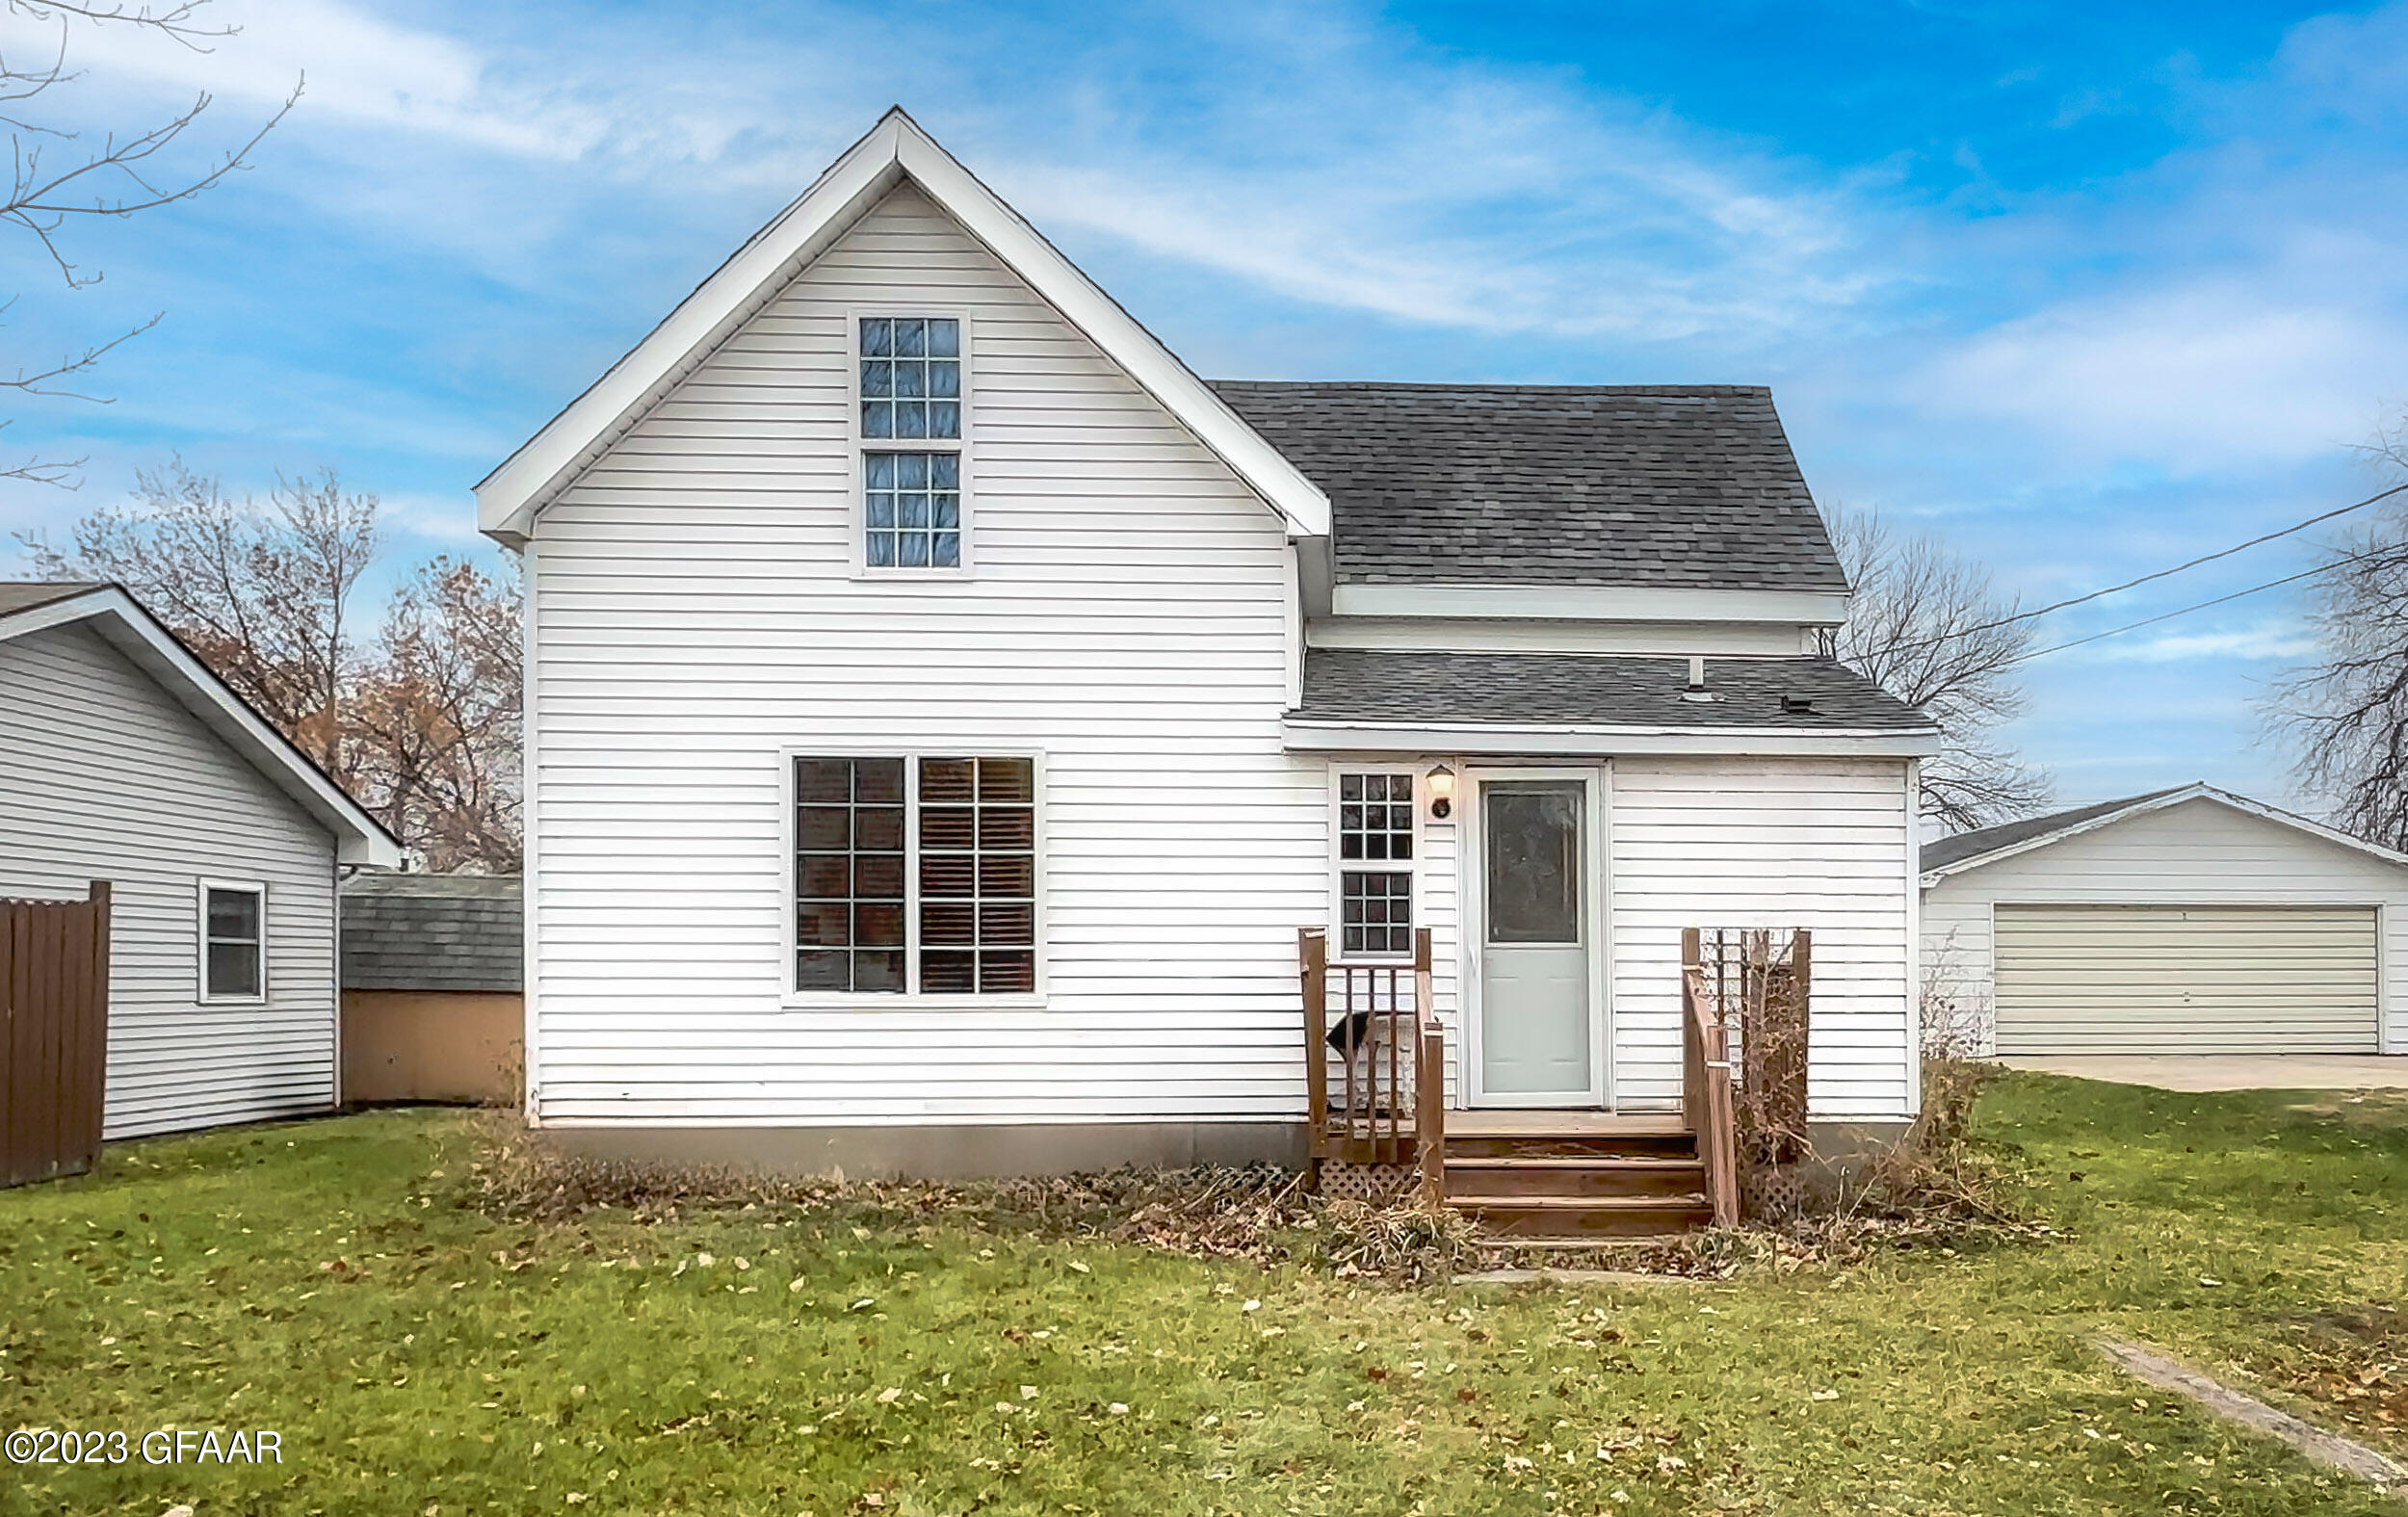
White two-story house with a steep gable, wooden entry steps, and detached garages.
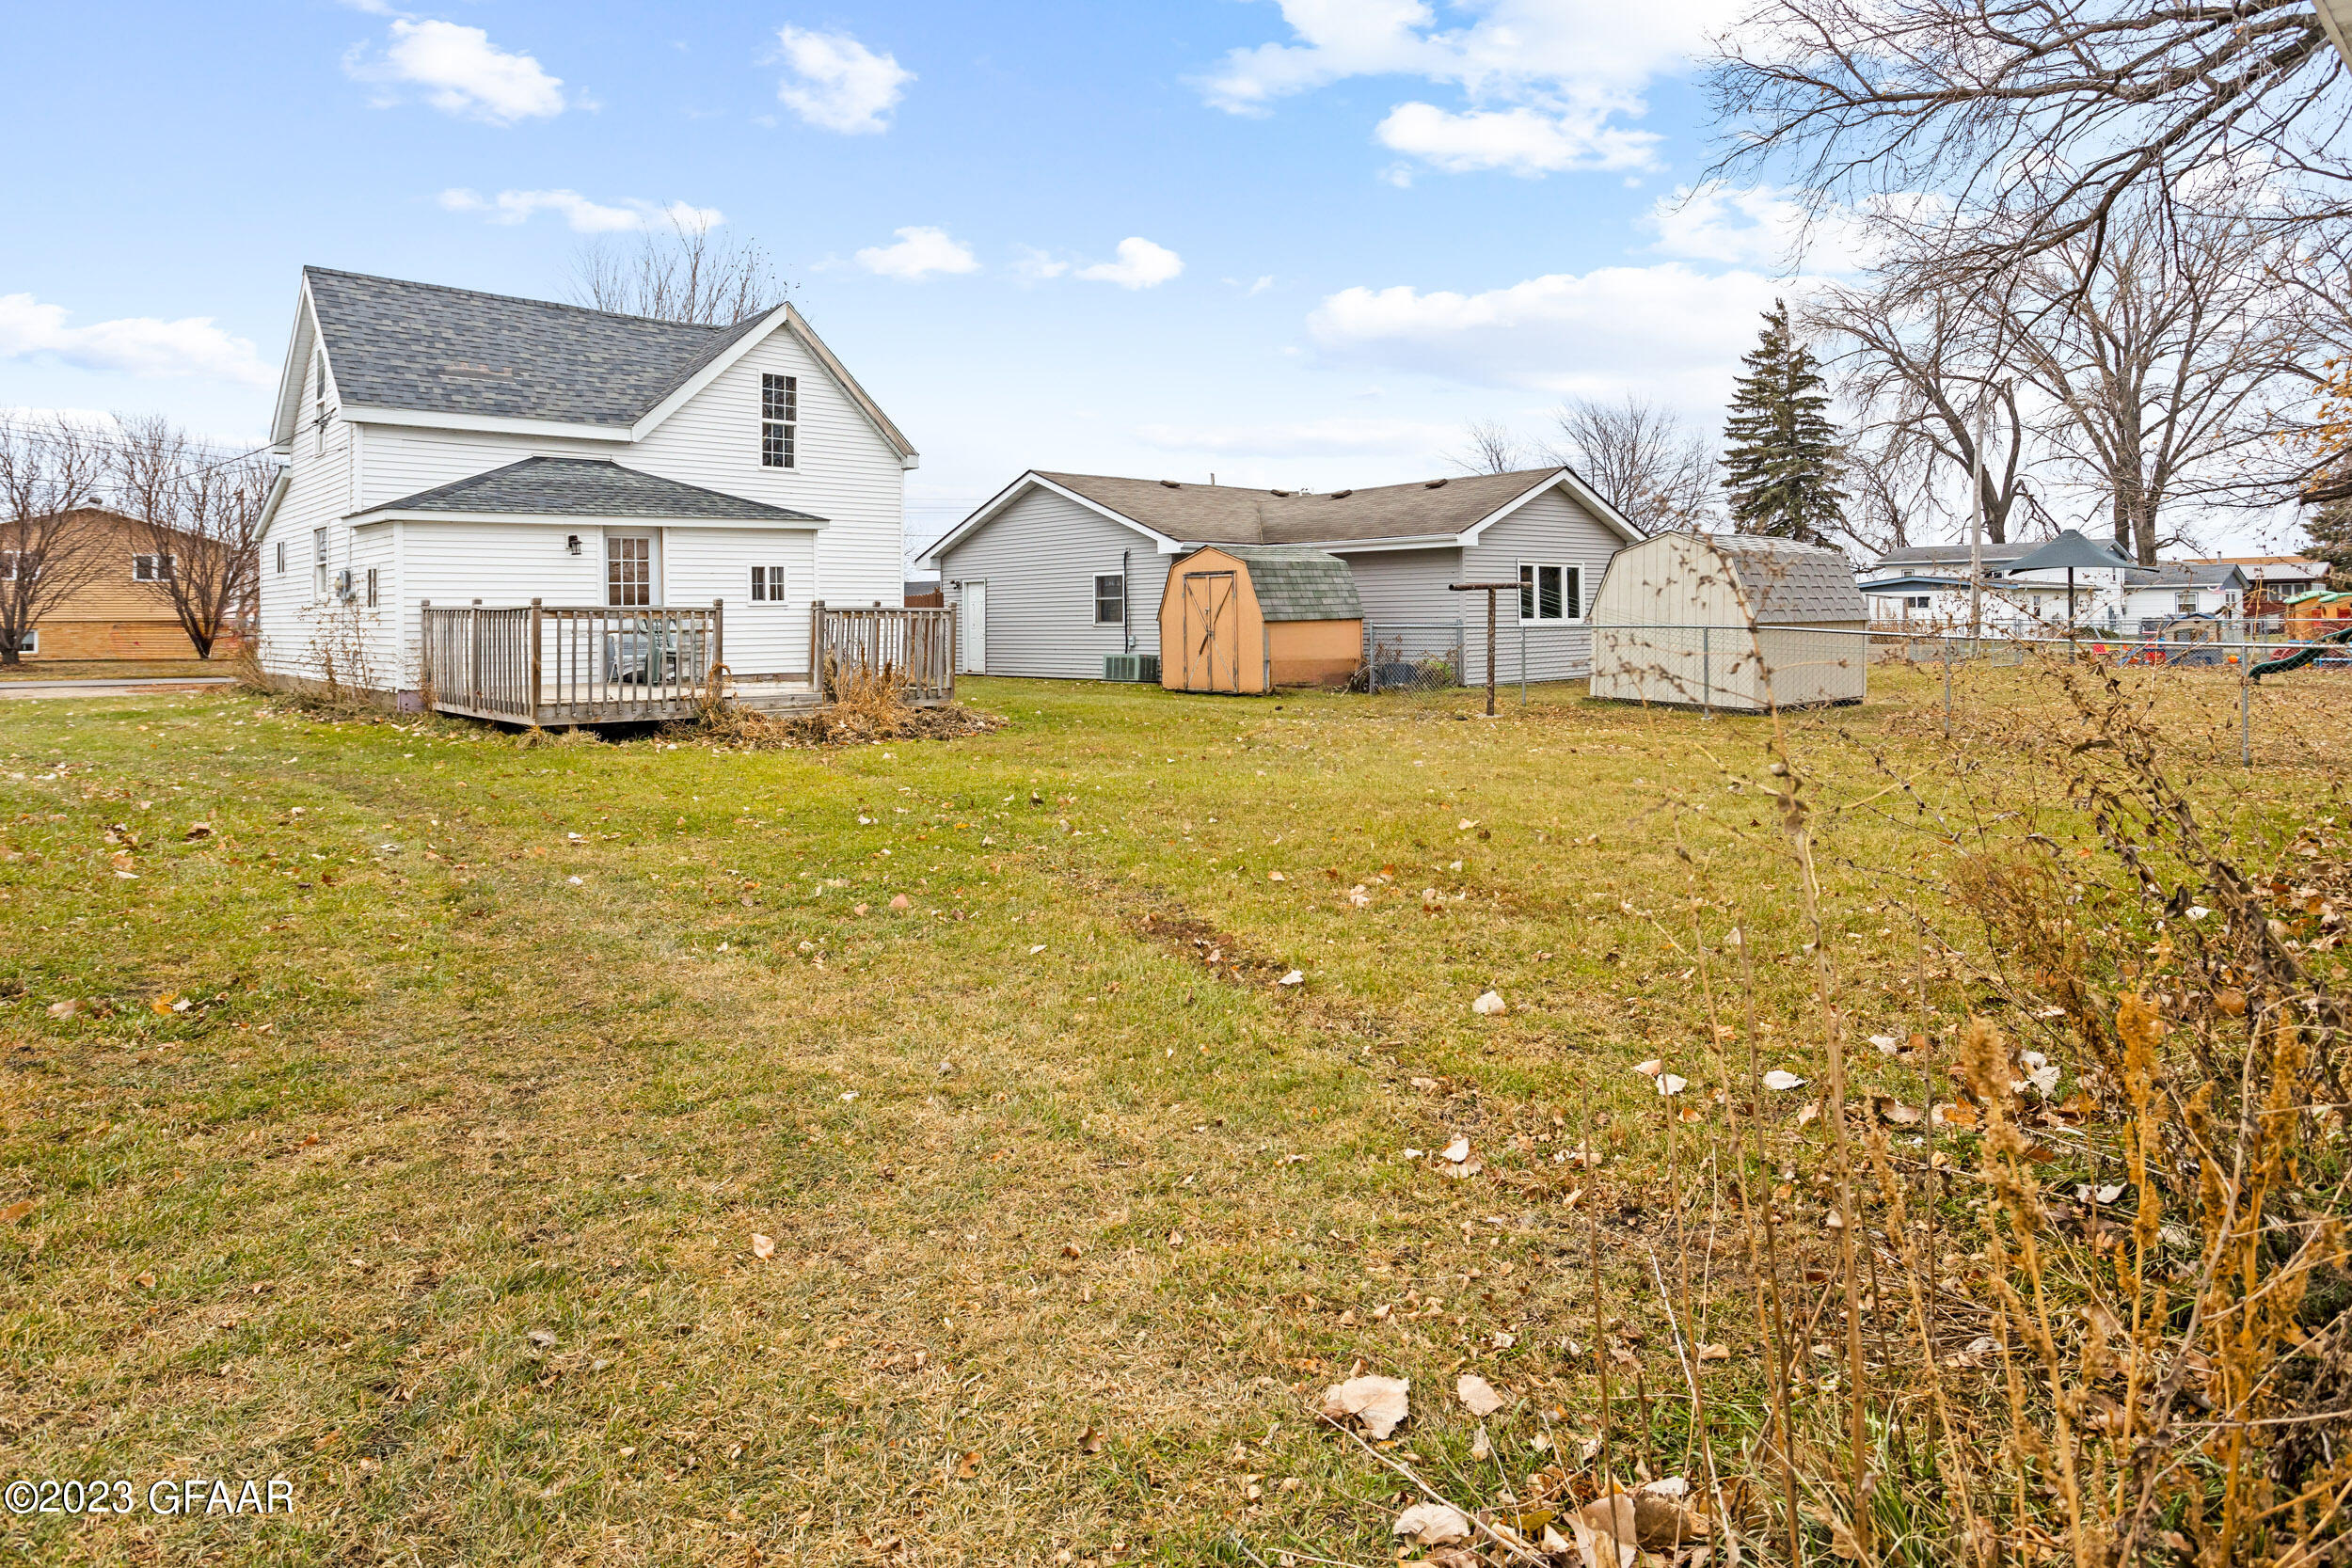
Rear of a white two-story house with a wooden deck, broad yard, and two storage sheds.
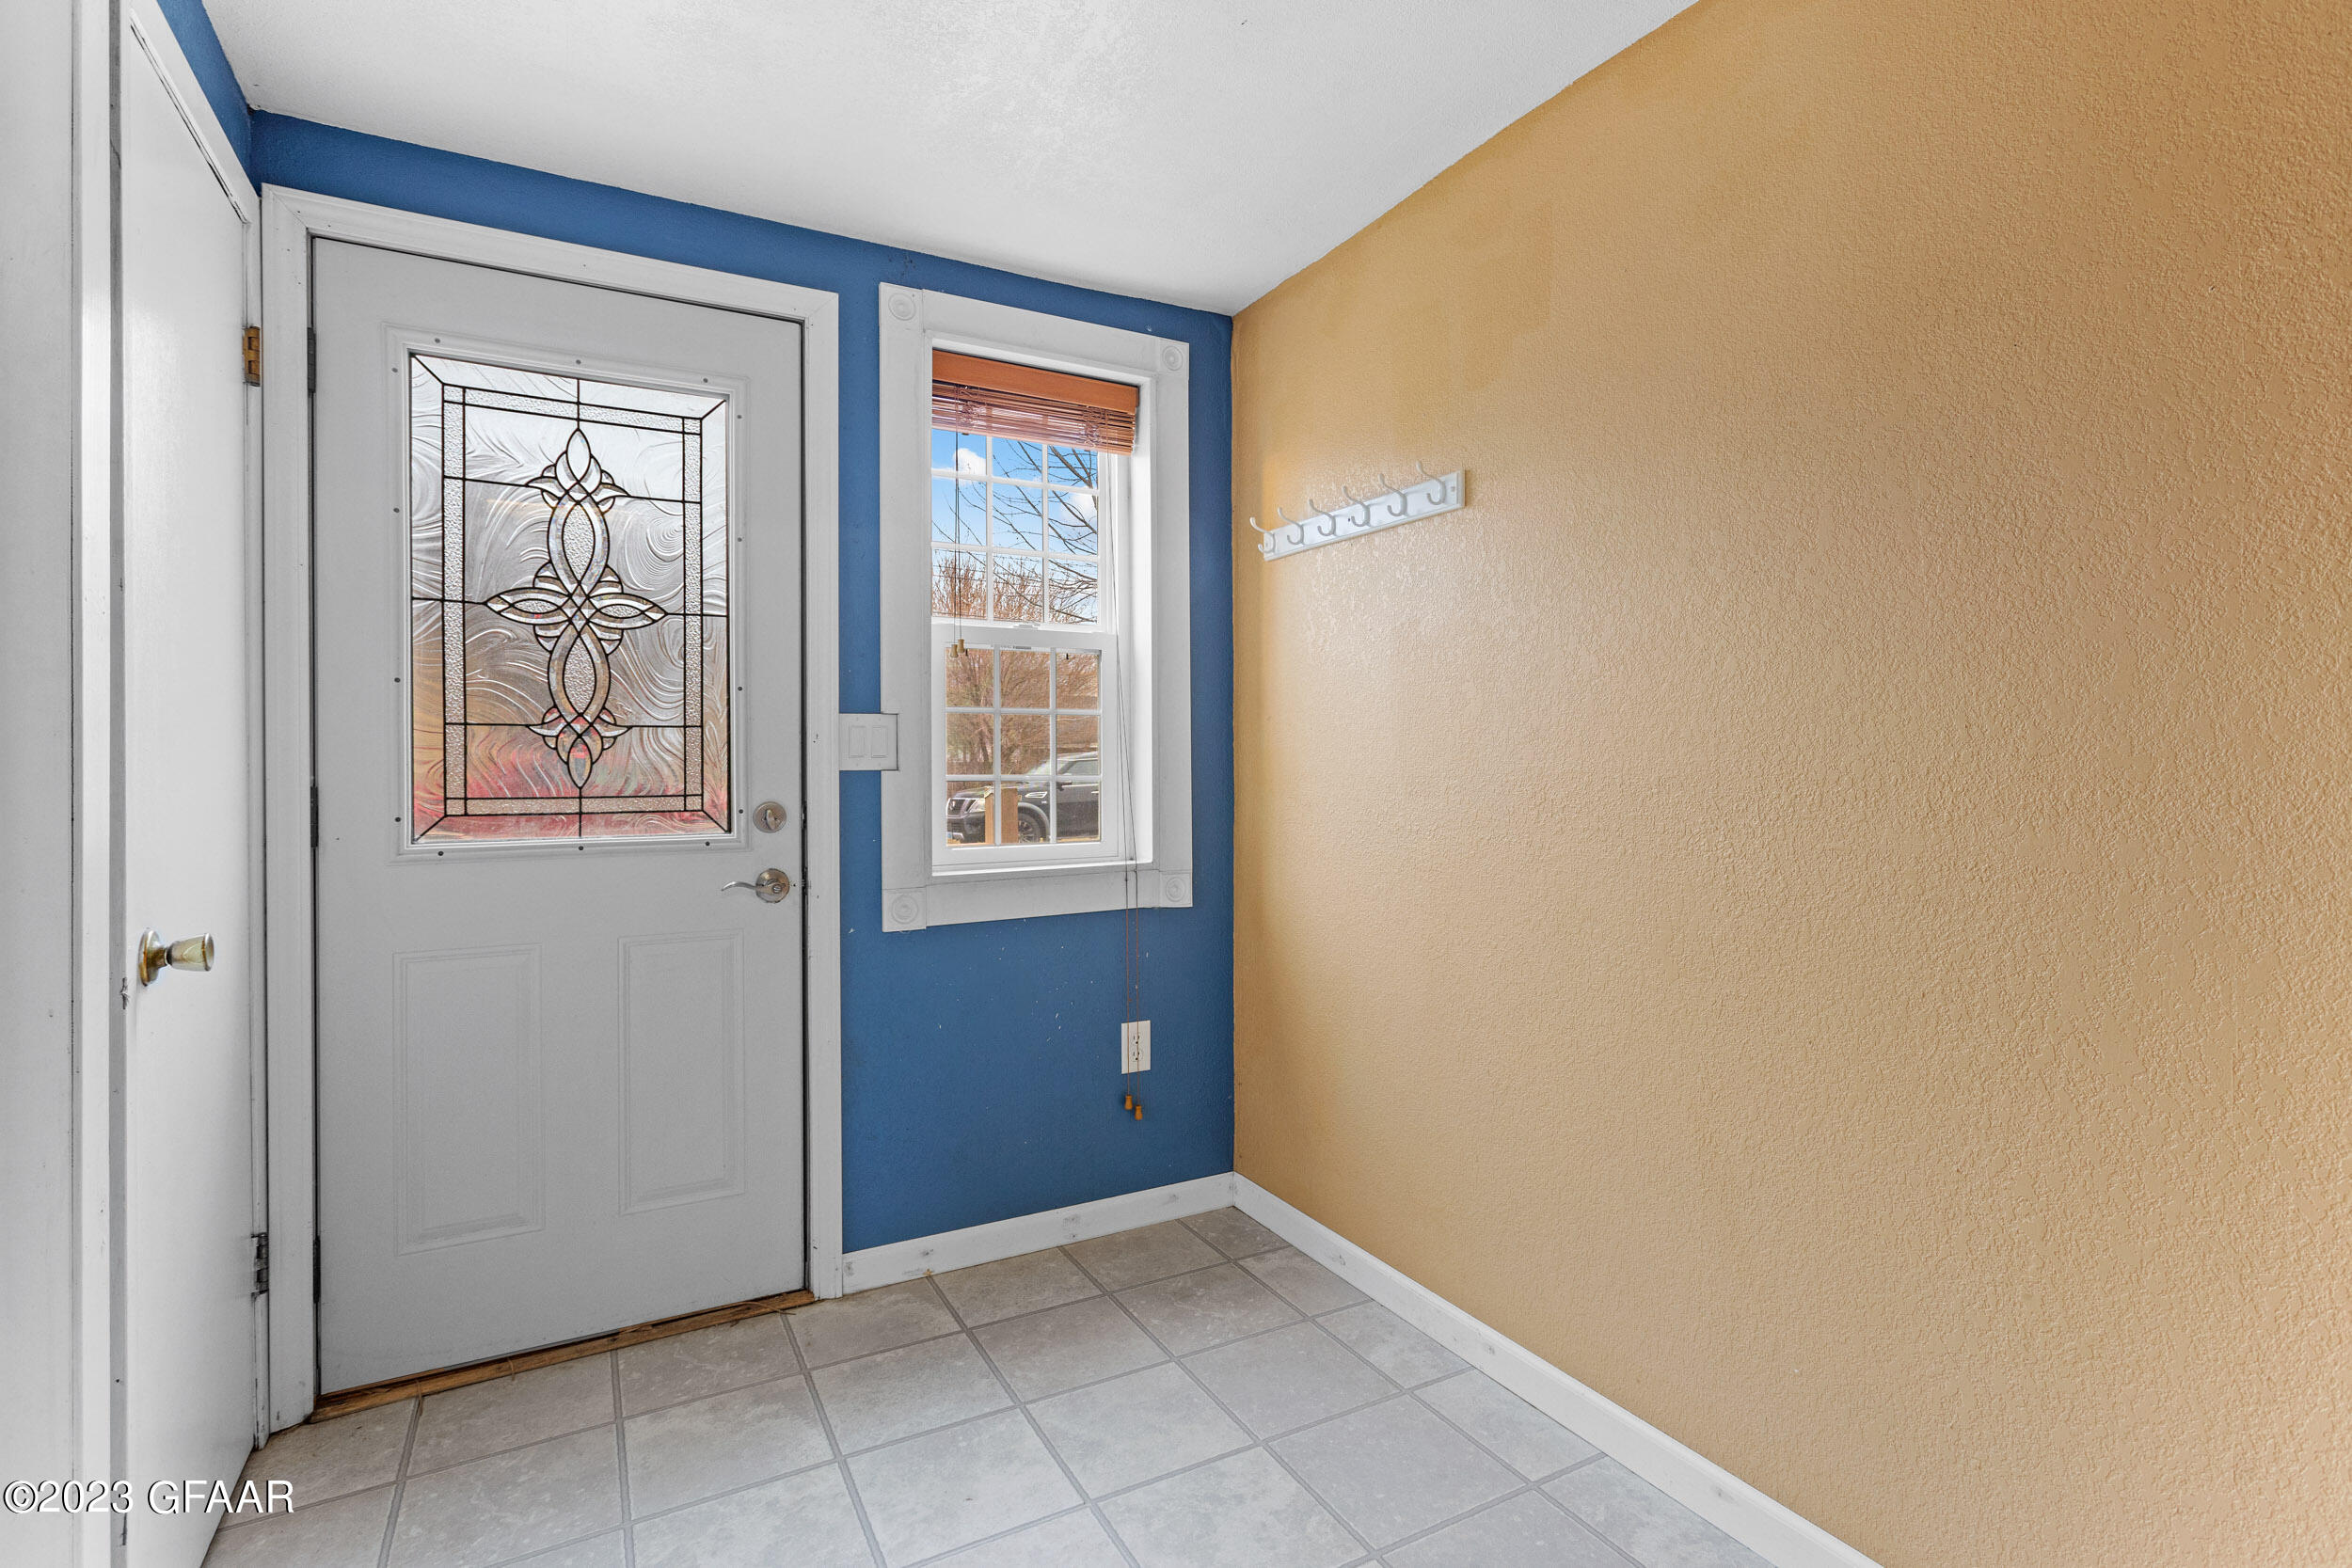
Entryway with a stained-glass front door, window, coat hooks, and tiled floor.
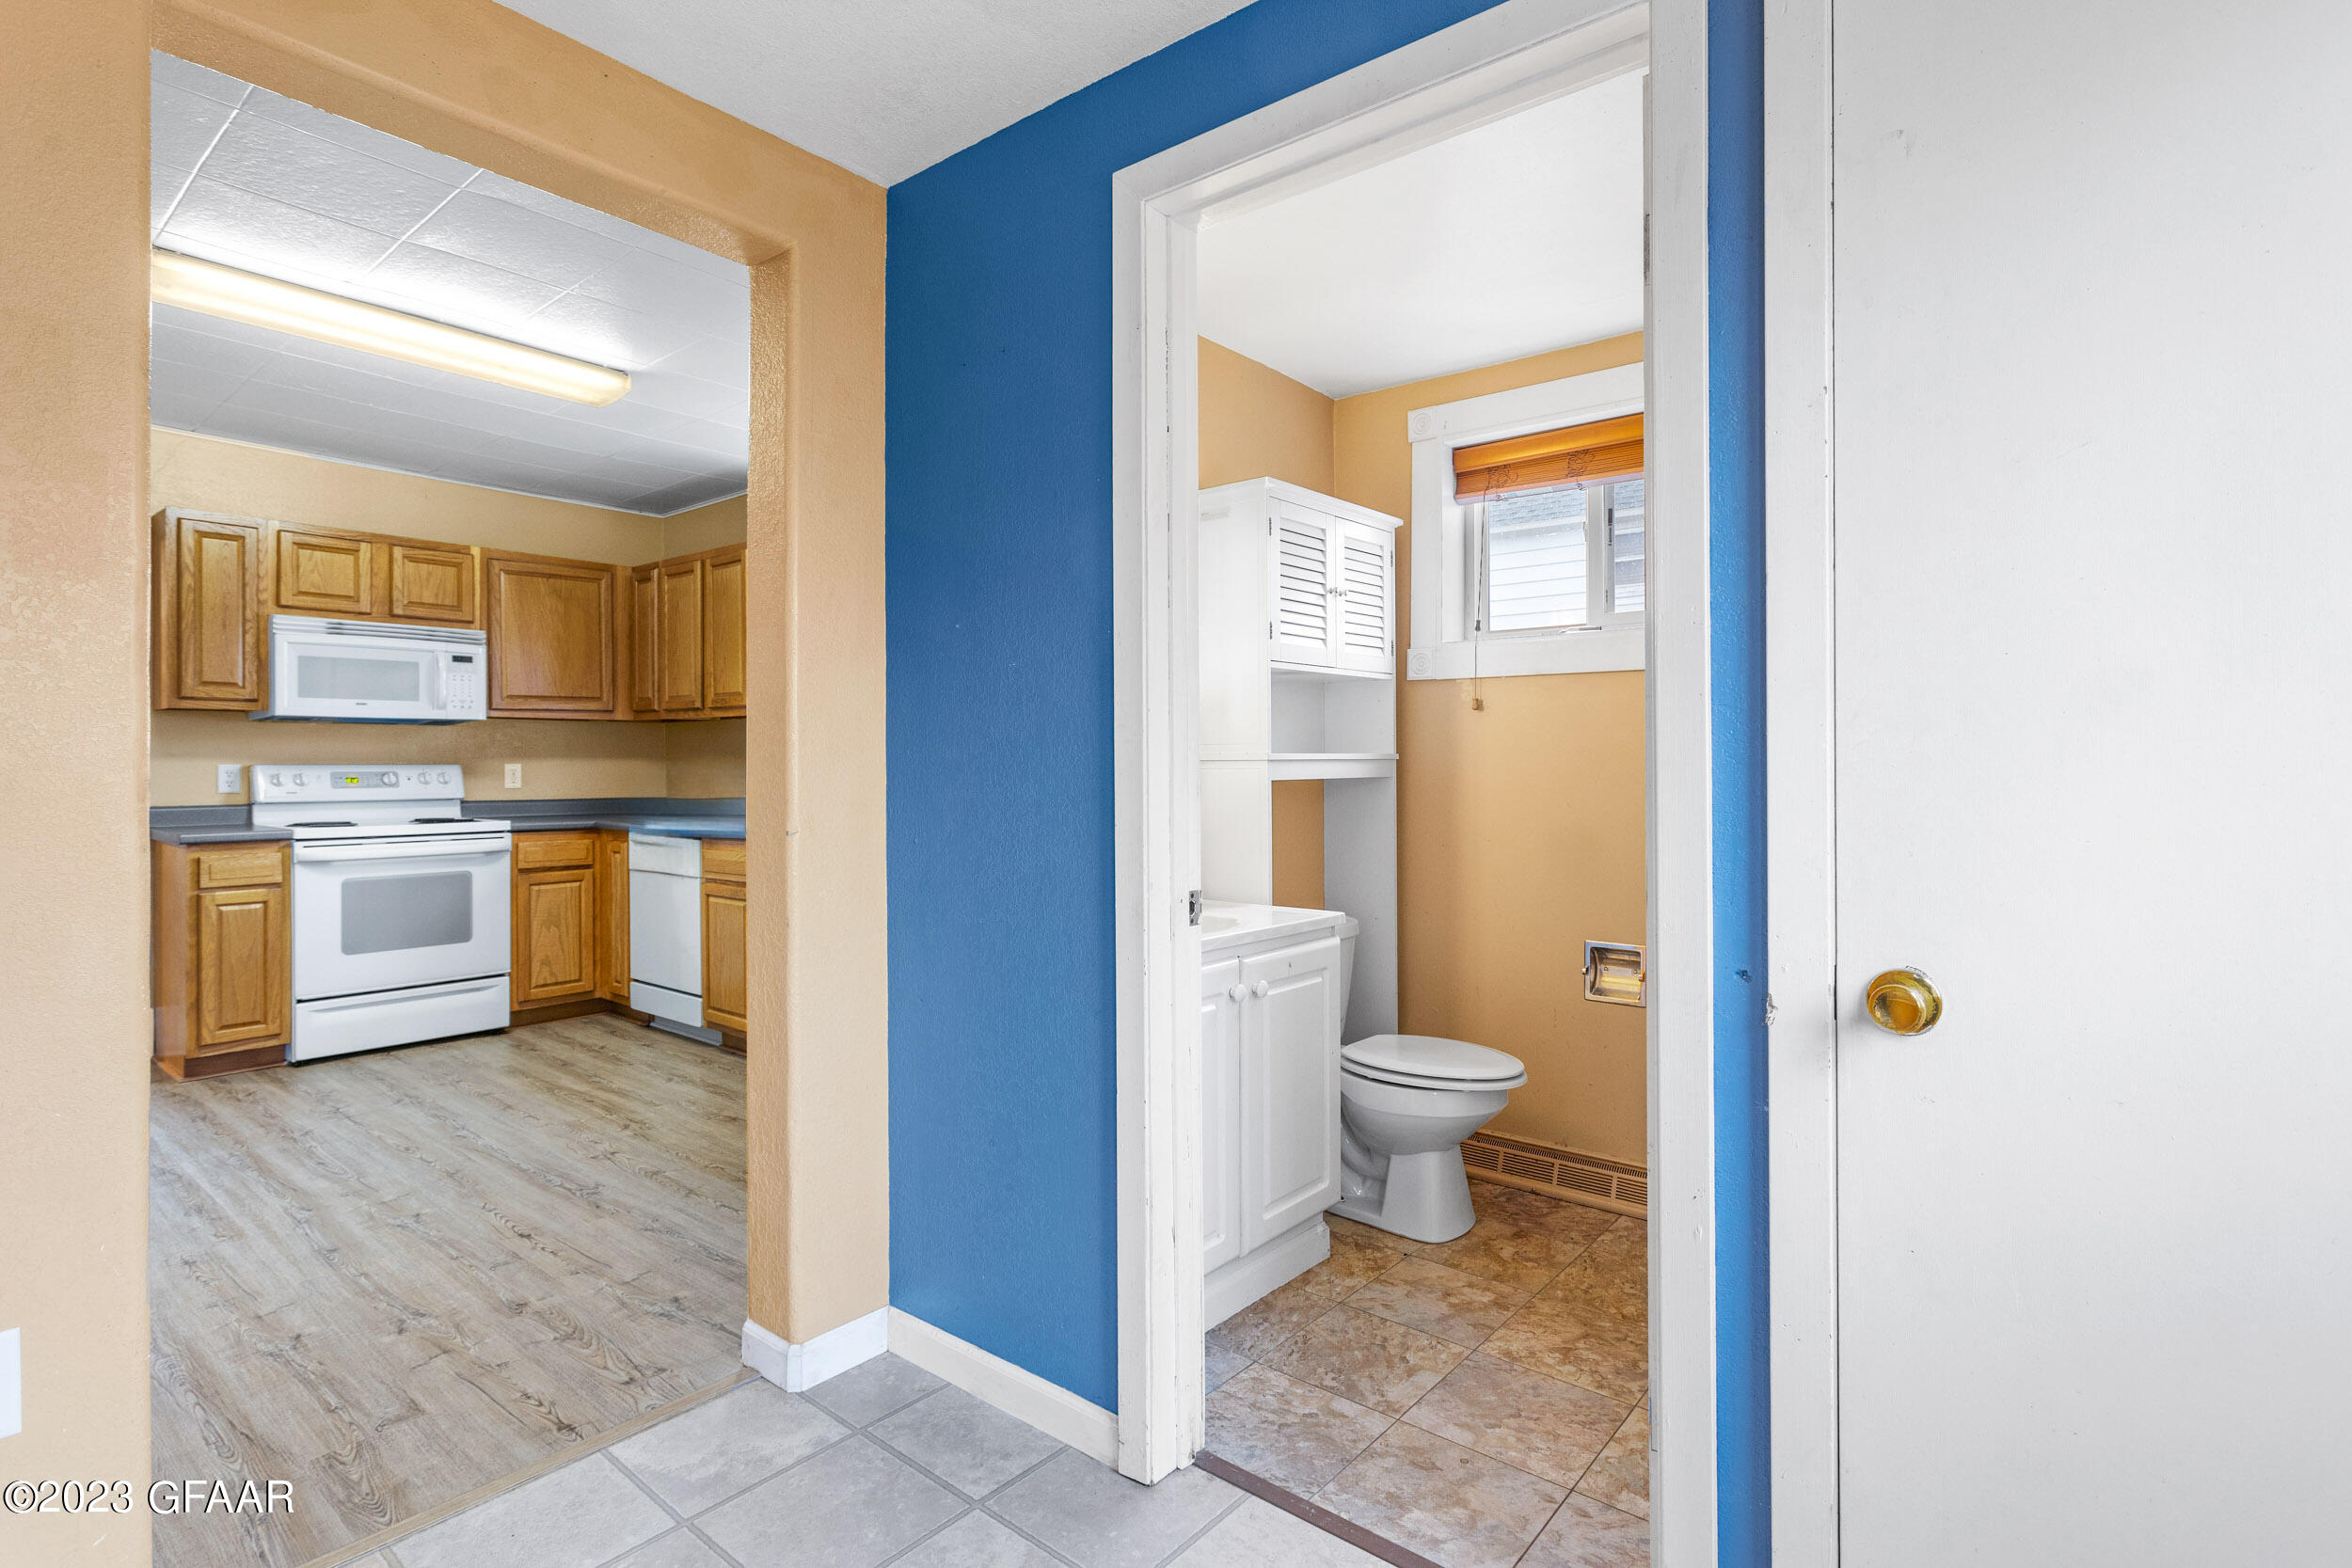
Kitchen with oak cabinets and white appliances beside a bathroom with a white vanity and toilet.
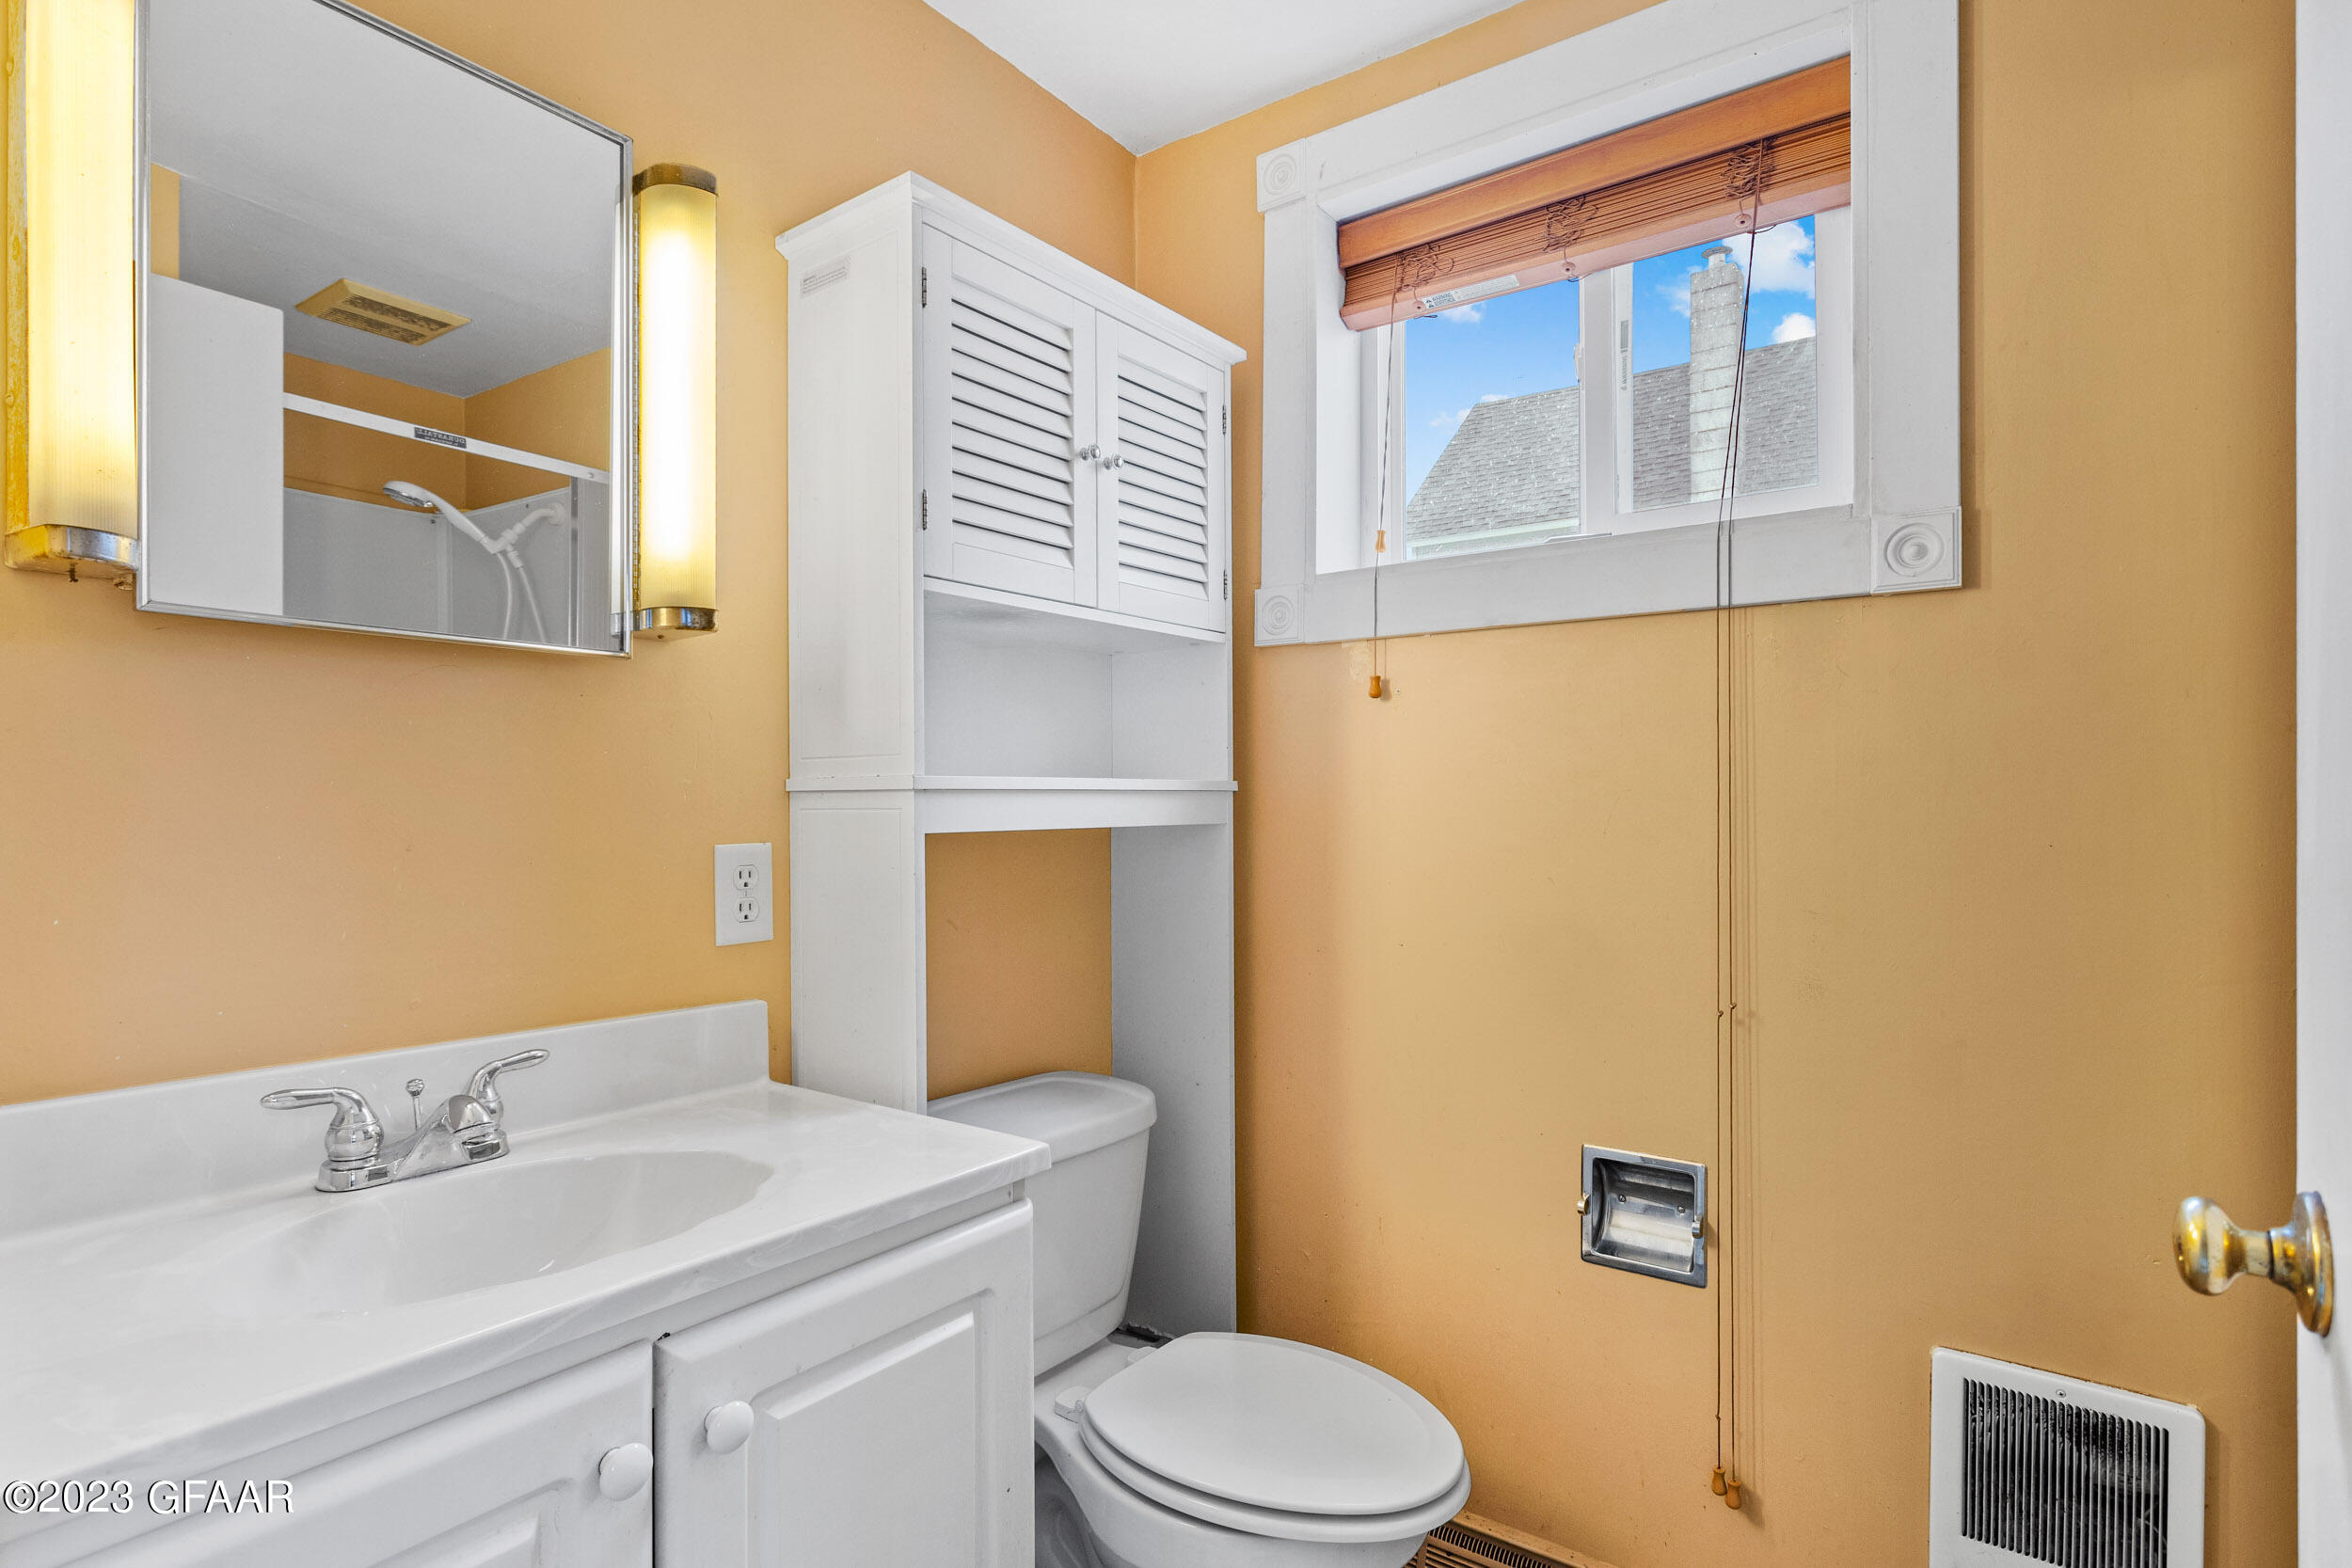
Bathroom with white vanity and toilet, louvered storage cabinet, and a window with a wooden blind.
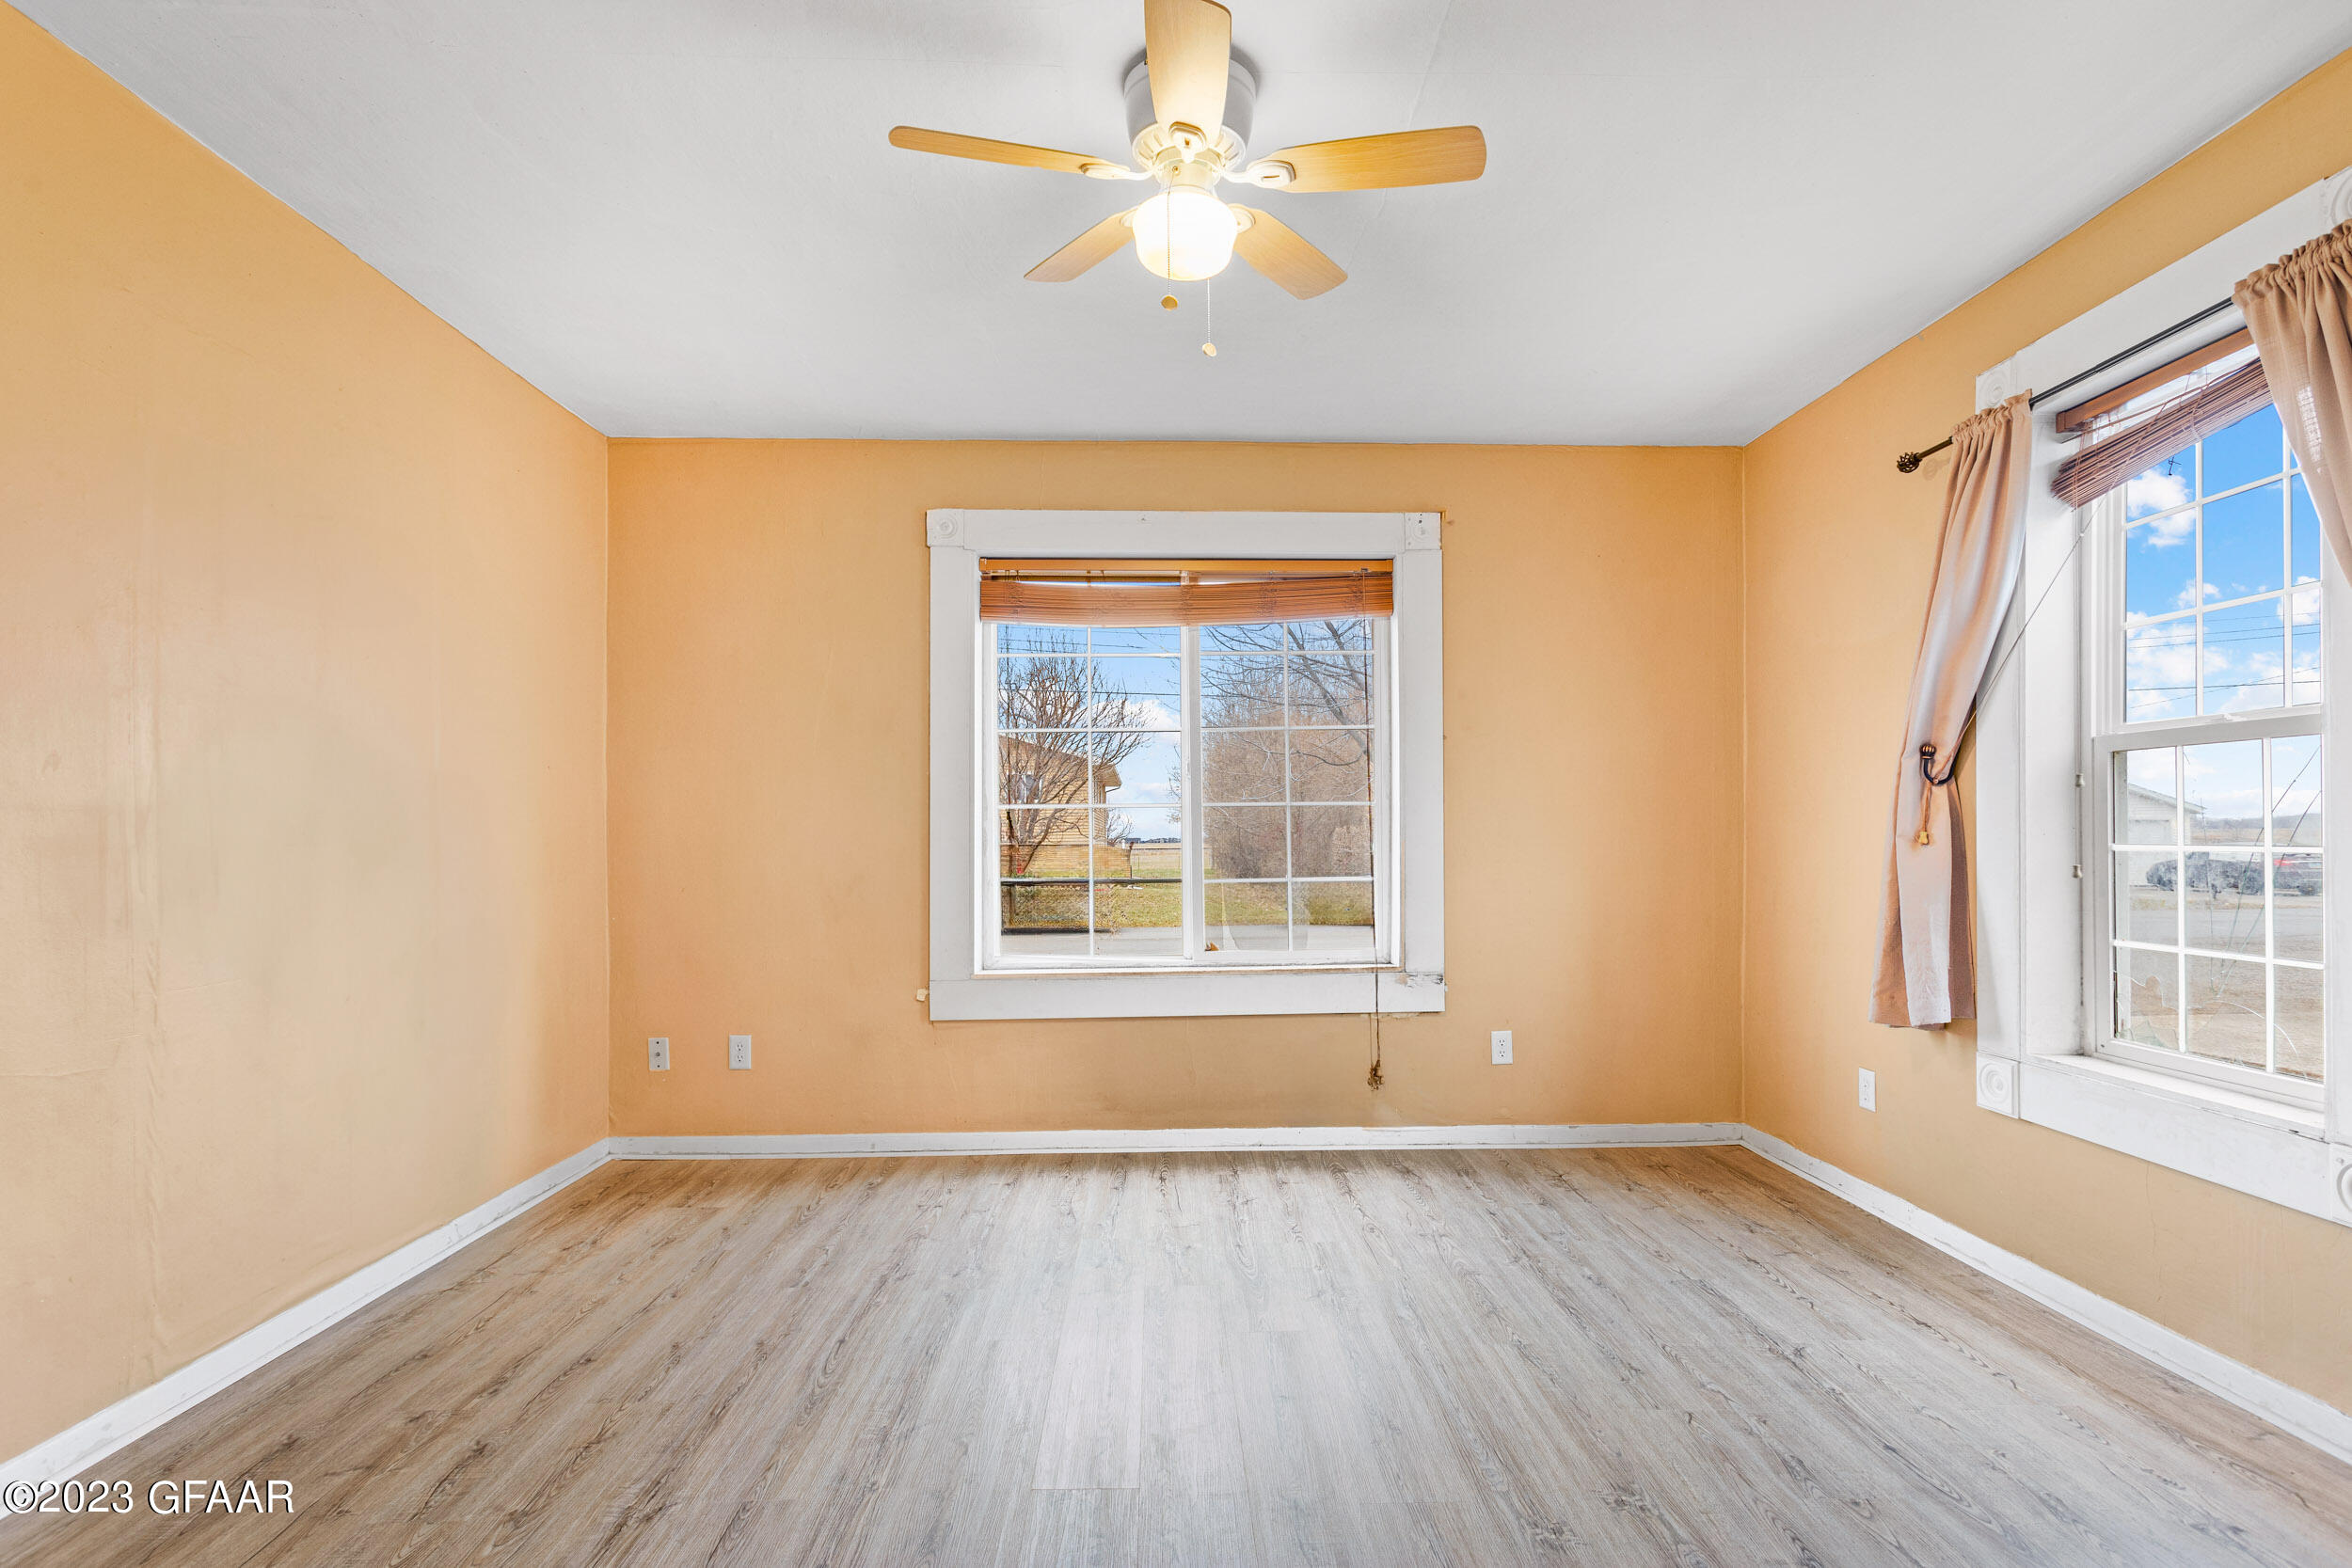
Empty peach-walled room with pale wood-look flooring, two windows, and a ceiling fan.
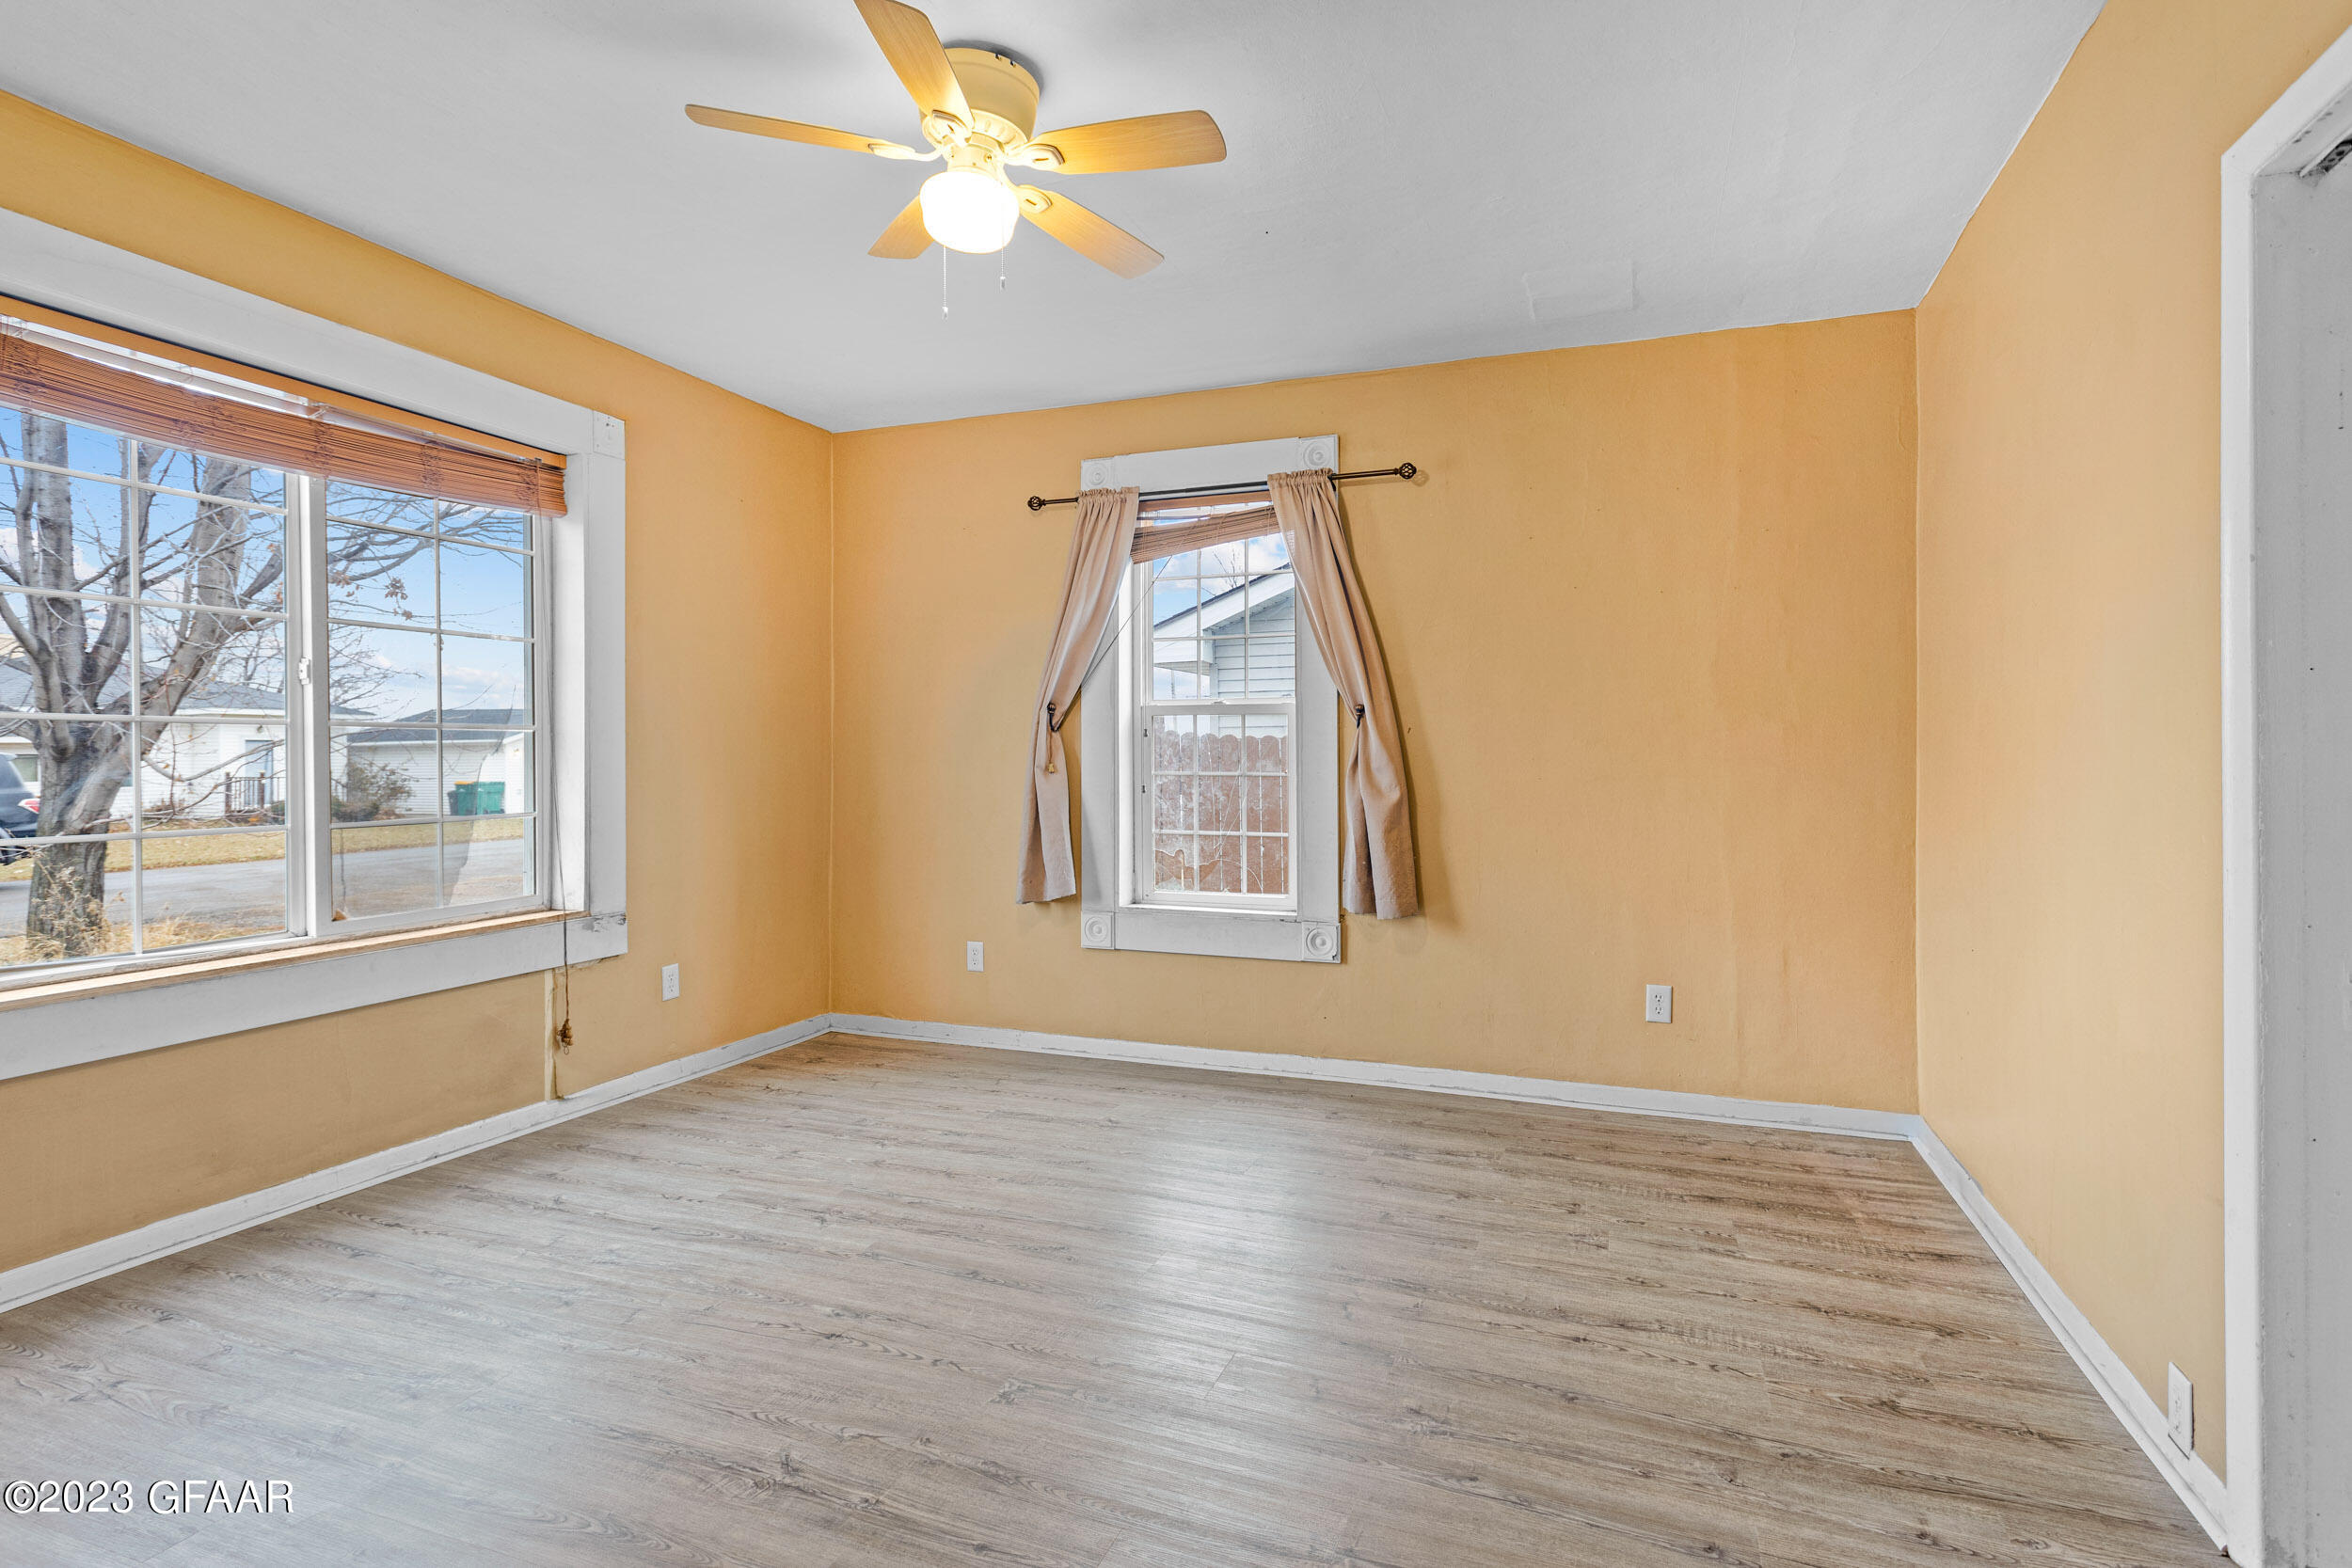
Empty room with yellow walls, pale wood-look flooring, two windows, and a ceiling fan.
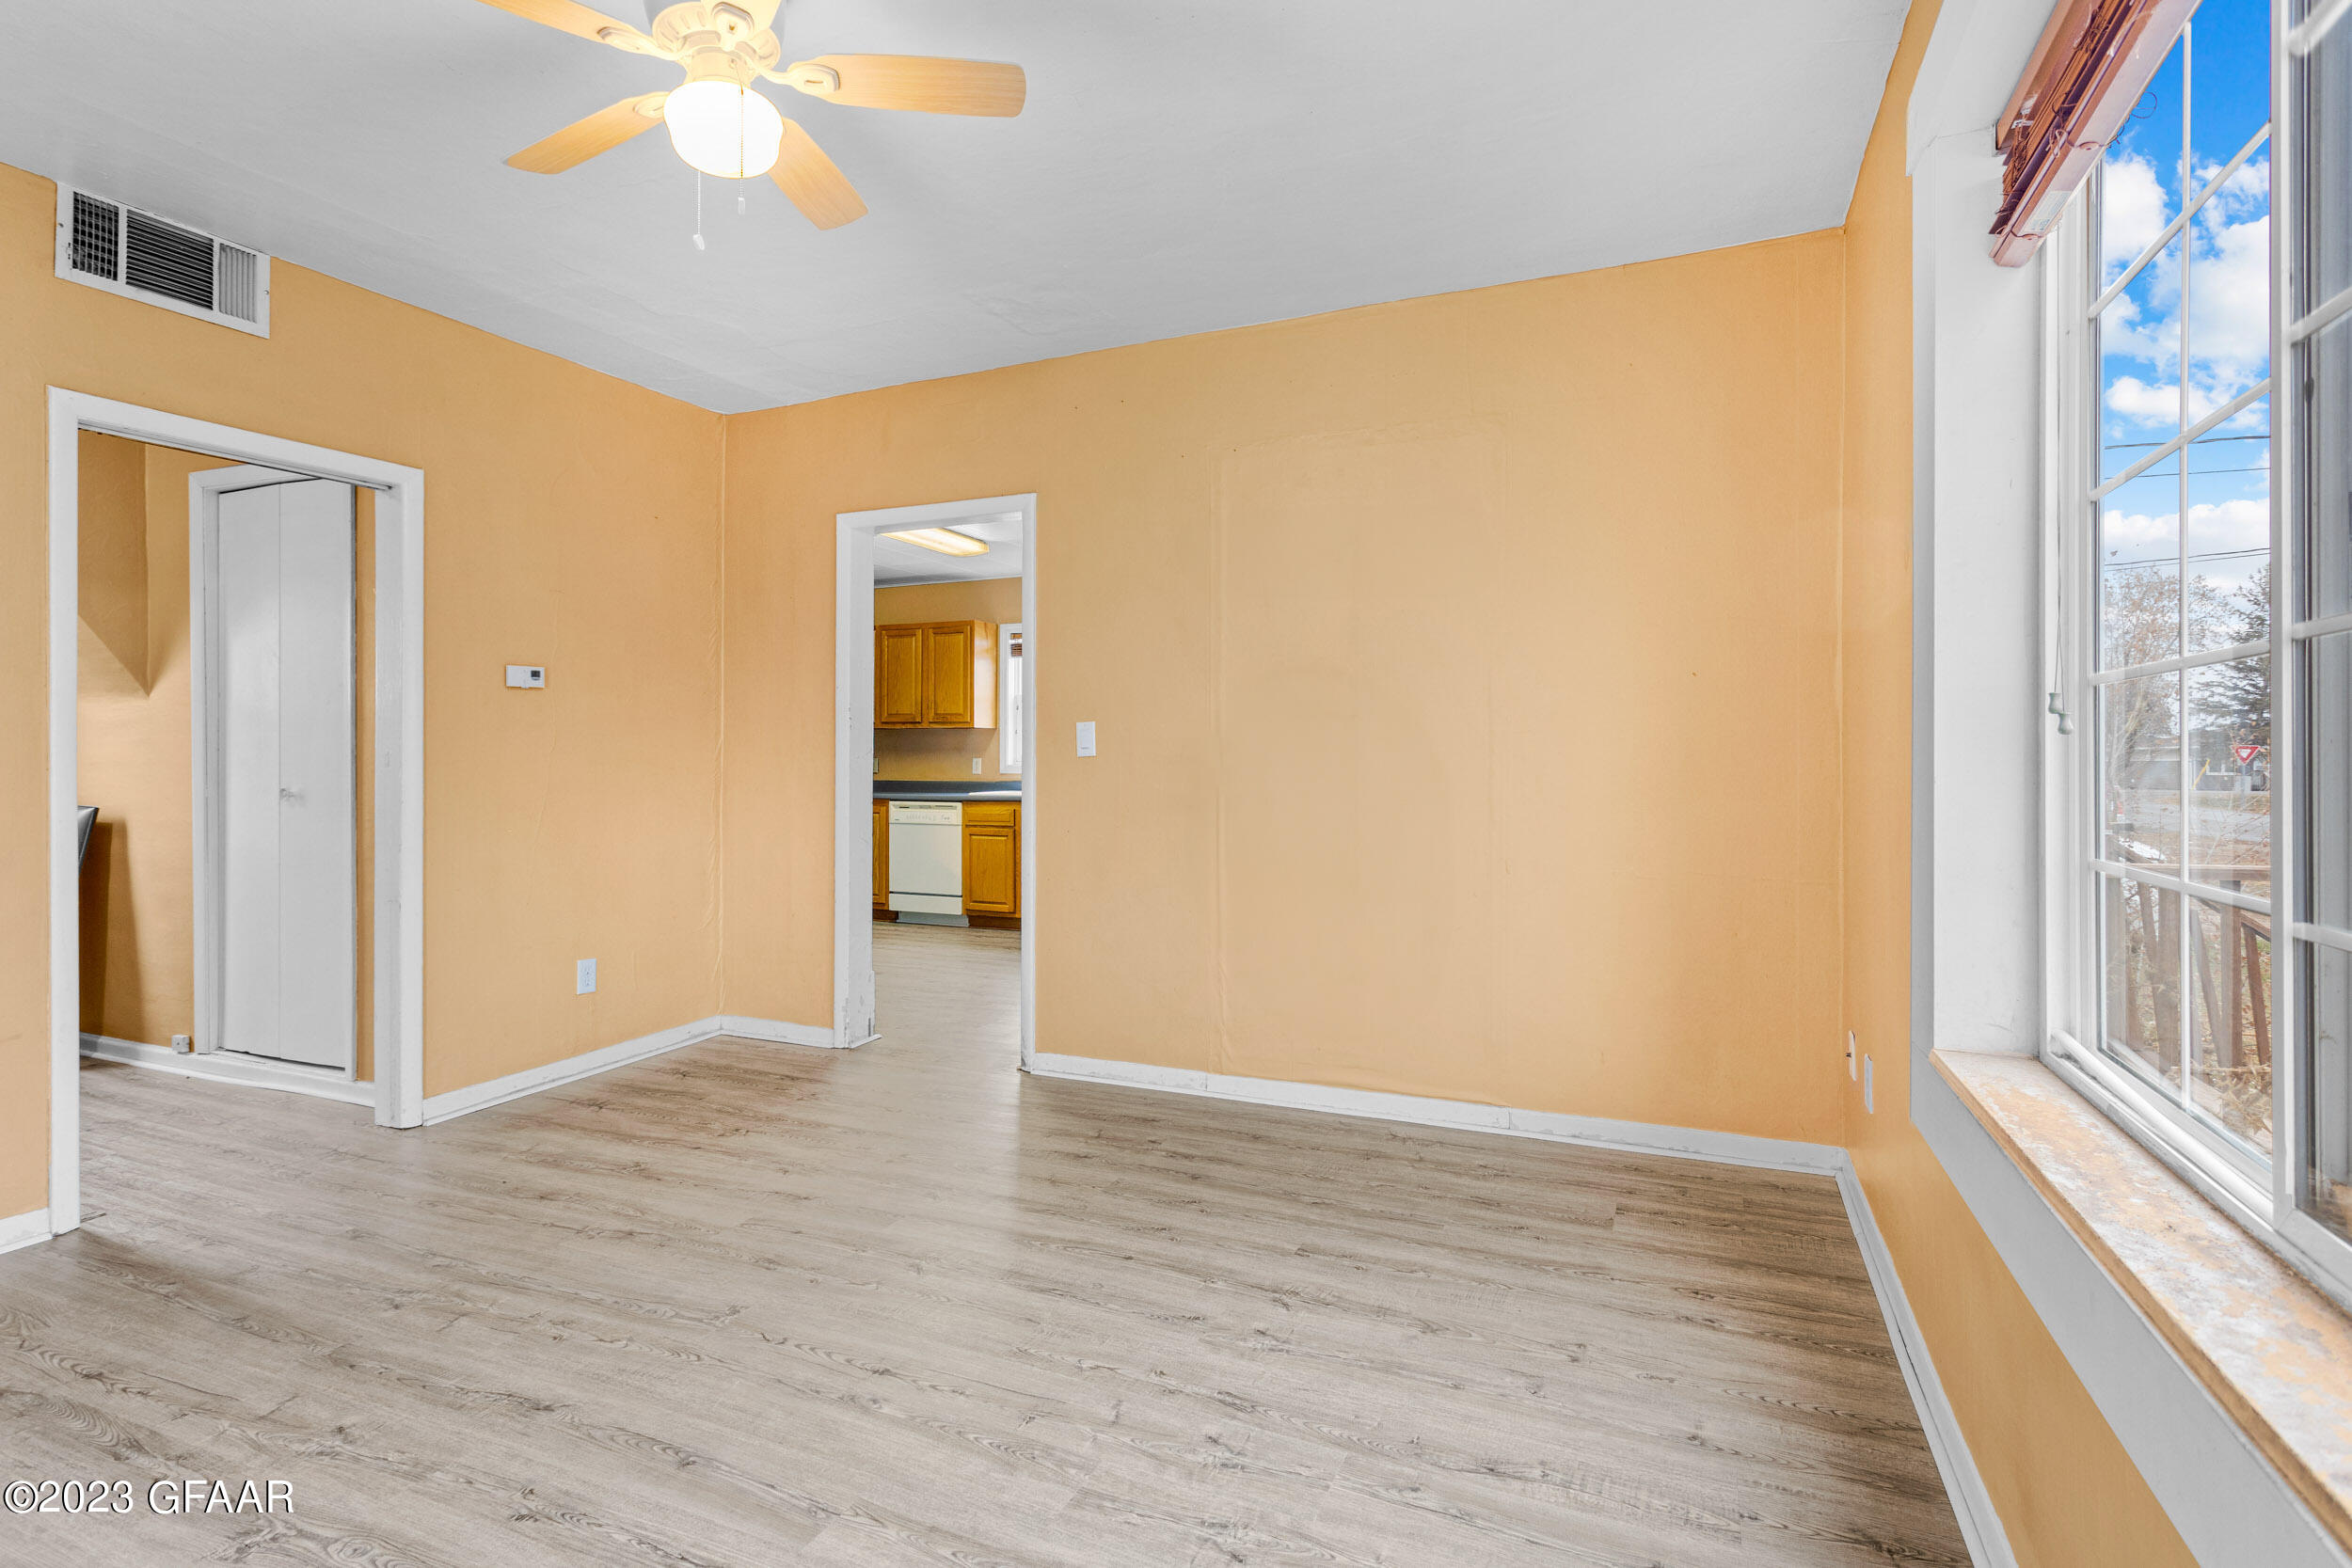
Empty ochre-walled room with gray plank flooring, ceiling fan, large windows, and a view into the kitchen.
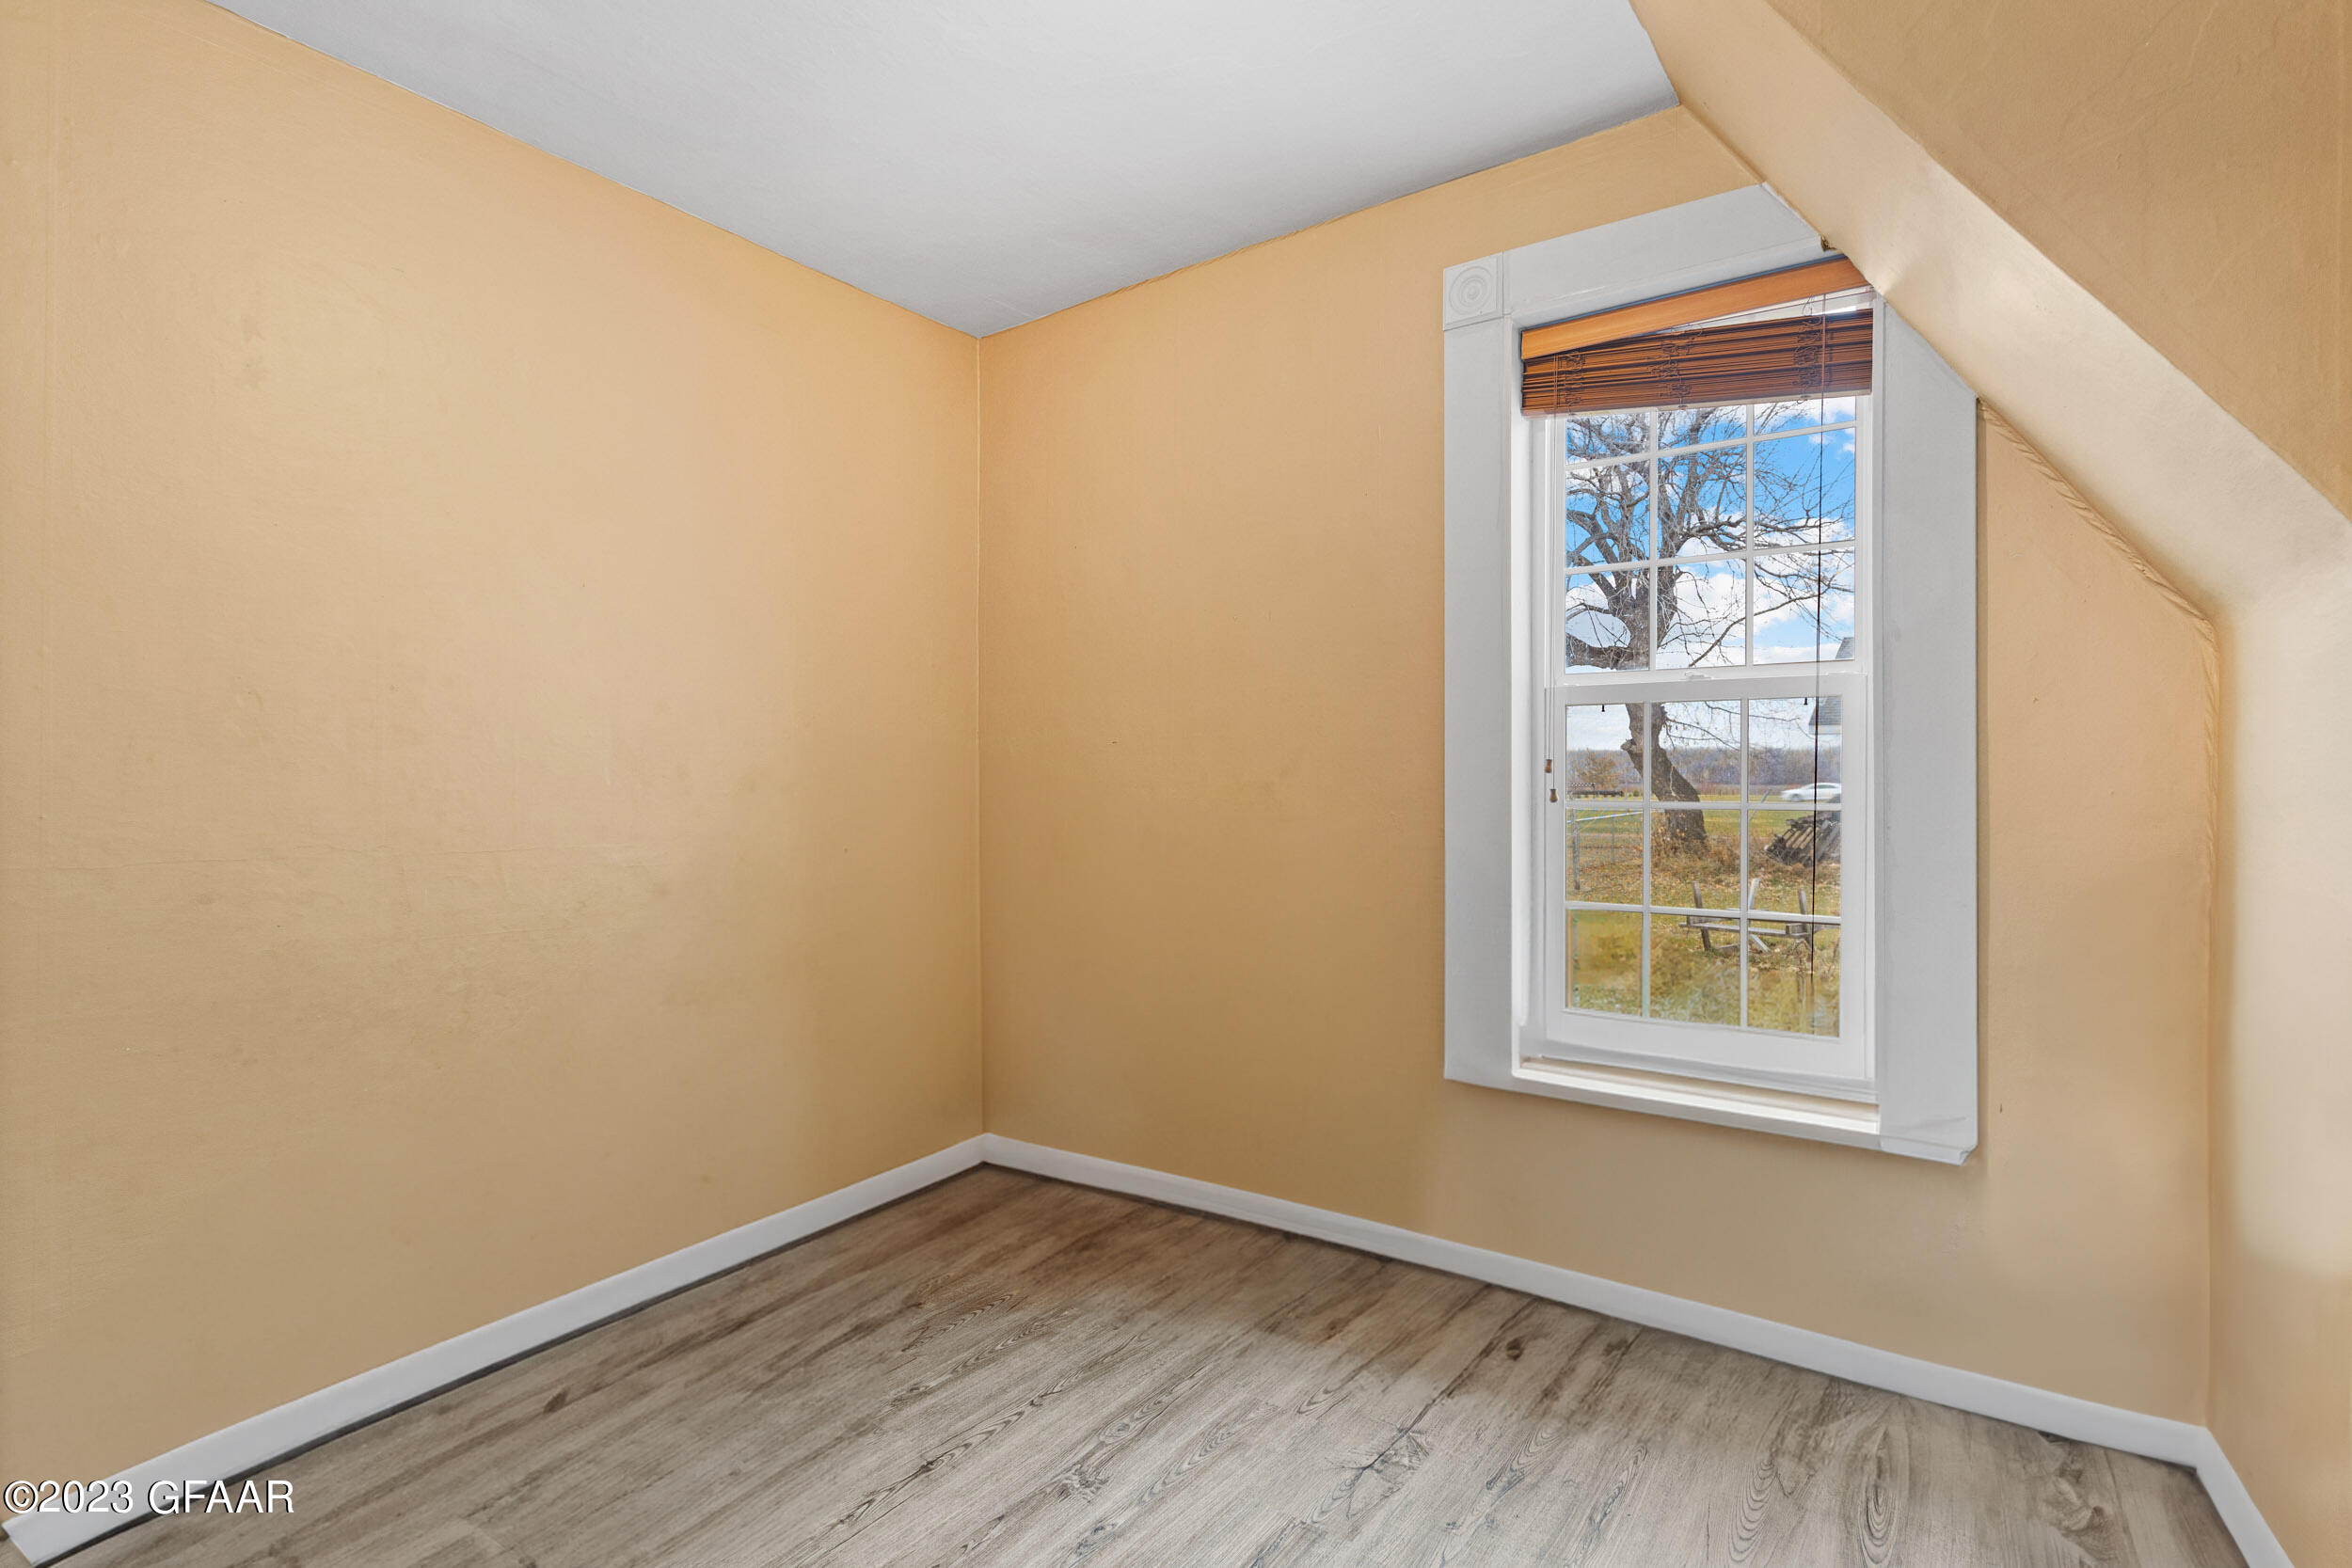
Empty attic room with tan walls, wood-look flooring, and a window overlooking a leaf-strewn yard.
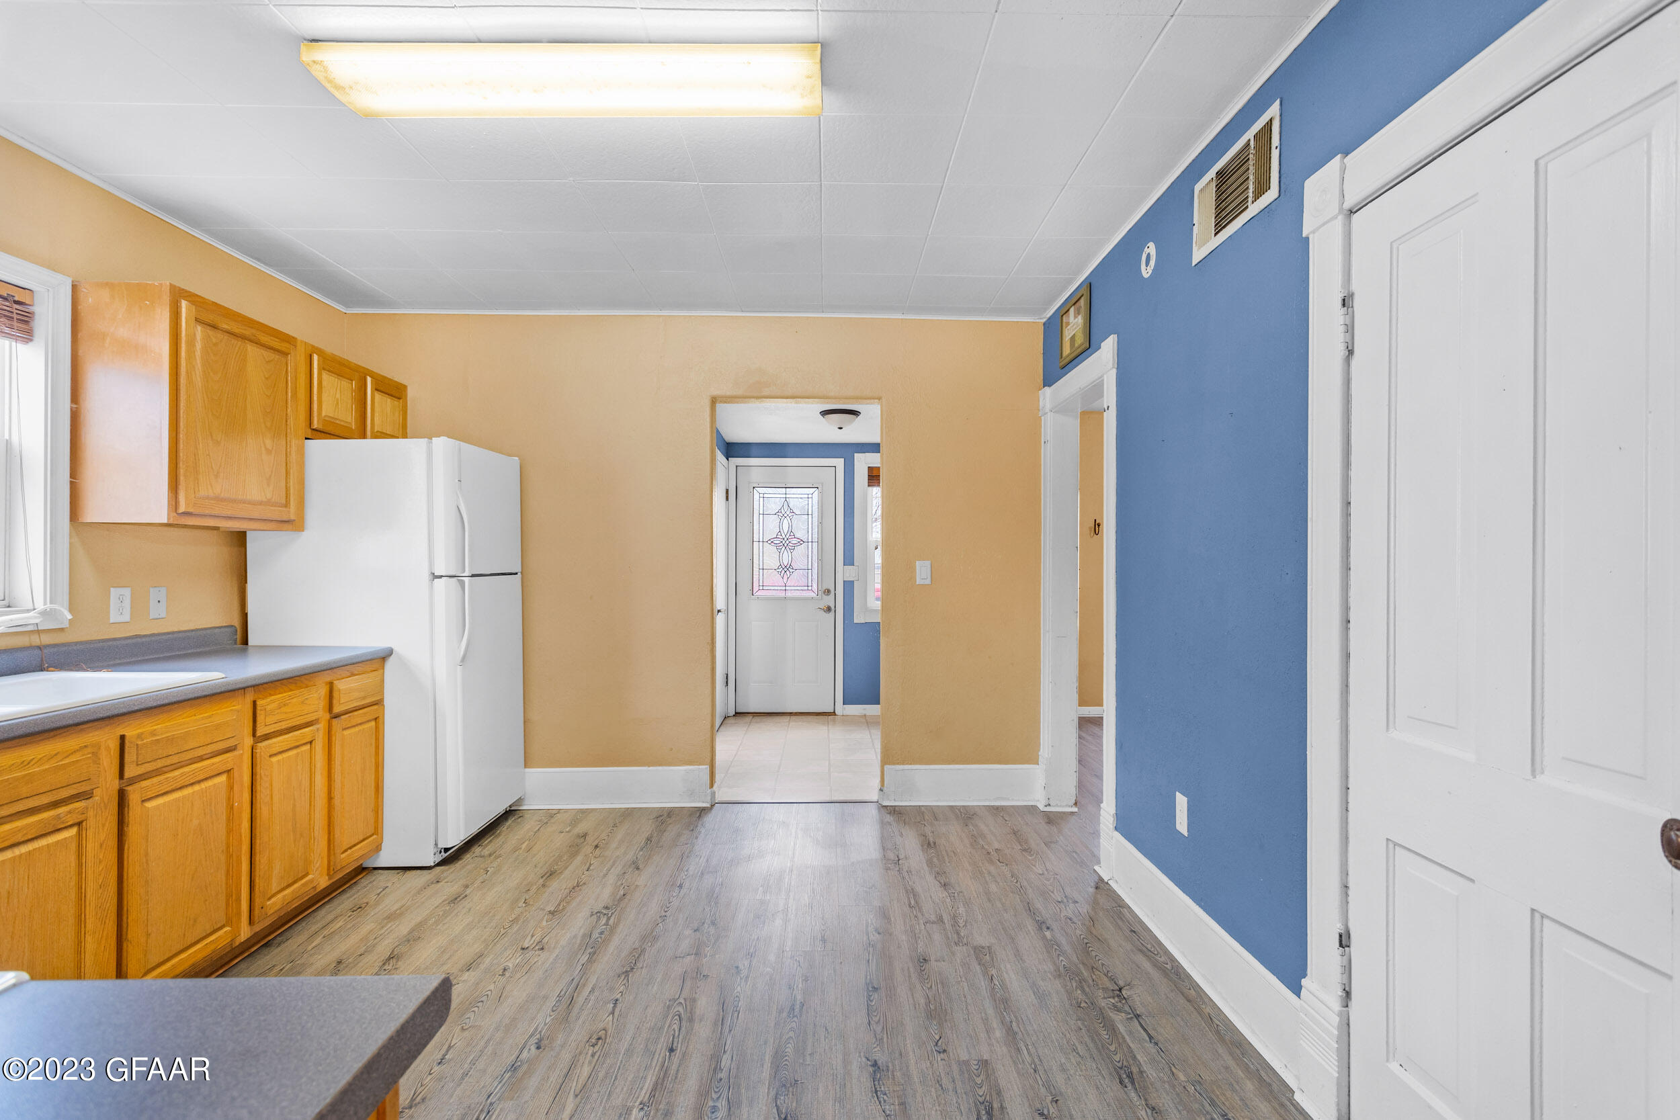
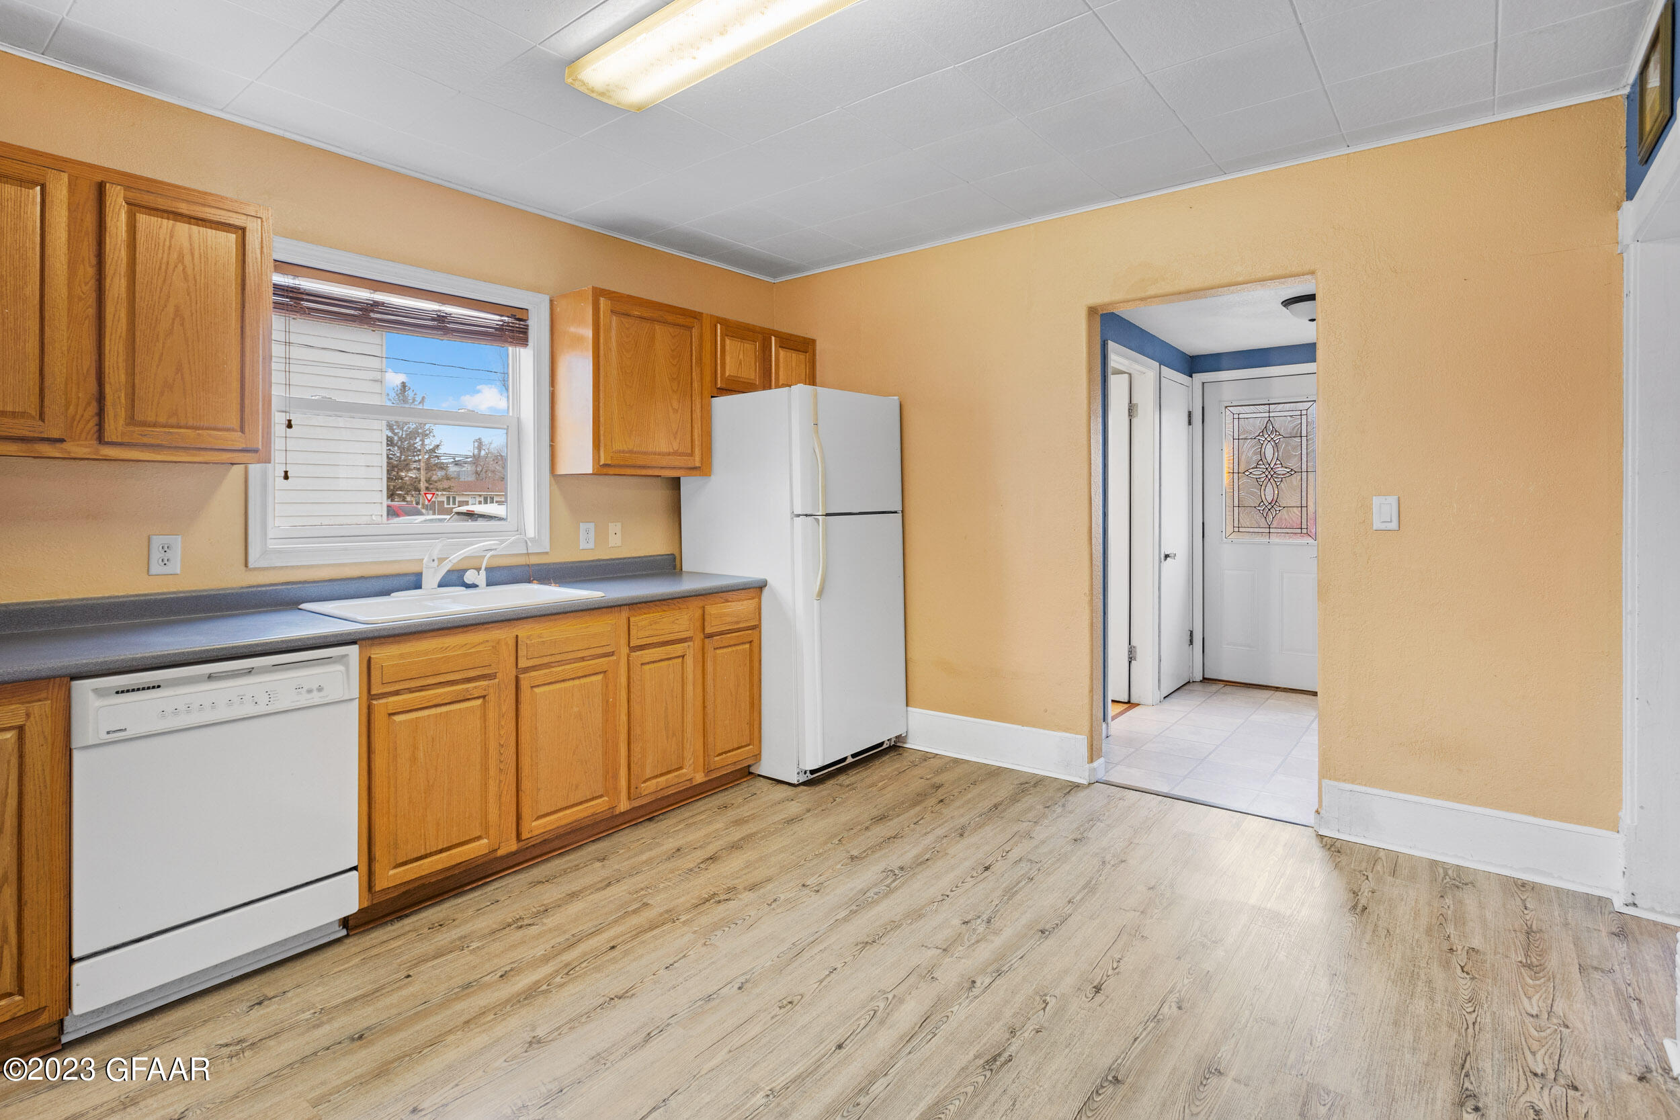
Kitchen with honey-colored cabinets and white refrigerator, looking toward the entry door.
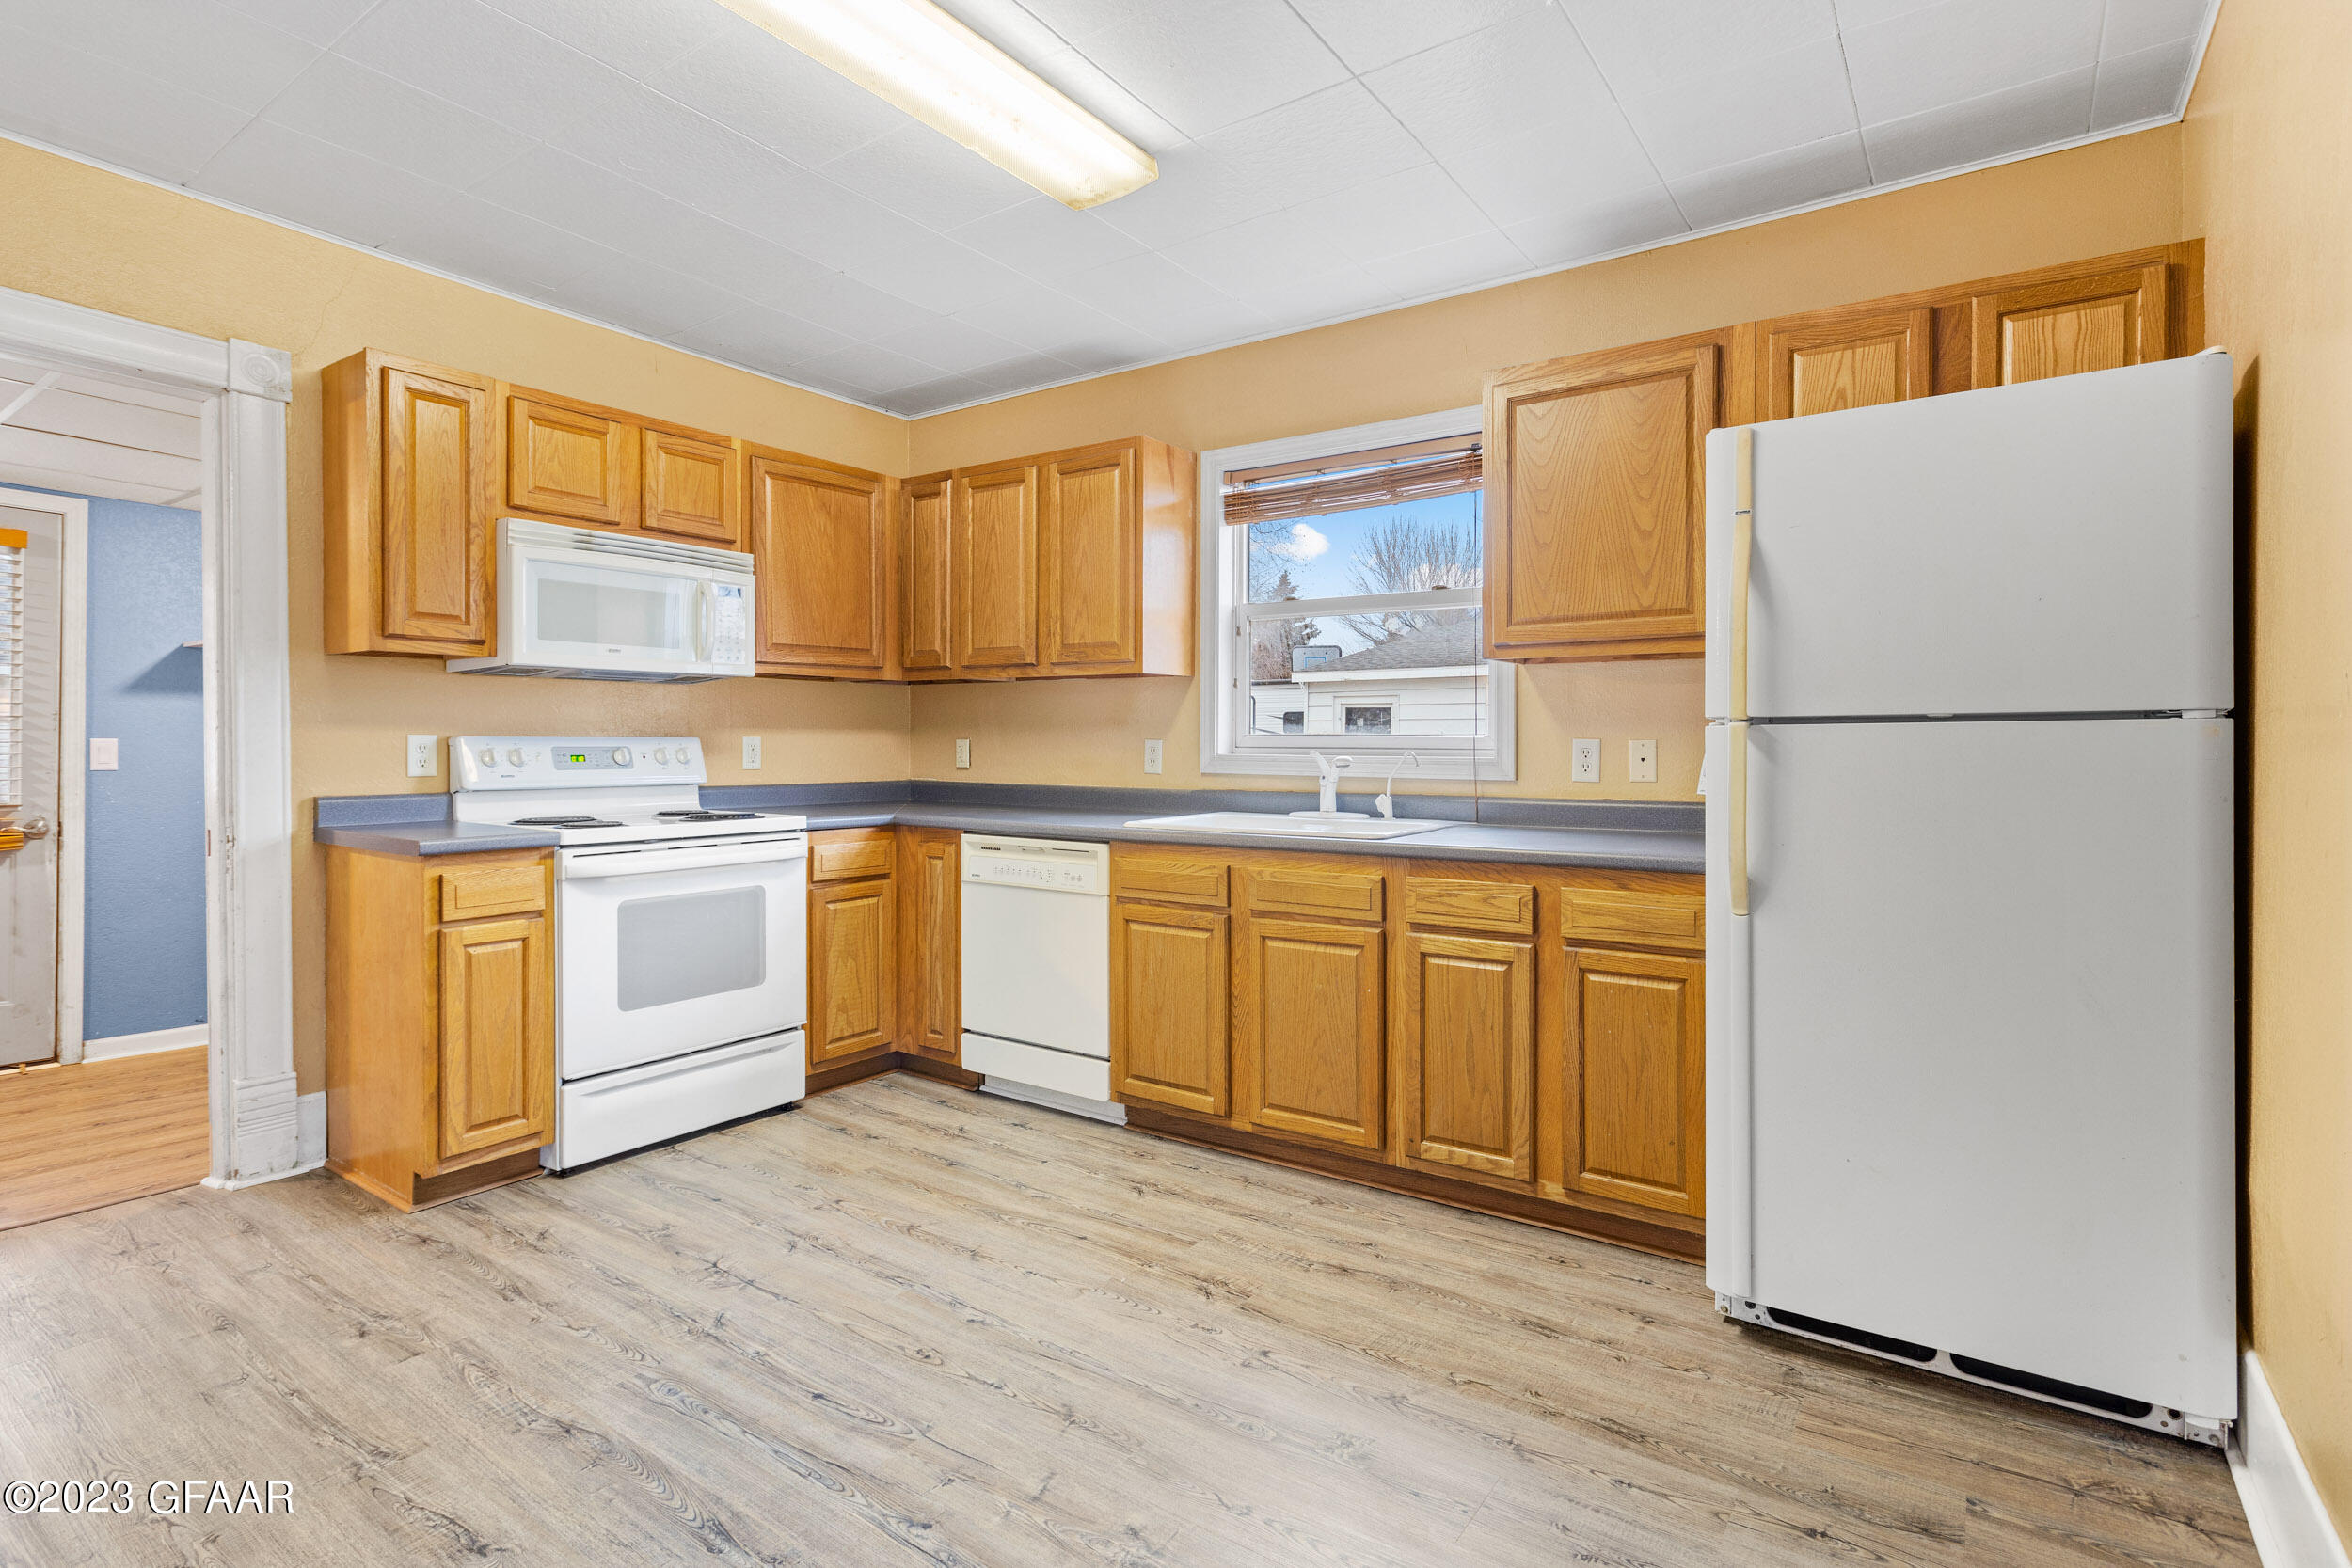
Vacant kitchen with honey-colored cabinets, white appliances, and a sink beneath the window.
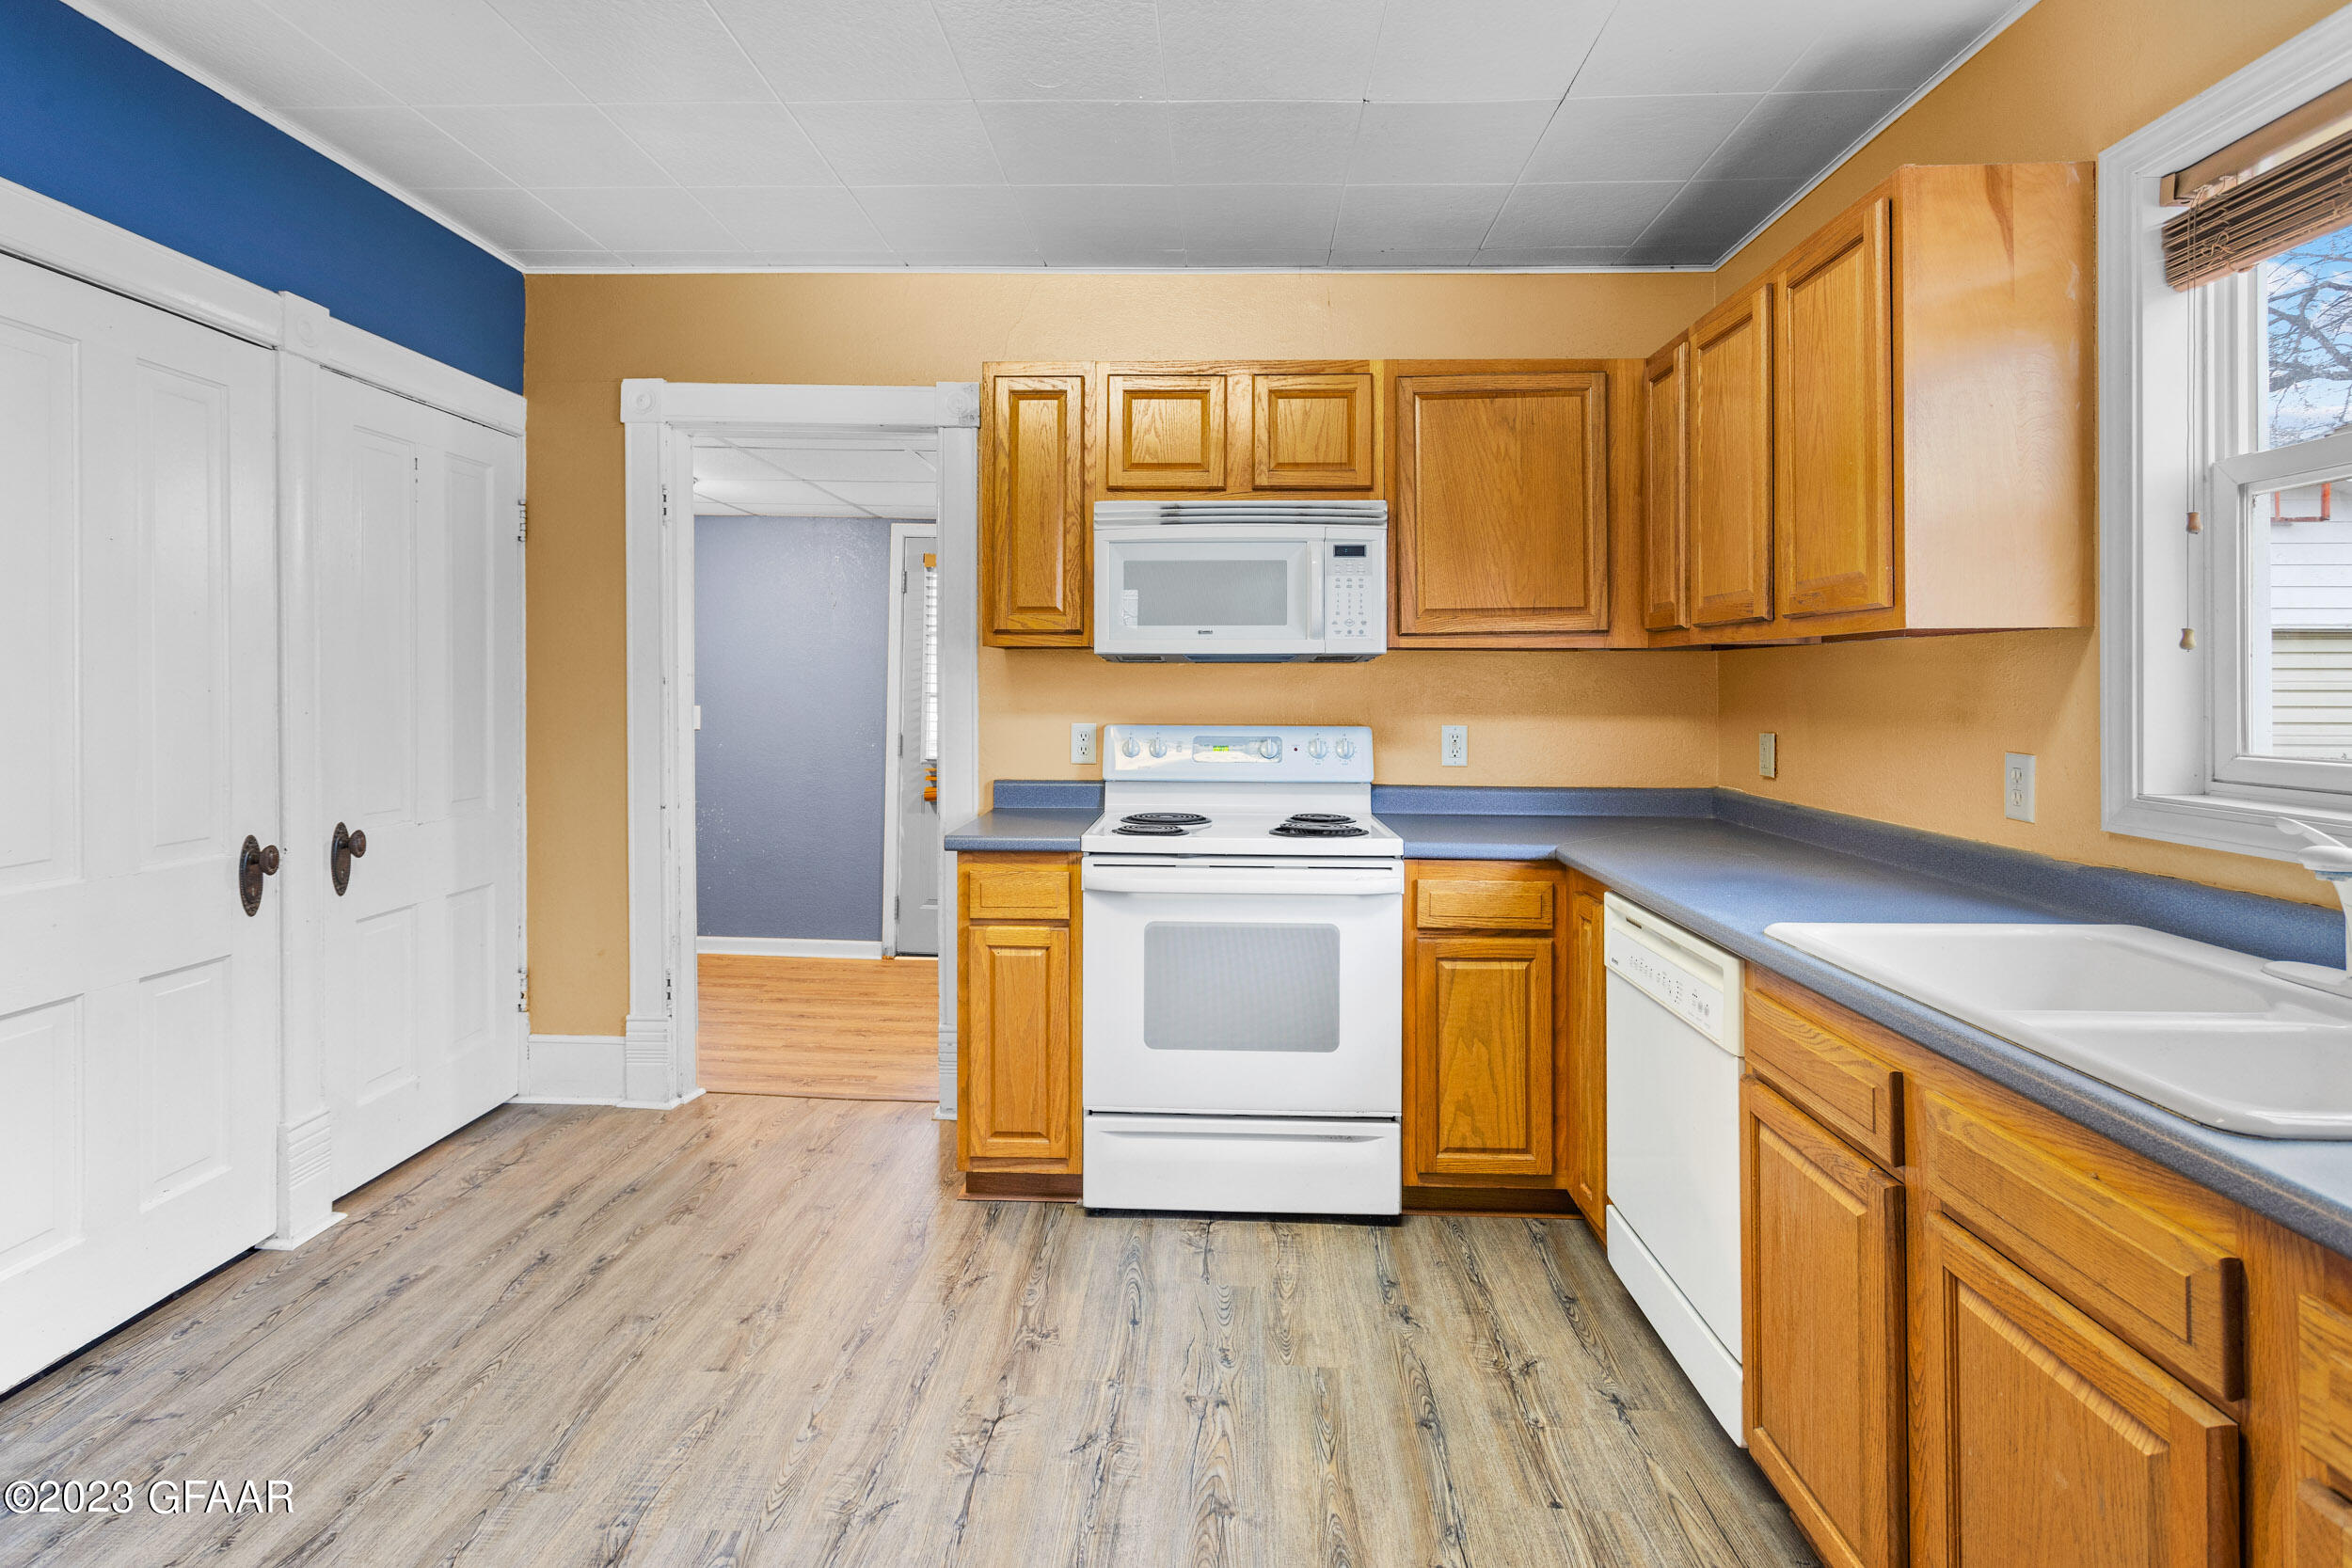
Kitchen with honey-colored cabinets, blue-gray counters, white appliances, and gray wood-look flooring.
Kitchen with wood cabinets, gray countertops, white appliances, and an open doorway to the tiled entry.
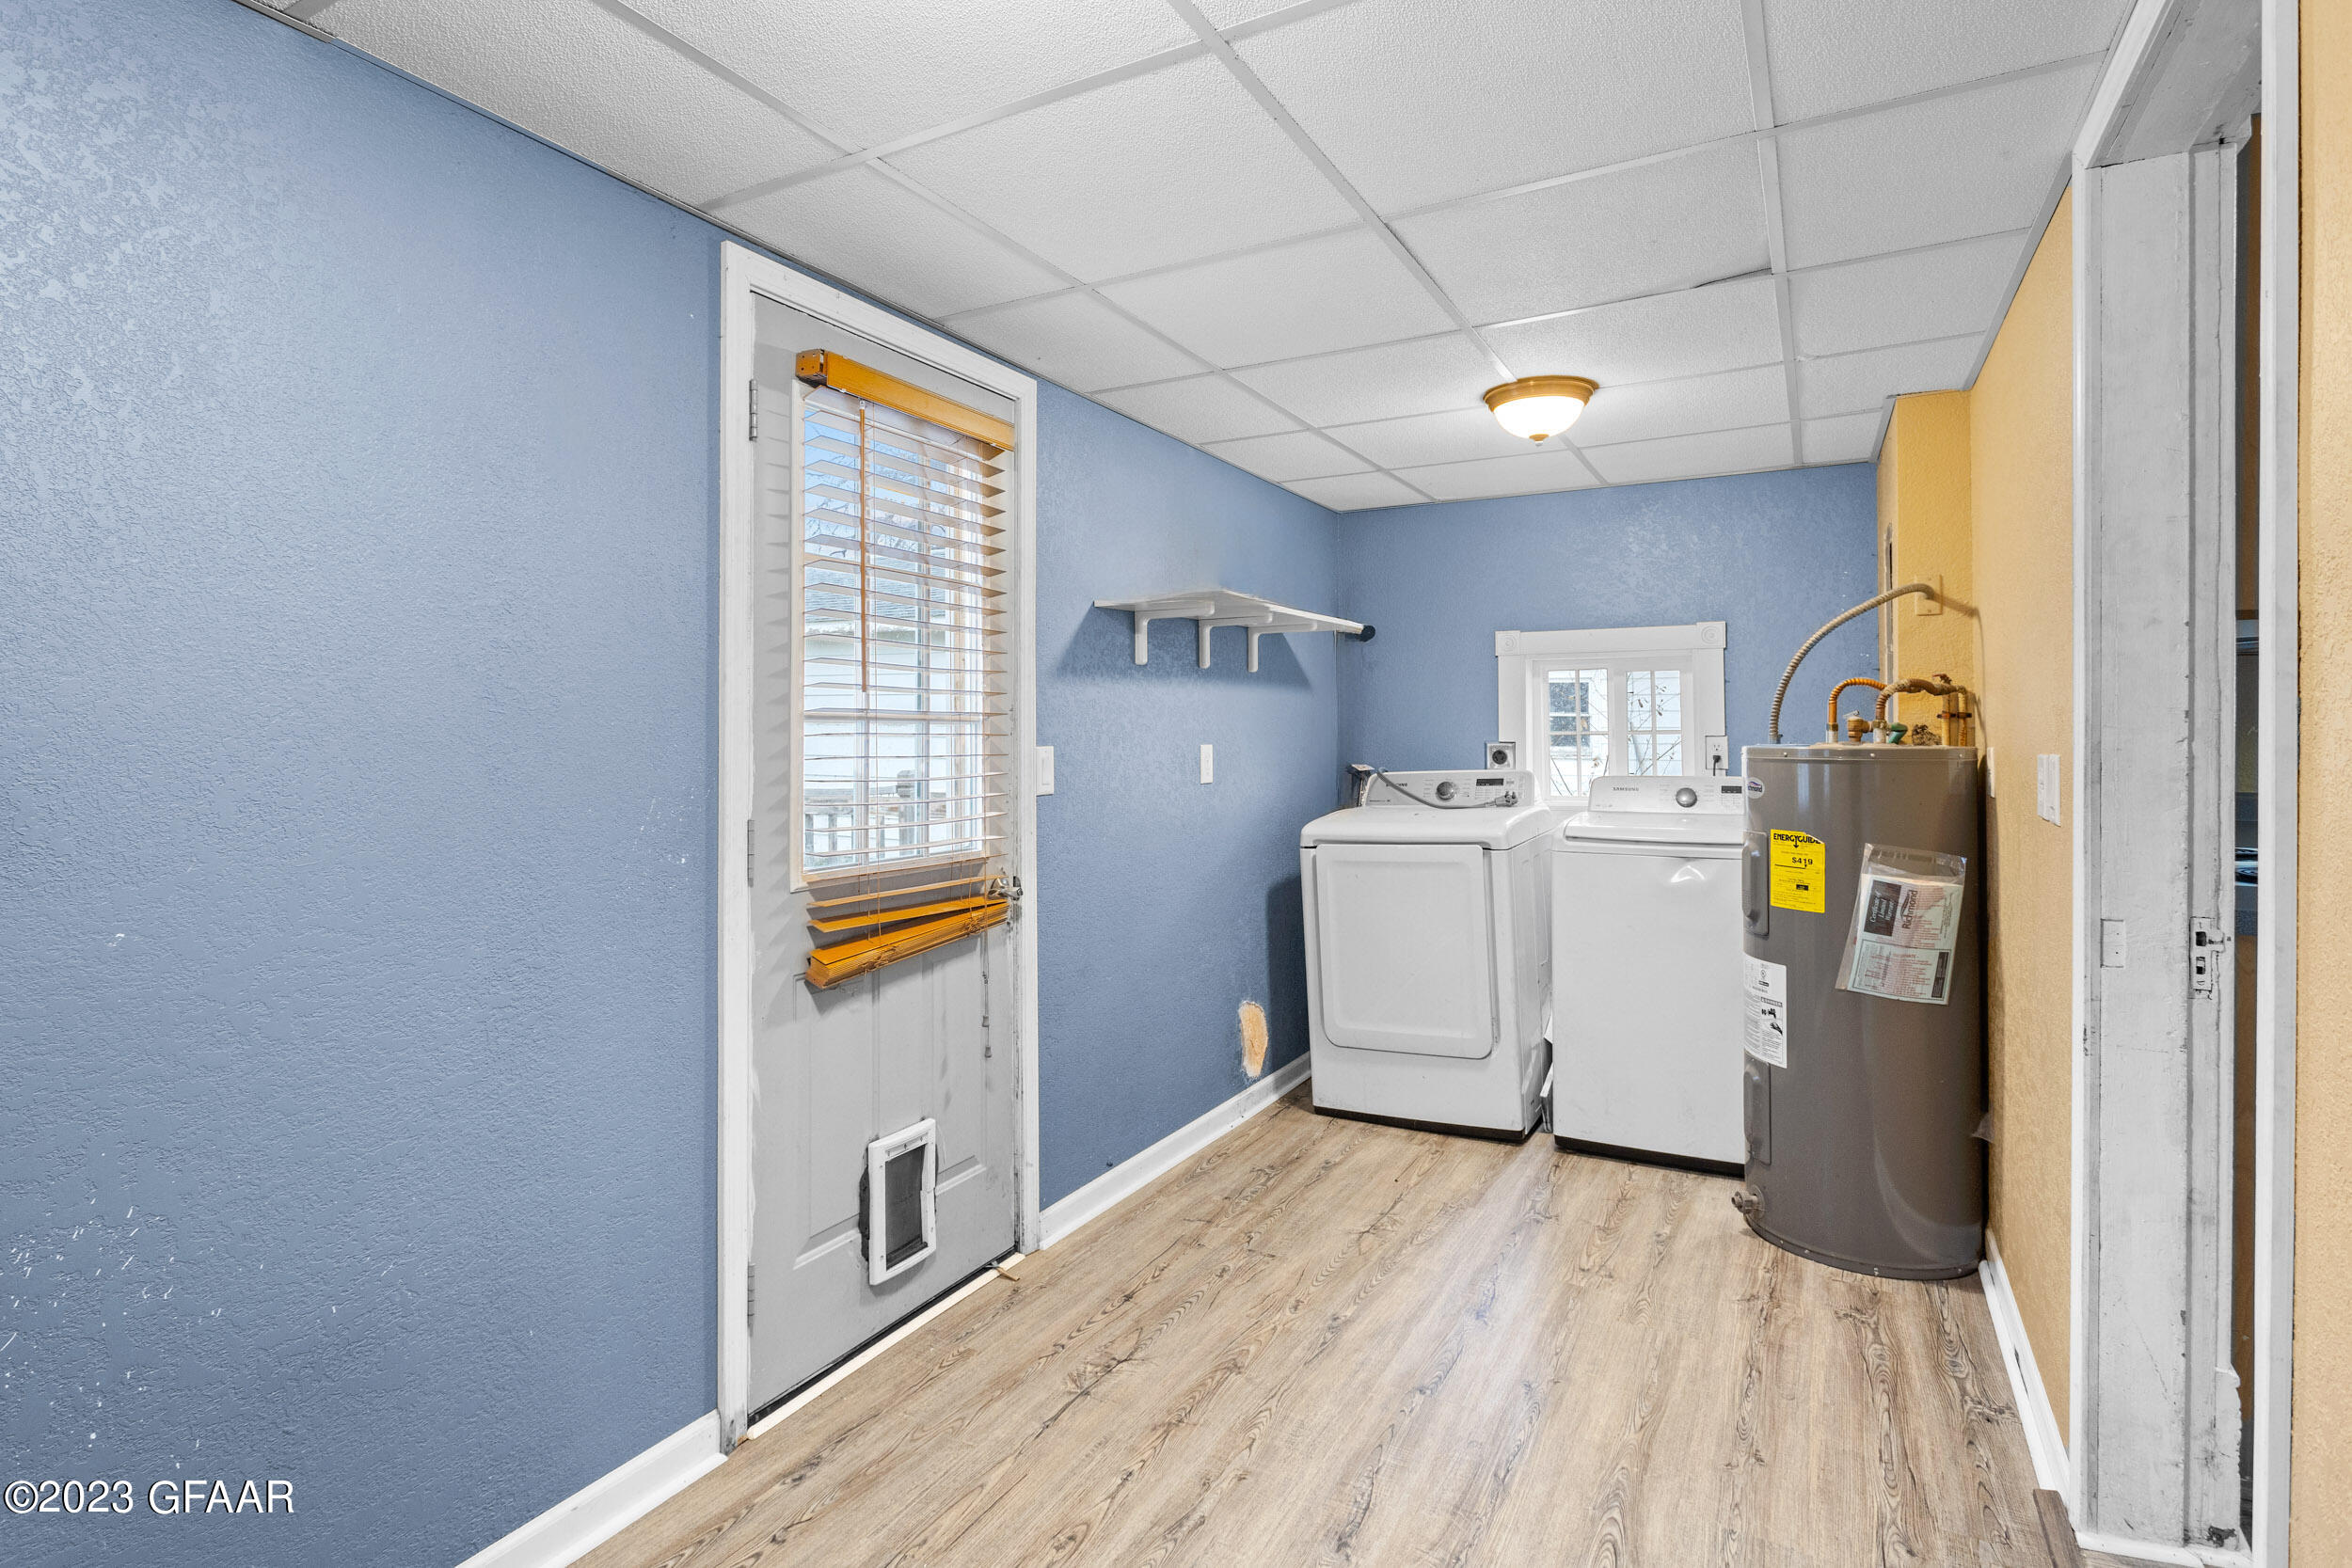
Laundry room with washer, dryer, and water heater against blue and yellow walls.
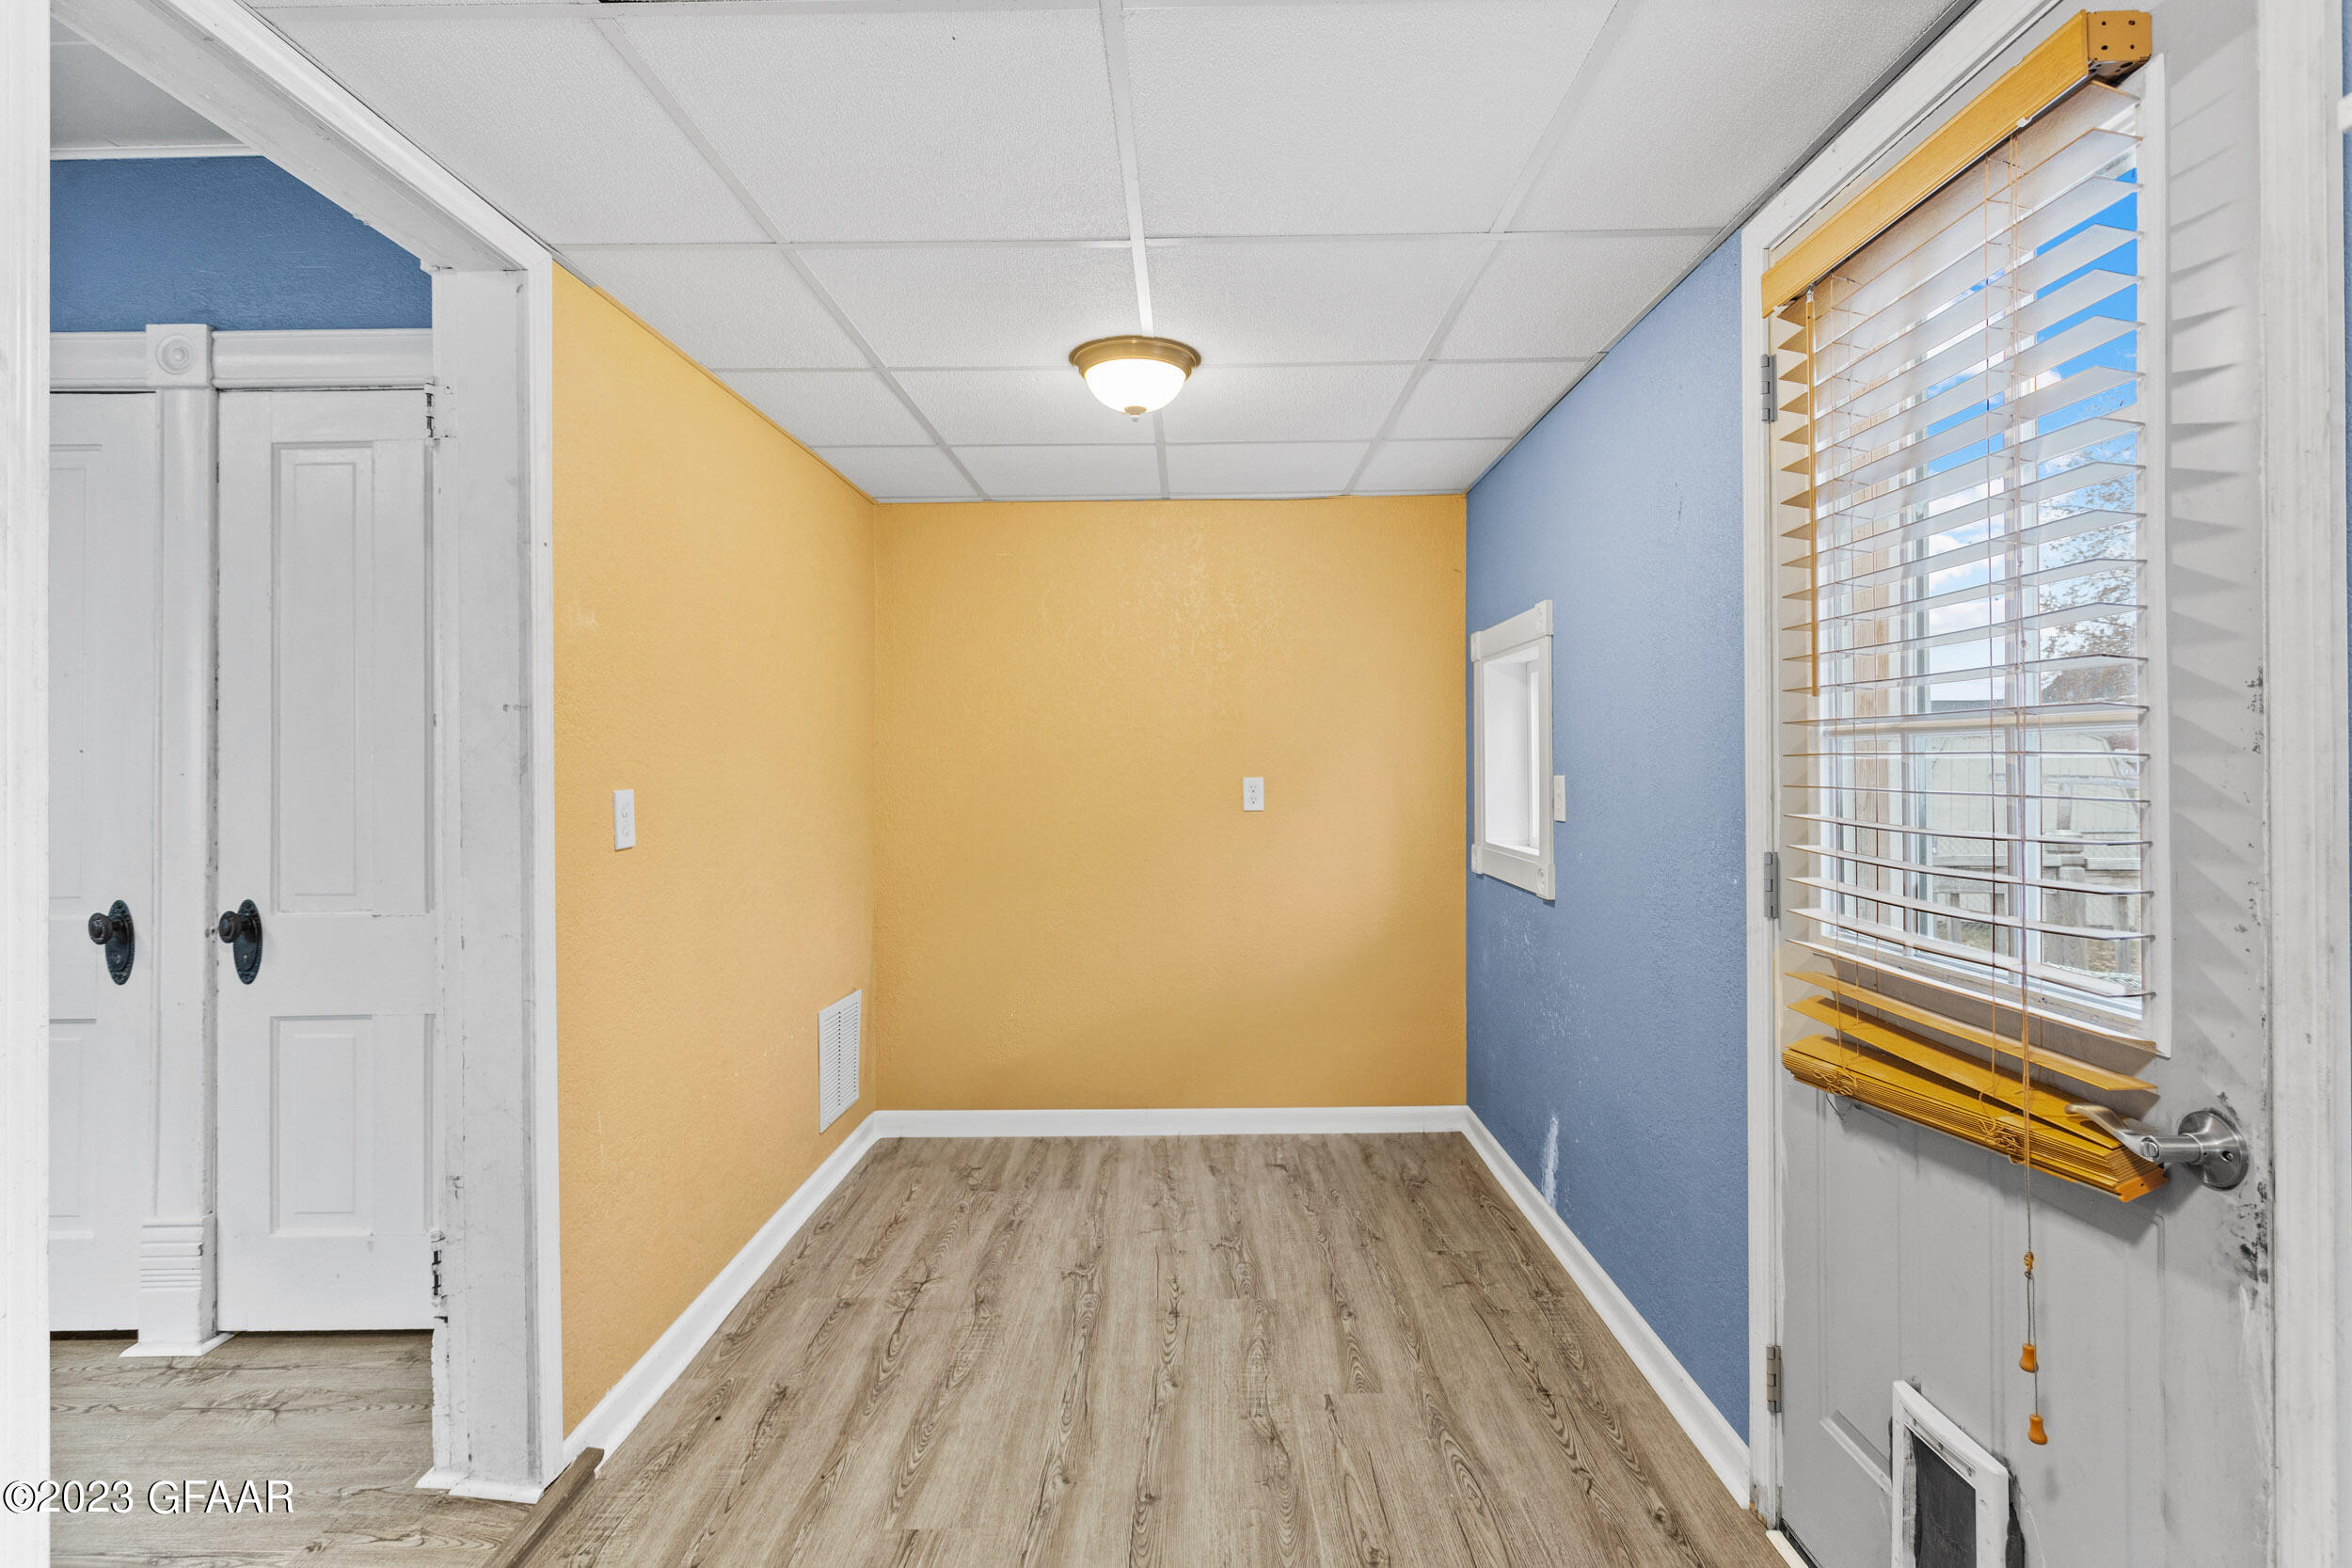
Empty room with yellow and blue walls, wood-look flooring, and yellow blinds on a door.
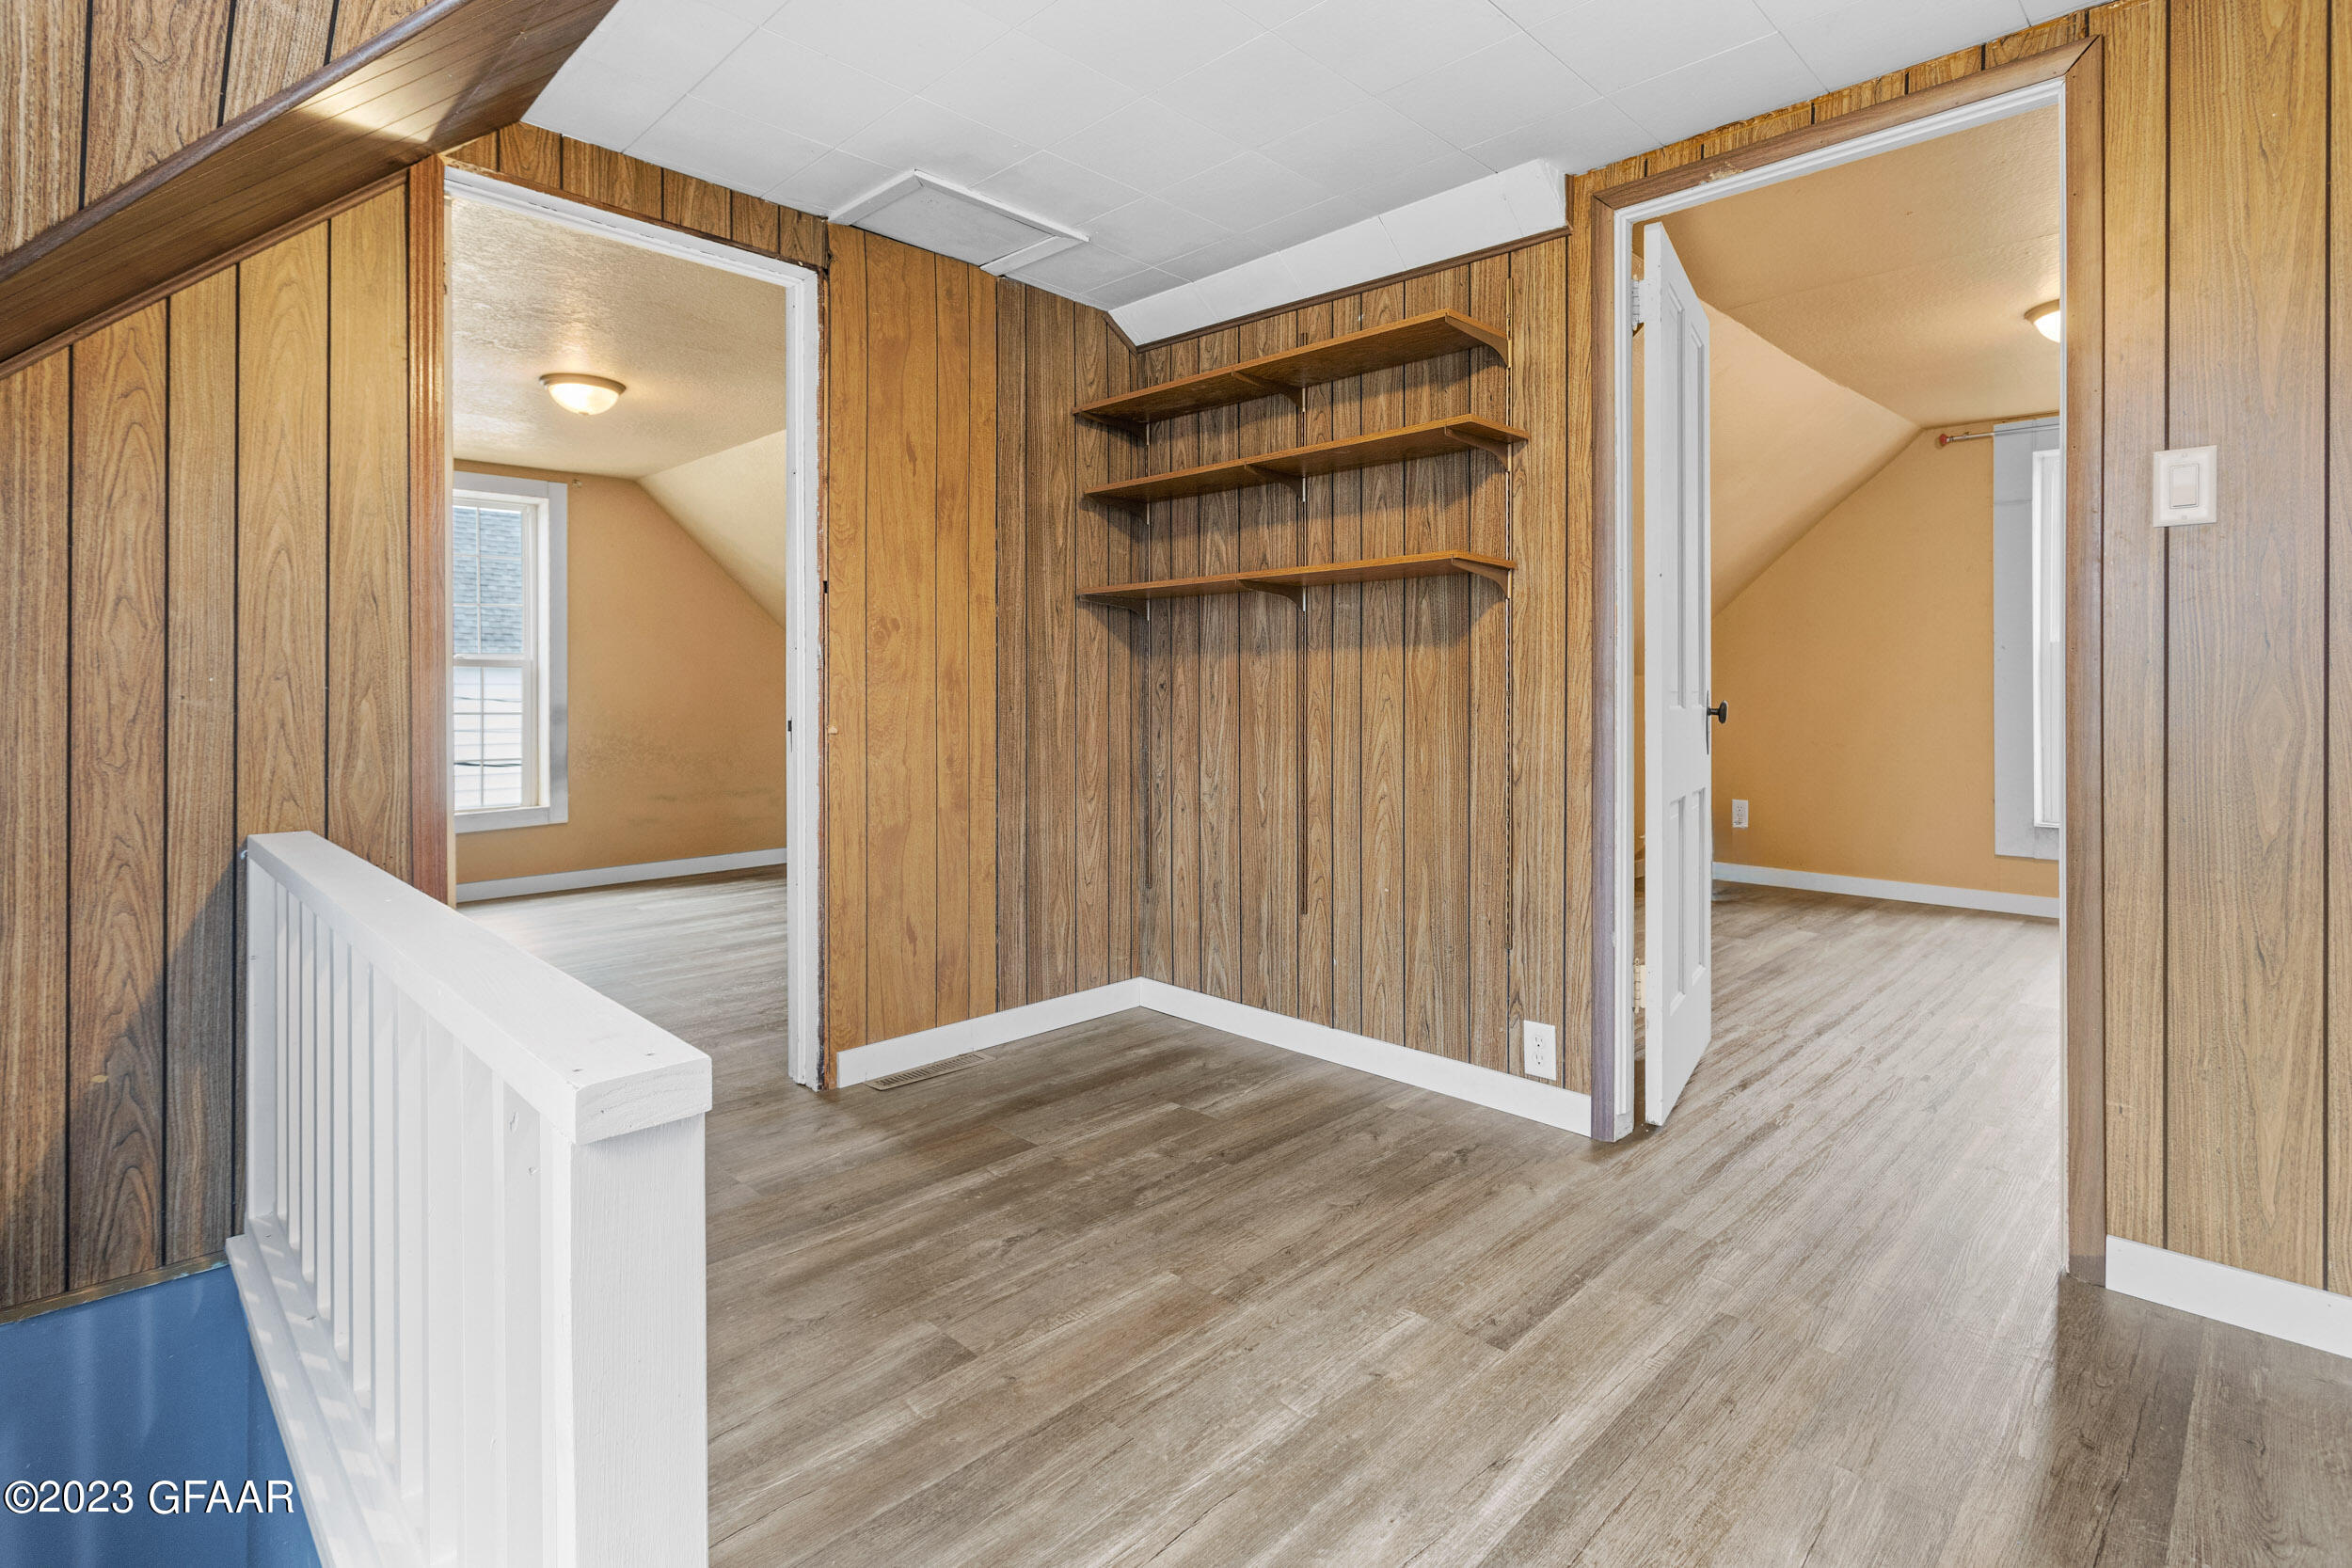
Empty wood-paneled landing with built-in shelves, gray flooring, and doorways to two rooms.
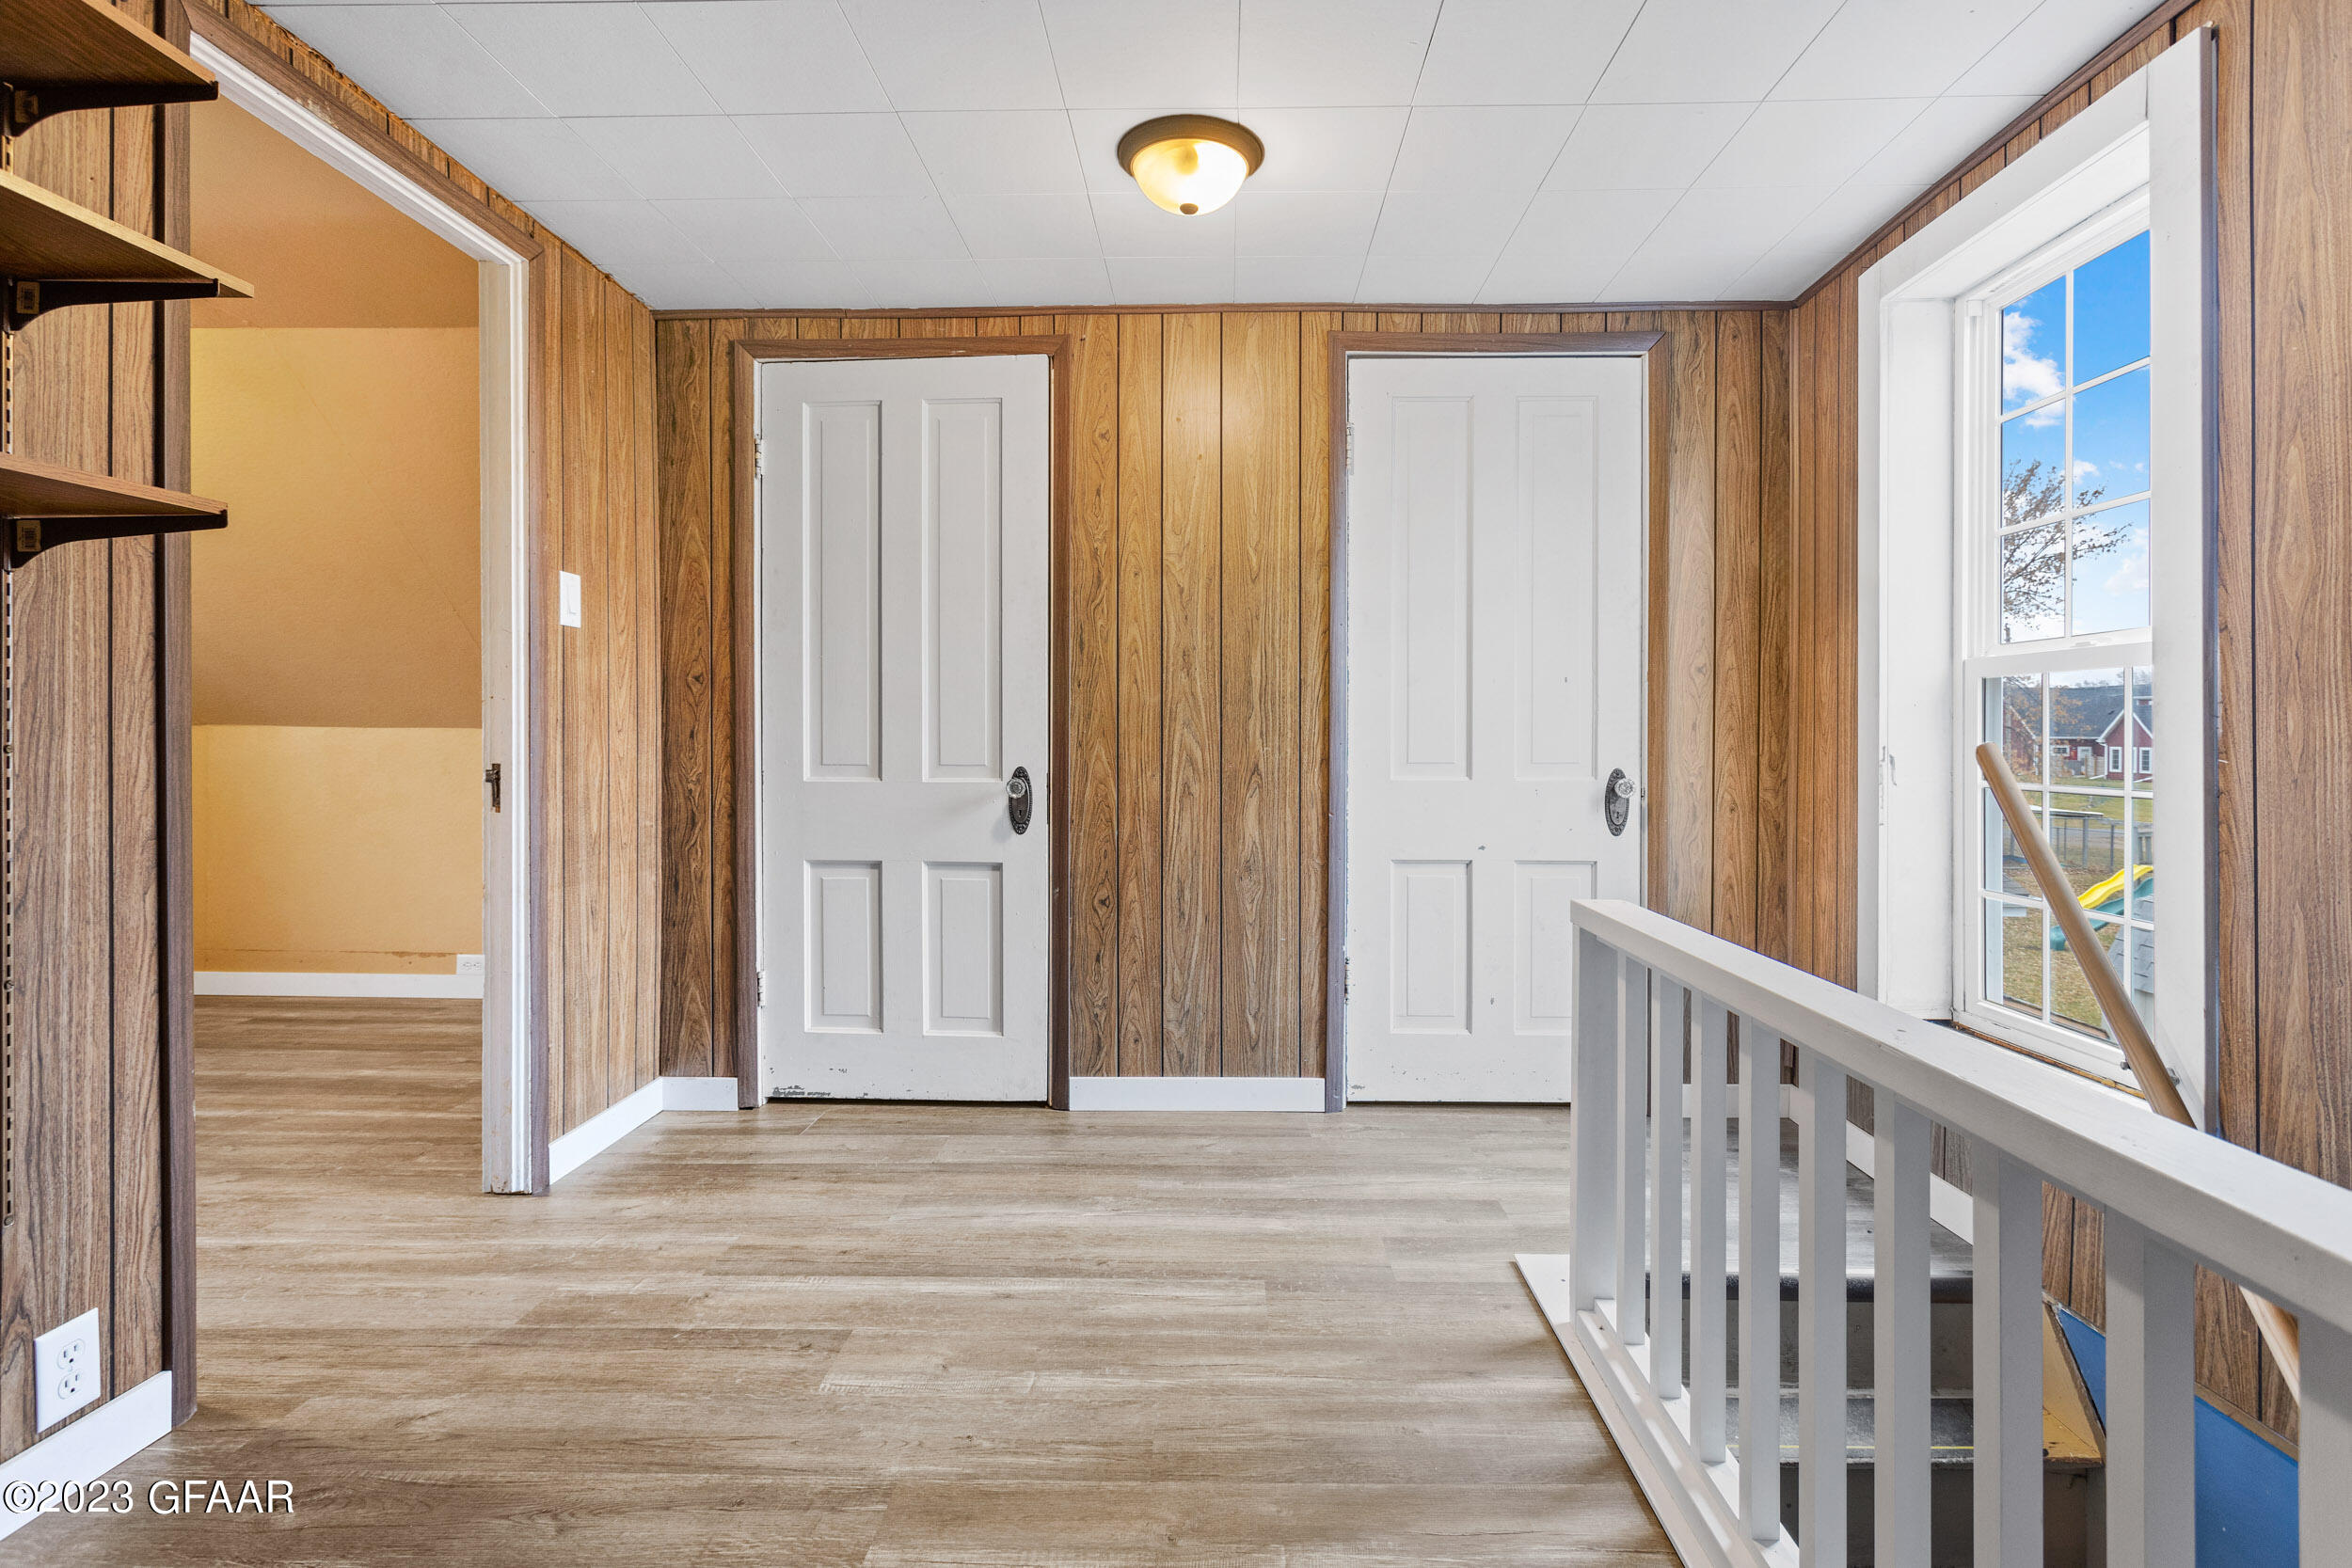
Landing with wood-paneled walls, two white doors, and a white stair railing beside a large window.
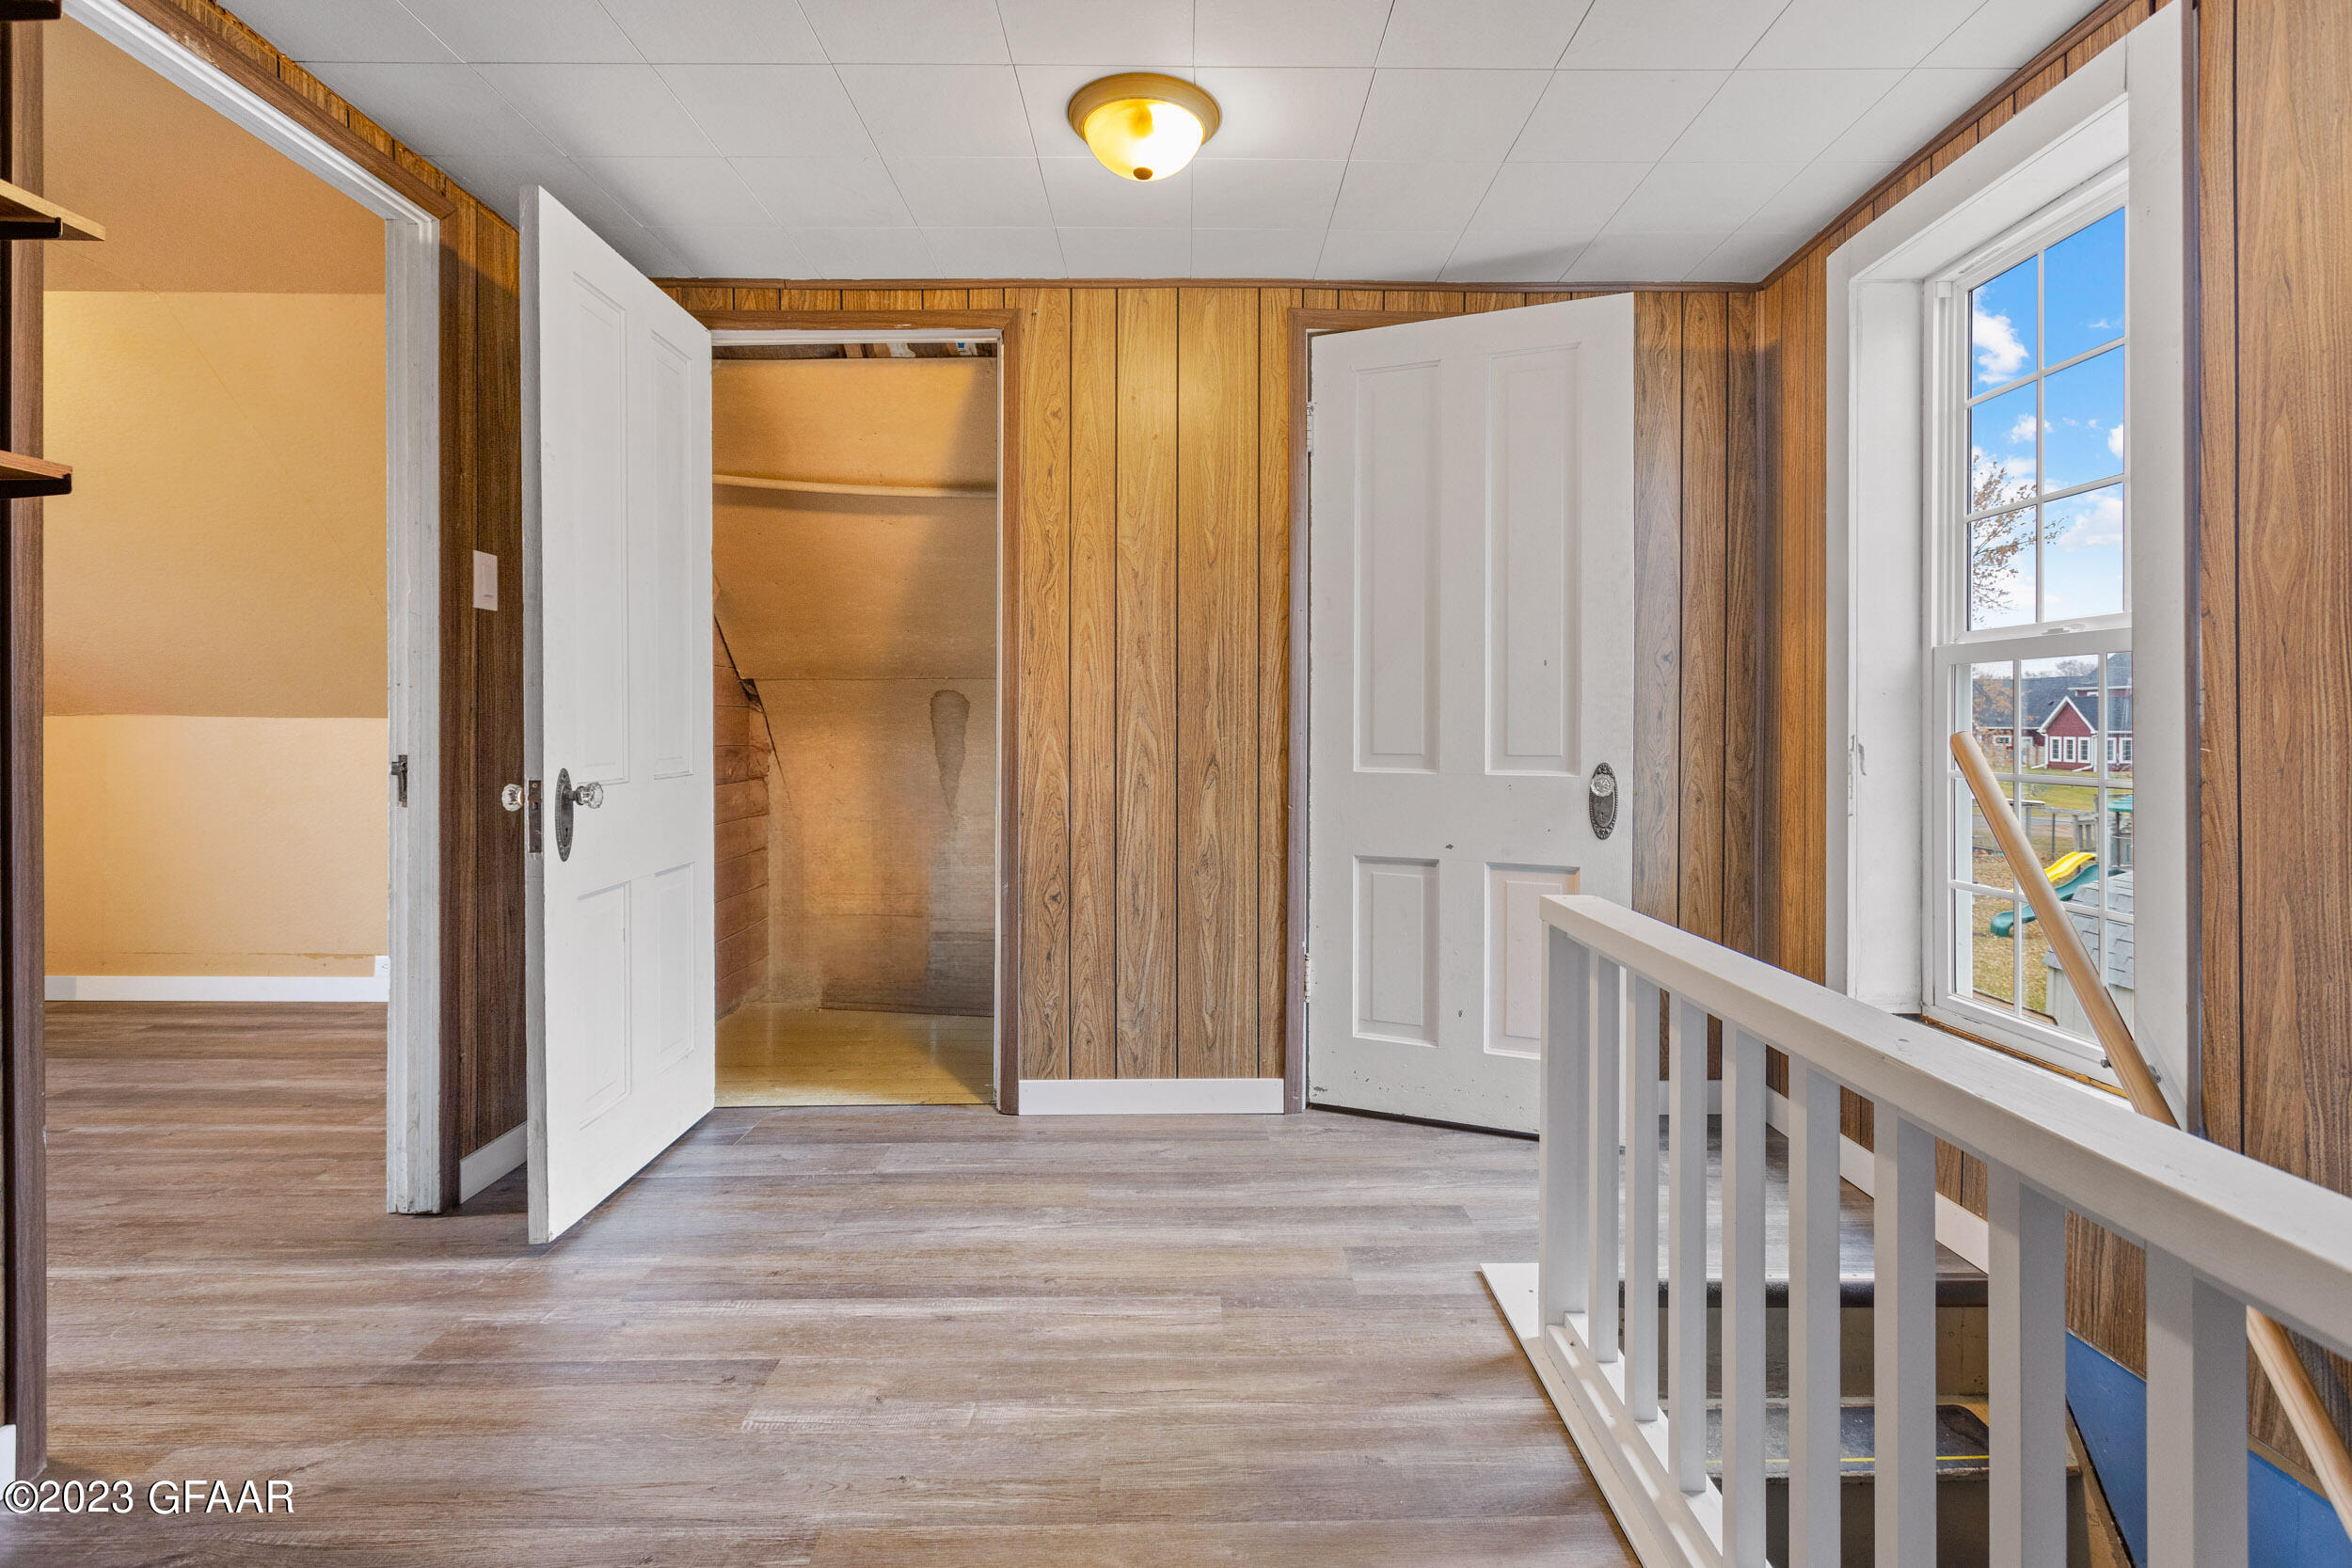
Wood-paneled upstairs landing with an open closet, white doors, and a railing beside a large window.
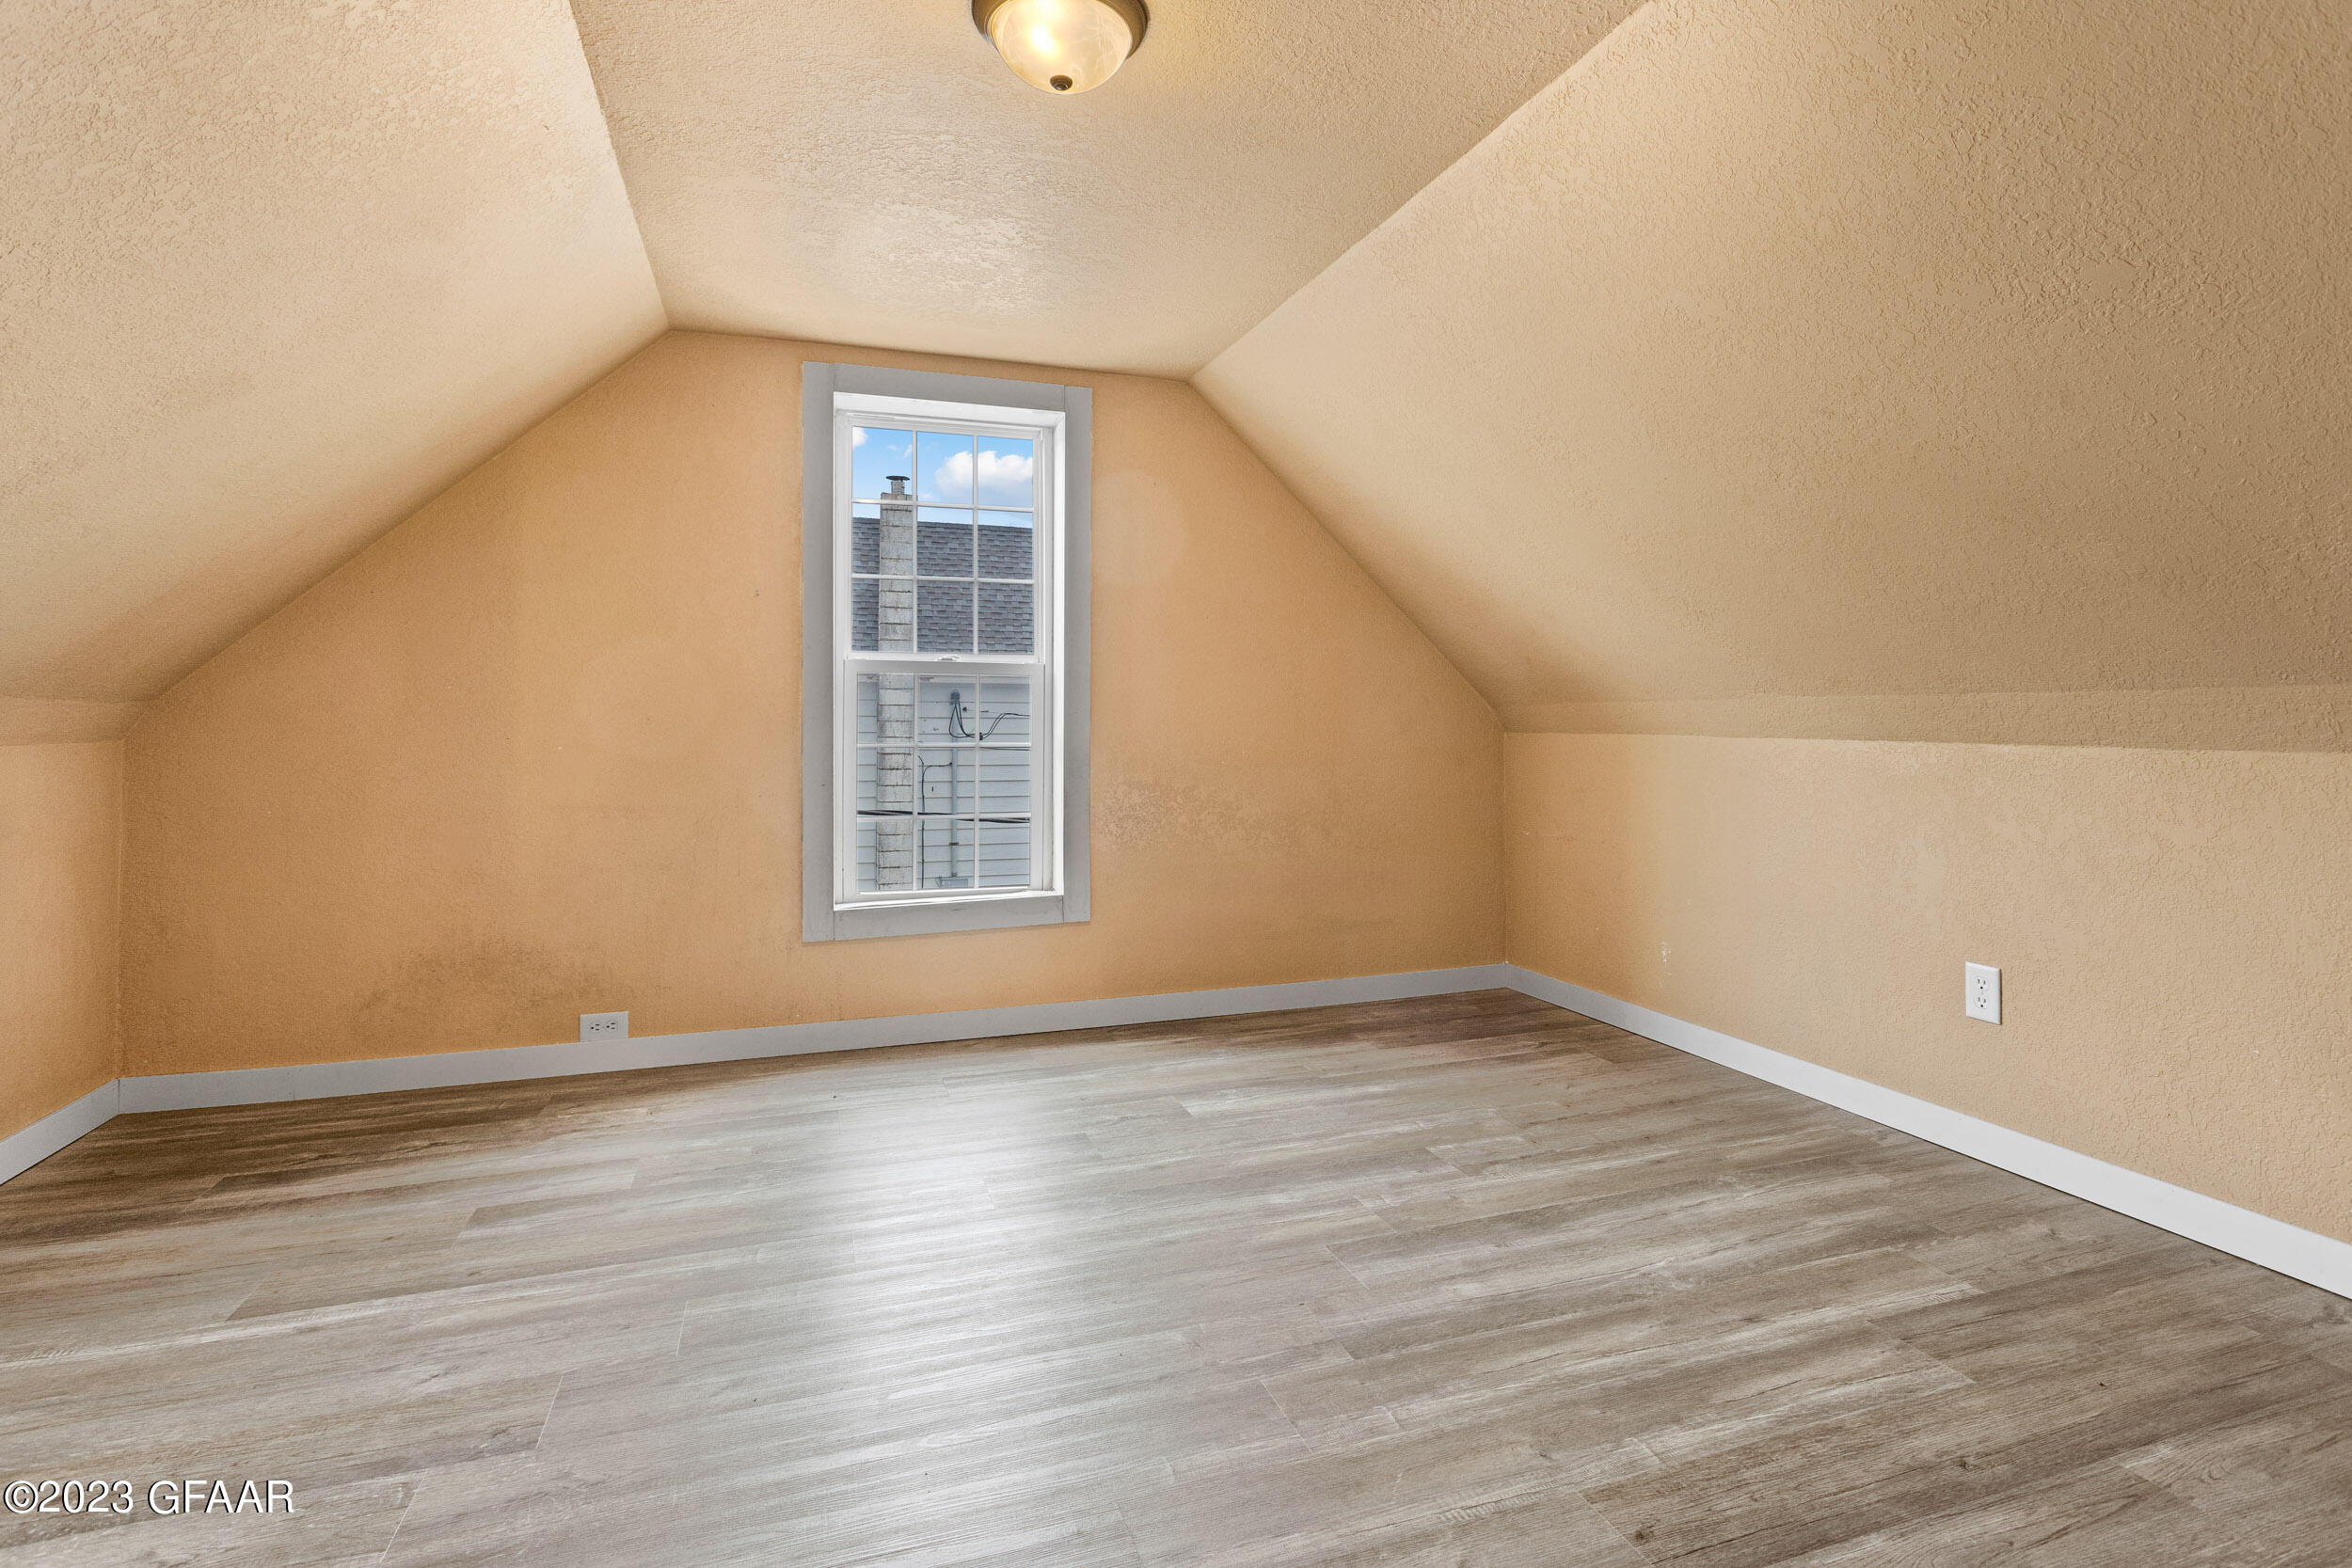
Empty attic room with sloped ceilings, plank flooring, and a single window.
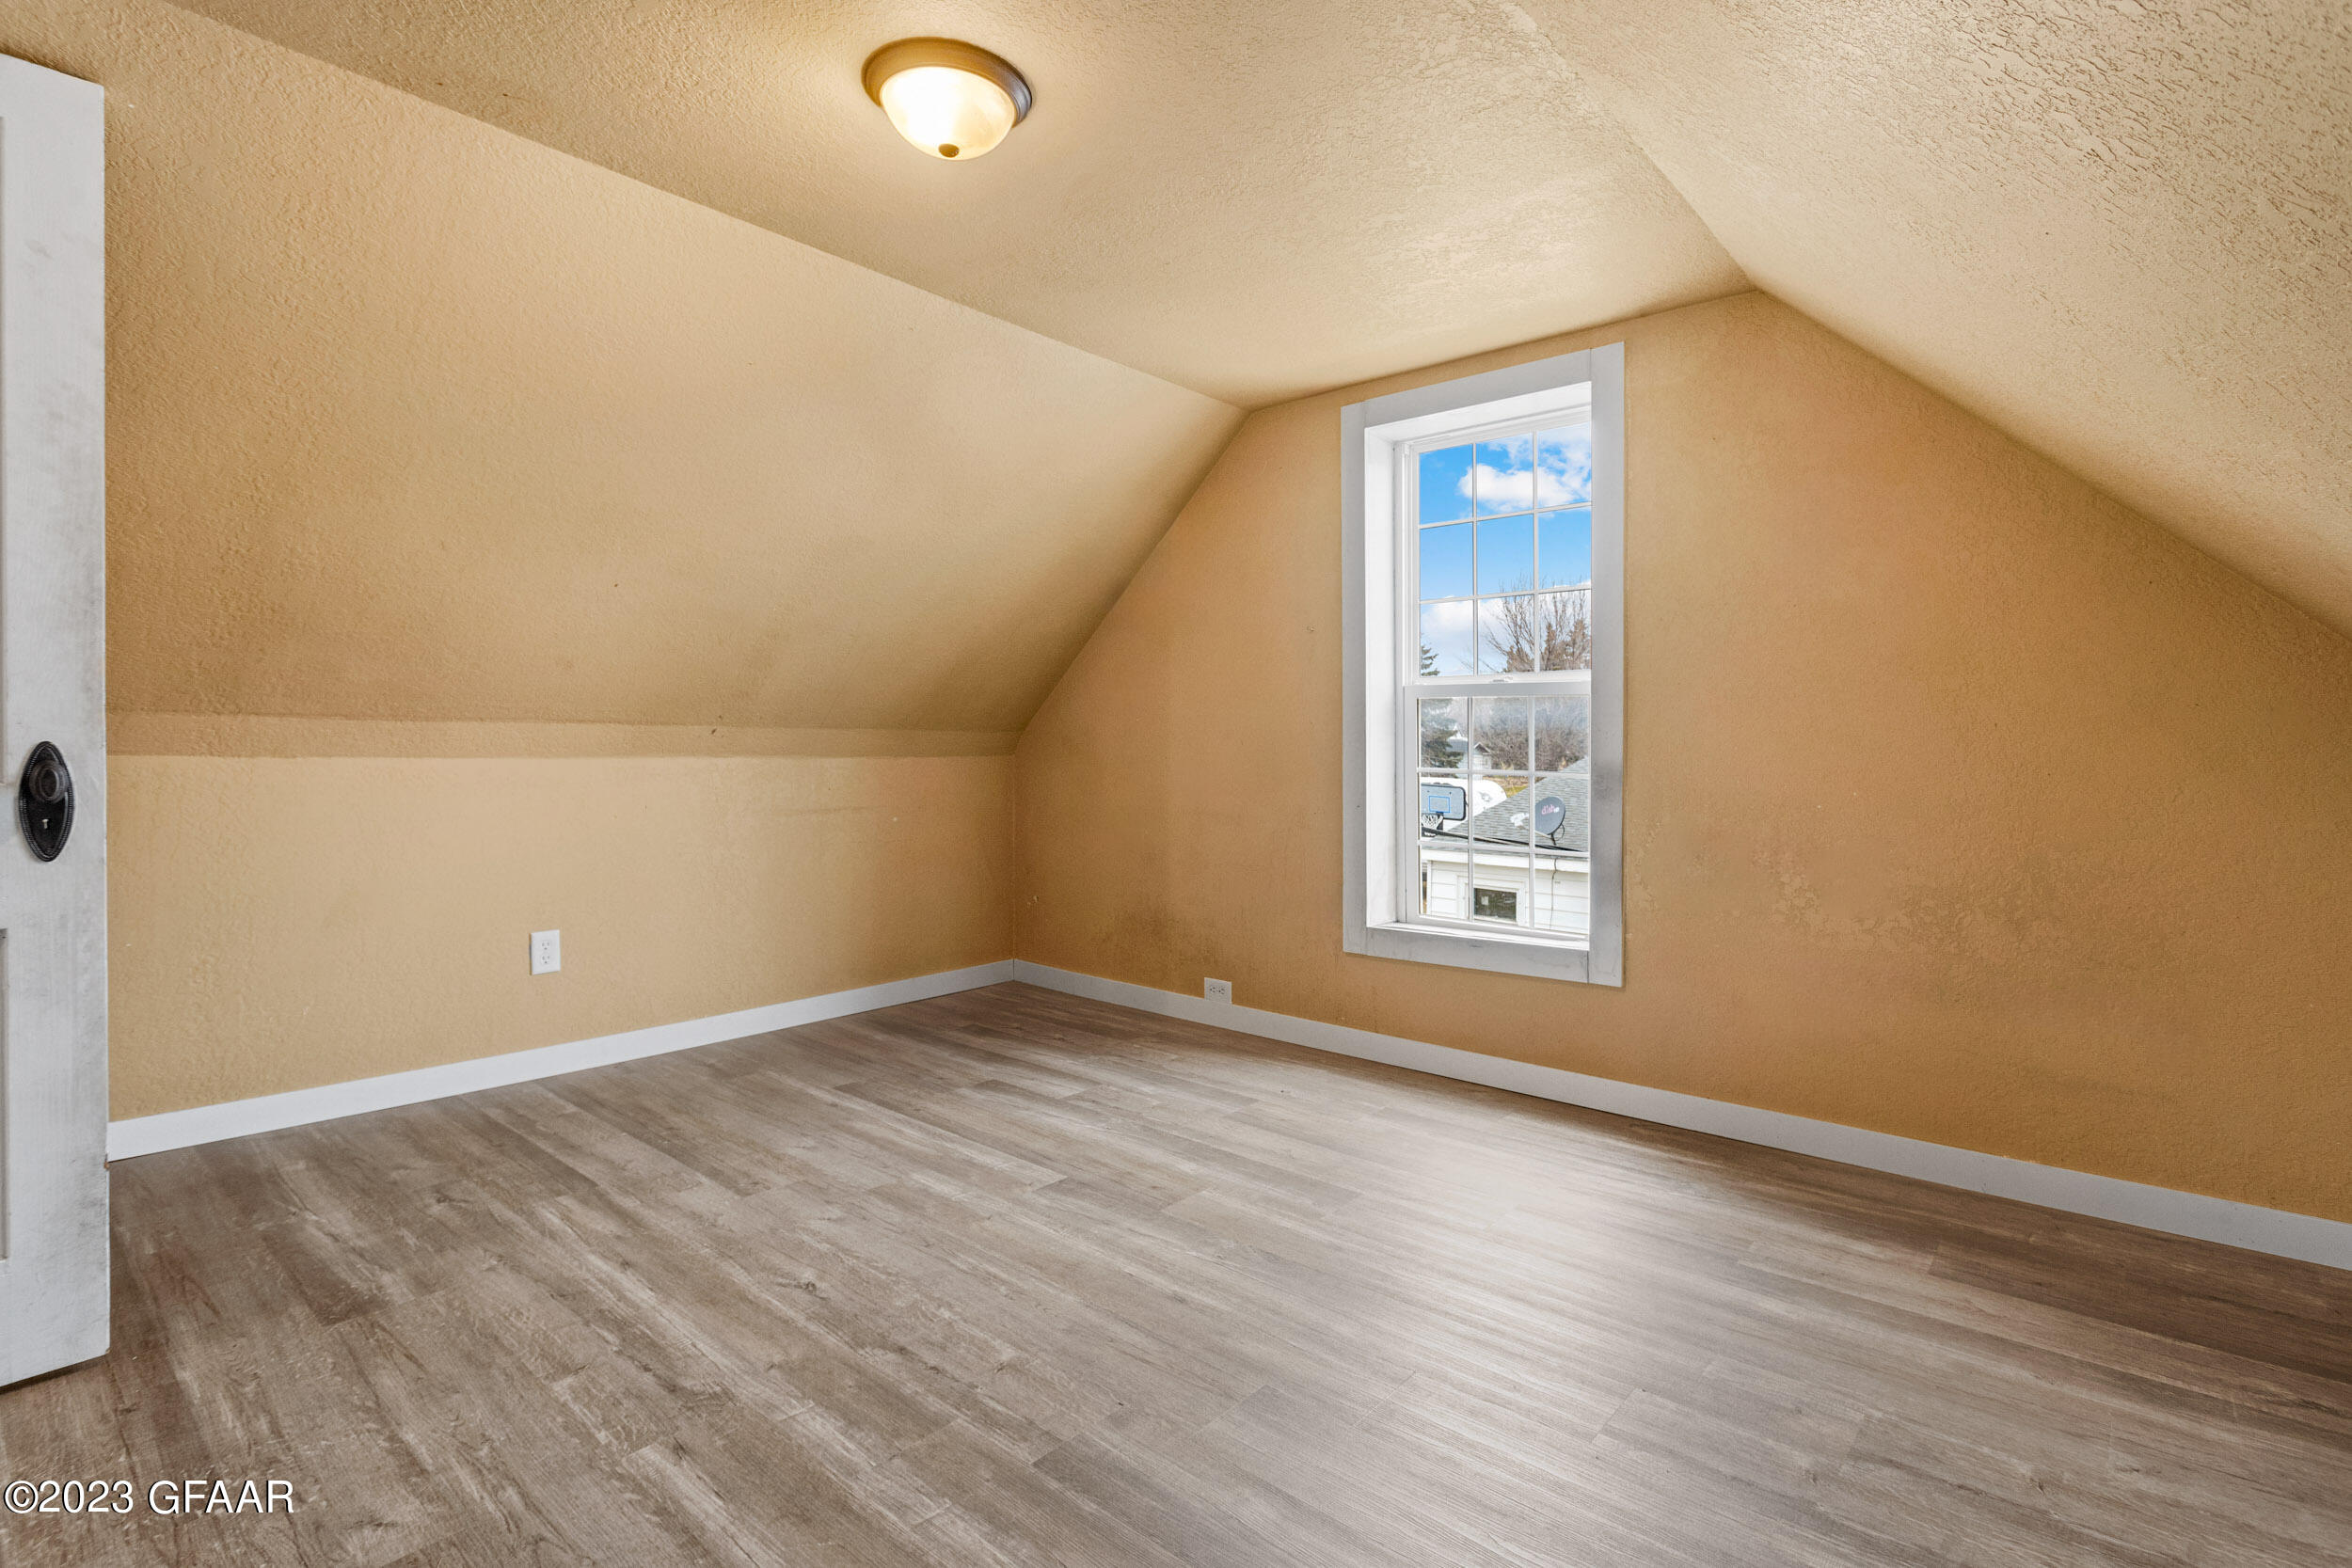
Empty attic room with sloped ceilings, gray wood-look flooring, and a window overlooking snow.
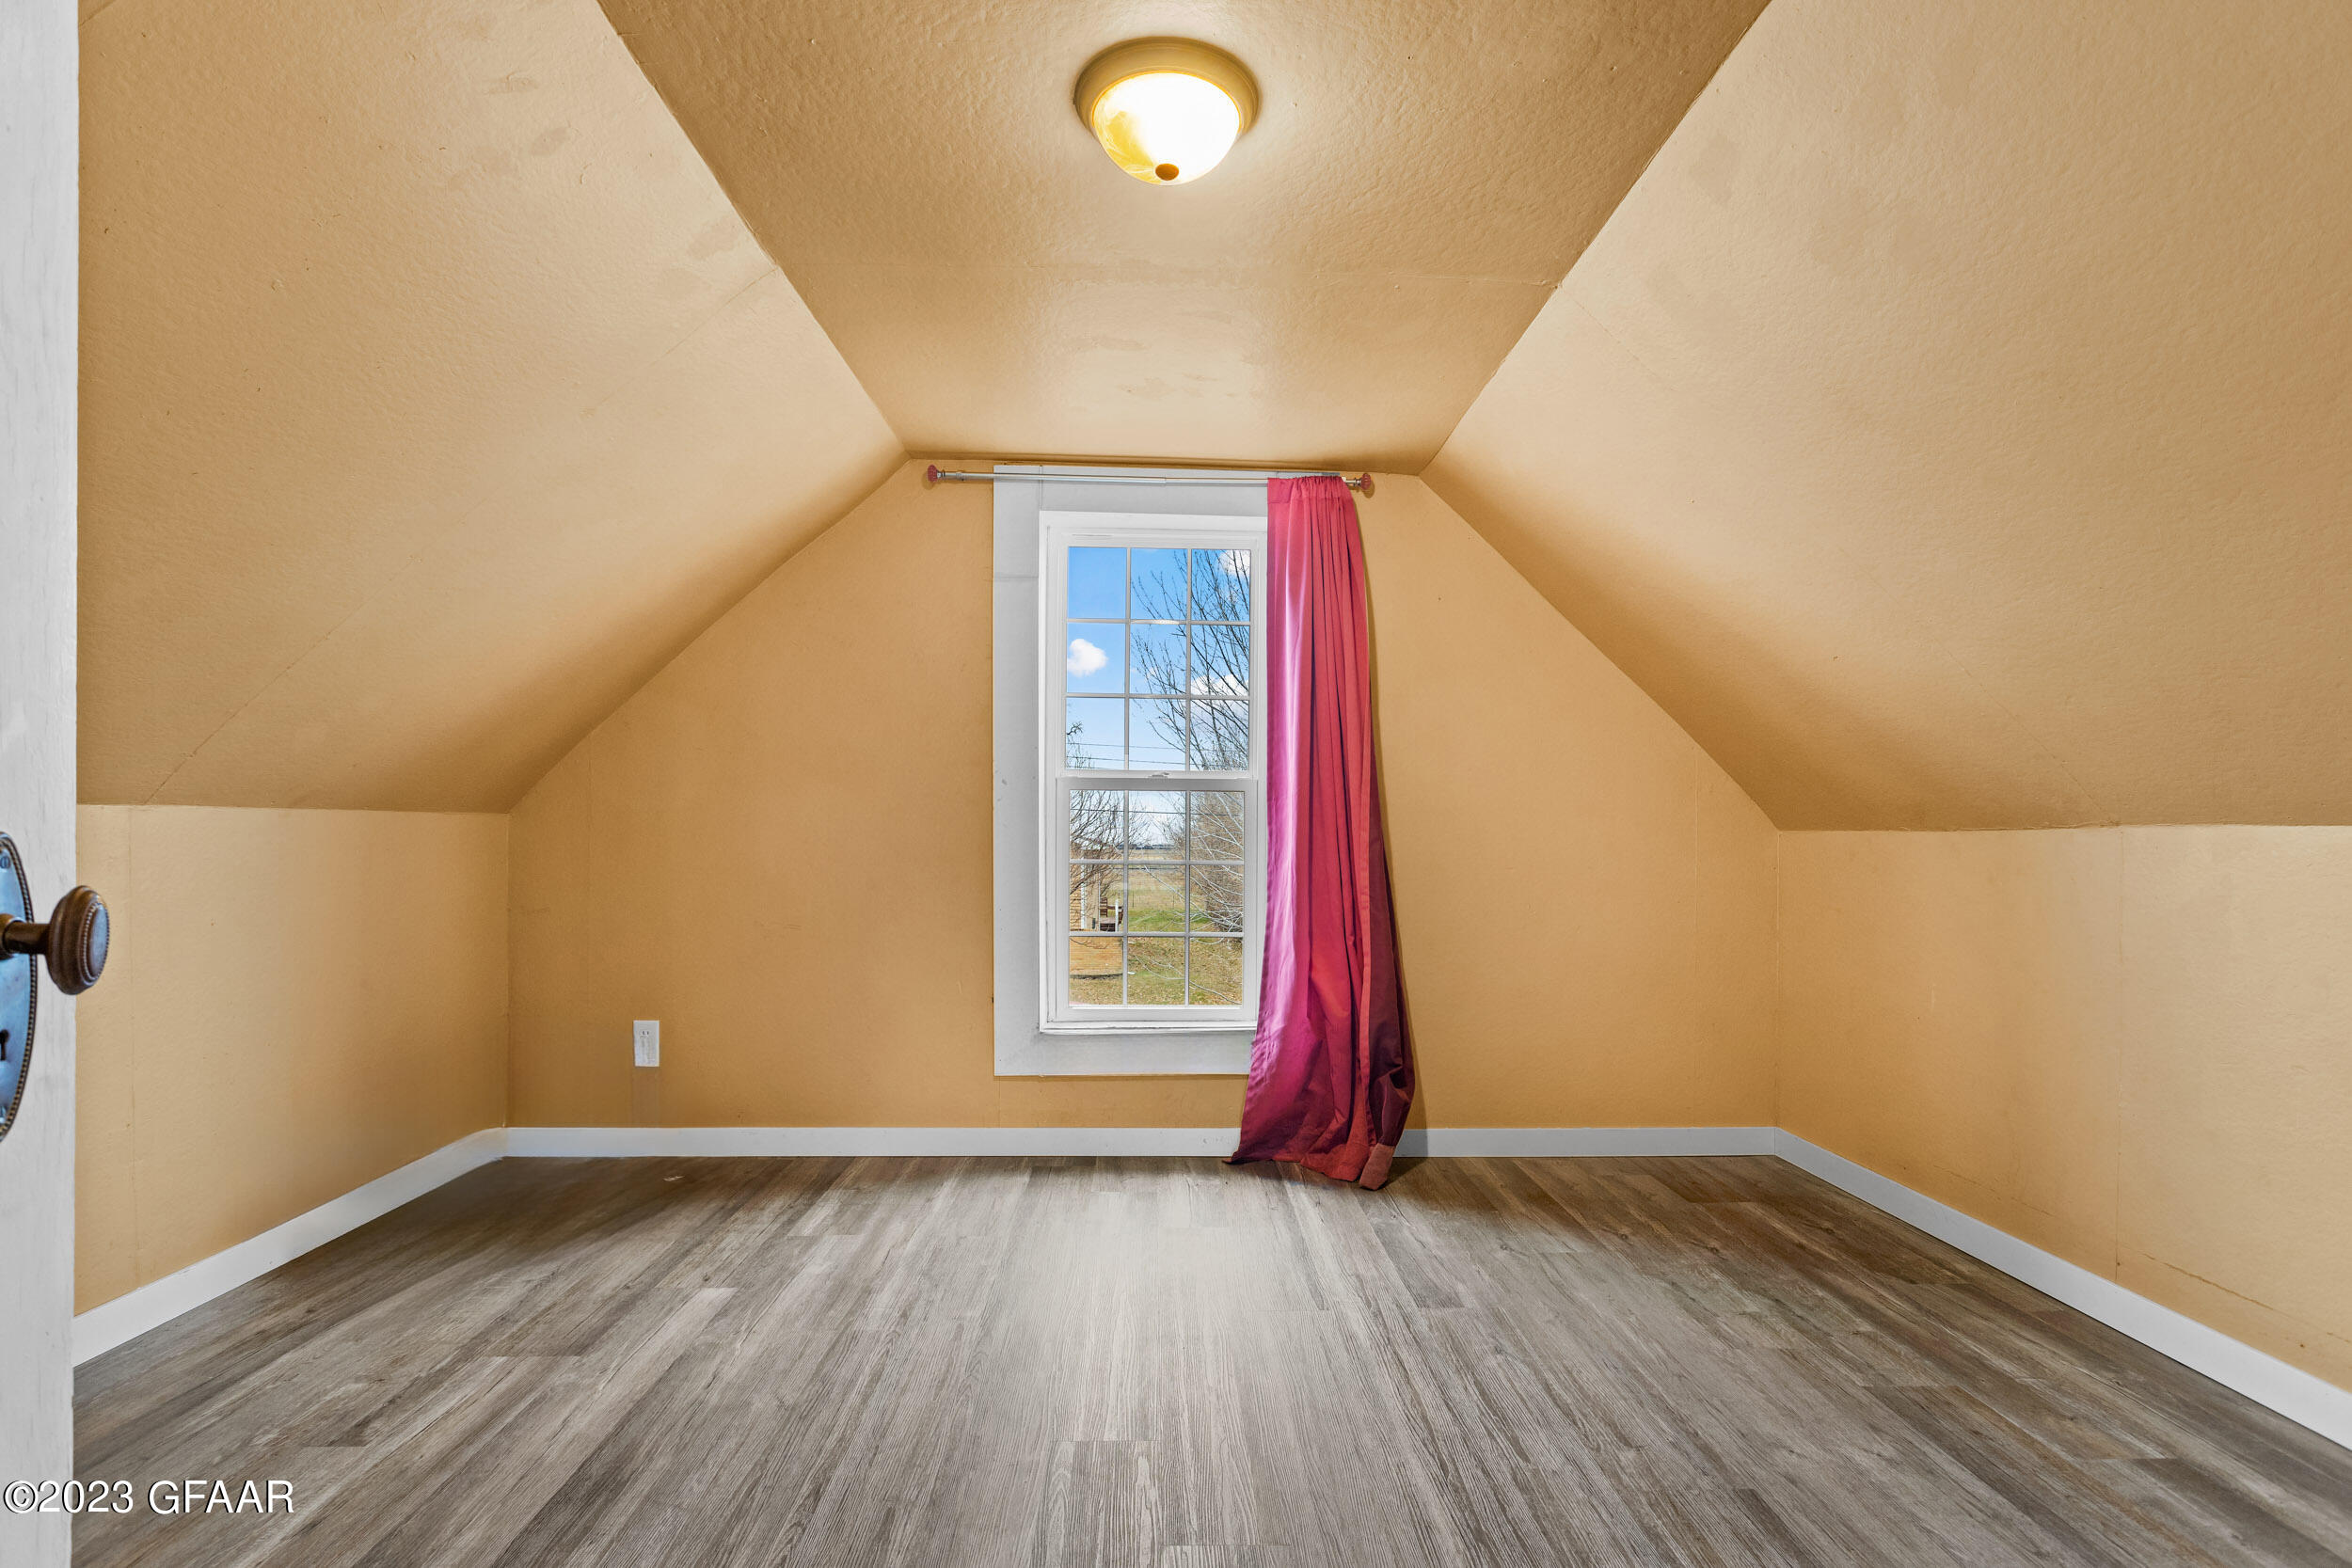
Empty attic bedroom with sloped tan ceilings, gray flooring, and a window with a magenta curtain.
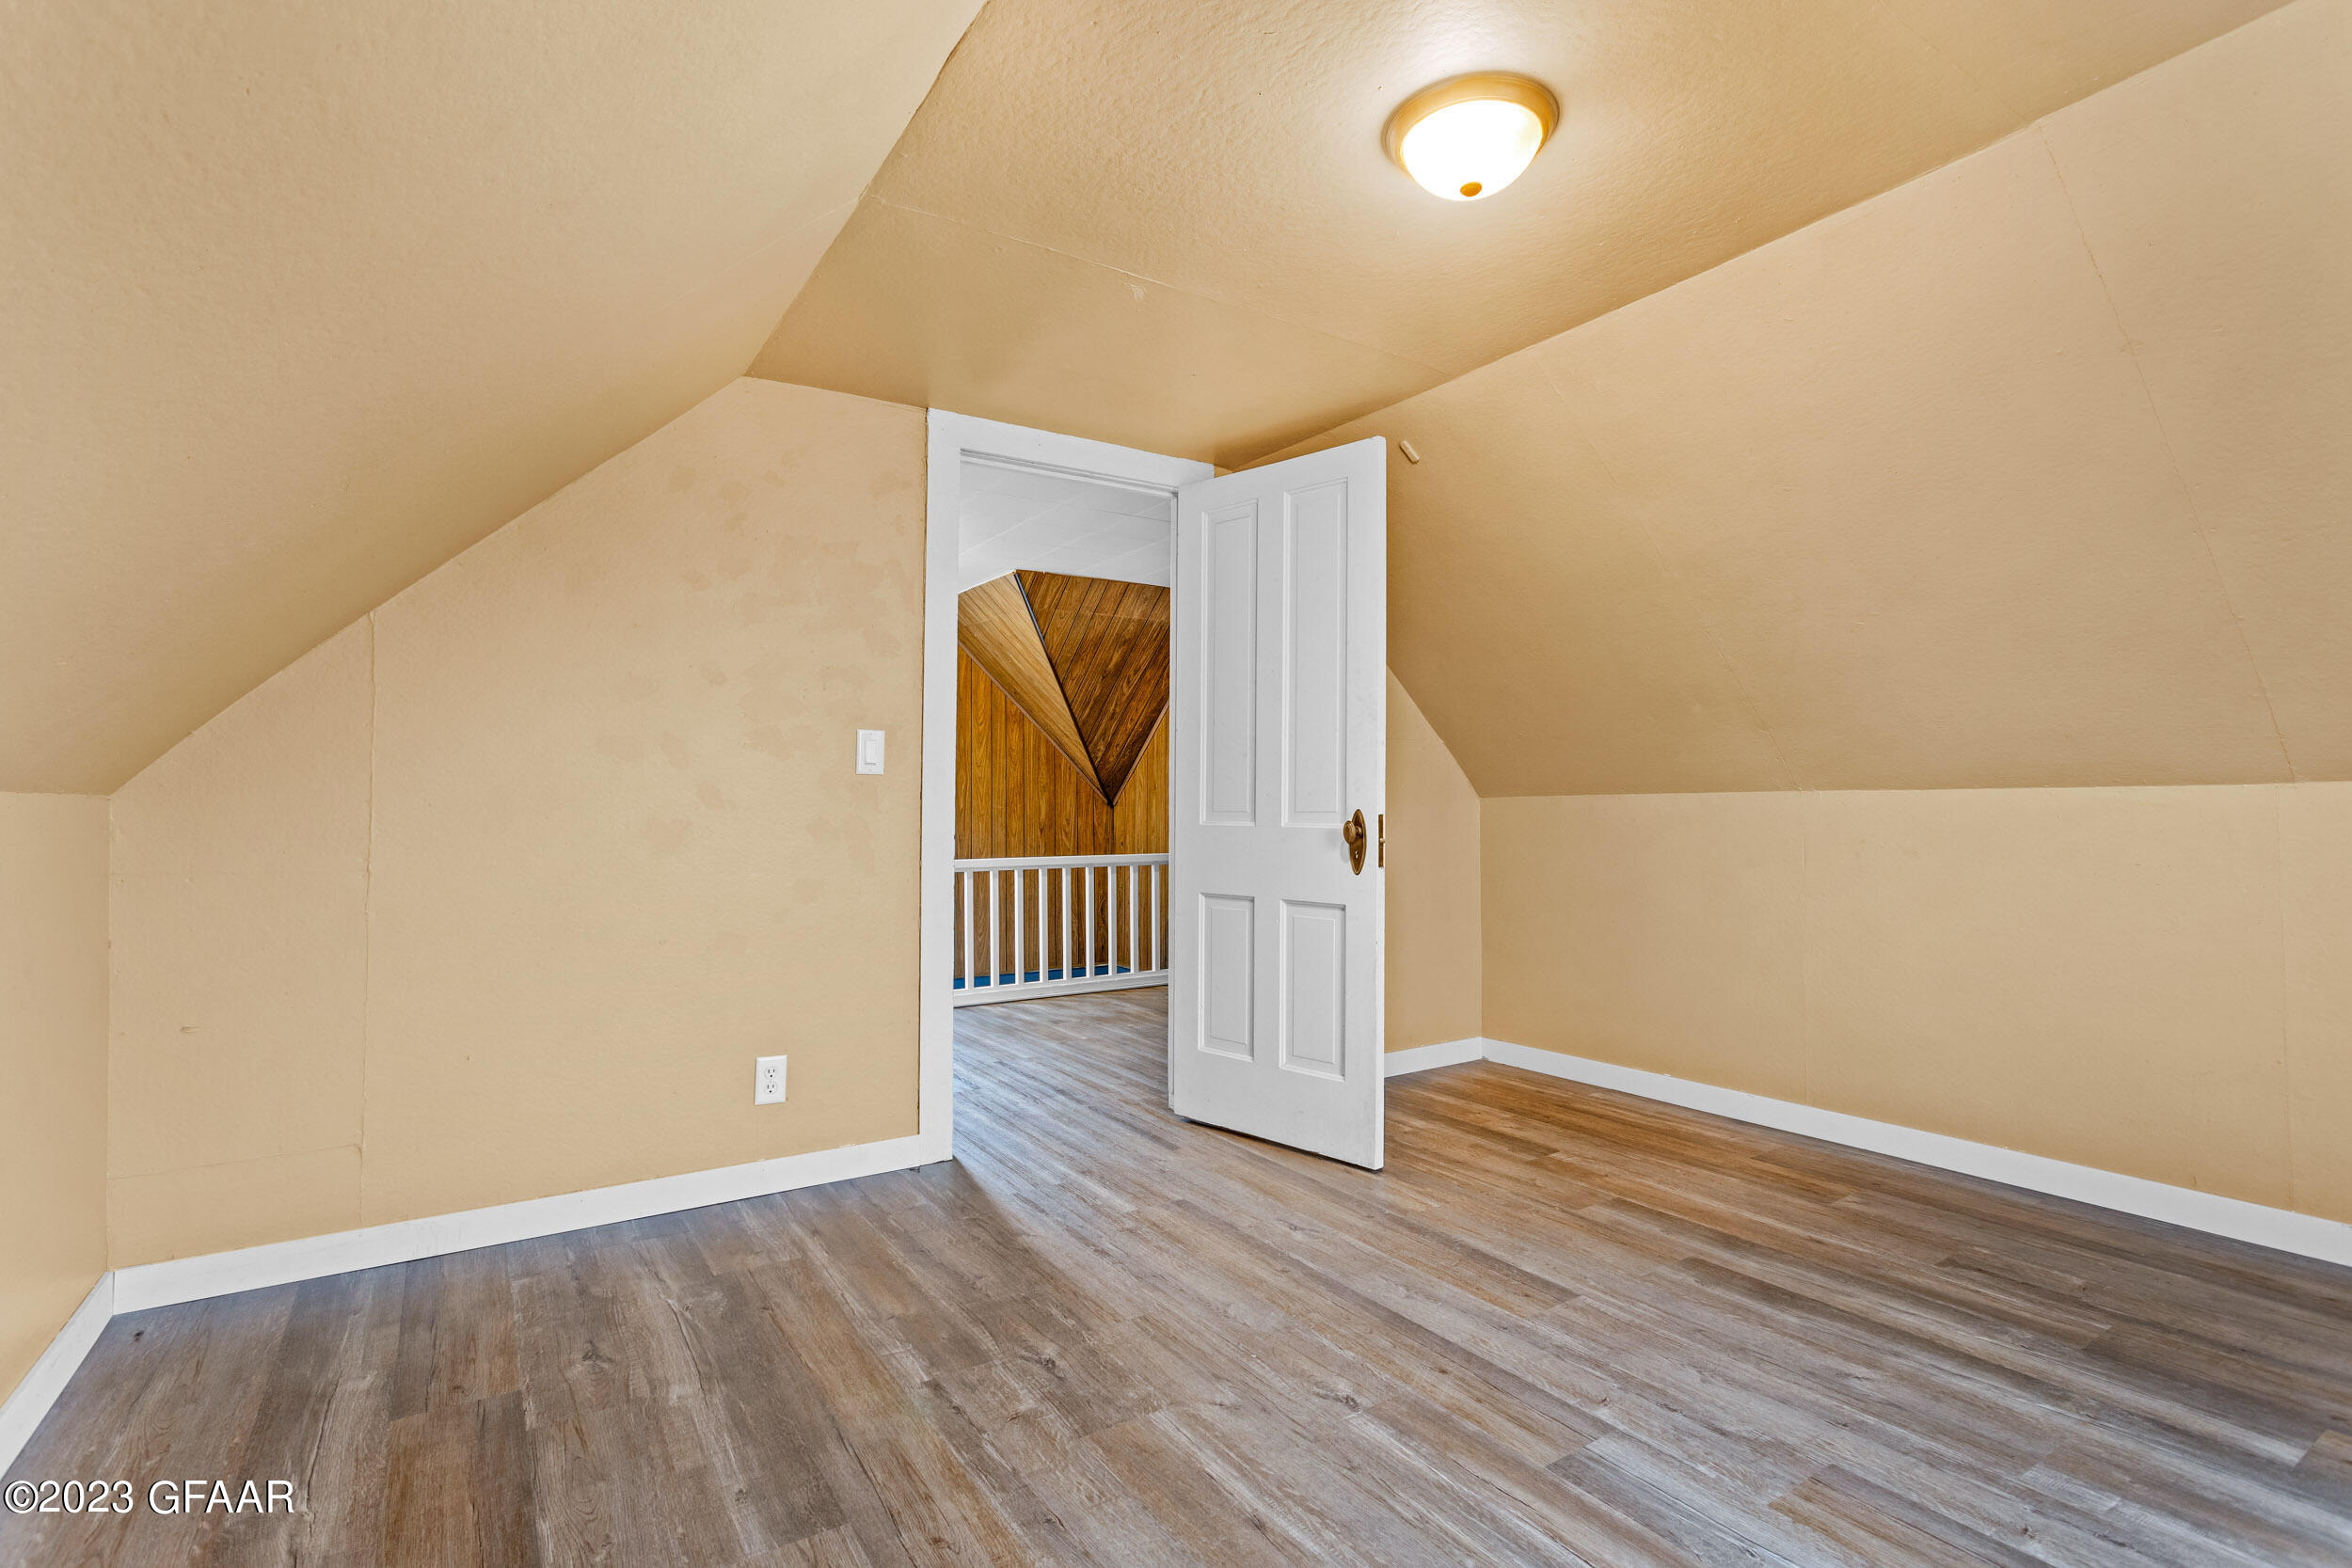
Empty room with sloped walls, plank flooring, and an open door to a wood-paneled landing.
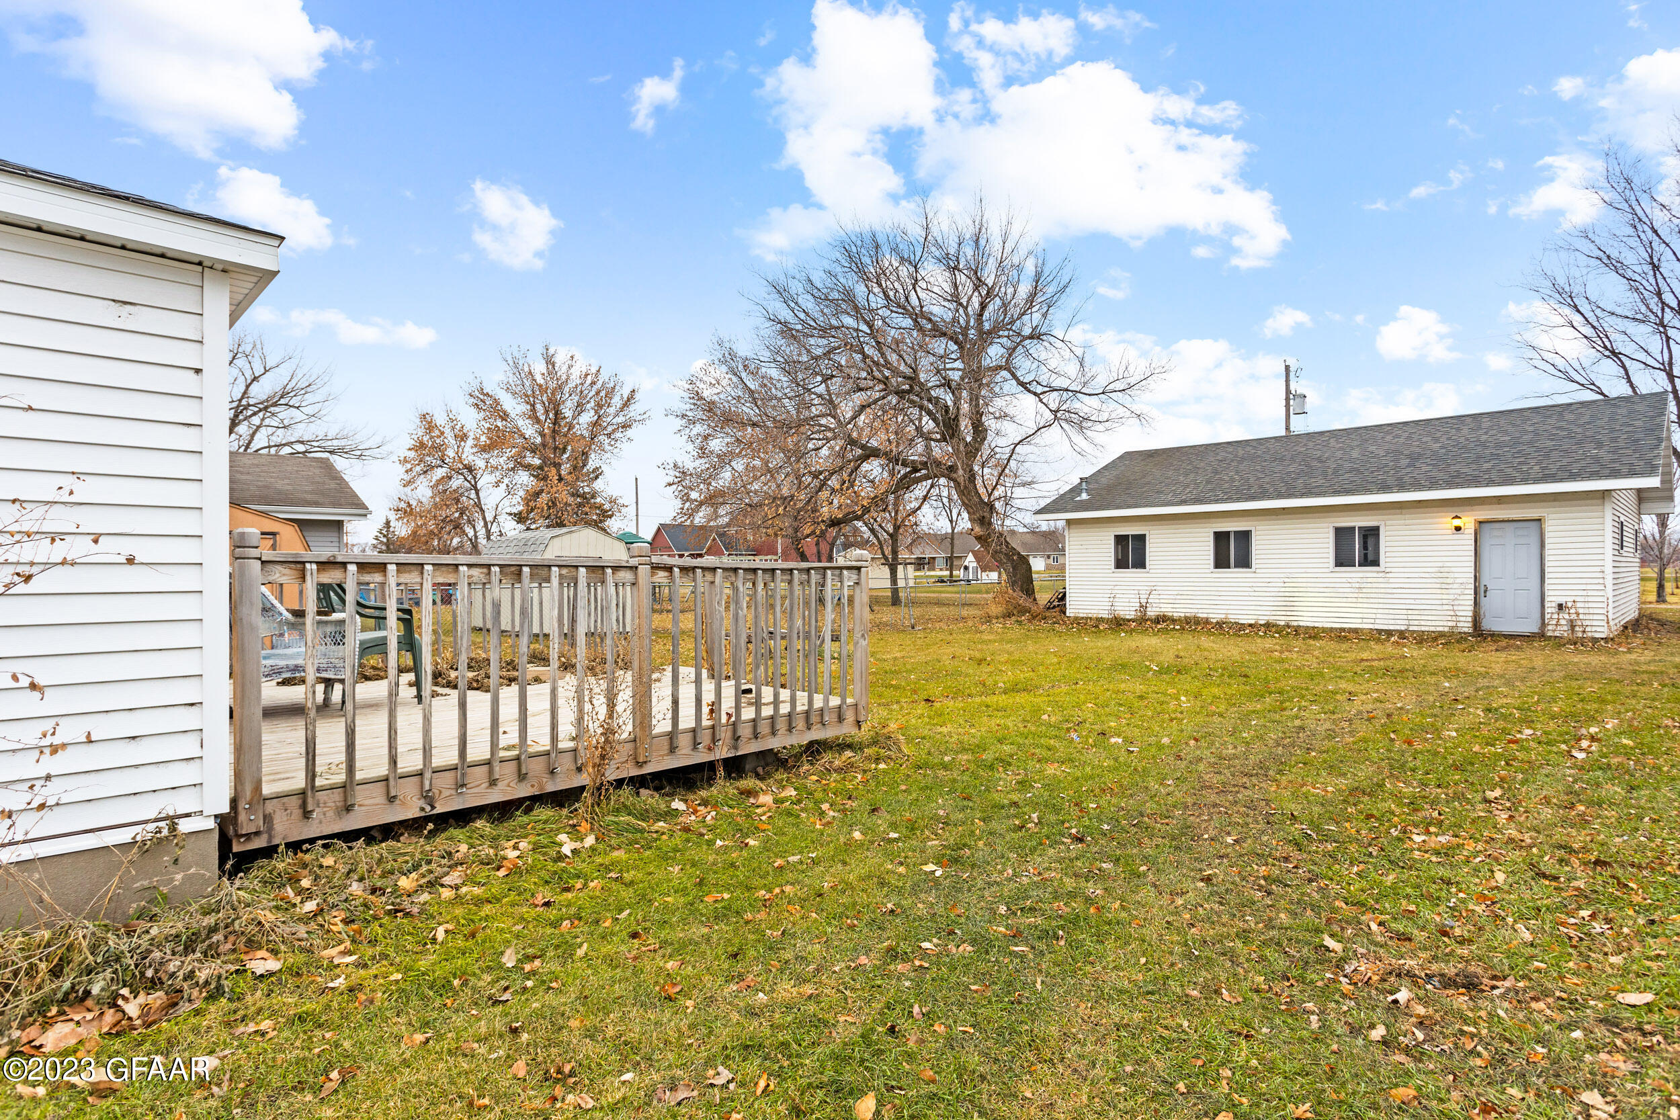
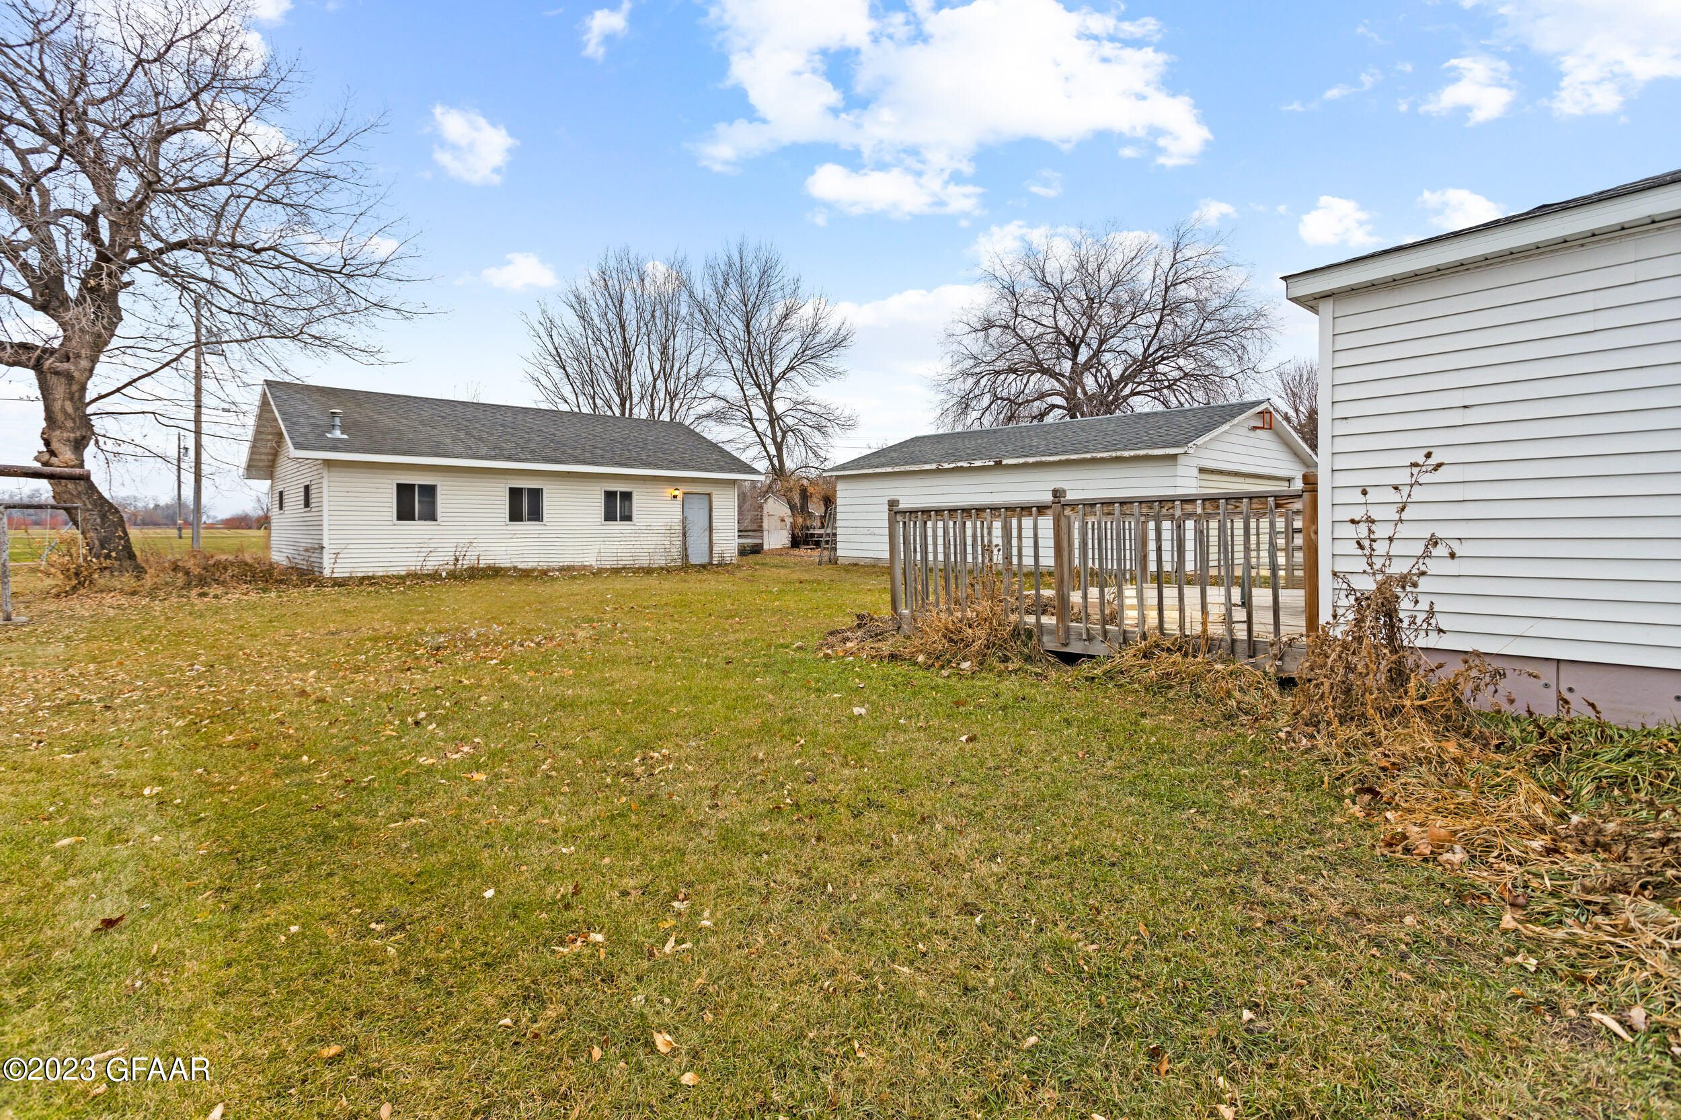
Backyard with a wooden deck, detached outbuilding, and autumn leaves across the lawn.
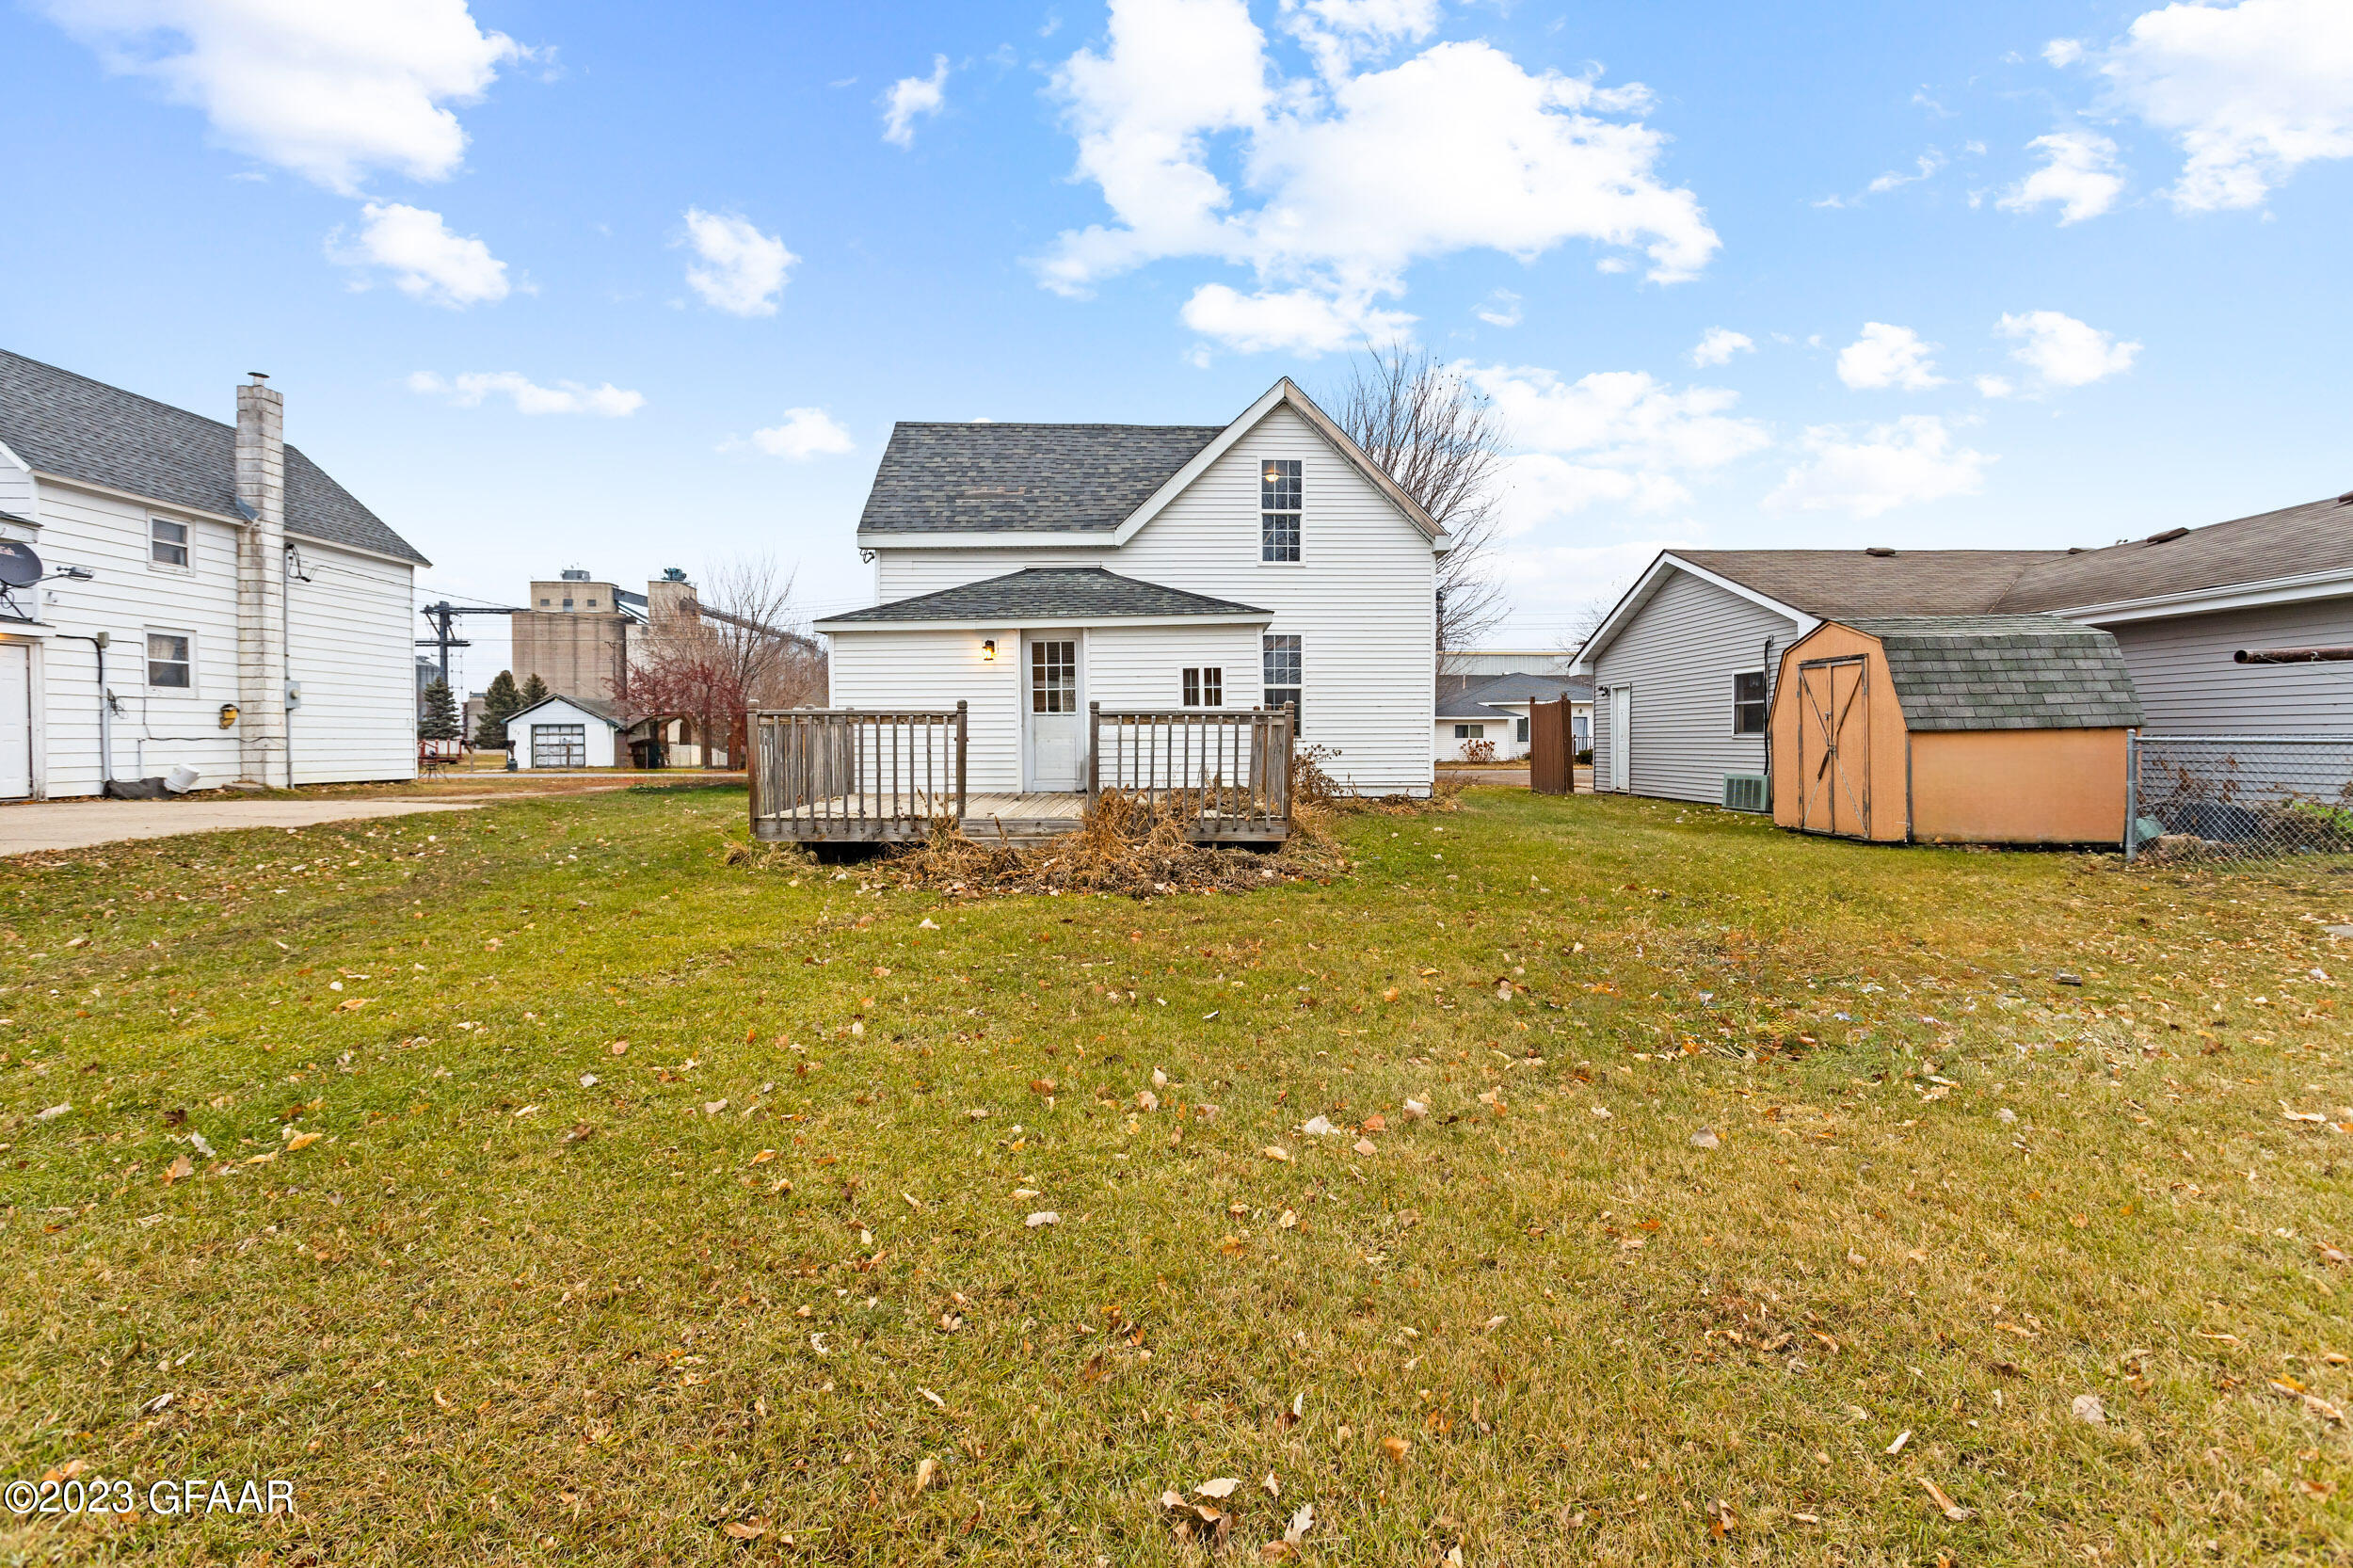
Rear of a white two-story house with a wooden deck, grassy yard, and orange storage shed.
White-sided house and detached garage beside a grassy backyard and wooden deck.
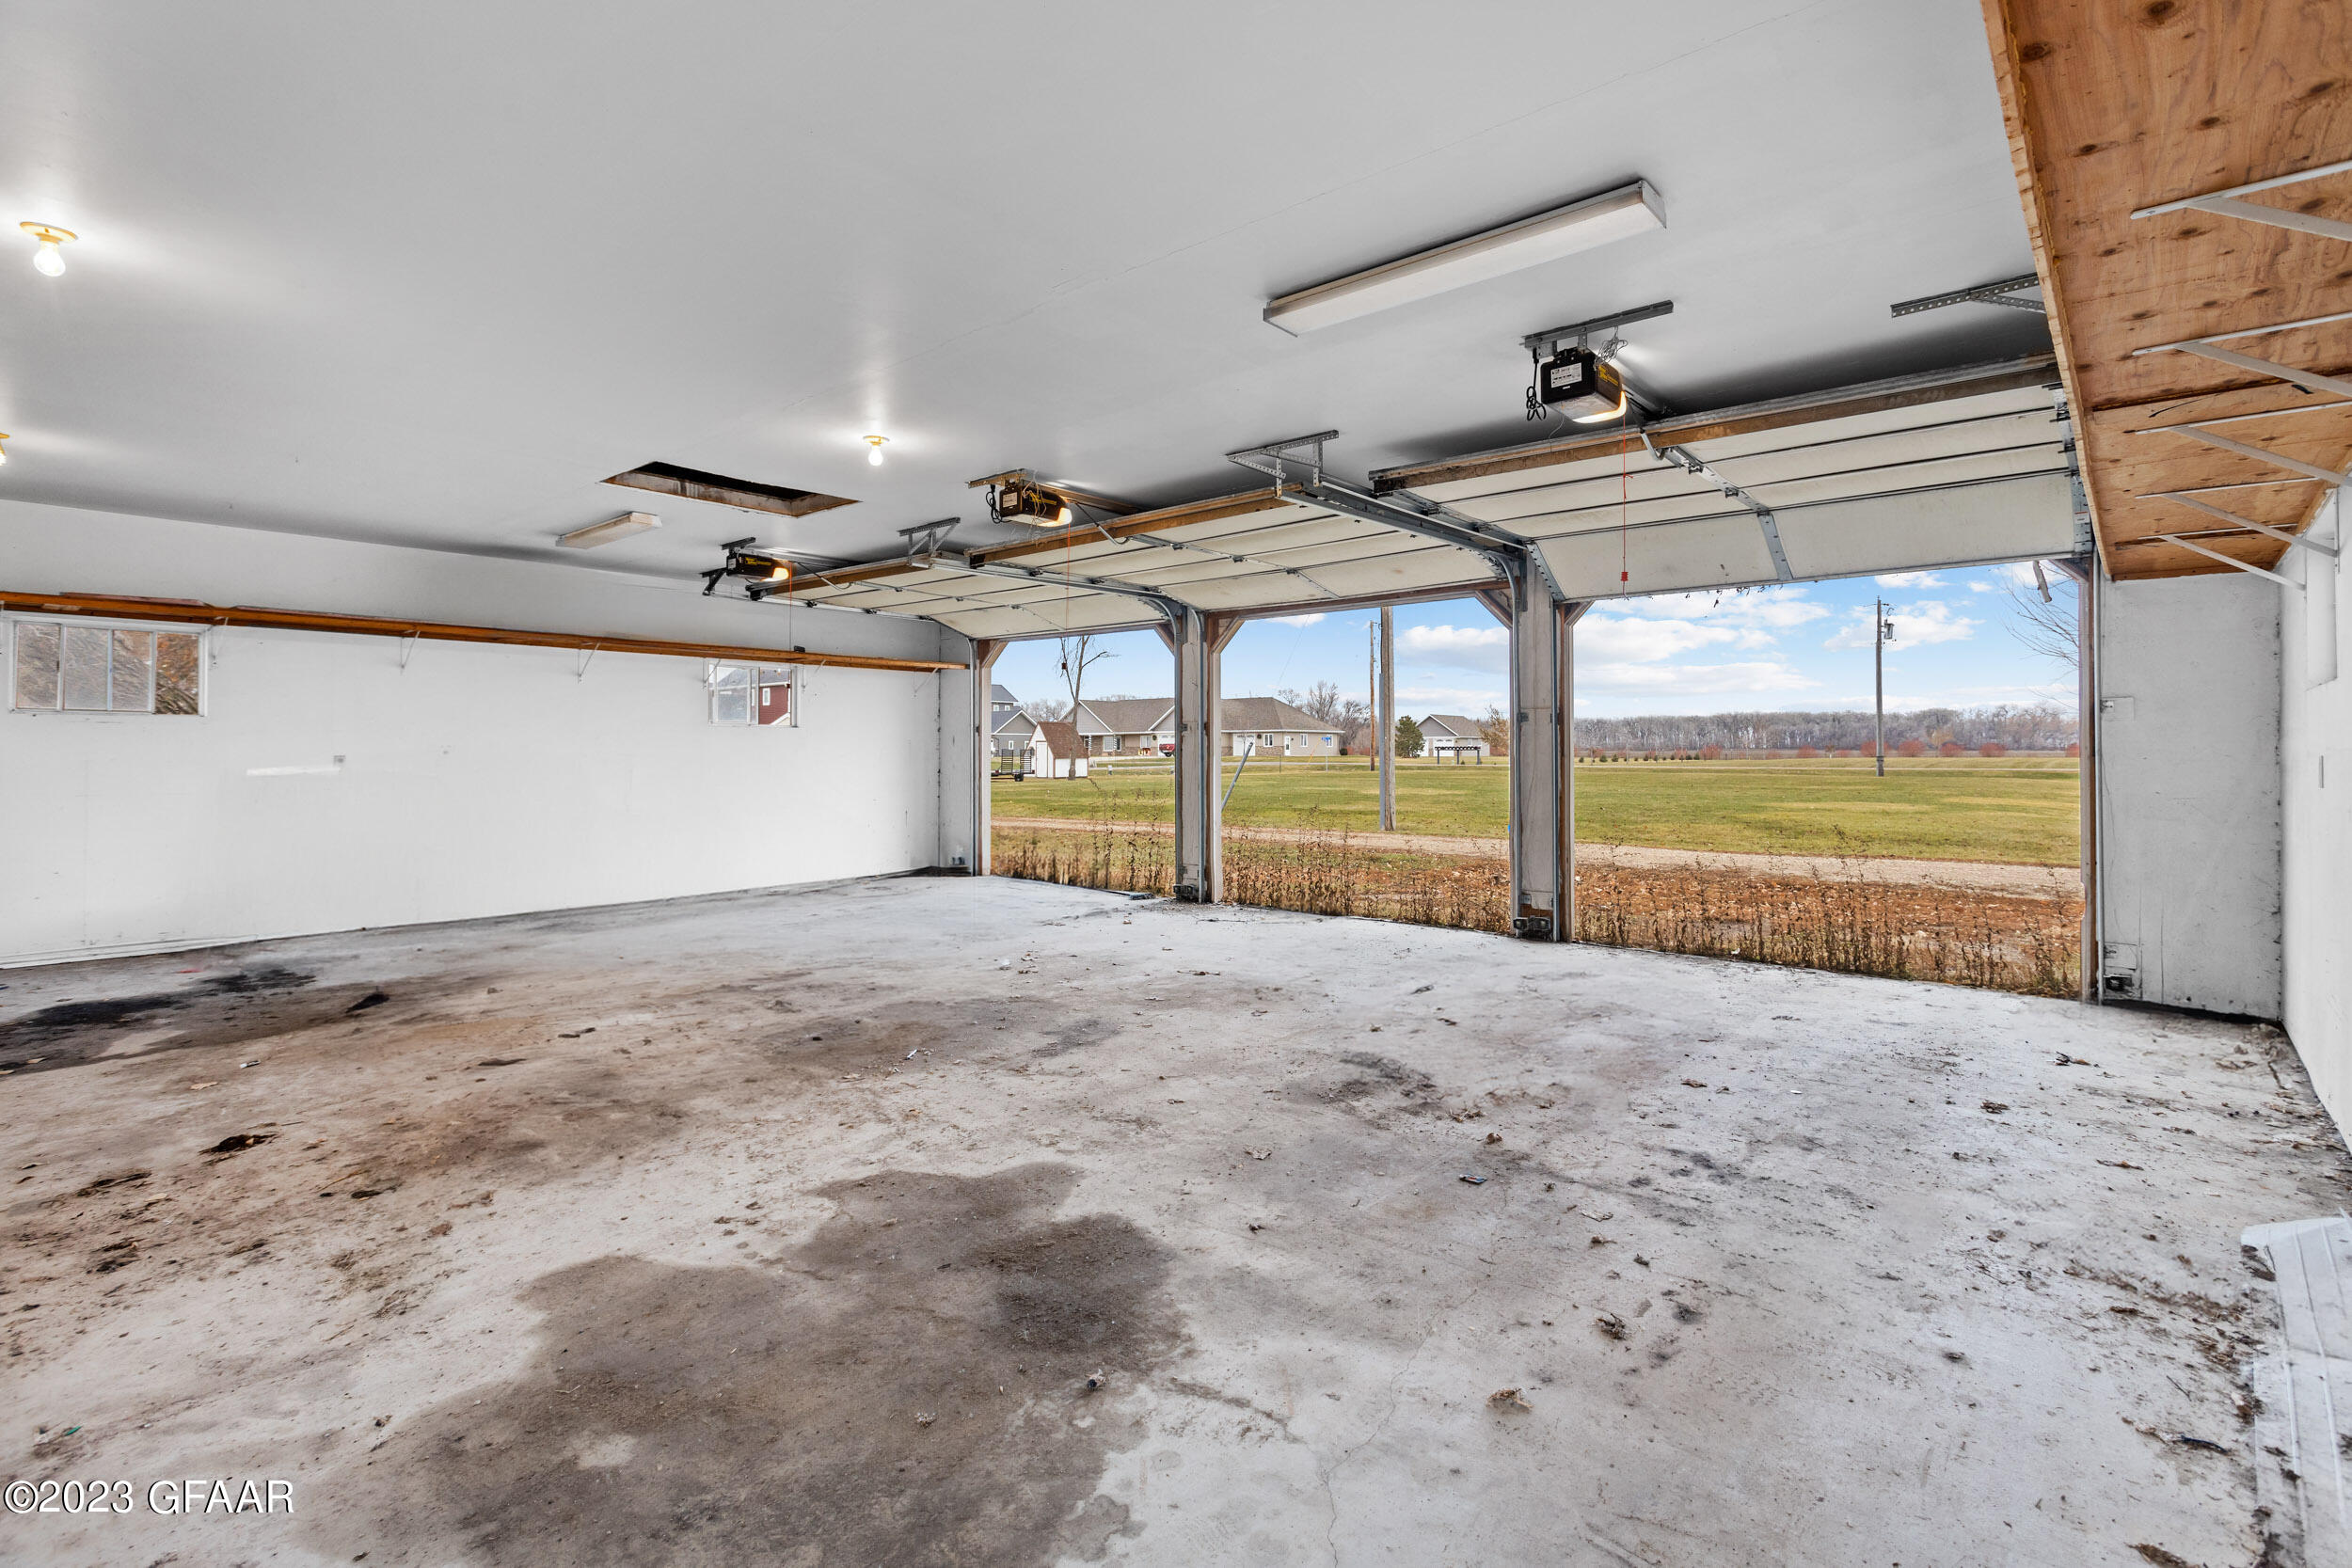
Vacant garage with multiple open overhead doors and a stained concrete floor.
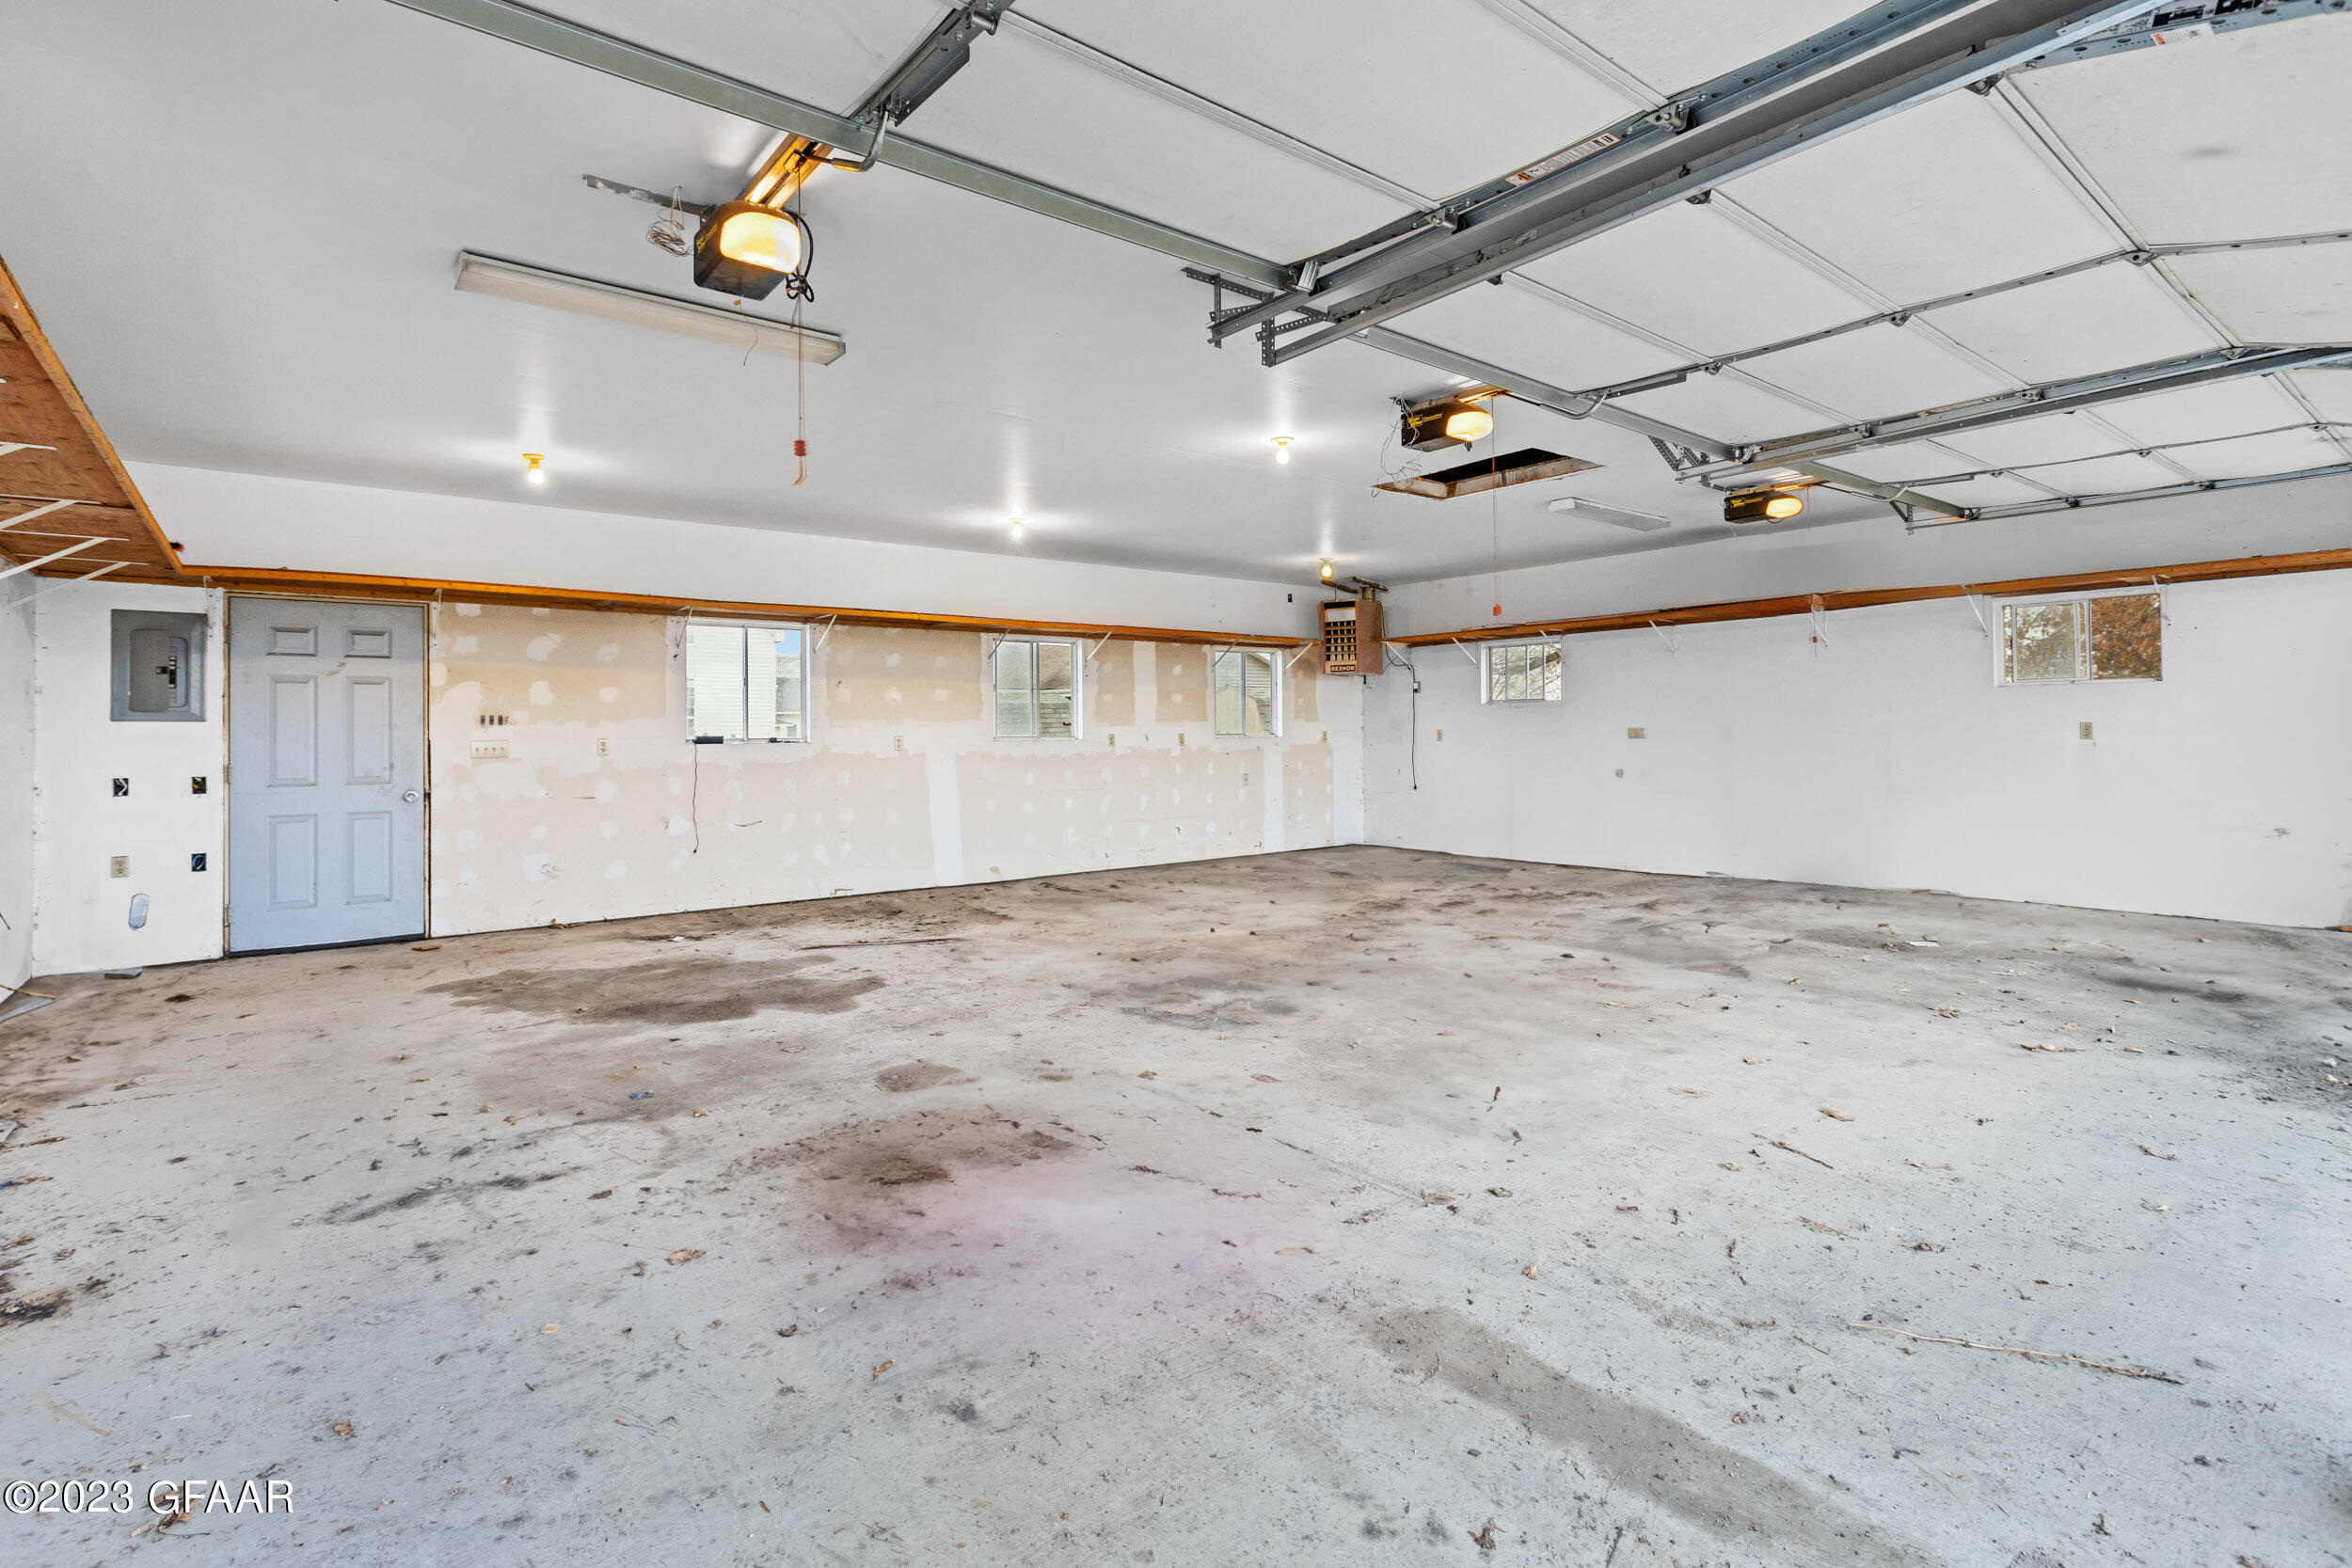
Empty garage with a raised overhead door, stained concrete floor, unfinished walls, and several windows.
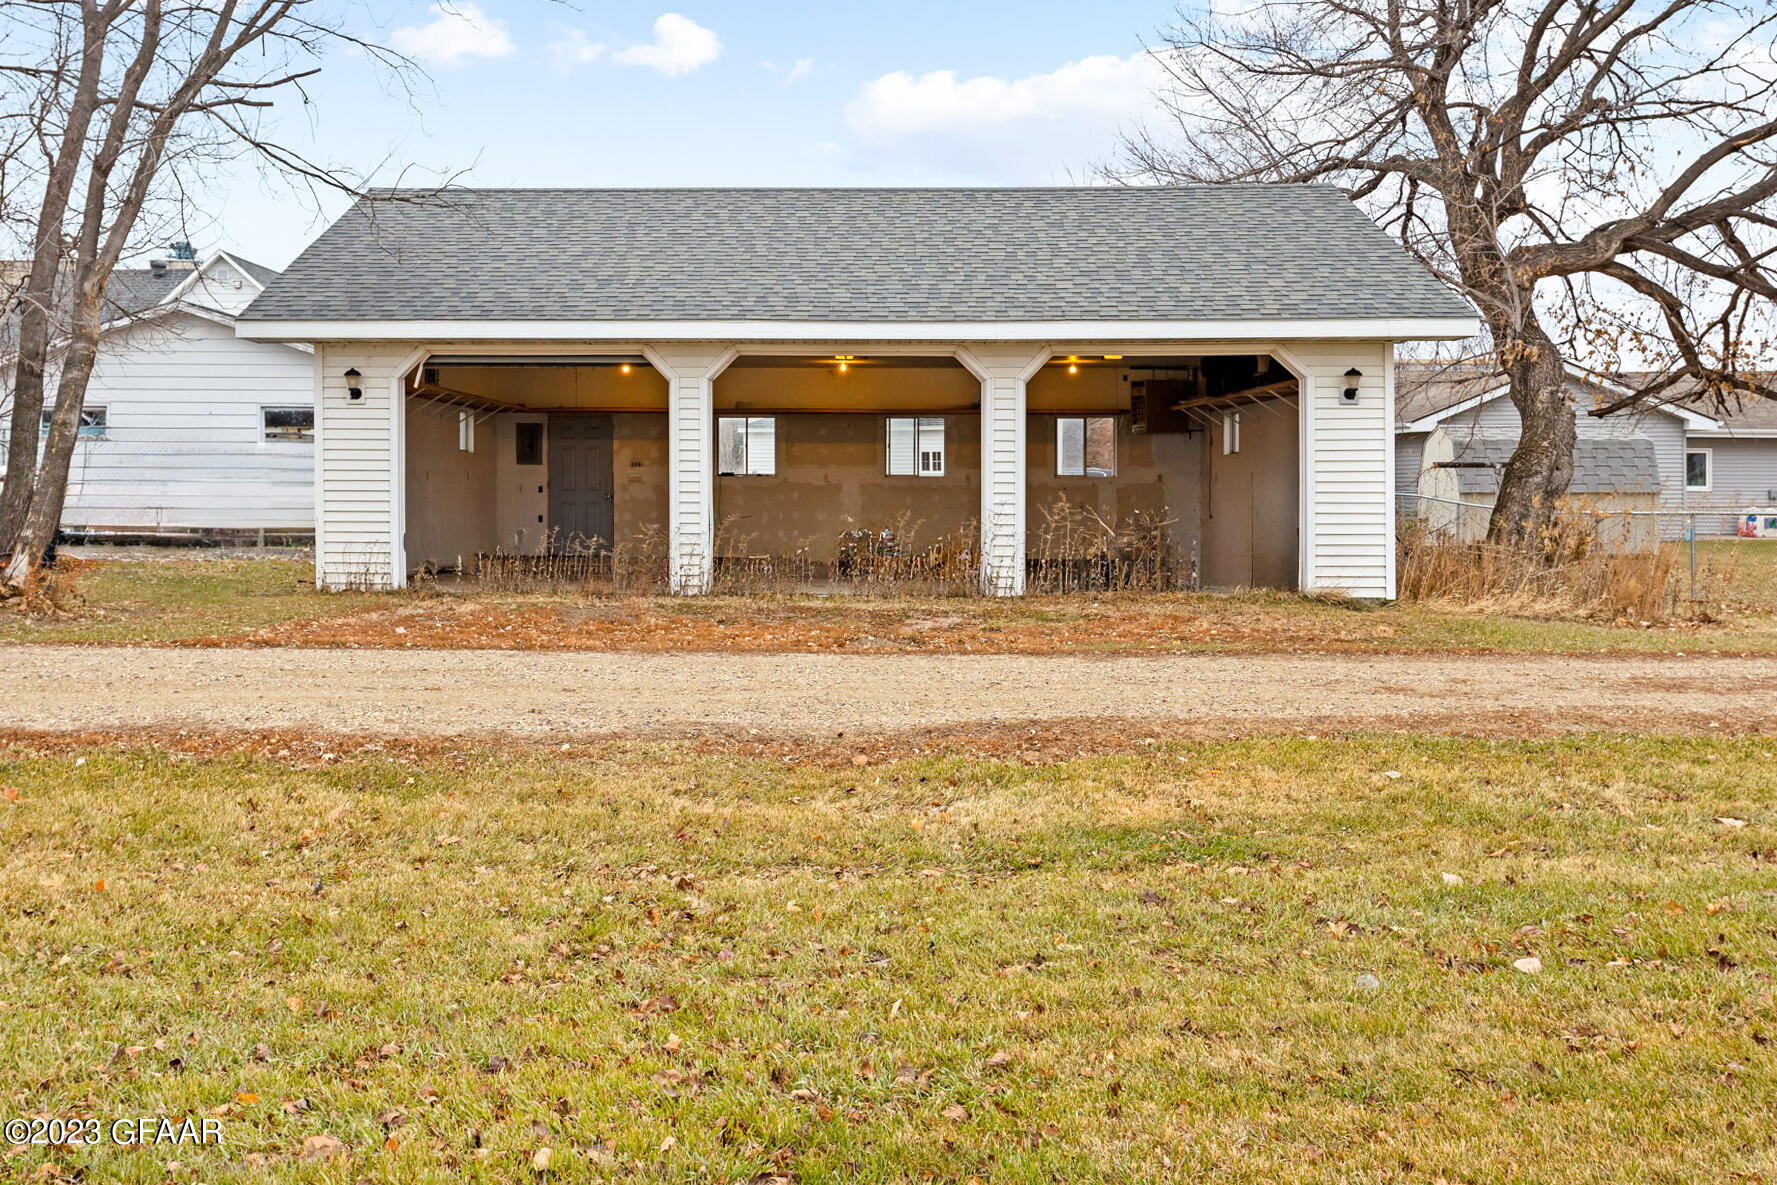
Detached white three-bay garage with open doors and unfinished interior.
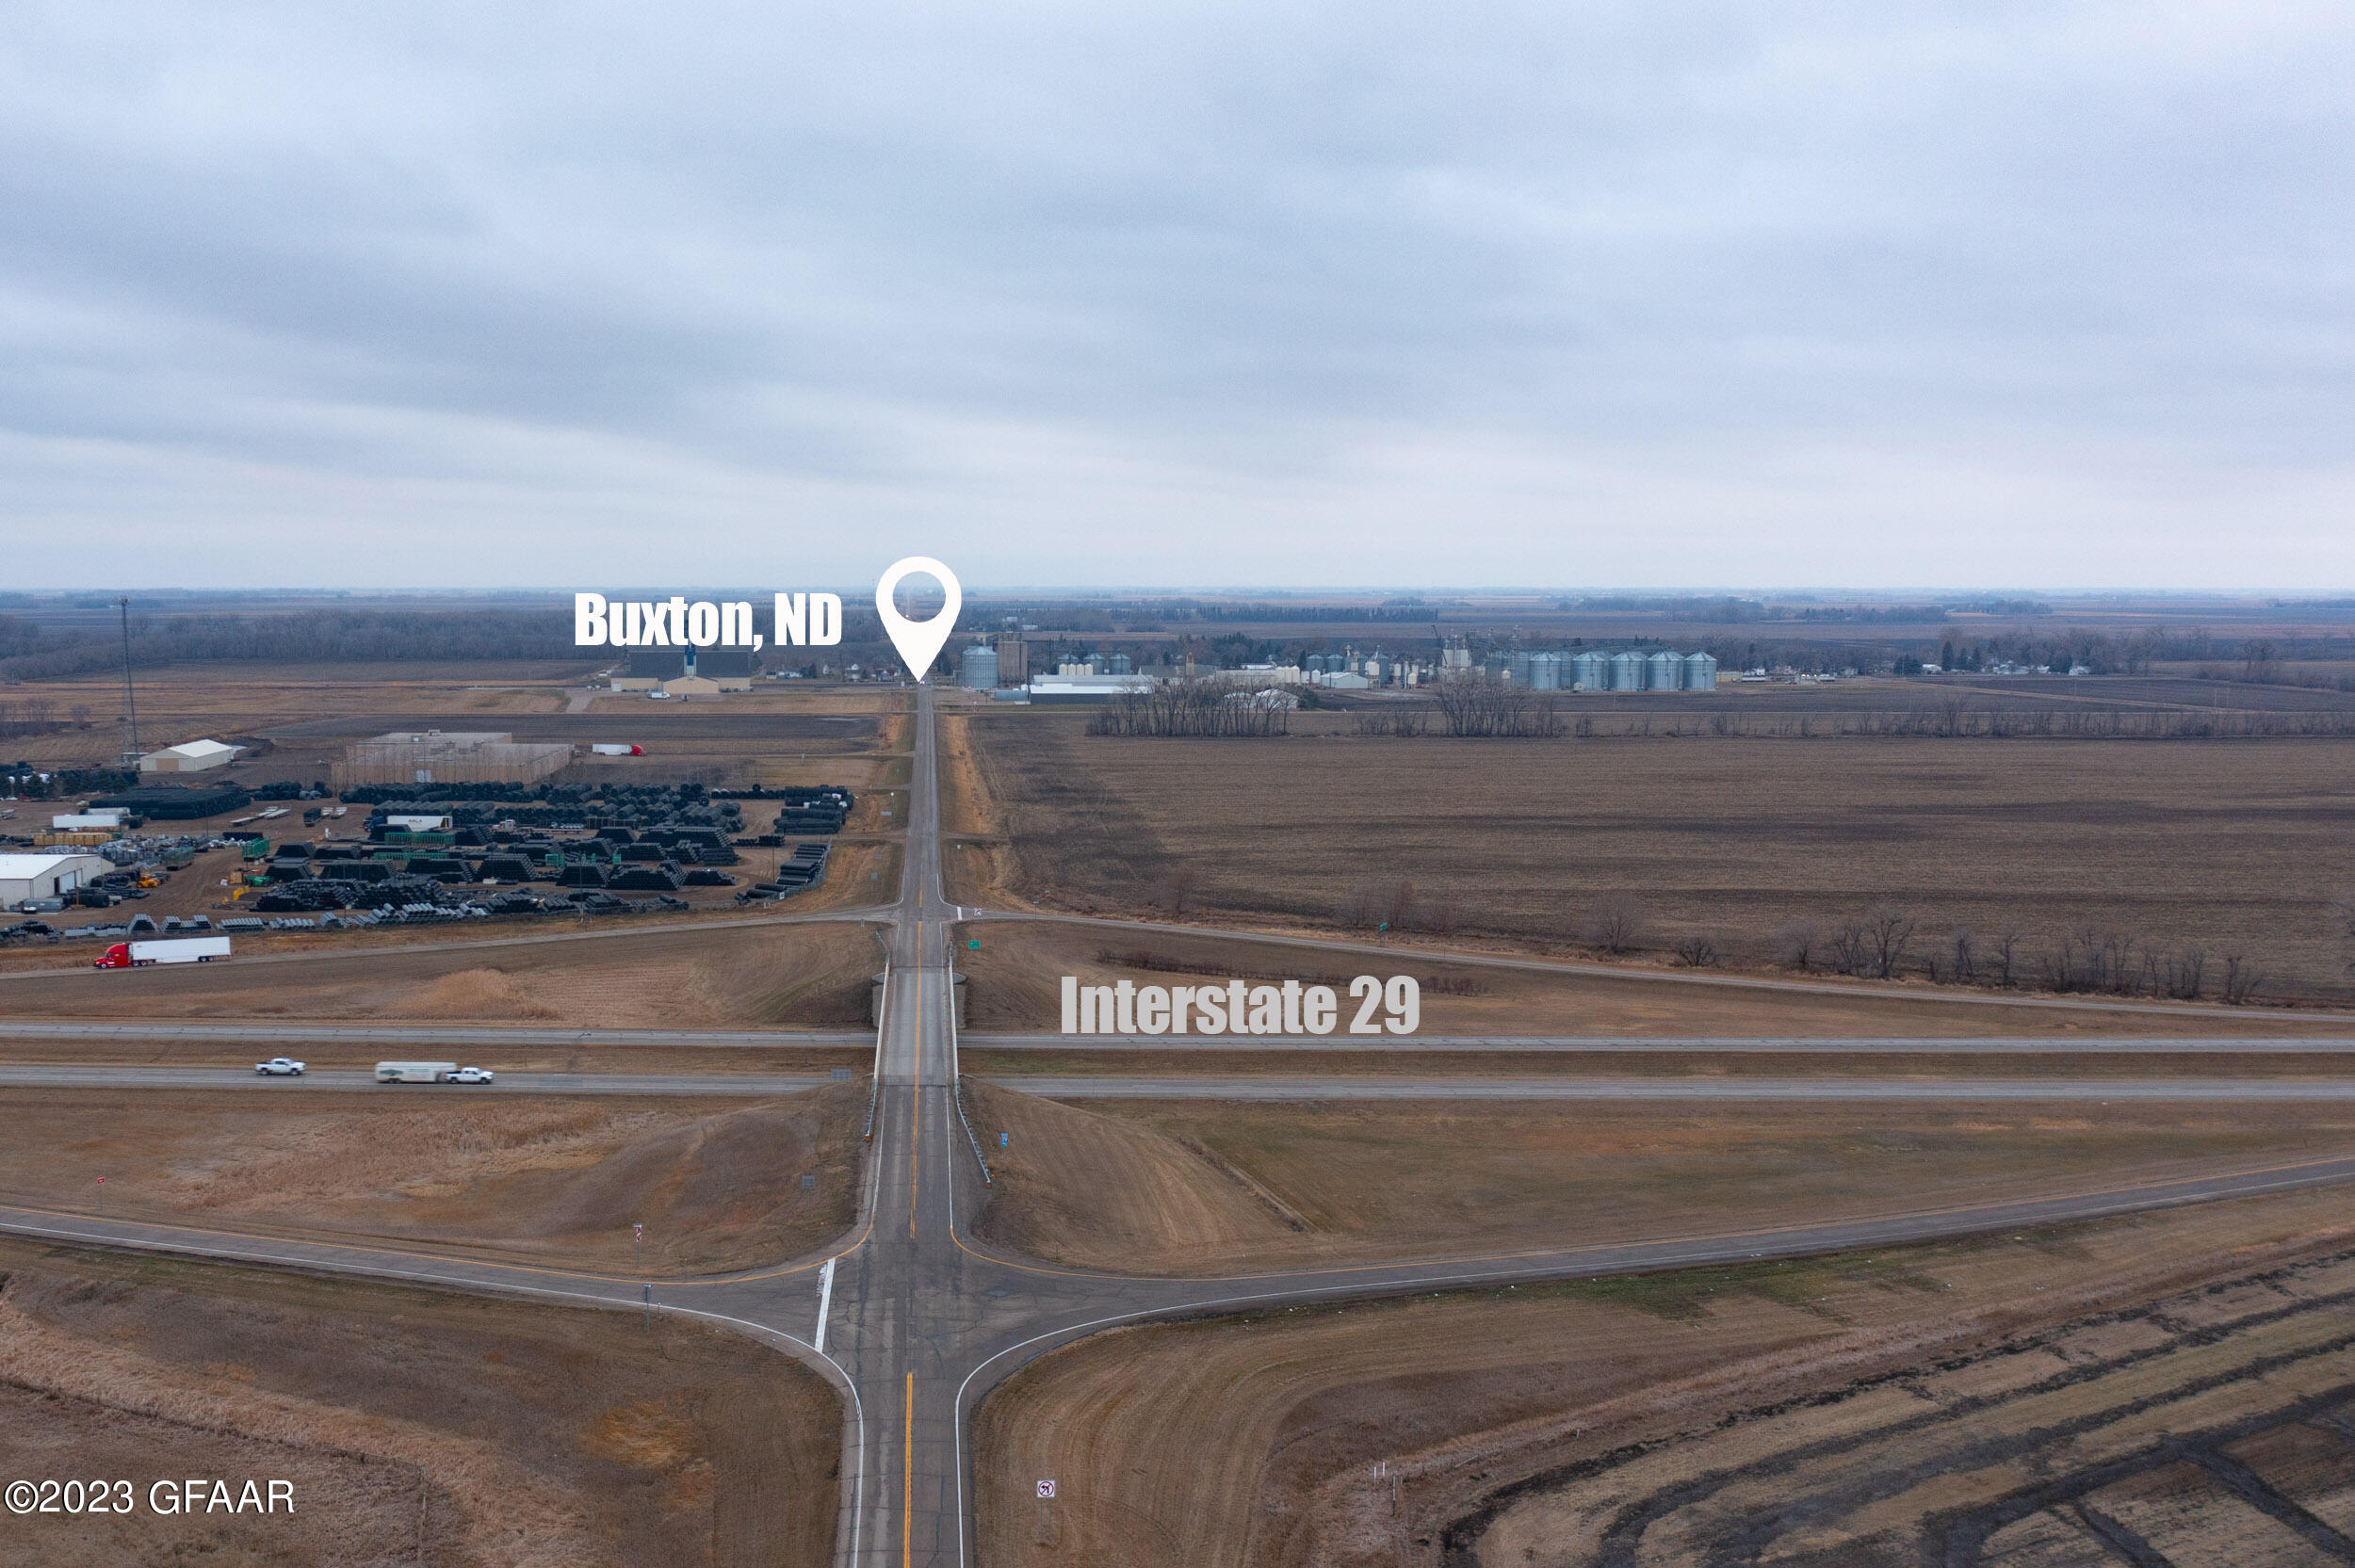
Aerial view of Buxton, North Dakota, with Interstate 29 crossing farmland and grain facilities.
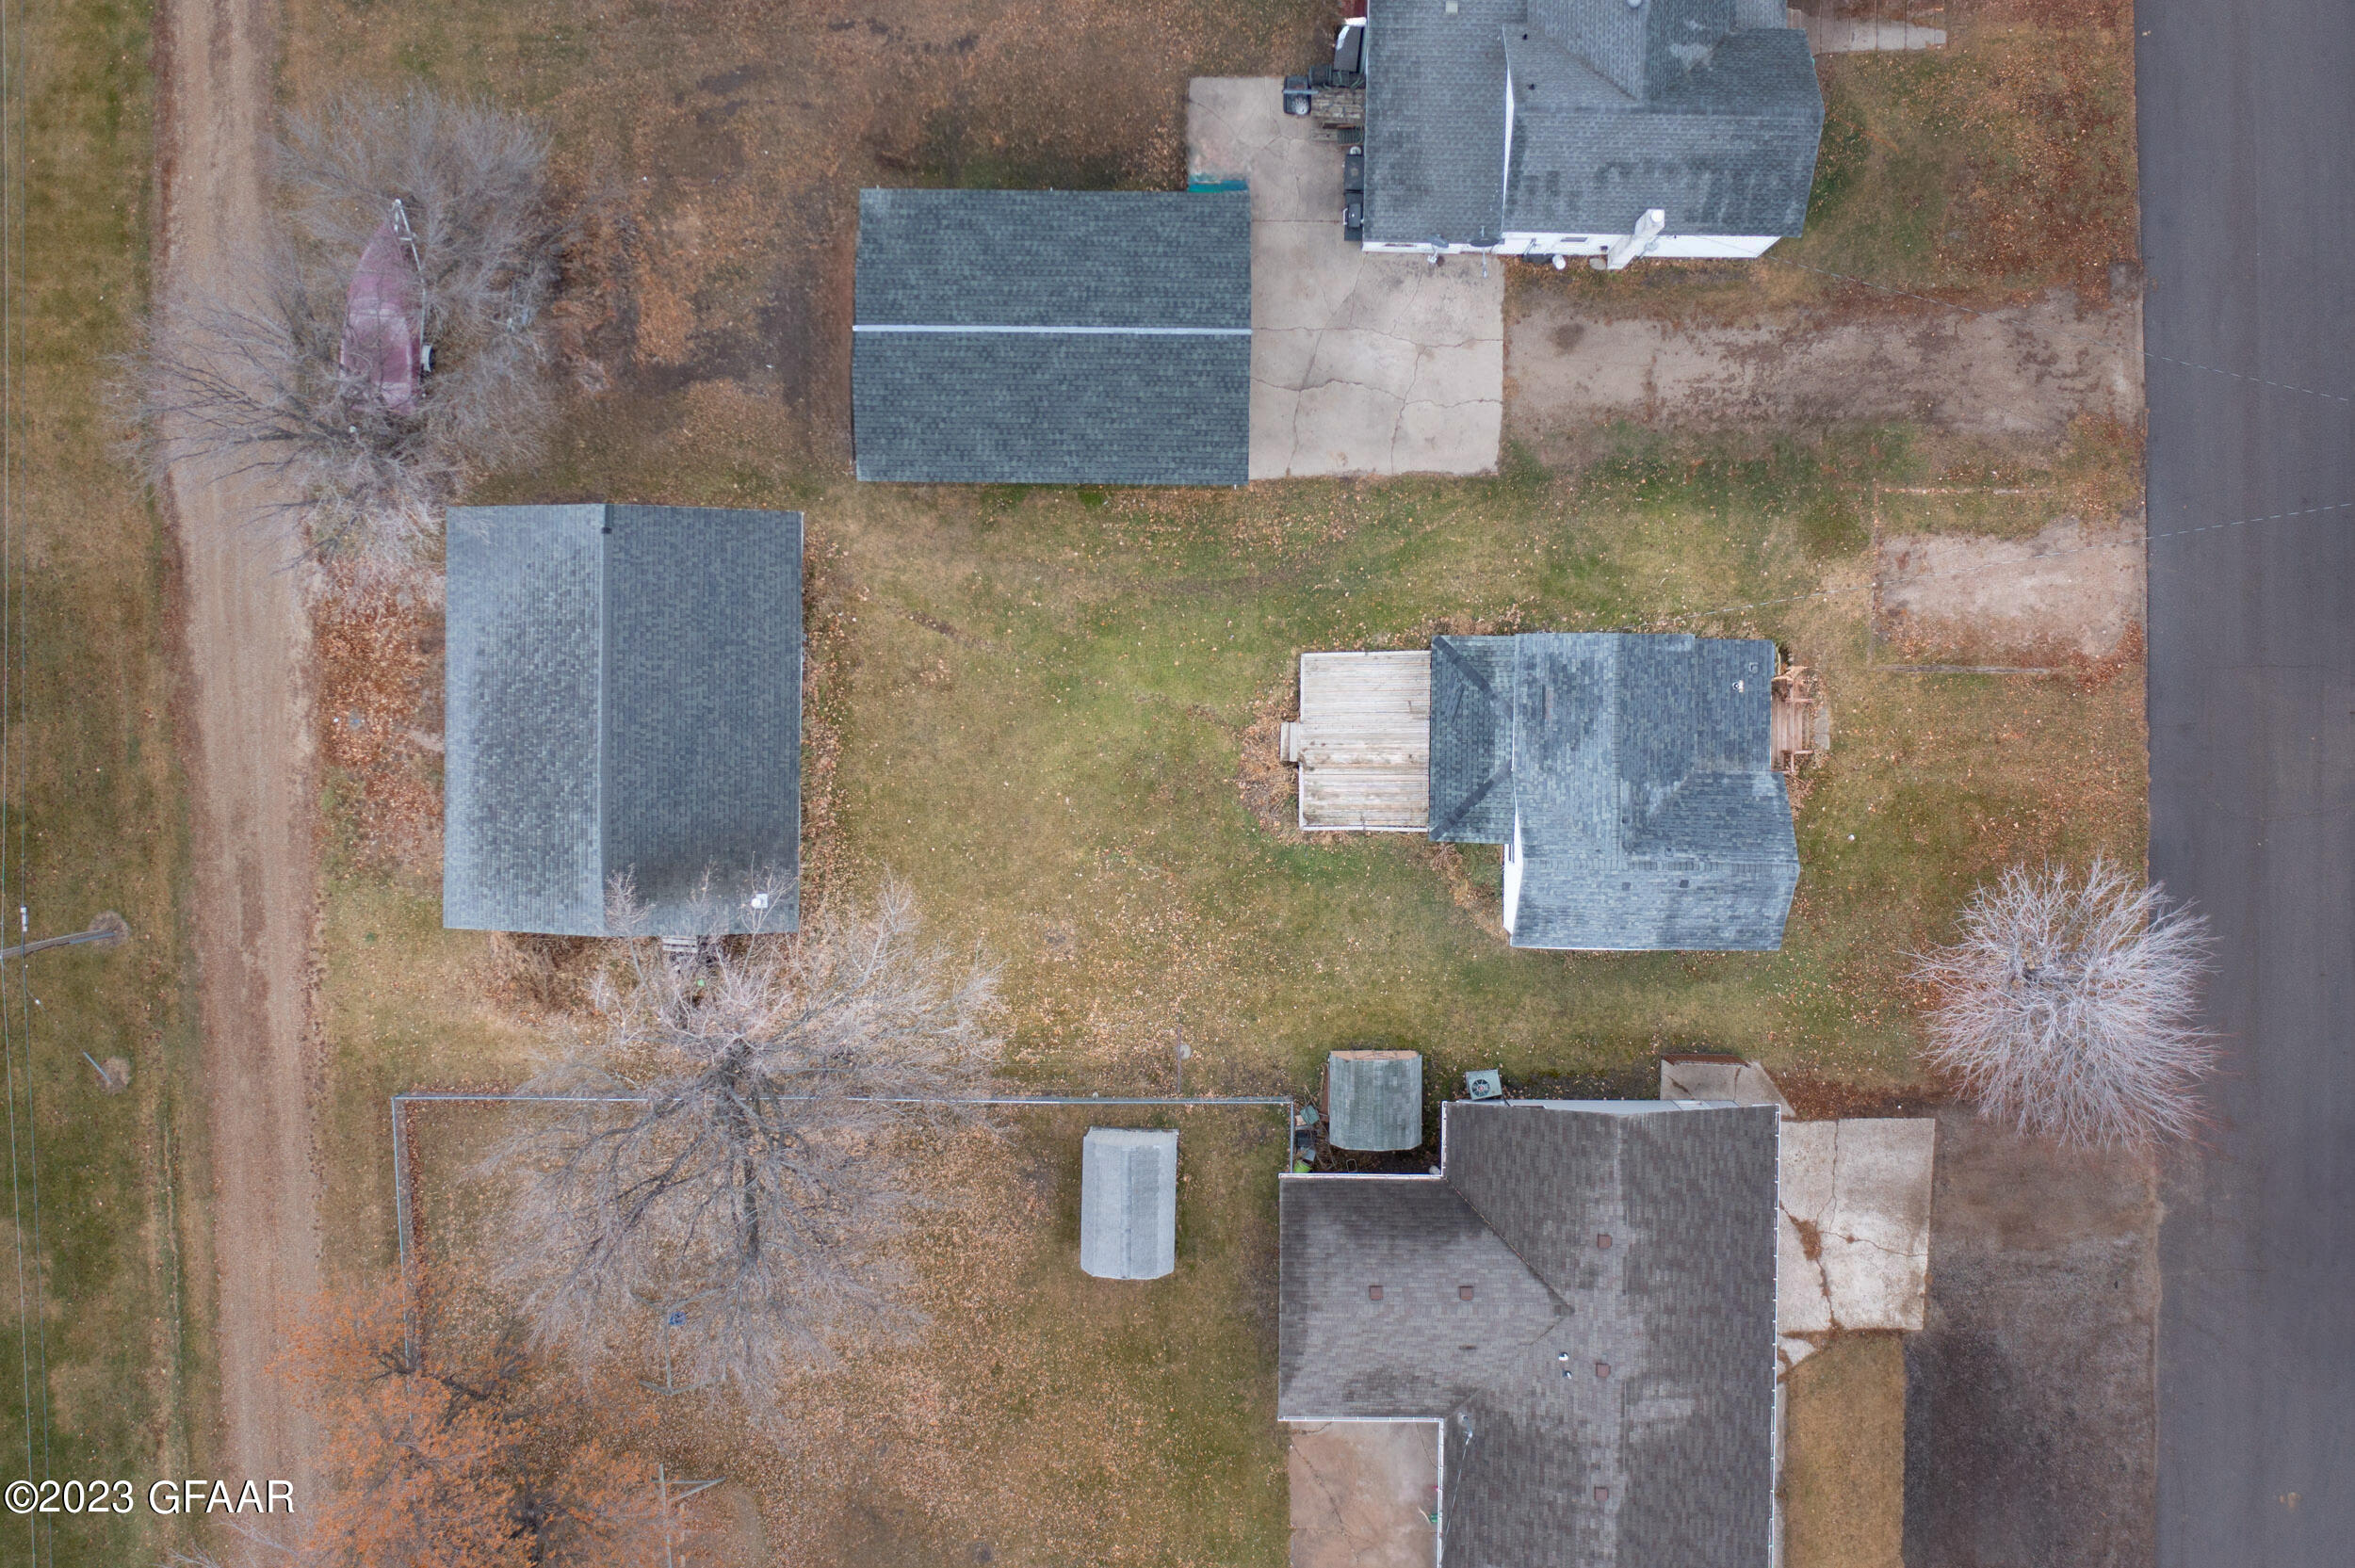
Aerial view of a house with a wooden deck, broad lawn, and detached outbuilding.
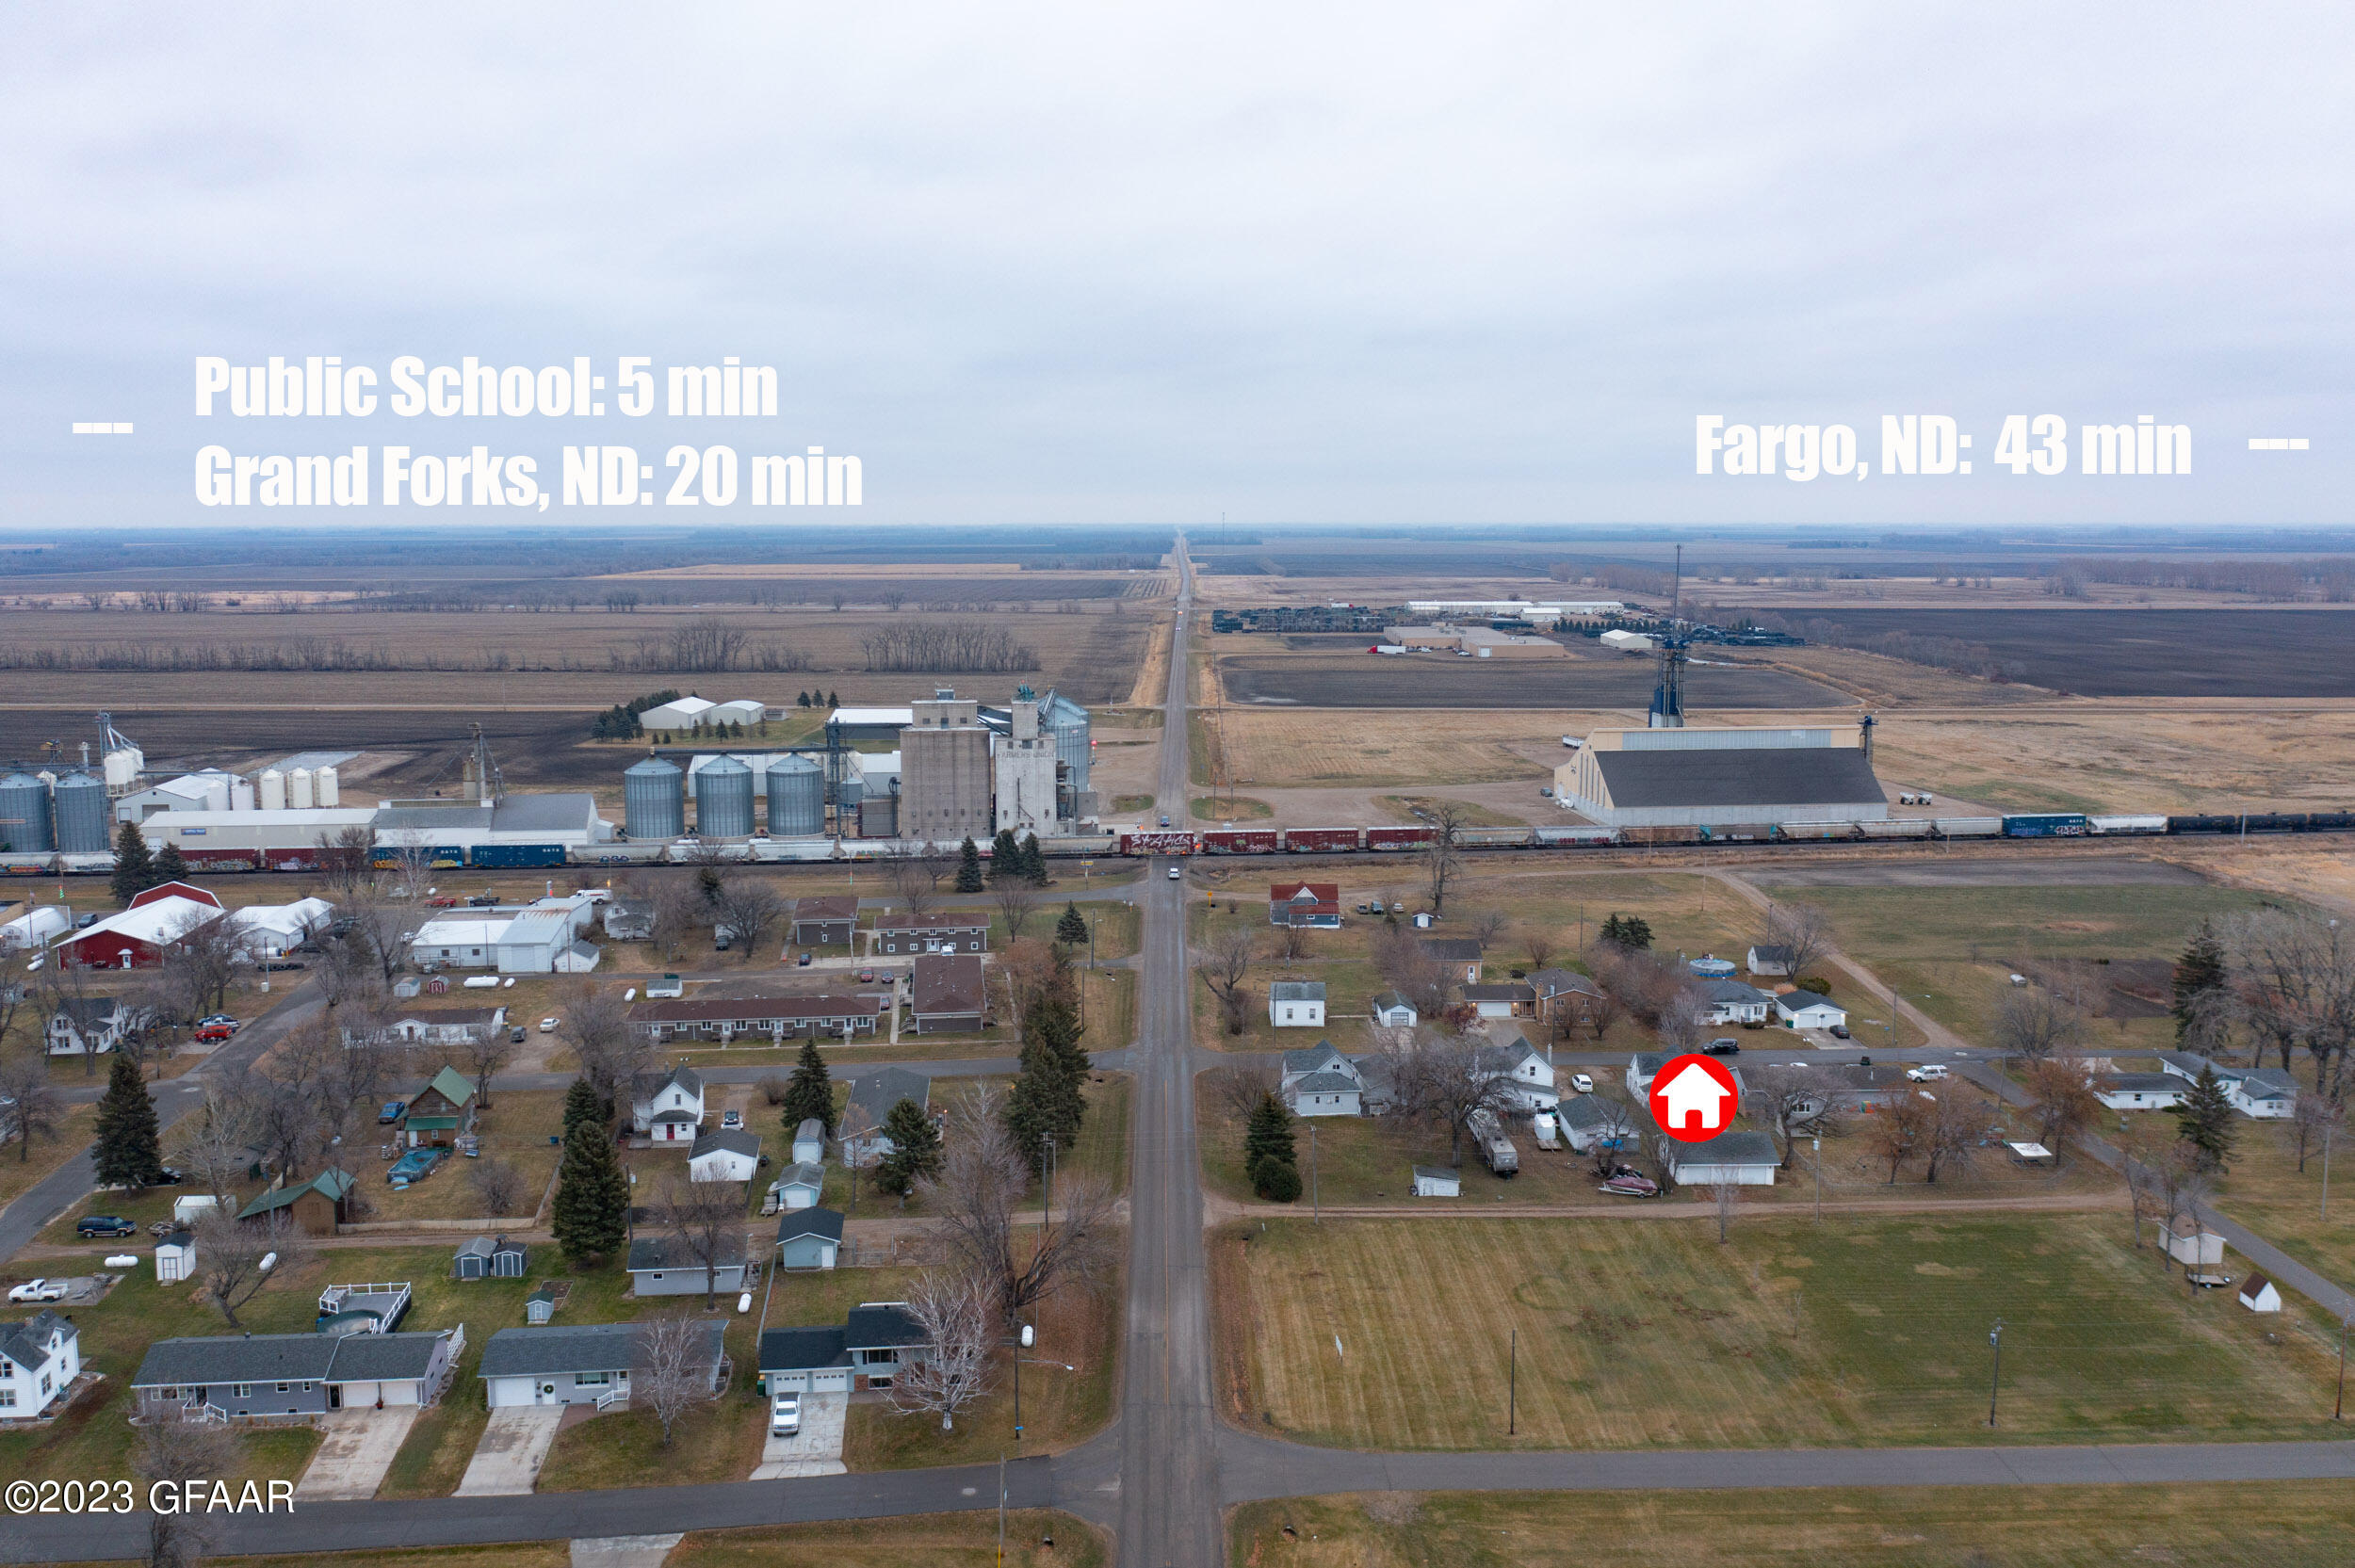
Aerial view of the property and surrounding town, with grain elevators and fields beyond.
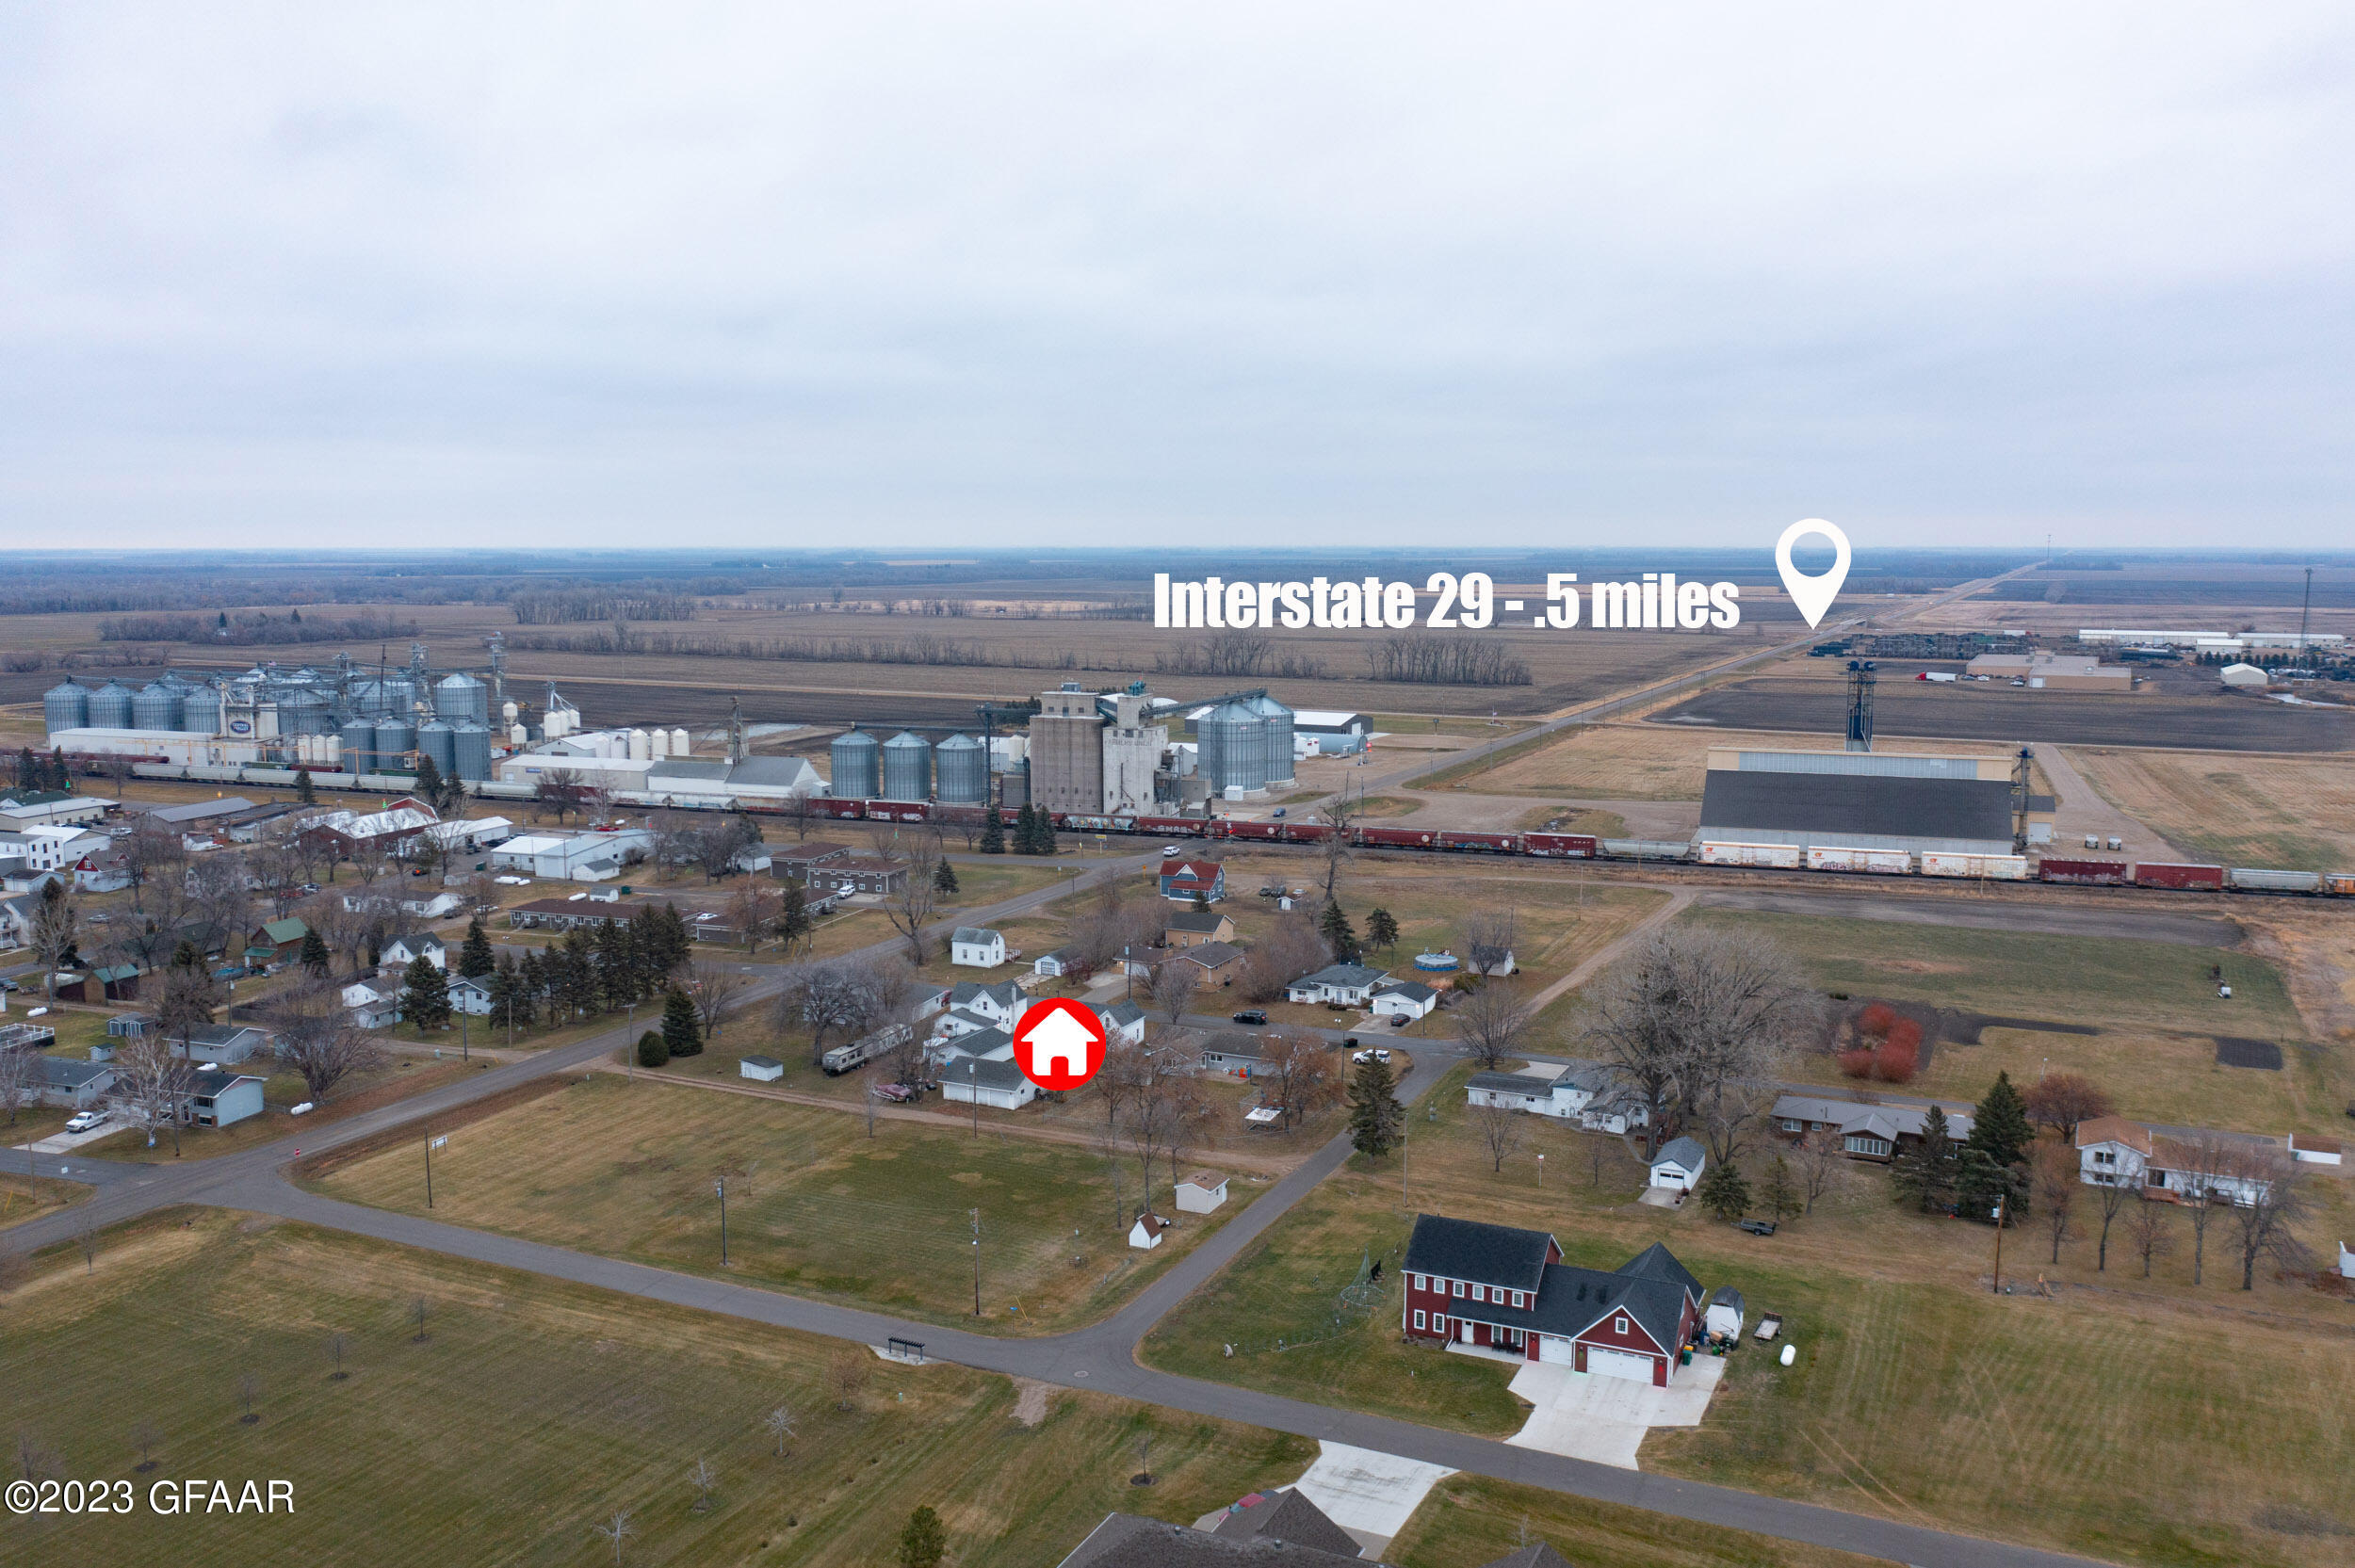
Aerial view of the property in a small town, marked near residential streets, a railroad, and grain elevators.
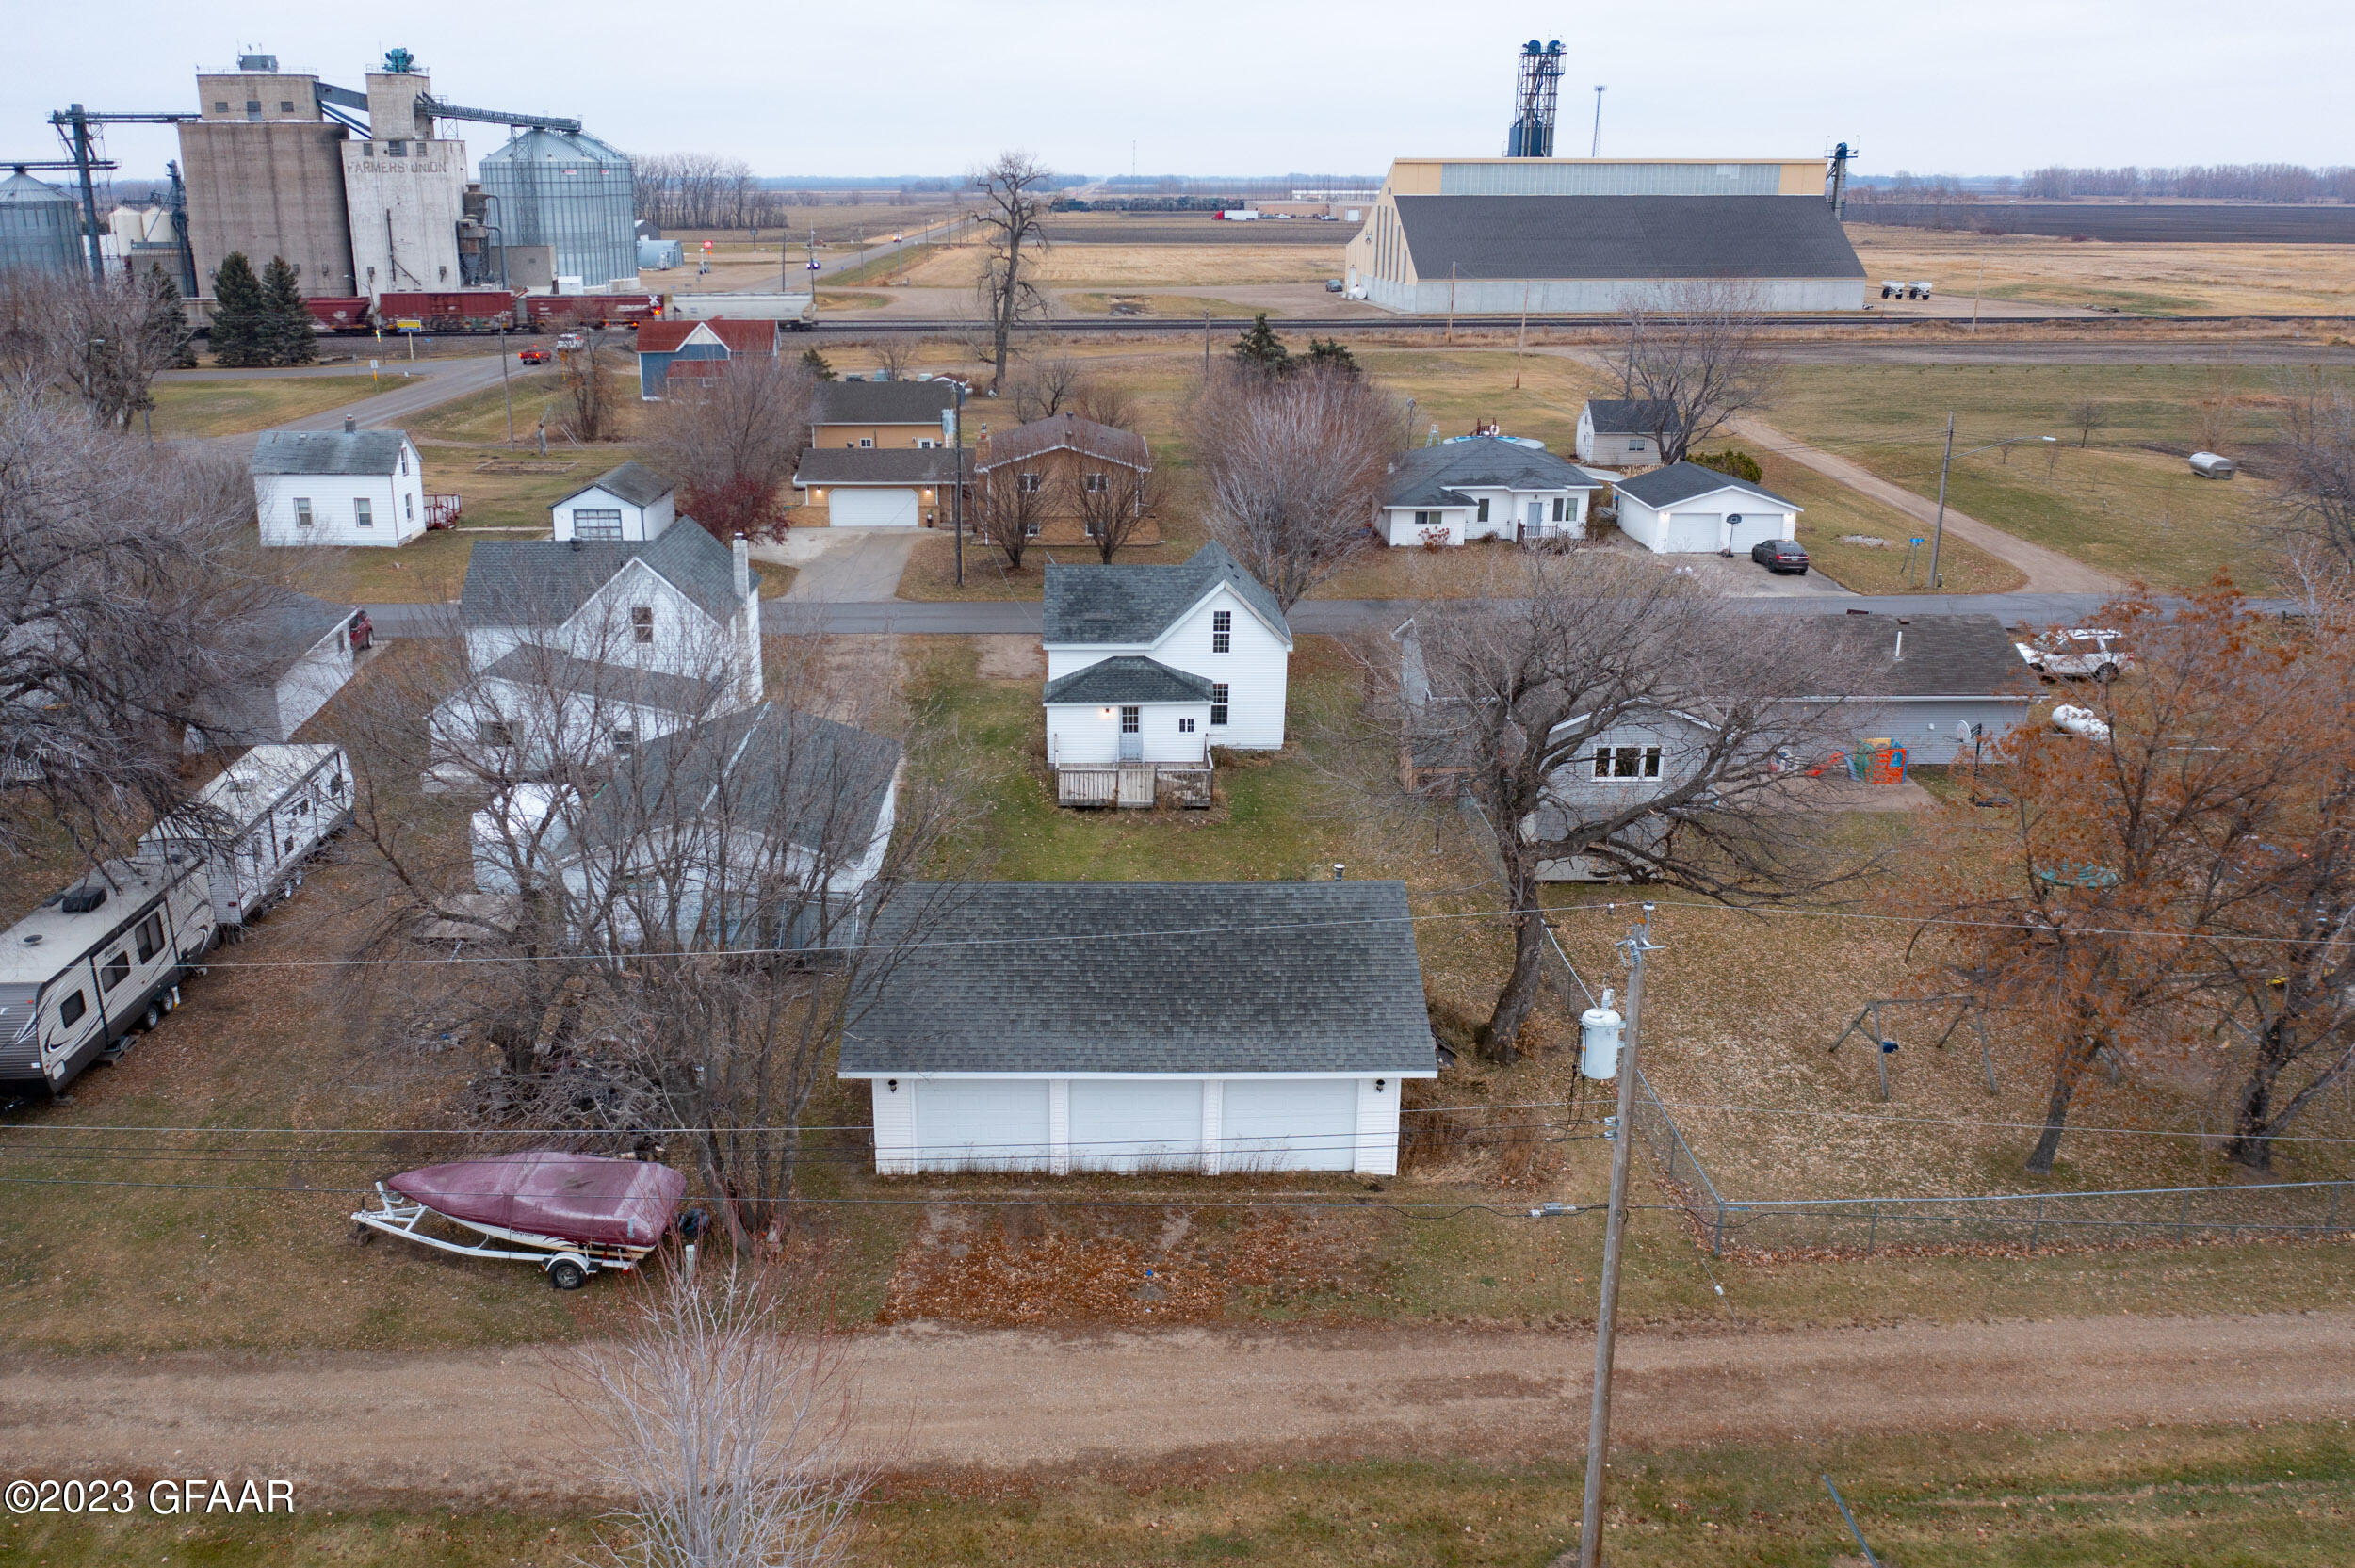
Aerial view of a white house and detached three-bay garage among neighboring homes and leafless trees.
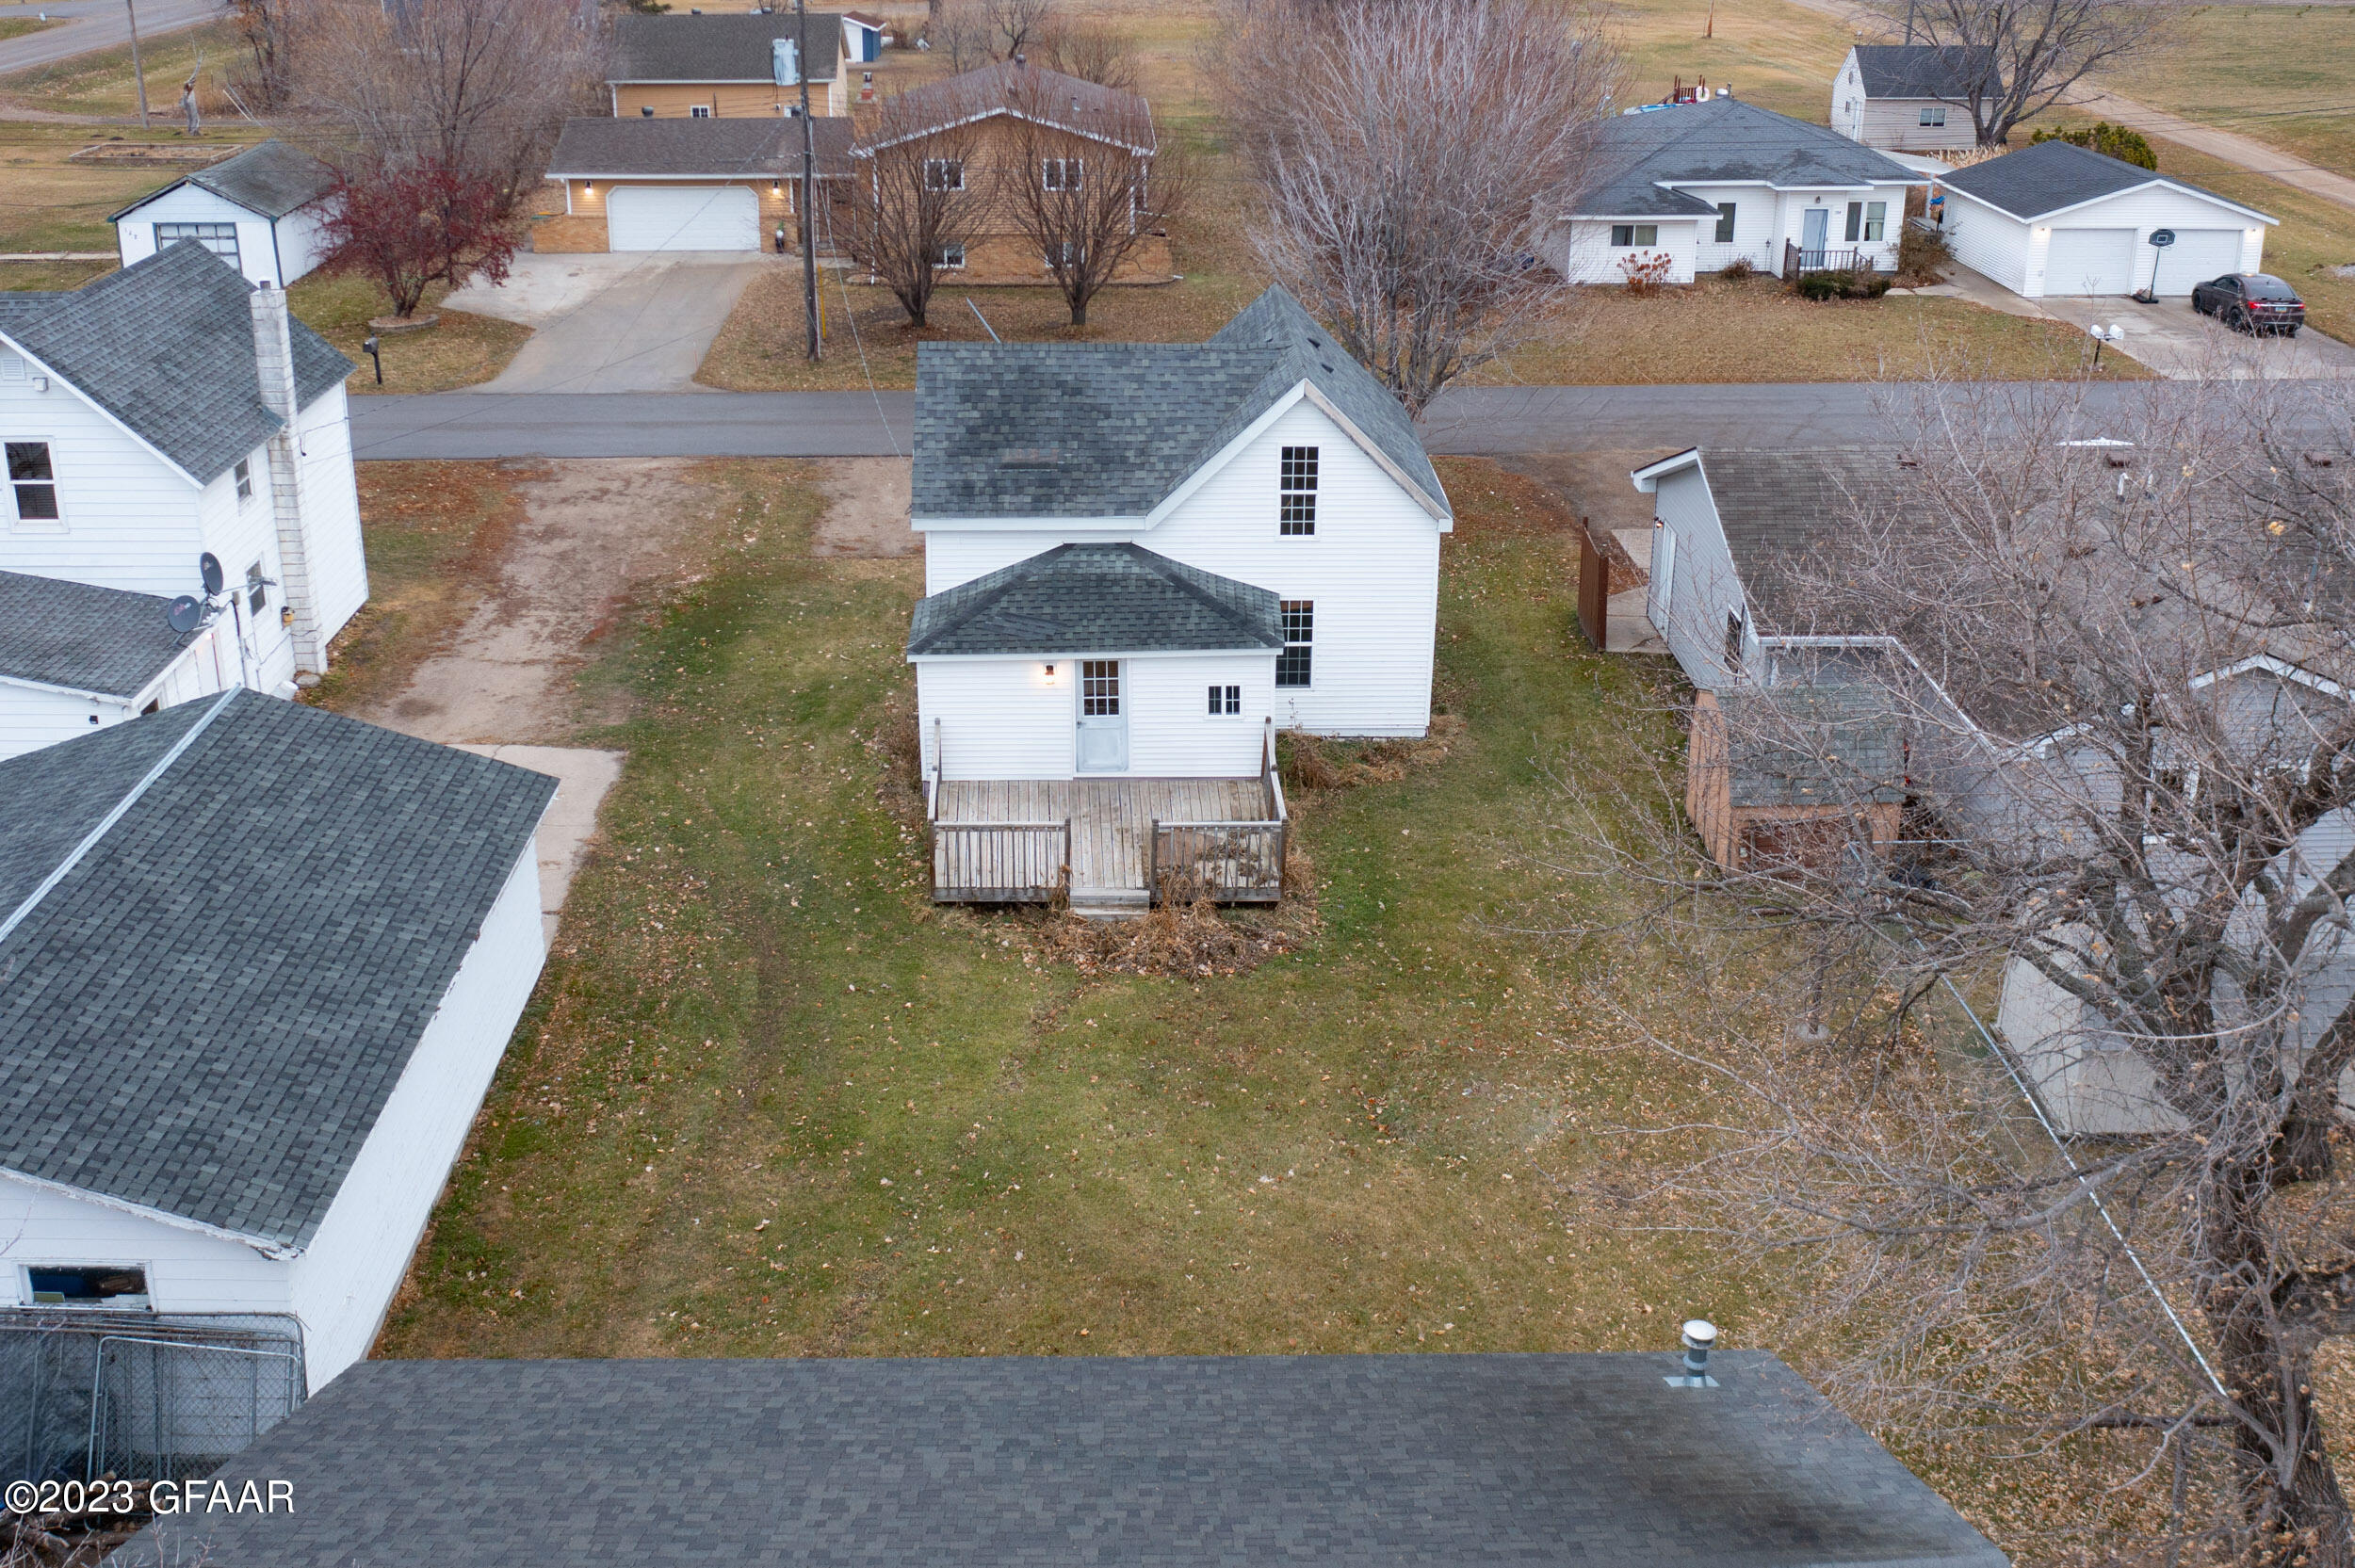
White two-story house with a small rear deck and spacious grassy backyard, viewed from above.
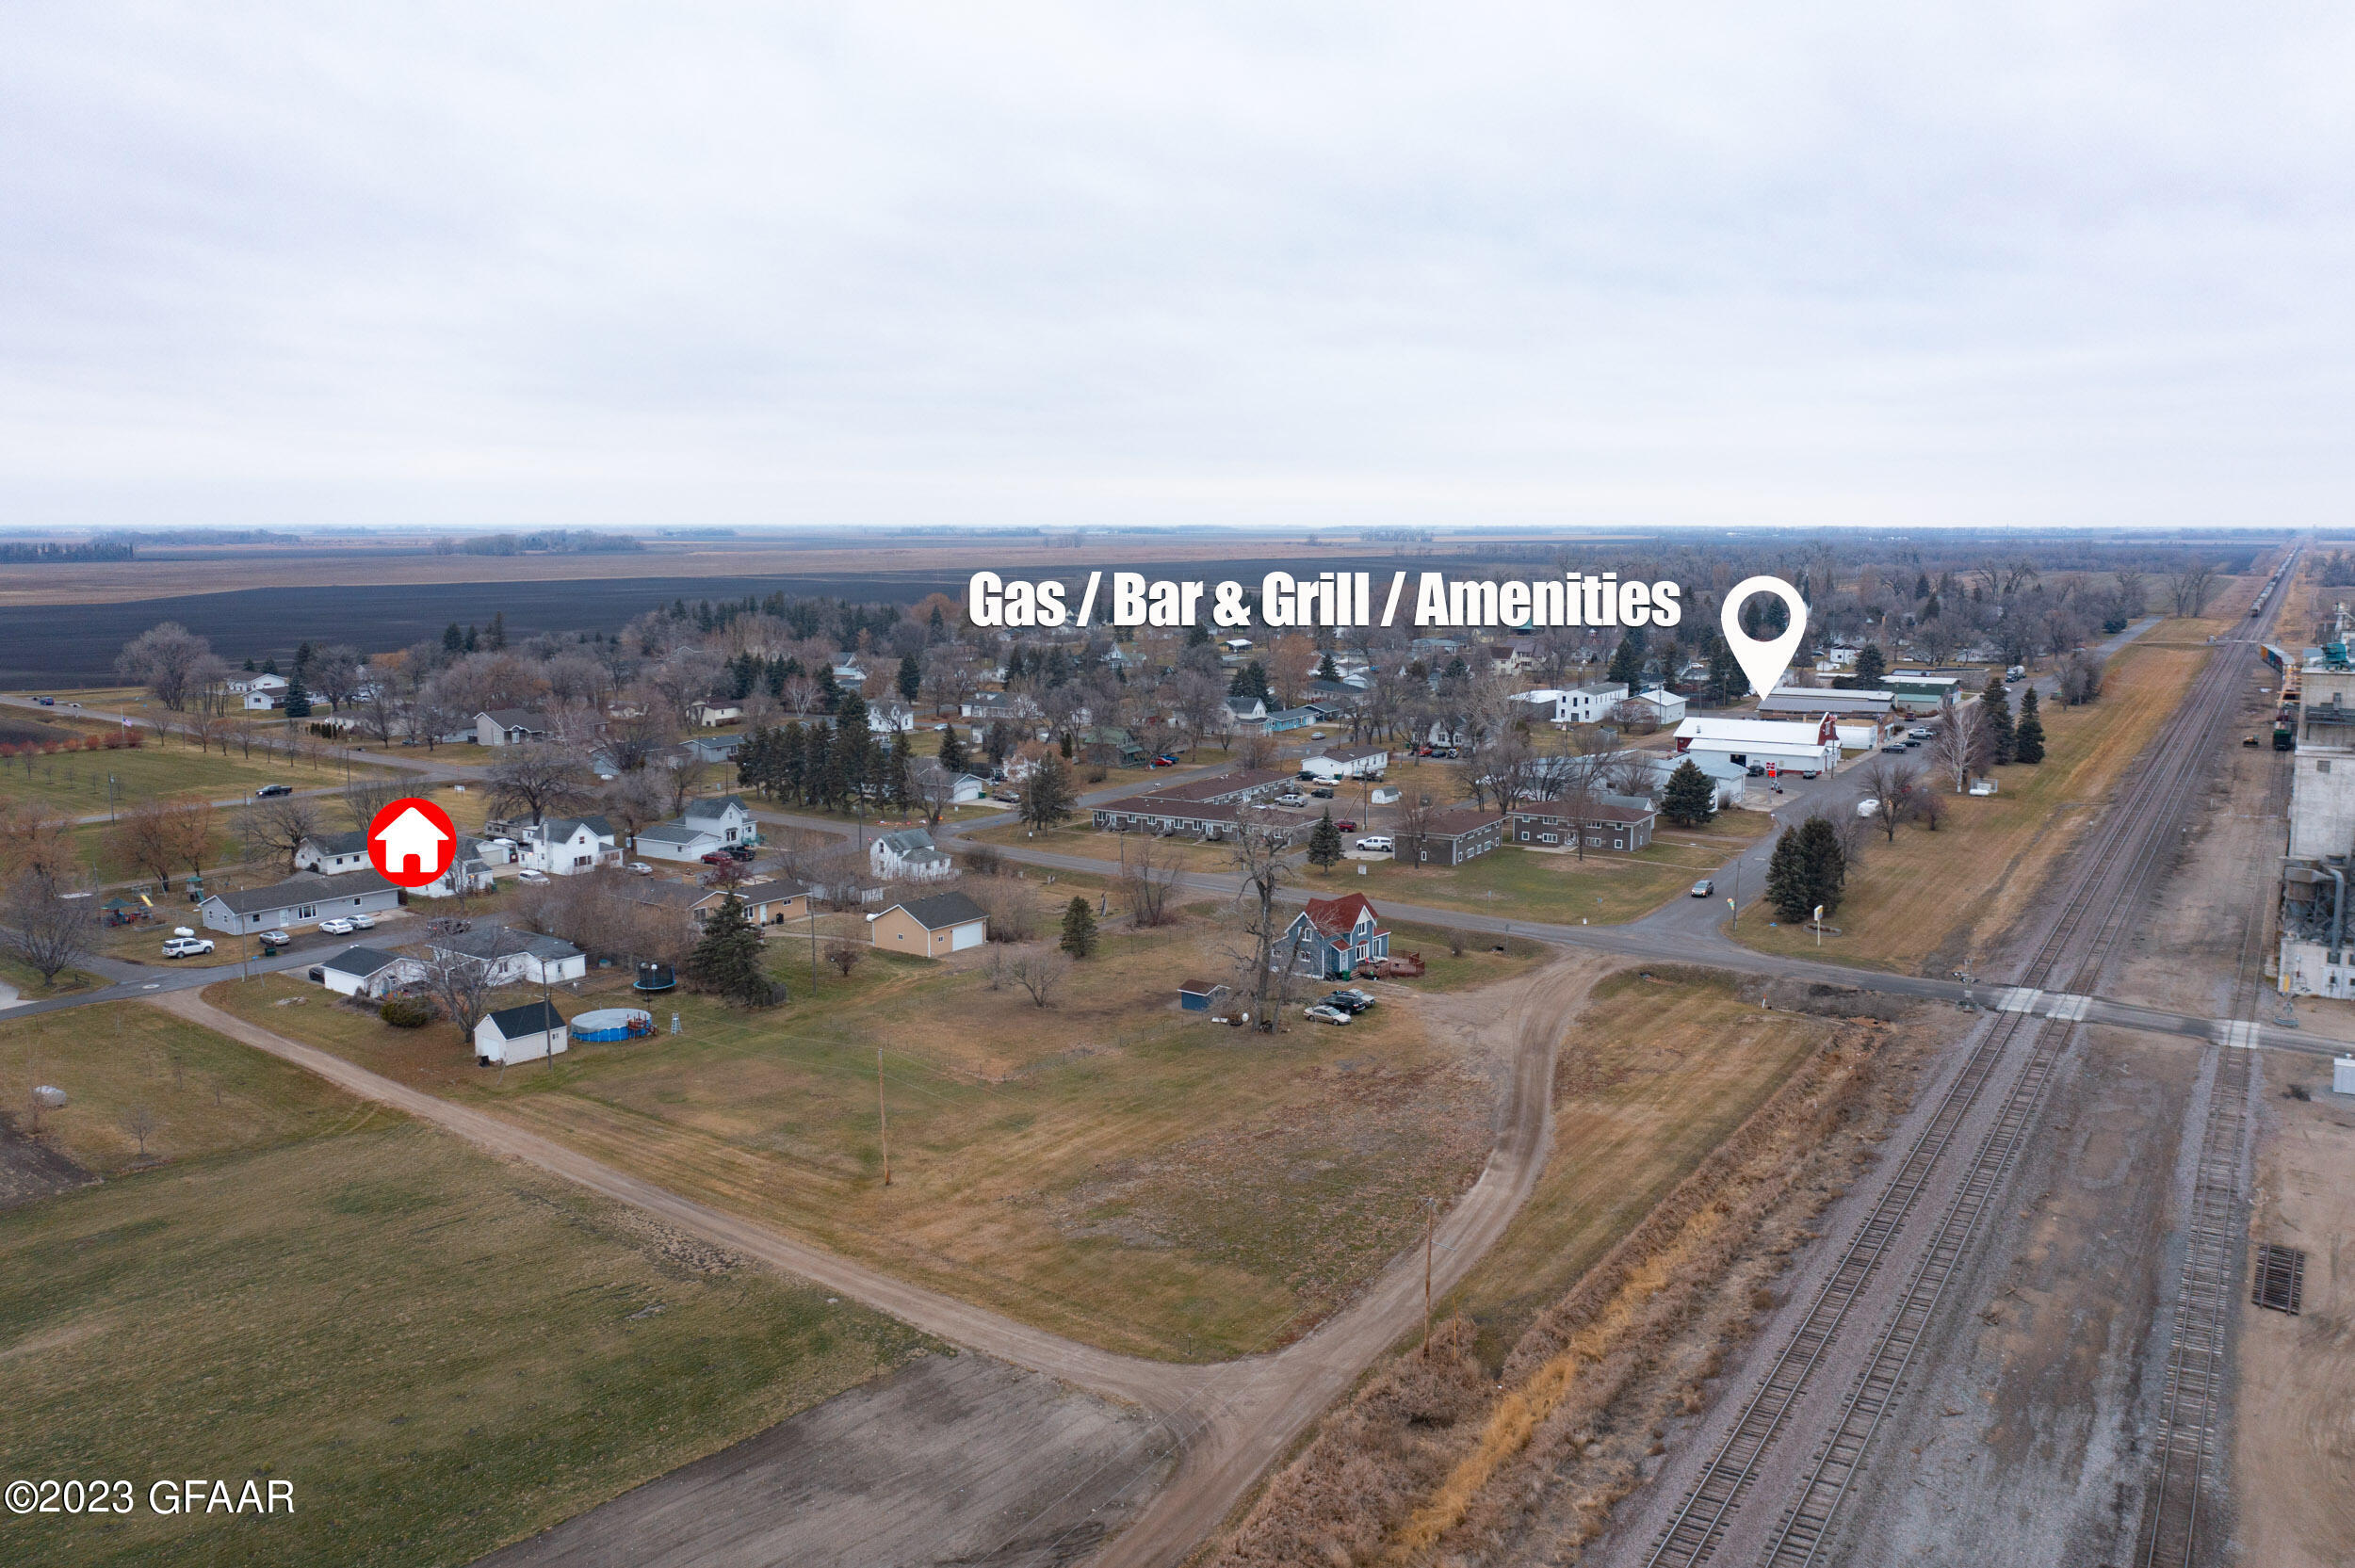
Aerial view of the town, with the listed home marked in red and railroad tracks along the right.
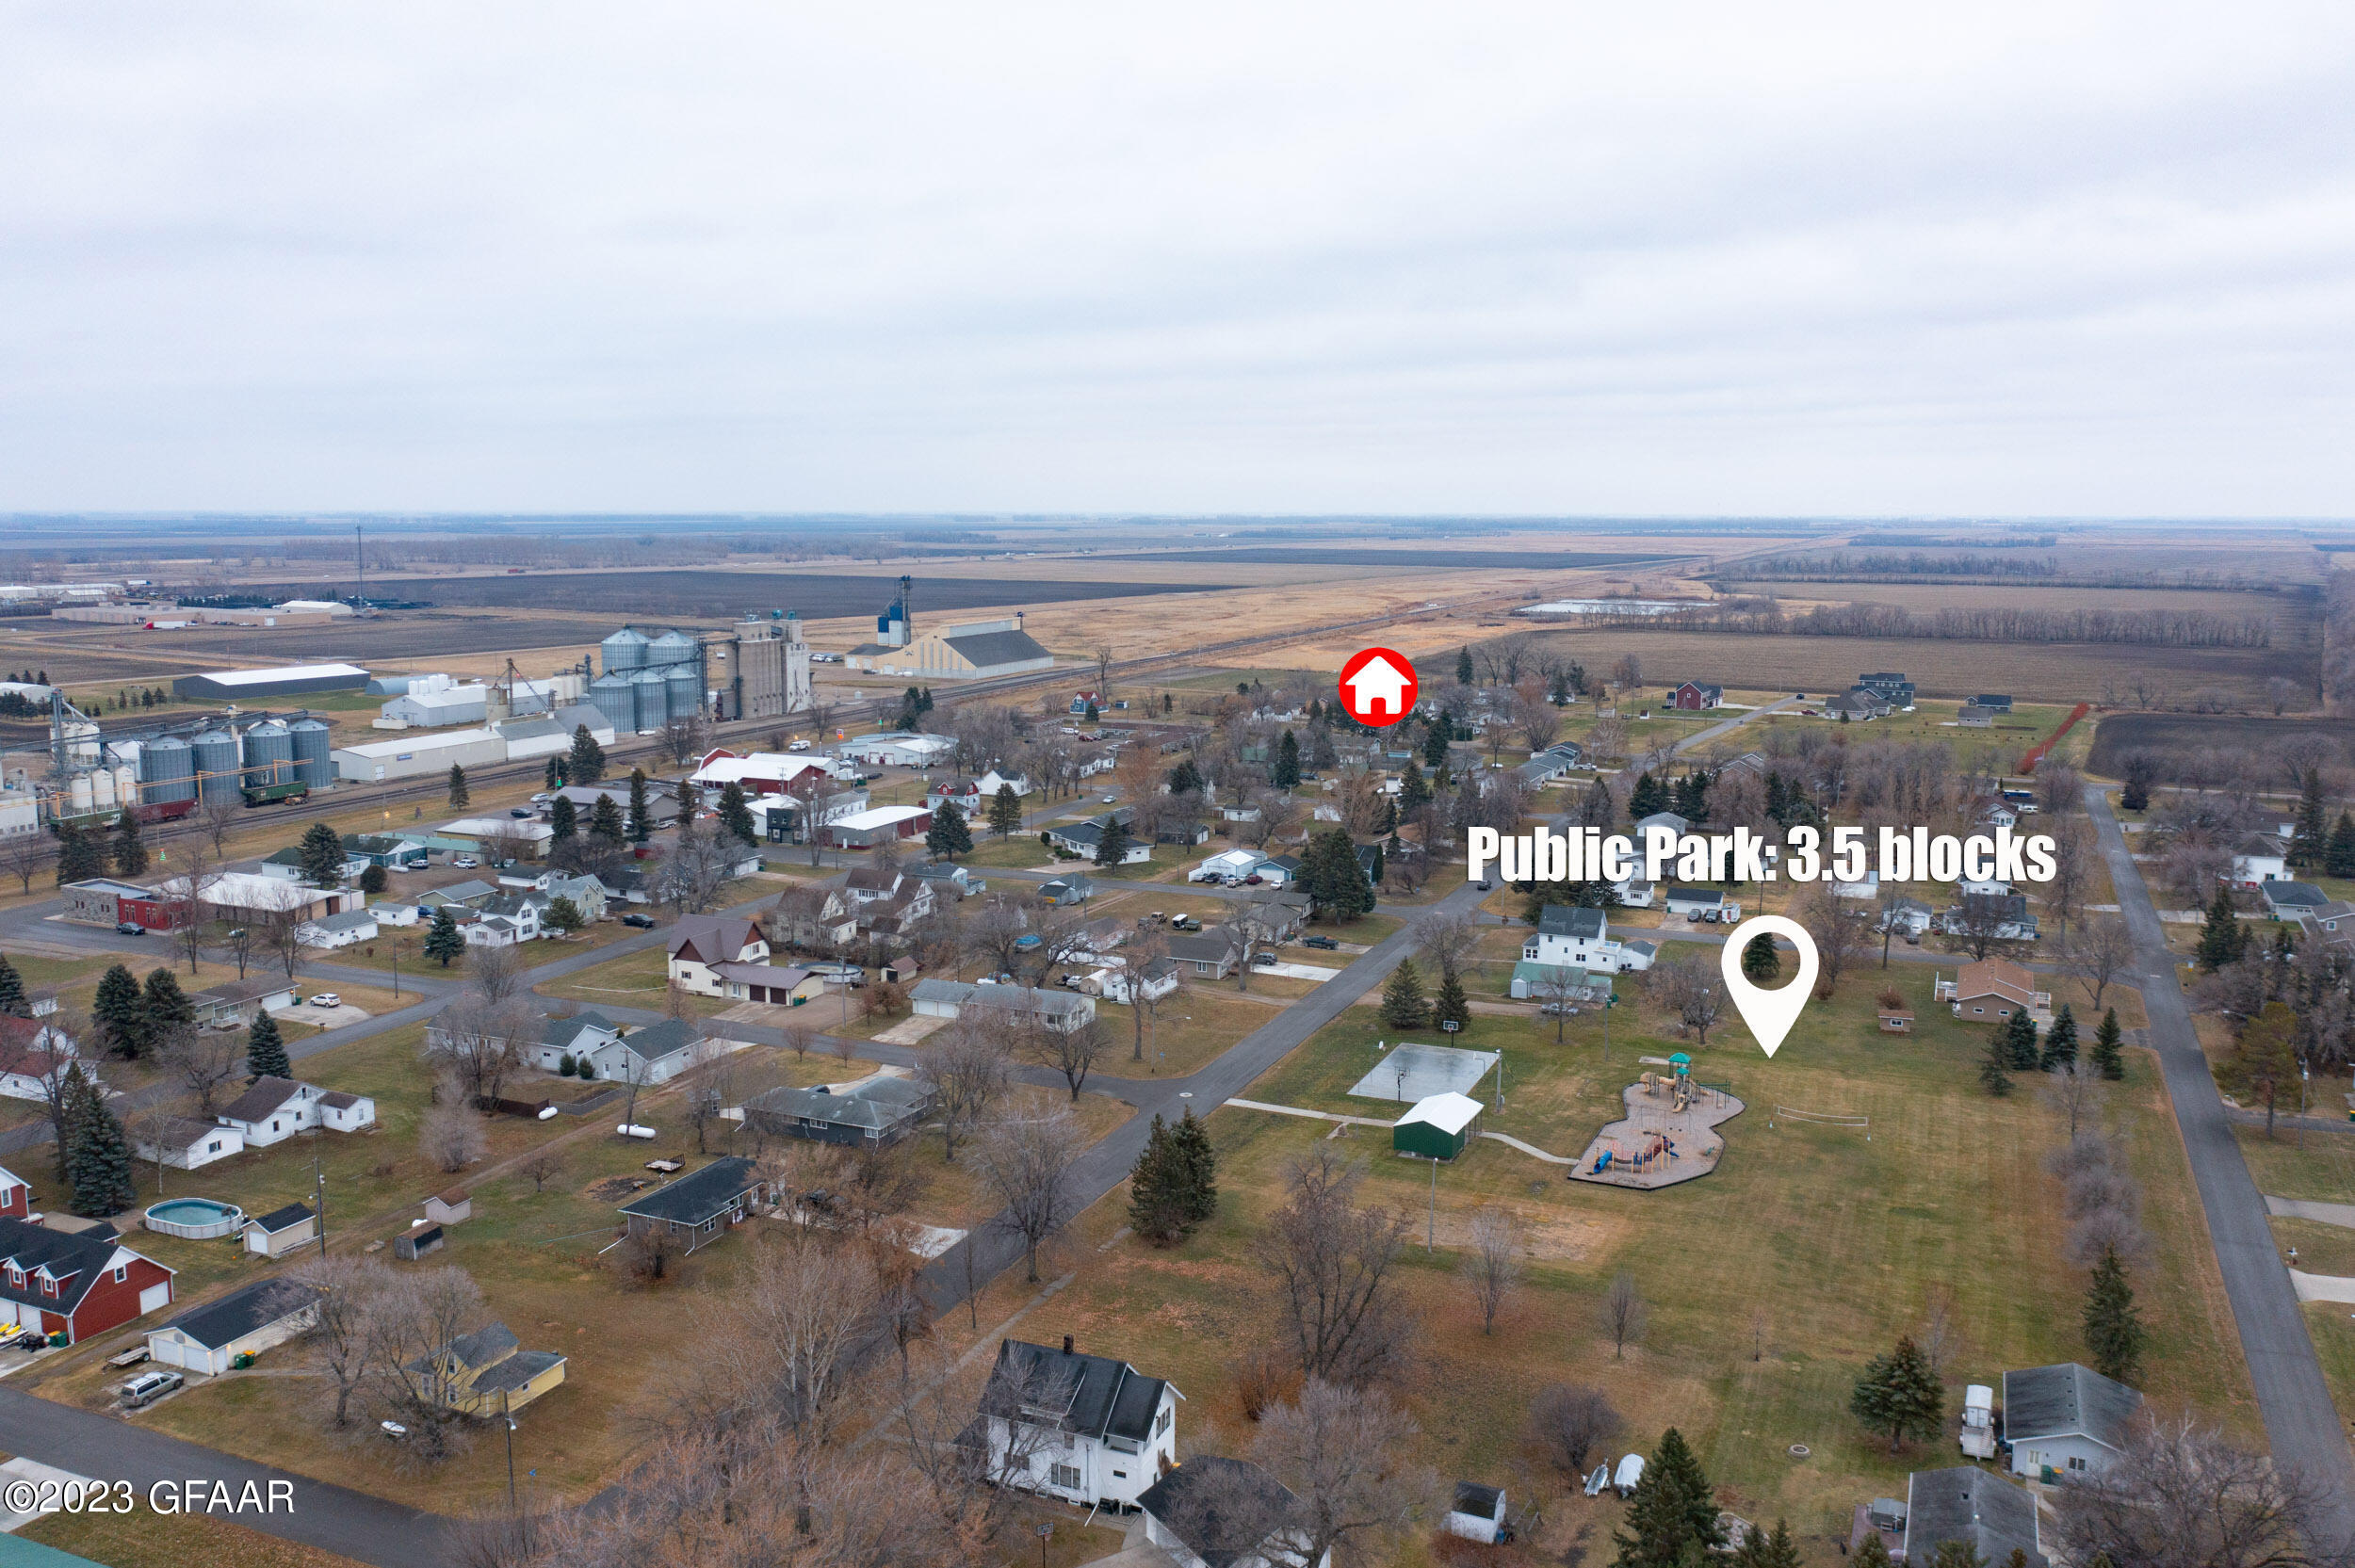
Aerial view of neighborhood homes and public park near farmland and grain elevators.
SEE ALL PHOTOS
White two-story house with a steep gable, wooden entry steps, and detached garages.
Rear of a white two-story house with a wooden deck, broad yard, and two storage sheds.
Entryway with a stained-glass front door, window, coat hooks, and tiled floor.
Kitchen with oak cabinets and white appliances beside a bathroom with a white vanity and toilet.
Bathroom with white vanity and toilet, louvered storage cabinet, and a window with a wooden blind.
Empty peach-walled room with pale wood-look flooring, two windows, and a ceiling fan.
Empty room with yellow walls, pale wood-look flooring, two windows, and a ceiling fan.
Empty ochre-walled room with gray plank flooring, ceiling fan, large windows, and a view into the kitchen.
Empty attic room with tan walls, wood-look flooring, and a window overlooking a leaf-strewn yard.
Kitchen with honey-colored cabinets and white refrigerator, looking toward the entry door.
Vacant kitchen with honey-colored cabinets, white appliances, and a sink beneath the window.
Kitchen with honey-colored cabinets, blue-gray counters, white appliances, and gray wood-look flooring.
Kitchen with wood cabinets, gray countertops, white appliances, and an open doorway to the tiled entry.
Laundry room with washer, dryer, and water heater against blue and yellow walls.
Empty room with yellow and blue walls, wood-look flooring, and yellow blinds on a door.
Empty wood-paneled landing with built-in shelves, gray flooring, and doorways to two rooms.
Landing with wood-paneled walls, two white doors, and a white stair railing beside a large window.
Wood-paneled upstairs landing with an open closet, white doors, and a railing beside a large window.
Empty attic room with sloped ceilings, plank flooring, and a single window.
Empty attic room with sloped ceilings, gray wood-look flooring, and a window overlooking snow.
Empty attic bedroom with sloped tan ceilings, gray flooring, and a window with a magenta curtain.
Empty room with sloped walls, plank flooring, and an open door to a wood-paneled landing.
Backyard with a wooden deck, detached outbuilding, and autumn leaves across the lawn.
Rear of a white two-story house with a wooden deck, grassy yard, and orange storage shed.
White-sided house and detached garage beside a grassy backyard and wooden deck.
Vacant garage with multiple open overhead doors and a stained concrete floor.
Empty garage with a raised overhead door, stained concrete floor, unfinished walls, and several windows.
Detached white three-bay garage with open doors and unfinished interior.
Aerial view of Buxton, North Dakota, with Interstate 29 crossing farmland and grain facilities.
Aerial view of a house with a wooden deck, broad lawn, and detached outbuilding.
Aerial view of the property and surrounding town, with grain elevators and fields beyond.
Aerial view of the property in a small town, marked near residential streets, a railroad, and grain elevators.
Aerial view of a white house and detached three-bay garage among neighboring homes and leafless trees.
White two-story house with a small rear deck and spacious grassy backyard, viewed from above.
Aerial view of the town, with the listed home marked in red and railroad tracks along the right.
Aerial view of neighborhood homes and public park near farmland and grain elevators.
Sold

109 IVES Street

109 IVES Street, Buxton, ND 58218

Welcome to small-town charm in Buxton, ND! This 3-bed, 3/4-bath, 1 1/2-story home boasts brand-new vinyl plank flooring & trim, adding modern elegance. Enjoy the spacious living spaces and a kitchen that inspires. The HUGE 3-stall detached, heated garage is a dream for car enthusiasts or hobbyists. Embrace comfort and style in this gem!

3
beds

1
bath

1,019 Sq.Ft. LIVING AREA

7,000 Sq.Ft. lot

Brett Dalzell

Brett Dalzell

Features & Amenities

Interior

  • total bedrooms3
  • Total bathroom1
  • three quarter bathroom1

Area & Lot

  • Status Sold
  • Date Sold February 22, 2024
  • Living Area1,019 Sq.Ft.
  • Total Area1,019 Sq.Ft.
  • Lot Area7,000 Sq.Ft.
  • MLS® ID23-1755
  • TypeResidential
  • YEAR BUILT1906
  • Elementary SchoolCentral-Valley
  • Middle SchoolCentral-Valley
  • High SchoolCentral-Valley

Exterior

  • STORIES2
  • Garage Space3.0
  • utilitiesAir
  • parkingHeated Garage, Garage Door Opener
  • HEAT TYPEElectric Forced Air
  • SubstructureOther

Financial

  • Price Upon Request

Work With Us

You don't just need an agent to help you sell your home. You need an extremely skilled marketer, negotiator, and problem solver. We're here to help you command a premium for your home.

Follow Me on Instagram