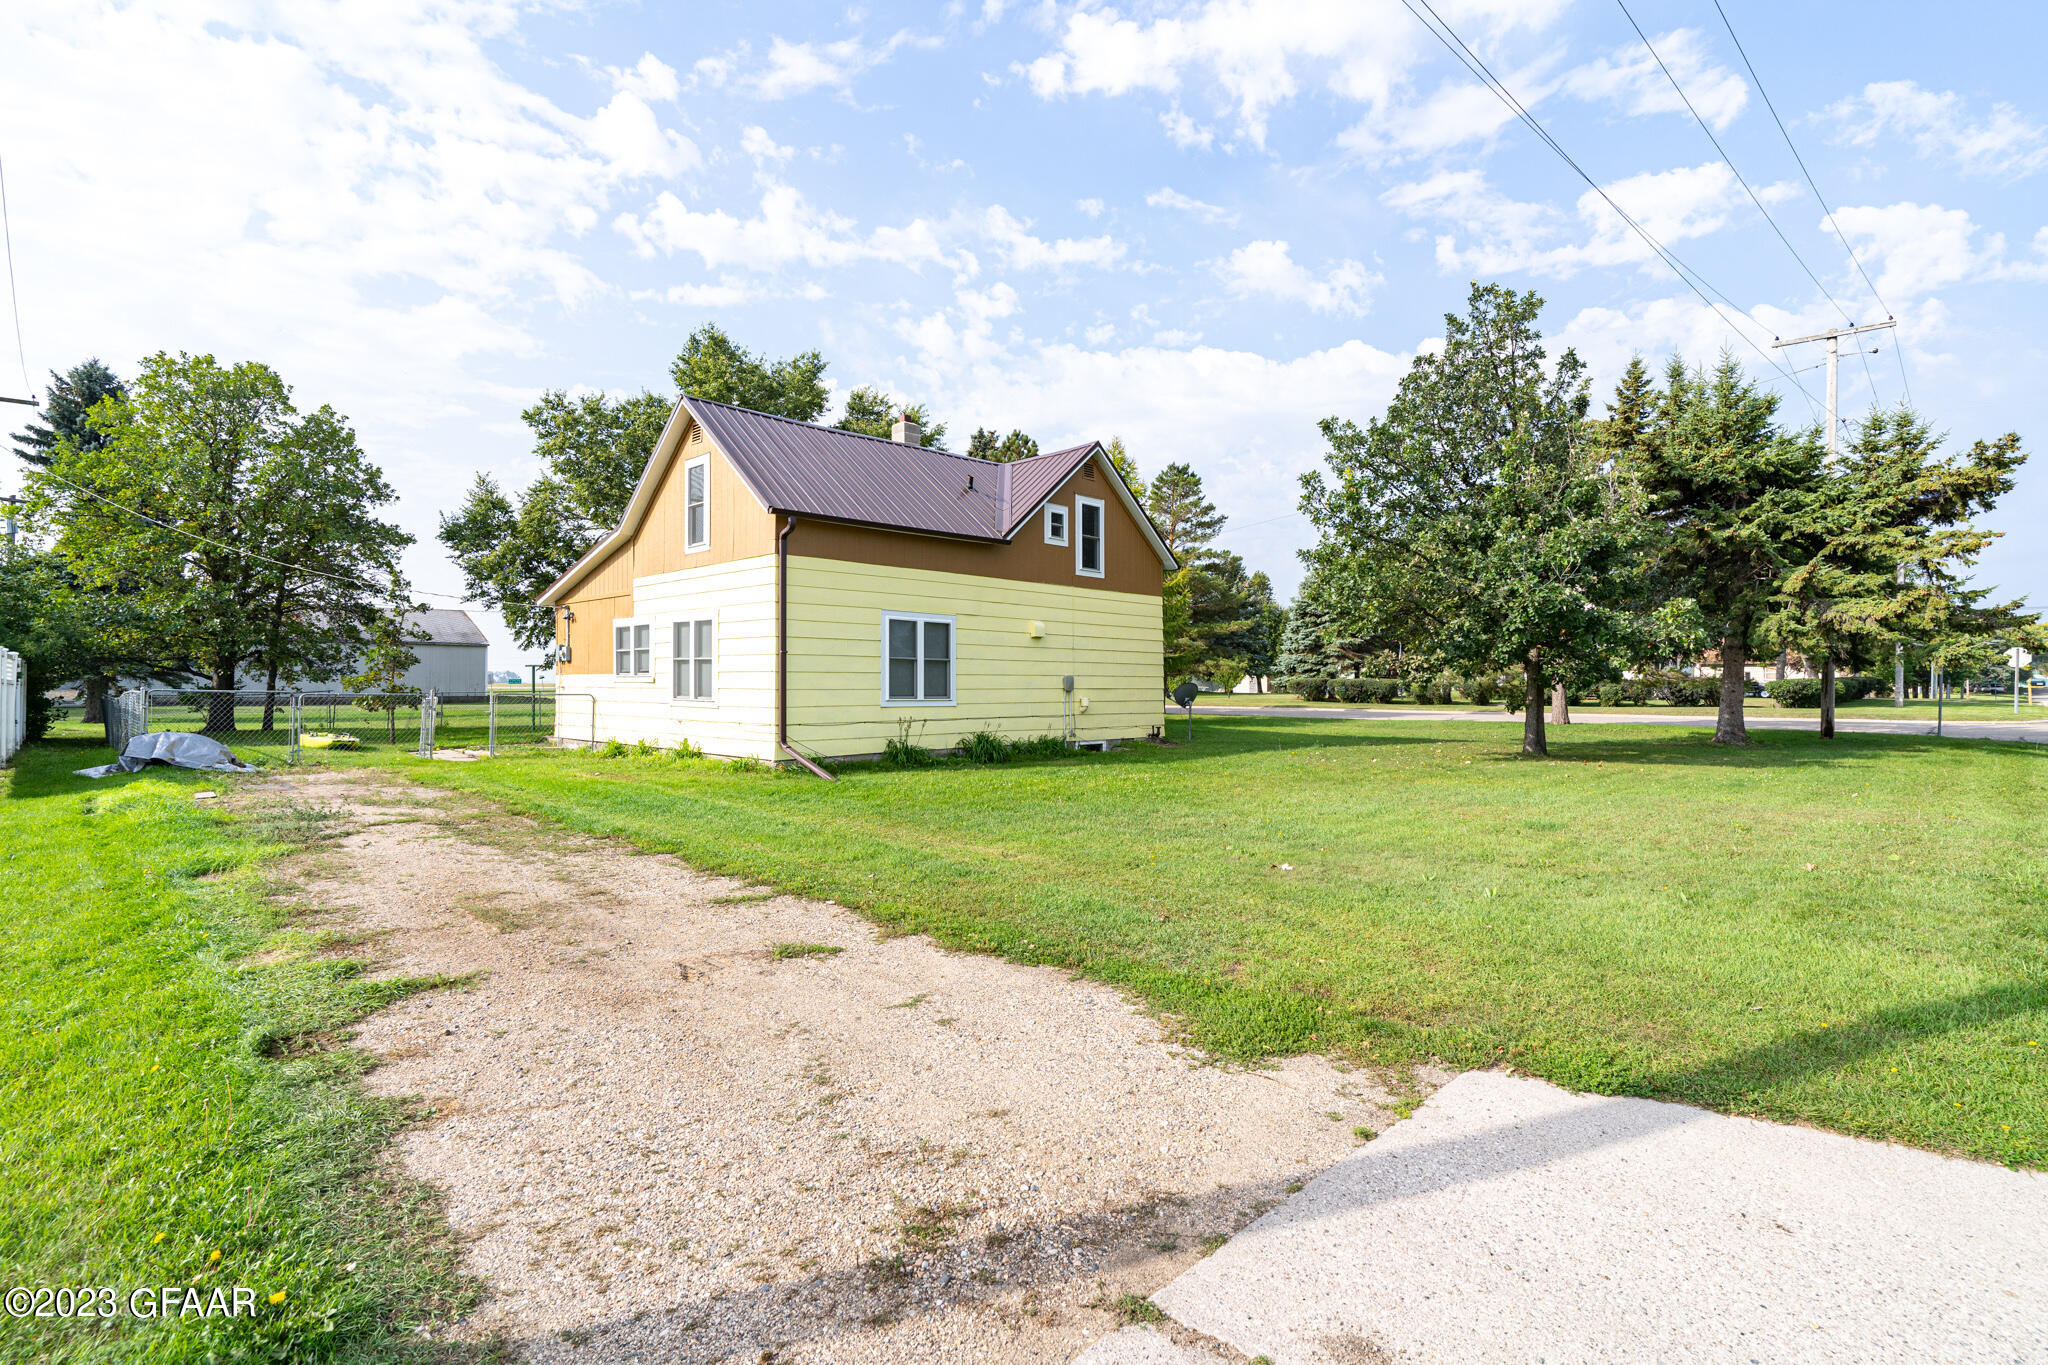
Yellow two-story house with a brown metal gable roof beside a gravel driveway and grassy yard.
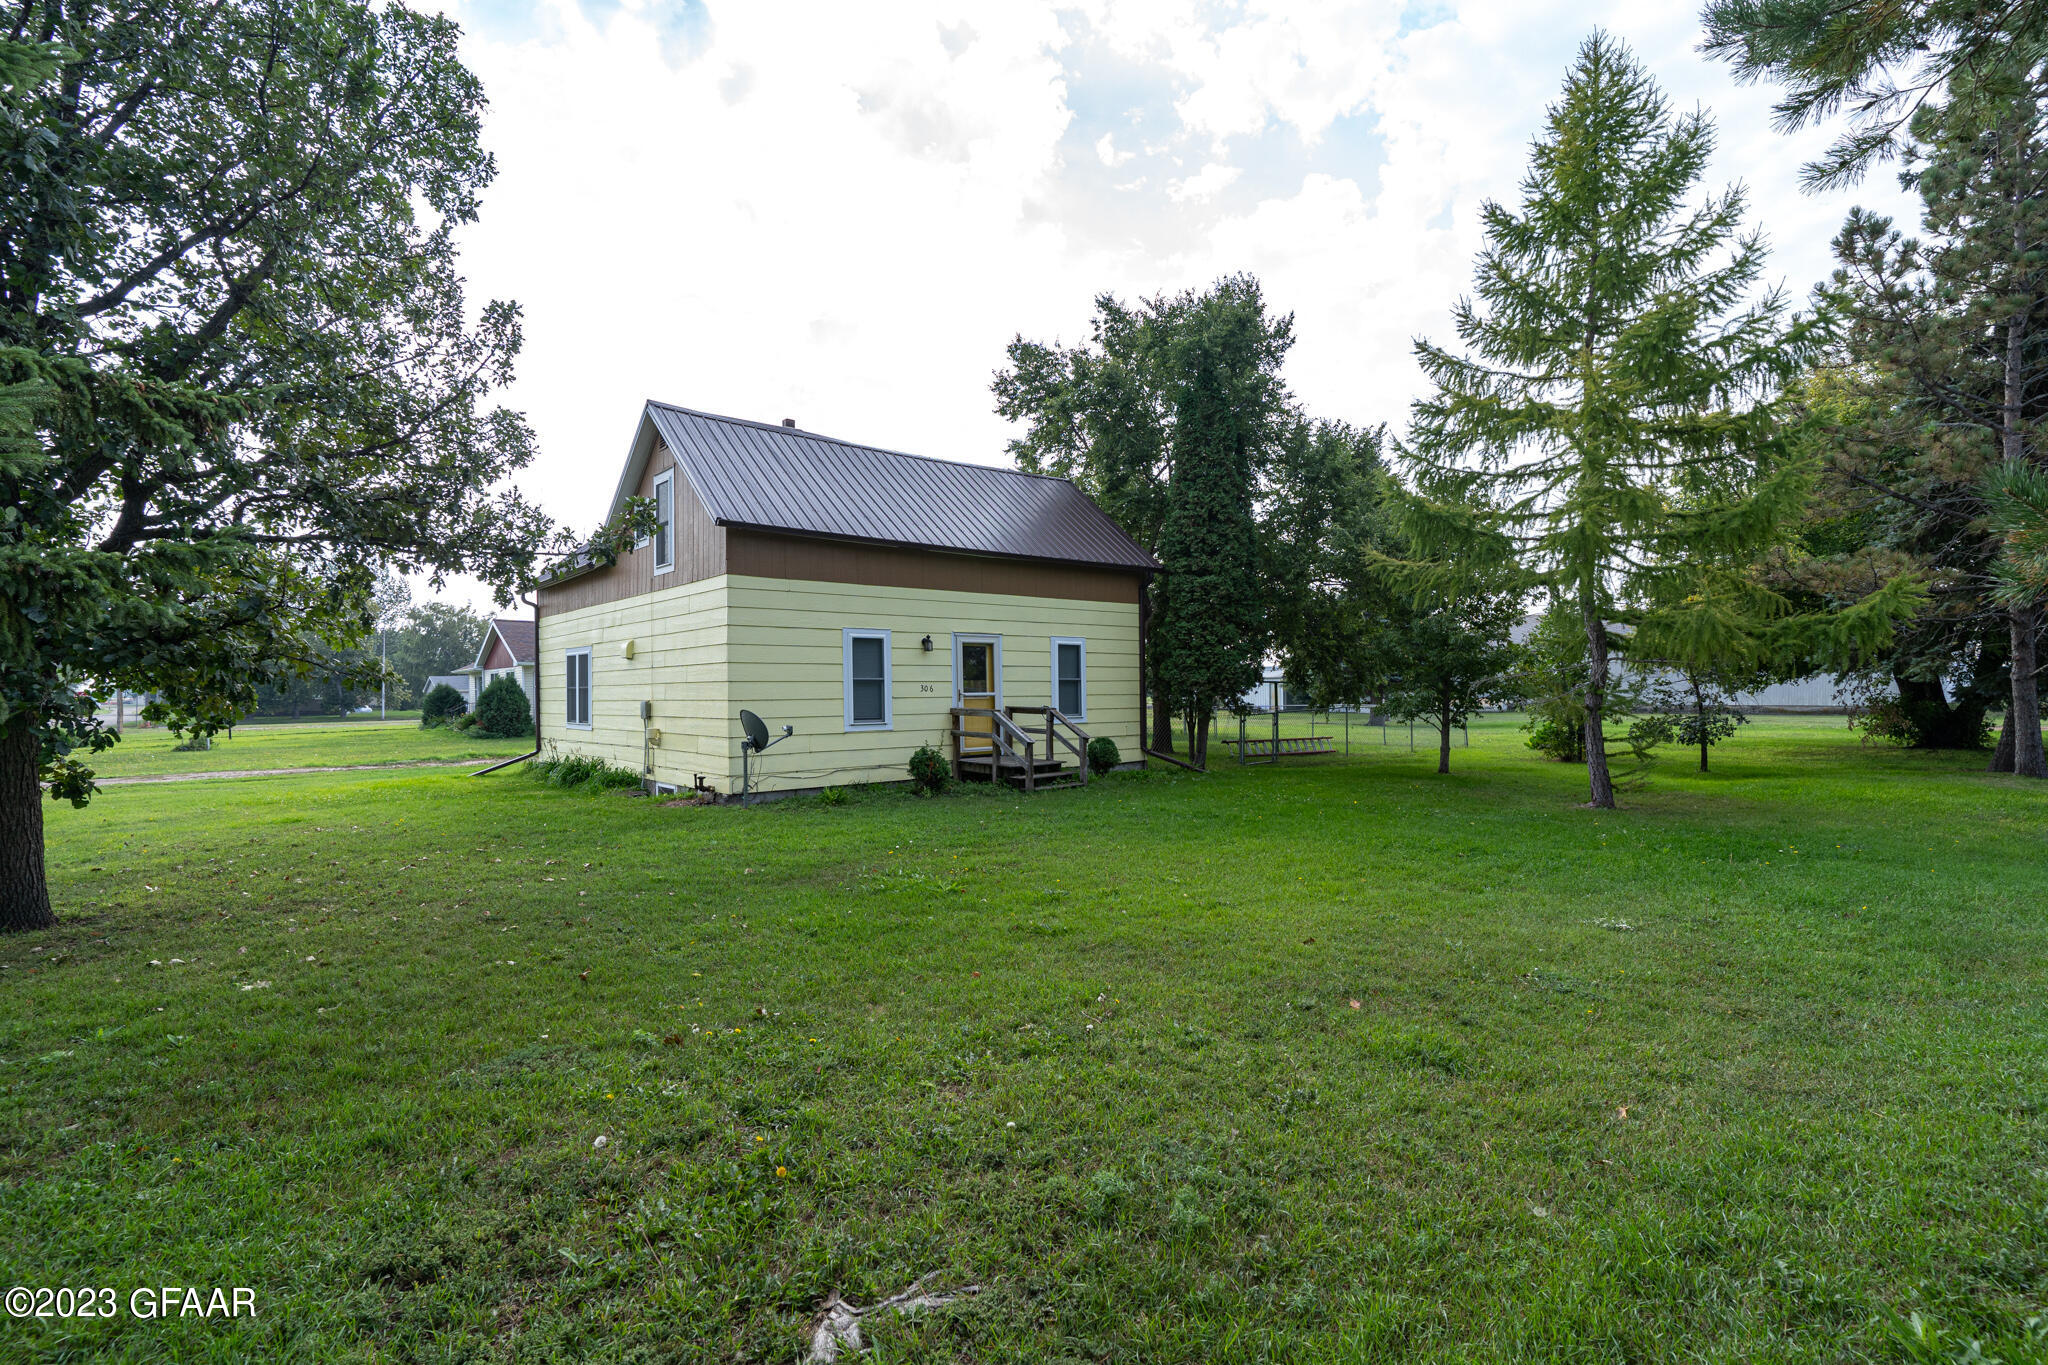
Pale yellow house with a dark metal roof and front steps, surrounded by a broad lawn and mature trees.
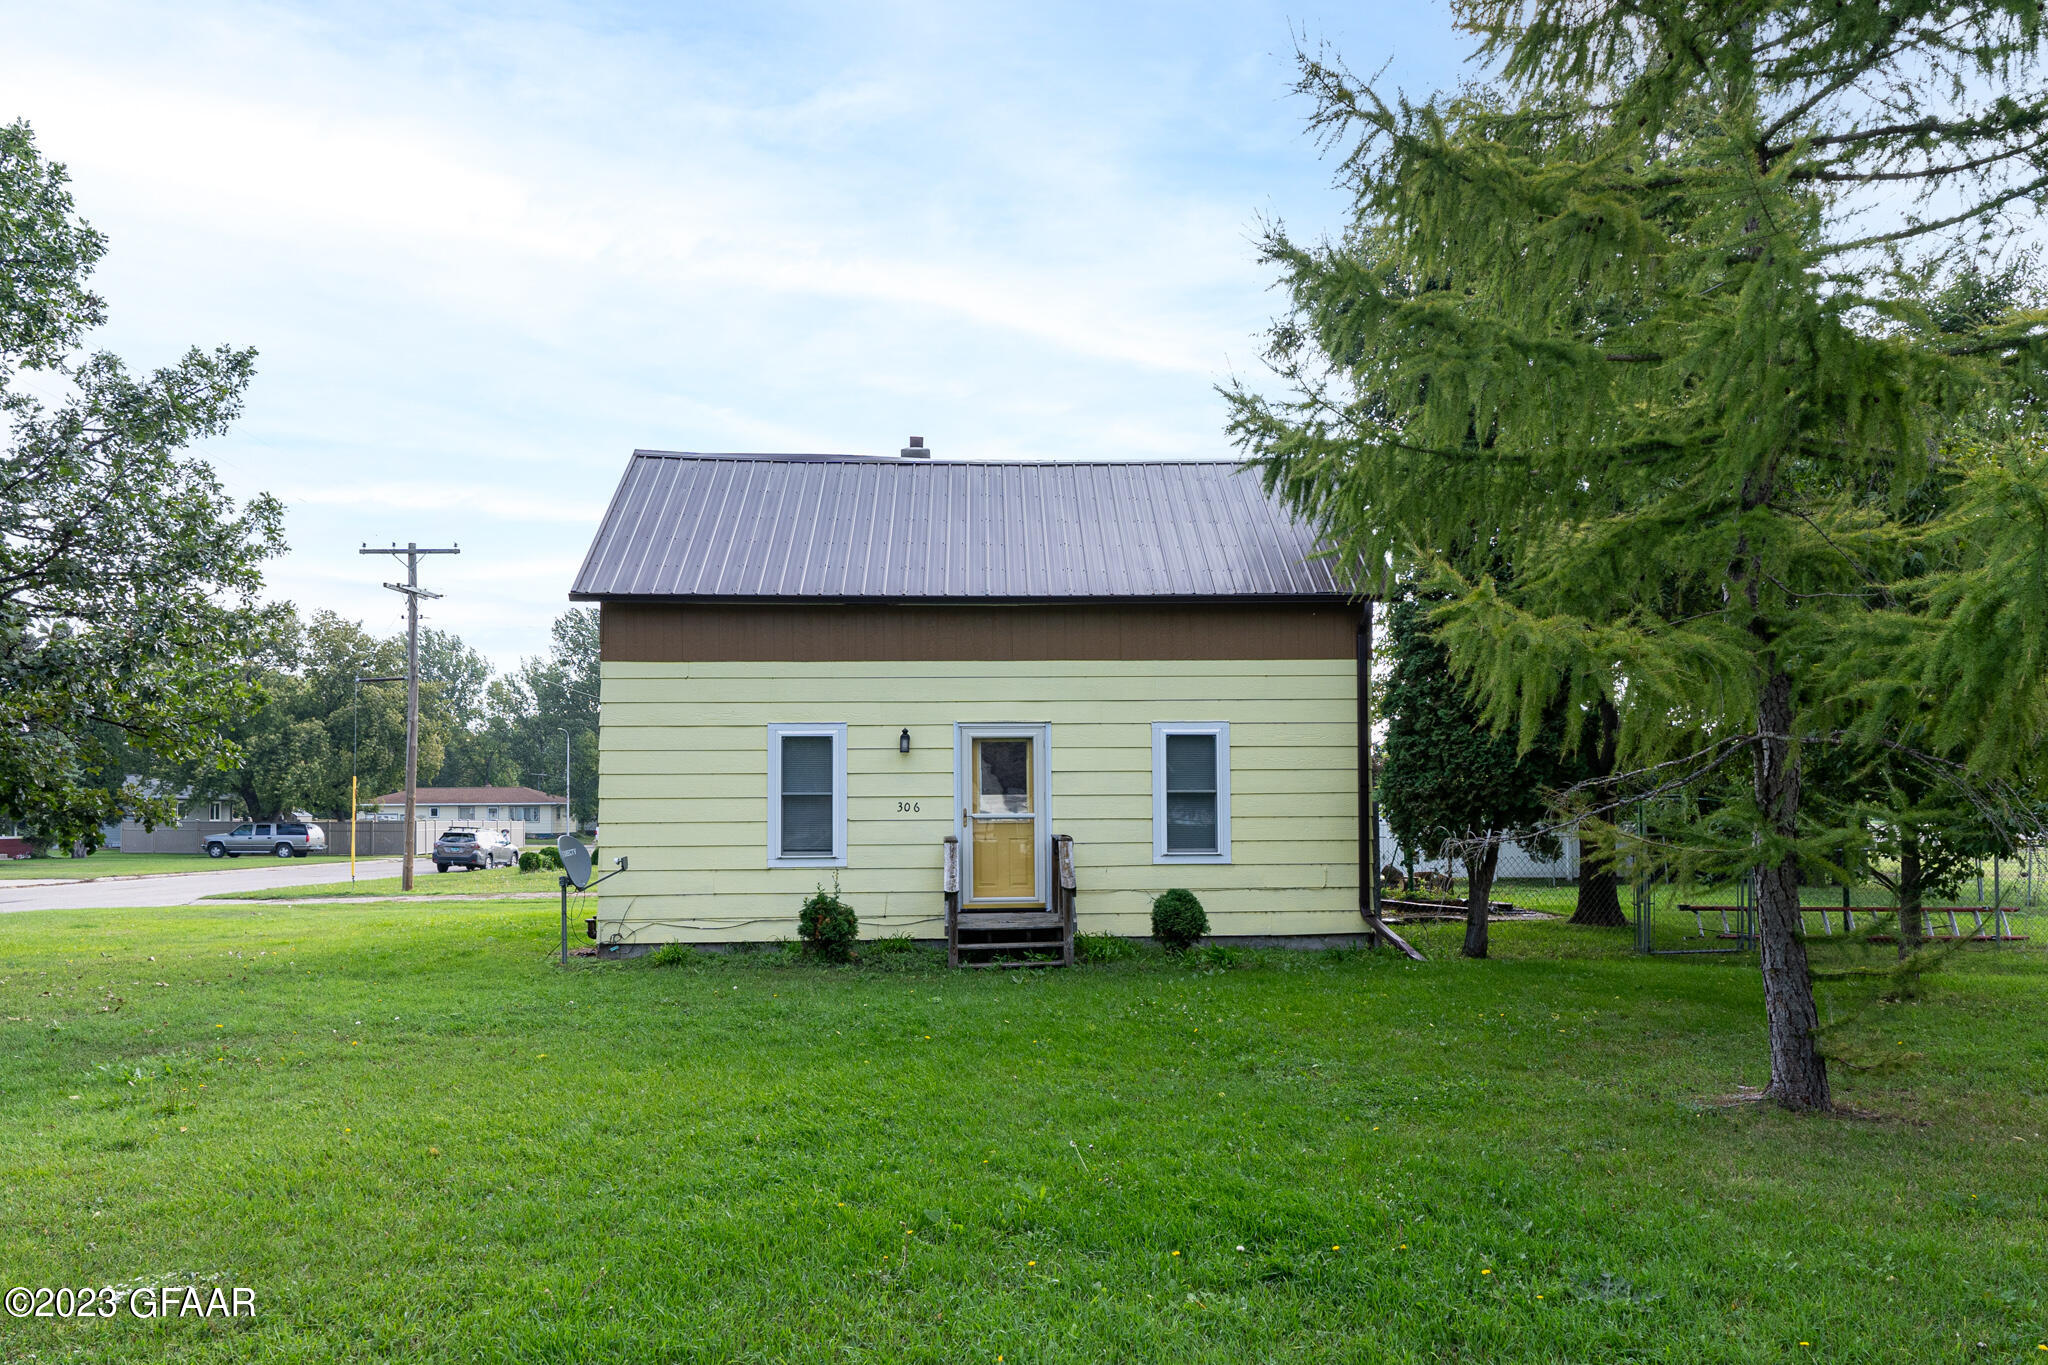
Pale yellow house with a dark metal roof, centered entry steps, and a broad lawn.
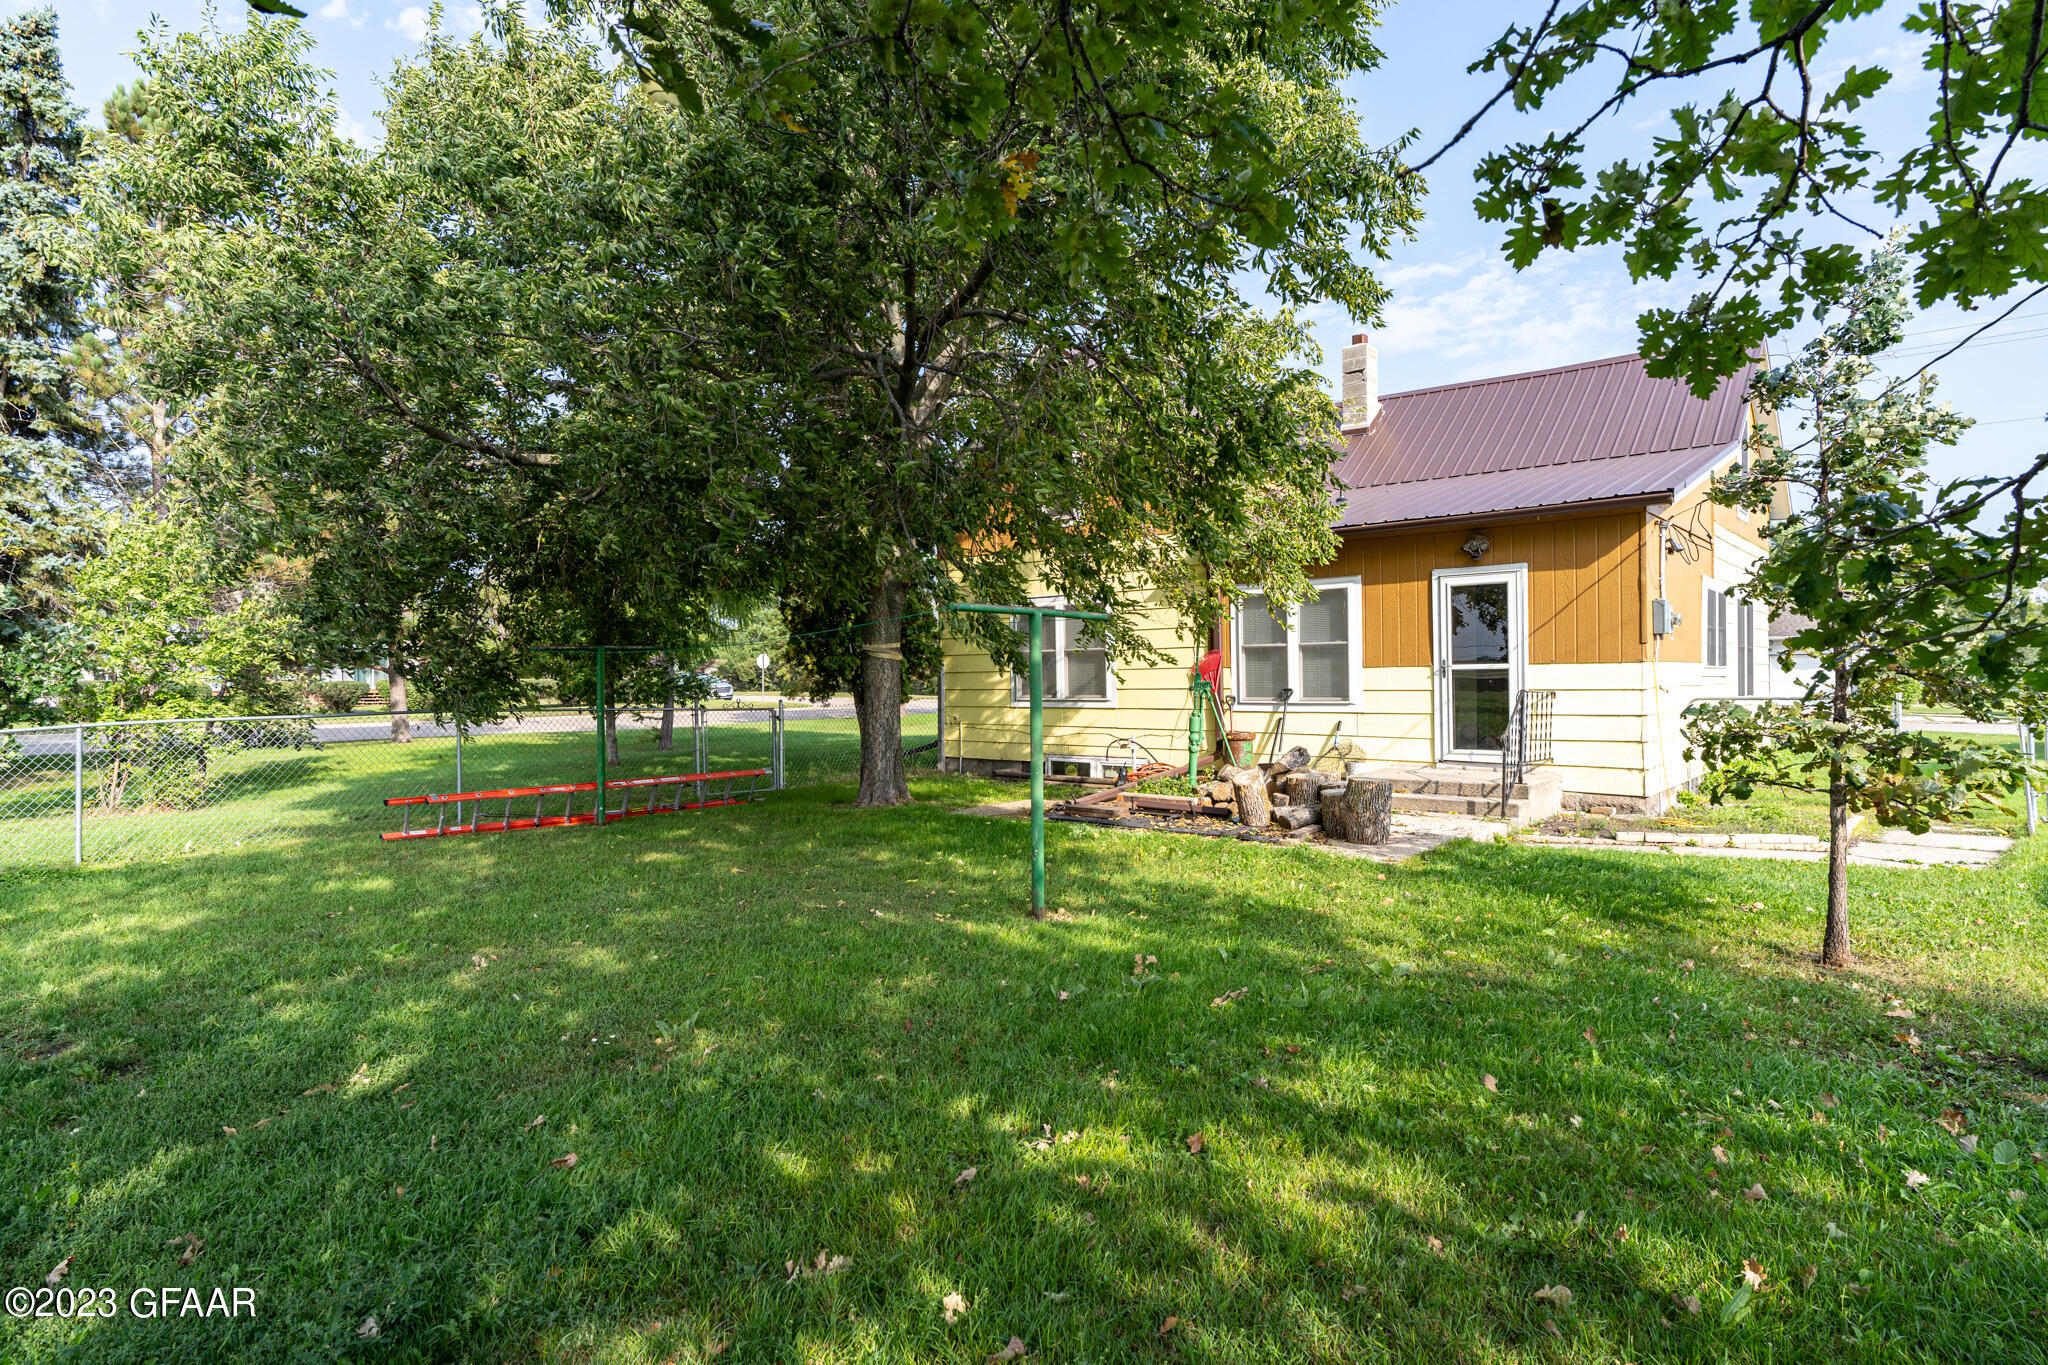
House rear with yellow siding and a brown metal roof behind mature trees and a shaded lawn.
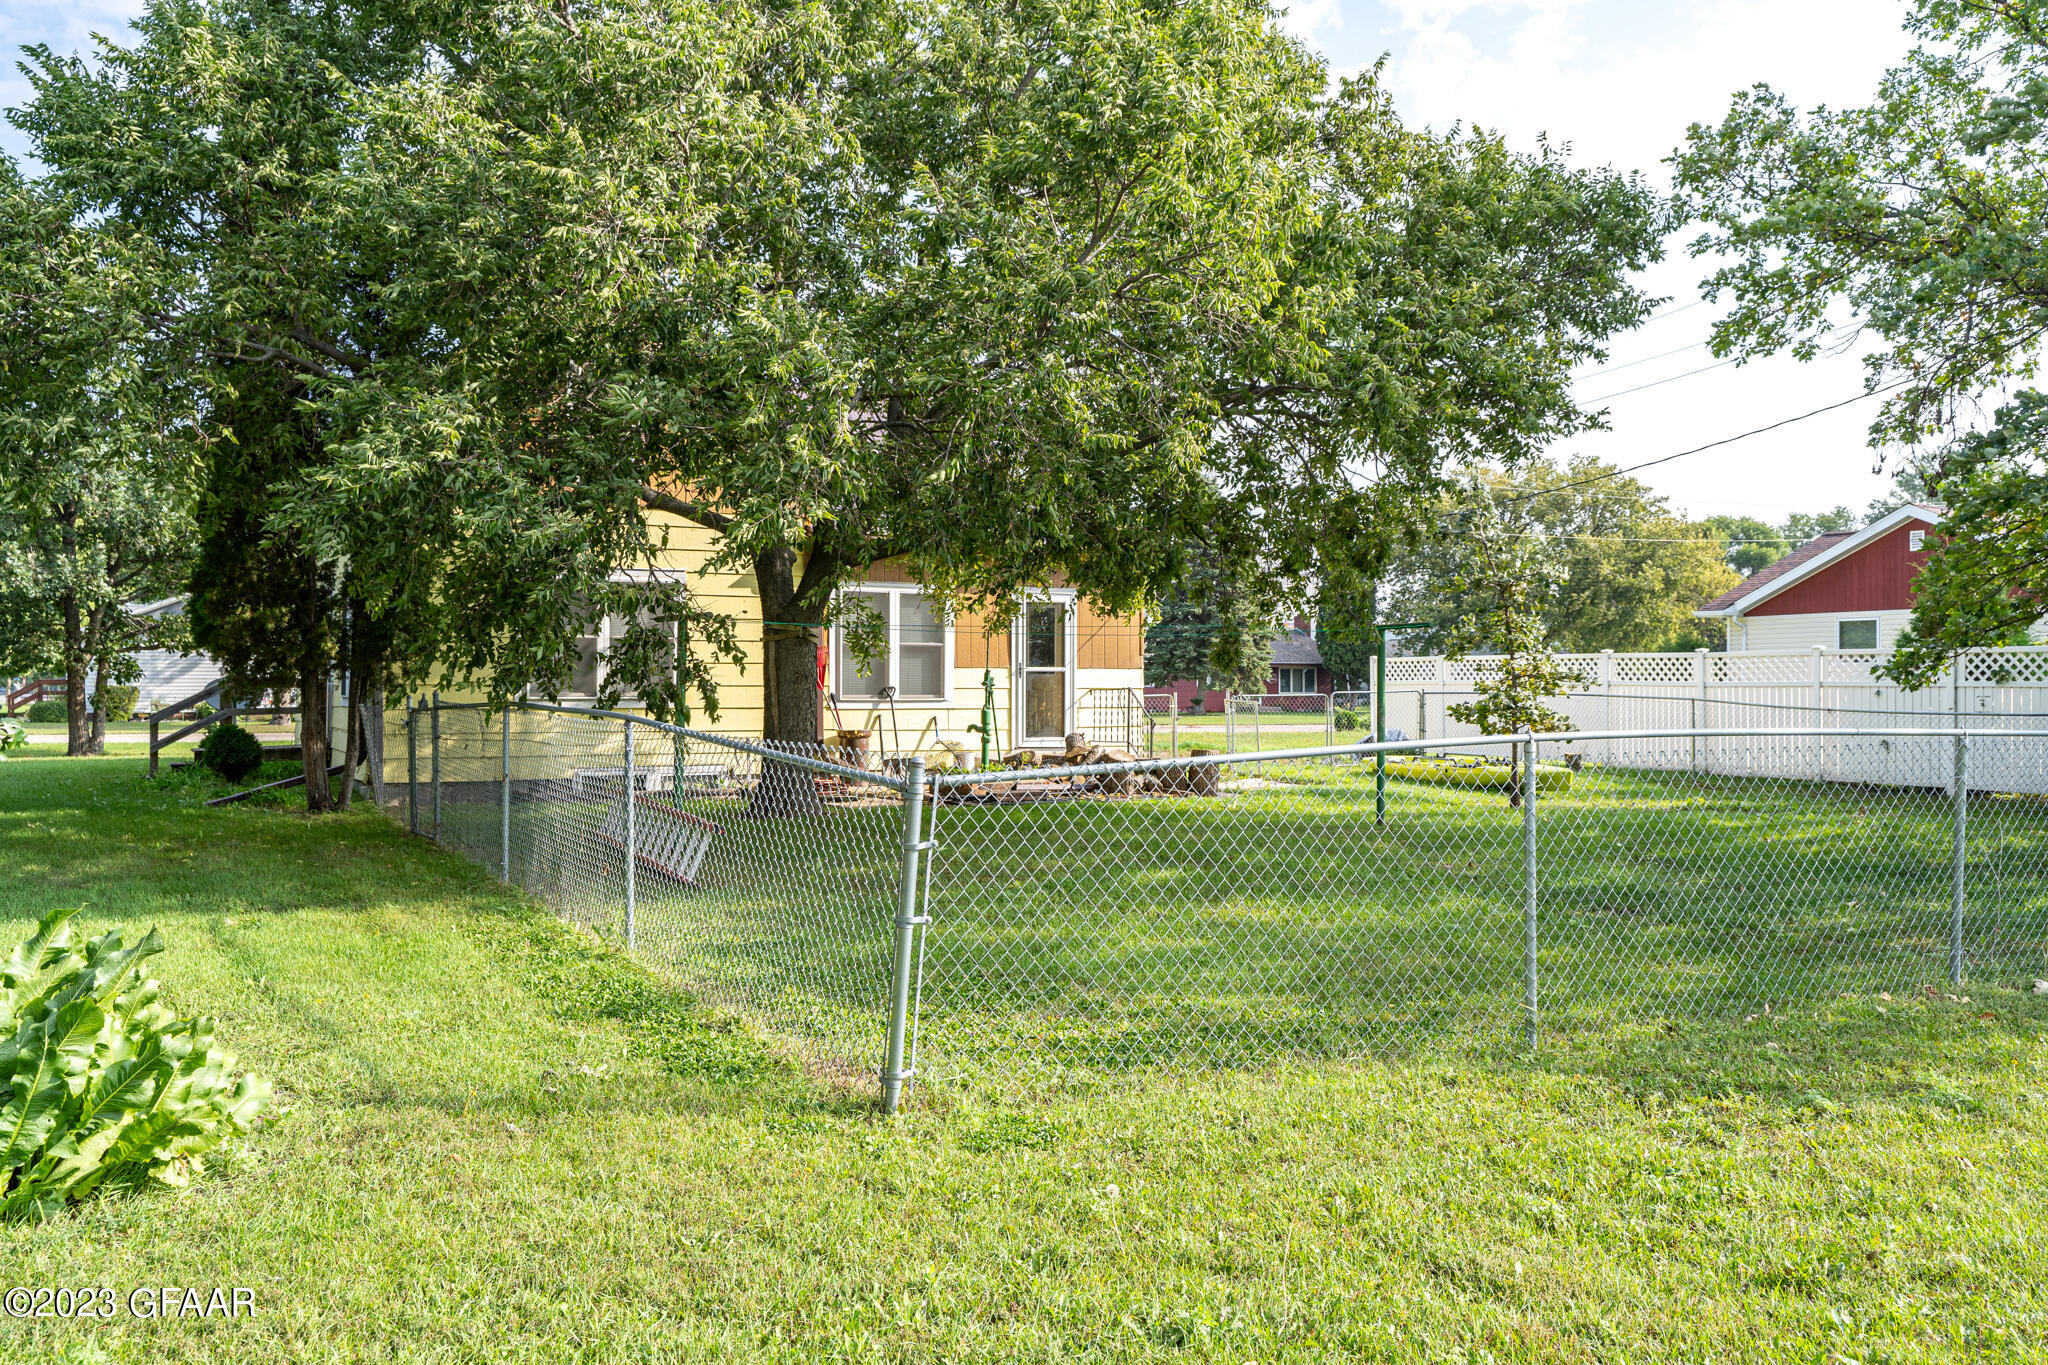
Fenced grassy backyard with mature trees and a yellow-sided house partly obscured by foliage.
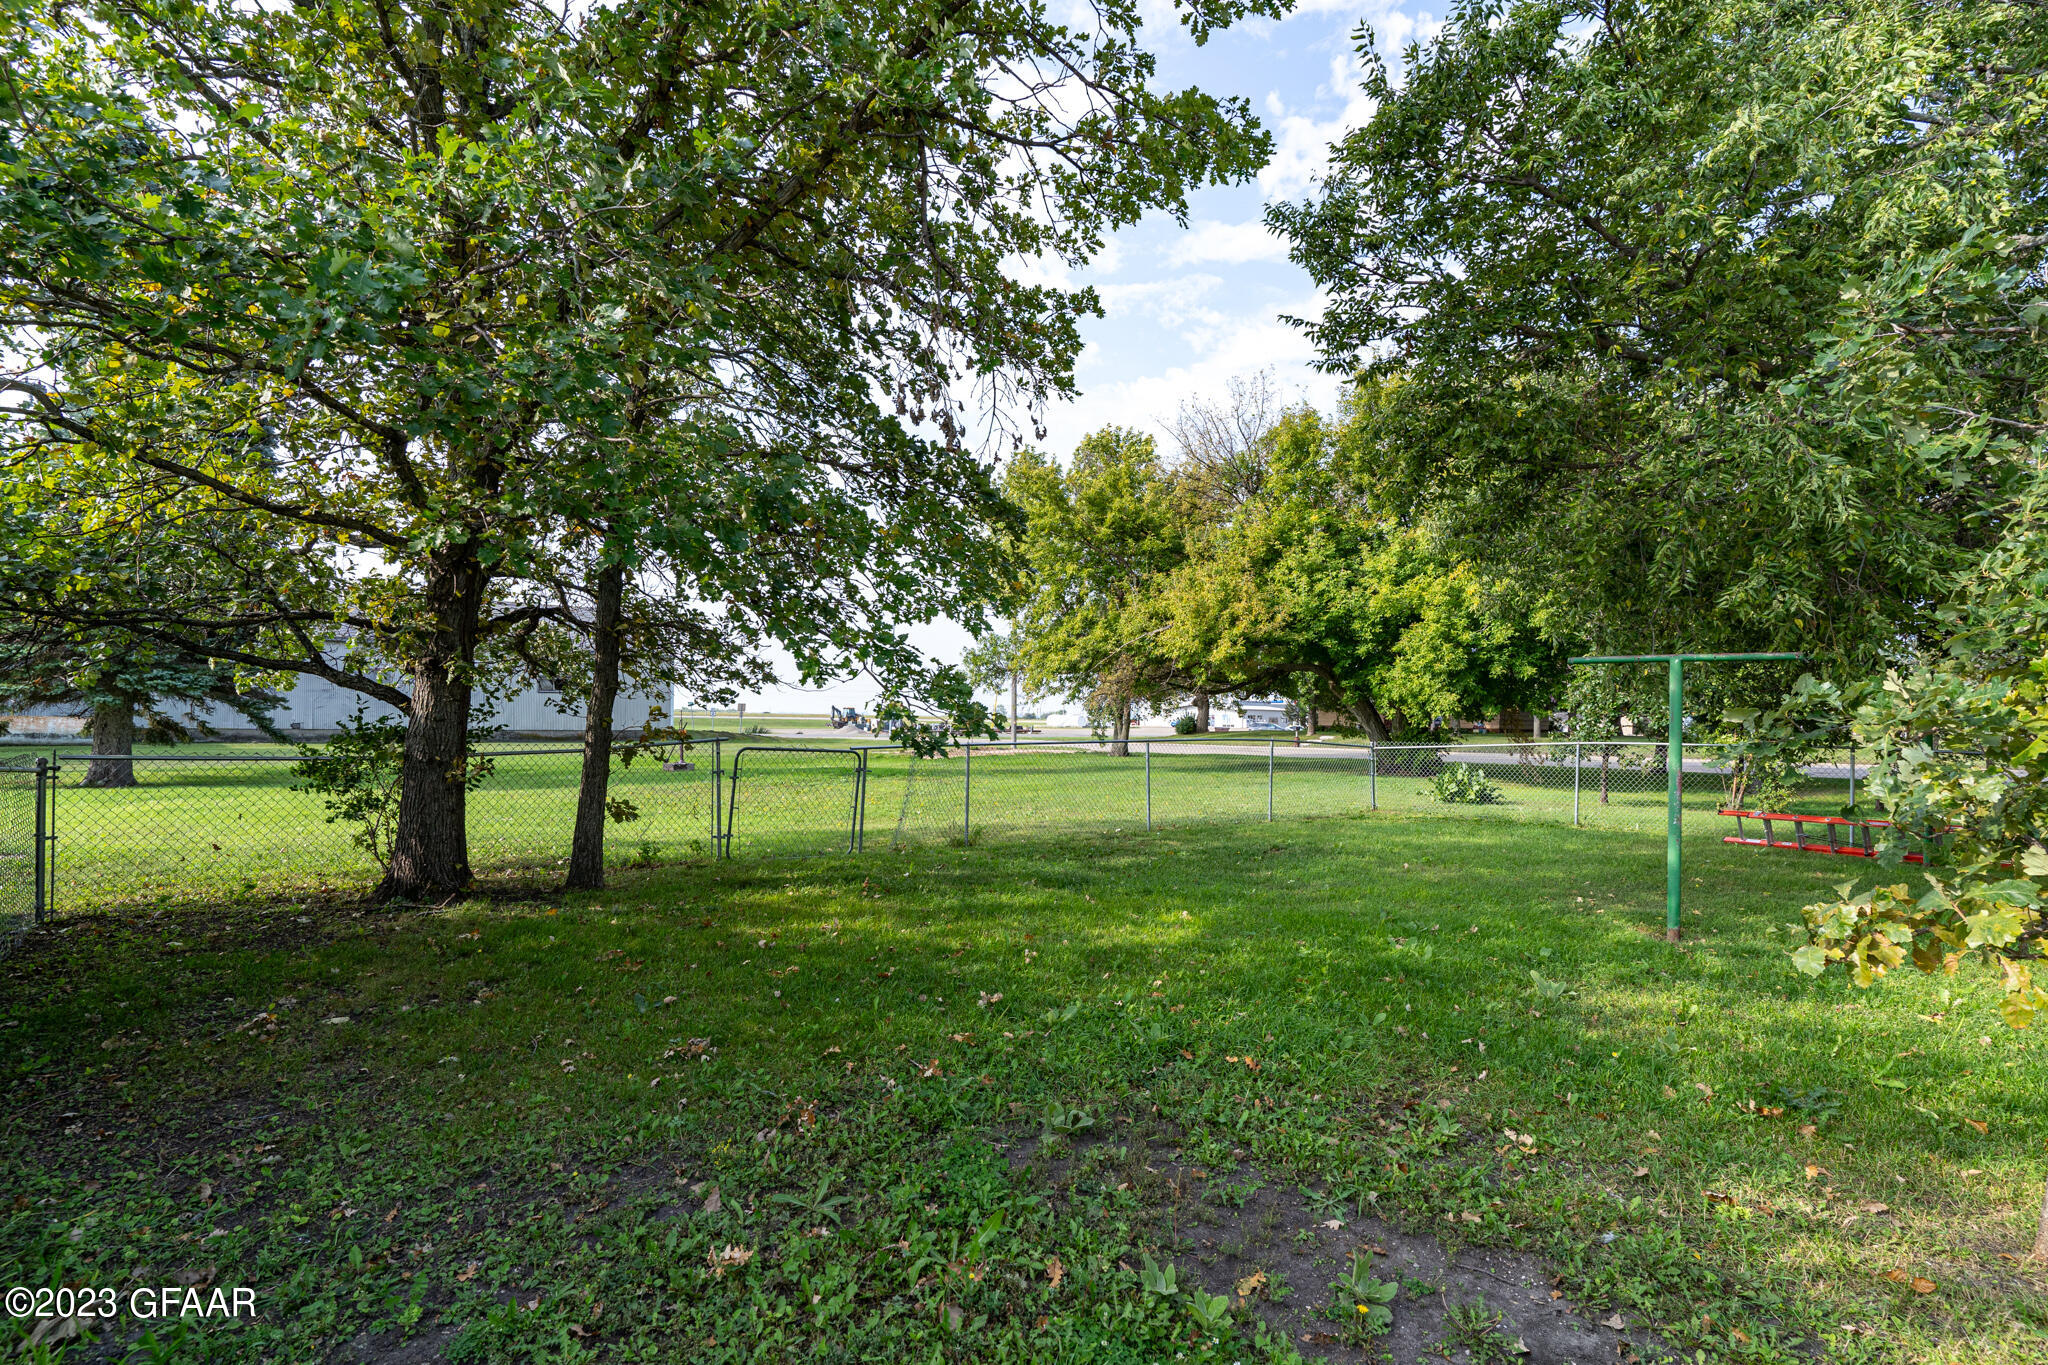
Fenced backyard with a grassy lawn, mature trees, and a red swing.
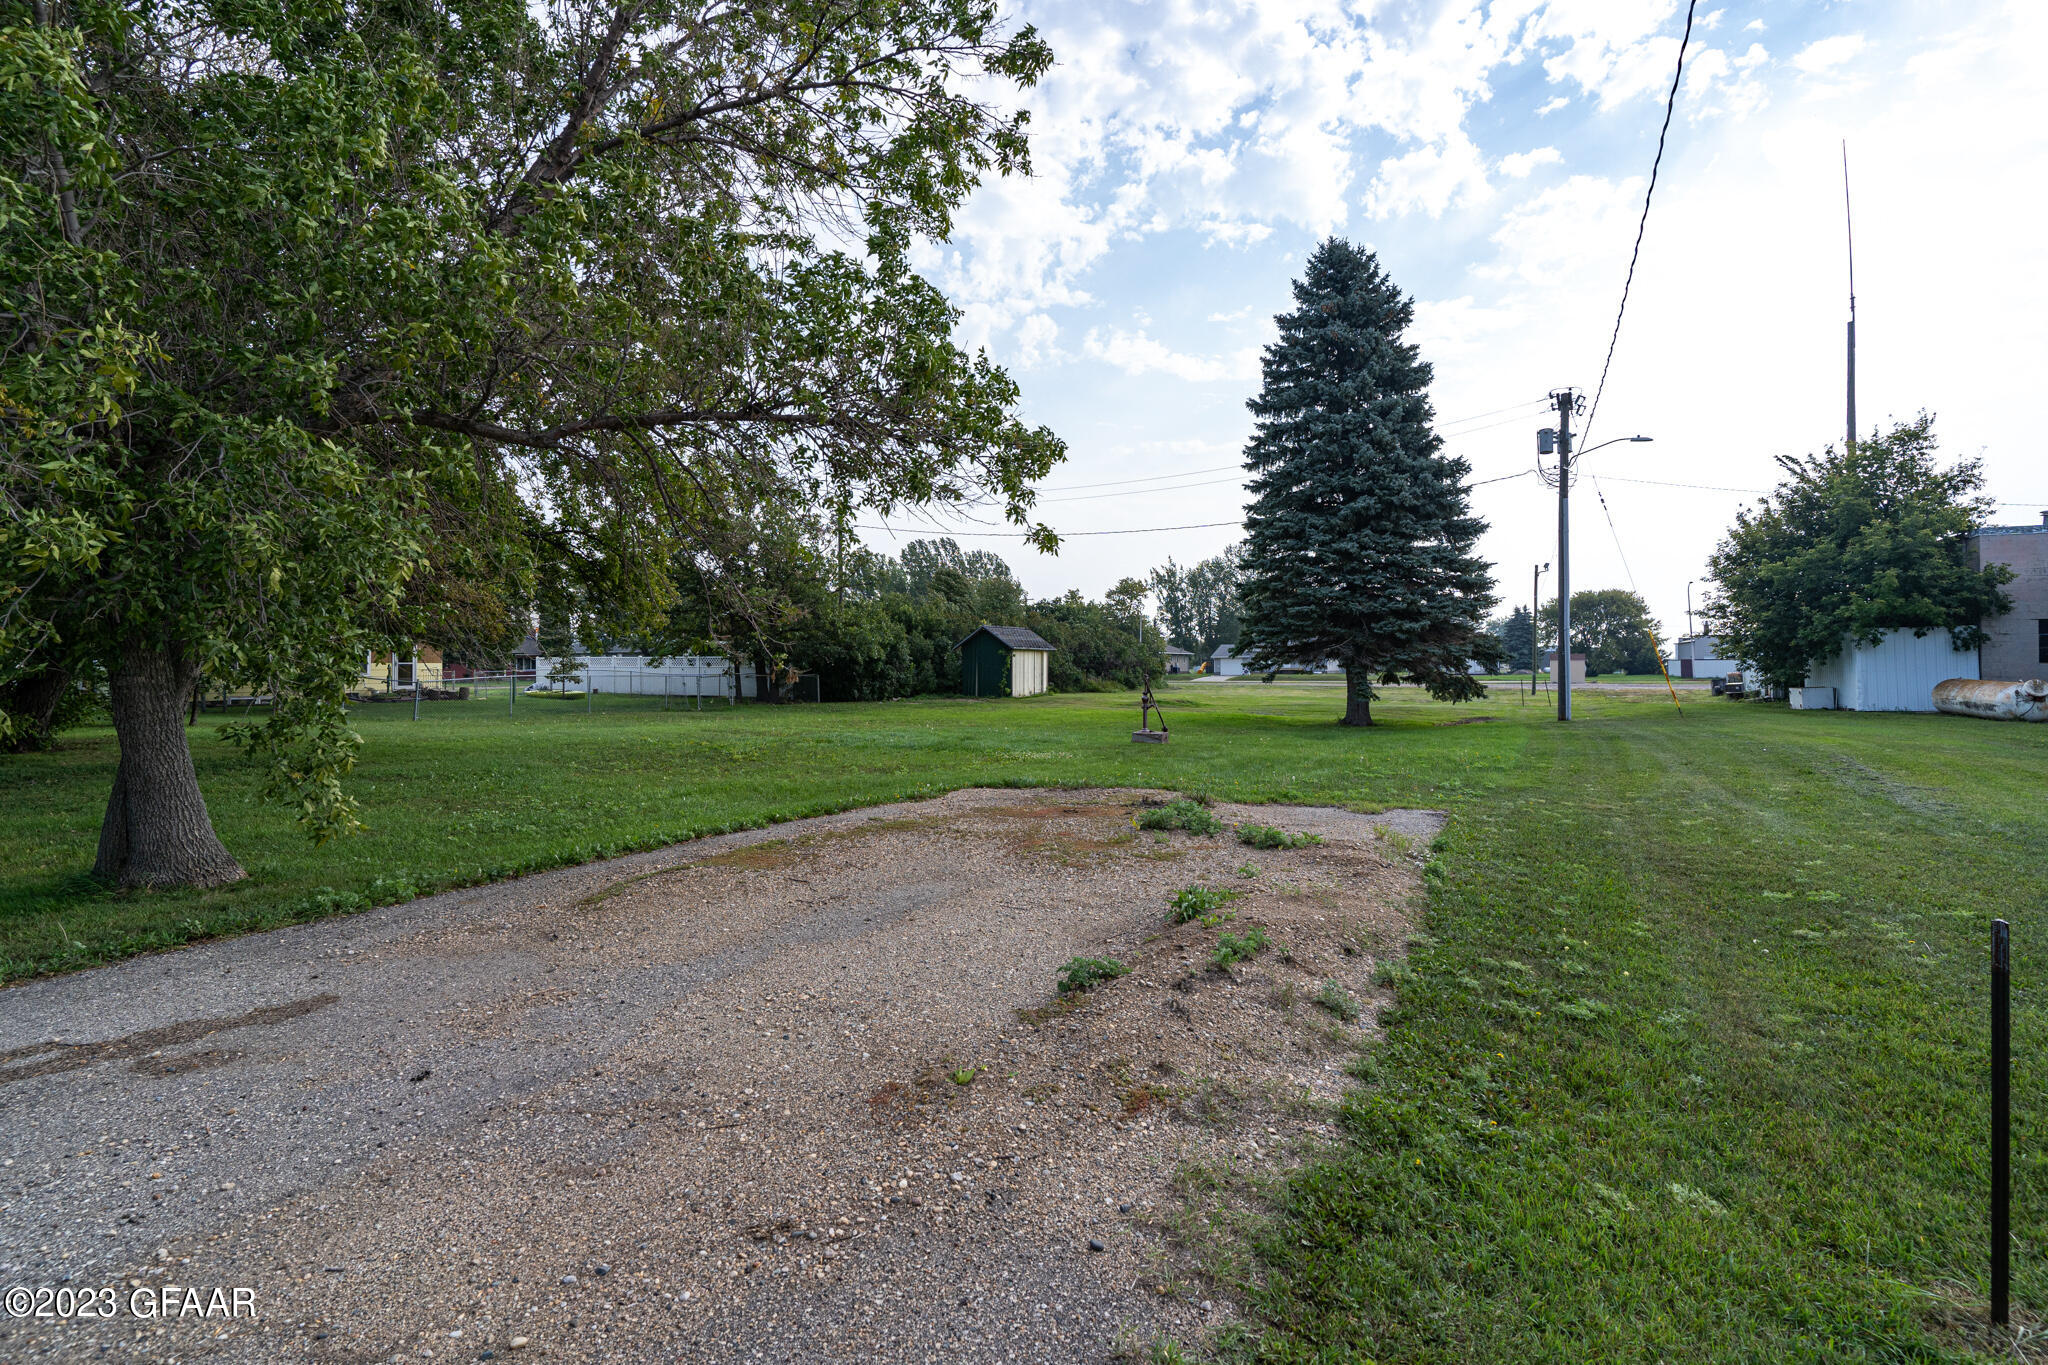
Grassy property lot with a gravel driveway, mature trees, and a small shed.
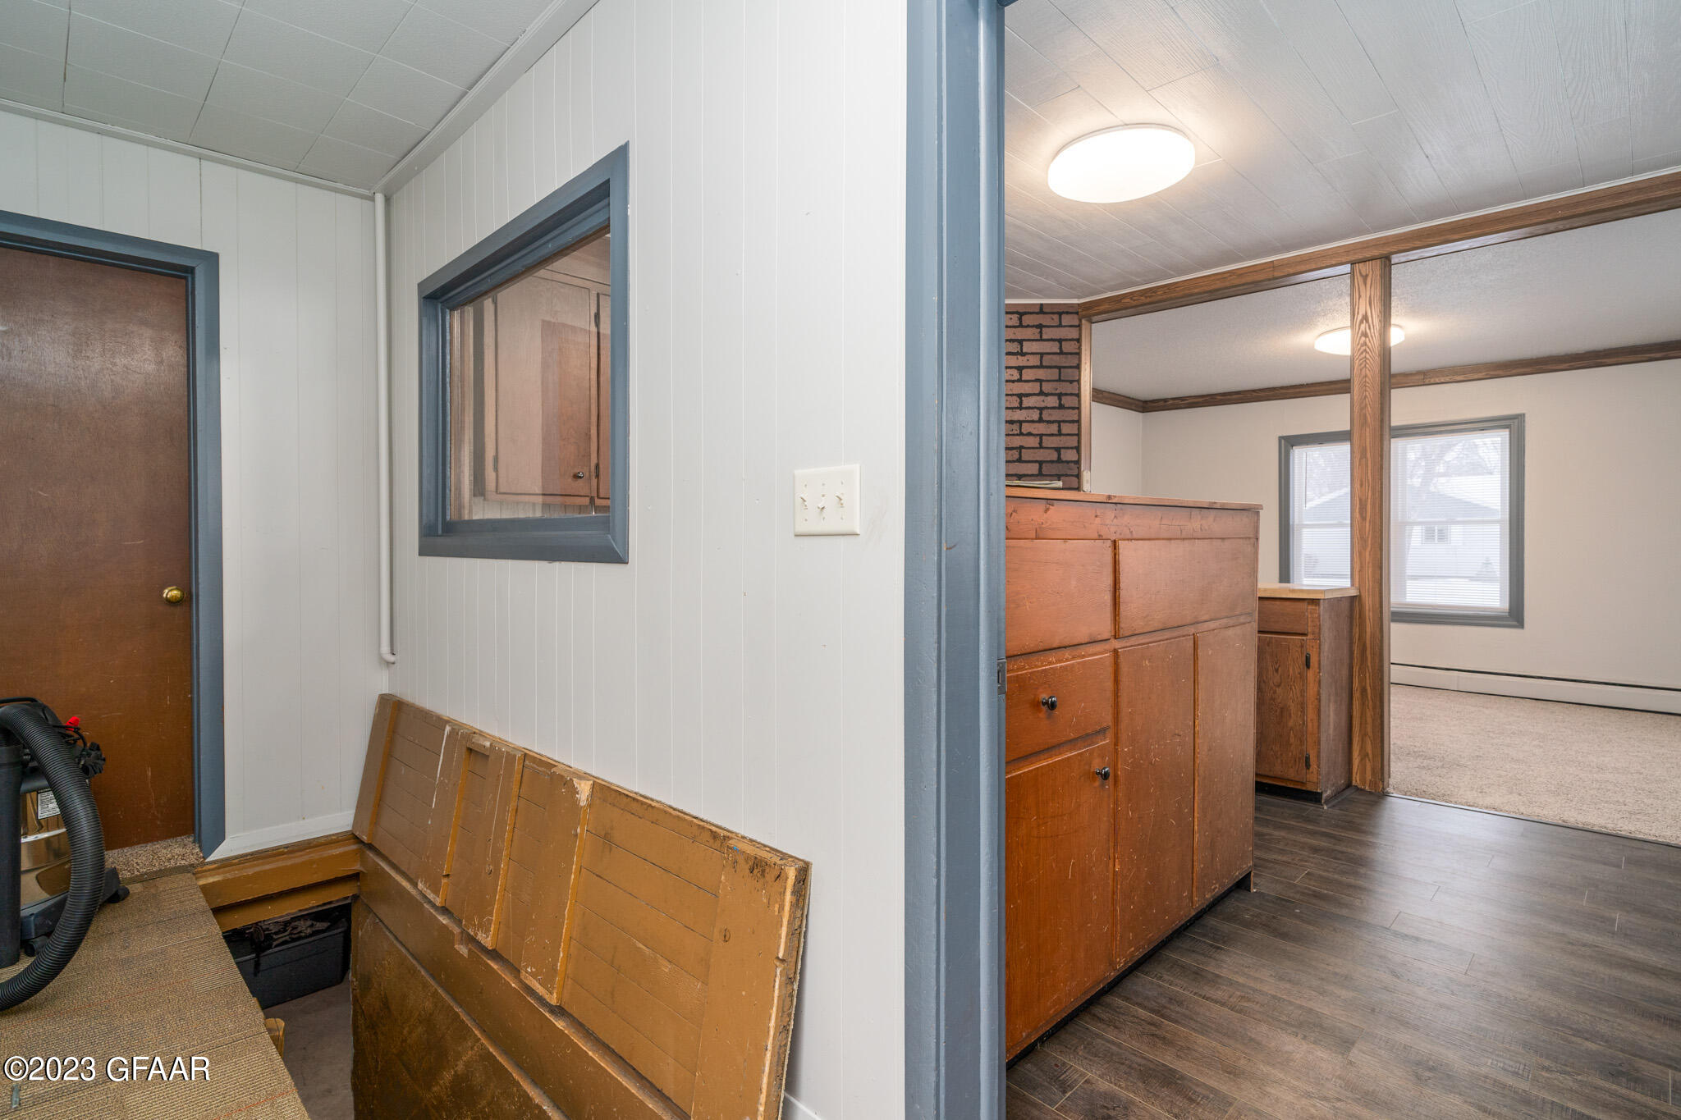
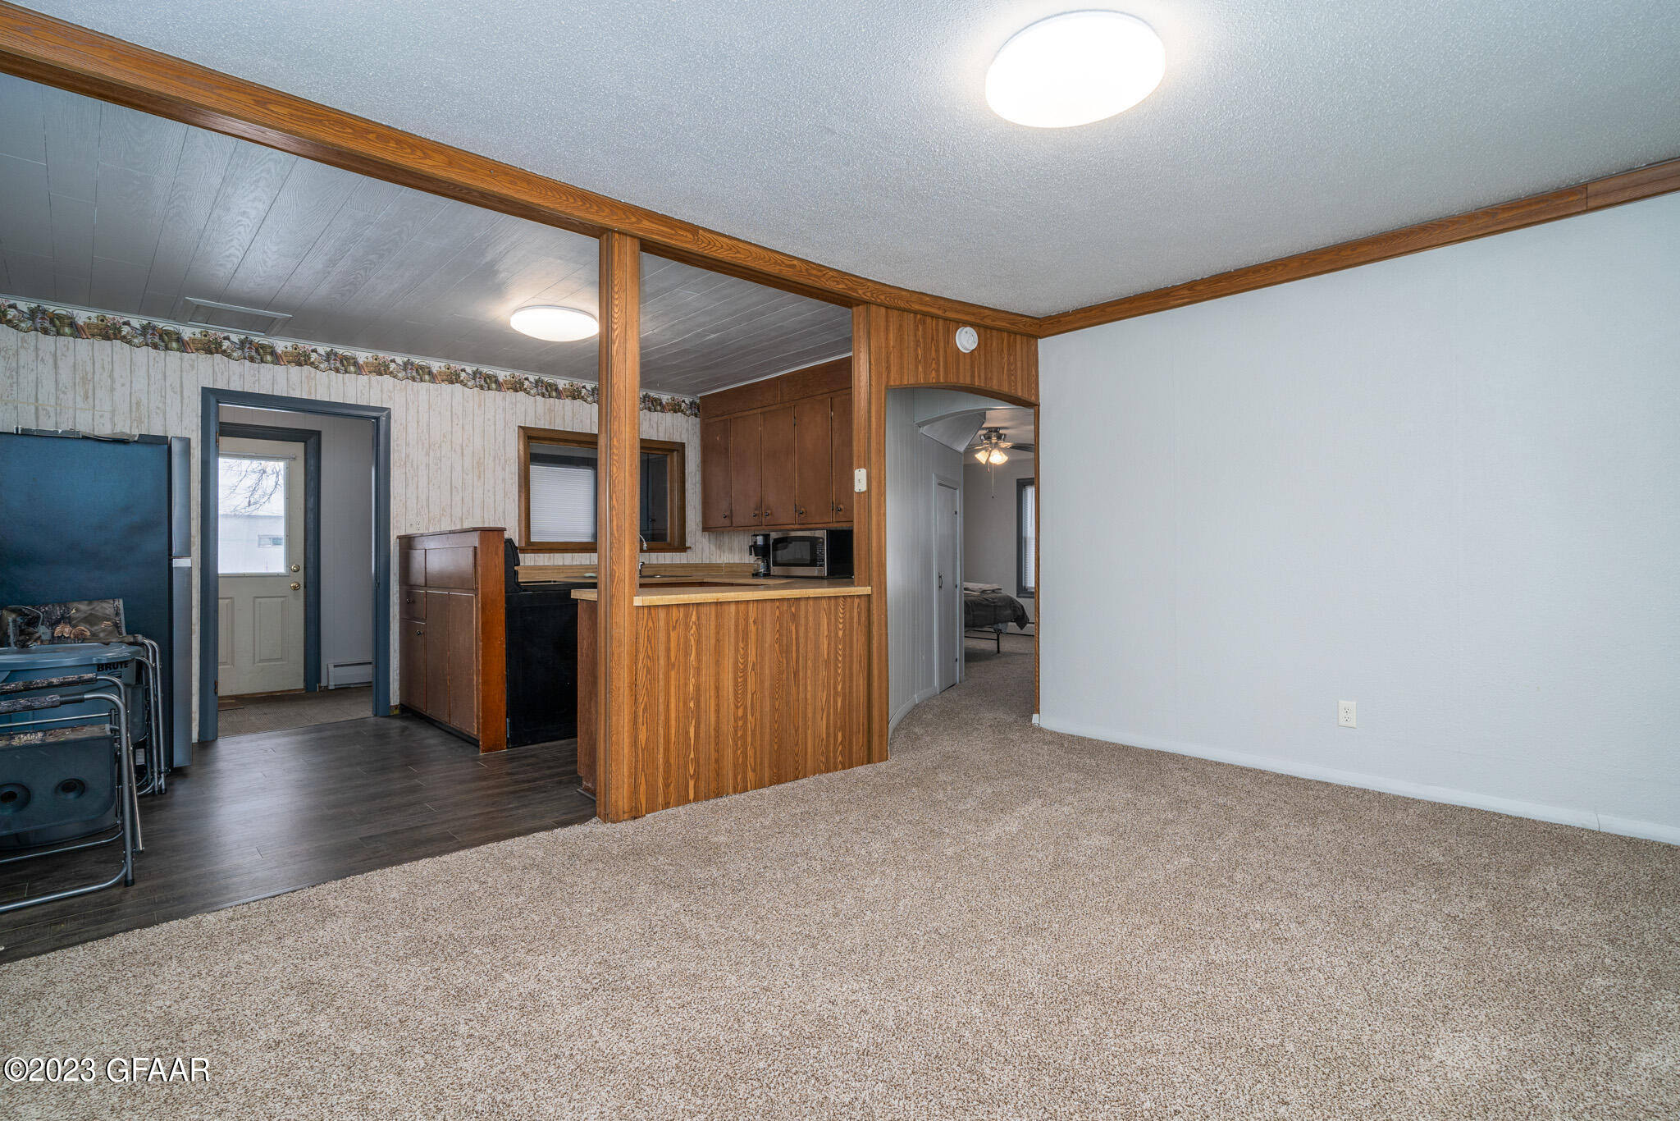
Interior hallway with an open stairwell, wood cabinetry, and an adjoining carpeted room.
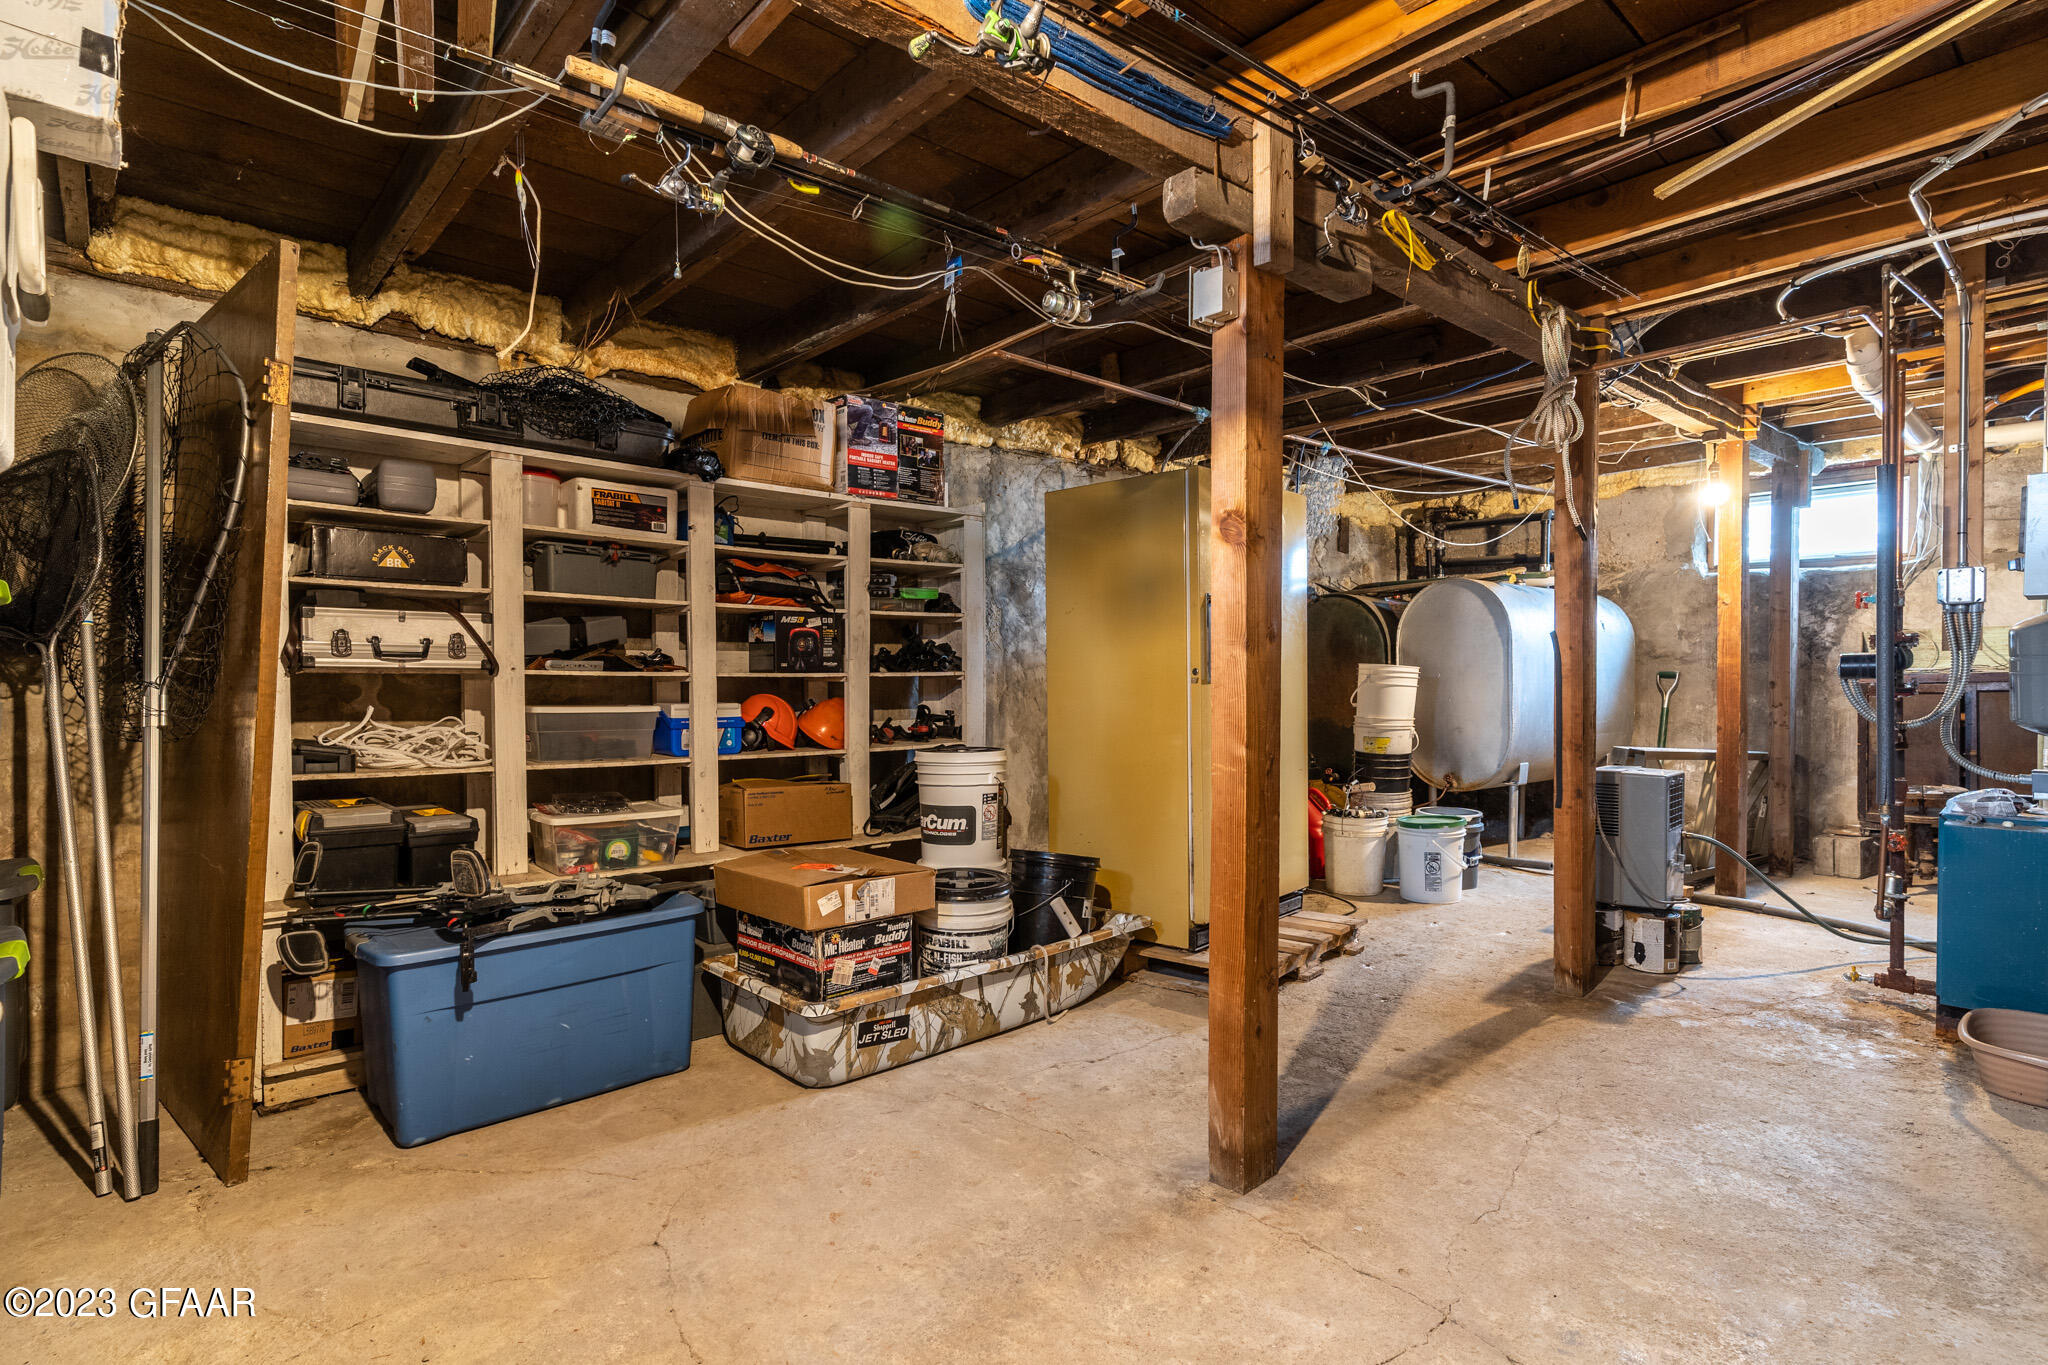
Unfinished basement with storage shelving, exposed joists, and large utility tanks.
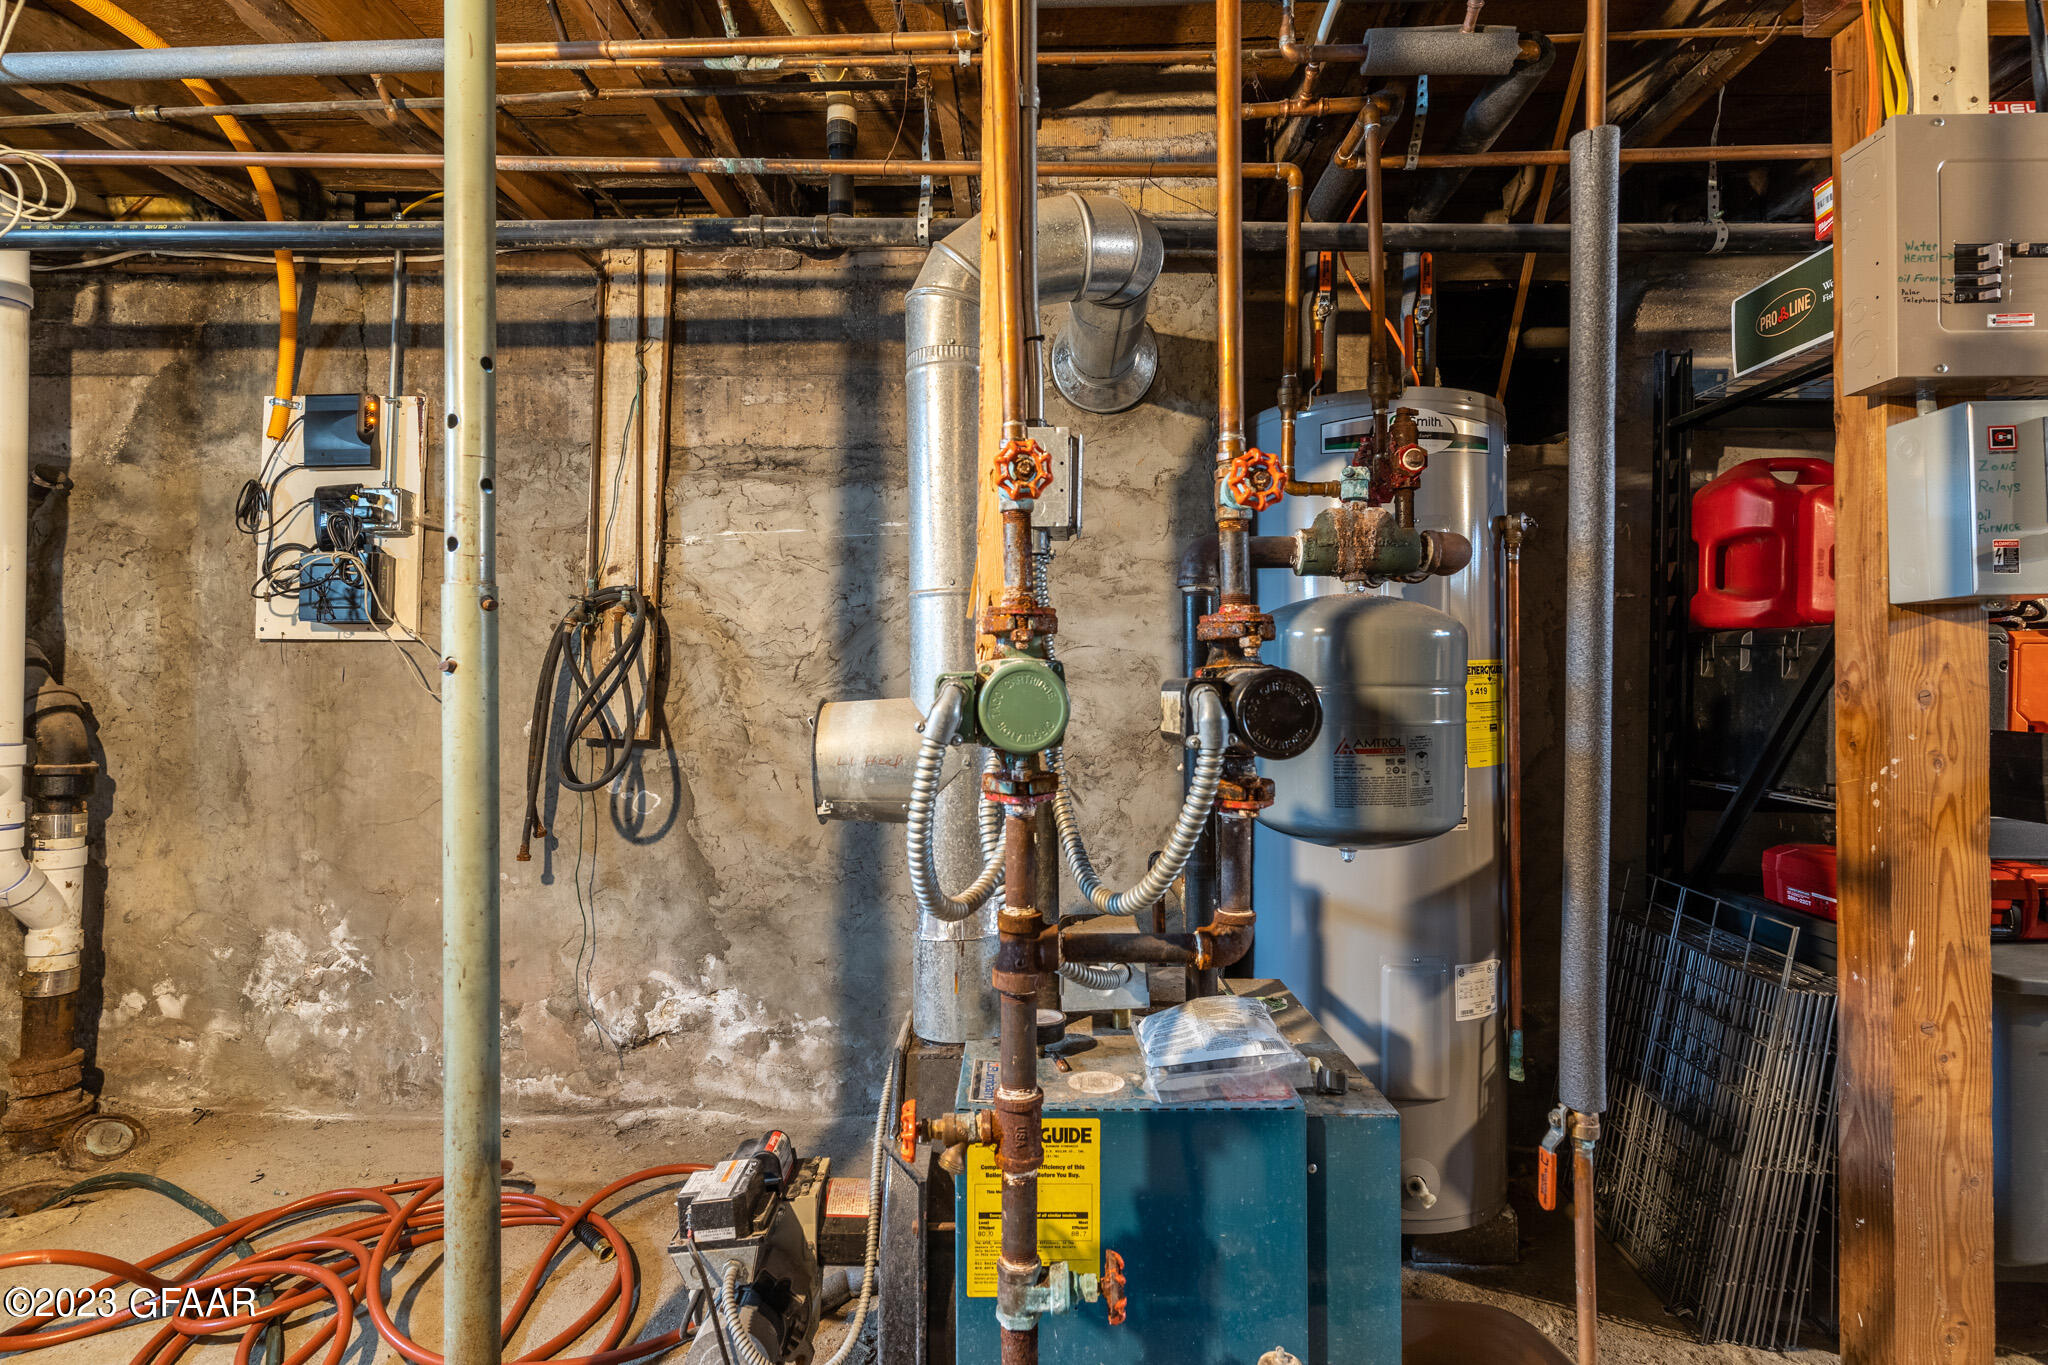
Basement mechanical room with a blue boiler, water heater, exposed pipes, and concrete foundation walls.
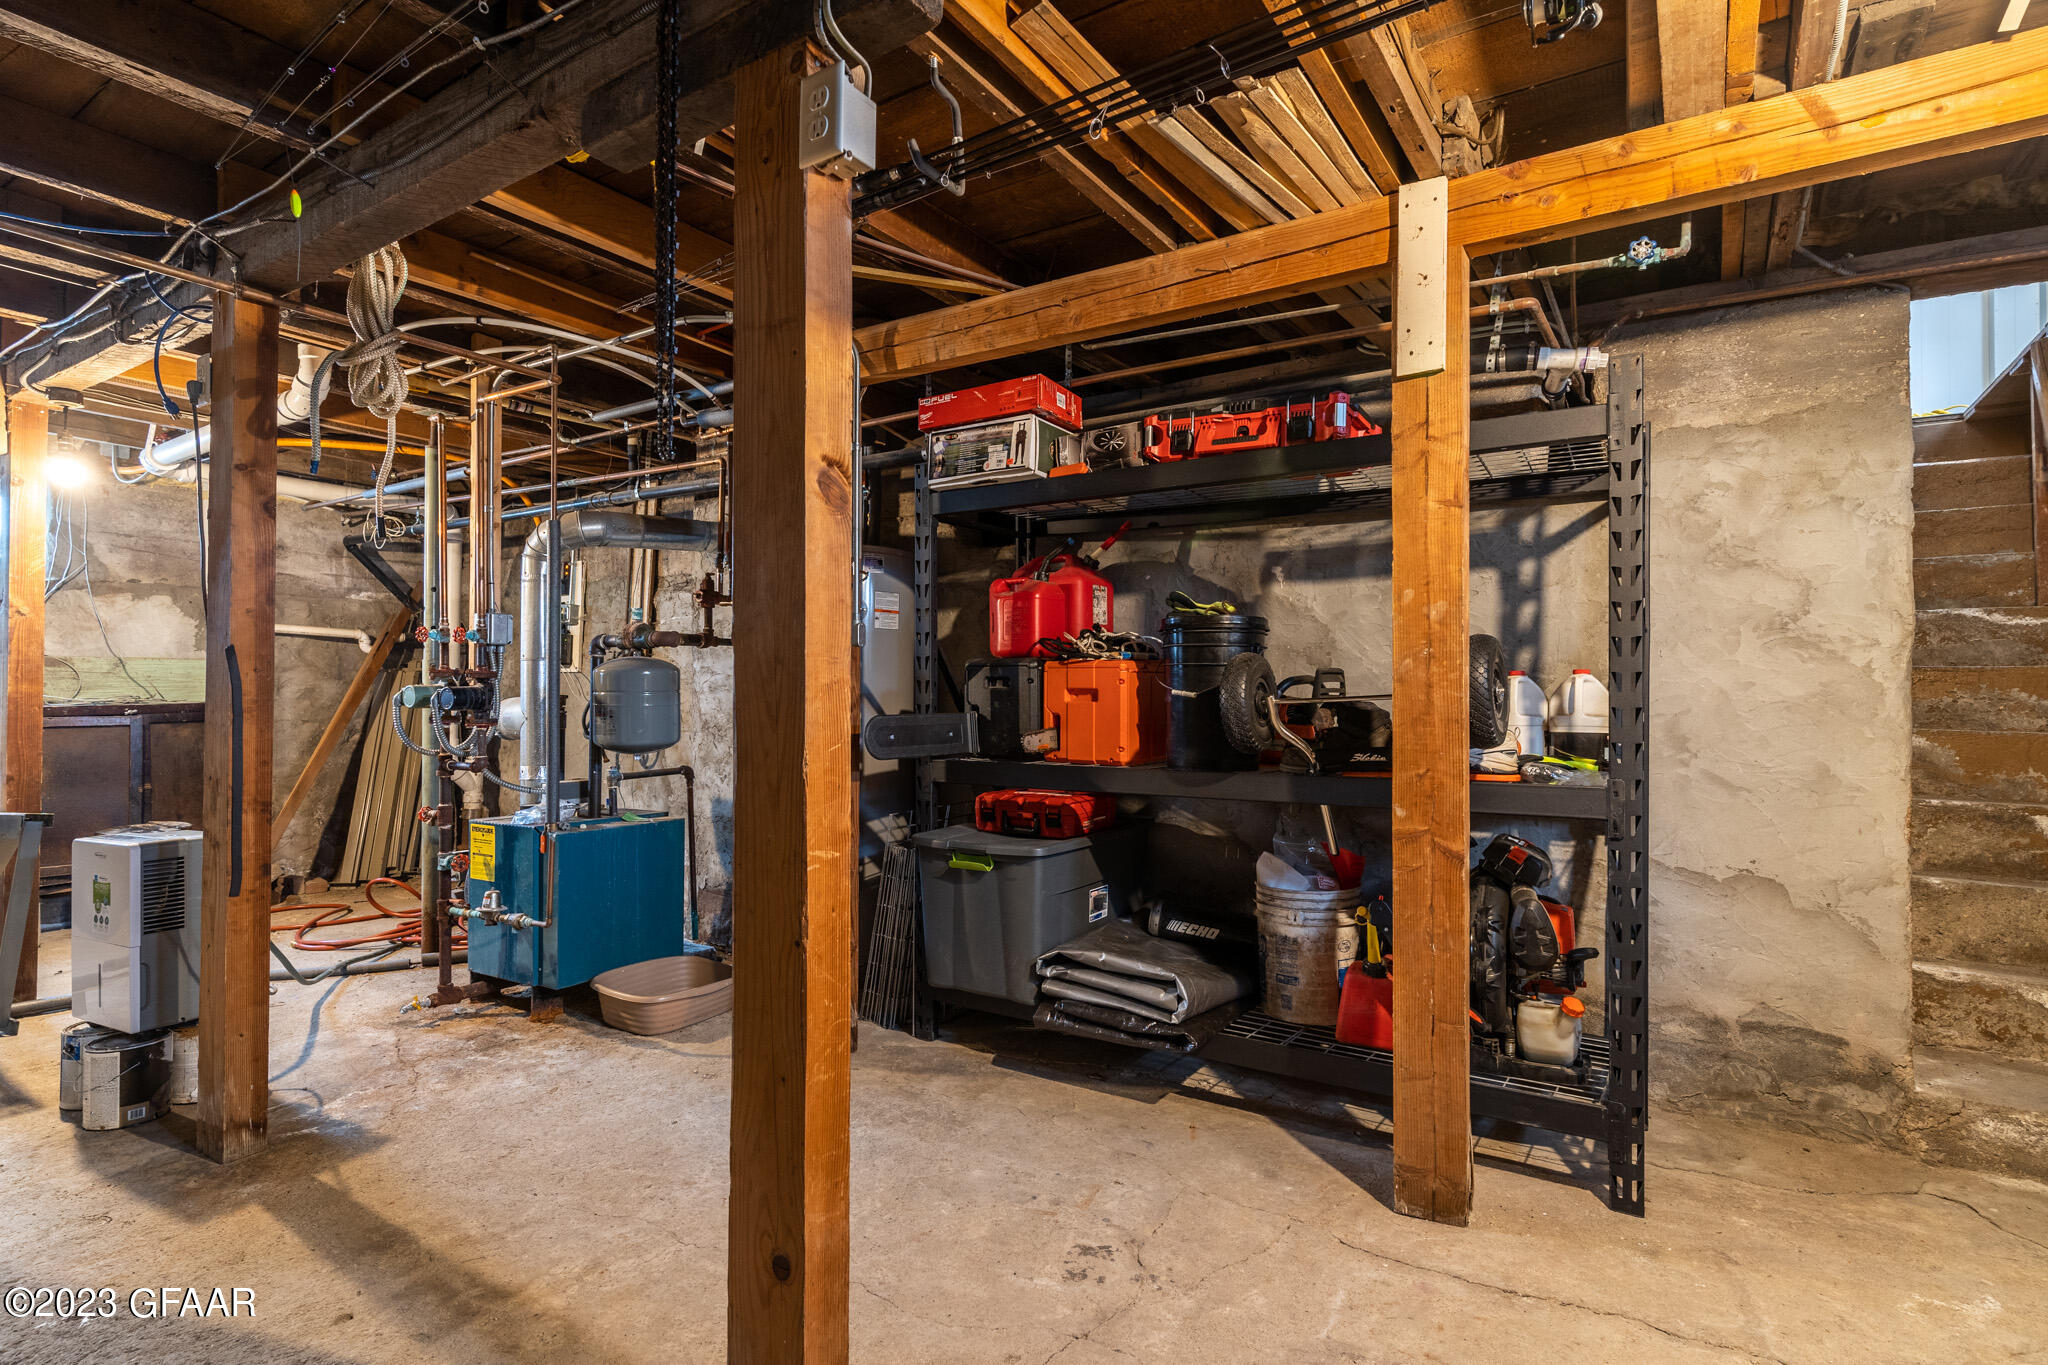
Basement utility and storage area with exposed beams, heating equipment, plumbing, and shelves of tools and supplies.
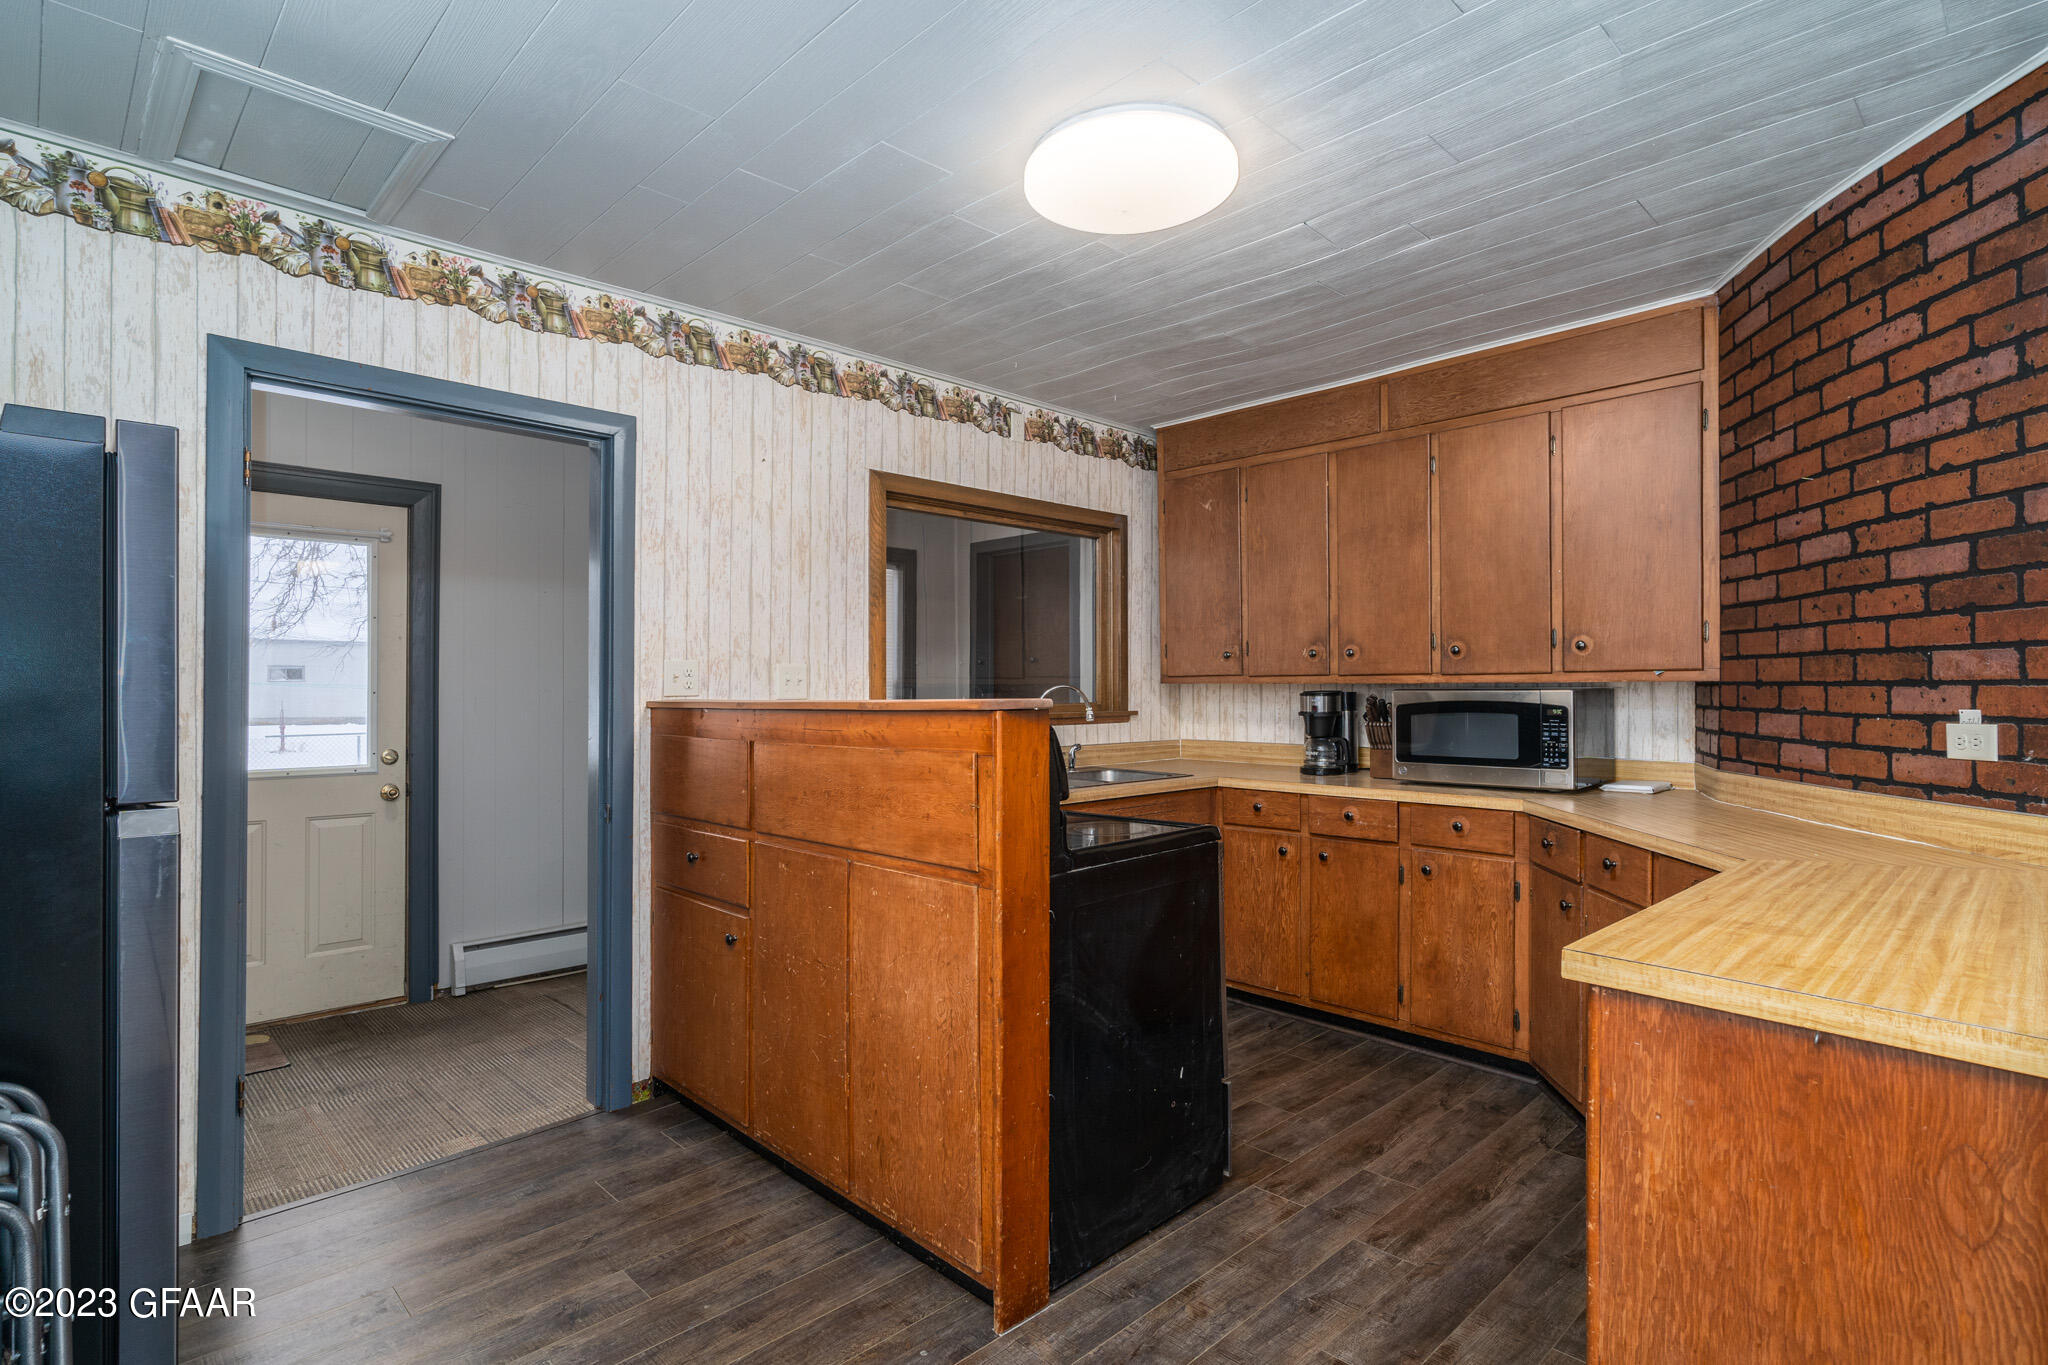
Kitchen with wooden cabinets, a peninsula, and a red brick accent wall.
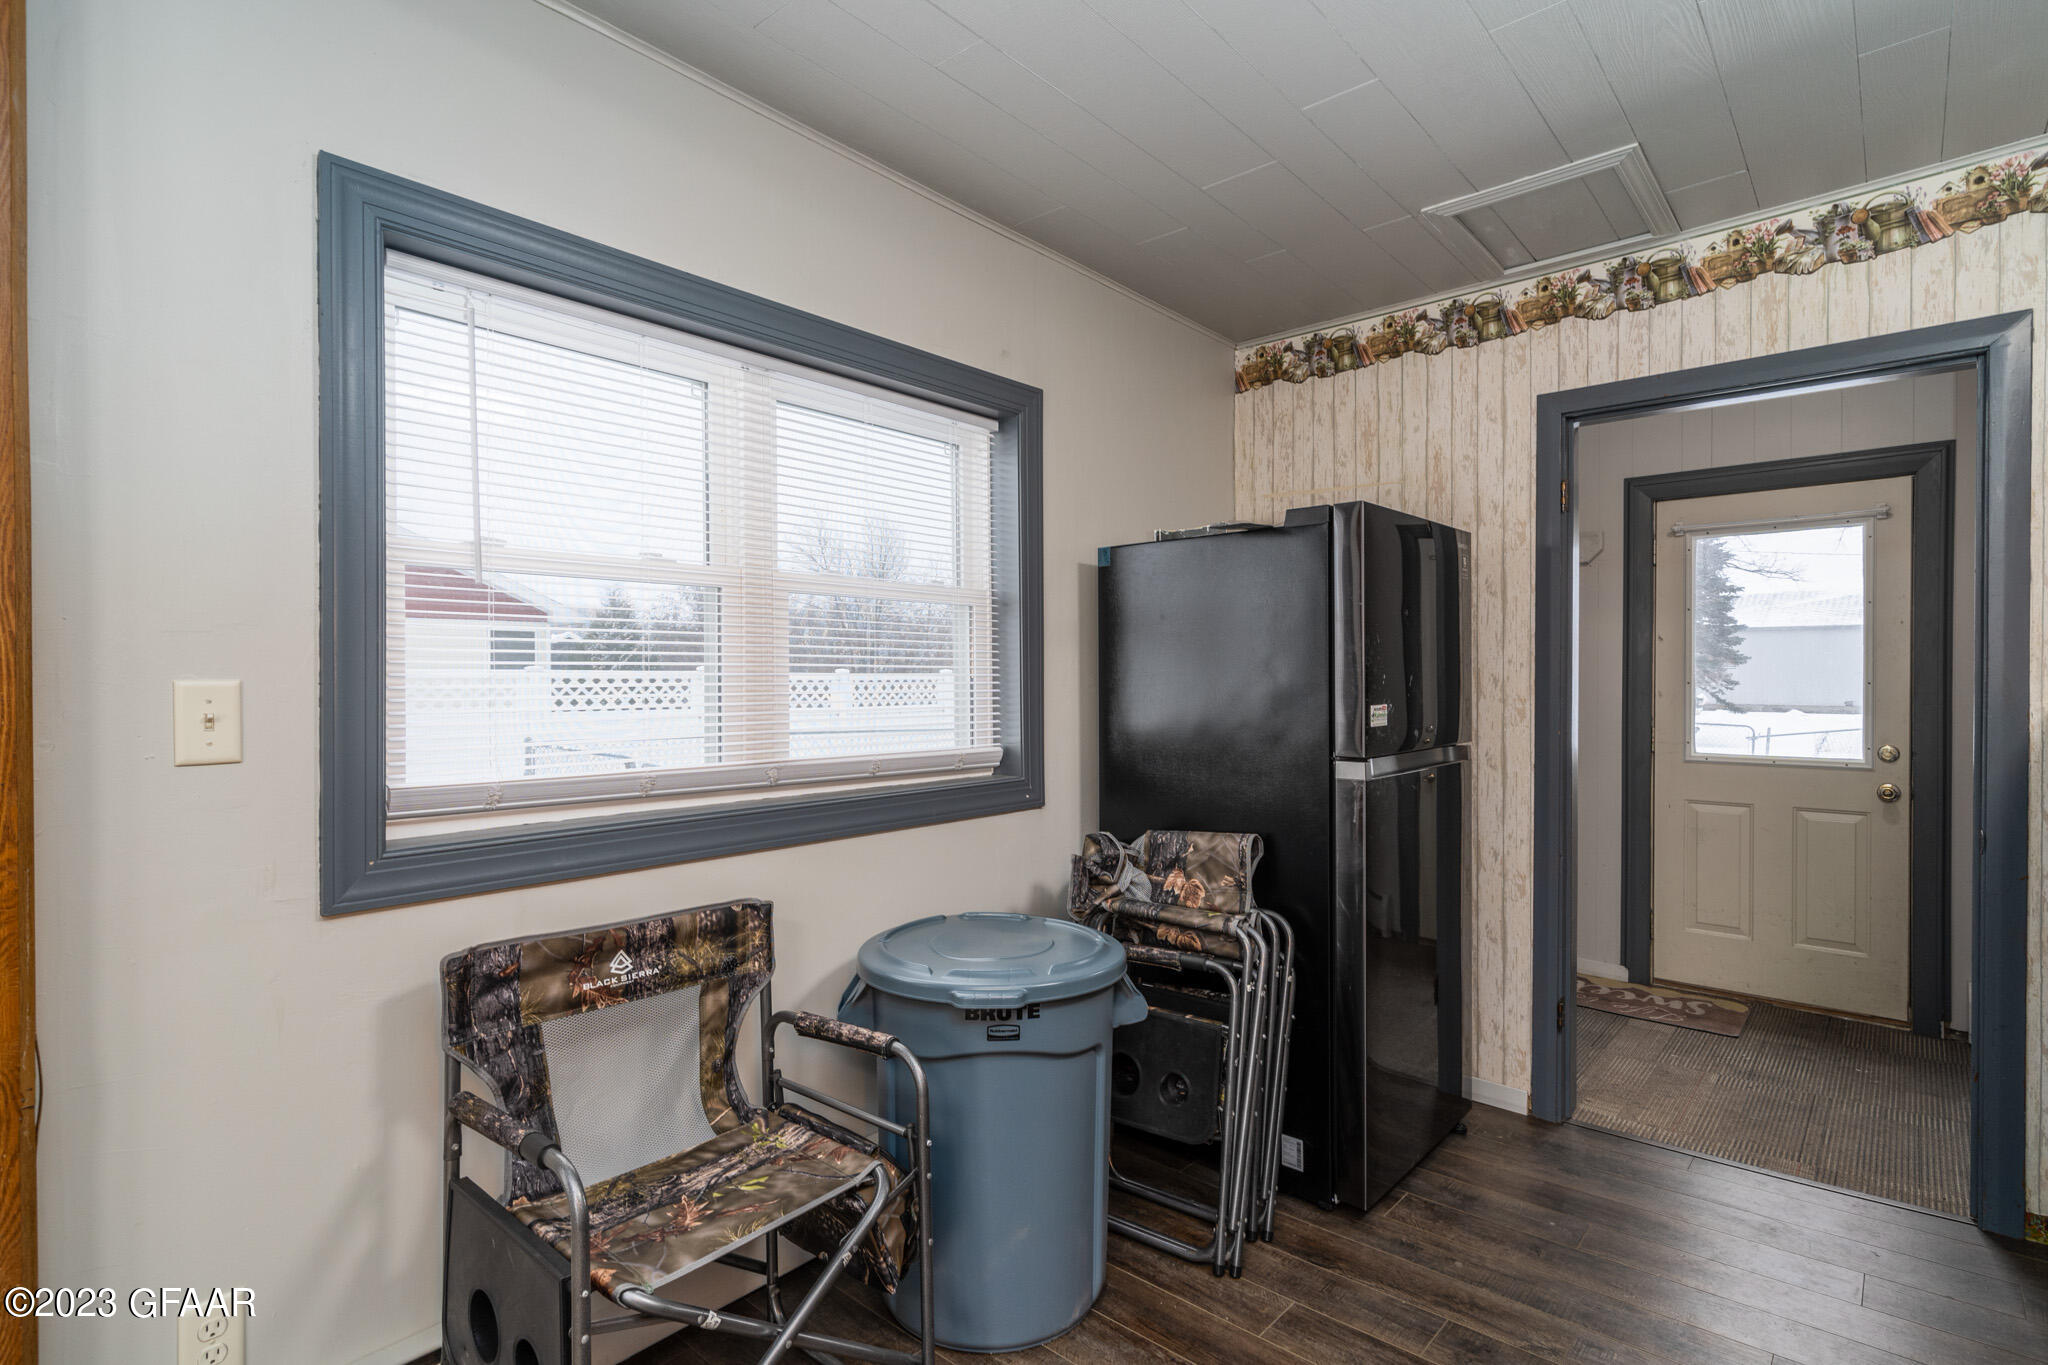
Entry room with a large window, black refrigerator, folding chairs, and a doorway to the snowy outdoors.
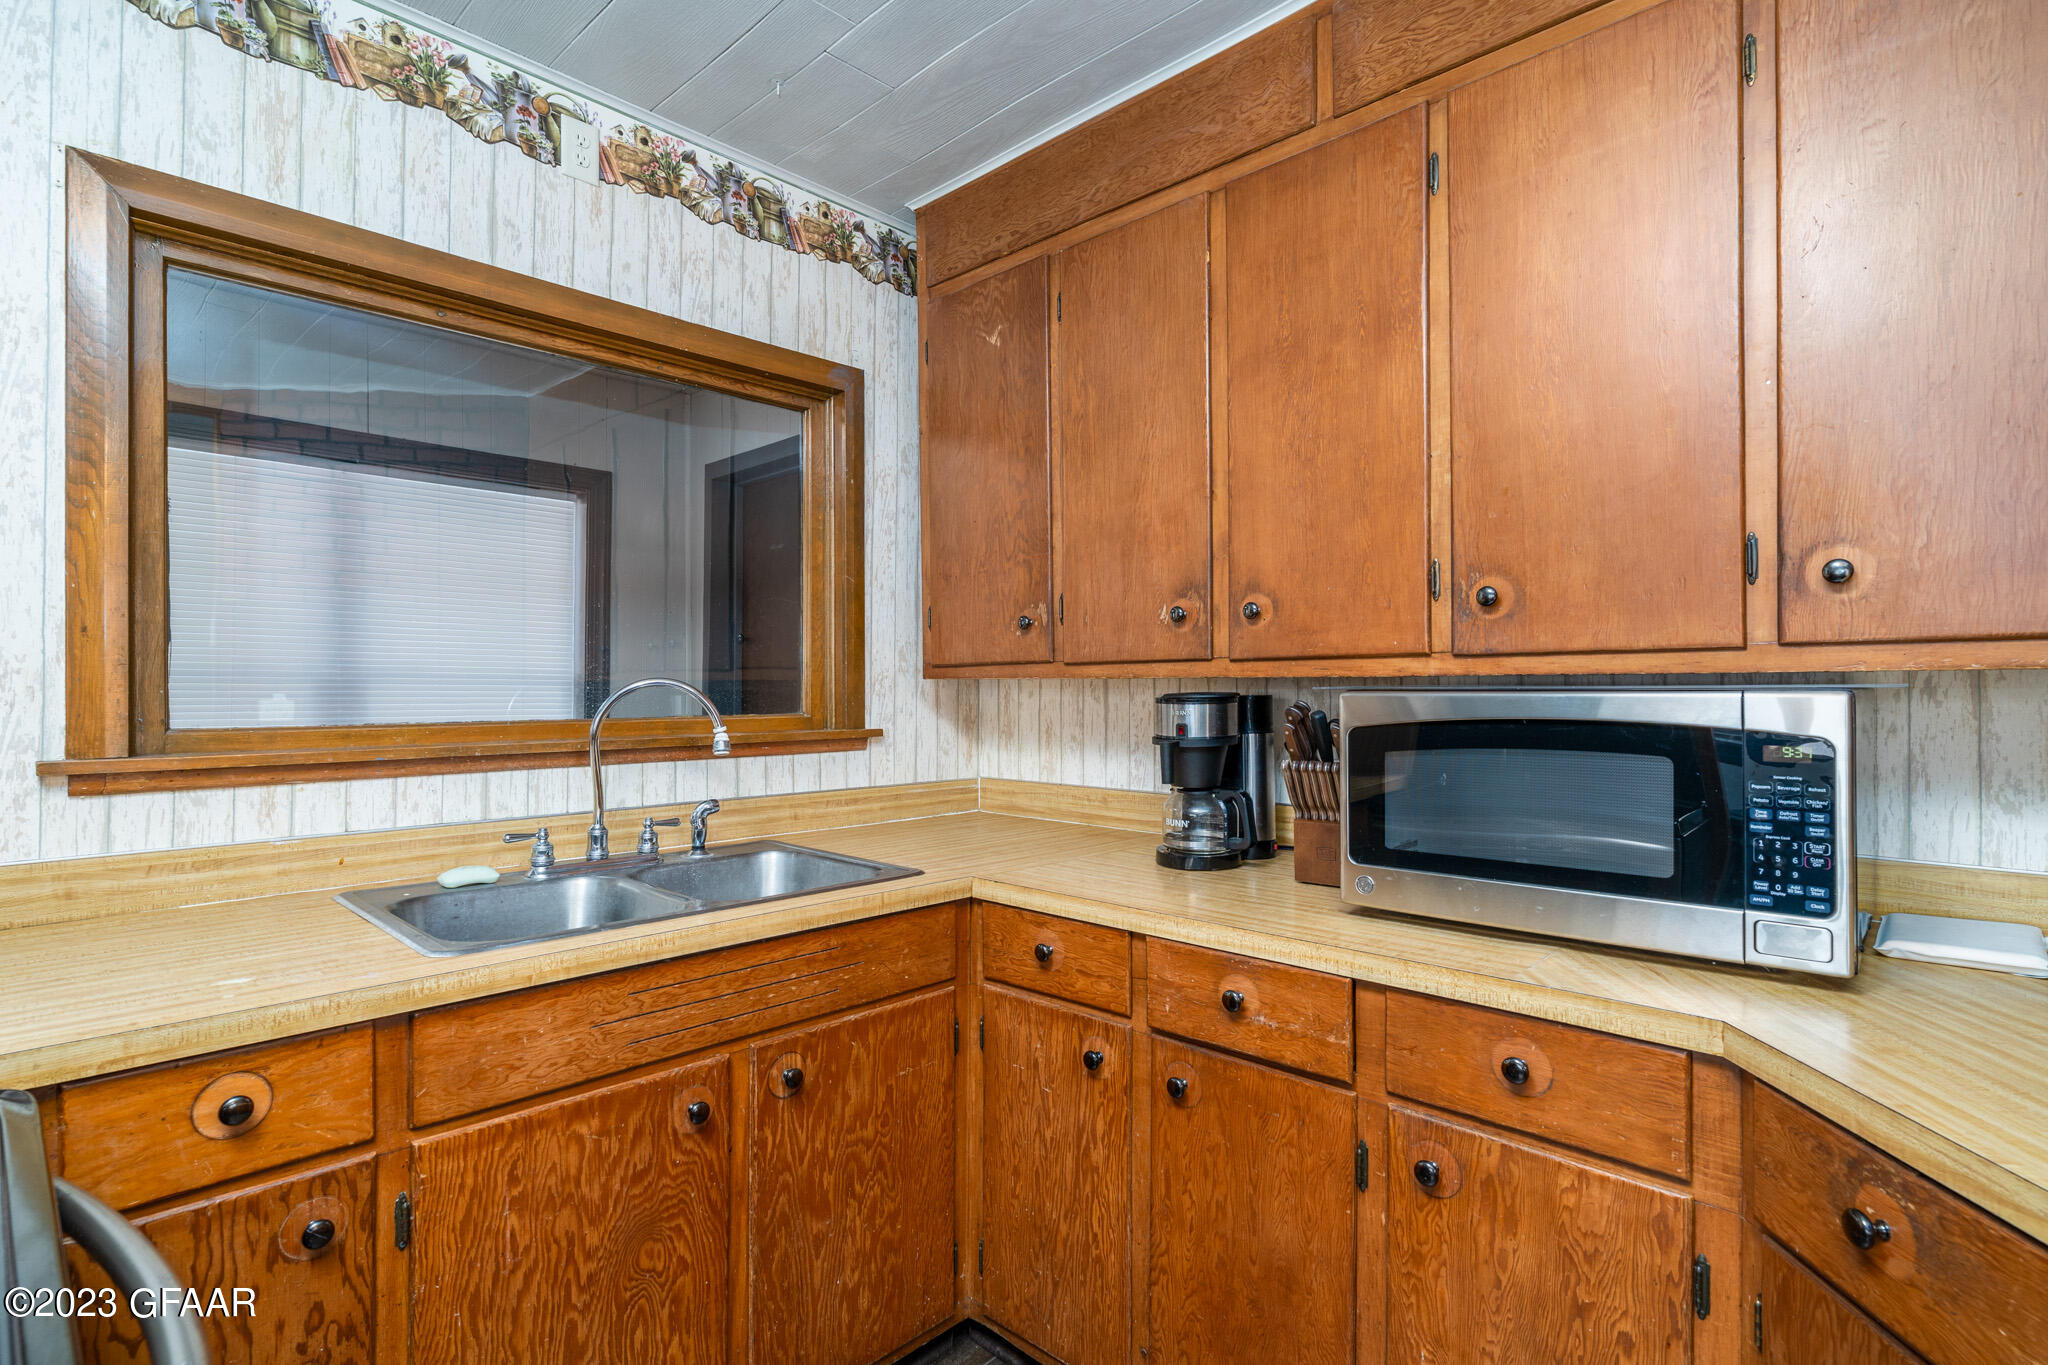
Kitchen with honey-toned wood cabinets, light countertops, a double-basin sink, and a pass-through window.
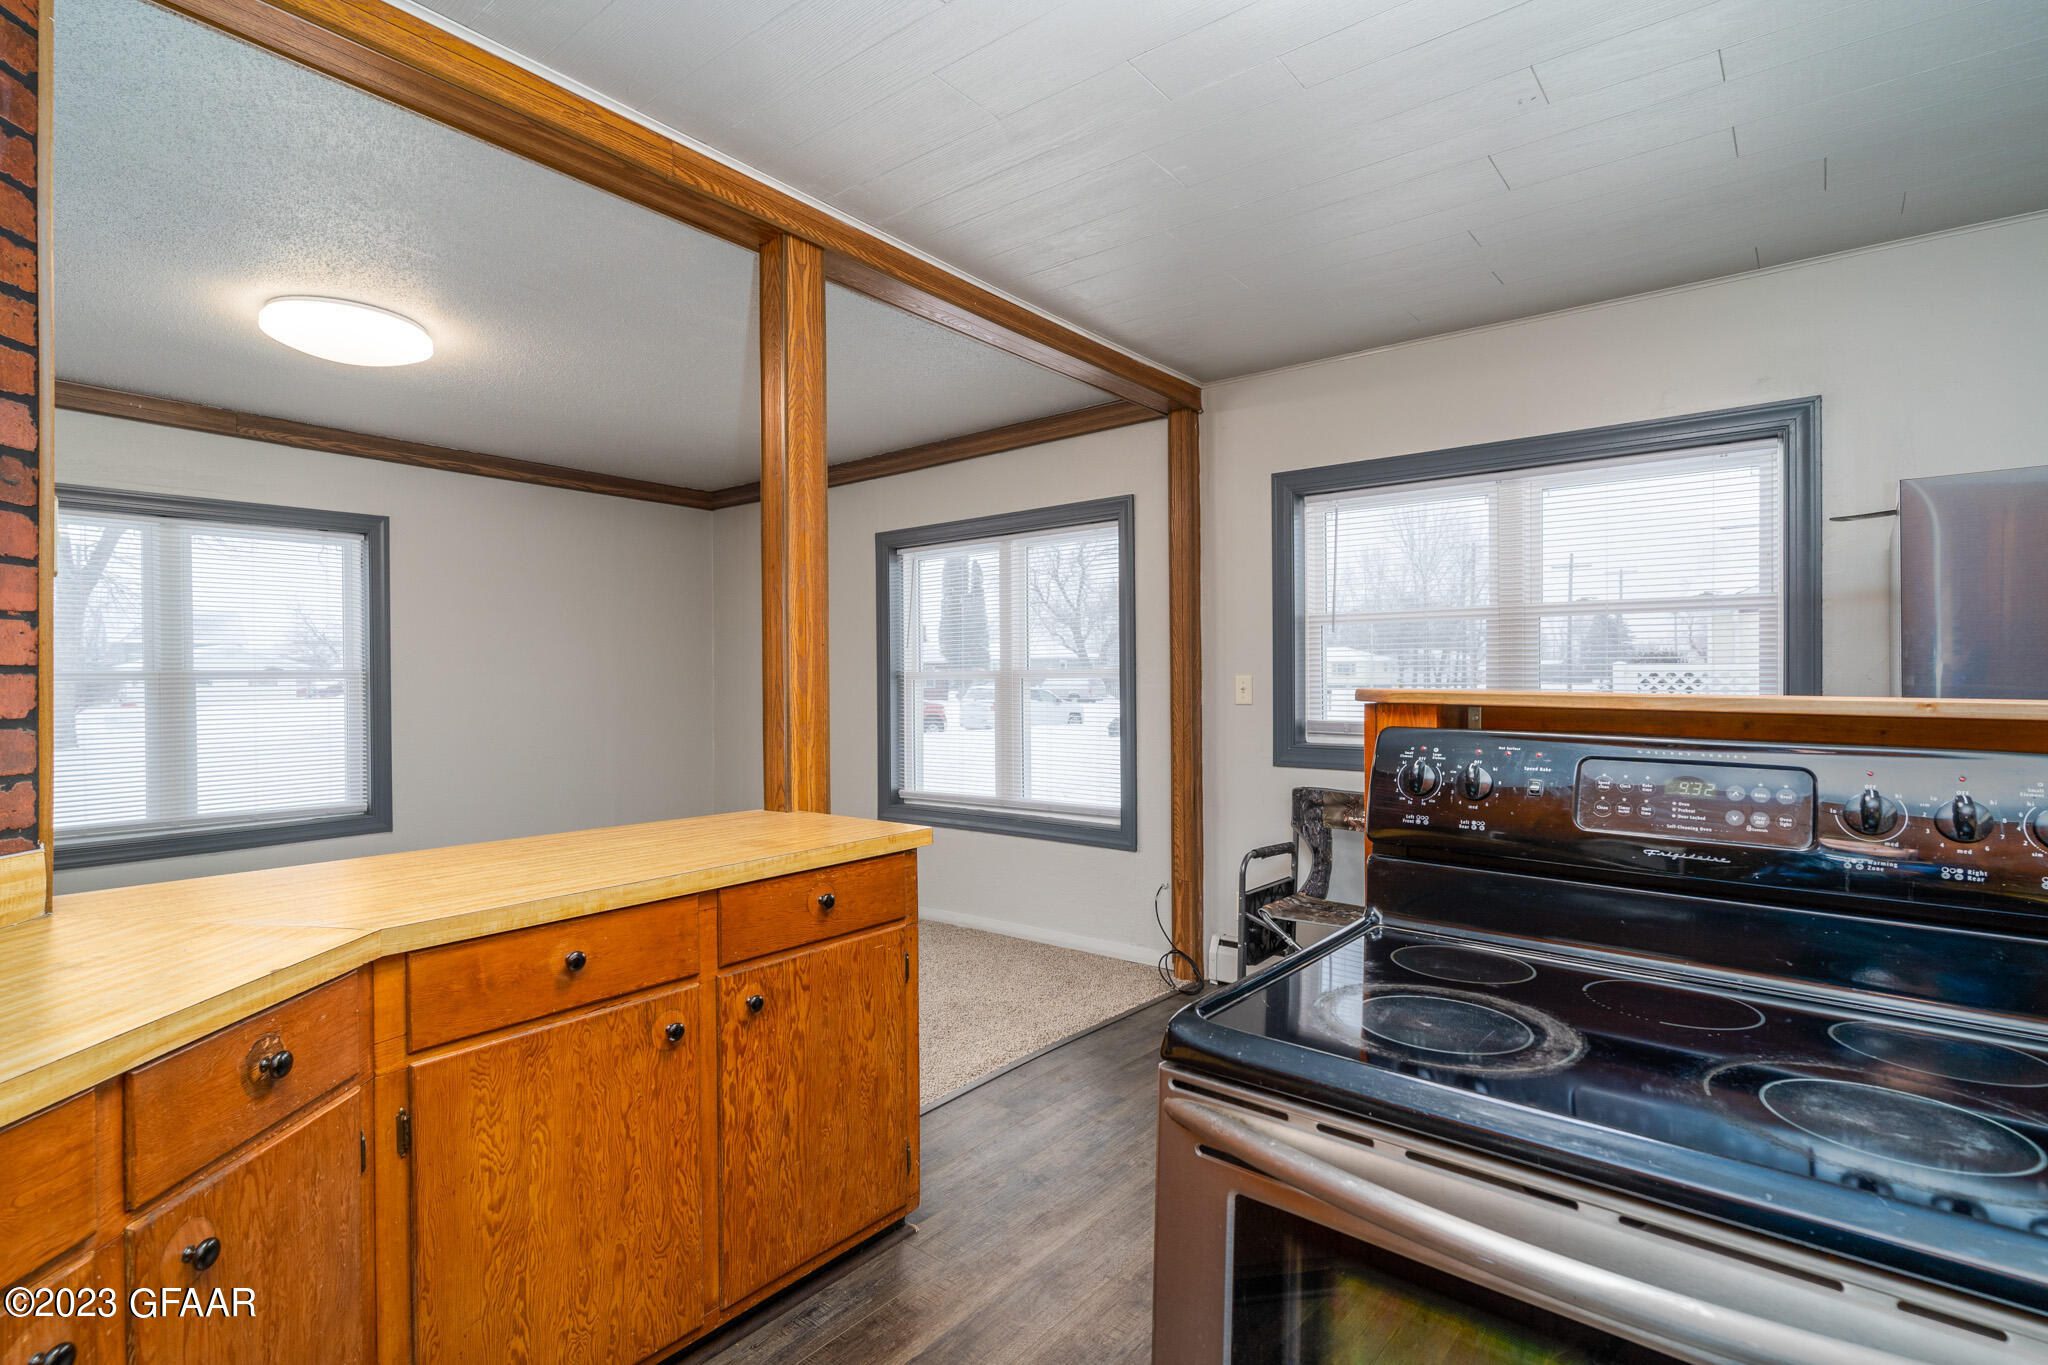
Kitchen with honey-colored cabinets, a wooden peninsula, and a dark electric range.
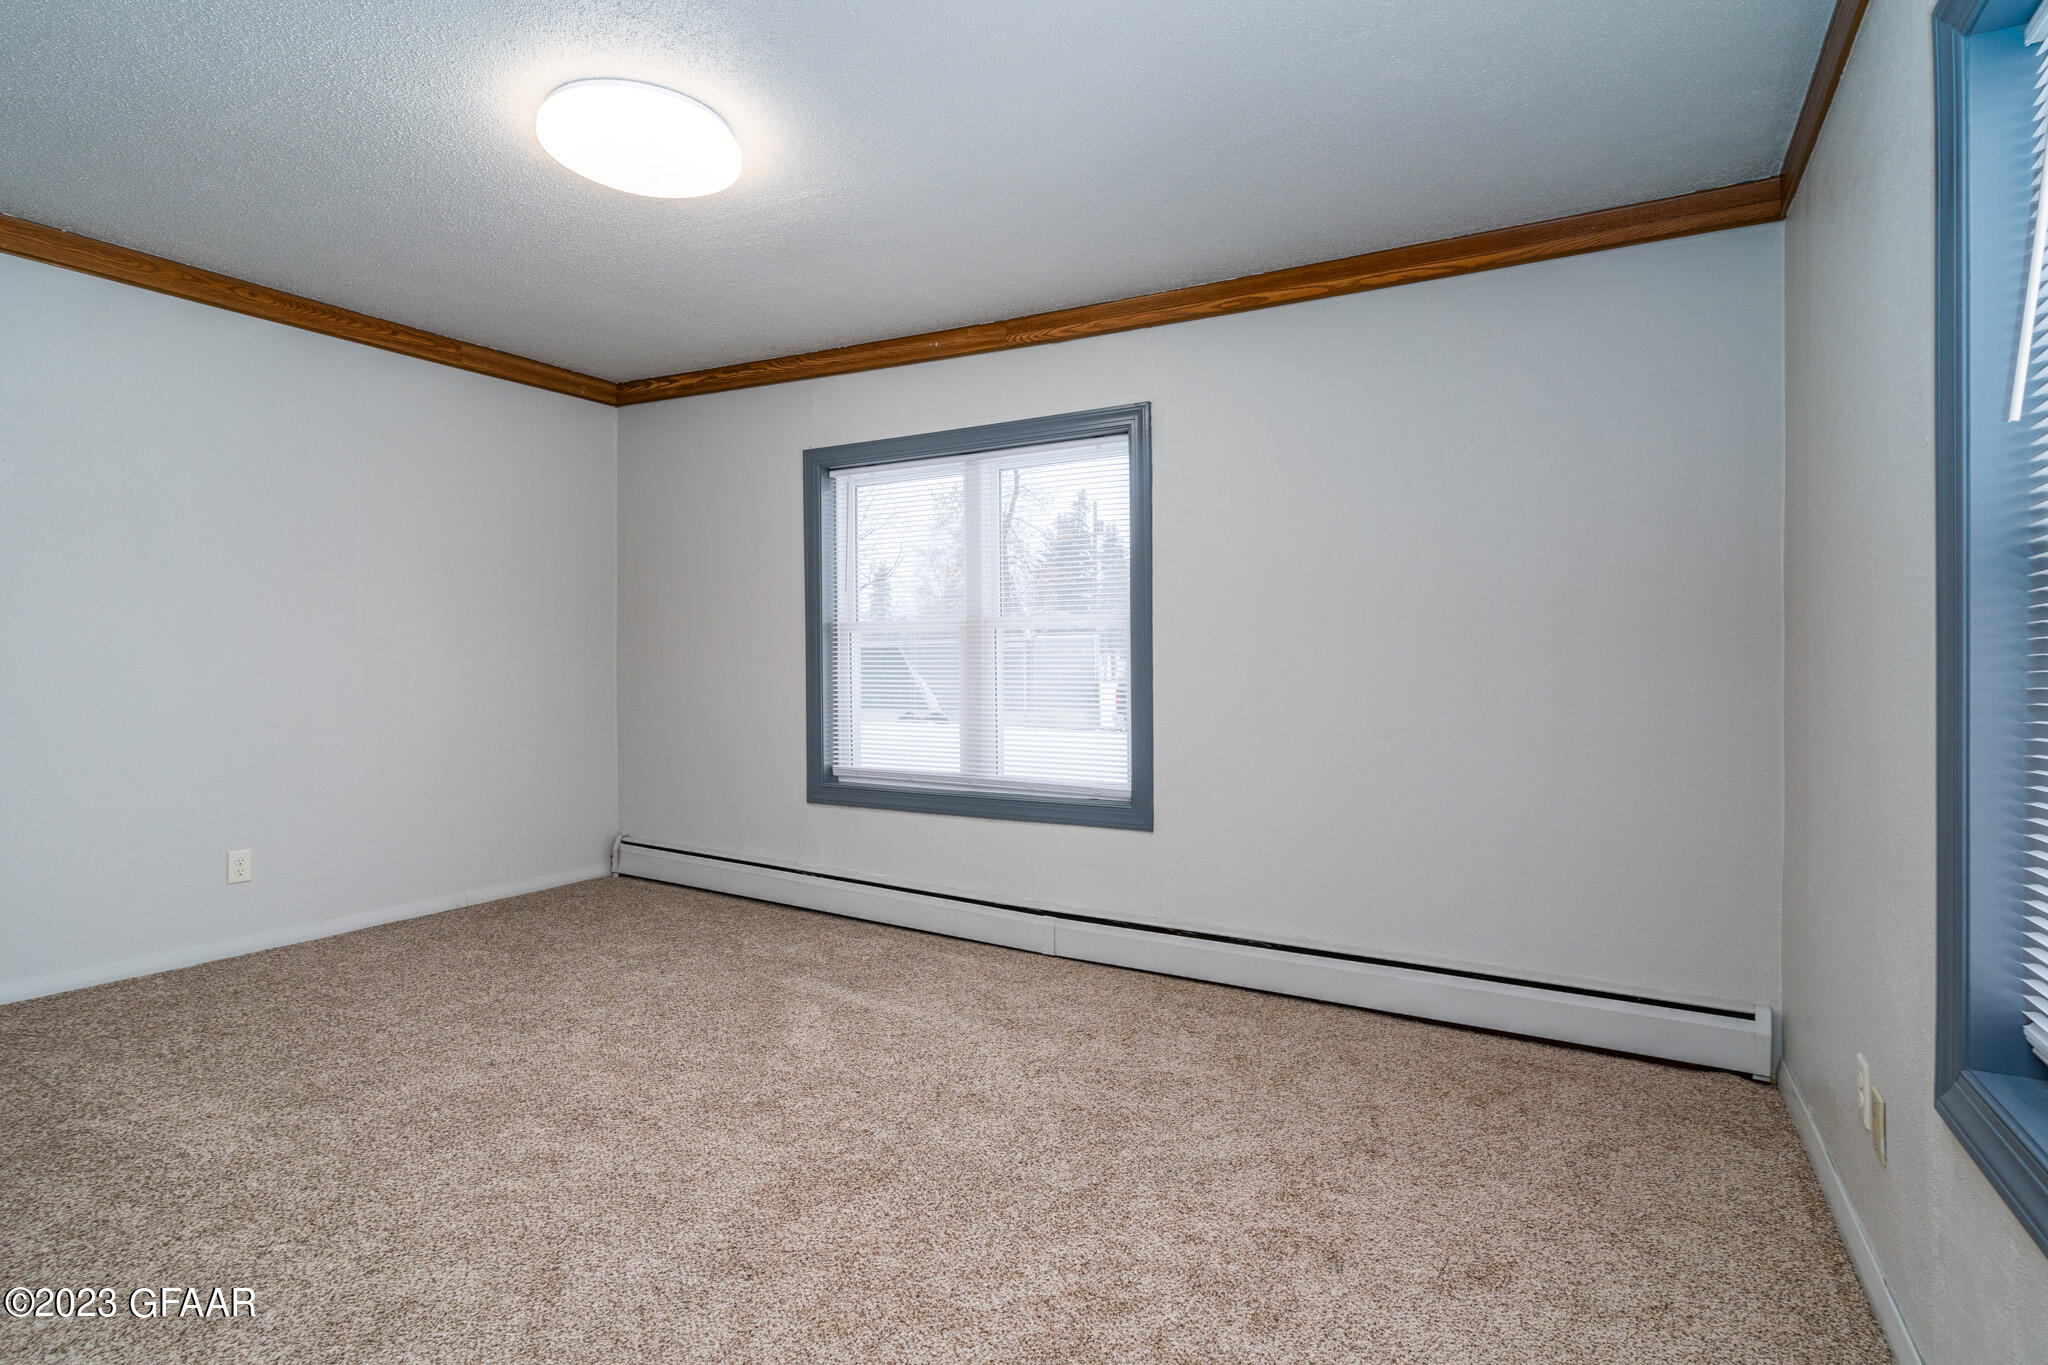
Empty carpeted room with dark wood ceiling trim, two windows, and a baseboard heater.
Living room with a carpeted floor and wood-paneled kitchen pass-through.
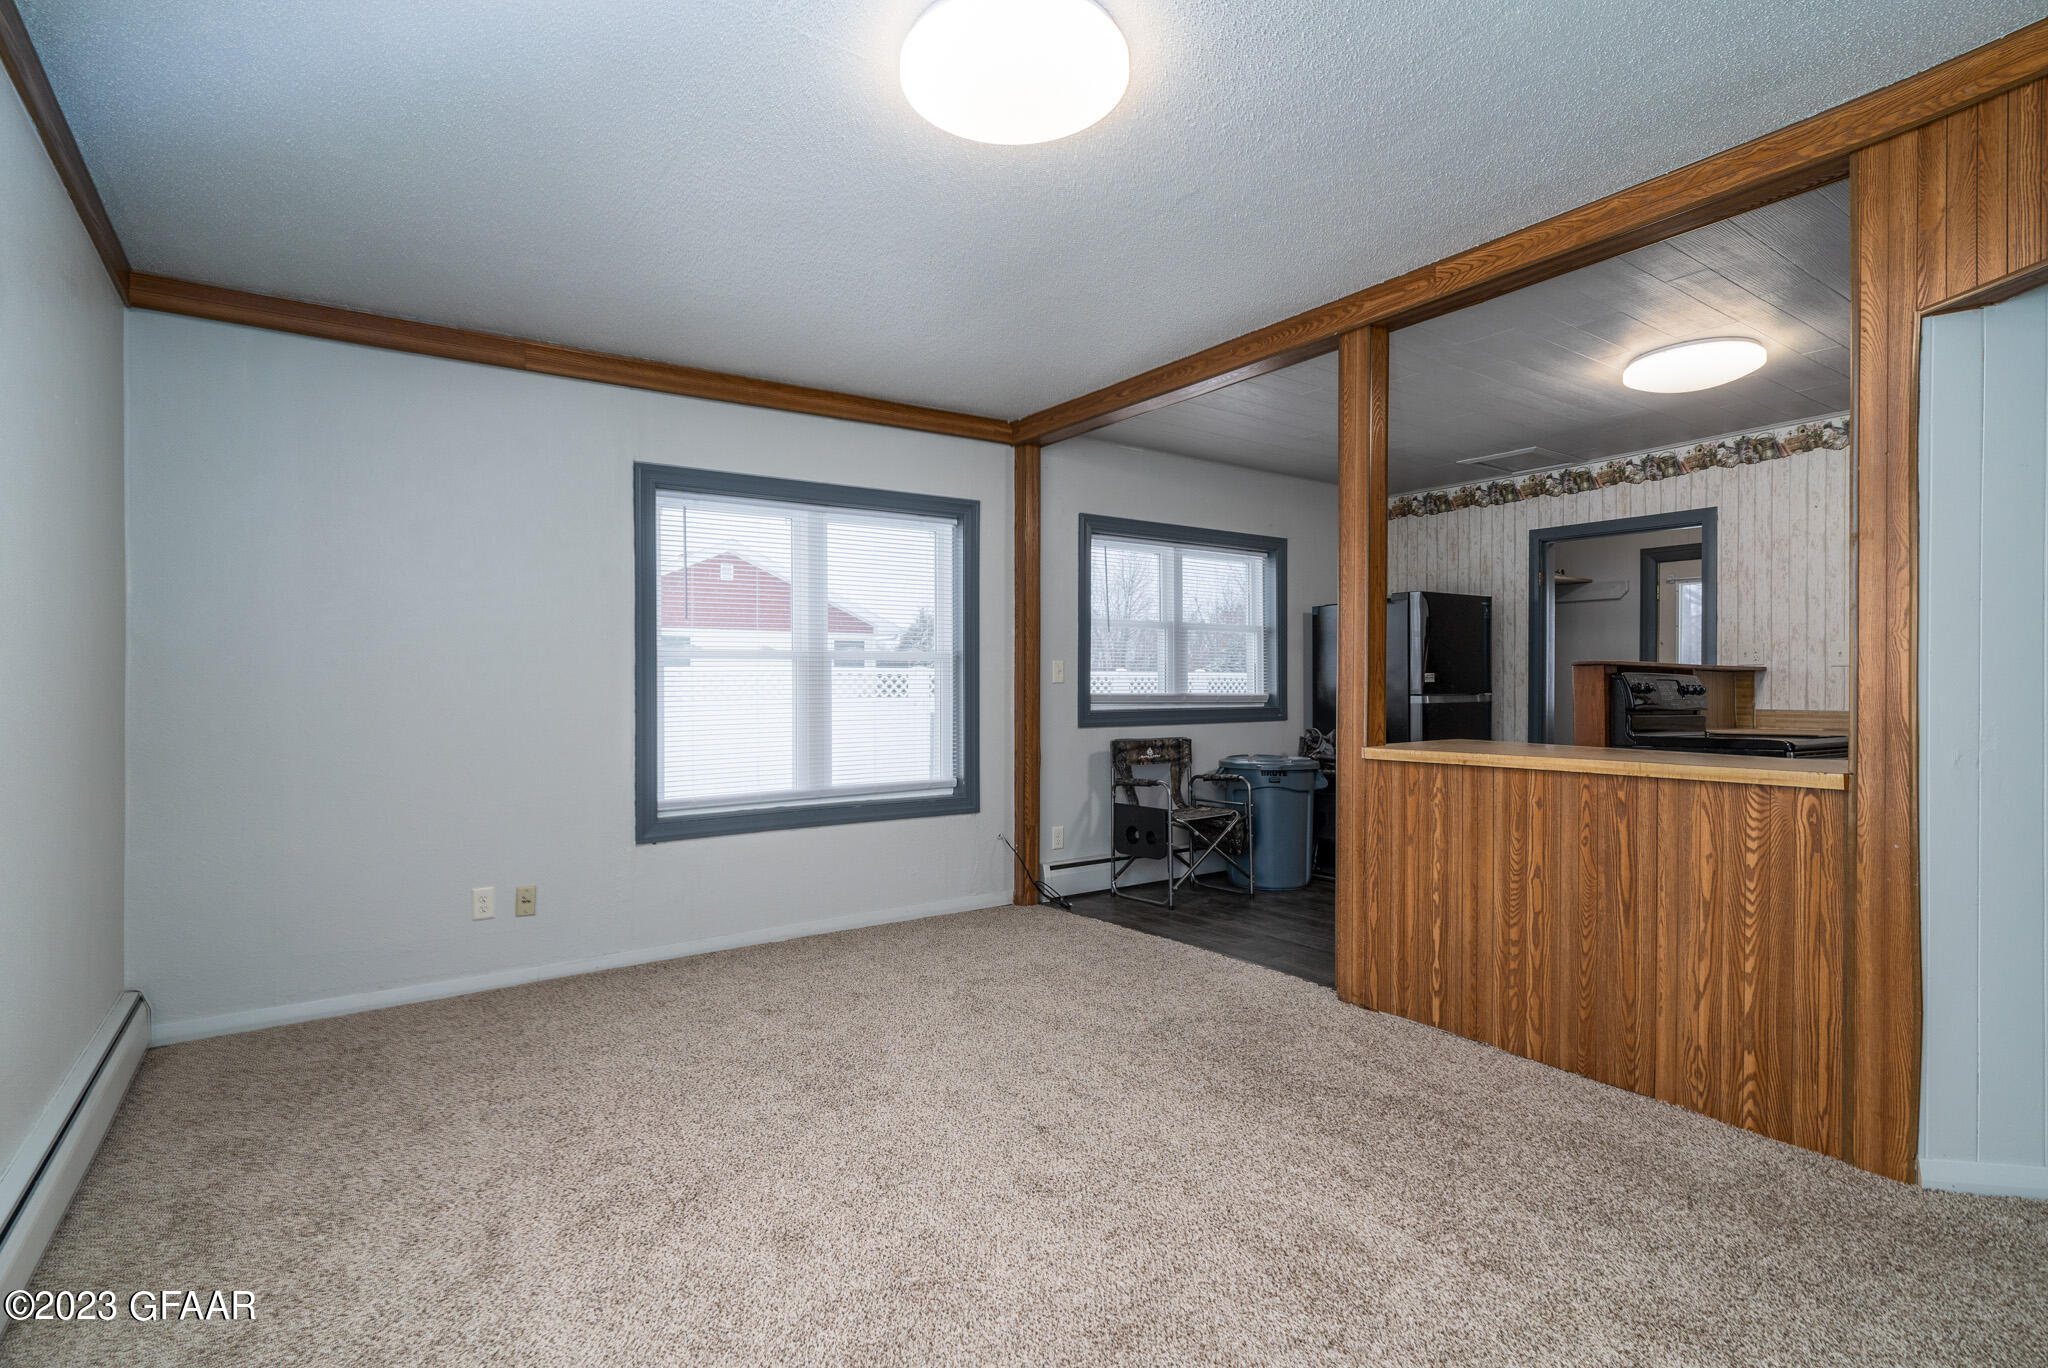
Carpeted living room with wood-paneled kitchen pass-through and windows overlooking snow.
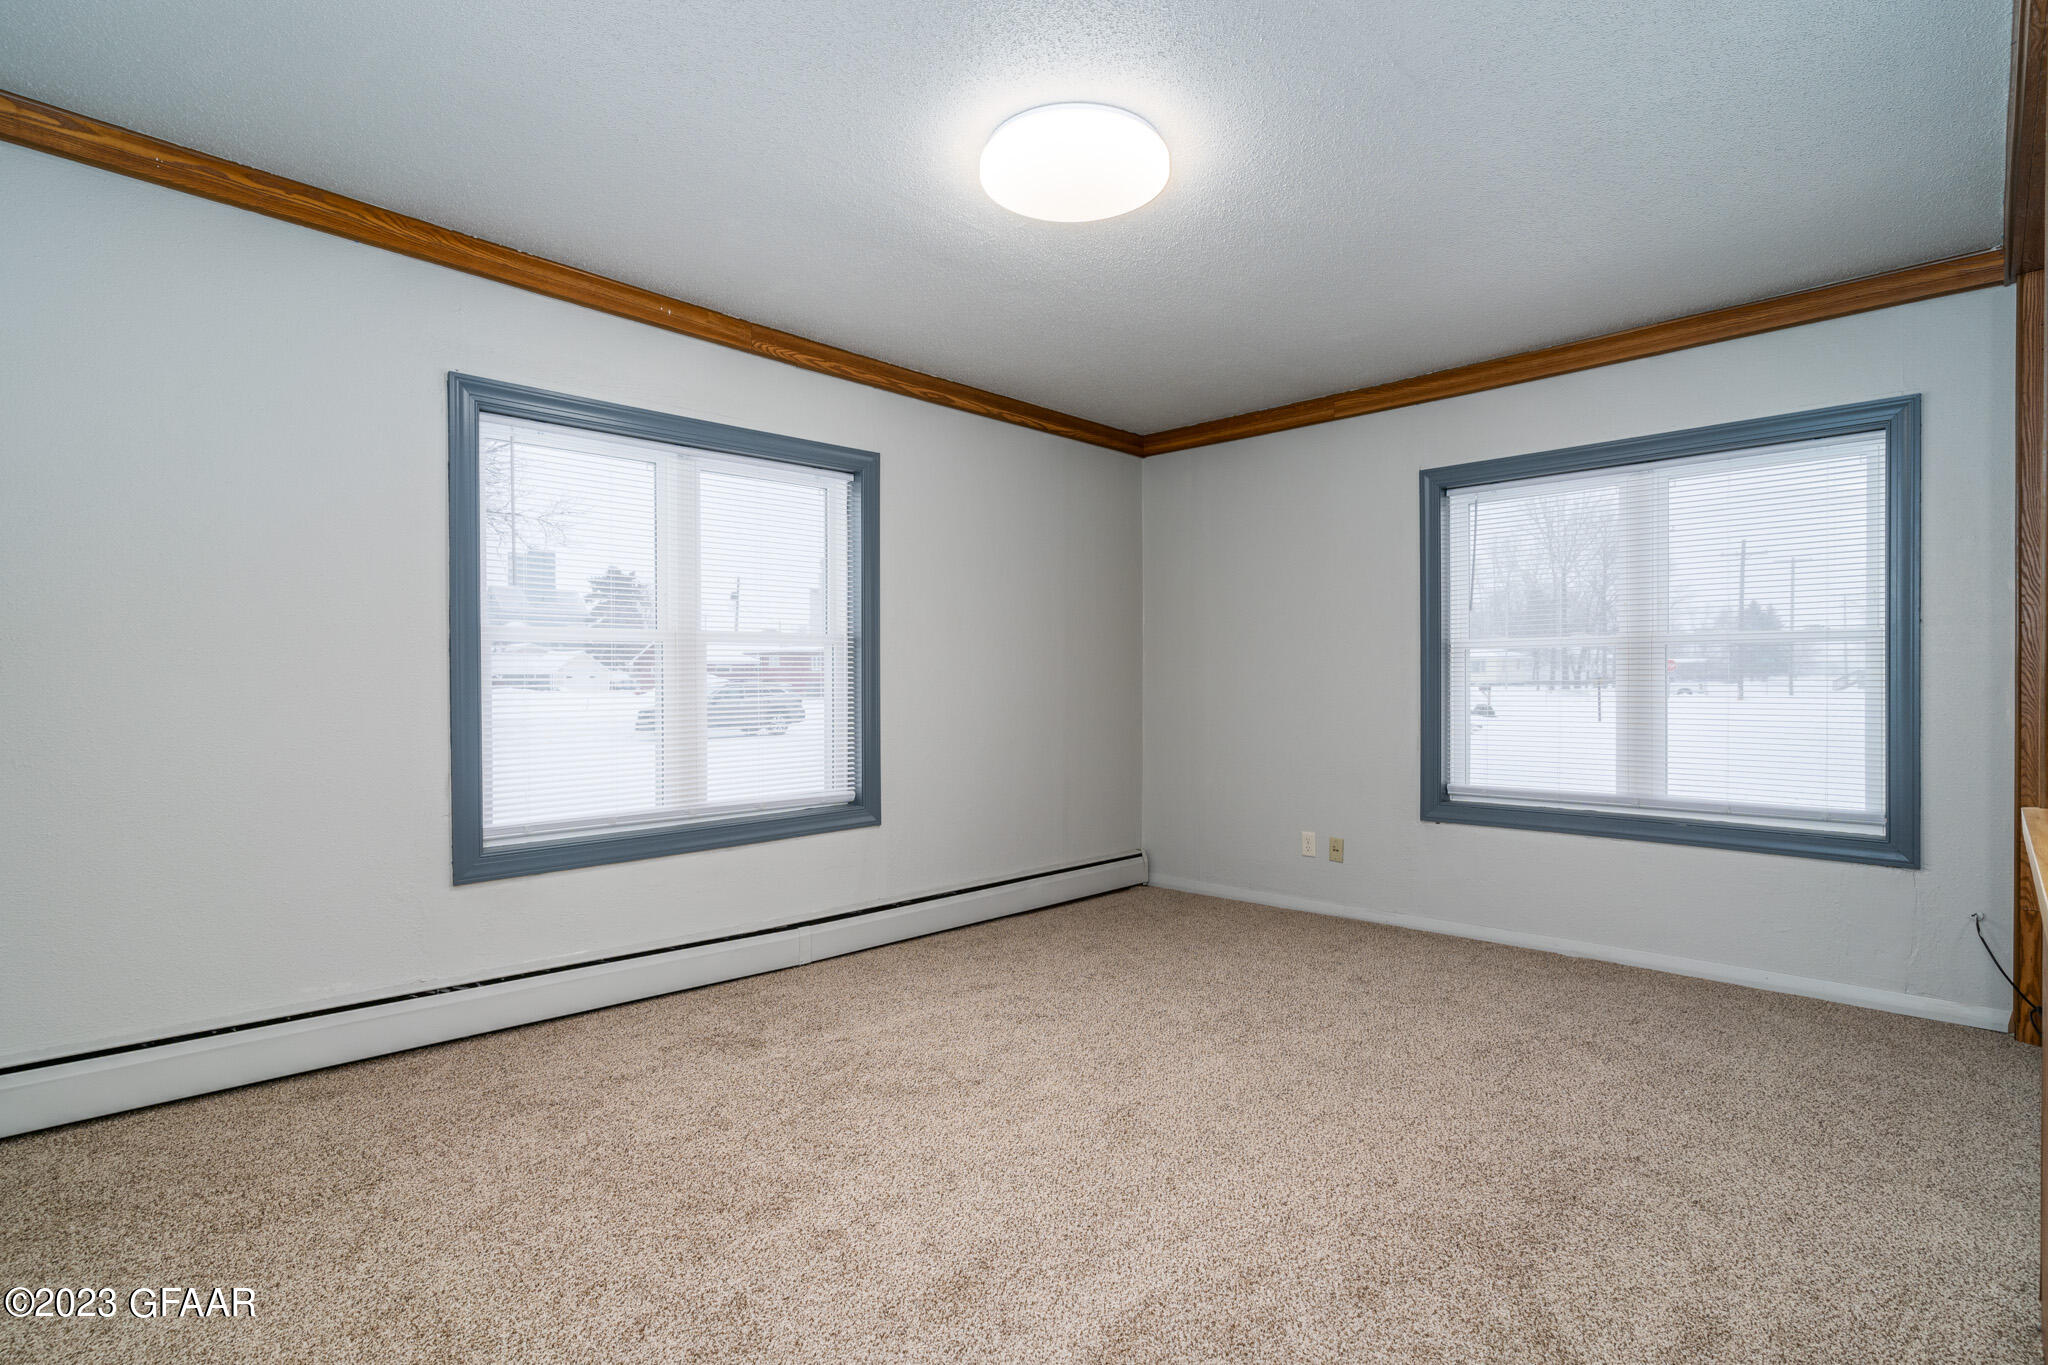
Empty carpeted room with two large windows, blue-gray trim, and dark wood crown molding.
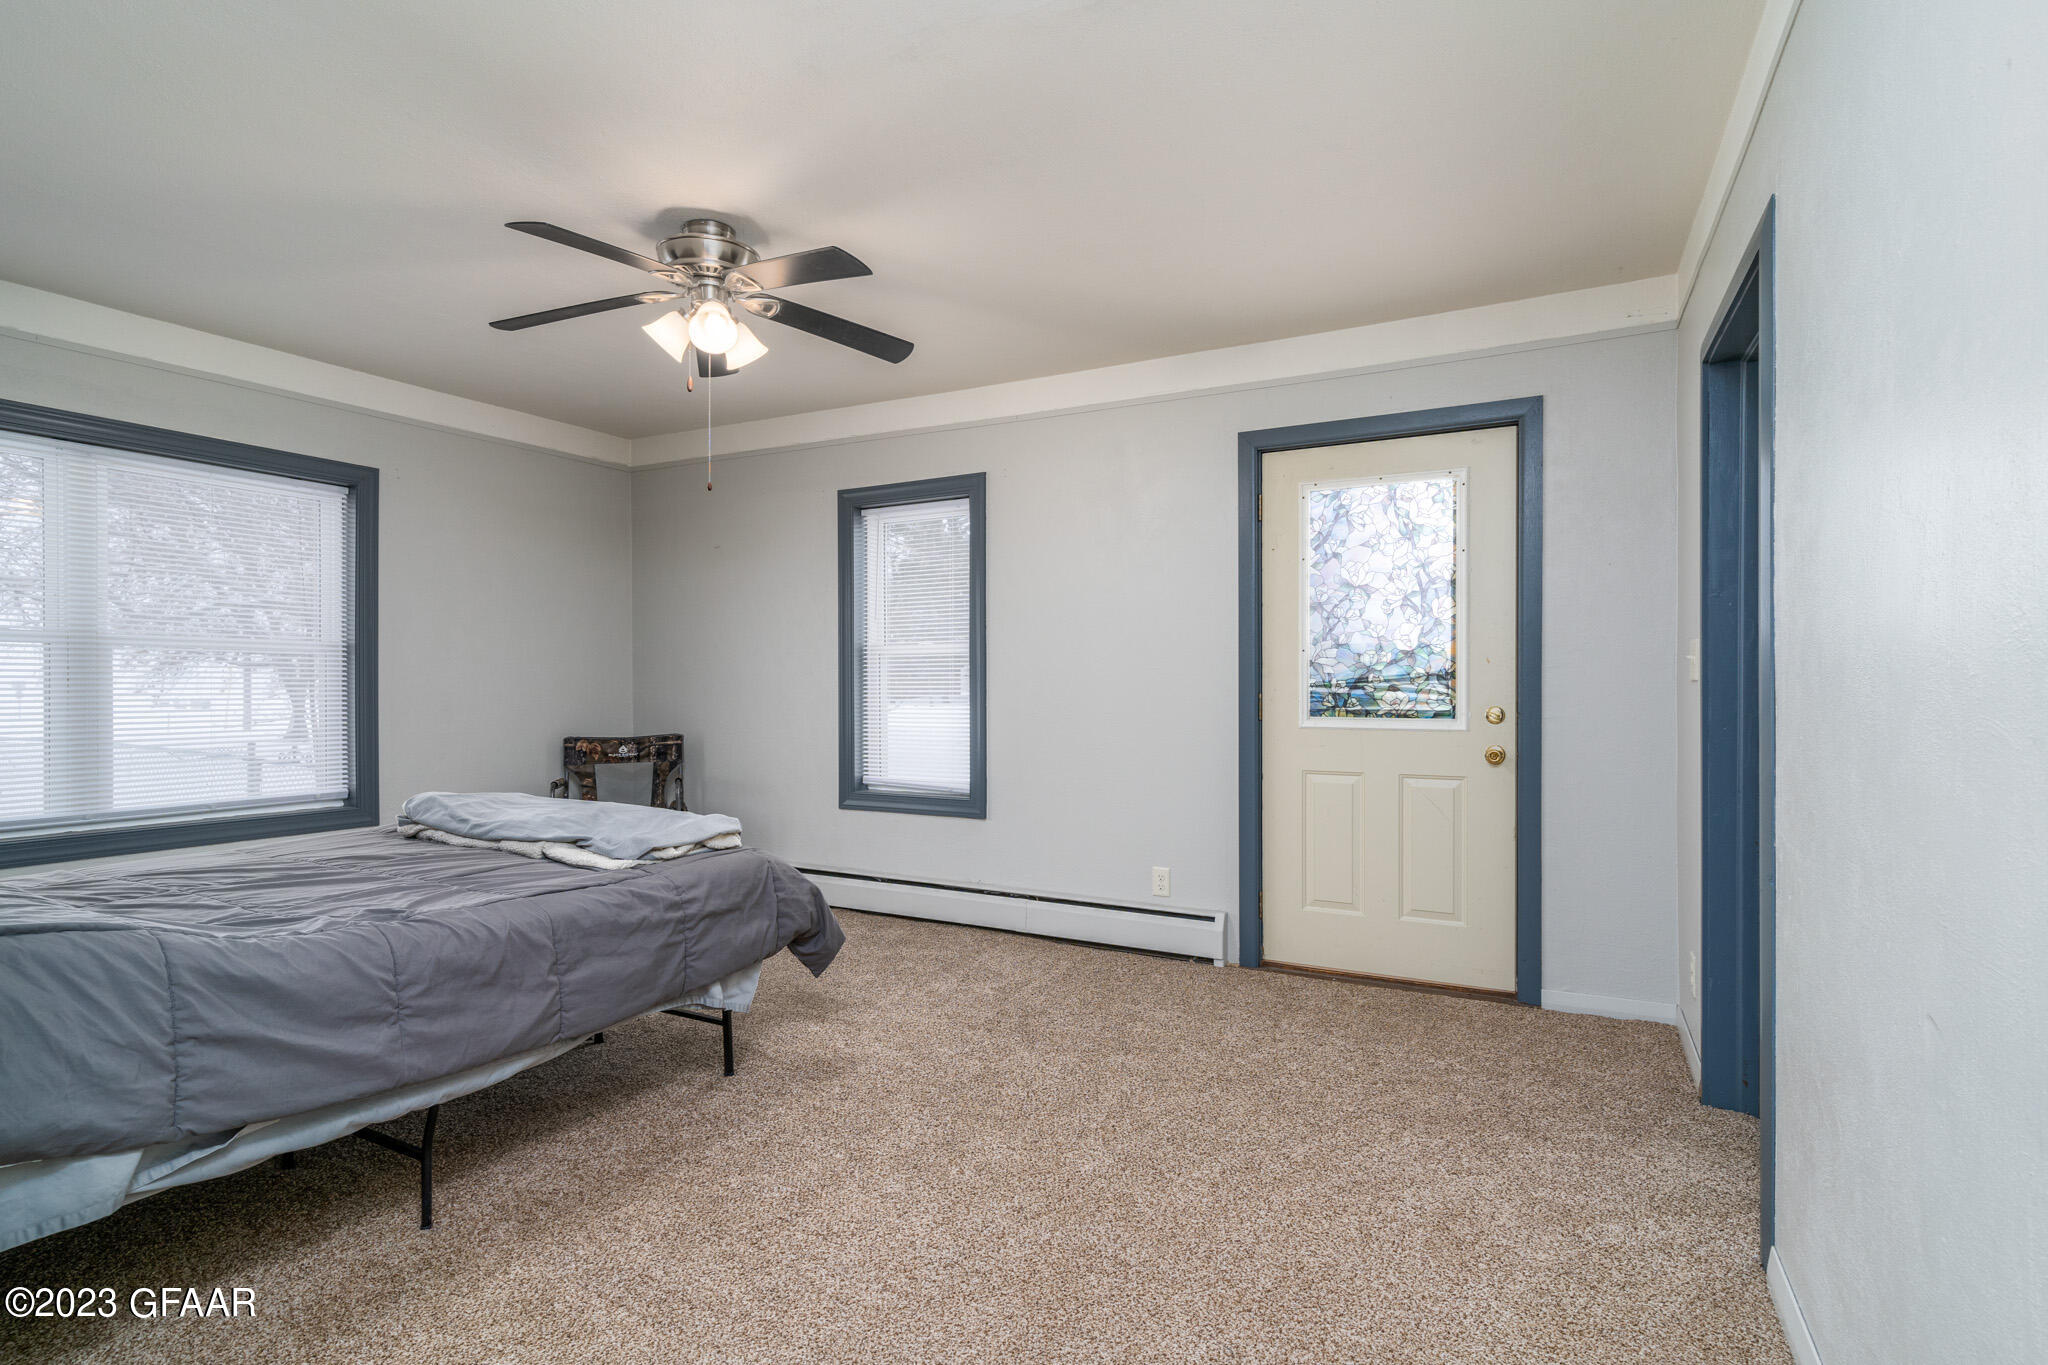
Bedroom with gray bedding, beige carpet, blue-gray trim, and a decorative-glass door.
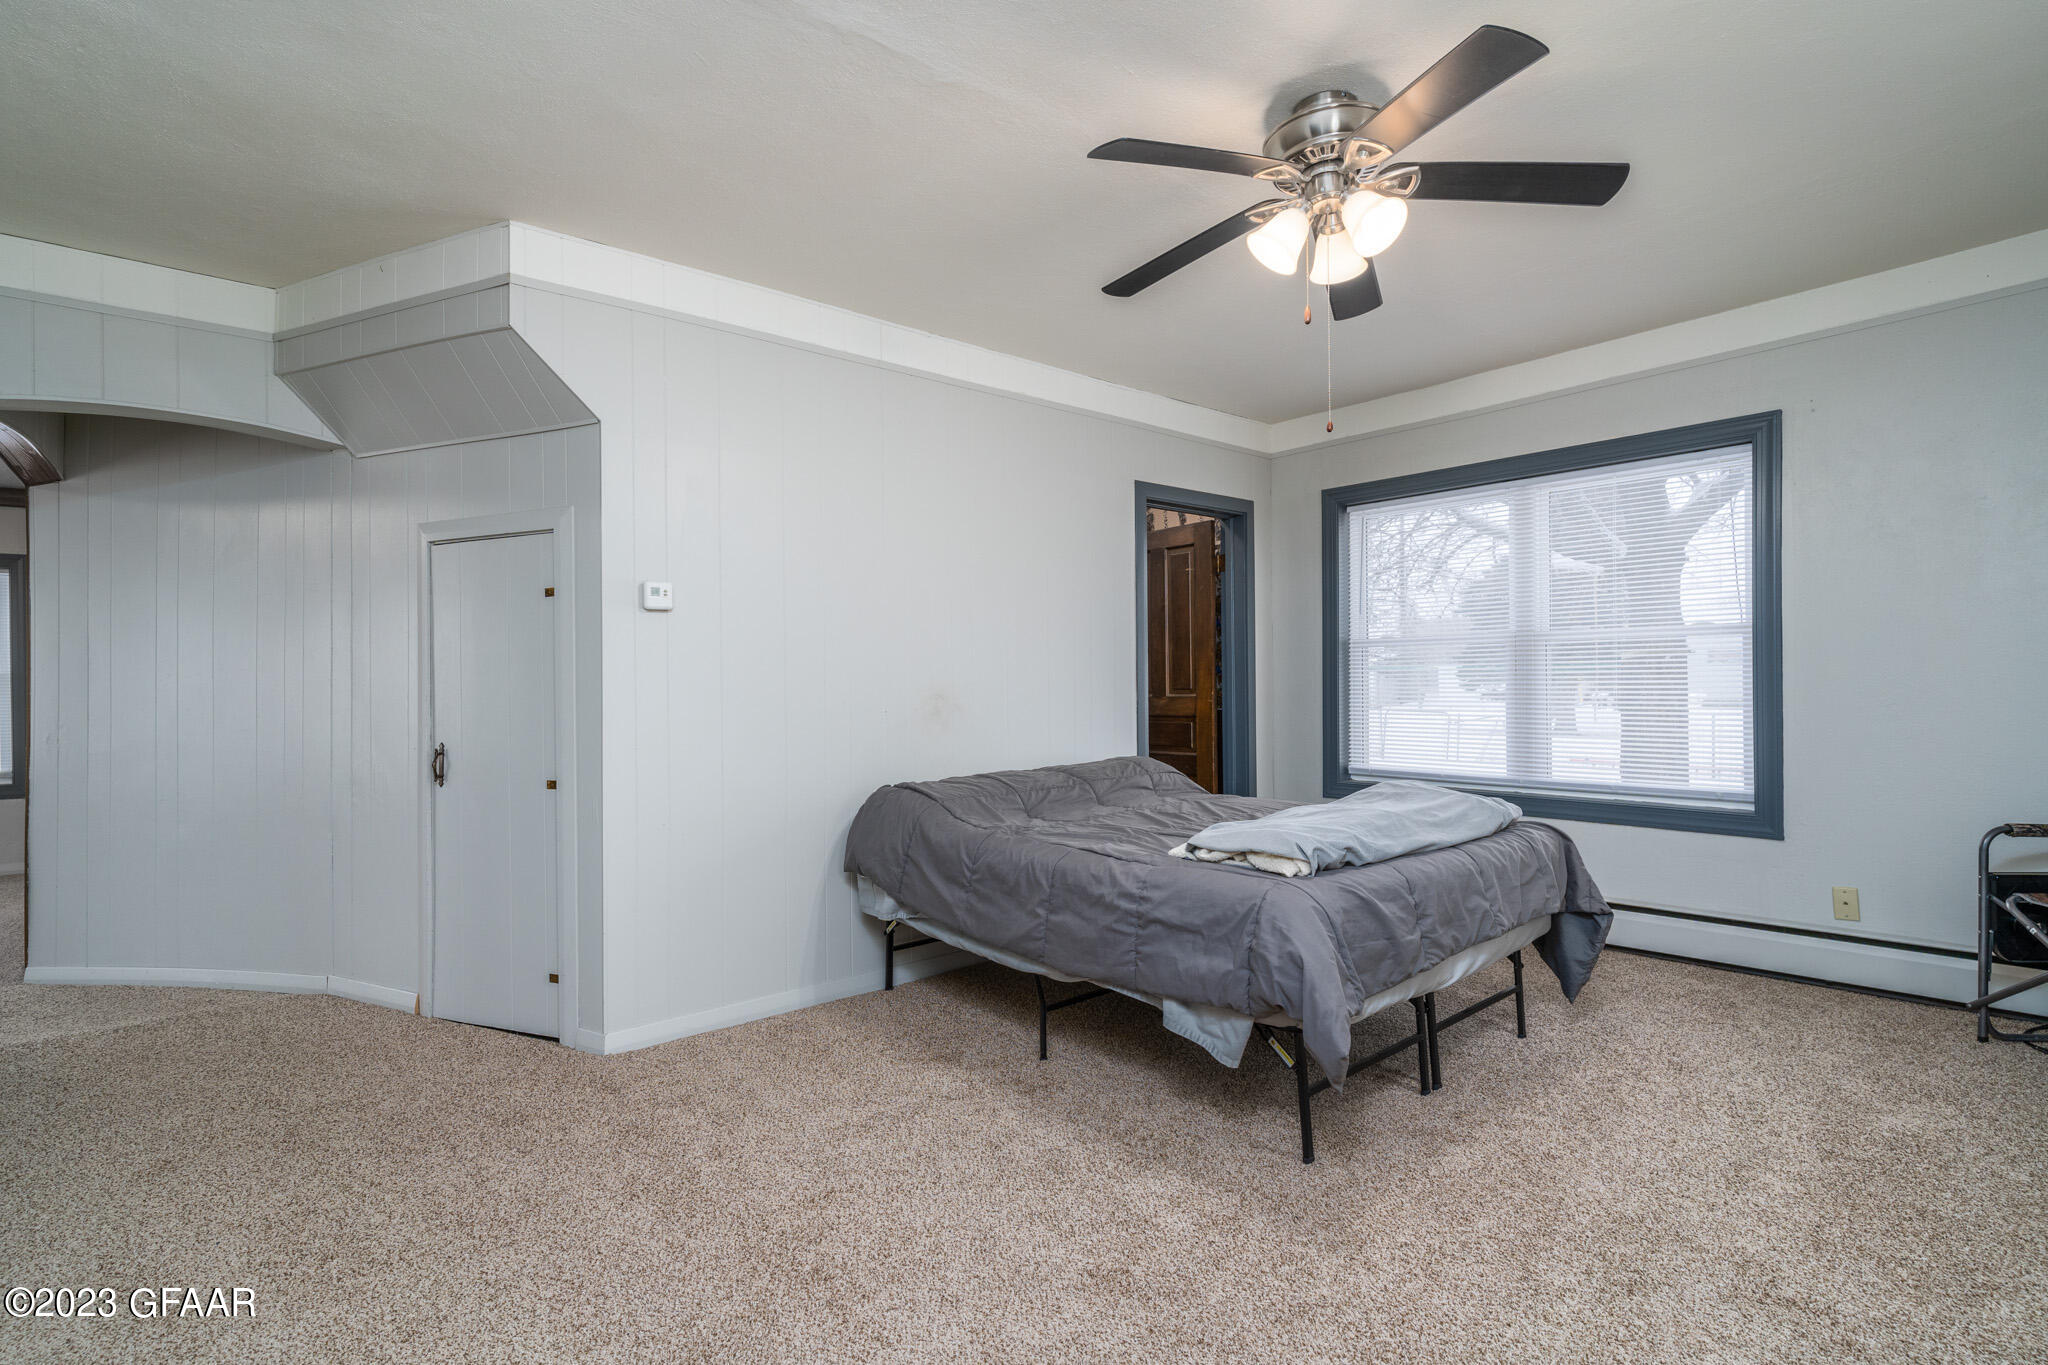
Bedroom with gray bedding, beige carpet, a large window, and a ceiling fan with lights.
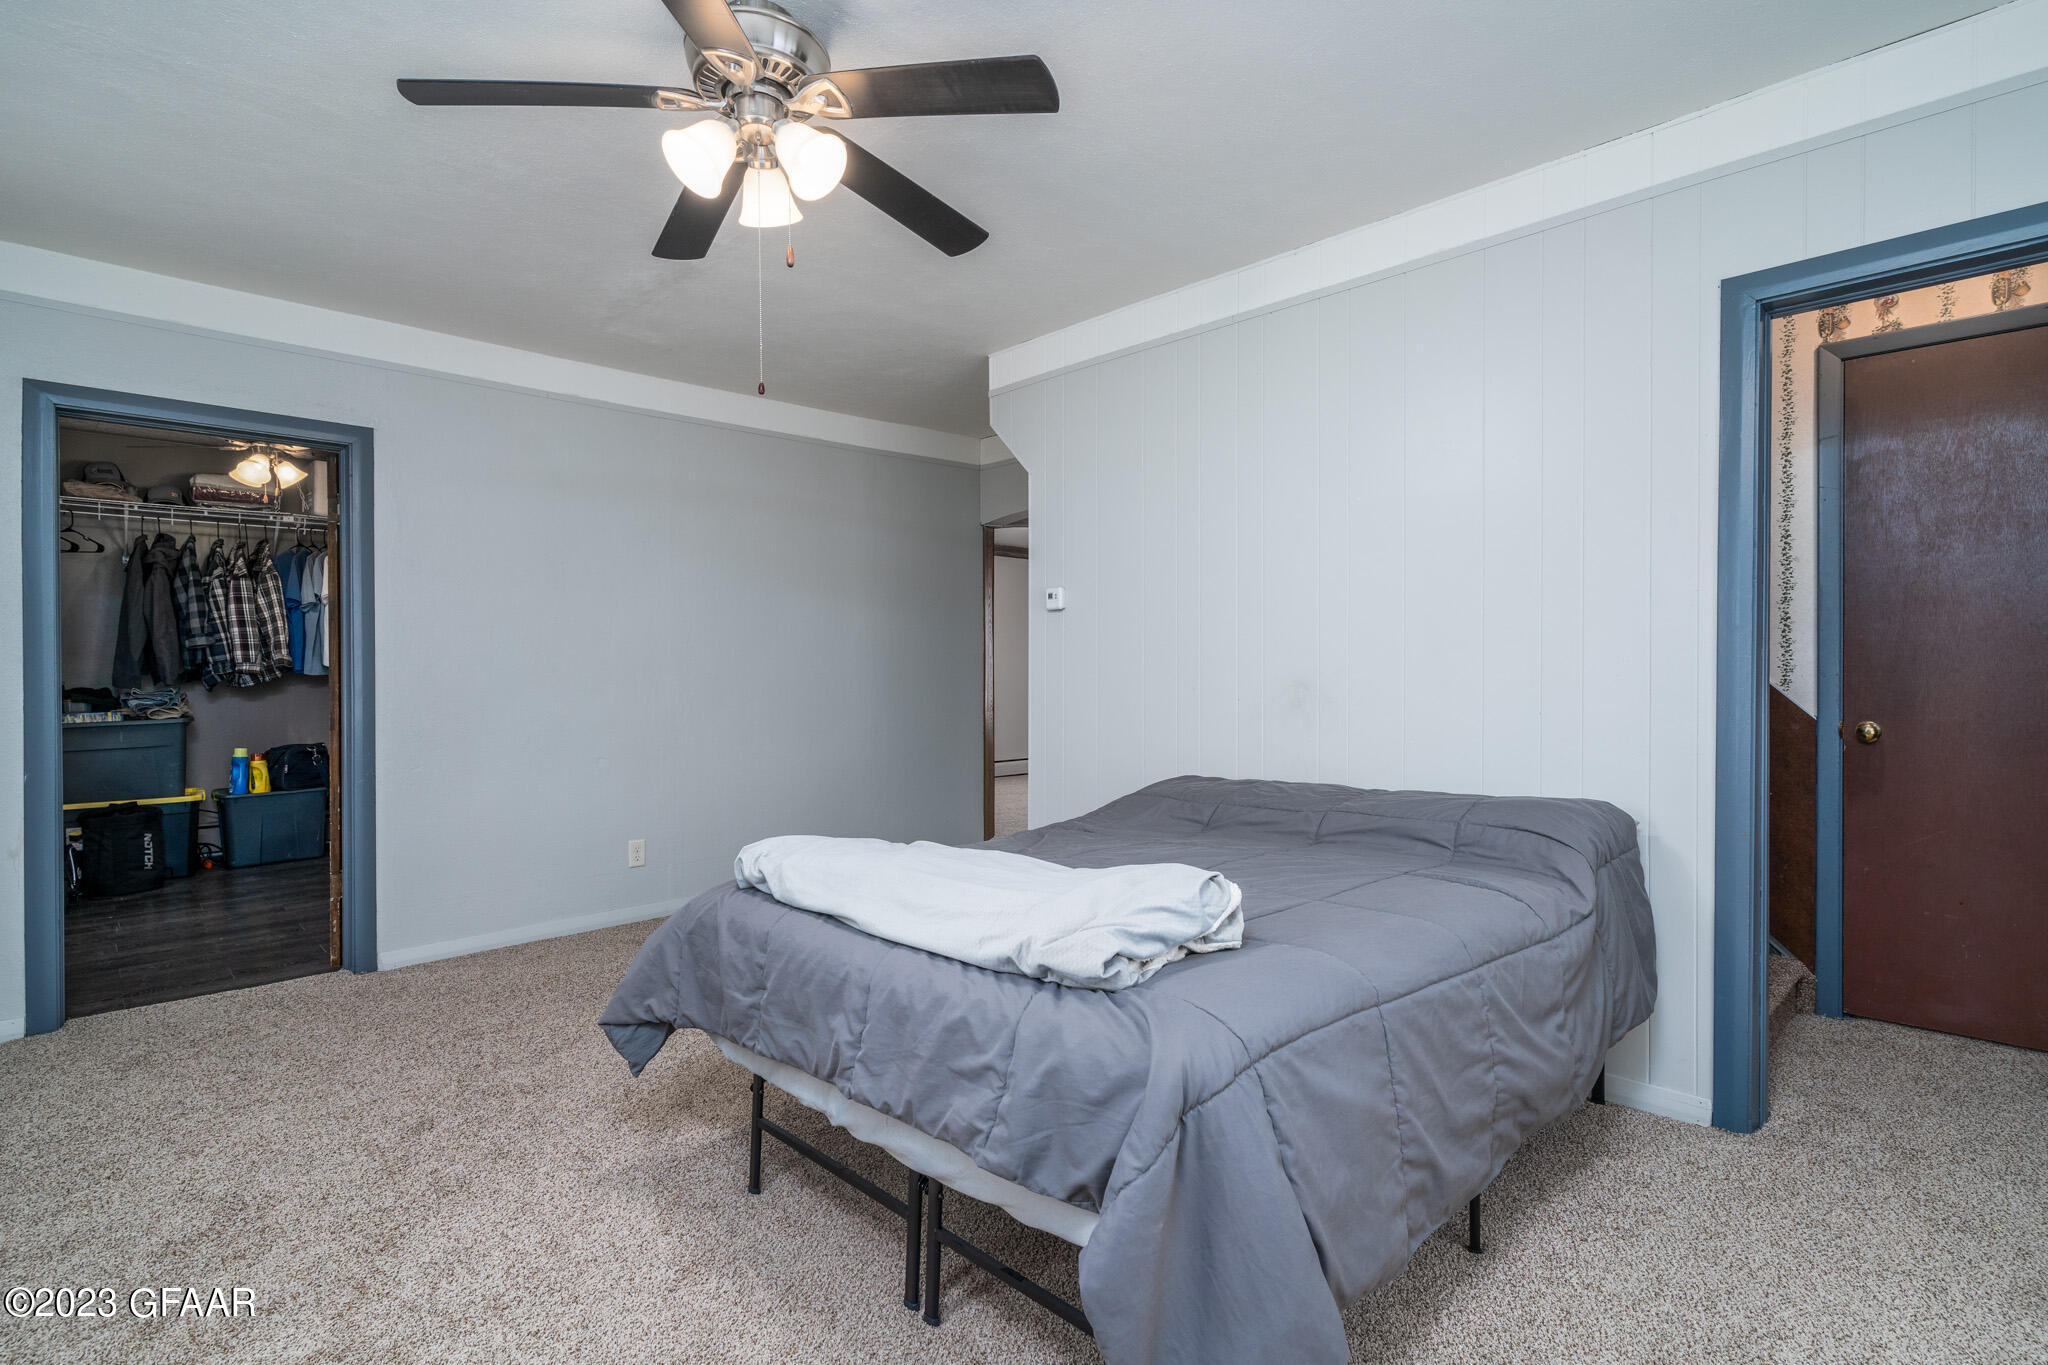
Bedroom with a gray-covered bed, ceiling fan, and open closet with hanging clothes.
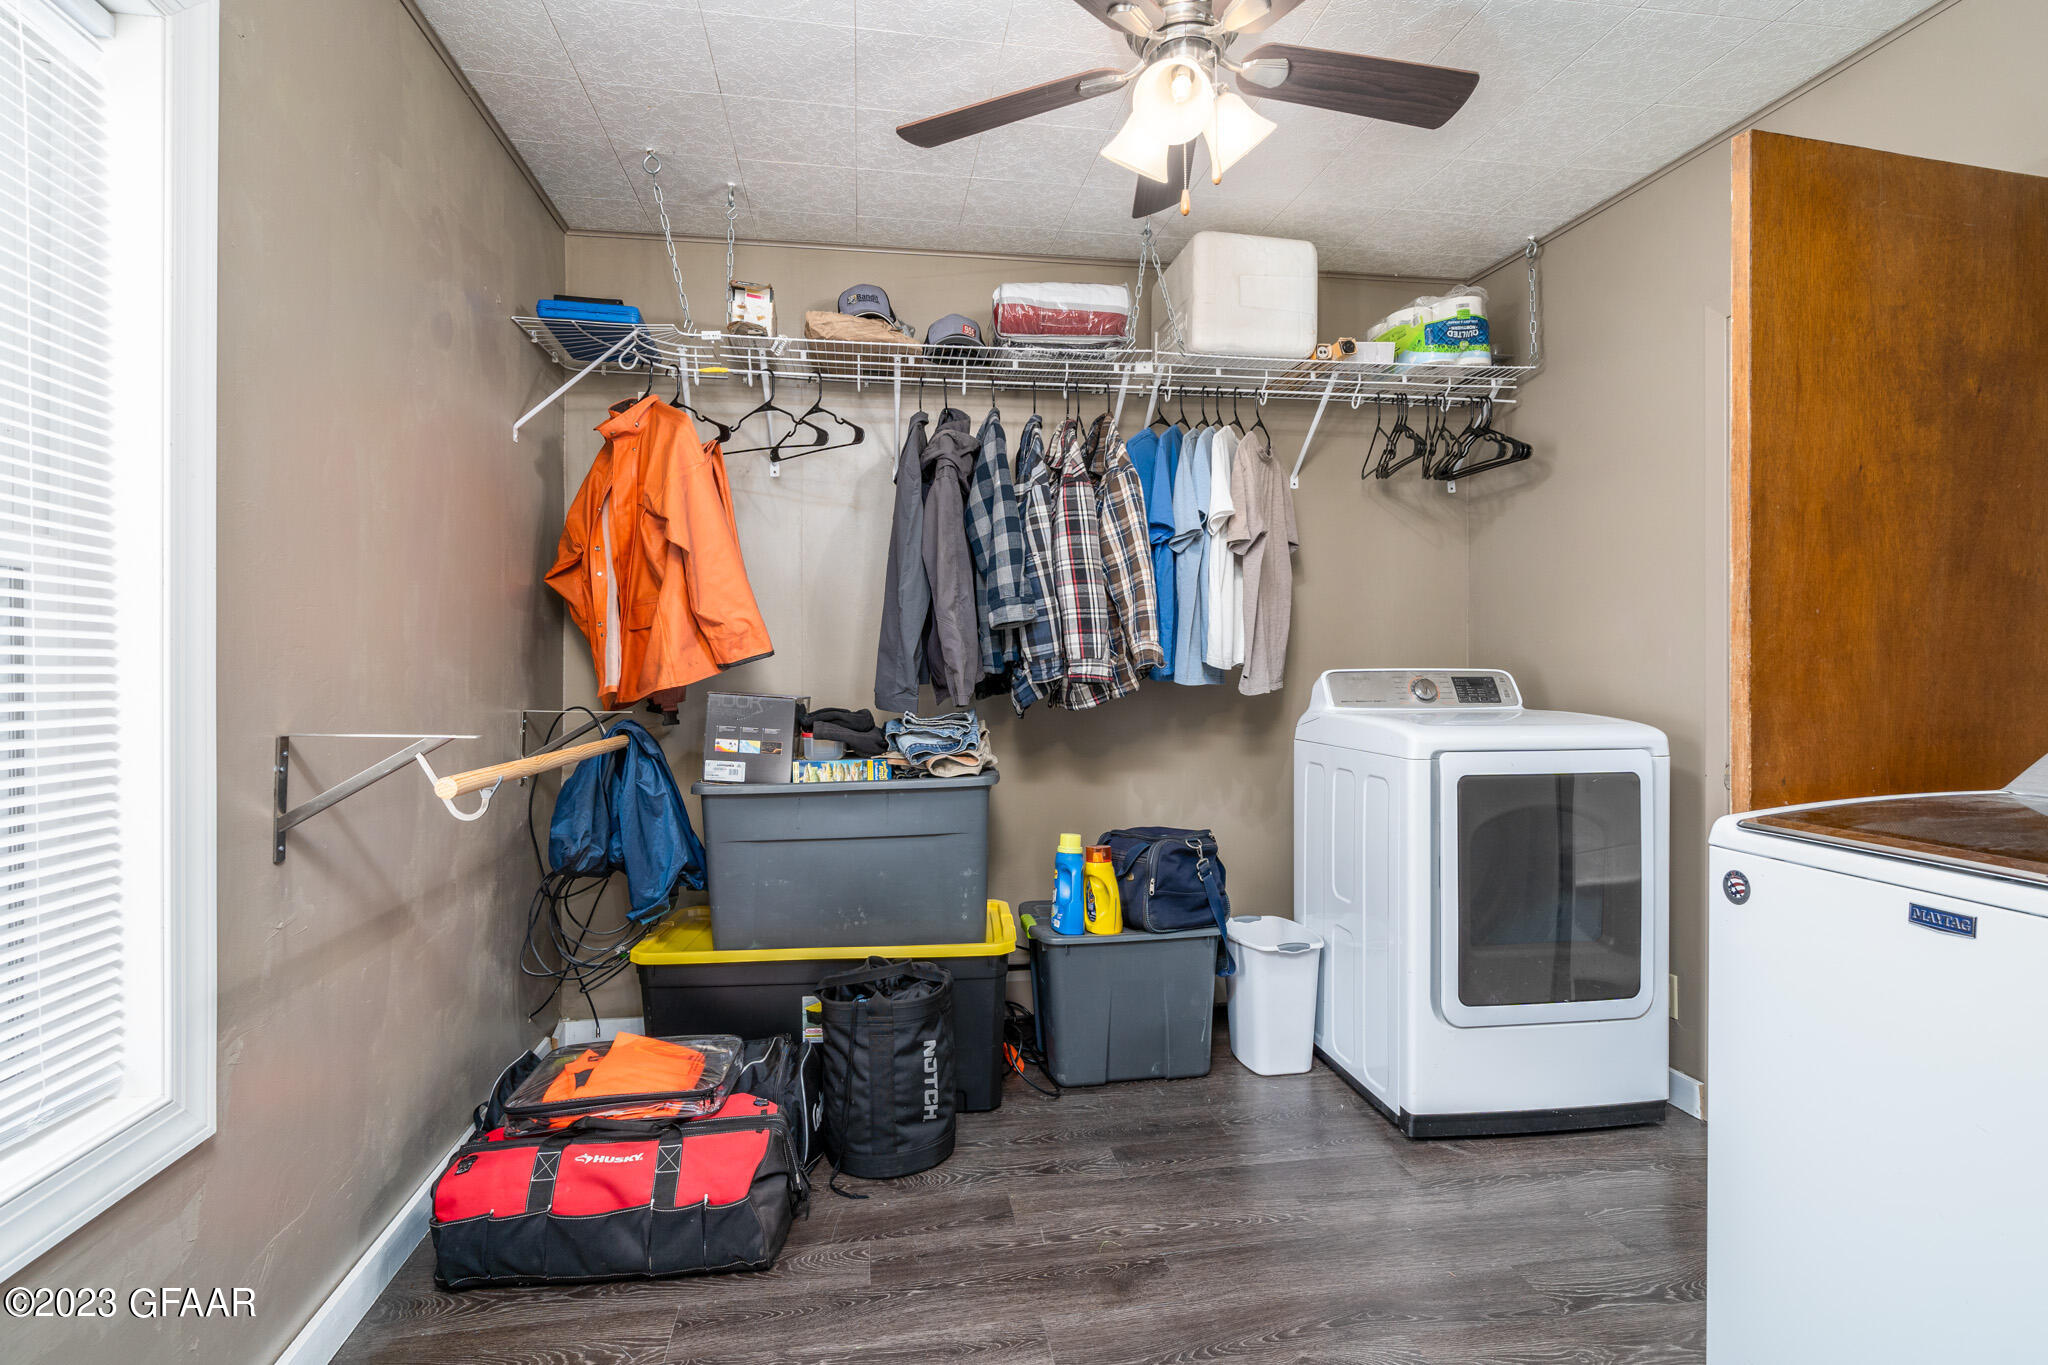
Laundry room with washer, dryer, hanging clothes, and storage bins.
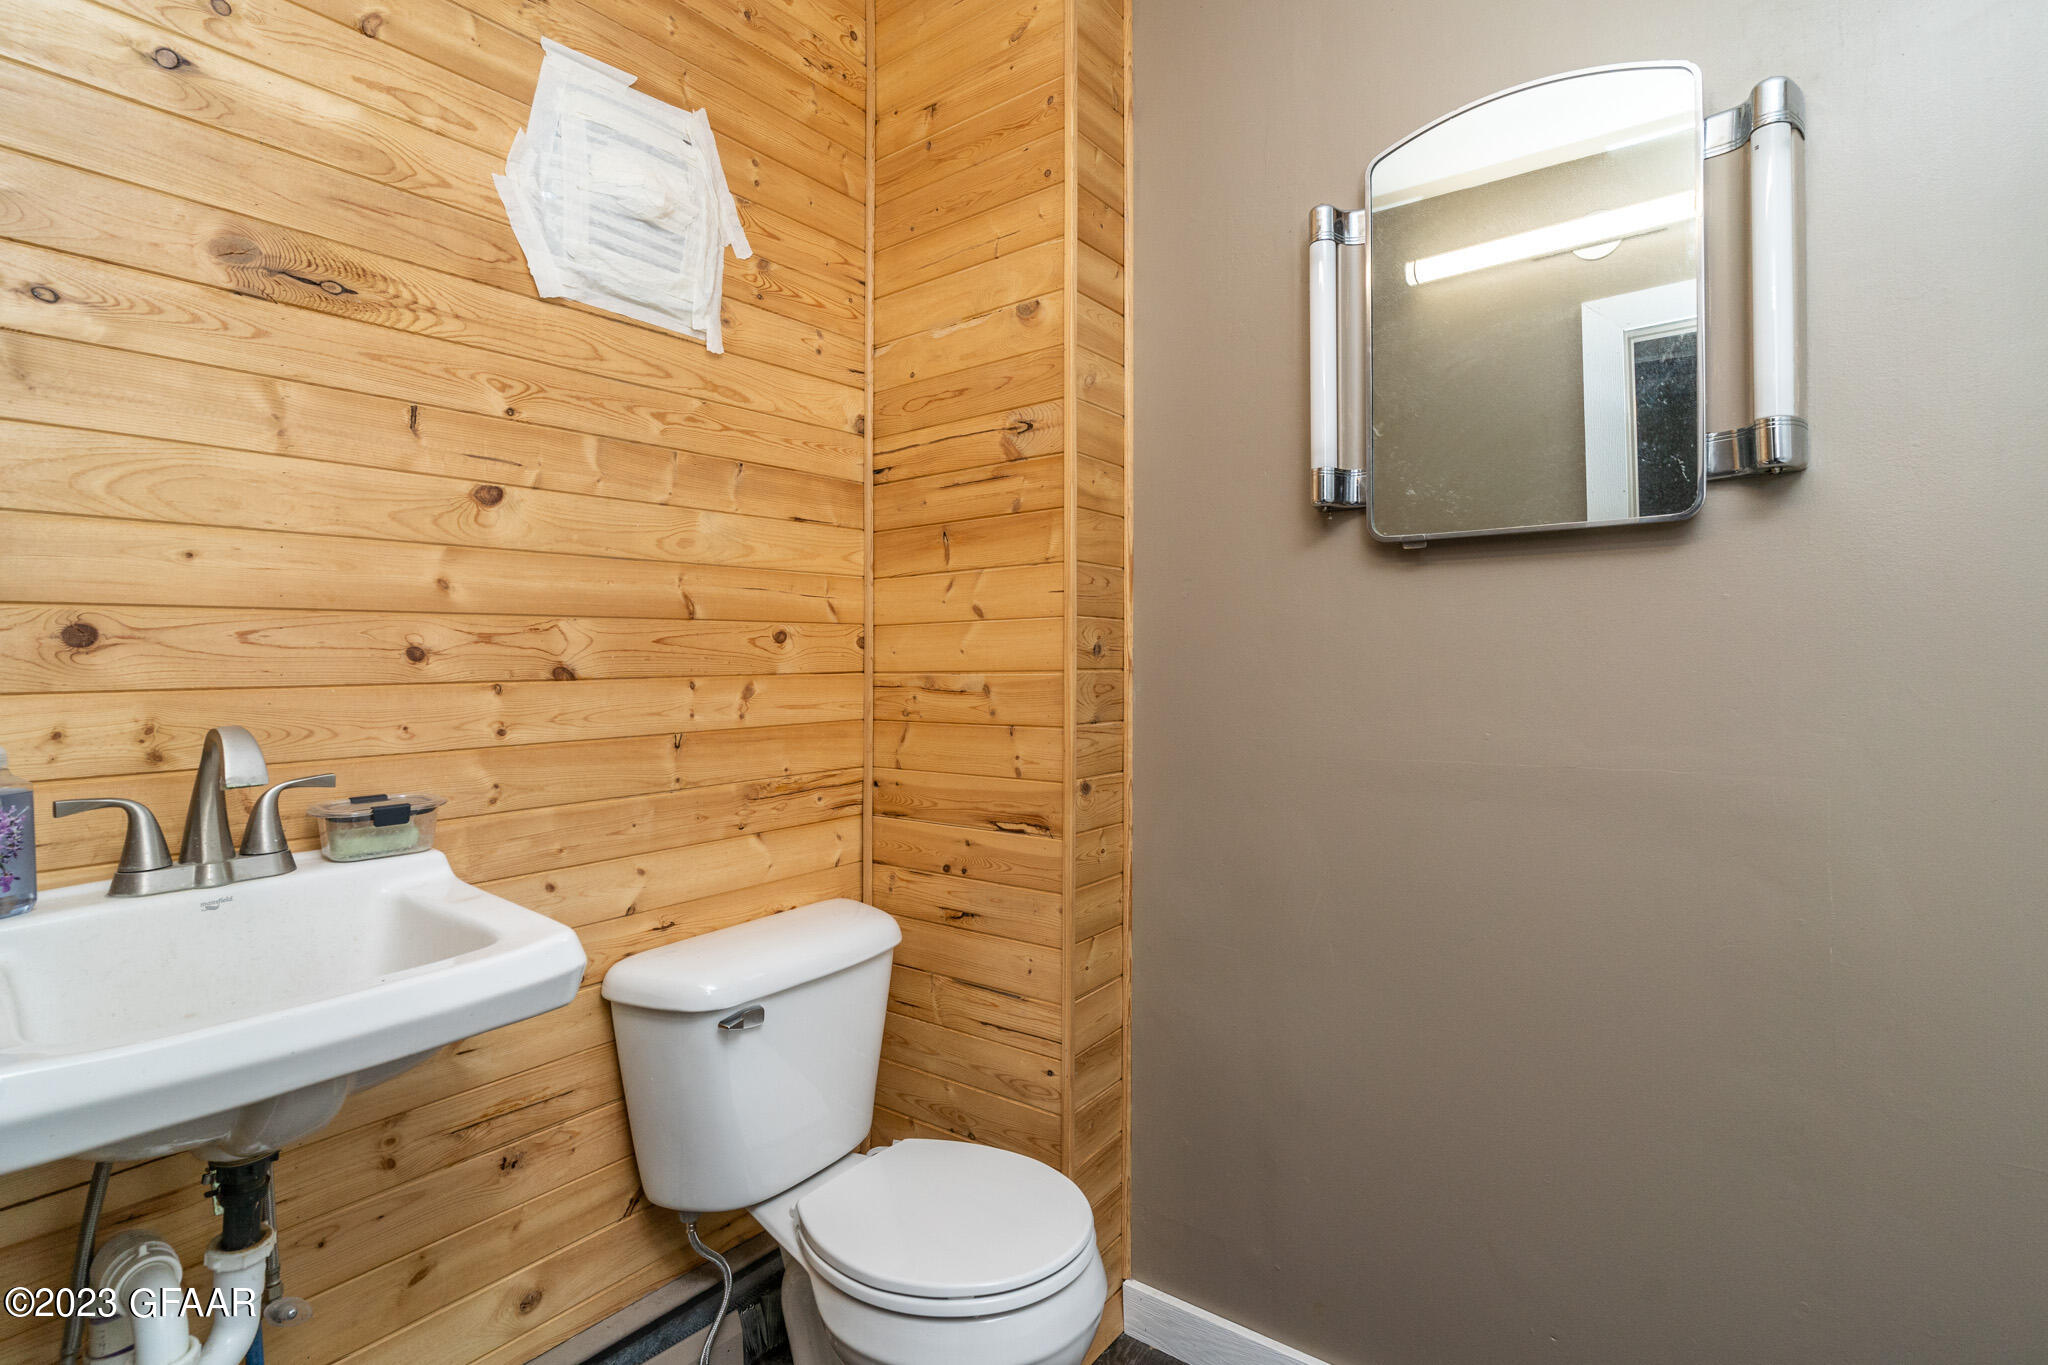
Bathroom with a white sink and toilet against warm wood-plank walls and a lit mirror.
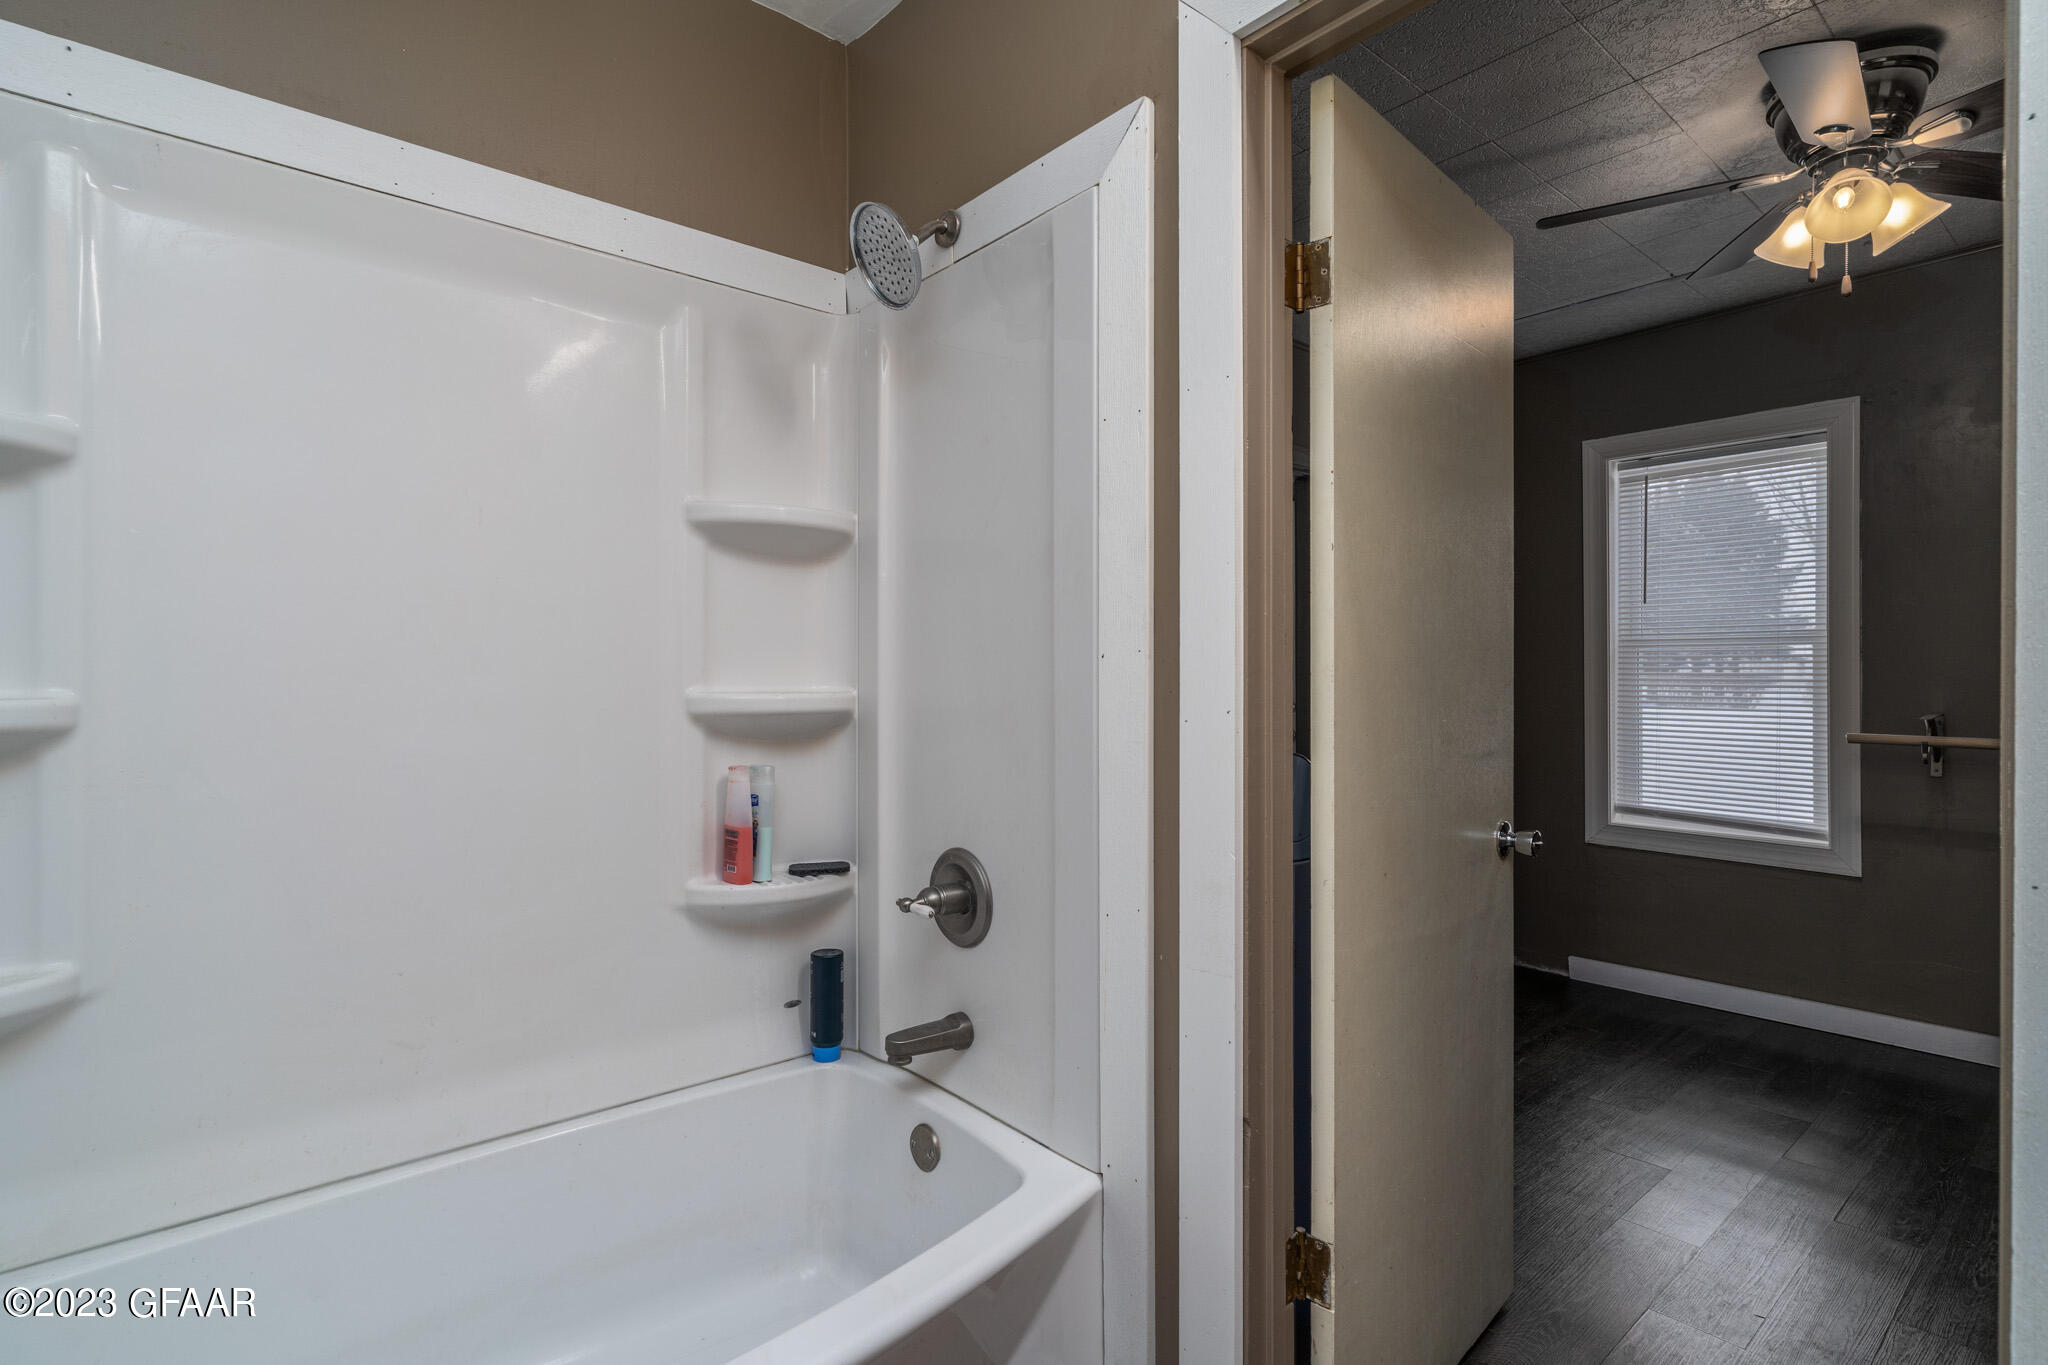
Bathroom with white tub-shower and corner shelves, viewed toward a room with a window.
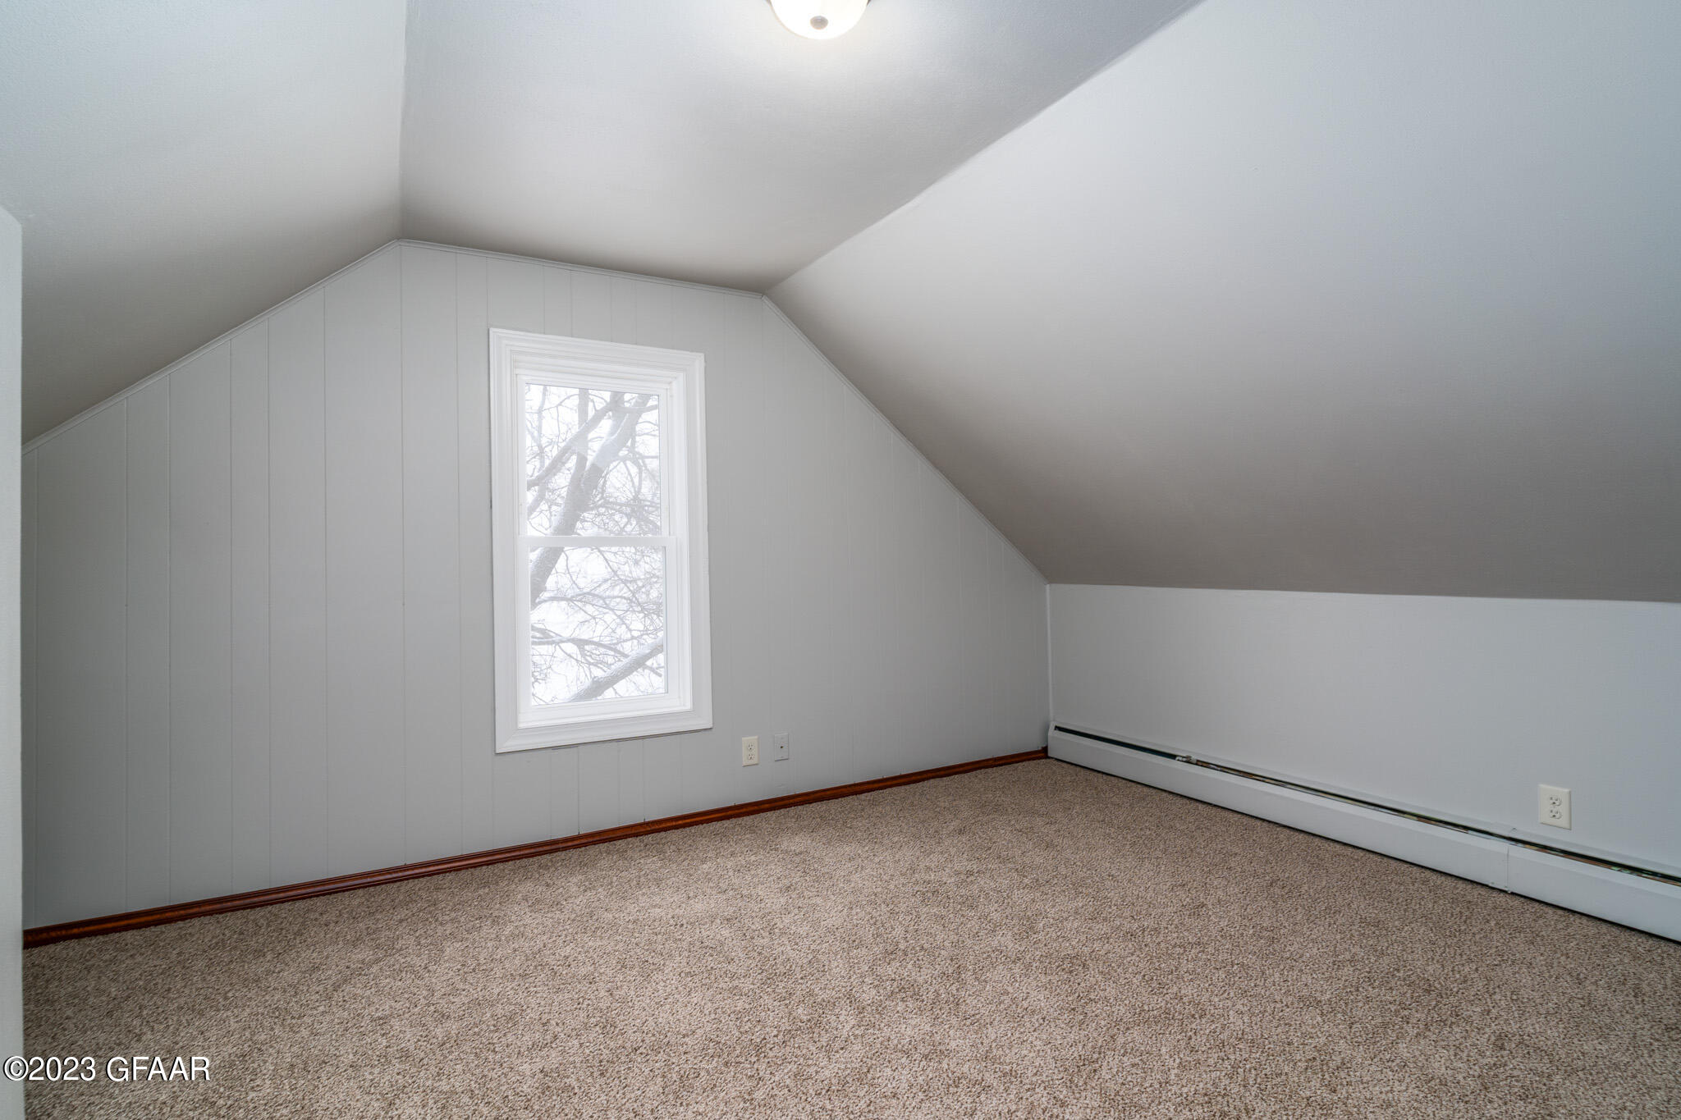
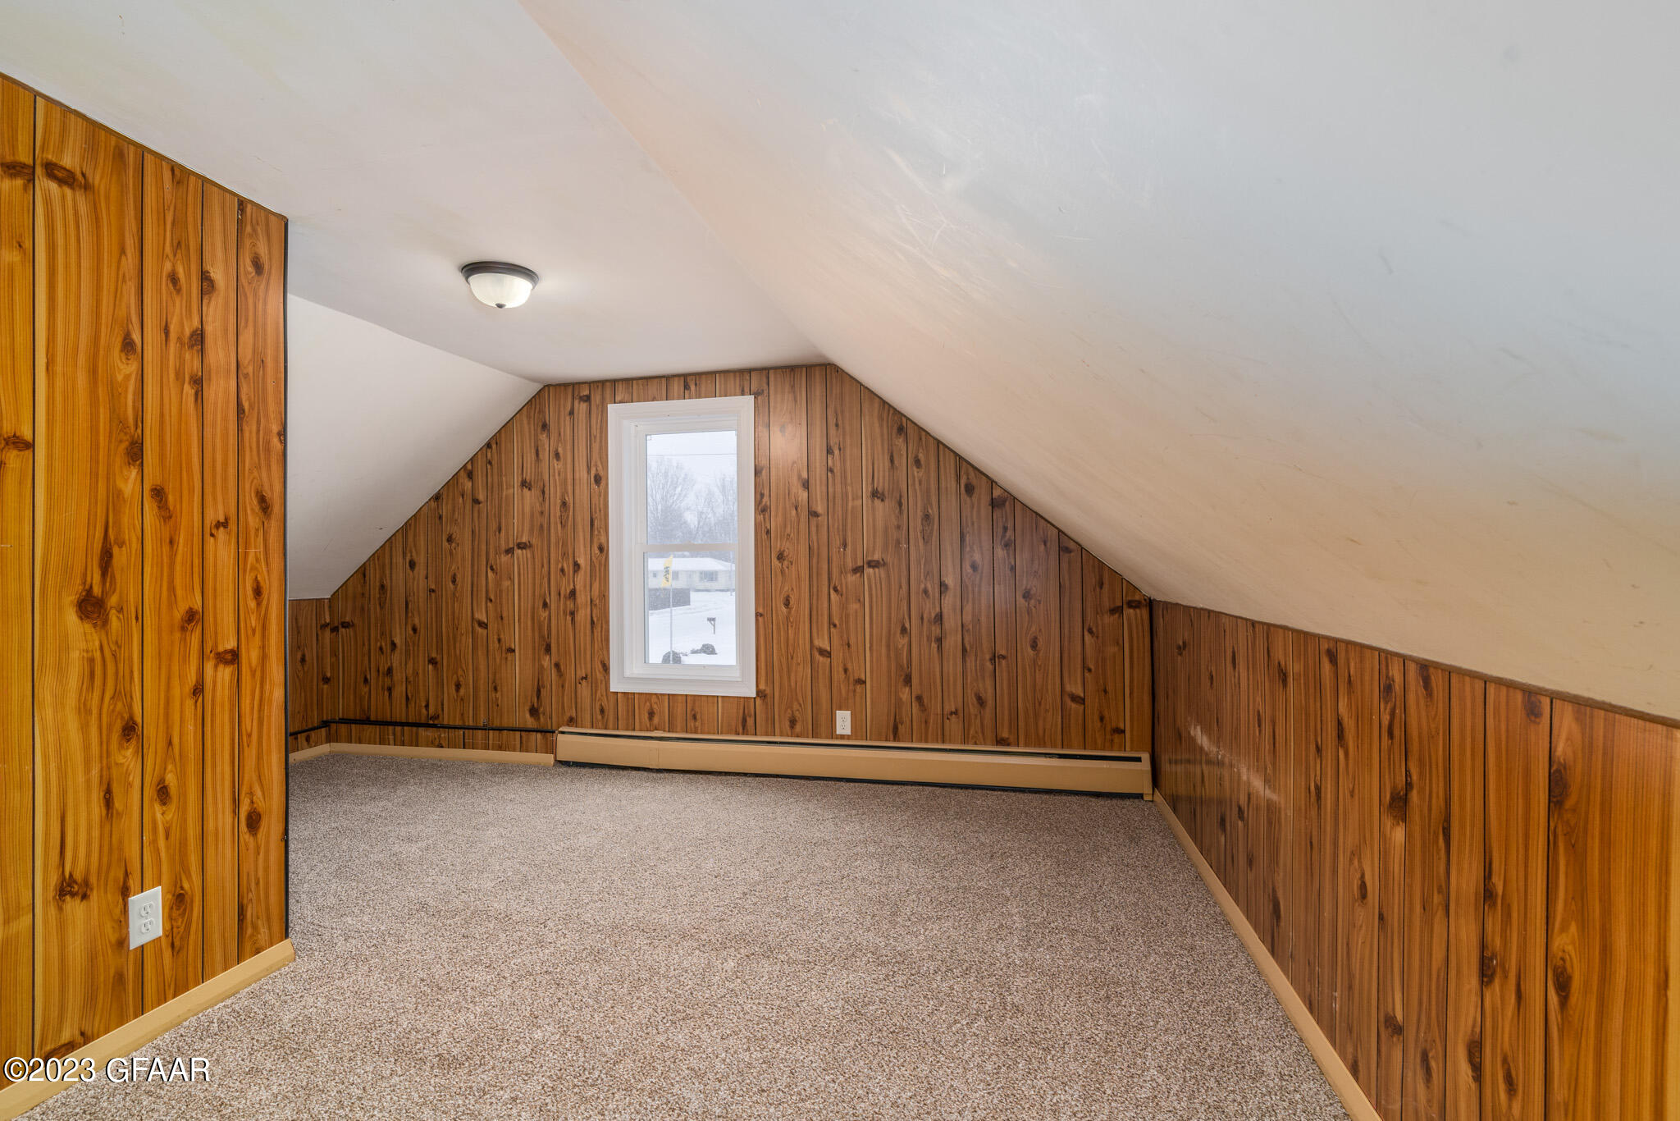
Empty attic room with sloped ceilings, beige carpet, and a window overlooking bare branches.
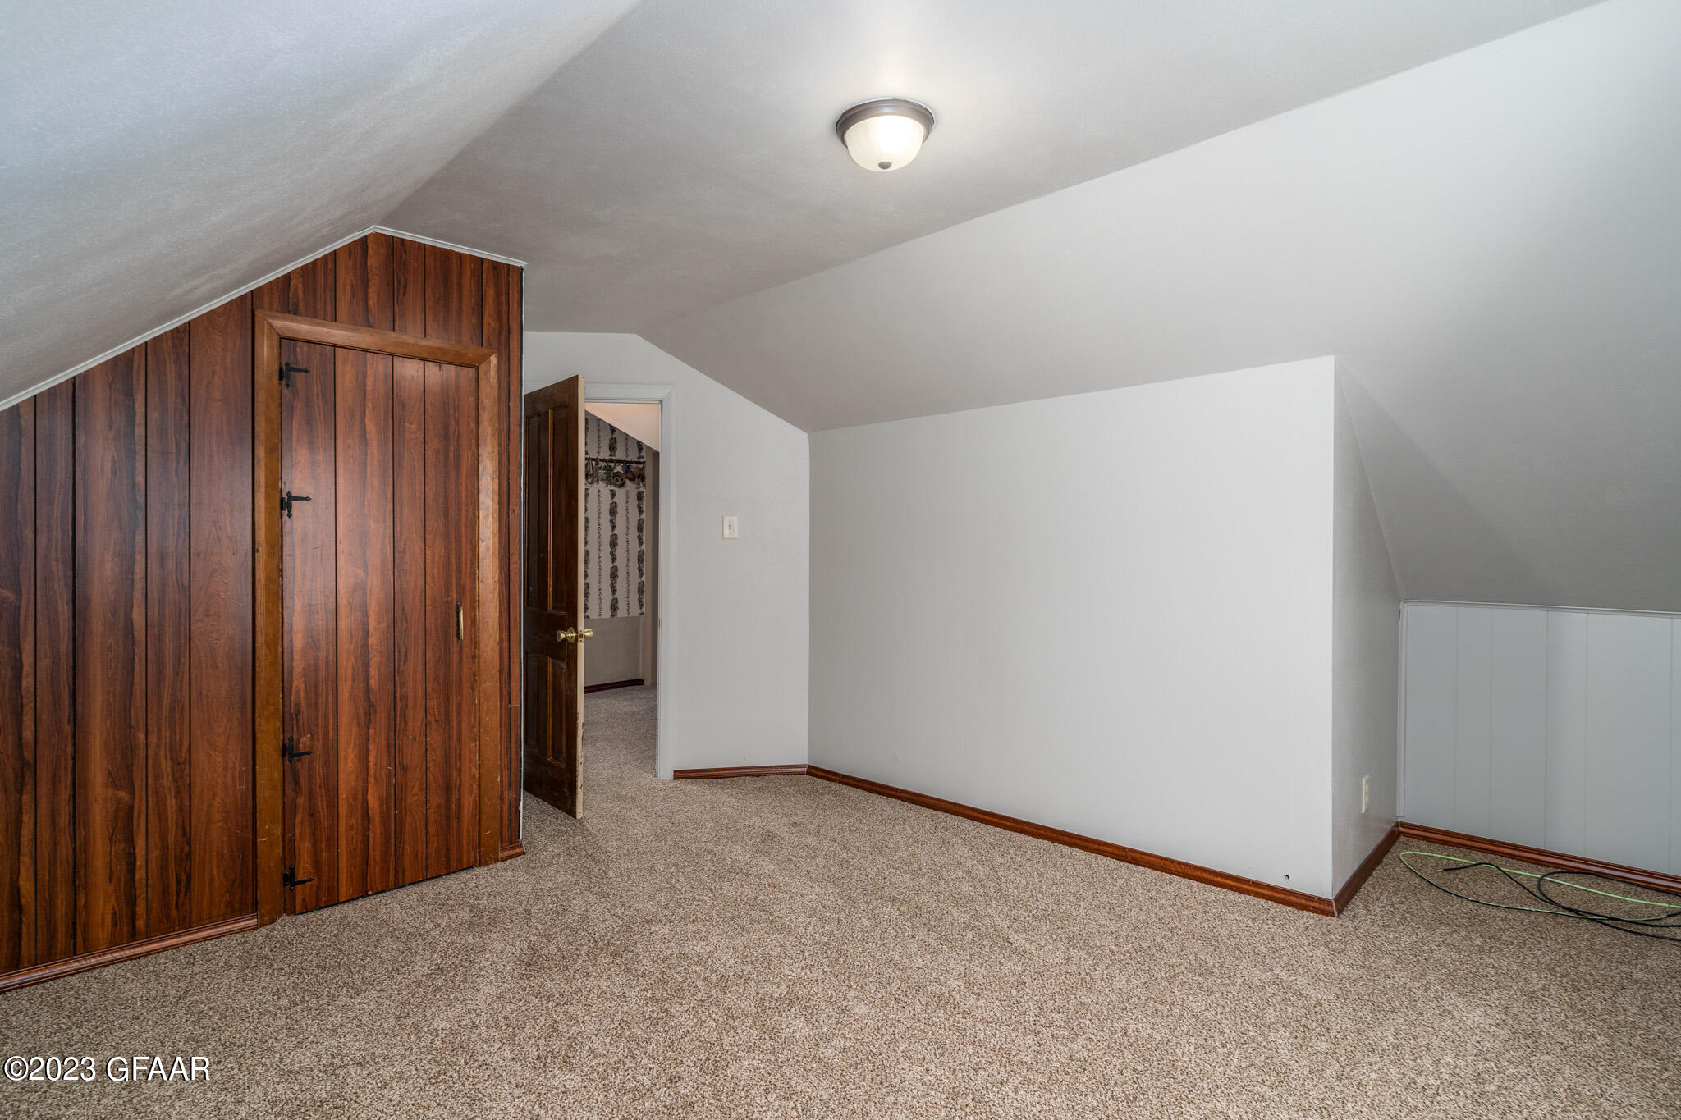
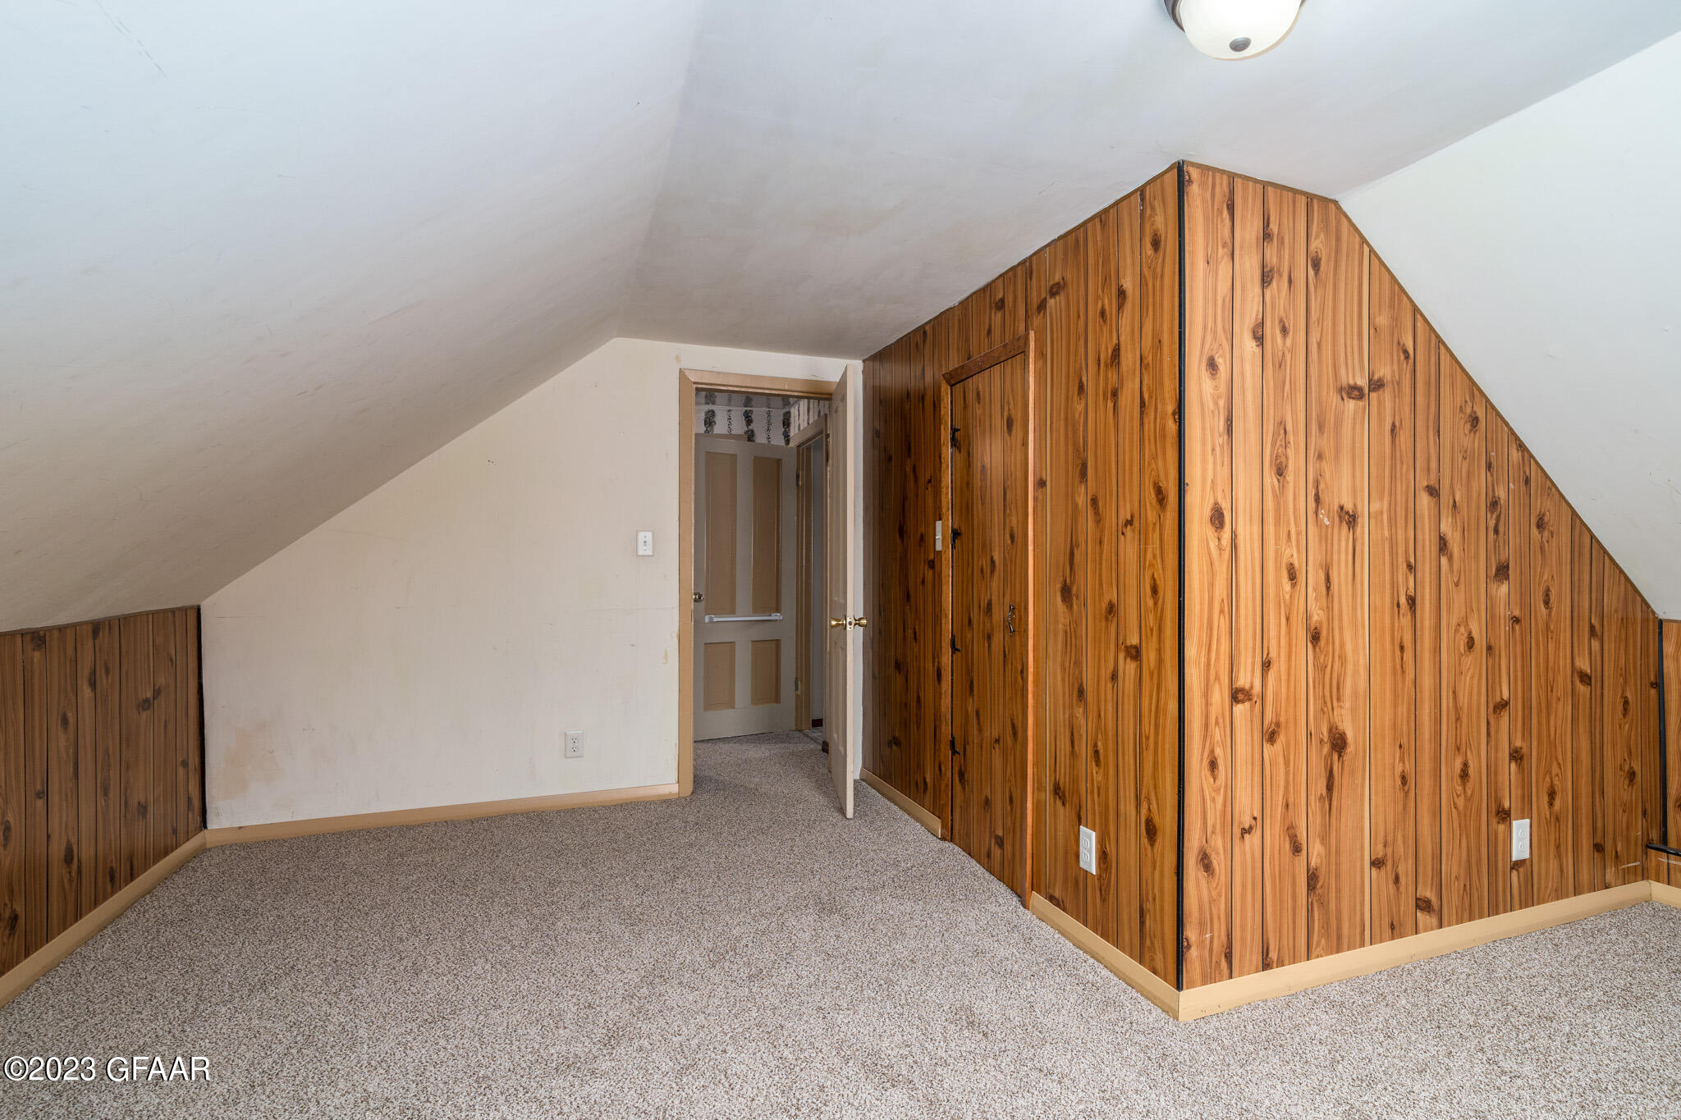
Empty carpeted upper-floor room with a sloped ceiling and dark wood built-in closet.
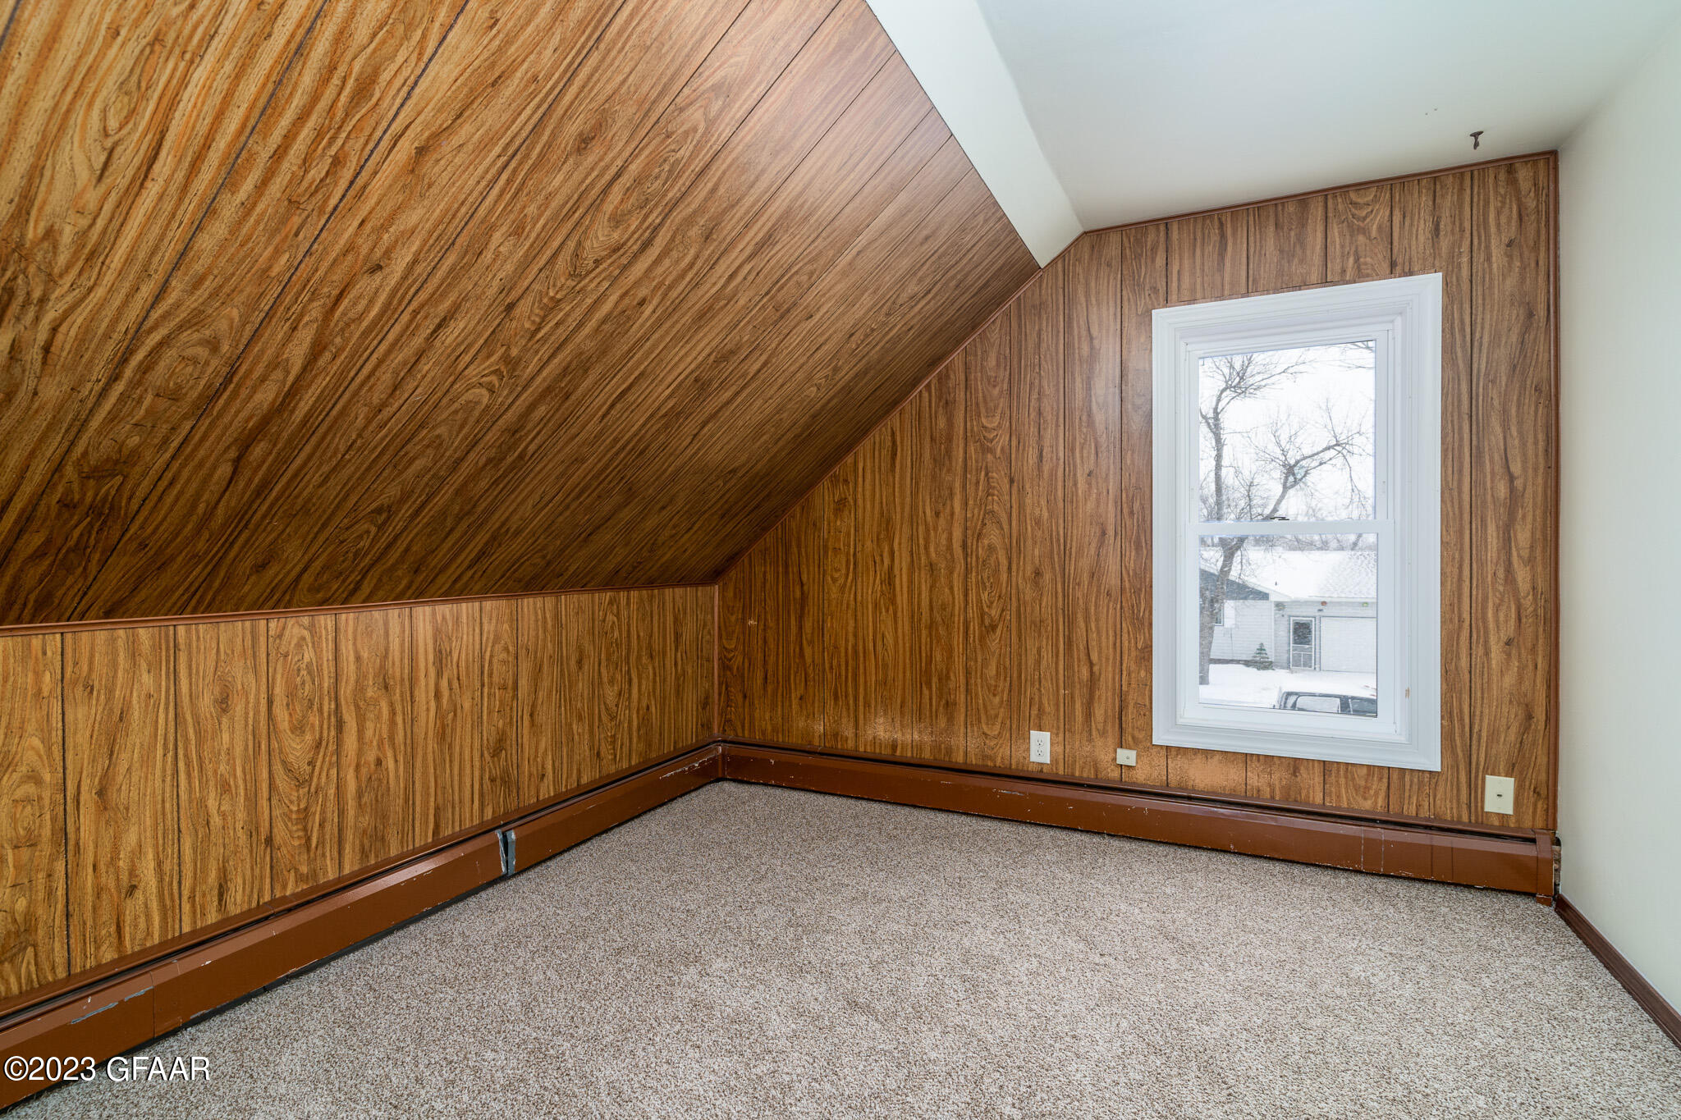
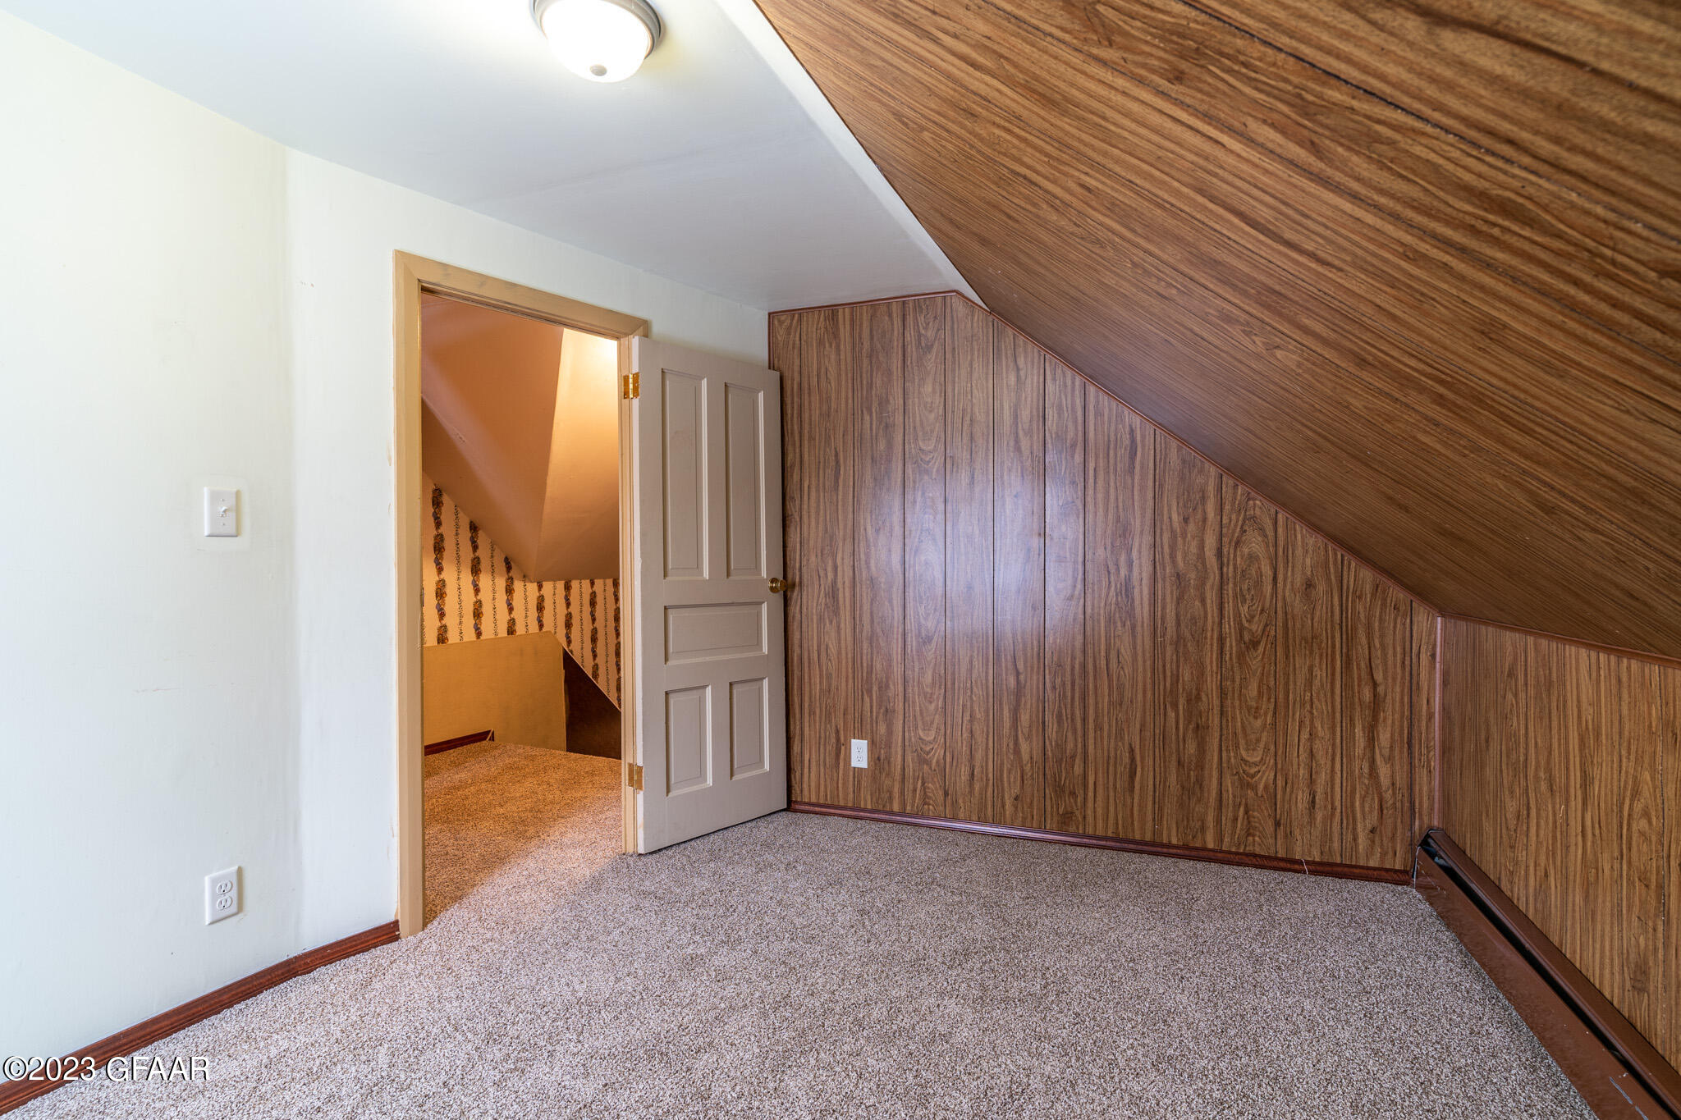
Vacant carpeted room with wood-paneled walls, a sharply sloped ceiling, and one window.
Empty upstairs room with beige carpet, wood-paneled walls, and a steeply sloped ceiling.
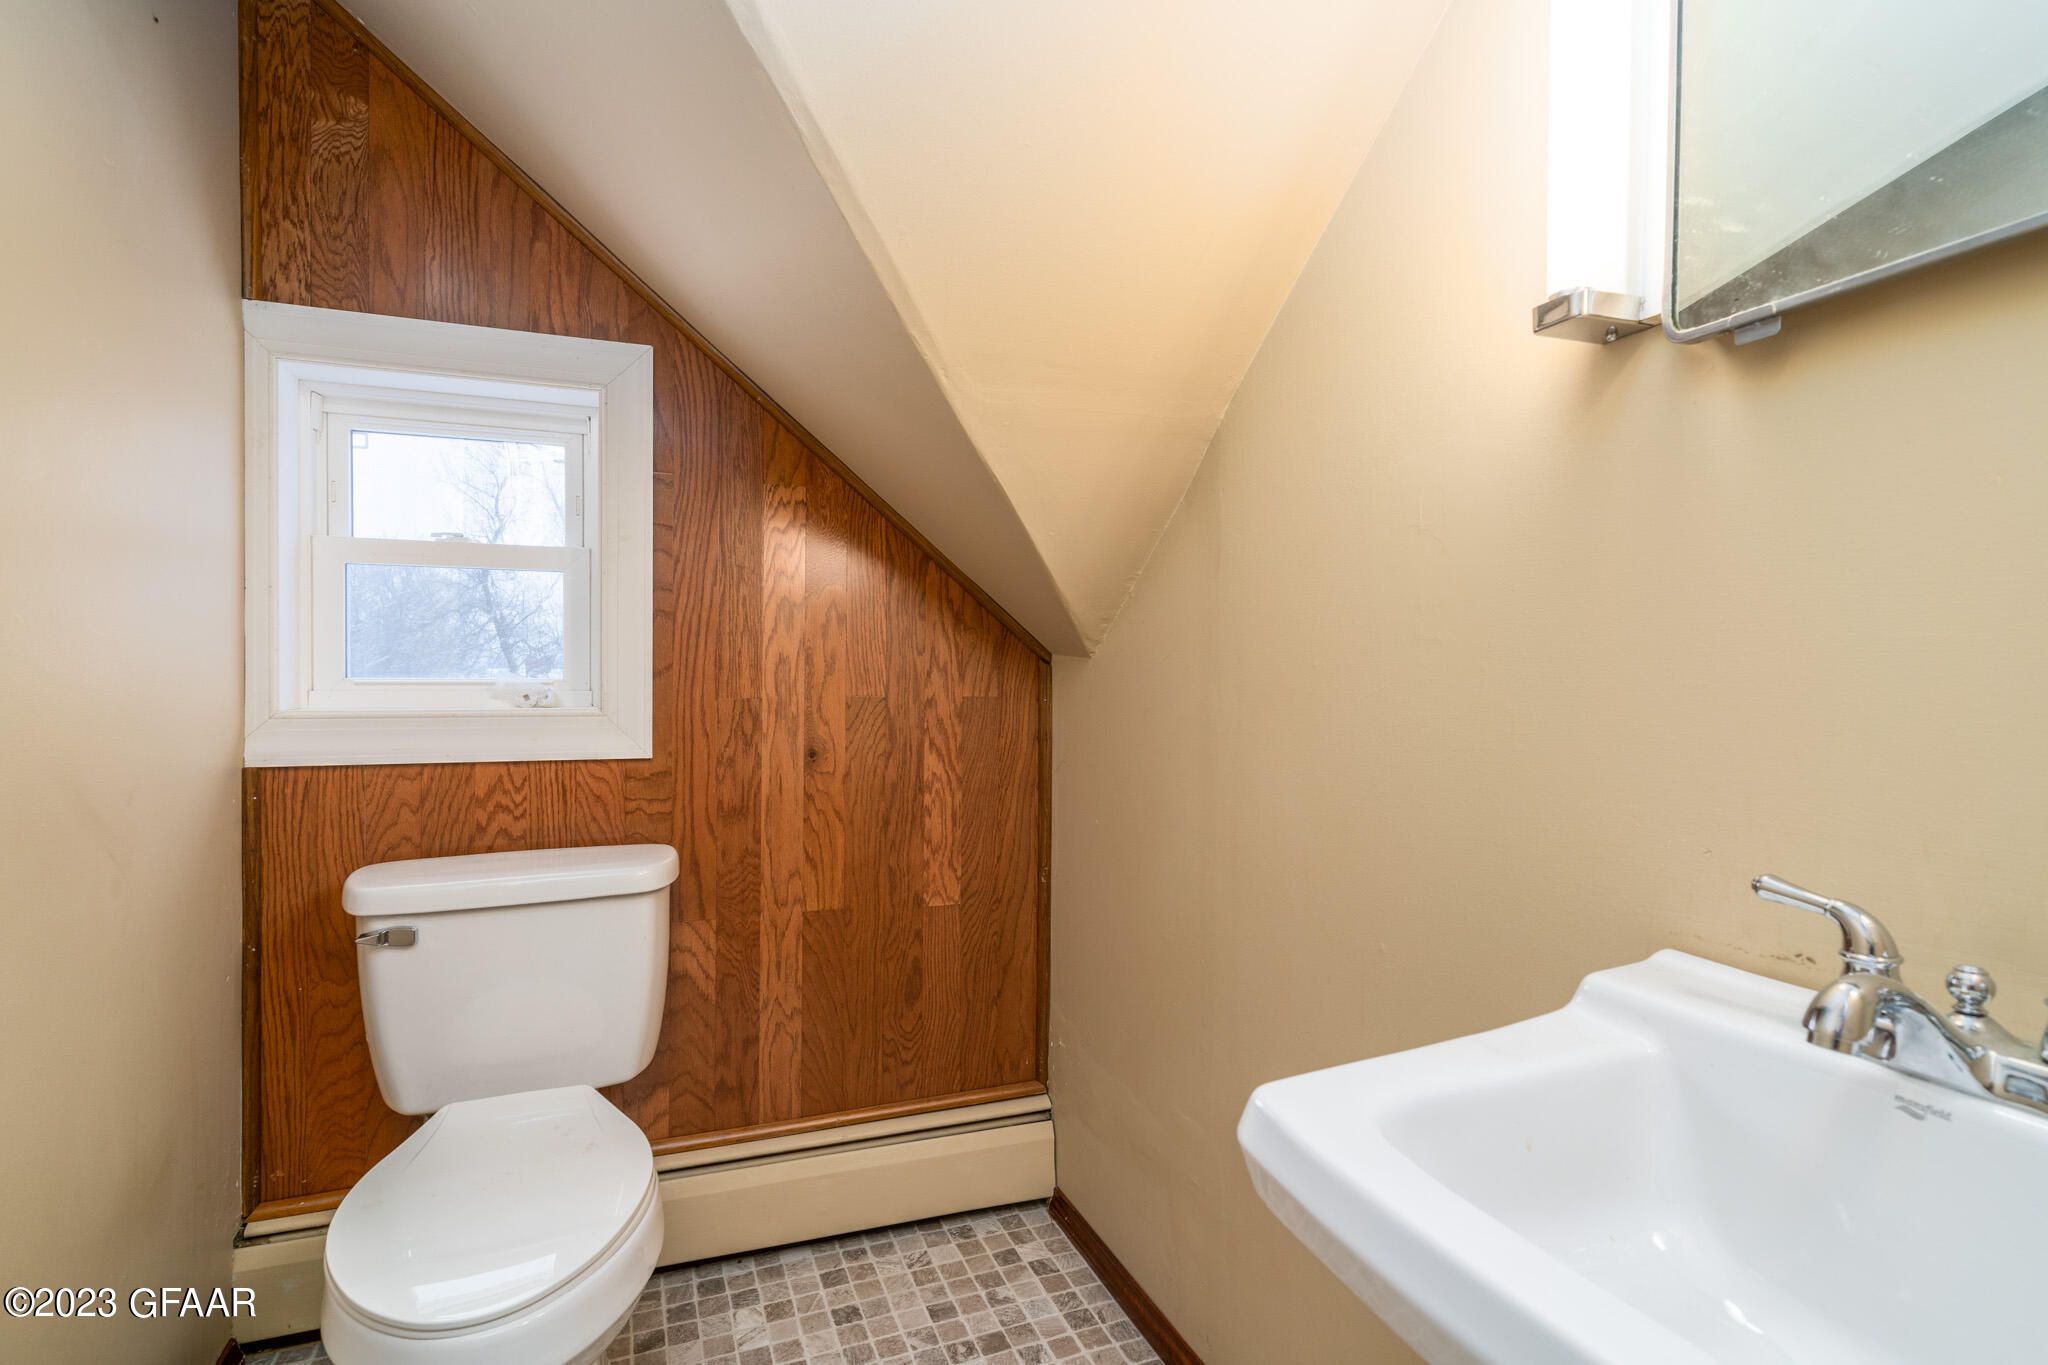
Small bathroom with a toilet beneath a window, wood-paneled wall, and white sink.
Empty attic room with wood-paneled walls, sloped ceiling, carpet, and a window.
Unfurnished upstairs room with a sloped ceiling, beige carpet, and knotty wood-paneled walls.
SEE ALL PHOTOS
Yellow two-story house with a brown metal gable roof beside a gravel driveway and grassy yard.
Pale yellow house with a dark metal roof and front steps, surrounded by a broad lawn and mature trees.
Pale yellow house with a dark metal roof, centered entry steps, and a broad lawn.
House rear with yellow siding and a brown metal roof behind mature trees and a shaded lawn.
Fenced grassy backyard with mature trees and a yellow-sided house partly obscured by foliage.
Fenced backyard with a grassy lawn, mature trees, and a red swing.
Grassy property lot with a gravel driveway, mature trees, and a small shed.
Interior hallway with an open stairwell, wood cabinetry, and an adjoining carpeted room.
Unfinished basement with storage shelving, exposed joists, and large utility tanks.
Basement mechanical room with a blue boiler, water heater, exposed pipes, and concrete foundation walls.
Basement utility and storage area with exposed beams, heating equipment, plumbing, and shelves of tools and supplies.
Kitchen with wooden cabinets, a peninsula, and a red brick accent wall.
Entry room with a large window, black refrigerator, folding chairs, and a doorway to the snowy outdoors.
Kitchen with honey-toned wood cabinets, light countertops, a double-basin sink, and a pass-through window.
Kitchen with honey-colored cabinets, a wooden peninsula, and a dark electric range.
Empty carpeted room with dark wood ceiling trim, two windows, and a baseboard heater.
Living room with a carpeted floor and wood-paneled kitchen pass-through.
Carpeted living room with wood-paneled kitchen pass-through and windows overlooking snow.
Empty carpeted room with two large windows, blue-gray trim, and dark wood crown molding.
Bedroom with gray bedding, beige carpet, blue-gray trim, and a decorative-glass door.
Bedroom with gray bedding, beige carpet, a large window, and a ceiling fan with lights.
Bedroom with a gray-covered bed, ceiling fan, and open closet with hanging clothes.
Laundry room with washer, dryer, hanging clothes, and storage bins.
Bathroom with a white sink and toilet against warm wood-plank walls and a lit mirror.
Bathroom with white tub-shower and corner shelves, viewed toward a room with a window.
Empty attic room with sloped ceilings, beige carpet, and a window overlooking bare branches.
Empty carpeted upper-floor room with a sloped ceiling and dark wood built-in closet.
Vacant carpeted room with wood-paneled walls, a sharply sloped ceiling, and one window.
Empty upstairs room with beige carpet, wood-paneled walls, and a steeply sloped ceiling.
Small bathroom with a toilet beneath a window, wood-paneled wall, and white sink.
Empty attic room with wood-paneled walls, sloped ceiling, carpet, and a window.
Unfurnished upstairs room with a sloped ceiling, beige carpet, and knotty wood-paneled walls.
Sold

306 BROADWAY

306 BROADWAY, Michigan, ND 58259

Small town living at its finest! This well-kept 3 bed 2 bath home on a huge CORNER LOT will WOW you with its charm and character. Close to Devils Lake, you are within driving distance of great fishing! Schedule your own private showing with your favorite realtor!

3
beds

2
baths

1,565 Sq.Ft. LIVING AREA

9,500 Sq.Ft. lot

Brett Dalzell

Brett Dalzell

Features & Amenities

Interior

  • total bedrooms3
  • Total bathrooms2
  • full bathrooms2

Area & Lot

  • Status Sold
  • Date Sold March 12, 2024
  • Living Area1,565 Sq.Ft.
  • Total Area1,565 Sq.Ft.
  • Lot Area9,500 Sq.Ft.
  • MLS® ID23-1336
  • TypeResidential
  • YEAR BUILT1900
  • Elementary SchoolDakota Prairie
  • Middle SchoolDakota Prairie
  • High SchoolDakota Prairie

Exterior

  • STORIES2
  • HEAT TYPEElectric Baseboard
  • SubstructureBlock

Financial

  • Price Upon Request

Work With Us

You don't just need an agent to help you sell your home. You need an extremely skilled marketer, negotiator, and problem solver. We're here to help you command a premium for your home.

Follow Me on Instagram