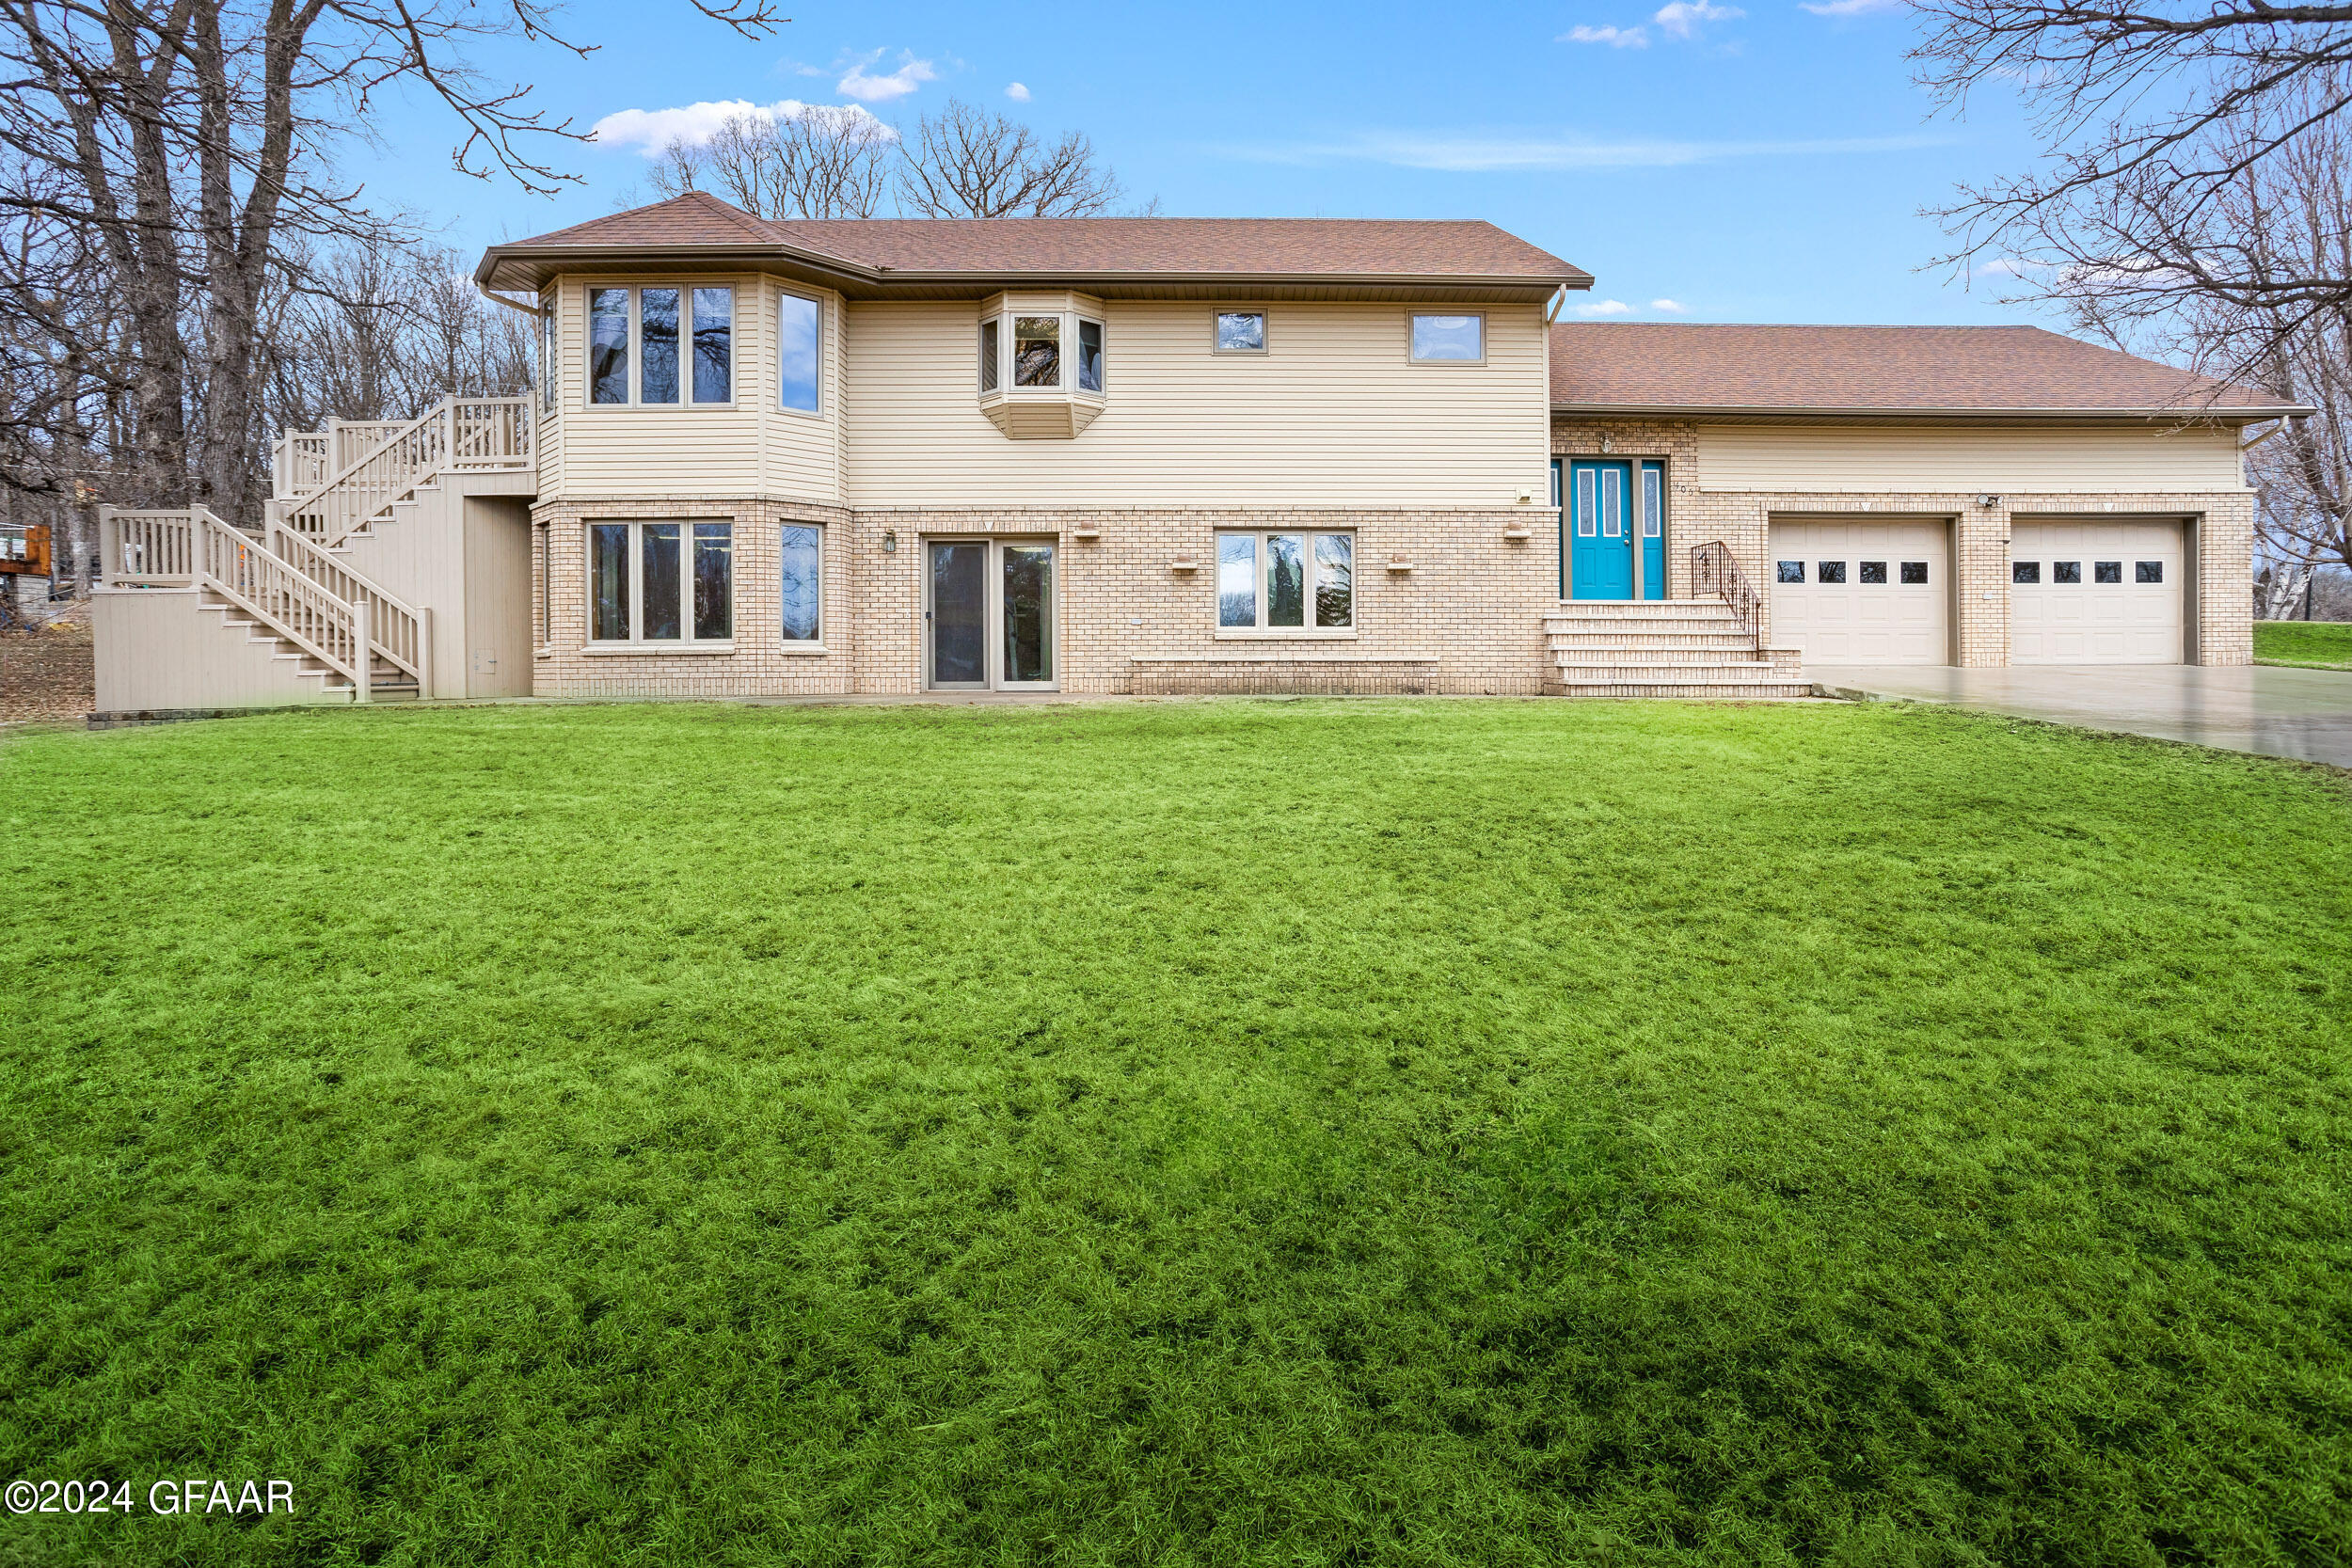
Two-story beige-and-brick home with a blue front door, two-car garage, raised deck, and broad lawn.
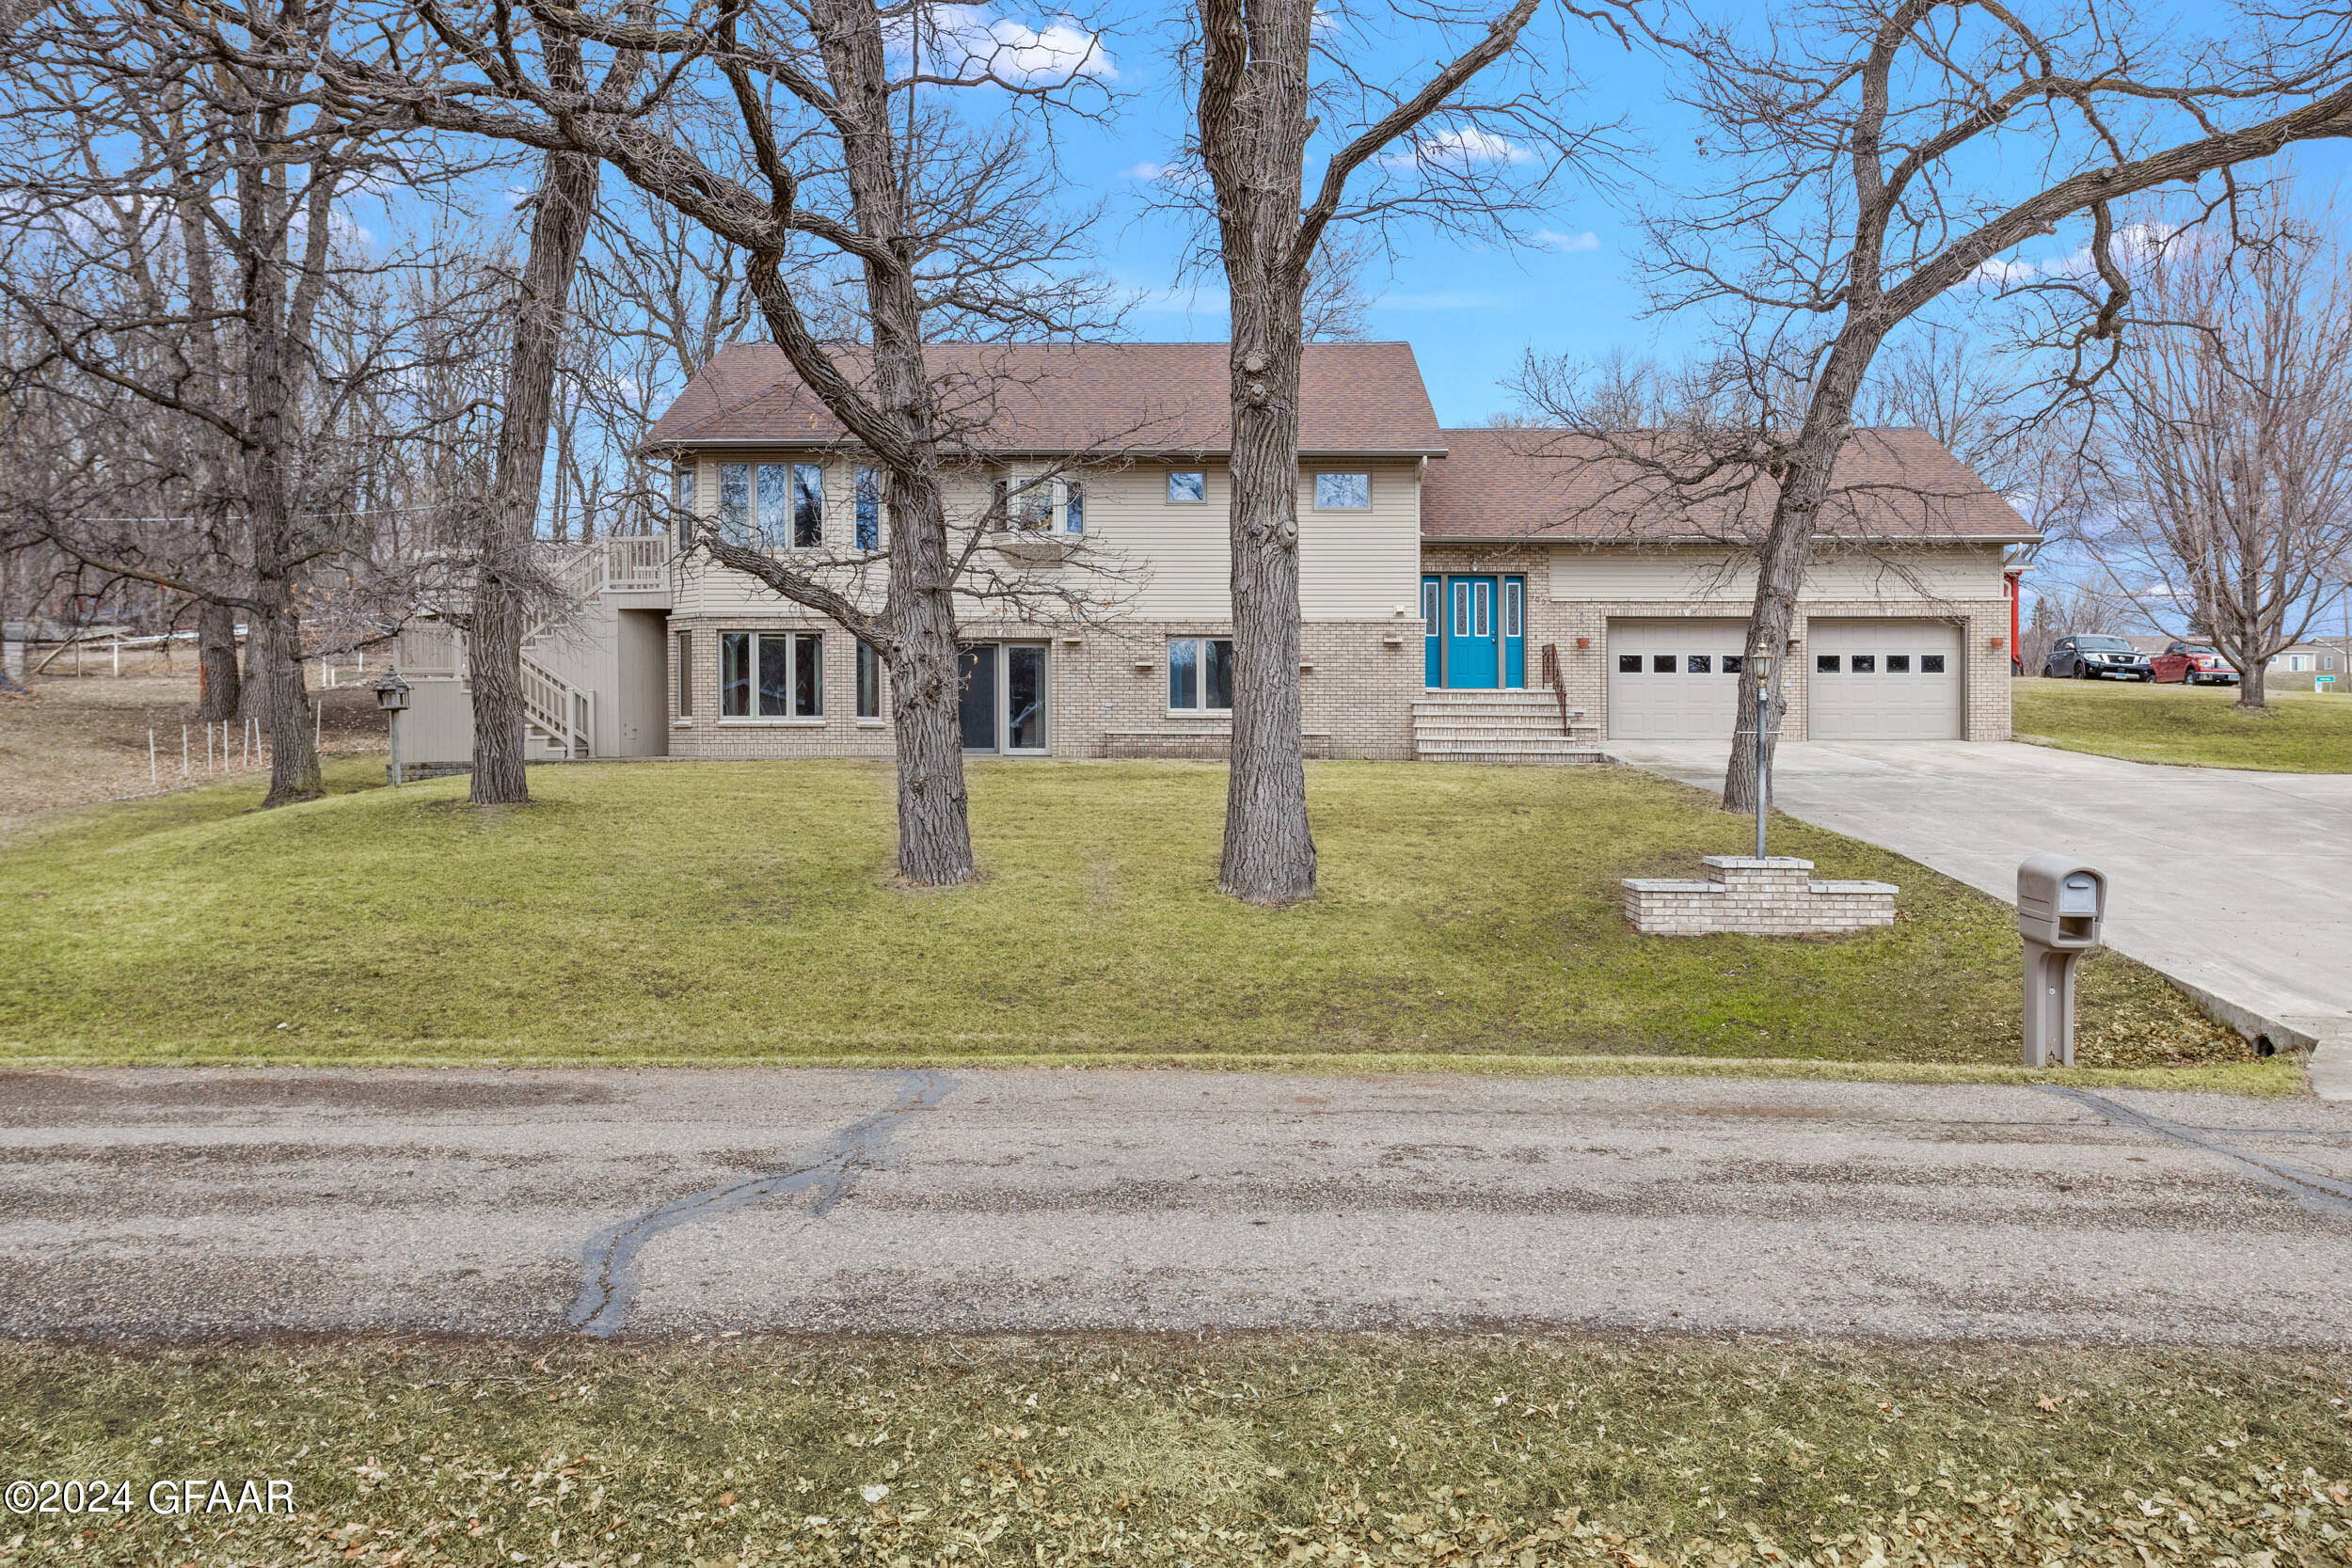
Beige two-story home with a bright blue front door, double garage, and mature leafless trees.
Two-story beige home with brick accents and a double garage, framed by large leafless trees.
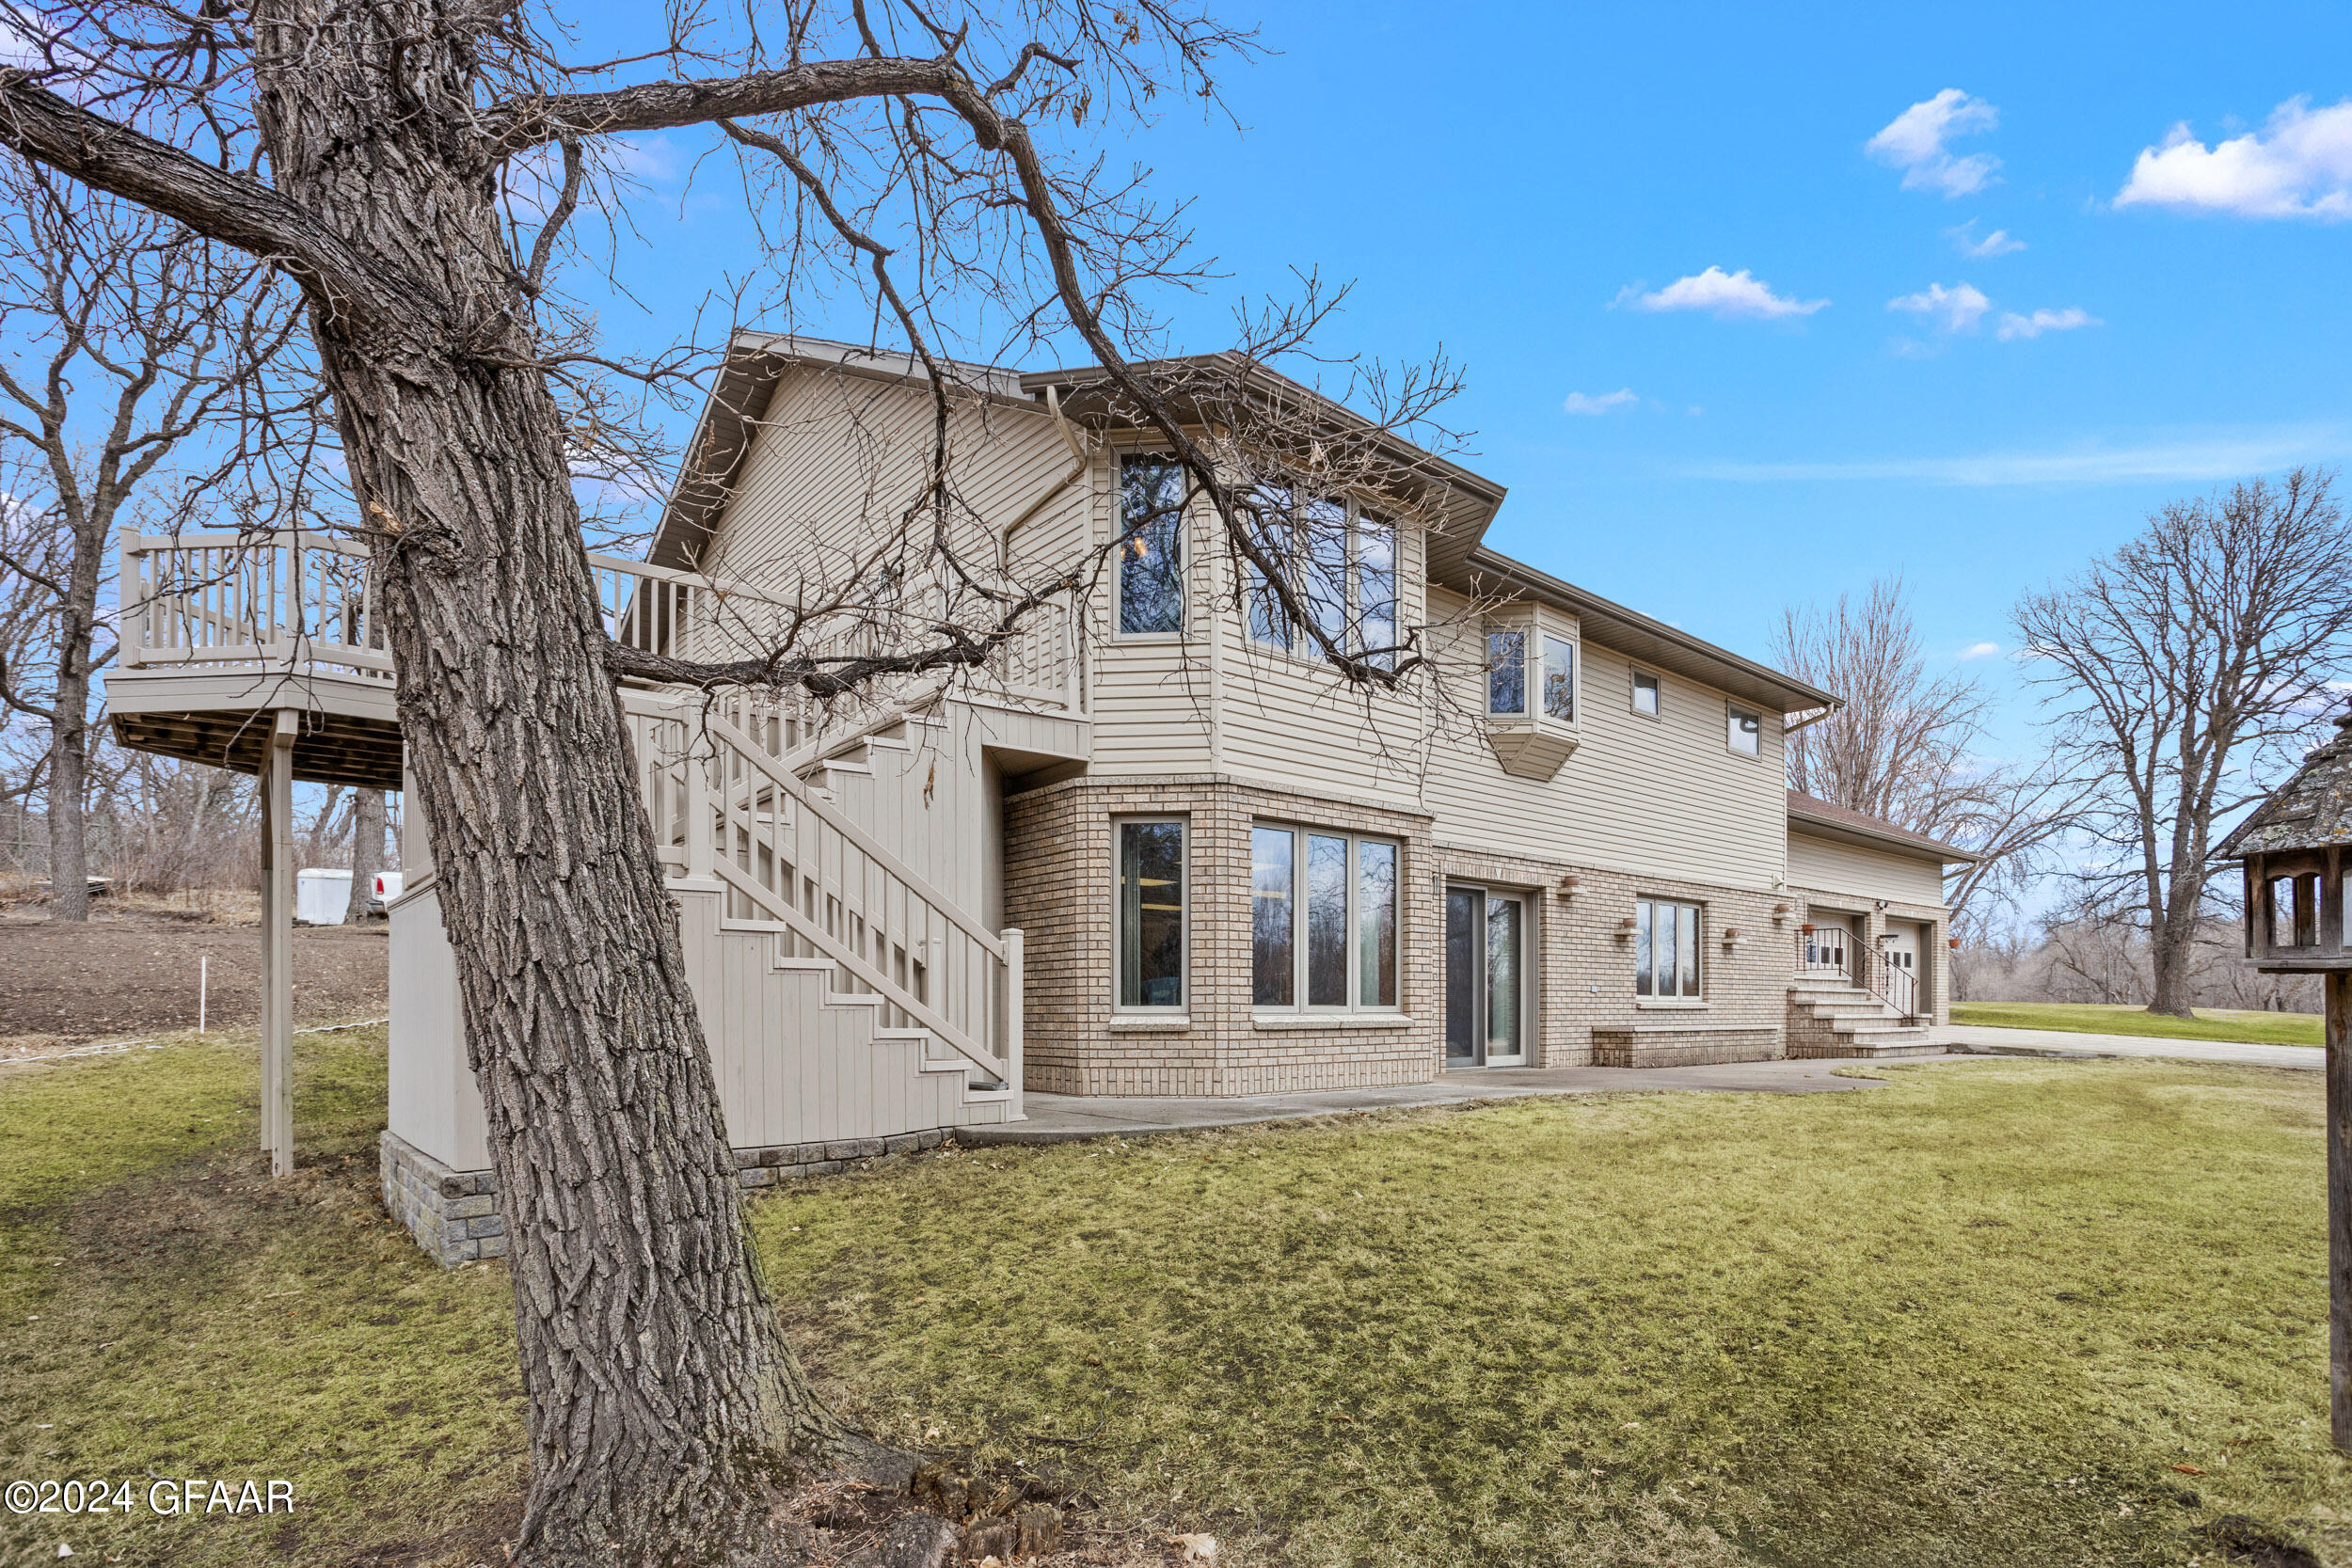
Two-story beige and brick home with an elevated deck, viewed past a large leafless tree.
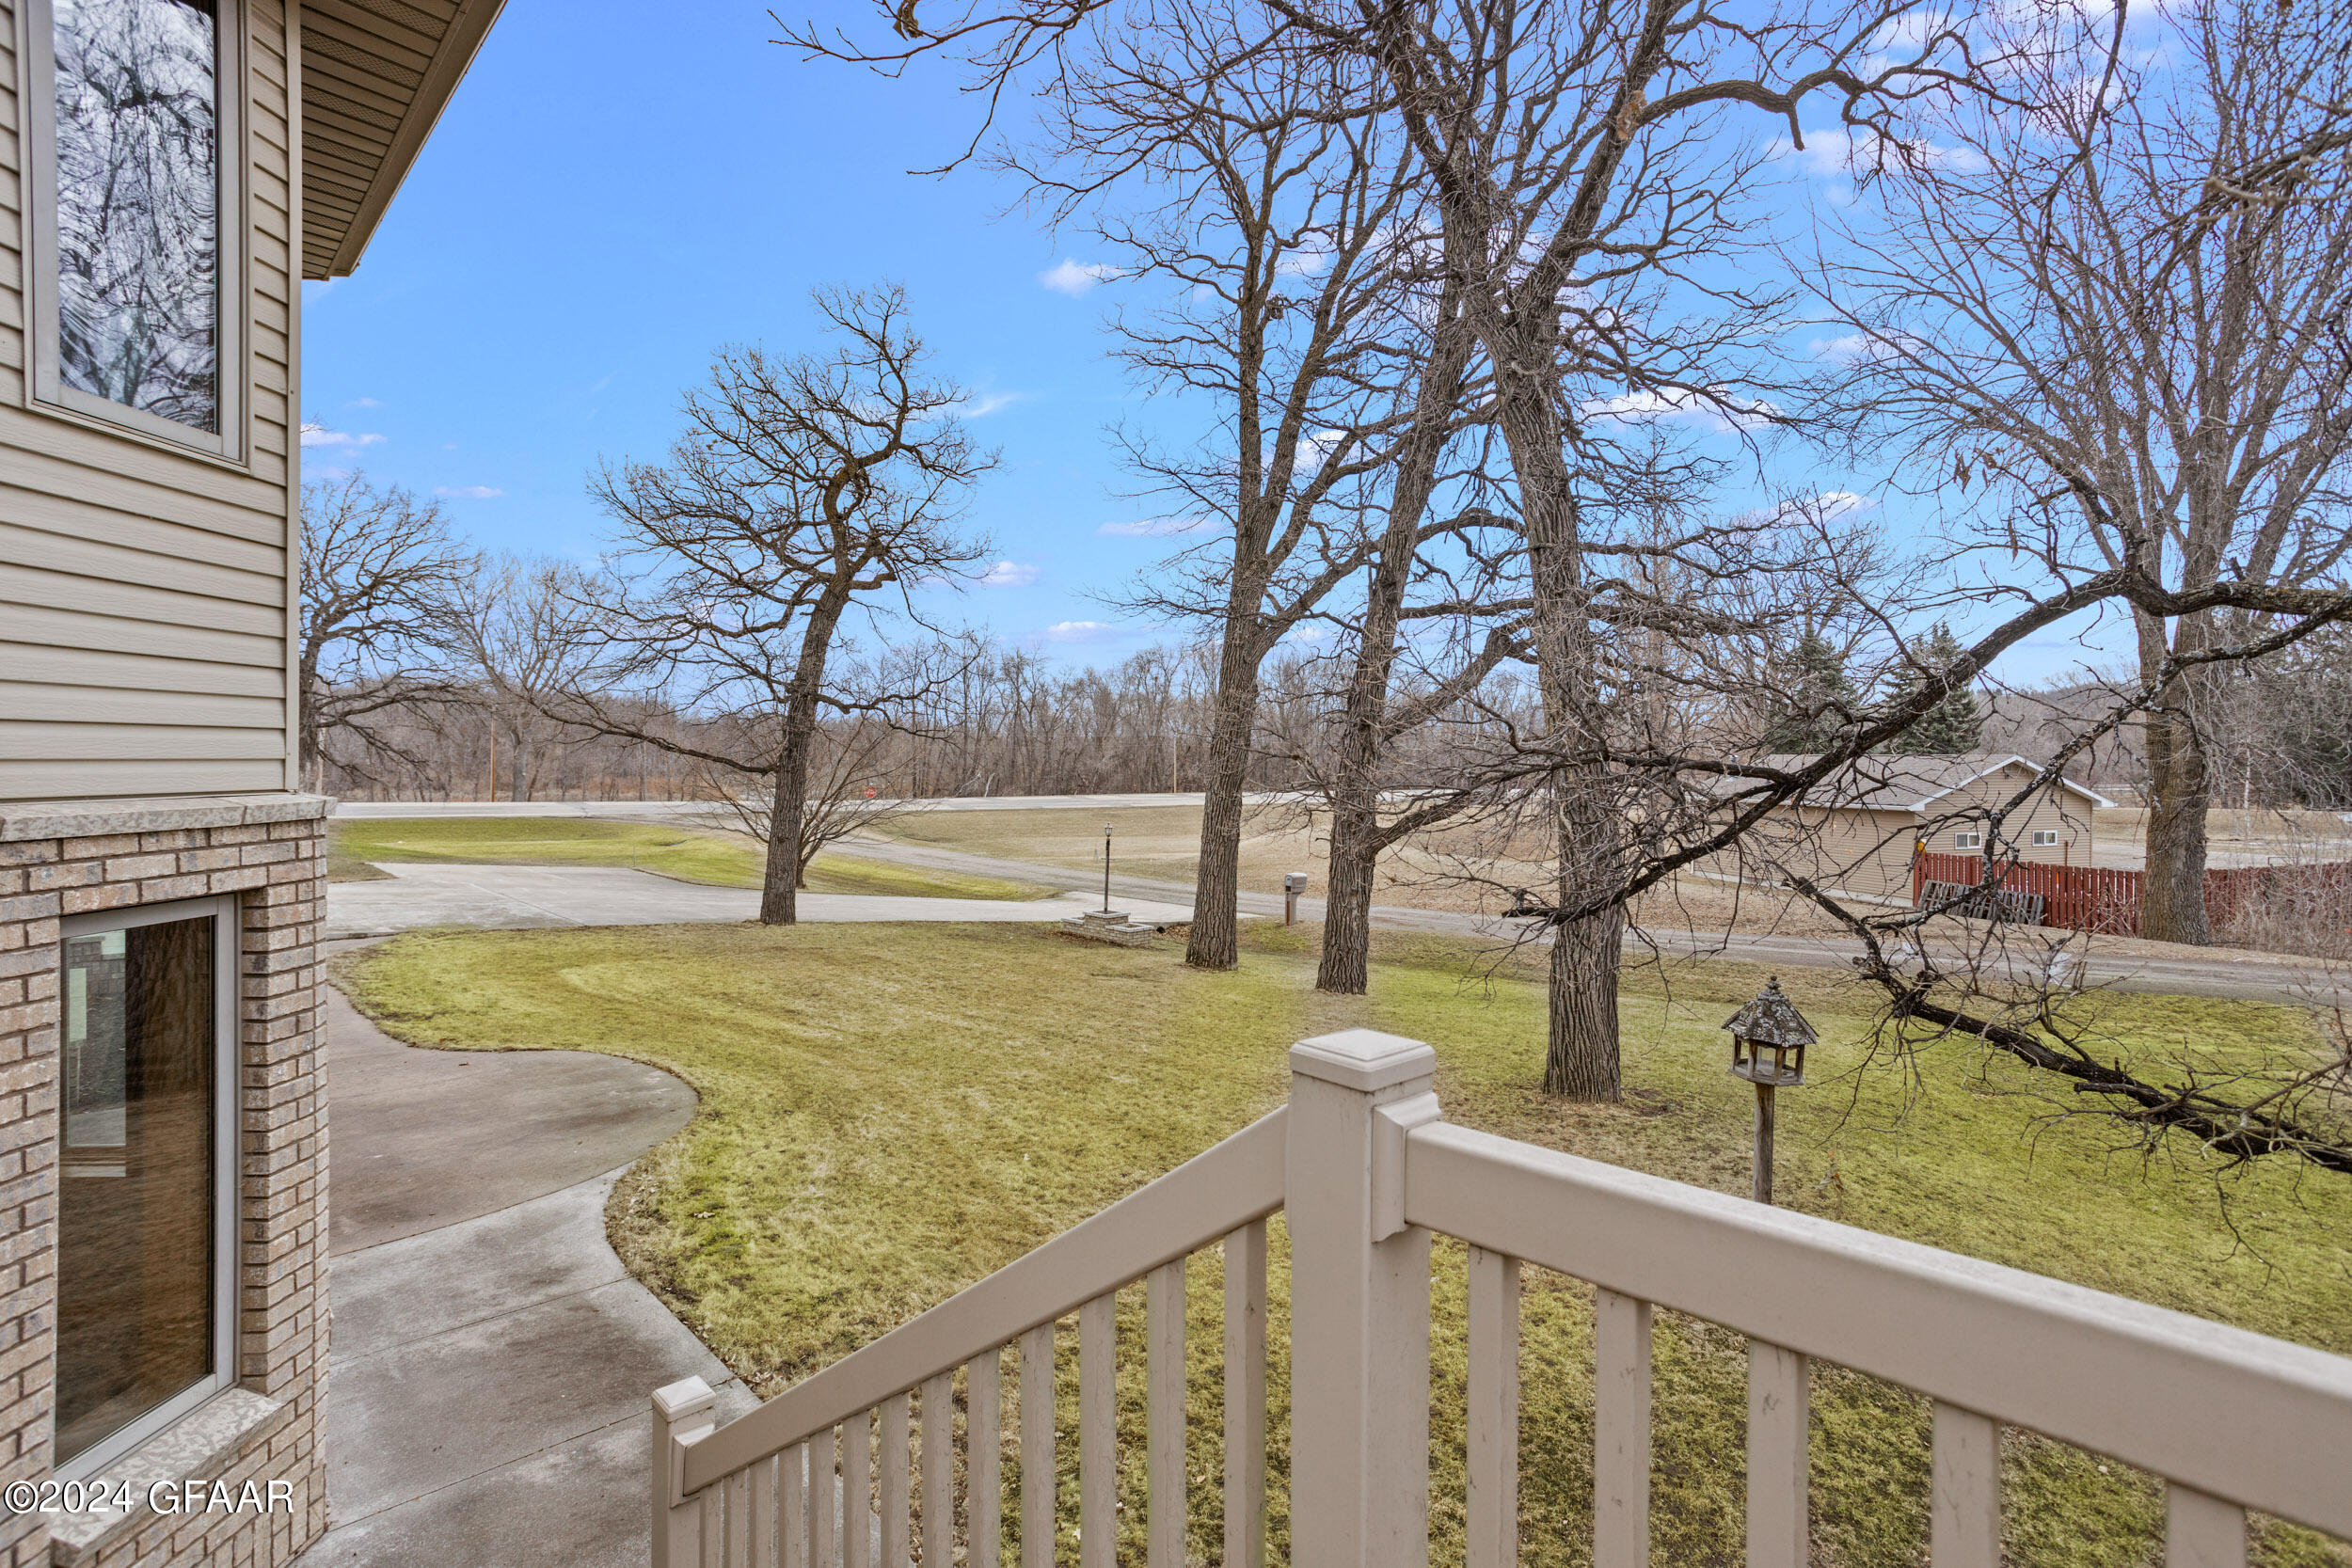
Deck overlooks a lawn with a curved walkway, mature trees, and a neighboring home across the road.
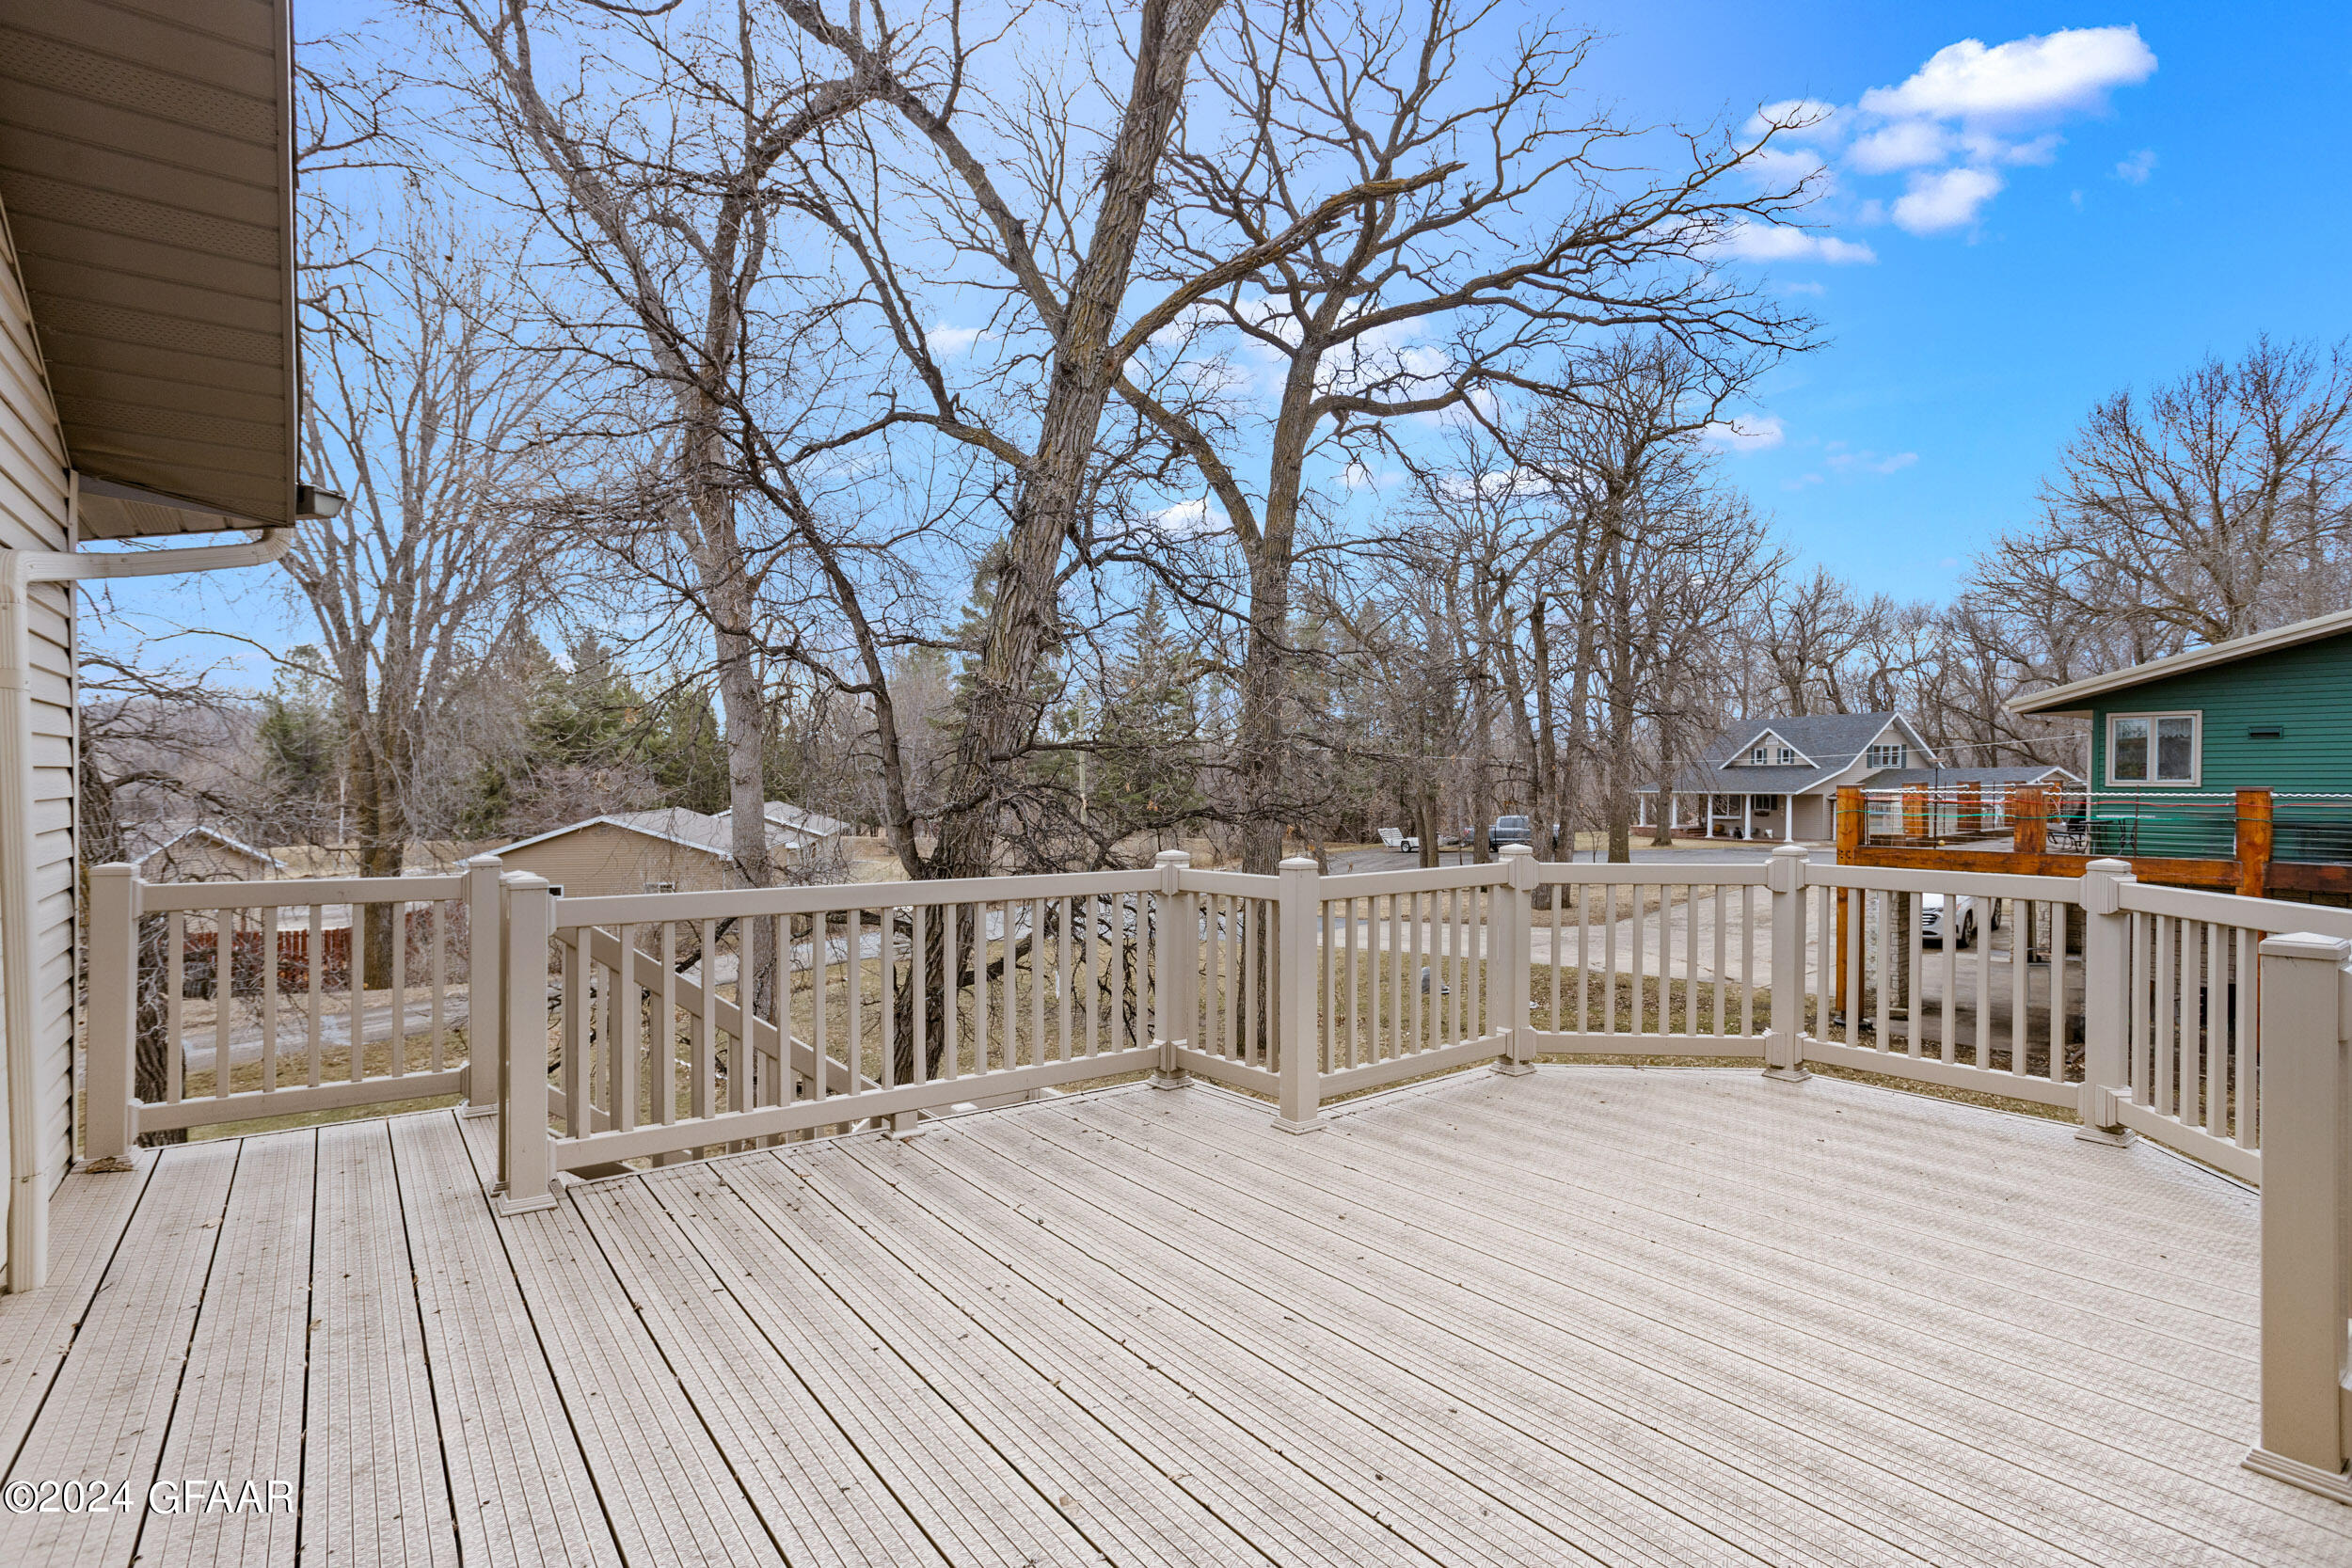
Spacious wooden deck overlooking leafless trees and neighboring homes.
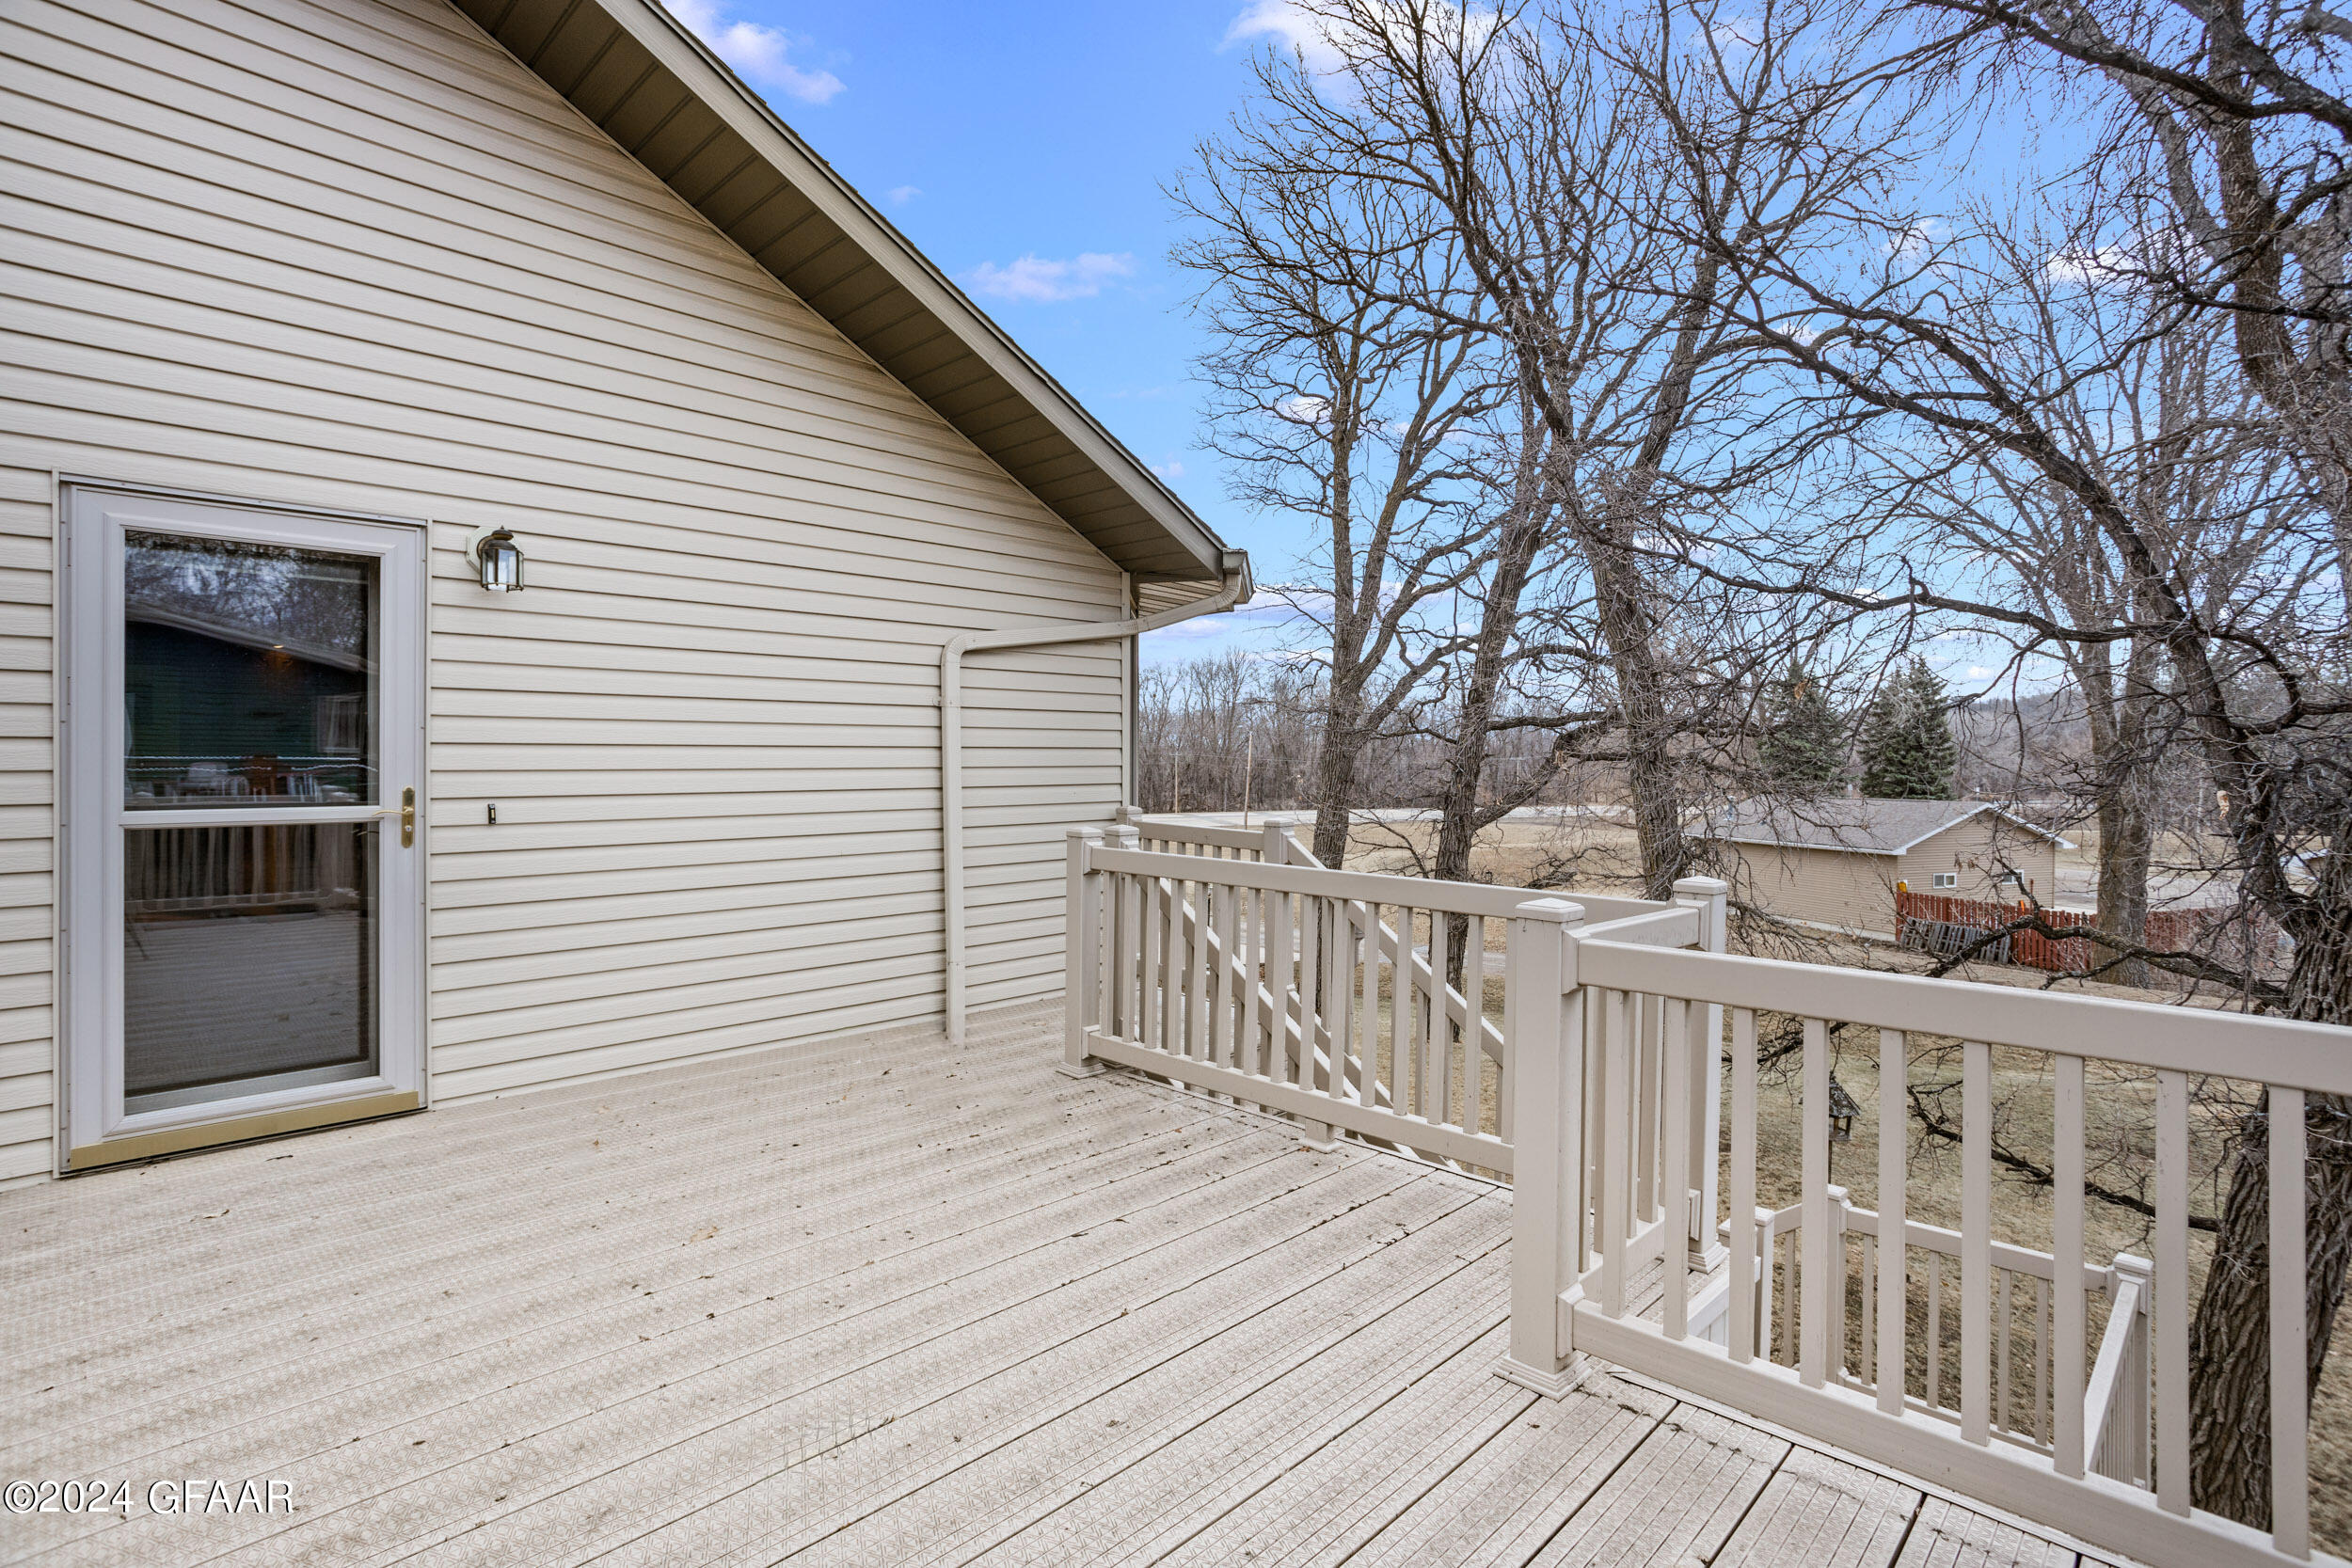
Spacious deck with white railings overlooking a yard with mature leafless trees.
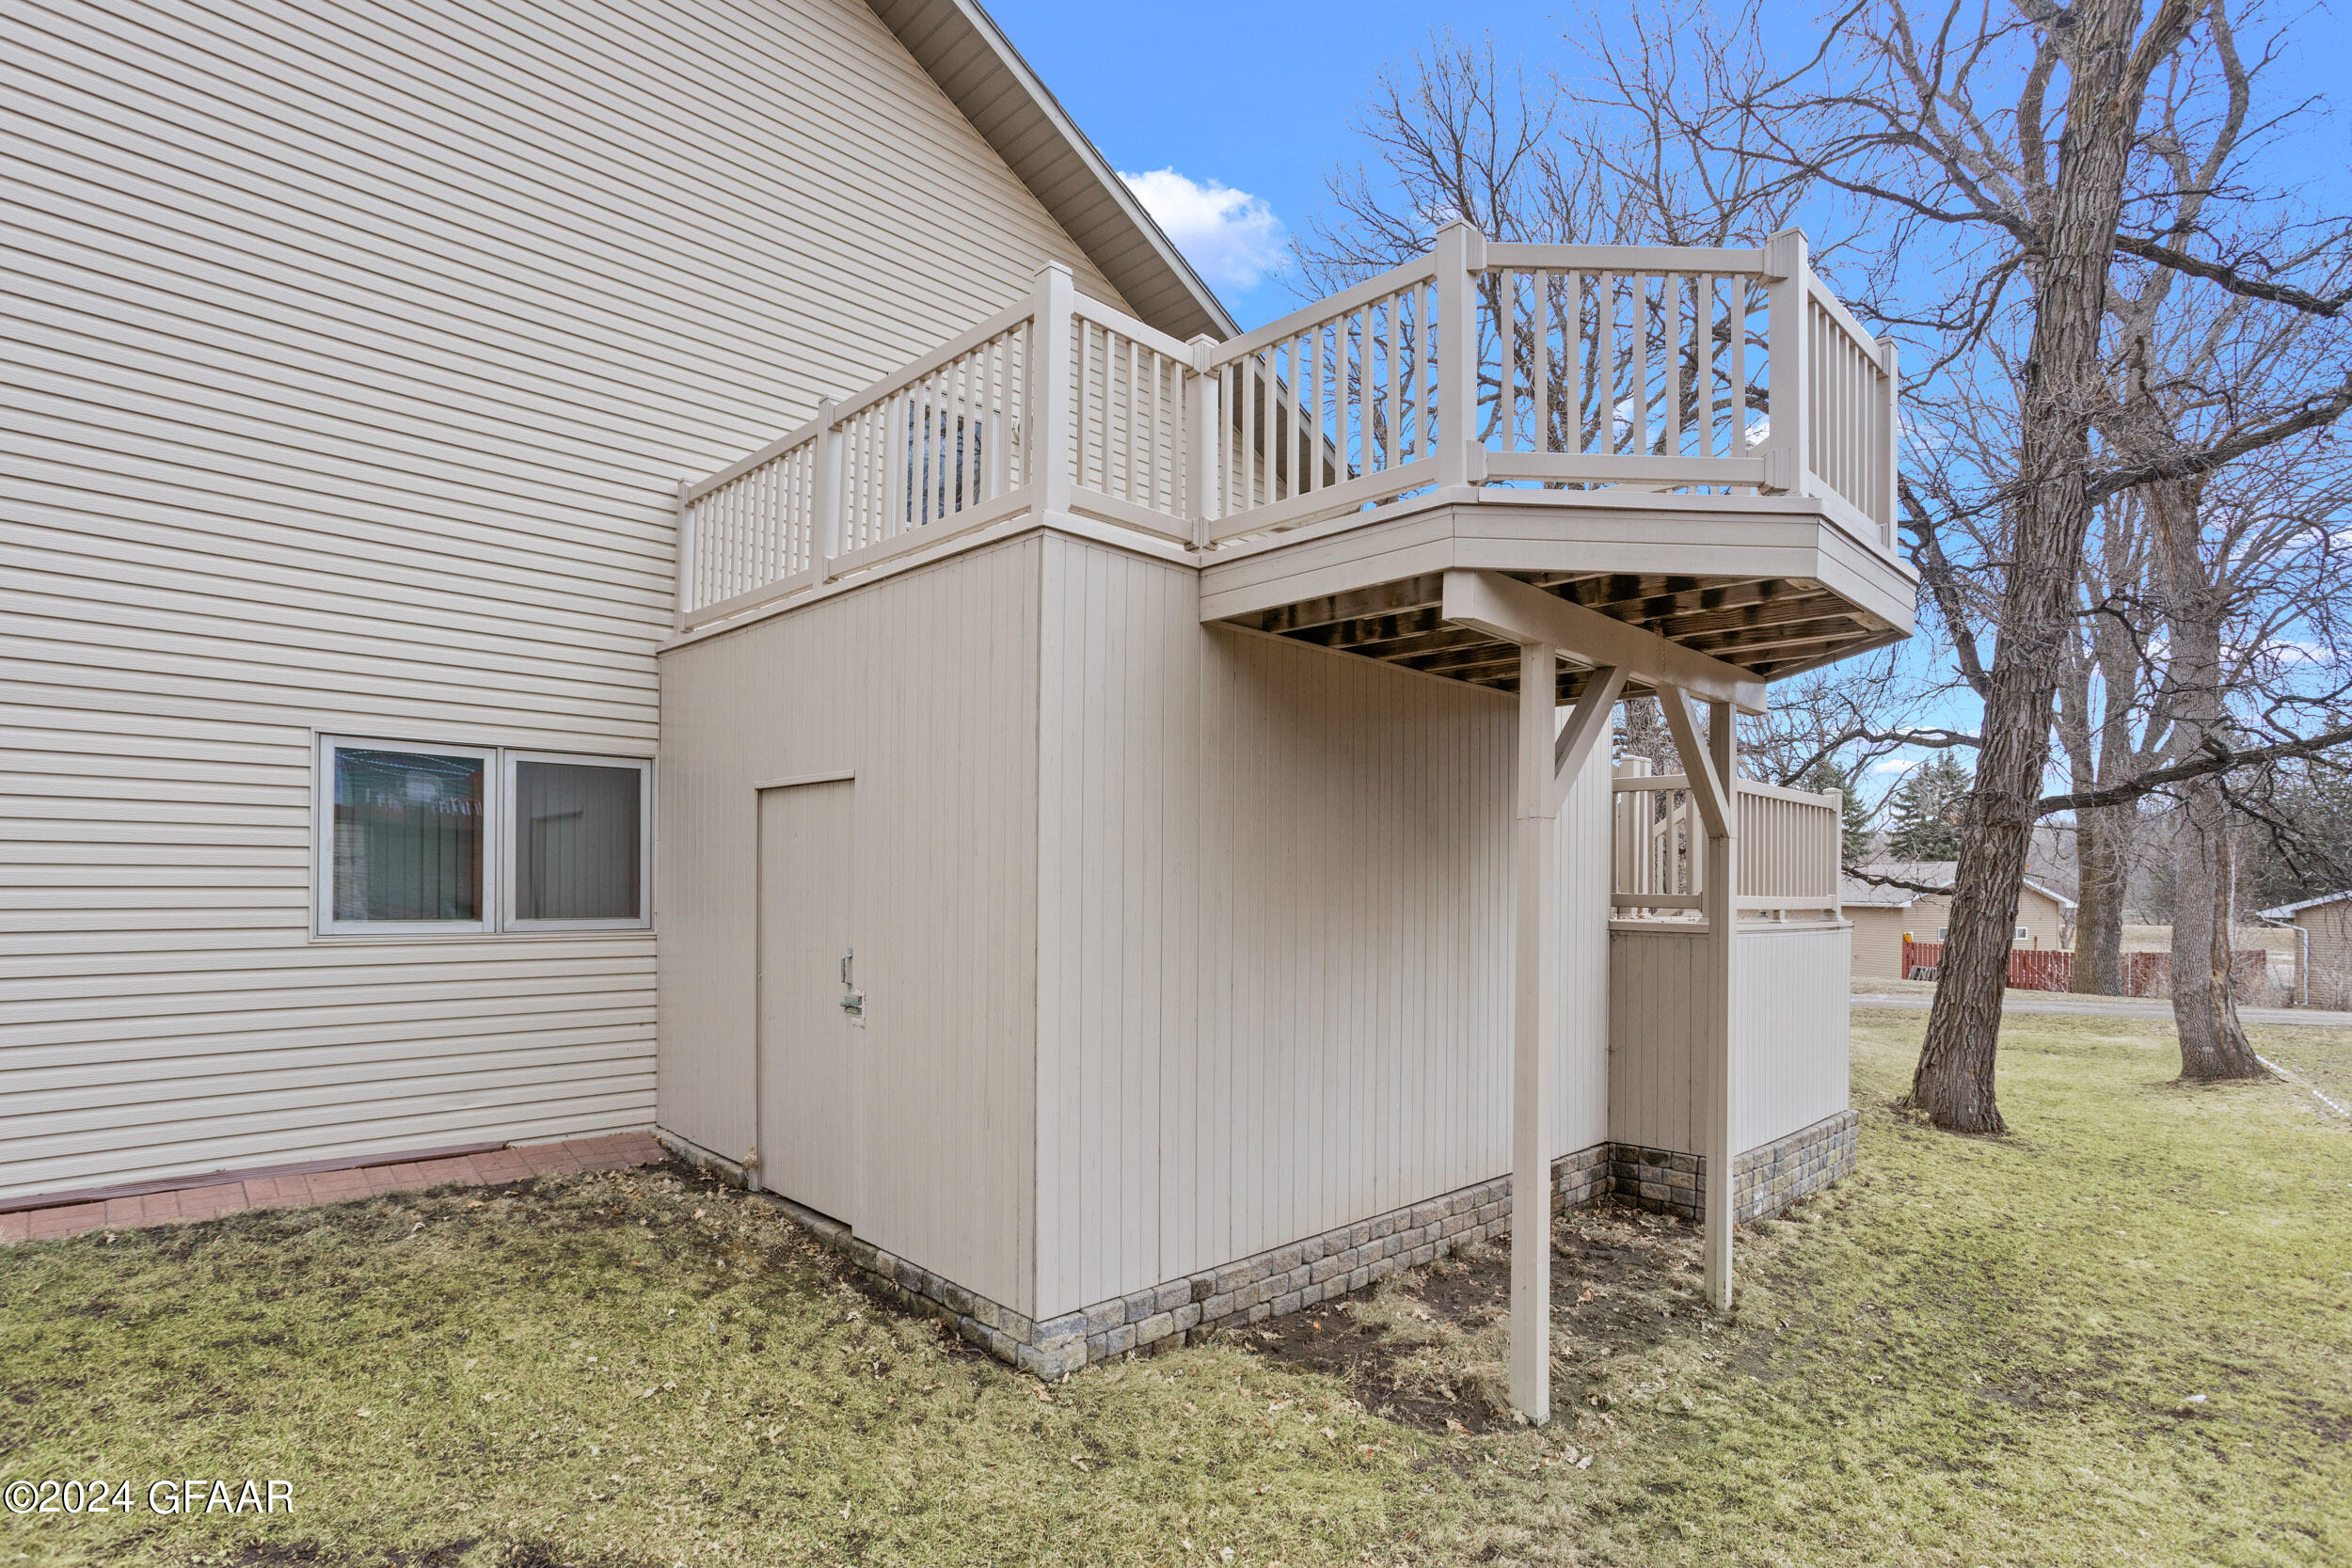
Raised white-railed deck above an enclosed patio on a beige-sided home.
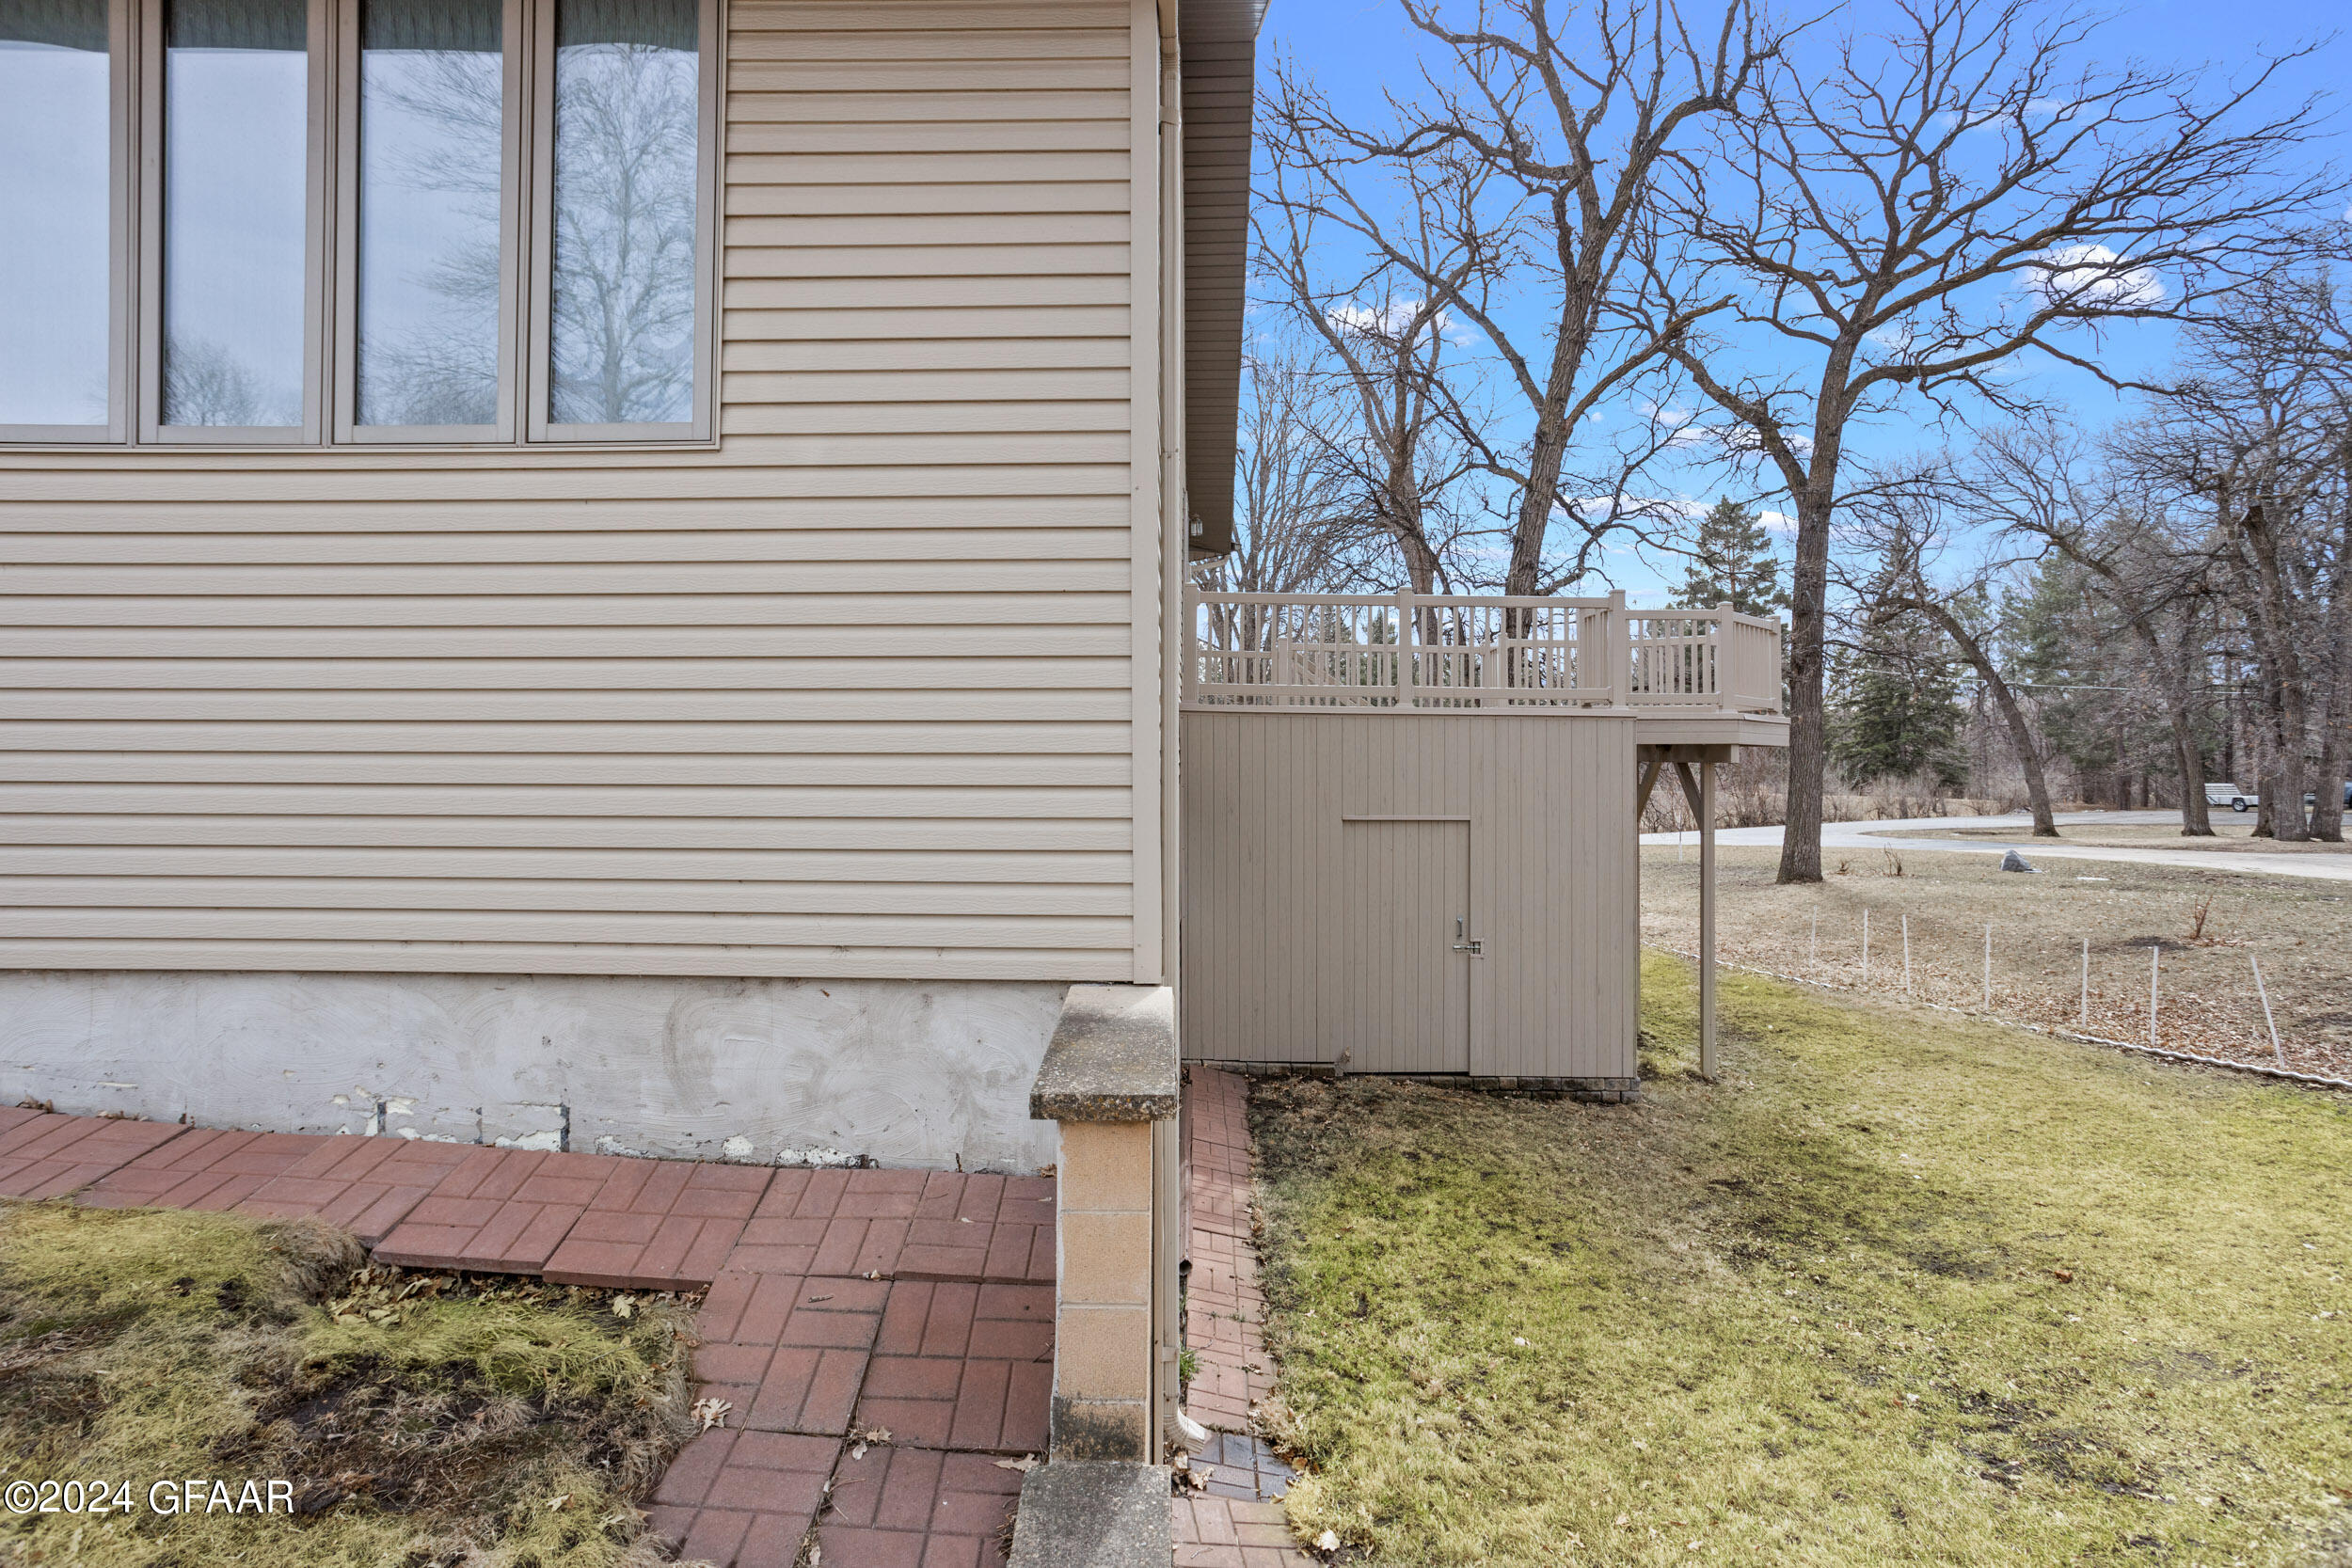
House side with raised deck, brick walkway, and grassy yard beneath leafless trees.
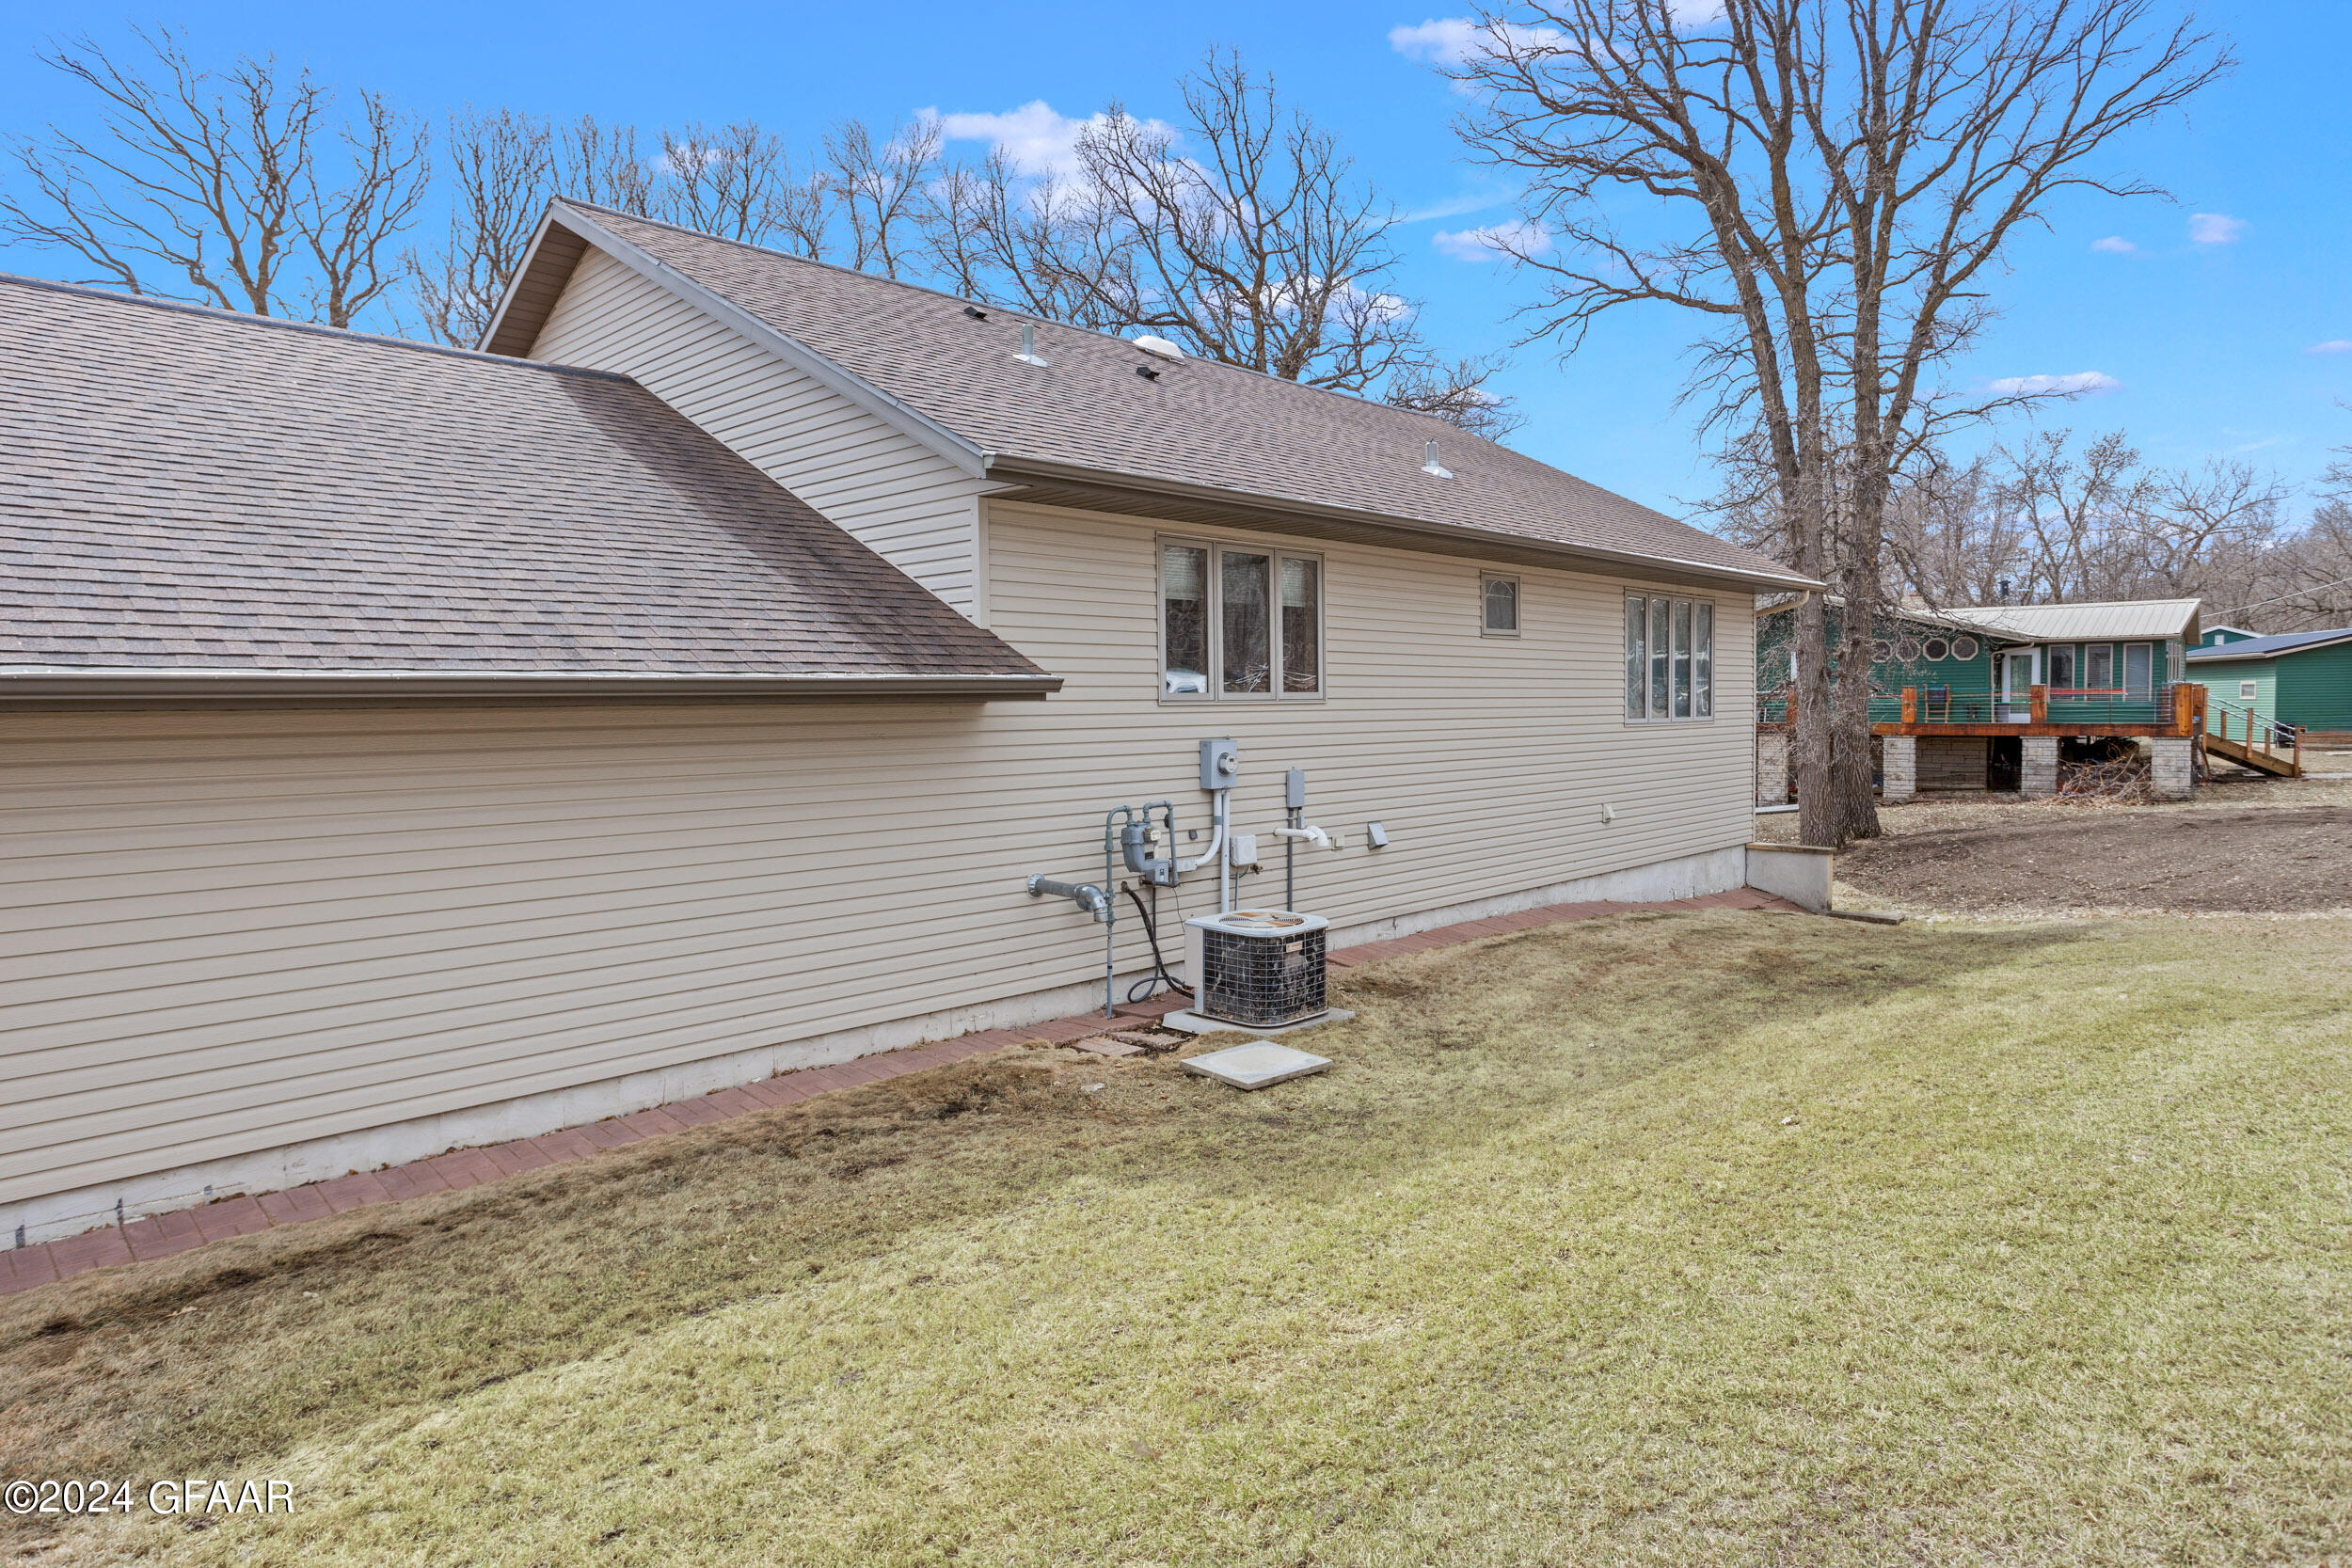
Side of a beige house with a gray roof, outdoor air conditioner, and dormant lawn.
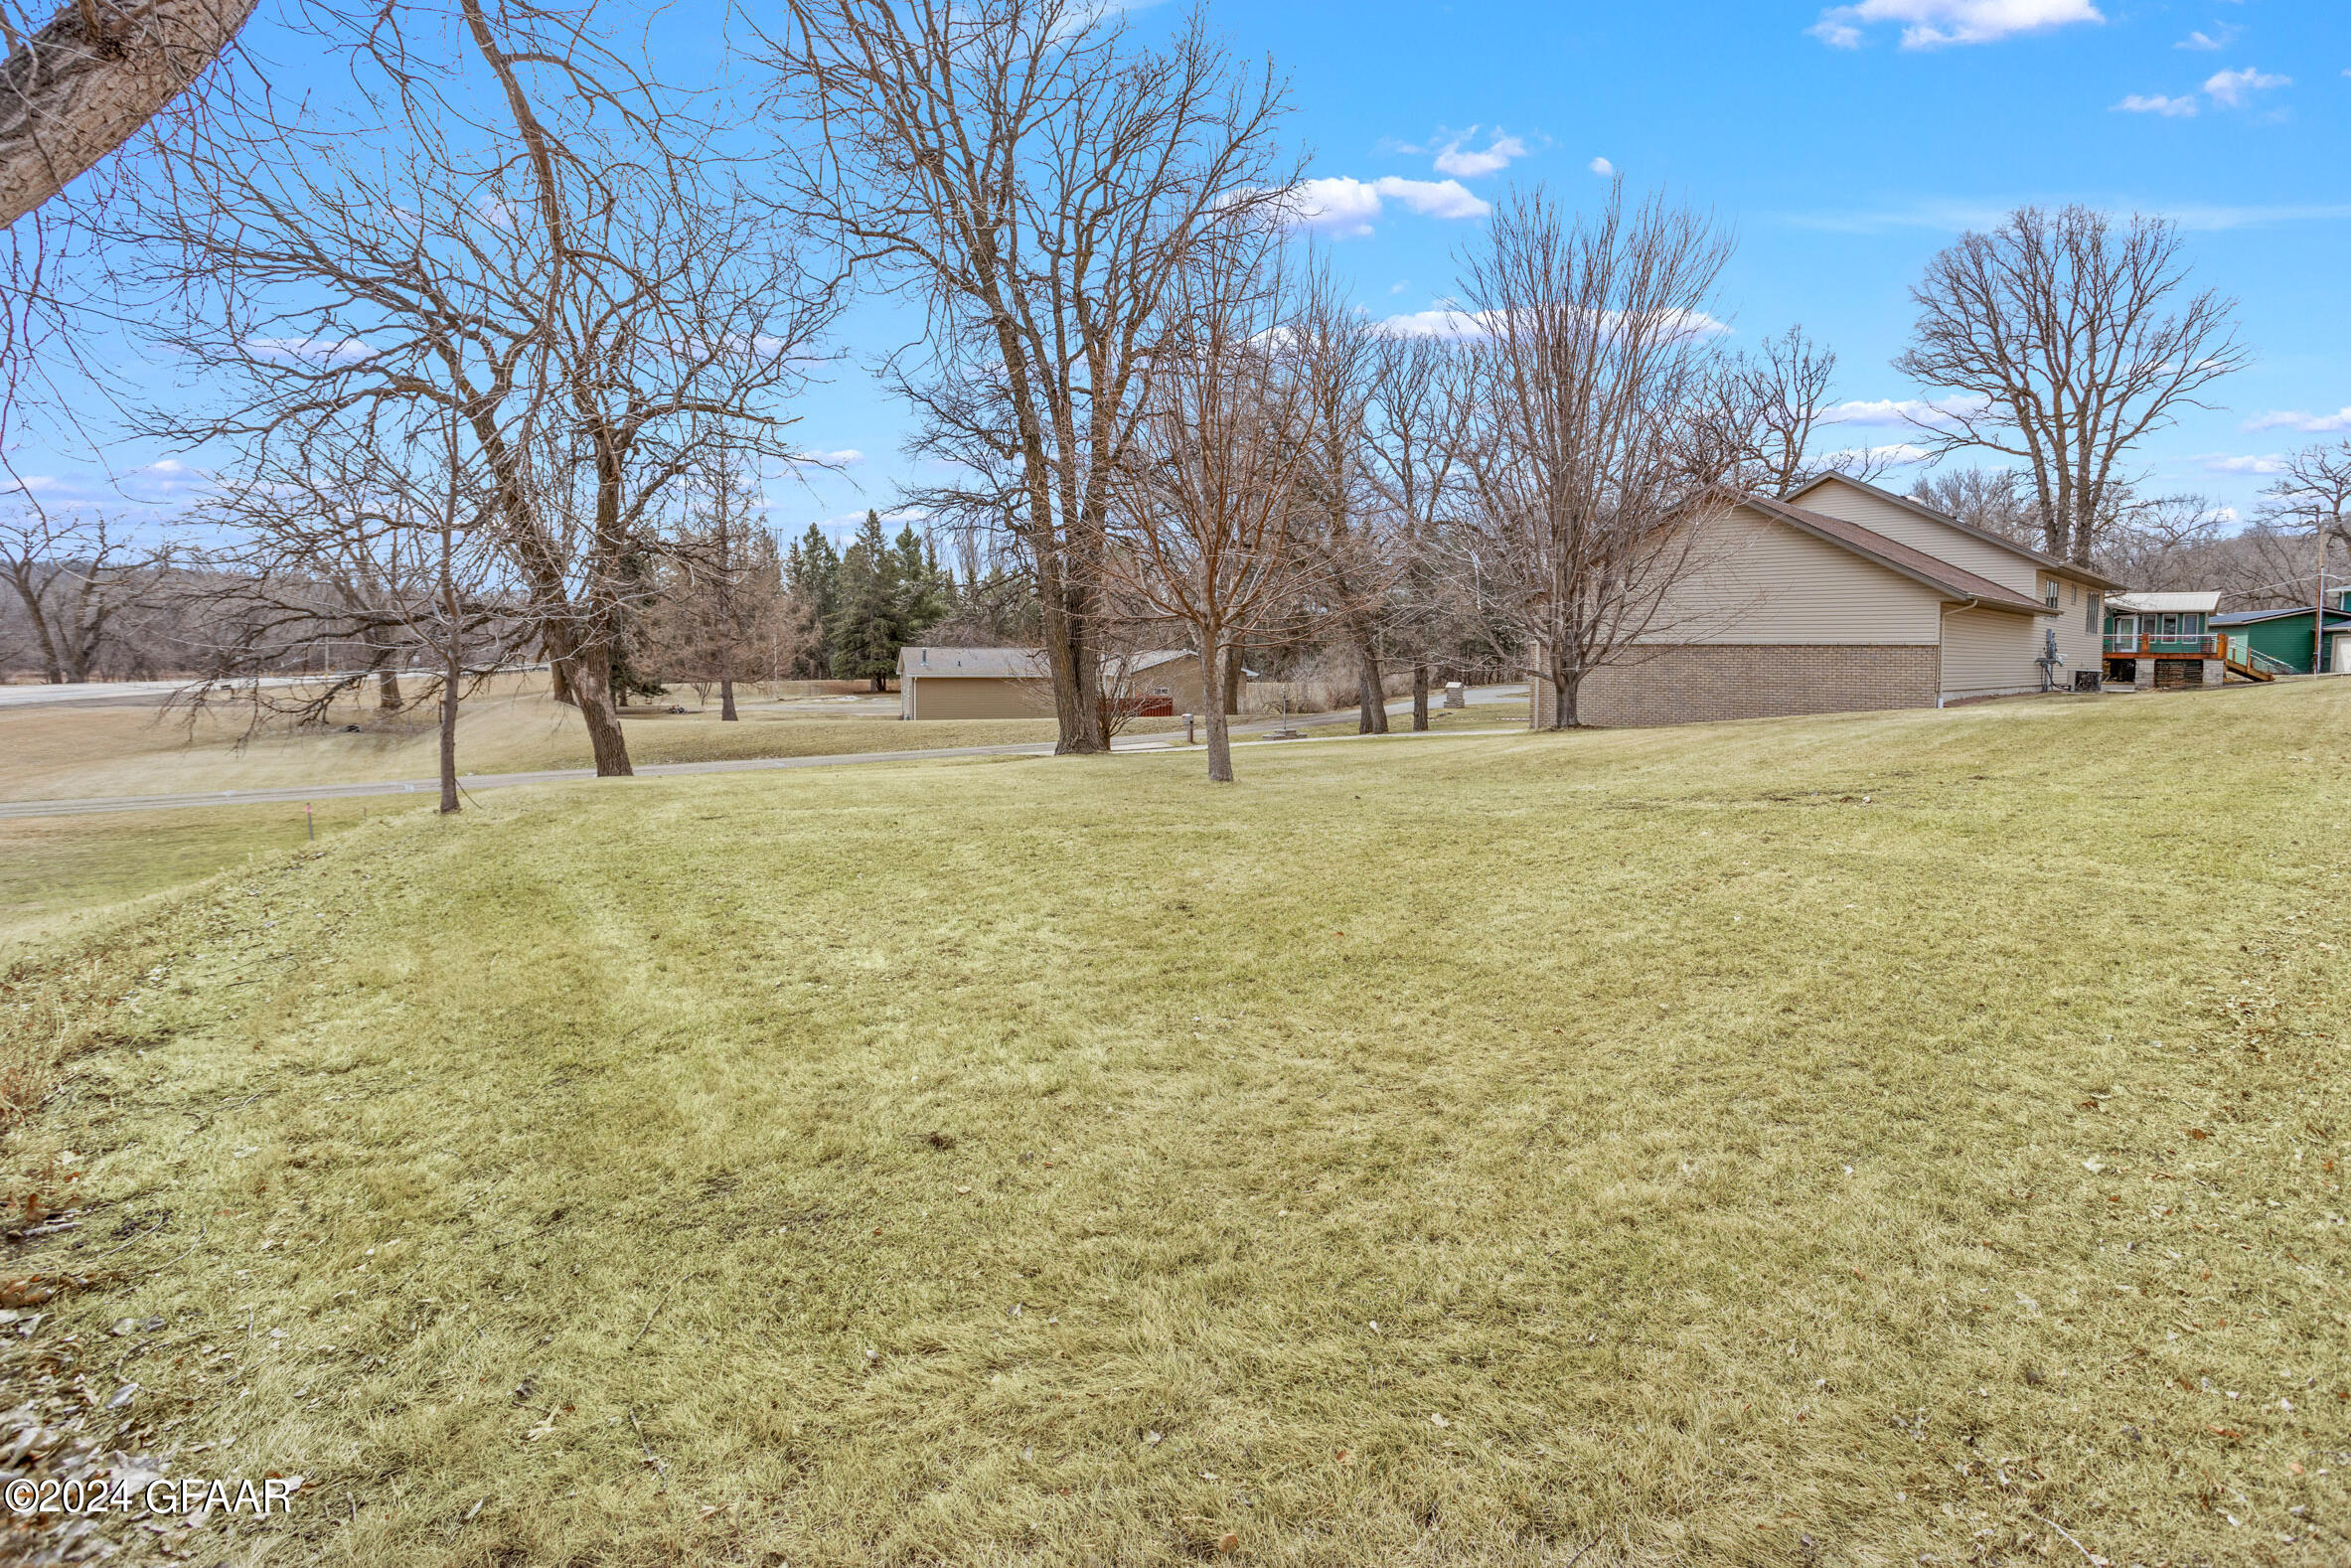
Broad grassy yard and leafless trees beside a beige house with brick lower walls.
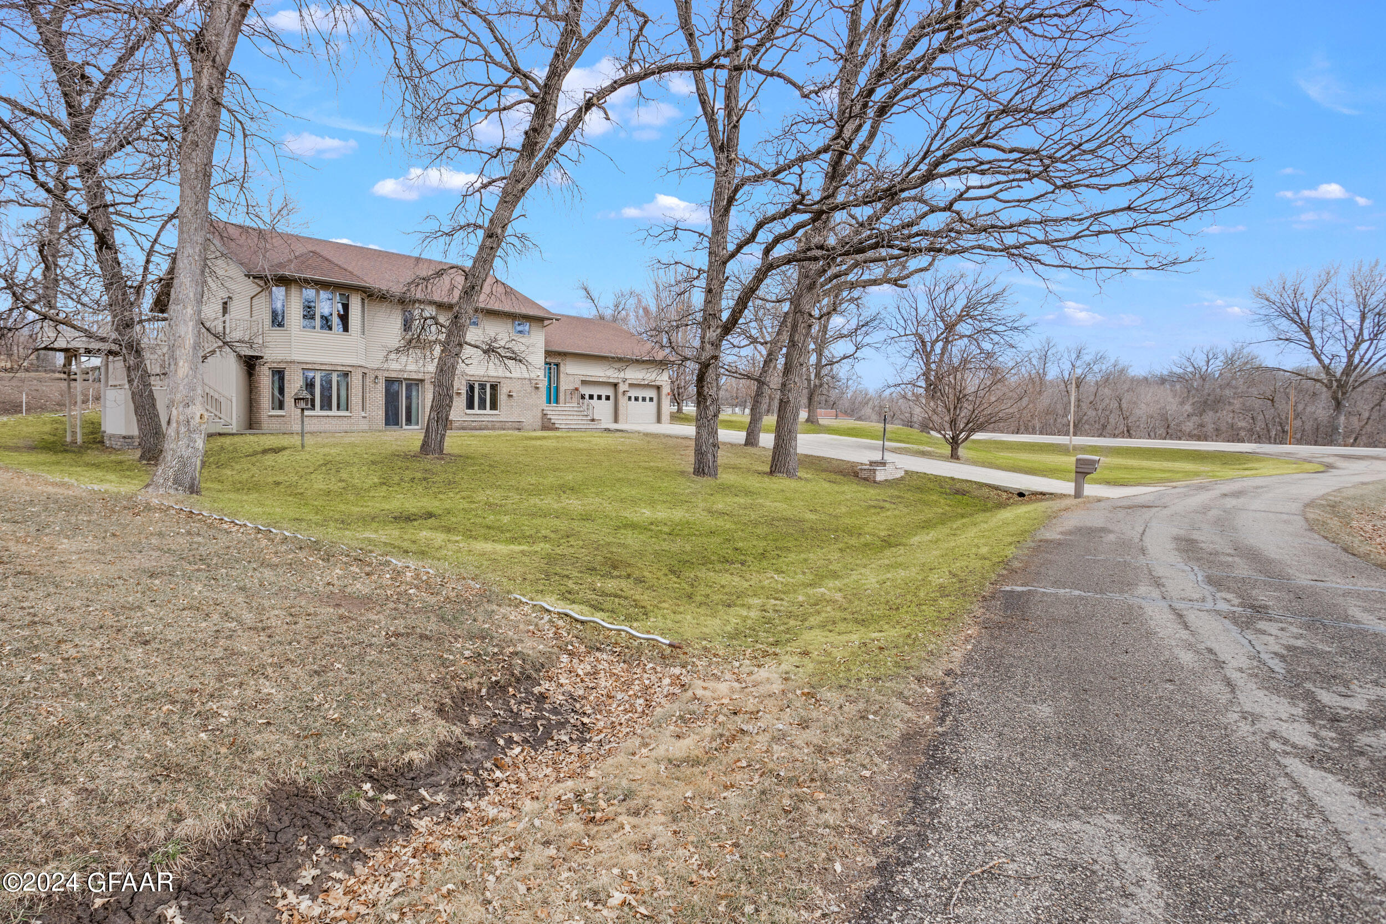
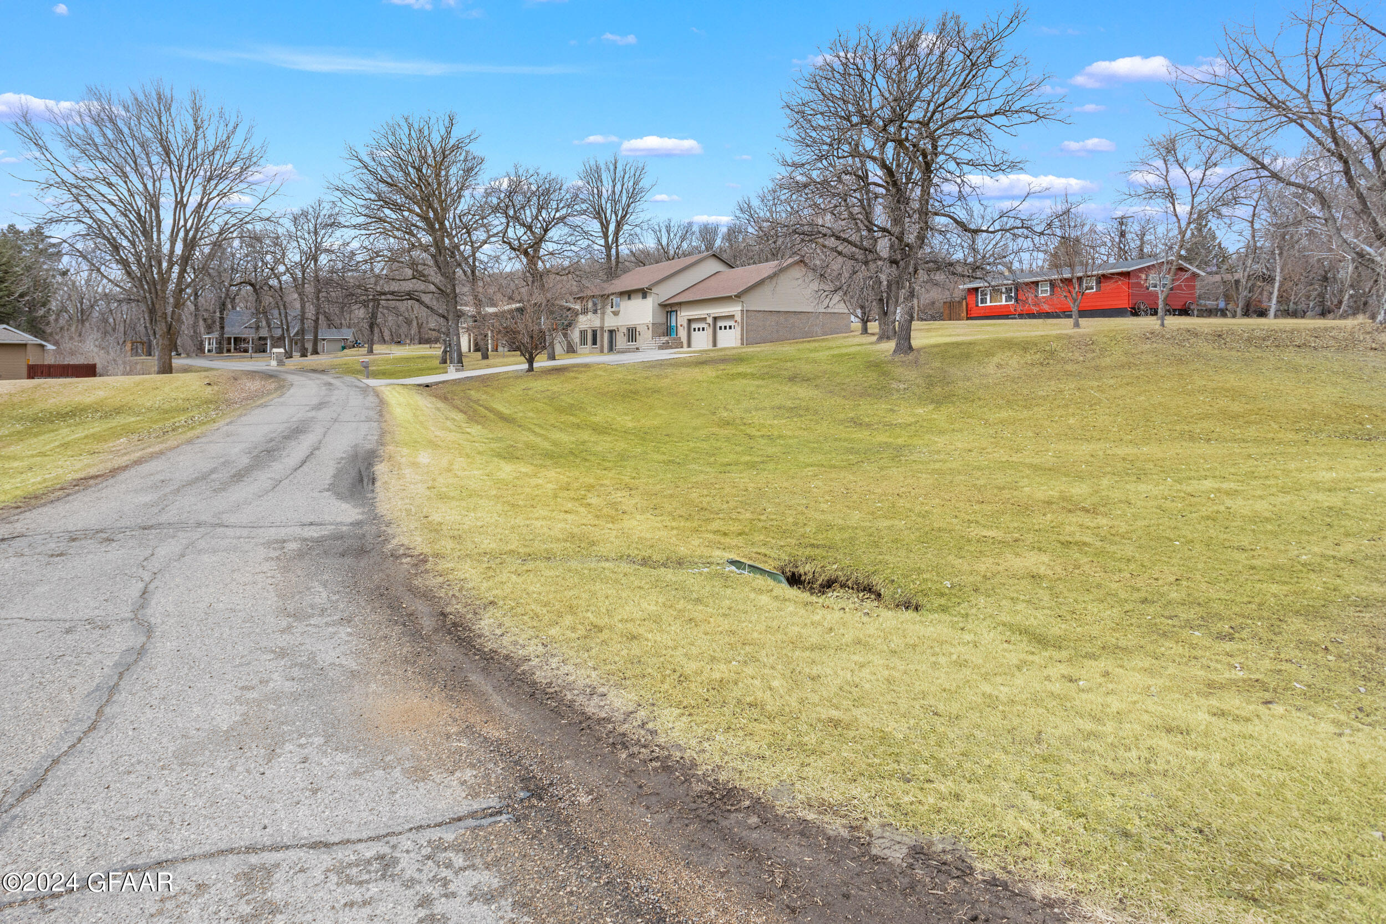
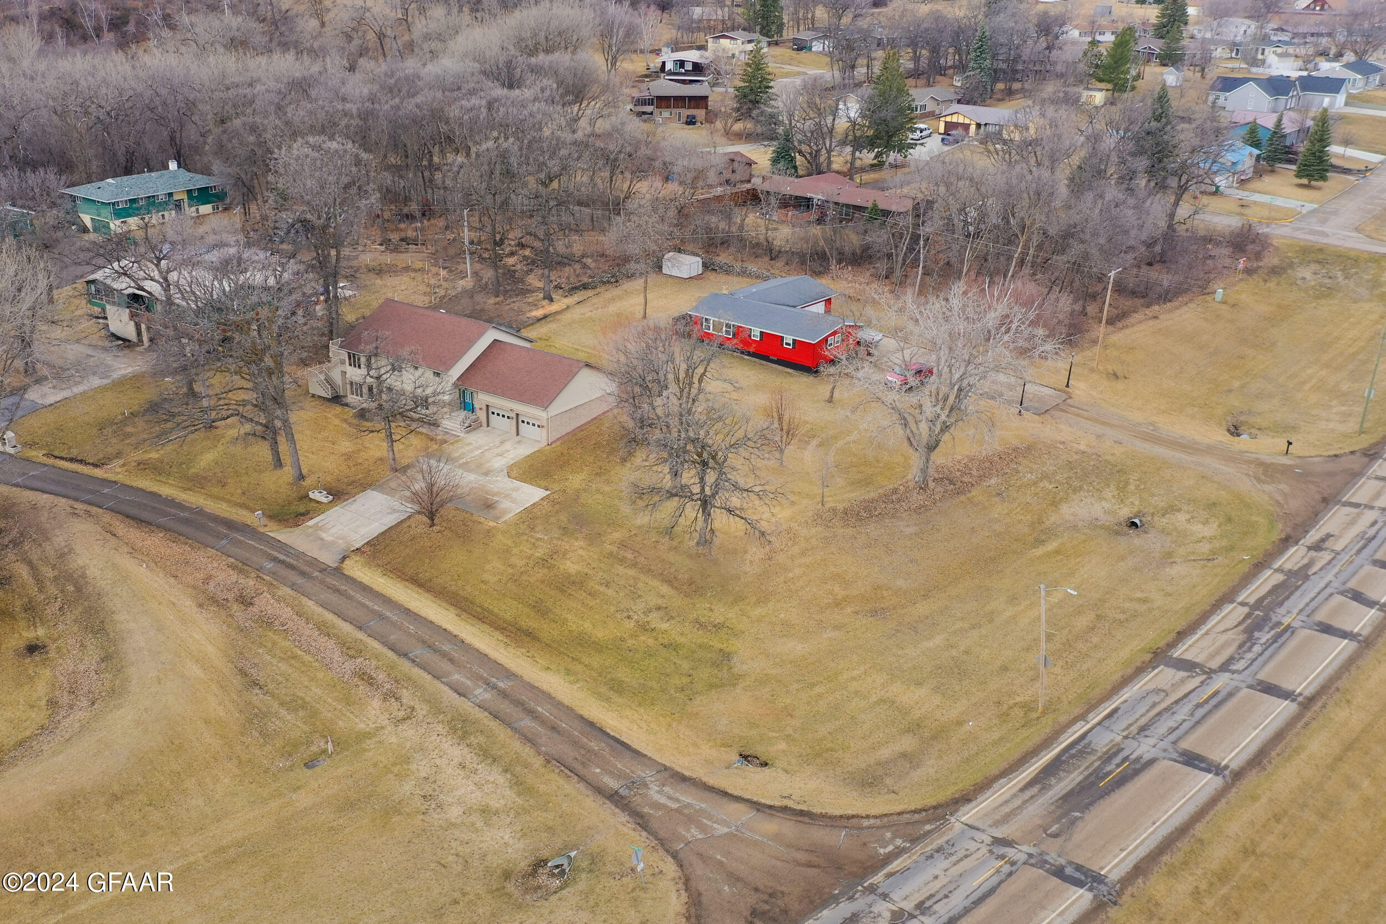
Beige multi-level home with attached garage, broad lawn, curved road, and red neighboring house.
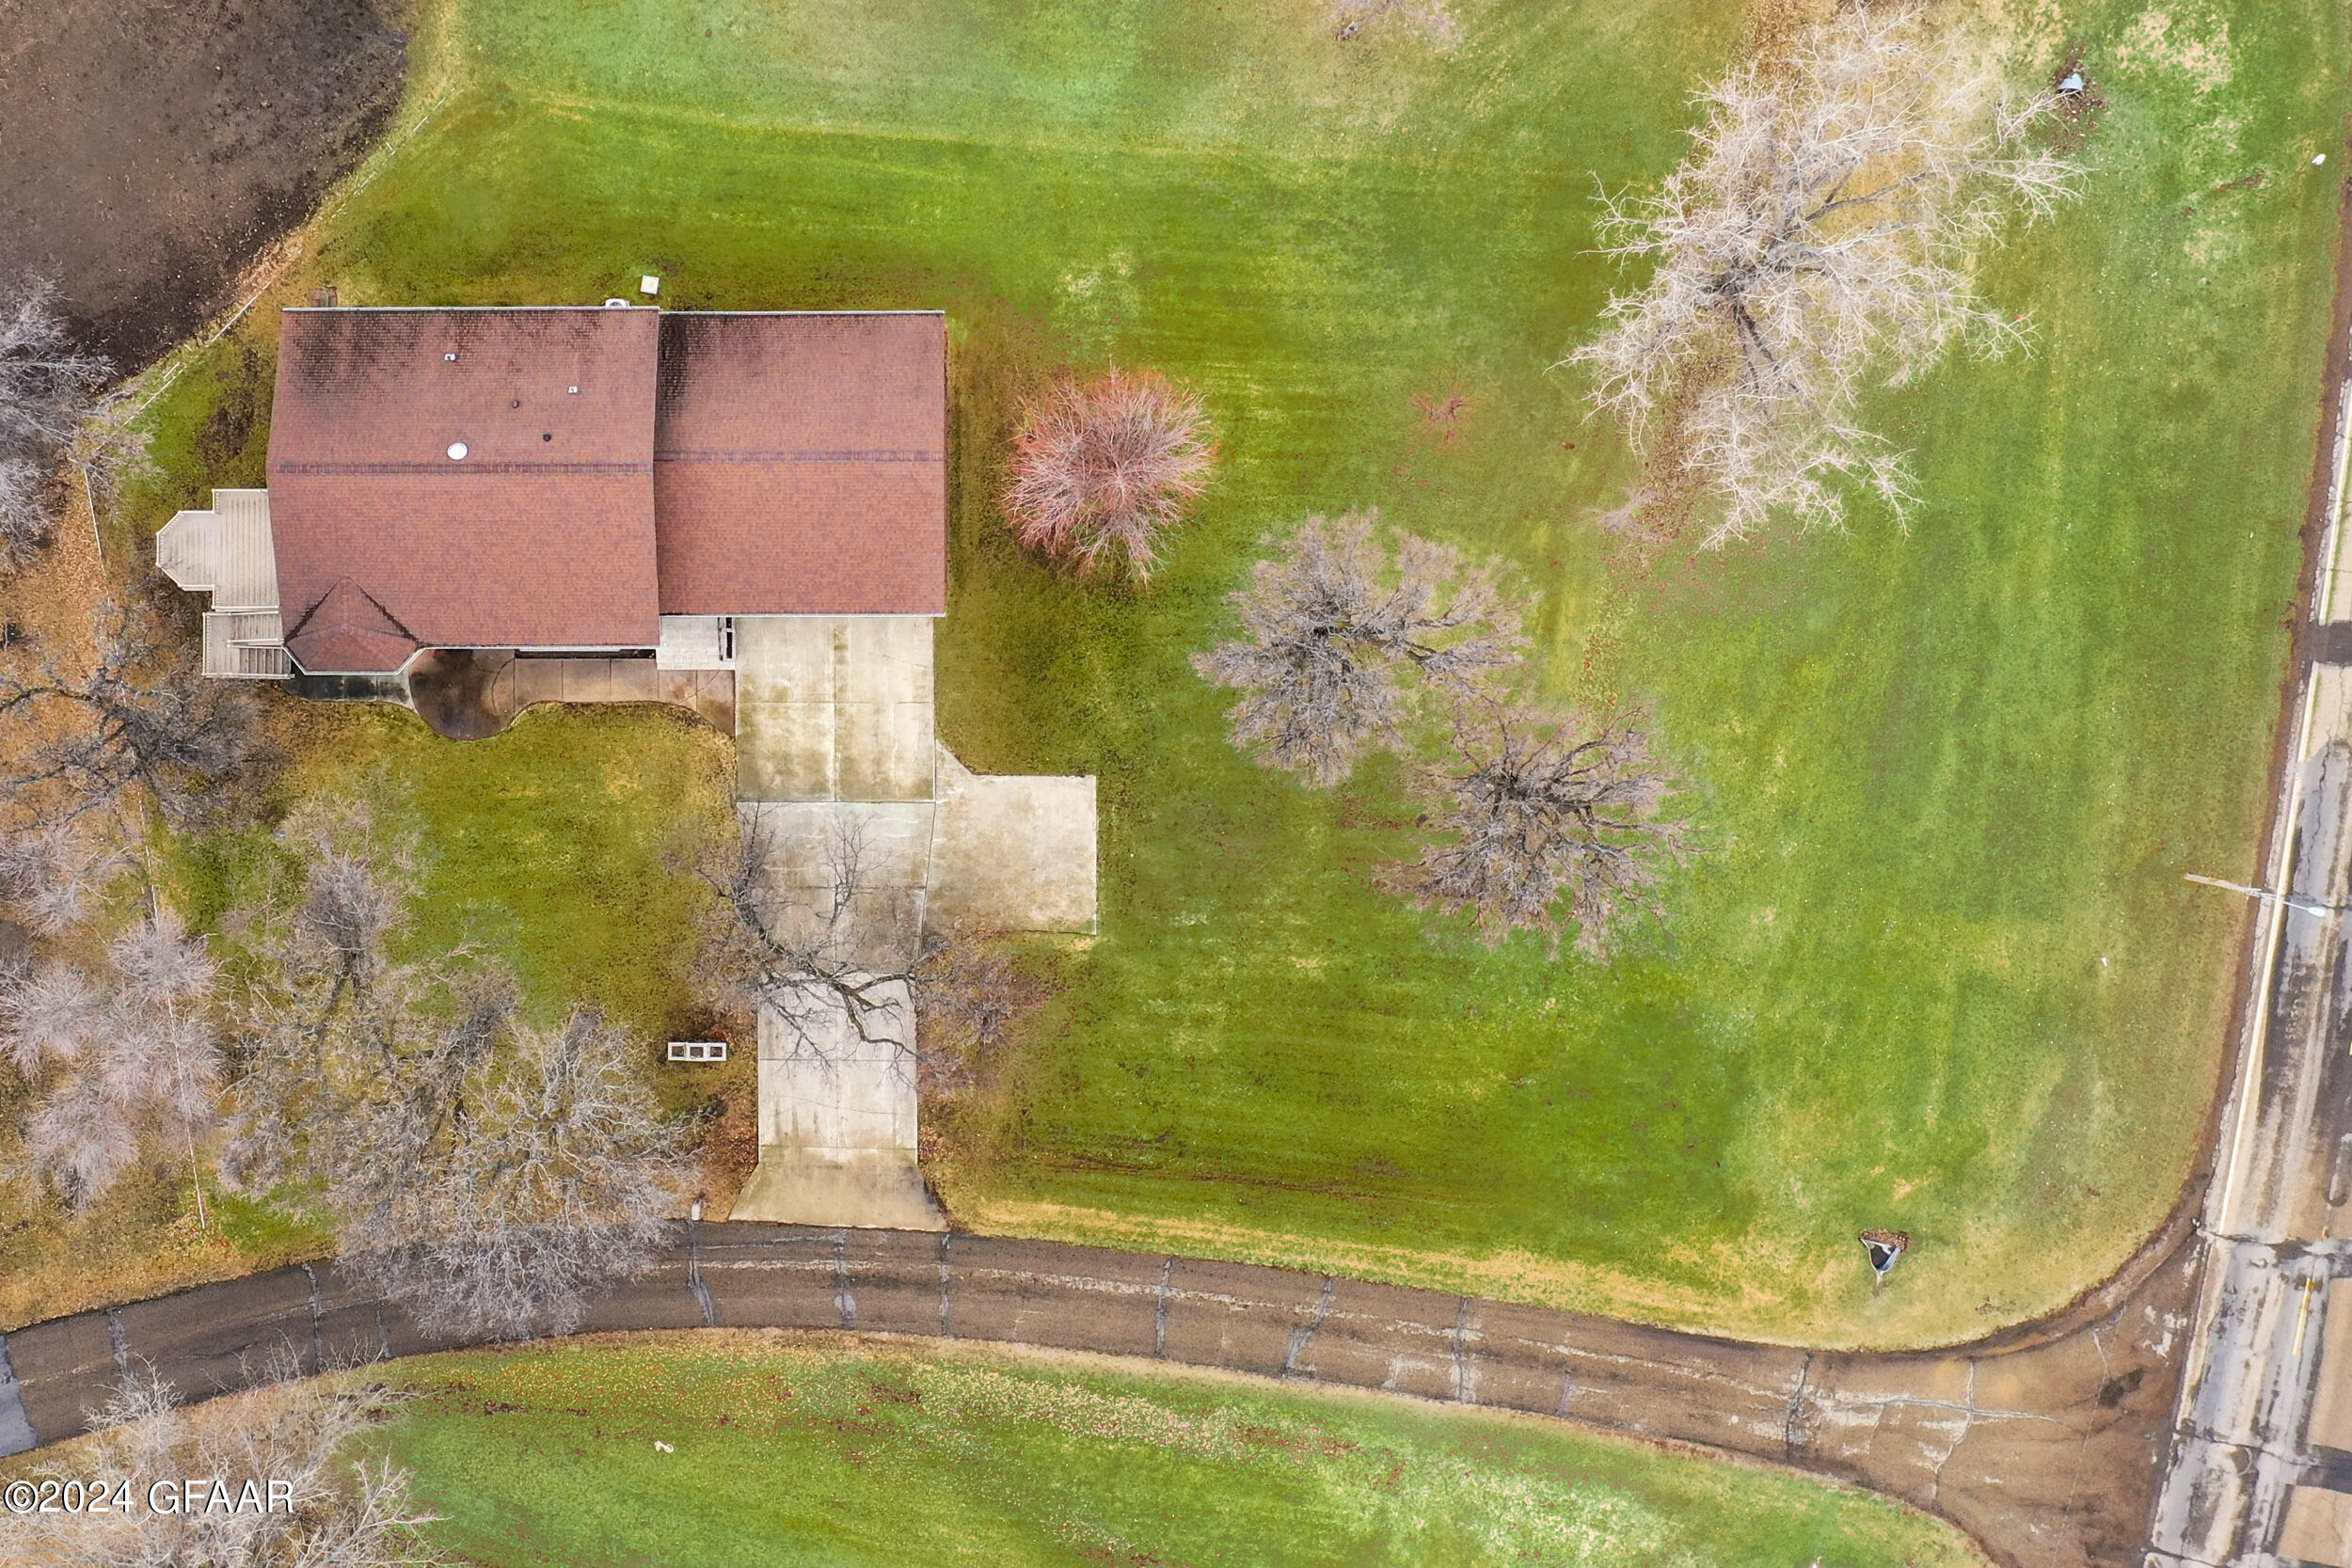
Beige corner-lot home with a reddish-brown roof, attached two-car garage, and broad driveway, seen from above.
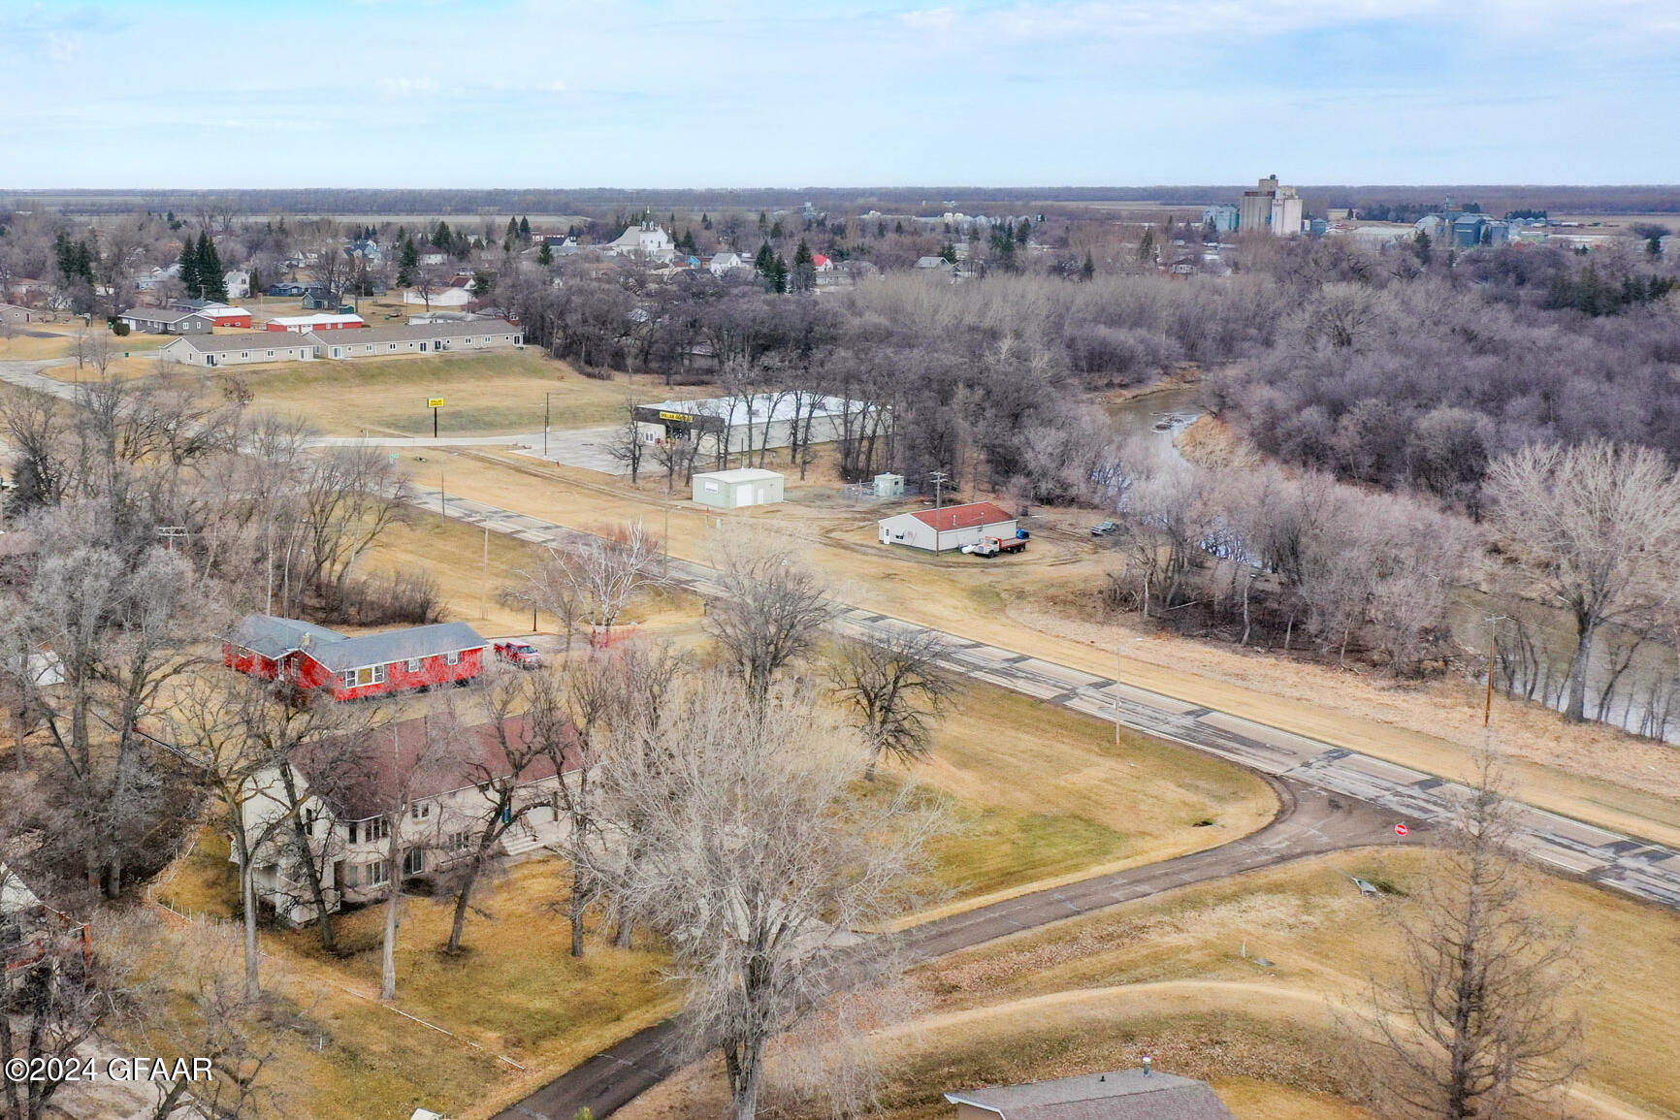
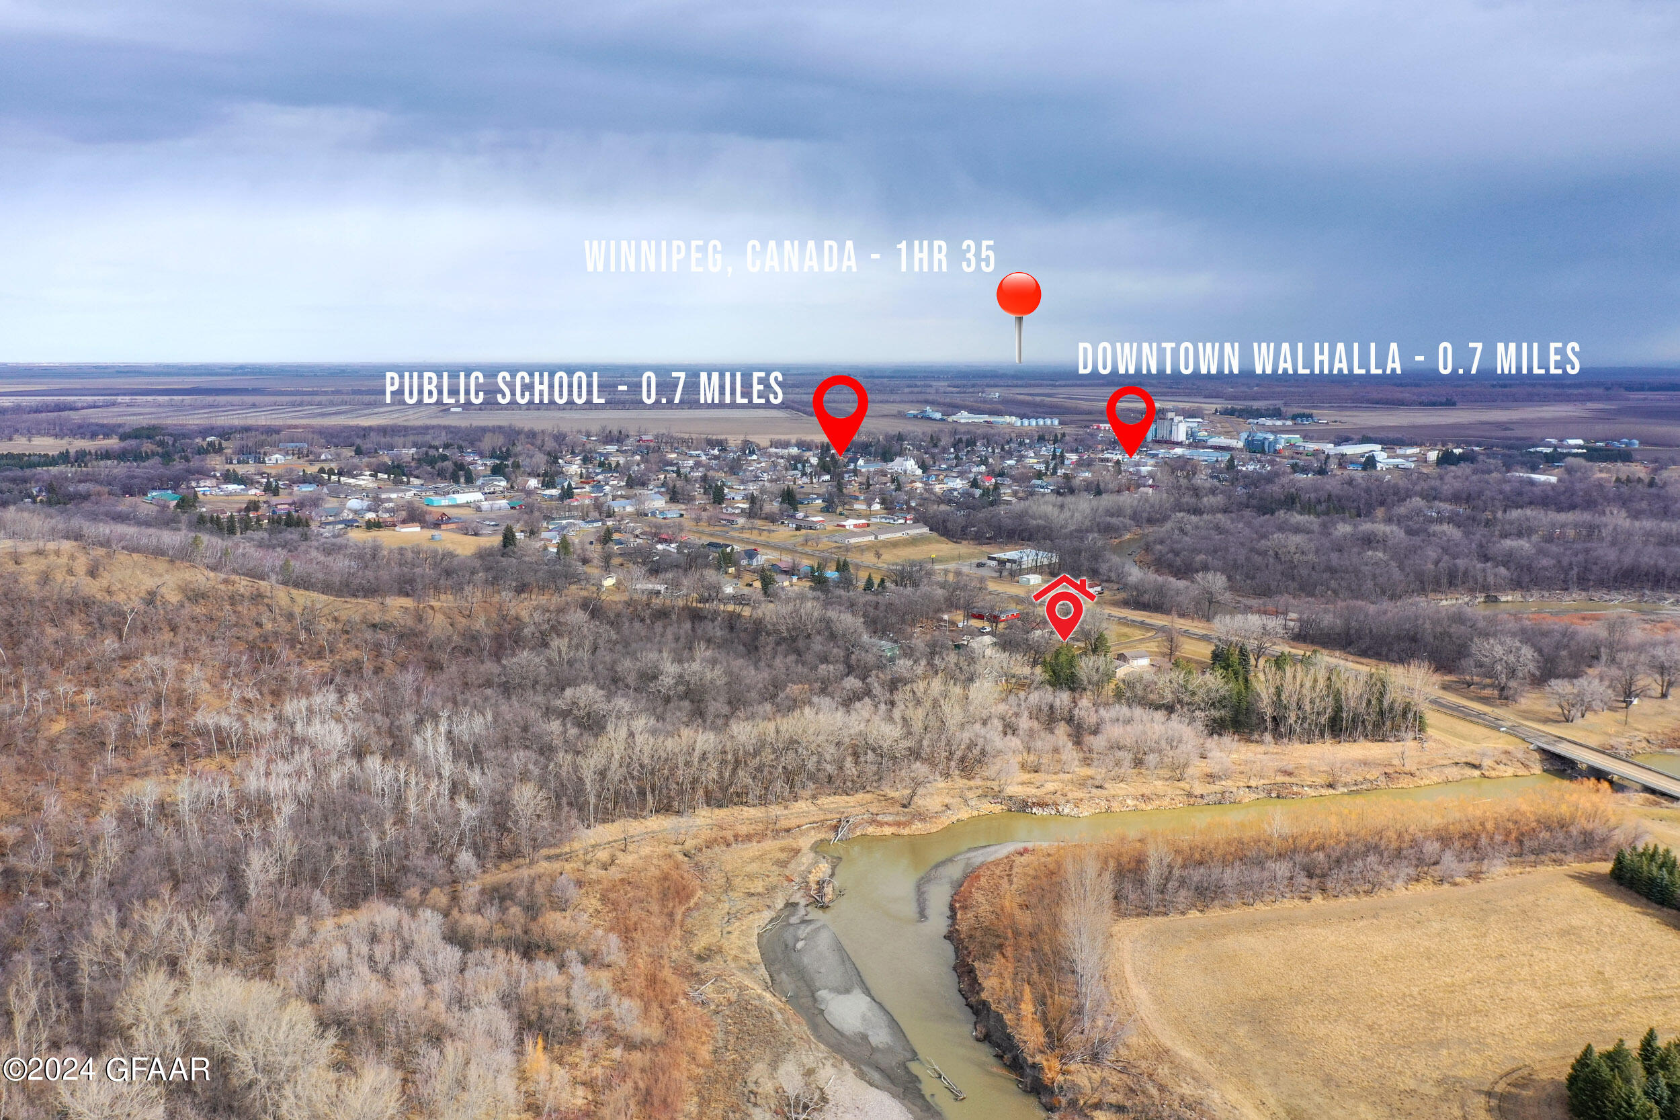
Aerial view of a small town and winding river, with a red house in the foreground.
Aerial view of a house with a large lawn, leafless trees, and driveway beside the road.
Two-story beige and brick house with a bright blue front door, attached garage, and broad driveway.
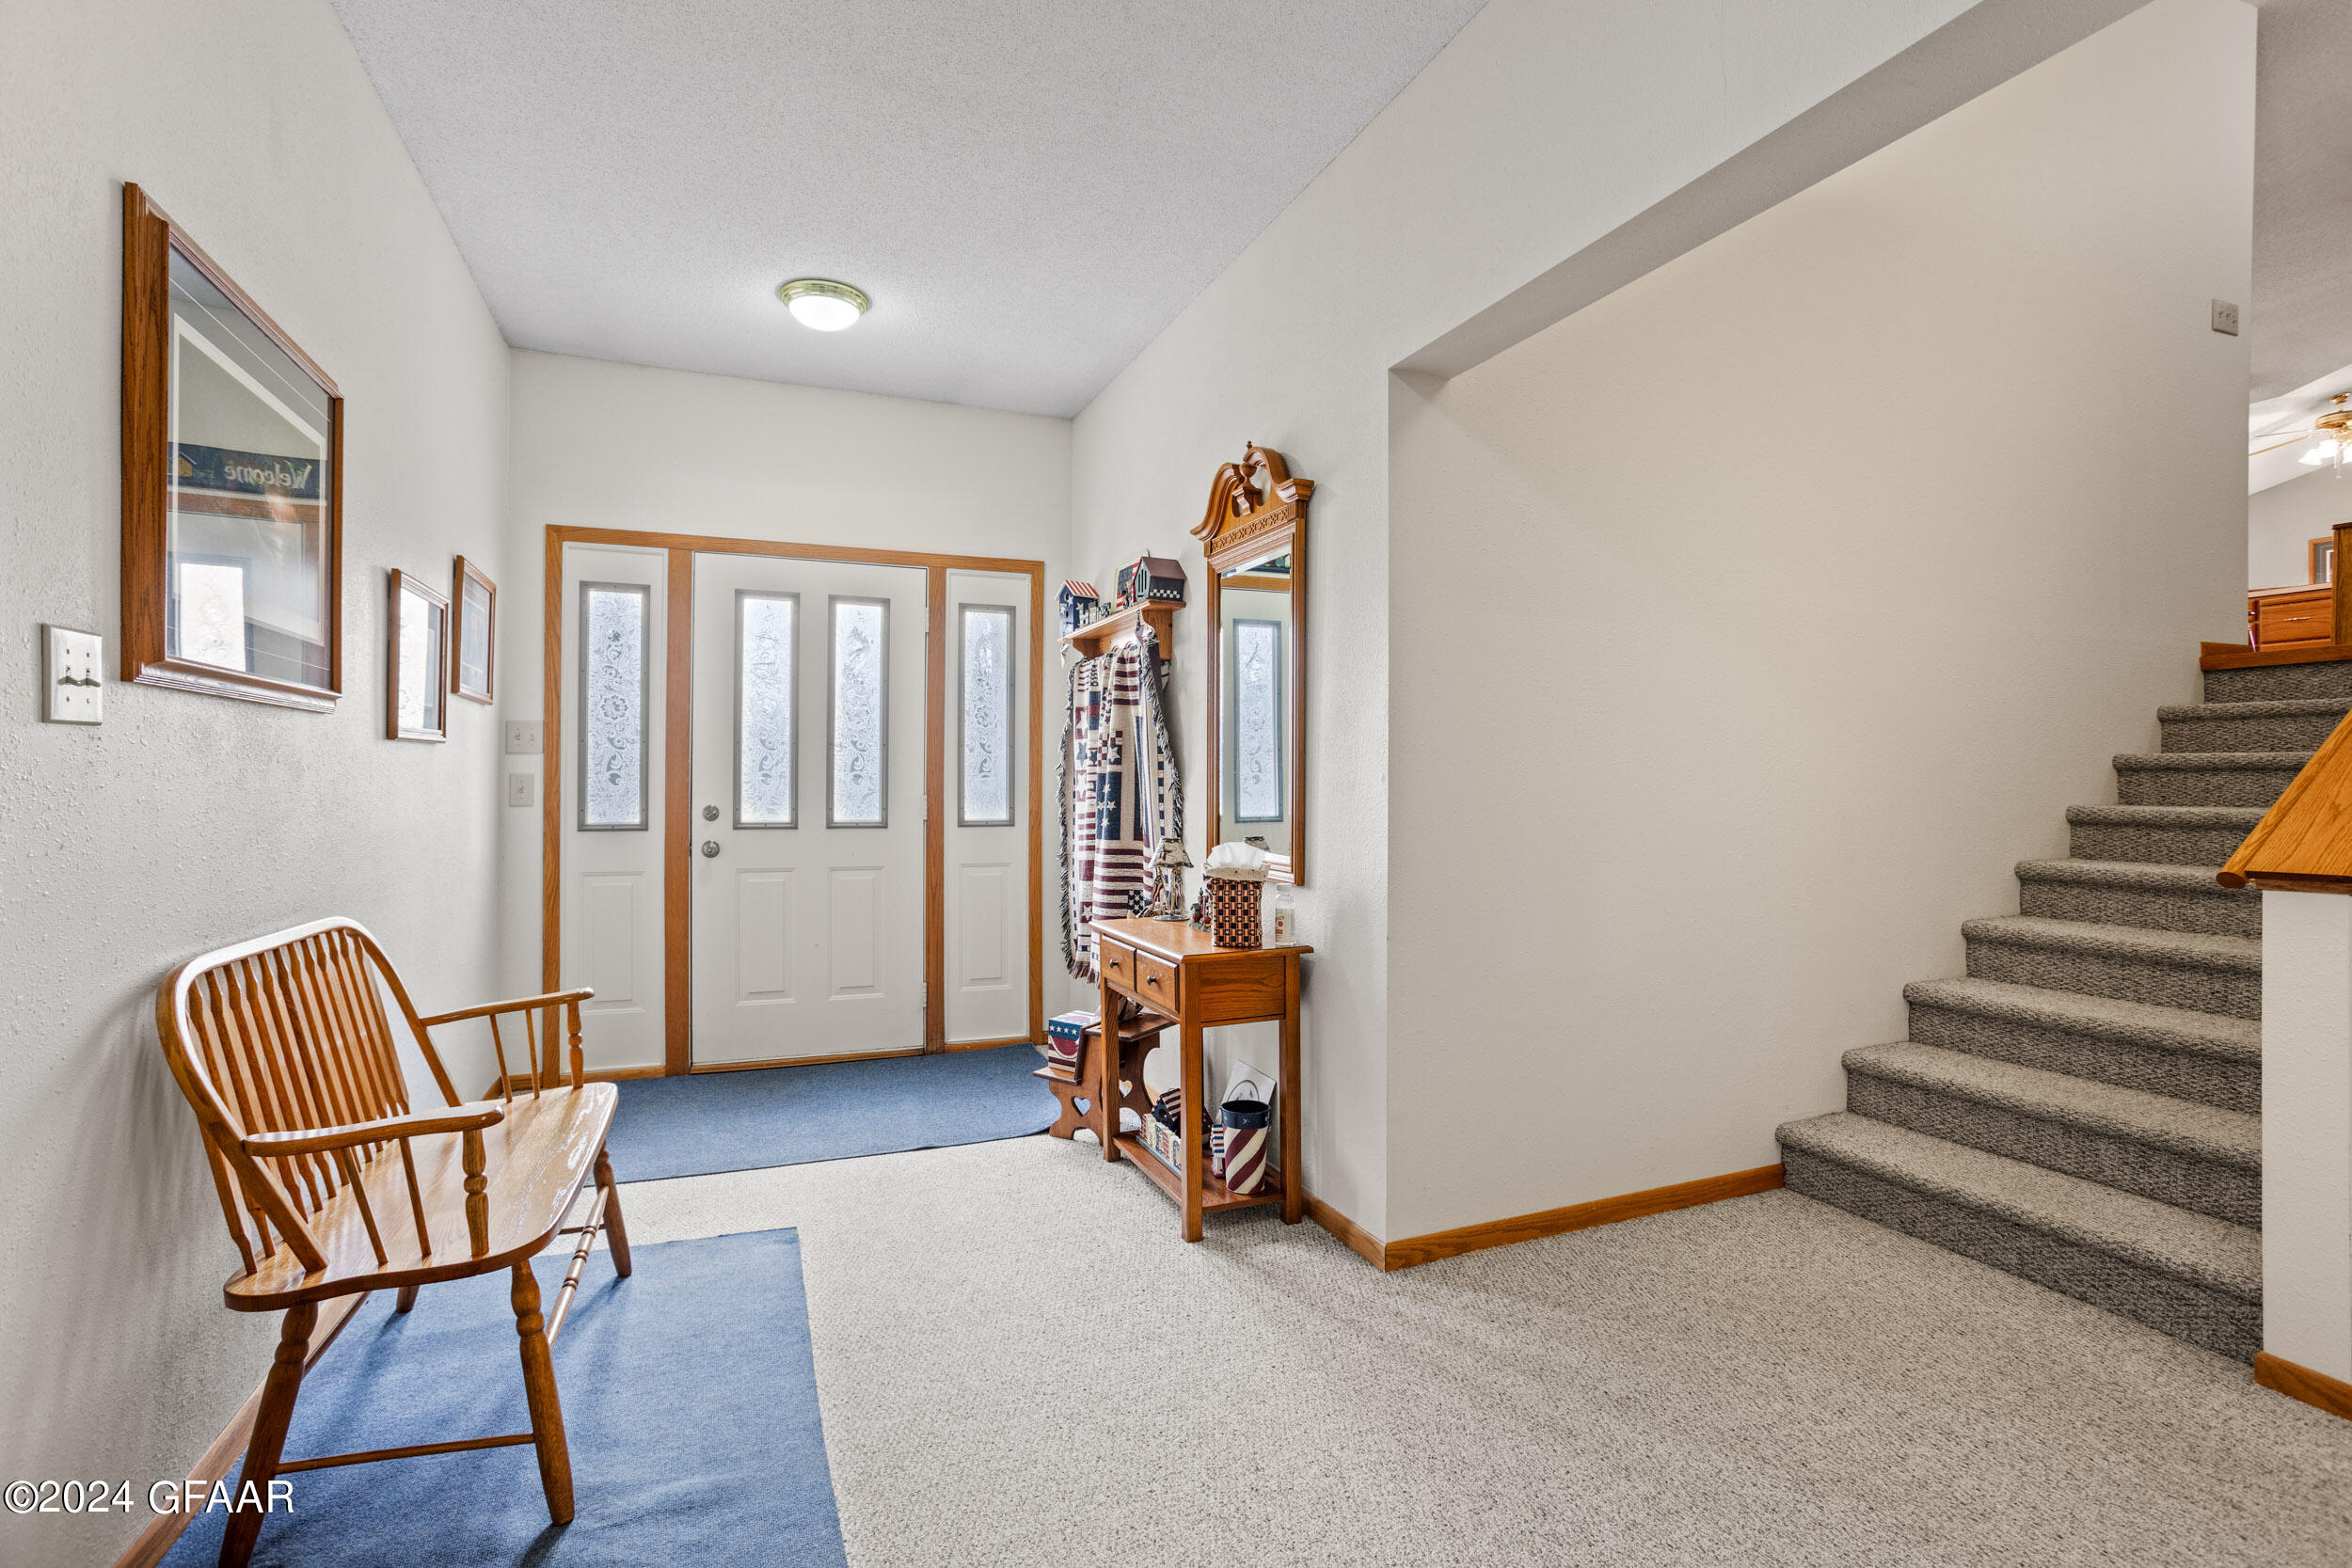
Entry foyer with a frosted-glass front door, wooden bench, console table, and carpeted staircase.
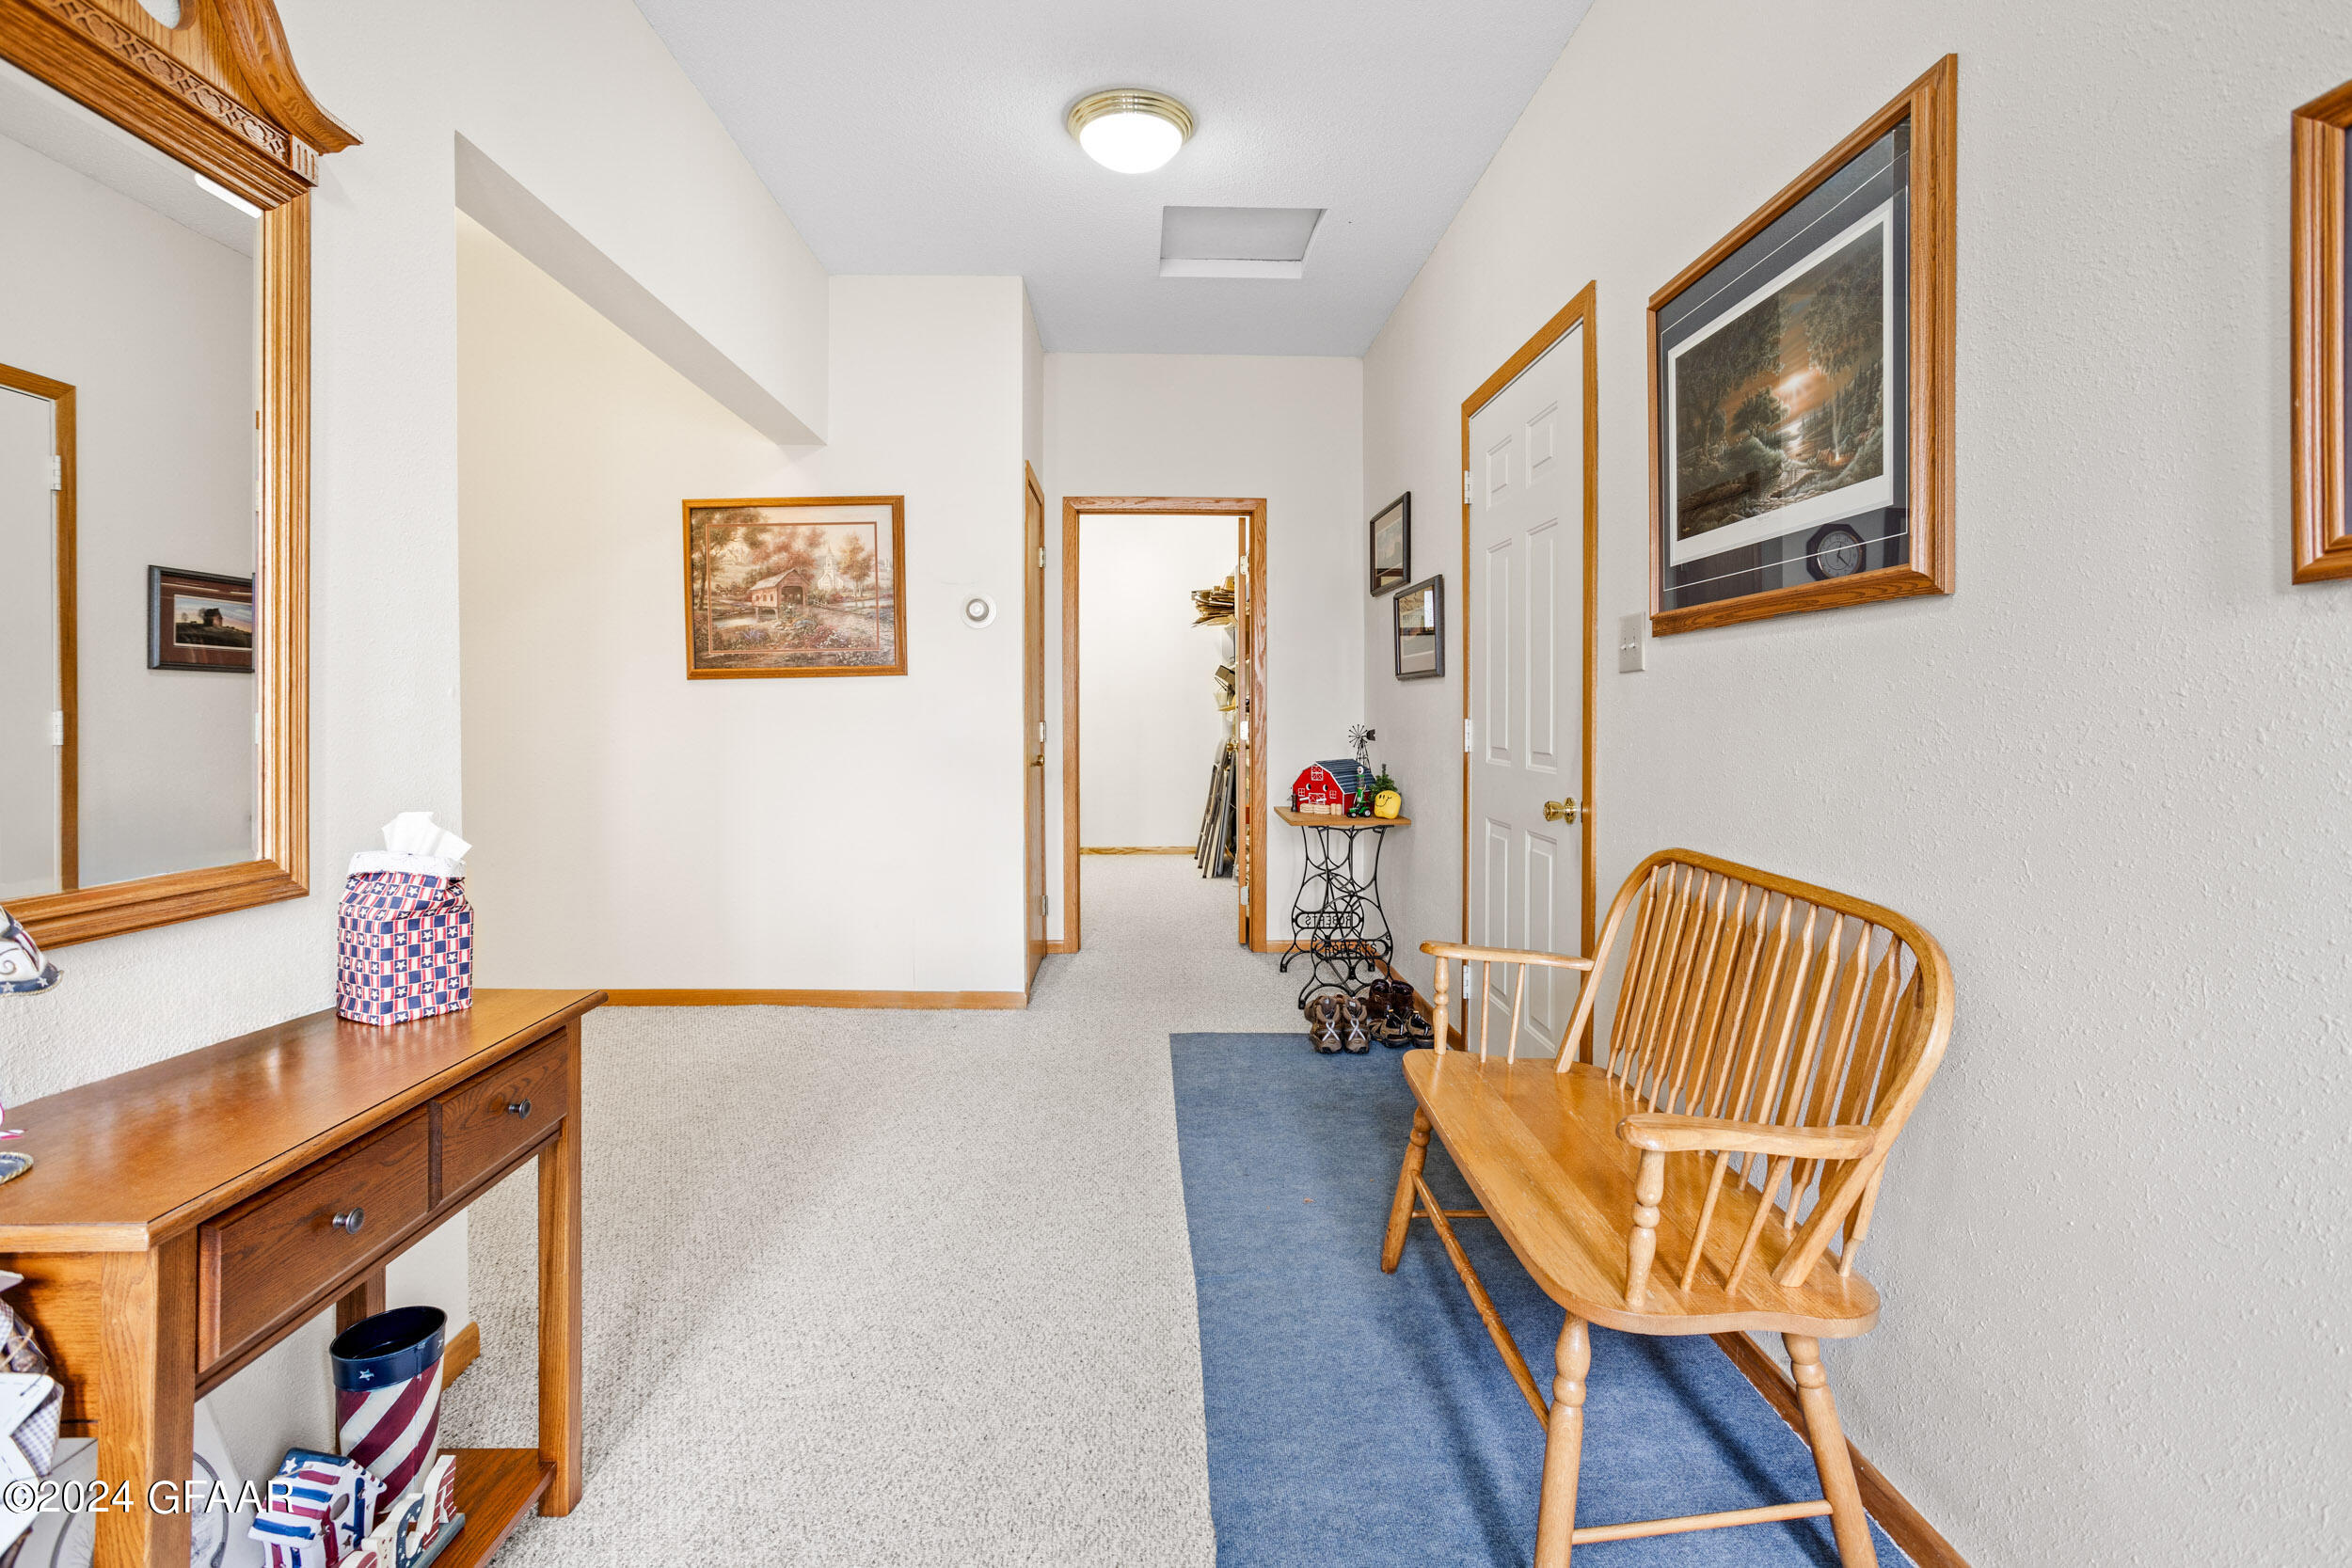
Furnished hallway with a wooden bench, blue runner, console table, and framed artwork.
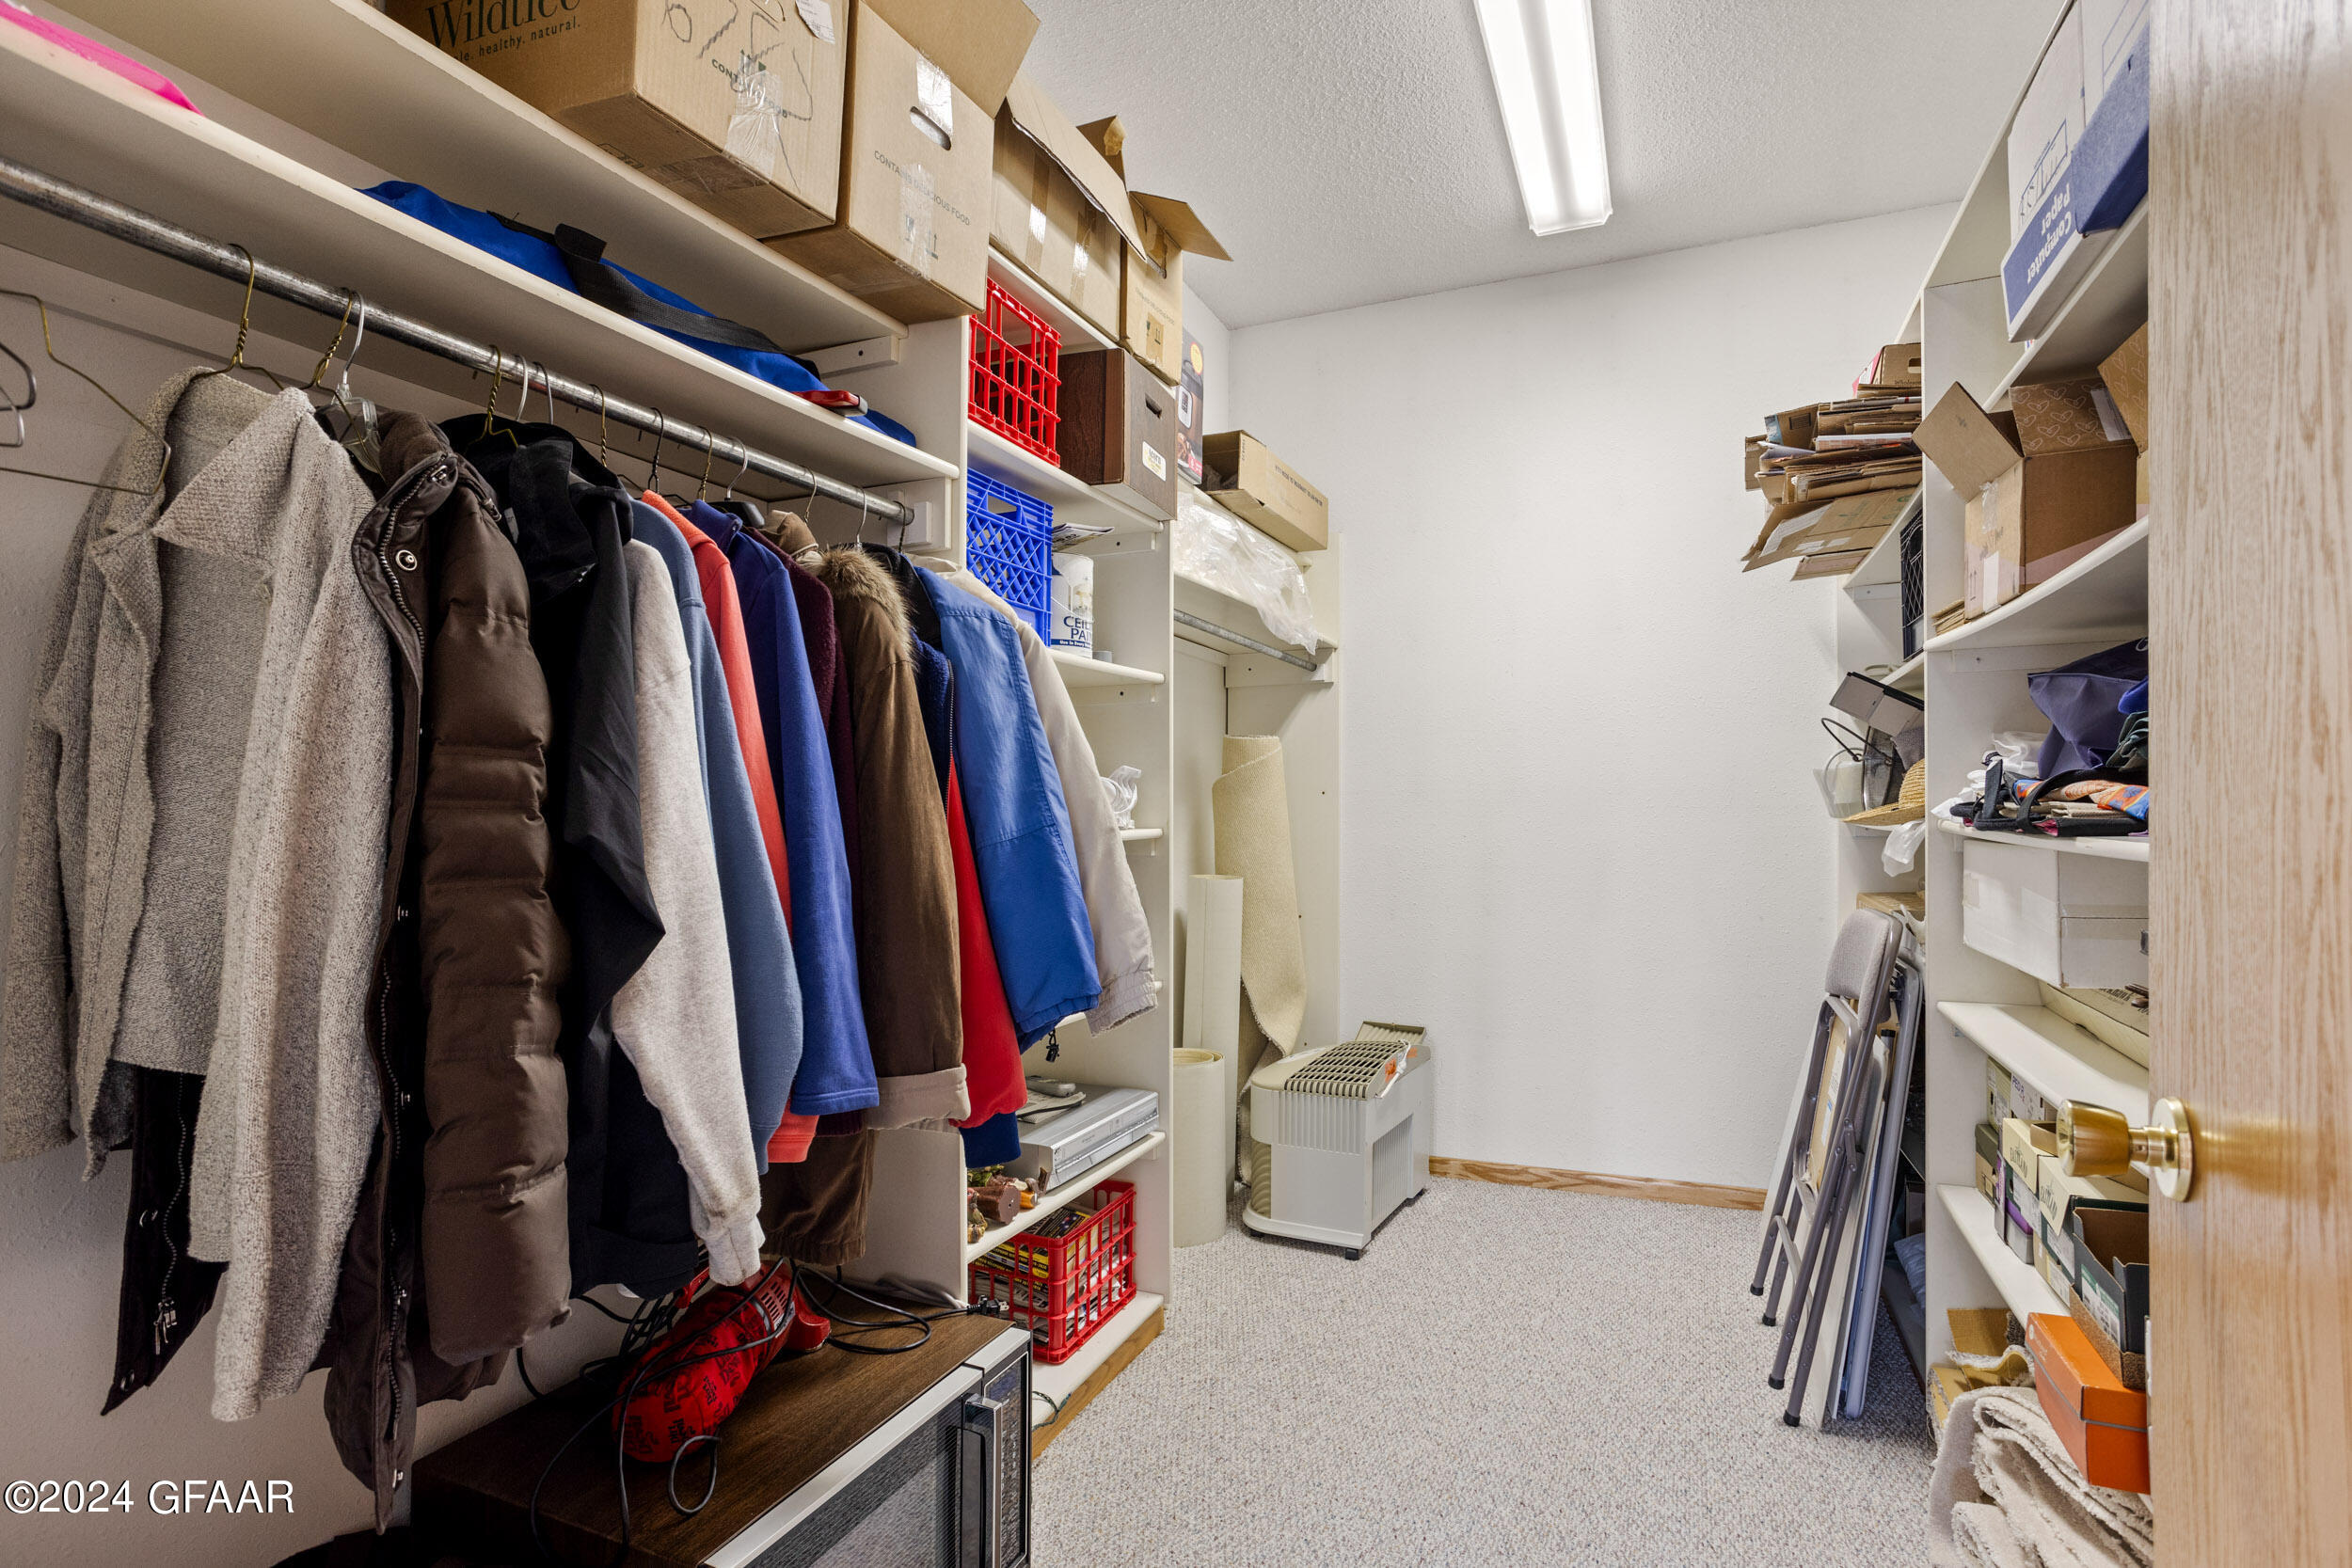
Storage room with packed shelving, hanging coats, and a portable heater.
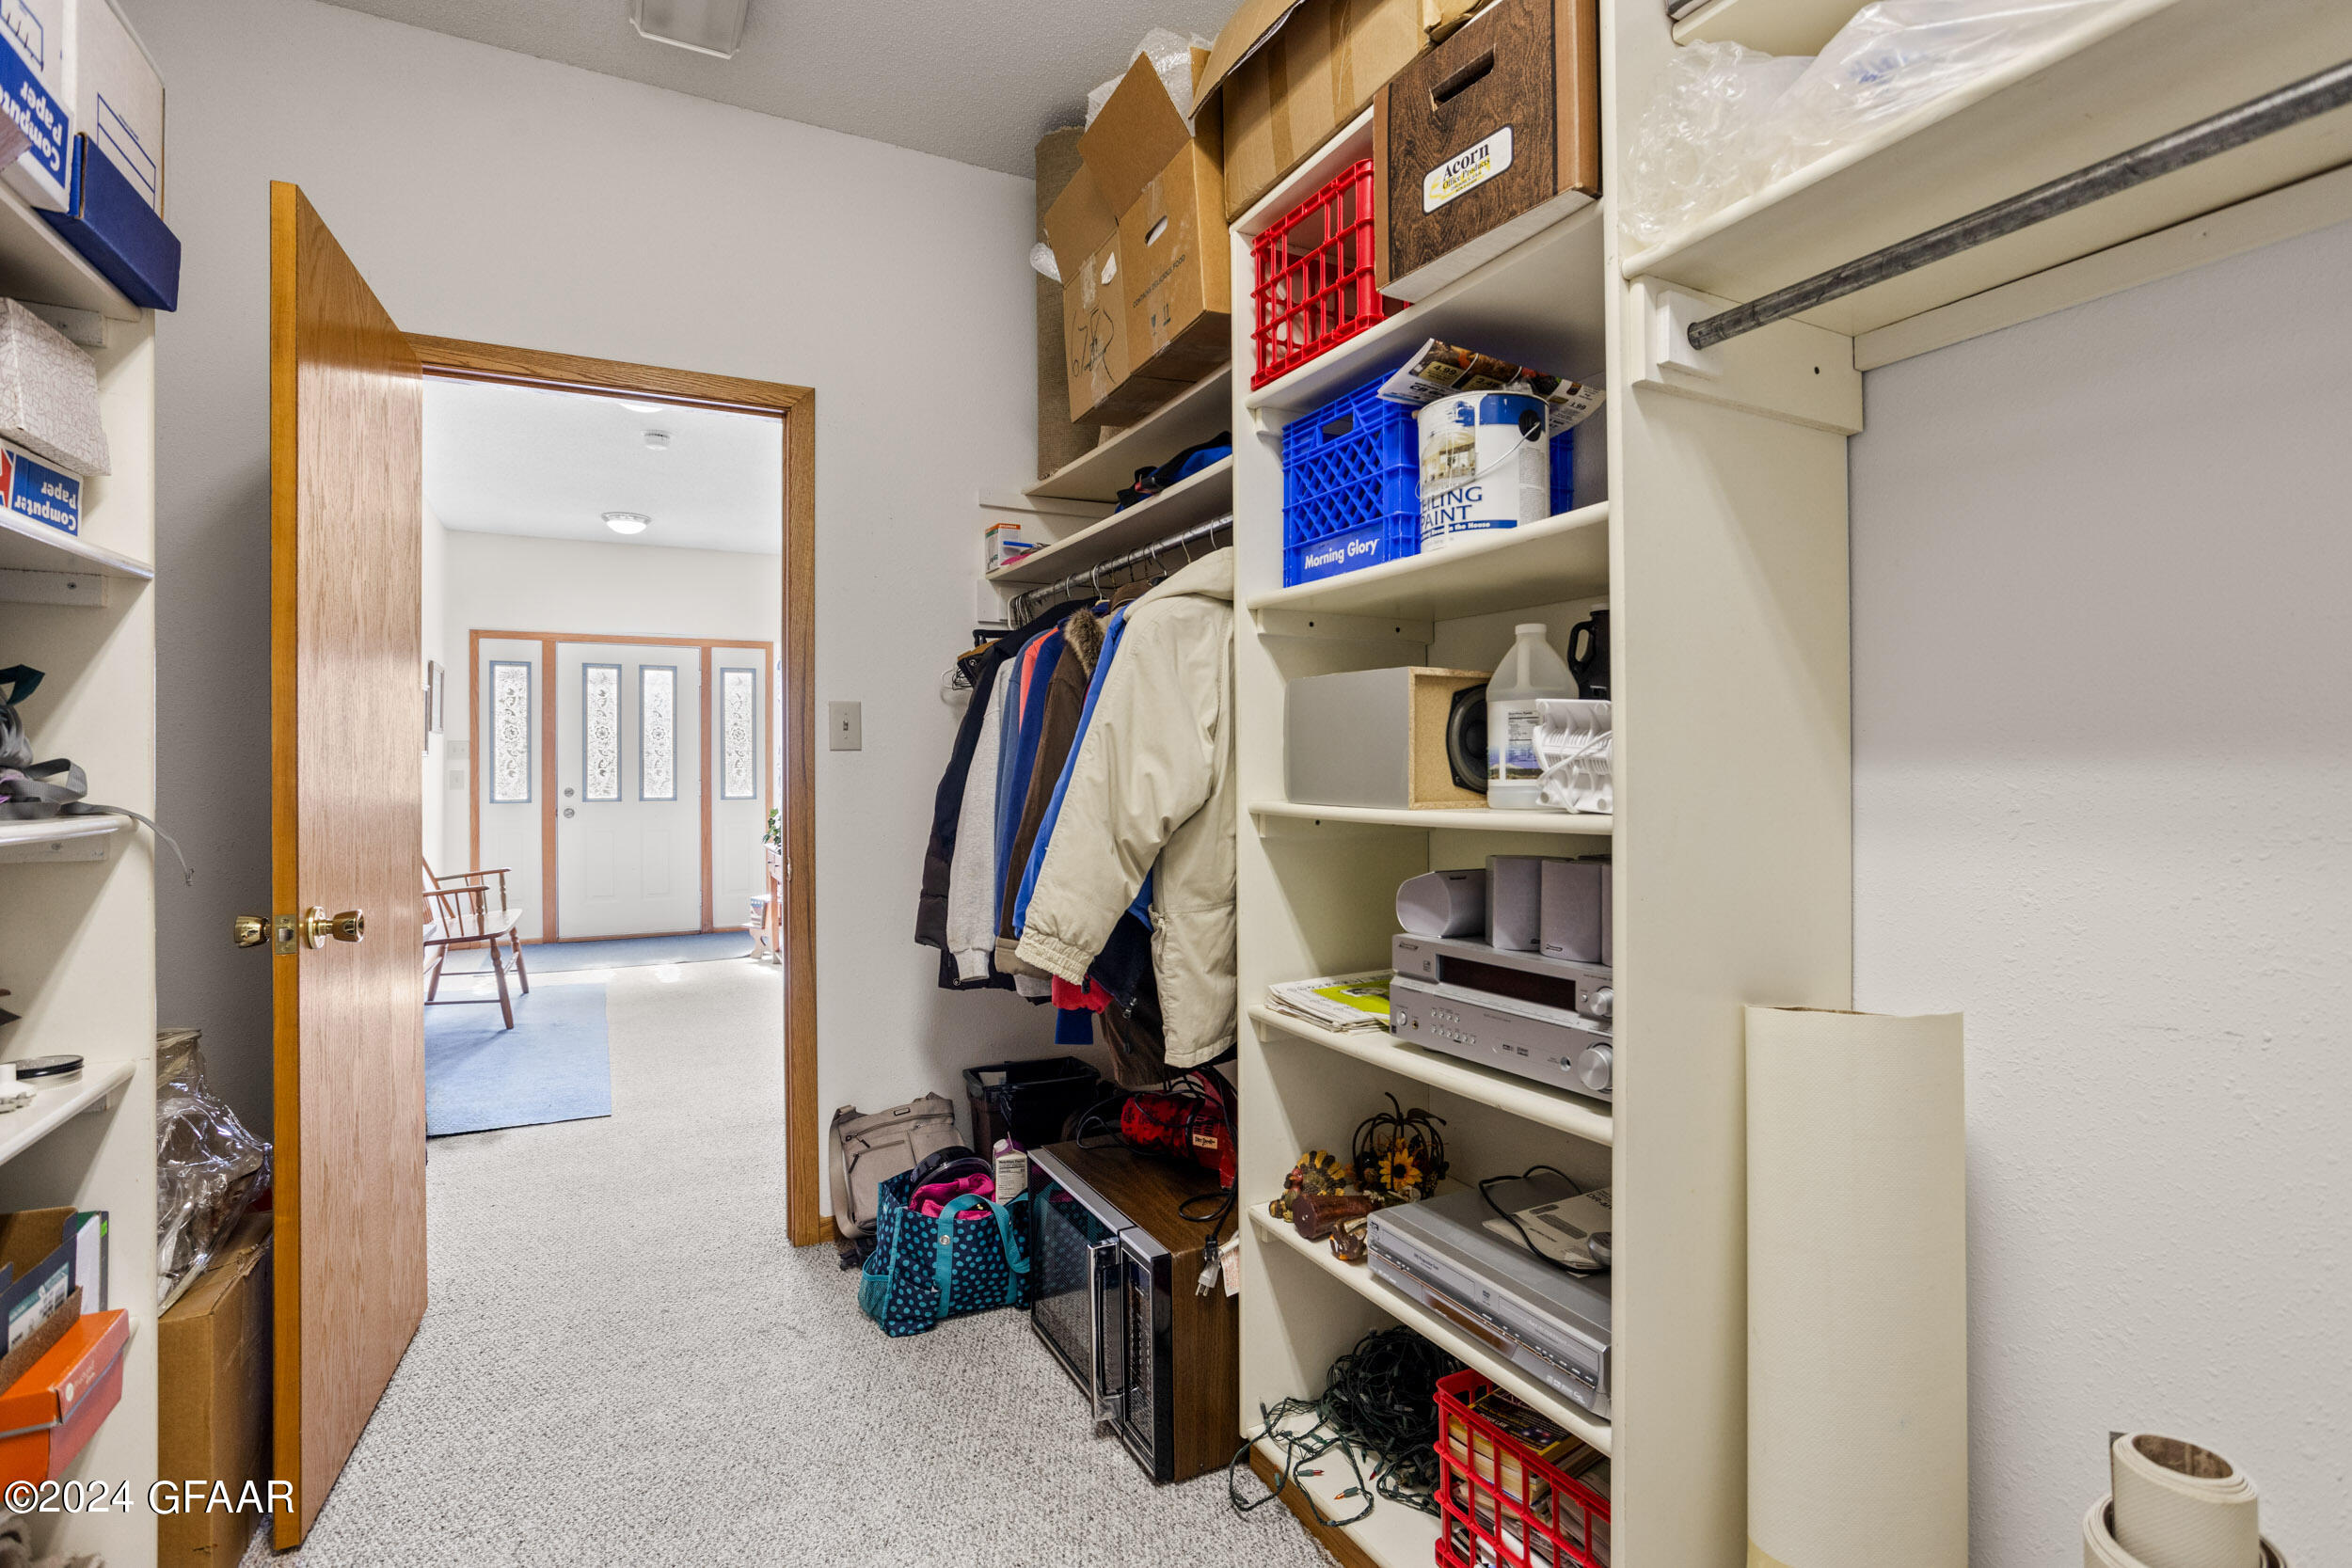
Walk-in closet with built-in shelves, stored belongings, hanging coats, and an open door to the entryway.
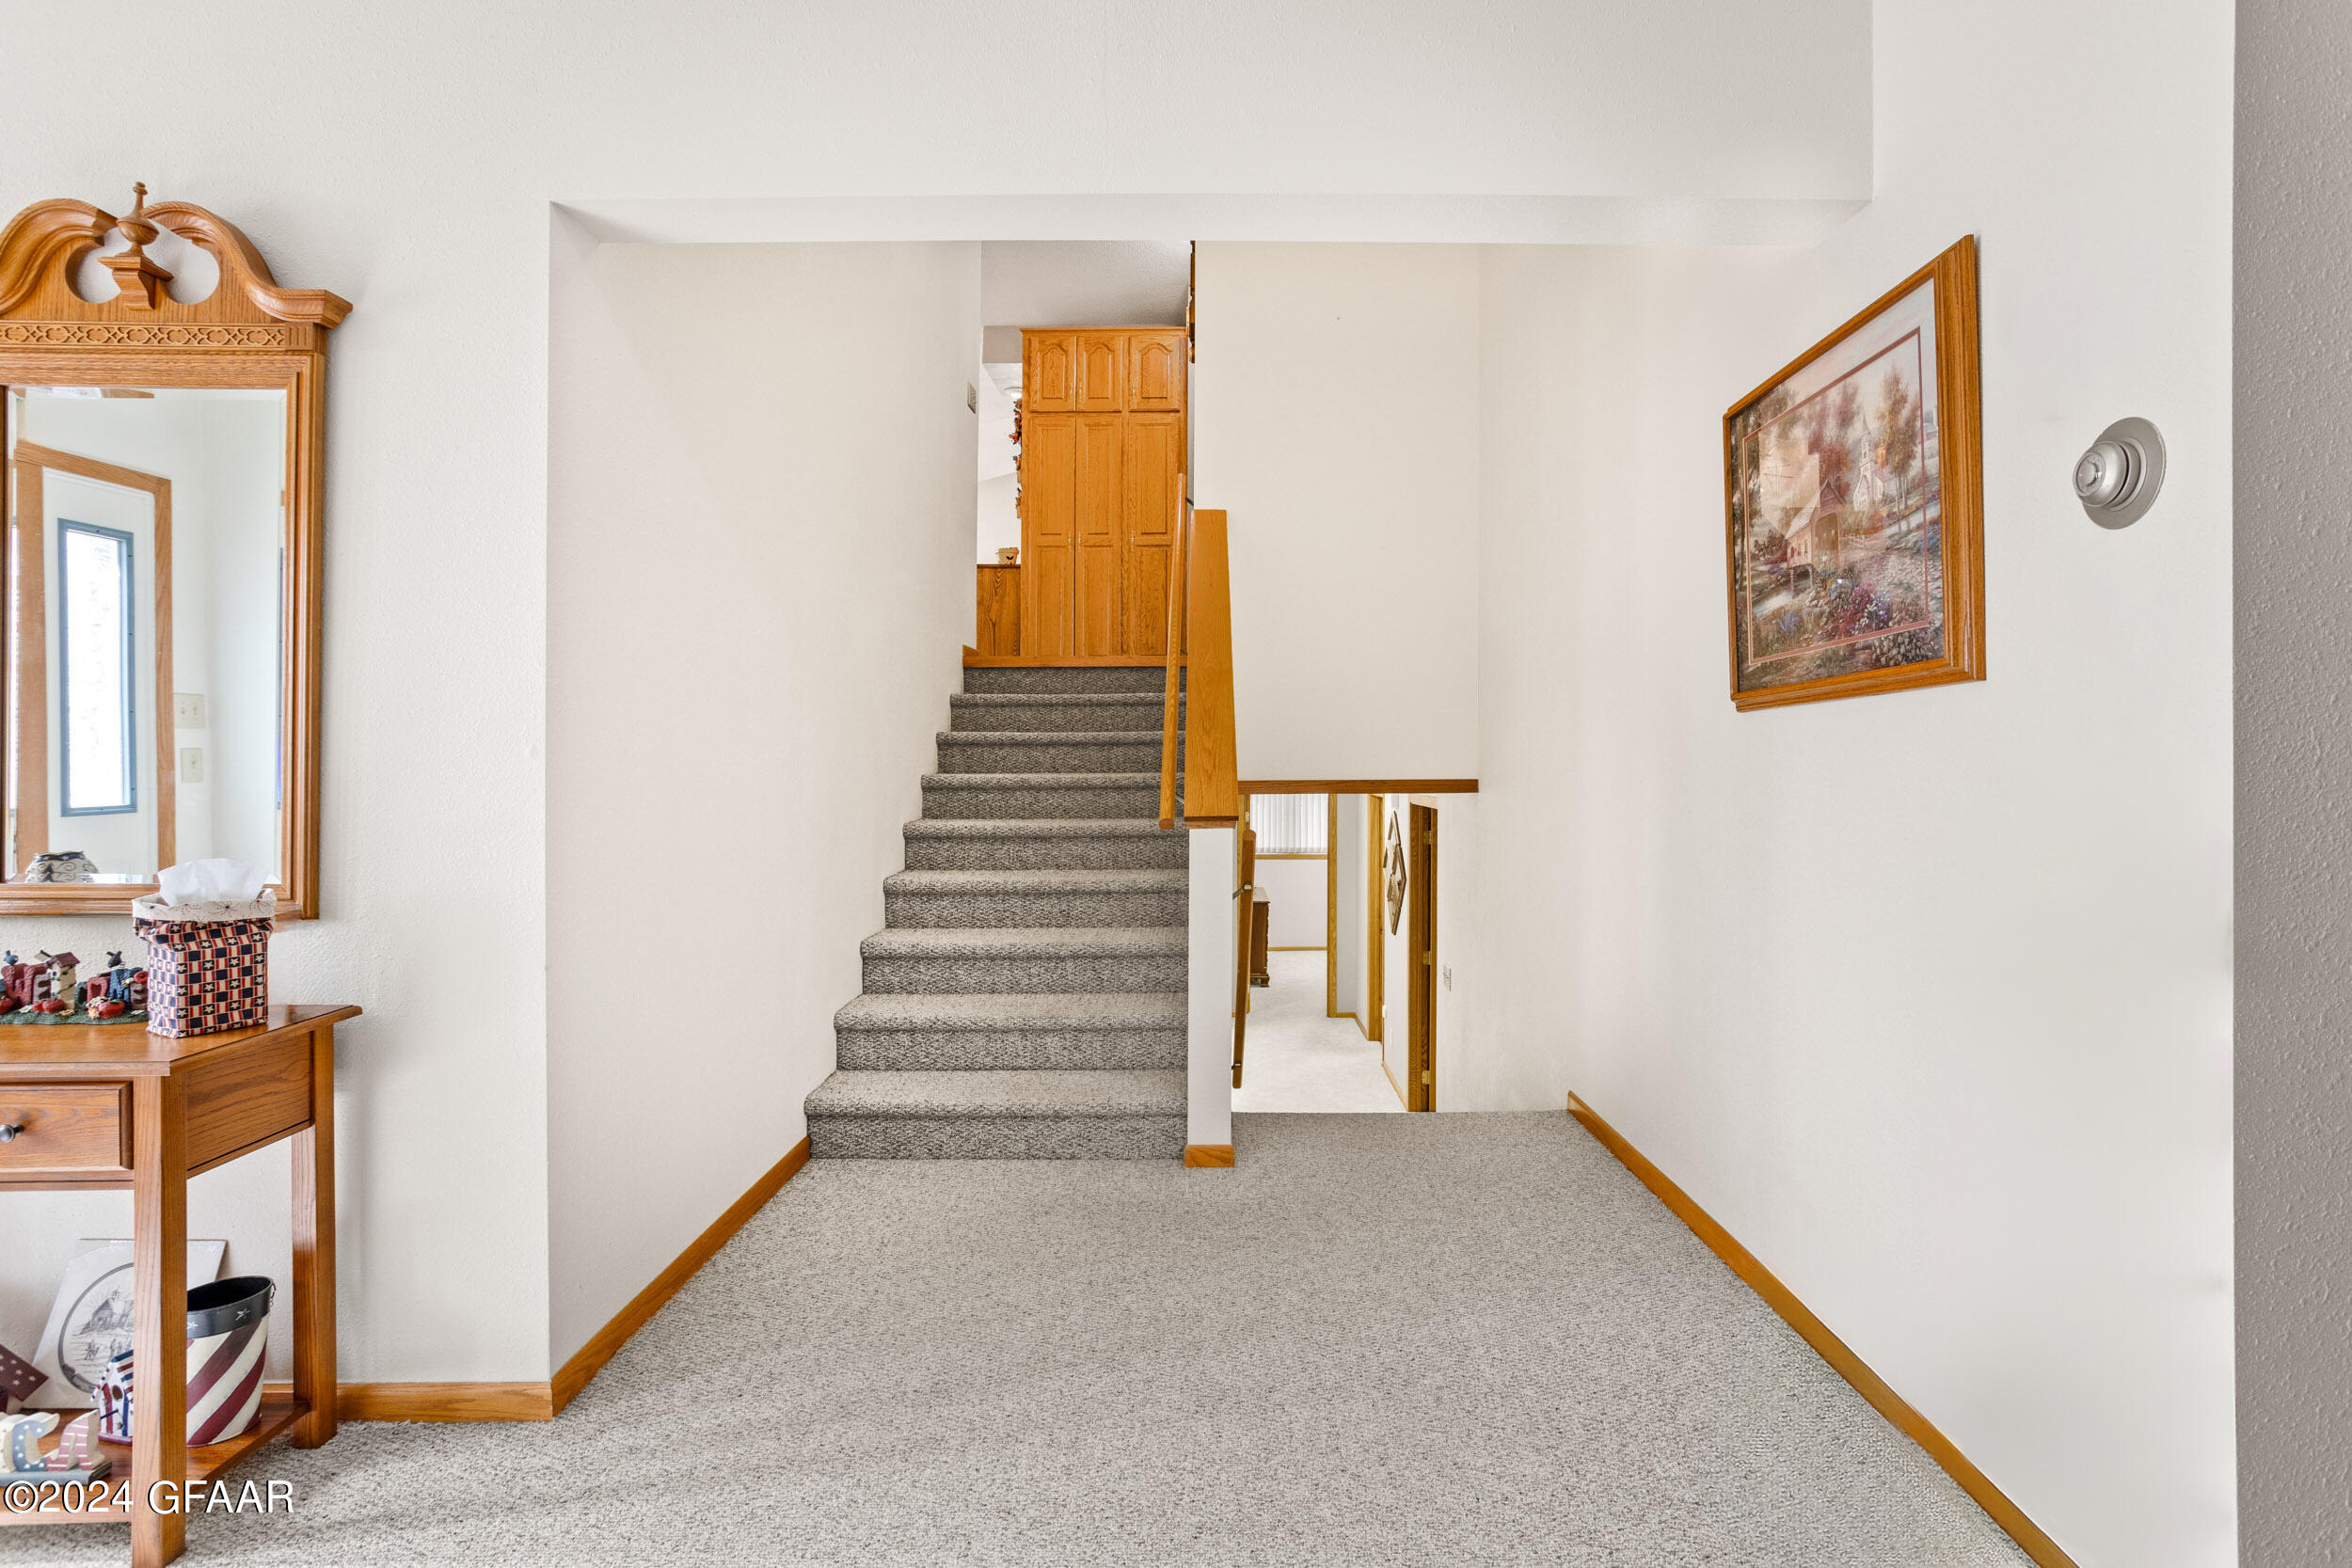
Entry hall with carpeted stairs, warm wood trim, a console and mirror.
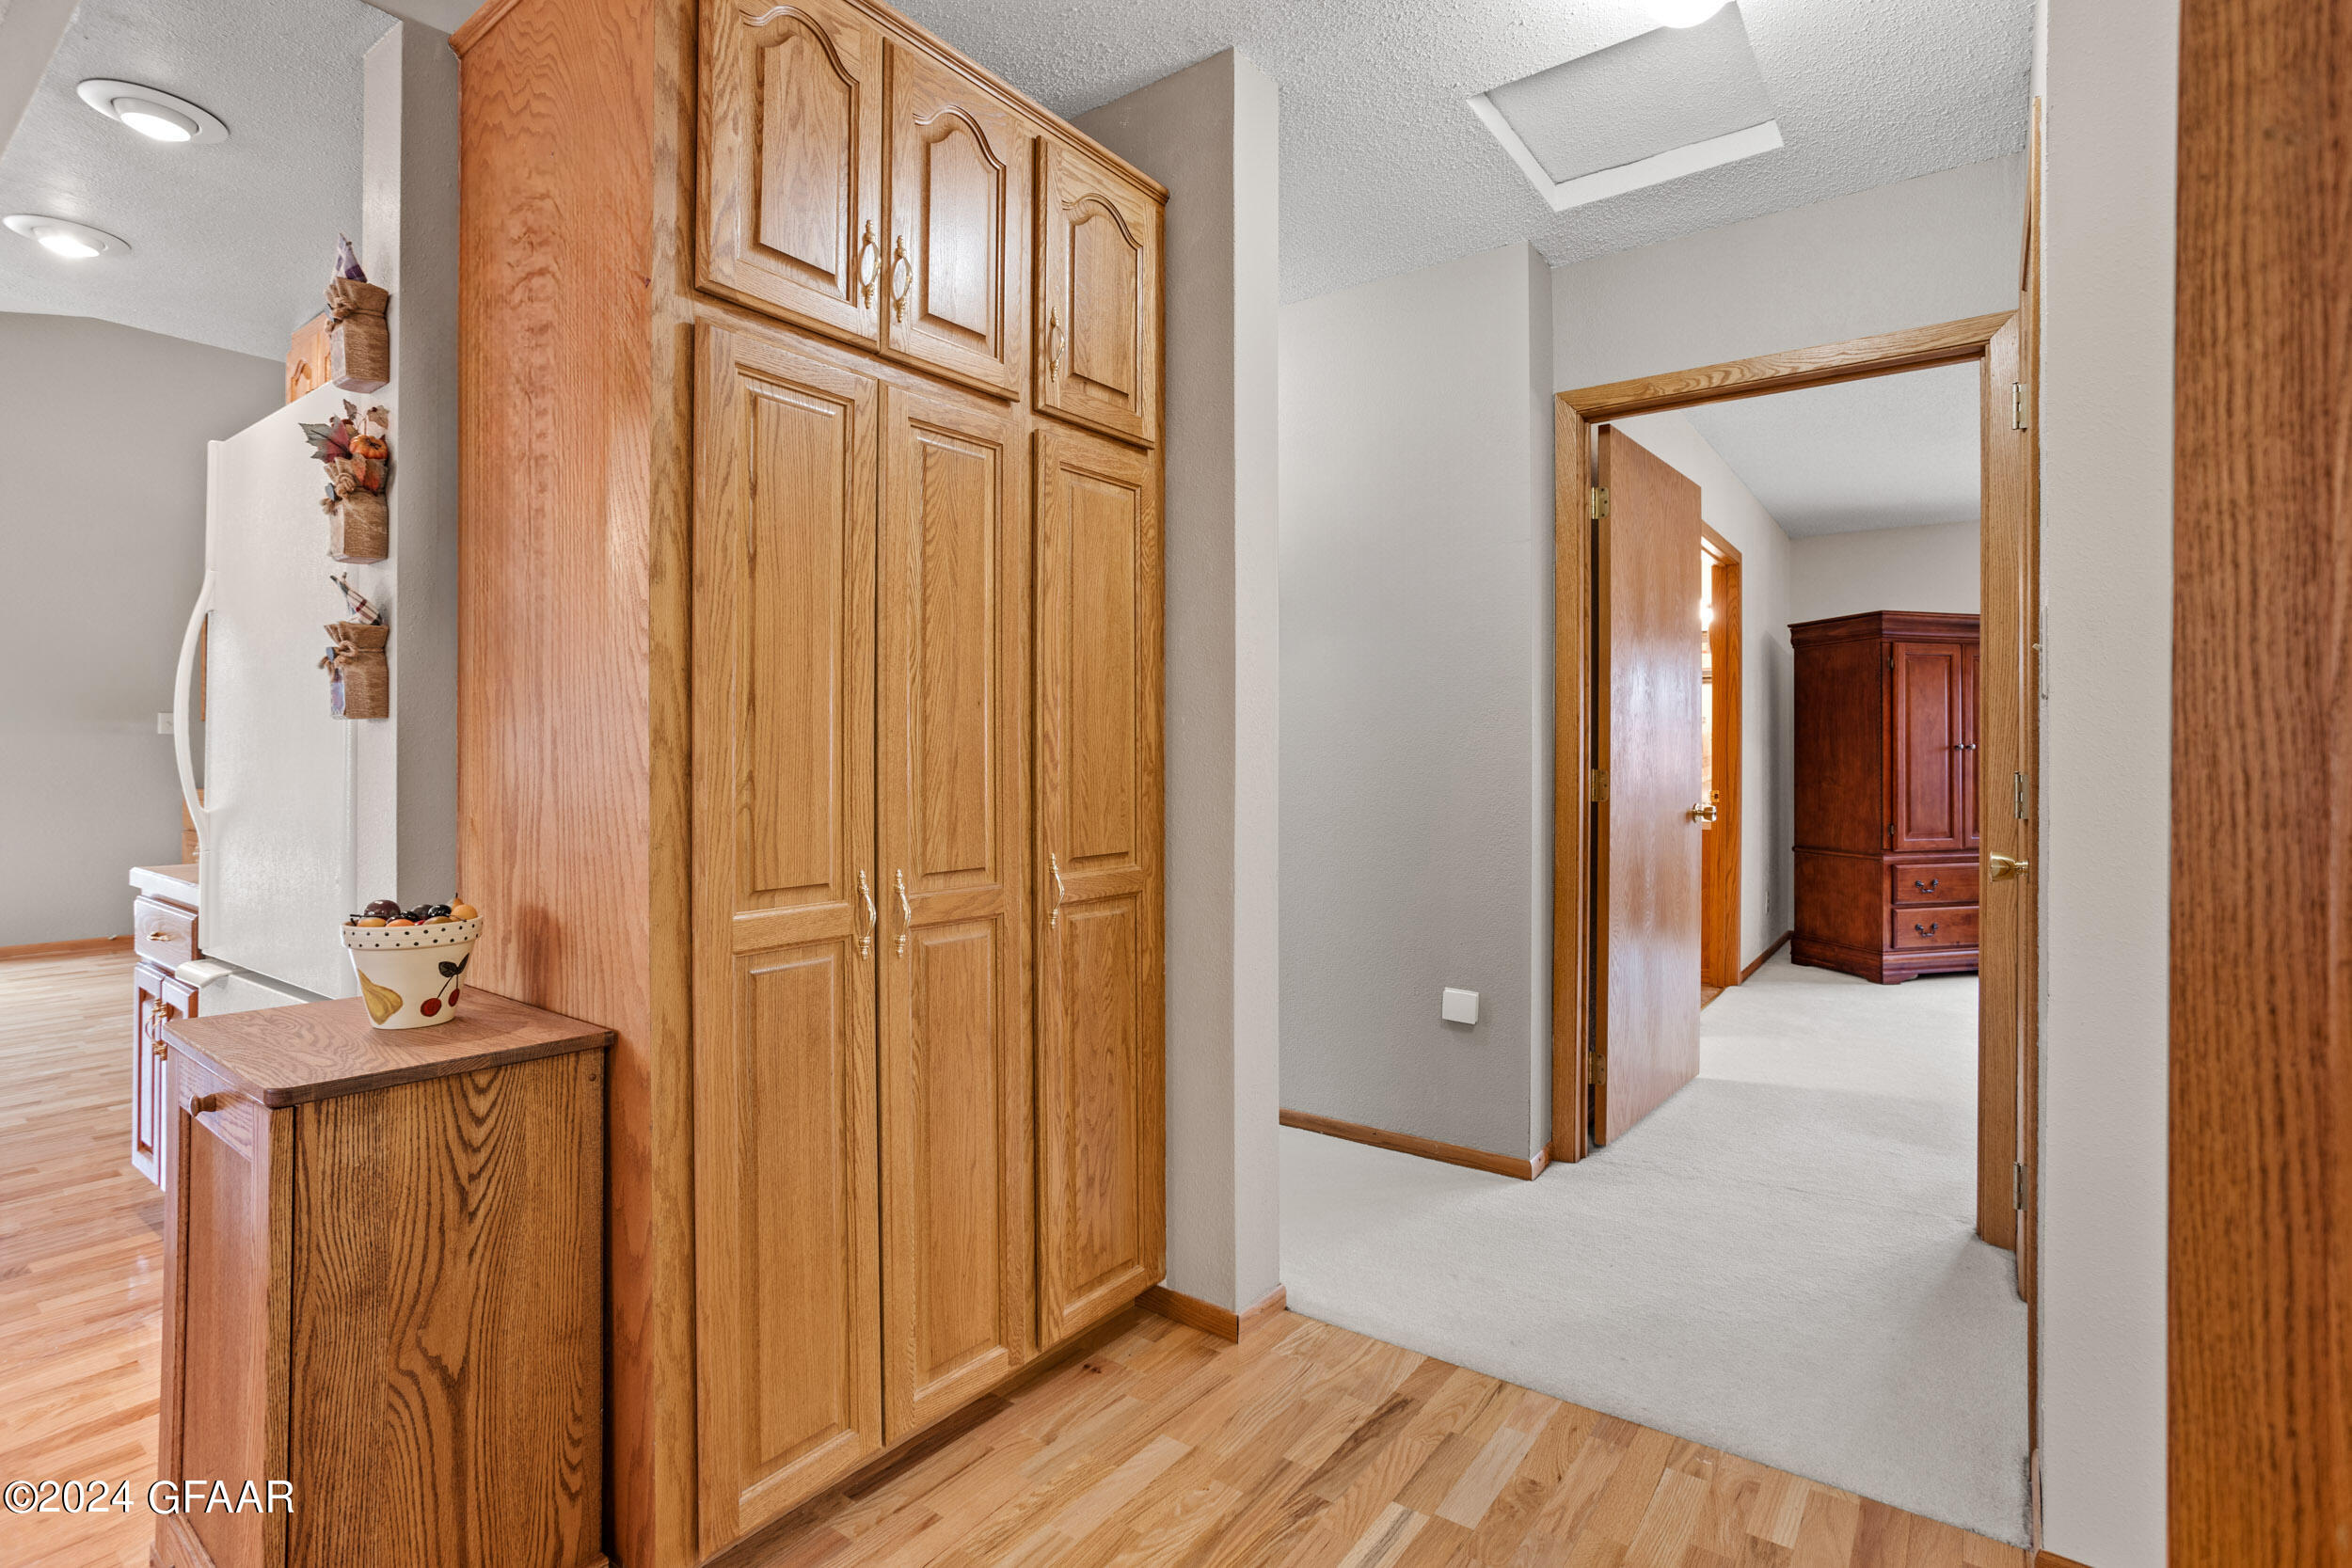
Kitchen with tall oak cabinets and hardwood floors opening onto a carpeted hallway.
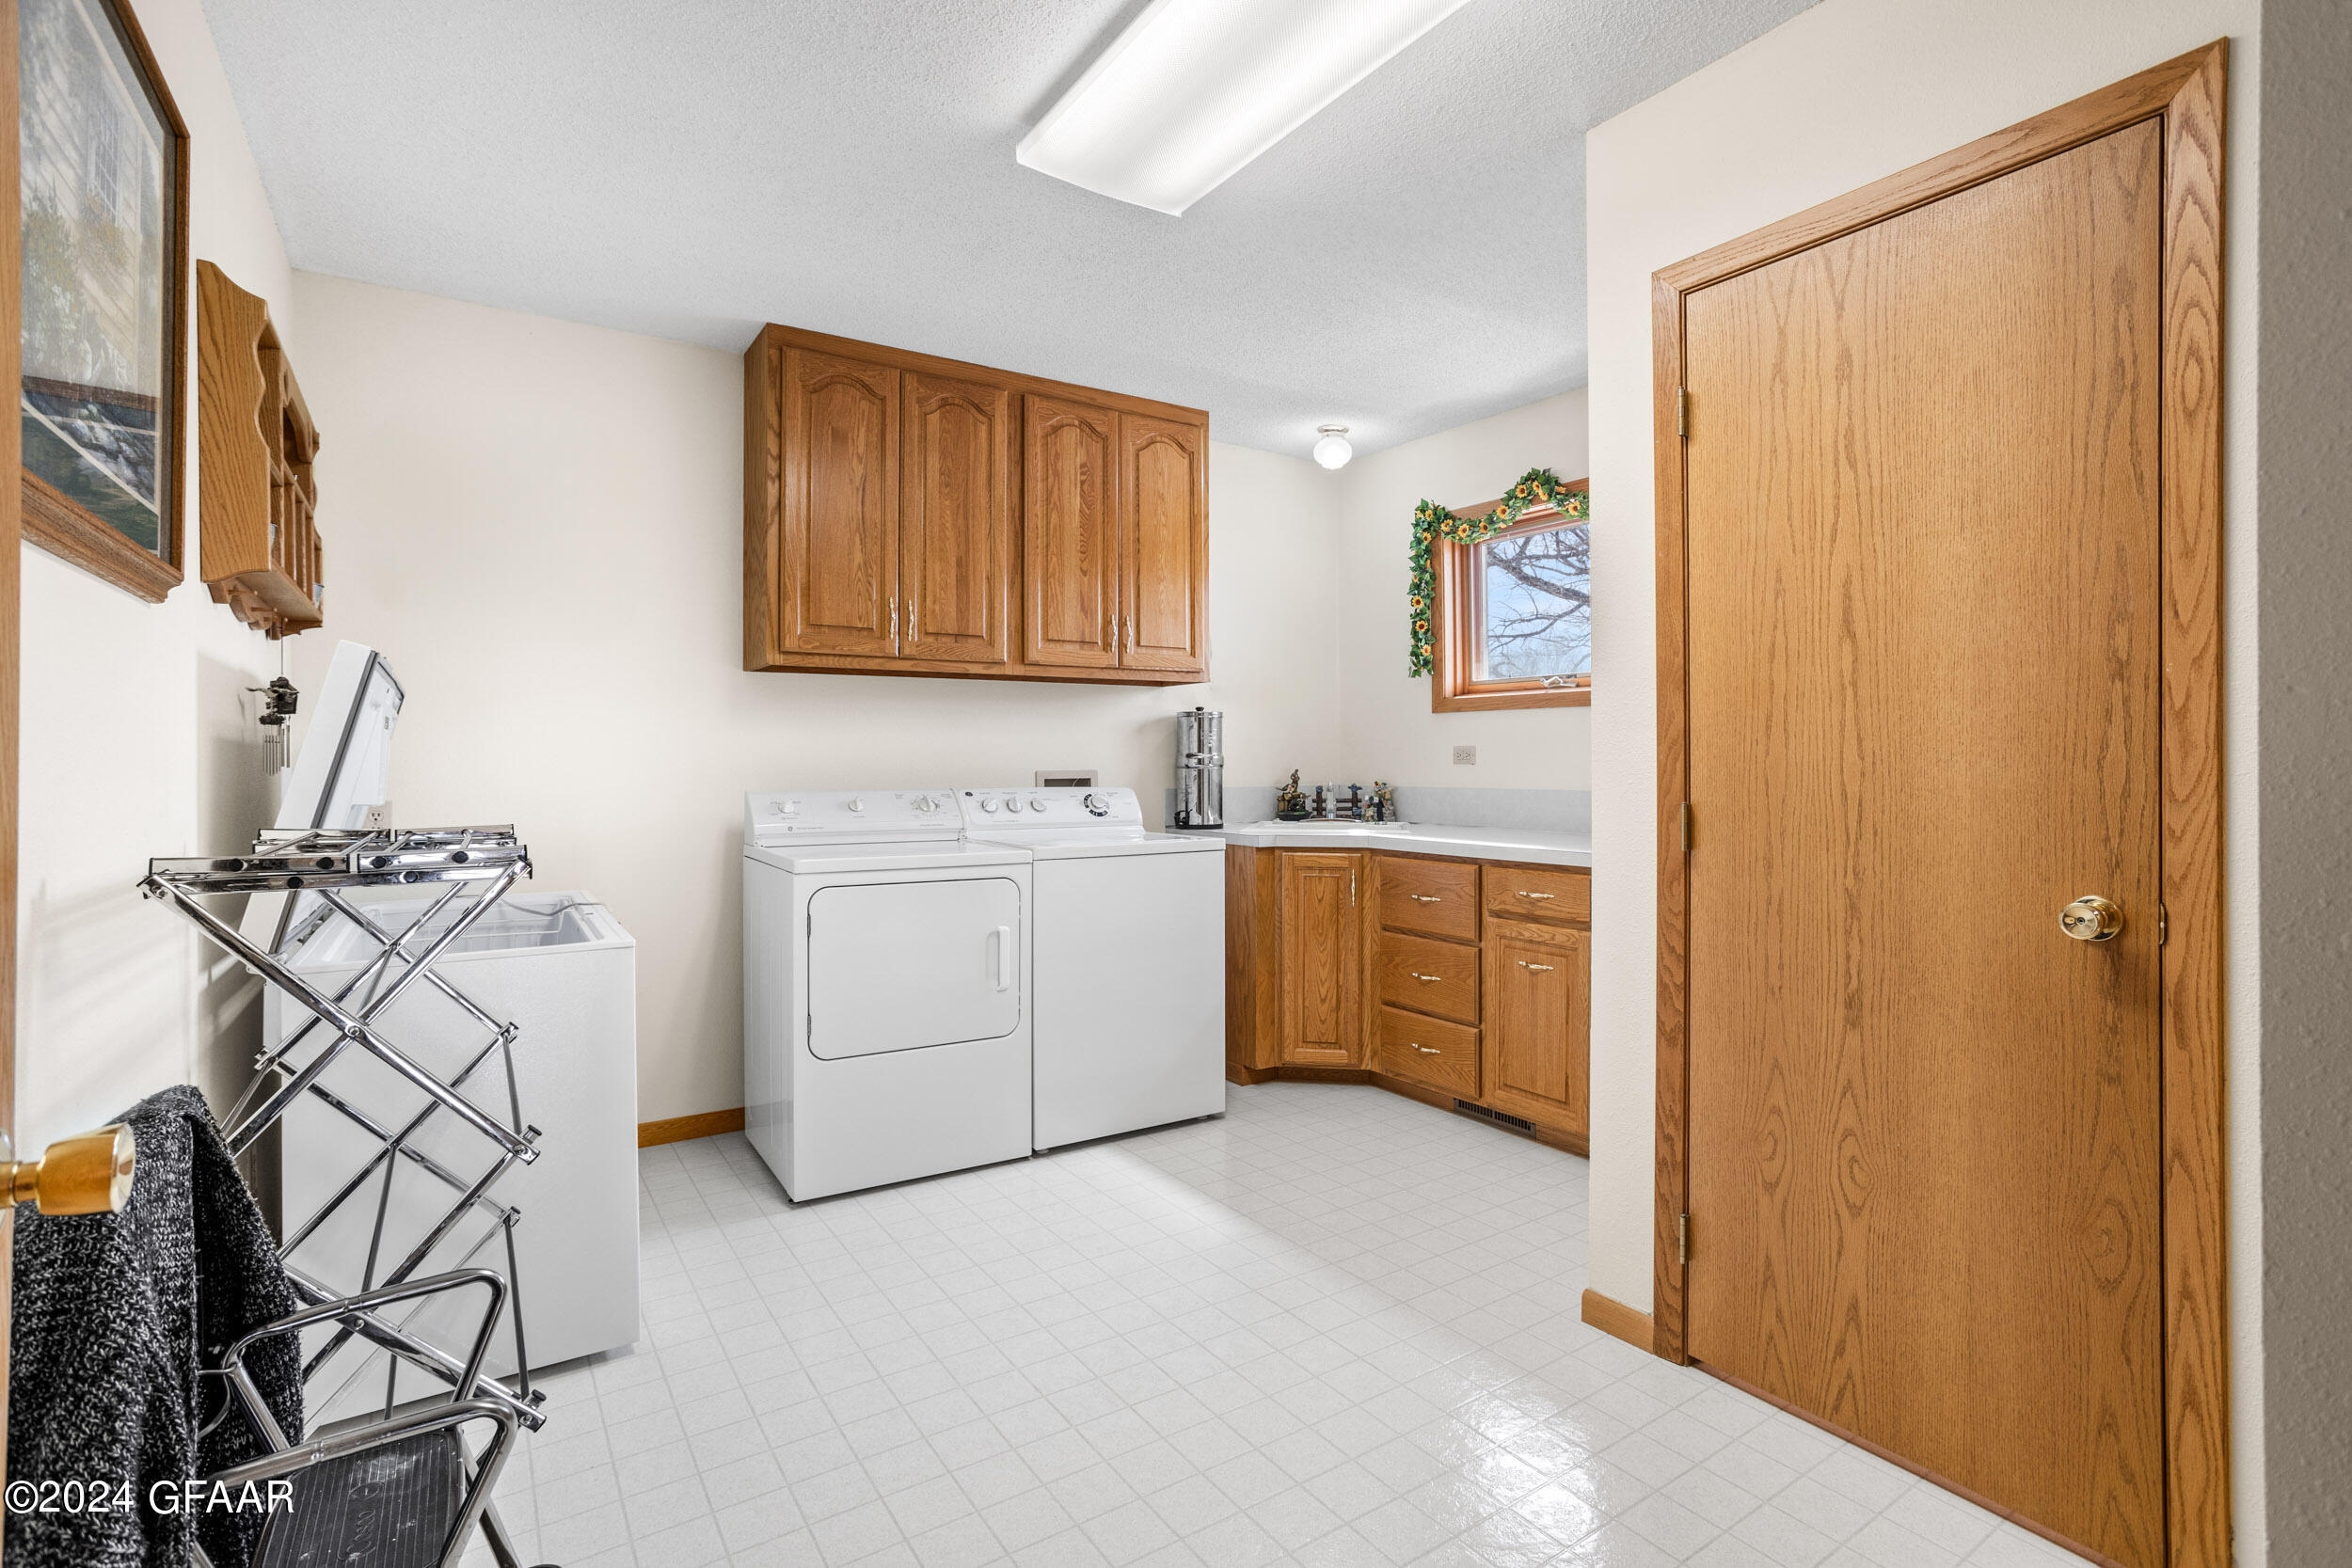
Laundry room with washer and dryer, wood cabinetry, utility sink, and folding rack.
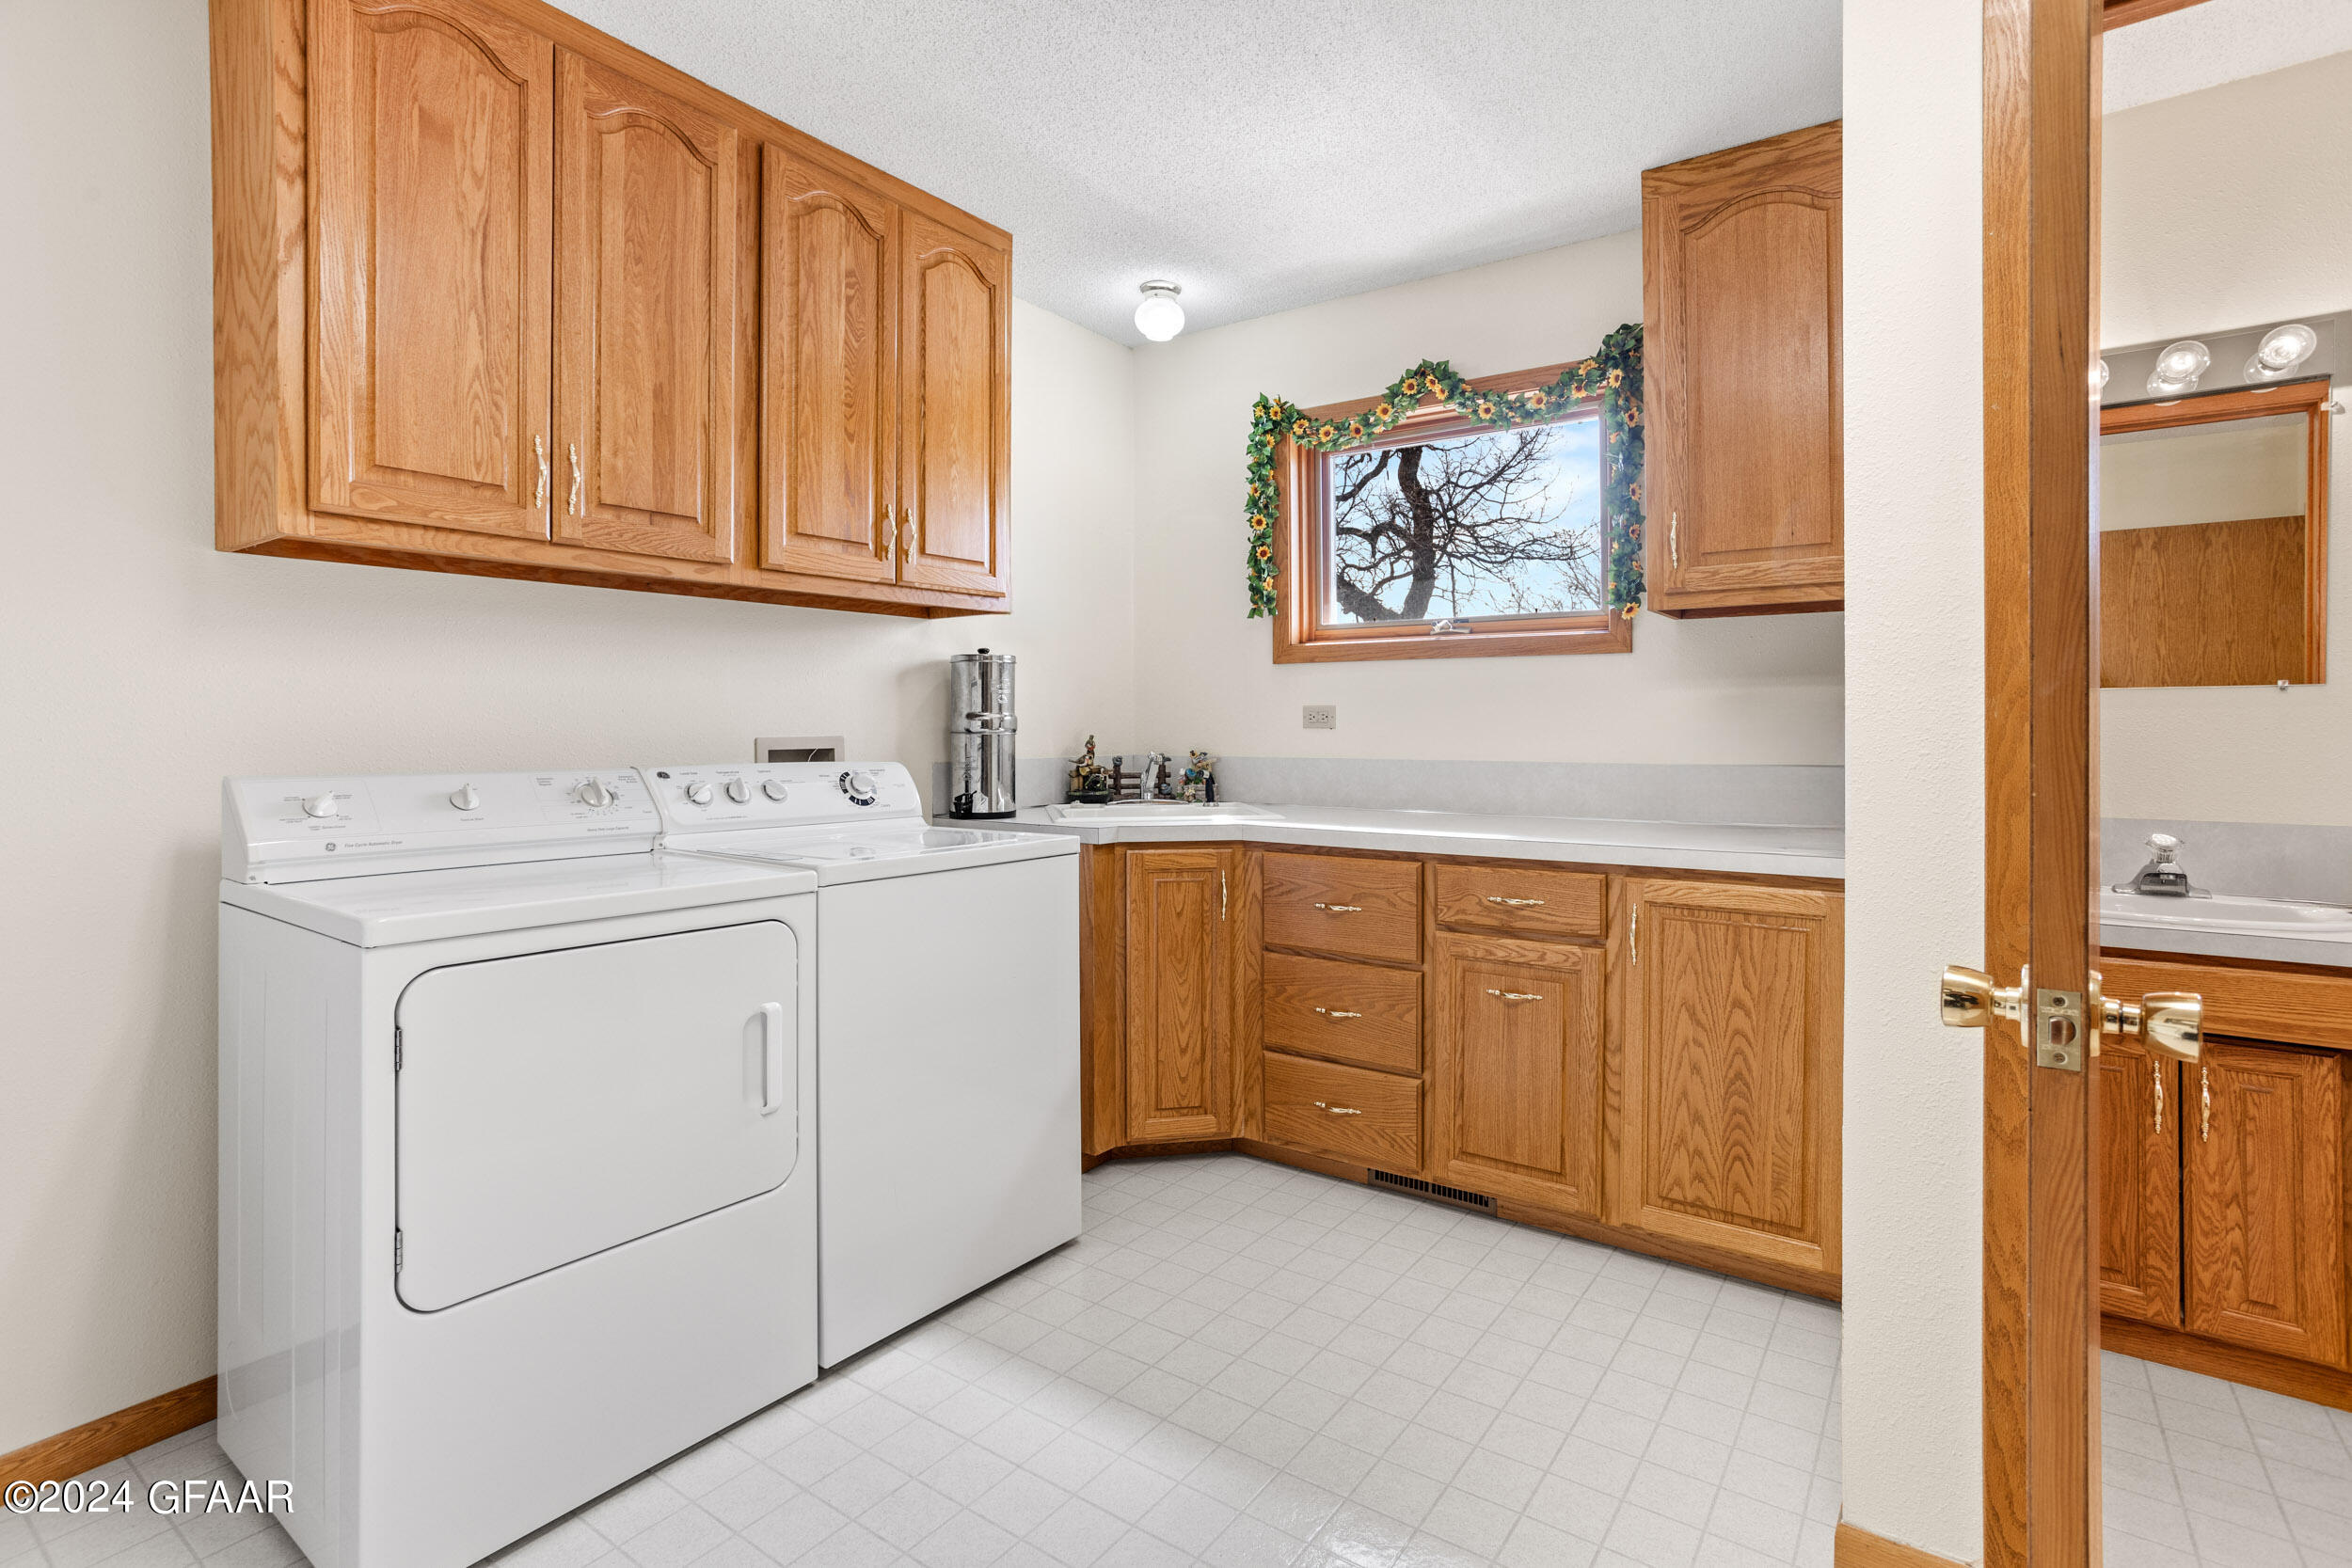
Laundry room with white washer and dryer, oak cabinetry, and a garland-framed window.
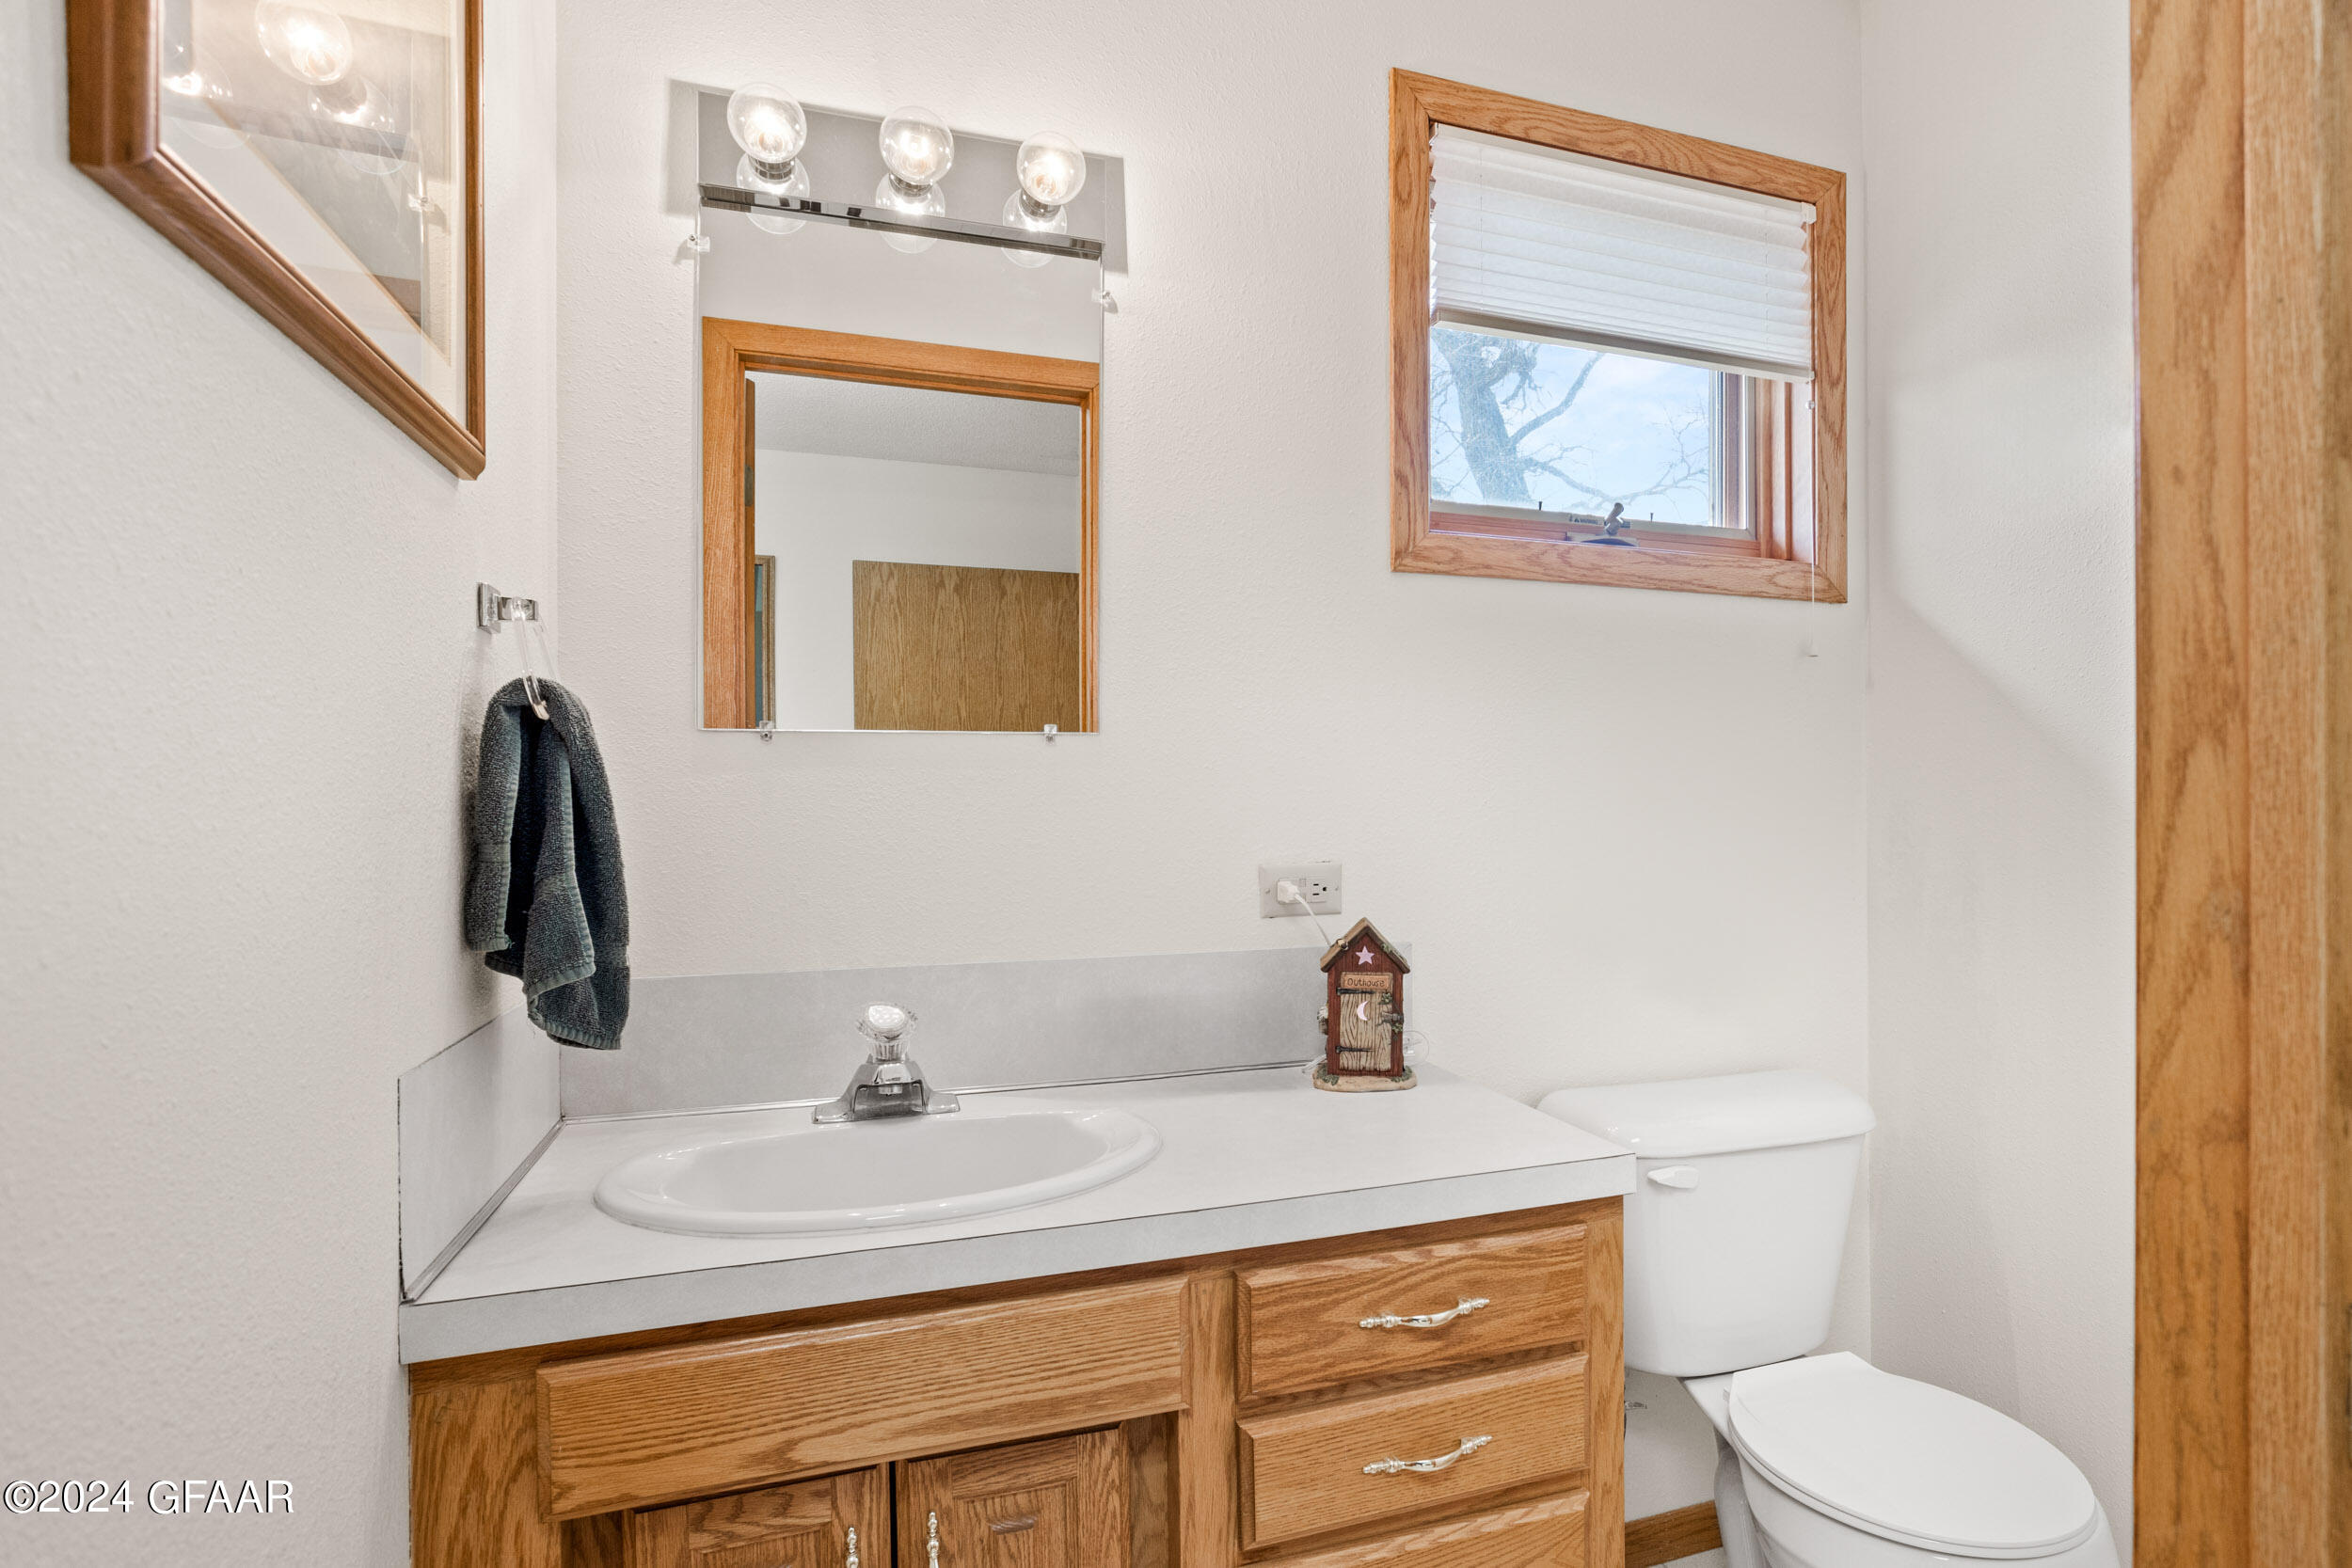
Bathroom with an oak vanity, white sink, toilet, and wood-trimmed window.
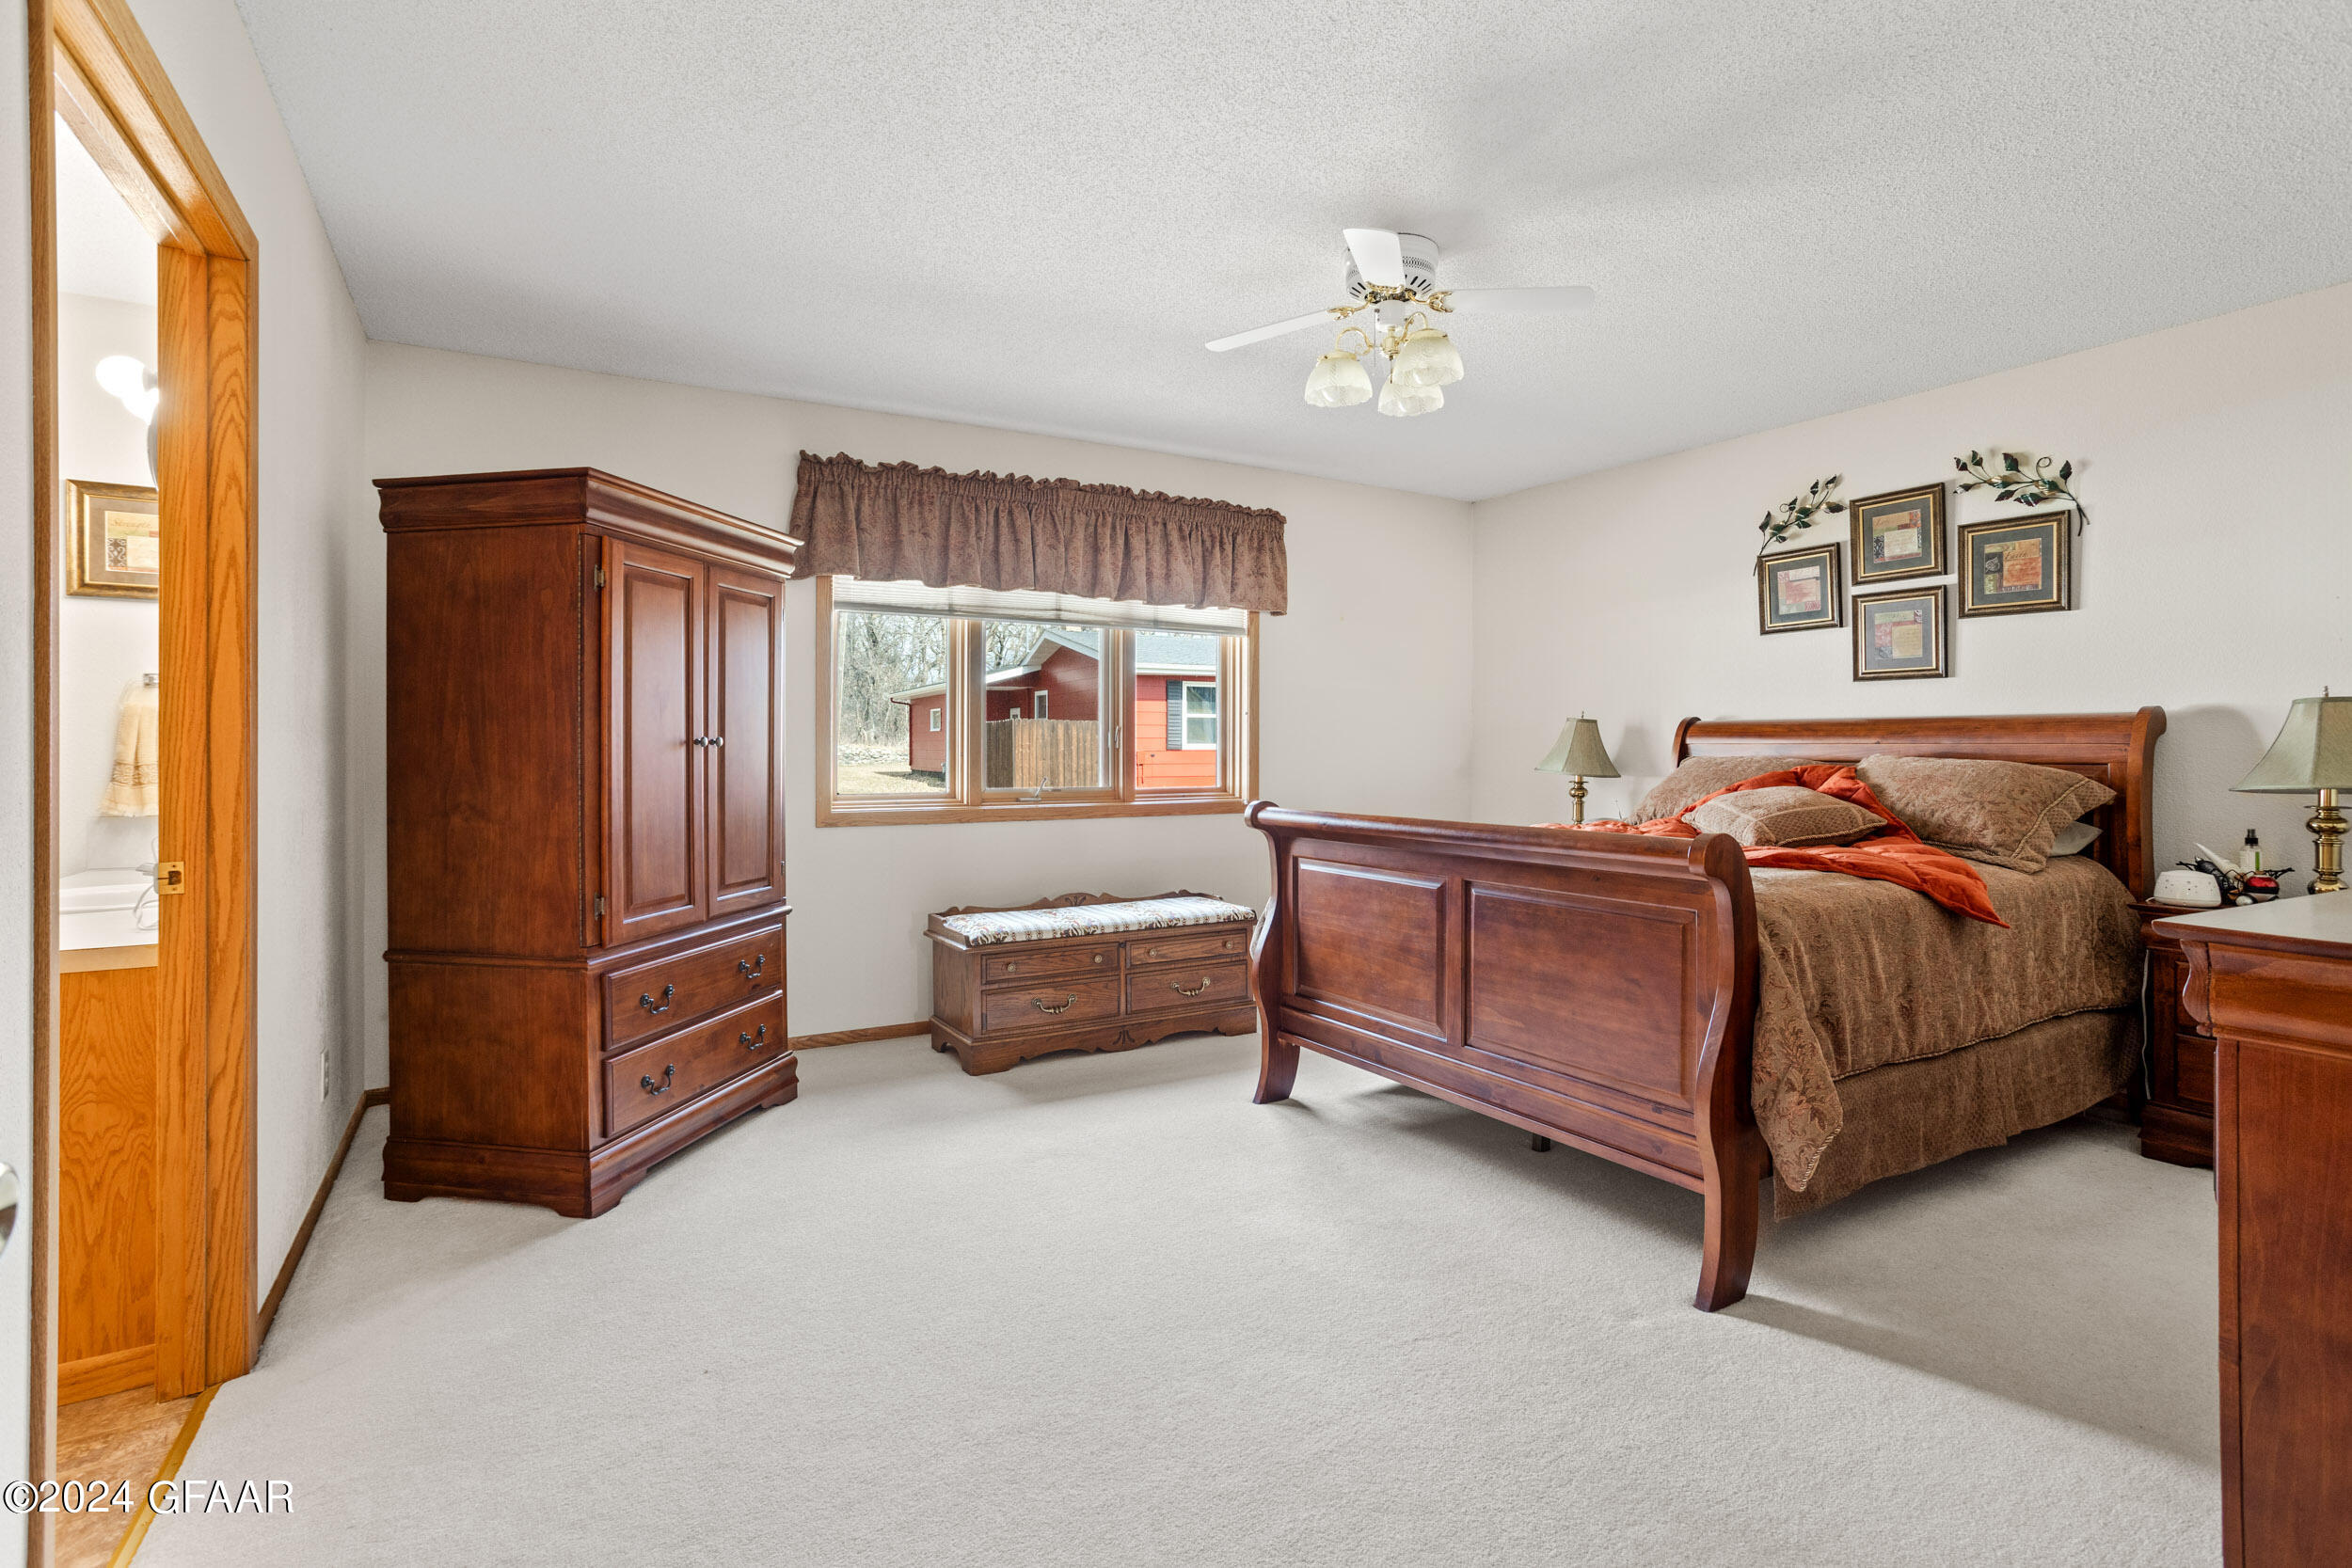
Furnished bedroom with a large wooden bed, matching dresser, and window overlooking a red building.
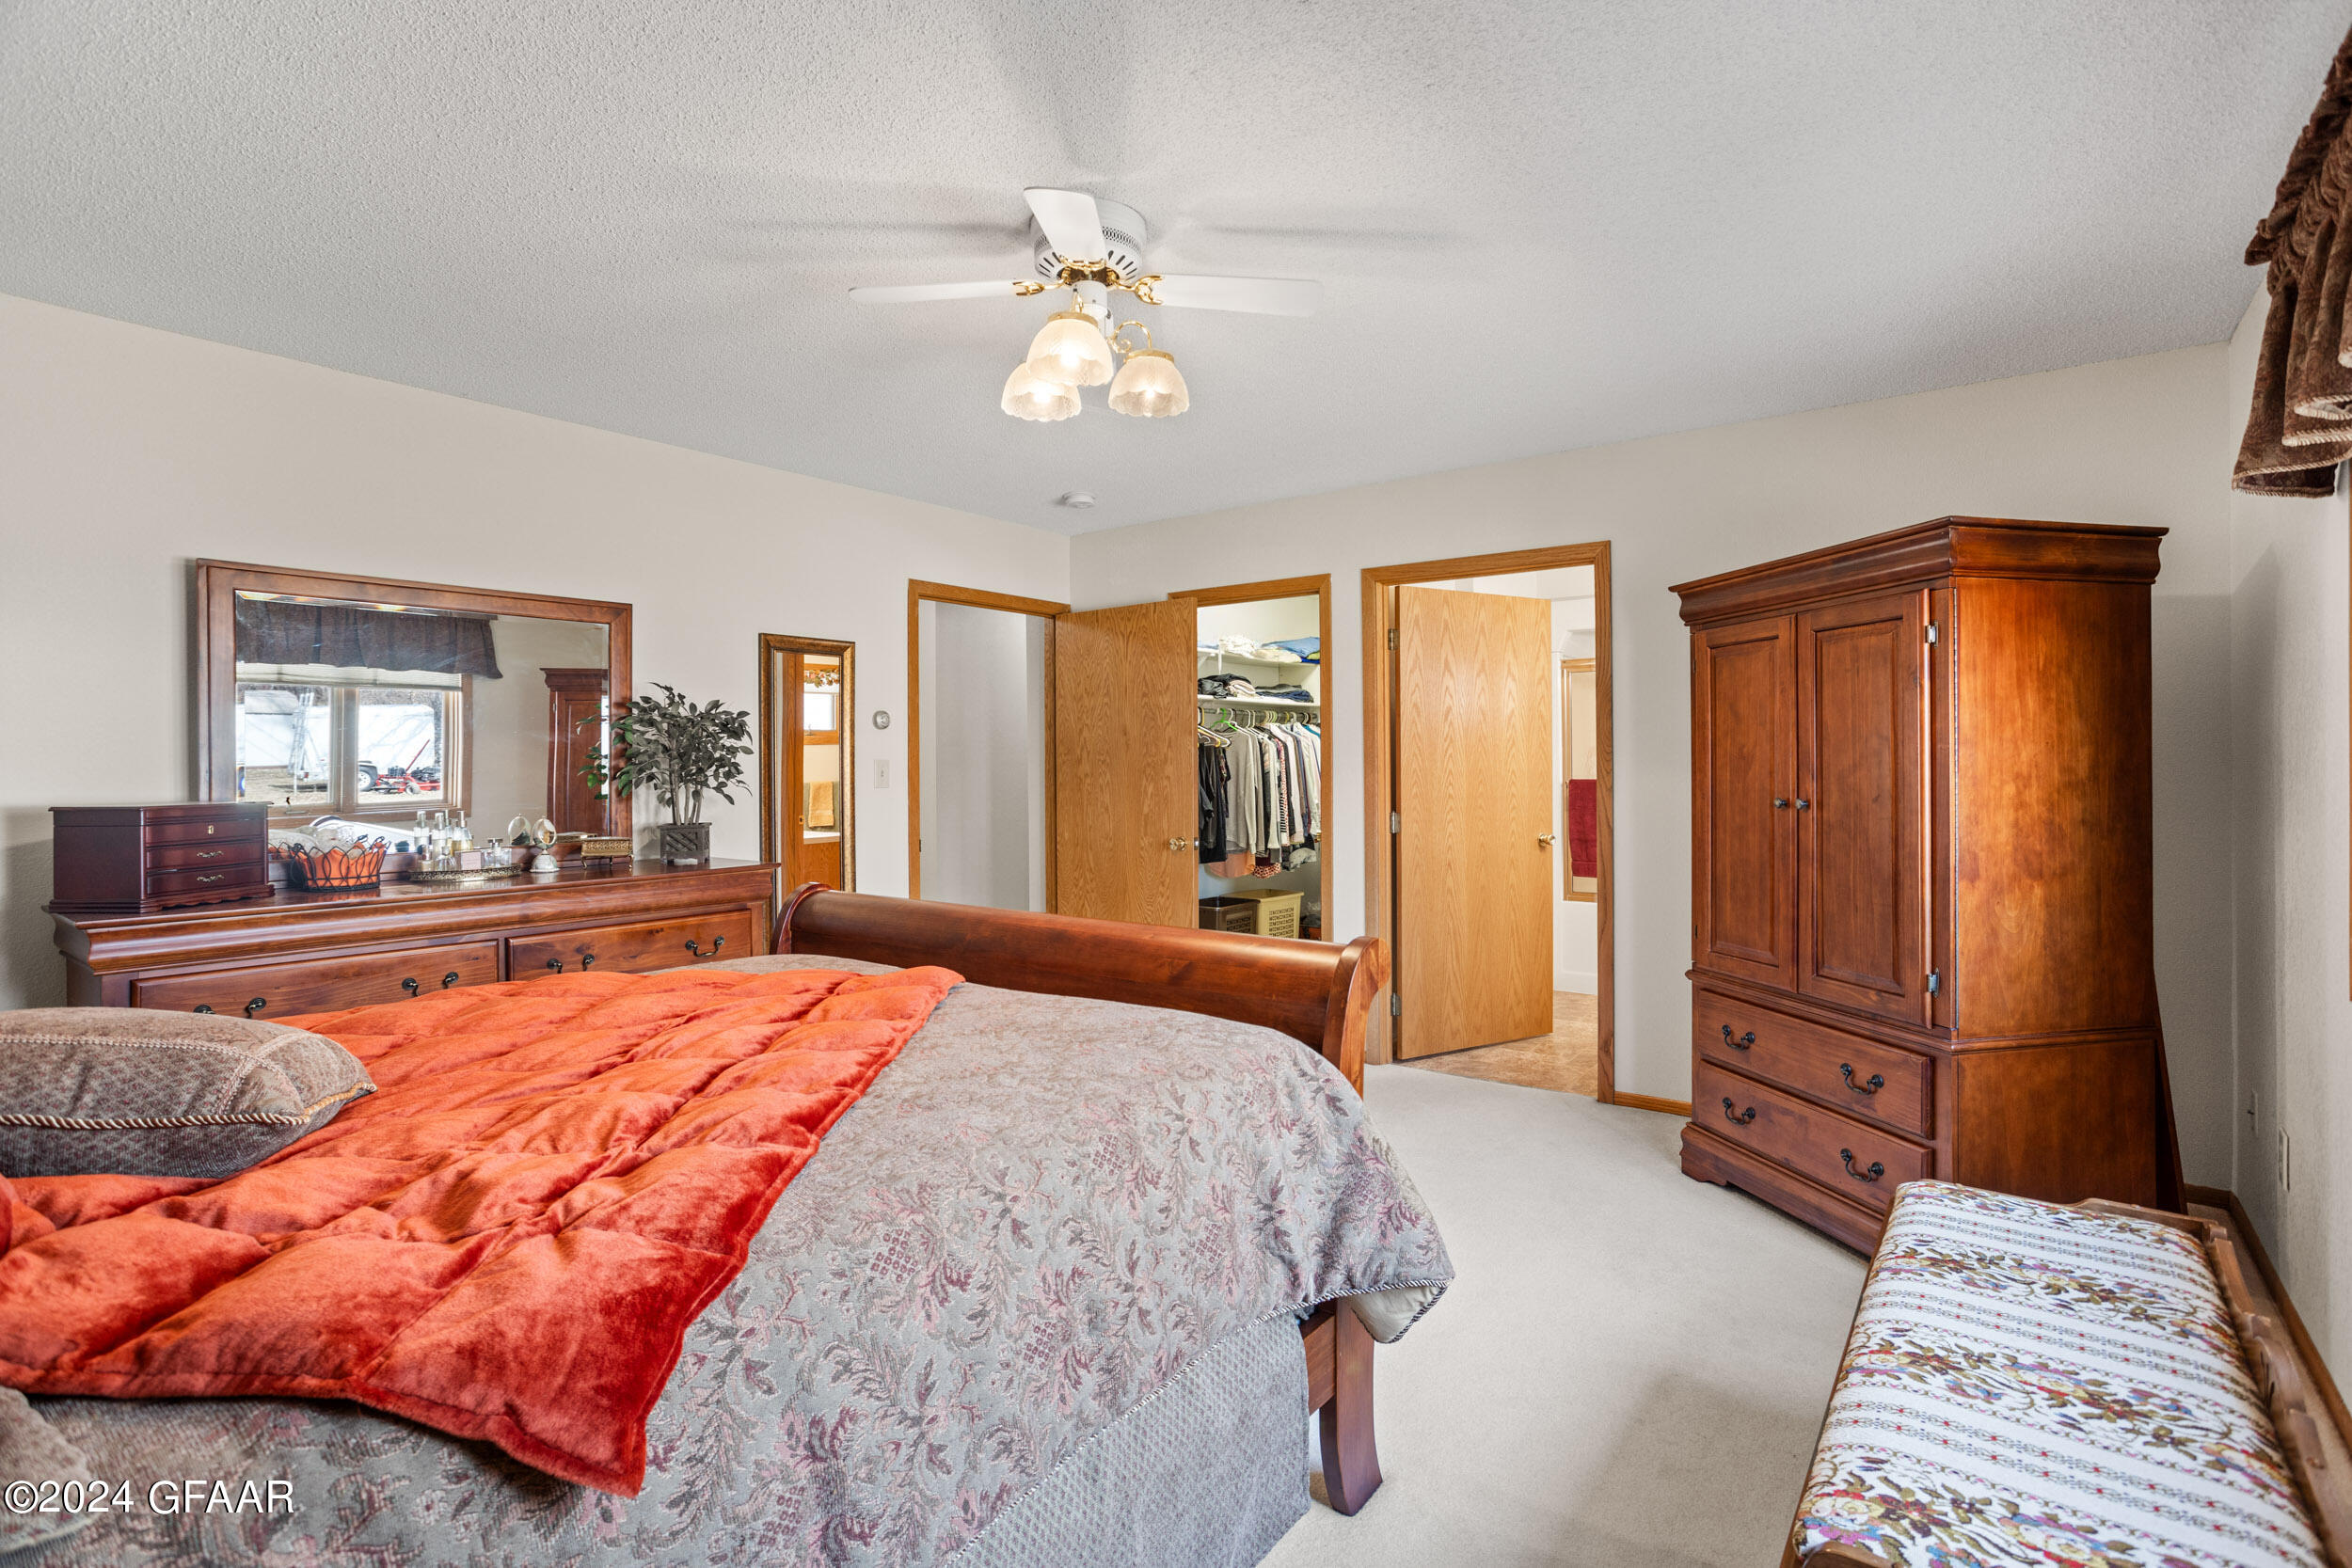
Furnished bedroom with a red quilt, dark wood furniture, and an open closet.
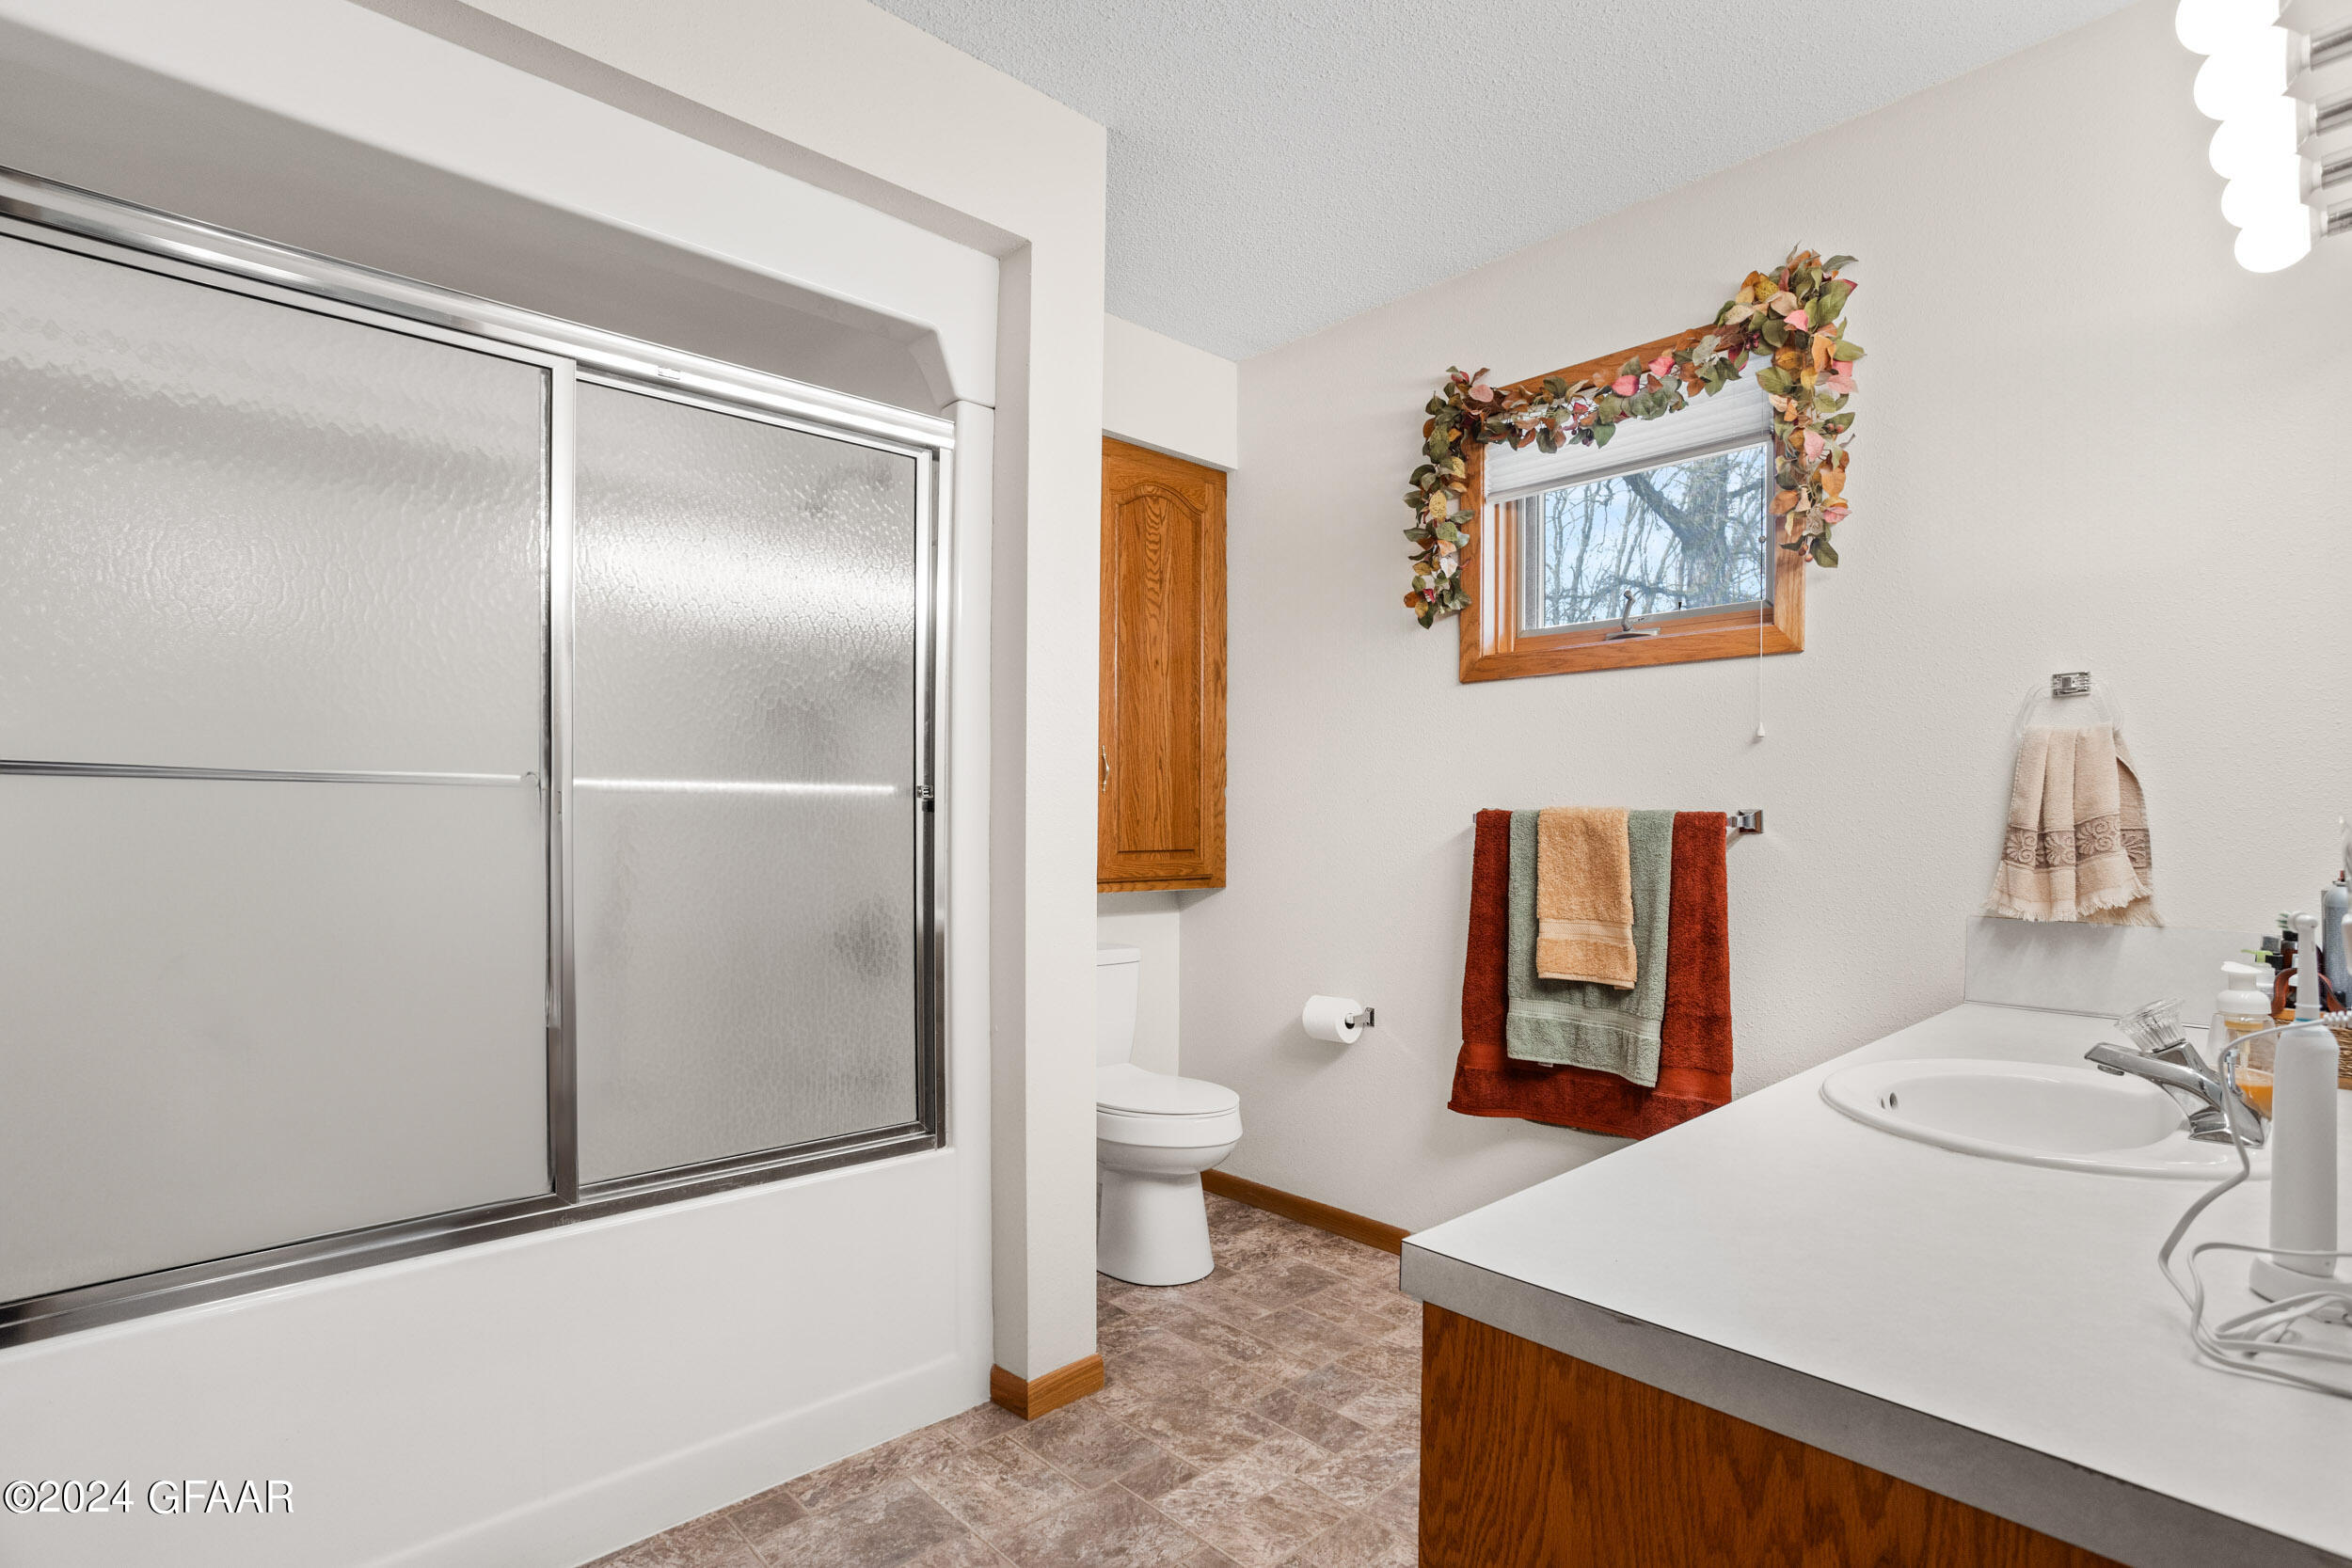
Bathroom with frosted-glass shower doors, wood vanity, and a garland-trimmed window.
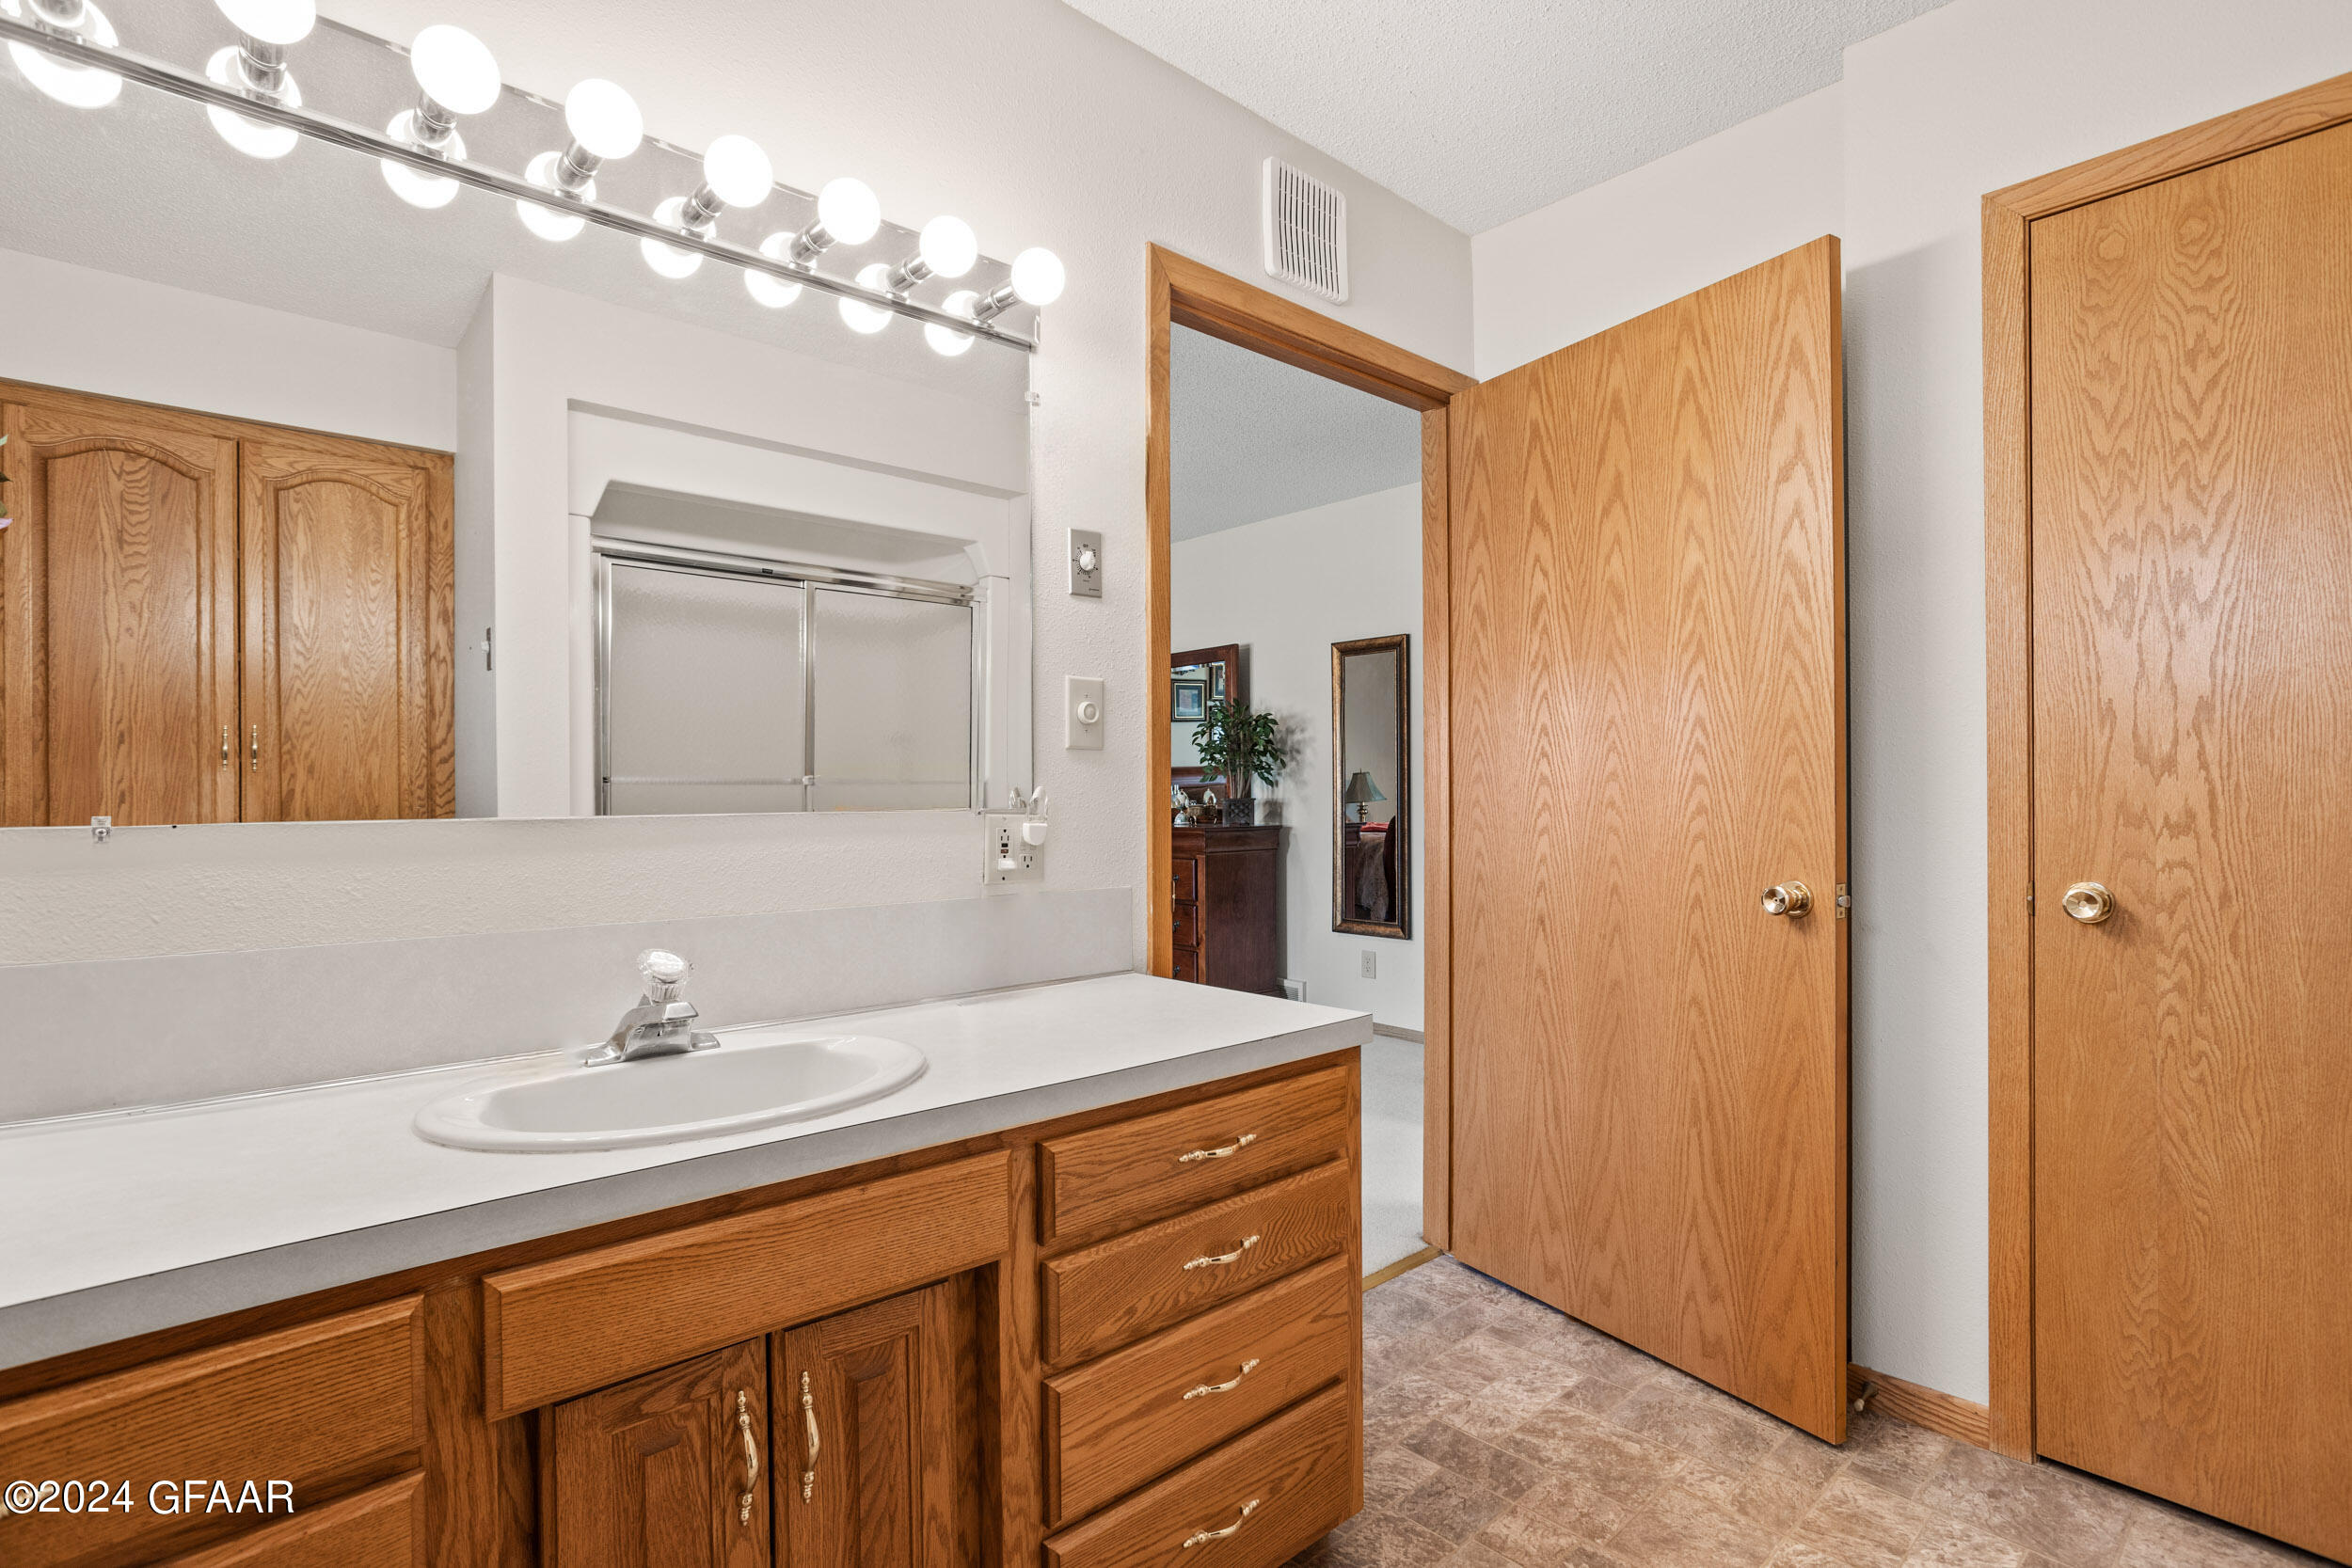
Bathroom with a wood vanity, white countertop, large mirror, and two open wooden doors.
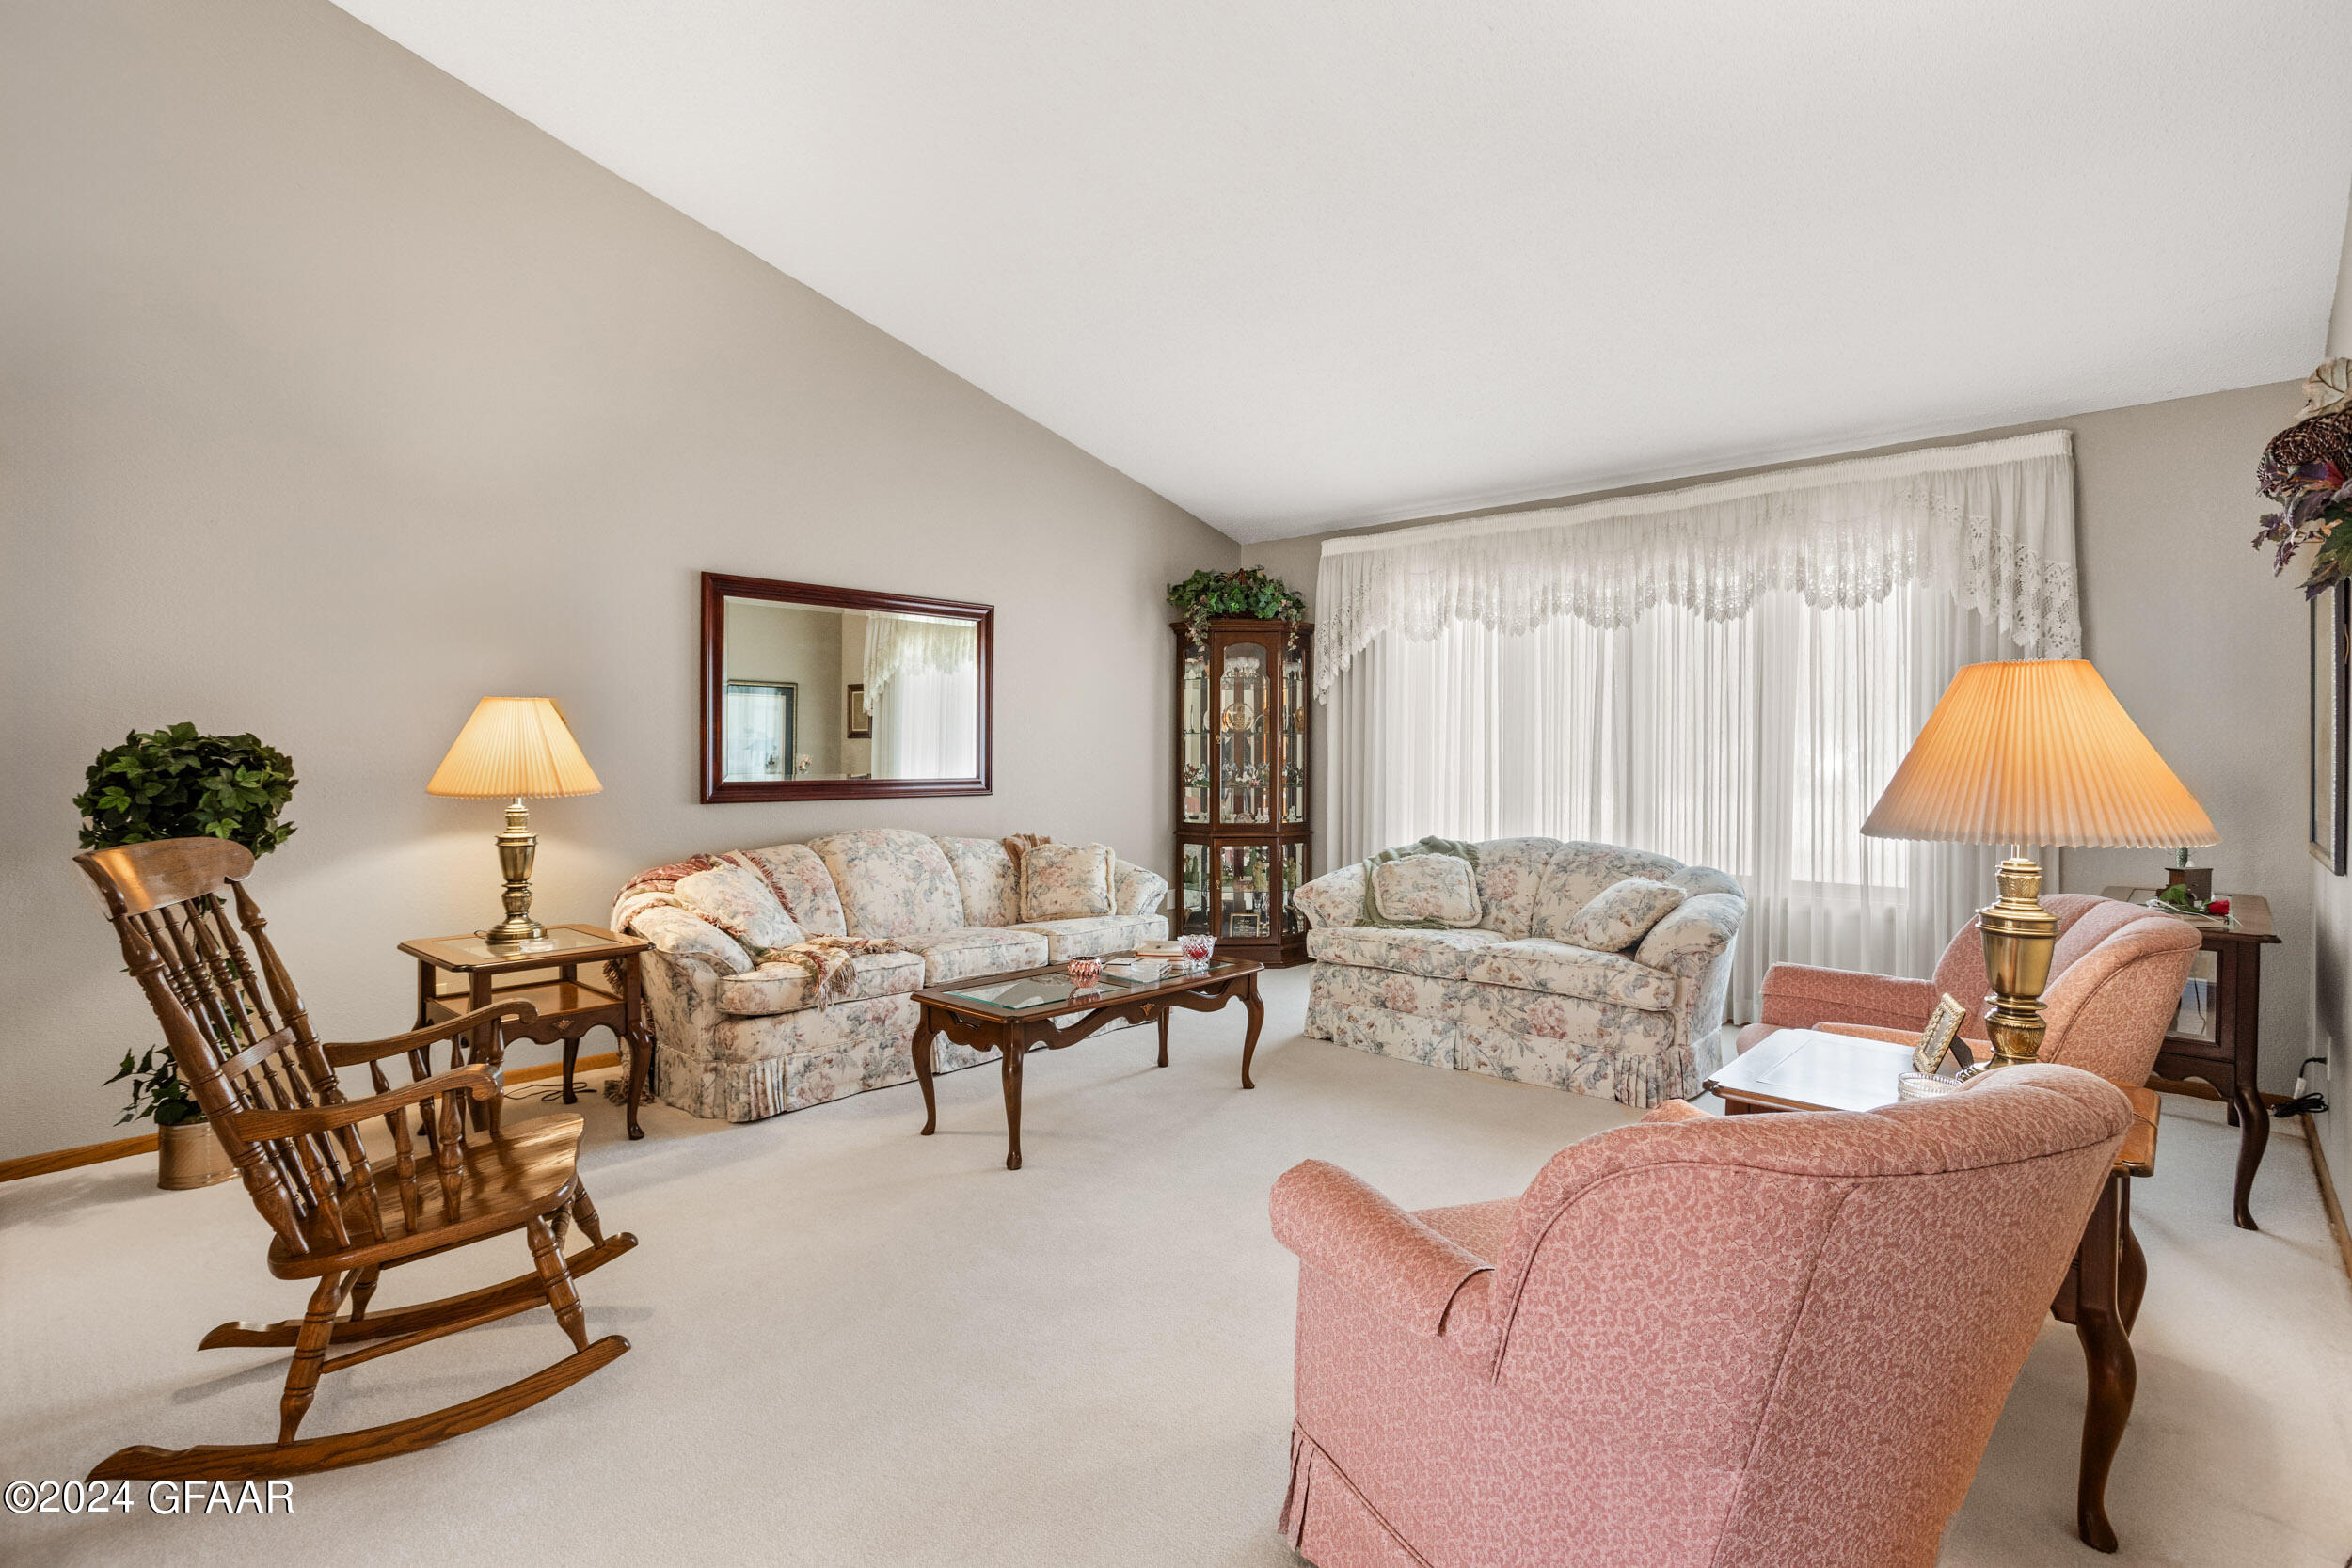
Furnished living room with floral sofas, pink chairs, a wooden rocking chair, and a large curtained window.
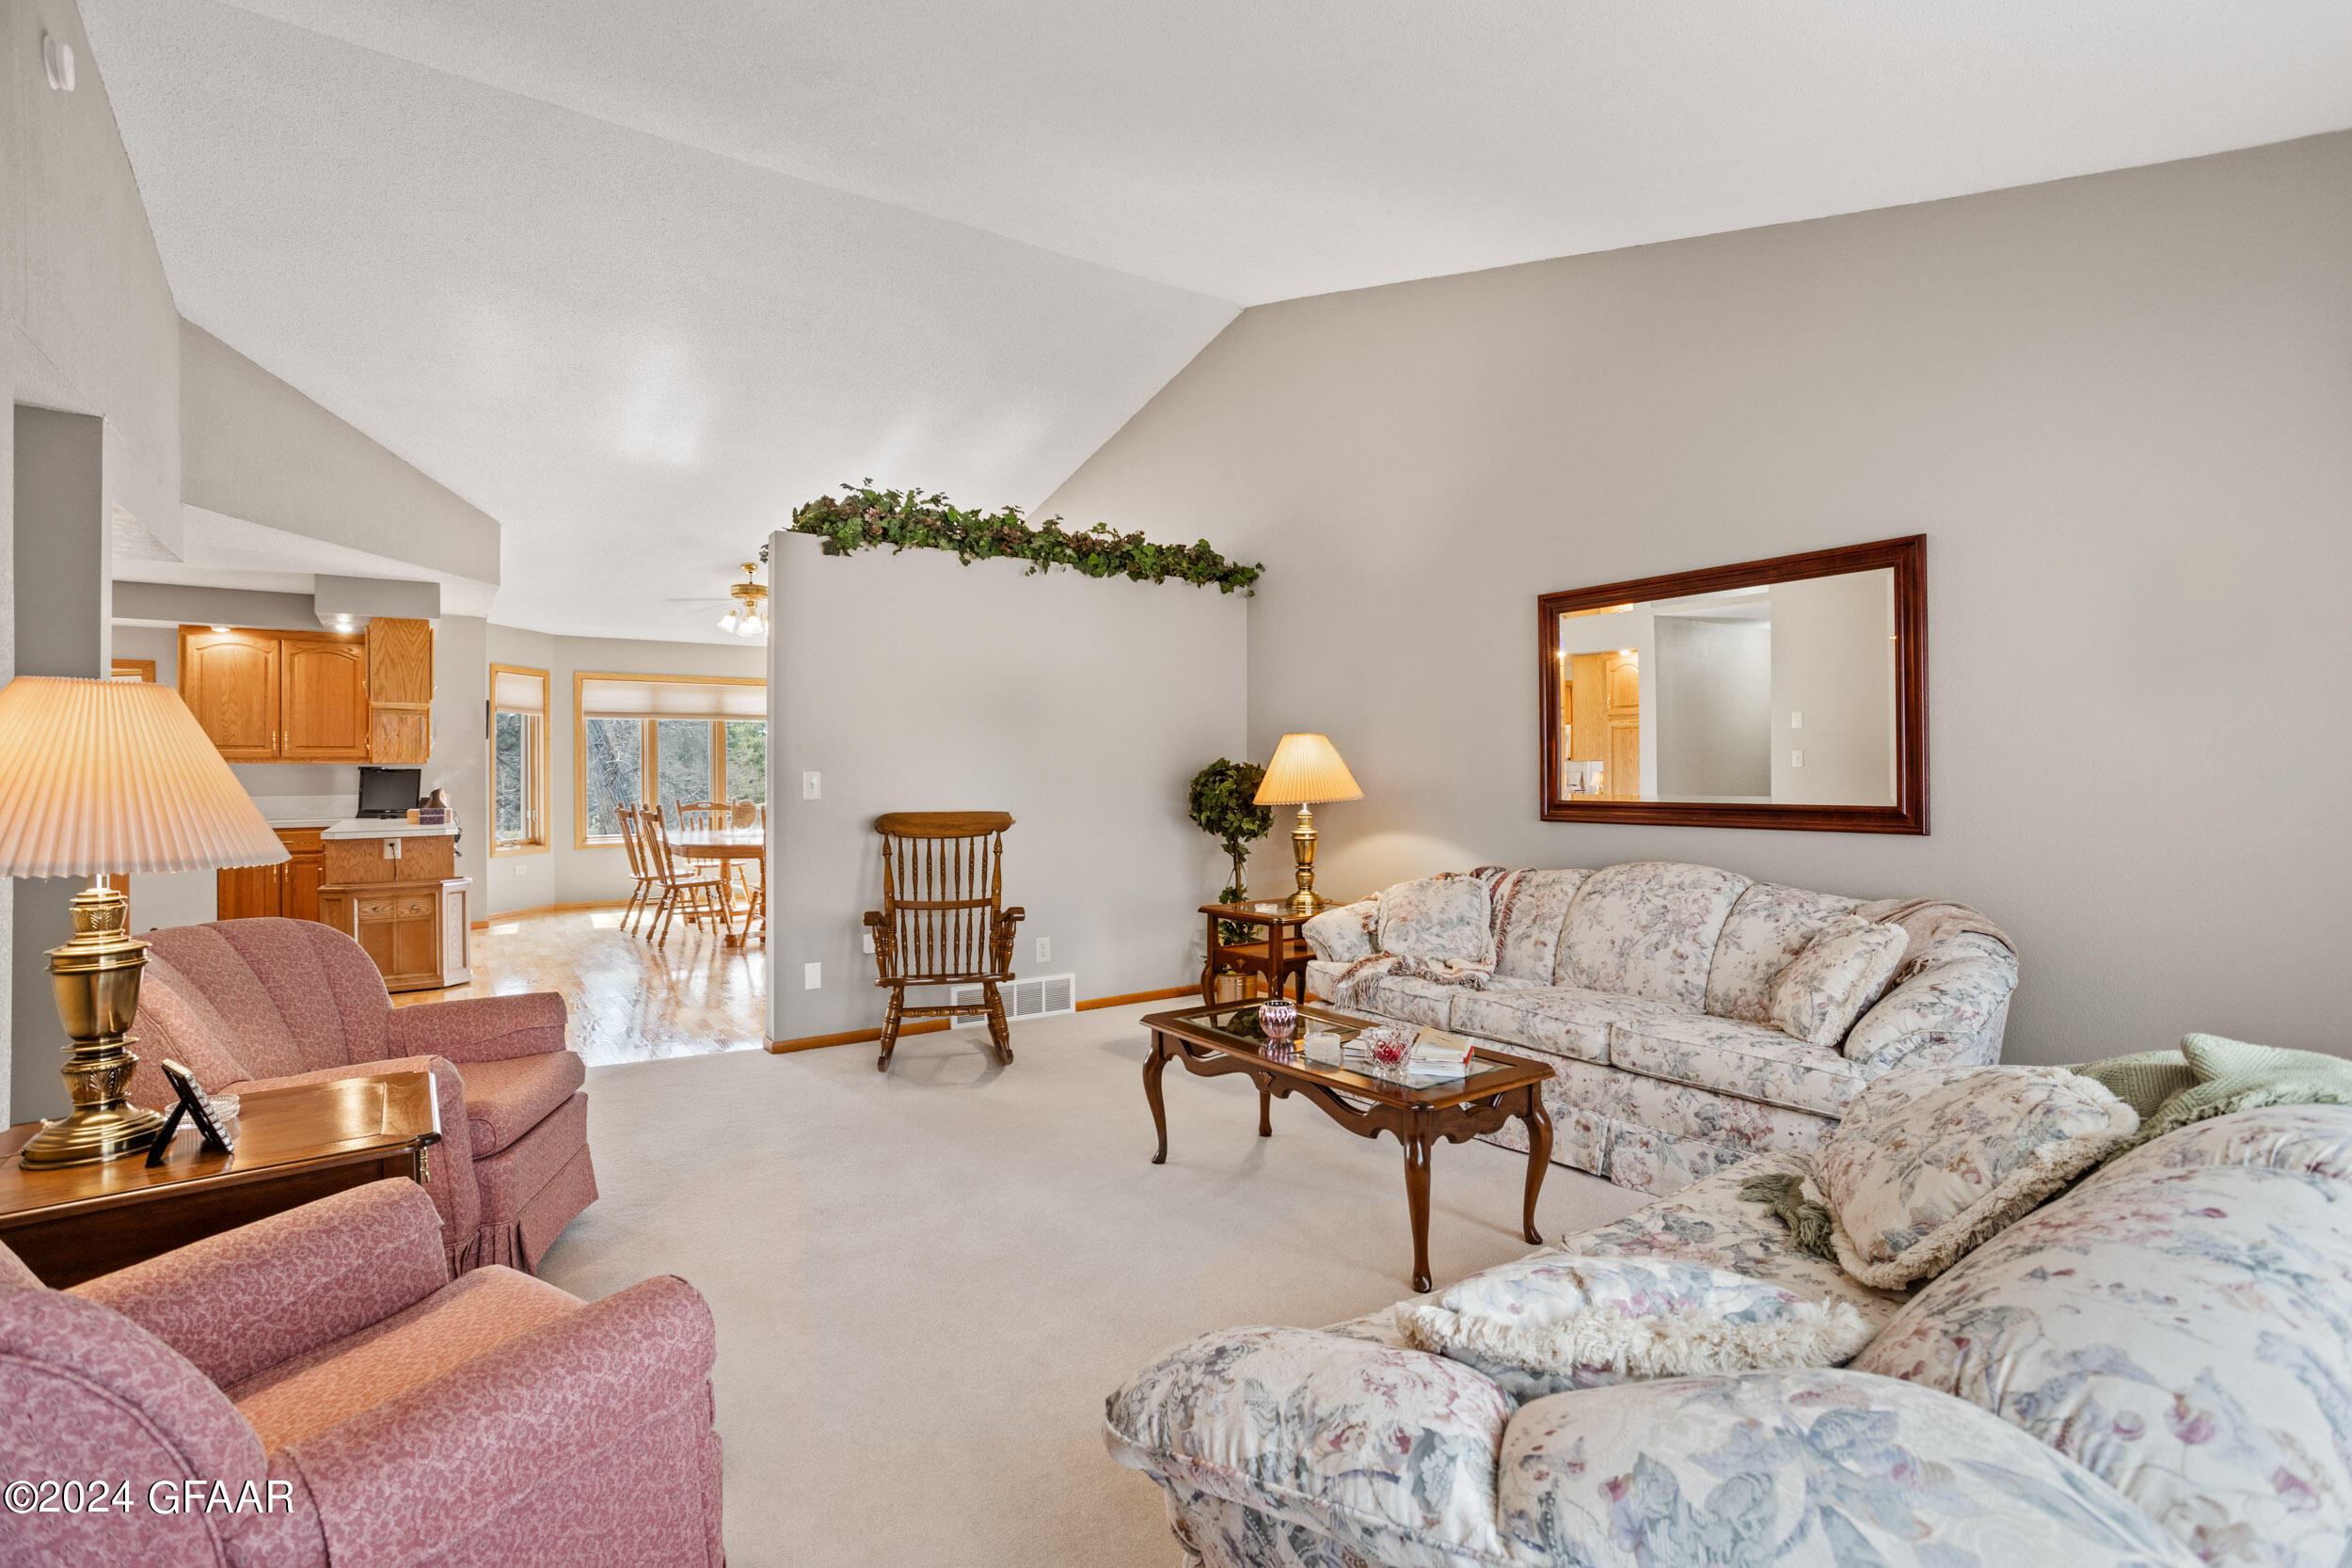
Furnished living room with floral sofas, pink armchairs, and an open view to the kitchen and dining area.
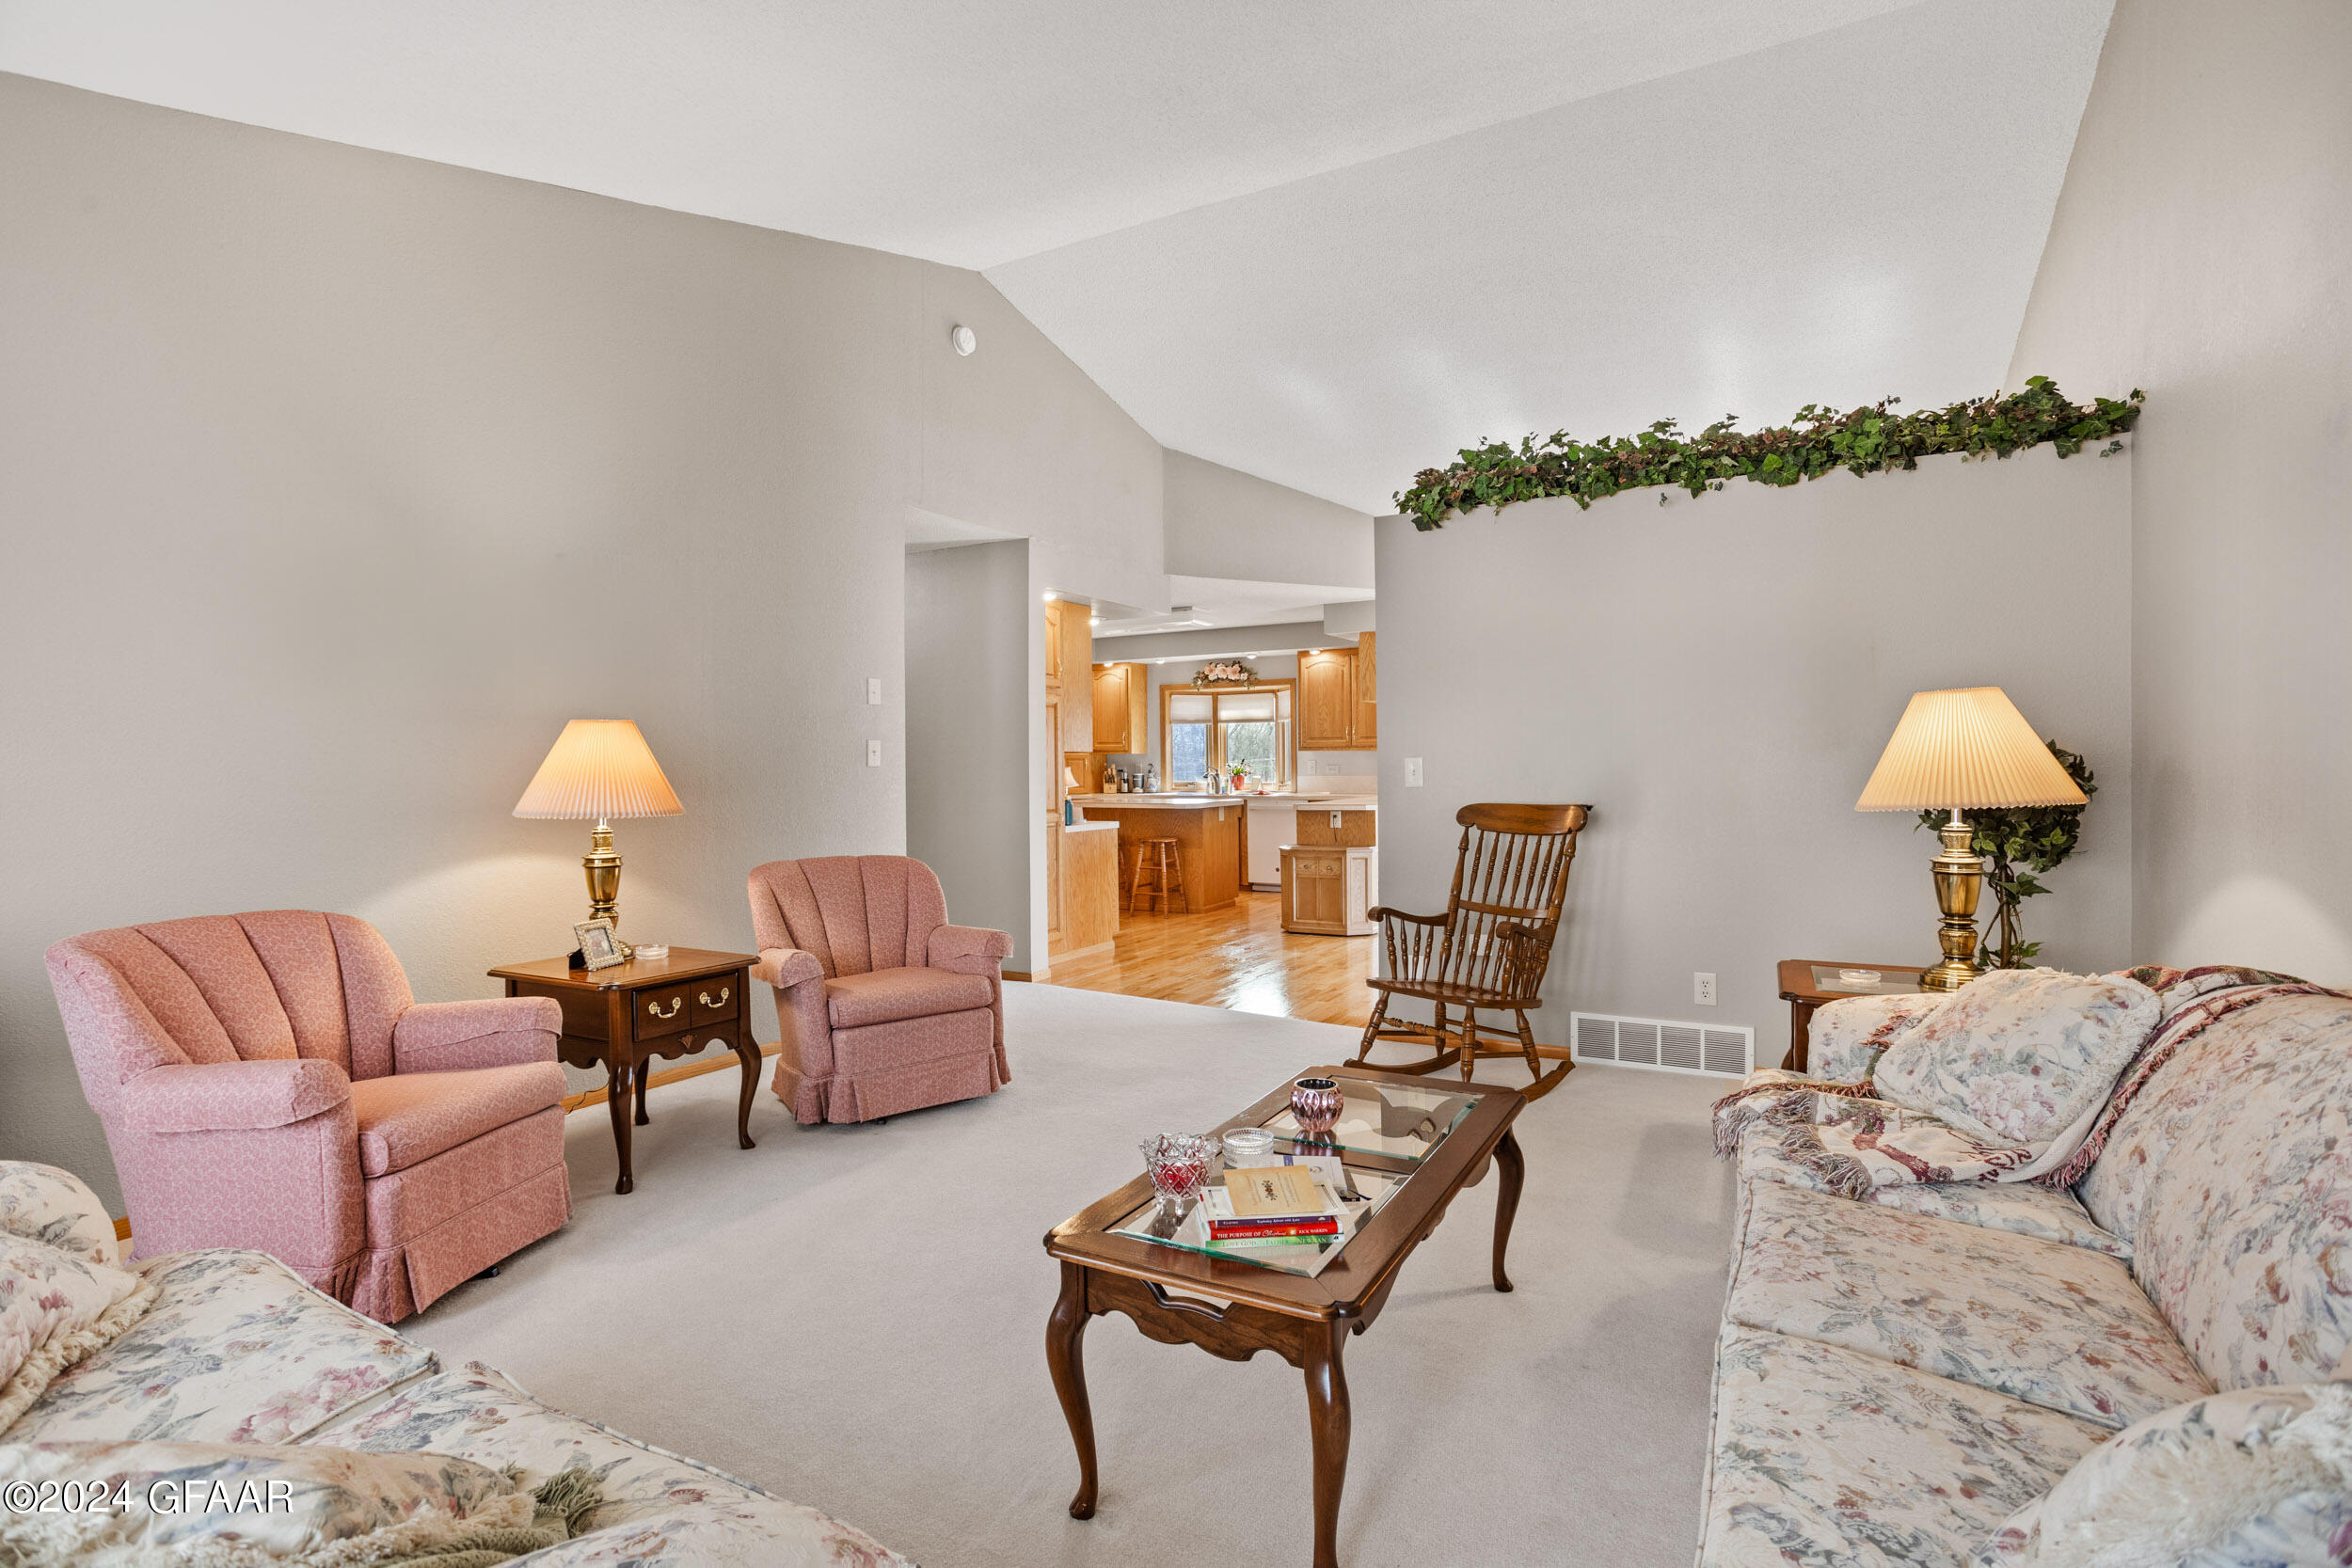
Furnished living room with pink armchairs, floral sofas, and an open view into the wood-cabinet kitchen.
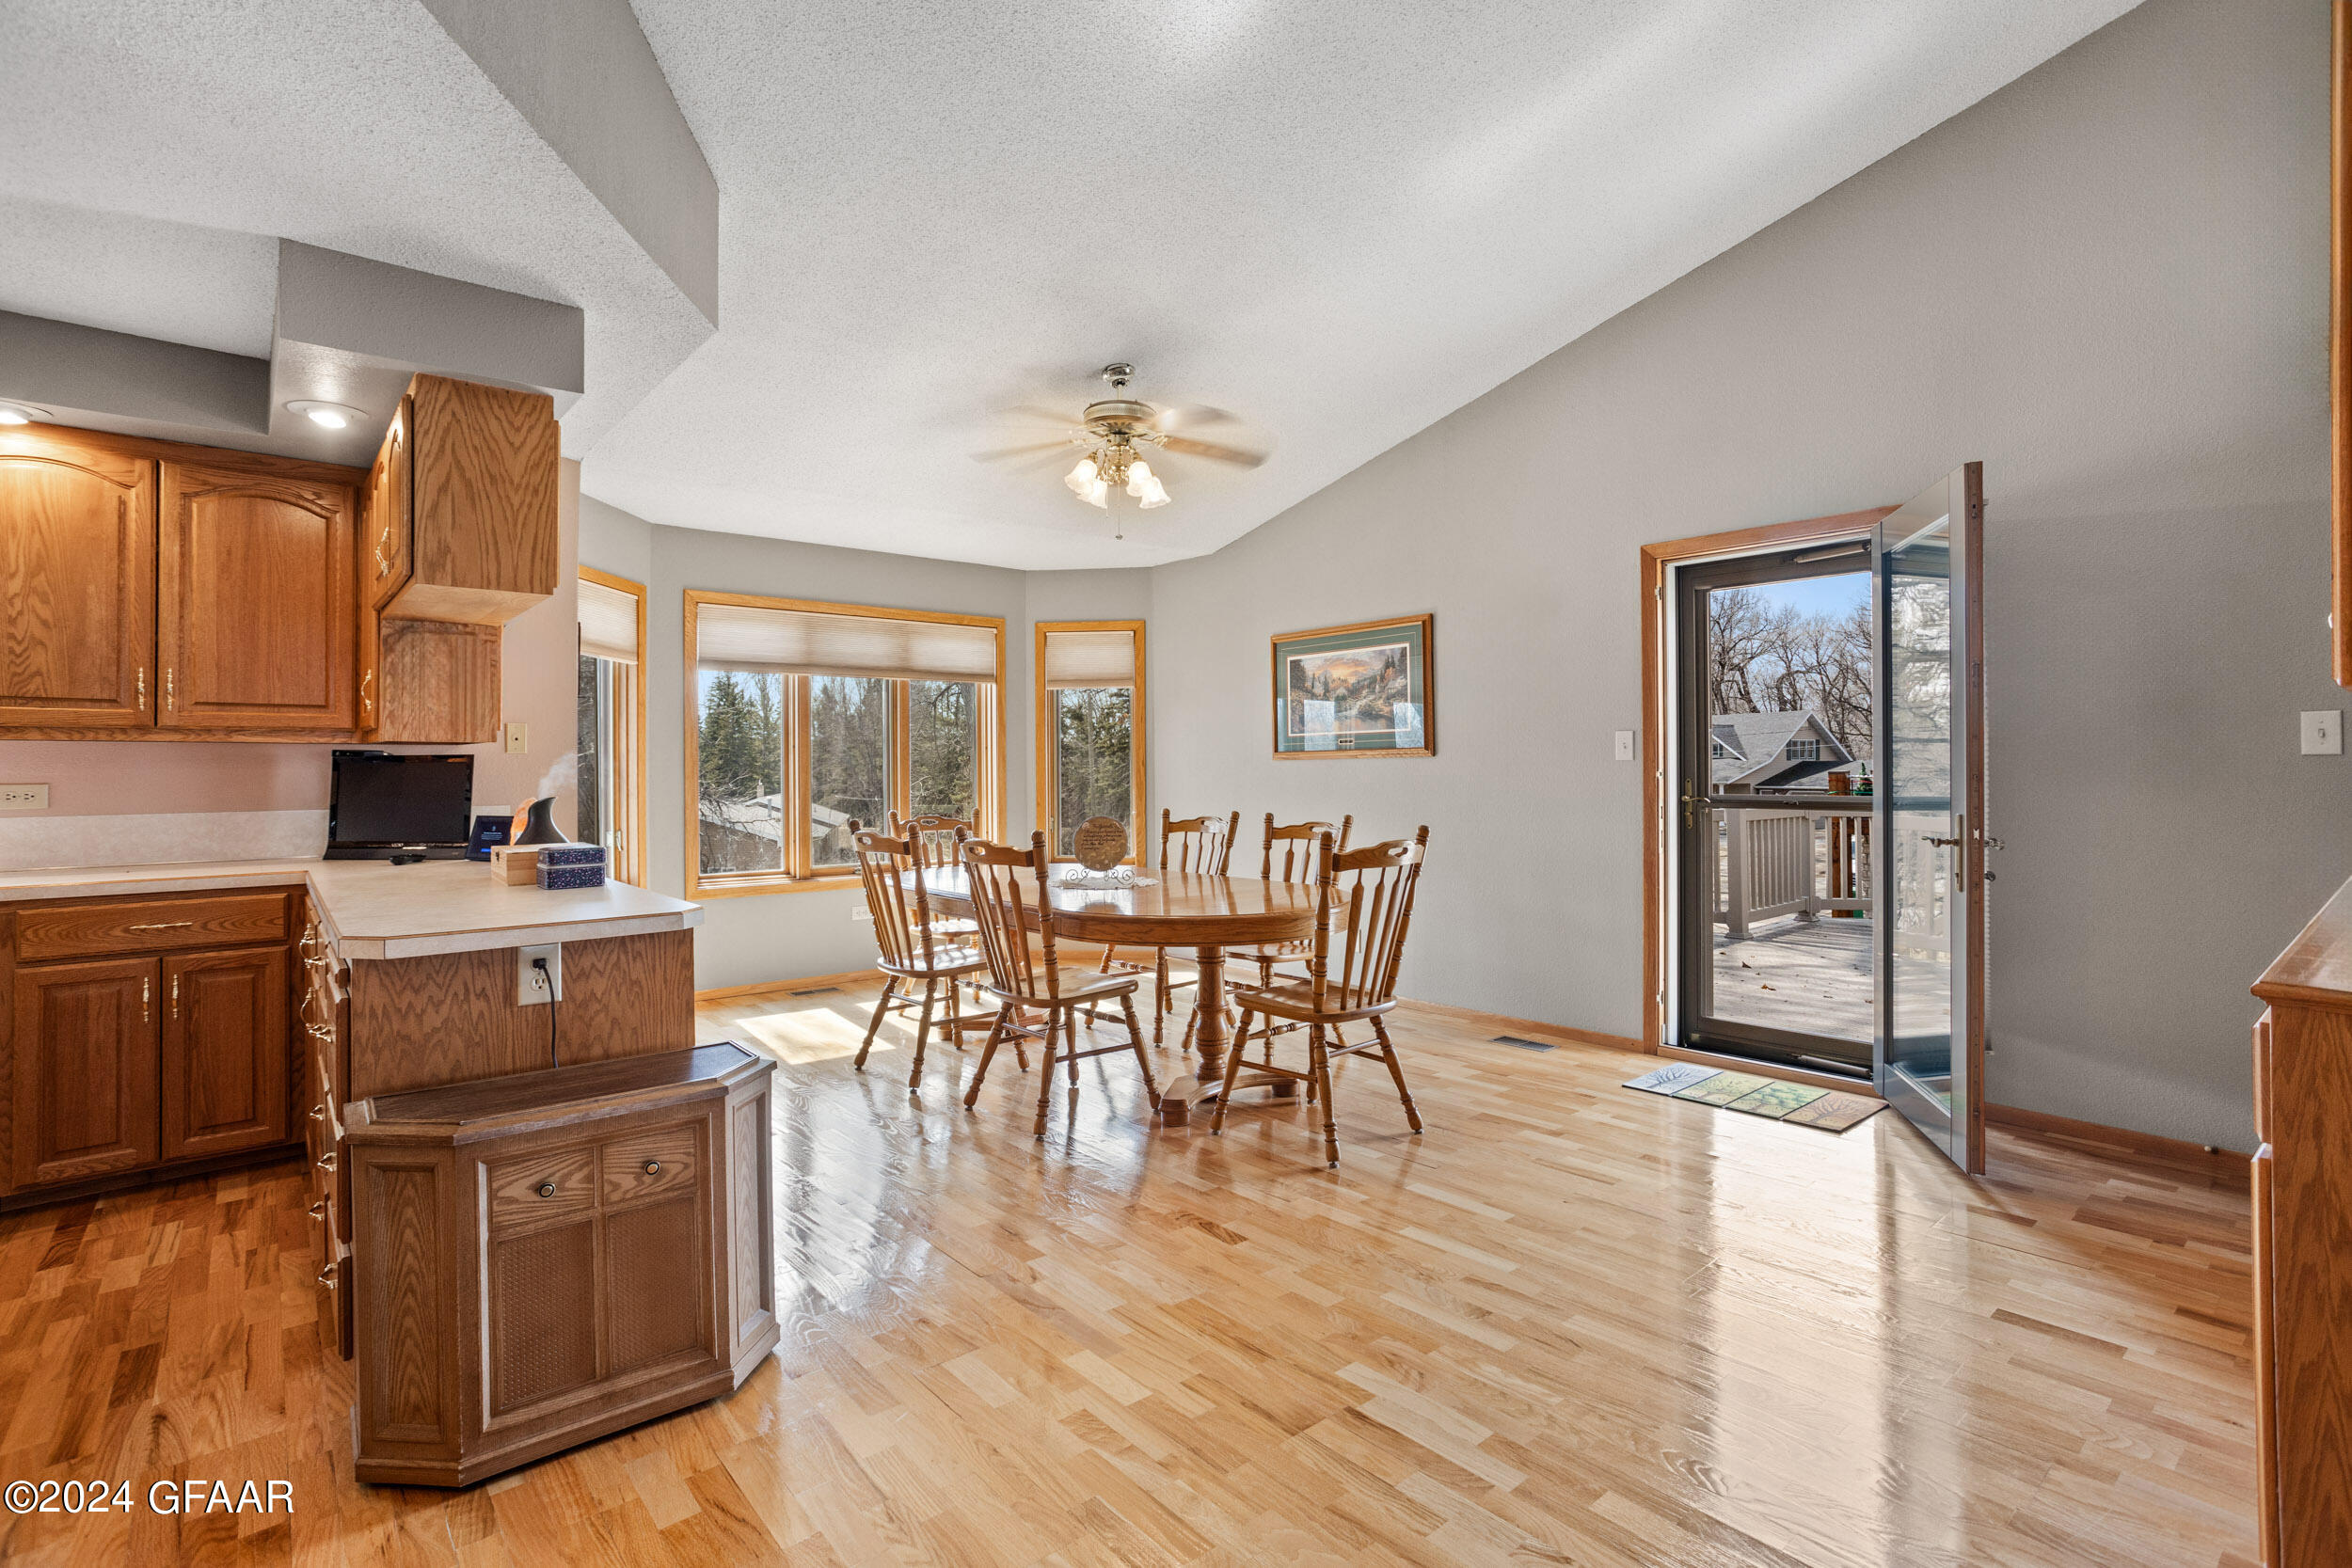
Dining area with a wooden table beside the kitchen, large windows, and an open door to the deck.
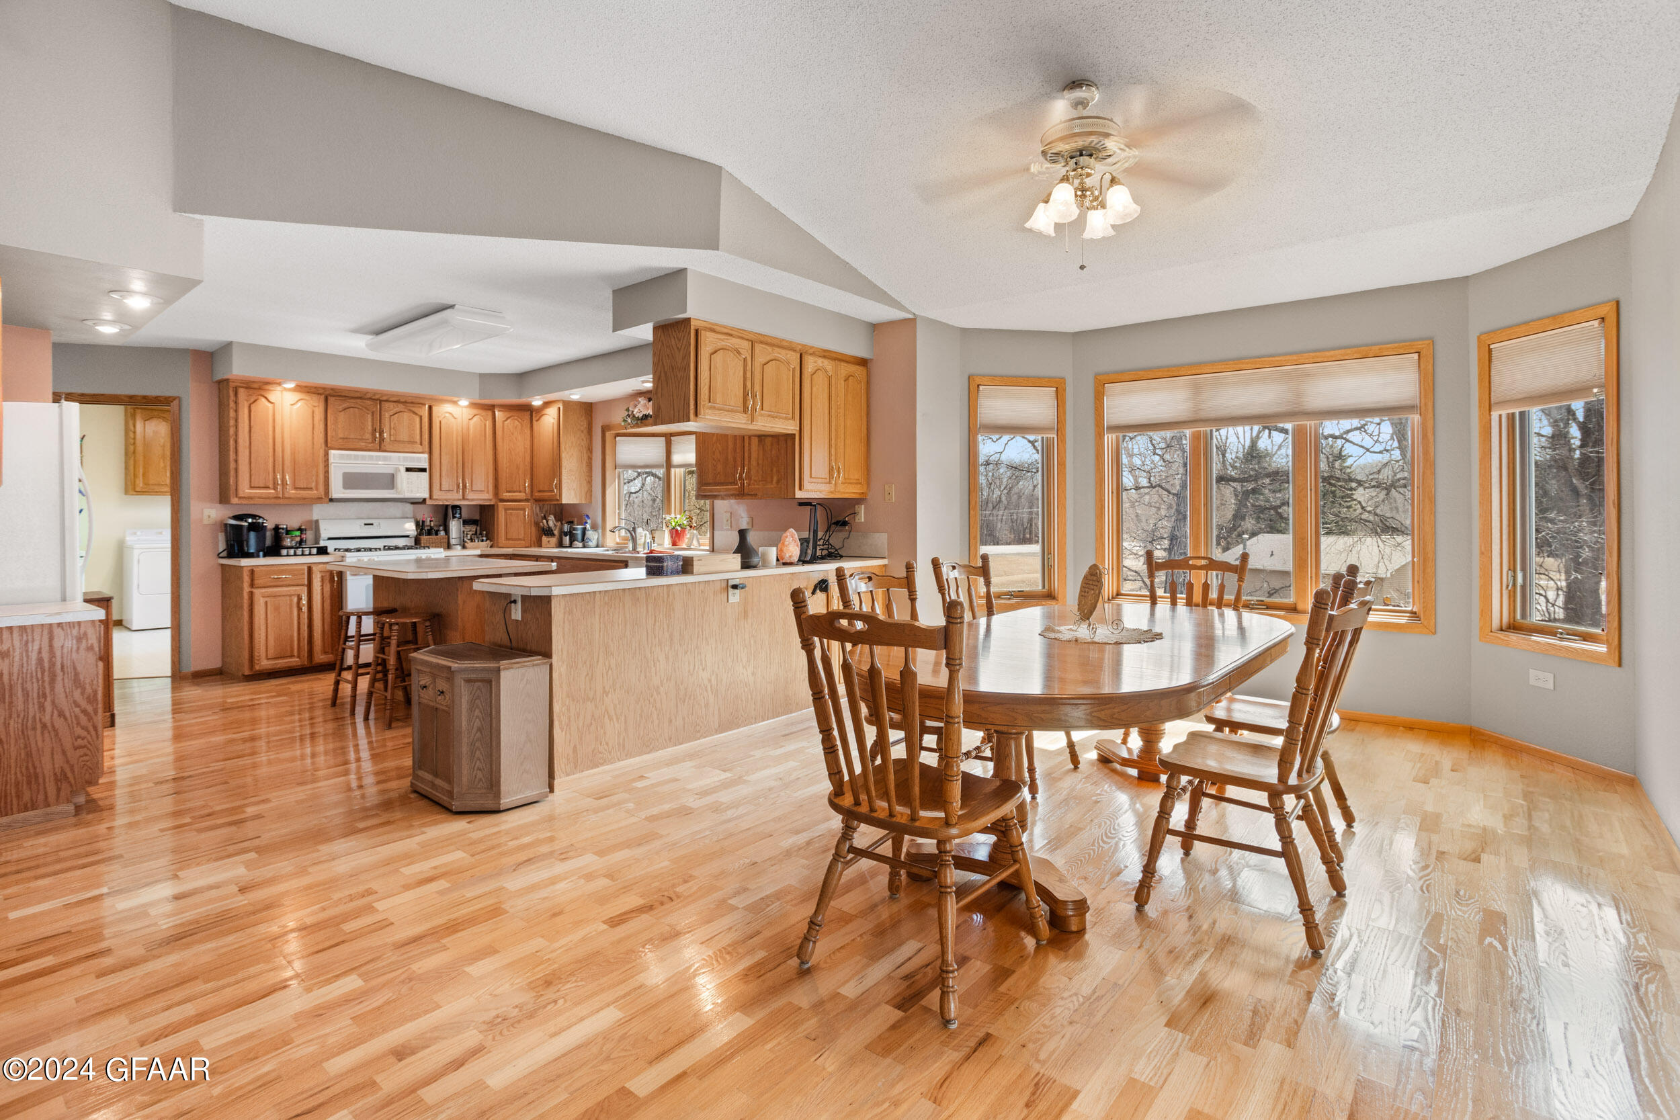
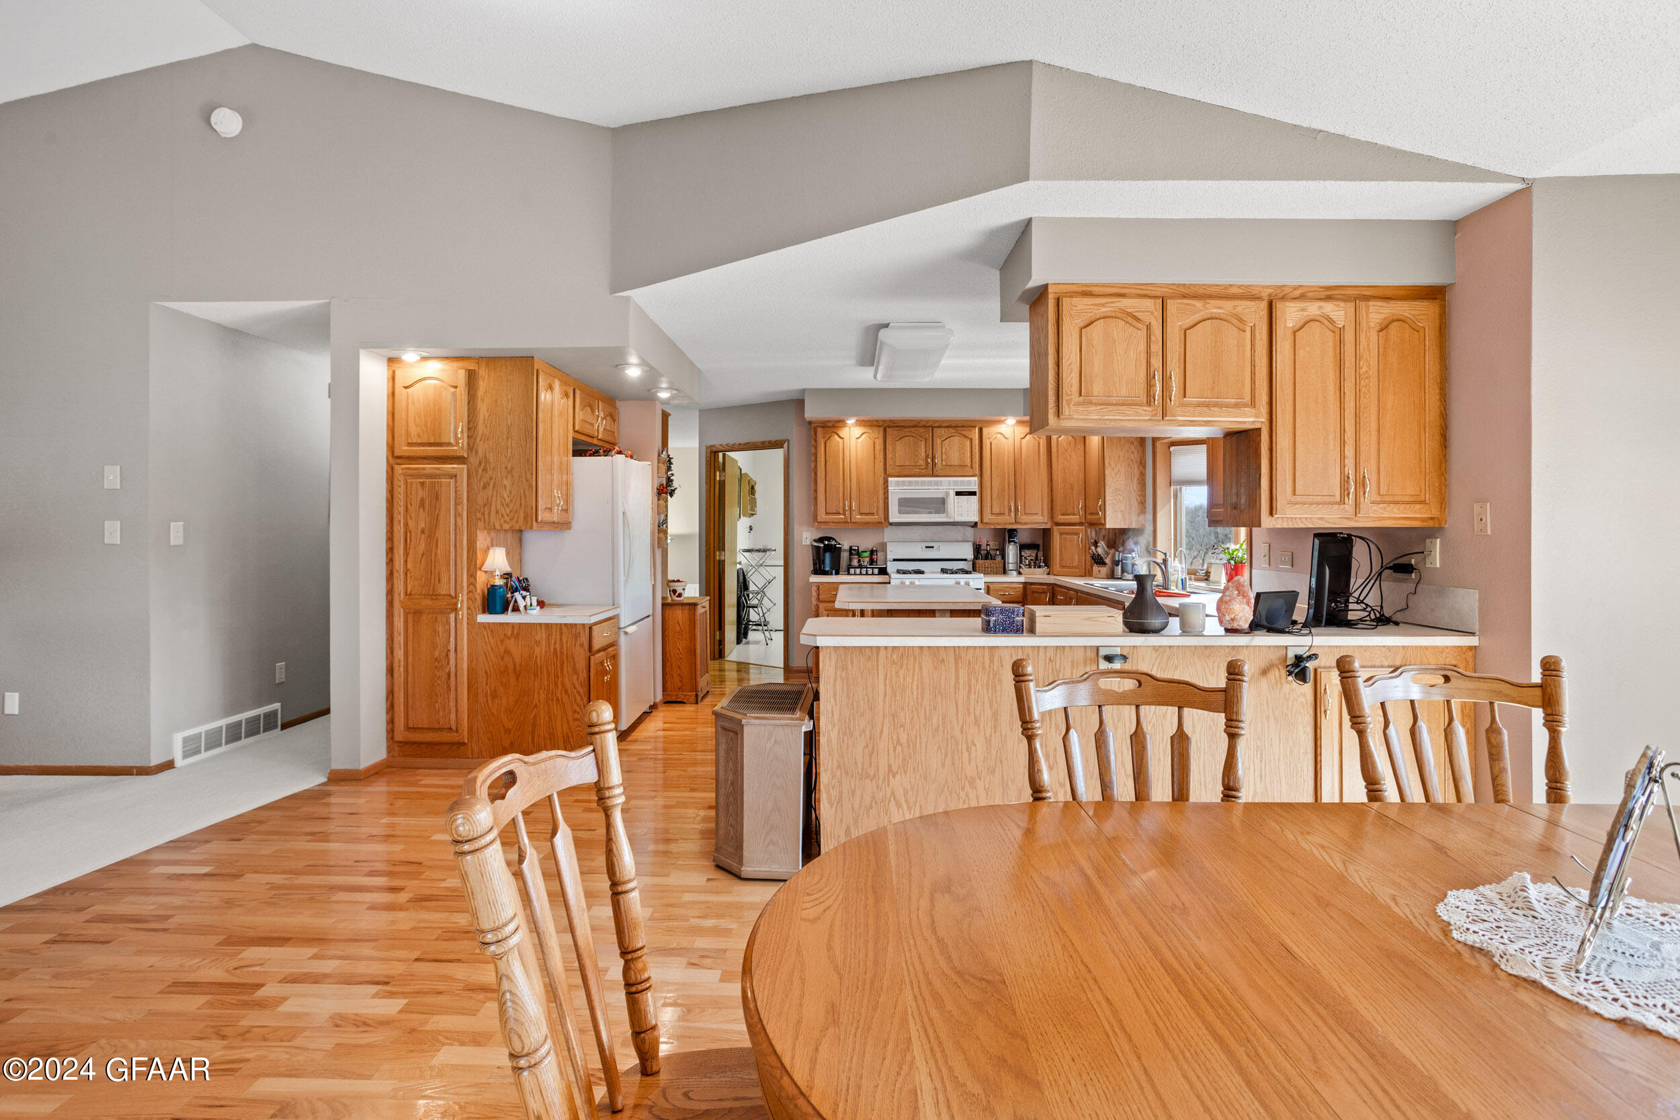
Open kitchen and dining area with wood cabinetry, a breakfast bar, and a large table by broad windows.
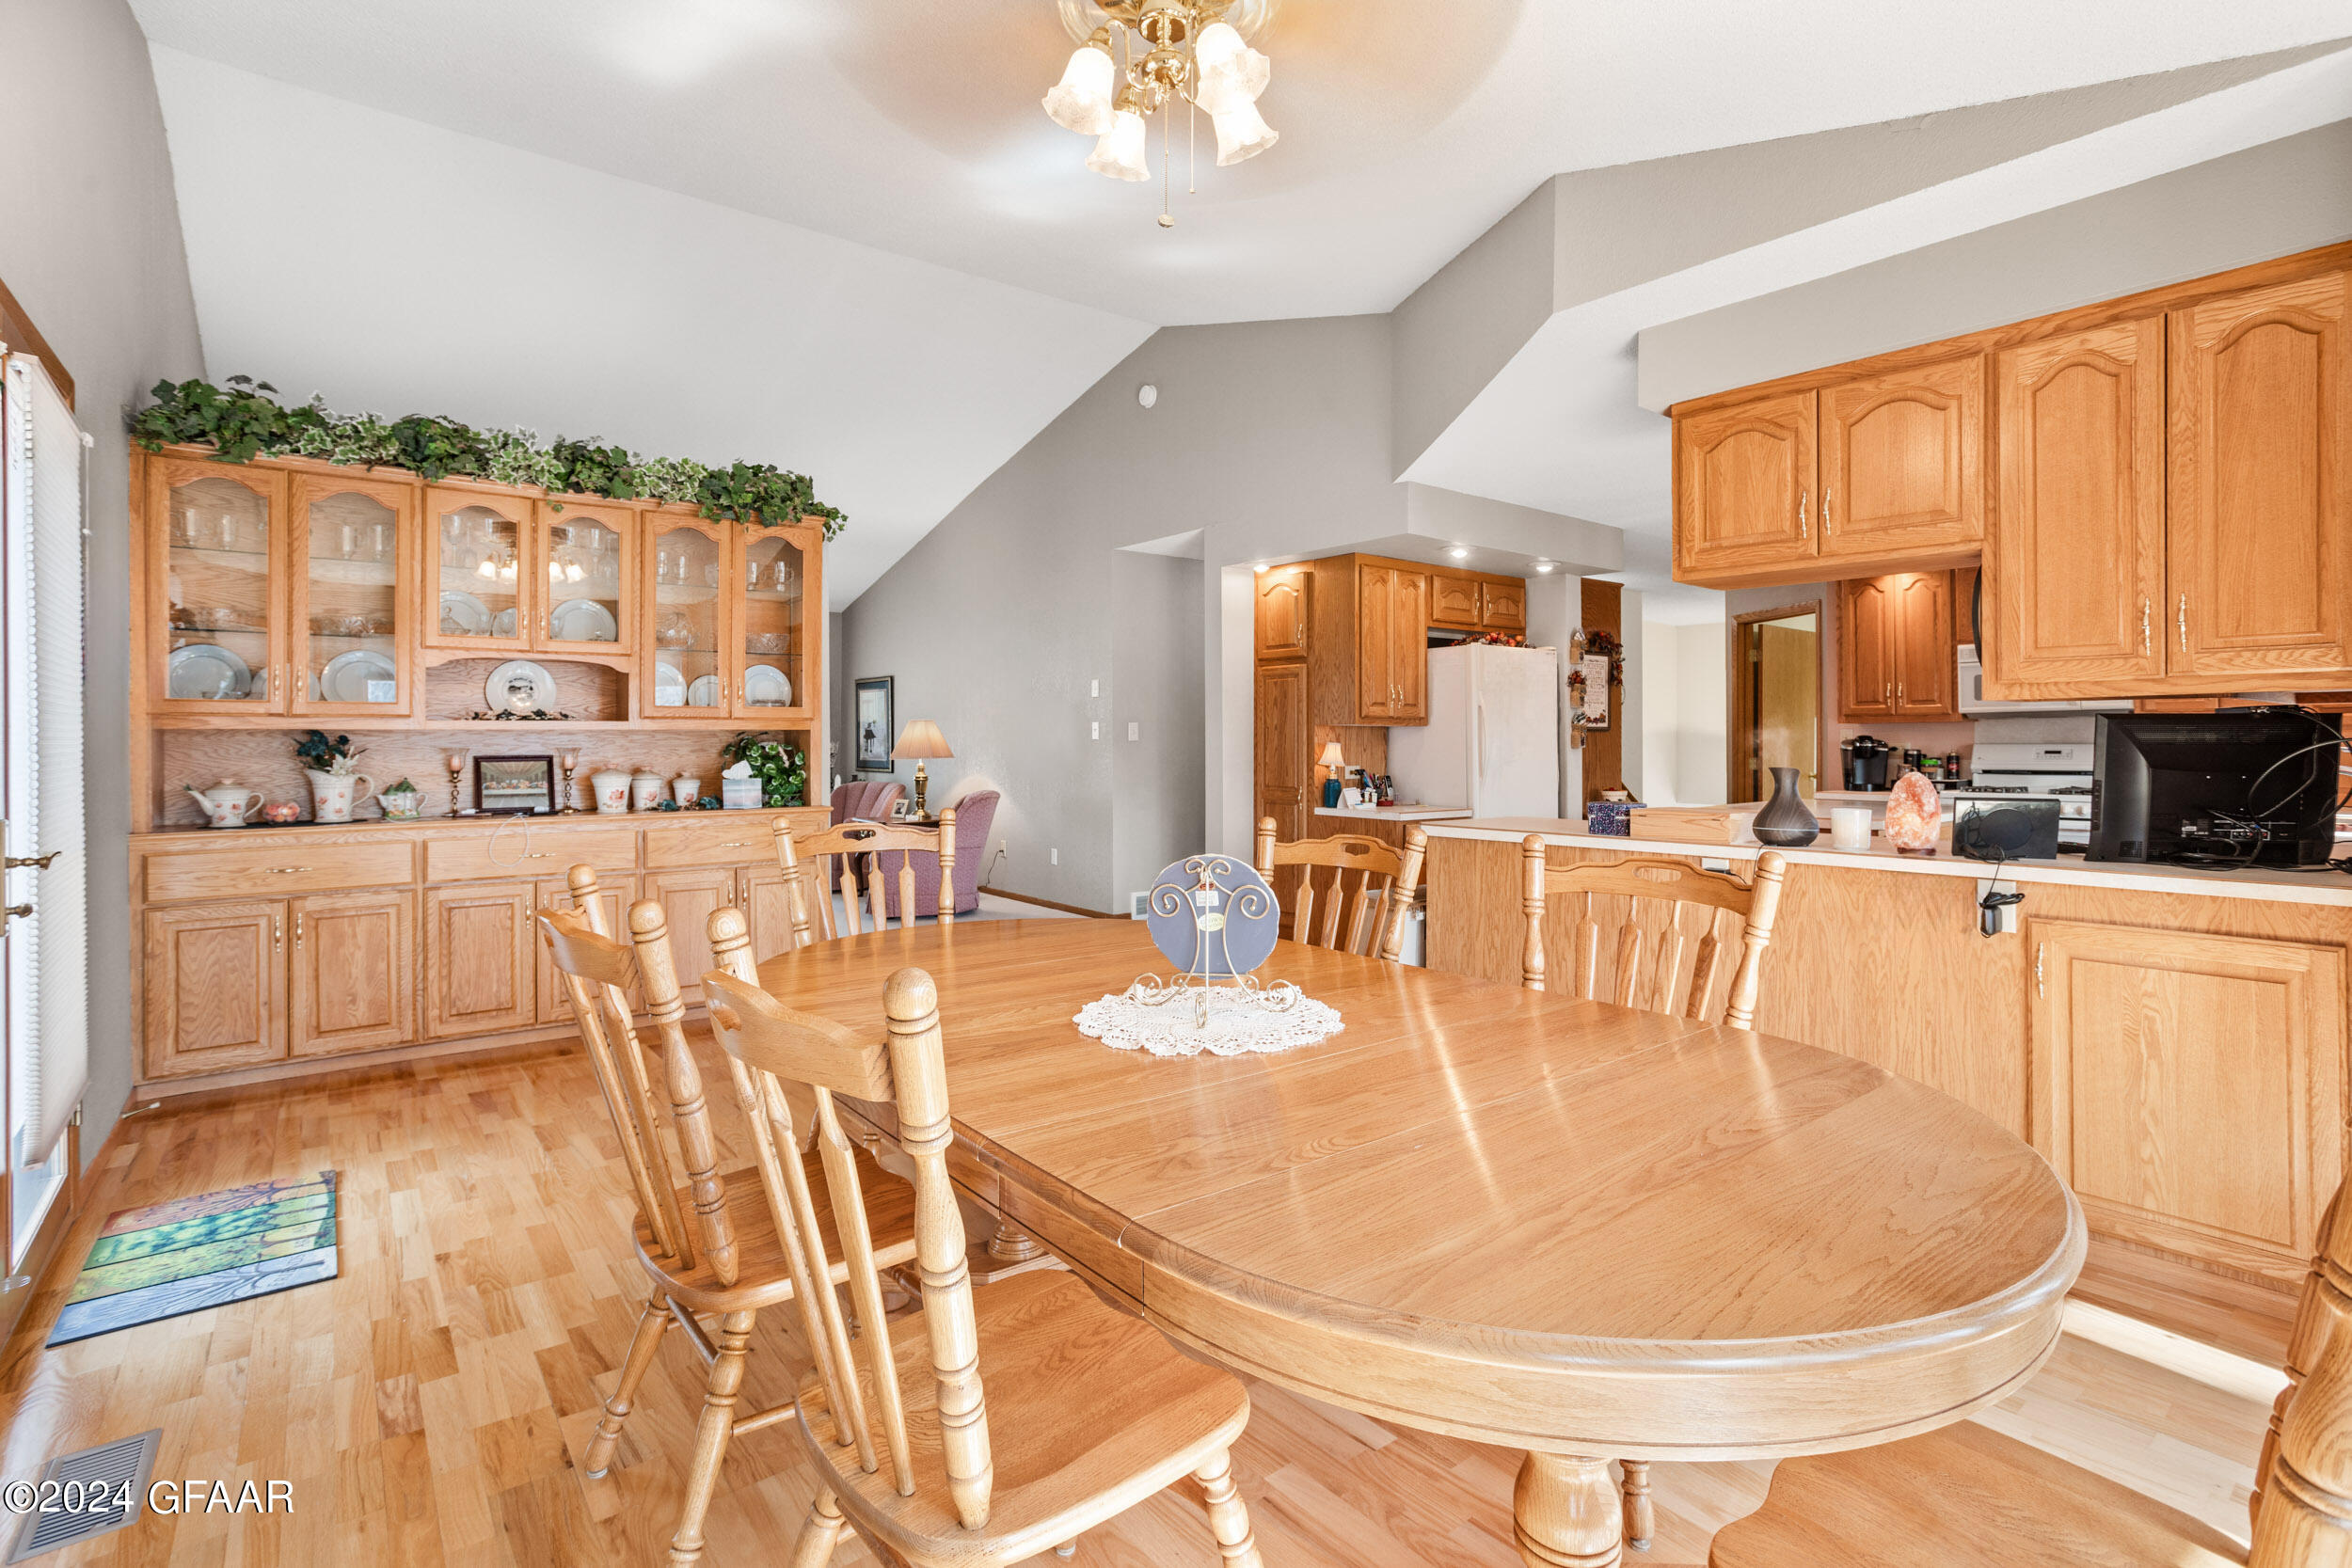
Kitchen and dining area with oak cabinetry, a glass-front china hutch, and a large oval wooden table.
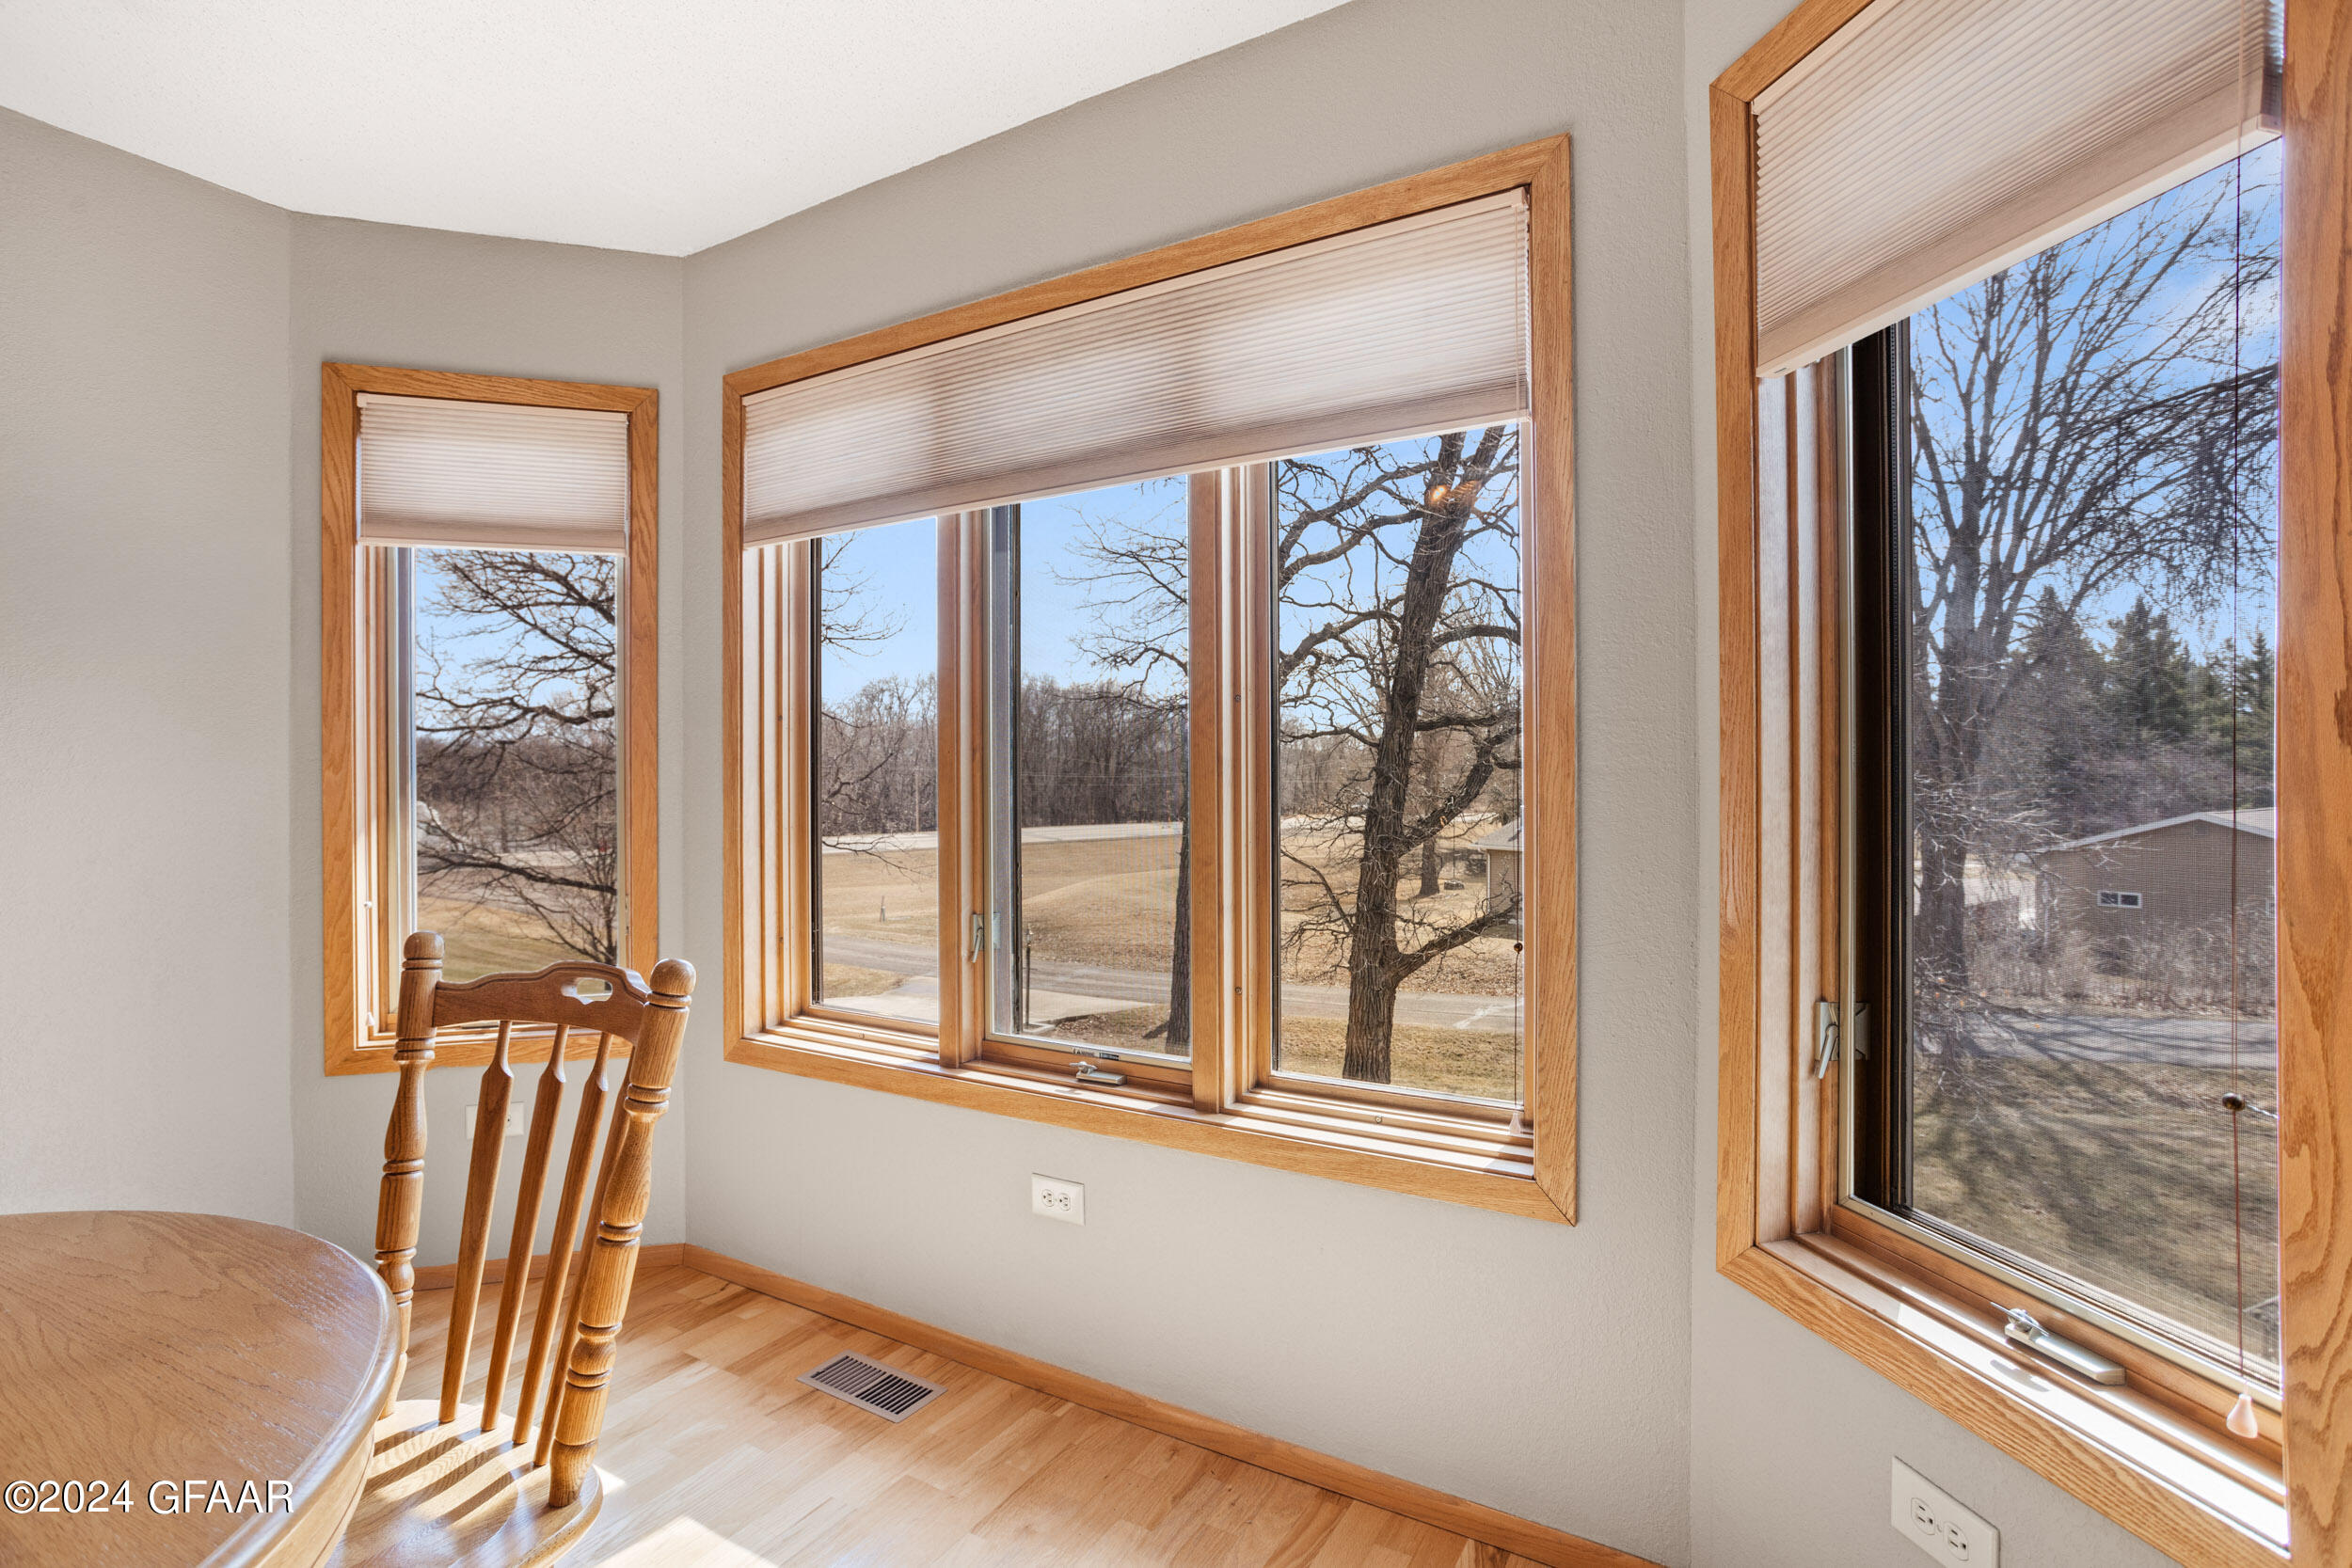
Dining area with wood-trimmed windows overlooking leafless trees.
Kitchen and dining area with wood cabinets, a central island, and a round wooden table.
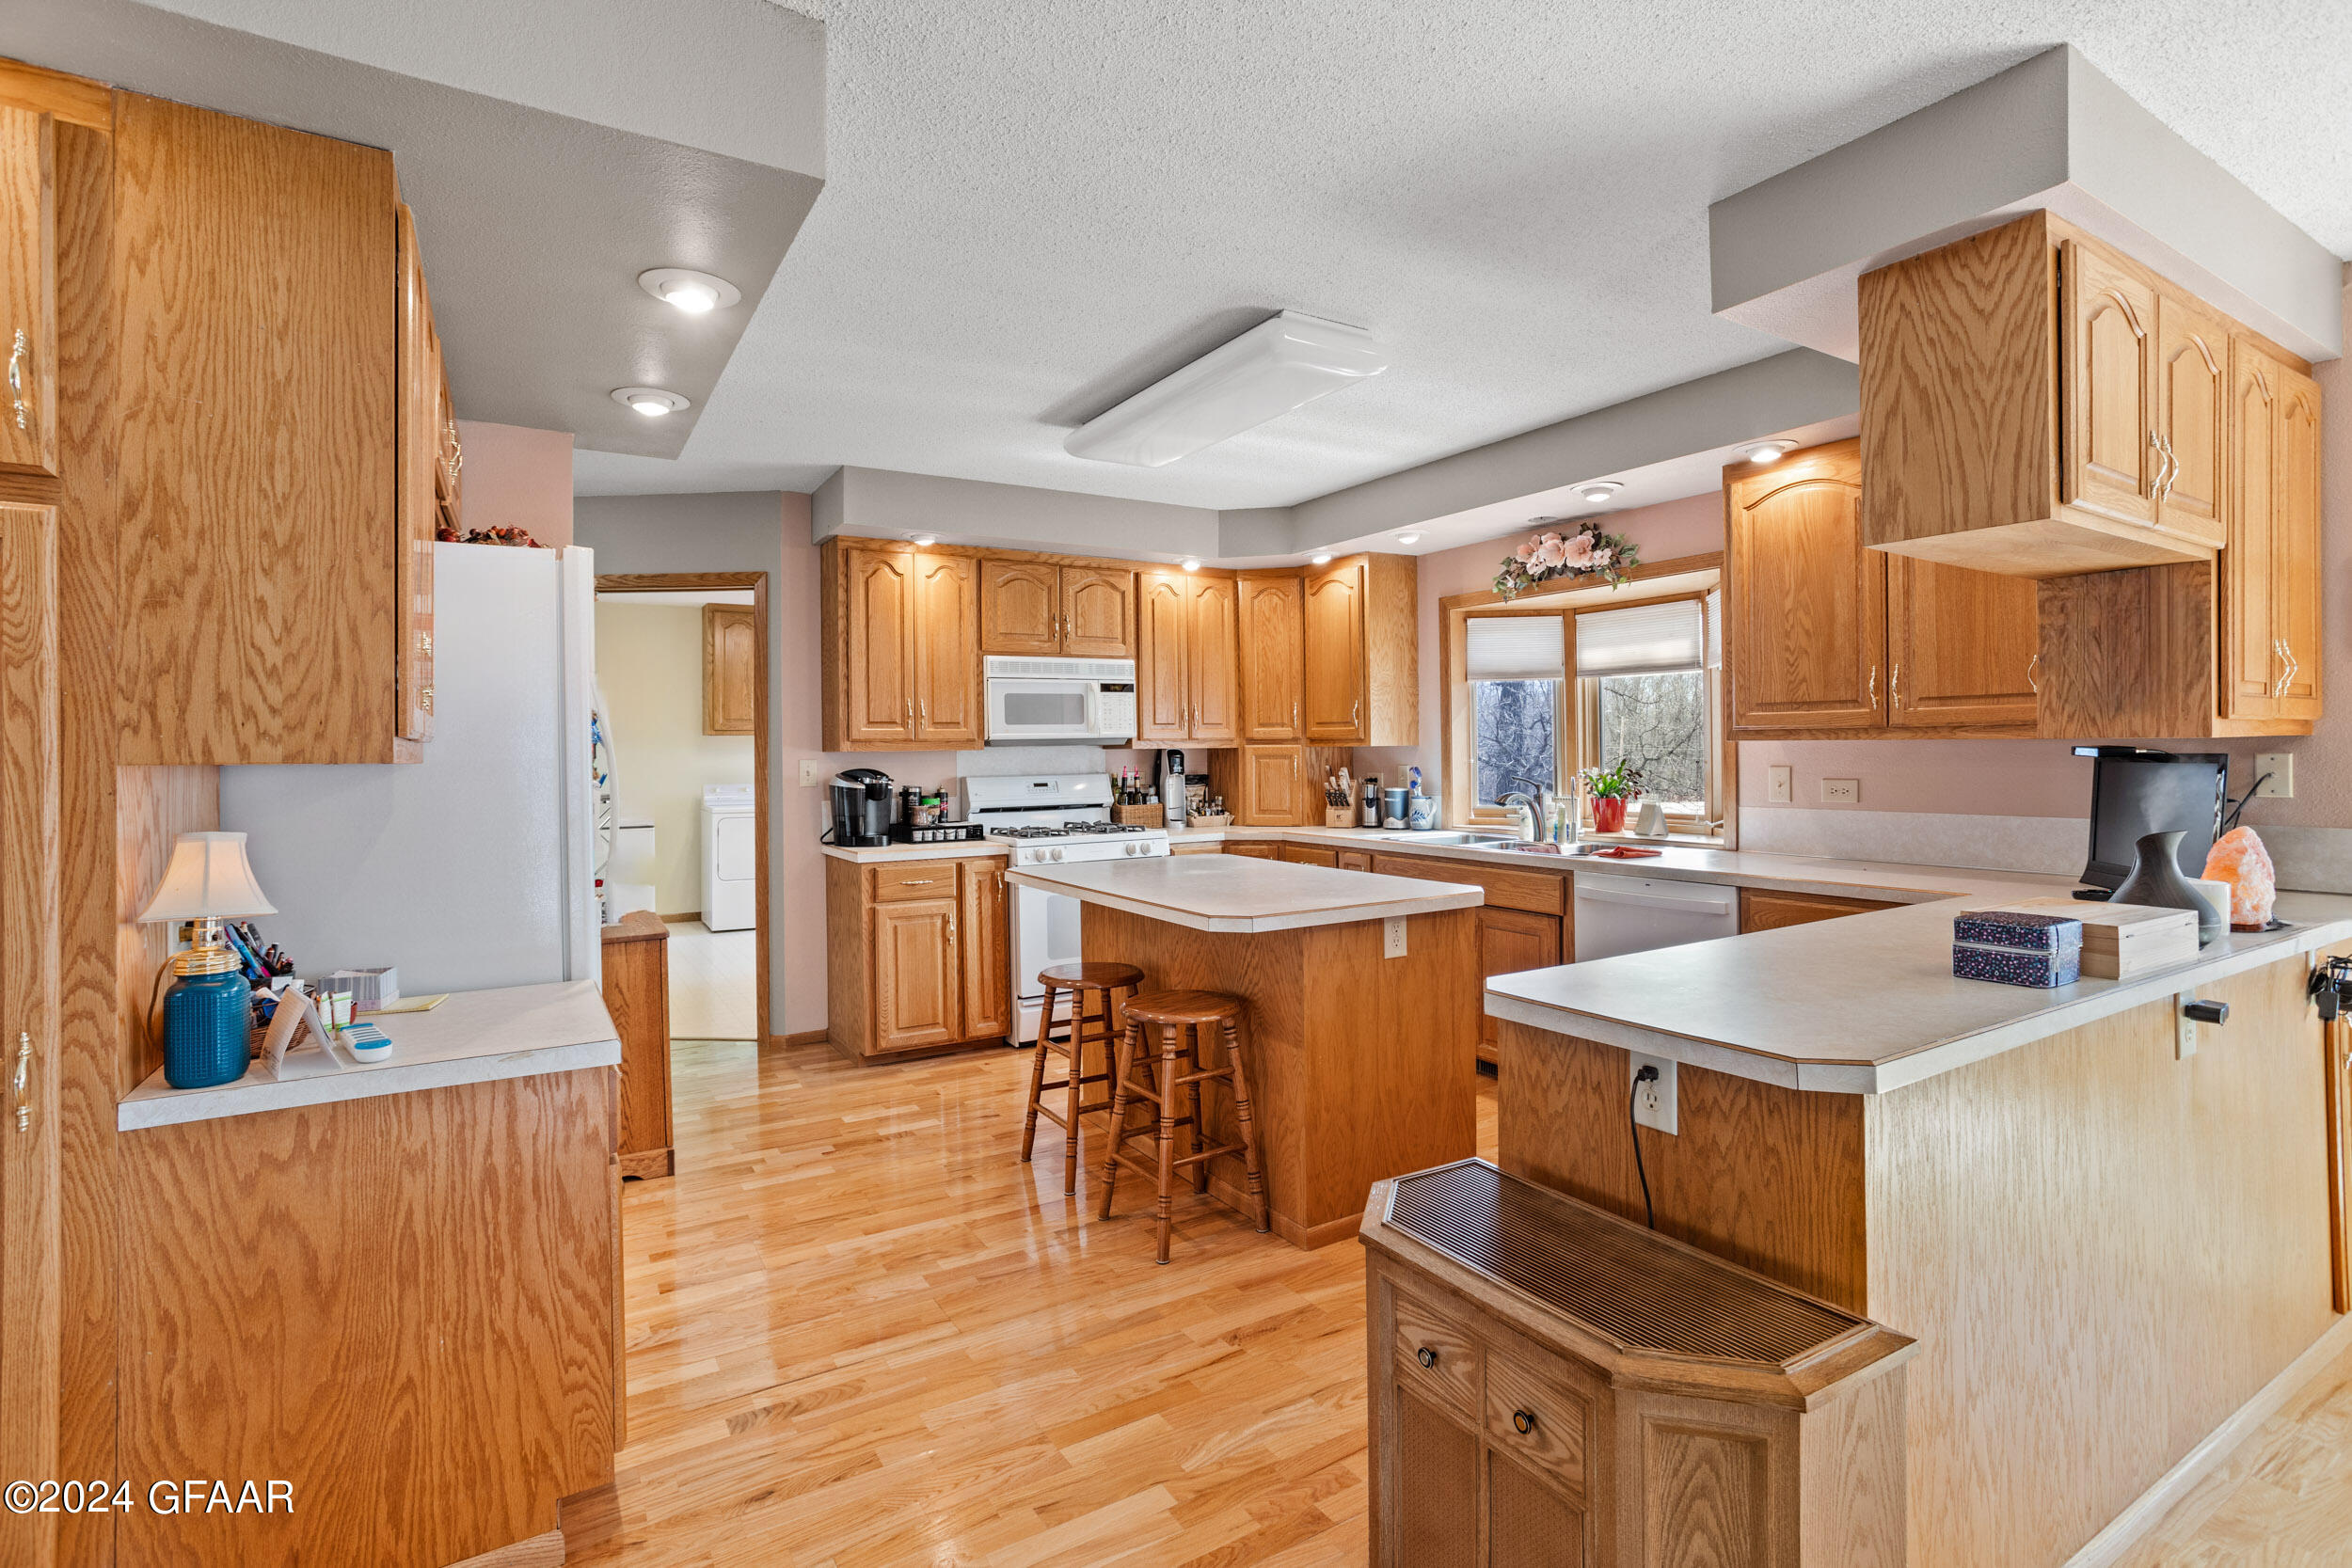
Spacious kitchen with oak cabinets, central island, peninsula, and hardwood floors.
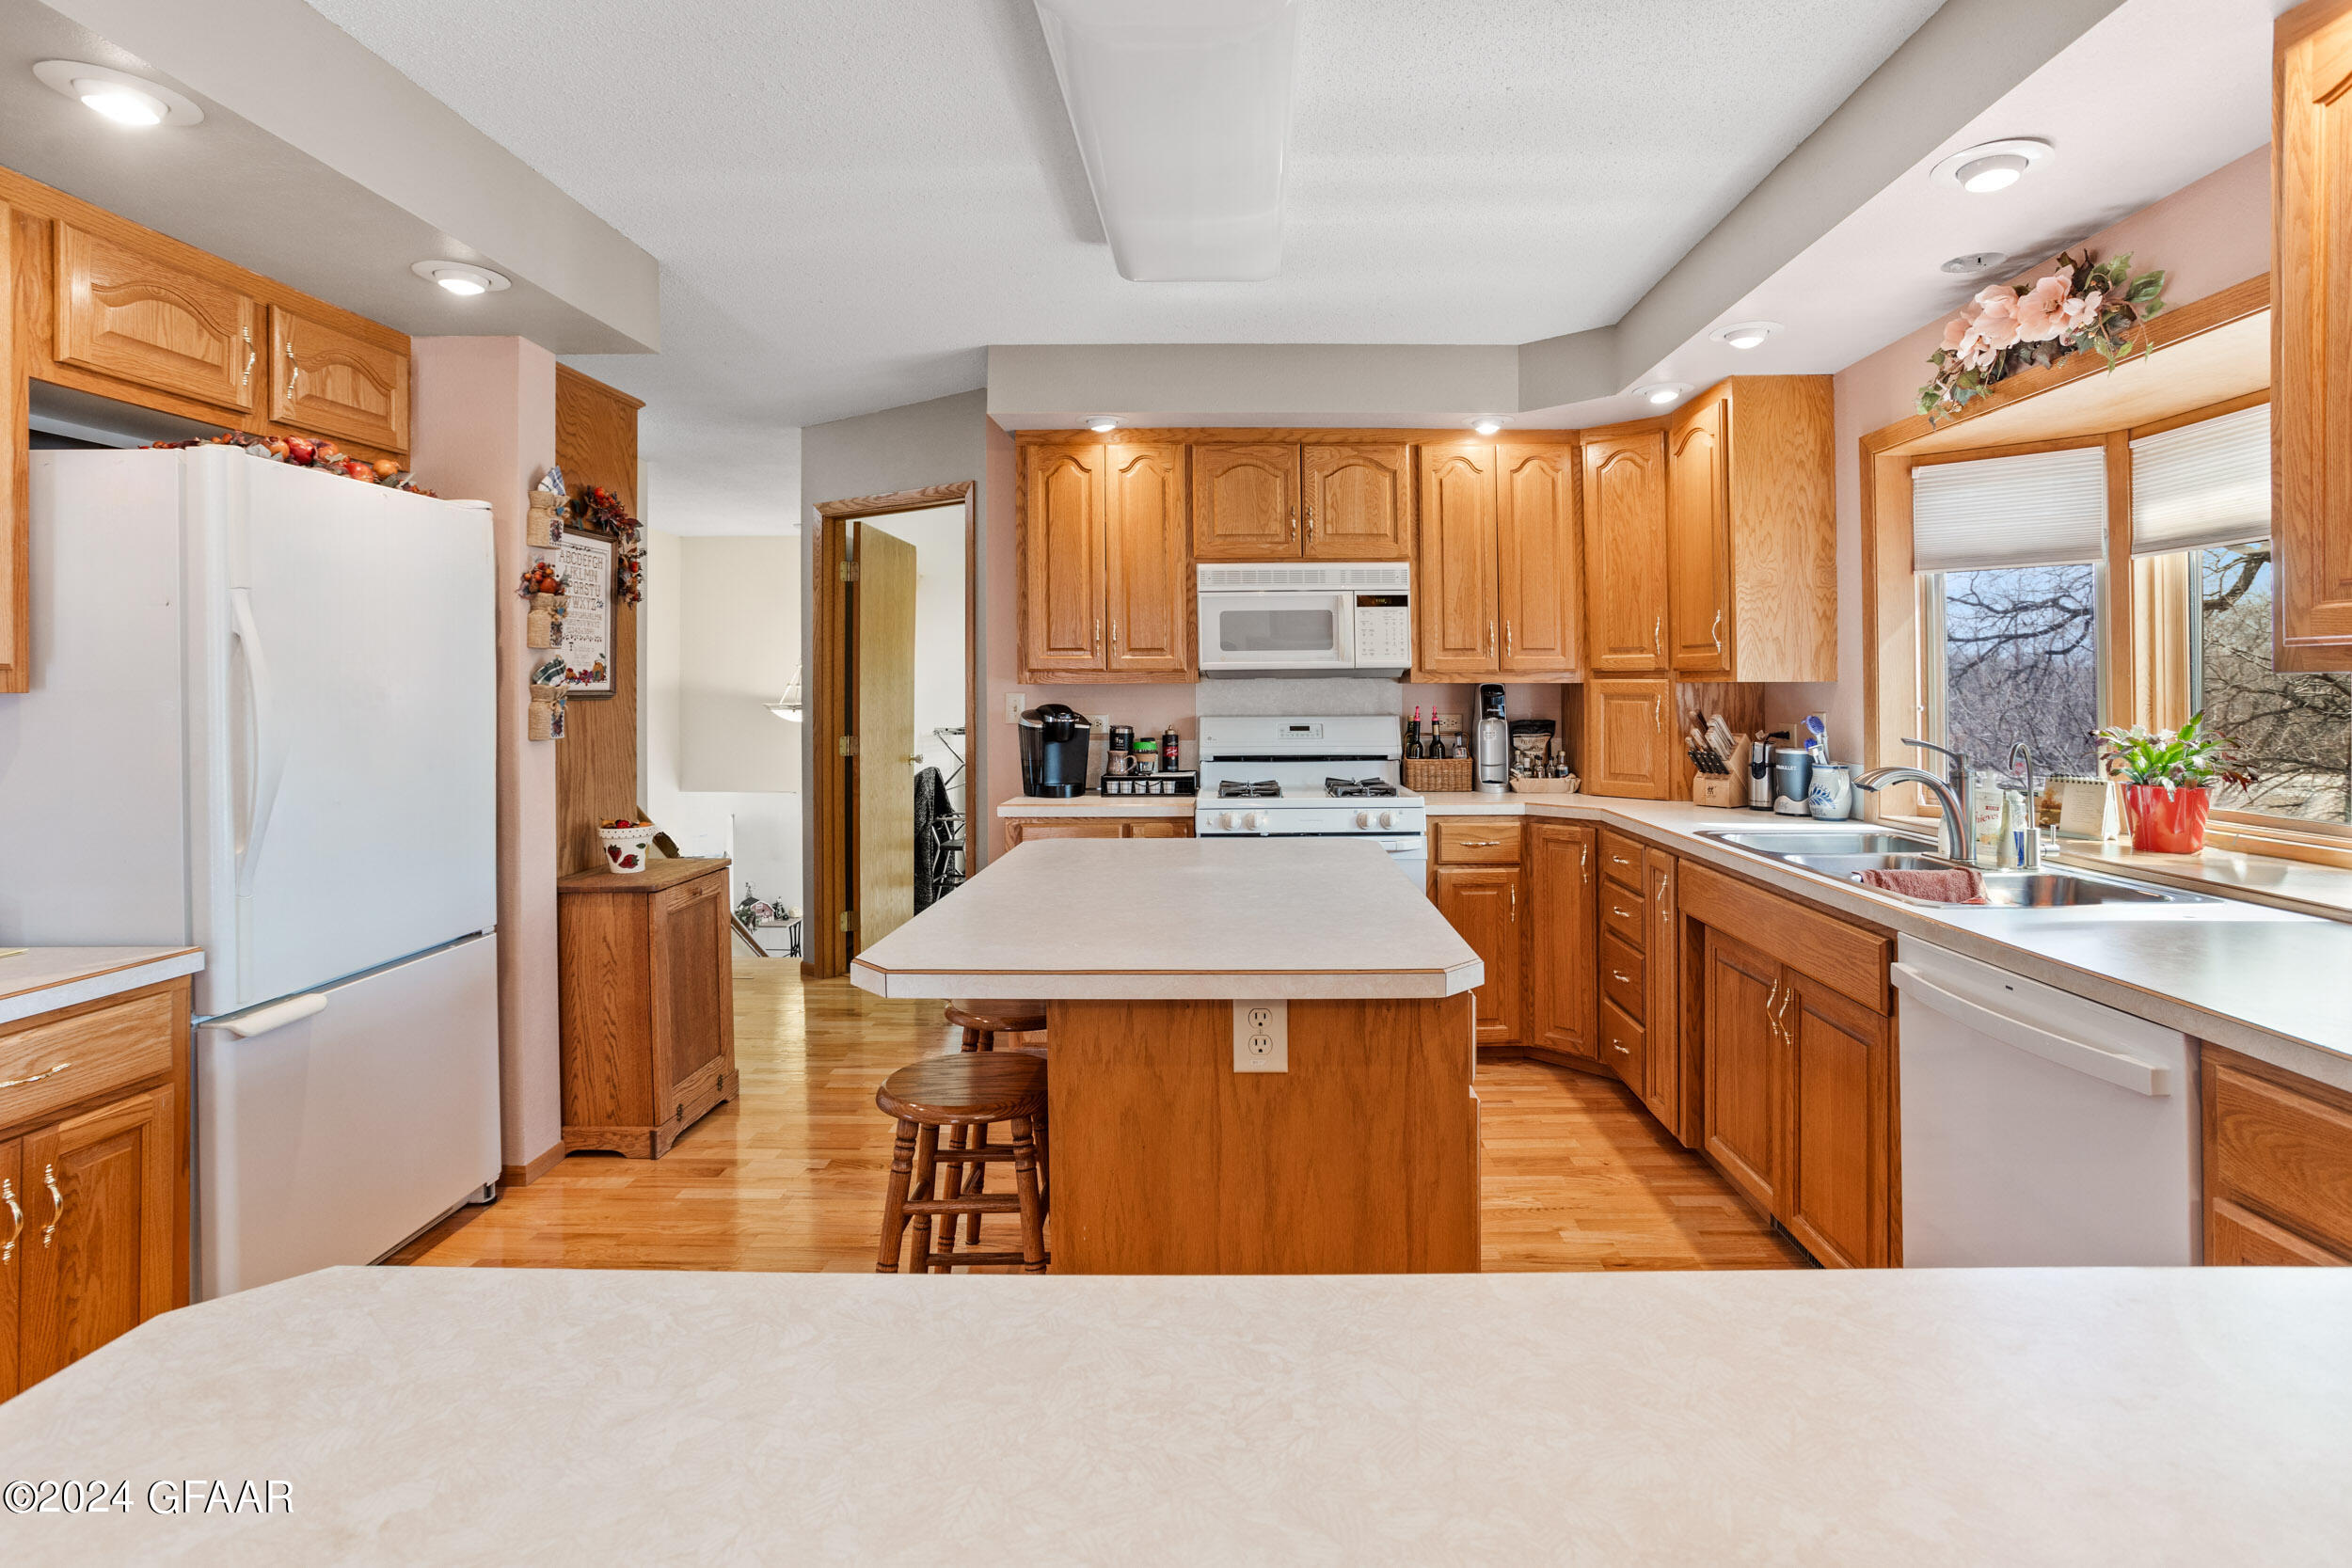
Kitchen with oak cabinets, central island and stools, white appliances, and a double sink by wide windows.
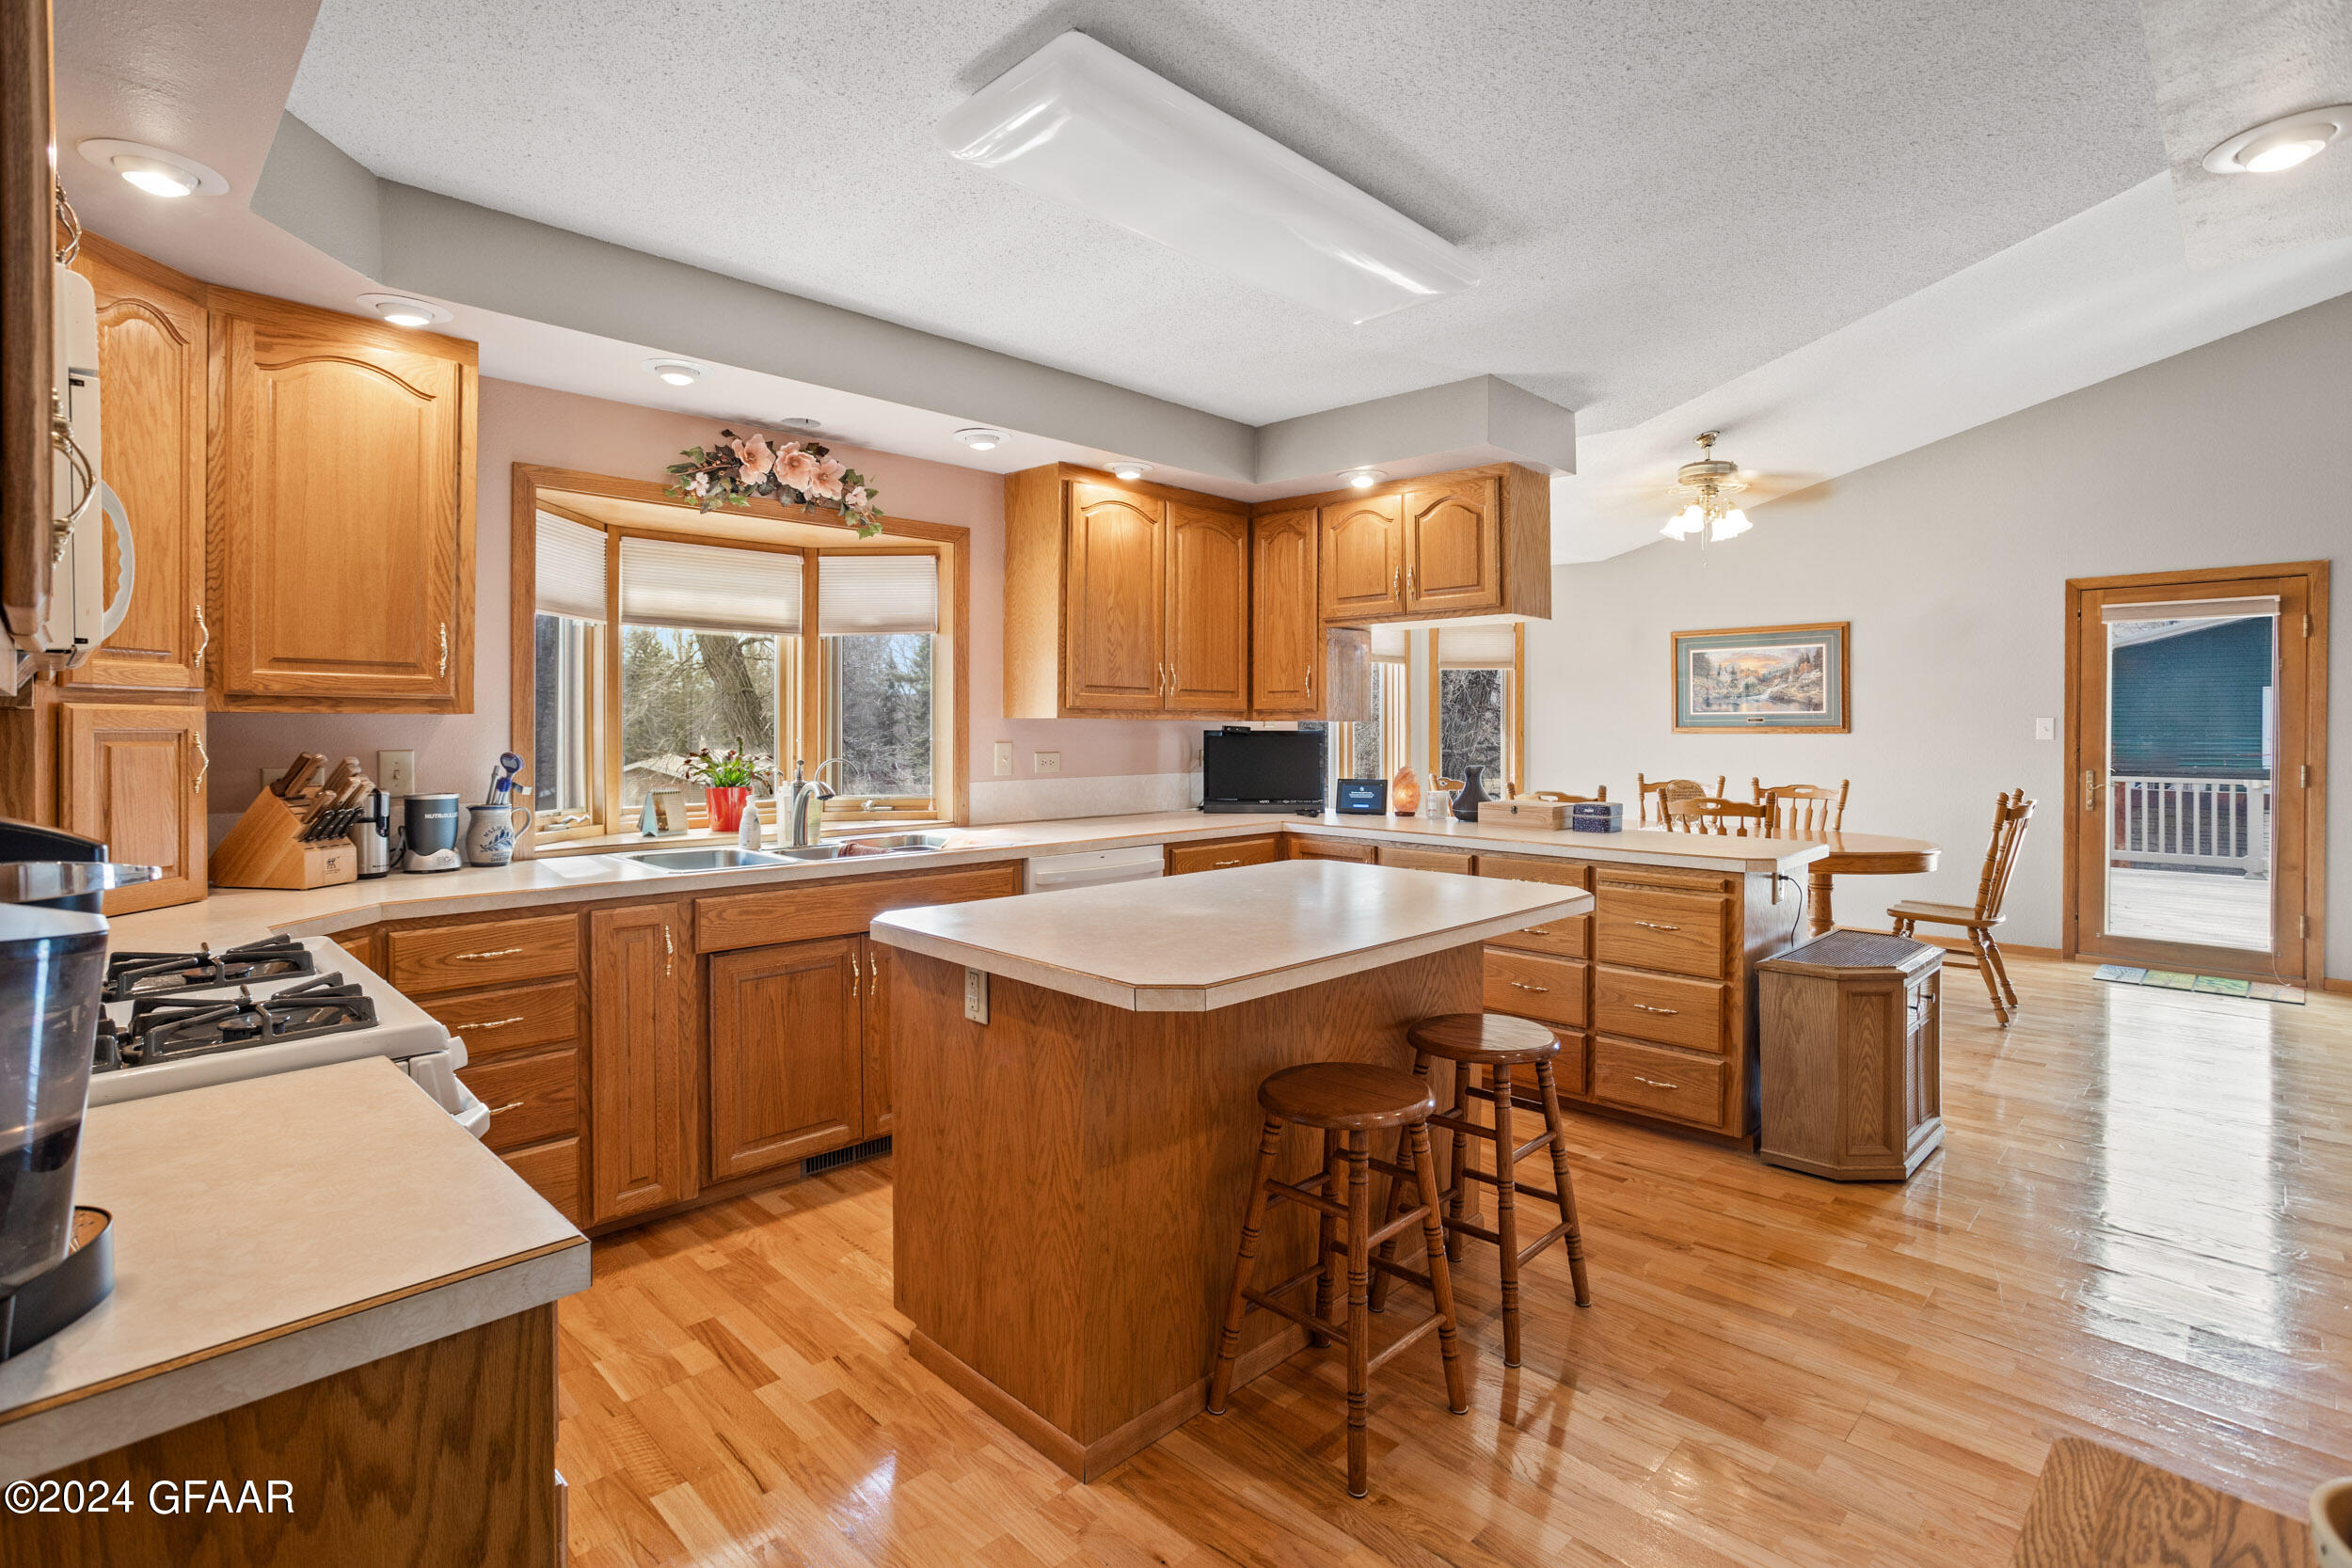
Spacious kitchen with warm wood cabinetry, hardwood floors, and a large island with stools.
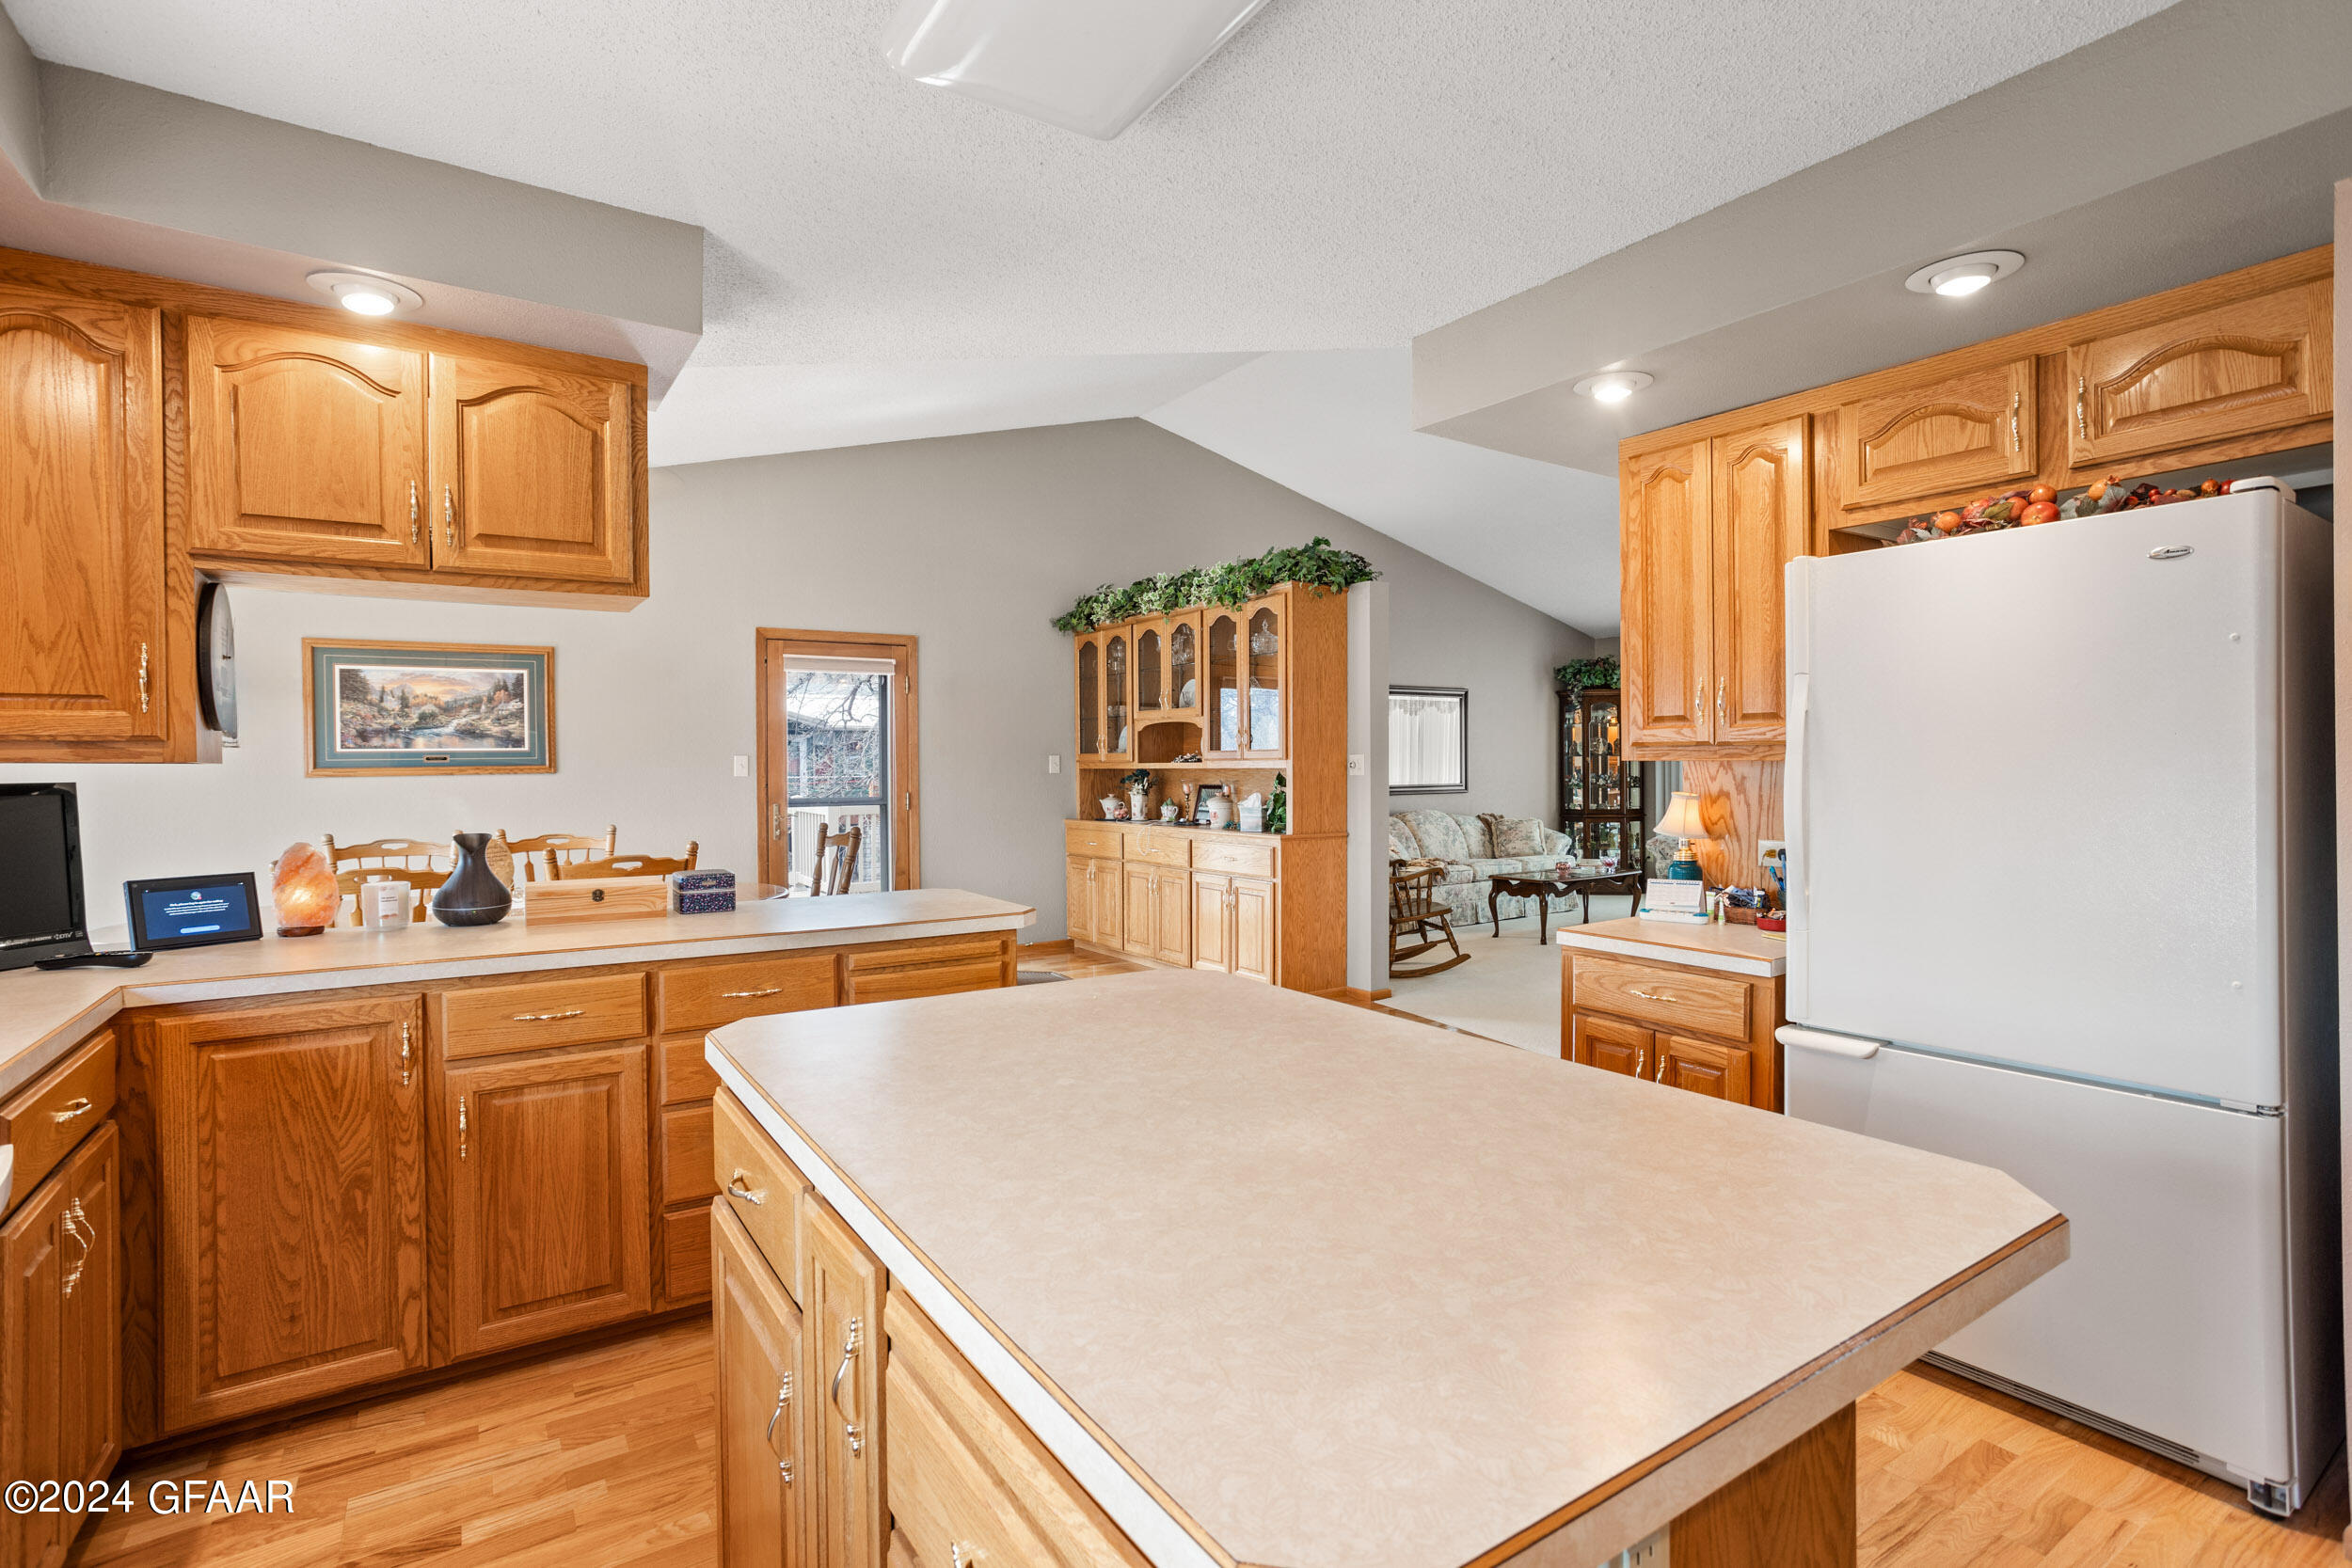
Kitchen with honey-oak cabinets and a large island opening onto the living room.
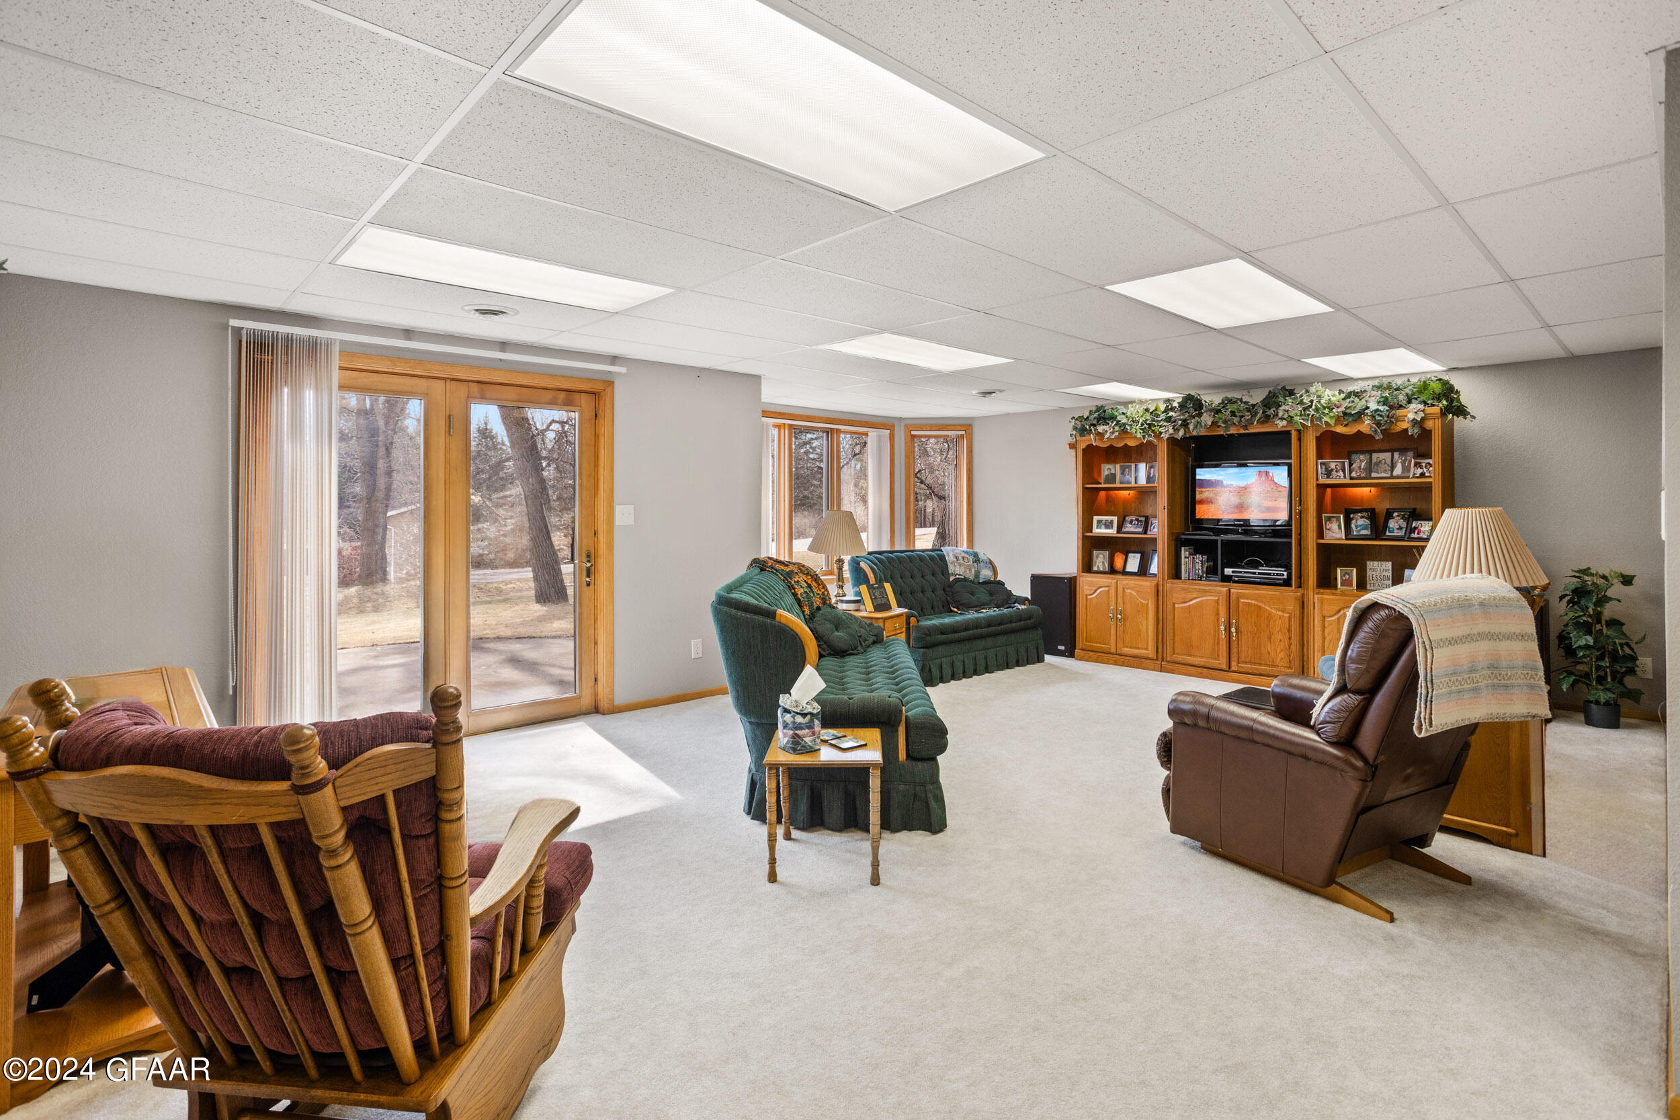
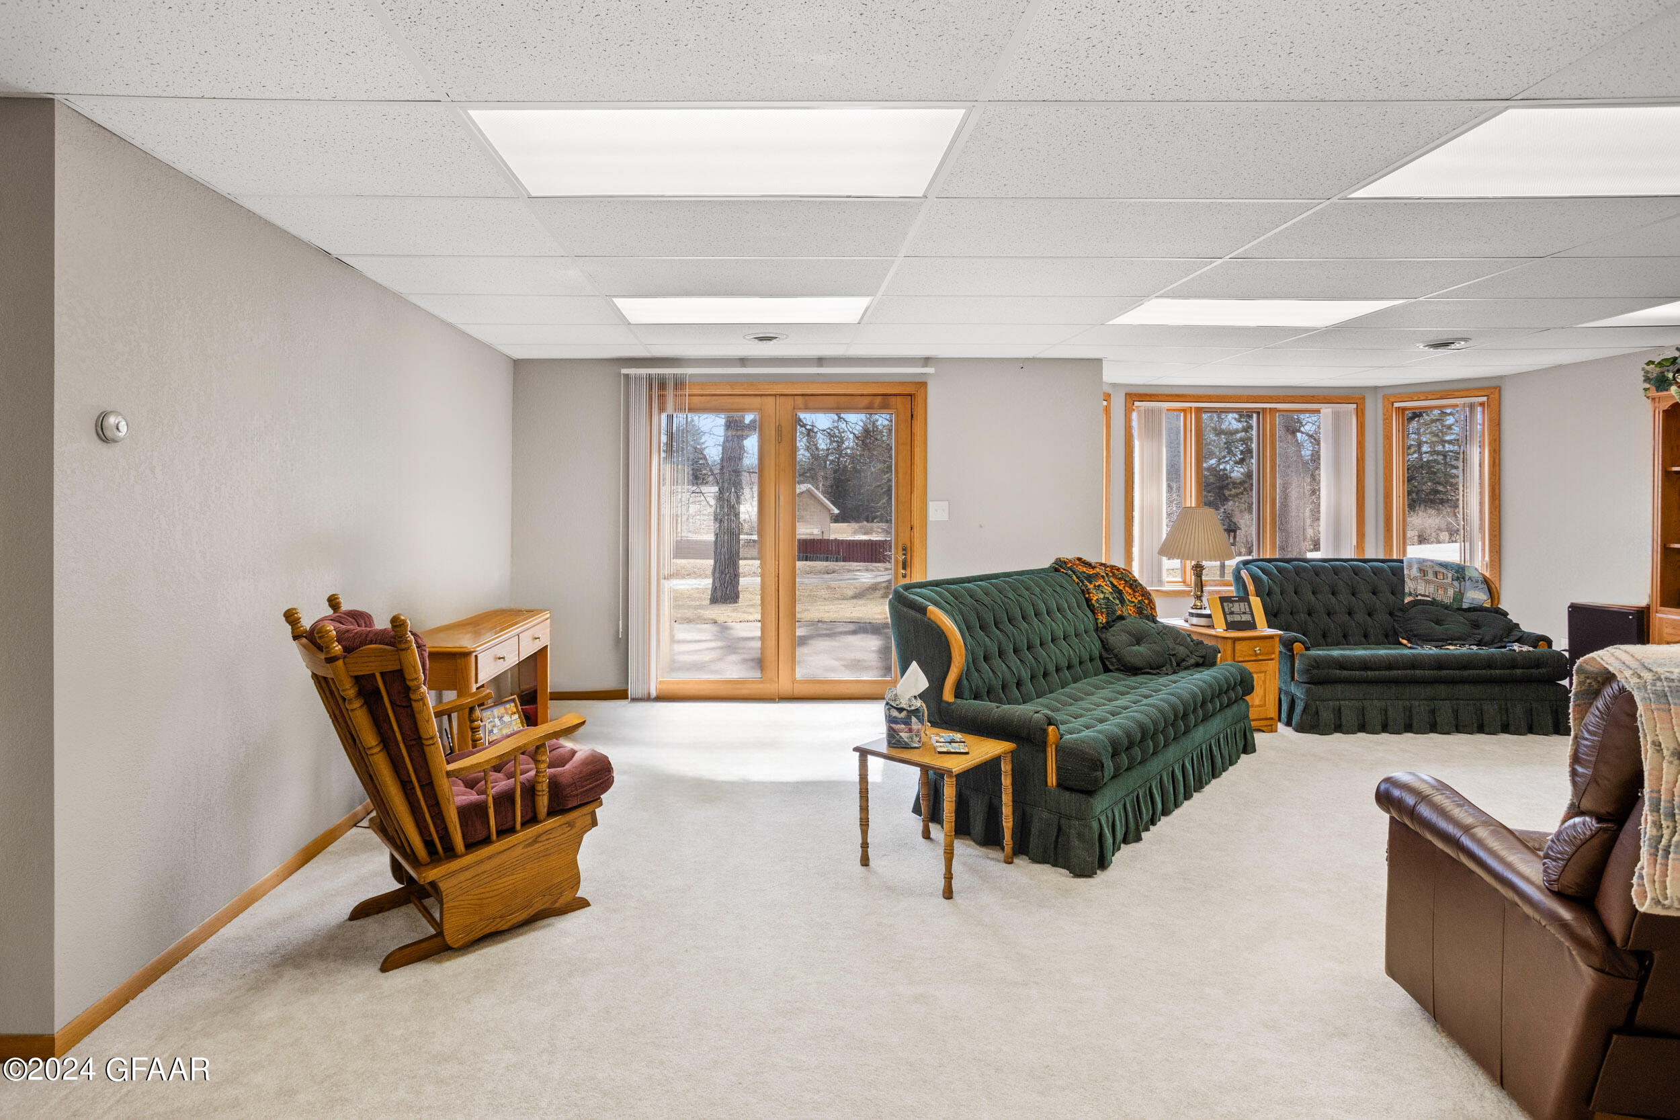
Living room with green sofas, a wooden entertainment center, and sliding glass doors.
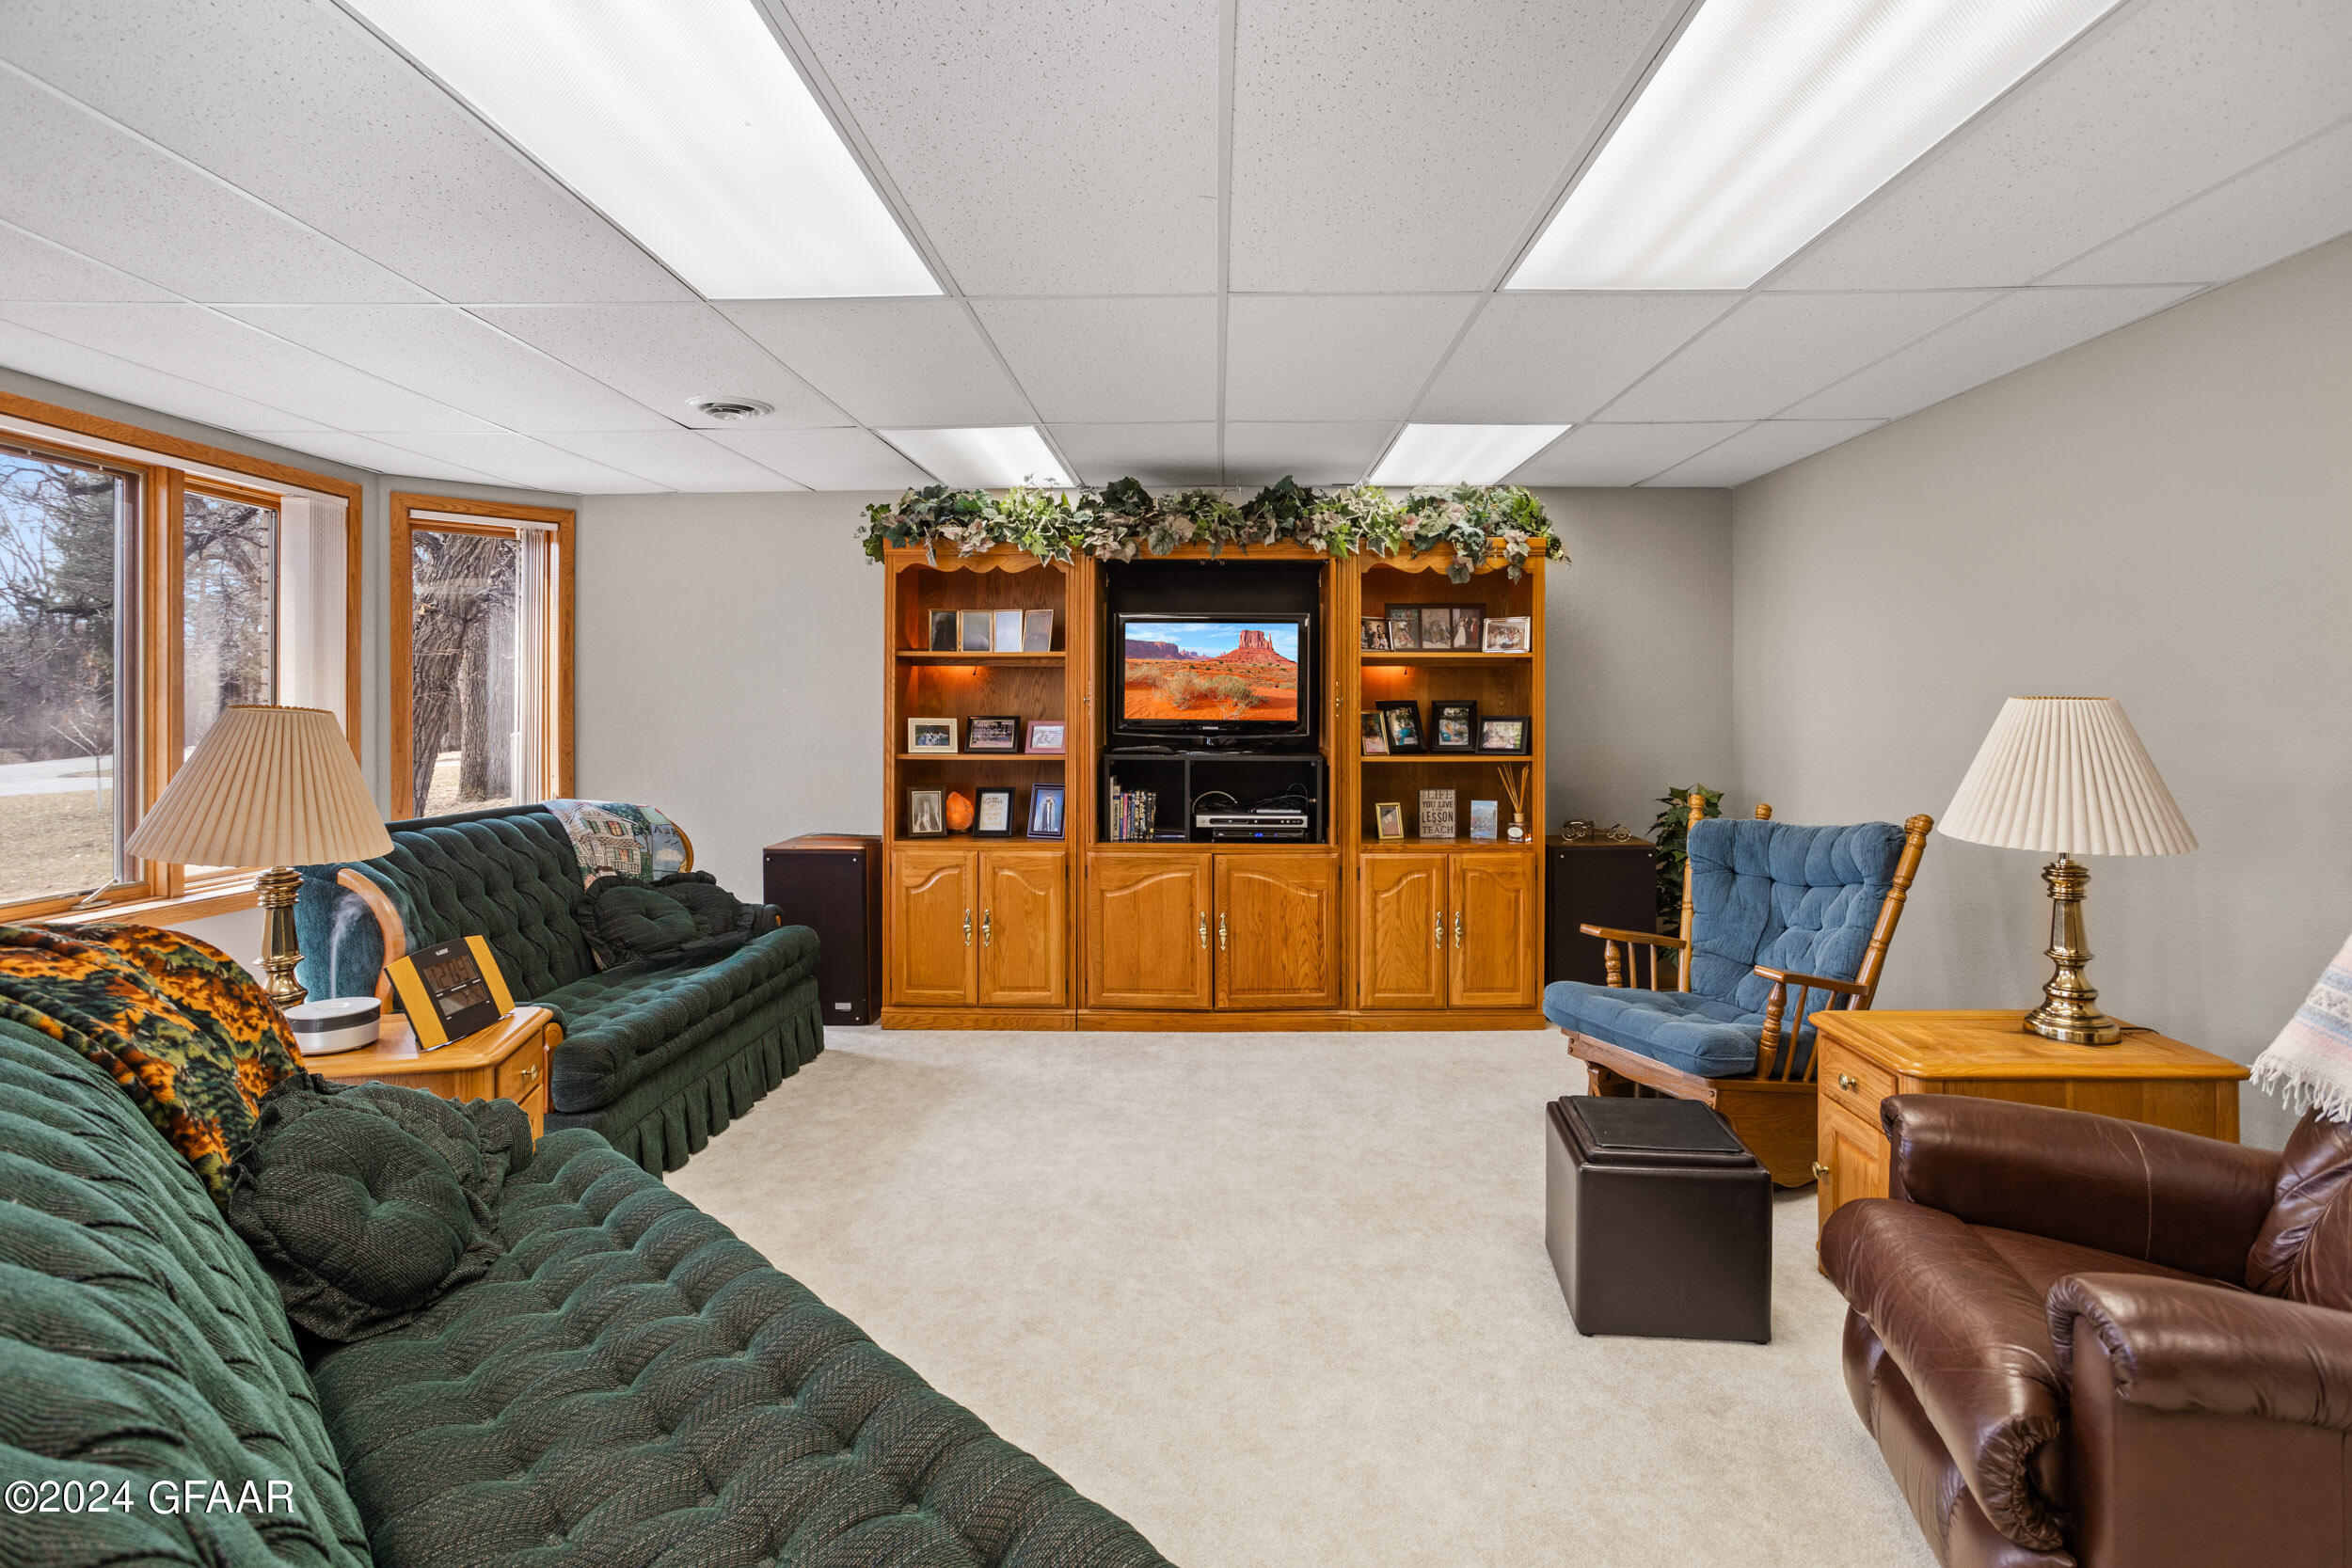
Living room with green sofas, blue armchair, and oak entertainment center.
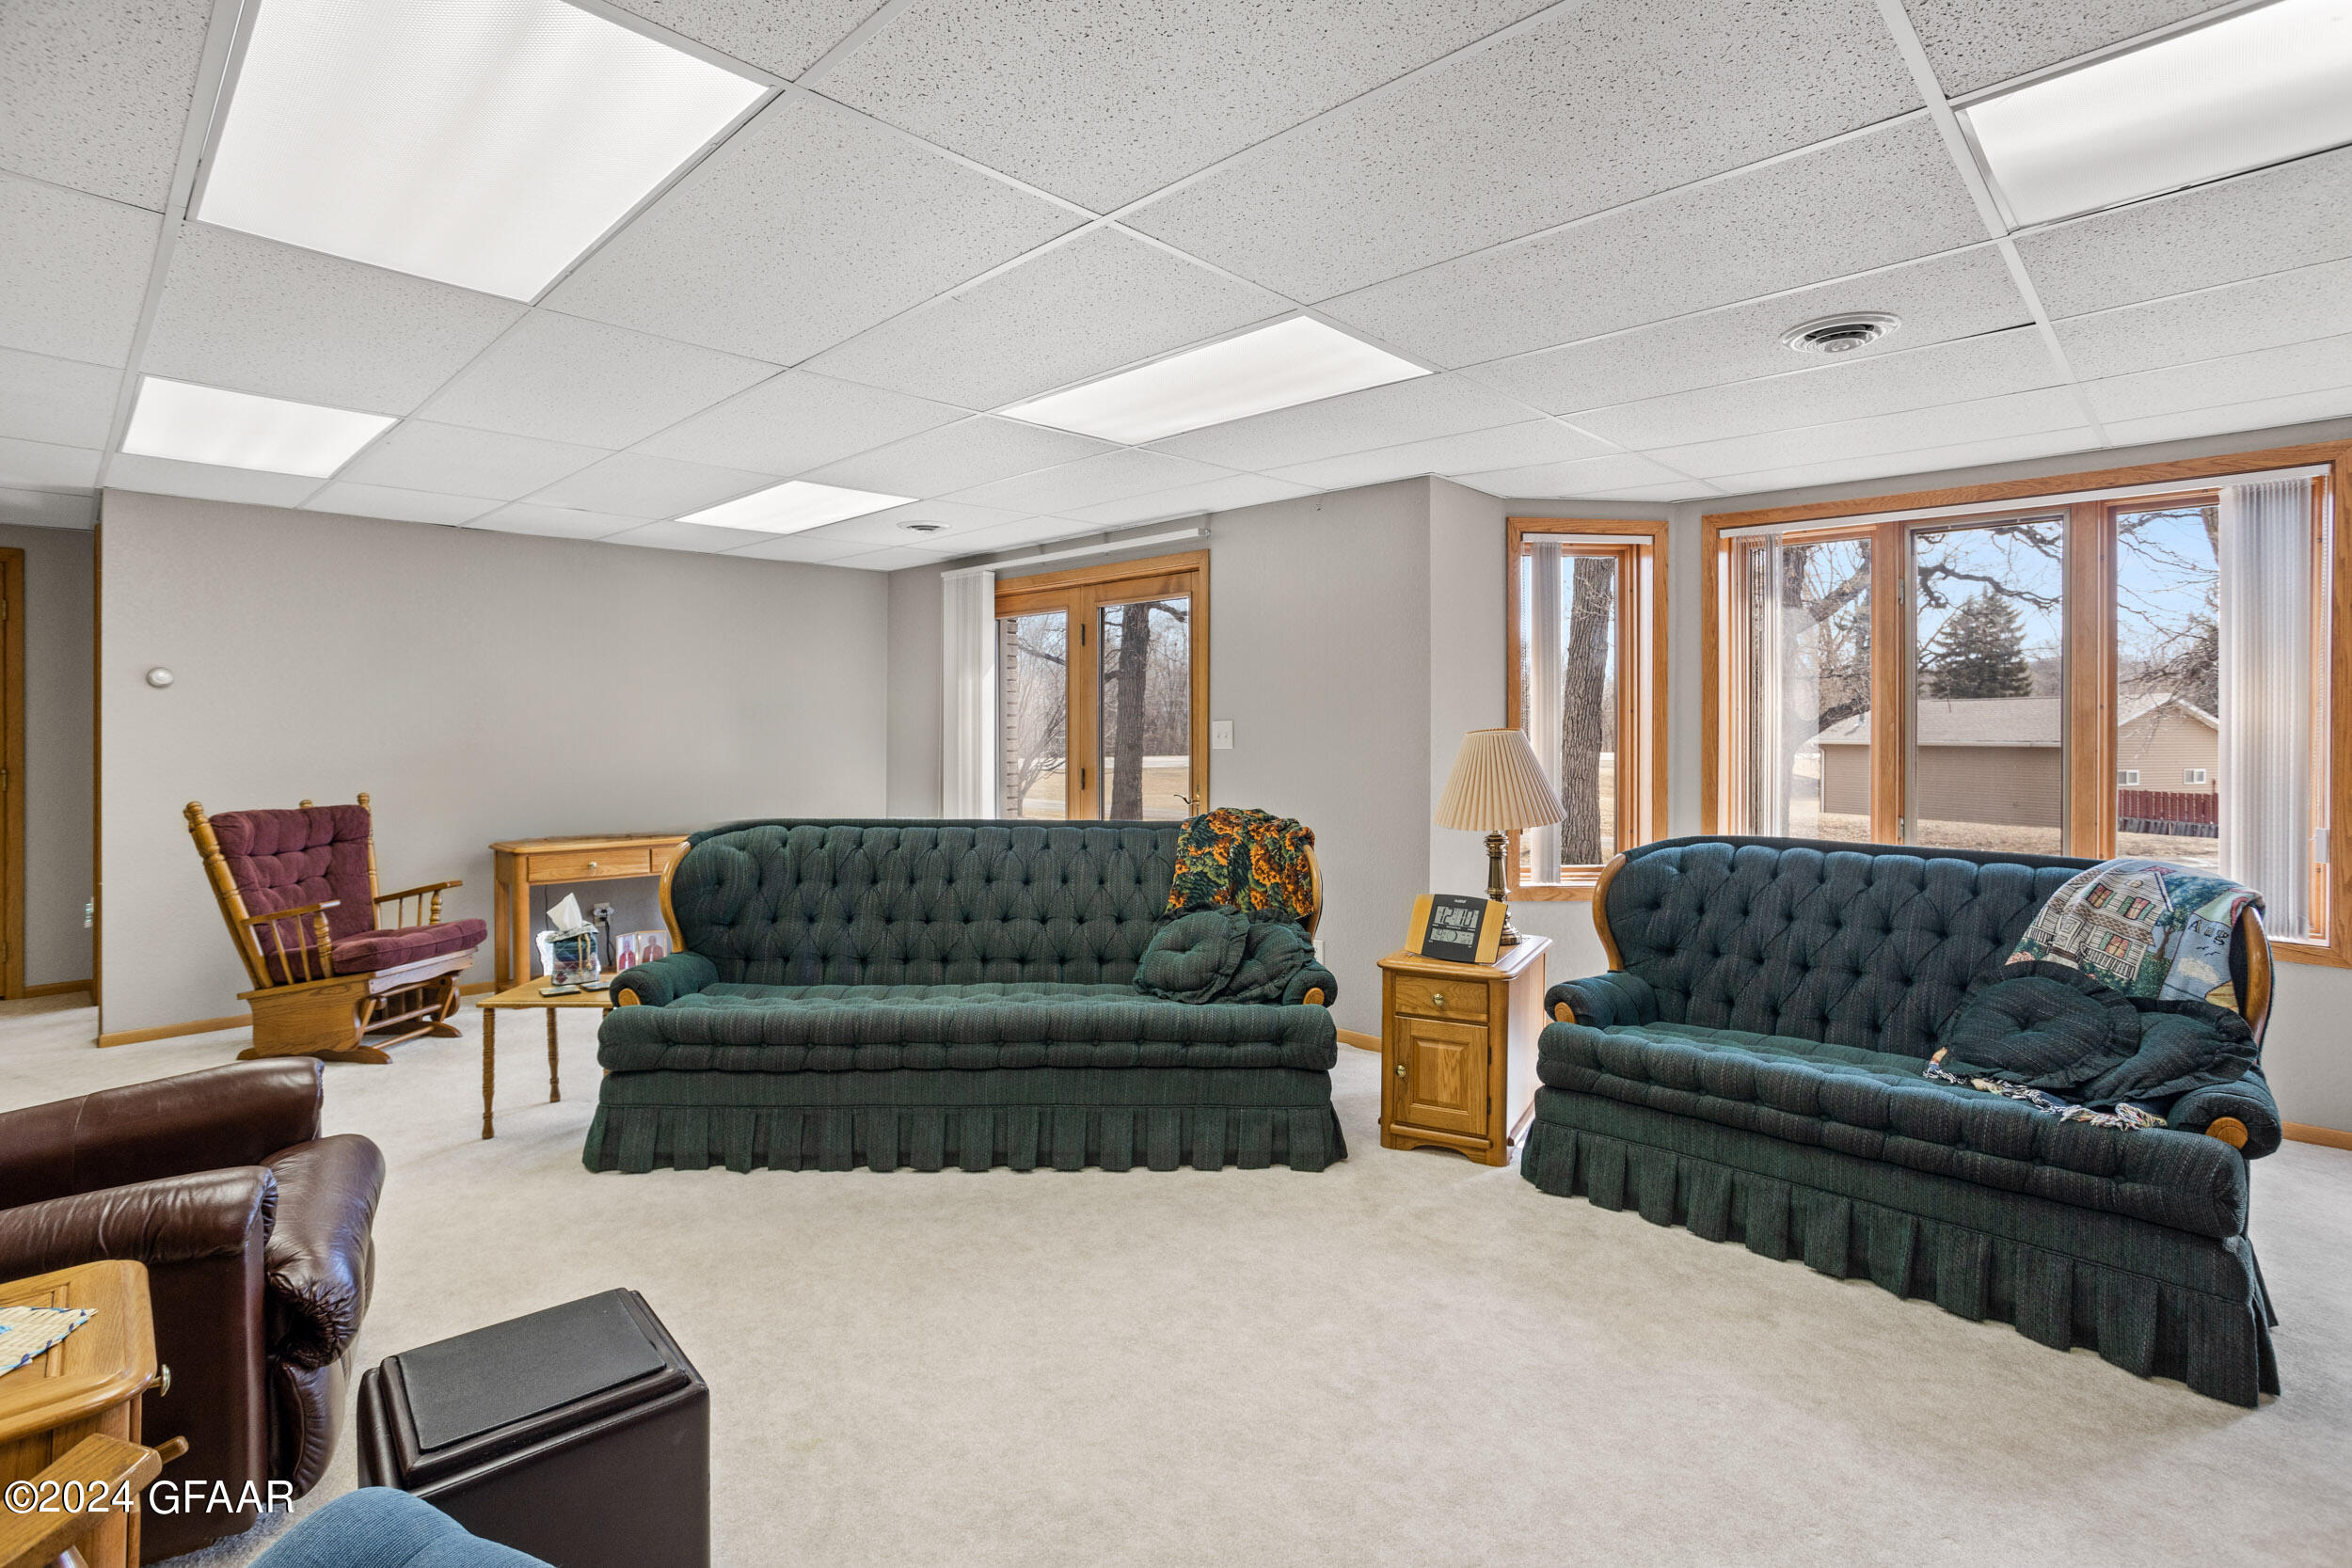
Furnished living room with green tufted sofas and large wood-trimmed windows.
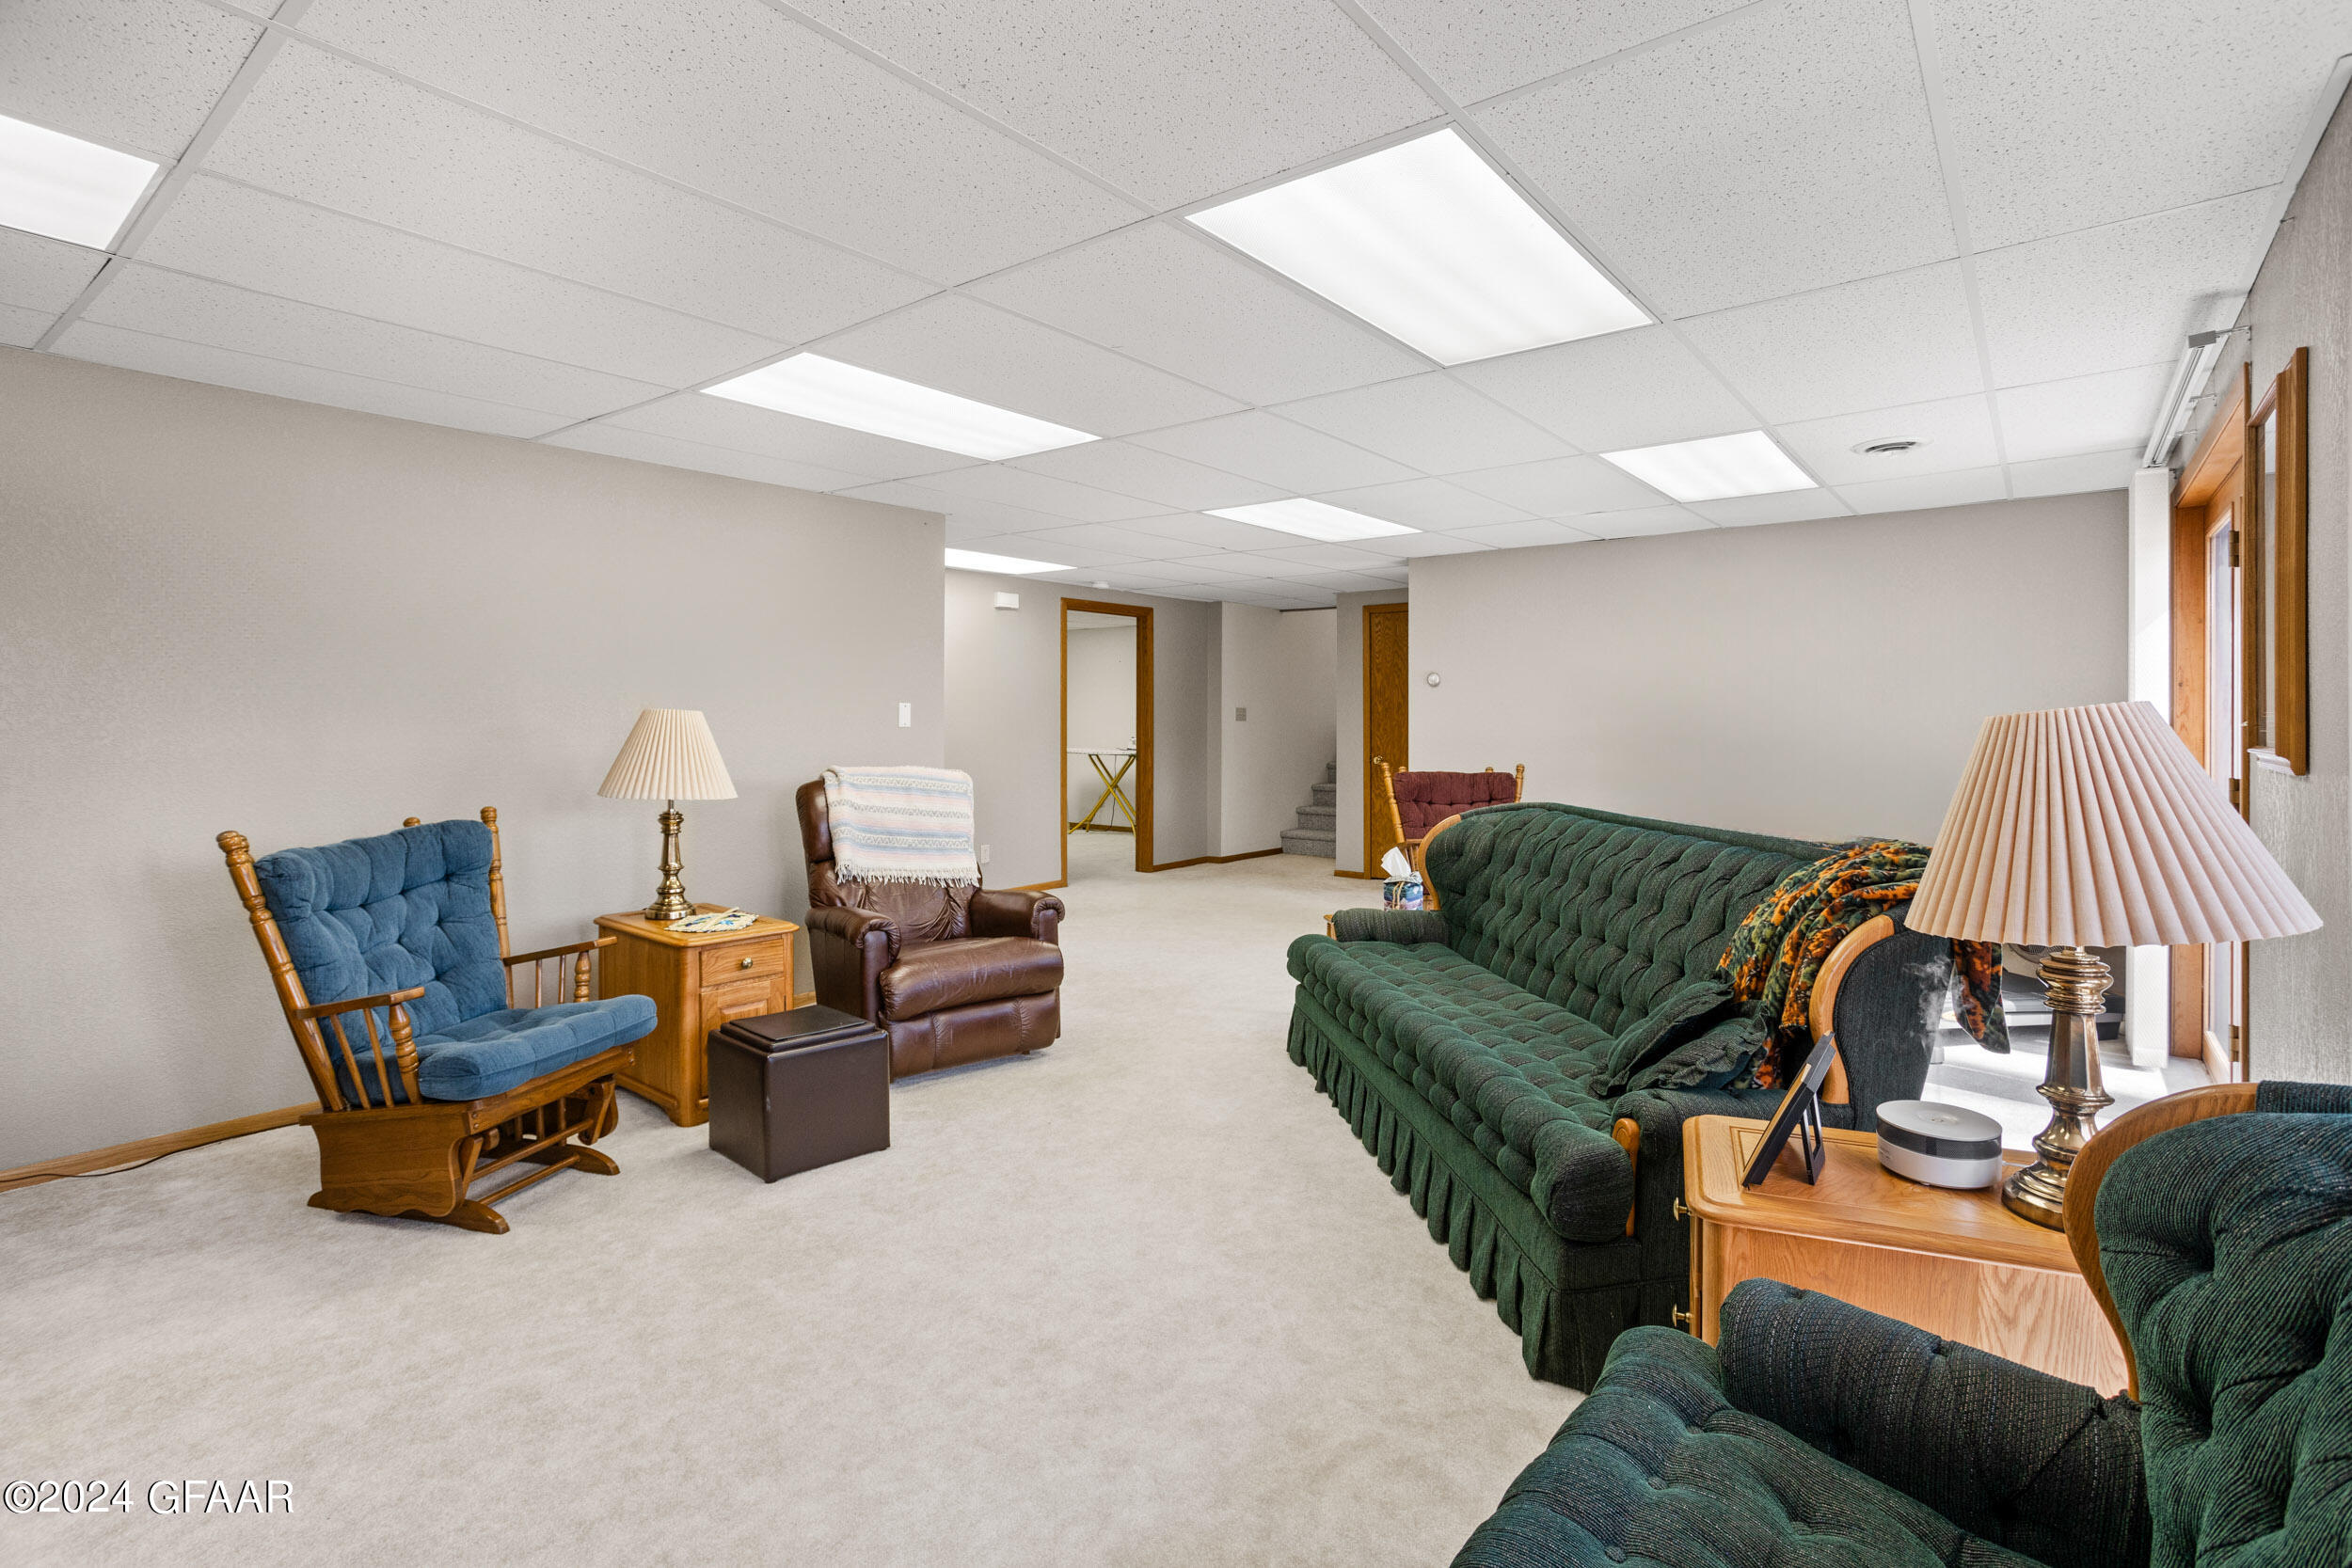
Furnished living room with green sofas, a blue rocking chair, and beige carpet.
Living room with green tufted sofas and large windows overlooking the yard.
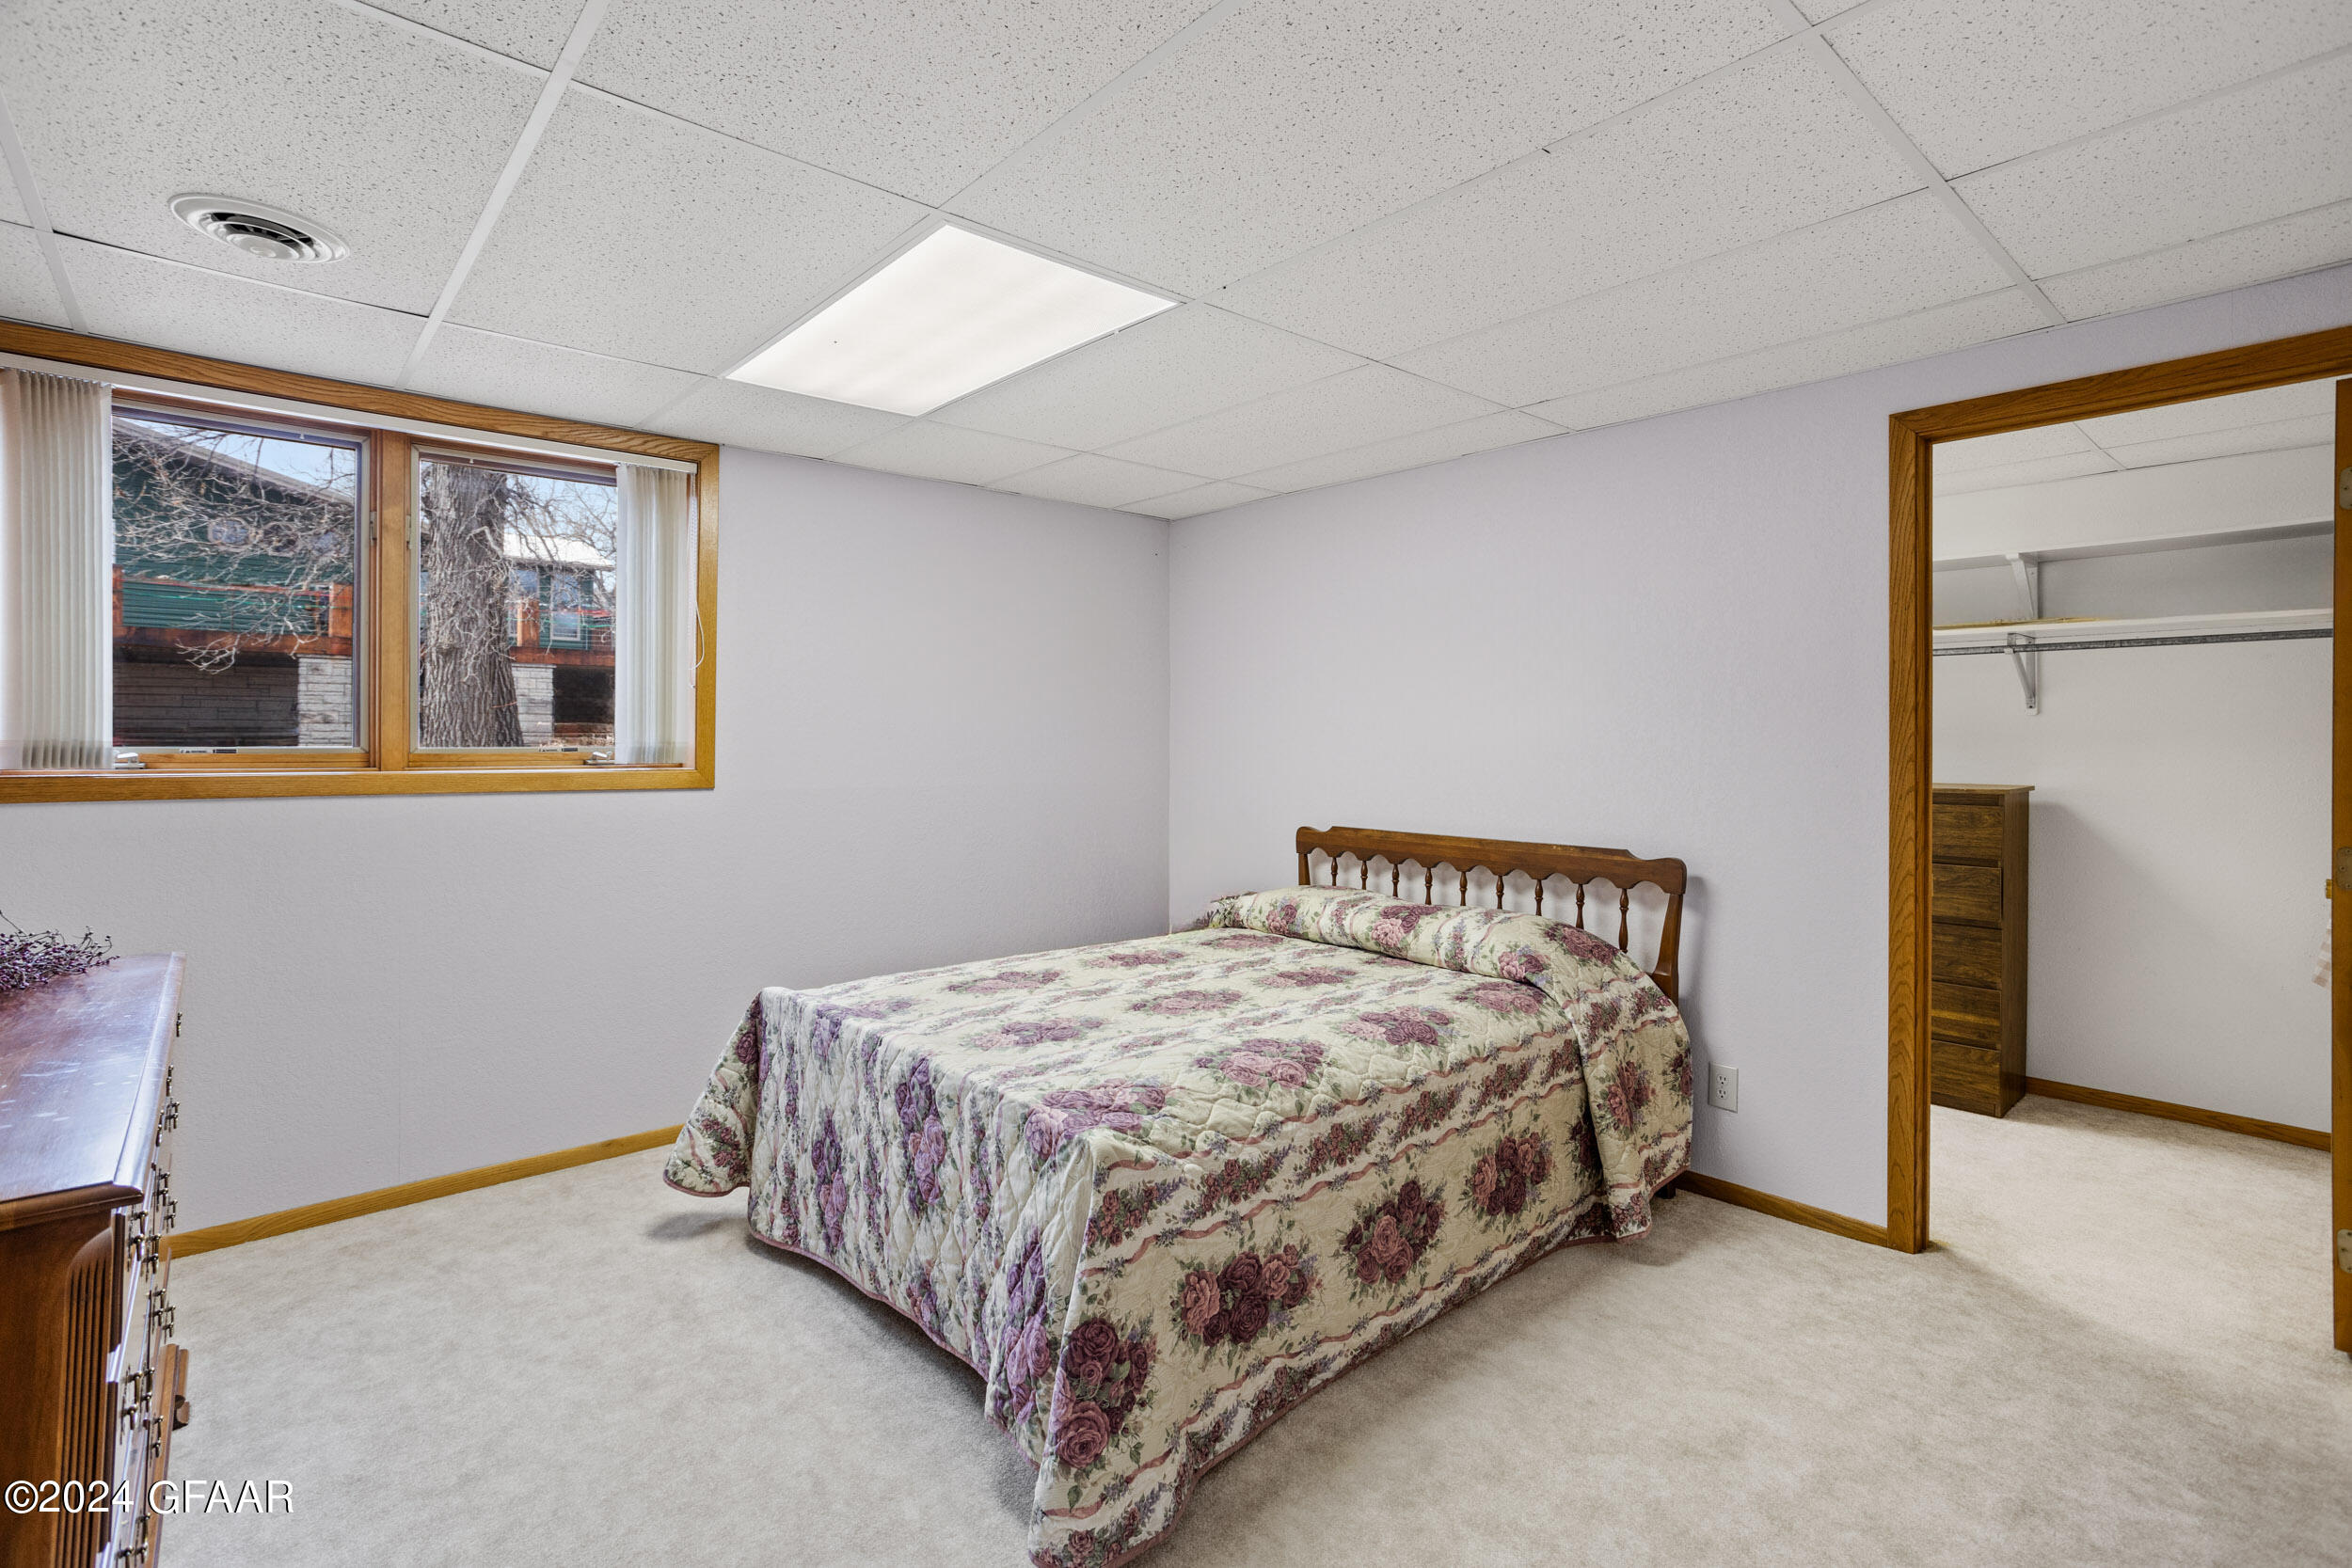
Bedroom with a floral quilt, wood-trimmed windows, and an open closet doorway.
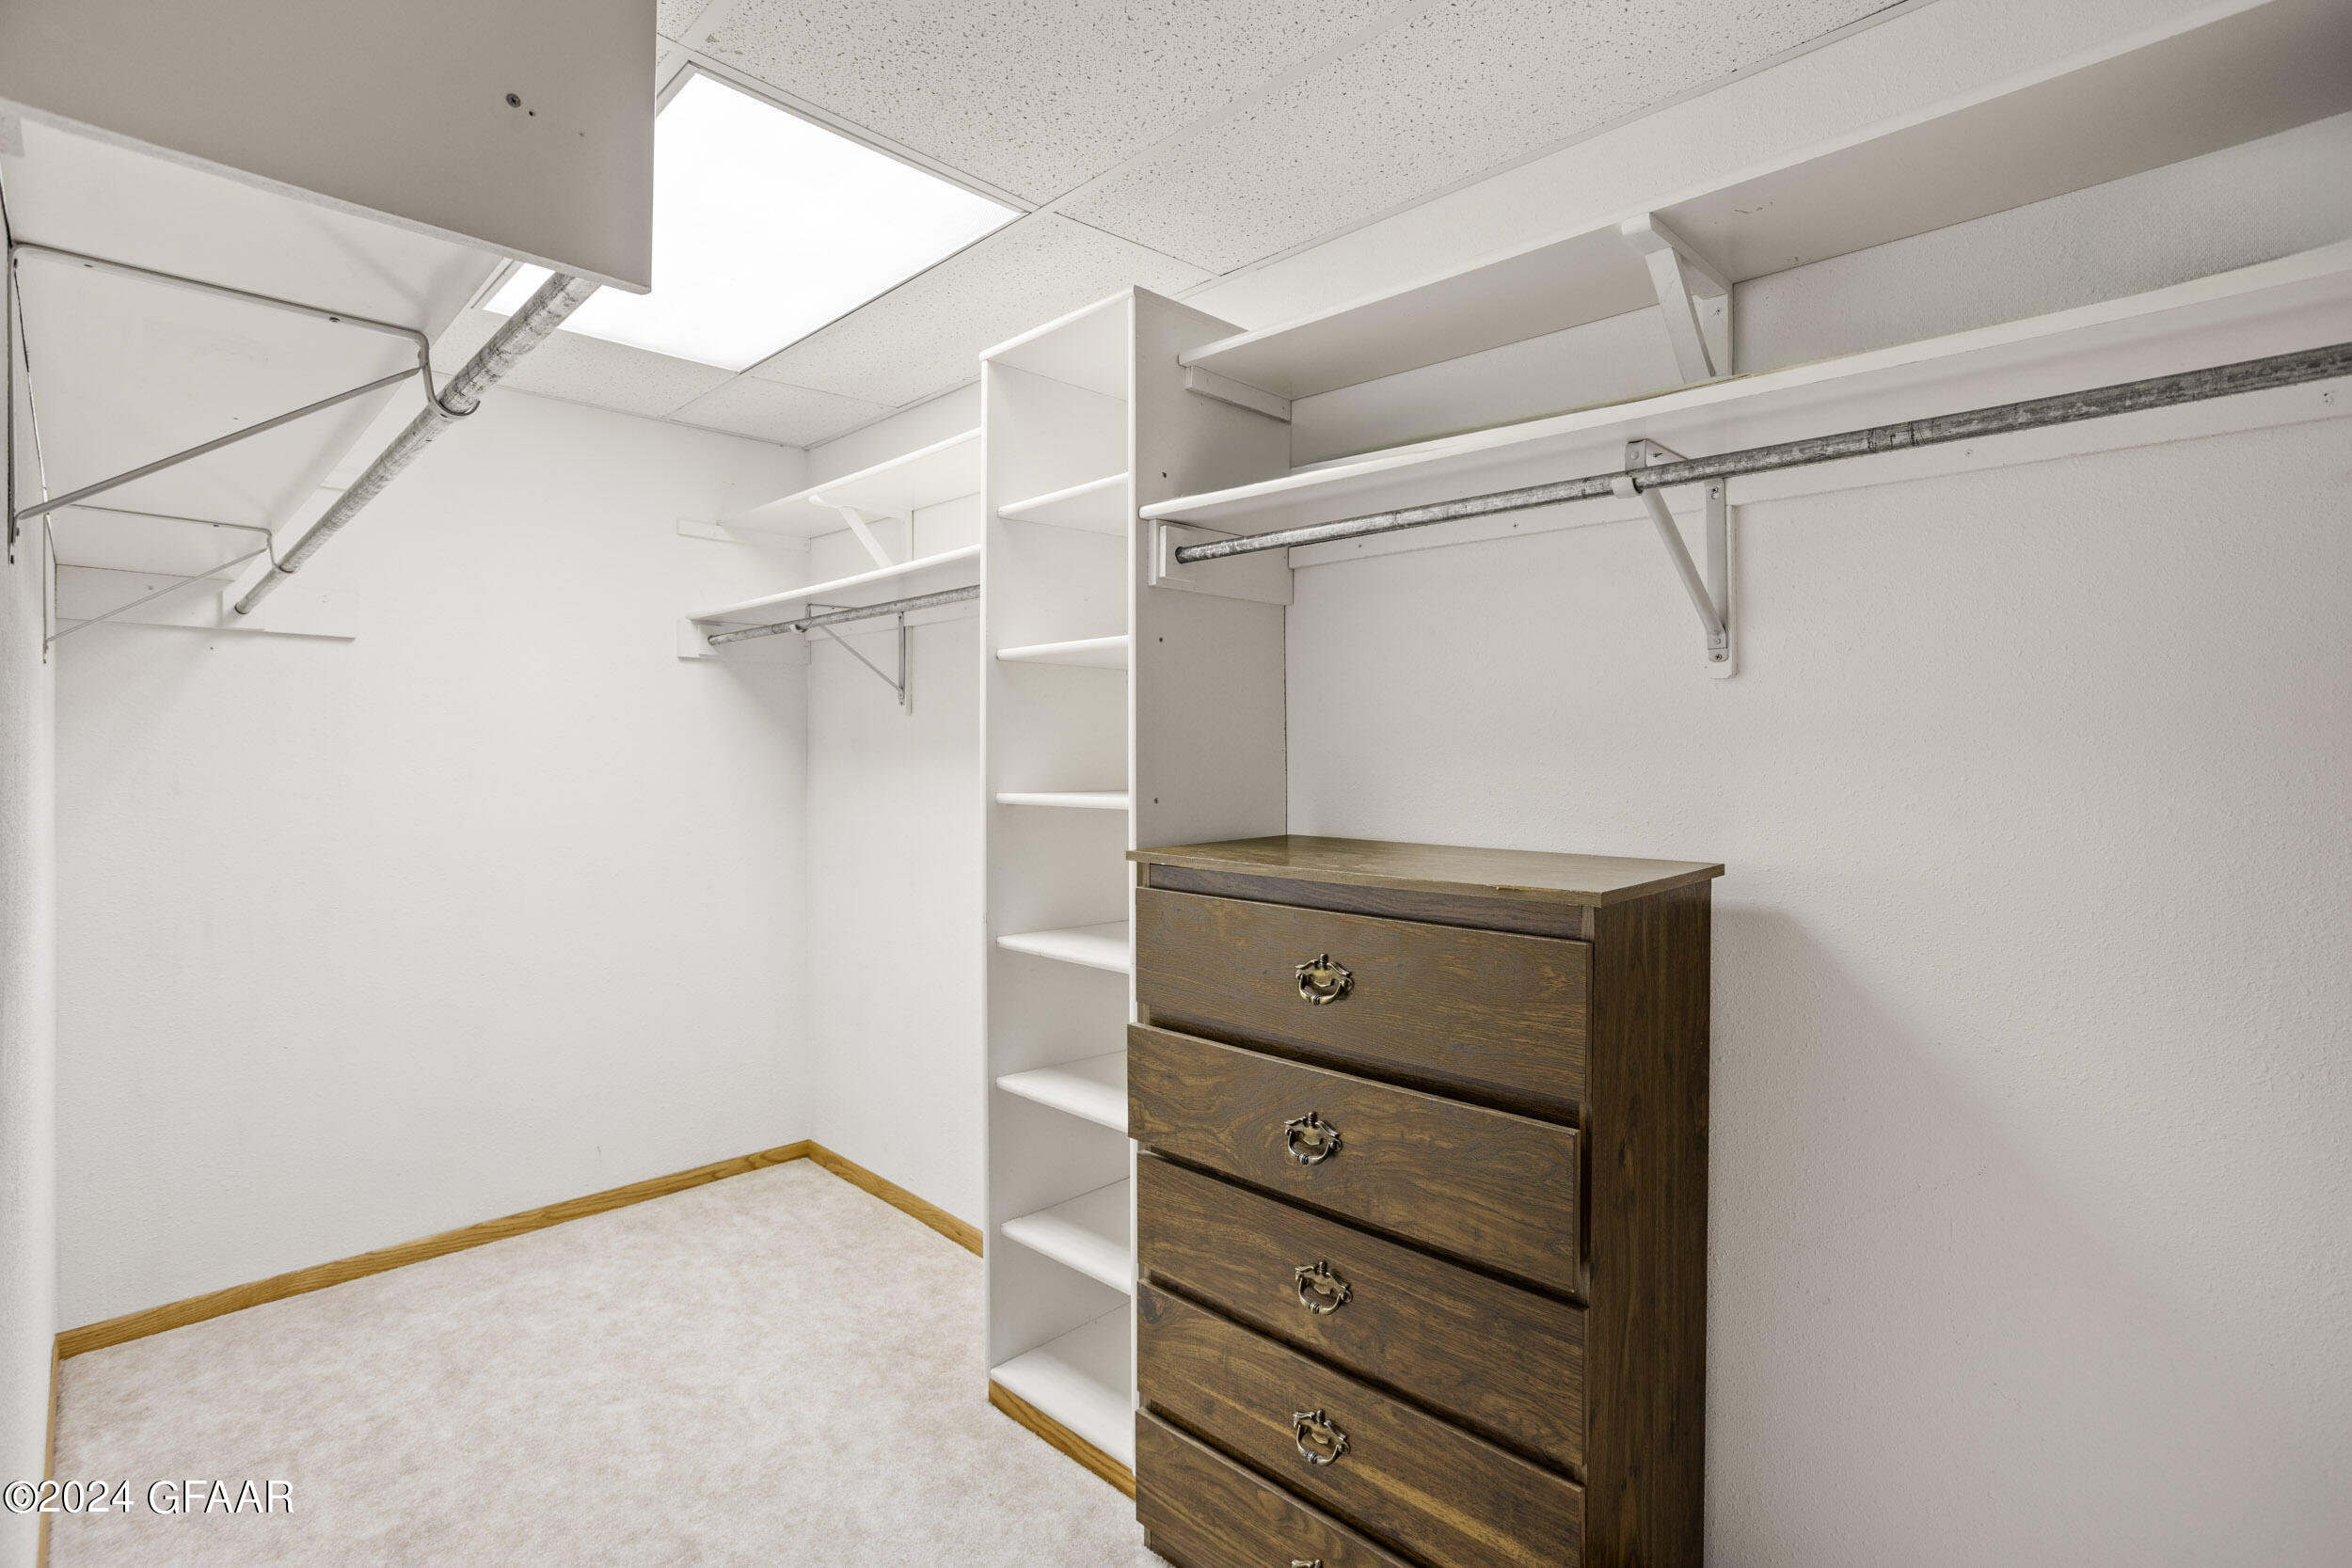
Walk-in closet with built-in shelving and hanging rods beside a dark wood chest of drawers.
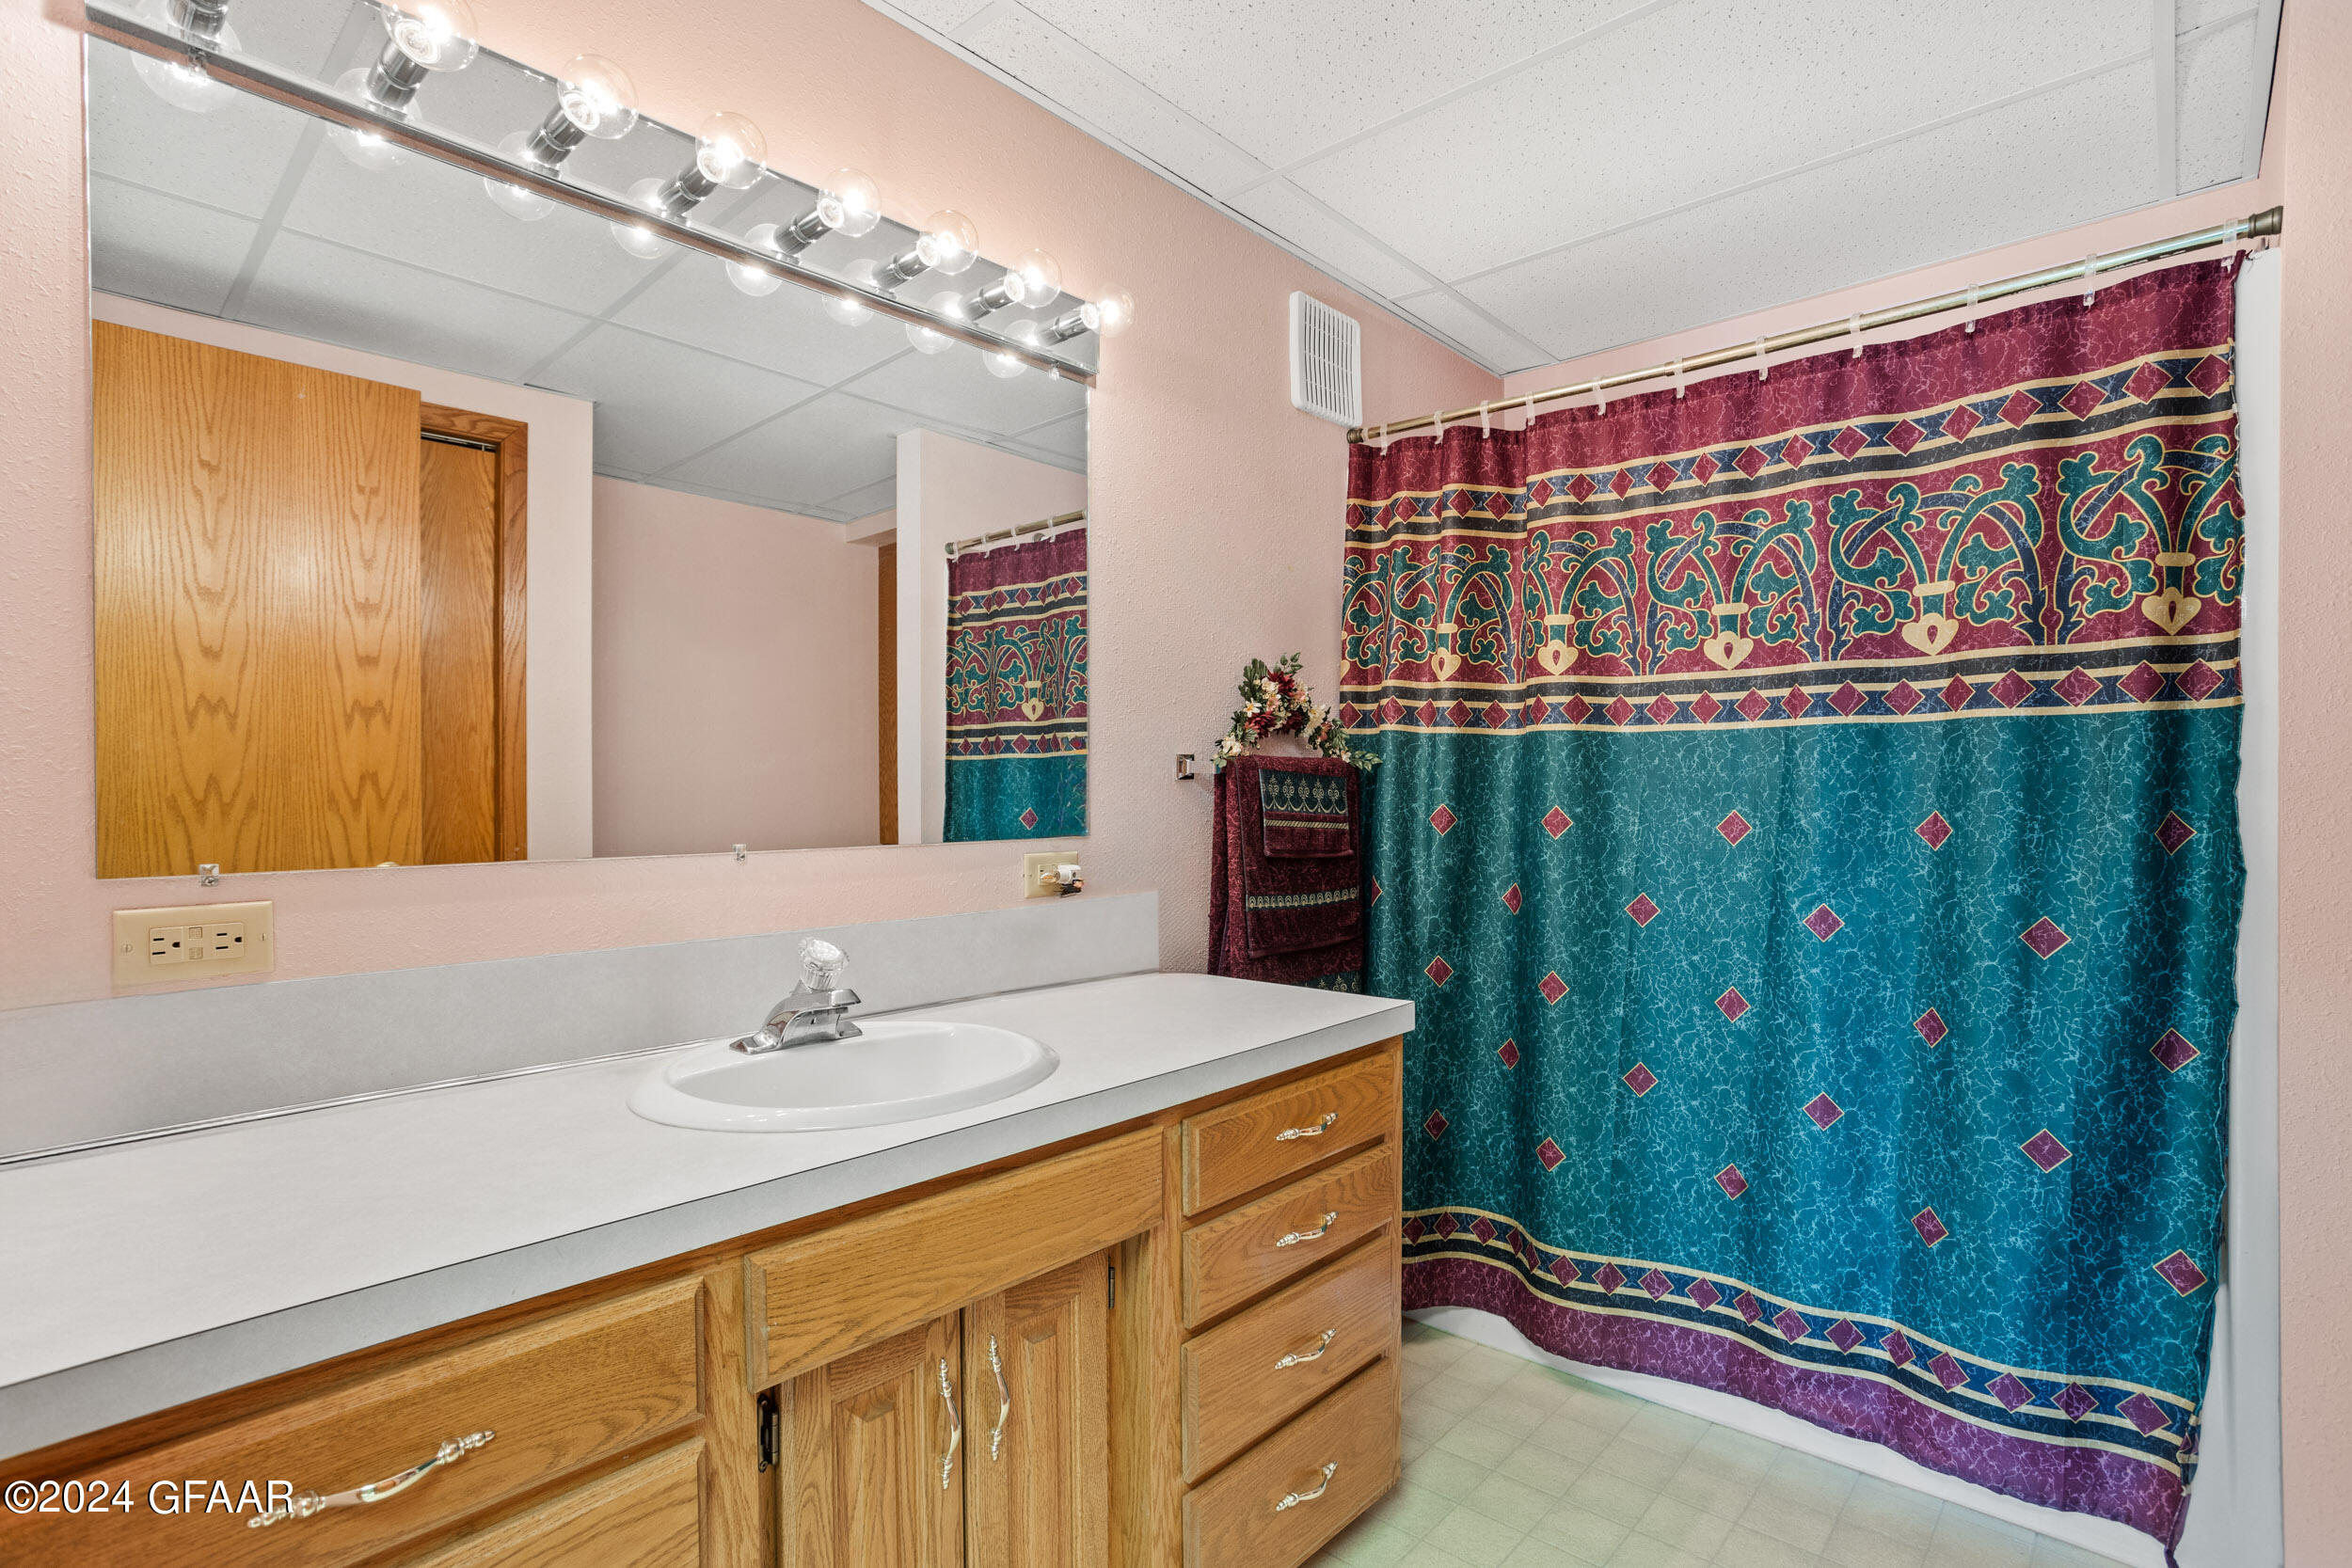
Bathroom with an oak vanity, large mirror, and teal patterned shower curtain.
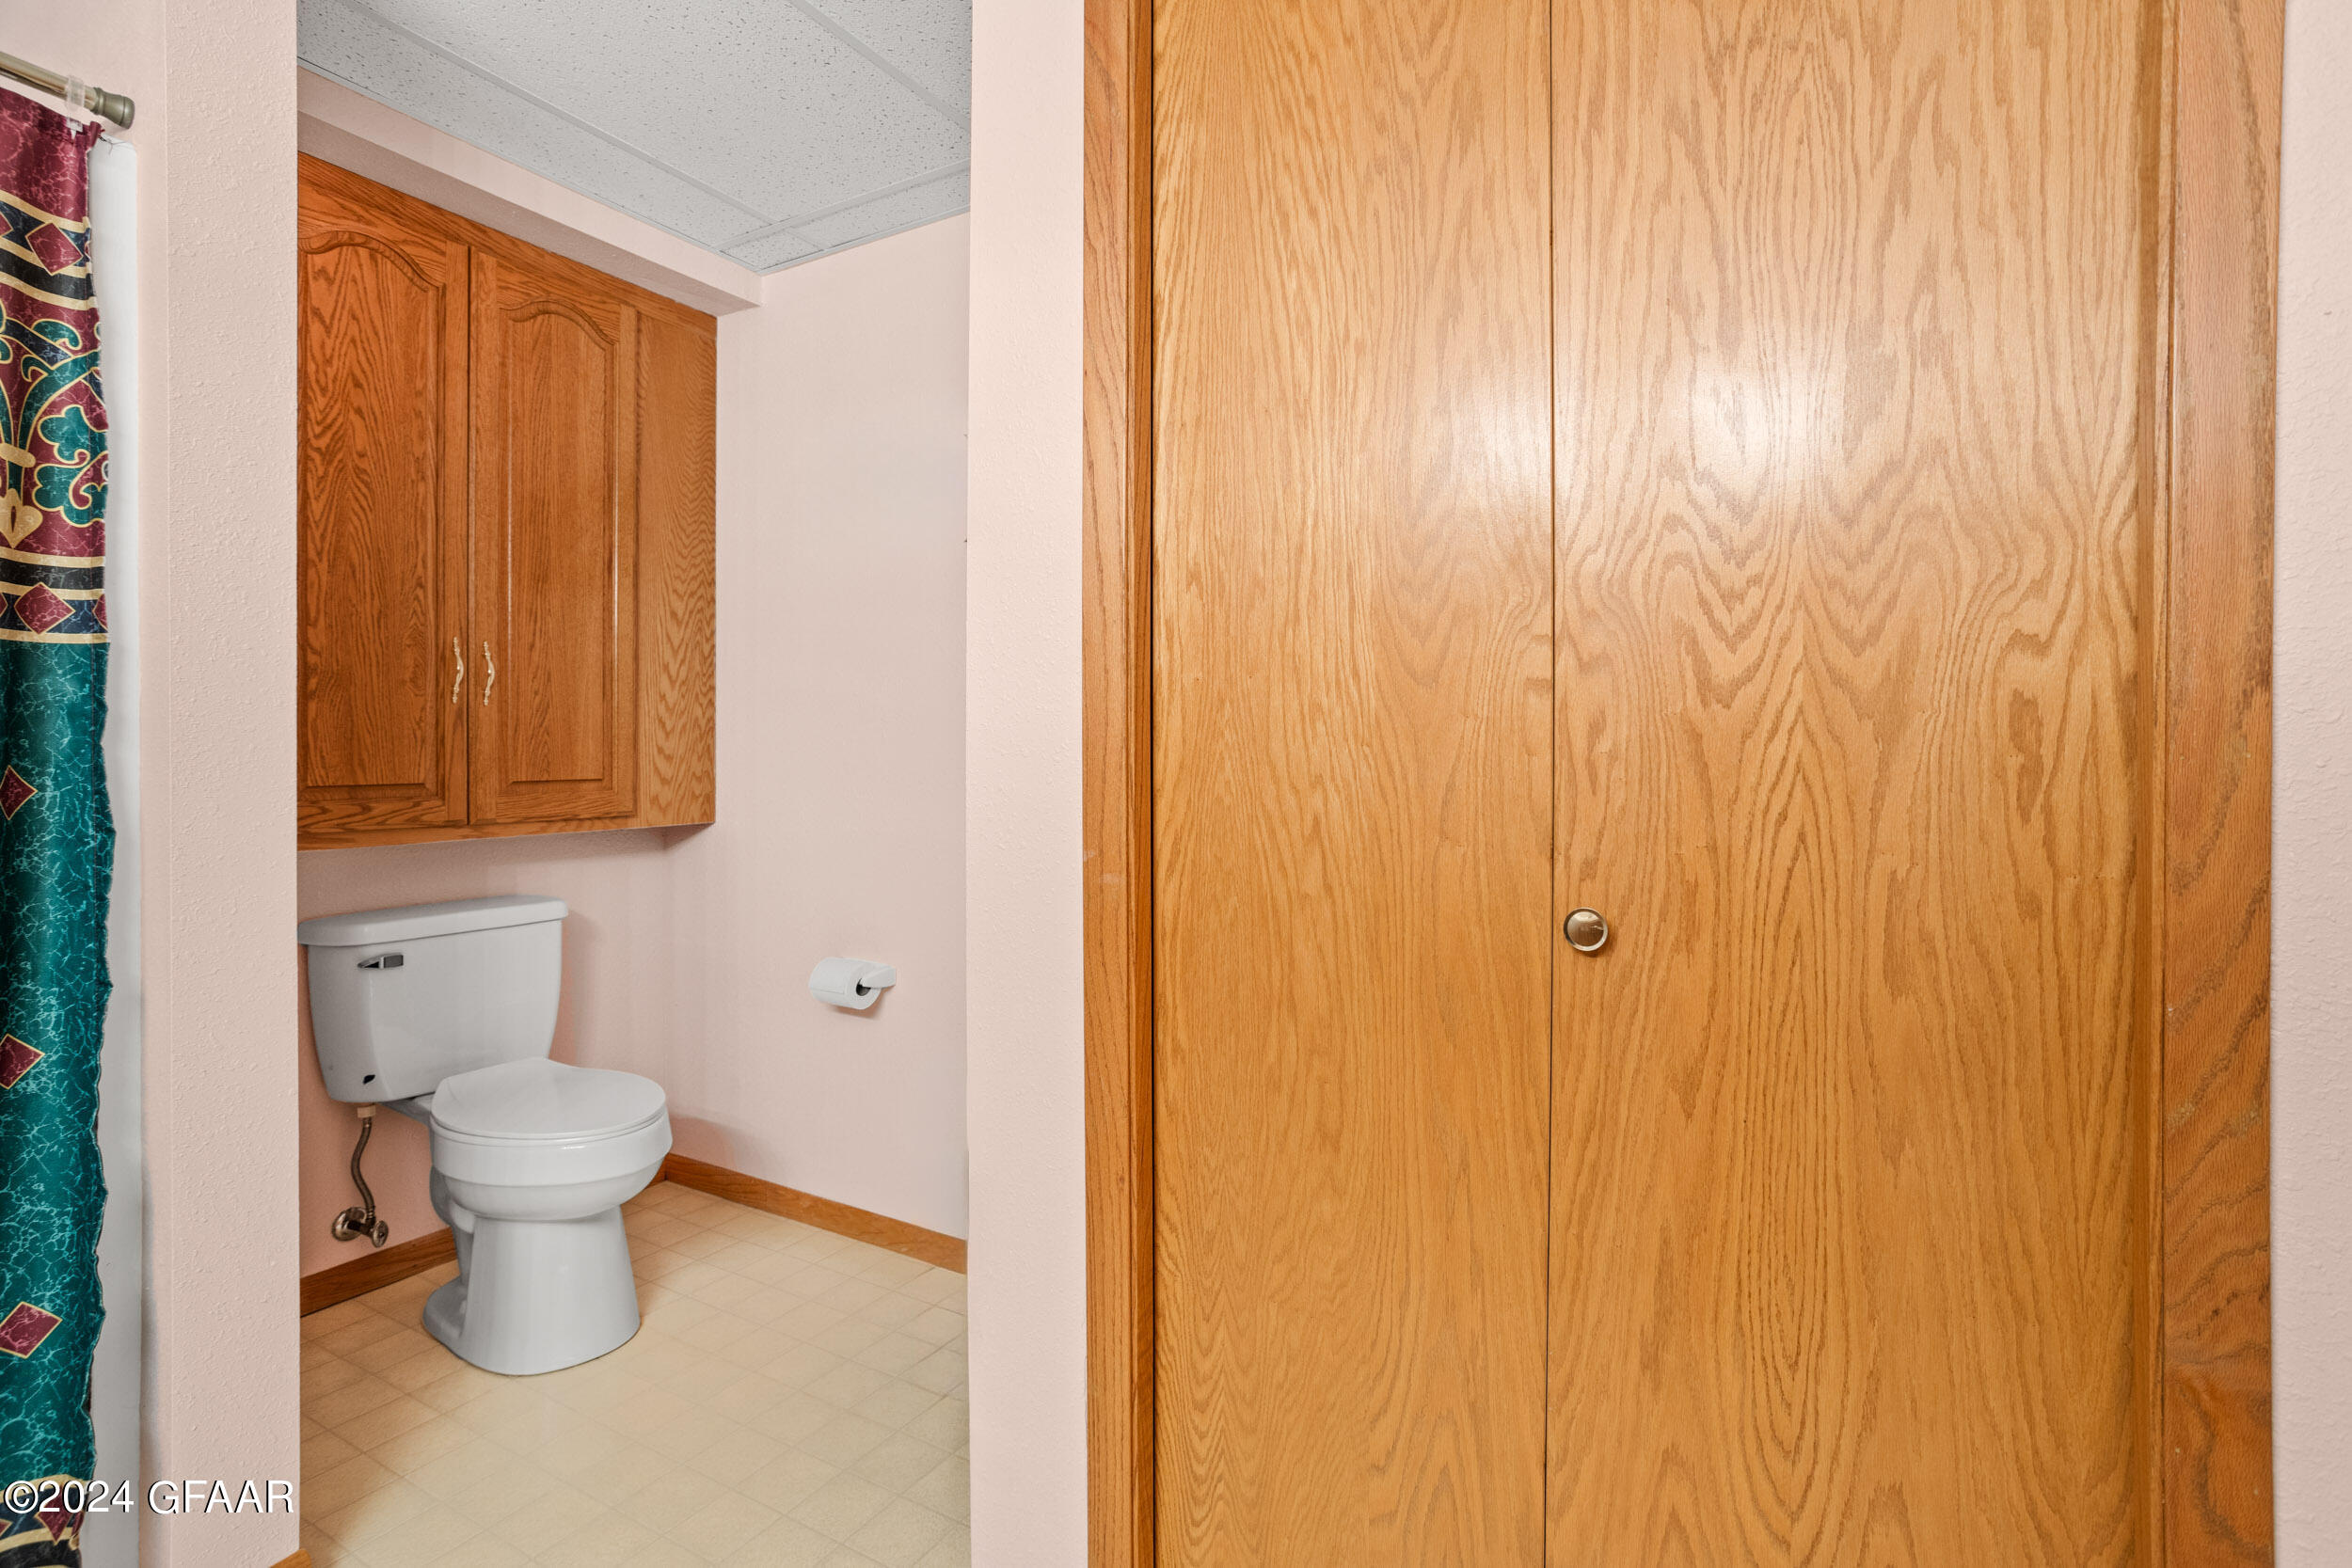
Bathroom with a white toilet, wood cabinets, and a large sliding wooden door.
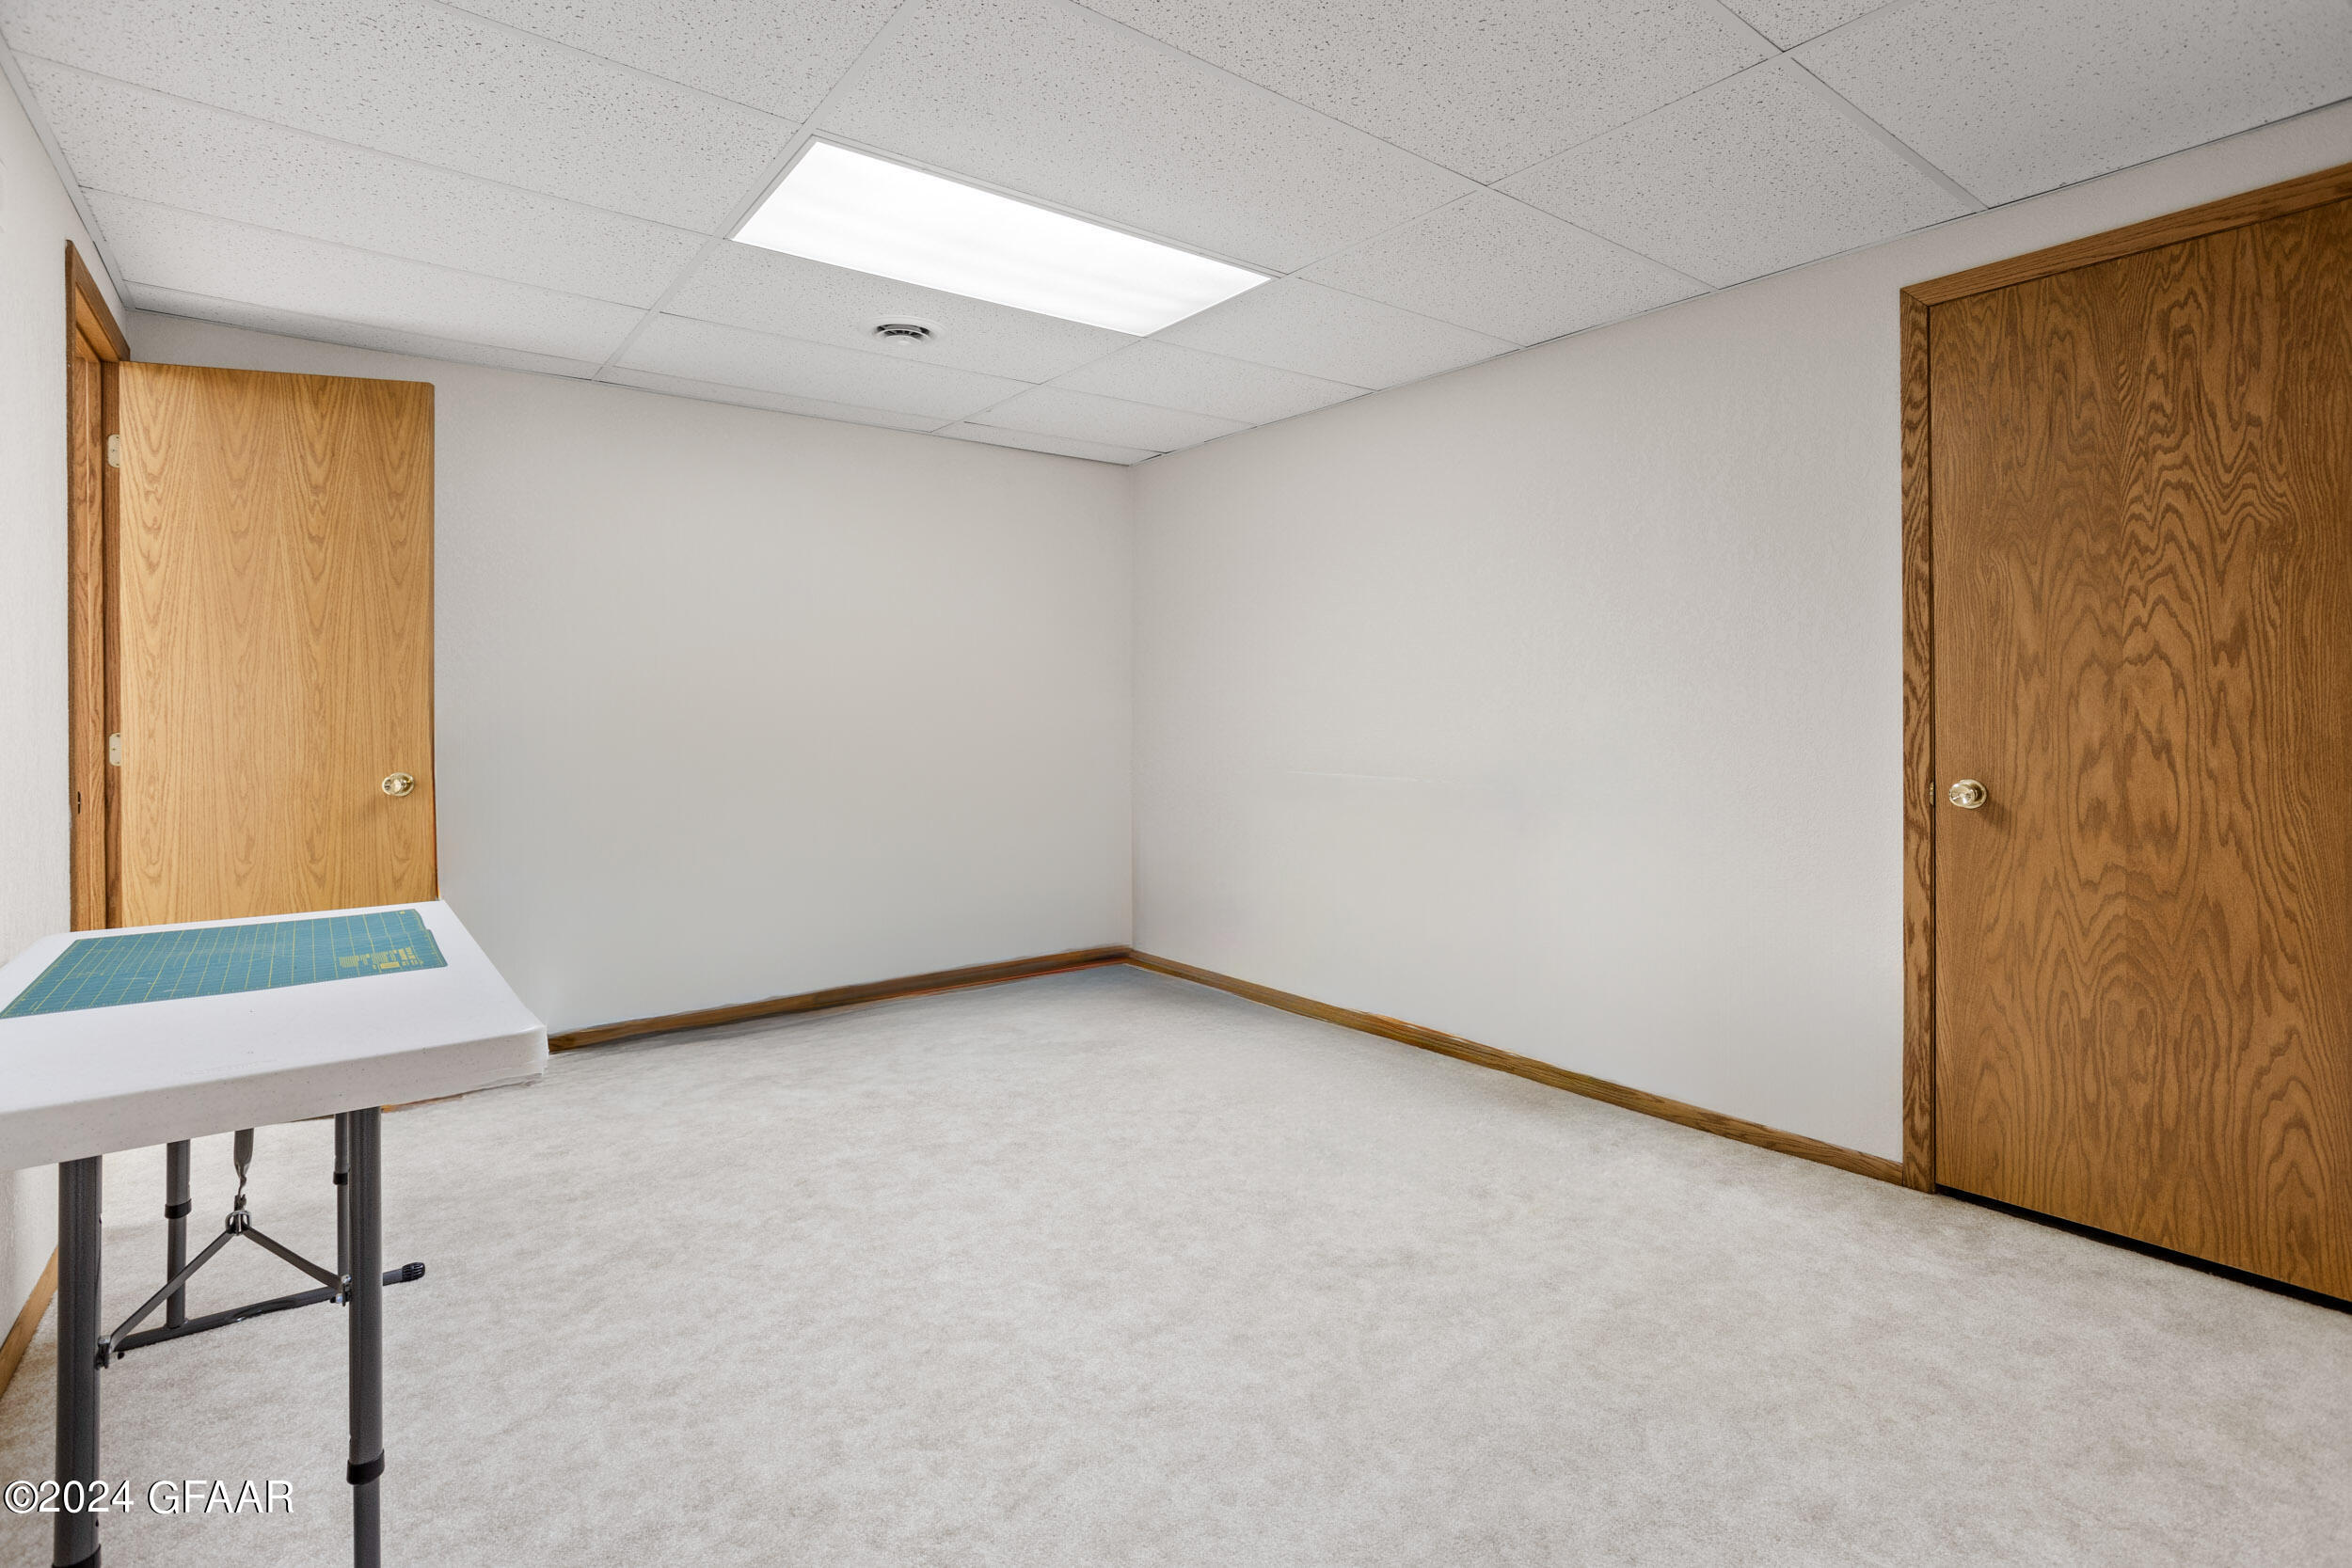
Carpeted room with two wooden doors and a worktable with a green cutting mat.
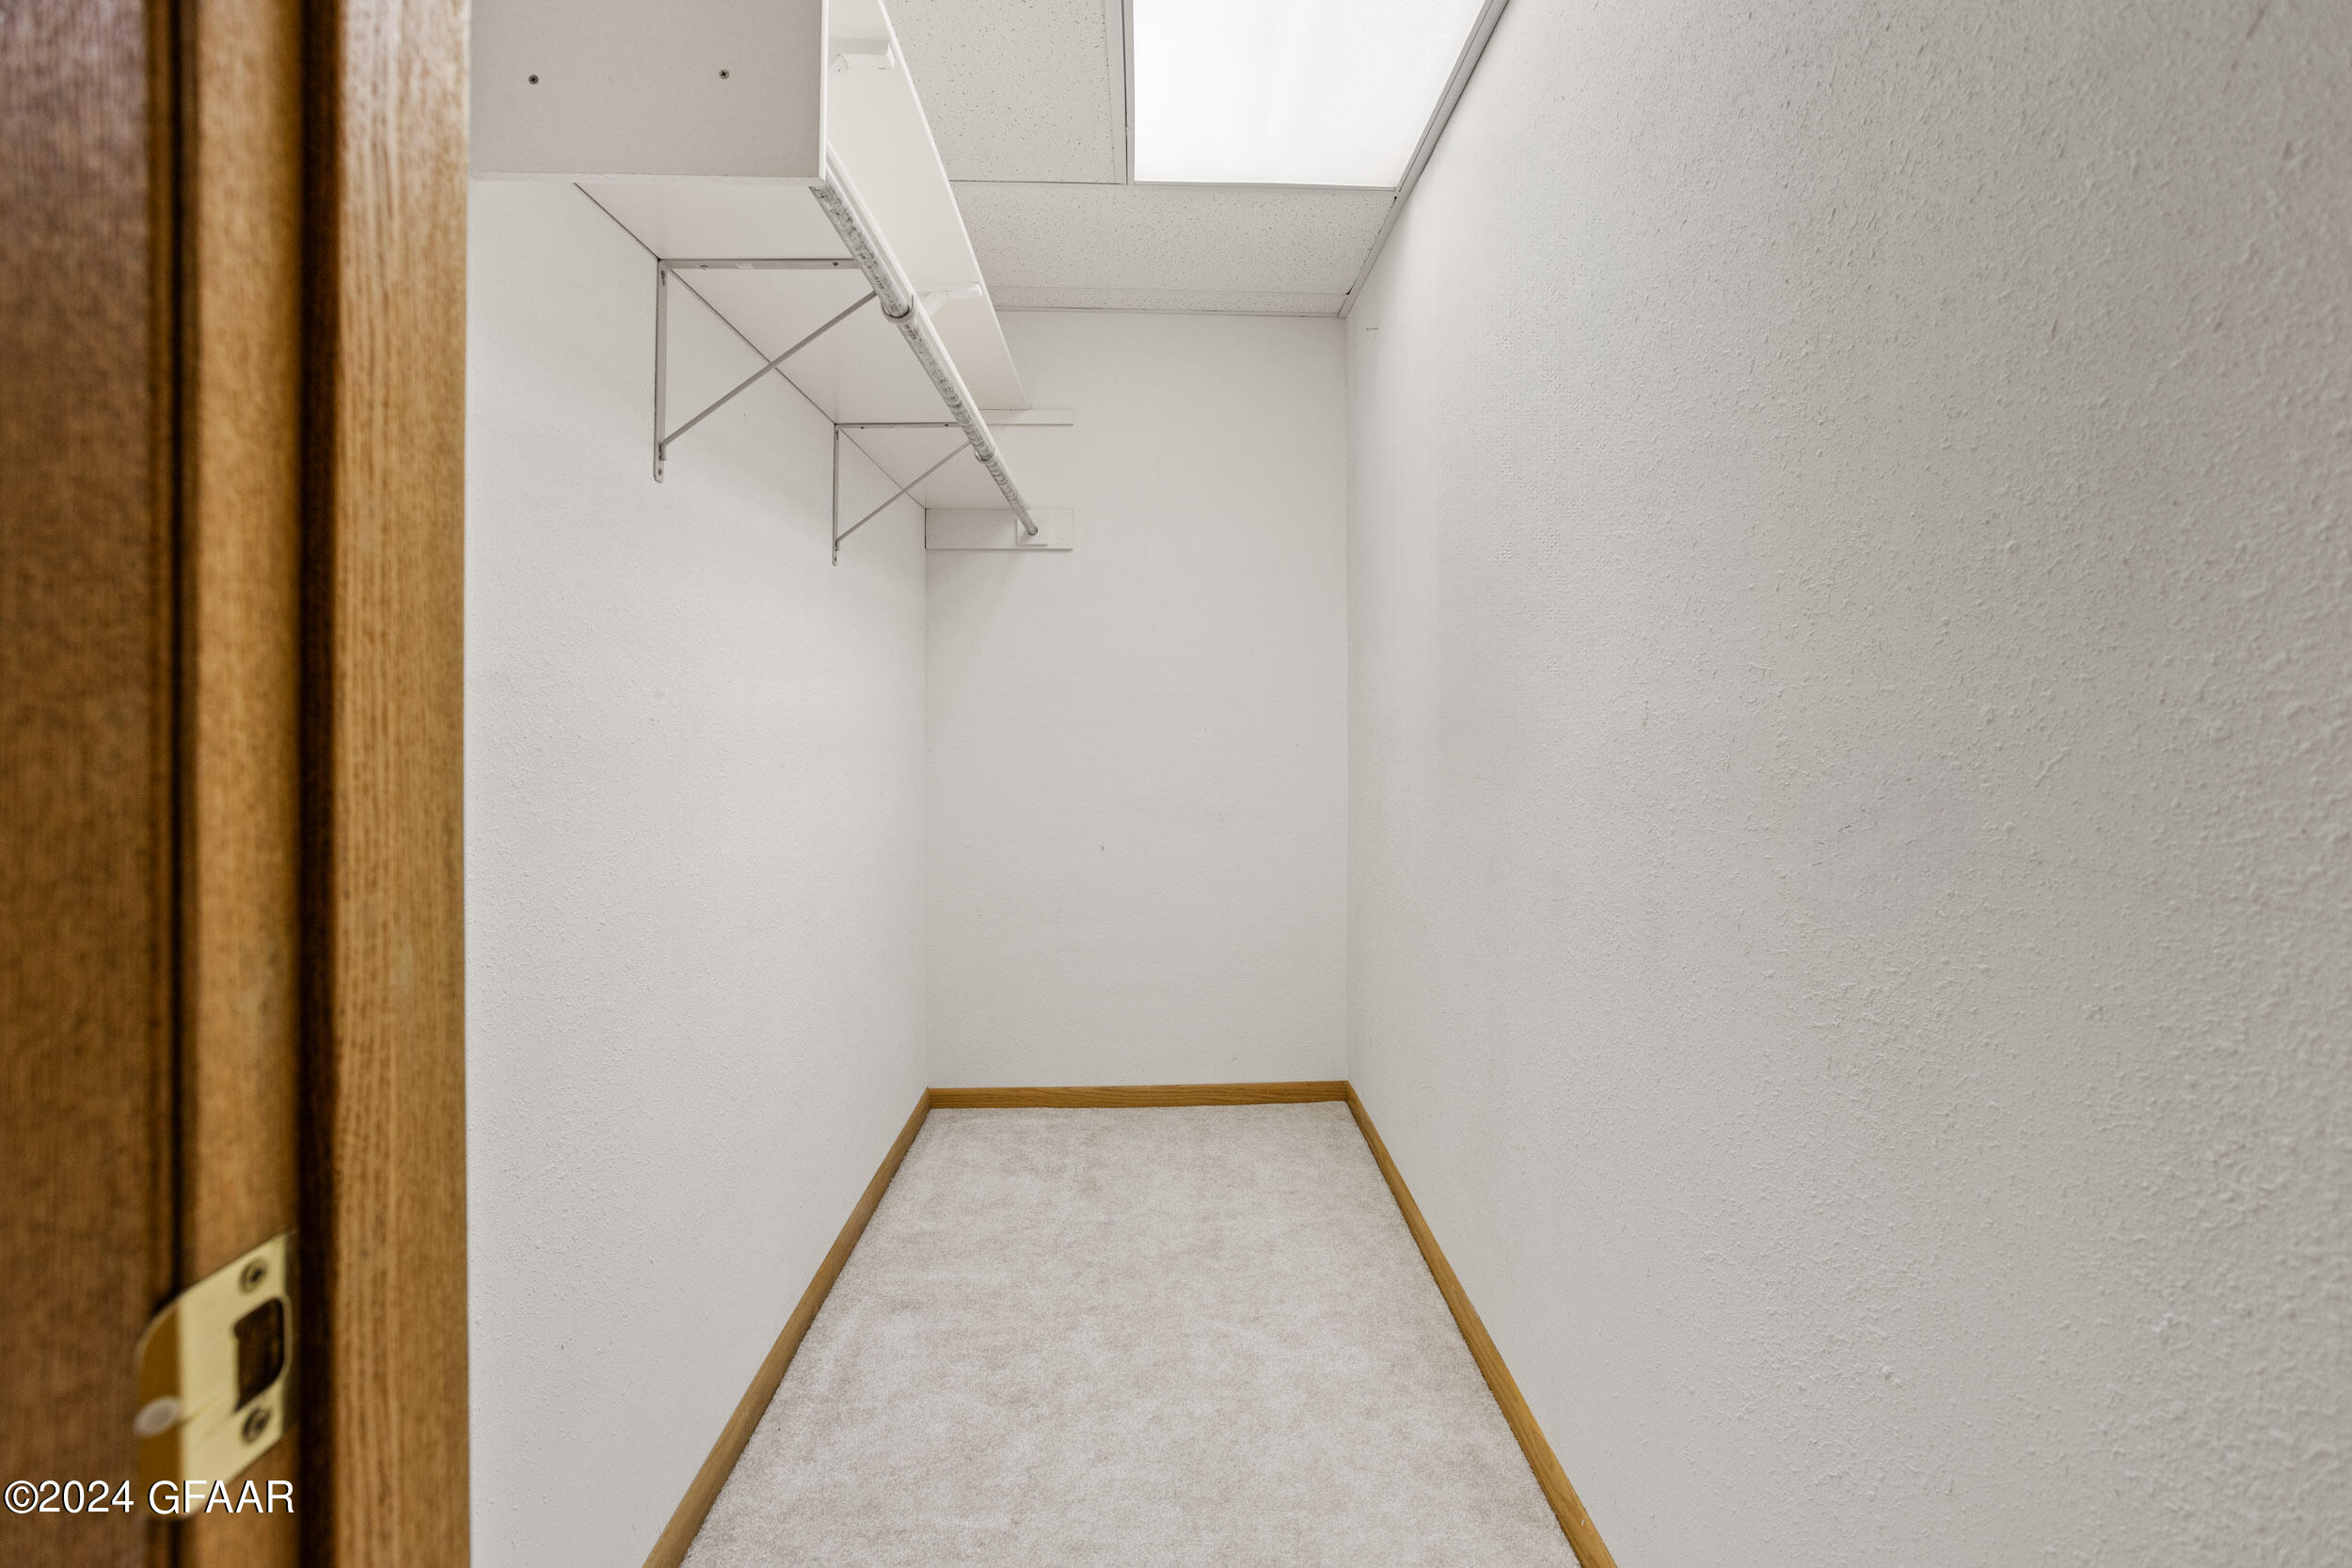
Empty walk-in closet with carpeted floor and overhead shelf and hanging rod.
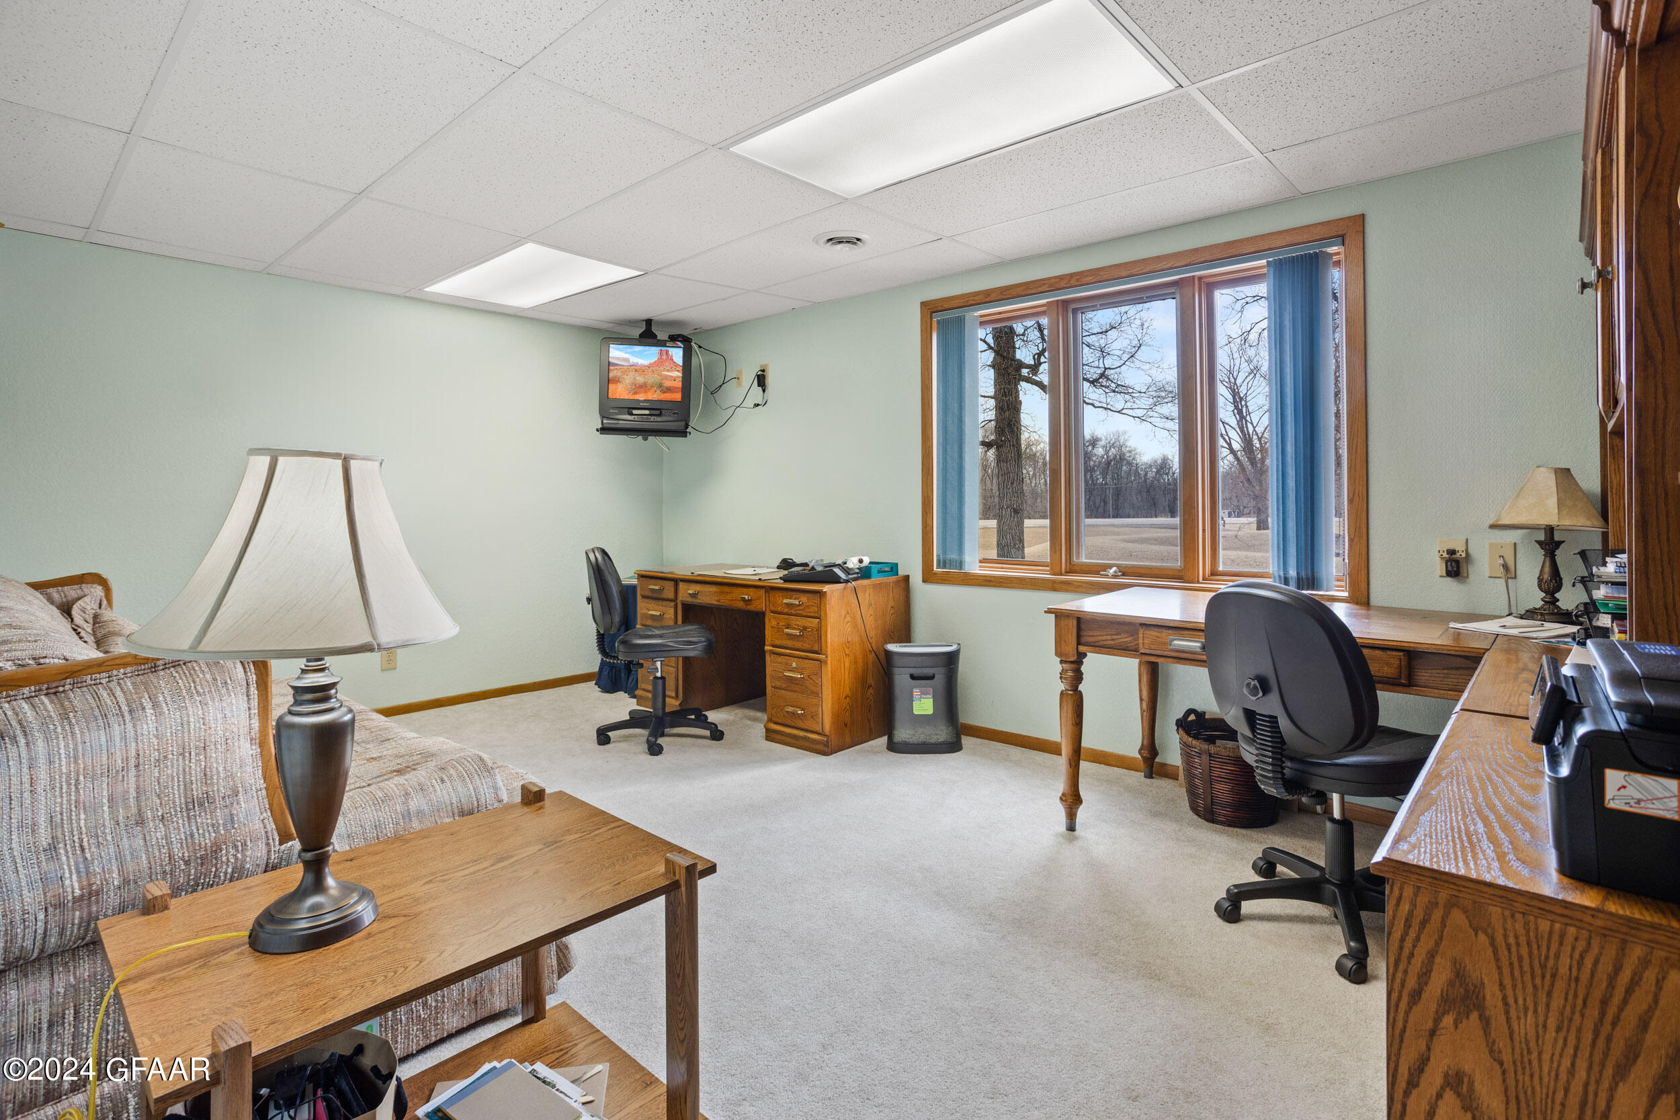
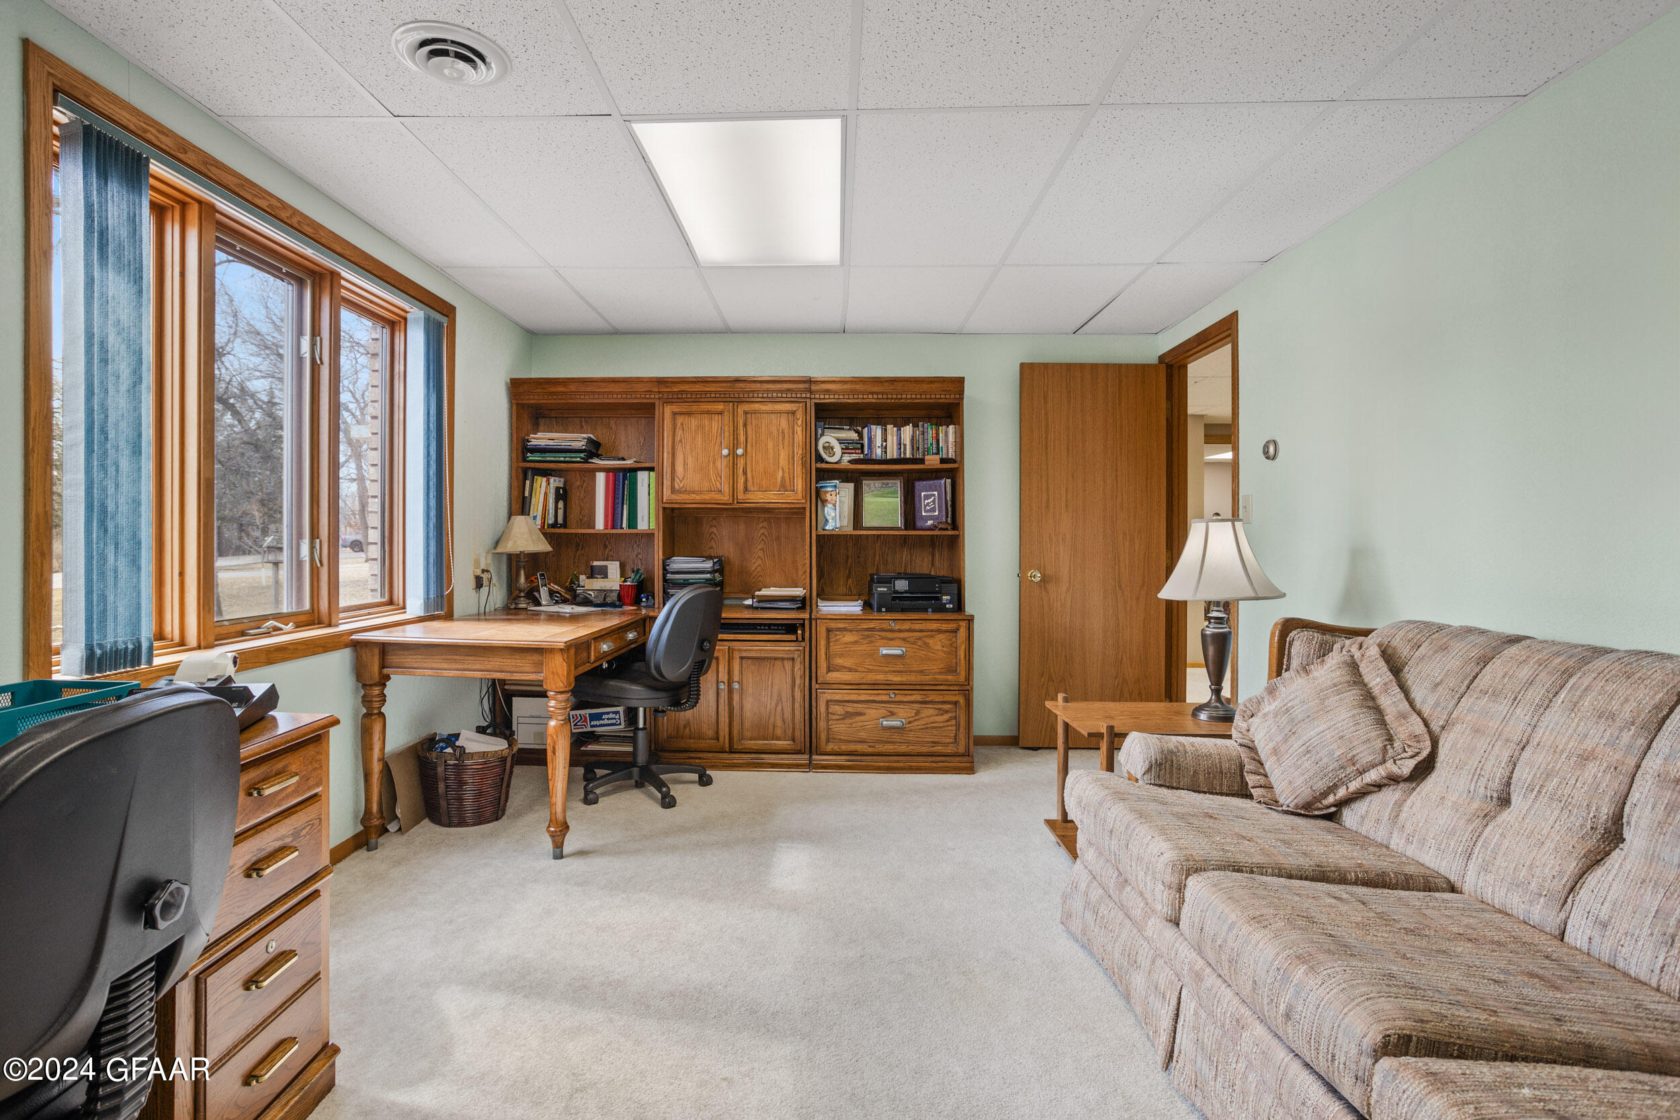
Furnished home office with two wooden desks, rolling chairs, and a large window with blue blinds.
Furnished home office with wooden built-ins and desk beside large windows; sofa along the right side.
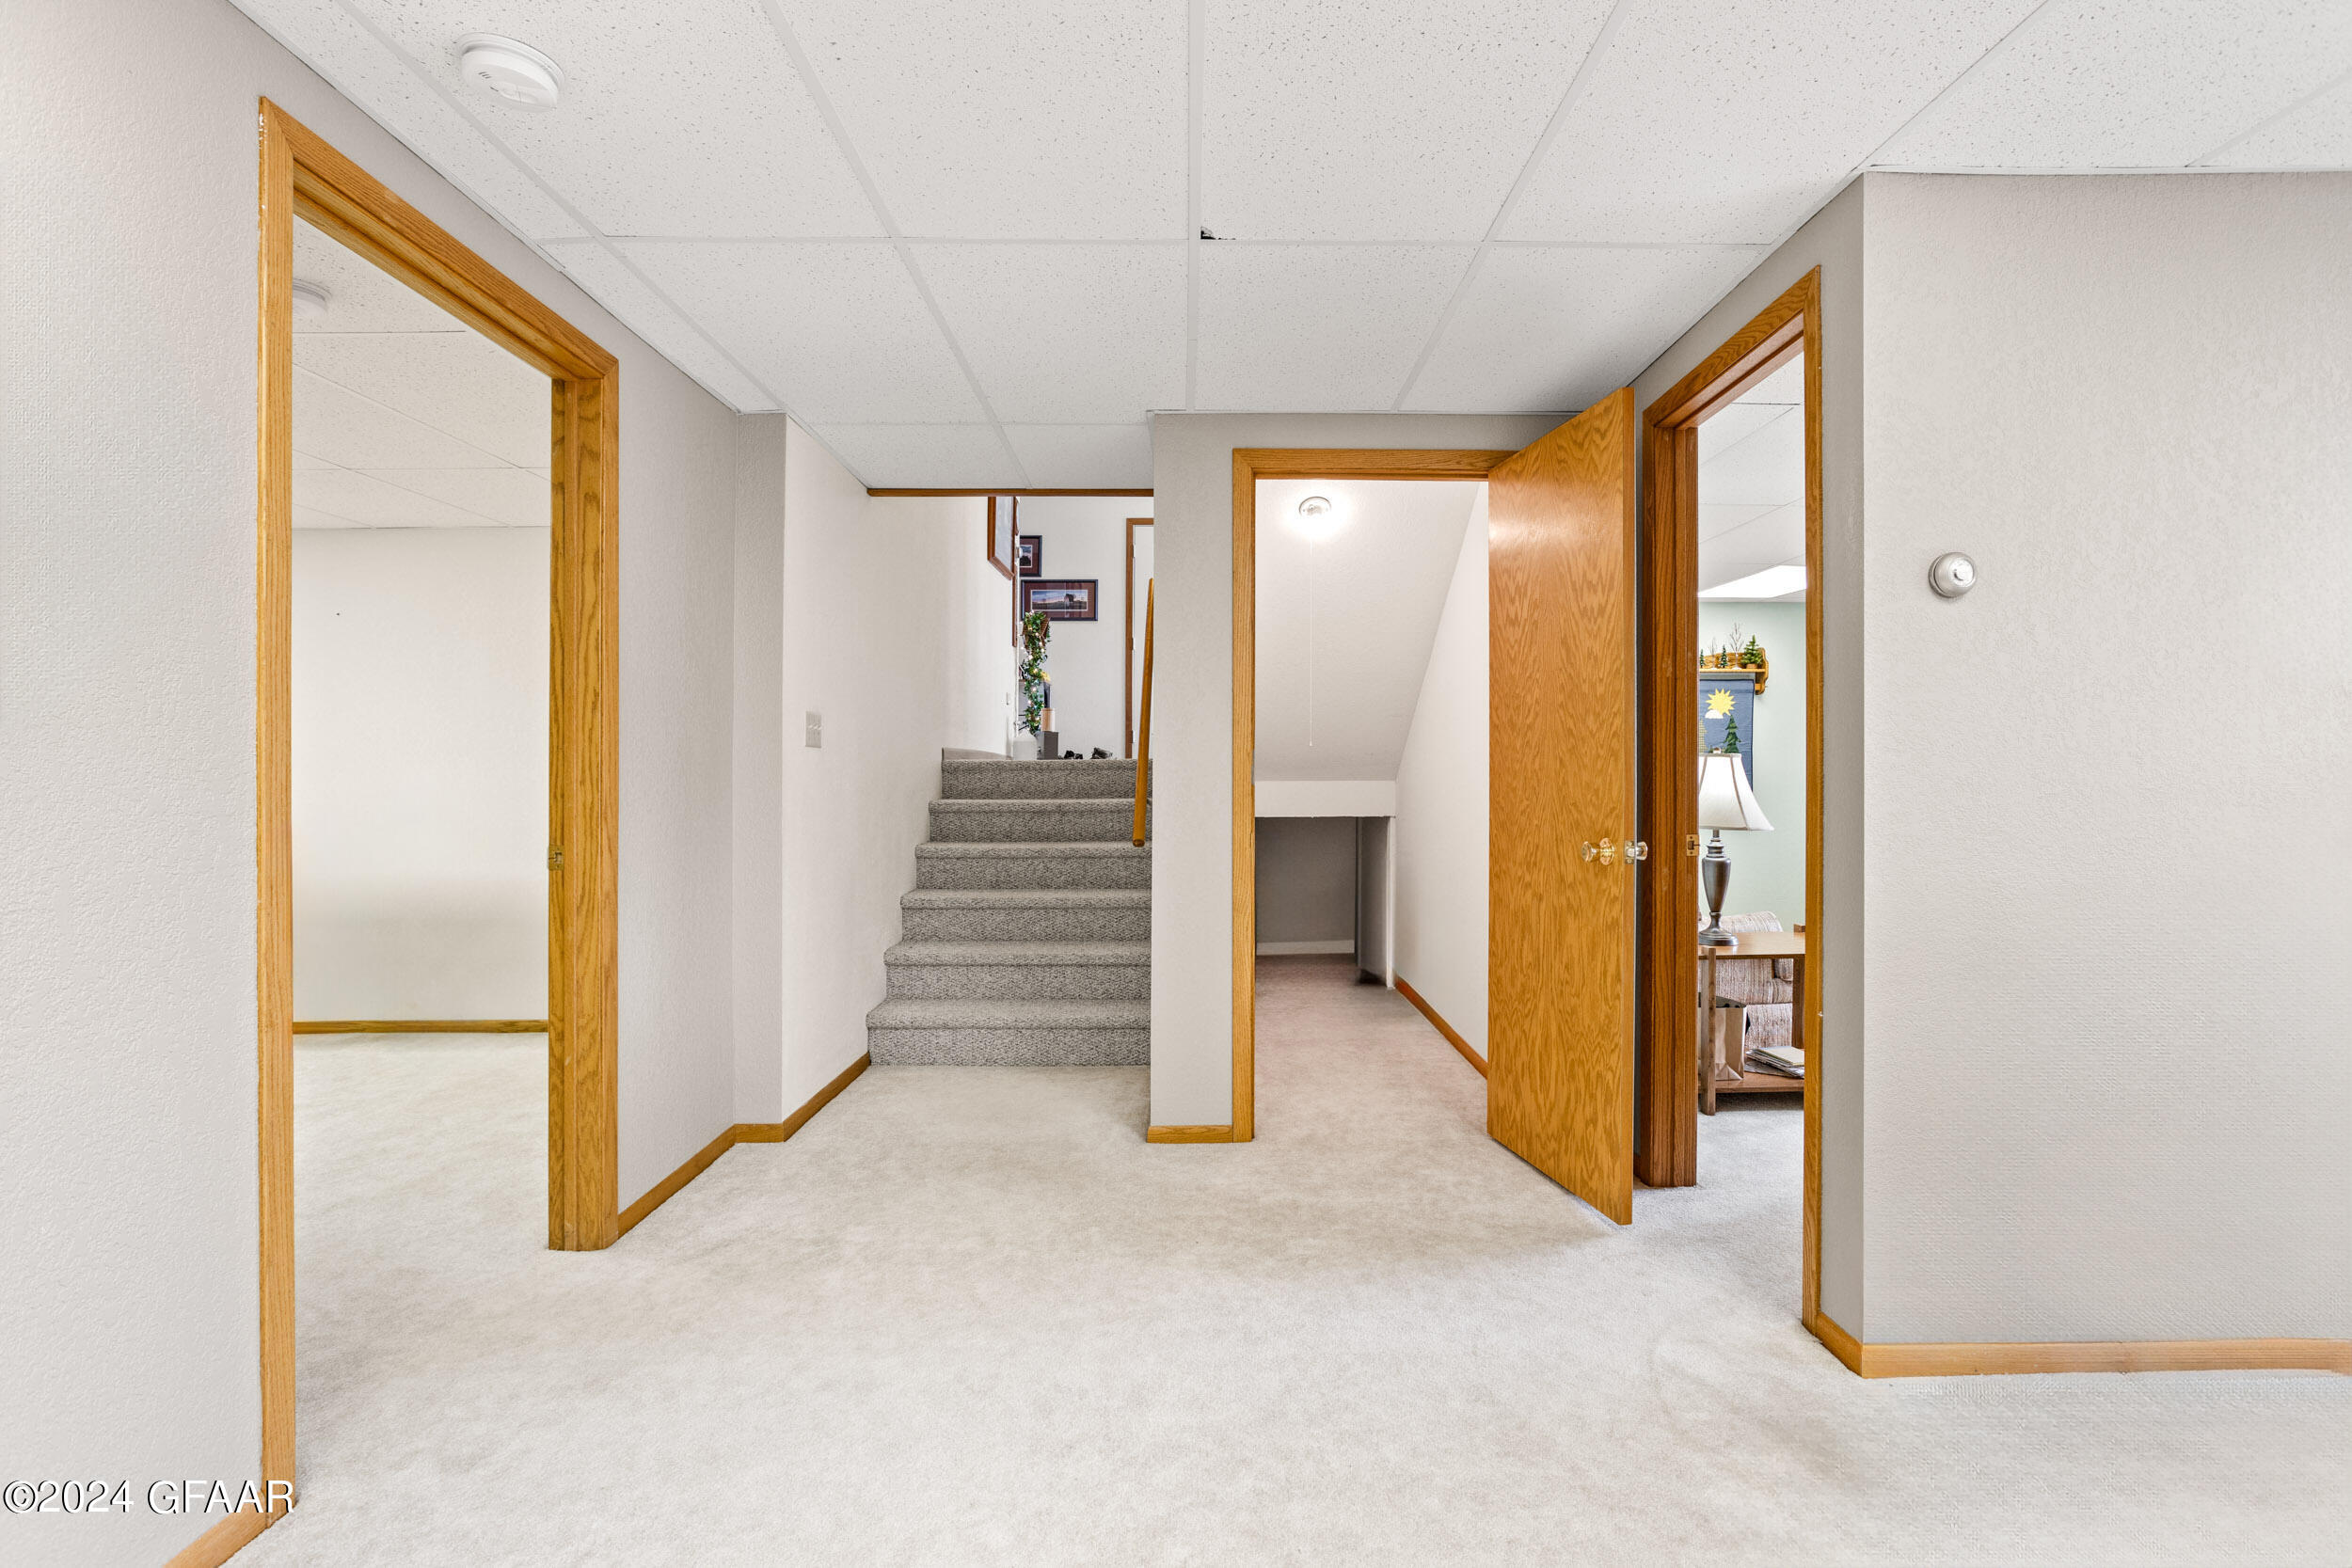
Carpeted hallway with stairs and open wood-trimmed doorways.
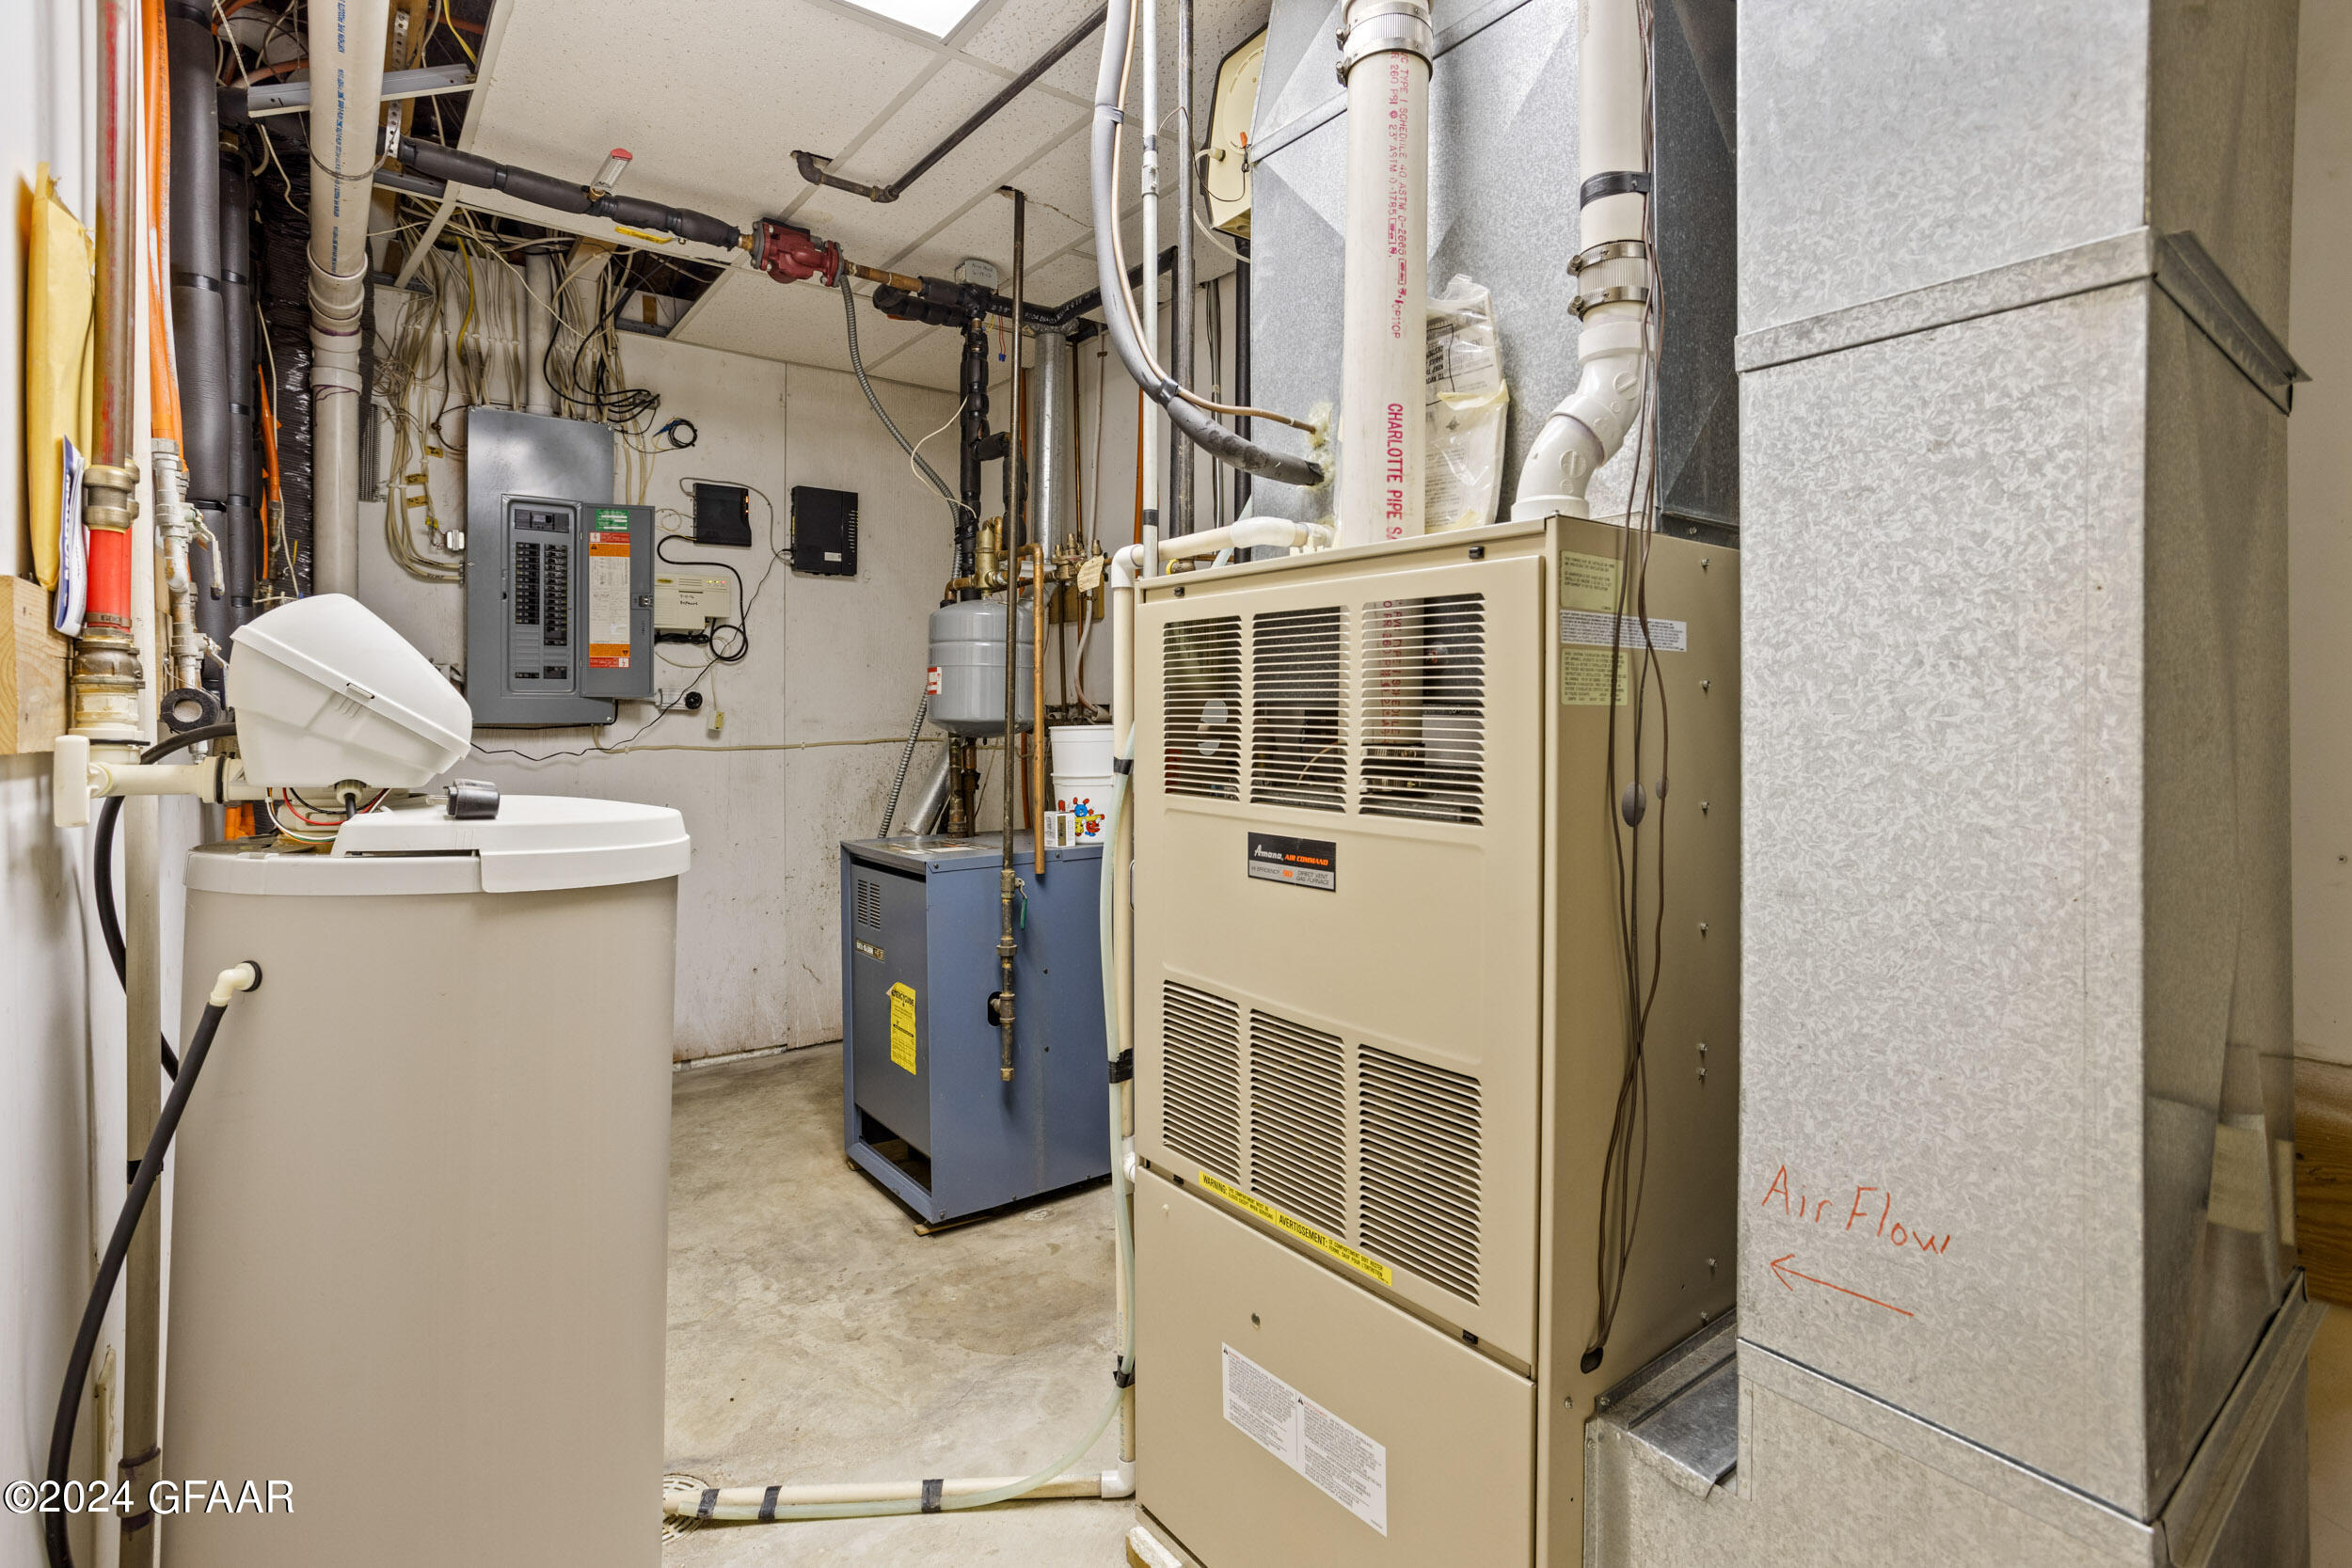
Basement mechanical room with a beige furnace, blue boiler, water softener, and exposed ductwork.
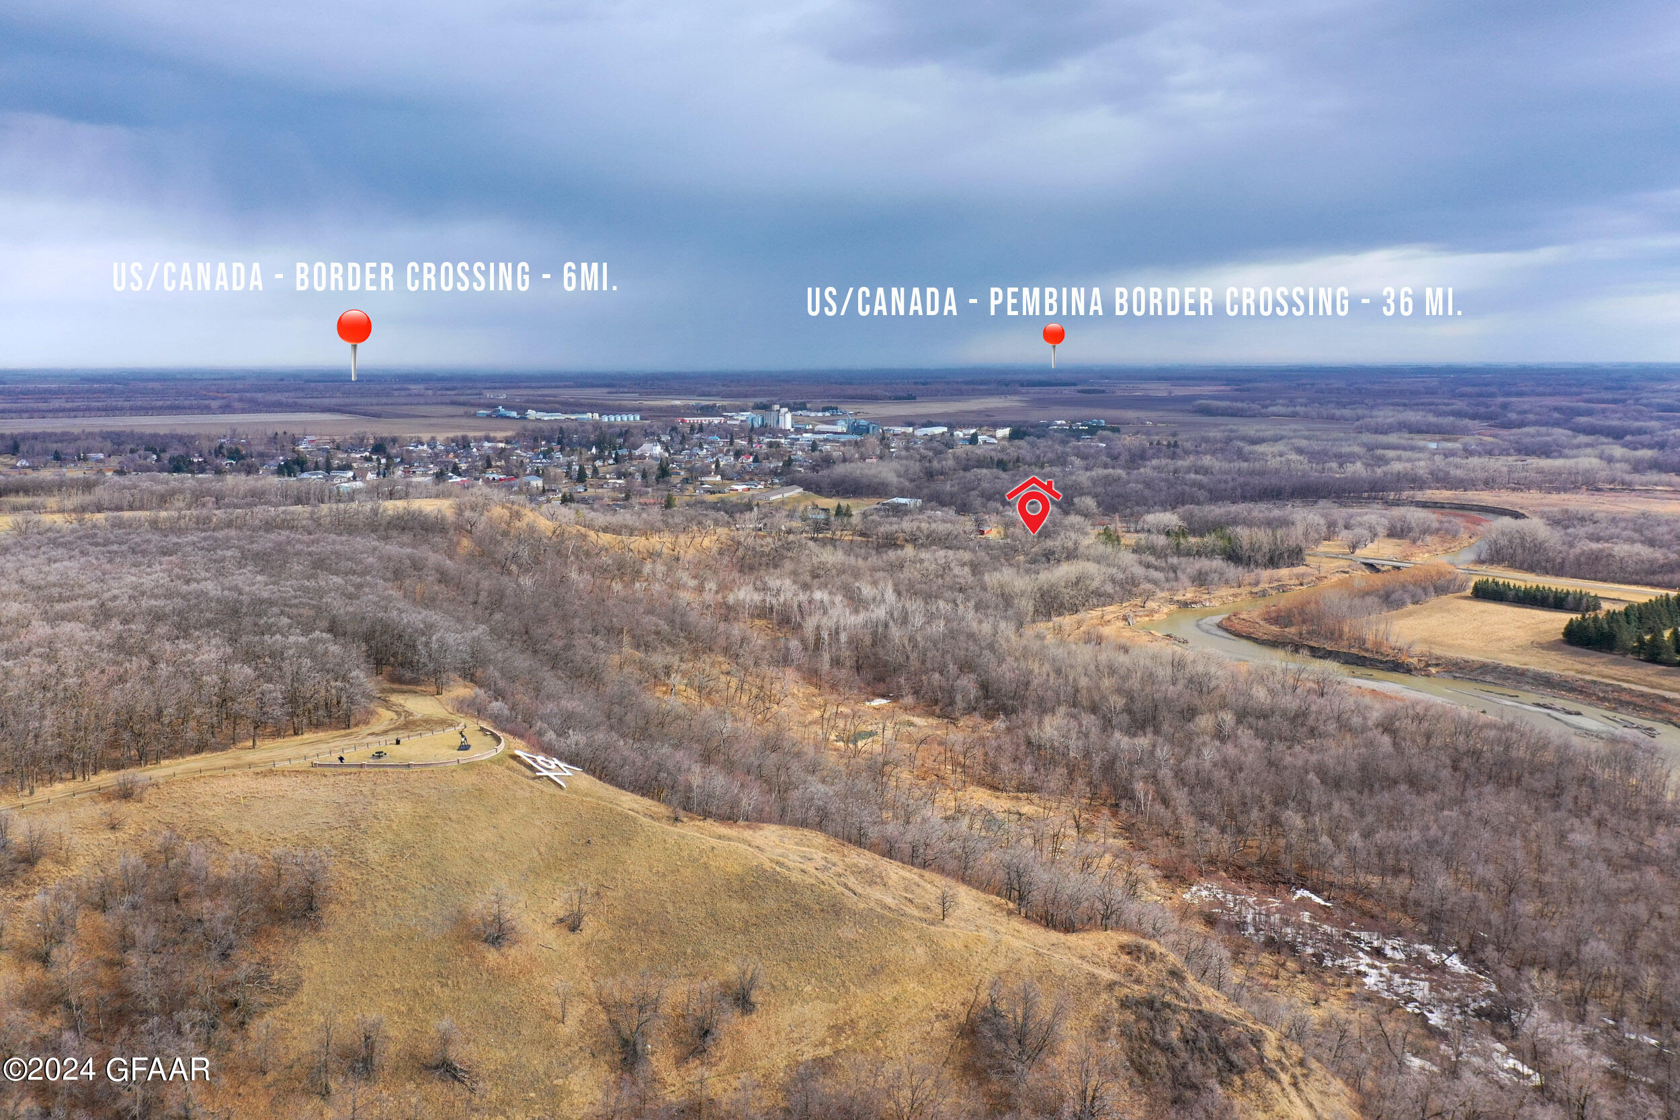
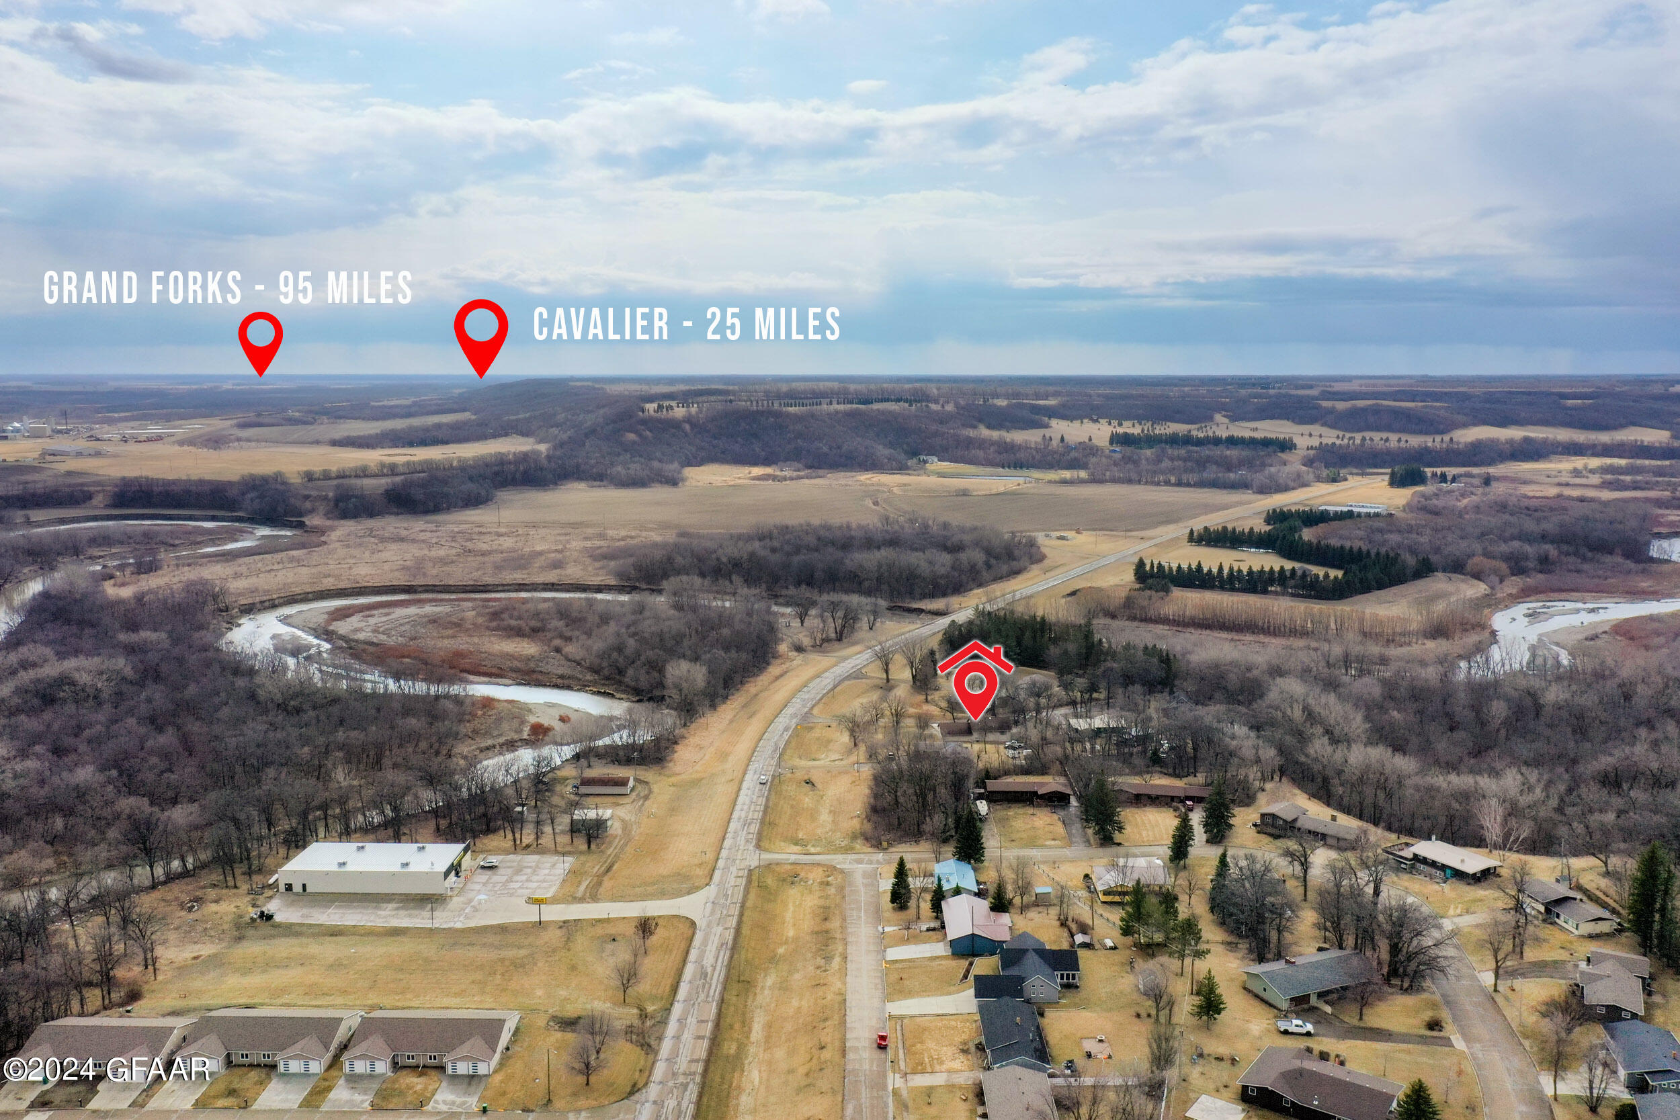
Aerial view of wooded hills and river near Walhalla, with markers for the property and nearby border crossings.
Aerial view of Walhalla with a winding river, wooded land, and red markers for the property and nearby places.
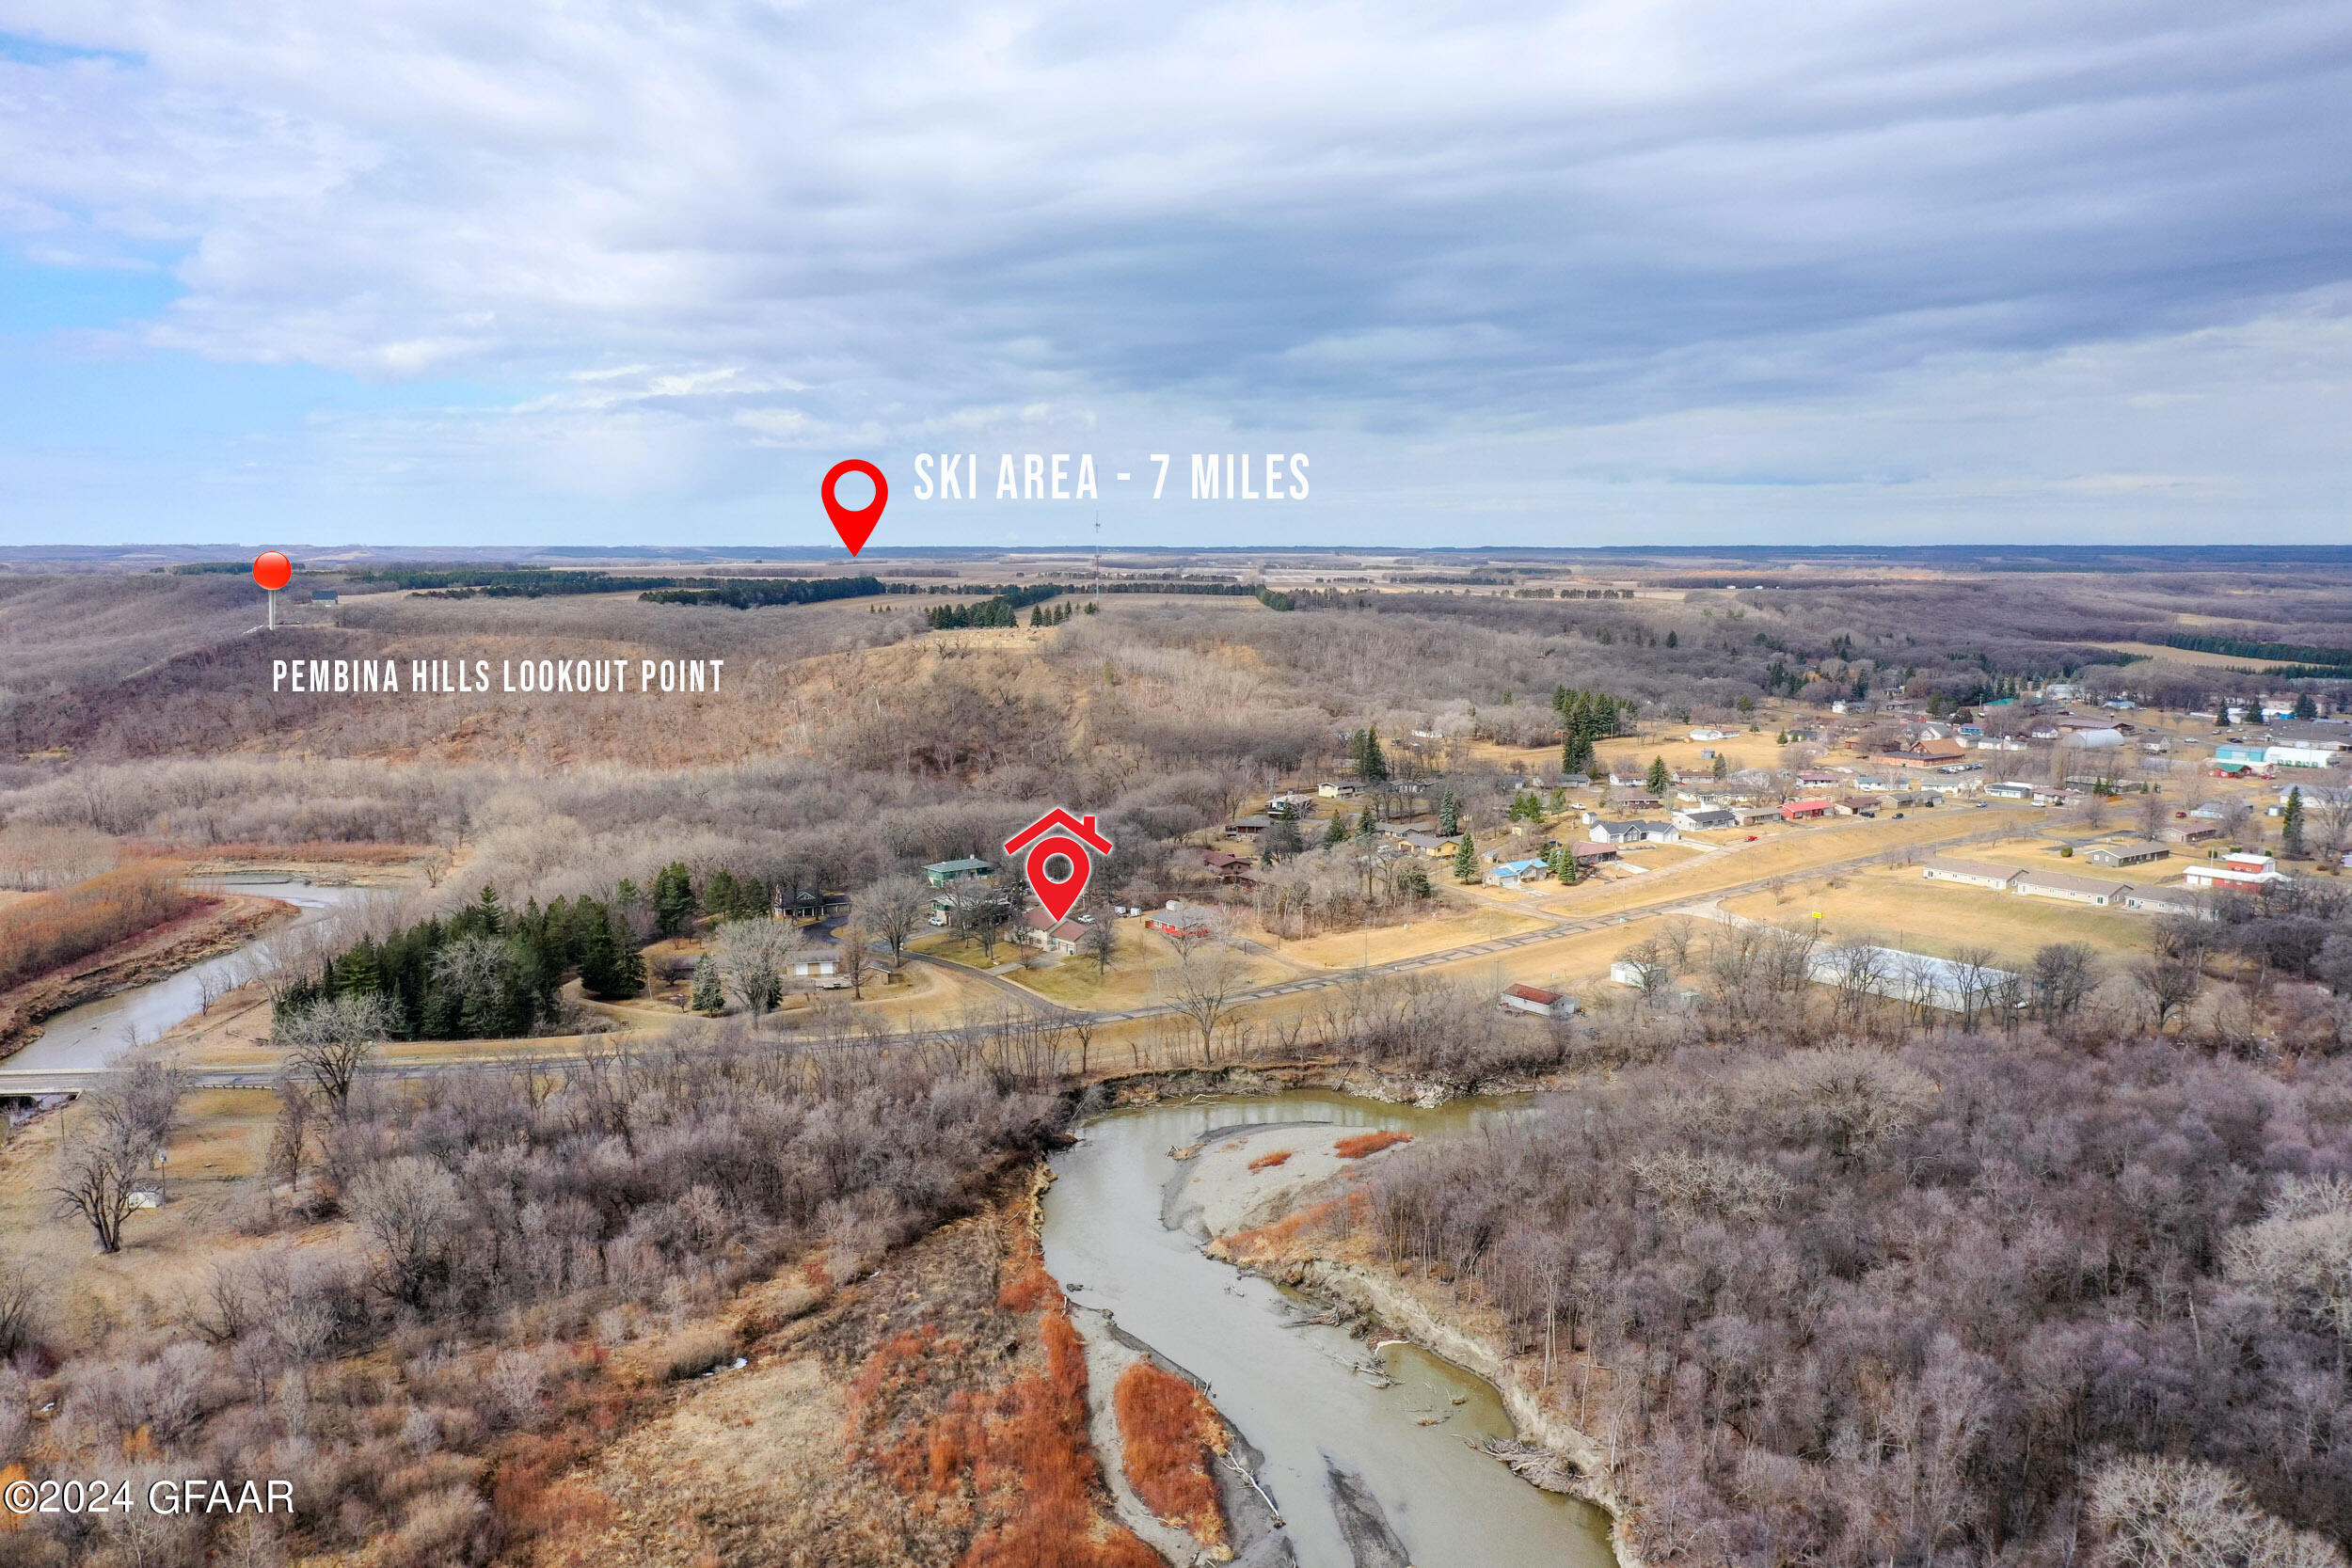
Aerial view of the property and nearby settlement, with a winding river and wooded hills.
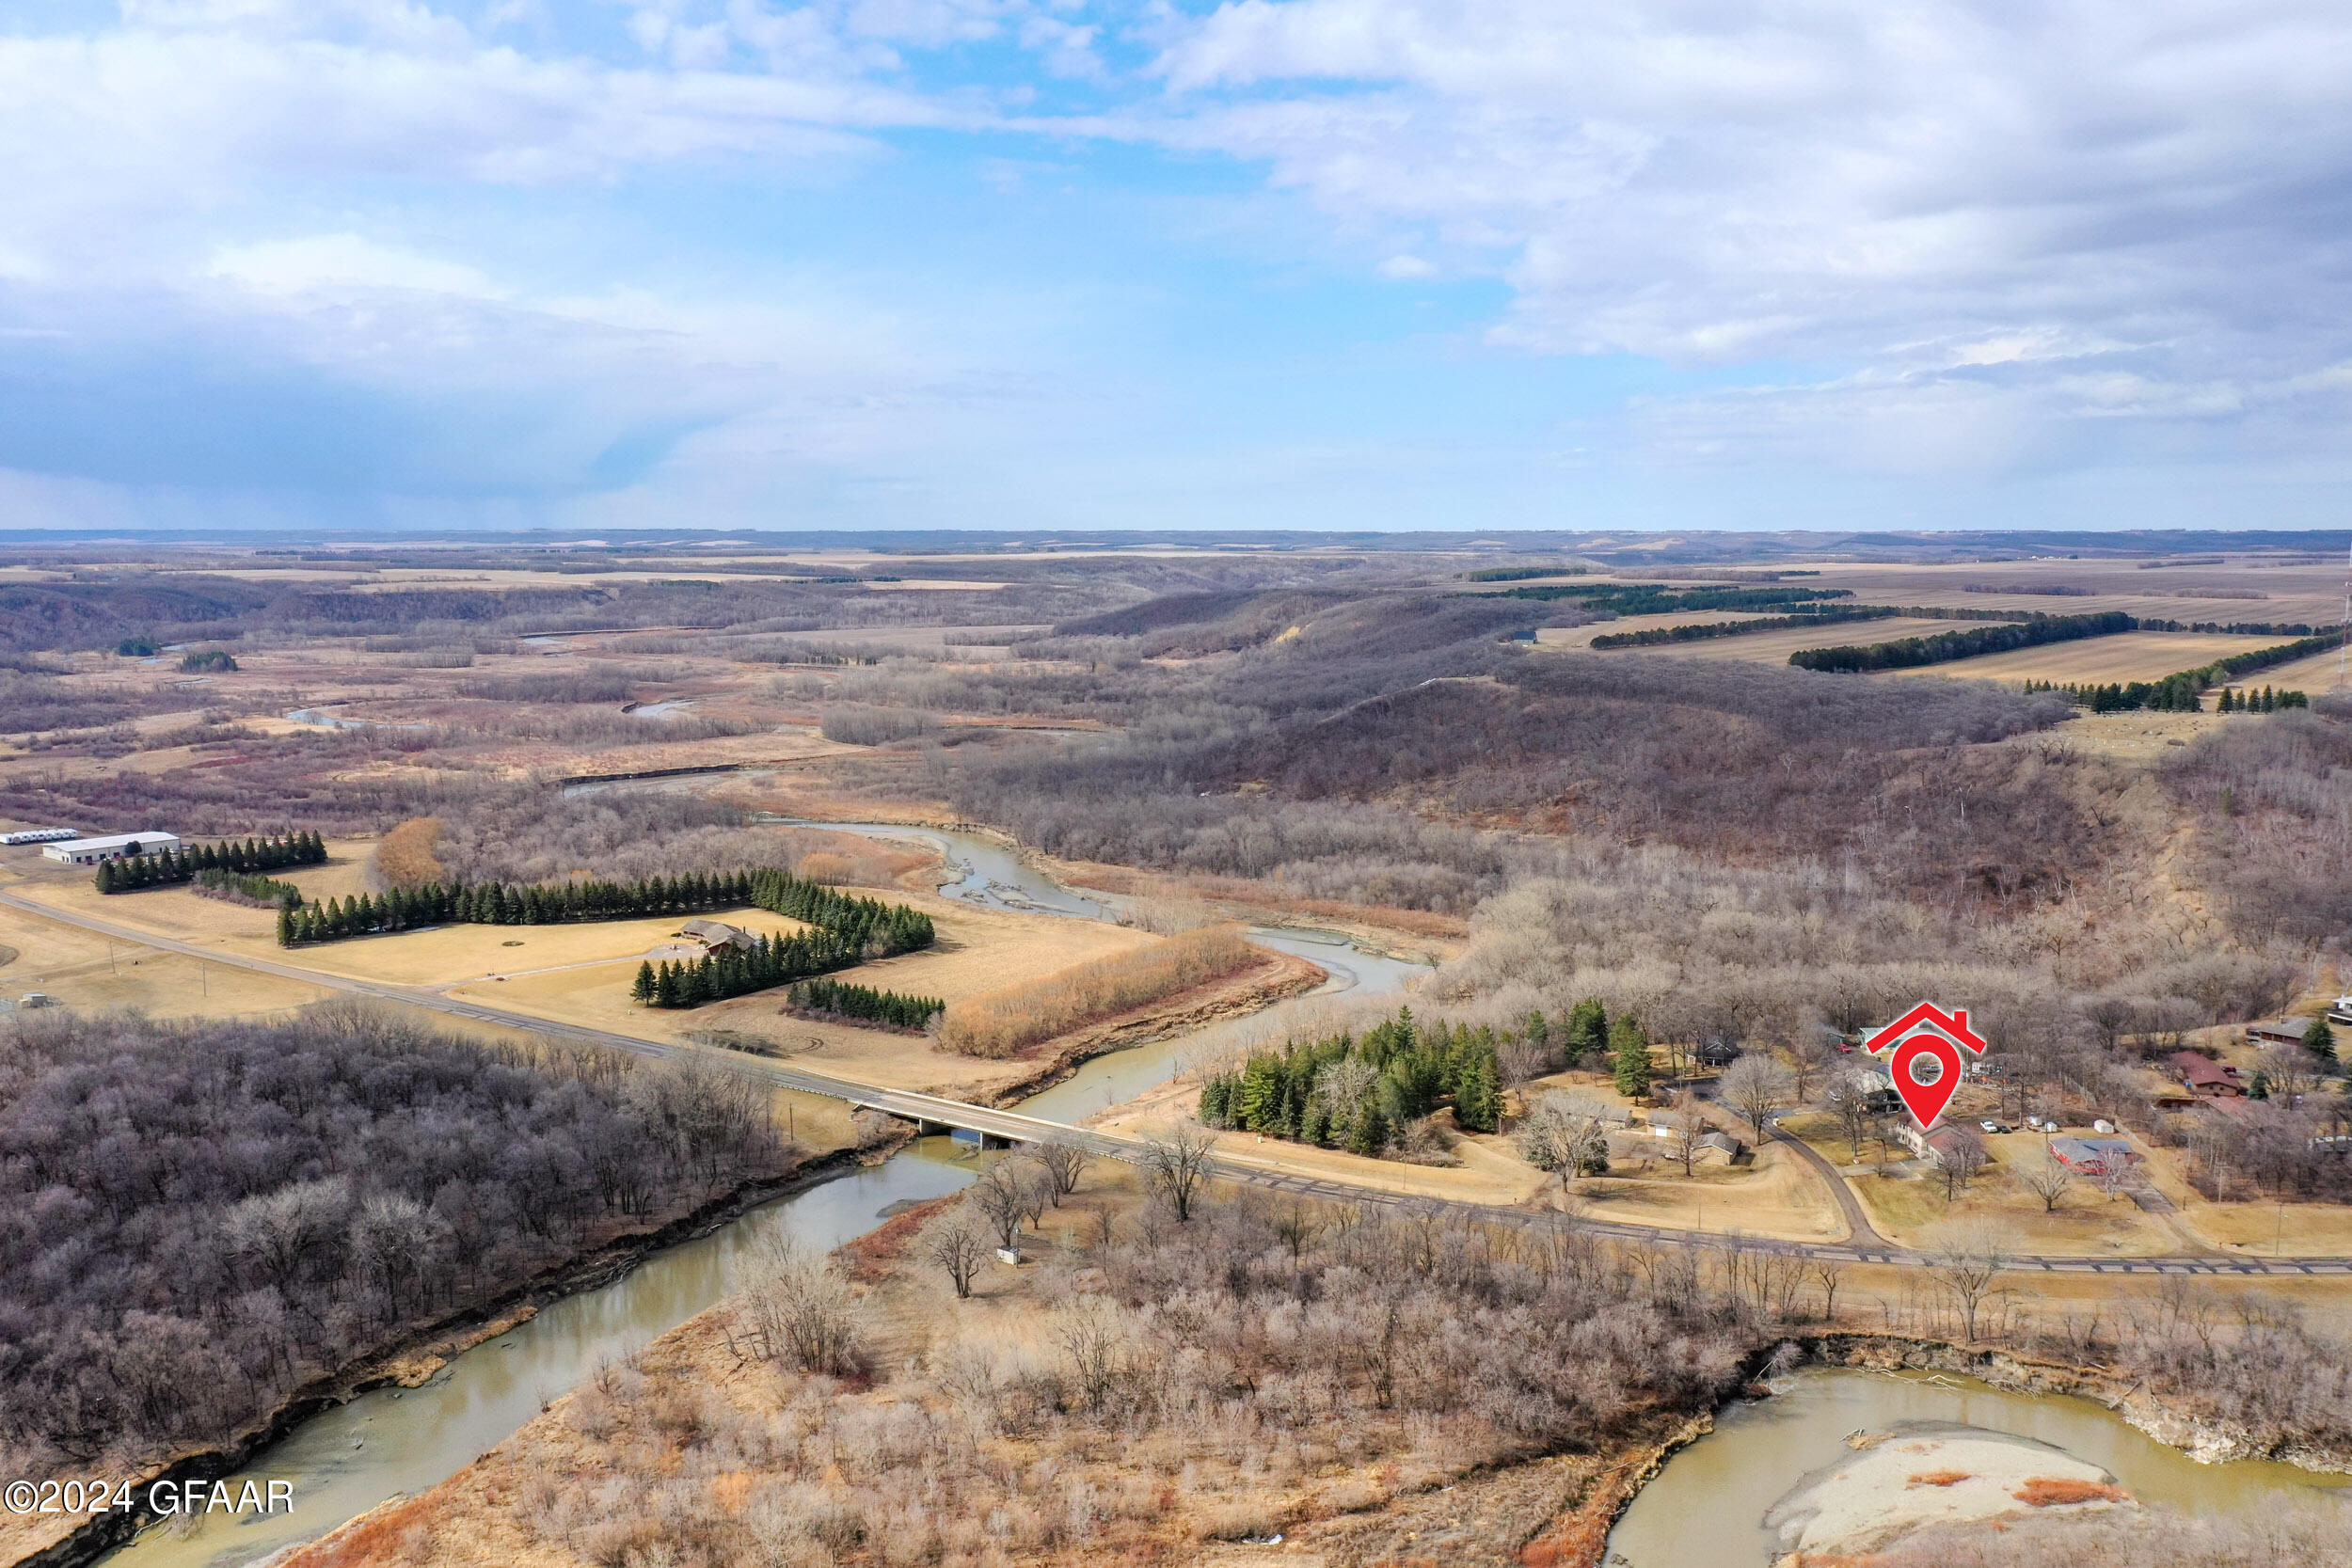
Aerial view of rural land near a winding river, wooded hills, and a road bridge.
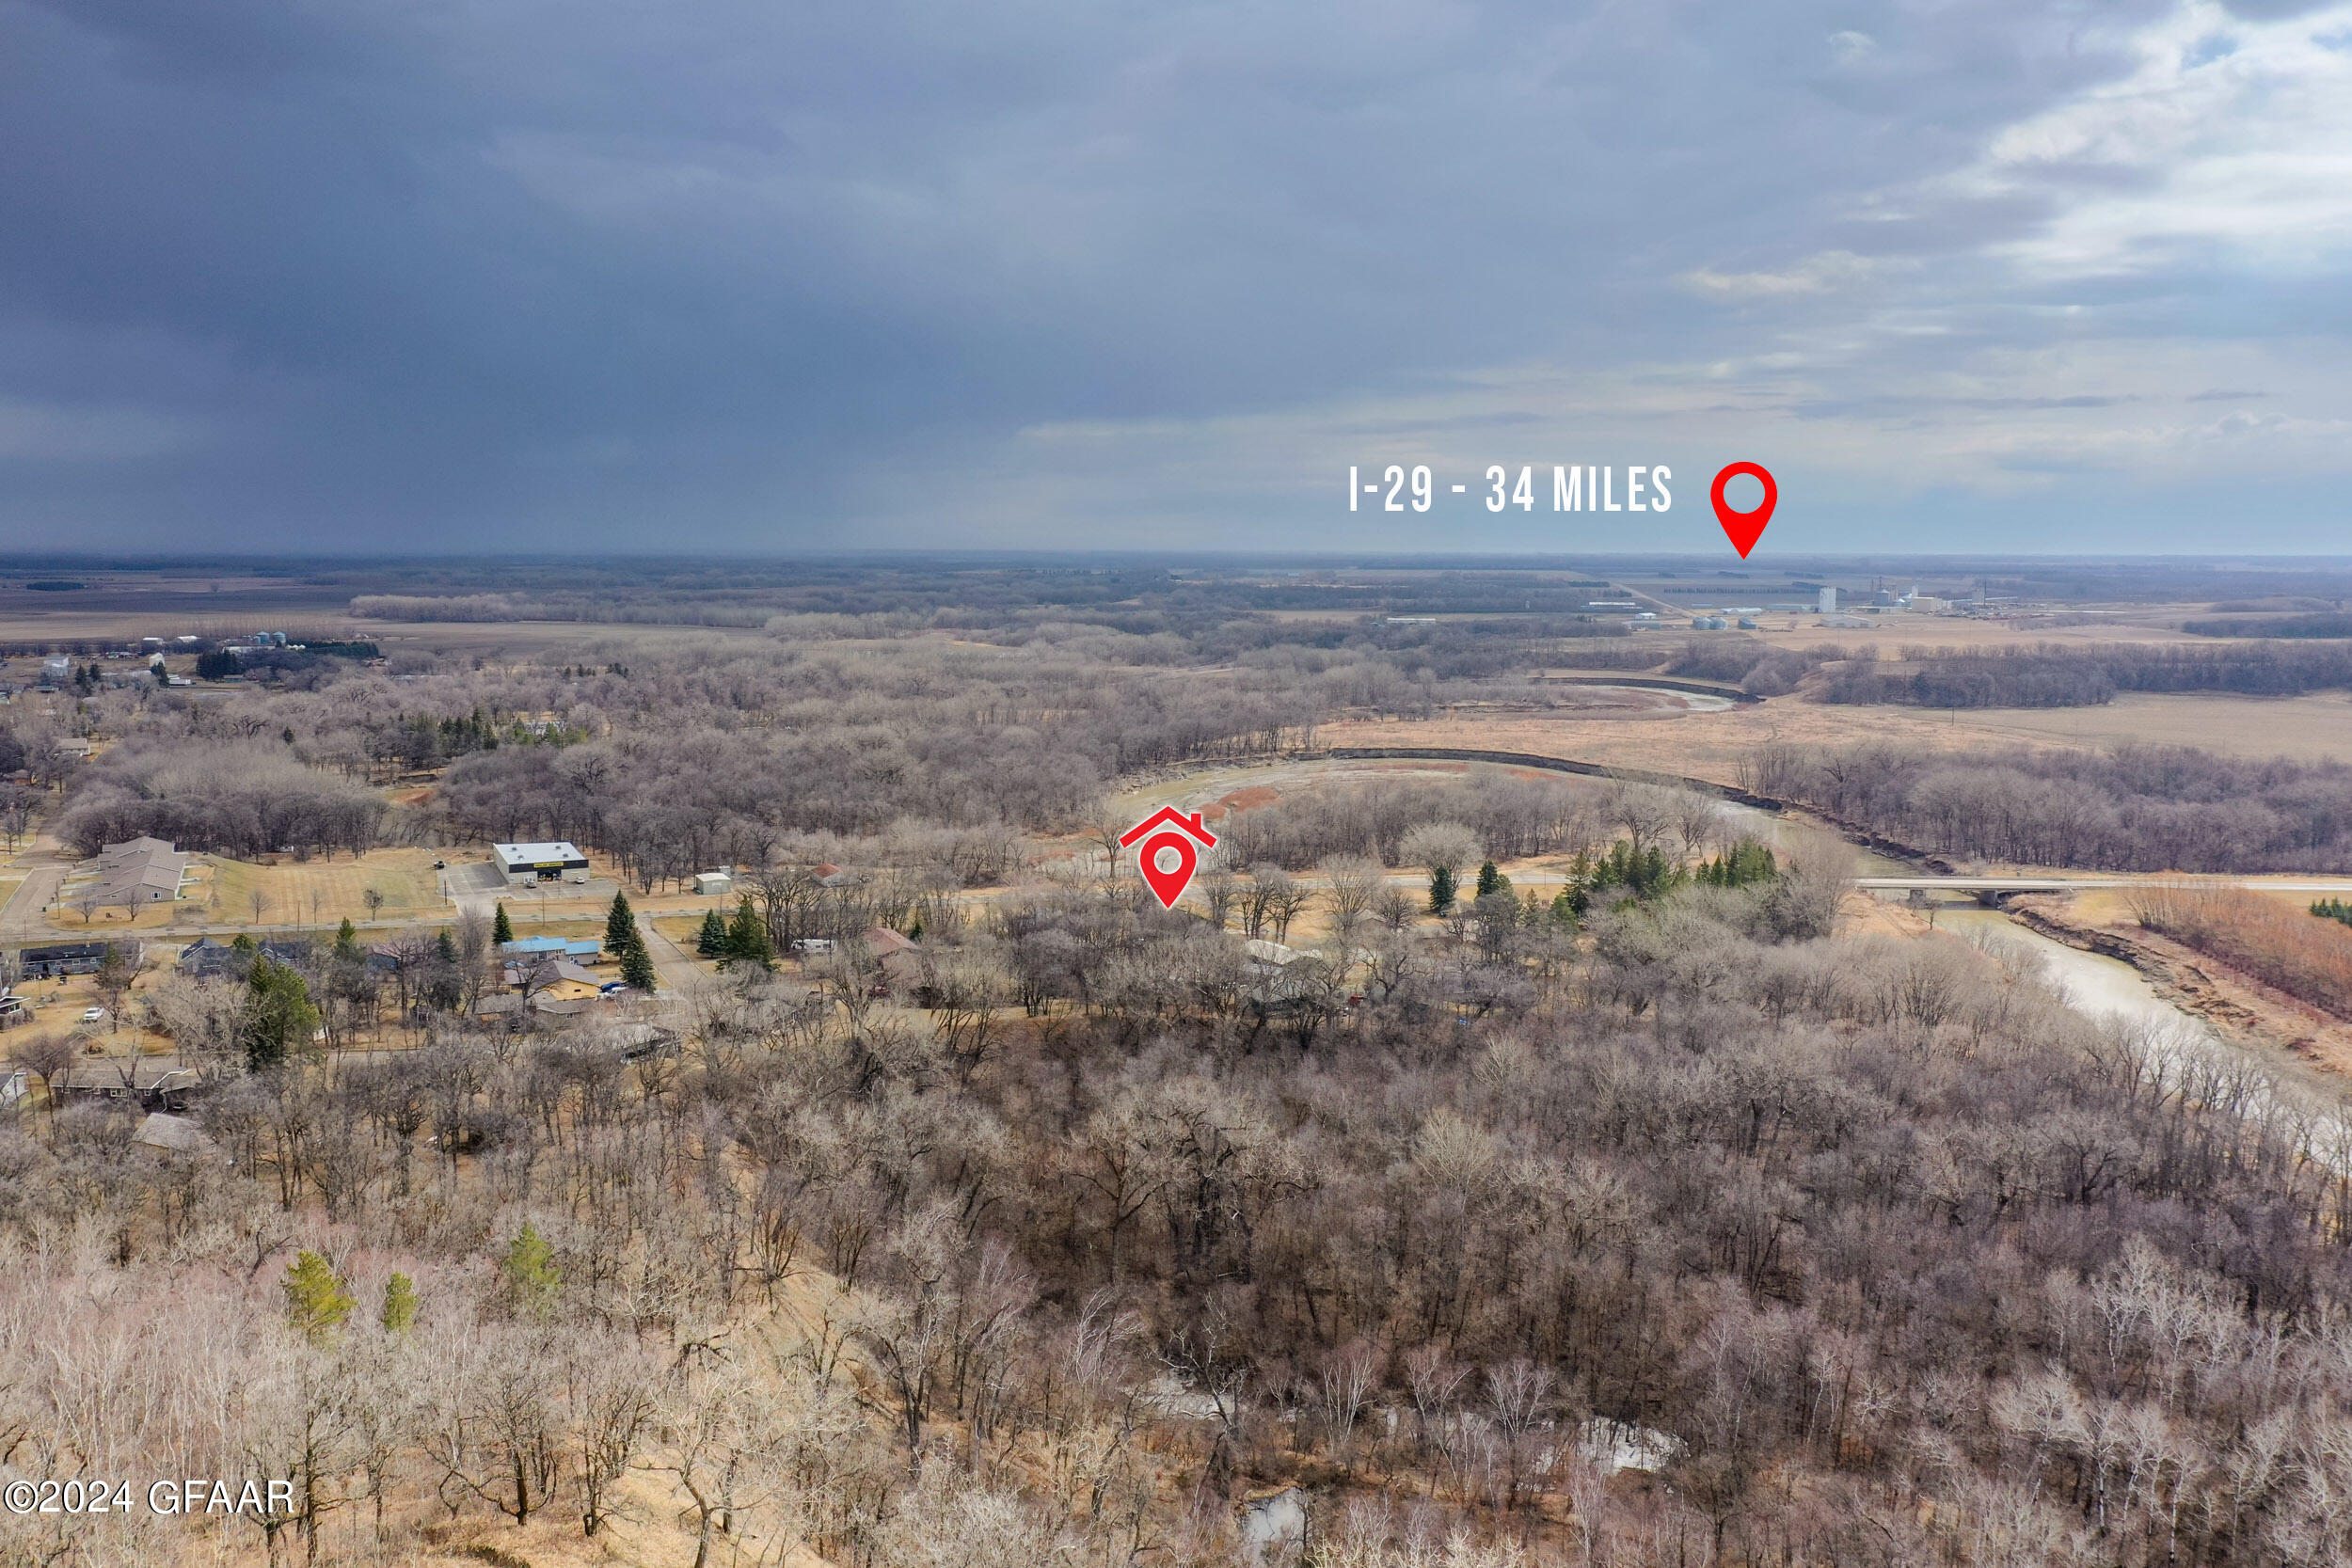
Aerial view of 405 Edgewood Court amid leafless woods beside a winding river, with I-29 marked 34 miles away.
Aerial view of the property marked among trees and homes, with a winding river and rural countryside beyond.
SEE ALL PHOTOS
Two-story beige-and-brick home with a blue front door, two-car garage, raised deck, and broad lawn.
Beige two-story home with a bright blue front door, double garage, and mature leafless trees.
Two-story beige home with brick accents and a double garage, framed by large leafless trees.
Two-story beige and brick home with an elevated deck, viewed past a large leafless tree.
Deck overlooks a lawn with a curved walkway, mature trees, and a neighboring home across the road.
Spacious wooden deck overlooking leafless trees and neighboring homes.
Spacious deck with white railings overlooking a yard with mature leafless trees.
Raised white-railed deck above an enclosed patio on a beige-sided home.
House side with raised deck, brick walkway, and grassy yard beneath leafless trees.
Side of a beige house with a gray roof, outdoor air conditioner, and dormant lawn.
Broad grassy yard and leafless trees beside a beige house with brick lower walls.
Beige multi-level home with attached garage, broad lawn, curved road, and red neighboring house.
Beige corner-lot home with a reddish-brown roof, attached two-car garage, and broad driveway, seen from above.
Aerial view of a small town and winding river, with a red house in the foreground.
Aerial view of a house with a large lawn, leafless trees, and driveway beside the road.
Two-story beige and brick house with a bright blue front door, attached garage, and broad driveway.
Entry foyer with a frosted-glass front door, wooden bench, console table, and carpeted staircase.
Furnished hallway with a wooden bench, blue runner, console table, and framed artwork.
Storage room with packed shelving, hanging coats, and a portable heater.
Walk-in closet with built-in shelves, stored belongings, hanging coats, and an open door to the entryway.
Entry hall with carpeted stairs, warm wood trim, a console and mirror.
Kitchen with tall oak cabinets and hardwood floors opening onto a carpeted hallway.
Laundry room with washer and dryer, wood cabinetry, utility sink, and folding rack.
Laundry room with white washer and dryer, oak cabinetry, and a garland-framed window.
Bathroom with an oak vanity, white sink, toilet, and wood-trimmed window.
Furnished bedroom with a large wooden bed, matching dresser, and window overlooking a red building.
Furnished bedroom with a red quilt, dark wood furniture, and an open closet.
Bathroom with frosted-glass shower doors, wood vanity, and a garland-trimmed window.
Bathroom with a wood vanity, white countertop, large mirror, and two open wooden doors.
Furnished living room with floral sofas, pink chairs, a wooden rocking chair, and a large curtained window.
Furnished living room with floral sofas, pink armchairs, and an open view to the kitchen and dining area.
Furnished living room with pink armchairs, floral sofas, and an open view into the wood-cabinet kitchen.
Dining area with a wooden table beside the kitchen, large windows, and an open door to the deck.
Open kitchen and dining area with wood cabinetry, a breakfast bar, and a large table by broad windows.
Kitchen and dining area with oak cabinetry, a glass-front china hutch, and a large oval wooden table.
Dining area with wood-trimmed windows overlooking leafless trees.
Kitchen and dining area with wood cabinets, a central island, and a round wooden table.
Spacious kitchen with oak cabinets, central island, peninsula, and hardwood floors.
Kitchen with oak cabinets, central island and stools, white appliances, and a double sink by wide windows.
Spacious kitchen with warm wood cabinetry, hardwood floors, and a large island with stools.
Kitchen with honey-oak cabinets and a large island opening onto the living room.
Living room with green sofas, a wooden entertainment center, and sliding glass doors.
Living room with green sofas, blue armchair, and oak entertainment center.
Furnished living room with green tufted sofas and large wood-trimmed windows.
Furnished living room with green sofas, a blue rocking chair, and beige carpet.
Living room with green tufted sofas and large windows overlooking the yard.
Bedroom with a floral quilt, wood-trimmed windows, and an open closet doorway.
Walk-in closet with built-in shelving and hanging rods beside a dark wood chest of drawers.
Bathroom with an oak vanity, large mirror, and teal patterned shower curtain.
Bathroom with a white toilet, wood cabinets, and a large sliding wooden door.
Carpeted room with two wooden doors and a worktable with a green cutting mat.
Empty walk-in closet with carpeted floor and overhead shelf and hanging rod.
Furnished home office with two wooden desks, rolling chairs, and a large window with blue blinds.
Furnished home office with wooden built-ins and desk beside large windows; sofa along the right side.
Carpeted hallway with stairs and open wood-trimmed doorways.
Basement mechanical room with a beige furnace, blue boiler, water softener, and exposed ductwork.
Aerial view of wooded hills and river near Walhalla, with markers for the property and nearby border crossings.
Aerial view of Walhalla with a winding river, wooded land, and red markers for the property and nearby places.
Aerial view of the property and nearby settlement, with a winding river and wooded hills.
Aerial view of rural land near a winding river, wooded hills, and a road bridge.
Aerial view of 405 Edgewood Court amid leafless woods beside a winding river, with I-29 marked 34 miles away.
Aerial view of the property marked among trees and homes, with a winding river and rural countryside beyond.
Sold

405 EDGEWOOD Court

405 EDGEWOOD Court, Walhalla, ND 58282

Welcome to your beautiful retreat in charming Walhalla, North Dakota! This custom-built 1994 home offers modern comforts in a serene setting. Hardwood floors grace the dining room and kitchen, adding warmth and character. Situated on a generous 0.83-acre lot near the Pembina River, enjoy the tranquility of nature from your beautiful deck/patio. With over 3,400 sq ft, this home boasts spacious living areas and in-floor heating on both levels for year-round comfort. Vaulted ceilings in the dining and living room create a great space for entertaining, while the two-stall attached garage offers convenience. From the gourmet kitchen to the luxurious finishes throughout, this home is a true gem in the heart of Walhalla. Schedule your showing today and make this your dream retreat!

3
beds

3
baths

3,424 Sq.Ft. LIVING AREA

0.83 Acres lot

Brett Dalzell

Brett Dalzell

Features & Amenities

Interior

  • total bedrooms3
  • Total bathrooms3
  • full bathrooms2
  • half bathroom1

Area & Lot

  • Status Sold
  • Date Sold January 2, 2025
  • Living Area3,424 Sq.Ft.
  • Total Area3,424 Sq.Ft.
  • Lot Area0.83 Acres
  • MLS® ID24-621
  • TypeResidential
  • YEAR BUILT1994
  • Architecture StylesSplit Level
  • Elementary SchoolWalhalla
  • Middle SchoolWalhalla
  • High SchoolNorth Border

Exterior

  • Garage Space2.0
  • parkingGarage Door Opener
  • HEAT TYPERadiant Floor
  • SubstructurePoured

Financial

  • Price Upon Request

Work With Us

You don't just need an agent to help you sell your home. You need an extremely skilled marketer, negotiator, and problem solver. We're here to help you command a premium for your home.

Follow Me on Instagram