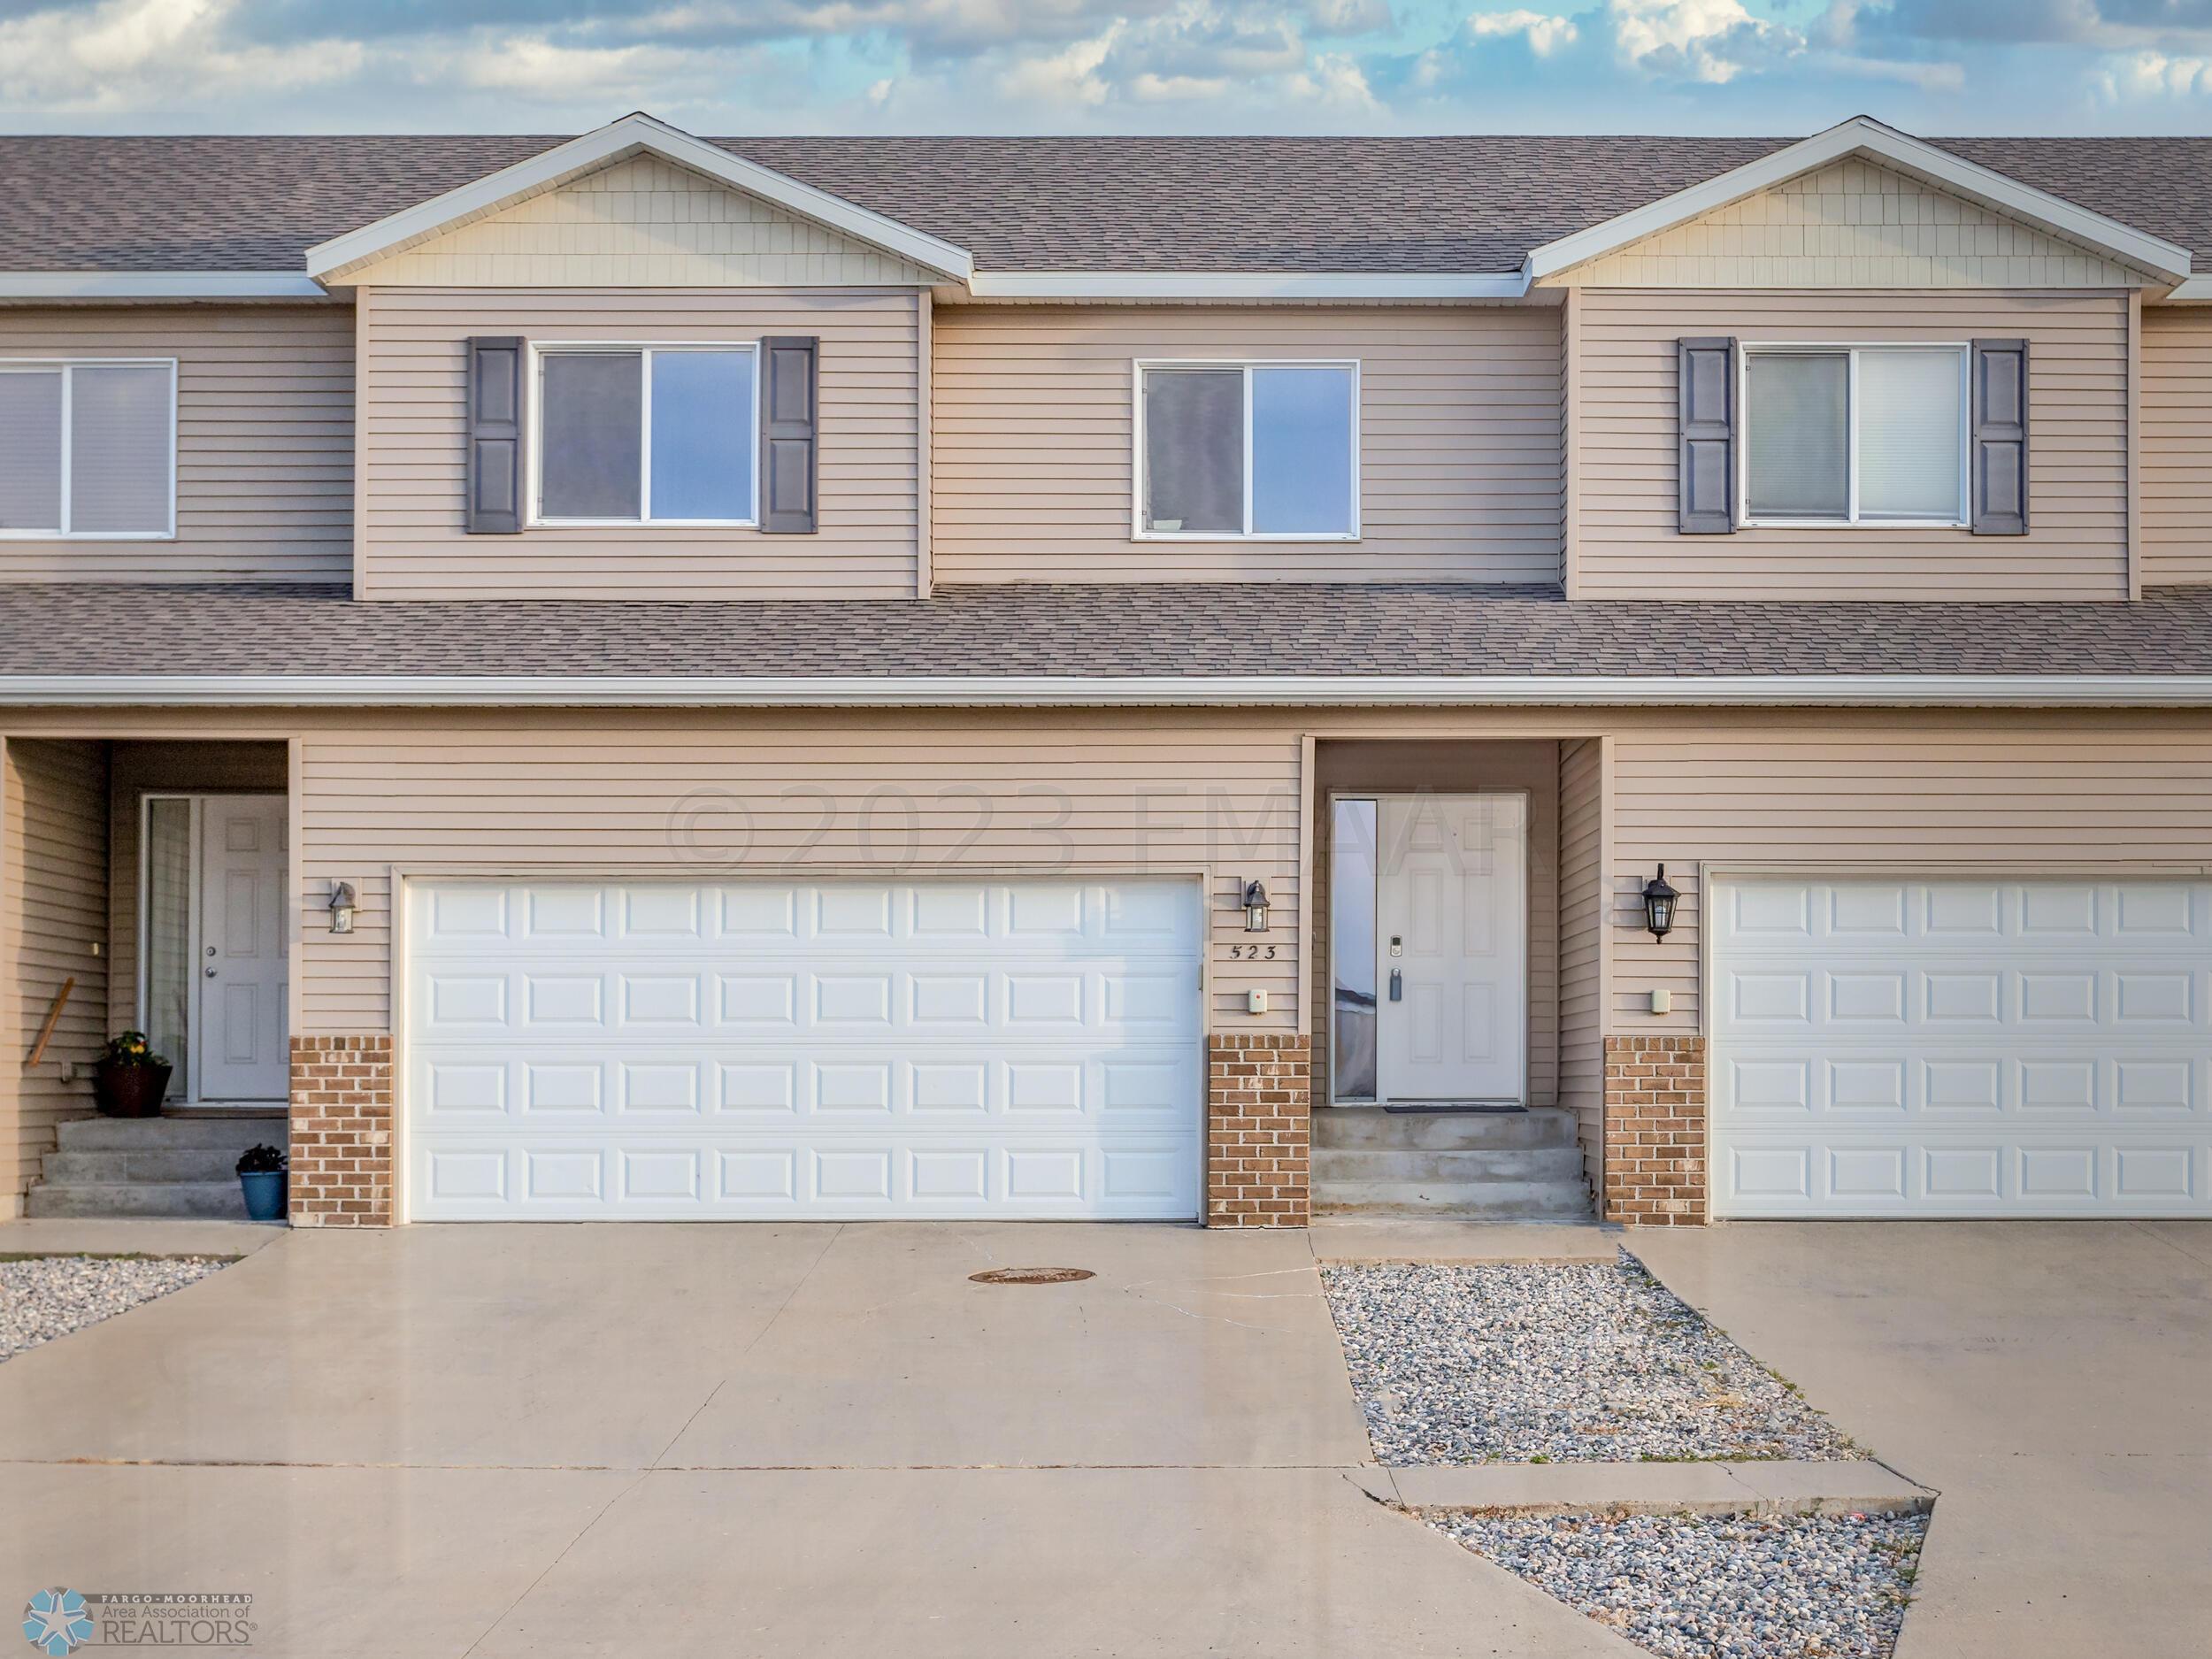
Two-story beige townhouse with white garage doors, brick accents, and a broad concrete driveway.
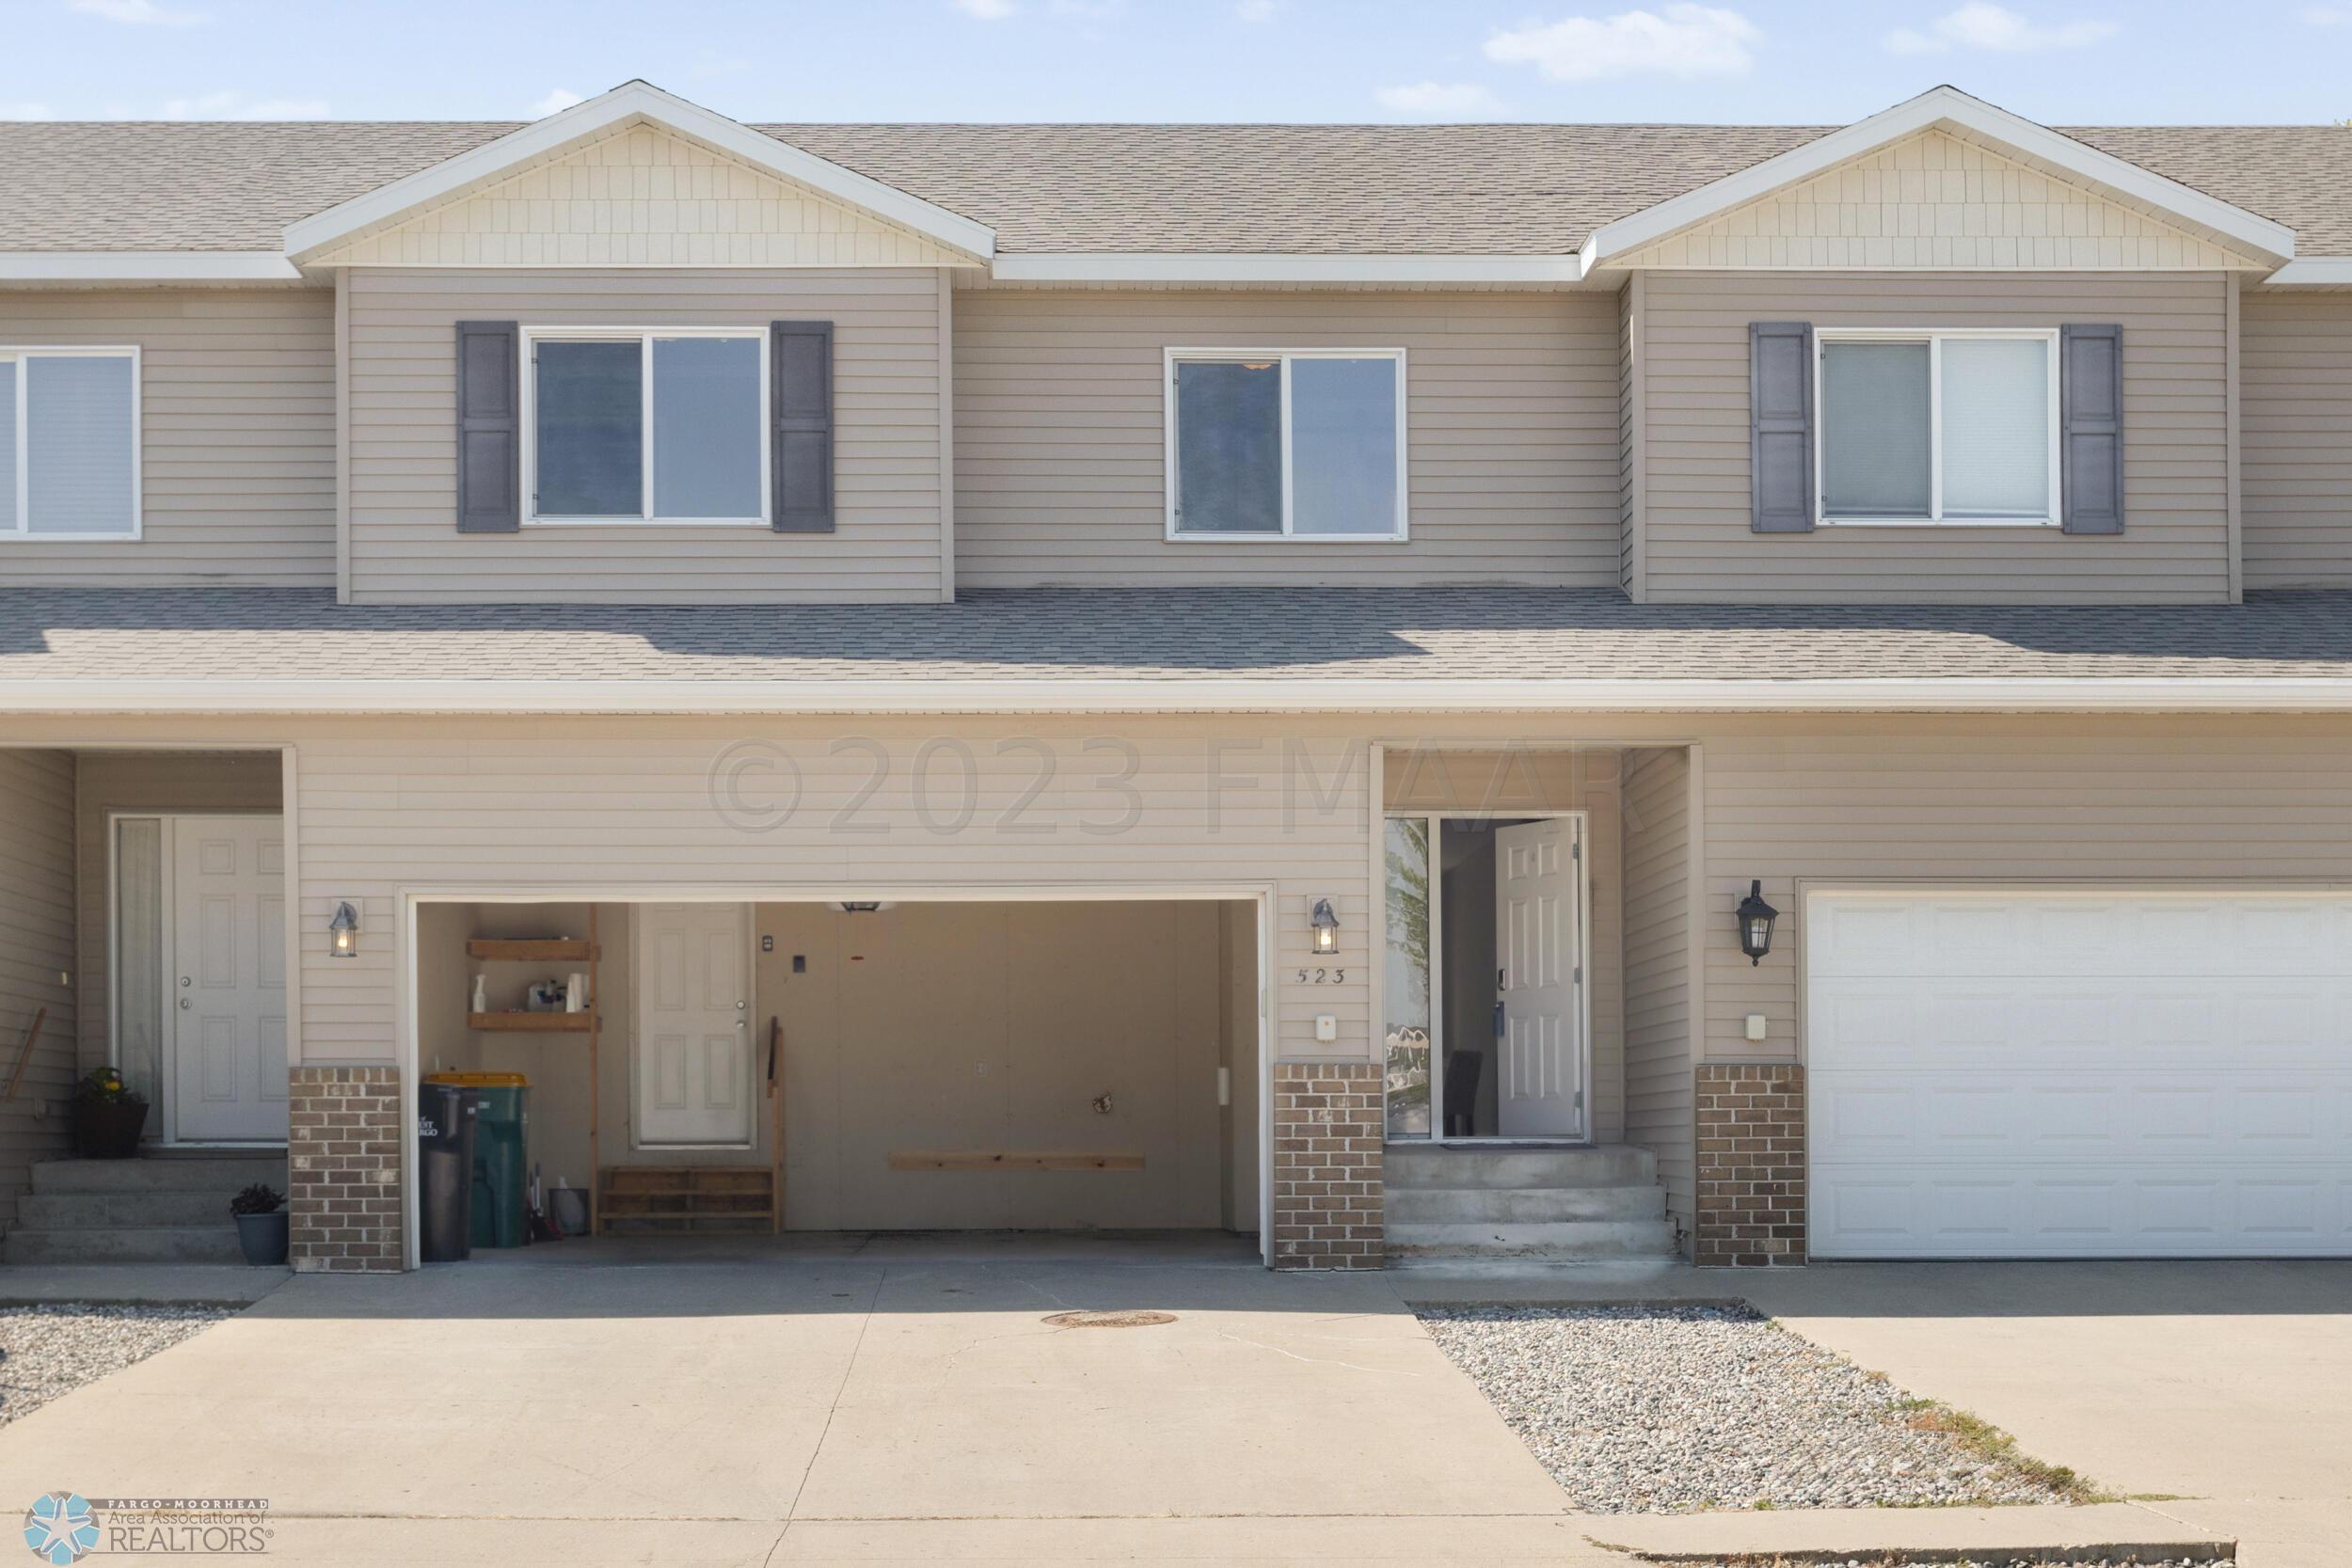
Beige two-story home with an open garage, a second garage bay, and an open front entry.
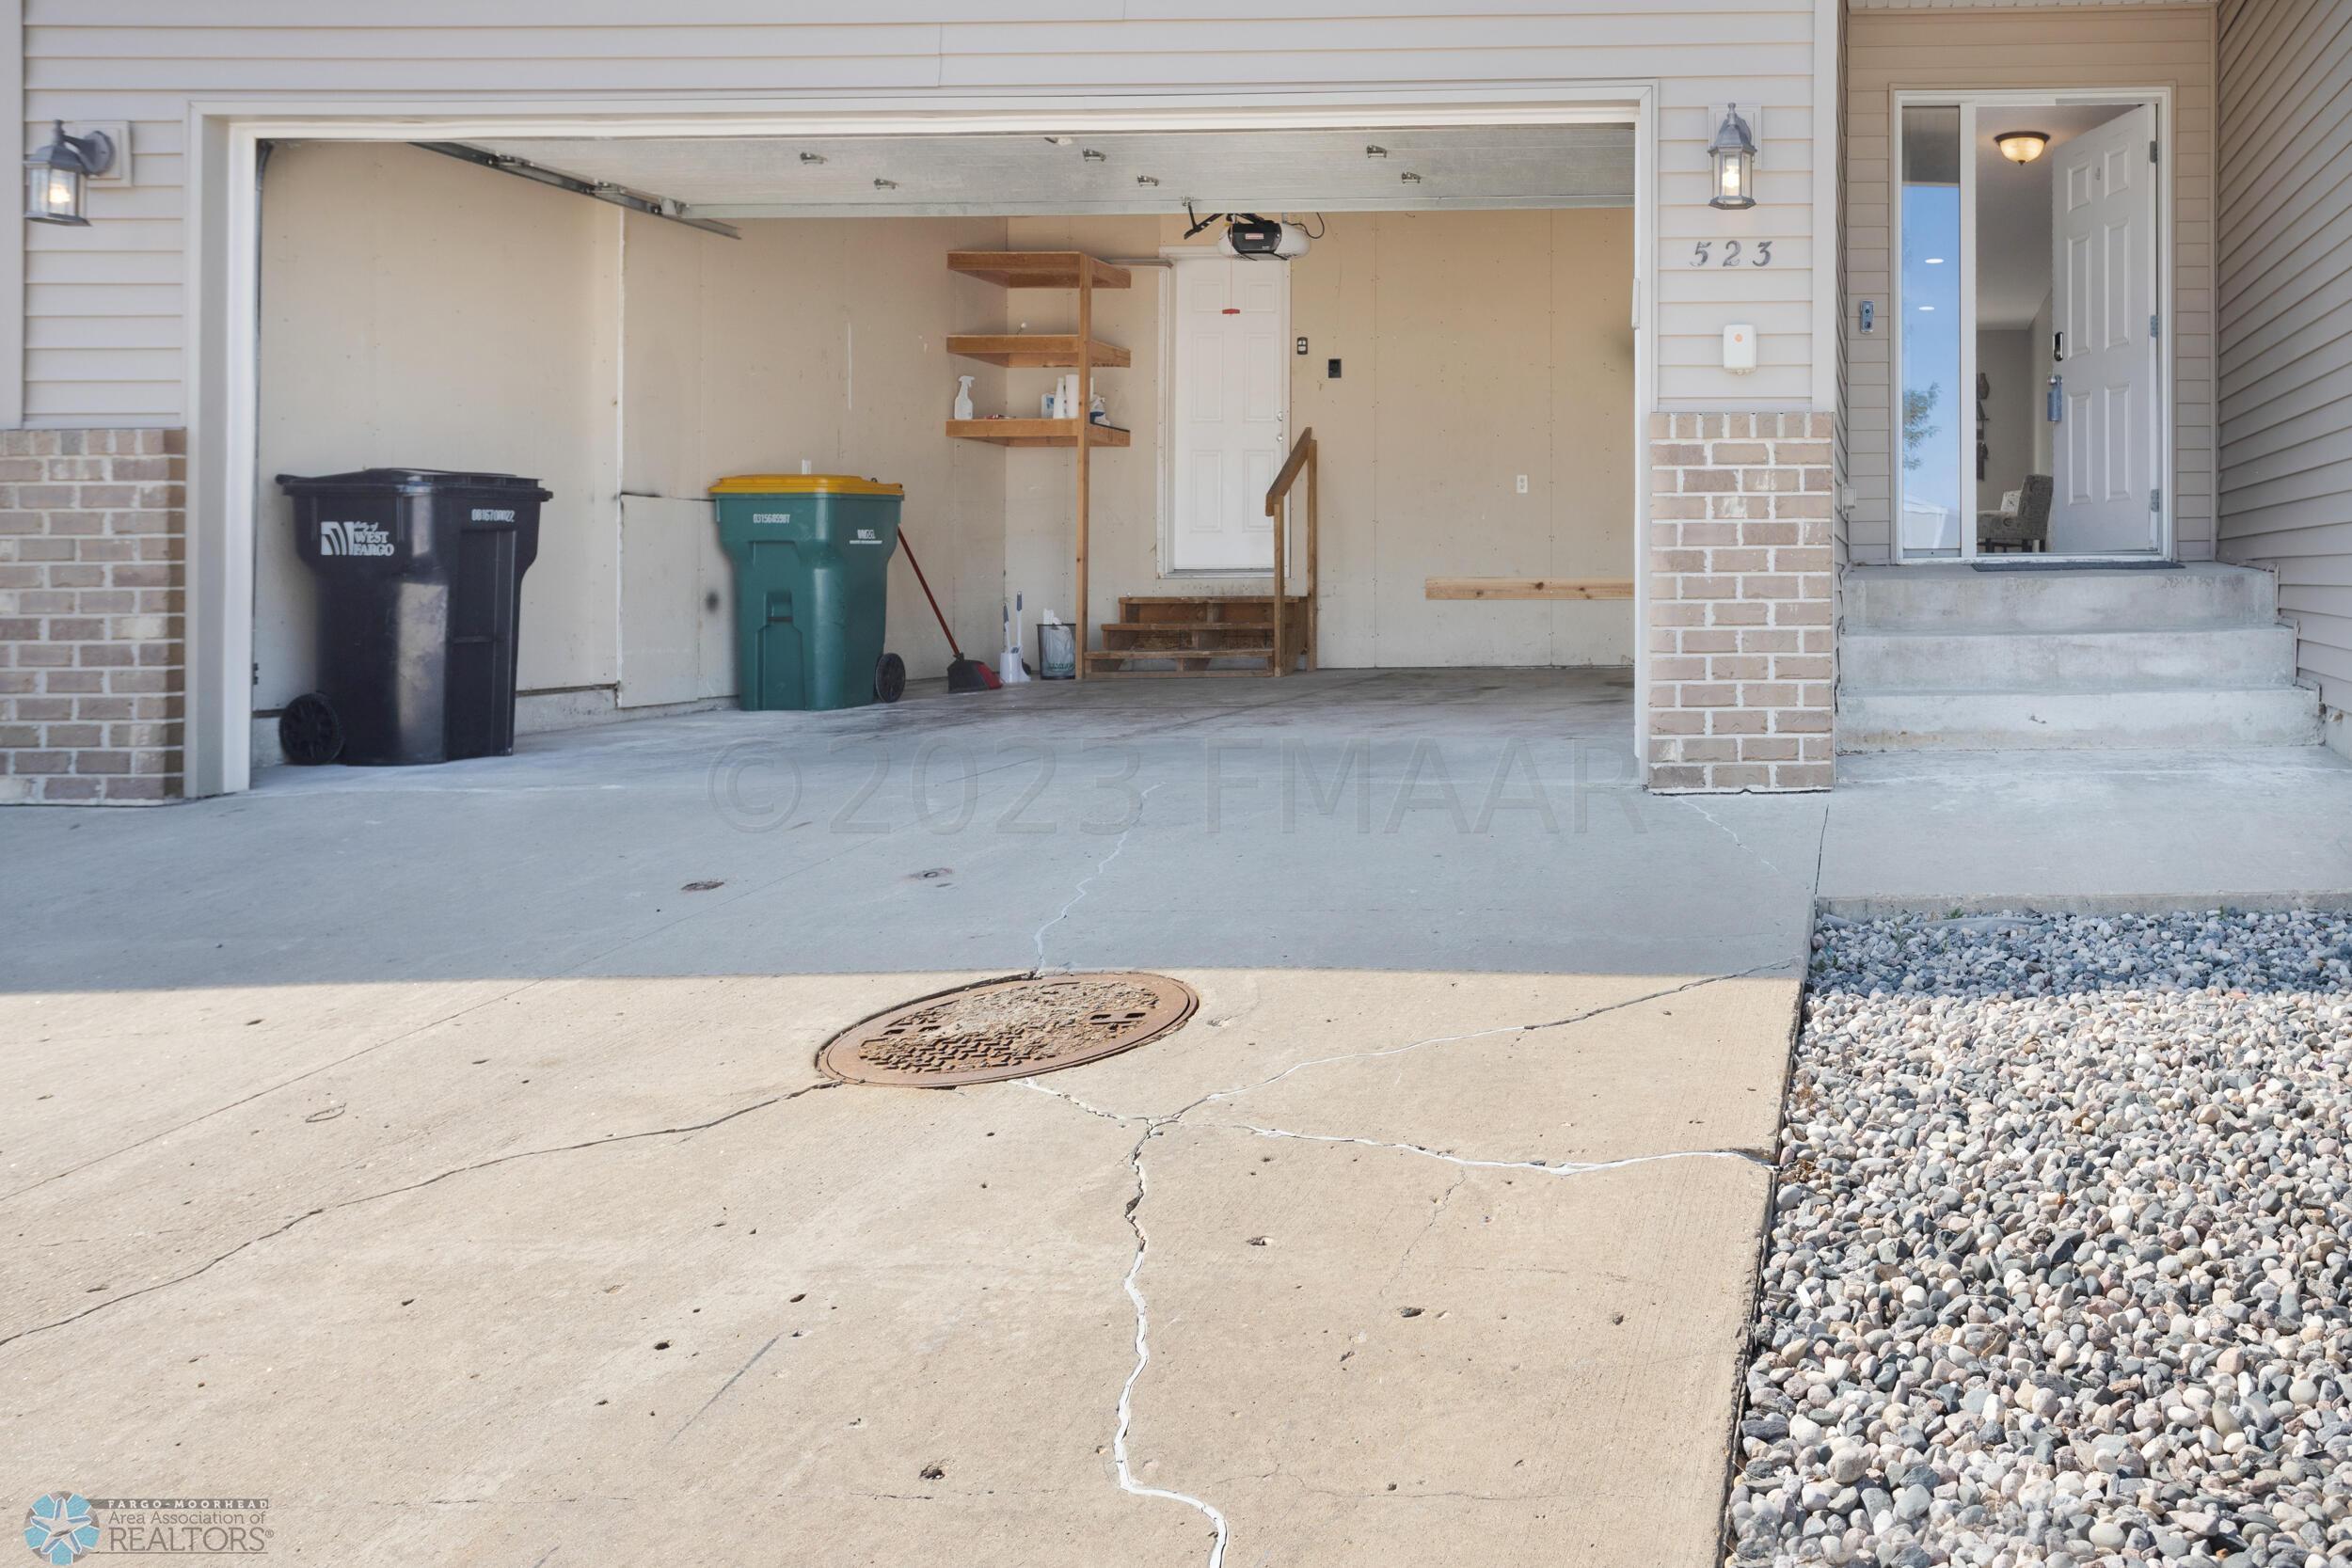
Open garage and side entrance above a cracked concrete driveway, with storage shelves and two bins.
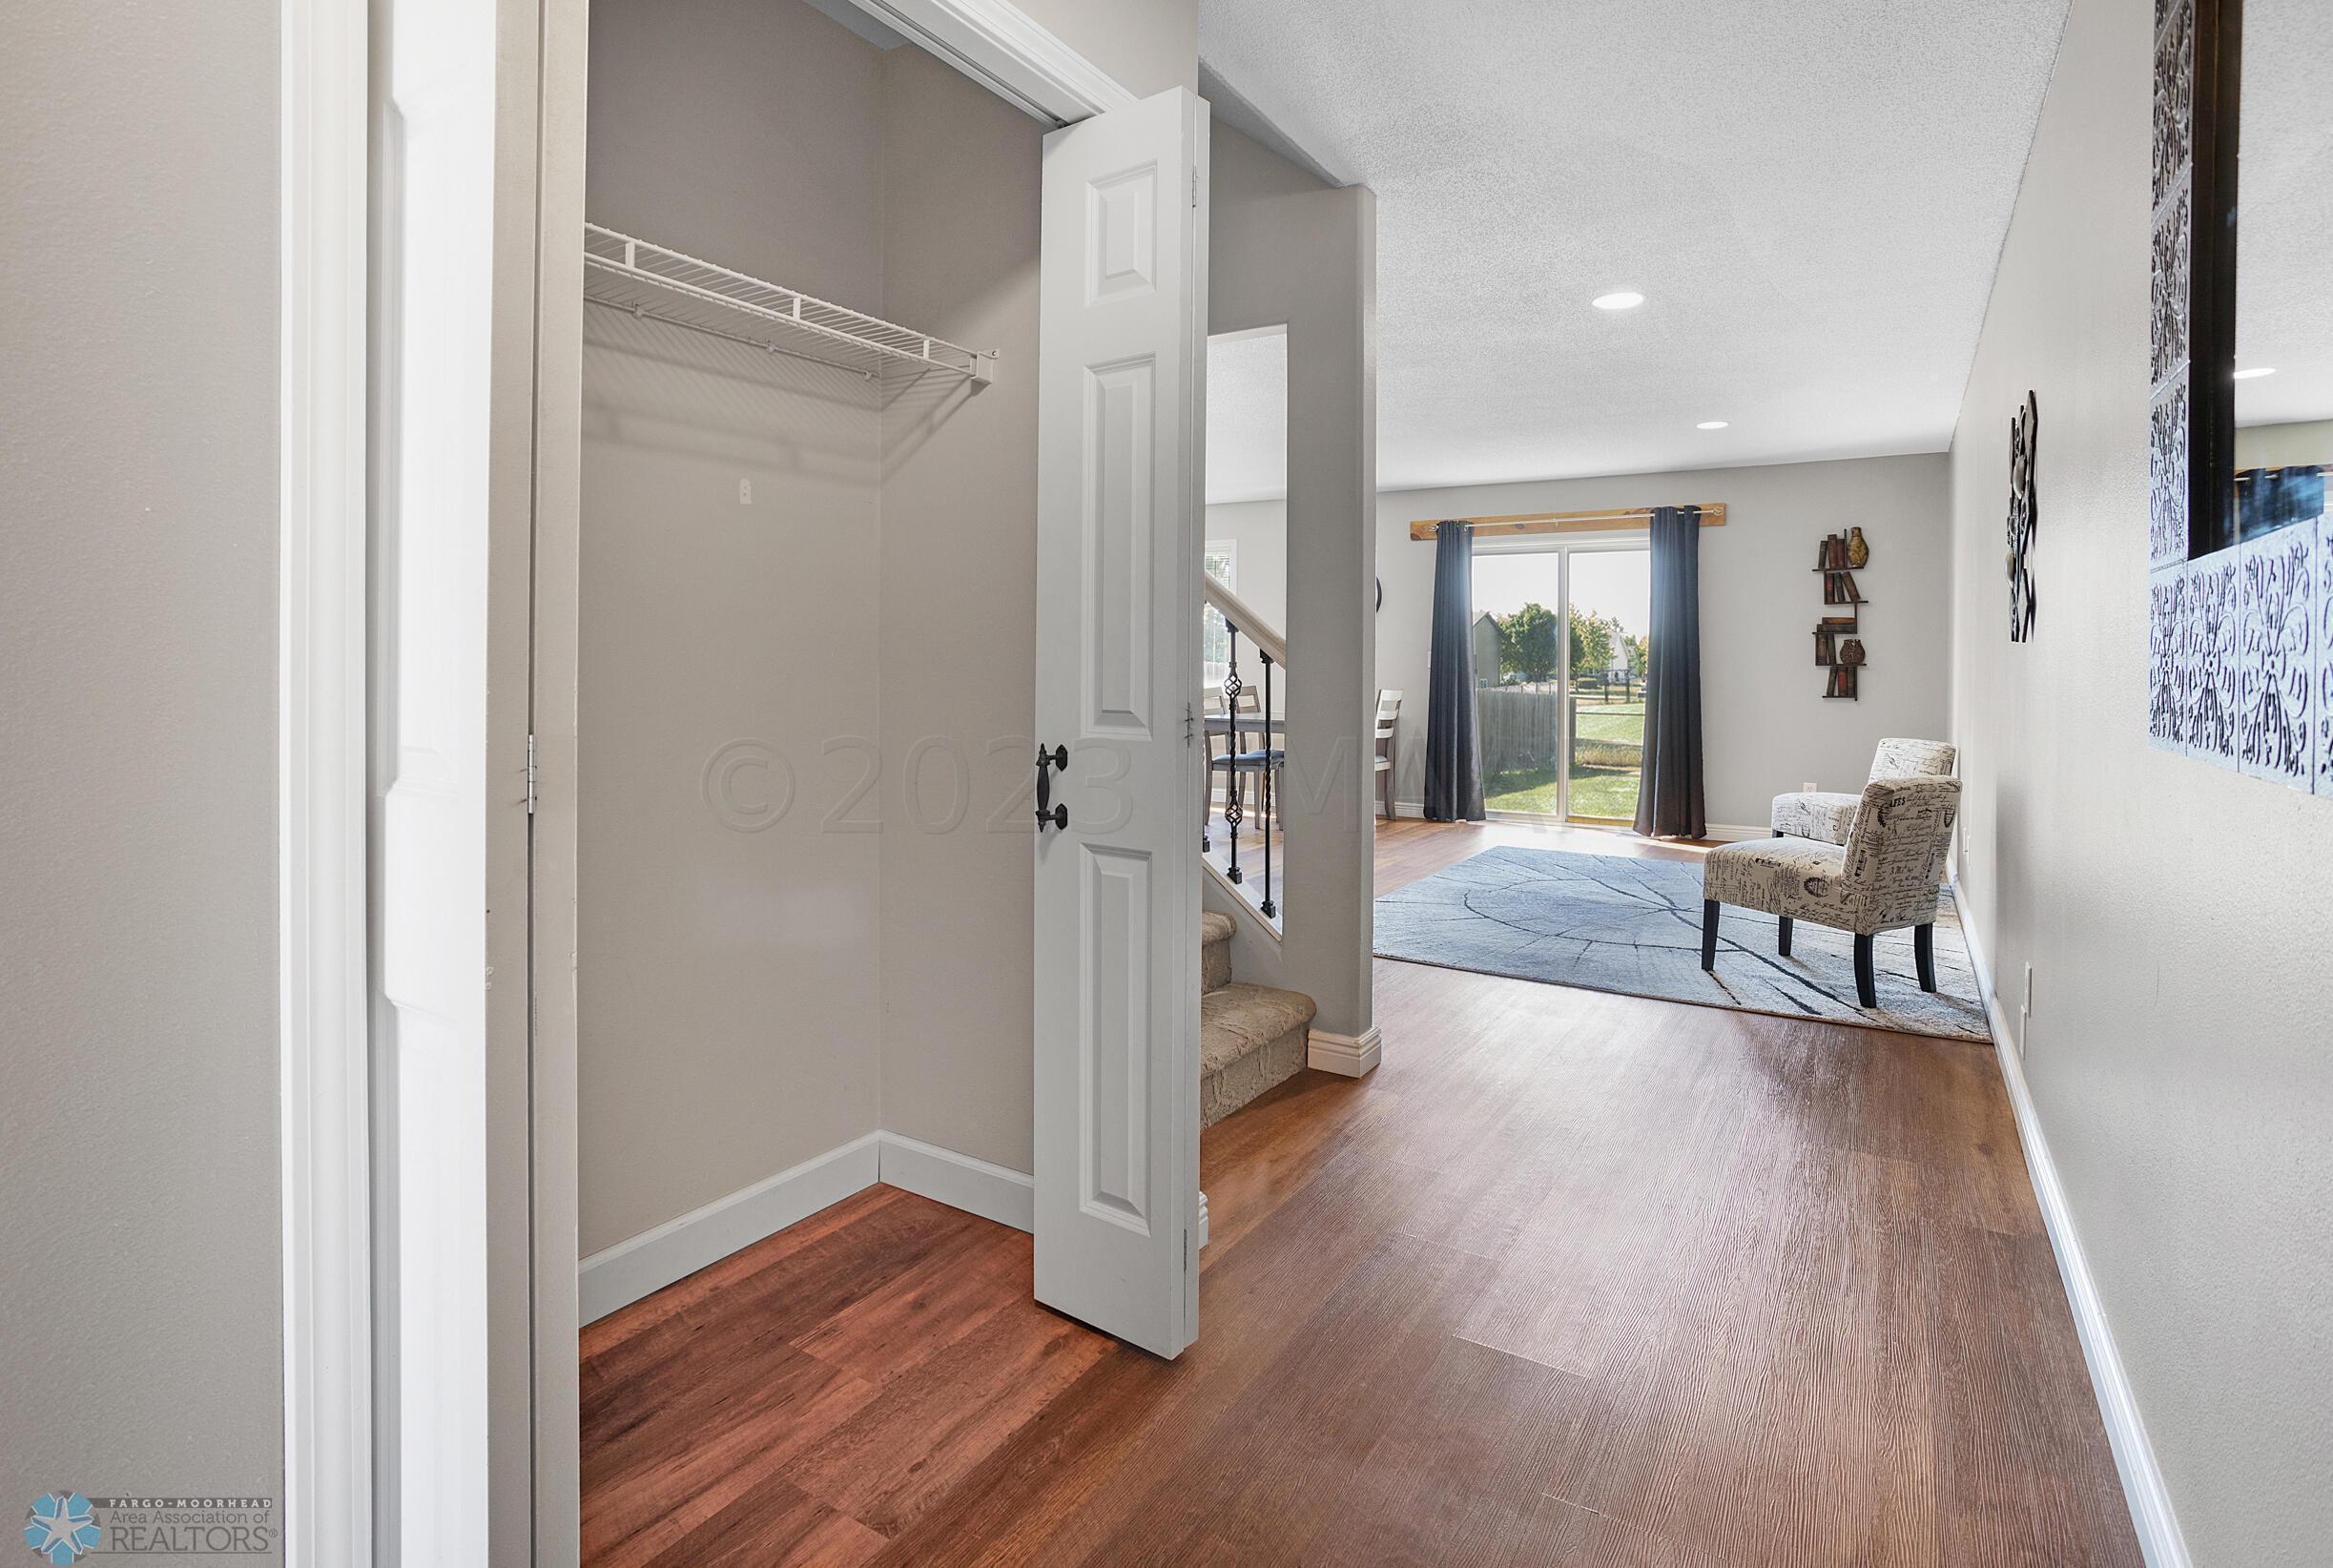
Hallway with an open closet leading to a sitting area and sliding glass doors.
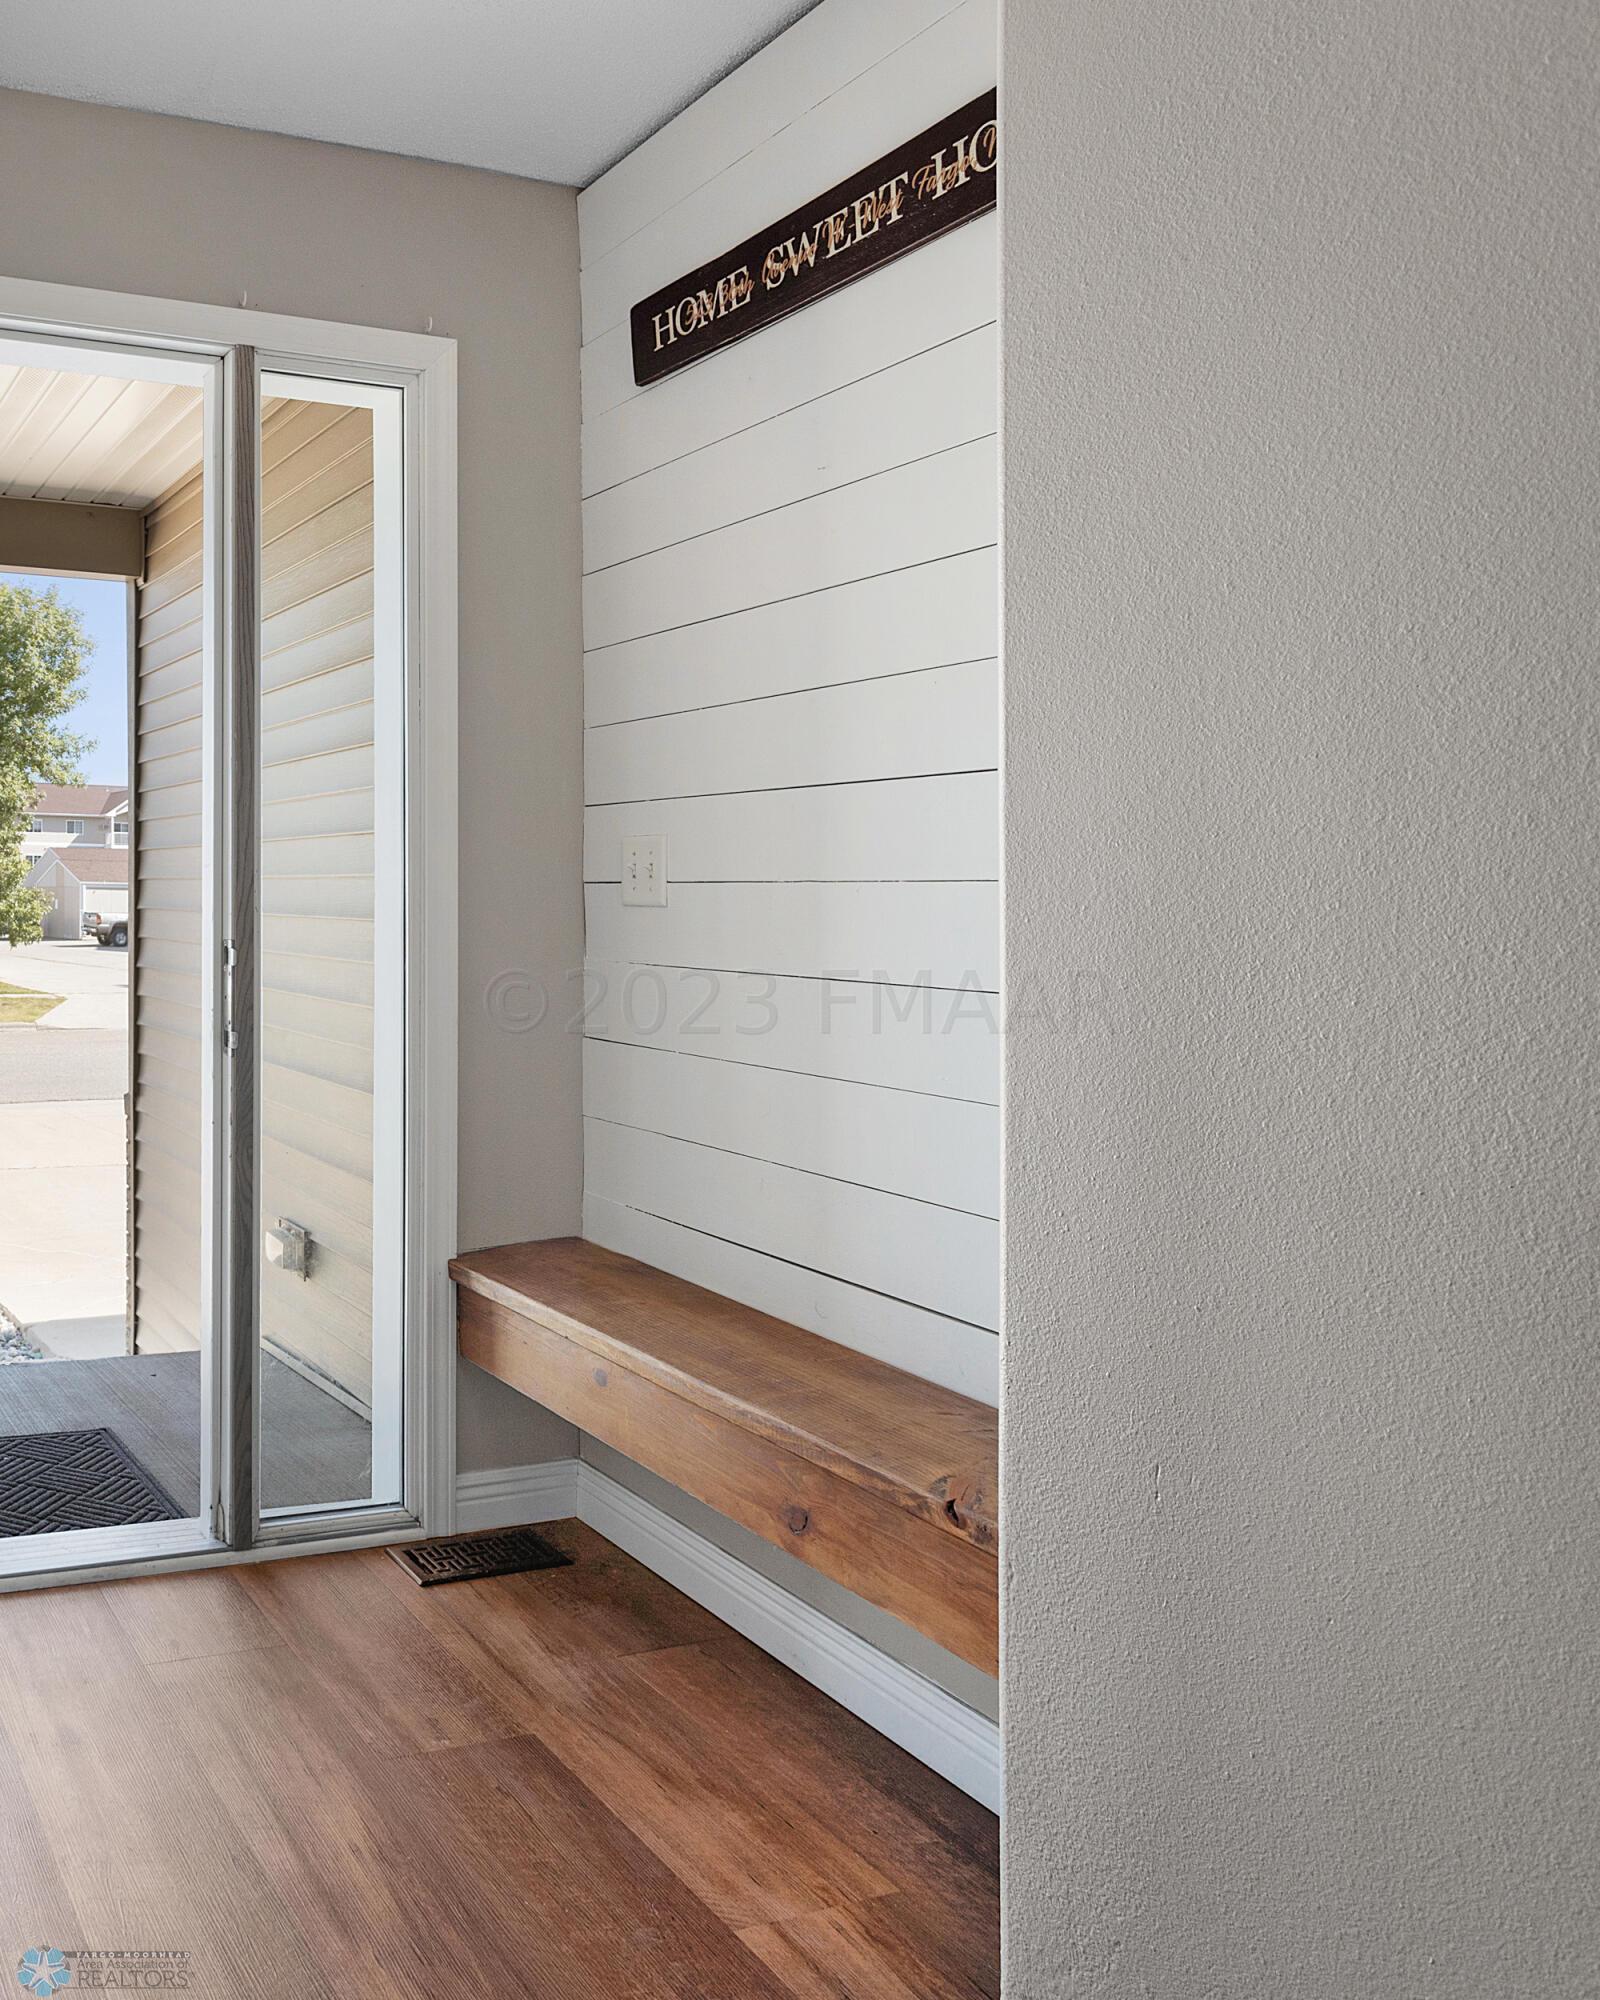
Covered entry with a built-in wooden bench, white siding, and glass storm door.
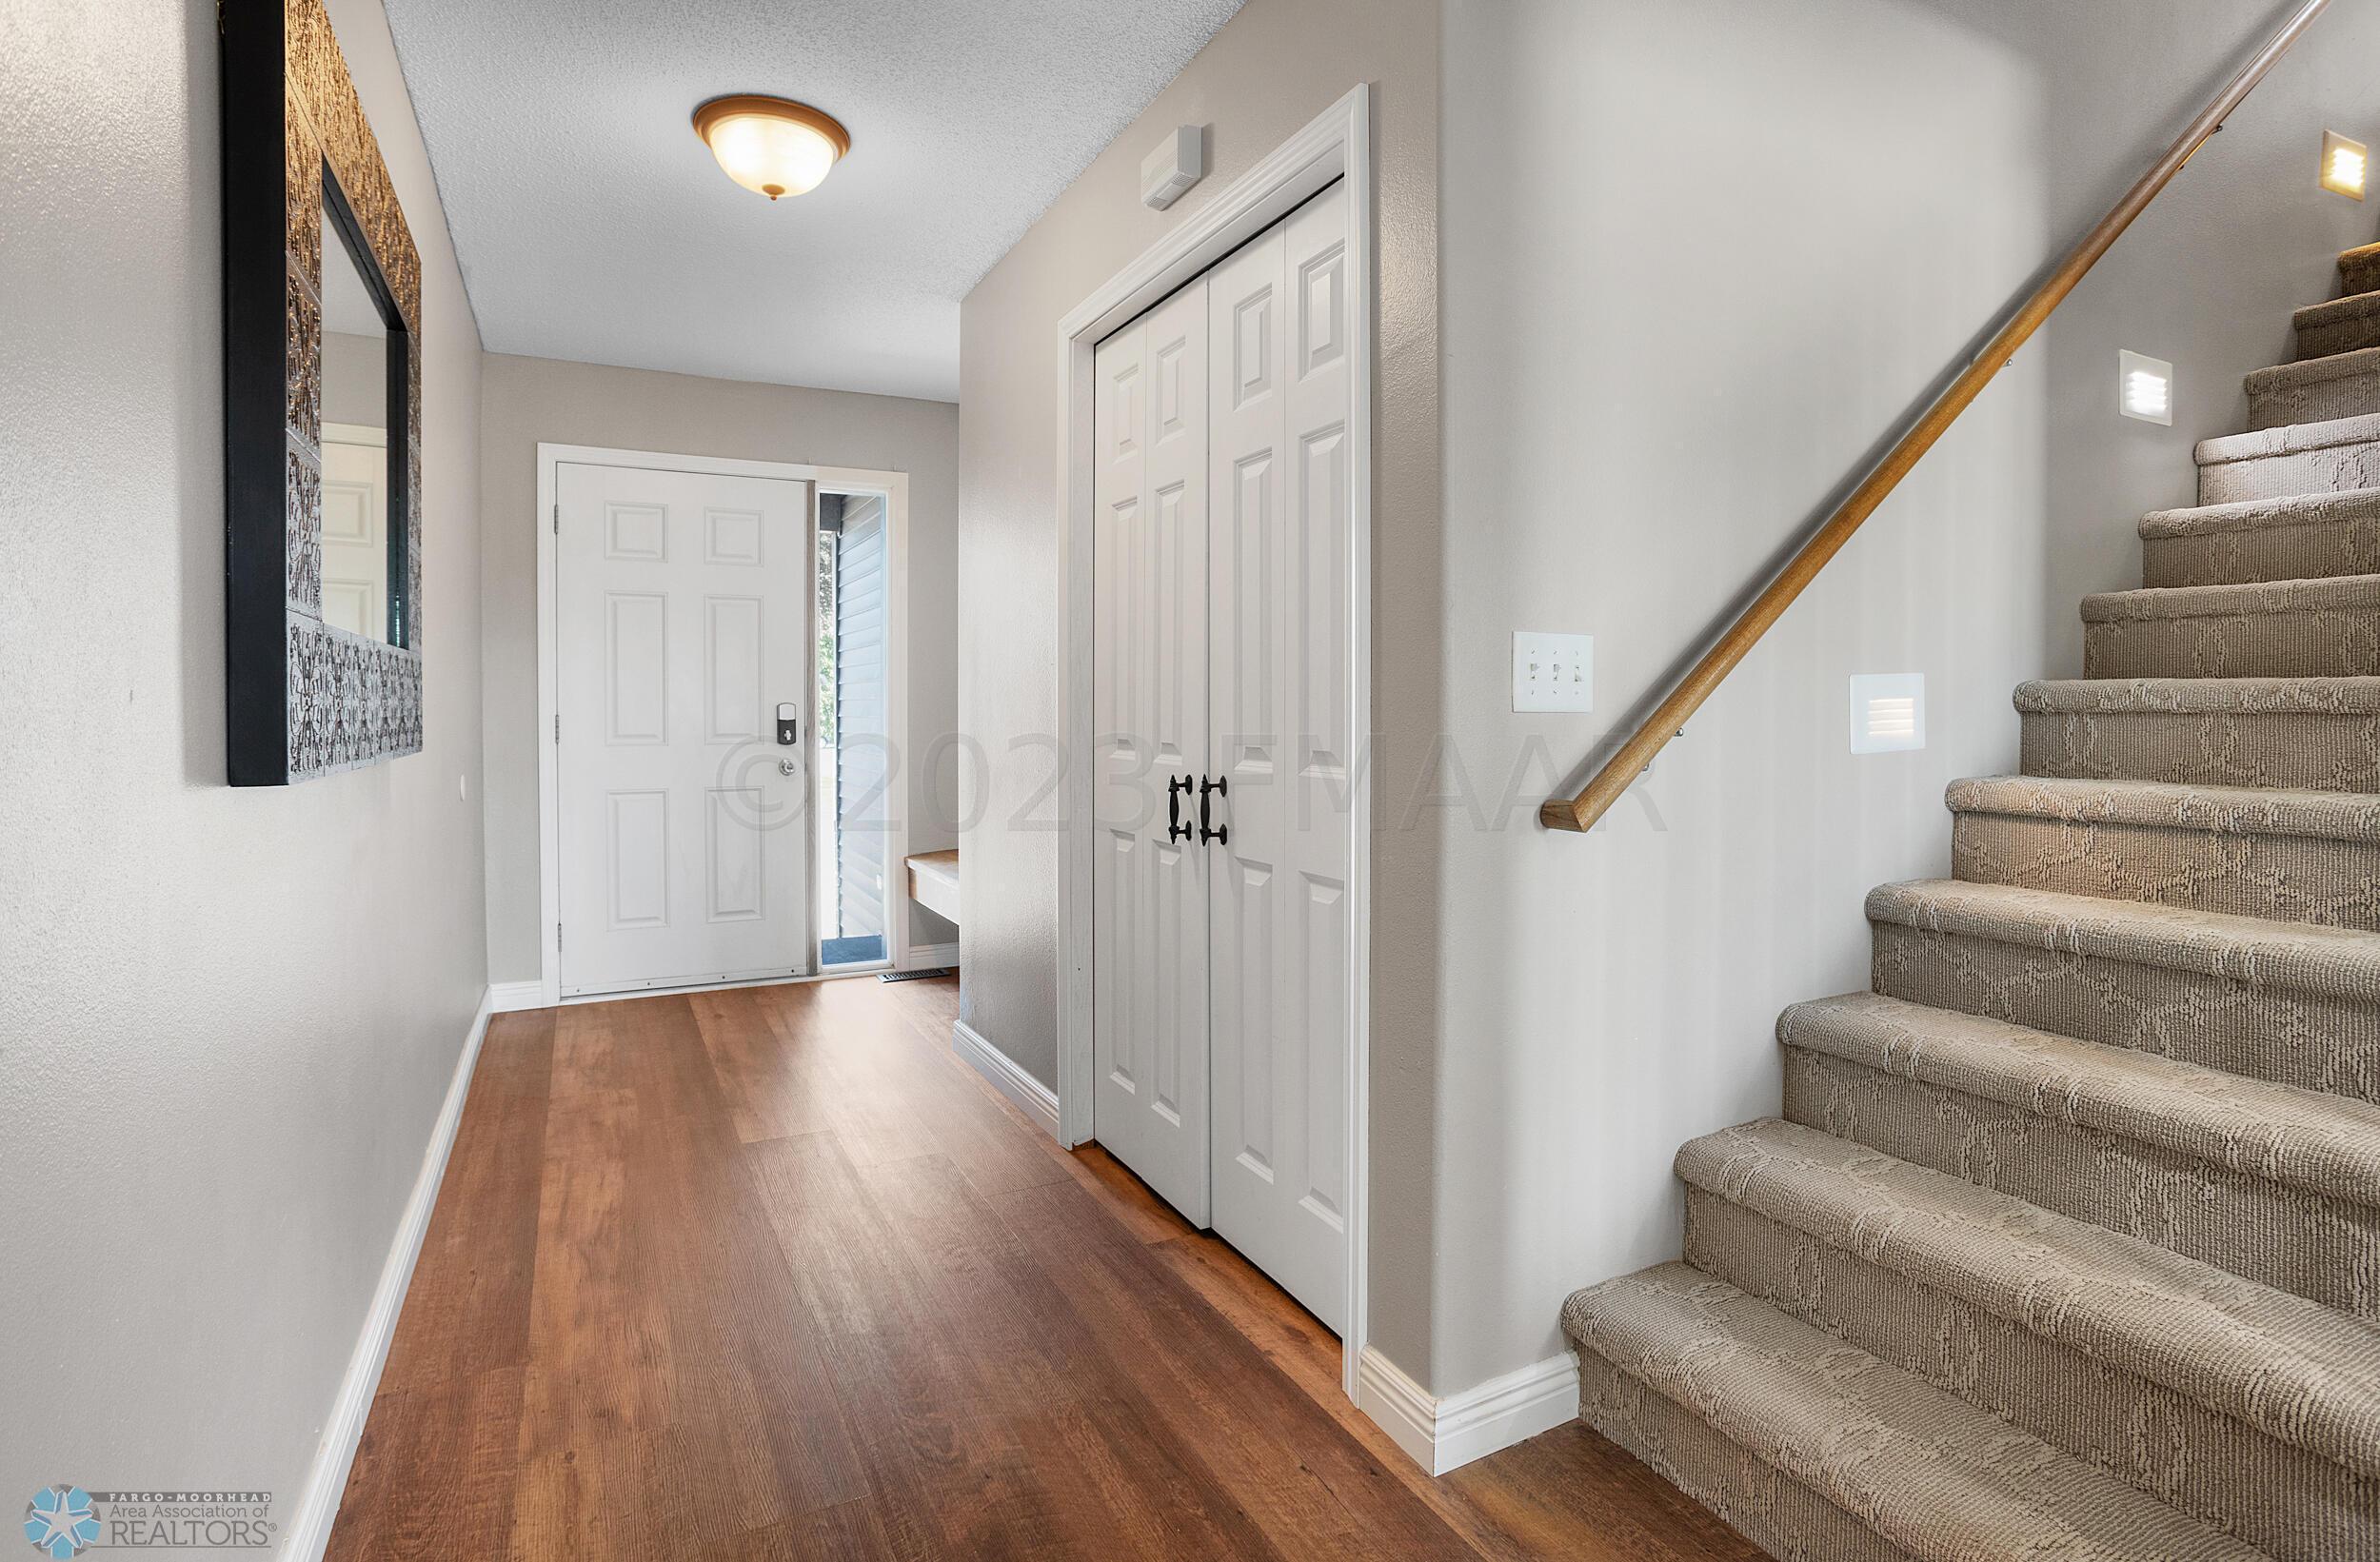
Entry hallway with wood-look flooring, a double-door closet, and carpeted stairs with a wooden handrail.
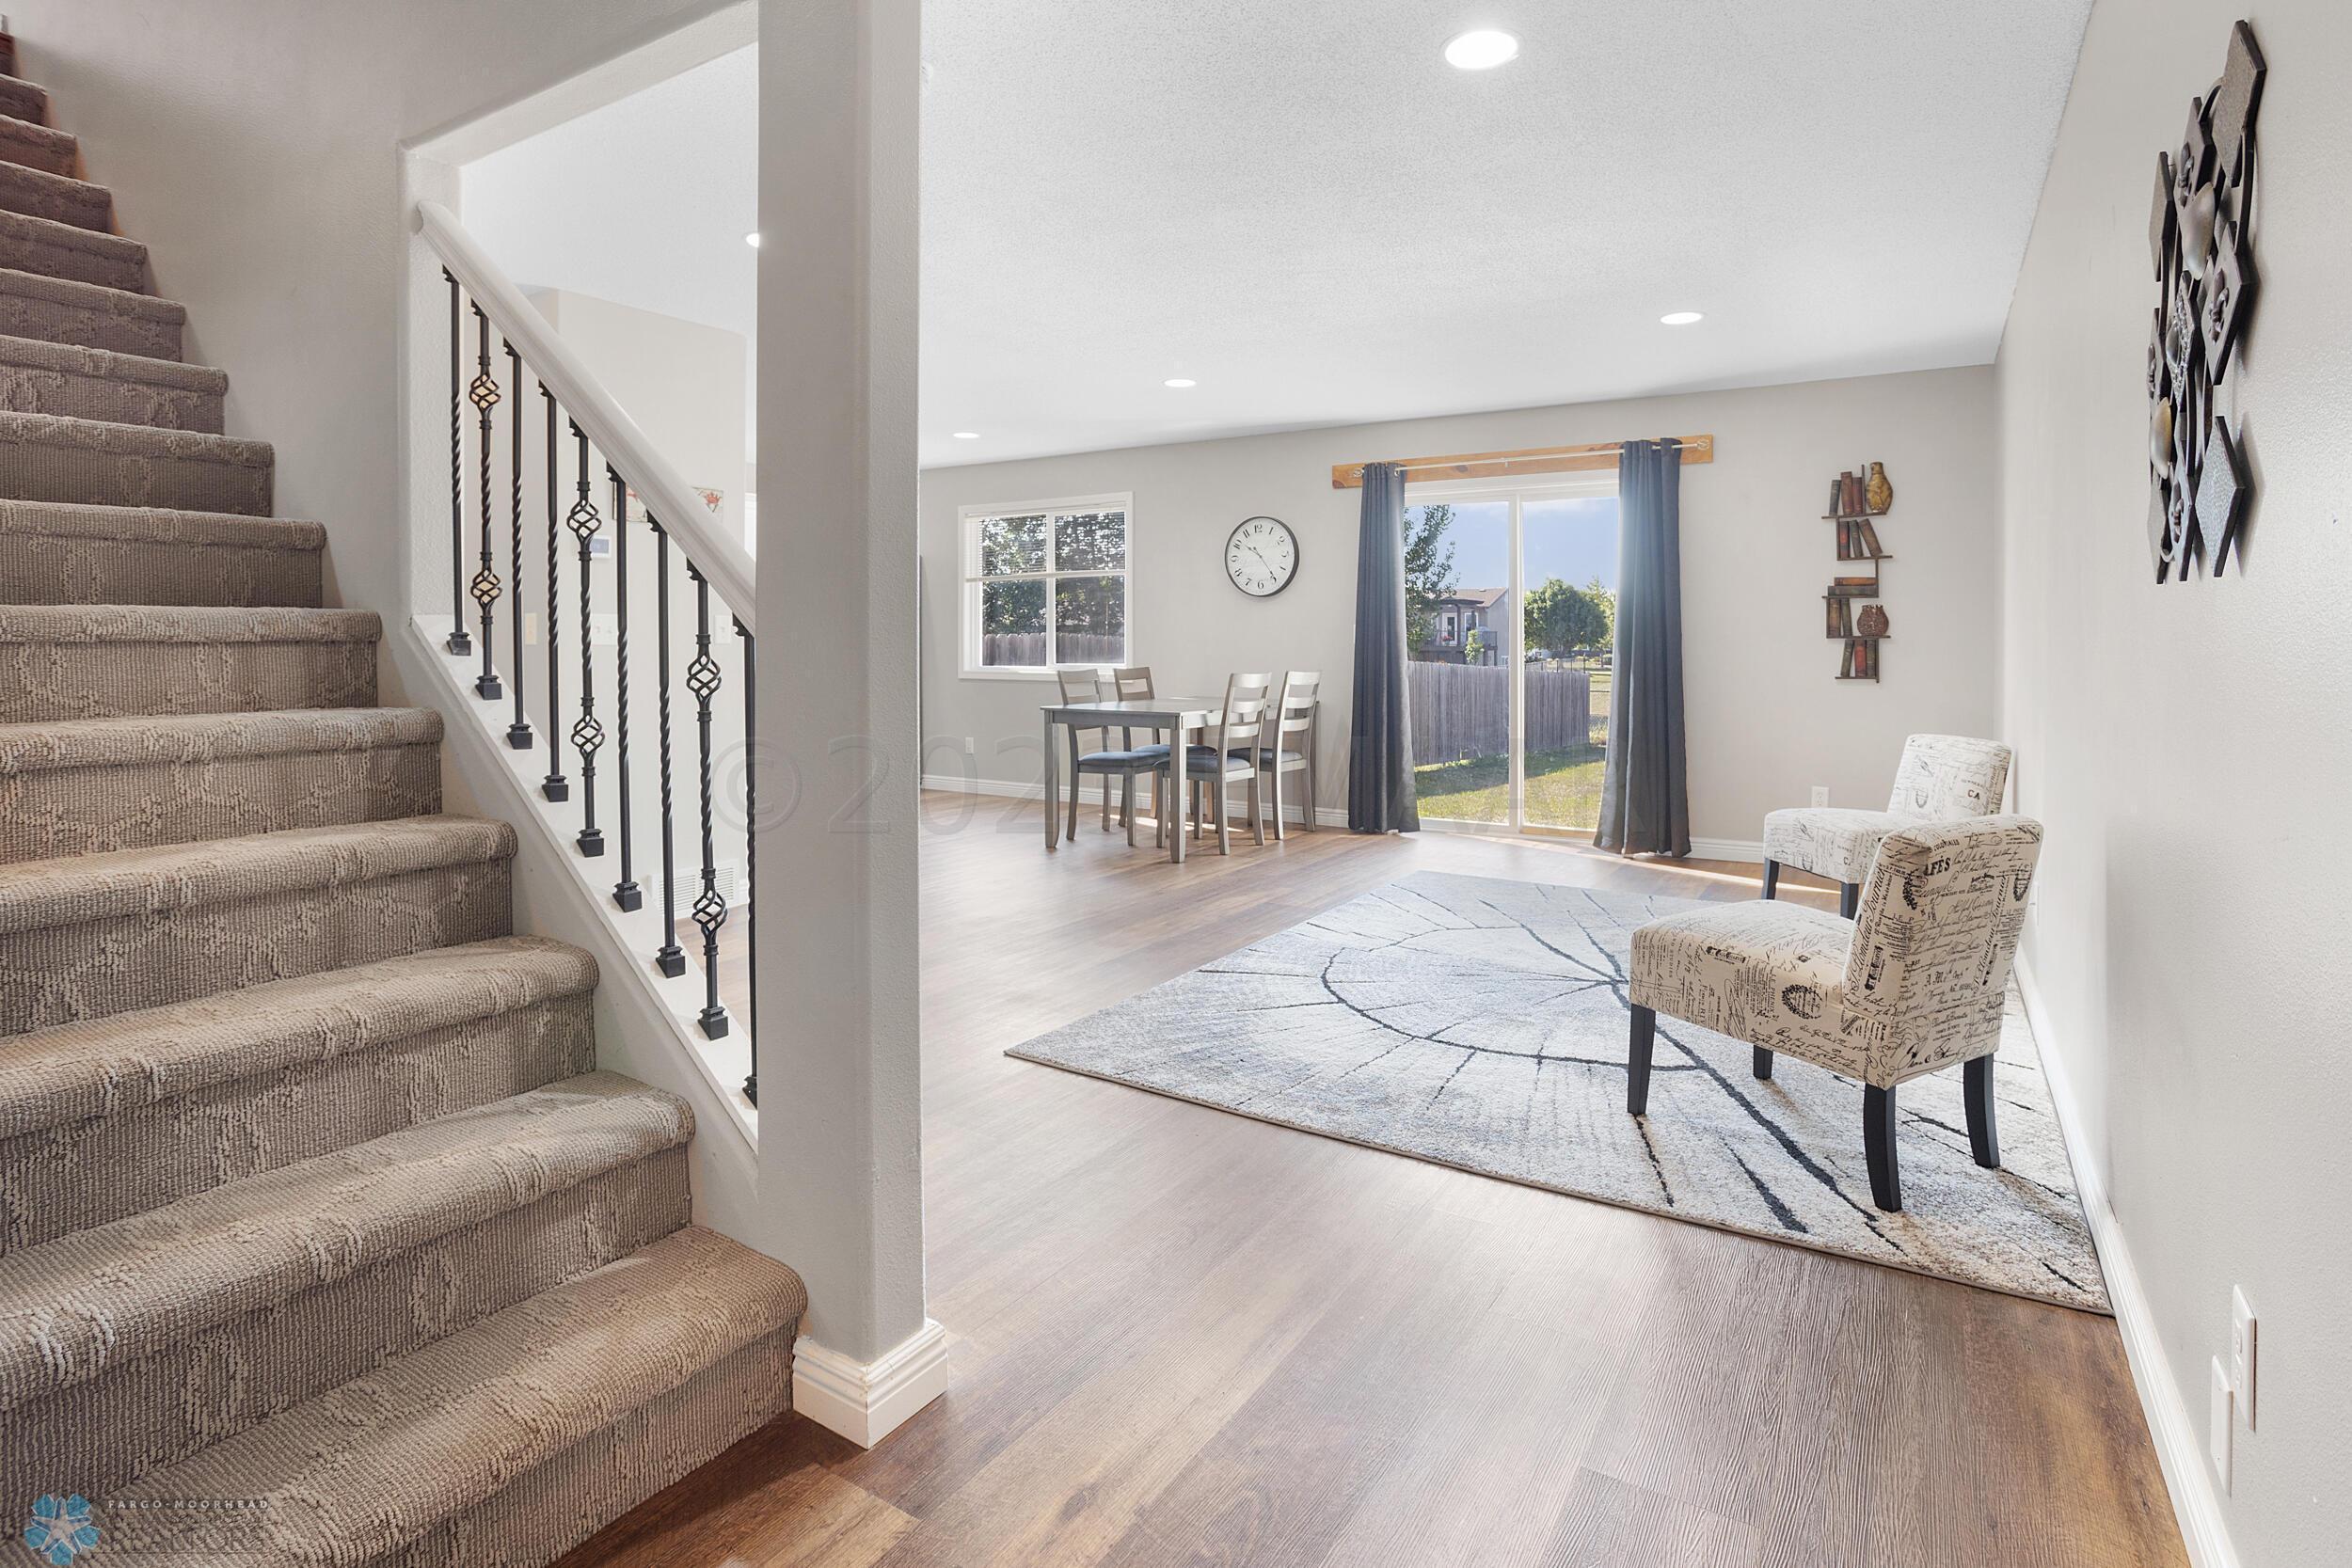
Furnished entry and living area with carpeted stairs, iron railing, dining table, and sliding glass doors.
Open living and dining area with a geometric rug, staircase, and adjoining white-cabinet kitchen.
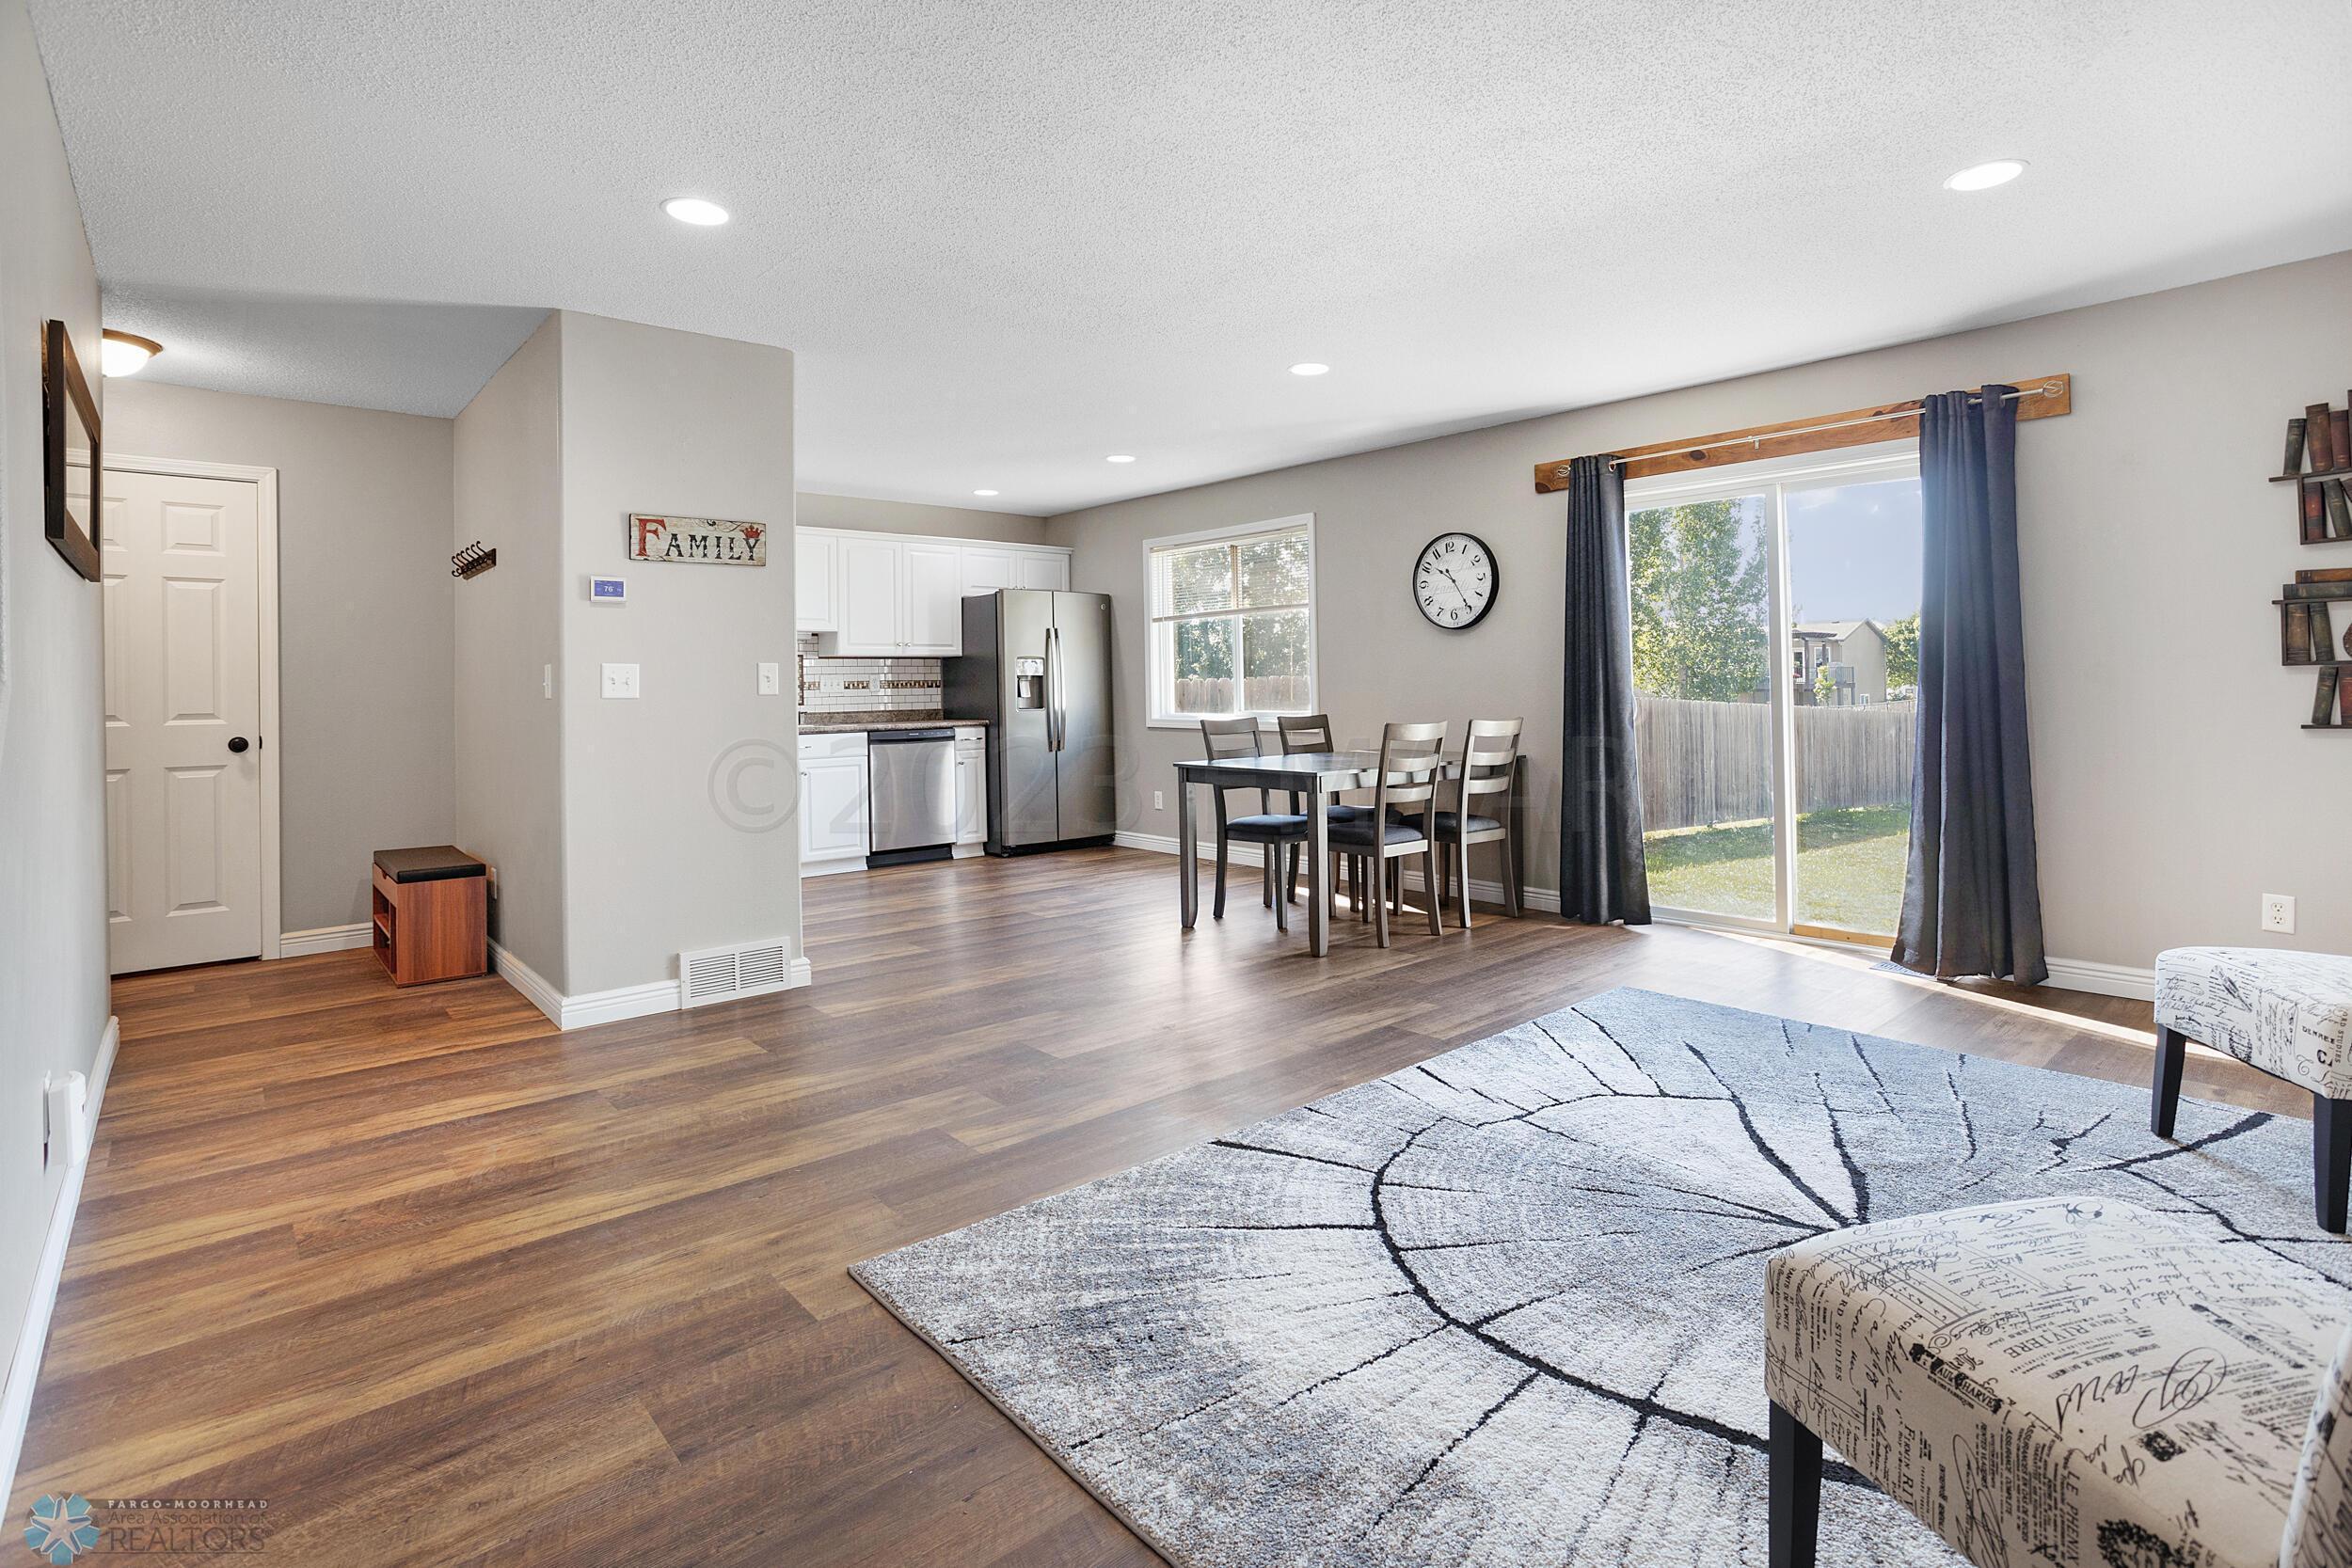
Open-plan living and dining area with a white kitchen, stainless steel appliances, and sliding glass doors.
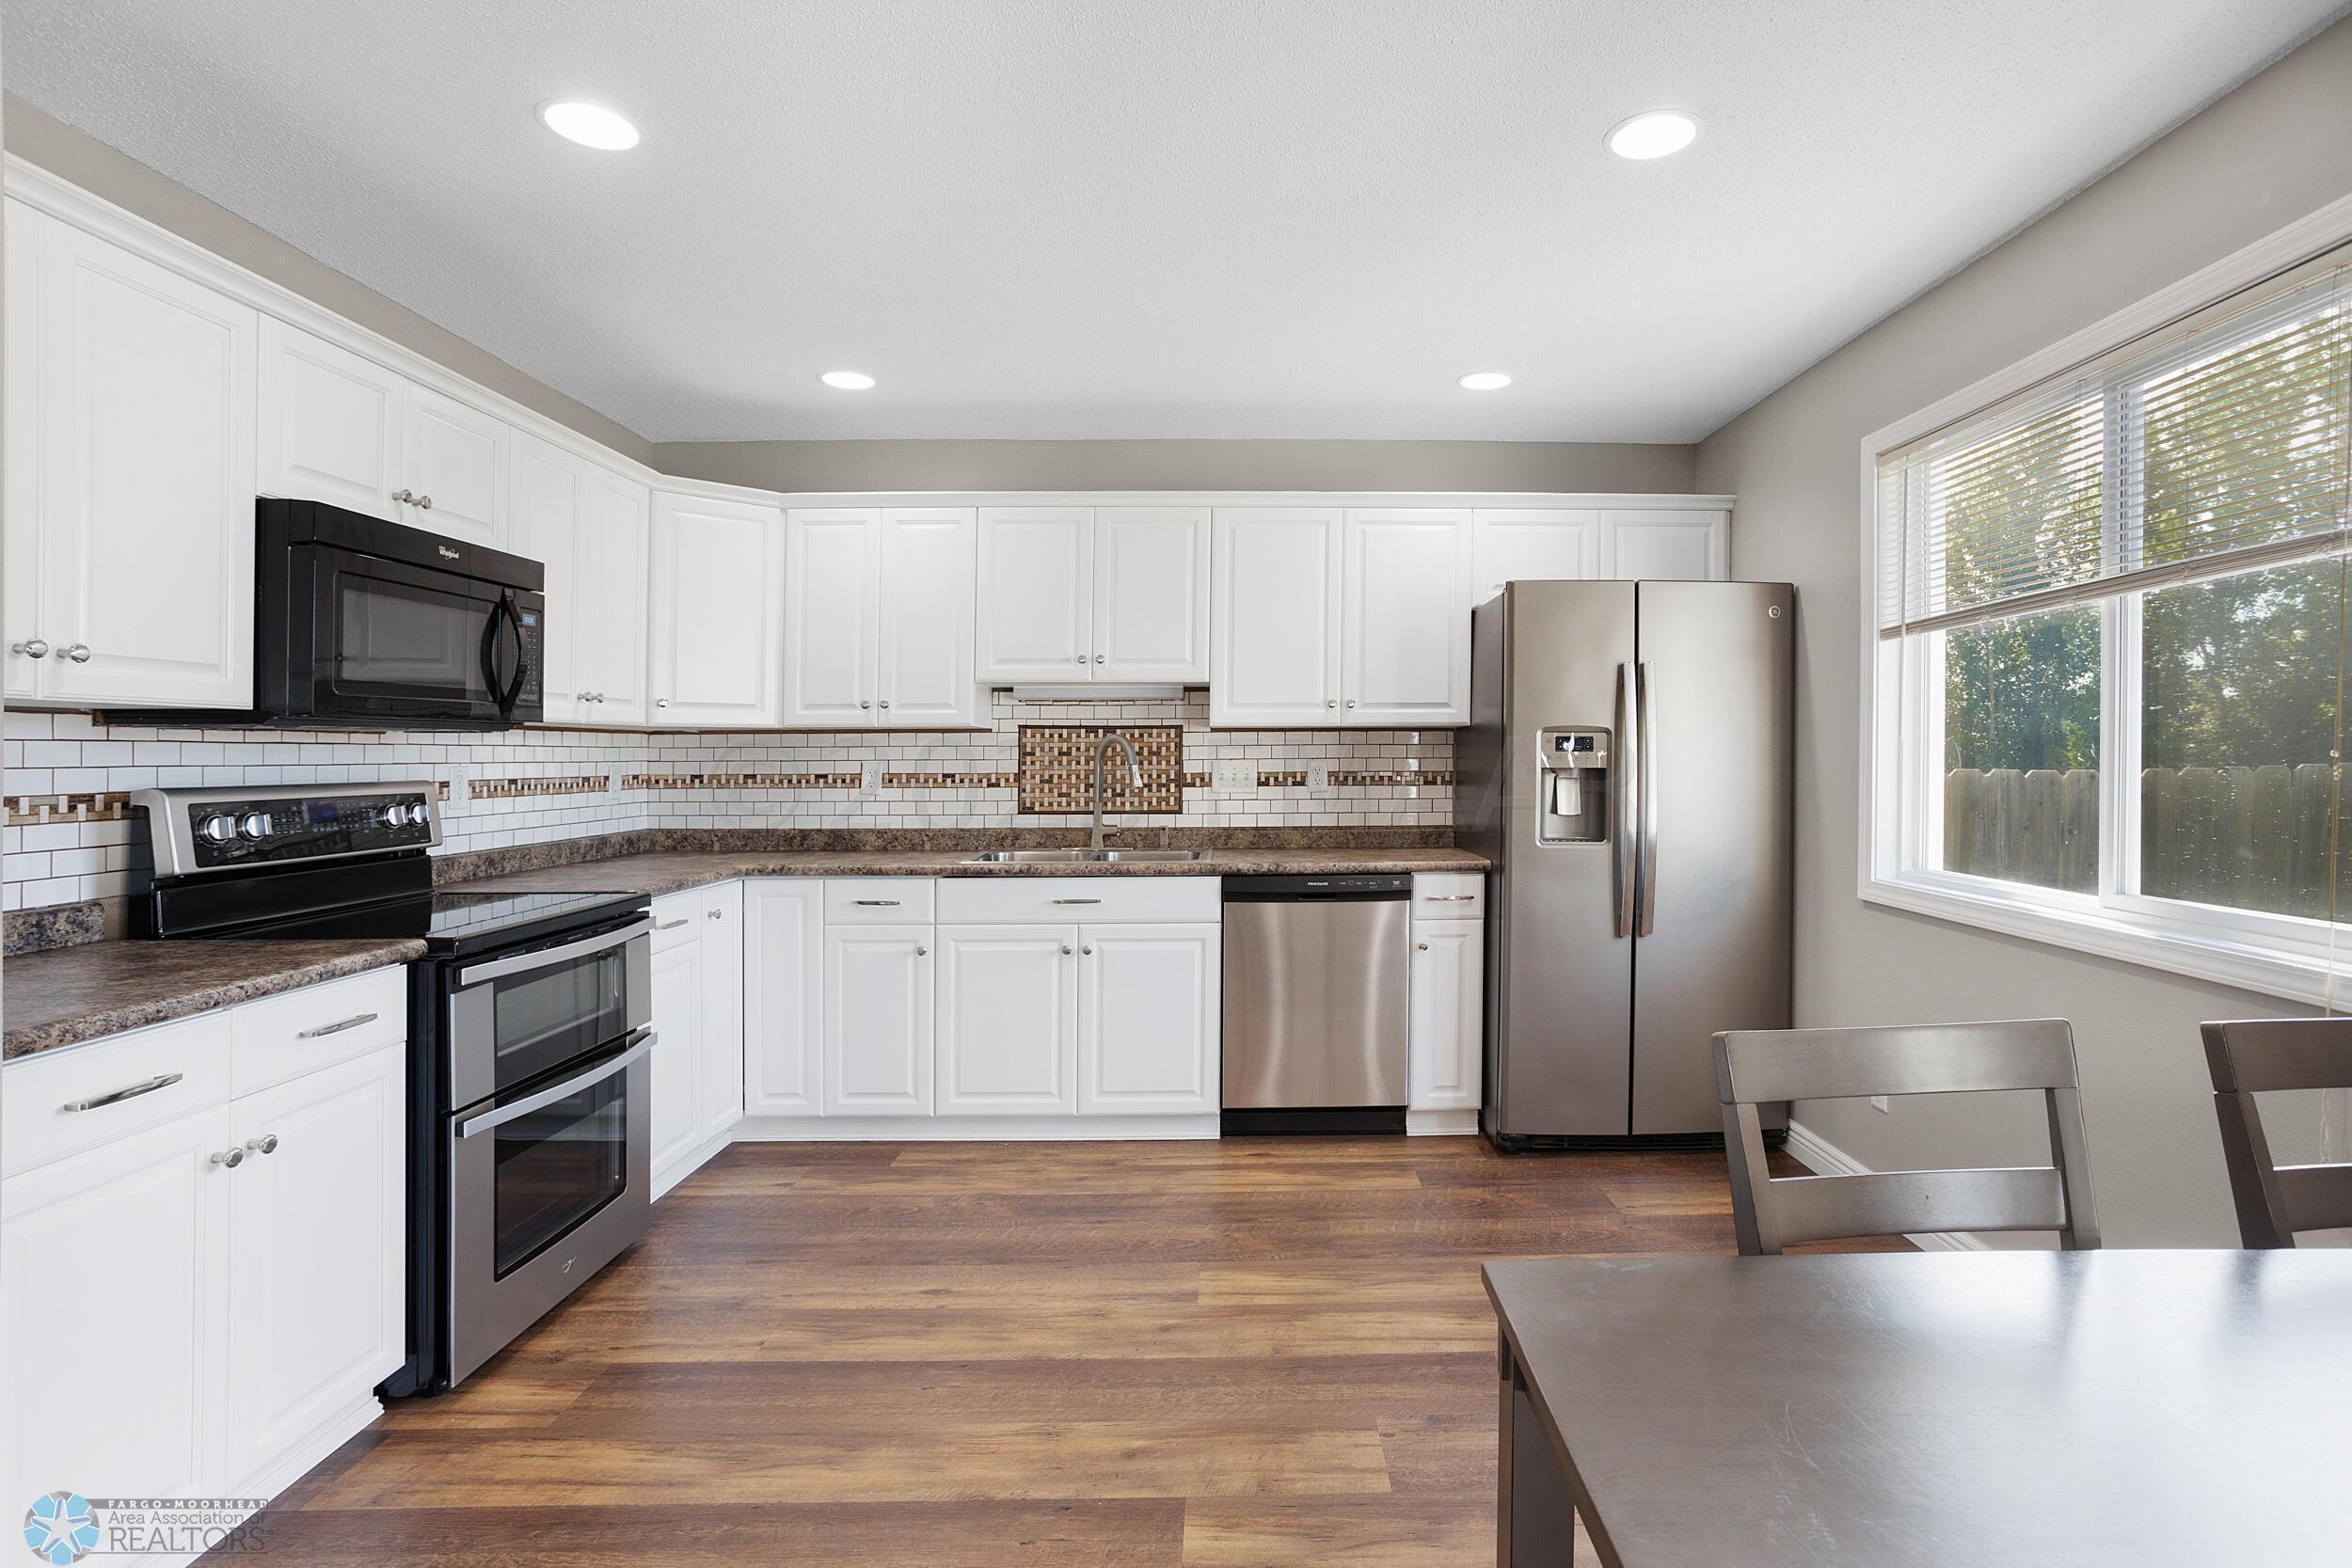
Kitchen with white cabinets, stainless-steel appliances, a decorative tile backsplash, and a large window.
Kitchen with white cabinets, dark wood floors, stainless-steel appliances, and a mosaic backsplash accent.
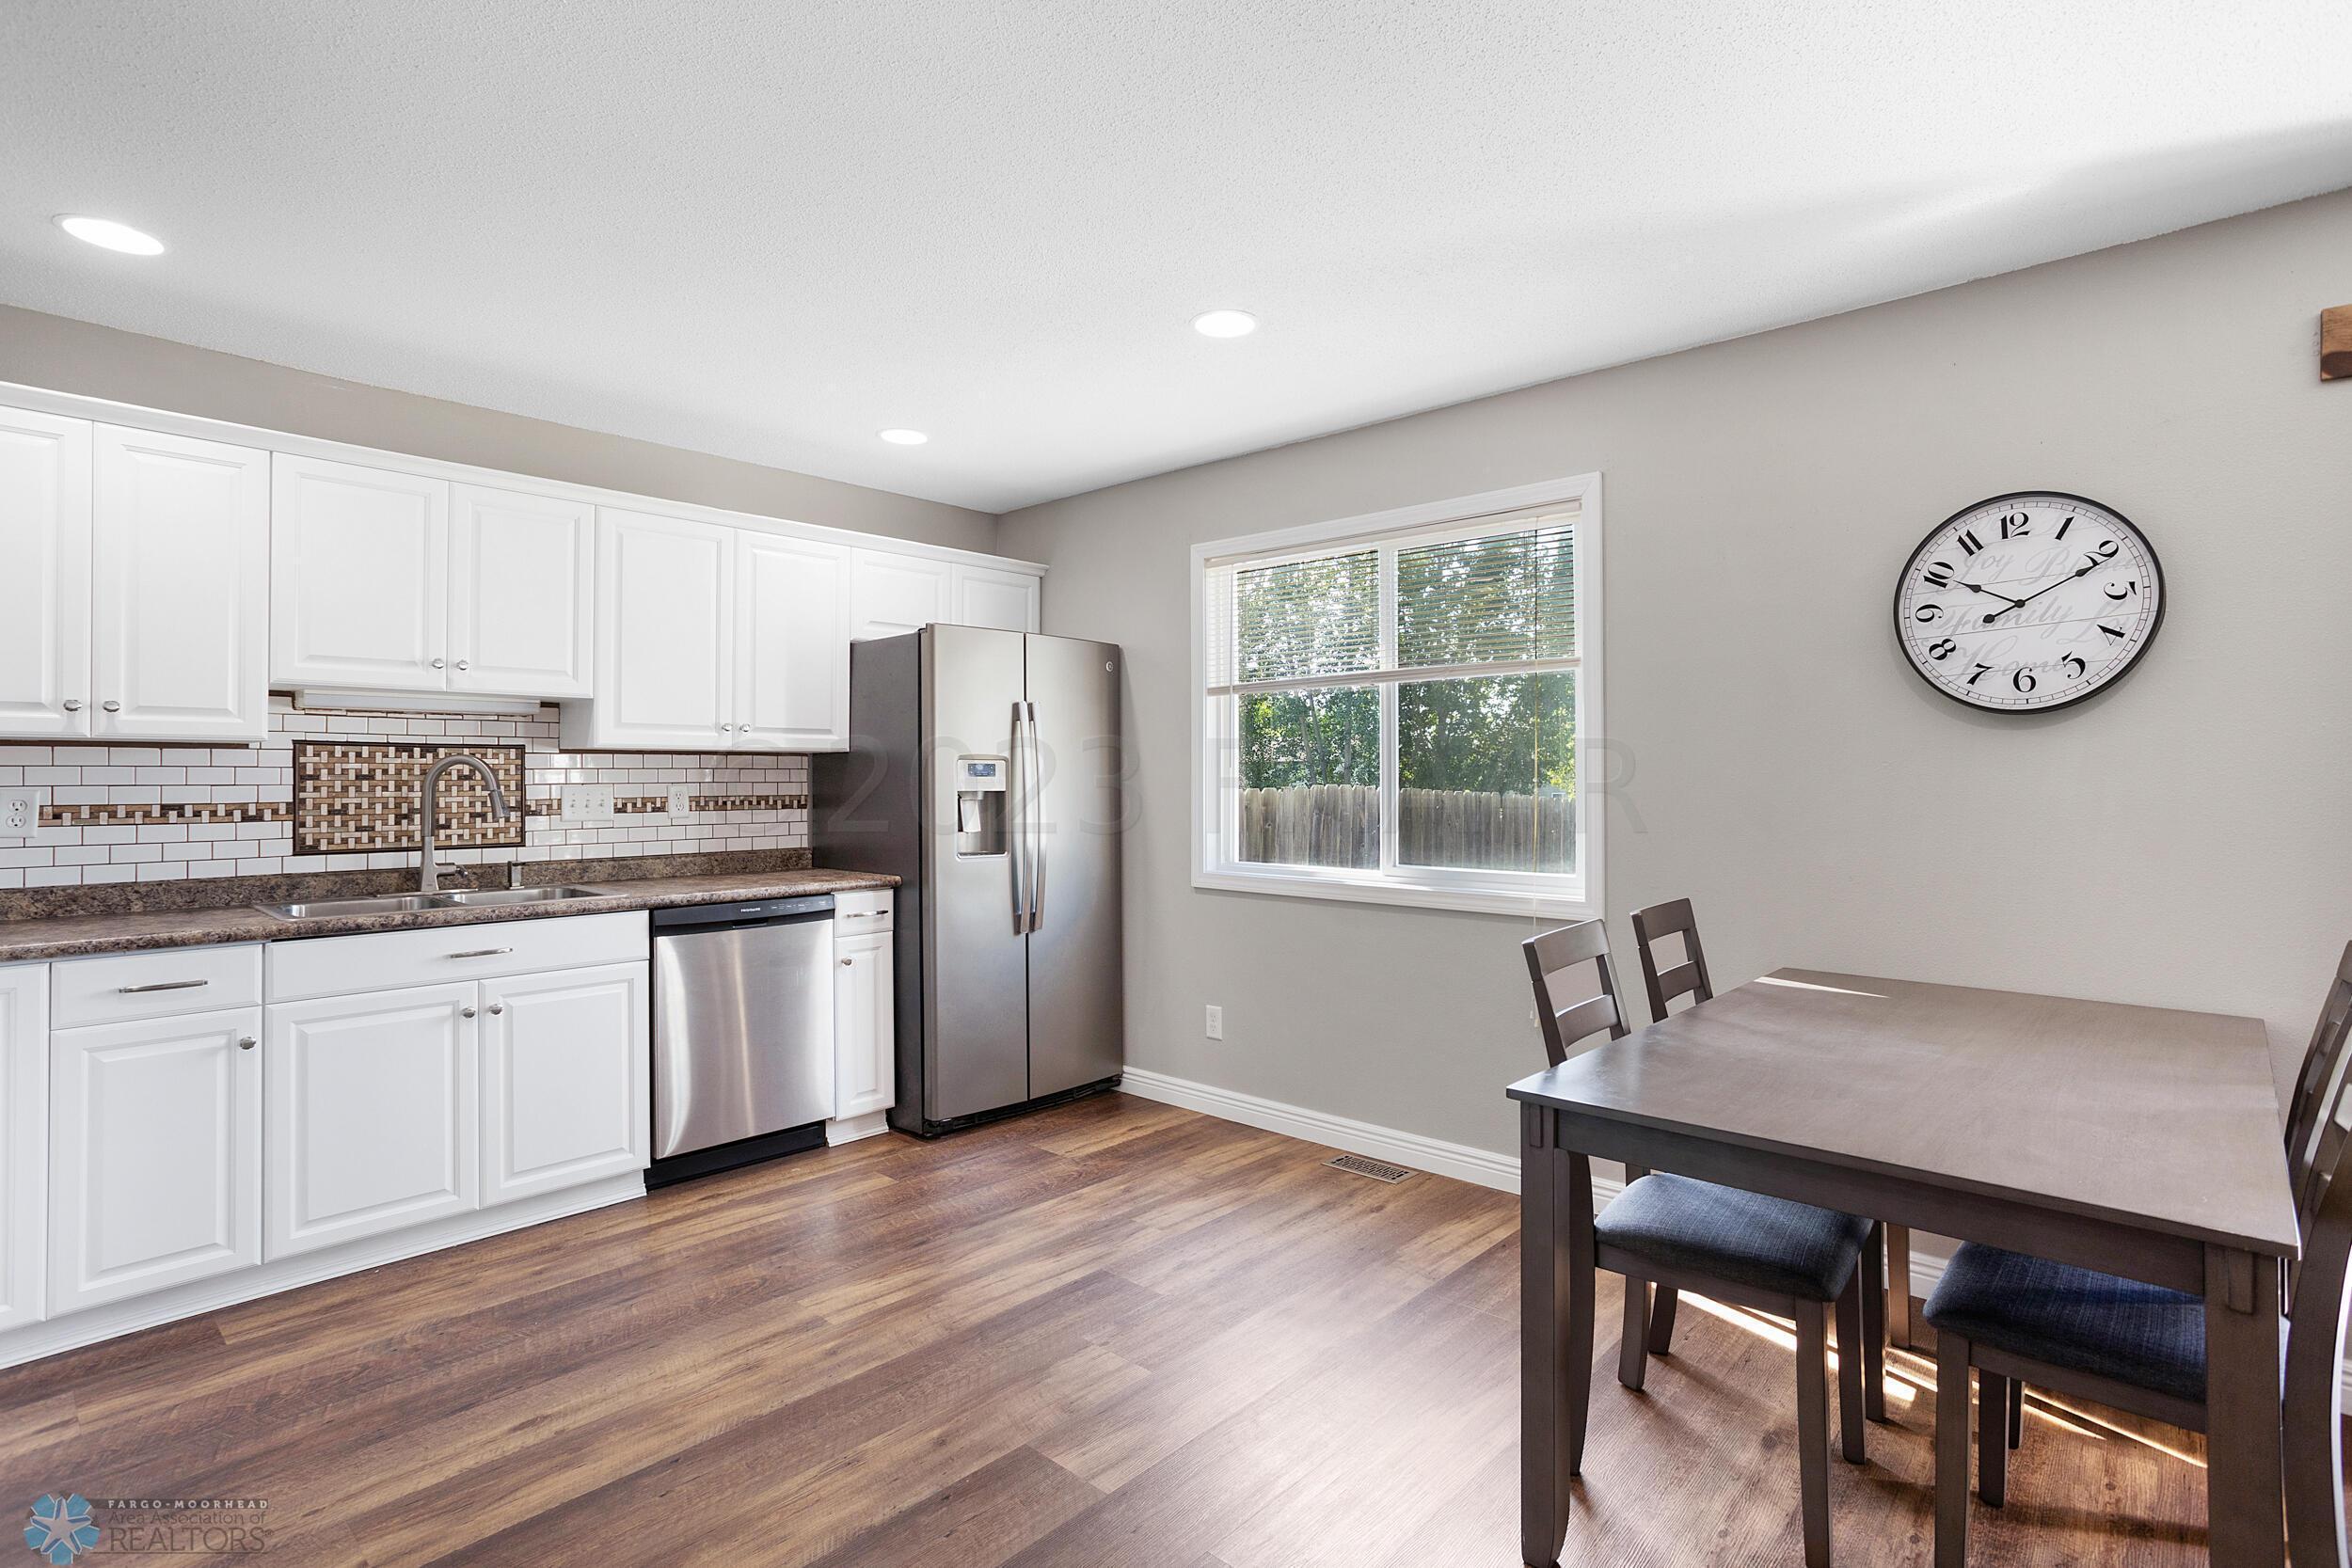
Kitchen and dining area with white cabinets, stainless appliances, patterned backsplash, and a window overlooking the yard.
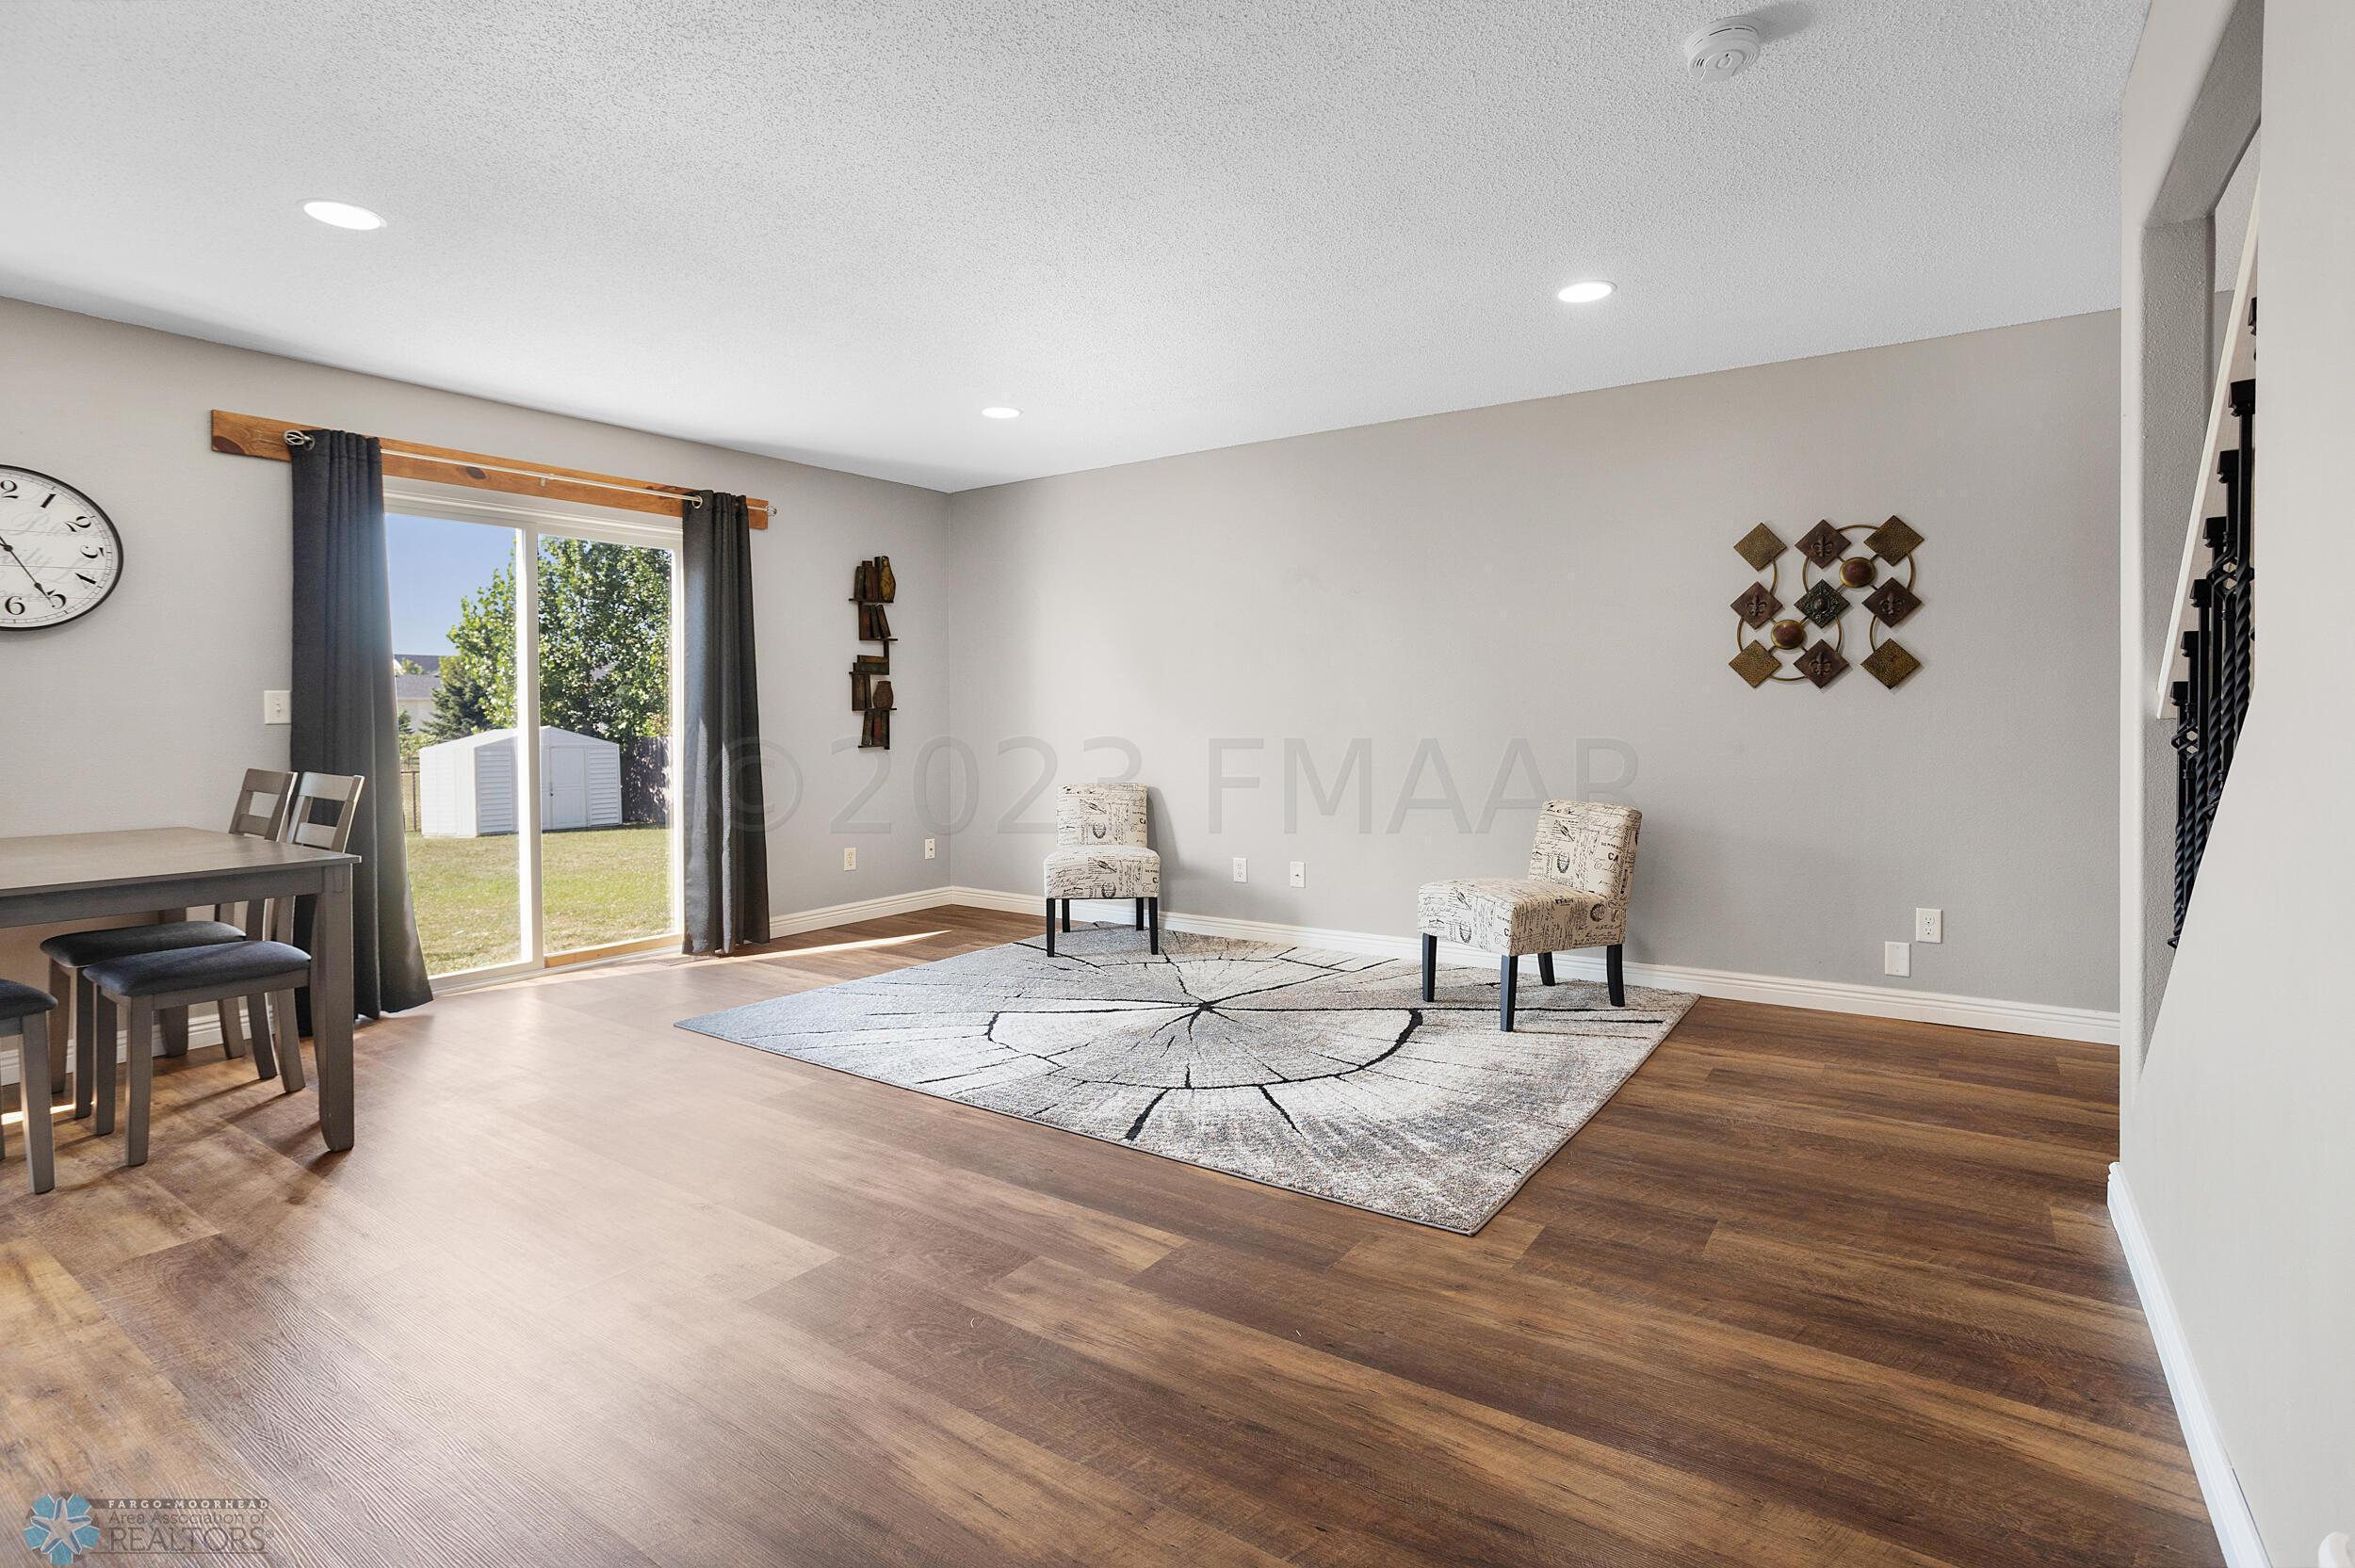
Living and dining area with hardwood floors, patterned rug, accent chairs, and sliding glass door to the backyard.
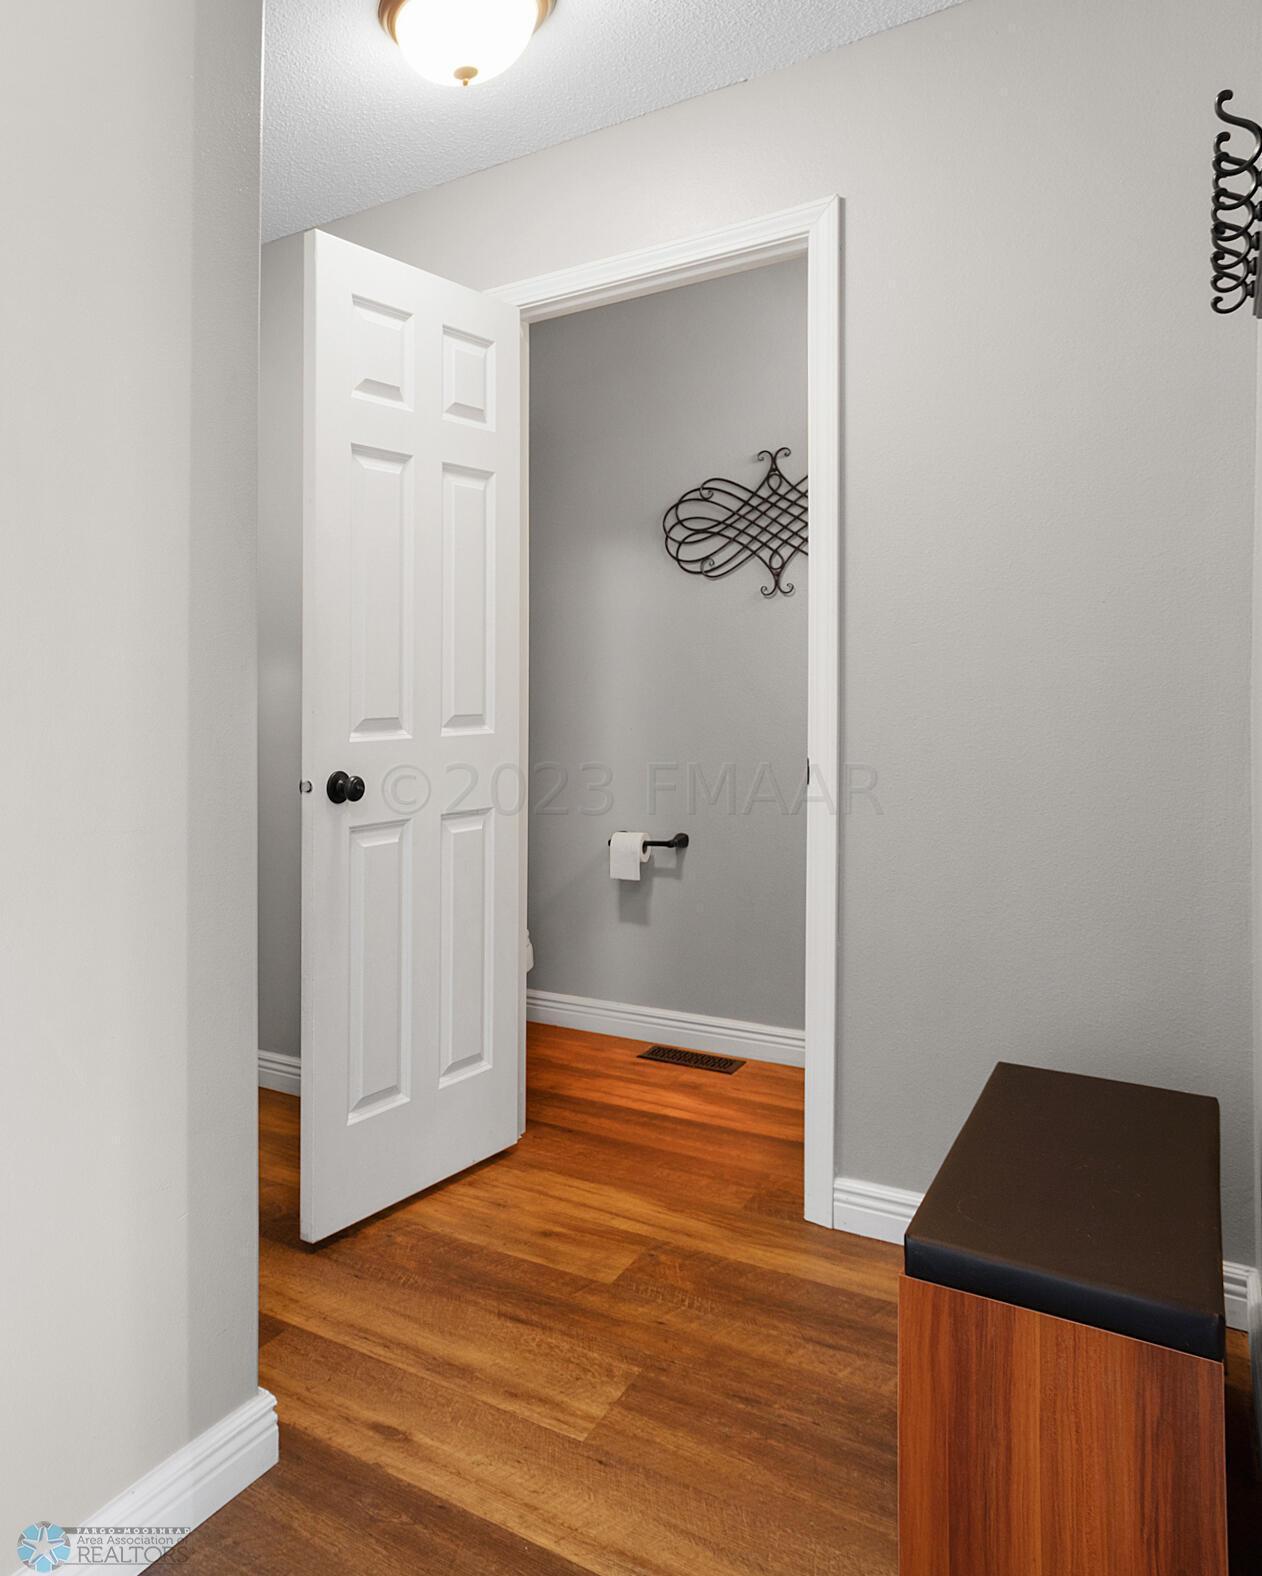
Bathroom doorway with an open white paneled door, gray walls, and warm-toned hardwood flooring.
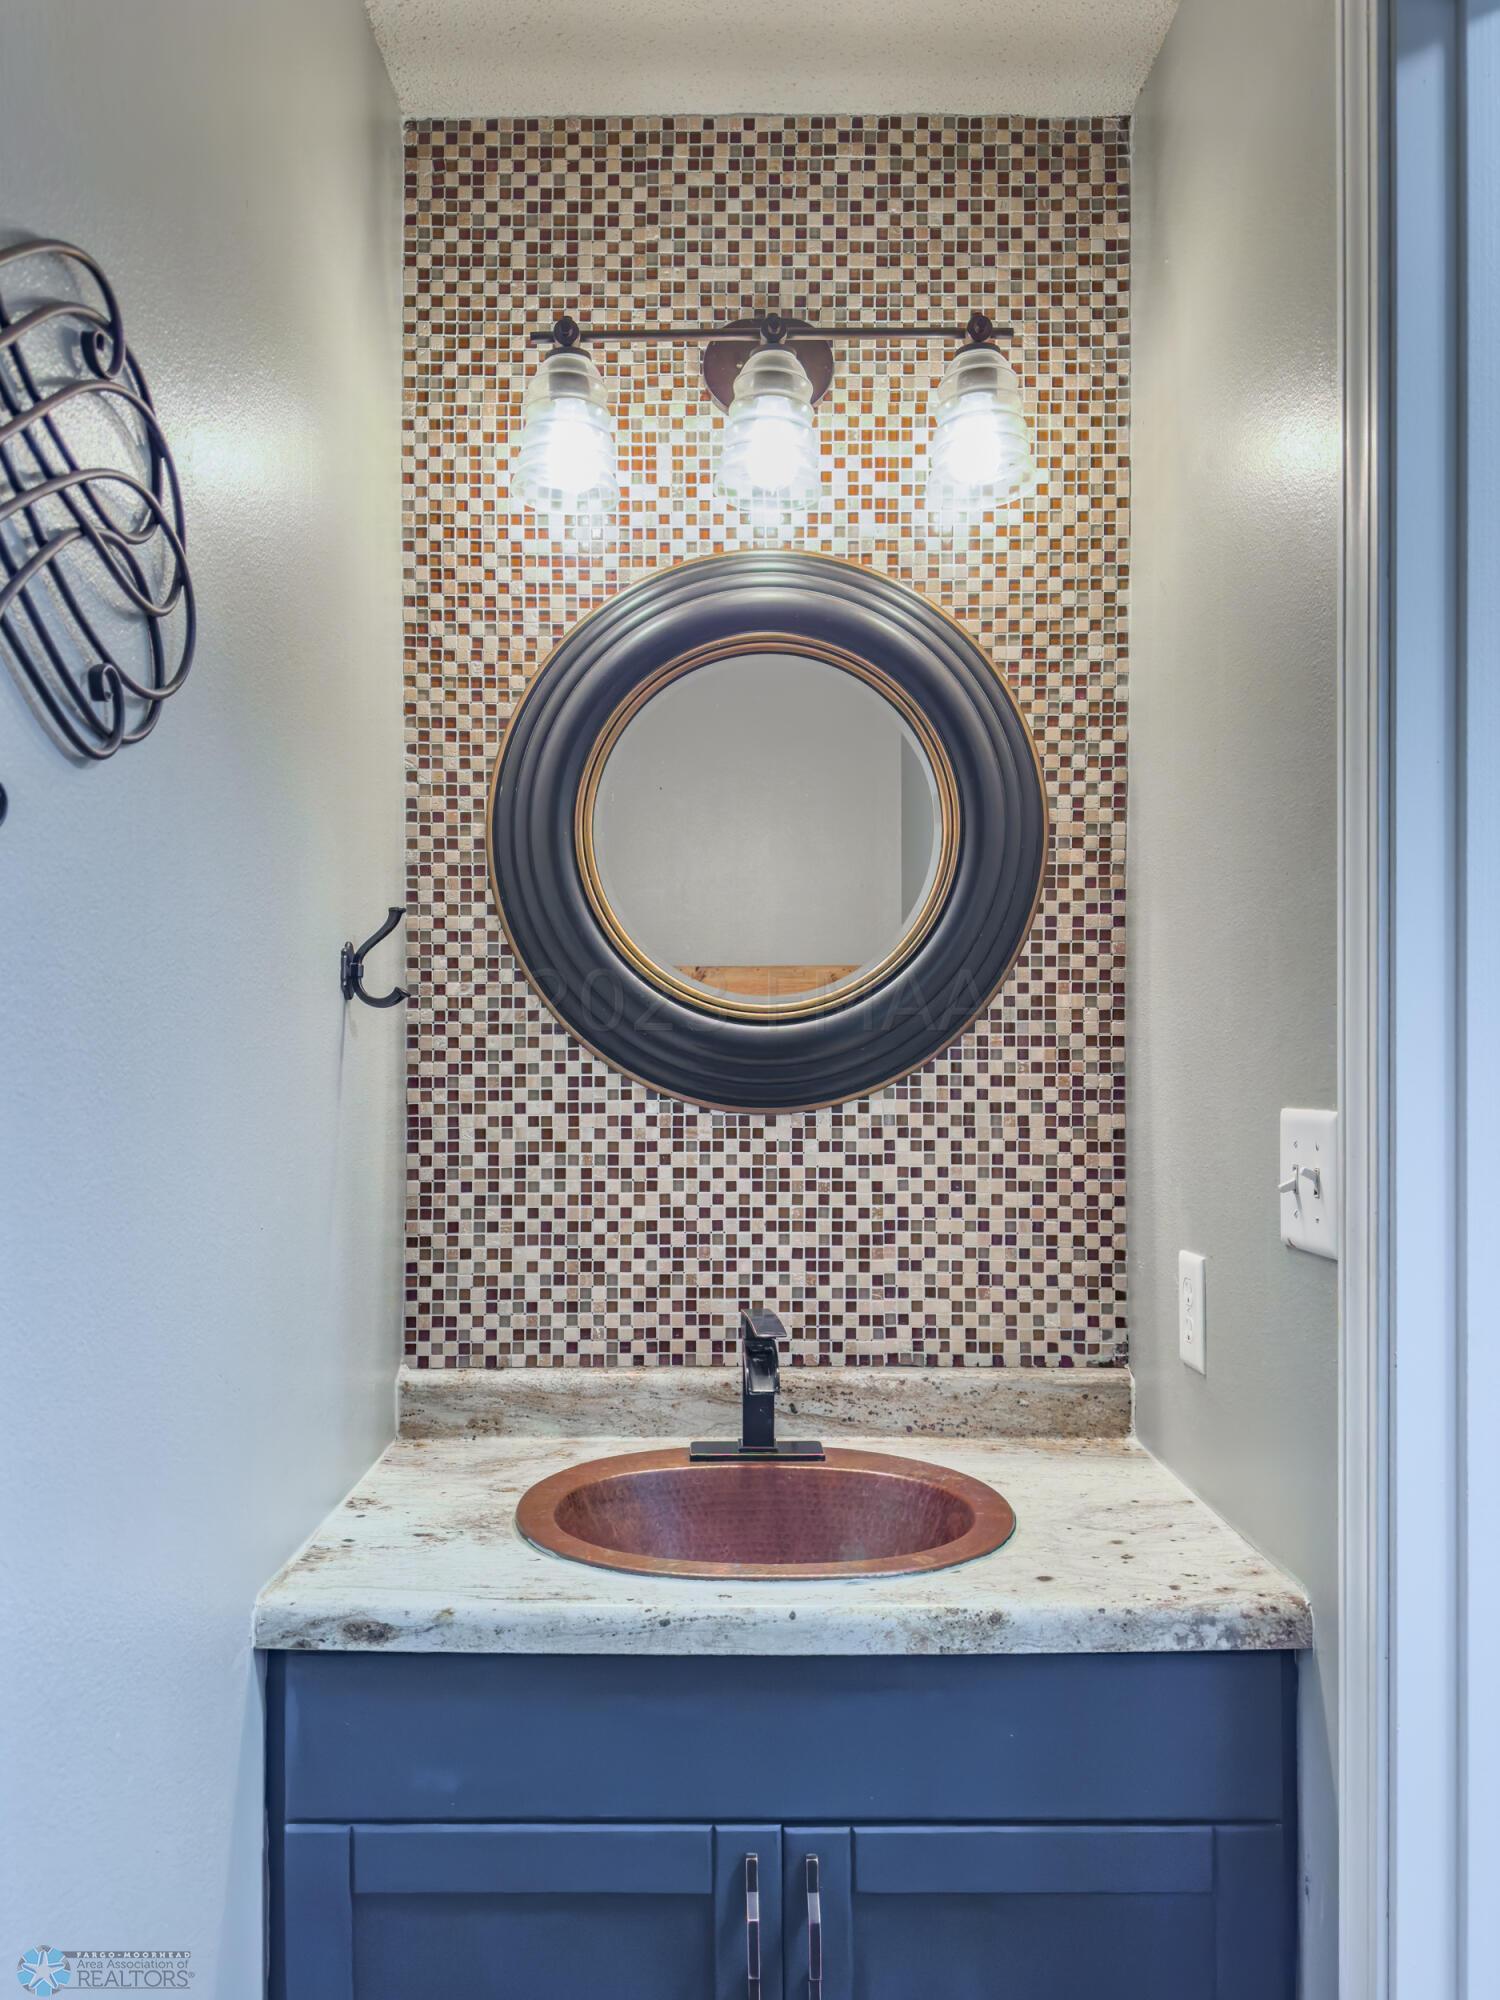
Bathroom vanity with a round mirror, mosaic tile backsplash, and reddish-brown sink.
Bathroom with a white toilet, wooden shelf, and black metal wall decoration.
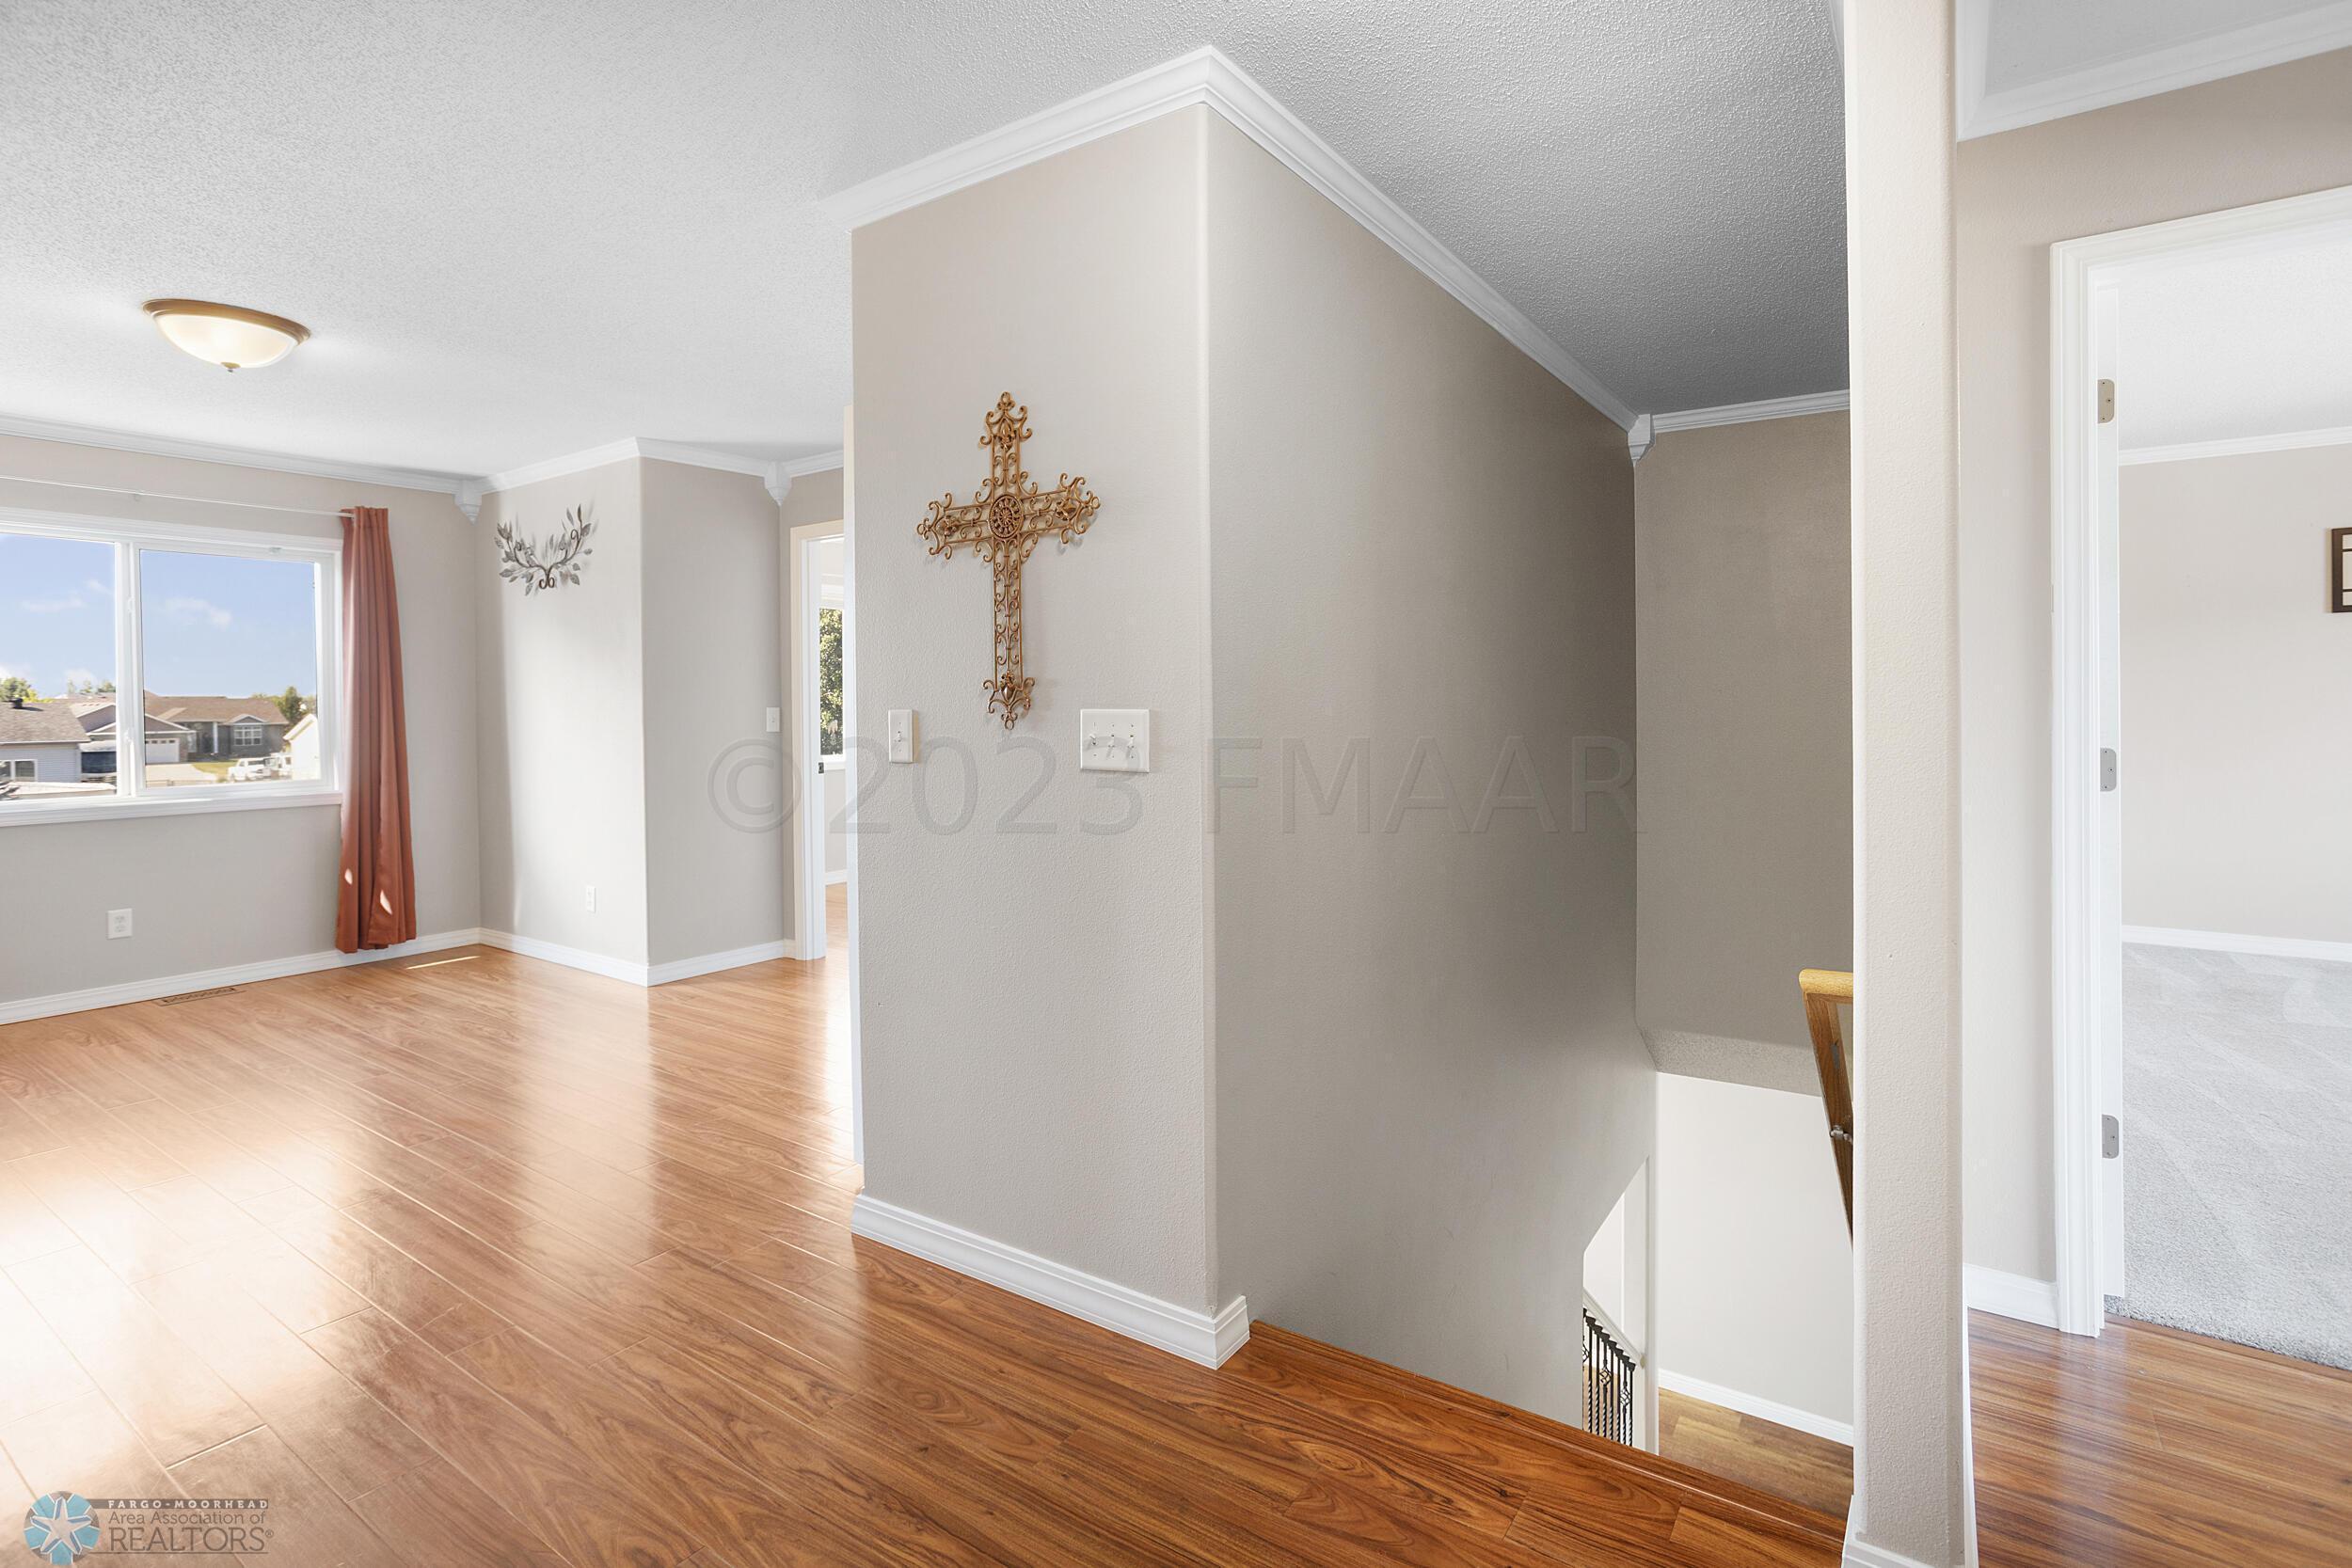
Upstairs landing with polished wood floors, a large window, and an open stairwell.
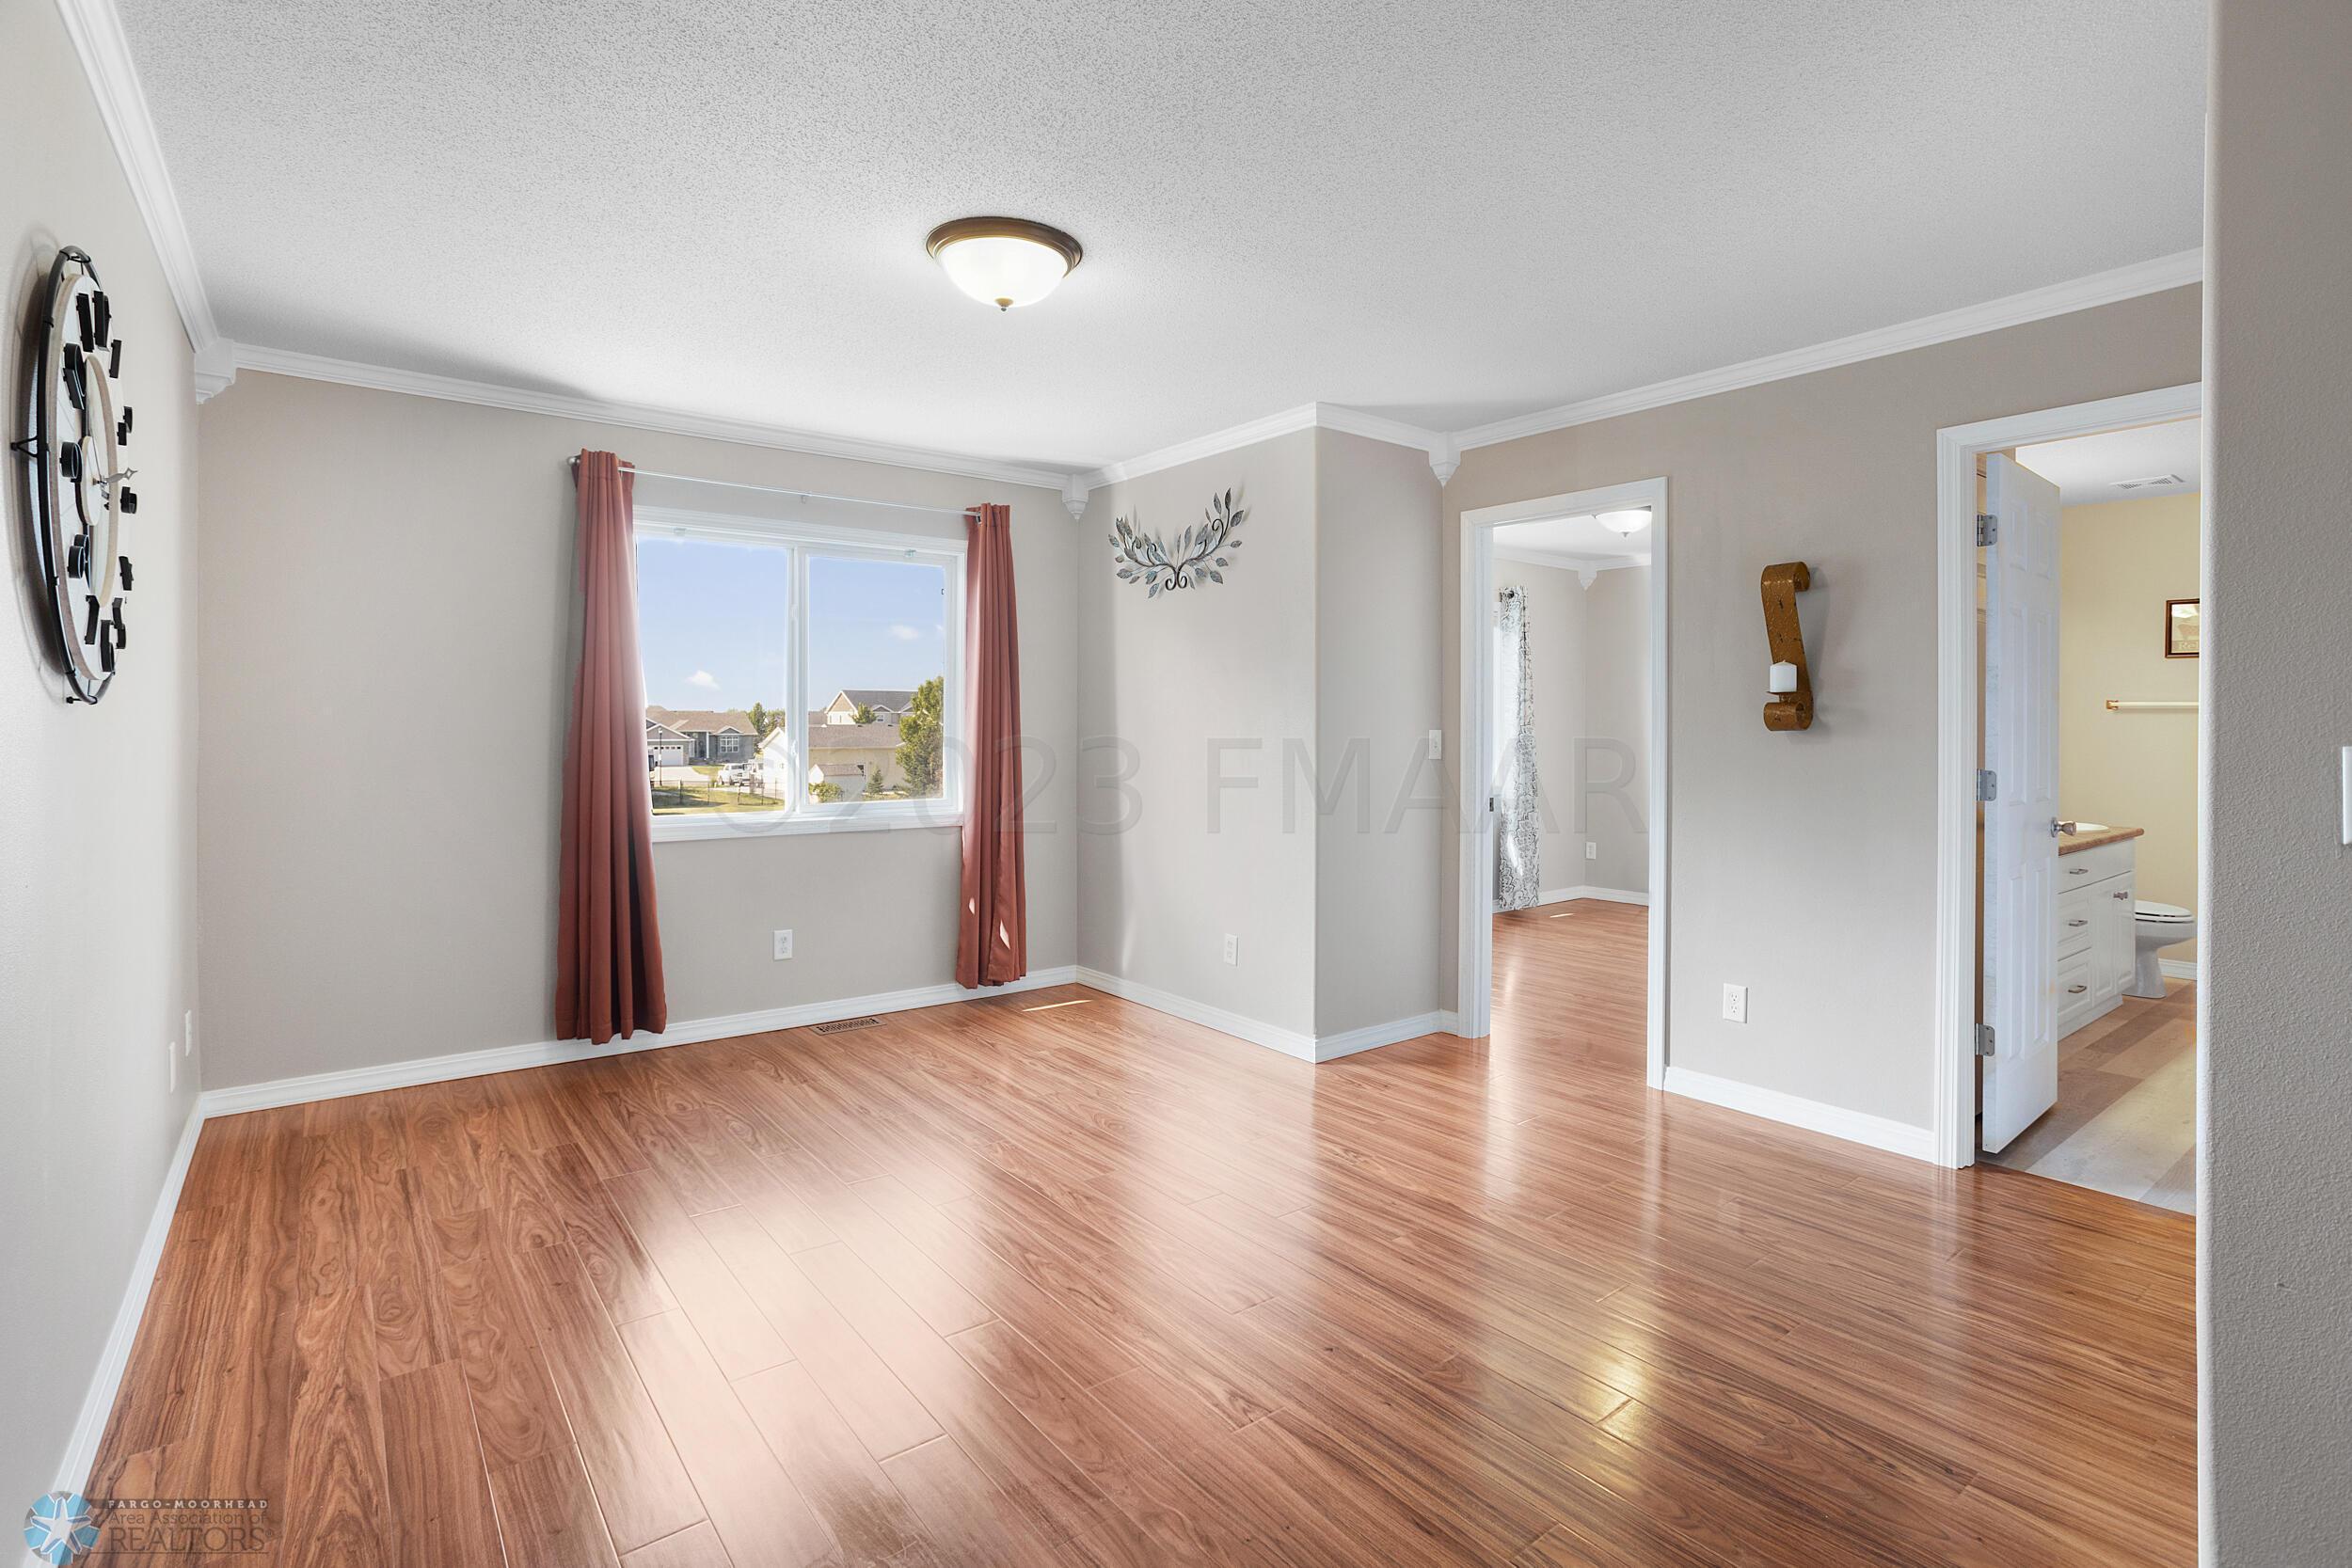
Empty interior room with wood-look floors, a curtained window, and doorways to adjoining rooms.
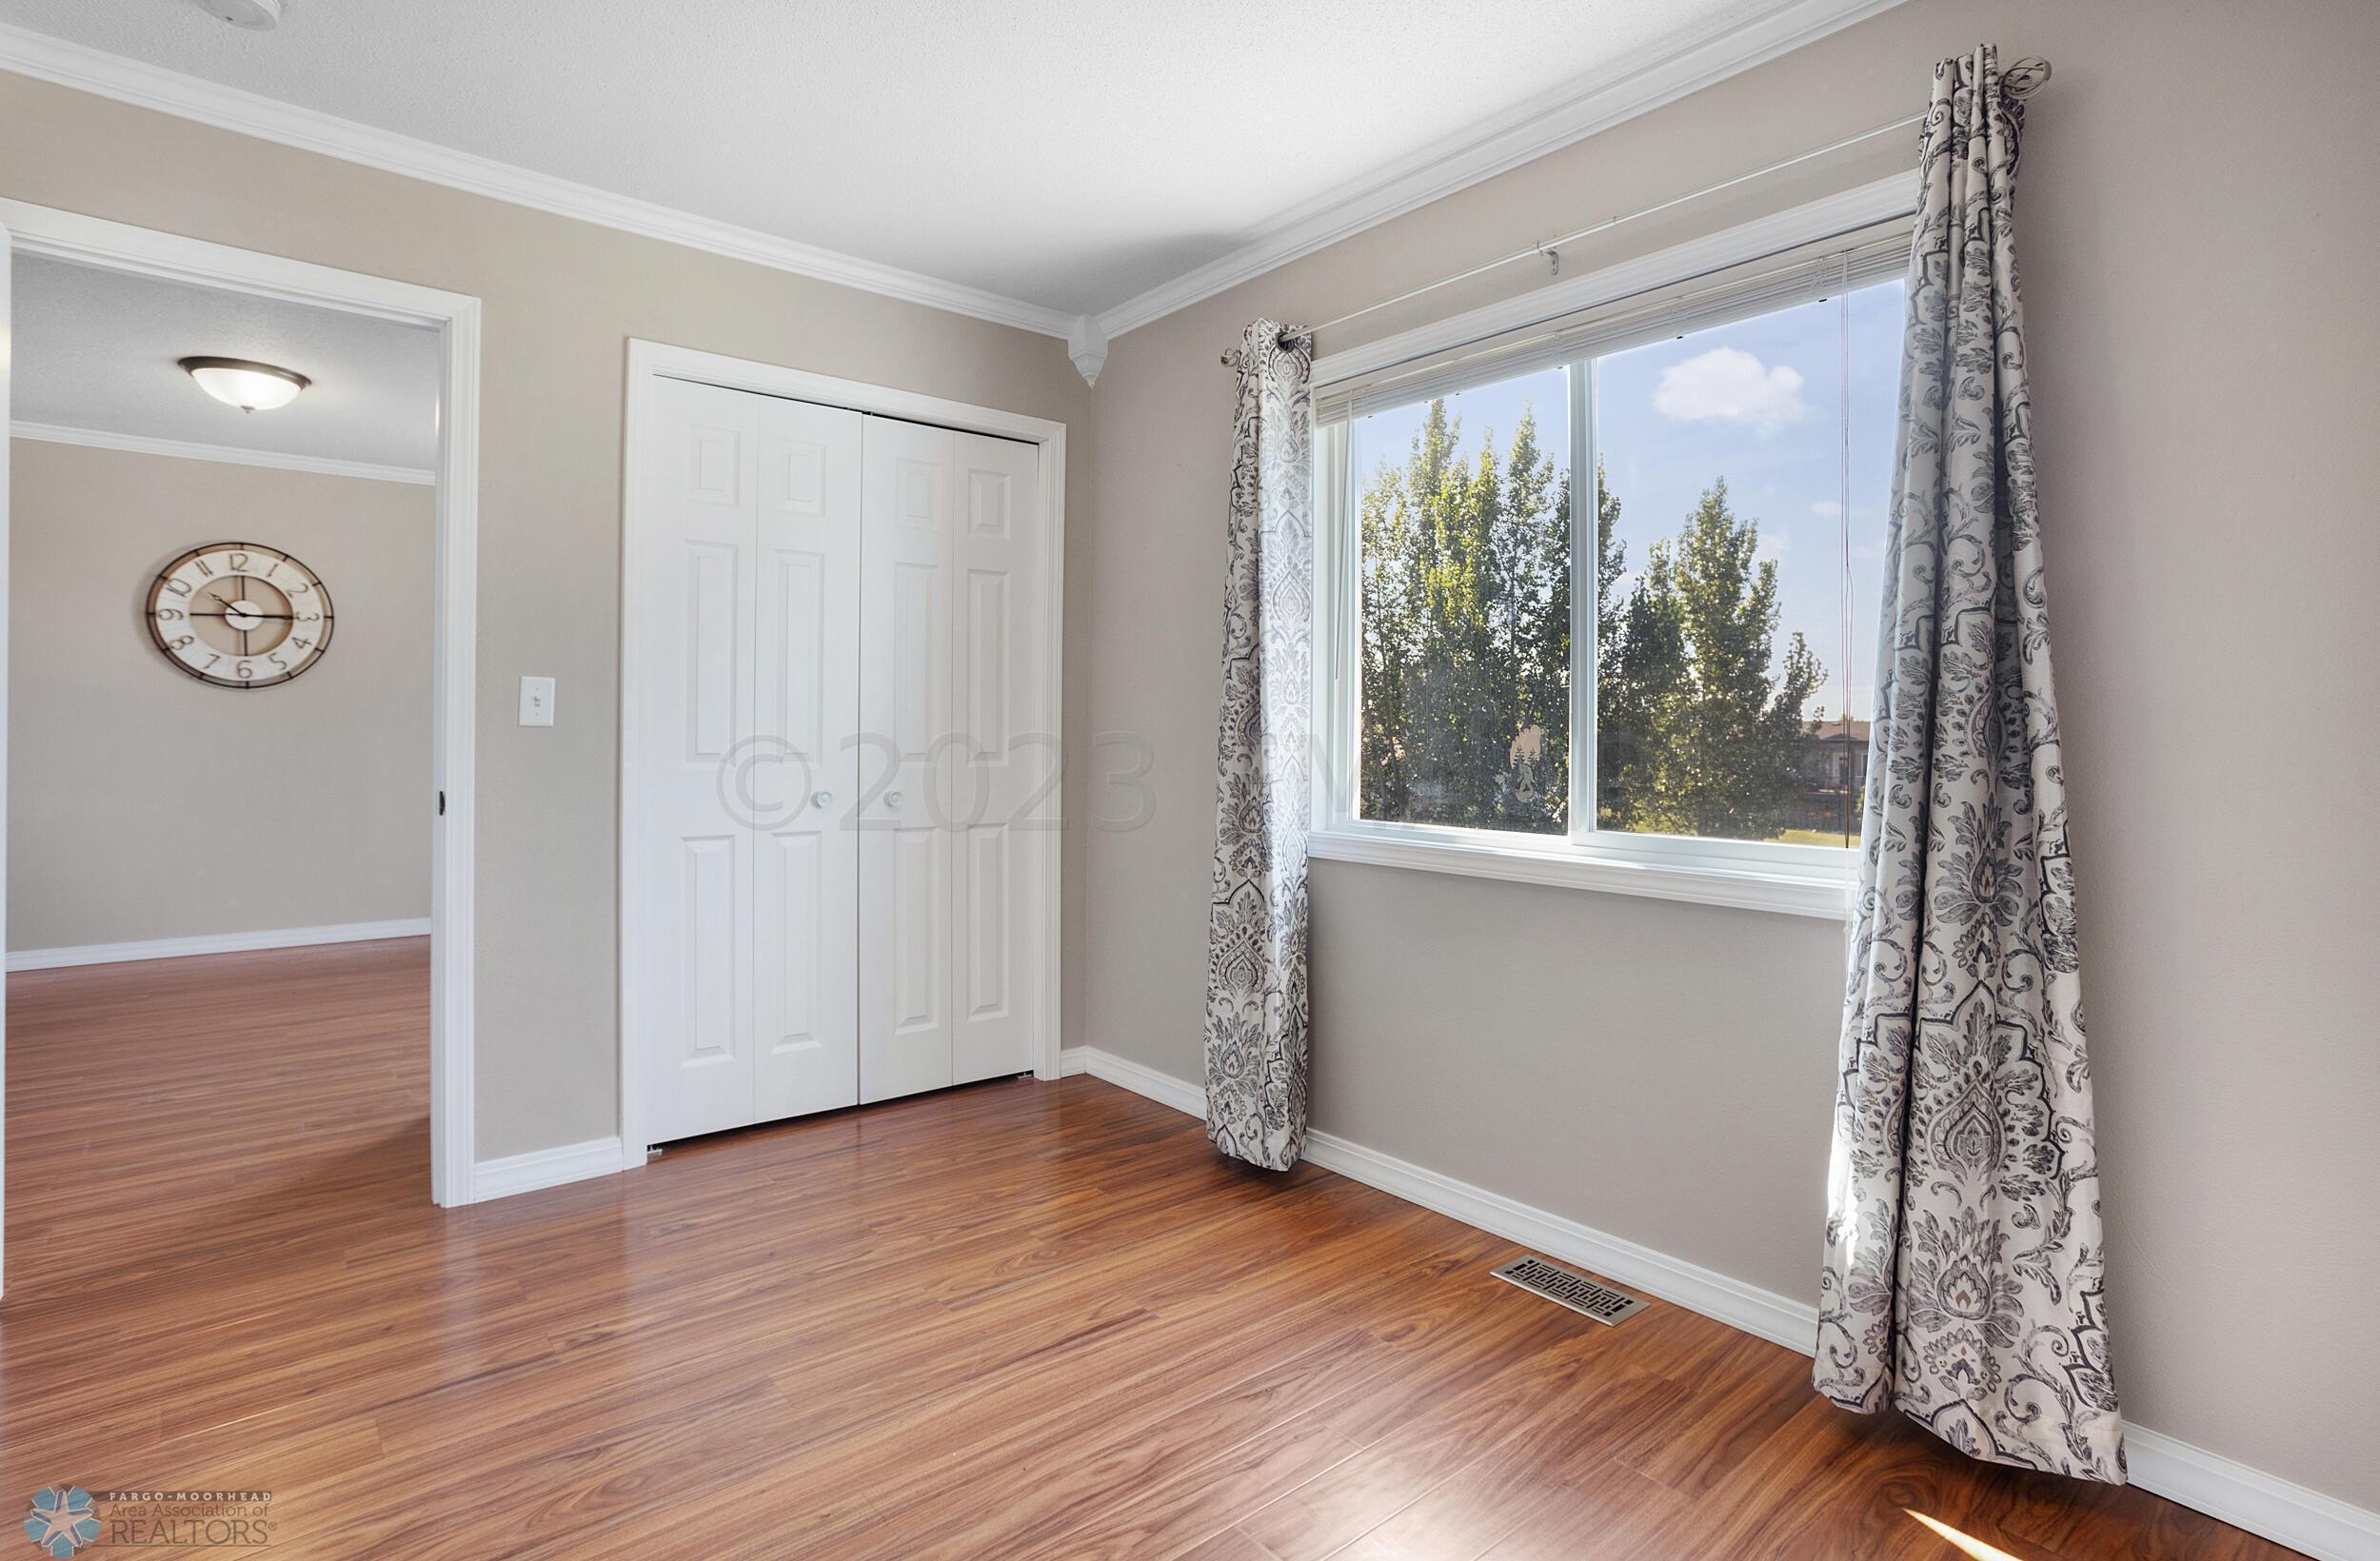
Empty bedroom with hardwood floors, double closet doors, and a large curtained window.
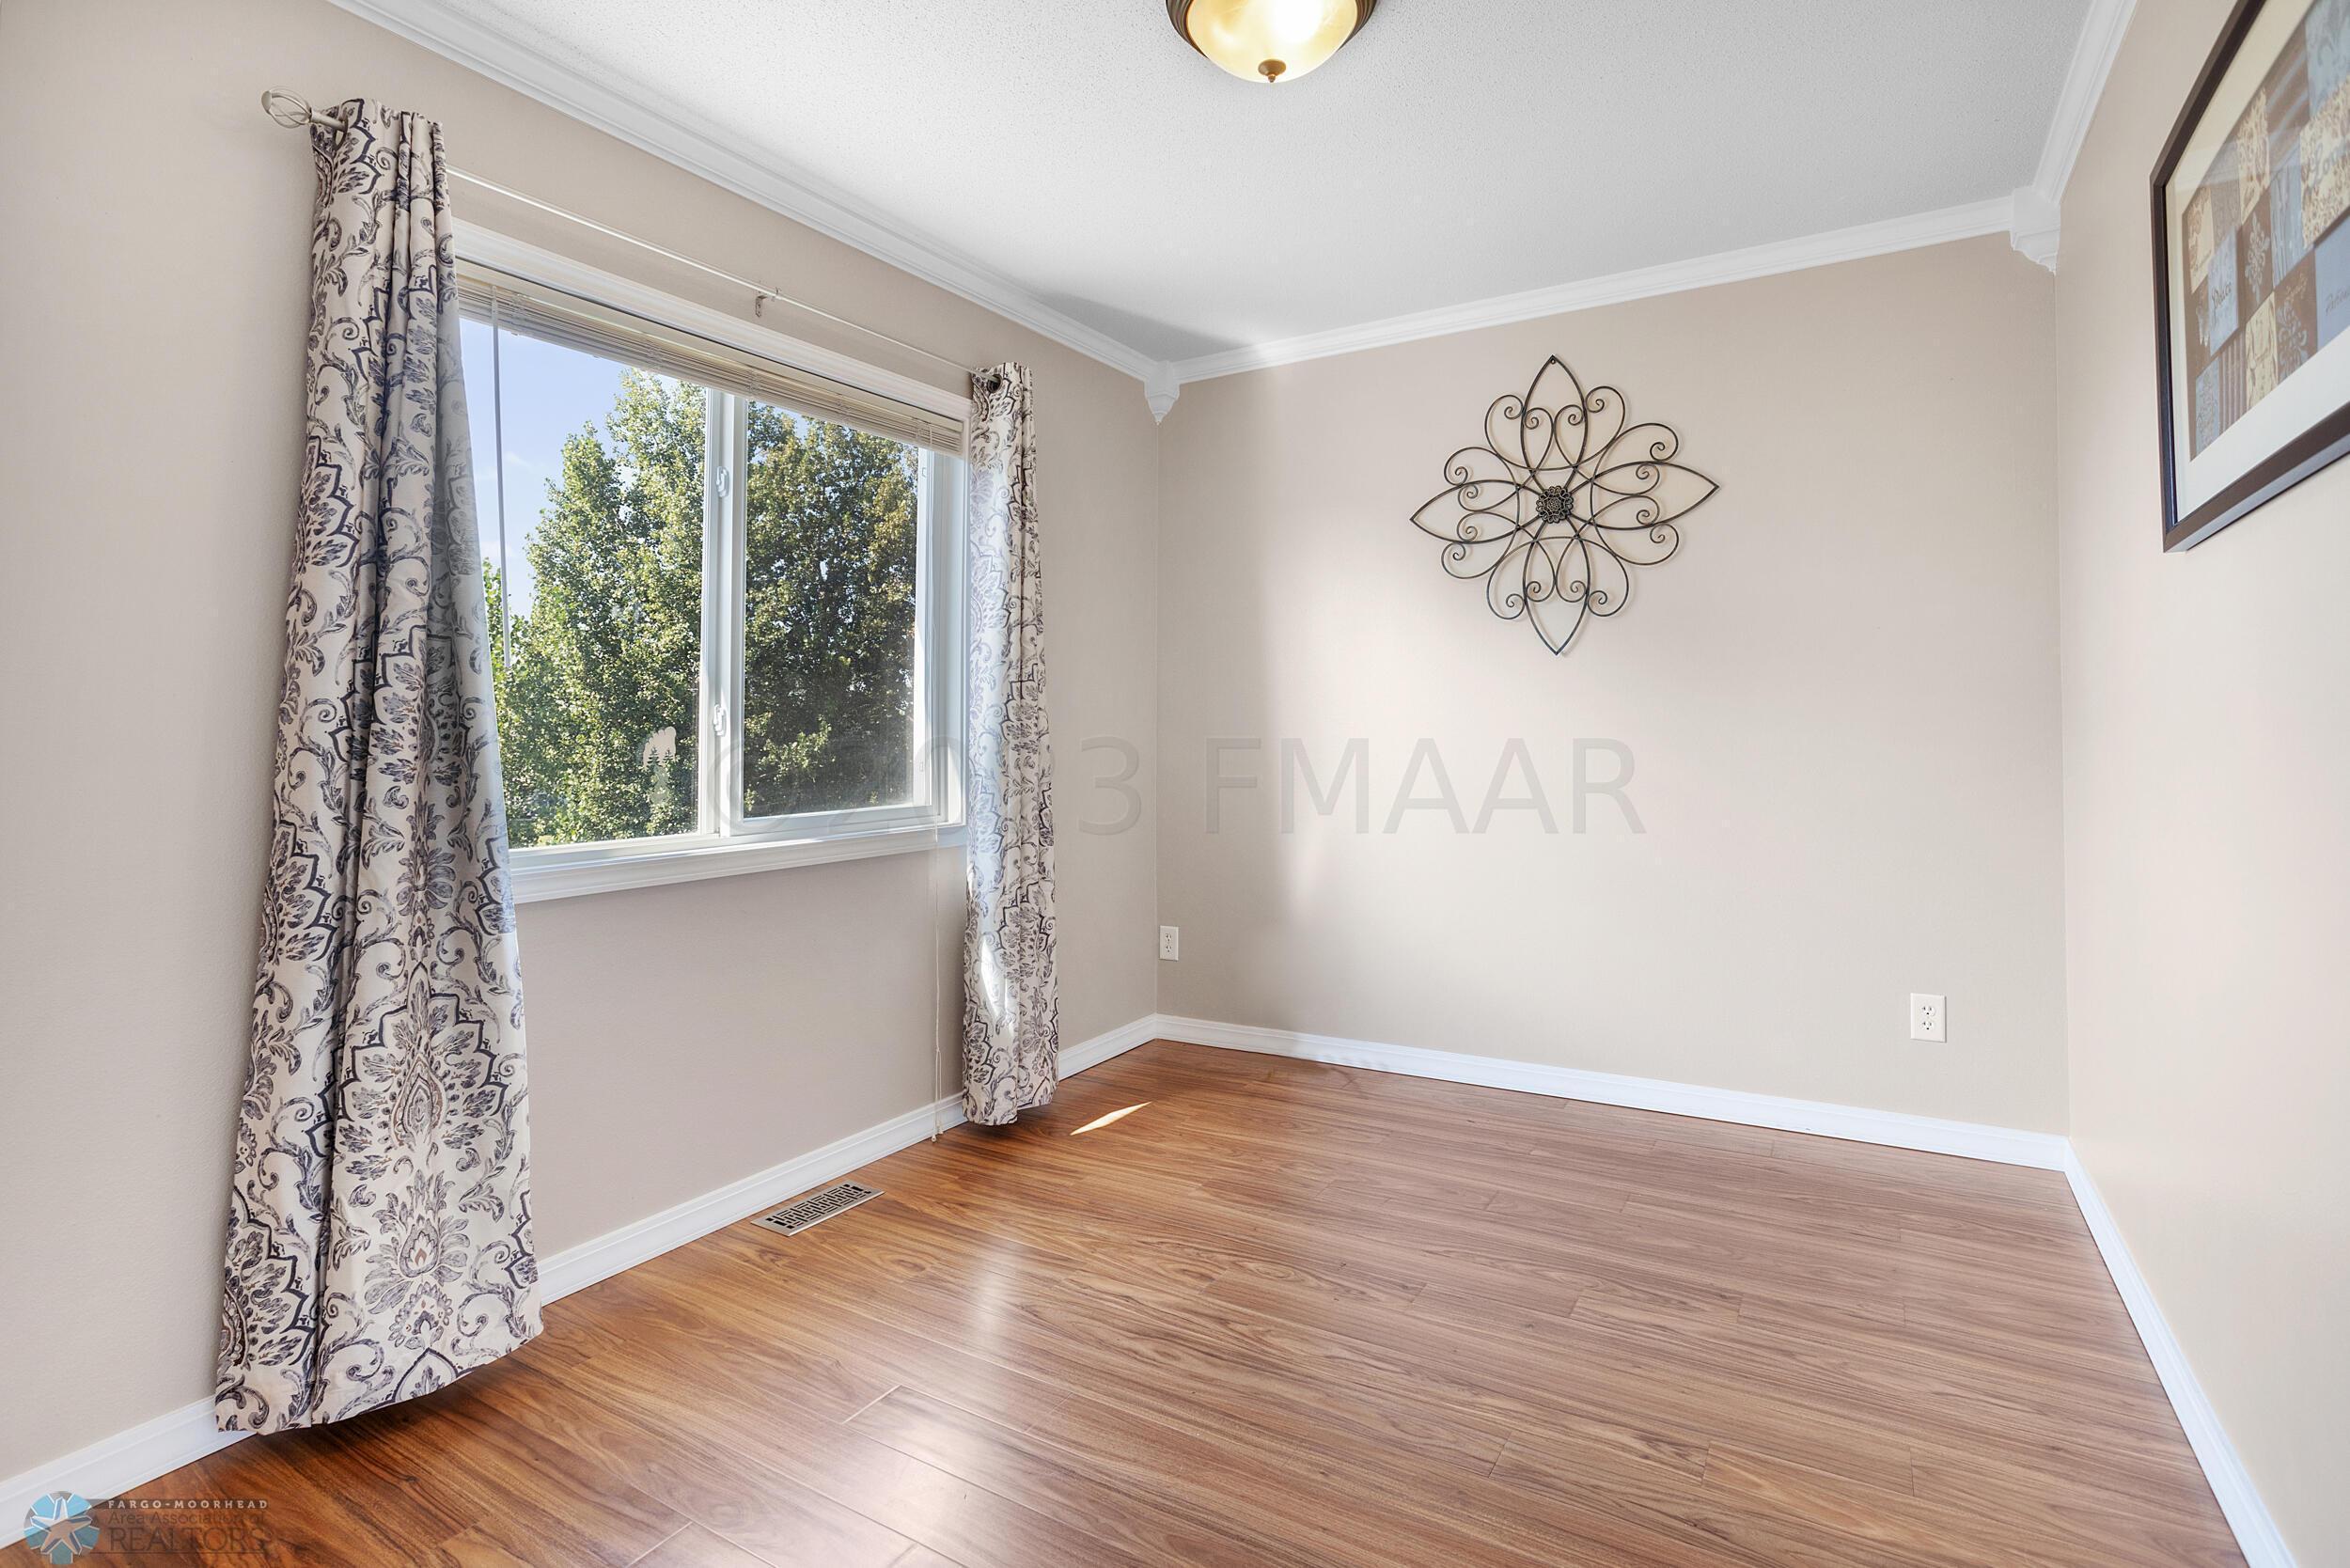
Vacant room with wood-look flooring, patterned curtains, and a large sunlit window.
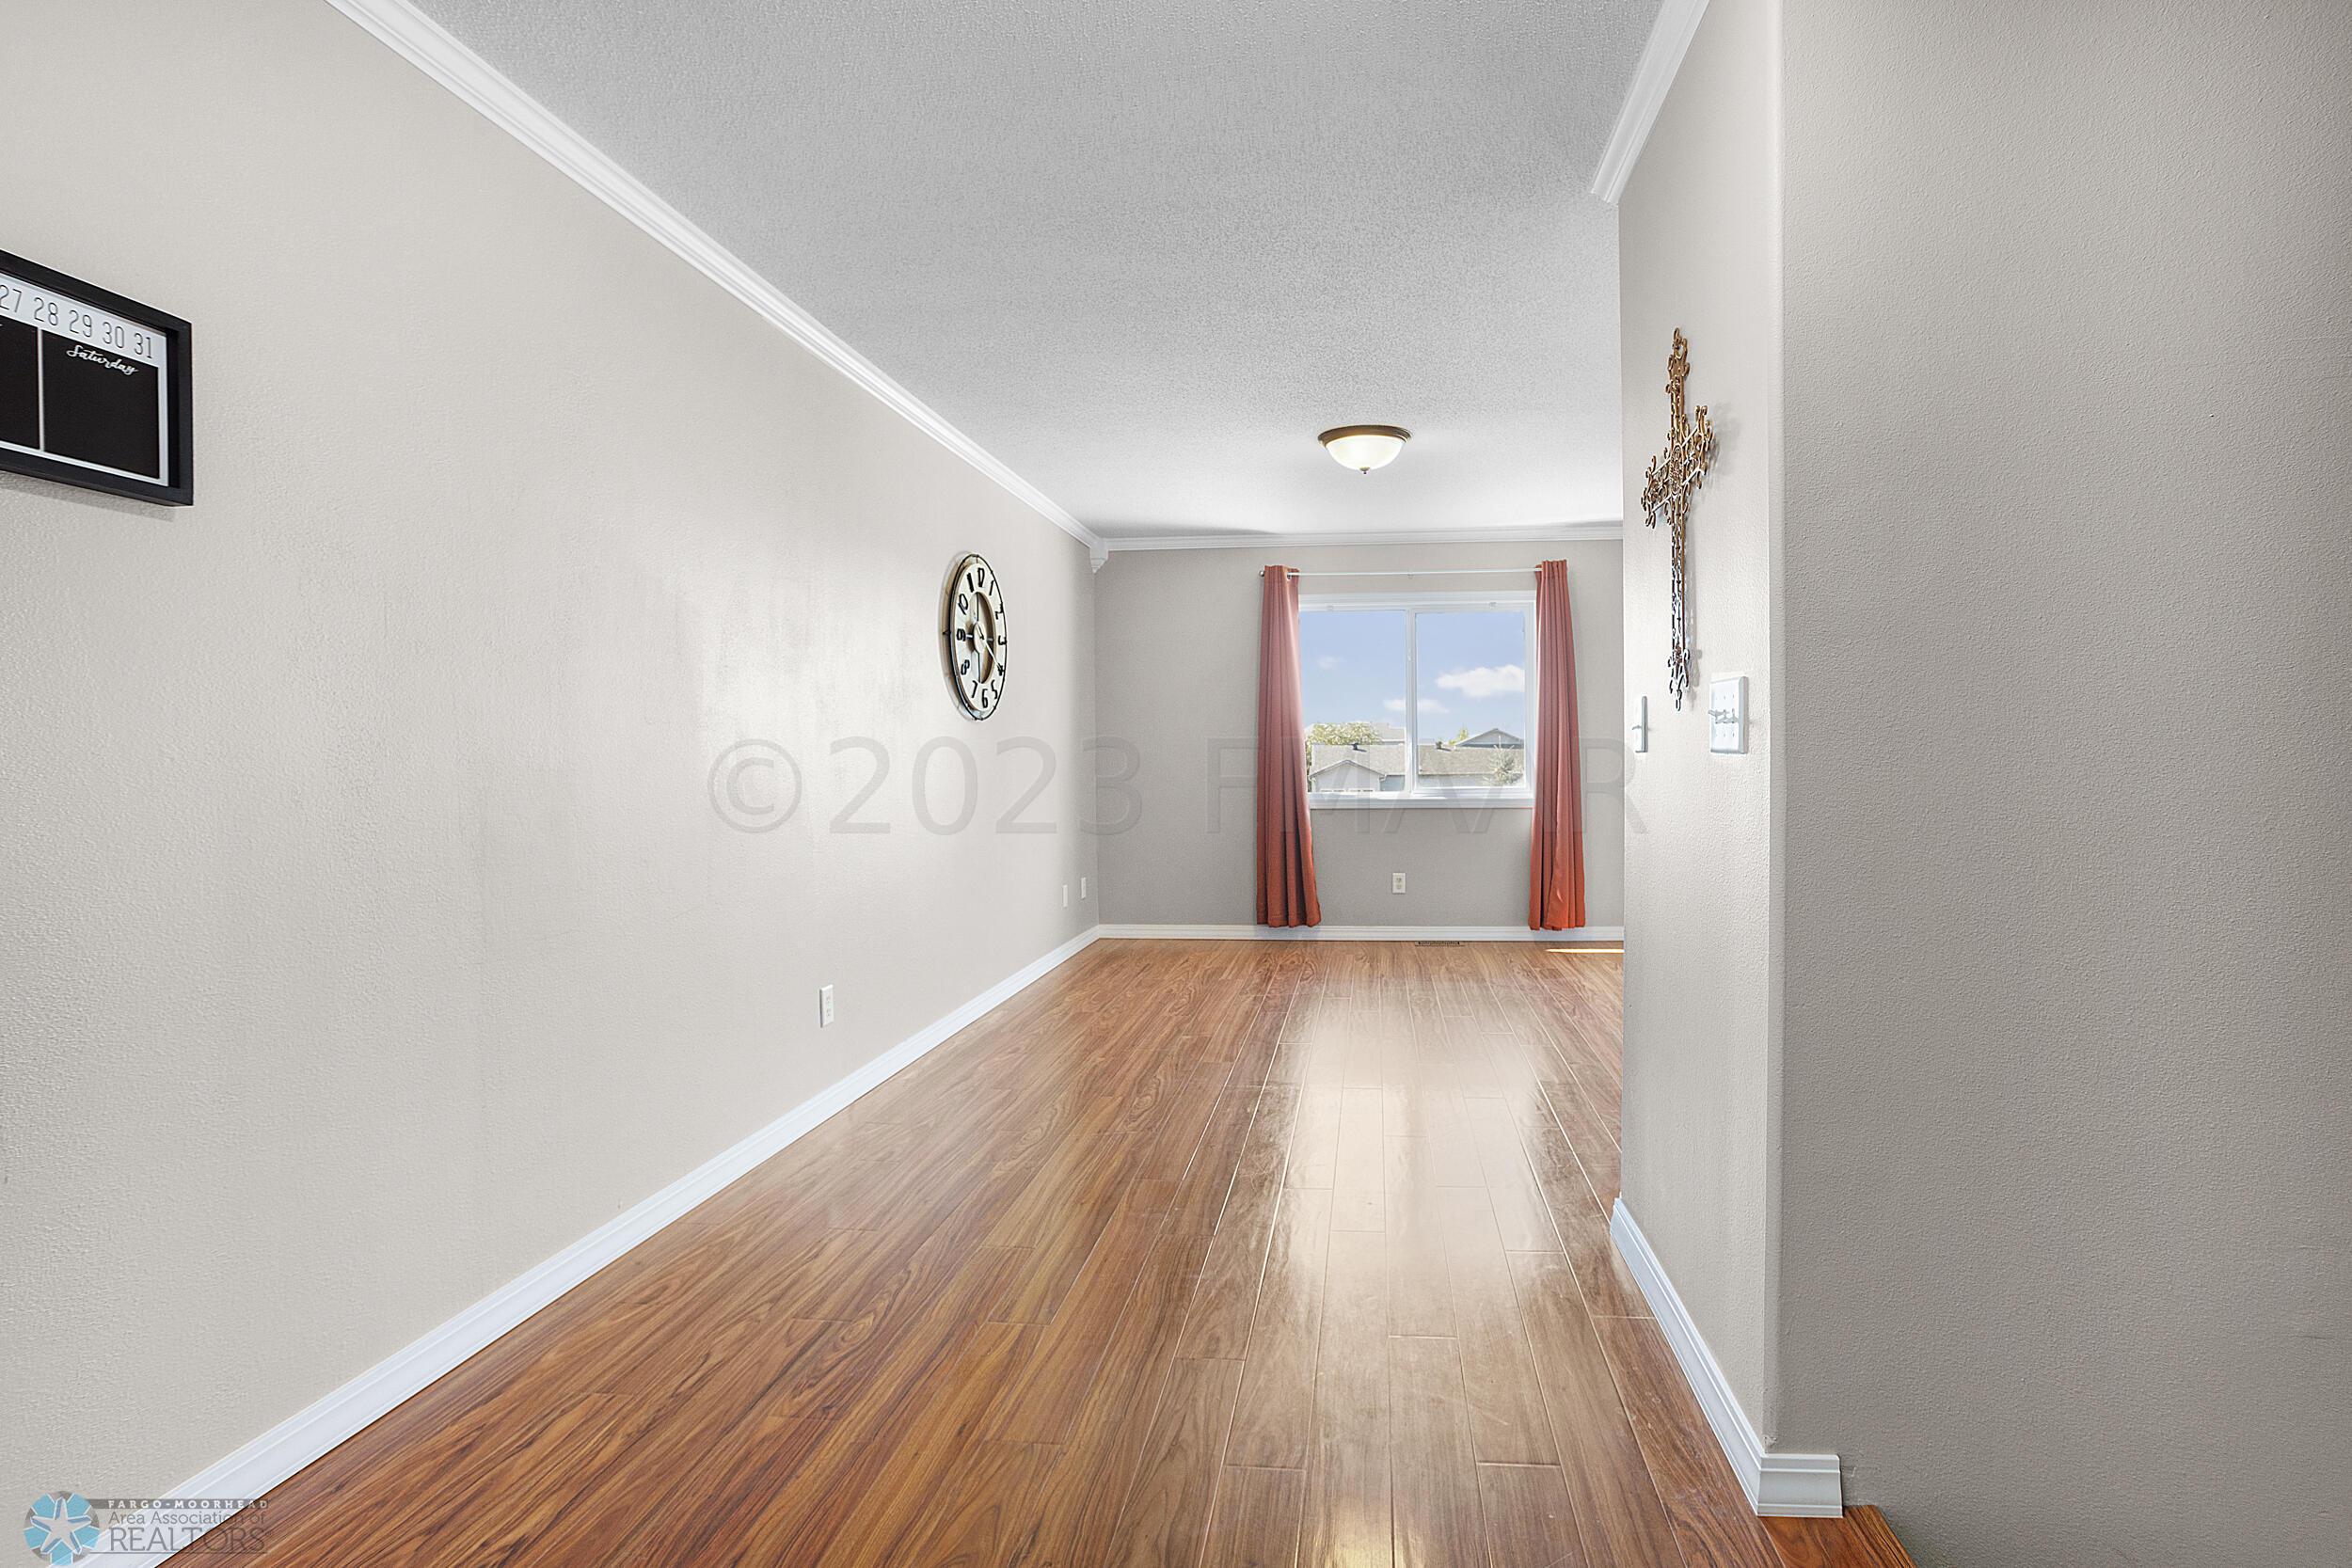
Empty living room with wood-look flooring and a window framed by rust-colored curtains.
Hallway landing with glossy hardwood floors, a wooden stair handrail, and open doorways.
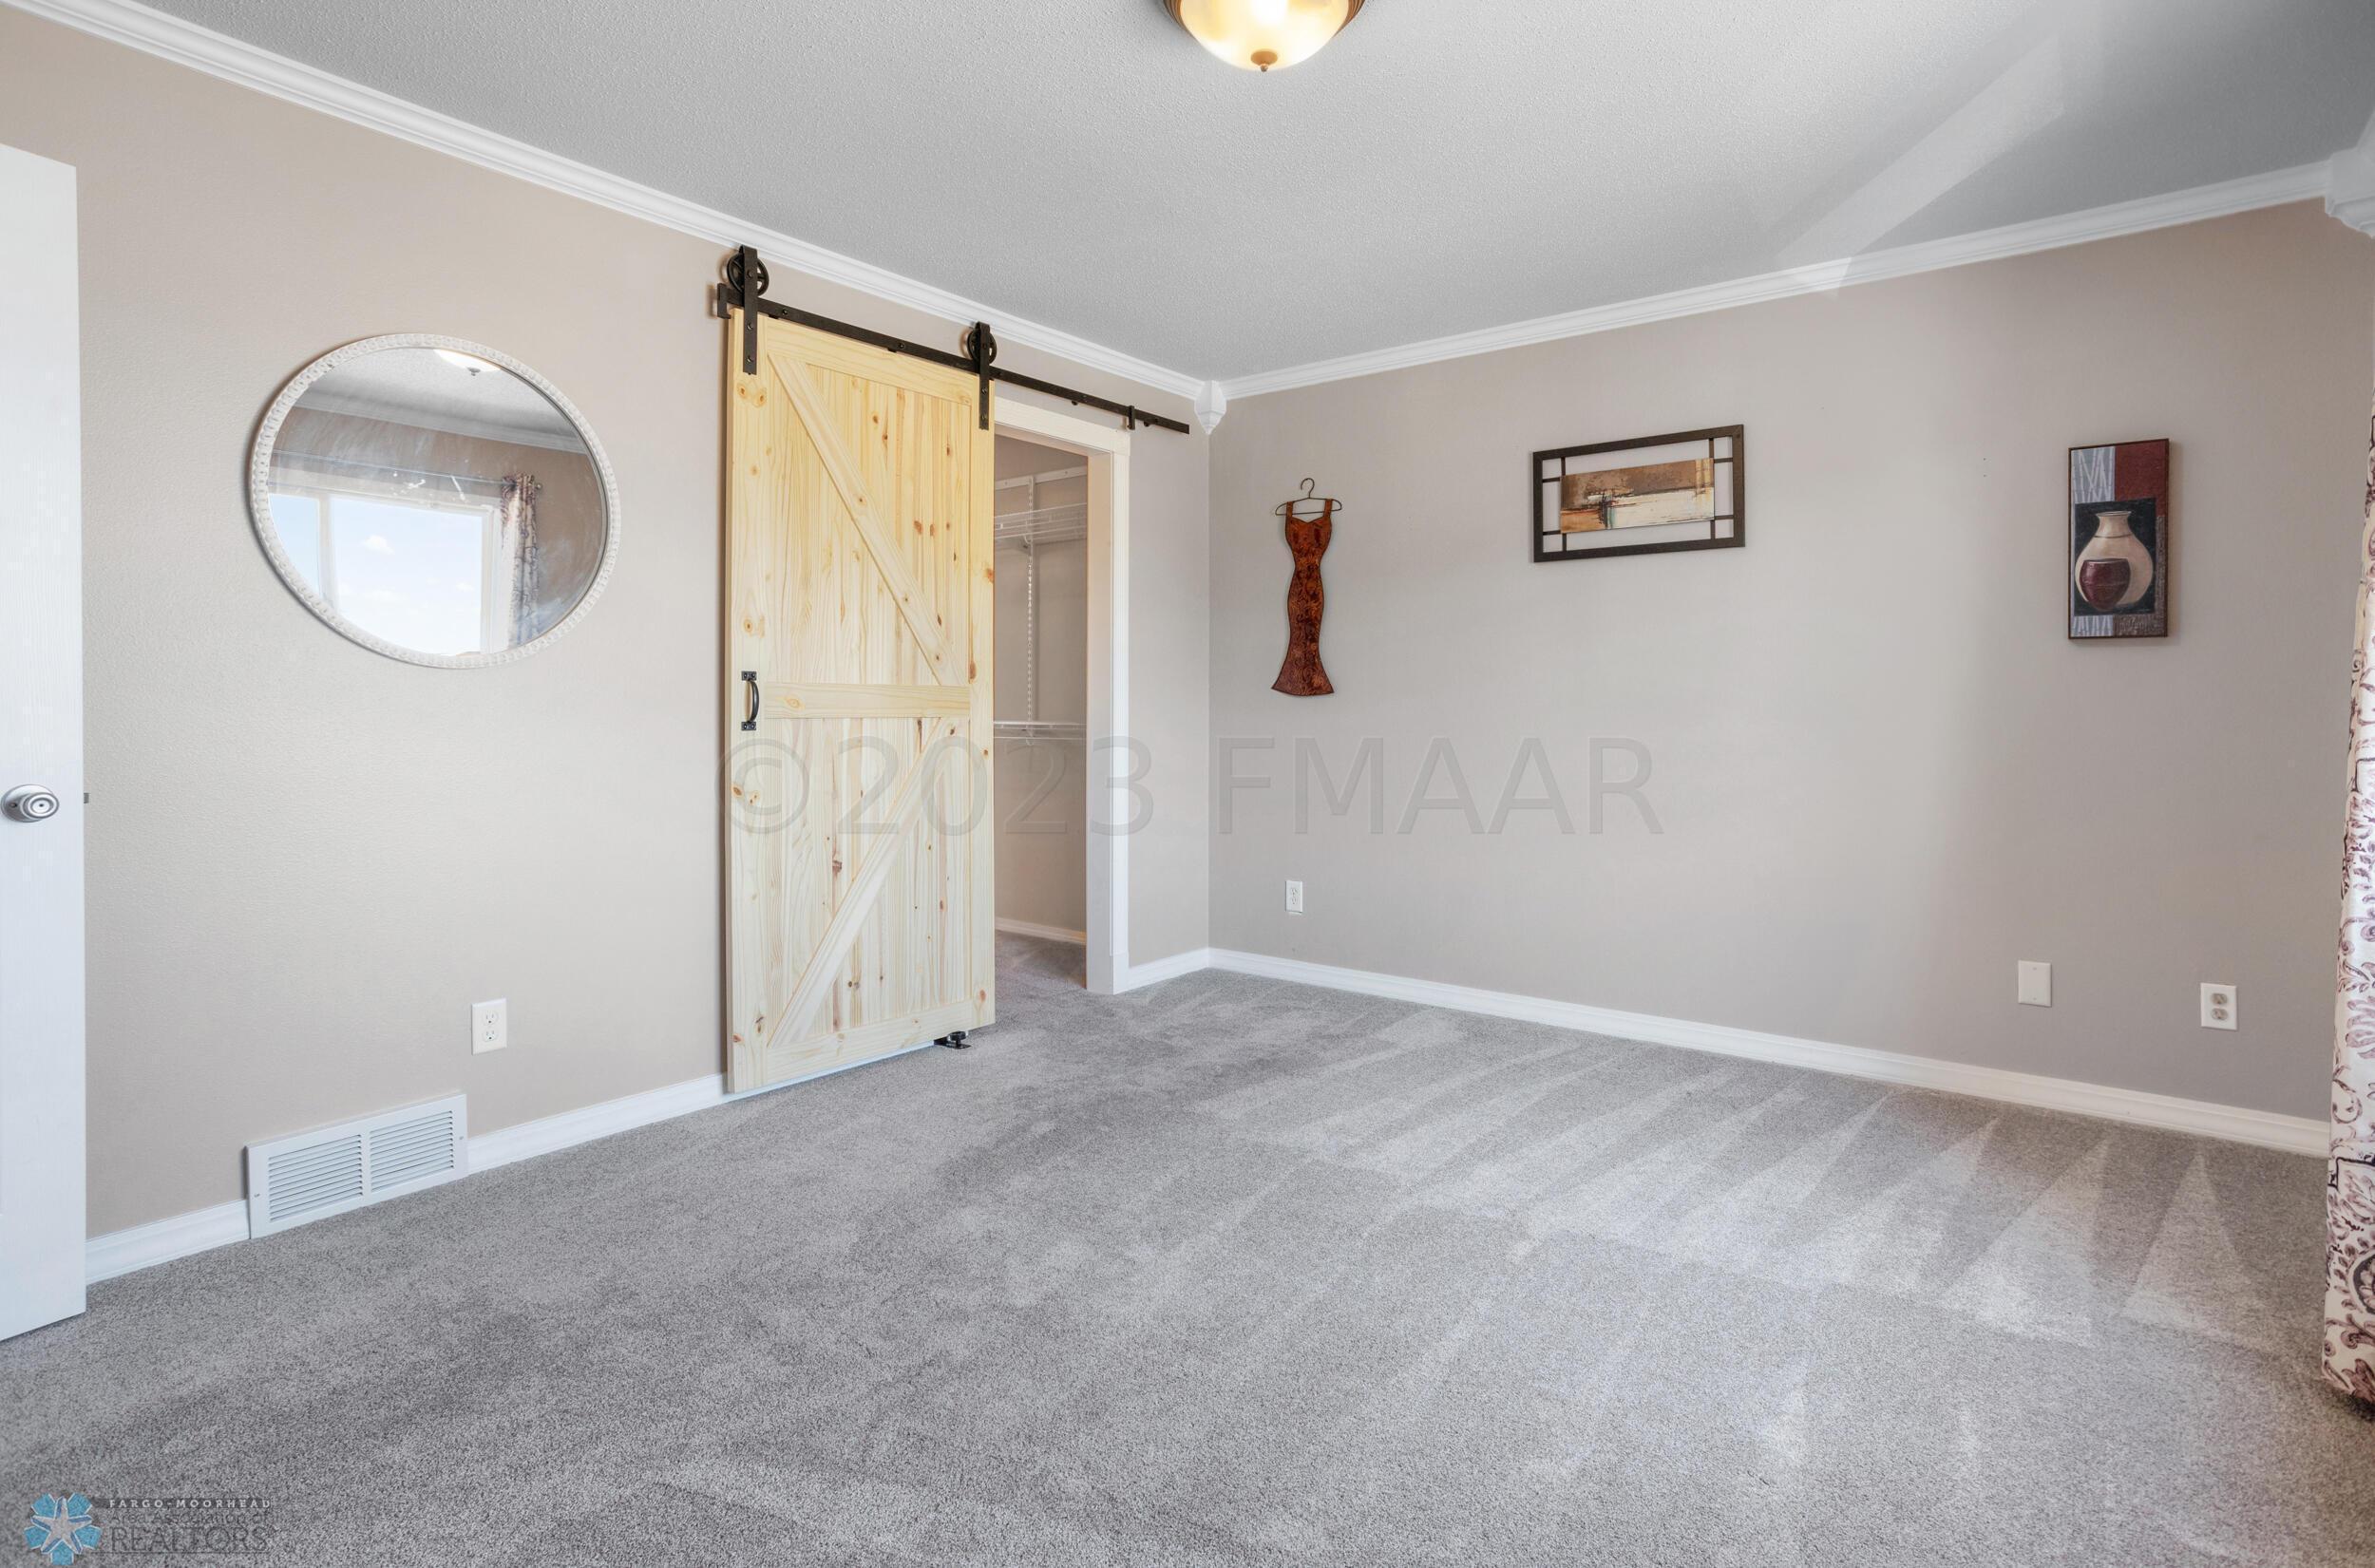
Bedroom with gray carpet, a sliding barn door, and a closet.
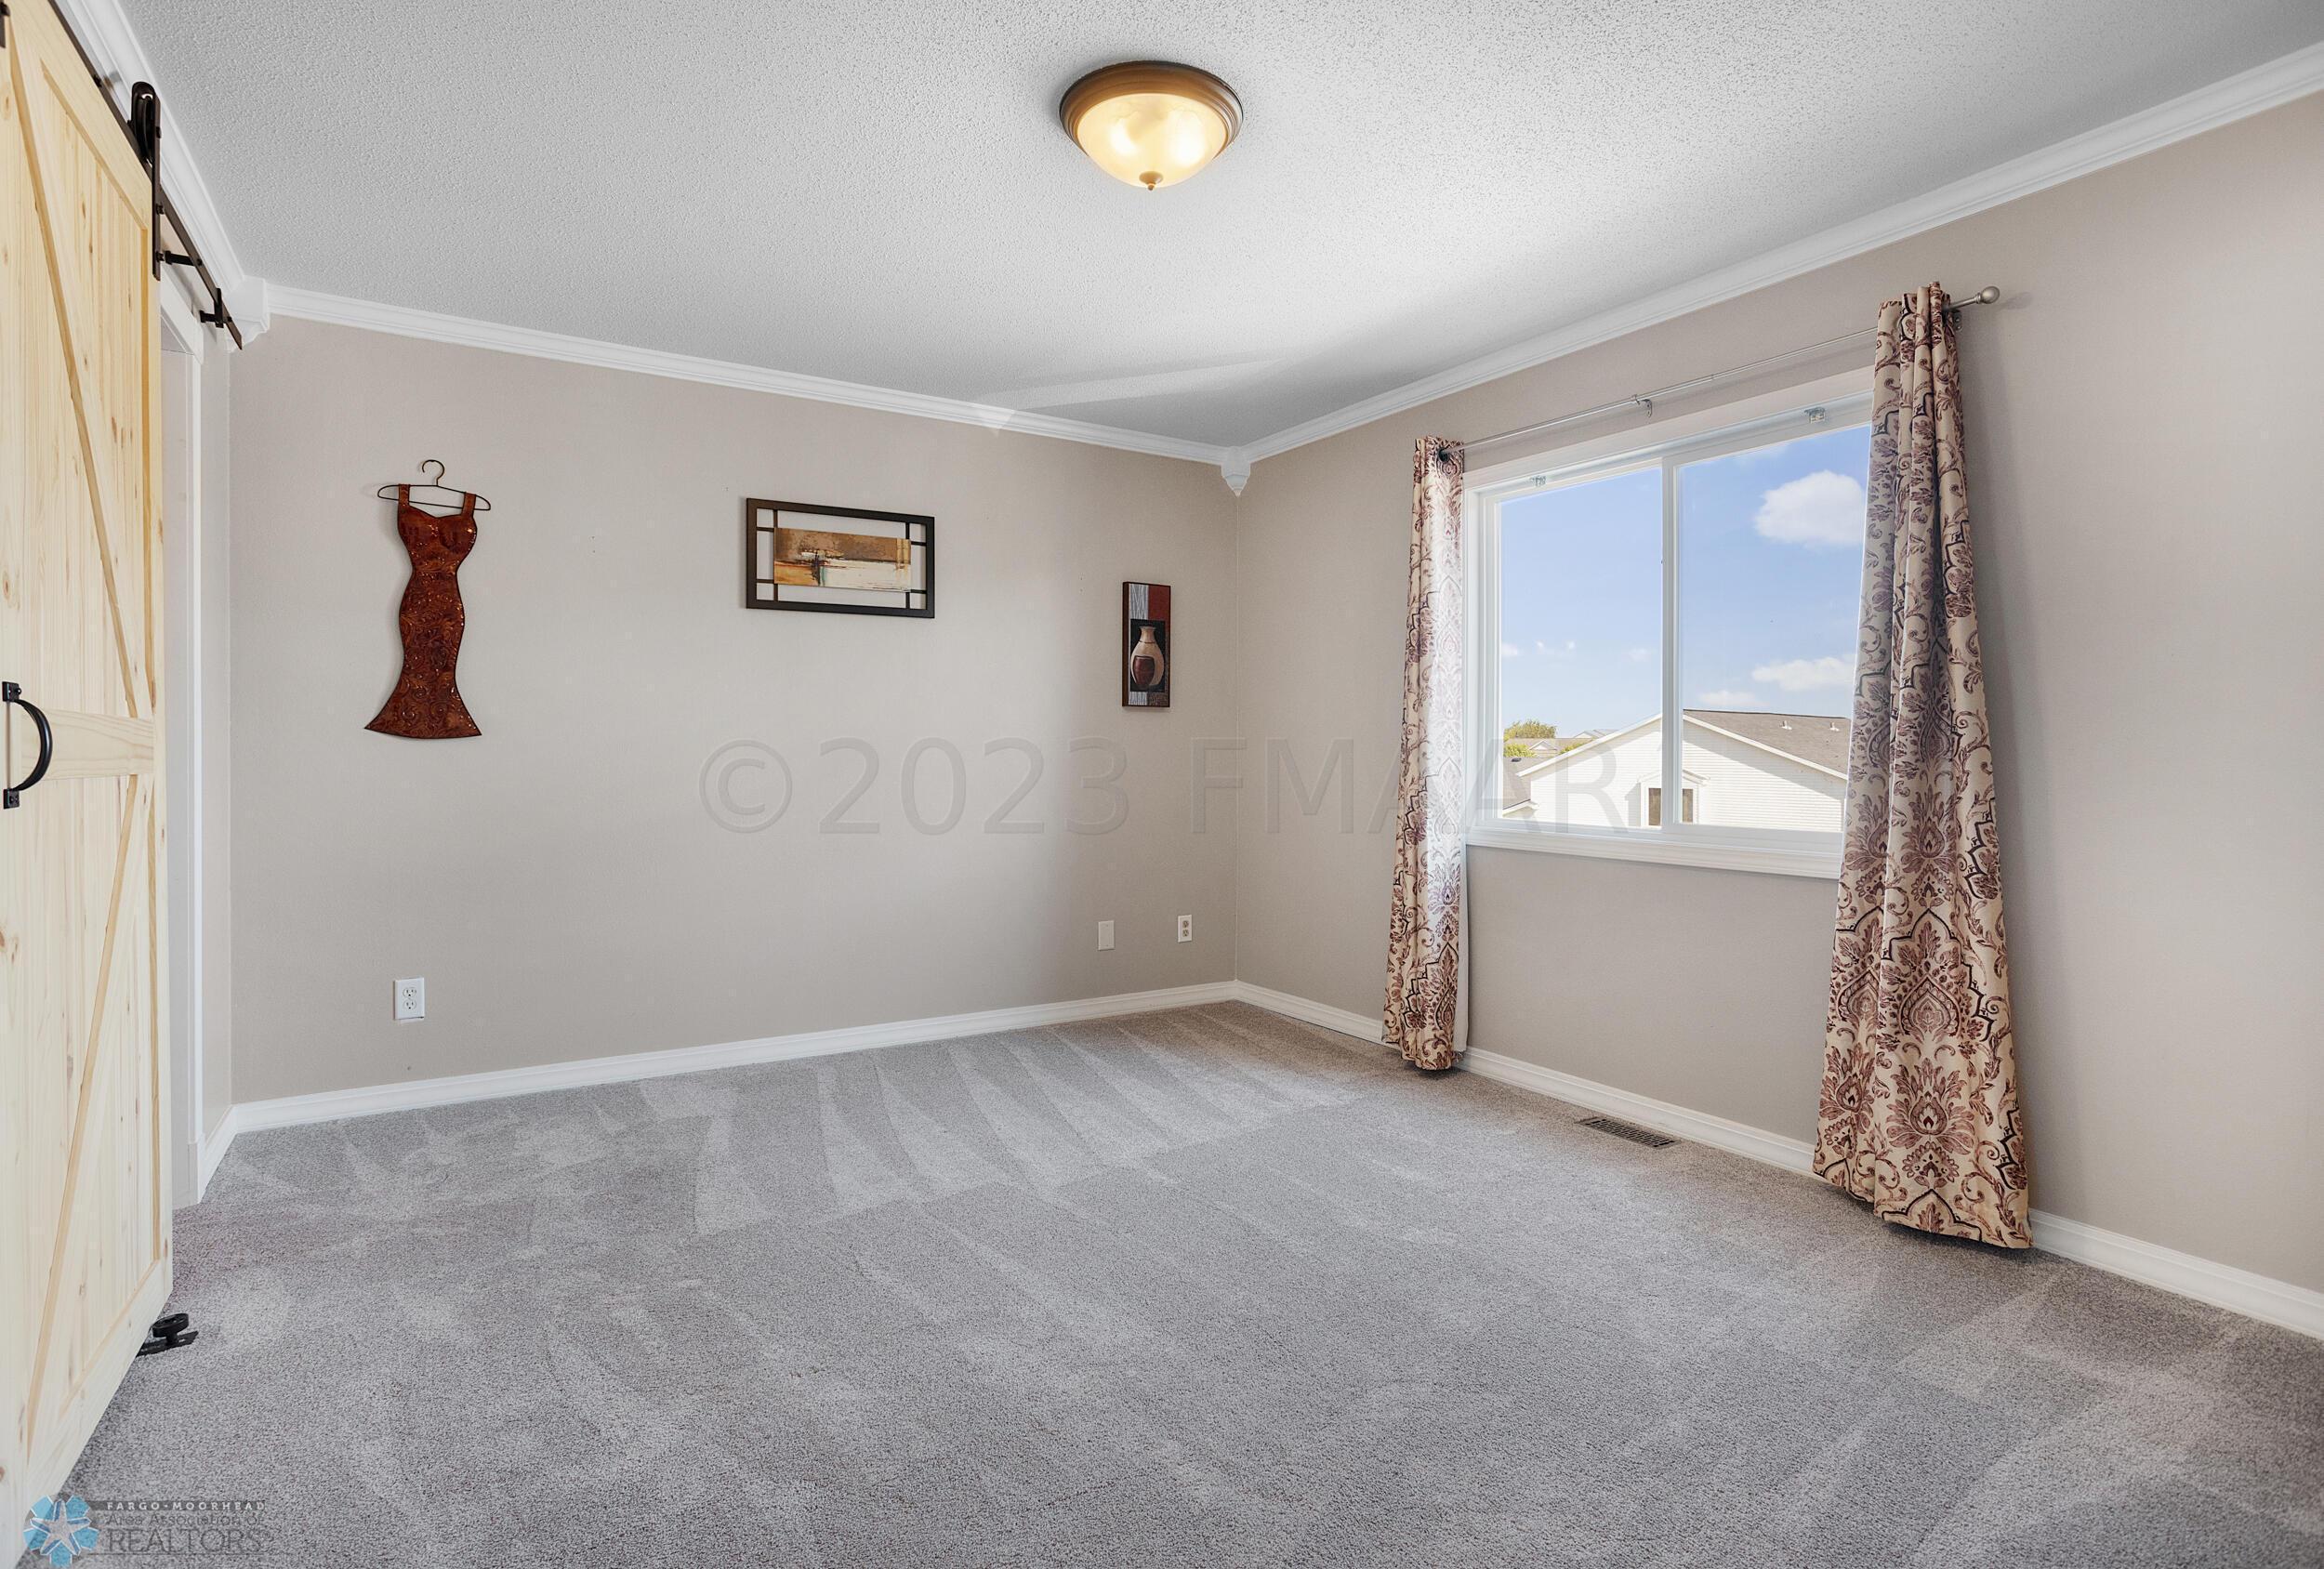
Empty carpeted room with a pale wood barn door and a large curtained window.
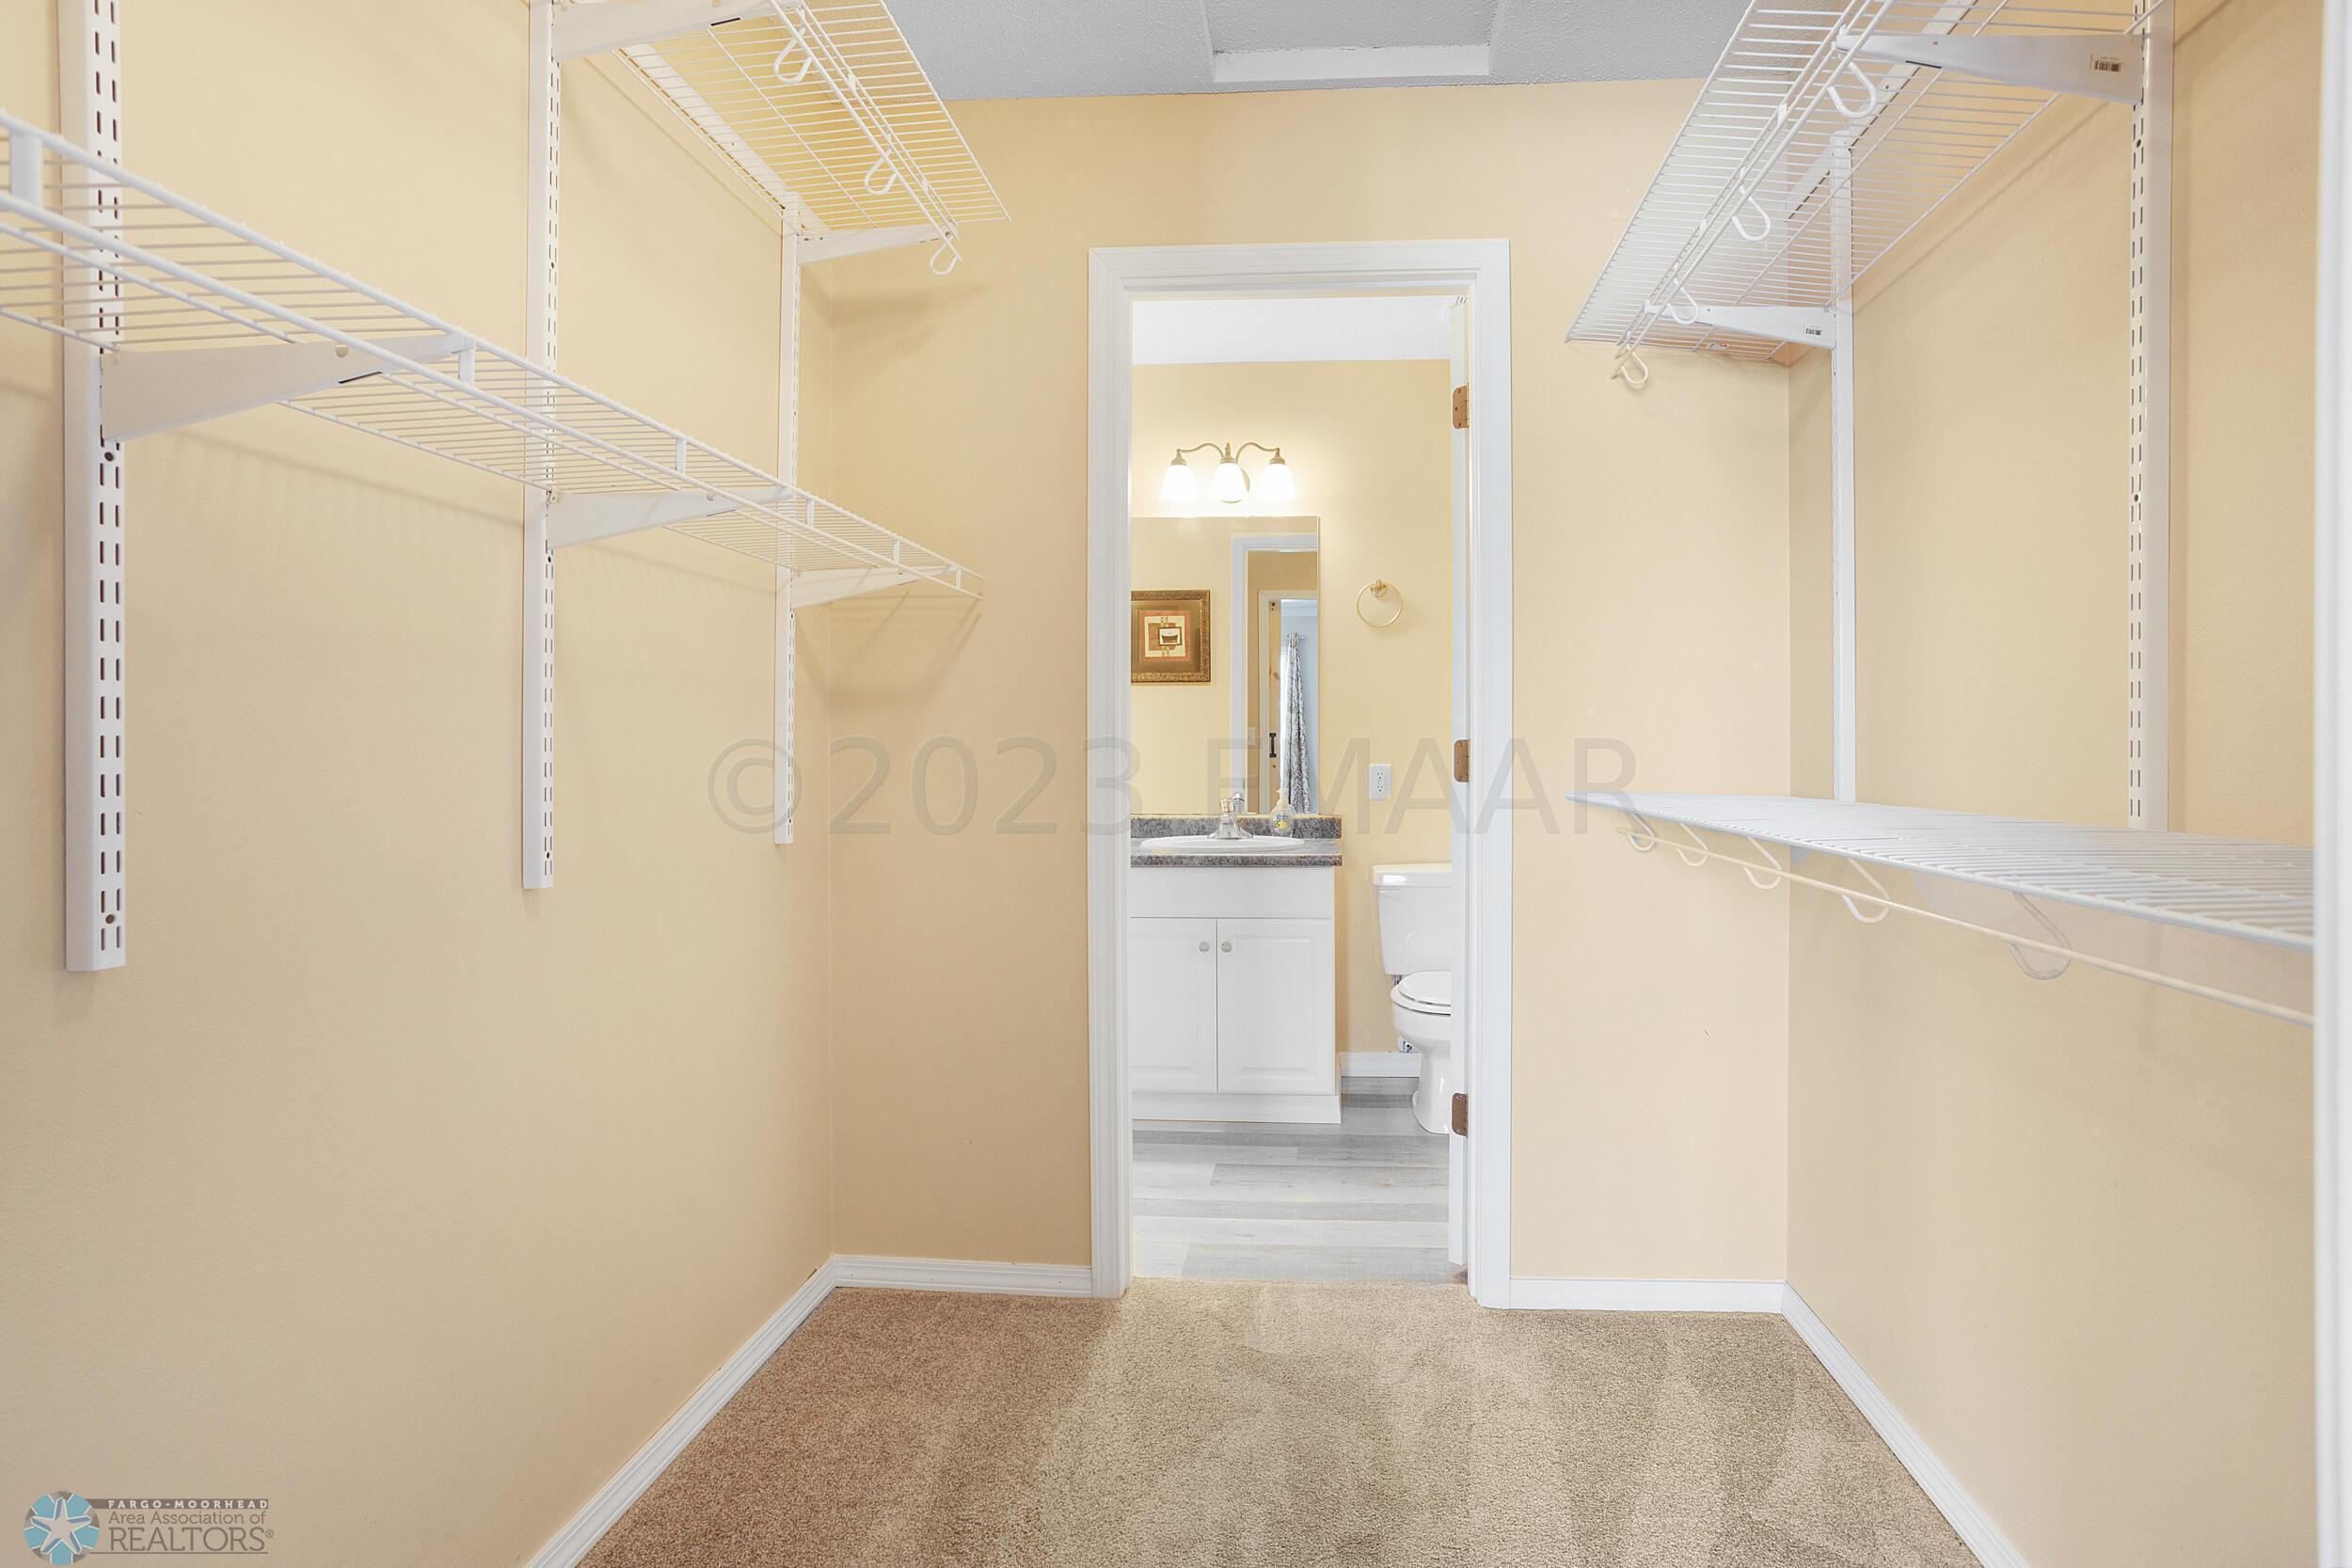
Walk-in closet with white wire shelving and an open doorway to a bathroom.
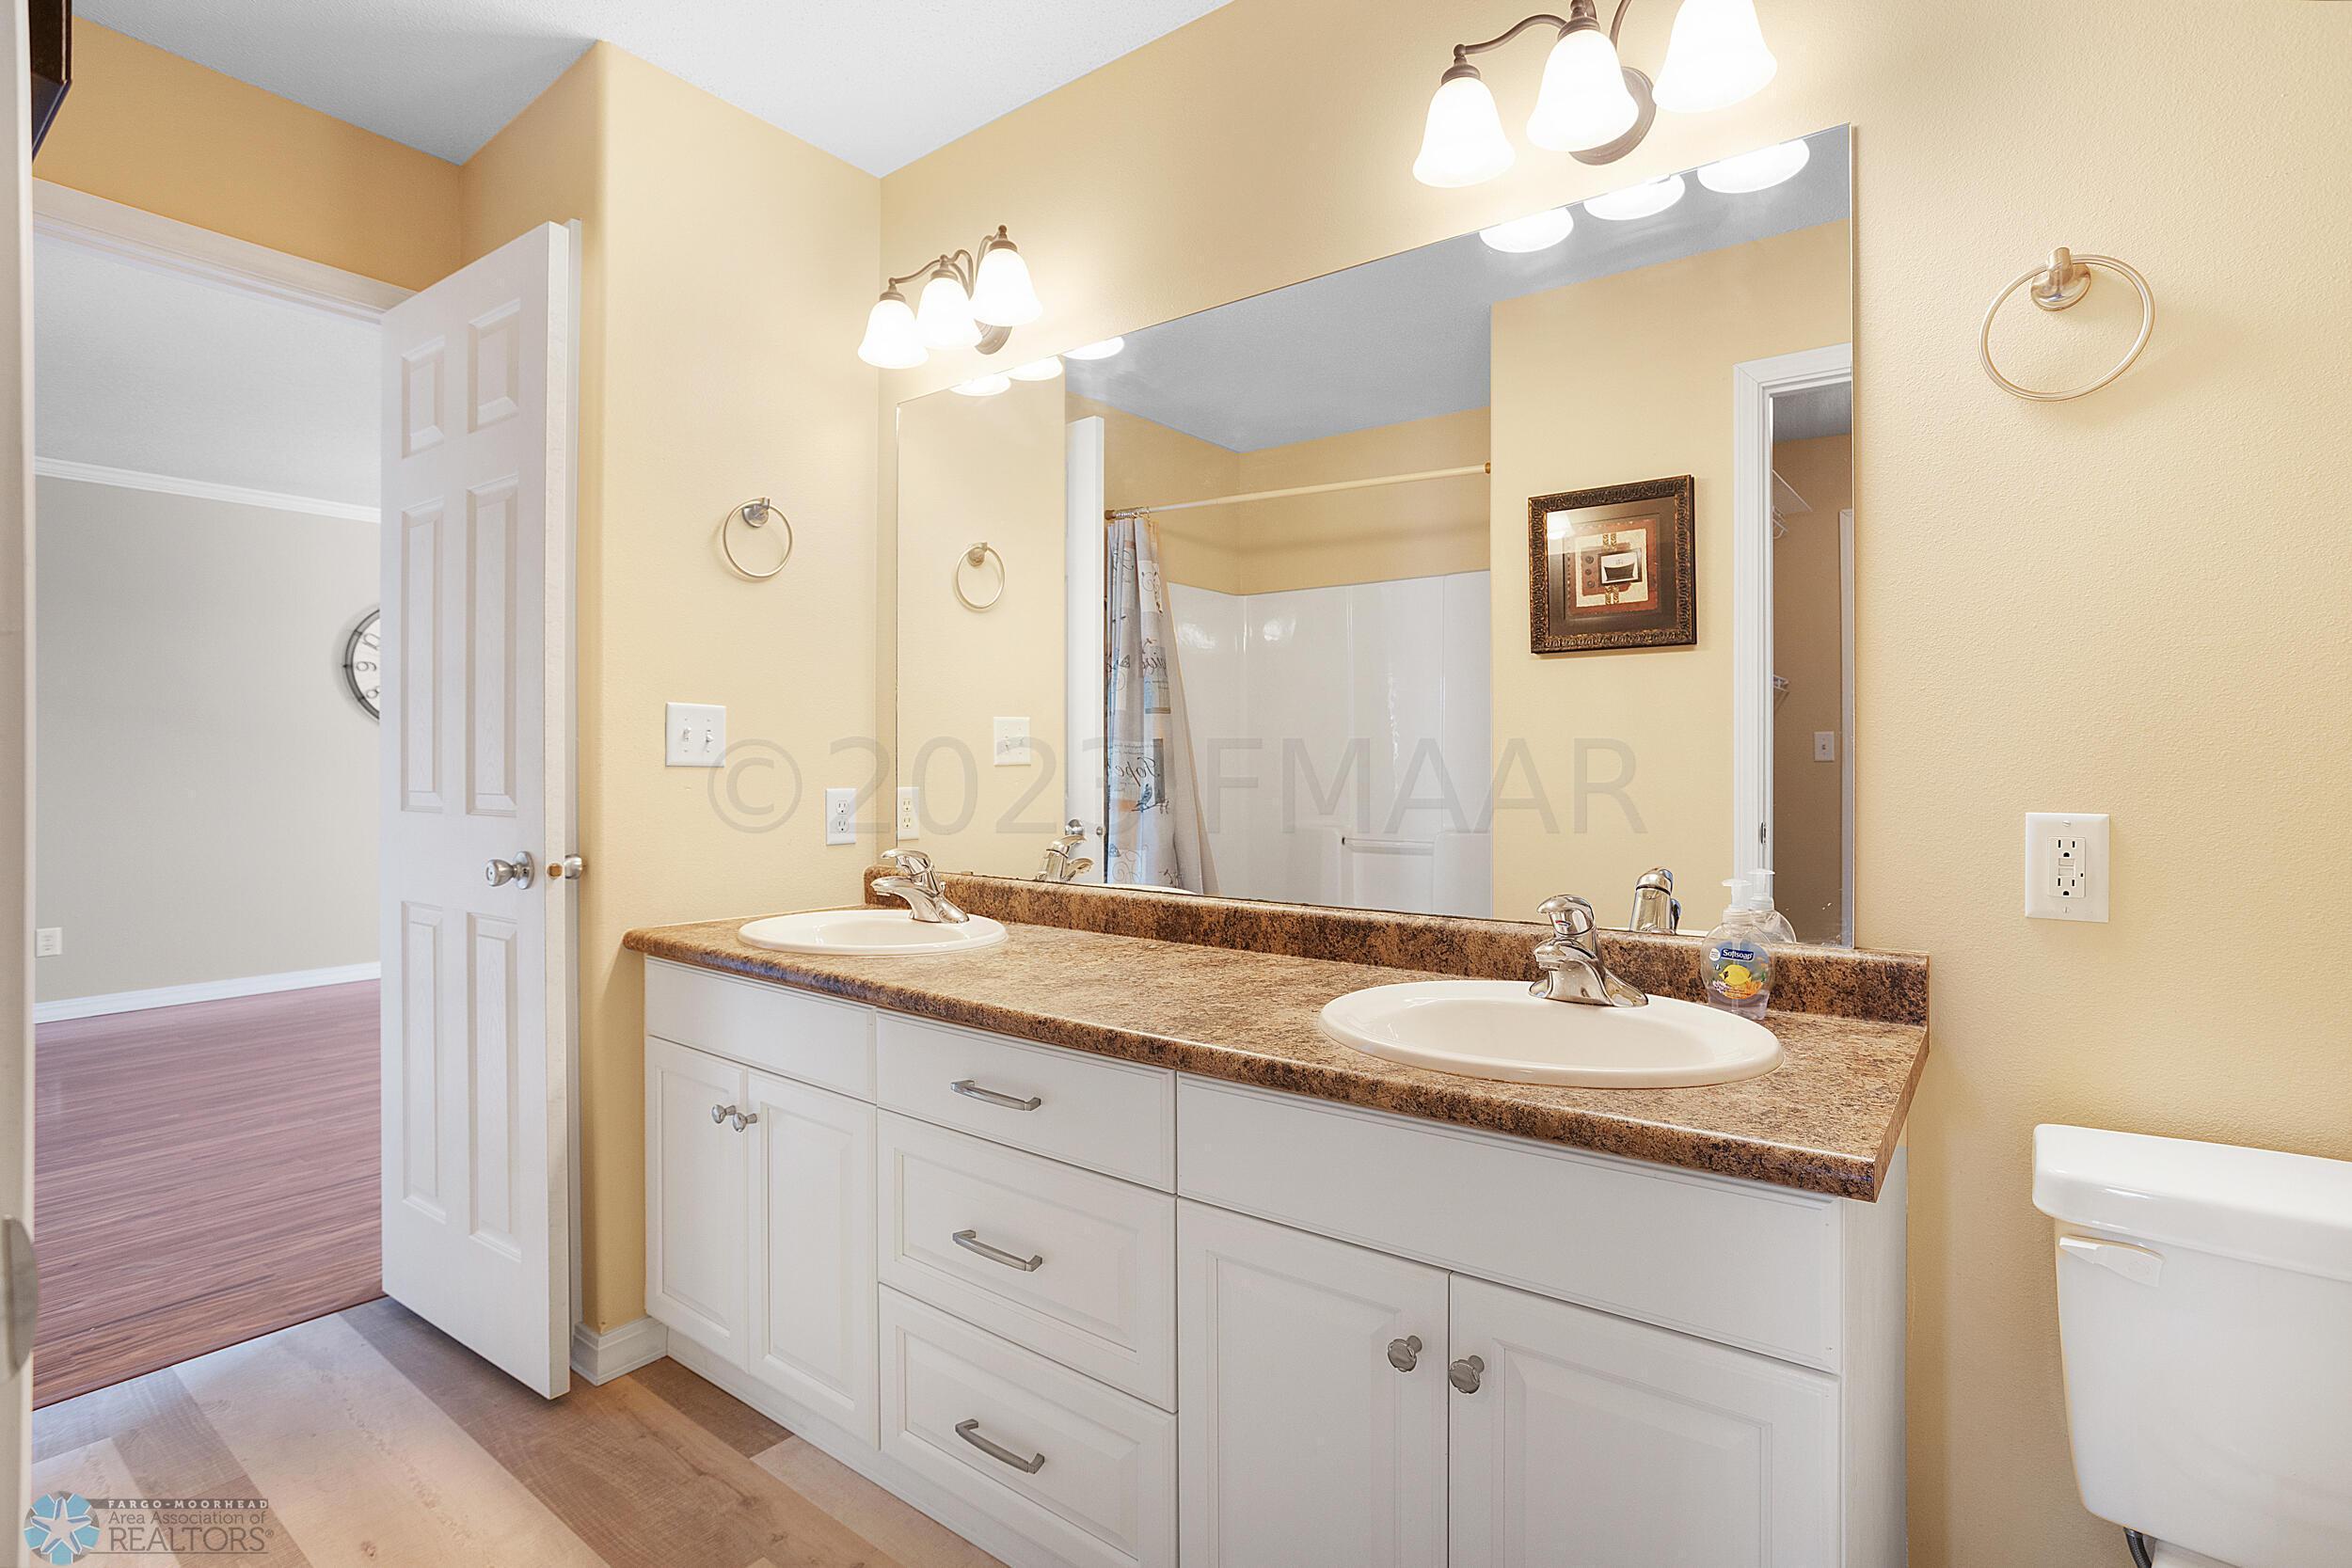
Bathroom with a double-sink vanity, brown countertop, large mirror, and shower-tub behind it.
Bathroom with white vanity, toilet, and bathtub with chrome fixtures.
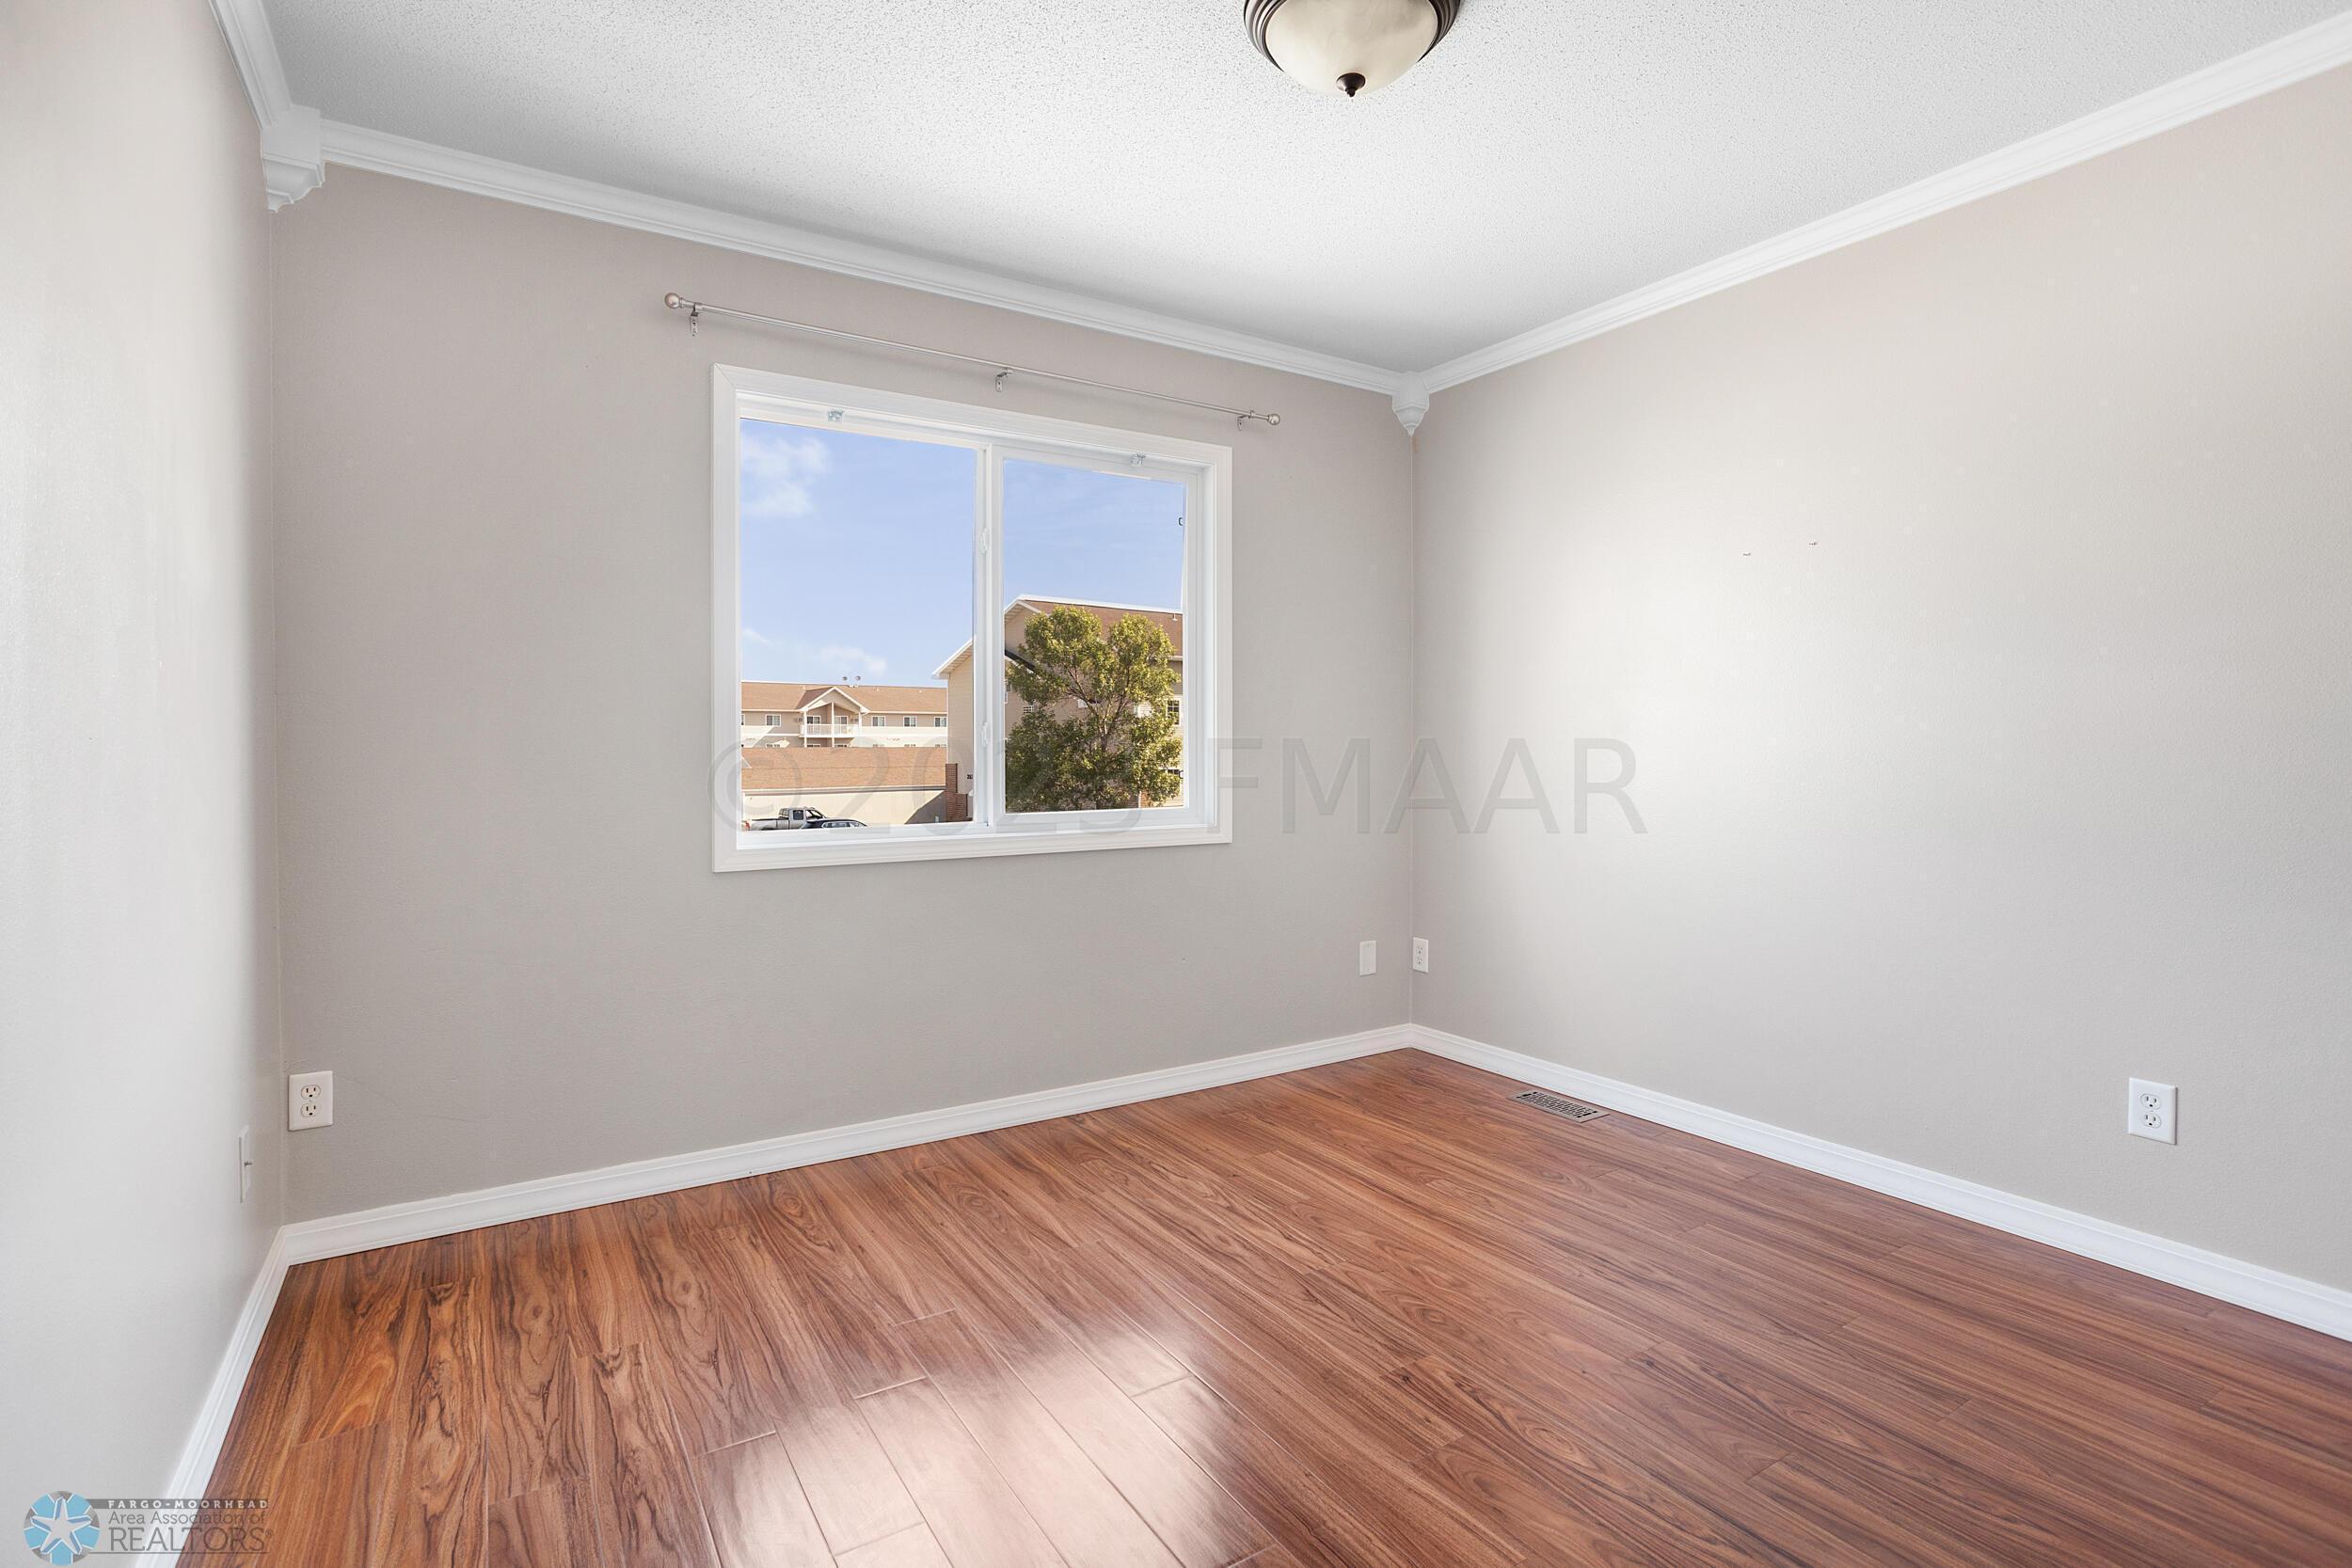
Empty room with reddish-brown wood-look flooring and a large window overlooking neighboring buildings.
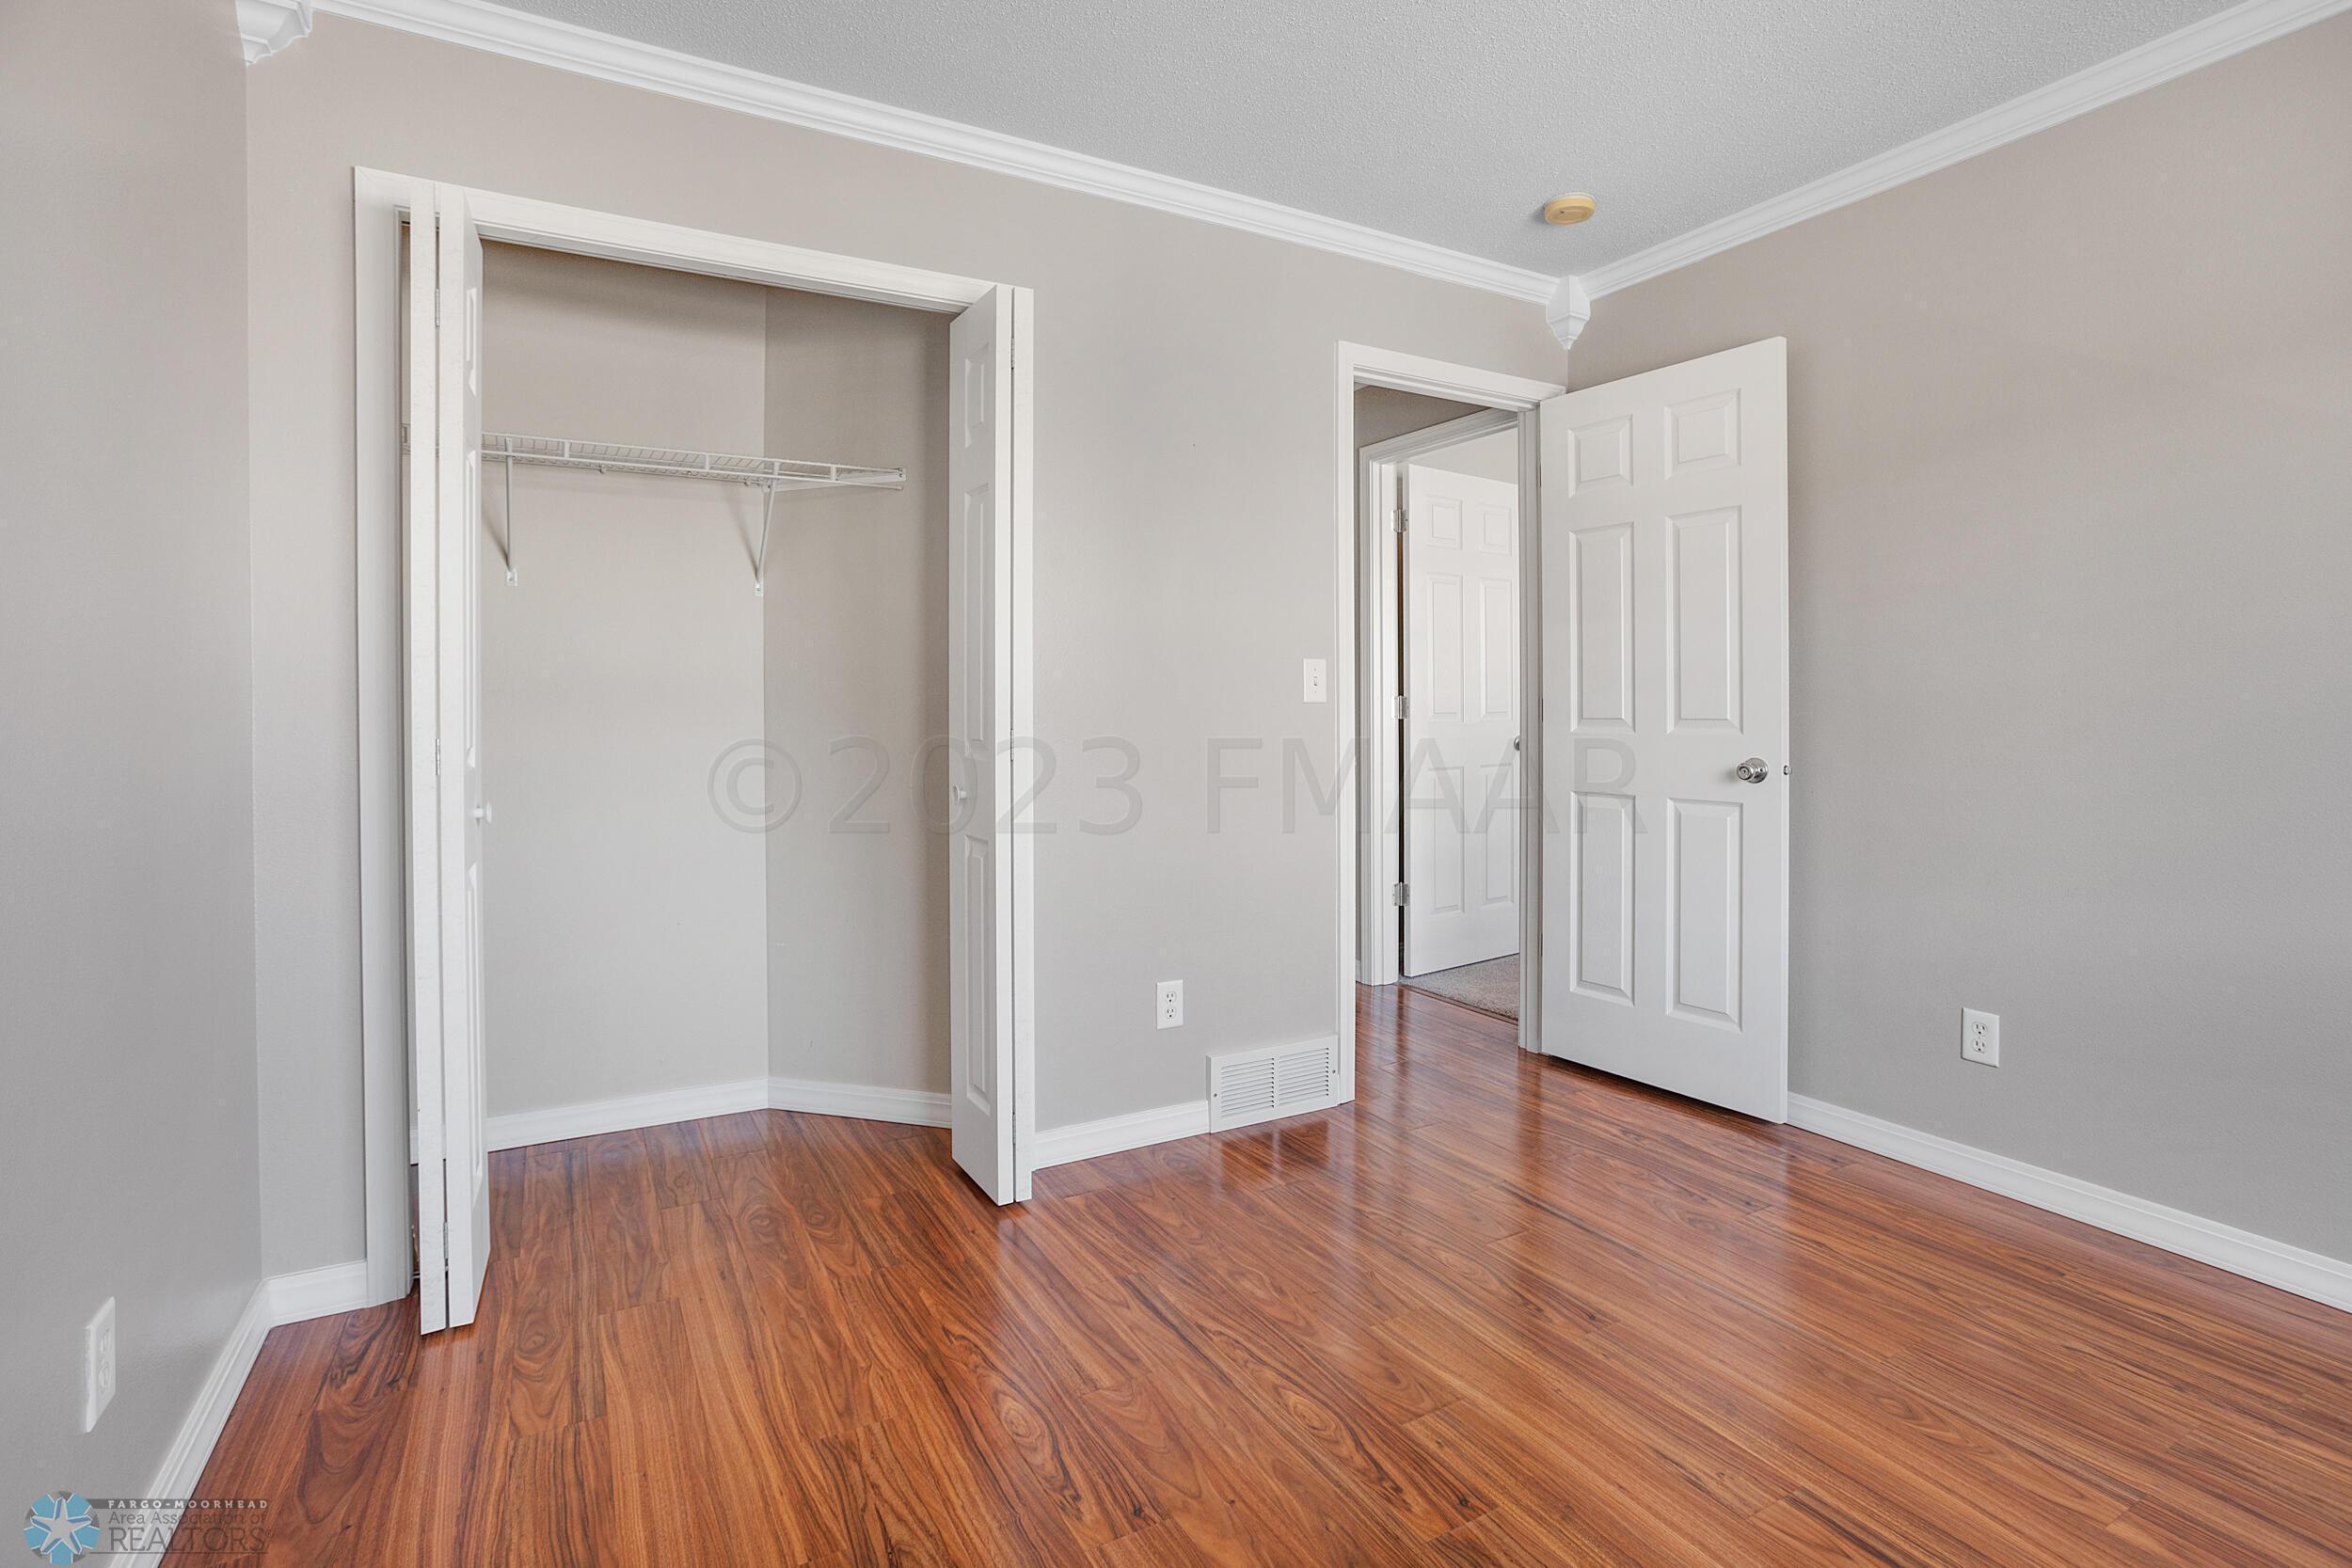
Vacant bedroom with reddish hardwood floors, gray walls, and an open closet with a wire shelf.
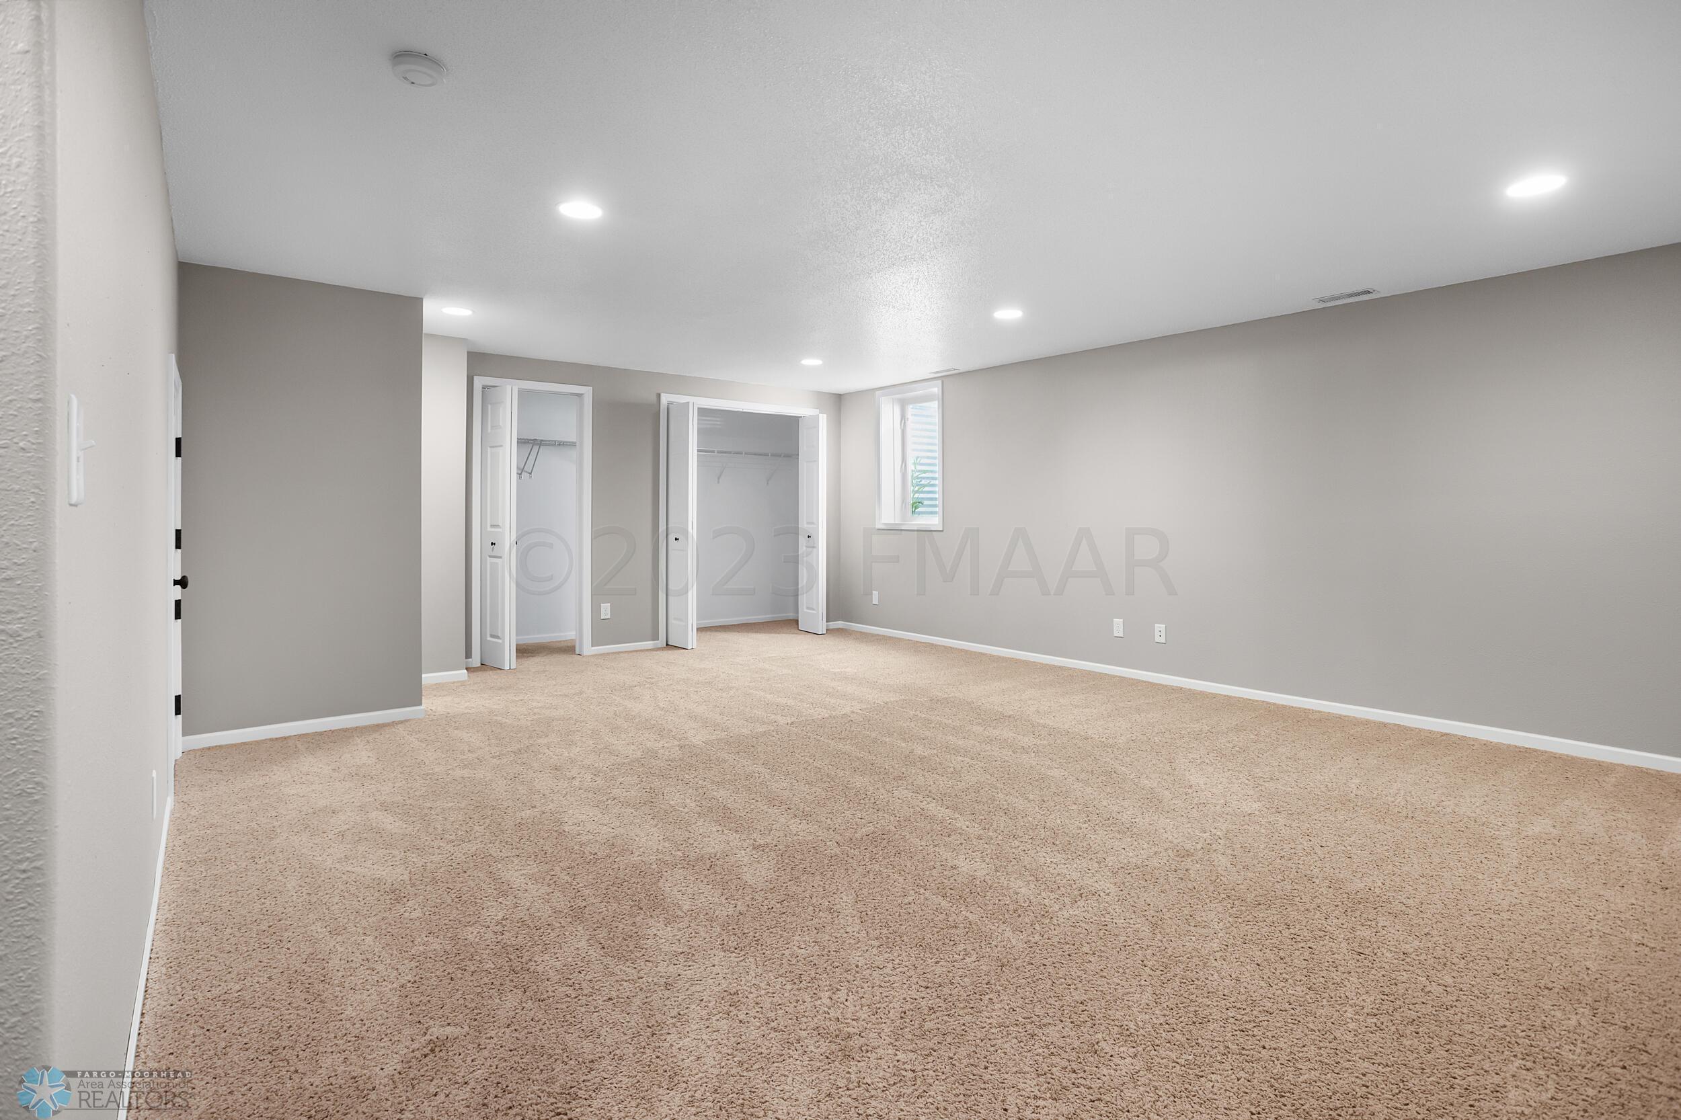
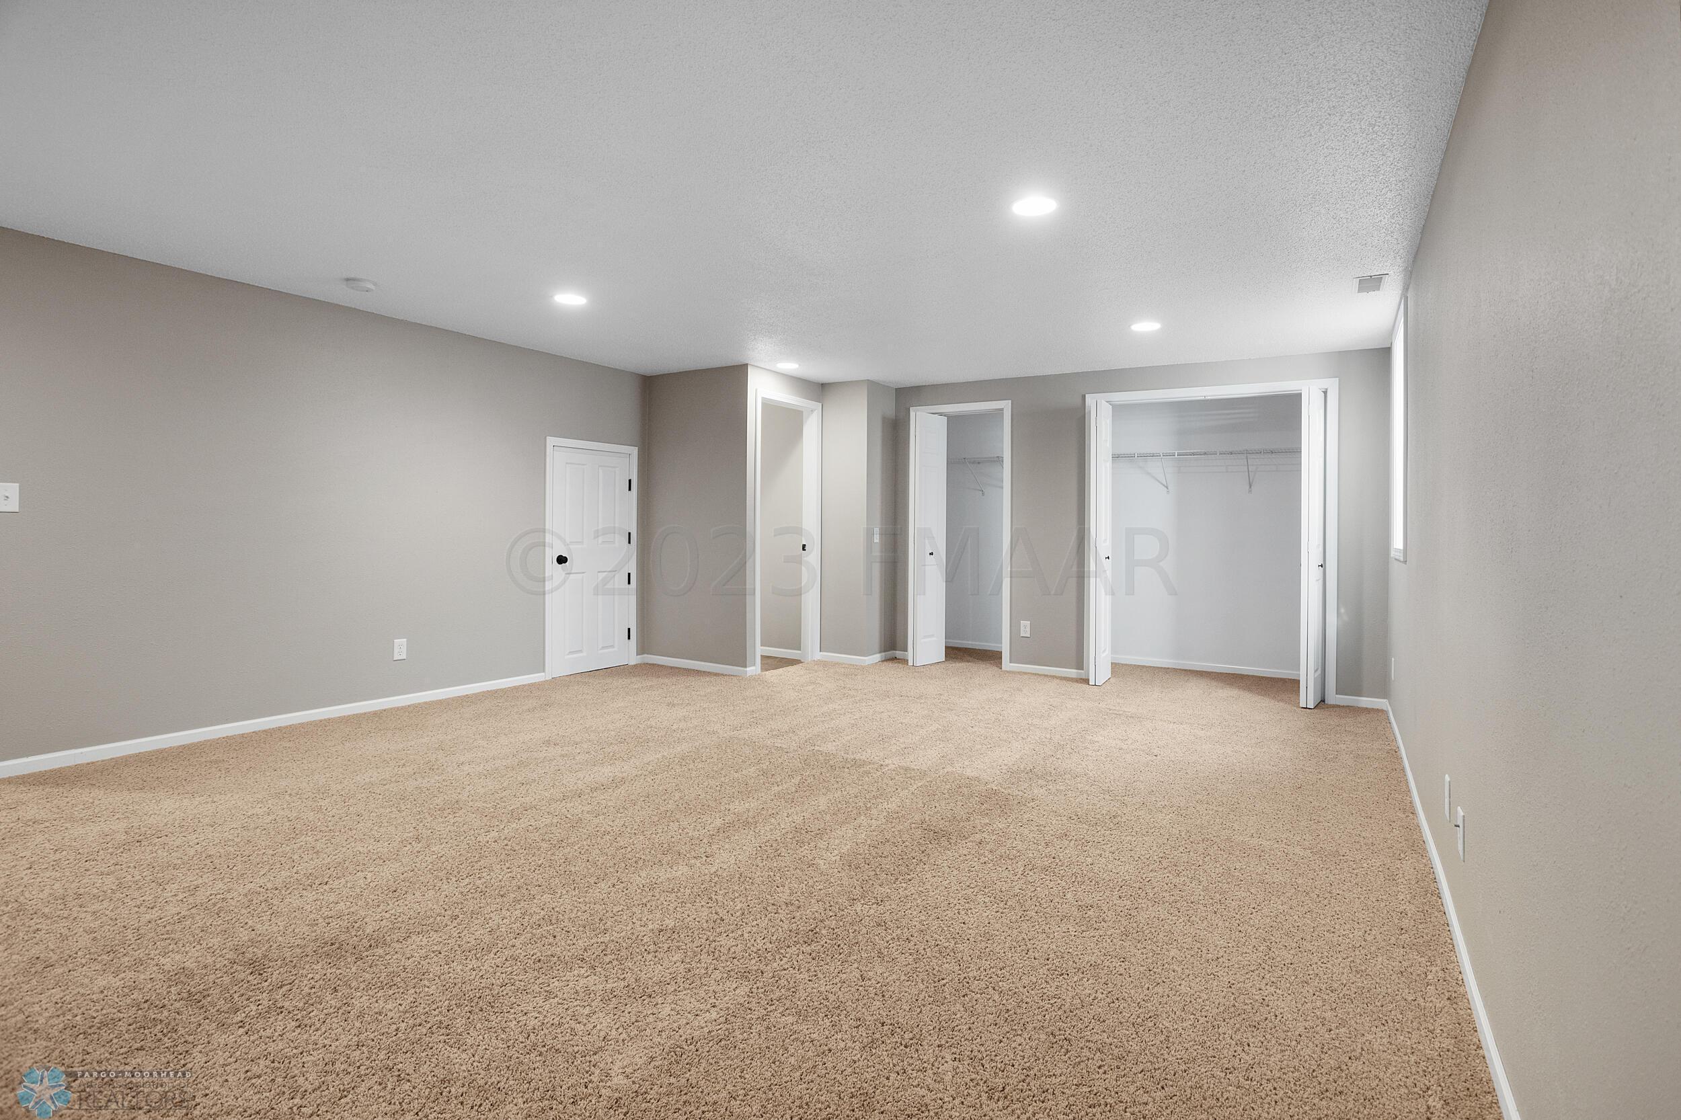
Empty carpeted room with two open closets, a small window, and recessed ceiling lights.
Empty bedroom with beige carpet, gray walls, recessed lights, and two open closets.
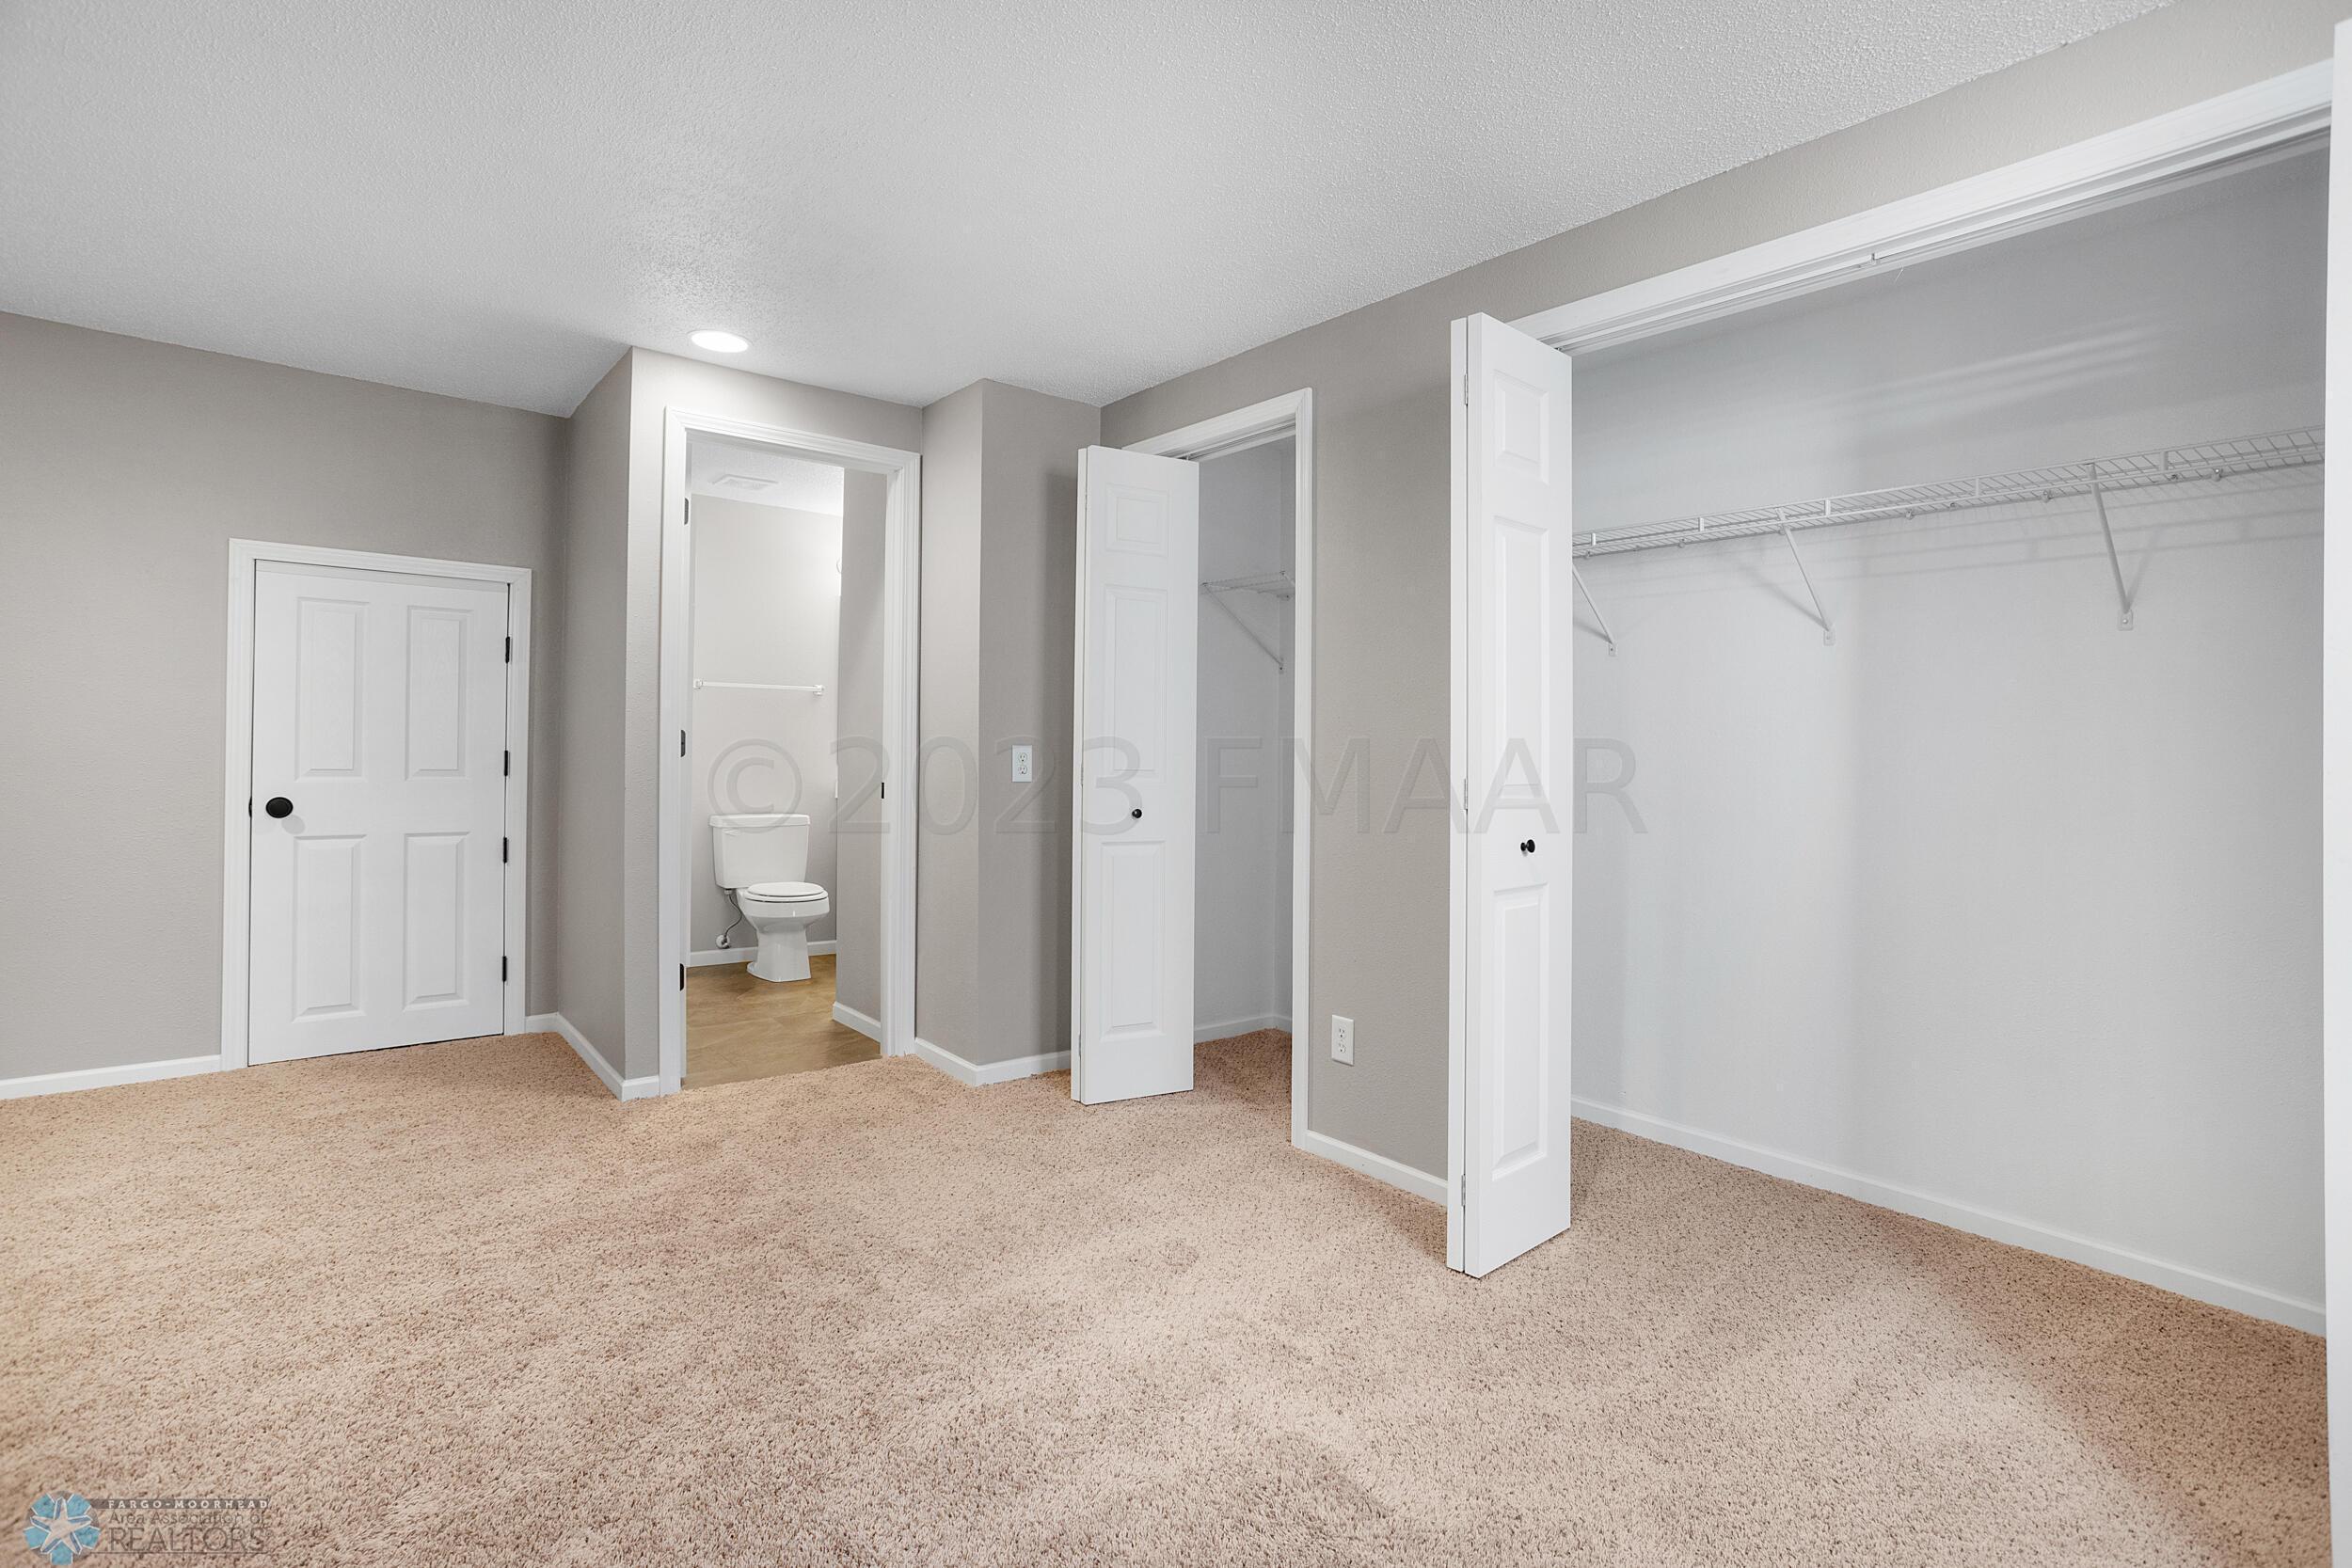
Carpeted bedroom with an open wire-shelf closet and adjoining bathroom.
Bathroom with a white vanity, large mirror, and tub-shower with built-in shelves.
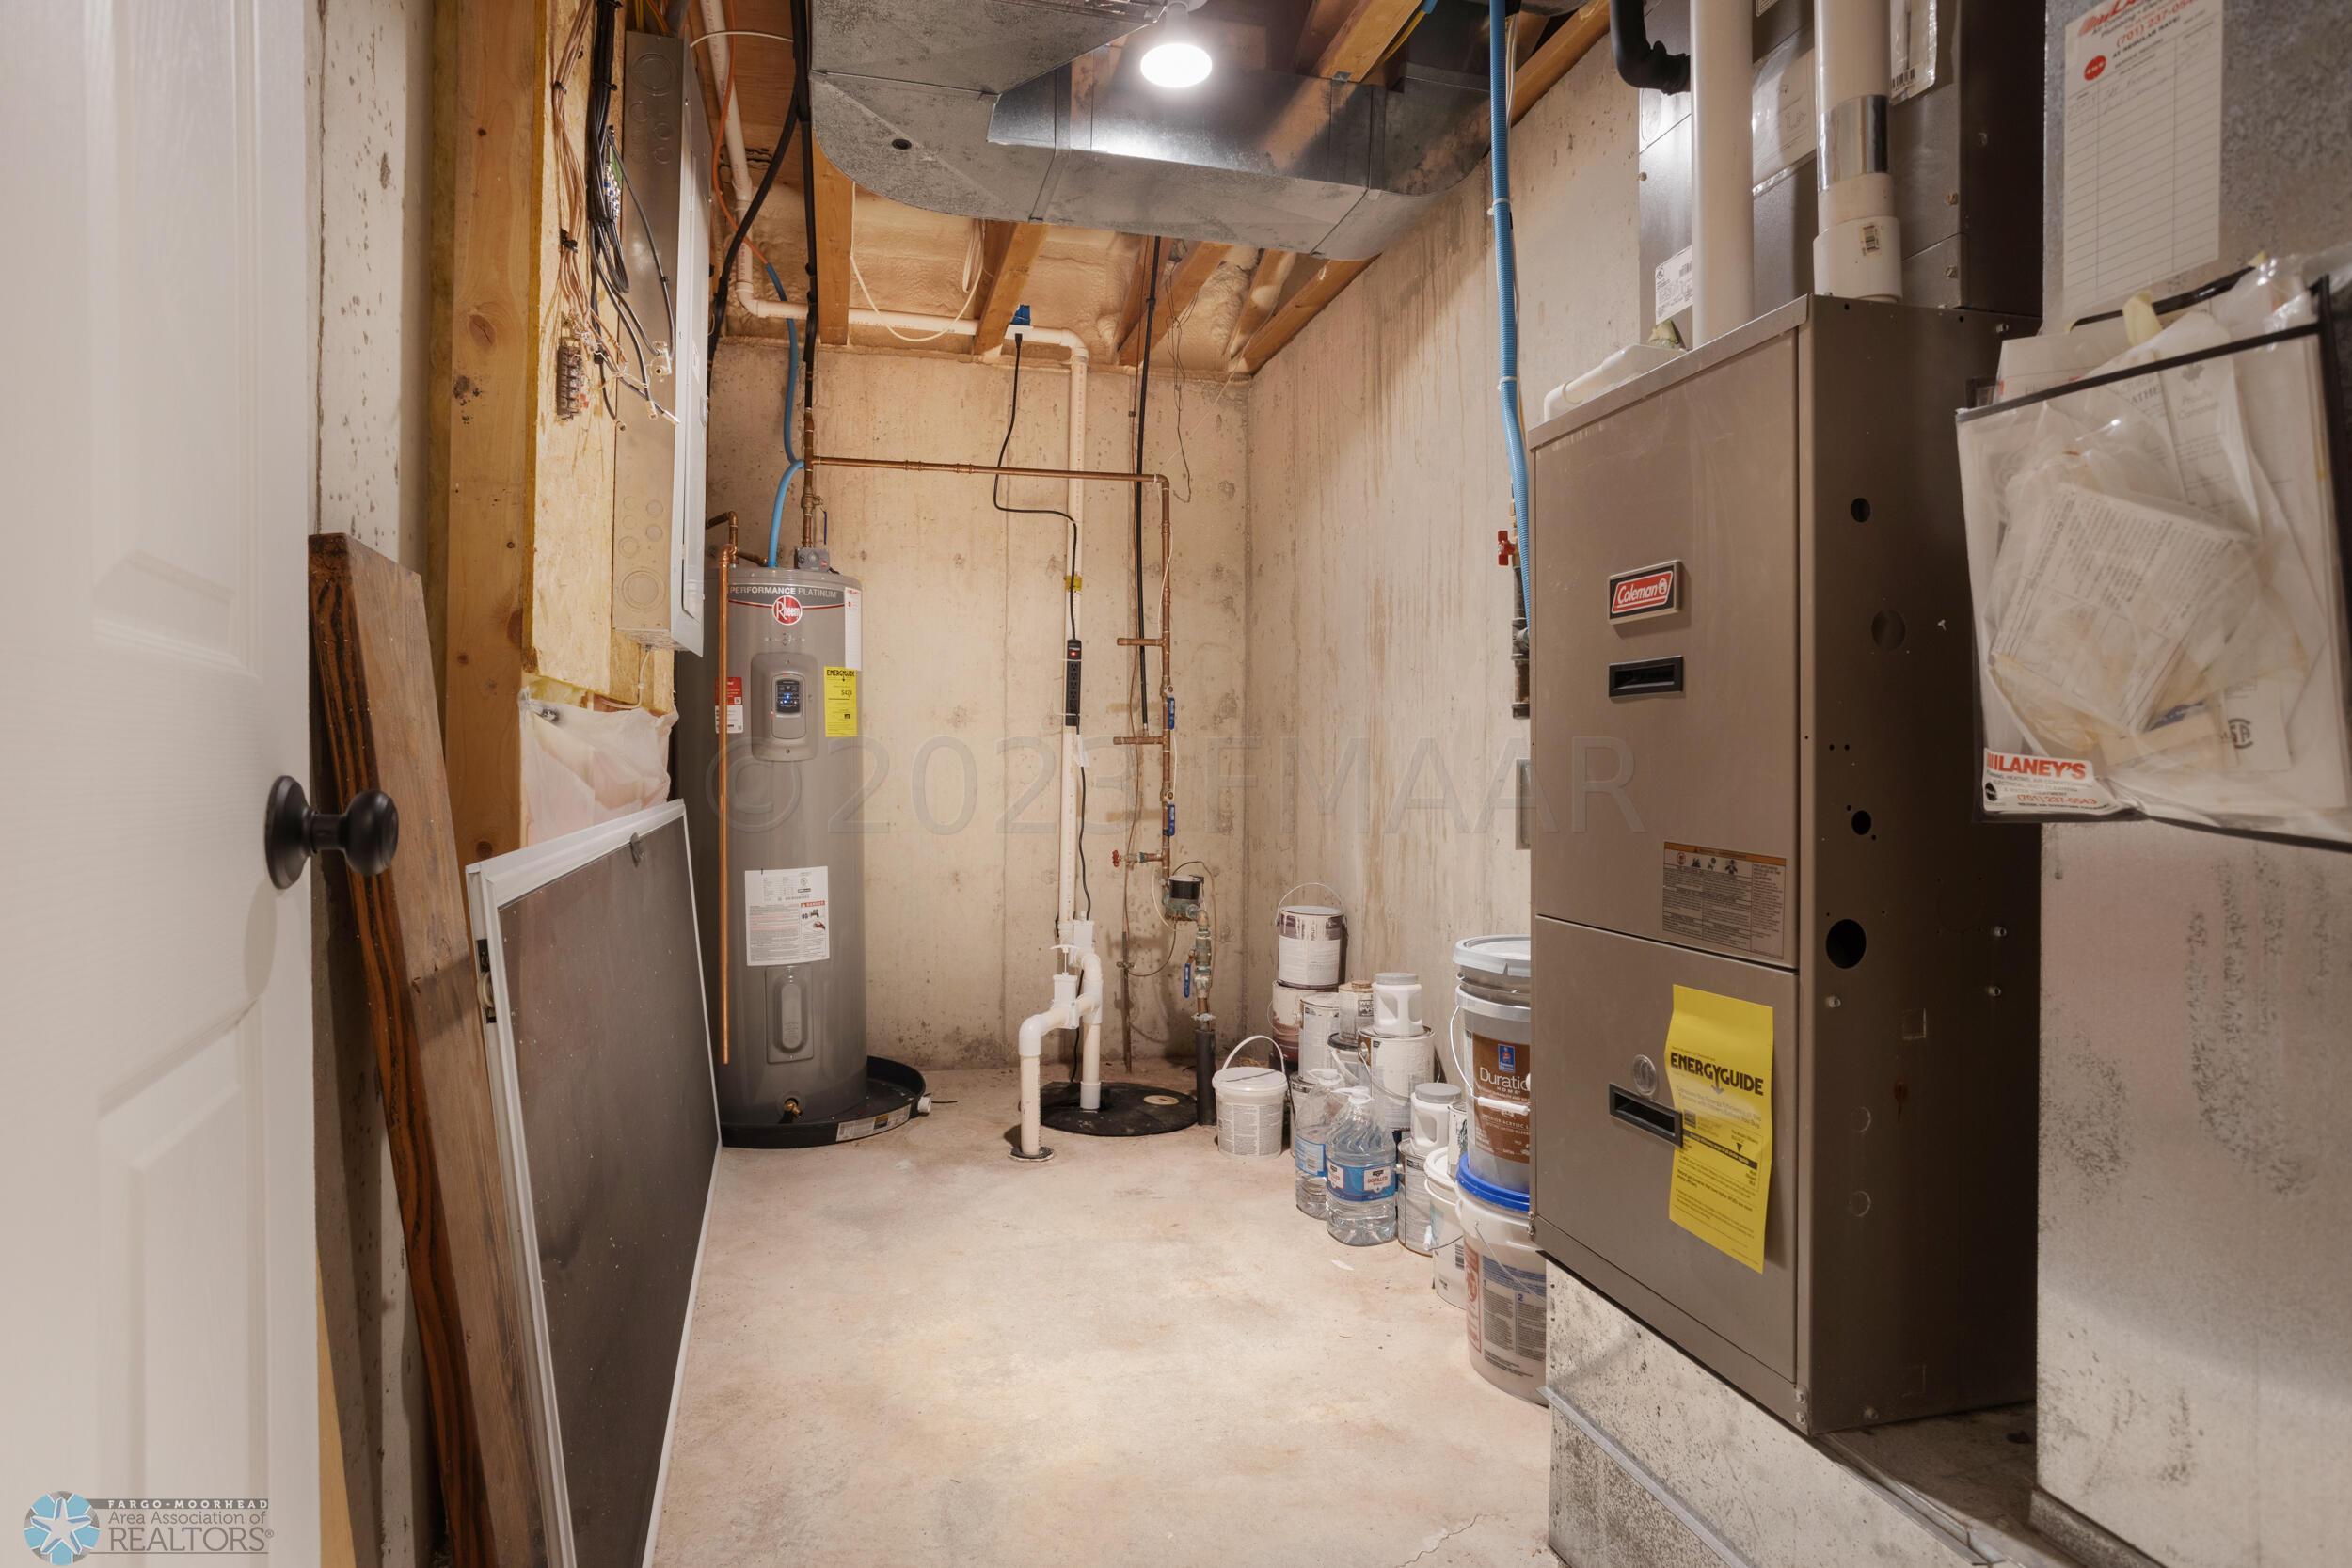
Basement utility room with a water heater, furnace, exposed pipes, and paint cans.
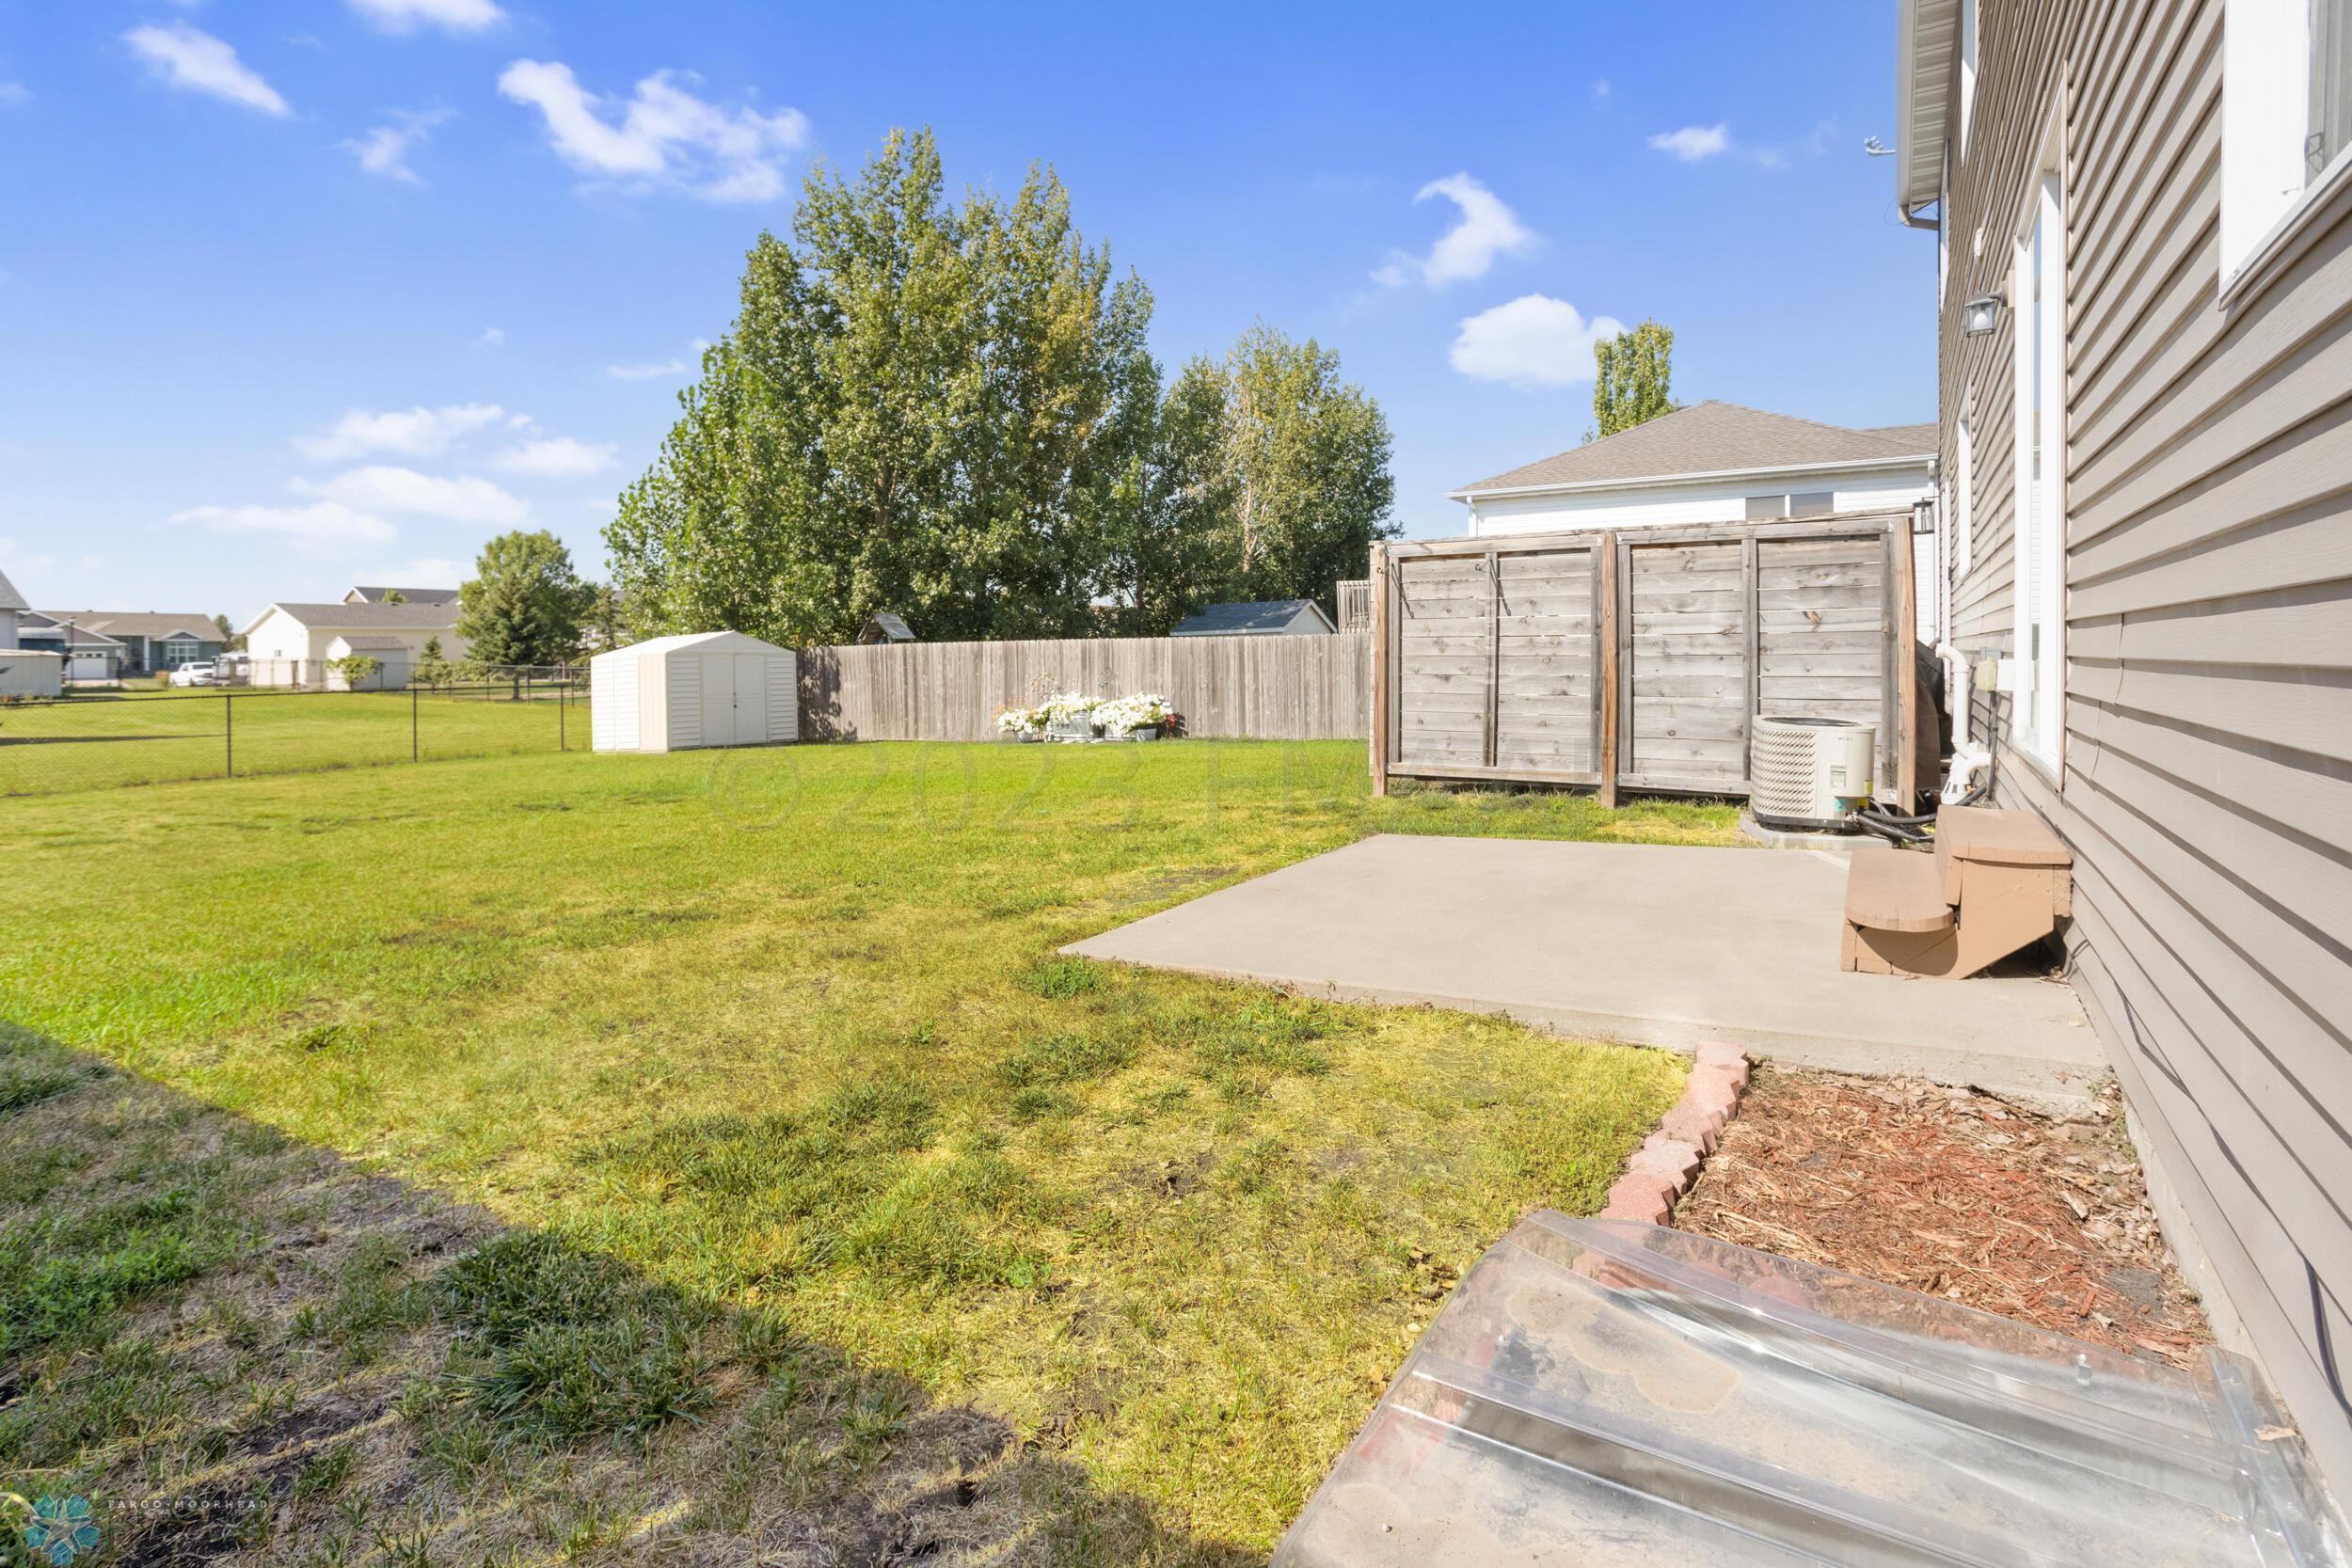
Backyard with a broad lawn, concrete patio, wooden privacy fence, and white storage shed.
Grassy backyard behind a beige residence, enclosed by a long wooden privacy fence.
SEE ALL PHOTOS
Two-story beige townhouse with white garage doors, brick accents, and a broad concrete driveway.
Beige two-story home with an open garage, a second garage bay, and an open front entry.
Open garage and side entrance above a cracked concrete driveway, with storage shelves and two bins.
Hallway with an open closet leading to a sitting area and sliding glass doors.
Covered entry with a built-in wooden bench, white siding, and glass storm door.
Entry hallway with wood-look flooring, a double-door closet, and carpeted stairs with a wooden handrail.
Furnished entry and living area with carpeted stairs, iron railing, dining table, and sliding glass doors.
Open living and dining area with a geometric rug, staircase, and adjoining white-cabinet kitchen.
Open-plan living and dining area with a white kitchen, stainless steel appliances, and sliding glass doors.
Kitchen with white cabinets, stainless-steel appliances, a decorative tile backsplash, and a large window.
Kitchen with white cabinets, dark wood floors, stainless-steel appliances, and a mosaic backsplash accent.
Kitchen and dining area with white cabinets, stainless appliances, patterned backsplash, and a window overlooking the yard.
Living and dining area with hardwood floors, patterned rug, accent chairs, and sliding glass door to the backyard.
Bathroom doorway with an open white paneled door, gray walls, and warm-toned hardwood flooring.
Bathroom vanity with a round mirror, mosaic tile backsplash, and reddish-brown sink.
Bathroom with a white toilet, wooden shelf, and black metal wall decoration.
Upstairs landing with polished wood floors, a large window, and an open stairwell.
Empty interior room with wood-look floors, a curtained window, and doorways to adjoining rooms.
Empty bedroom with hardwood floors, double closet doors, and a large curtained window.
Vacant room with wood-look flooring, patterned curtains, and a large sunlit window.
Empty living room with wood-look flooring and a window framed by rust-colored curtains.
Hallway landing with glossy hardwood floors, a wooden stair handrail, and open doorways.
Bedroom with gray carpet, a sliding barn door, and a closet.
Empty carpeted room with a pale wood barn door and a large curtained window.
Walk-in closet with white wire shelving and an open doorway to a bathroom.
Bathroom with a double-sink vanity, brown countertop, large mirror, and shower-tub behind it.
Bathroom with white vanity, toilet, and bathtub with chrome fixtures.
Empty room with reddish-brown wood-look flooring and a large window overlooking neighboring buildings.
Vacant bedroom with reddish hardwood floors, gray walls, and an open closet with a wire shelf.
Empty carpeted room with two open closets, a small window, and recessed ceiling lights.
Empty bedroom with beige carpet, gray walls, recessed lights, and two open closets.
Carpeted bedroom with an open wire-shelf closet and adjoining bathroom.
Bathroom with a white vanity, large mirror, and tub-shower with built-in shelves.
Basement utility room with a water heater, furnace, exposed pipes, and paint cans.
Backyard with a broad lawn, concrete patio, wooden privacy fence, and white storage shed.
Grassy backyard behind a beige residence, enclosed by a long wooden privacy fence.
Sold

523 36 Avenue W

523 36 Avenue W, West Fargo, ND 58078

Discover comfort in this stylish 2-story, 3 bed, 3 bath townhome in the heart of West Fargo. Modern design, open layout, and abundant natural light welcome you. The main level offers a spacious living area and a well-appointed kitchen. Upstairs, the primary suite boasts a private bath and walk-in closet, while the 2 additional bedrooms along with laundry provide flexibility. Enjoy the convenience of a 2 stall attached garage and a location close to amenities. Your ideal home awaits! Check it out with your favorite realtor today!

3
beds

3
baths

2,191 Sq.Ft. LIVING AREA

3,900 Sq.Ft. lot

Brett Dalzell

Brett Dalzell

Features & Amenities

Interior

  • total bedrooms3
  • Total bathrooms3
  • full bathroom1
  • three quarter bathroom1
  • half bathroom1
  • APPLIANCES Dishwasher, Disposal, Dryer, Electric Water Heater, Microwave, Range, Refrigerator, Washer

Area & Lot

  • Status Sold
  • Date Sold September 22, 2023
  • Living Area2,191 Sq.Ft.
  • Lot Area3,900 Sq.Ft.
  • MLS® ID7425304
  • TypeTownhouse
  • YEAR BUILT2005
  • School DistrictWest Fargo

Exterior

  • STORIES2
  • Garage Space2.0
  • water SourceCity Water/Connected
  • roofAsphalt
  • parkingAttached Garage
  • HEAT TYPEForced Air
  • AIR CONDITIONINGCentral Air
  • sewerCity Sewer/Connected

Financial

  • Price Upon Request

Work With Us

You don't just need an agent to help you sell your home. You need an extremely skilled marketer, negotiator, and problem solver. We're here to help you command a premium for your home.

Follow Me on Instagram