Leave a Message

By providing your contact information to Brett Dalzell, your personal information will be processed in accordance with Brett Dalzell's Privacy Policy. By checking the box(es) below, you consent to receive communications regarding your real estate inquiries and related marketing and promotional updates in the manner selected by you. For SMS text messages, message frequency varies. Message and data rates may apply. You may opt out of receiving further communications from Brett Dalzell at any time. To opt out of receiving SMS text messages, reply STOP to unsubscribe.

Thank you for your message. We will be in touch with you shortly.

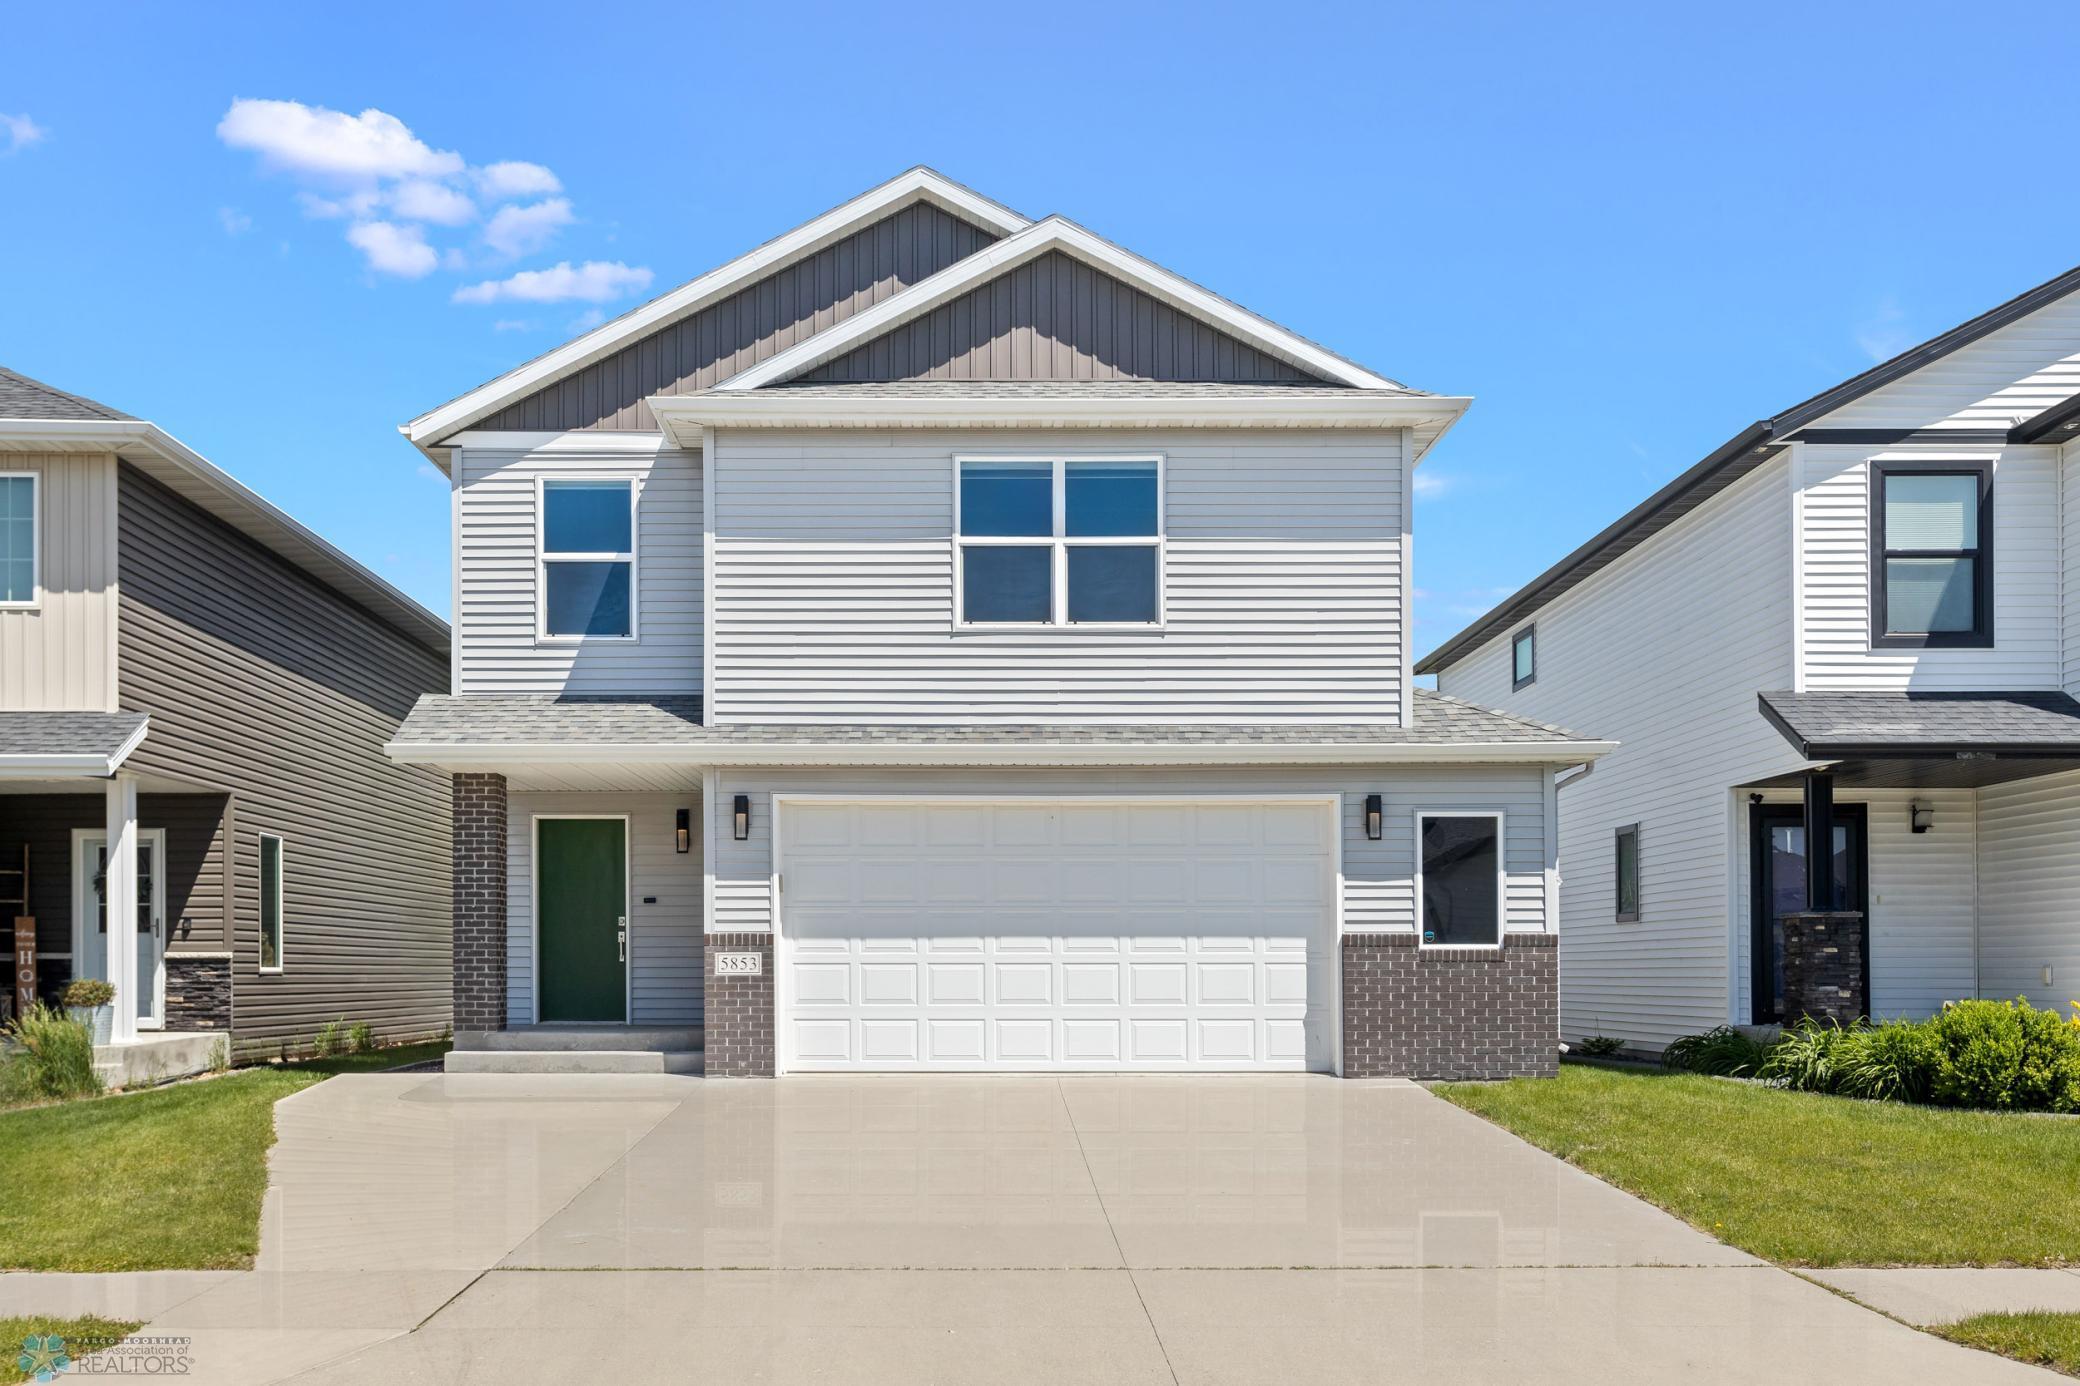
Two-story gray home with a green front door, brick trim, and a wide double garage.
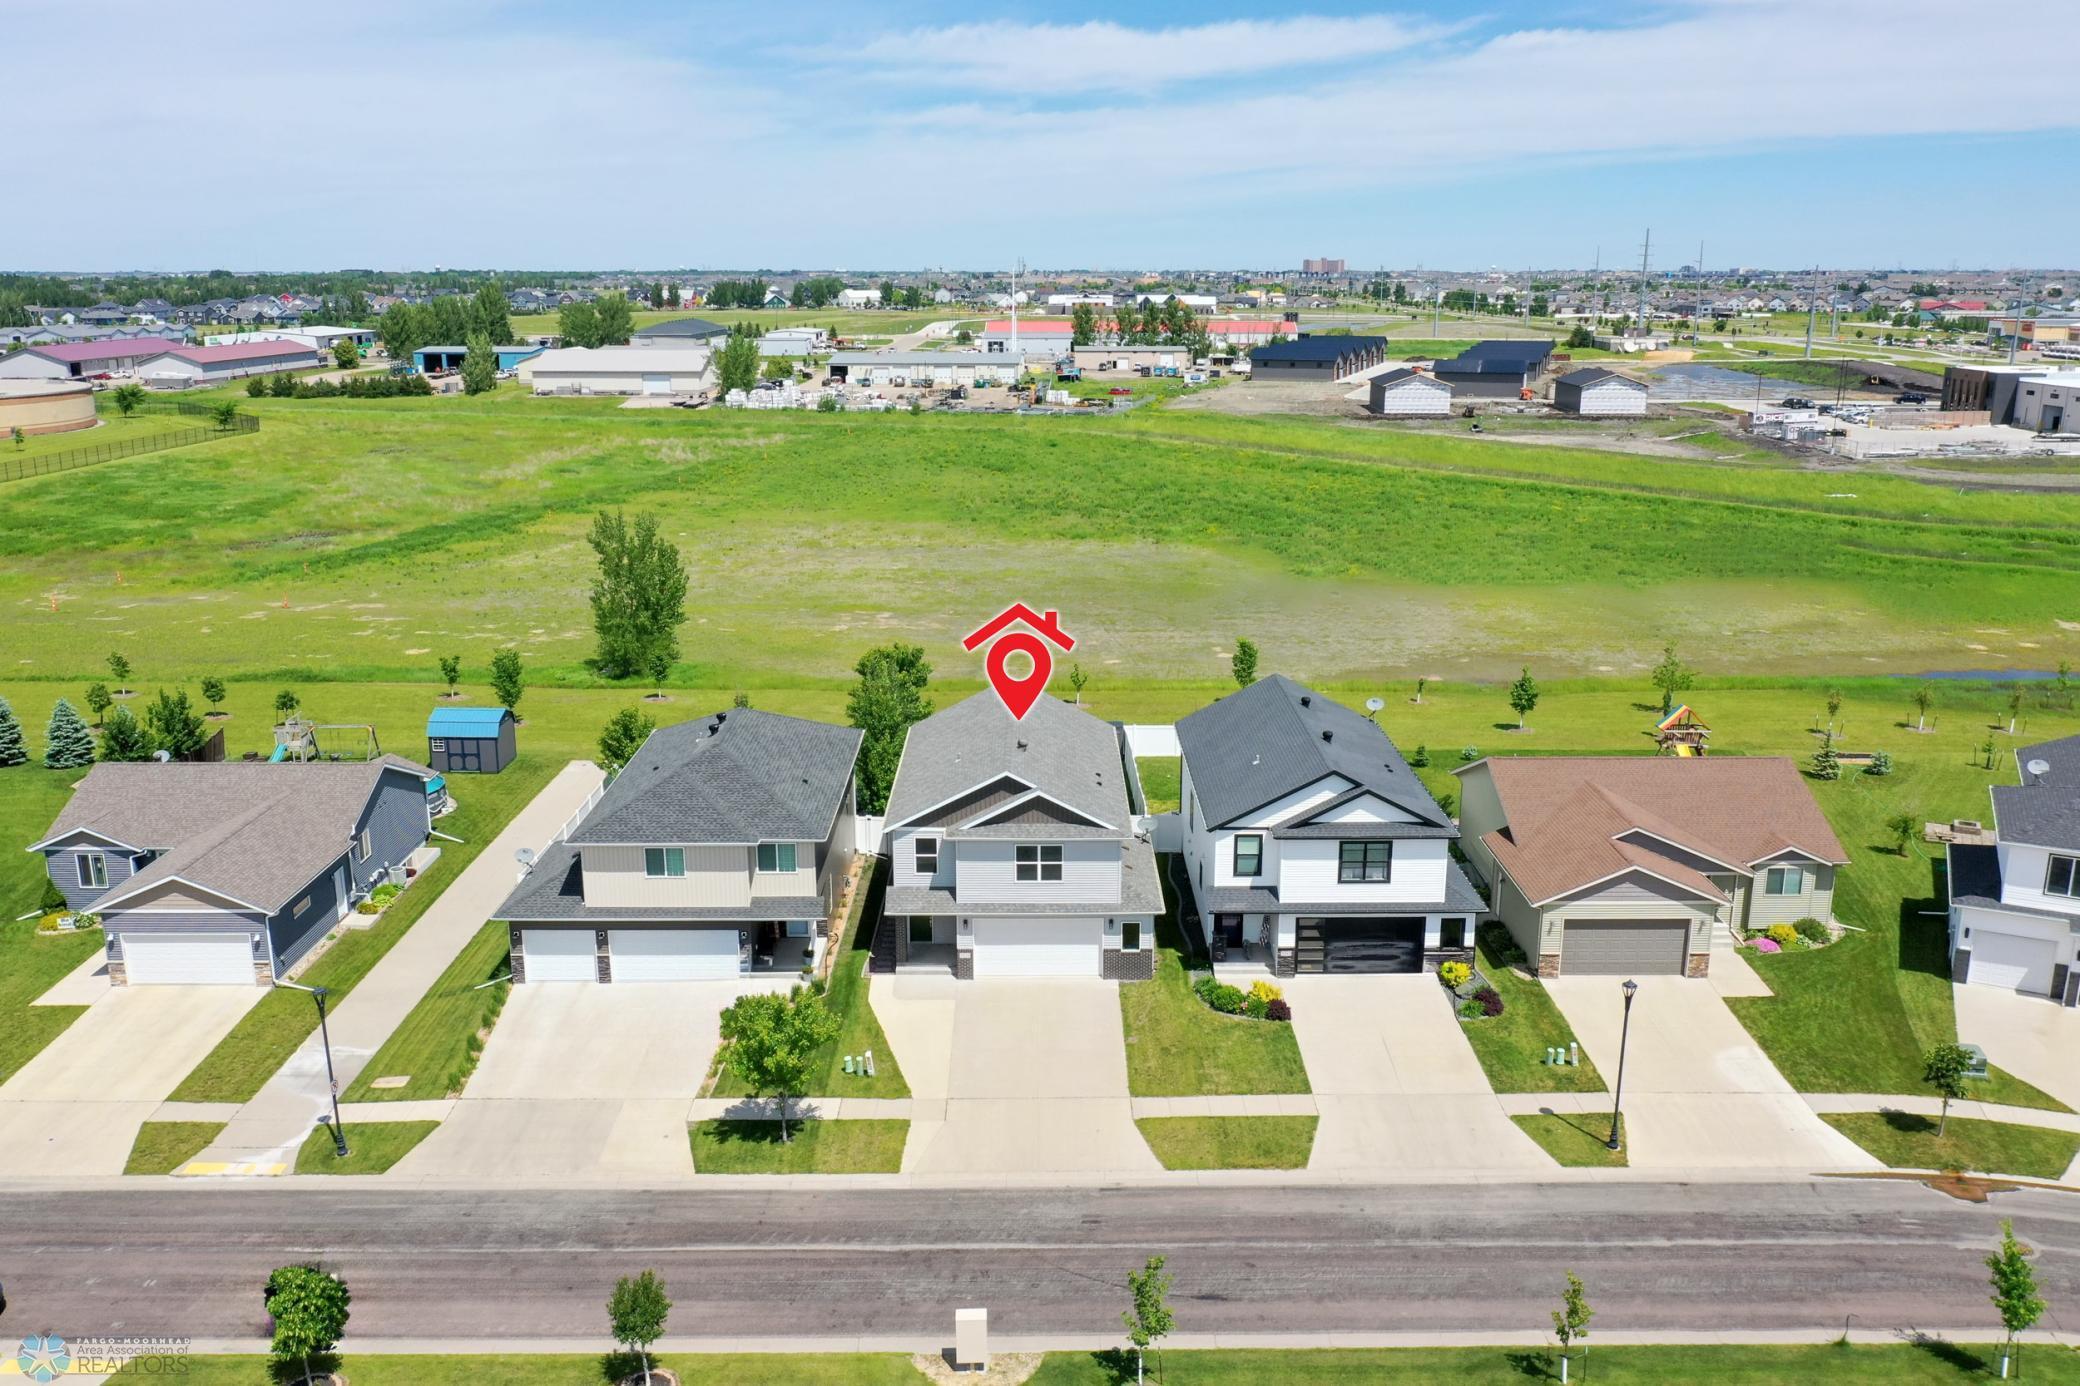
Aerial view of a gray two-story home marked among neighboring houses, with a grassy field behind.
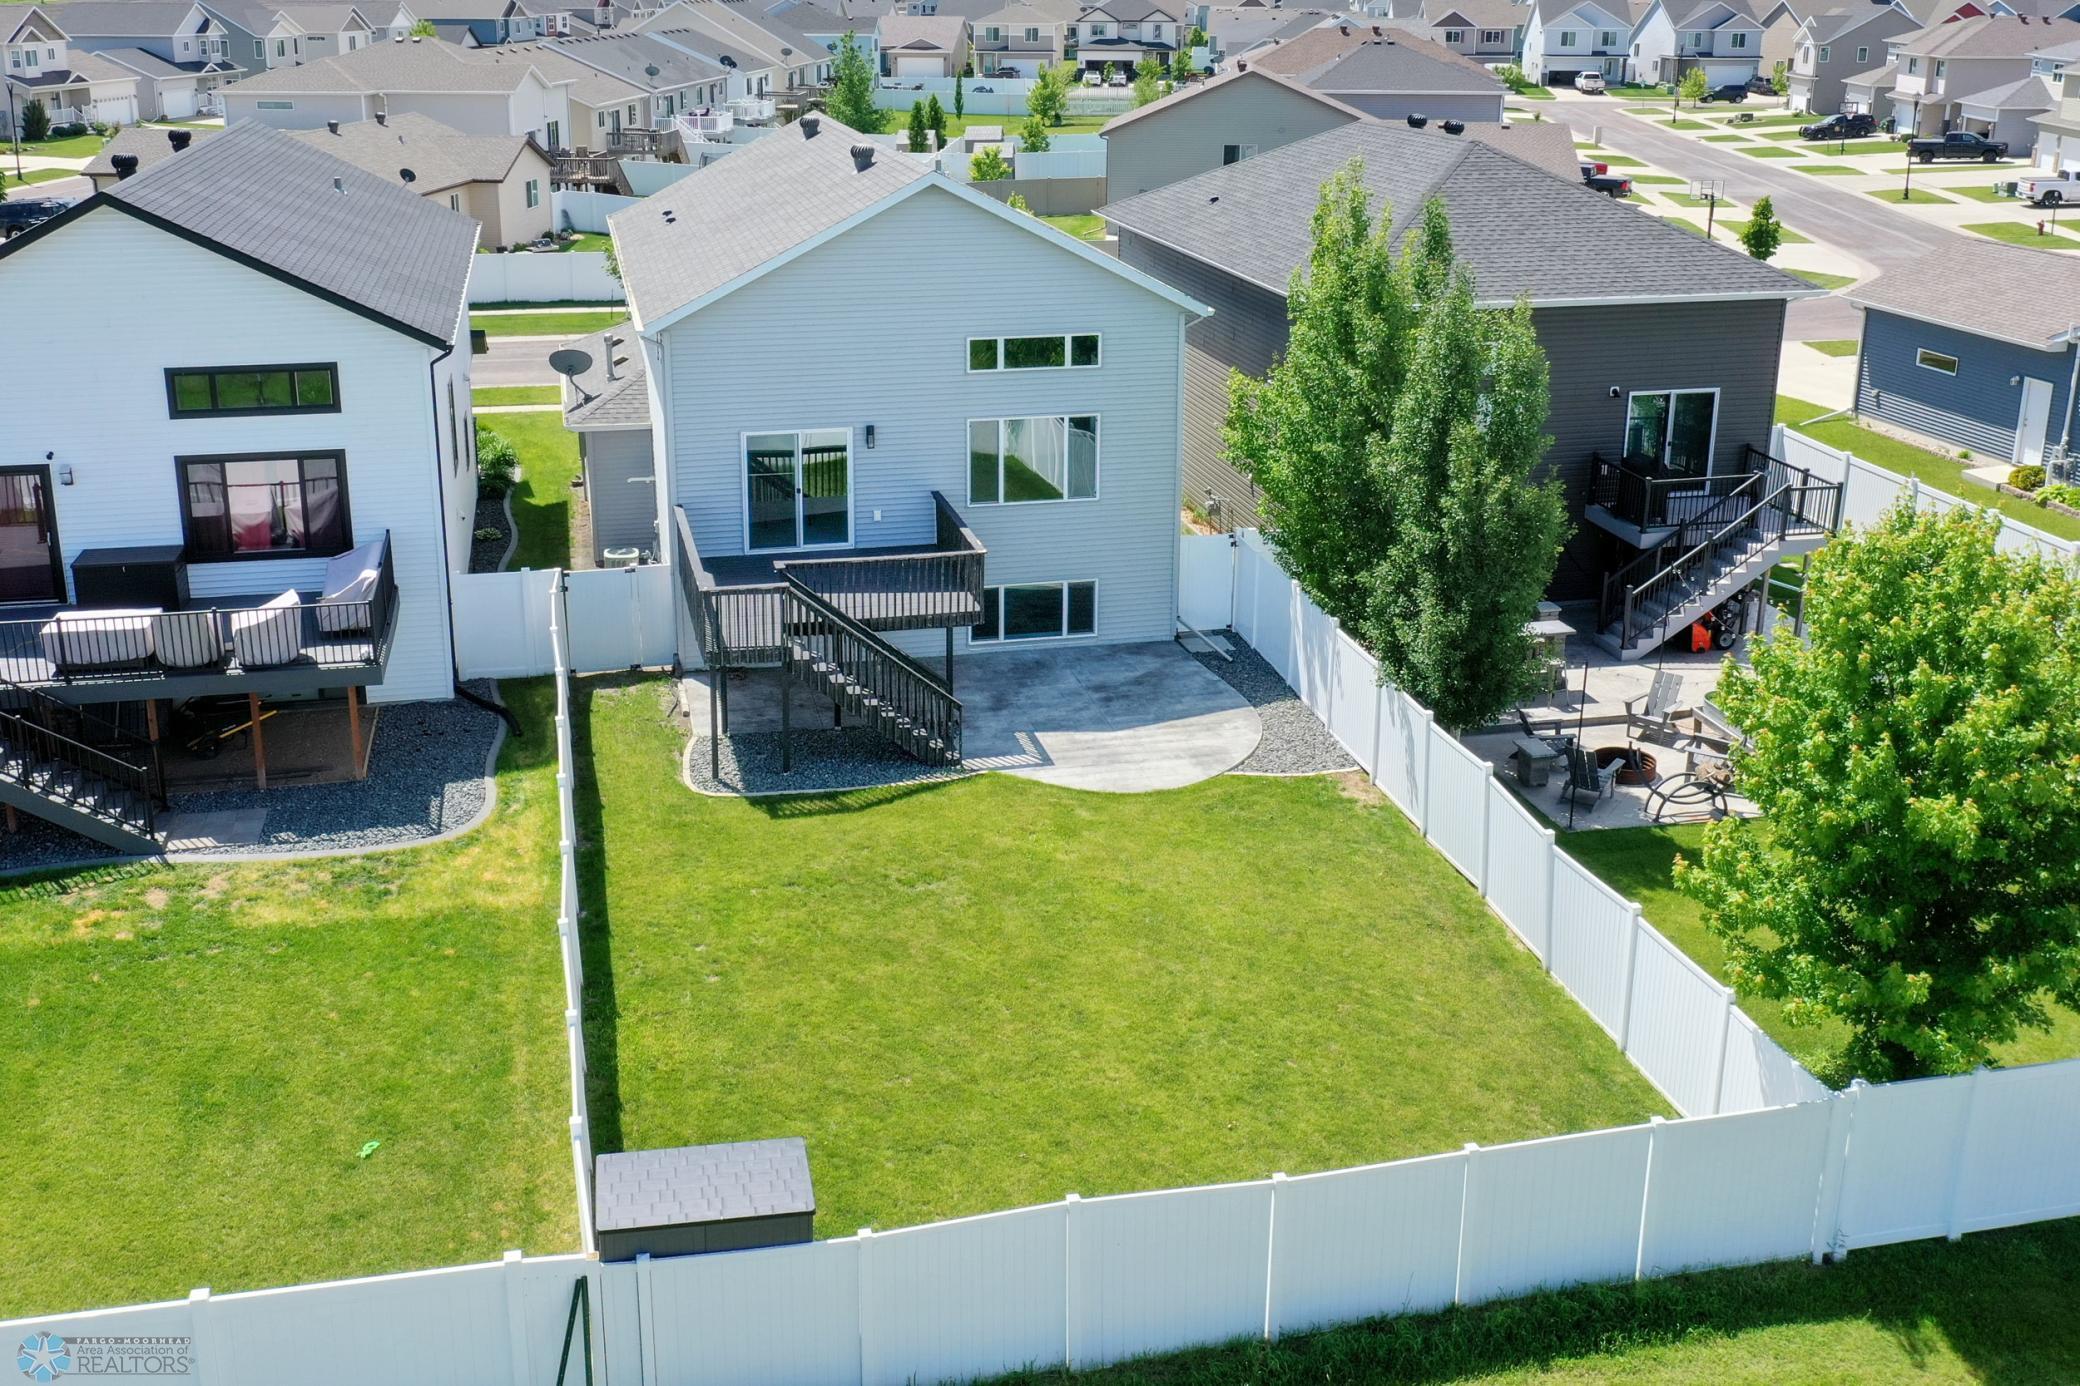
Aerial view of a gray home’s fenced backyard, with a raised deck, stairs, and broad lawn.
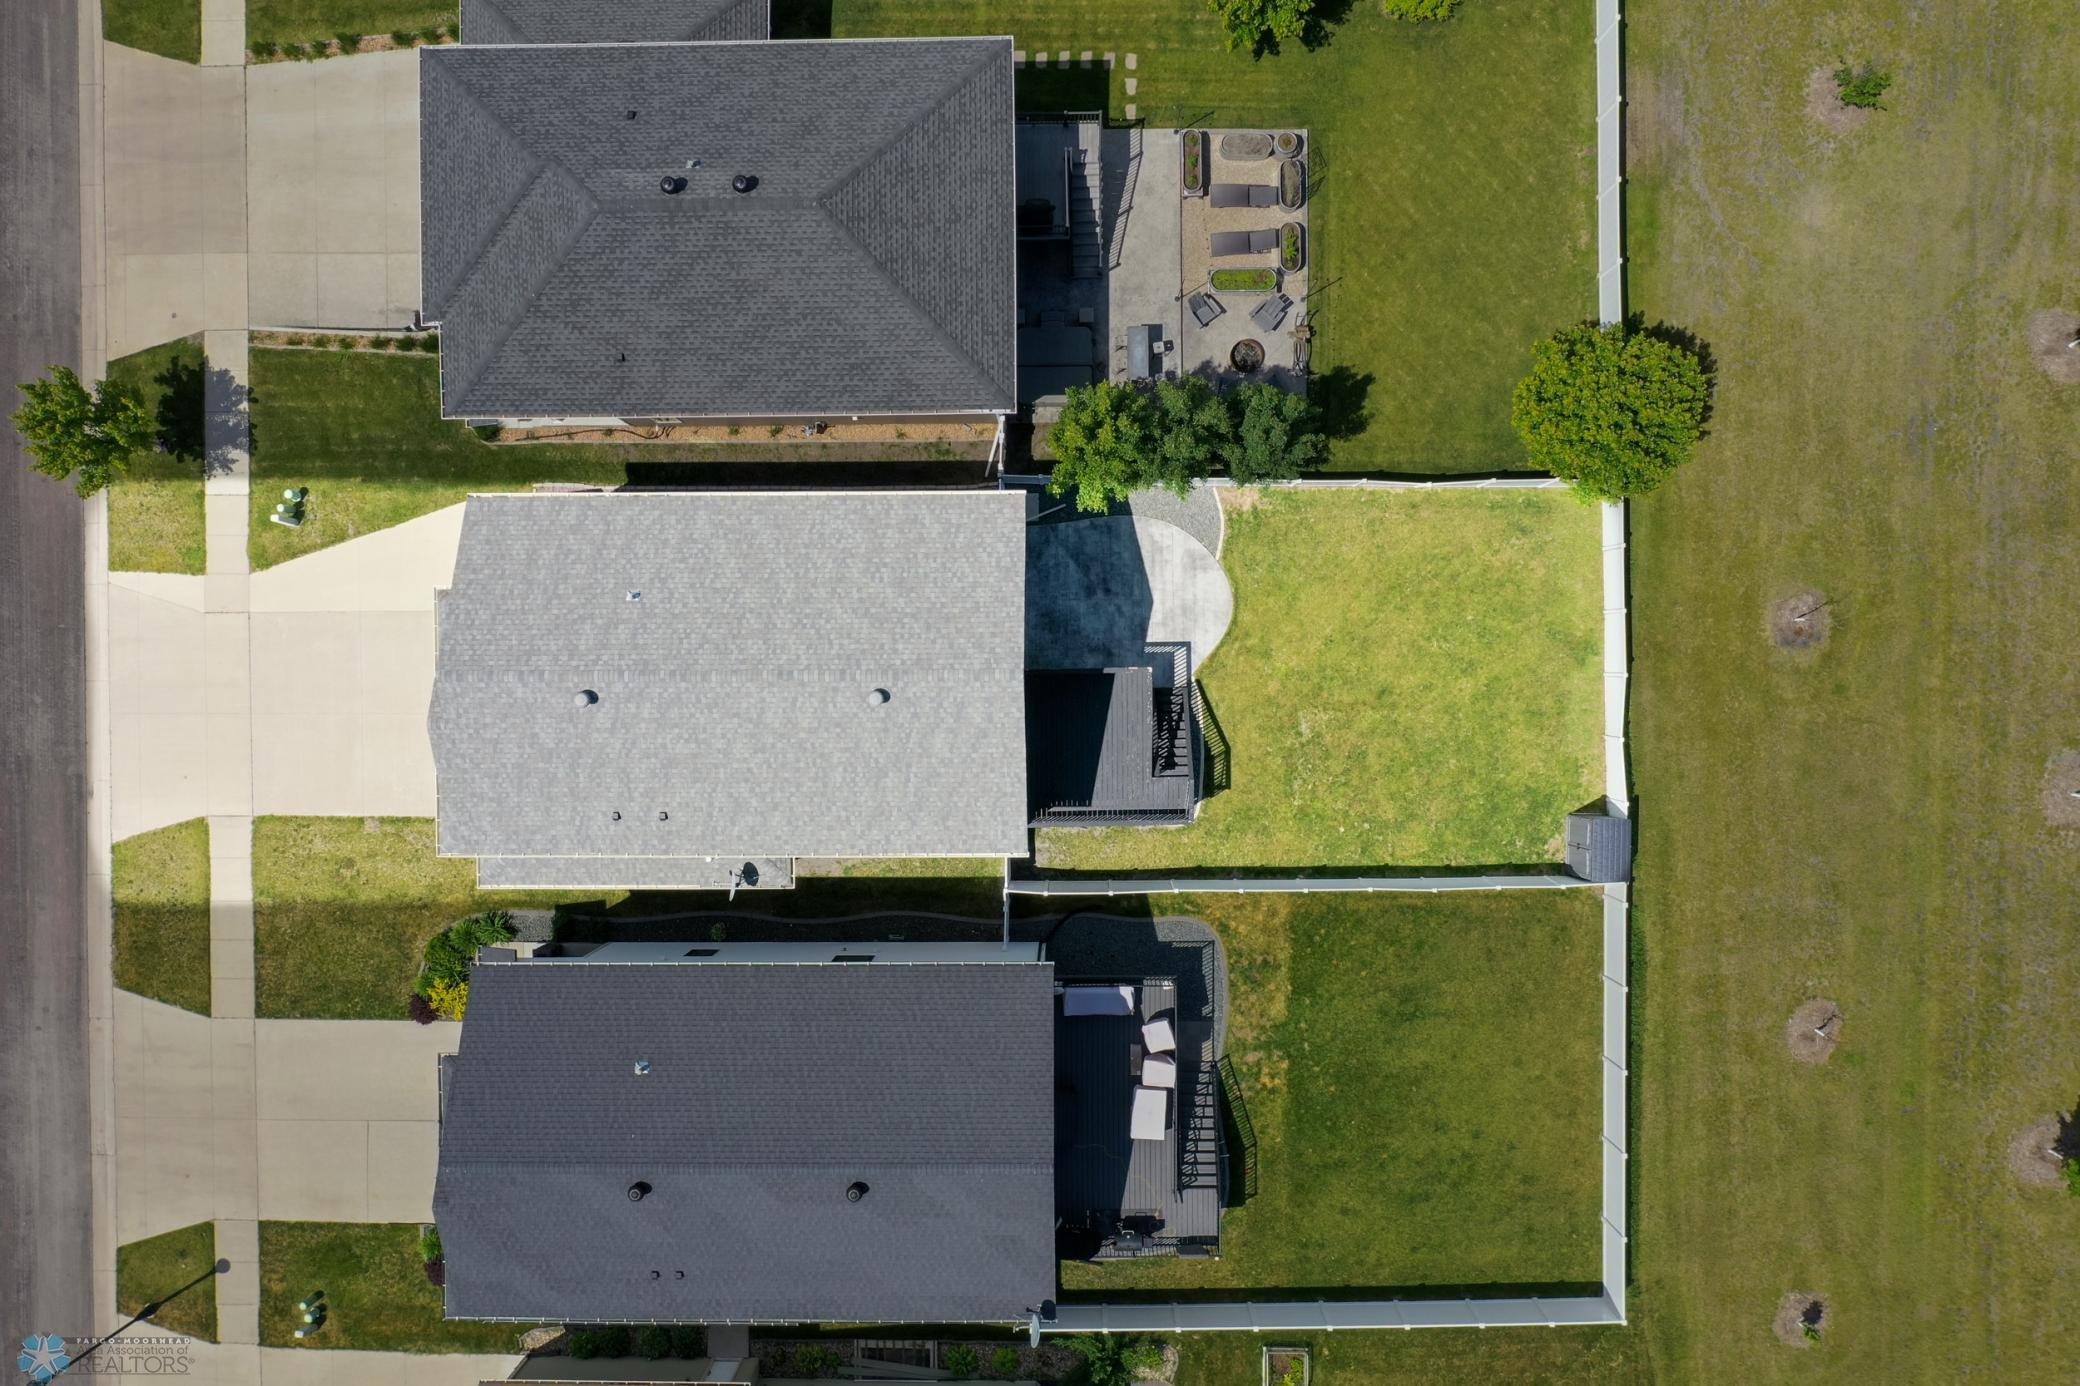
Aerial view of a home with a fenced backyard, lawn, and patio.
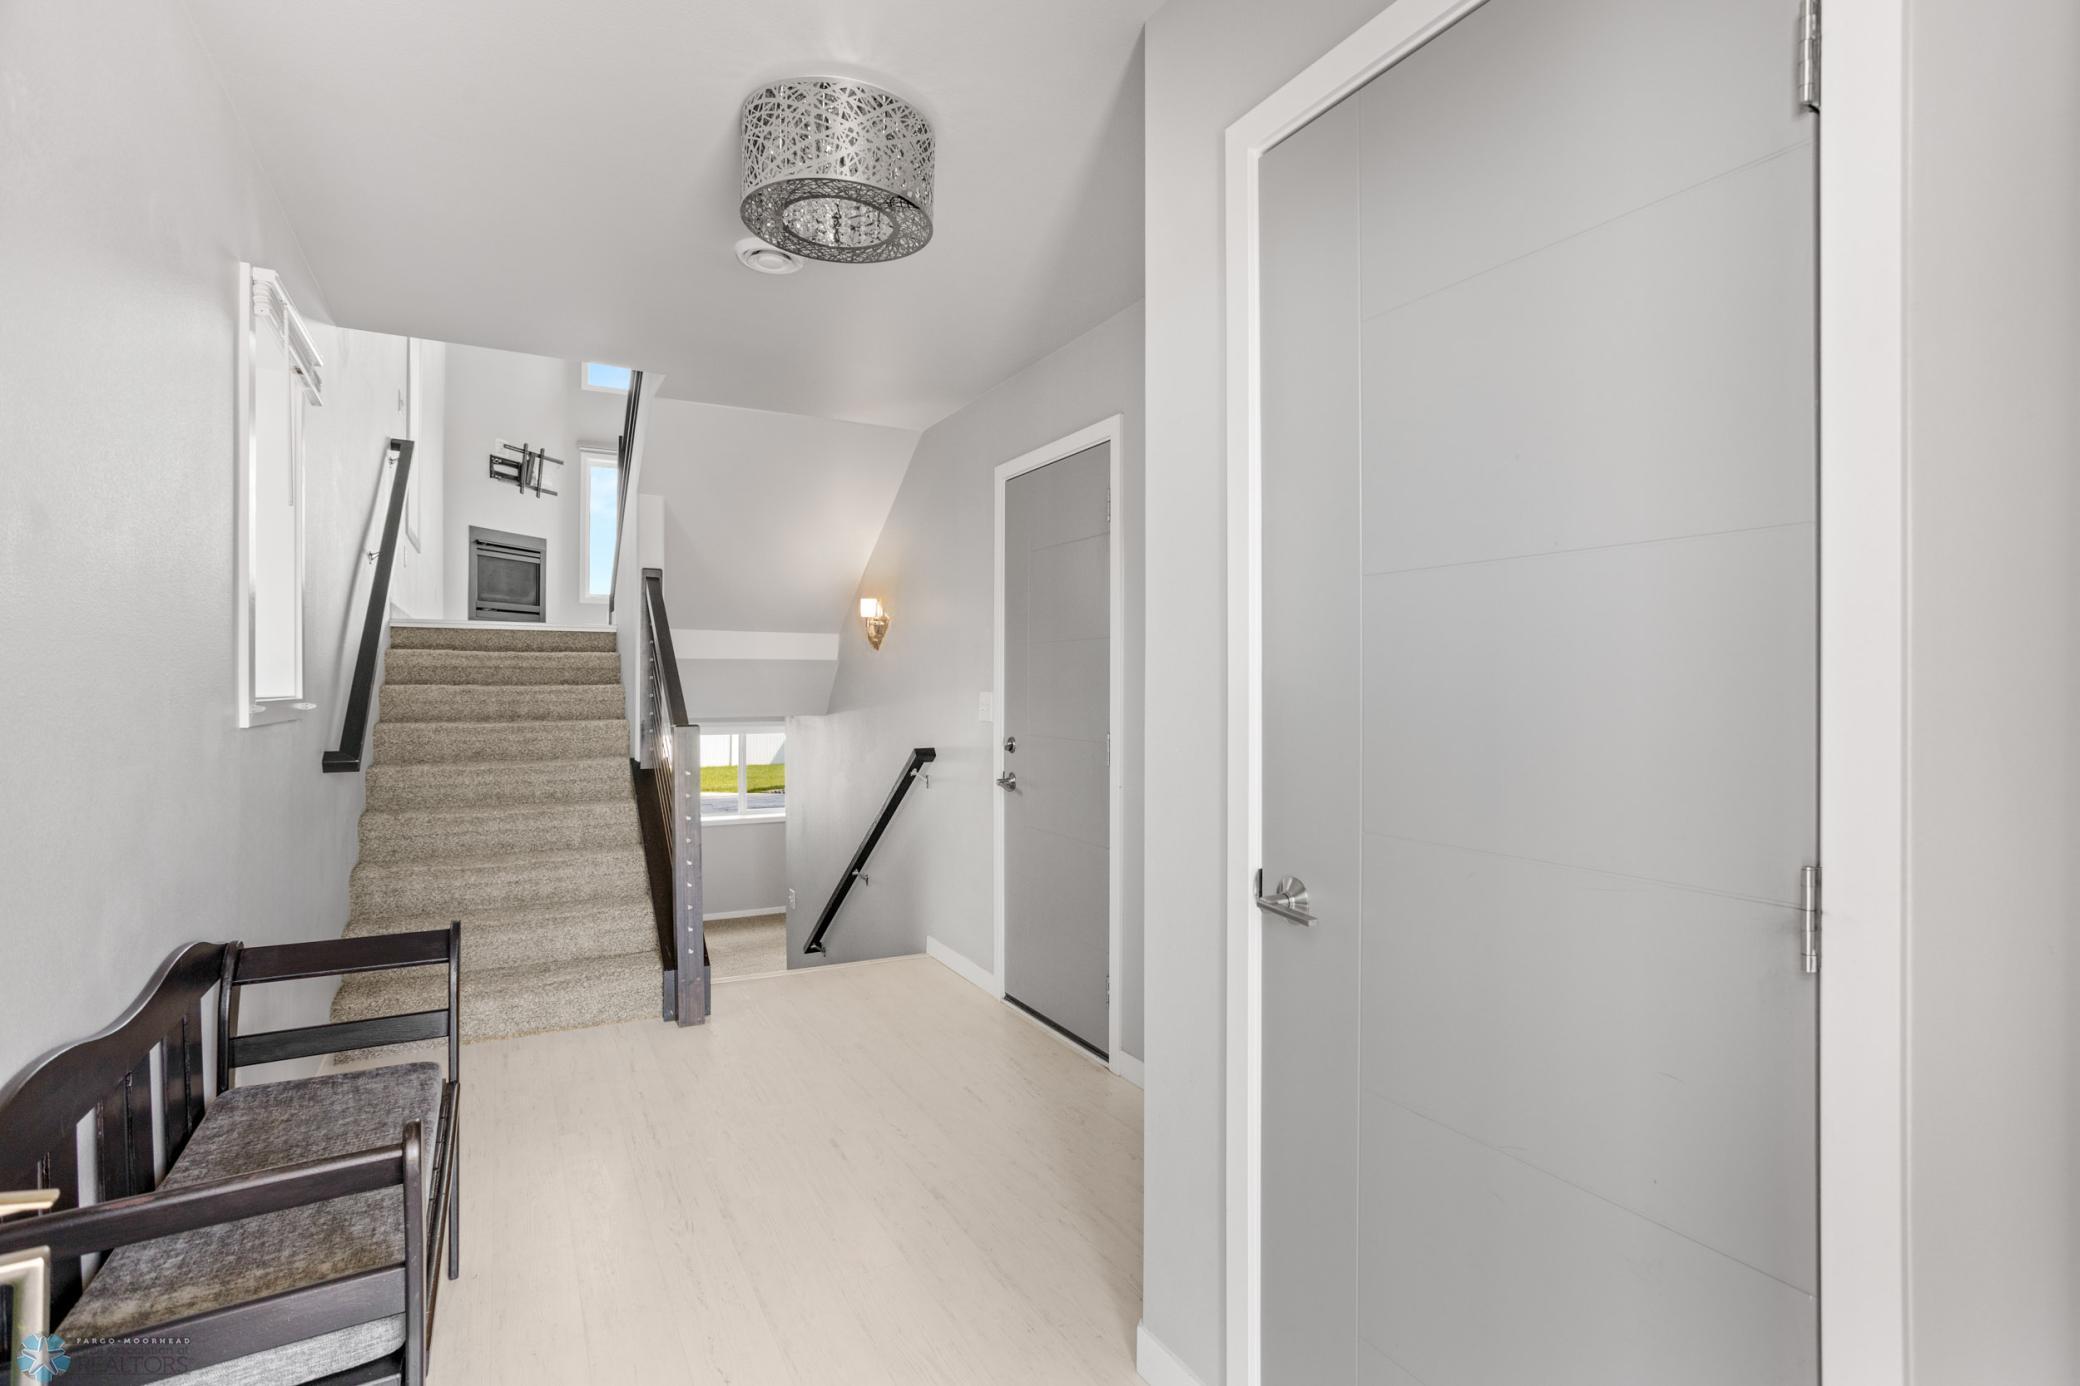
Entry foyer with a carpeted staircase, gray doors, and a dark wooden chair.
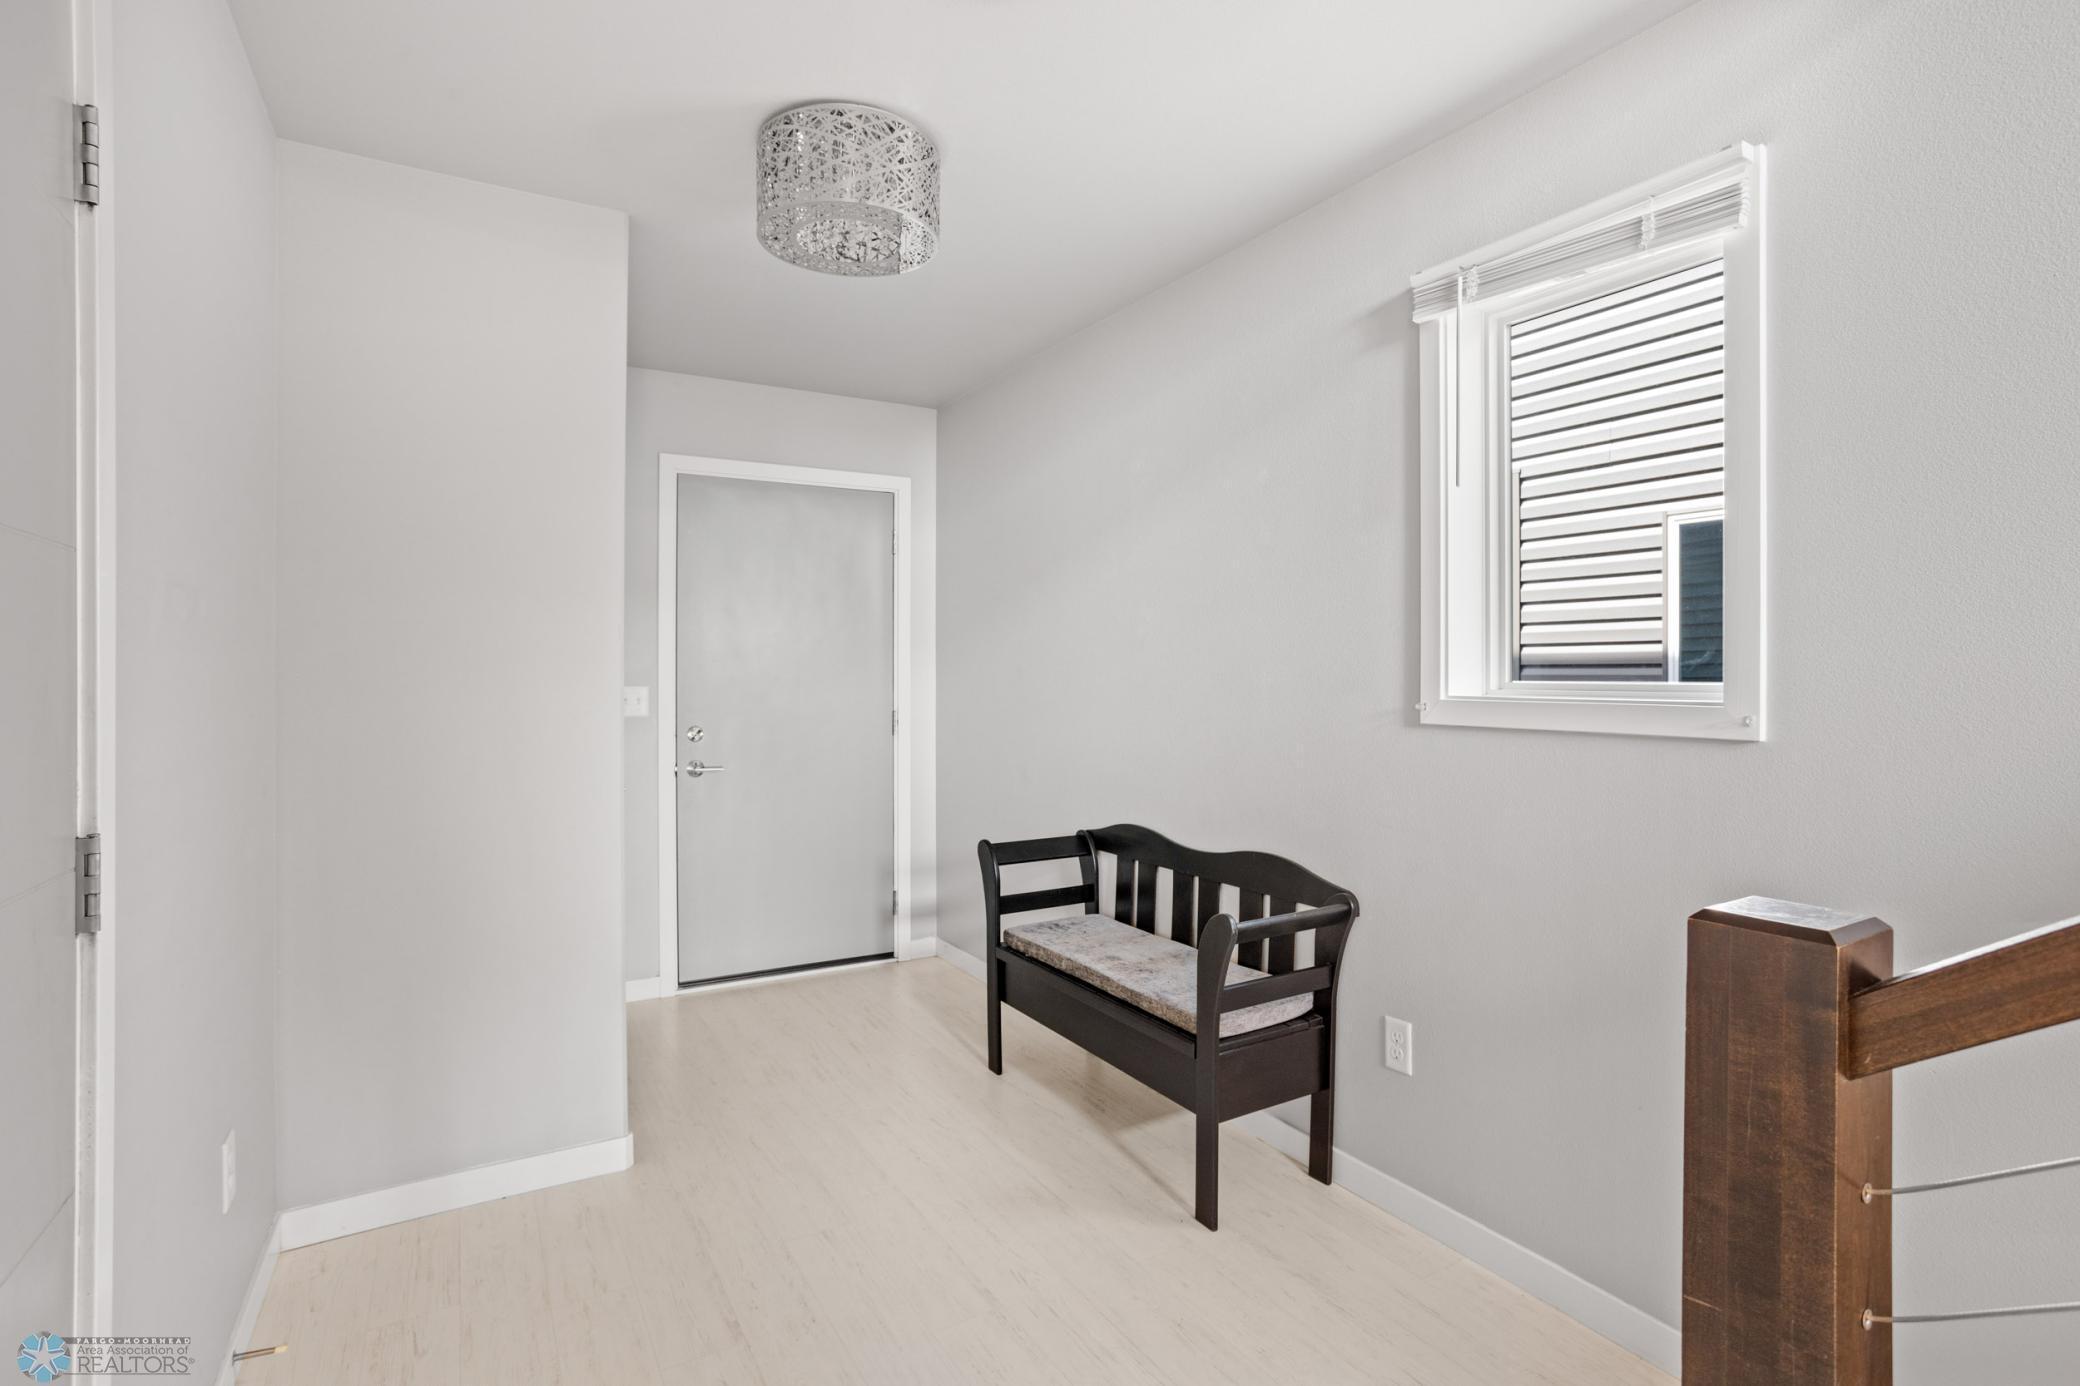
Bright entryway with a dark wooden bench, gray door, and window with white blinds.
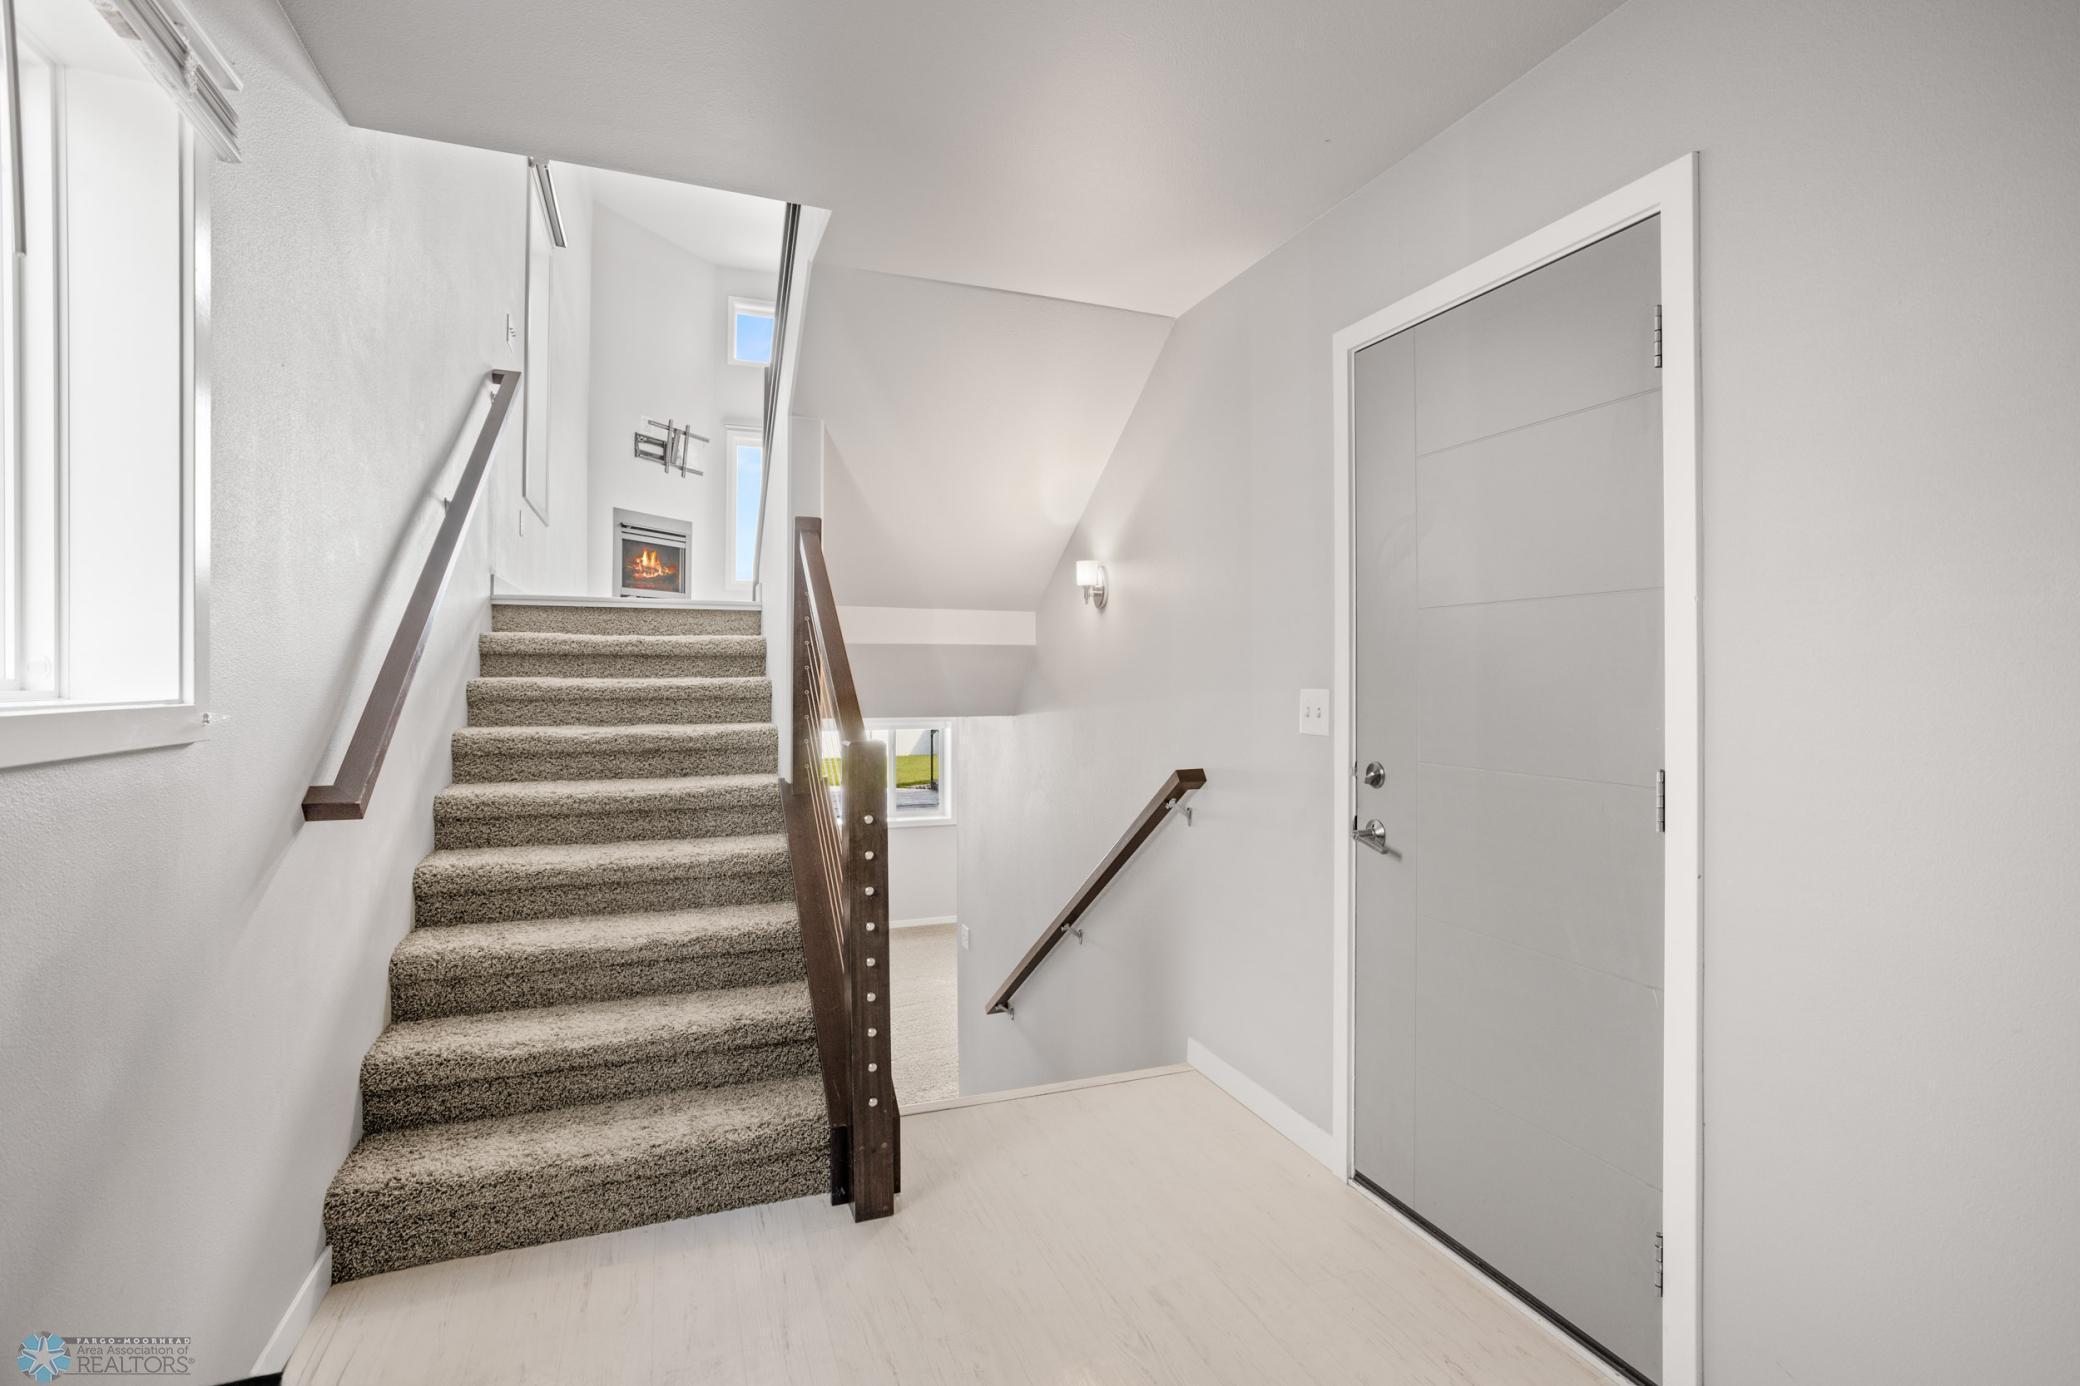
Bright entryway with carpeted staircase, dark wood railings, gray front door, and fireplace at the upper landing.
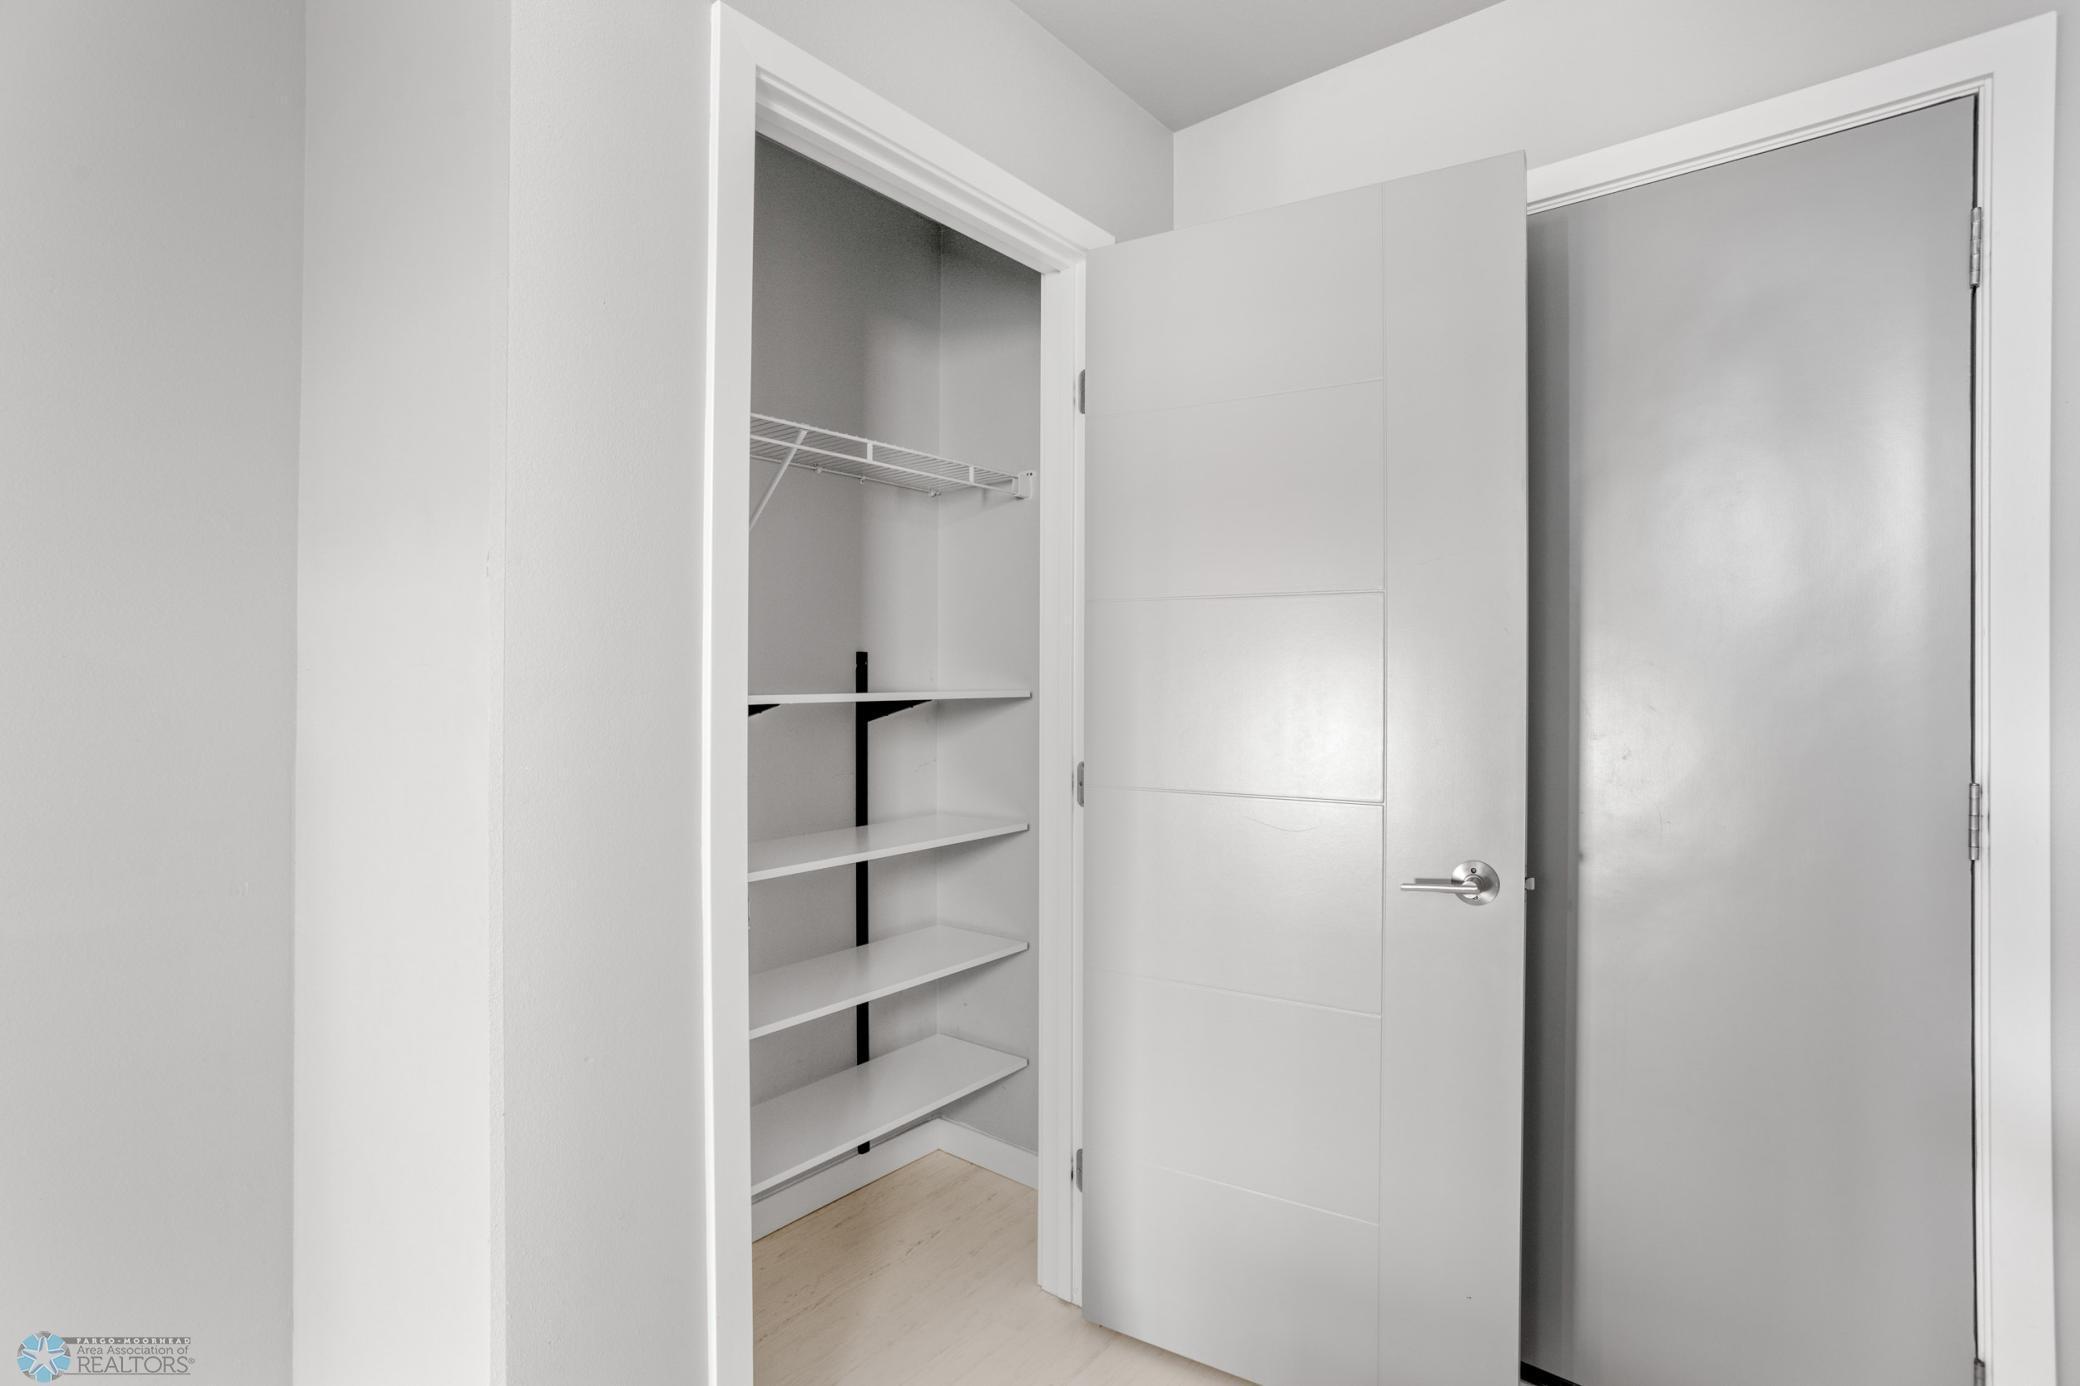
Empty built-in closet with white shelves and a wire hanging shelf beside an open door.
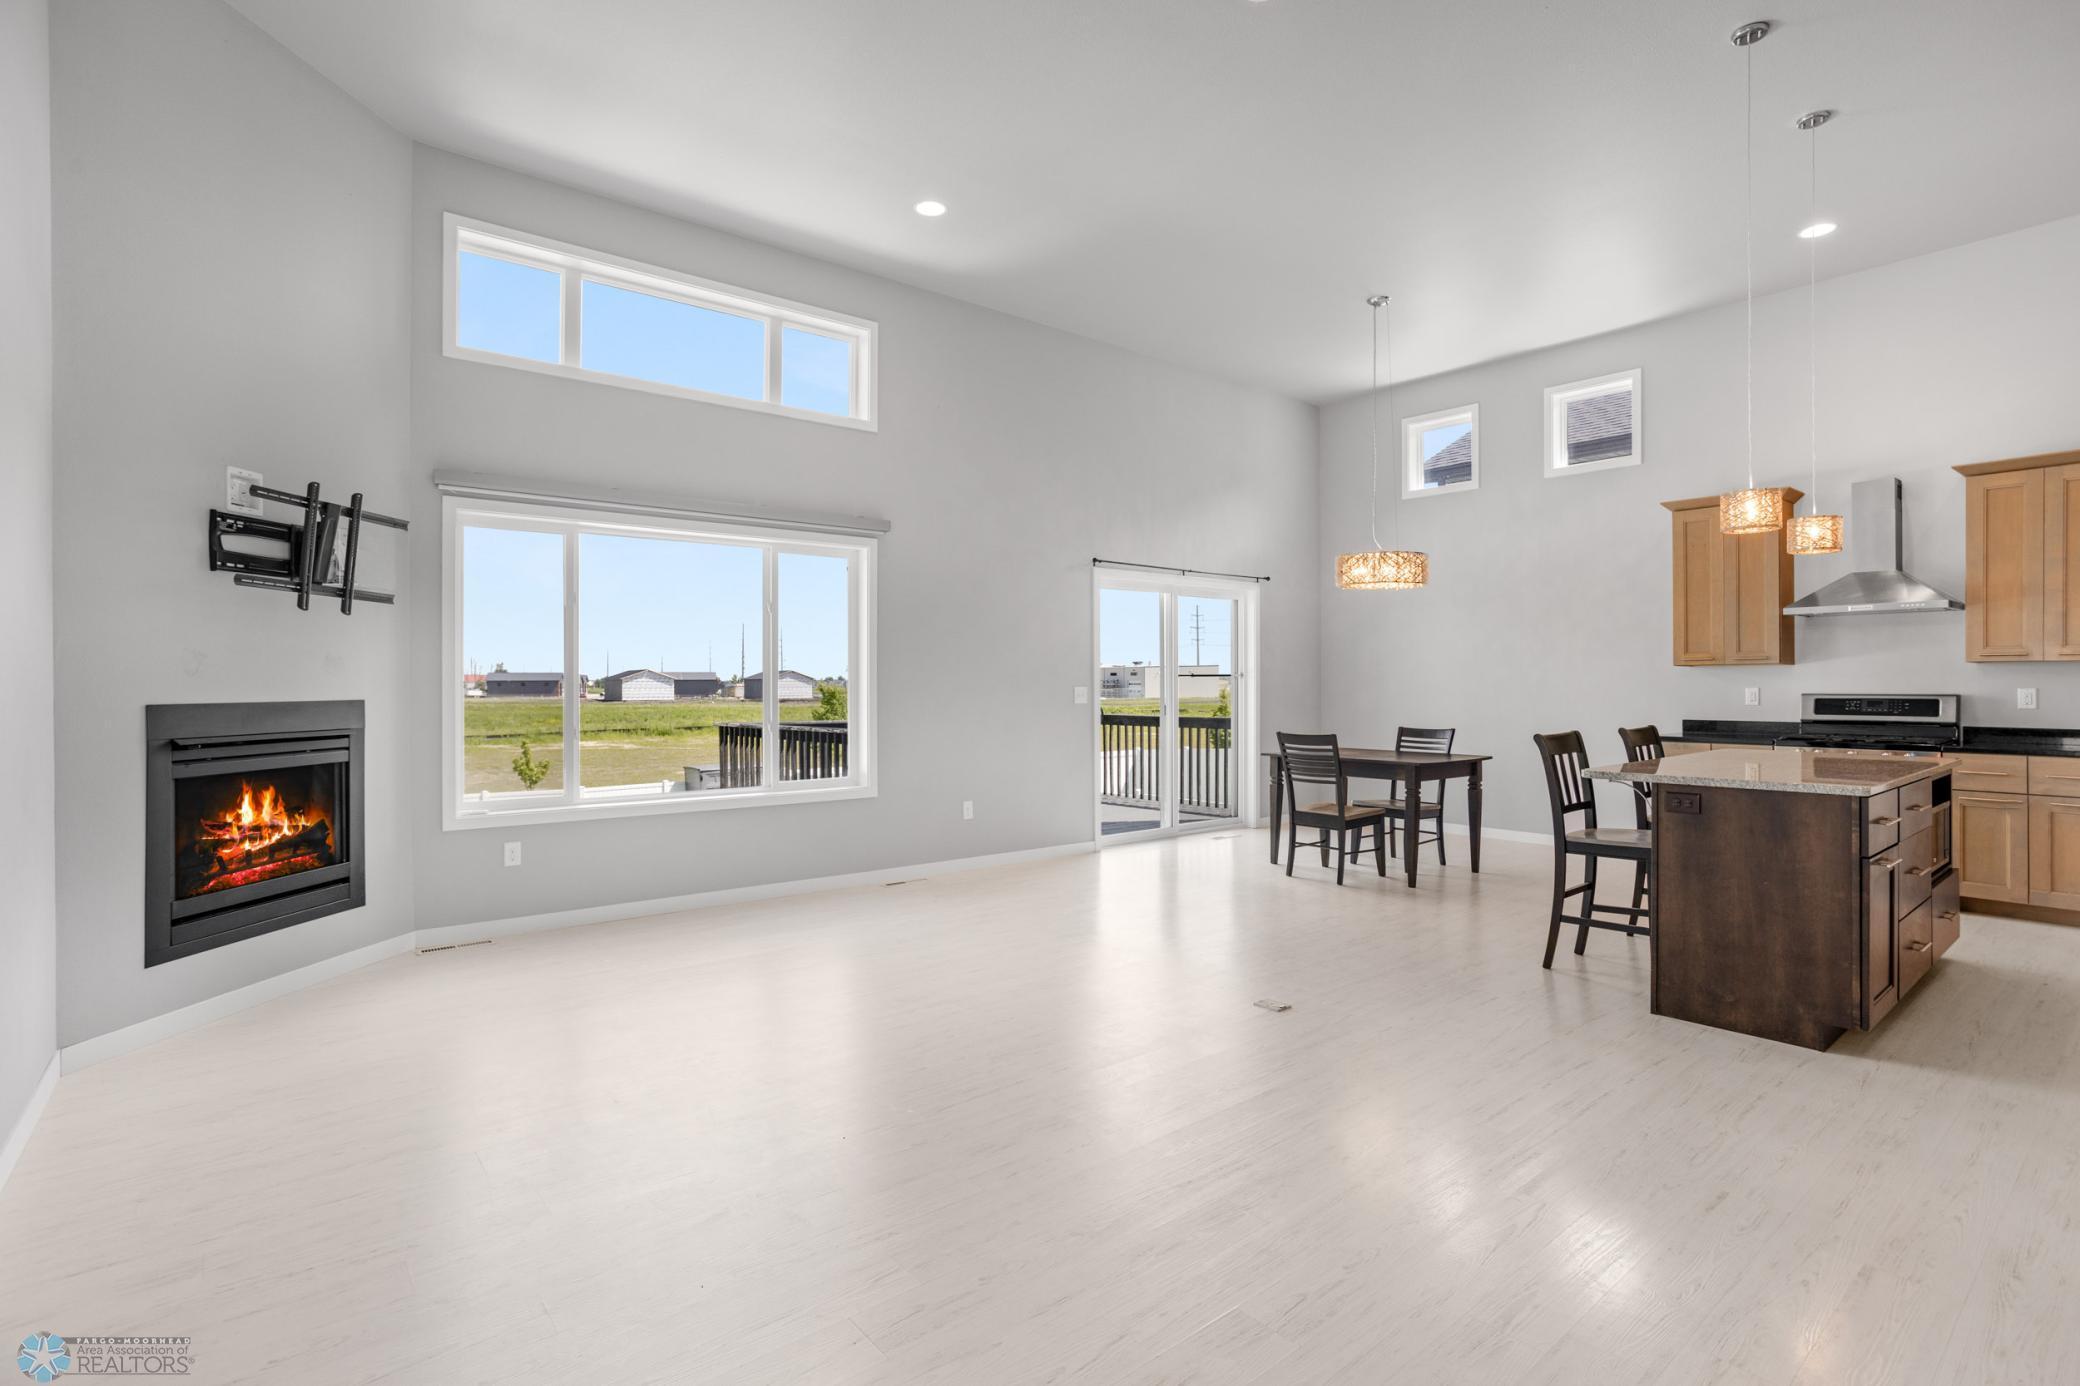
Open-plan living room and kitchen with a fireplace, dark island, and large windows.
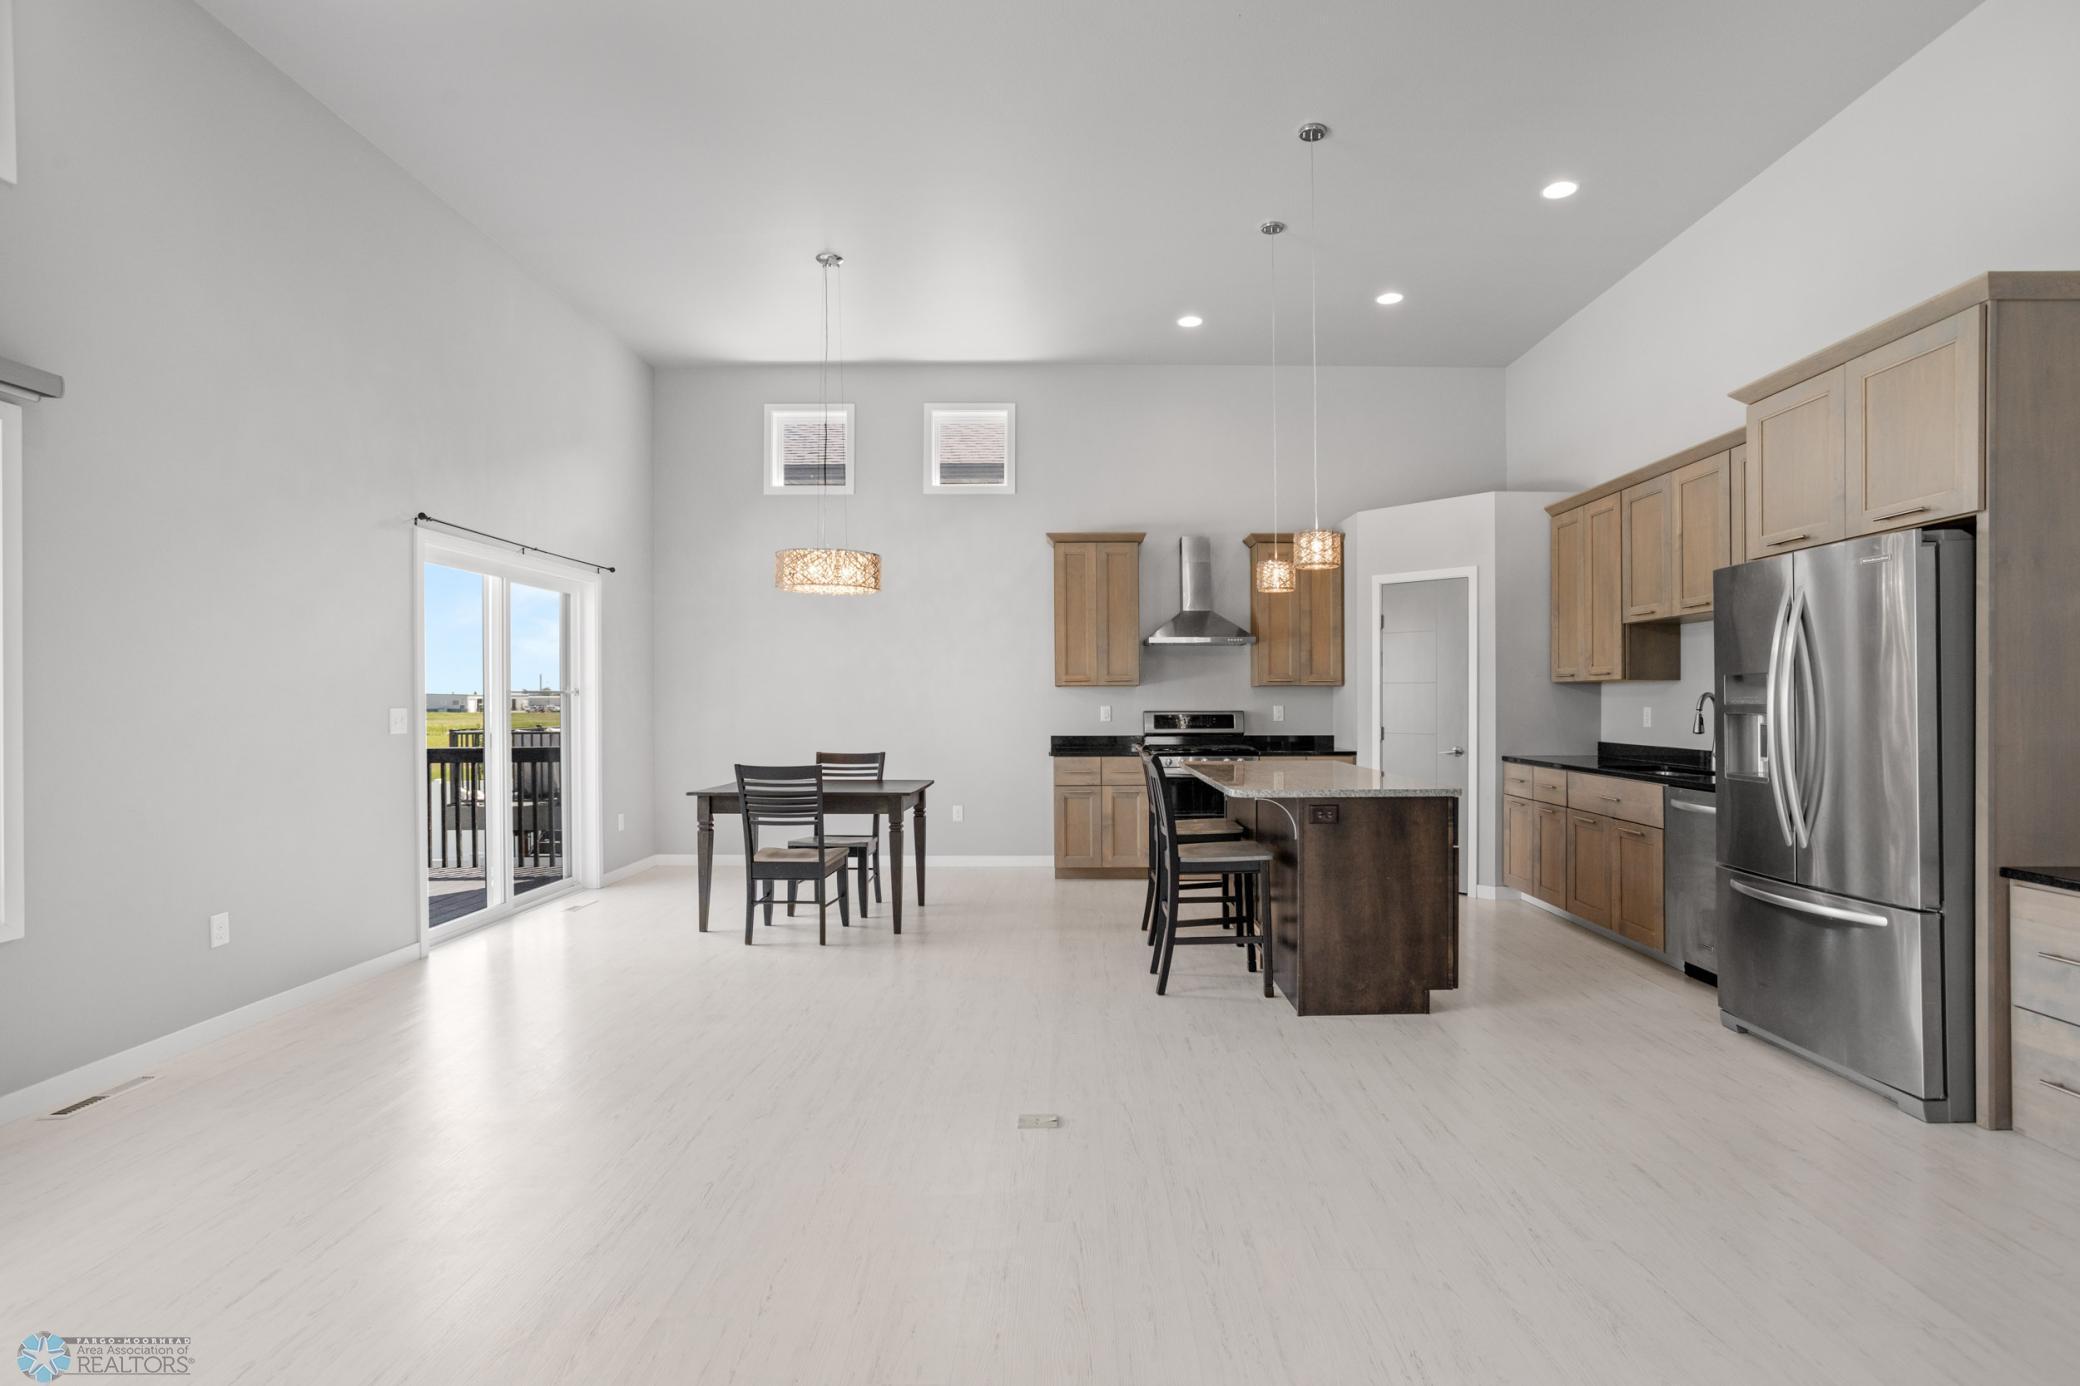
Open kitchen and dining area with wood cabinetry, stainless appliances, and a dark island.
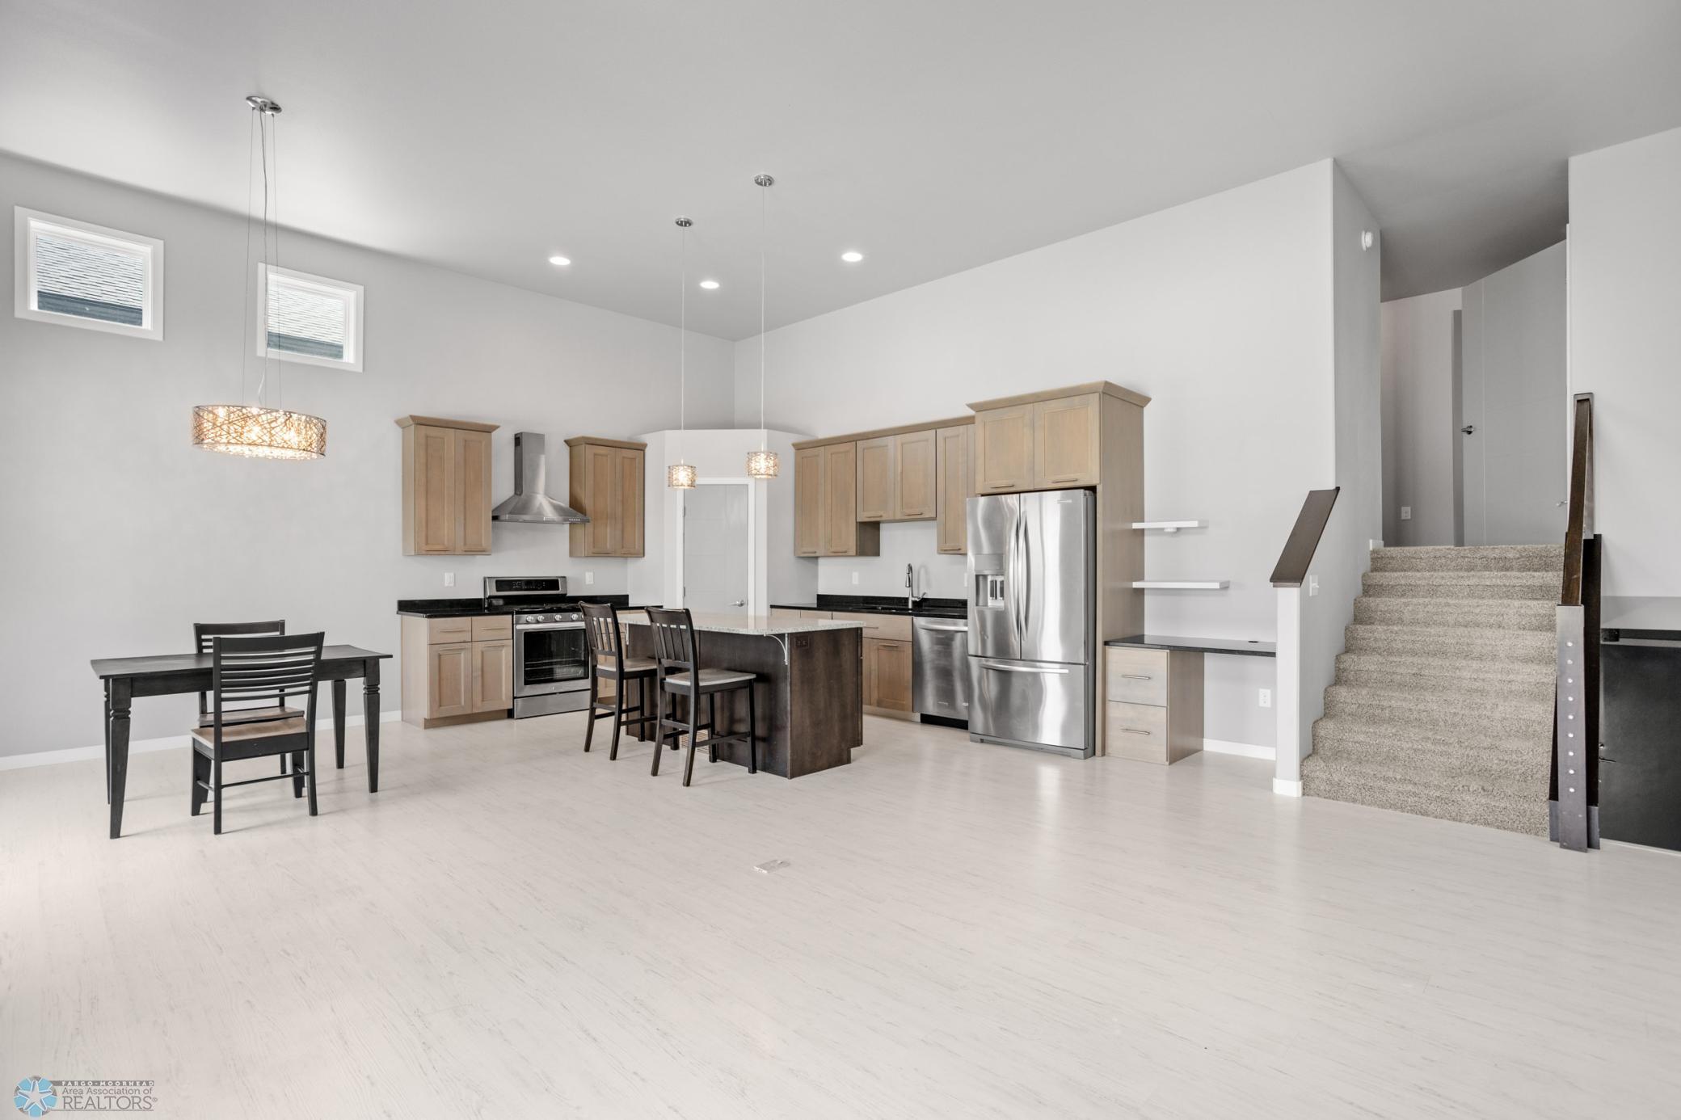
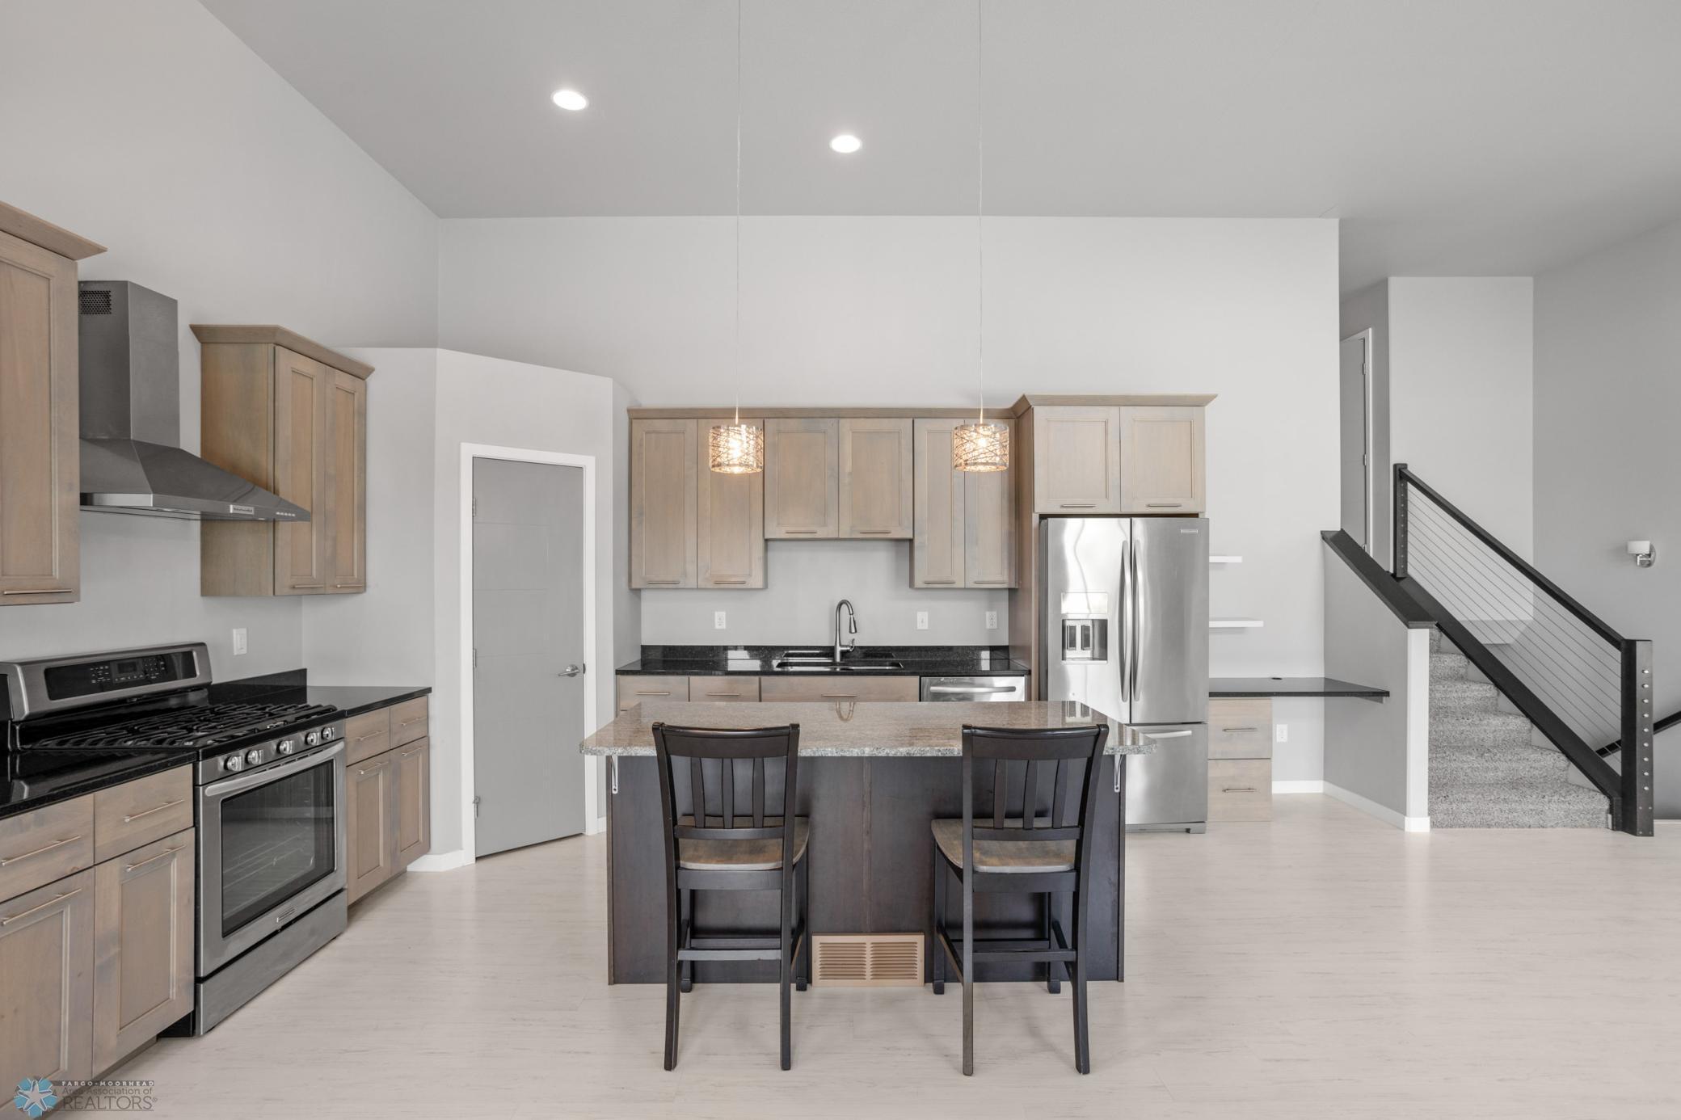
Open kitchen with a large island, stainless steel appliances, and stairs beside the dining area.
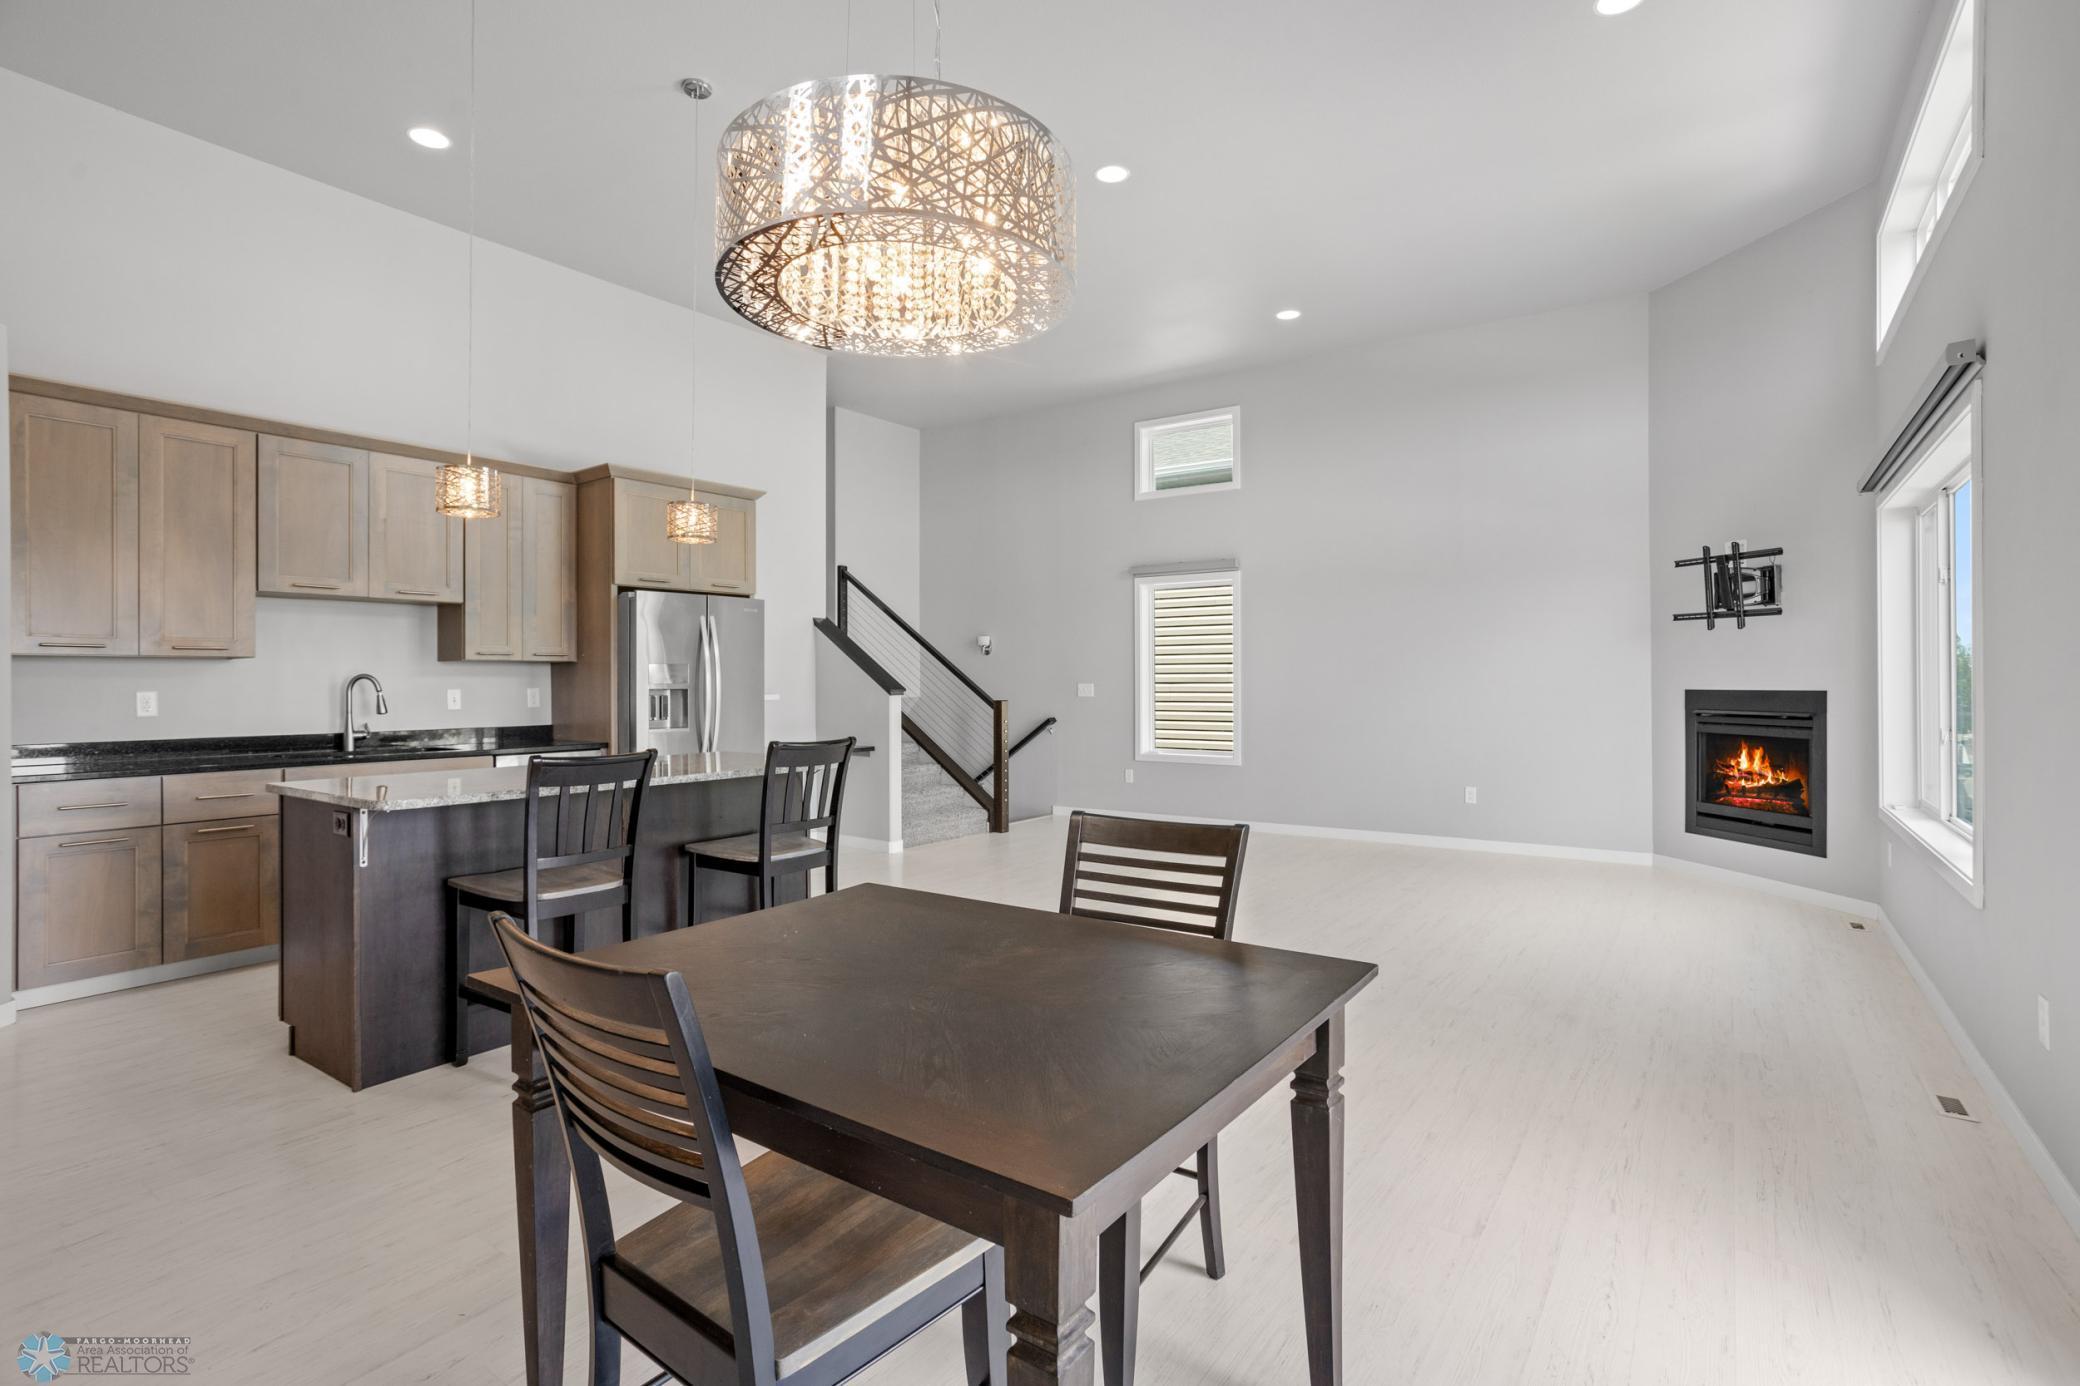
Open-plan kitchen and dining area with a dark island, wood cabinetry, and a built-in fireplace.
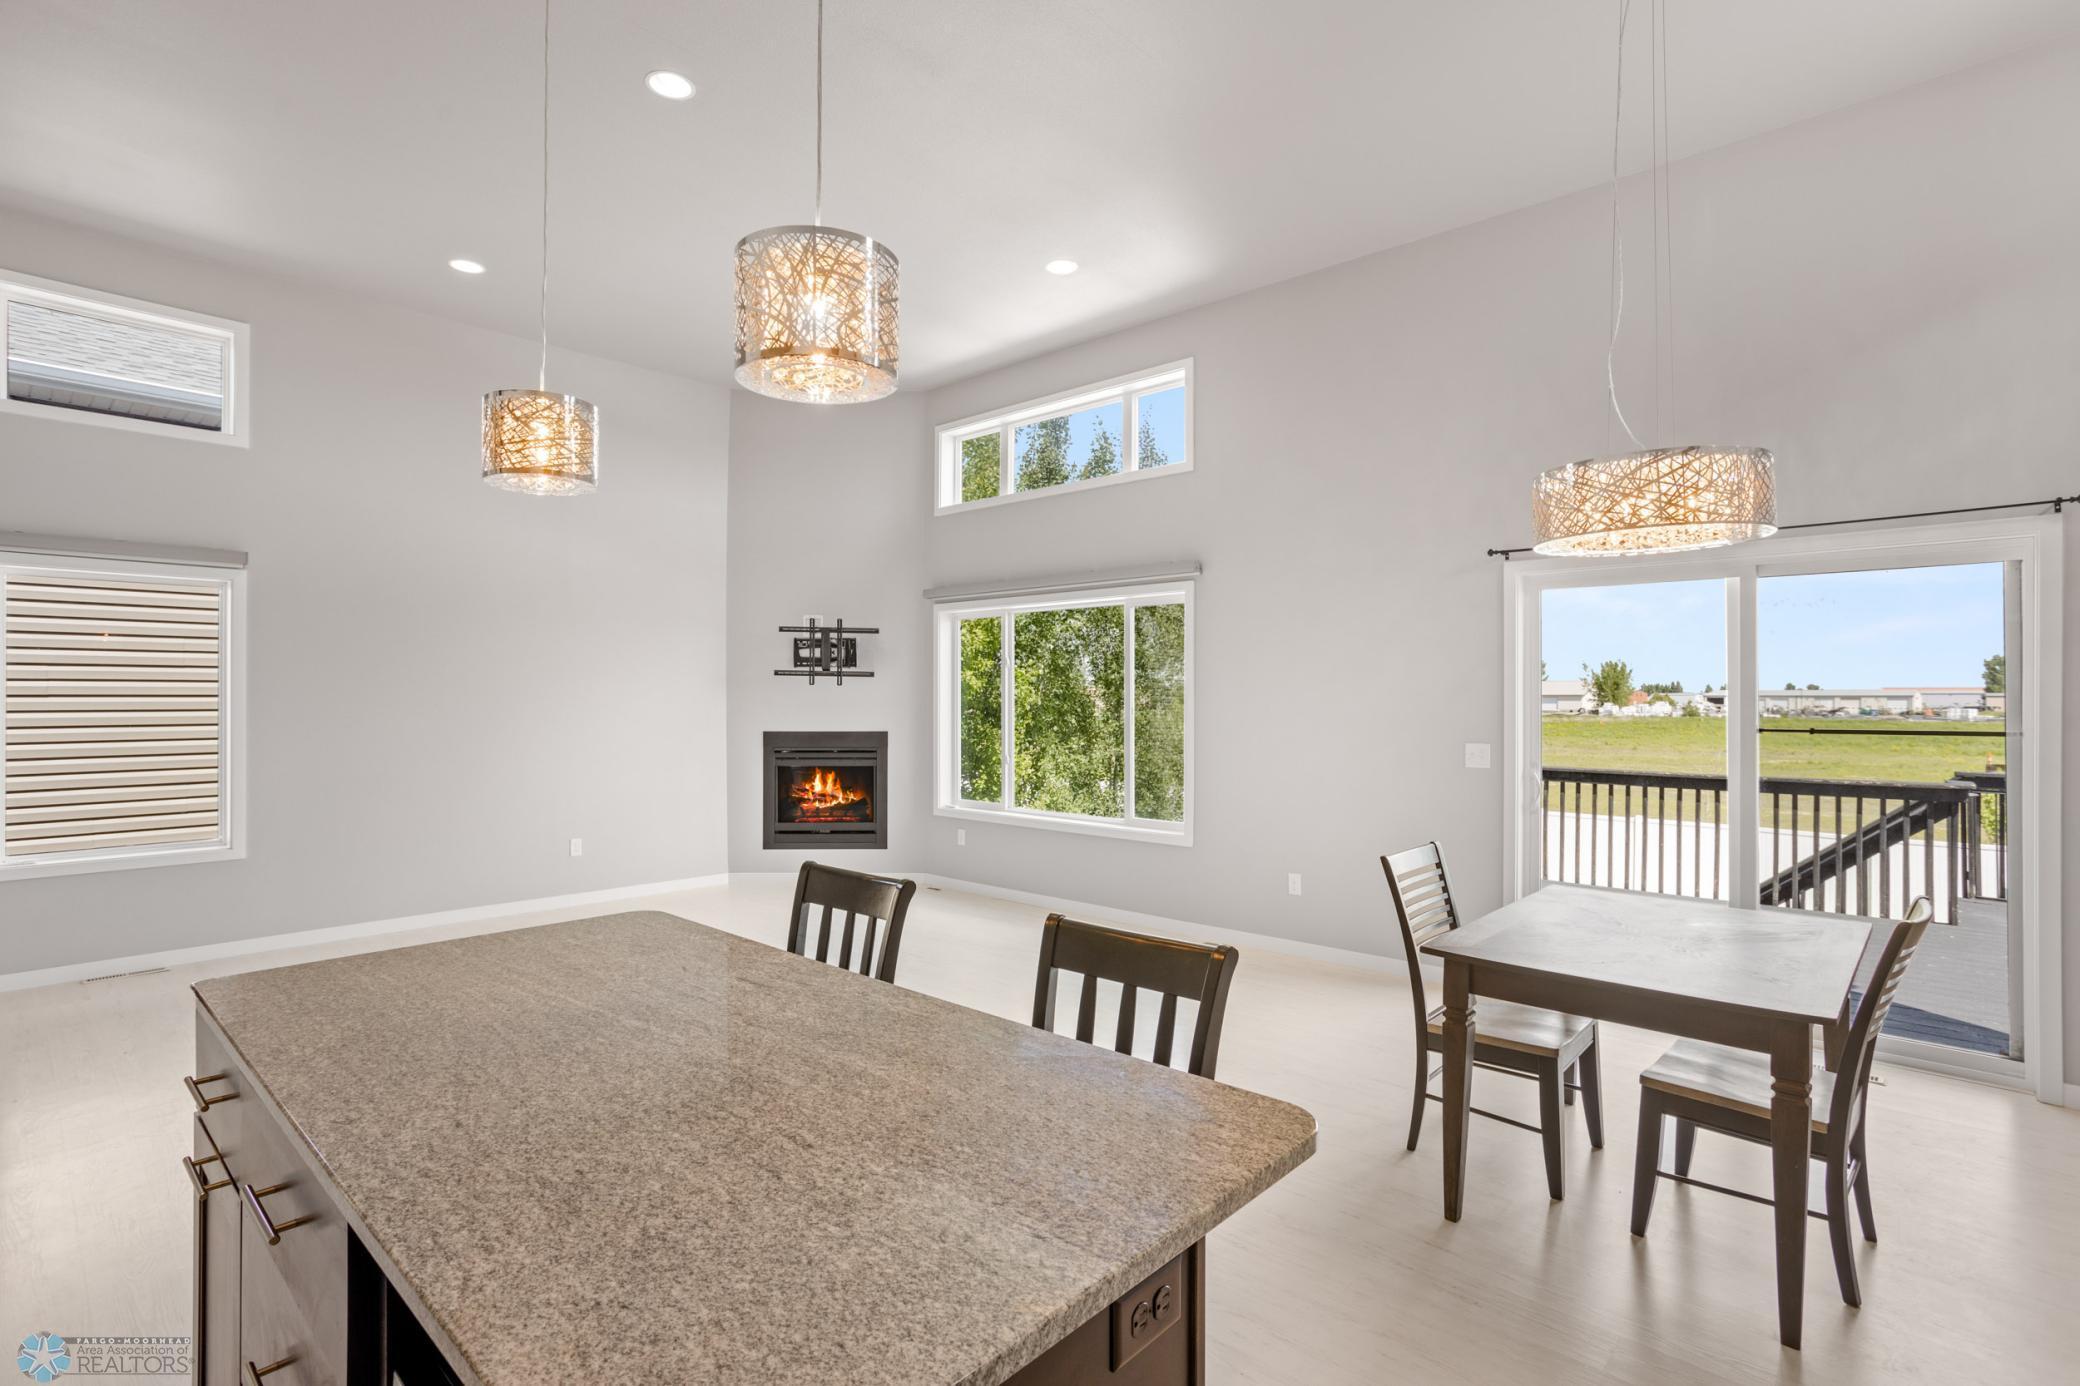
Kitchen and dining area with a large island, pendant lights, fireplace, and sliding doors to a deck.
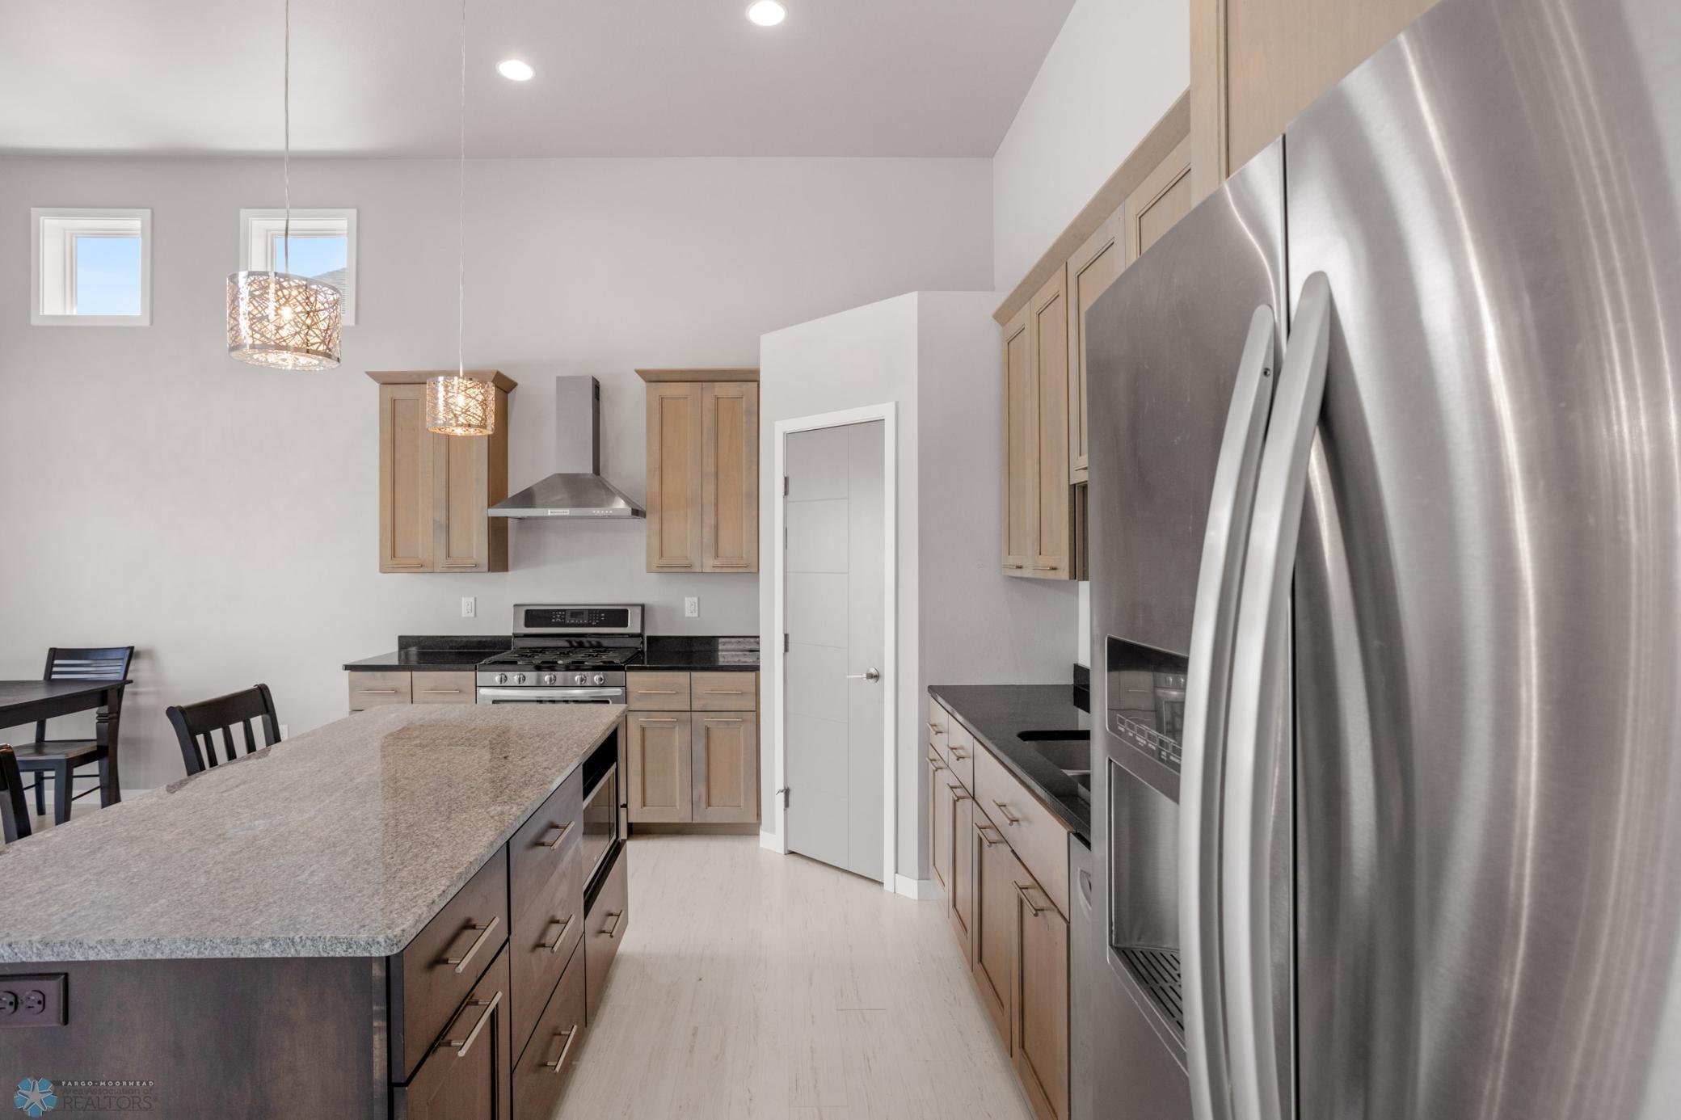
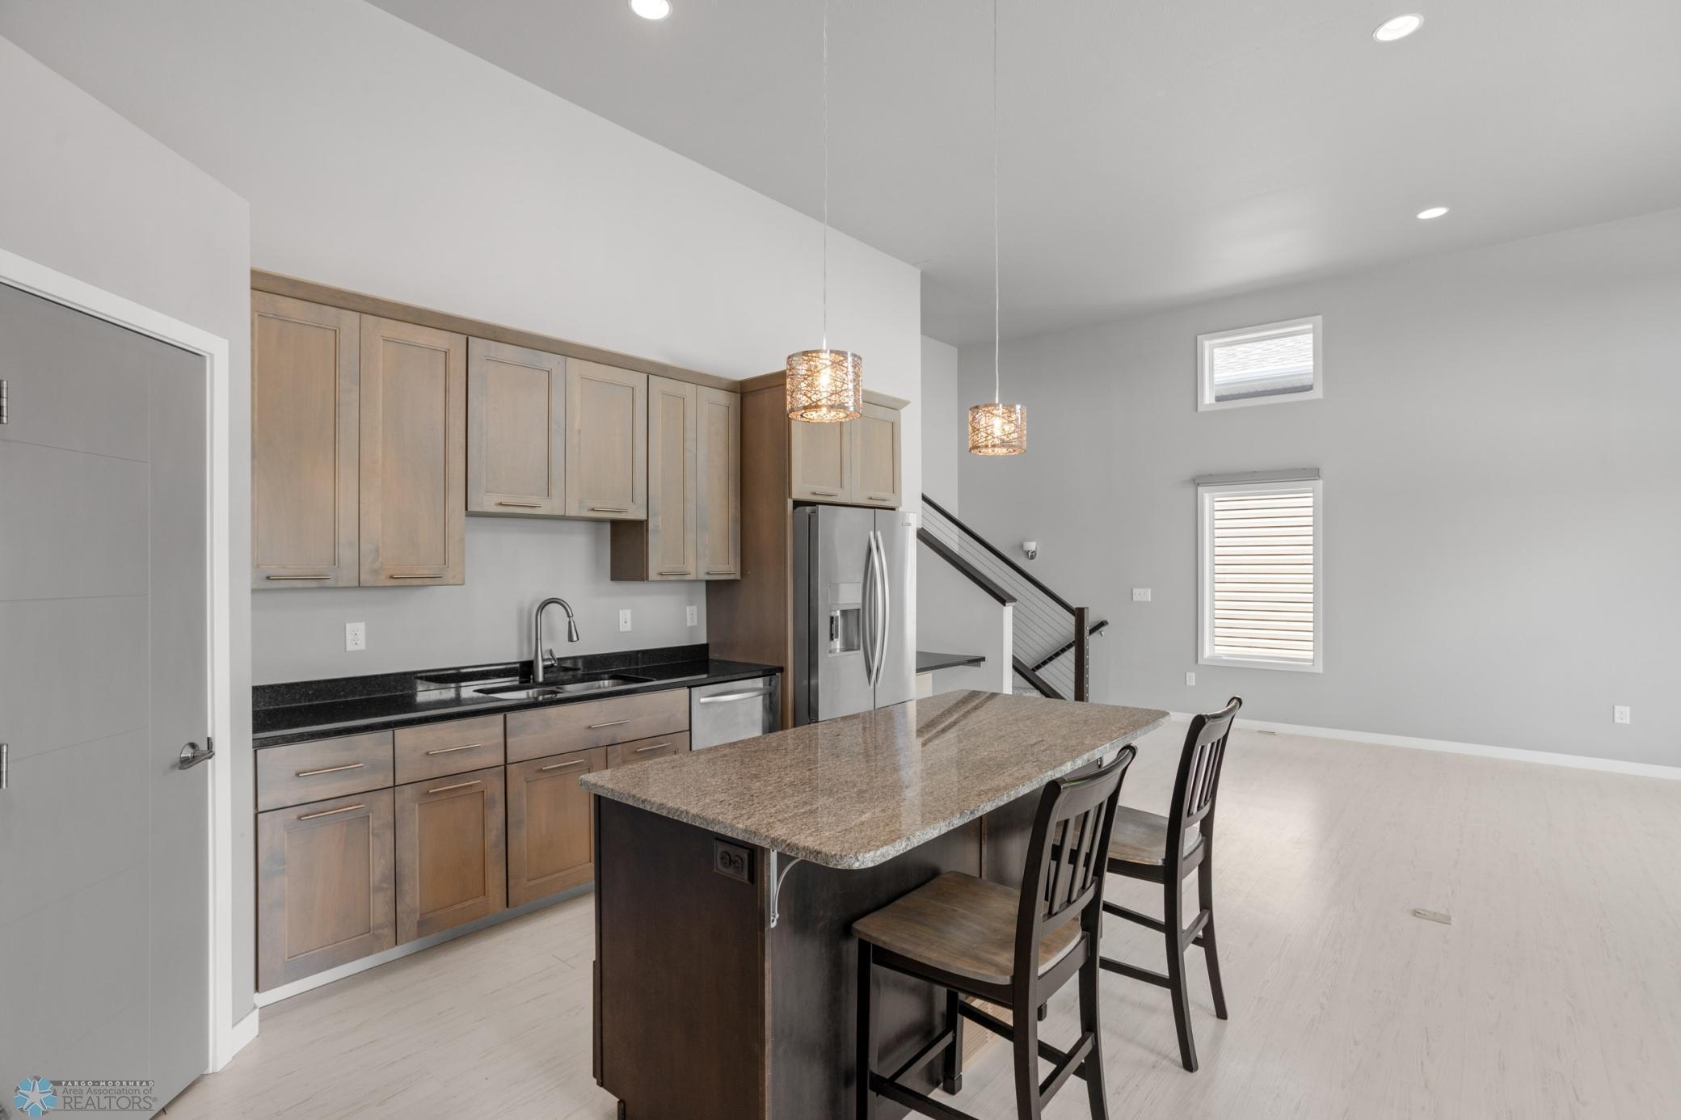
Modern kitchen with a large island, stainless steel appliances, and light wood cabinets.
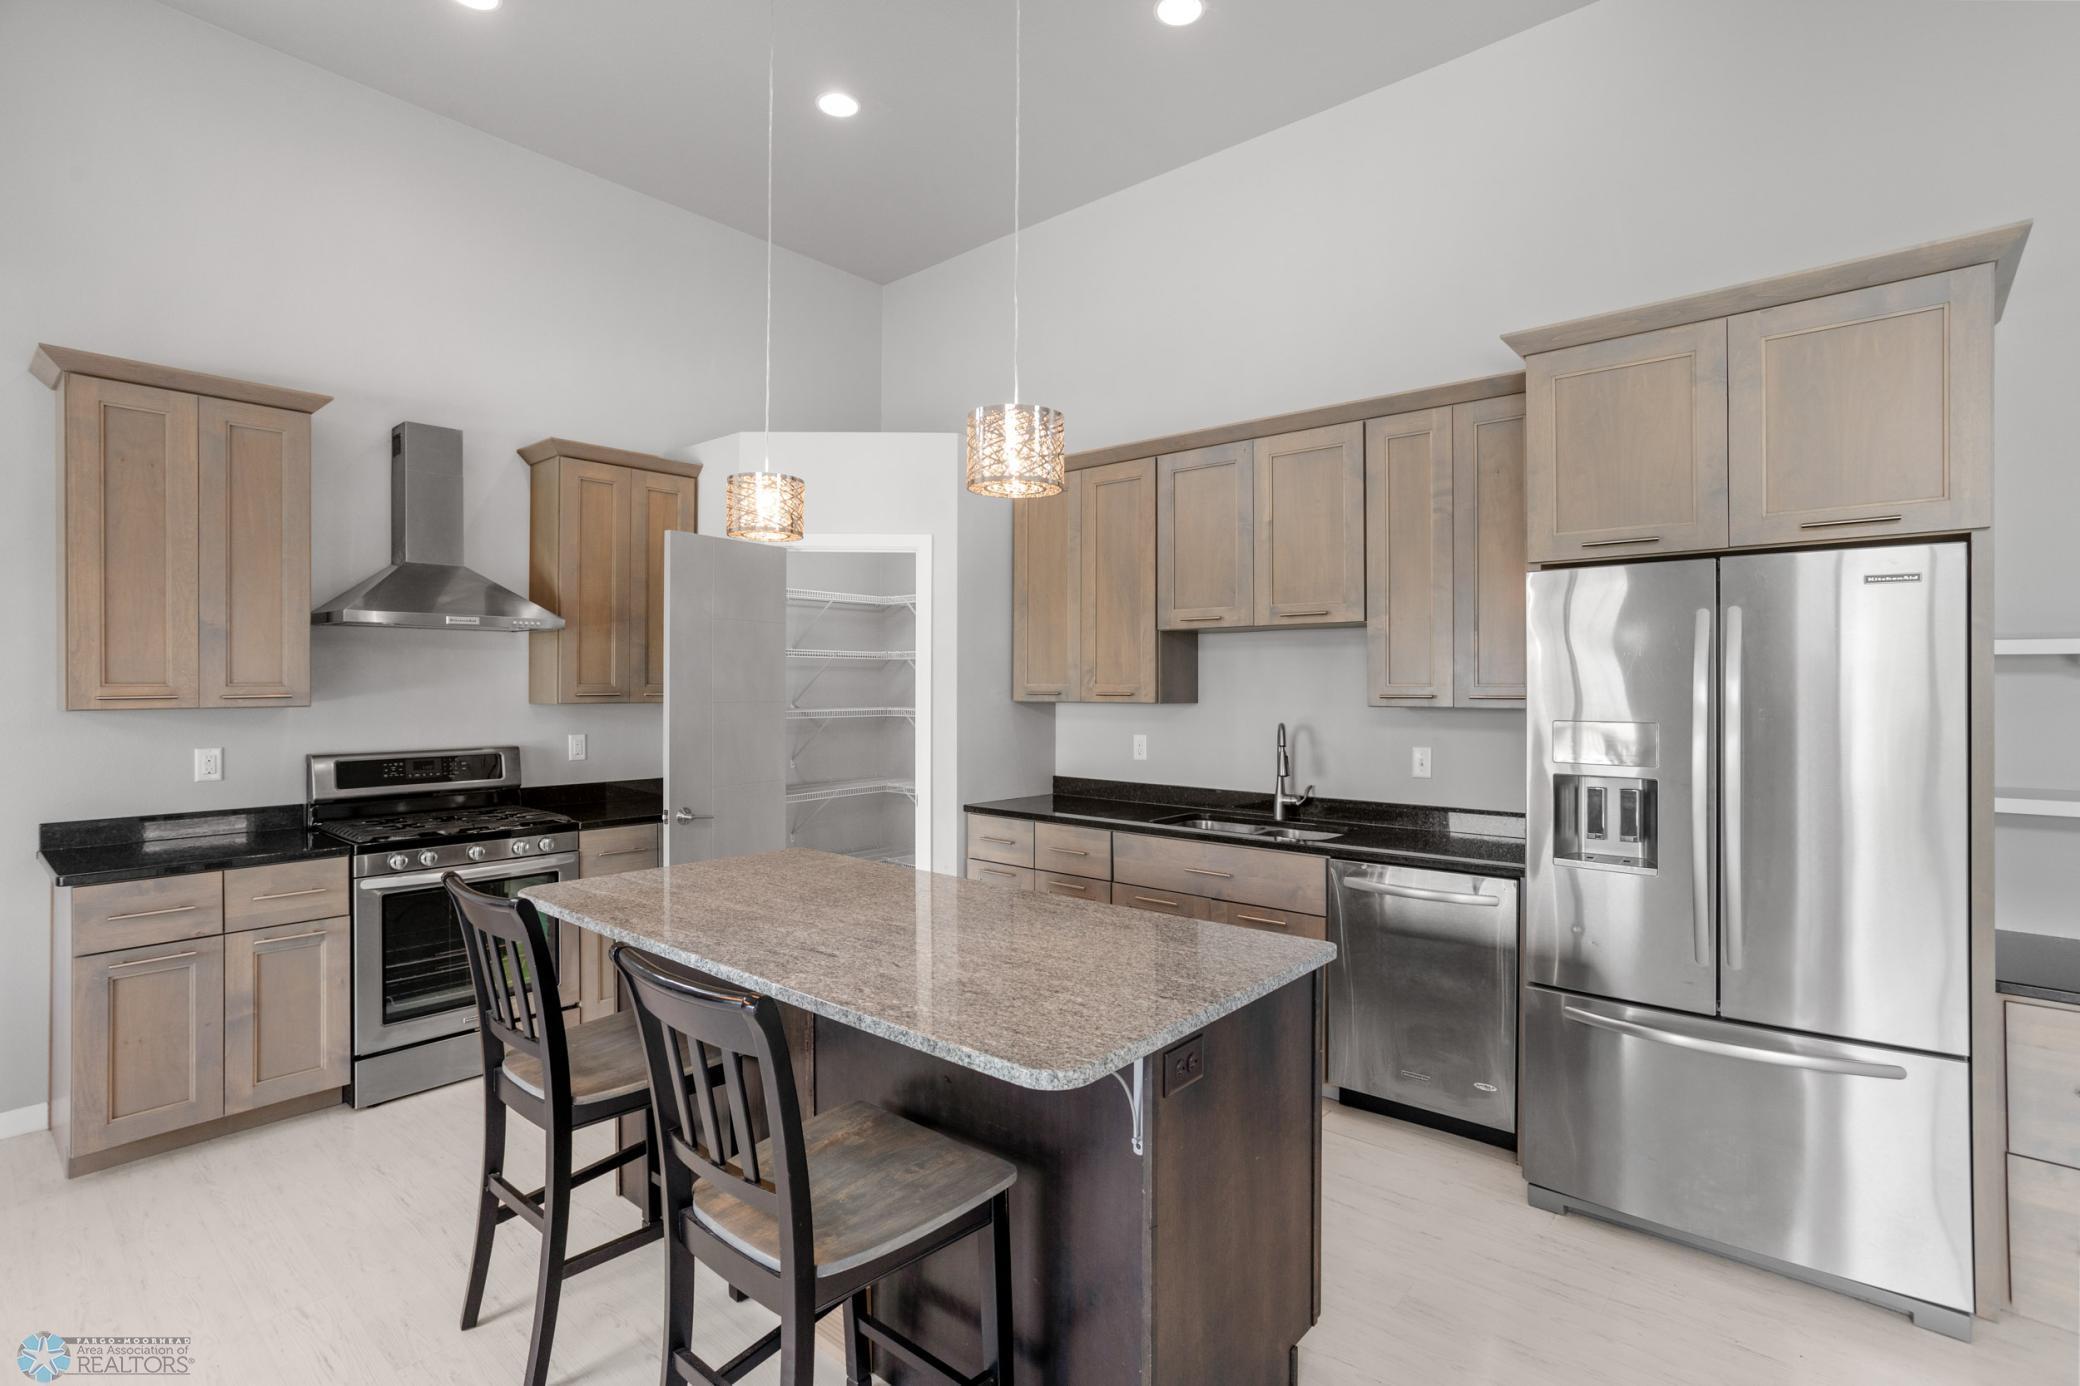
Kitchen with a large stone-topped island, light wood cabinetry, stainless steel appliances, and an open pantry.
Kitchen with a large granite island, light wood cabinets, and stainless steel appliances.
Kitchen with light wood cabinets, stainless steel appliances, and a large granite island with two bar stools.
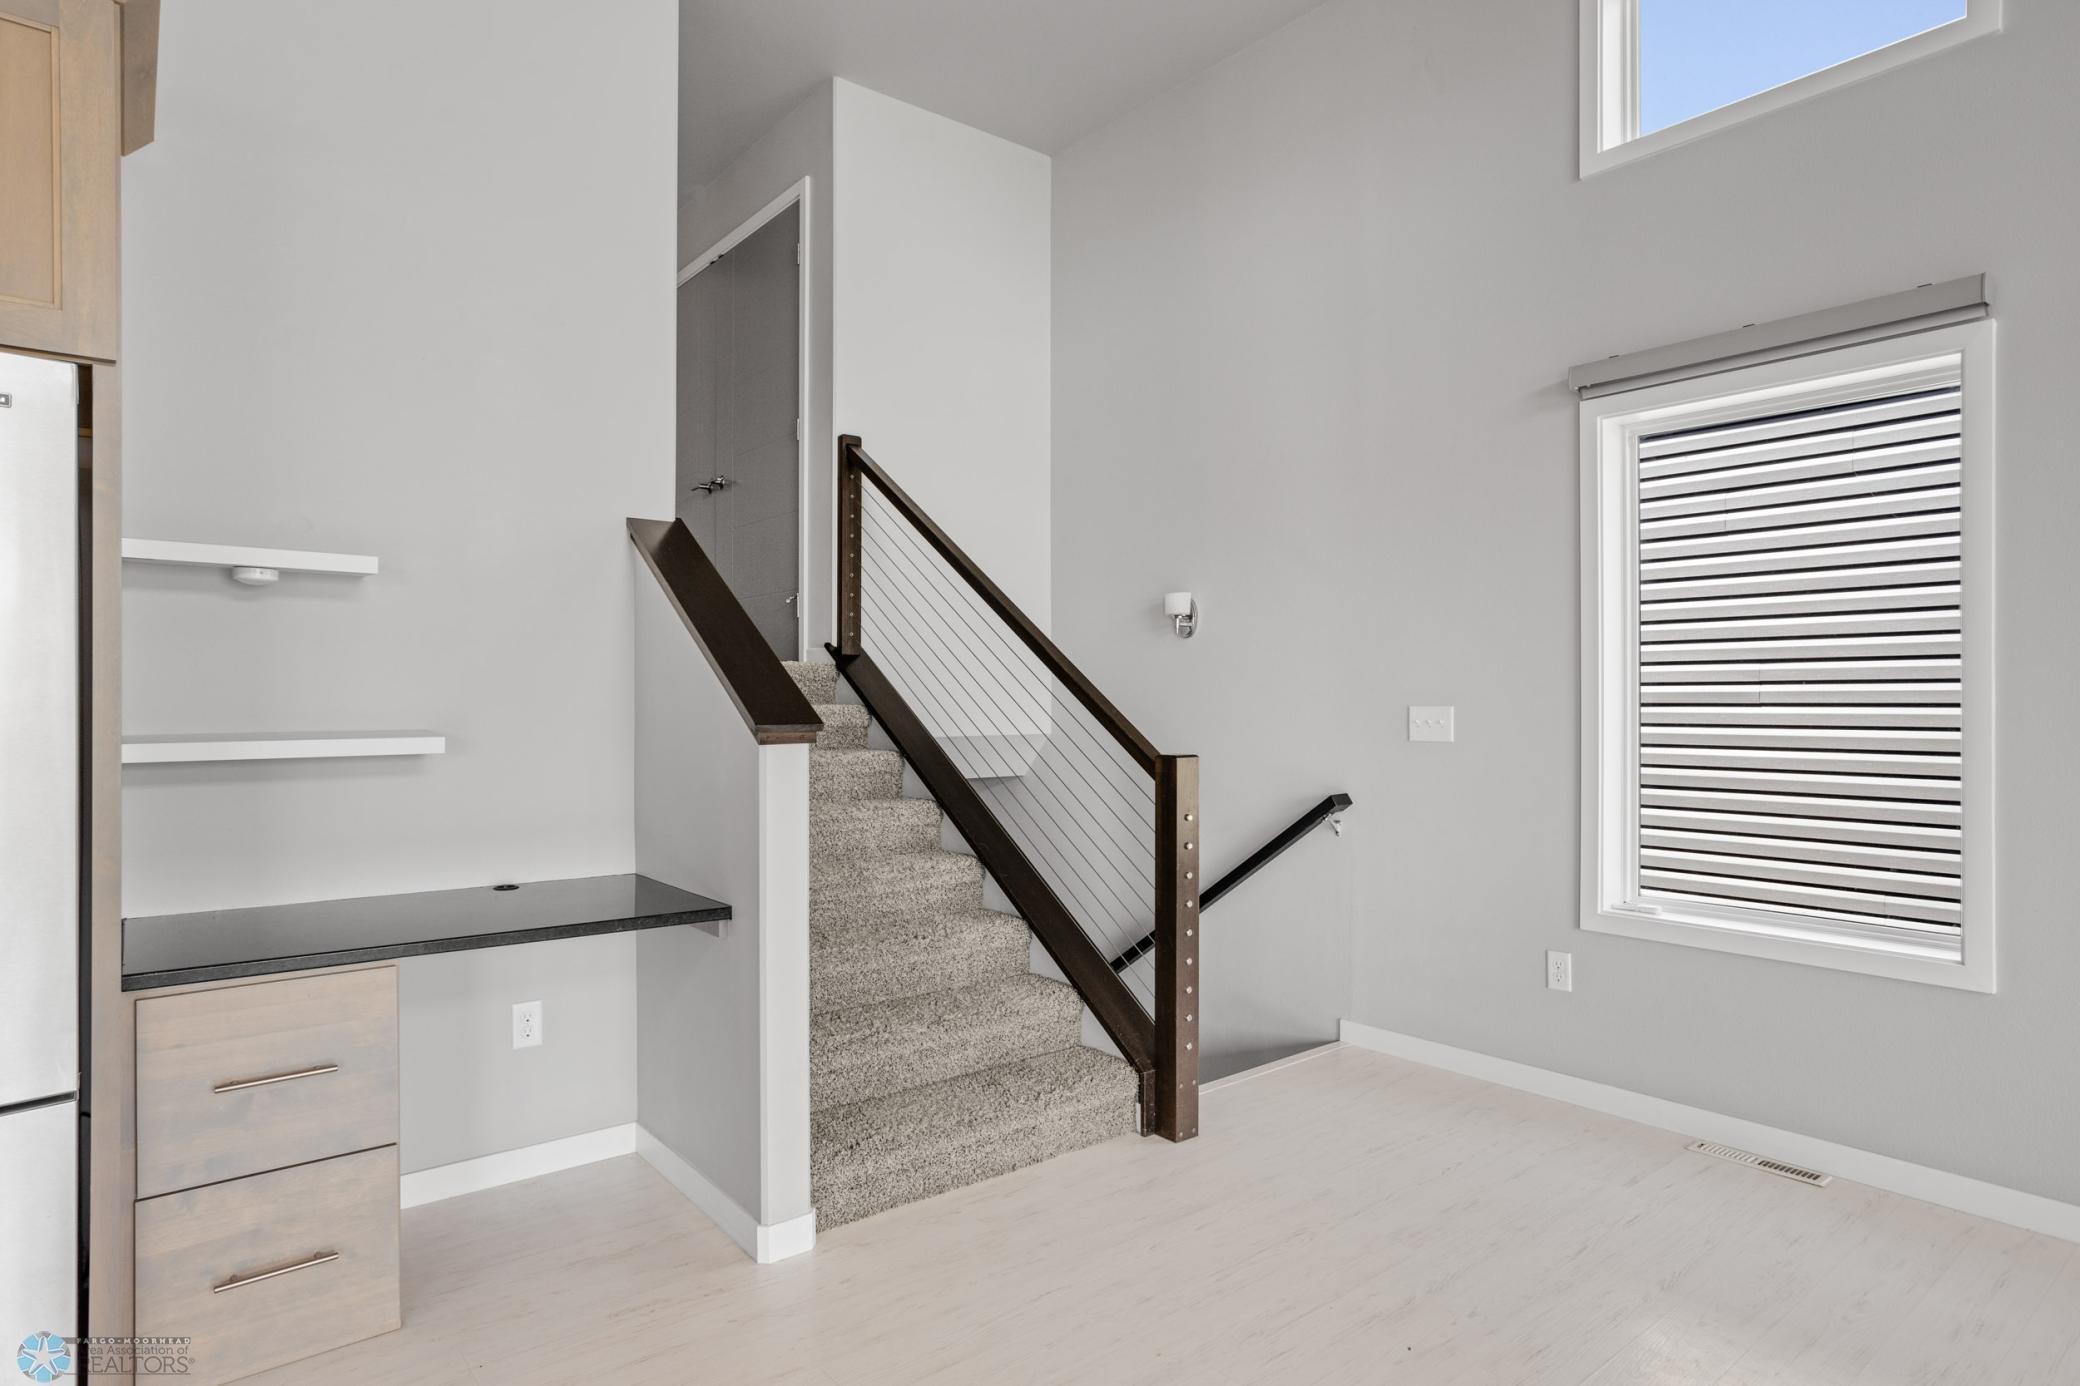
Unfurnished interior with a carpeted staircase, dark cable railing, and large window with blinds.
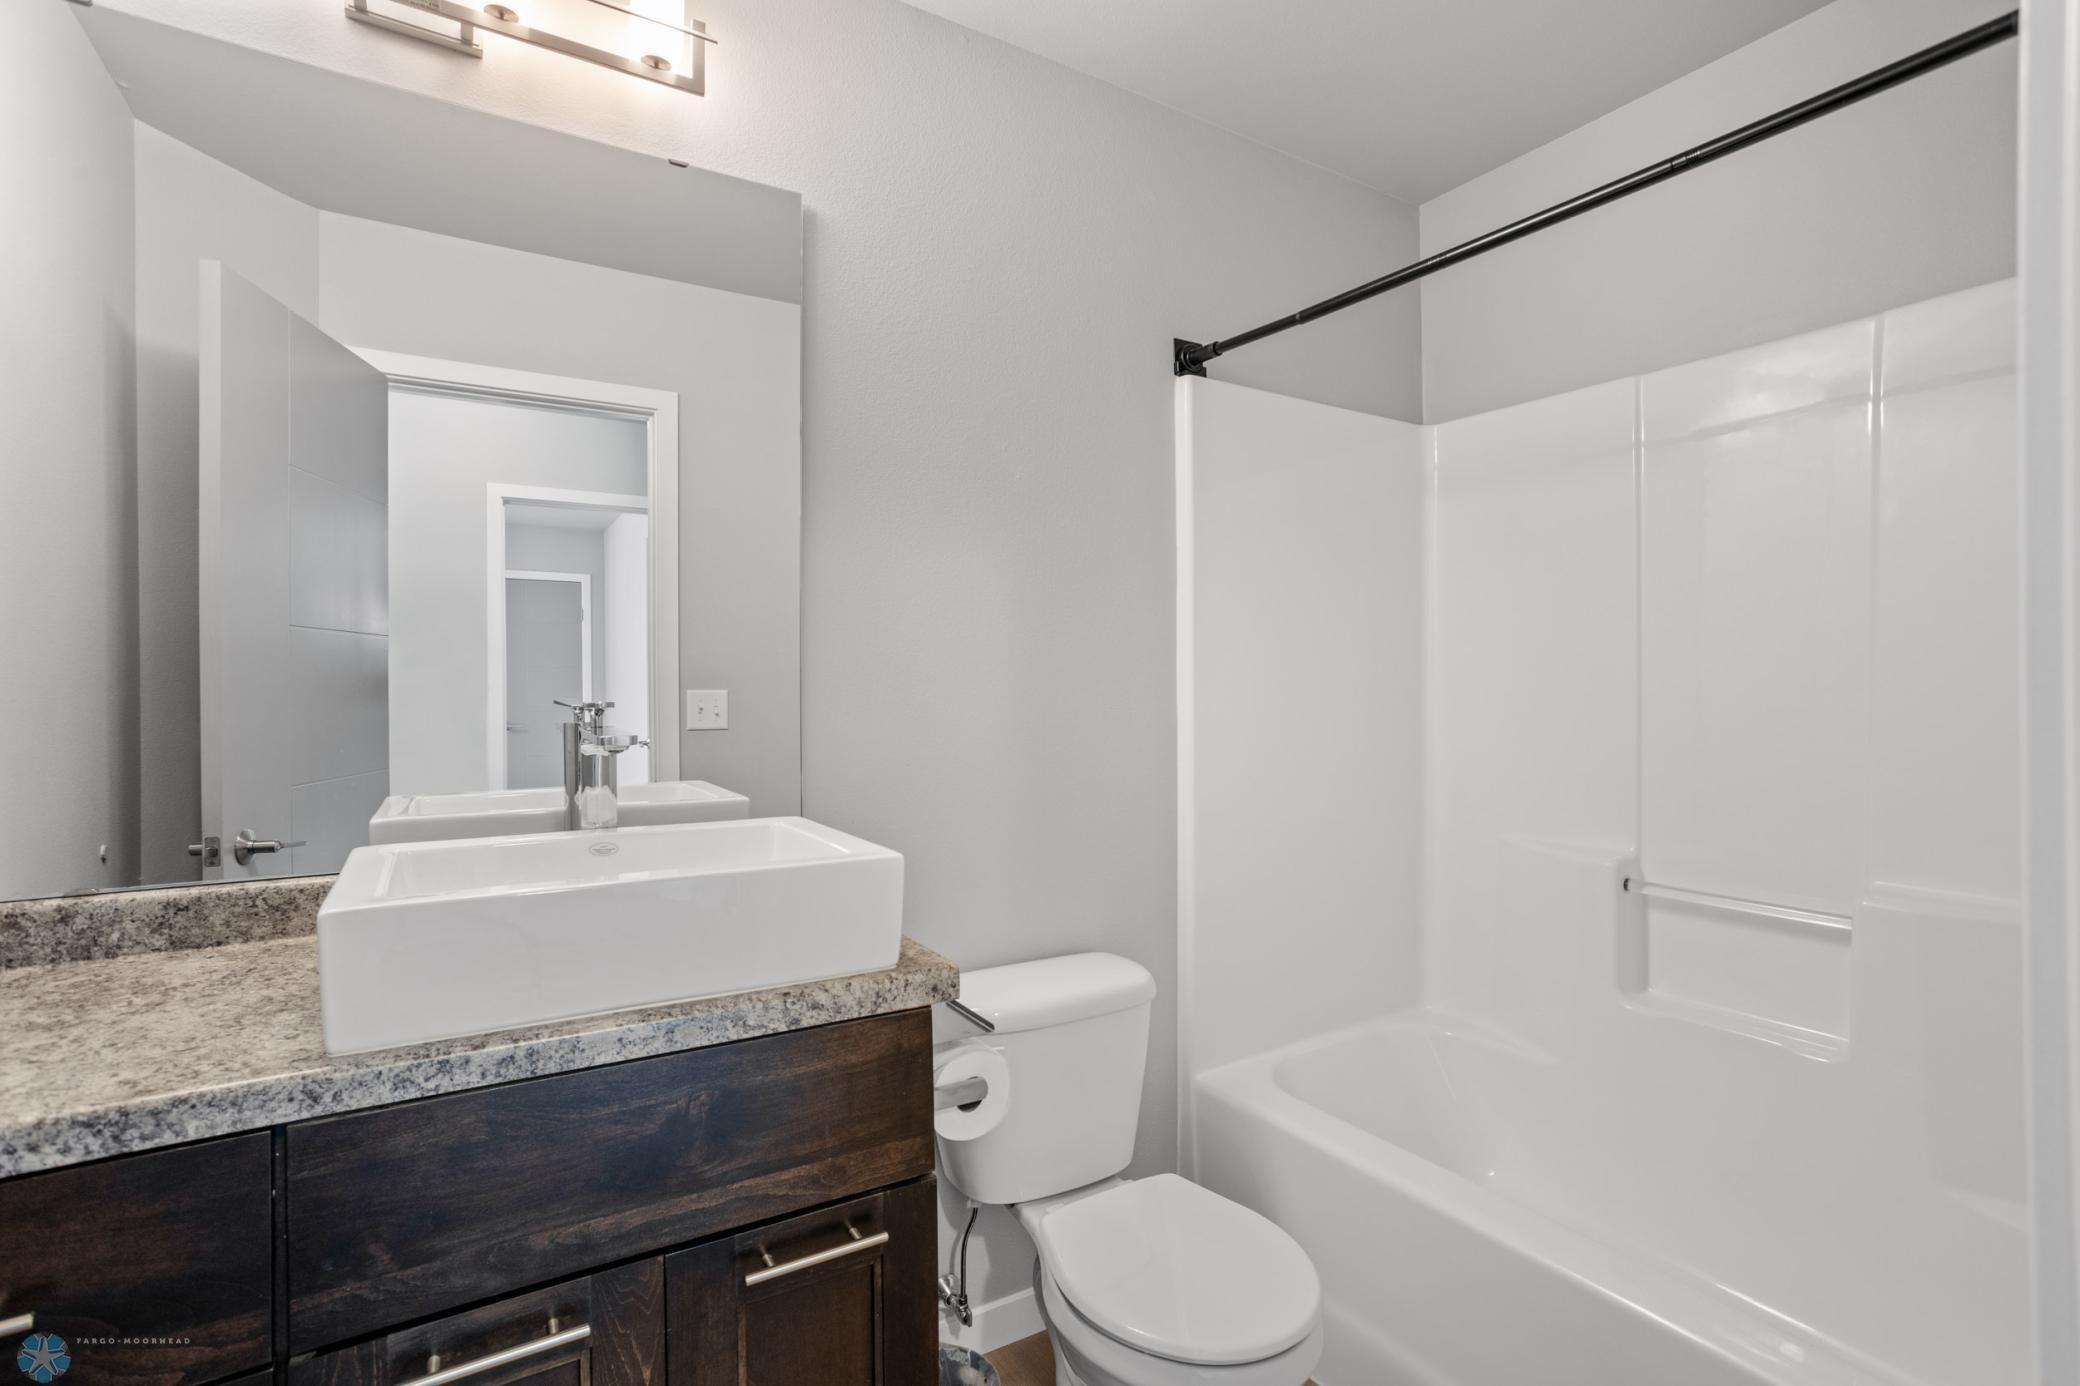
Bathroom with a vessel sink, dark wood vanity, and white tub-shower surround.
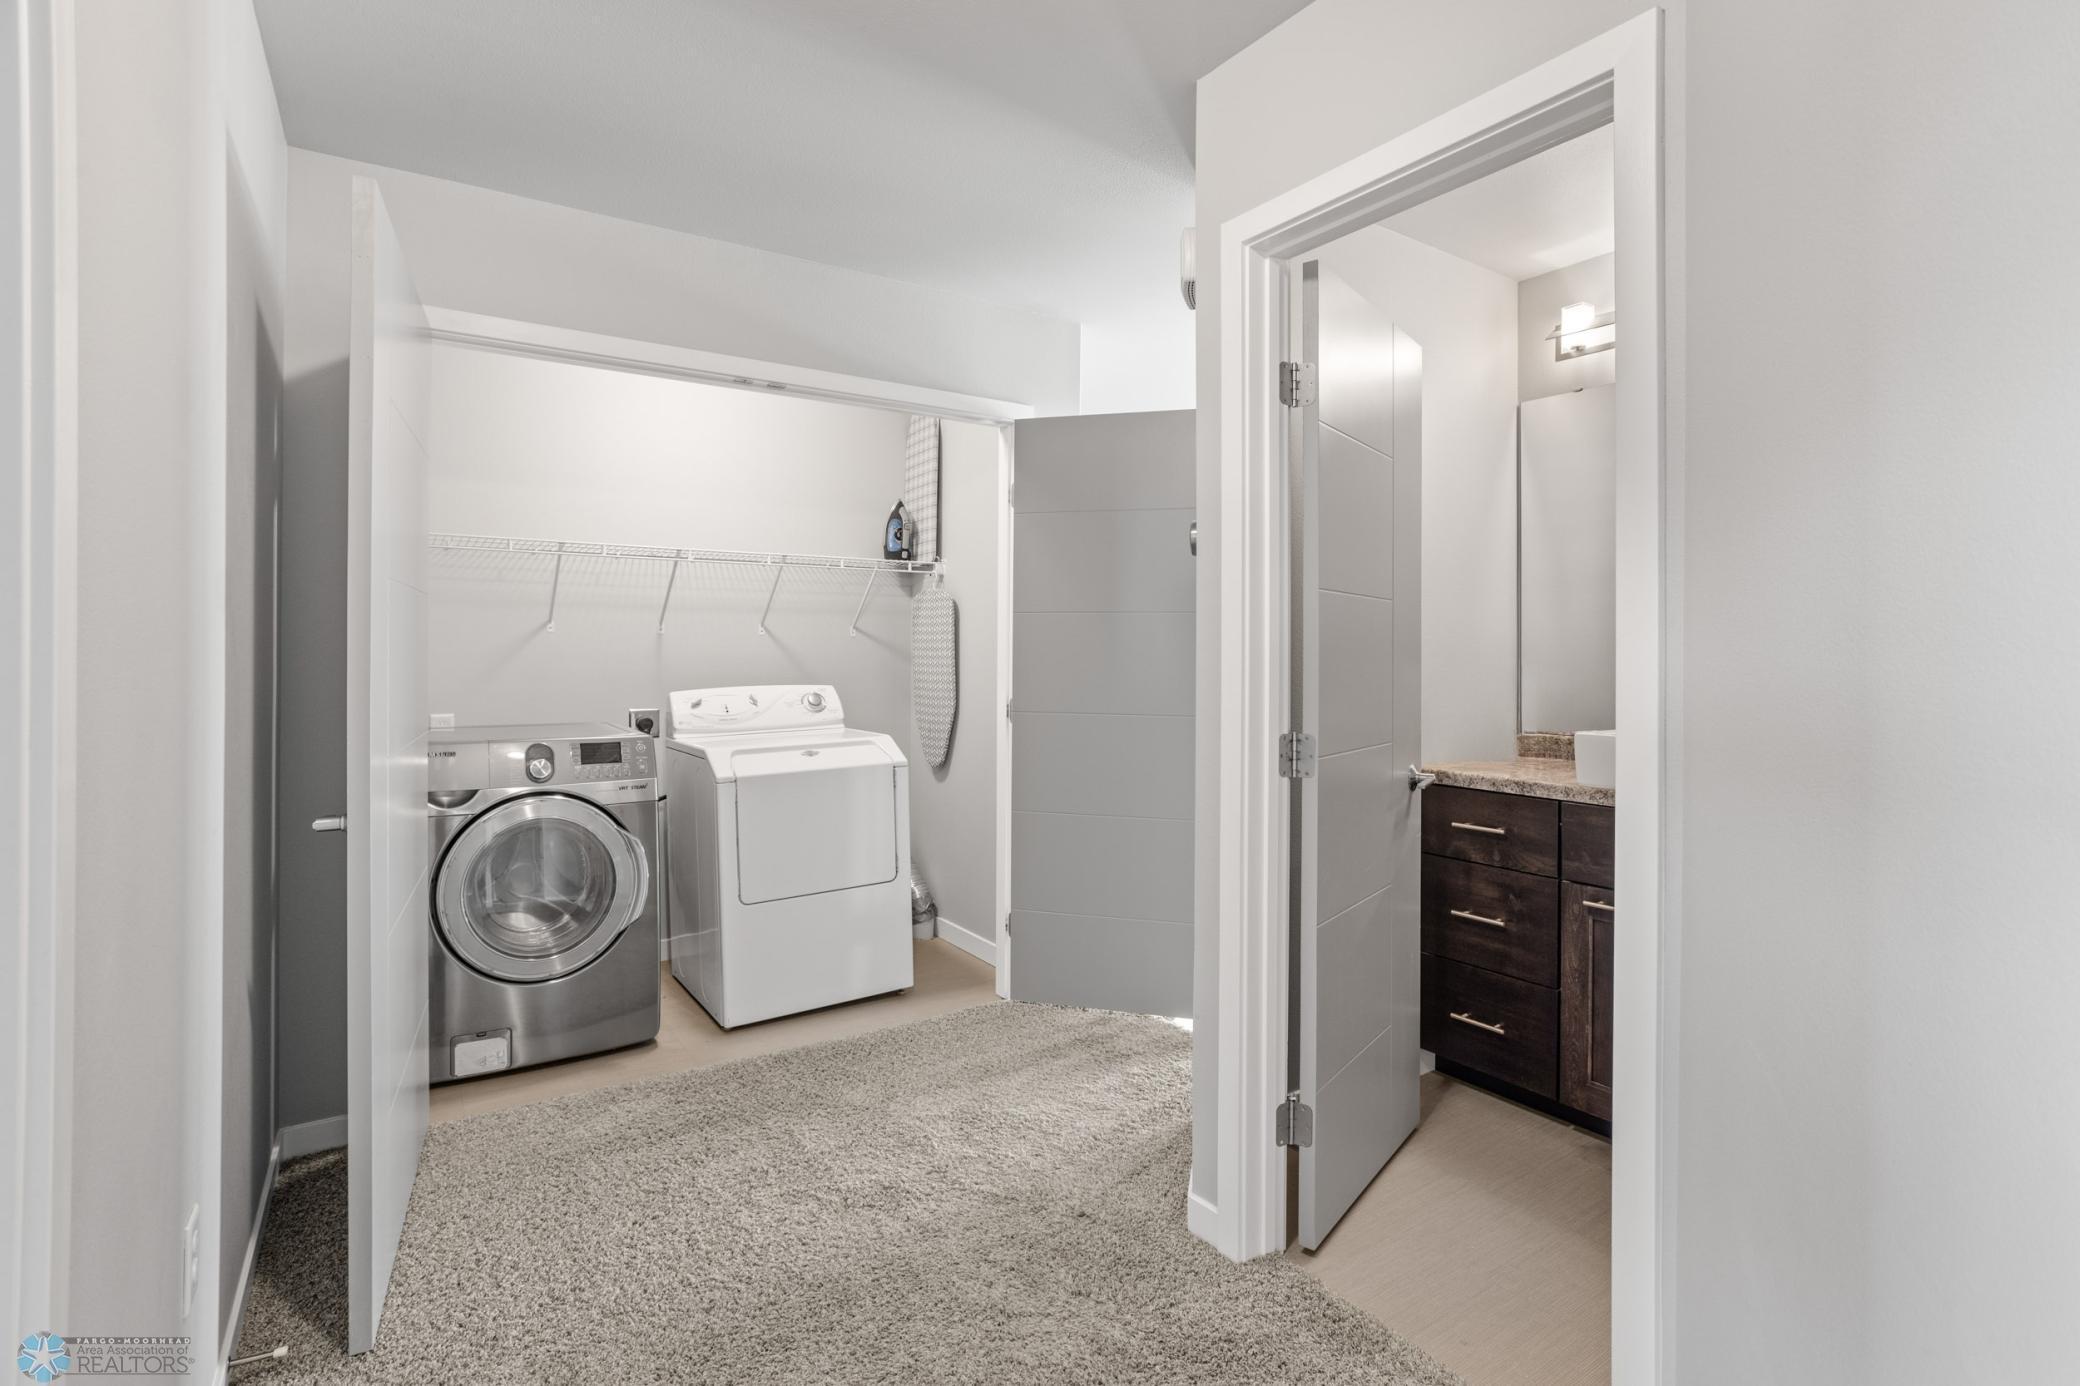
Laundry room with front-loading washer and dryer, opening to a bathroom with a dark wood vanity.
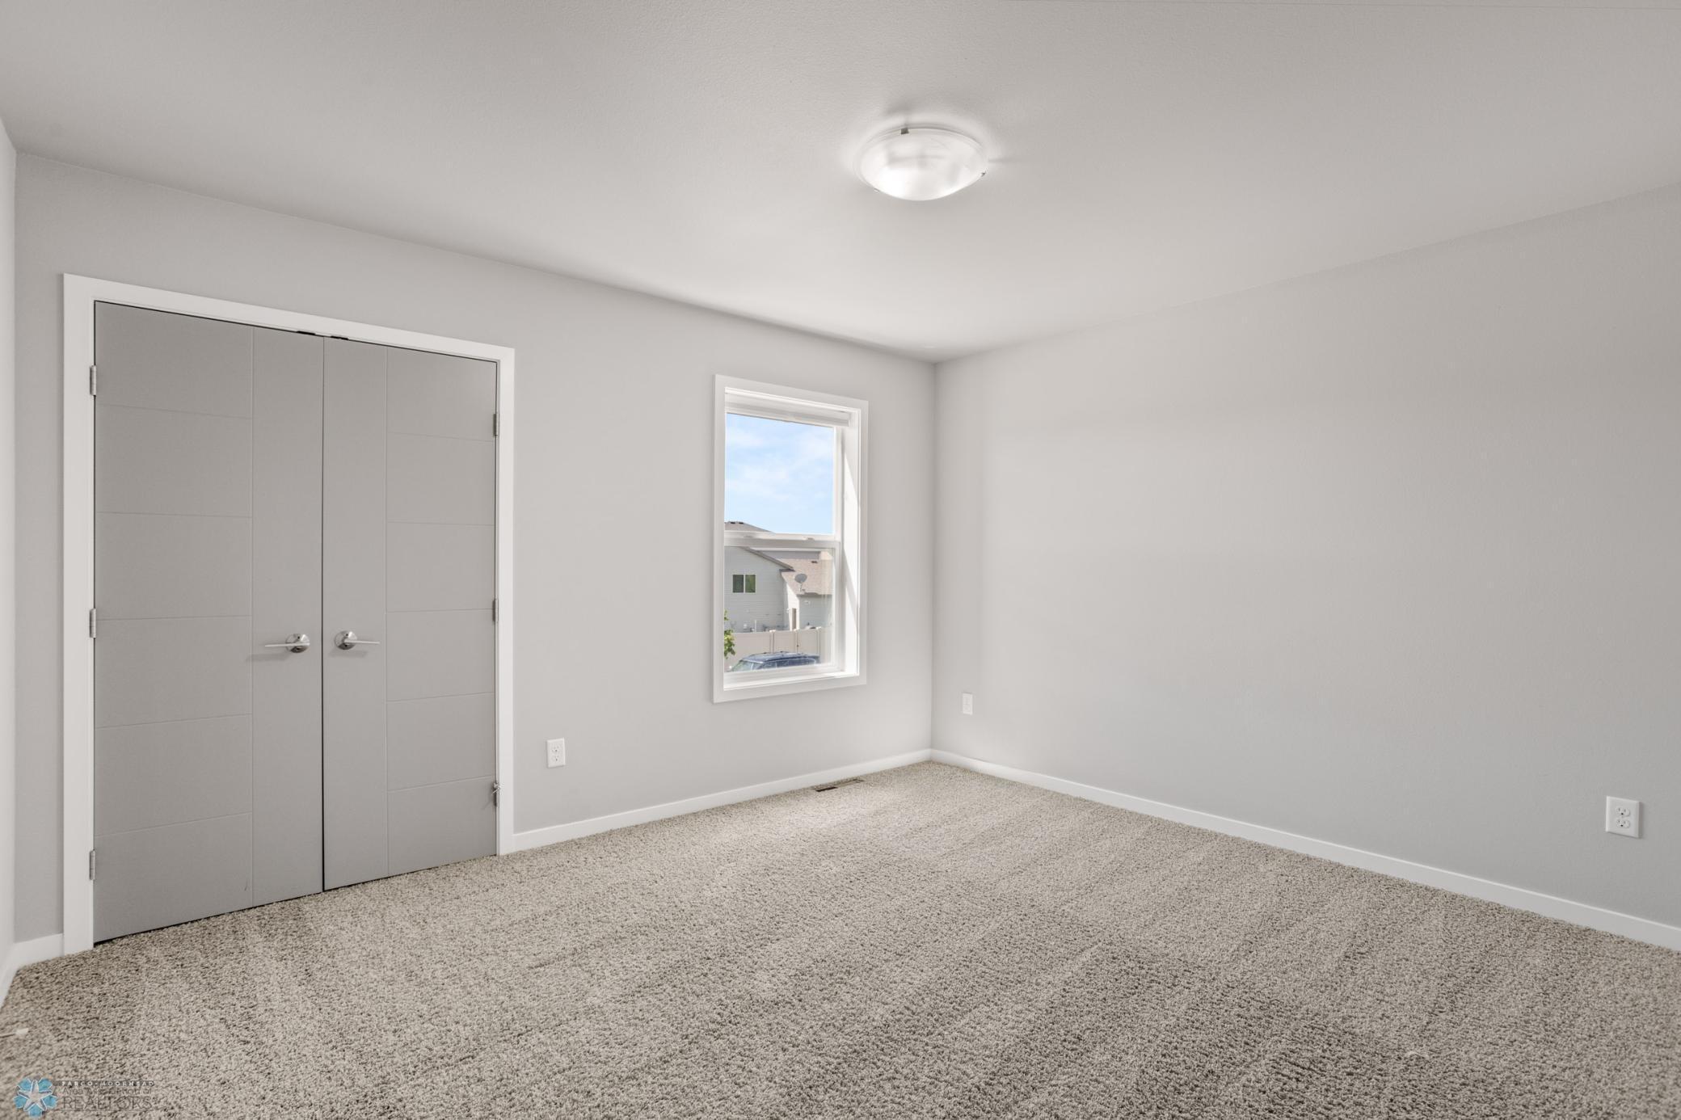
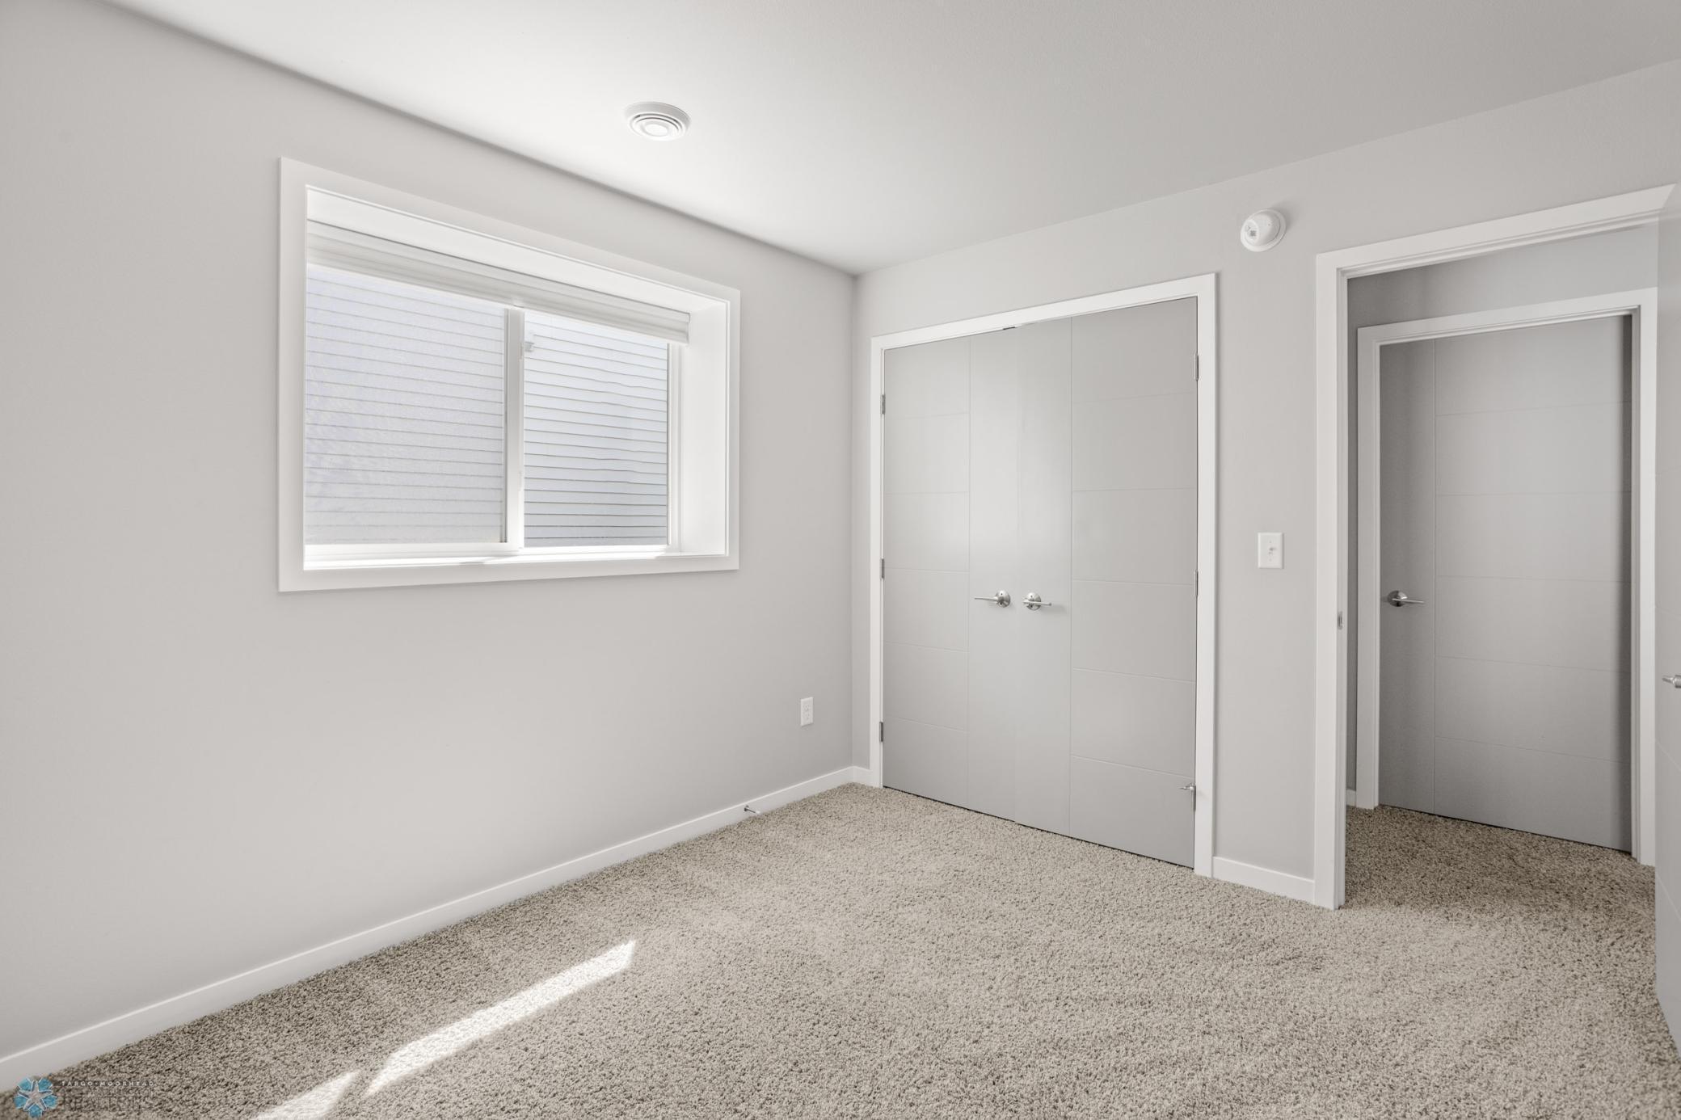
Empty bedroom with beige carpet, gray double closet doors, and a window.
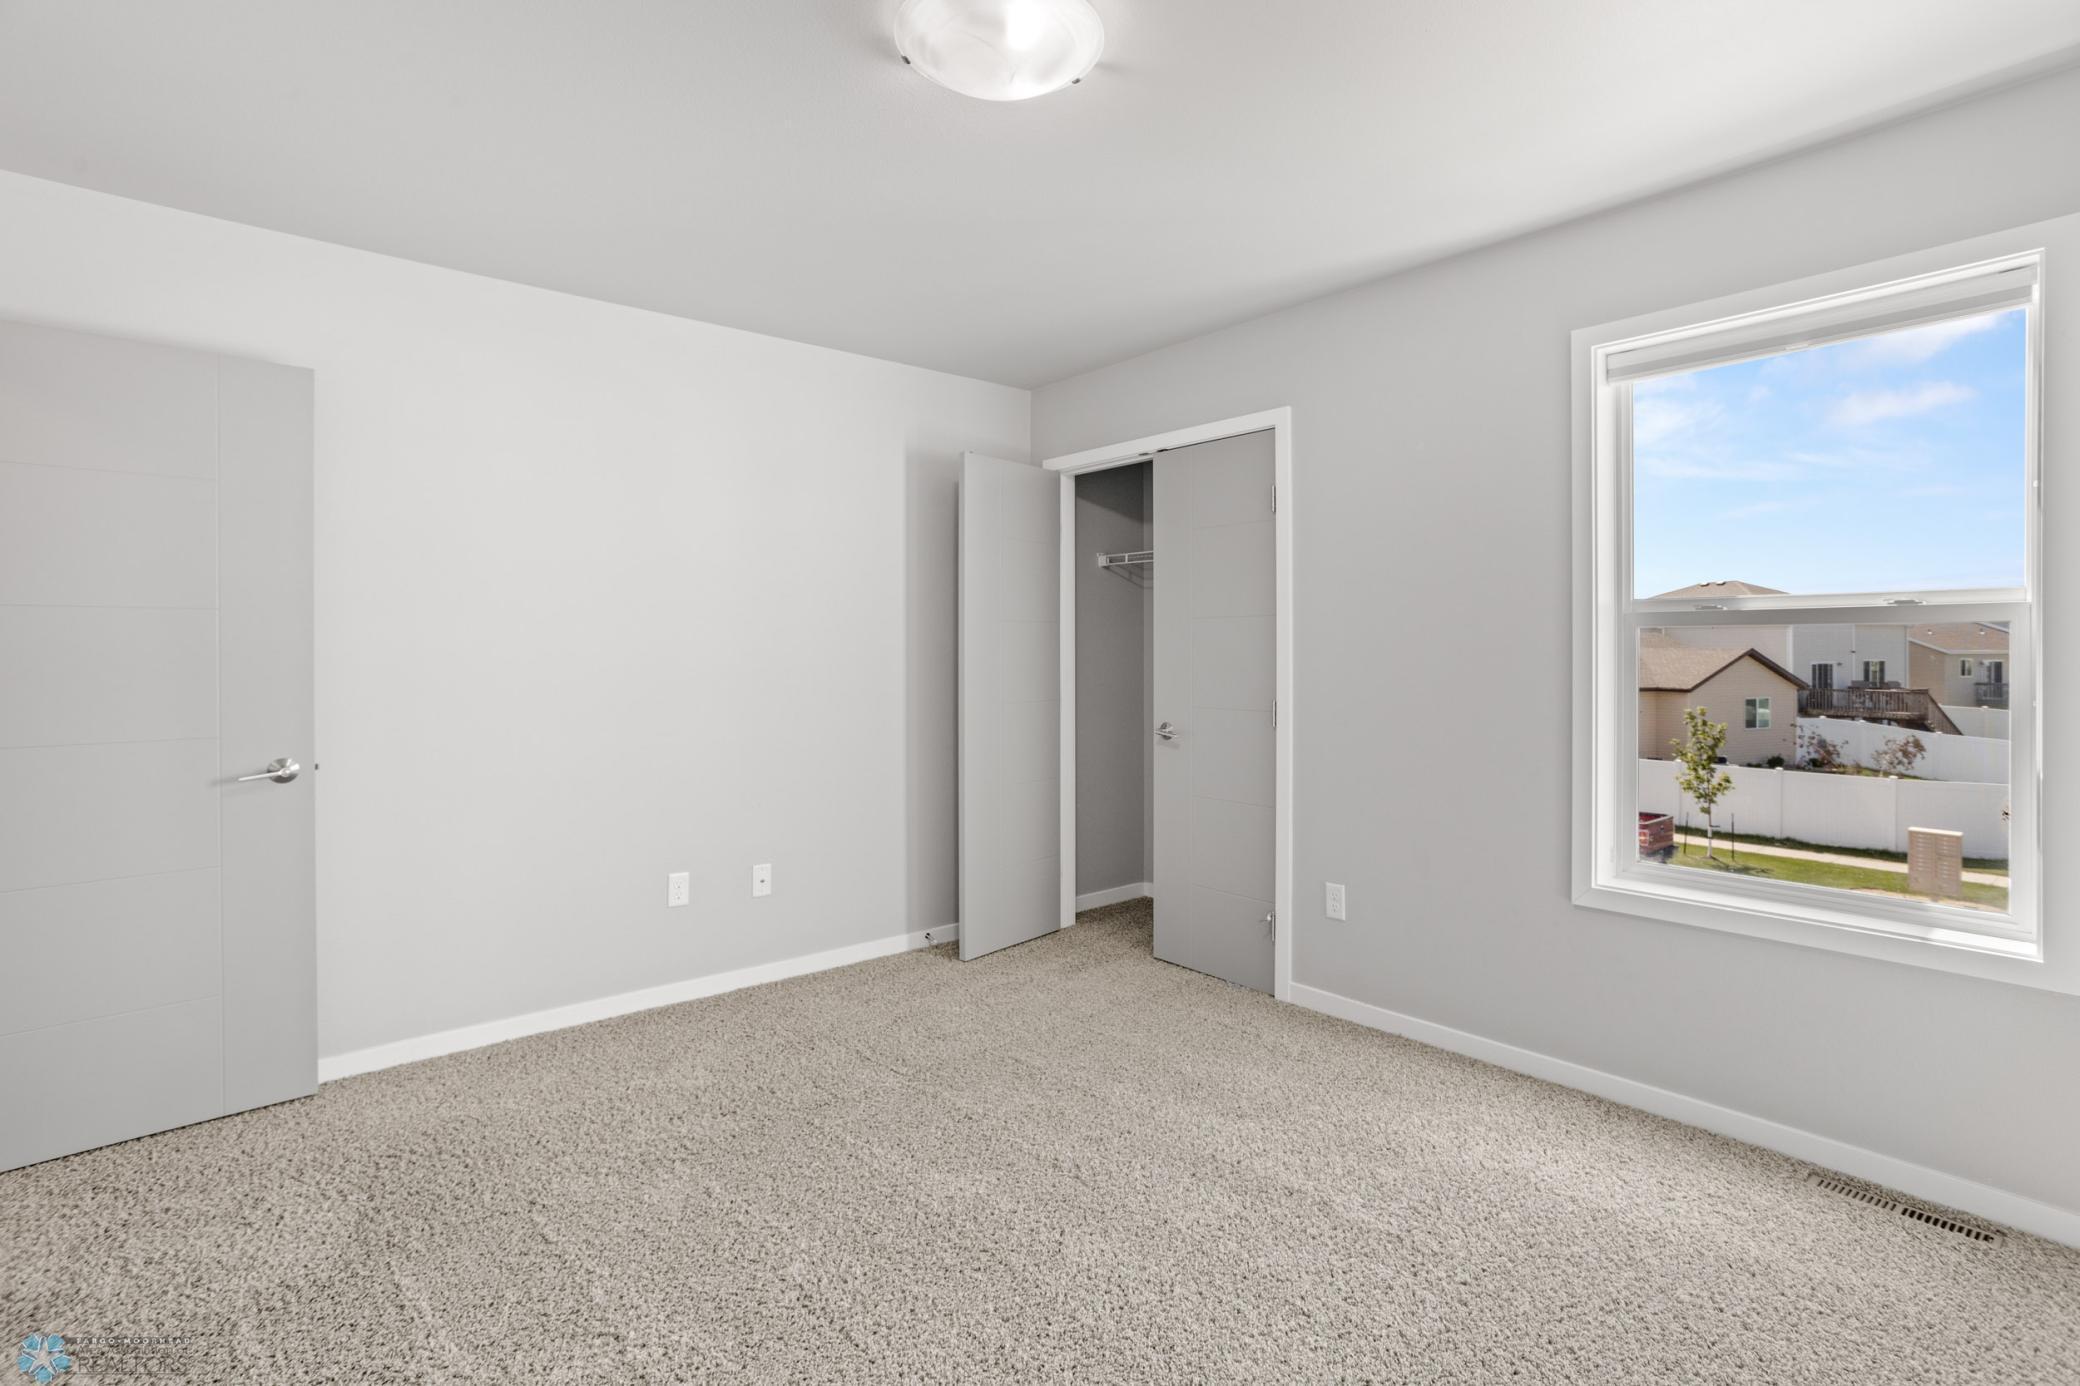
Empty bedroom with beige carpet, an open closet, and a large window overlooking neighboring homes.
Empty carpeted bedroom with a tray ceiling and large window overlooking neighboring homes.
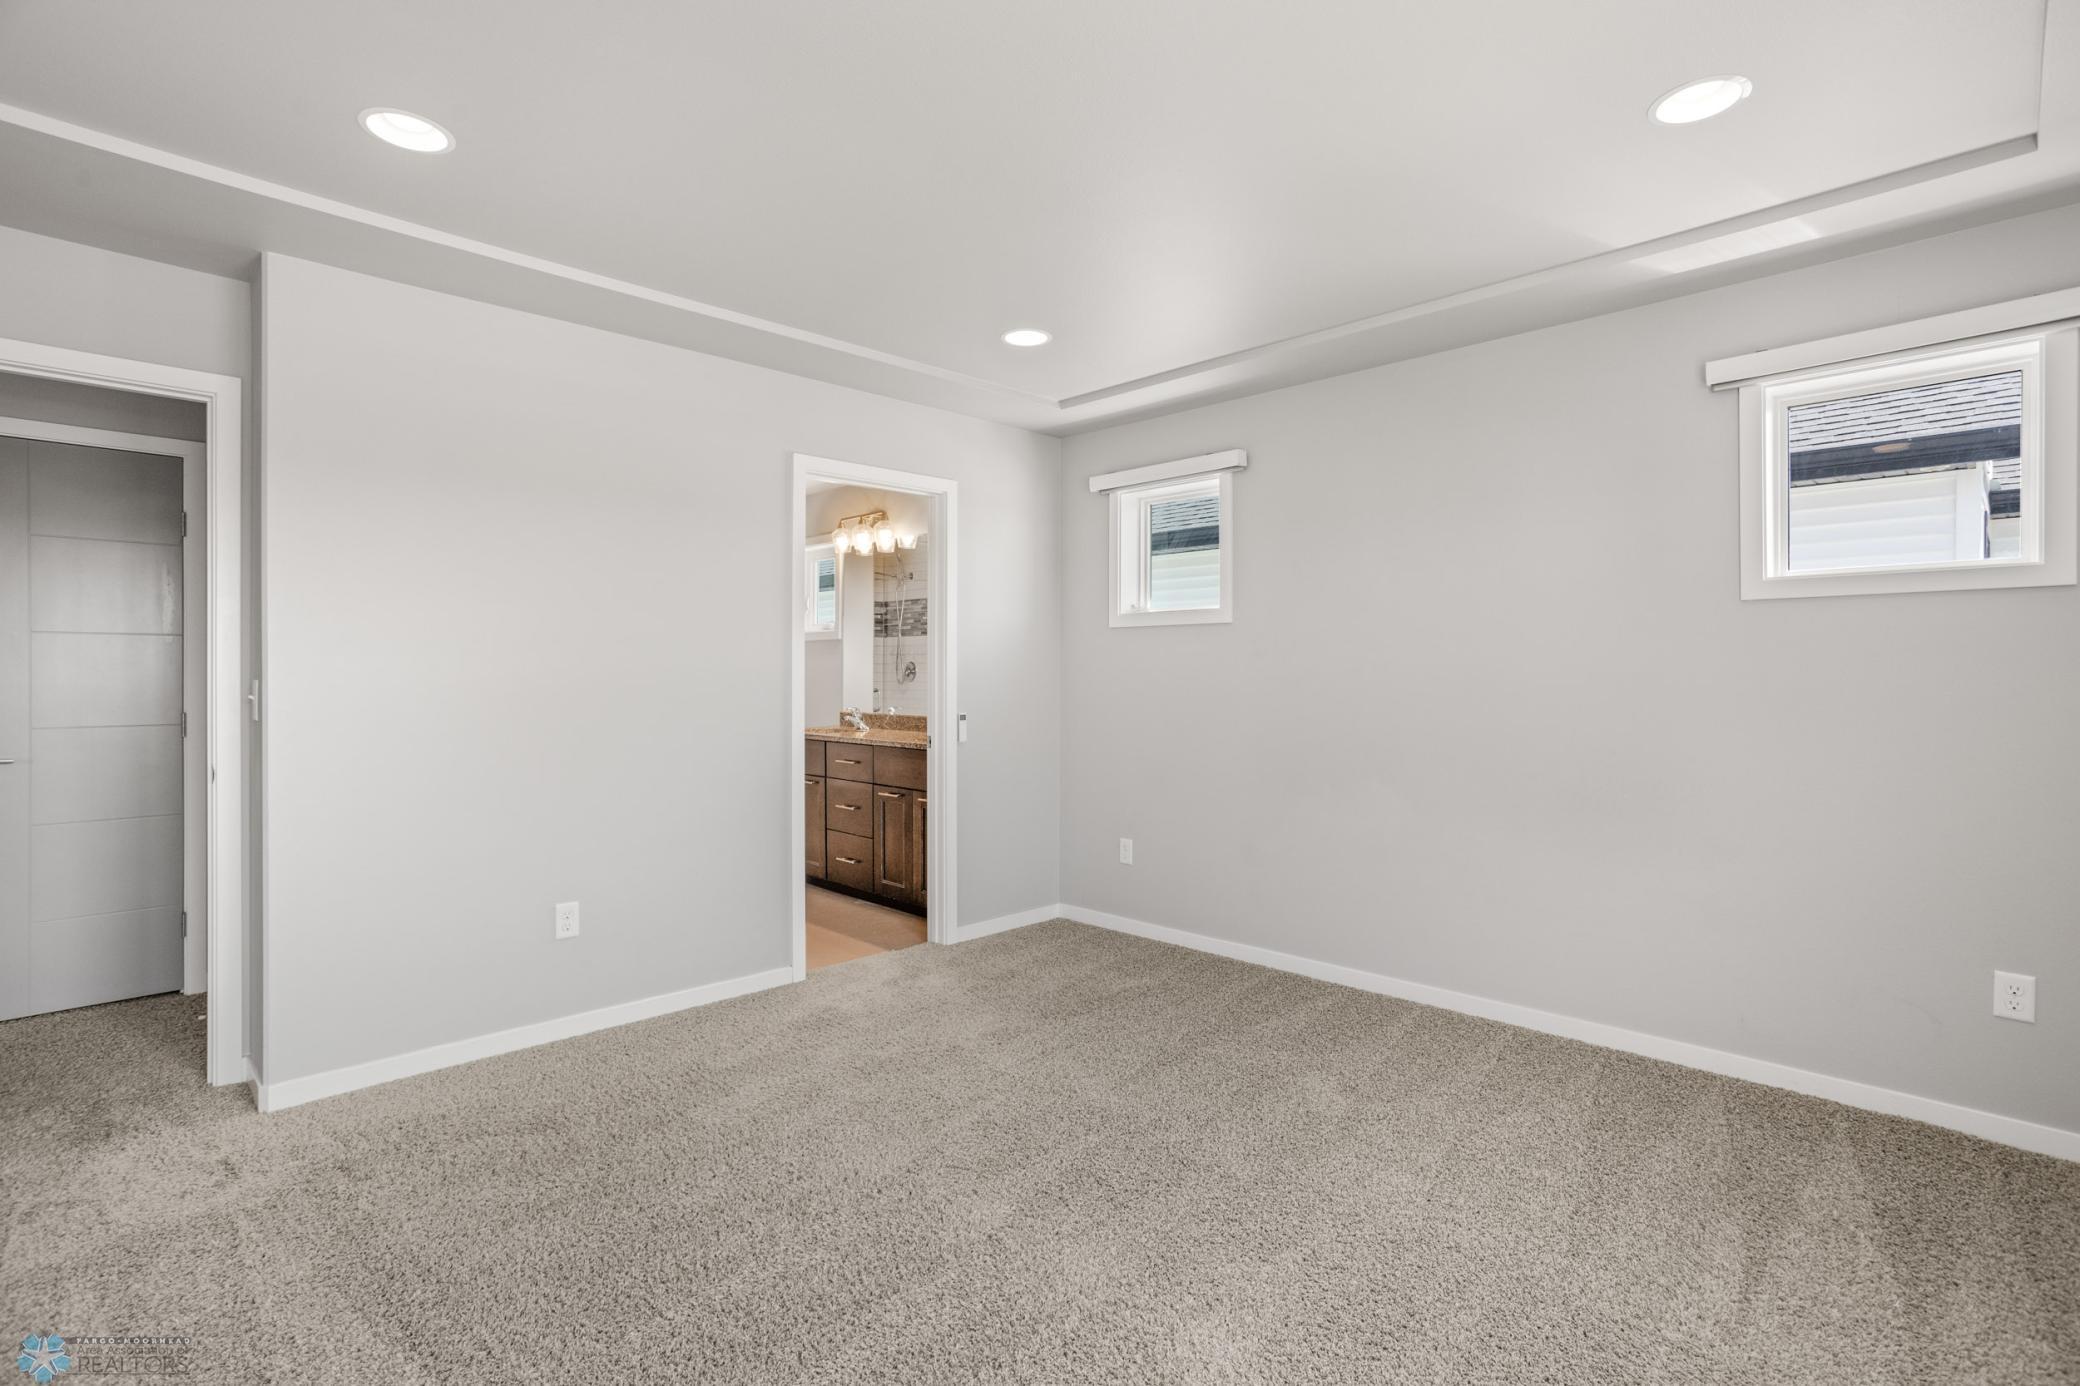
Empty bedroom with beige carpet, tray ceiling, and doorway to an ensuite bathroom.
Modern bathroom with a granite double vanity and glass-enclosed tiled shower.
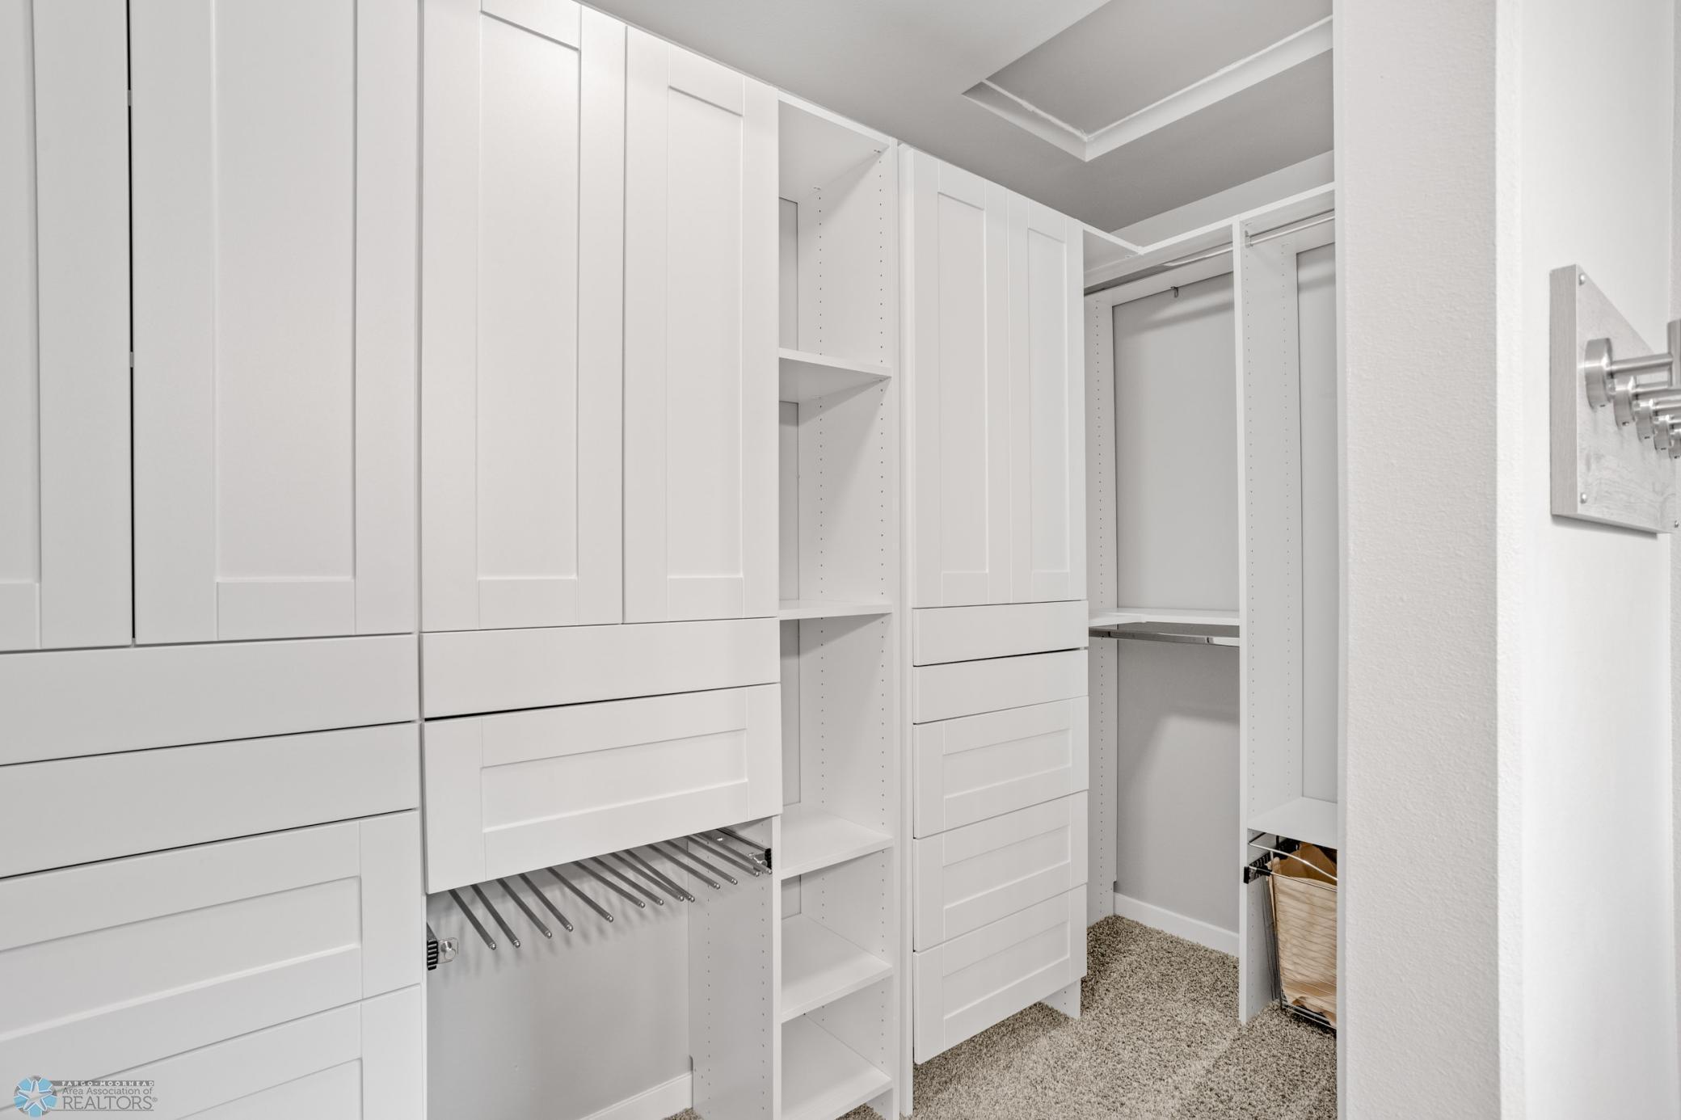
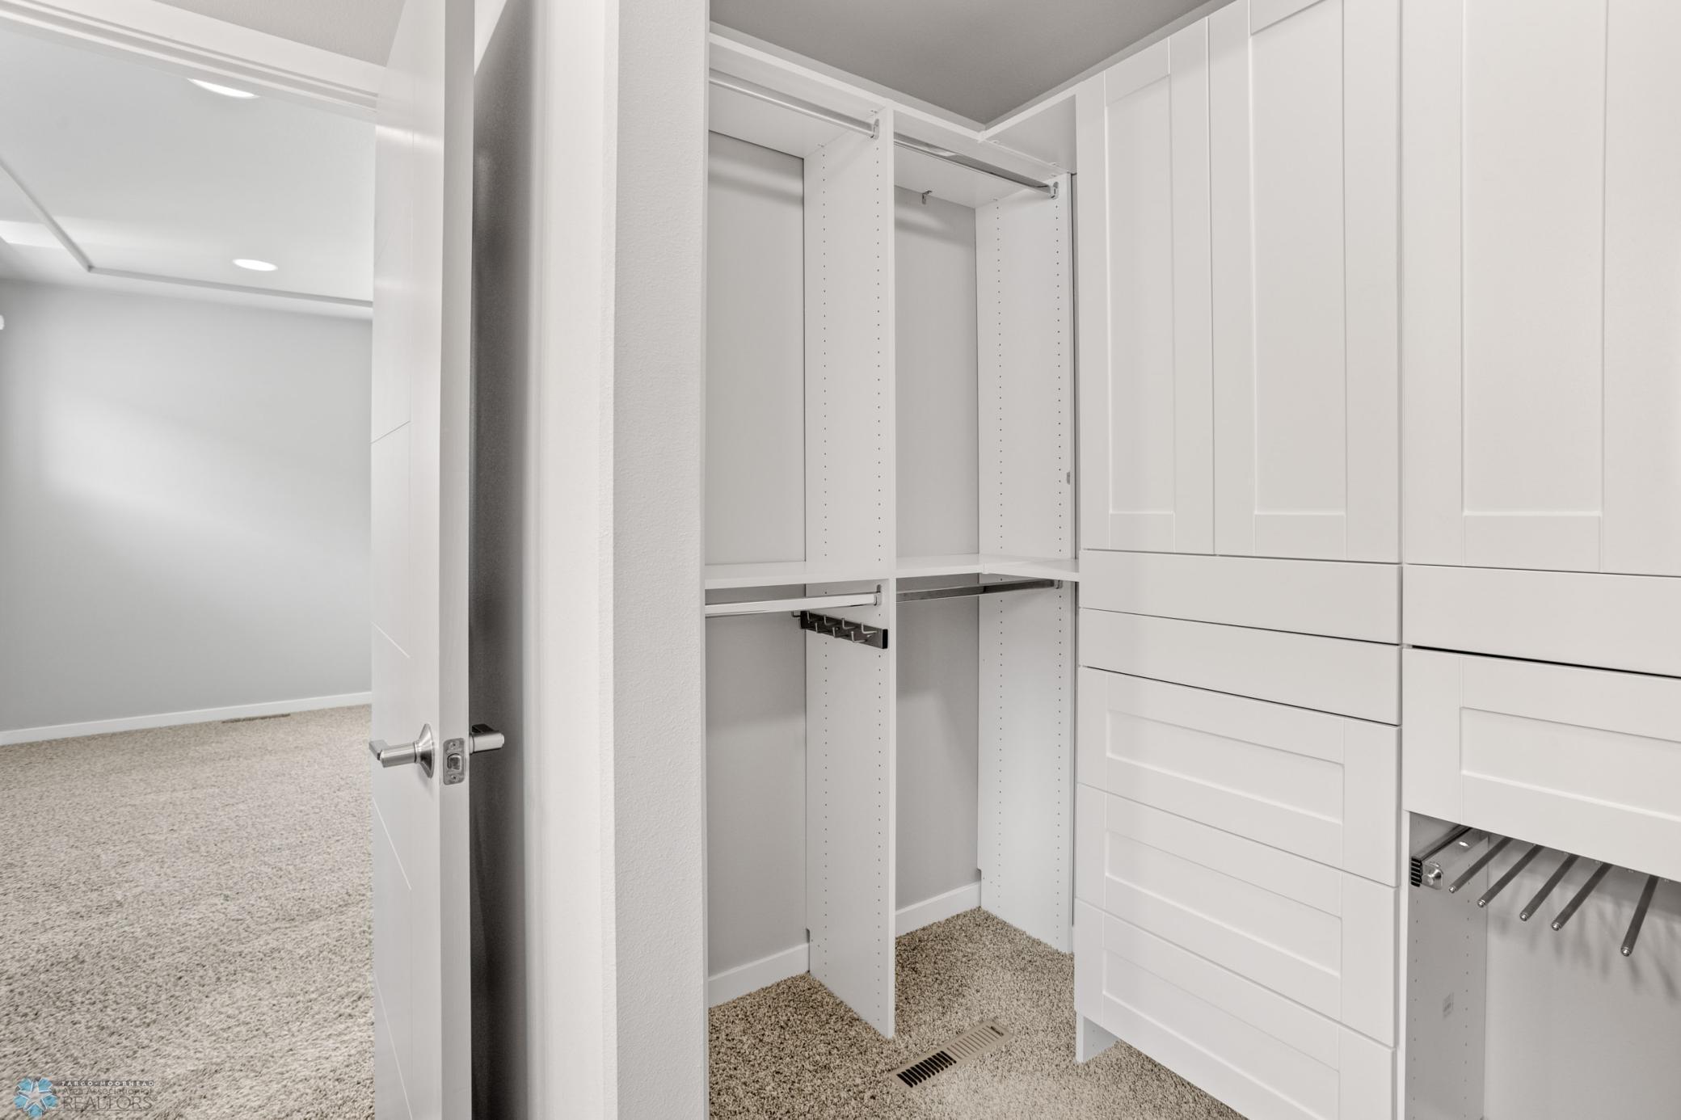
Walk-in closet with white built-in cabinetry, multiple drawers, hanging rods, and beige carpet.
Walk-in closet with white built-in drawers, adjustable shelving, and hanging rails.
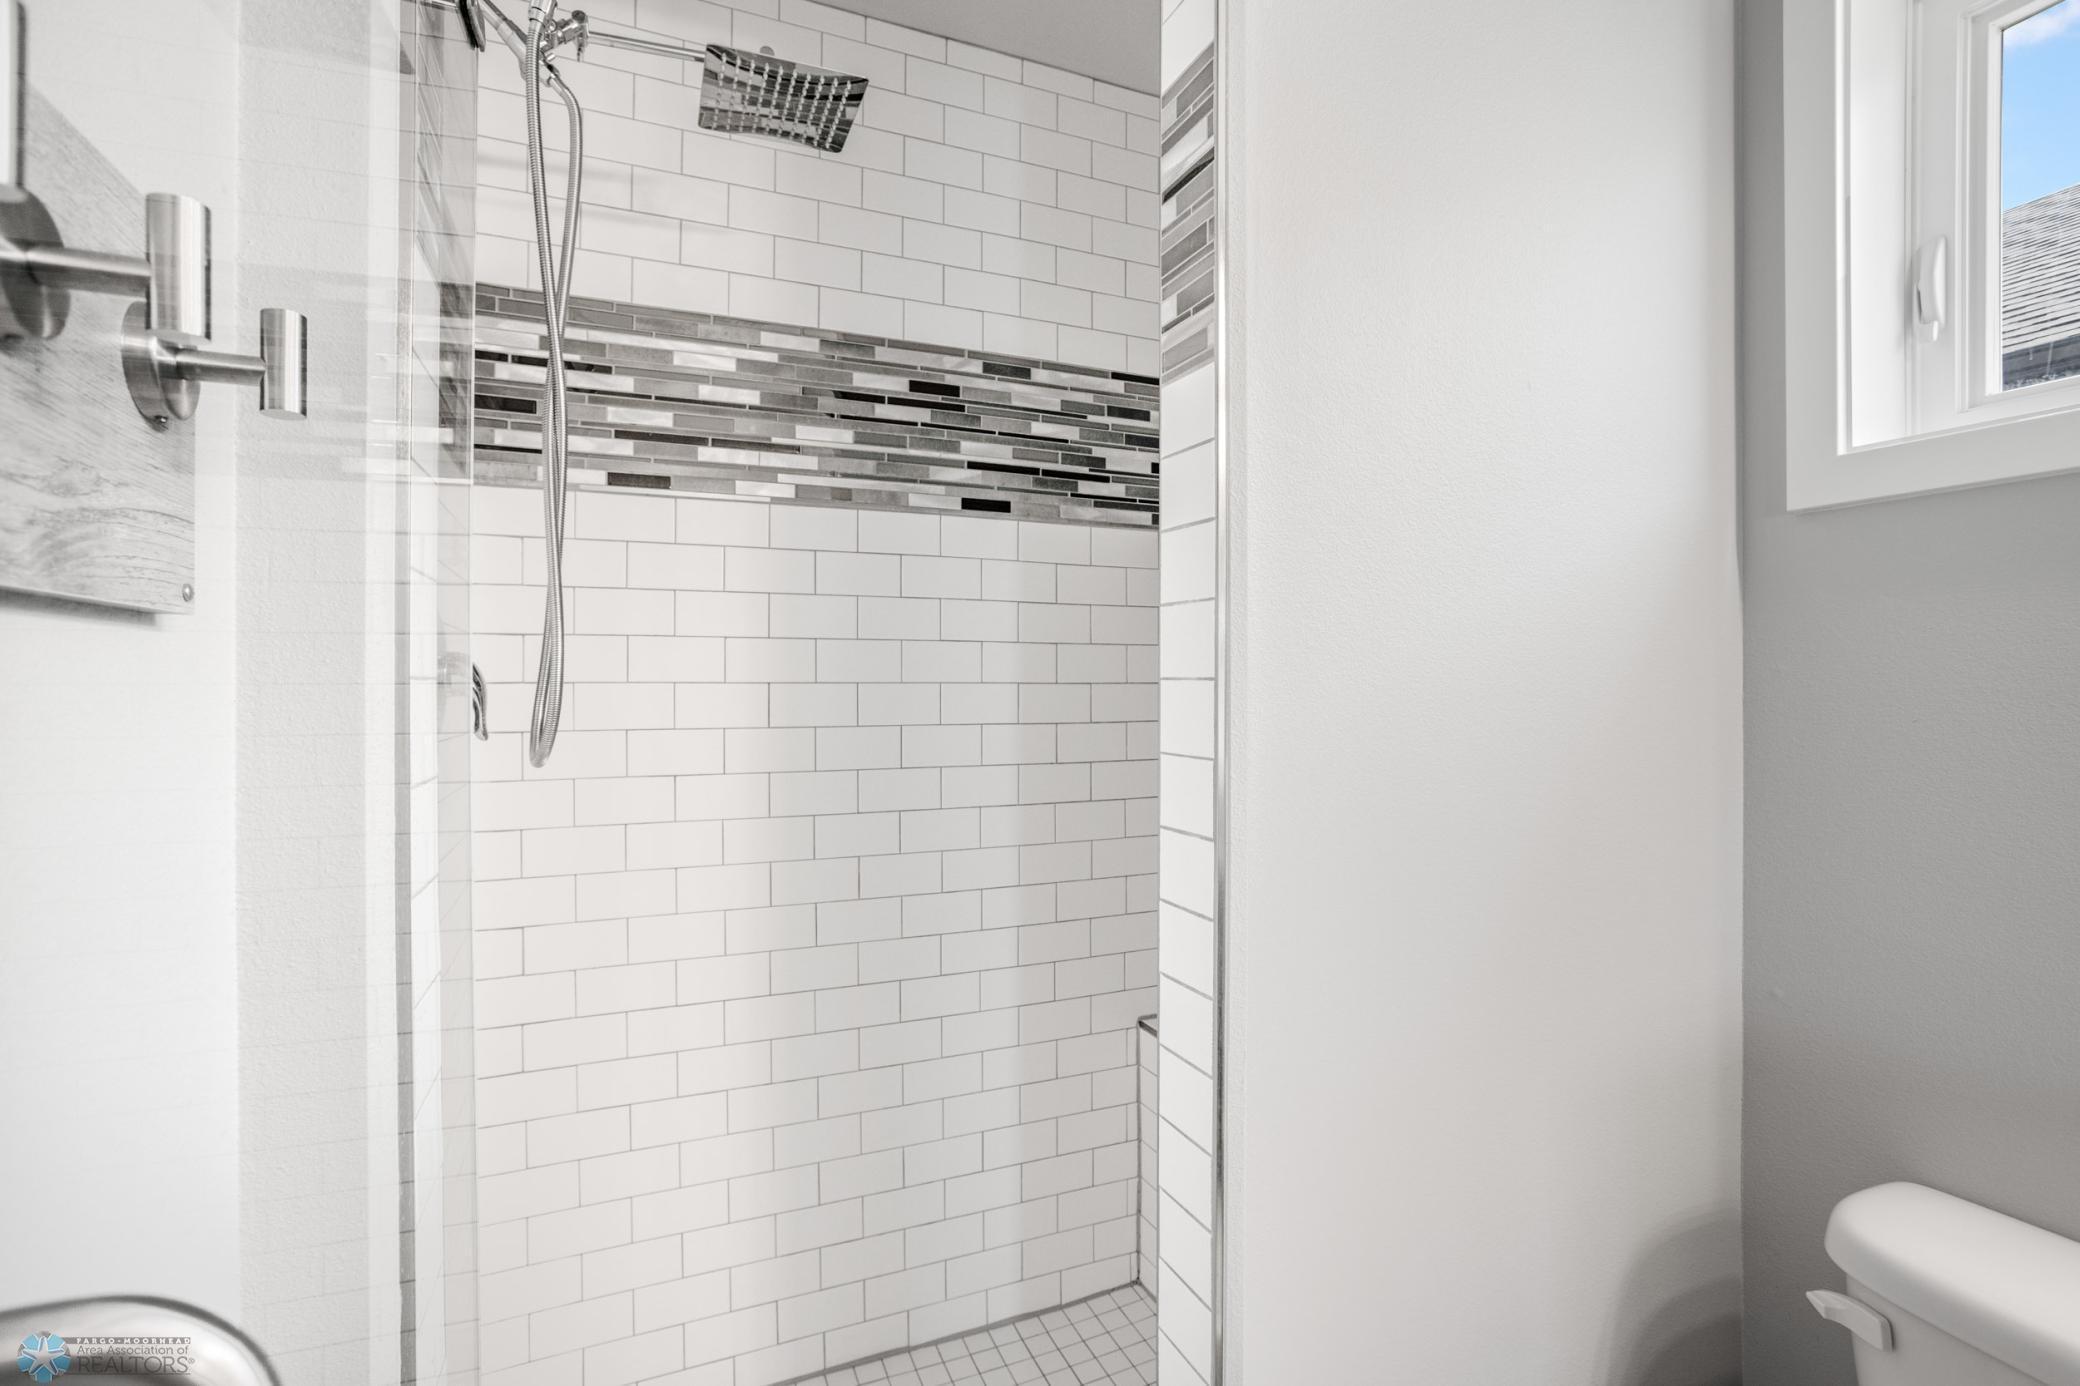
Bathroom with glass-enclosed white subway-tile shower and horizontal mosaic accent band.
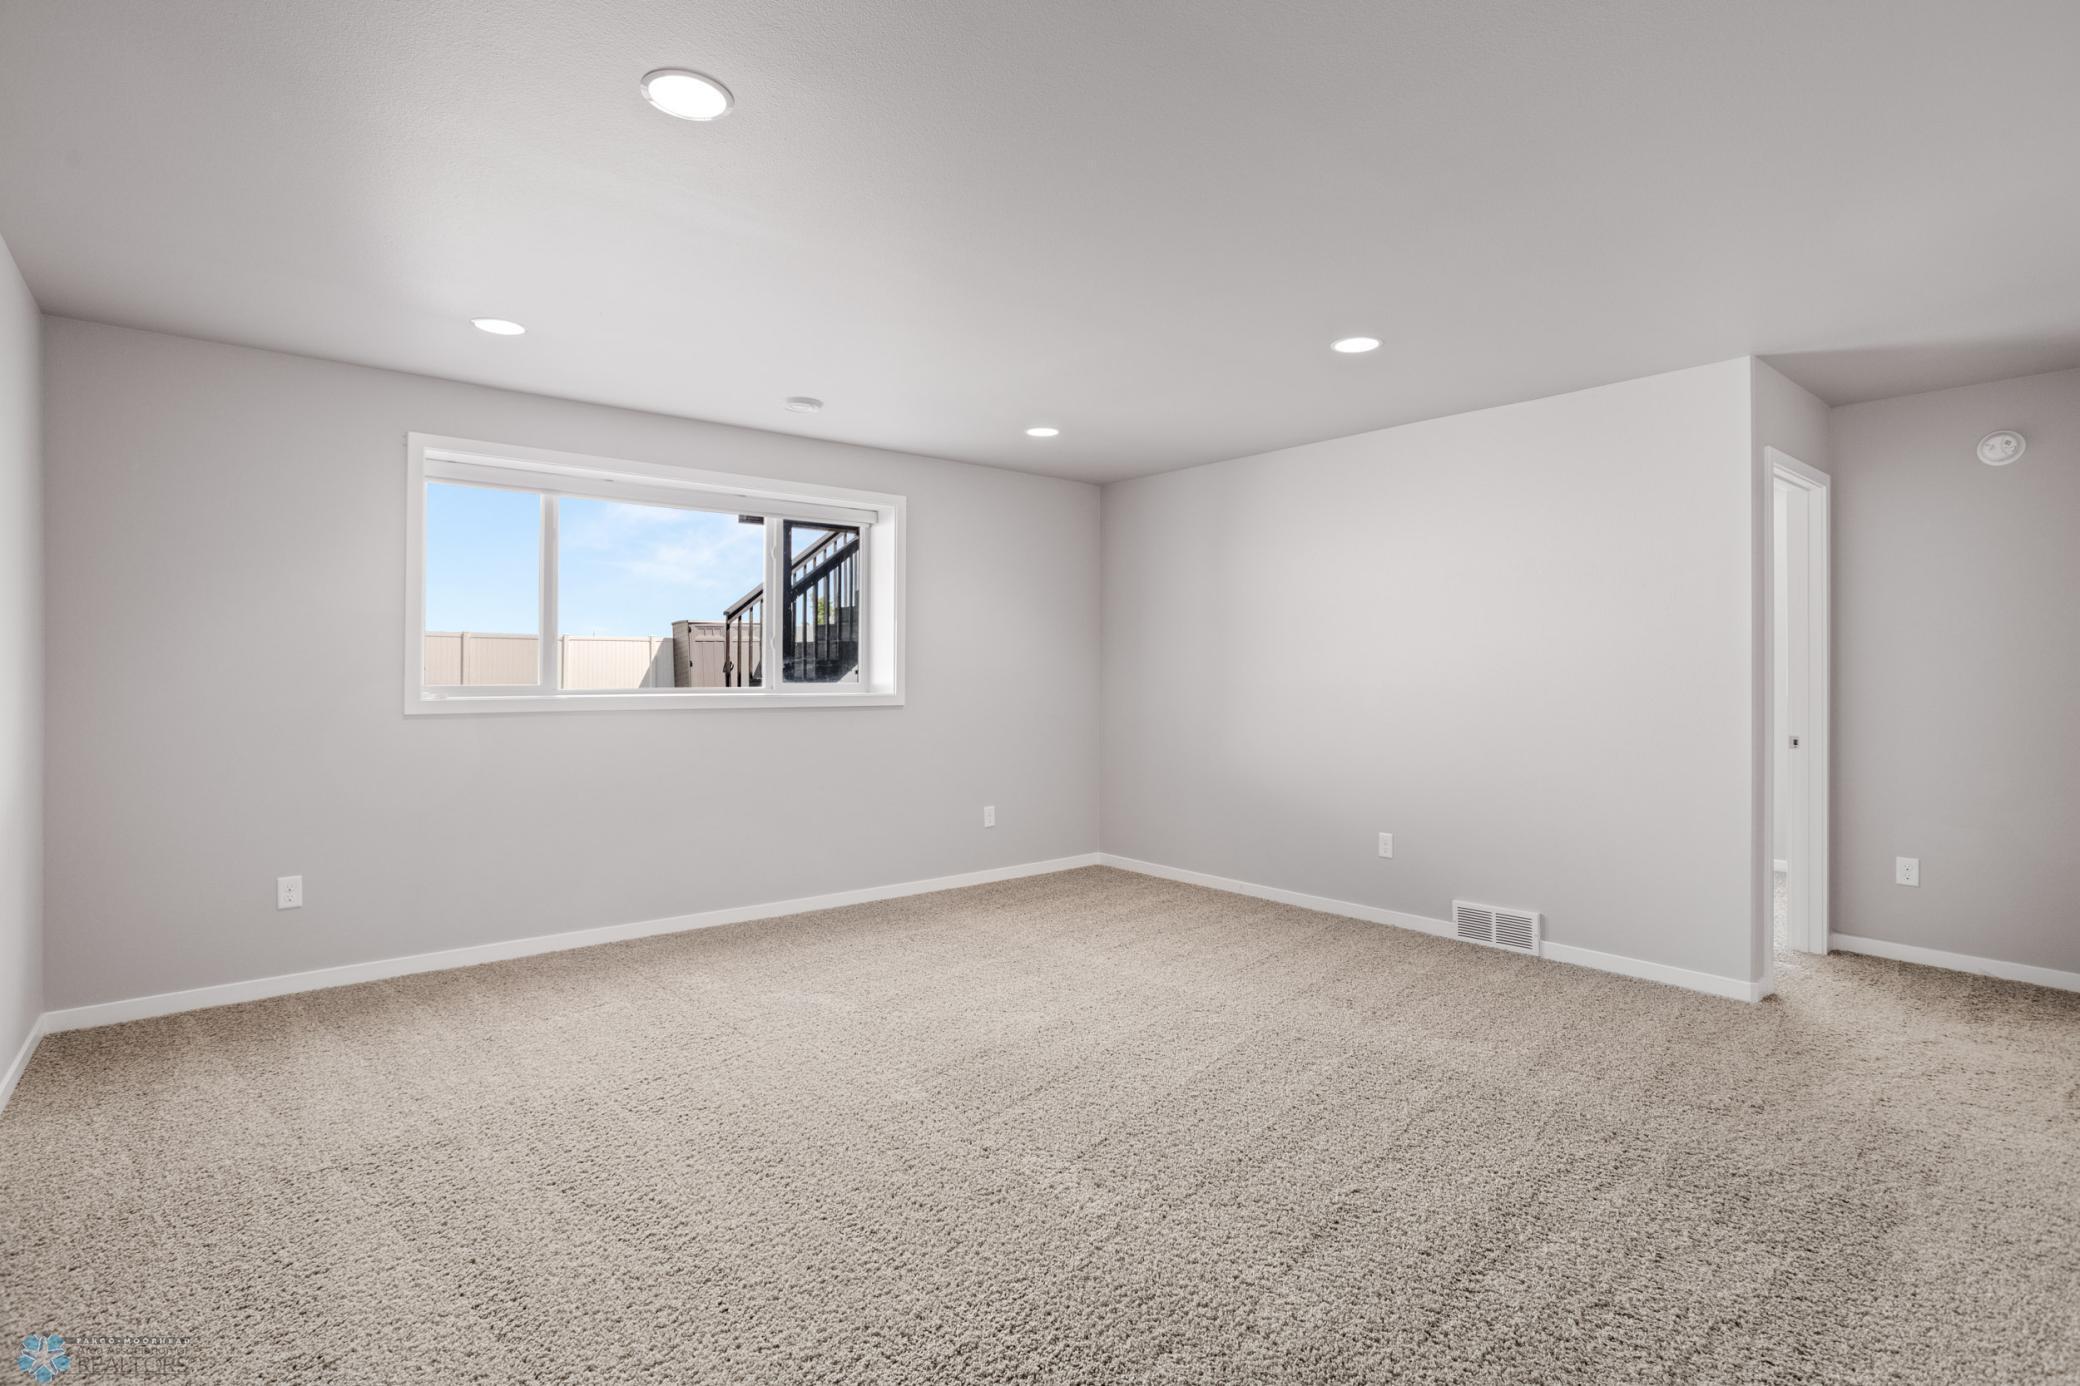
Unfurnished carpeted room with a wide window overlooking a fenced area and deck railing.
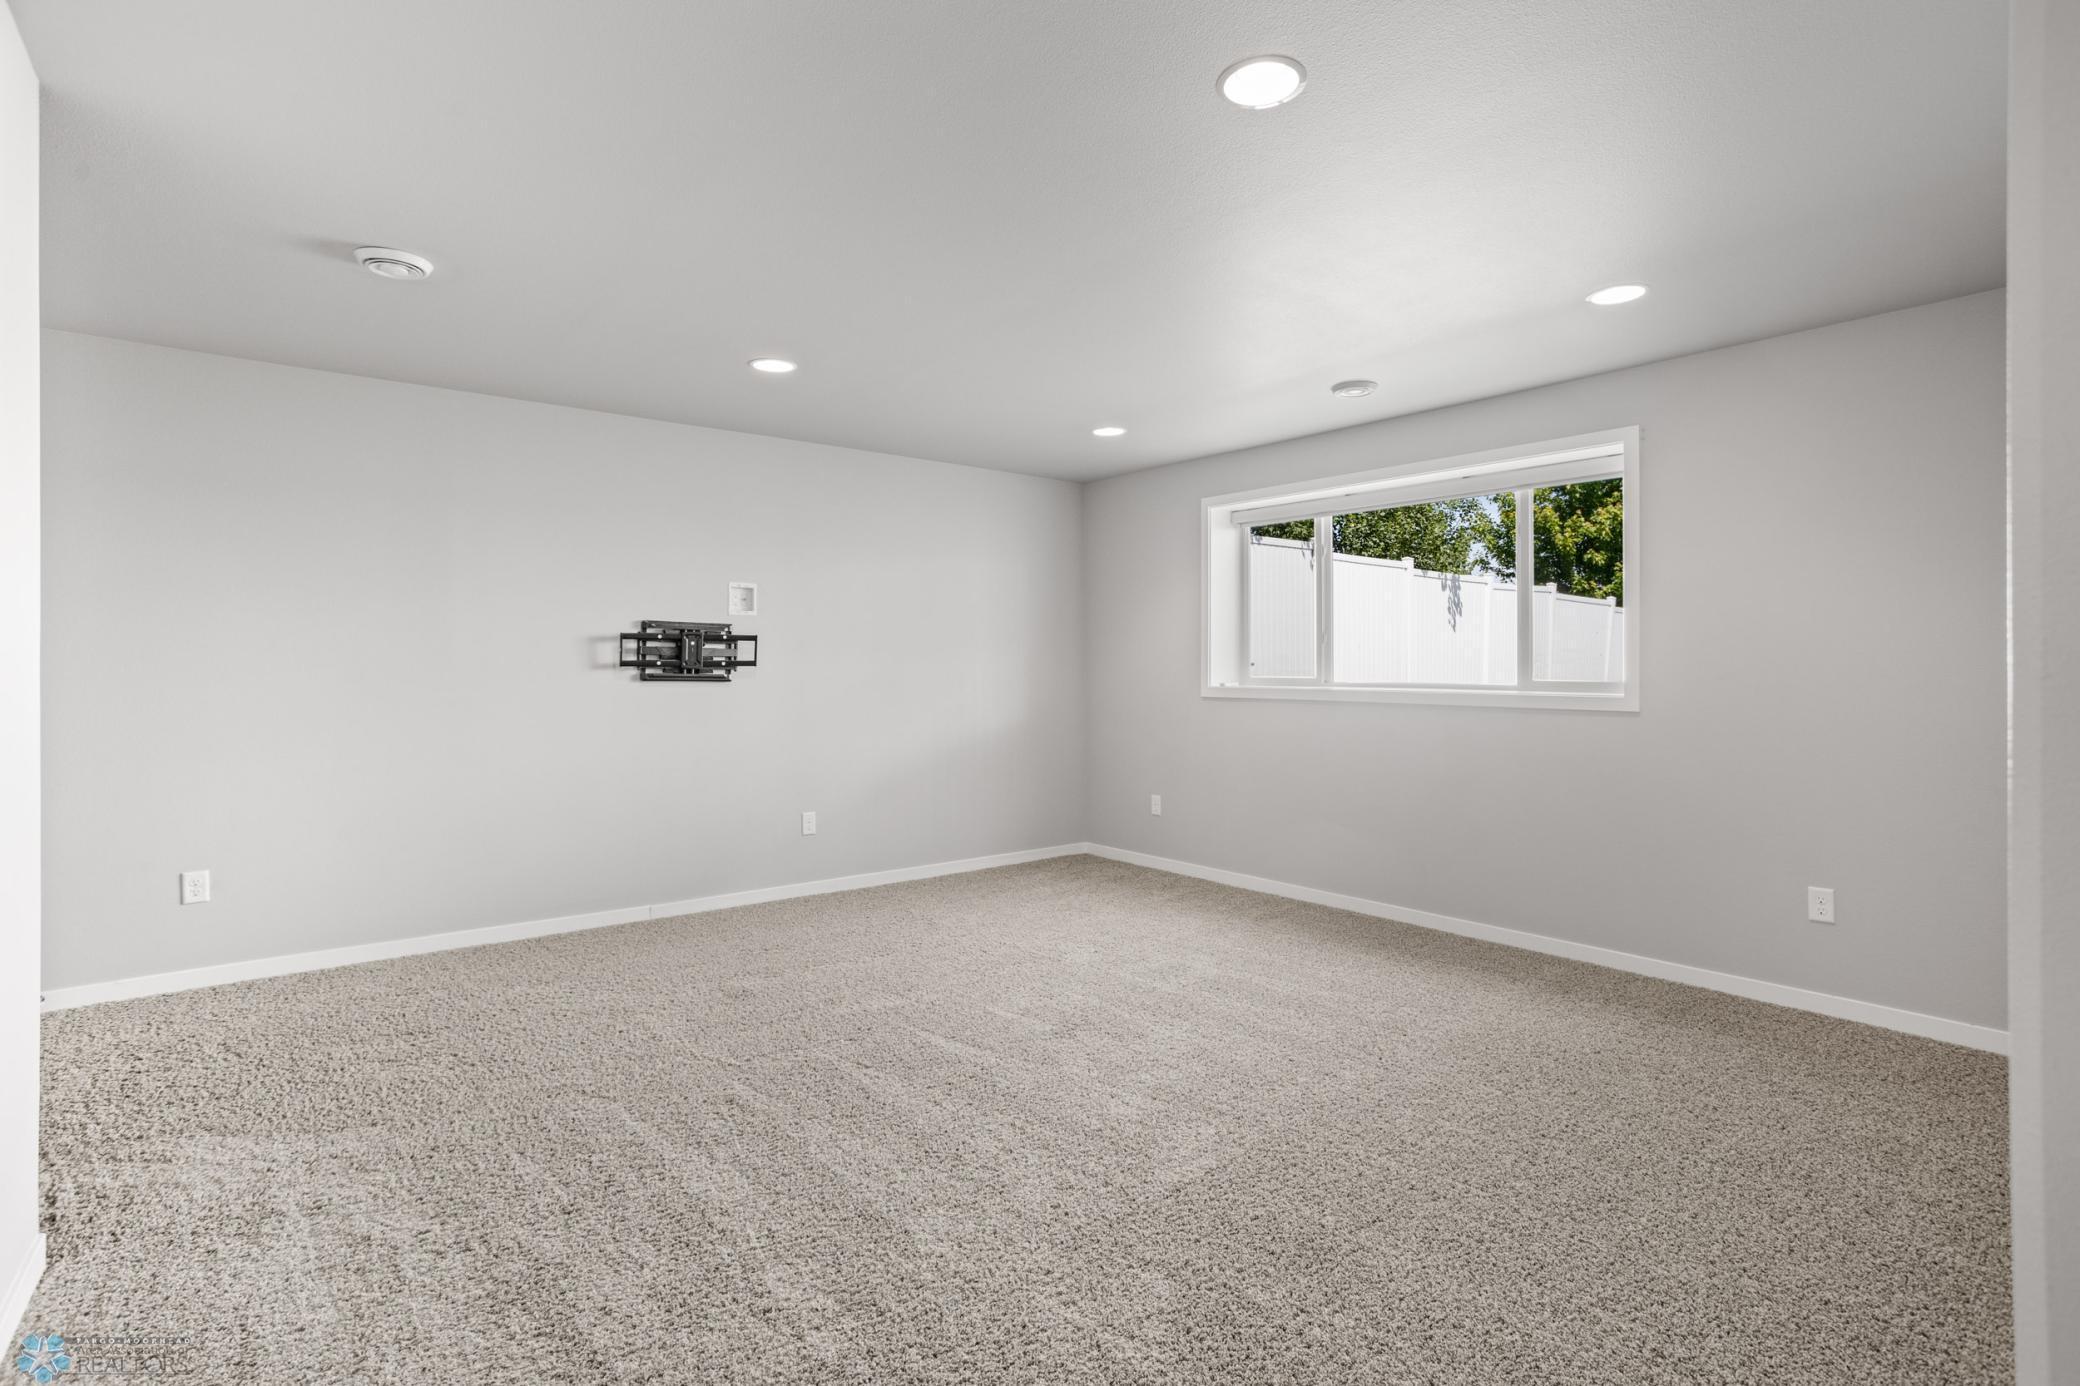
Empty carpeted room with a wall-mounted TV bracket and a window overlooking a white fence.
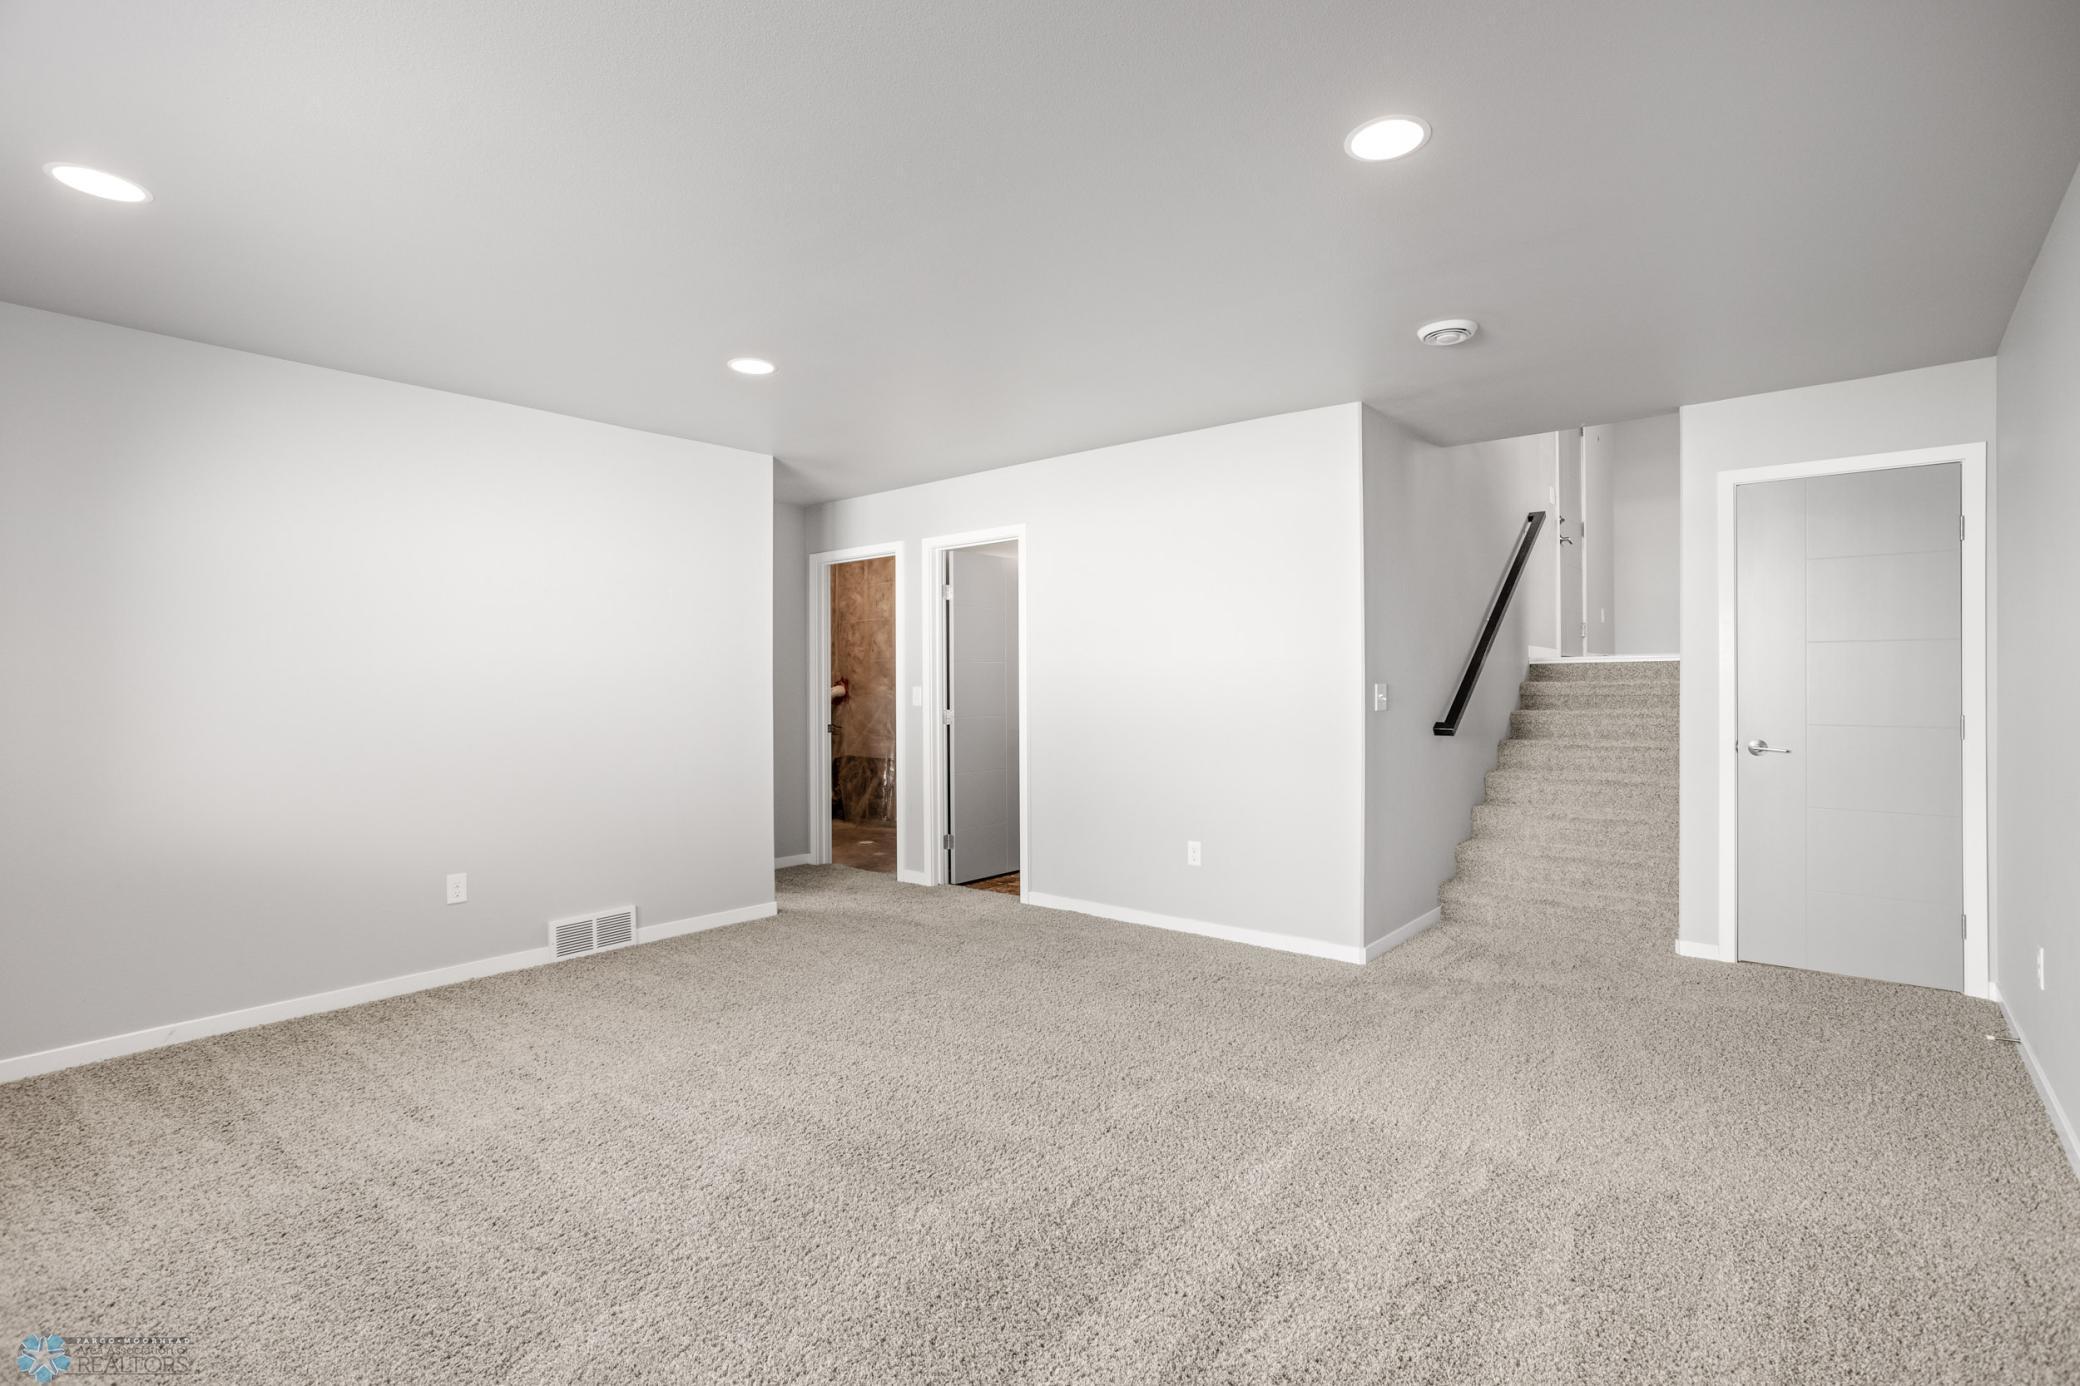
Empty carpeted room with recessed lights, two doorways, and stairs with a black handrail.
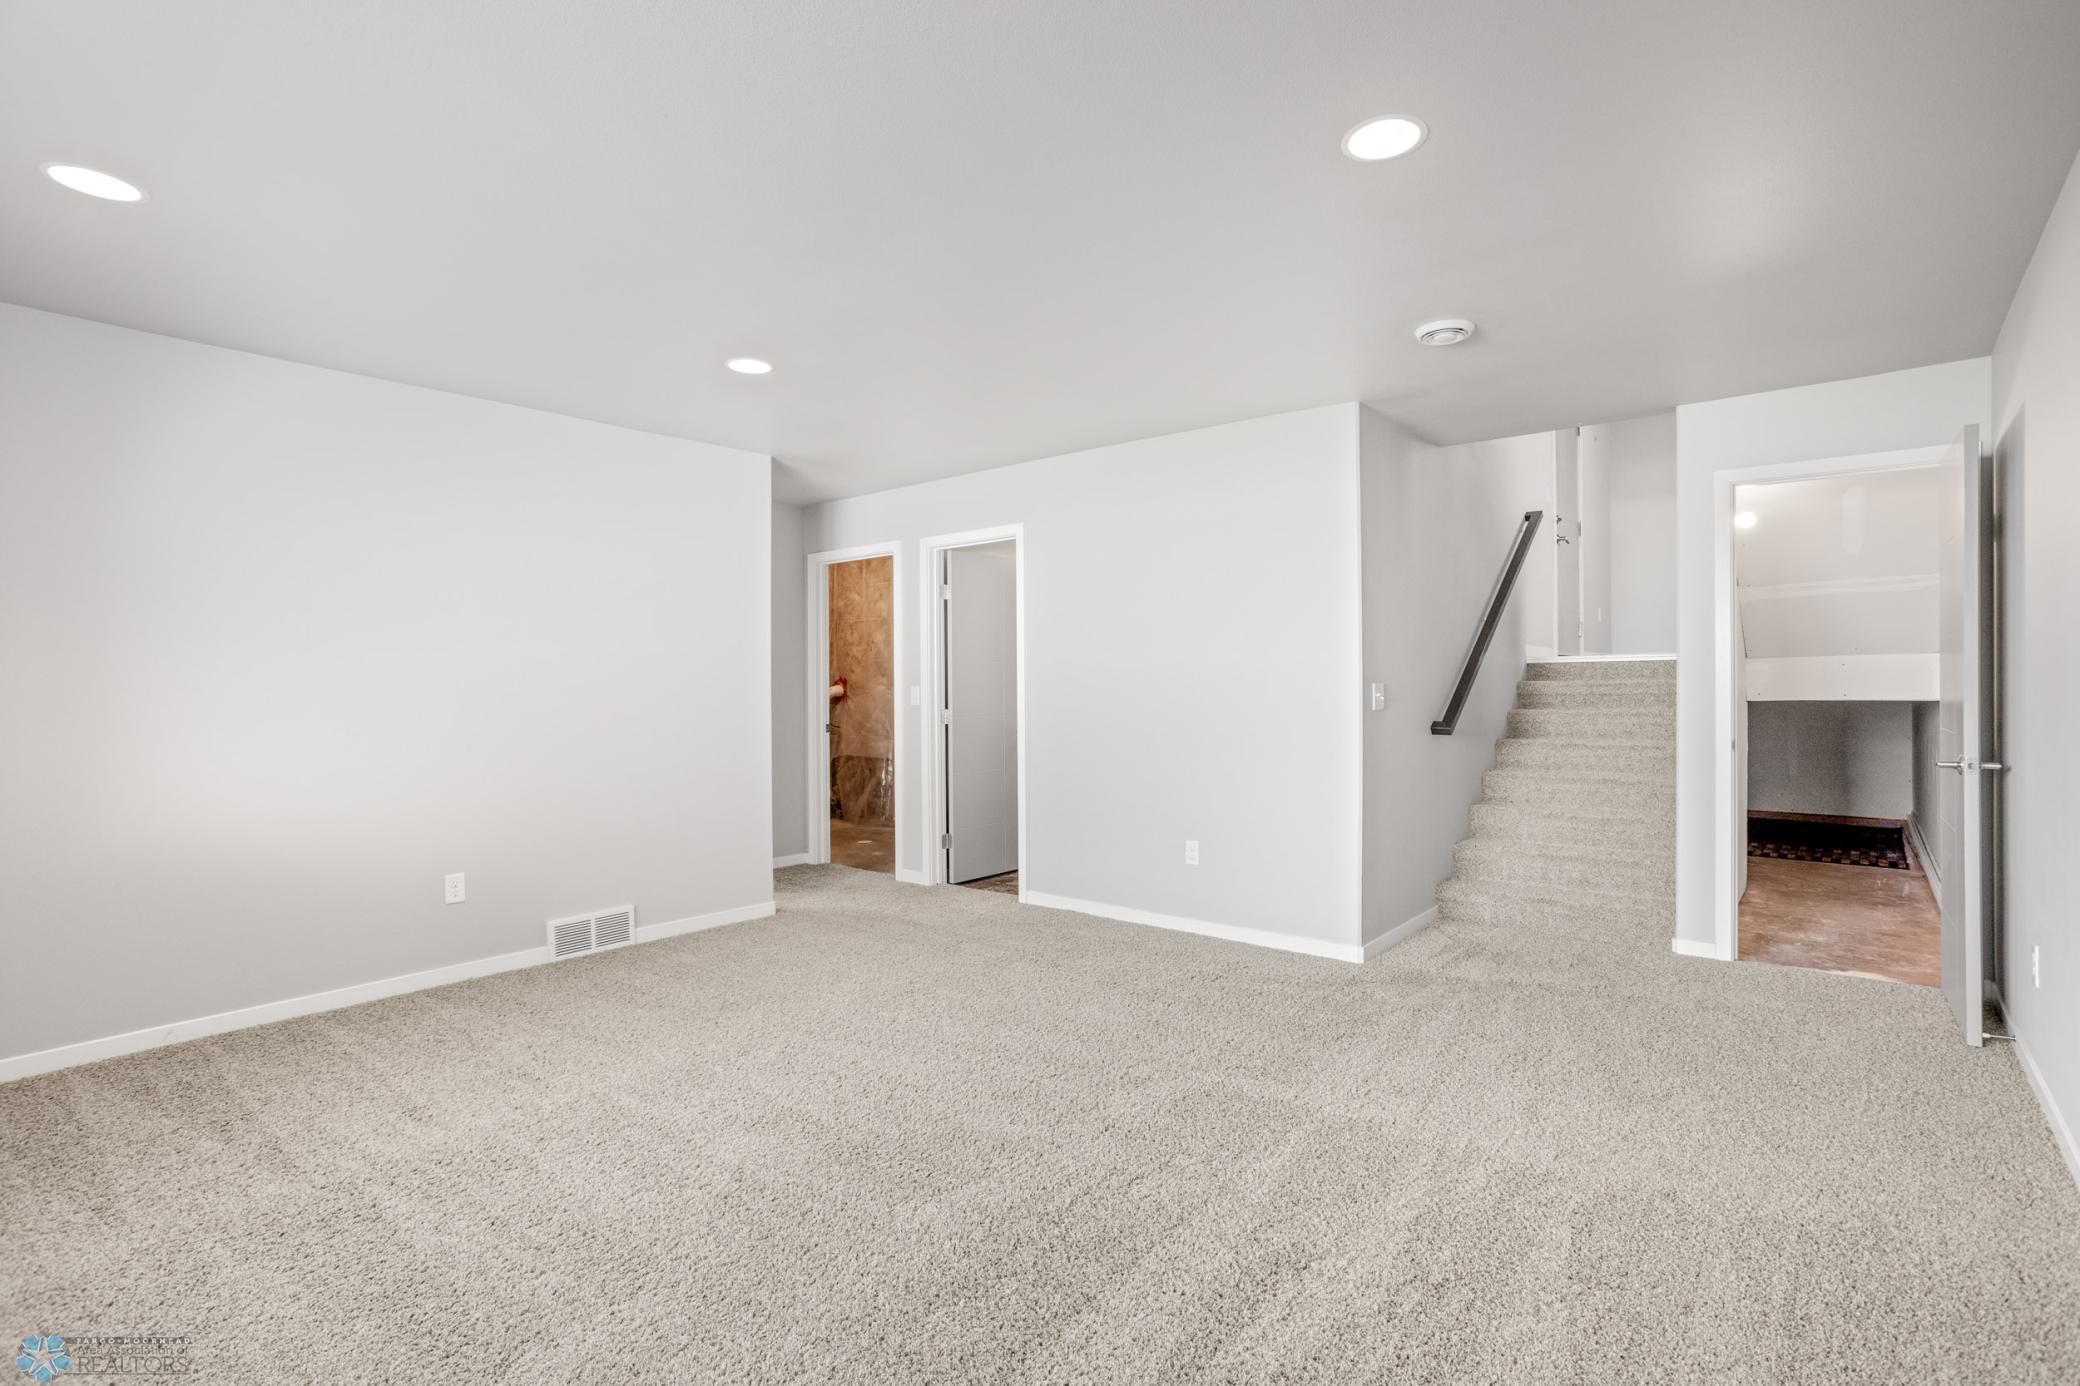
Unfurnished carpeted room with recessed lights, a staircase, and open doorways.
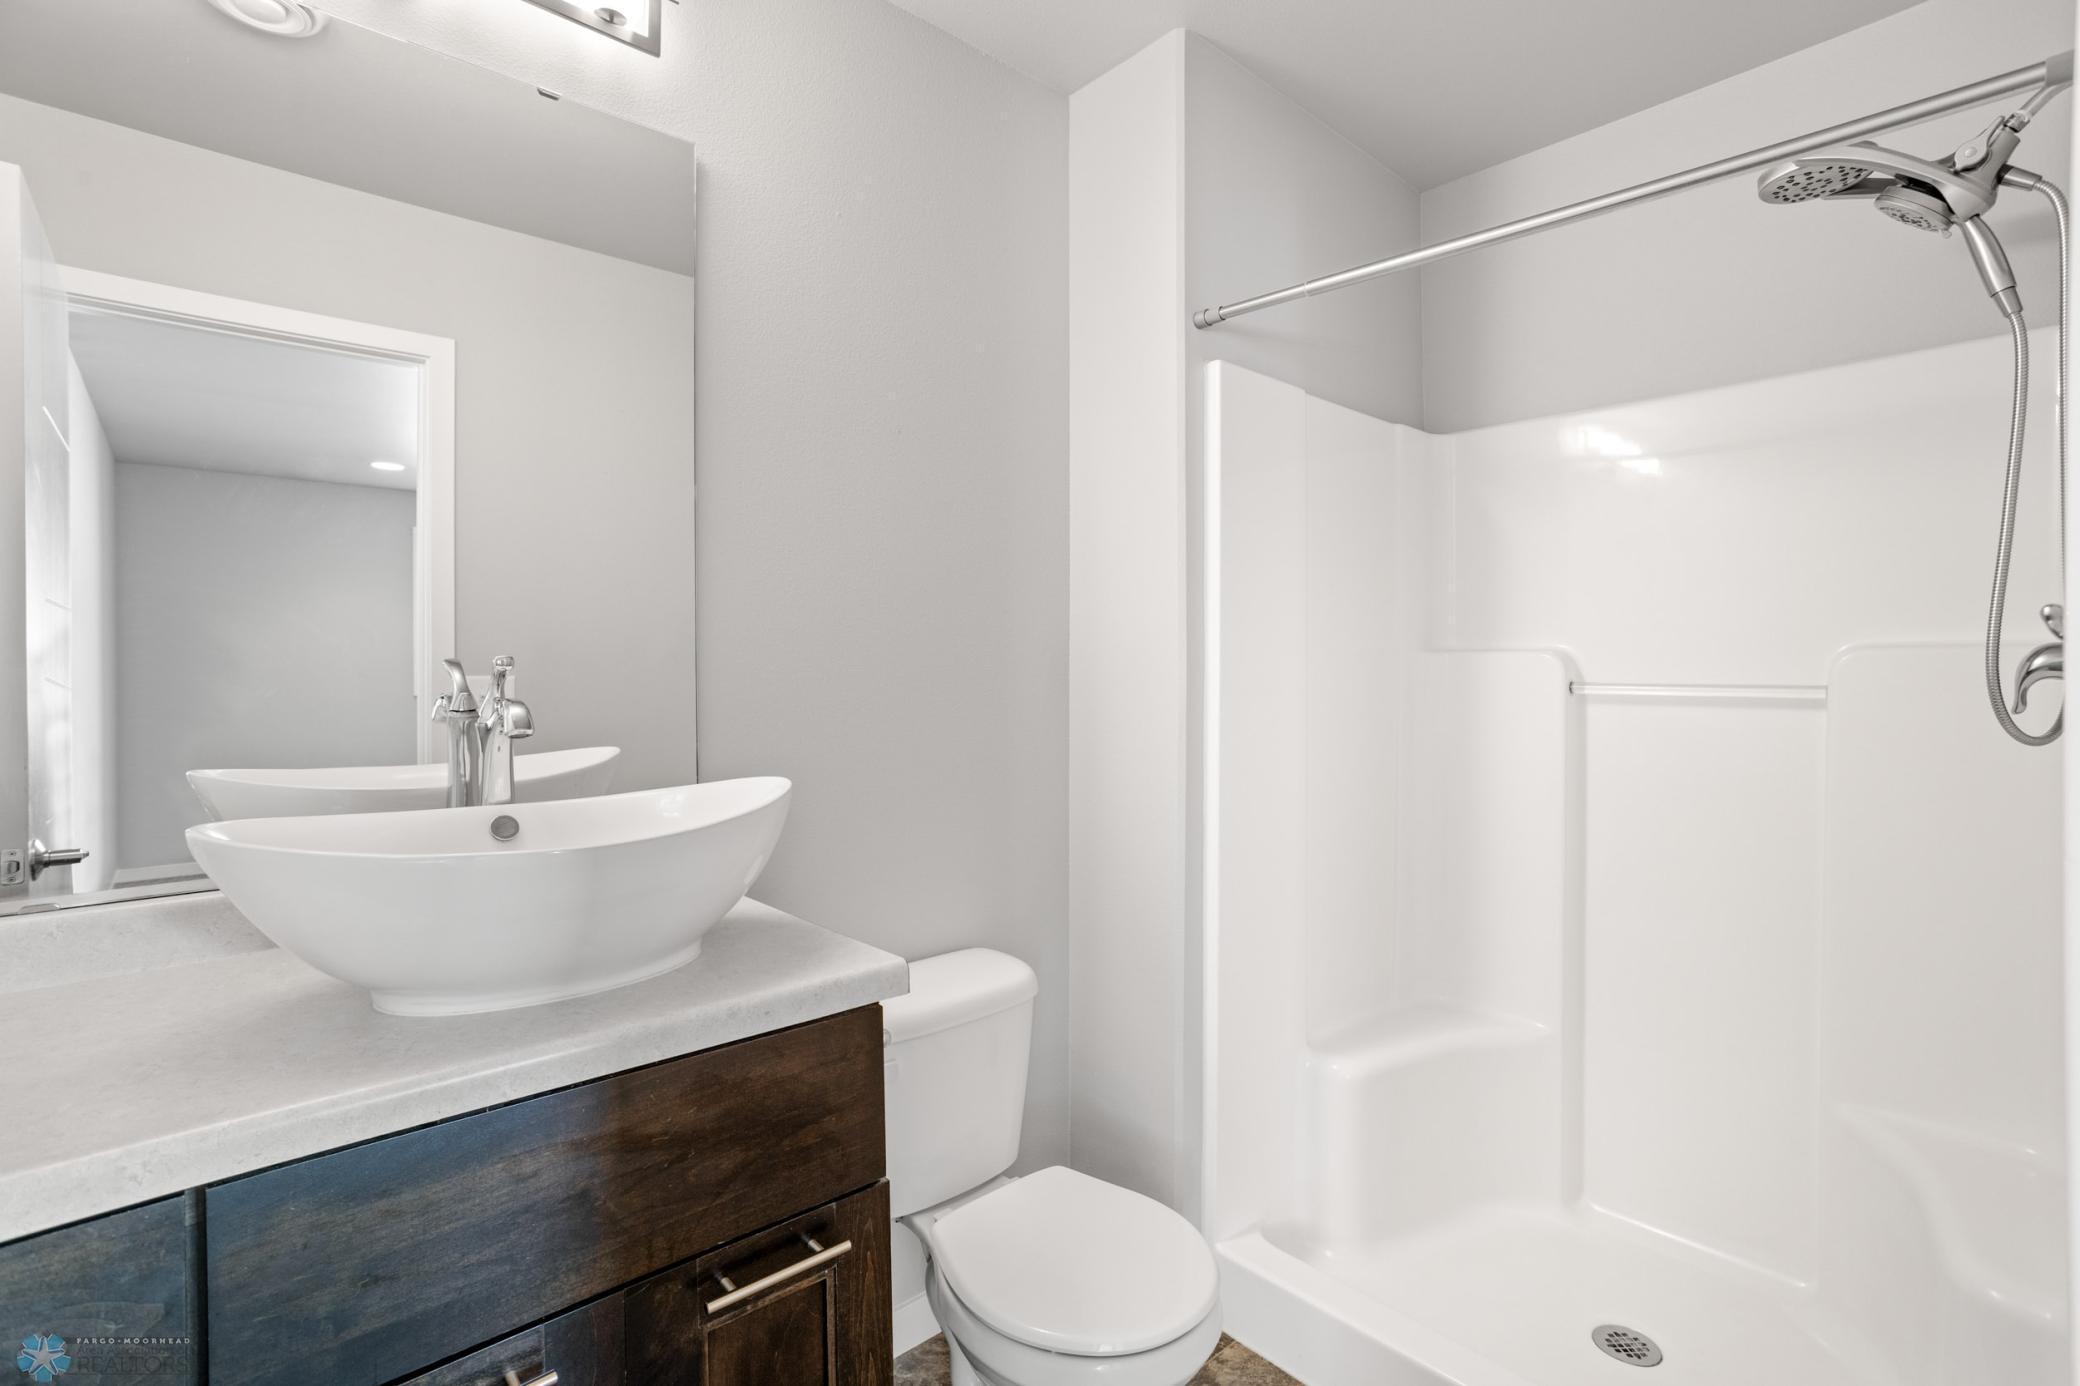
Bathroom with a white shower, vessel sink, dark wood vanity, and toilet.
Utility room with a water heater, exposed plumbing, and unfinished walls covered in protective sheeting.
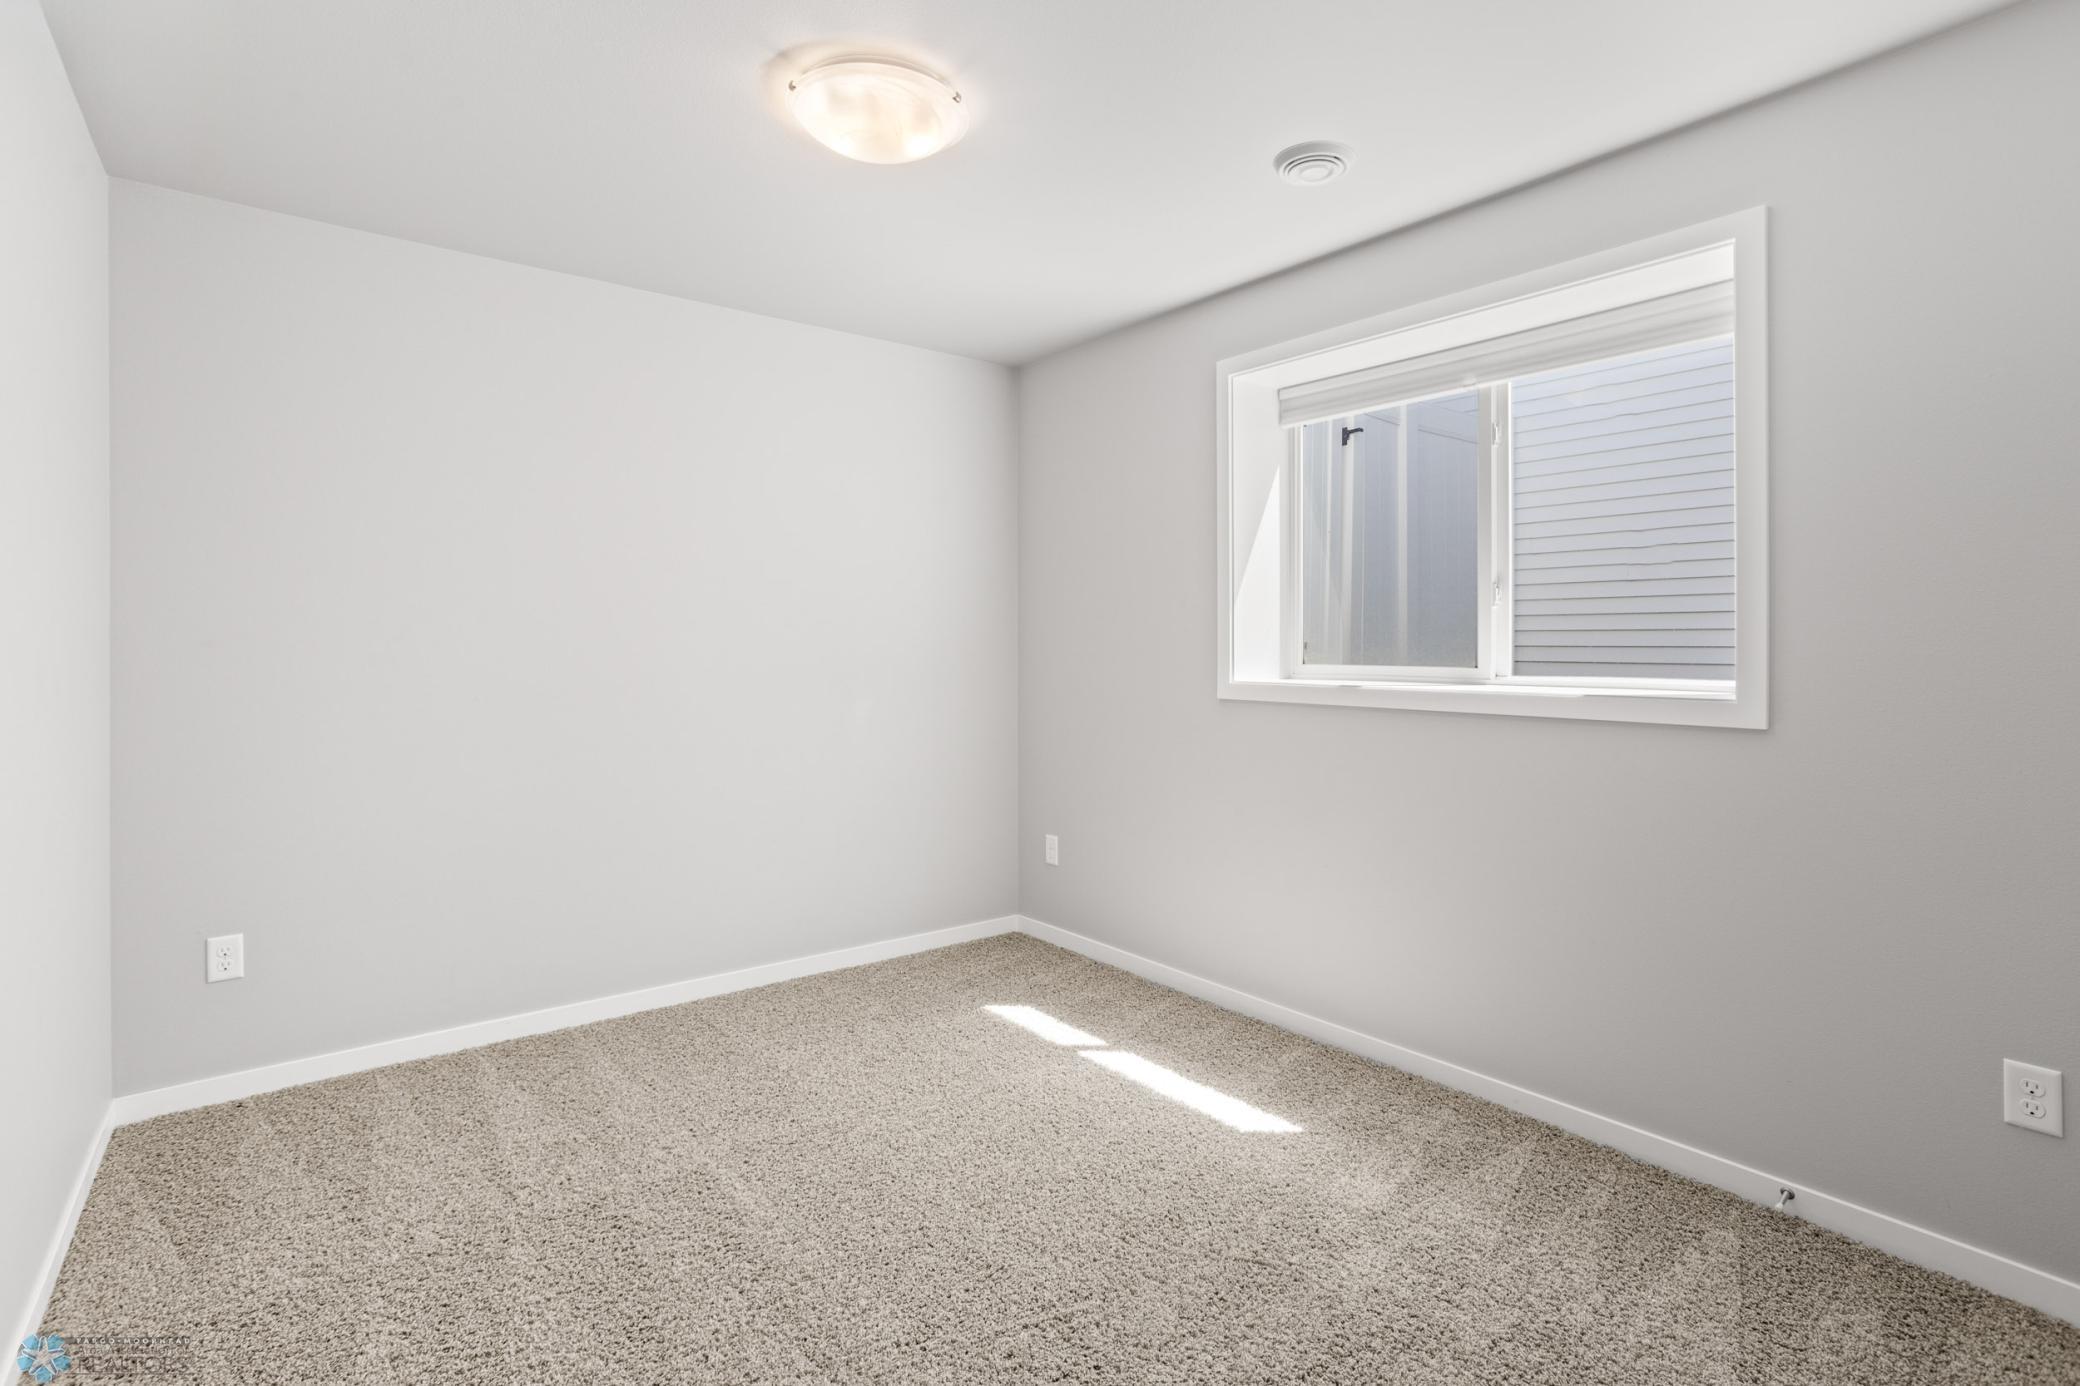
Empty carpeted room with gray walls, a wide window, and sunlight falling across the floor.
Unfurnished bedroom with carpet, a wide window, and double closet doors.
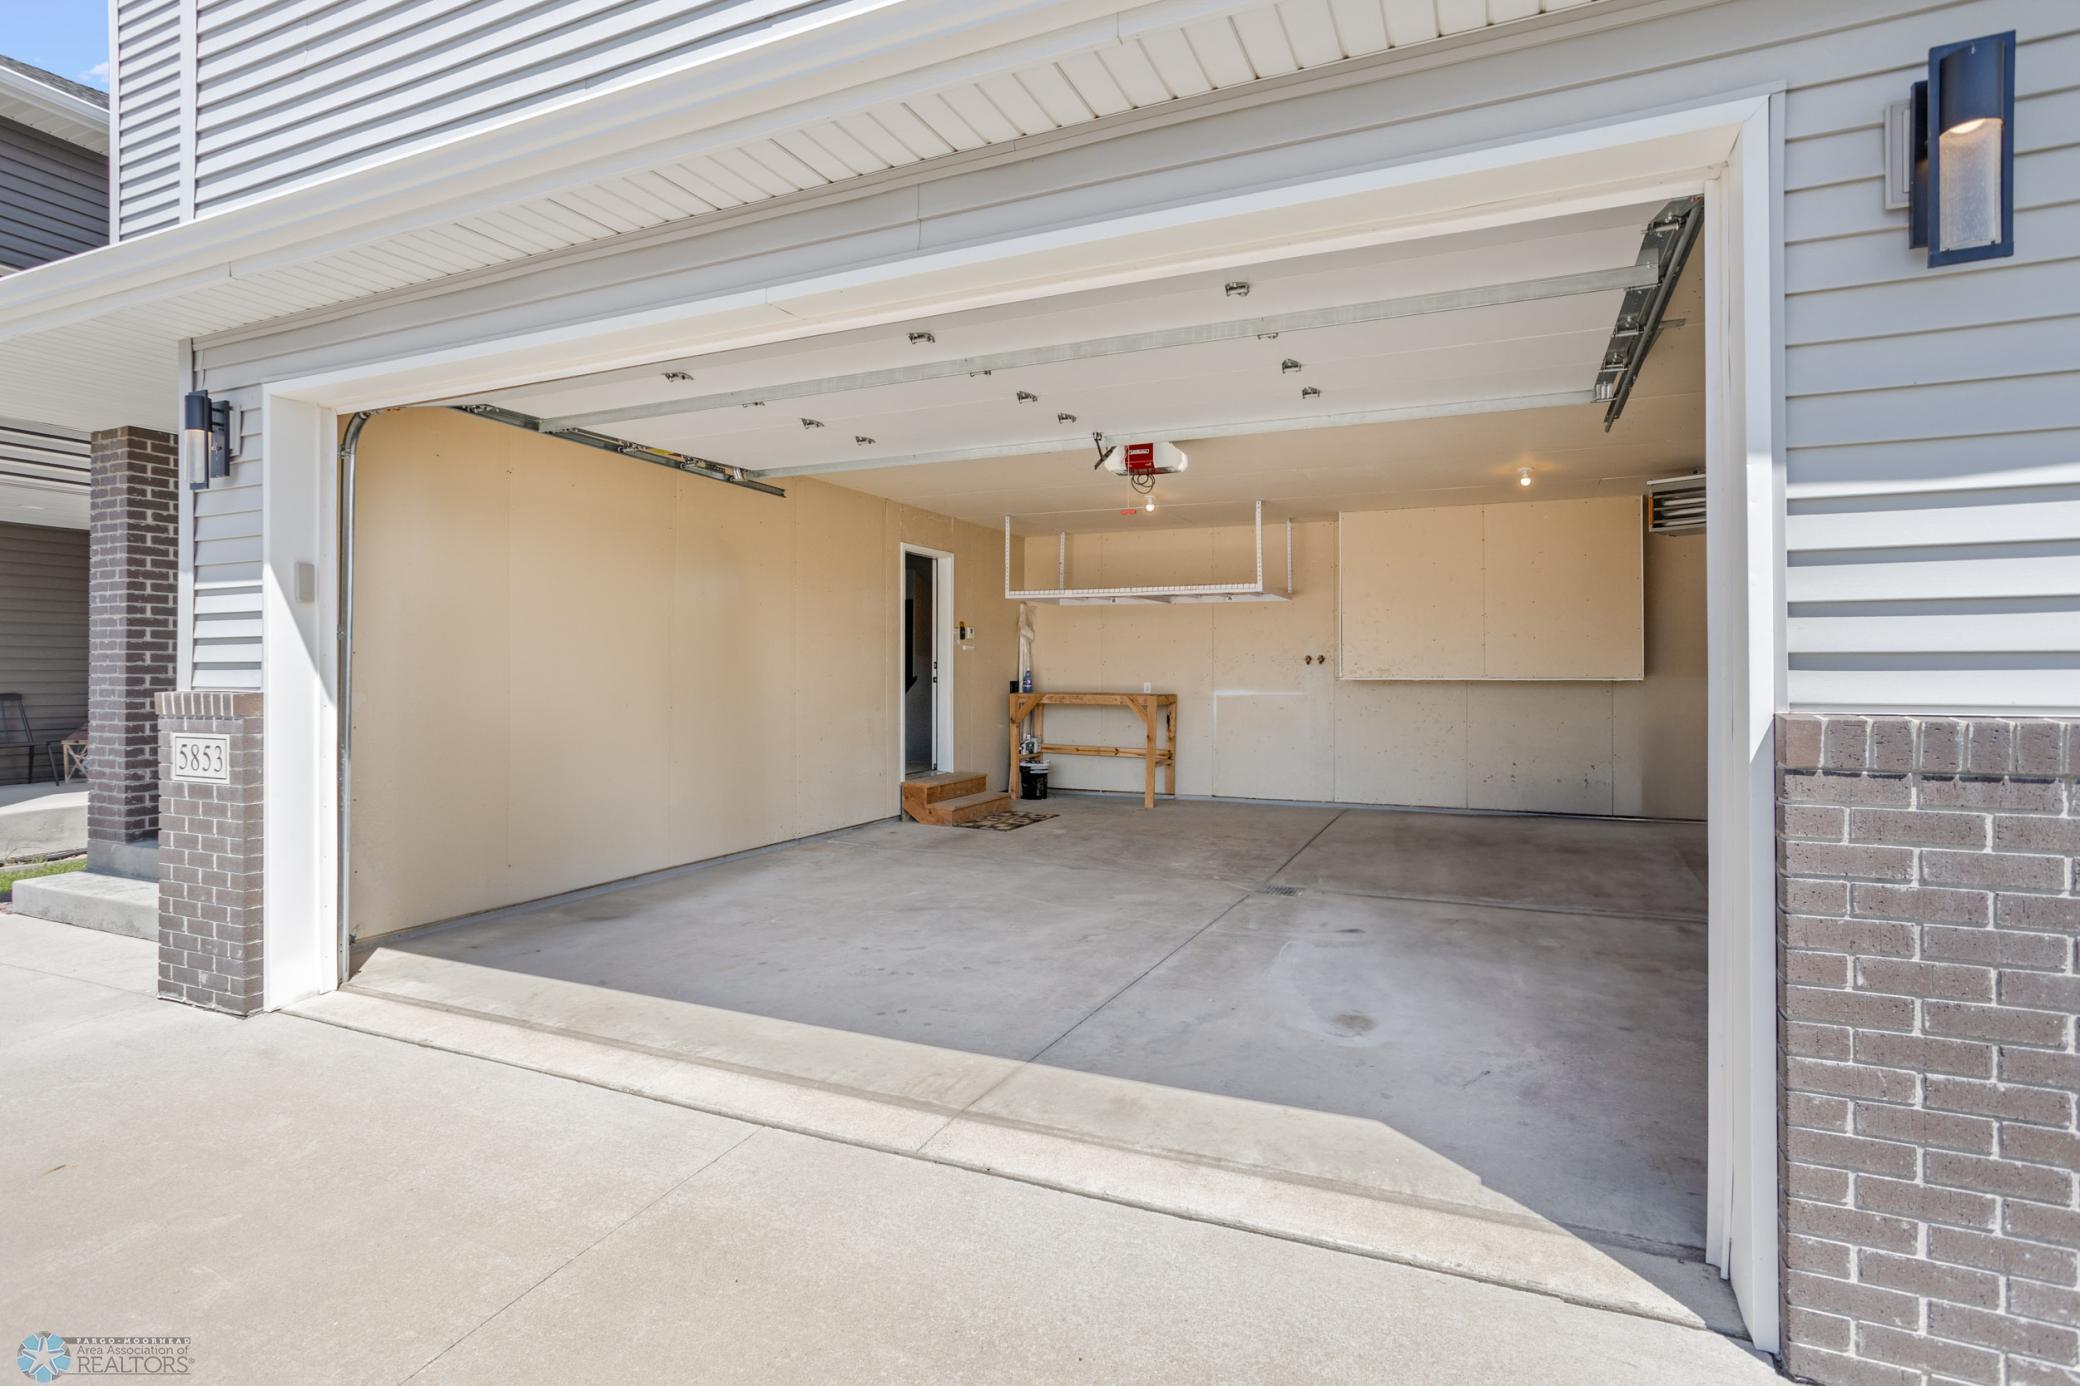
Open double garage with an empty concrete floor, overhead storage rack, and workbench.
Open two-car garage with a concrete floor, overhead storage, and a small wooden workbench.
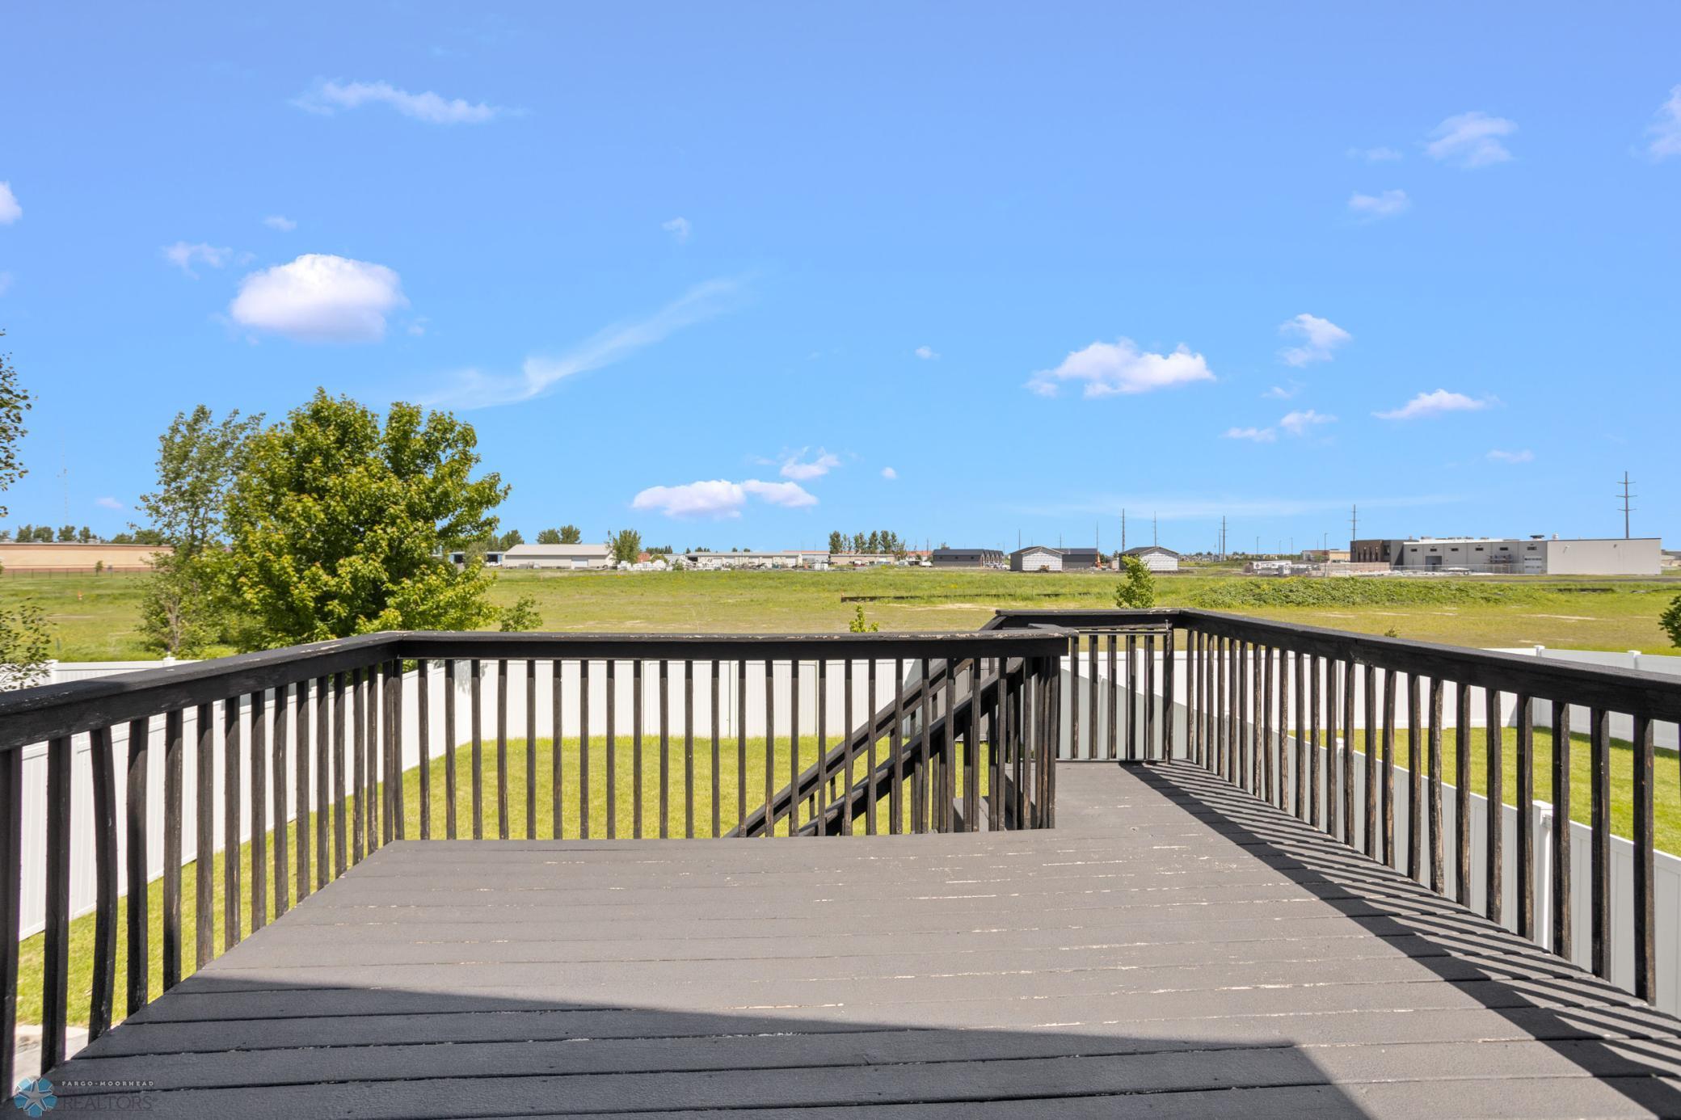
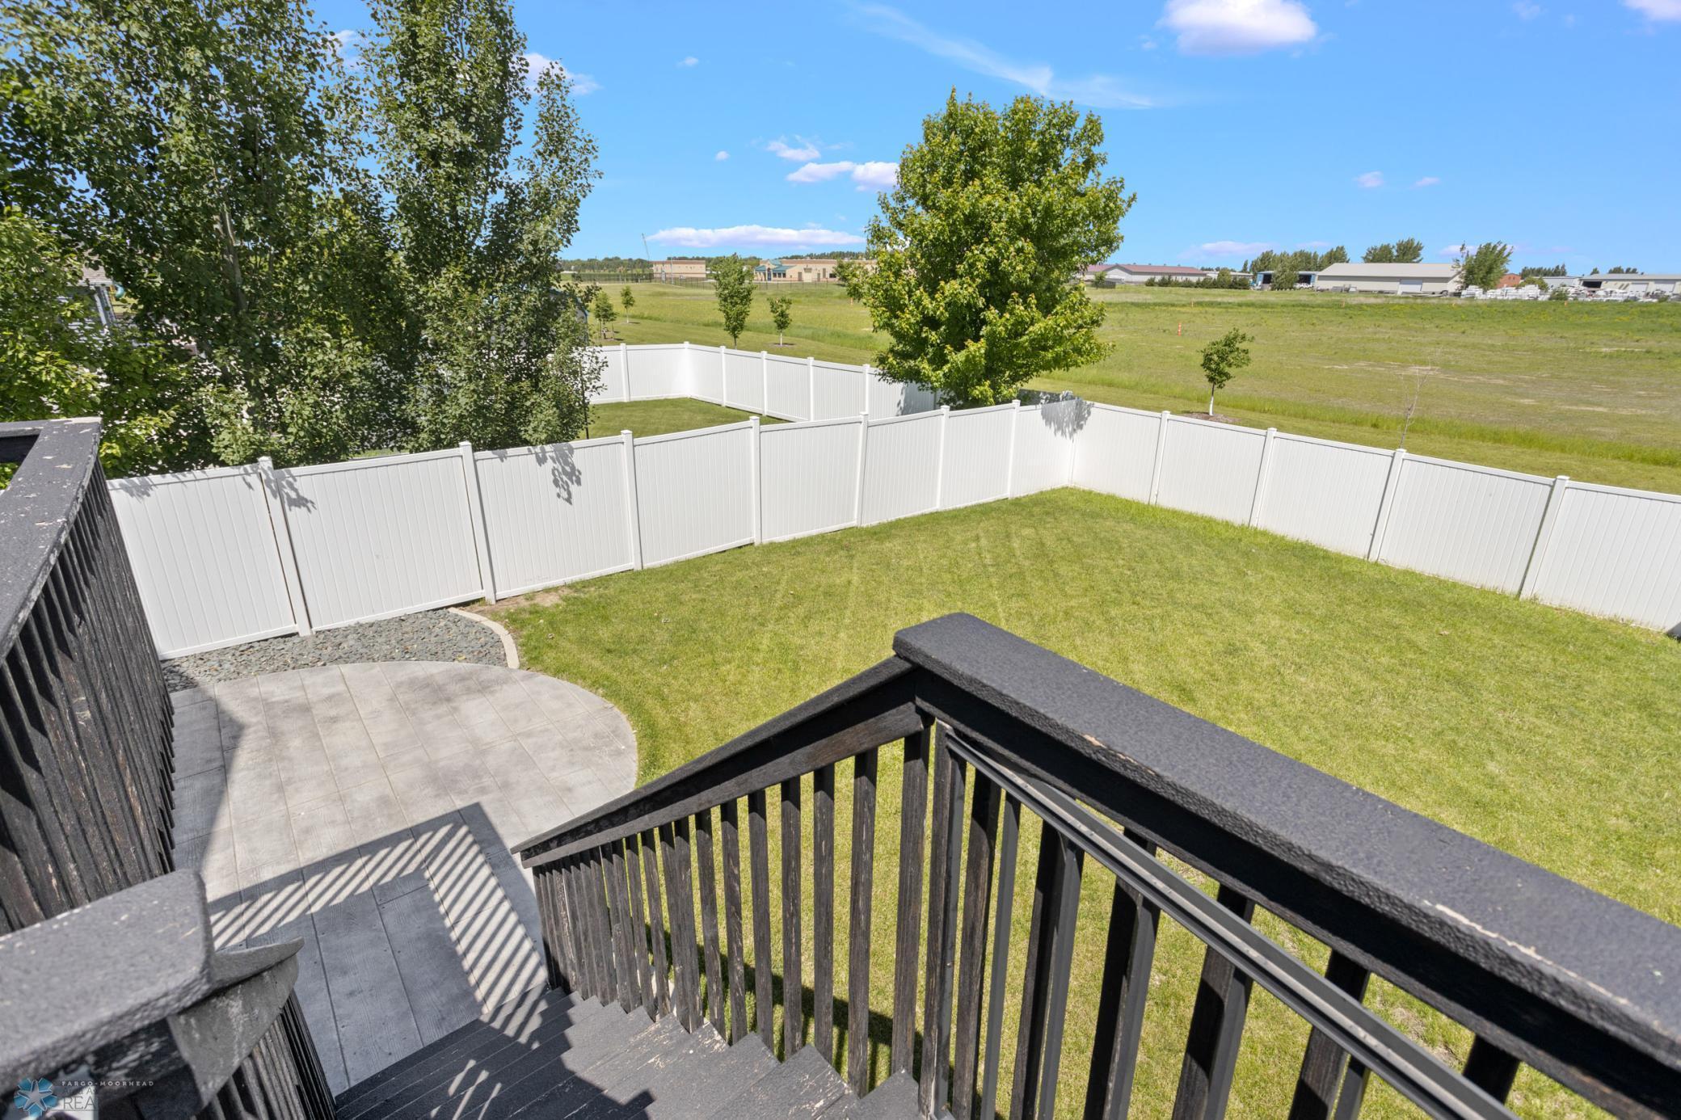
Gray deck with black railings overlooks a fenced lawn and low industrial buildings.
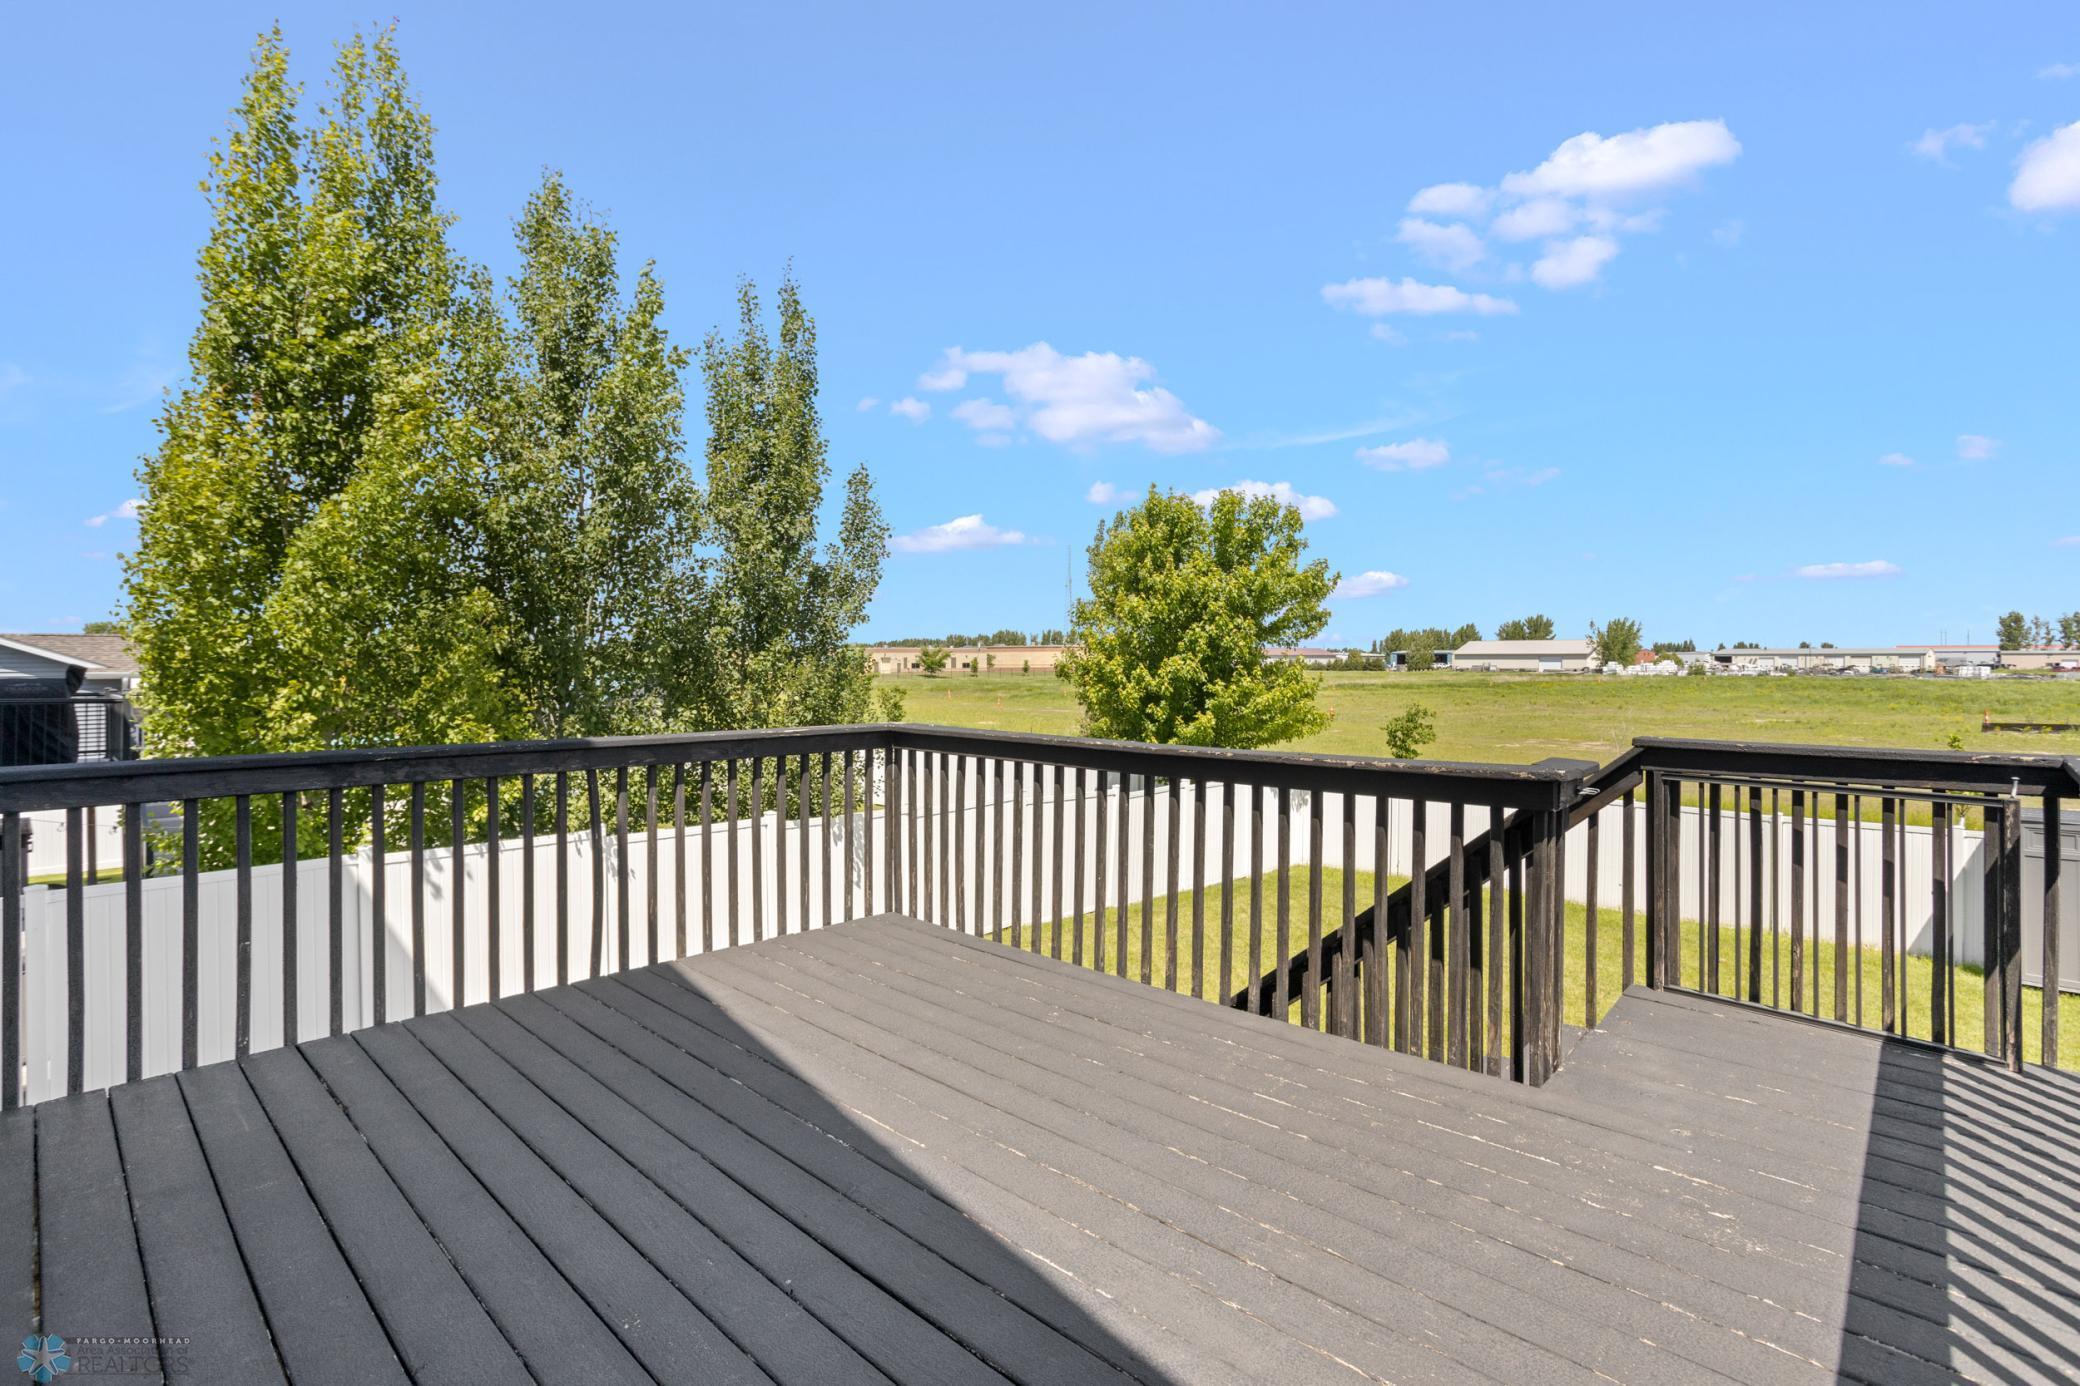
Wide gray deck with black railings overlooking a fenced yard and open grassy area.
Fenced backyard with a paver patio, viewed from the back deck stairs.
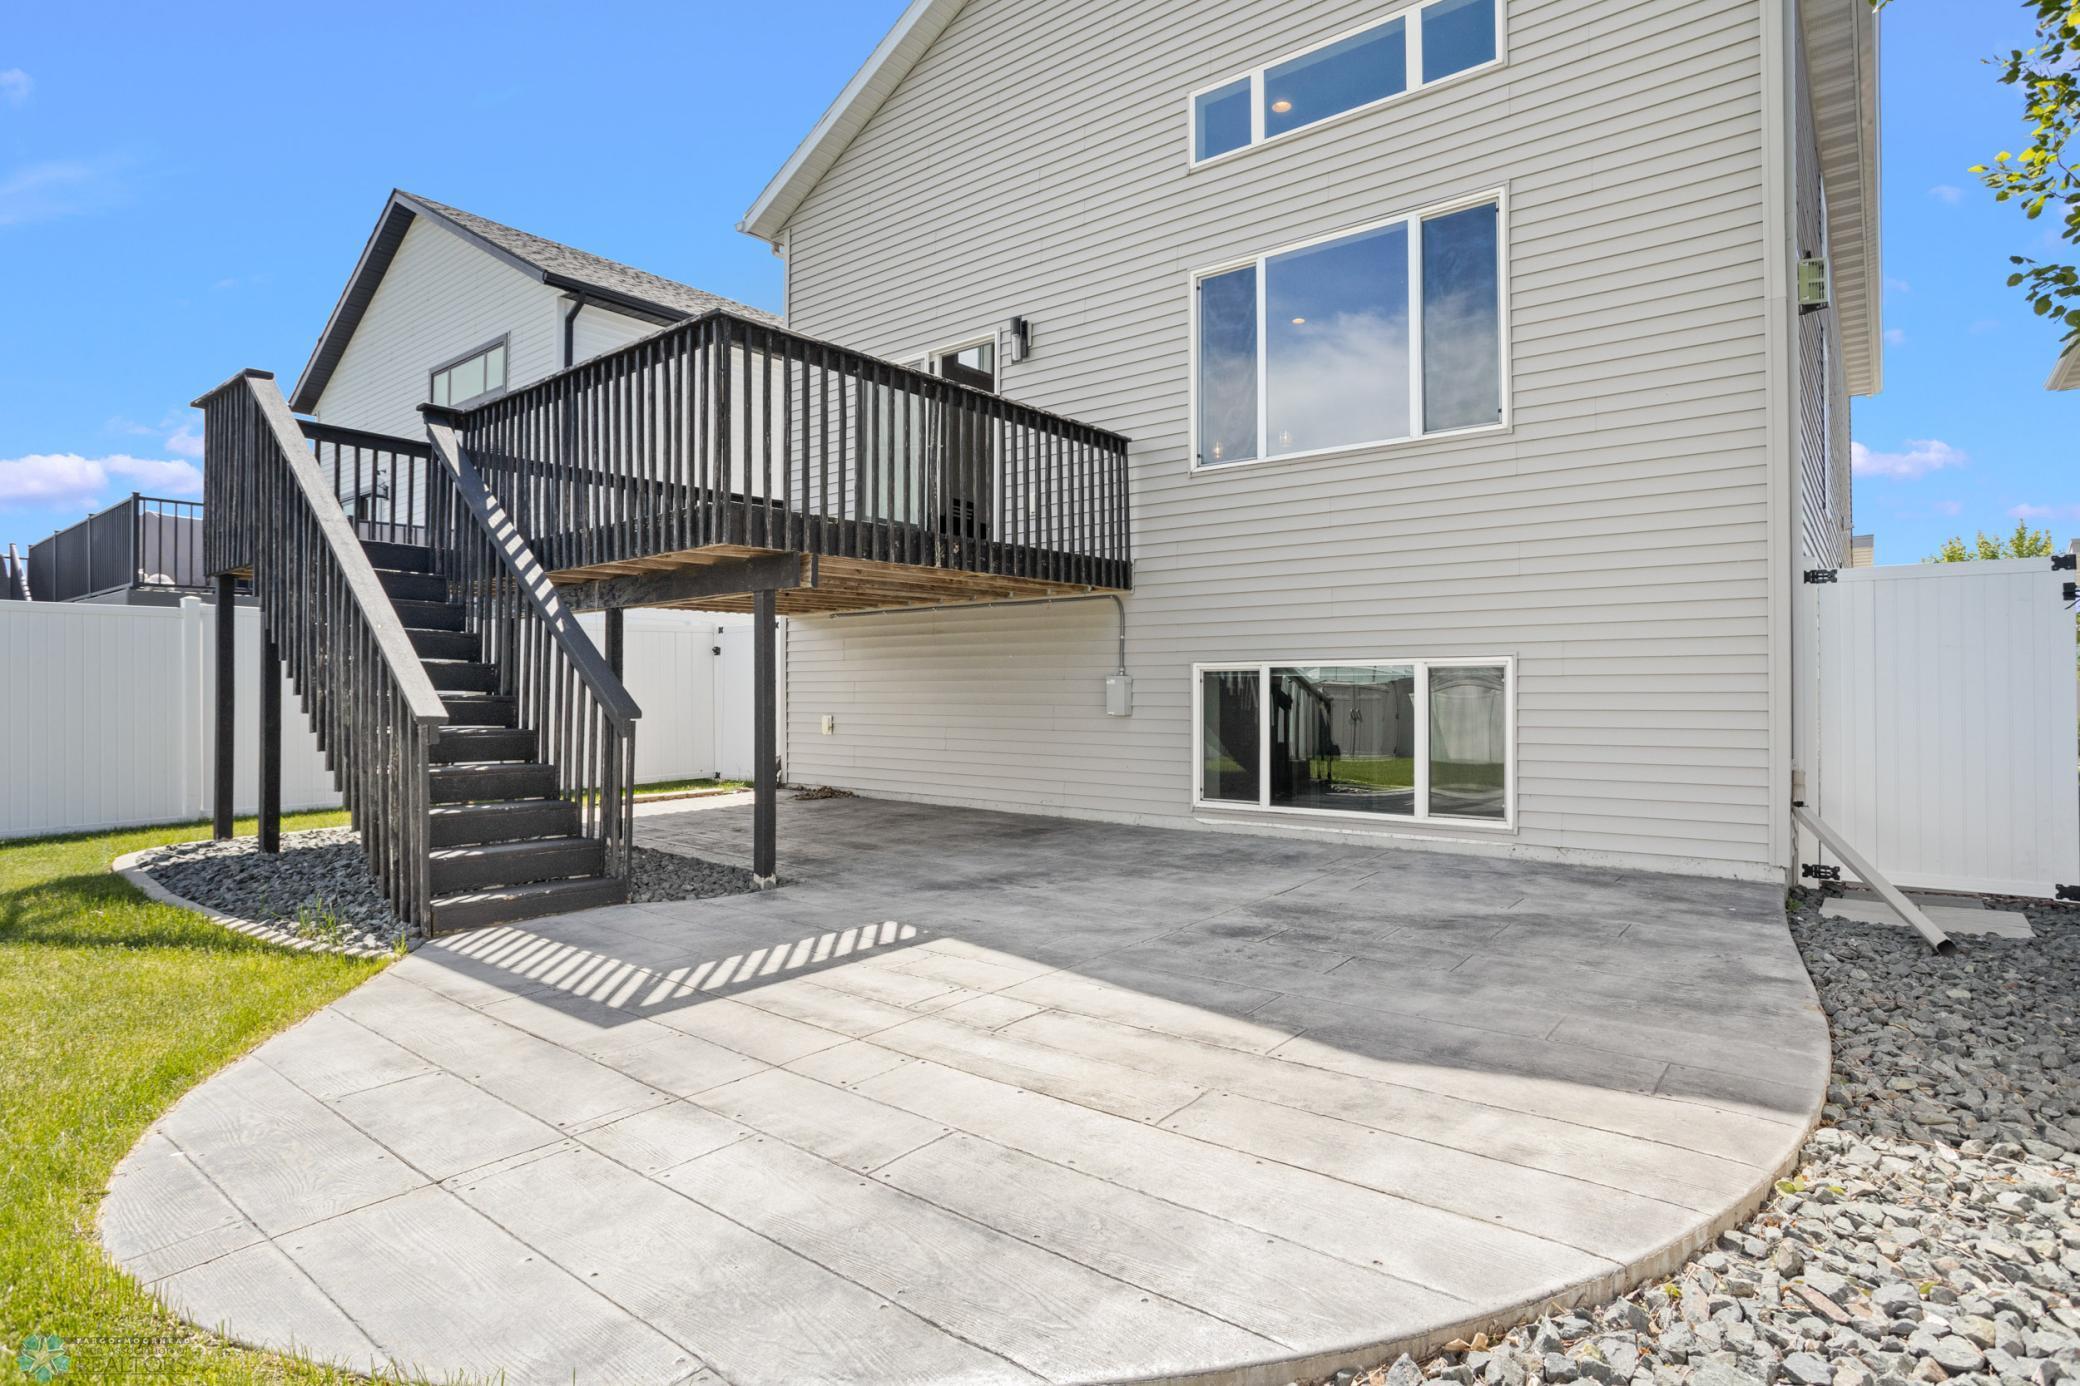
Back of a two-story house with a raised deck, black stairs, and a broad curved concrete patio.
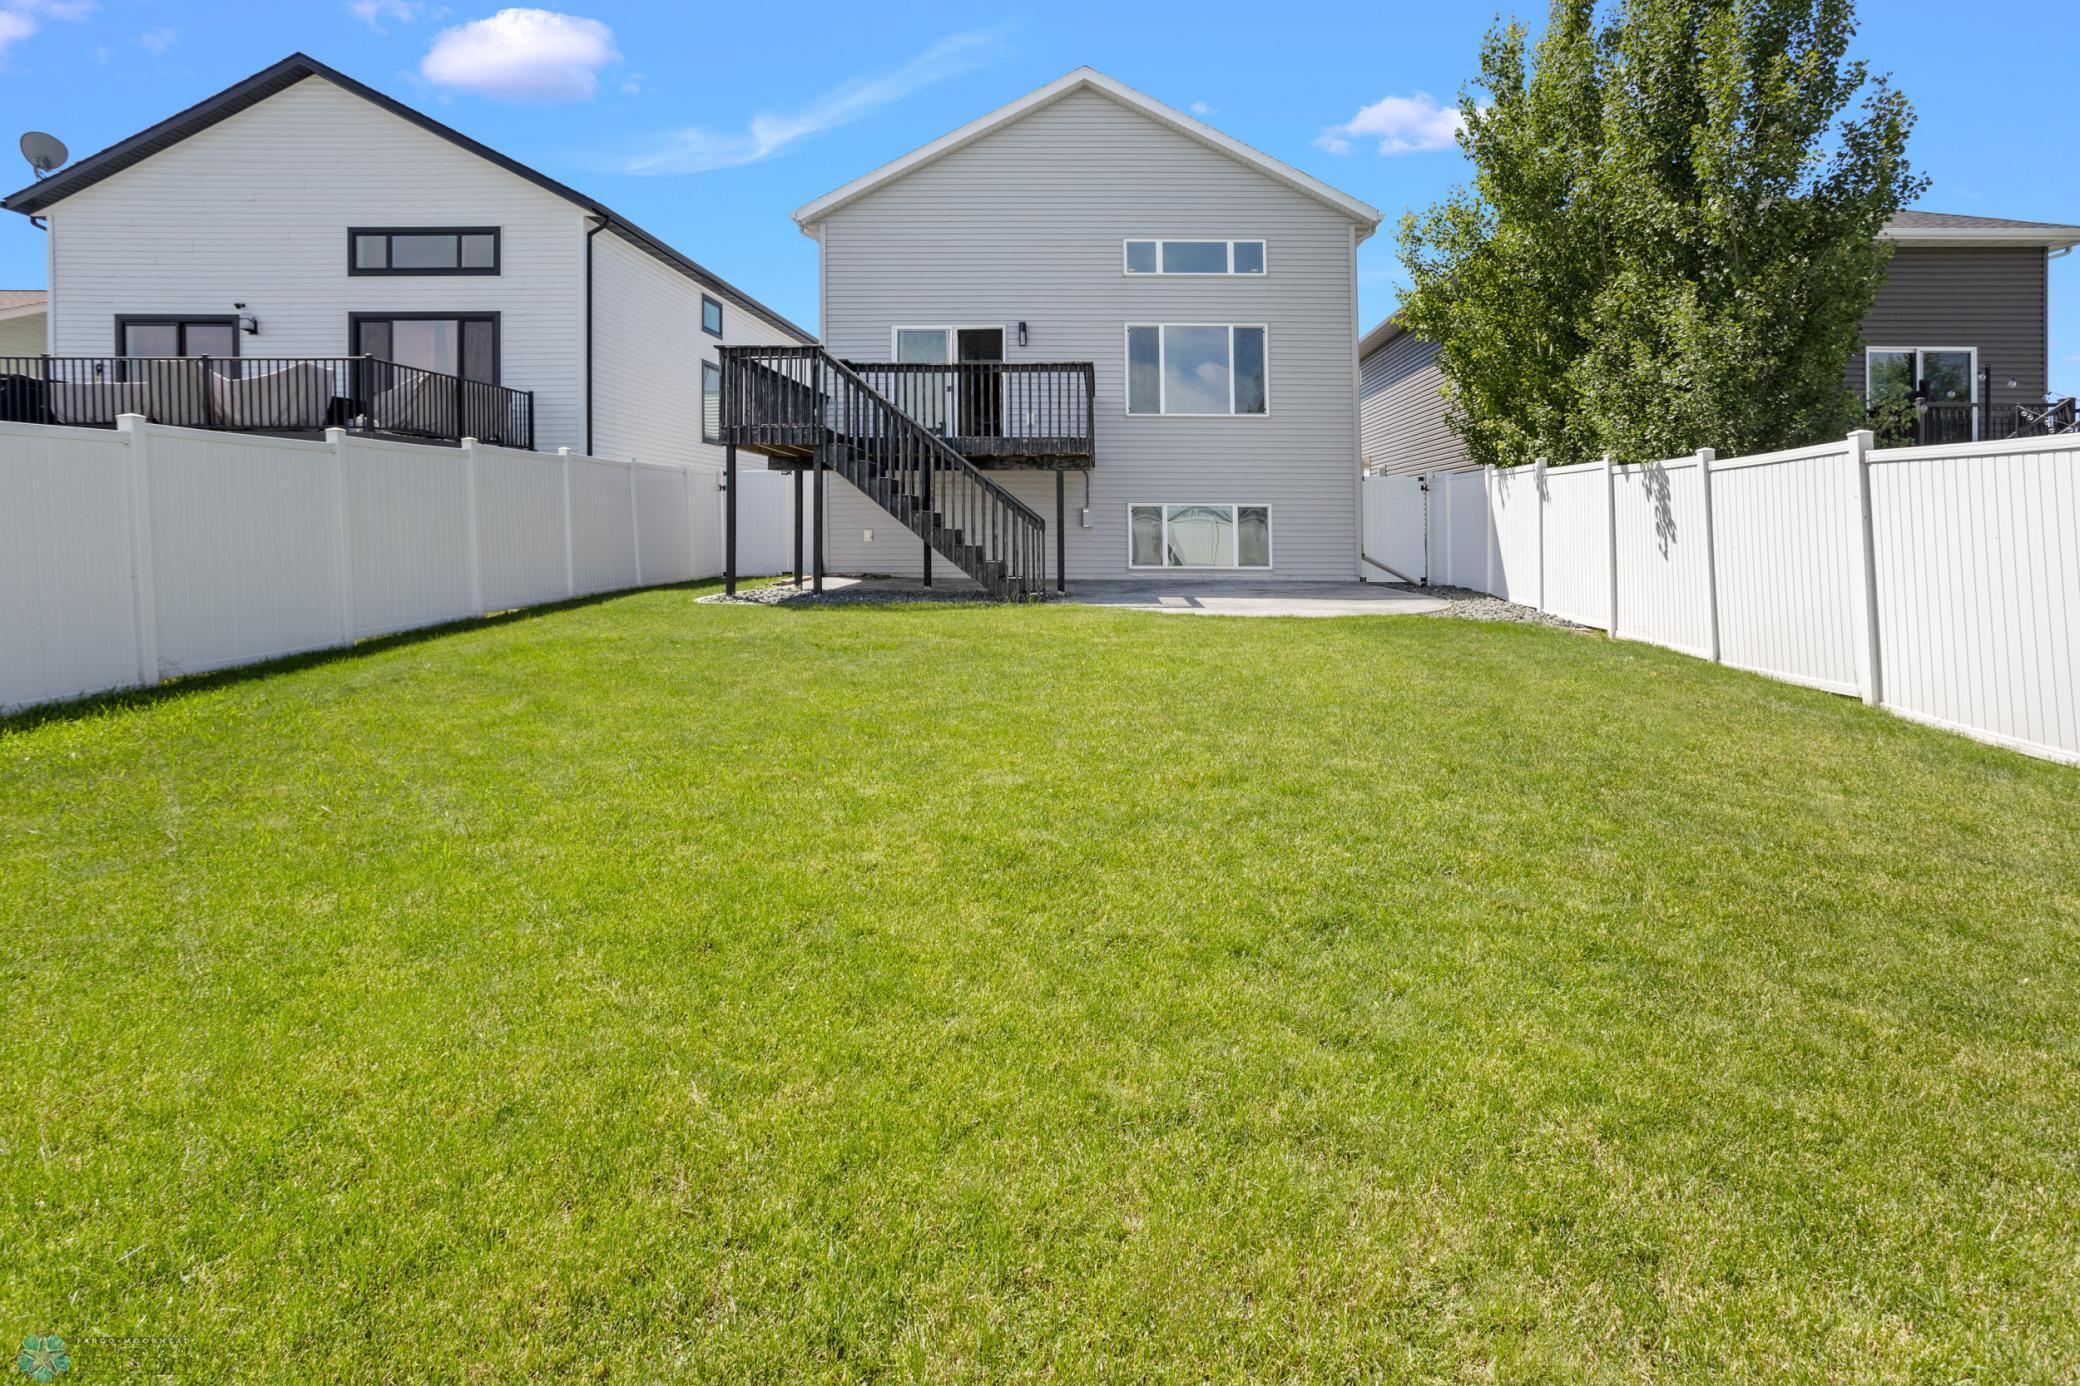
Back of a two-story house with a raised deck, spacious lawn, and white privacy fence.
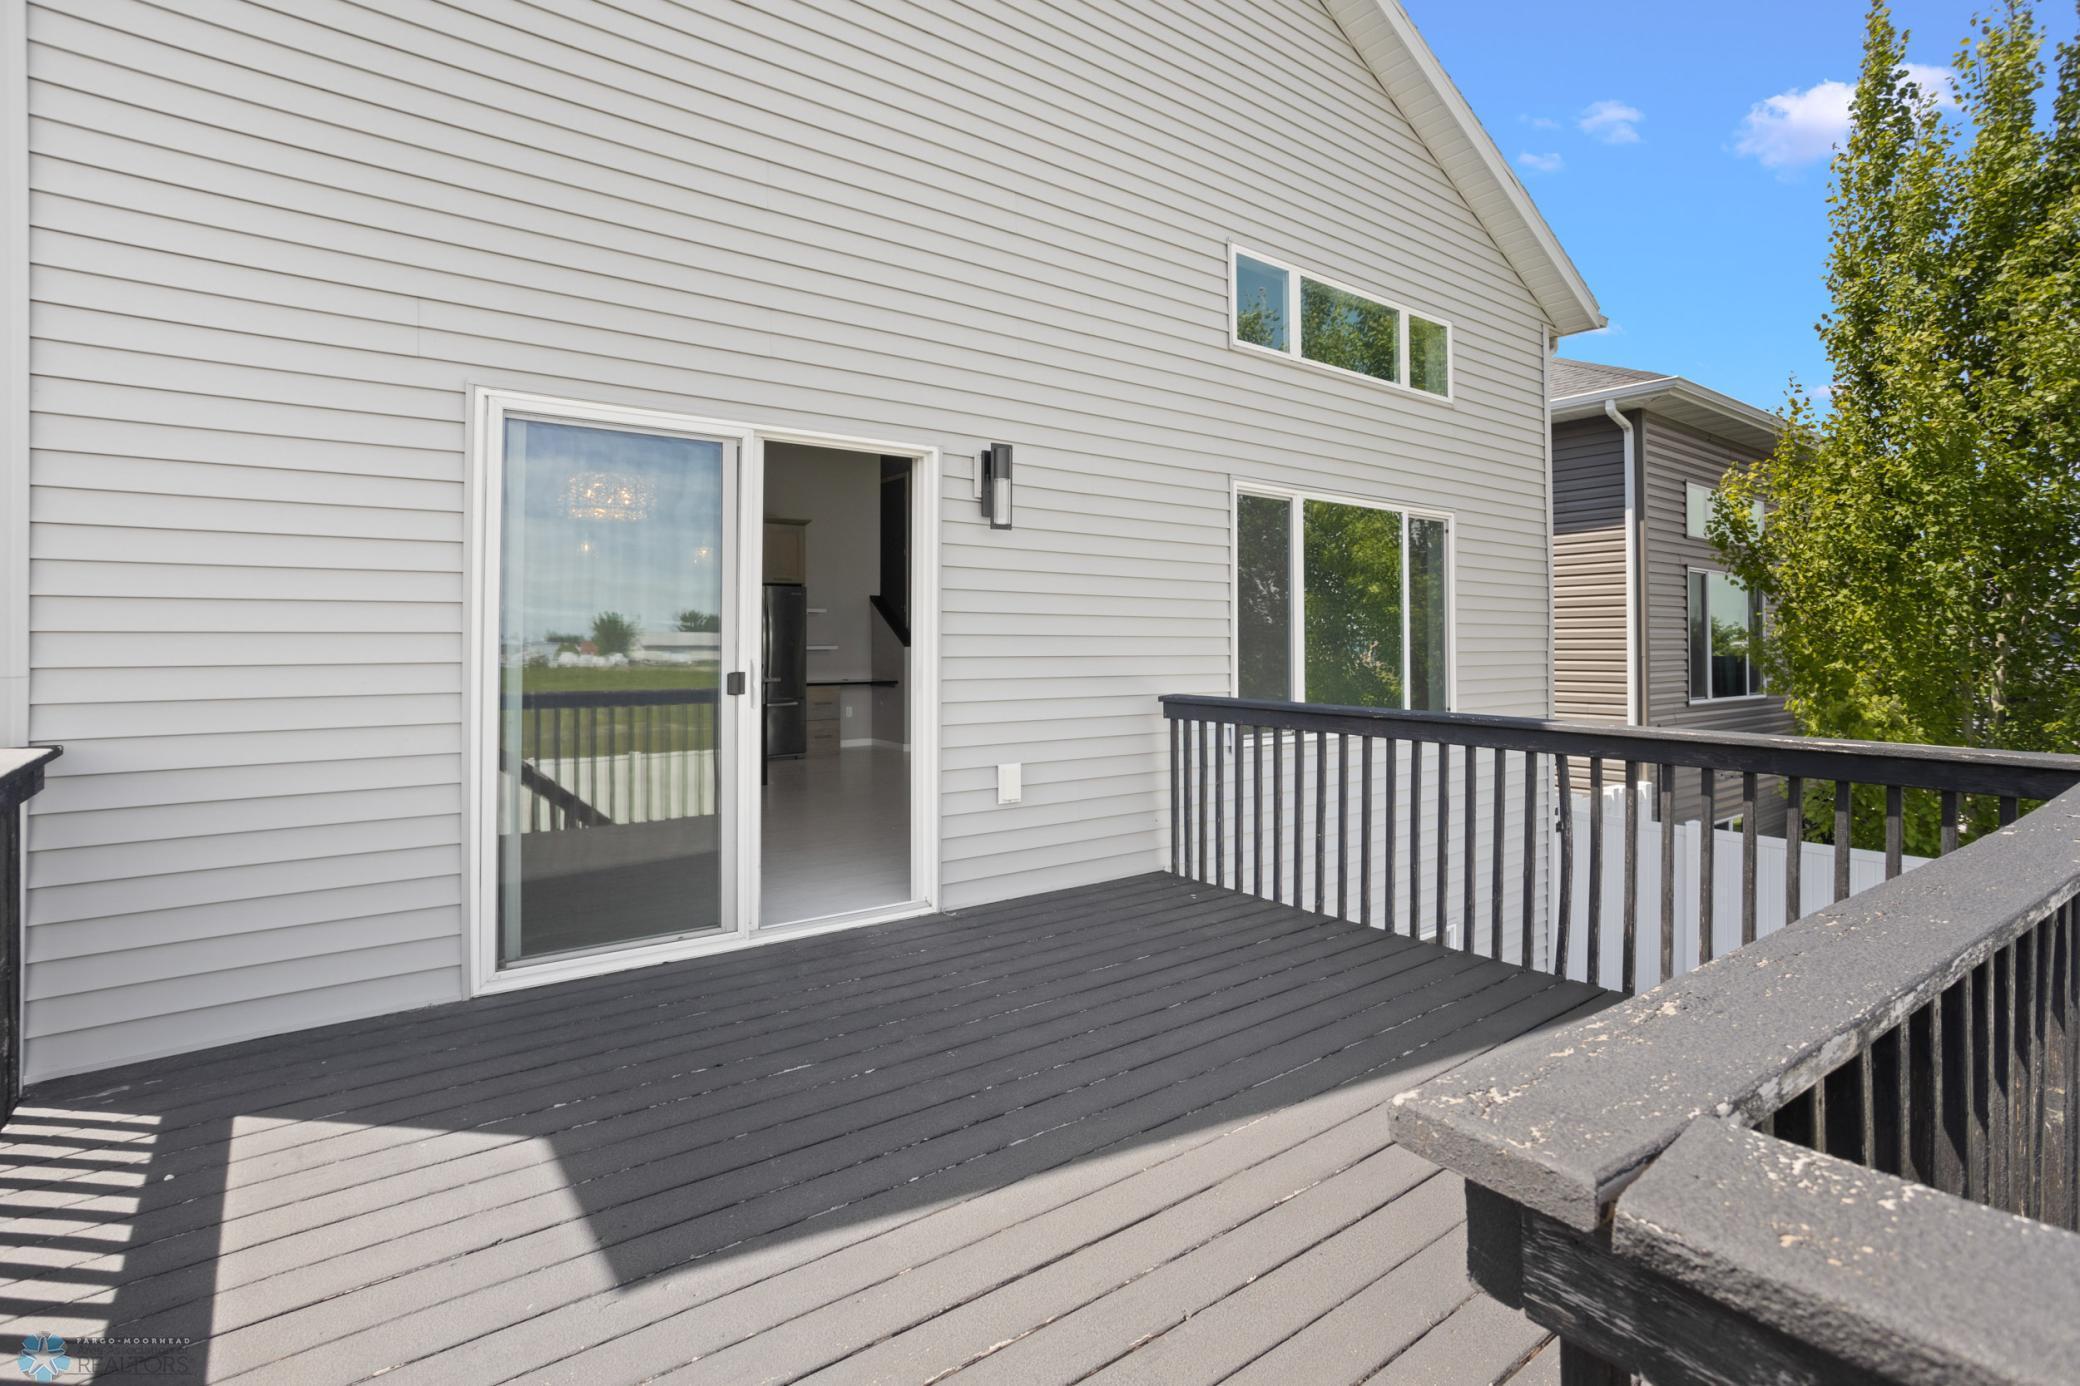
Rear deck with dark gray boards and black railings beside a light-sided home.
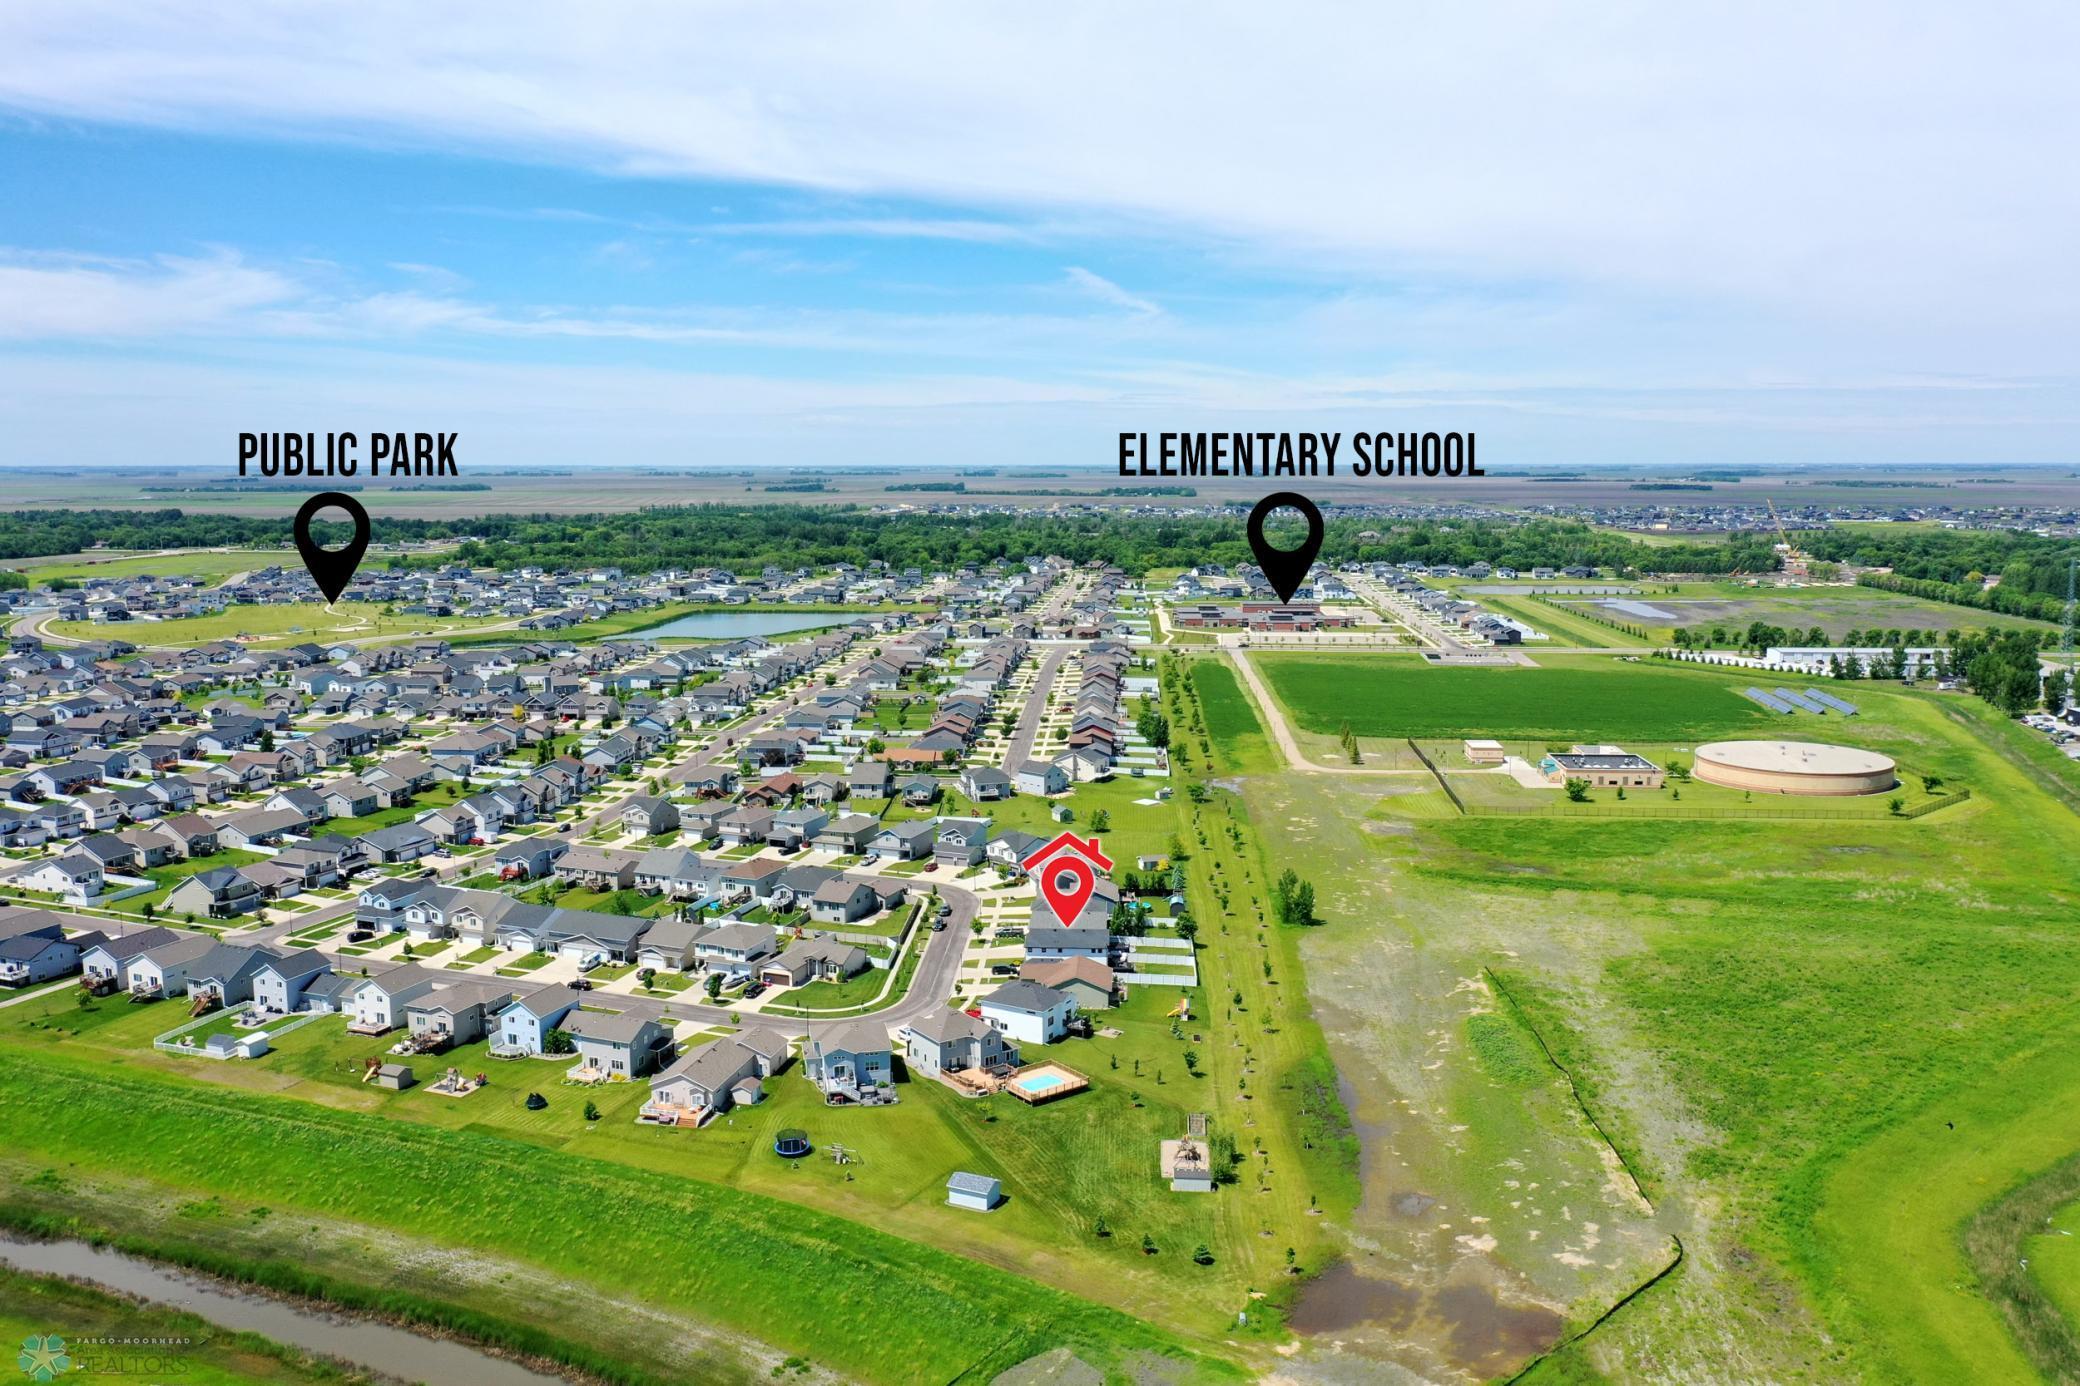
Aerial neighborhood view marking the home, with a public park and elementary school nearby.
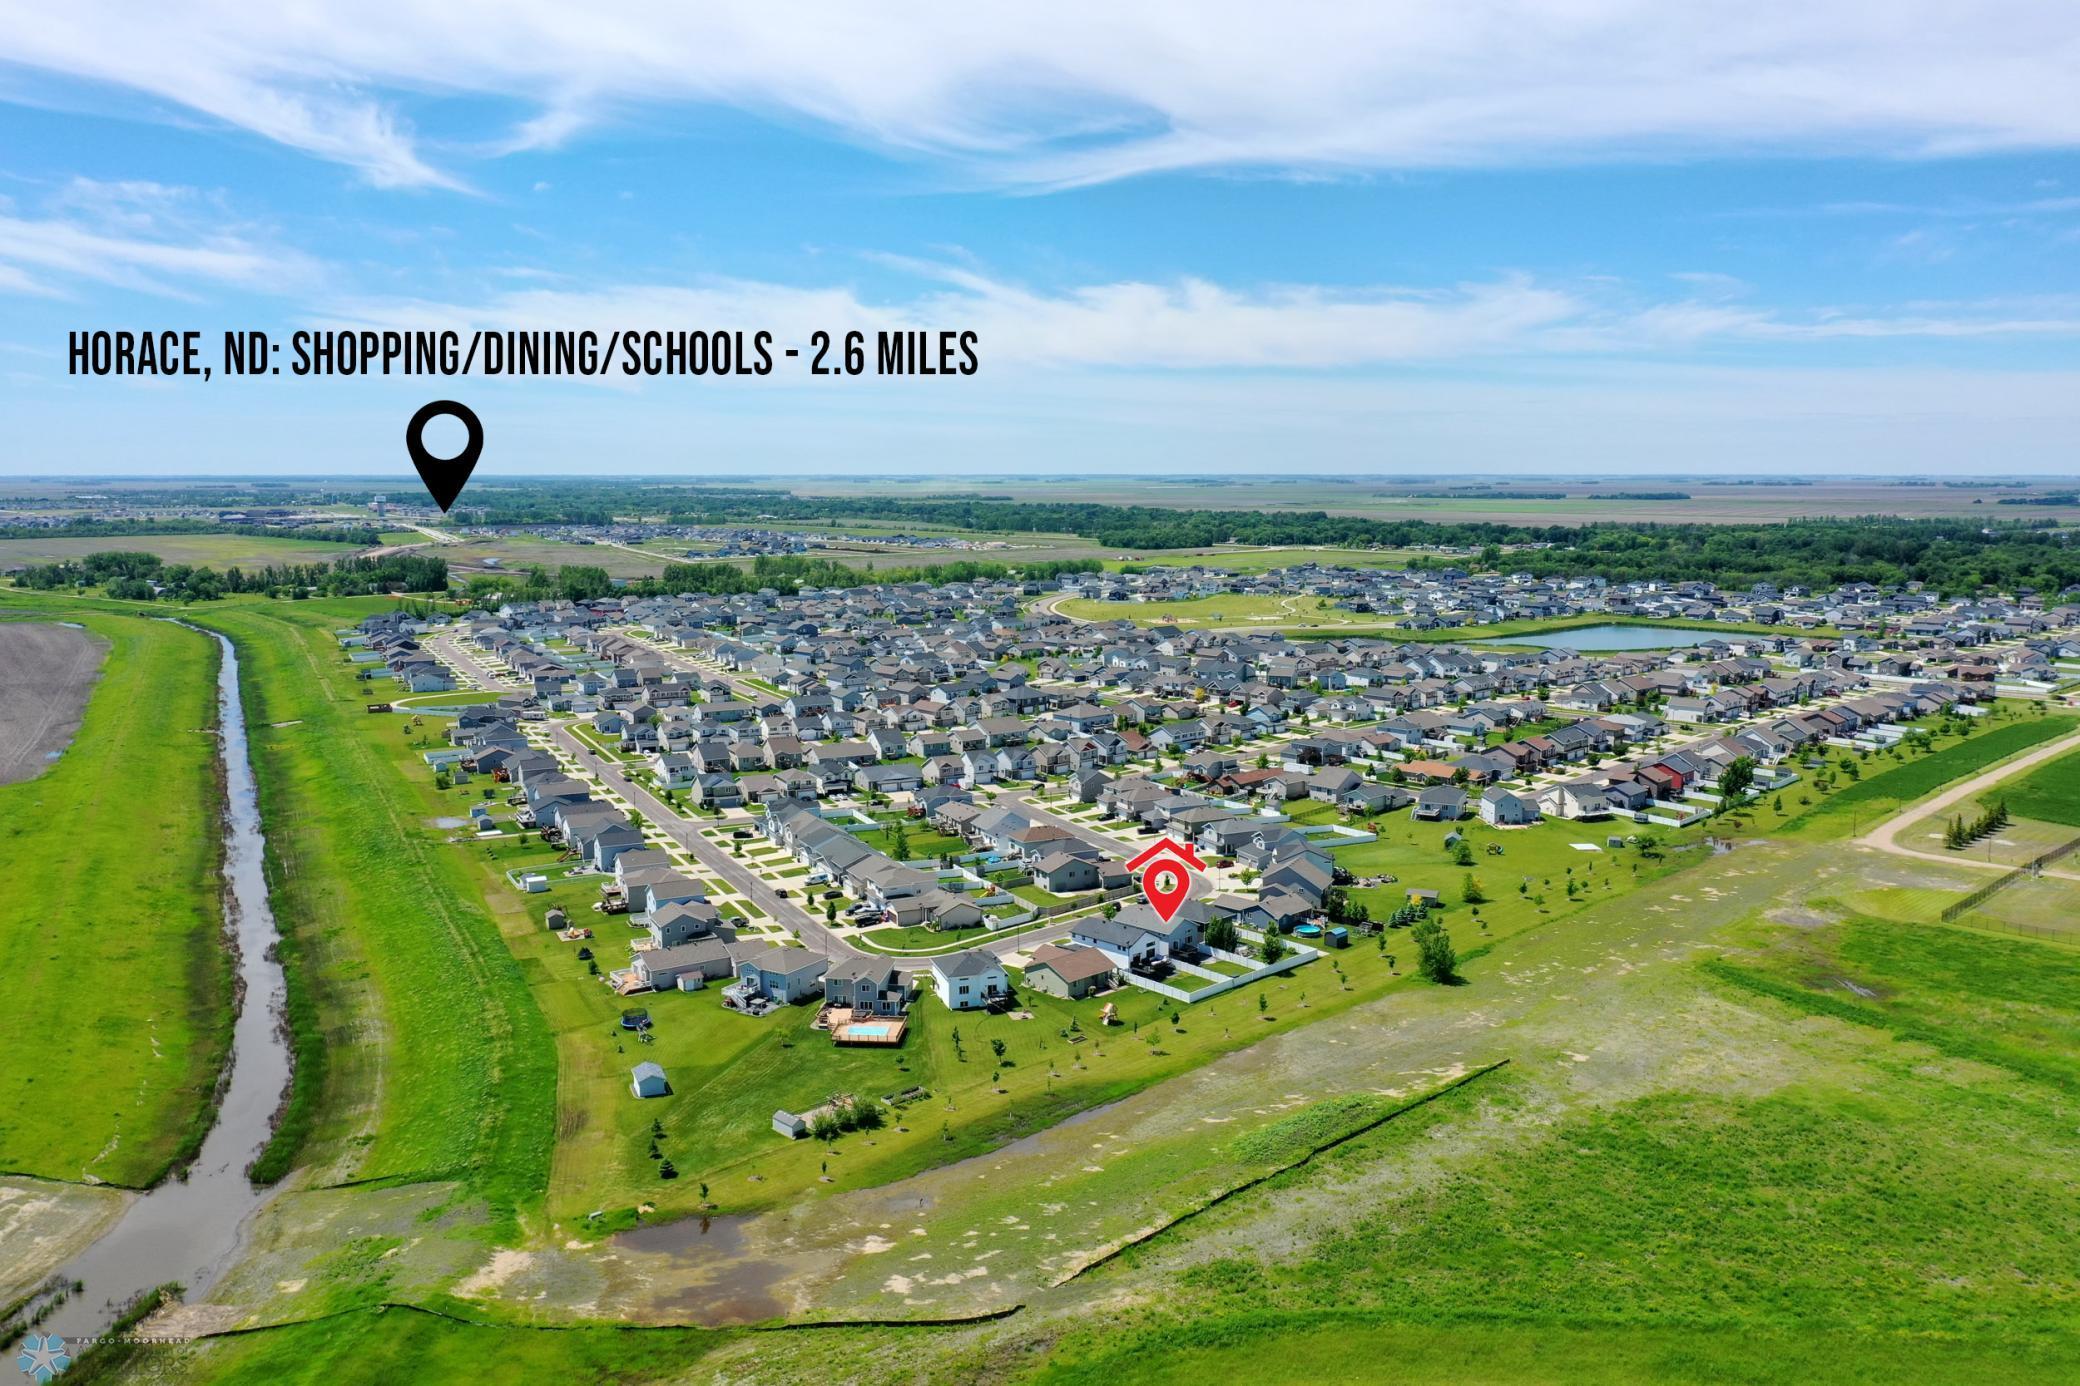
Aerial view of a Horace neighborhood, with a red marker identifying a home among houses, fields, and a drainage channel.
Aerial view of the subdivision, with the featured home marked beside open fields.
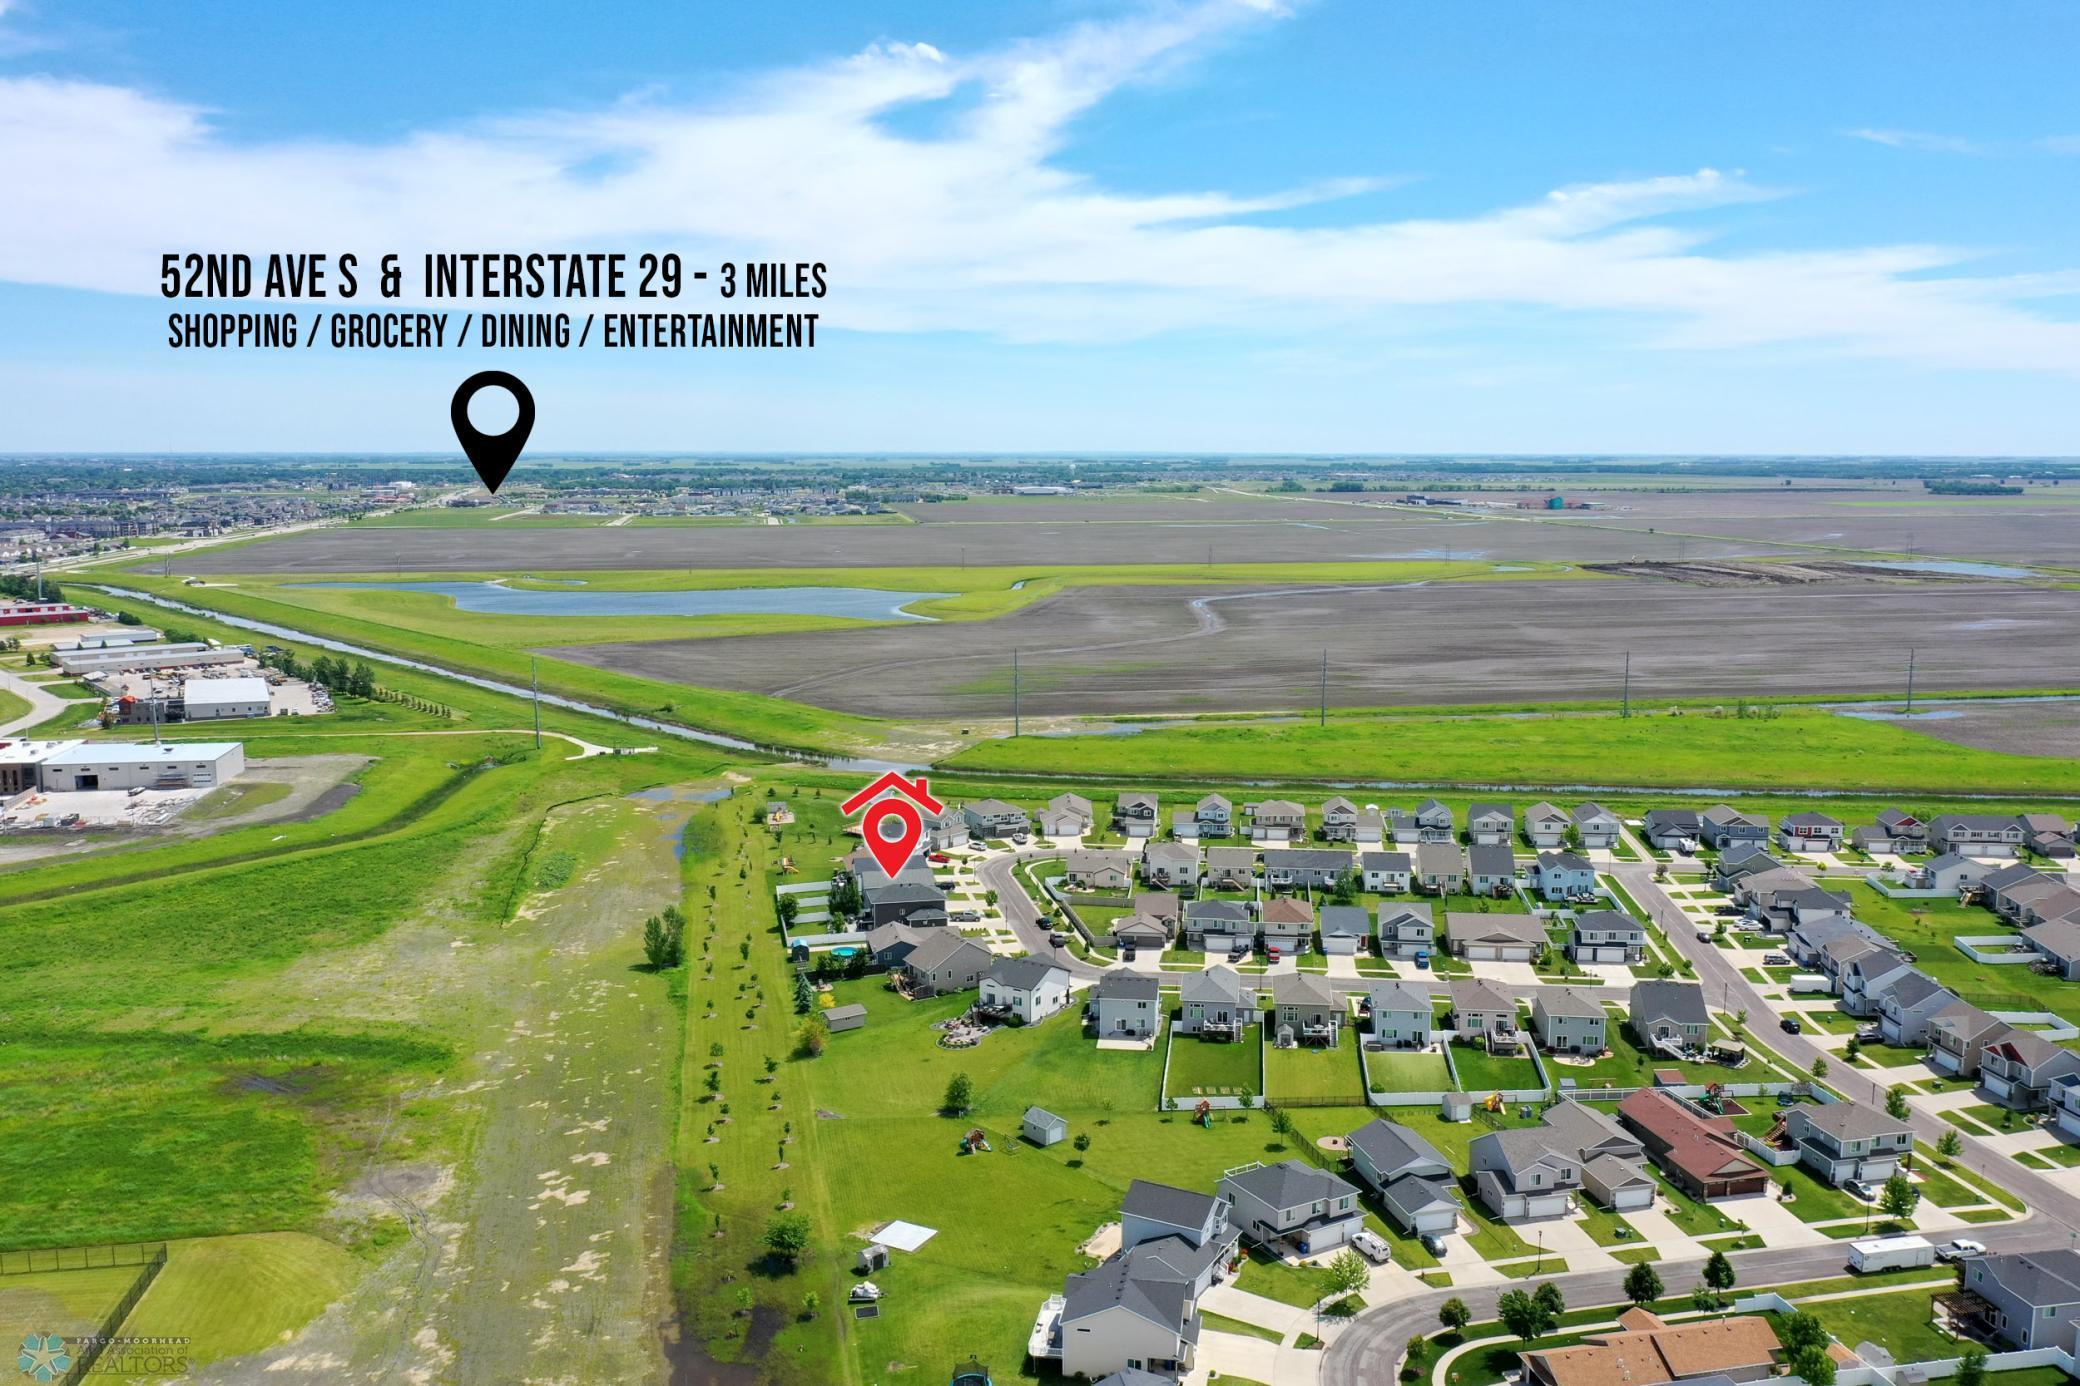
Aerial view of a suburban neighborhood, with the property marked near green fields and a drainage channel.
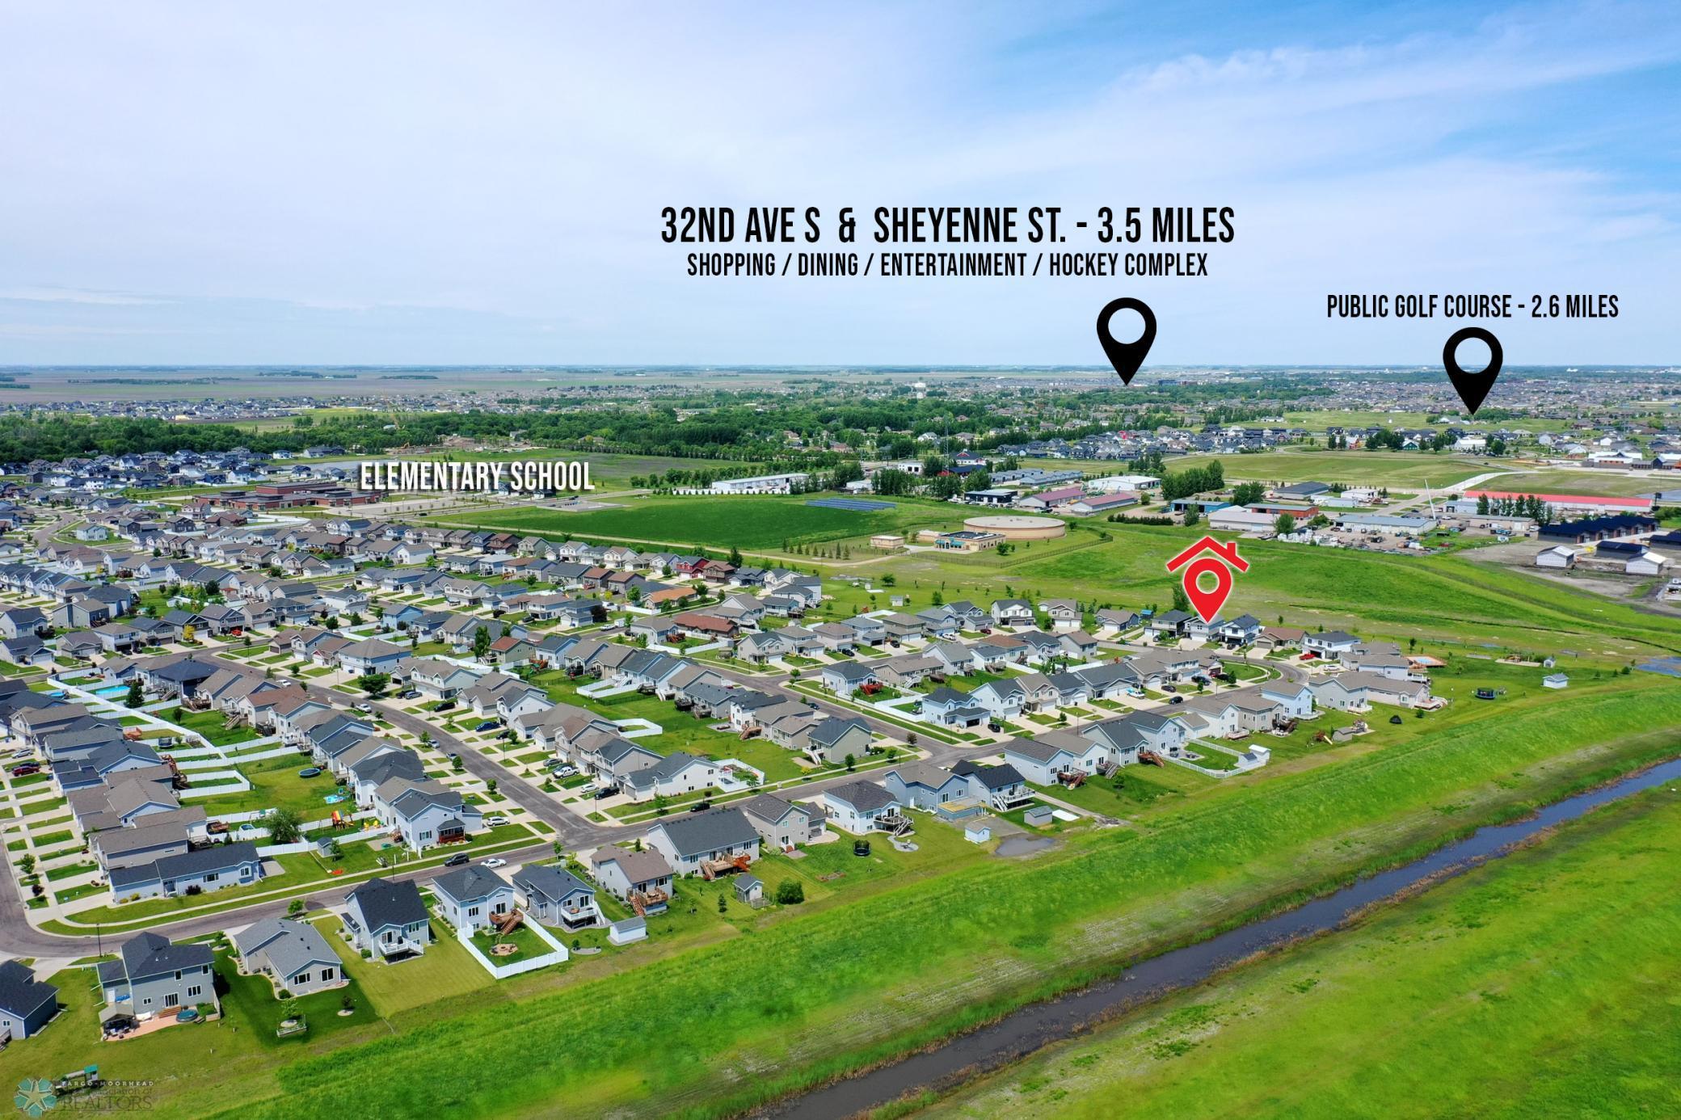
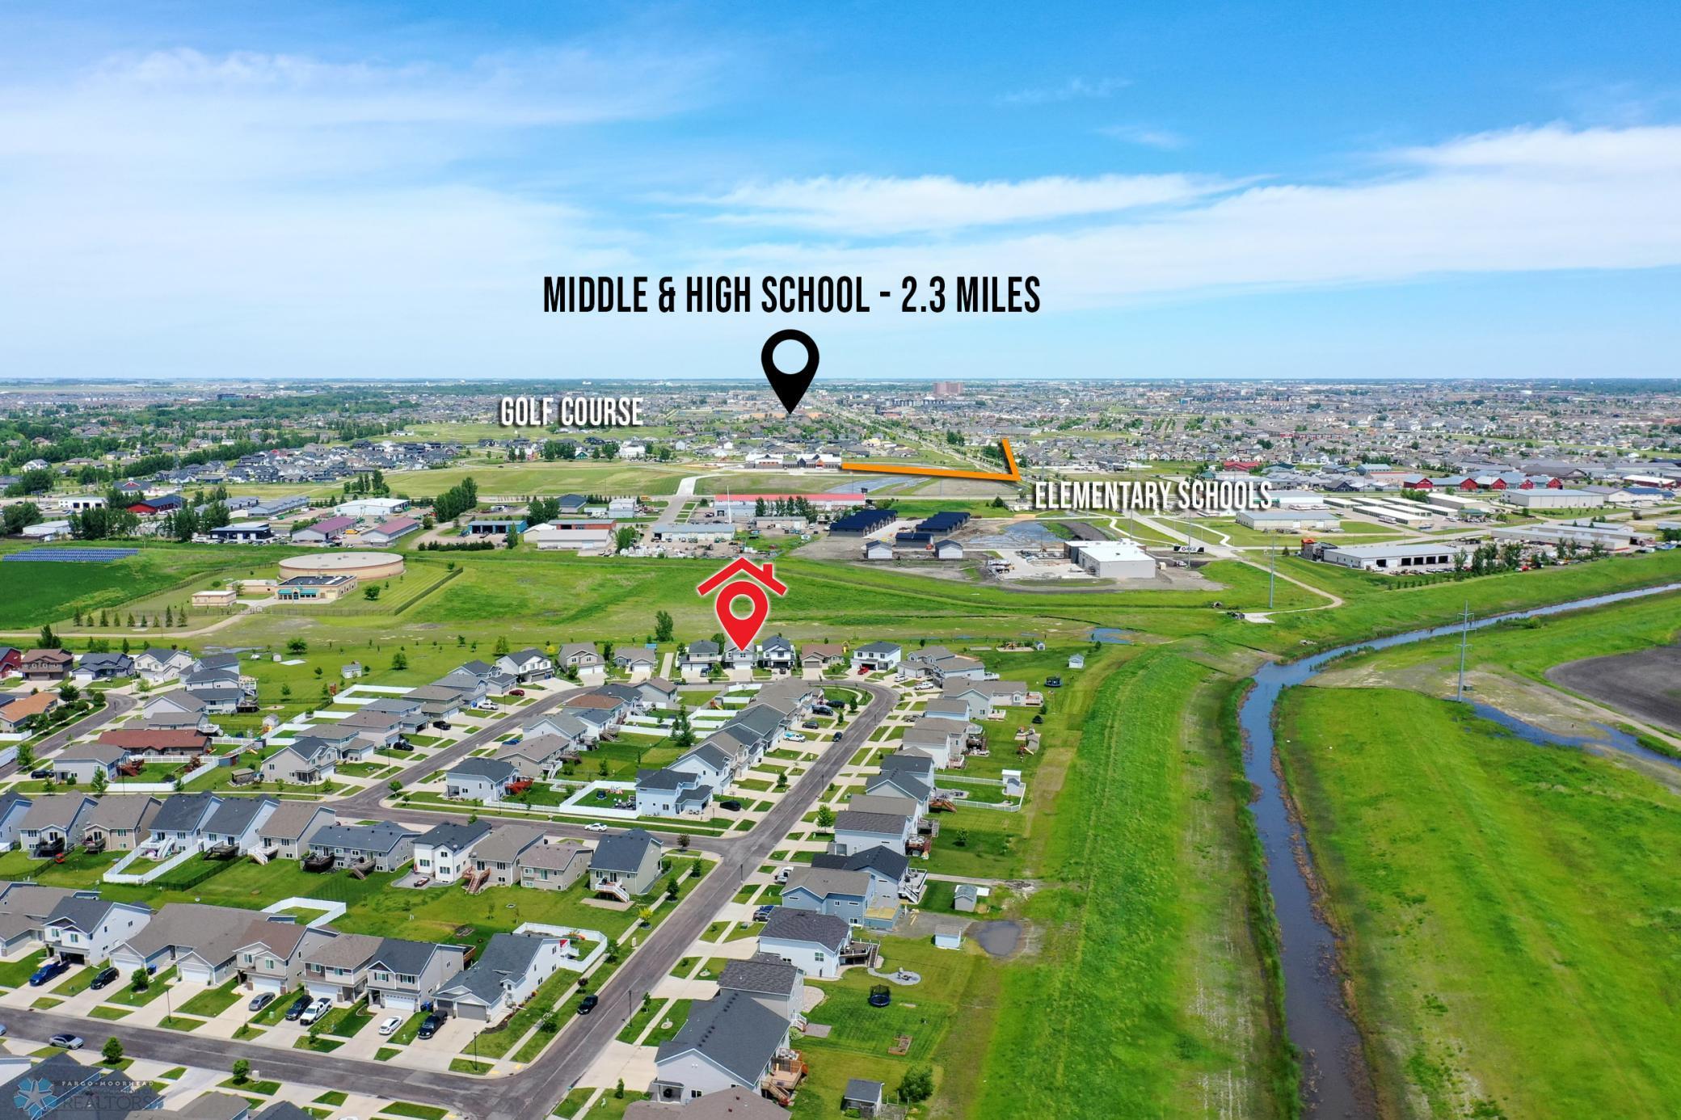
Aerial neighborhood view marking the home near a golf course and schools.
SEE ALL PHOTOS
Two-story gray home with a green front door, brick trim, and a wide double garage.
Aerial view of a gray two-story home marked among neighboring houses, with a grassy field behind.
Aerial view of a gray home’s fenced backyard, with a raised deck, stairs, and broad lawn.
Aerial view of a home with a fenced backyard, lawn, and patio.
Entry foyer with a carpeted staircase, gray doors, and a dark wooden chair.
Bright entryway with a dark wooden bench, gray door, and window with white blinds.
Bright entryway with carpeted staircase, dark wood railings, gray front door, and fireplace at the upper landing.
Empty built-in closet with white shelves and a wire hanging shelf beside an open door.
Open-plan living room and kitchen with a fireplace, dark island, and large windows.
Open kitchen and dining area with wood cabinetry, stainless appliances, and a dark island.
Open kitchen with a large island, stainless steel appliances, and stairs beside the dining area.
Open-plan kitchen and dining area with a dark island, wood cabinetry, and a built-in fireplace.
Kitchen and dining area with a large island, pendant lights, fireplace, and sliding doors to a deck.
Modern kitchen with a large island, stainless steel appliances, and light wood cabinets.
Kitchen with a large stone-topped island, light wood cabinetry, stainless steel appliances, and an open pantry.
Kitchen with a large granite island, light wood cabinets, and stainless steel appliances.
Kitchen with light wood cabinets, stainless steel appliances, and a large granite island with two bar stools.
Unfurnished interior with a carpeted staircase, dark cable railing, and large window with blinds.
Bathroom with a vessel sink, dark wood vanity, and white tub-shower surround.
Laundry room with front-loading washer and dryer, opening to a bathroom with a dark wood vanity.
Empty bedroom with beige carpet, gray double closet doors, and a window.
Empty bedroom with beige carpet, an open closet, and a large window overlooking neighboring homes.
Empty carpeted bedroom with a tray ceiling and large window overlooking neighboring homes.
Empty bedroom with beige carpet, tray ceiling, and doorway to an ensuite bathroom.
Modern bathroom with a granite double vanity and glass-enclosed tiled shower.
Walk-in closet with white built-in cabinetry, multiple drawers, hanging rods, and beige carpet.
Walk-in closet with white built-in drawers, adjustable shelving, and hanging rails.
Bathroom with glass-enclosed white subway-tile shower and horizontal mosaic accent band.
Unfurnished carpeted room with a wide window overlooking a fenced area and deck railing.
Empty carpeted room with a wall-mounted TV bracket and a window overlooking a white fence.
Empty carpeted room with recessed lights, two doorways, and stairs with a black handrail.
Unfurnished carpeted room with recessed lights, a staircase, and open doorways.
Bathroom with a white shower, vessel sink, dark wood vanity, and toilet.
Utility room with a water heater, exposed plumbing, and unfinished walls covered in protective sheeting.
Empty carpeted room with gray walls, a wide window, and sunlight falling across the floor.
Unfurnished bedroom with carpet, a wide window, and double closet doors.
Open double garage with an empty concrete floor, overhead storage rack, and workbench.
Open two-car garage with a concrete floor, overhead storage, and a small wooden workbench.
Gray deck with black railings overlooks a fenced lawn and low industrial buildings.
Wide gray deck with black railings overlooking a fenced yard and open grassy area.
Fenced backyard with a paver patio, viewed from the back deck stairs.
Back of a two-story house with a raised deck, black stairs, and a broad curved concrete patio.
Back of a two-story house with a raised deck, spacious lawn, and white privacy fence.
Rear deck with dark gray boards and black railings beside a light-sided home.
Aerial neighborhood view marking the home, with a public park and elementary school nearby.
Aerial view of a Horace neighborhood, with a red marker identifying a home among houses, fields, and a drainage channel.
Aerial view of the subdivision, with the featured home marked beside open fields.
Aerial view of a suburban neighborhood, with the property marked near green fields and a drainage channel.
Aerial neighborhood view marking the home near a golf course and schools.
Courtesy of REAL (3540 FGO), Brett Dalzell Listing Contact:  
Sold

5853 55th Avenue S

5853 55th Avenue S, Fargo, ND 58104

Welcome to your new home in South Fargo's sought-after Deer Creek neighborhood! This stunning 3 bed, 3 bath home boasts modern elegance and functionality. Enjoy the warmth of the gas fireplace in the spacious living area, and cook like a chef with the gas range and hood vent in your gourmet kitchen featuring granite countertops. Master bathroom features double sinks, tiled shower, and beautiful closet shelves! Retreat to your private backyard oasis with no rear neighbors, a fully fenced yard, a wood deck, and a stamped concrete patio perfect for entertaining. The 2.5 stall garage offers ample storage. Don't miss out on this beautiful home - schedule your showing today!

3
beds

3
baths

2,048 Sq.Ft. LIVING AREA

5,183.64 Sq.Ft. lot

Brett Dalzell

Brett Dalzell

Features & Amenities

Interior

  • total bedrooms3
  • Total bathrooms3
  • full bathroom1
  • three quarter bathrooms2
  • APPLIANCES Dishwasher, Dryer, Exhaust Fan, Microwave, Range, Refrigerator, Washer

Area & Lot

  • Status Sold
  • Date Sold February 10, 2025
  • Living Area2,048 Sq.Ft.
  • Lot Area5,183.64 Sq.Ft.
  • MLS® ID6632363
  • TypeResidential
  • YEAR BUILT2014
  • School DistrictWest Fargo

Exterior

  • STORIES3
  • Garage Space2.5
  • water SourceCity Water/Connected
  • parkingAttached Garage
  • HEAT TYPEForced Air
  • AIR CONDITIONINGCentral Air
  • sewerCity Sewer/Connected
  • Disability FeaturesAccessible Entrance

Financial

  • Price Upon Request

Work With Us

You don't just need an agent to help you sell your home. You need an extremely skilled marketer, negotiator, and problem solver. We're here to help you command a premium for your home.

Follow Me on Instagram