Leave a Message

By providing your contact information to Brett Dalzell, your personal information will be processed in accordance with Brett Dalzell's Privacy Policy. By checking the box(es) below, you consent to receive communications regarding your real estate inquiries and related marketing and promotional updates in the manner selected by you. For SMS text messages, message frequency varies. Message and data rates may apply. You may opt out of receiving further communications from Brett Dalzell at any time. To opt out of receiving SMS text messages, reply STOP to unsubscribe.

Thank you for your message. We will be in touch with you shortly.

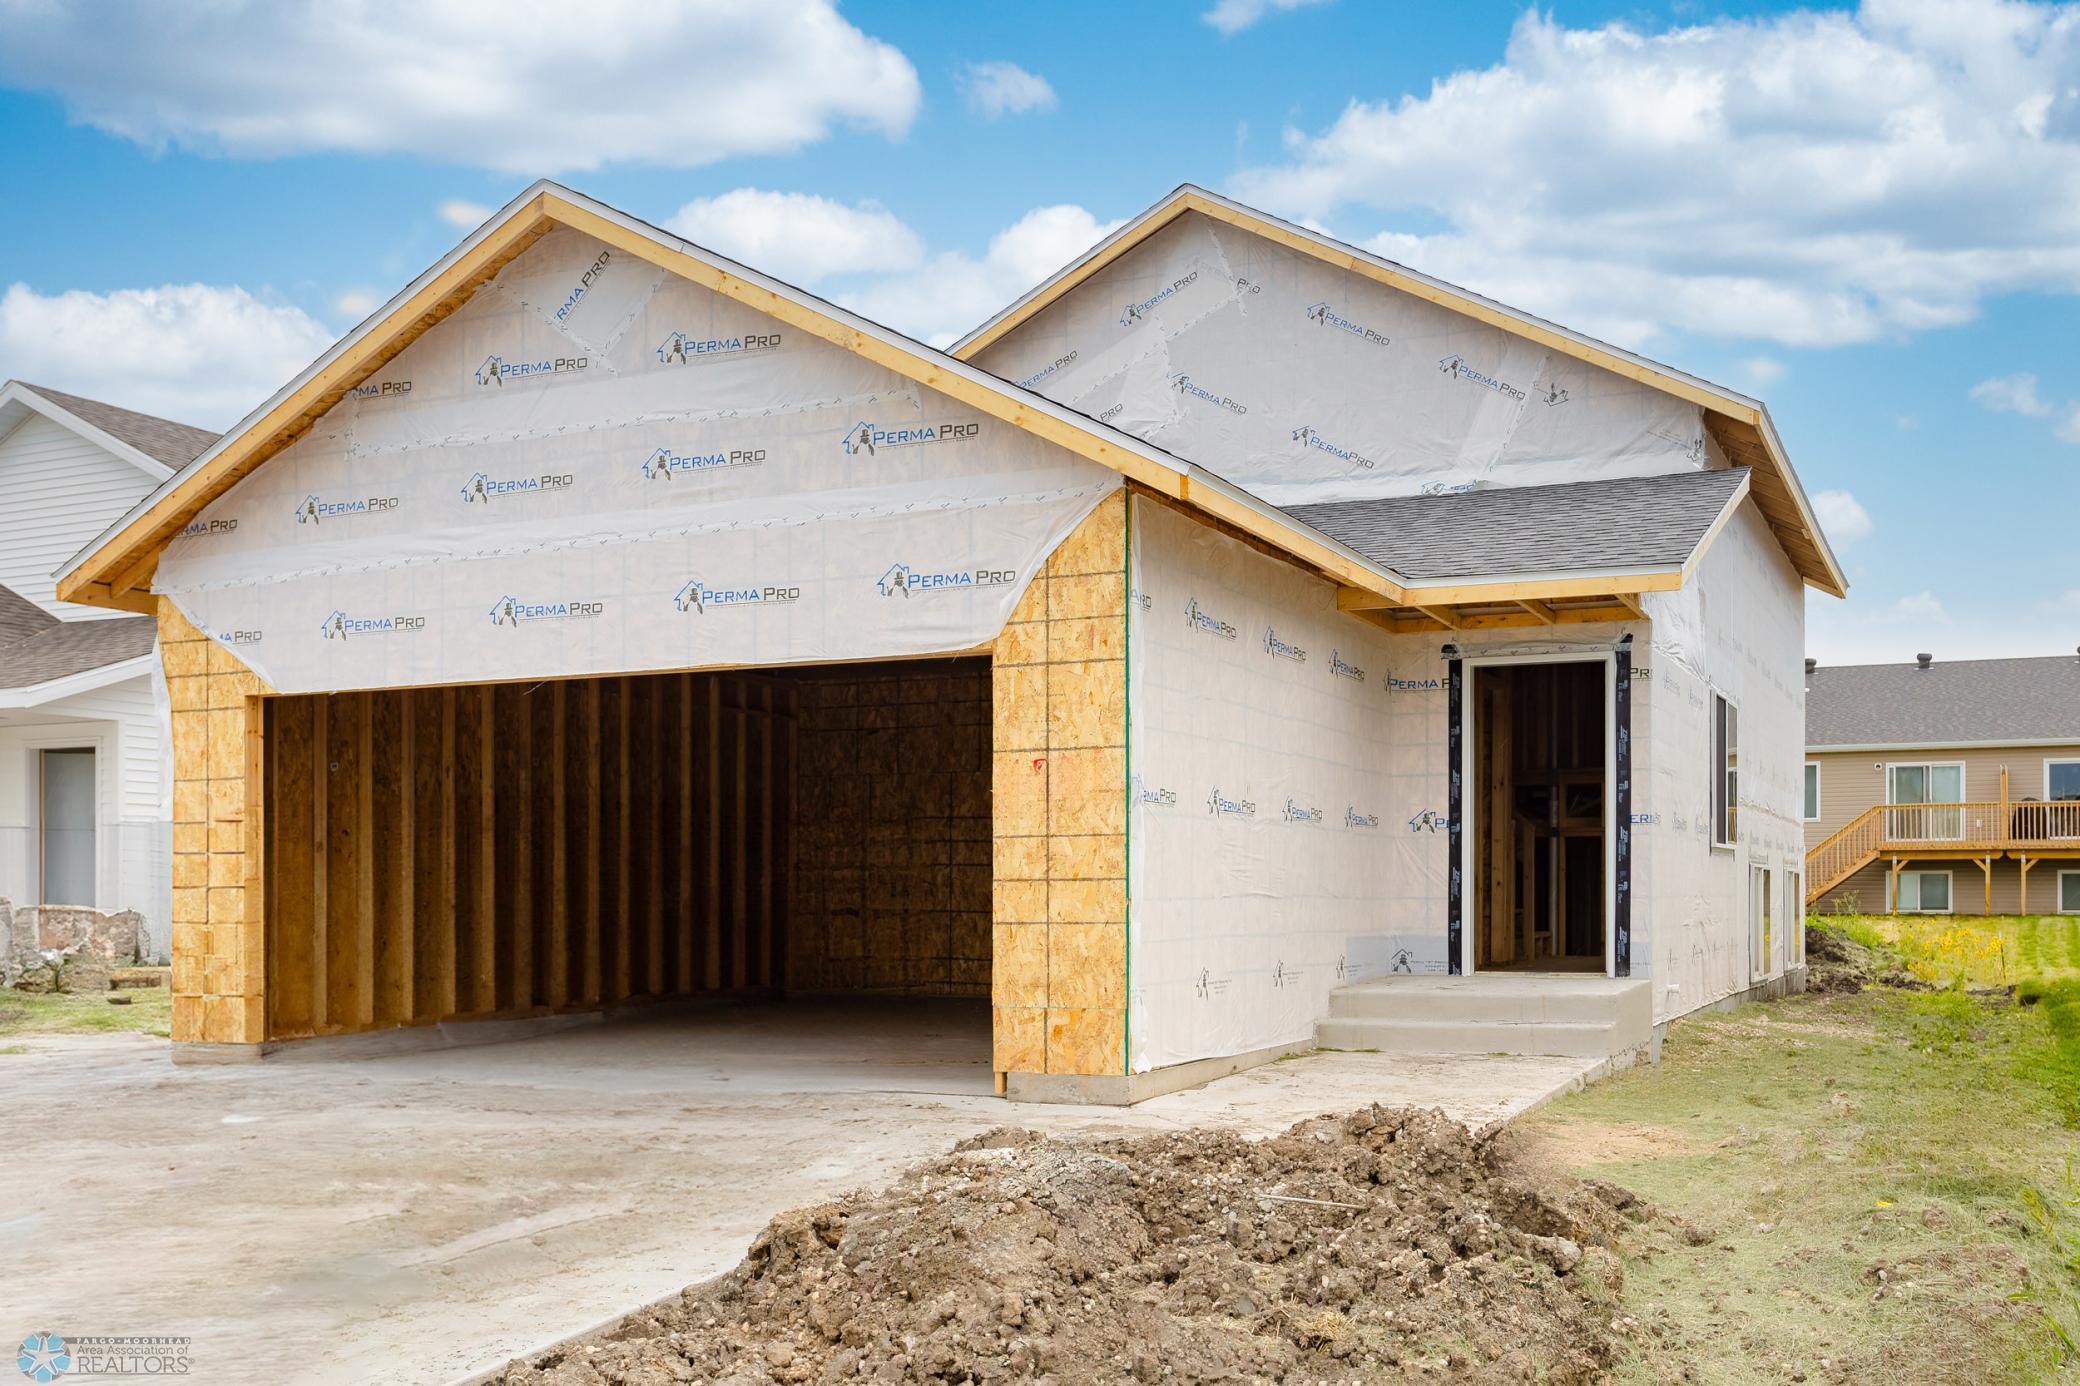
House under construction with branded weather barrier, exposed garage framing, and an unfinished front entry.
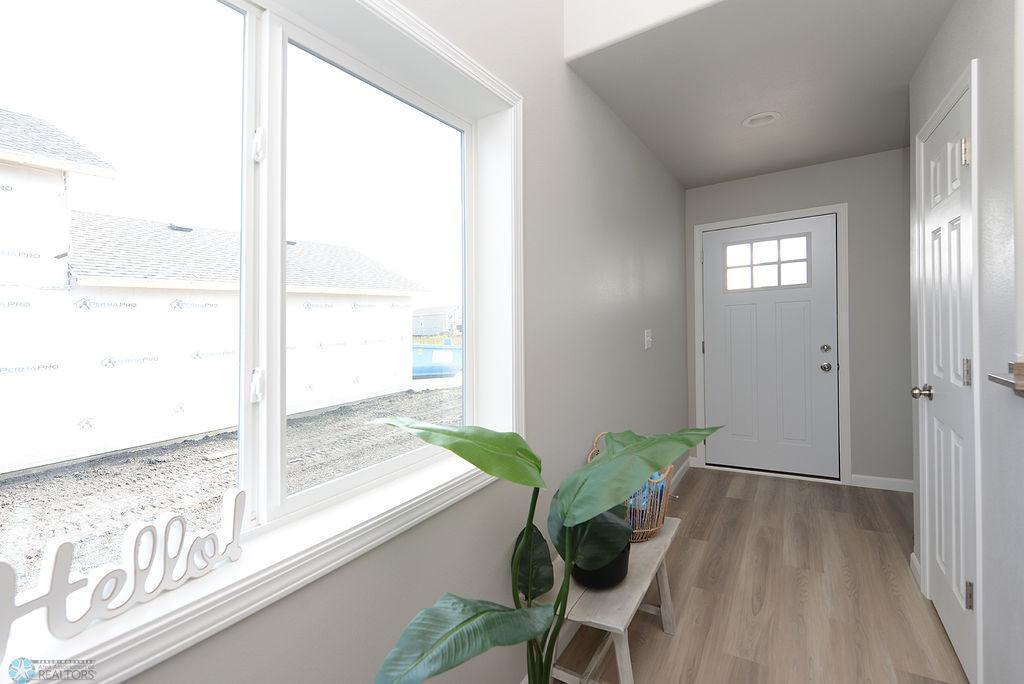
Entryway with a large window, white front door, wood-look flooring, and a bench with a potted plant.
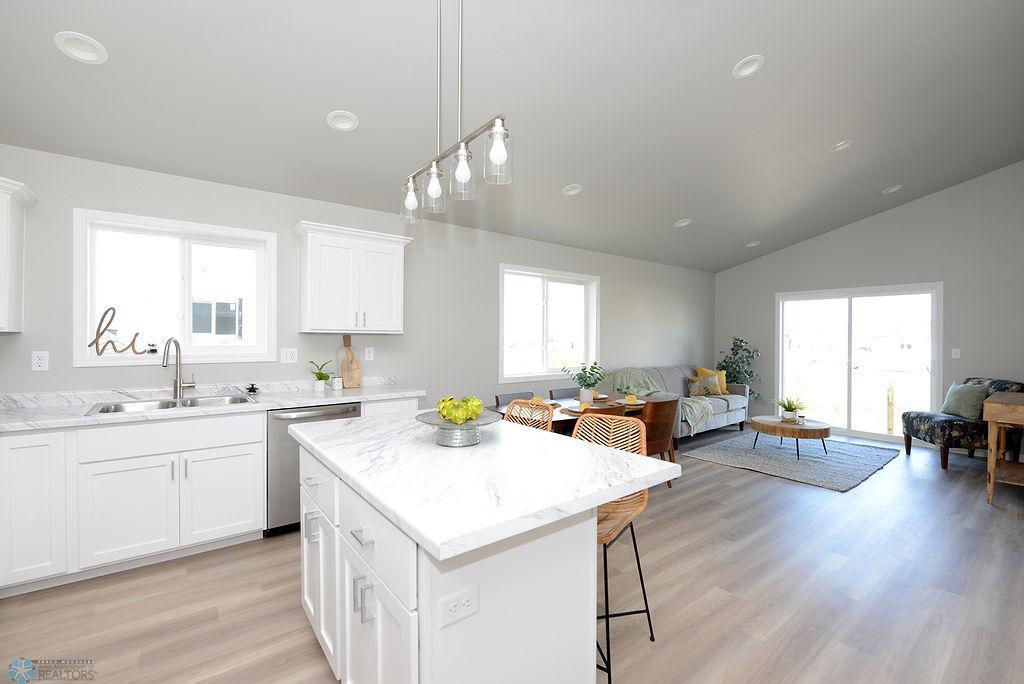
Open kitchen and living area with a large white island, dining stools, and a furnished lounge.
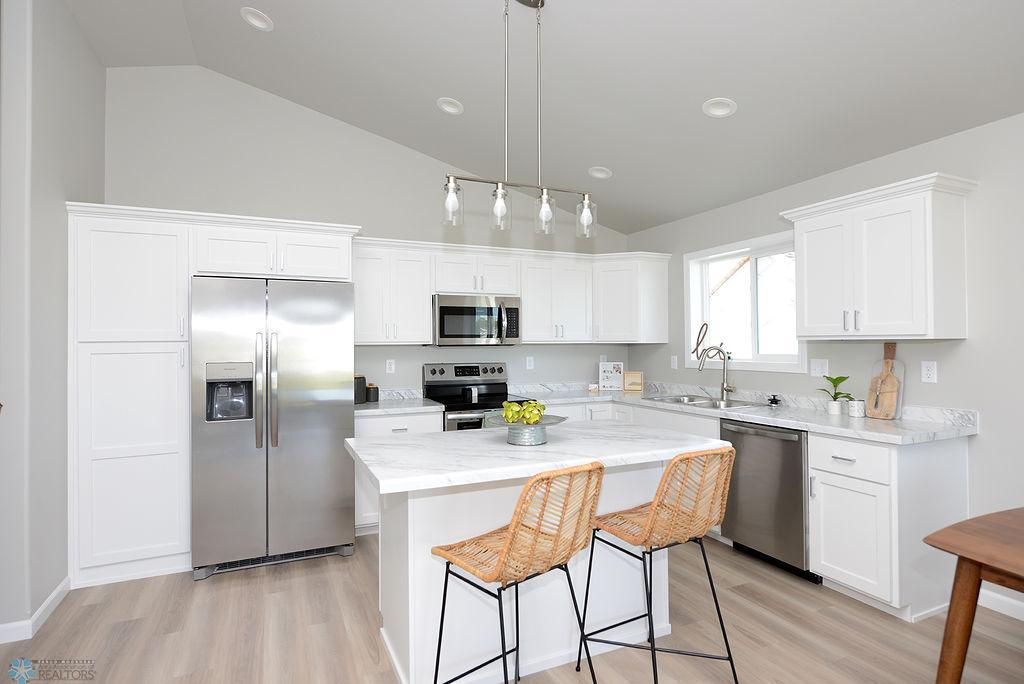
Bright white kitchen with a large island, woven stools, marble-look counters and stainless steel appliances.
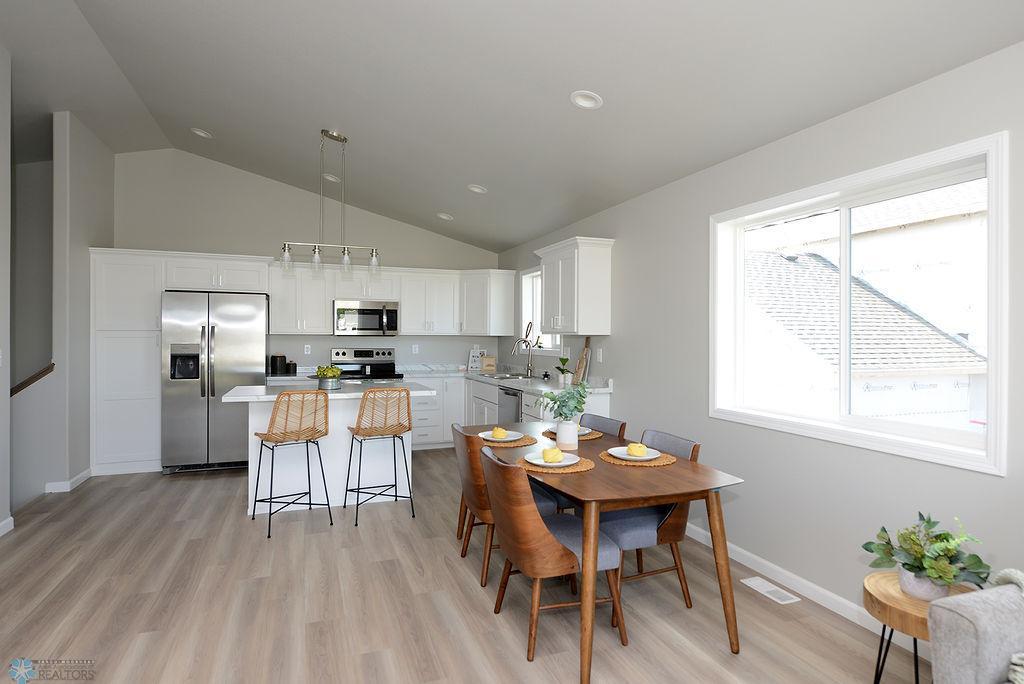
Bright kitchen with white cabinets, stainless steel appliances, island seating, and an adjoining dining table.
Open-plan kitchen and dining area with white cabinets, stainless appliances, island seating, and a wood dining table.
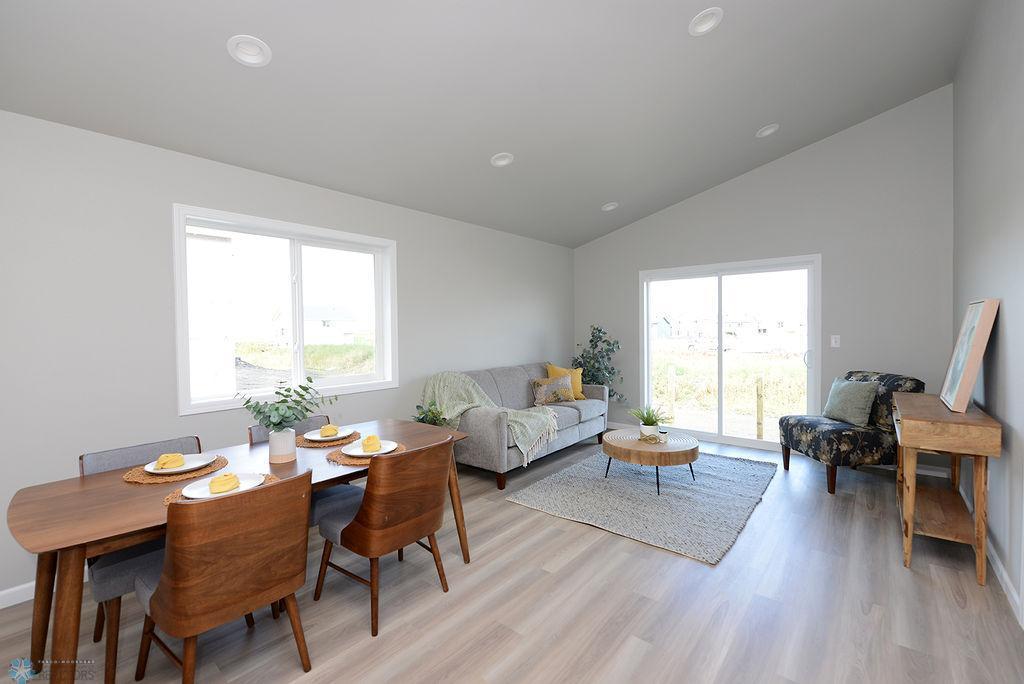
Staged living and dining area with a wooden table, gray sofa, and large windows.
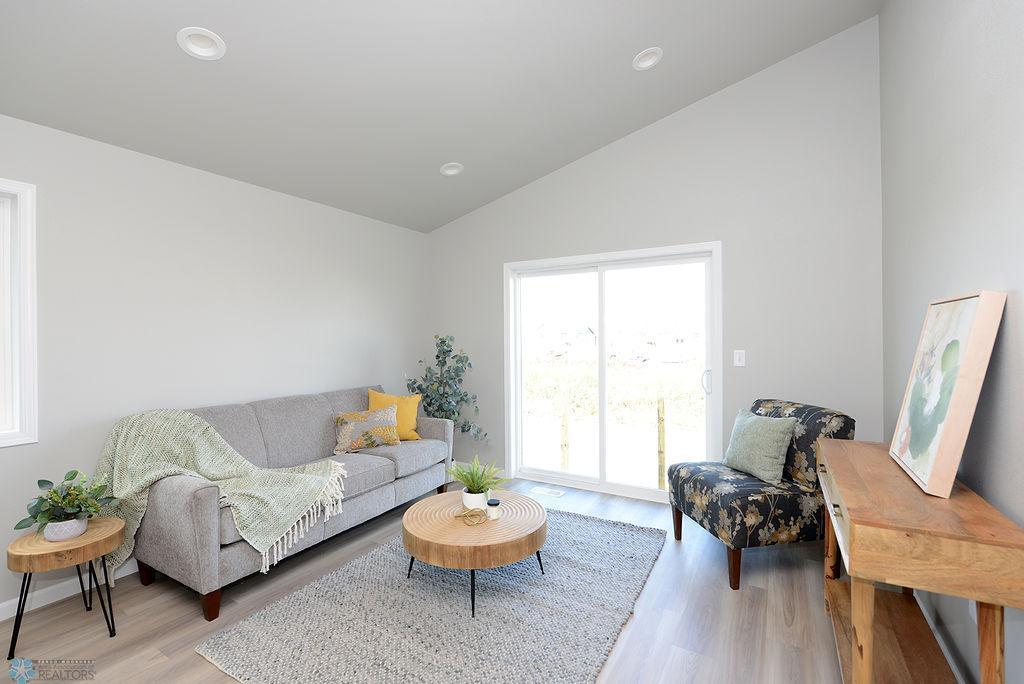
Staged living room with gray sofa, patterned armchair, round wood coffee table, and sliding glass door.
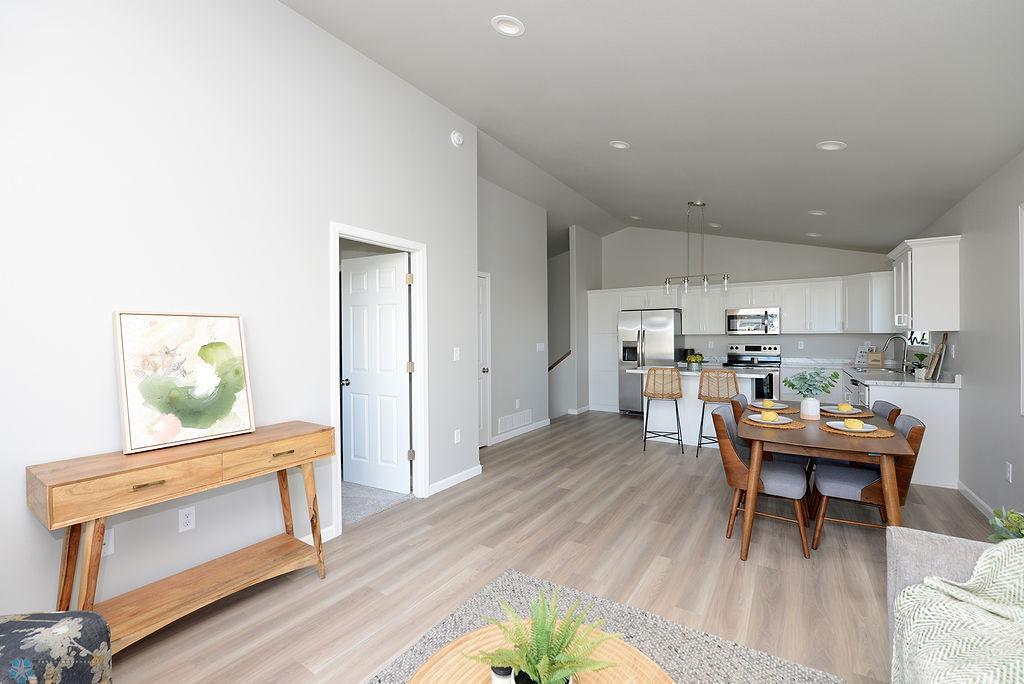
Open-concept living and dining area facing a white kitchen, with light wood floors and a set dining table.
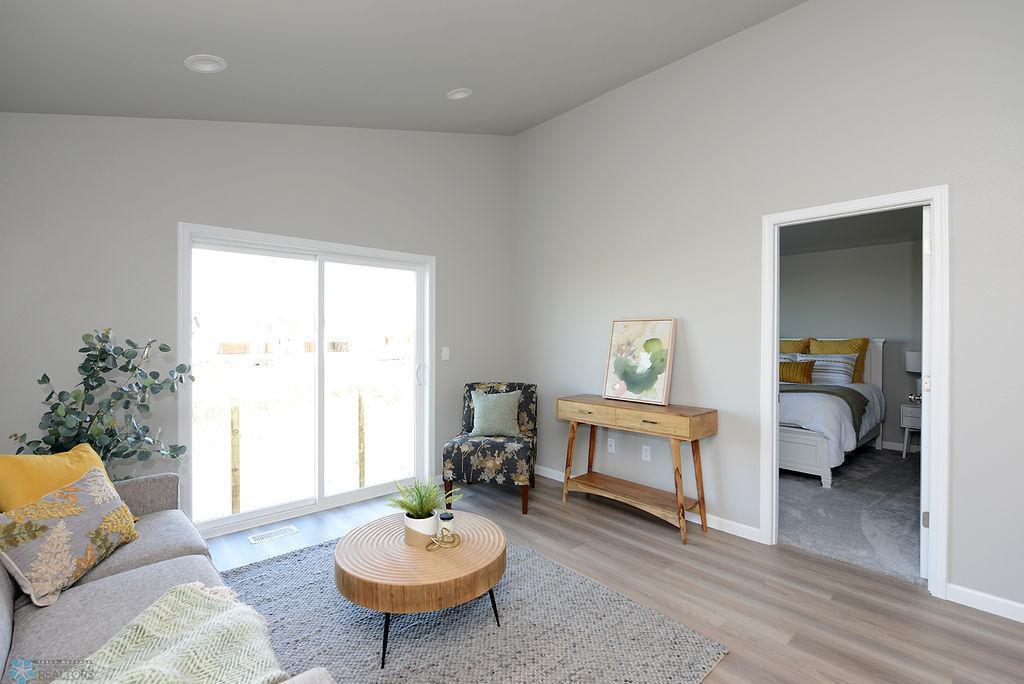
Staged living room with sliding glass doors and a doorway to a bedroom.
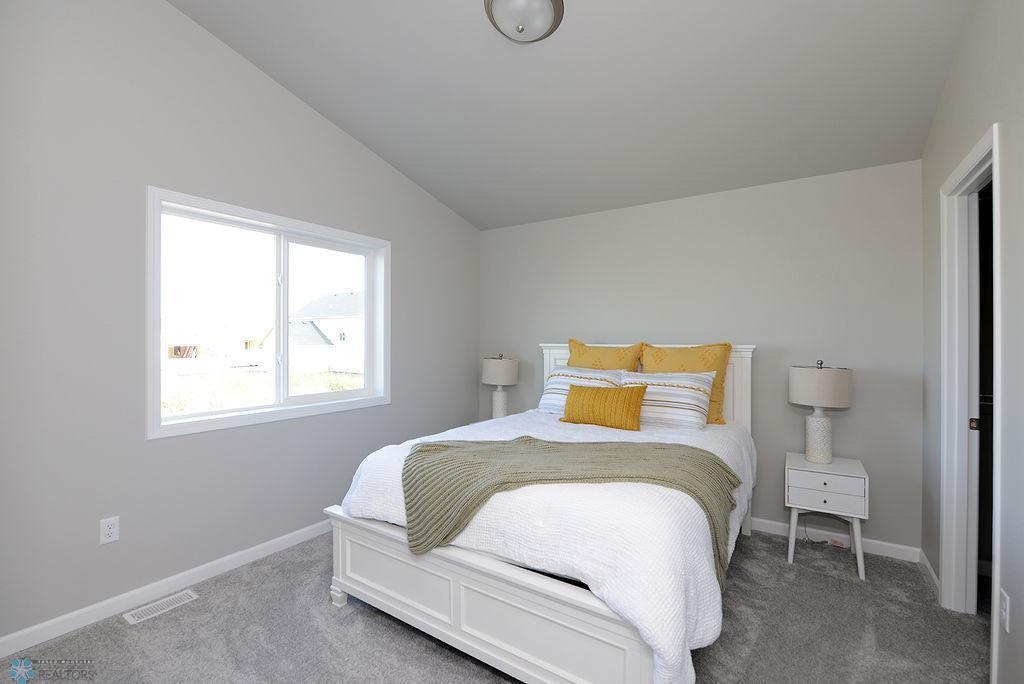
Furnished bedroom with a white bed, mustard-yellow pillows, sage-green throw, and large window.
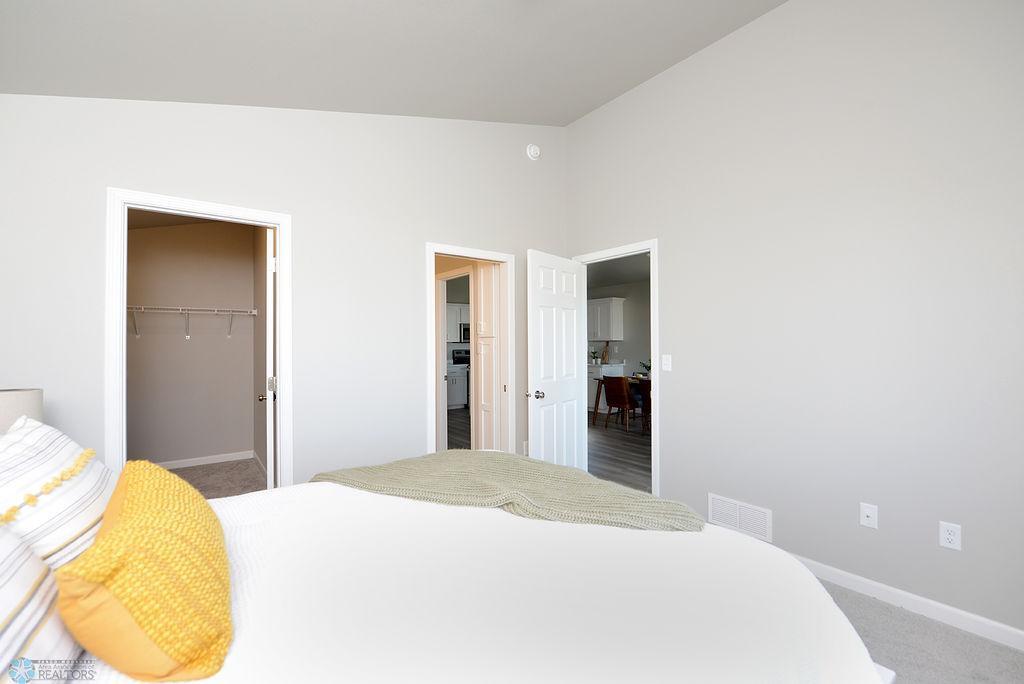
Bedroom with a white bed and yellow pillows beside an open walk-in closet.
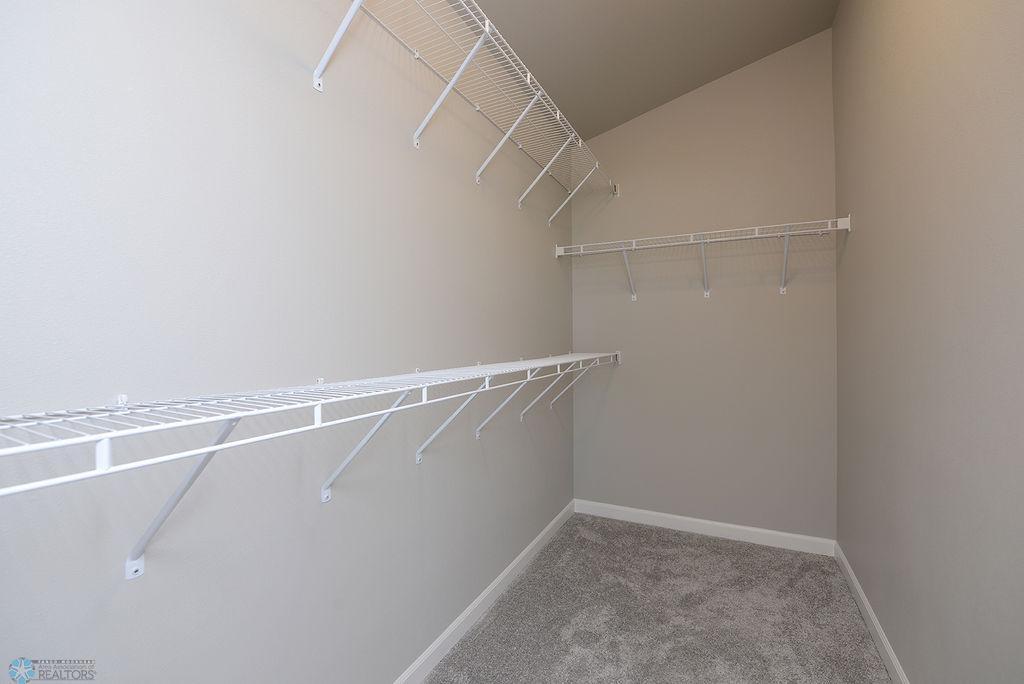
Empty walk-in closet with white wire shelving and gray carpet.
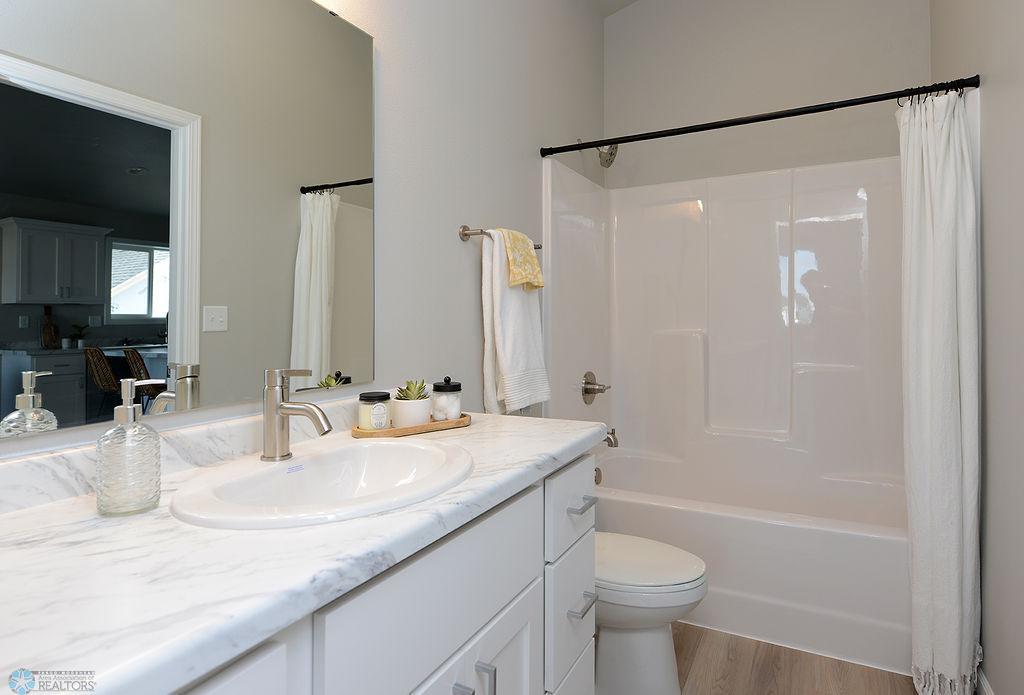
Bathroom with a marble-look vanity counter, large mirror, and tub with a white shower curtain.
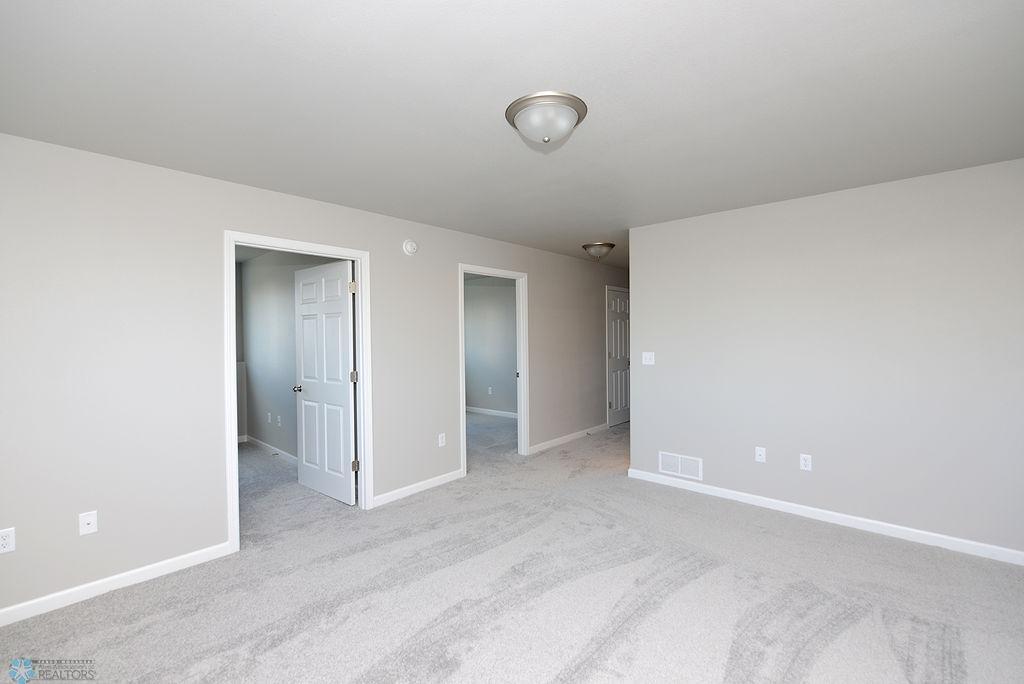
Vacant carpeted room with neutral walls and several open doorways.
Empty carpeted room with a single window and flush-mount ceiling light.
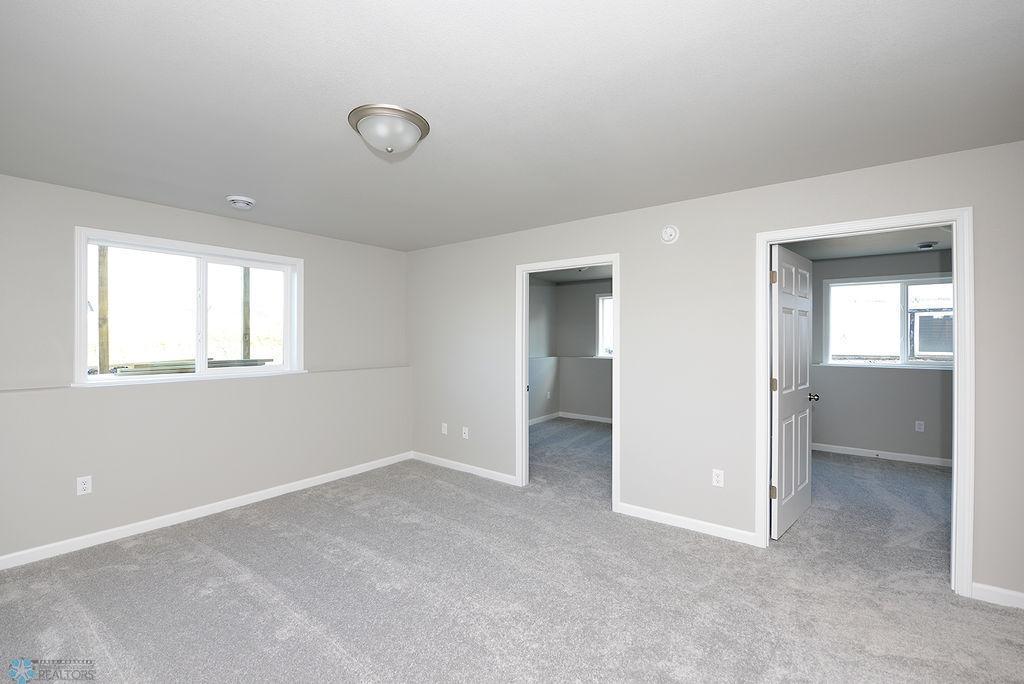
Empty carpeted bedroom with a wide window and two open doorways.
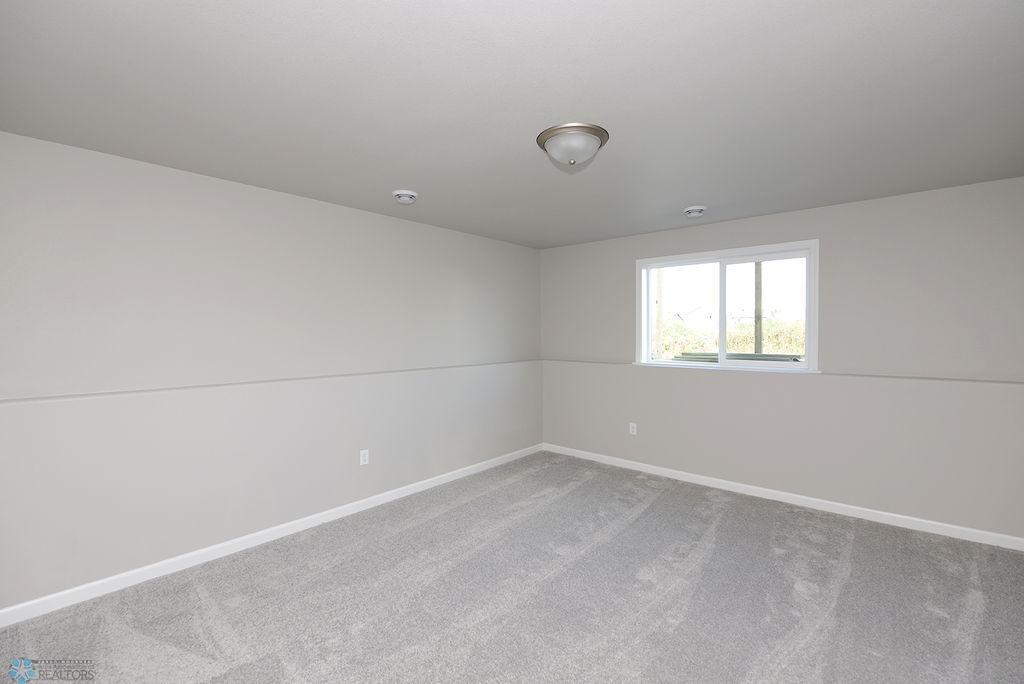
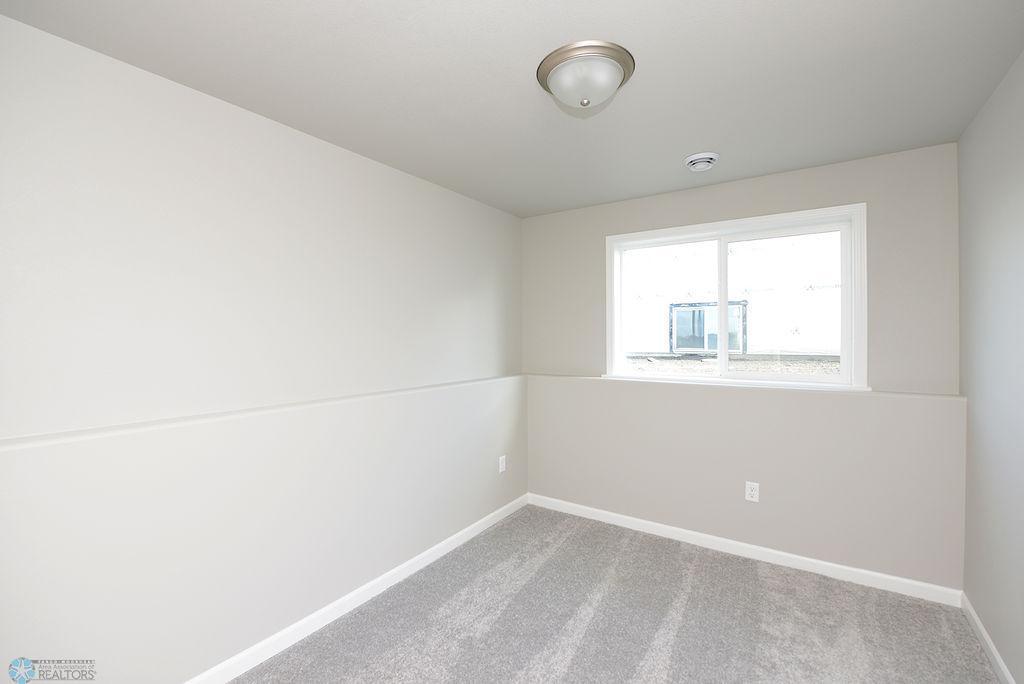
Empty room with gray carpet, a half-height wall, and a window.
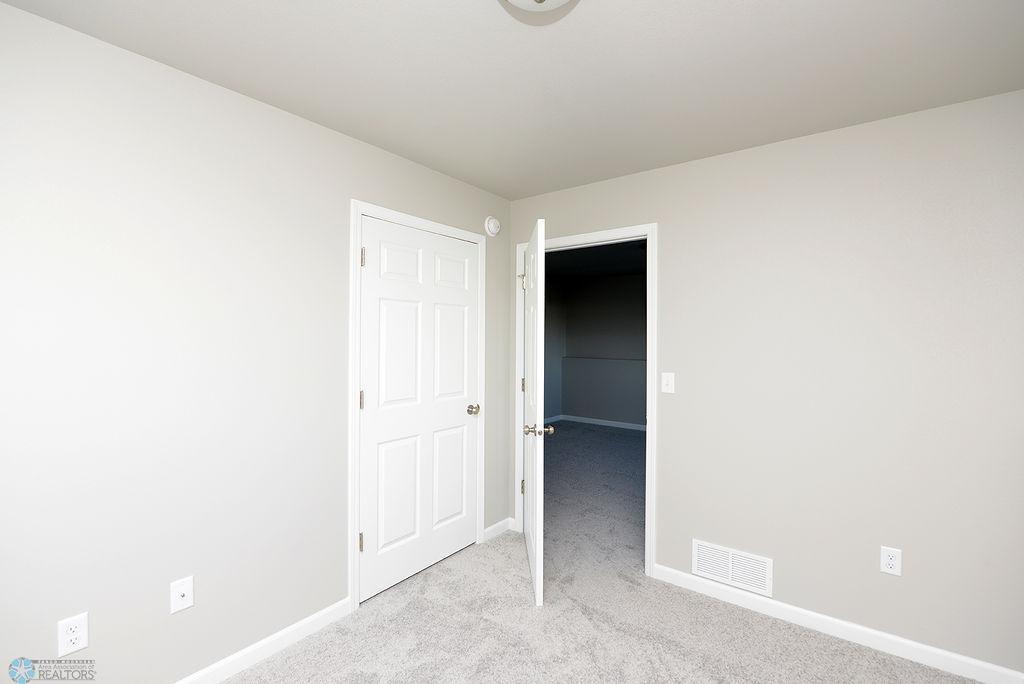
Empty carpeted room with neutral walls, a closed paneled door, and an open doorway.
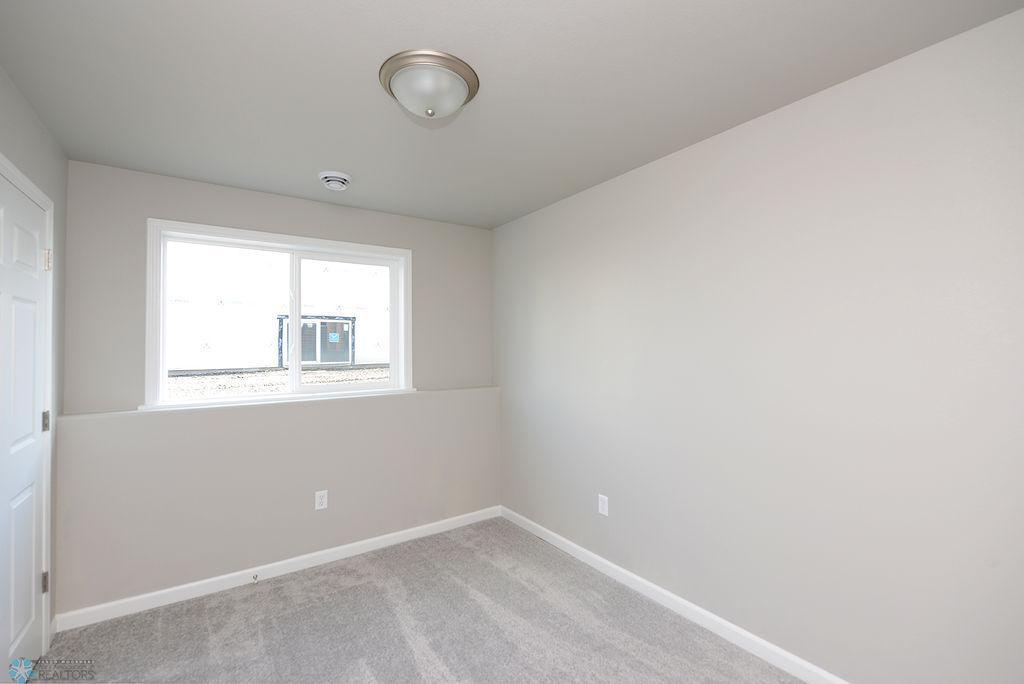
Empty room with gray carpet, a wide window, and a flush-mount ceiling light.
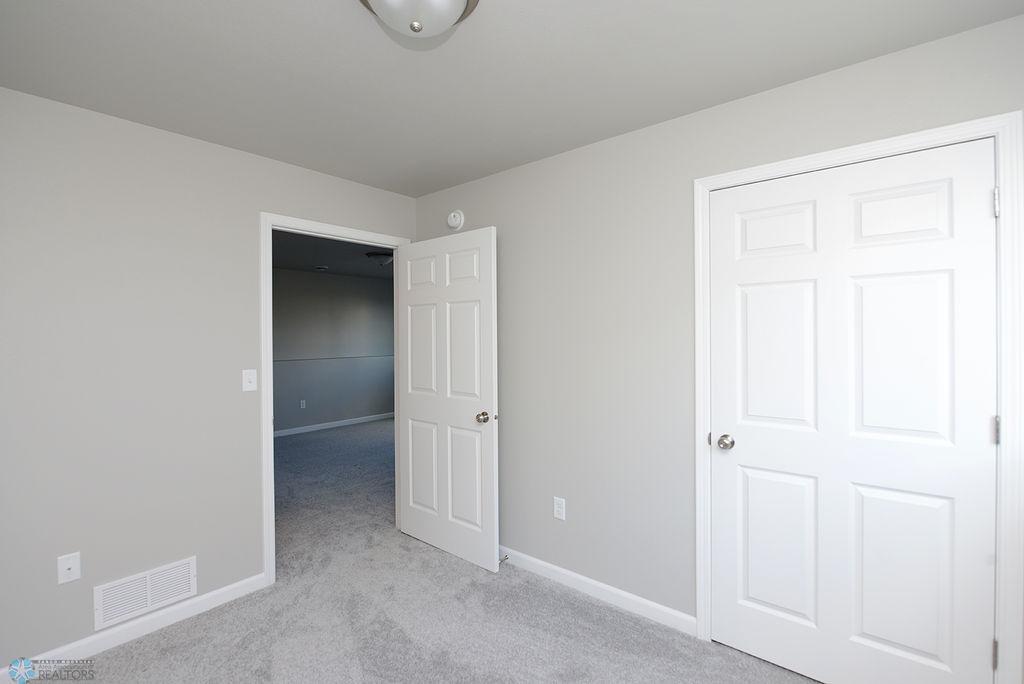
Empty bedroom with gray carpet, white paneled doors, and an open doorway to an adjoining room.
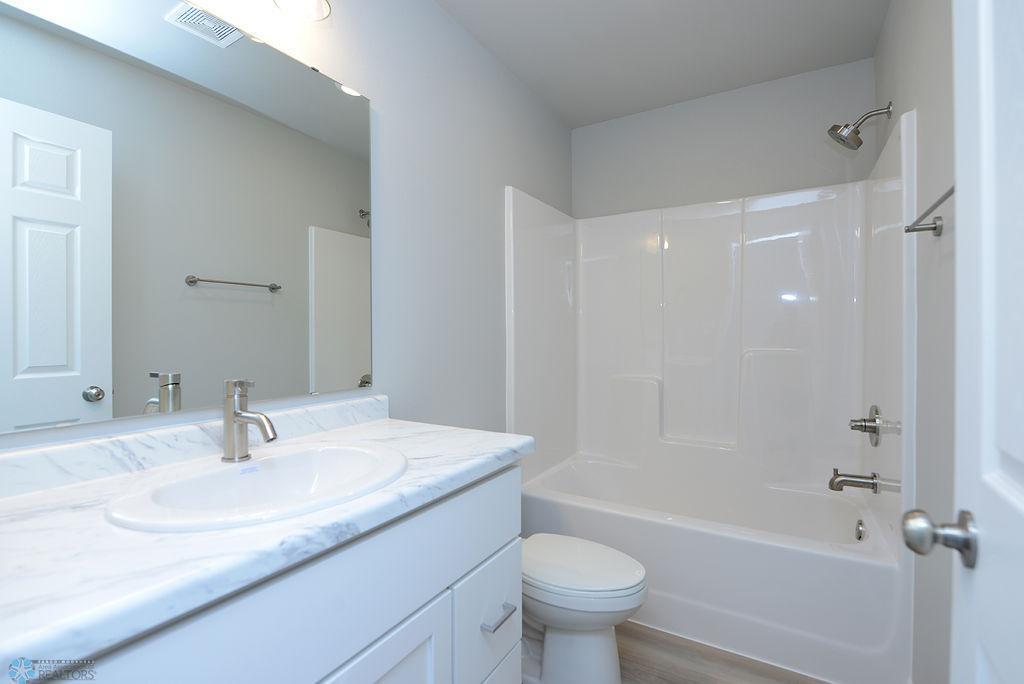
Bathroom with a marble-look vanity, large mirror, and white tub-shower.
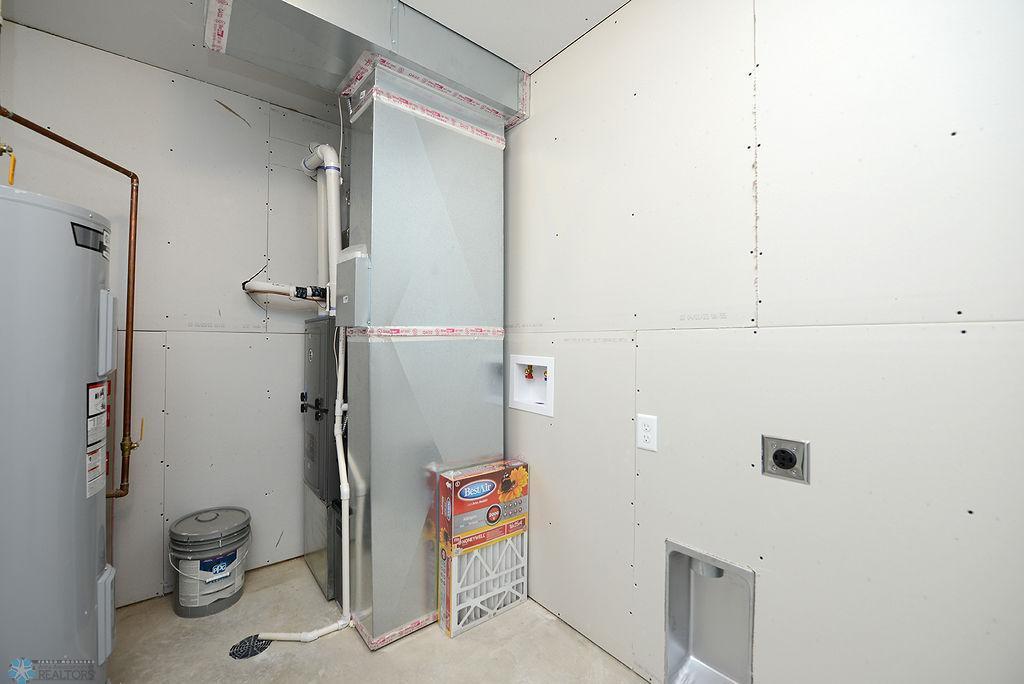
Utility room with a water heater, furnace, and exposed ductwork.
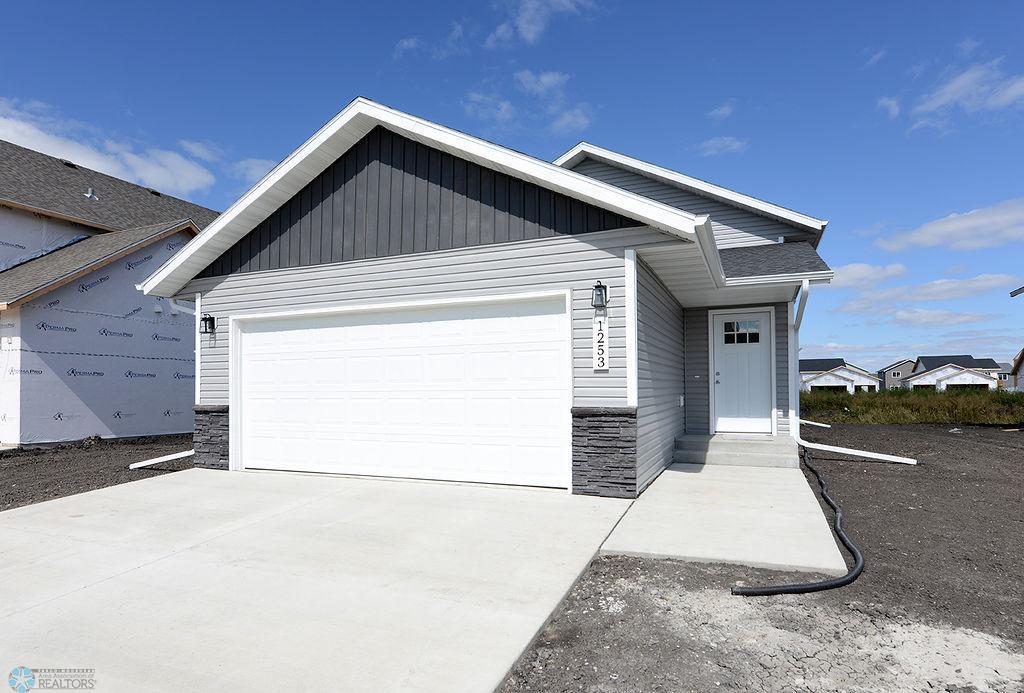
Gray house with dark gable, double garage, concrete driveway, and recessed front entry.
SEE ALL PHOTOS
House under construction with branded weather barrier, exposed garage framing, and an unfinished front entry.
Entryway with a large window, white front door, wood-look flooring, and a bench with a potted plant.
Open kitchen and living area with a large white island, dining stools, and a furnished lounge.
Bright white kitchen with a large island, woven stools, marble-look counters and stainless steel appliances.
Bright kitchen with white cabinets, stainless steel appliances, island seating, and an adjoining dining table.
Open-plan kitchen and dining area with white cabinets, stainless appliances, island seating, and a wood dining table.
Staged living and dining area with a wooden table, gray sofa, and large windows.
Staged living room with gray sofa, patterned armchair, round wood coffee table, and sliding glass door.
Open-concept living and dining area facing a white kitchen, with light wood floors and a set dining table.
Staged living room with sliding glass doors and a doorway to a bedroom.
Furnished bedroom with a white bed, mustard-yellow pillows, sage-green throw, and large window.
Bedroom with a white bed and yellow pillows beside an open walk-in closet.
Empty walk-in closet with white wire shelving and gray carpet.
Bathroom with a marble-look vanity counter, large mirror, and tub with a white shower curtain.
Vacant carpeted room with neutral walls and several open doorways.
Empty carpeted room with a single window and flush-mount ceiling light.
Empty carpeted bedroom with a wide window and two open doorways.
Empty room with gray carpet, a half-height wall, and a window.
Empty carpeted room with neutral walls, a closed paneled door, and an open doorway.
Empty room with gray carpet, a wide window, and a flush-mount ceiling light.
Empty bedroom with gray carpet, white paneled doors, and an open doorway to an adjoining room.
Bathroom with a marble-look vanity, large mirror, and white tub-shower.
Utility room with a water heater, furnace, and exposed ductwork.
Gray house with dark gable, double garage, concrete driveway, and recessed front entry.
Courtesy of REAL (3540 FGO), Brett Dalzell Listing Contact:  
Sold

6306 82nd Avenue S

6306 82nd Avenue S, Horace, ND 58047

Brand New Home in progress! This 3 bed 2 bath home in Horace has everything you need at an awesome price! Don't miss out on your chance to own this brand new home in Horace!

3
beds

2
baths

1,634 Sq.Ft. LIVING AREA

5,401.44 Sq.Ft. lot

Brett Dalzell

Brett Dalzell

Features & Amenities

Interior

  • total bedrooms3
  • Total bathrooms2
  • full bathrooms2
  • APPLIANCES Dishwasher, Electric Water Heater, Microwave, Range, Refrigerator

Area & Lot

  • Status Sold
  • Date Sold December 11, 2024
  • Living Area1,634 Sq.Ft.
  • Lot Area5,401.44 Sq.Ft.
  • MLS® ID6595438
  • TypeResidential
  • YEAR BUILT2024
  • School DistrictWest Fargo

Exterior

  • STORIES2
  • Garage Space2.0
  • water SourceCity Water/Connected
  • parkingAttached Garage
  • HEAT TYPEForced Air
  • AIR CONDITIONINGCentral Air
  • sewerCity Sewer/Connected
  • Disability FeaturesAccessible Entrance

Financial

  • Price Upon Request

Work With Us

You don't just need an agent to help you sell your home. You need an extremely skilled marketer, negotiator, and problem solver. We're here to help you command a premium for your home.

Follow Me on Instagram