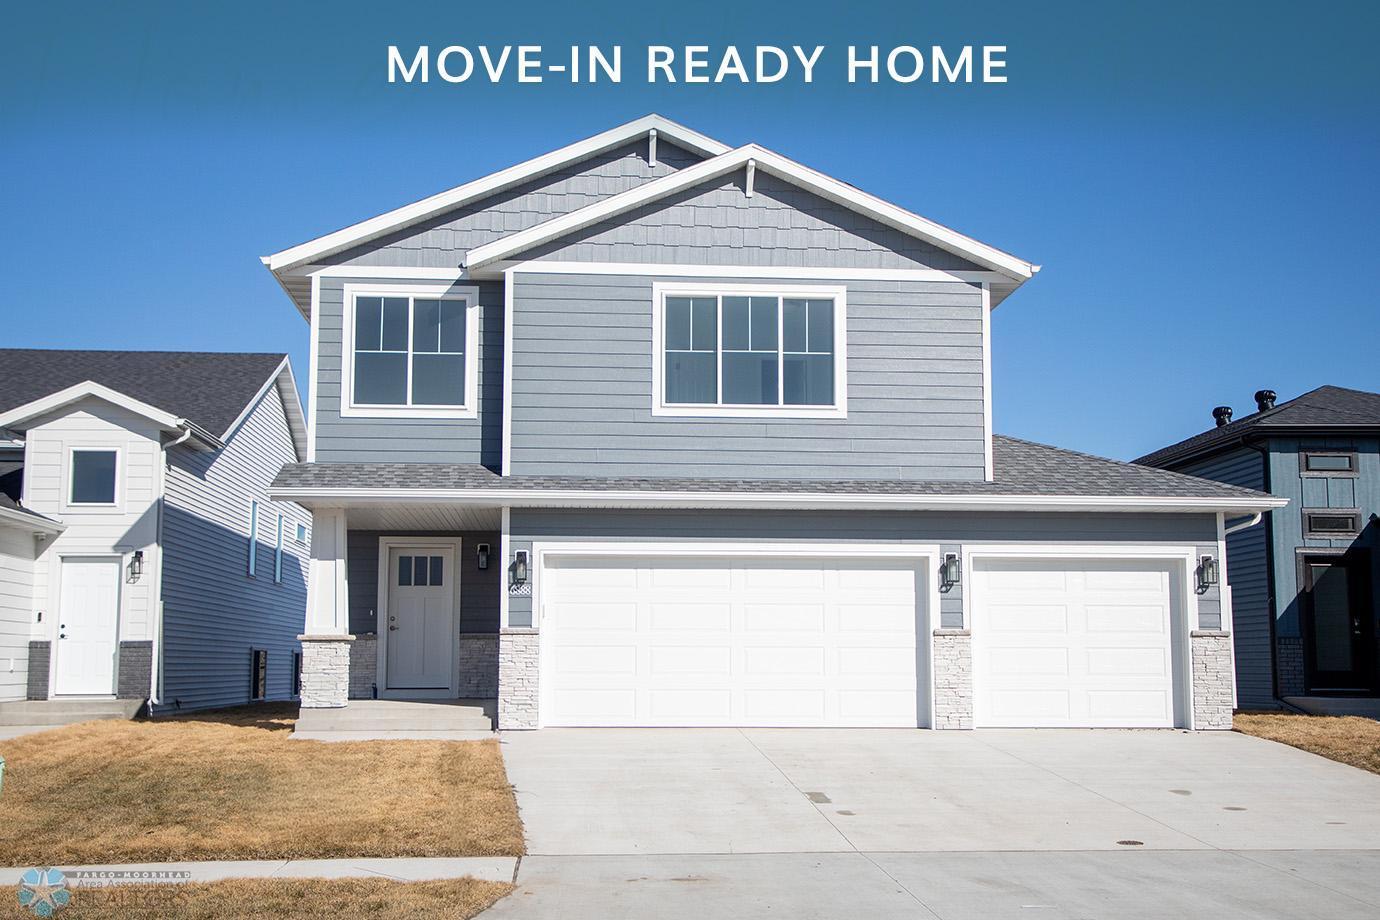
Gray two-story house with white trim, stone accents, and a three-car garage.
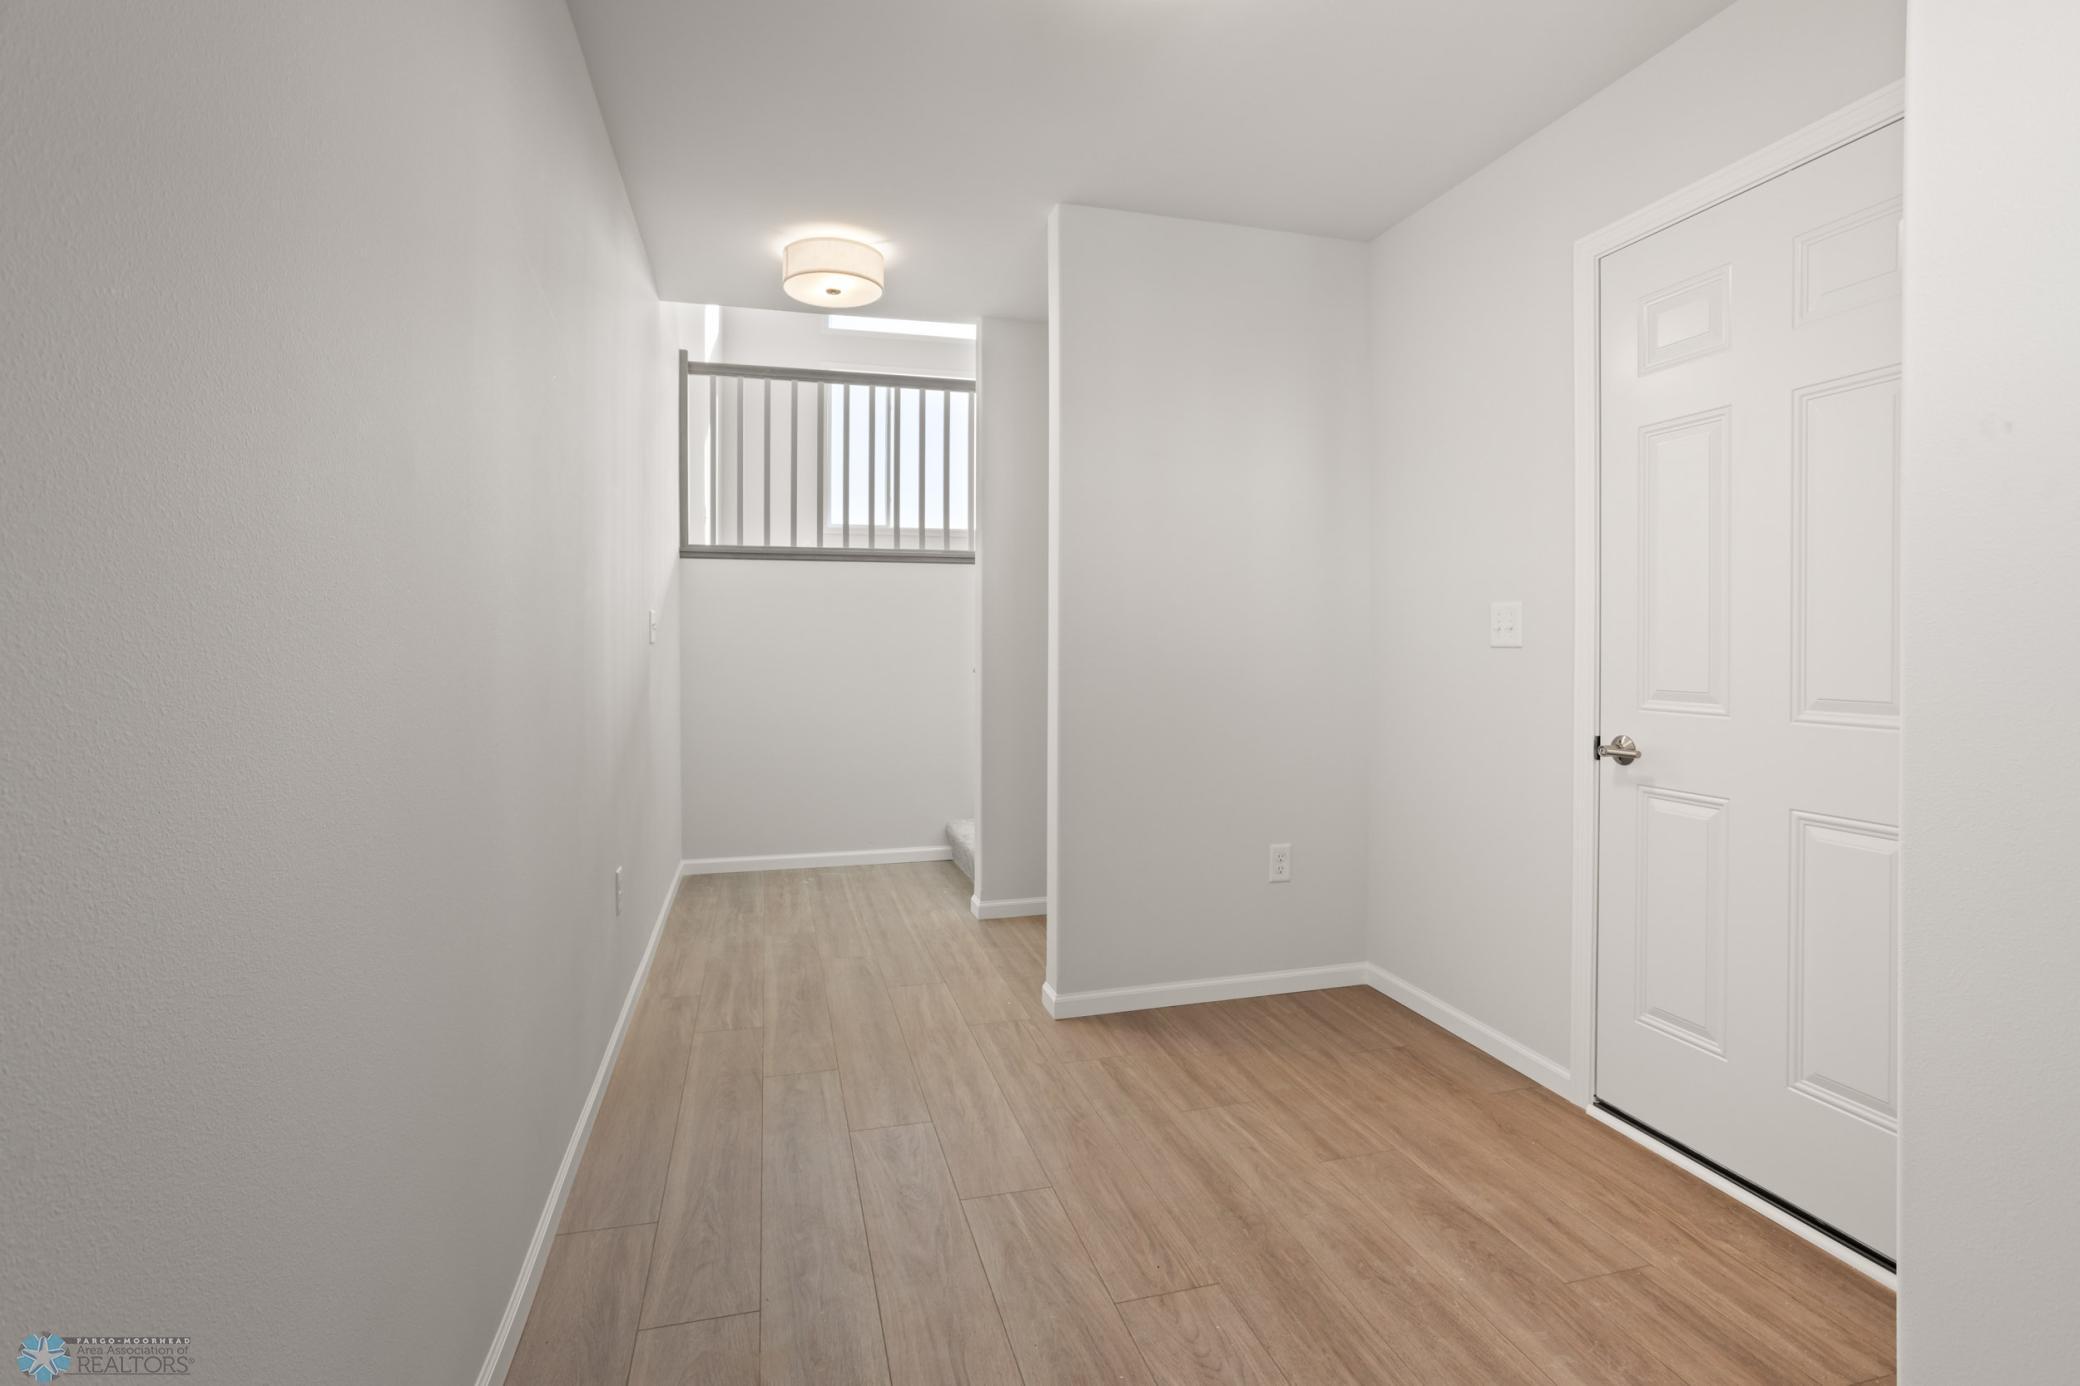
Empty hallway with light wood-look tile, a white paneled door, and railing by the stairwell.
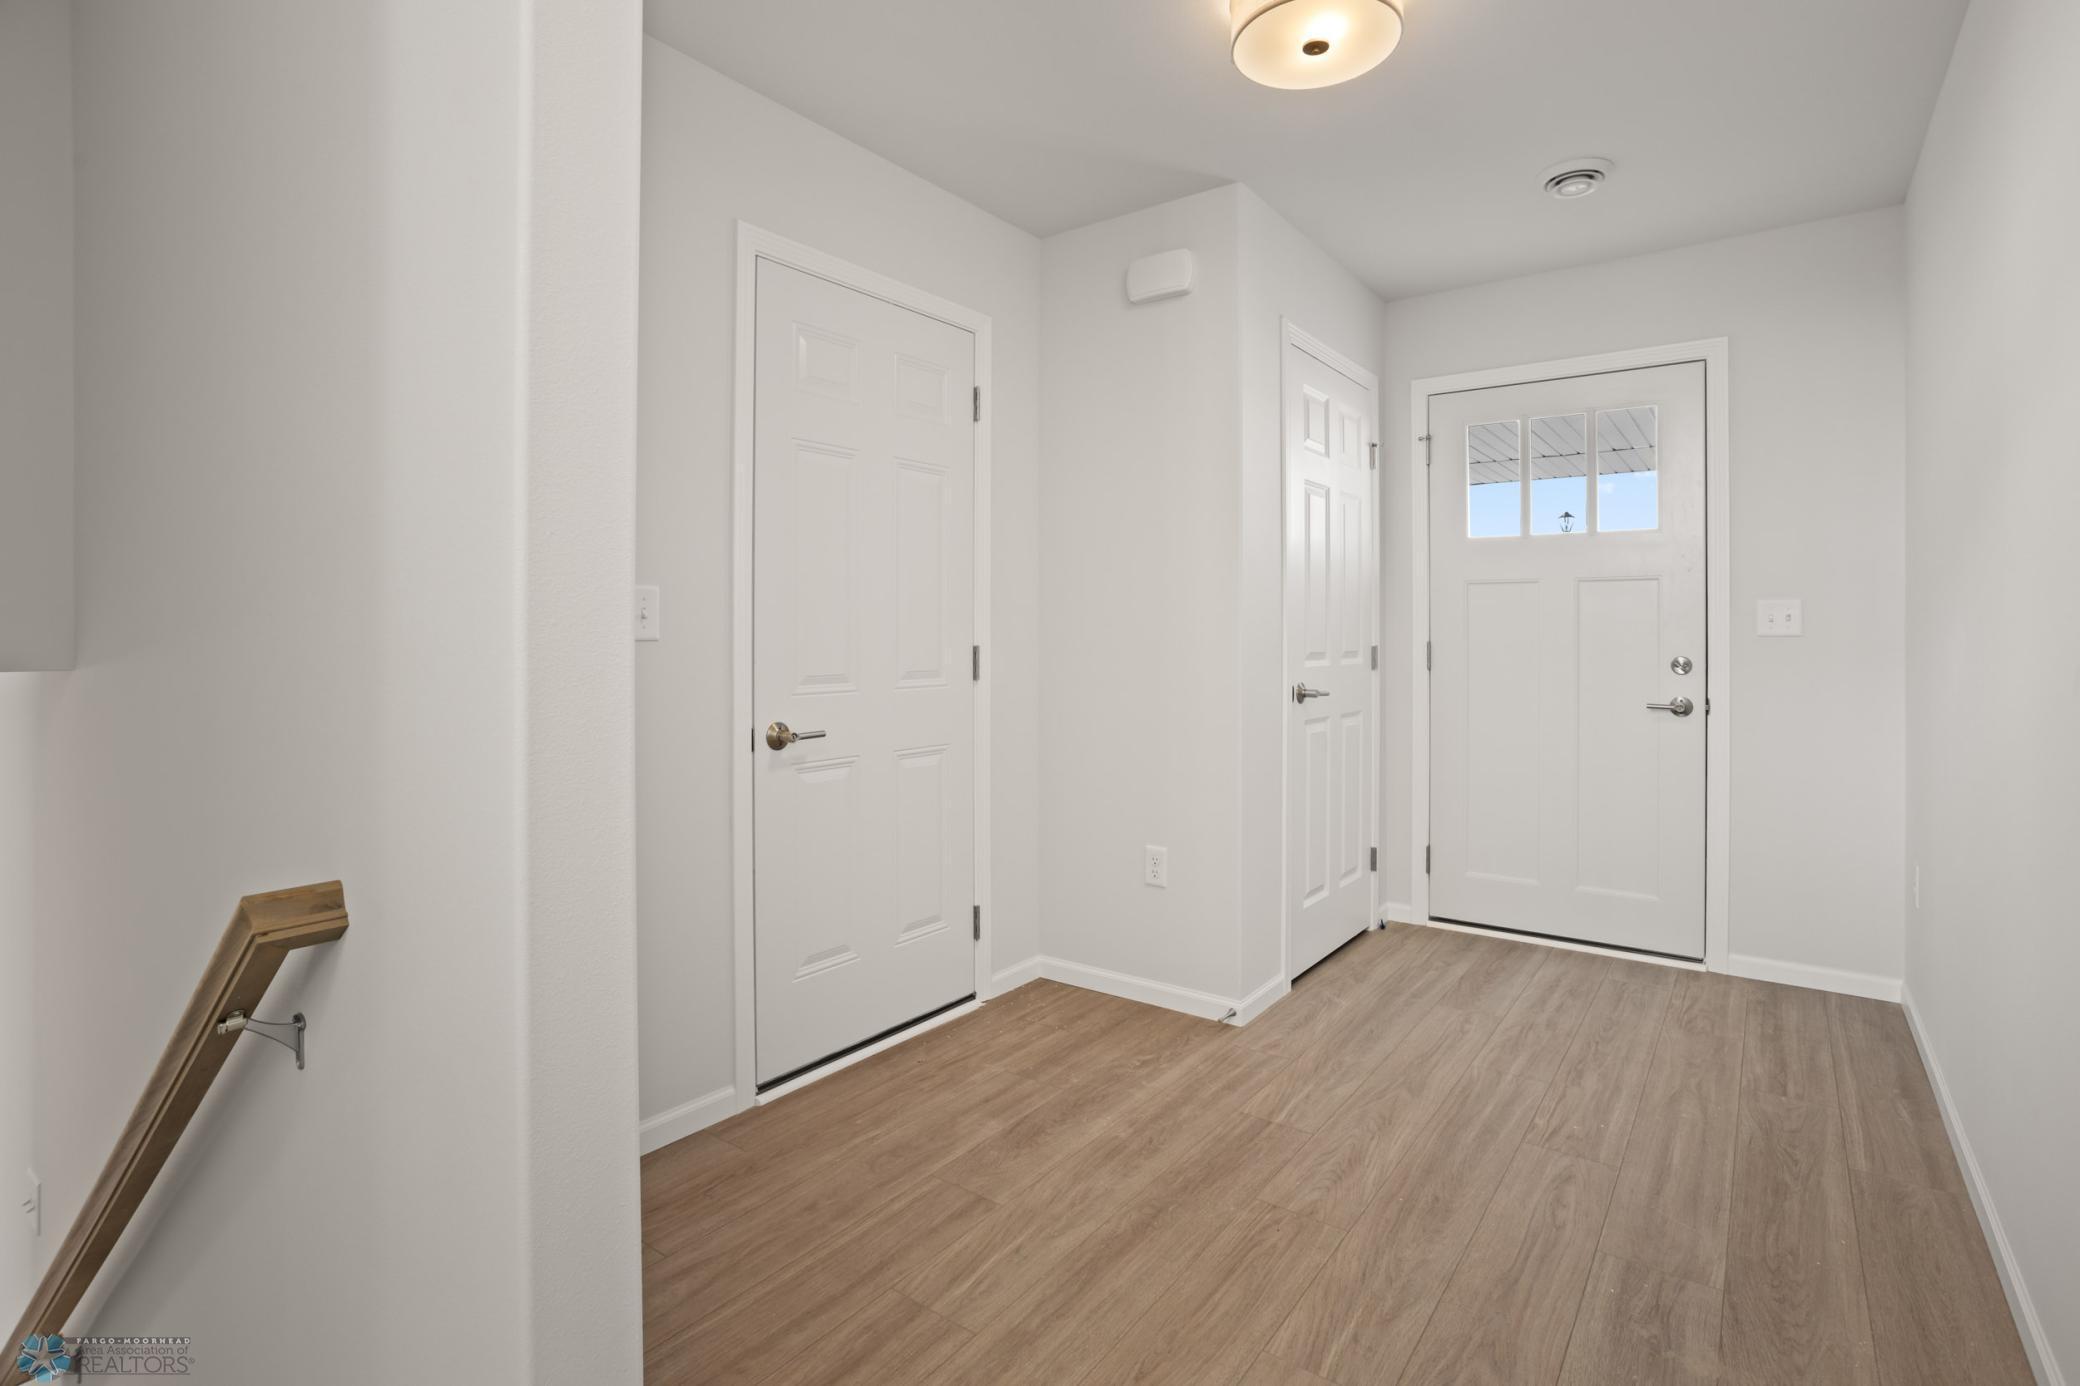
Empty entry foyer with light wood-look flooring, white doors, and a wooden stair handrail.
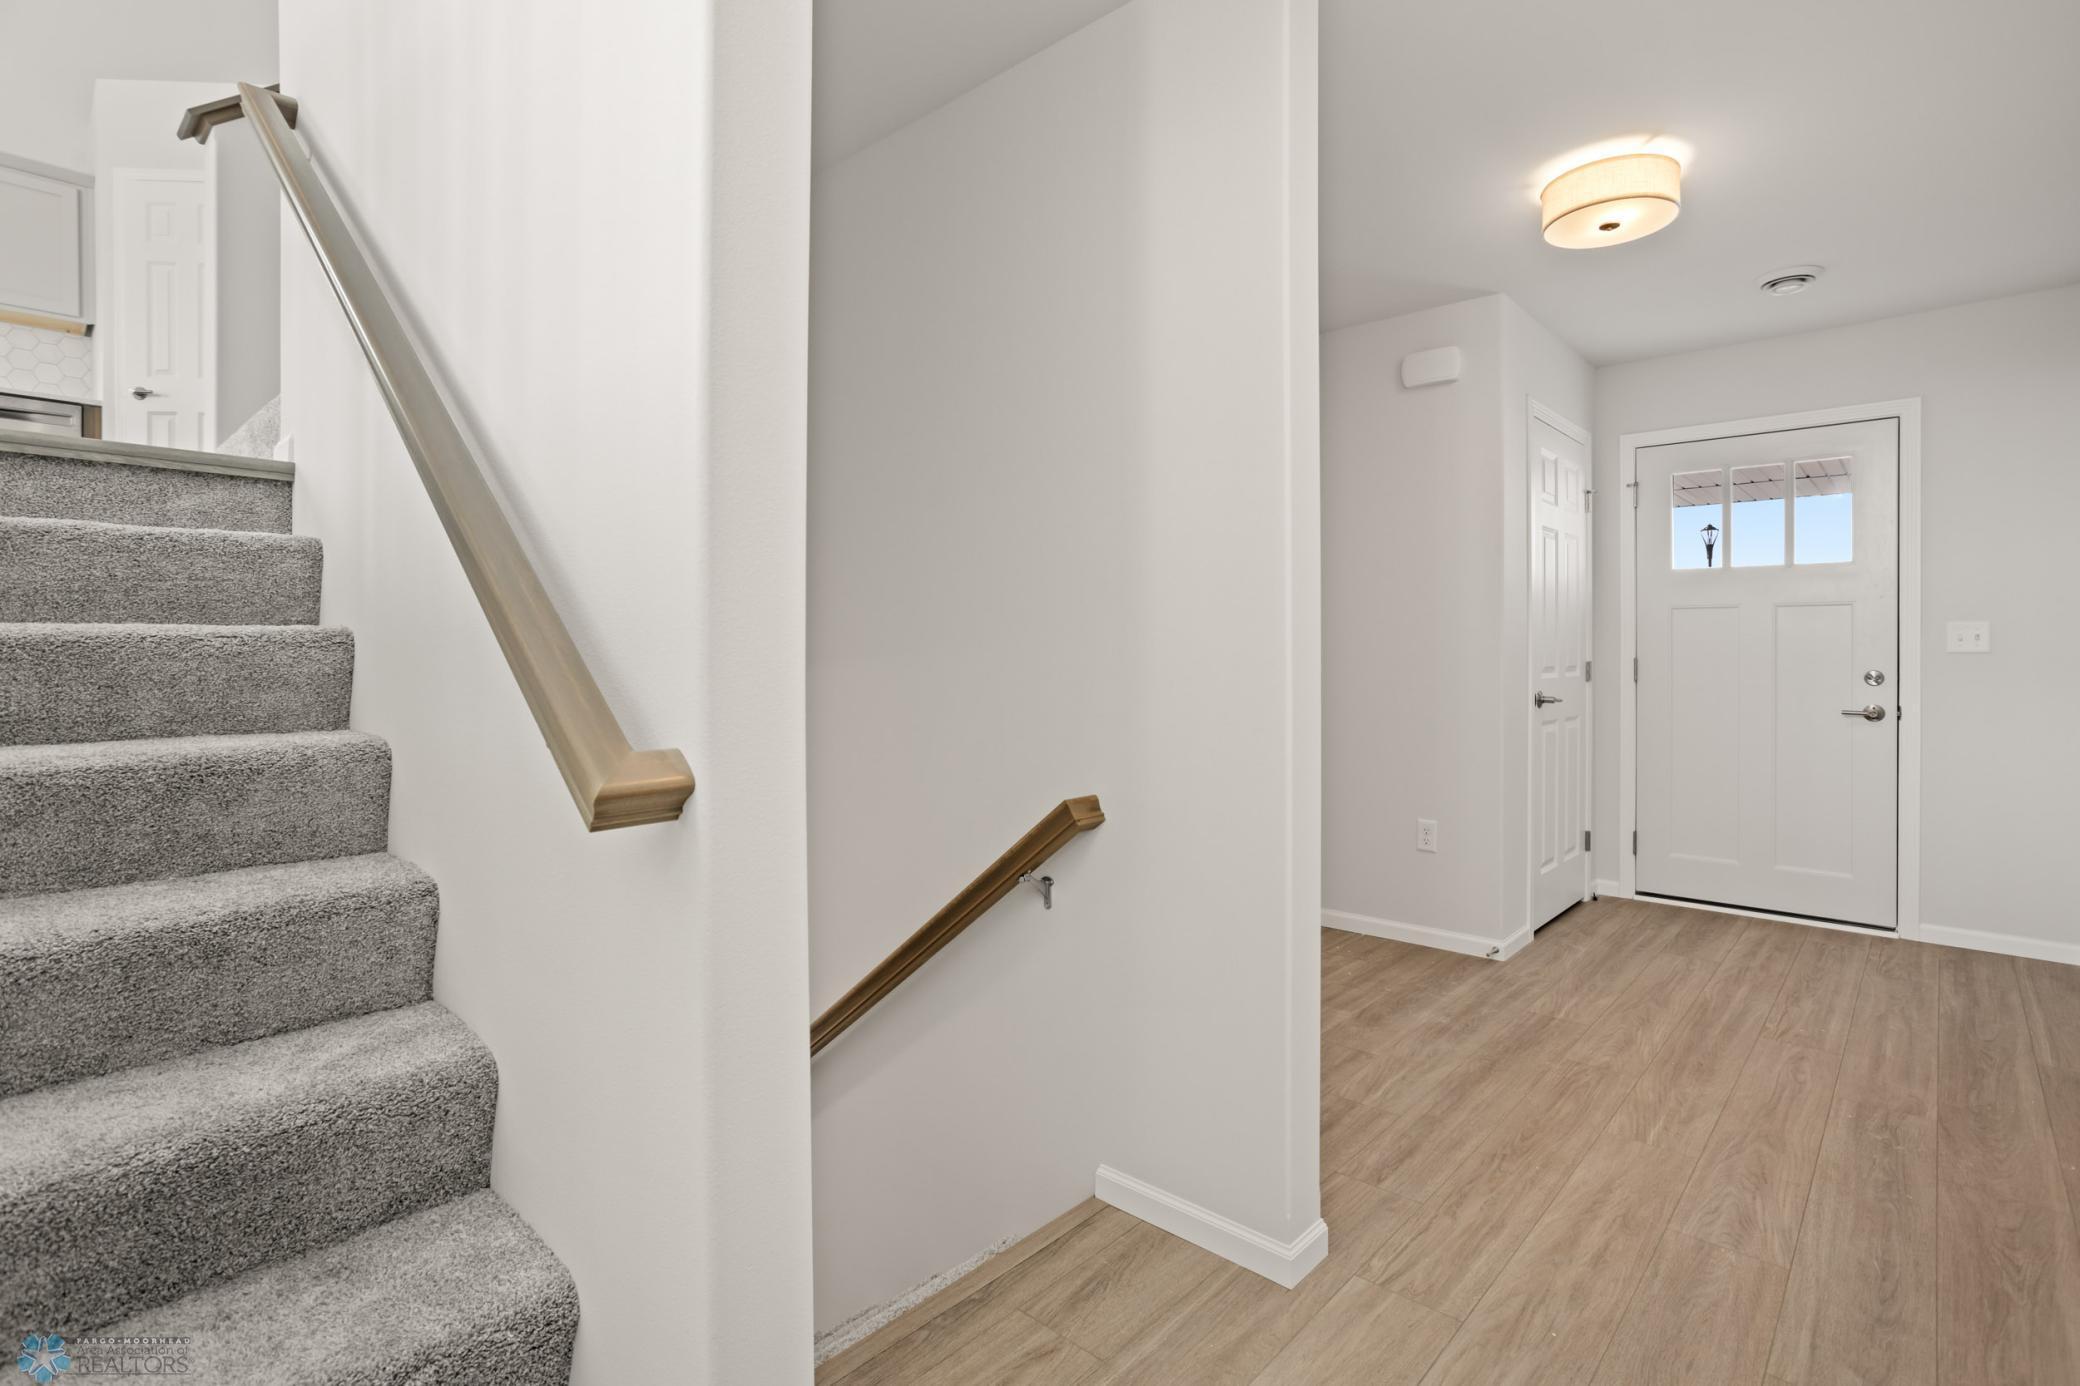
Entryway with carpeted stairs, wood handrails, and a white front door with windows.
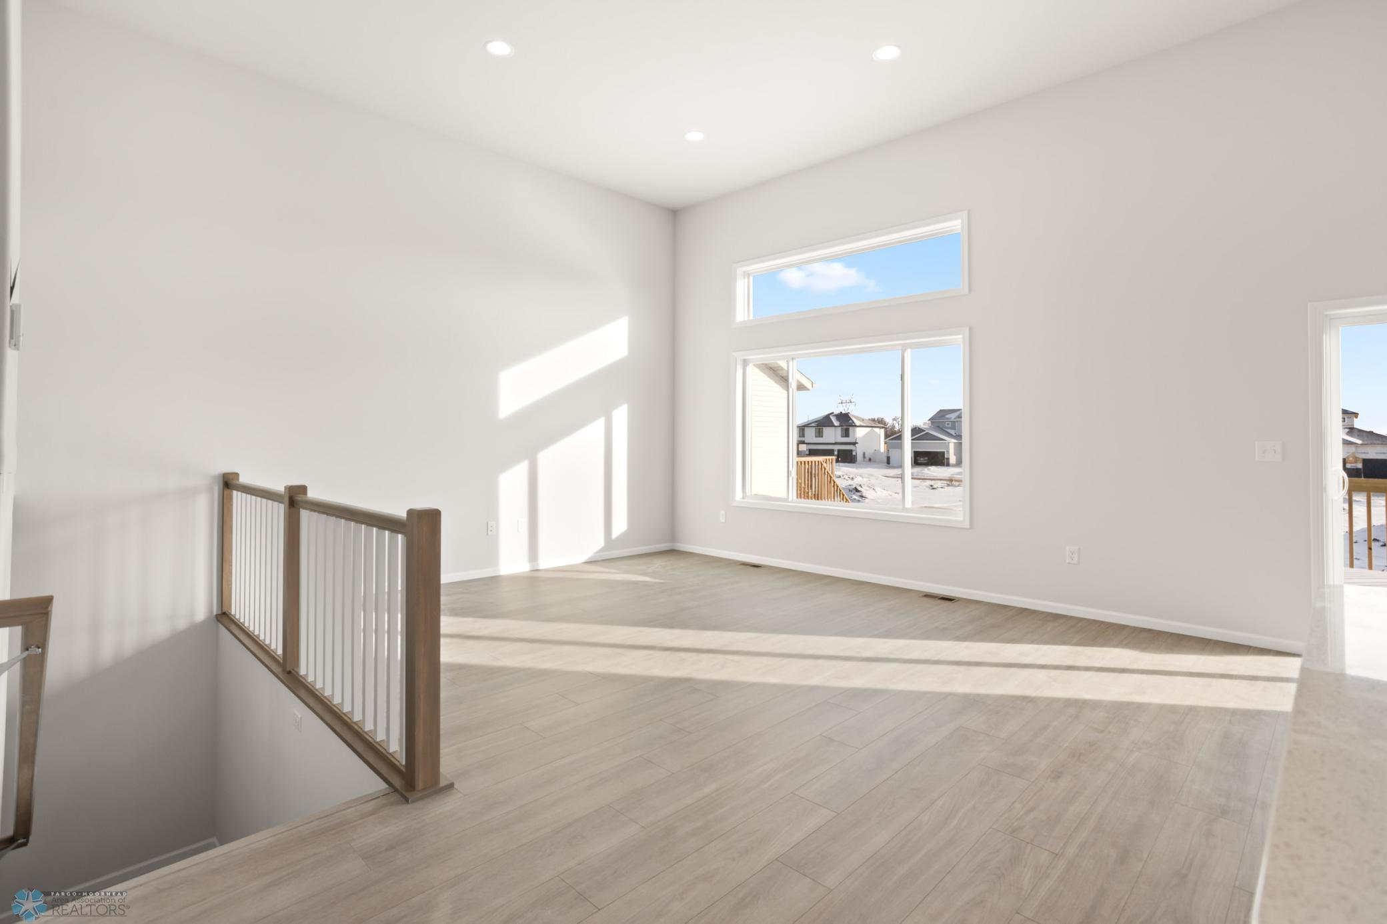
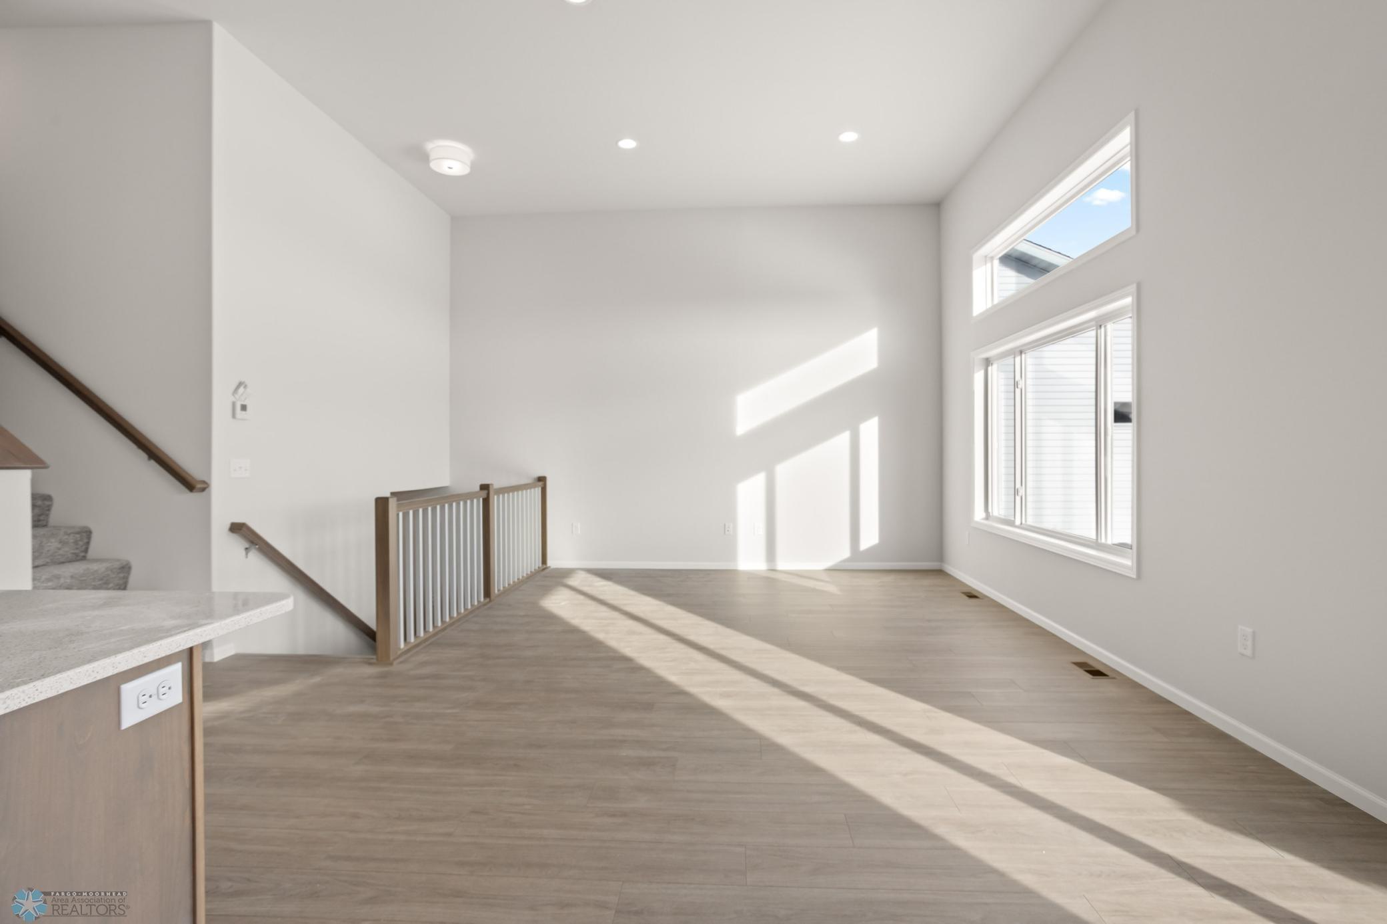
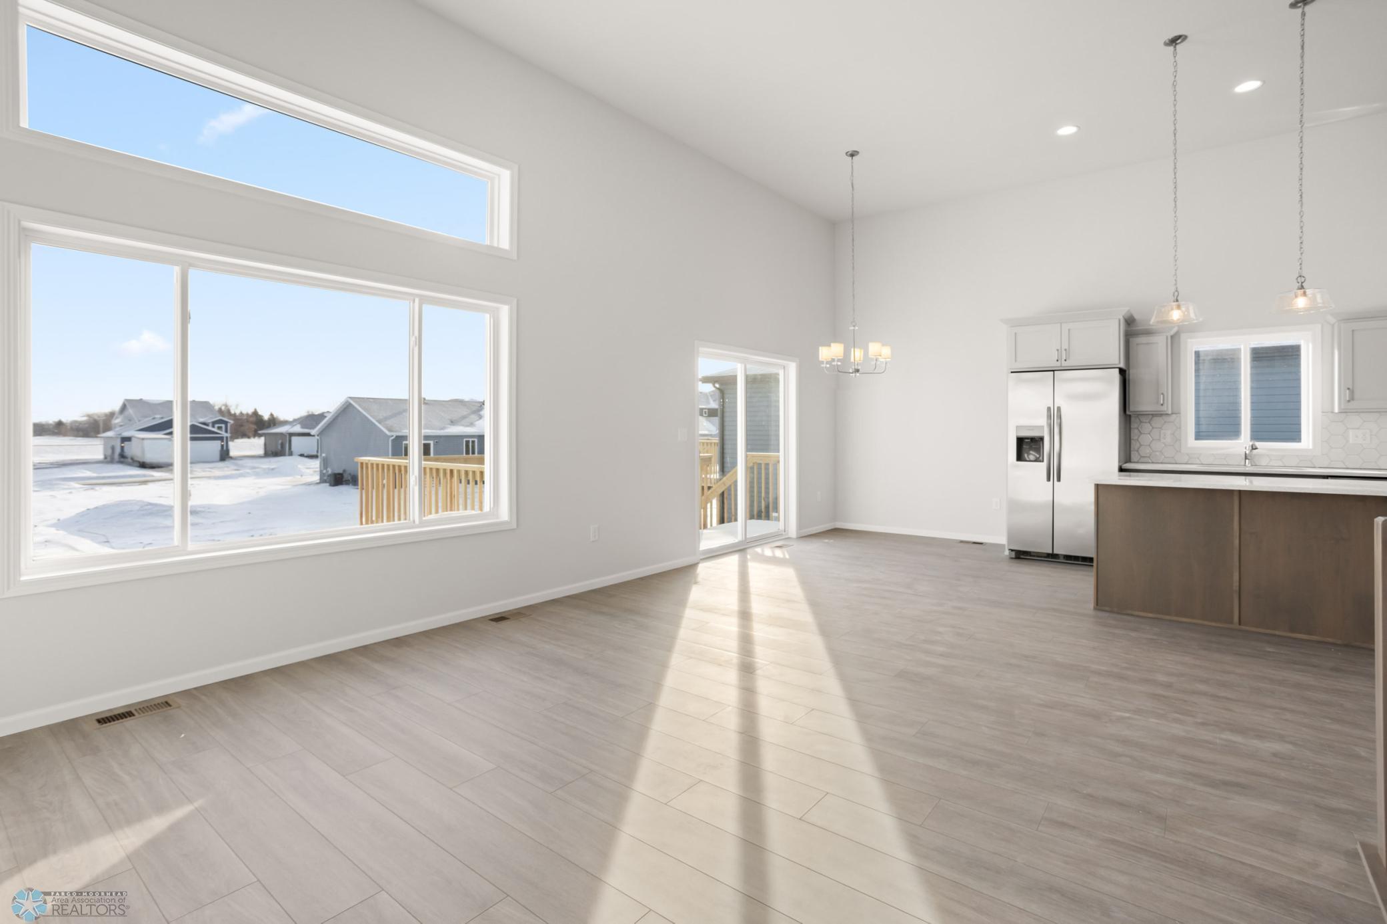
Vacant upper-level living area with tall windows, light flooring, and a wood-and-metal stair railing.
Vacant living area with wood-look floors, staircase railing, and sunlight streaming through tall windows.
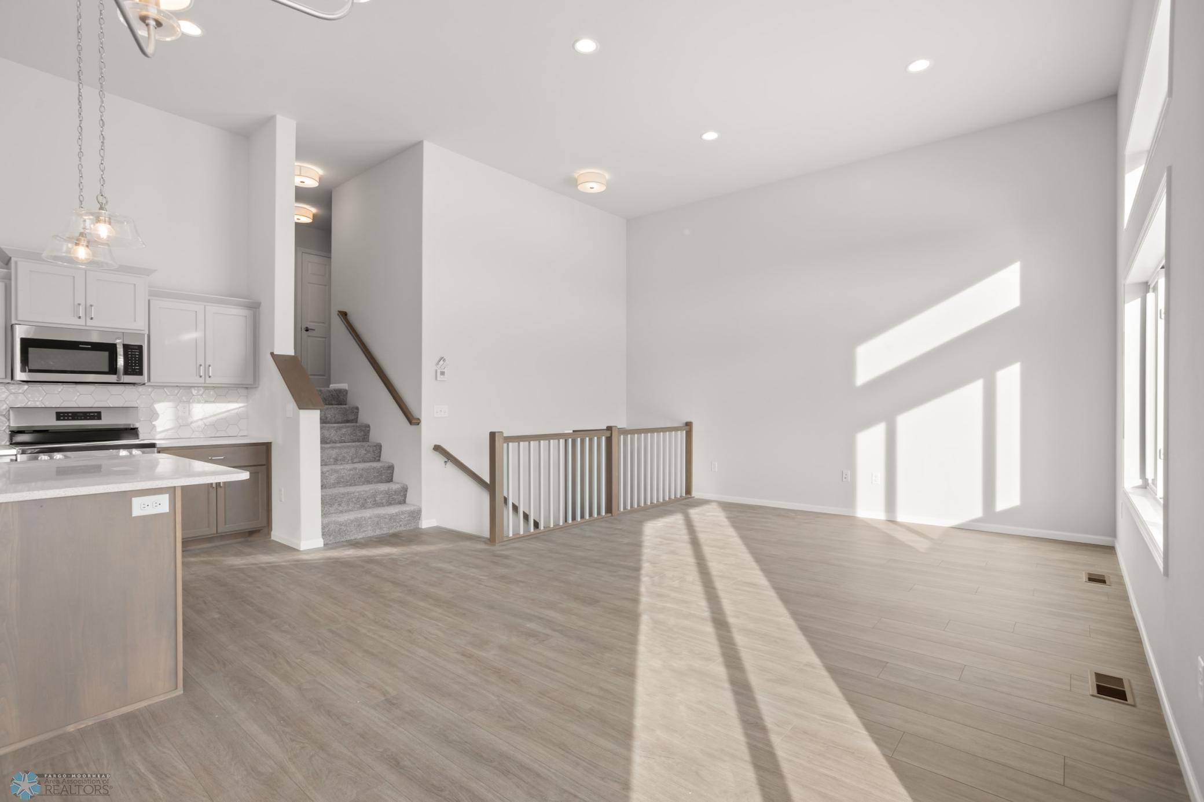
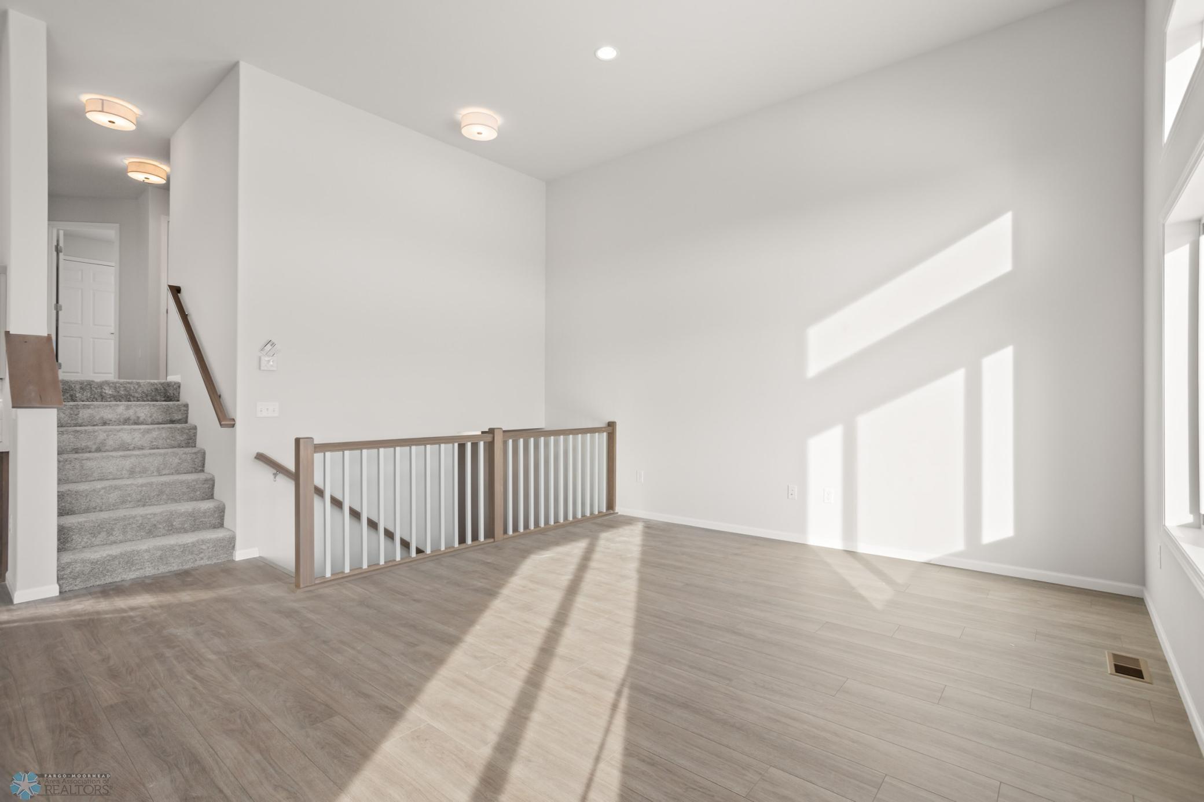
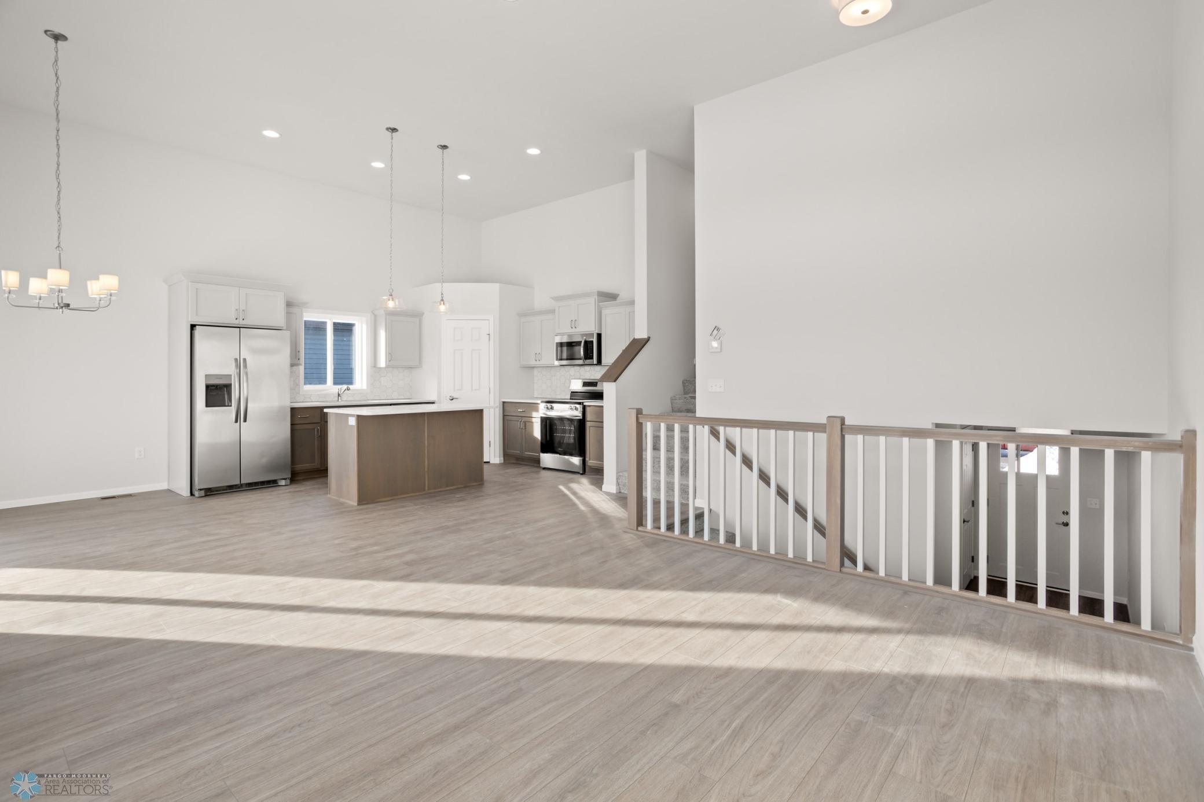
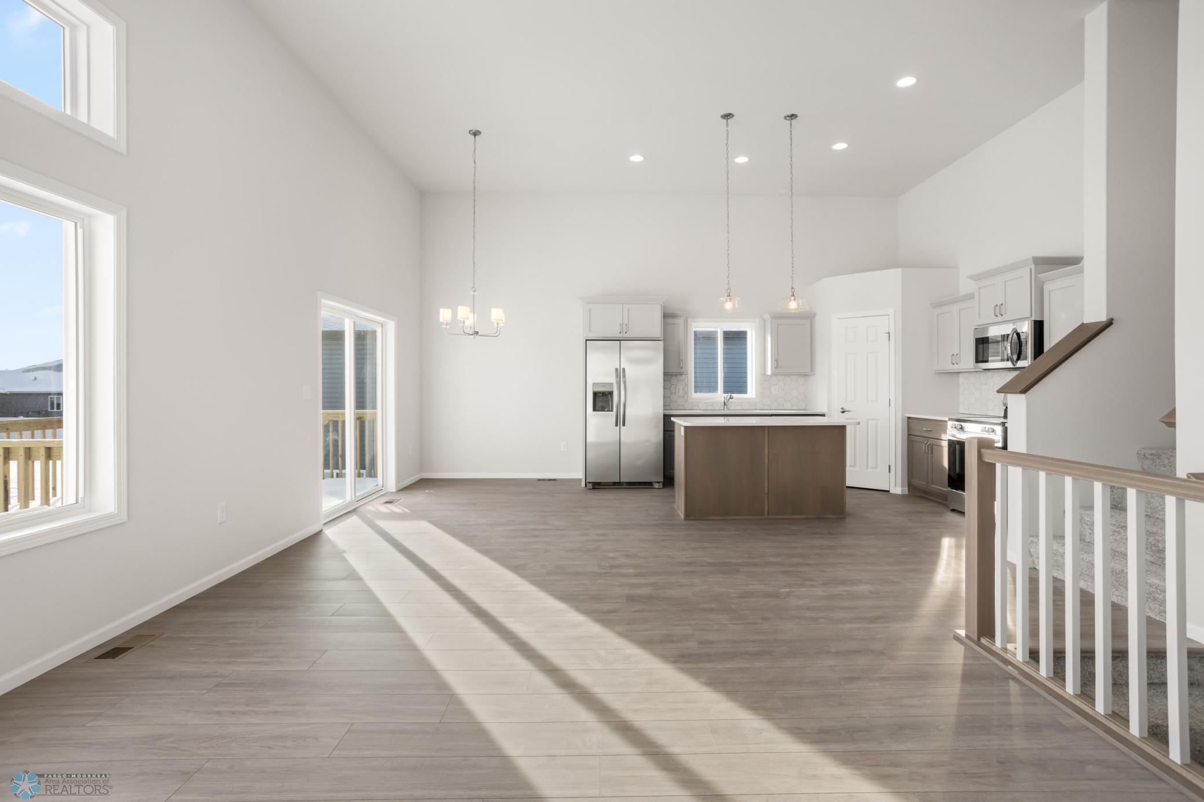
Vacant open-plan living area with kitchen, carpeted stairs, and sunlight streaming through tall windows.
Empty landing with gray flooring, carpeted stairs, and a wood-and-white stair railing.
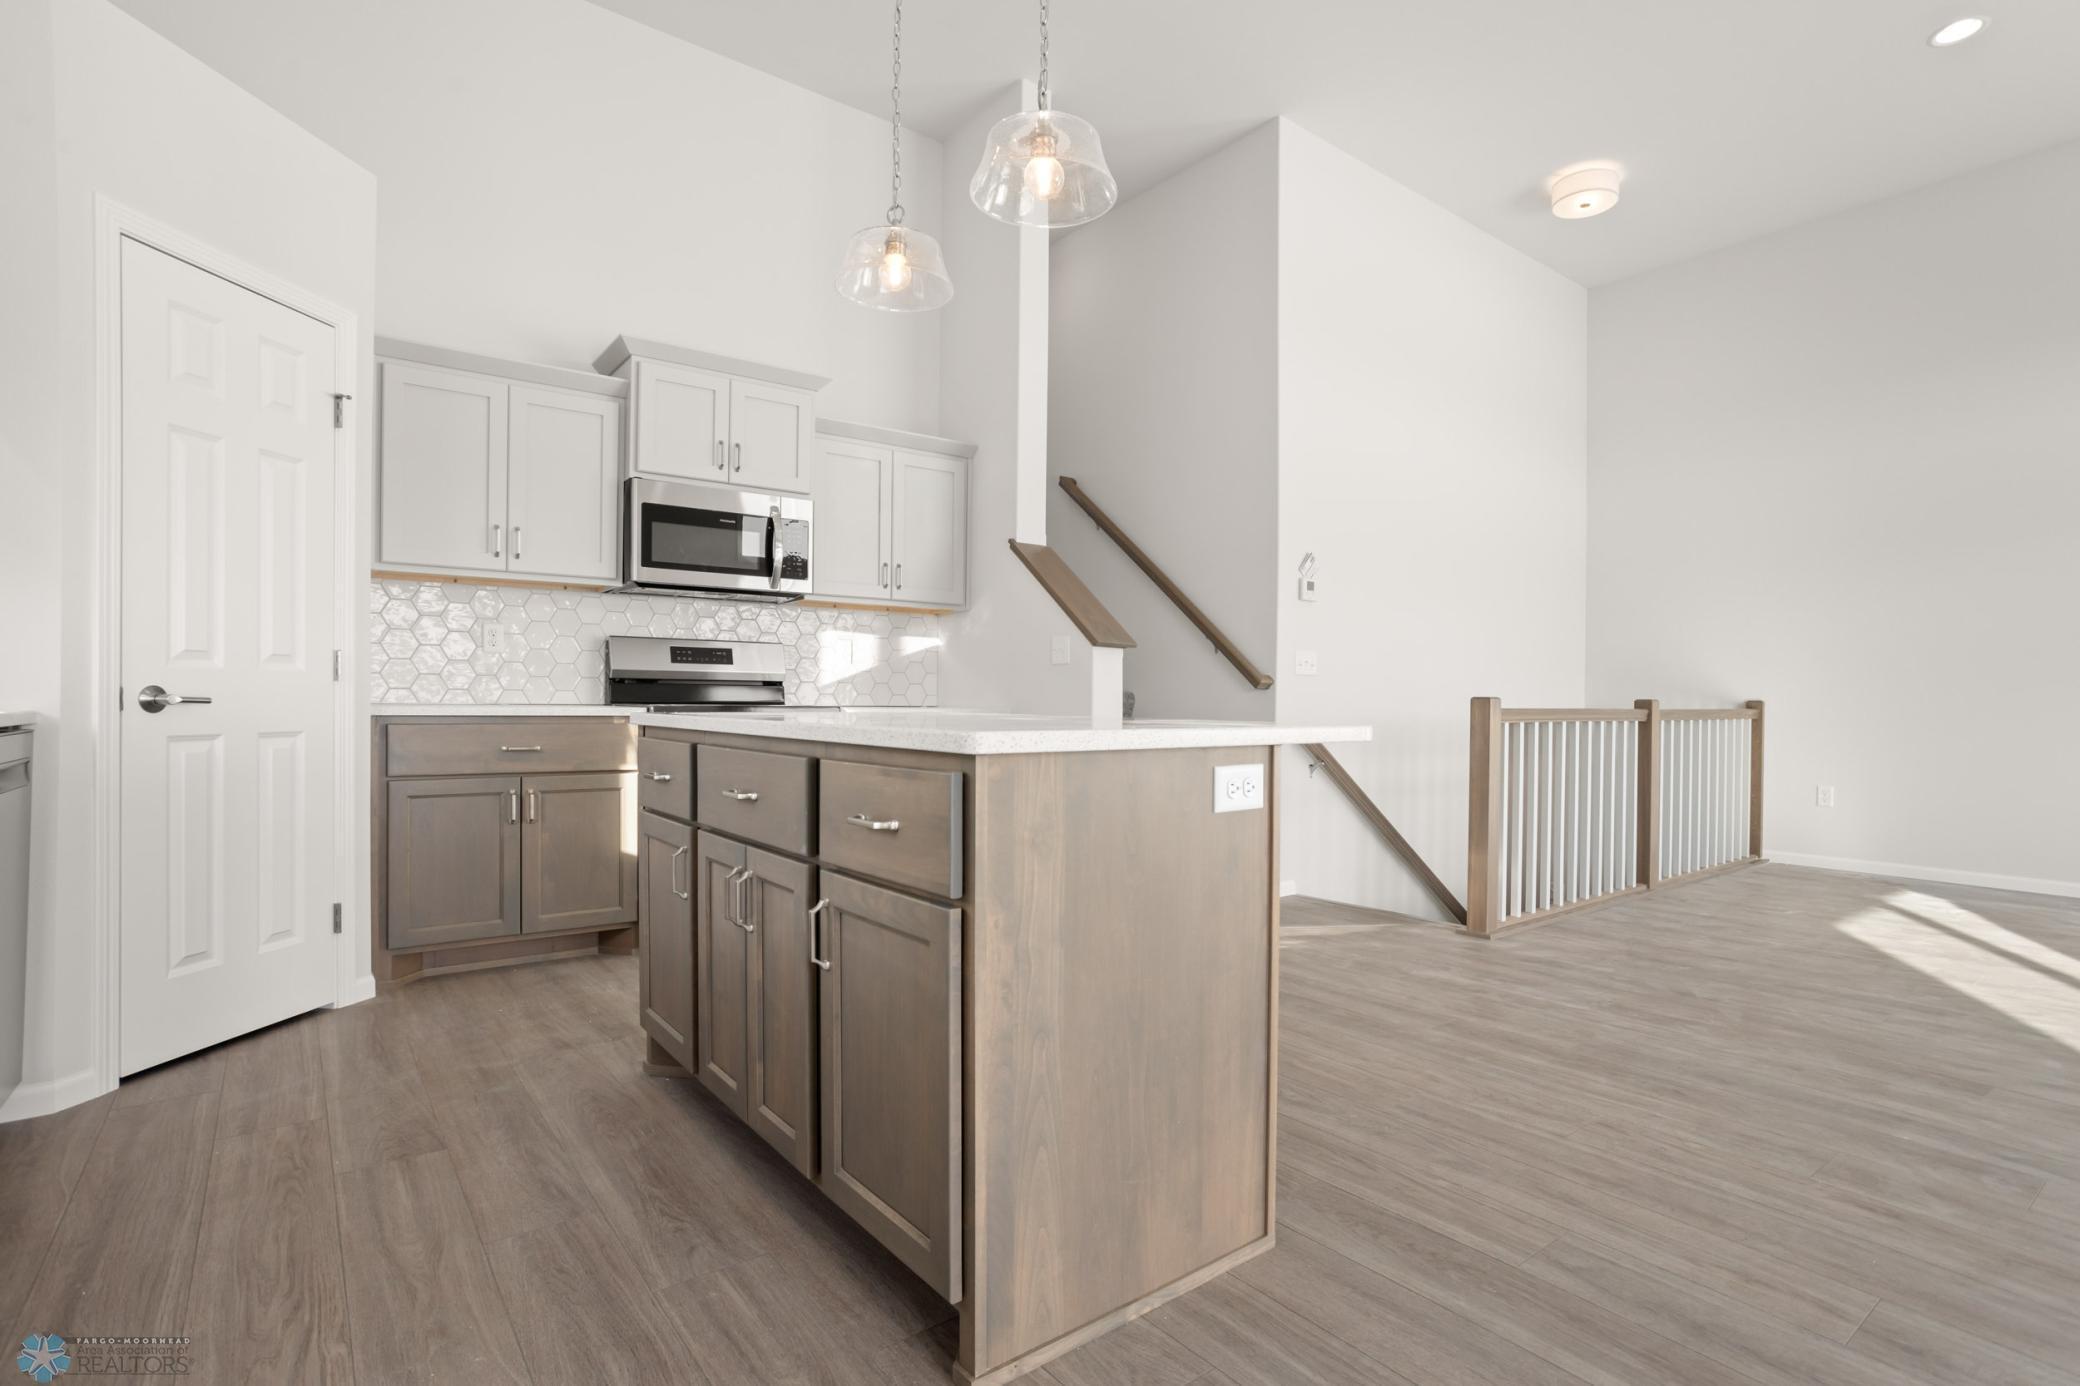
Open kitchen with a wood-tone island, stainless steel appliances, and railing beside the stairwell.
Vacant open-plan living area with tall windows, tile floors, and an adjoining kitchen with a dark island.
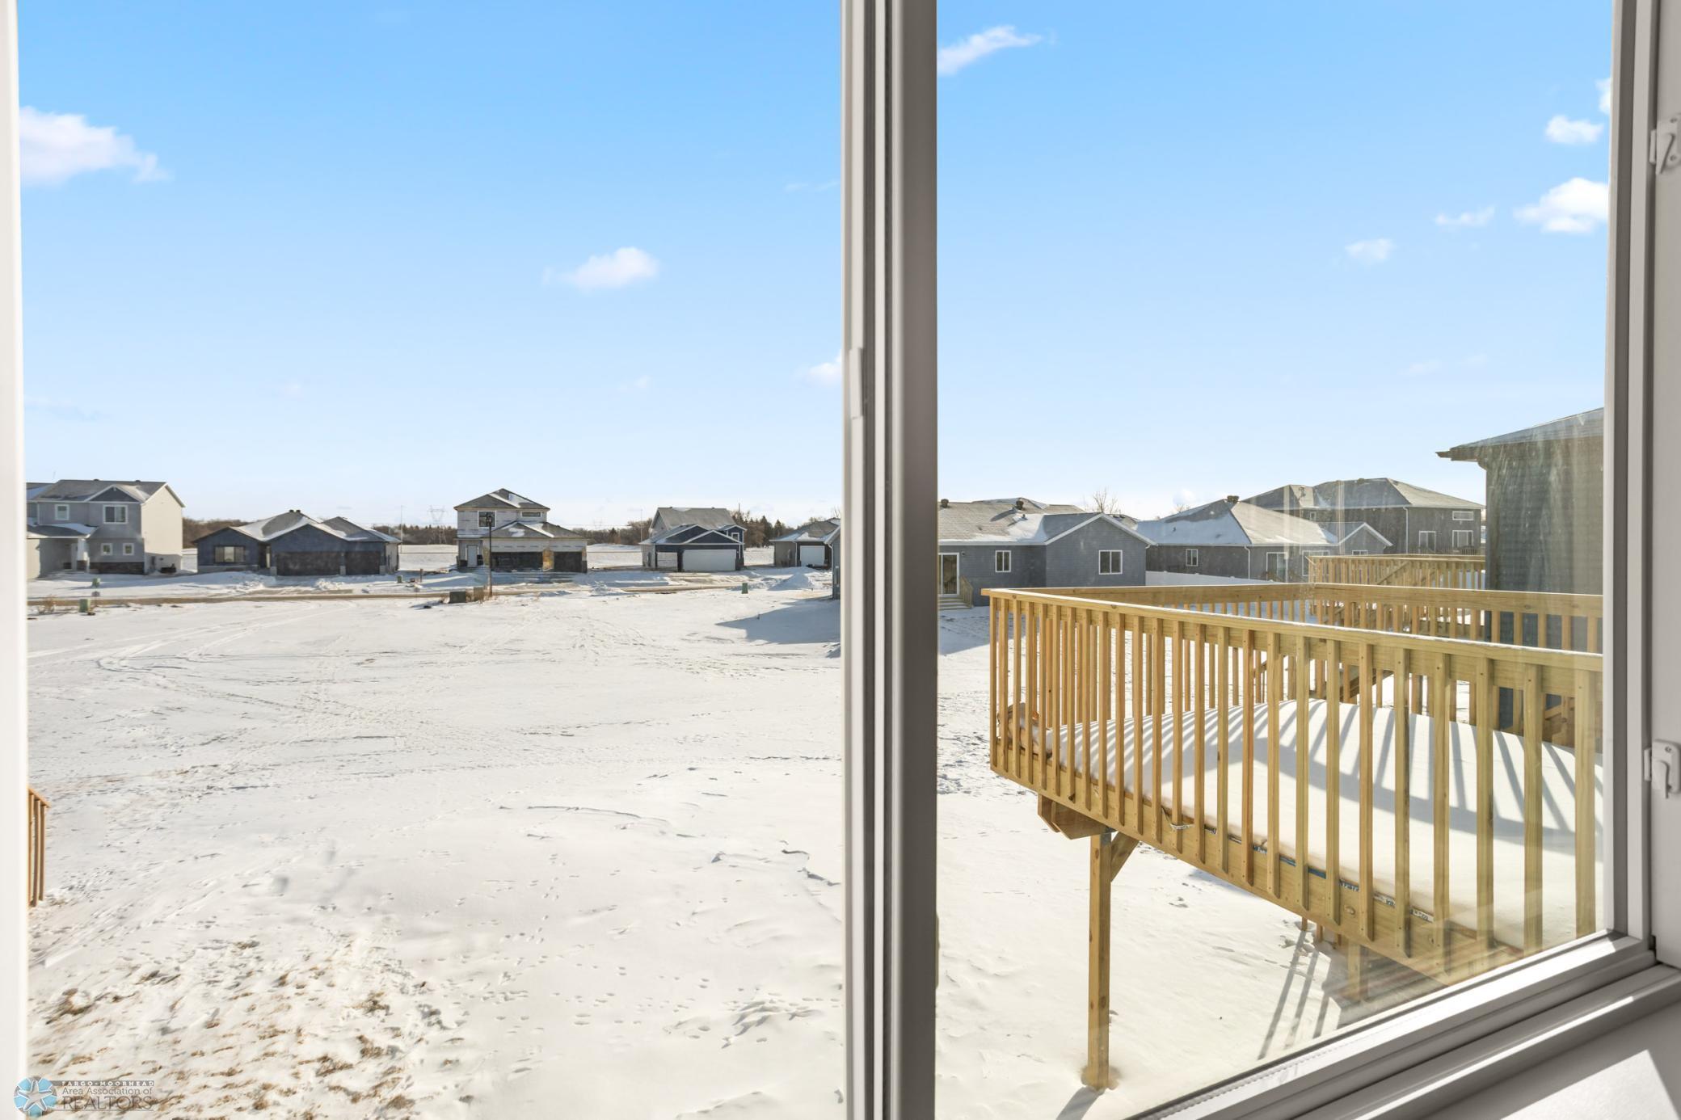
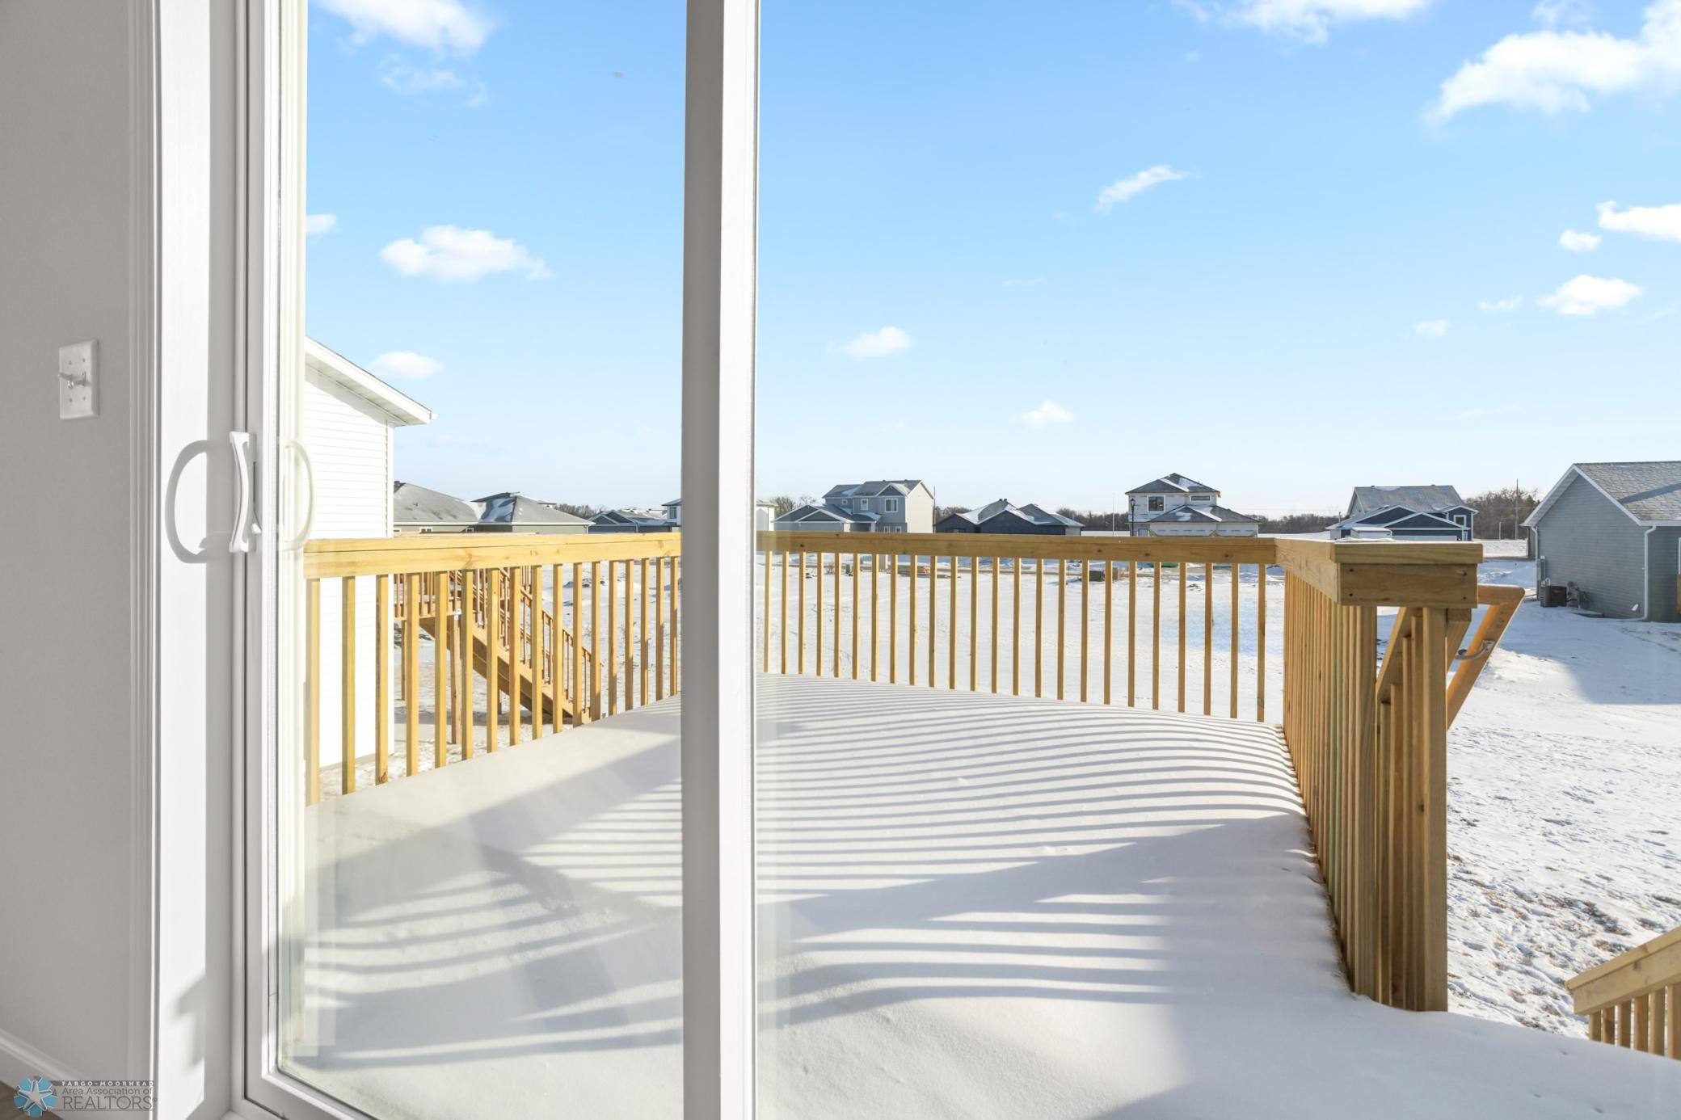
Snow-covered backyard and neighboring homes viewed through a window beside a raised wooden deck.
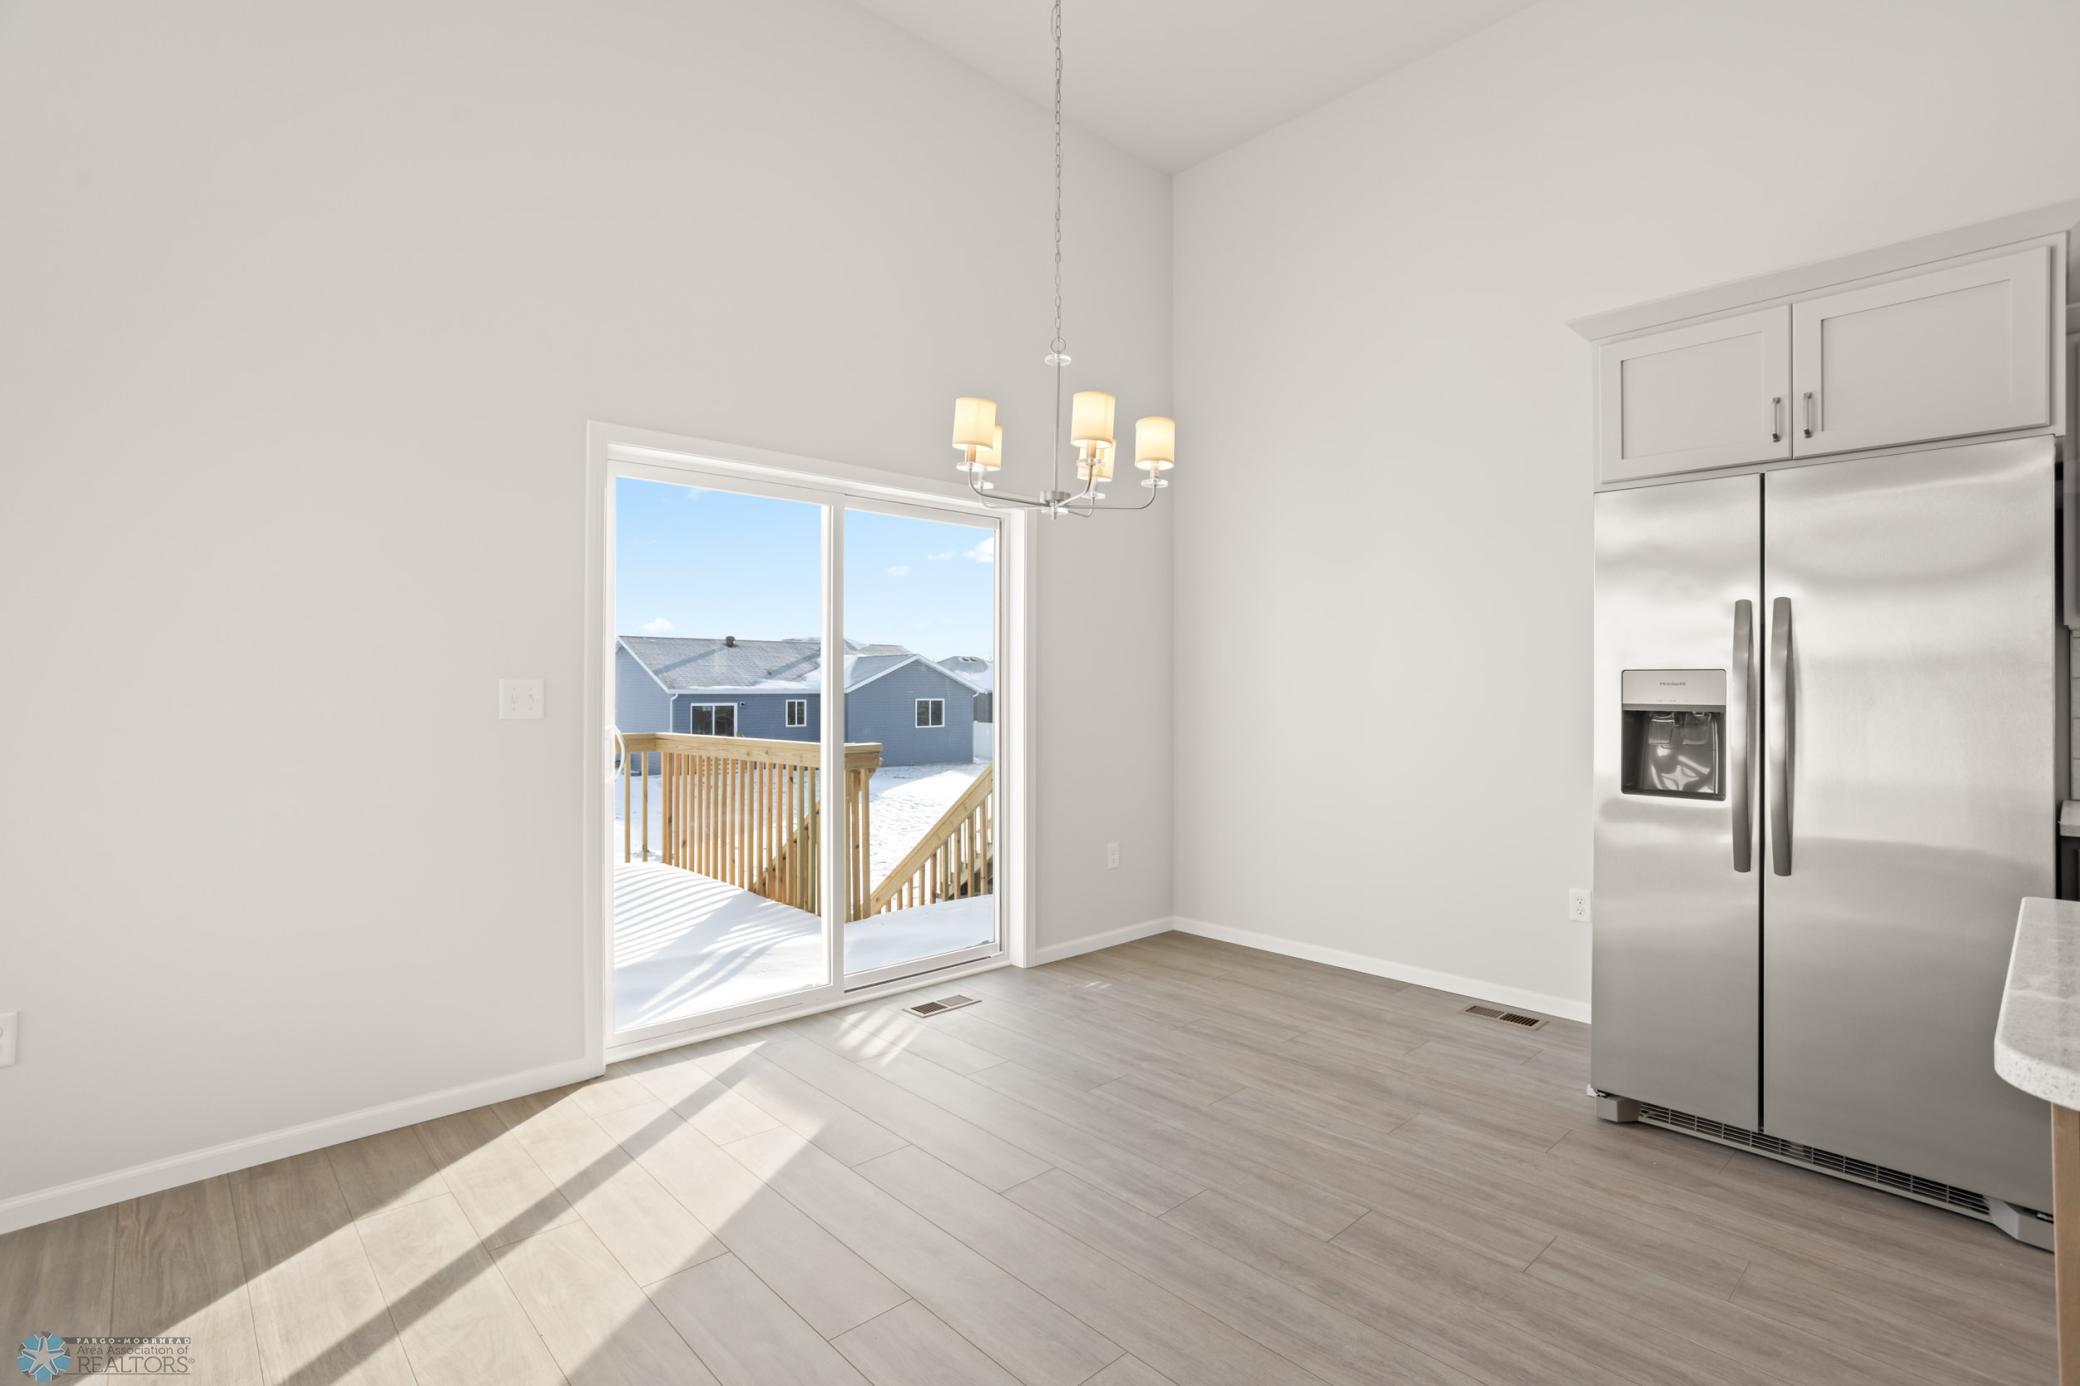
Vacant kitchen dining area with stainless refrigerator and sliding doors to a snow-covered deck.
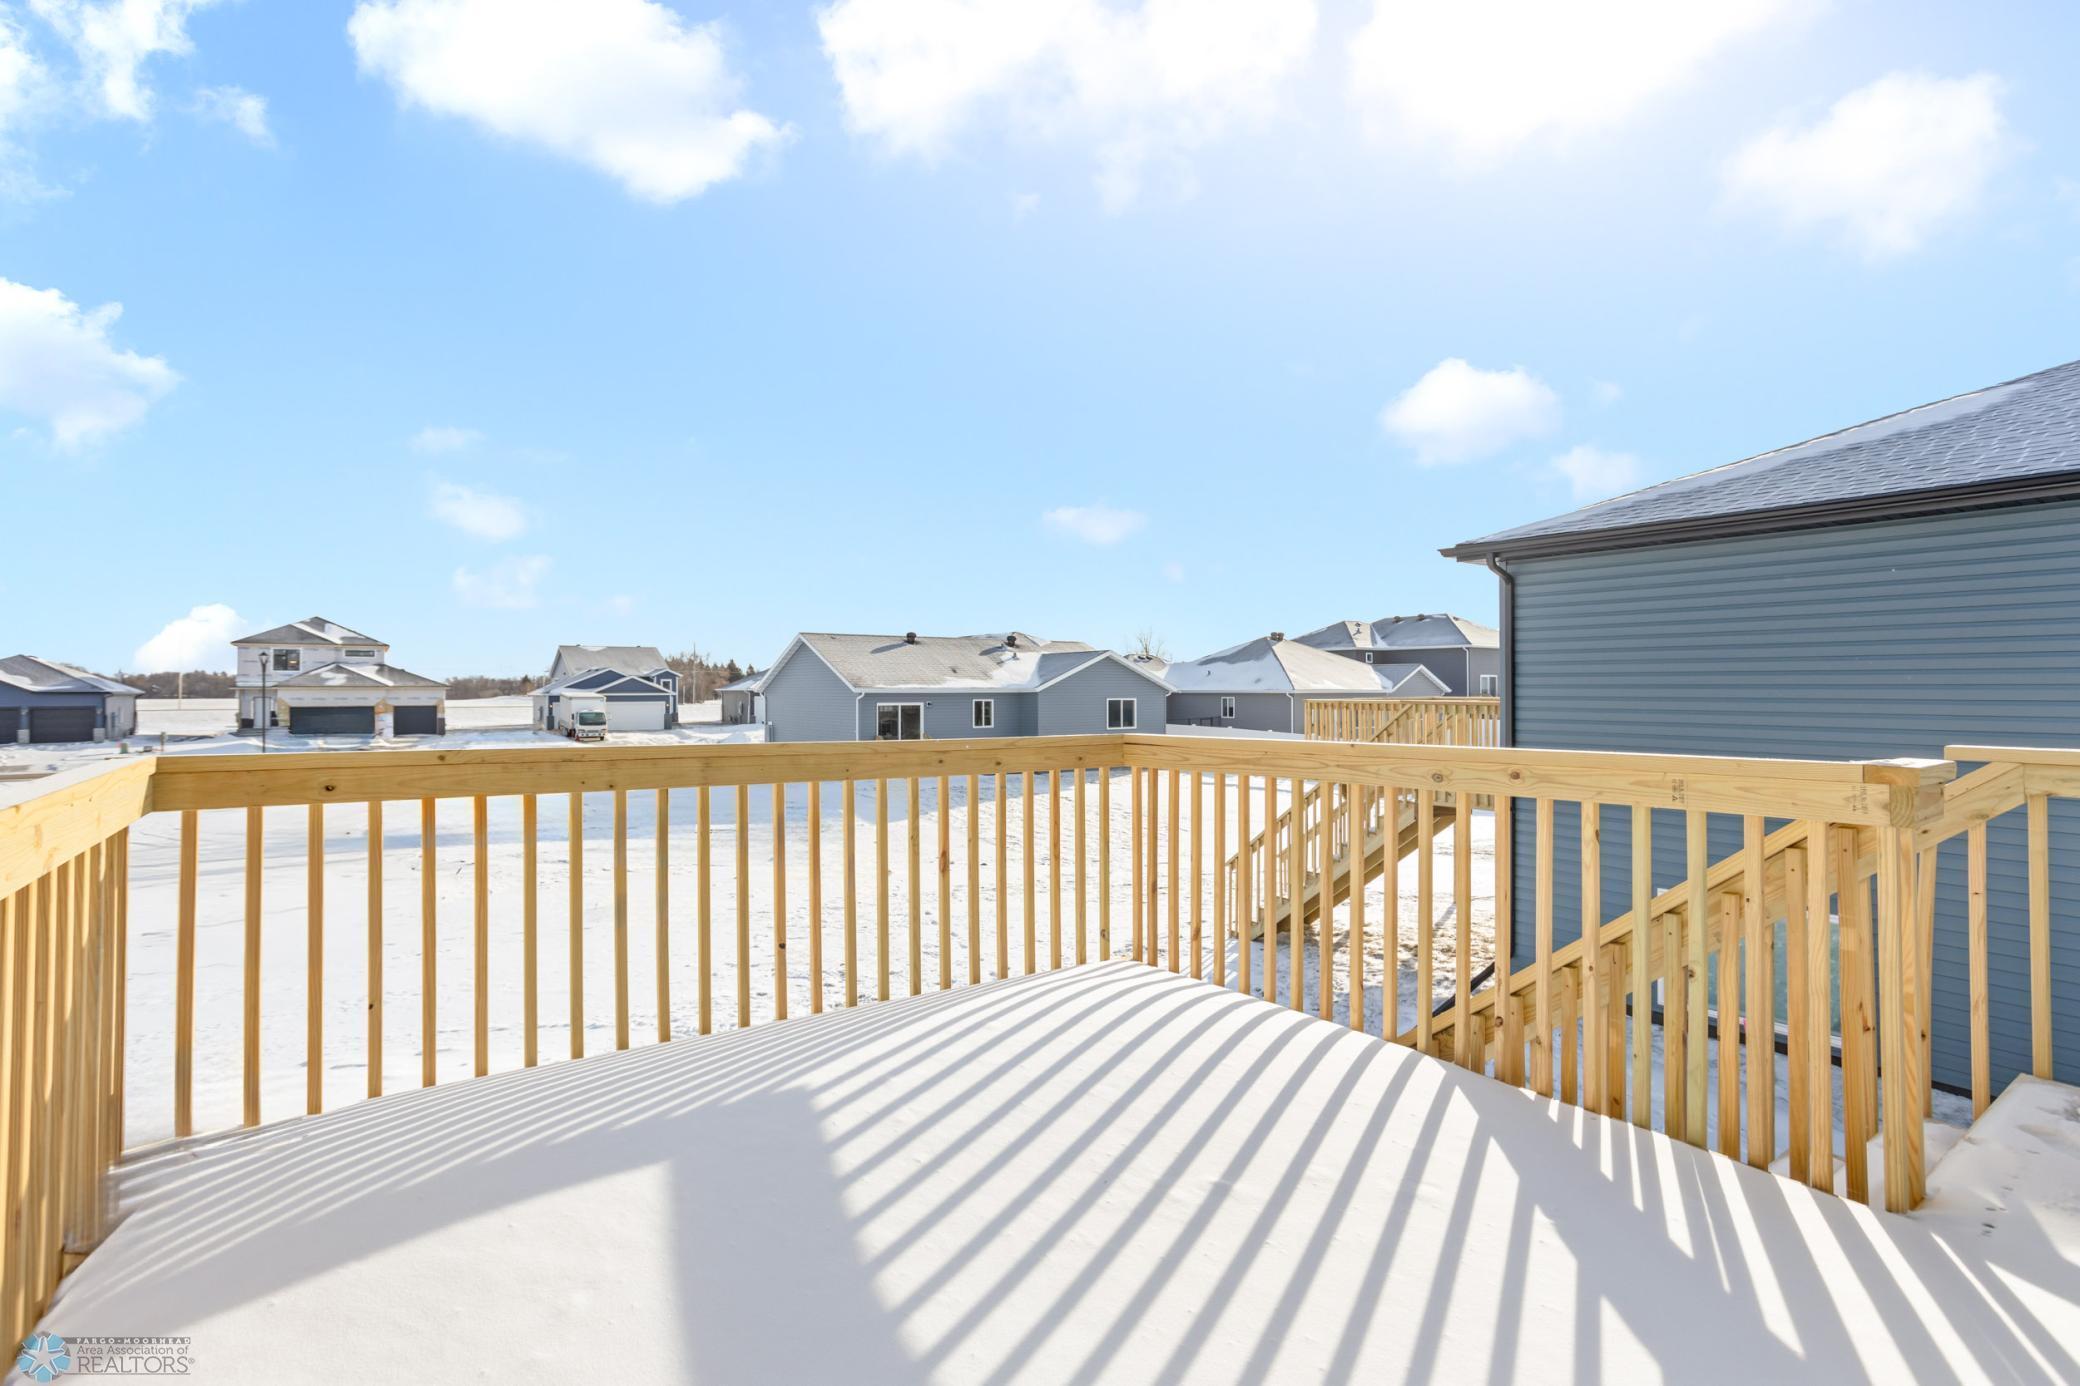
Snow-covered wooden deck with sunlit railings and neighboring homes beyond.
Snow-covered deck with new wood railings overlooking a winter neighborhood.
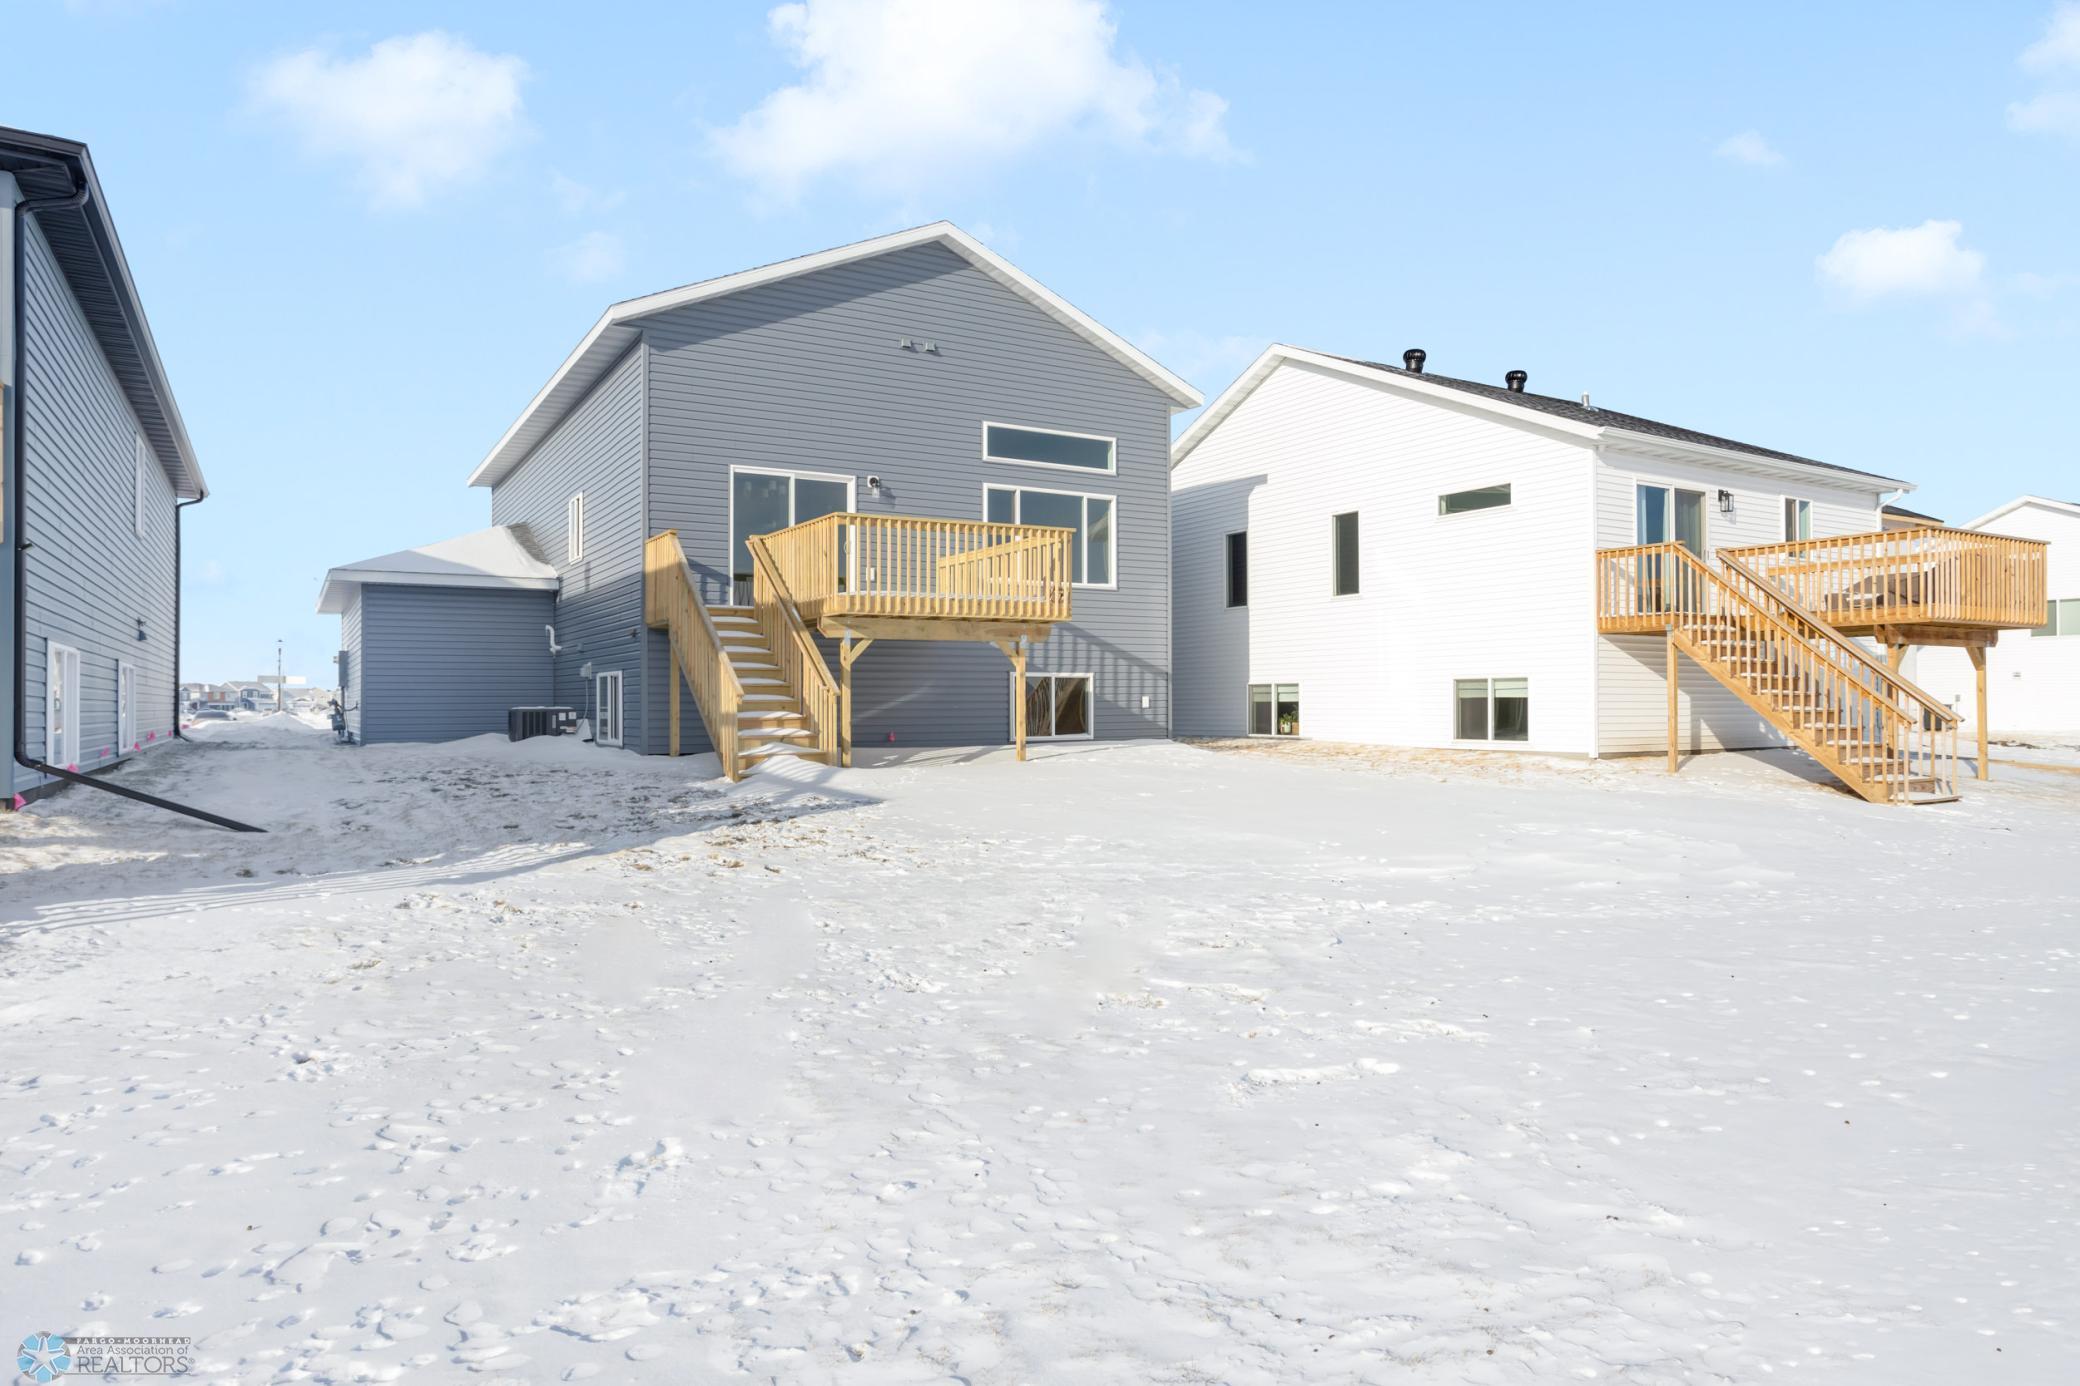
Gray two-story home with a raised wooden deck and stairs, viewed across a snow-covered backyard.
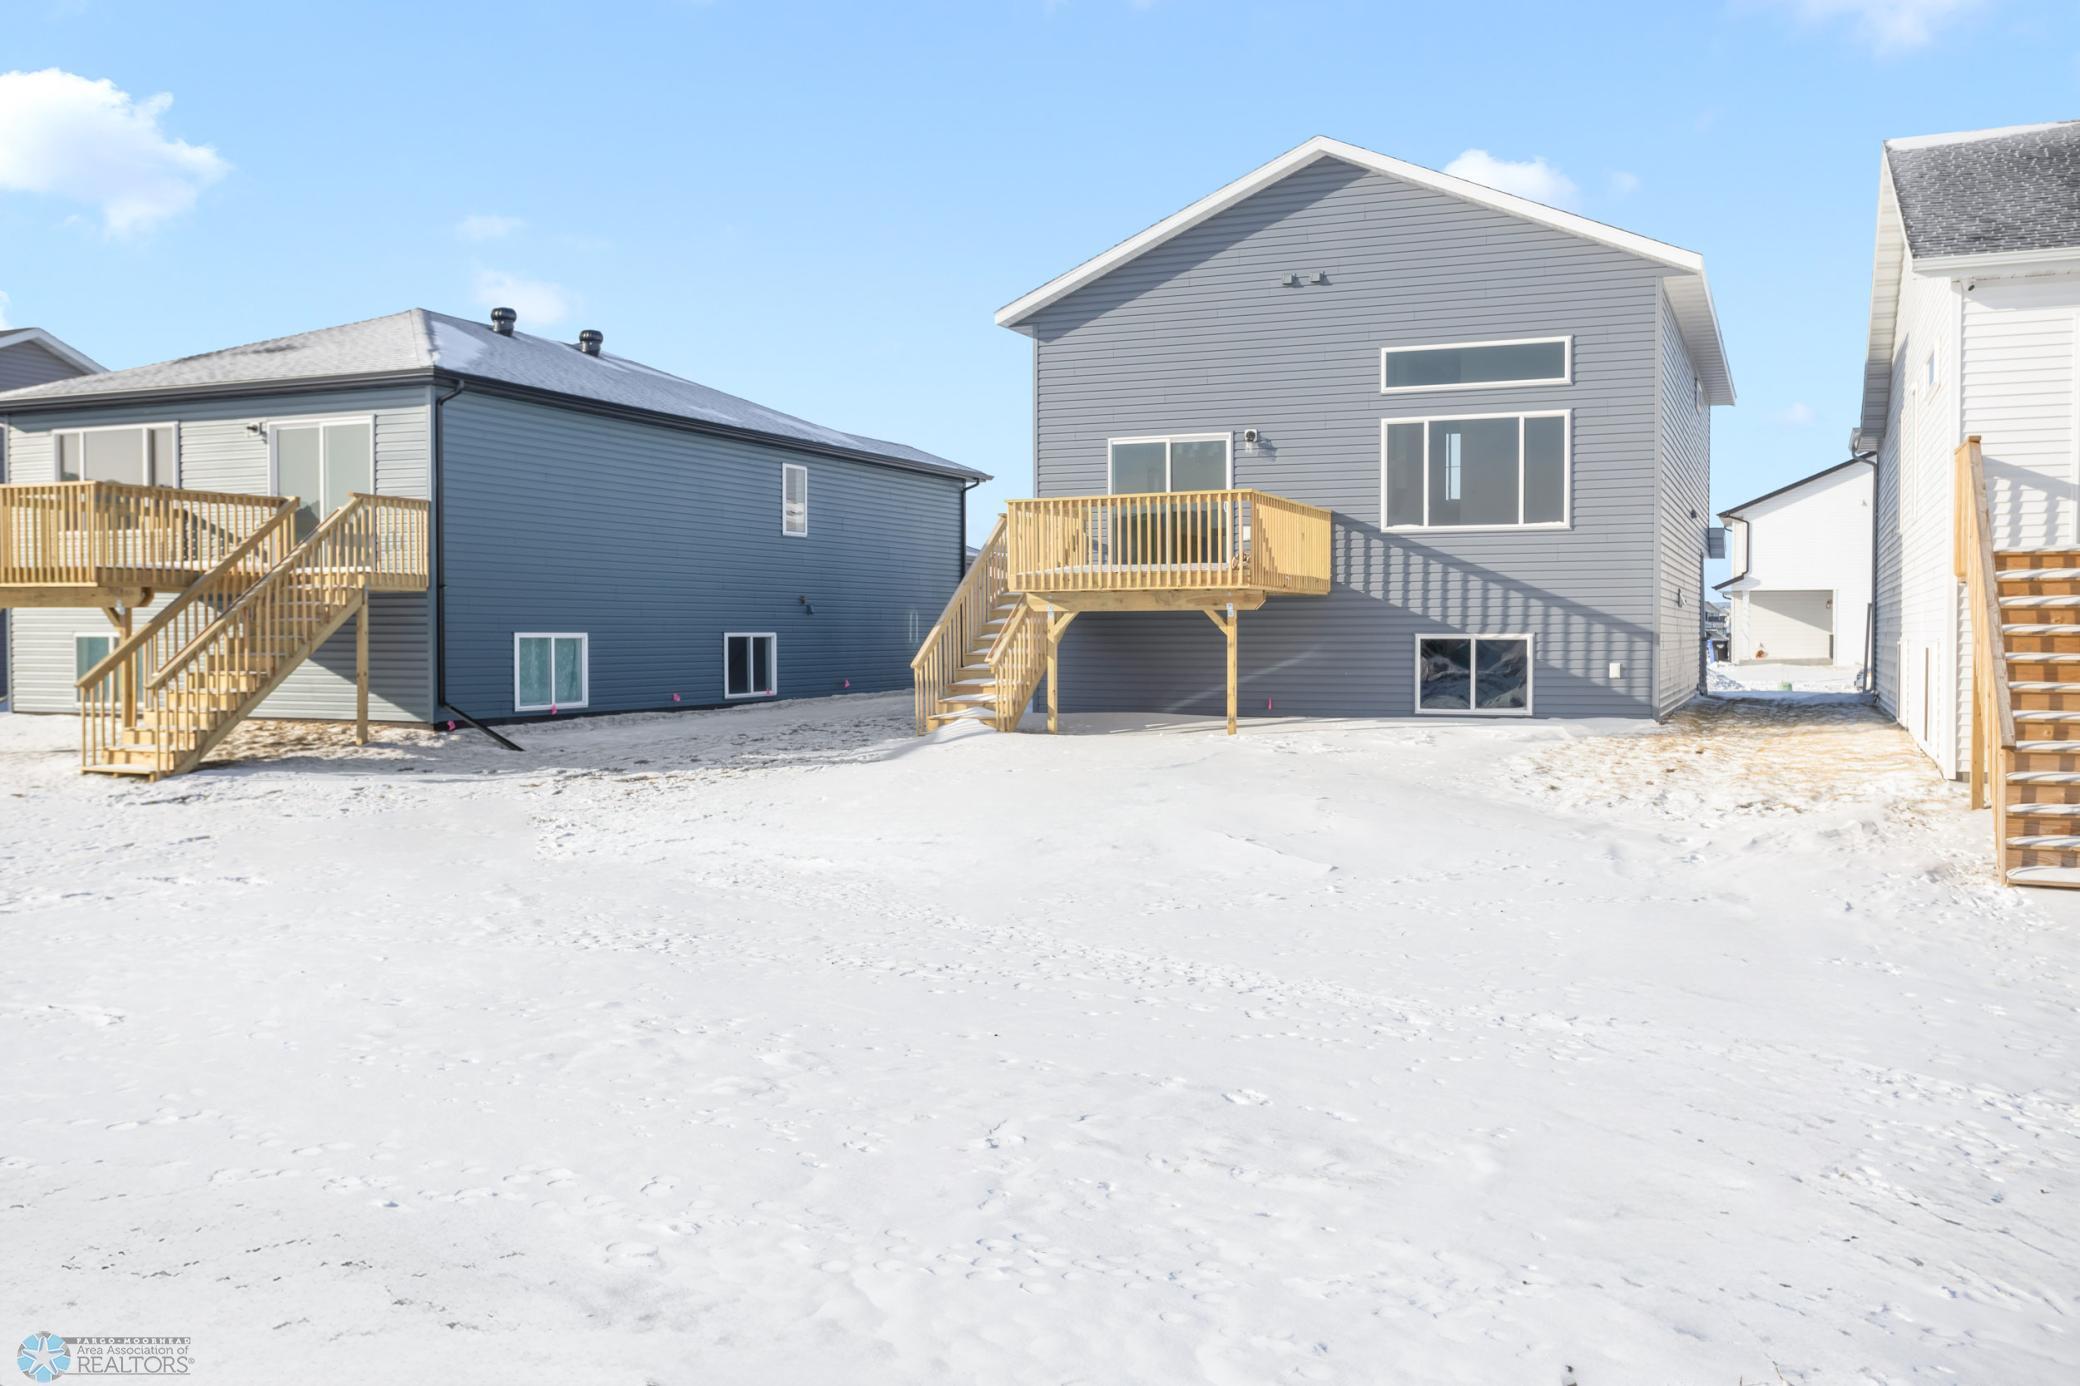
Gray two-story home’s rear exterior with a raised wooden deck and stairs above a snow-covered yard.
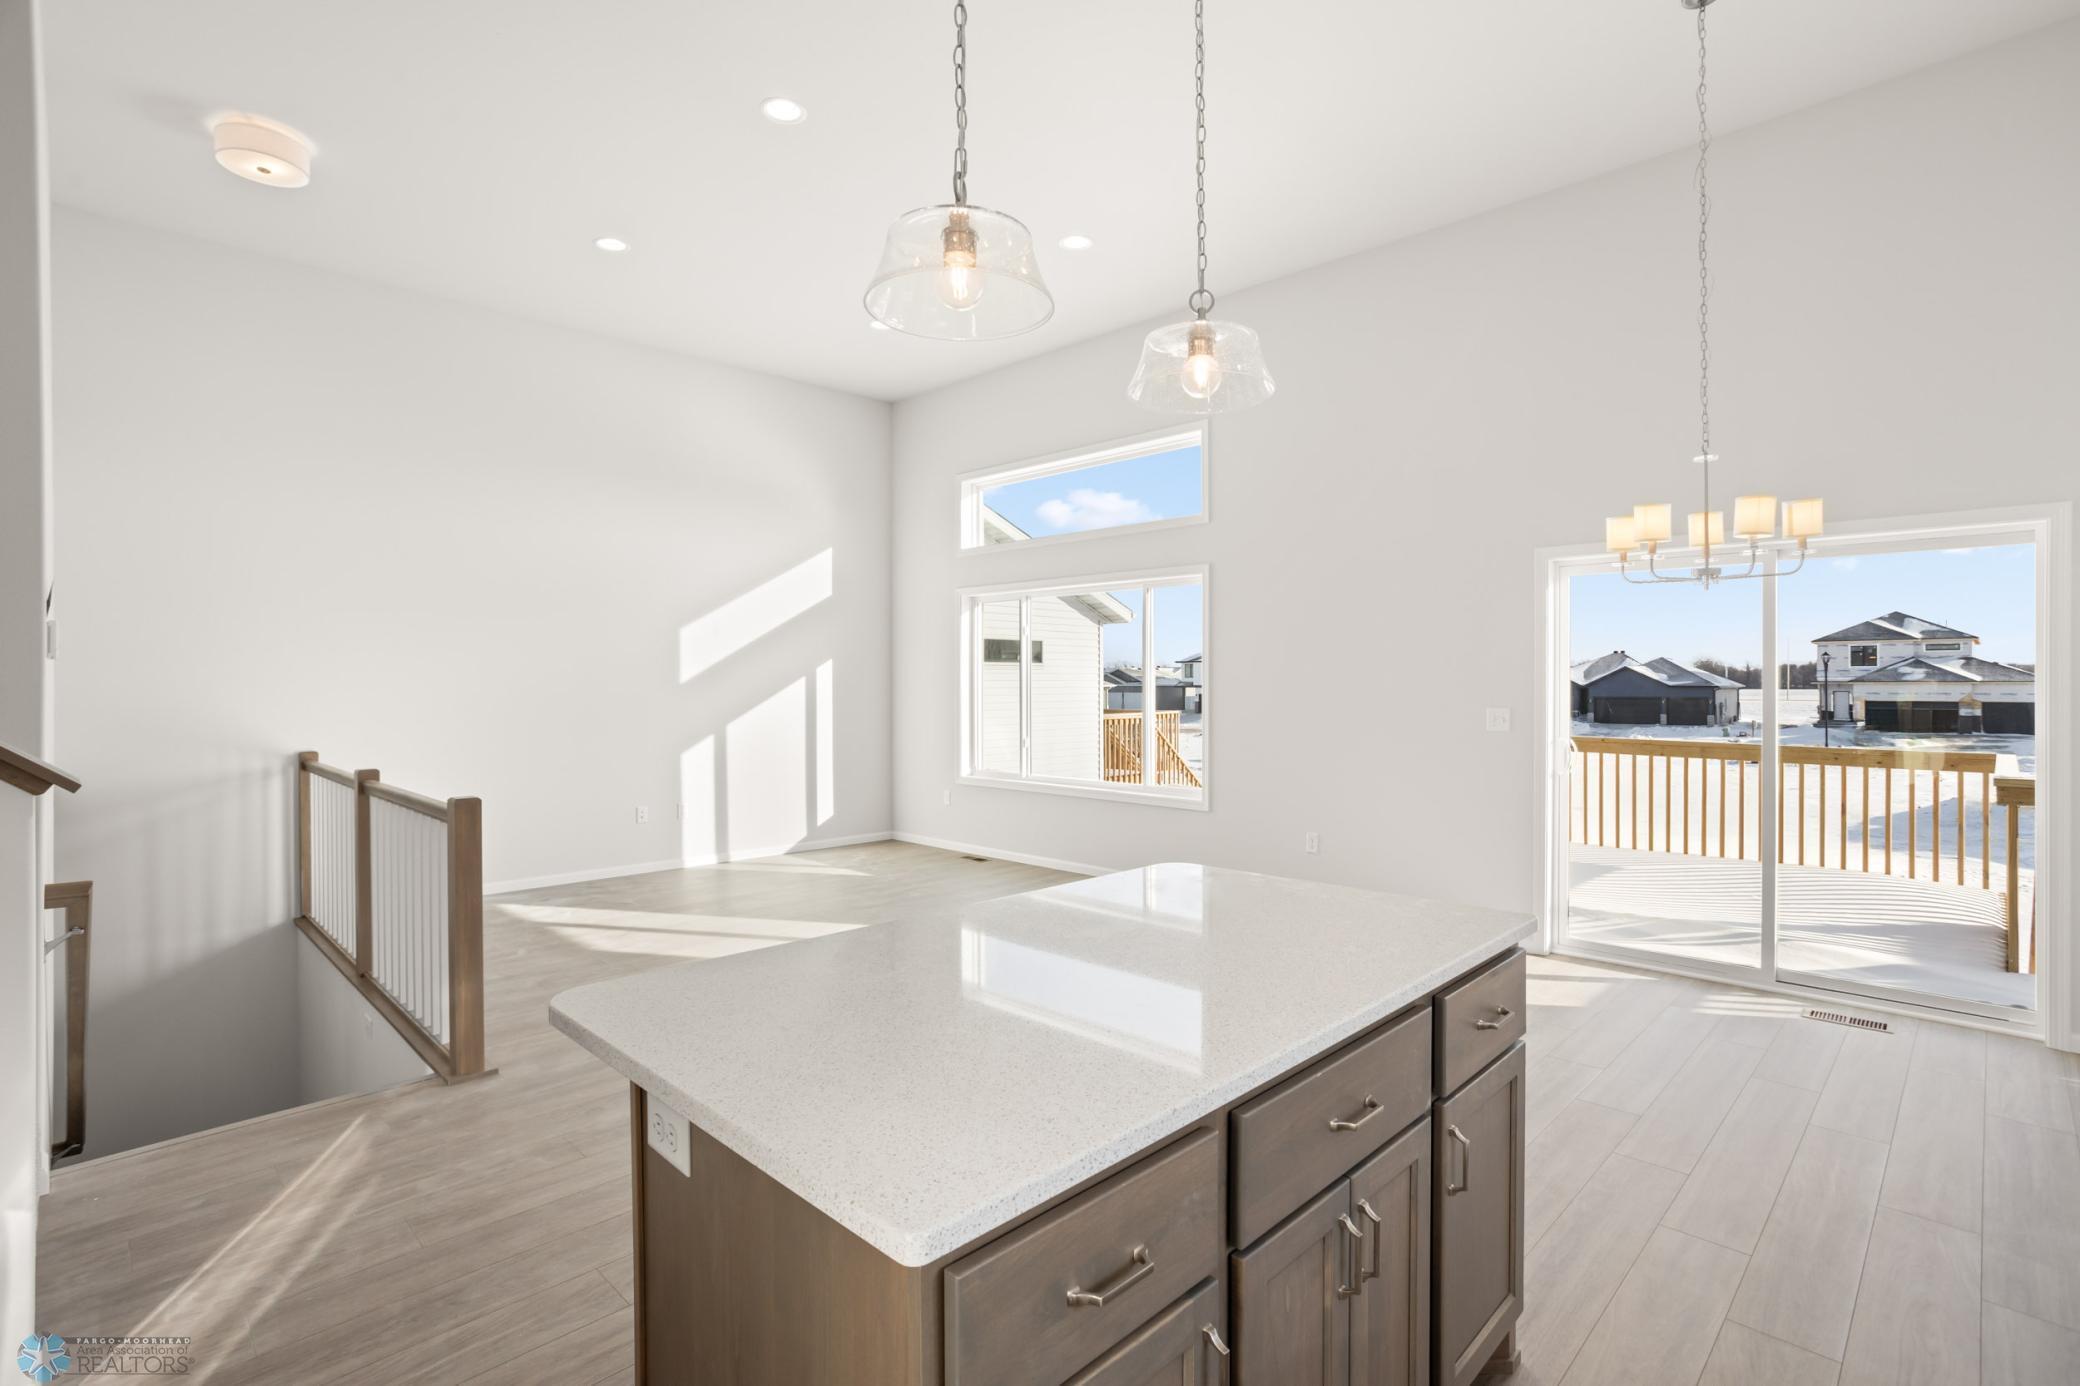
Bright open kitchen with a vaulted ceiling, brown island, stainless appliances, and sunlight across the floor.
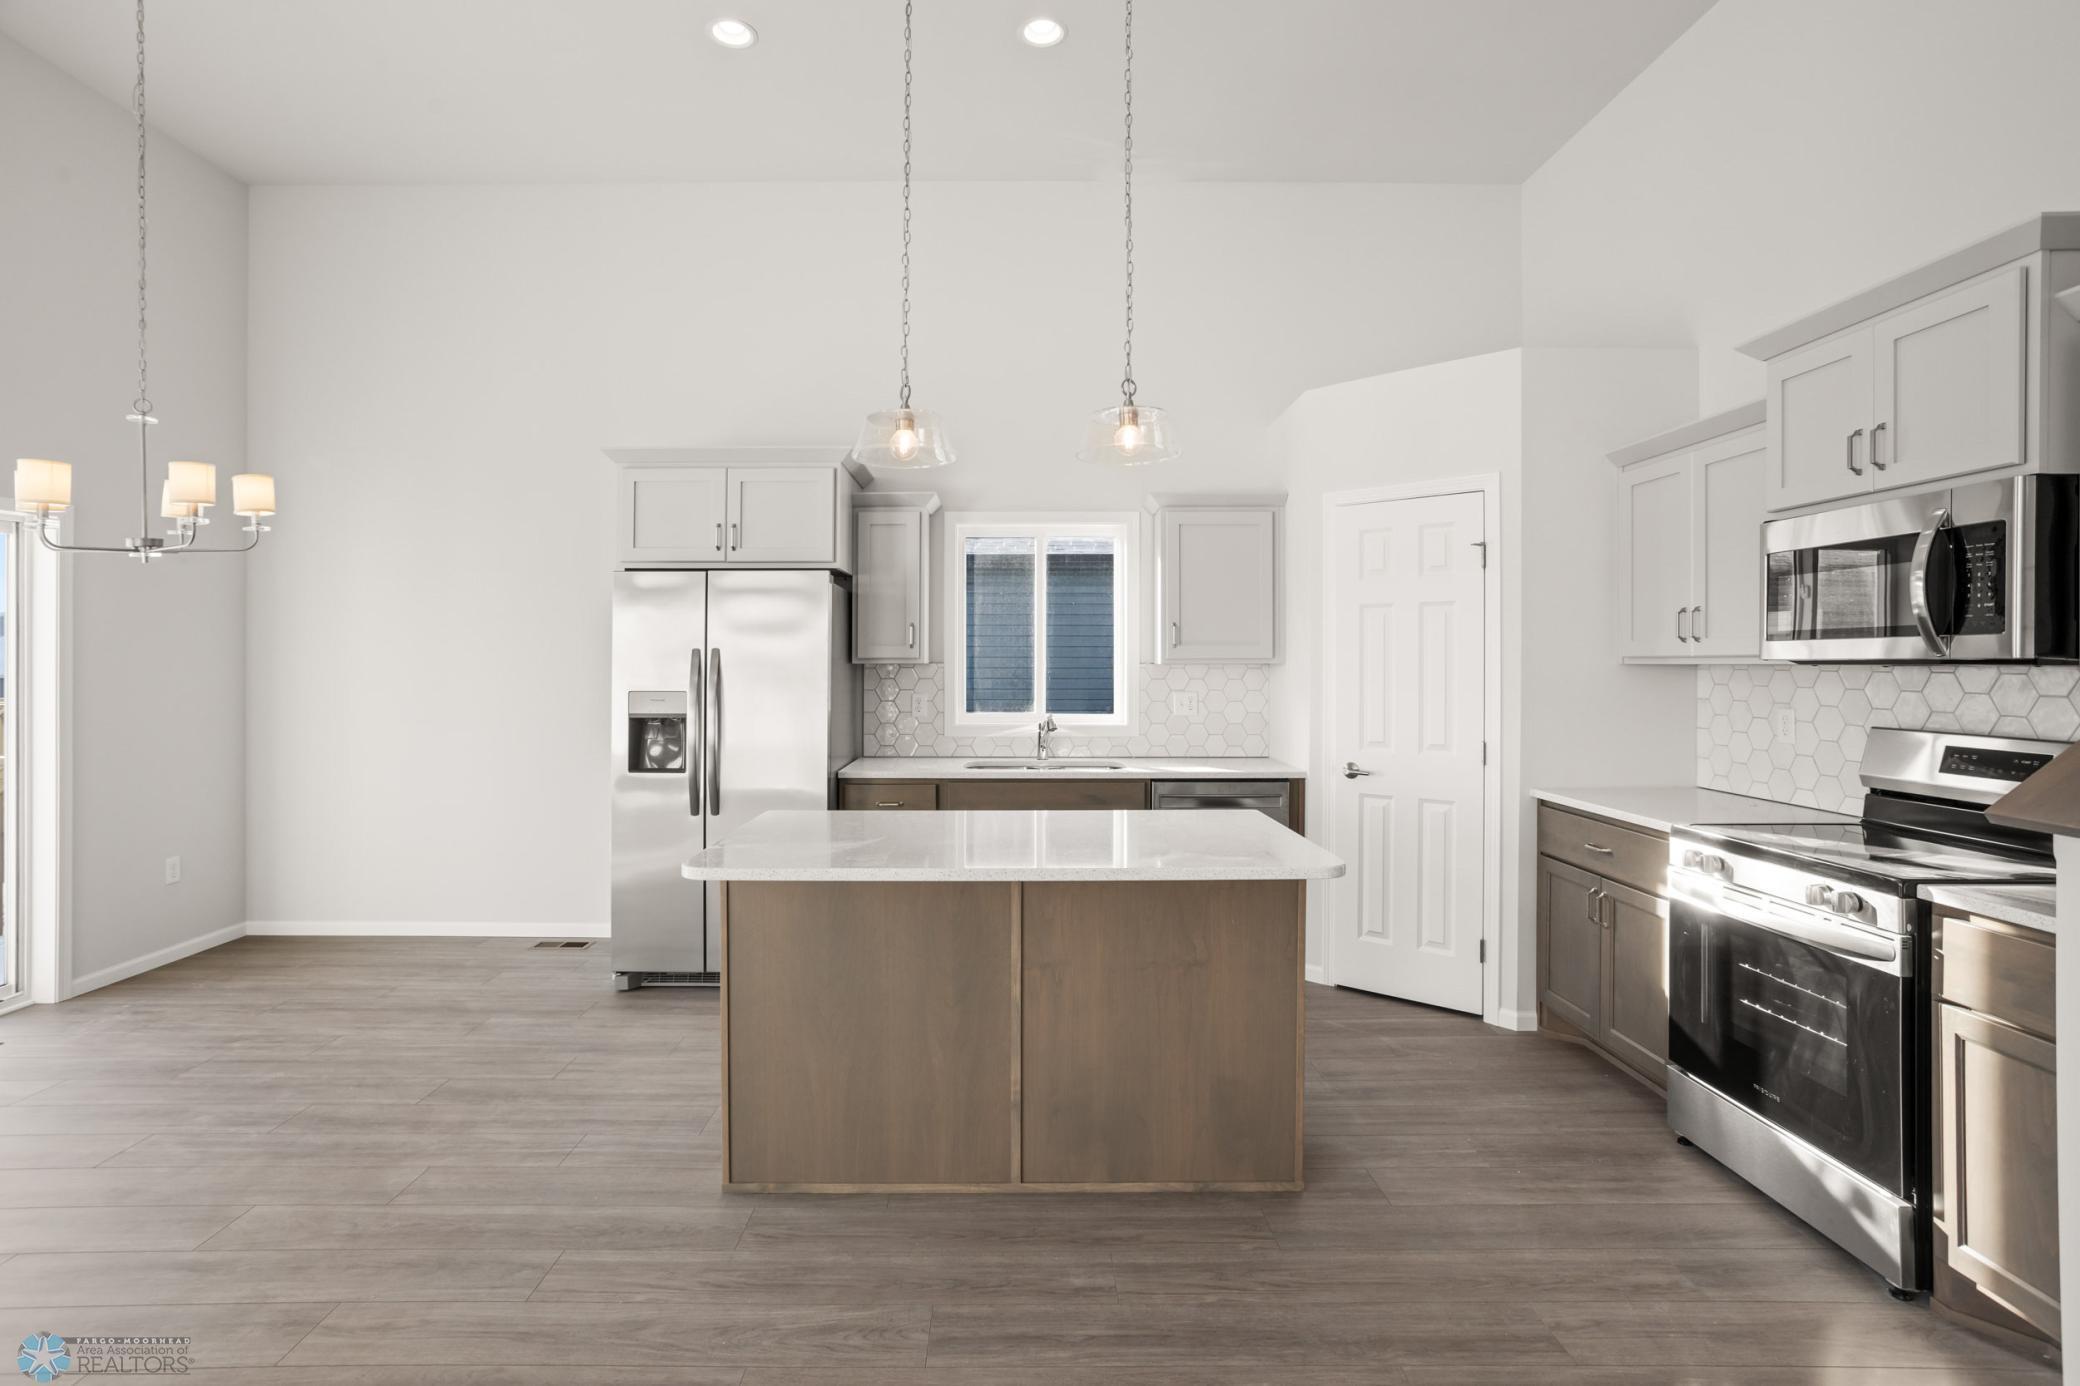
Kitchen with a large wood-front island, stainless appliances, and a white hexagonal tile backsplash.
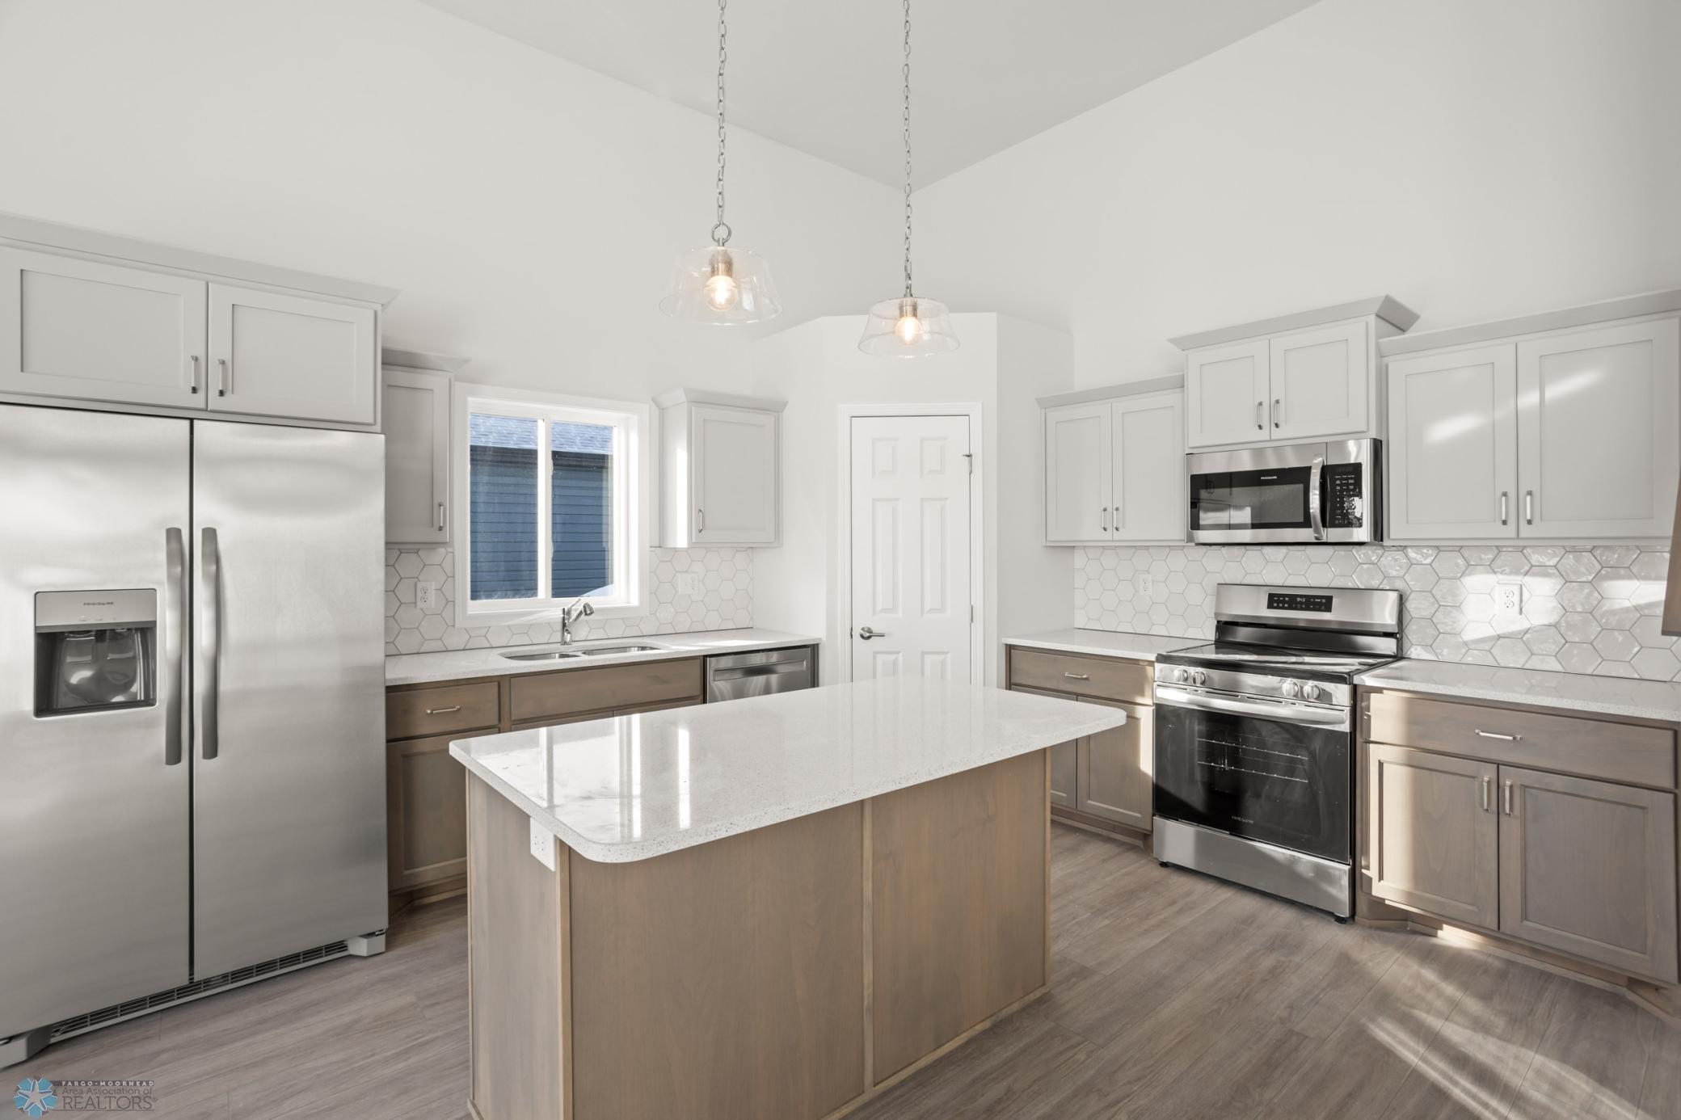
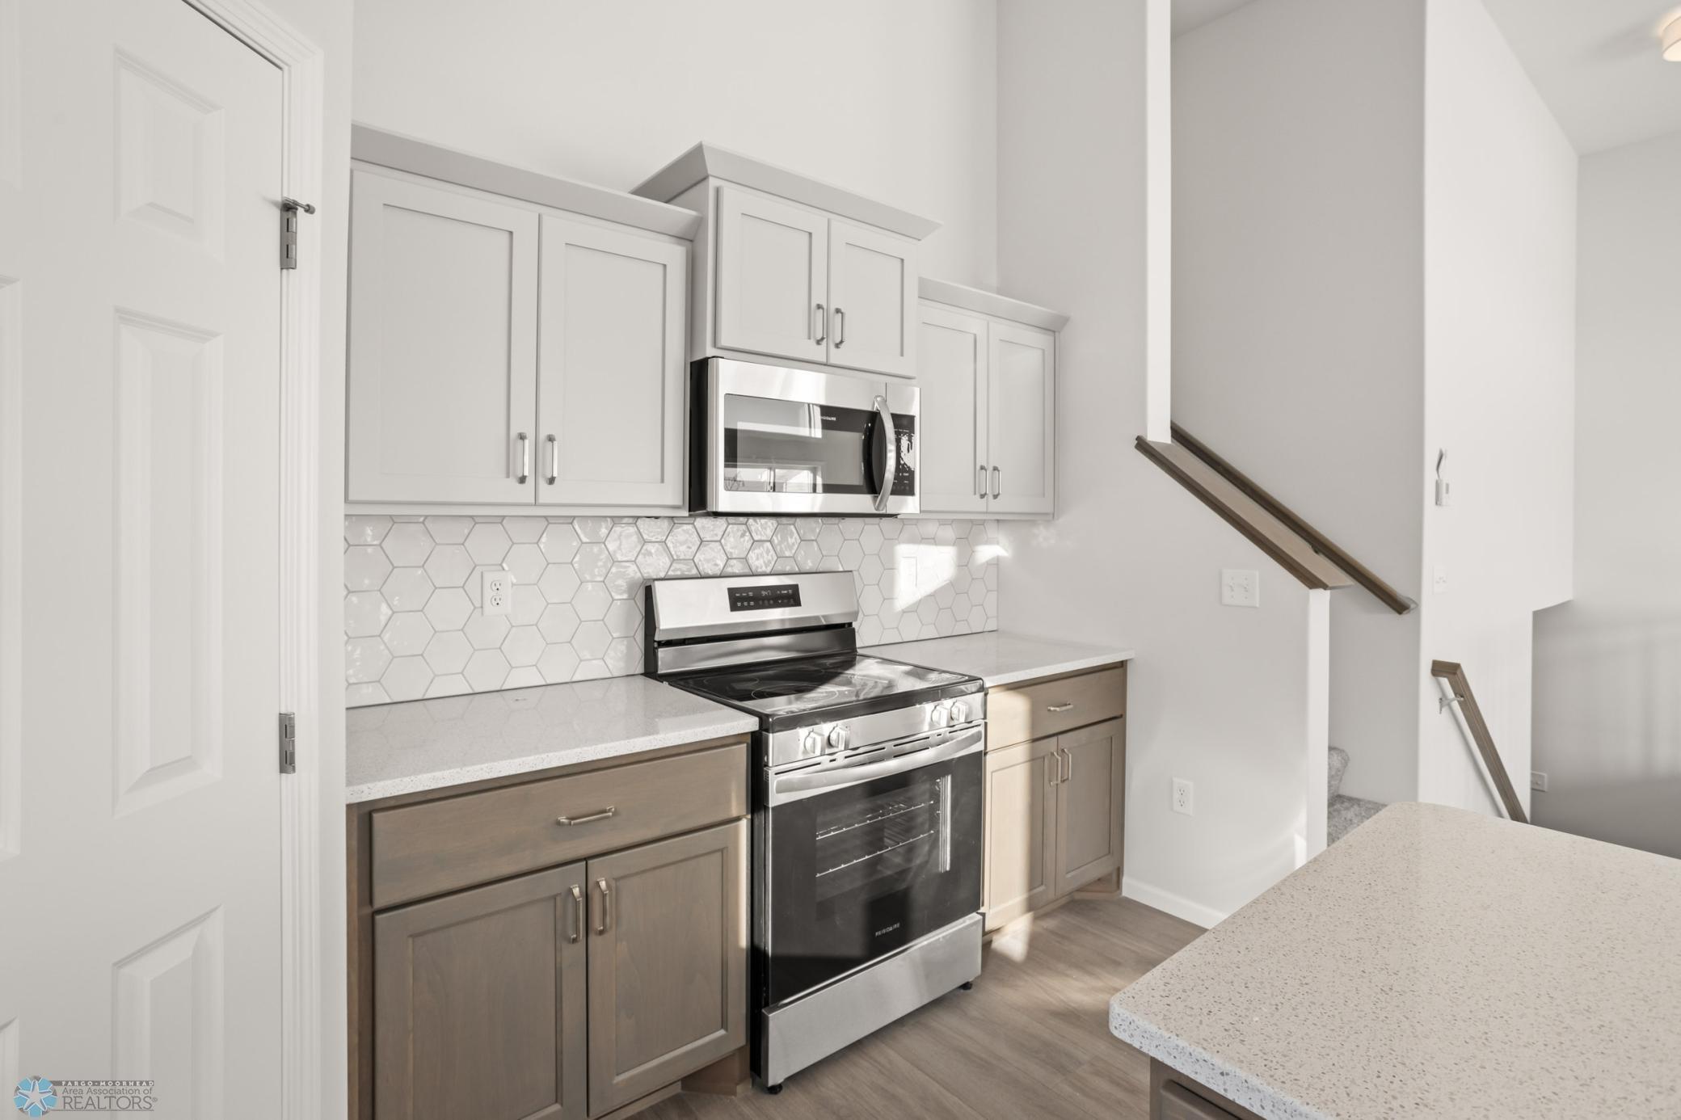
Kitchen with a large quartz island, stainless steel appliances, and hexagonal tile backsplash.
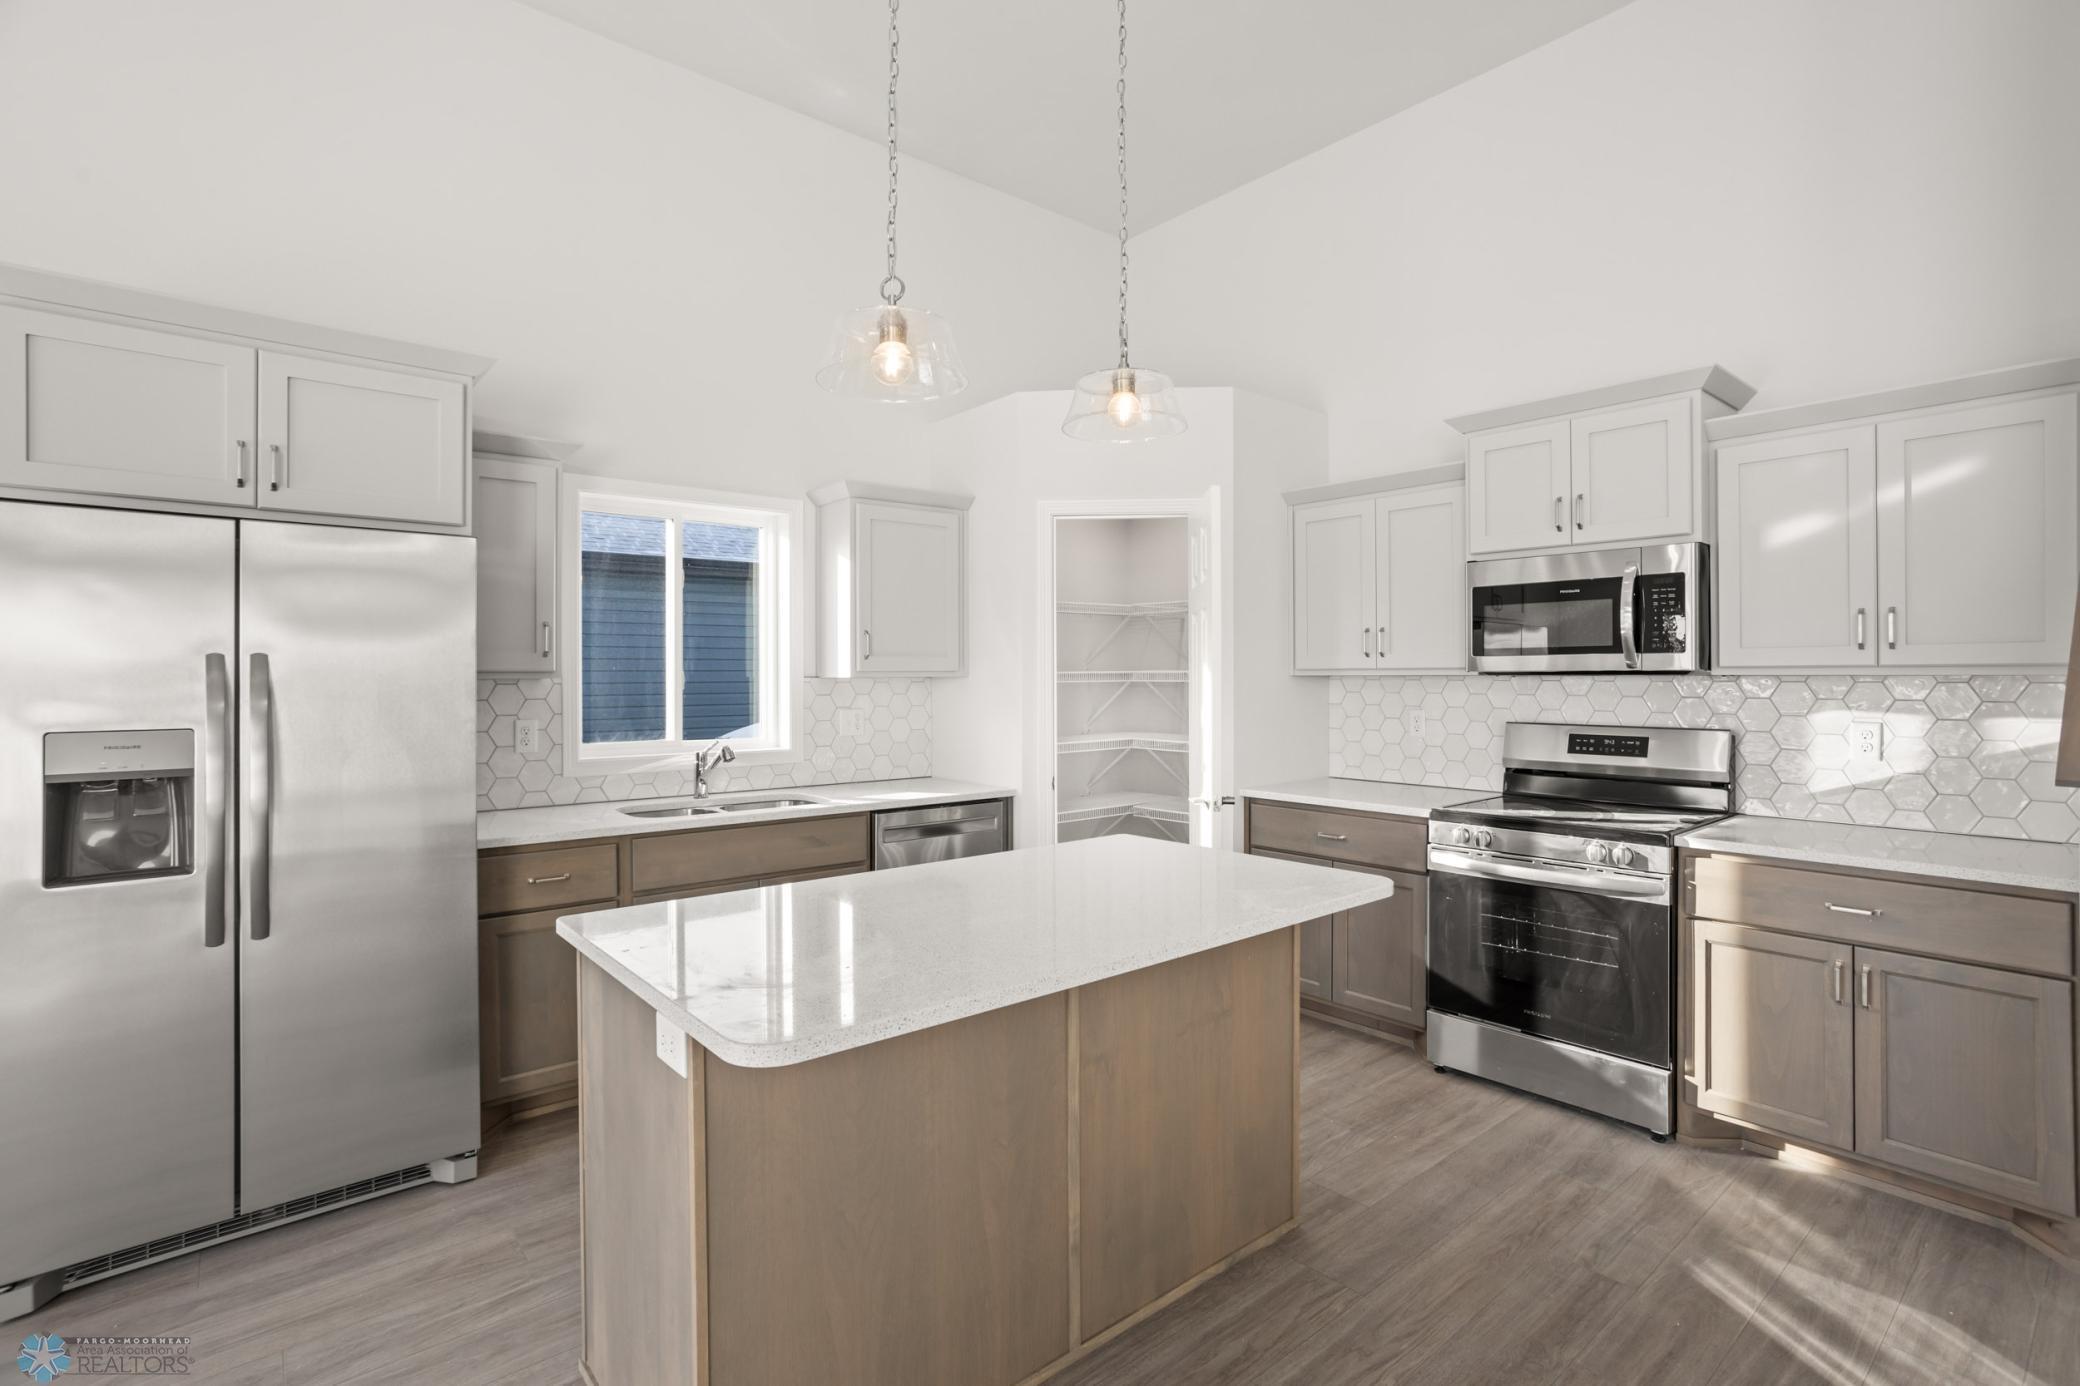
Kitchen with a large white-topped island, stainless steel appliances, and geometric tile backsplash.
Kitchen with a large gray island, hexagonal tile backsplash, stainless appliances, and an open staircase.
Vacant kitchen with a large island, pendant lights, and sliding doors opening to a snowy deck.
Kitchen with a hexagonal tile backsplash, stainless steel appliances, and a countertop island.
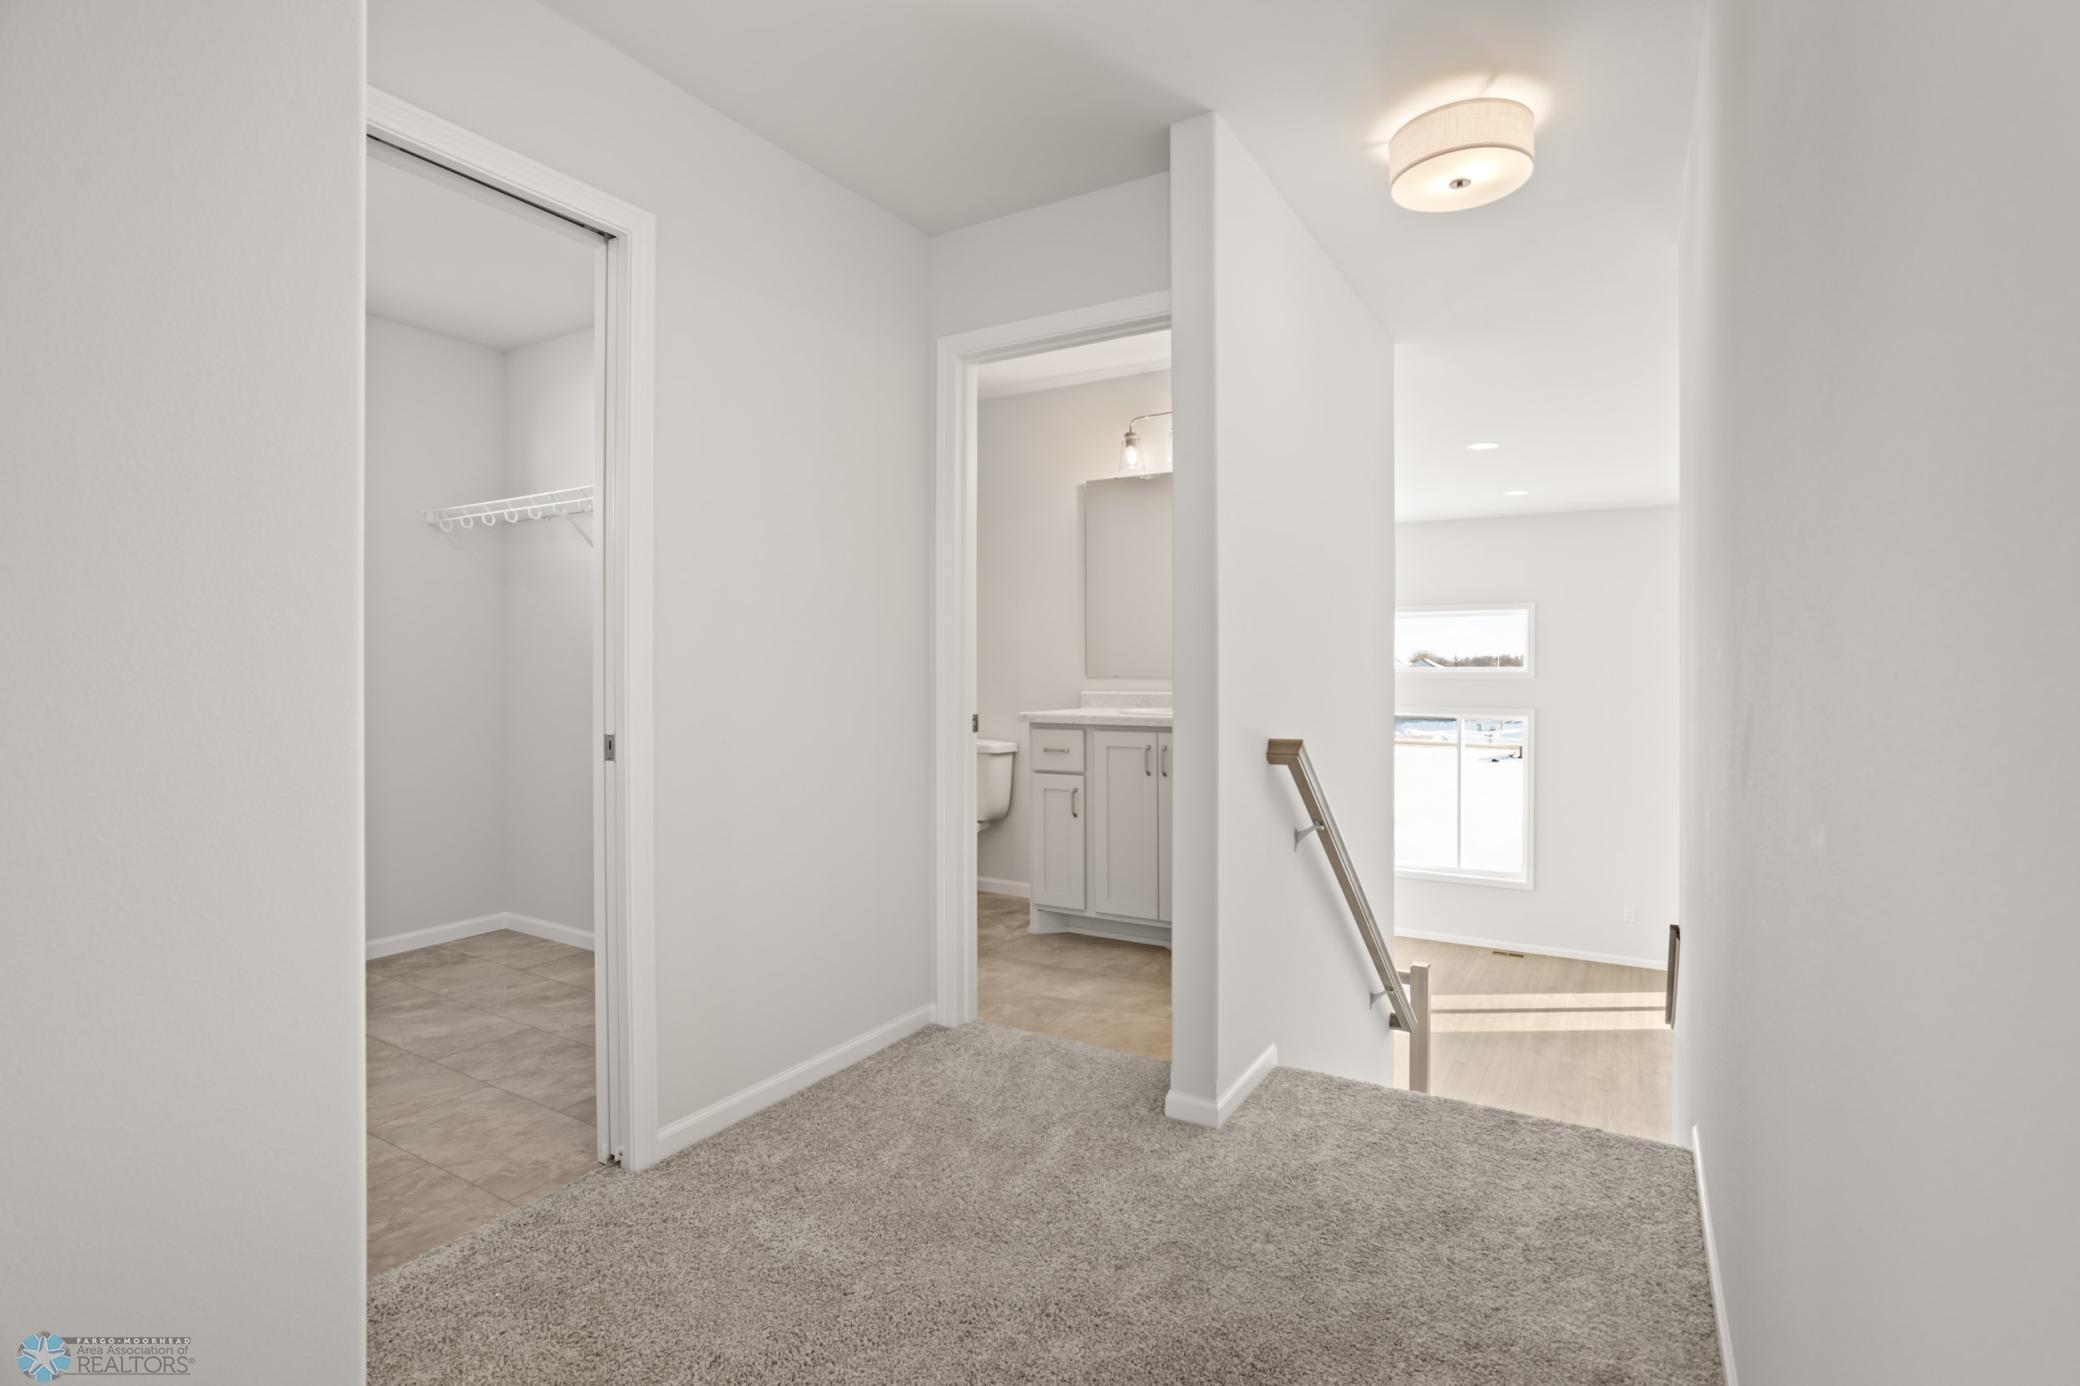
Upstairs landing with a tiled closet, bathroom vanity, and stairs overlooking a sunlit room.
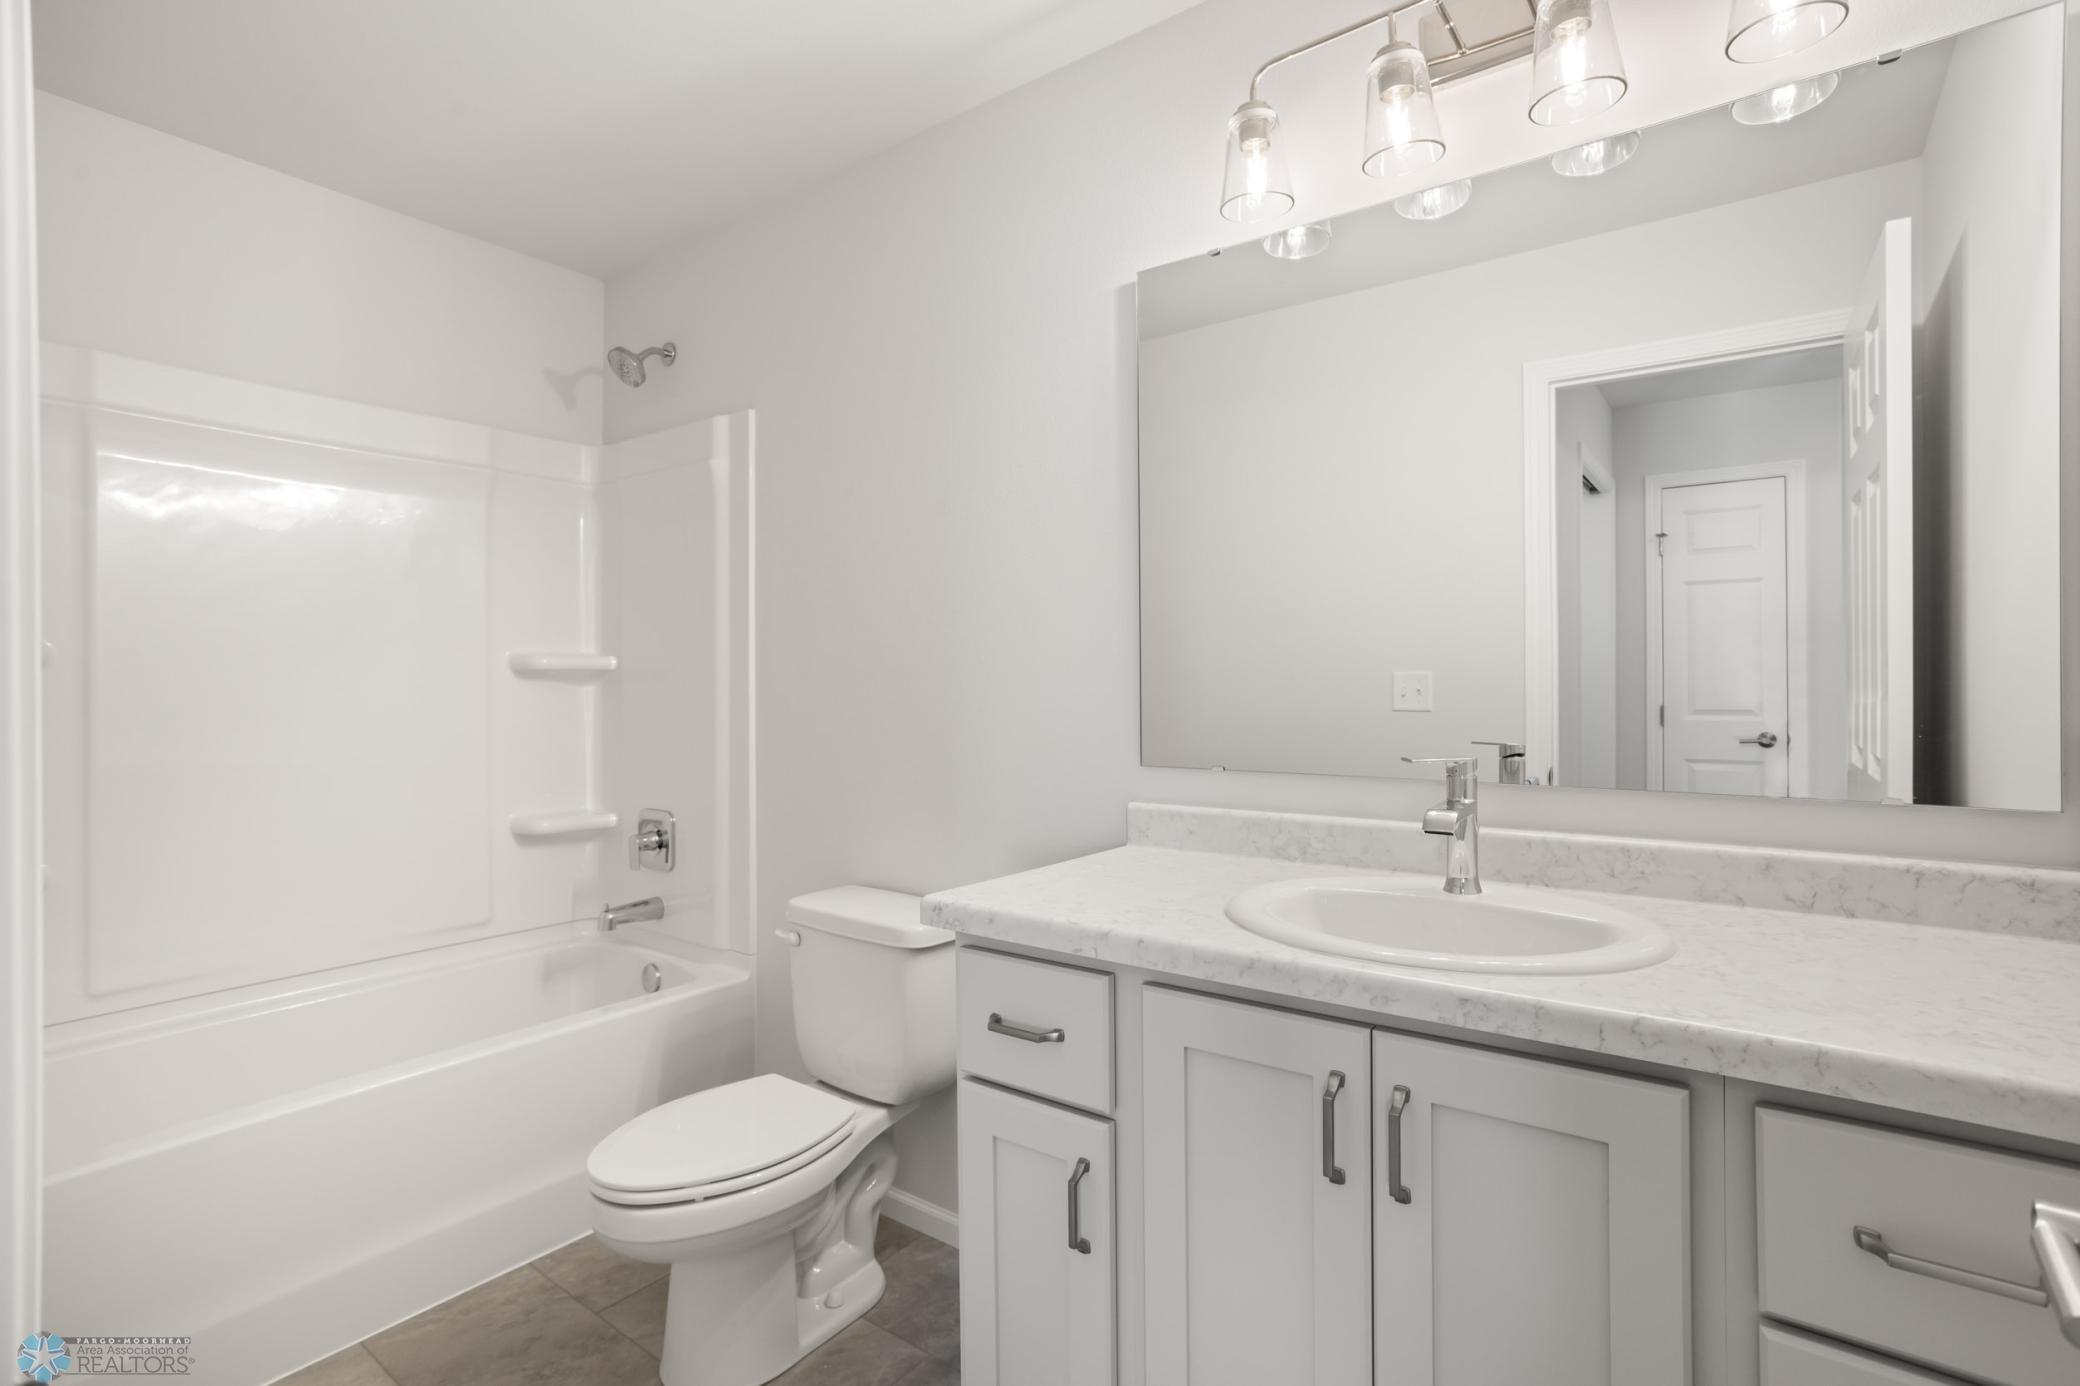
Bathroom with a white tub and shower beside a wide vanity and large mirror.
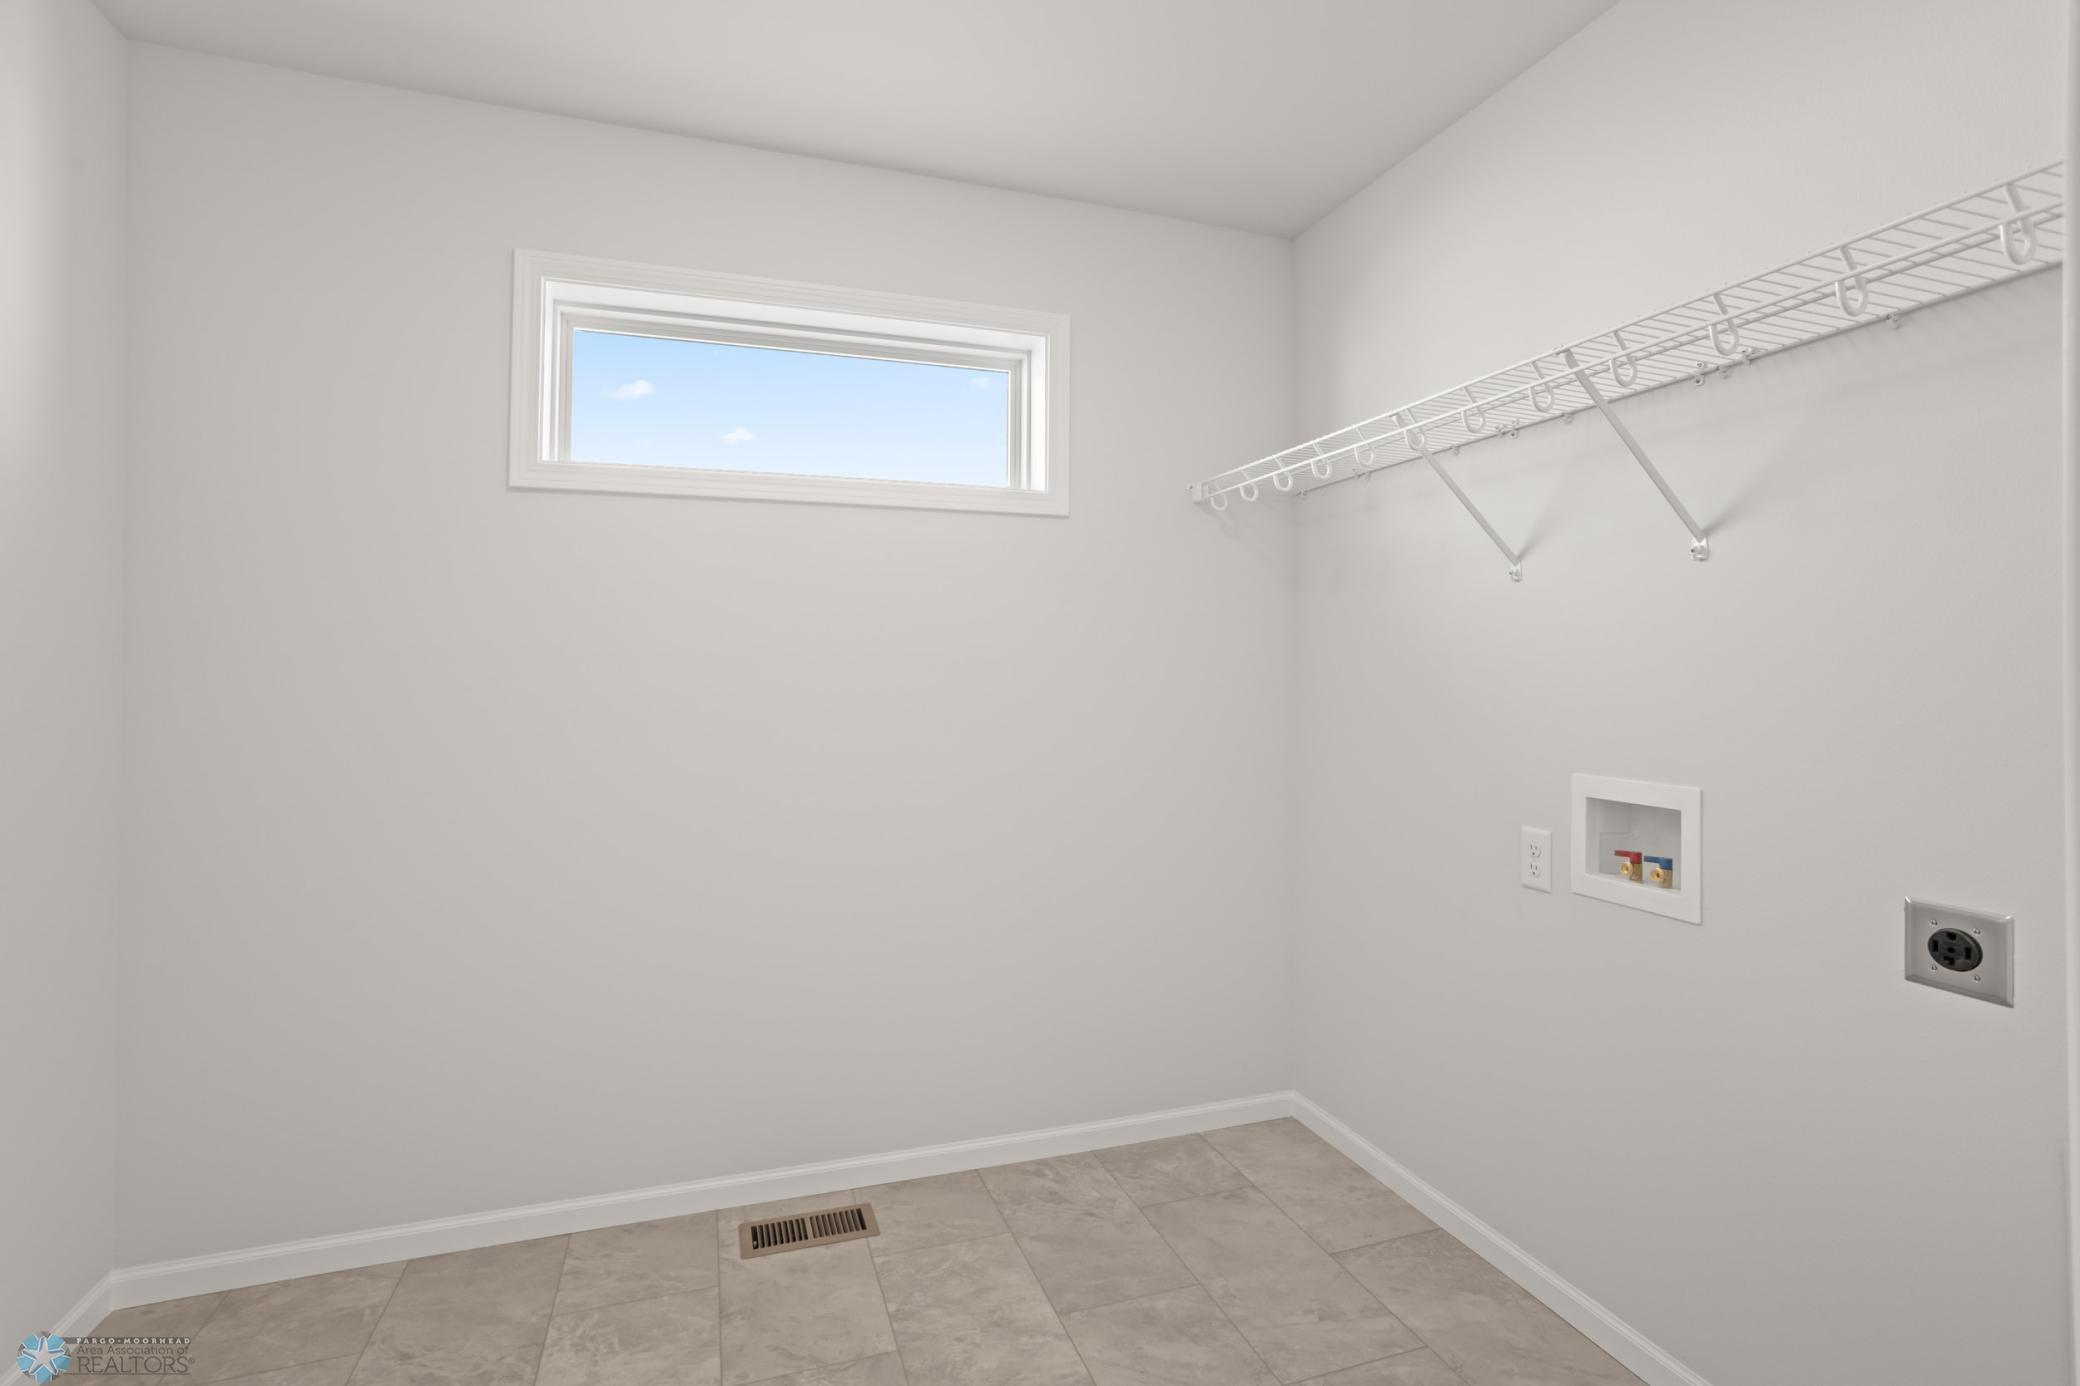
Empty laundry room with tiled floor, high window, wire shelf, and laundry hookups.
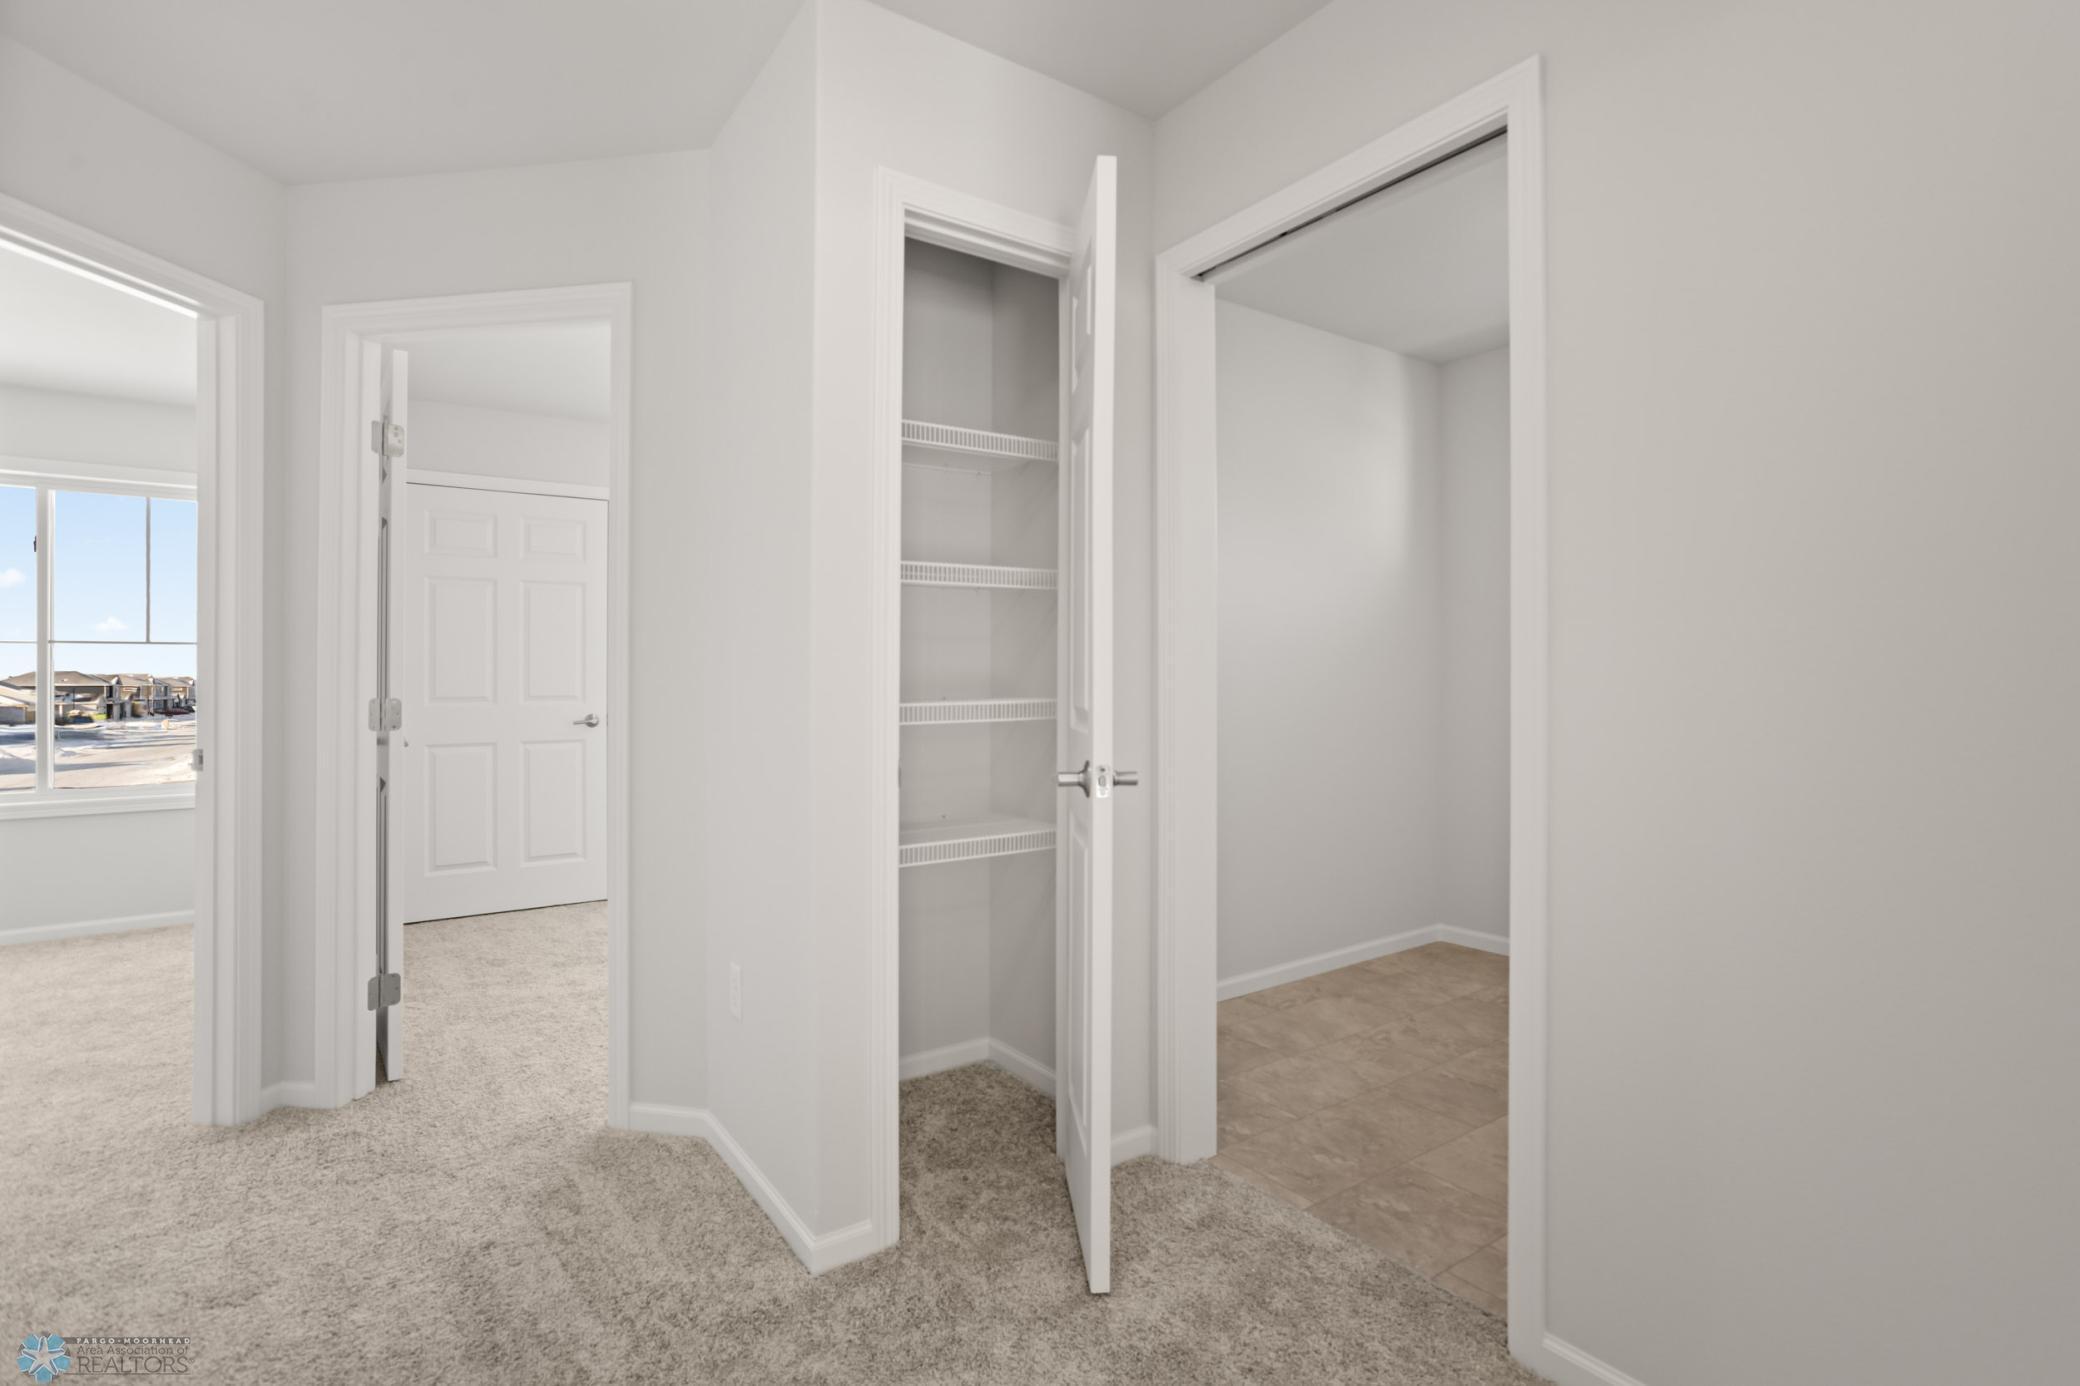
Open closet with white wire shelves in a carpeted hallway between adjoining rooms.
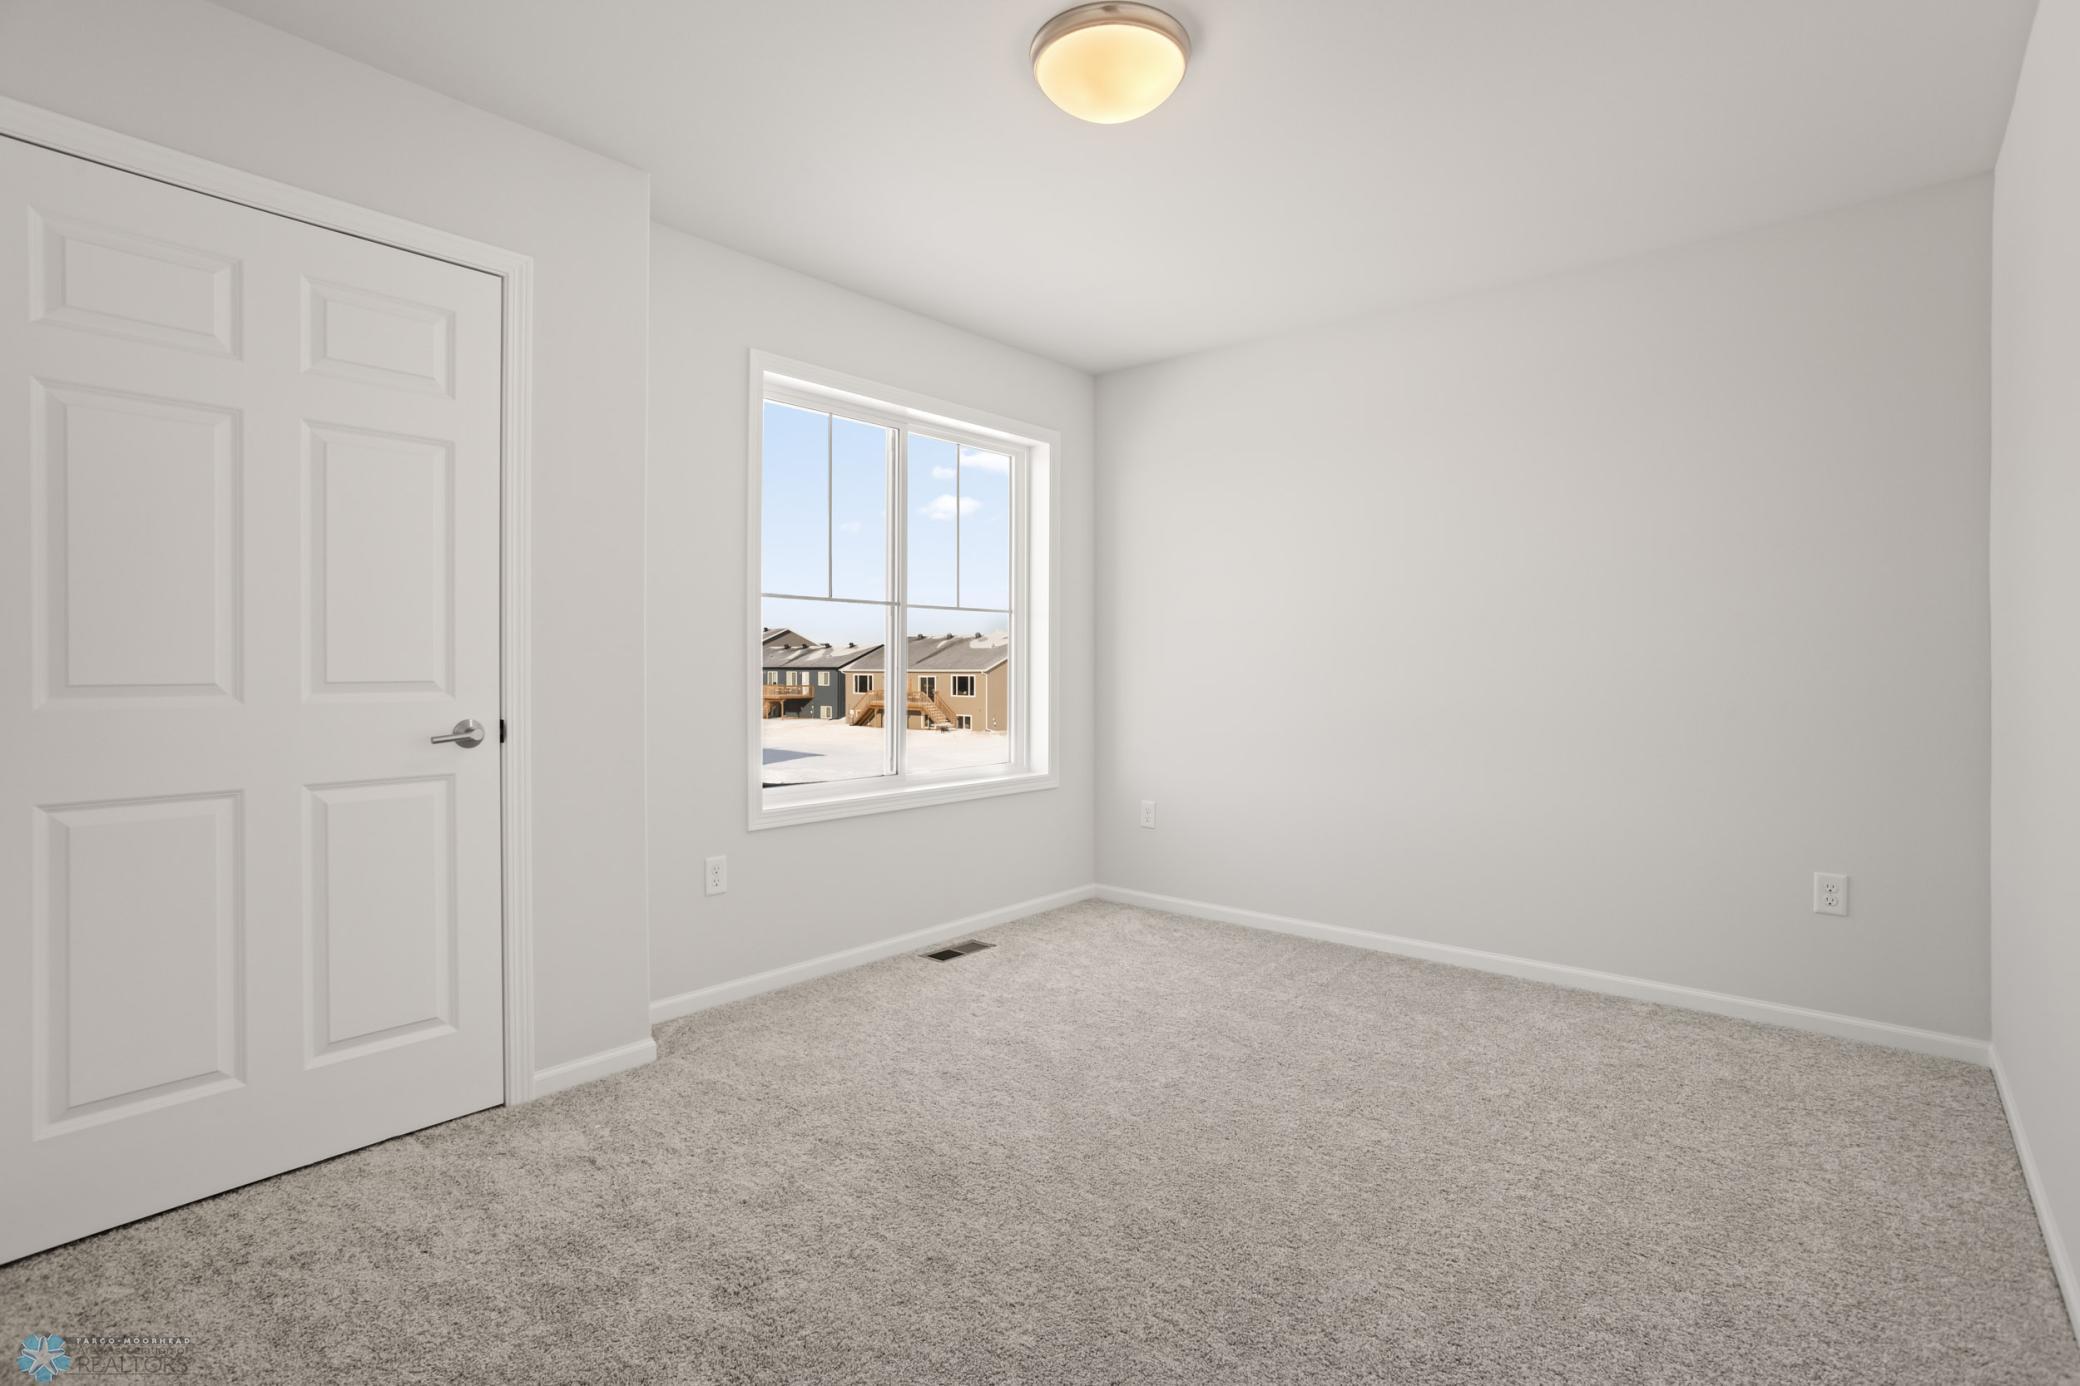
Empty bedroom with beige carpet and a window overlooking snow-covered neighboring homes.
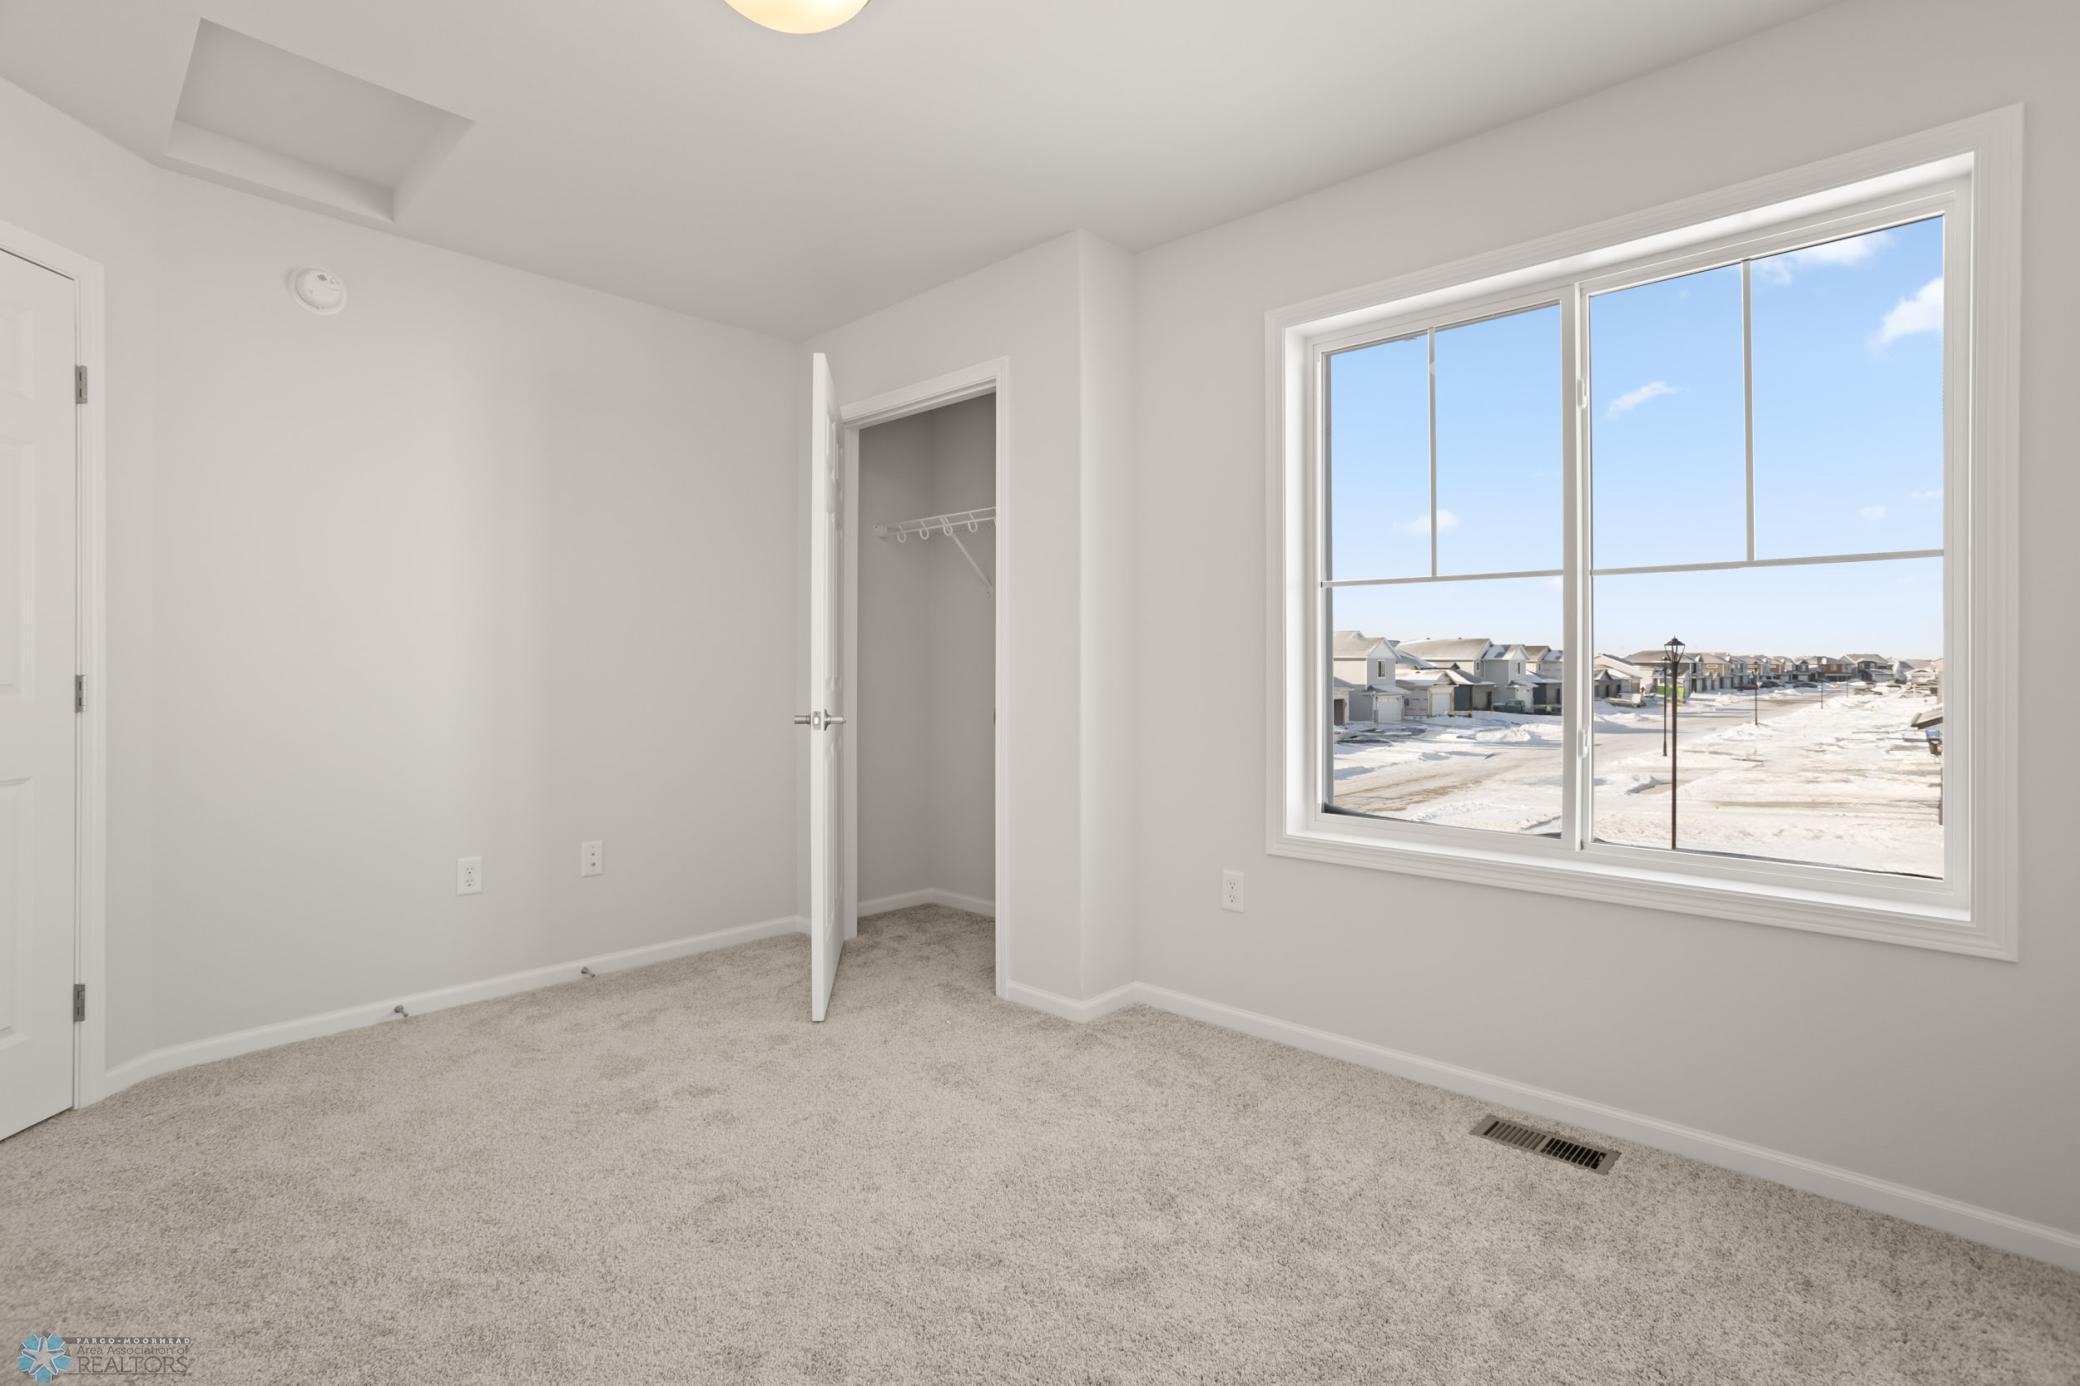
Empty carpeted bedroom with an open closet and a large window overlooking a snowy neighborhood.
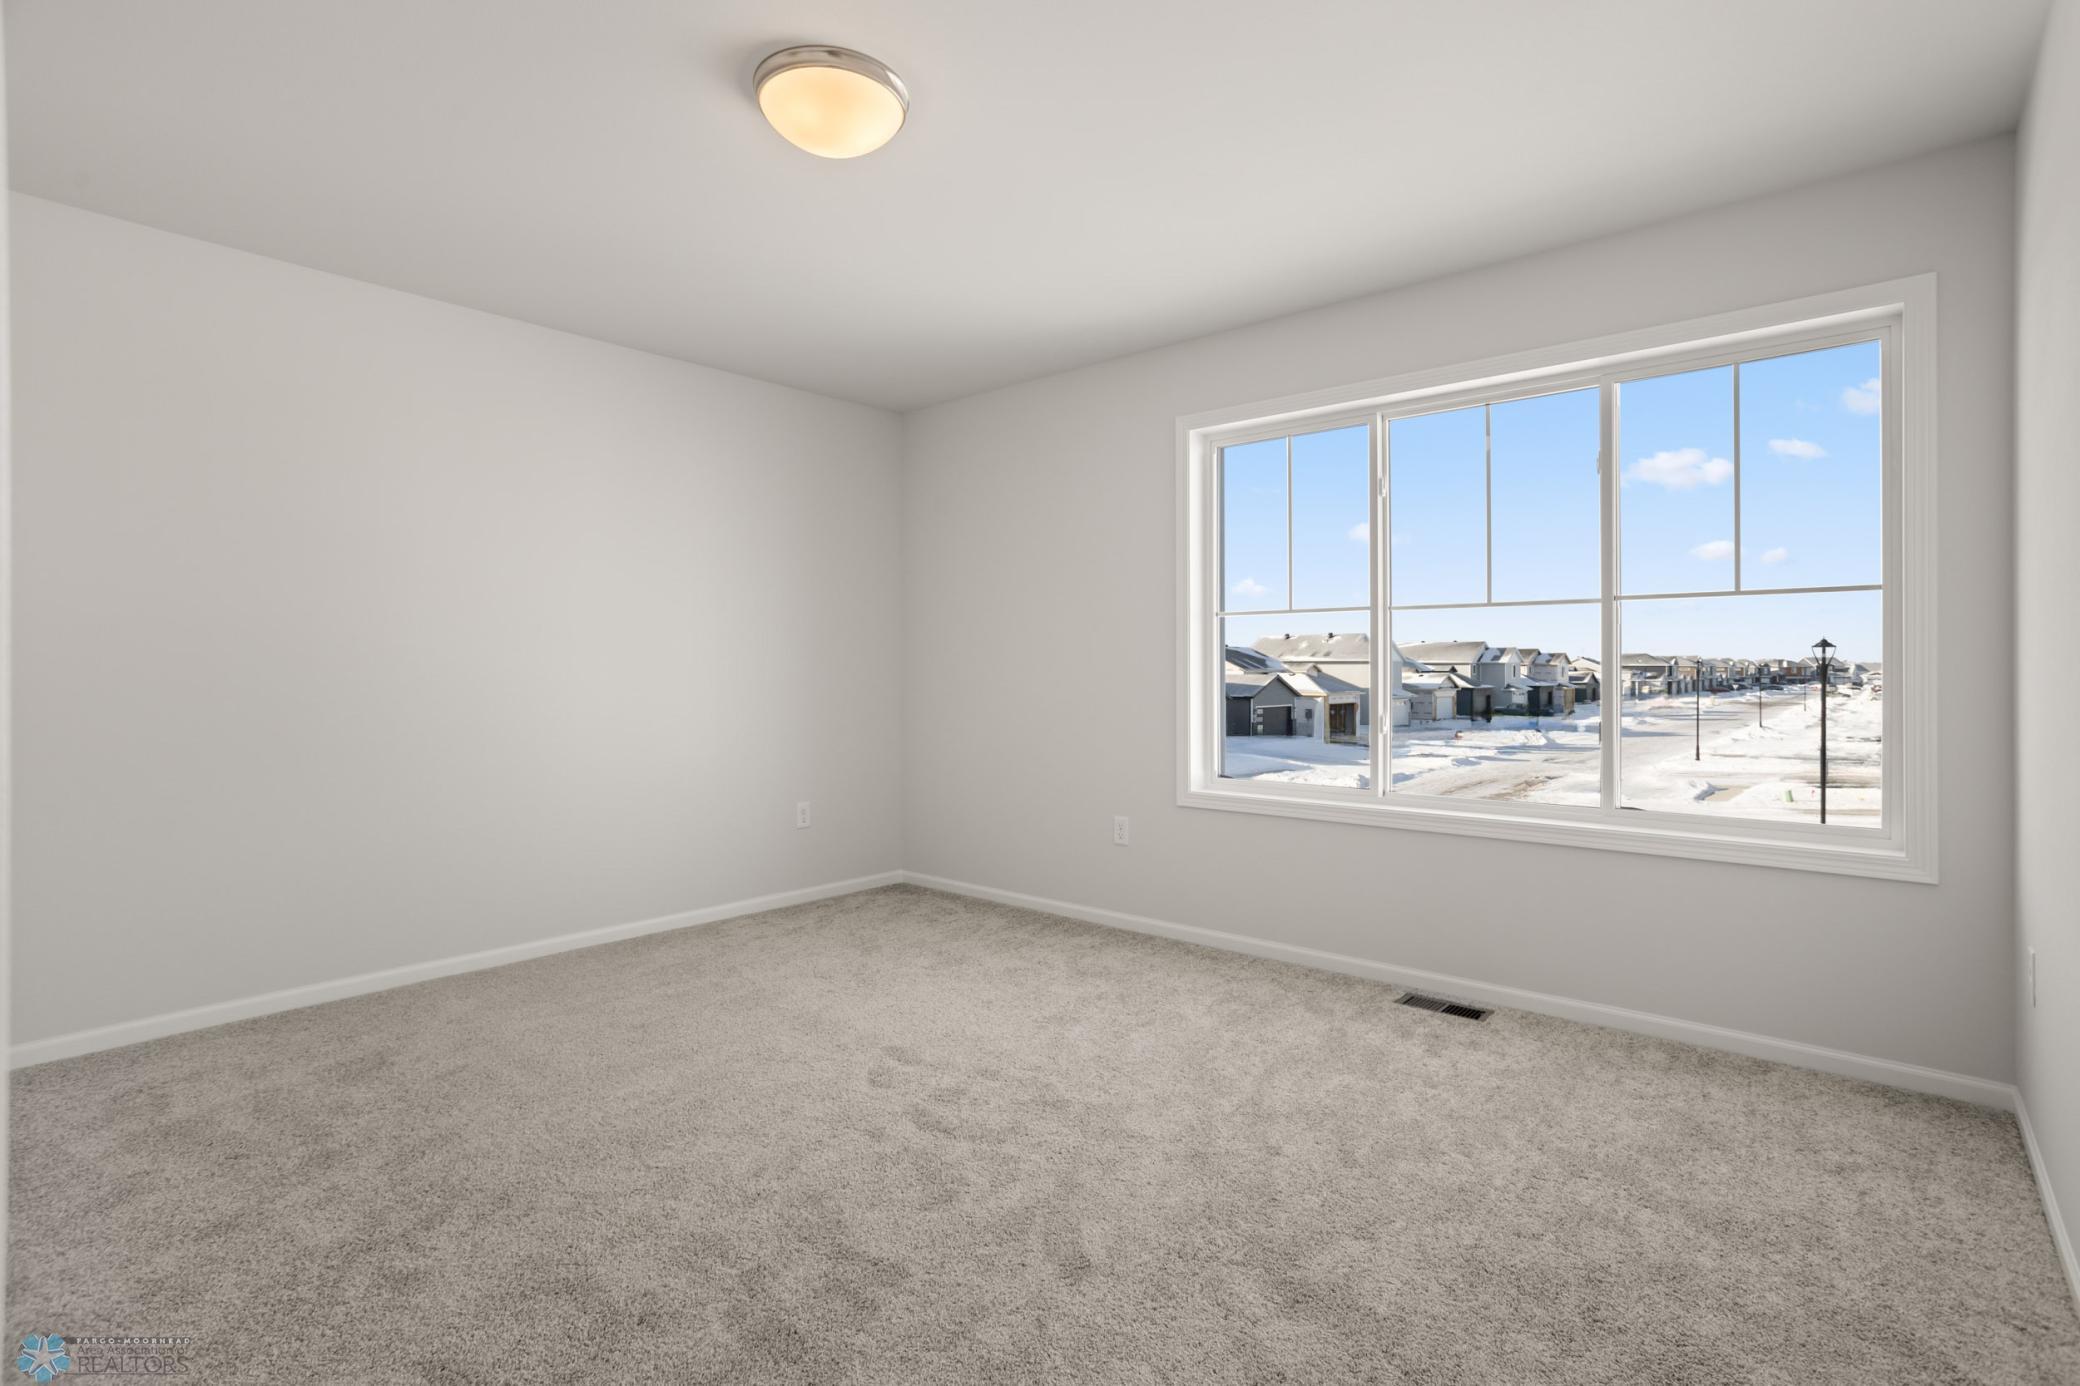
Empty carpeted bedroom with a large window overlooking a snowy neighborhood.
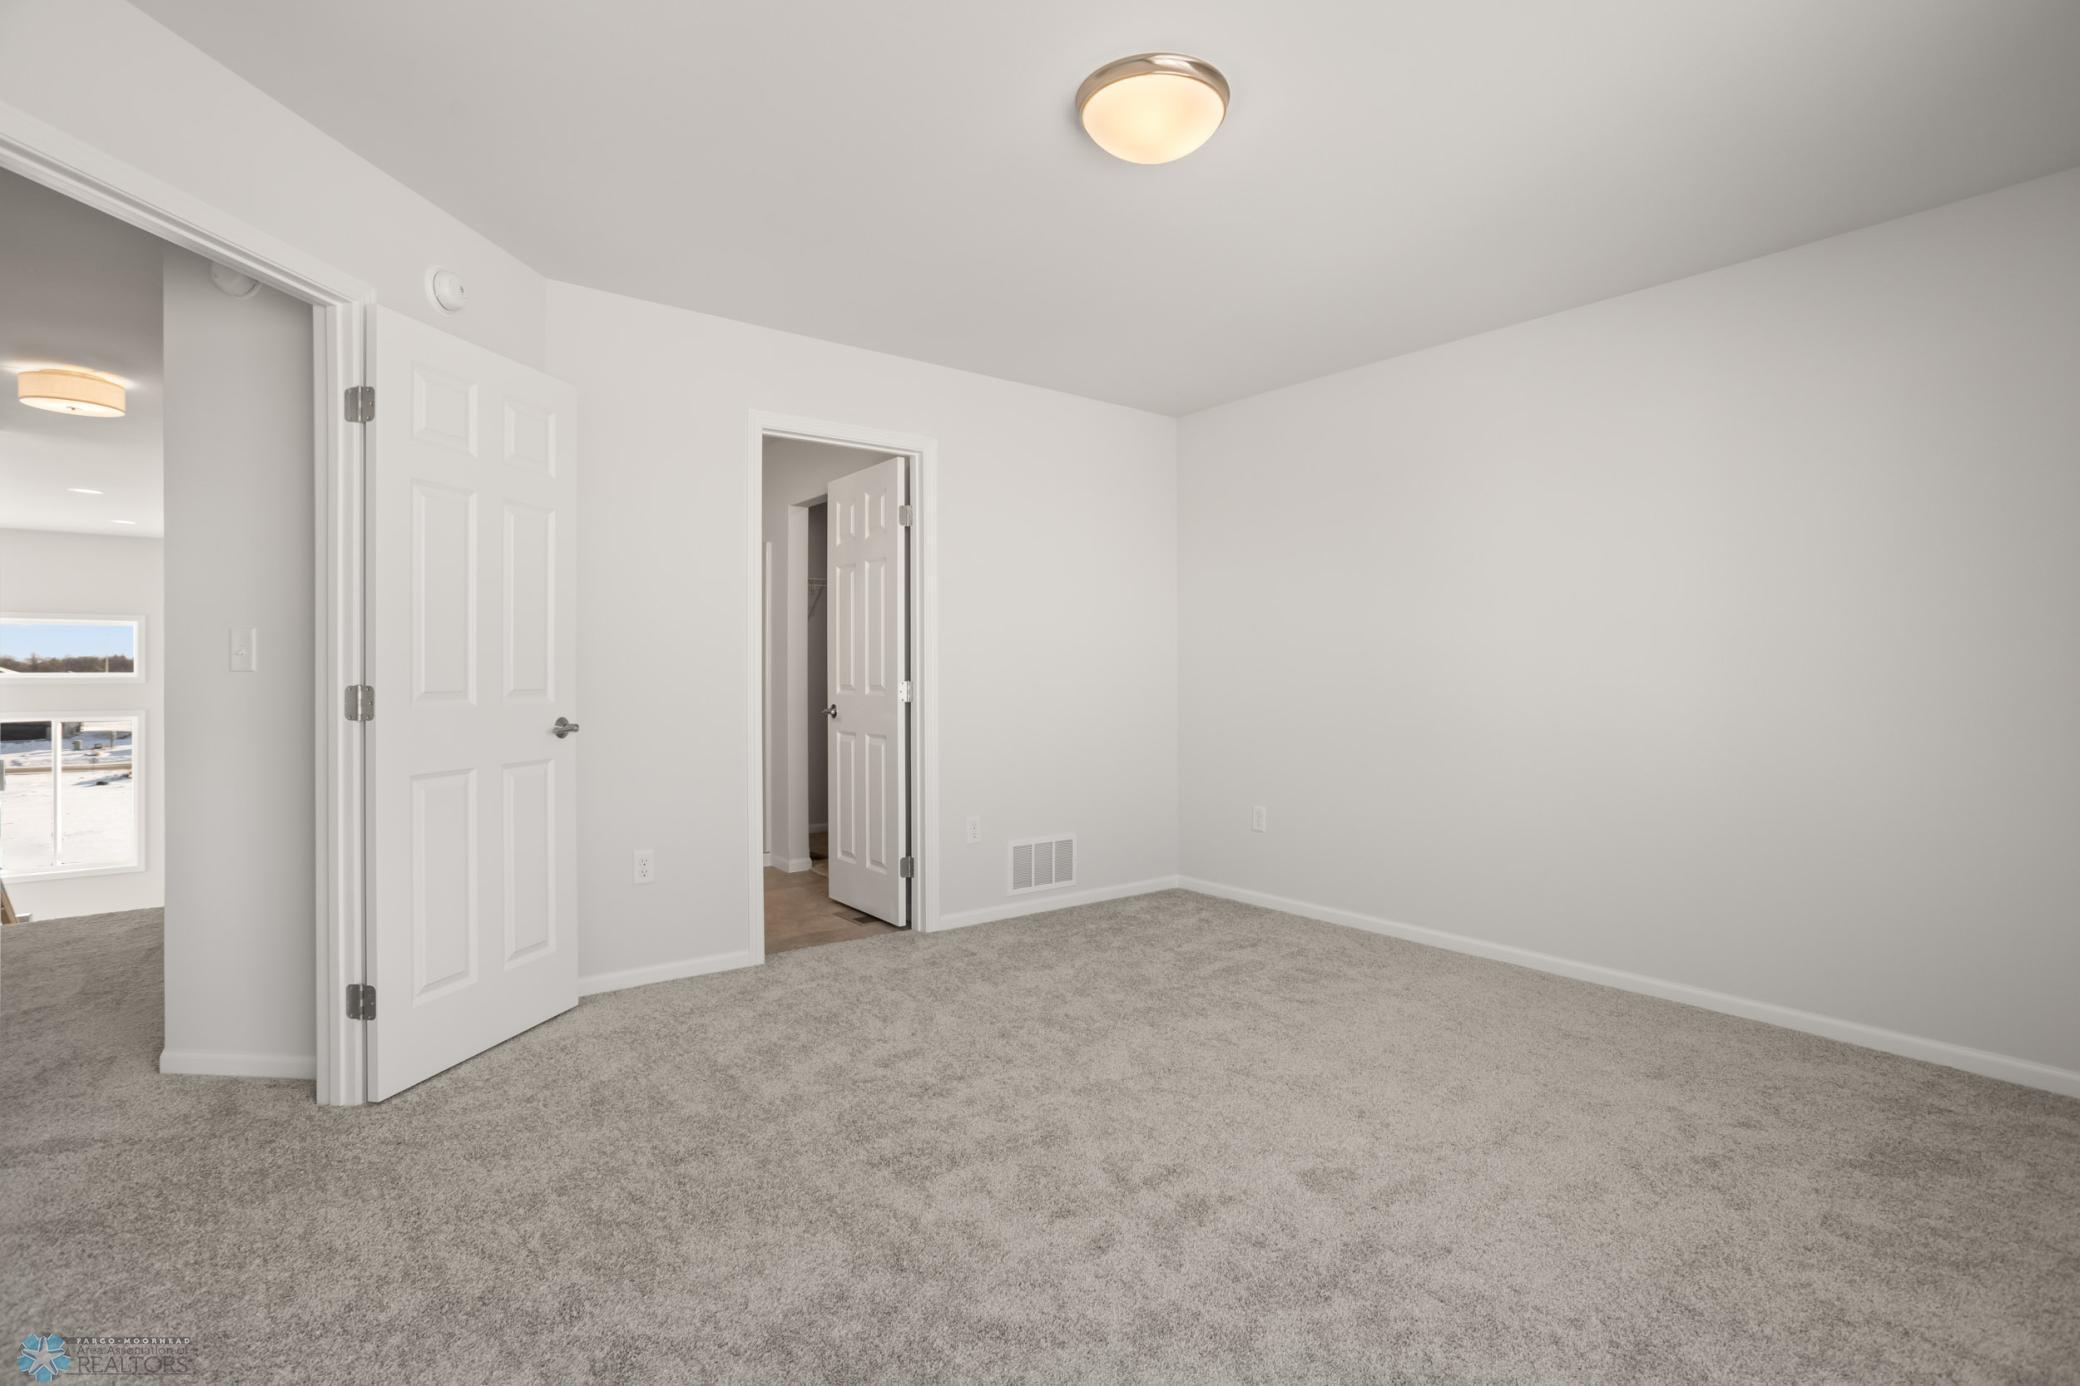
Empty carpeted room with light gray walls, two open doors, and a ceiling light.
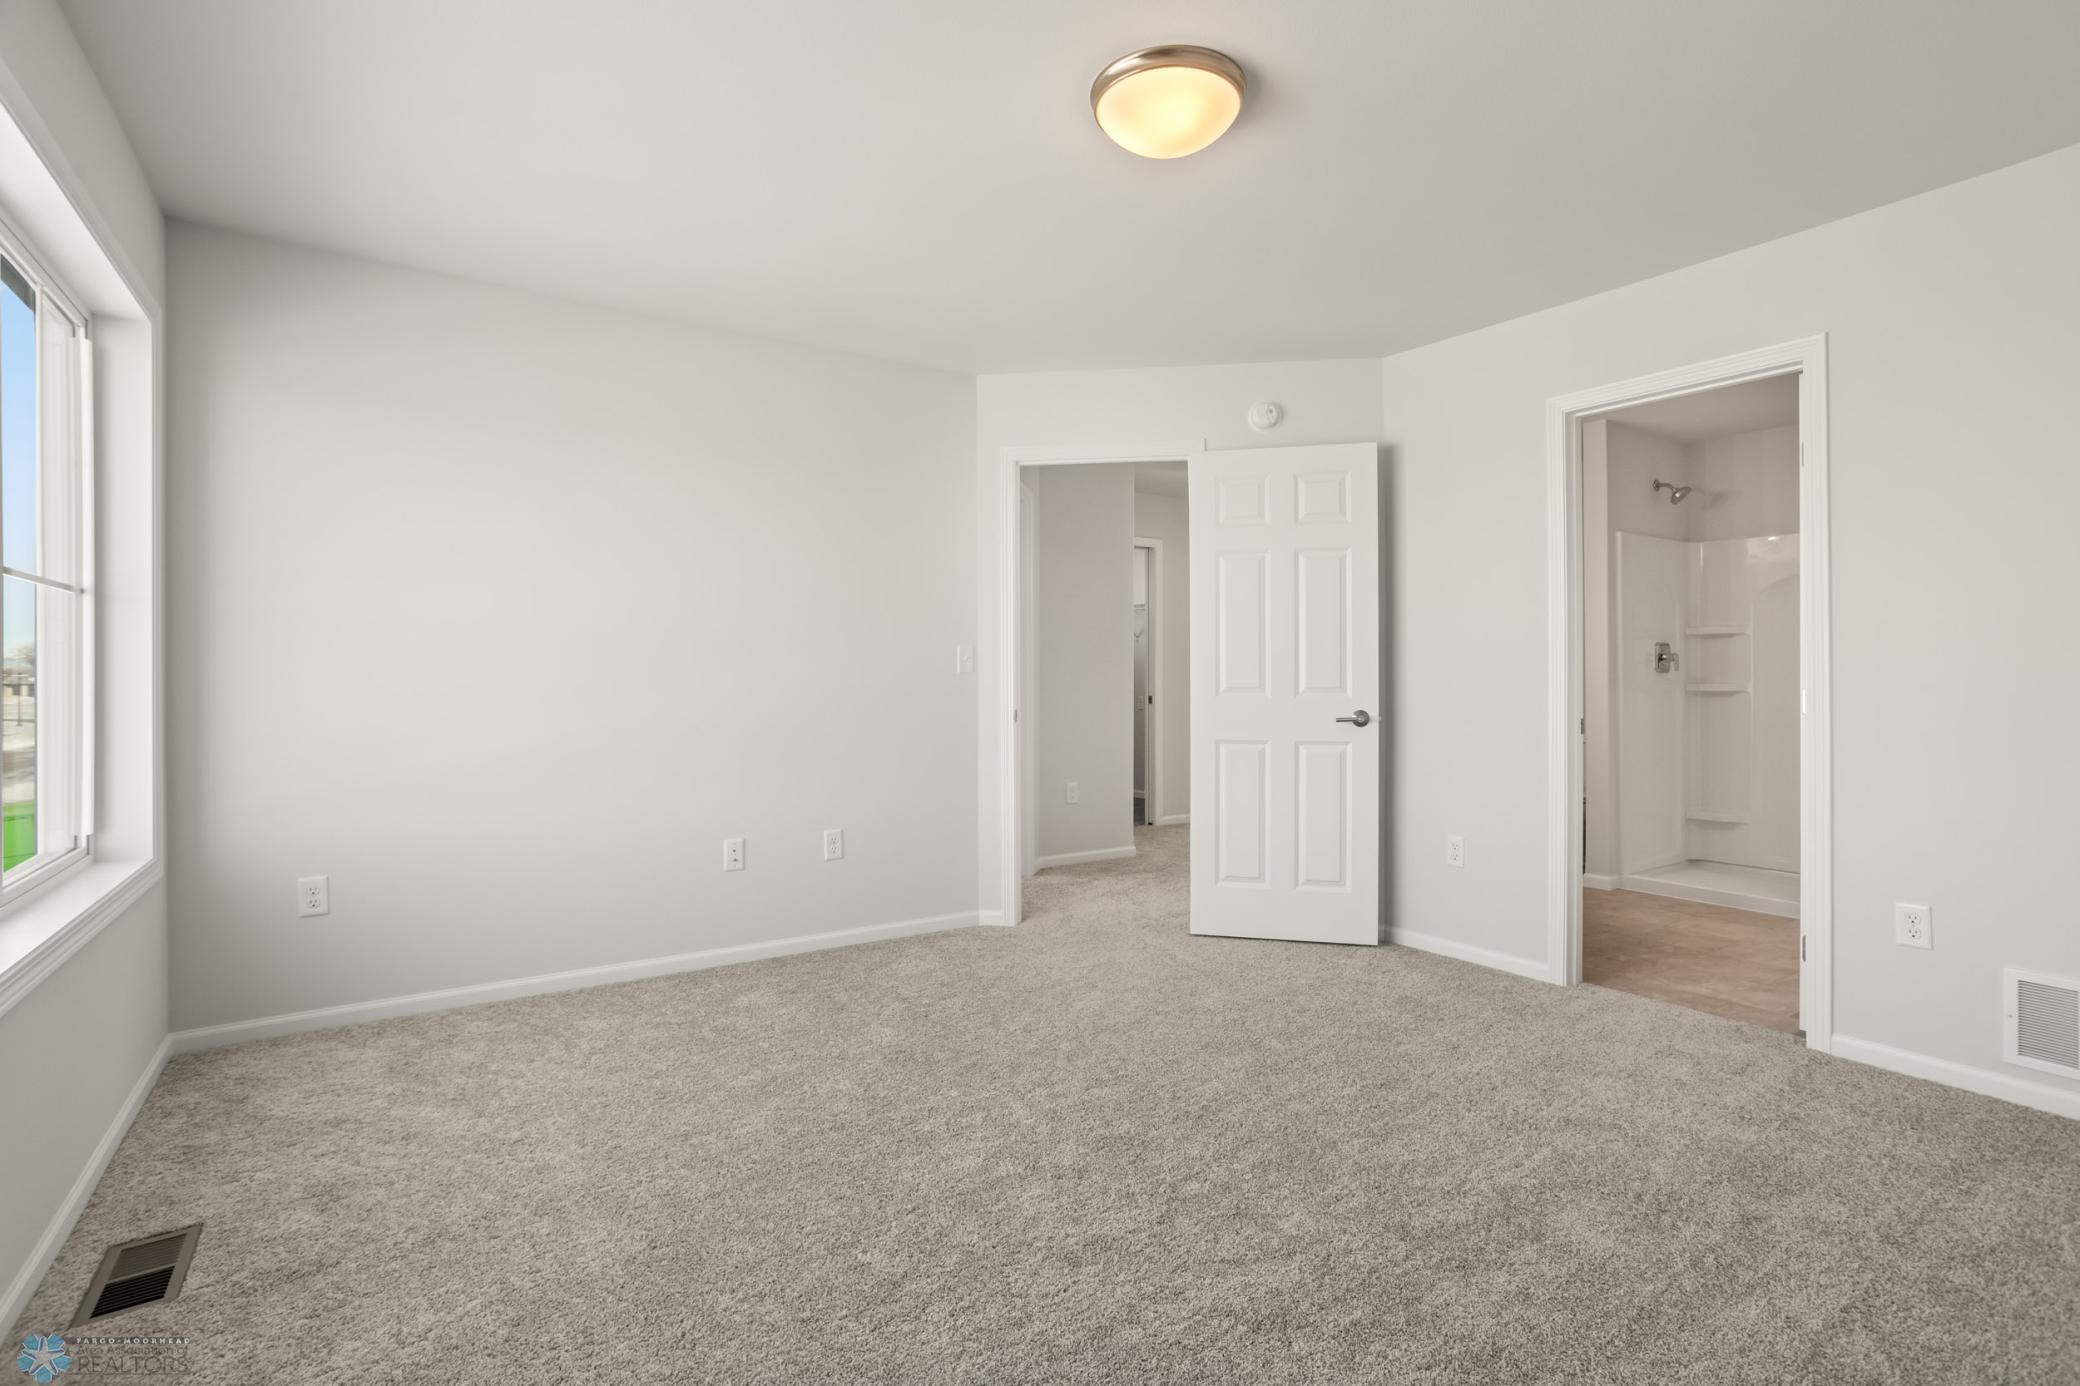
Empty carpeted bedroom with a window and open doorway to a bathroom.
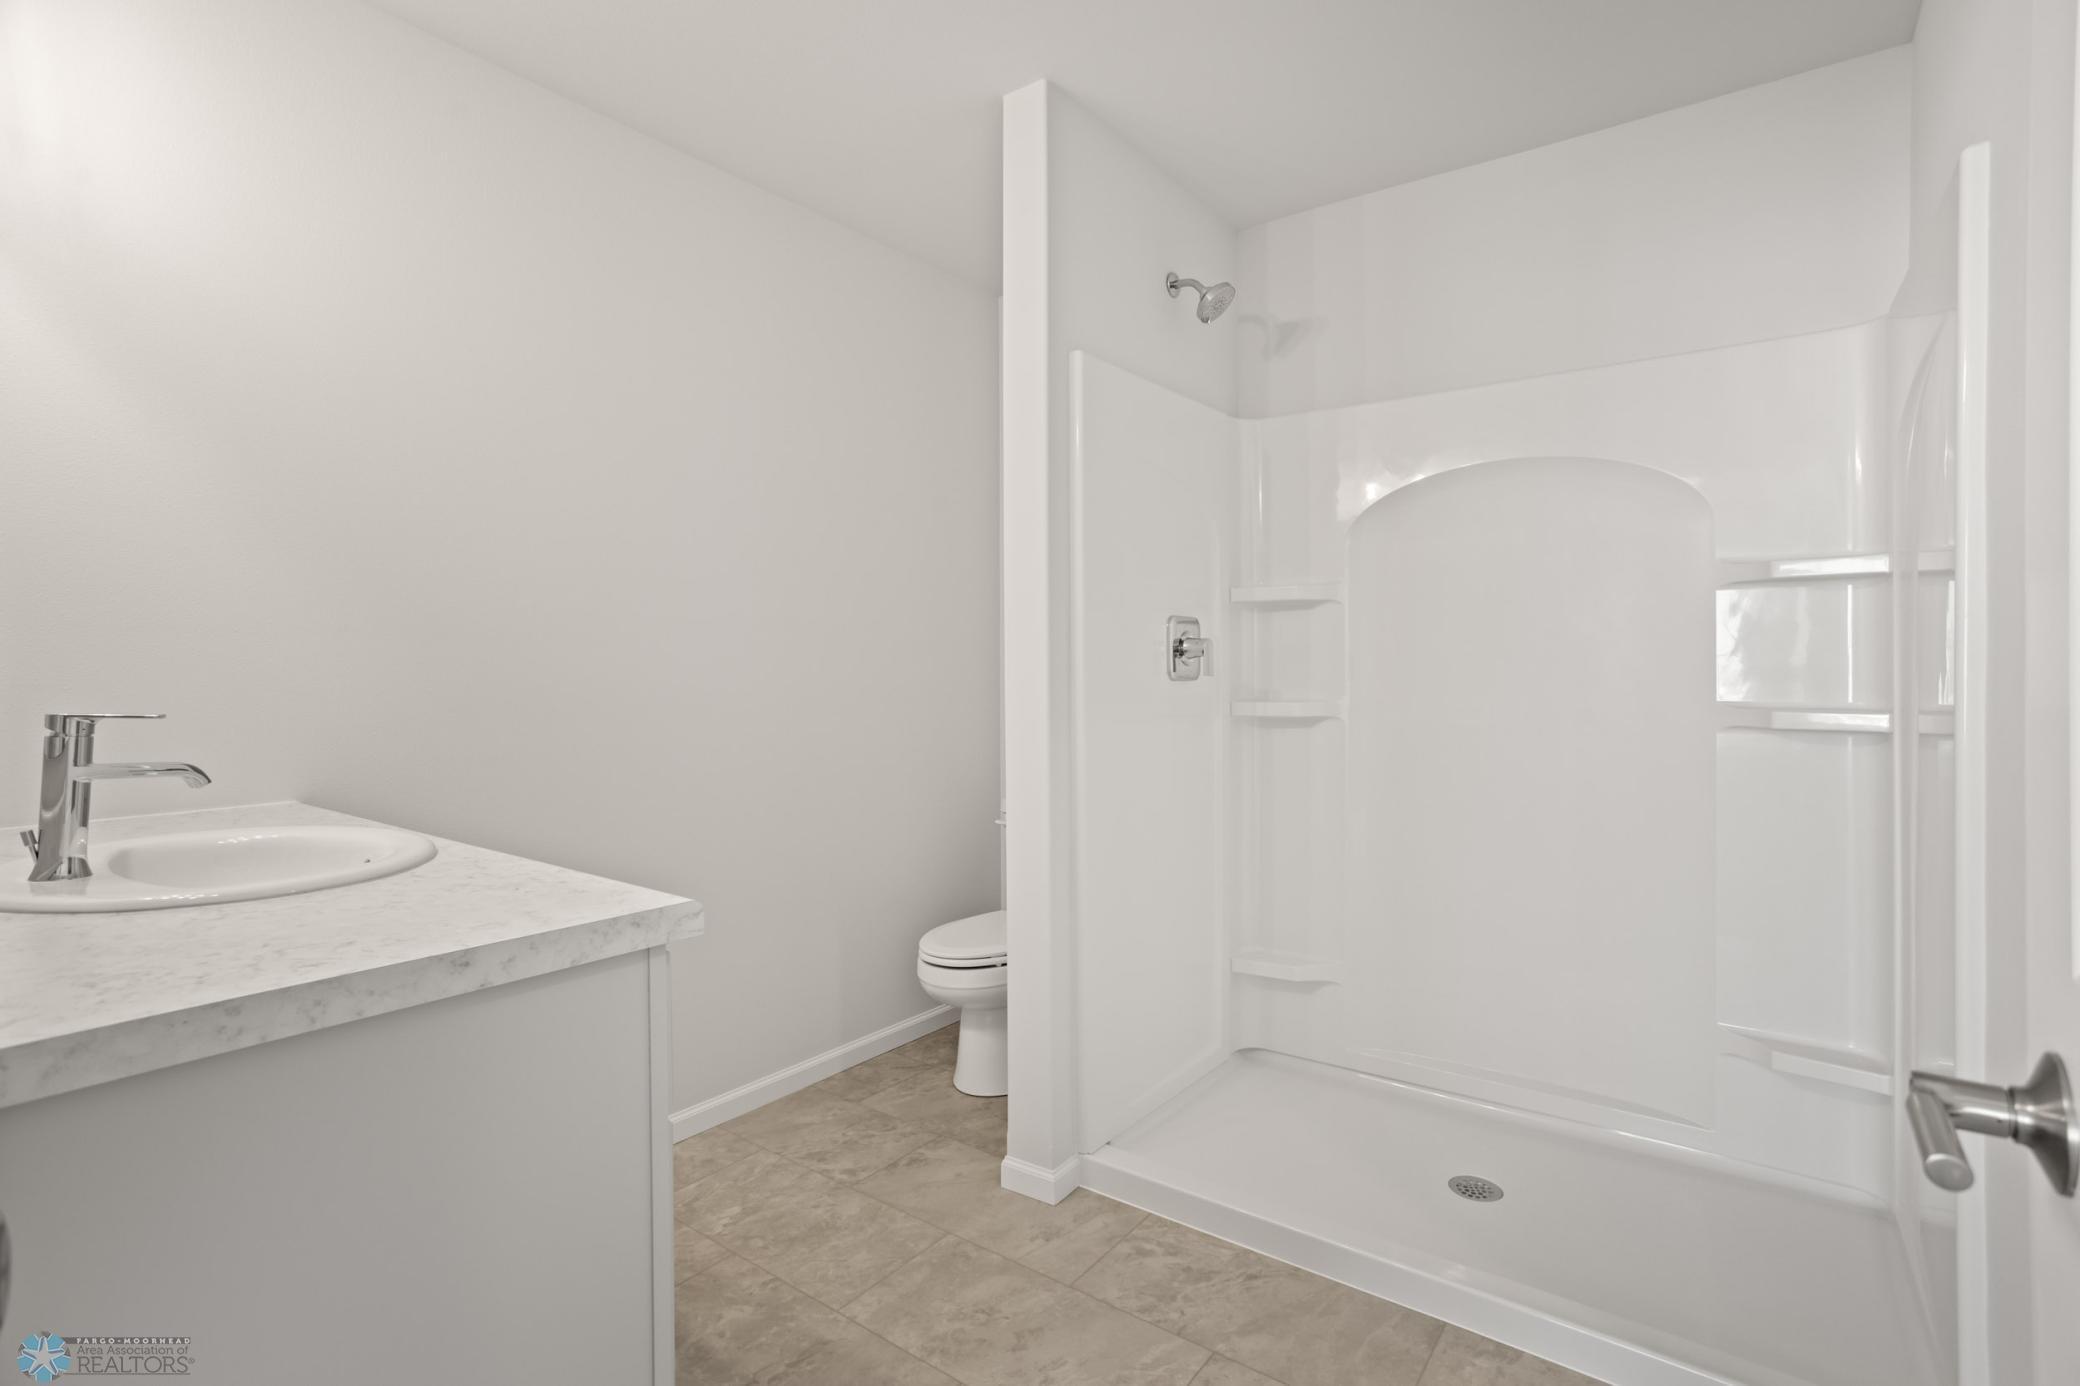
Bathroom with a white walk-in shower, built-in shelves, vanity, and beige tile floor.
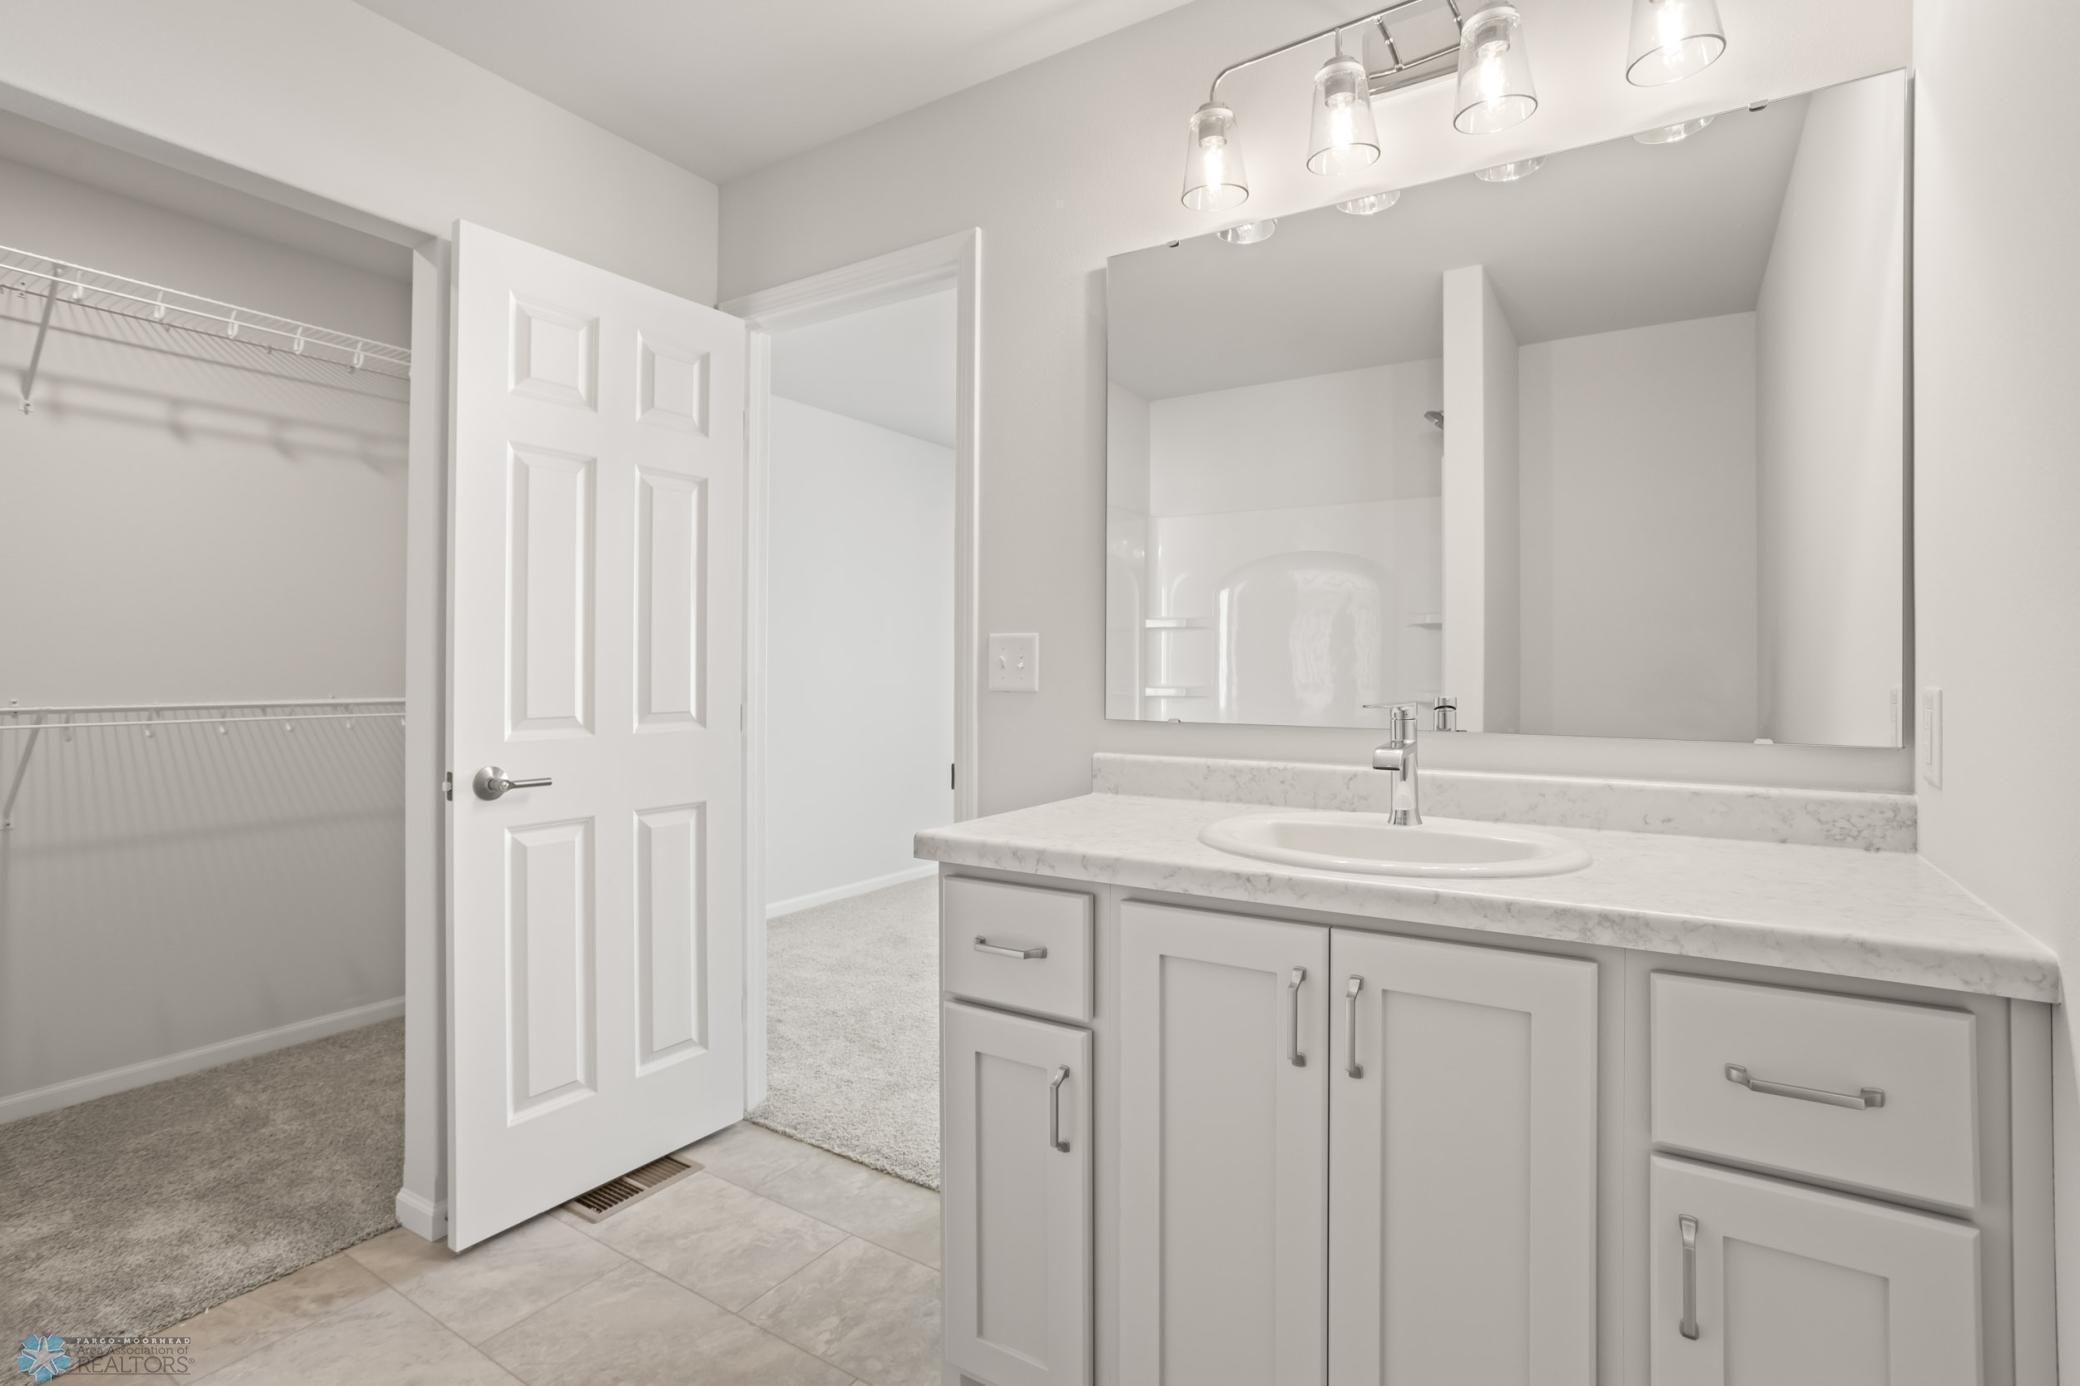
Bathroom vanity with a large mirror, open walk-in closet, and shower reflected in the glass.
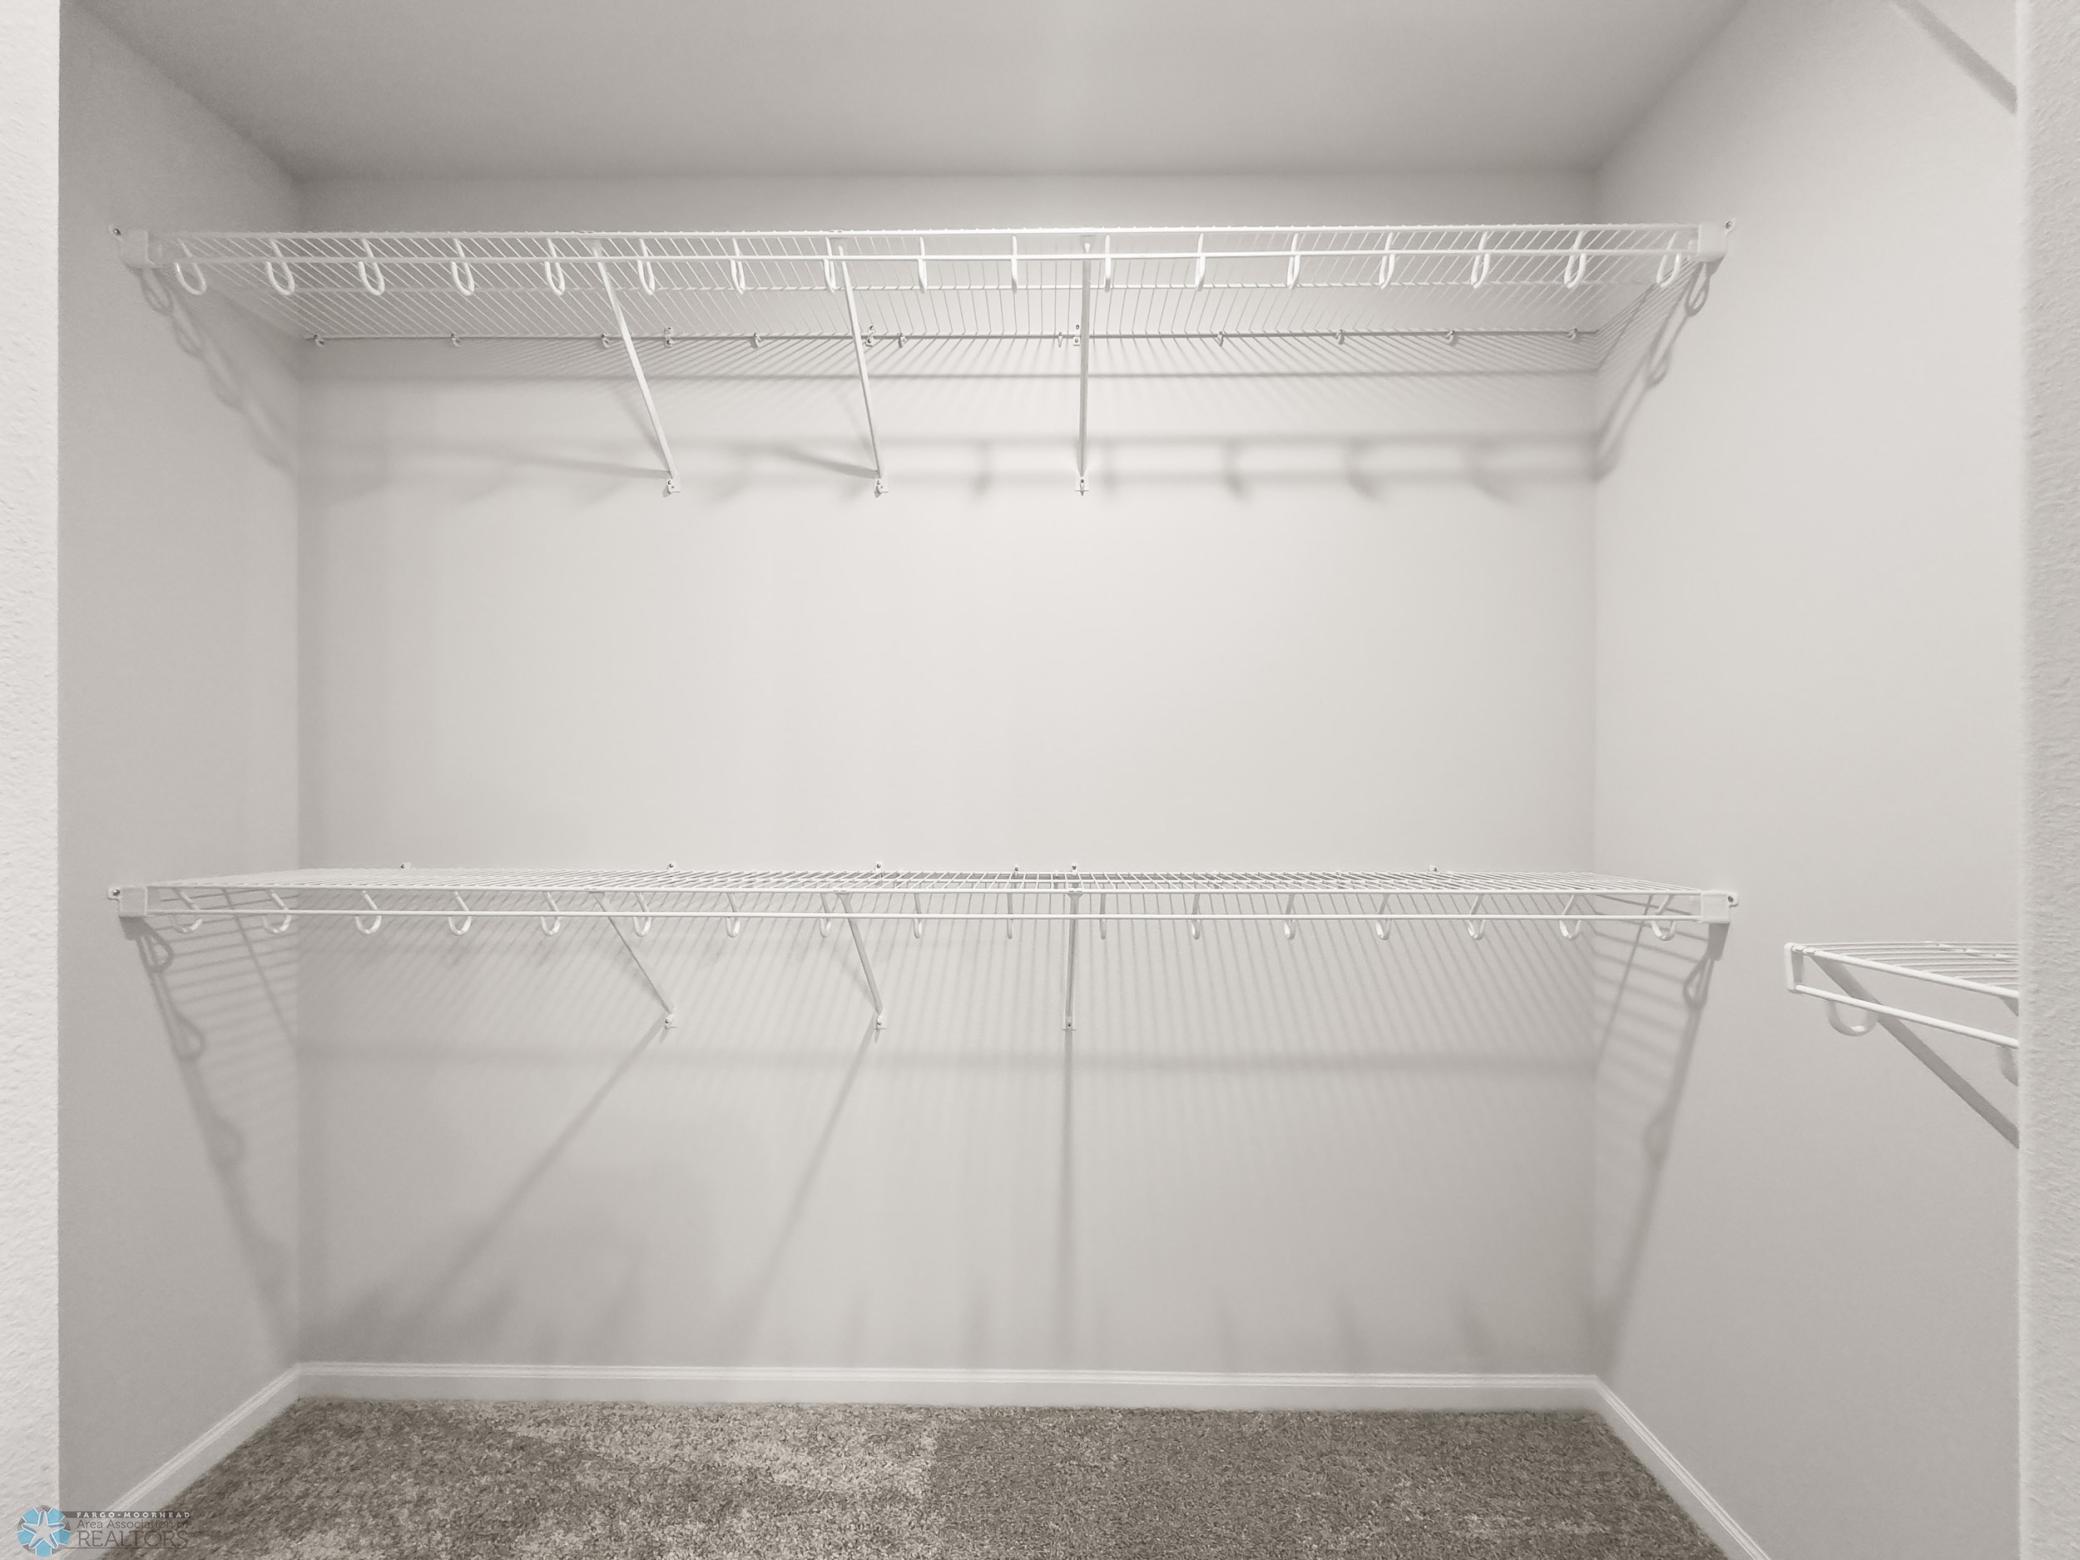
Empty walk-in closet with white wire shelving on three walls and gray-brown carpet.
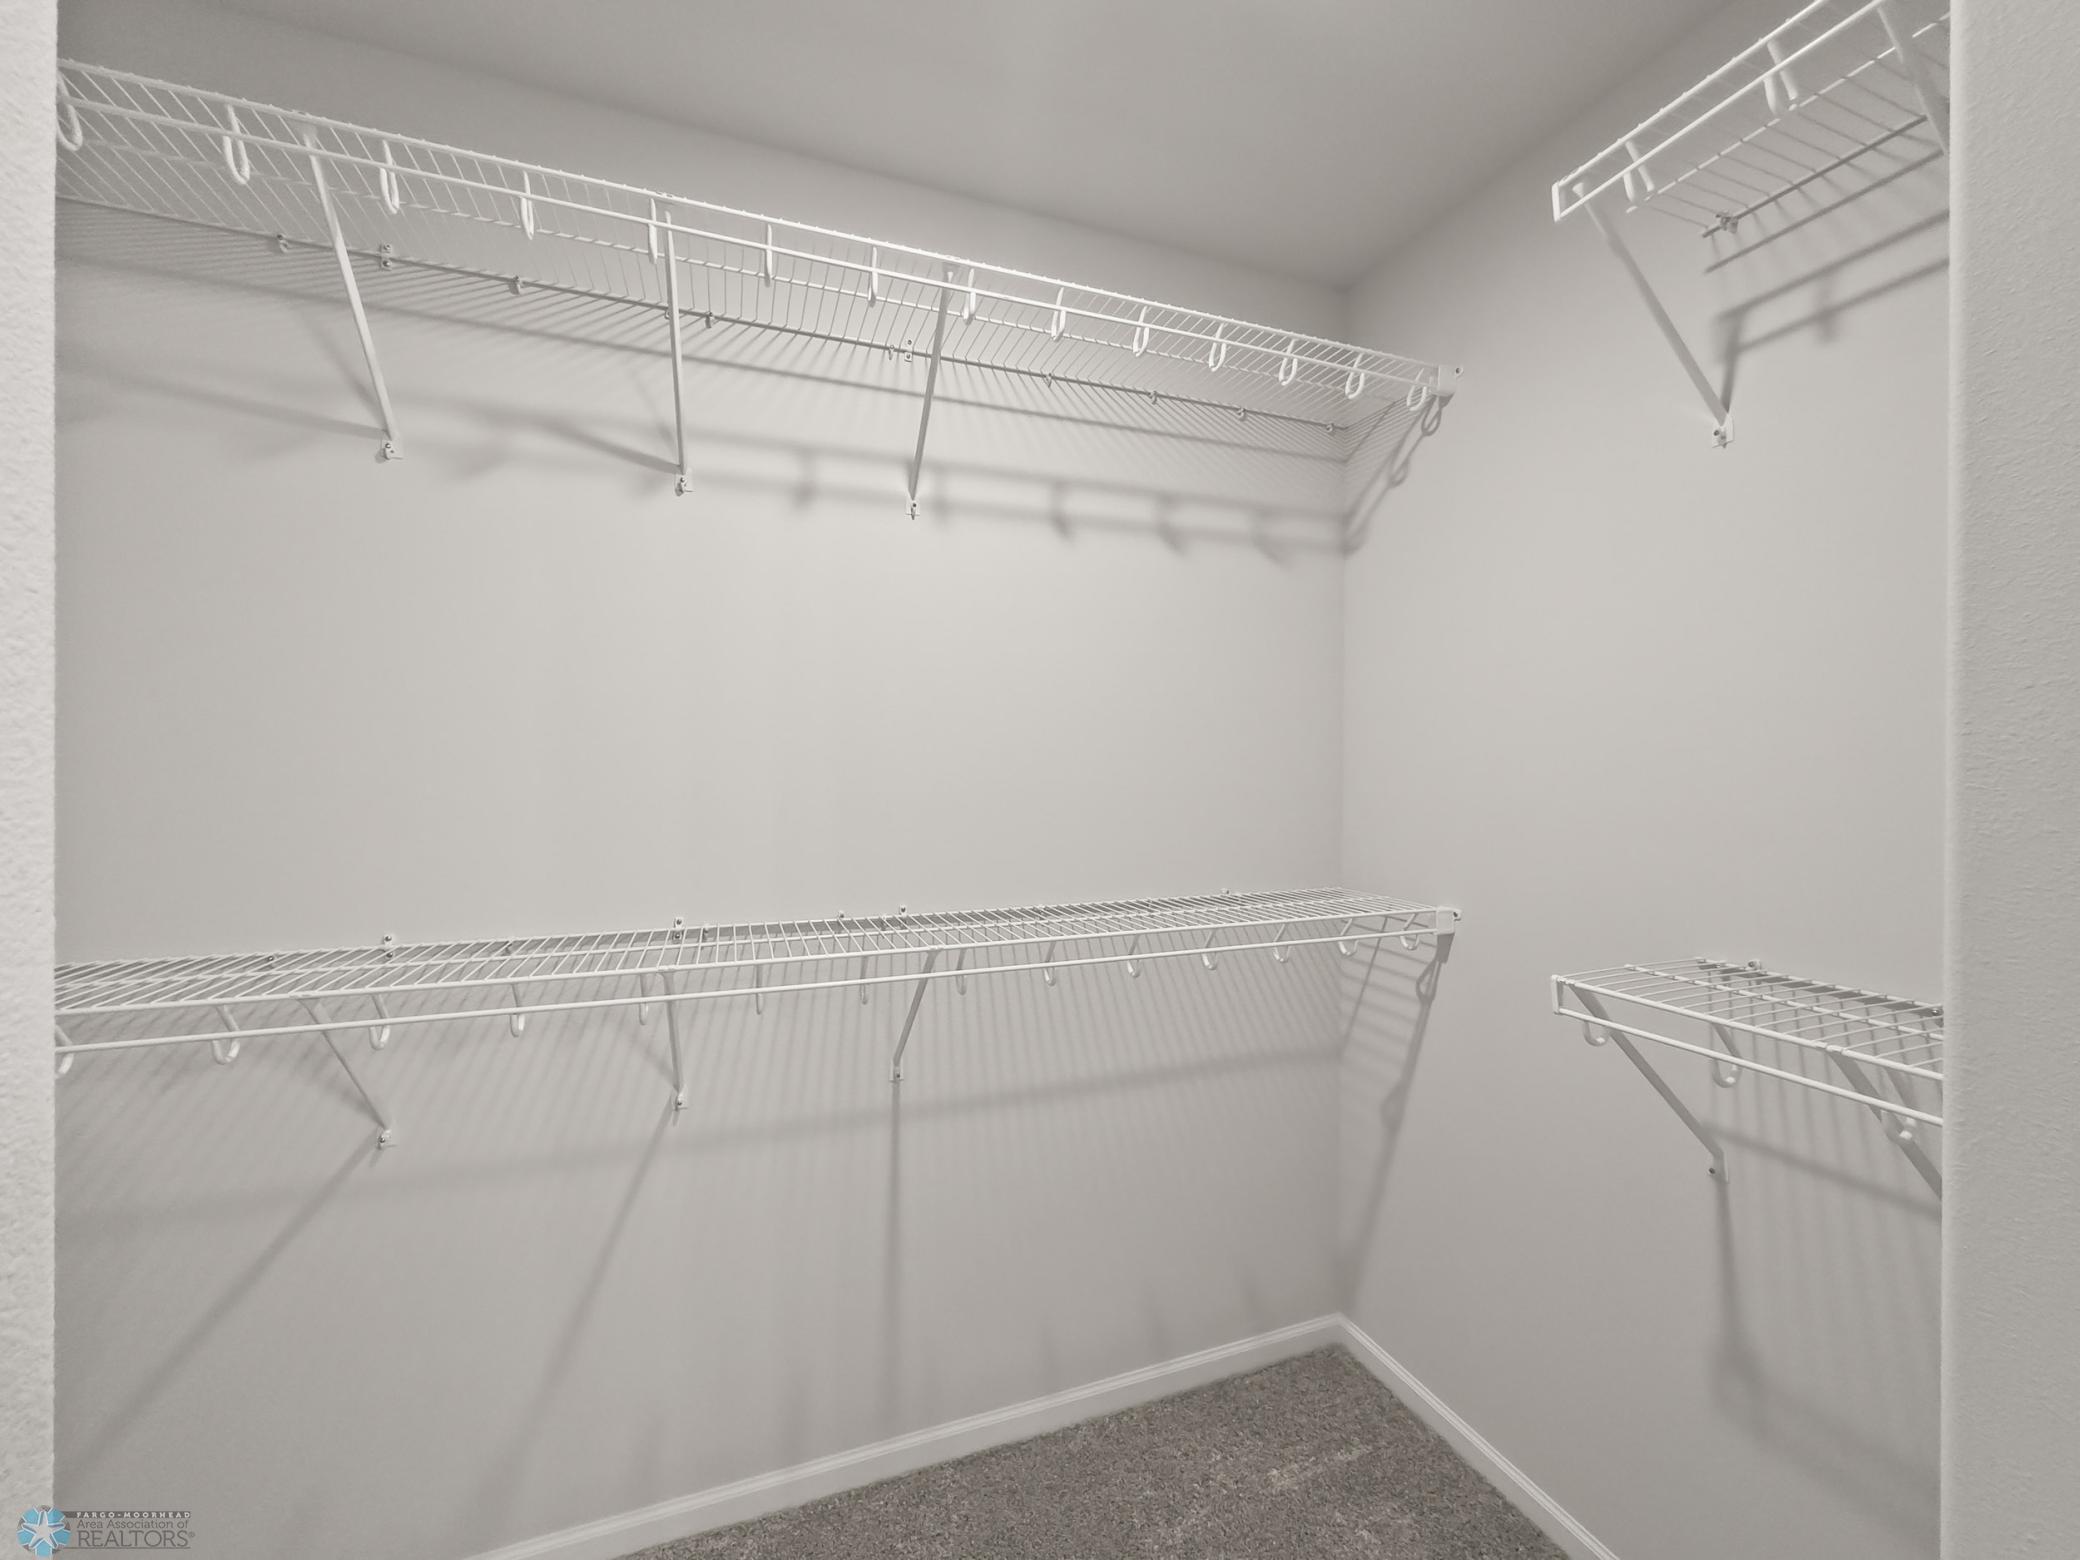
Walk-in closet with white wire shelving on three walls and gray carpet.
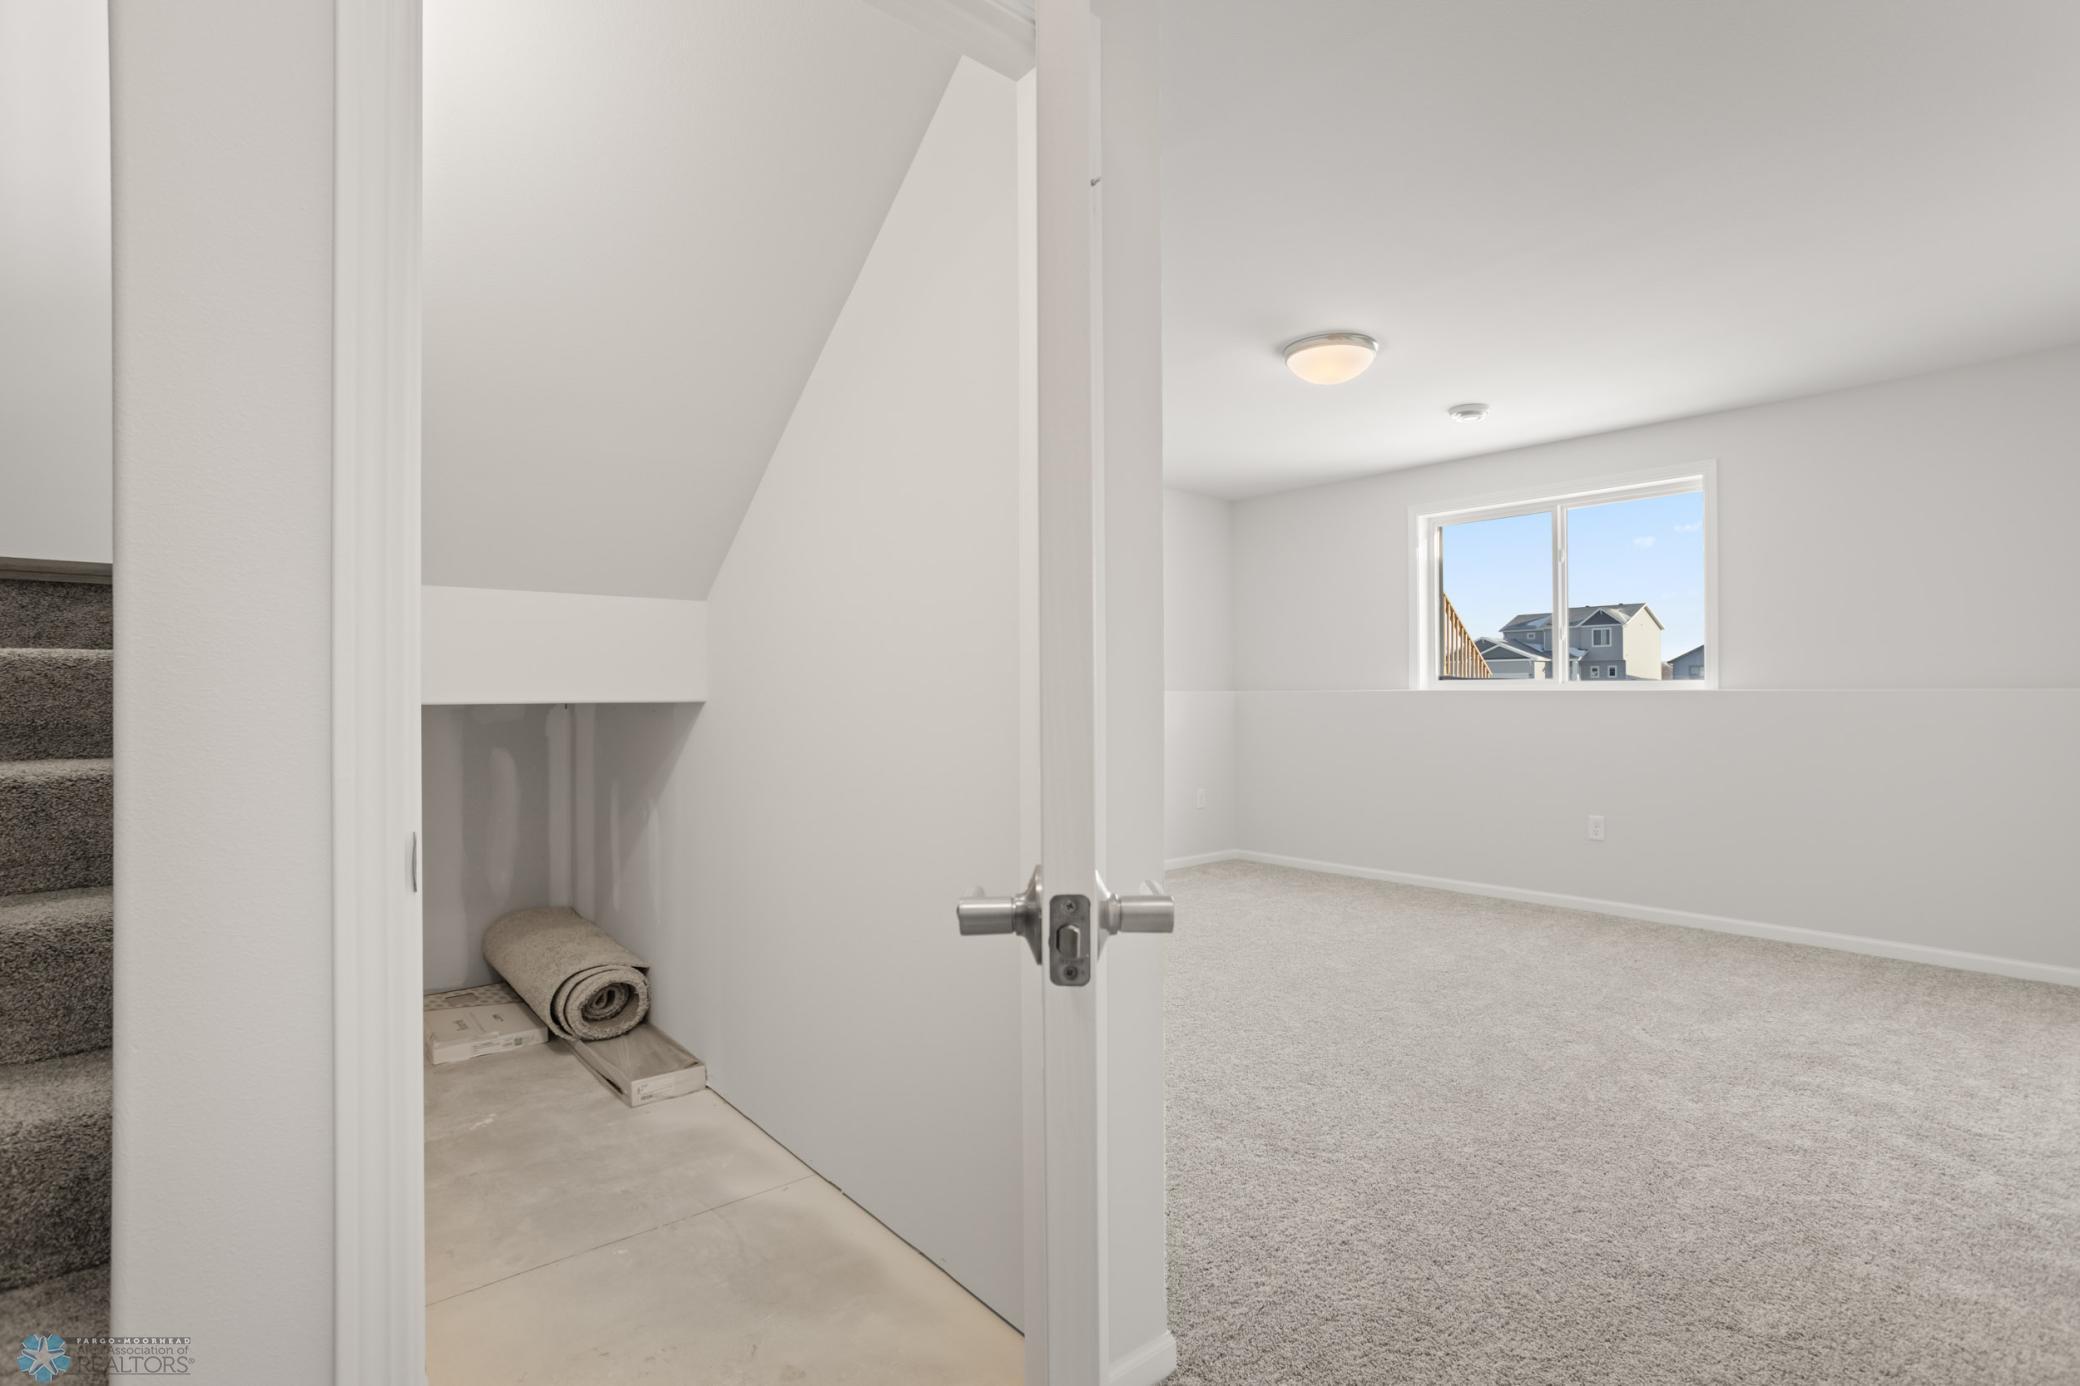
Basement room with light carpet, a small window, and storage tucked beneath the stairs.
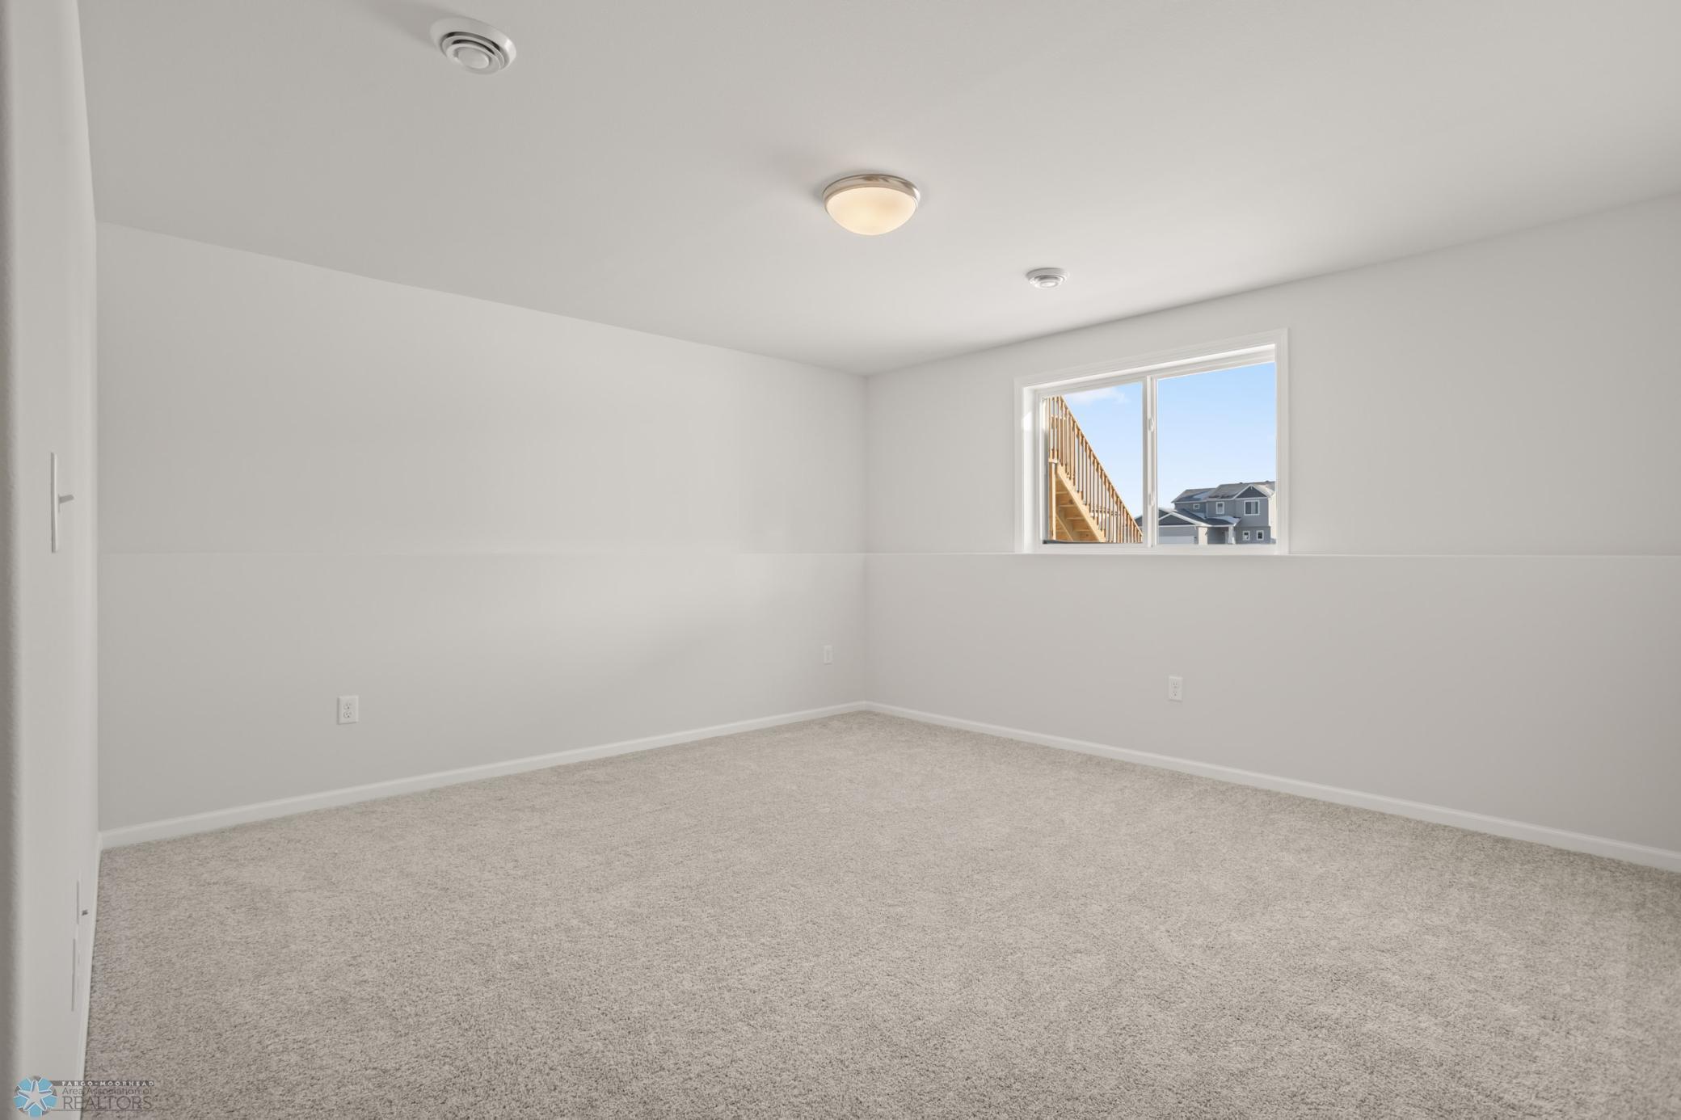
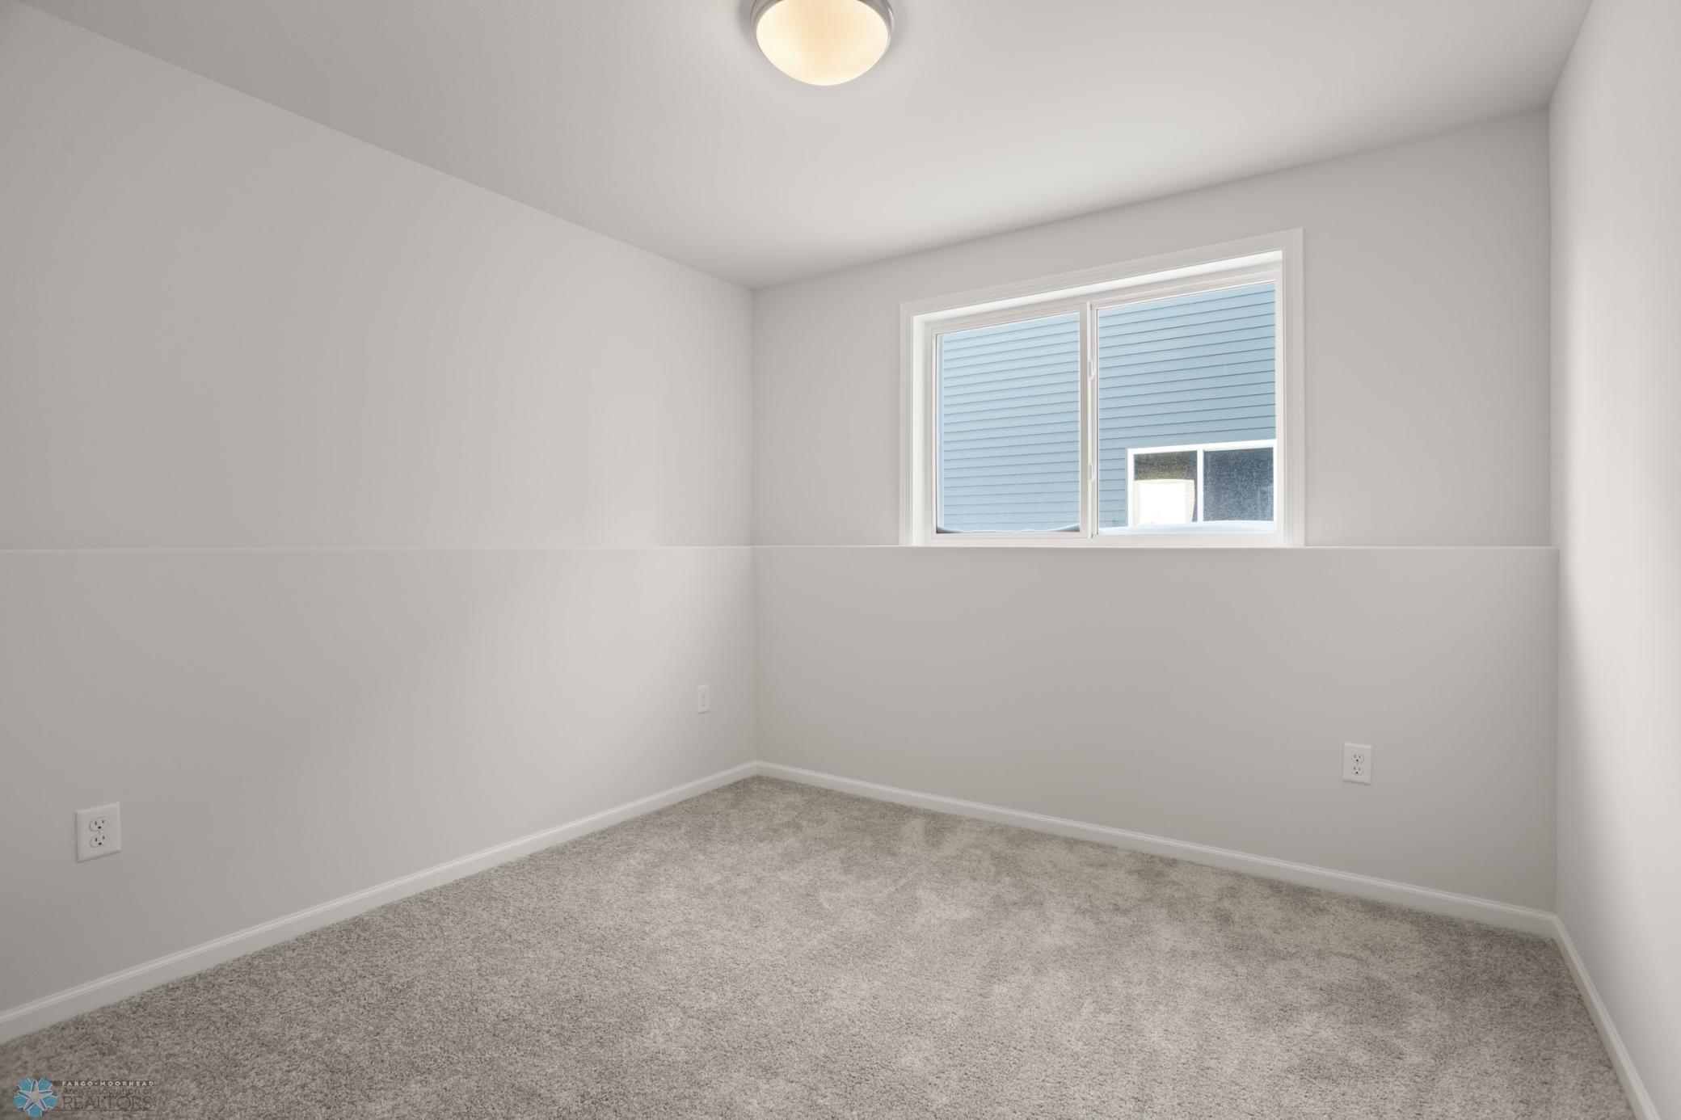
Empty carpeted room with white walls and a high window overlooking a neighboring house.
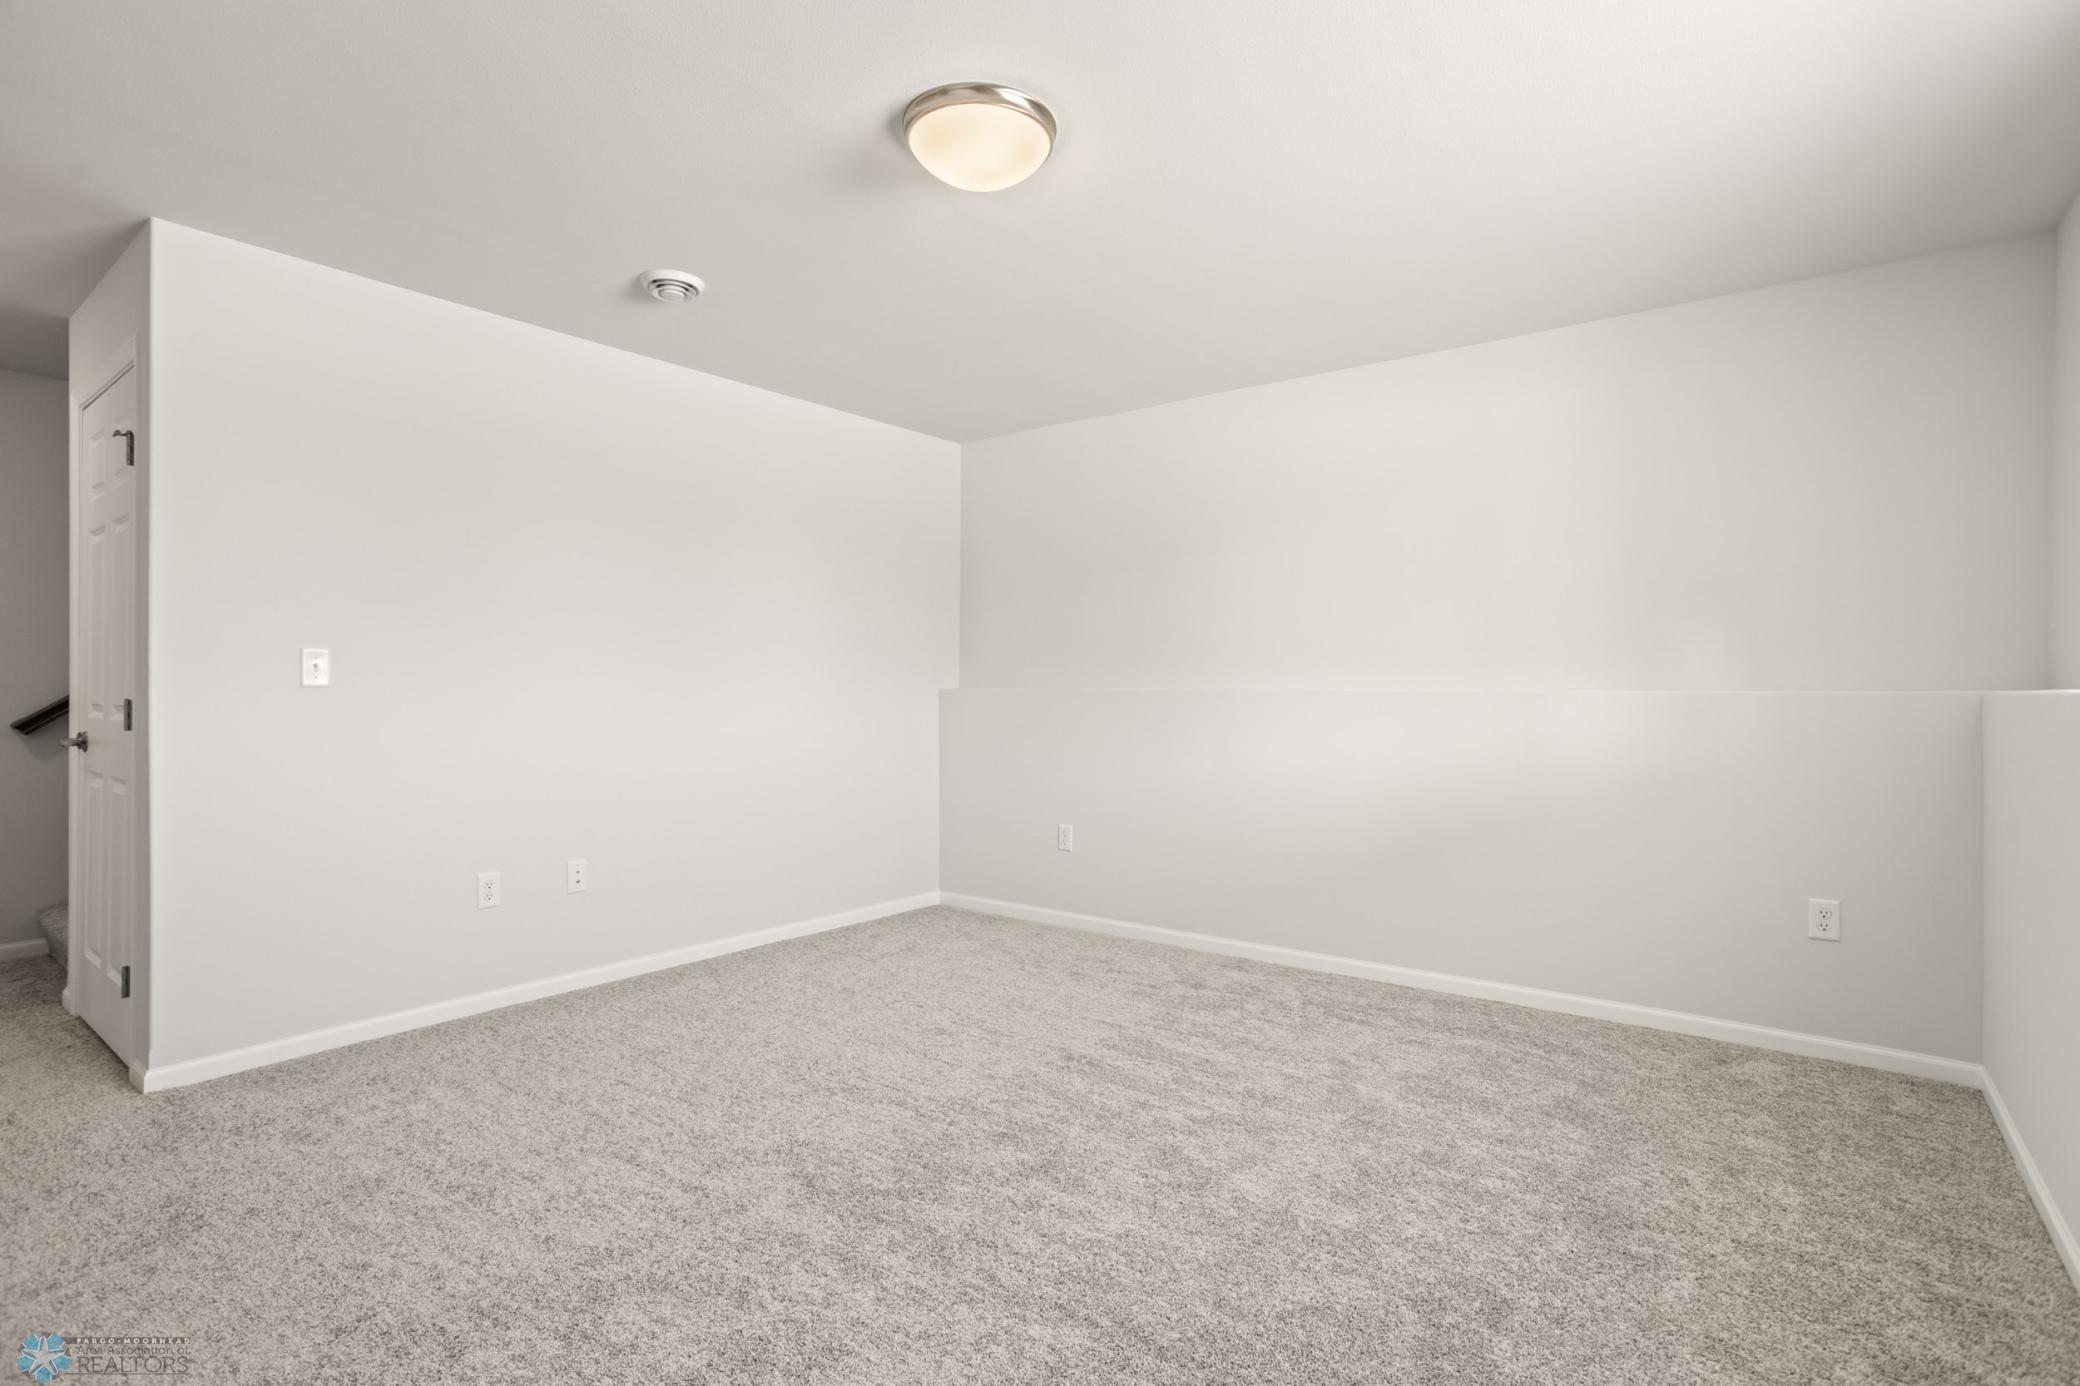
Empty carpeted room with neutral walls, a low half wall, and a doorway beside stairs.
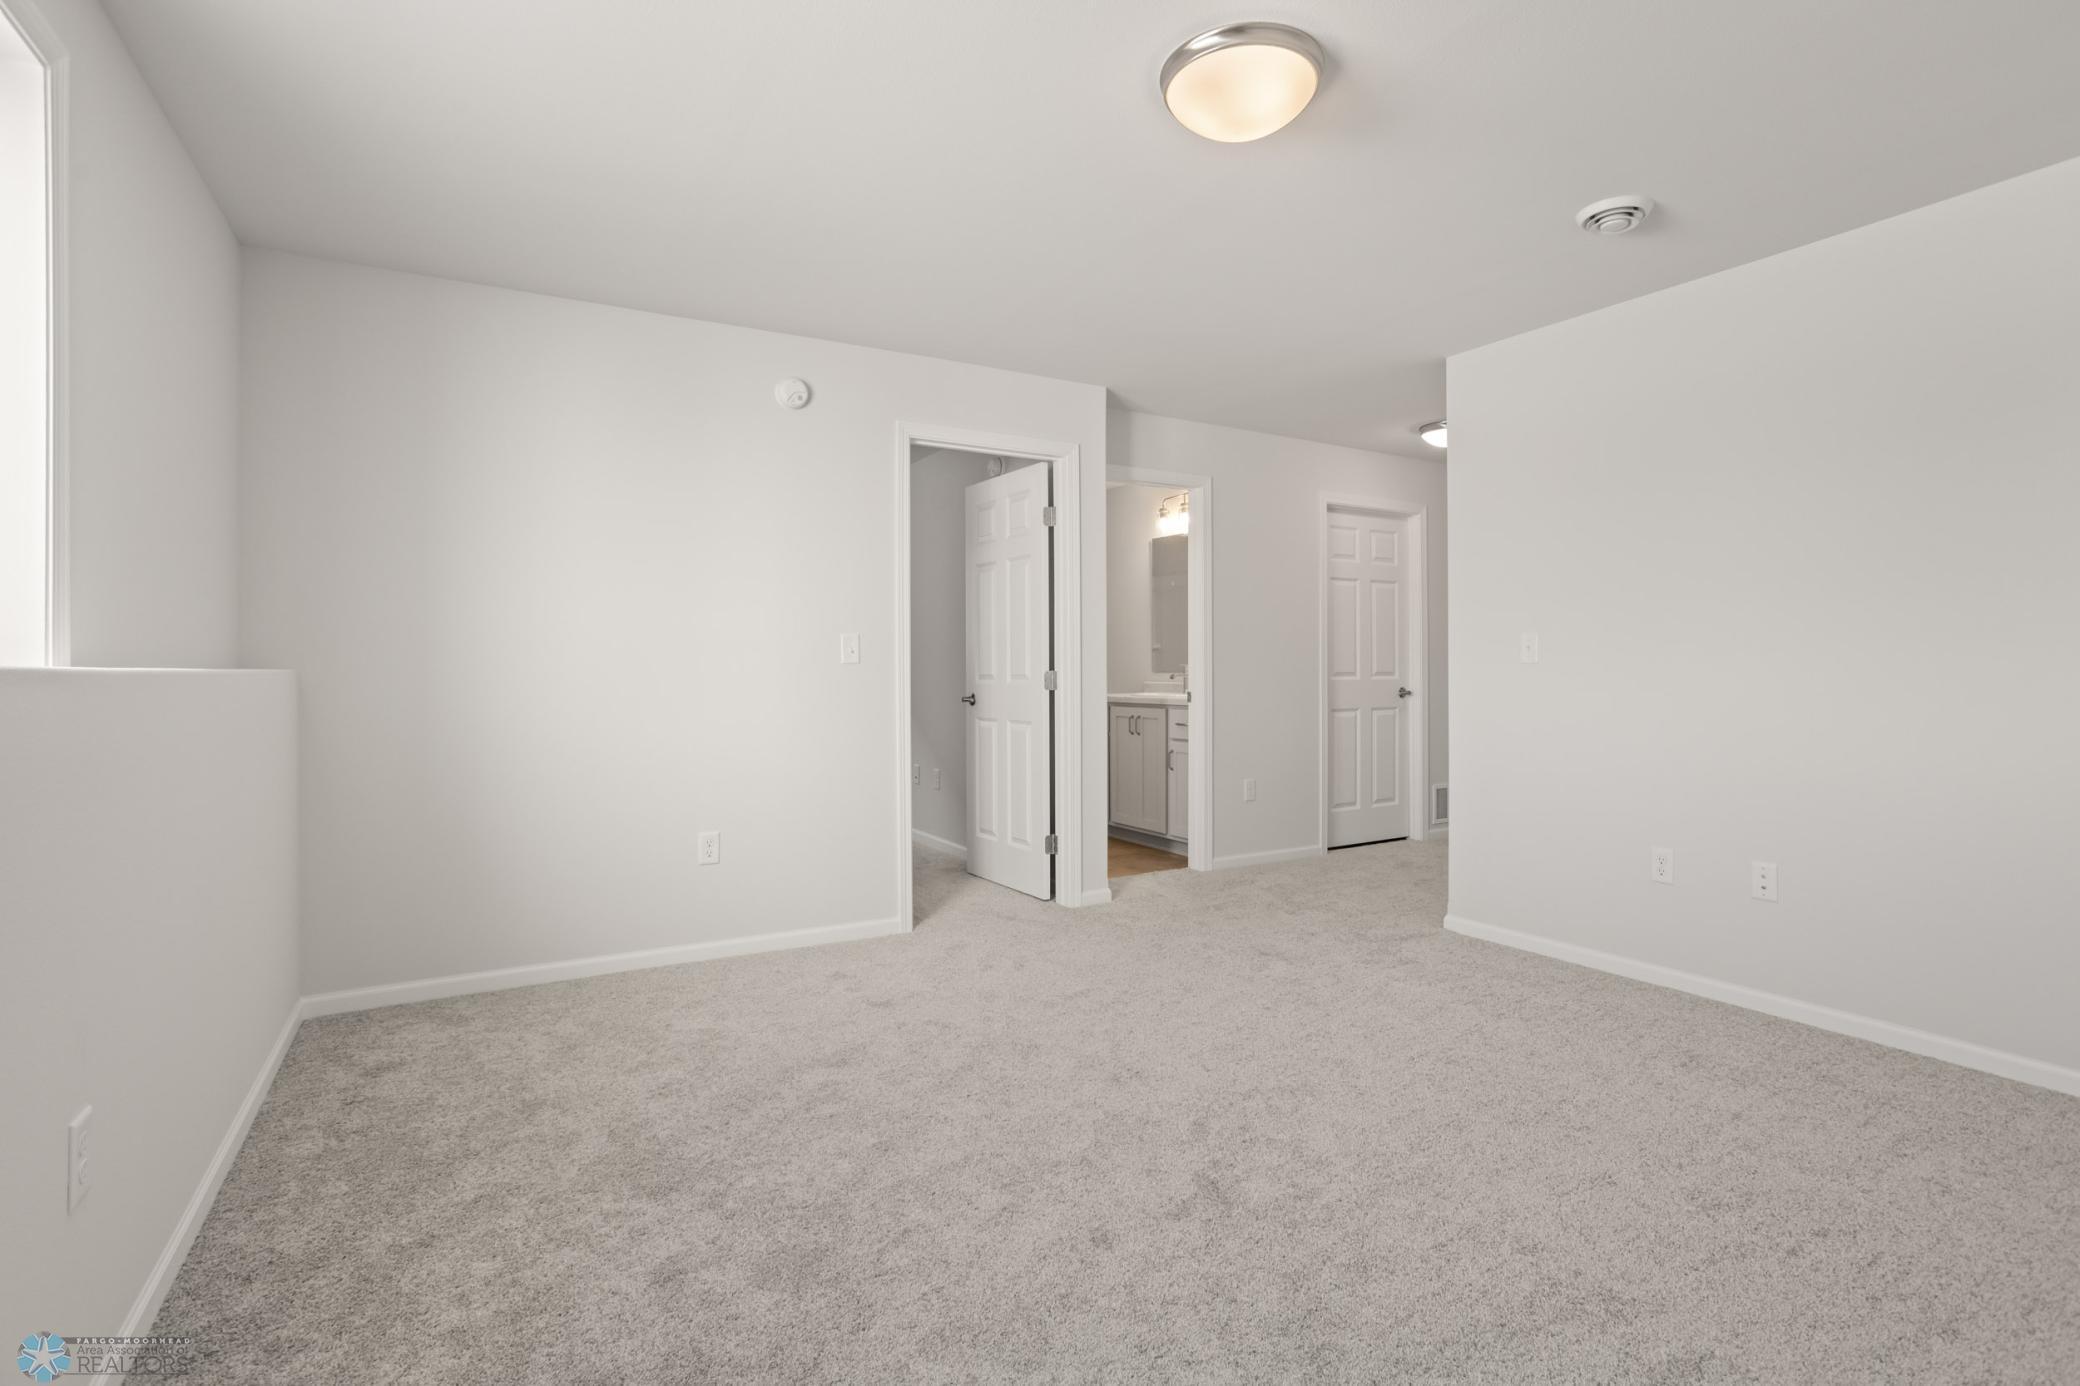
Empty carpeted bedroom with white walls and an open doorway to the bathroom.
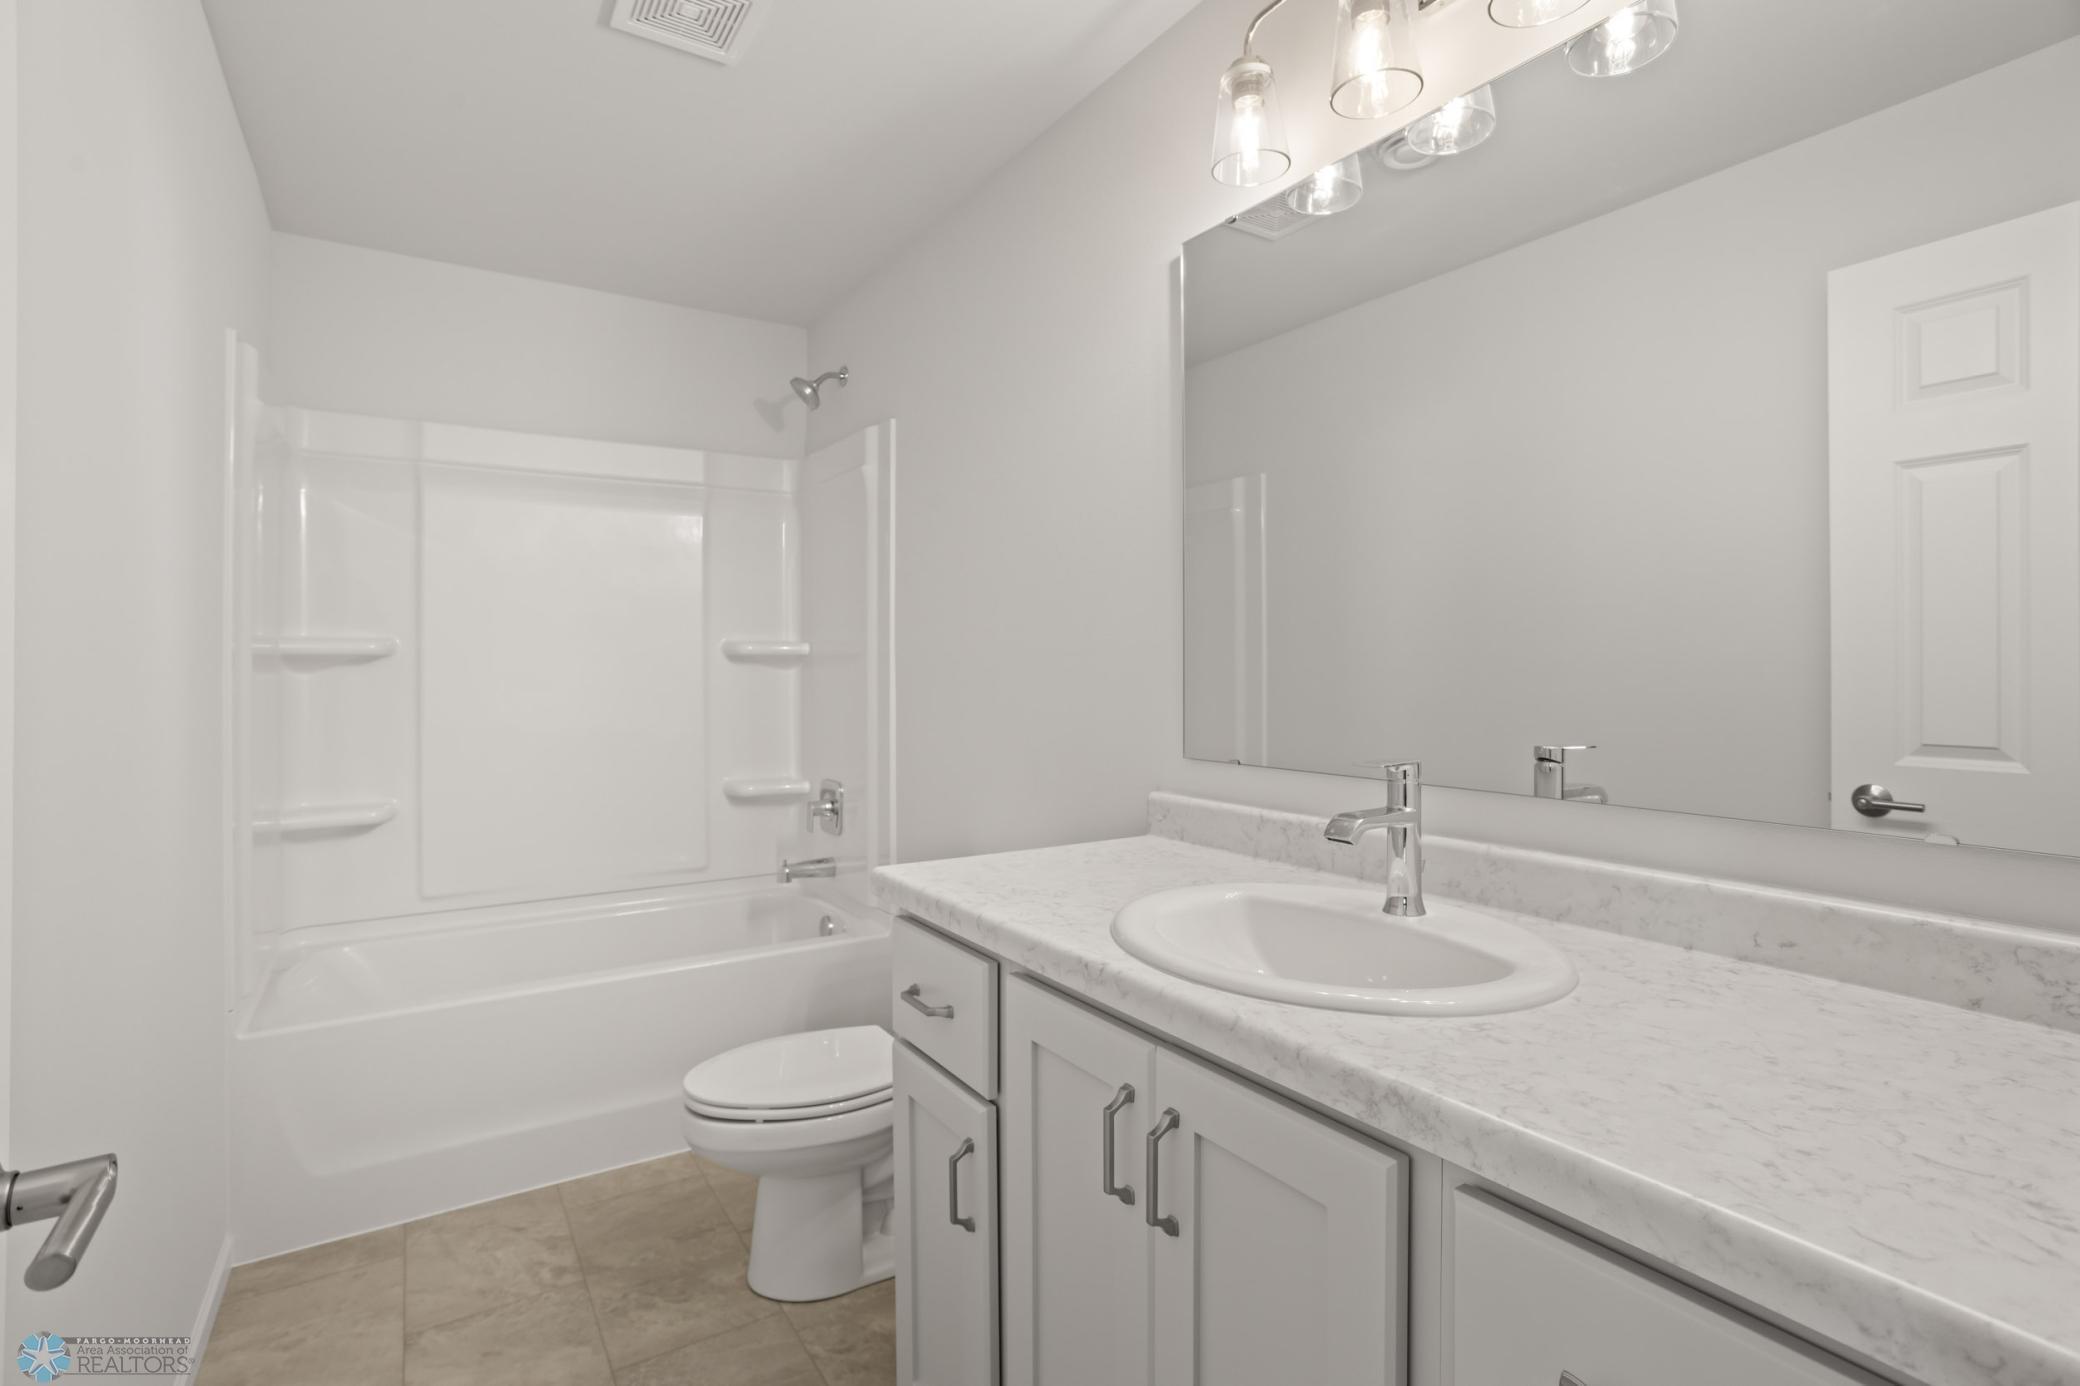
Bathroom with a white tub and shower, toilet, and vanity with a marble-look counter.
Vacant bedroom with beige carpeting, gray walls, and a window.
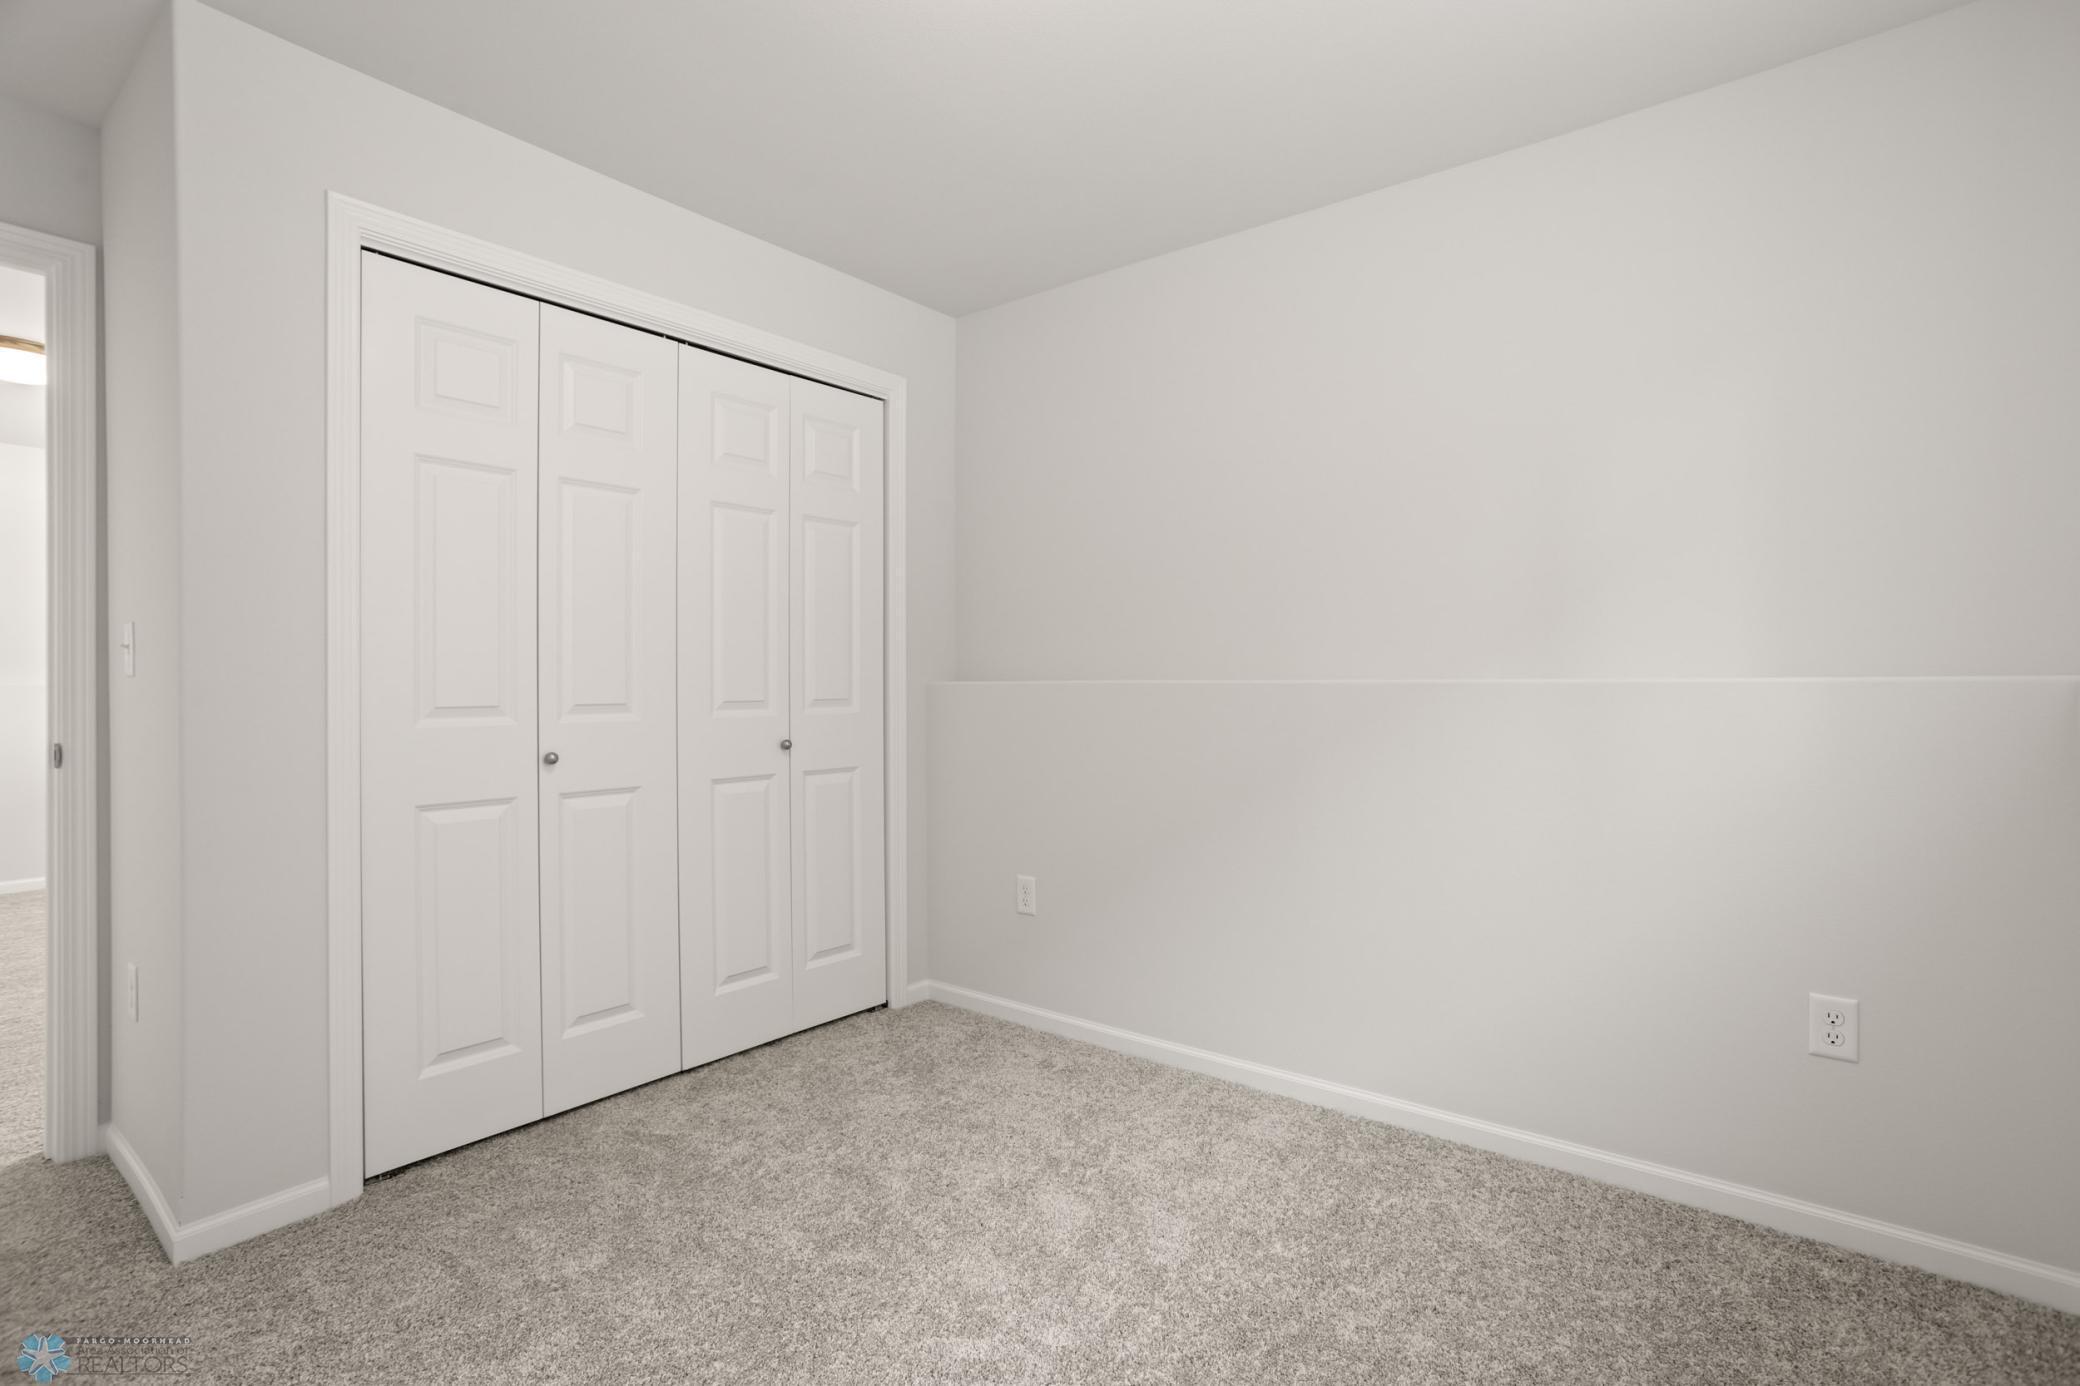
Empty carpeted bedroom with white closet doors and light gray walls.
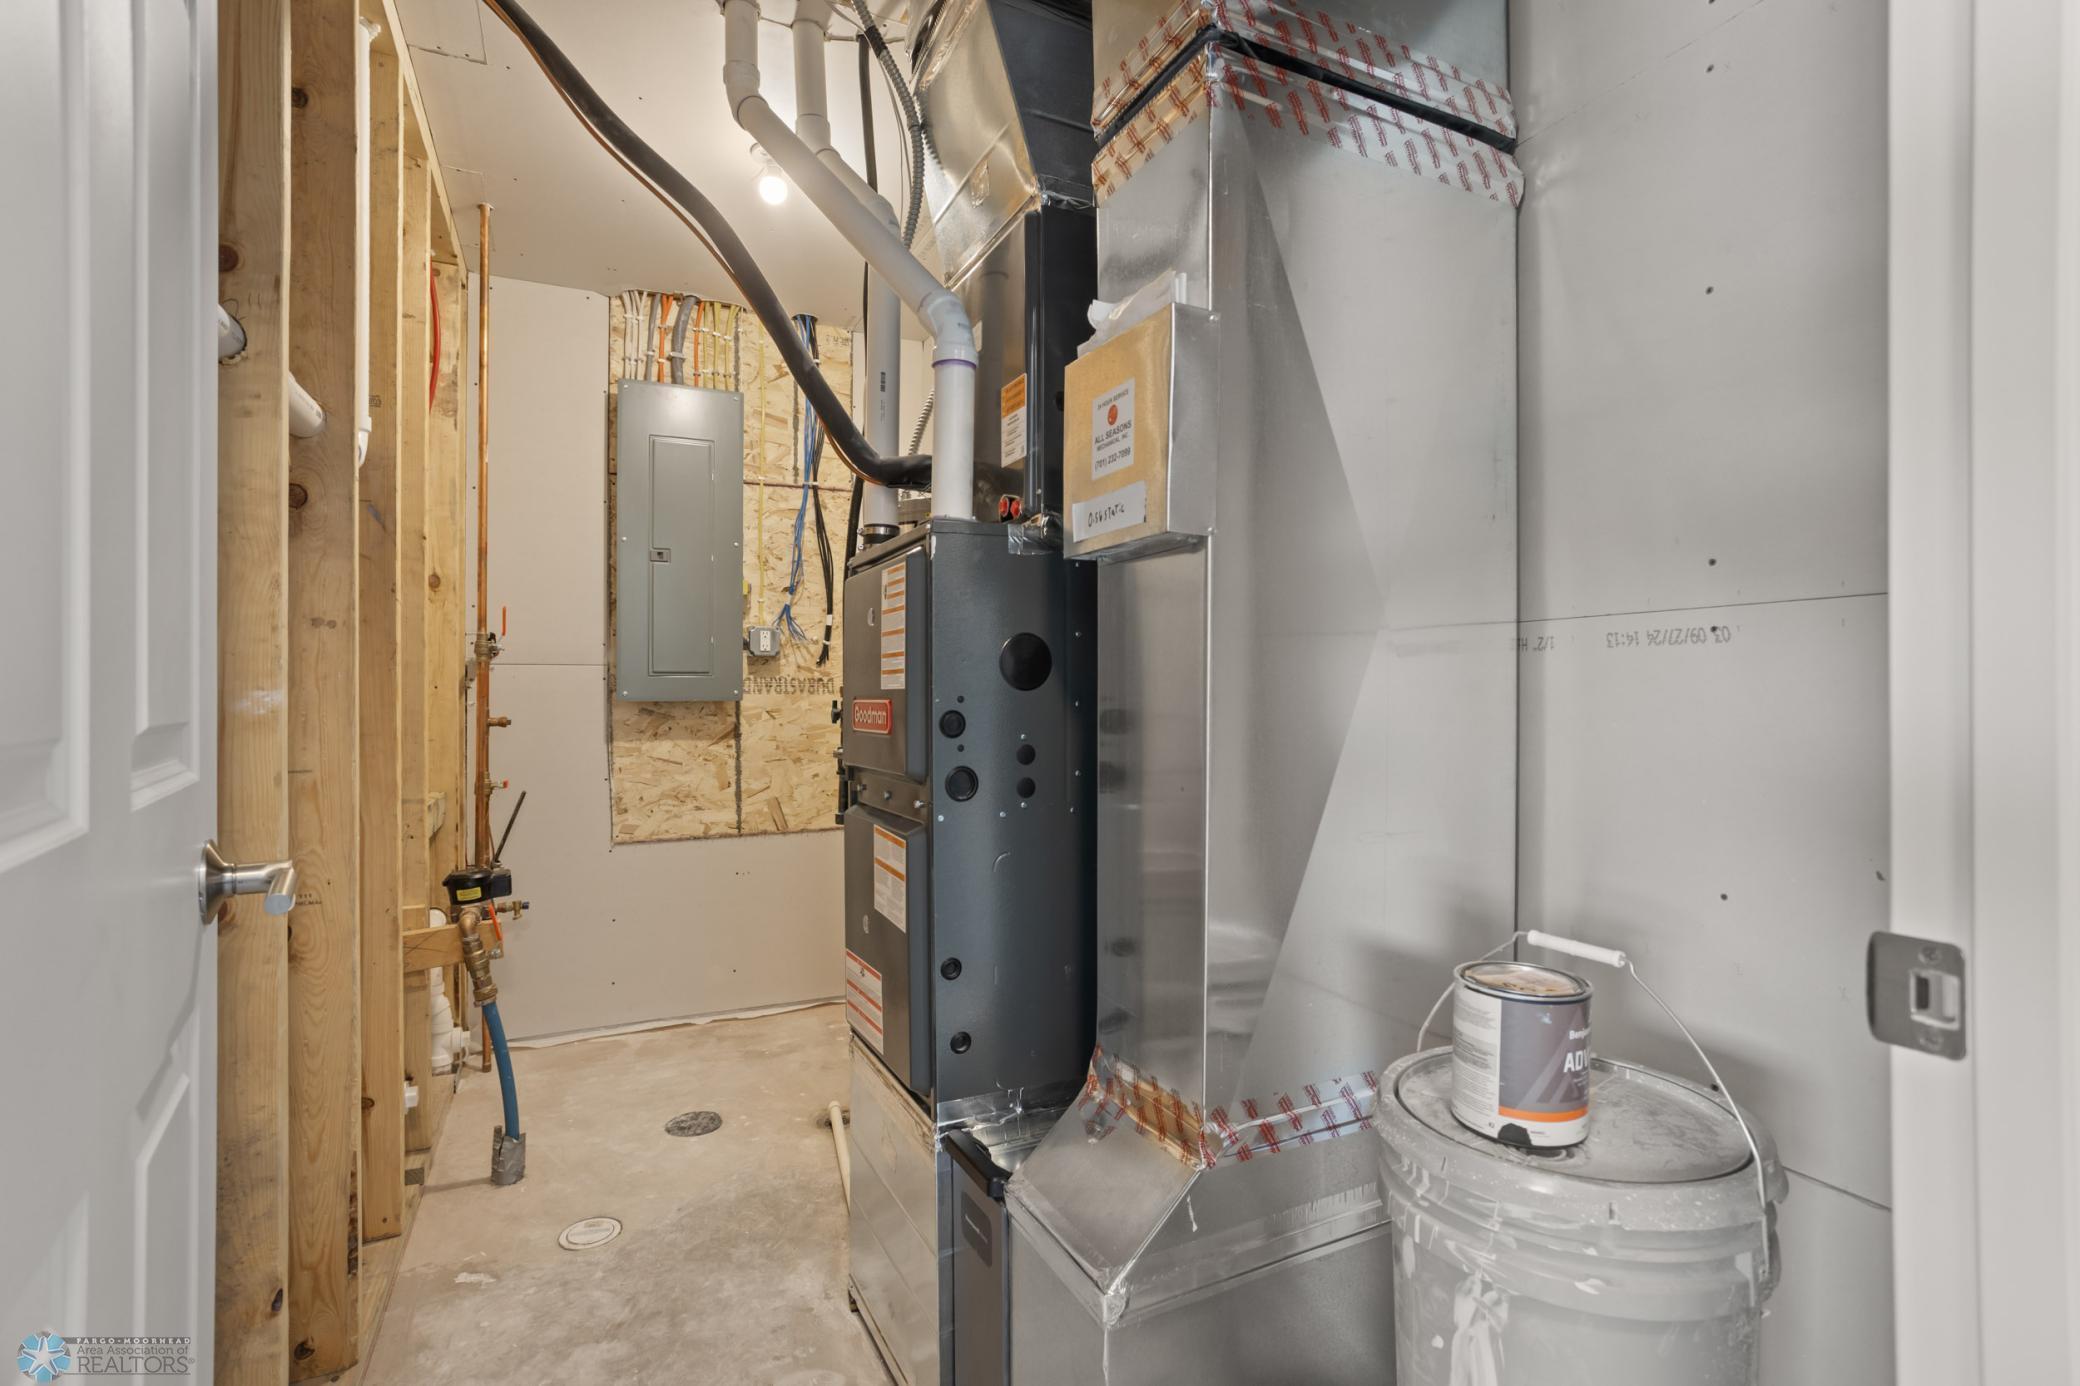
Unfinished utility room with a furnace, exposed framing, and metal ductwork.
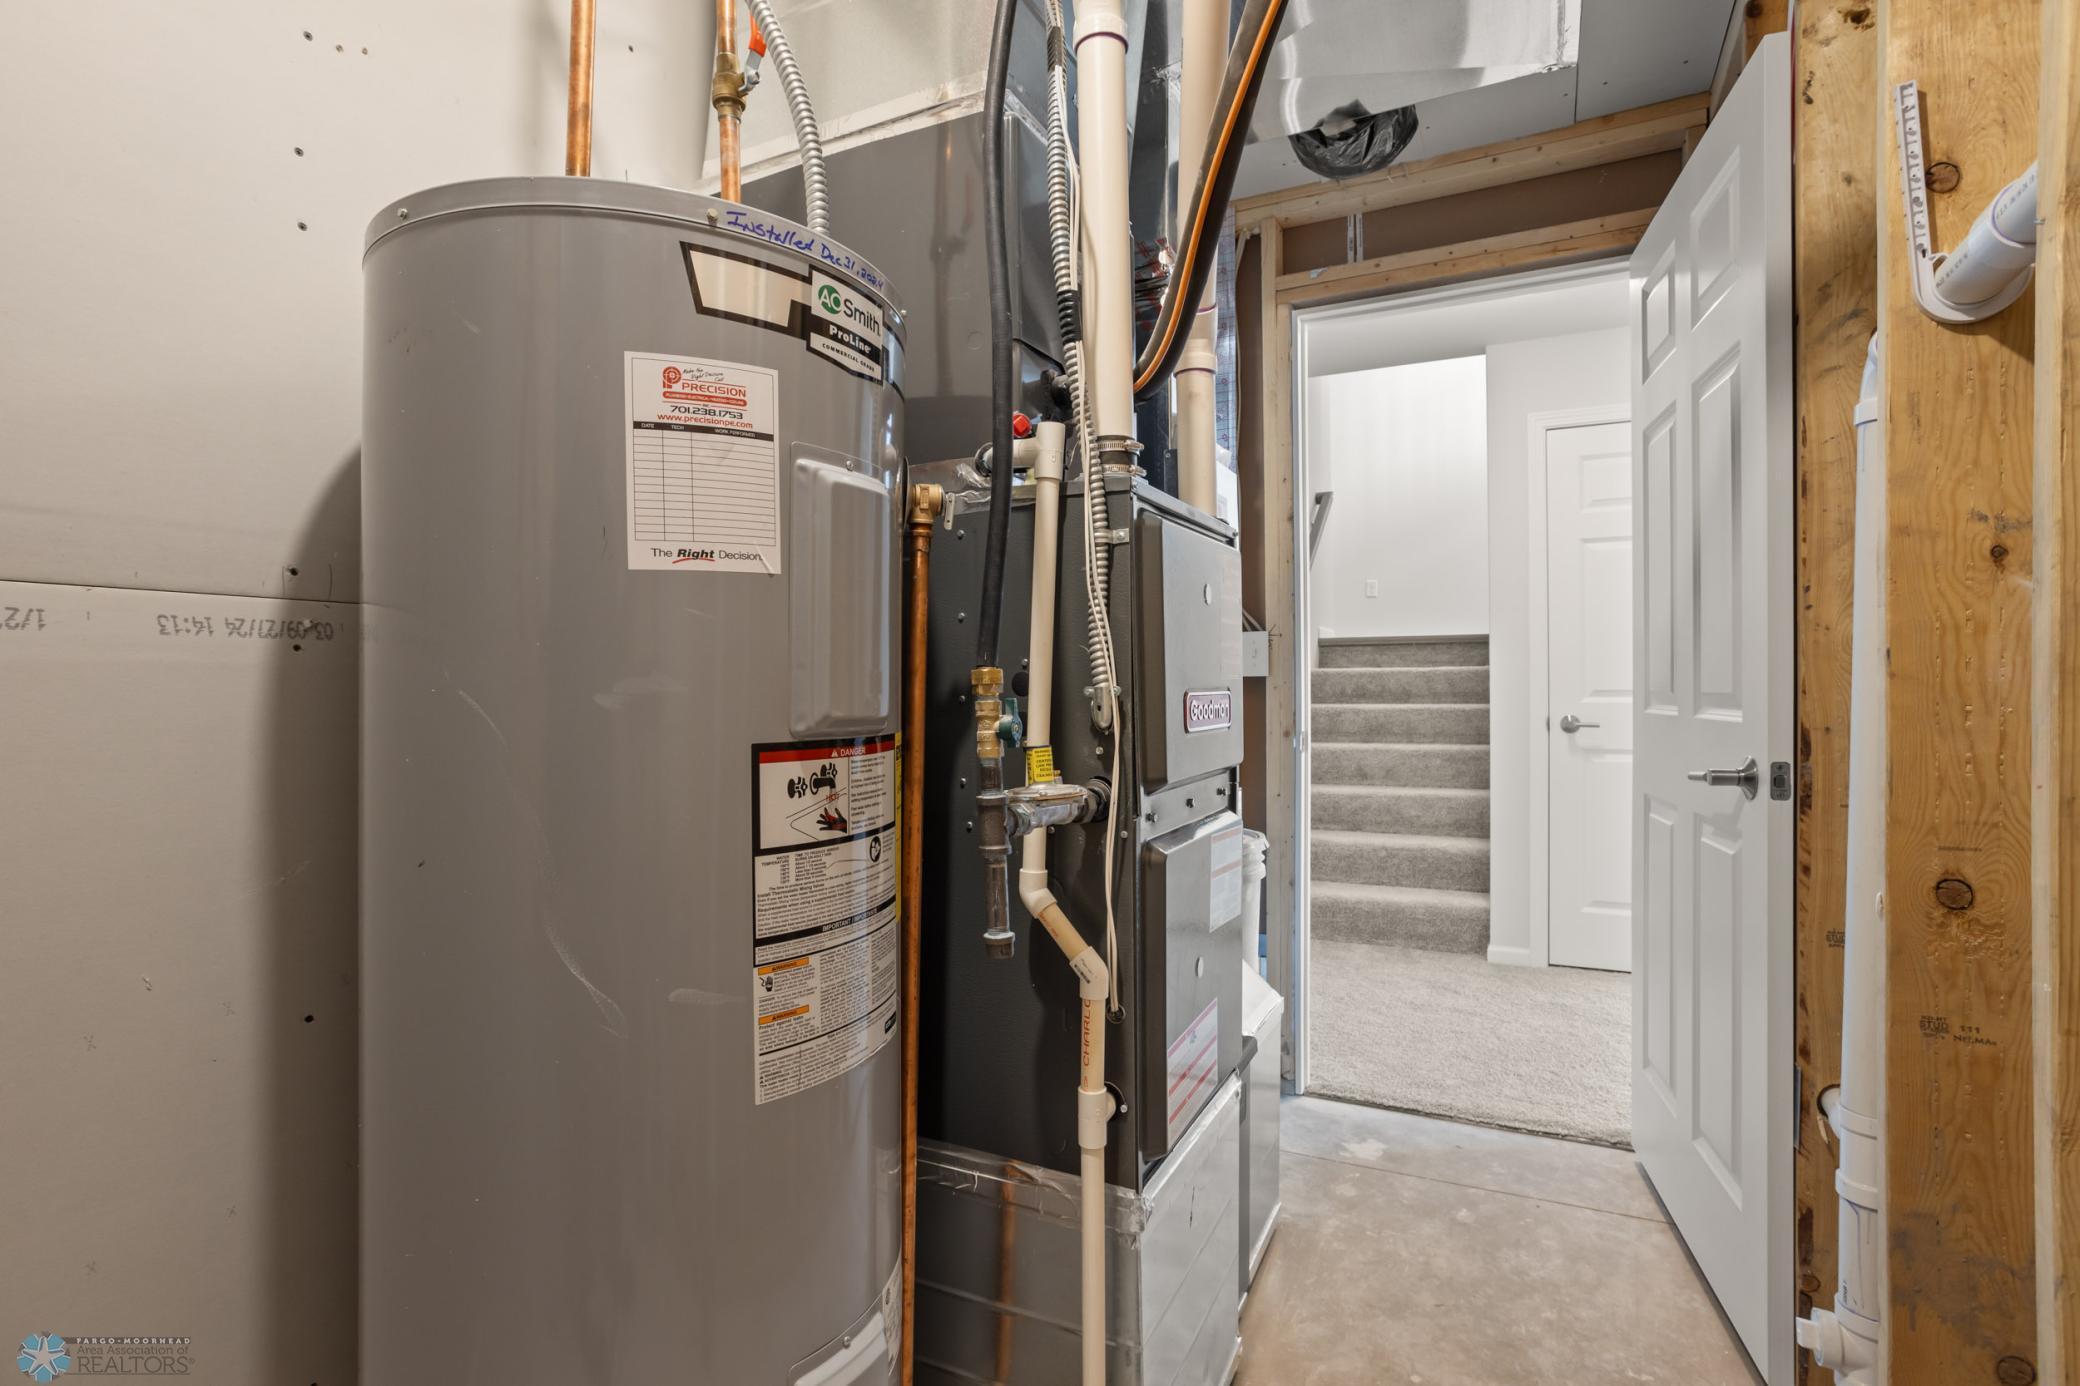
Utility room with a large water heater and furnace beside an open doorway to carpeted stairs.
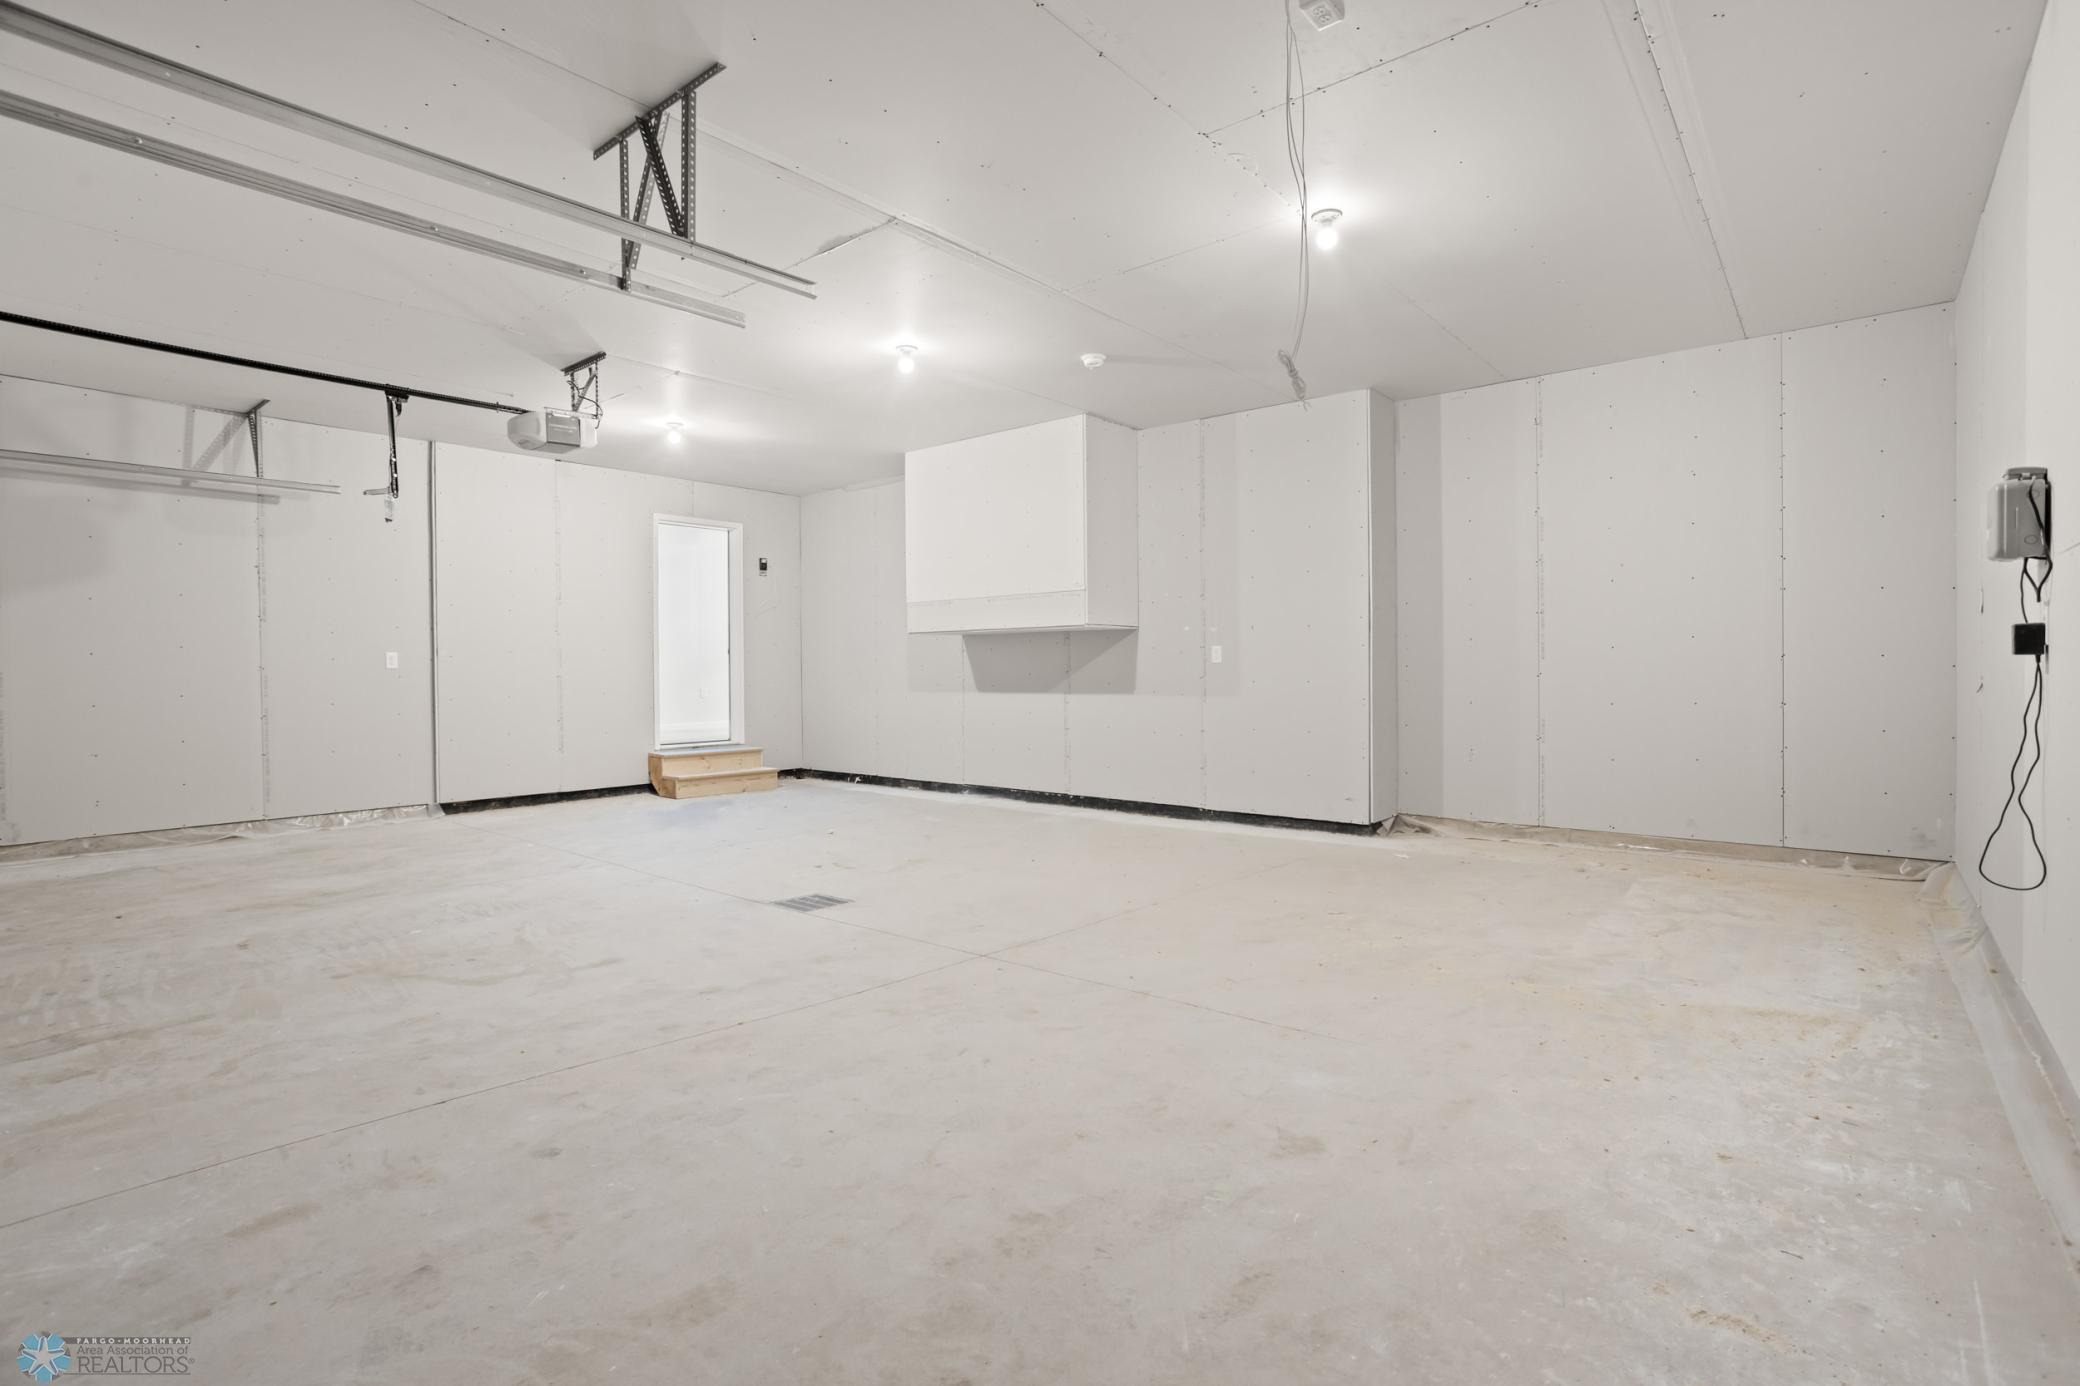
Empty garage with concrete floor, overhead door tracks, and a side door on a raised step.
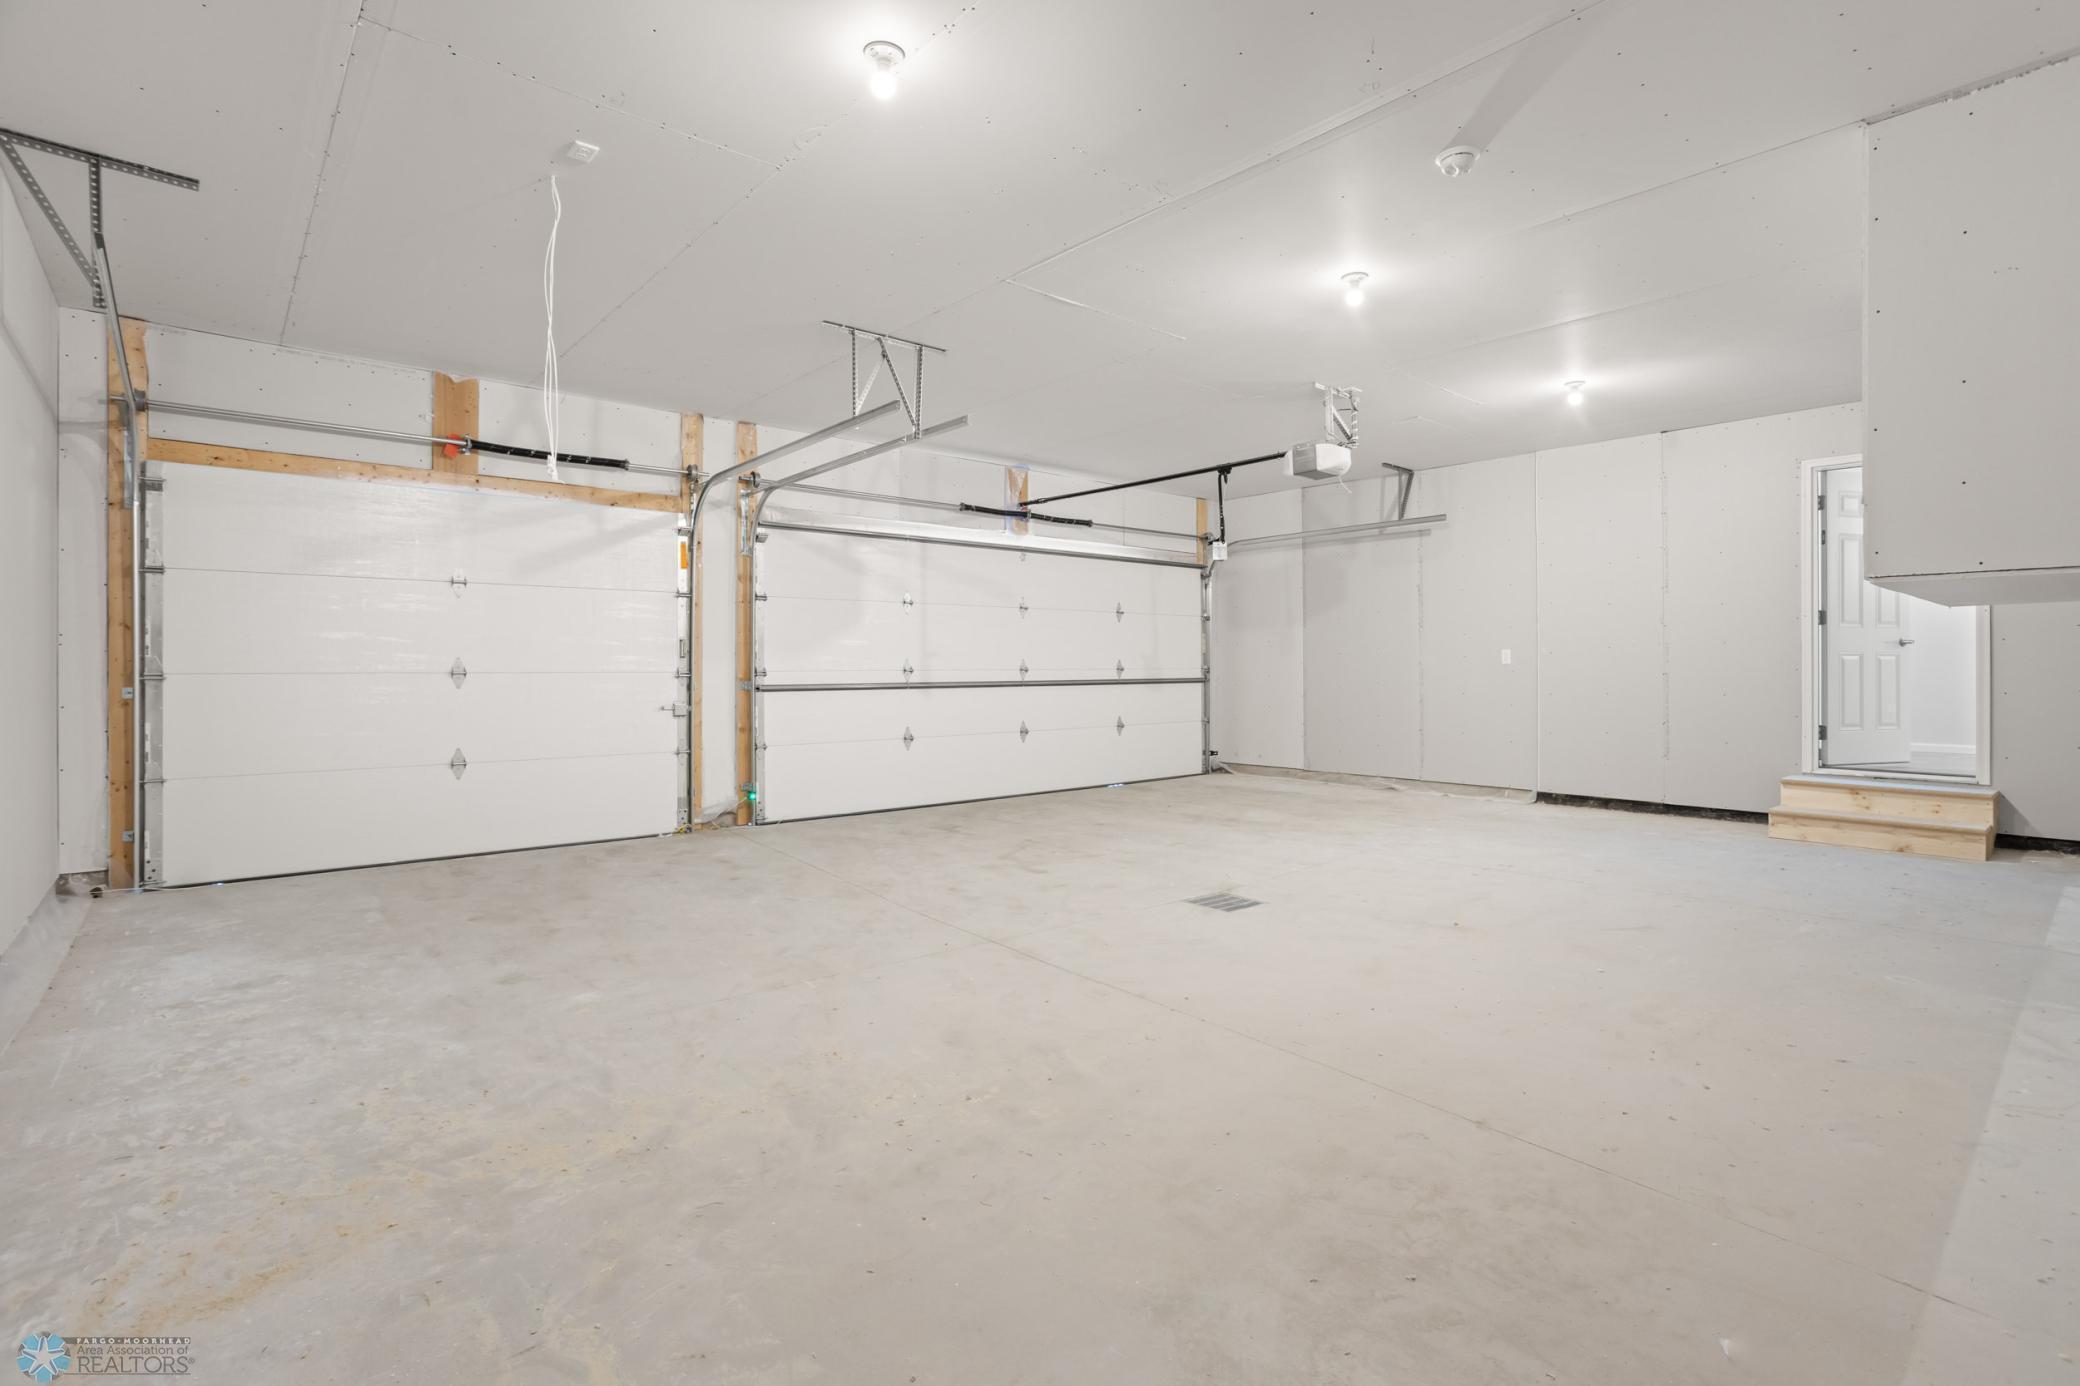
Unfinished two-car garage with white overhead doors, bare concrete floor, and an interior entry door.
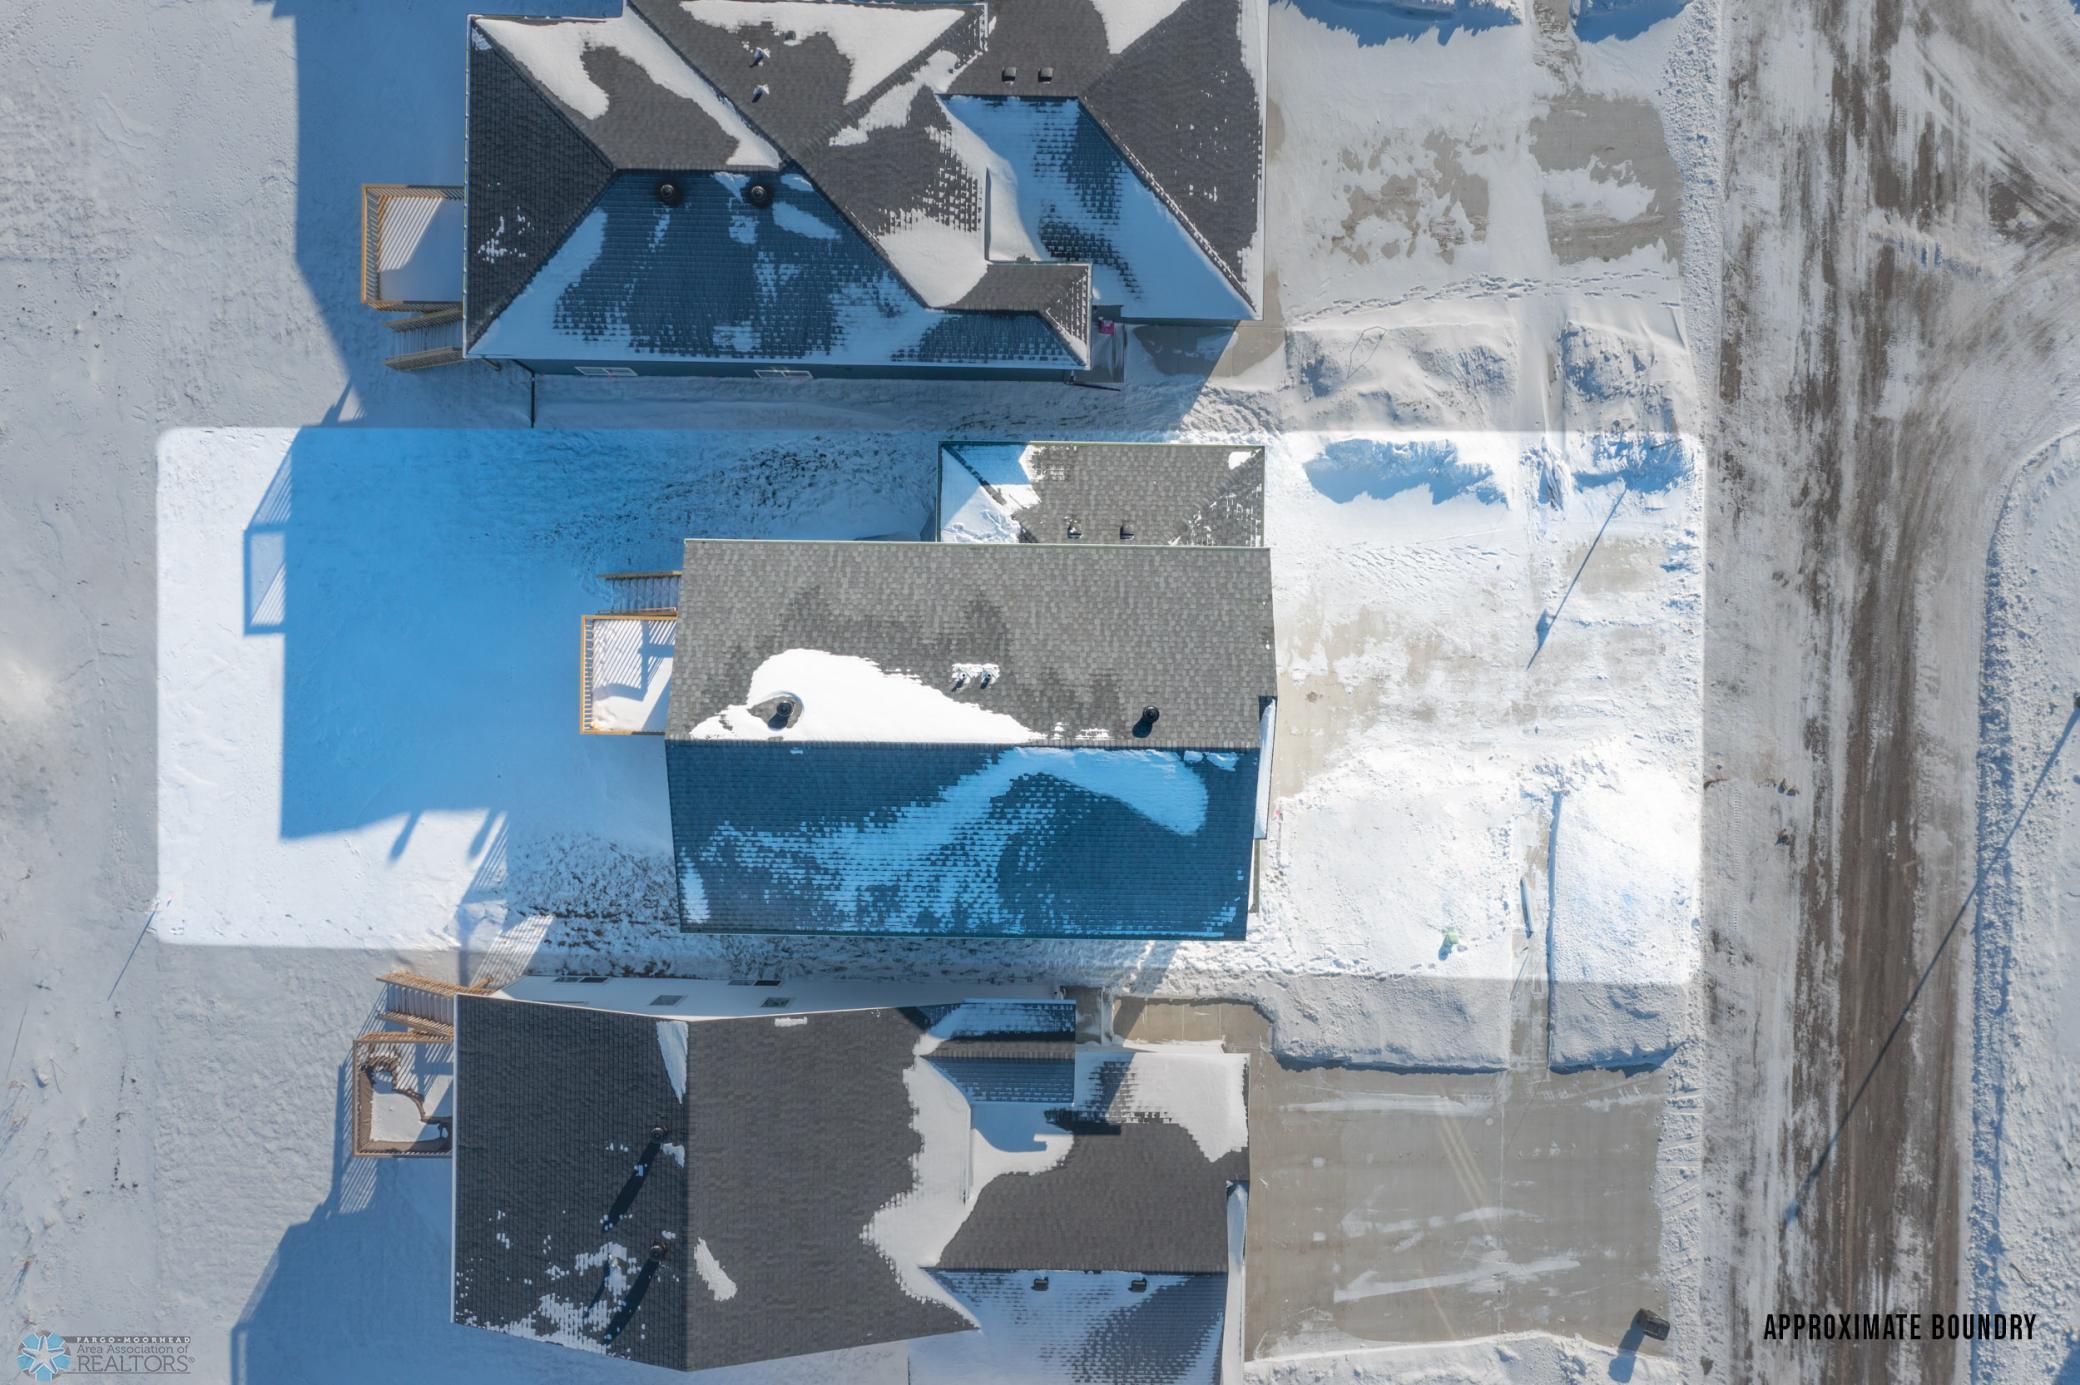
Aerial view of snow-covered homes with the approximate property boundary marked beside the road.
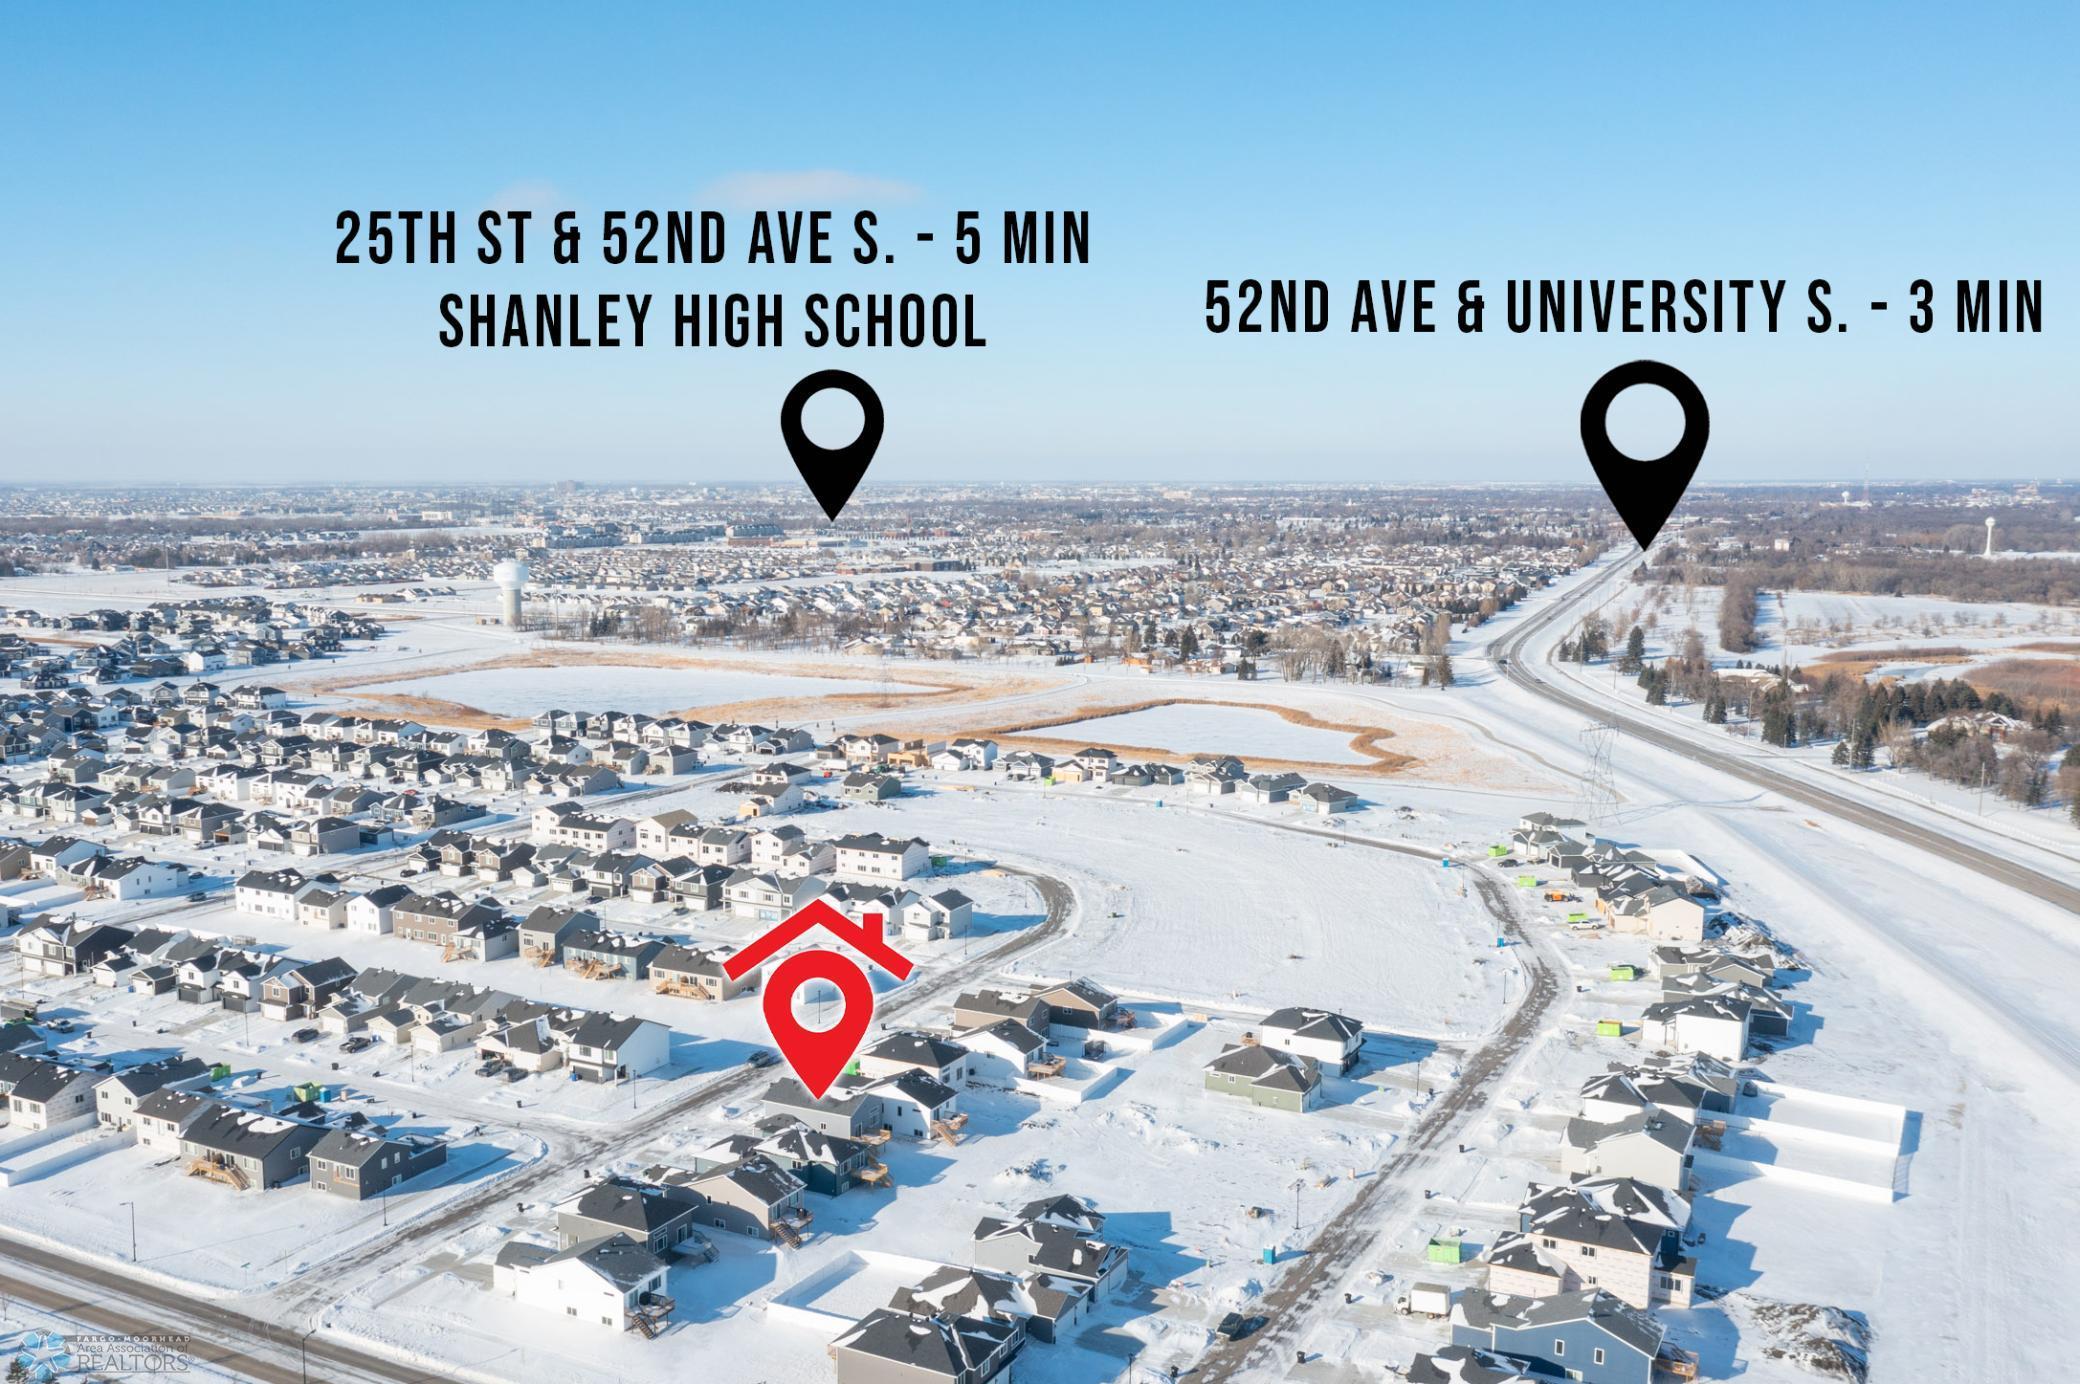
Aerial neighborhood graphic marks the property and nearby routes to Shanley High School and major intersections.
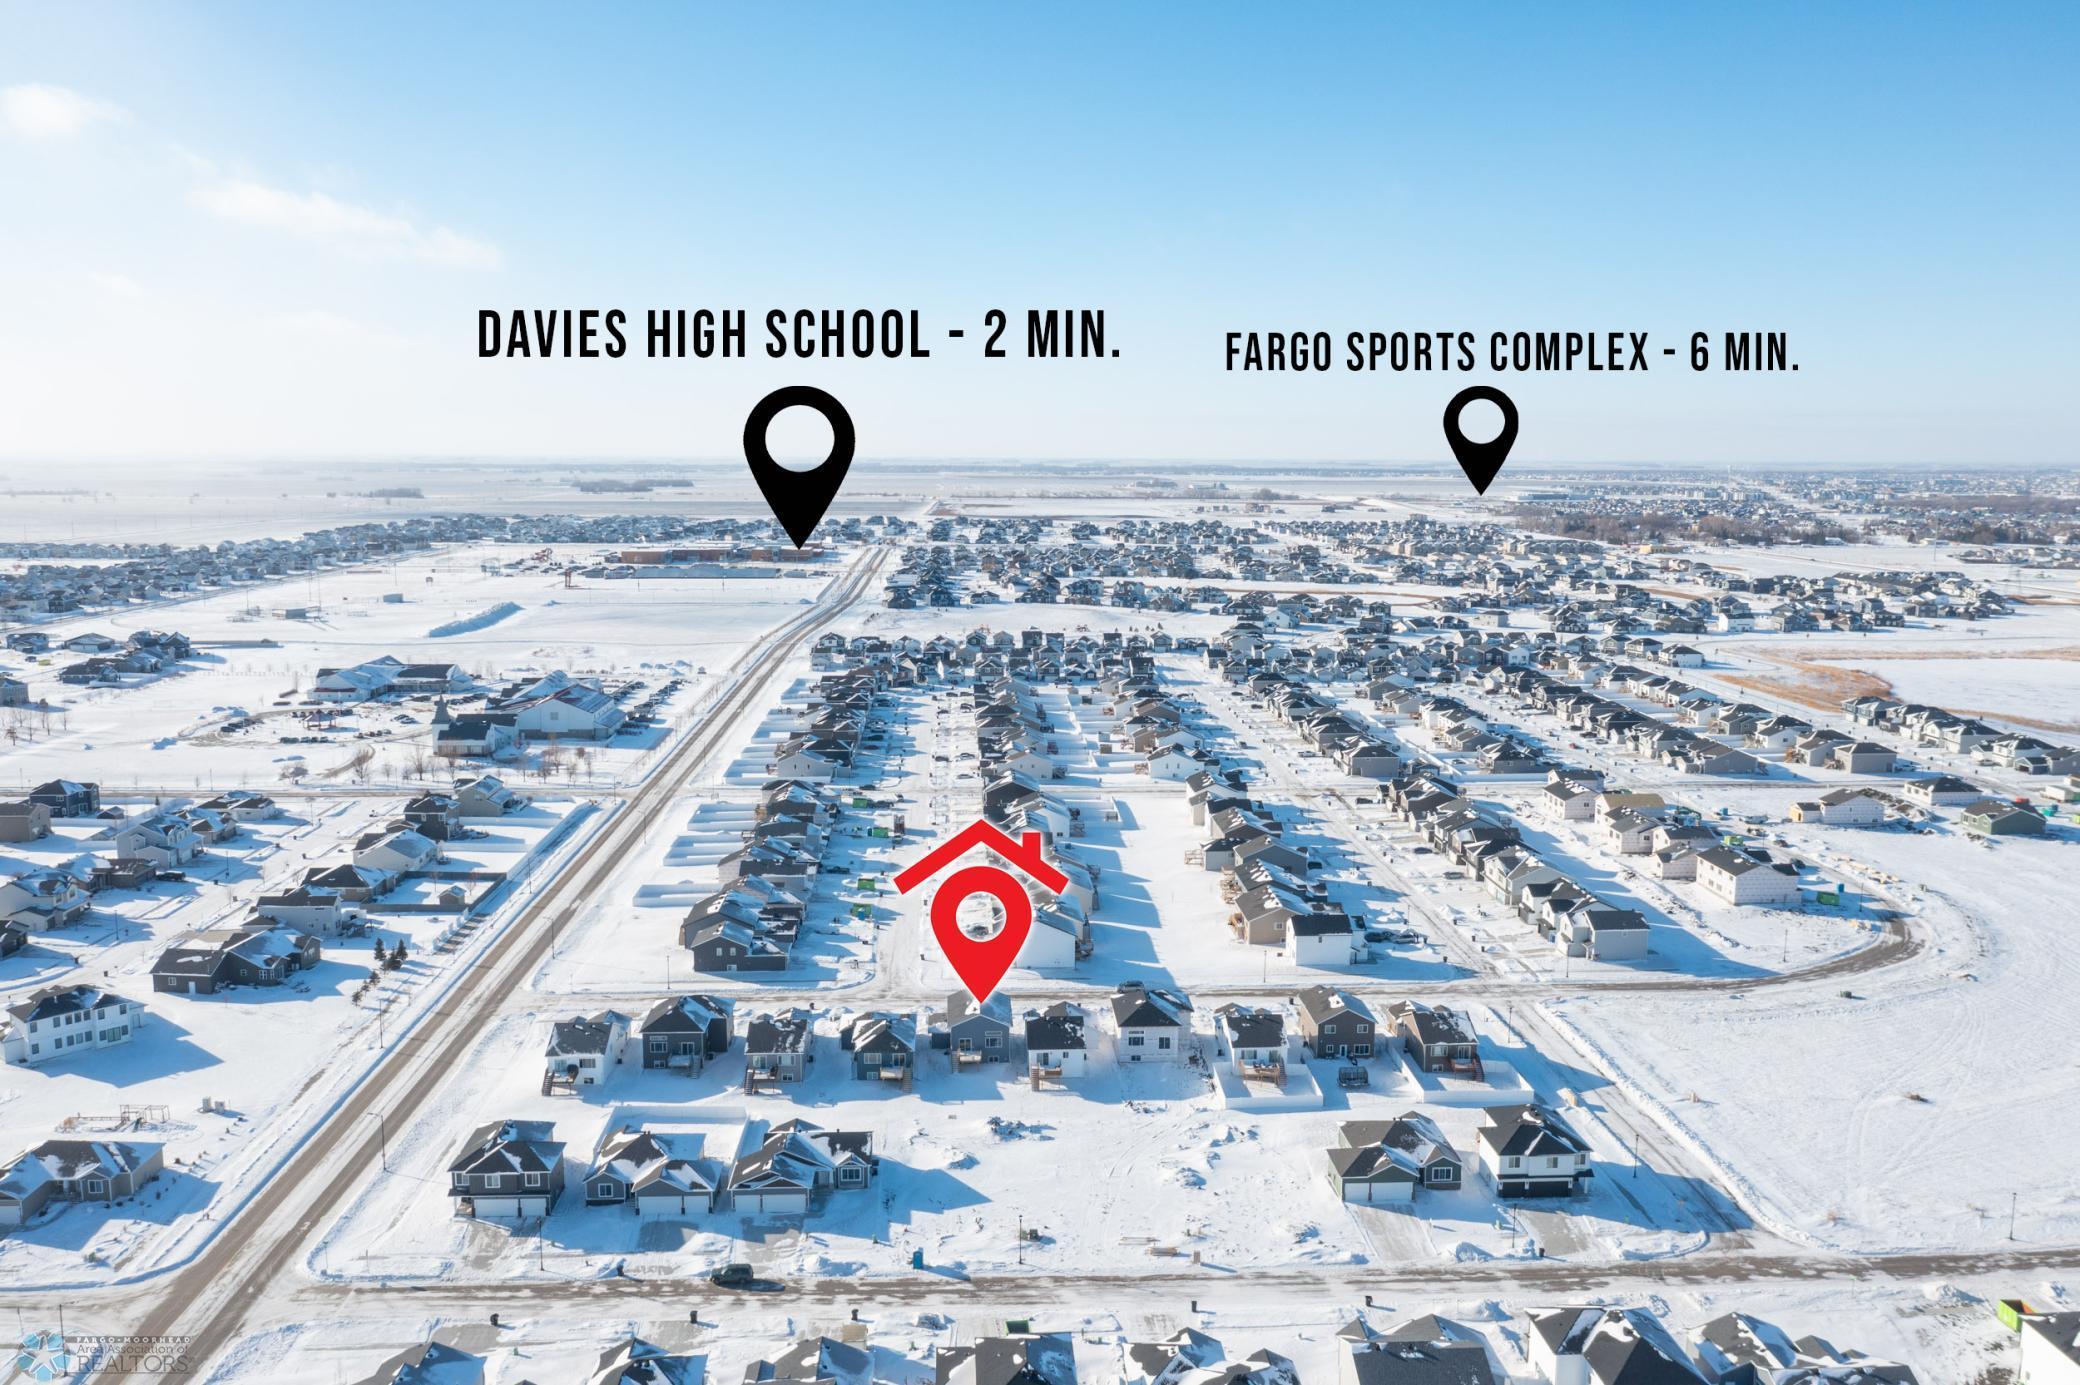
Map marking the property near Davies High School and Fargo Sports Complex.
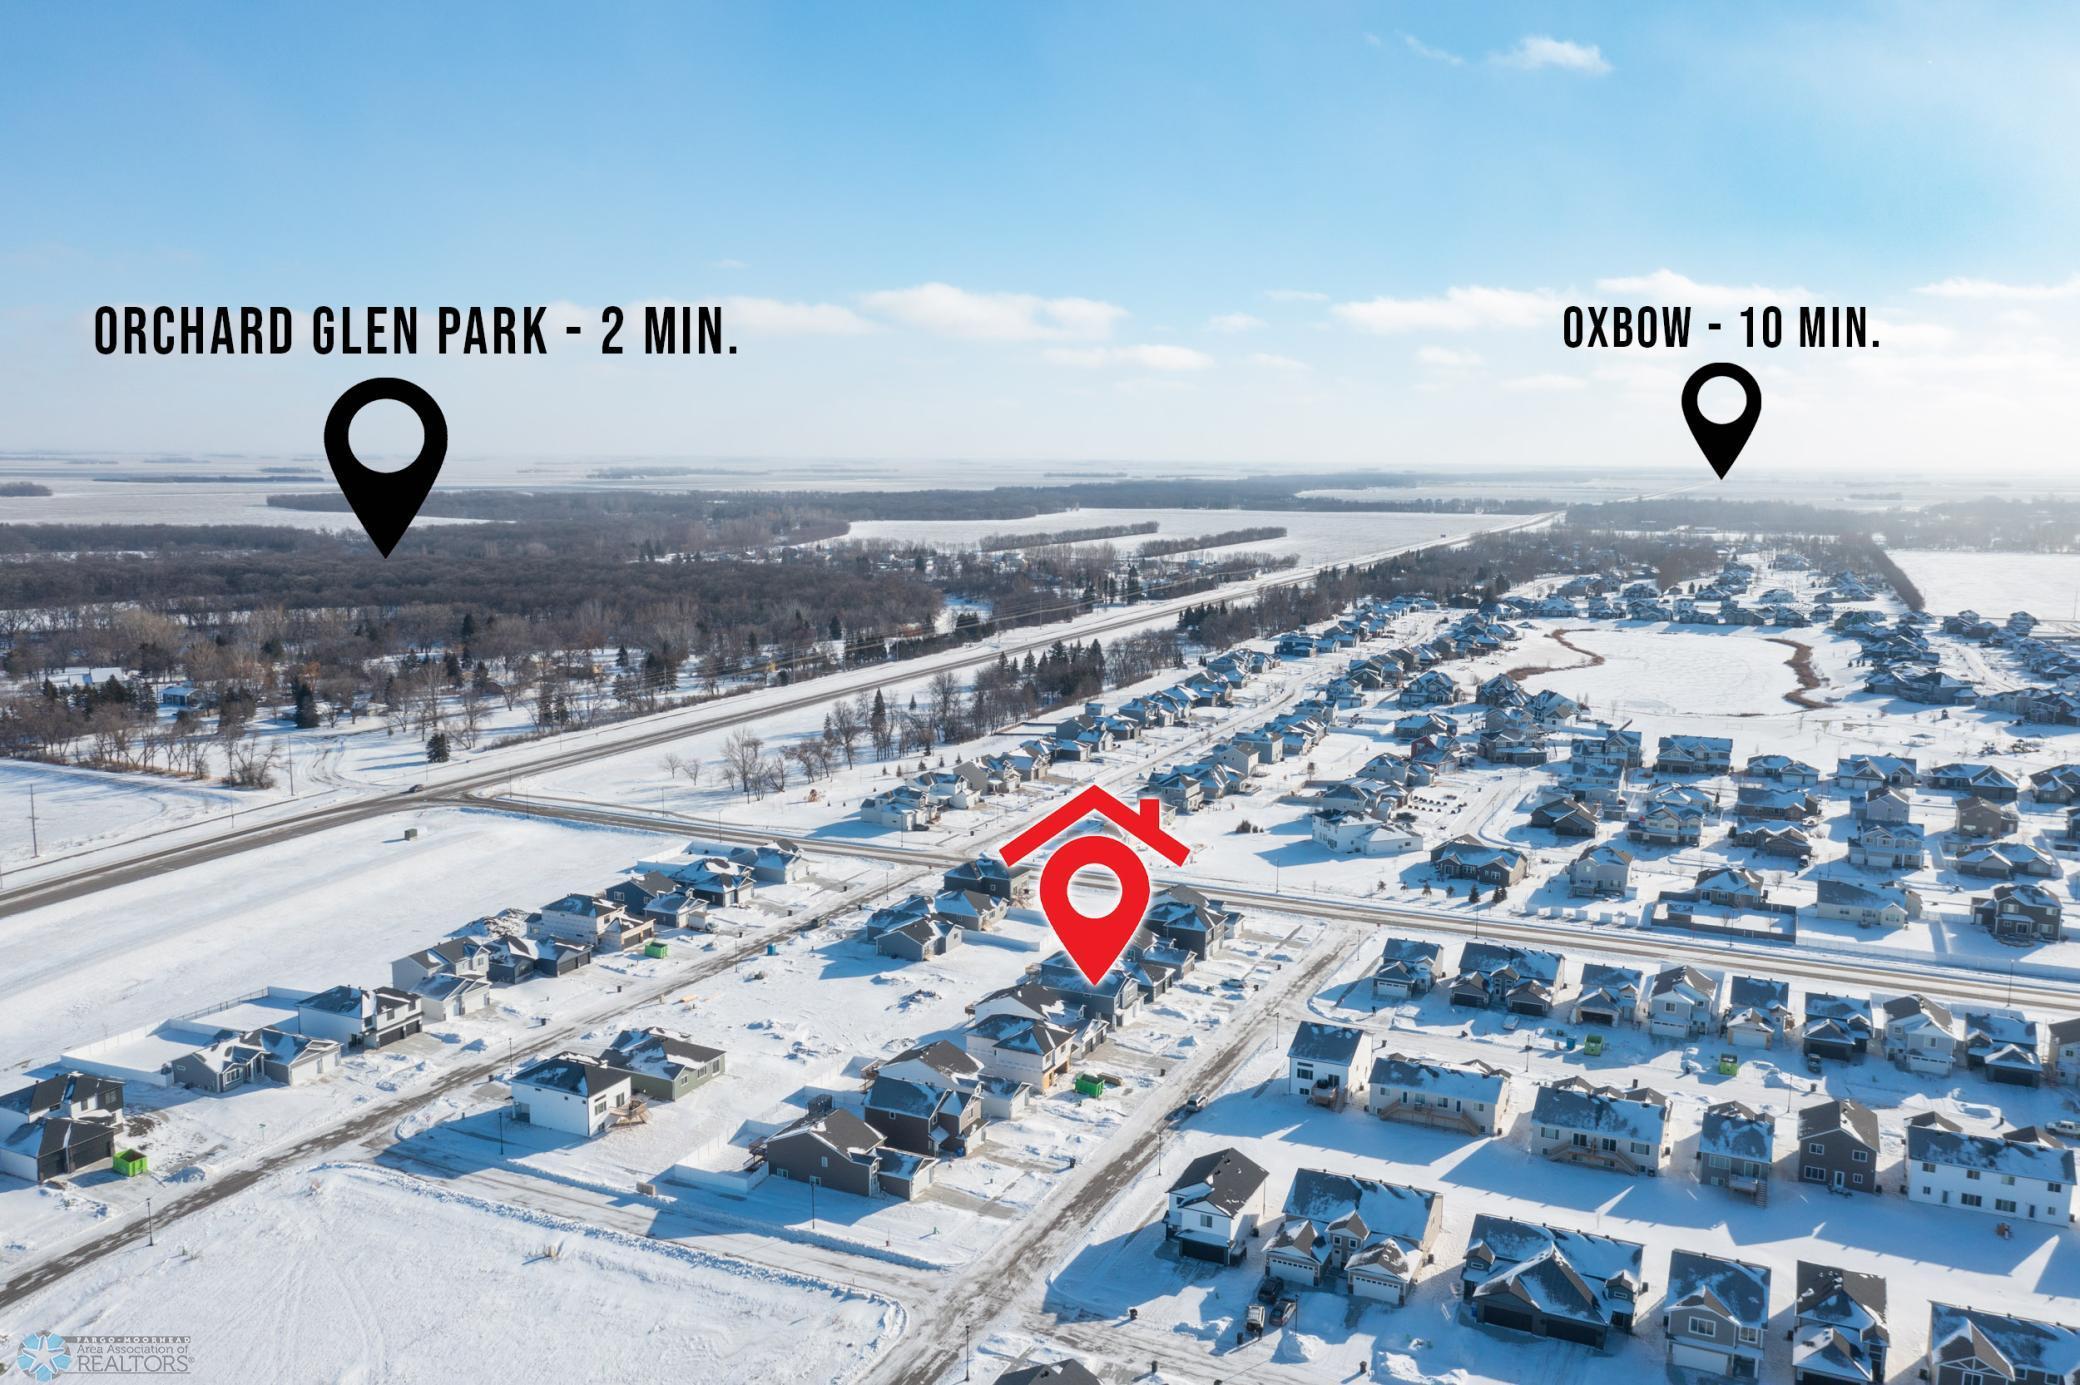
Aerial map marking the property, Orchard Glen Park, and Oxbow.
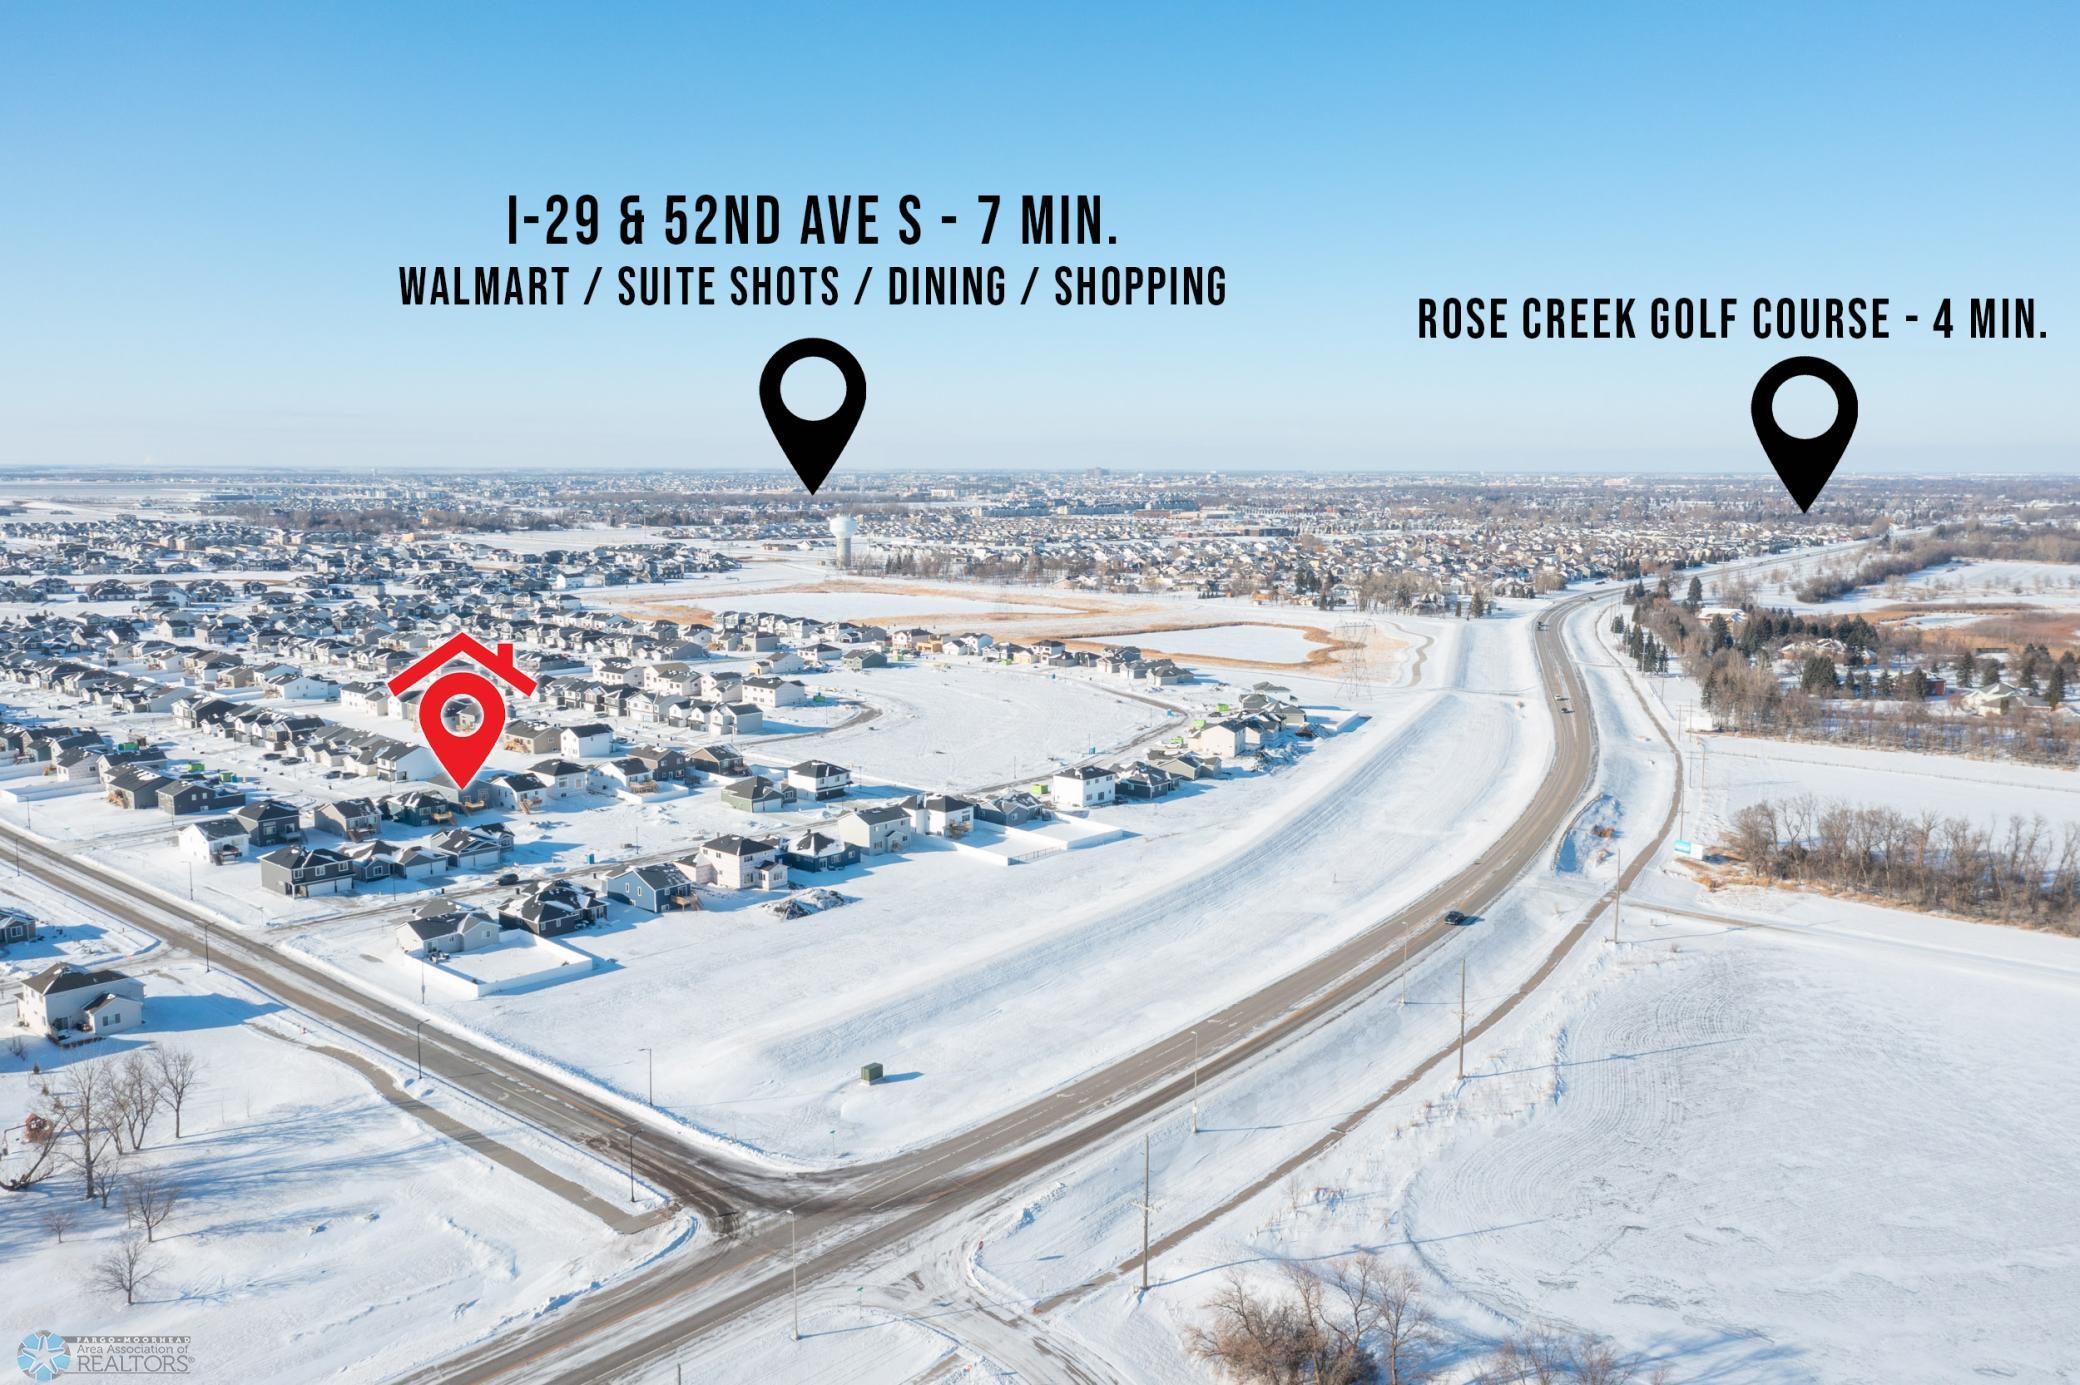
Aerial map showing the snowy neighborhood, nearby shopping, and Rose Creek Golf Course.
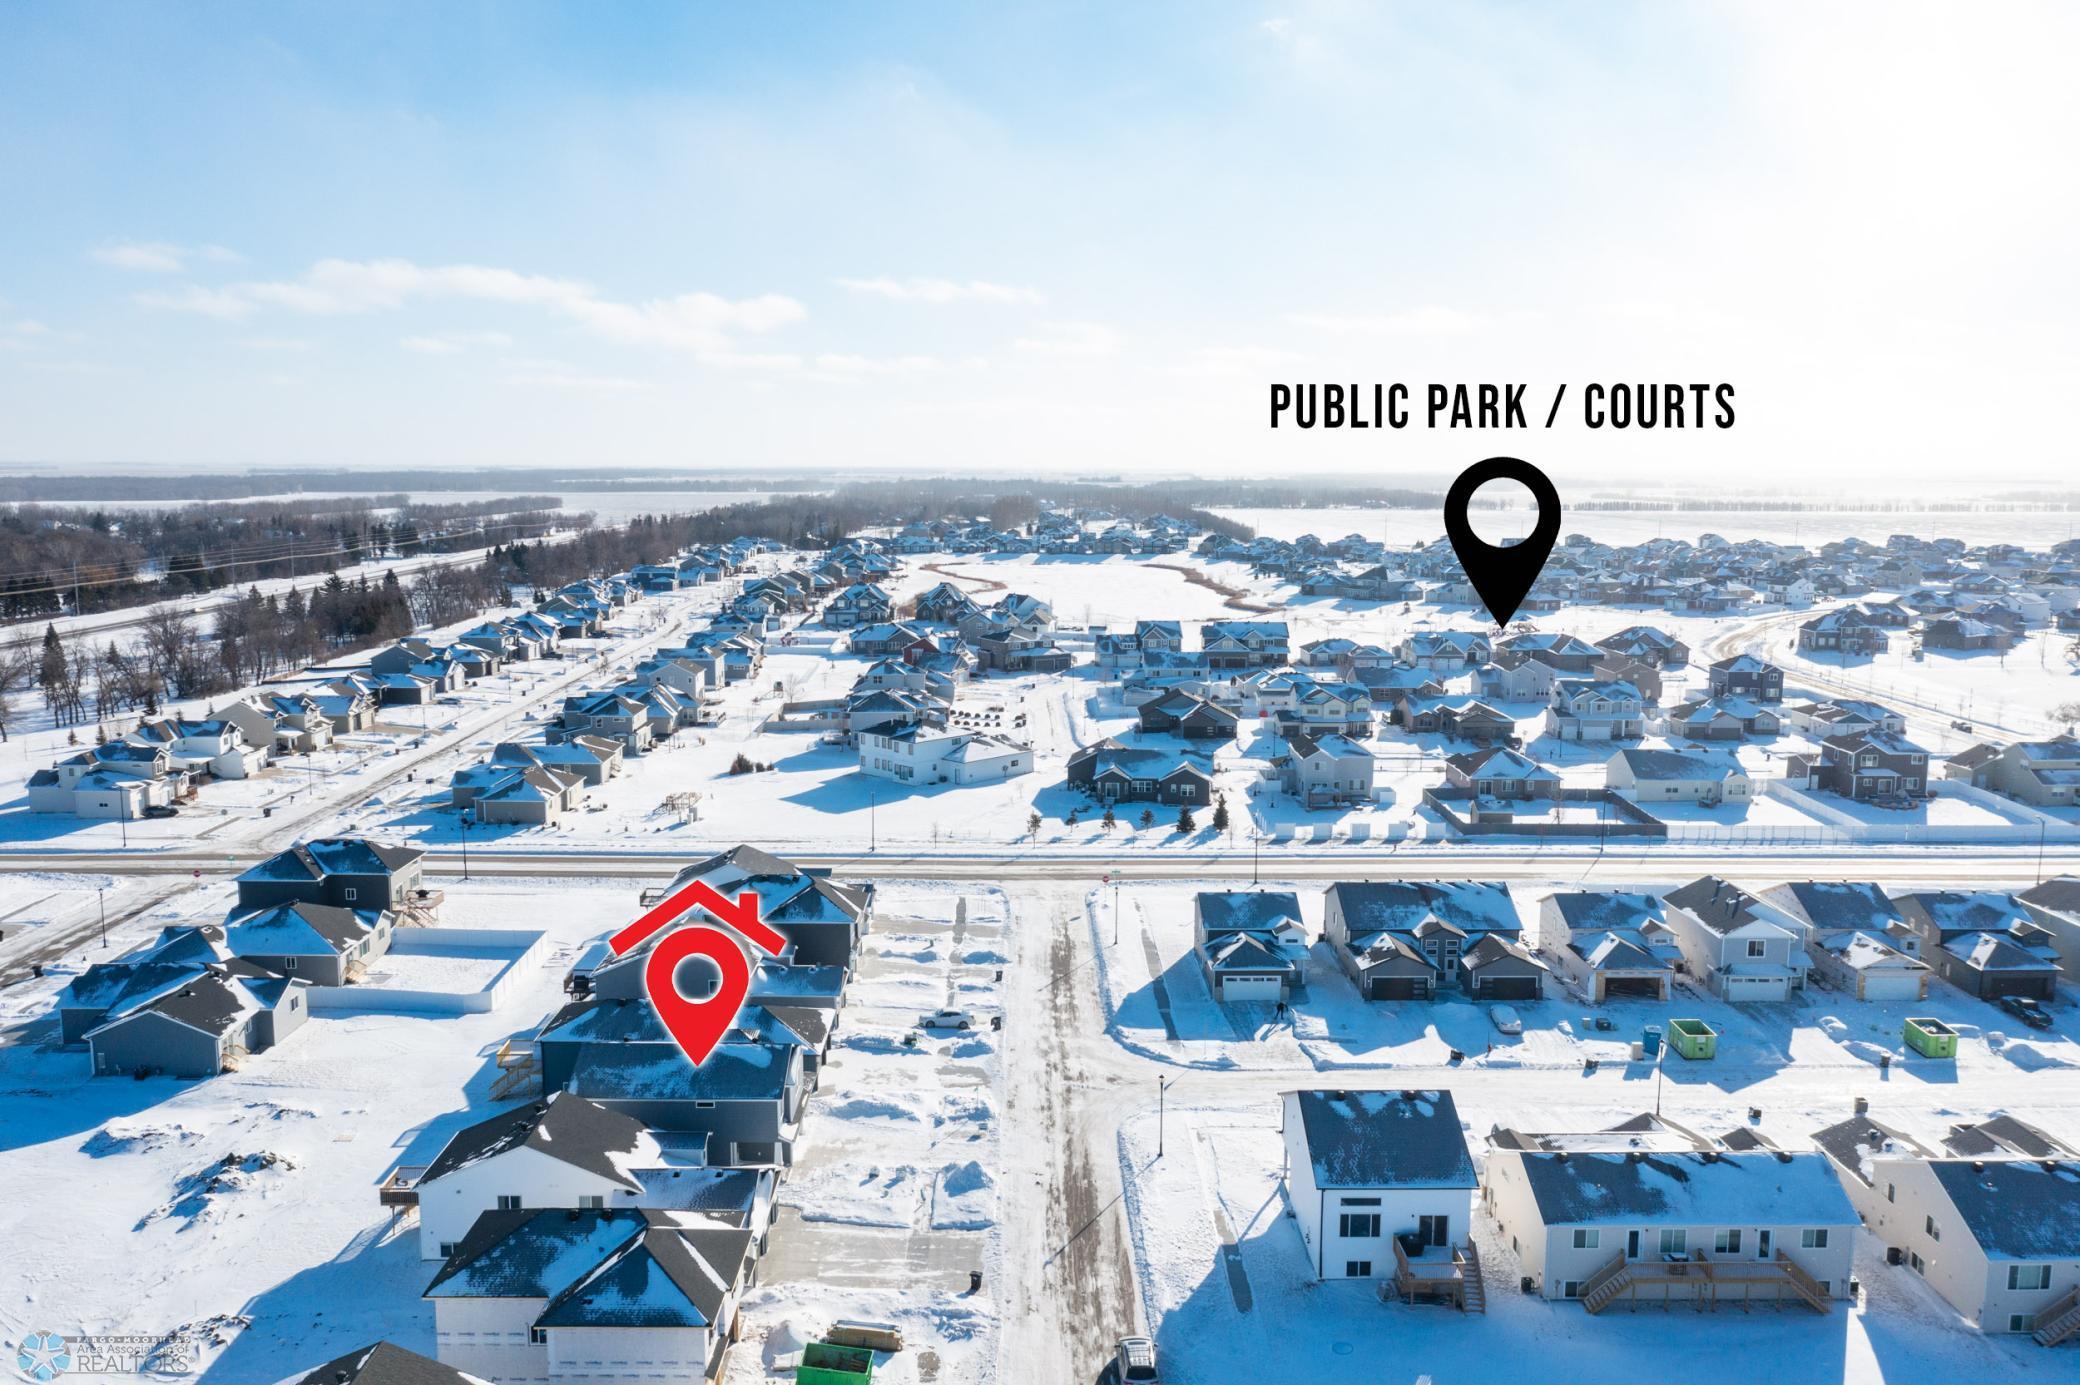
Aerial view of the snow-covered neighborhood, with markers locating the home and nearby public park and courts.
SEE ALL PHOTOS
Gray two-story house with white trim, stone accents, and a three-car garage.
Empty hallway with light wood-look tile, a white paneled door, and railing by the stairwell.
Empty entry foyer with light wood-look flooring, white doors, and a wooden stair handrail.
Entryway with carpeted stairs, wood handrails, and a white front door with windows.
Vacant upper-level living area with tall windows, light flooring, and a wood-and-metal stair railing.
Vacant living area with wood-look floors, staircase railing, and sunlight streaming through tall windows.
Vacant open-plan living area with kitchen, carpeted stairs, and sunlight streaming through tall windows.
Empty landing with gray flooring, carpeted stairs, and a wood-and-white stair railing.
Open kitchen with a wood-tone island, stainless steel appliances, and railing beside the stairwell.
Vacant open-plan living area with tall windows, tile floors, and an adjoining kitchen with a dark island.
Snow-covered backyard and neighboring homes viewed through a window beside a raised wooden deck.
Vacant kitchen dining area with stainless refrigerator and sliding doors to a snow-covered deck.
Snow-covered wooden deck with sunlit railings and neighboring homes beyond.
Snow-covered deck with new wood railings overlooking a winter neighborhood.
Gray two-story home with a raised wooden deck and stairs, viewed across a snow-covered backyard.
Gray two-story home’s rear exterior with a raised wooden deck and stairs above a snow-covered yard.
Bright open kitchen with a vaulted ceiling, brown island, stainless appliances, and sunlight across the floor.
Kitchen with a large wood-front island, stainless appliances, and a white hexagonal tile backsplash.
Kitchen with a large quartz island, stainless steel appliances, and hexagonal tile backsplash.
Kitchen with a large white-topped island, stainless steel appliances, and geometric tile backsplash.
Kitchen with a large gray island, hexagonal tile backsplash, stainless appliances, and an open staircase.
Vacant kitchen with a large island, pendant lights, and sliding doors opening to a snowy deck.
Kitchen with a hexagonal tile backsplash, stainless steel appliances, and a countertop island.
Upstairs landing with a tiled closet, bathroom vanity, and stairs overlooking a sunlit room.
Bathroom with a white tub and shower beside a wide vanity and large mirror.
Empty laundry room with tiled floor, high window, wire shelf, and laundry hookups.
Open closet with white wire shelves in a carpeted hallway between adjoining rooms.
Empty bedroom with beige carpet and a window overlooking snow-covered neighboring homes.
Empty carpeted bedroom with an open closet and a large window overlooking a snowy neighborhood.
Empty carpeted bedroom with a large window overlooking a snowy neighborhood.
Empty carpeted room with light gray walls, two open doors, and a ceiling light.
Empty carpeted bedroom with a window and open doorway to a bathroom.
Bathroom with a white walk-in shower, built-in shelves, vanity, and beige tile floor.
Bathroom vanity with a large mirror, open walk-in closet, and shower reflected in the glass.
Empty walk-in closet with white wire shelving on three walls and gray-brown carpet.
Walk-in closet with white wire shelving on three walls and gray carpet.
Basement room with light carpet, a small window, and storage tucked beneath the stairs.
Empty carpeted room with white walls and a high window overlooking a neighboring house.
Empty carpeted room with neutral walls, a low half wall, and a doorway beside stairs.
Empty carpeted bedroom with white walls and an open doorway to the bathroom.
Bathroom with a white tub and shower, toilet, and vanity with a marble-look counter.
Vacant bedroom with beige carpeting, gray walls, and a window.
Empty carpeted bedroom with white closet doors and light gray walls.
Unfinished utility room with a furnace, exposed framing, and metal ductwork.
Utility room with a large water heater and furnace beside an open doorway to carpeted stairs.
Empty garage with concrete floor, overhead door tracks, and a side door on a raised step.
Unfinished two-car garage with white overhead doors, bare concrete floor, and an interior entry door.
Aerial view of snow-covered homes with the approximate property boundary marked beside the road.
Aerial neighborhood graphic marks the property and nearby routes to Shanley High School and major intersections.
Map marking the property near Davies High School and Fargo Sports Complex.
Aerial map marking the property, Orchard Glen Park, and Oxbow.
Aerial map showing the snowy neighborhood, nearby shopping, and Rose Creek Golf Course.
Aerial view of the snow-covered neighborhood, with markers locating the home and nearby public park and courts.
Courtesy of REAL (3540 FGO), Brett Dalzell Listing Contact:  
Sold

6888 Meadow View Drive S

6888 Meadow View Drive S, Fargo, ND 58104

This completed 2127 3-Level 3 bed 3 bath 3 stall garage home is ready for you to call it home! This home is close to many amenities, updated finishes throughout, and spacious living areas on both the main and lower levels. This home includes sod yard, sprinkler system, deck, and kitchen appliances! Contact your favorite Realtor today to schedule a showing! Owner/Agent.

3
beds

3
baths

2,027 Sq.Ft. LIVING AREA

5,750 Sq.Ft. lot

Brett Dalzell

Brett Dalzell

Features & Amenities

Interior

  • total bedrooms3
  • Total bathrooms3
  • full bathrooms2
  • three quarter bathroom1
  • Laundry room Upper Level

Area & Lot

  • Status Sold
  • Date Sold July 24, 2025
  • Living Area2,027 Sq.Ft.
  • Lot Area5,750 Sq.Ft.
  • MLS® ID6651293
  • TypeResidential
  • YEAR BUILT2024
  • School DistrictFargo

Exterior

  • STORIES3
  • Garage Space3.0
  • water SourceRural/Municipality
  • roofArchitectural Shingle
  • parkingAttached Garage
  • HEAT TYPEForced Air
  • AIR CONDITIONINGCentral Air
  • sewerCity Sewer/Connected
  • Disability FeaturesNone

Financial

  • Price Upon Request

Work With Us

You don't just need an agent to help you sell your home. You need an extremely skilled marketer, negotiator, and problem solver. We're here to help you command a premium for your home.

Follow Me on Instagram