
Leave a Message

By providing your contact information to Brett Dalzell, your personal information will be processed in accordance with Brett Dalzell's Privacy Policy. By checking the box(es) below, you consent to receive communications regarding your real estate inquiries and related marketing and promotional updates in the manner selected by you. For SMS text messages, message frequency varies. Message and data rates may apply. You may opt out of receiving further communications from Brett Dalzell at any time. To opt out of receiving SMS text messages, reply STOP to unsubscribe.

Thank you for your message. We will be in touch with you shortly.

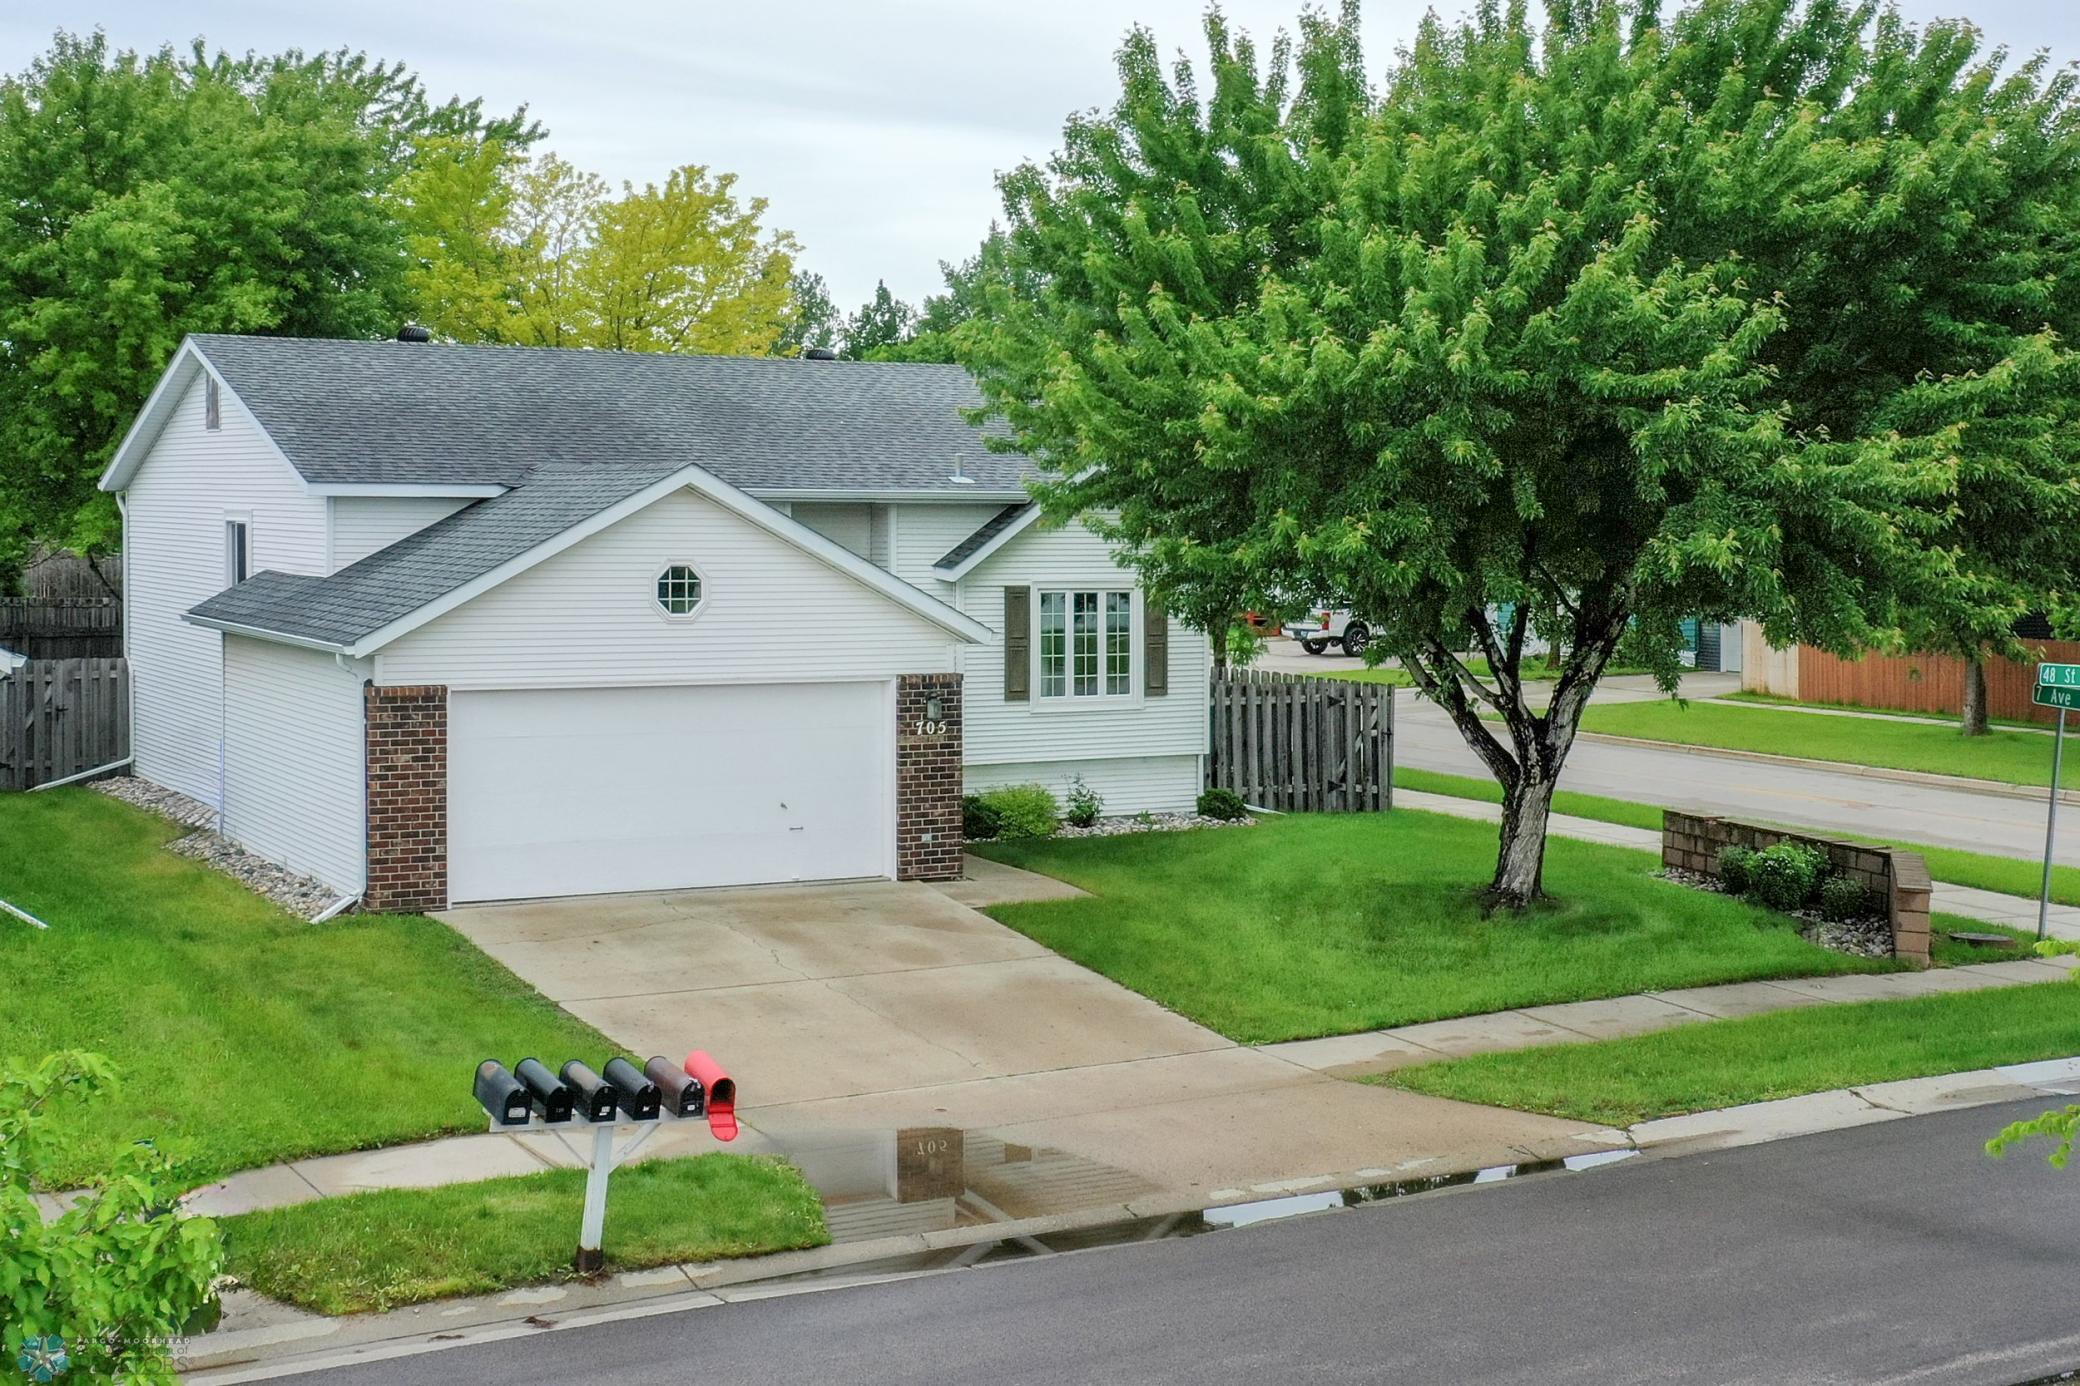
White two-story home with a large attached garage, mature tree, and green lawn.
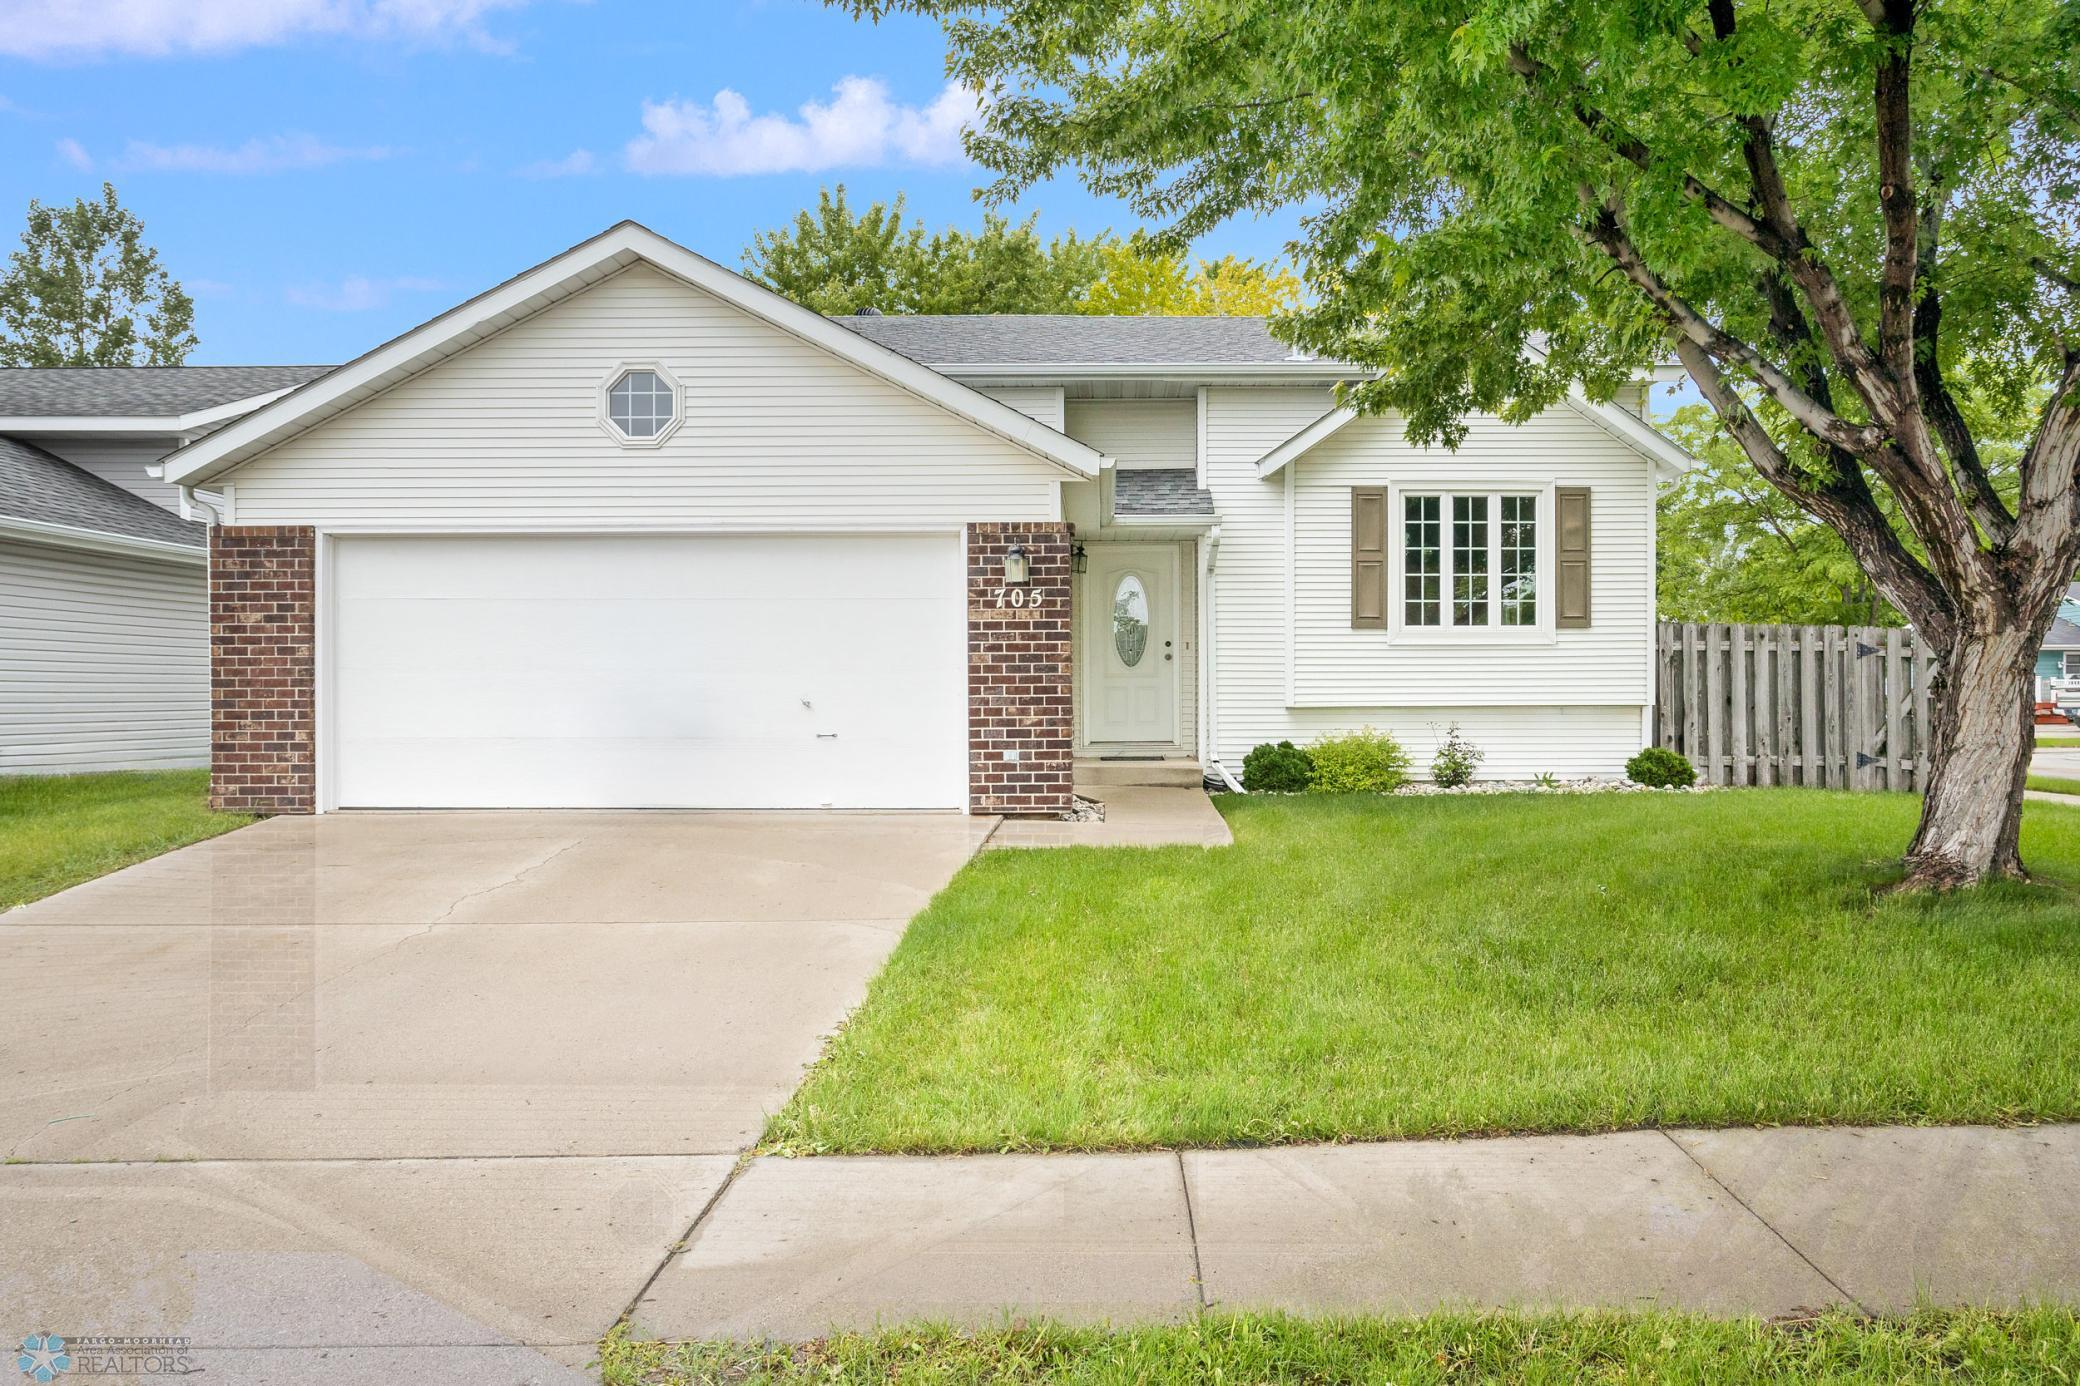
White split-level house with a brick-trimmed double garage and large shade tree.
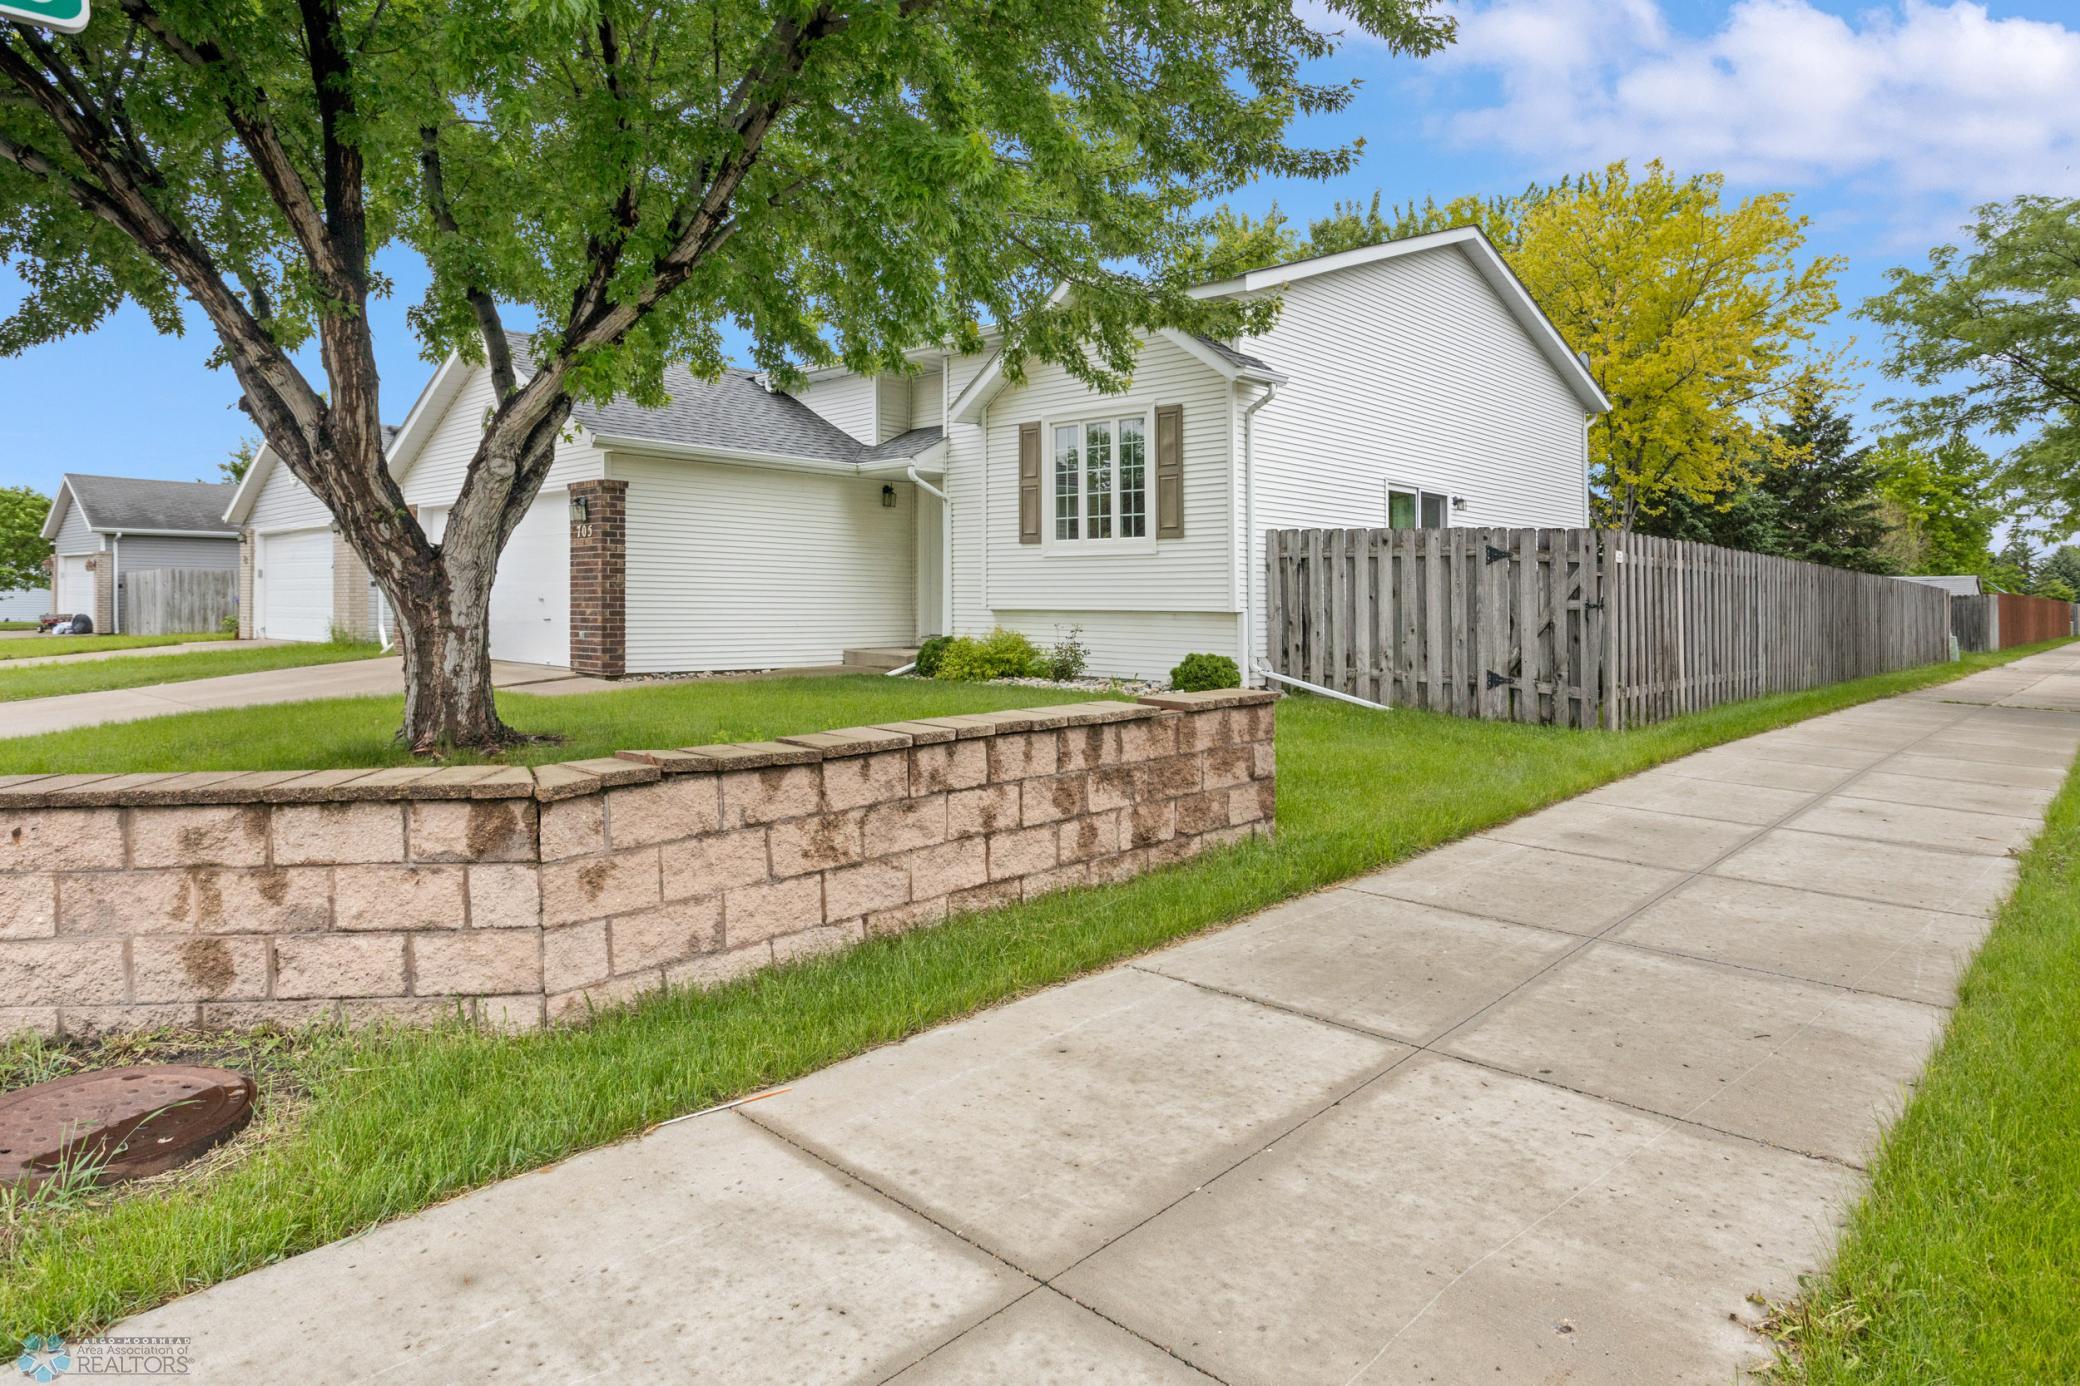
White-sided house with an attached garage, mature tree, stone retaining wall, and long wooden fence.
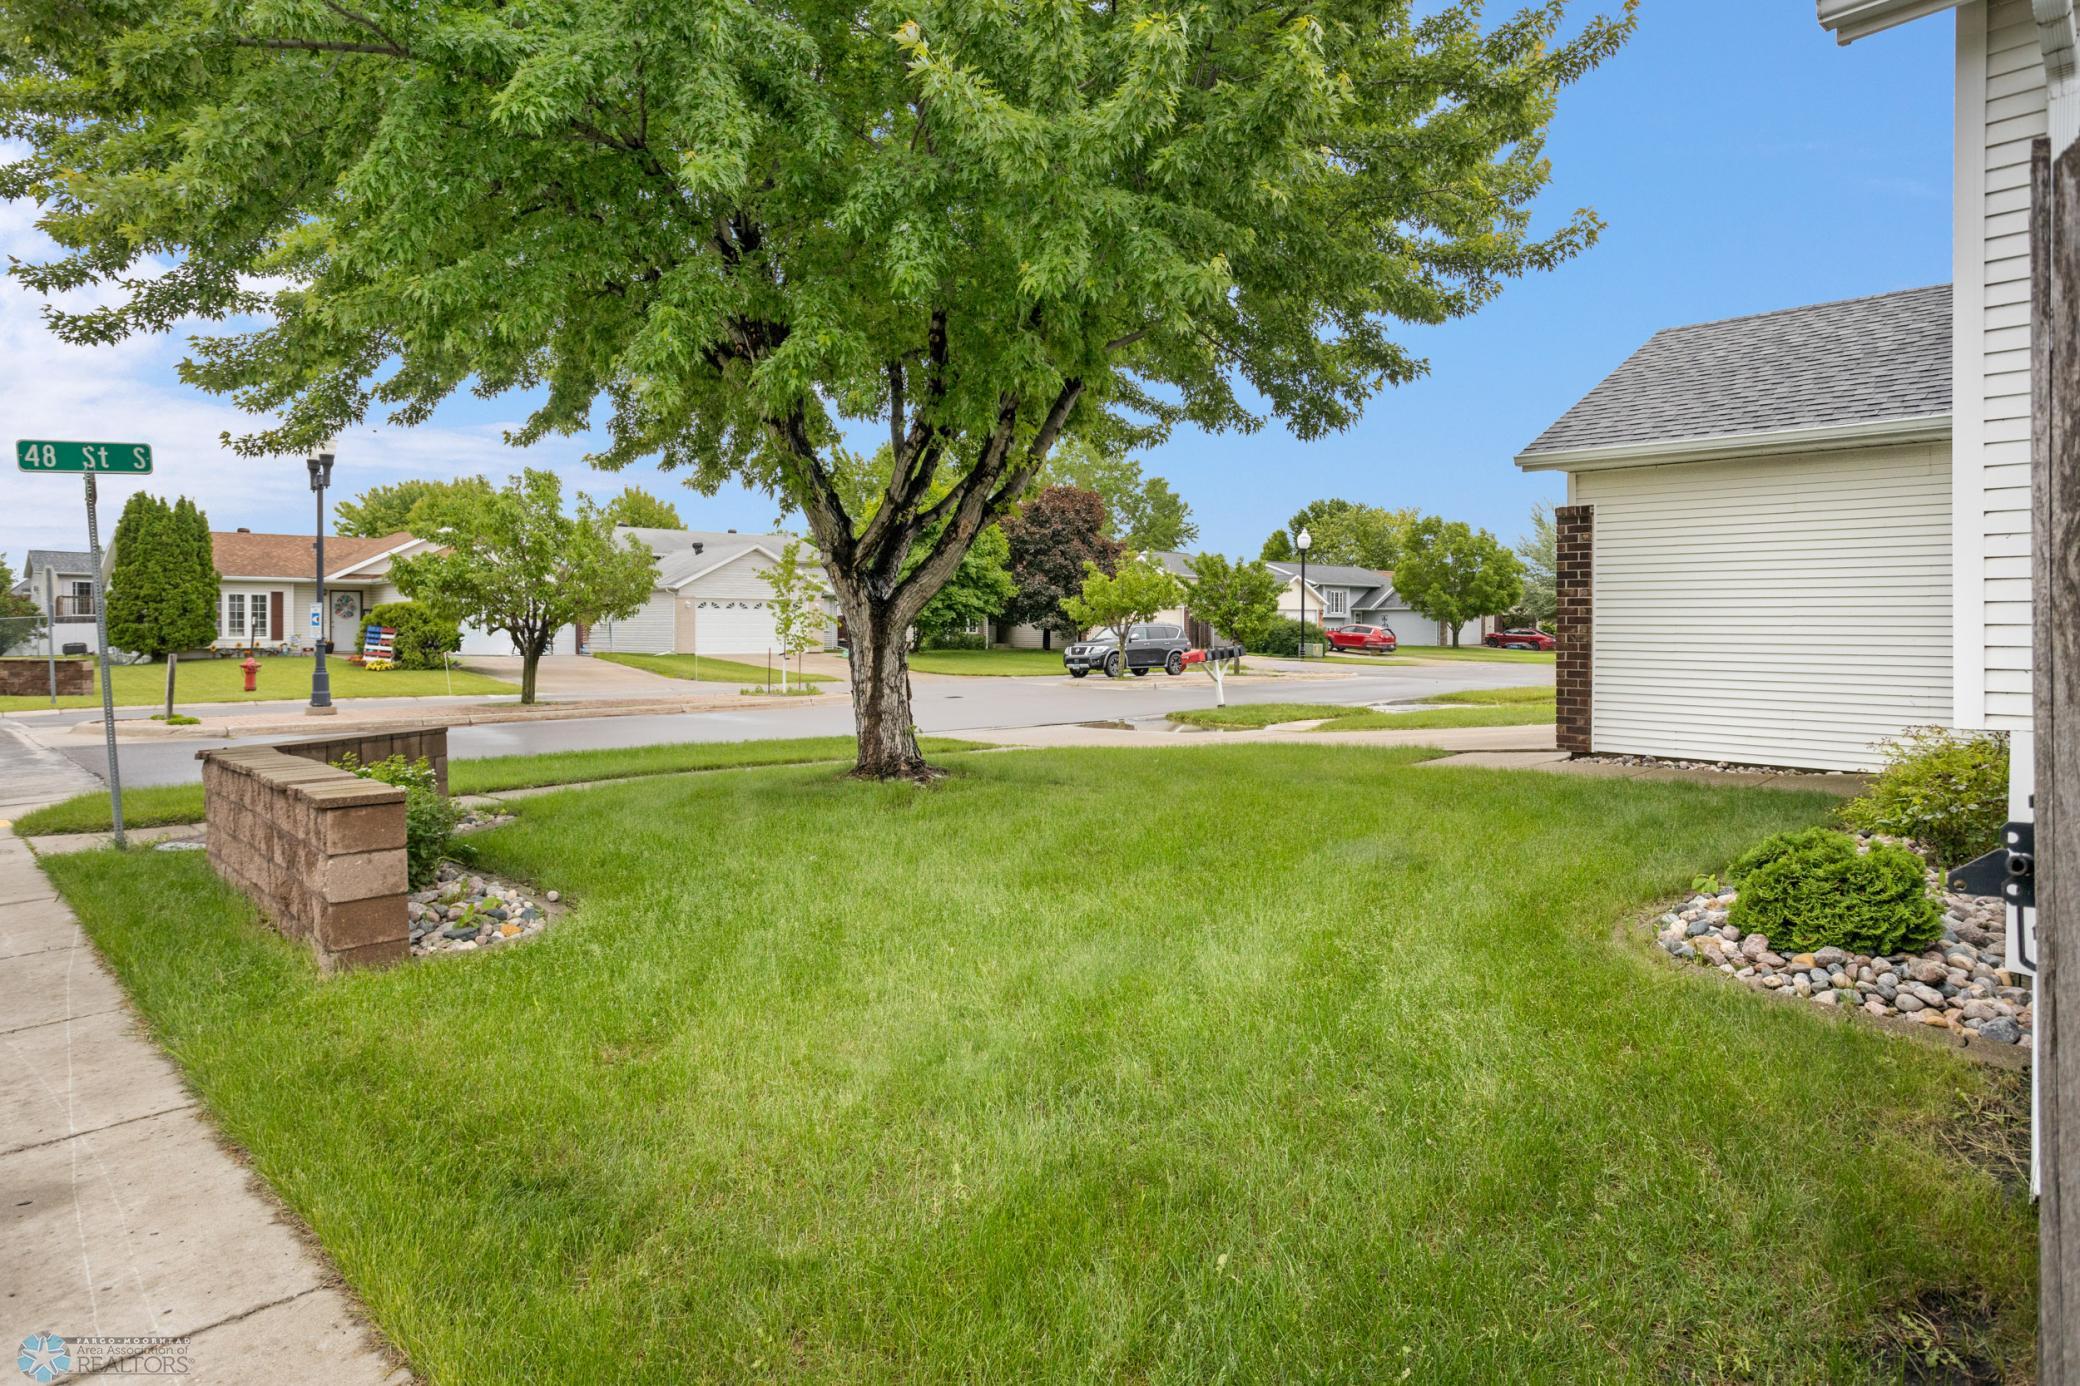
Grassy front yard with a large shade tree, low stone wall, and 48 St S street sign.
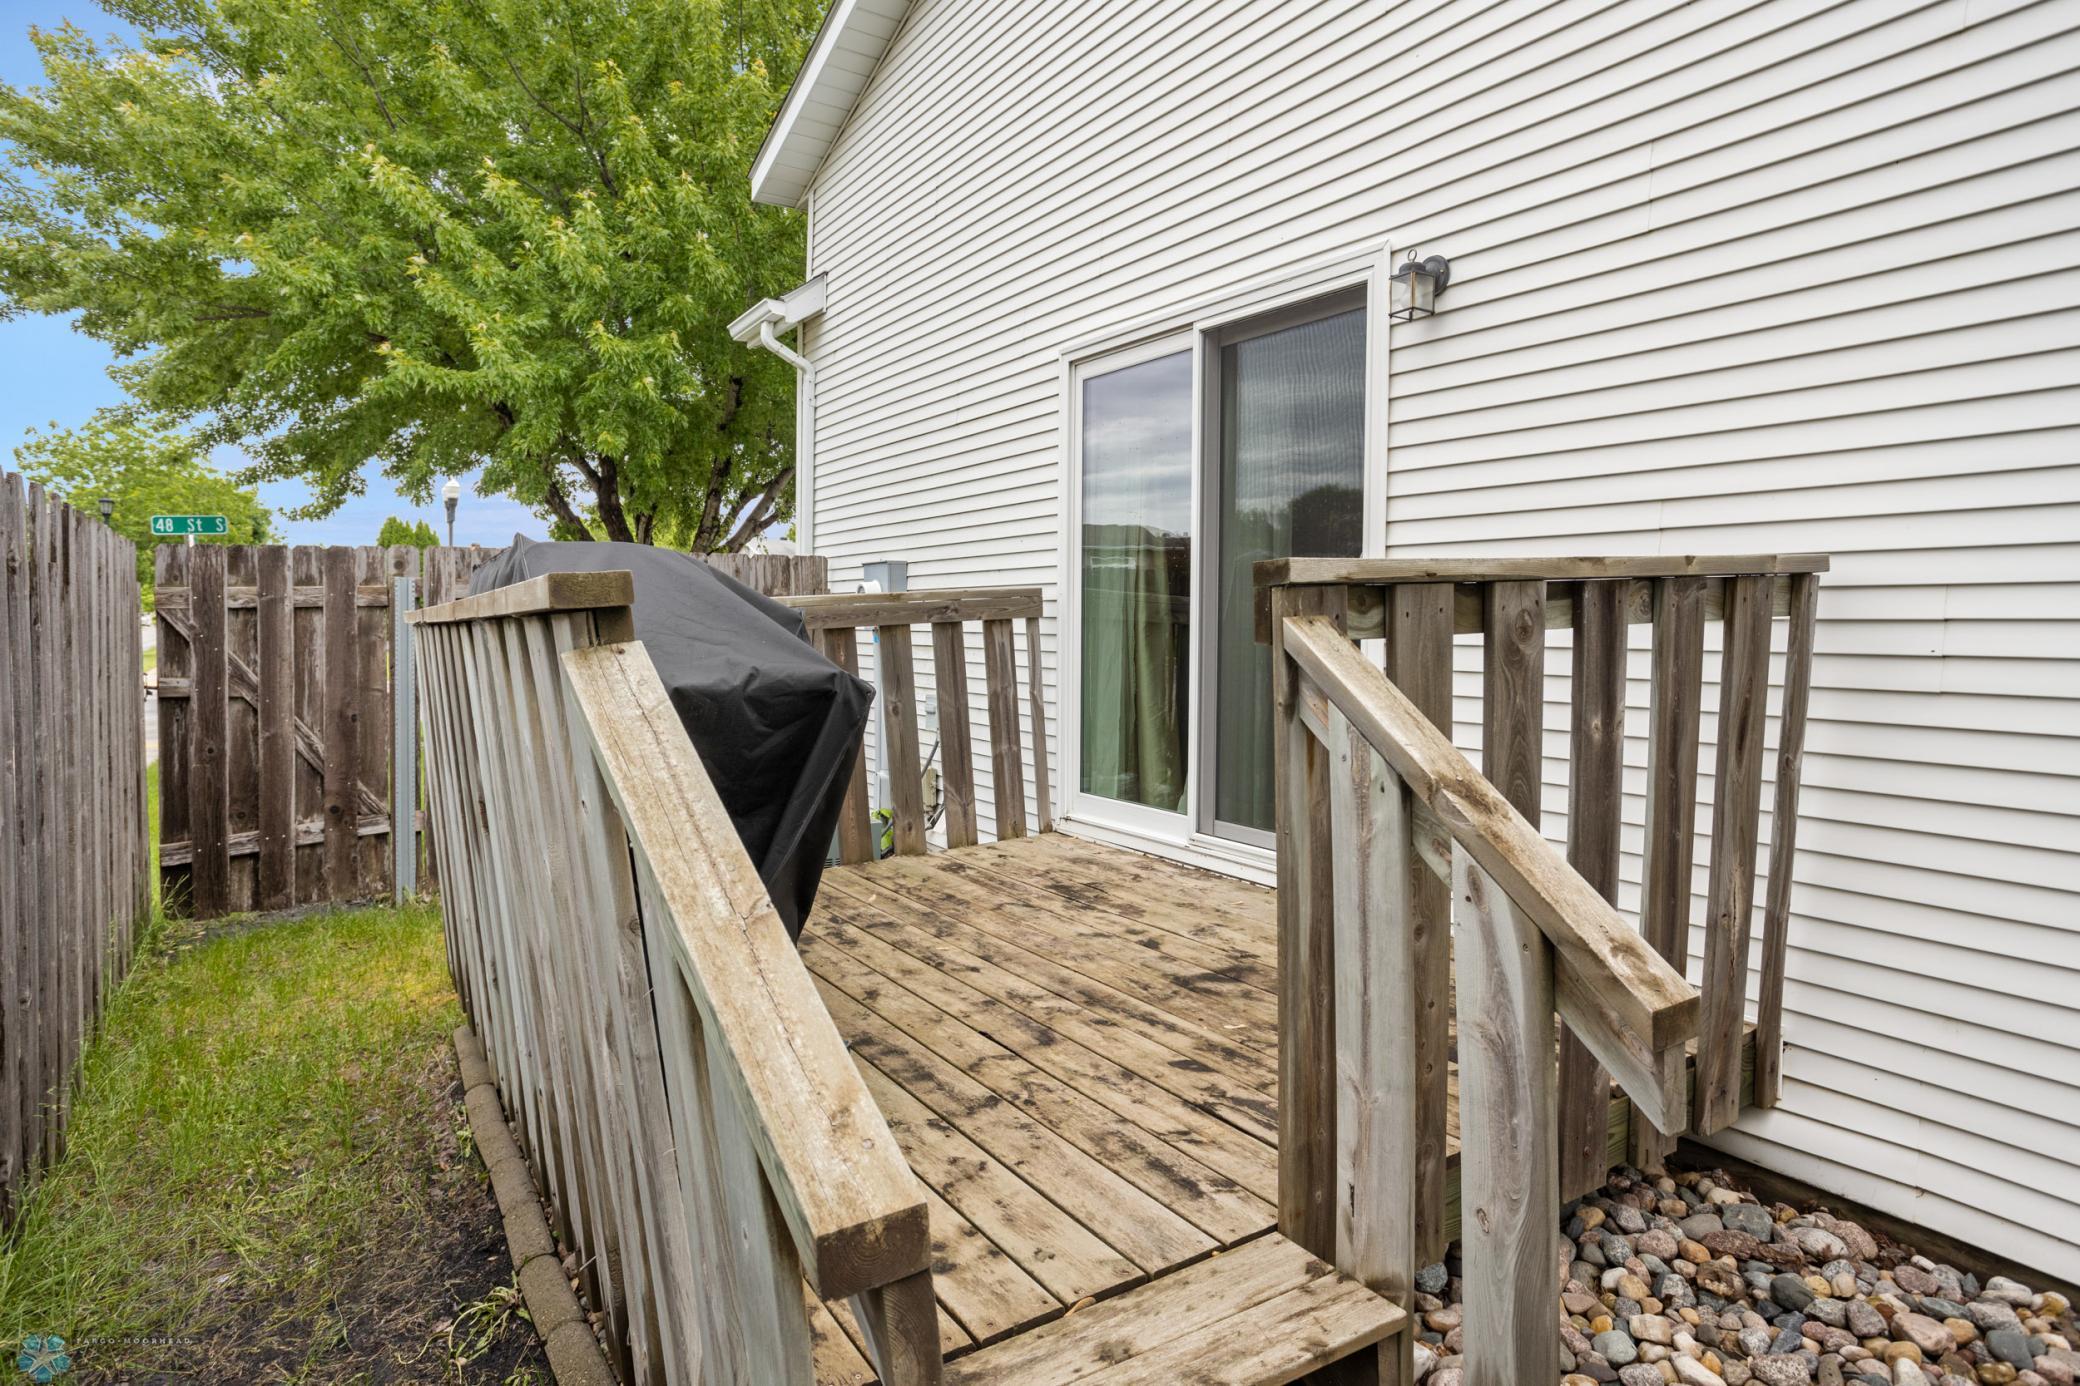
Wooden deck beside a white-sided house, with railings, steps, and a covered grill.
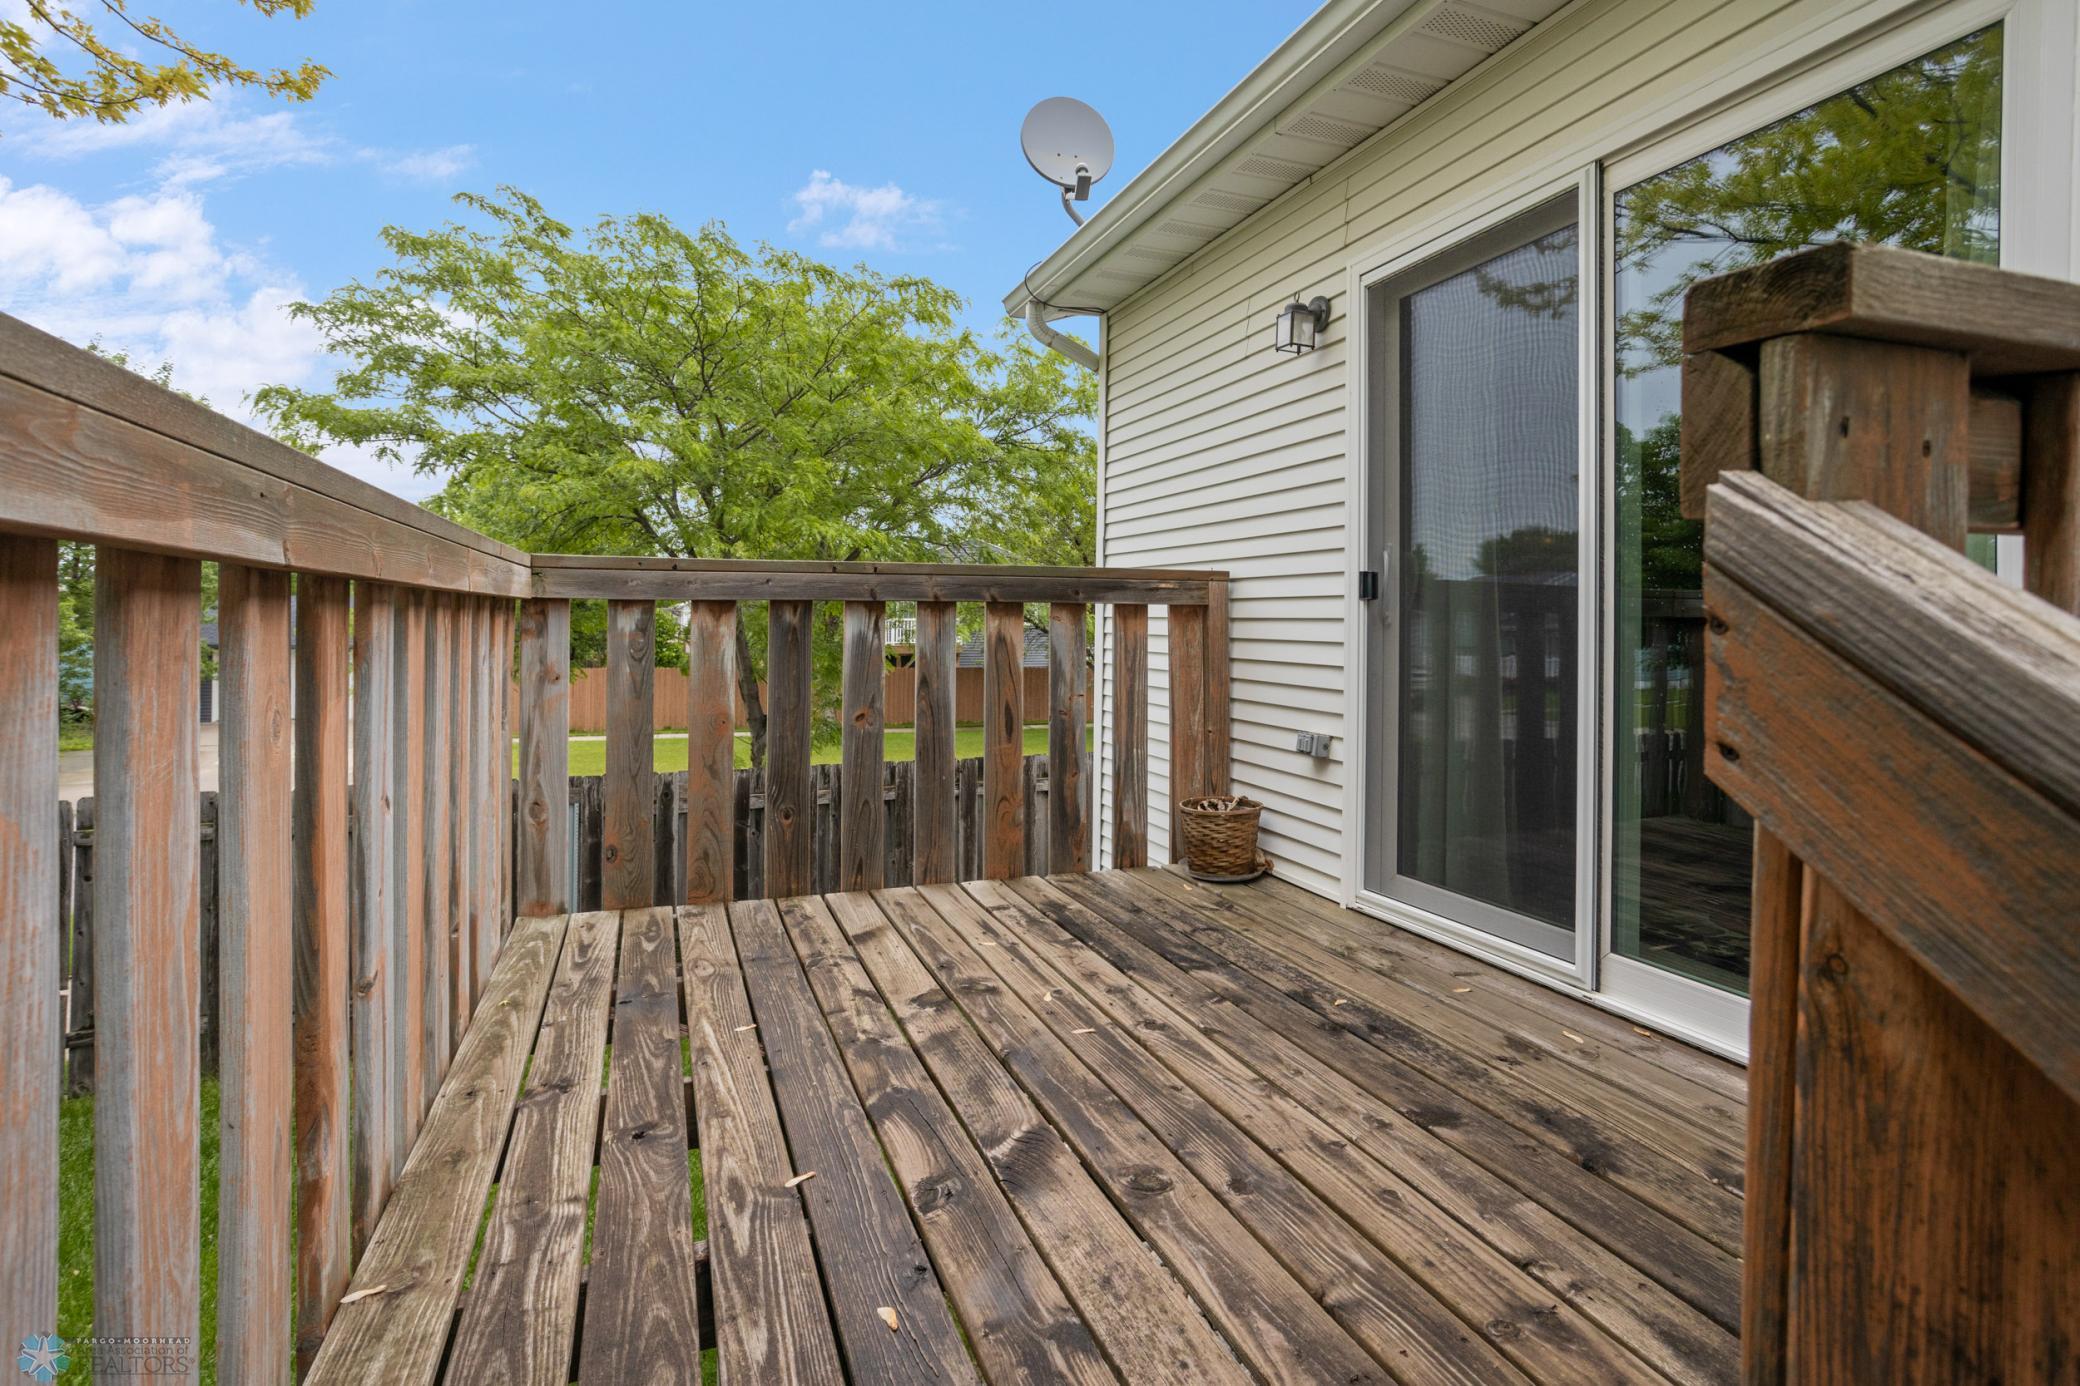
Wooden deck beside a light-sided home, with a sliding glass door and leafy trees beyond the railing.
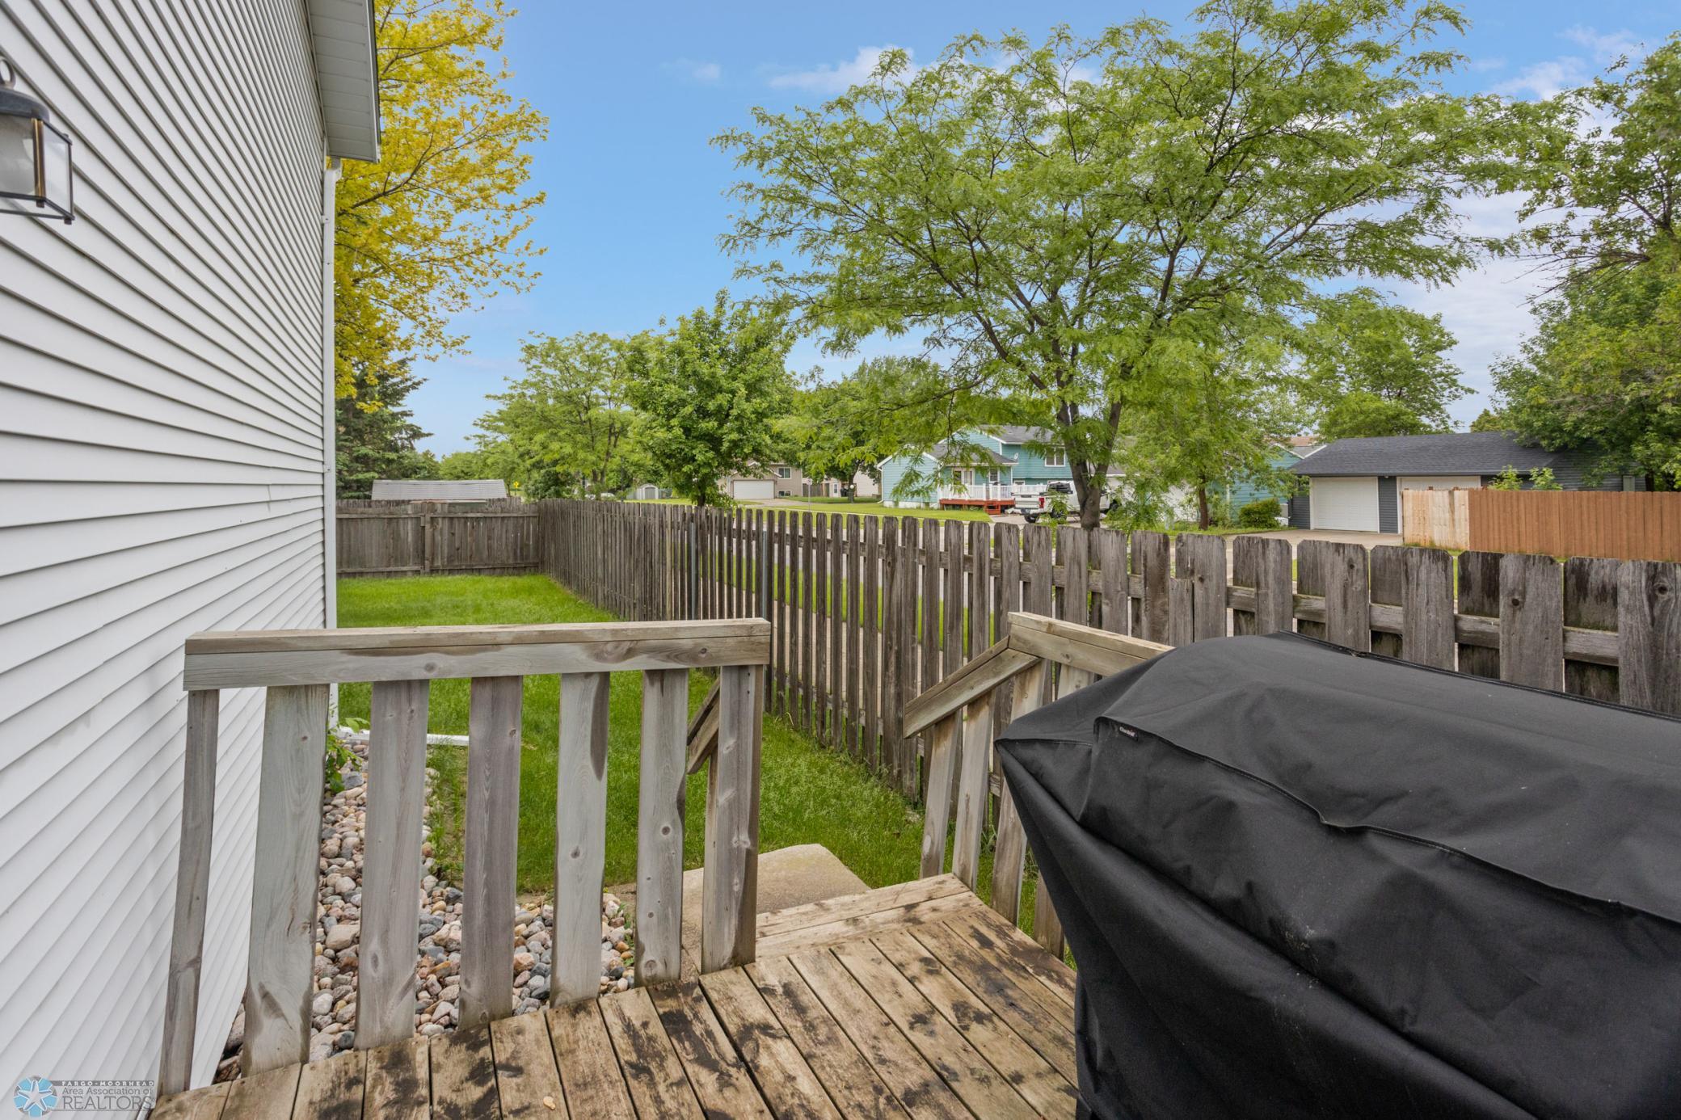
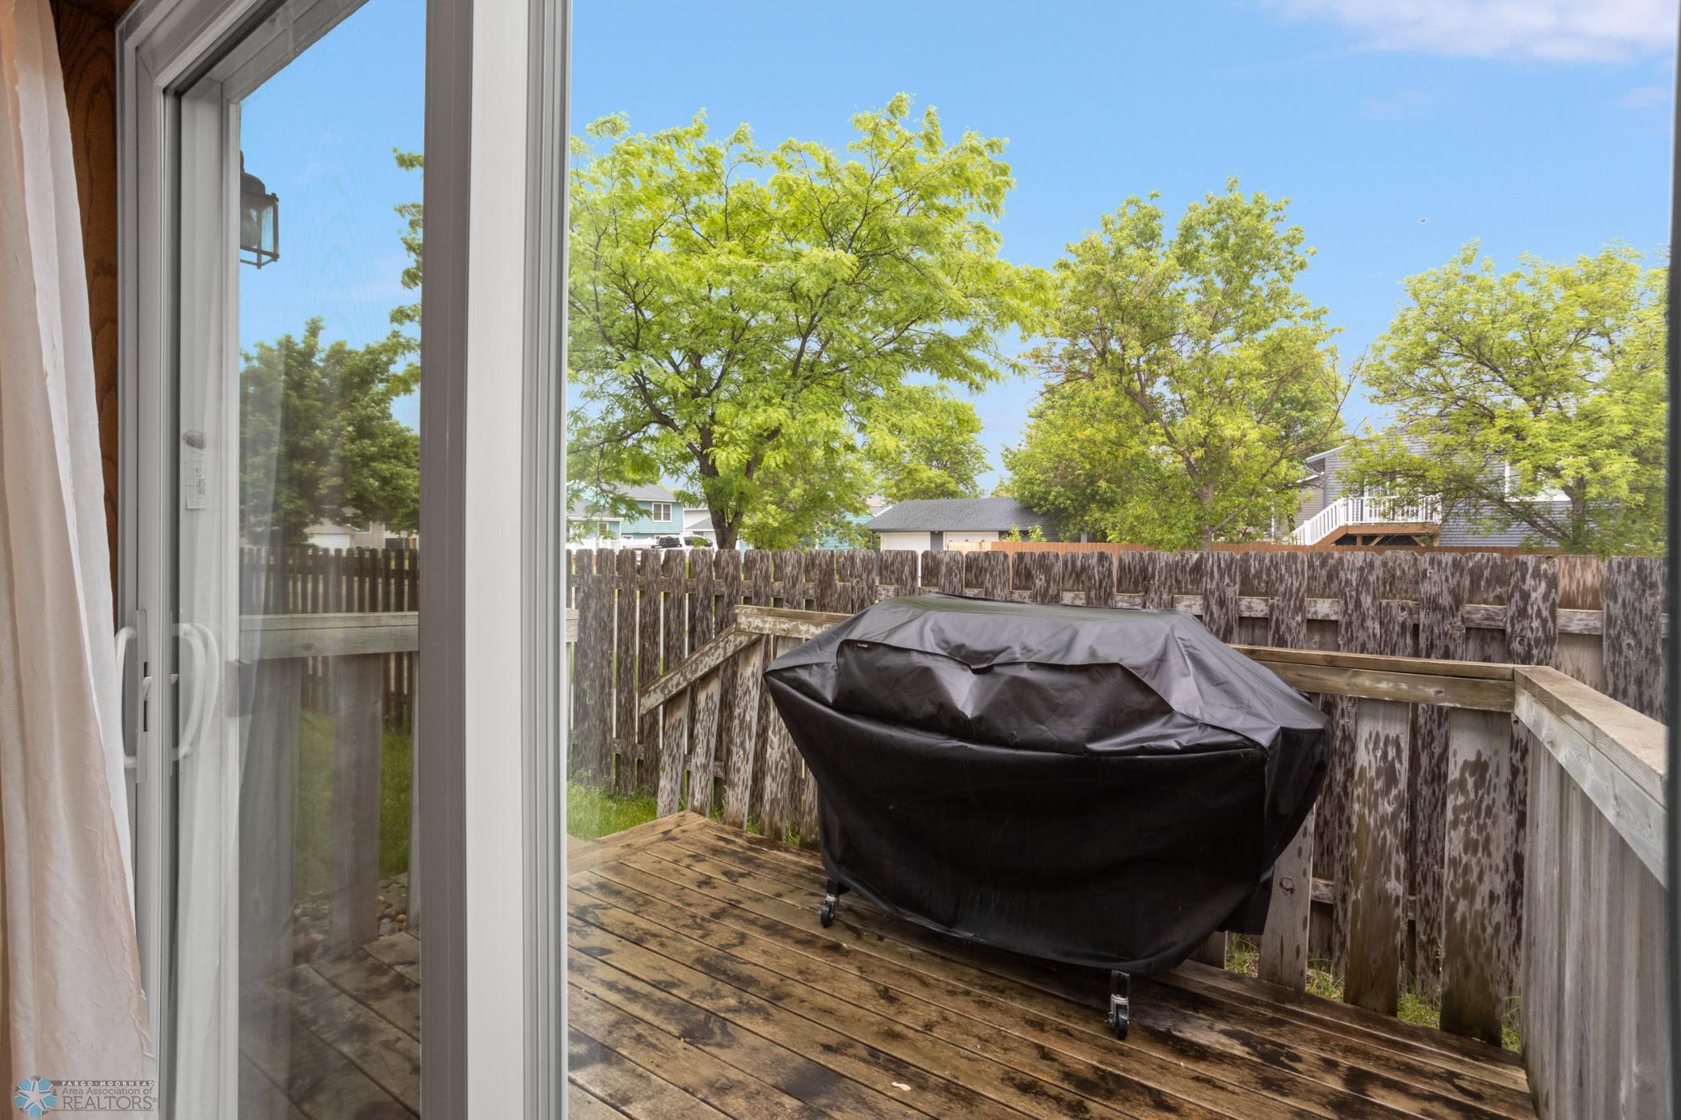
Backyard deck with weathered wooden railings, a covered grill, and a fenced lawn.
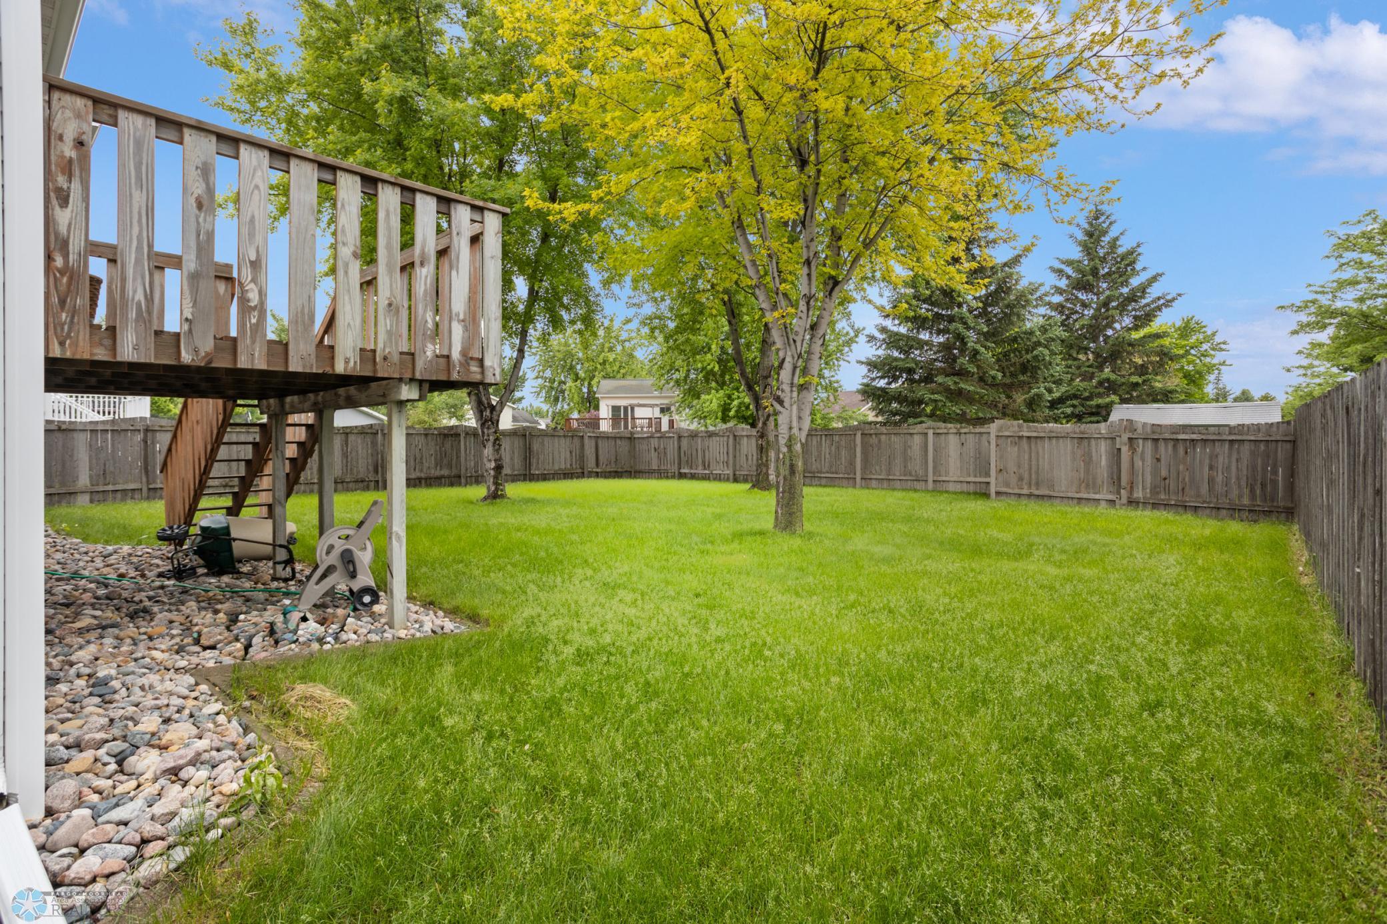
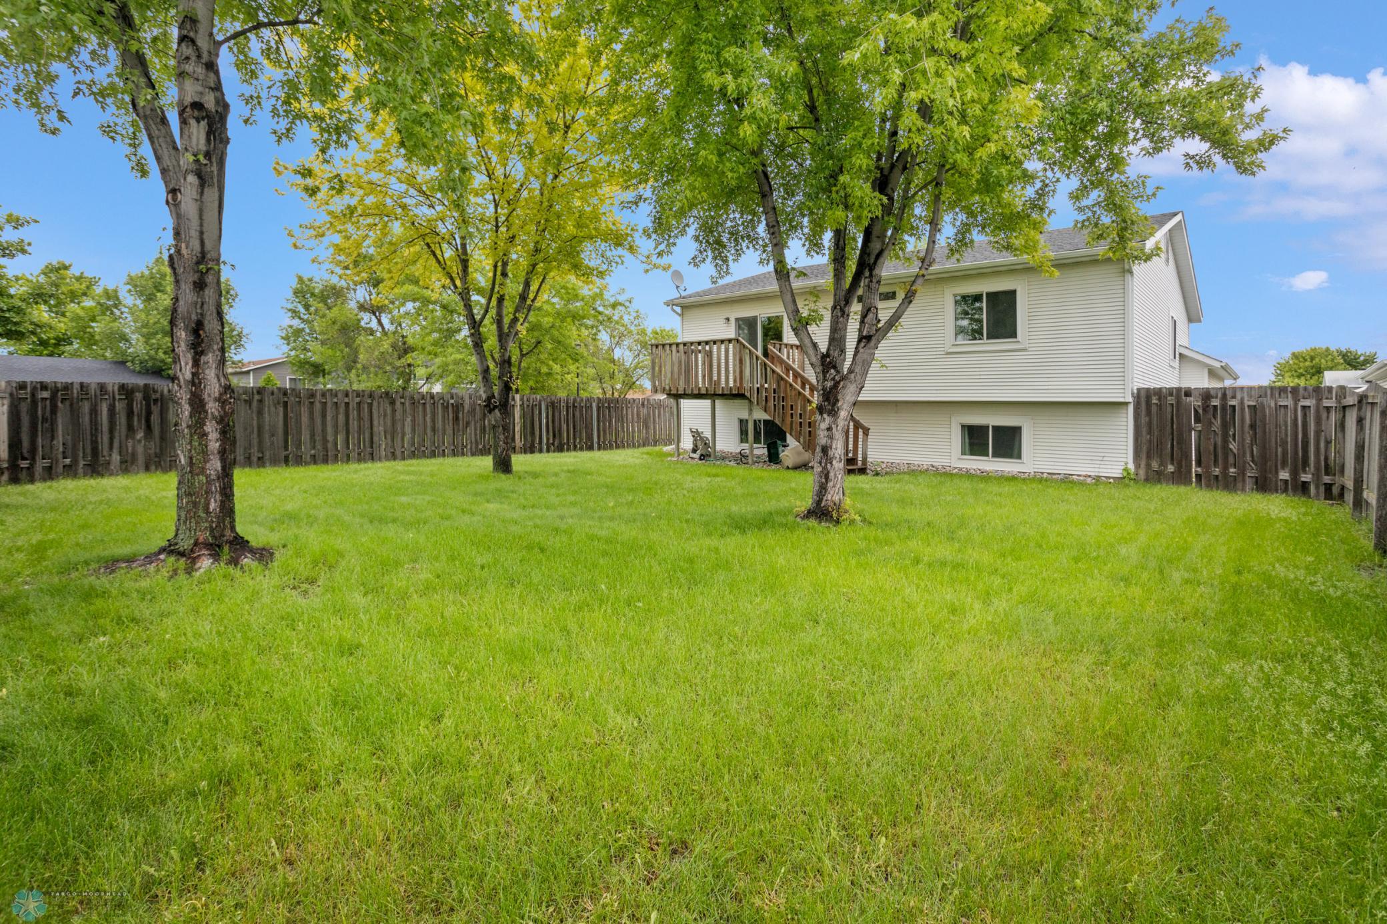
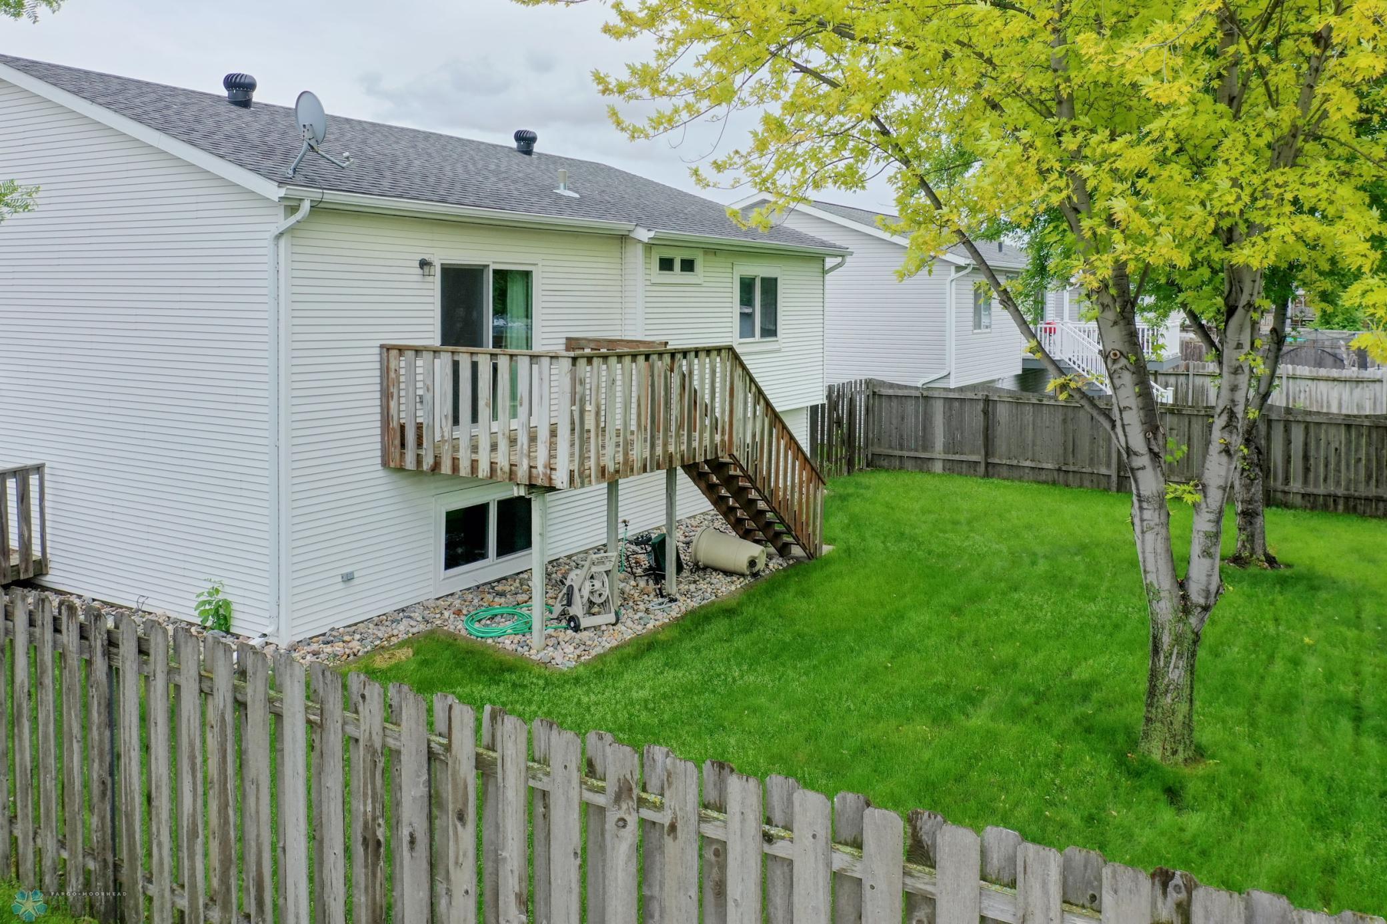
Fenced backyard with a large lawn, mature trees, and a raised wooden deck.
Home backyard with a broad lawn, mature trees, and a raised wooden deck.
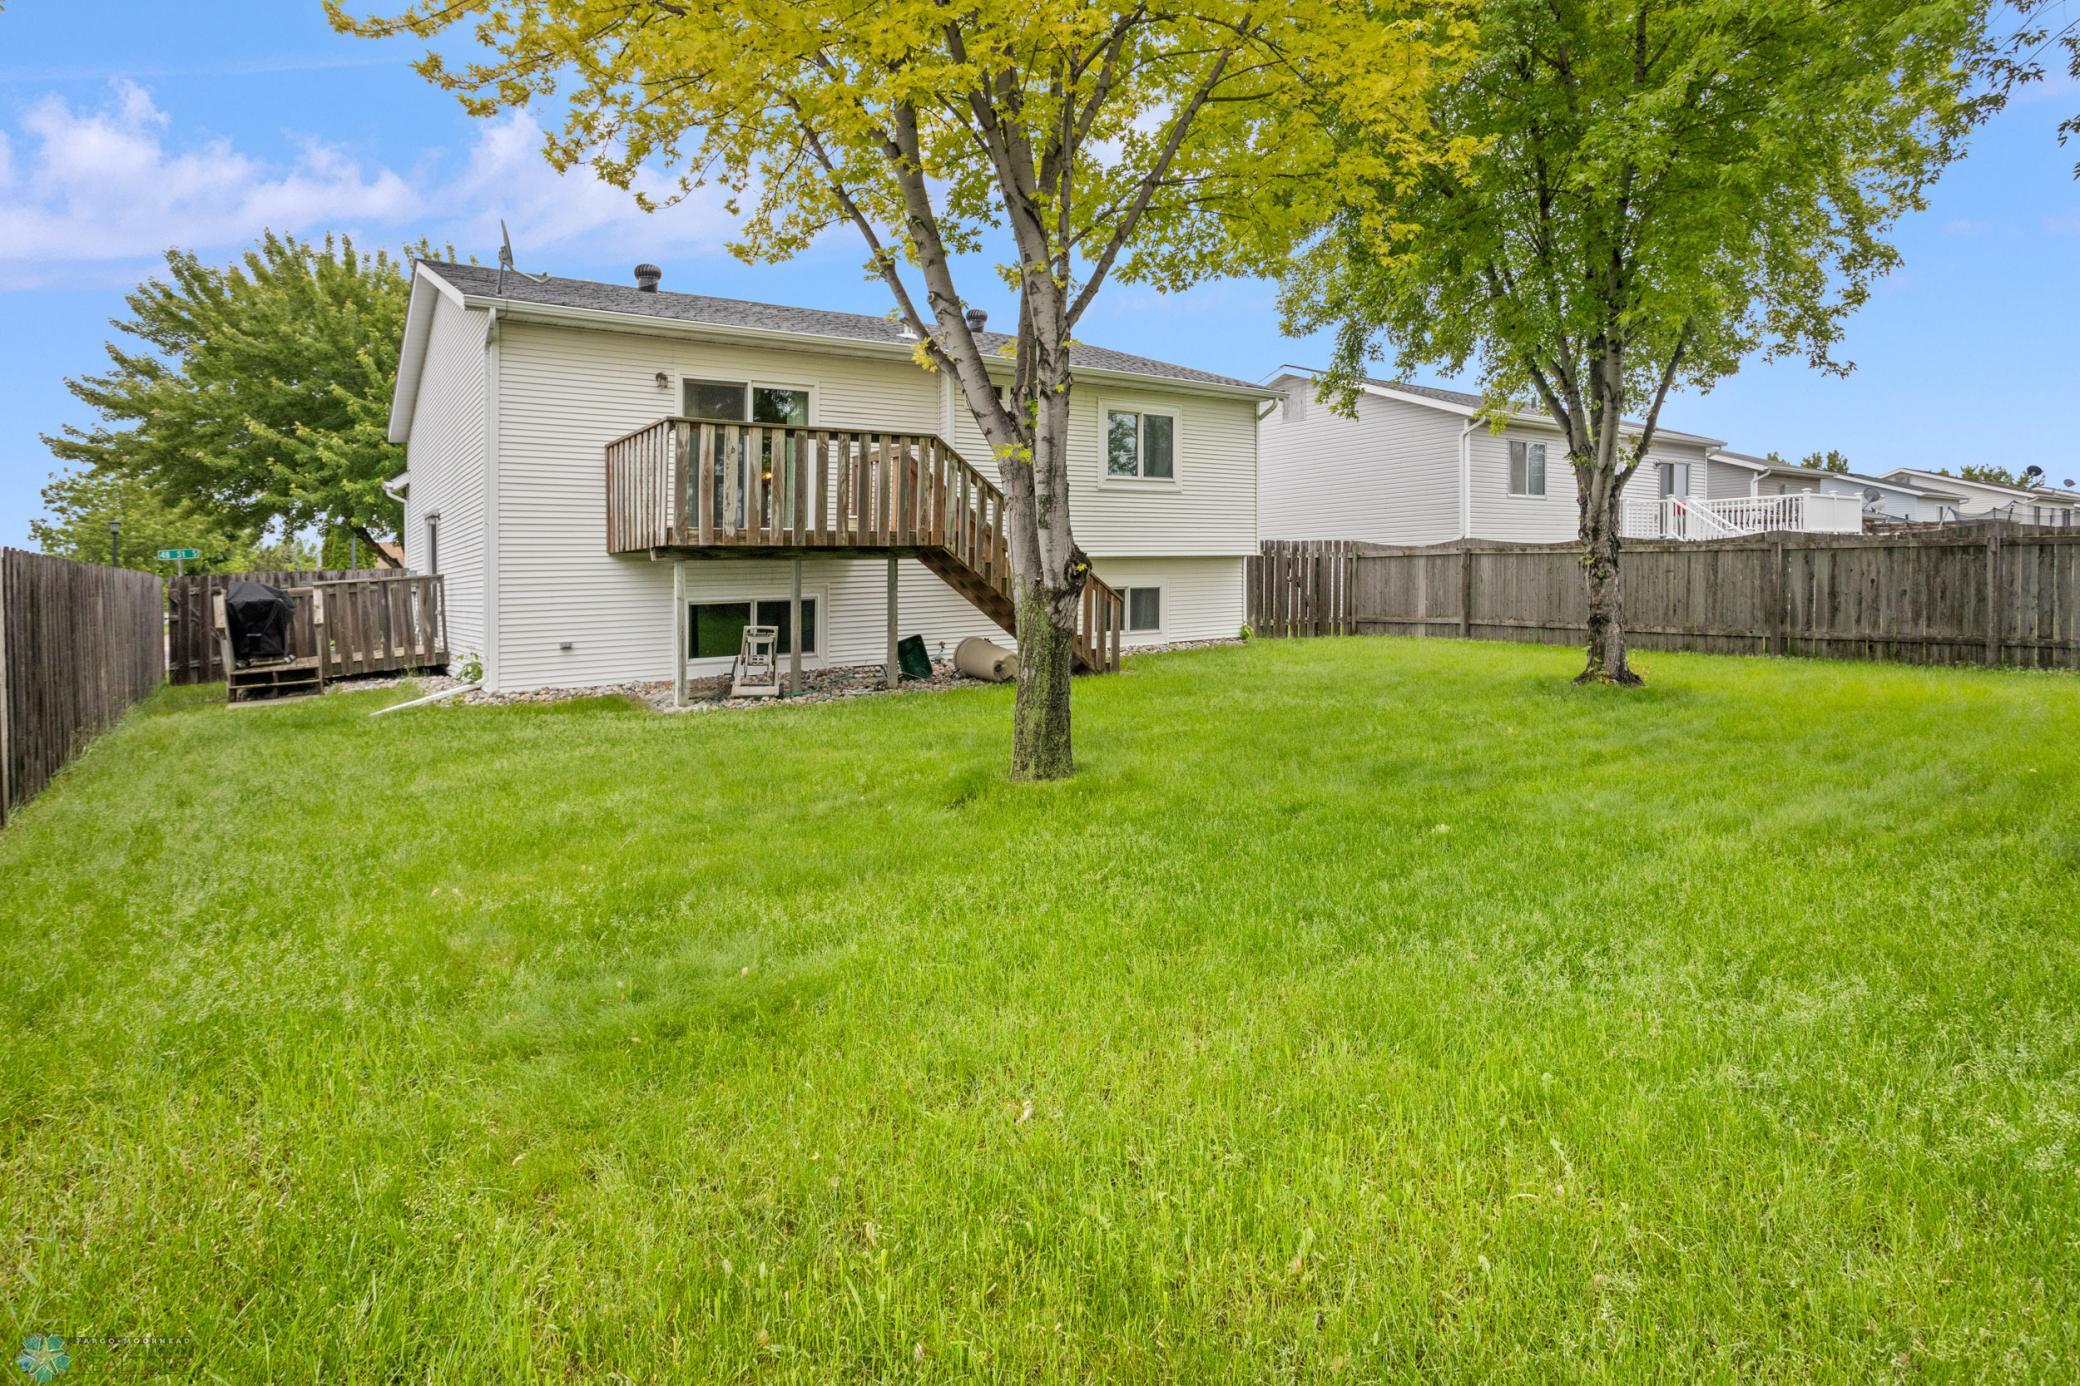
Fenced backyard with mature trees, lawn, and a raised deck behind a split-level home.
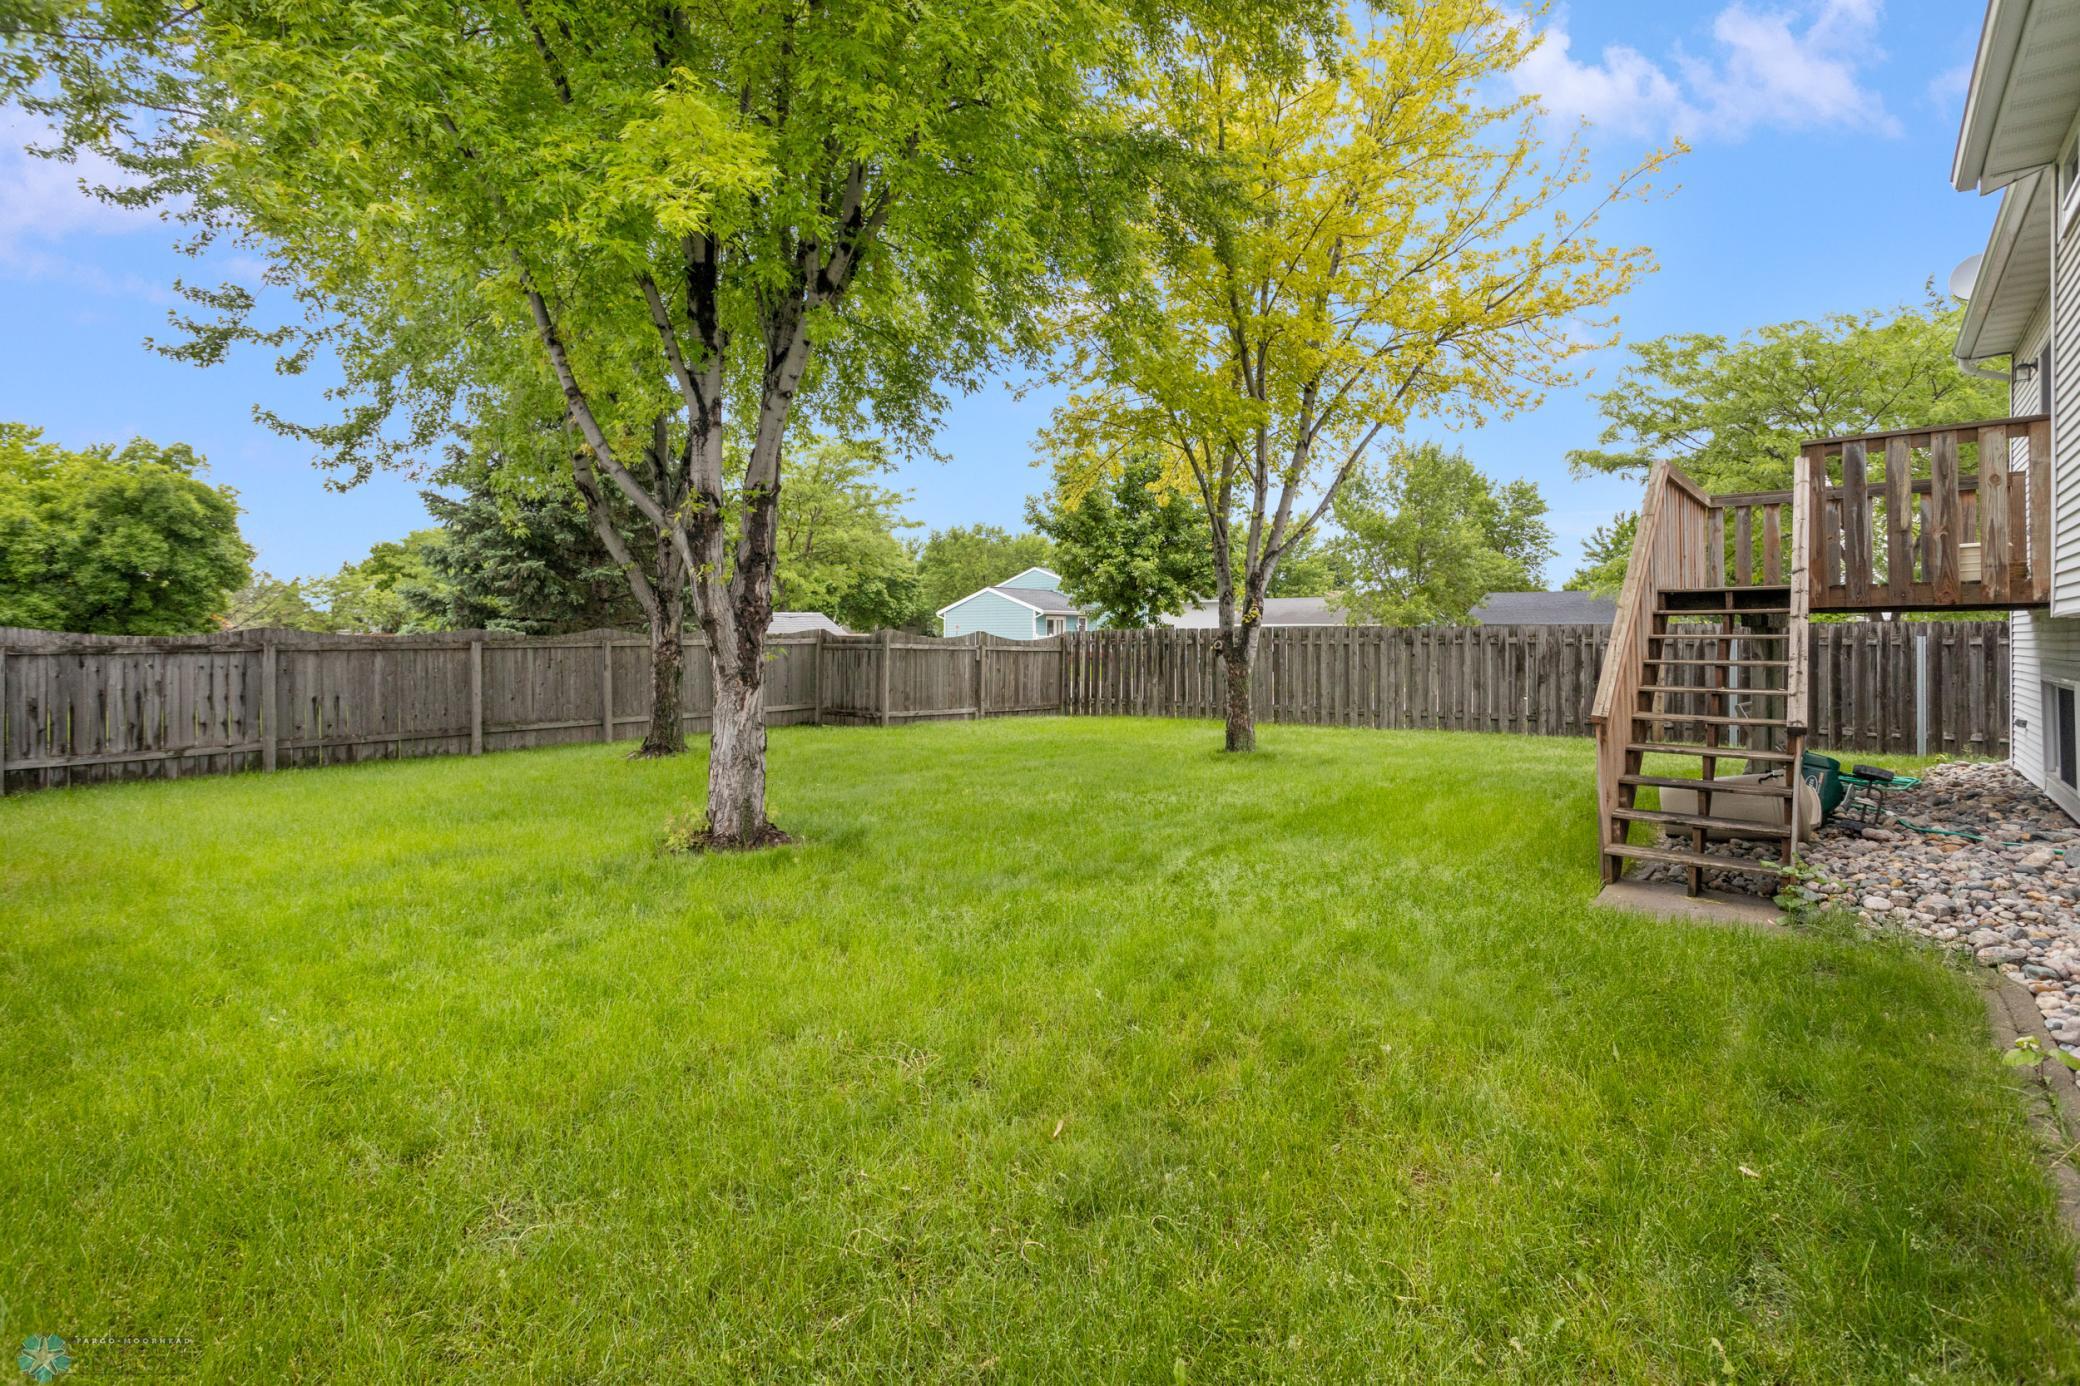
Fenced backyard with a green lawn, mature trees, and wooden deck stairs beside the house.
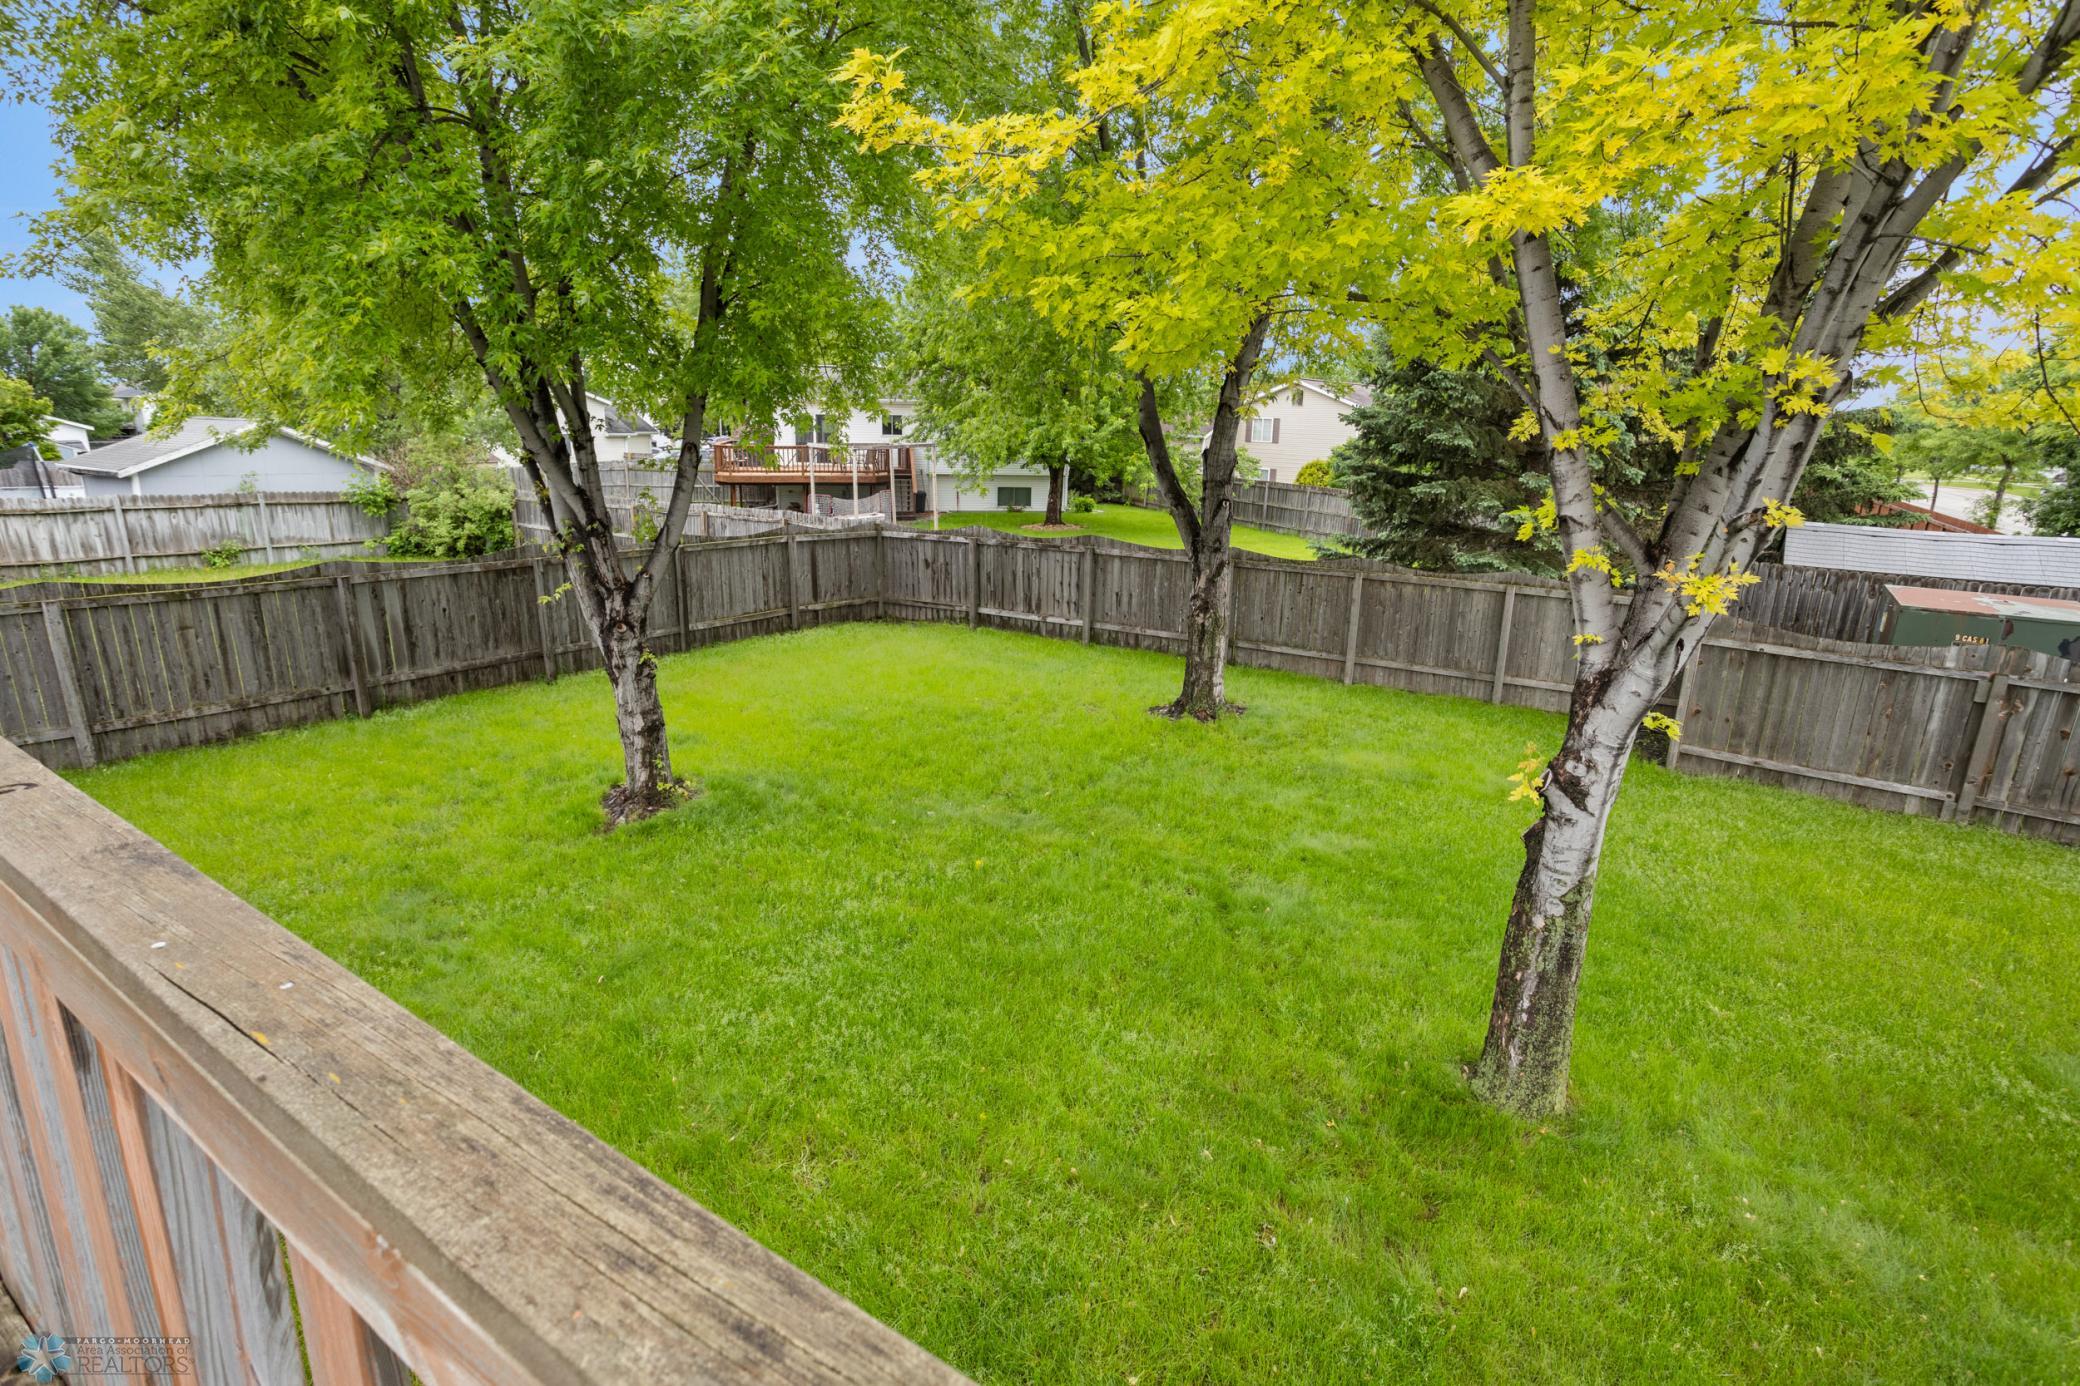
Fenced backyard with a green lawn, mature trees, and a wooden deck railing.
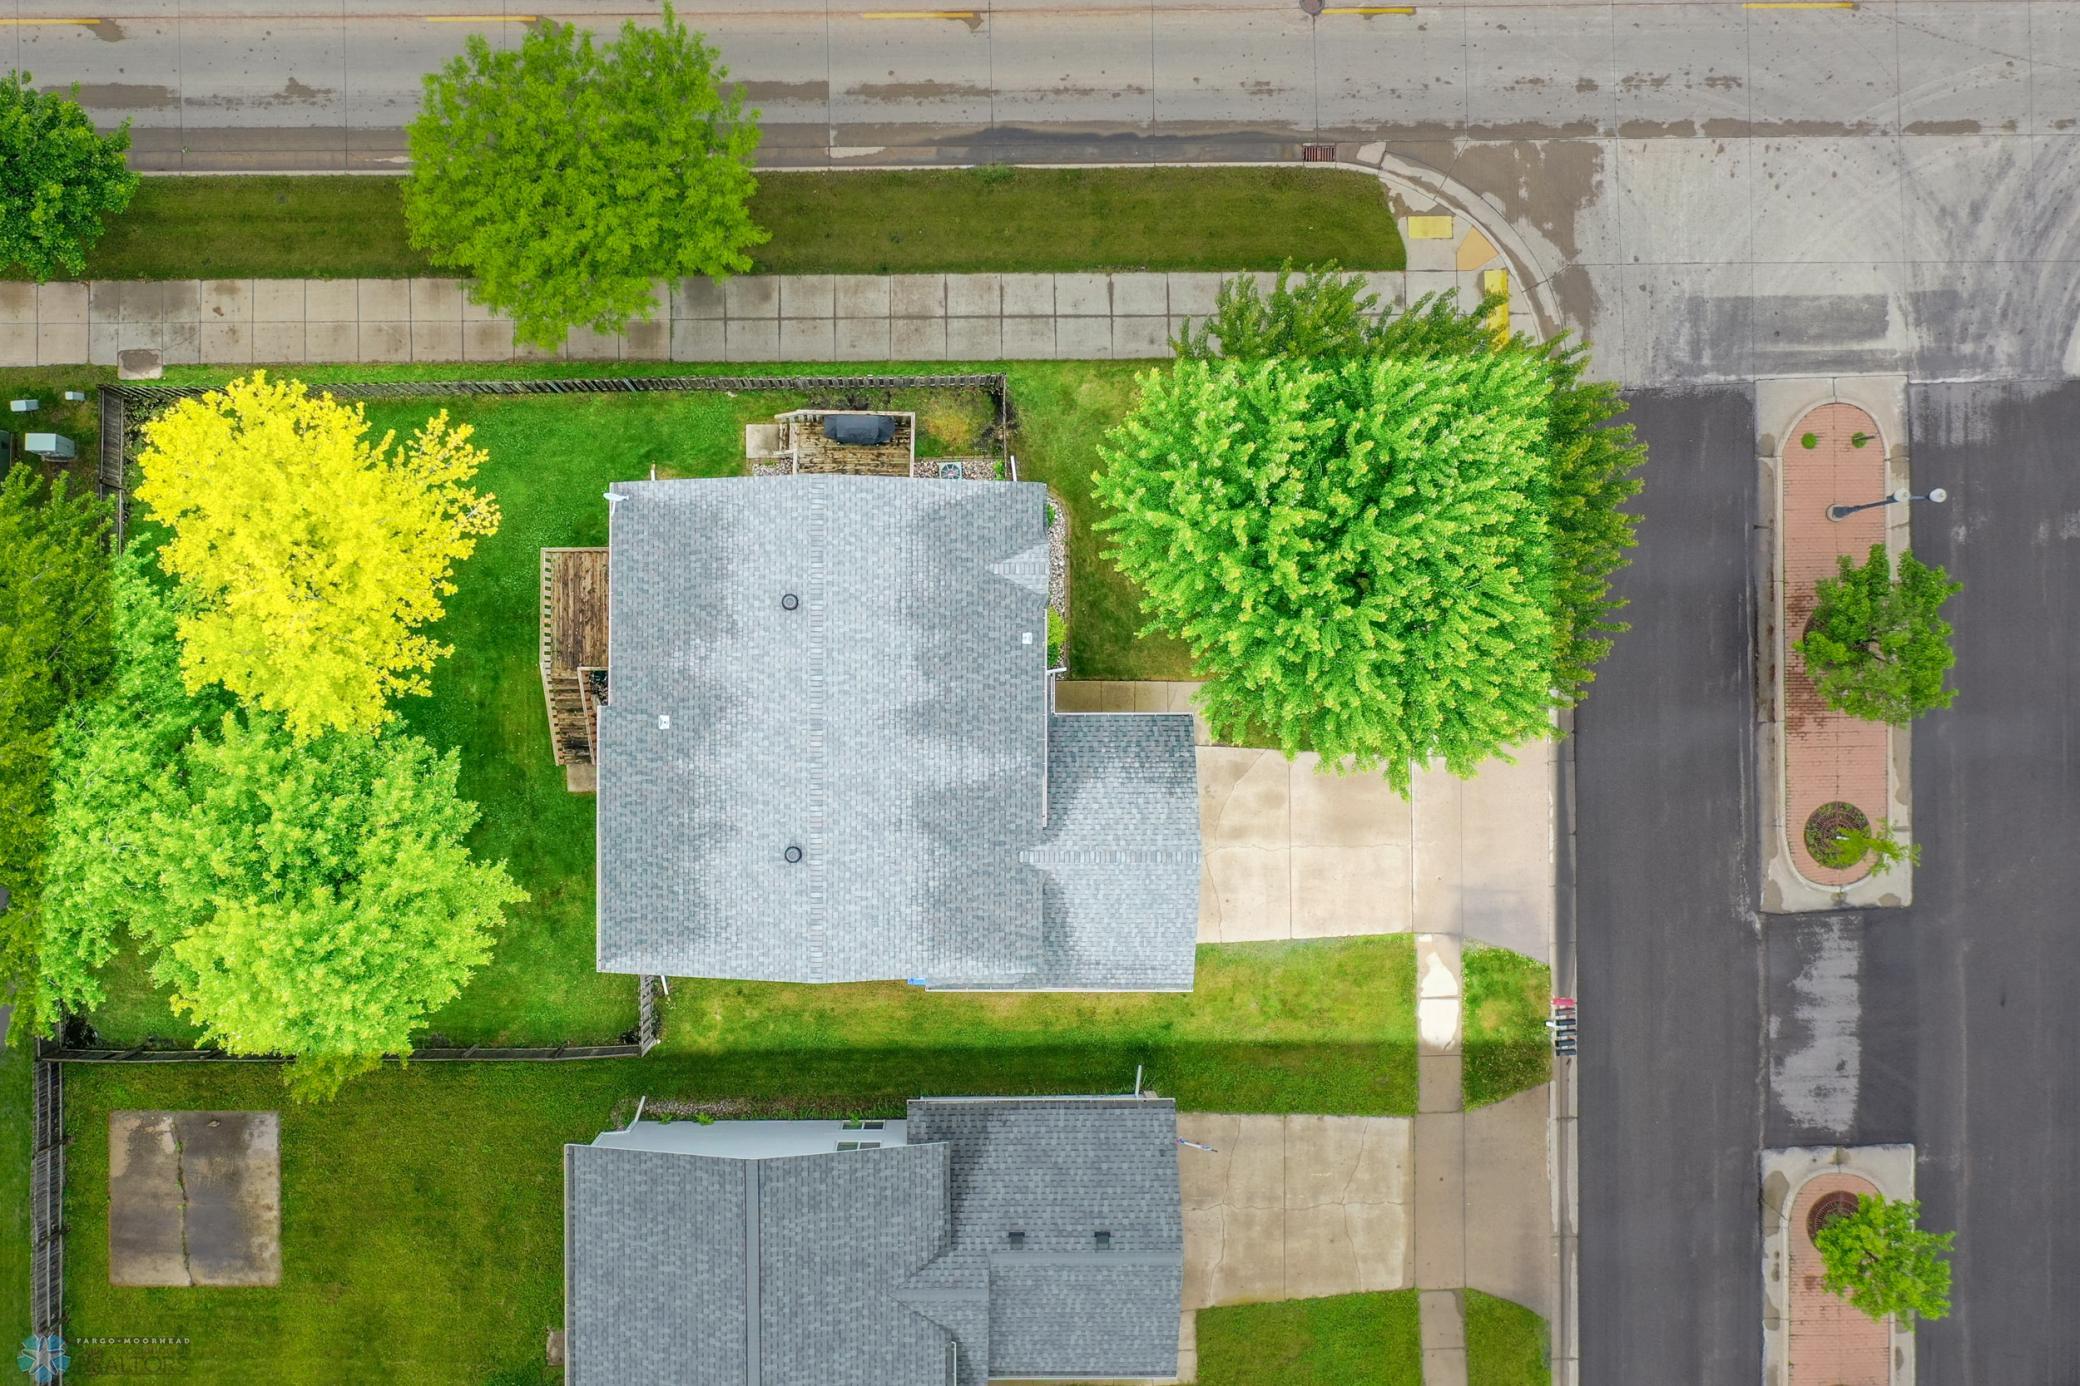
House with a gray shingle roof in a leafy, fenced yard, viewed from directly overhead.
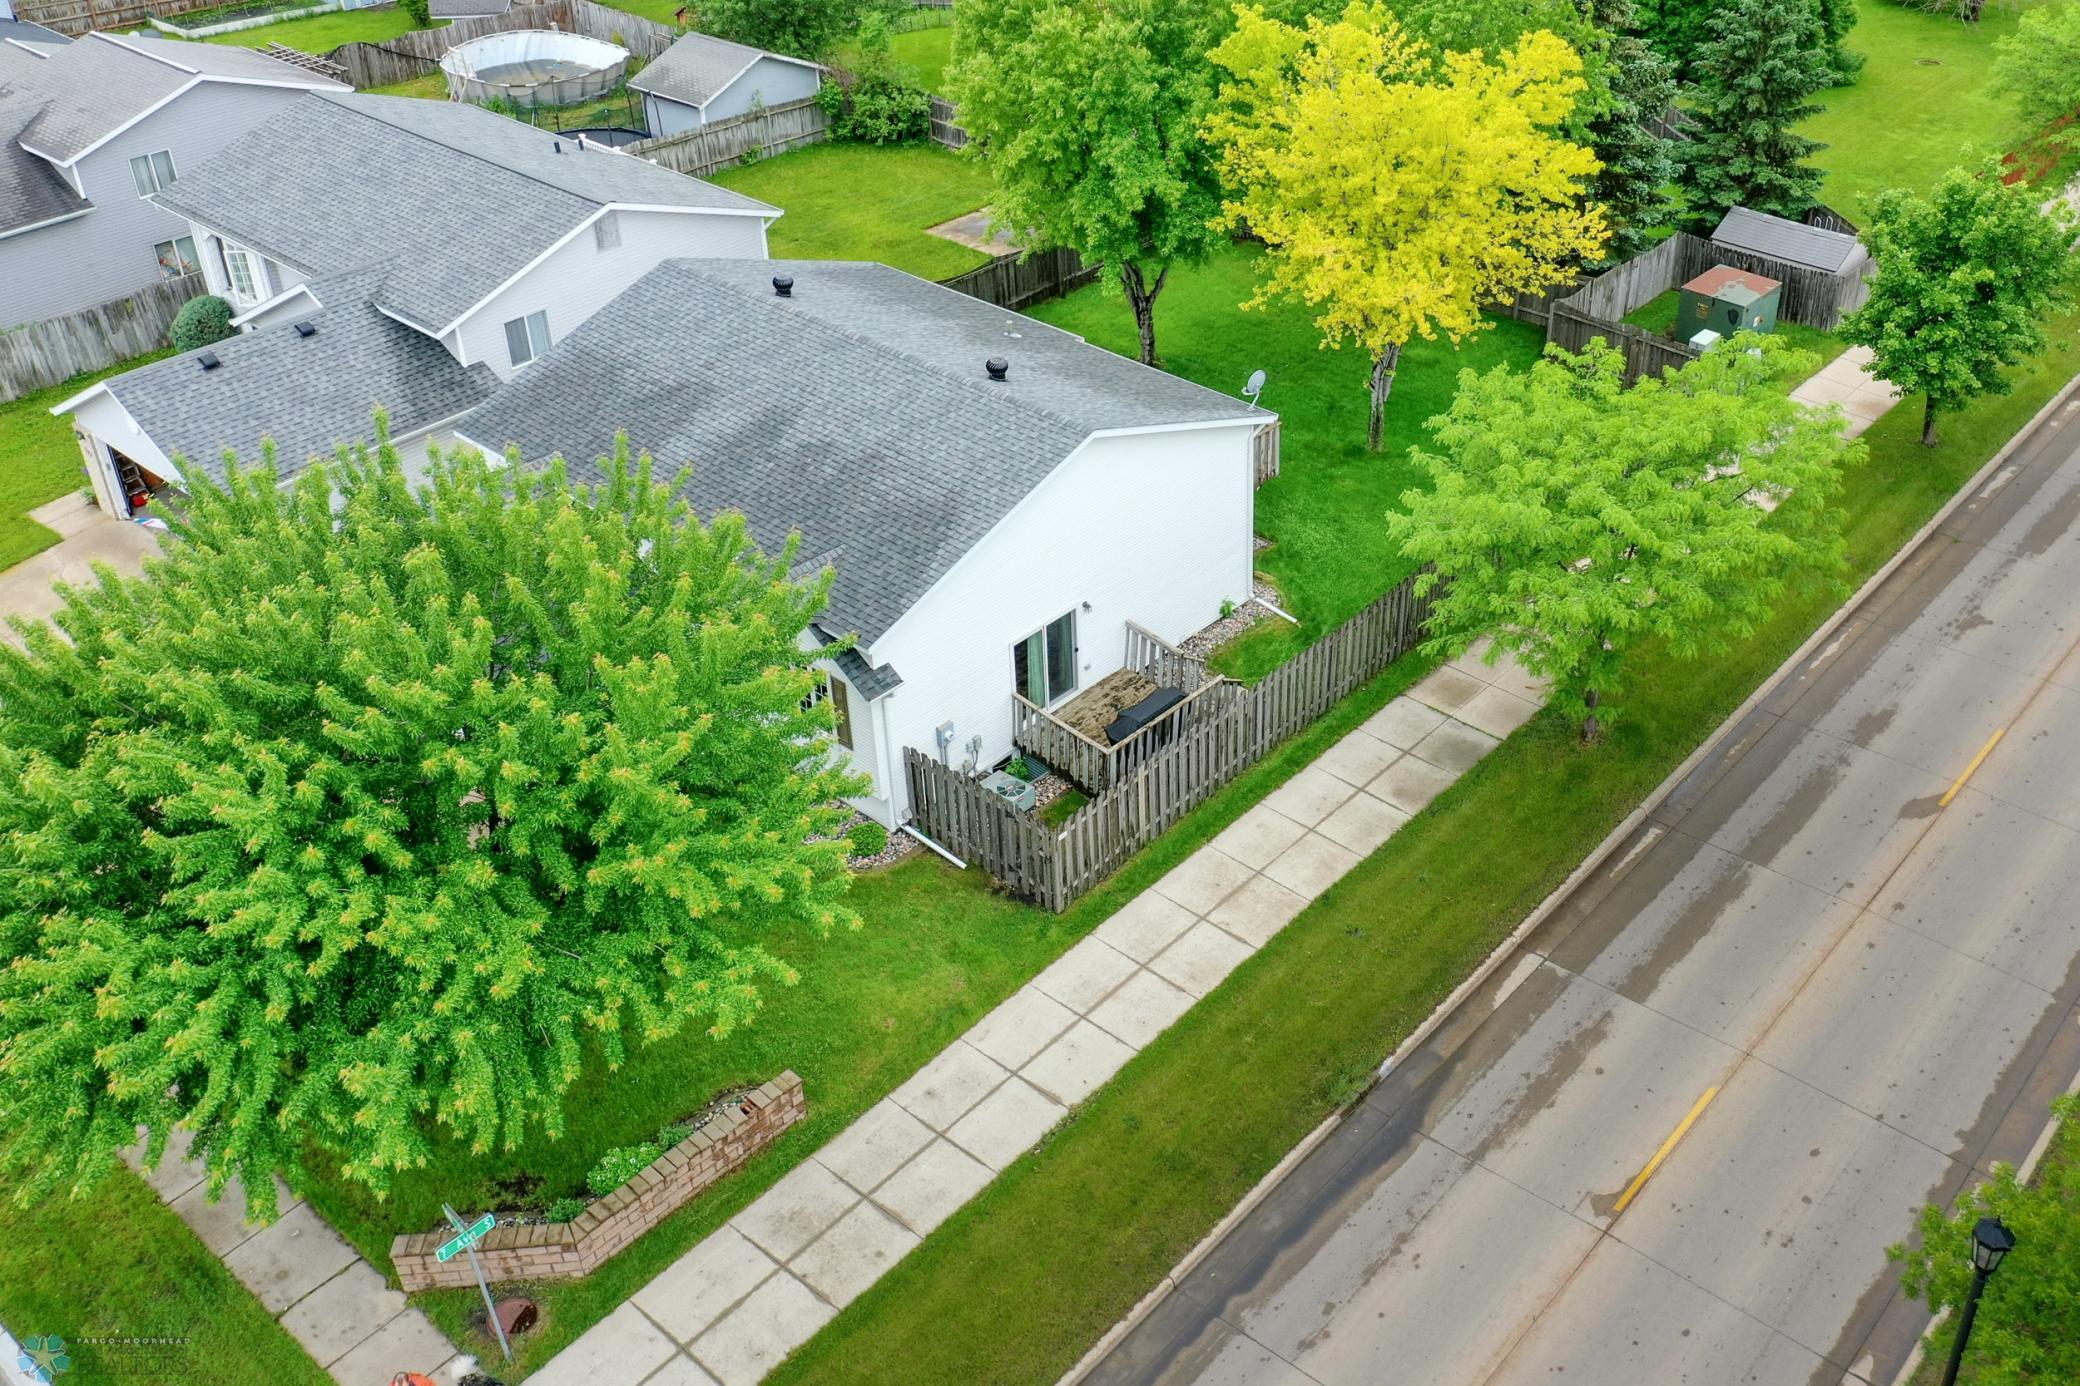
White-sided home with fenced yard, small deck, and mature trees beside a sidewalk.
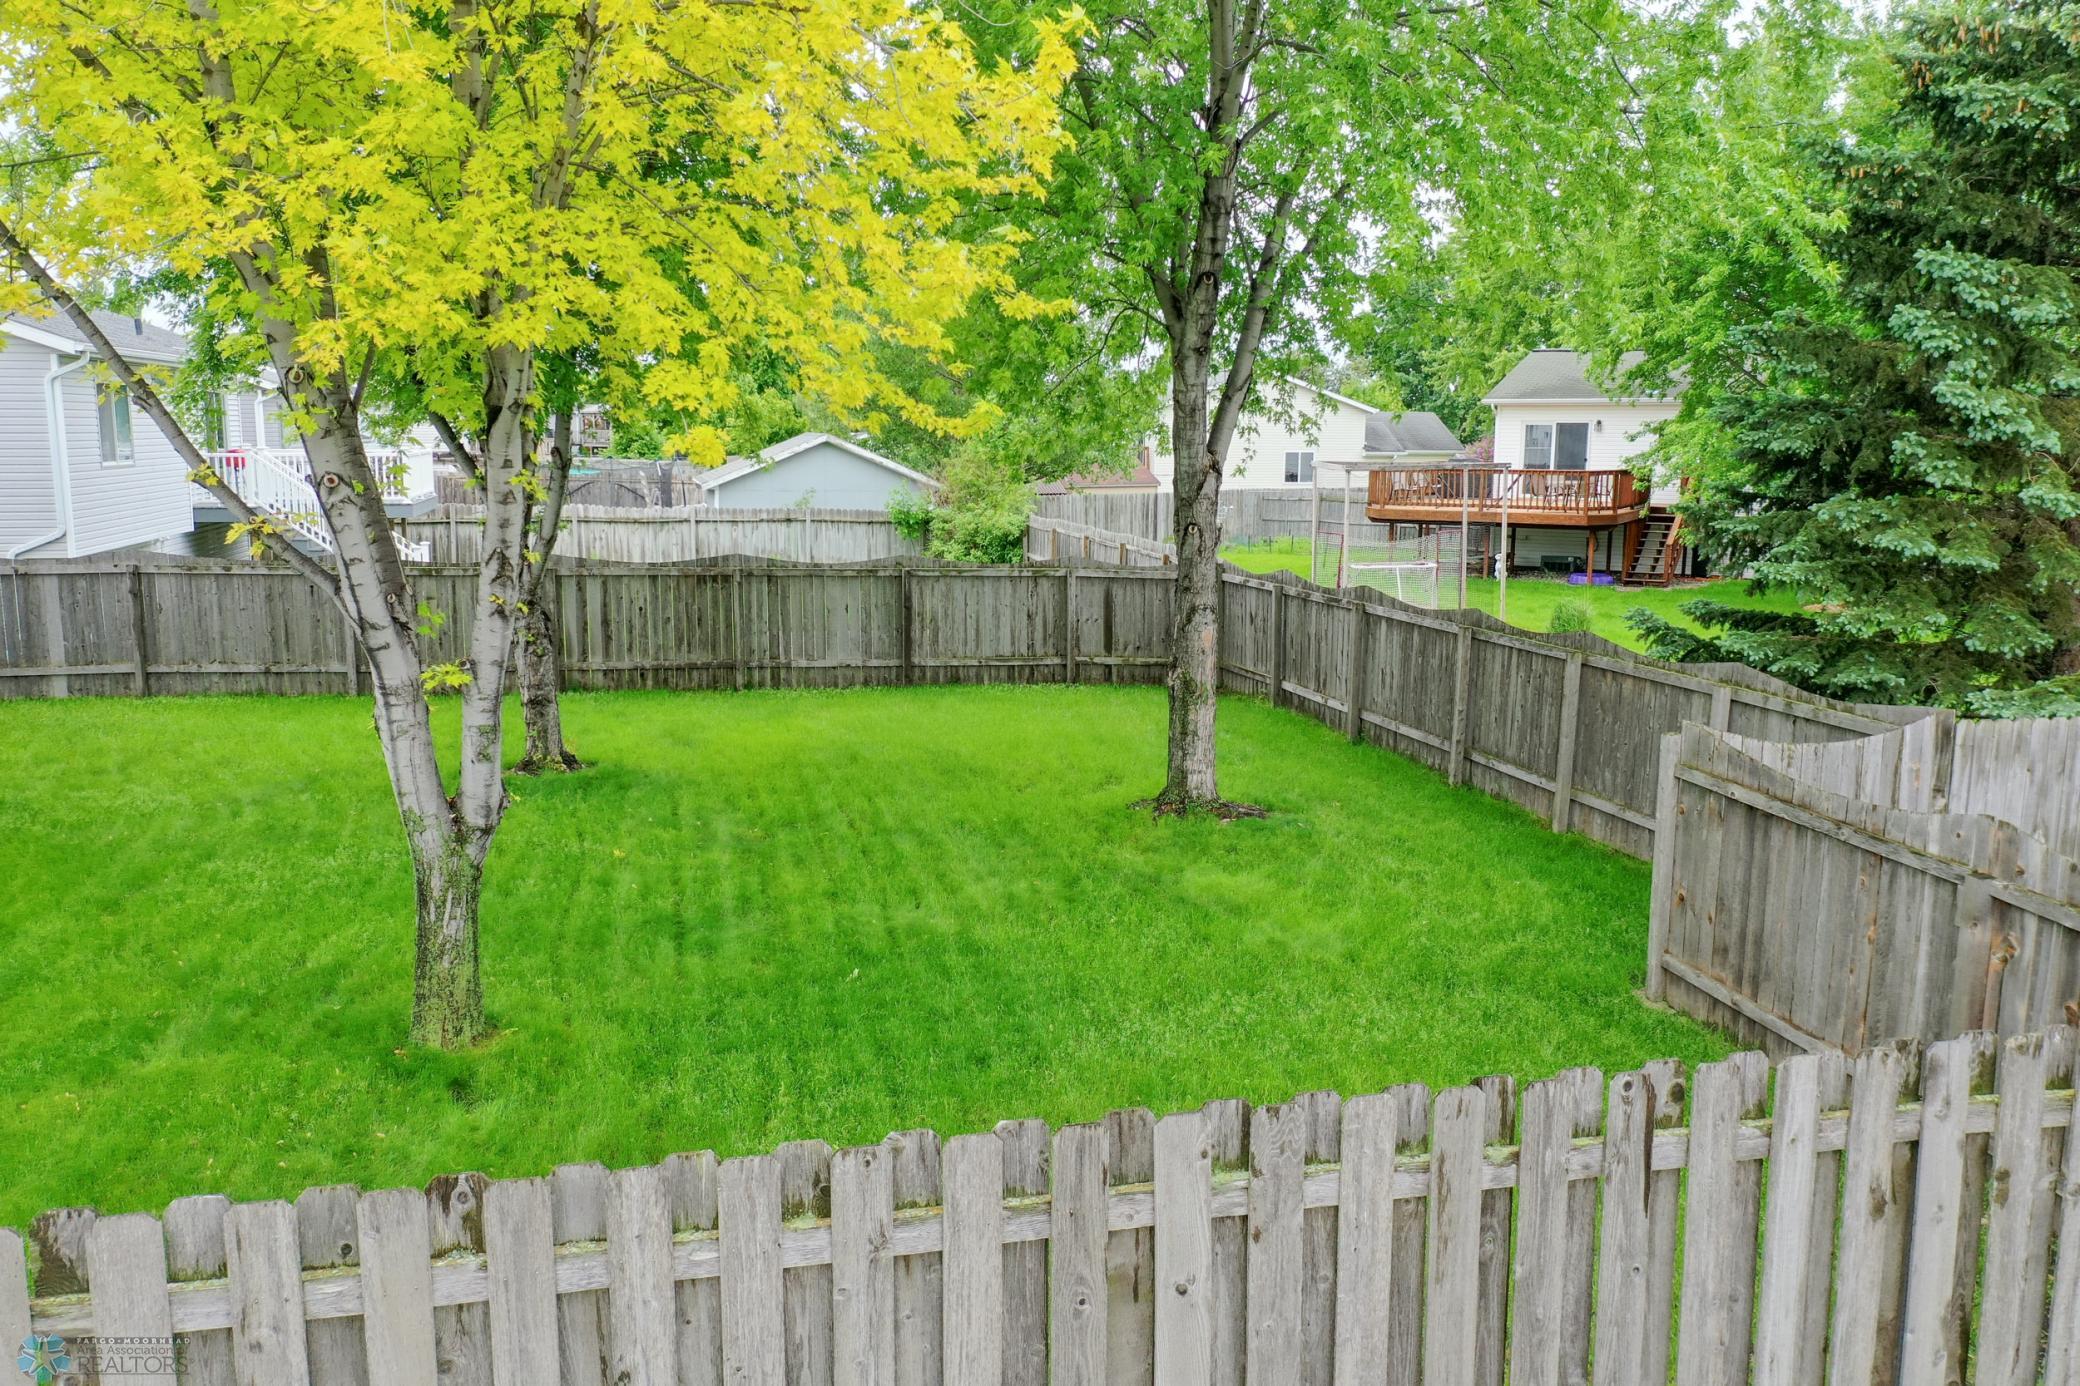
Fenced backyard with a broad green lawn and mature trees.
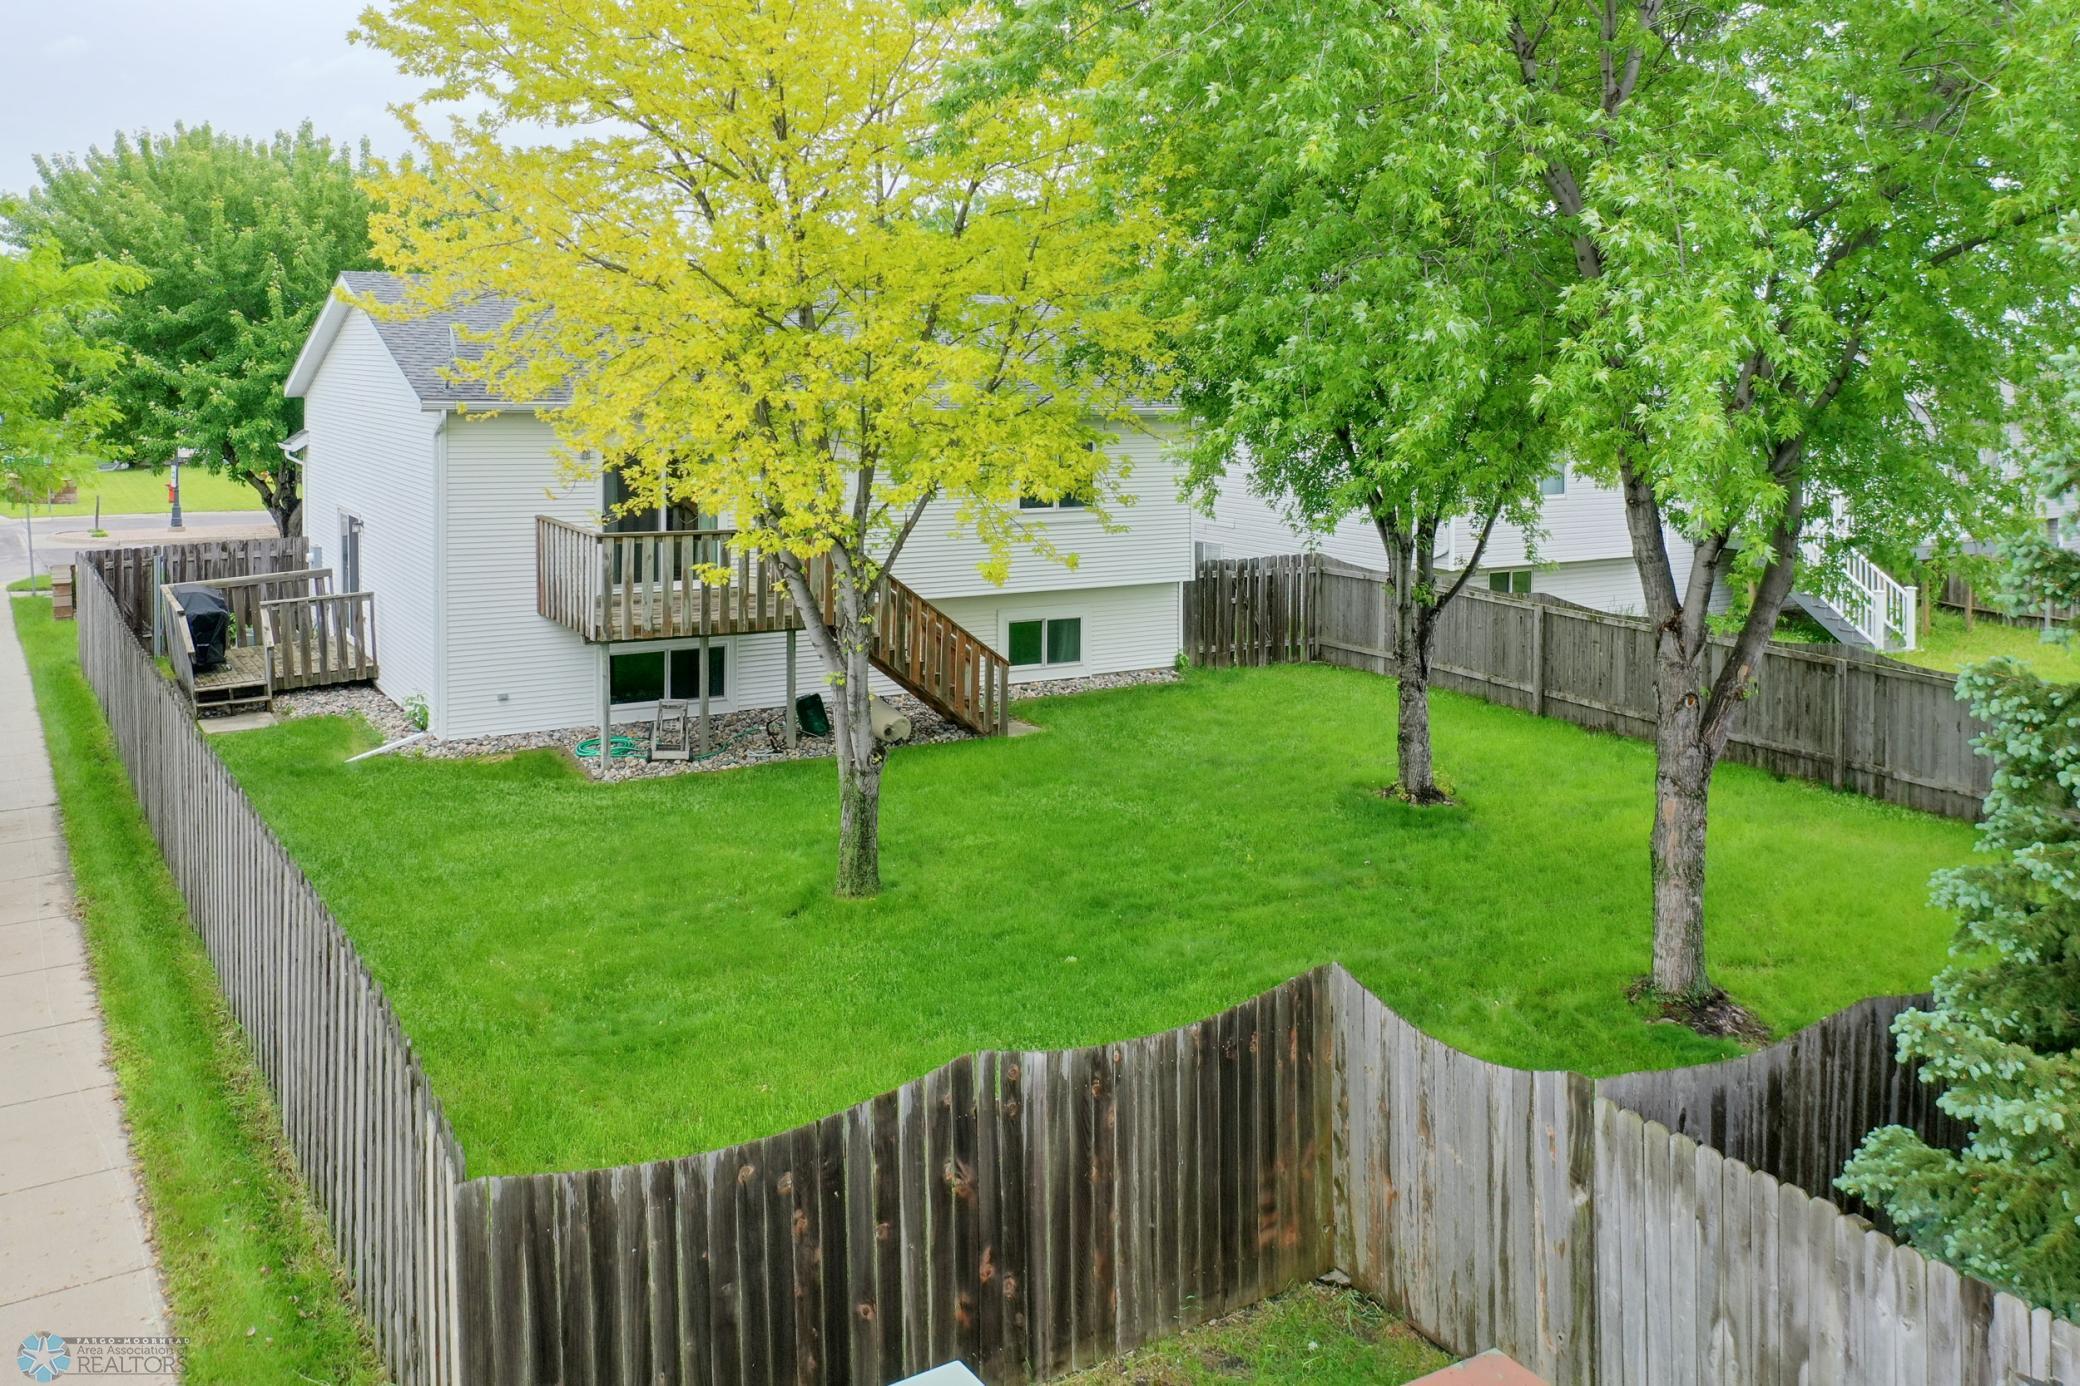
White-sided house behind a fenced lawn, with mature trees and wooden decks.
Home’s rear deck and stairs overlook a fenced lawn shaded by mature trees.
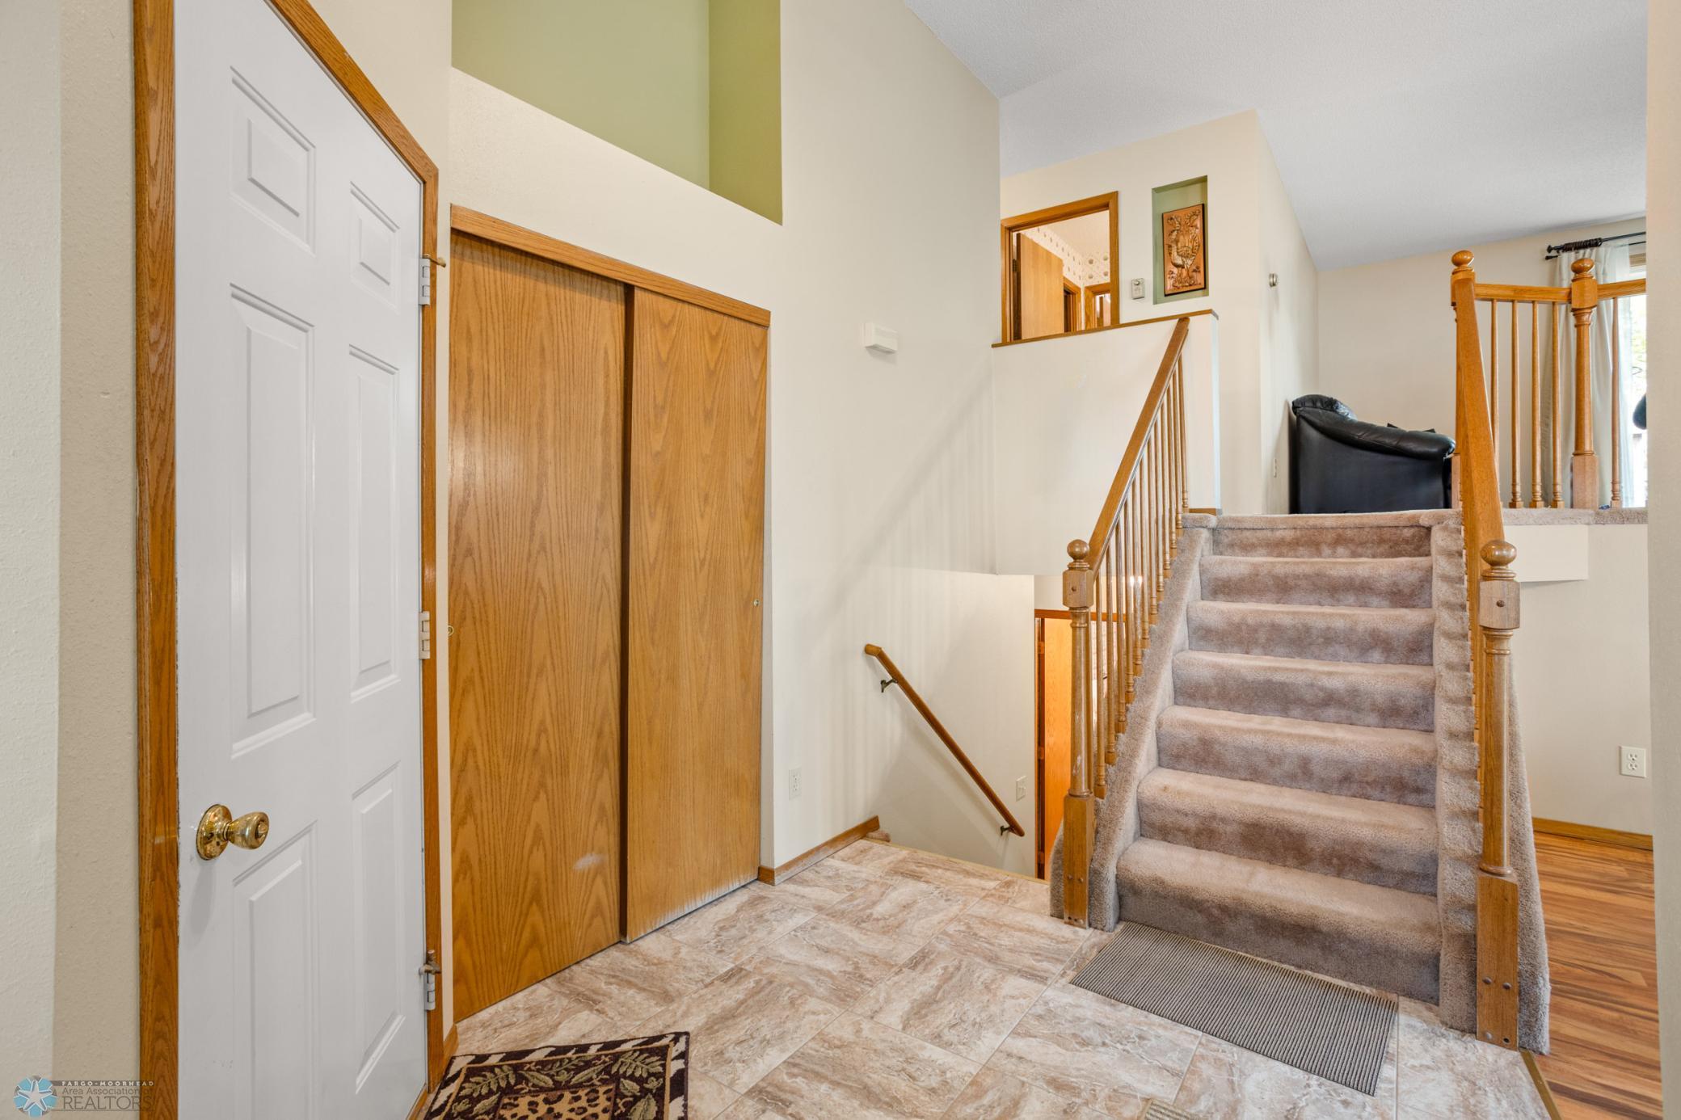
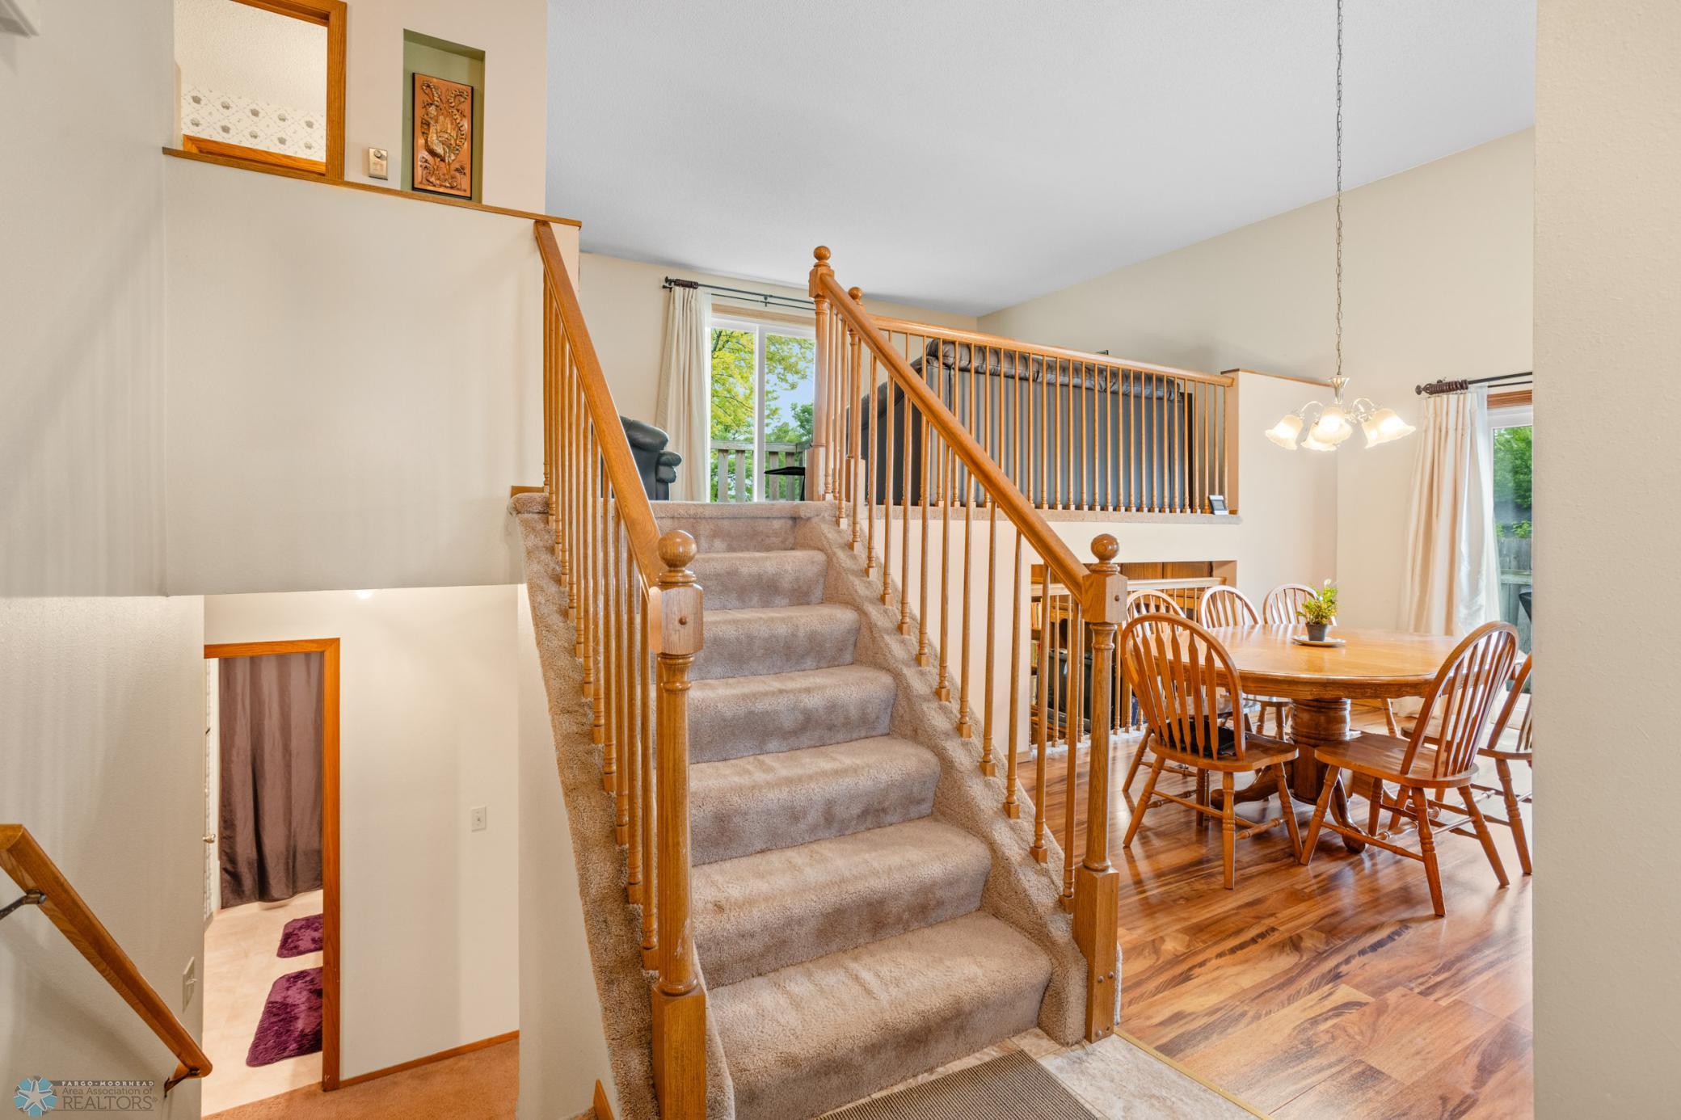
Foyer with tiled floor, wood closet doors, and a carpeted staircase with wooden railings.
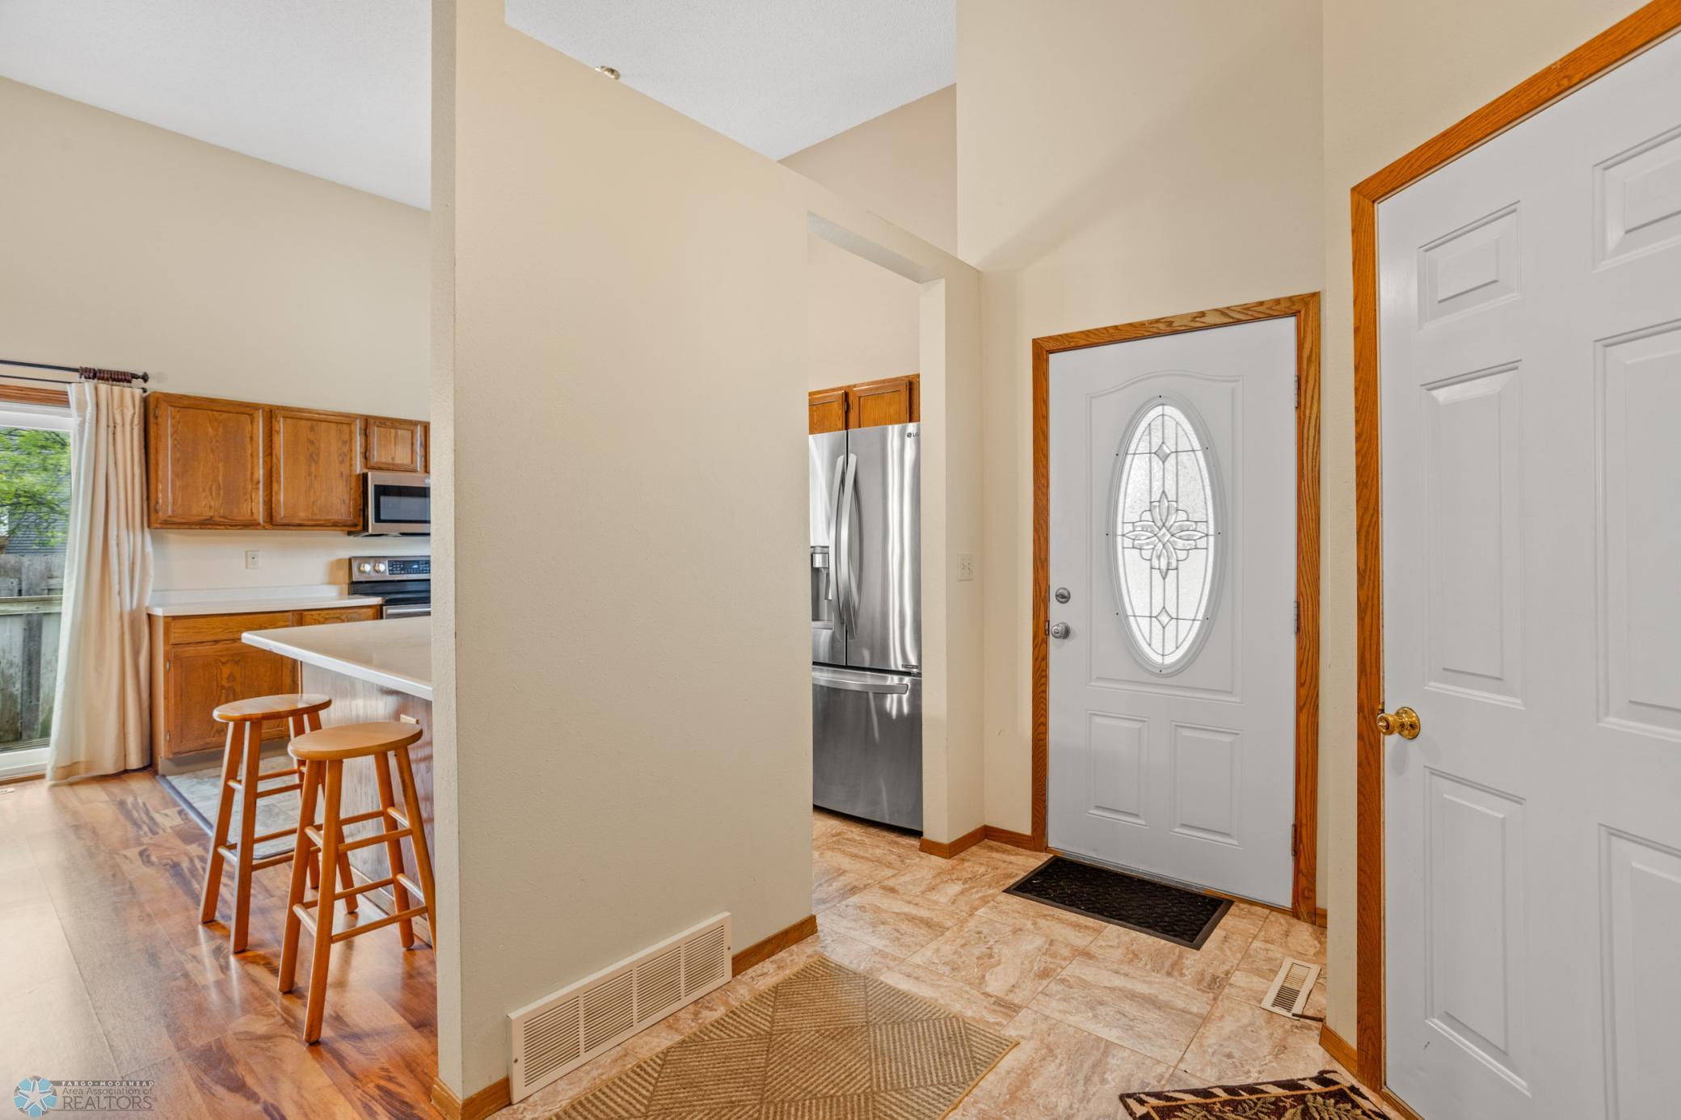
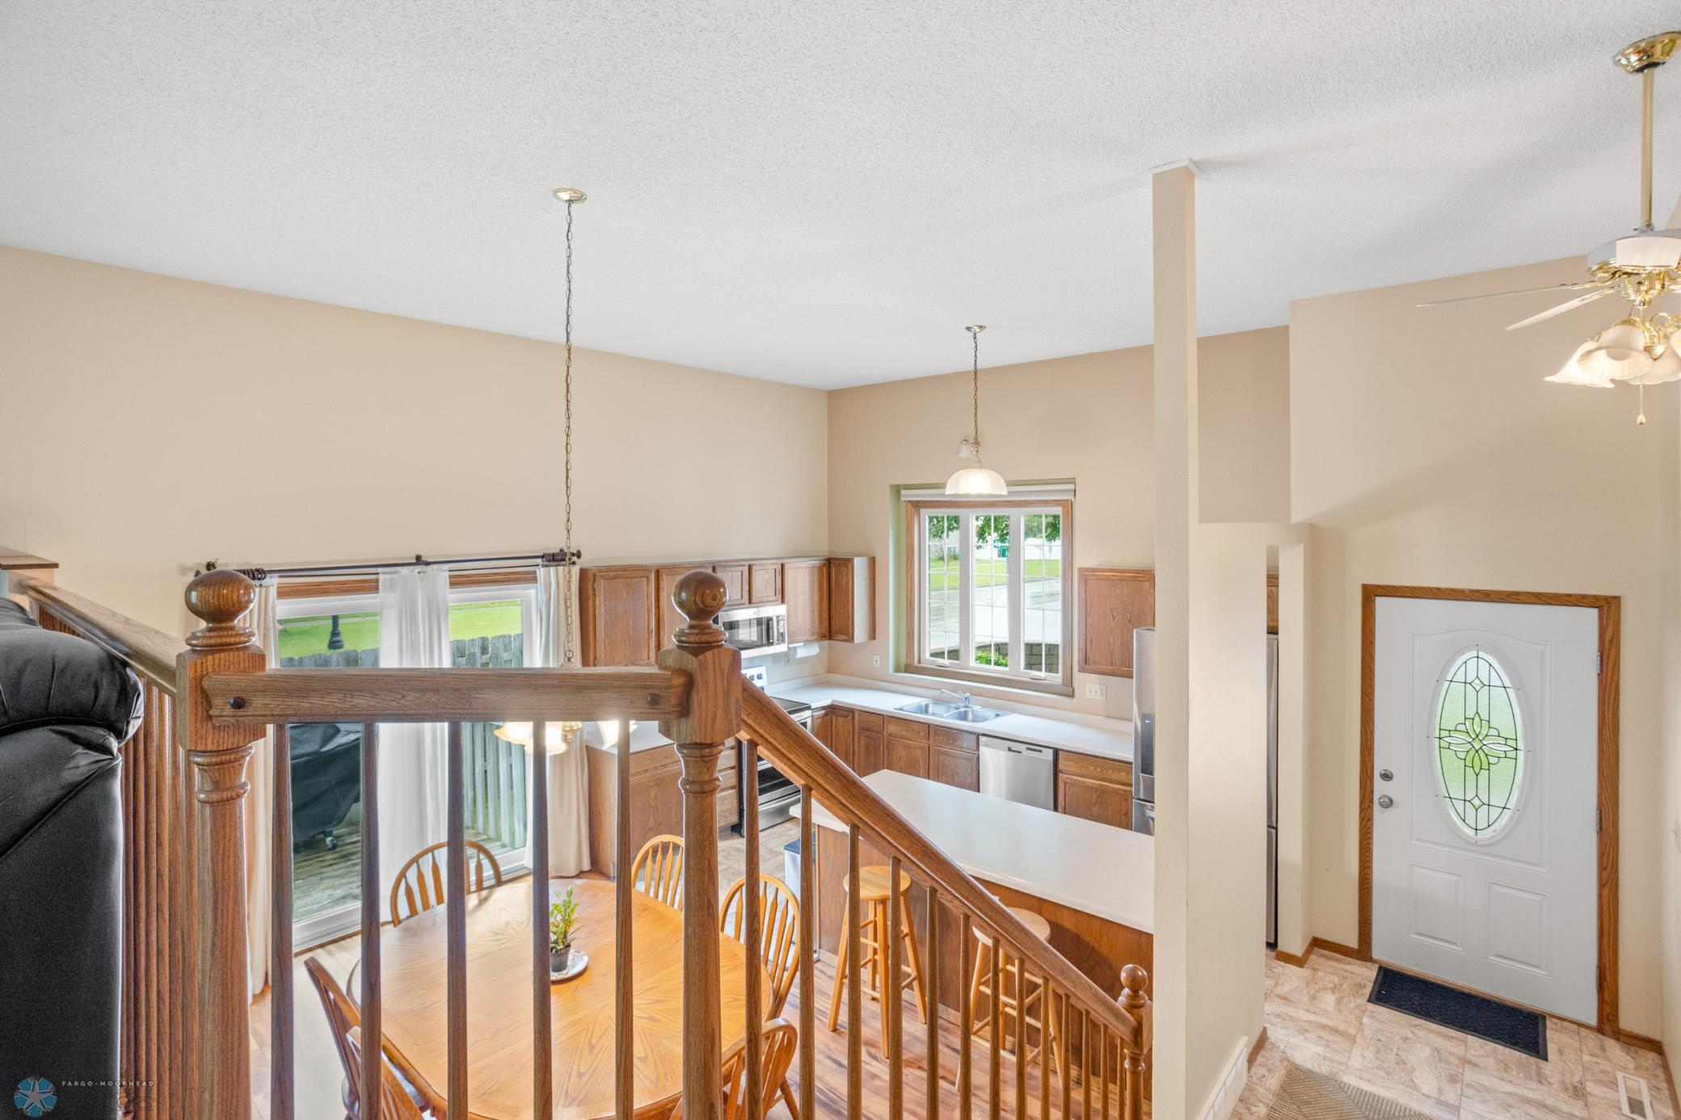
Home entryway with an oval-glass front door and a kitchen breakfast counter with two stools.
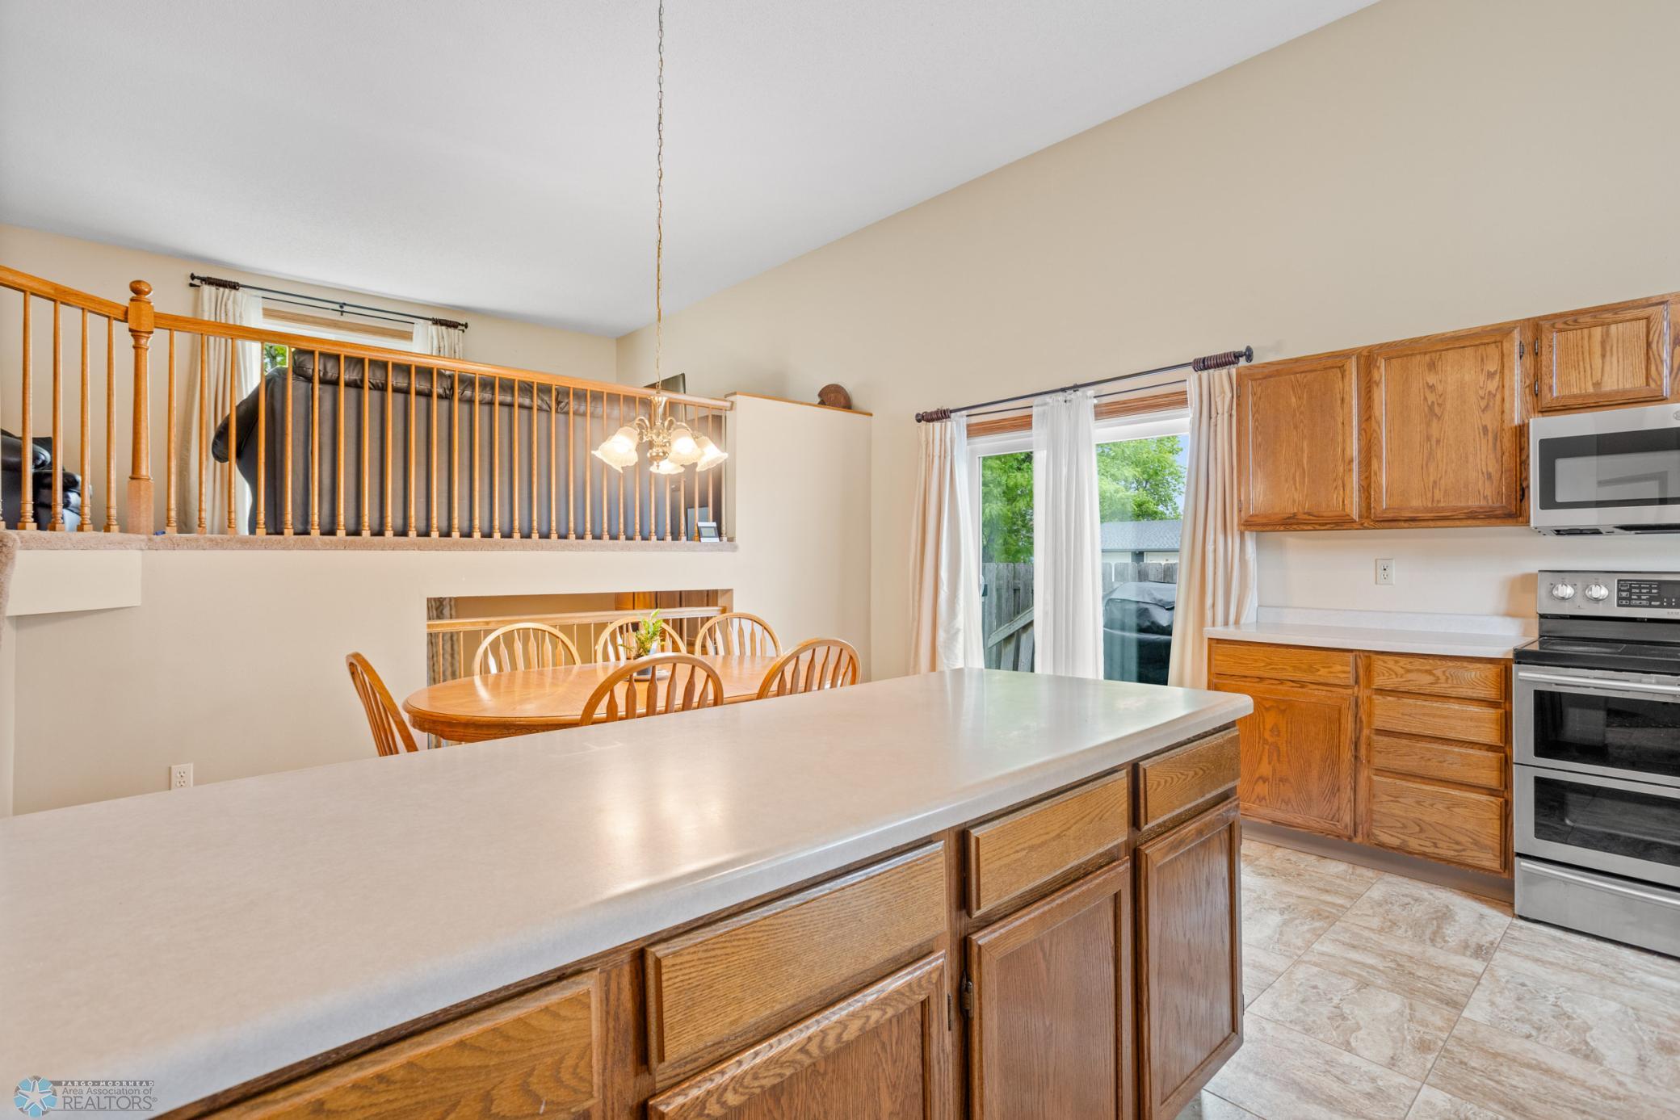
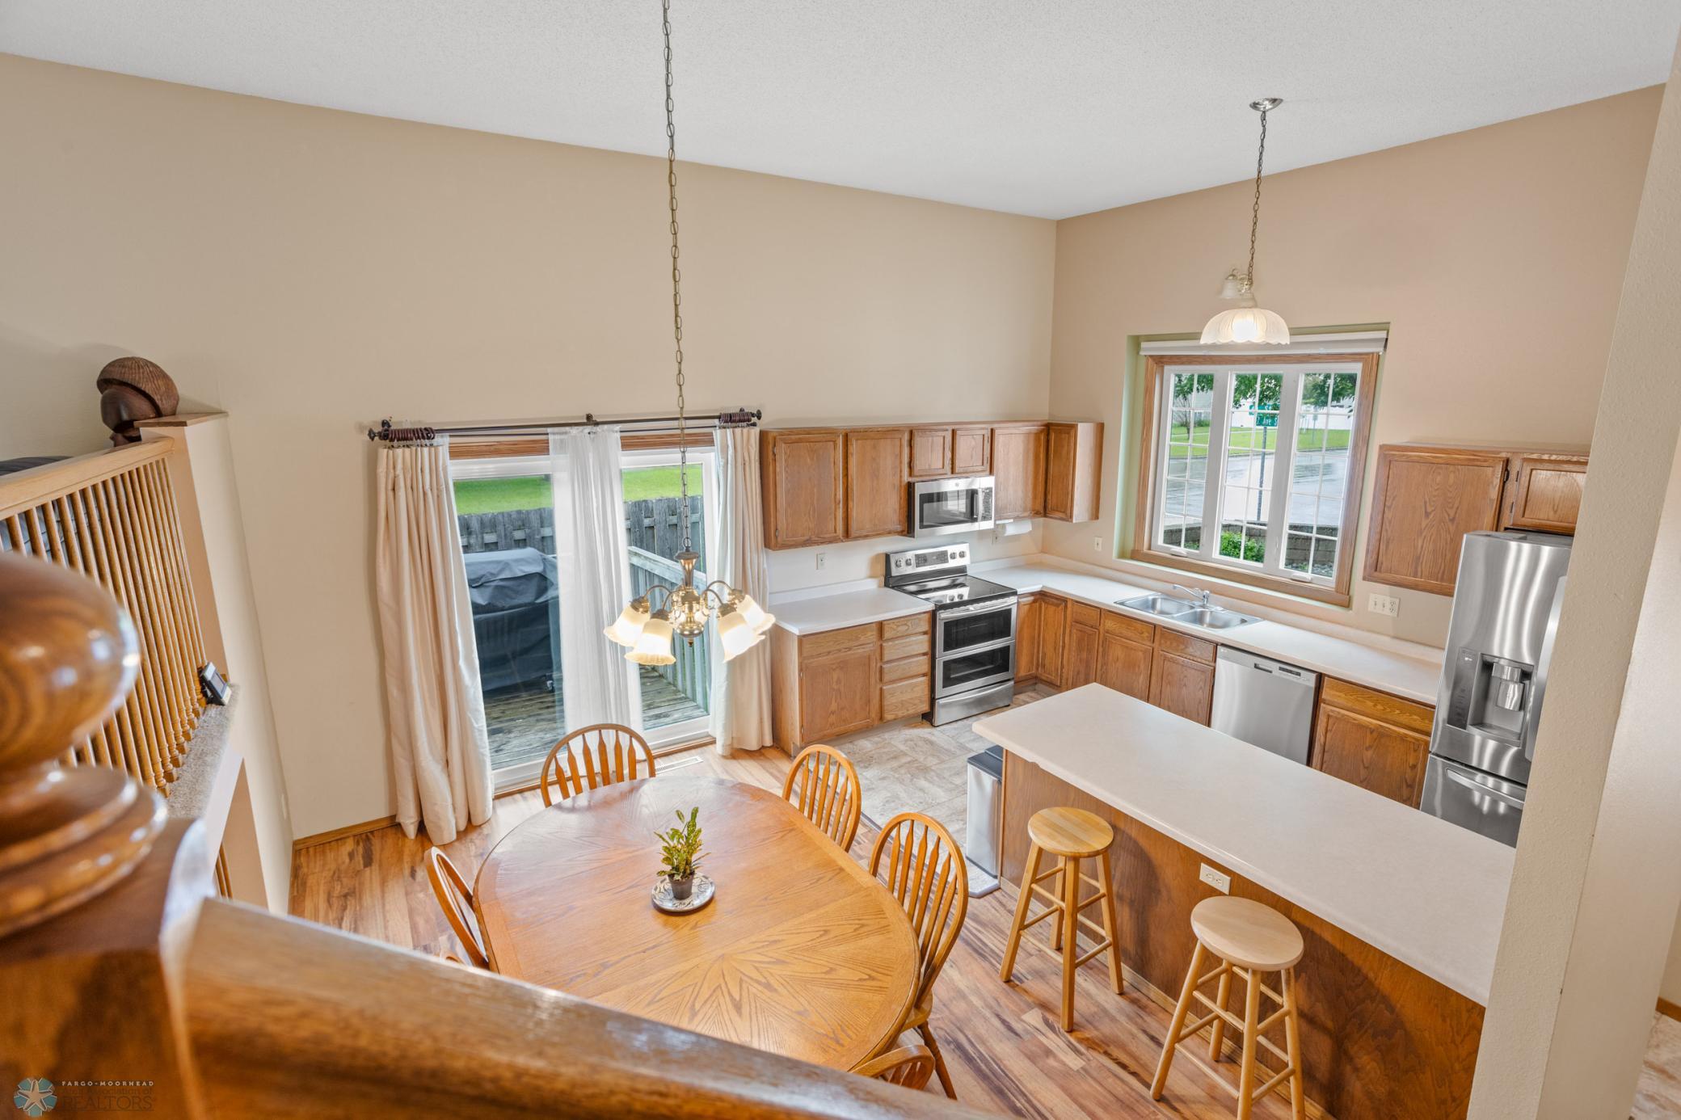
Kitchen with a large white island, oak cabinets, and dining area beneath a loft railing.
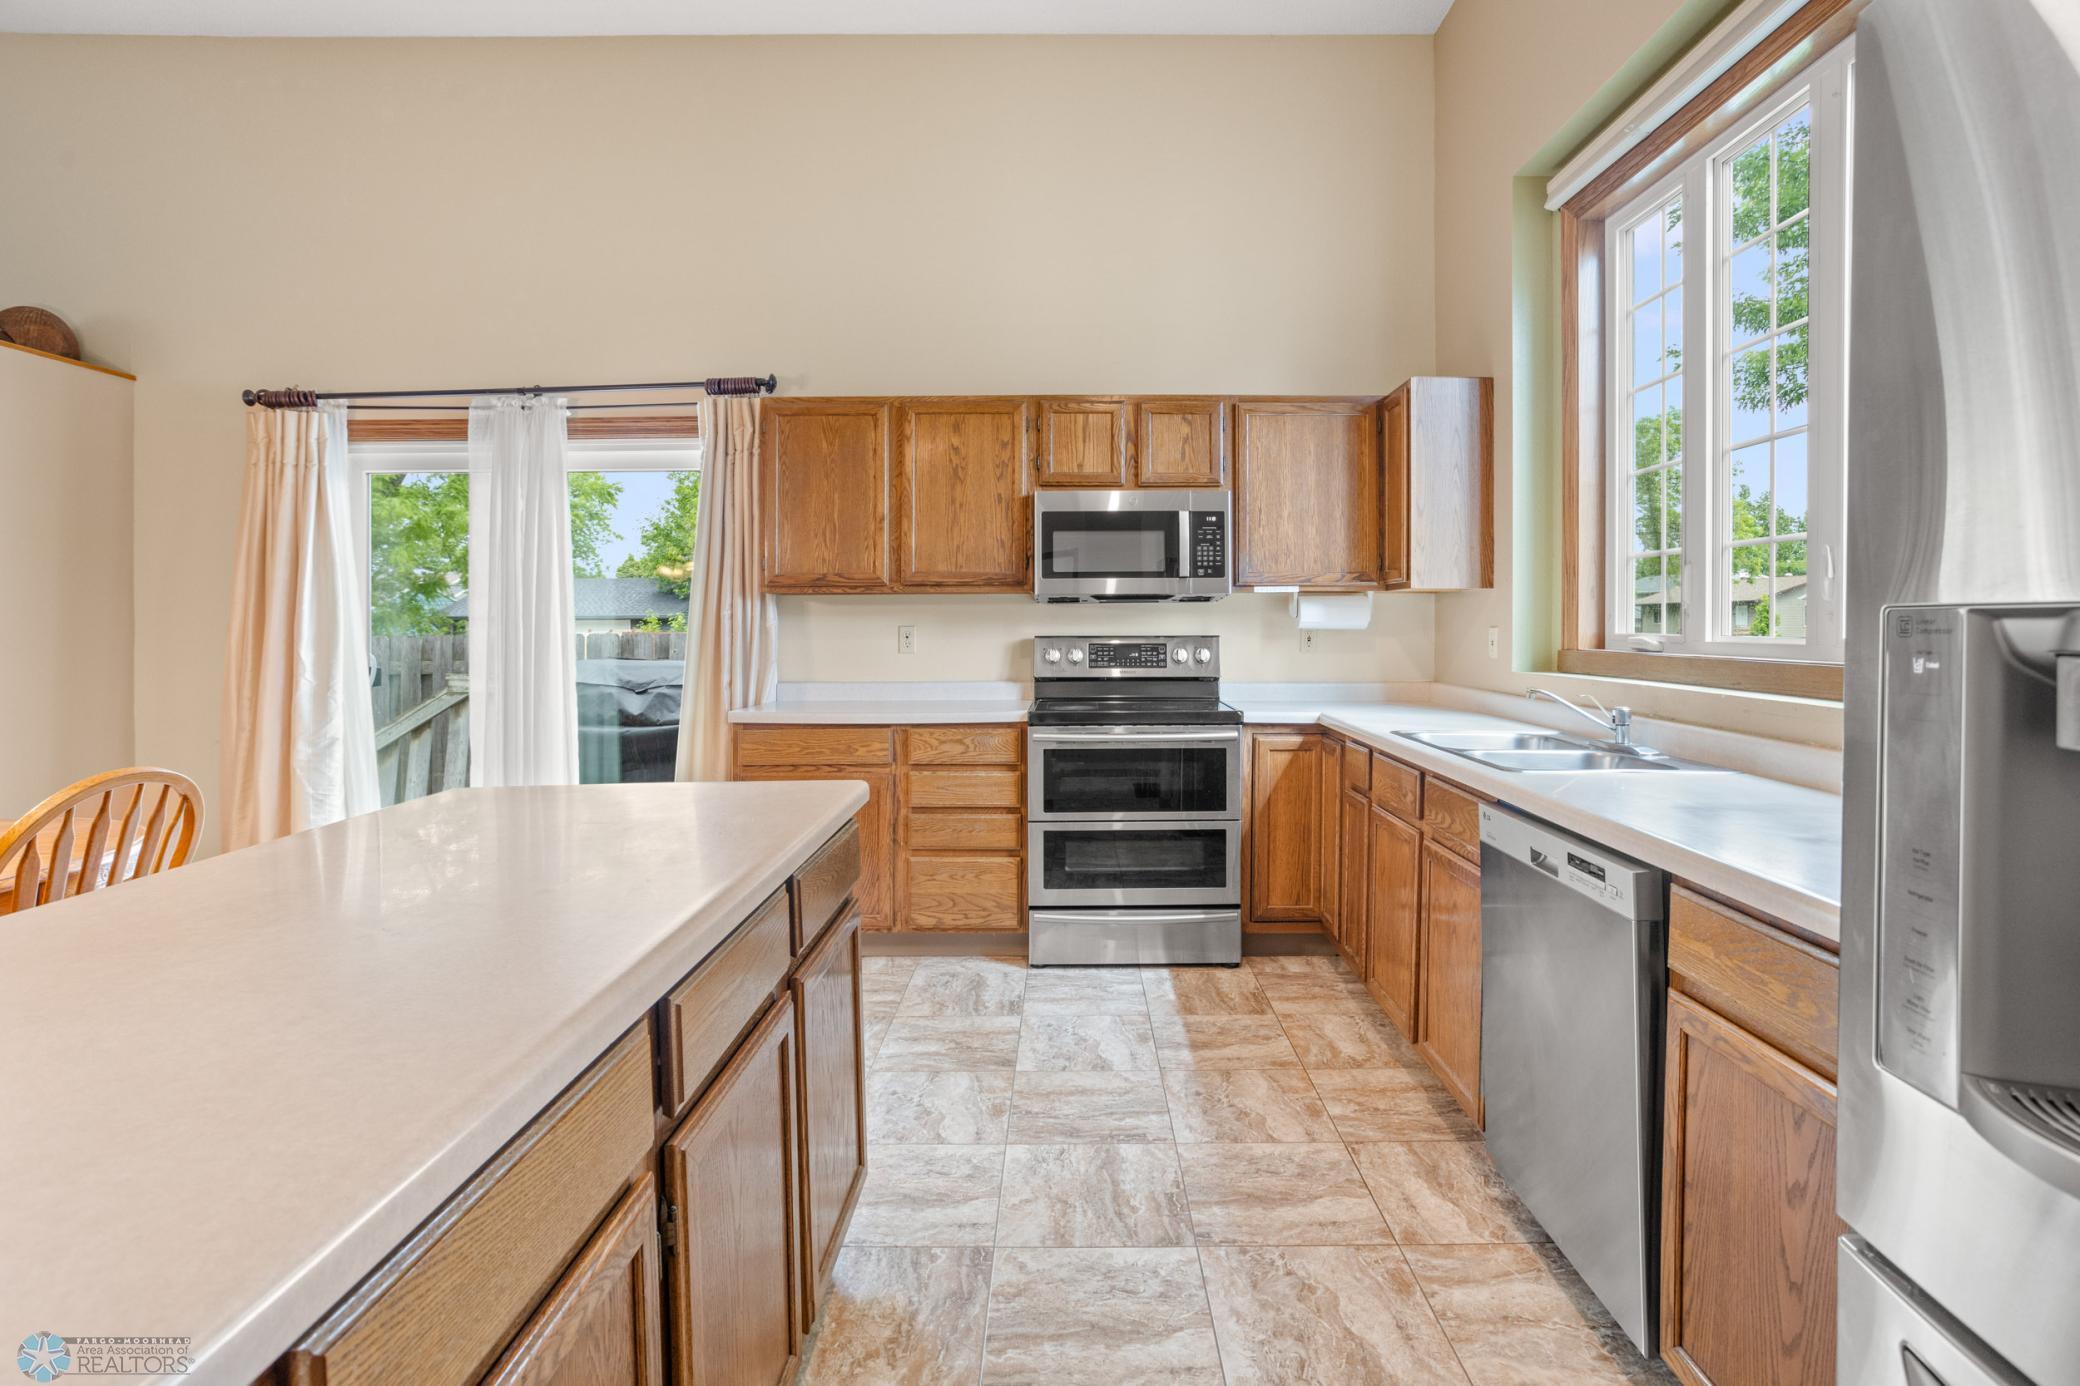
Kitchen with wood cabinets, stainless steel appliances, and a large island beside a bright window.
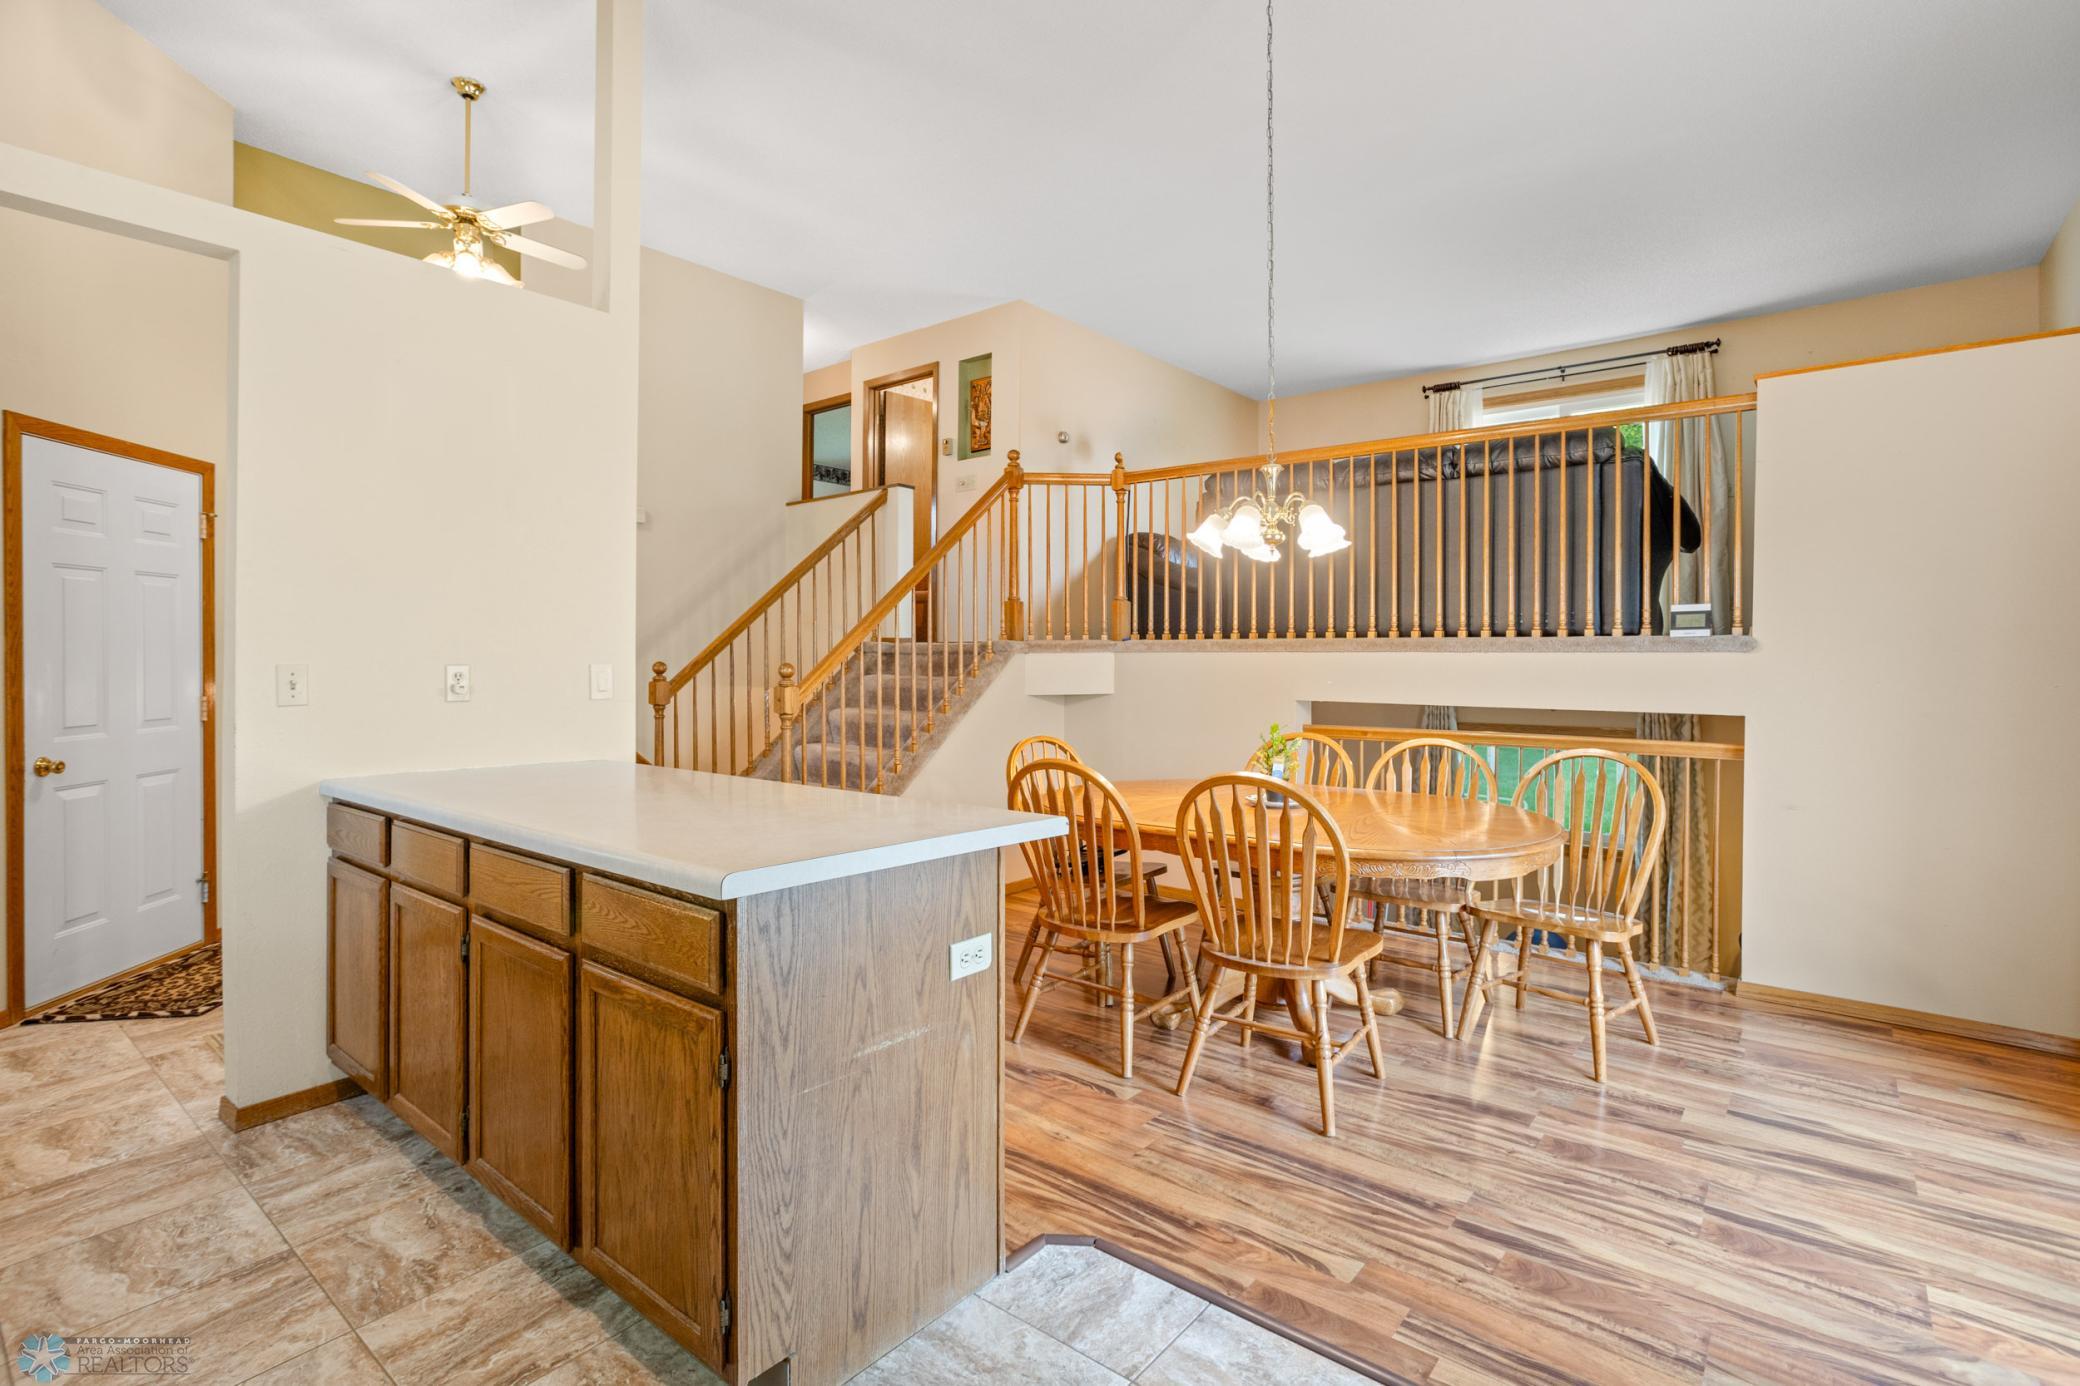
Open kitchen and dining area with a wood island, round table, and staircase to an upper-level landing.
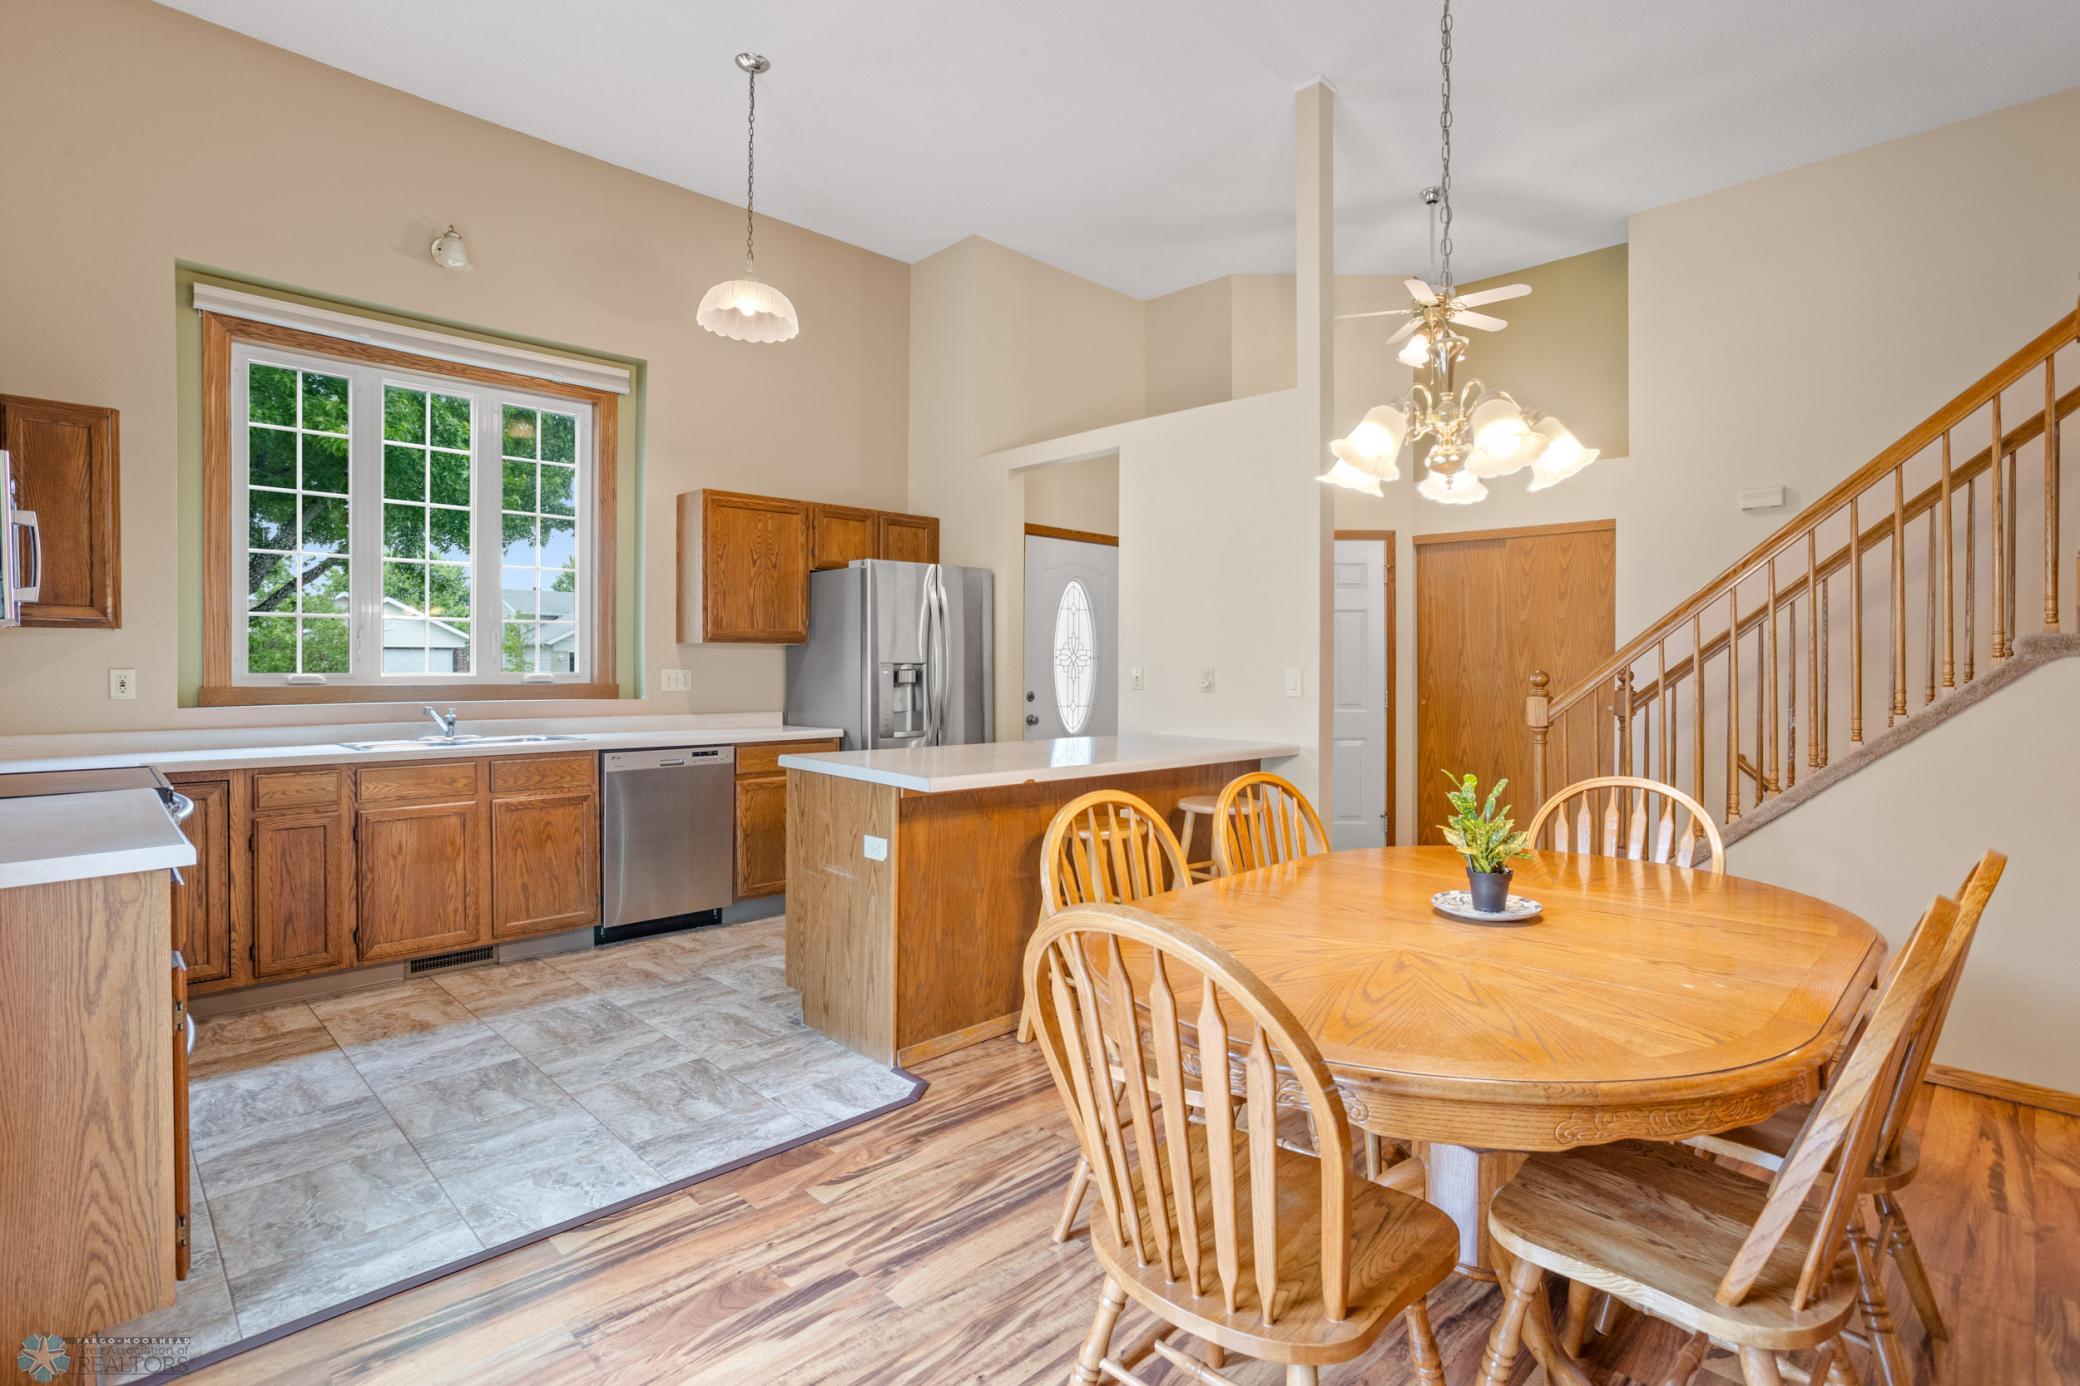
Kitchen and dining area with oak cabinets, a central island, and a round wooden table beside a large window.
Kitchen and dining area with wood cabinets, a large island, and a wooden dining table.
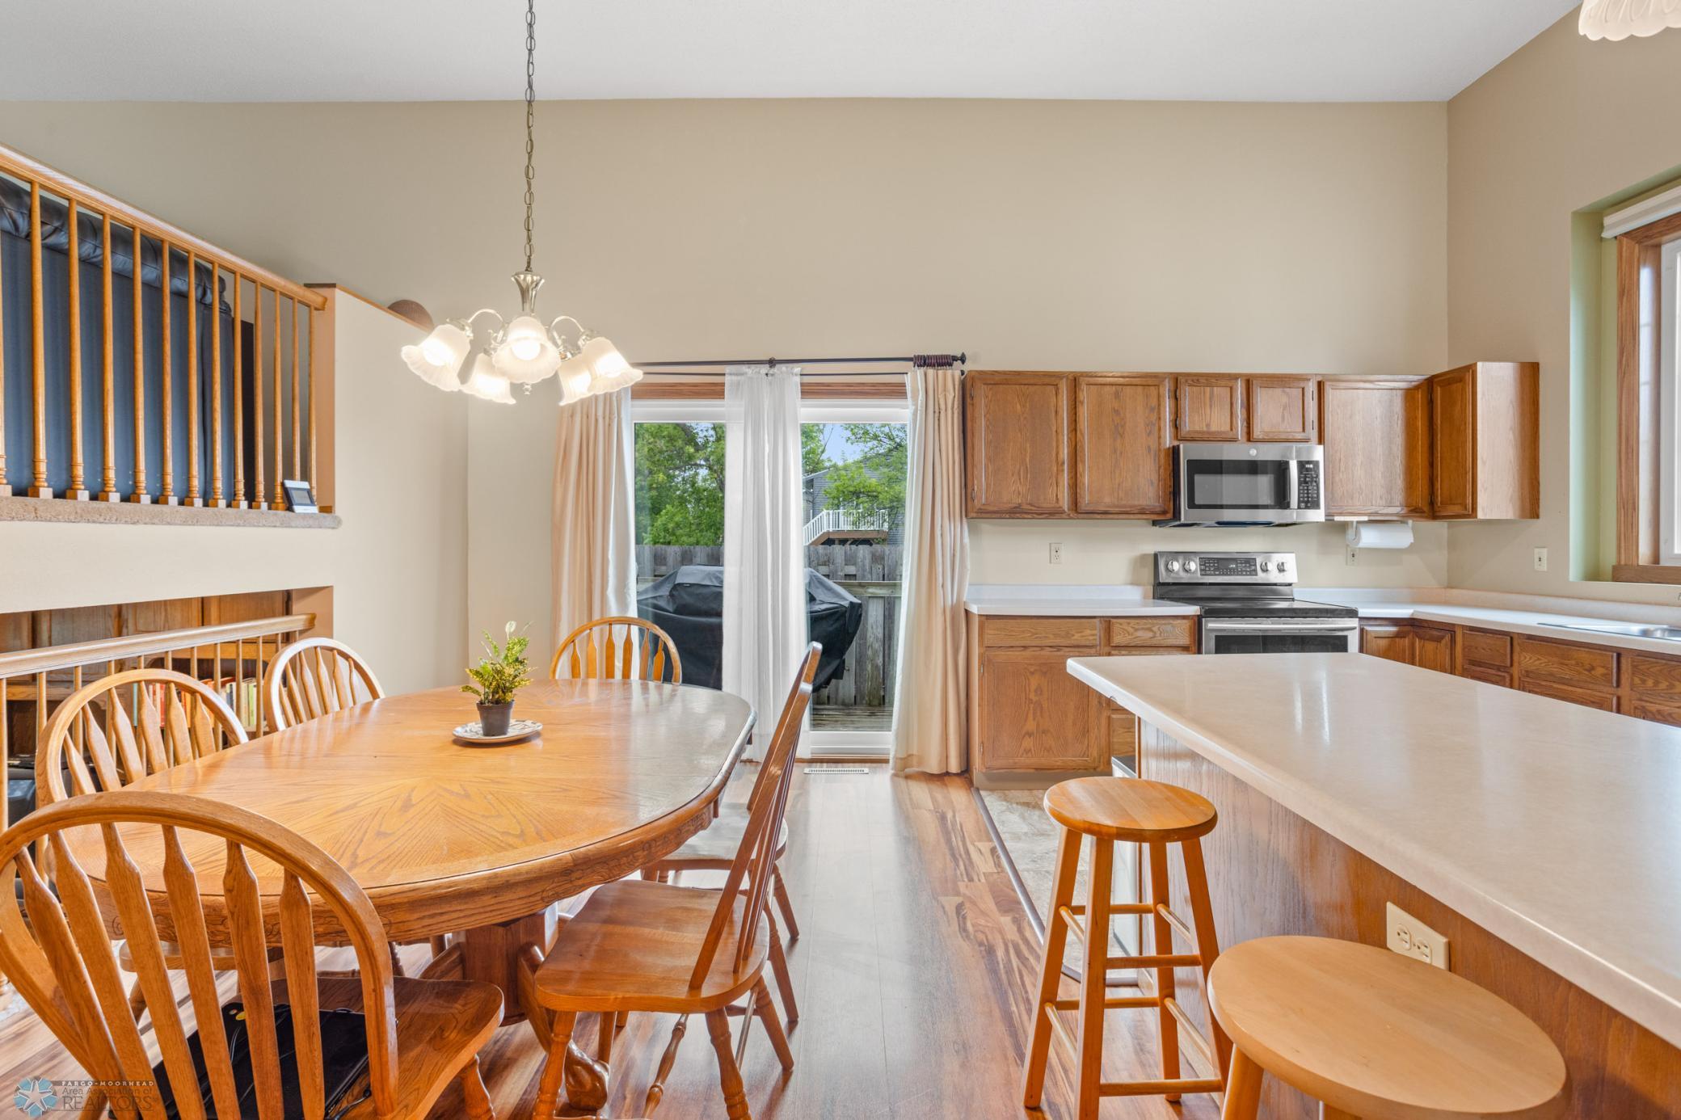
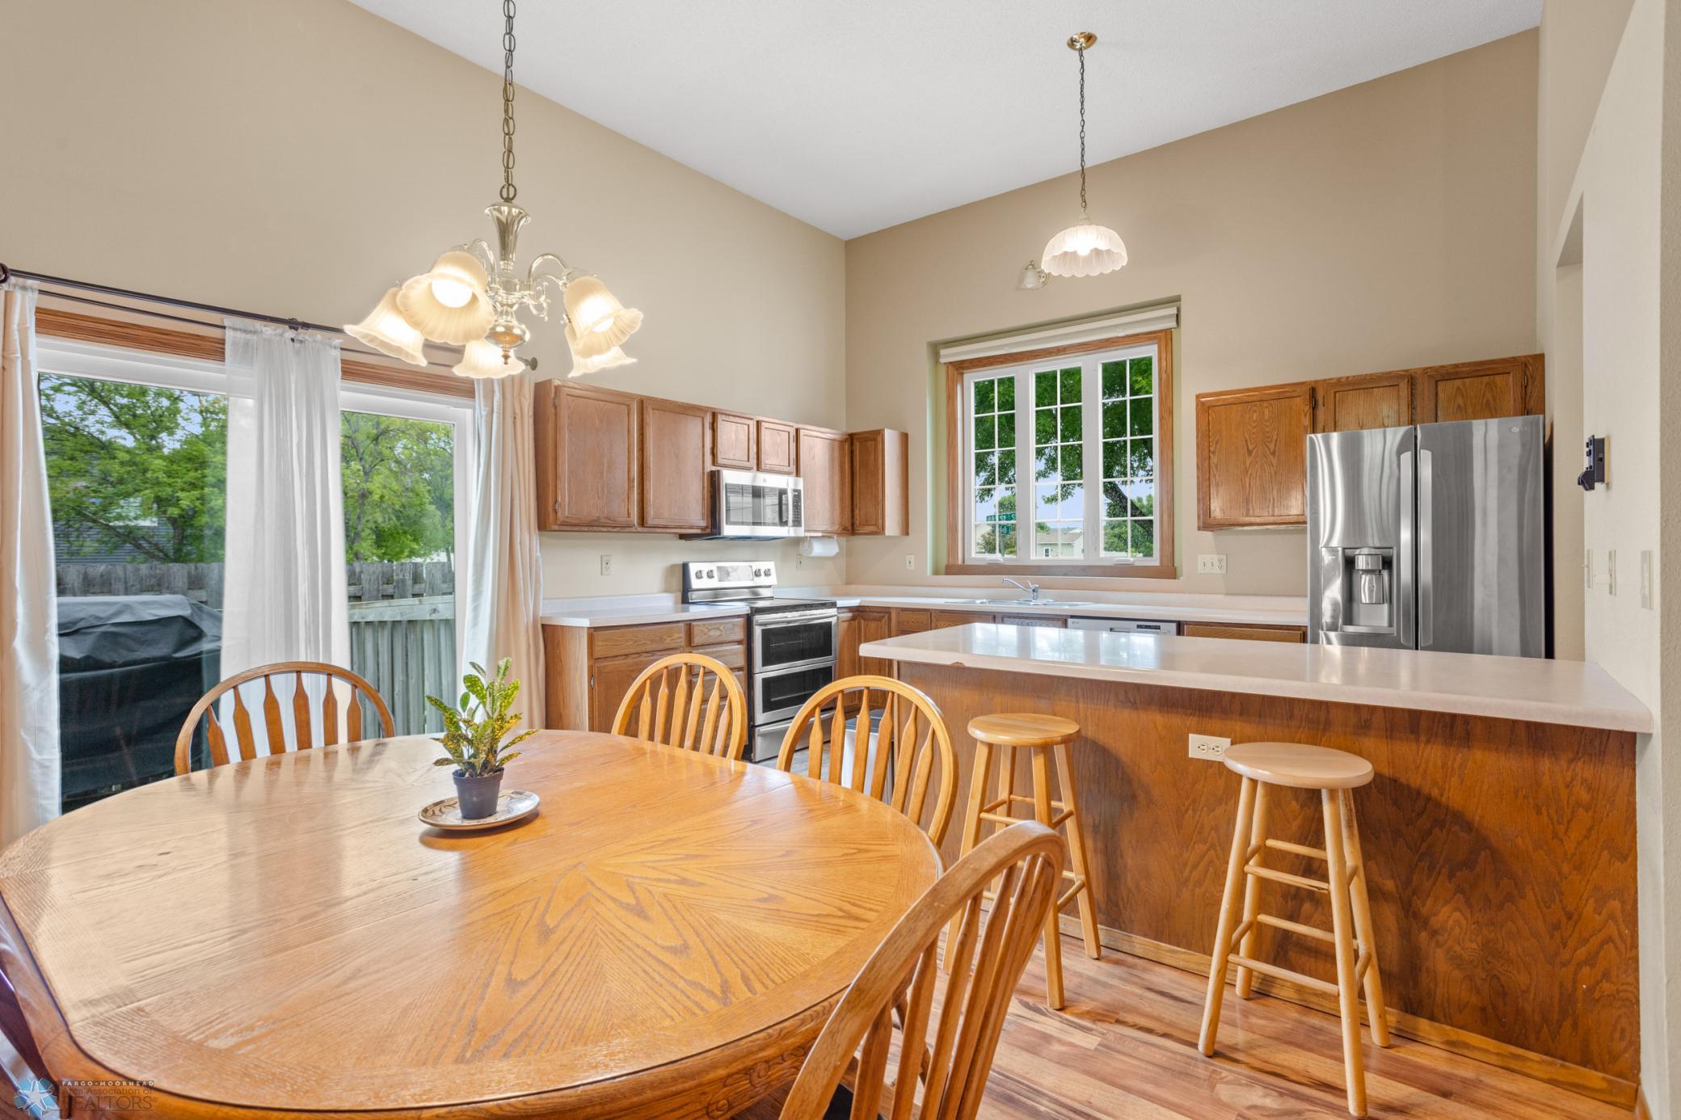
Kitchen with wood cabinets, stainless appliances, breakfast bar, and a large dining table.
Kitchen with honey-colored cabinets, stainless steel appliances, and a large window overlooking leafy trees.
Backyard deck with a covered grill, weathered privacy fence, and leafy trees beyond.
Carpeted staircase with wooden railings beside a dining area with a wooden table and chairs.
Kitchen and dining area with wood cabinets, a dining table, and a front door with oval glass.
Kitchen and dining area with oak cabinets, stainless steel appliances, and a large island with stools.
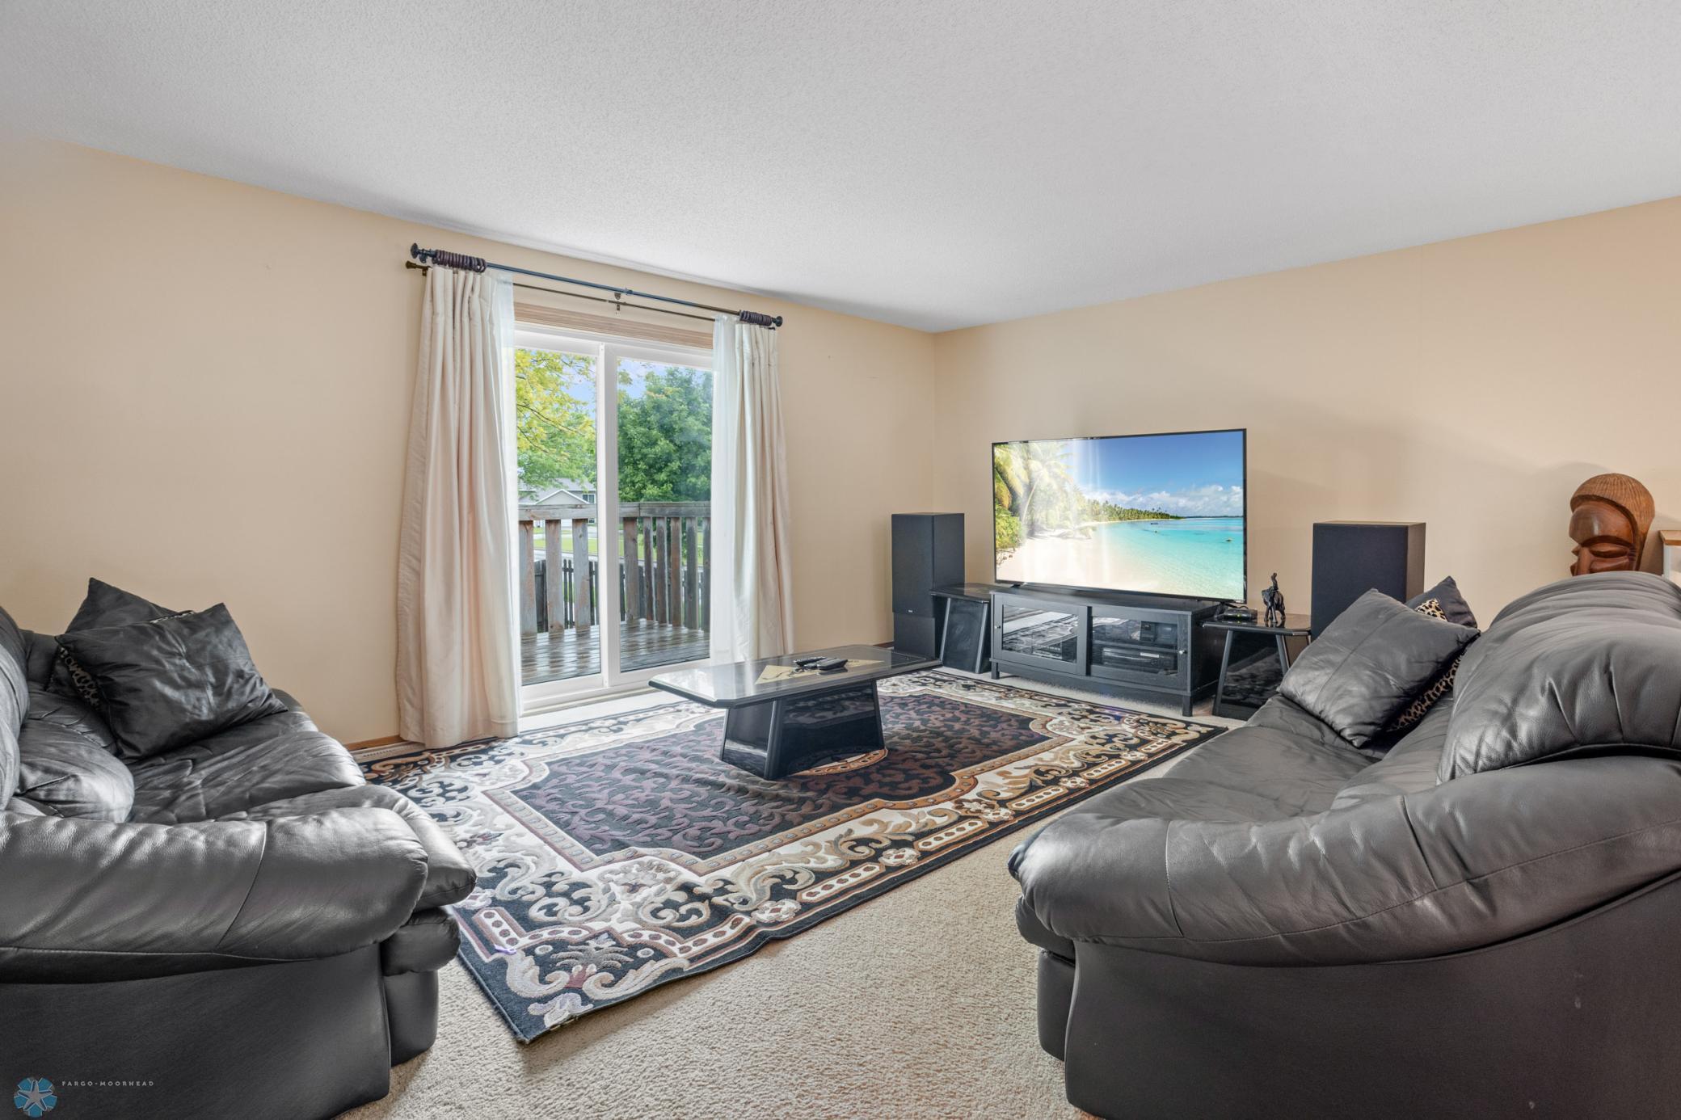
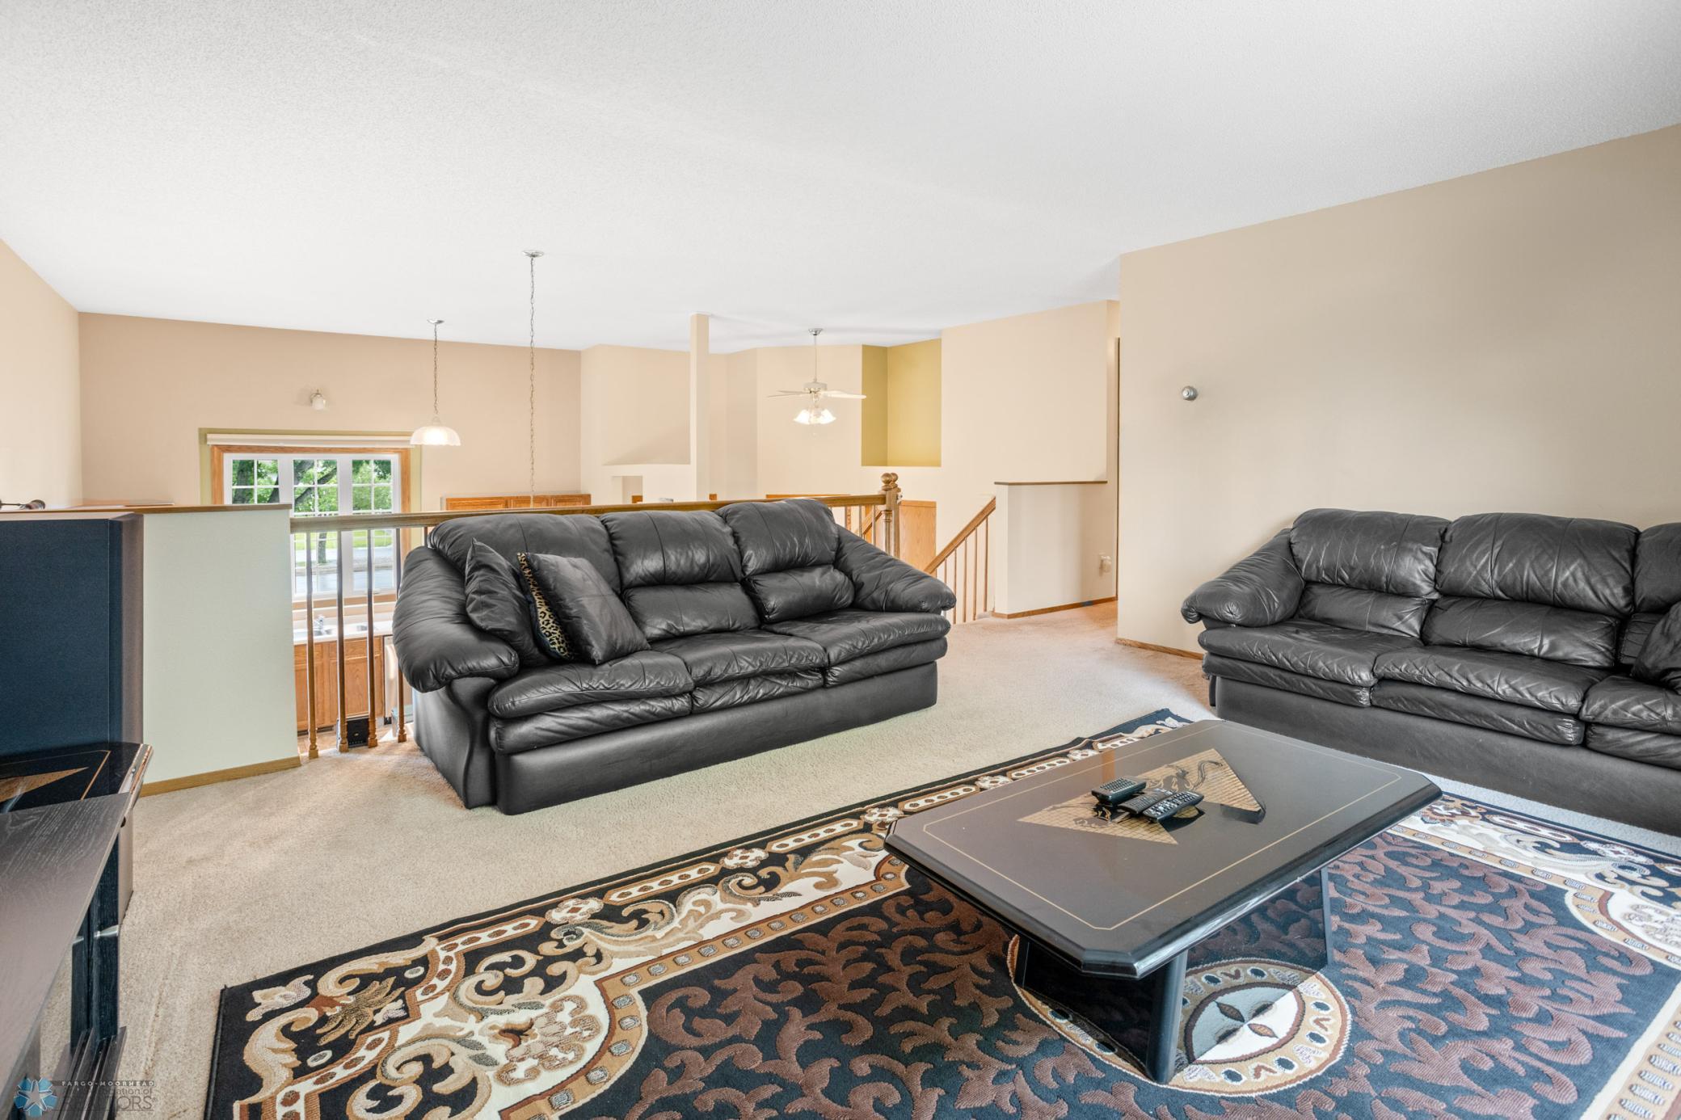
Living room with dark leather sofas, a patterned rug, and sliding glass doors to a deck.
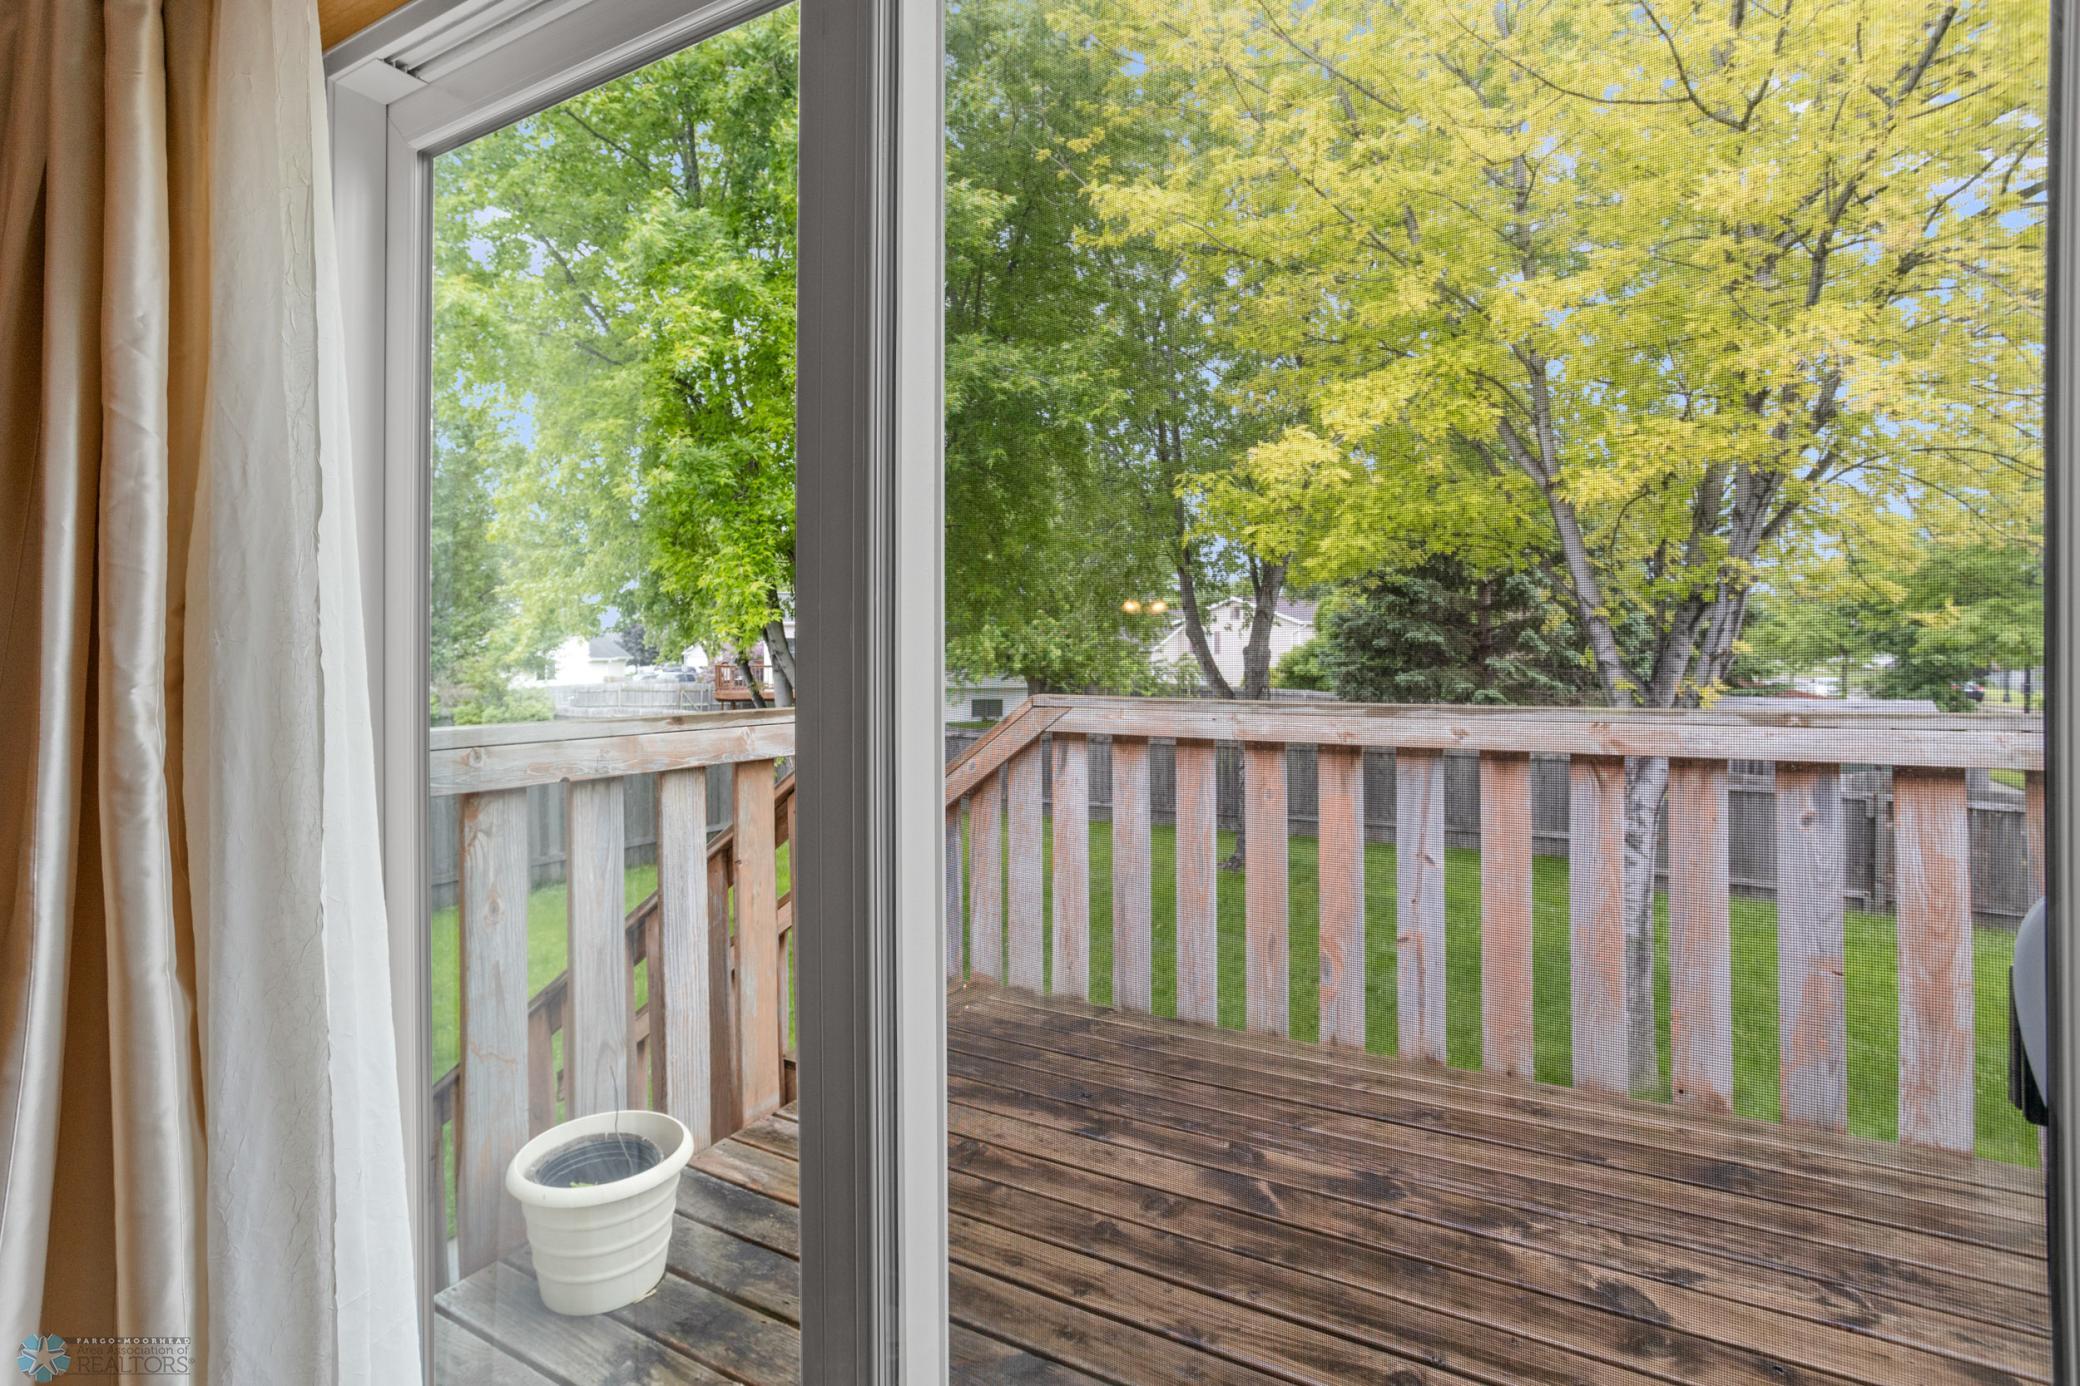
Screened glass door opens onto a wooden deck beneath leafy trees.
Living room with black leather sofas, a glass-topped coffee table and a large patterned rug.
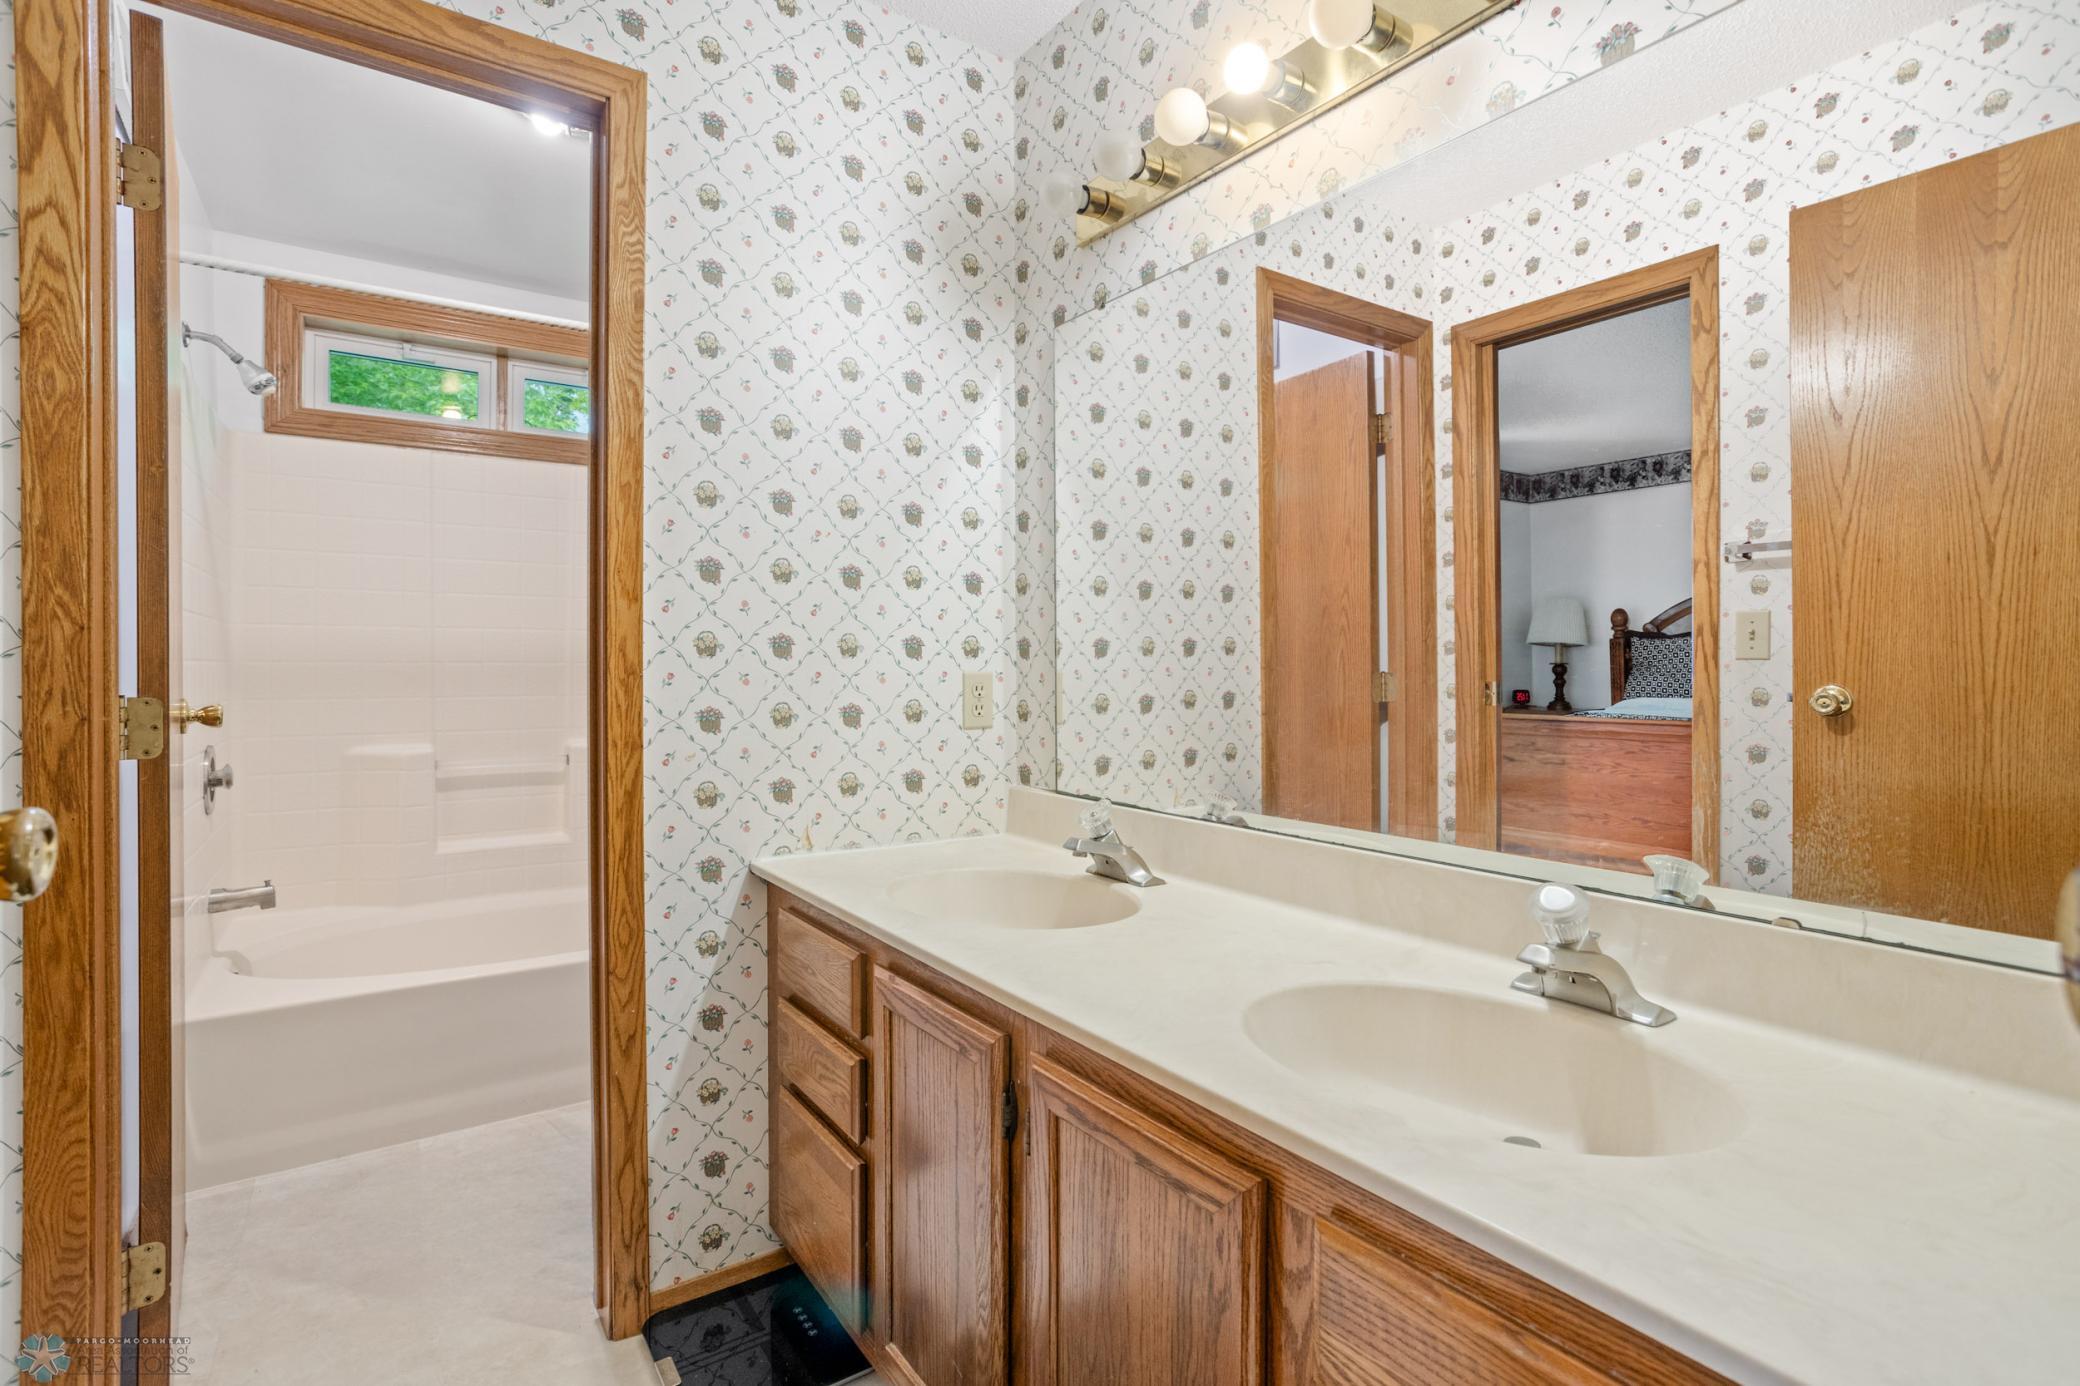
Bathroom with double-sink wood vanity, floral wallpaper, and a tub-shower behind a doorway.
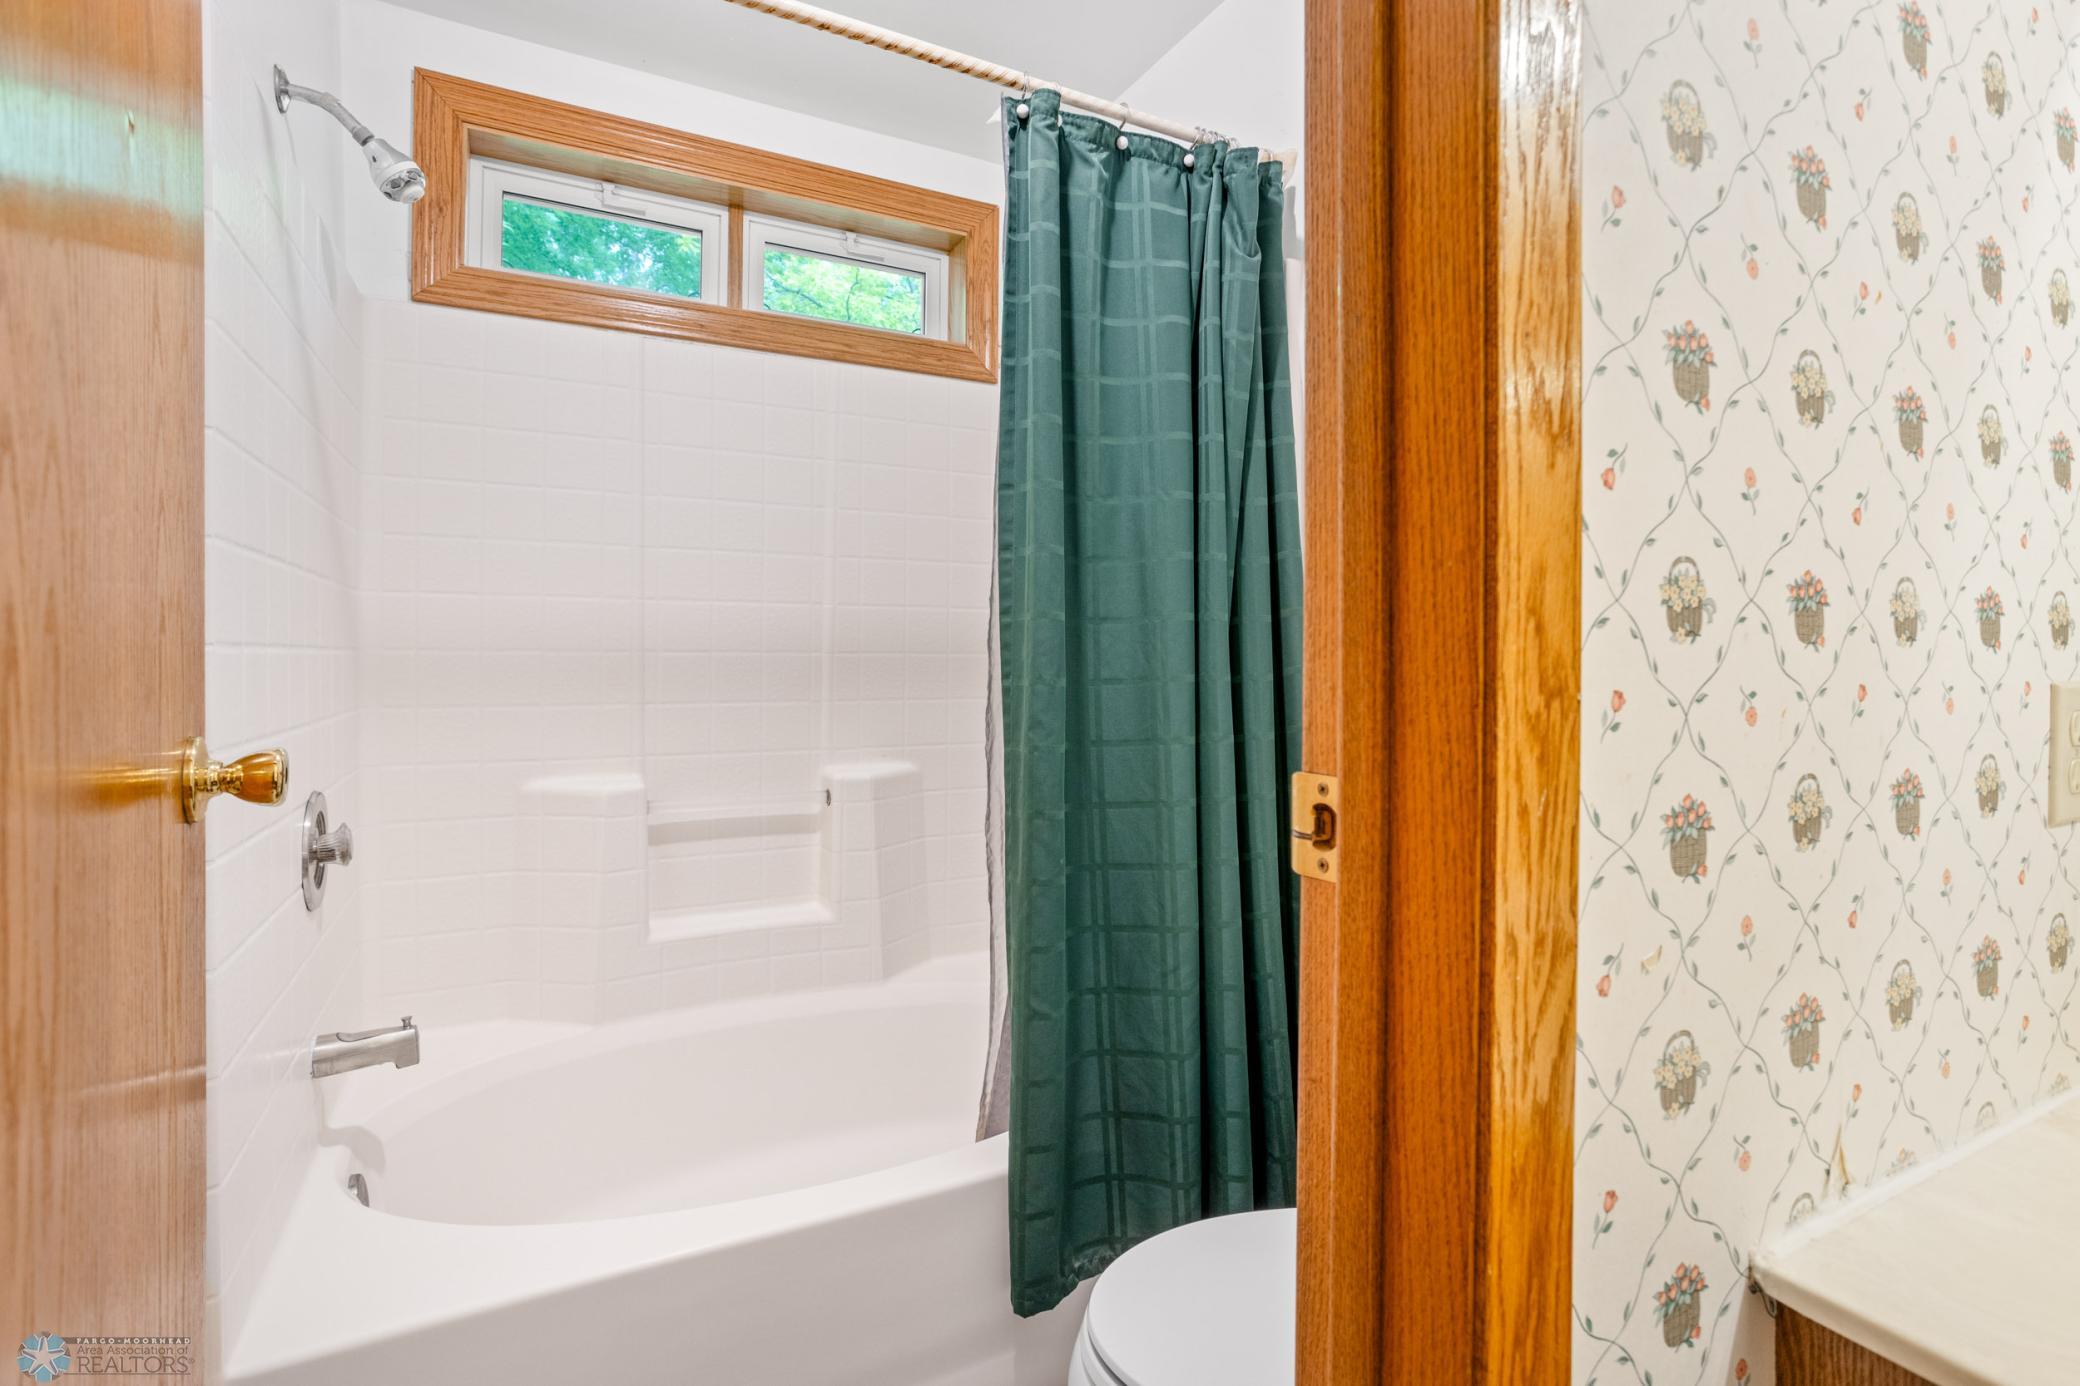
Bathroom with a white tub, teal shower curtain, and wood-trimmed window above the shower.
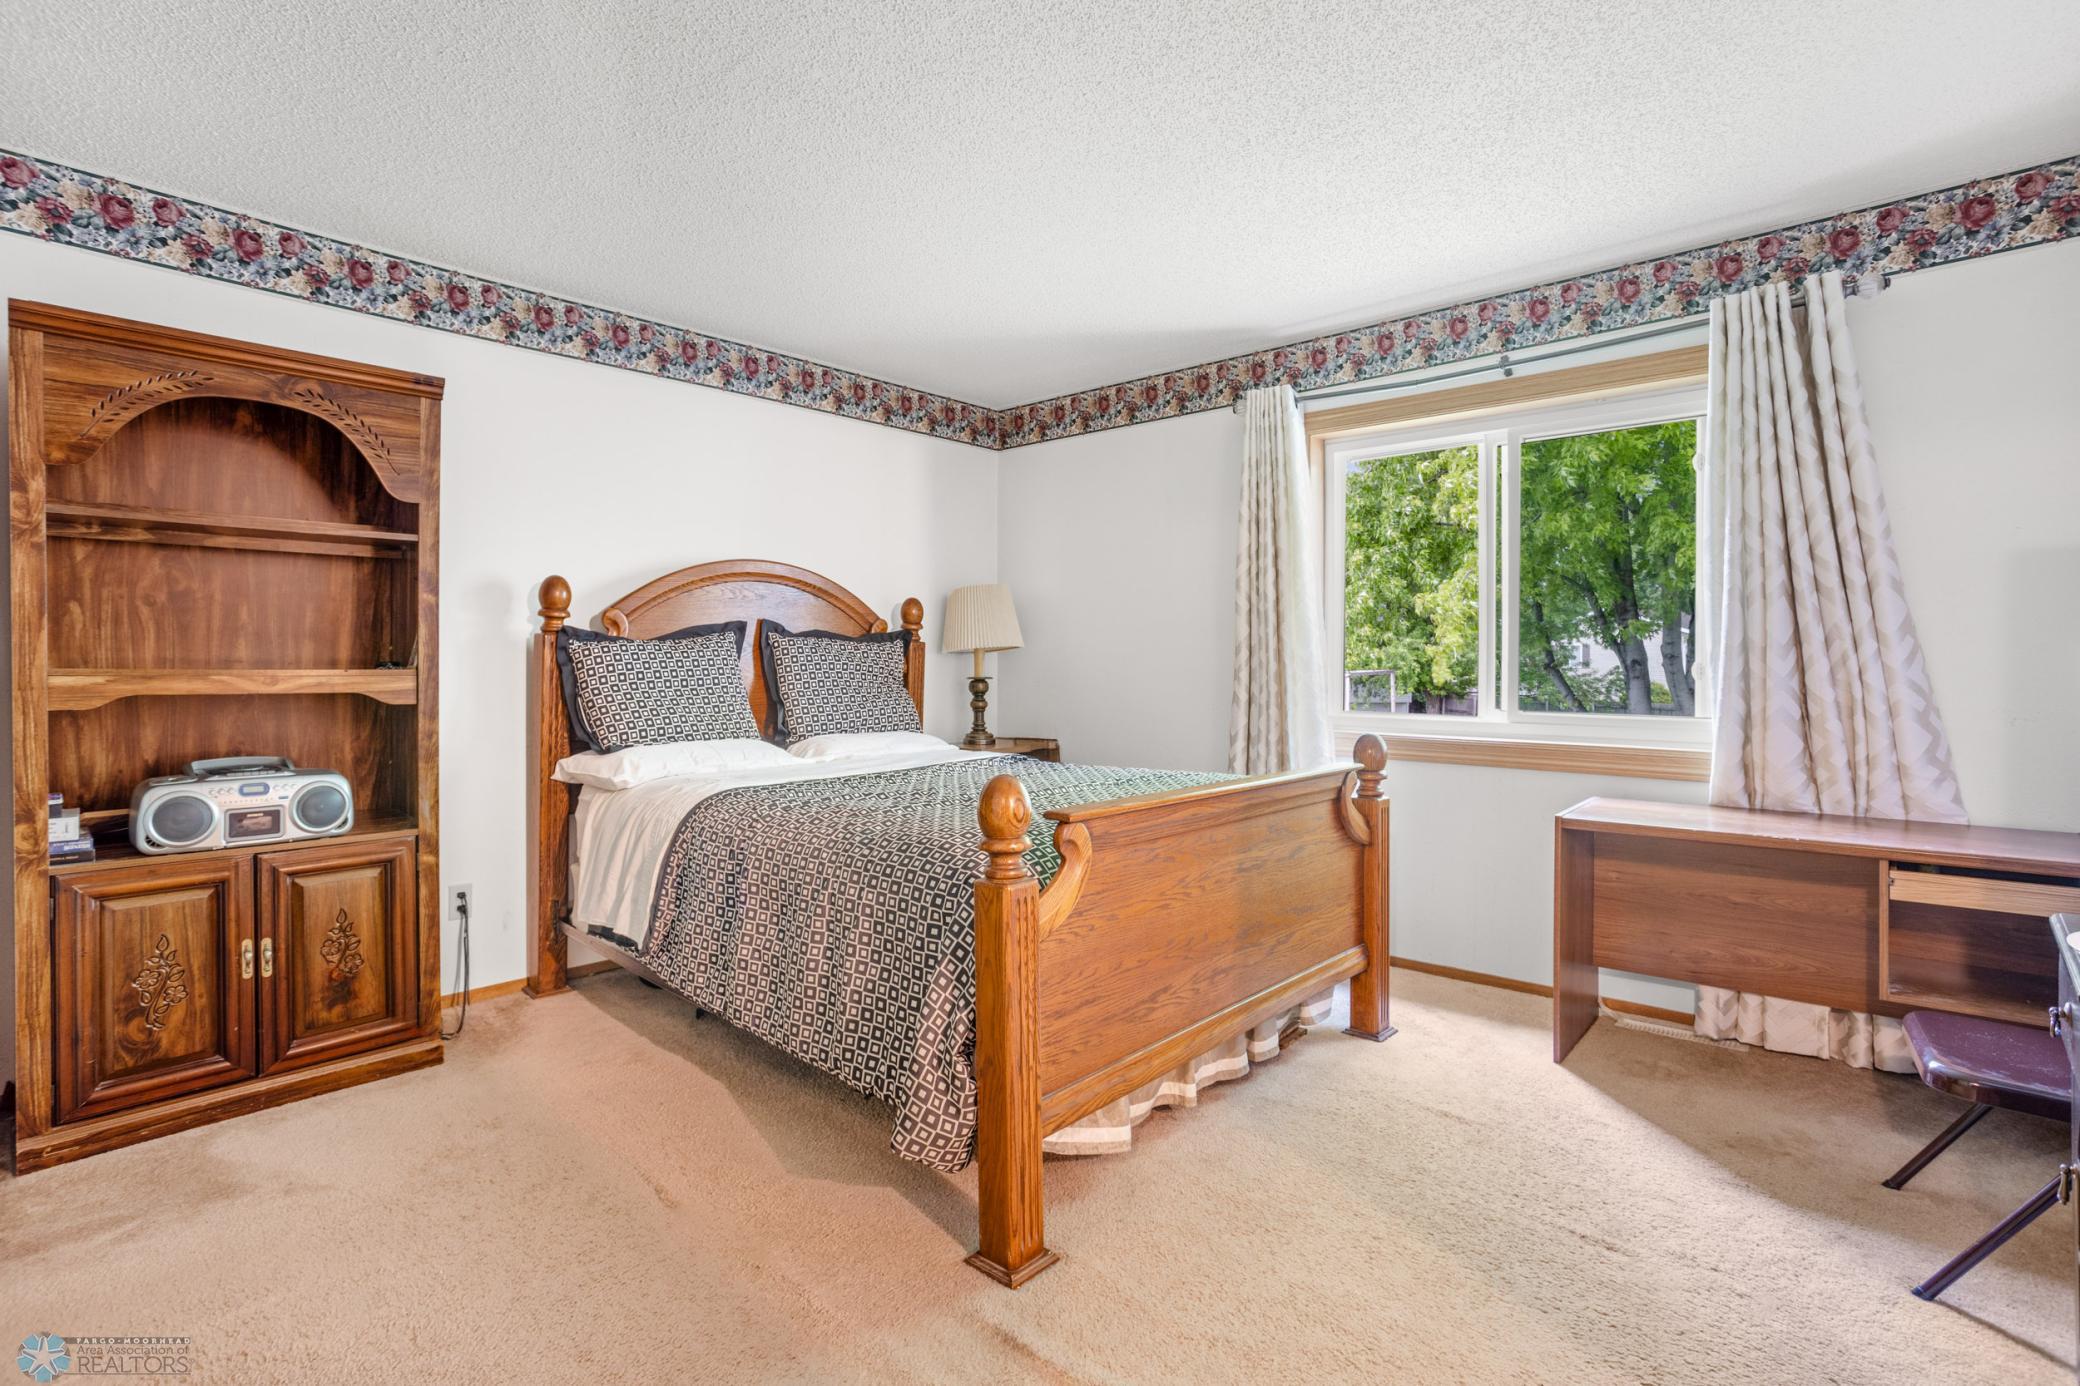
Bedroom with a carved wooden bed, floral border, and large curtained window.
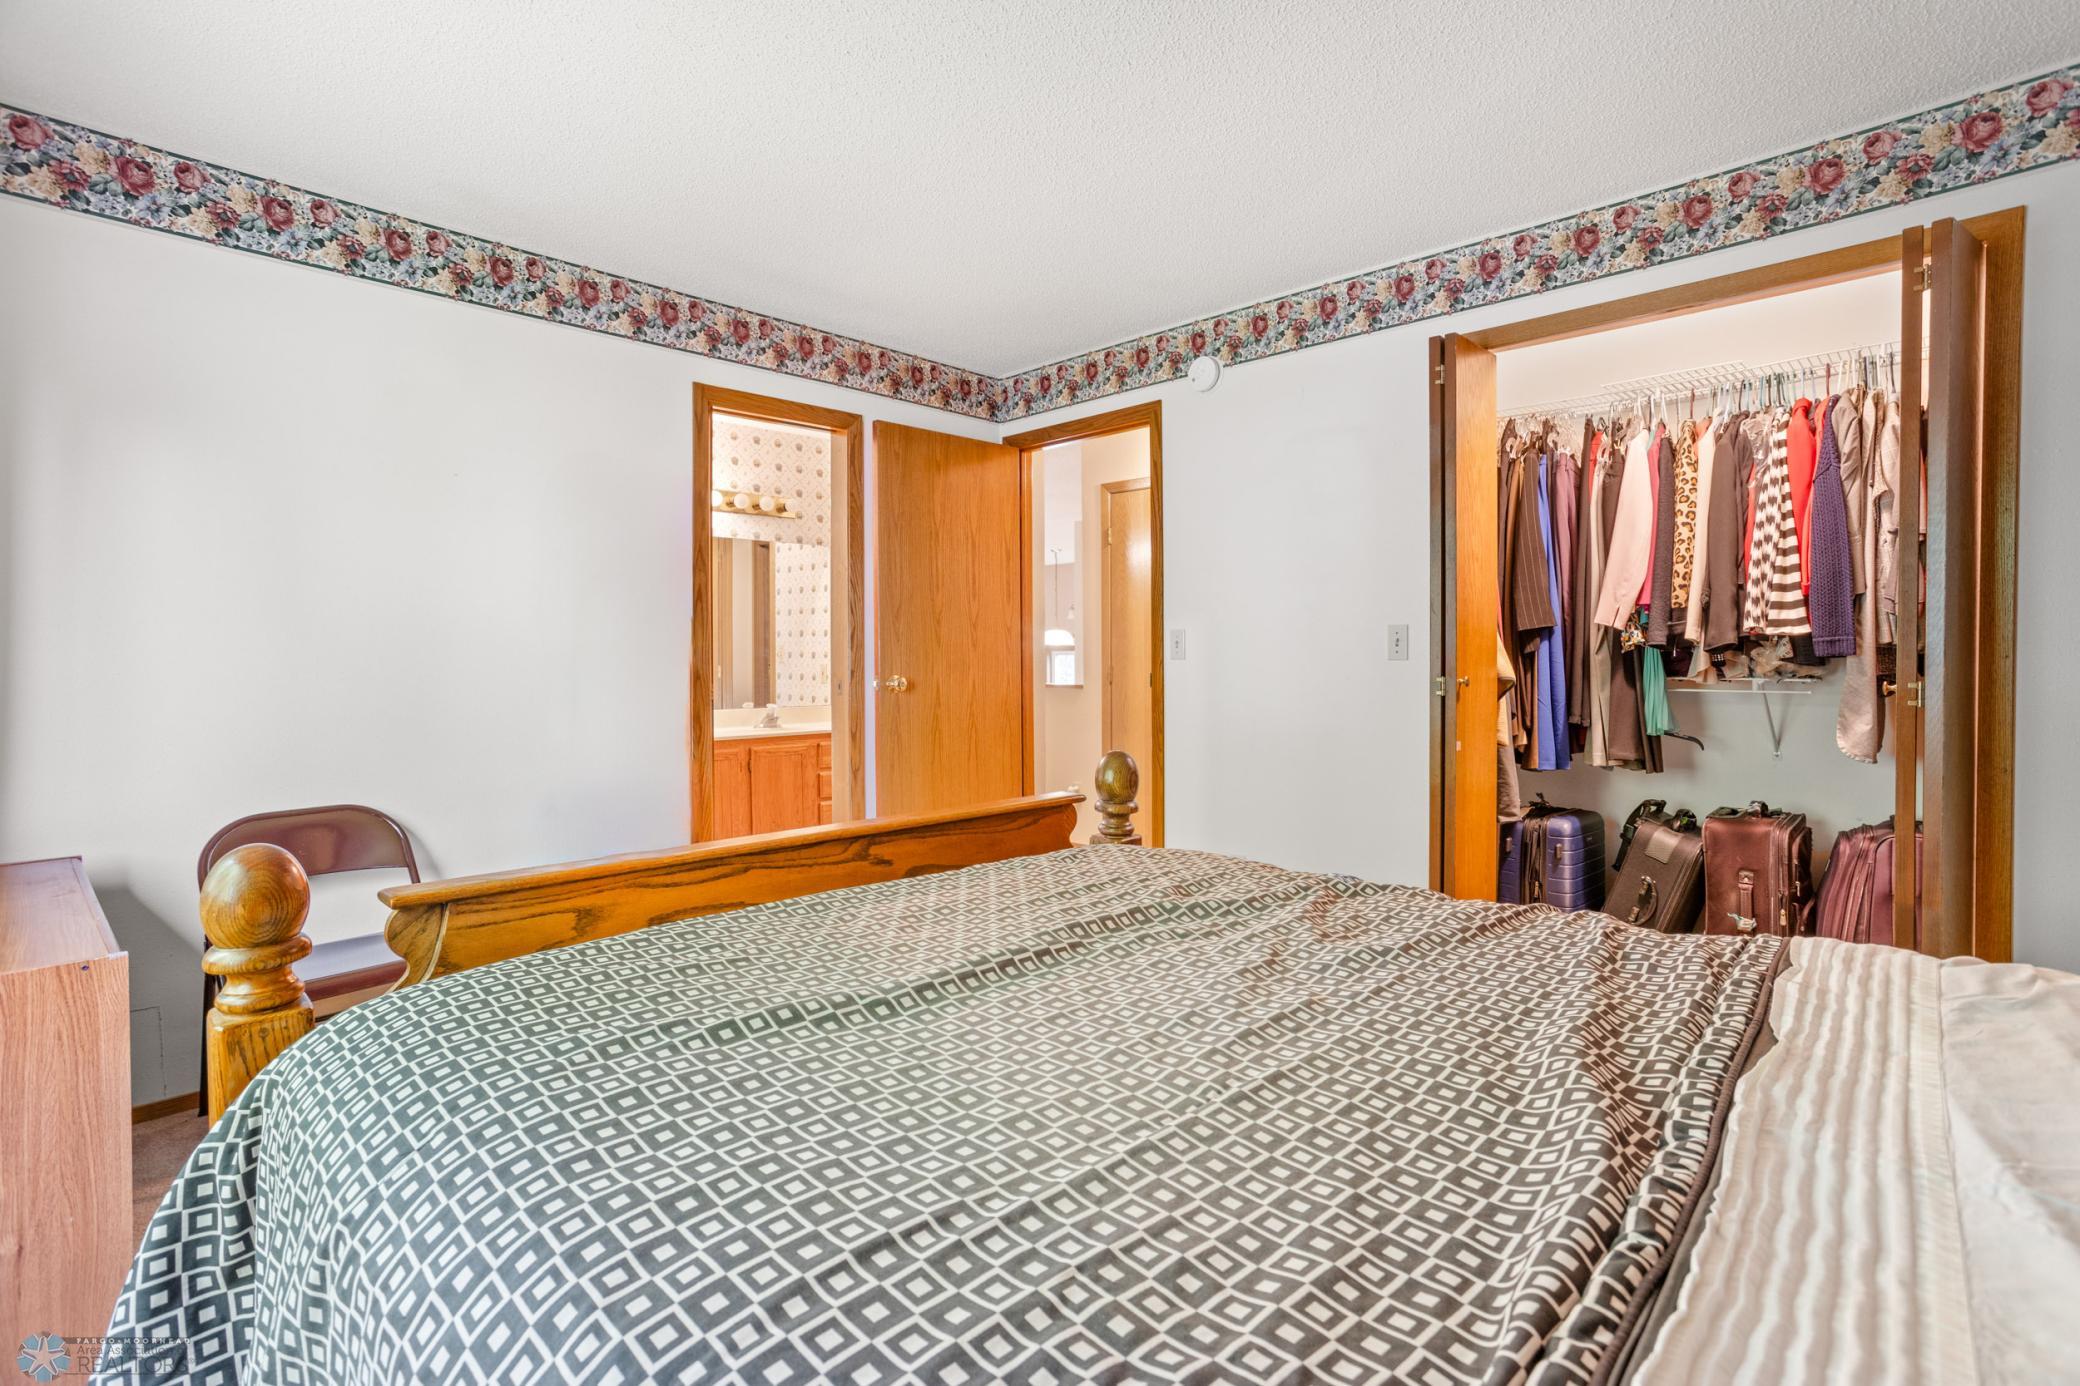
Bedroom with a patterned bedspread, floral border, and open closet full of clothes.
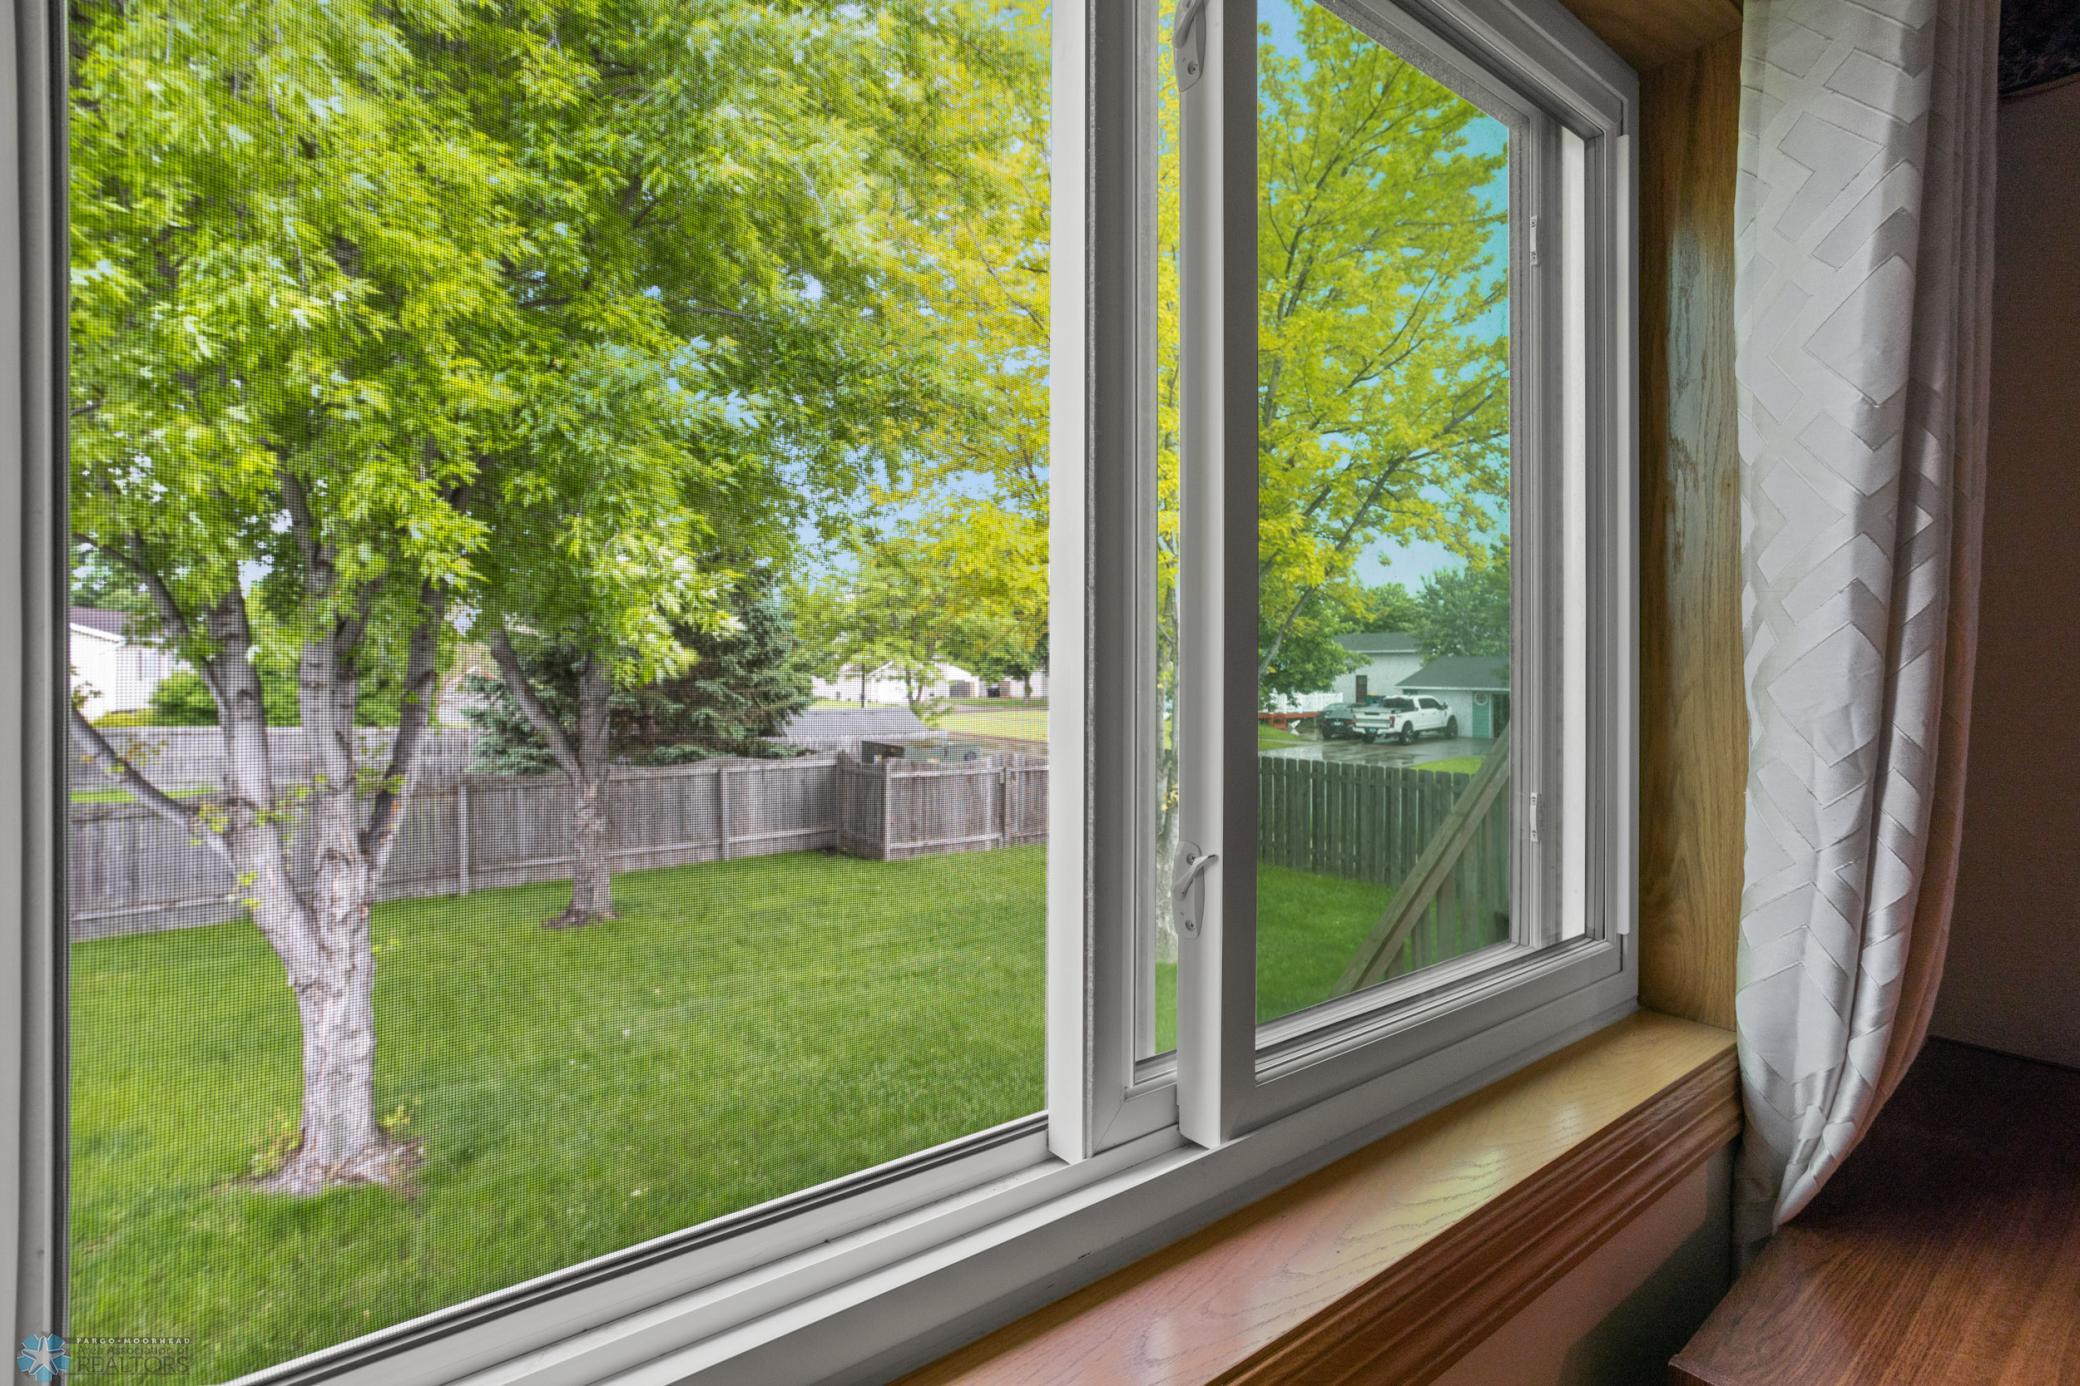
Window overlooking a fenced green yard with mature trees.
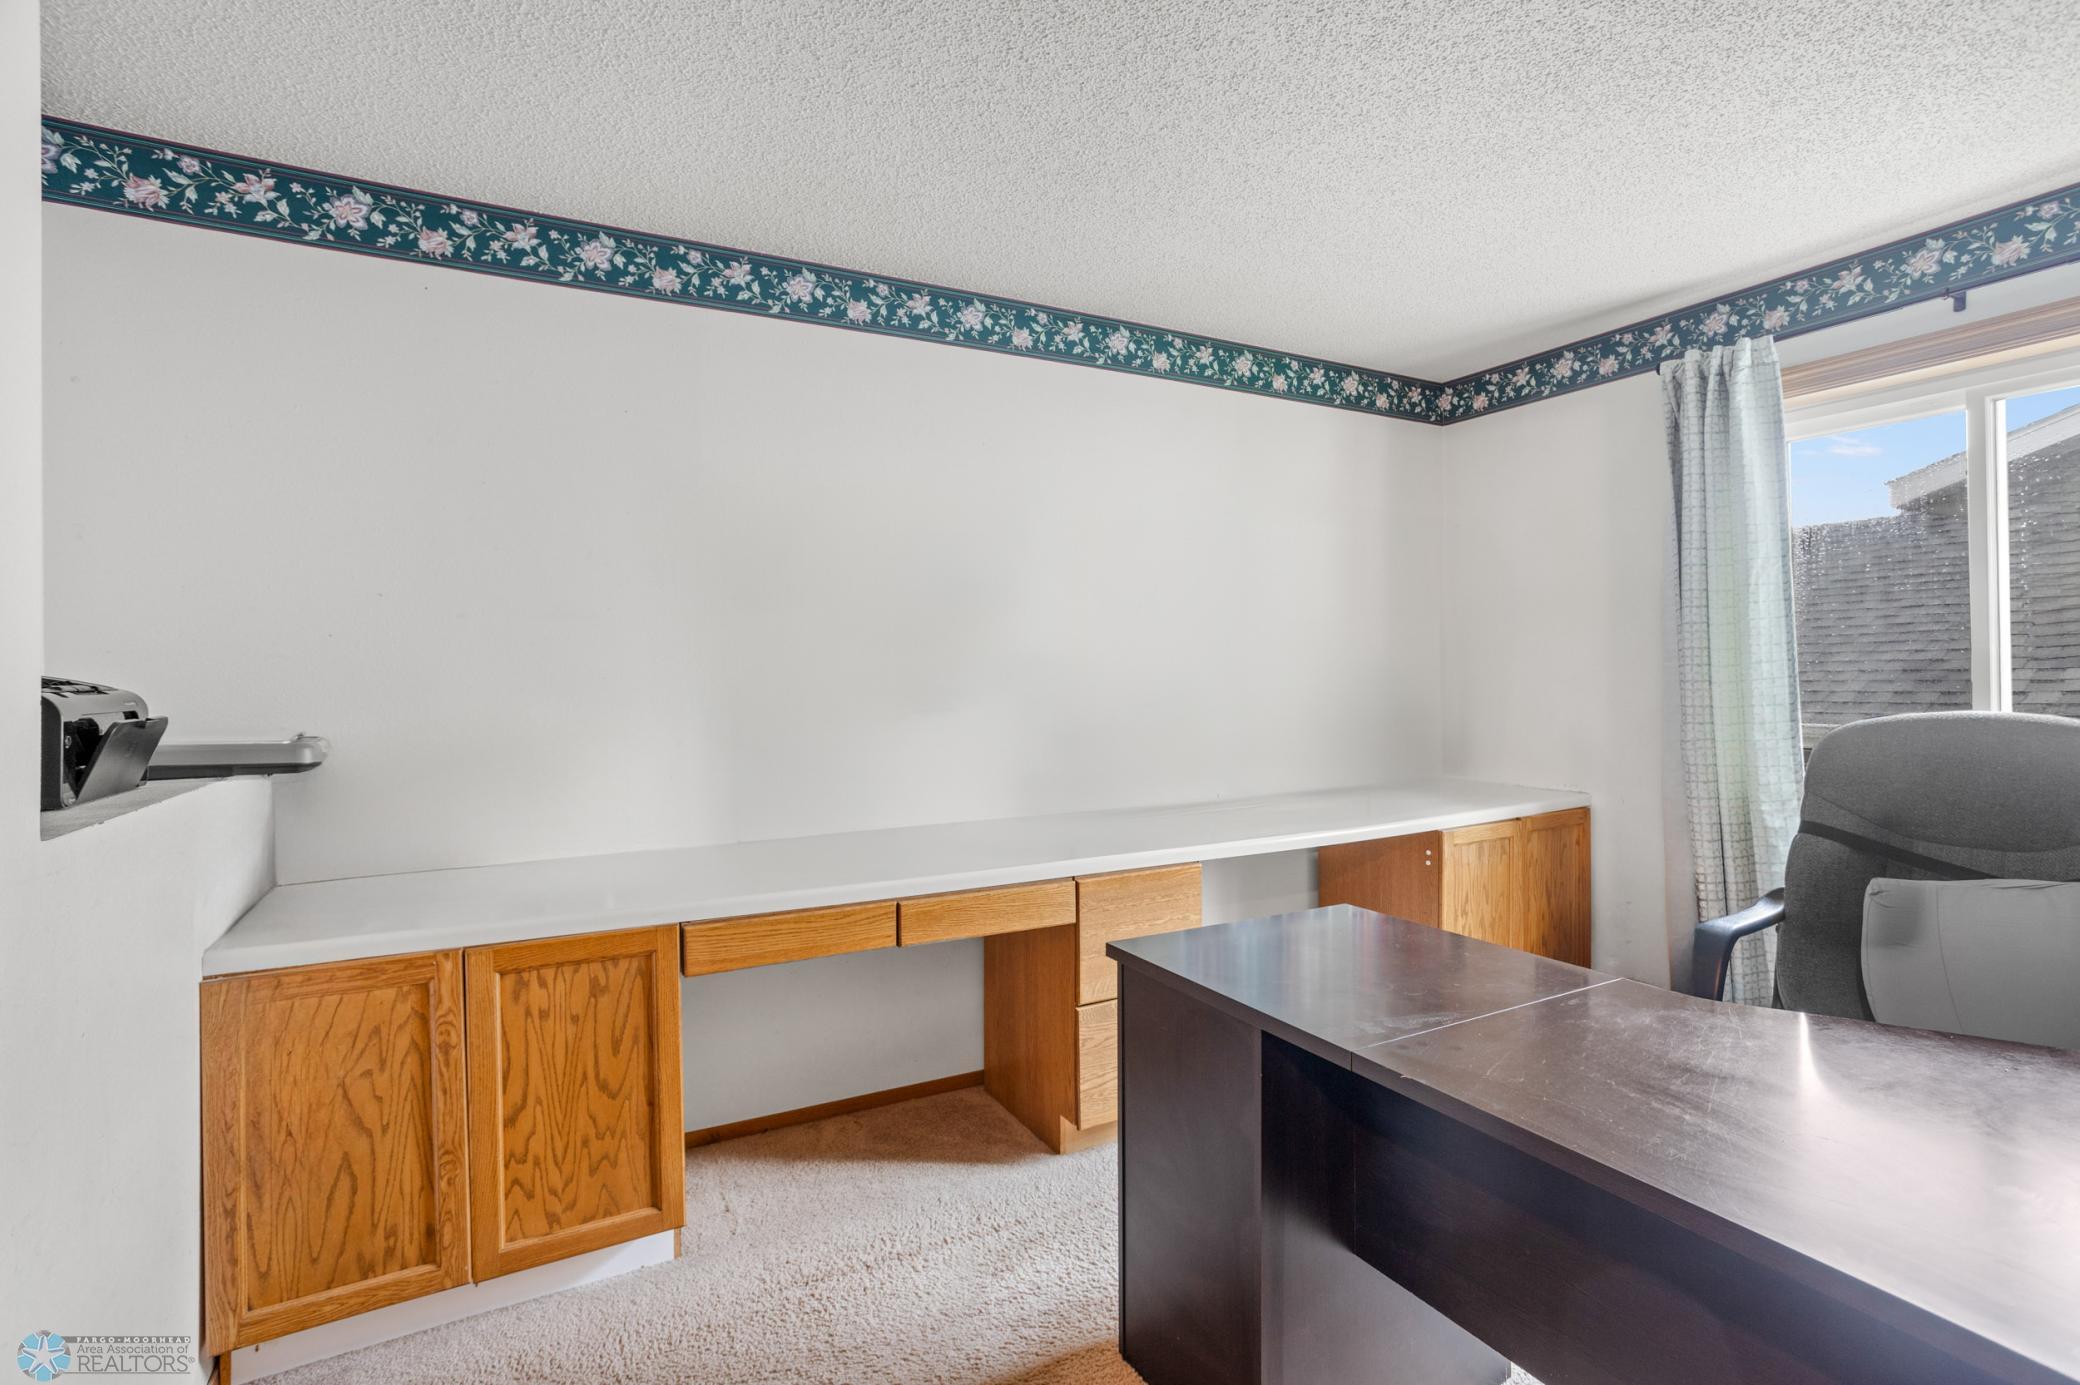
Home office with built-in wood cabinetry, a dark desk, gray chair, and floral ceiling border.
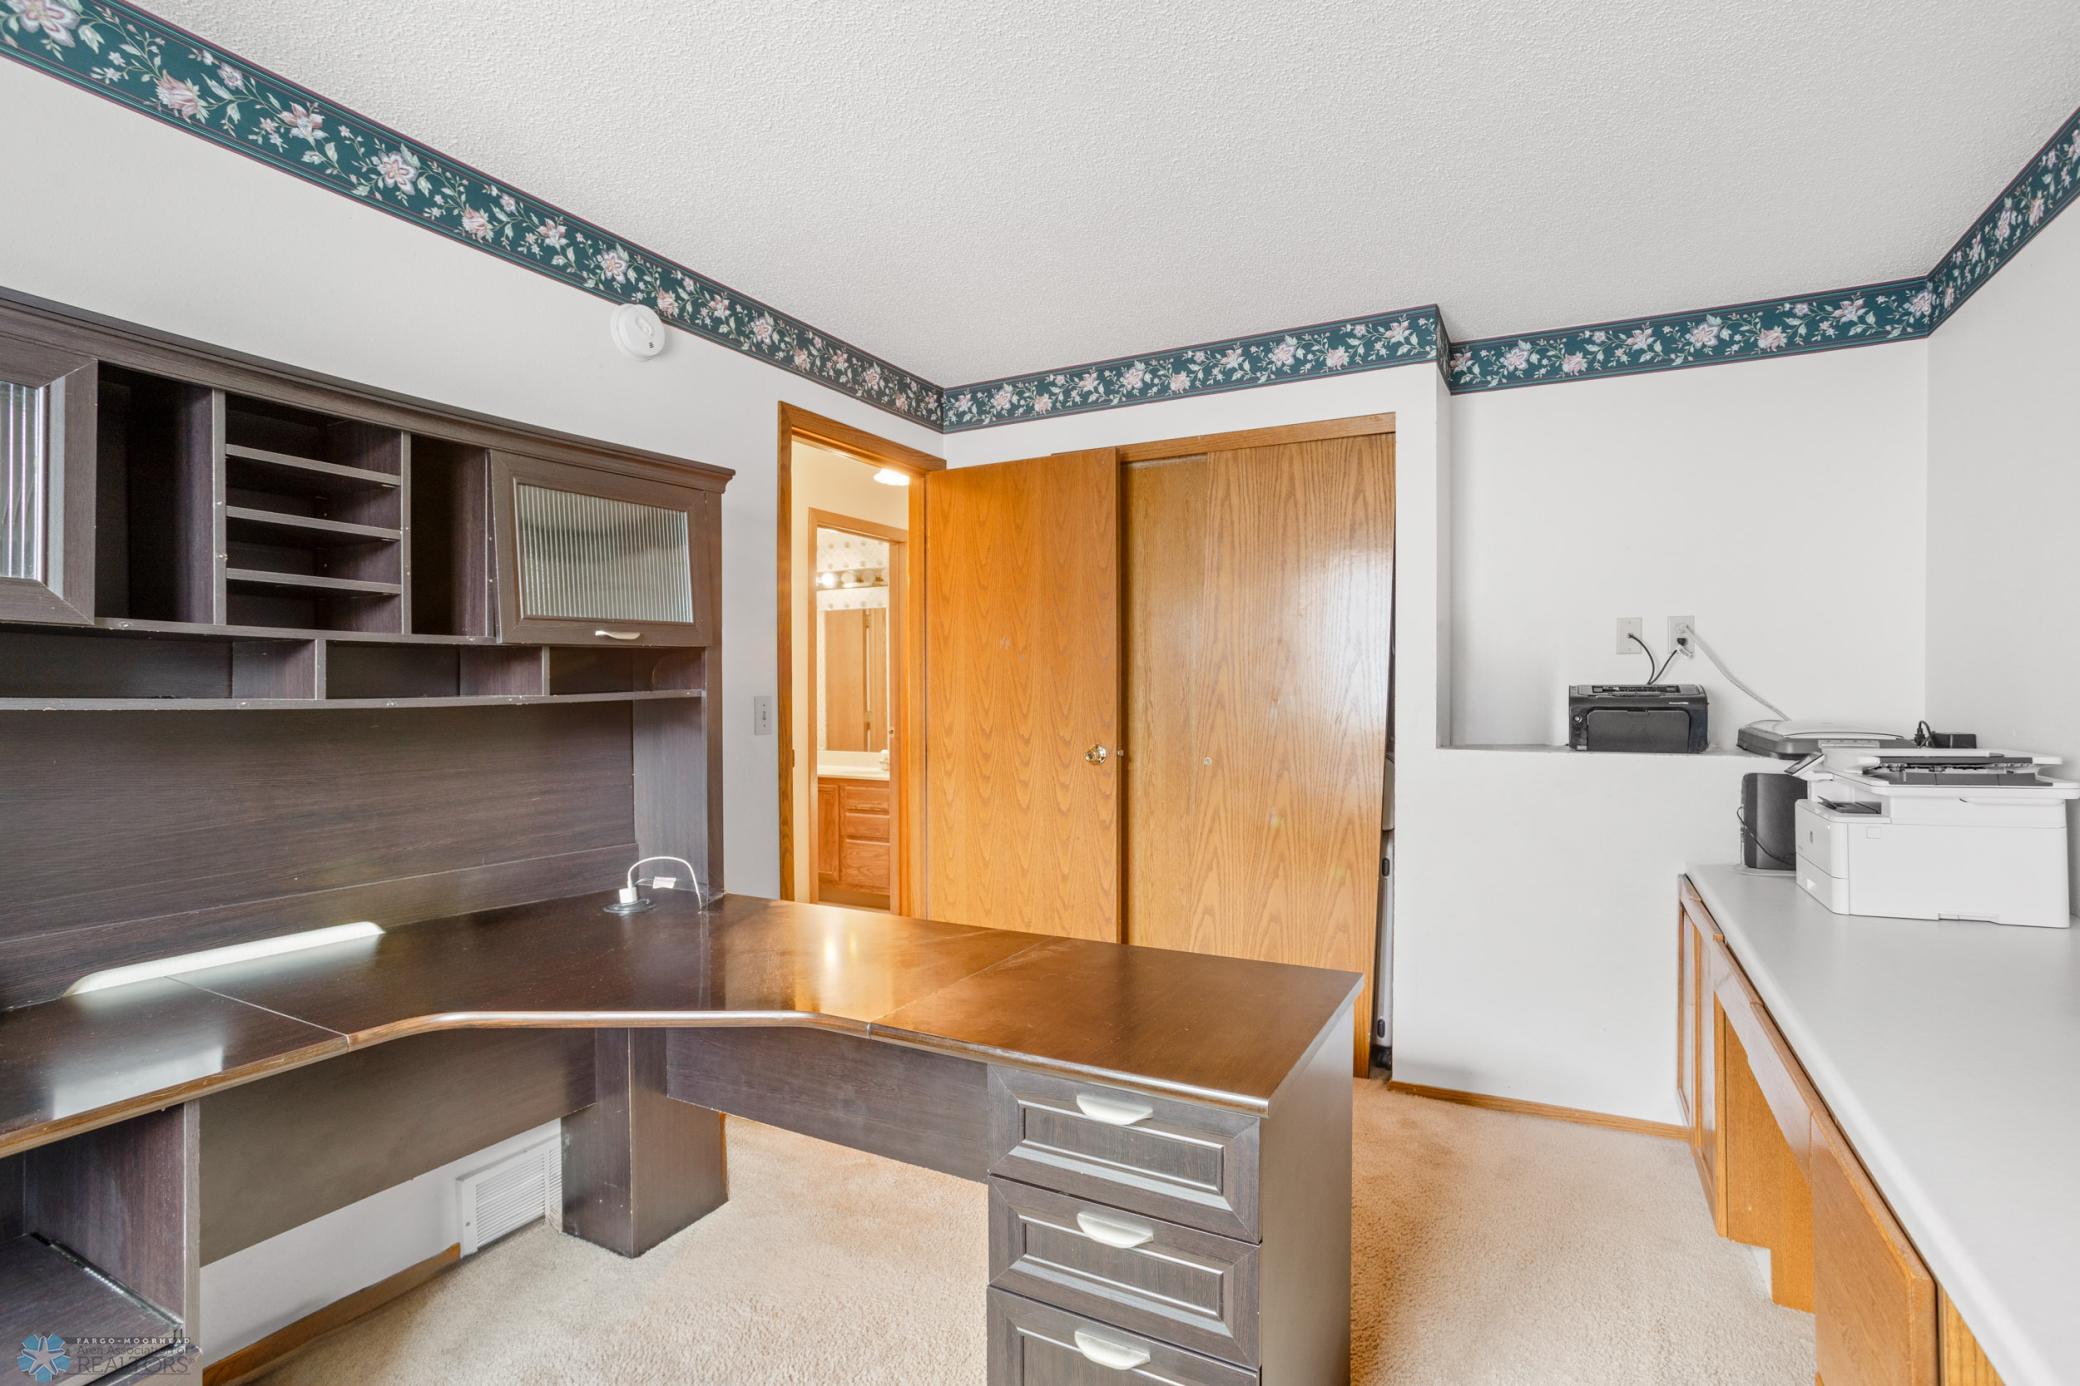
Office with a built-in desk and shelving, wood doors, and a copier on the counter.
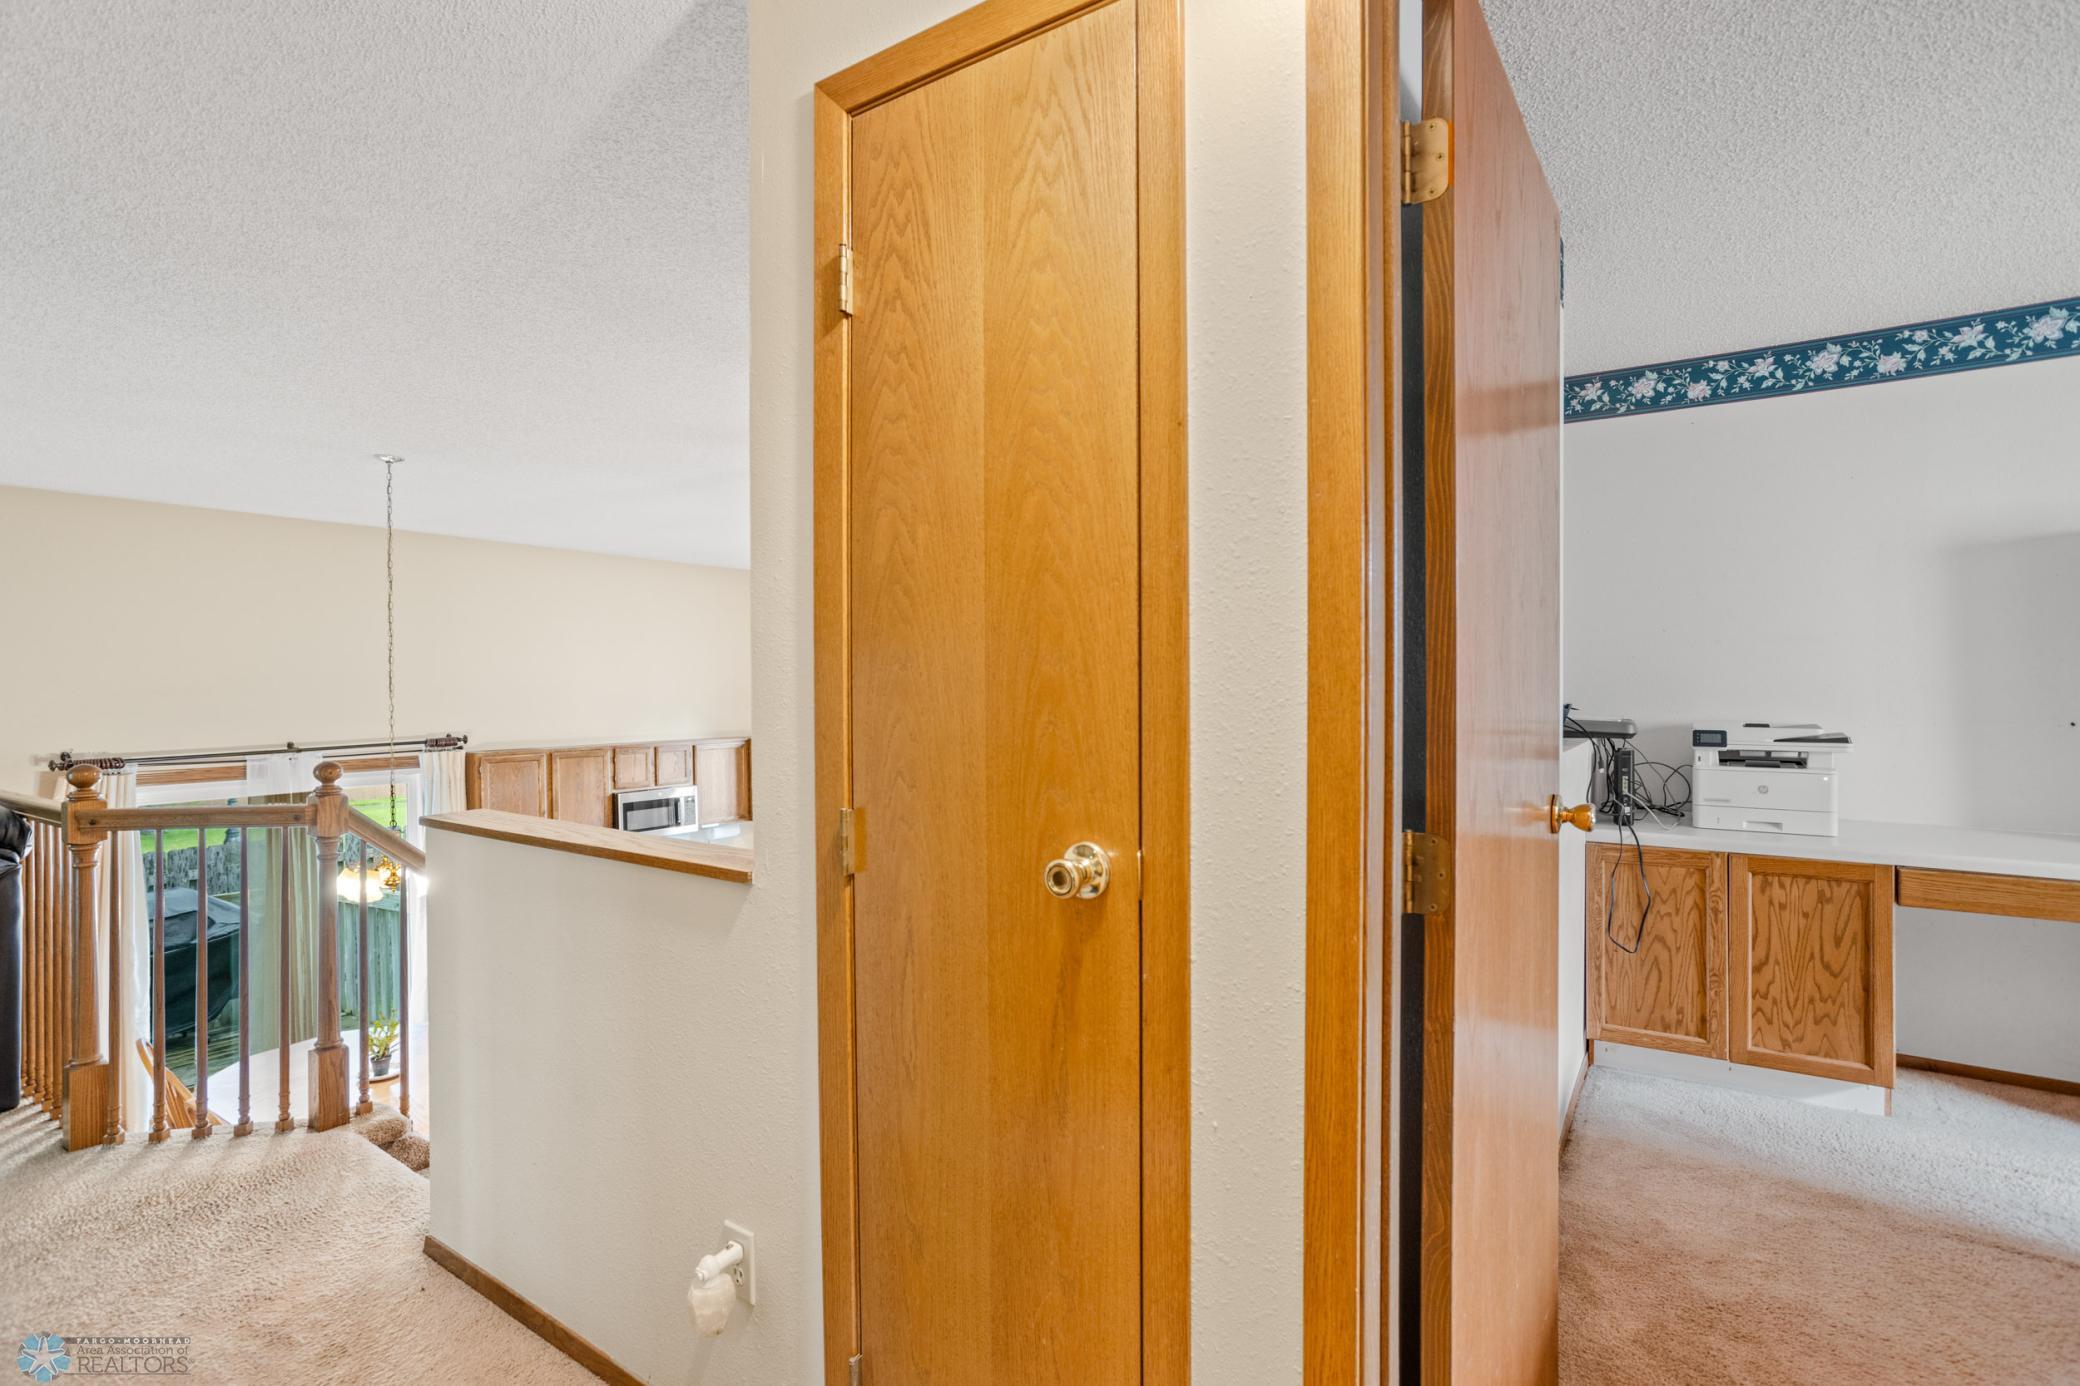
Upstairs landing with oak doors, stair railing, and an office with built-in cabinets.
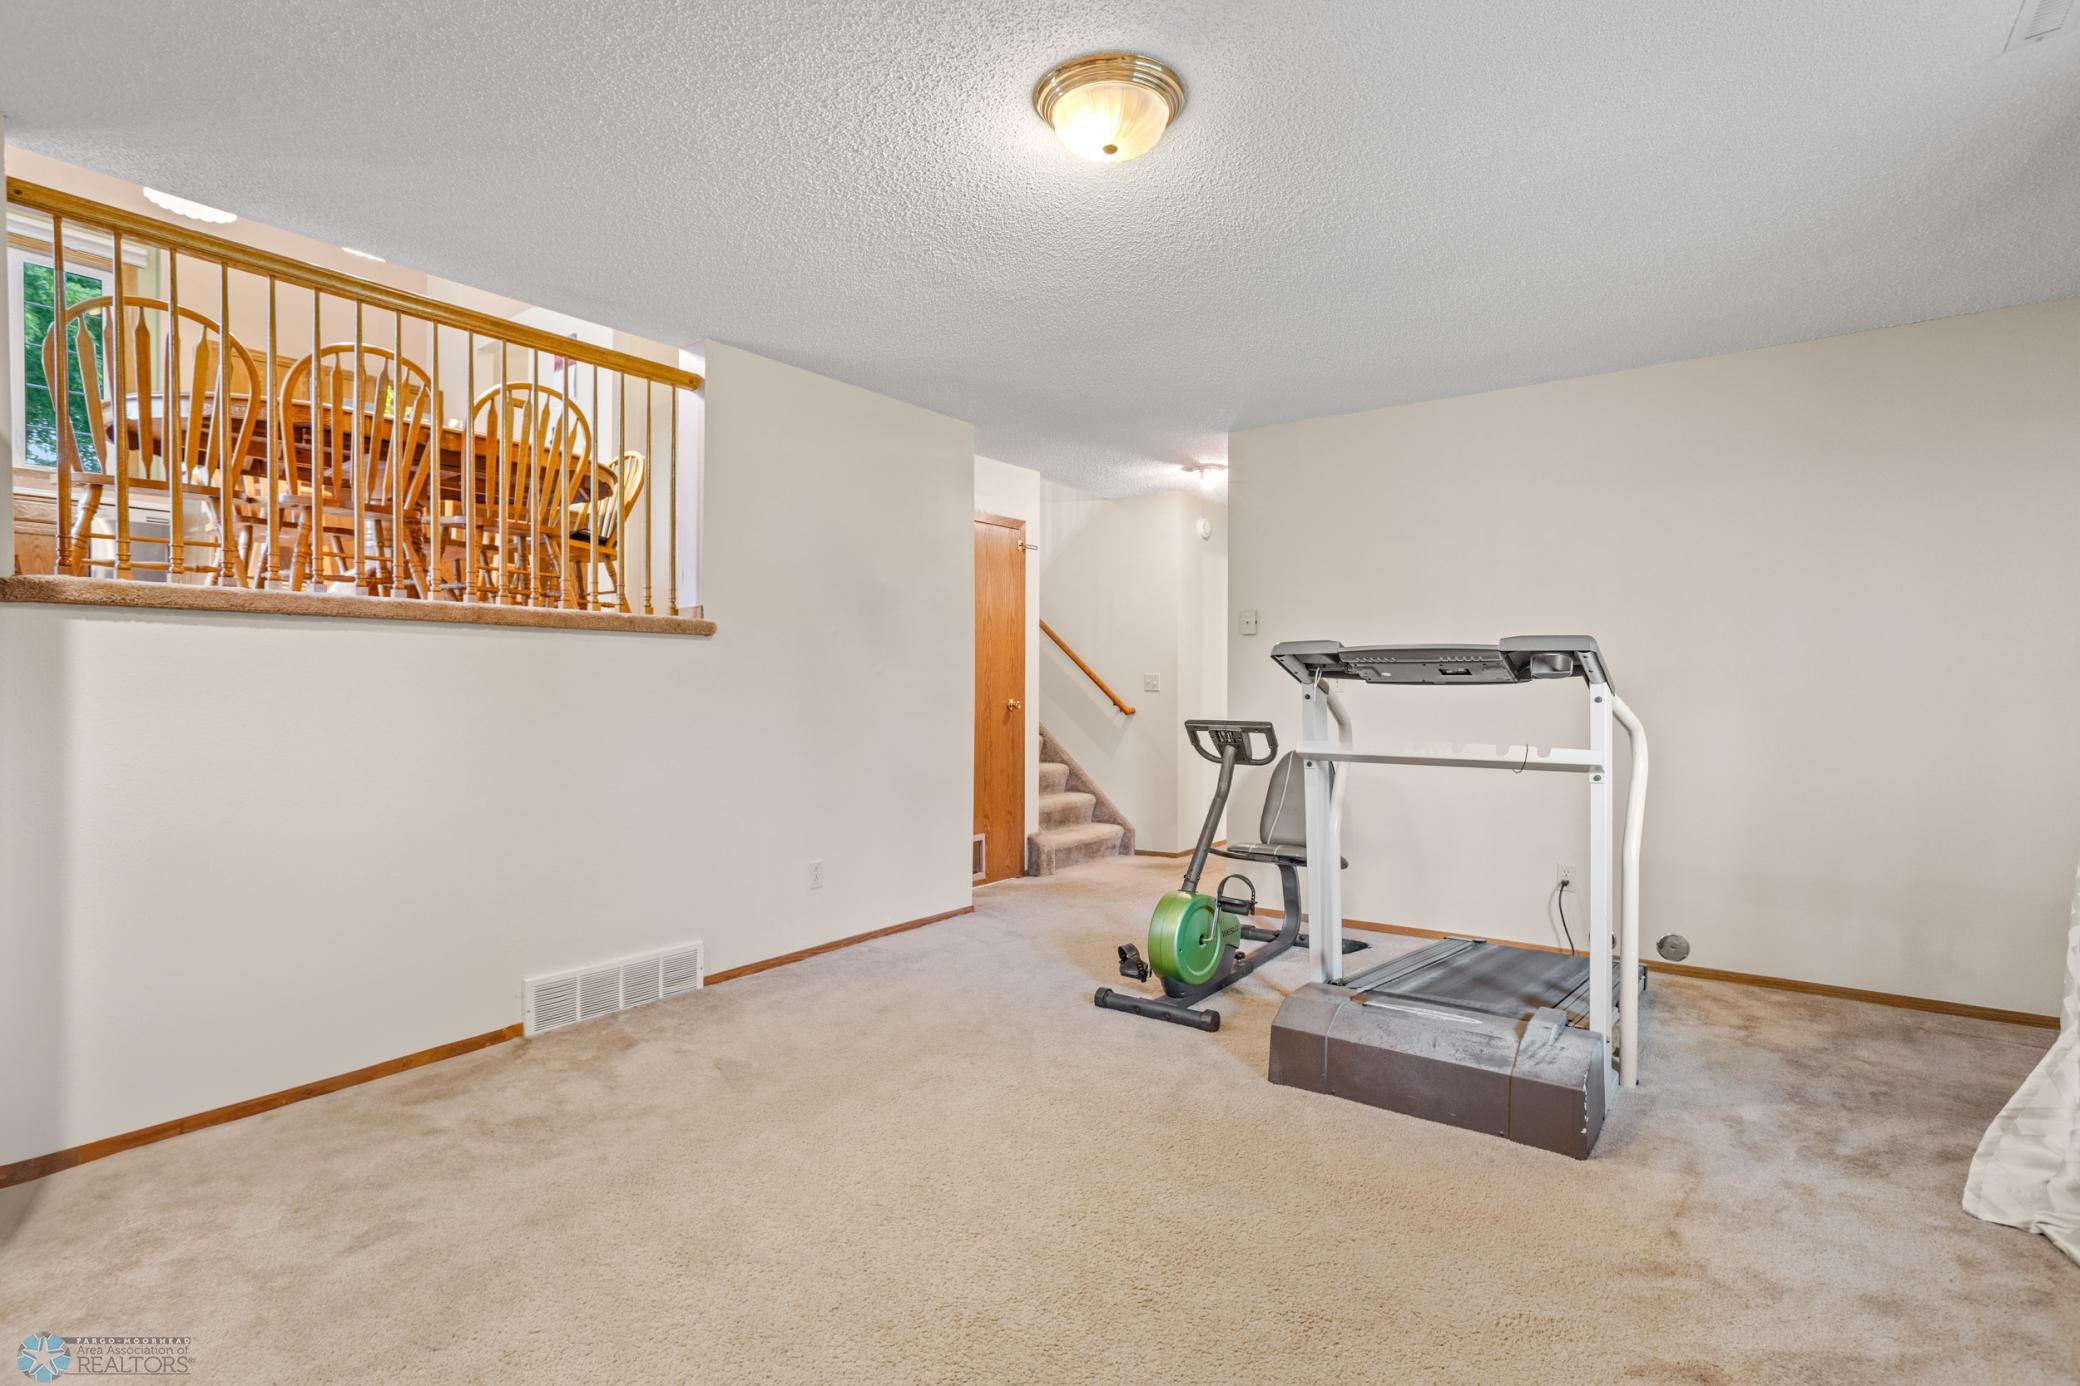
Lower-level recreation room with exercise equipment and a raised dining area behind a wooden railing.
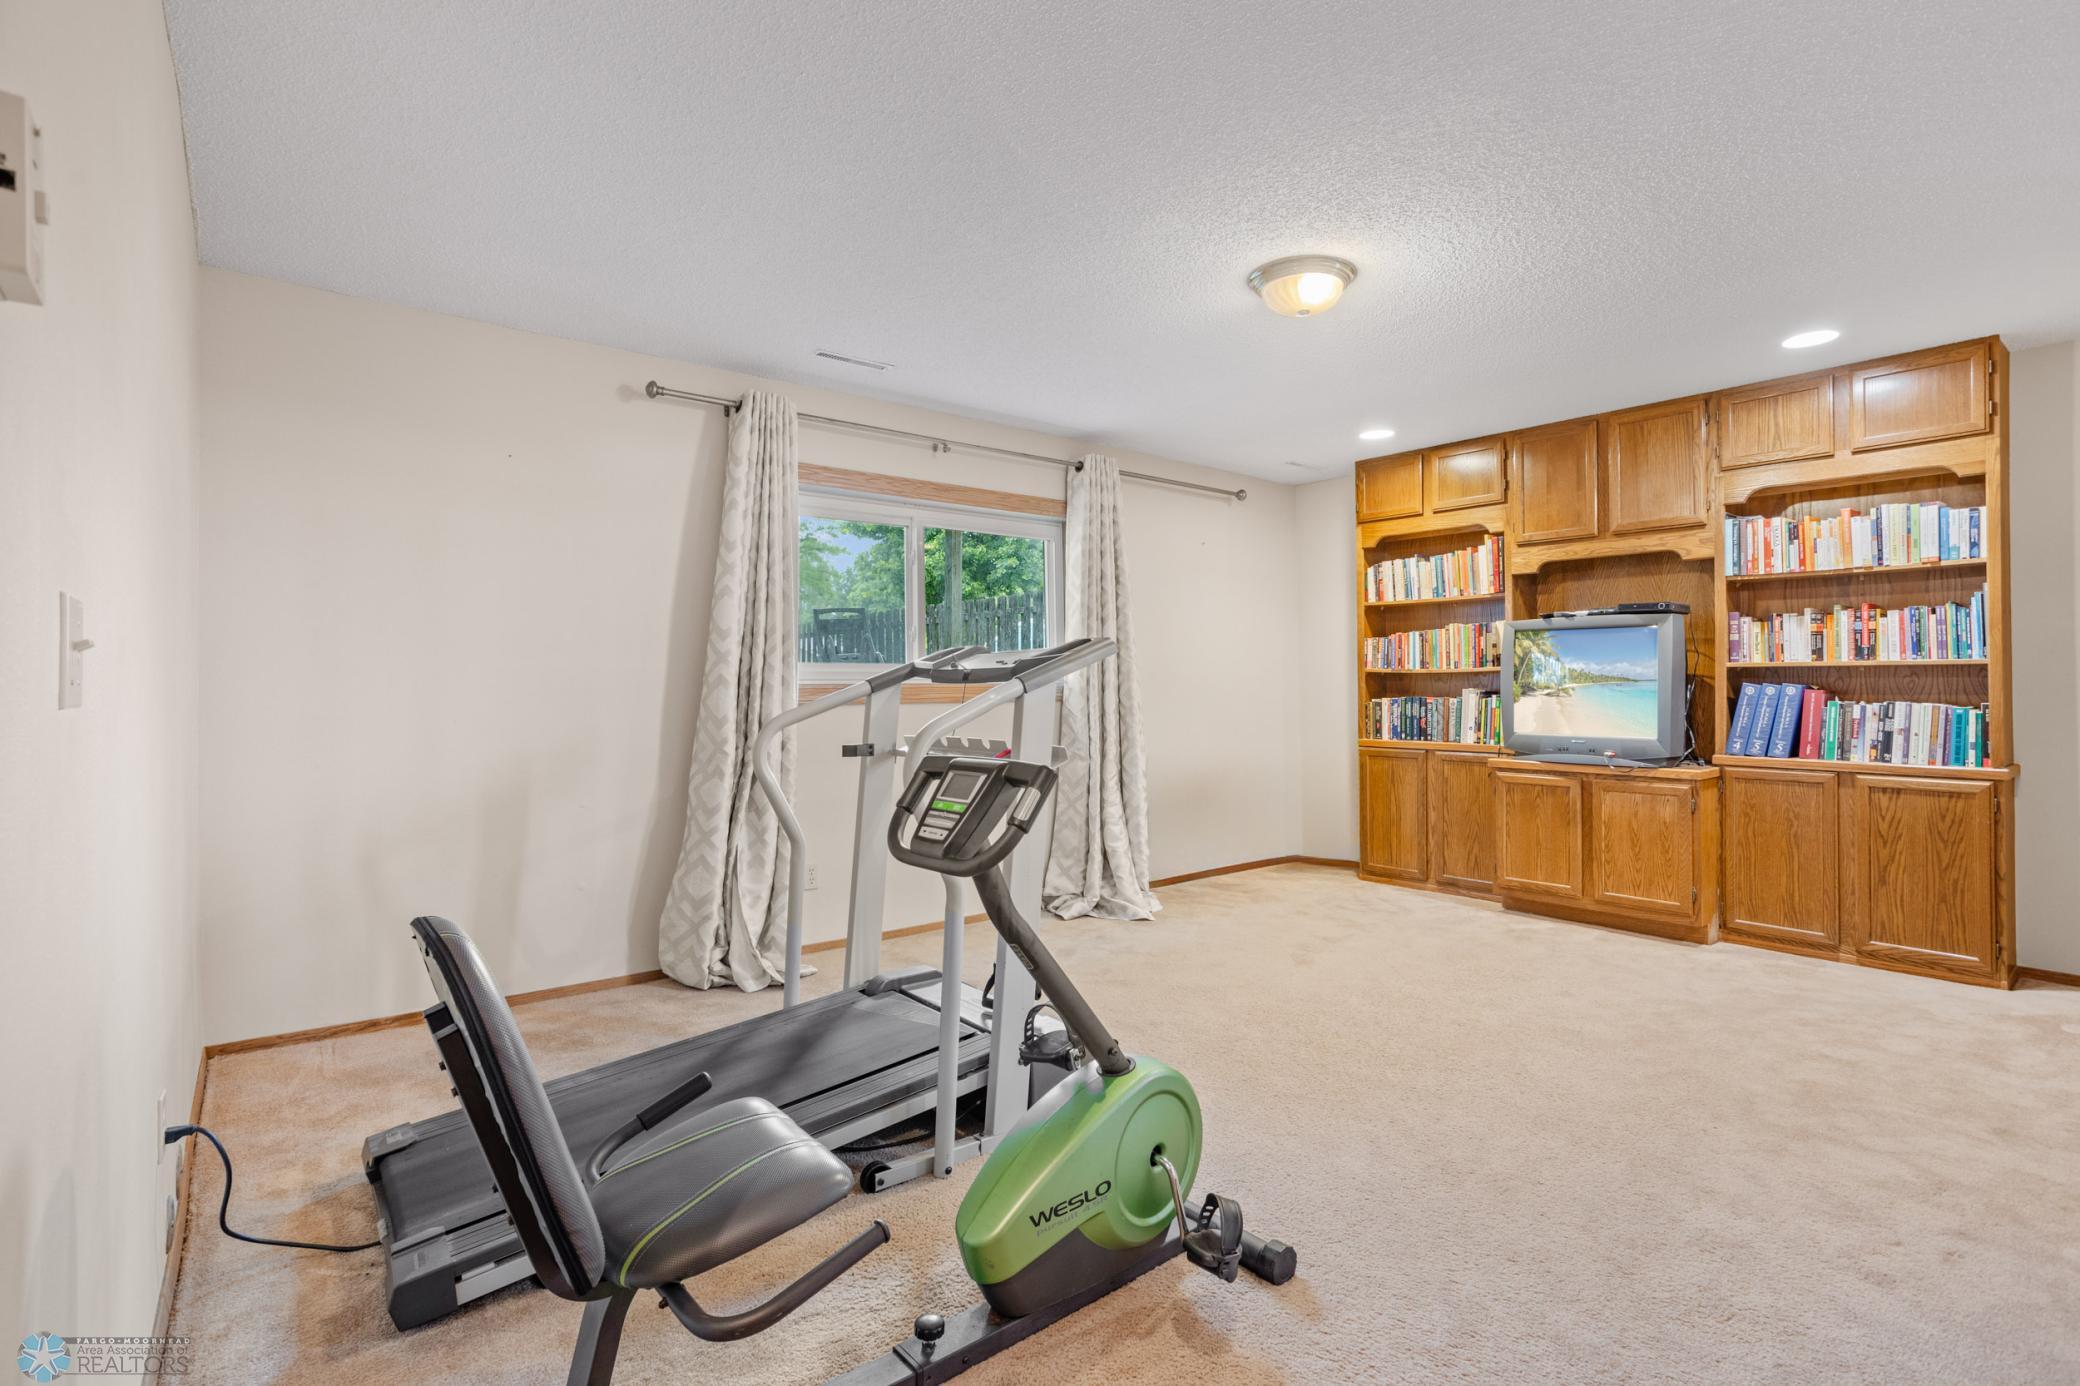
Home gym with a treadmill and exercise bike facing built-in bookshelves and a television.
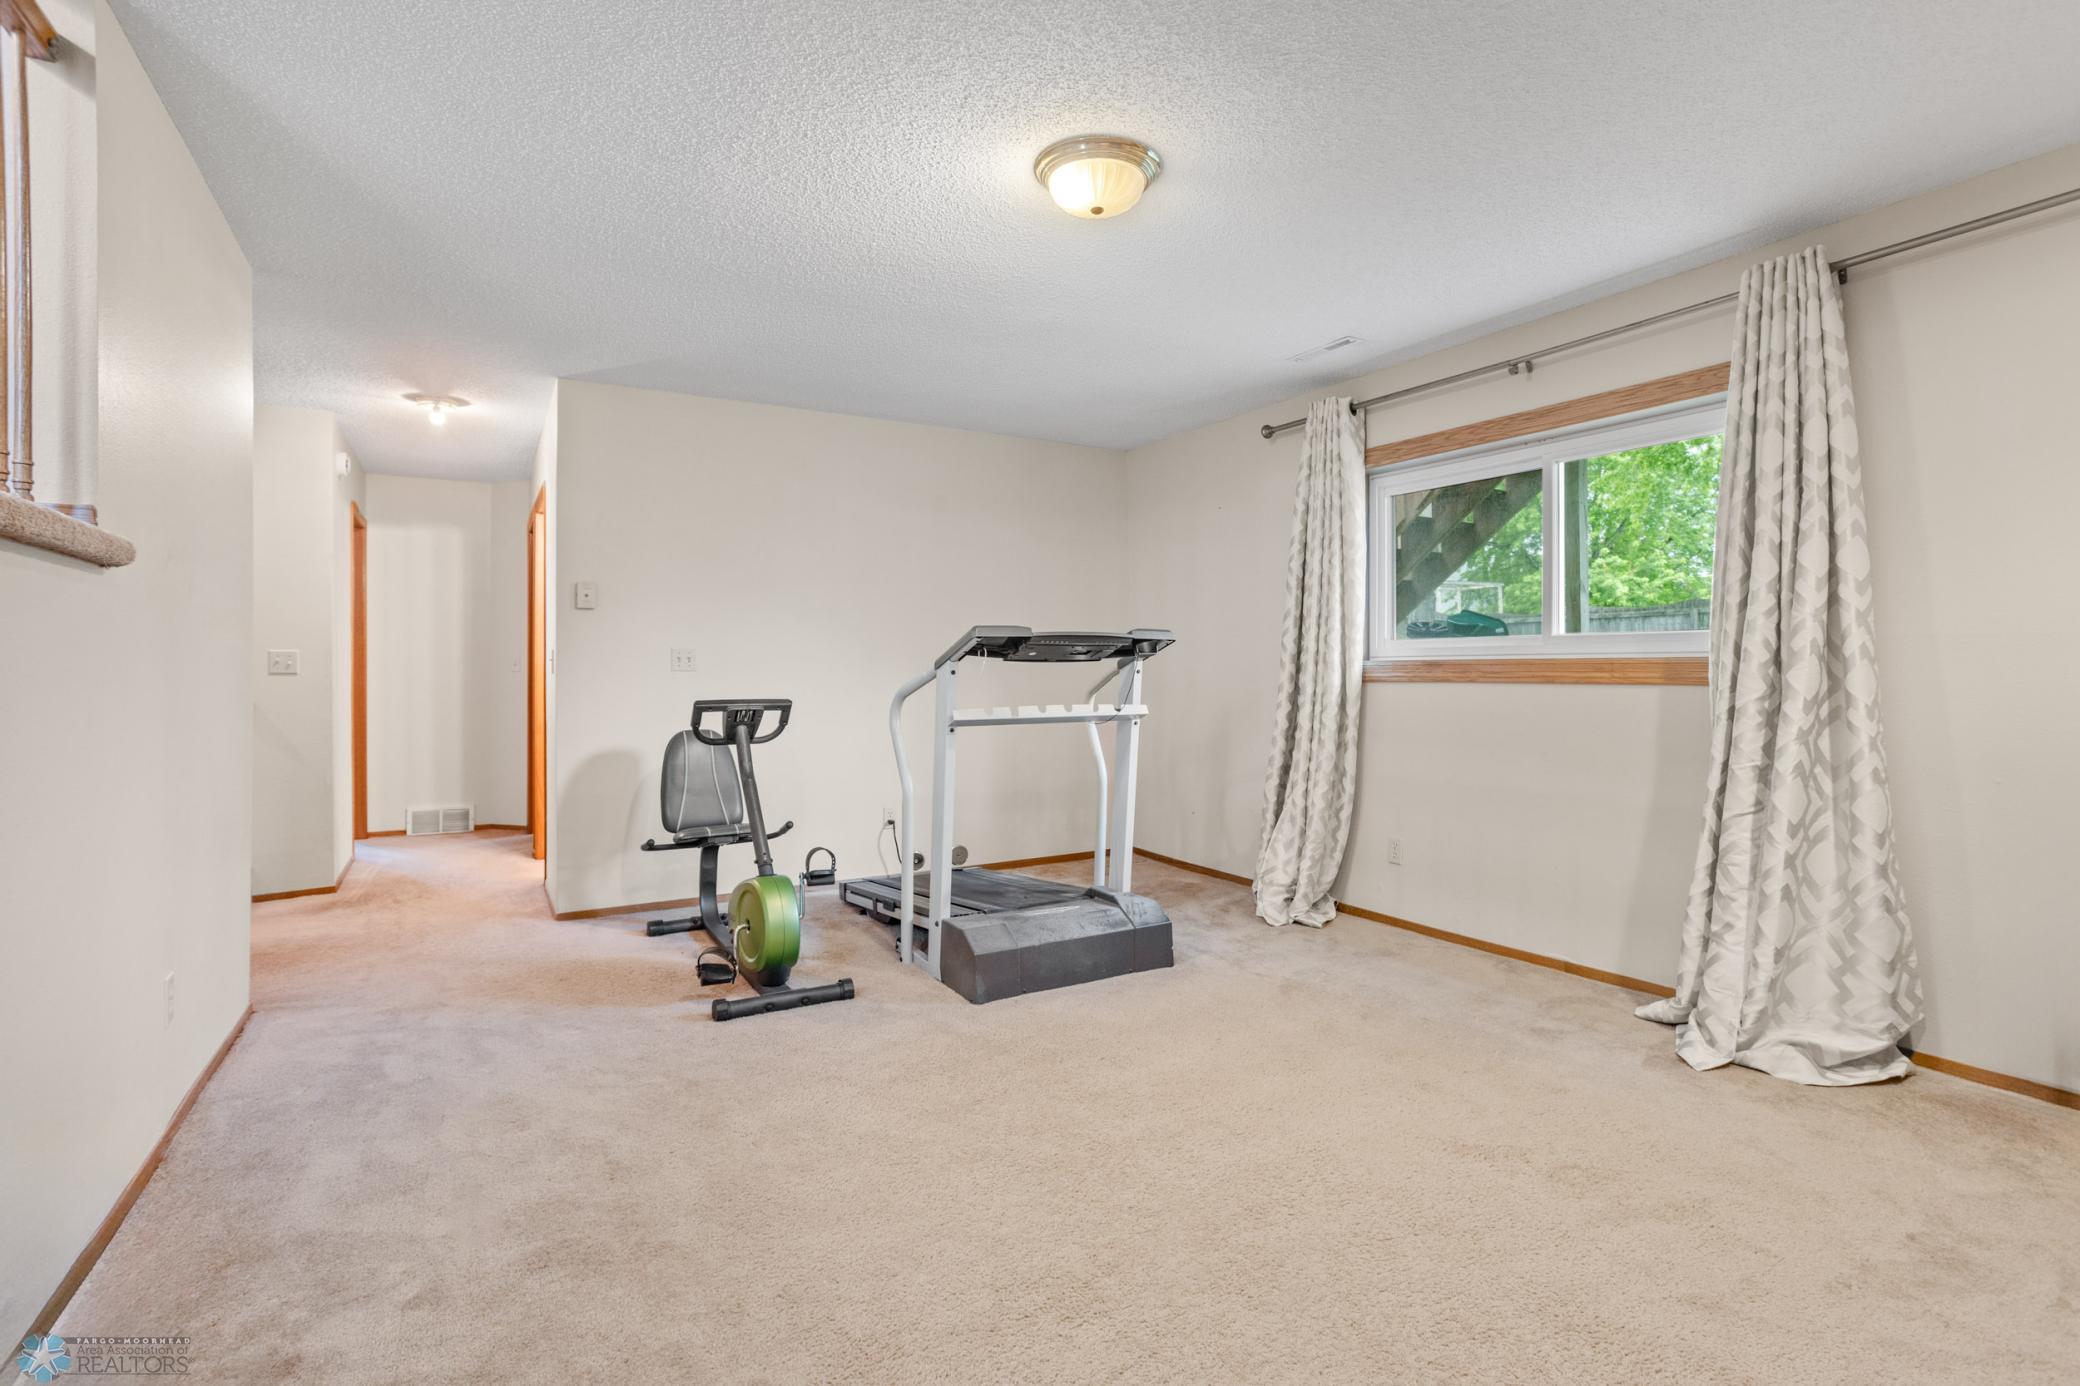
Carpeted exercise room with a treadmill, stationary bike, and curtained window.
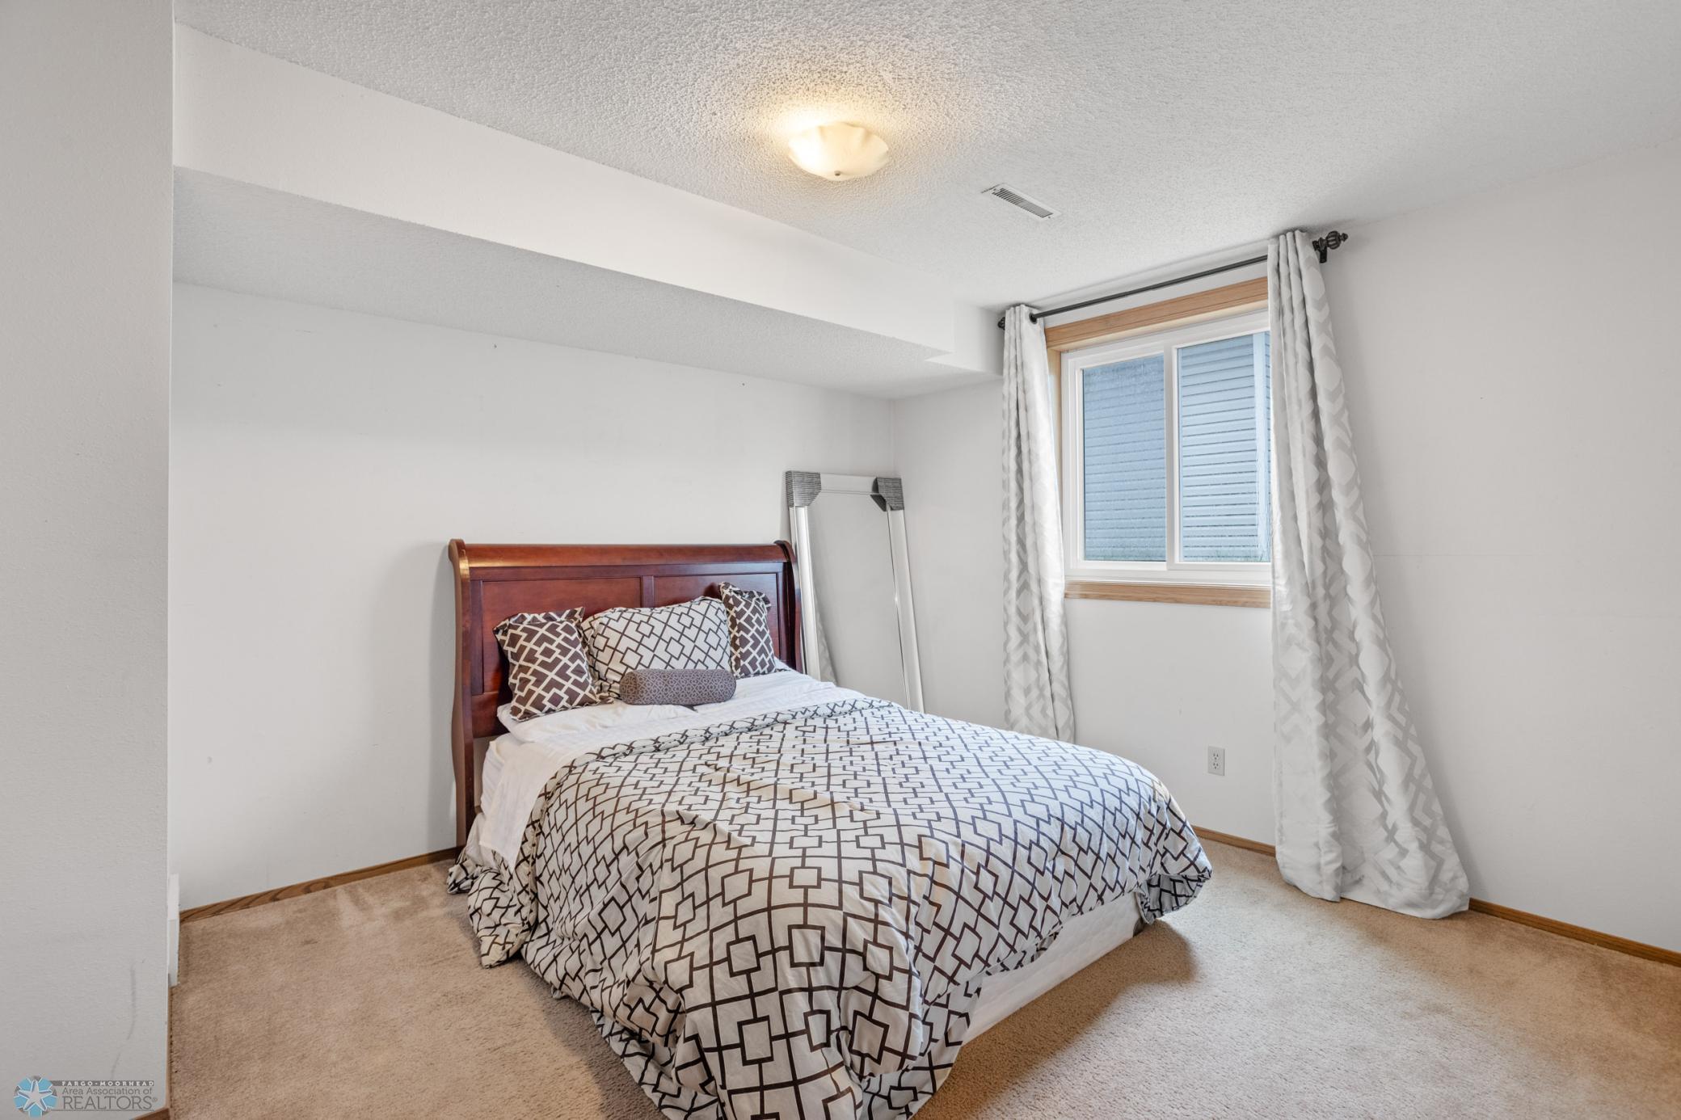
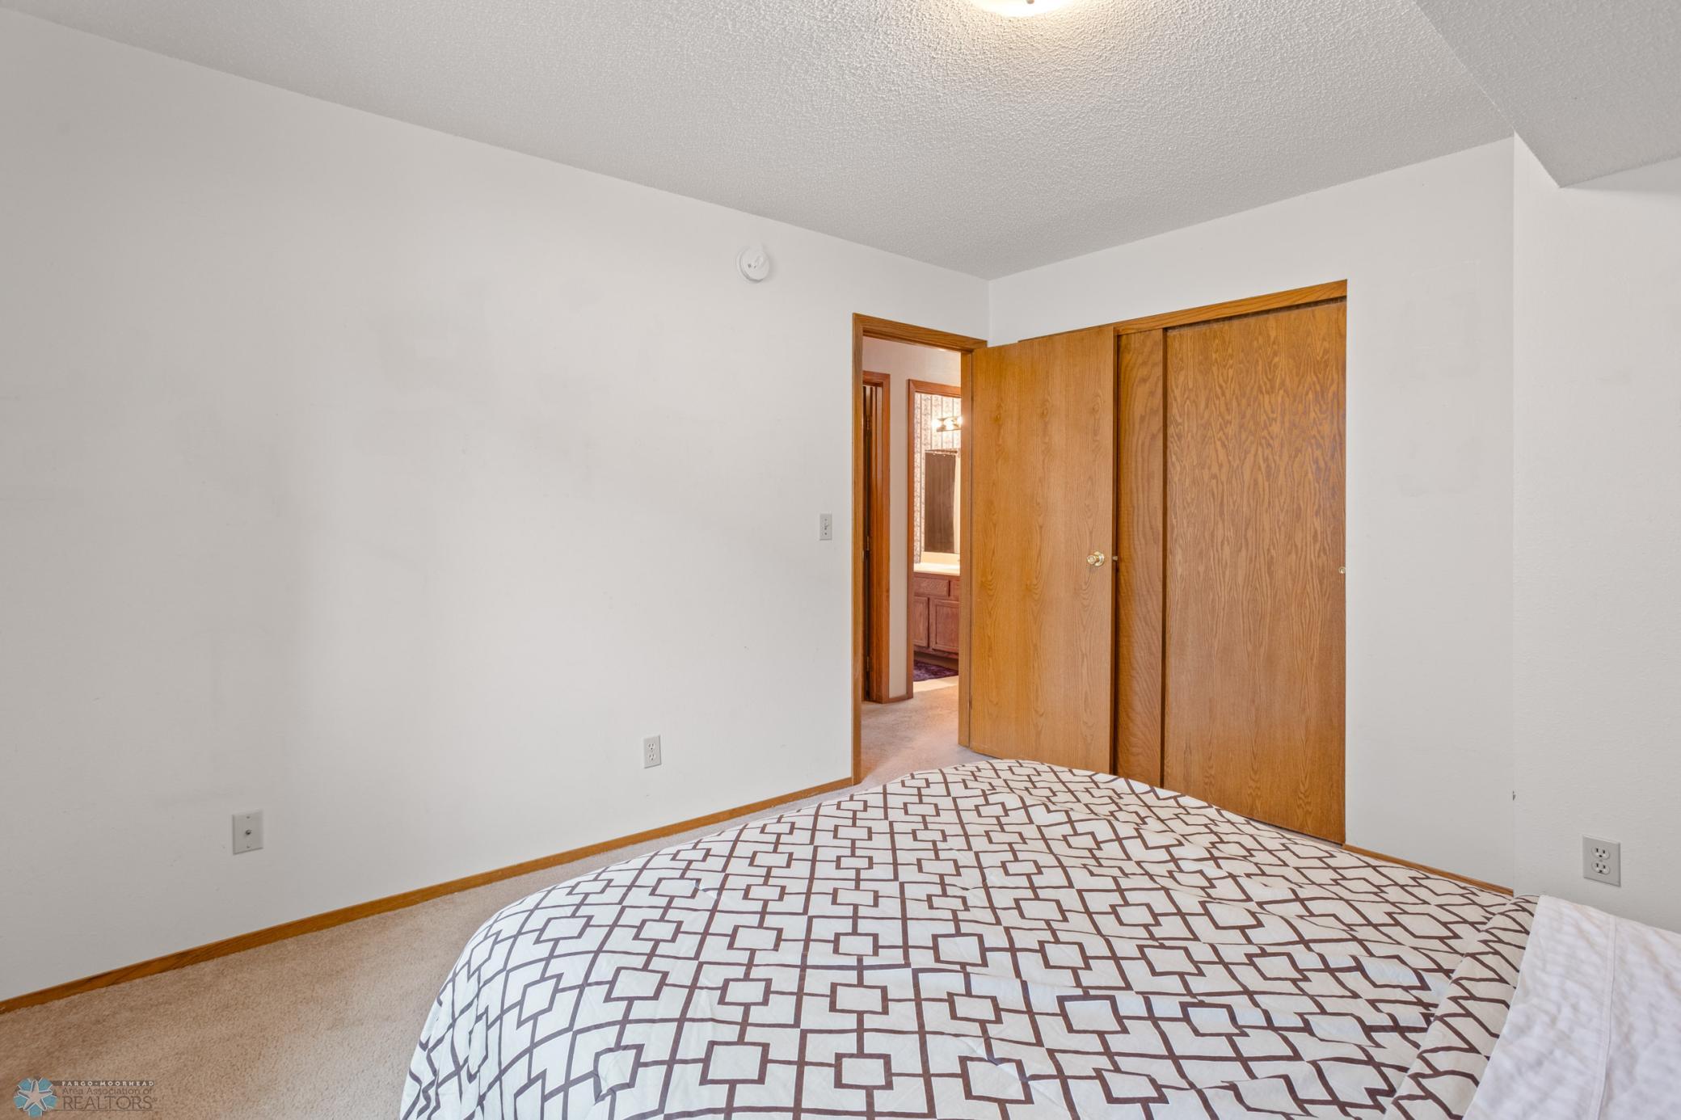
Bedroom with geometric-patterned bedding, a wooden bed frame, and a curtained window.
Bedroom with wooden sliding closet doors and a bed covered in a geometric-patterned comforter.
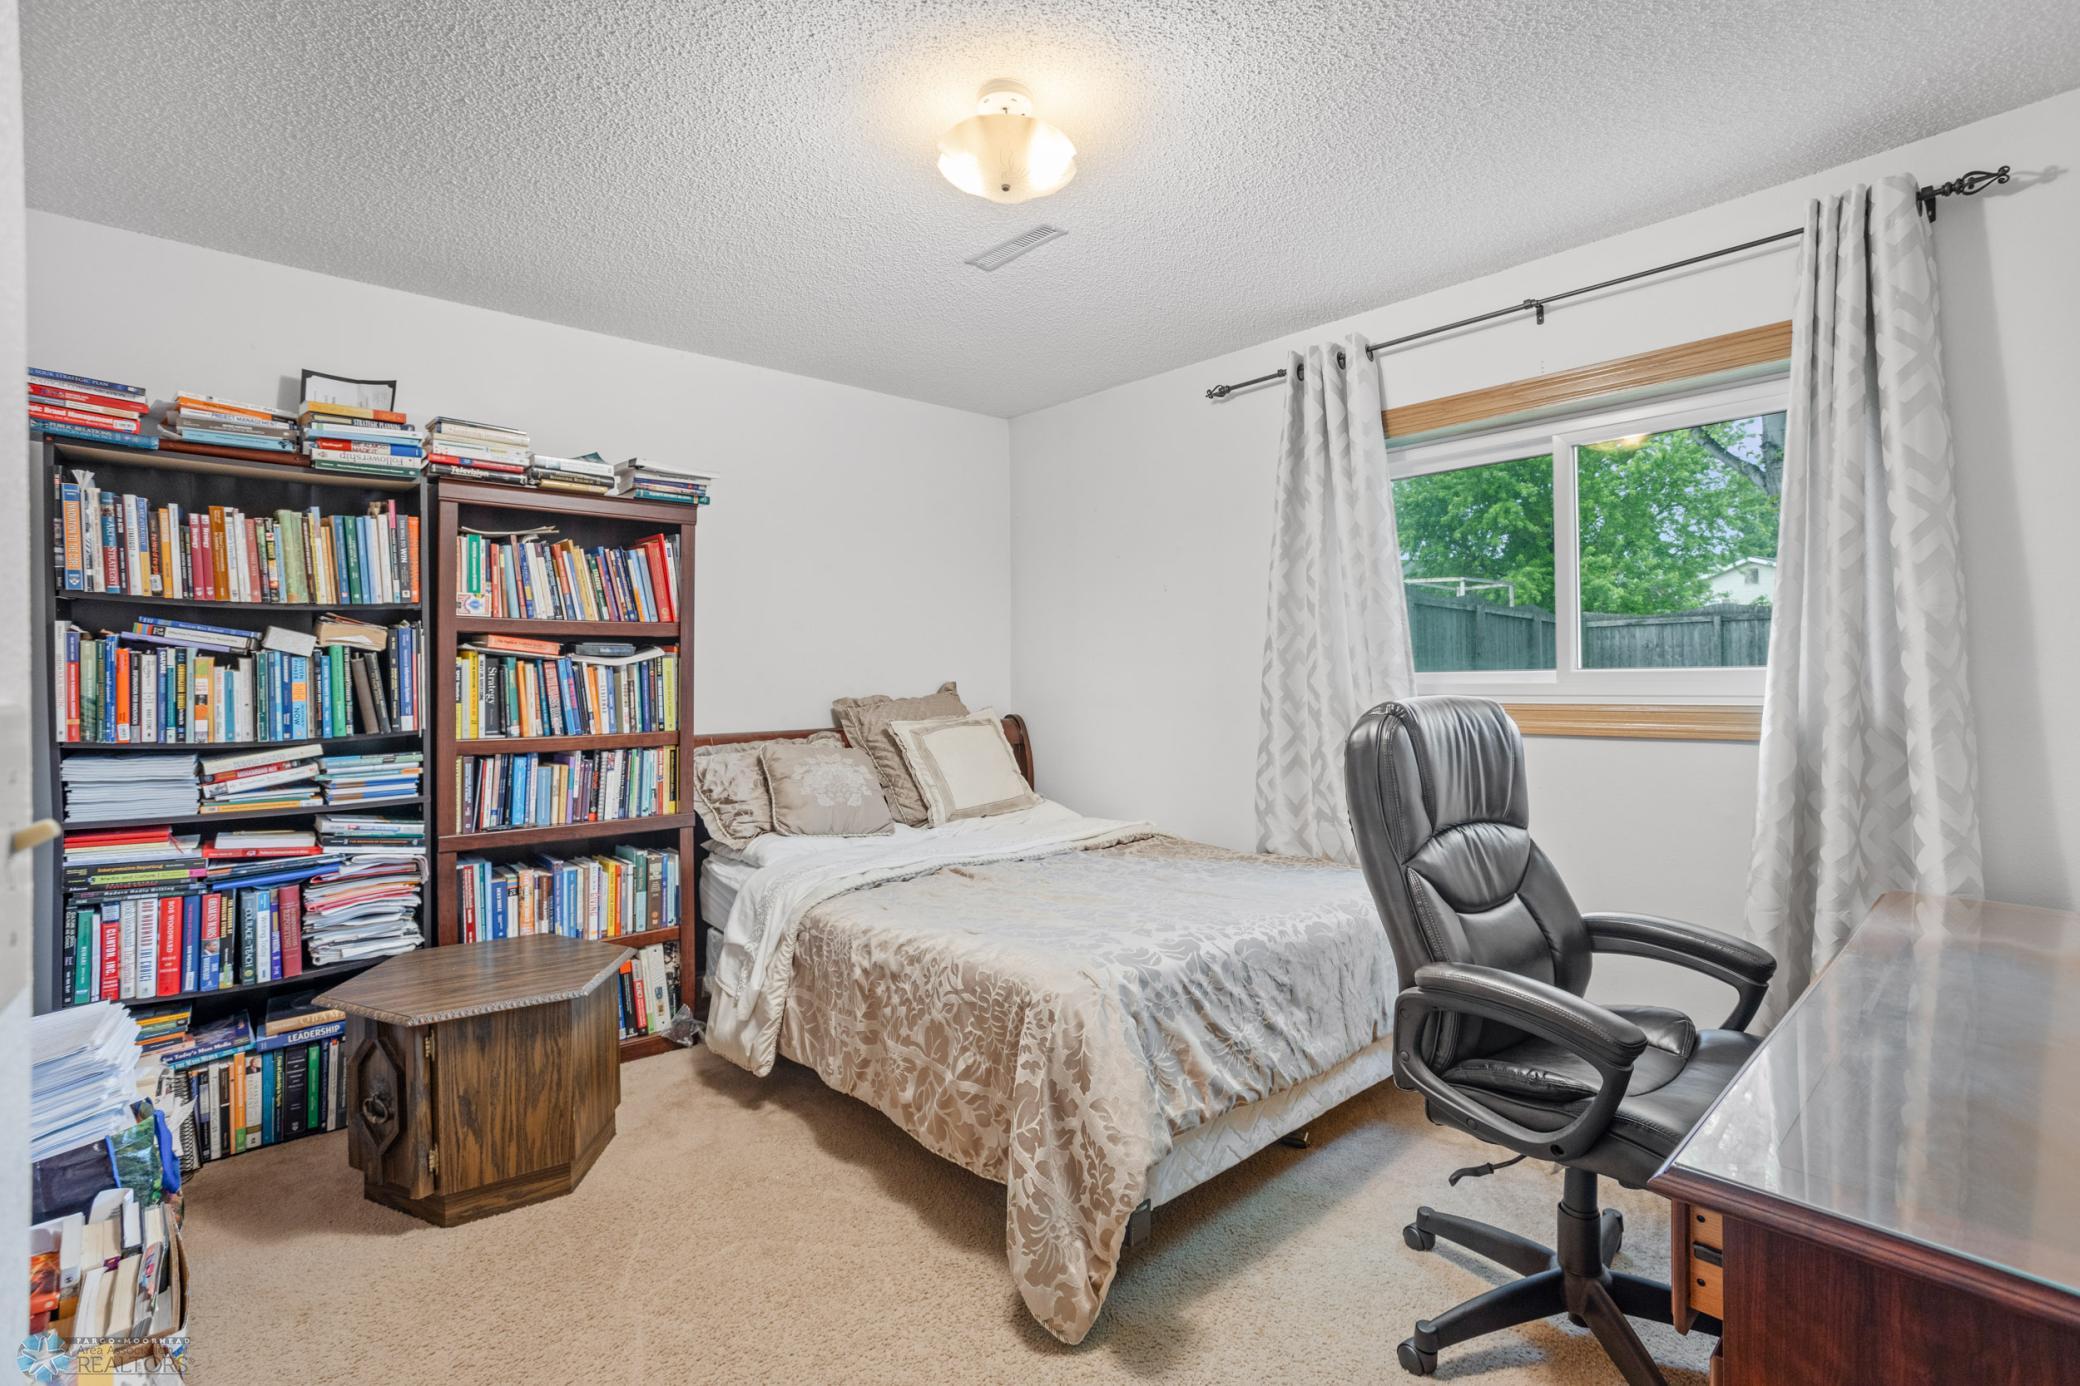
Furnished bedroom with book-filled shelves, a bed, and a desk beside a window.
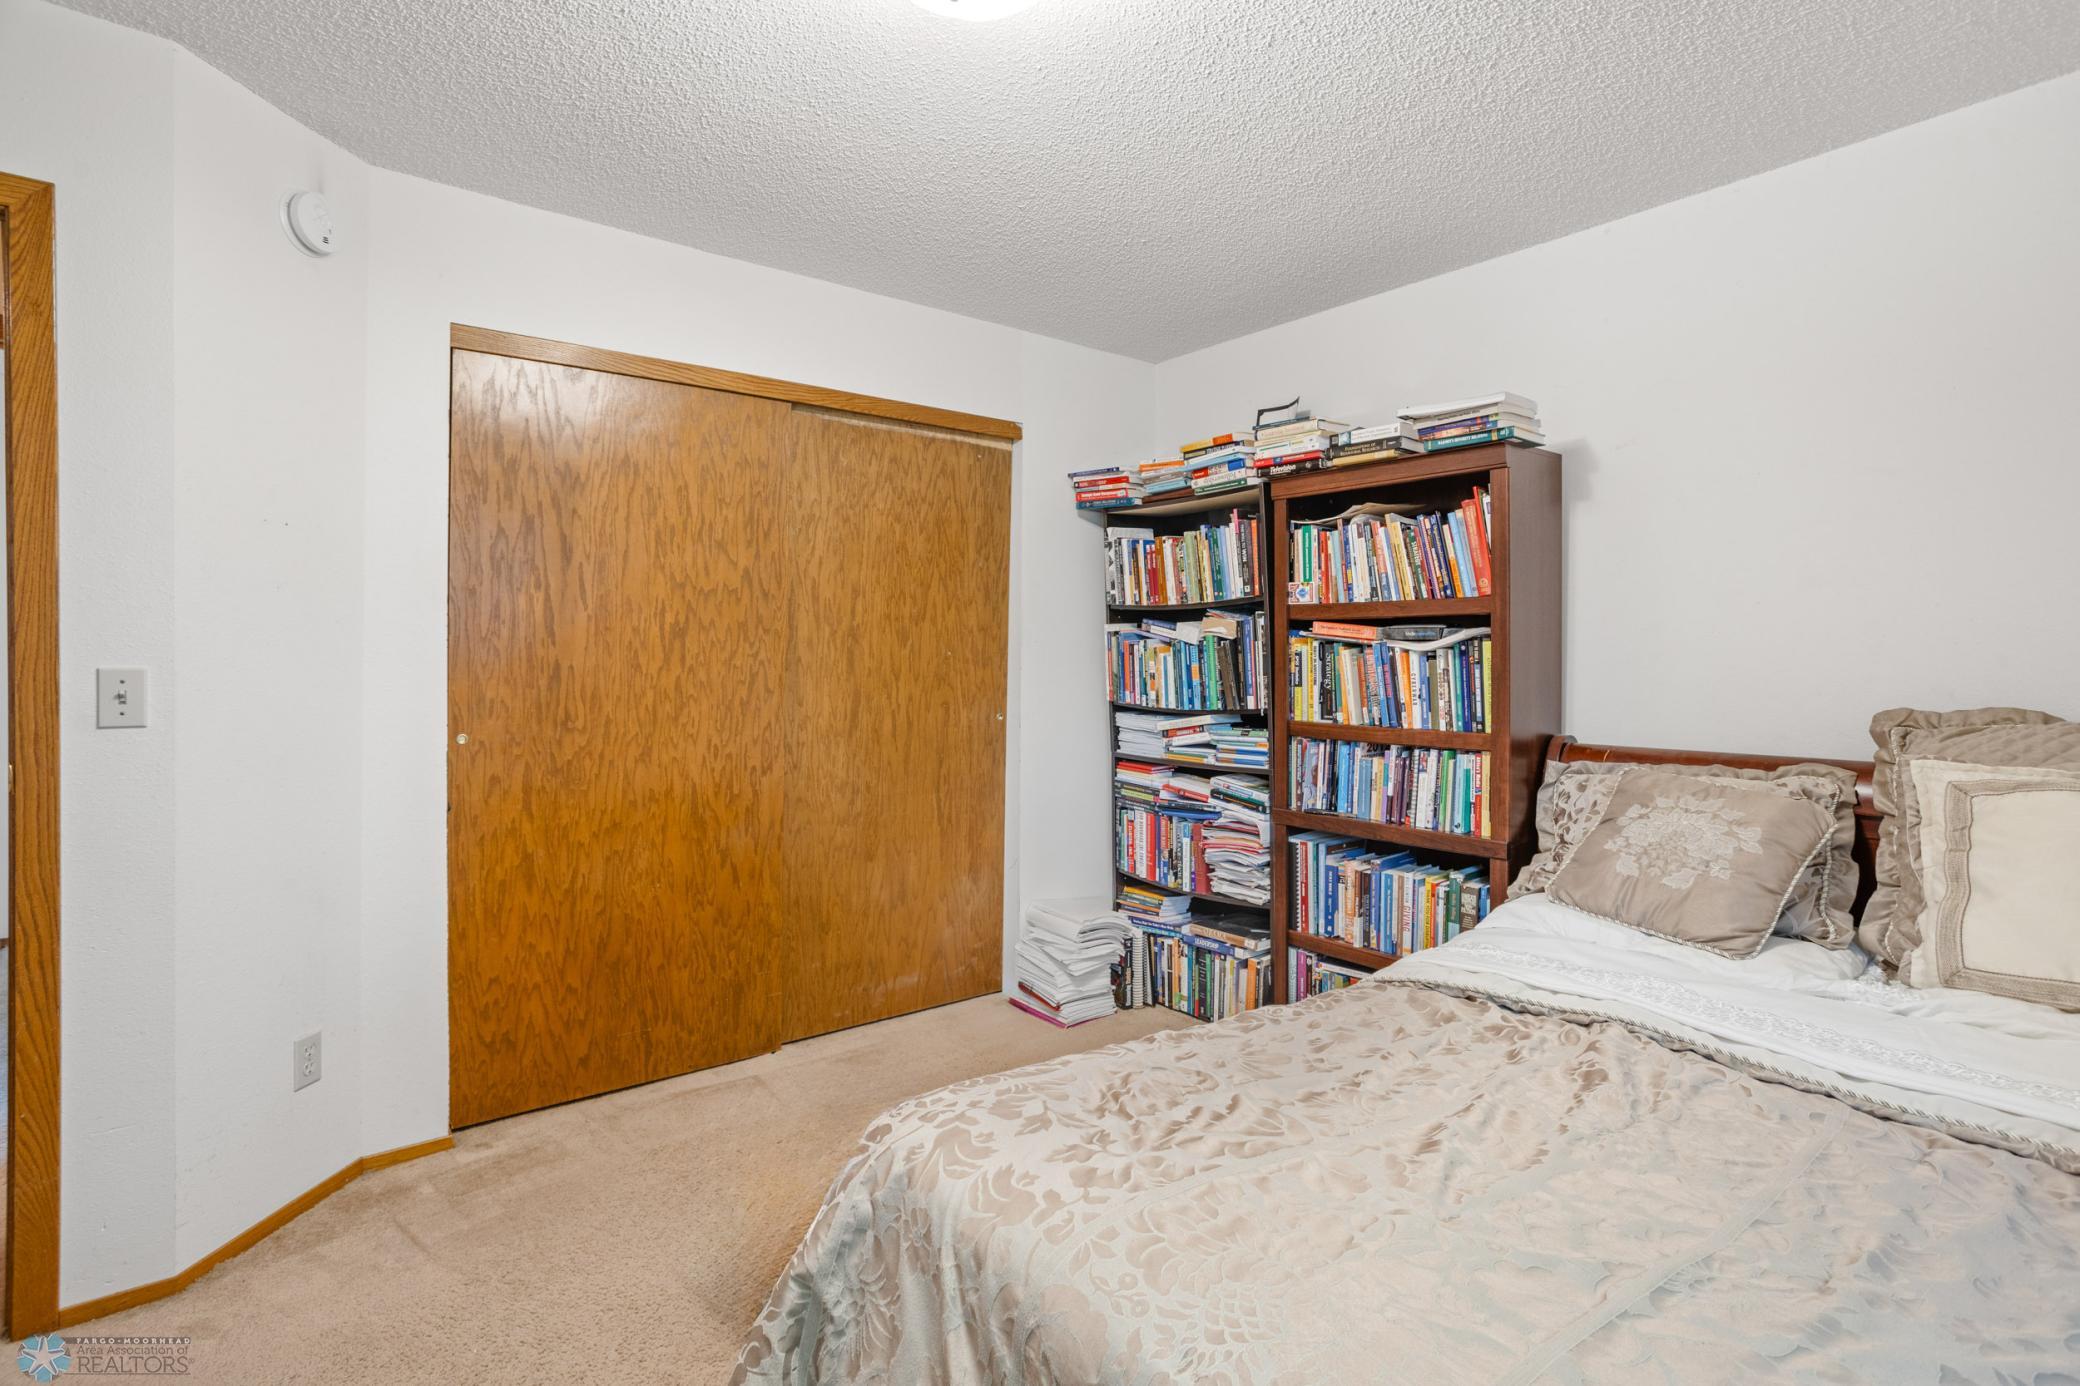
Bedroom with a wooden sliding closet door, book-filled shelves, and a bed with beige floral bedding.
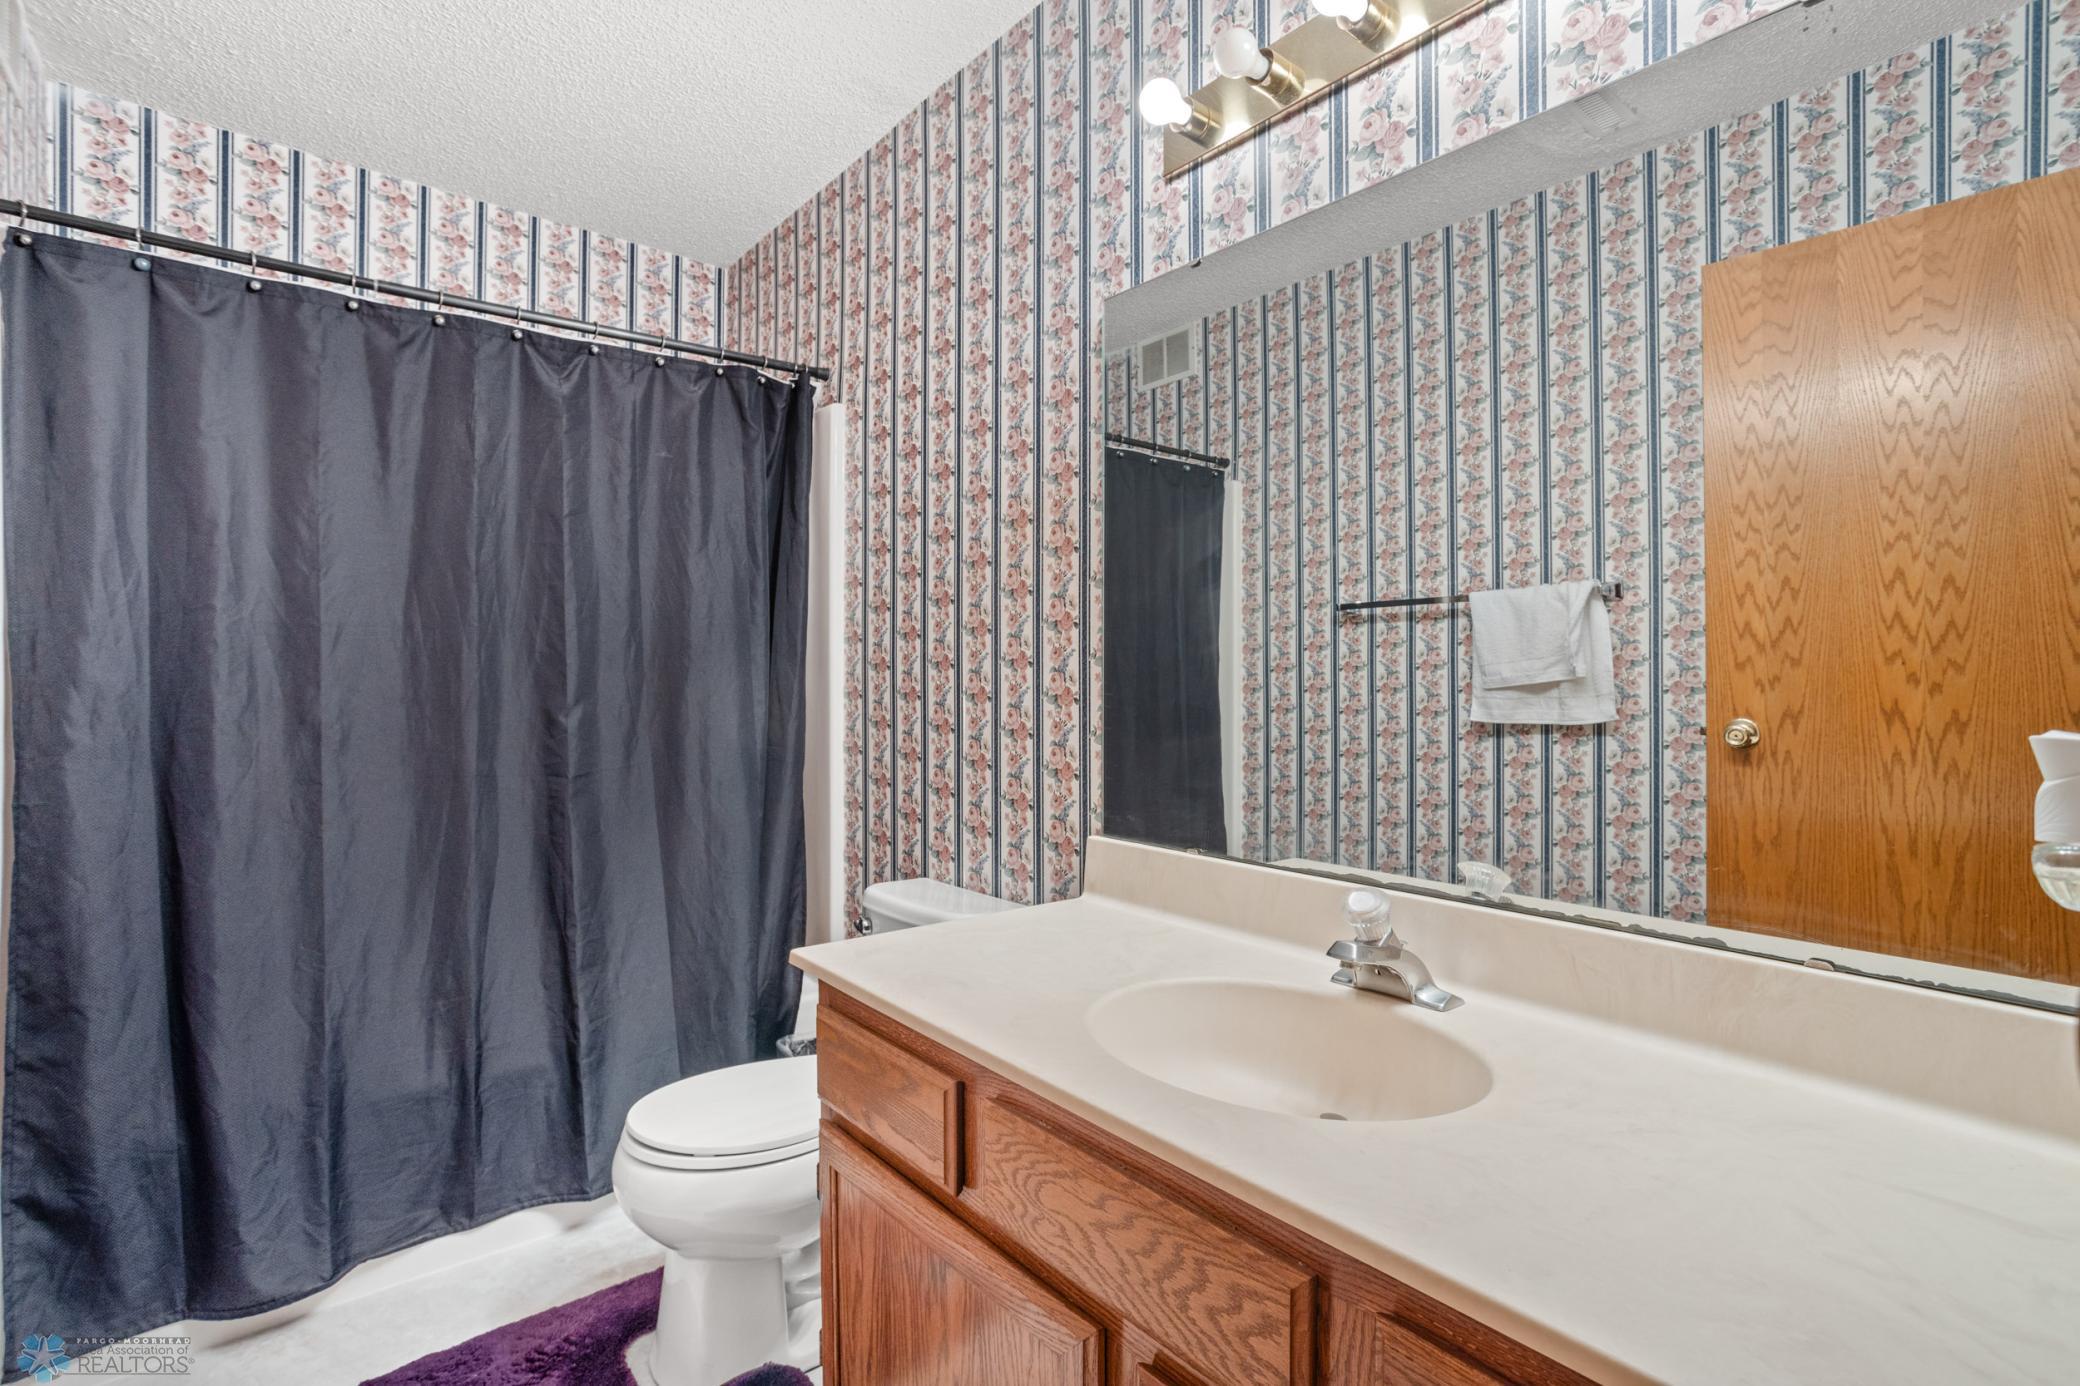
Bathroom with a long wood vanity, floral striped wallpaper, and dark shower curtain.
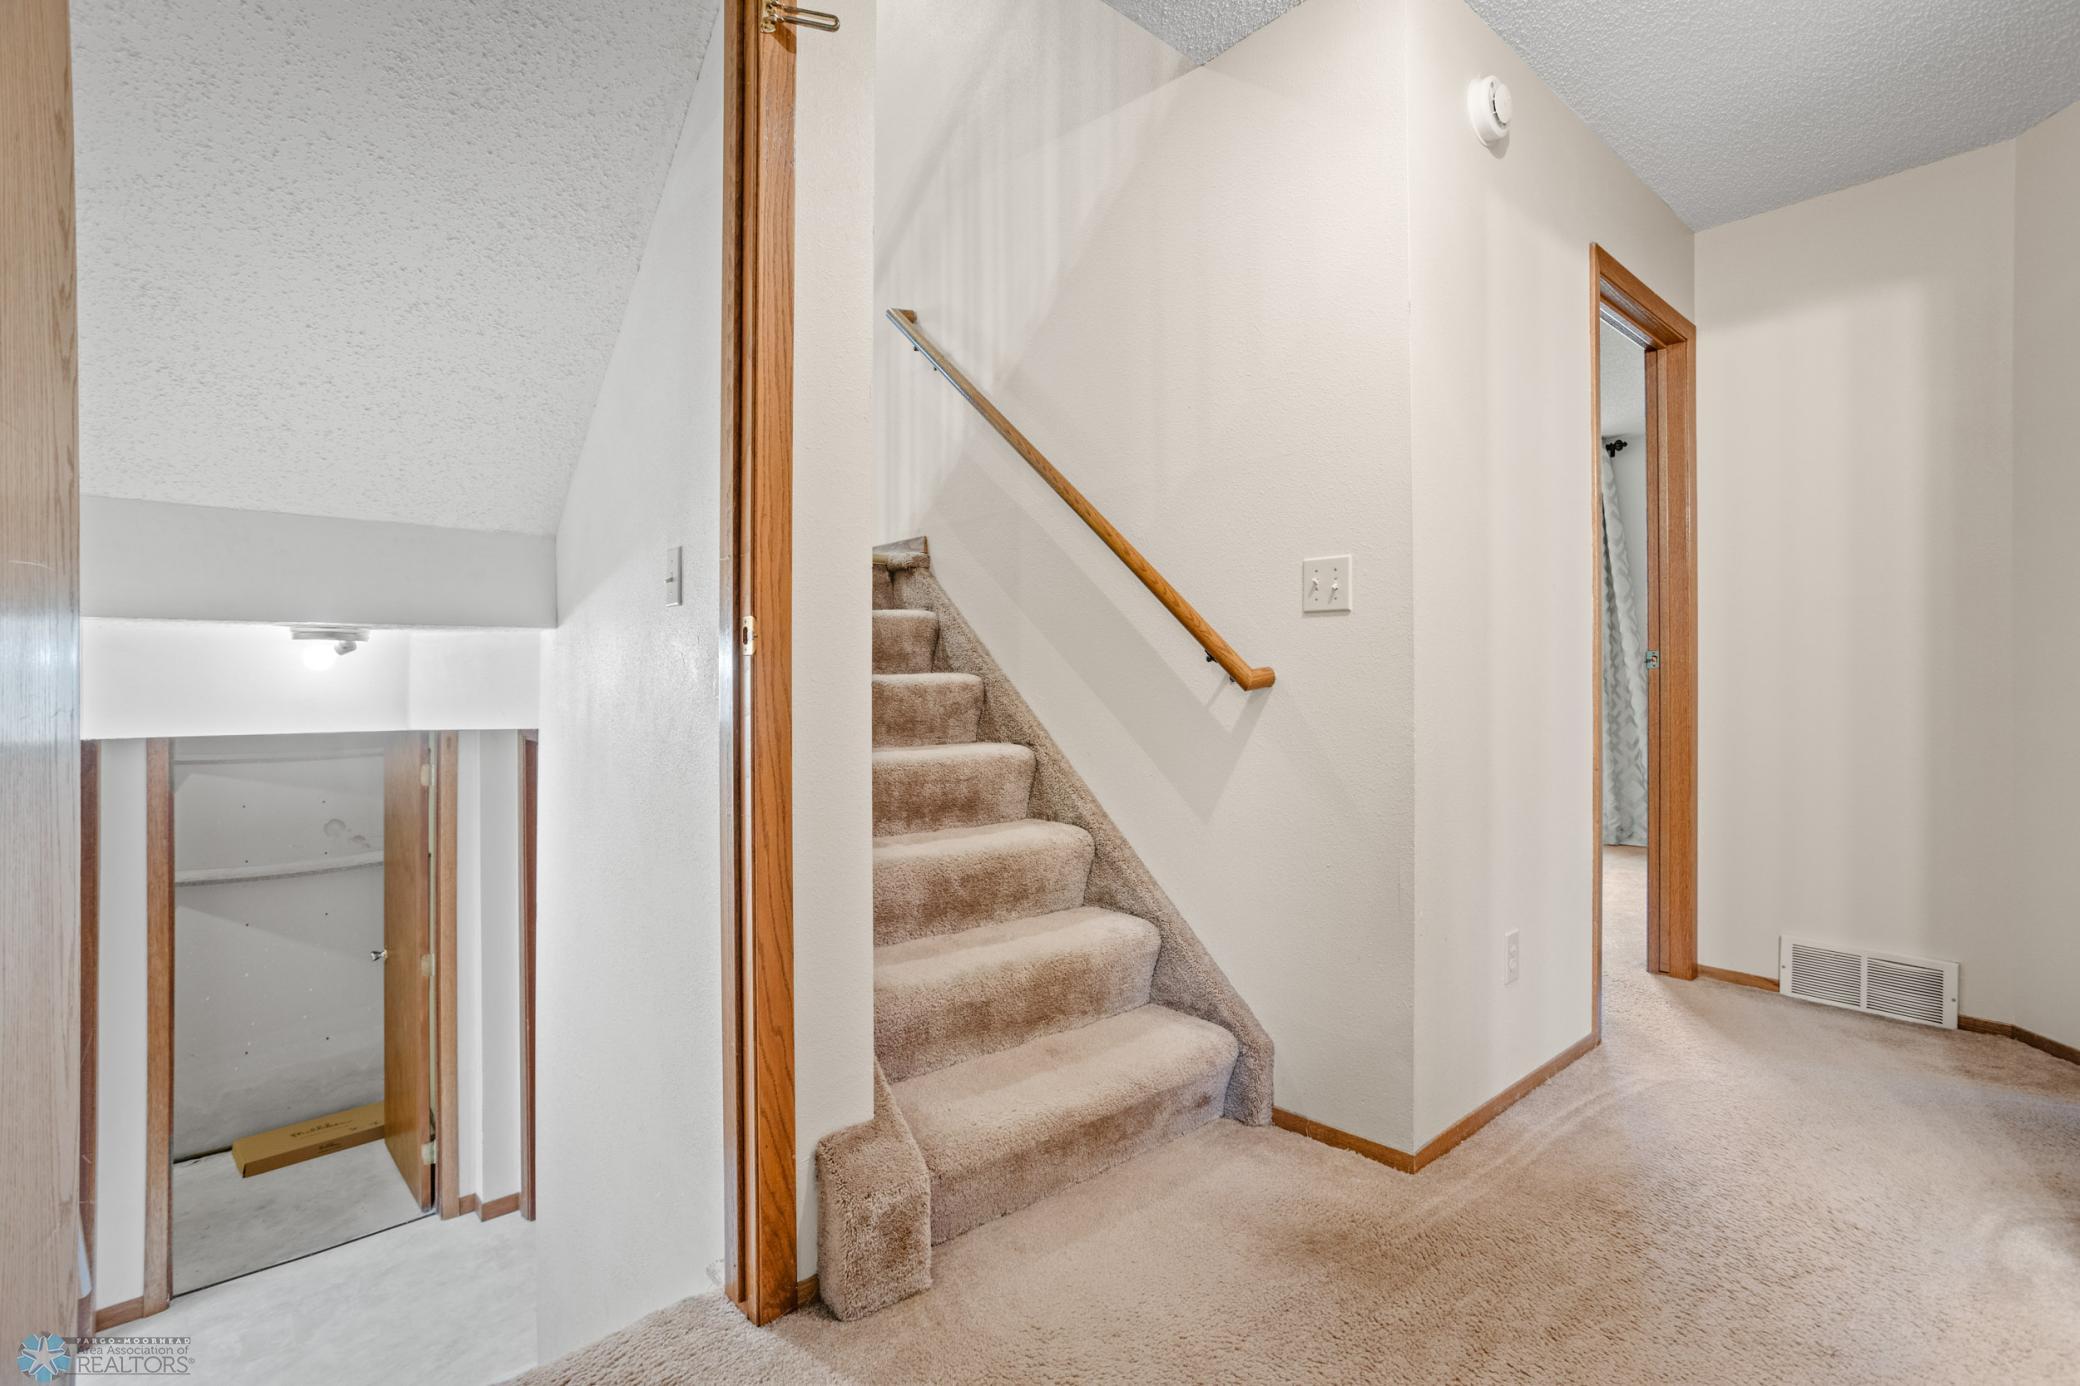
Carpeted staircase with a wooden handrail in a hallway with wood-trimmed doorways.
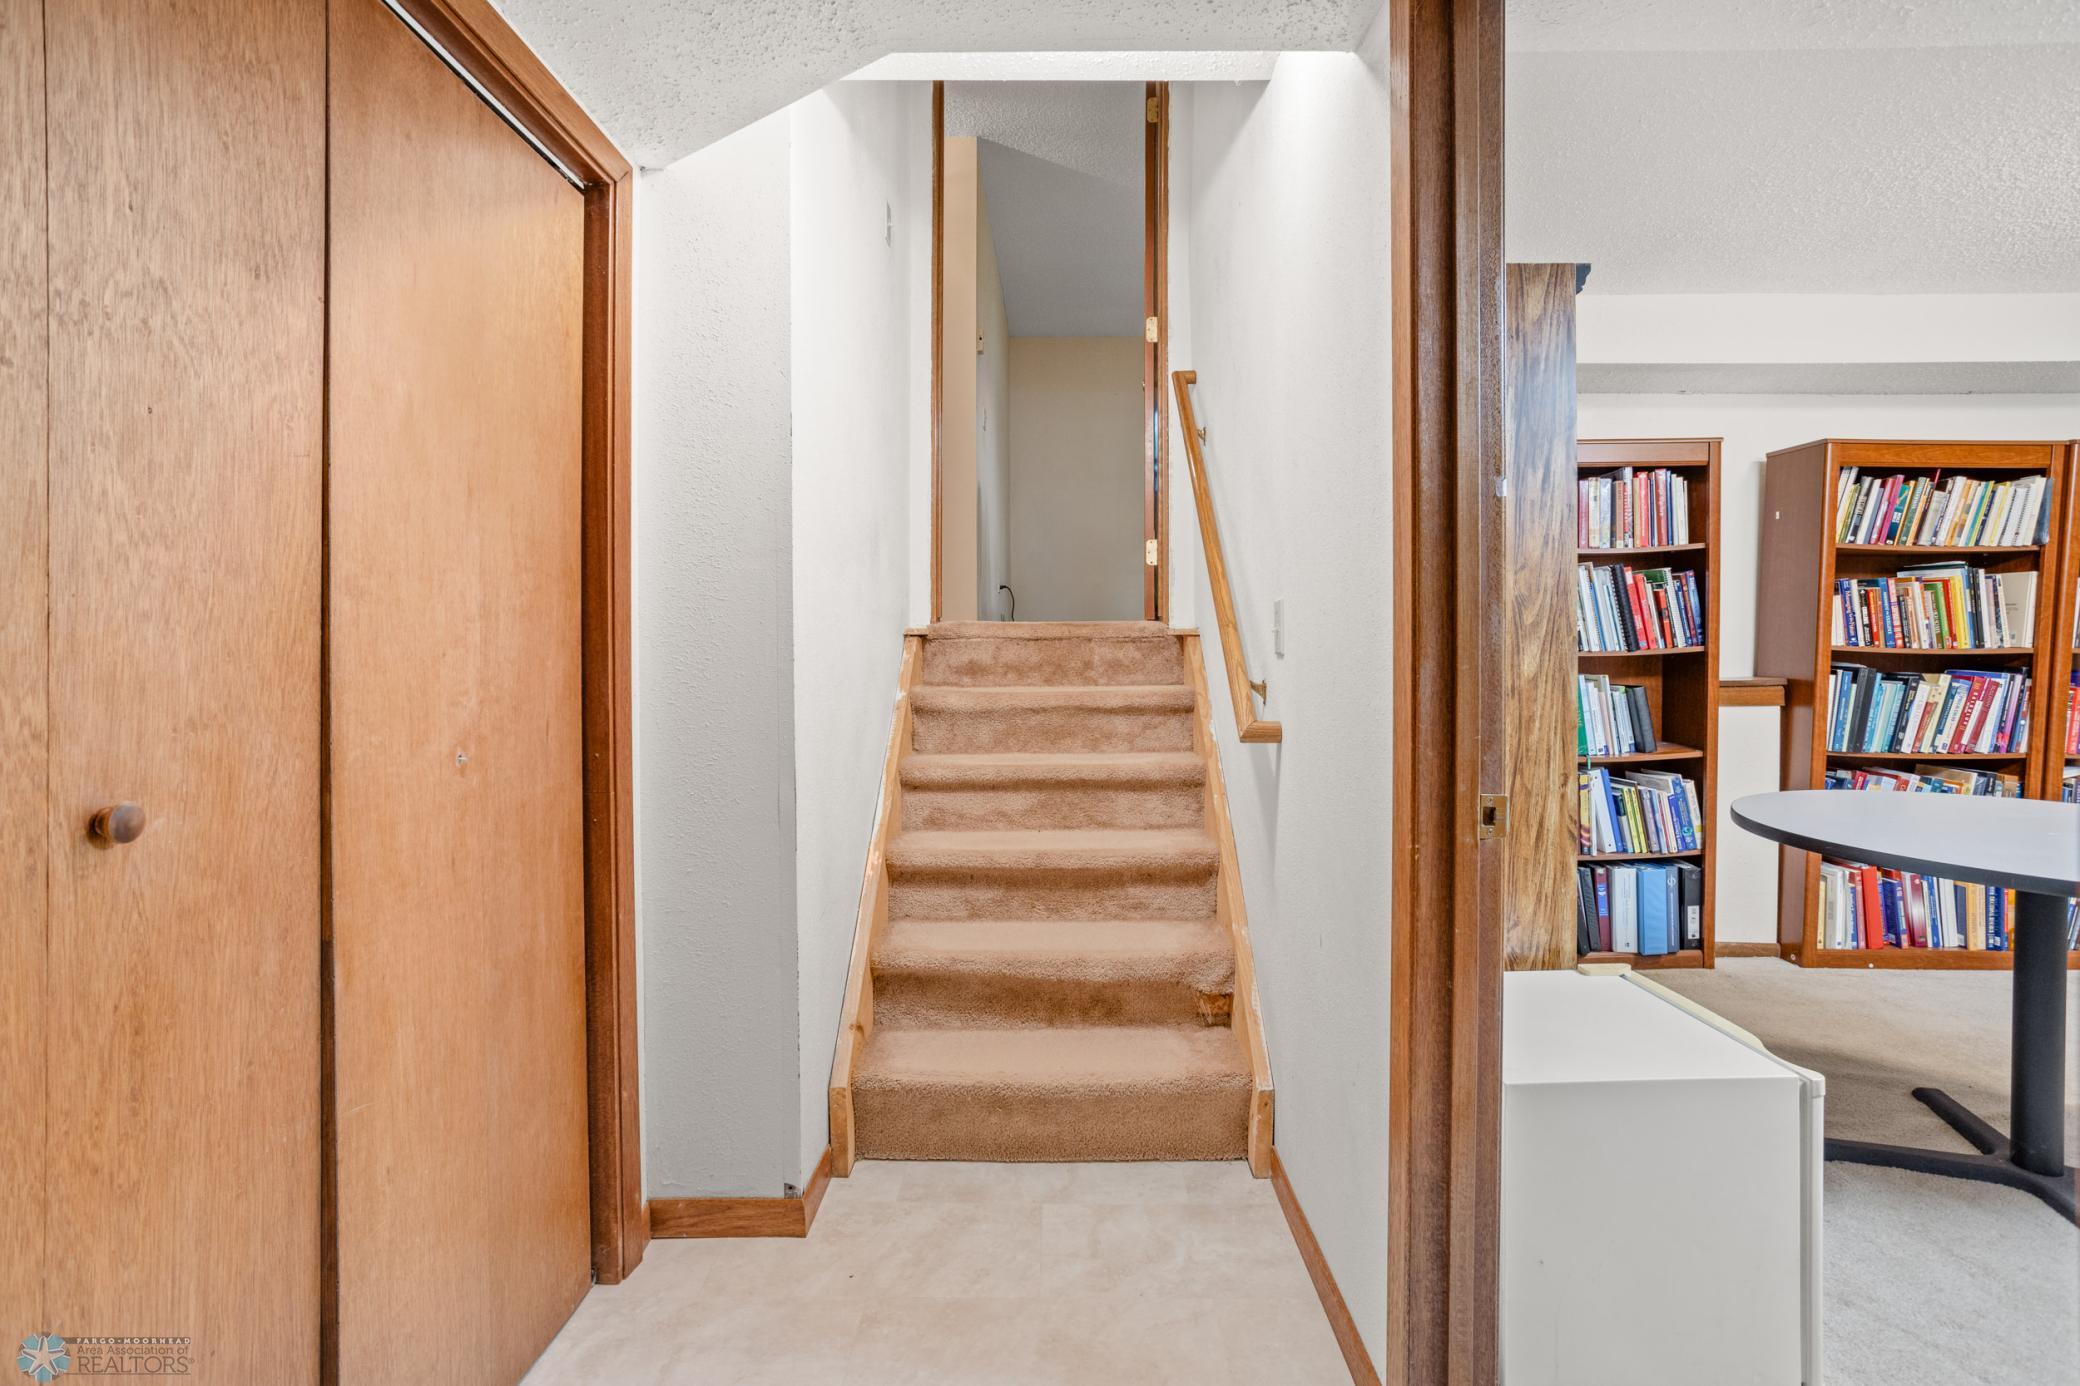
Carpeted staircase with a wooden handrail beside wood-paneled doors and a book-lined room.
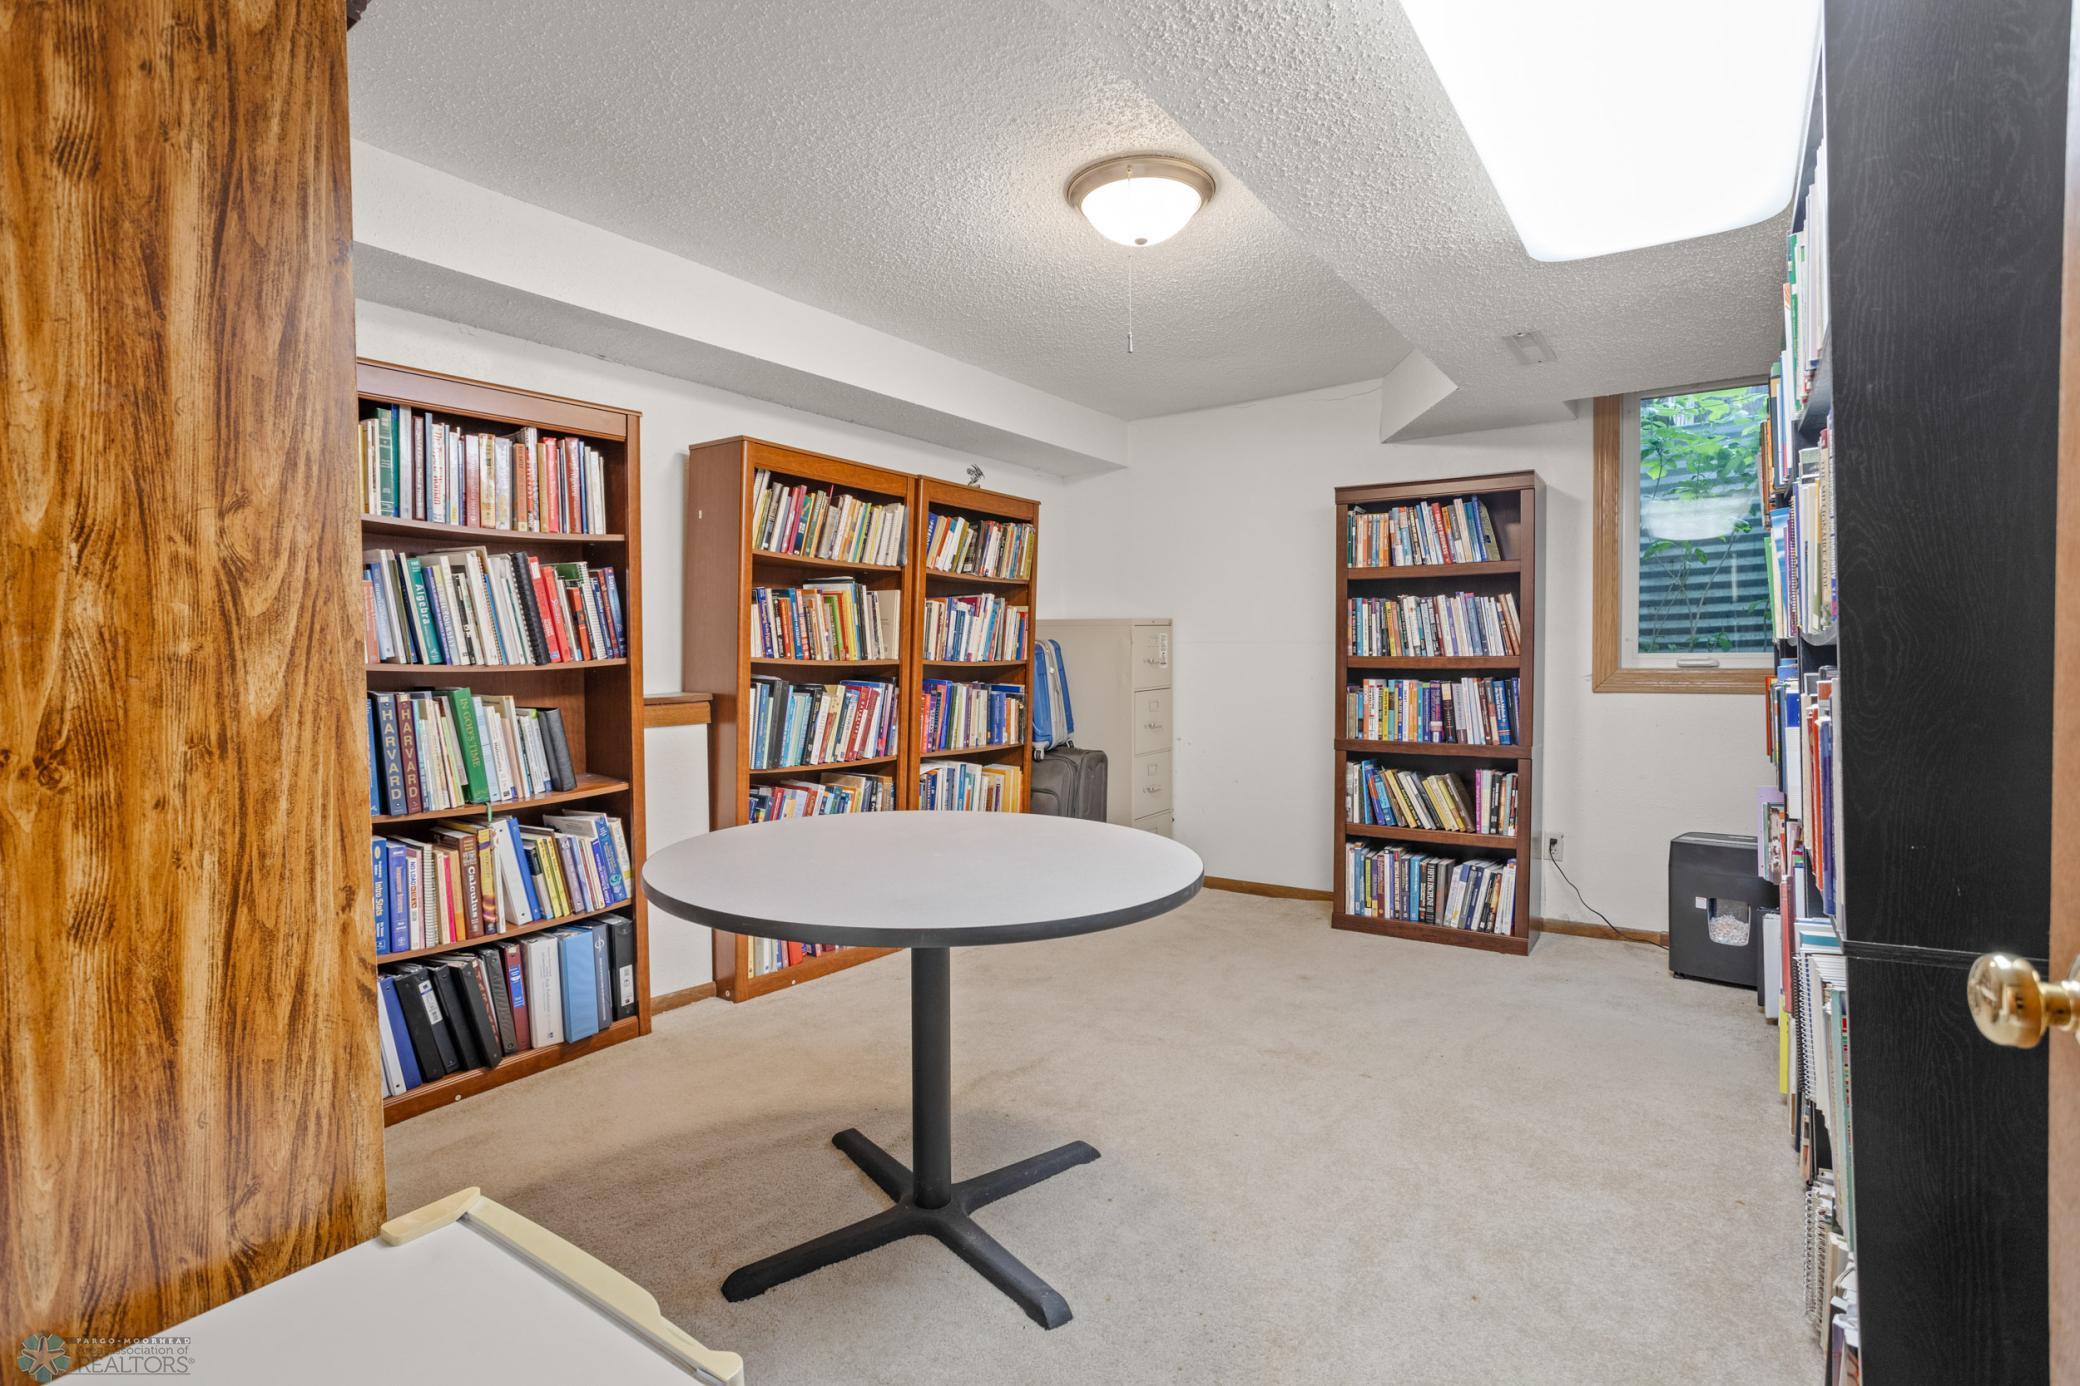
Library with book-filled wooden shelves and a round table.
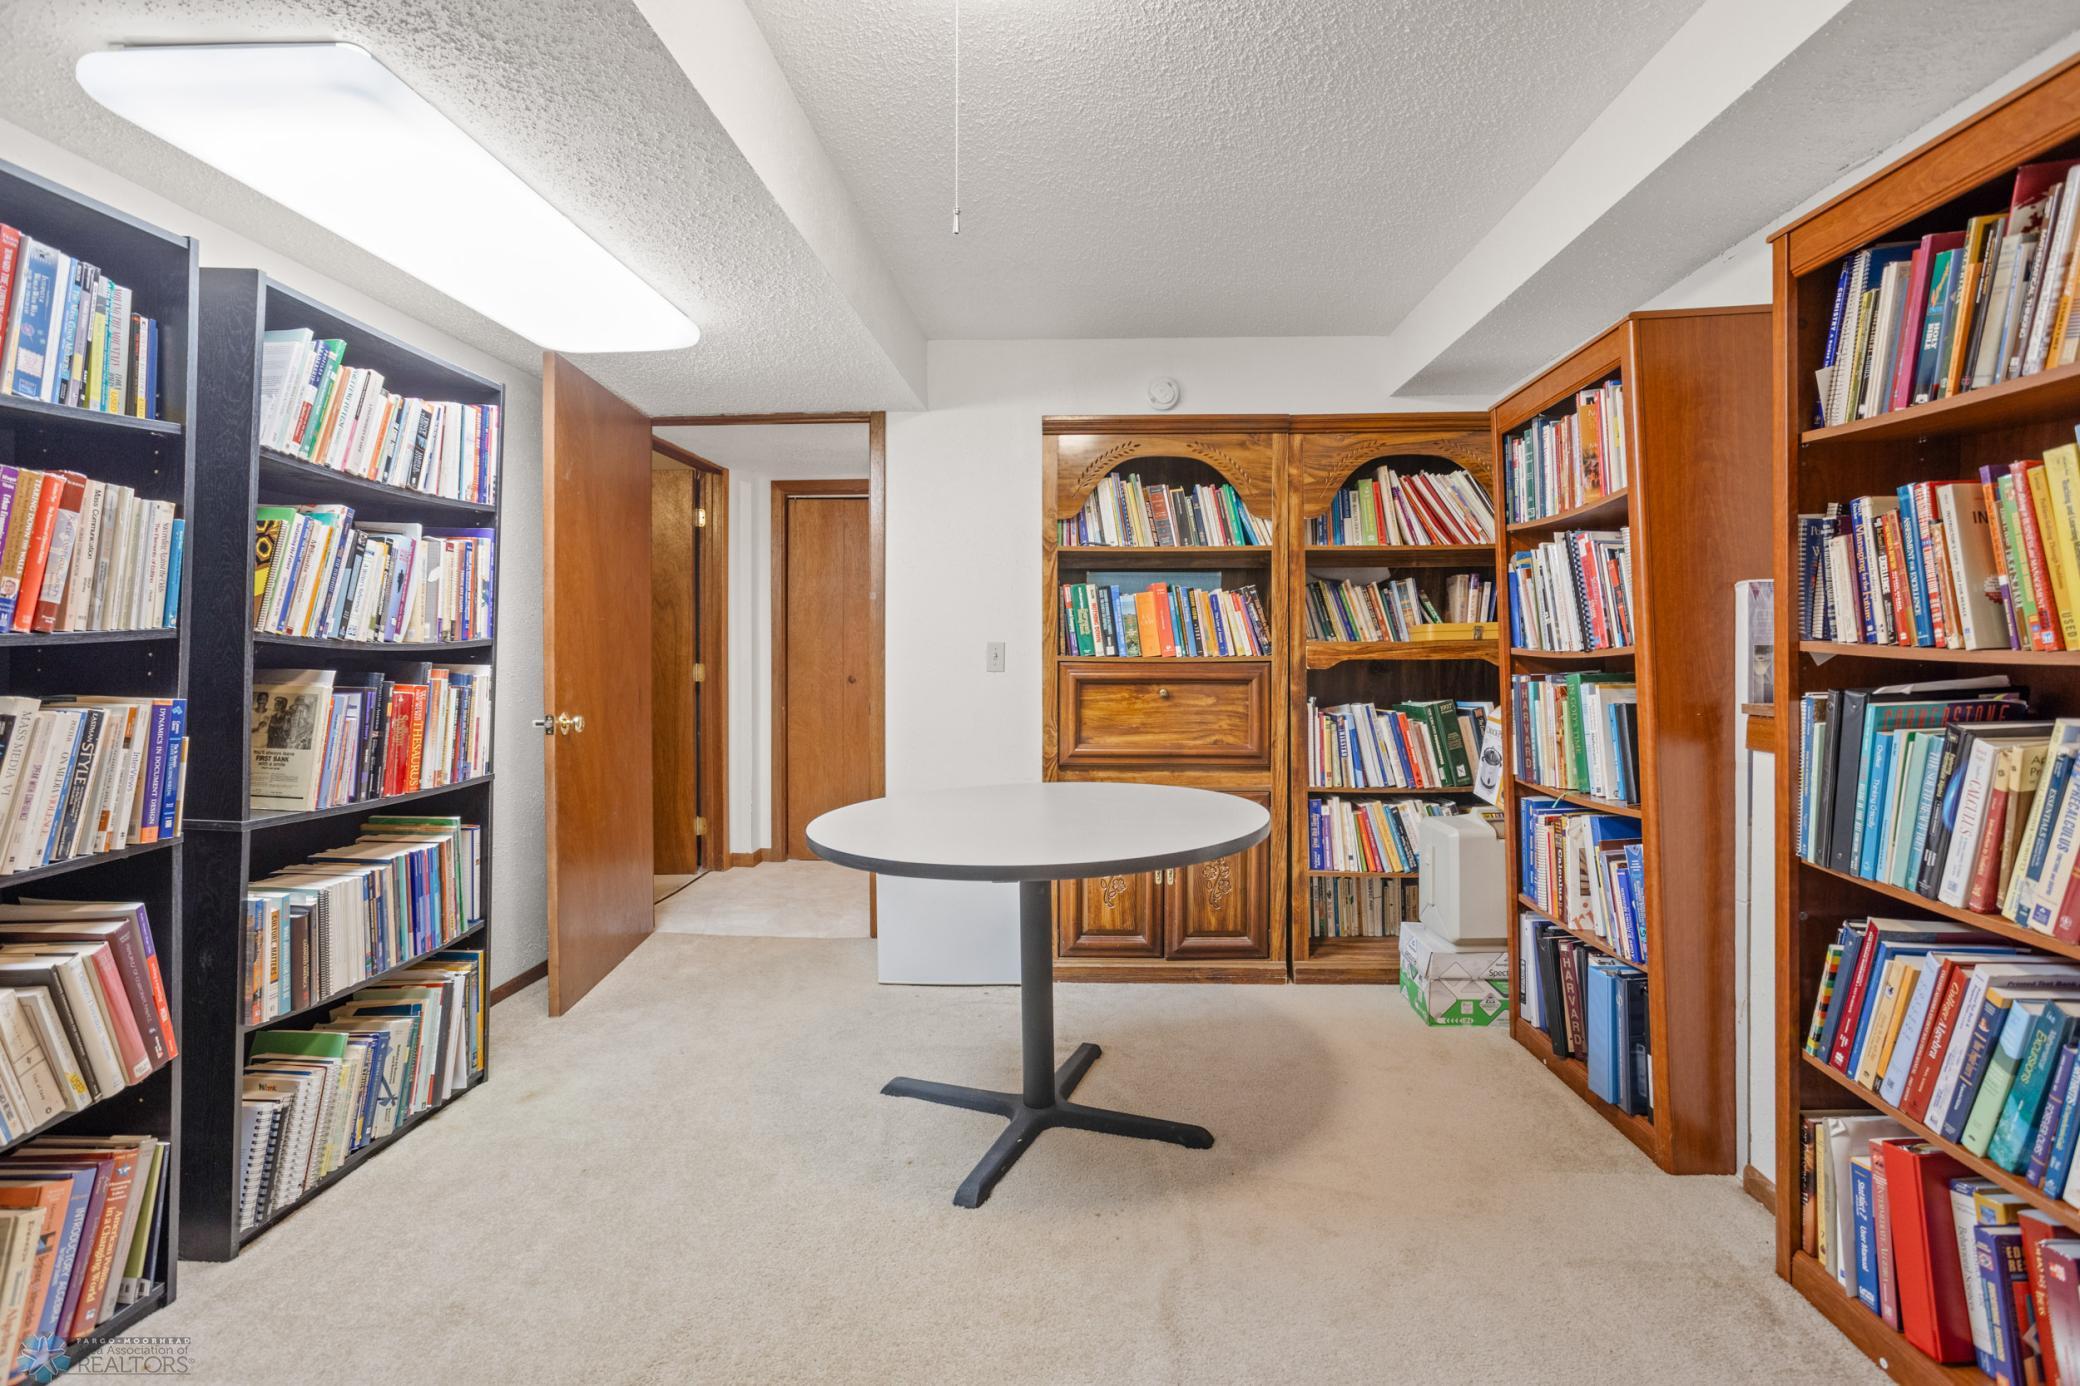
Home library lined with bookcases, with a round table and ornate wooden shelving.
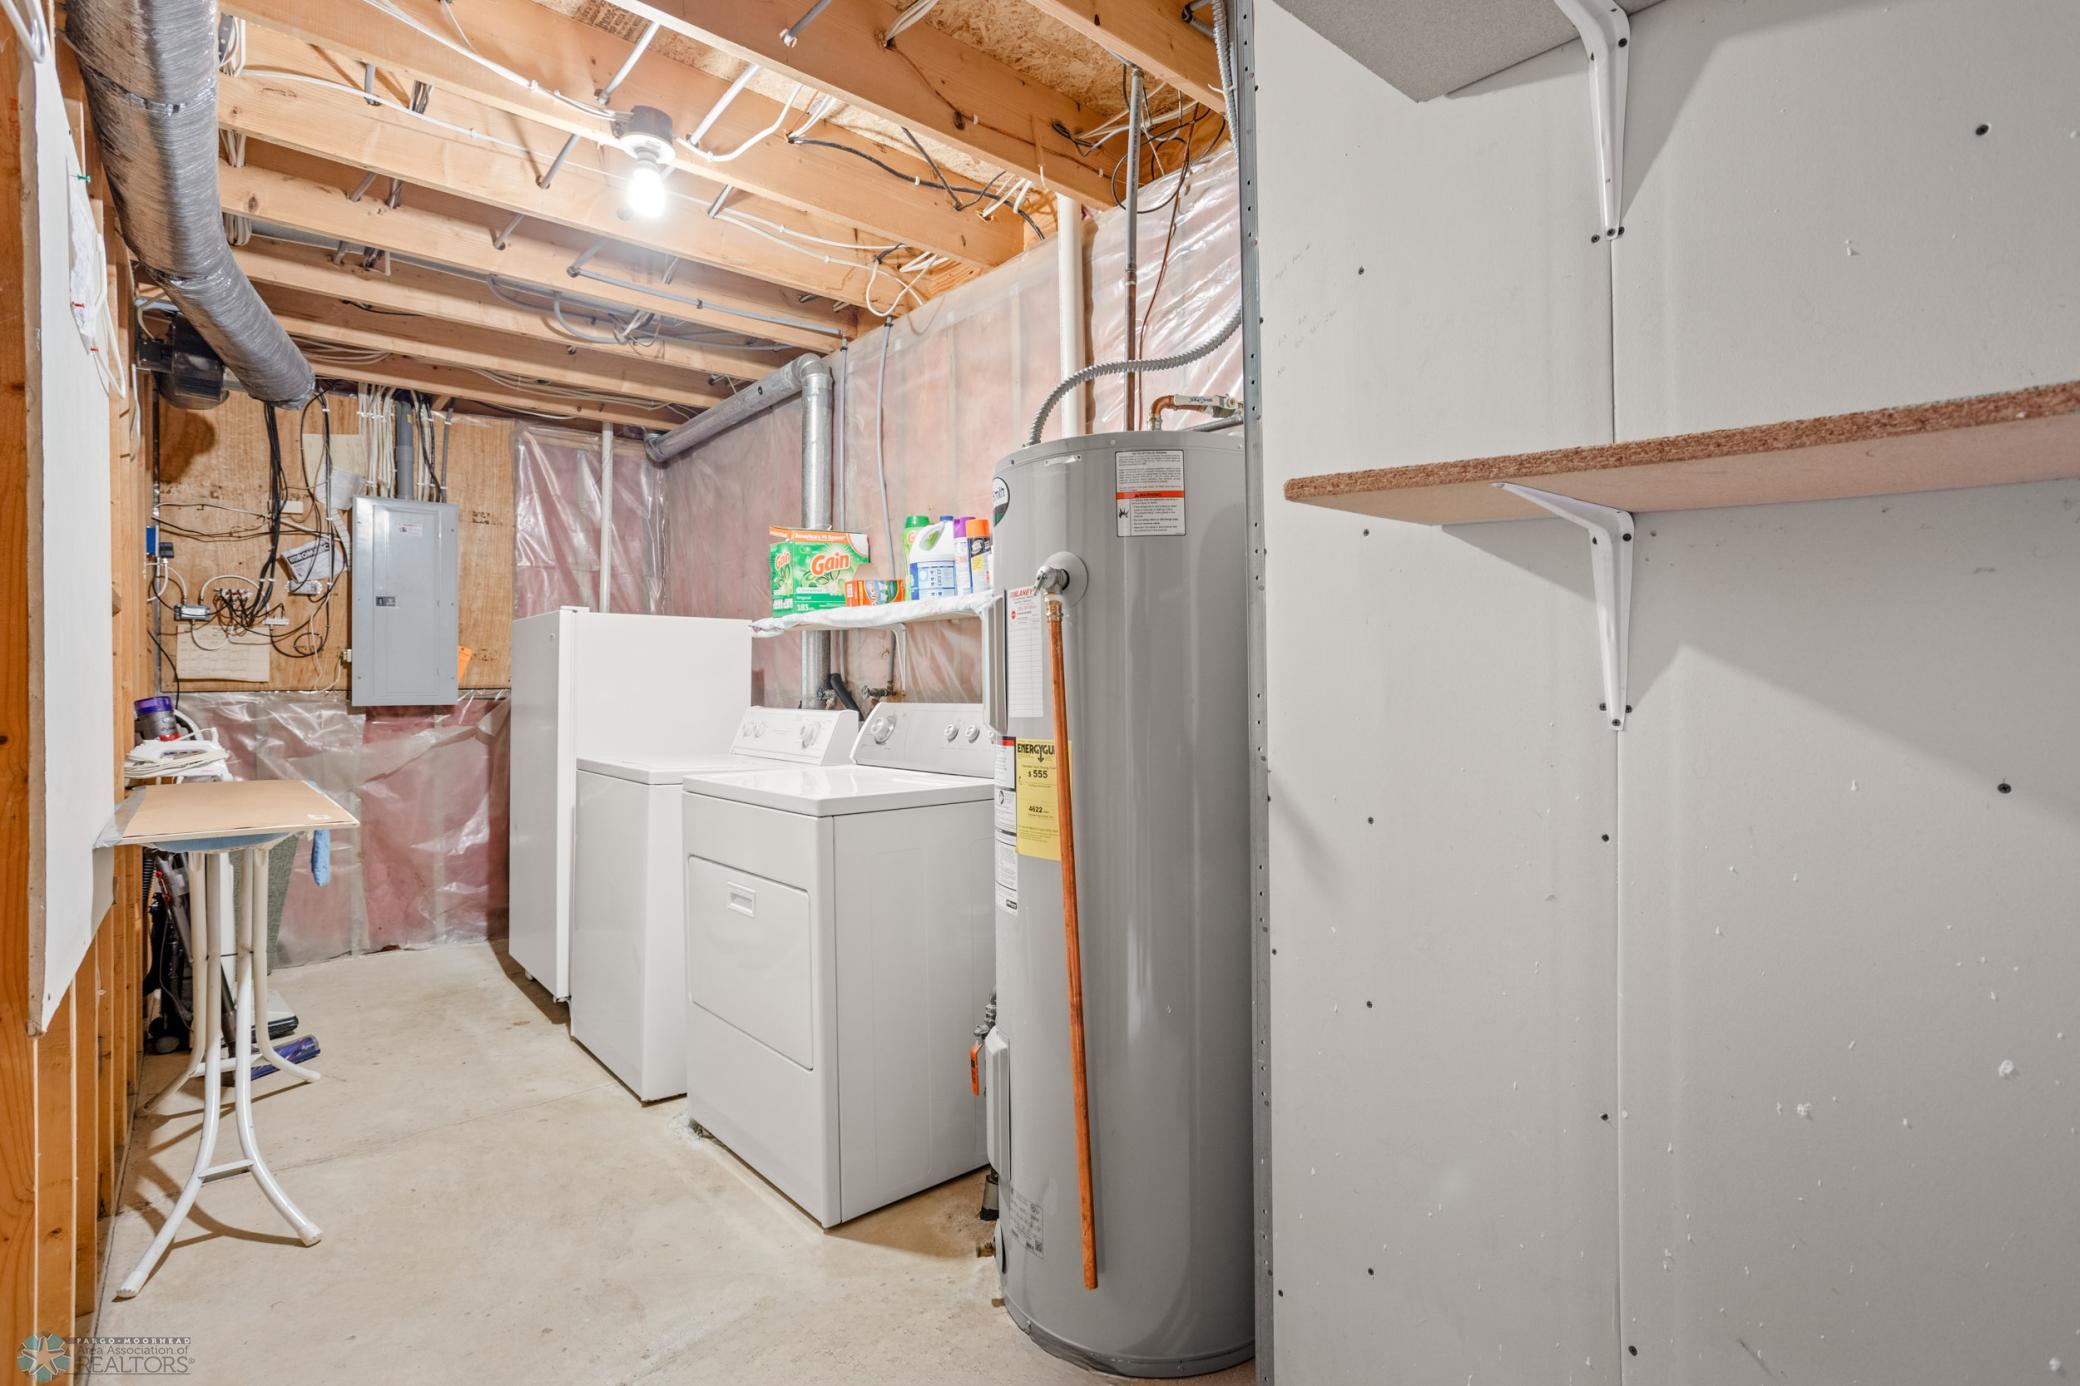
Basement laundry area with washer, dryer, and a large water heater.
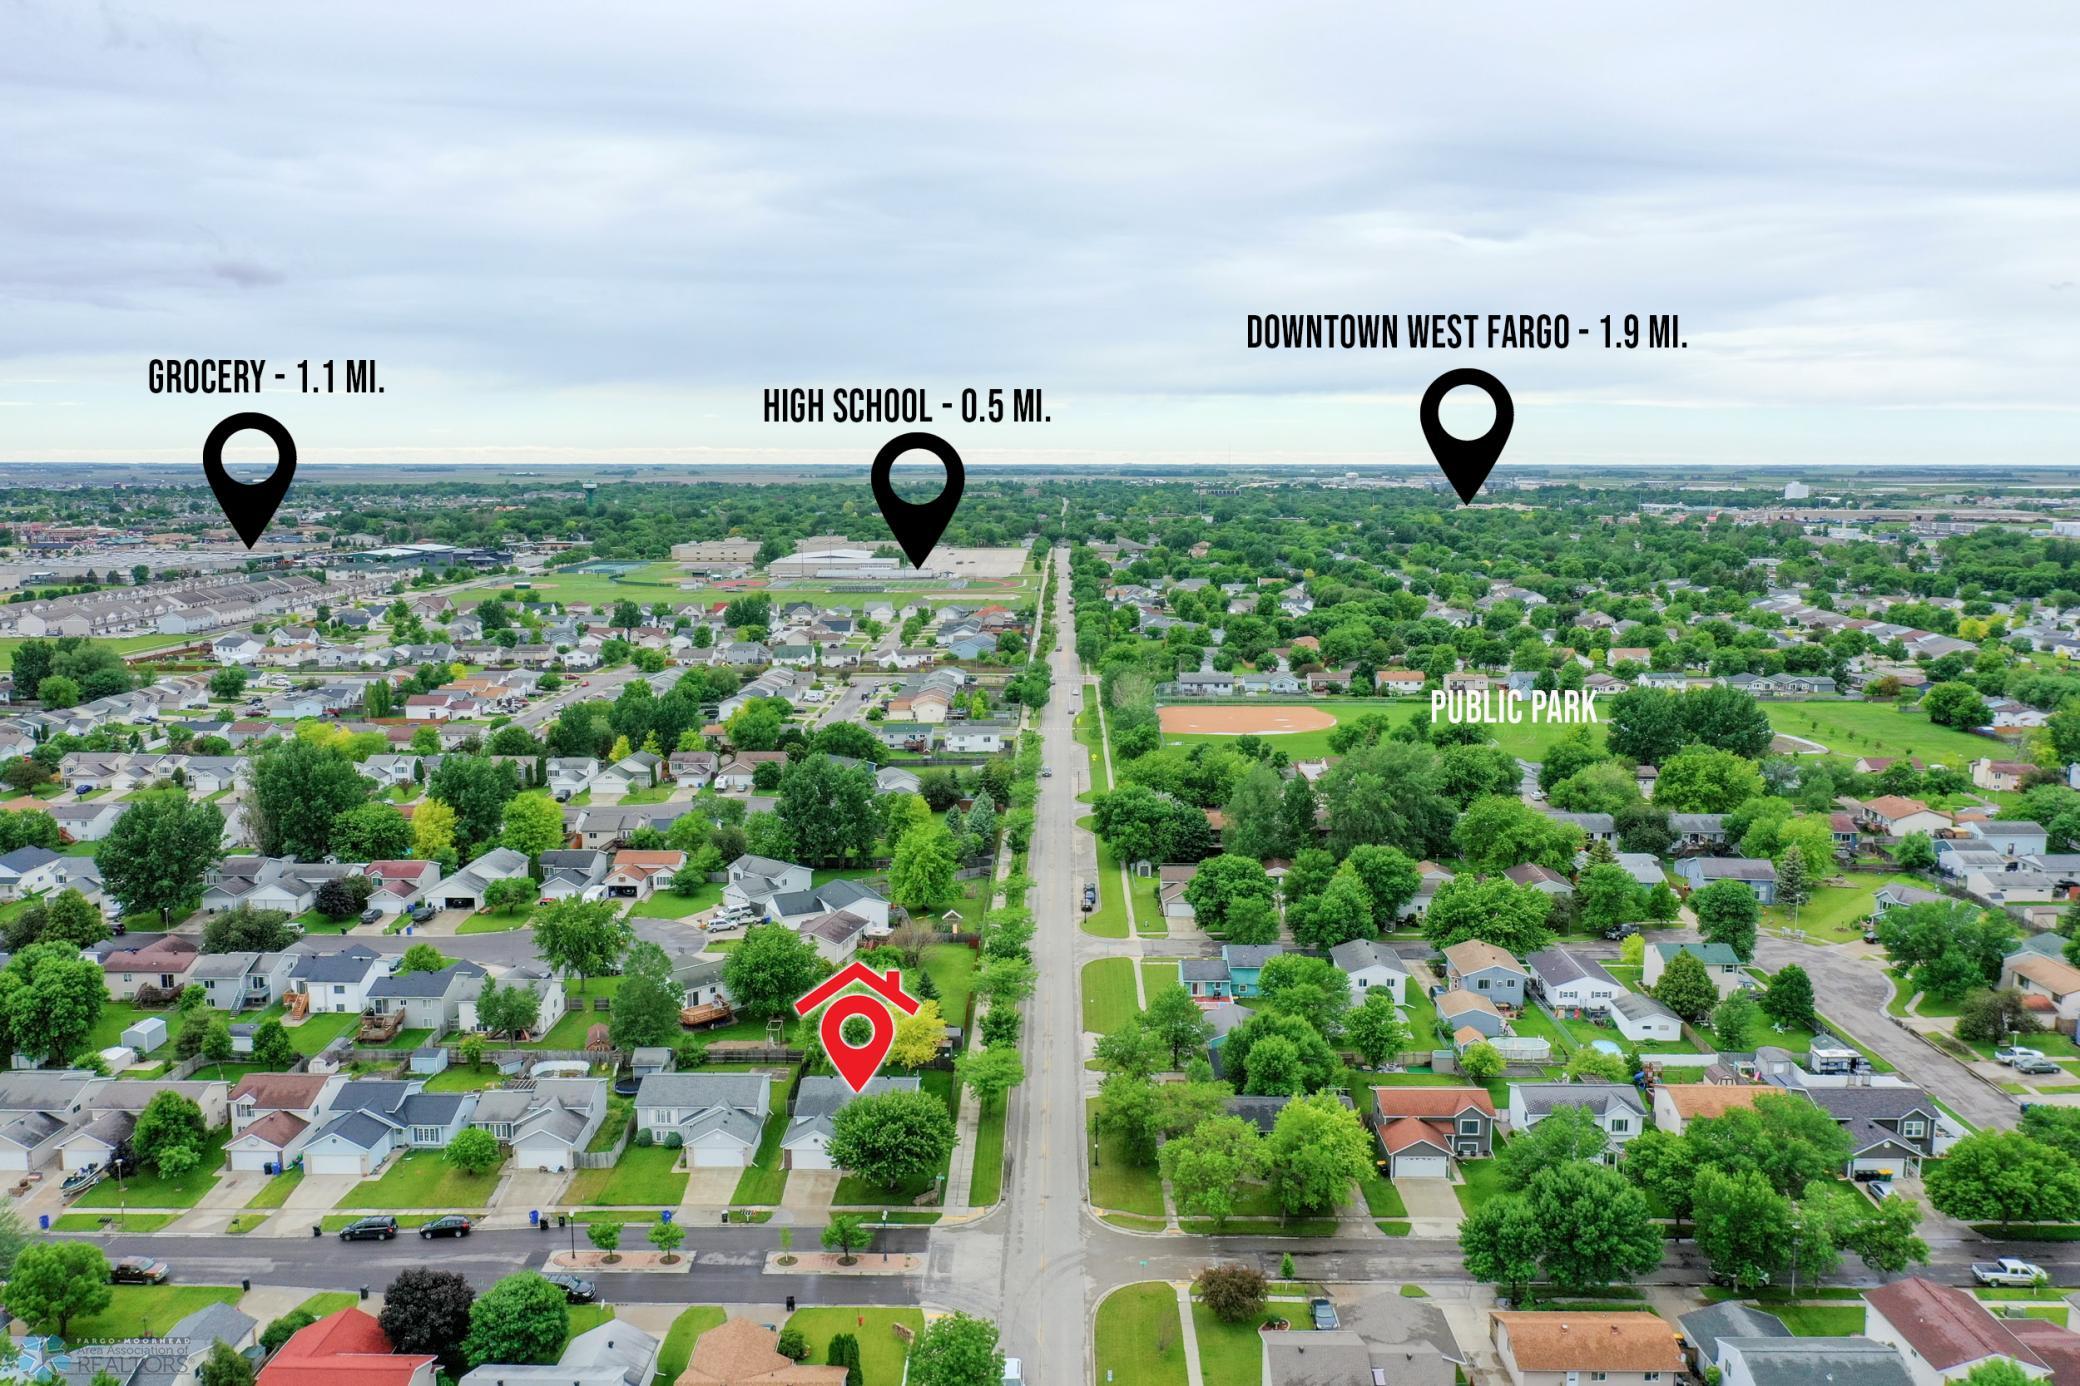
Aerial neighborhood view marking 705 48th Street S near a public park, with nearby schools, grocery shopping, and downtown distances.
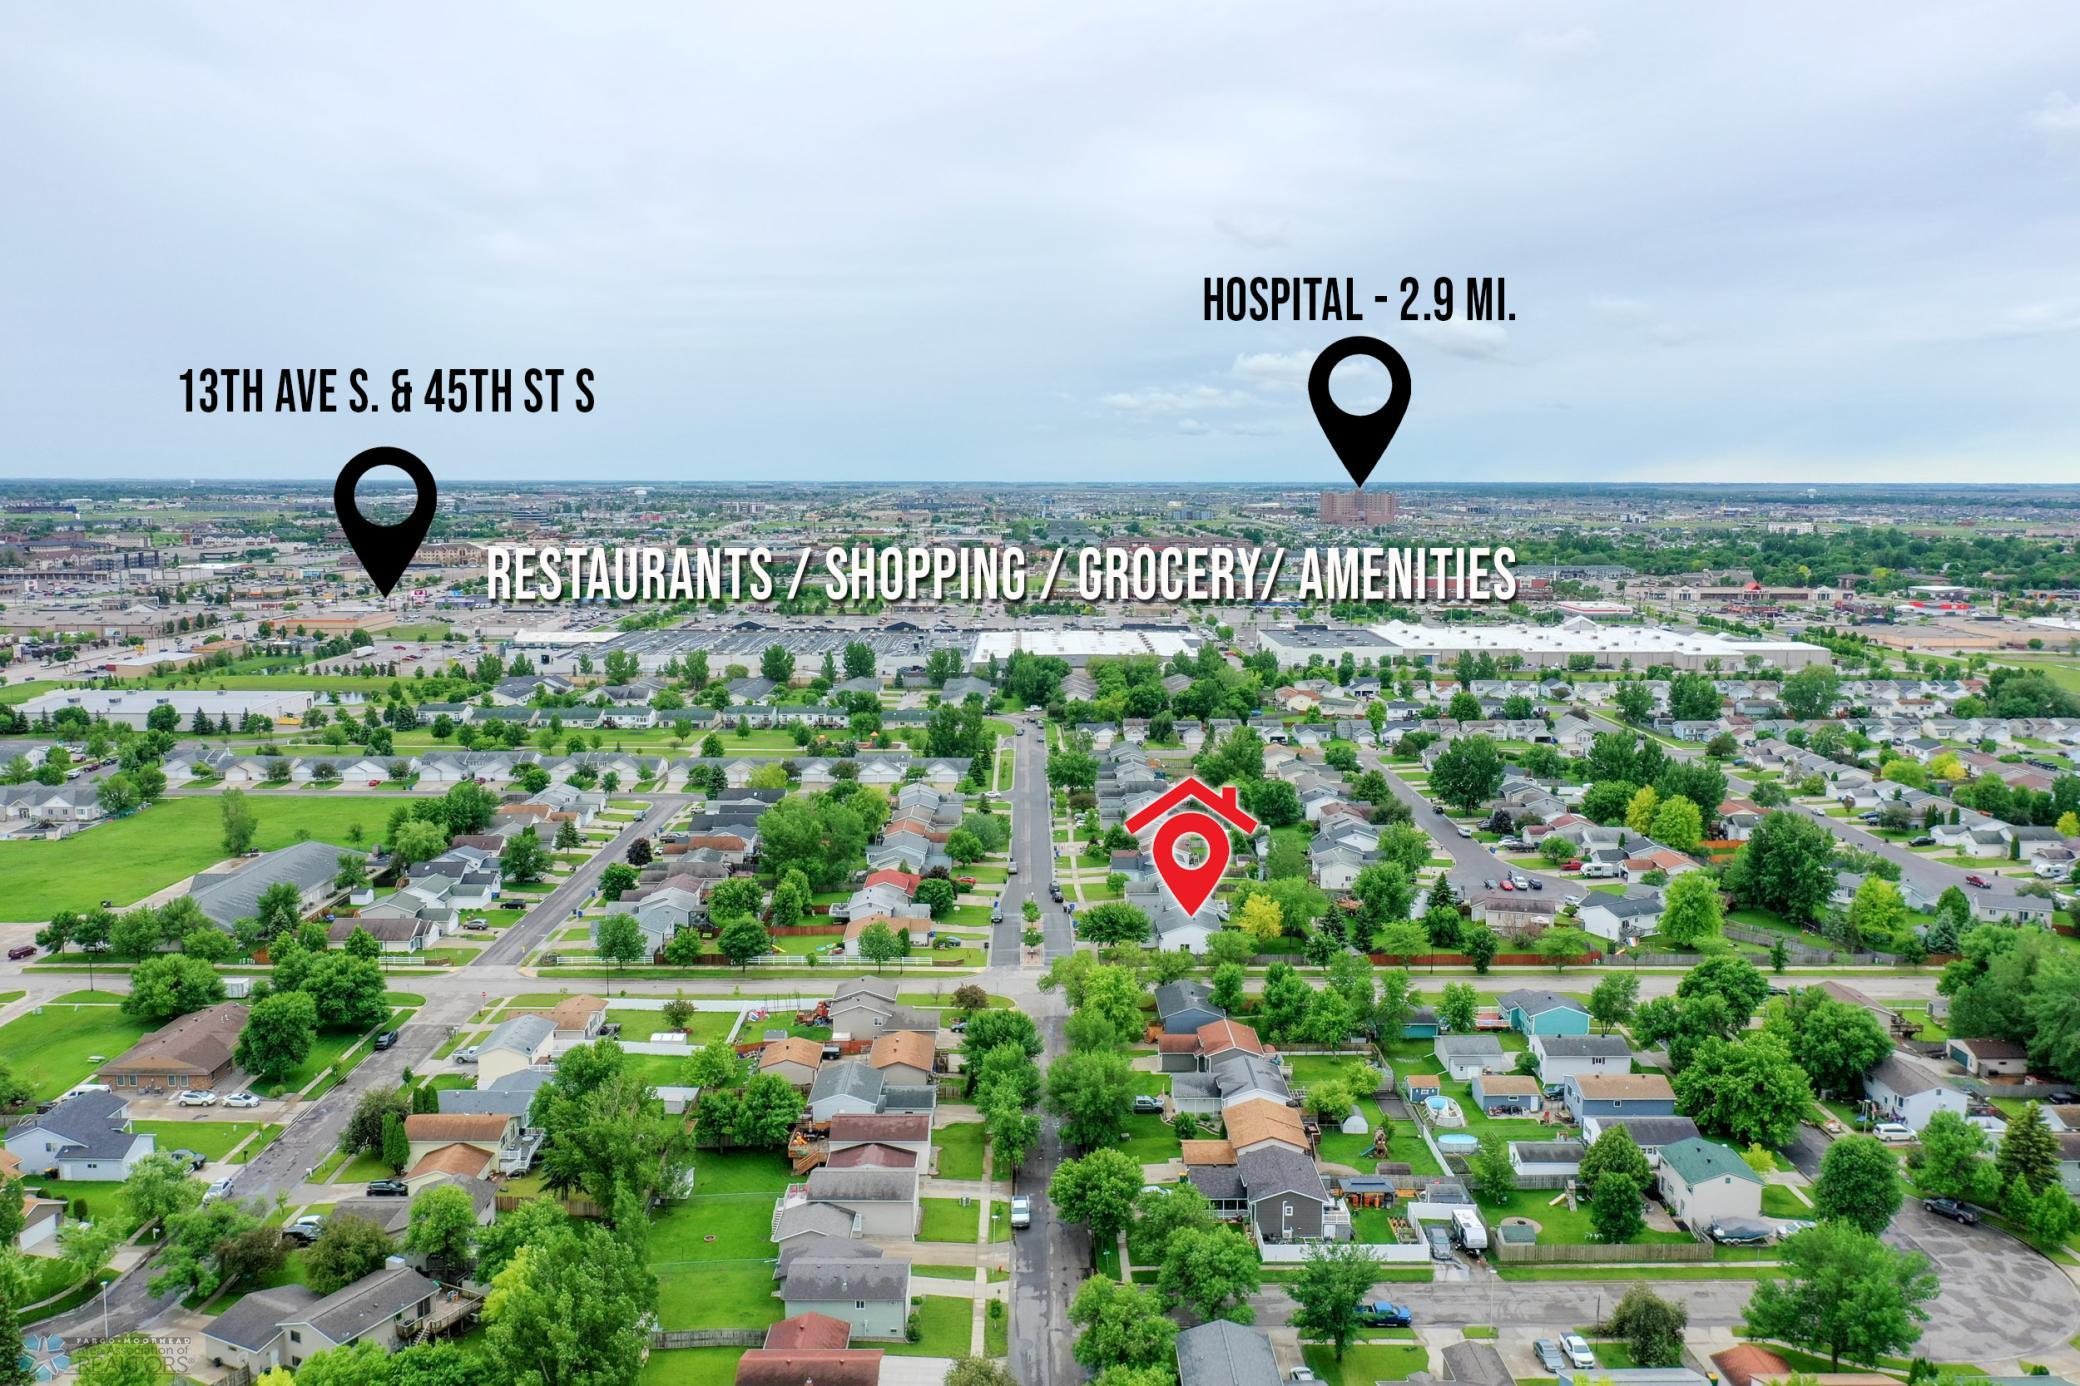
Aerial neighborhood map marking the property, nearby amenities, and a hospital 2.9 miles away.
Aerial view of a leafy Fargo neighborhood, marked with nearby parks, shopping, restaurants, and amenities.
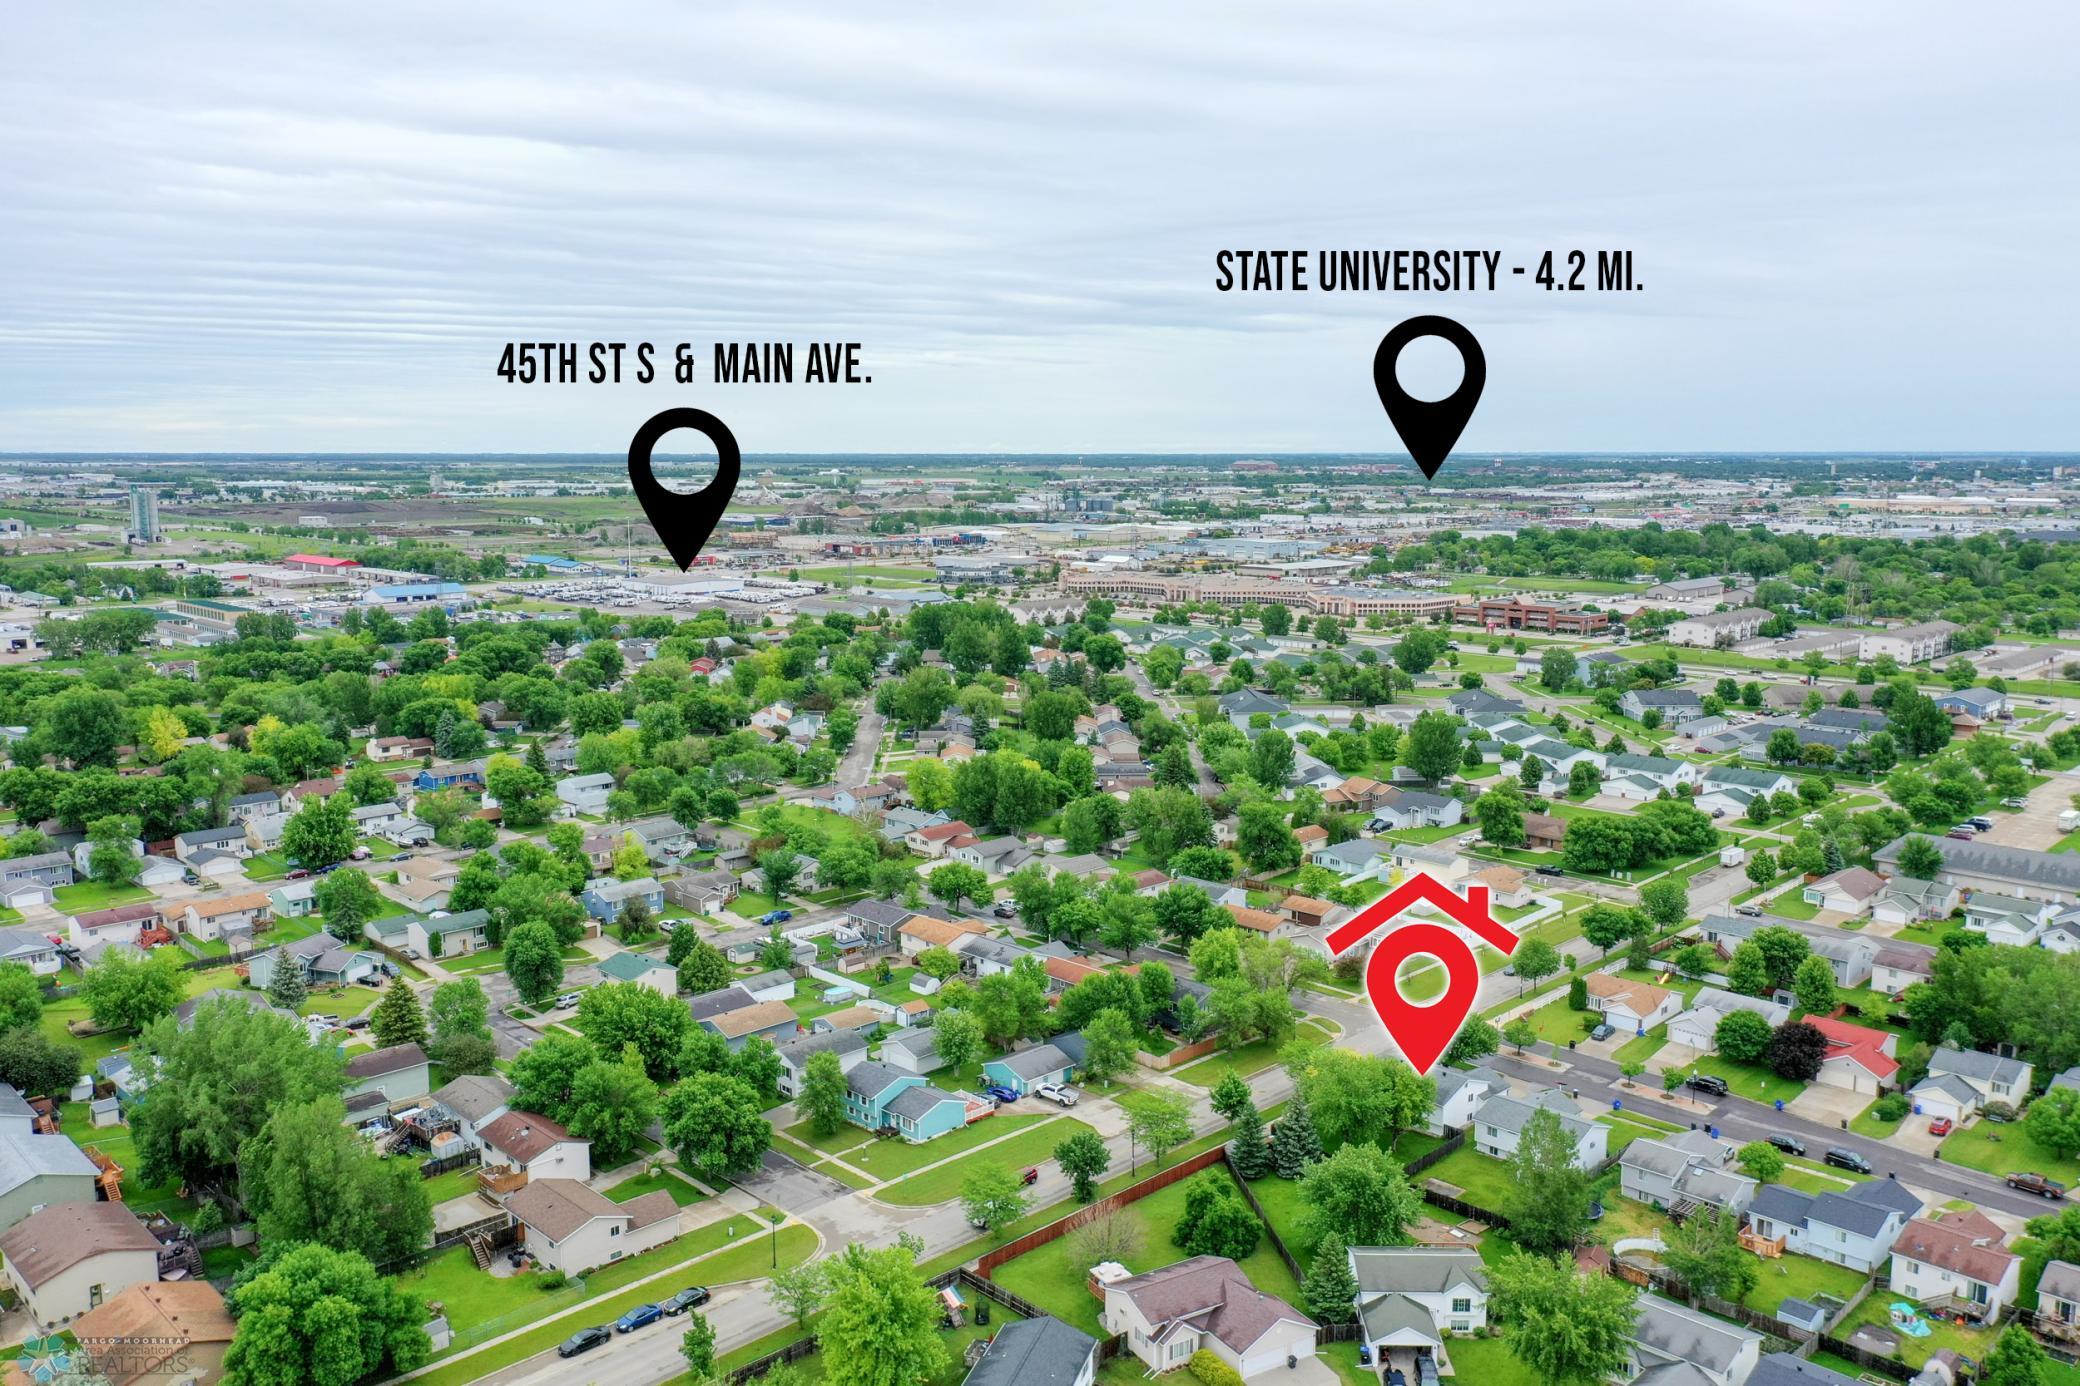
Aerial view of a leafy neighborhood, with the featured home marked in red and nearby destinations labeled.
SEE ALL PHOTOS
White two-story home with a large attached garage, mature tree, and green lawn.
White split-level house with a brick-trimmed double garage and large shade tree.
White-sided house with an attached garage, mature tree, stone retaining wall, and long wooden fence.
Grassy front yard with a large shade tree, low stone wall, and 48 St S street sign.
Wooden deck beside a white-sided house, with railings, steps, and a covered grill.
Wooden deck beside a light-sided home, with a sliding glass door and leafy trees beyond the railing.
Backyard deck with weathered wooden railings, a covered grill, and a fenced lawn.
Fenced backyard with a large lawn, mature trees, and a raised wooden deck.
Home backyard with a broad lawn, mature trees, and a raised wooden deck.
Fenced backyard with mature trees, lawn, and a raised deck behind a split-level home.
Fenced backyard with a green lawn, mature trees, and wooden deck stairs beside the house.
Fenced backyard with a green lawn, mature trees, and a wooden deck railing.
House with a gray shingle roof in a leafy, fenced yard, viewed from directly overhead.
White-sided home with fenced yard, small deck, and mature trees beside a sidewalk.
Fenced backyard with a broad green lawn and mature trees.
White-sided house behind a fenced lawn, with mature trees and wooden decks.
Home’s rear deck and stairs overlook a fenced lawn shaded by mature trees.
Foyer with tiled floor, wood closet doors, and a carpeted staircase with wooden railings.
Home entryway with an oval-glass front door and a kitchen breakfast counter with two stools.
Kitchen with a large white island, oak cabinets, and dining area beneath a loft railing.
Kitchen with wood cabinets, stainless steel appliances, and a large island beside a bright window.
Open kitchen and dining area with a wood island, round table, and staircase to an upper-level landing.
Kitchen and dining area with oak cabinets, a central island, and a round wooden table beside a large window.
Kitchen and dining area with wood cabinets, a large island, and a wooden dining table.
Kitchen with wood cabinets, stainless appliances, breakfast bar, and a large dining table.
Kitchen with honey-colored cabinets, stainless steel appliances, and a large window overlooking leafy trees.
Backyard deck with a covered grill, weathered privacy fence, and leafy trees beyond.
Carpeted staircase with wooden railings beside a dining area with a wooden table and chairs.
Kitchen and dining area with wood cabinets, a dining table, and a front door with oval glass.
Kitchen and dining area with oak cabinets, stainless steel appliances, and a large island with stools.
Living room with dark leather sofas, a patterned rug, and sliding glass doors to a deck.
Screened glass door opens onto a wooden deck beneath leafy trees.
Living room with black leather sofas, a glass-topped coffee table and a large patterned rug.
Bathroom with double-sink wood vanity, floral wallpaper, and a tub-shower behind a doorway.
Bathroom with a white tub, teal shower curtain, and wood-trimmed window above the shower.
Bedroom with a carved wooden bed, floral border, and large curtained window.
Bedroom with a patterned bedspread, floral border, and open closet full of clothes.
Window overlooking a fenced green yard with mature trees.
Home office with built-in wood cabinetry, a dark desk, gray chair, and floral ceiling border.
Office with a built-in desk and shelving, wood doors, and a copier on the counter.
Upstairs landing with oak doors, stair railing, and an office with built-in cabinets.
Lower-level recreation room with exercise equipment and a raised dining area behind a wooden railing.
Home gym with a treadmill and exercise bike facing built-in bookshelves and a television.
Carpeted exercise room with a treadmill, stationary bike, and curtained window.
Bedroom with geometric-patterned bedding, a wooden bed frame, and a curtained window.
Bedroom with wooden sliding closet doors and a bed covered in a geometric-patterned comforter.
Furnished bedroom with book-filled shelves, a bed, and a desk beside a window.
Bedroom with a wooden sliding closet door, book-filled shelves, and a bed with beige floral bedding.
Bathroom with a long wood vanity, floral striped wallpaper, and dark shower curtain.
Carpeted staircase with a wooden handrail in a hallway with wood-trimmed doorways.
Carpeted staircase with a wooden handrail beside wood-paneled doors and a book-lined room.
Library with book-filled wooden shelves and a round table.
Home library lined with bookcases, with a round table and ornate wooden shelving.
Basement laundry area with washer, dryer, and a large water heater.
Aerial neighborhood view marking 705 48th Street S near a public park, with nearby schools, grocery shopping, and downtown distances.
Aerial neighborhood map marking the property, nearby amenities, and a hospital 2.9 miles away.
Aerial view of a leafy Fargo neighborhood, marked with nearby parks, shopping, restaurants, and amenities.
Aerial view of a leafy neighborhood, with the featured home marked in red and nearby destinations labeled.
Courtesy of REAL (3540 FGO), Brett Dalzell Listing Contact:  
Sold

705 48th Street S

705 48th Street S, Fargo, ND 58103

Welcome to this charming 4-level split home in Fargo! With 4 bedrooms, 2 full baths, and the potential for a 5th bedroom in the lower level, this spacious property is perfect. Enjoy the convenience of a 2-stall attached garage and a fully fenced corner lot, providing privacy and ample outdoor space. Recent updates include shingles, windows throughout, stainless steel appliances, and much more! Owned by the same family since 1998, this home is in great condition and showcases pride of homeownership. Located close to grocery stores, restaurants, and many other amenities, this home offers both comfort and convenience. Don't miss your chance to make this well-maintained gem your own!

4
beds

2
baths

1,800 Sq.Ft. LIVING AREA

7,190 Sq.Ft. lot

Brett Dalzell

Brett Dalzell

Features & Amenities

Interior

  • total bedrooms4
  • Total bathrooms2
  • full bathrooms2
  • APPLIANCES Dishwasher, Dryer, Microwave, Range, Refrigerator, Washer

Area & Lot

  • Status Sold
  • Date Sold August 28, 2024
  • Living Area1,800 Sq.Ft.
  • Lot Area7,190 Sq.Ft.
  • MLS® ID6543751
  • TypeResidential
  • YEAR BUILT1994
  • School DistrictWest Fargo

Exterior

  • STORIES4
  • Garage Space2.0
  • water SourceCity Water/Connected
  • parkingAttached Garage
  • HEAT TYPEForced Air
  • AIR CONDITIONINGCentral Air
  • sewerCity Sewer/Connected
  • Disability FeaturesAccessible Entrance

Financial

  • Price Upon Request

Work With Us

You don't just need an agent to help you sell your home. You need an extremely skilled marketer, negotiator, and problem solver. We're here to help you command a premium for your home.

Follow Me on Instagram