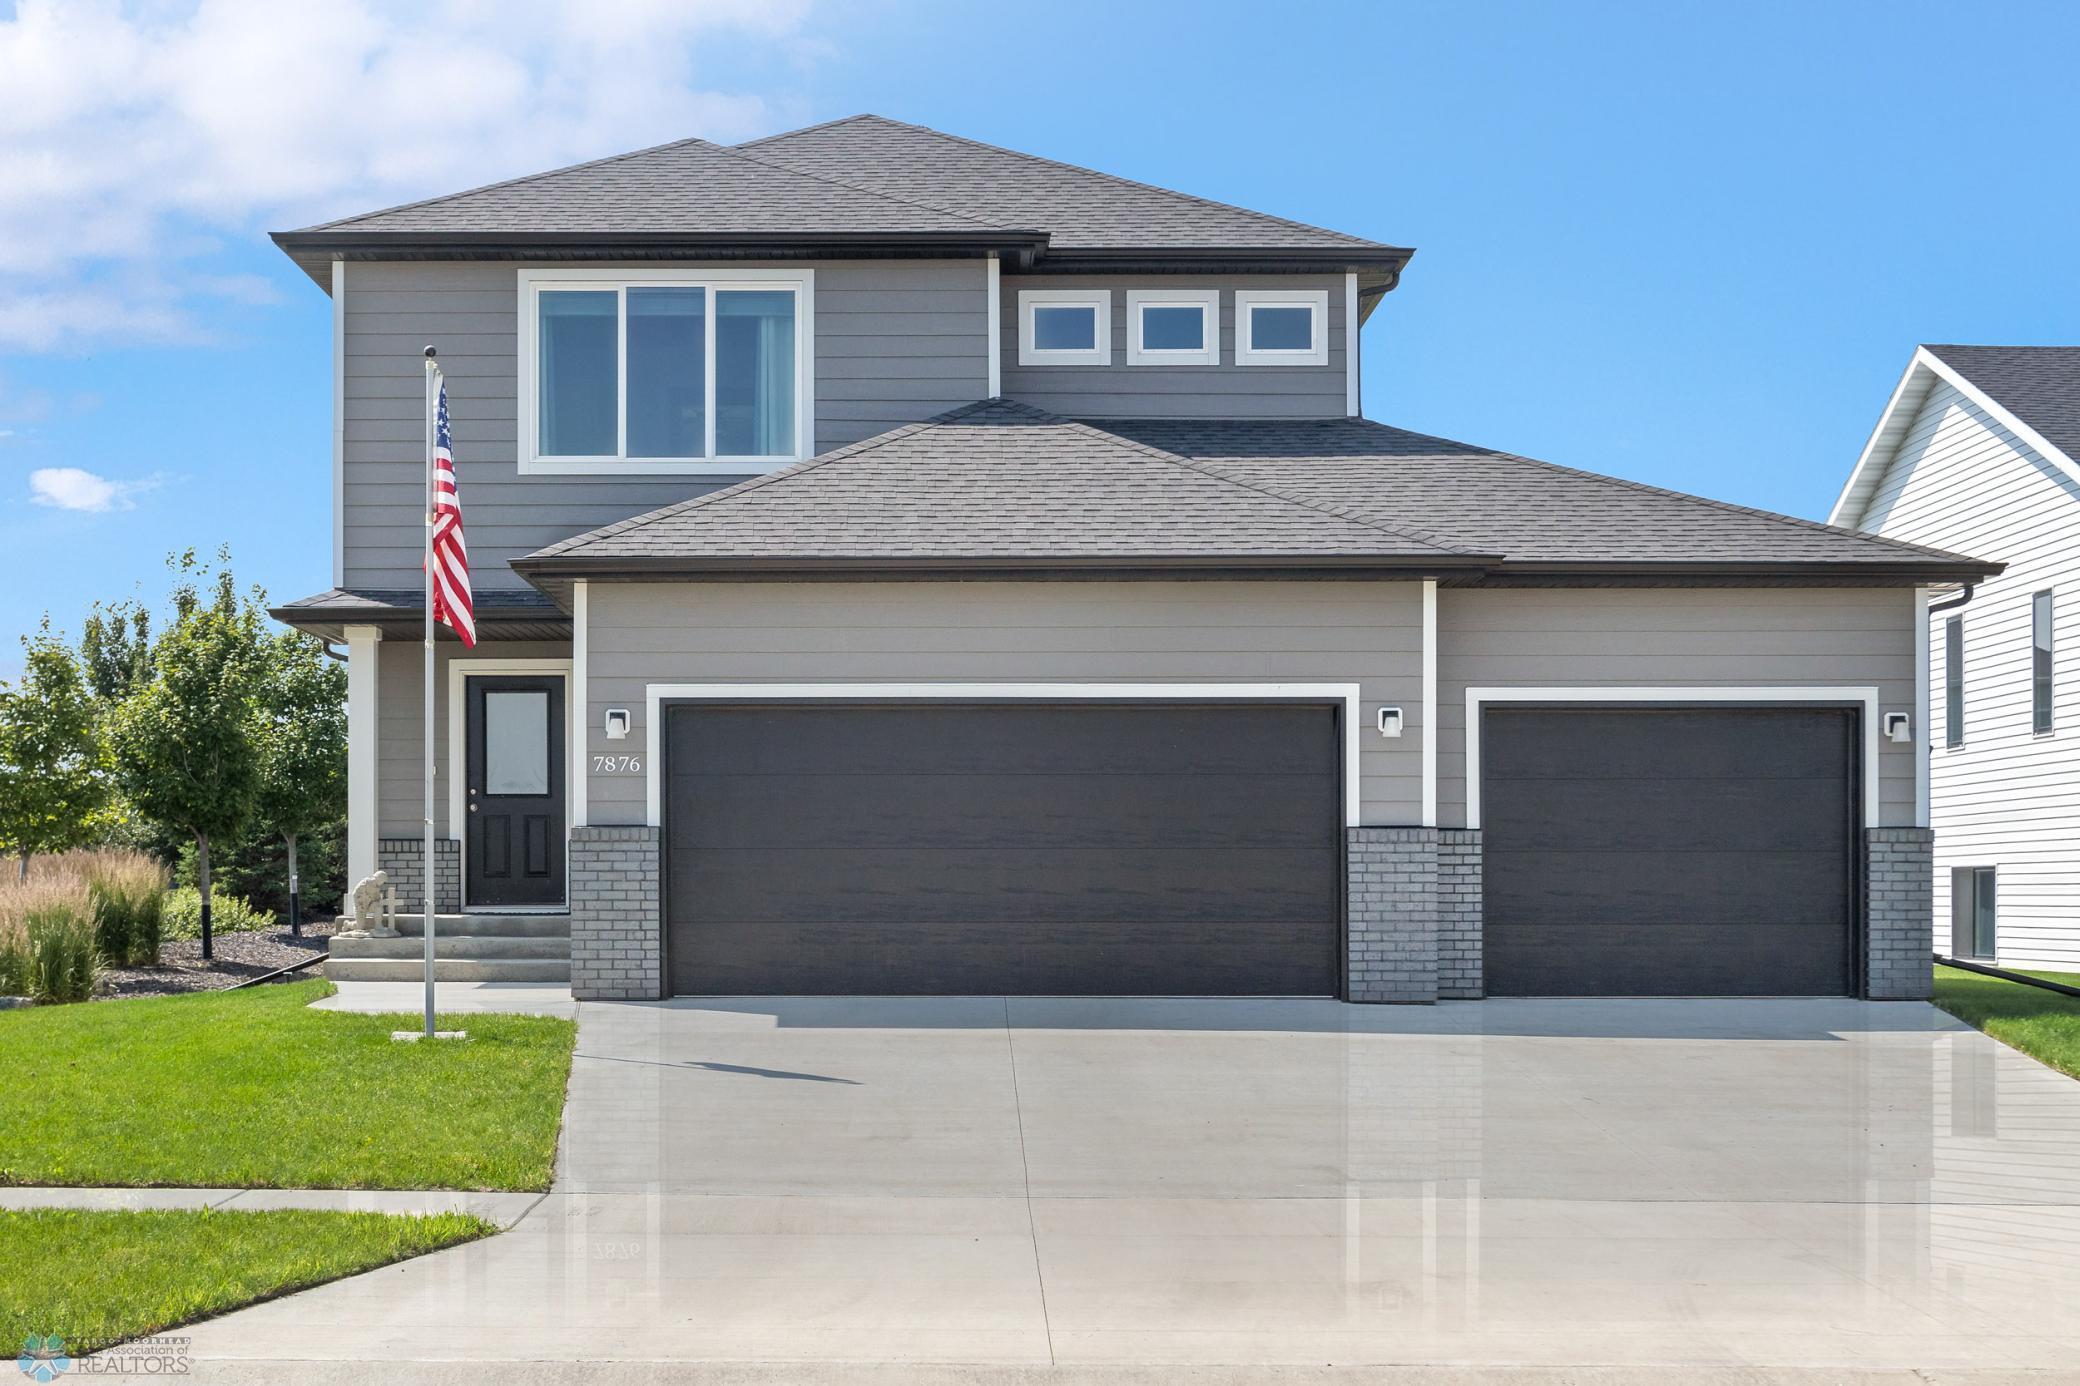
Gray two-story house with a three-car garage, American flag, and 7876 beside the front door.
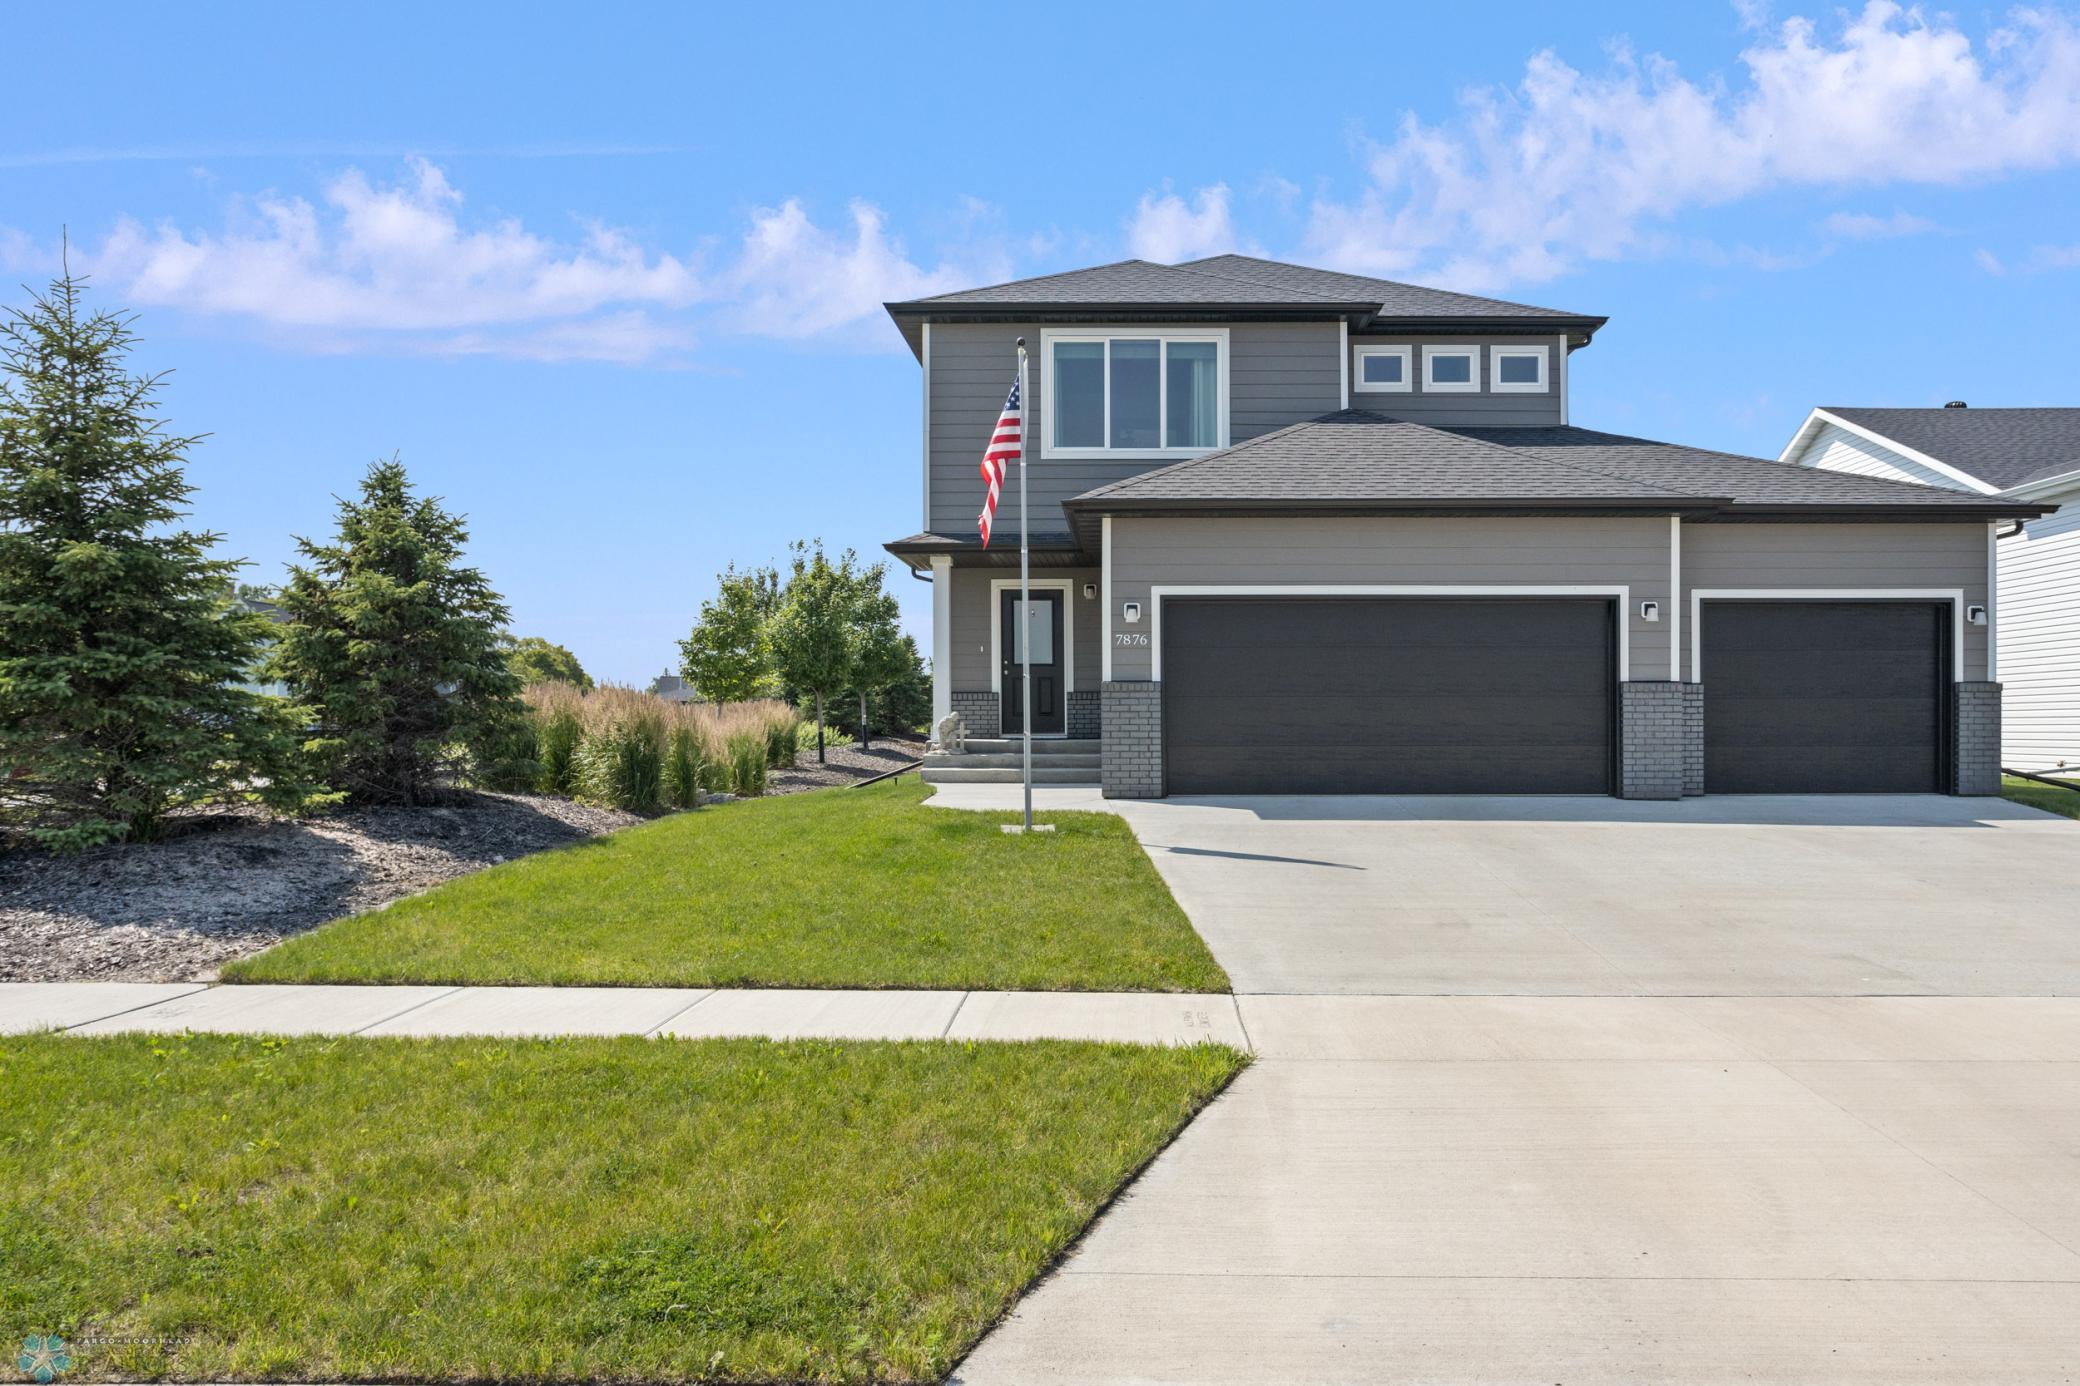
Gray two-story house with a three-car garage, landscaped yard, and American flag.
Modern gray two-story house with a double garage, American flag, and landscaped front lawn.
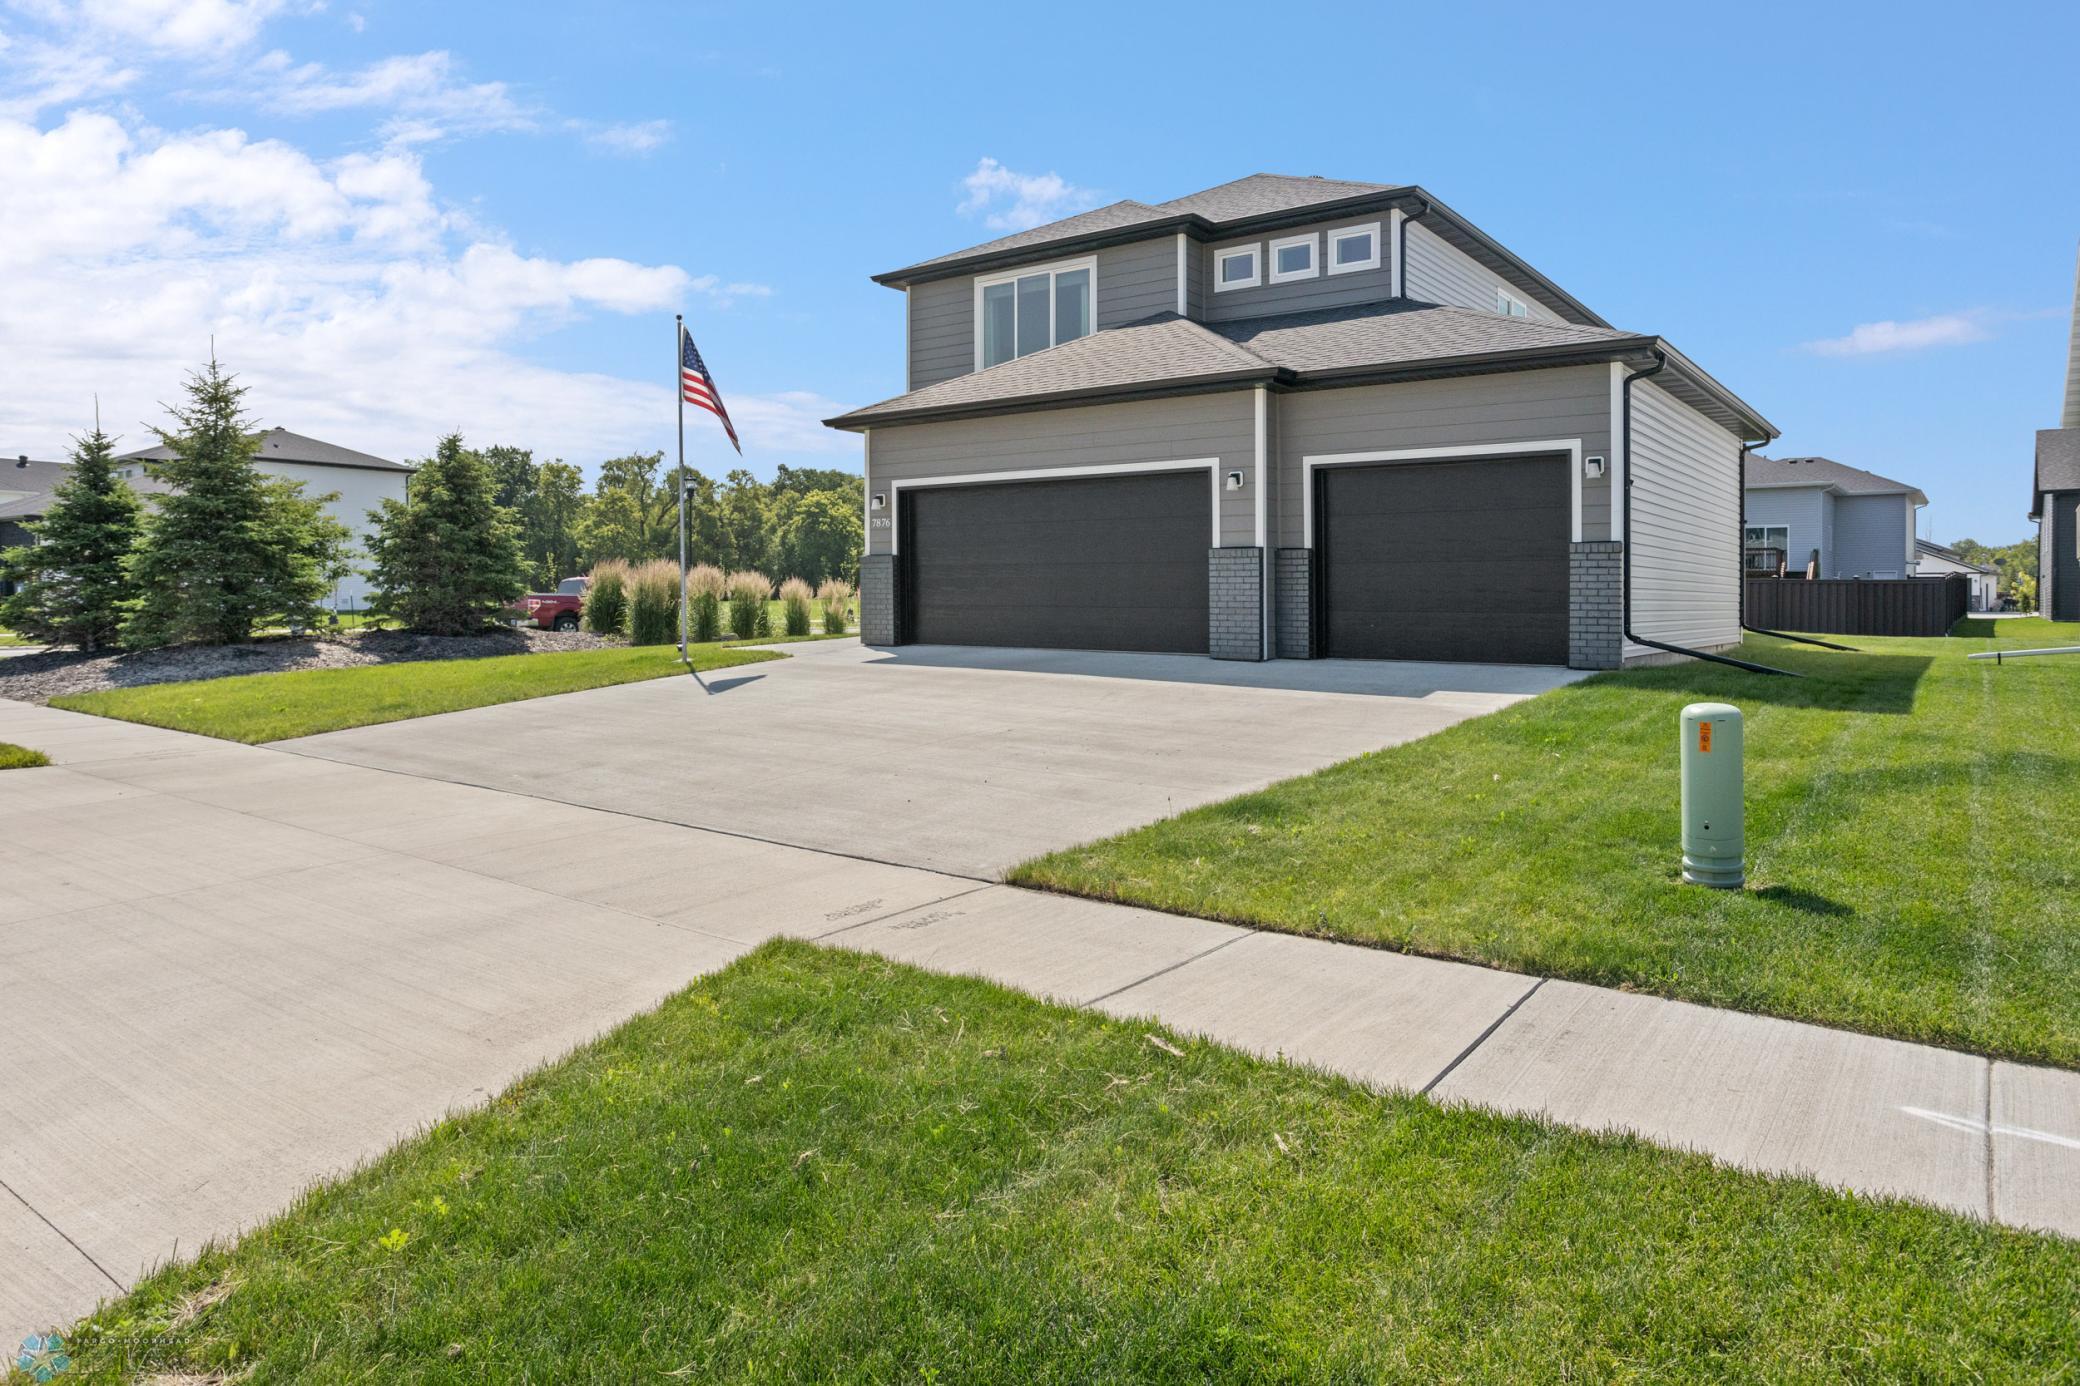
Gray two-story home with two dark garage doors, a wide driveway, and an American flag.
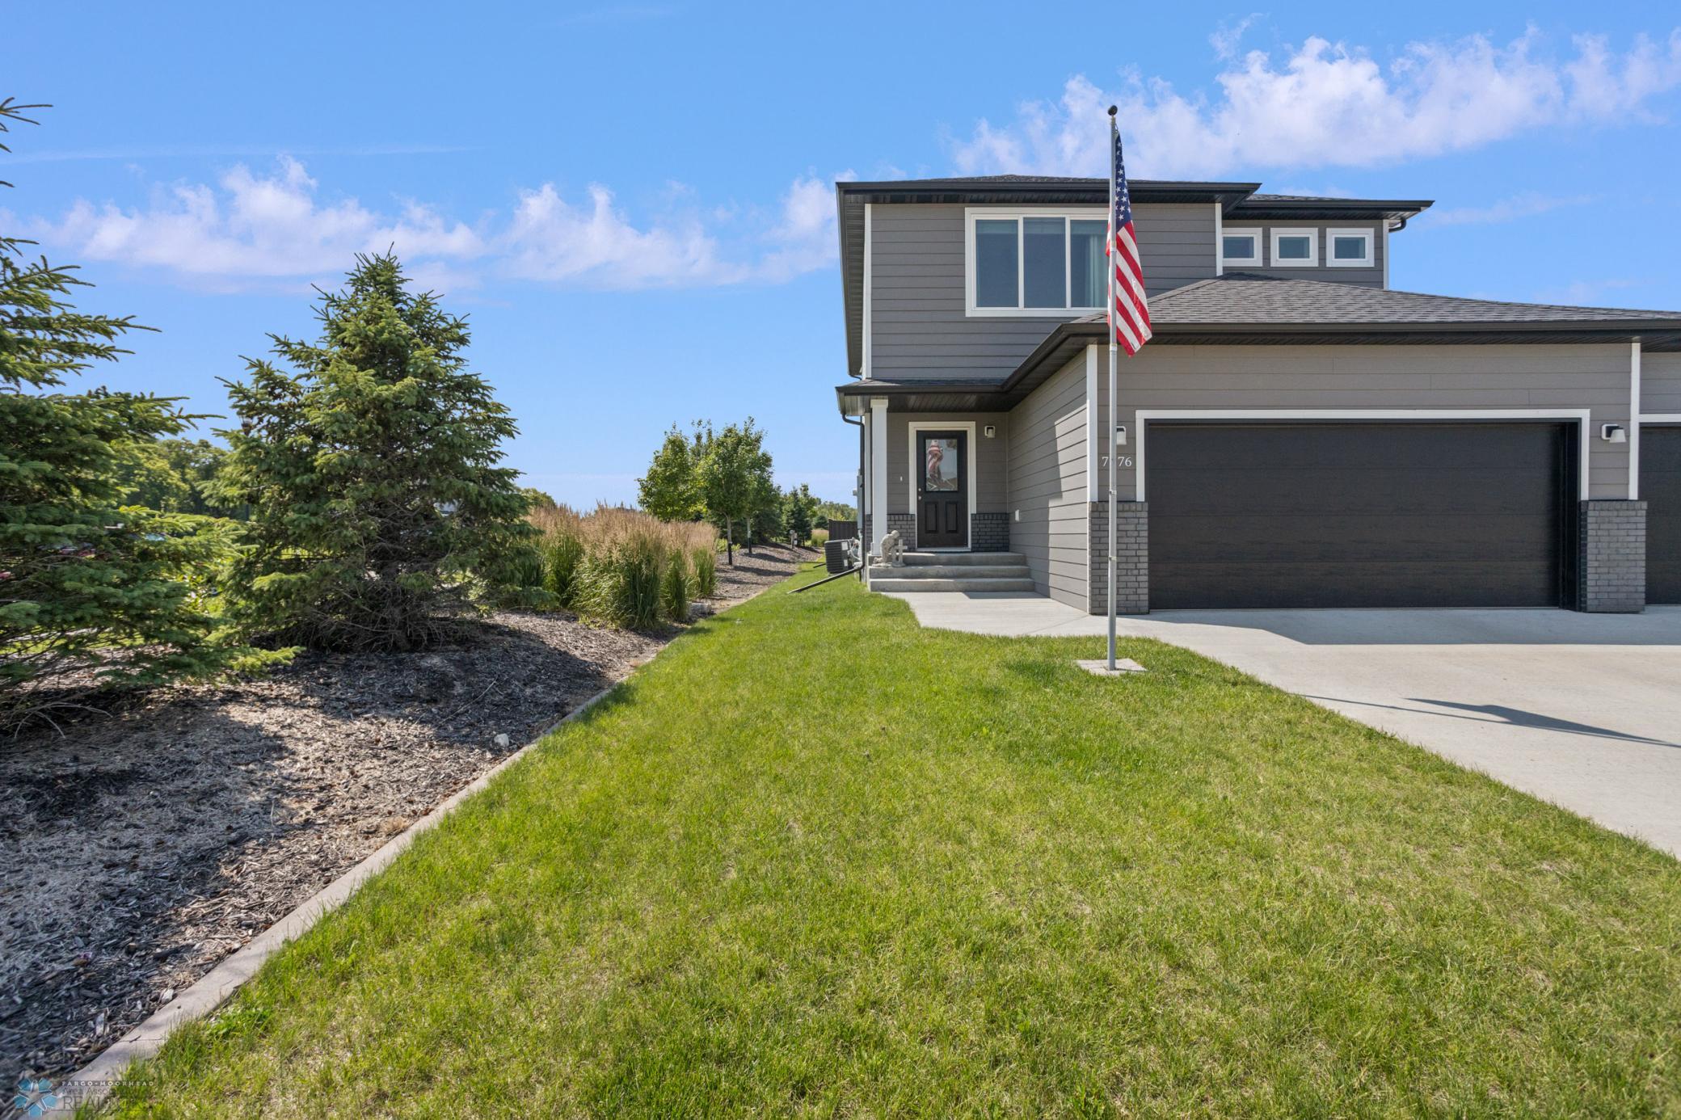
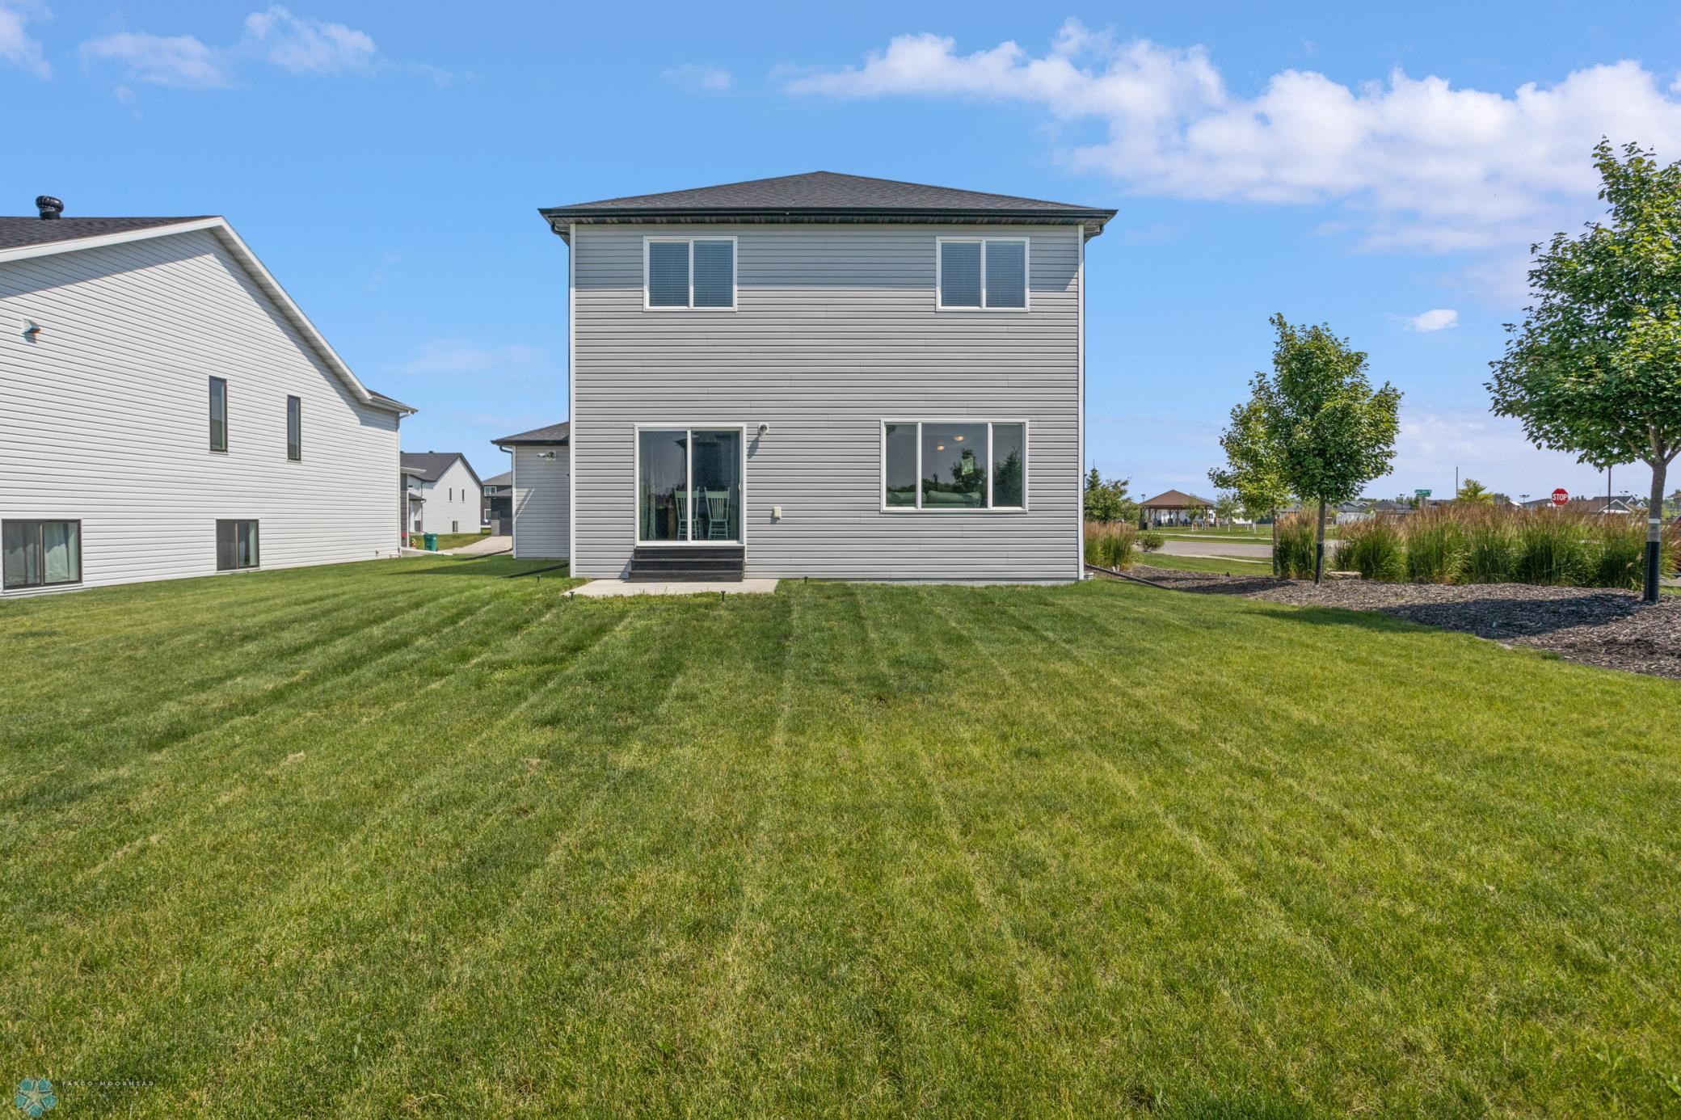
Two-story gray house with a sliding patio door, broad lawn, and landscaped side yard.
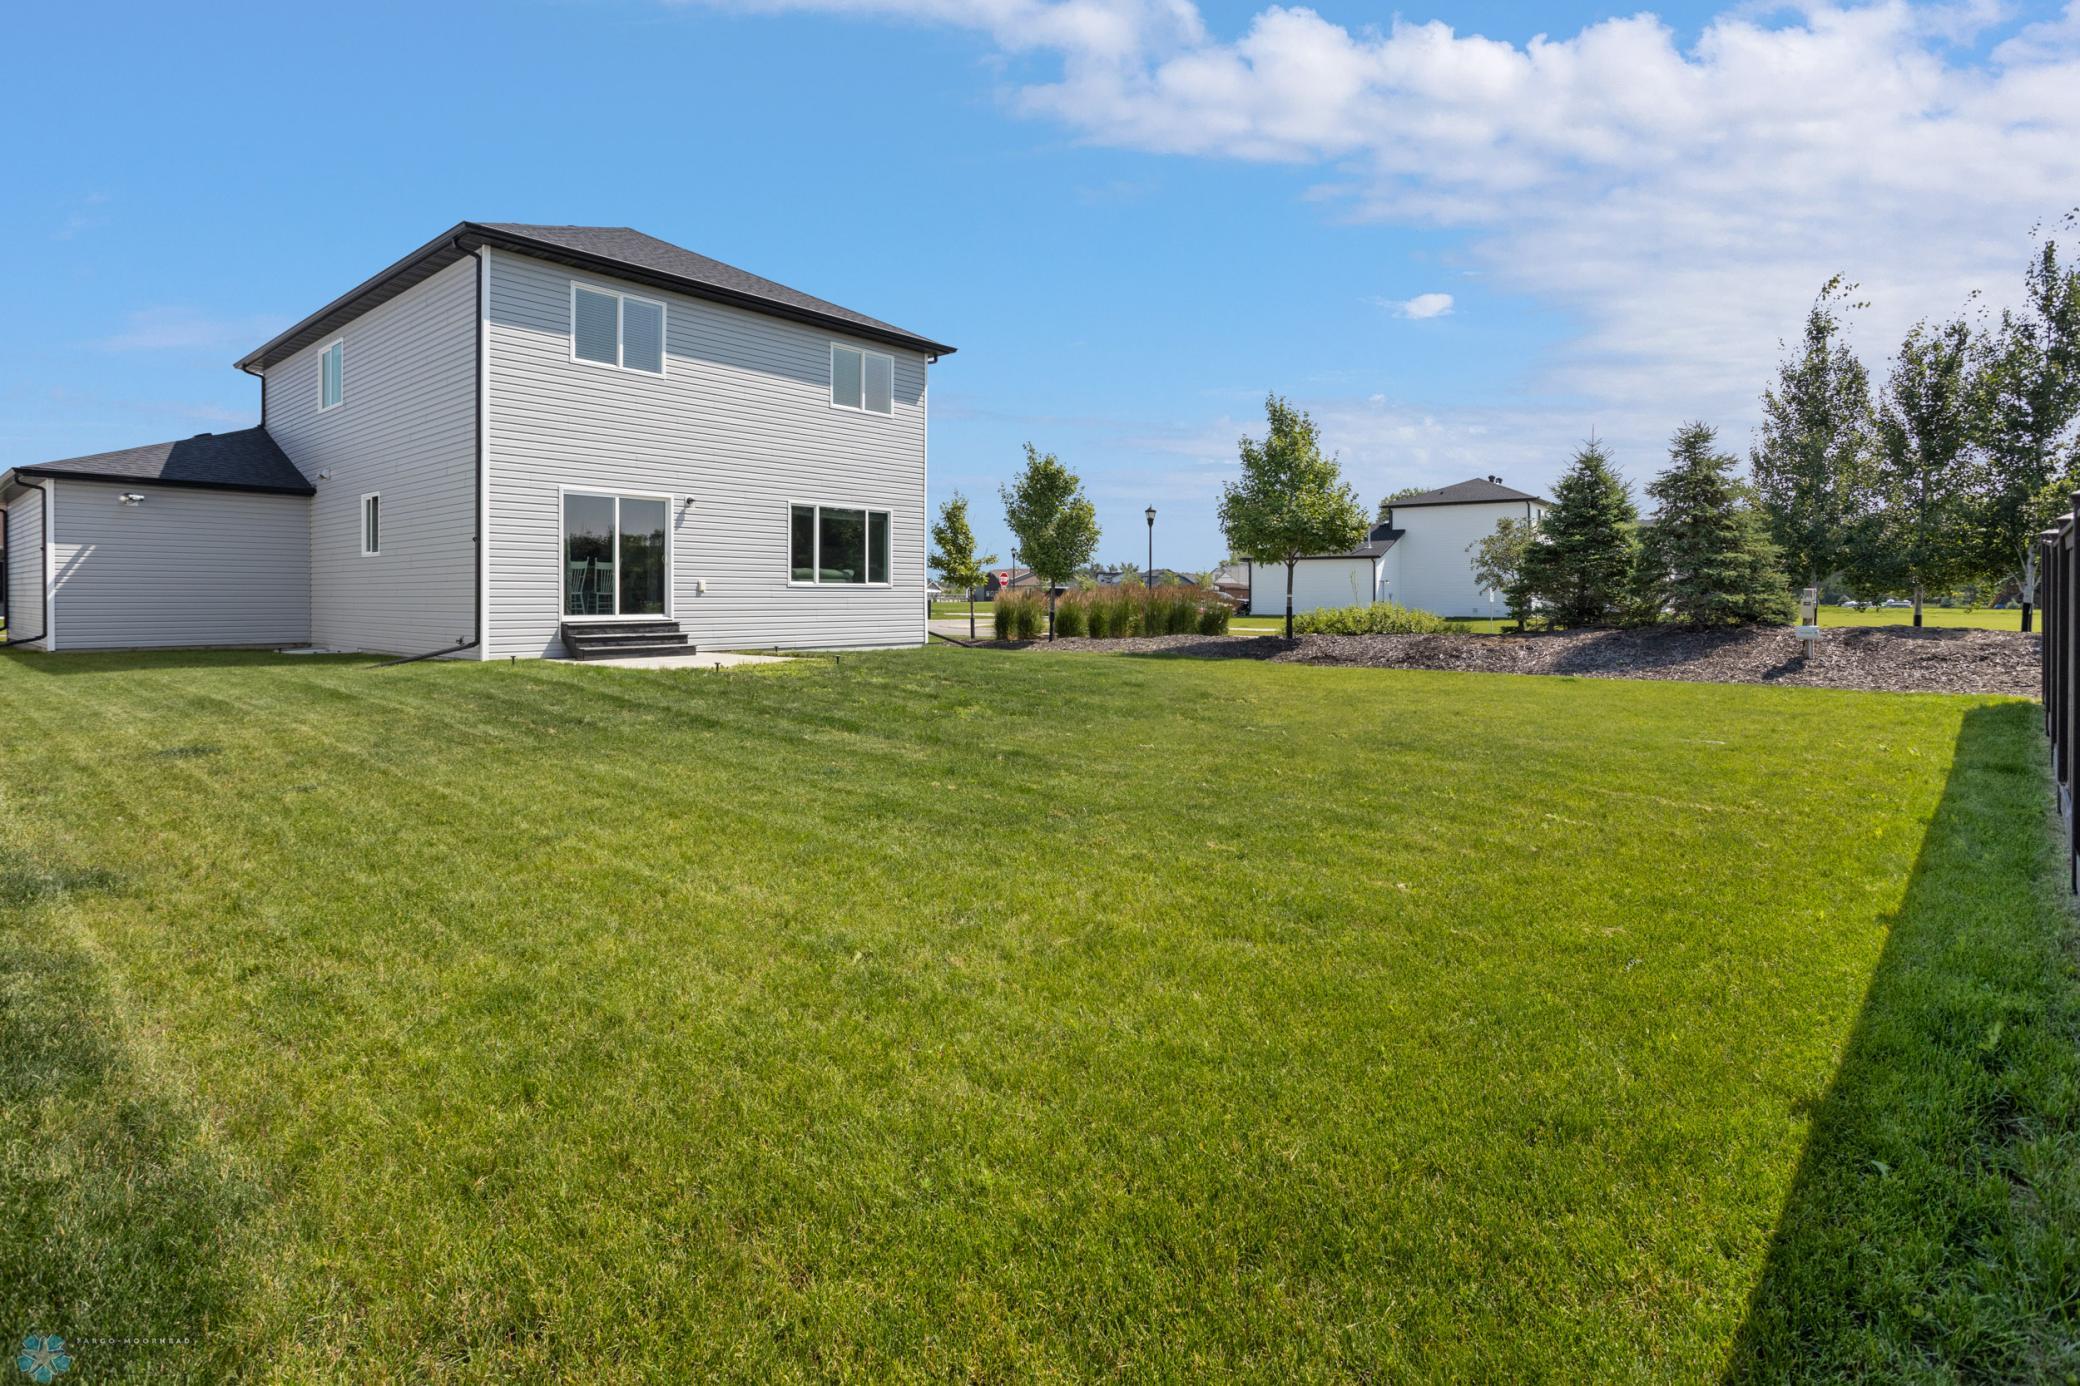
Two-story gray house behind a broad lawn, with a landscaped border of trees and ornamental grasses.
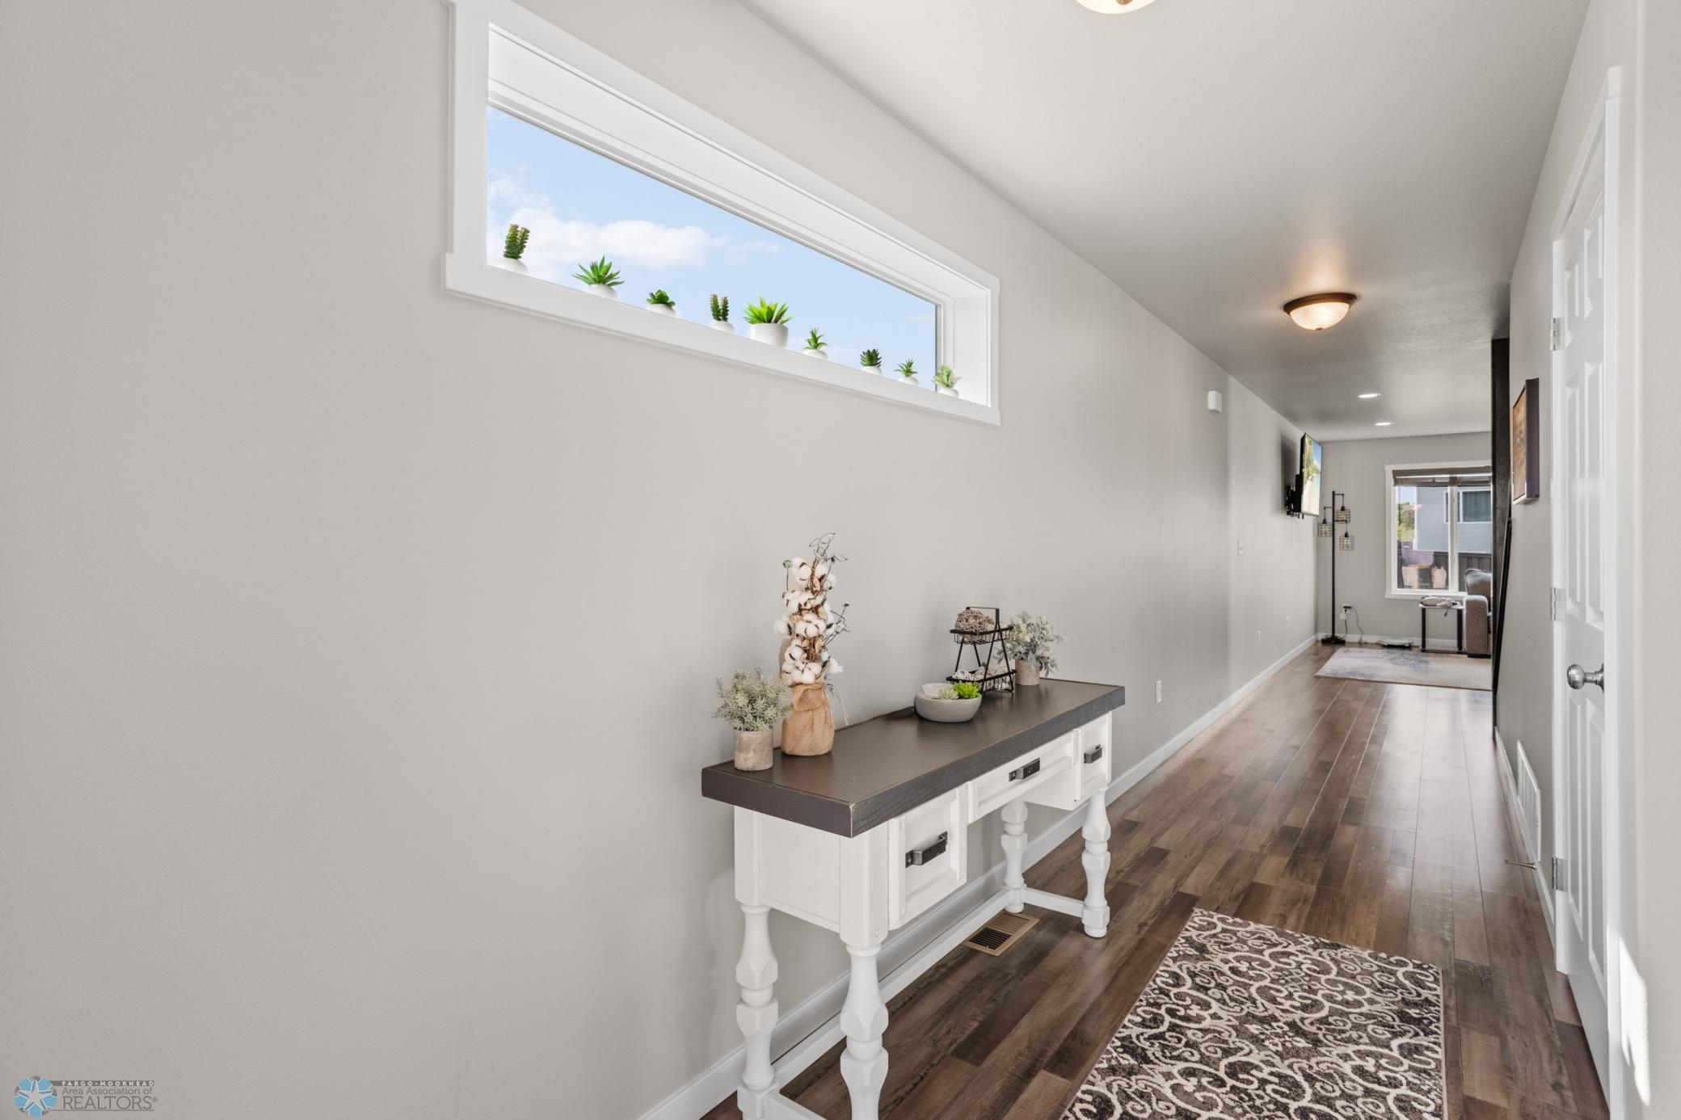
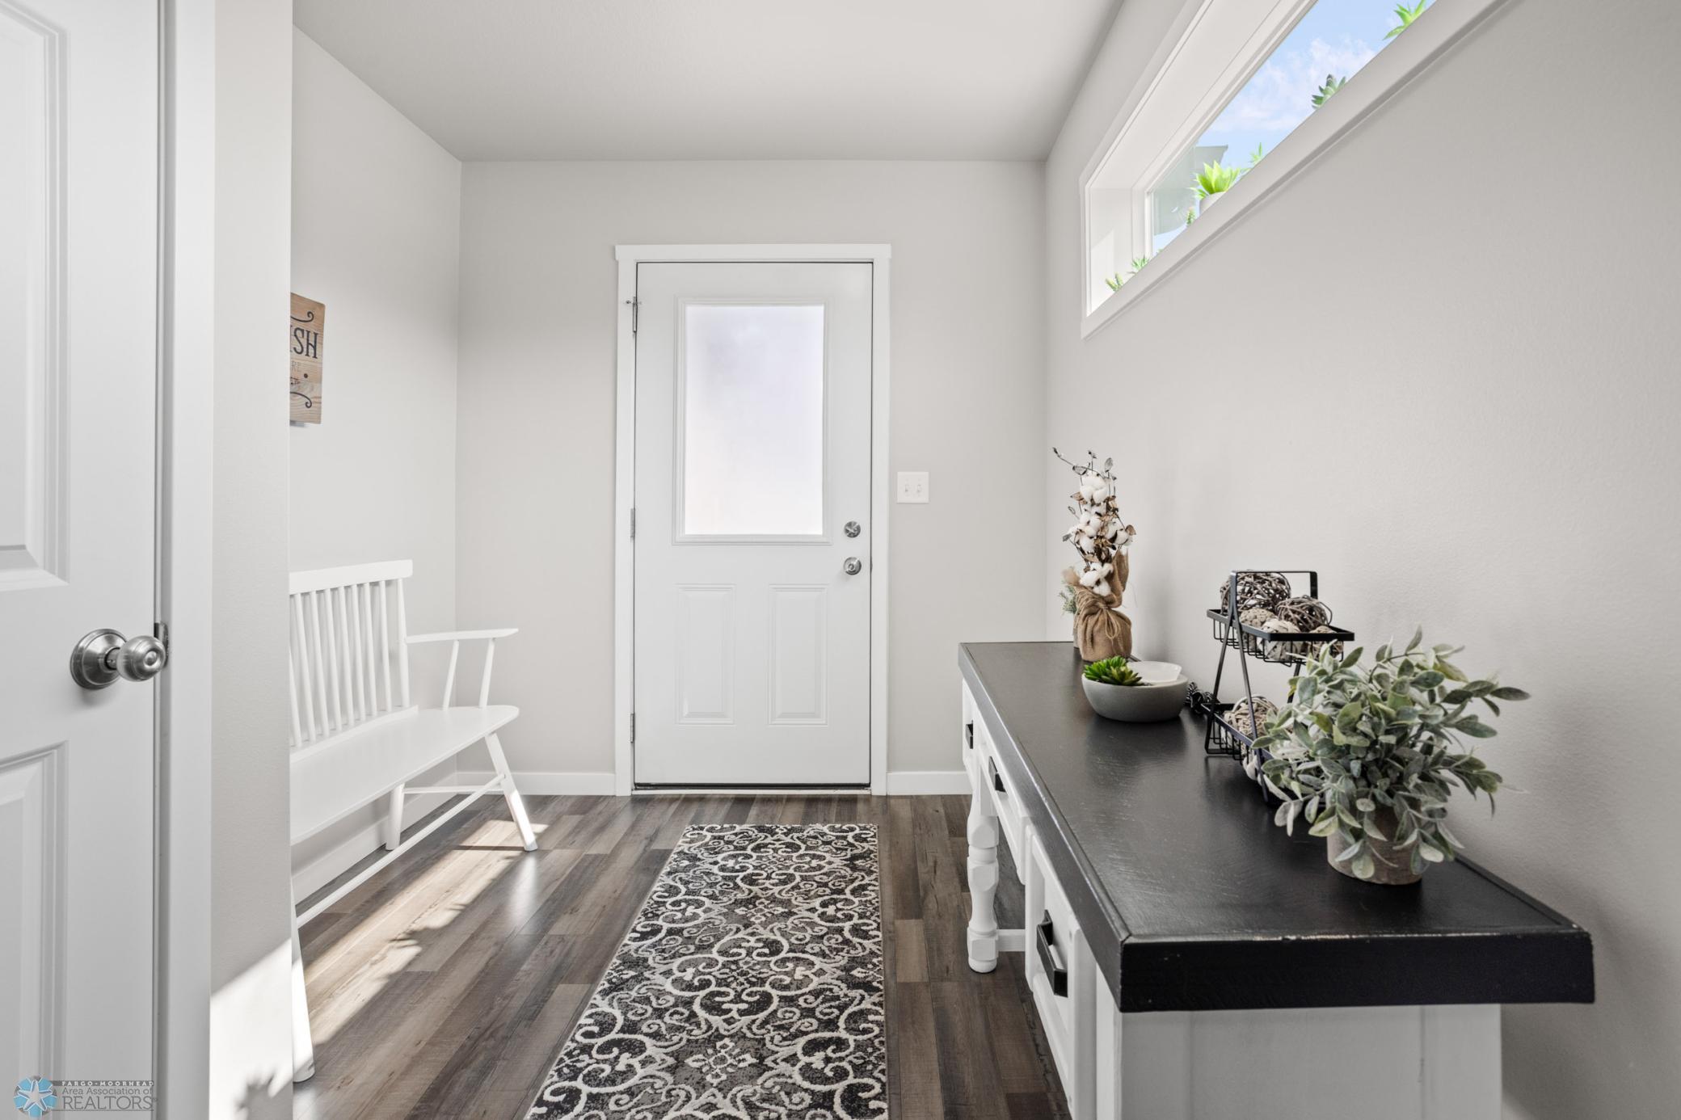
Bright hallway with a high plant-lined window, console table, and patterned runner.
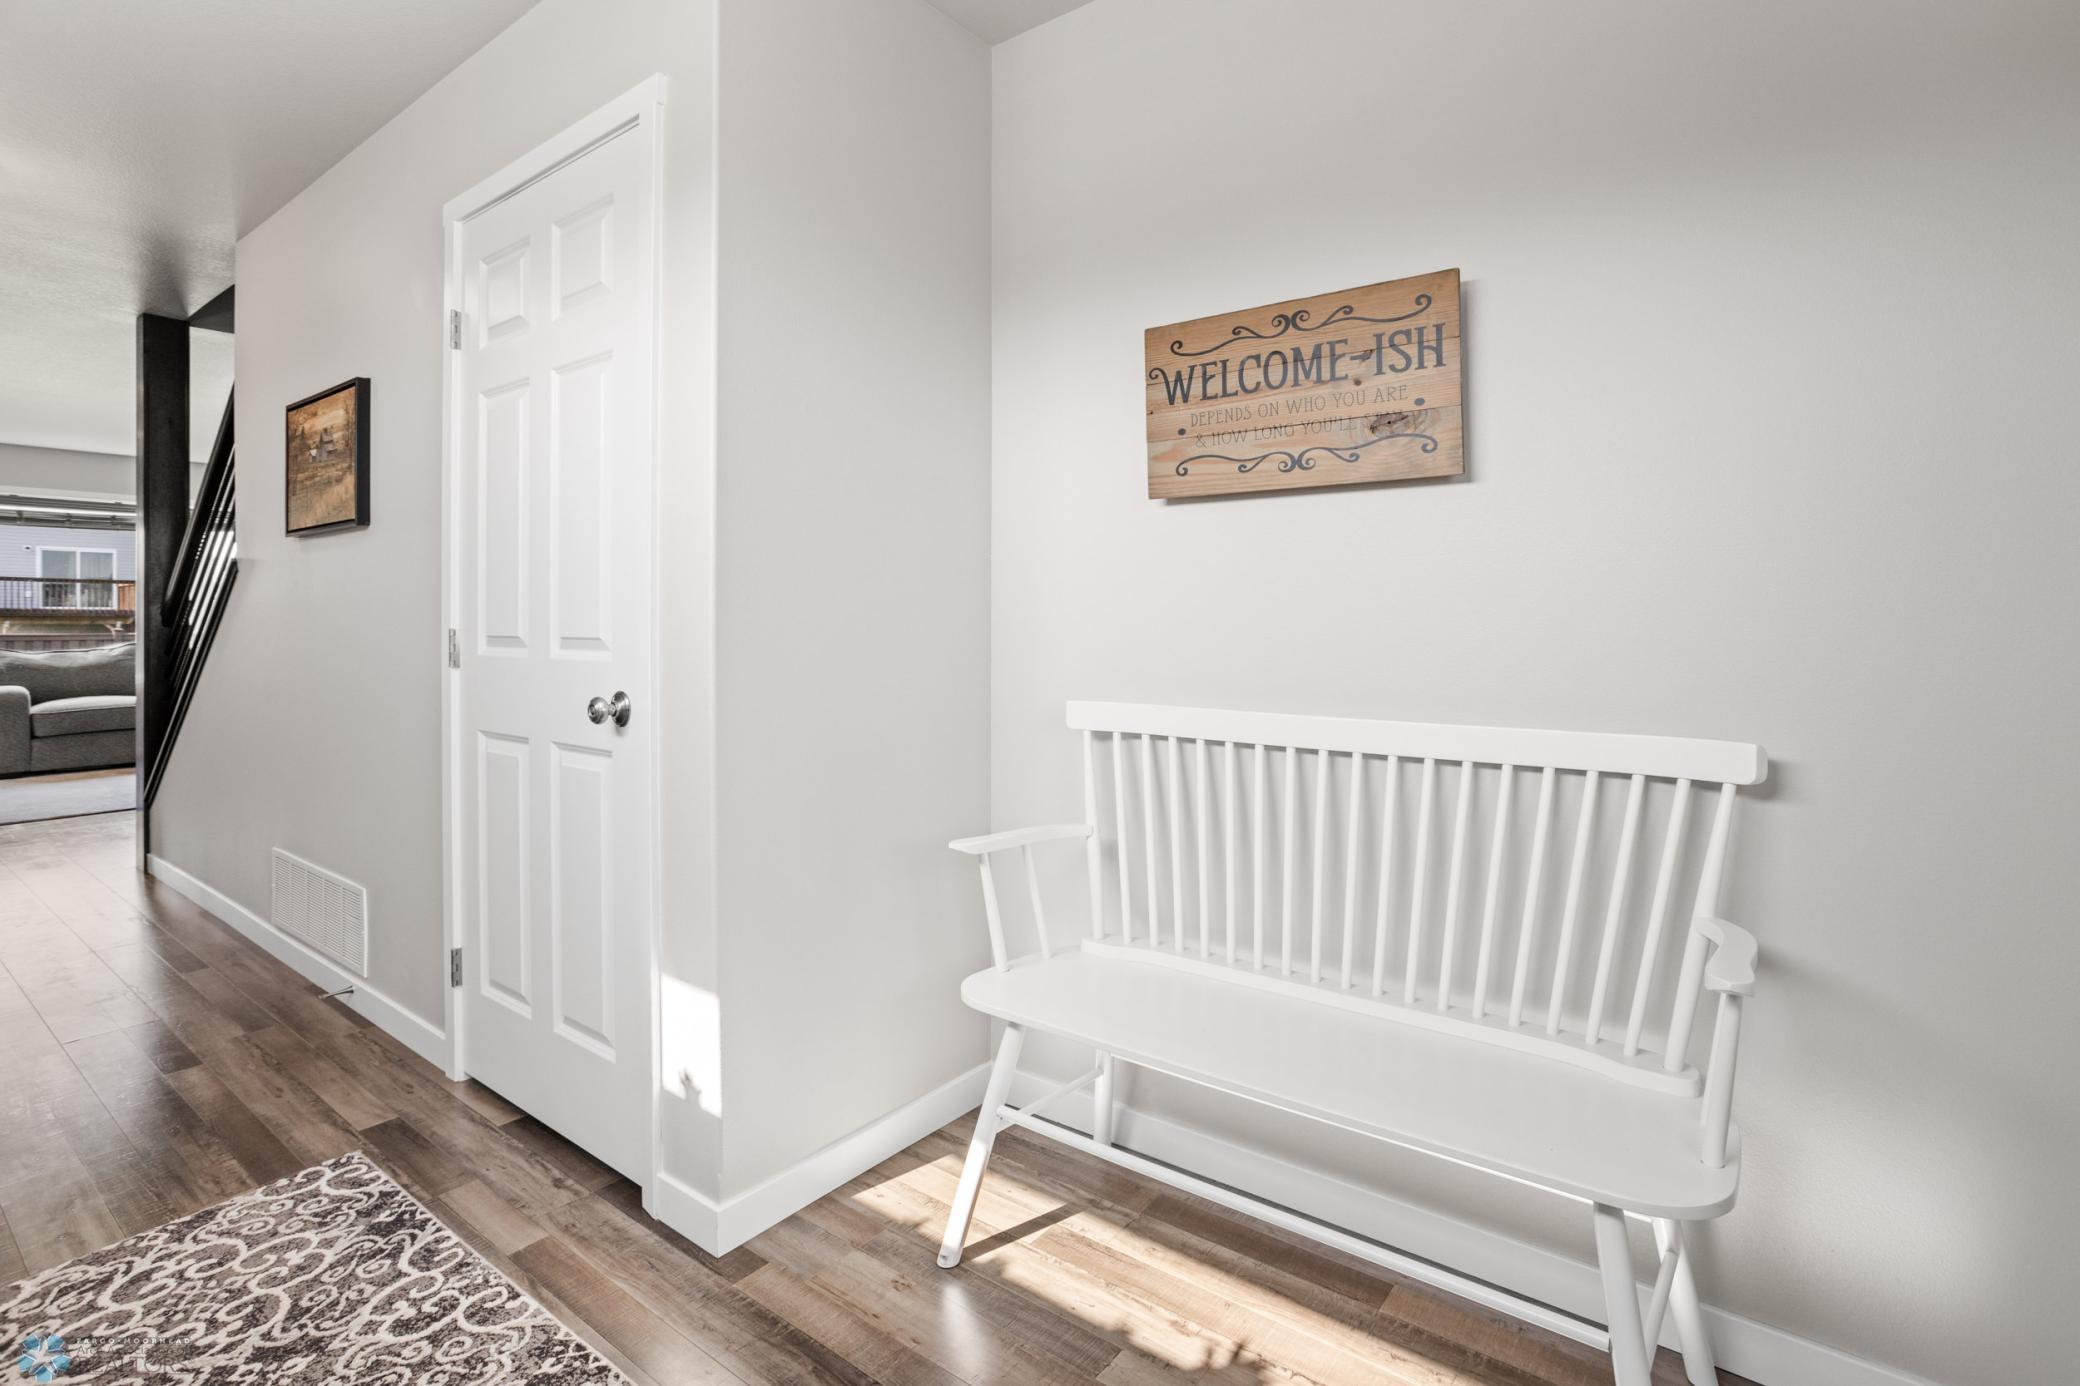
Home entry hallway with a white bench beneath a wooden “WELCOME-ISH” sign.
Bright entryway with a white glass-panel door, spindle bench, and decorated dark-topped console.
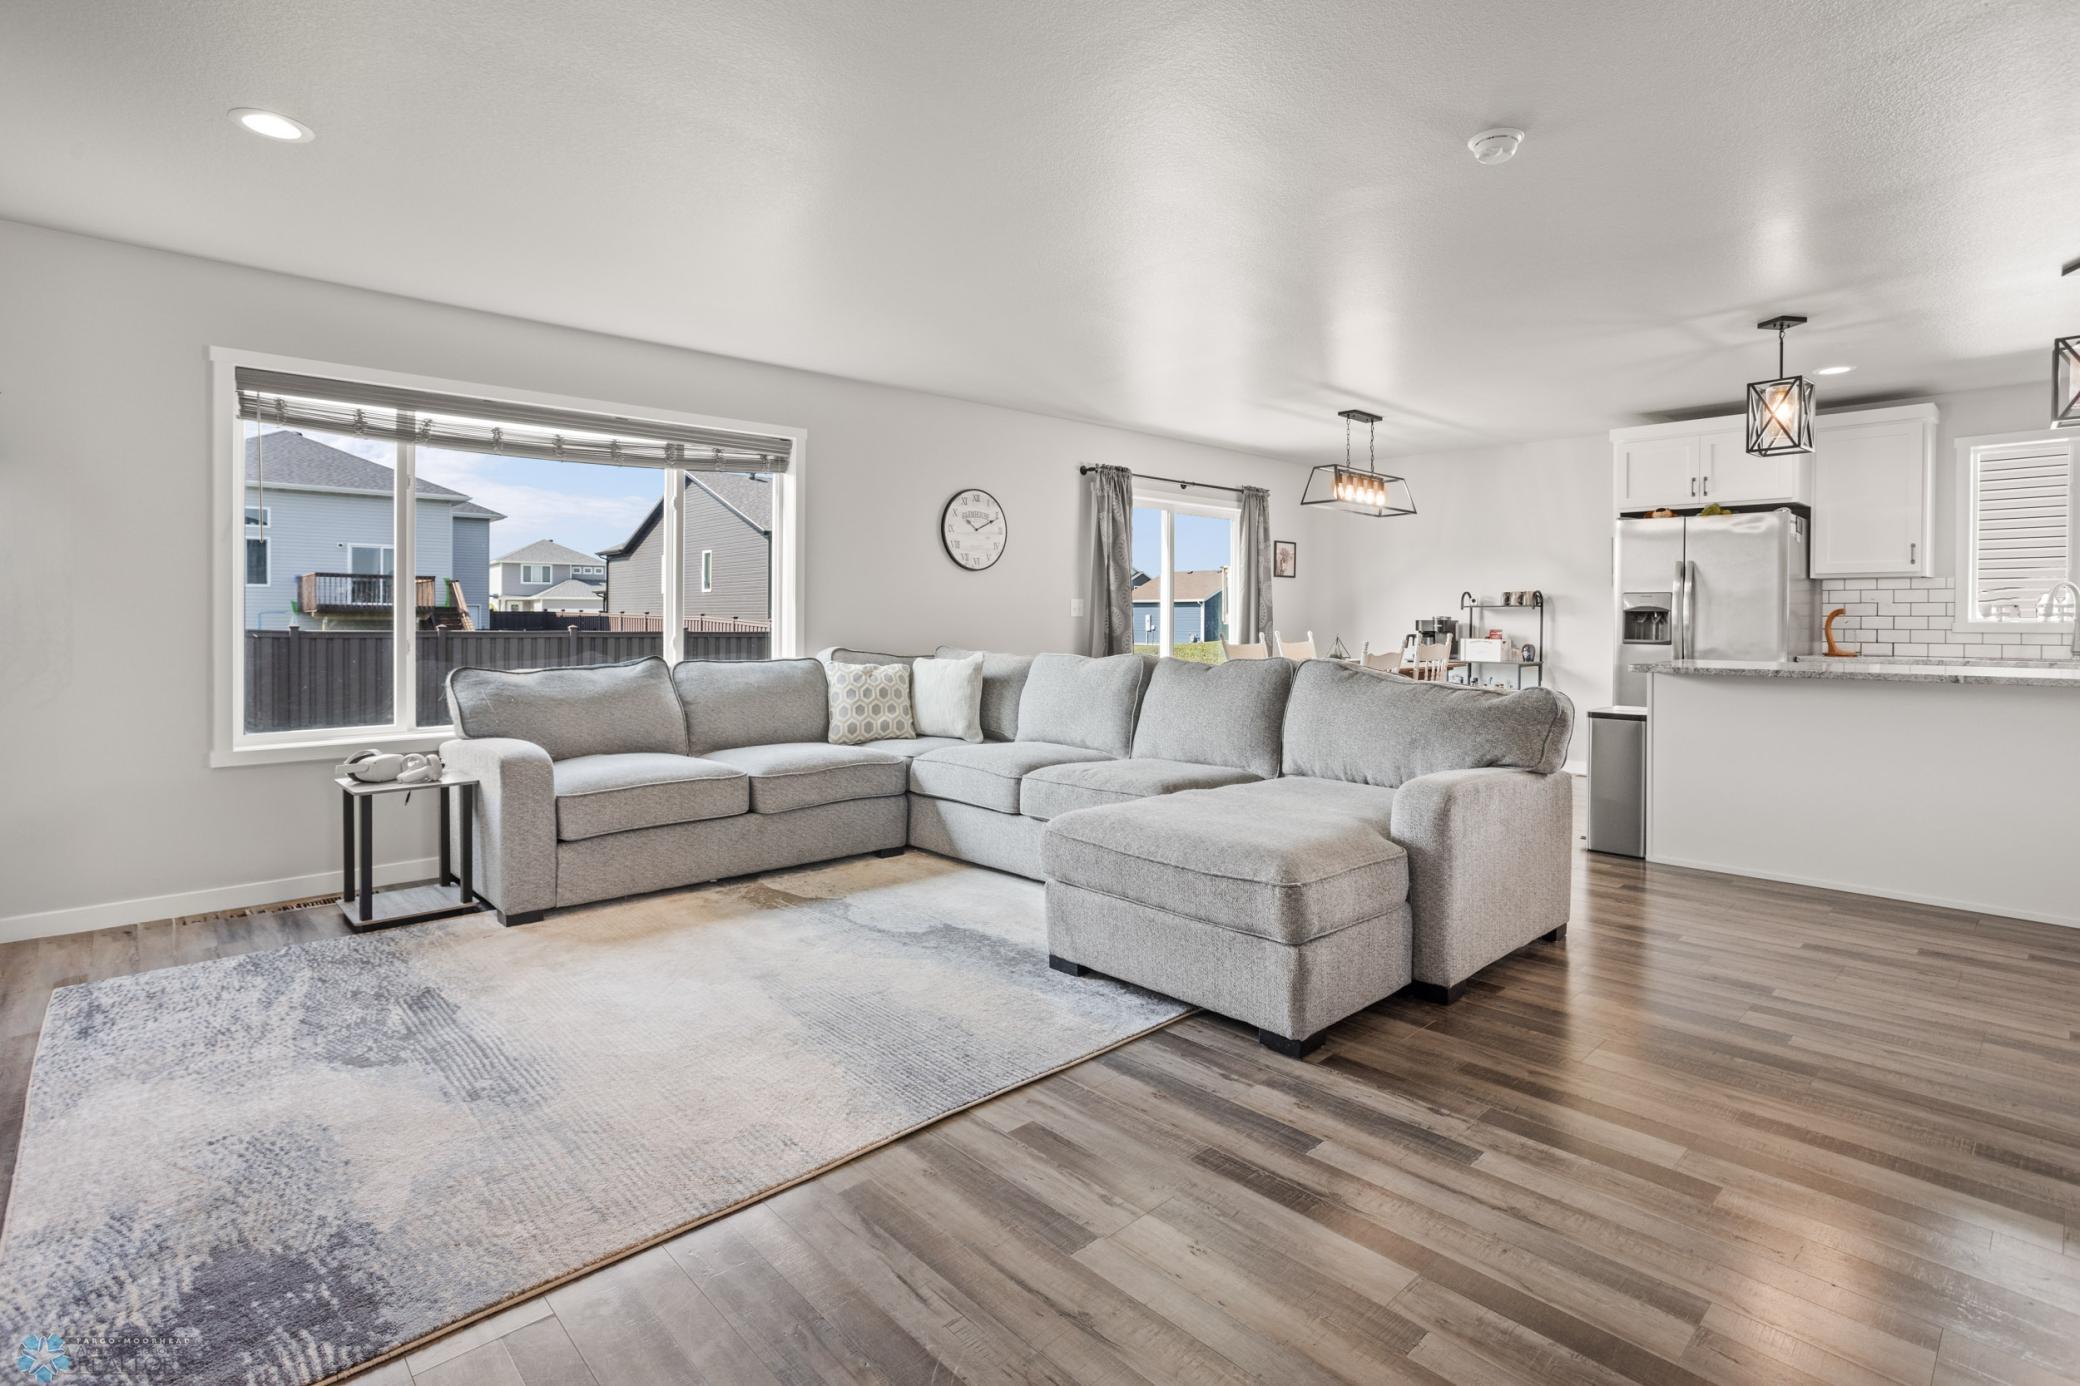
Furnished living room with a large gray sectional beside wide windows and an open kitchen.
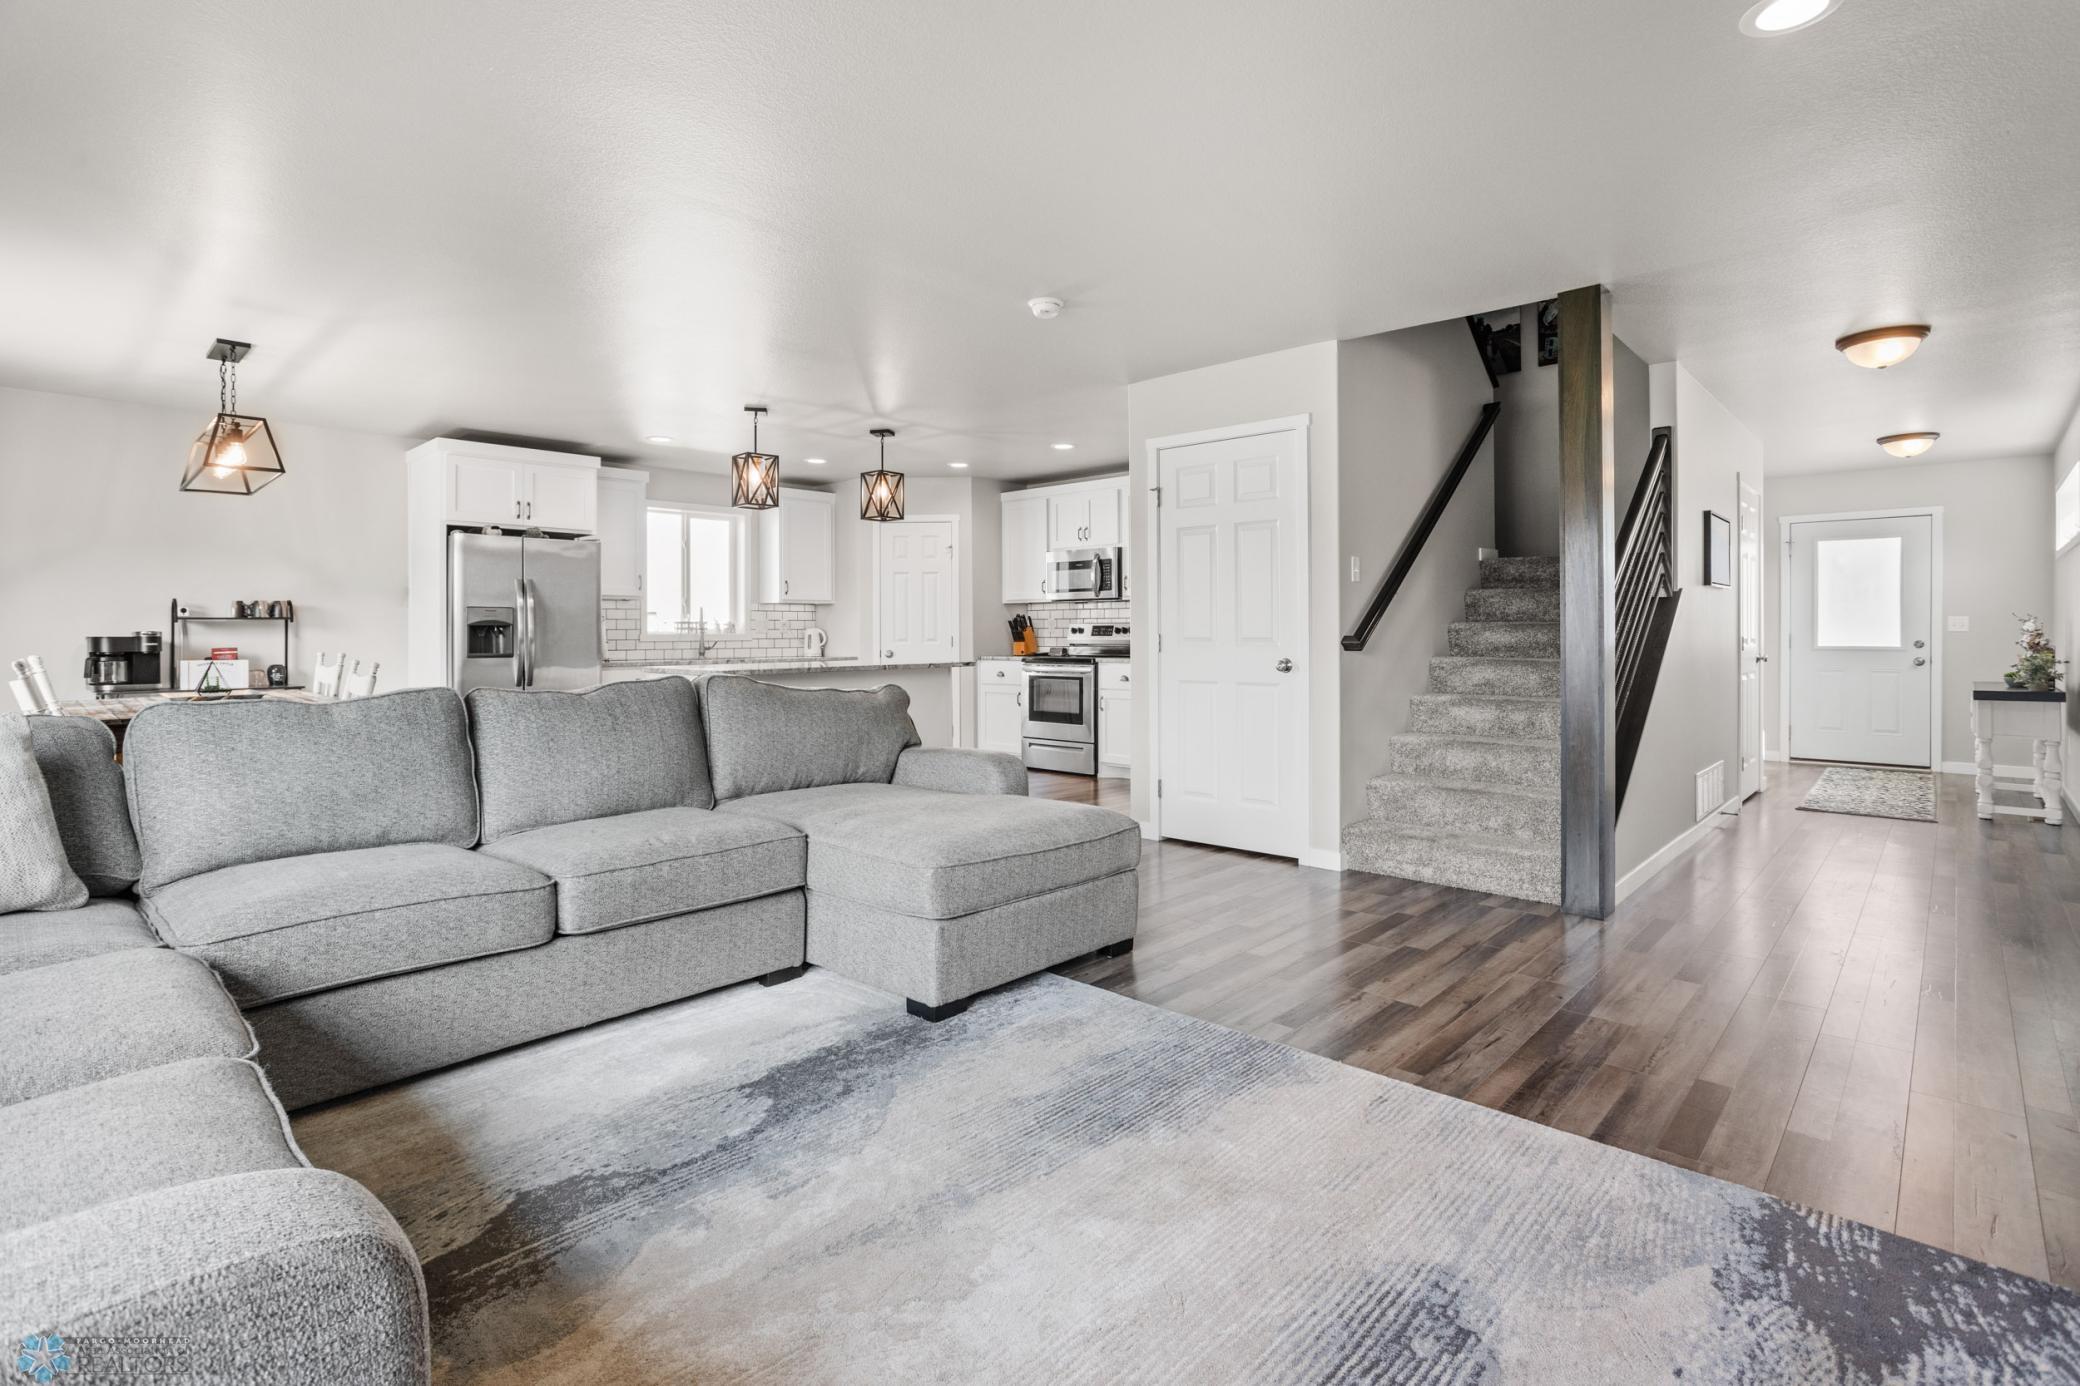
Open-plan living room and kitchen with a gray sectional, stainless steel appliances, and carpeted staircase.
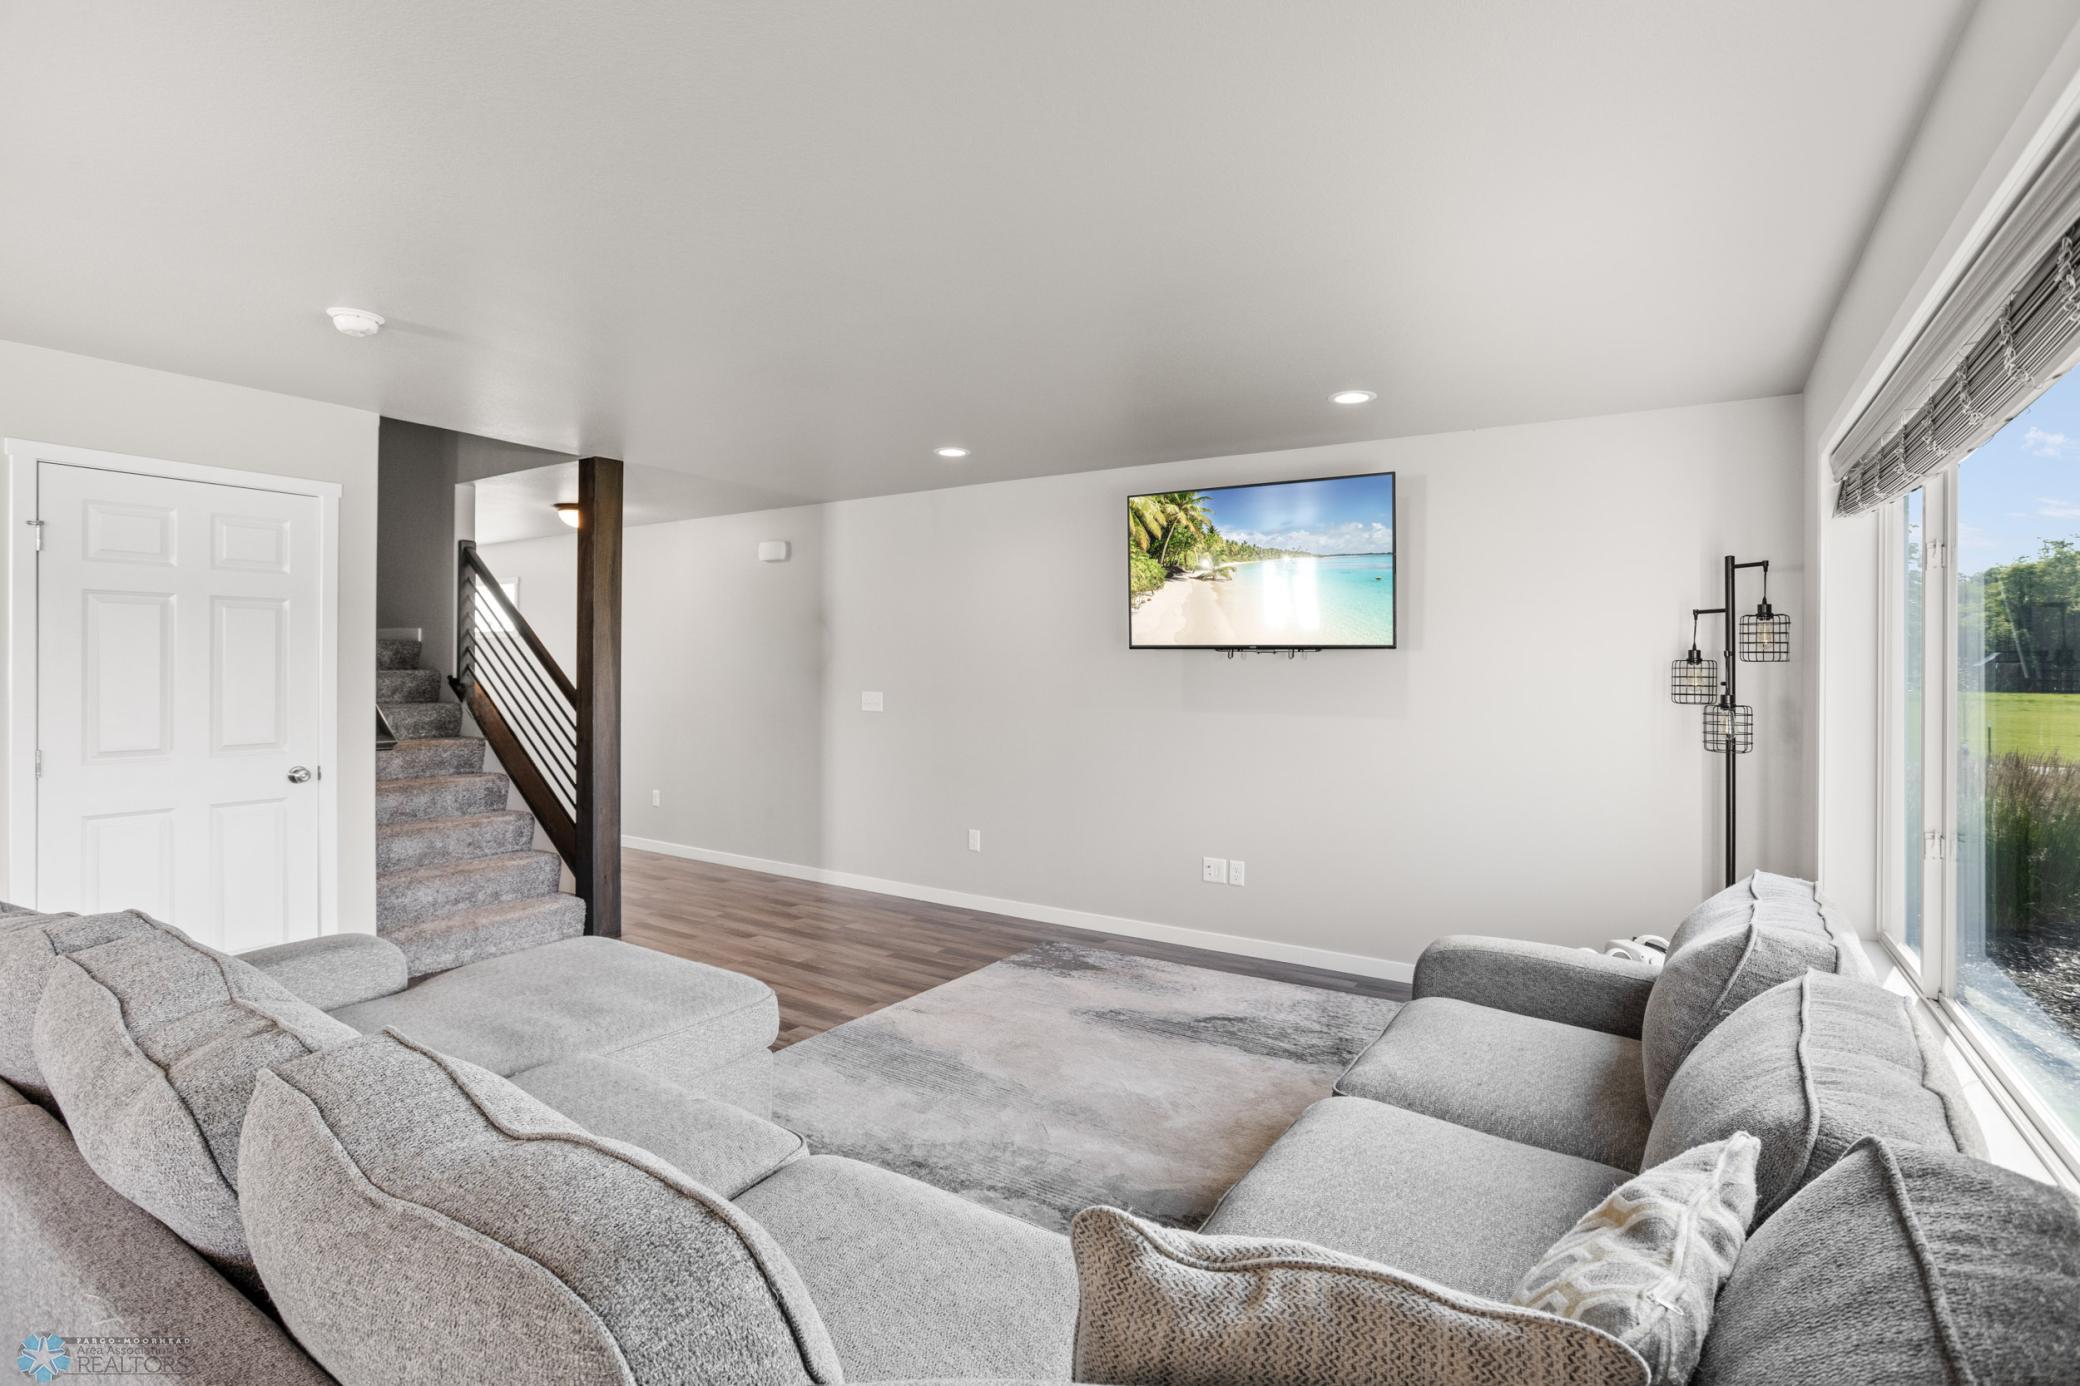
Living room with a large gray sectional, wall-mounted TV, carpeted stairs, and broad windows.
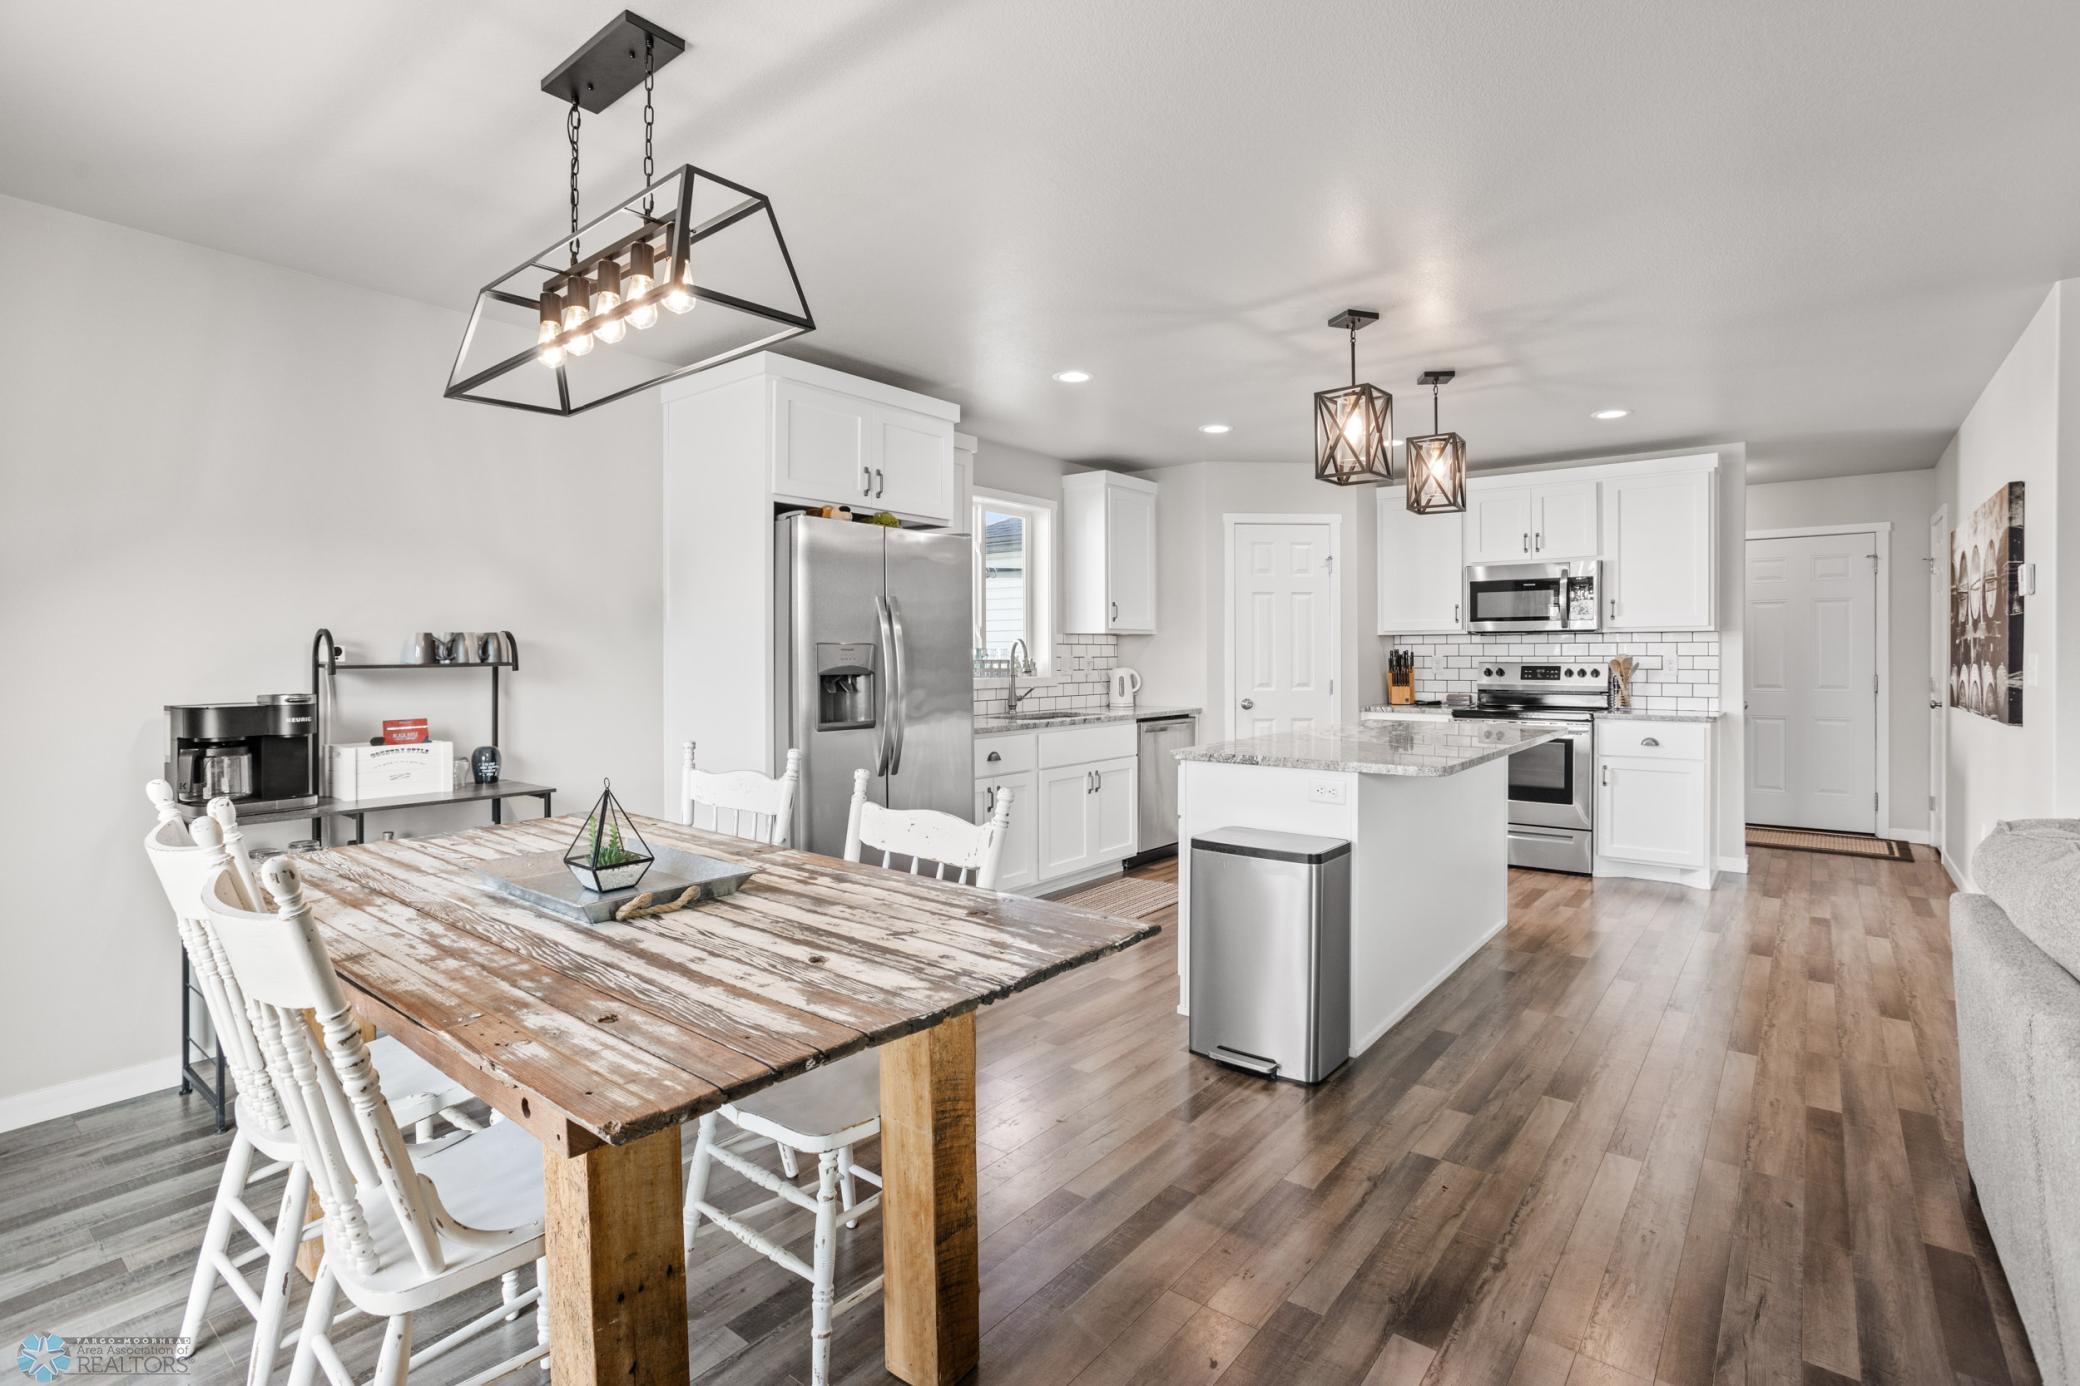
Open kitchen and dining area with white cabinetry, stainless steel appliances, and a rustic wood table.
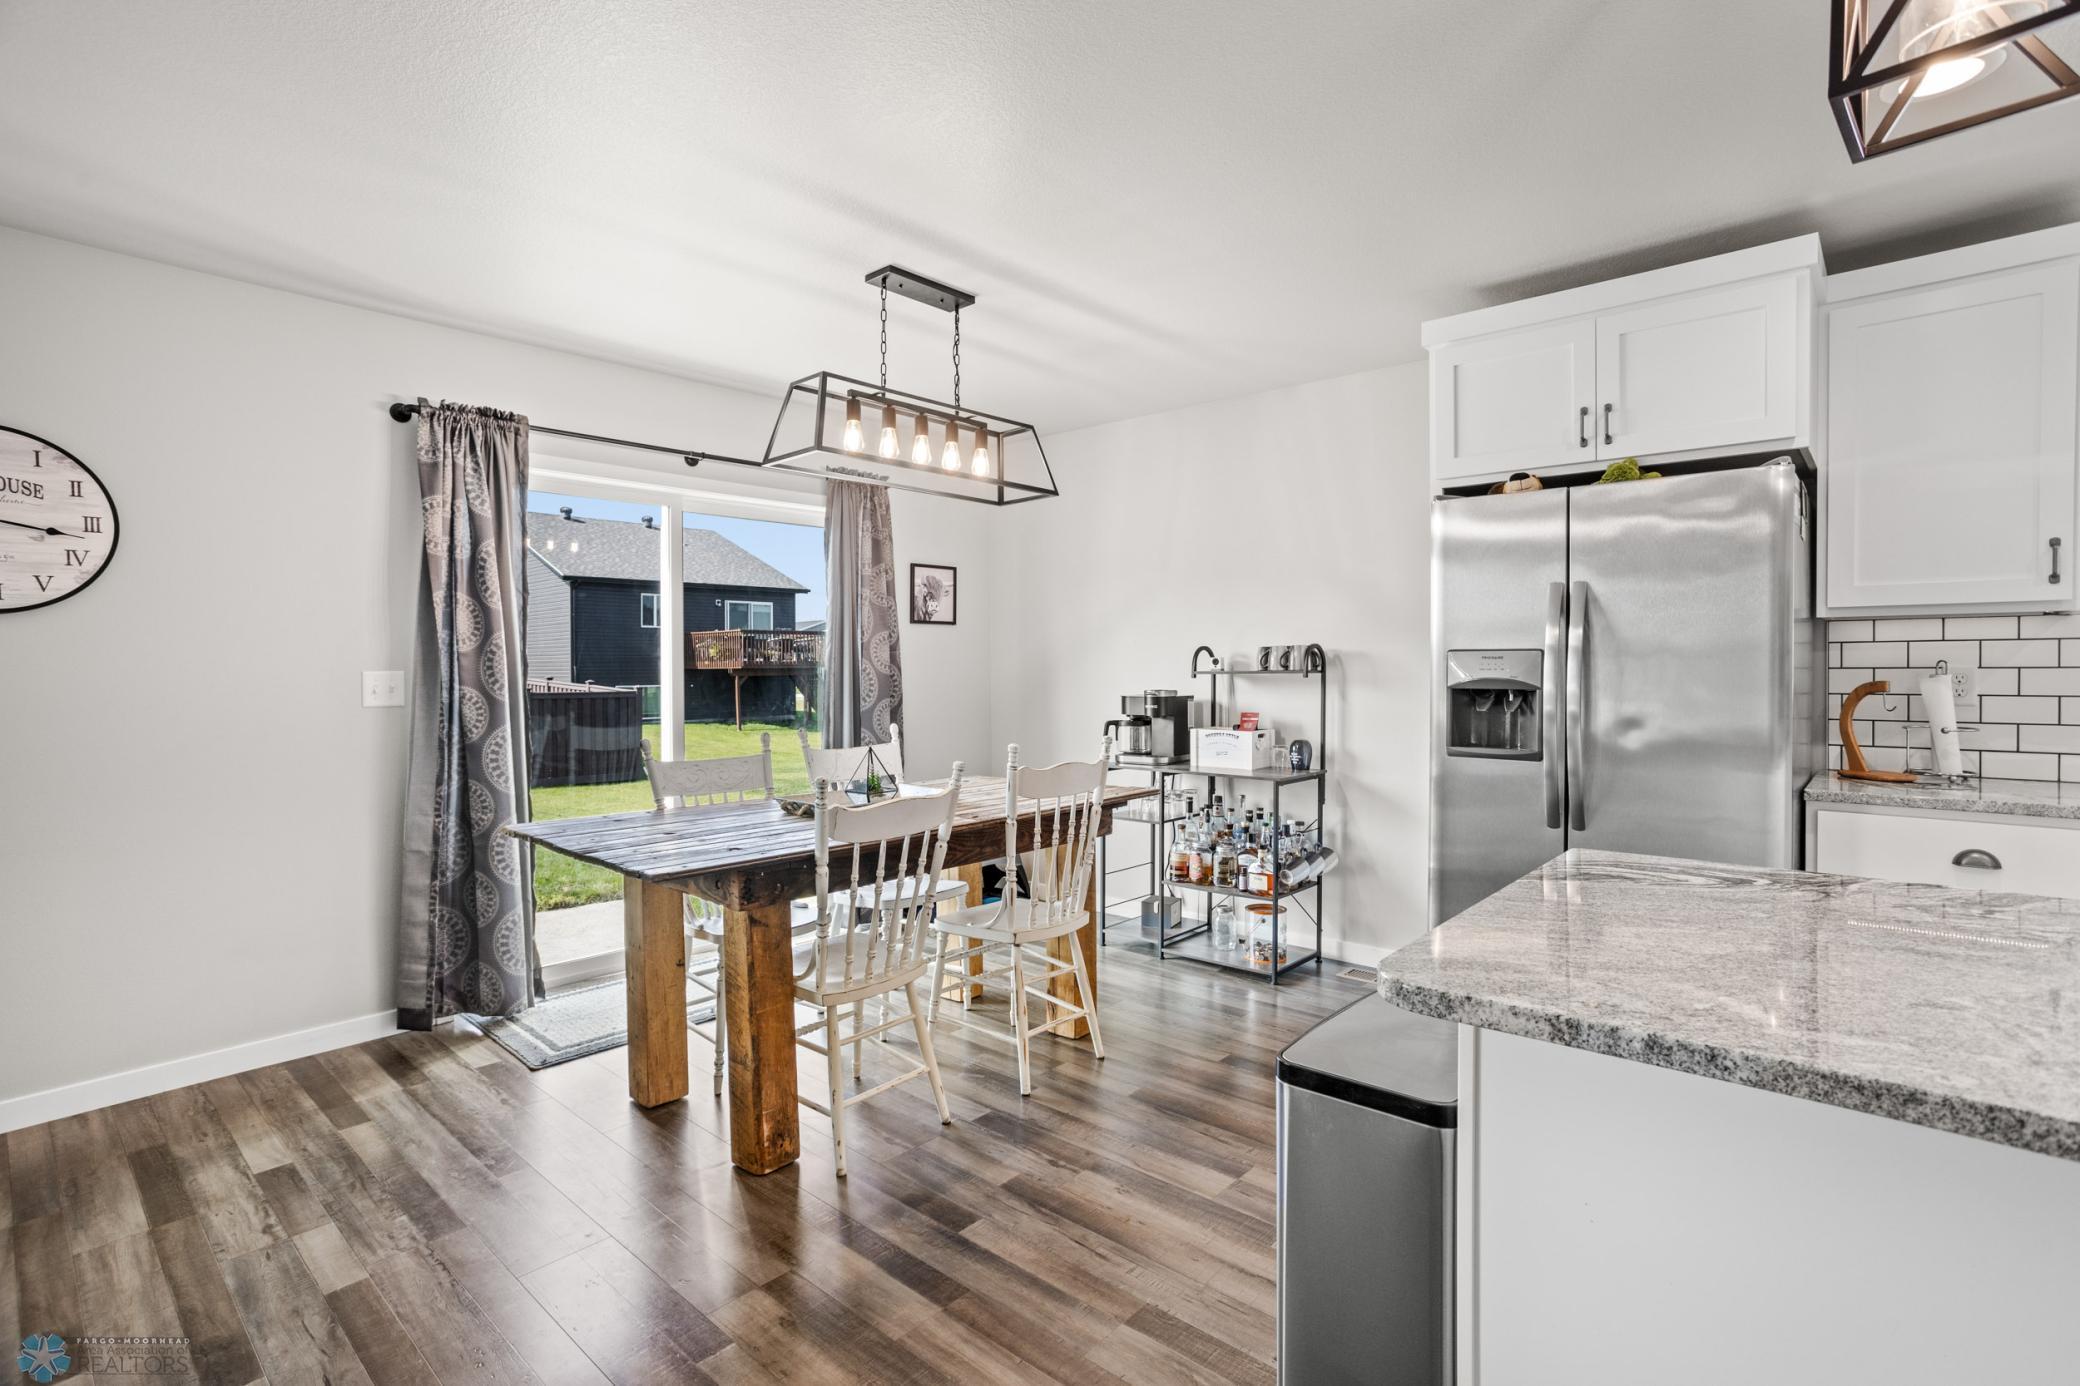
Kitchen and dining area with granite island, stainless refrigerator, rustic table, and sliding glass doors.
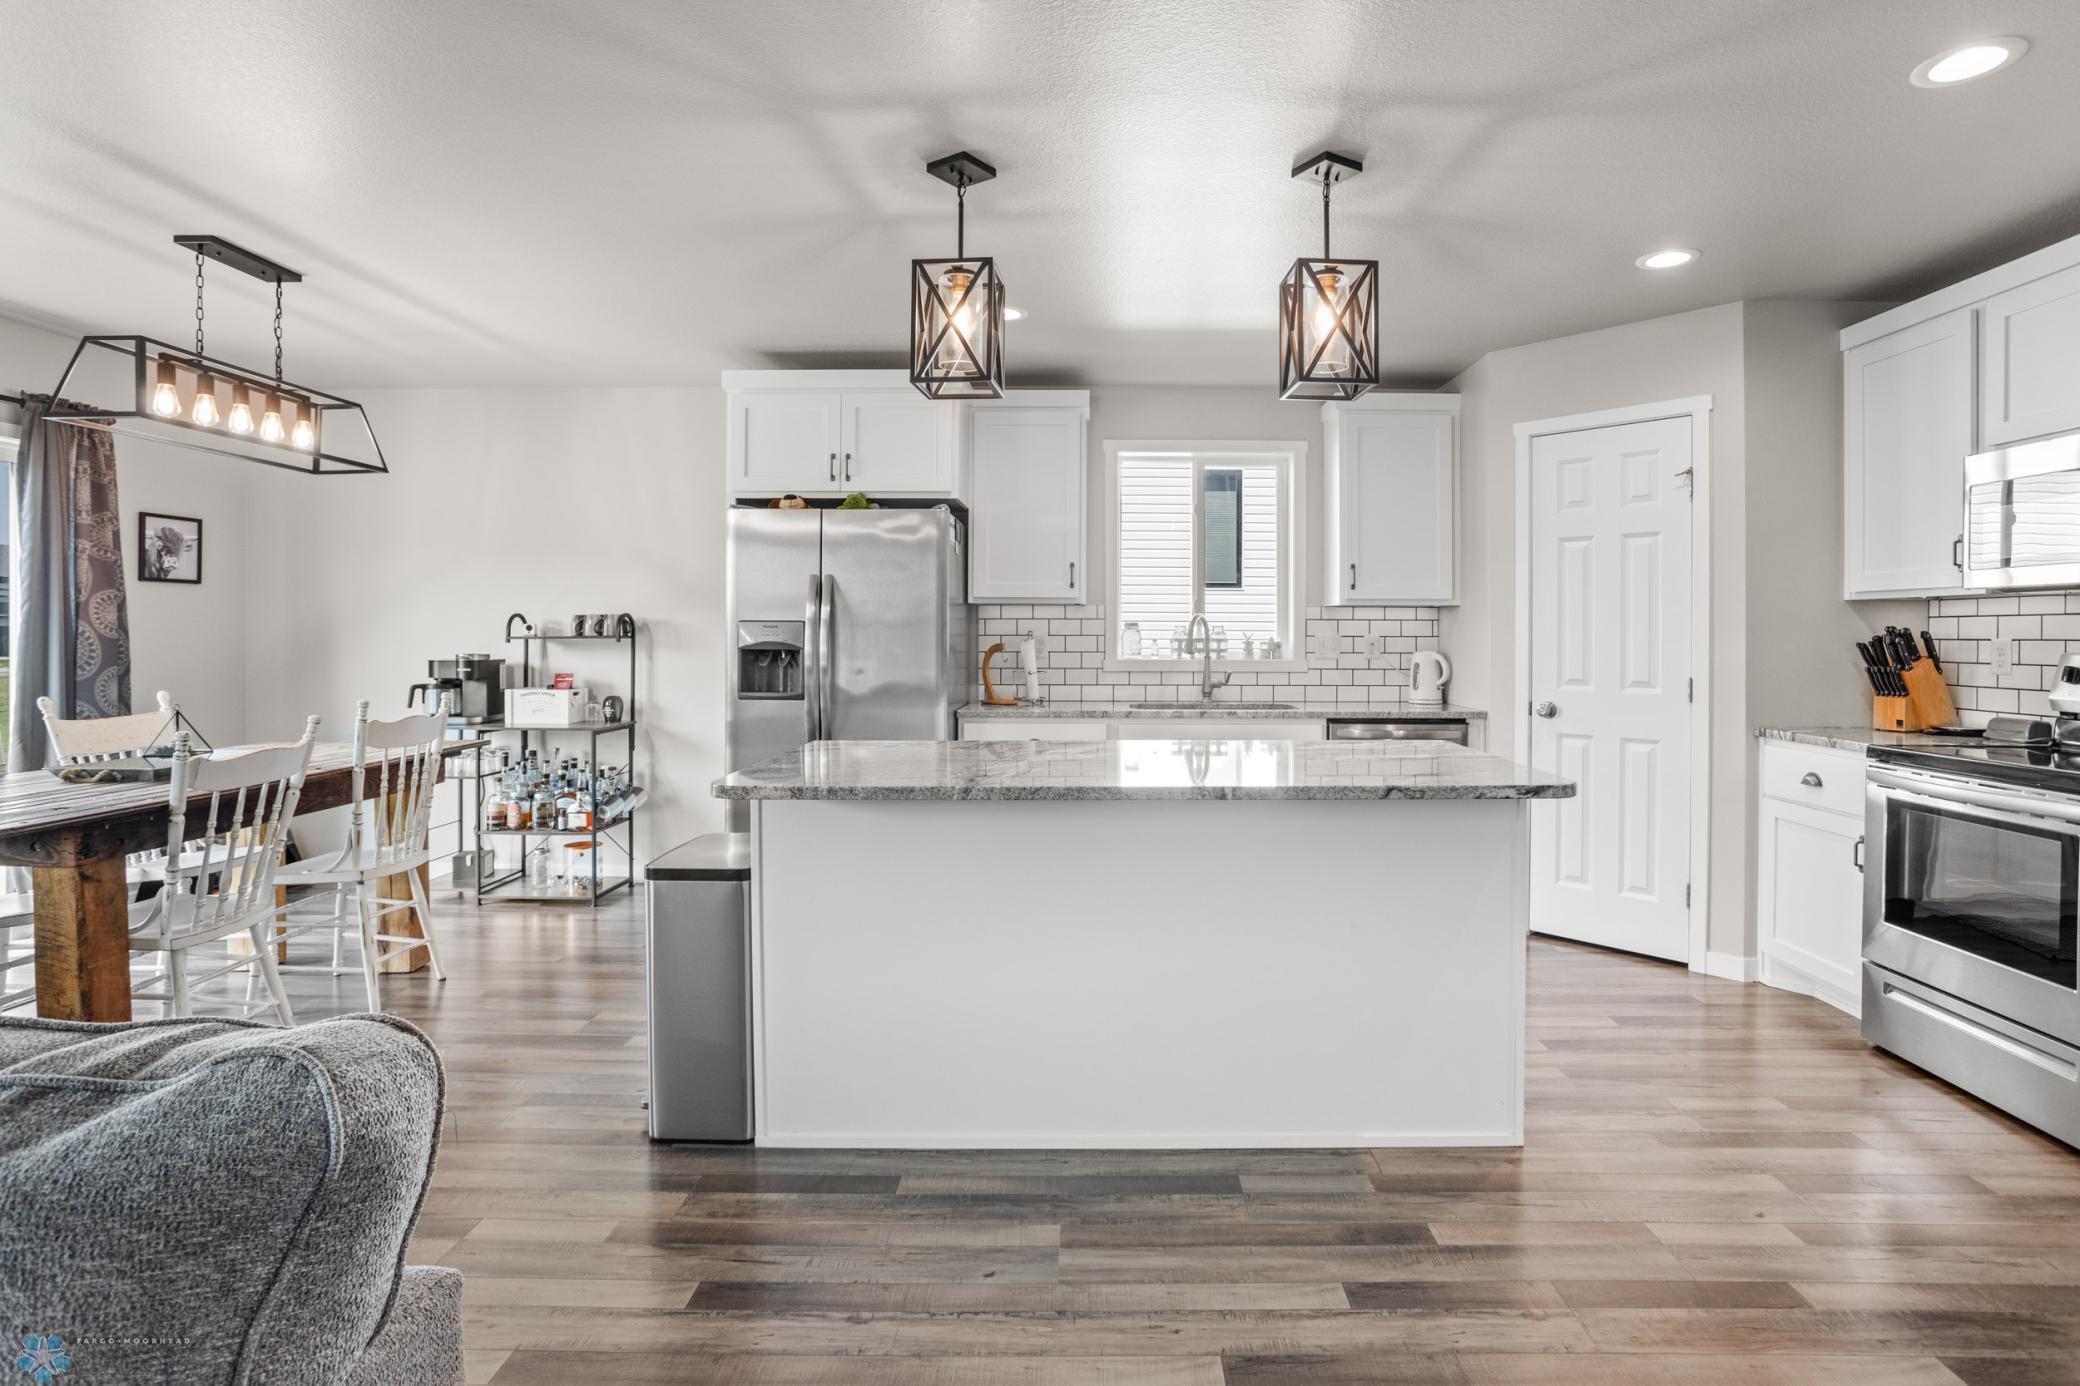
Bright kitchen with a large stone island, white cabinets, stainless appliances, and adjoining dining area.
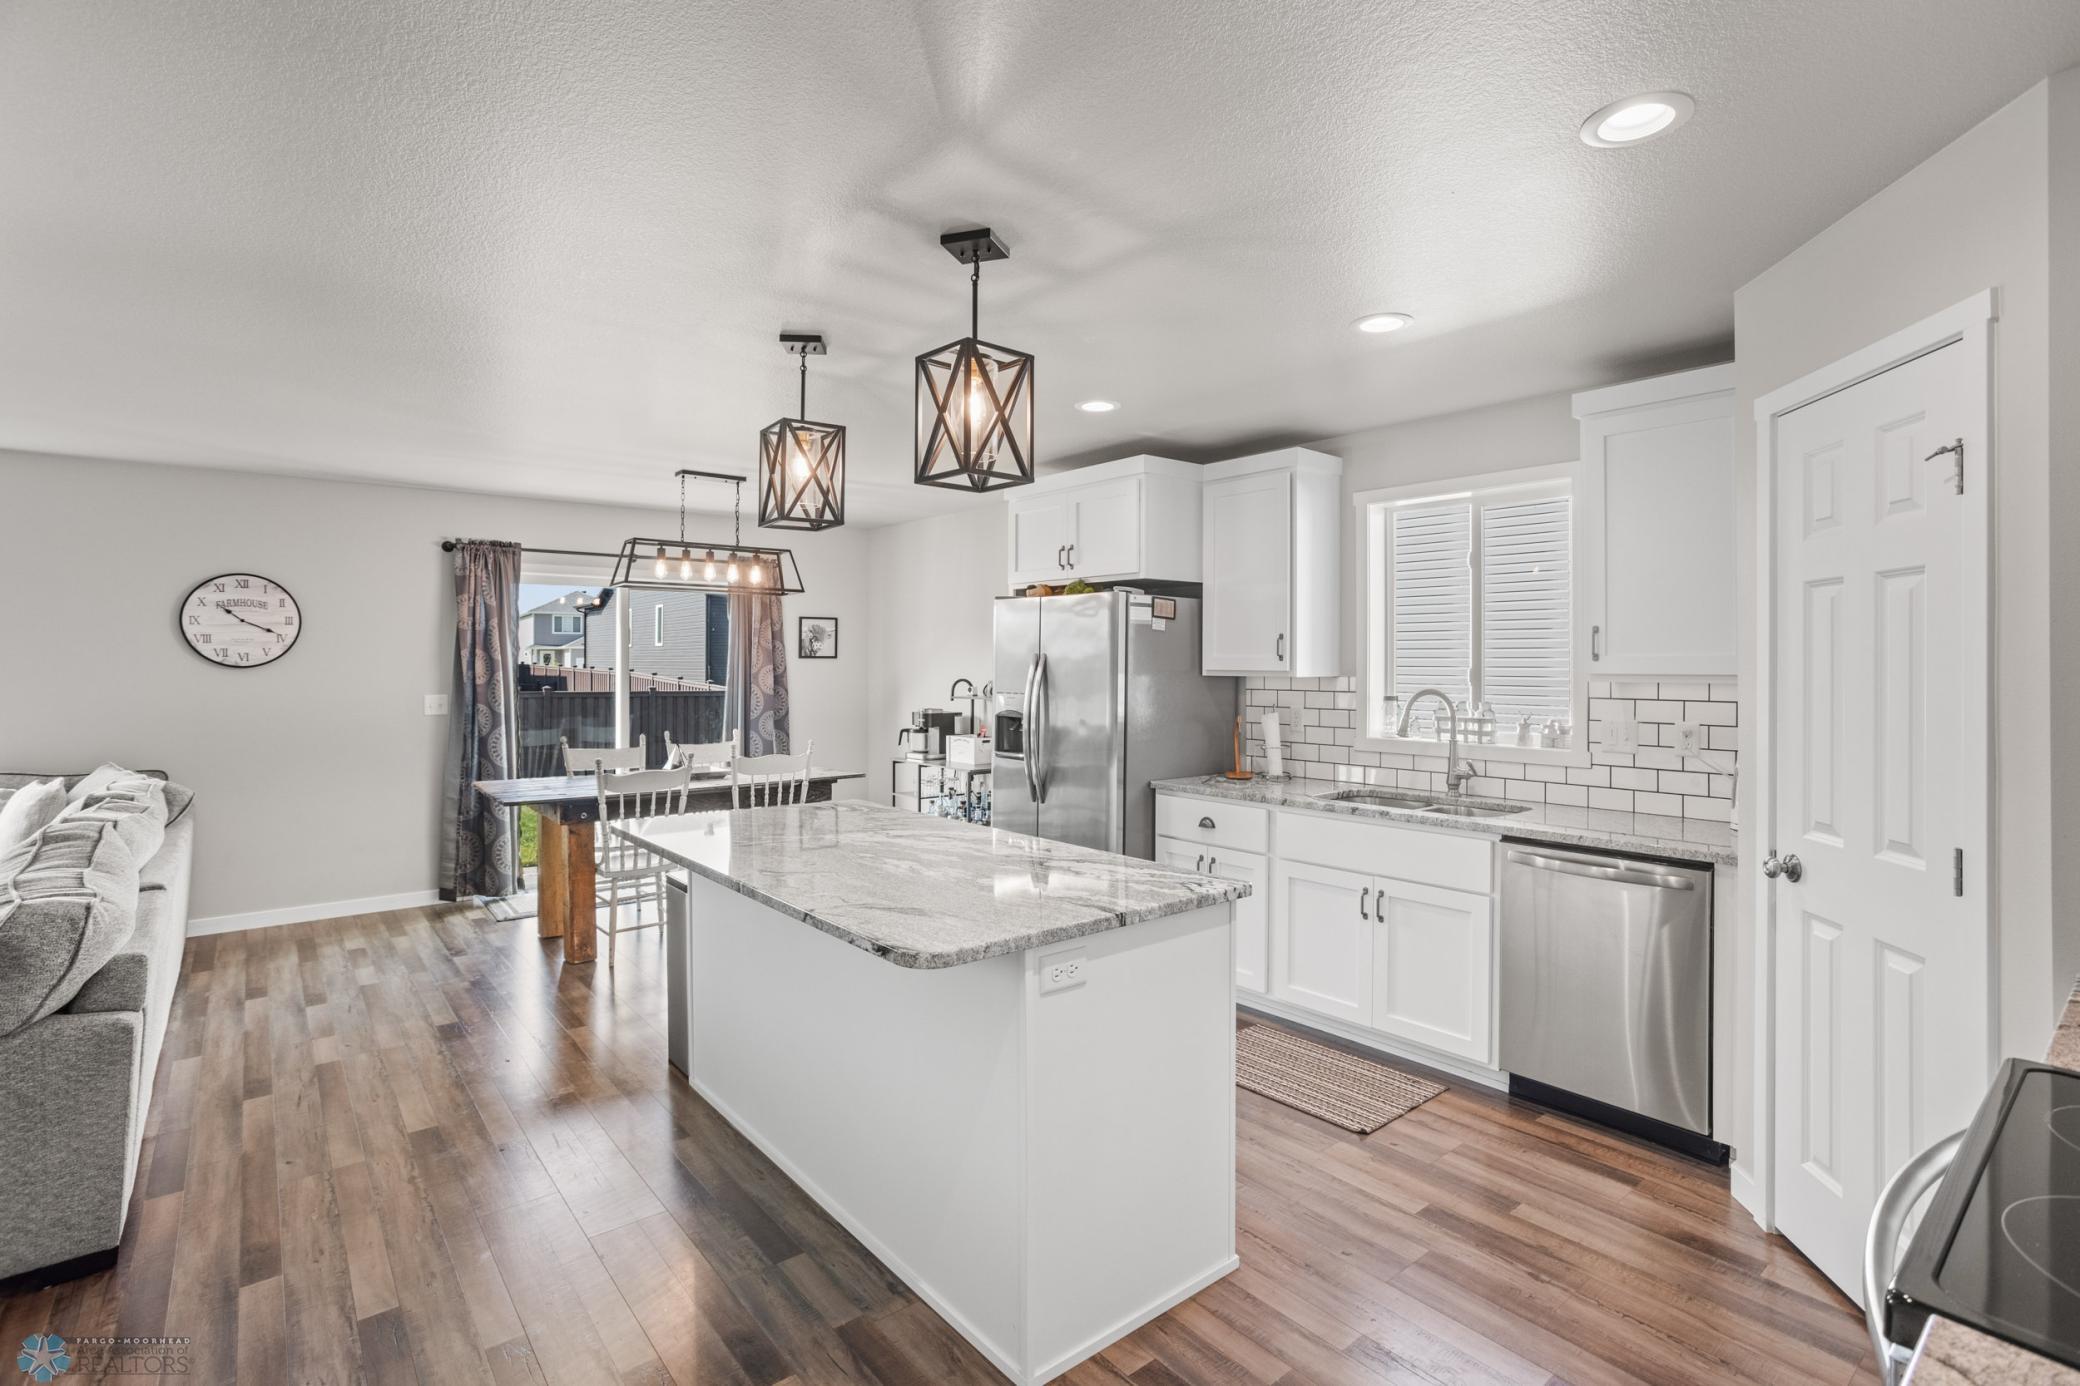
Open kitchen with a large stone island, white cabinets, stainless appliances, and dining area by sliding doors.
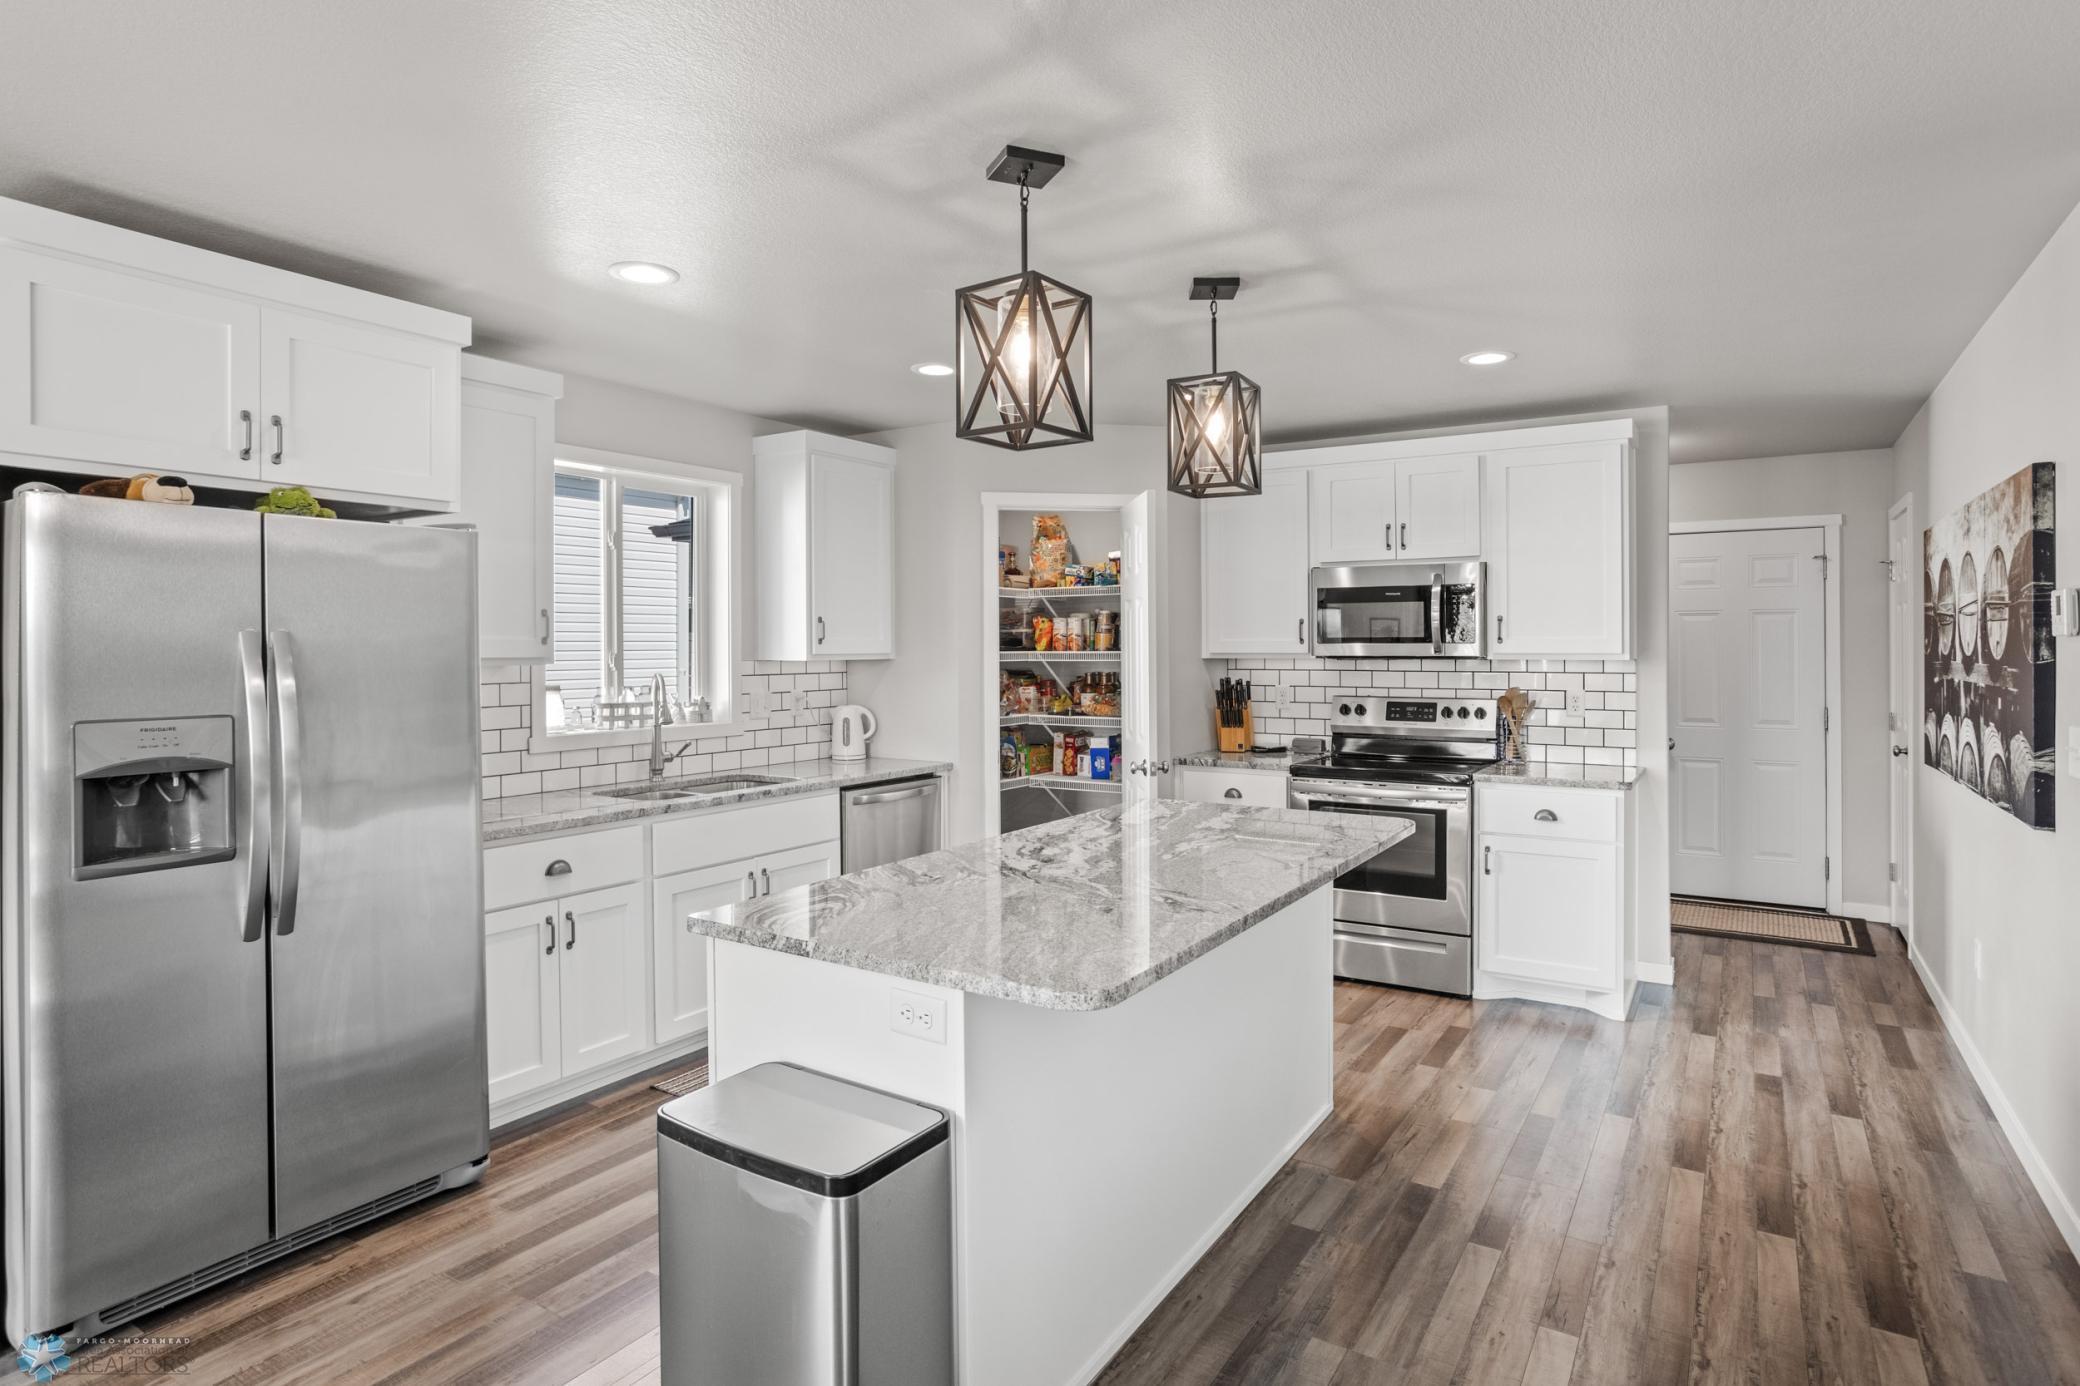
Modern white kitchen with a granite island, stainless steel appliances, and an open pantry.
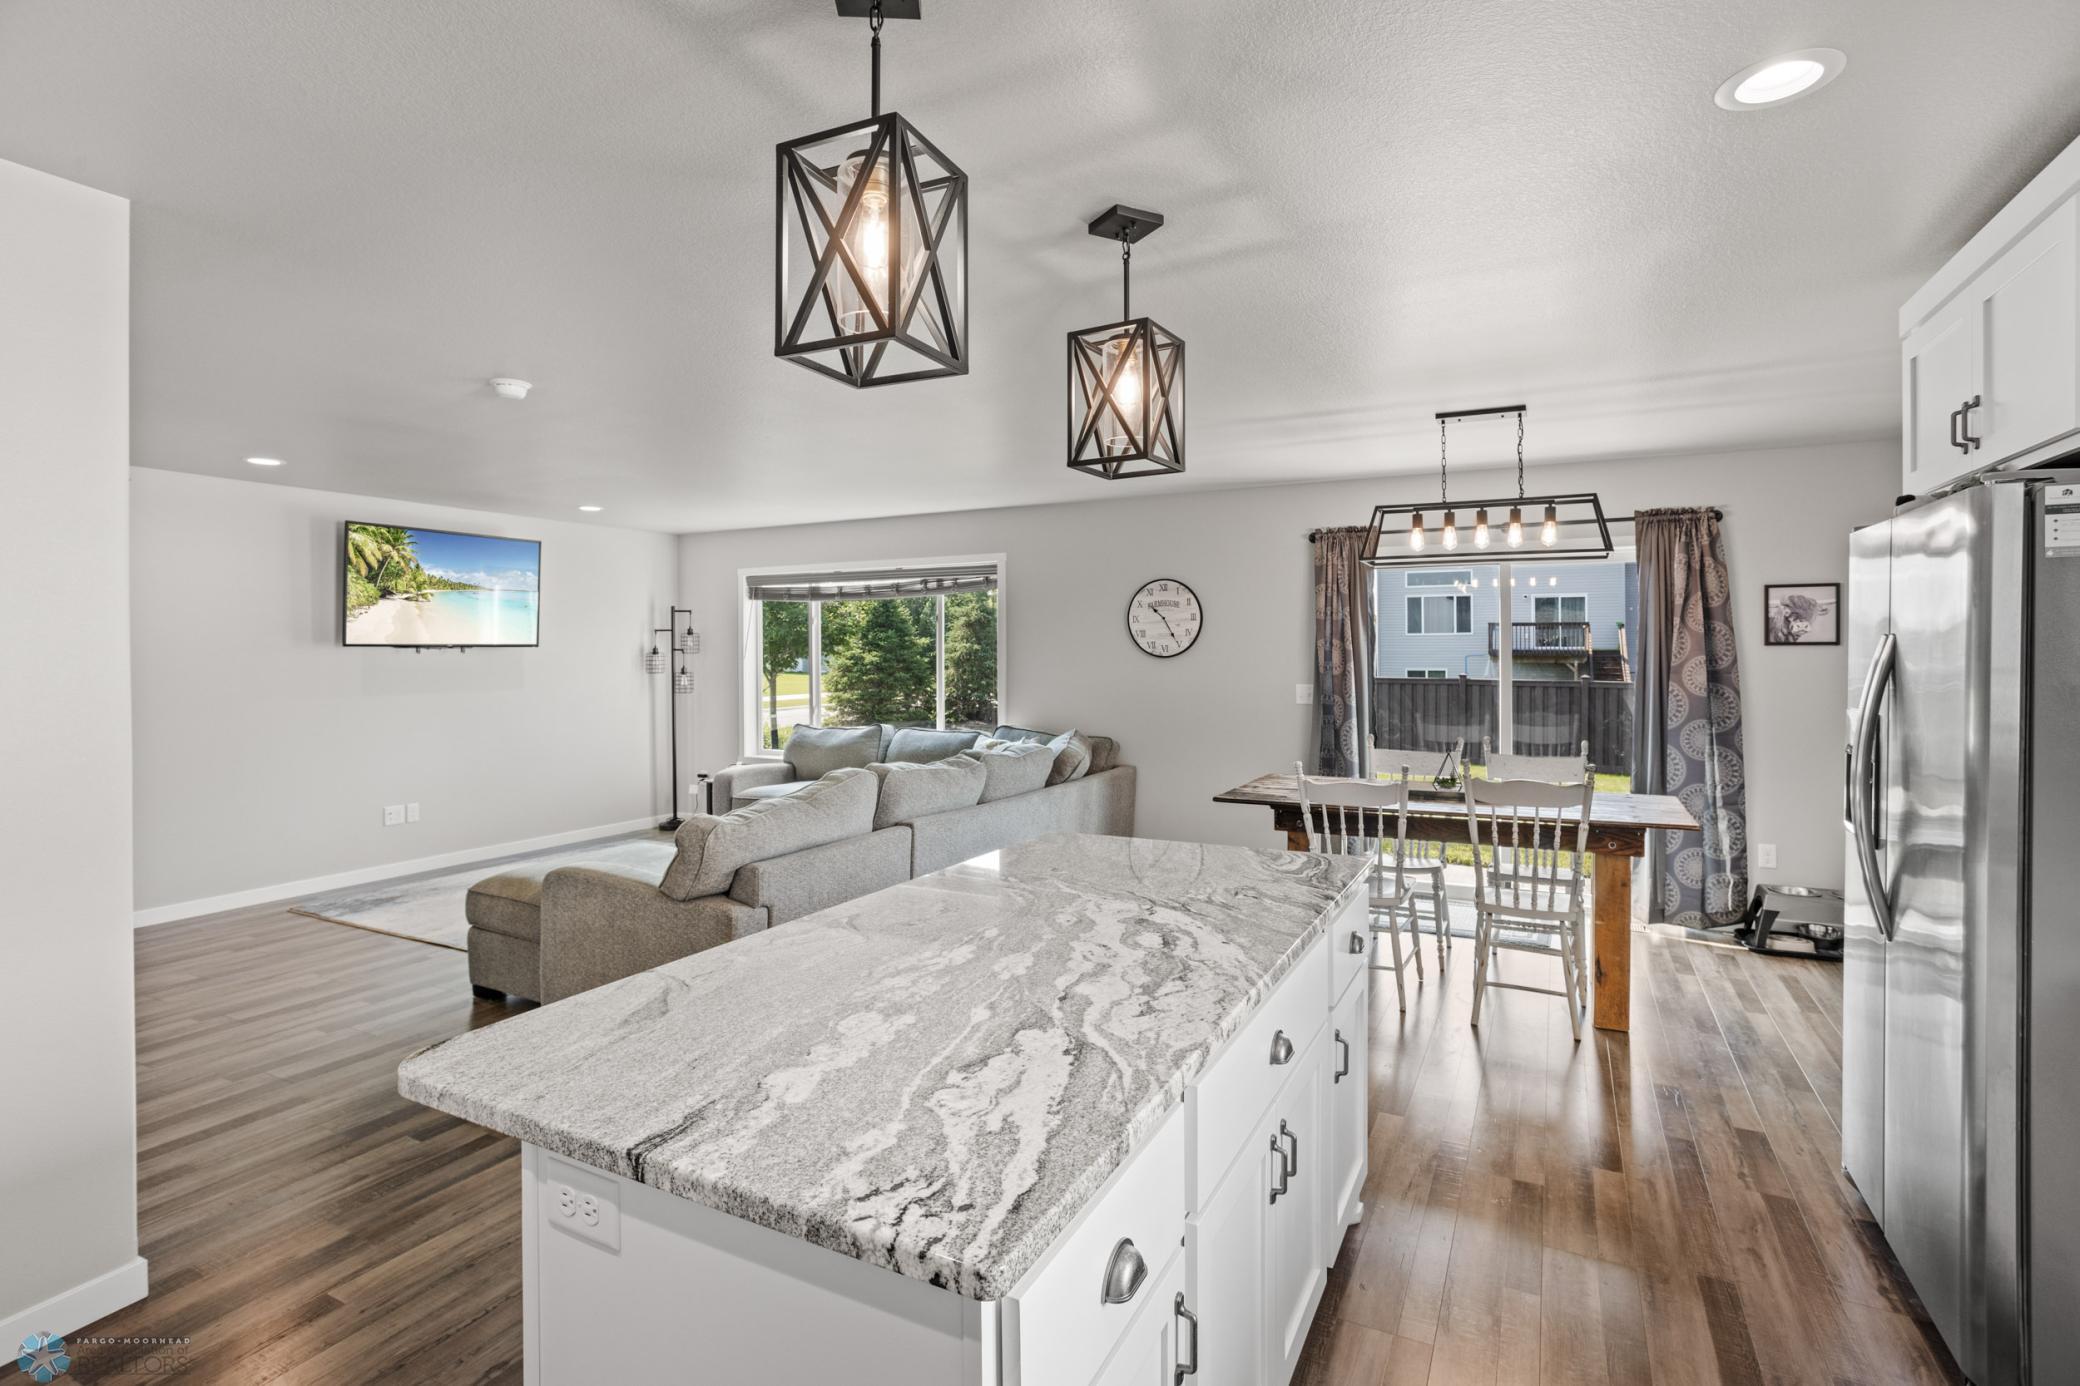
Open-plan kitchen and living room with a veined stone island, gray sectional, and dining area by sliding doors.
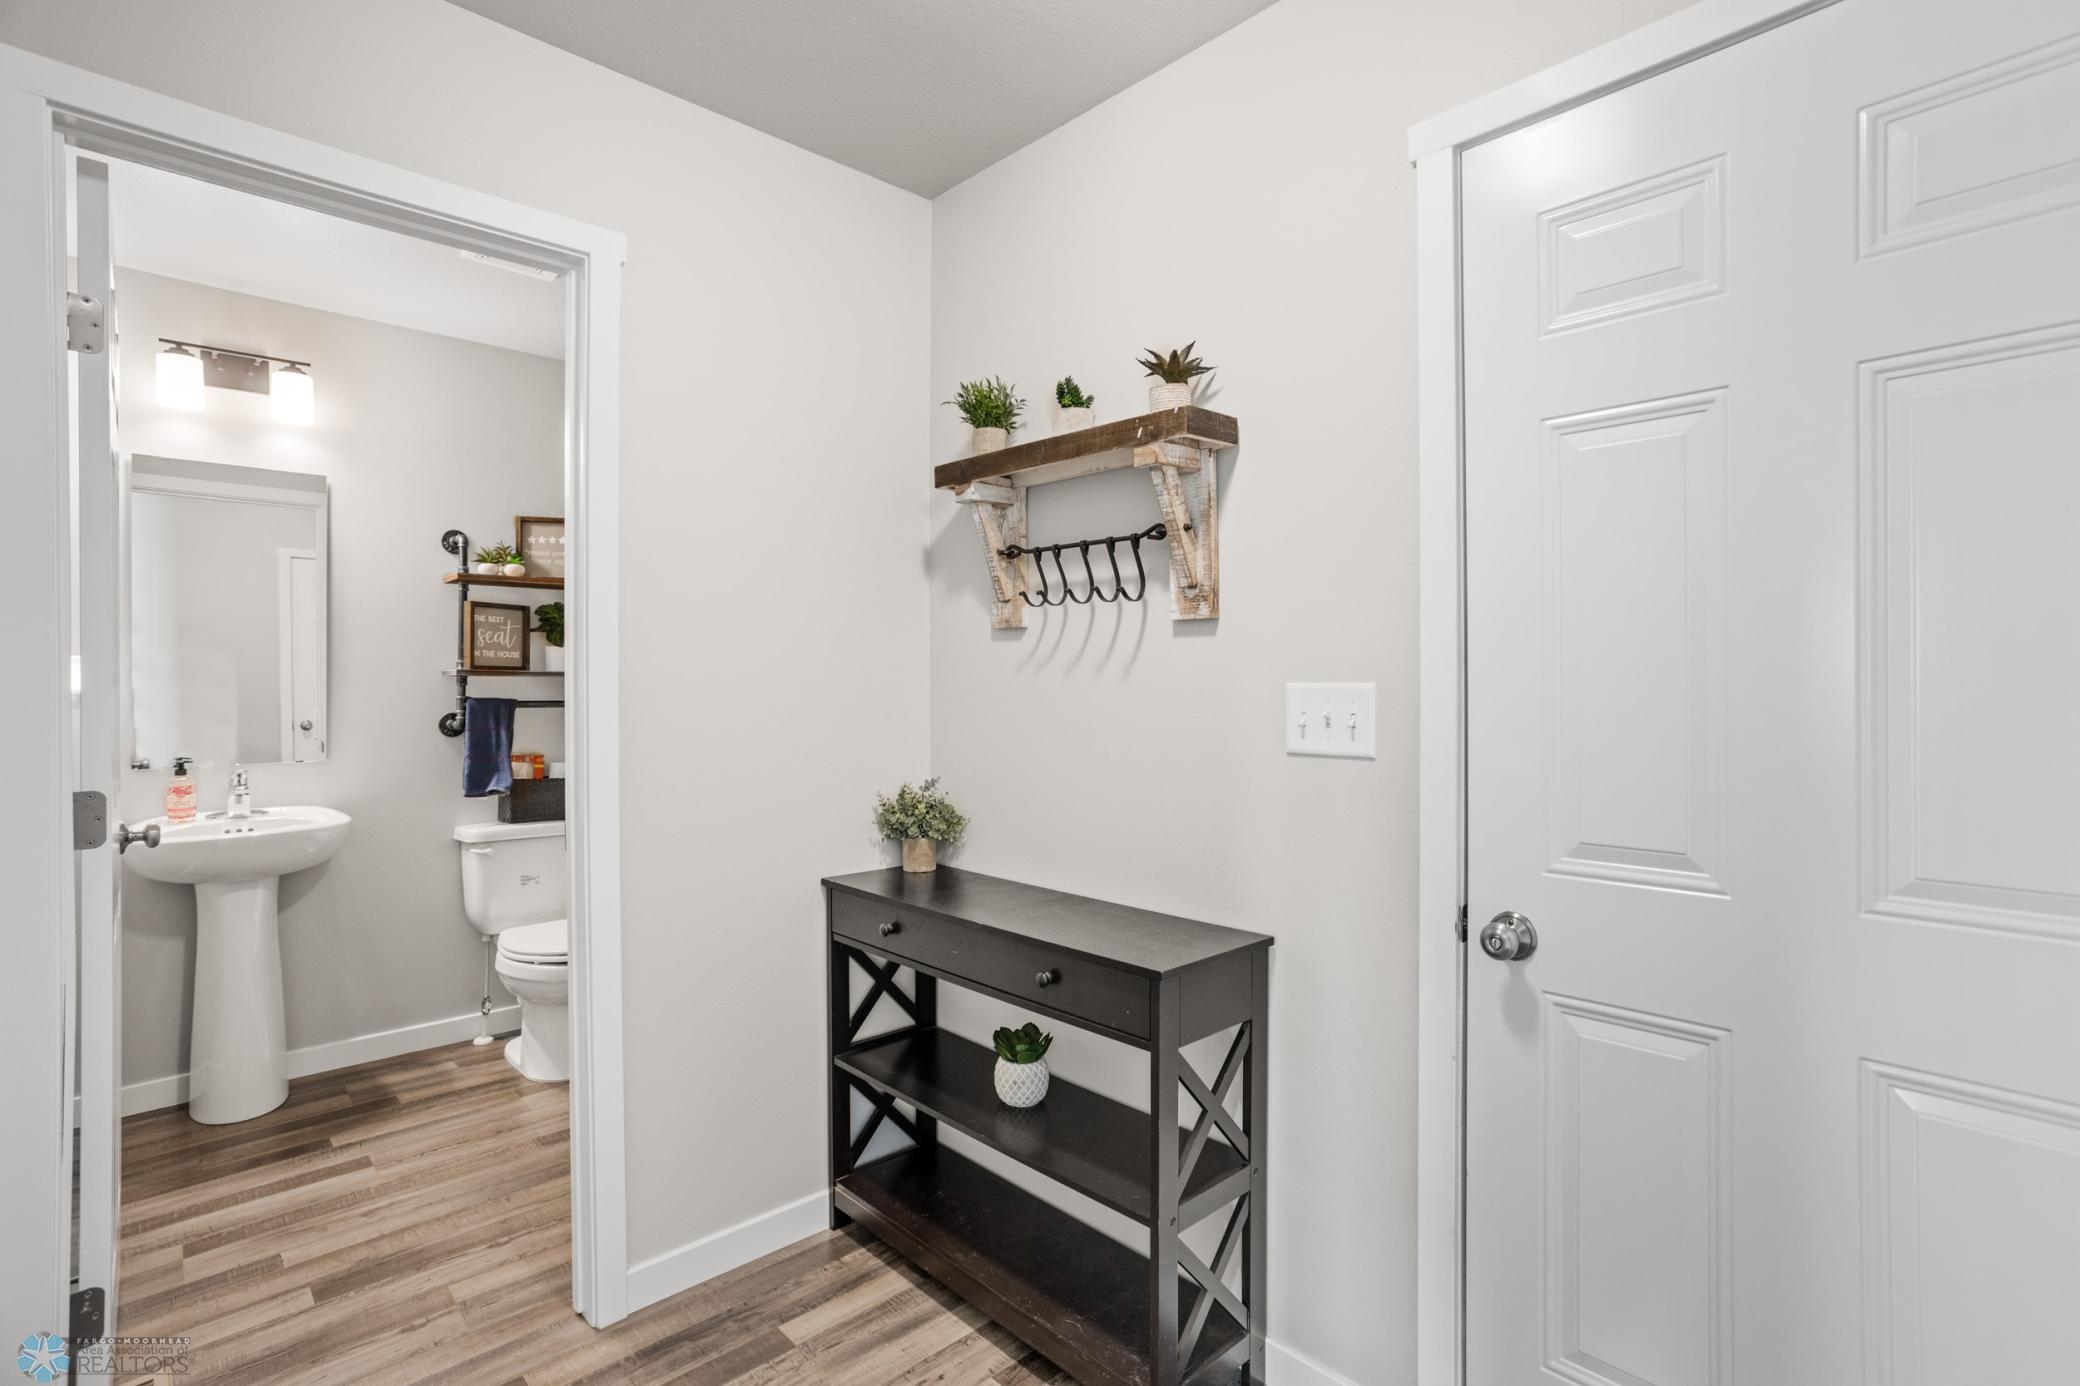
Entryway with a dark console table and coat hooks beside an open half-bathroom.
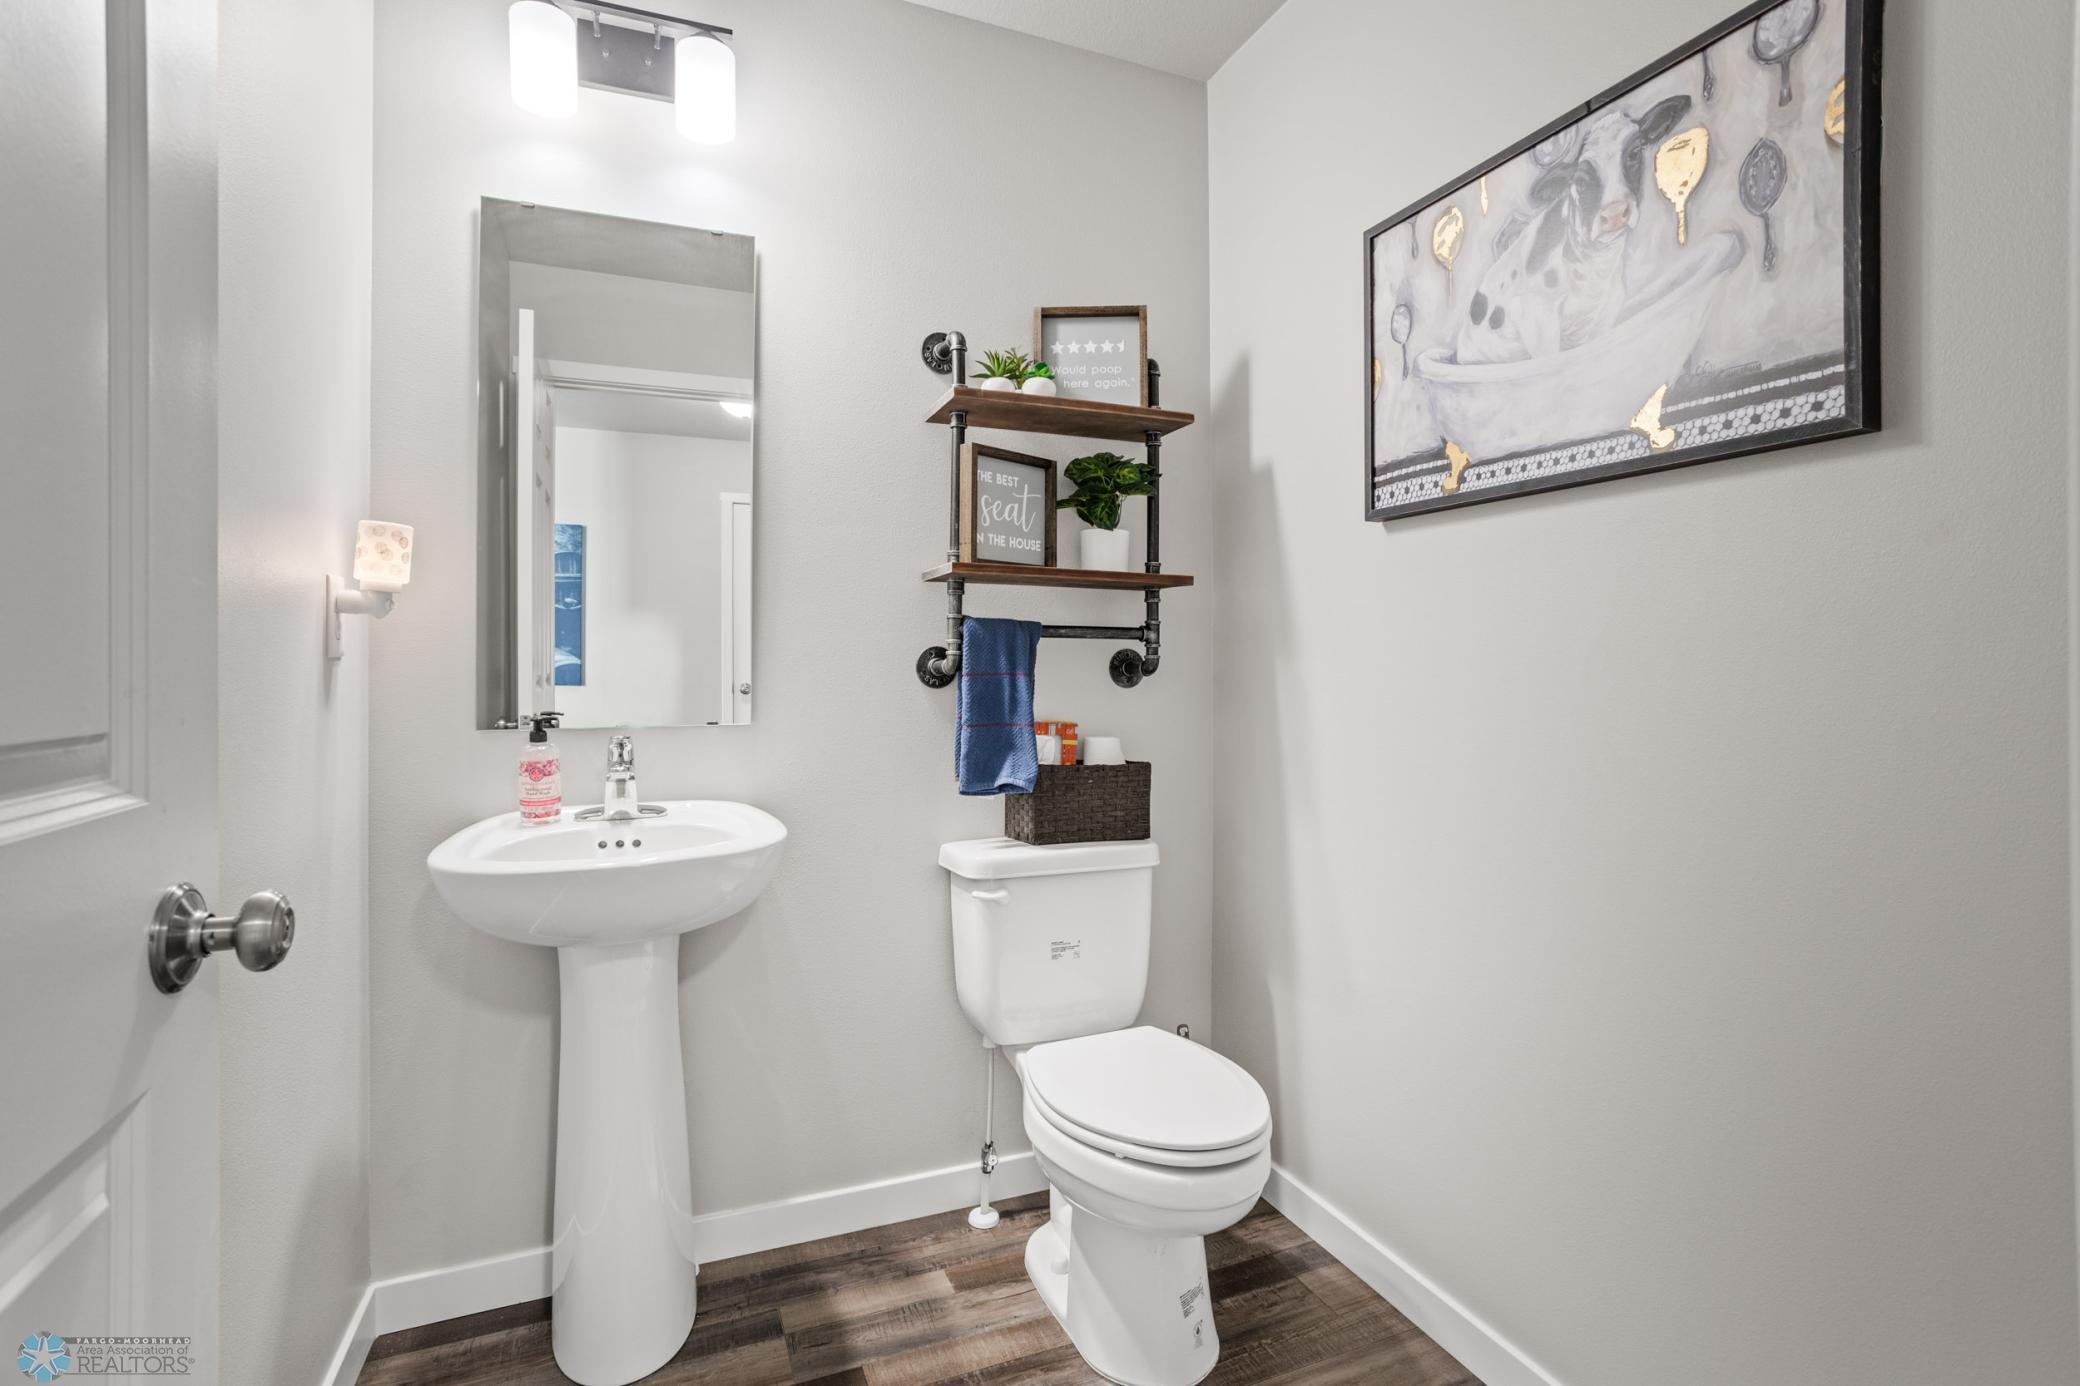
Bathroom with a pedestal sink, toilet, pipe shelving, and framed bathroom-themed artwork.
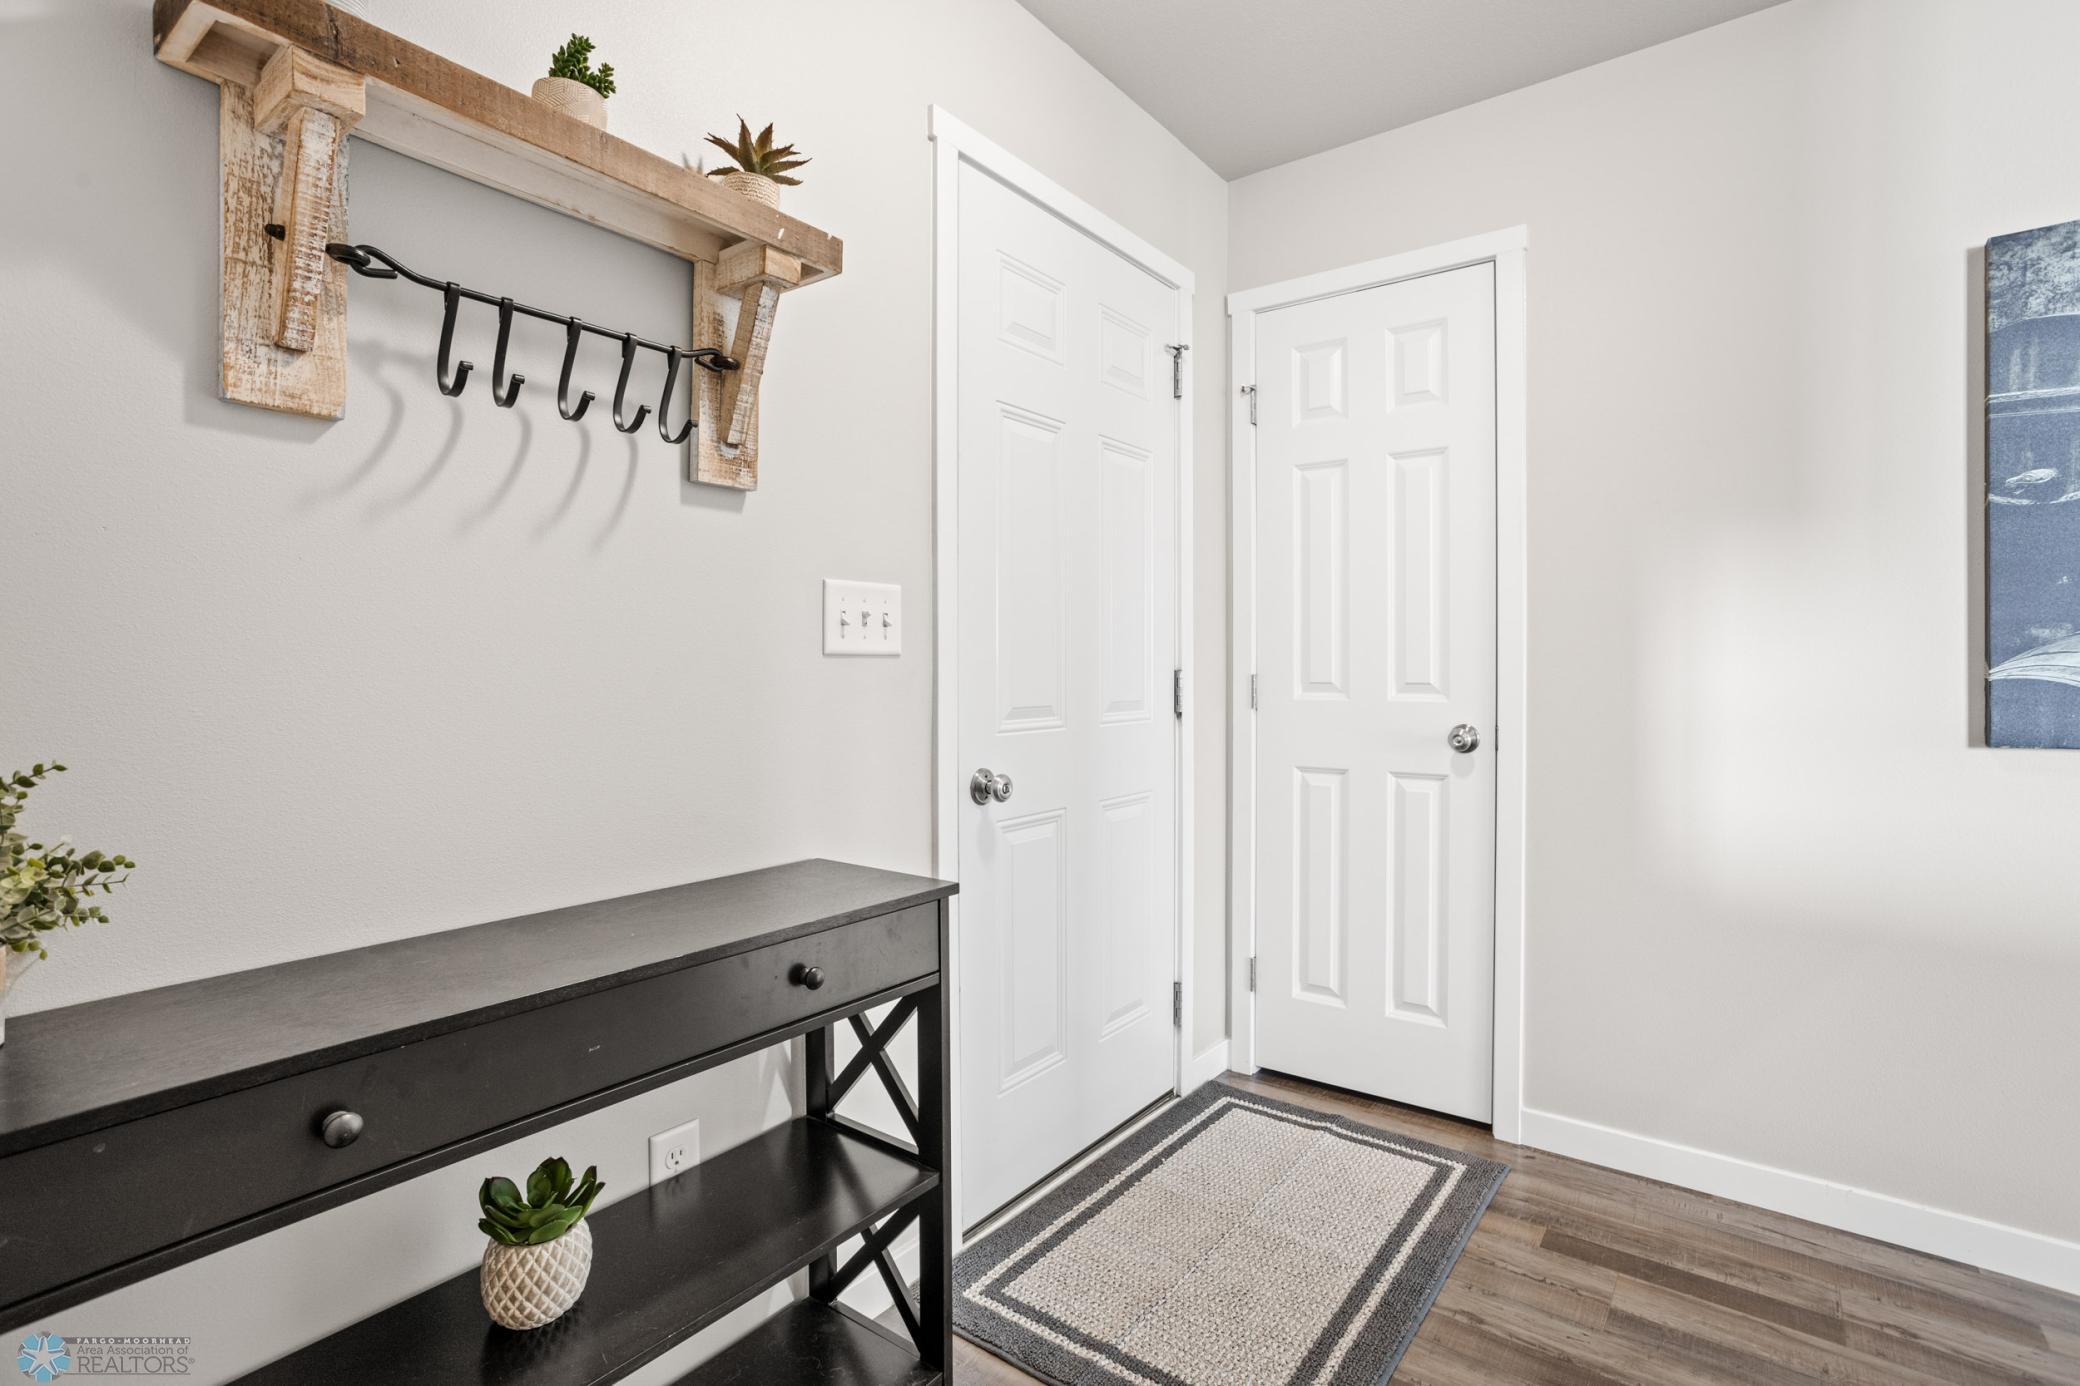
Entryway with two white doors, a rustic coat-hook shelf, dark console table, and patterned rug.
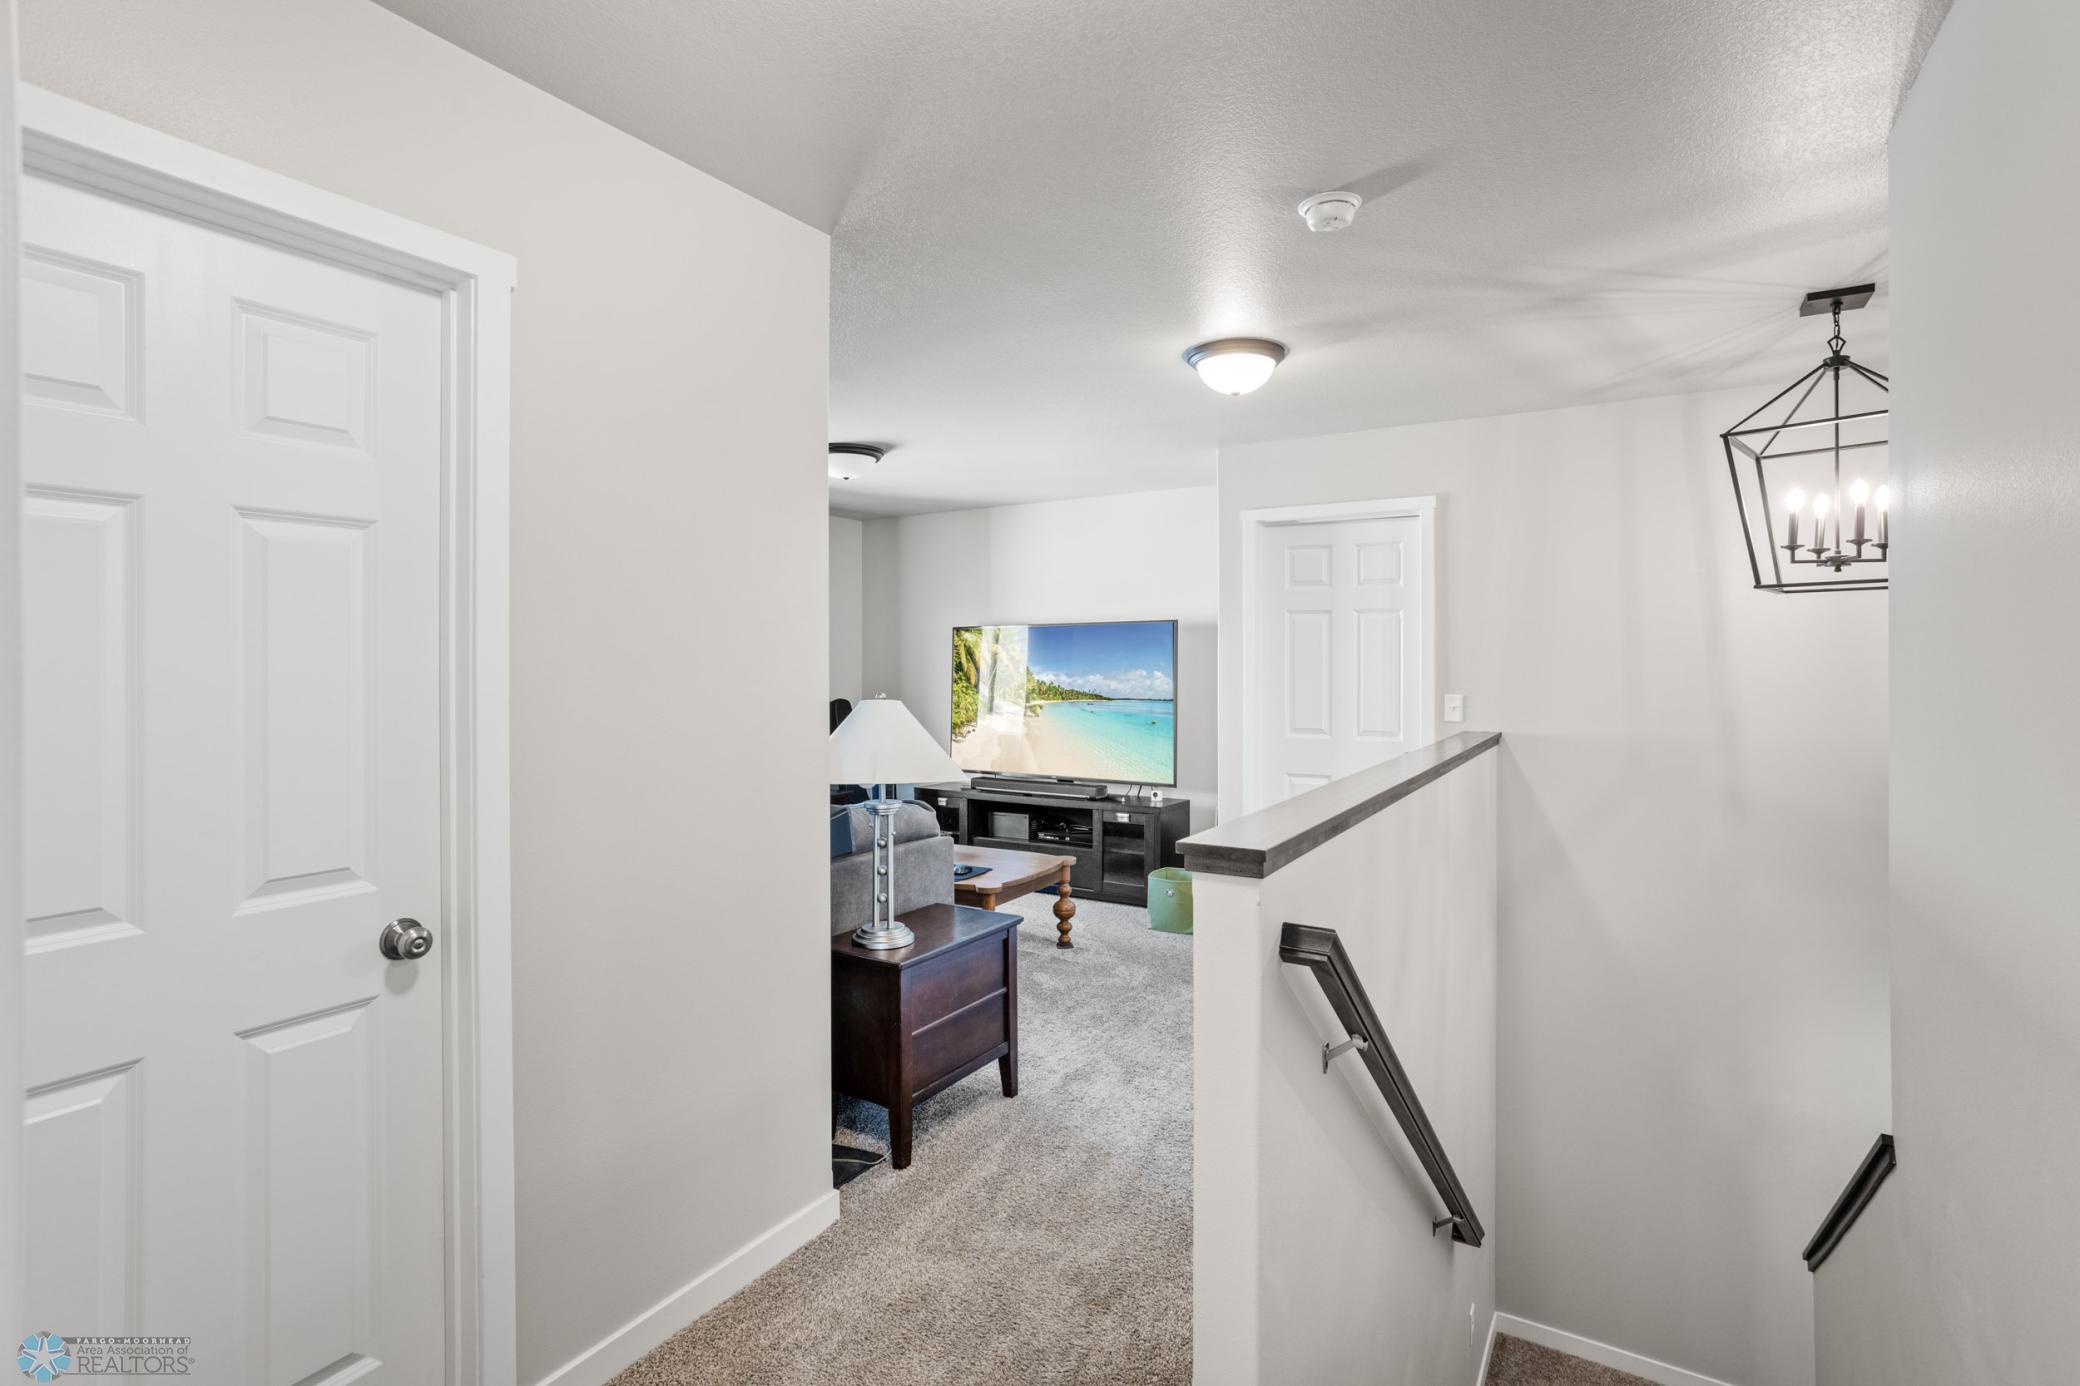
Carpeted upstairs landing overlooking a furnished living room with gray seating and a television.
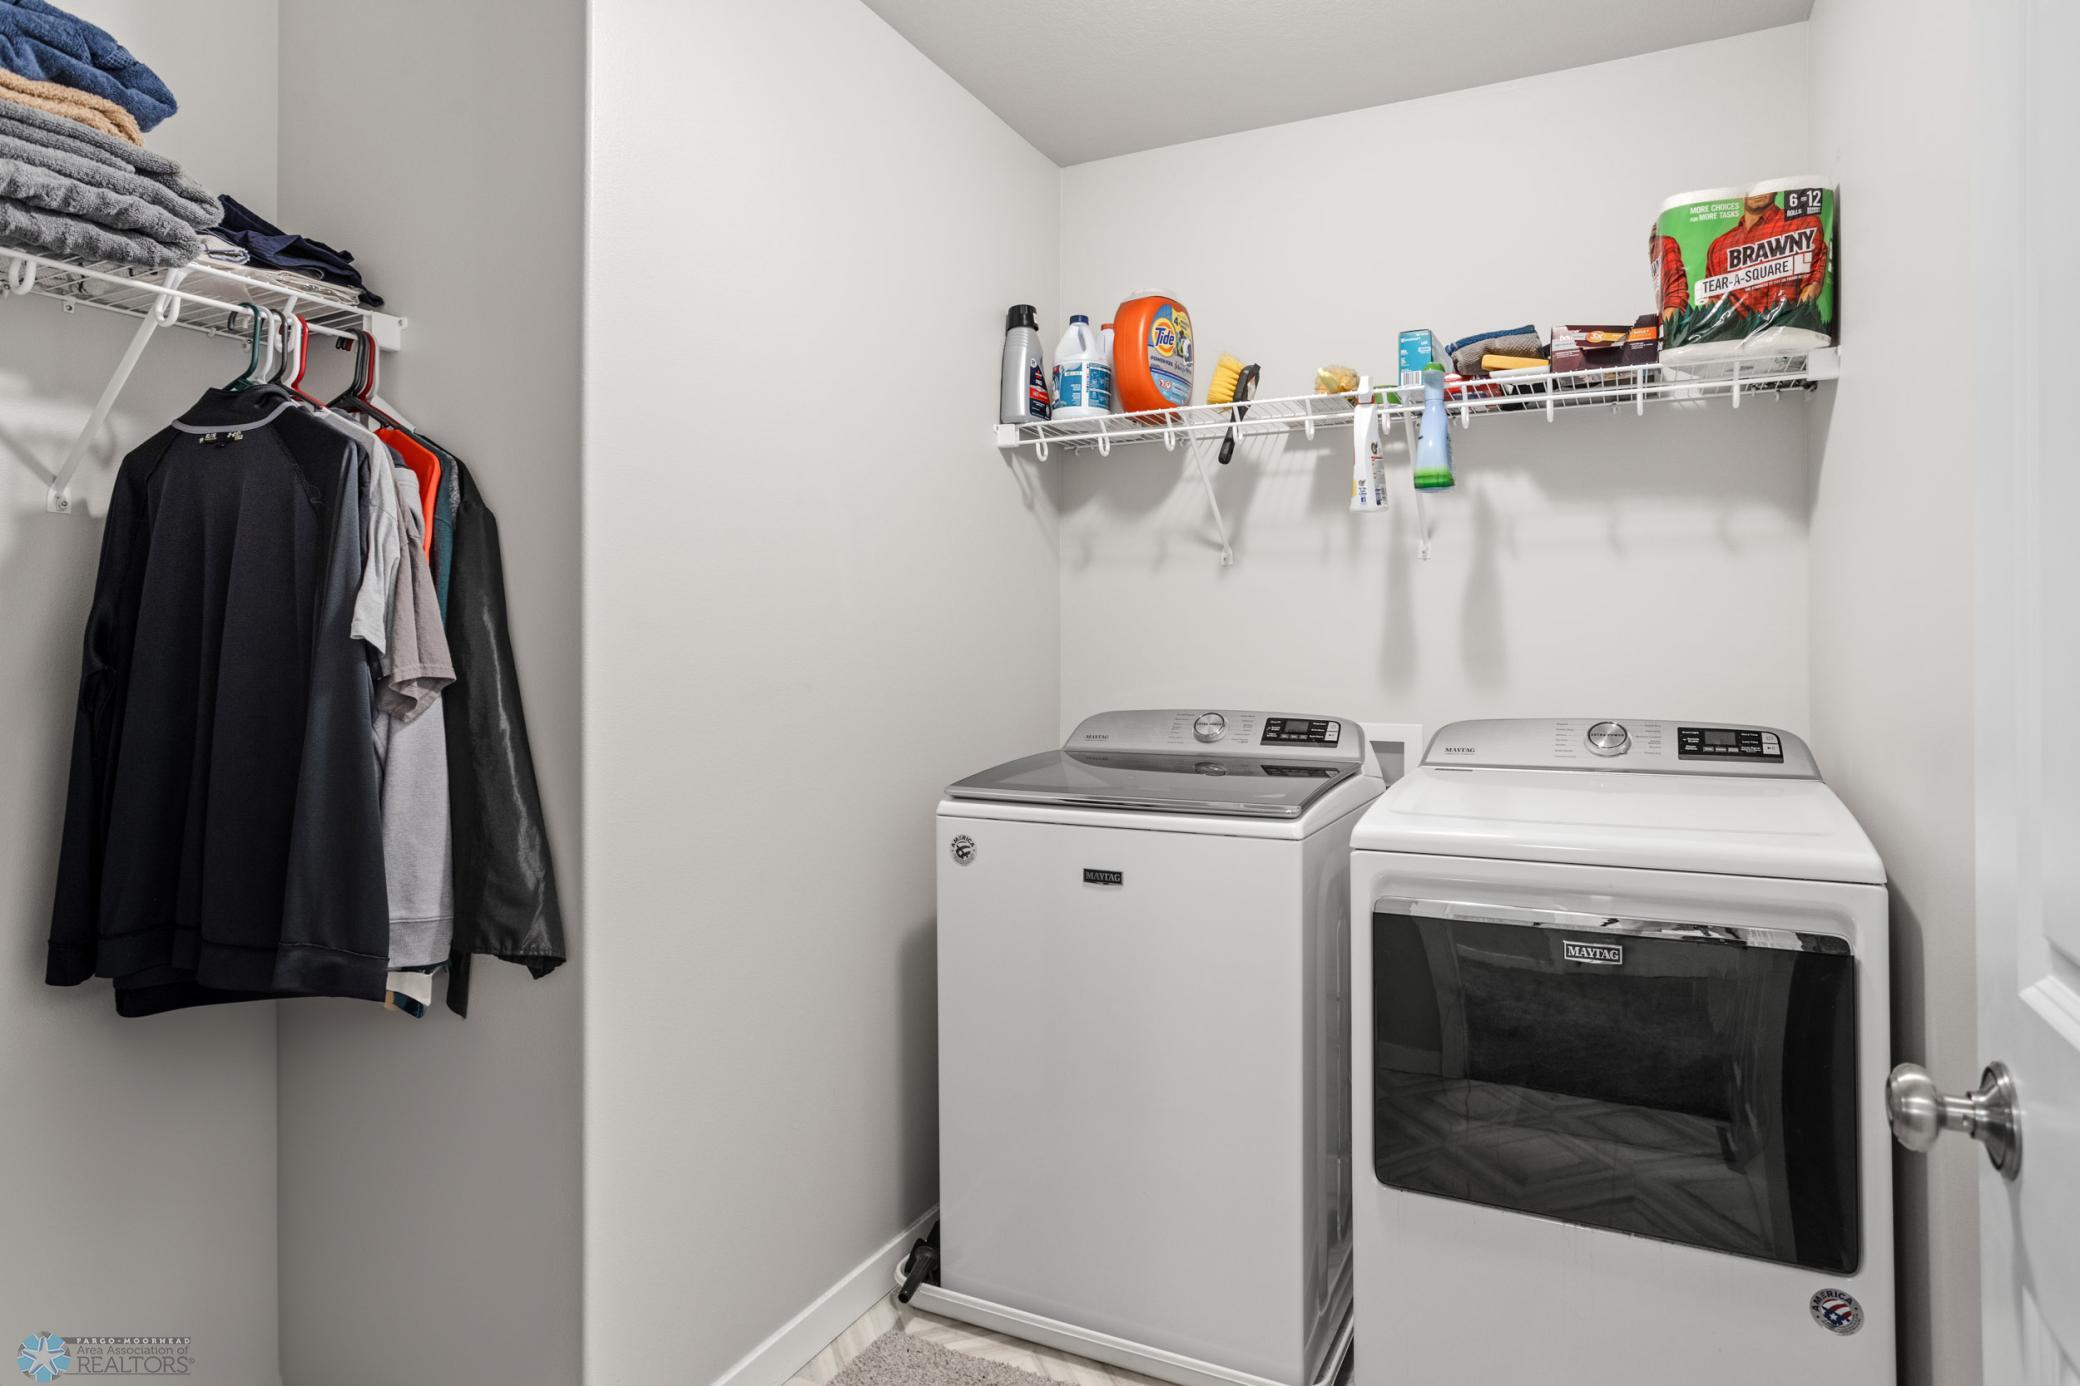
Laundry room with a Maytag washer and dryer, wire storage shelves, folded towels, and hanging clothes.
Furnished living room with gray sectional, wooden coffee table, and television.
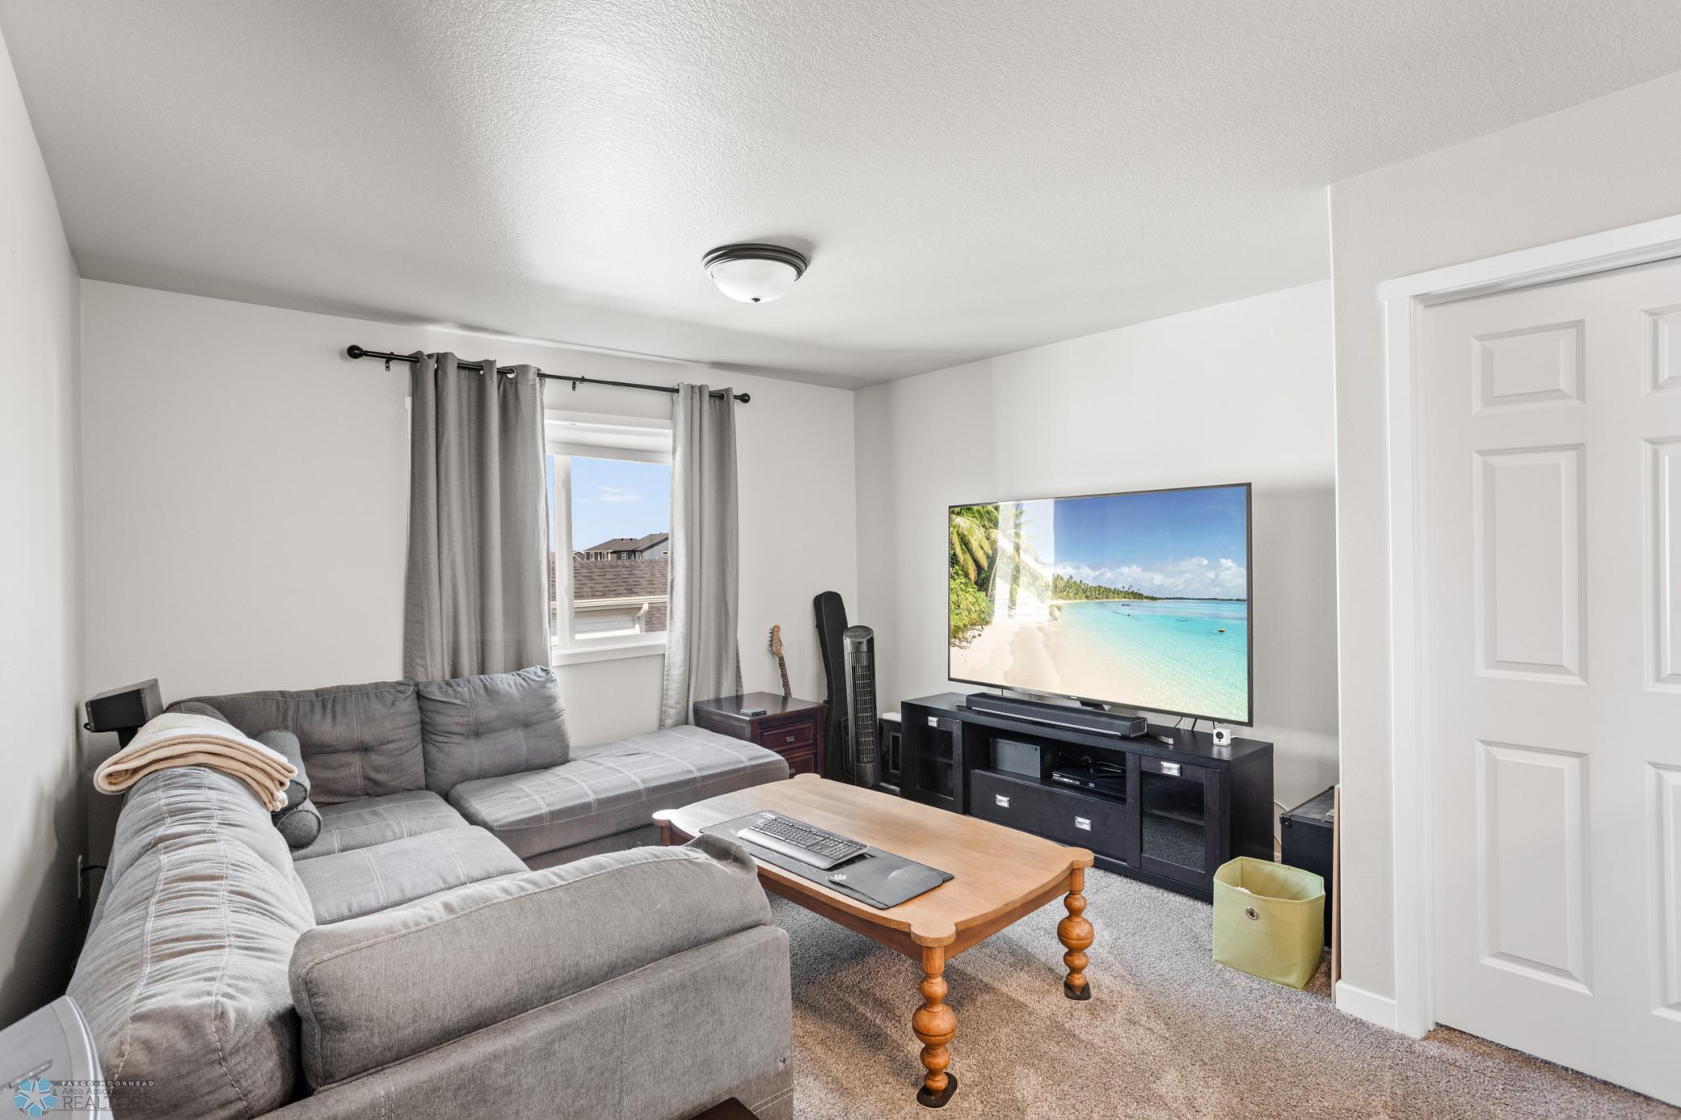
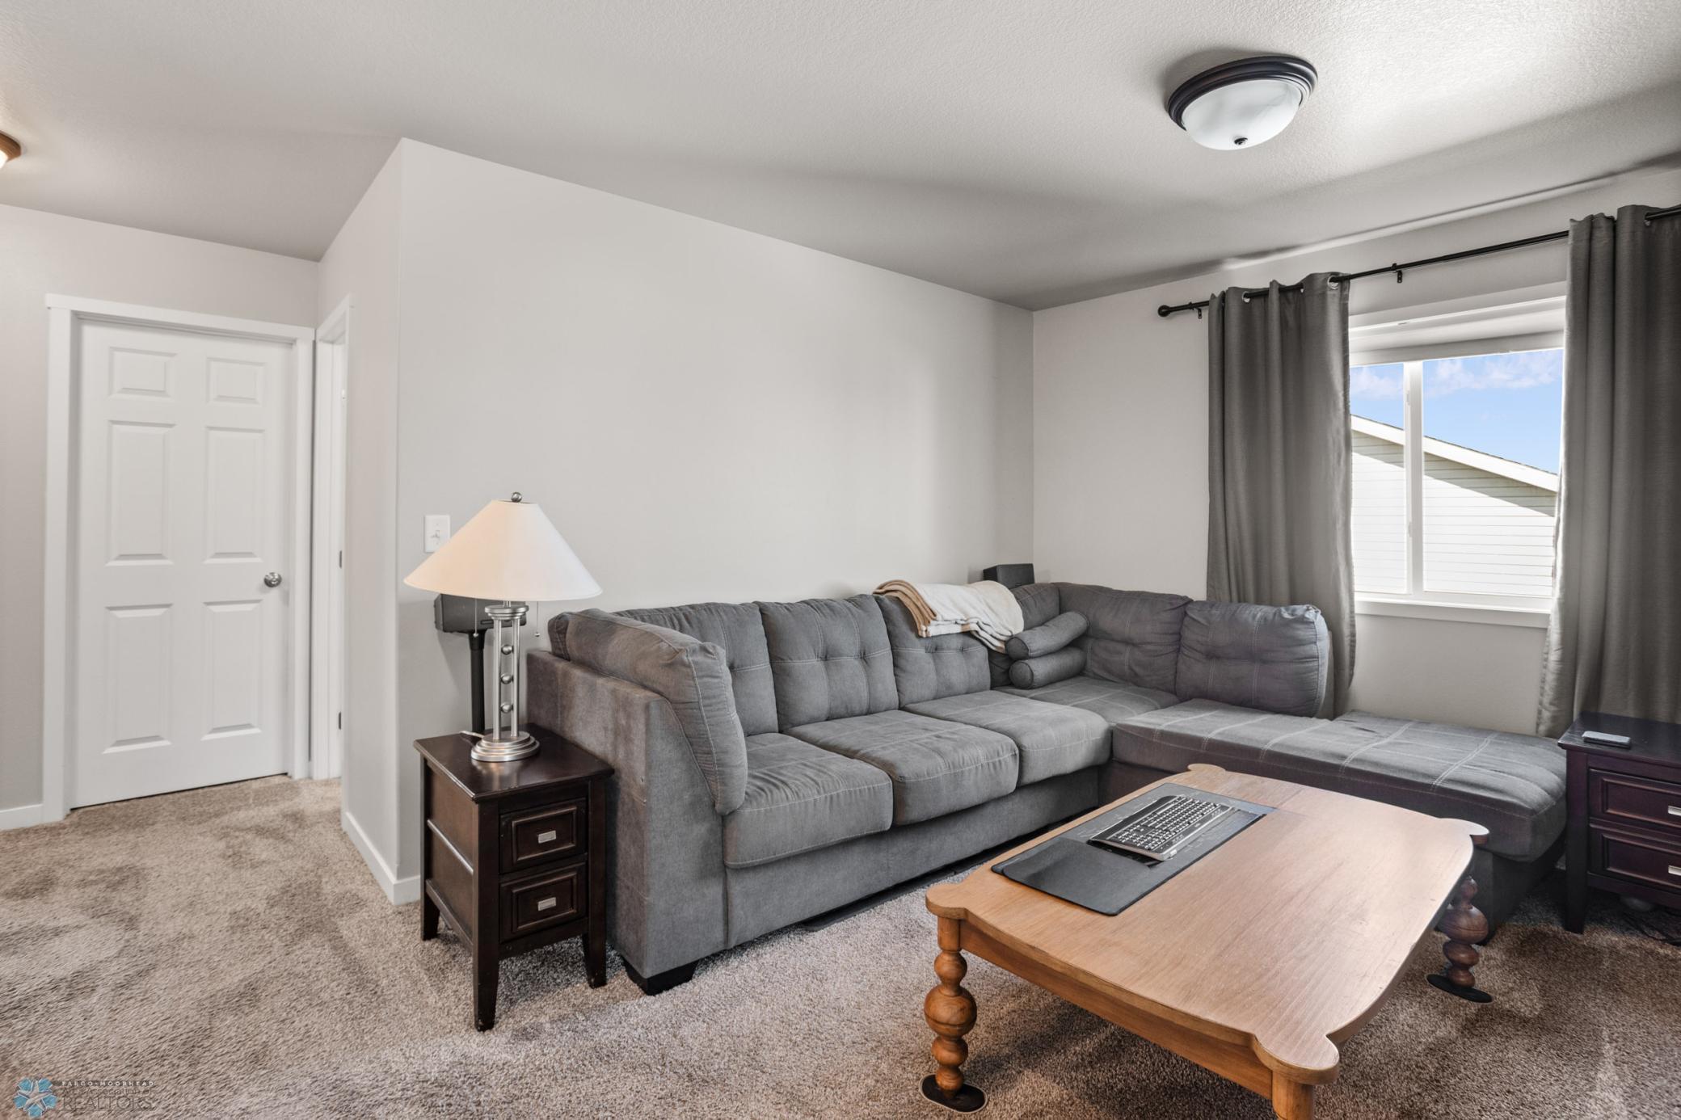
Living room with a gray sectional sofa, beige carpet, and wooden coffee table beside a curtained window.
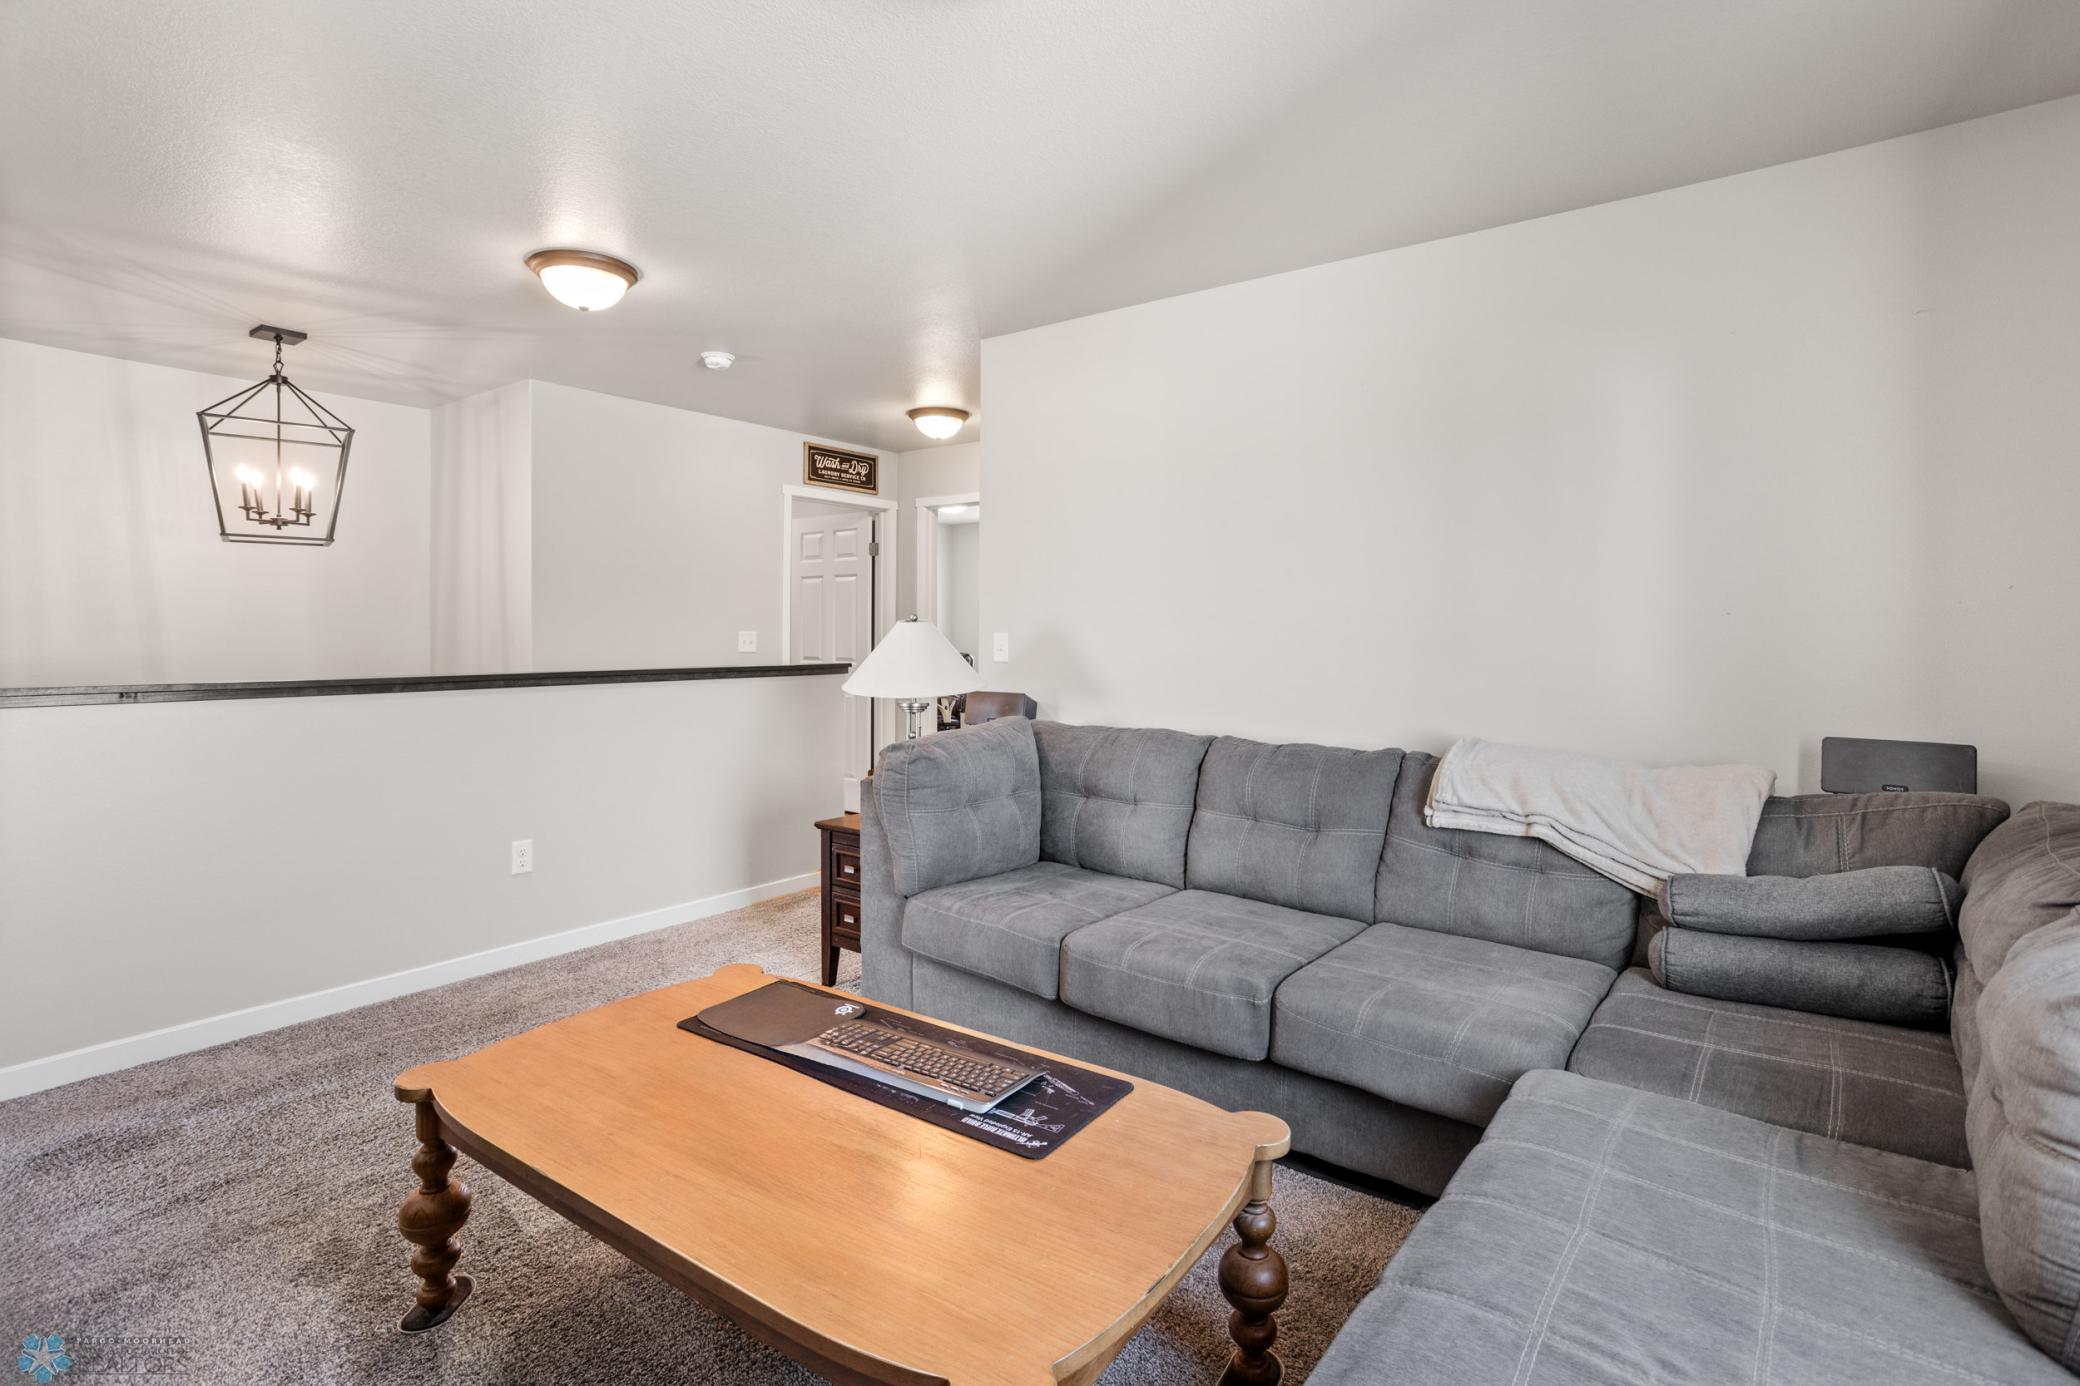
Living room with a gray sectional, wooden coffee table, and geometric pendant chandelier.
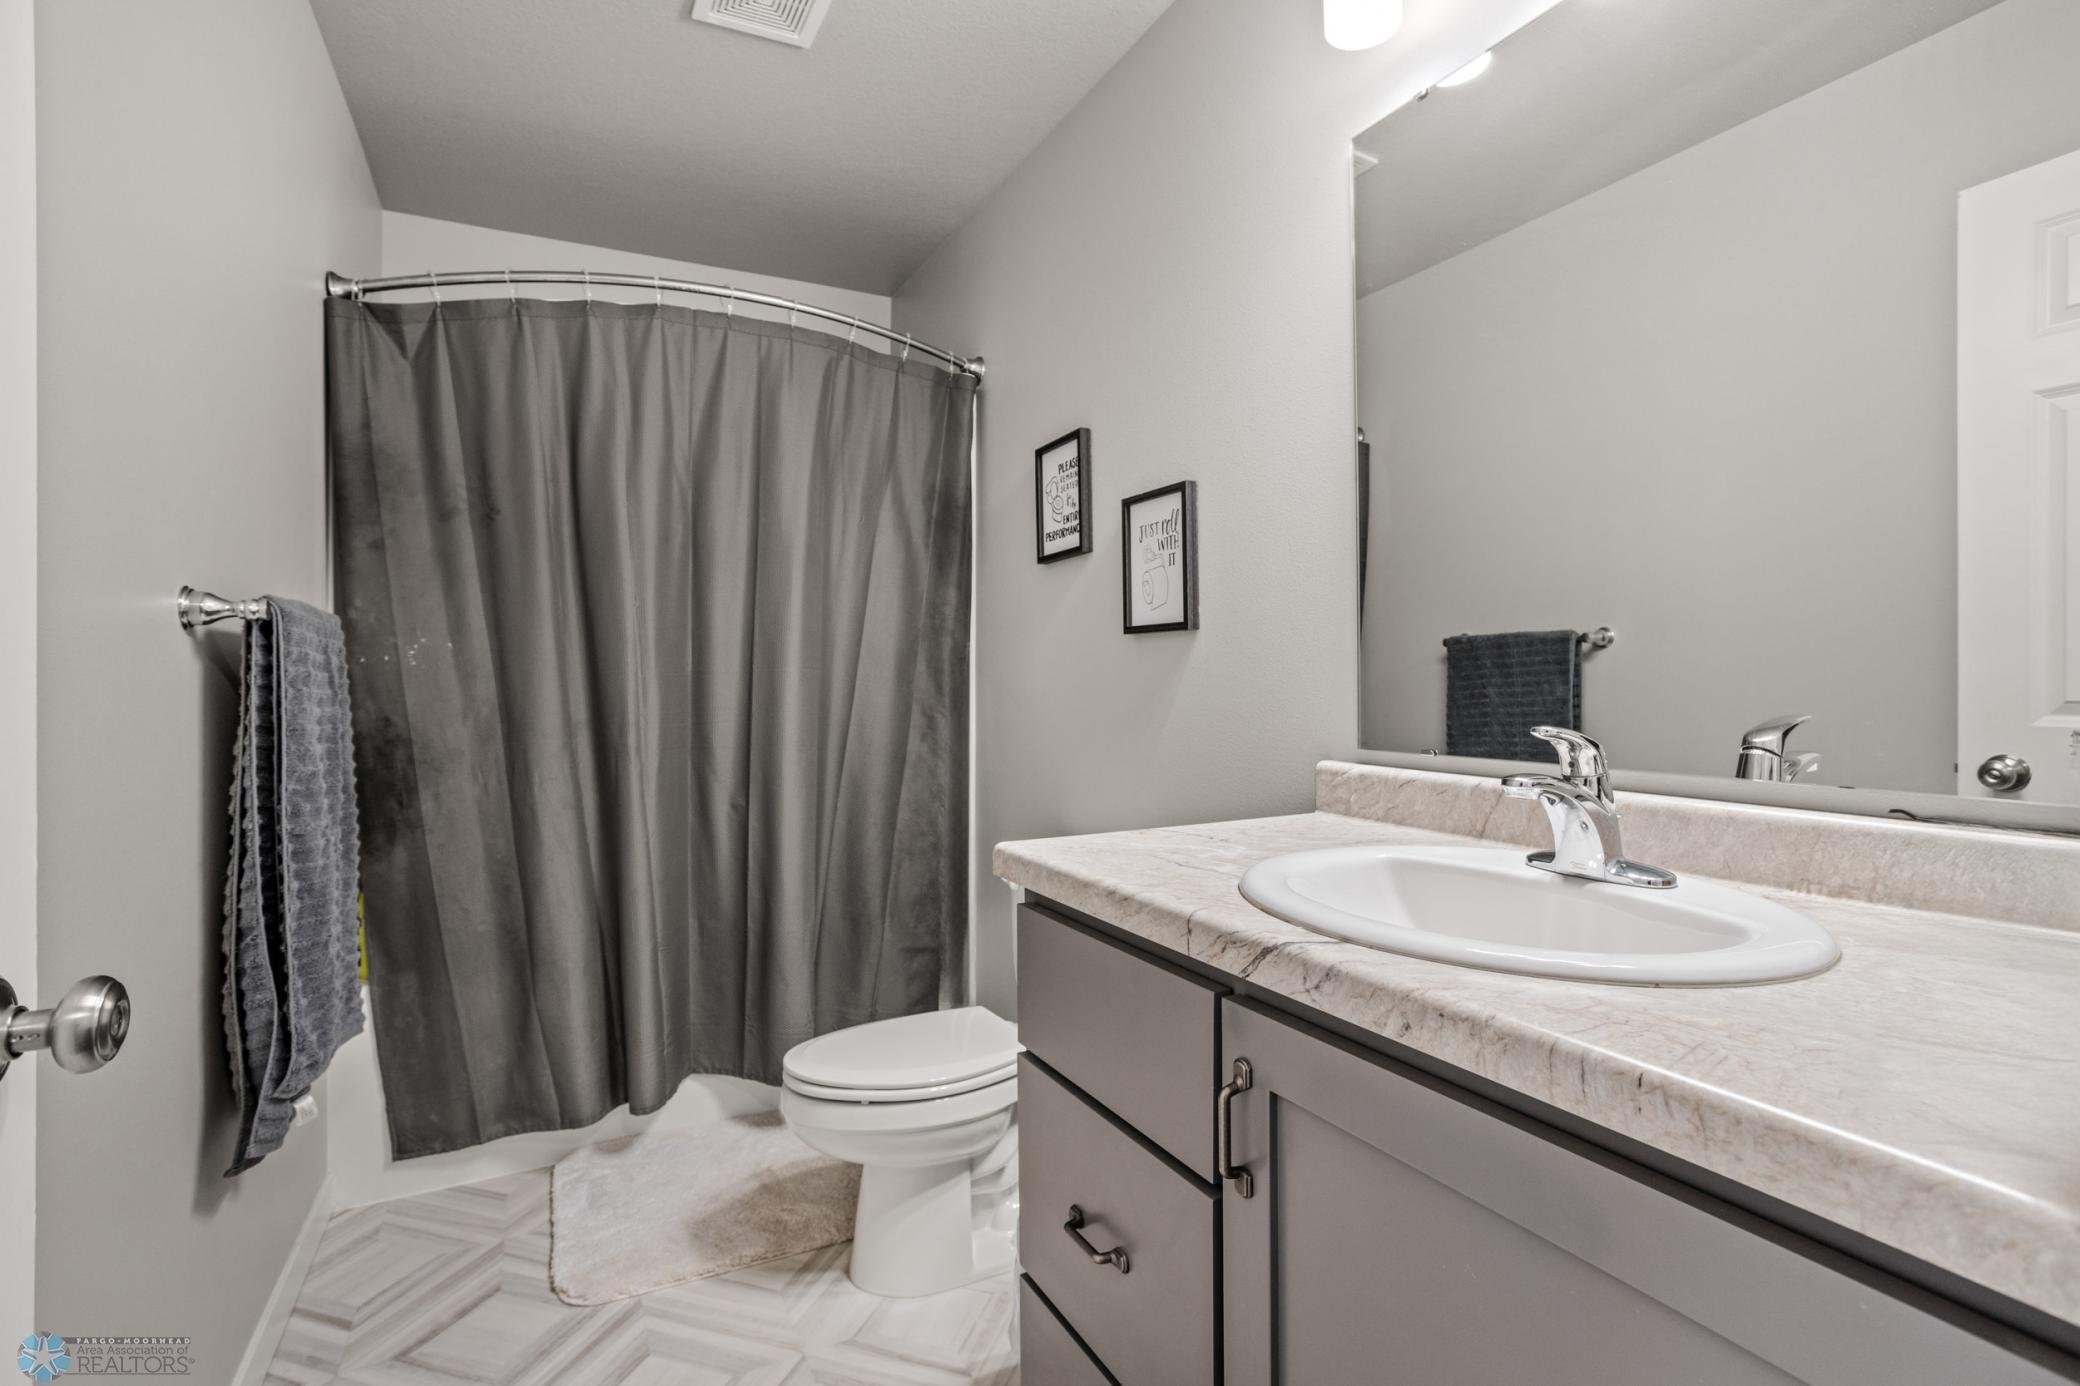
Bathroom with a gray shower curtain, marble-look tile floor, and a wide vanity with an oval sink.
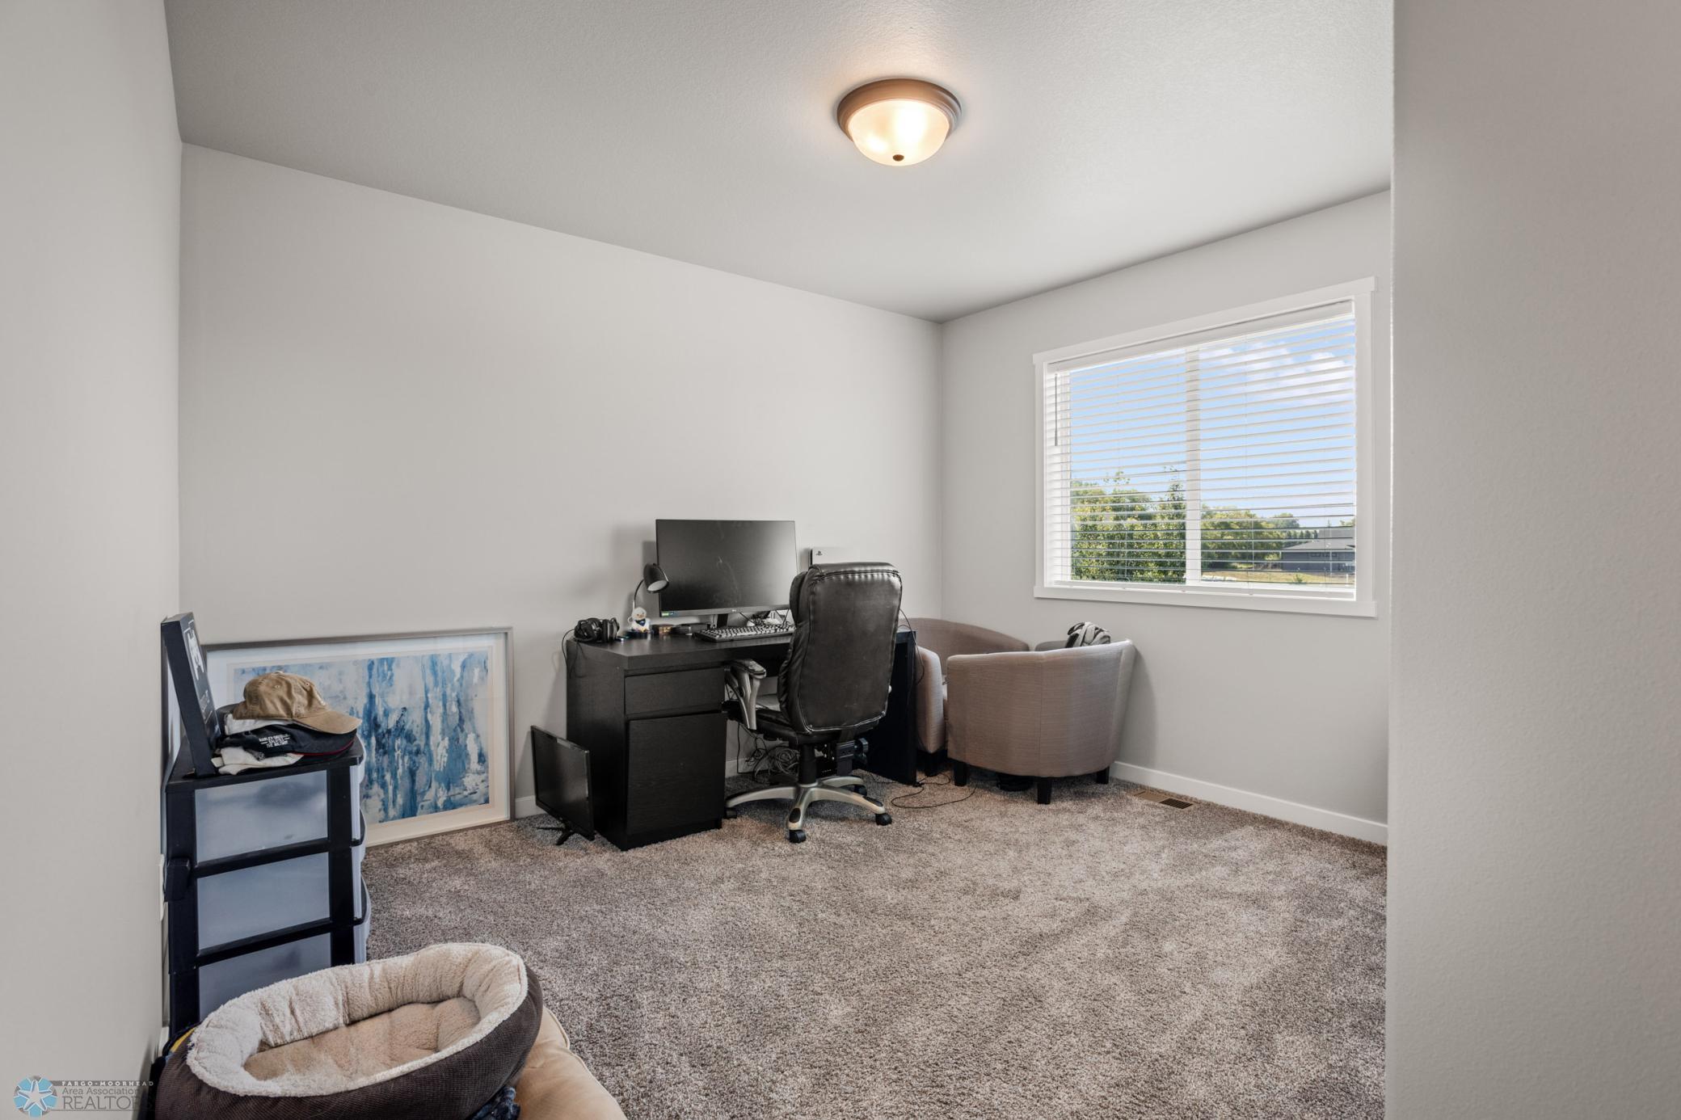
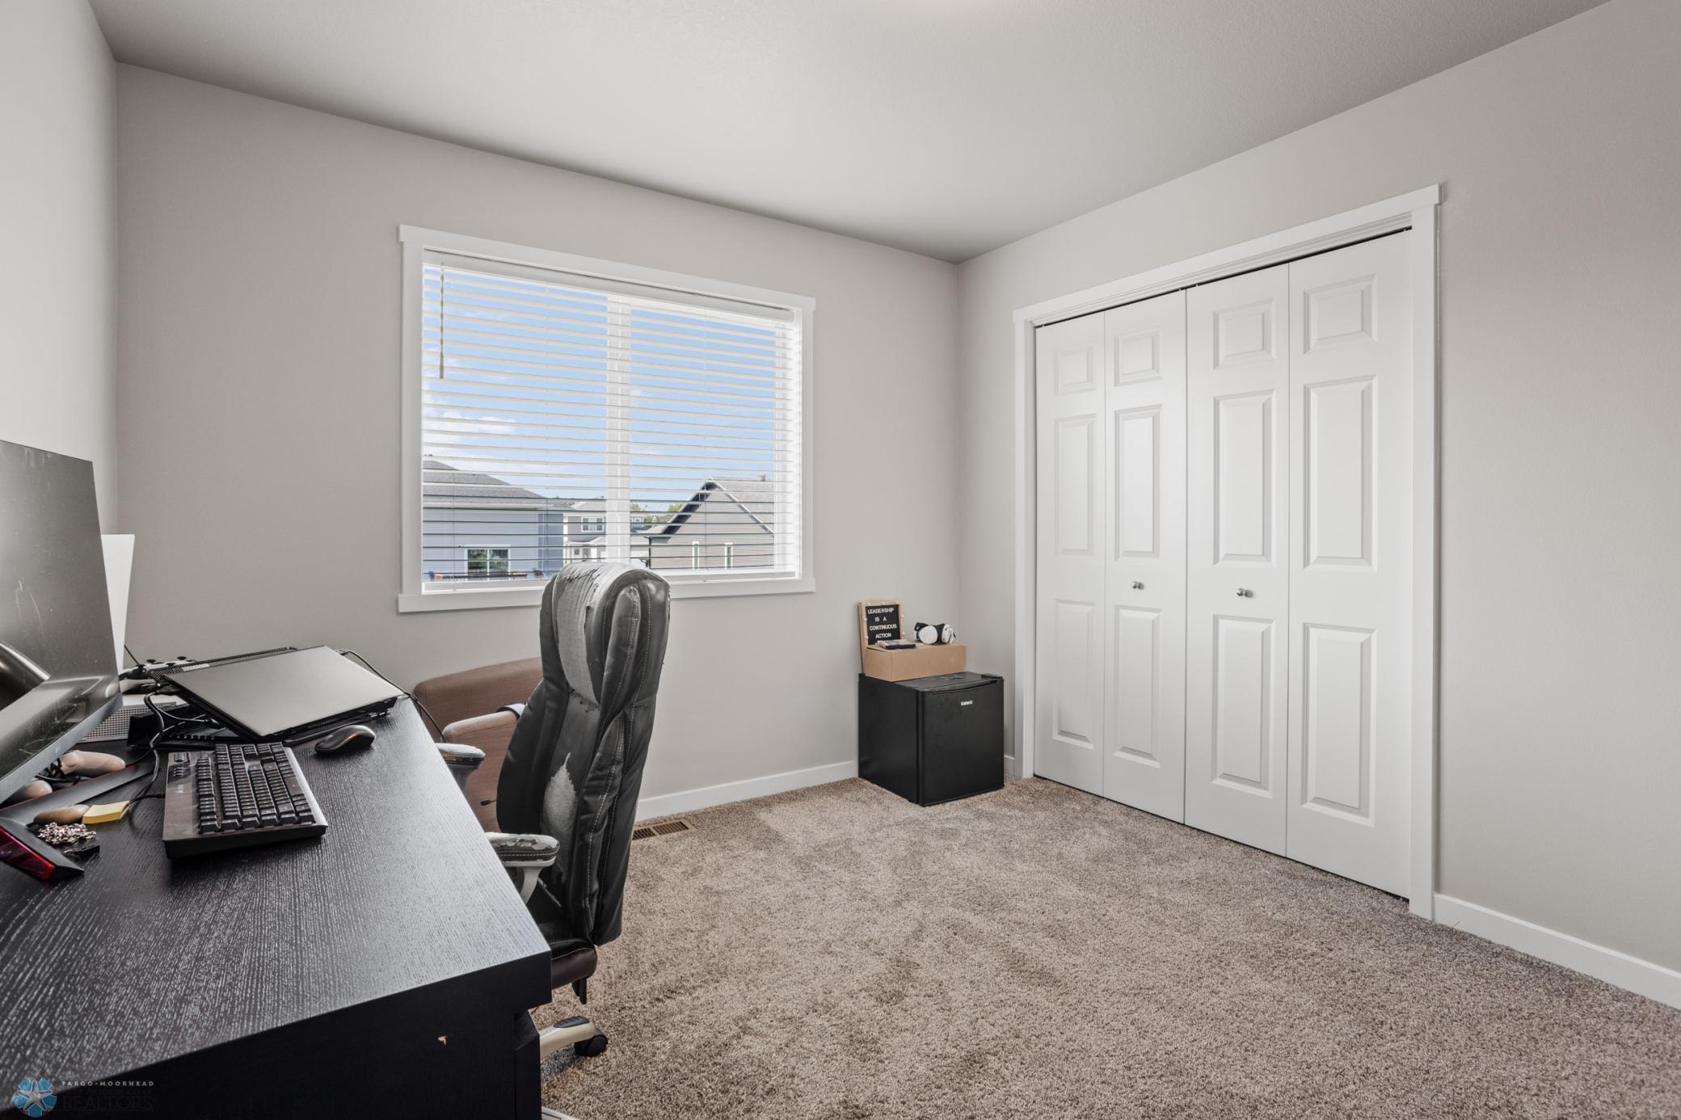
Home office with a black desk and computer beside a large window with blinds.
Home office with a large desk, computer equipment, beige carpet, and white double closet doors.
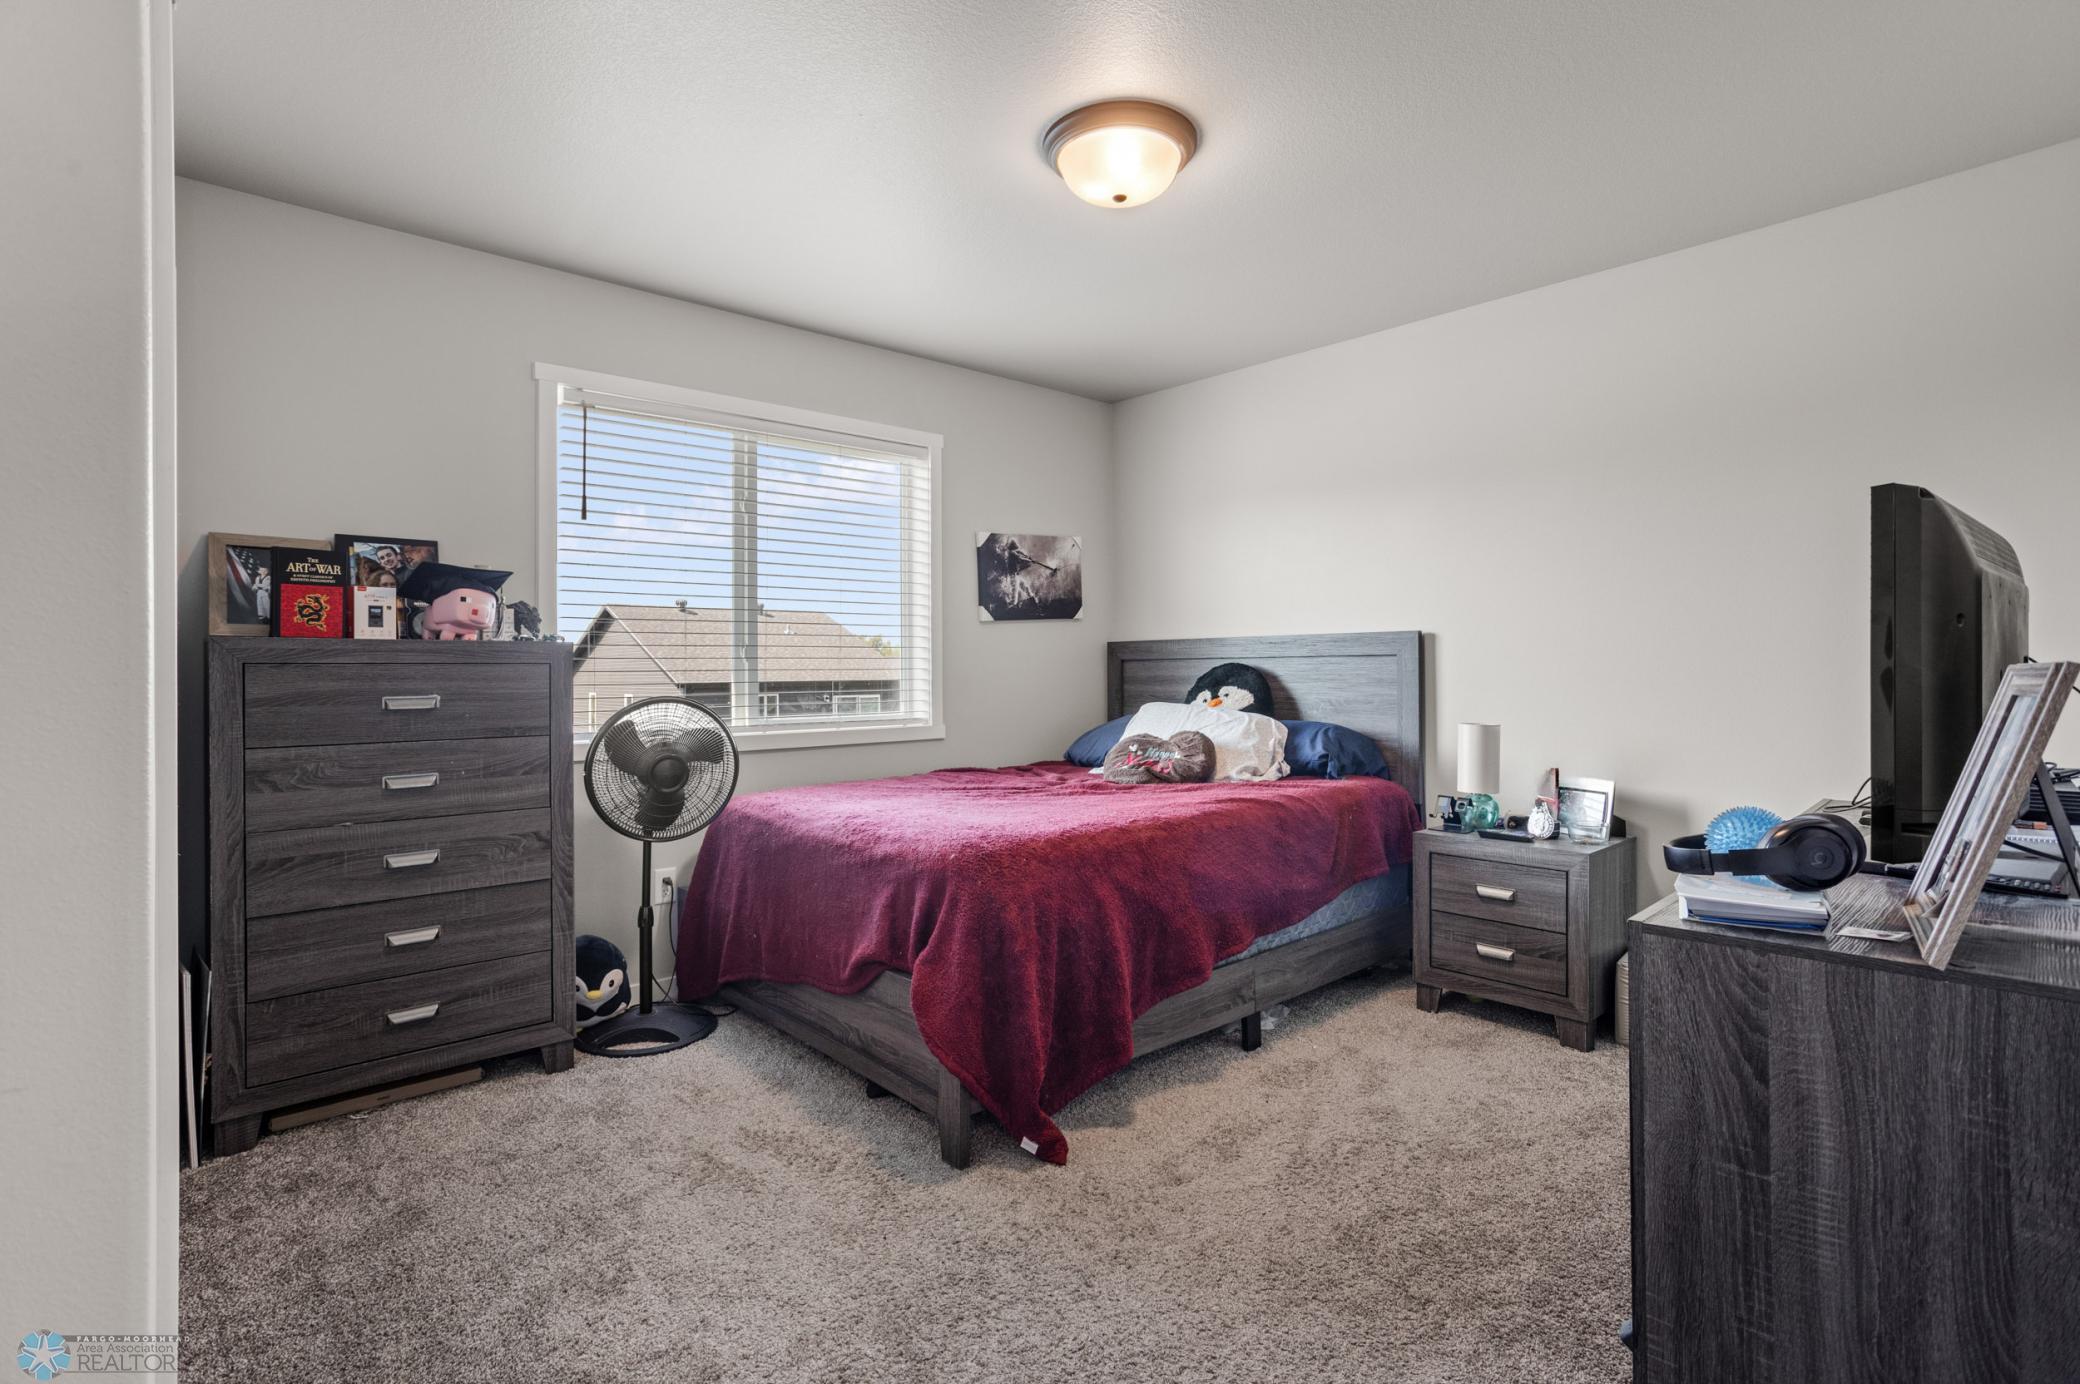
Furnished bedroom with a burgundy bedspread, dark wood furniture, and a window with blinds.
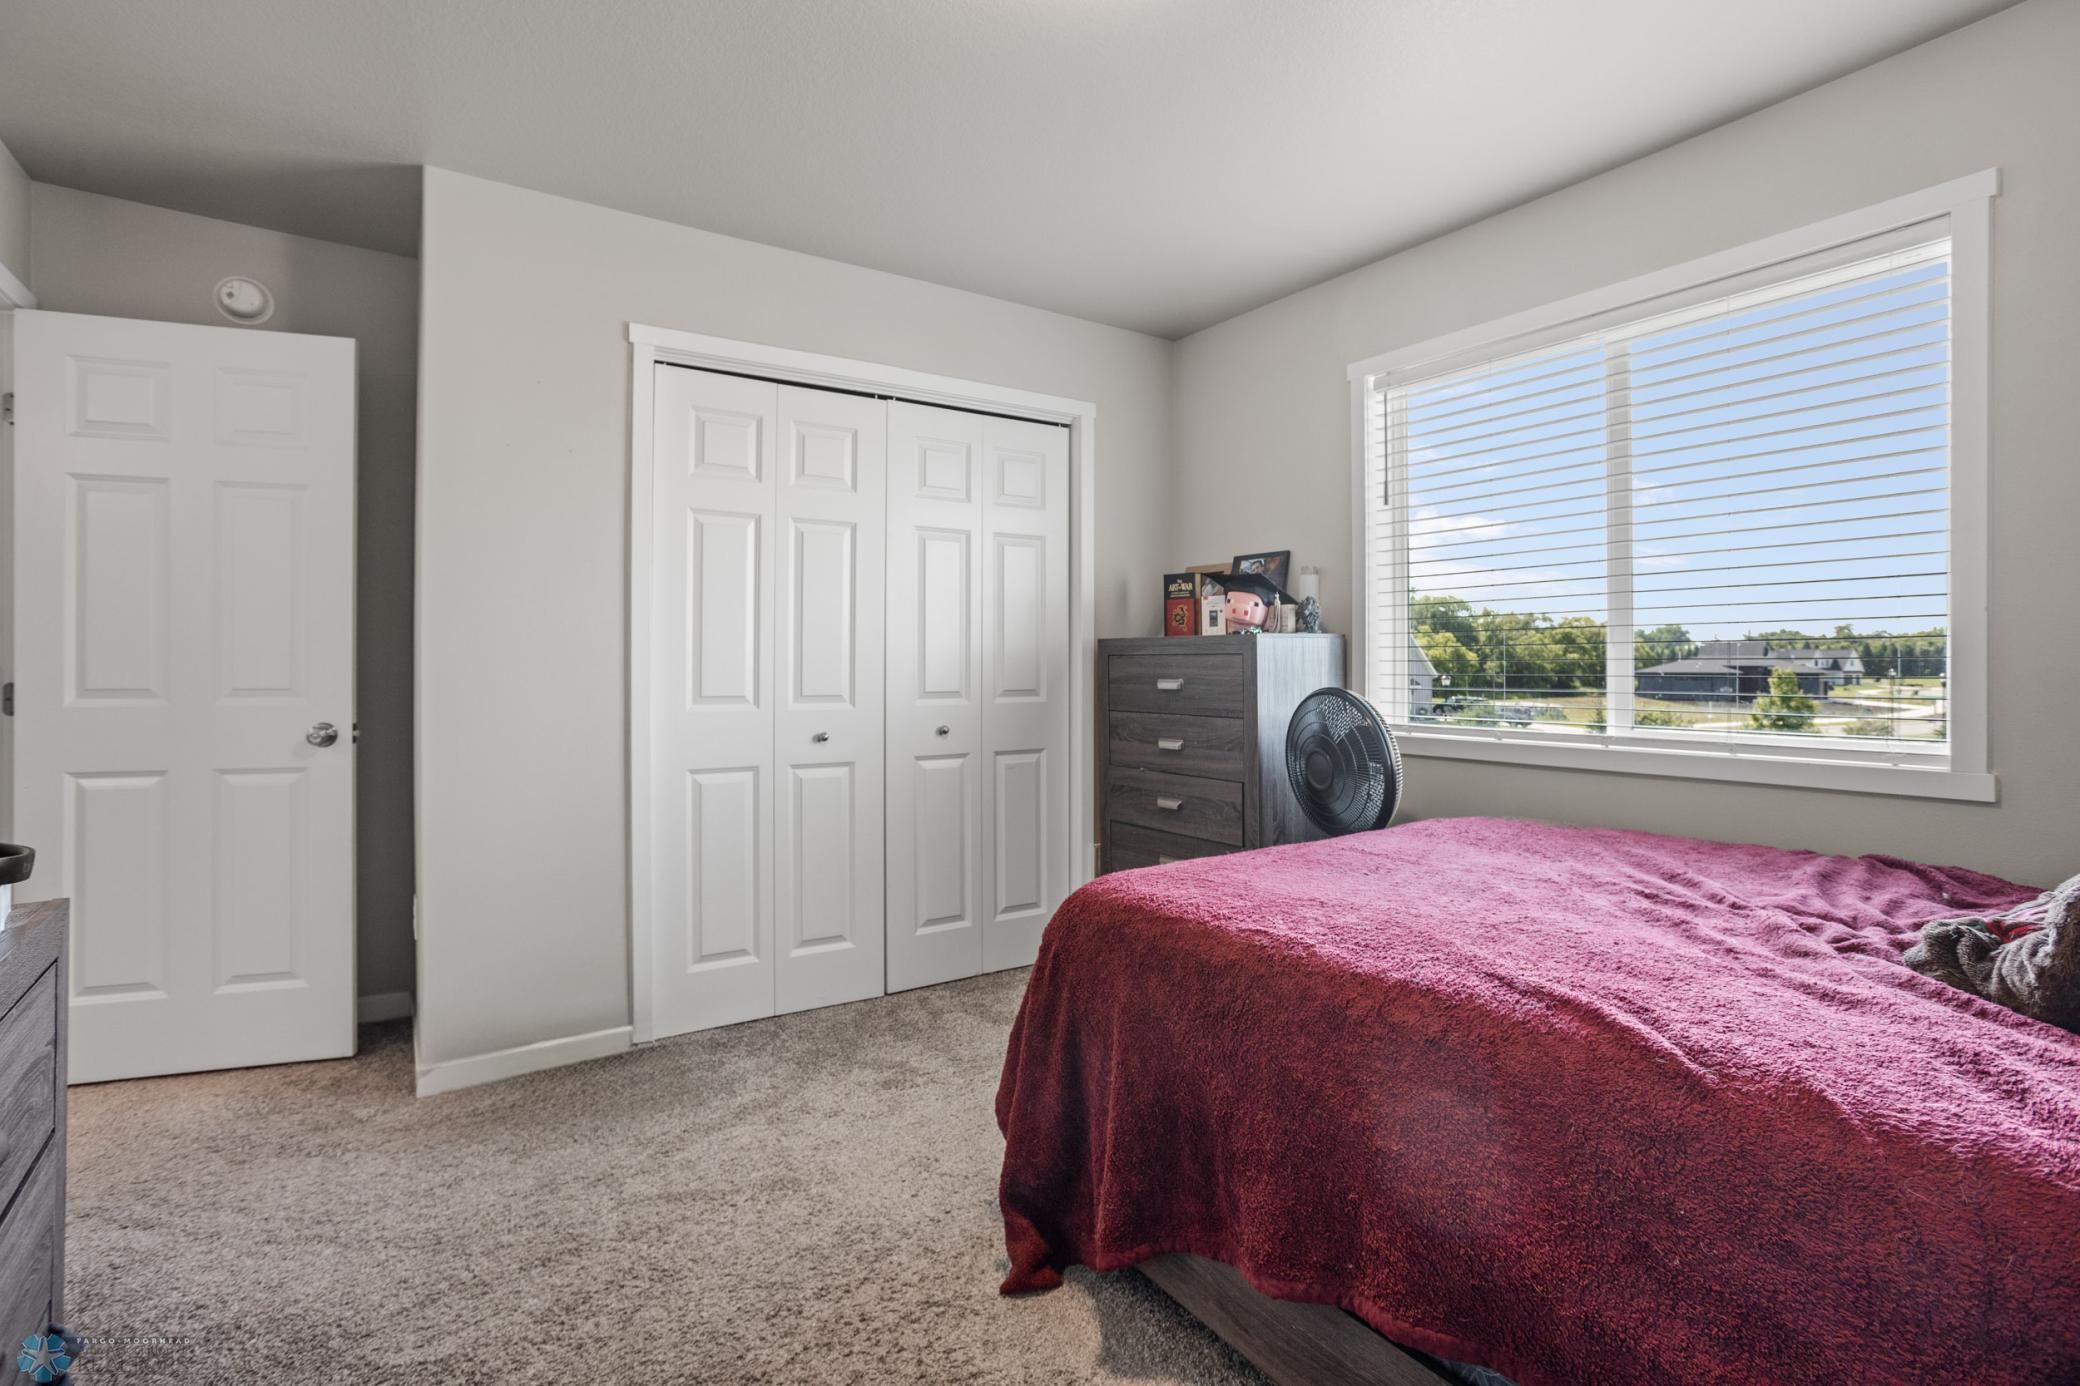
Bedroom with a burgundy bedspread, carpeted floor, closet doors, and a large window overlooking the neighborhood.
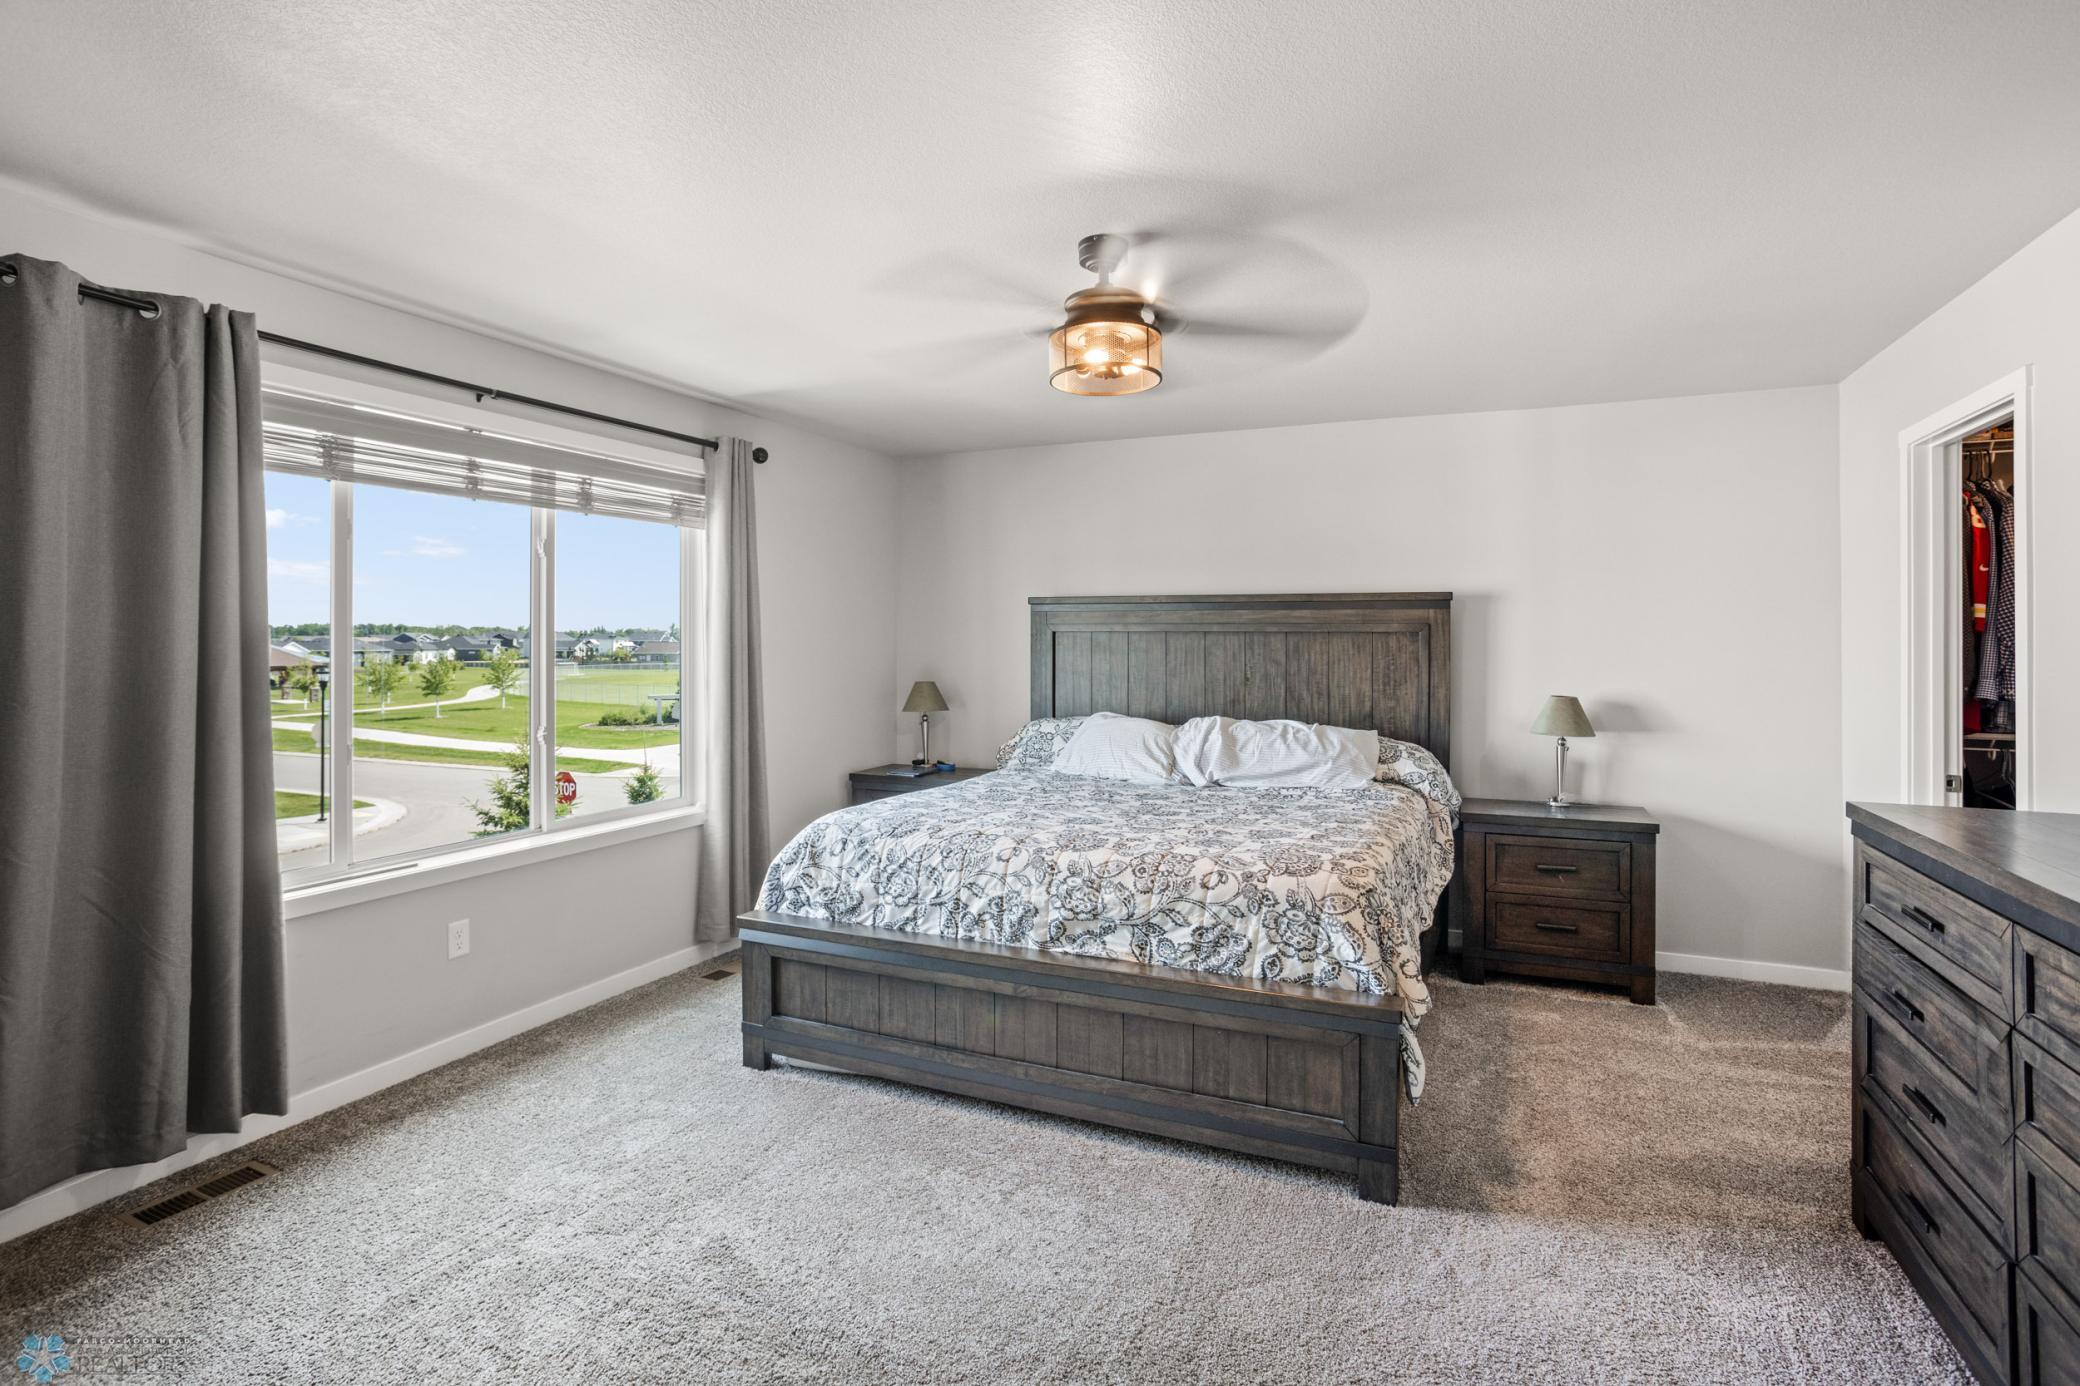
Furnished bedroom with a dark wood bed, patterned bedding, and a large window overlooking a green park.
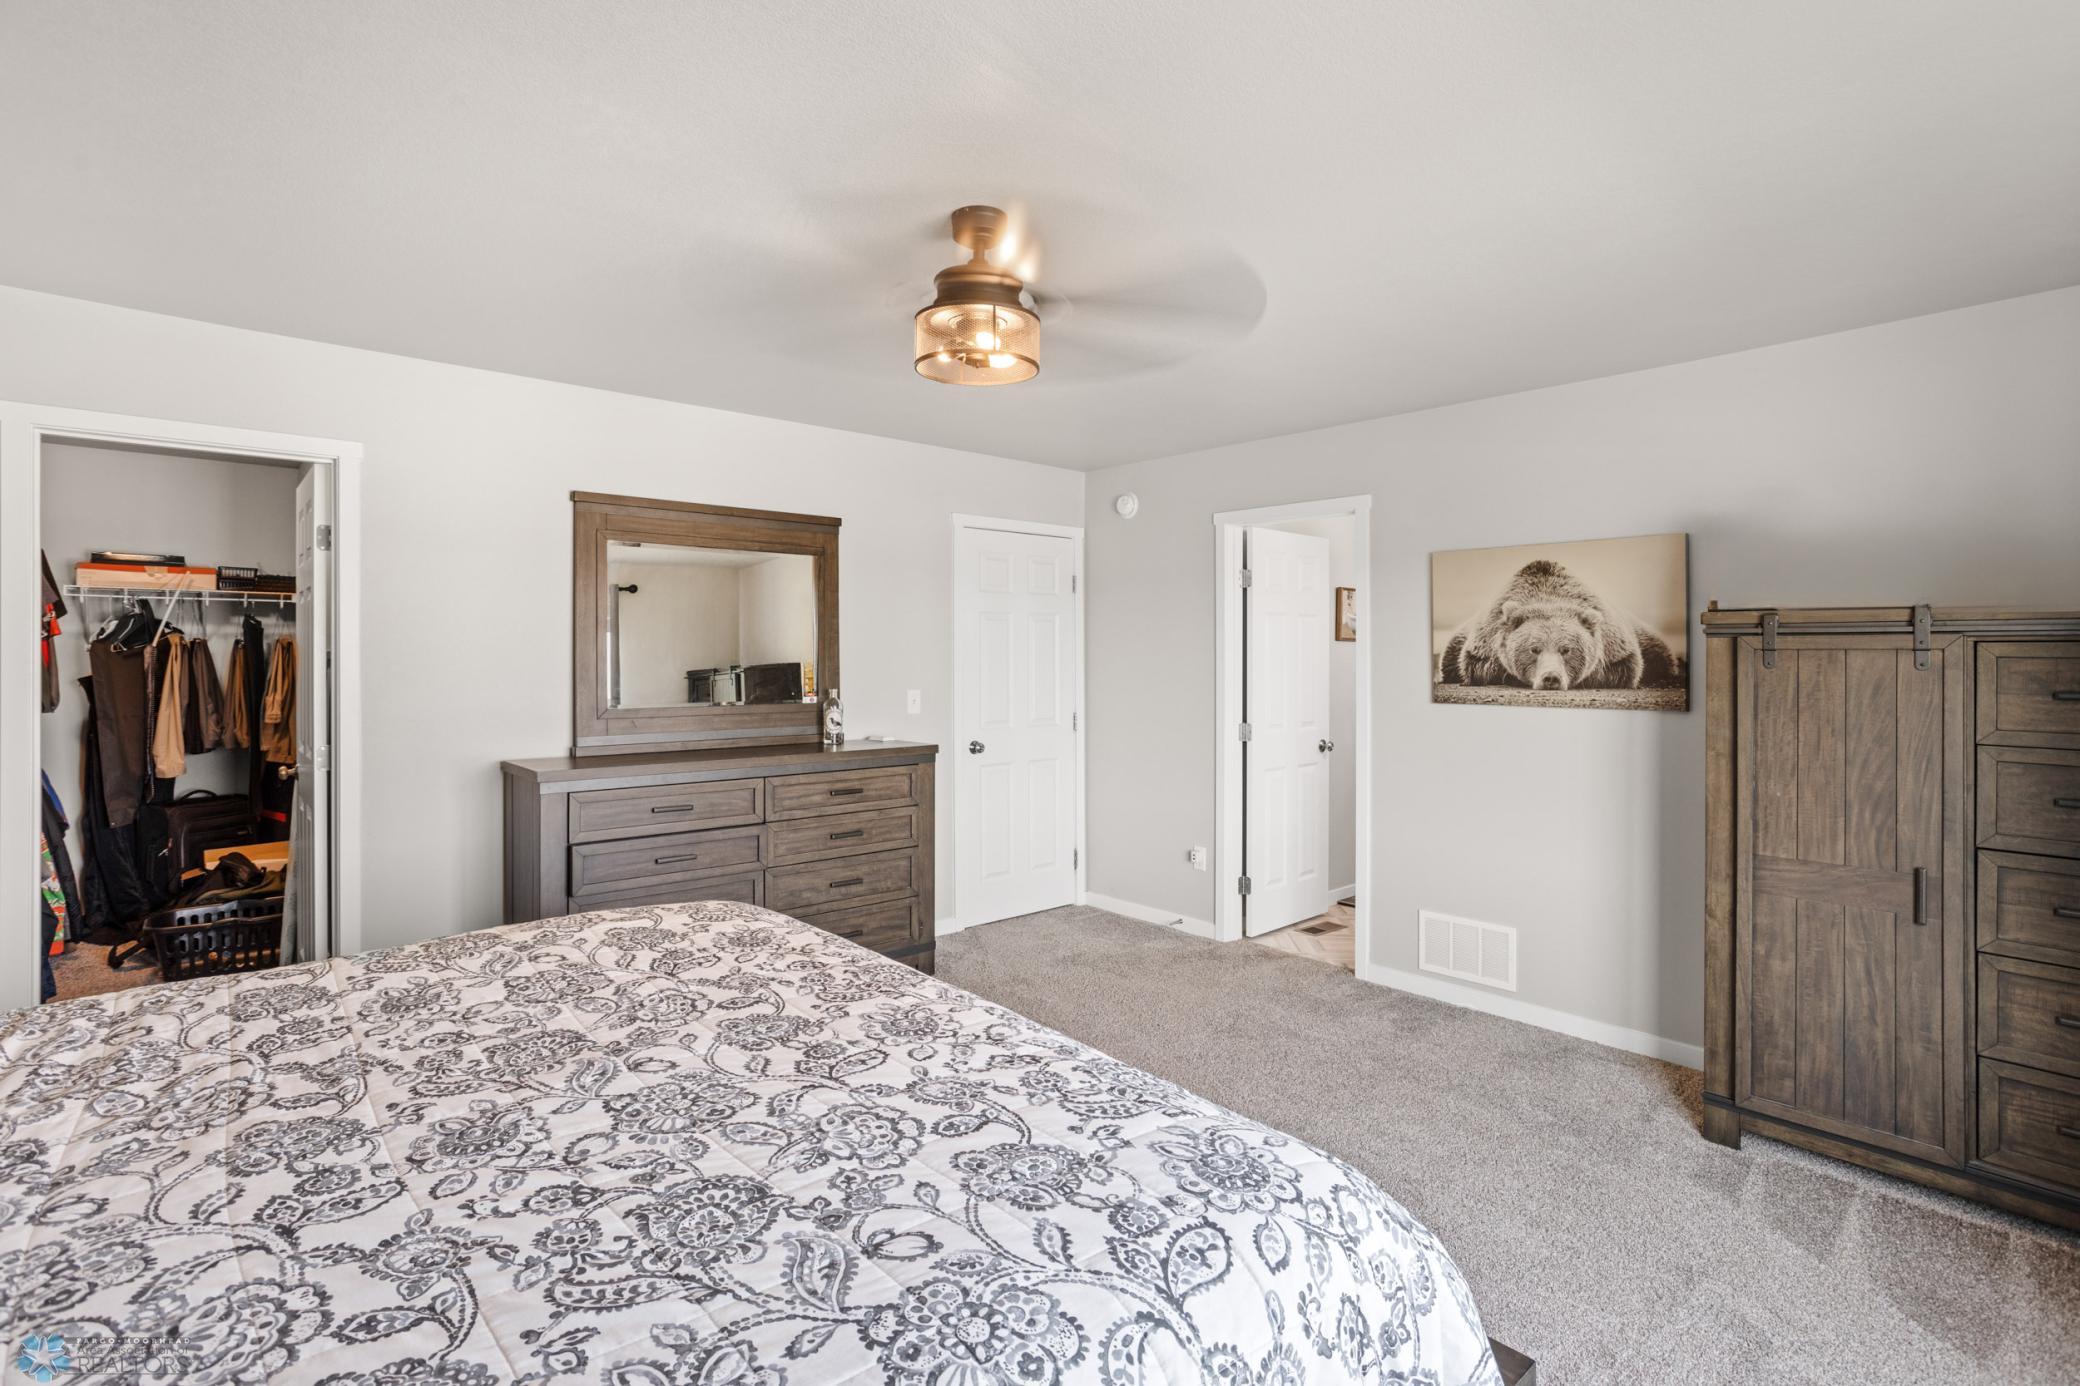
Bedroom with patterned bedding, wood dresser and mirror, open clothes closet, and large wooden wardrobe.
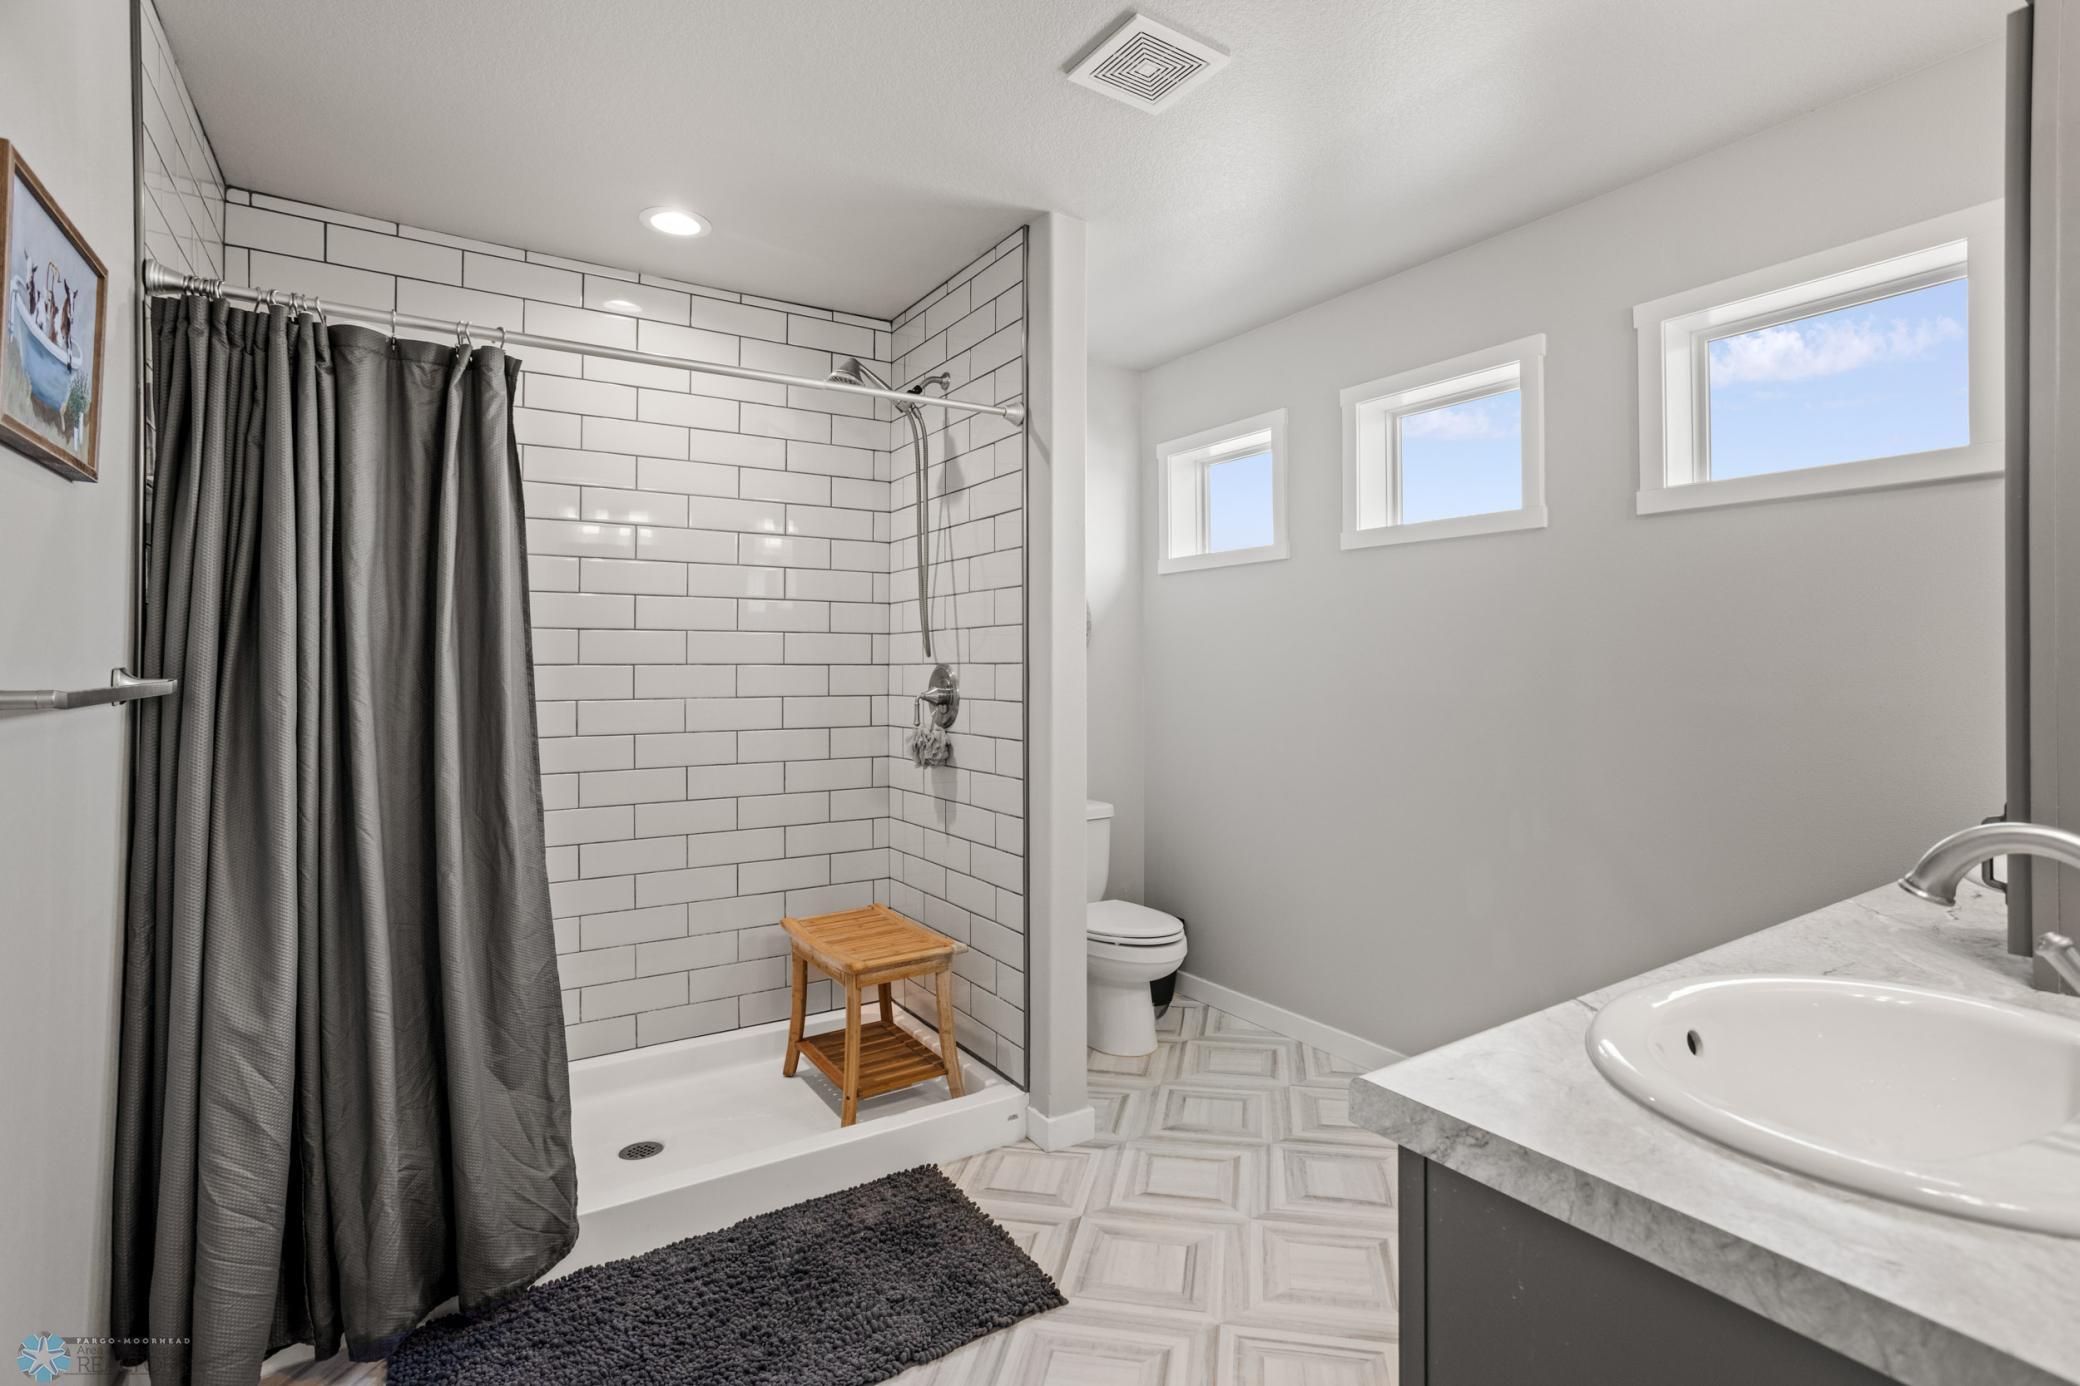
Bathroom with a tiled walk-in shower, dark curtain, wood stool, geometric floor, and three high windows.
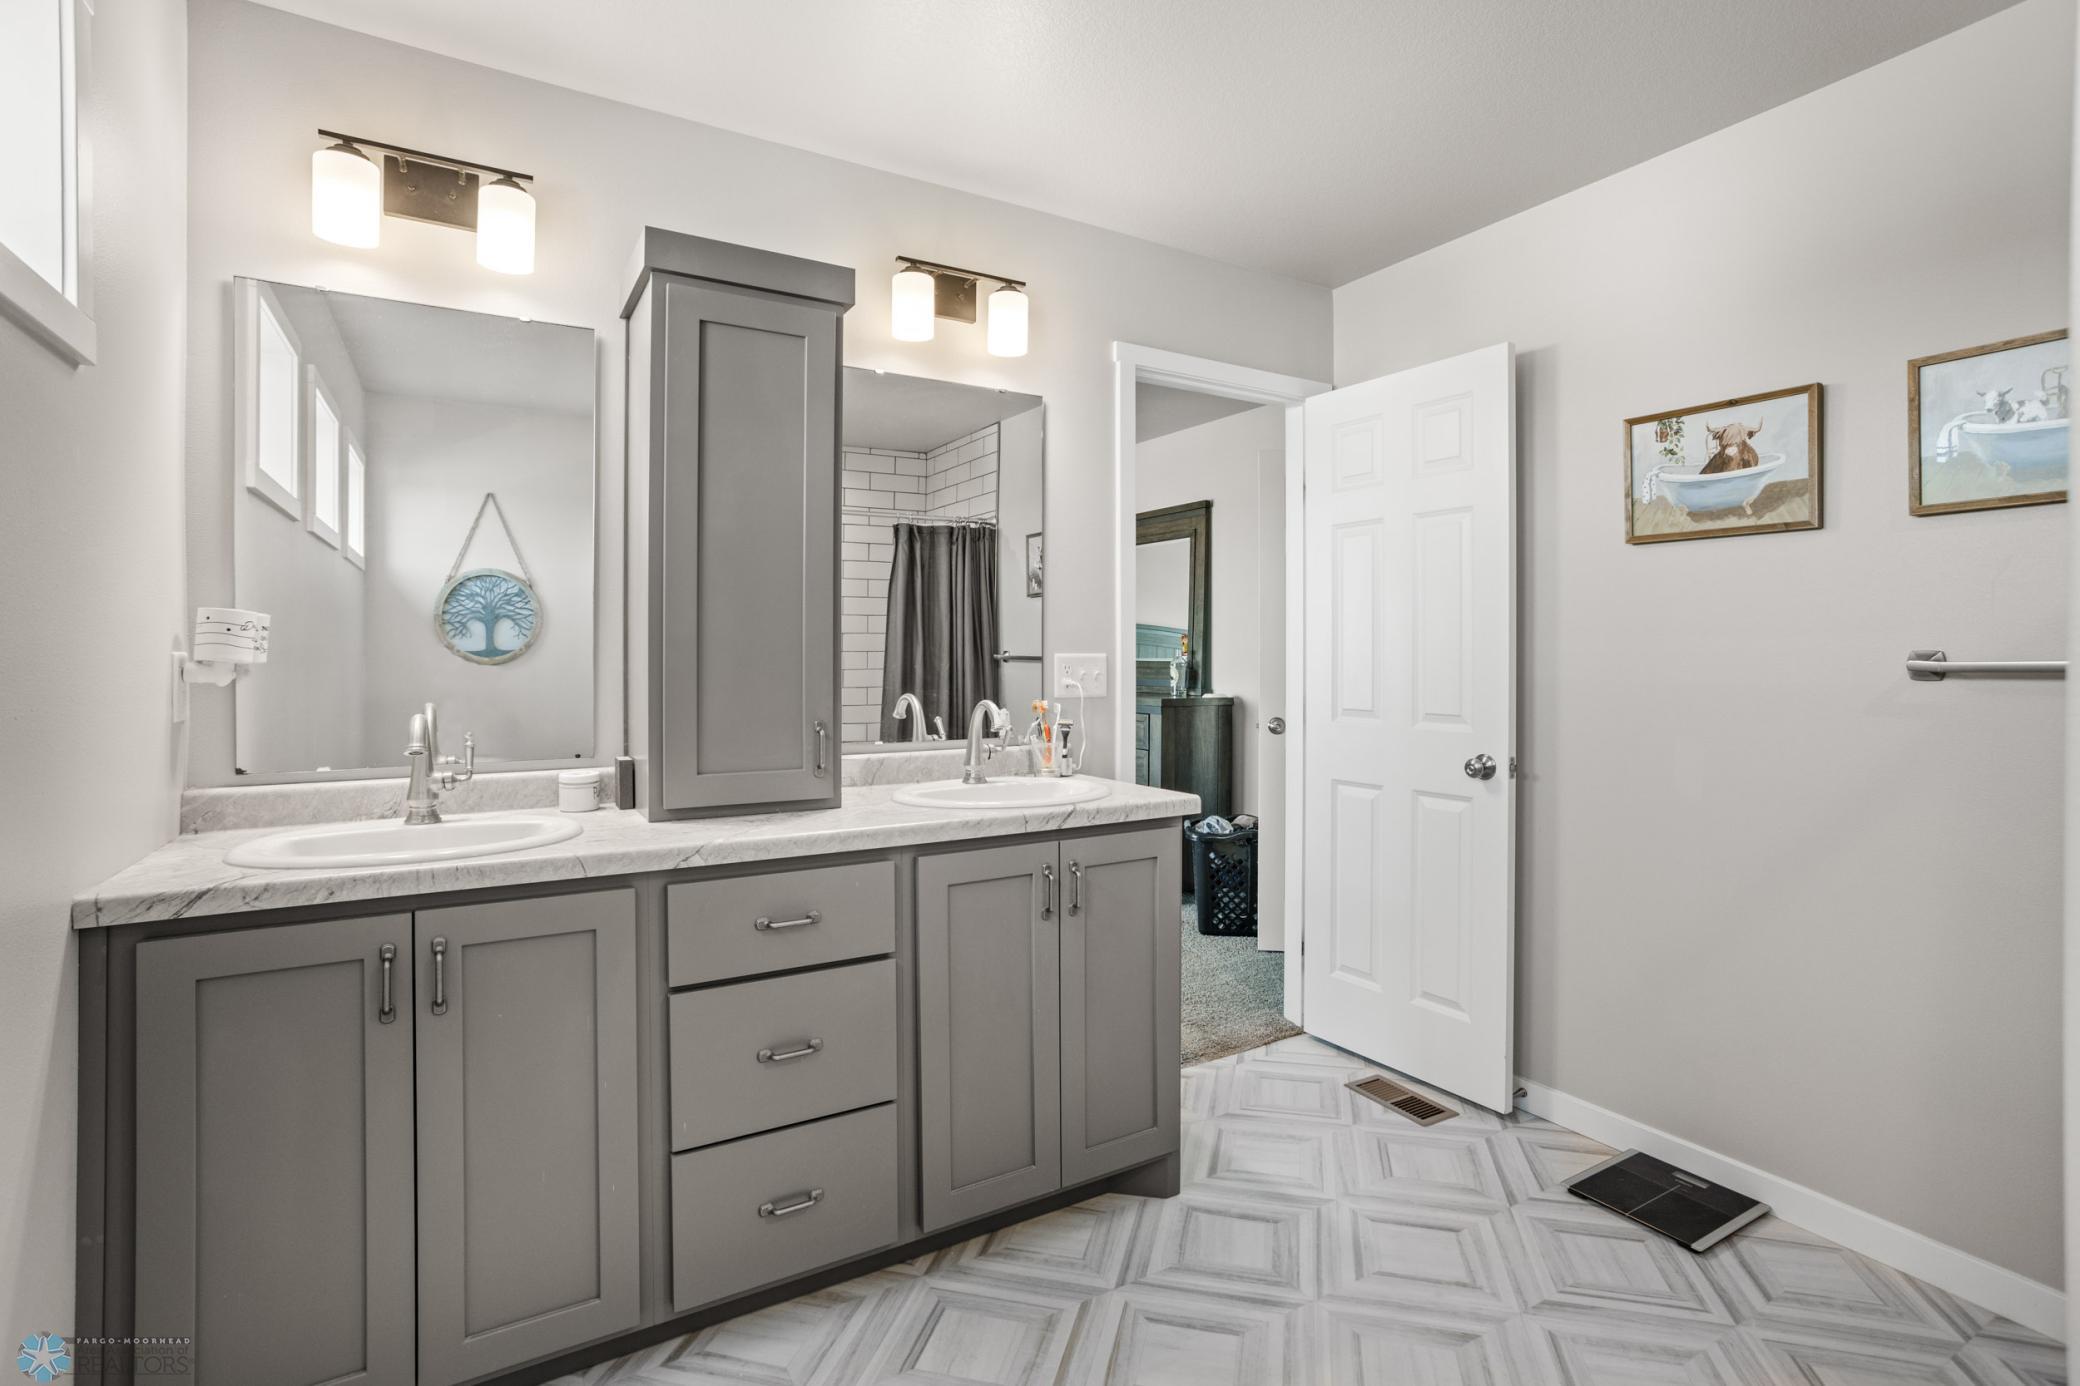
Bathroom with a gray double-sink vanity, large mirrors, and geometric gray-and-white tile flooring.
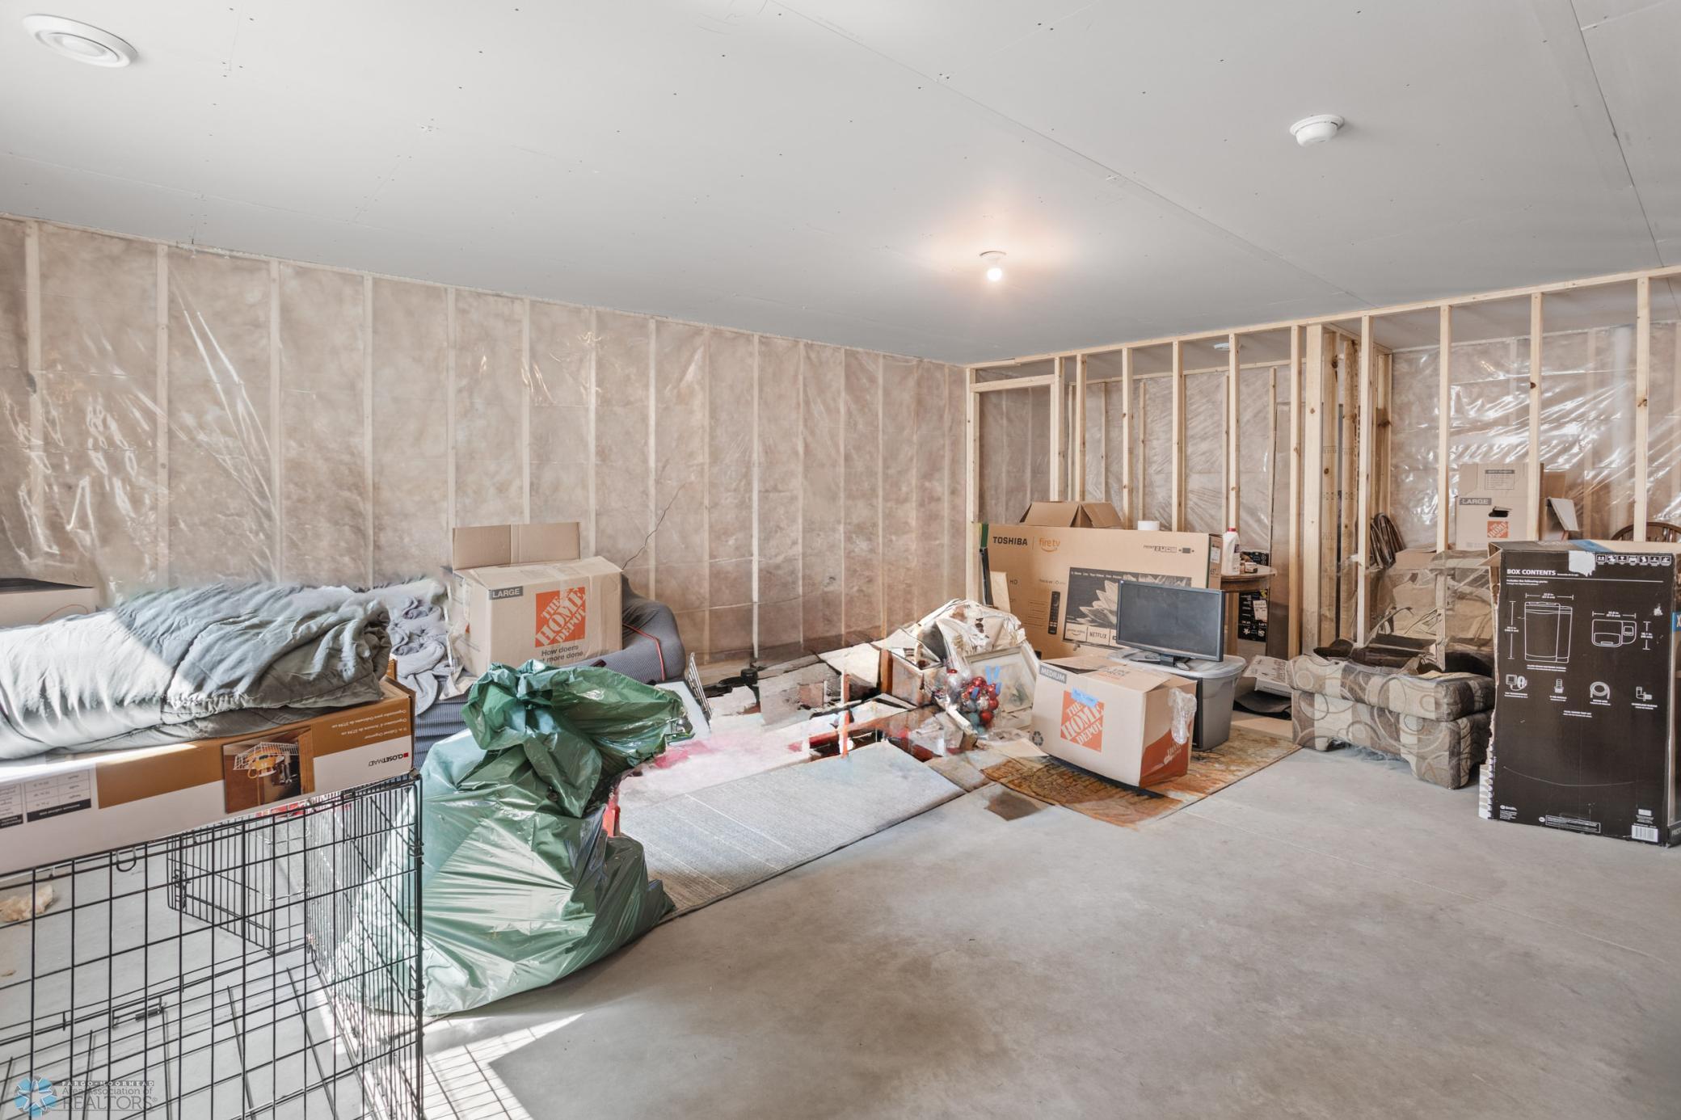
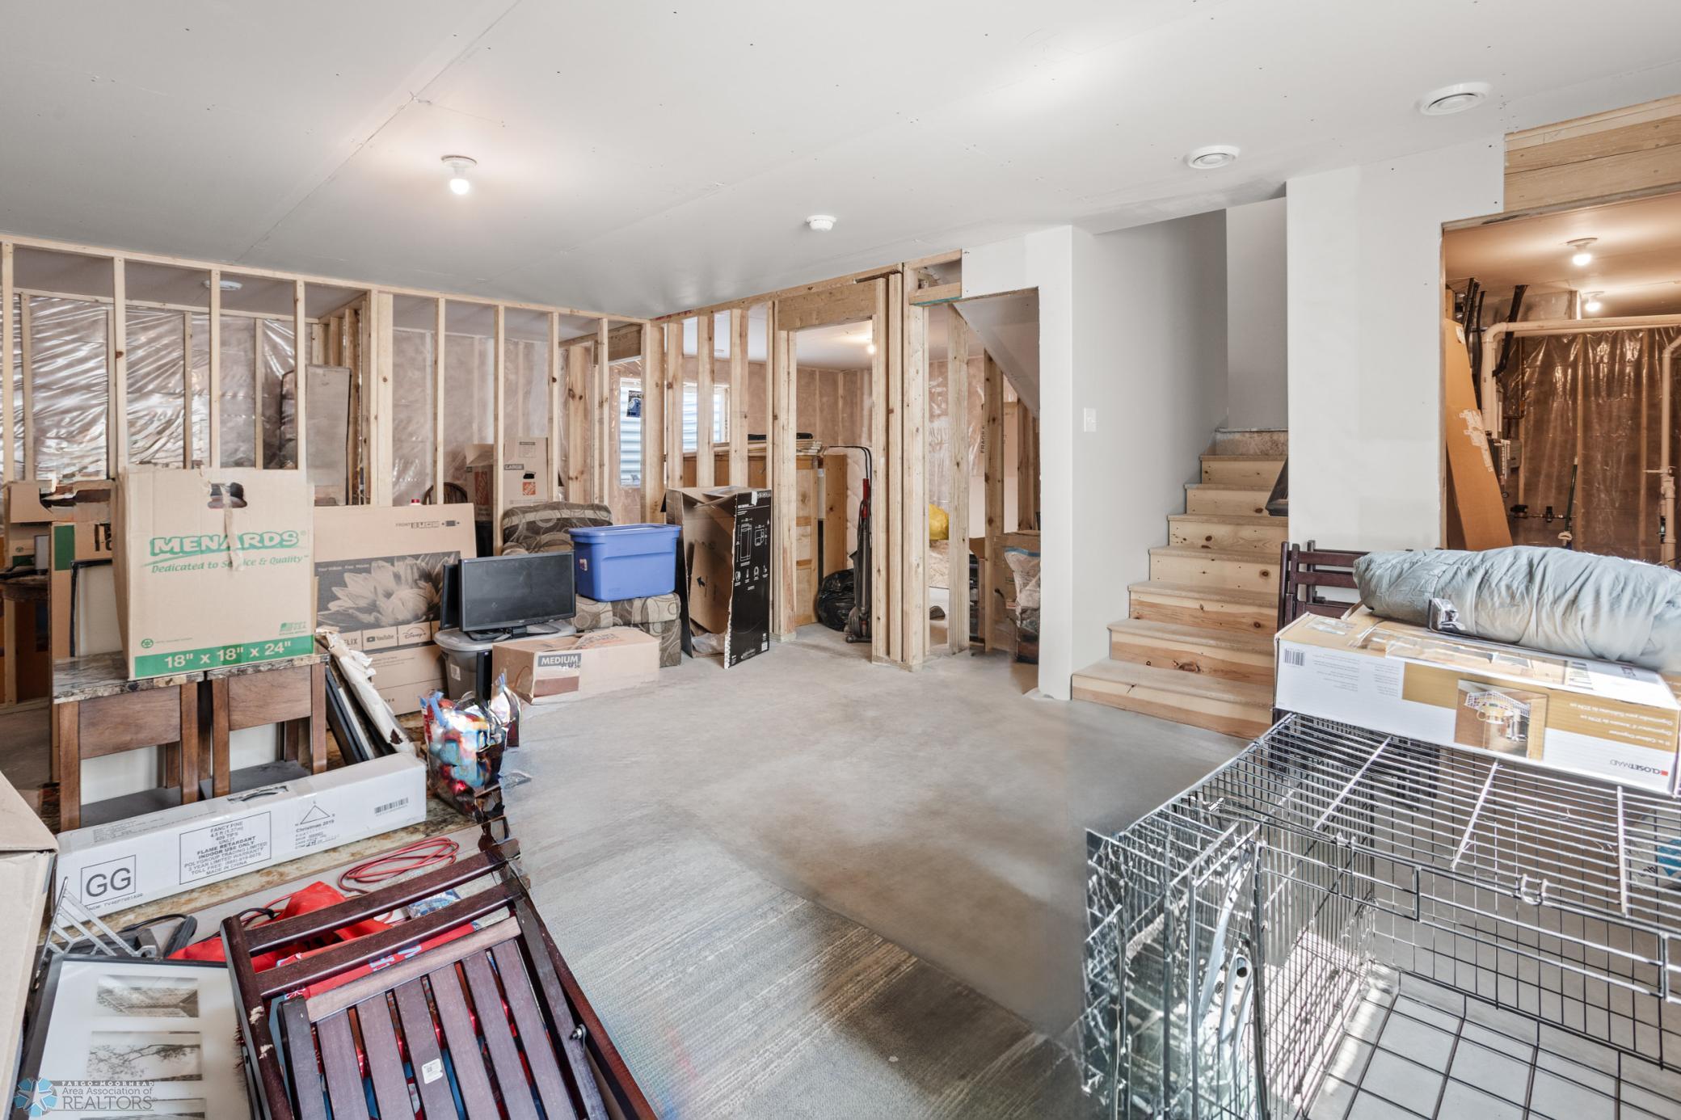
Unfinished basement with exposed framing, insulation, boxes, and belongings around an open concrete floor.
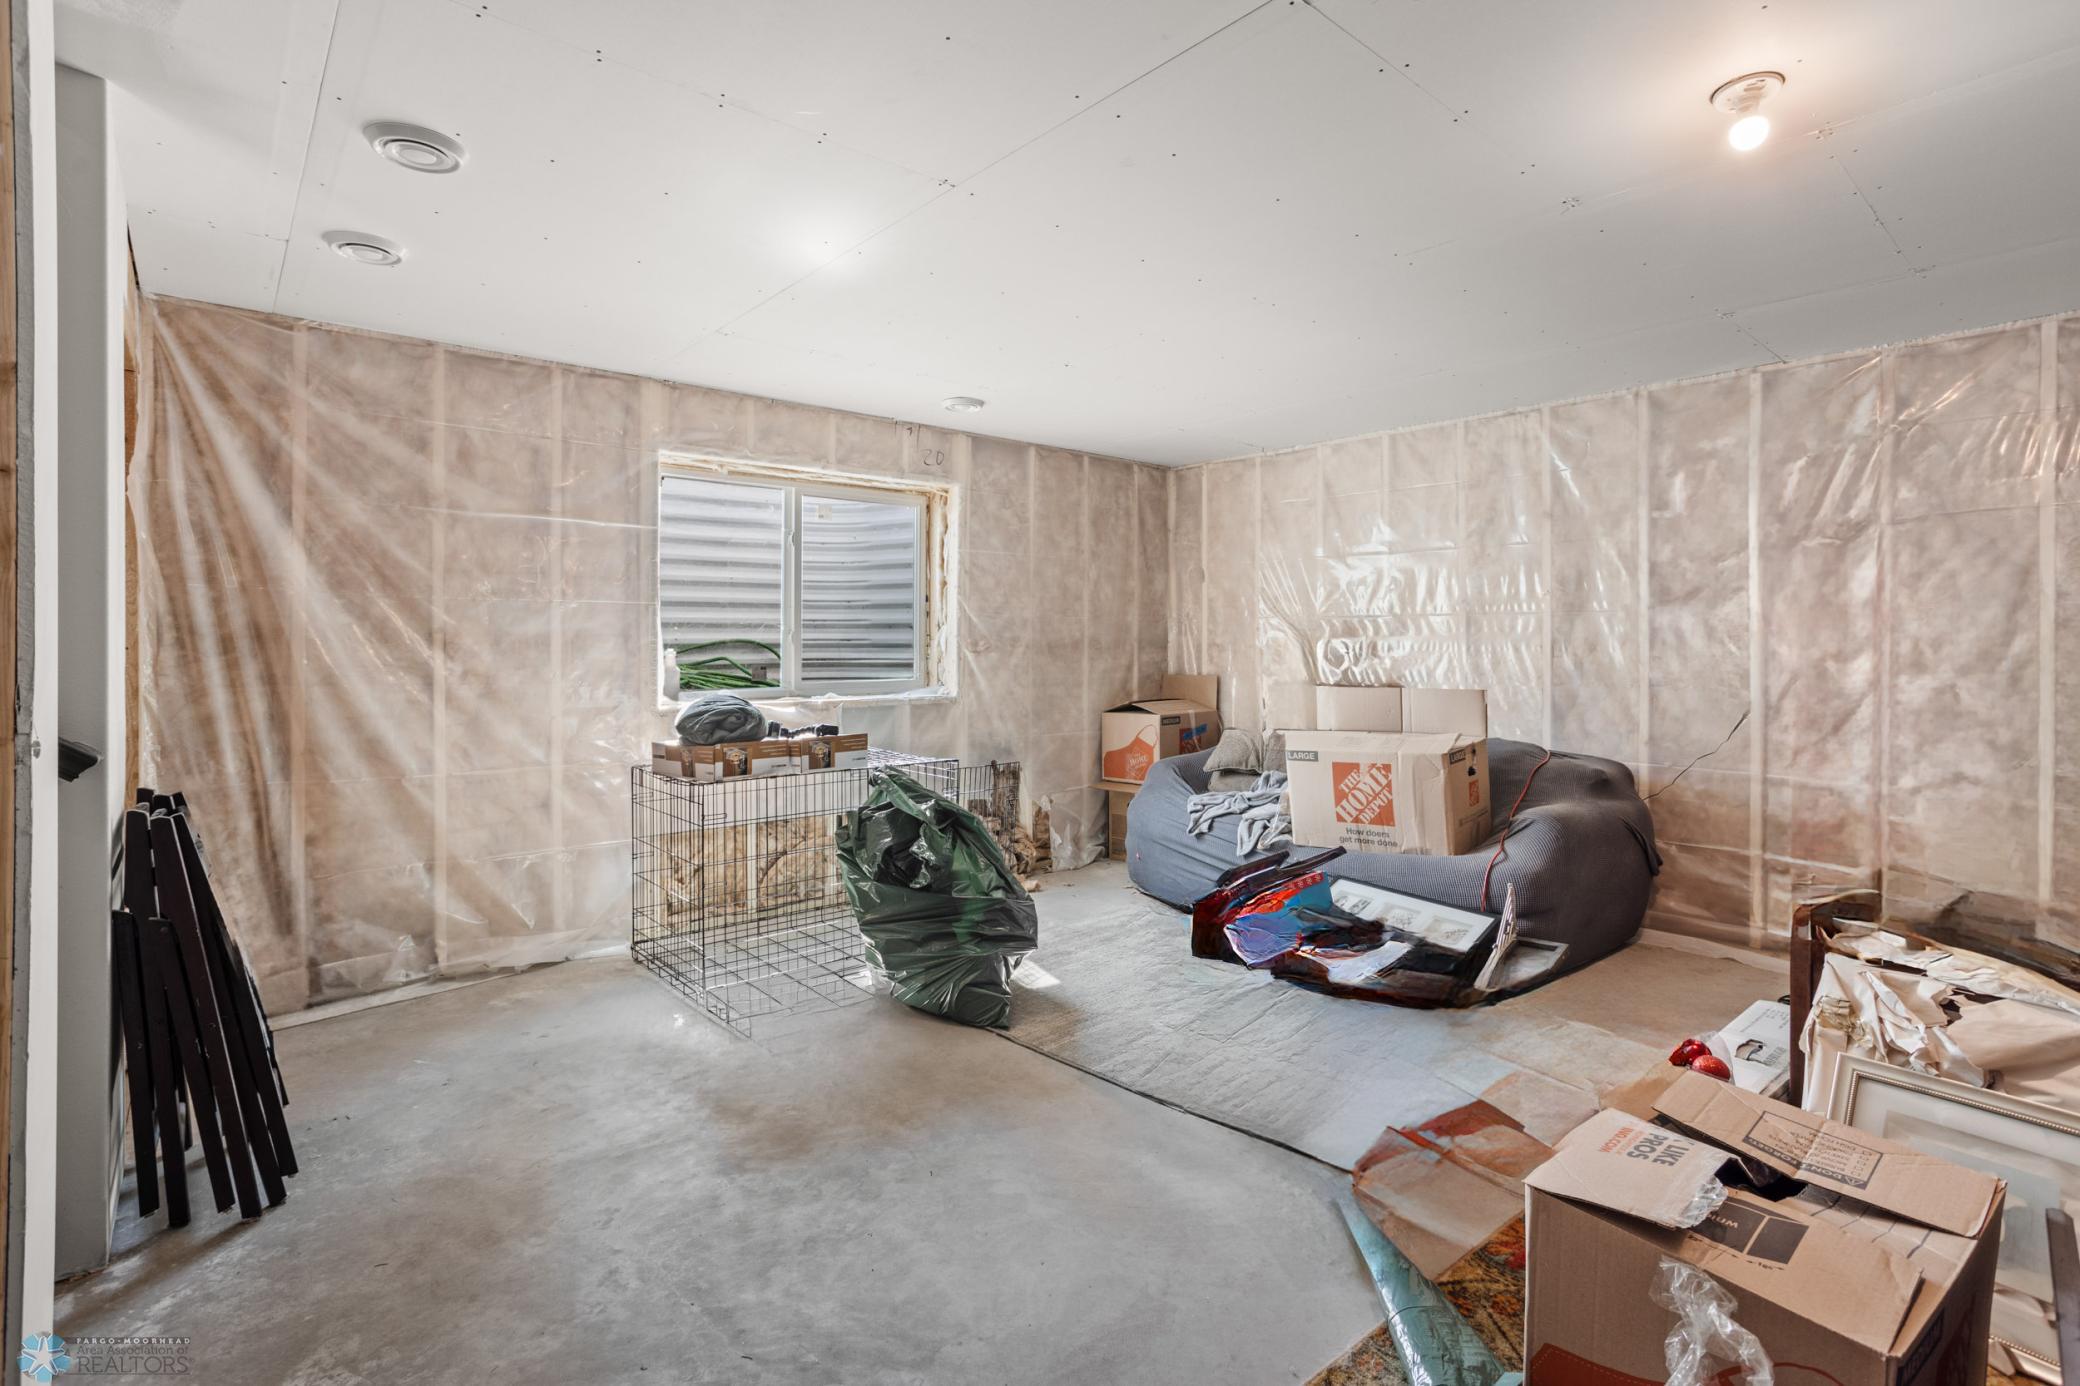
Unfinished basement room with plastic-covered walls, a concrete floor, and boxes and belongings.
Unfinished basement with exposed framing, wooden stairs, and renovation materials and boxes throughout.
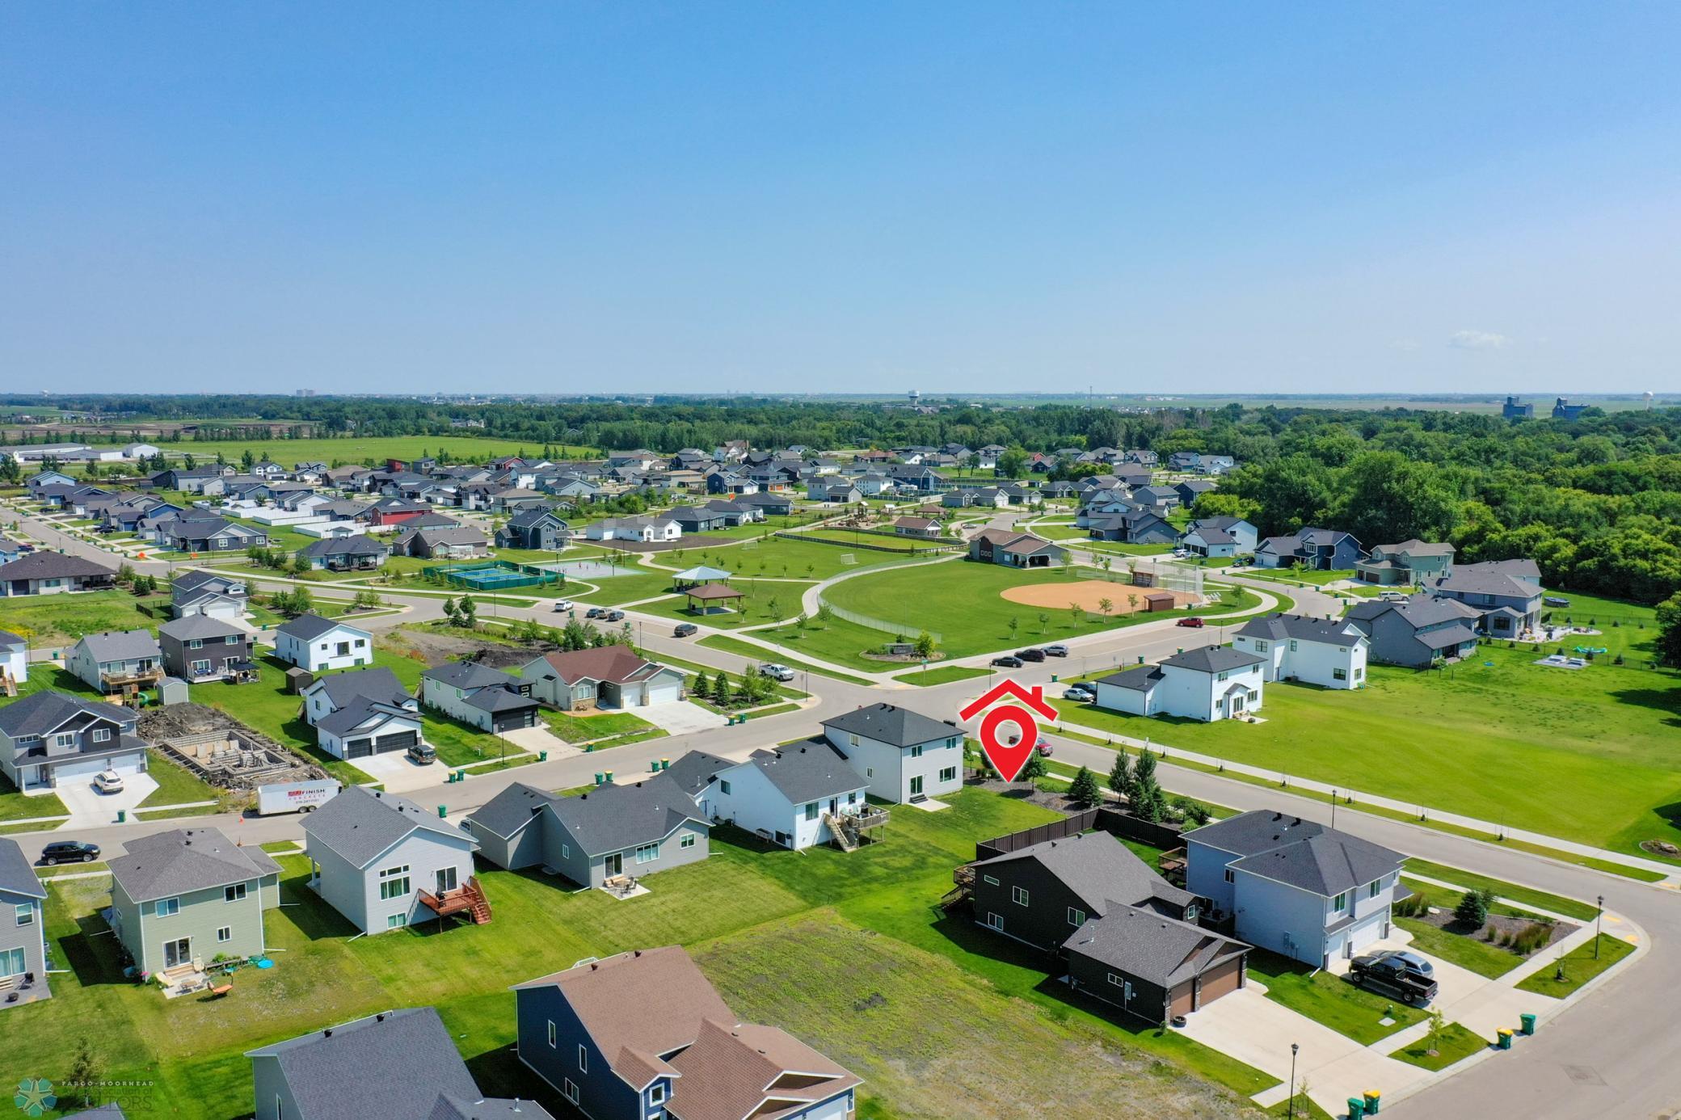
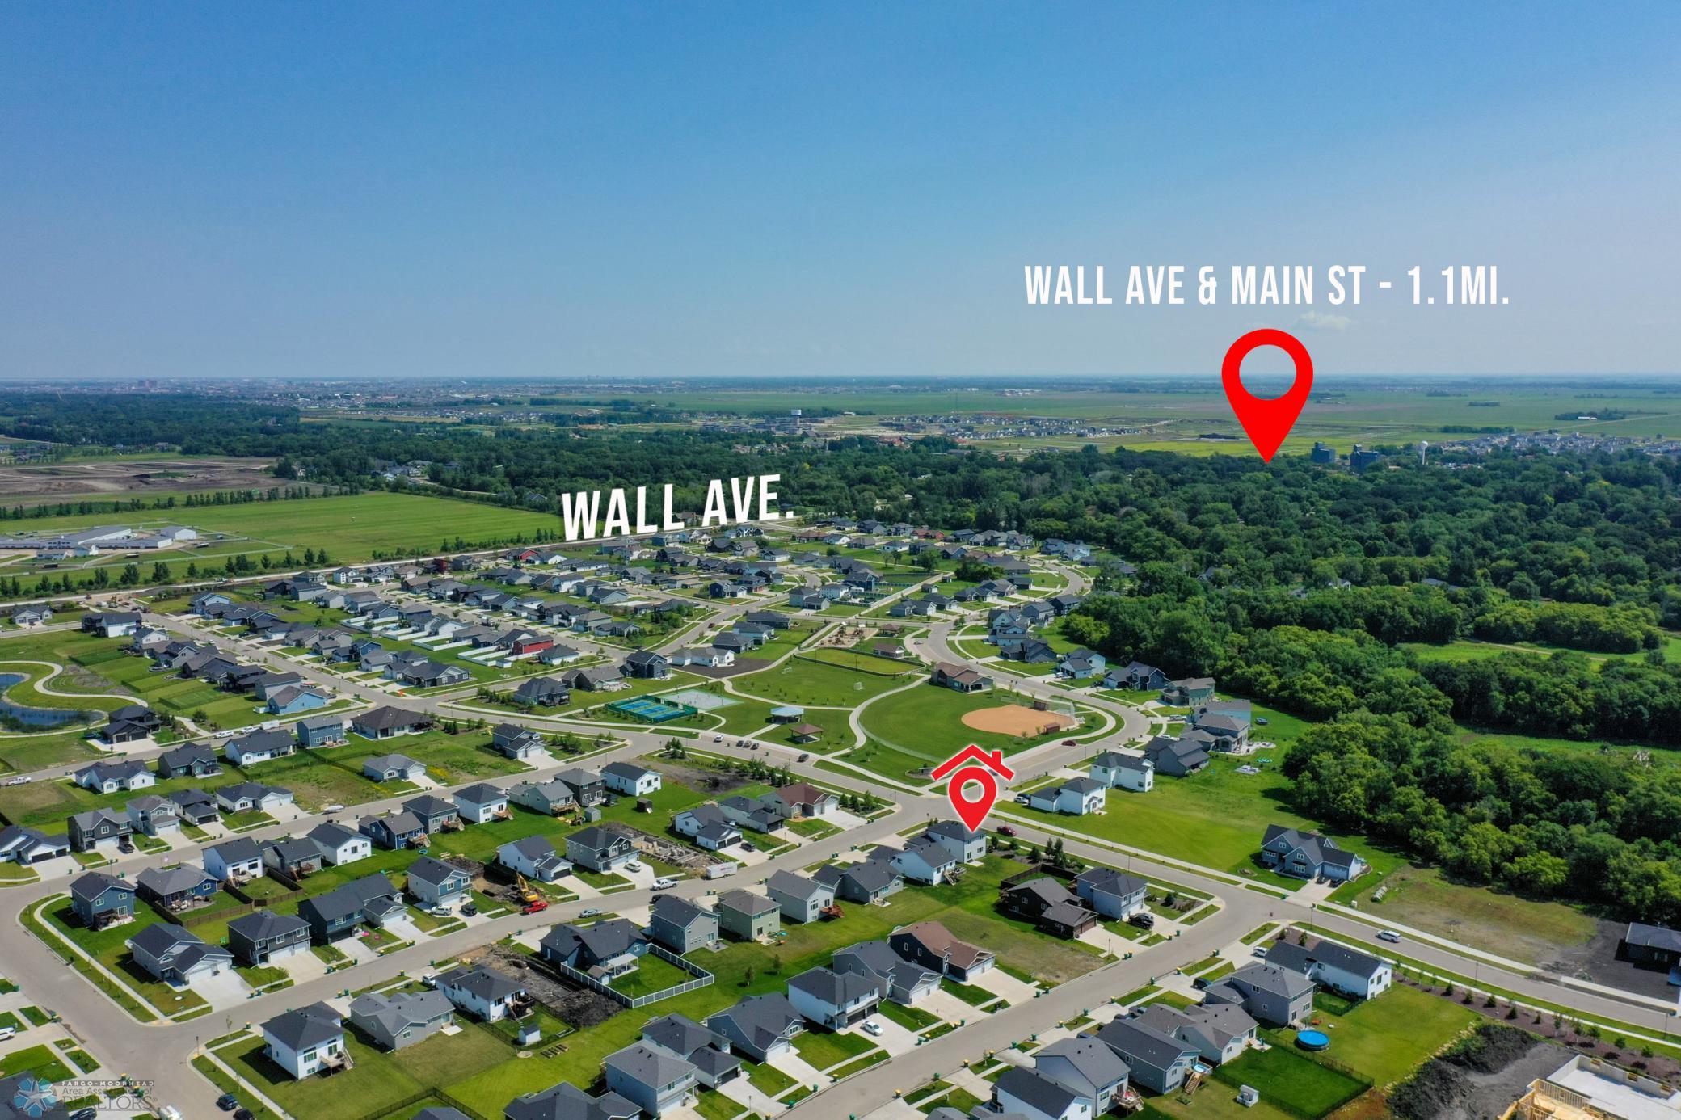
Aerial neighborhood view with the featured home marked by a red location pin, near a baseball field and wooded greenbelt.
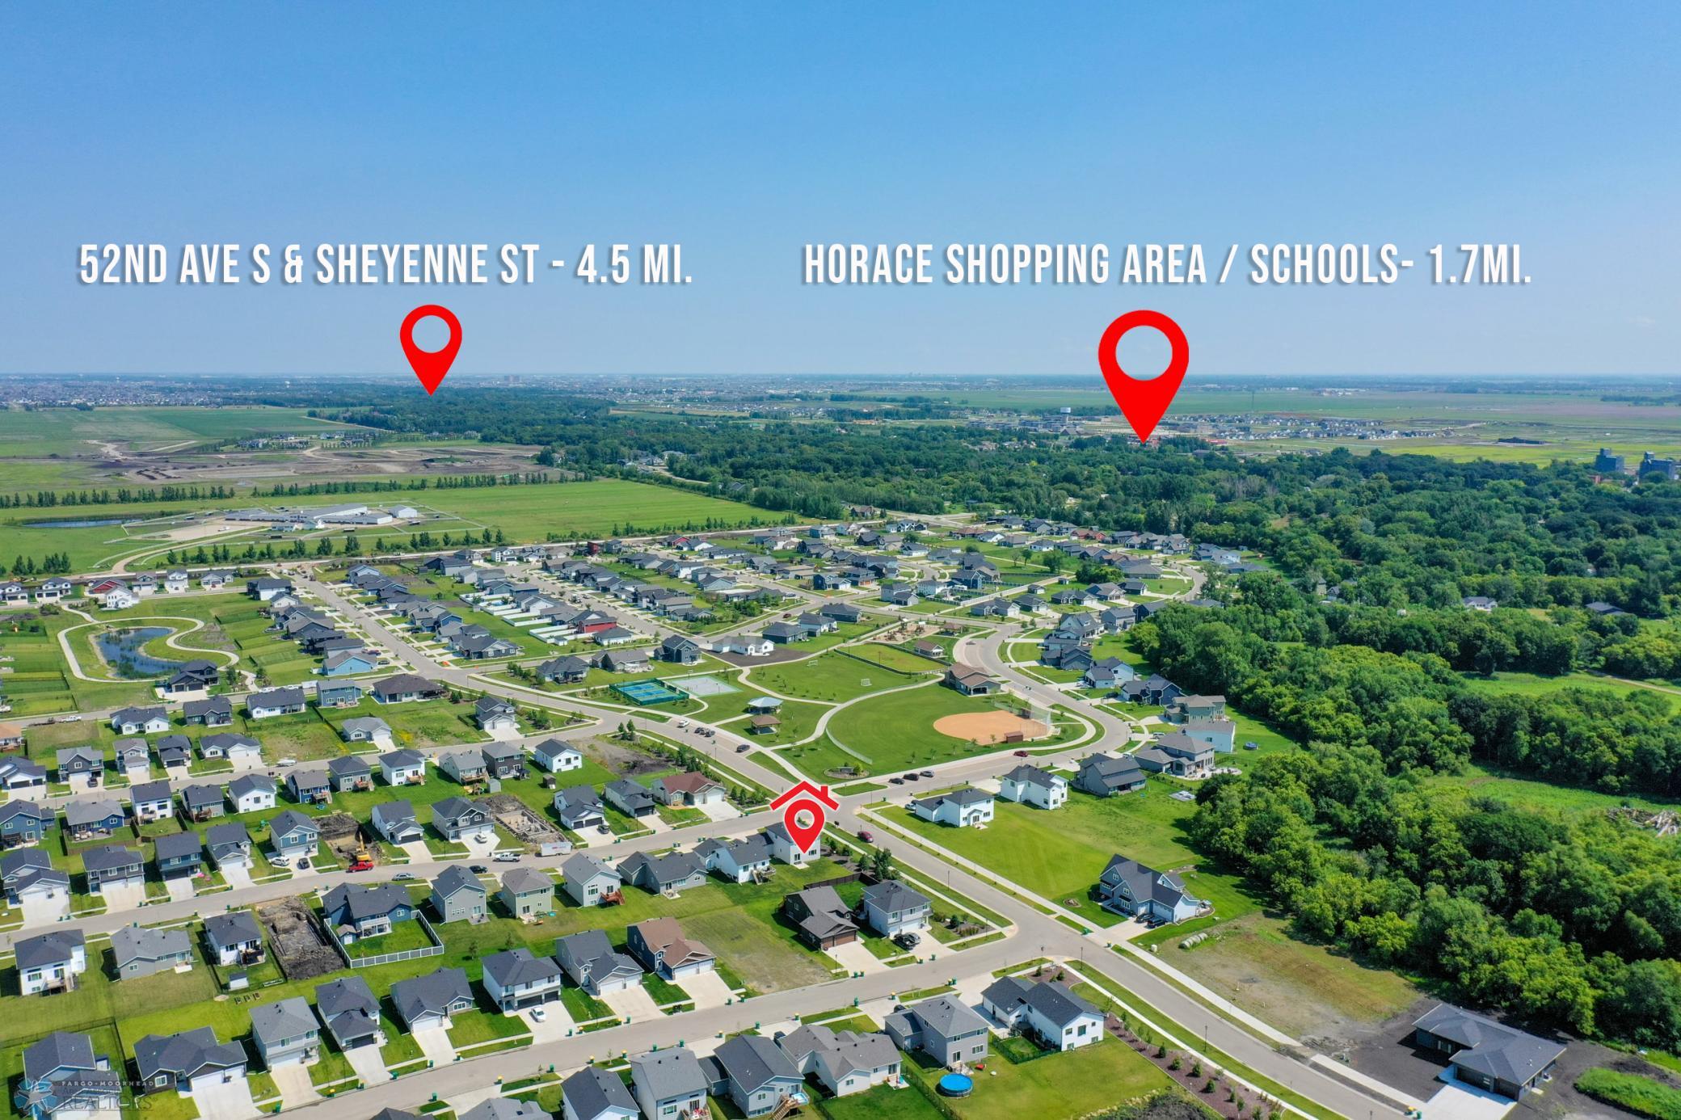
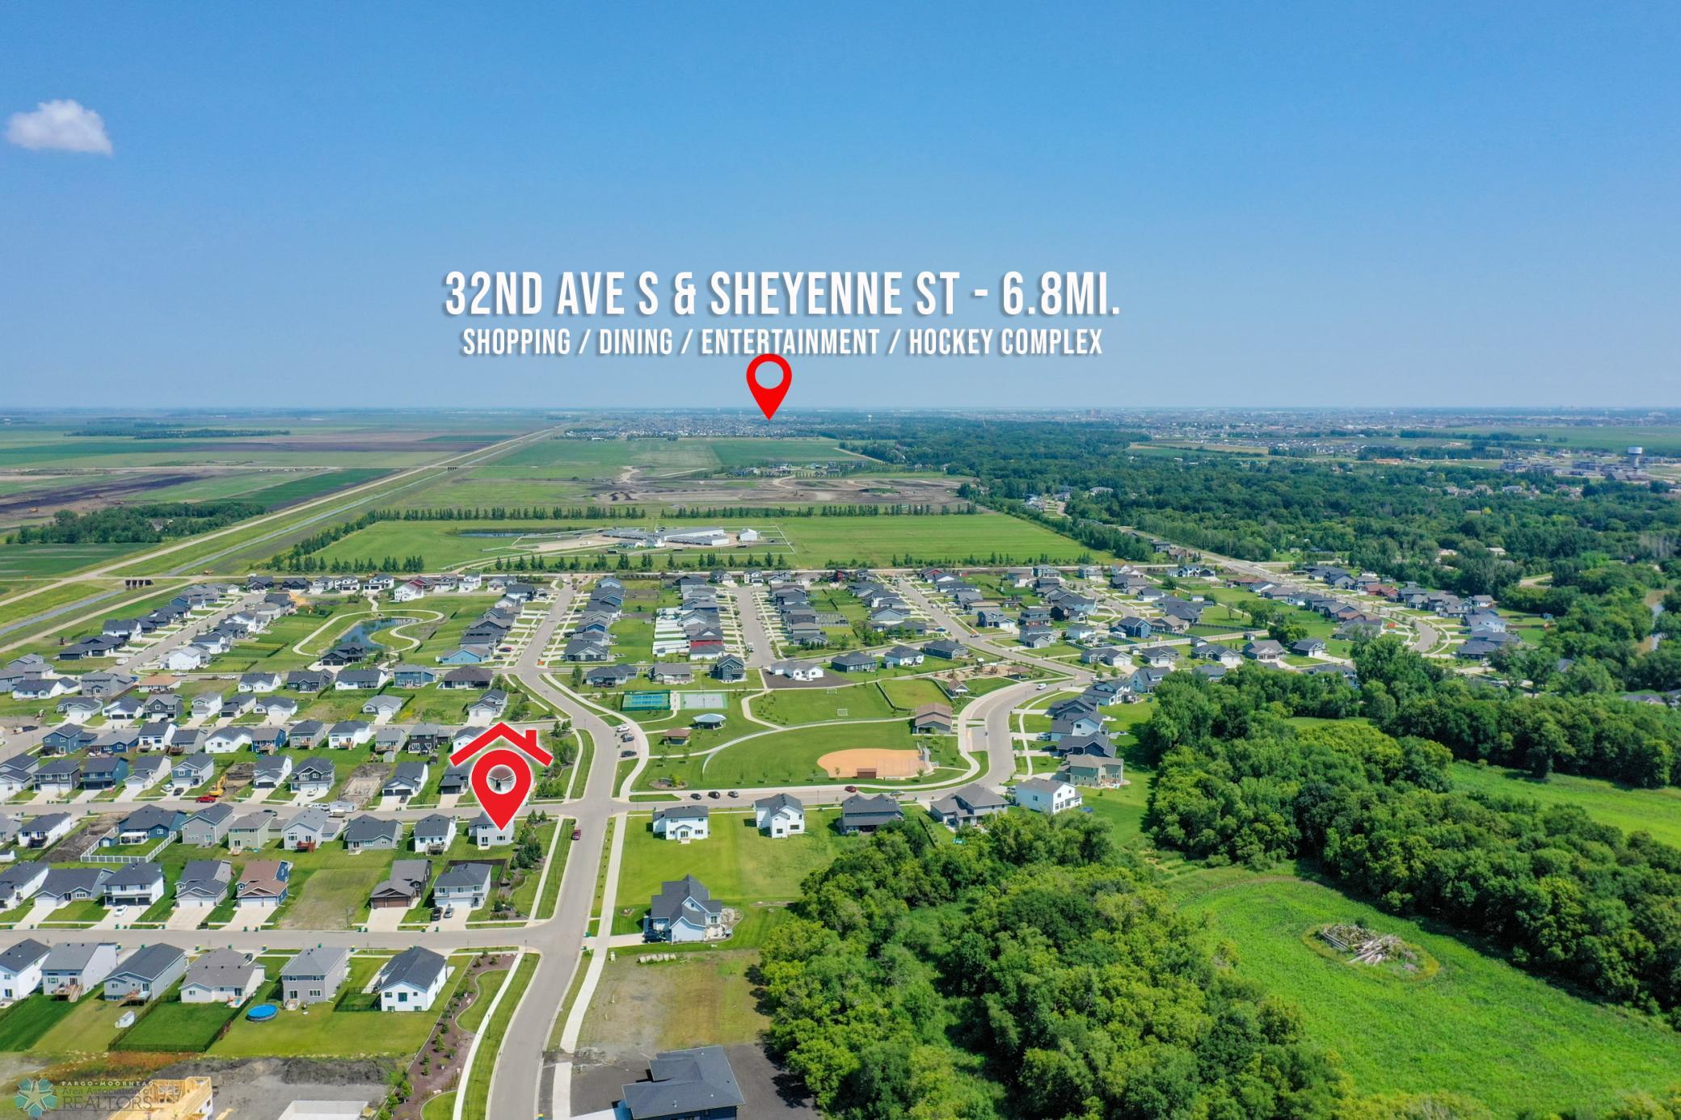
Aerial neighborhood view with the property marked and nearby shopping, schools, and roads labeled by distance.
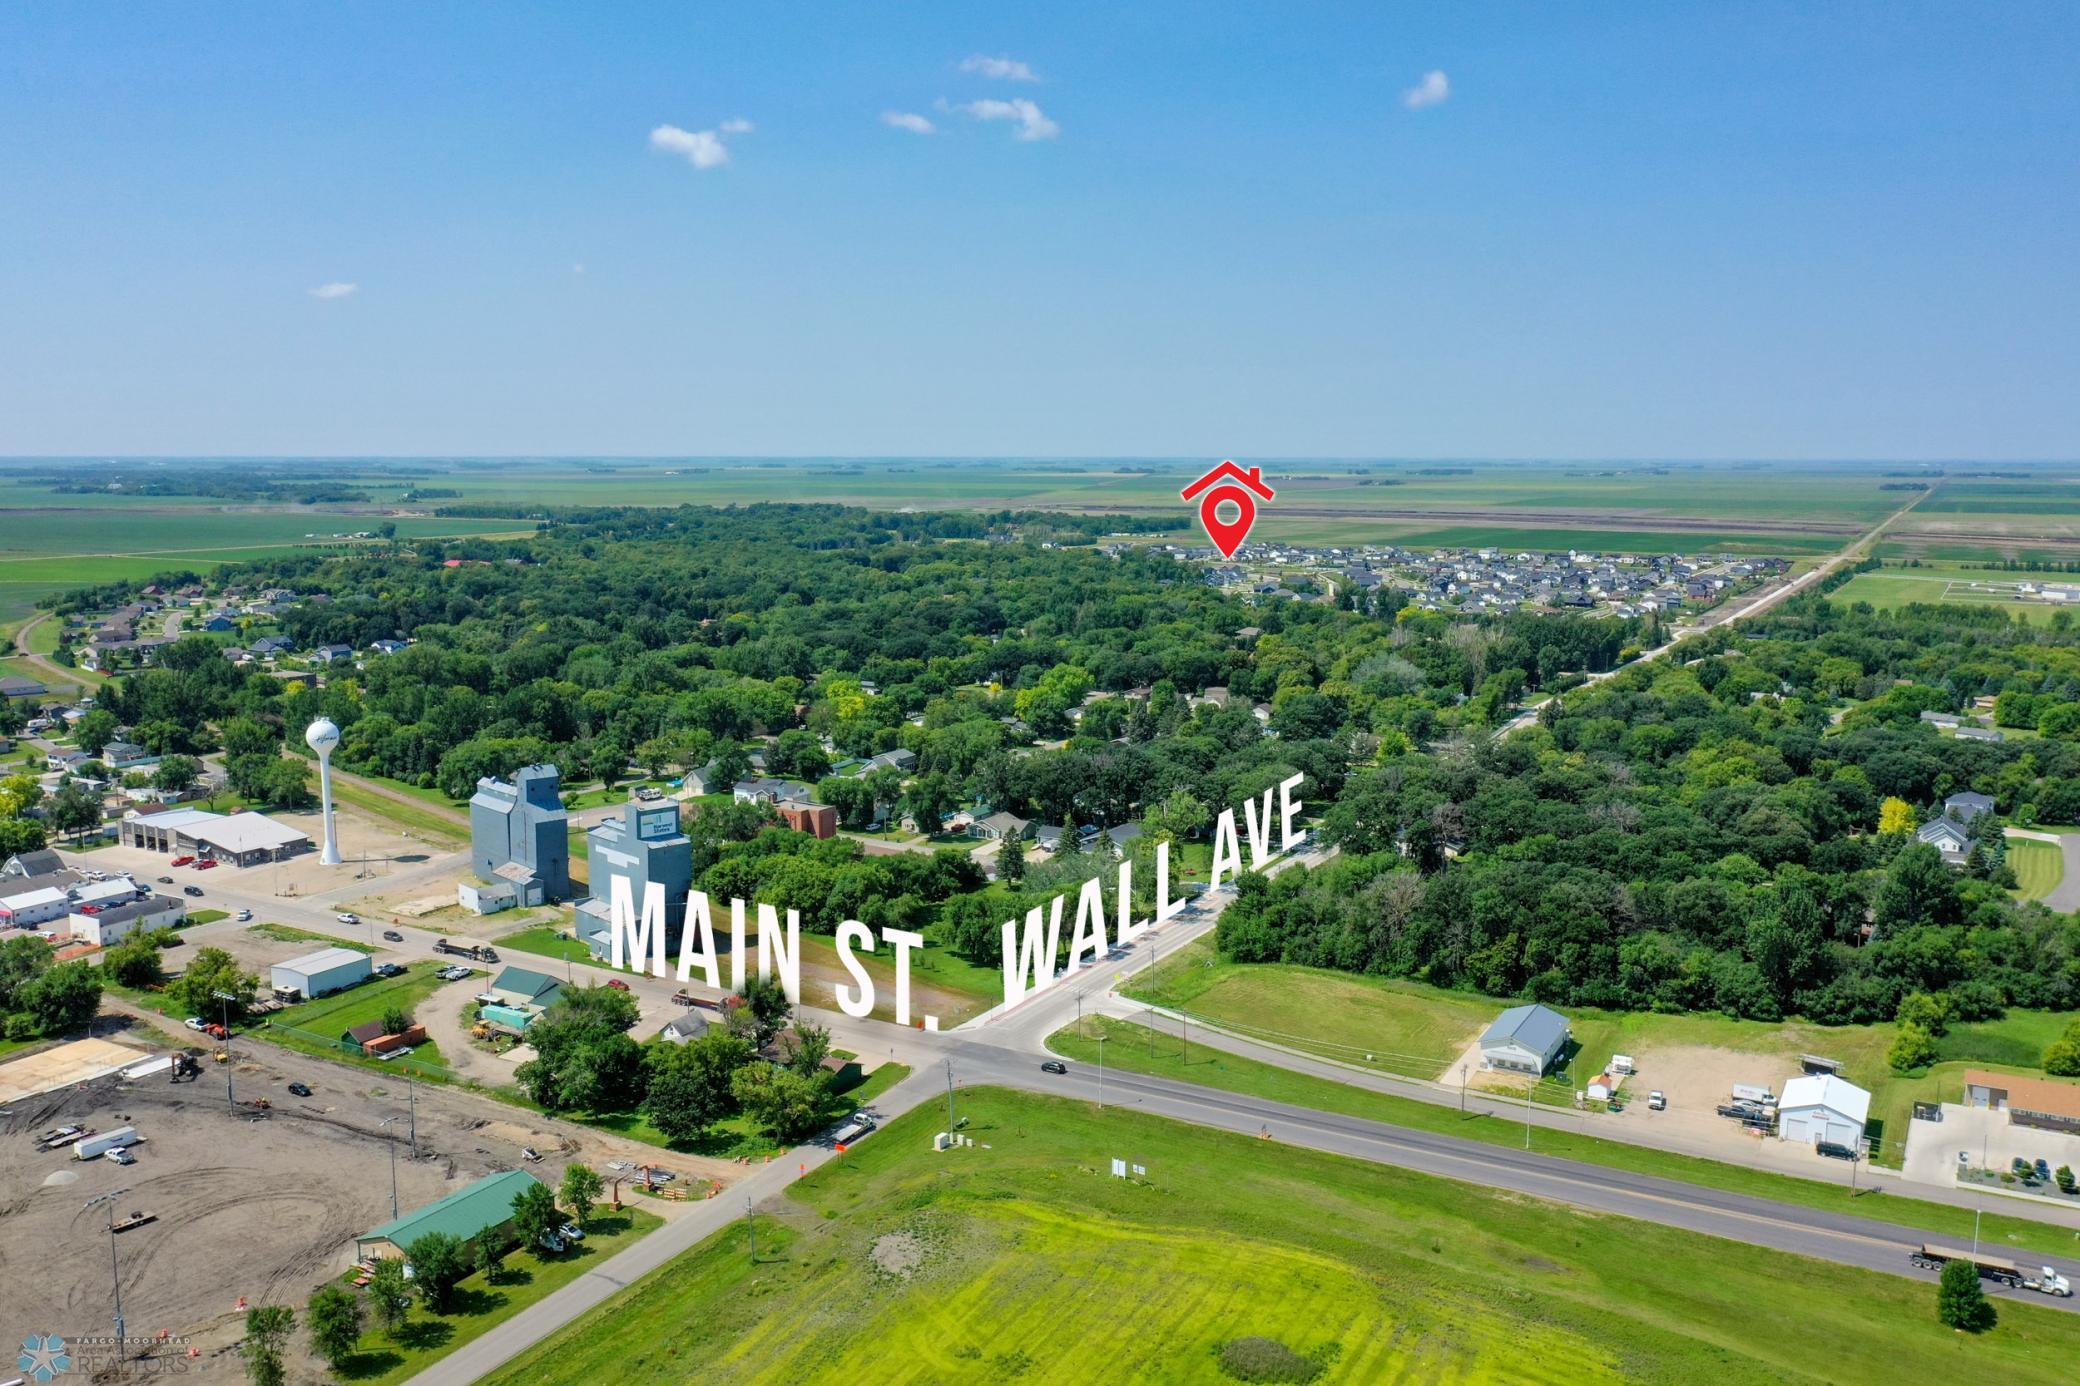
Aerial view of a residential neighborhood with Wall Avenue labeled and the property location marked.
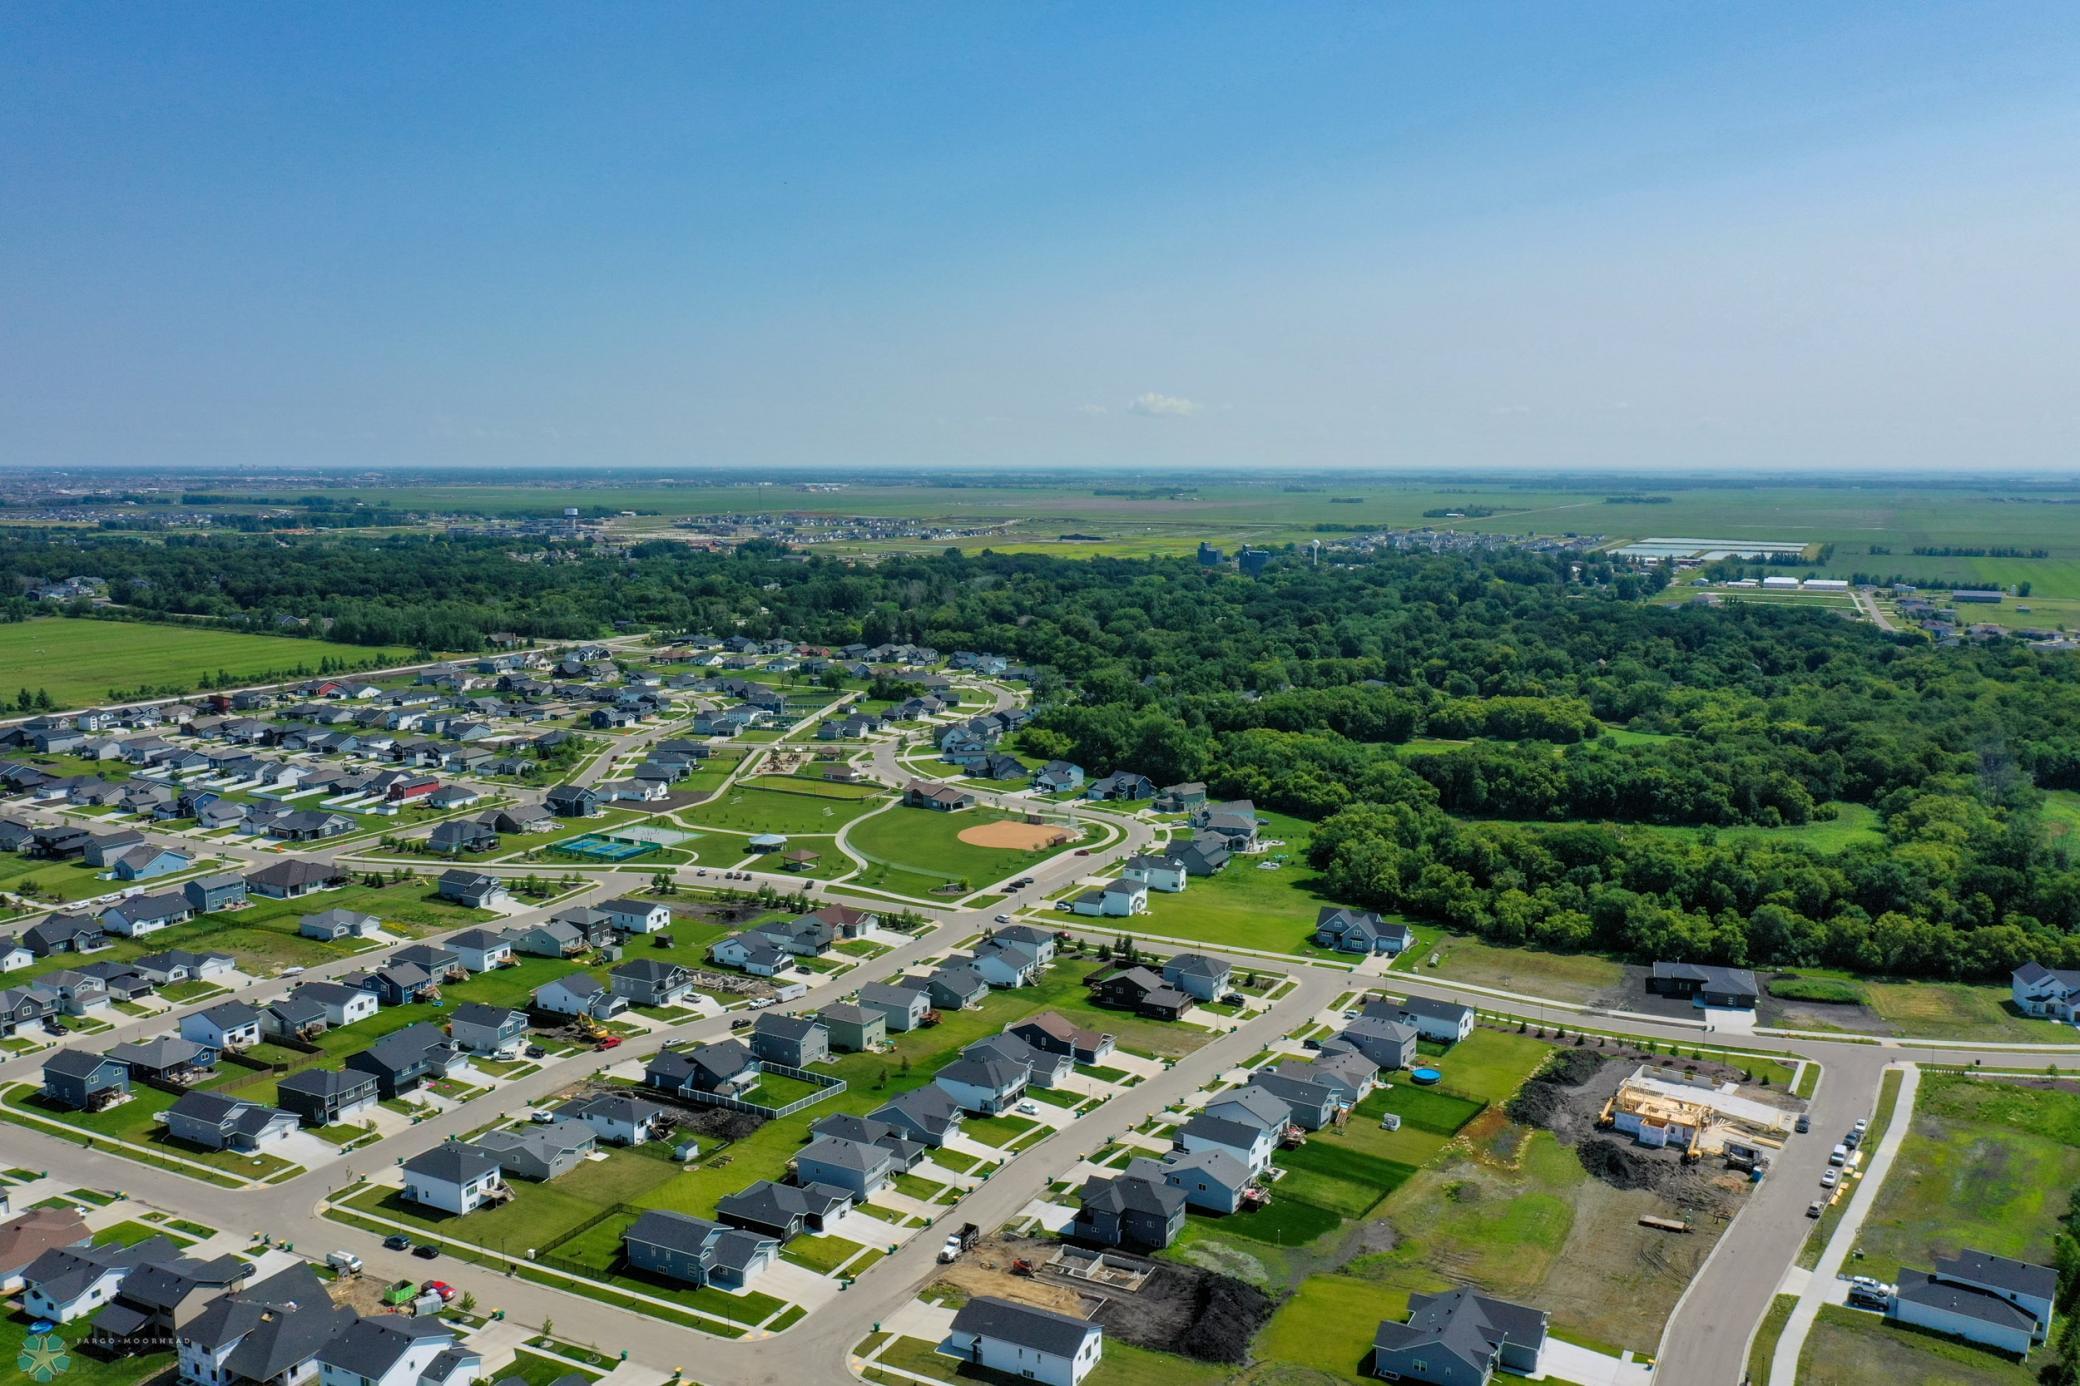
Aerial neighborhood view with a baseball field, wooded area, and a home under construction.
Aerial neighborhood view with a highlighted home, surrounding green space, and nearby amenities marked.
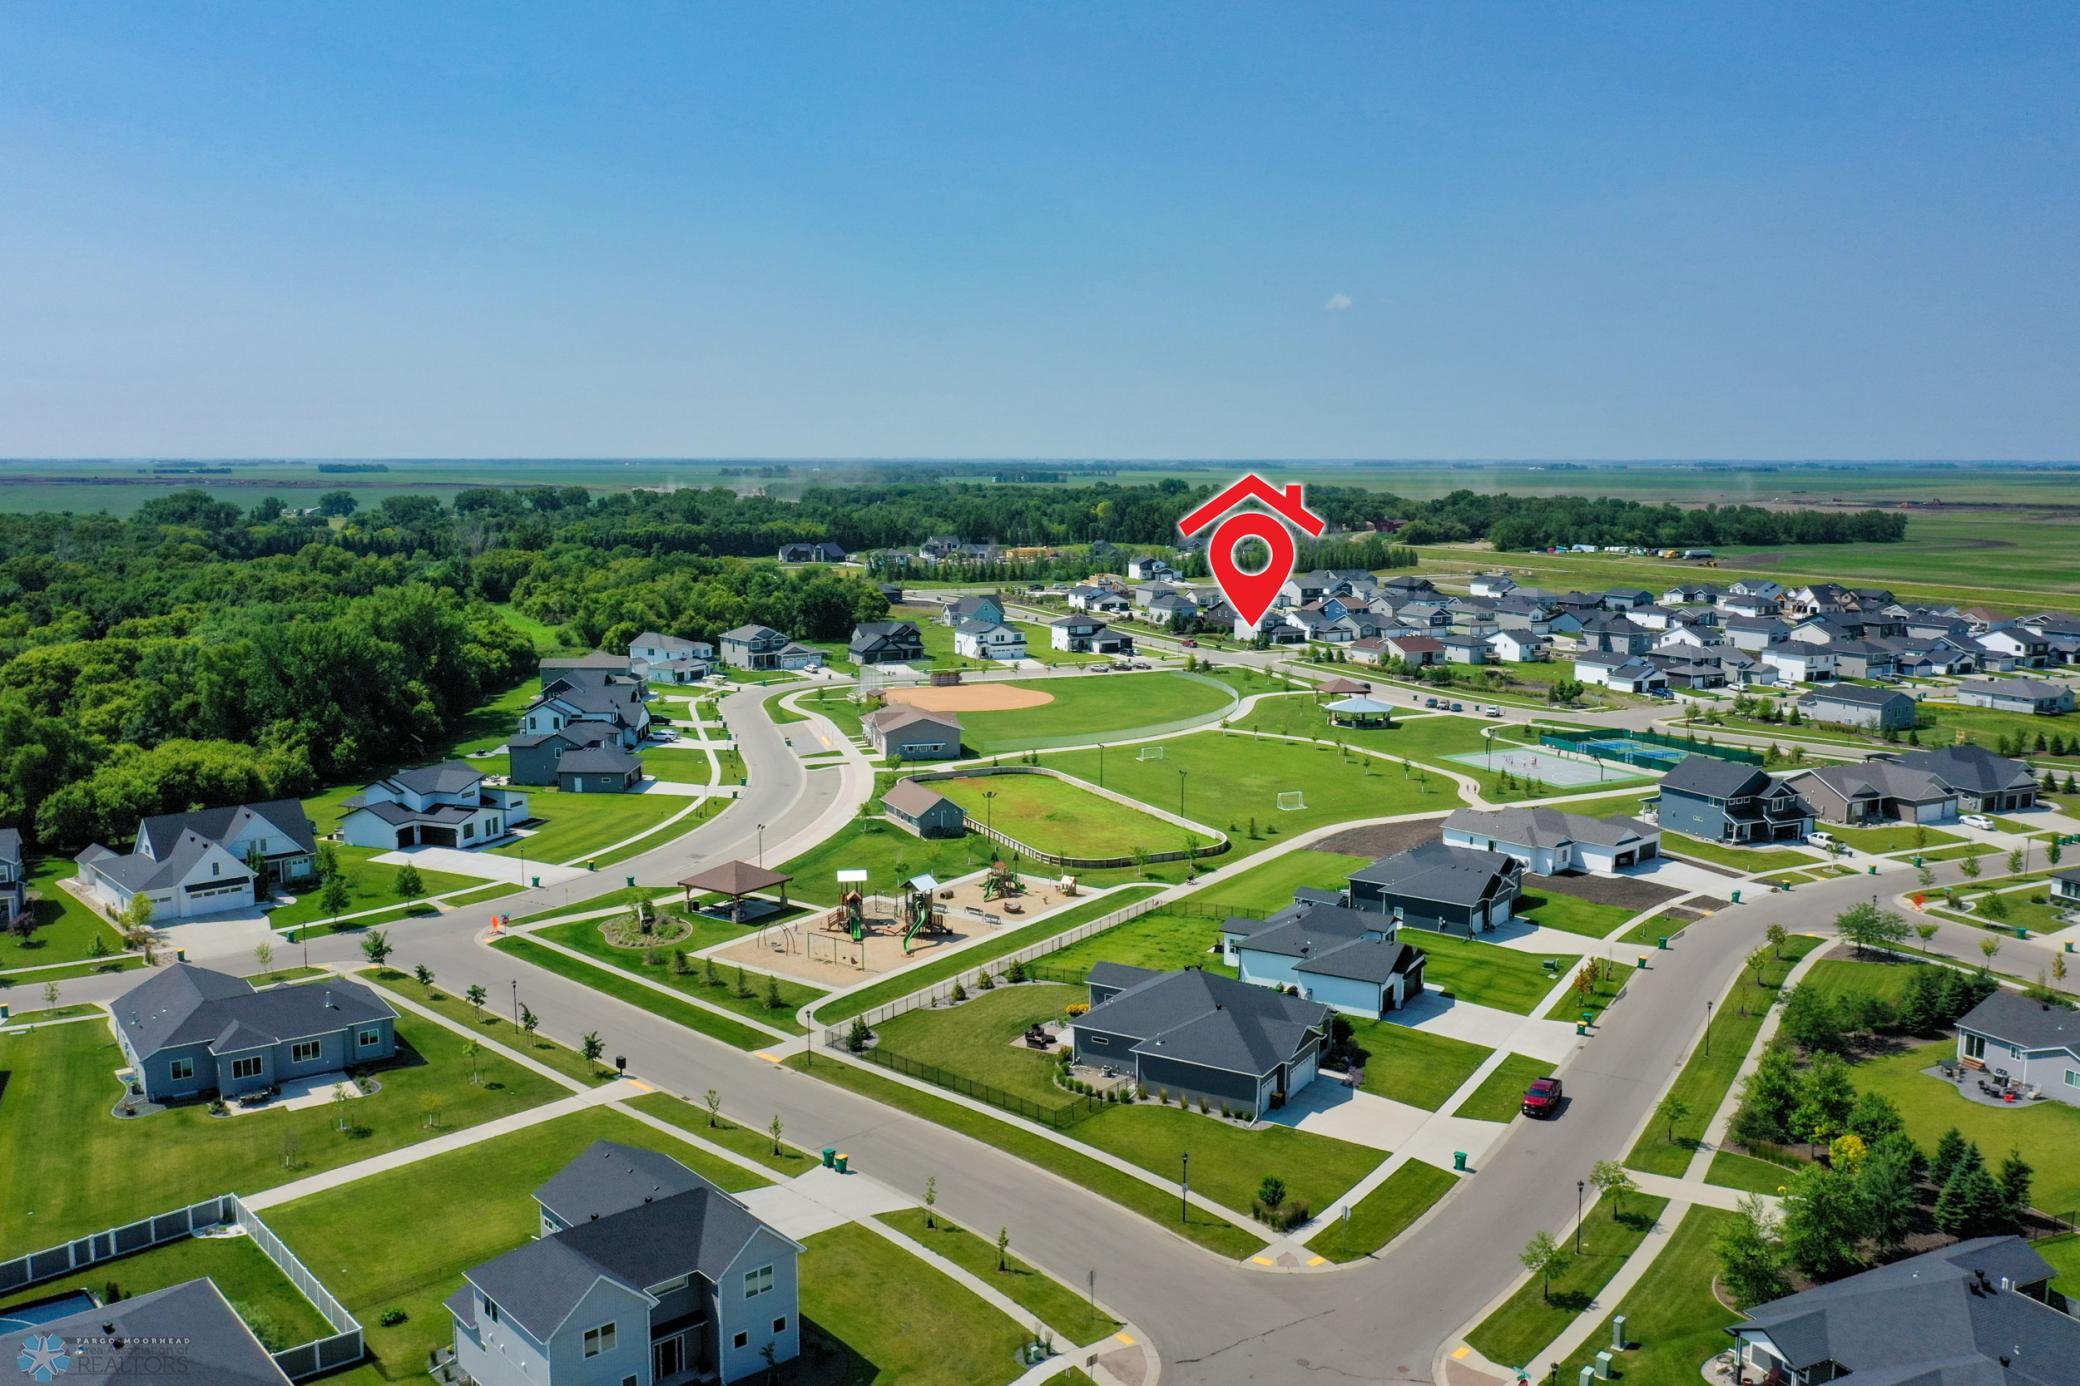
Aerial view of a residential neighborhood with parks, playgrounds, and a marked home.
Aerial view of a small town bordered by farmland, with Main St. and Wall Ave. labeled.
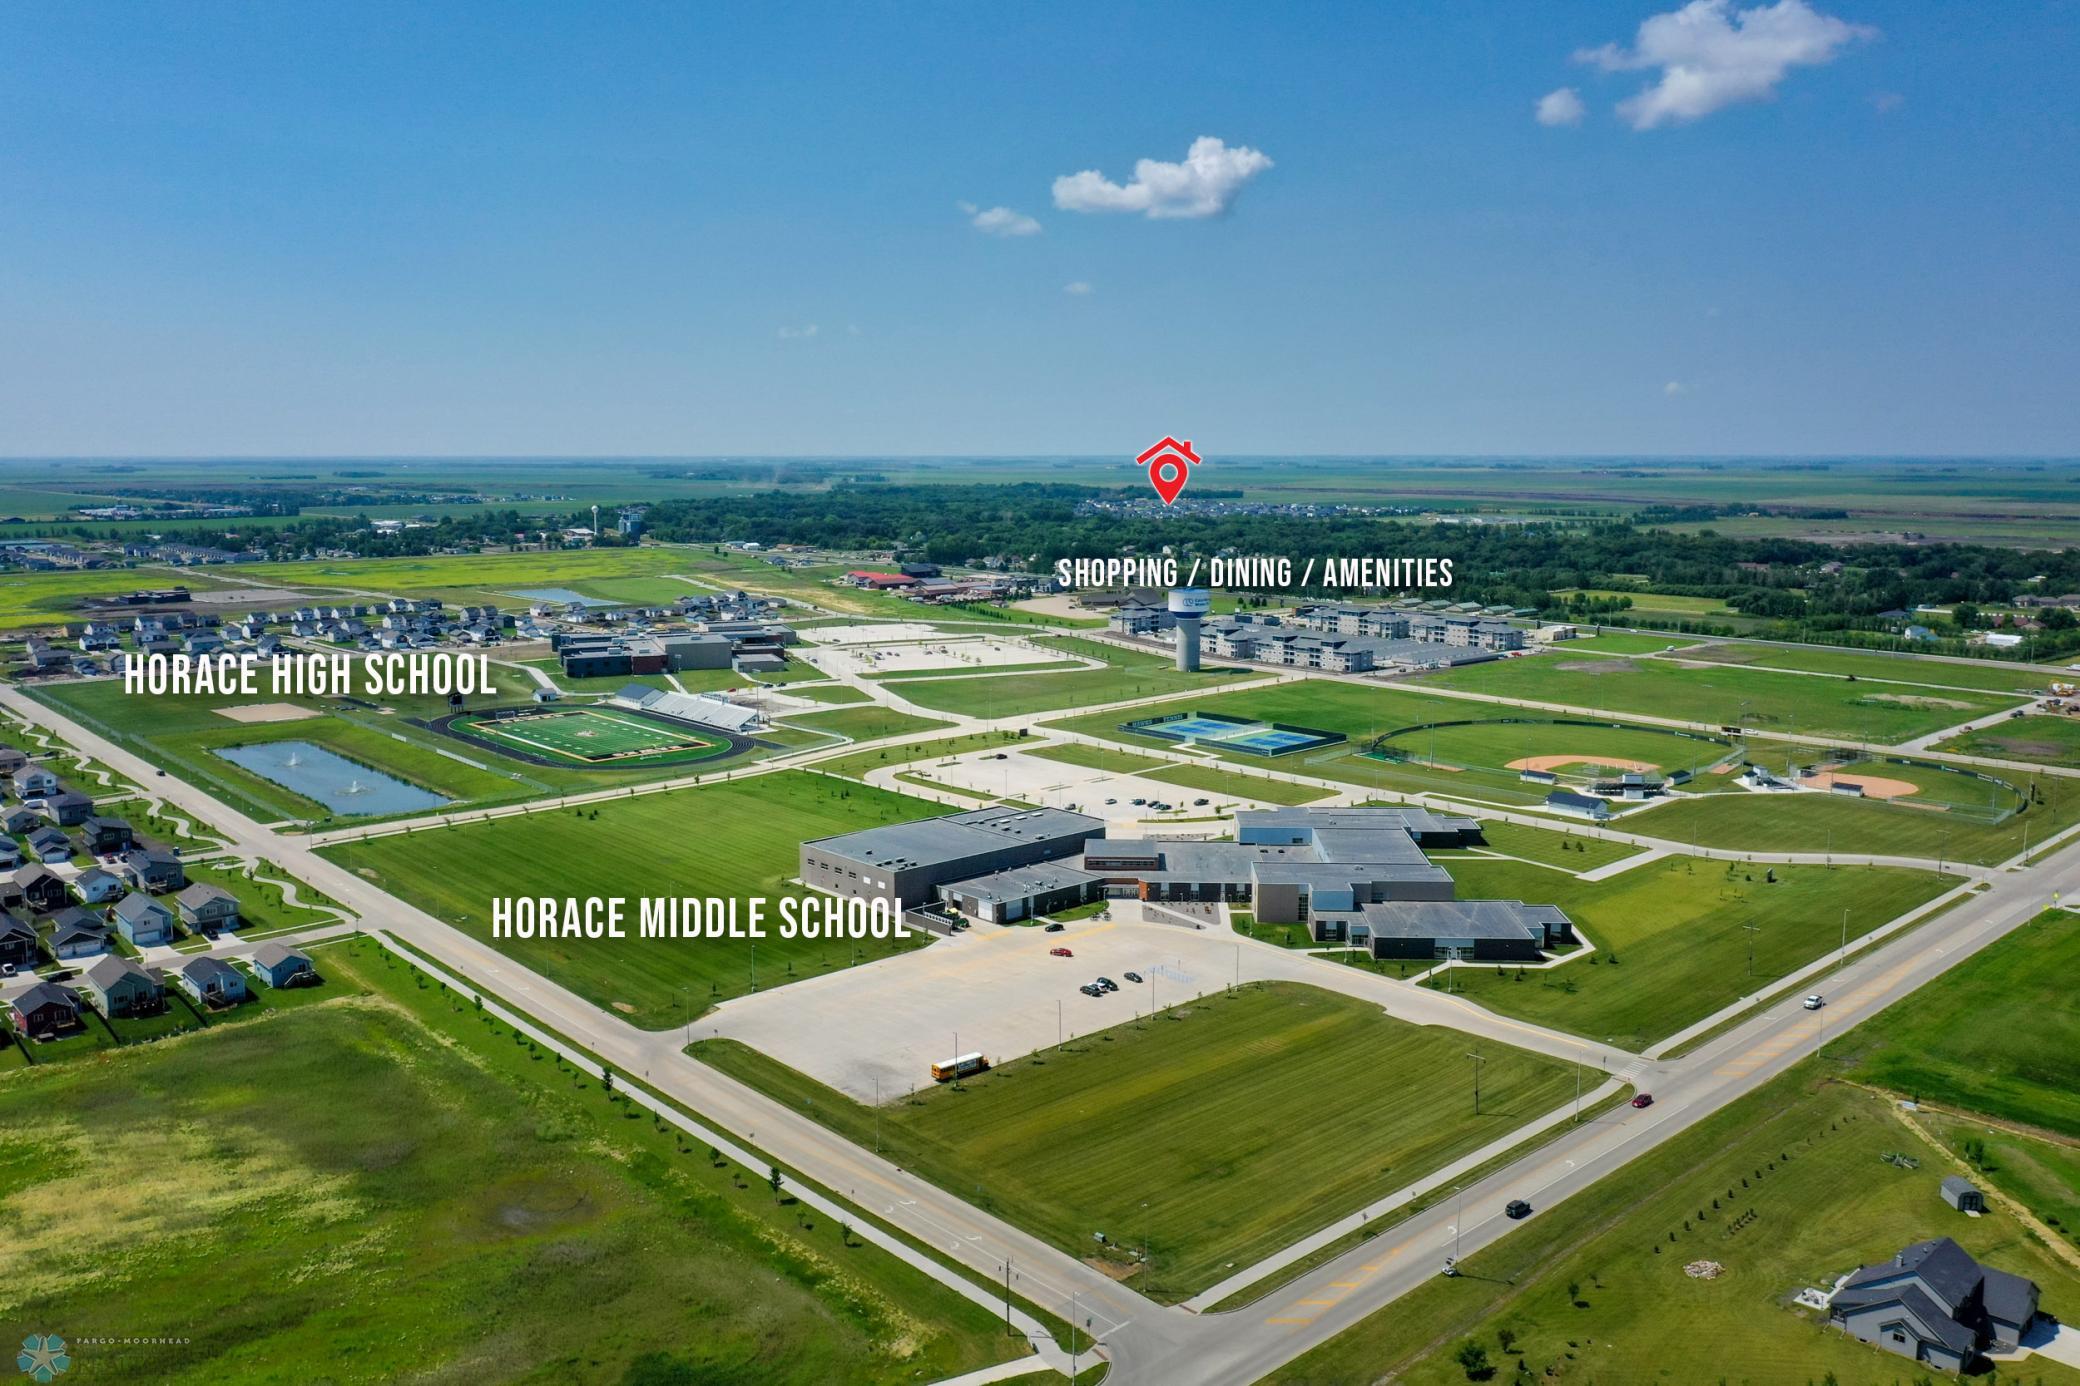
Aerial map marking the property near Horace High School, Horace Middle School, and shopping, dining, and amenities.
SEE ALL PHOTOS
Gray two-story house with a three-car garage, American flag, and 7876 beside the front door.
Gray two-story house with a three-car garage, landscaped yard, and American flag.
Modern gray two-story house with a double garage, American flag, and landscaped front lawn.
Gray two-story home with two dark garage doors, a wide driveway, and an American flag.
Two-story gray house with a sliding patio door, broad lawn, and landscaped side yard.
Two-story gray house behind a broad lawn, with a landscaped border of trees and ornamental grasses.
Bright hallway with a high plant-lined window, console table, and patterned runner.
Home entry hallway with a white bench beneath a wooden “WELCOME-ISH” sign.
Bright entryway with a white glass-panel door, spindle bench, and decorated dark-topped console.
Furnished living room with a large gray sectional beside wide windows and an open kitchen.
Open-plan living room and kitchen with a gray sectional, stainless steel appliances, and carpeted staircase.
Living room with a large gray sectional, wall-mounted TV, carpeted stairs, and broad windows.
Open kitchen and dining area with white cabinetry, stainless steel appliances, and a rustic wood table.
Kitchen and dining area with granite island, stainless refrigerator, rustic table, and sliding glass doors.
Bright kitchen with a large stone island, white cabinets, stainless appliances, and adjoining dining area.
Open kitchen with a large stone island, white cabinets, stainless appliances, and dining area by sliding doors.
Modern white kitchen with a granite island, stainless steel appliances, and an open pantry.
Open-plan kitchen and living room with a veined stone island, gray sectional, and dining area by sliding doors.
Entryway with a dark console table and coat hooks beside an open half-bathroom.
Bathroom with a pedestal sink, toilet, pipe shelving, and framed bathroom-themed artwork.
Entryway with two white doors, a rustic coat-hook shelf, dark console table, and patterned rug.
Carpeted upstairs landing overlooking a furnished living room with gray seating and a television.
Laundry room with a Maytag washer and dryer, wire storage shelves, folded towels, and hanging clothes.
Furnished living room with gray sectional, wooden coffee table, and television.
Living room with a gray sectional sofa, beige carpet, and wooden coffee table beside a curtained window.
Living room with a gray sectional, wooden coffee table, and geometric pendant chandelier.
Bathroom with a gray shower curtain, marble-look tile floor, and a wide vanity with an oval sink.
Home office with a black desk and computer beside a large window with blinds.
Home office with a large desk, computer equipment, beige carpet, and white double closet doors.
Furnished bedroom with a burgundy bedspread, dark wood furniture, and a window with blinds.
Bedroom with a burgundy bedspread, carpeted floor, closet doors, and a large window overlooking the neighborhood.
Furnished bedroom with a dark wood bed, patterned bedding, and a large window overlooking a green park.
Bedroom with patterned bedding, wood dresser and mirror, open clothes closet, and large wooden wardrobe.
Bathroom with a tiled walk-in shower, dark curtain, wood stool, geometric floor, and three high windows.
Bathroom with a gray double-sink vanity, large mirrors, and geometric gray-and-white tile flooring.
Unfinished basement with exposed framing, insulation, boxes, and belongings around an open concrete floor.
Unfinished basement room with plastic-covered walls, a concrete floor, and boxes and belongings.
Unfinished basement with exposed framing, wooden stairs, and renovation materials and boxes throughout.
Aerial neighborhood view with the featured home marked by a red location pin, near a baseball field and wooded greenbelt.
Aerial neighborhood view with the property marked and nearby shopping, schools, and roads labeled by distance.
Aerial view of a residential neighborhood with Wall Avenue labeled and the property location marked.
Aerial neighborhood view with a baseball field, wooded area, and a home under construction.
Aerial neighborhood view with a highlighted home, surrounding green space, and nearby amenities marked.
Aerial view of a residential neighborhood with parks, playgrounds, and a marked home.
Aerial view of a small town bordered by farmland, with Main St. and Wall Ave. labeled.
Aerial map marking the property near Horace High School, Horace Middle School, and shopping, dining, and amenities.
Courtesy of REAL (3540 FGO), Brett Dalzell Listing Contact:  
Sold

7876 Lost River Road

7876 Lost River Road, Horace, ND 58047

Discover this stunning 3 bed, 3 bath home in Horace, ND! Built in 2021, this modern gem features granite countertops and a walk-out patio to a spacious backyard, perfect for entertaining. The main floor boasts a convenient 1/2 bath. Upstairs, you'll find all three bedrooms, including a luxurious master suite with double sinks and a walk-in shower, plus a full bath and laundry for easy chores. The unfinished basement offers potential for a 4th bedroom and an additional full bath. Located near top-rated schools and a beautiful park, this home combines comfort, style, and convenience. Don't miss this incredible opportunity!

3
beds

3
baths

2,086 Sq.Ft. LIVING AREA

6,838.92 Sq.Ft. lot

Brett Dalzell

Brett Dalzell

Features & Amenities

Interior

  • total bedrooms3
  • Total bathrooms3
  • full bathroom1
  • three quarter bathroom1
  • half bathroom1
  • APPLIANCES Dishwasher, Microwave, Range, Refrigerator

Area & Lot

  • Status Sold
  • Date Sold August 27, 2024
  • Living Area2,086 Sq.Ft.
  • Lot Area6,838.92 Sq.Ft.
  • MLS® ID6563015
  • TypeResidential
  • YEAR BUILT2021
  • School DistrictWest Fargo

Exterior

  • STORIES2
  • Garage Space3.0
  • water SourceCity Water/Connected
  • parkingAttached Garage
  • HEAT TYPEForced Air
  • AIR CONDITIONINGCentral Air
  • sewerCity Sewer/Connected
  • Disability FeaturesAccessible Entrance

Financial

  • Price Upon Request

Work With Us

You don't just need an agent to help you sell your home. You need an extremely skilled marketer, negotiator, and problem solver. We're here to help you command a premium for your home.

Follow Me on Instagram