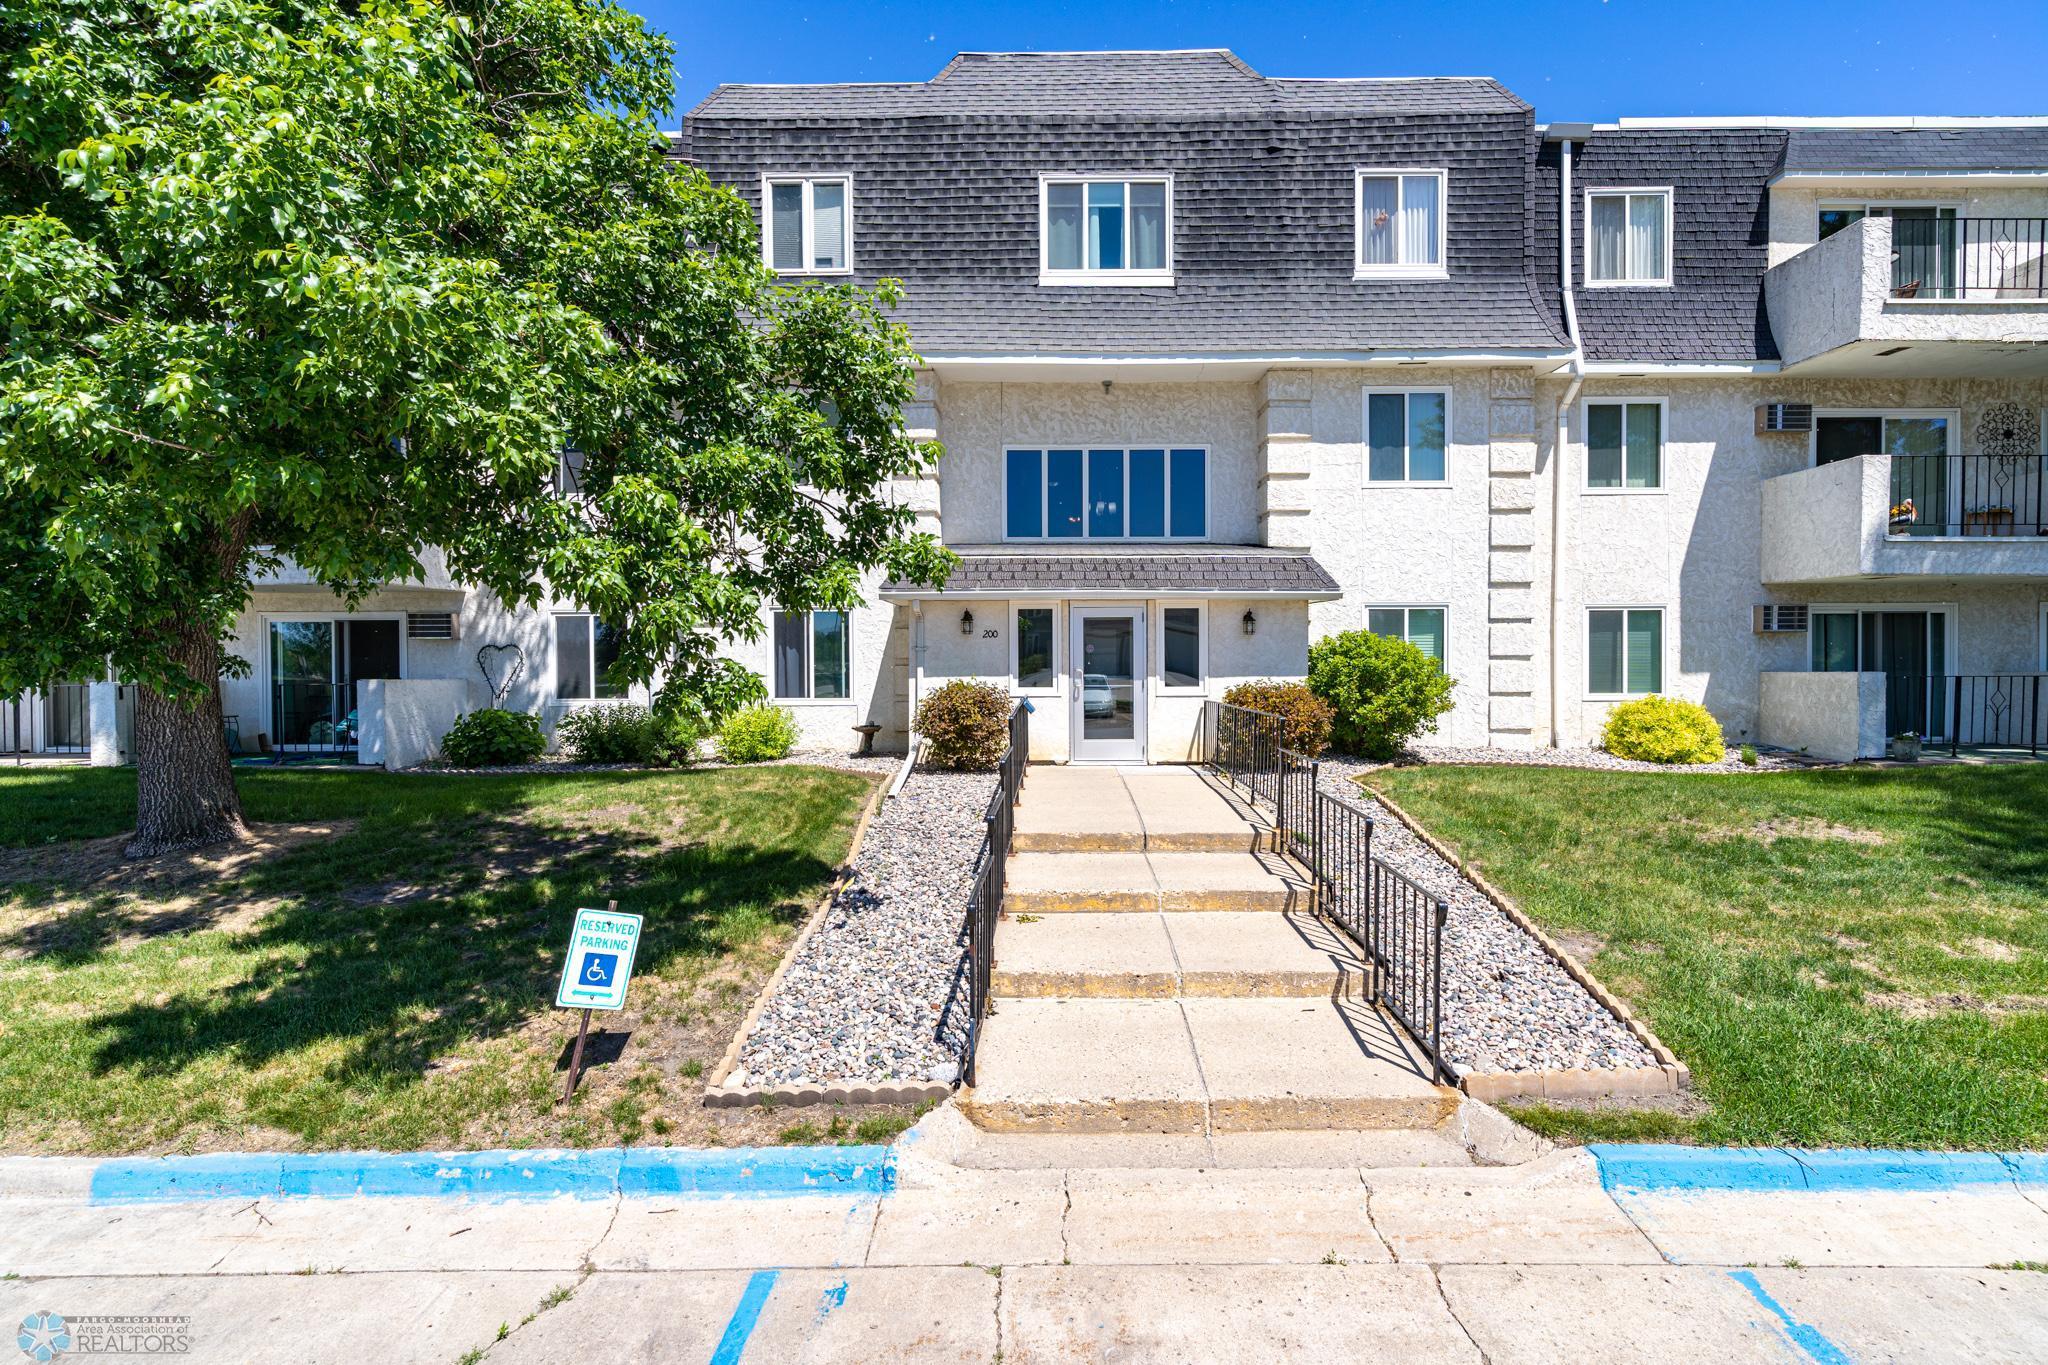
Condominium building entrance with a railed walkway, landscaped grounds, and reserved accessible parking sign.
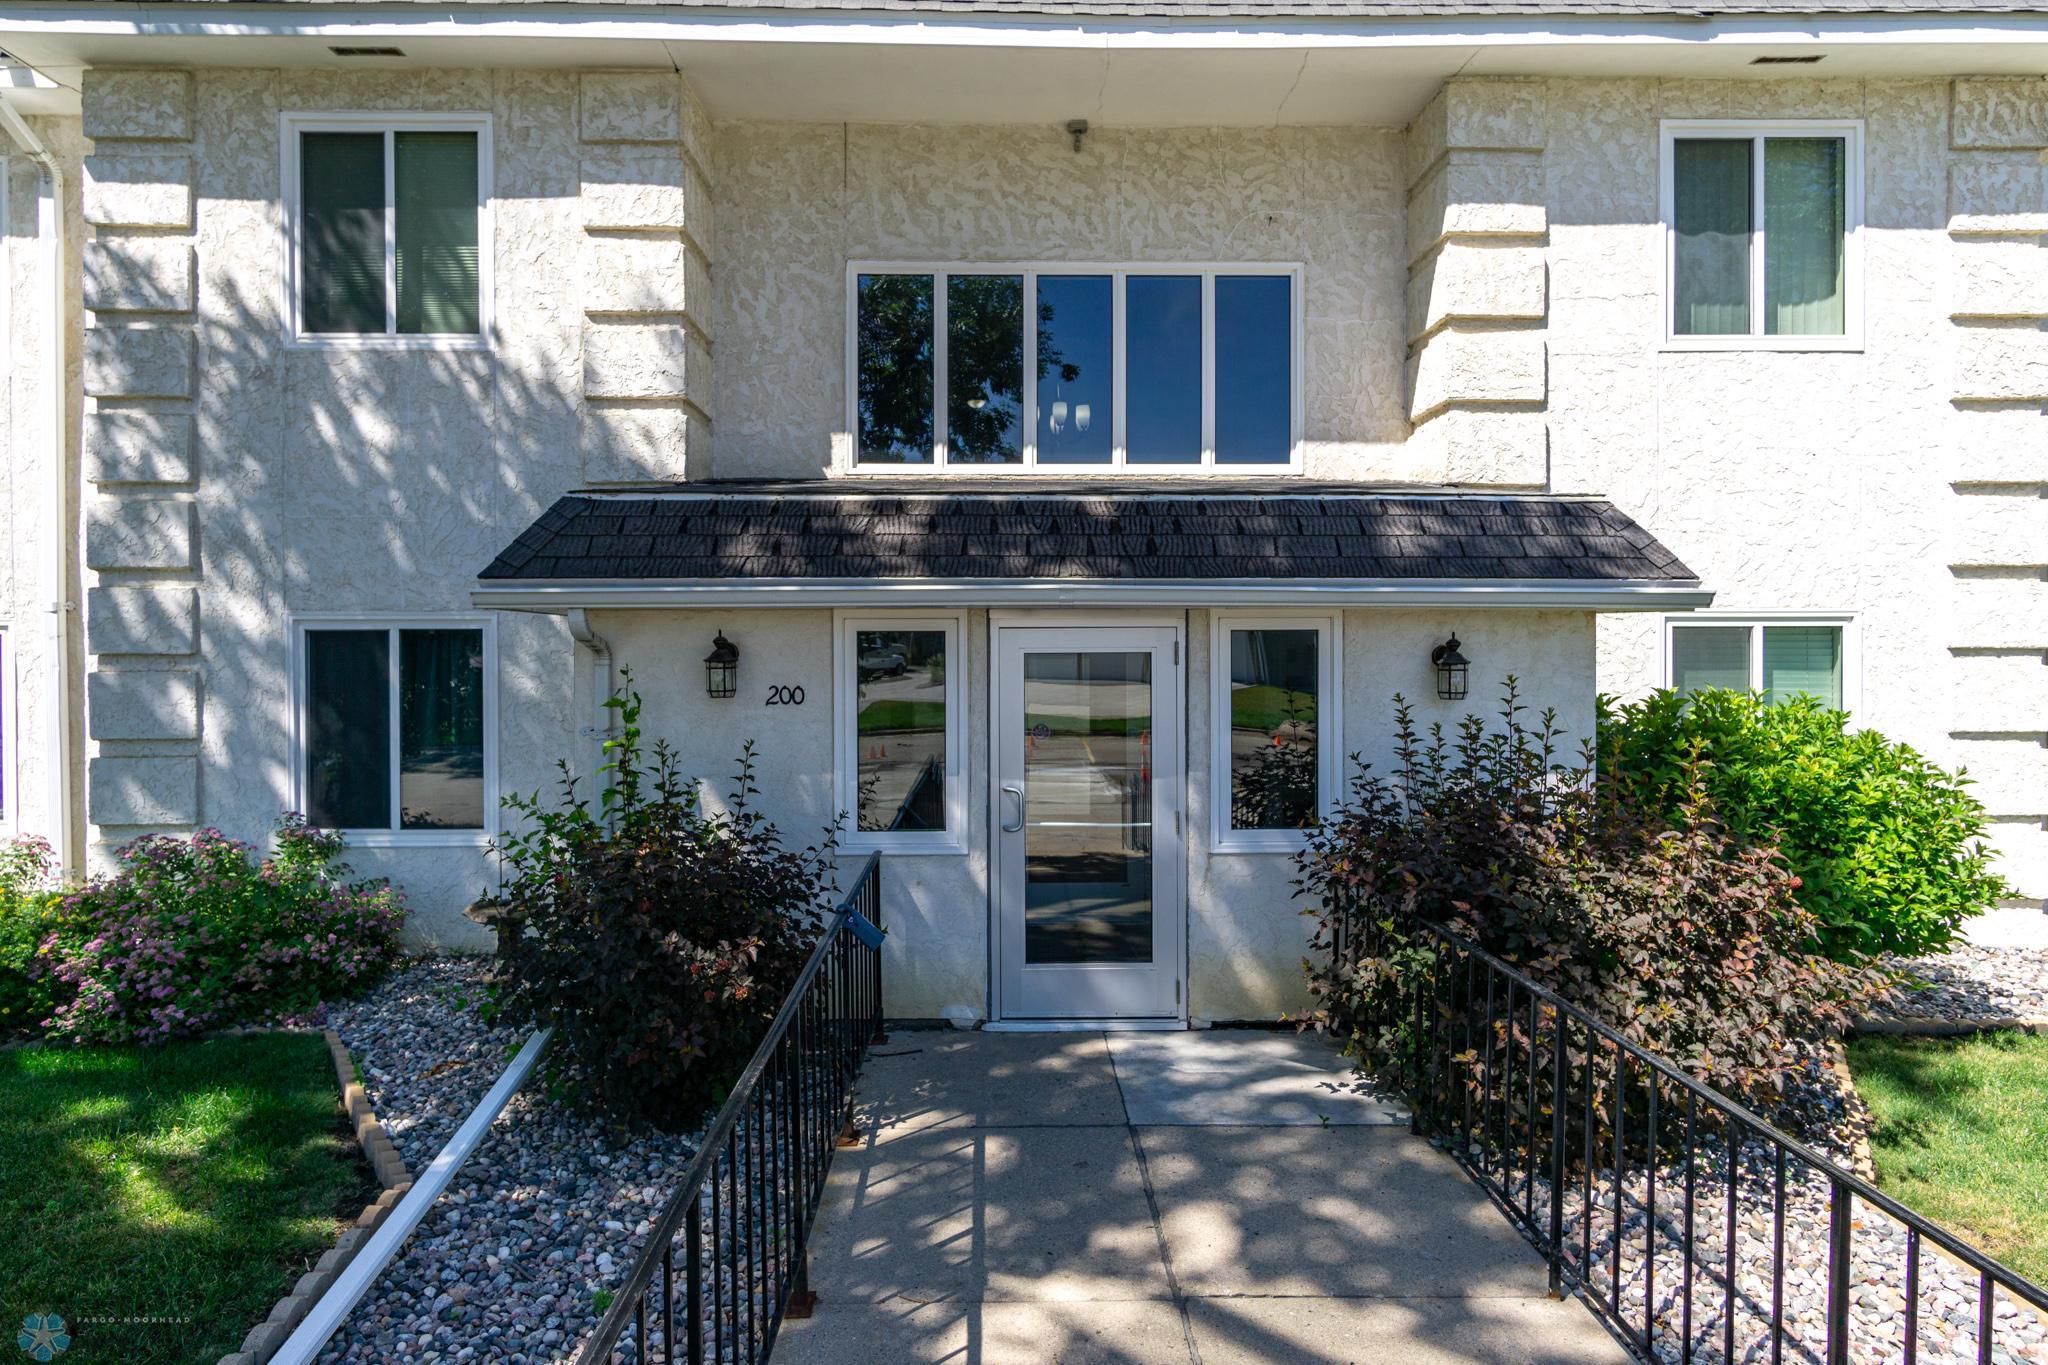
Residential building entrance marked 200, with a concrete walkway, black railings, and landscaped shrubs.
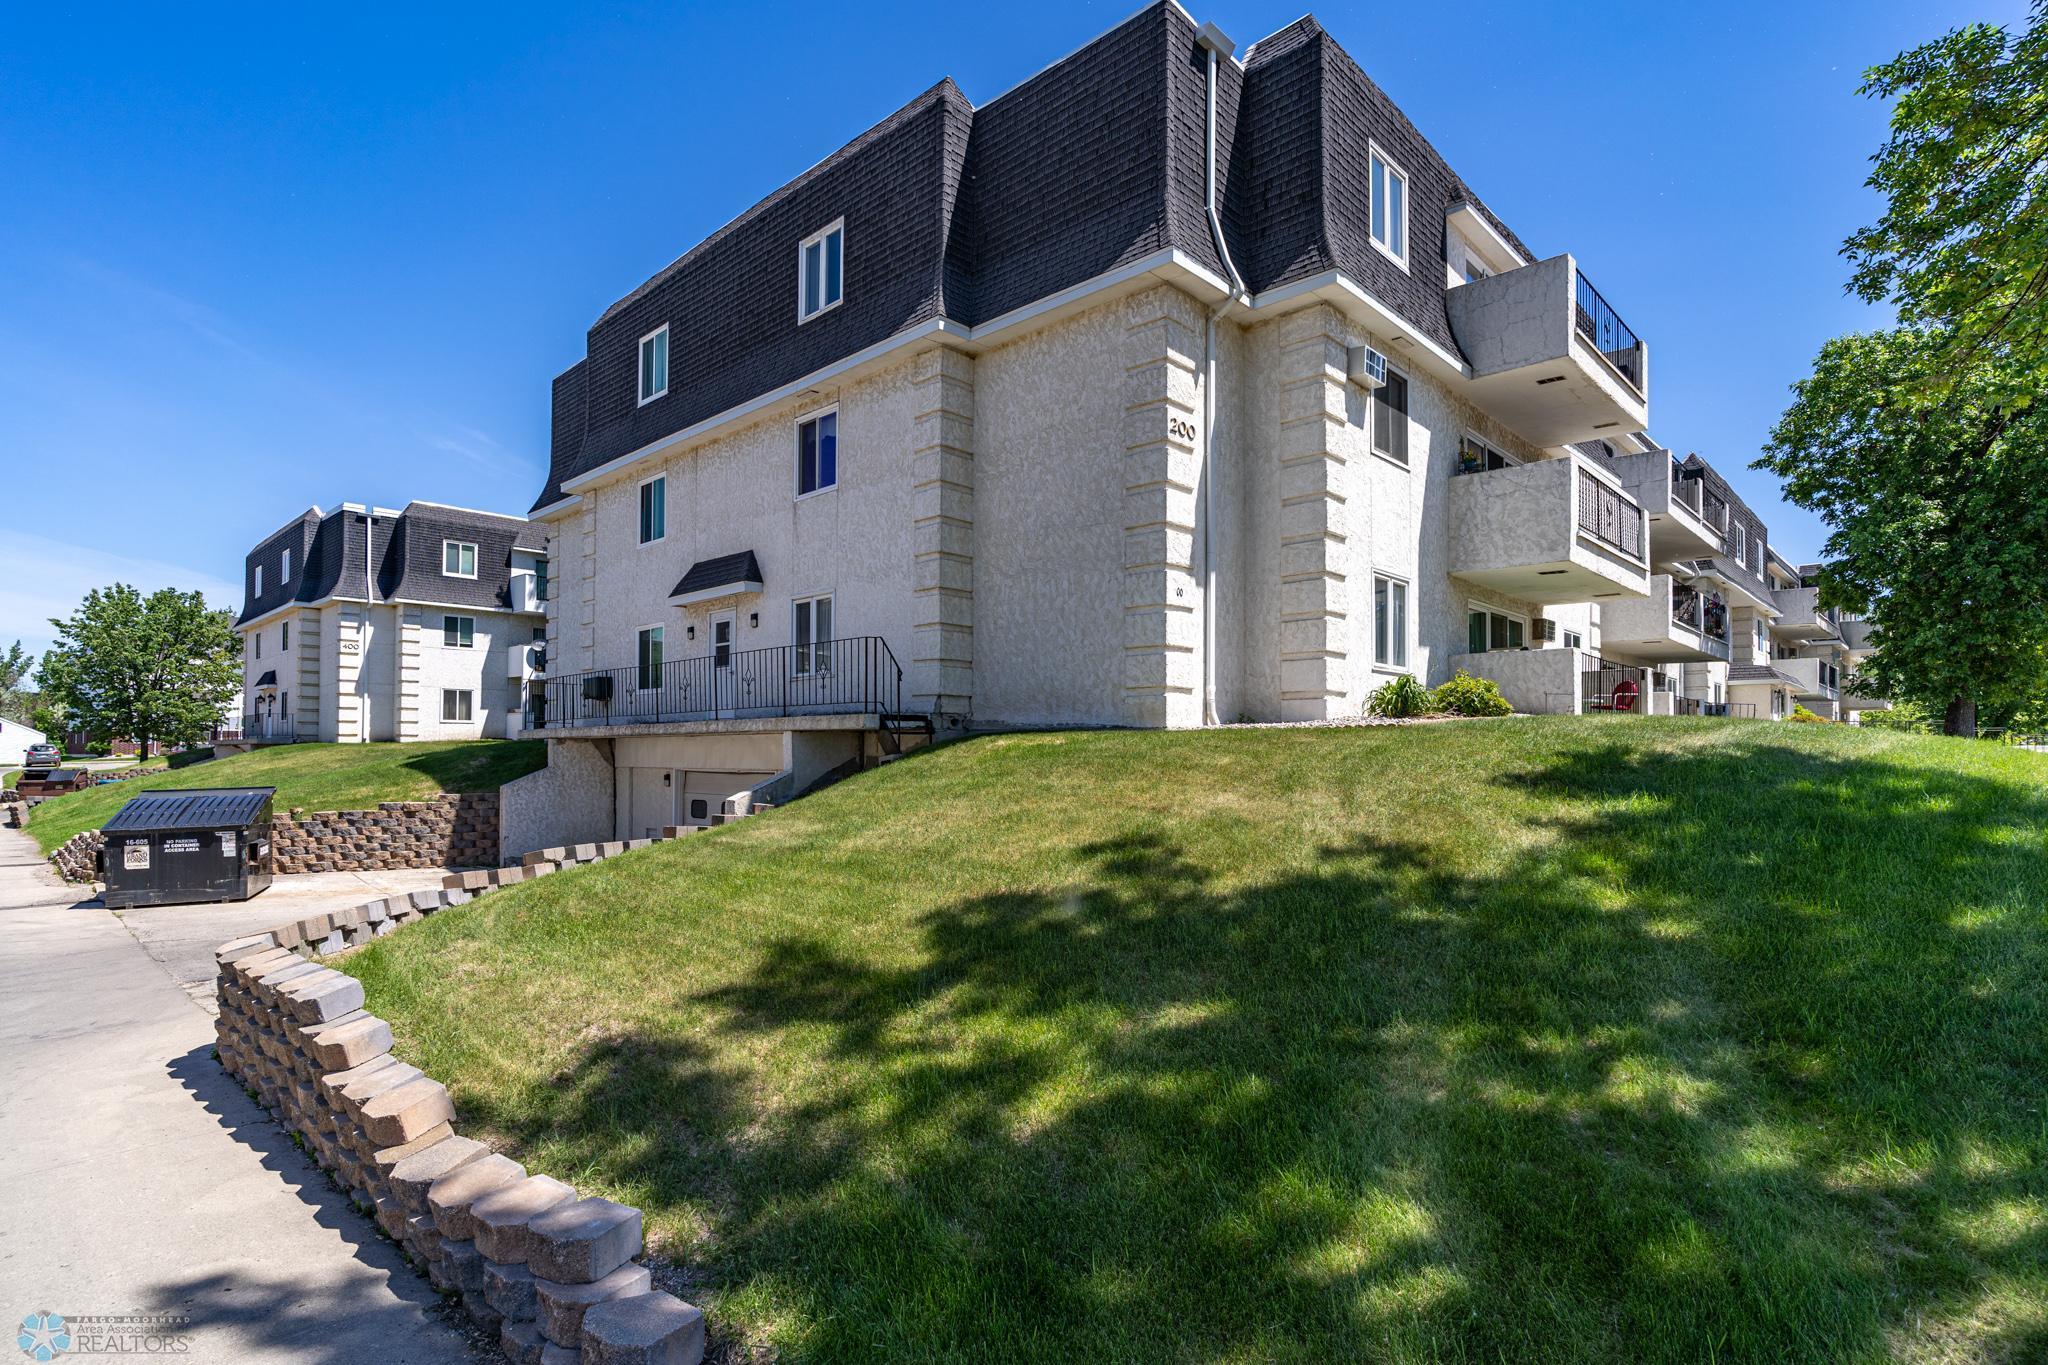
Condominium building with projecting balconies above a sloping lawn and stone retaining wall.
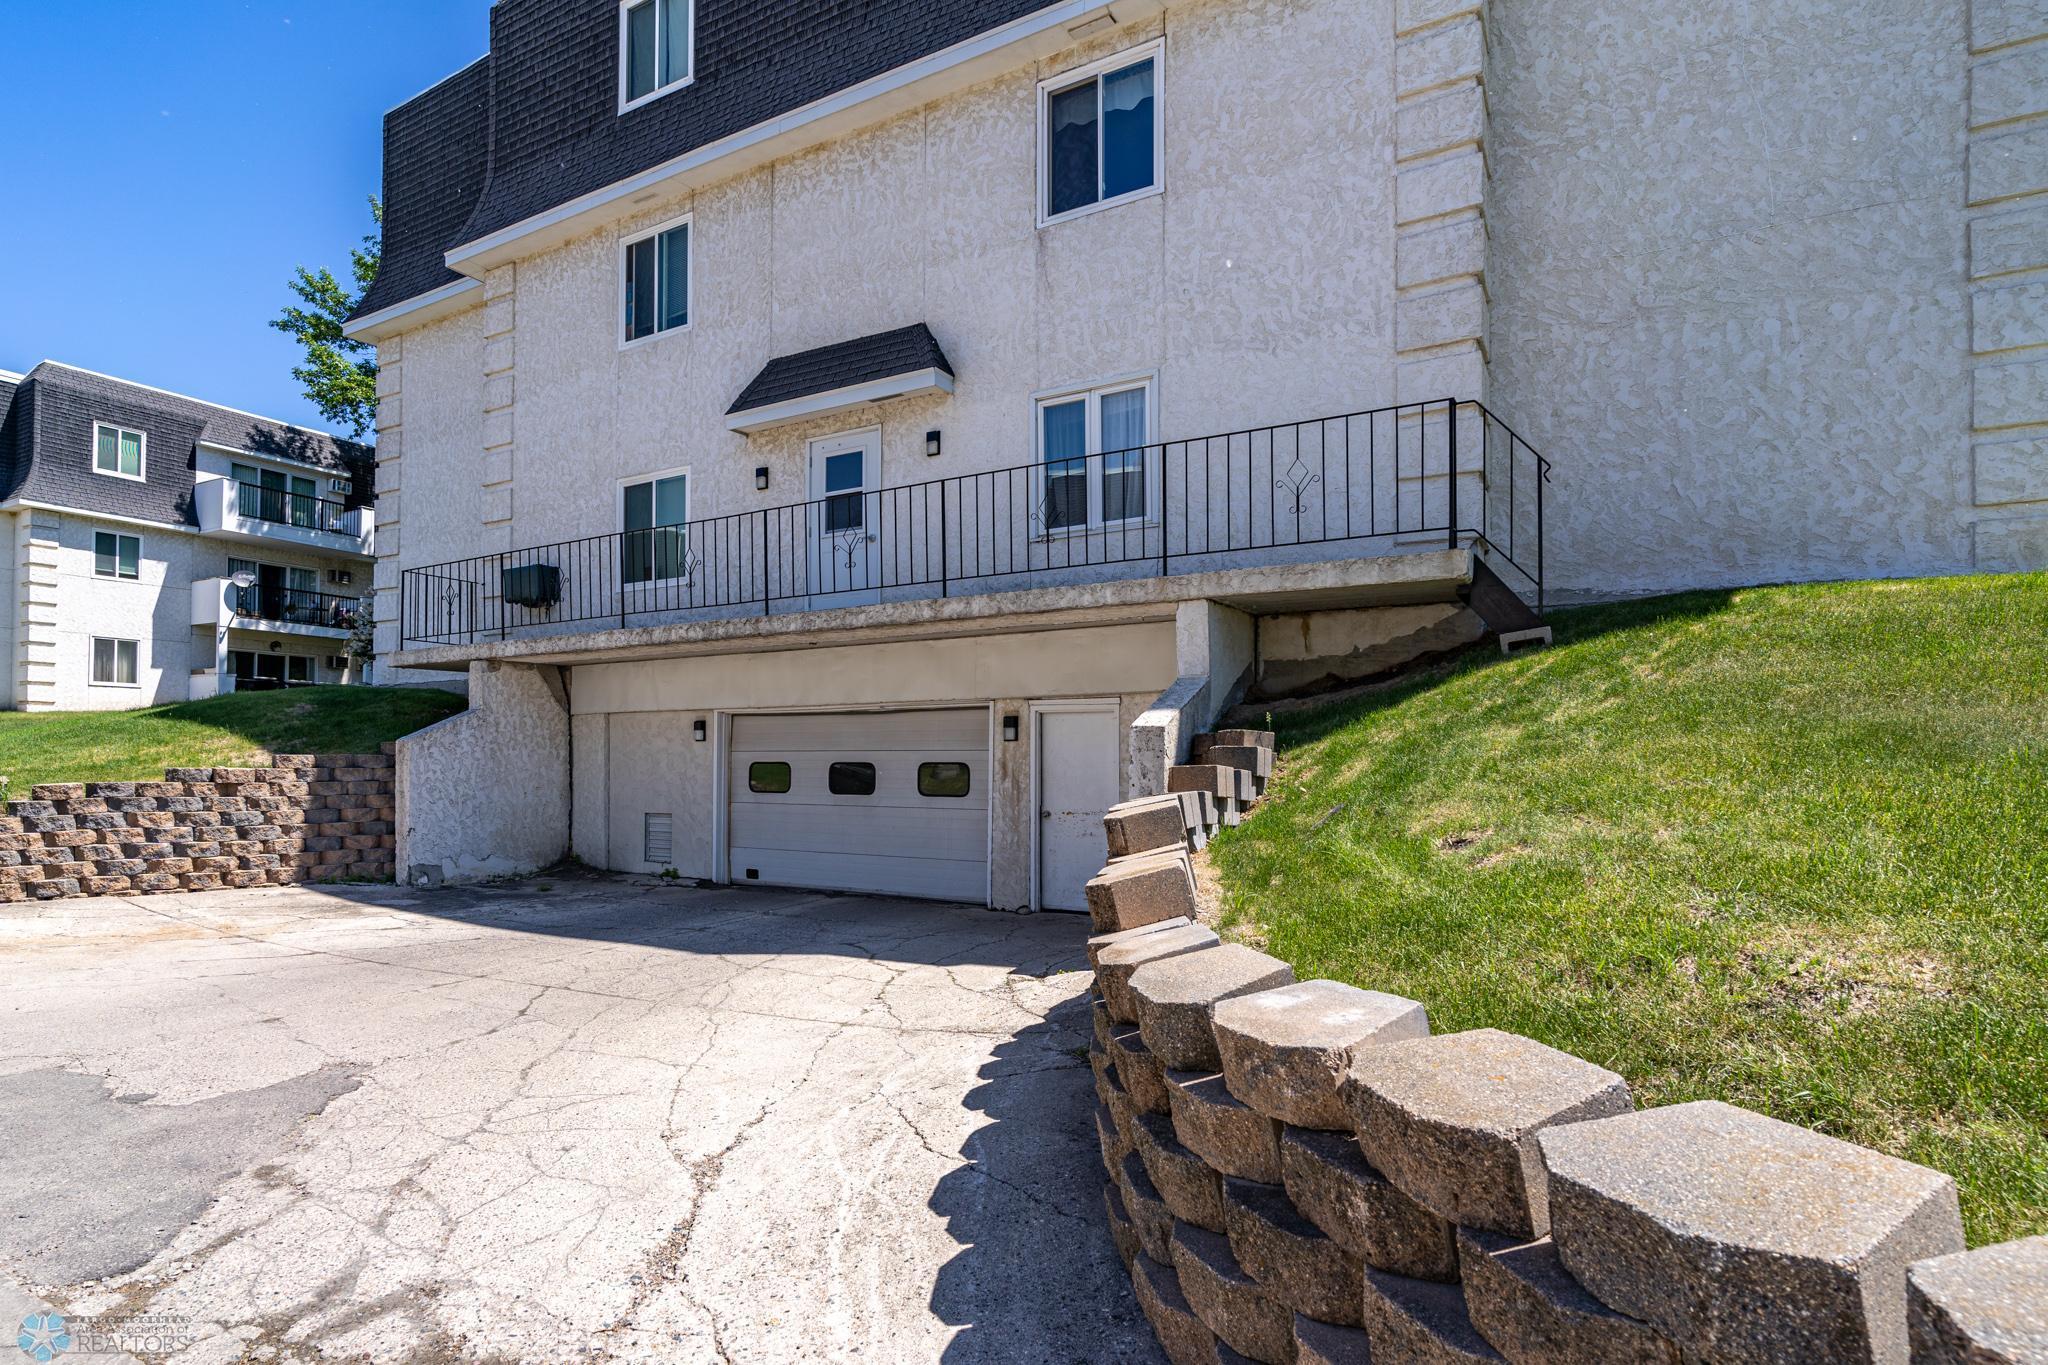
Multi-unit building exterior with raised balcony, garage, and stone retaining wall beside the driveway.
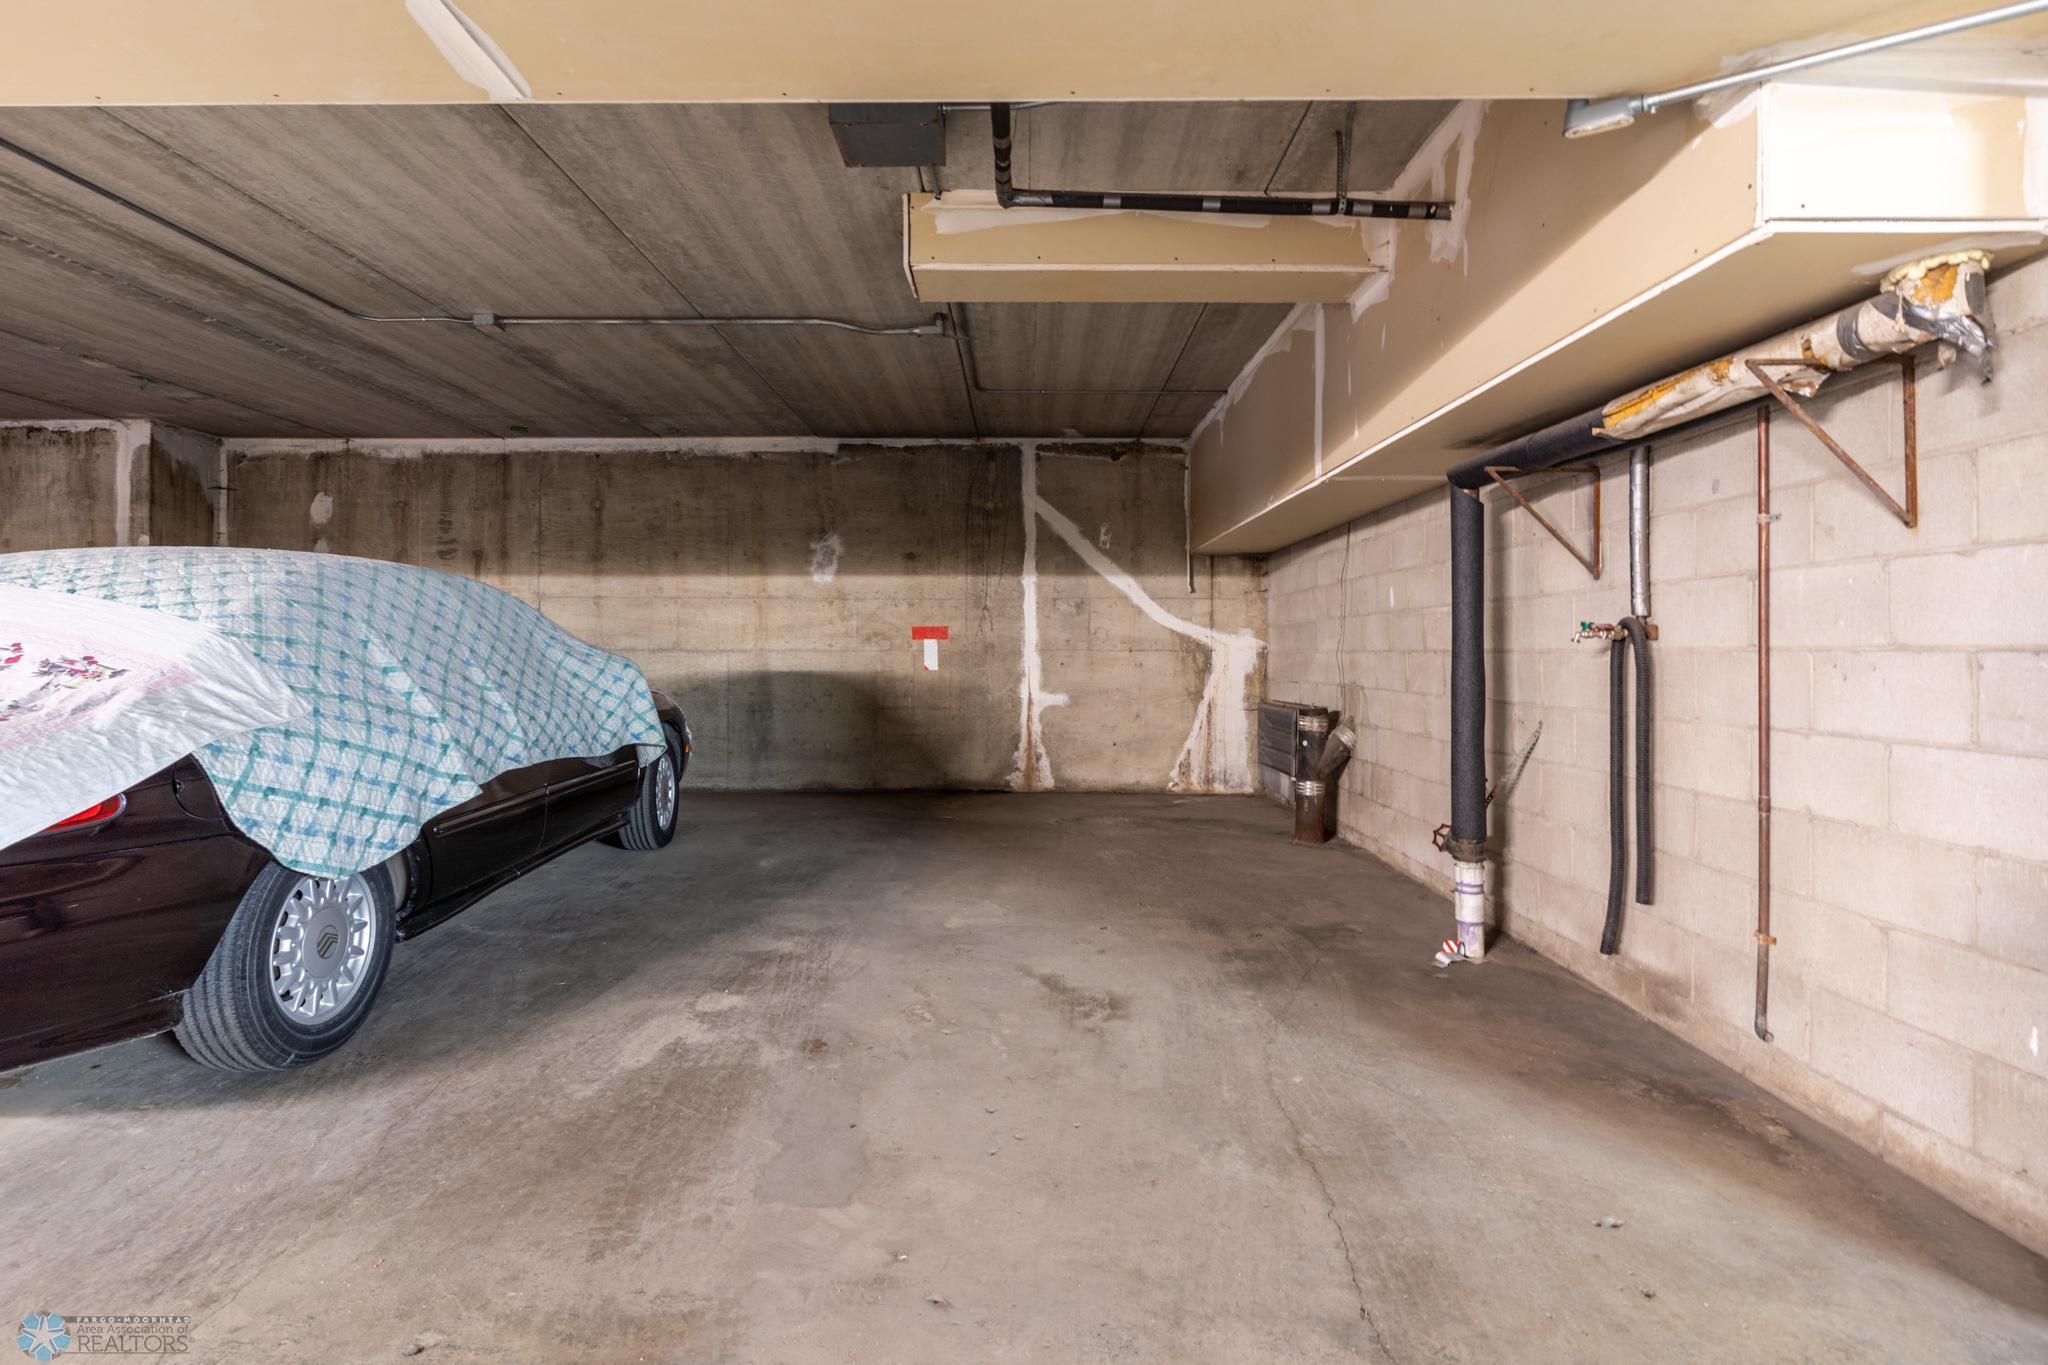
Concrete parking garage with a covered car, exposed pipes, and open parking space.
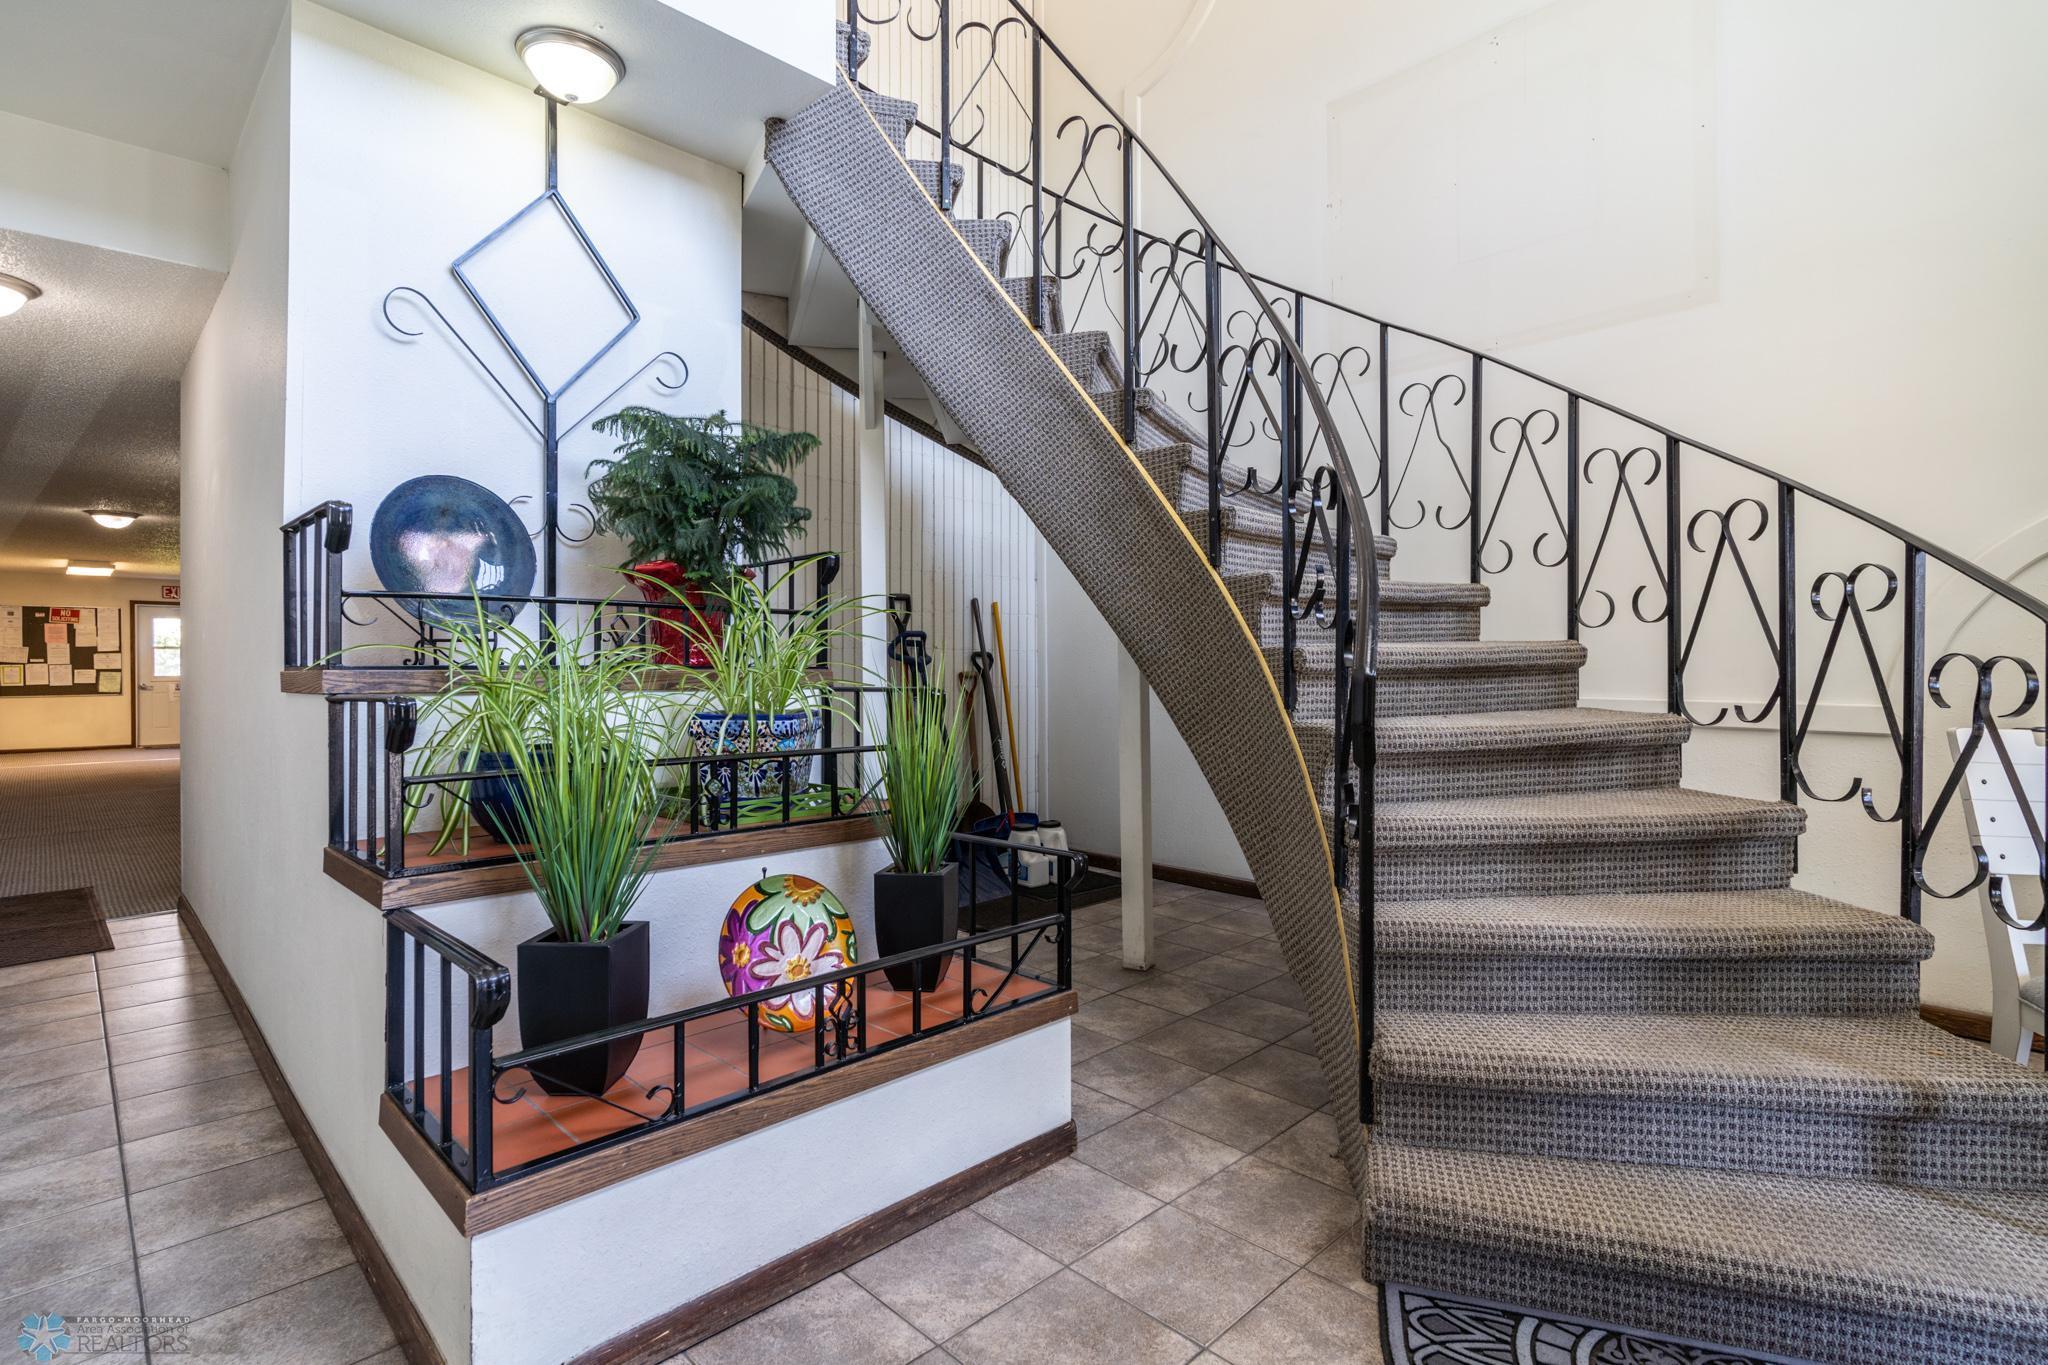
Common-area staircase with patterned carpet, wrought-iron railings, and potted plants.
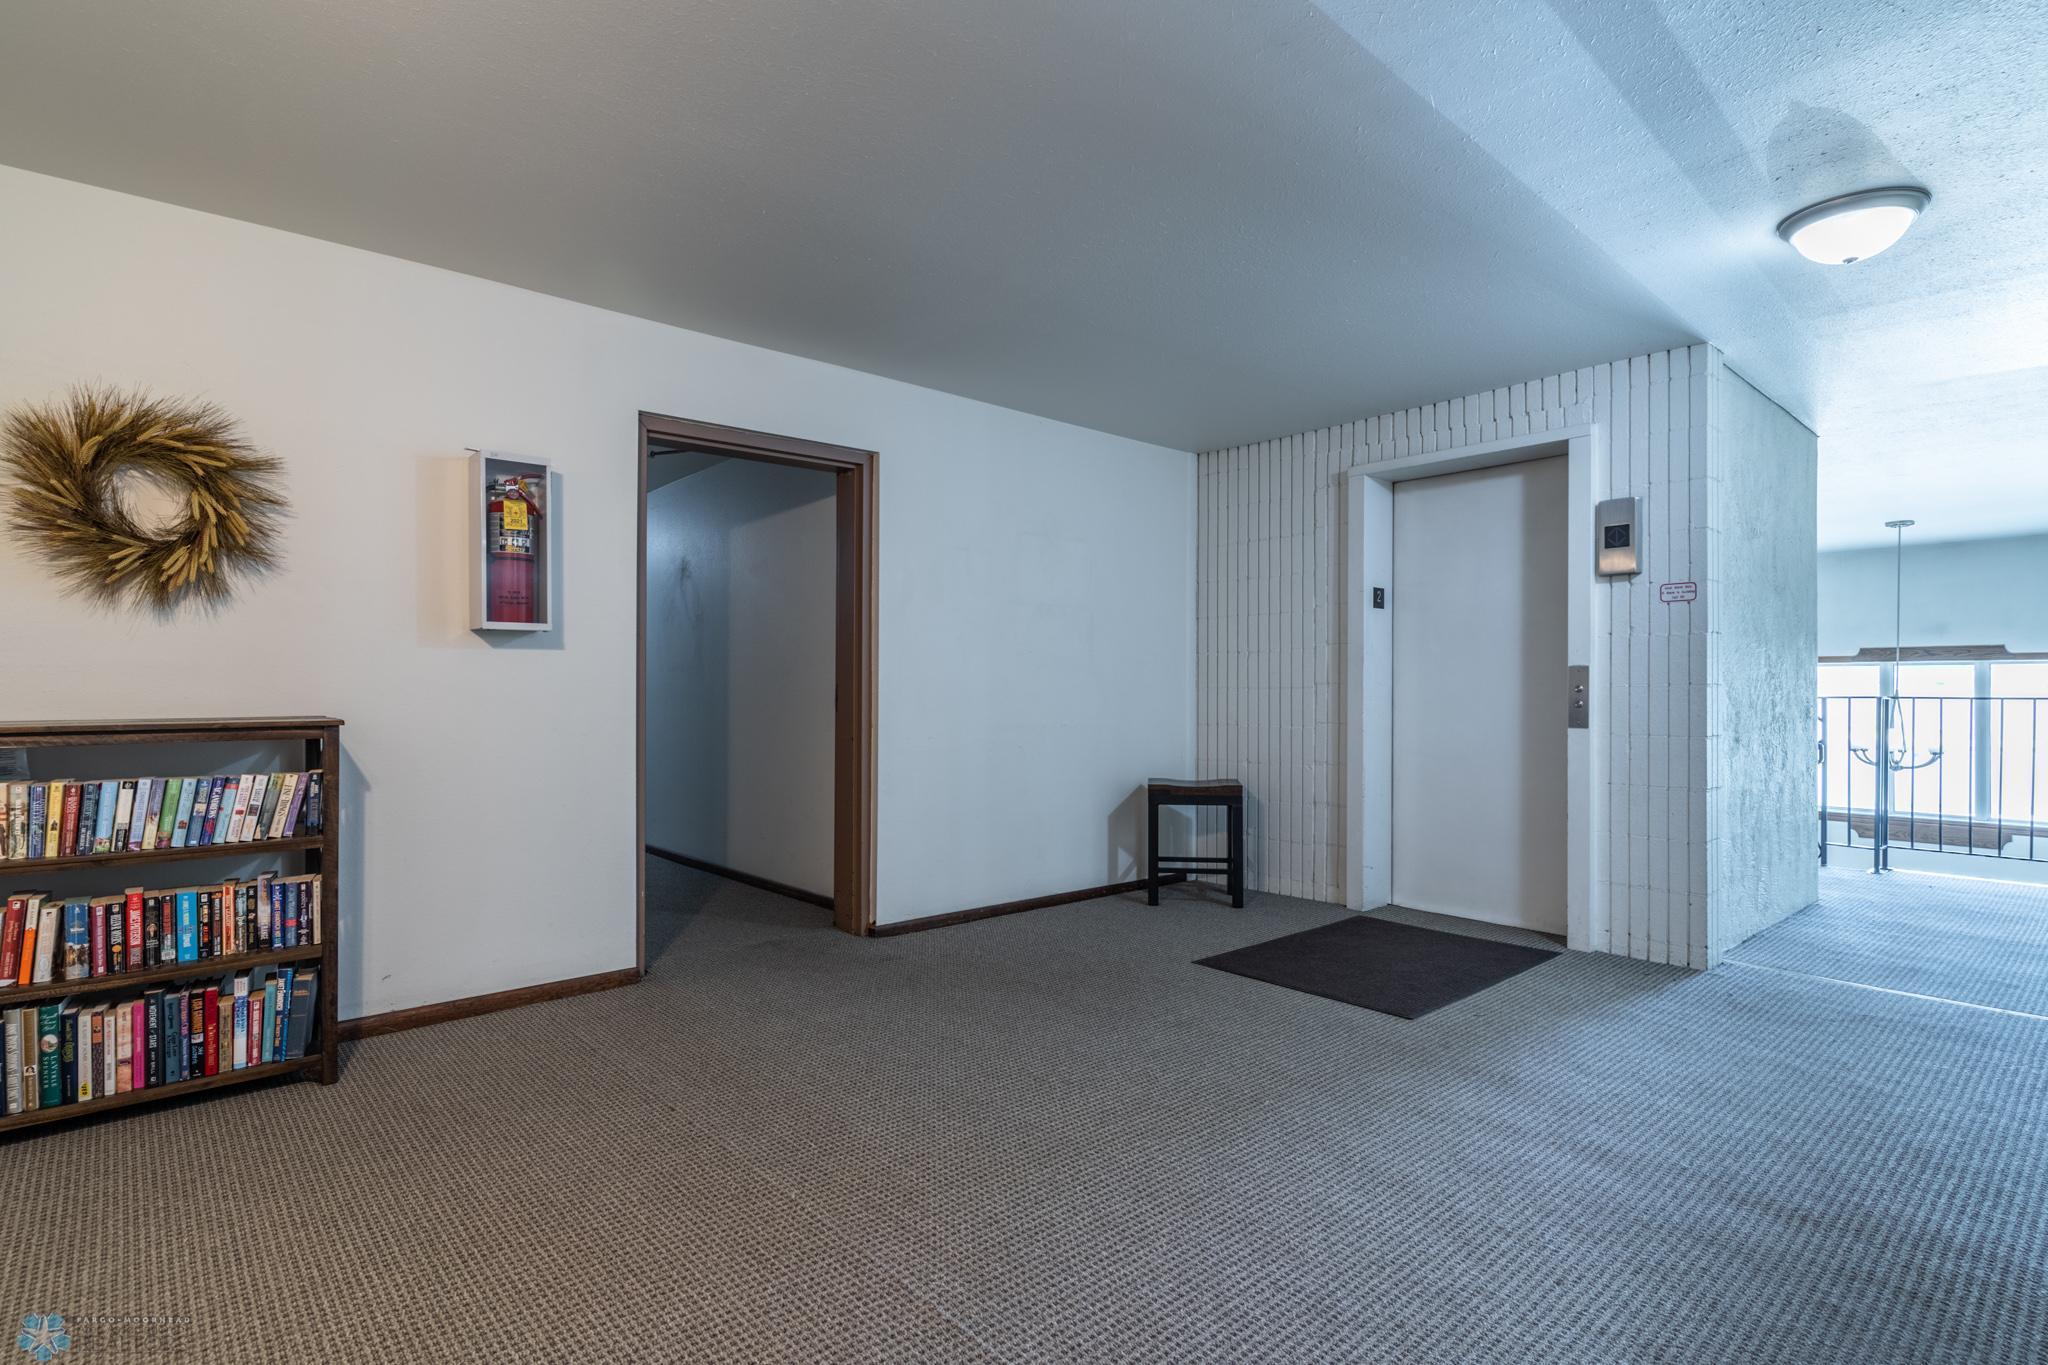
Apartment lobby with an elevator, a book-filled shelf, and a doorway to the corridor.
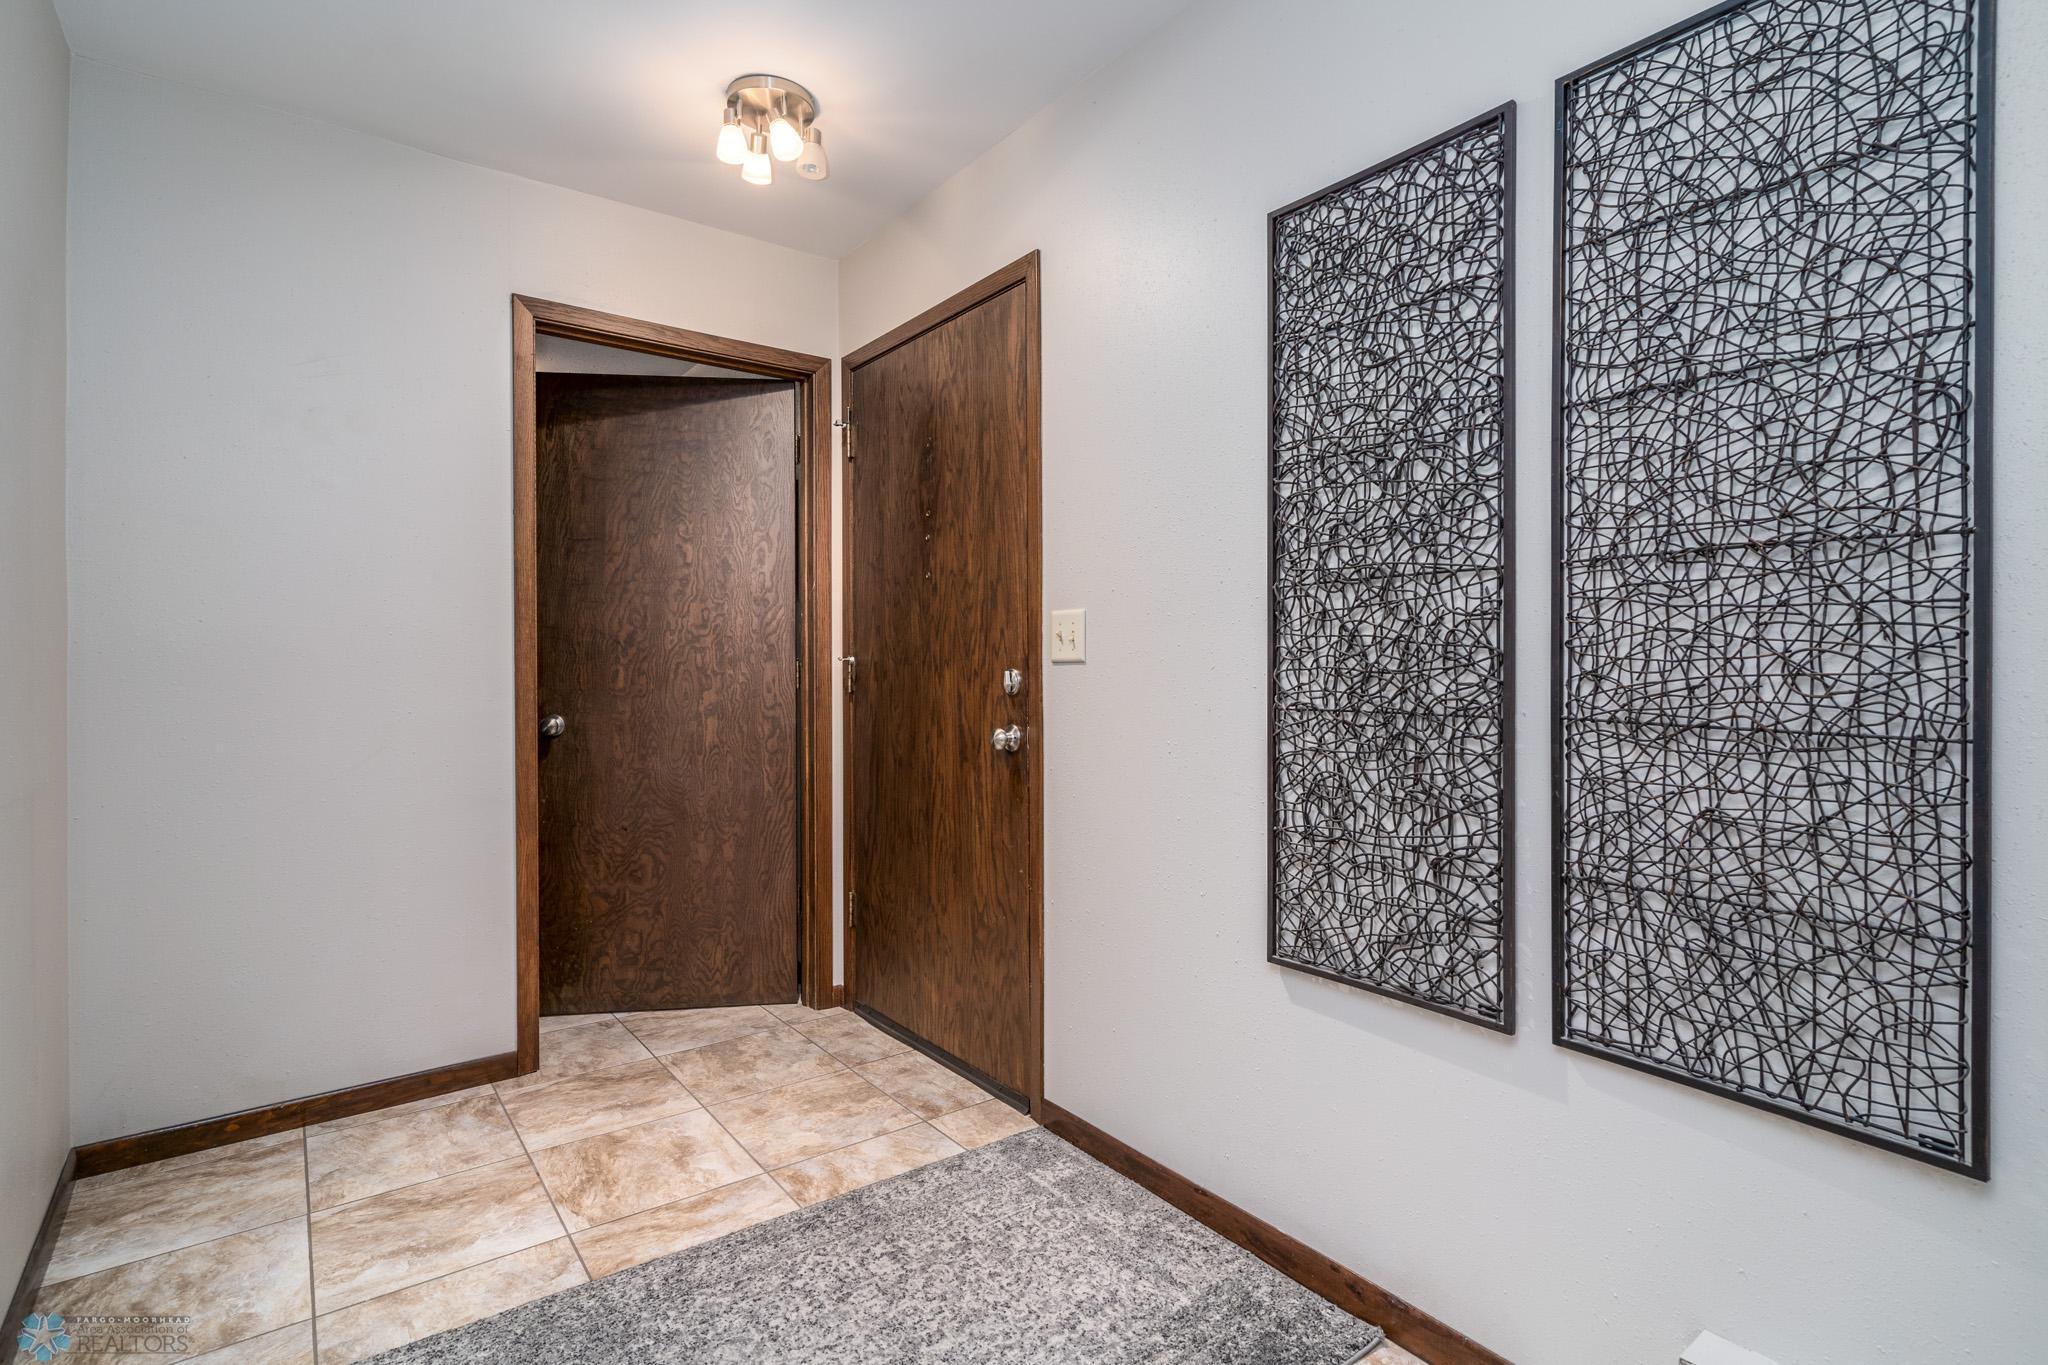
Entryway with dark wood doors, tiled floor, gray rug, and framed metal wall sculptures.
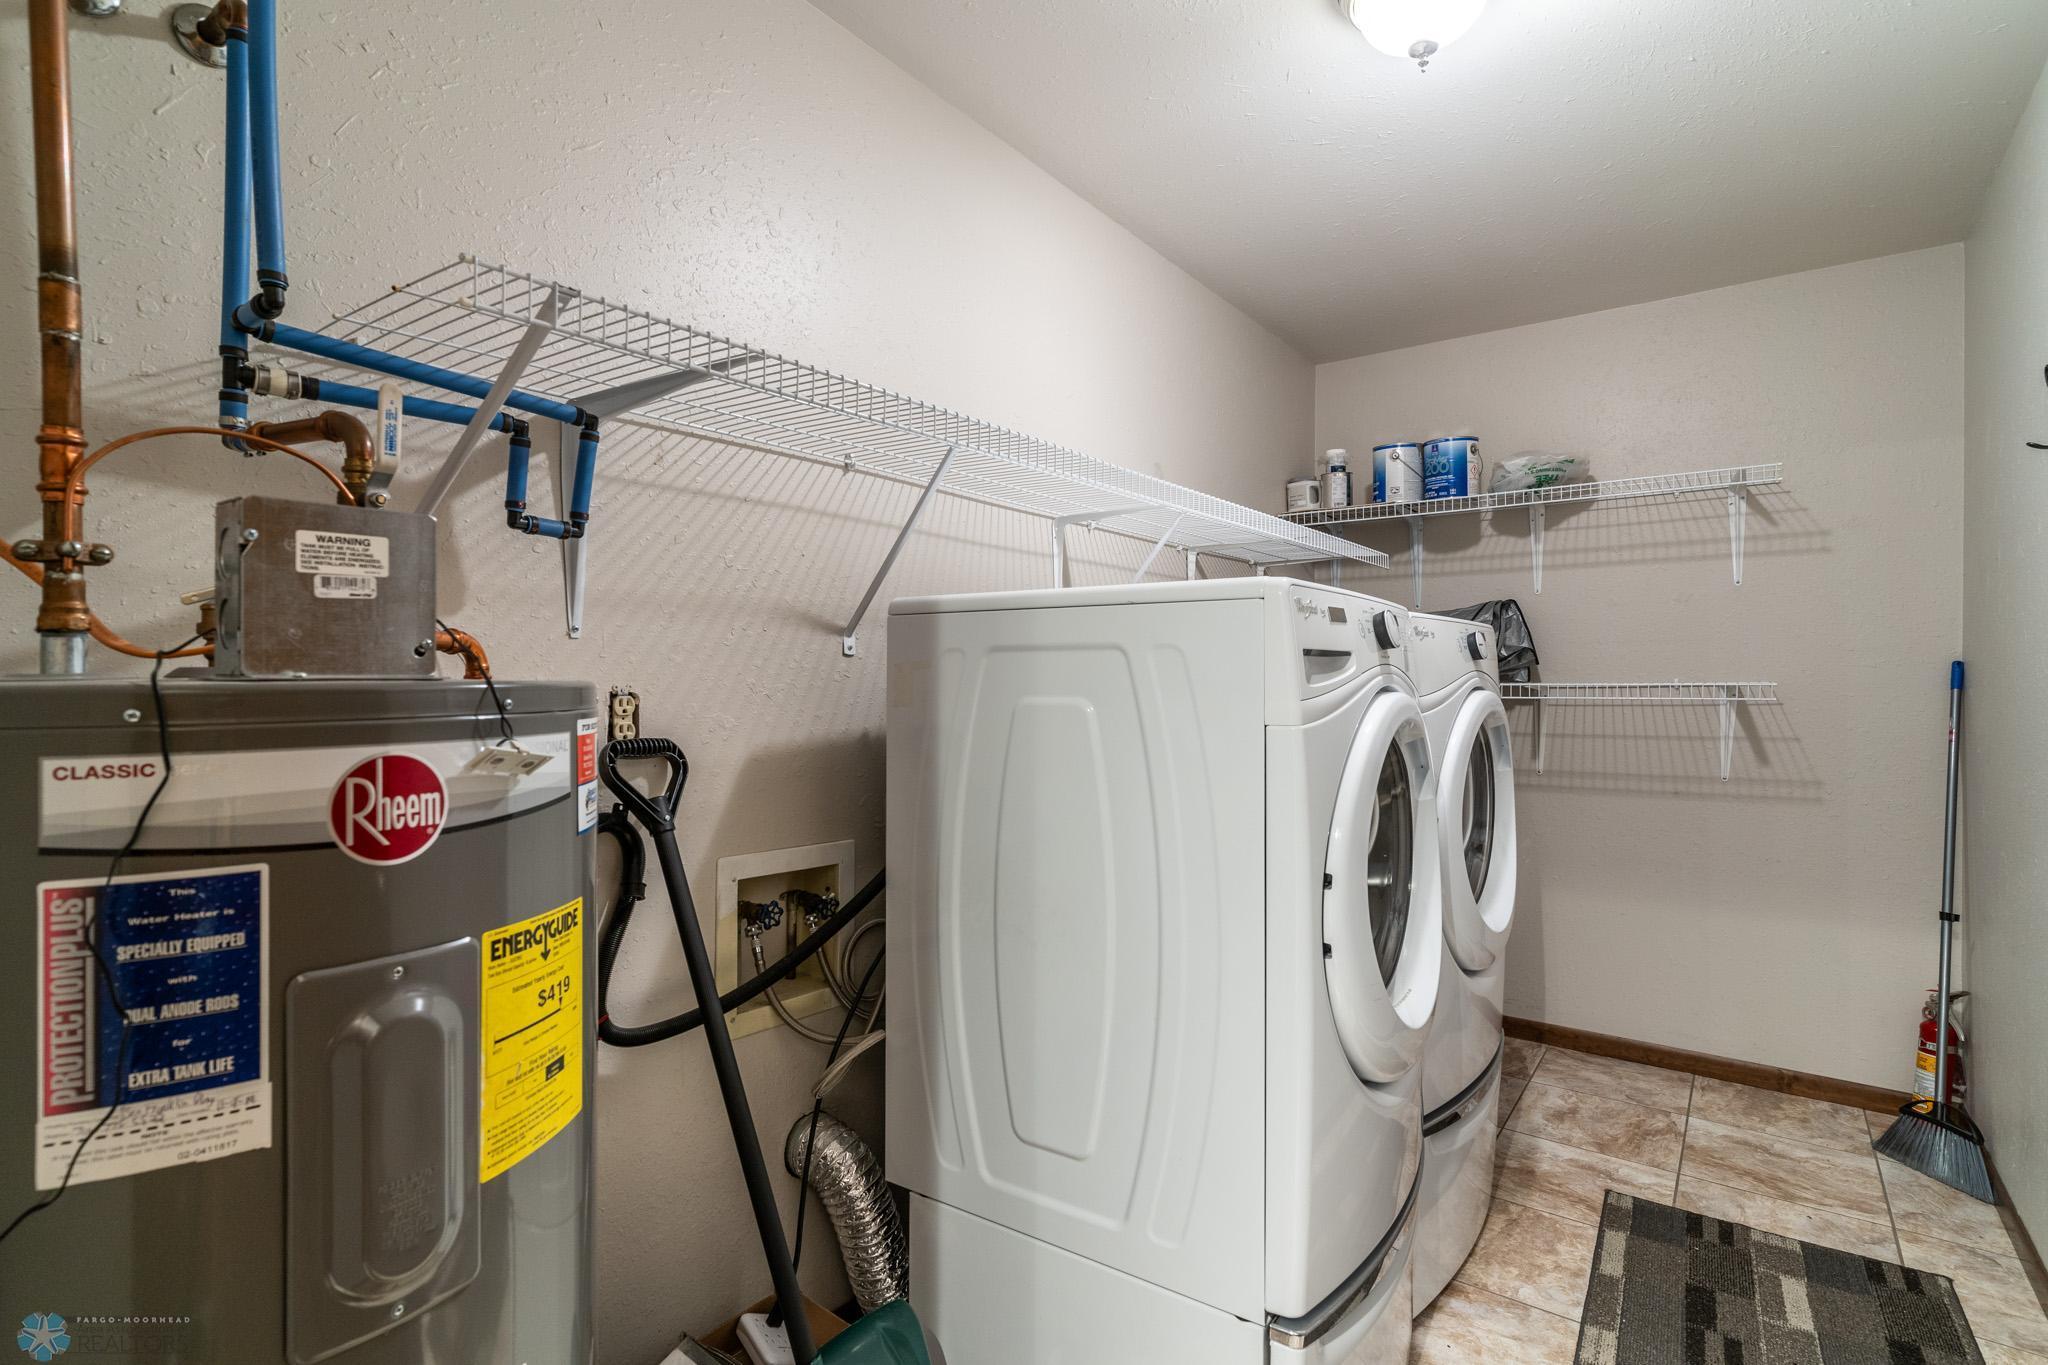
Laundry room with front-loading washer and dryer beside a large Rheem water heater.
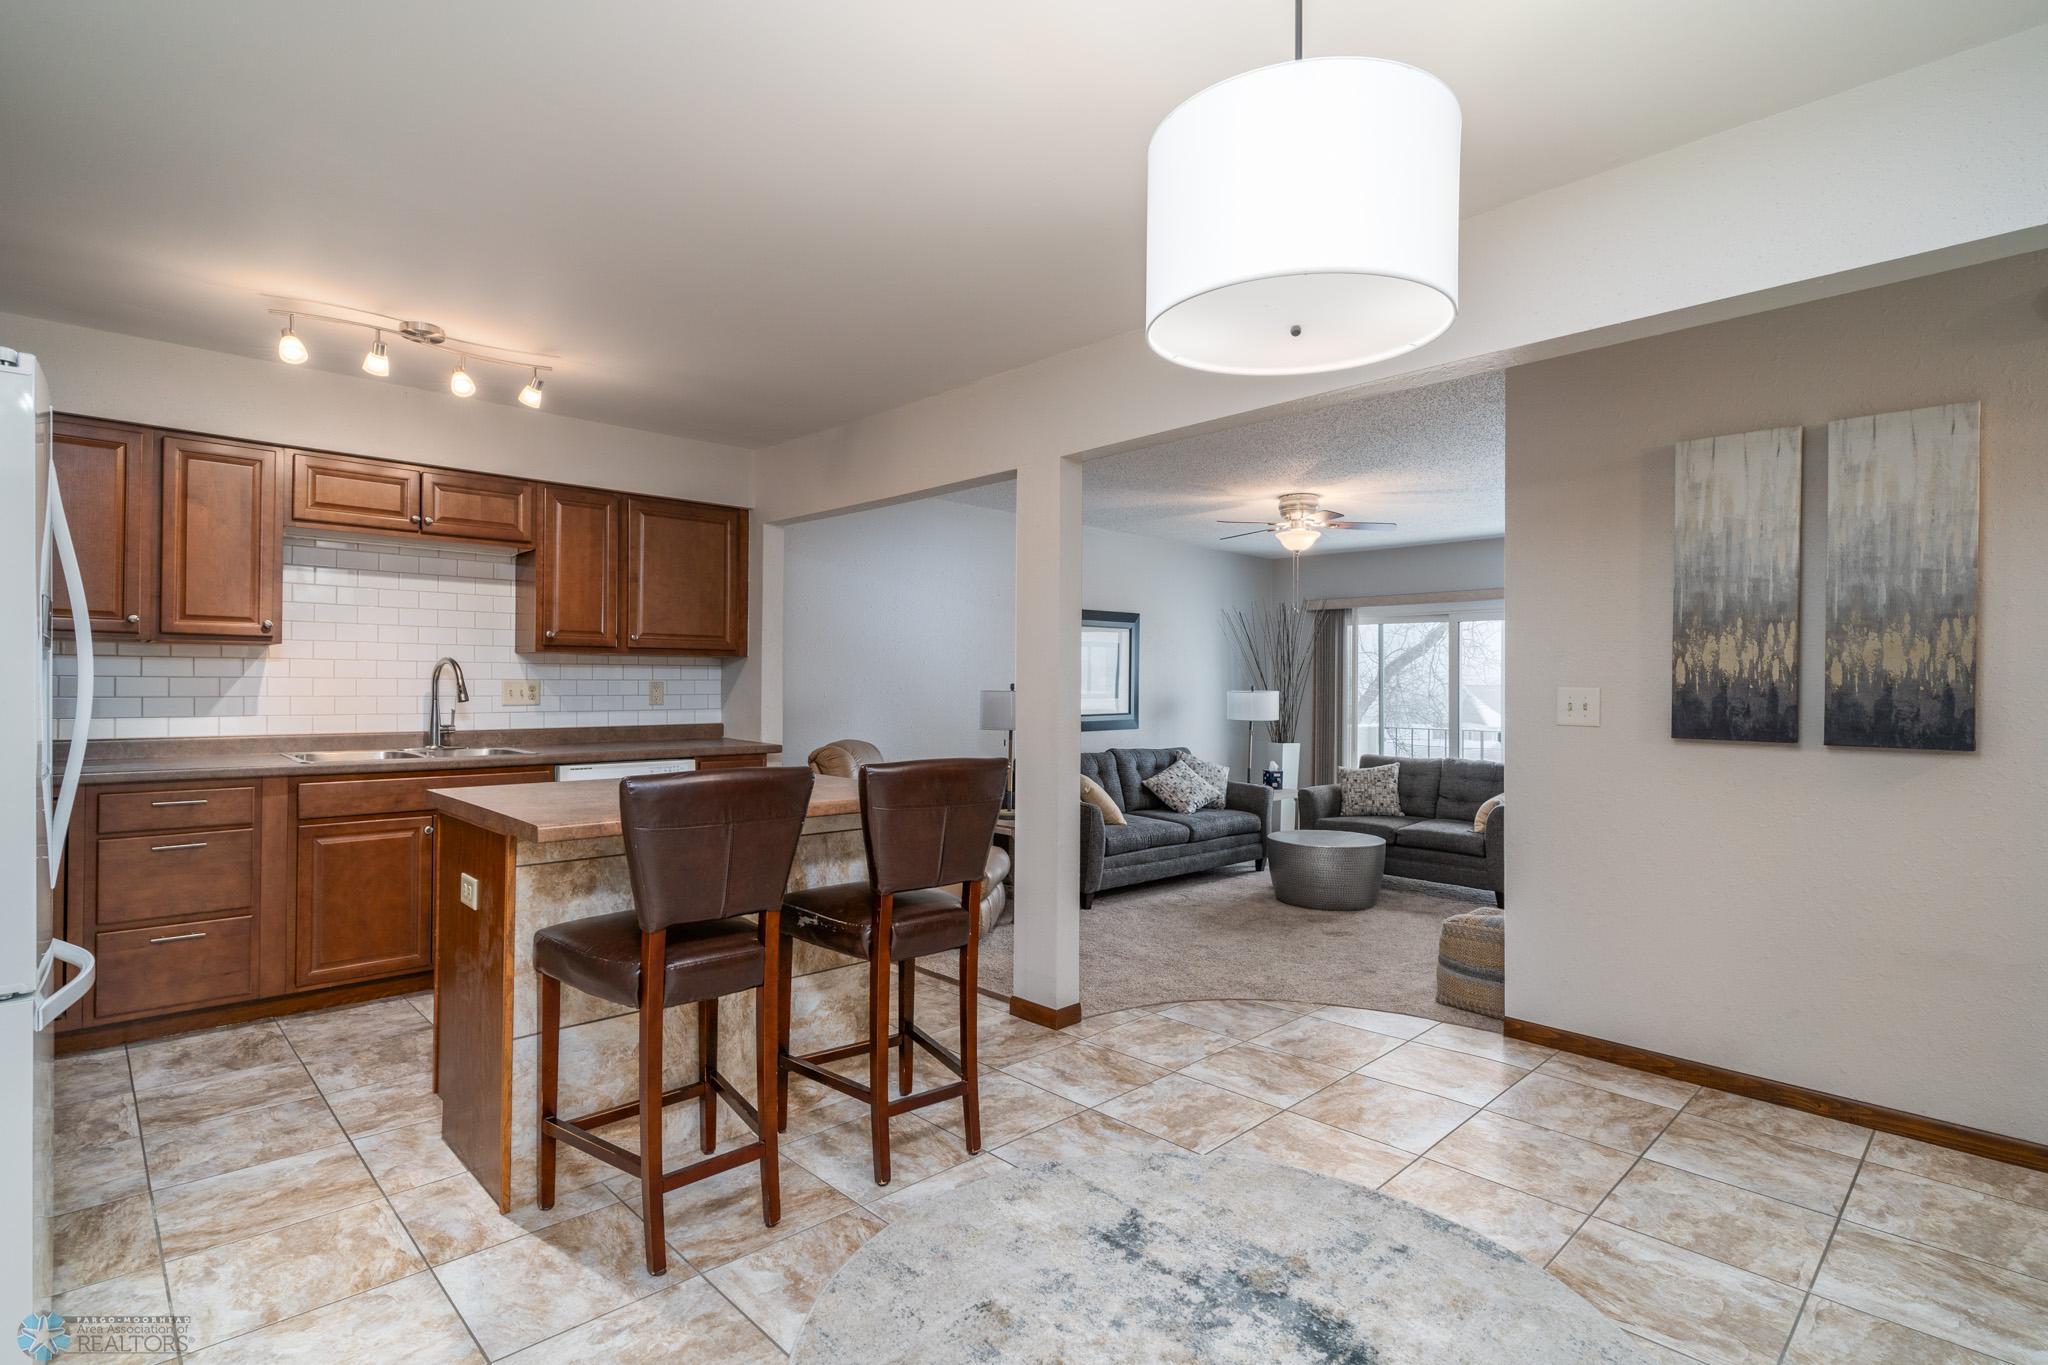
Kitchen with dark wood cabinets and breakfast bar opening onto a furnished living room.
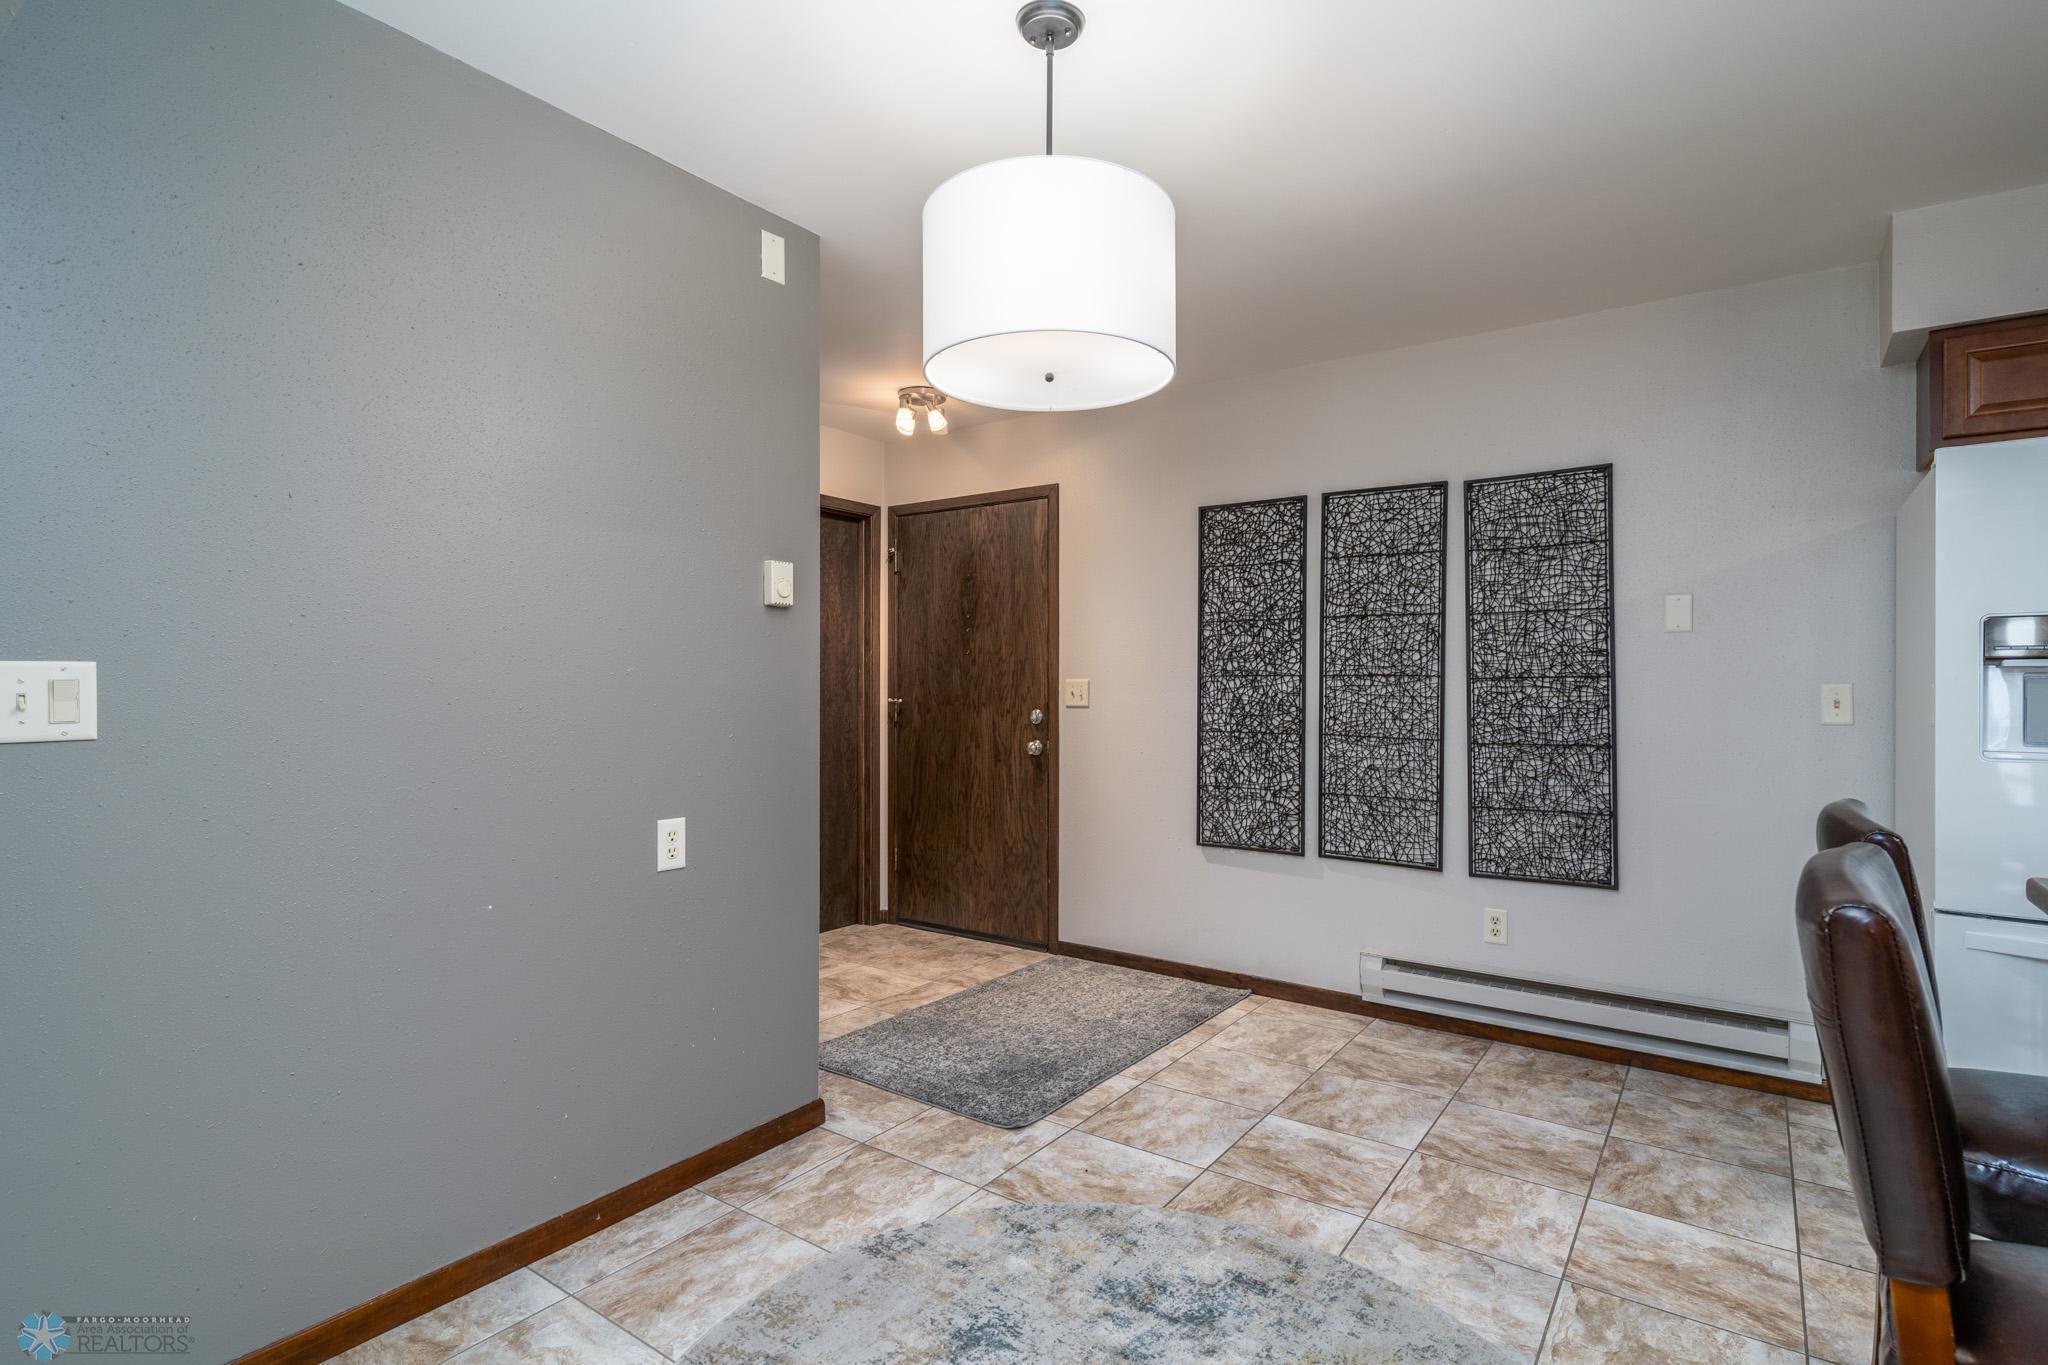
Entryway and dining area with a dark wood door, tiled floor, and three geometric wall panels.
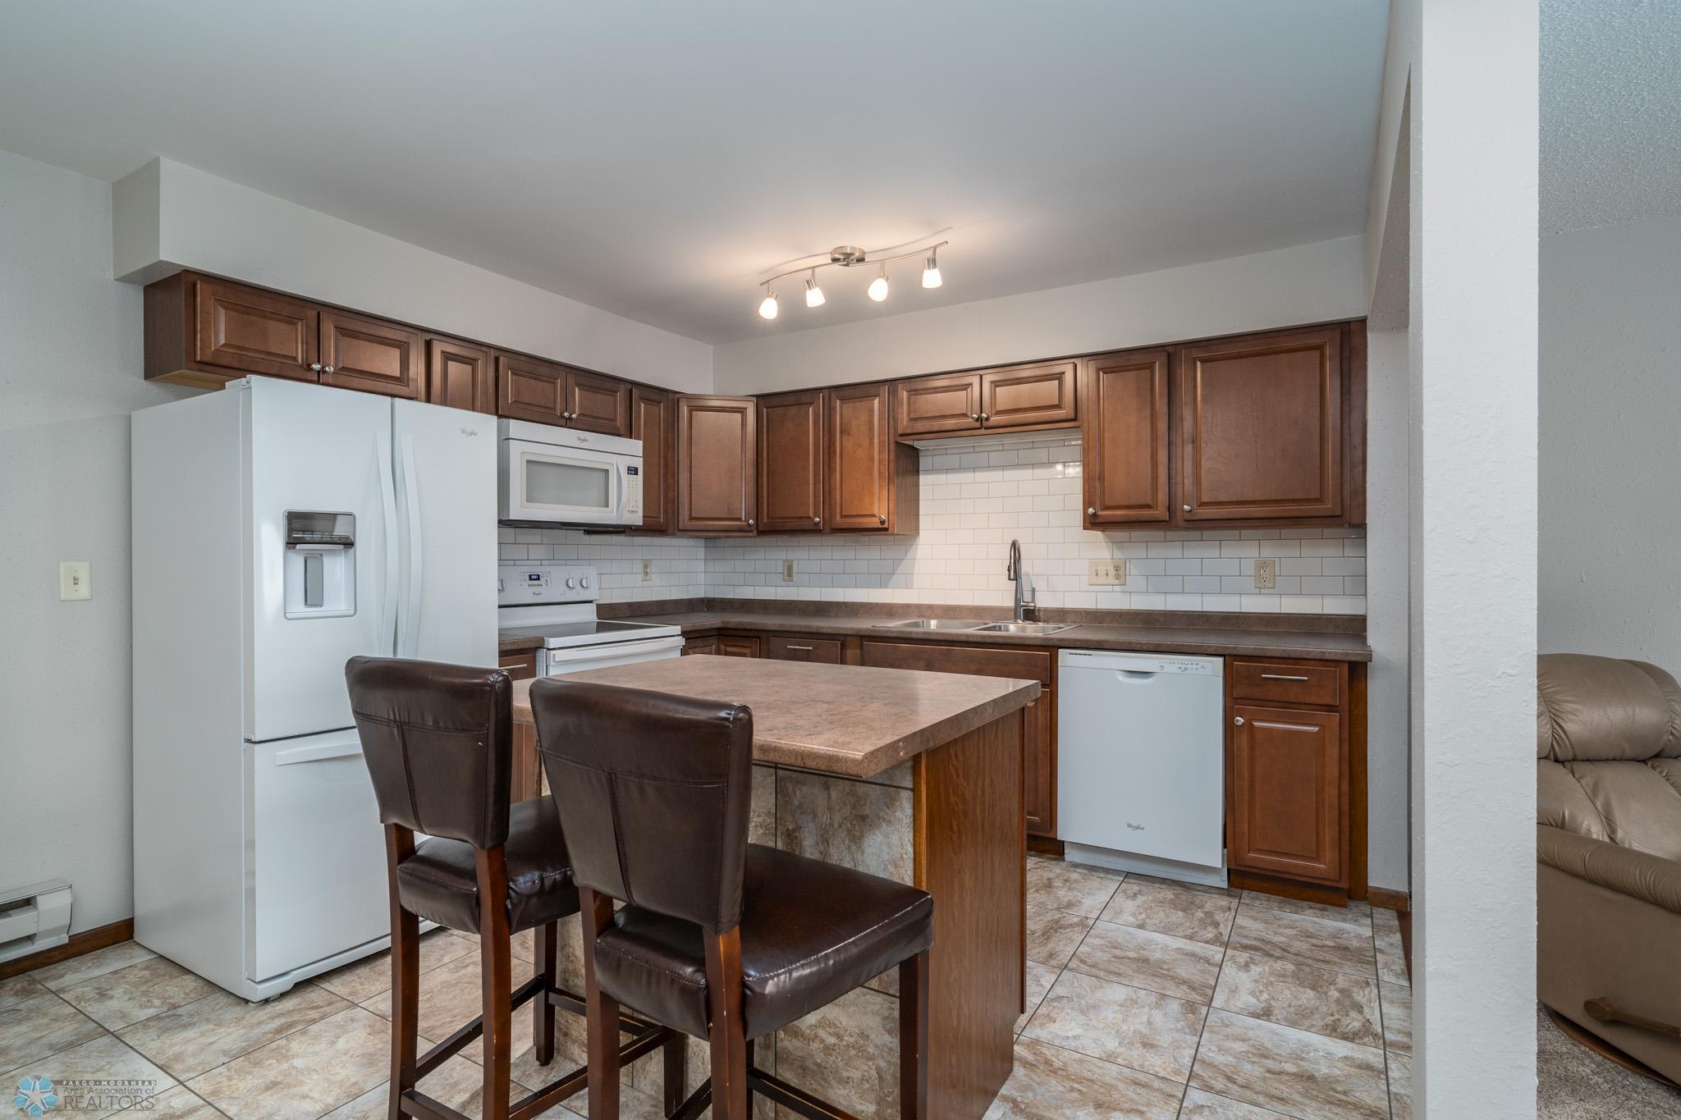
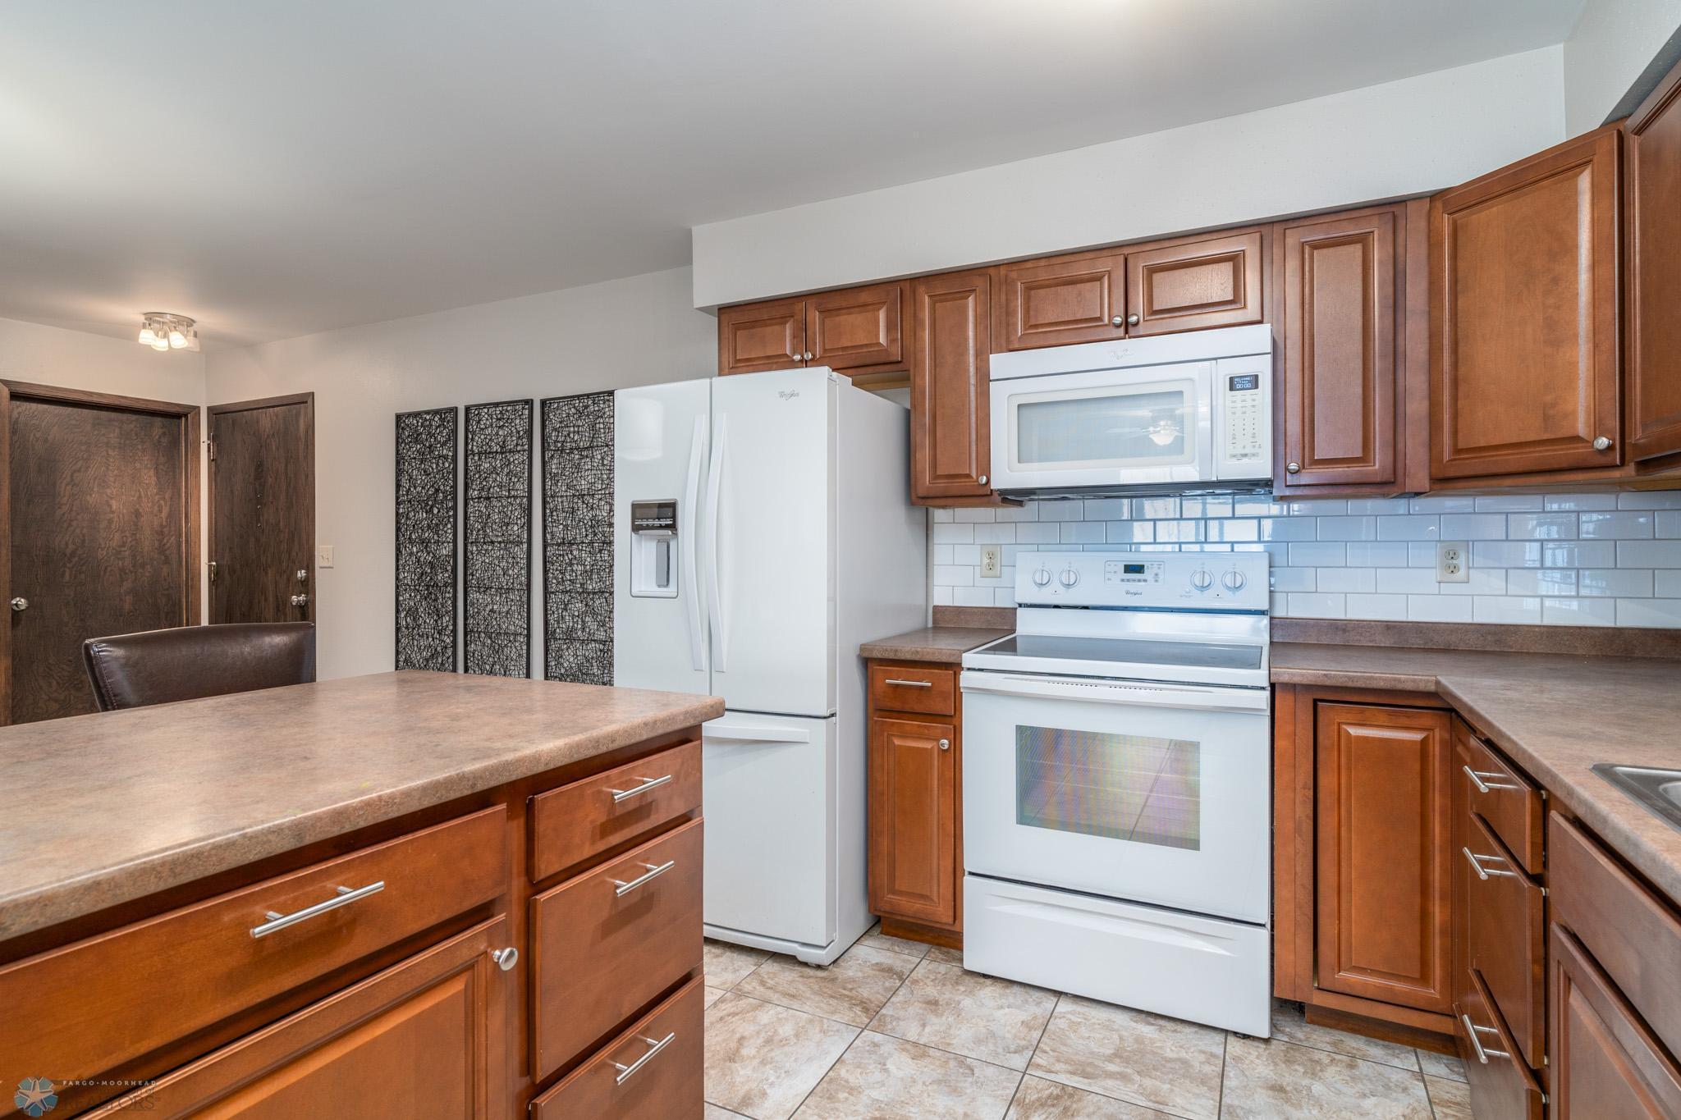
Kitchen with dark wood cabinets, white appliances, and a breakfast island with two chairs.
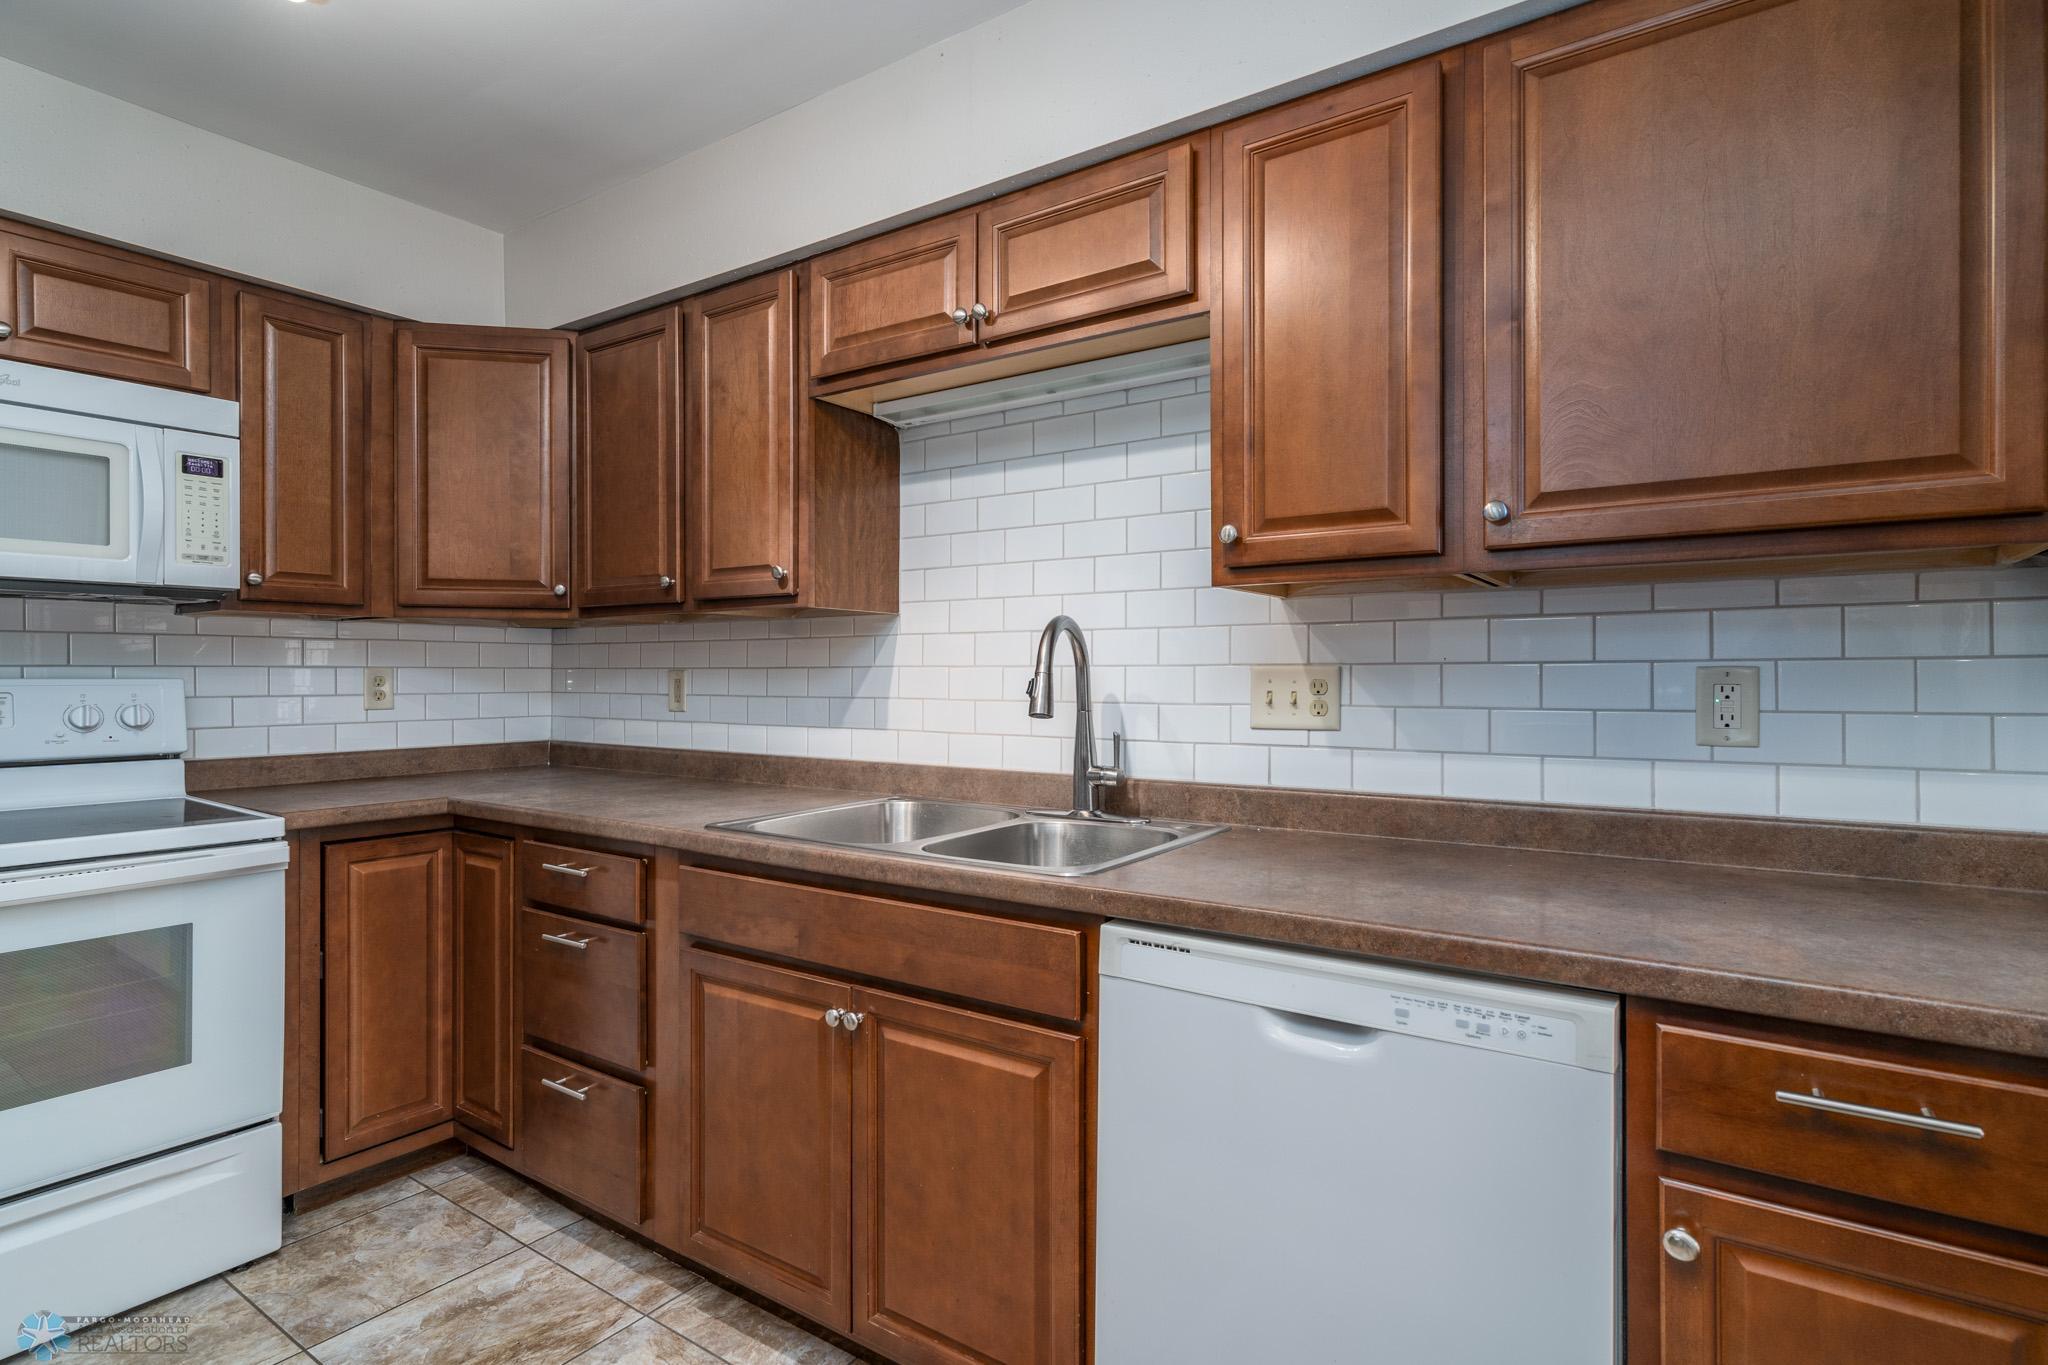
Kitchen with dark wood cabinets, white subway tile backsplash, and a double-basin sink.
Kitchen with warm wood cabinets, brown countertops, white appliances, and a large island.
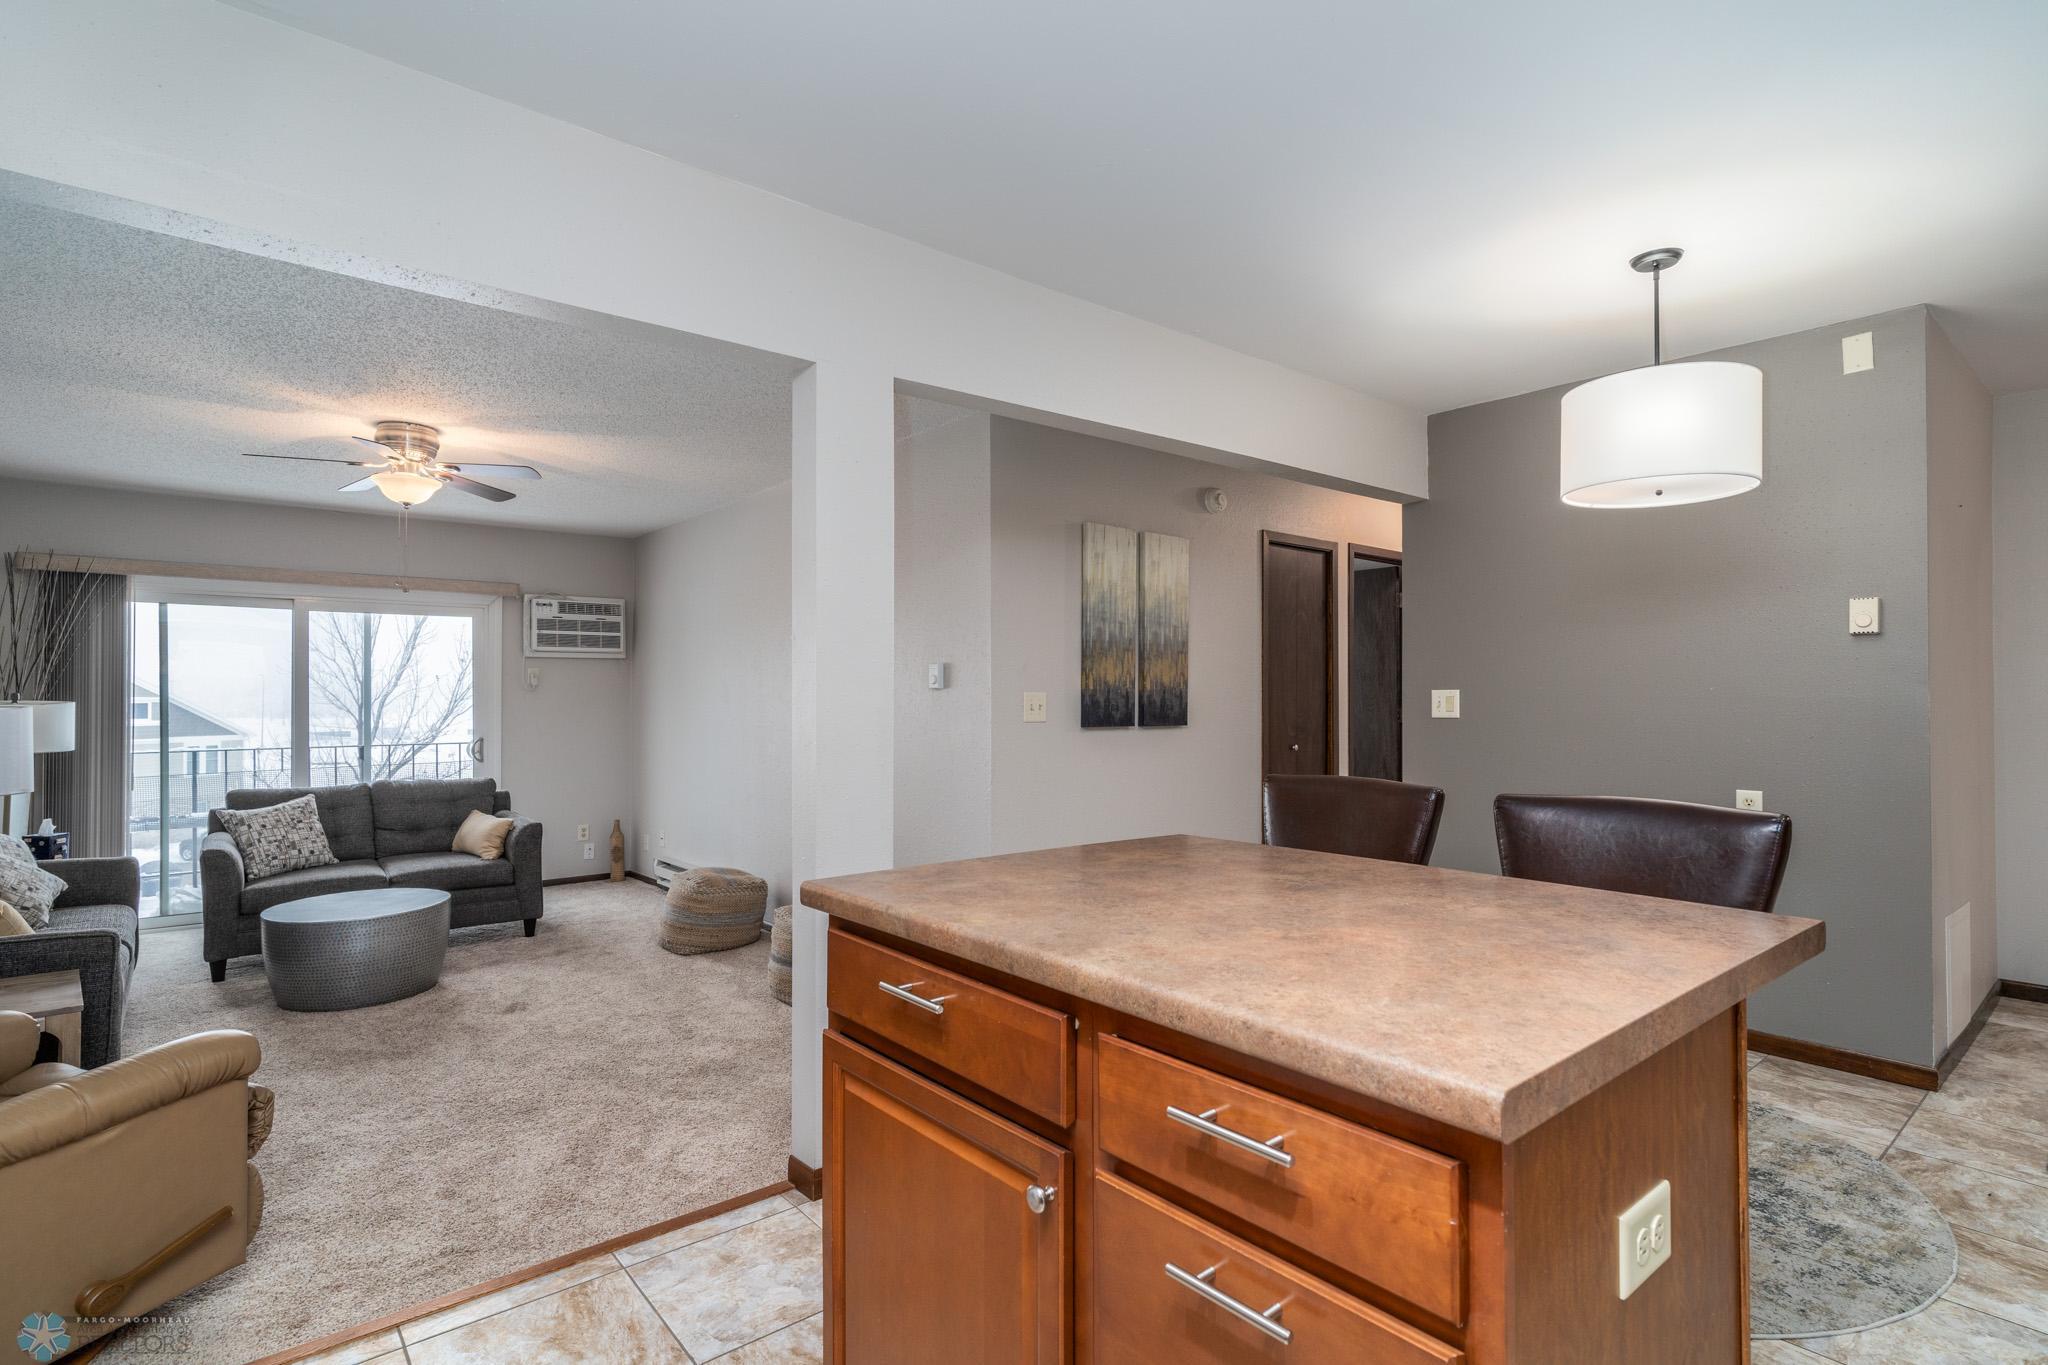
Kitchen island with wood cabinets opens onto a carpeted living room with a gray sofa and sliding glass doors.
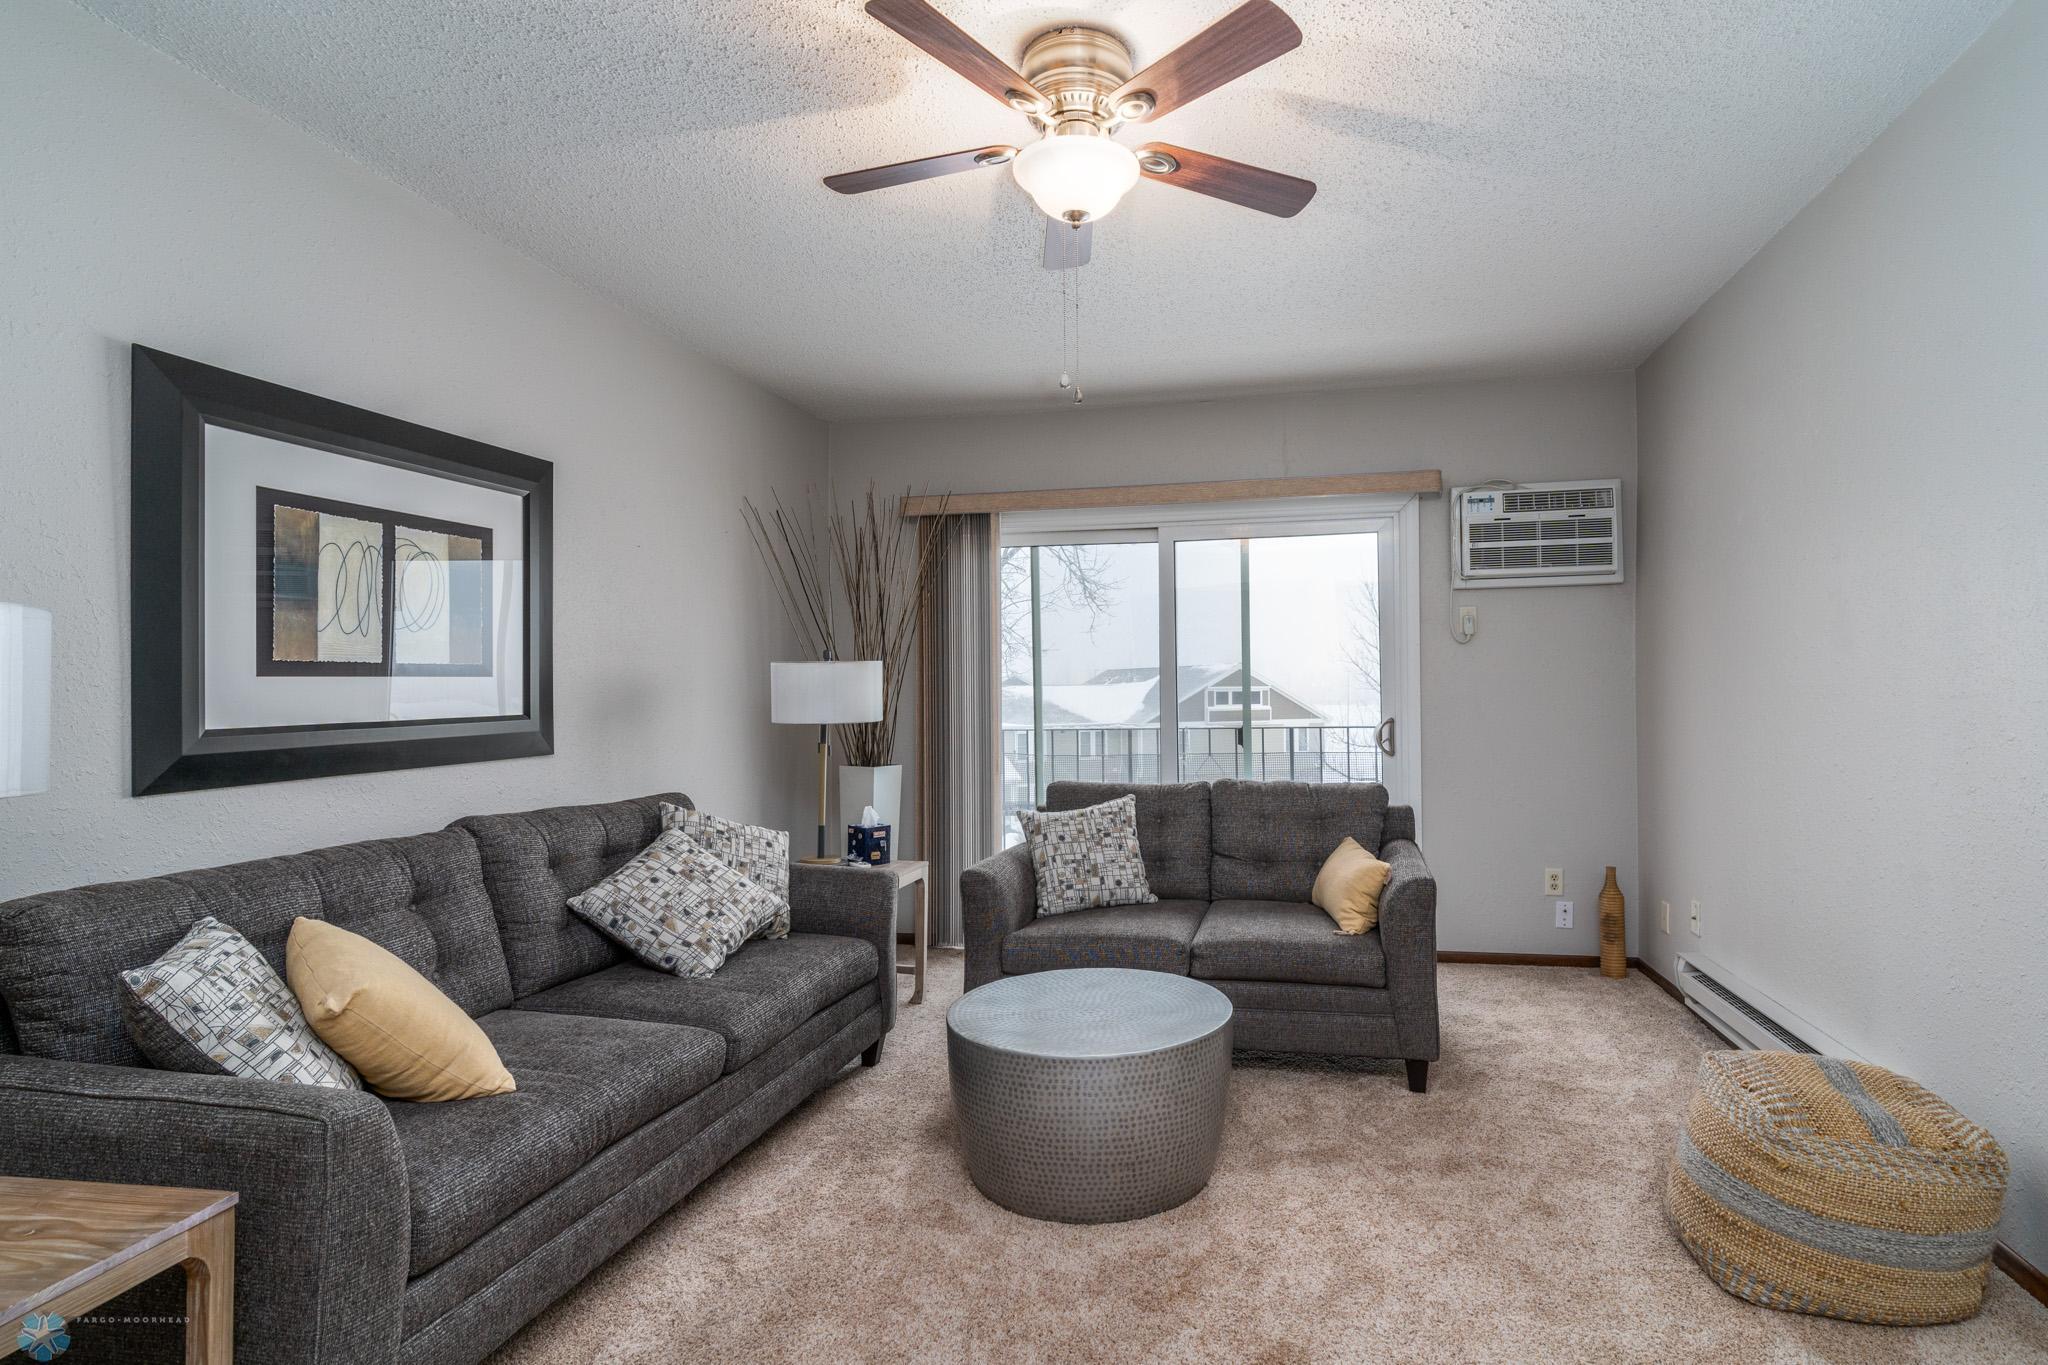
Furnished living room with charcoal sofas, a round coffee table, and snowy views through the balcony door.
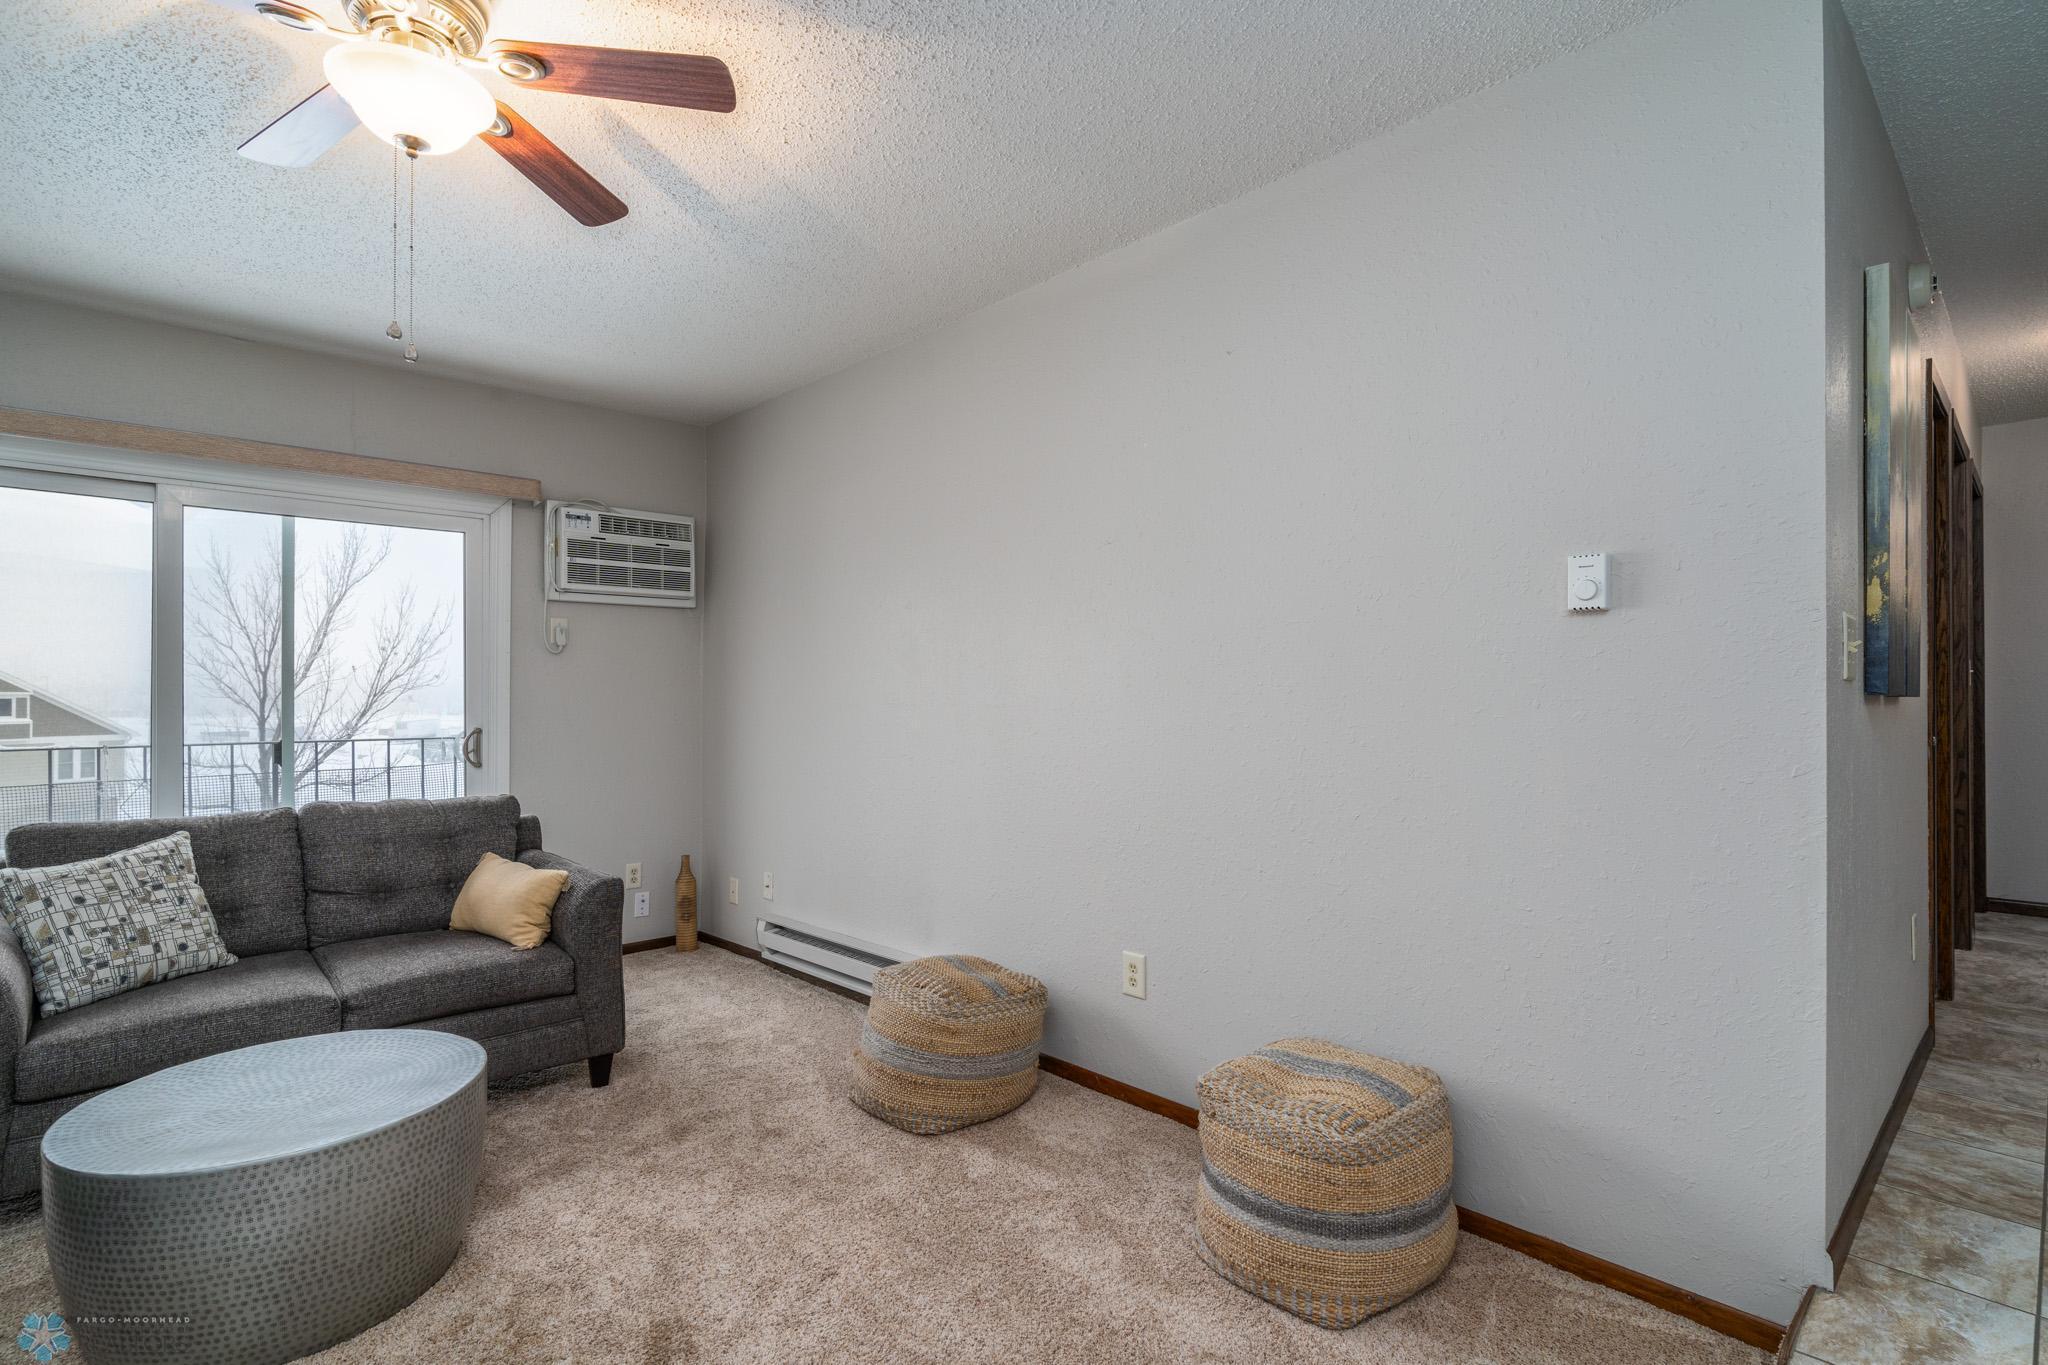
Living room with a gray sofa, oval coffee table, woven poufs, and sliding glass door.
Living room with a gray sectional and round coffee table, open to a kitchen with dark wood cabinets.
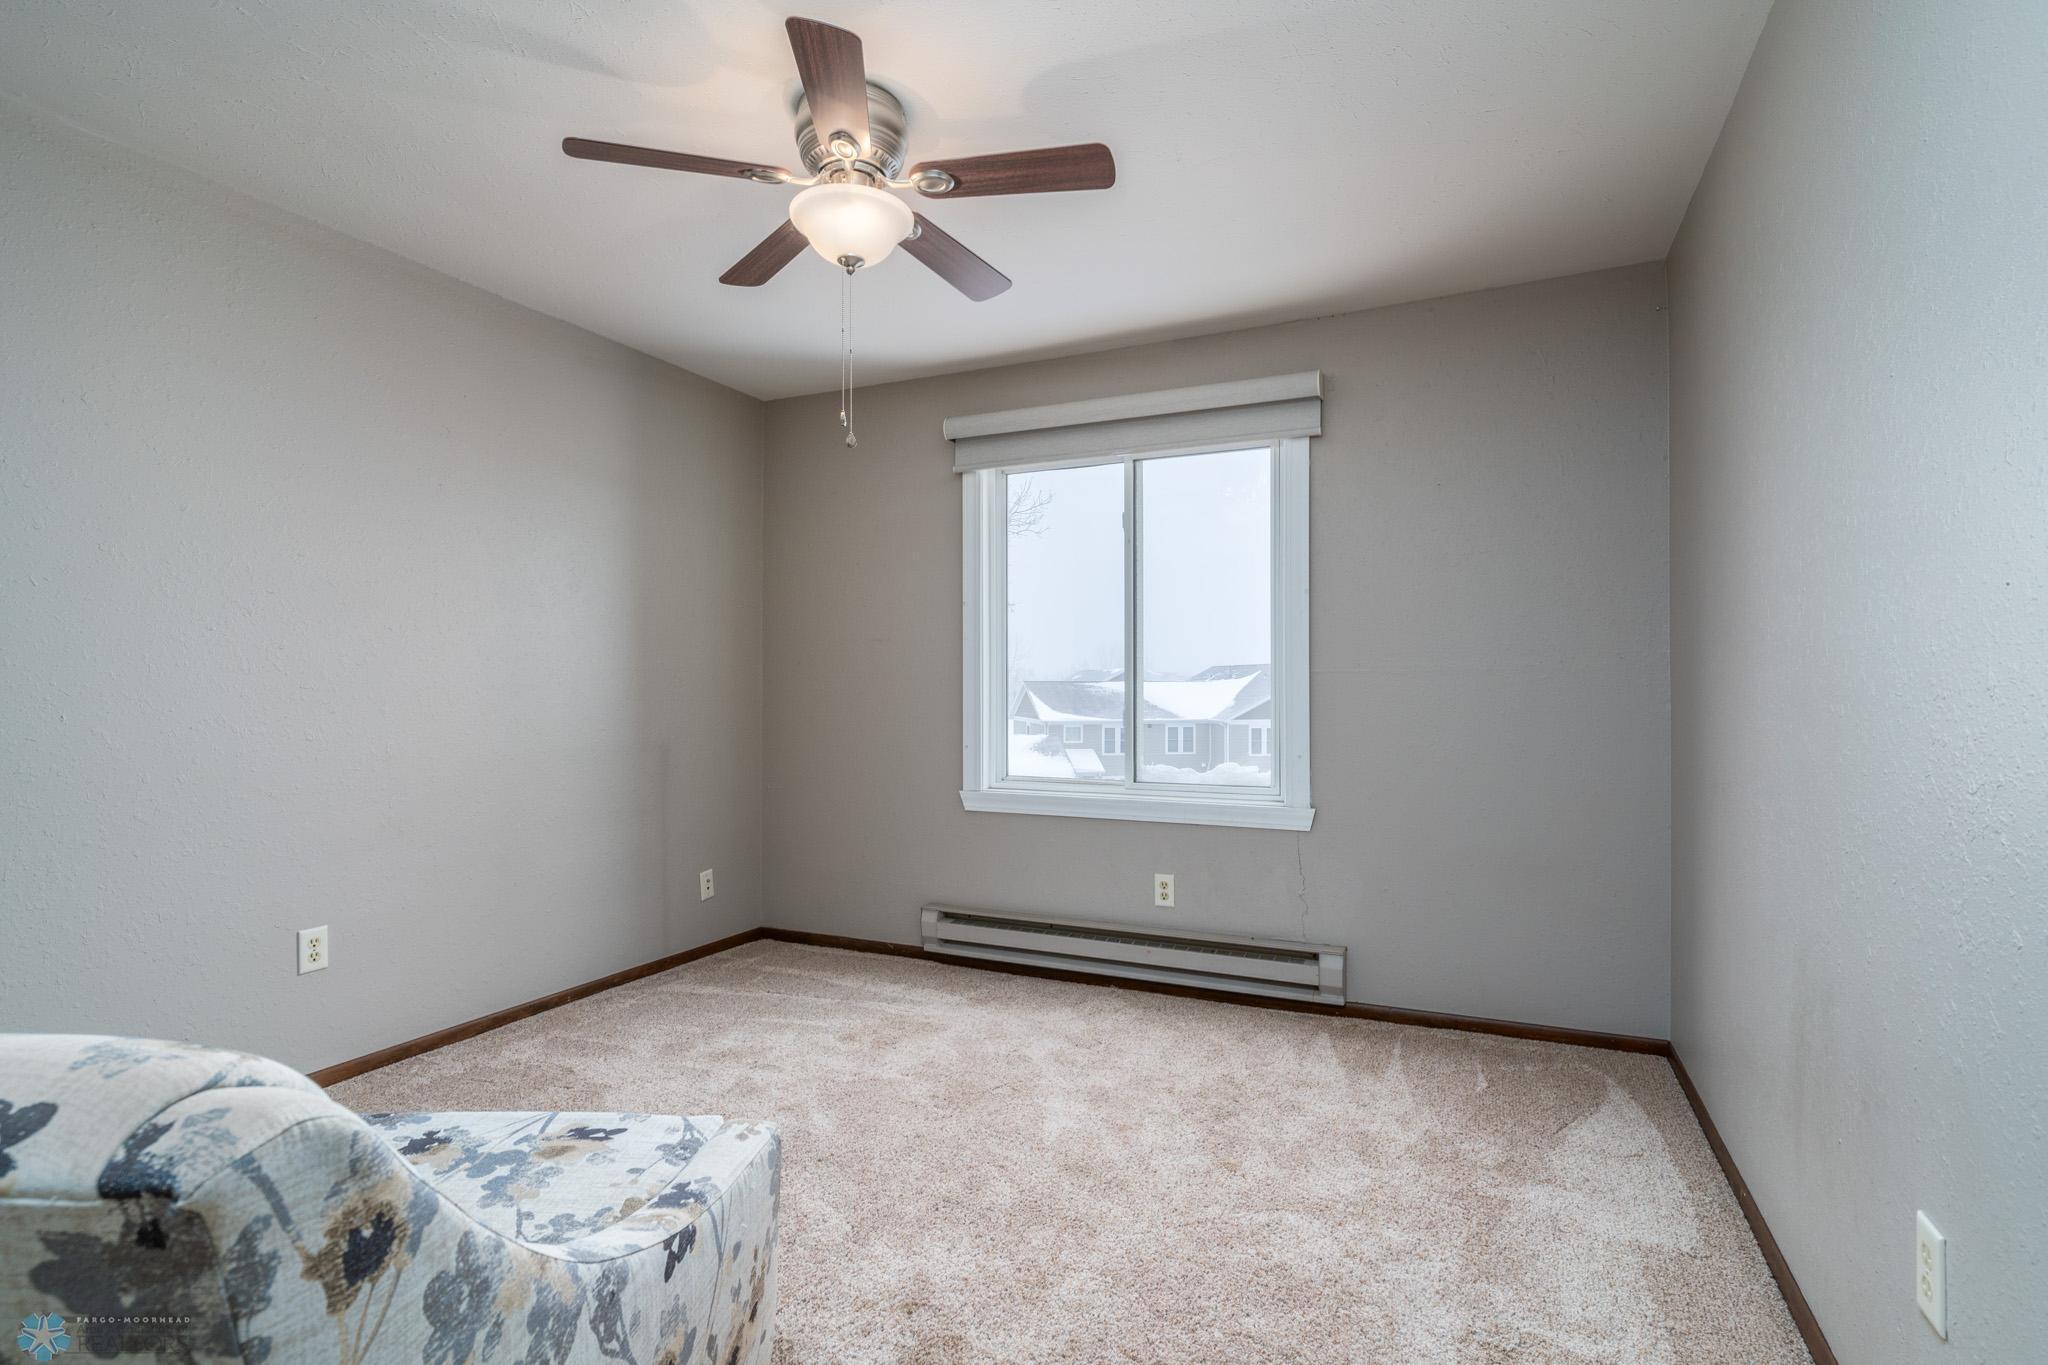
Room with gray walls, beige carpet, a ceiling fan, and a window overlooking snow-covered homes.
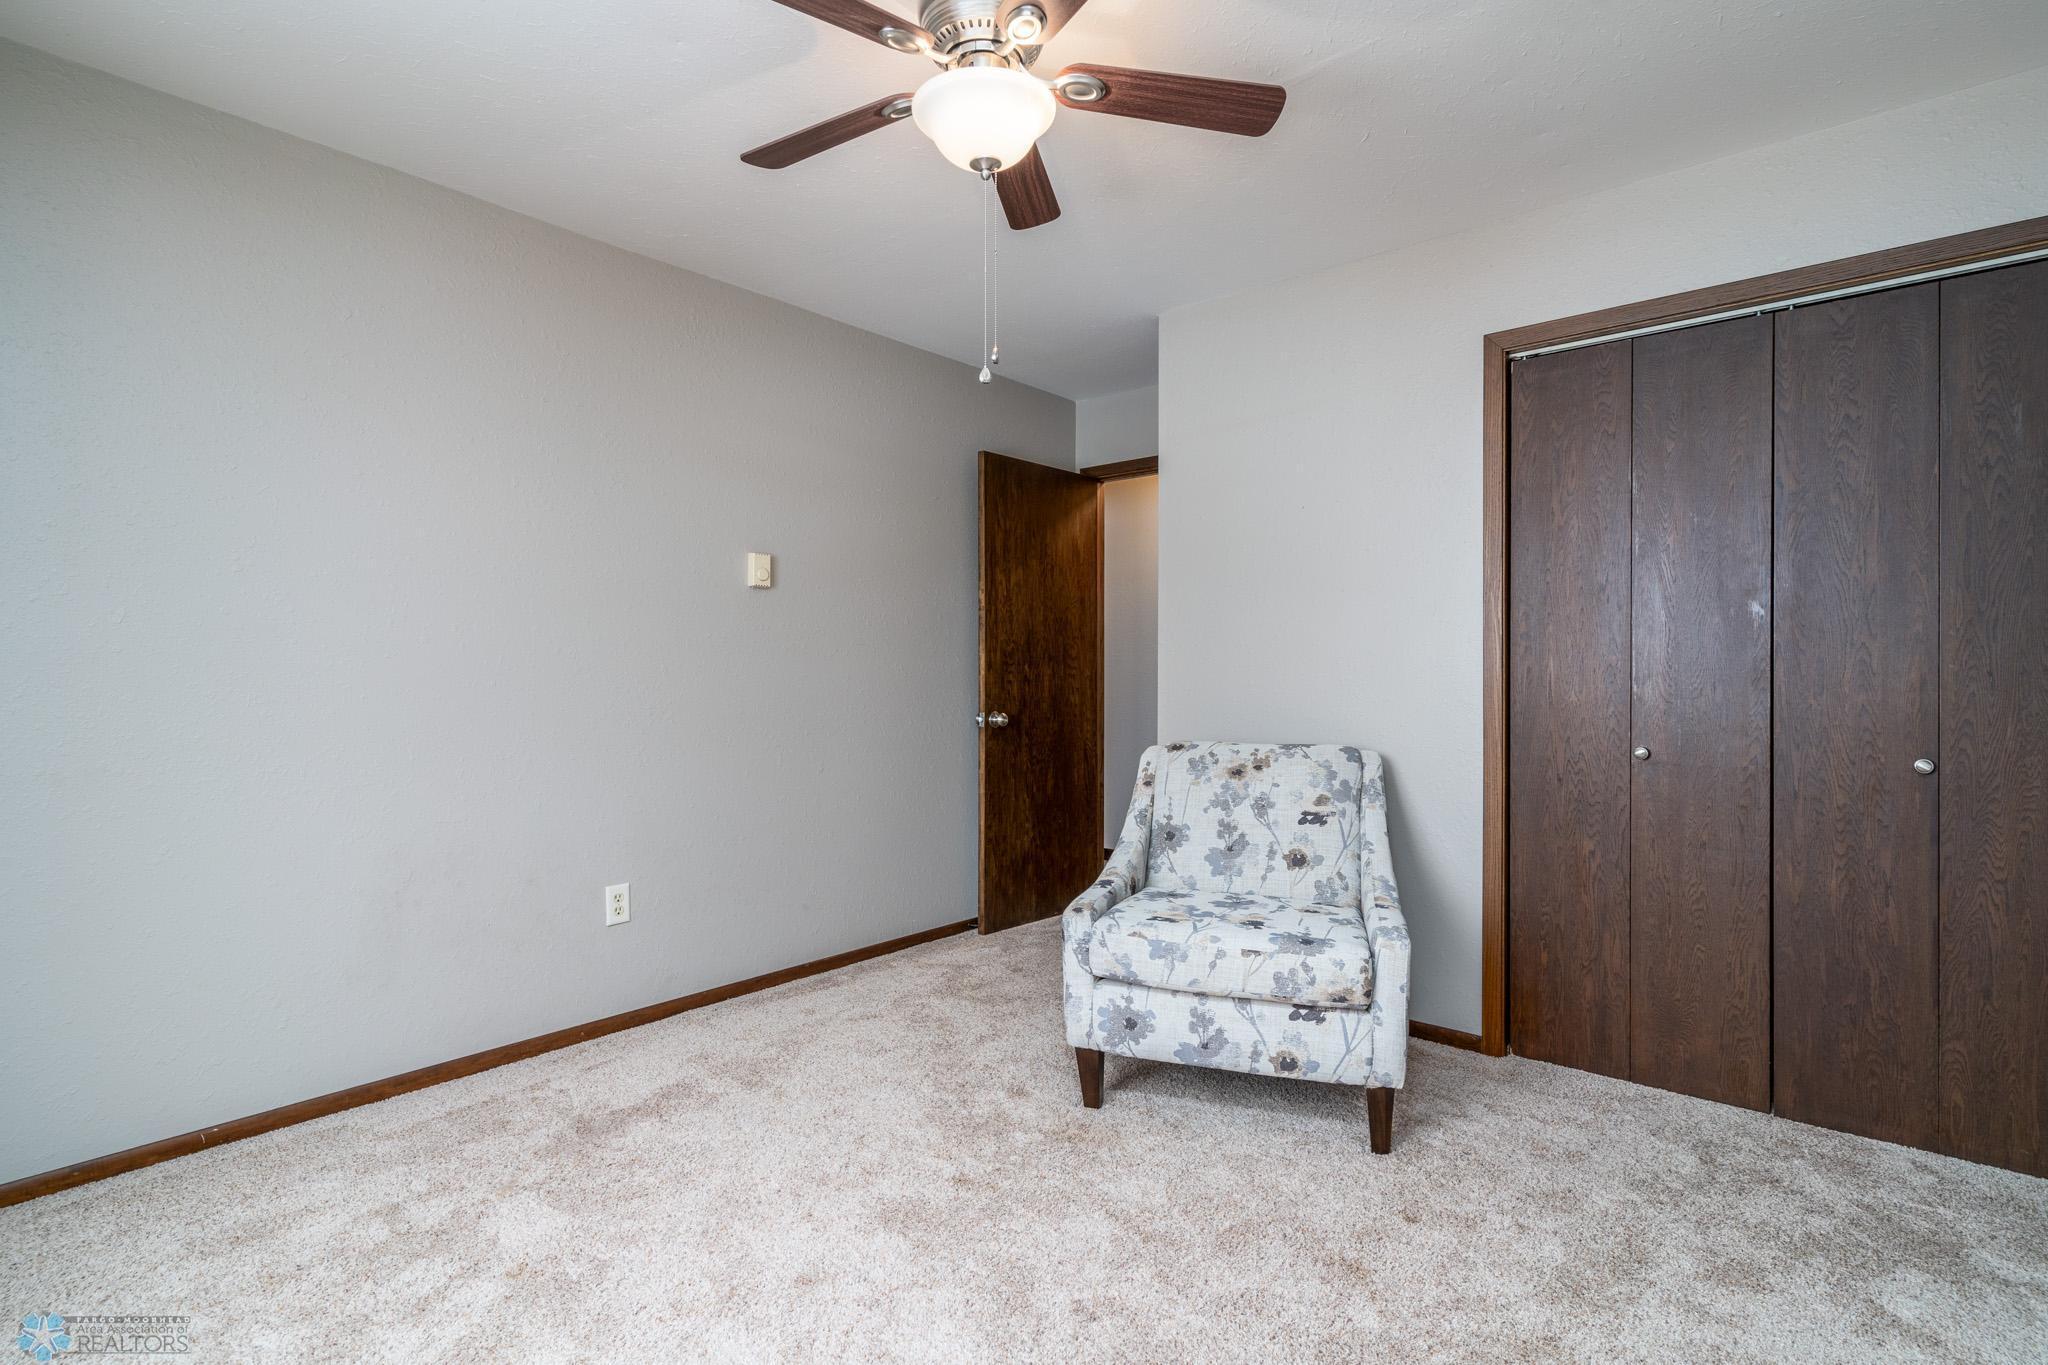
Carpeted bedroom with a floral armchair, dark wood closet doors, and ceiling fan.
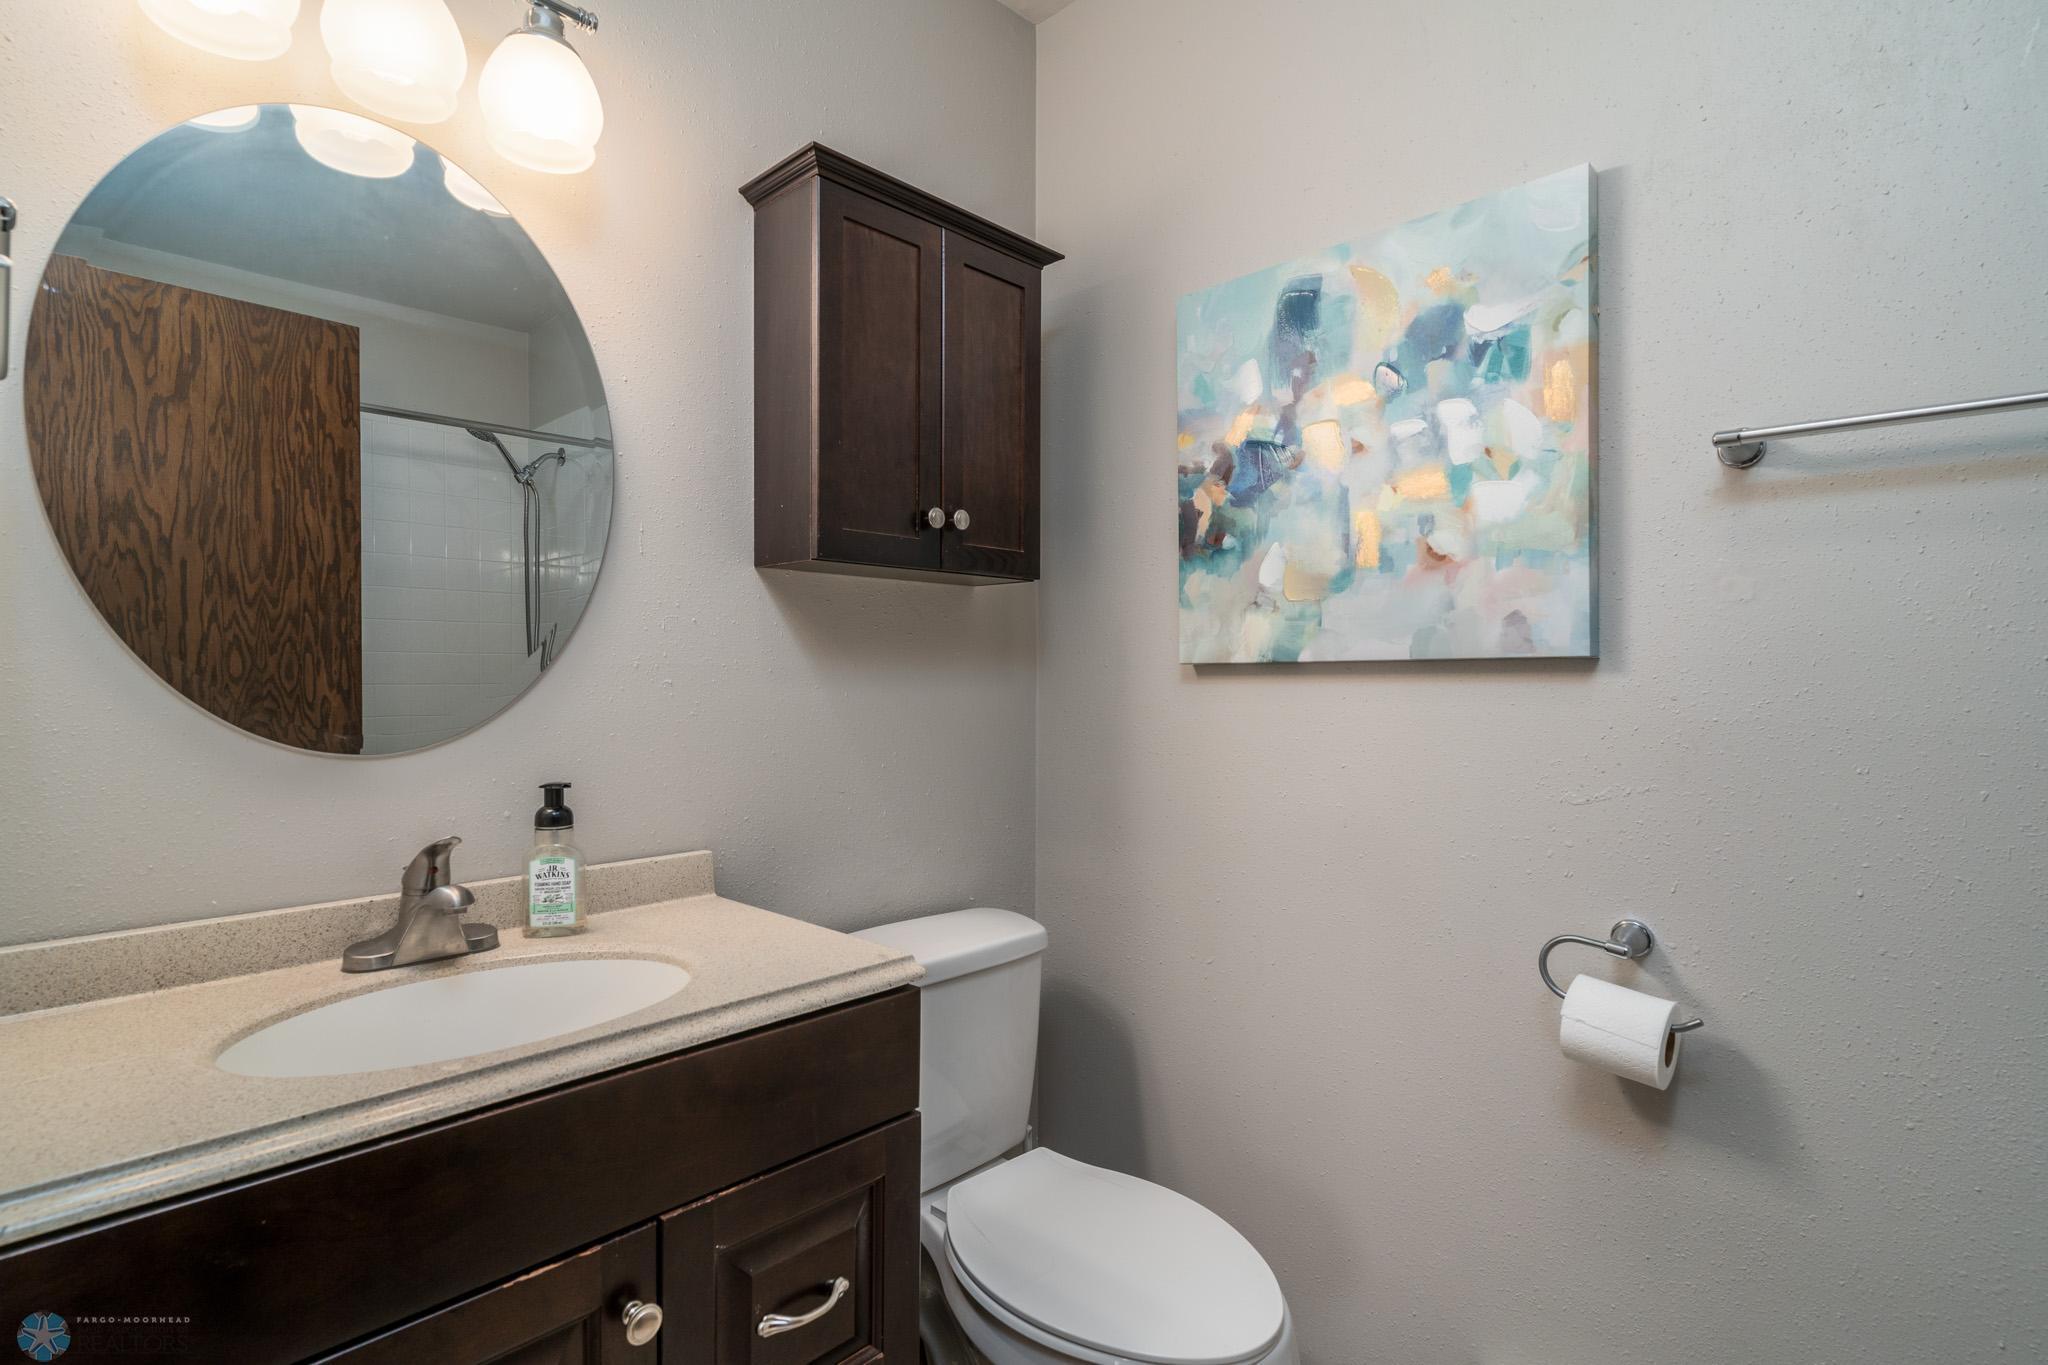
Bathroom with a dark wood vanity, round mirror, white toilet, and abstract wall art.
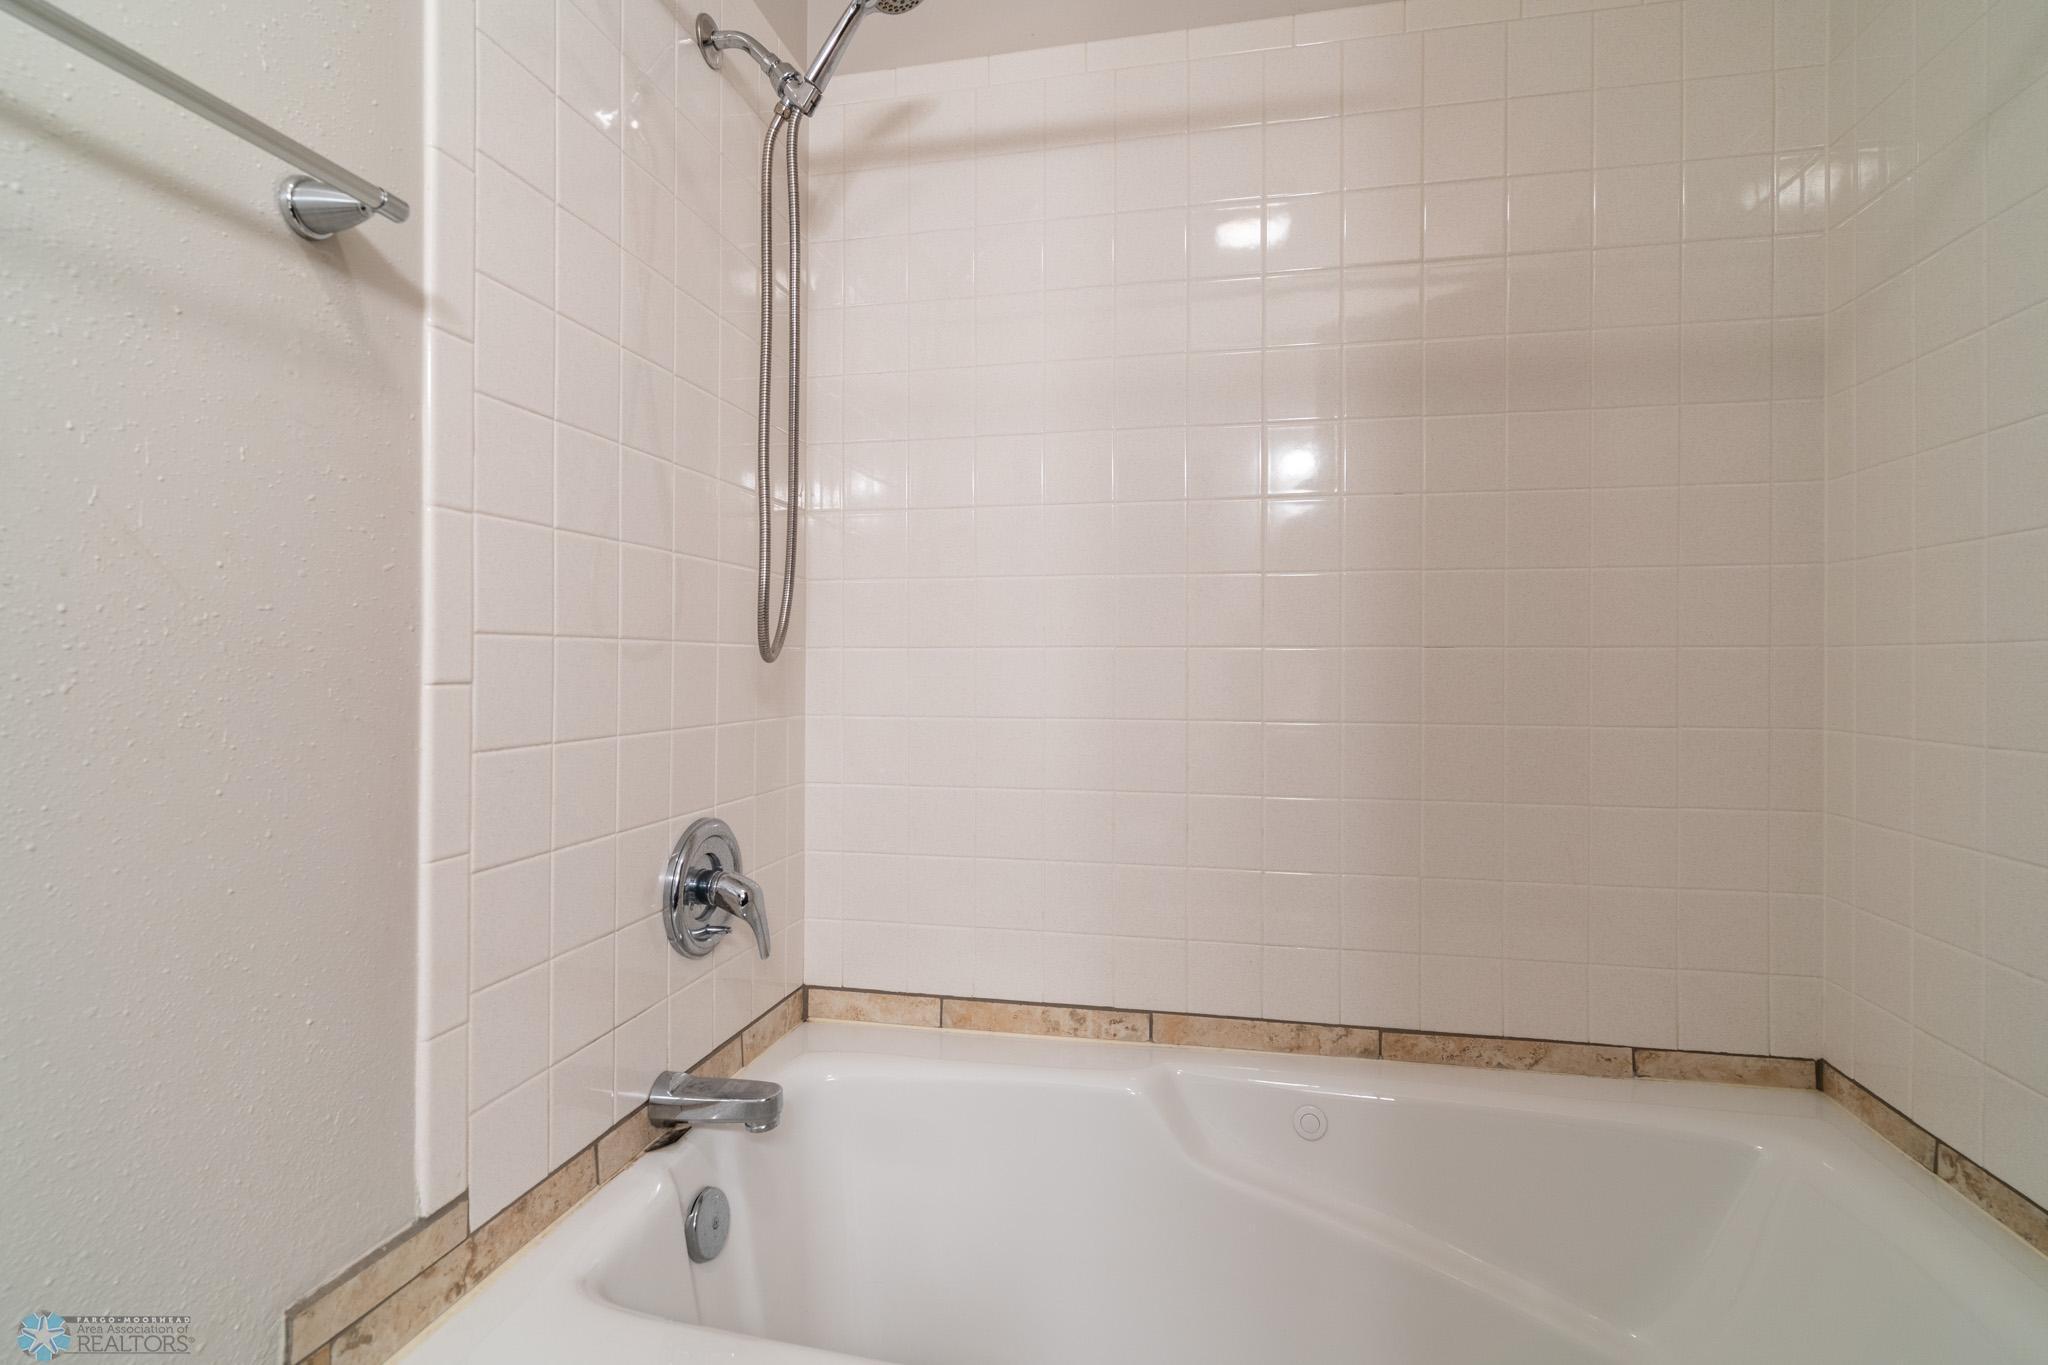
Bathroom tub and shower with white tile, handheld showerhead, and chrome fixtures.
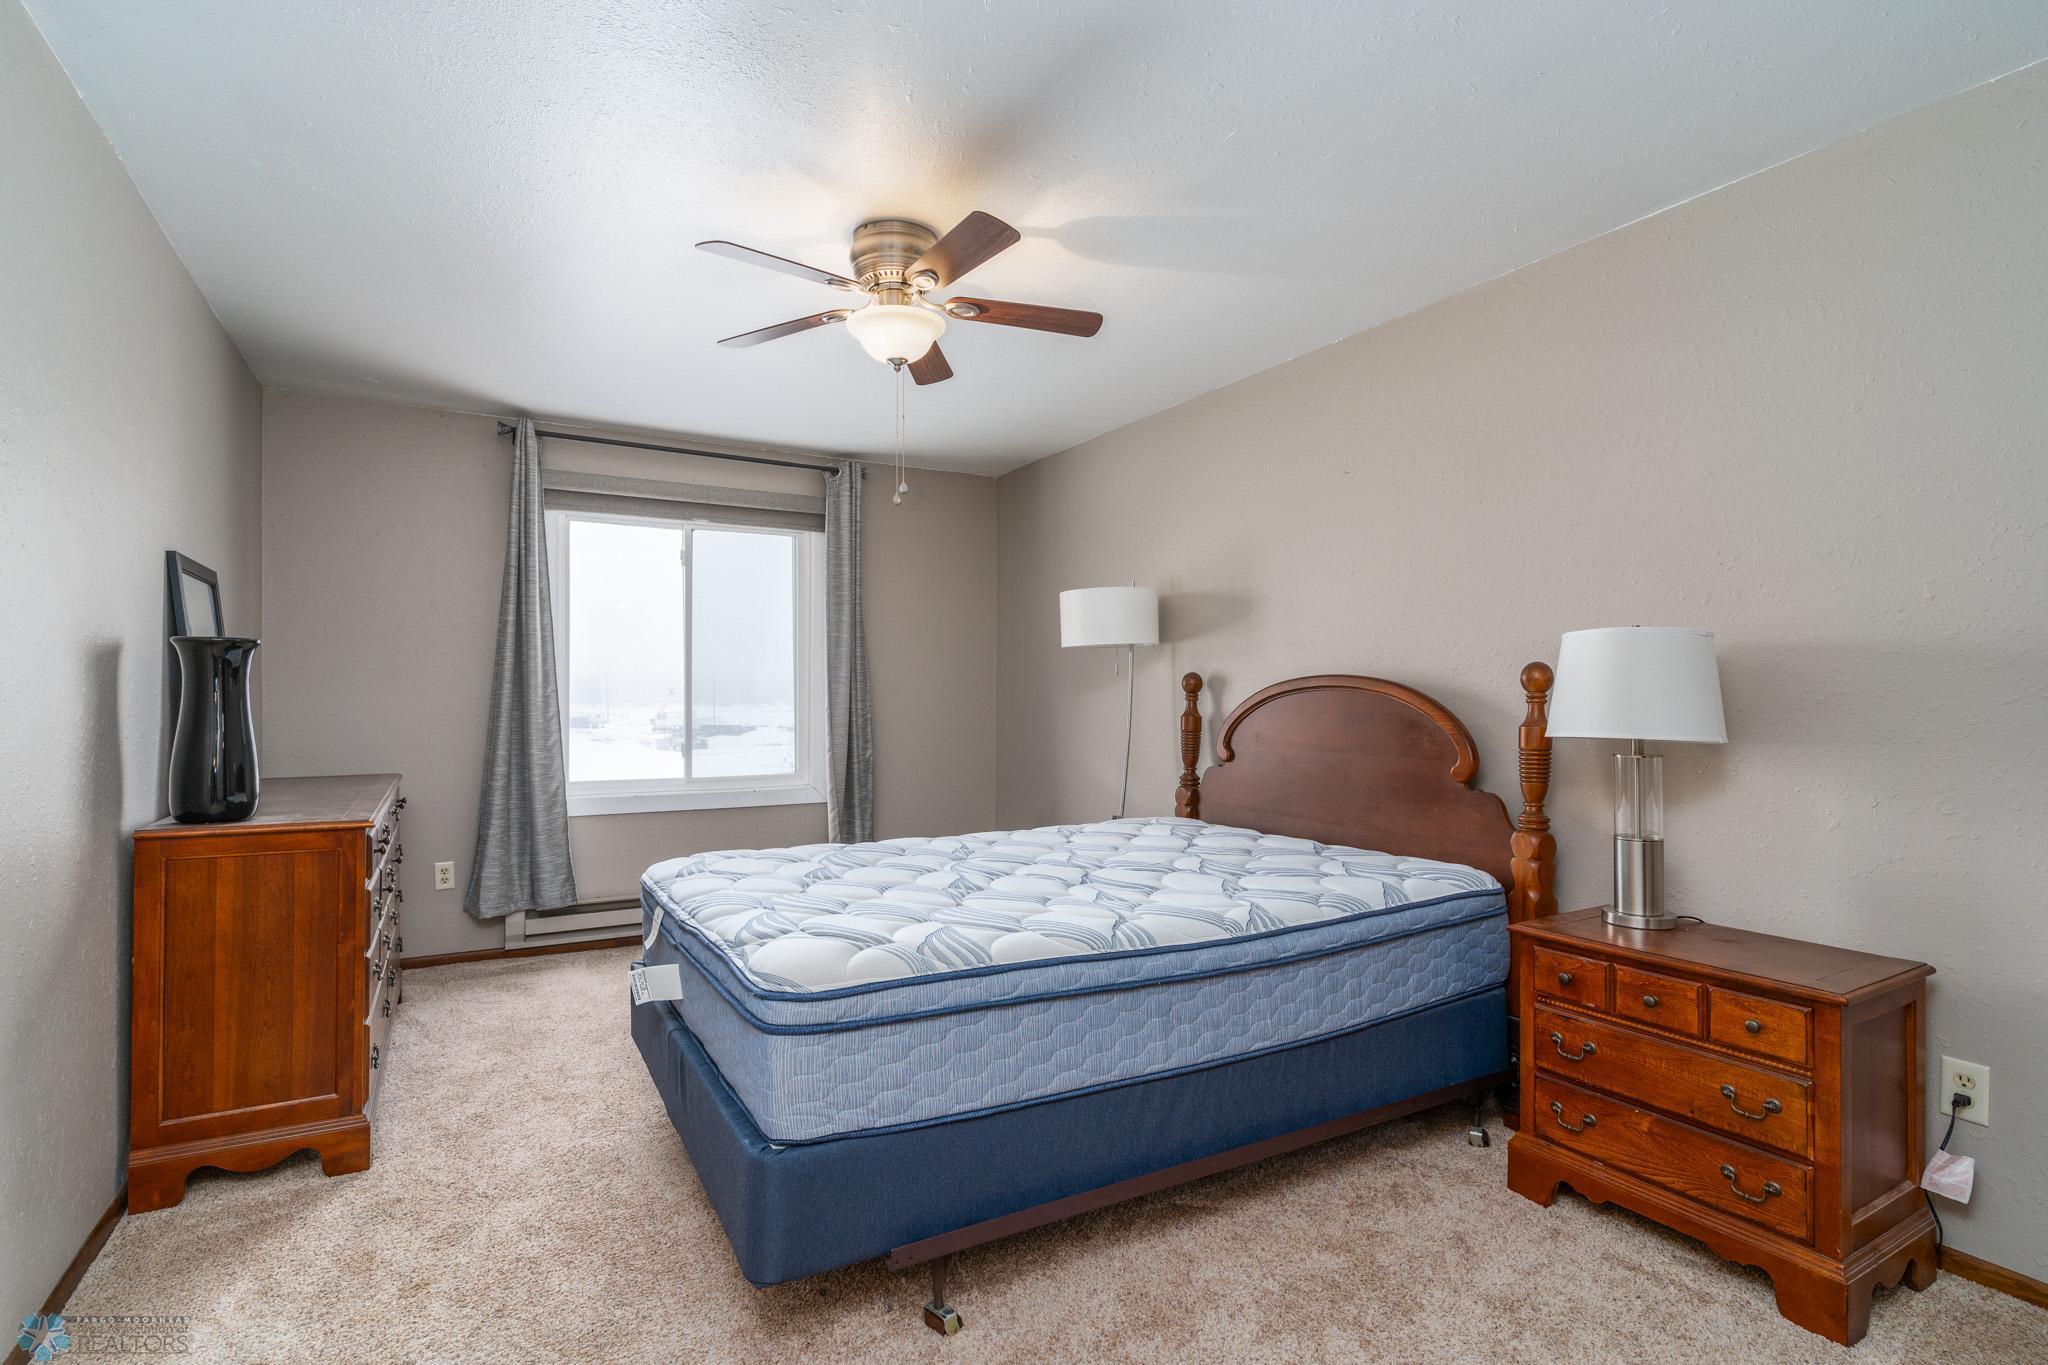
Bedroom with a blue mattress, wooden bed and dressers, and a curtained window.
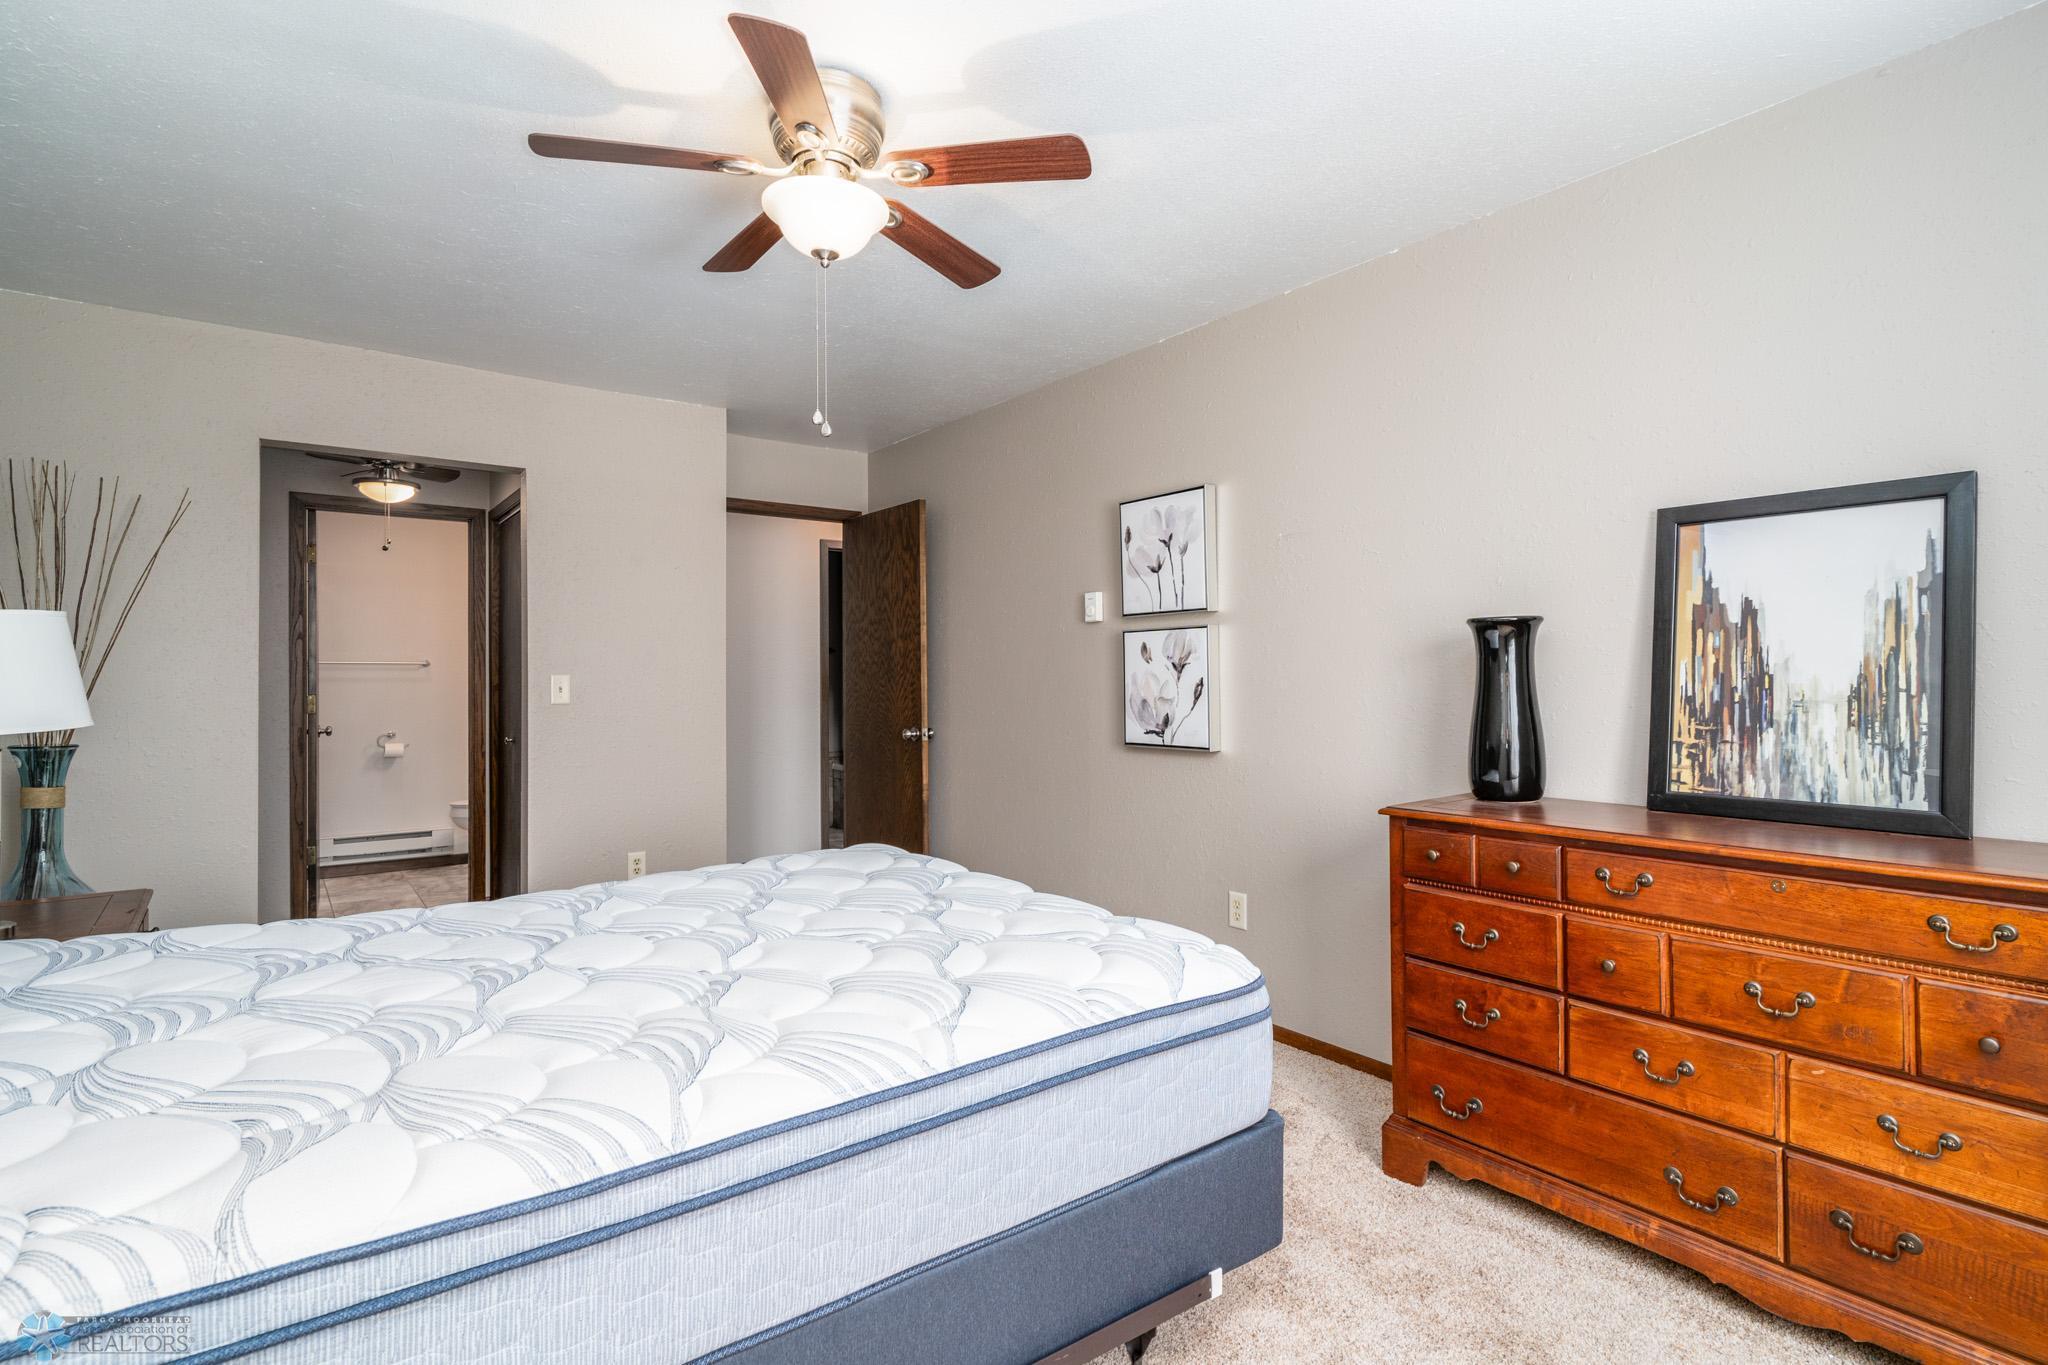
Bedroom with a large mattress, wooden dresser, ceiling fan, and open doorway to a bathroom.
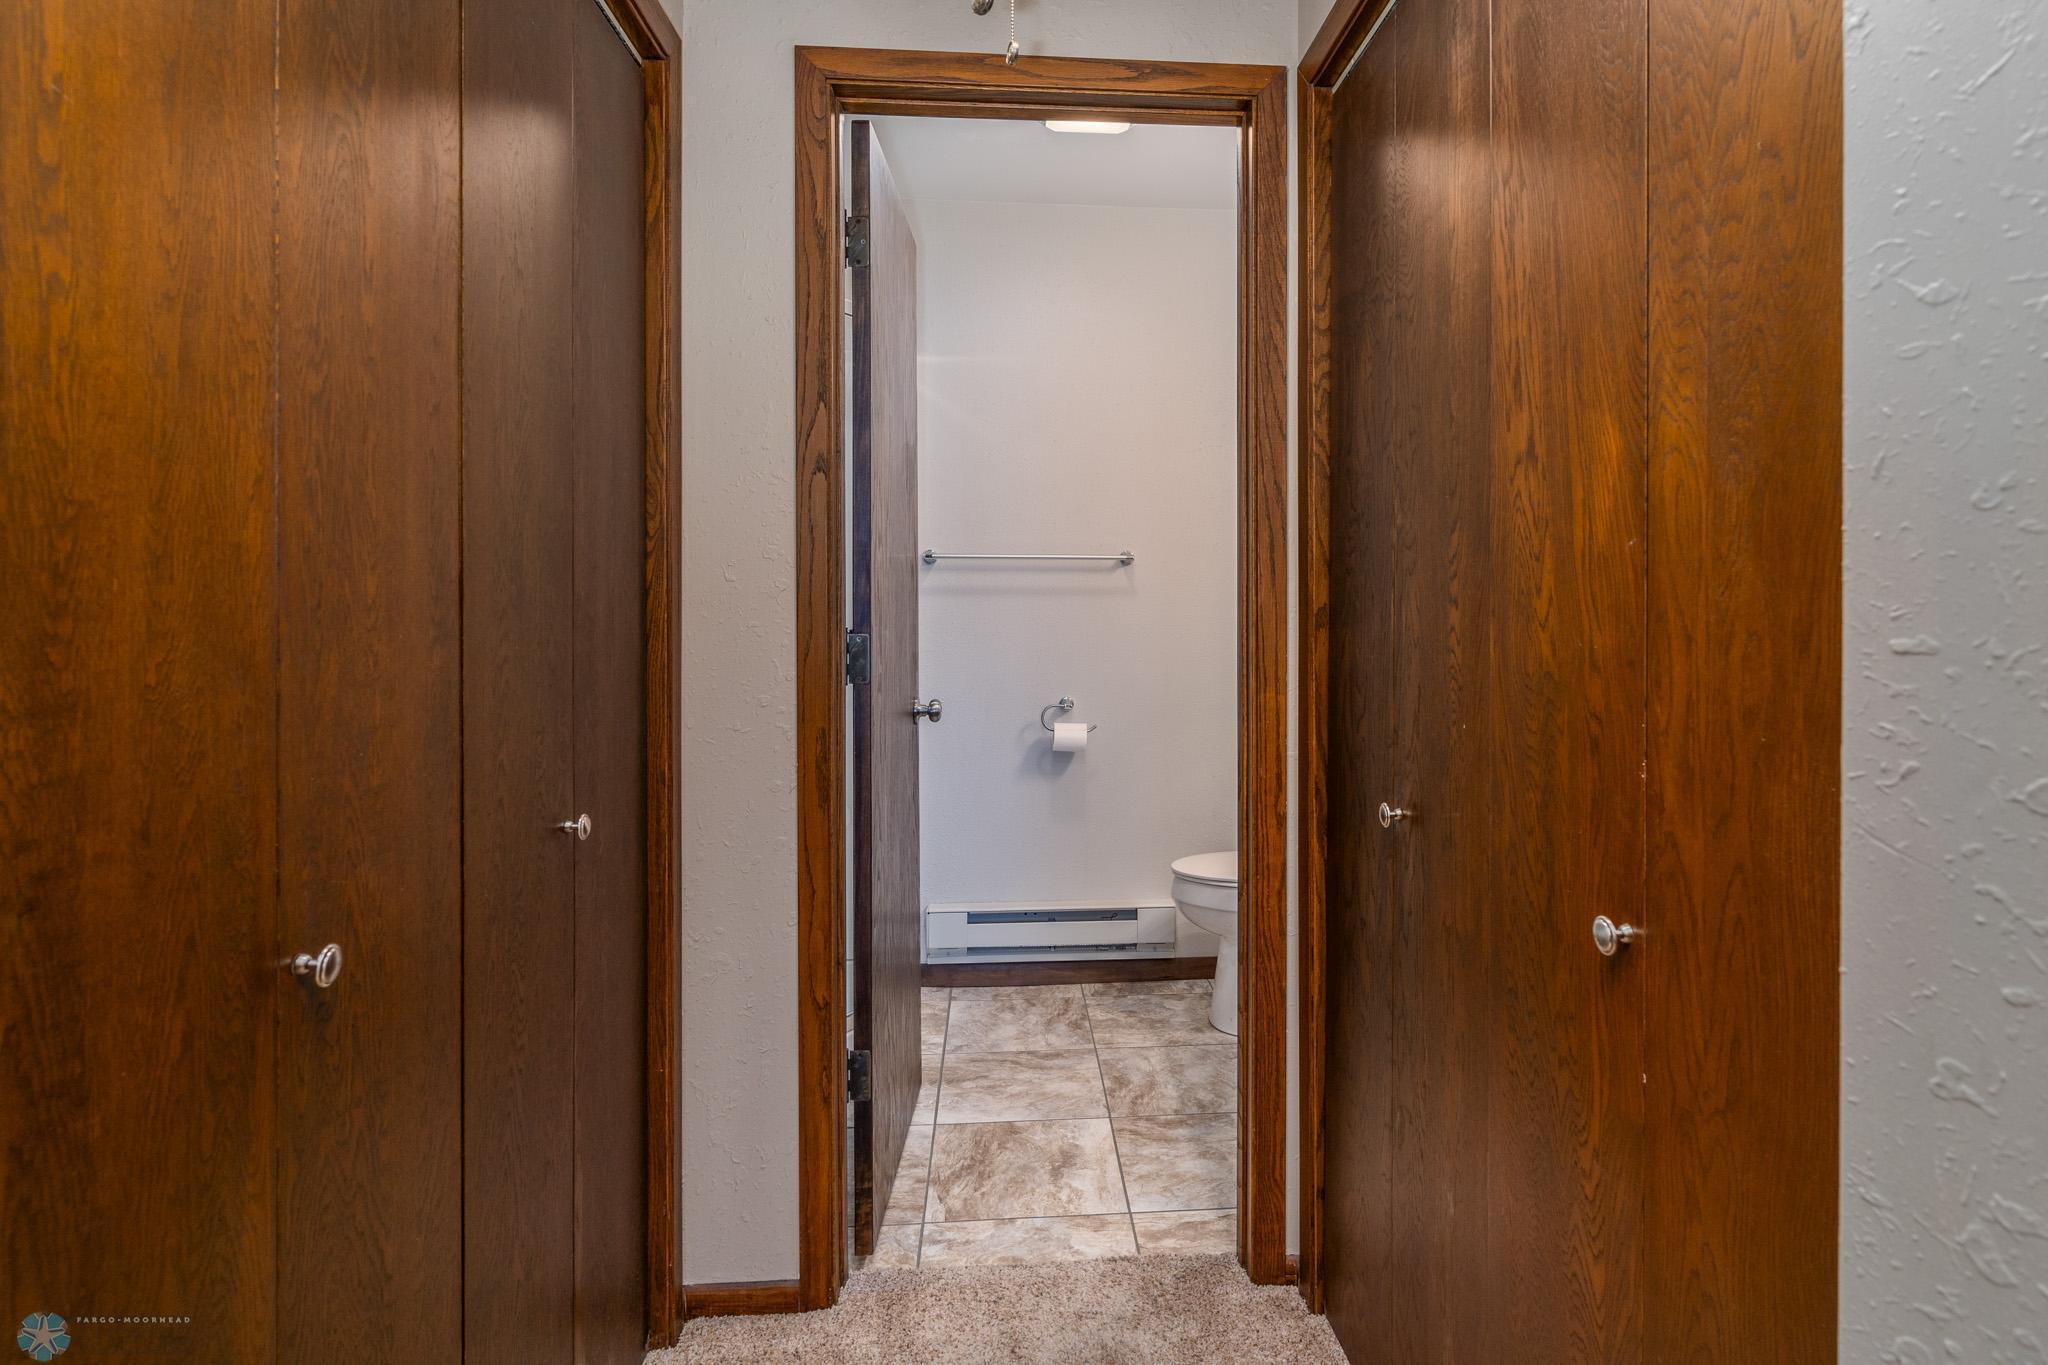
Bathroom viewed through a wood-trimmed doorway, with tiled flooring and tall wood cabinets on both sides.
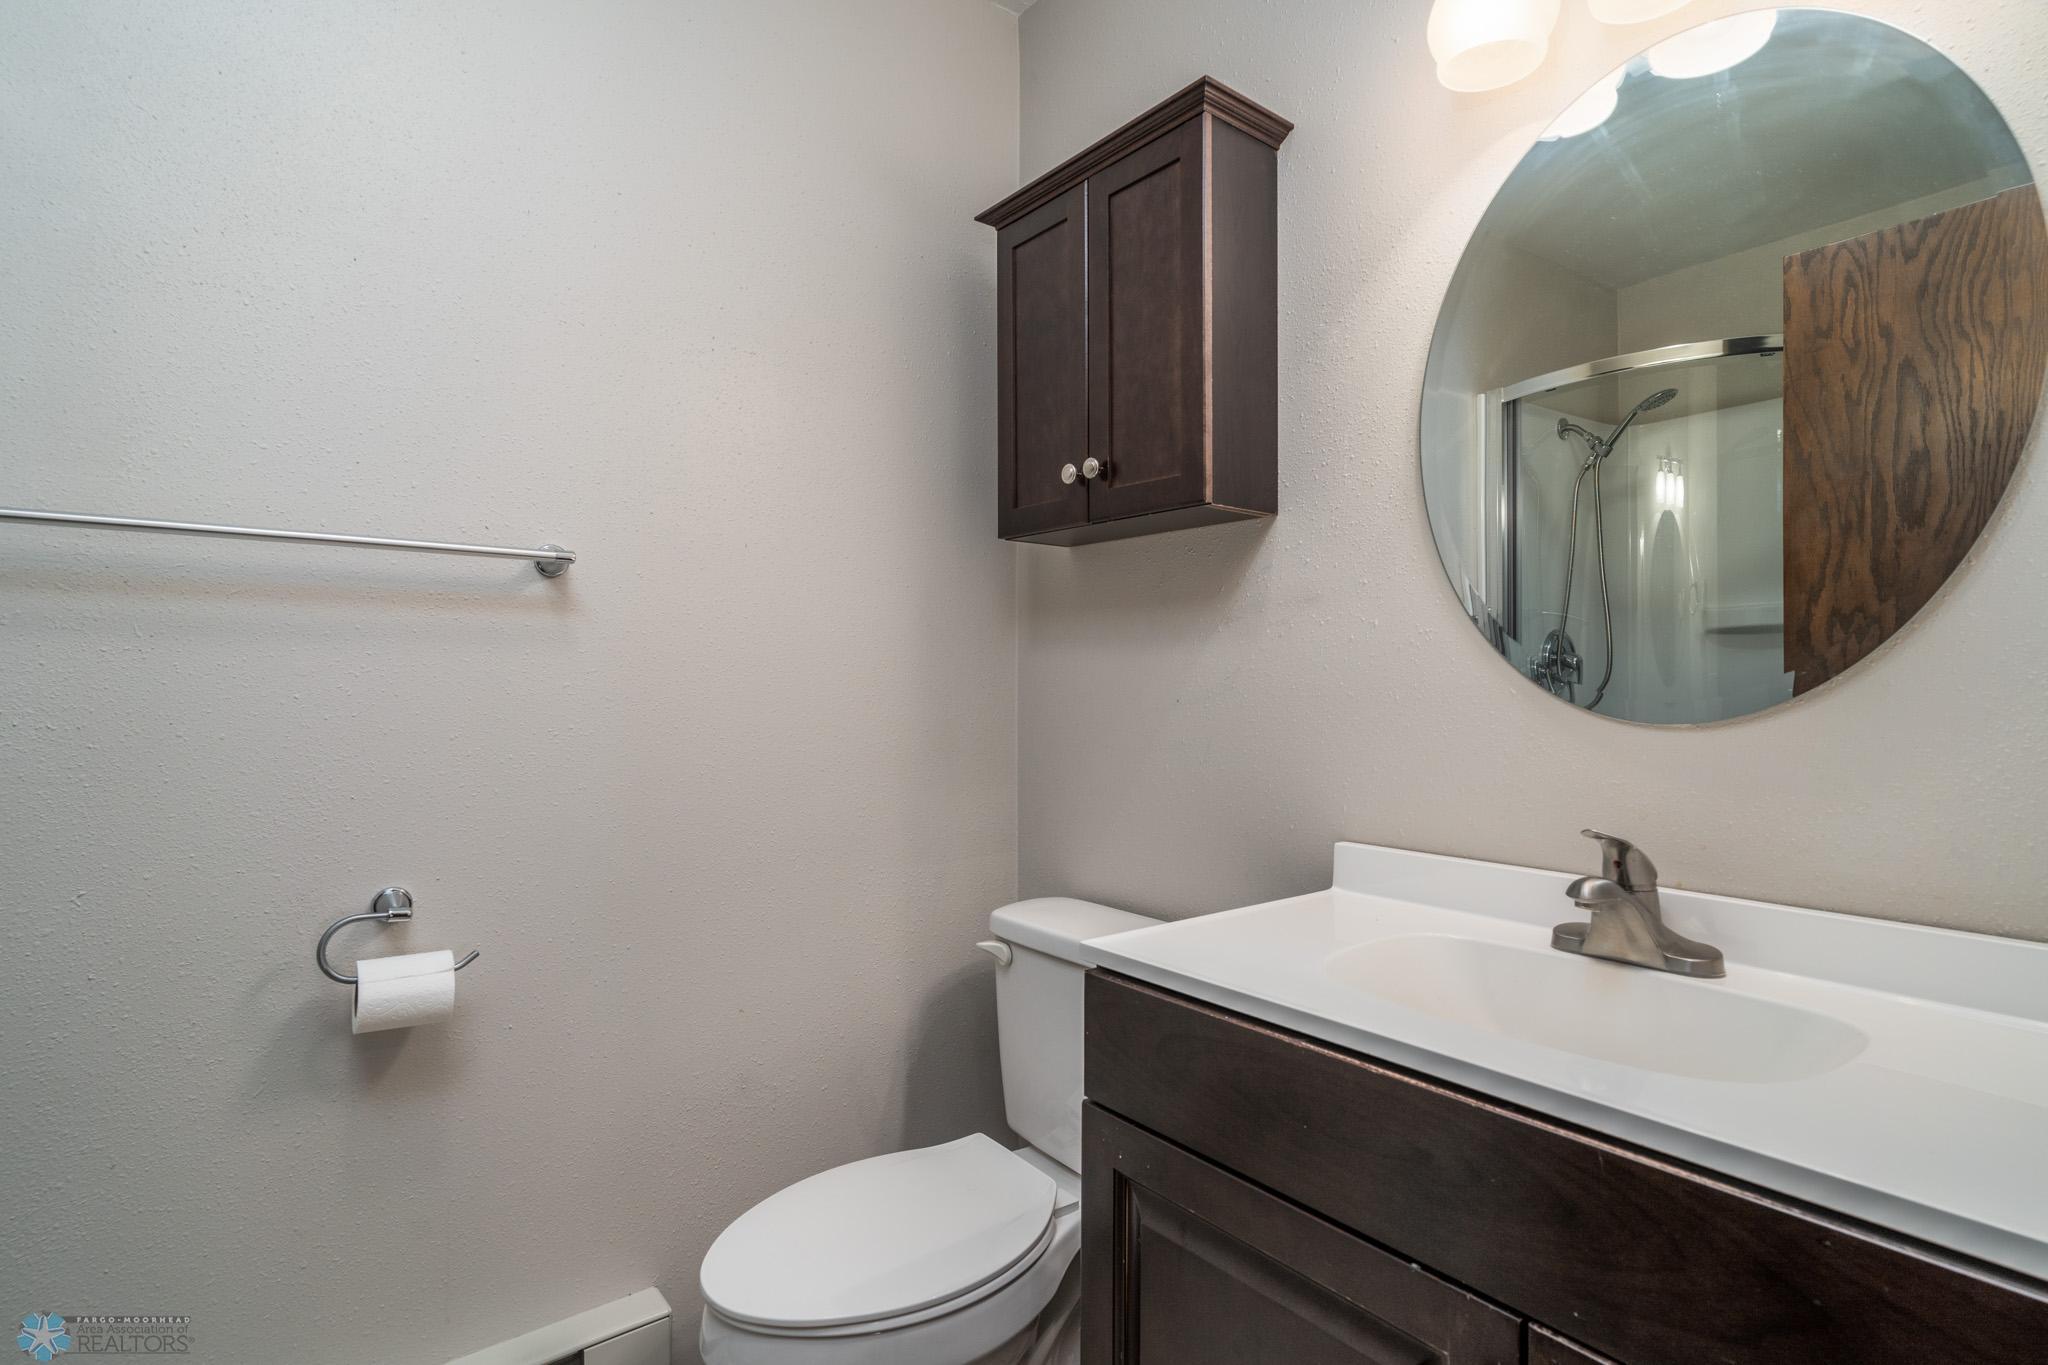
Bathroom with dark wood vanity, white sink, and round mirror reflecting a glass shower.
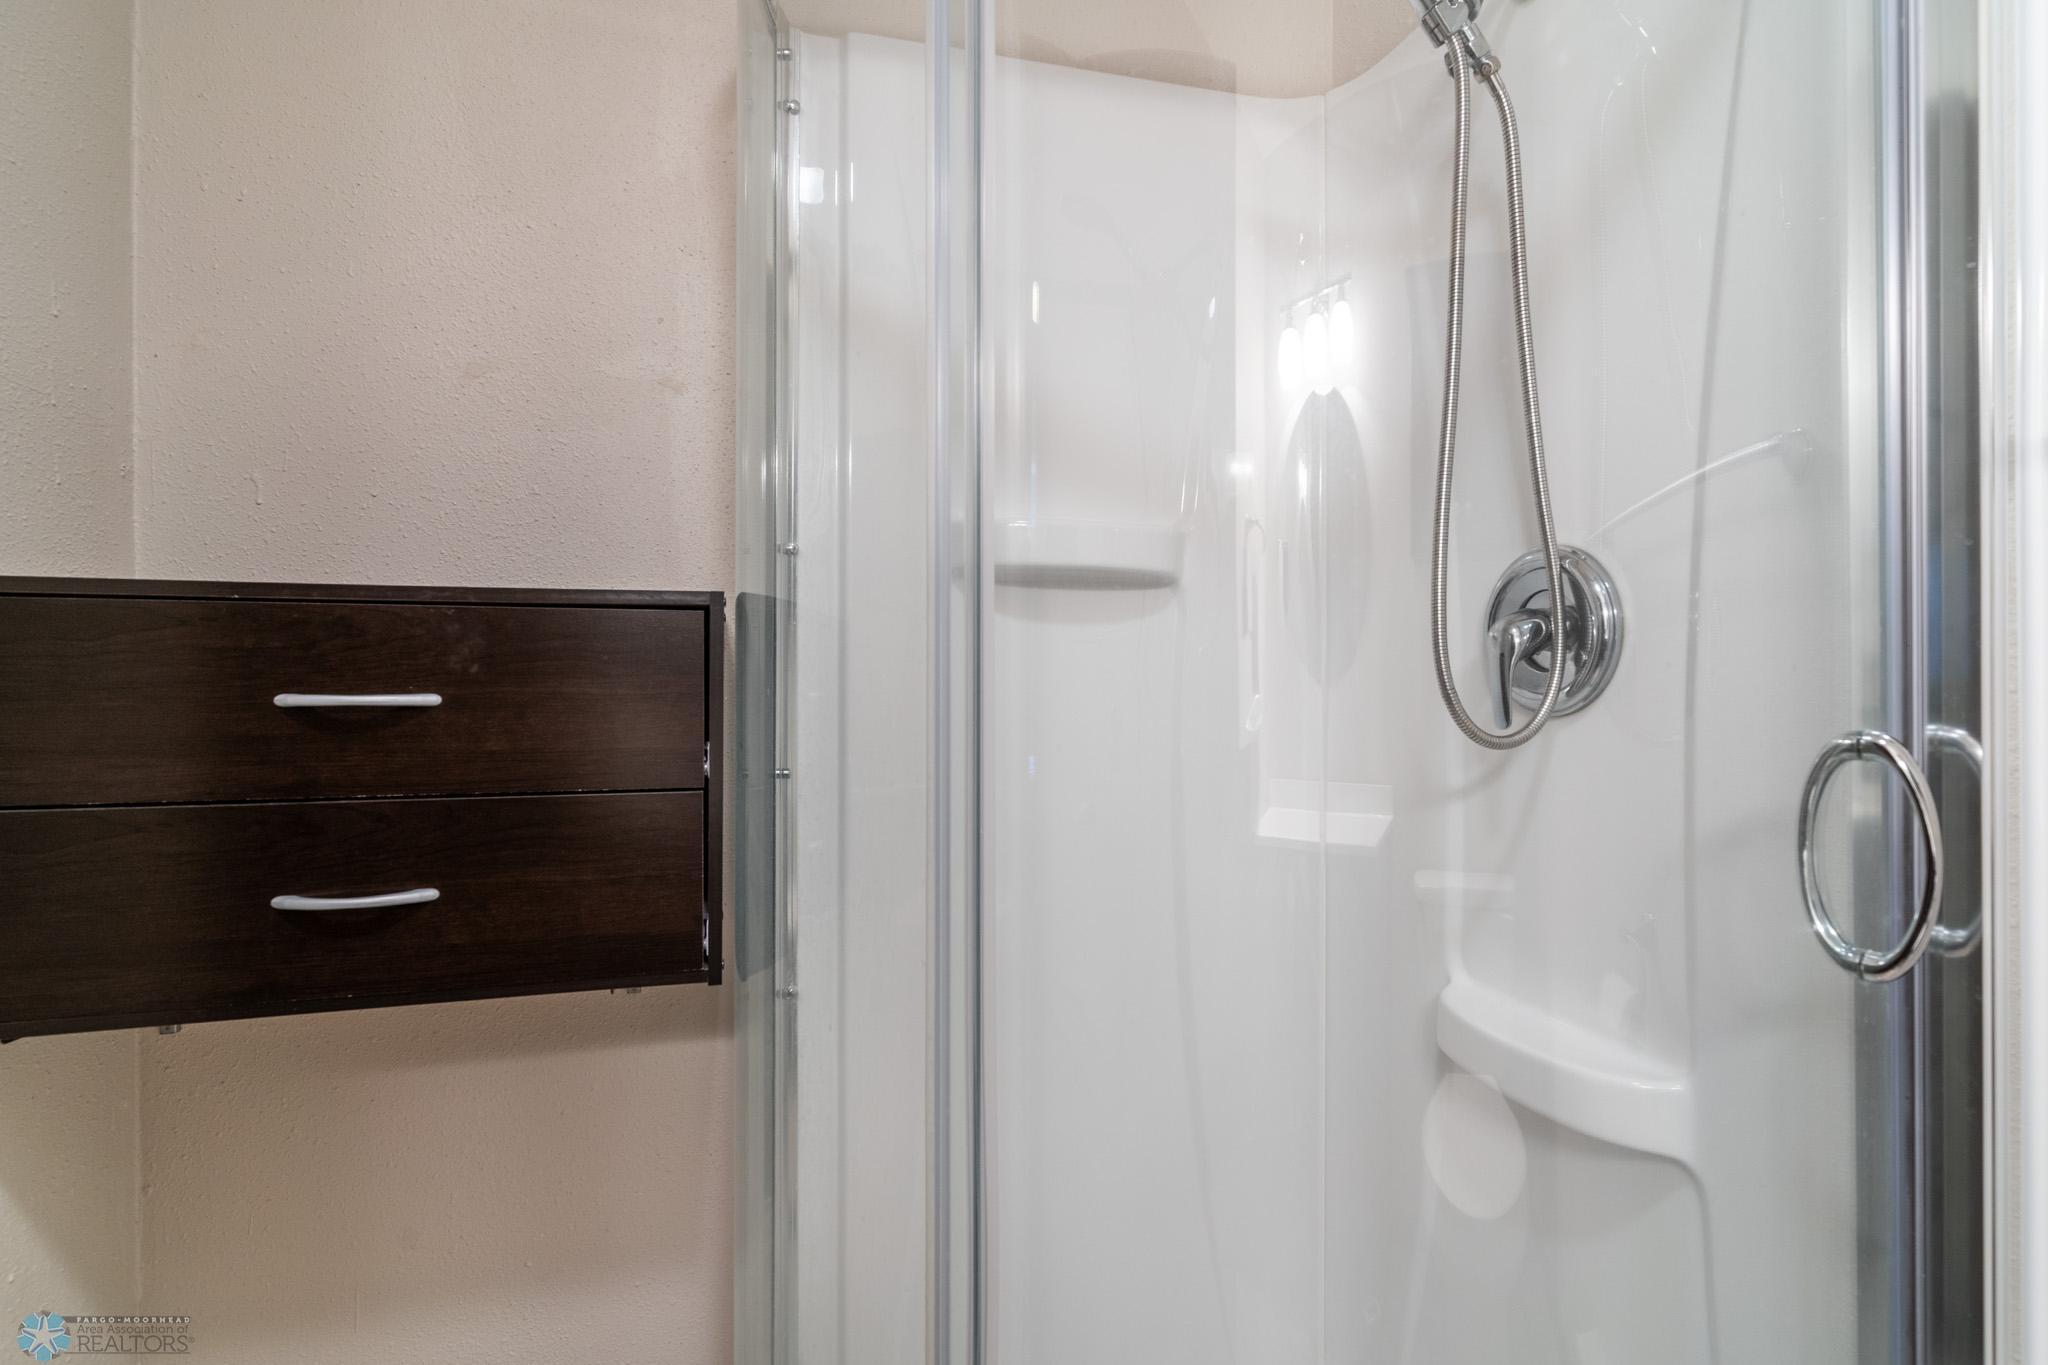
Bathroom shower with glass doors and chrome fixtures beside a dark wood vanity.
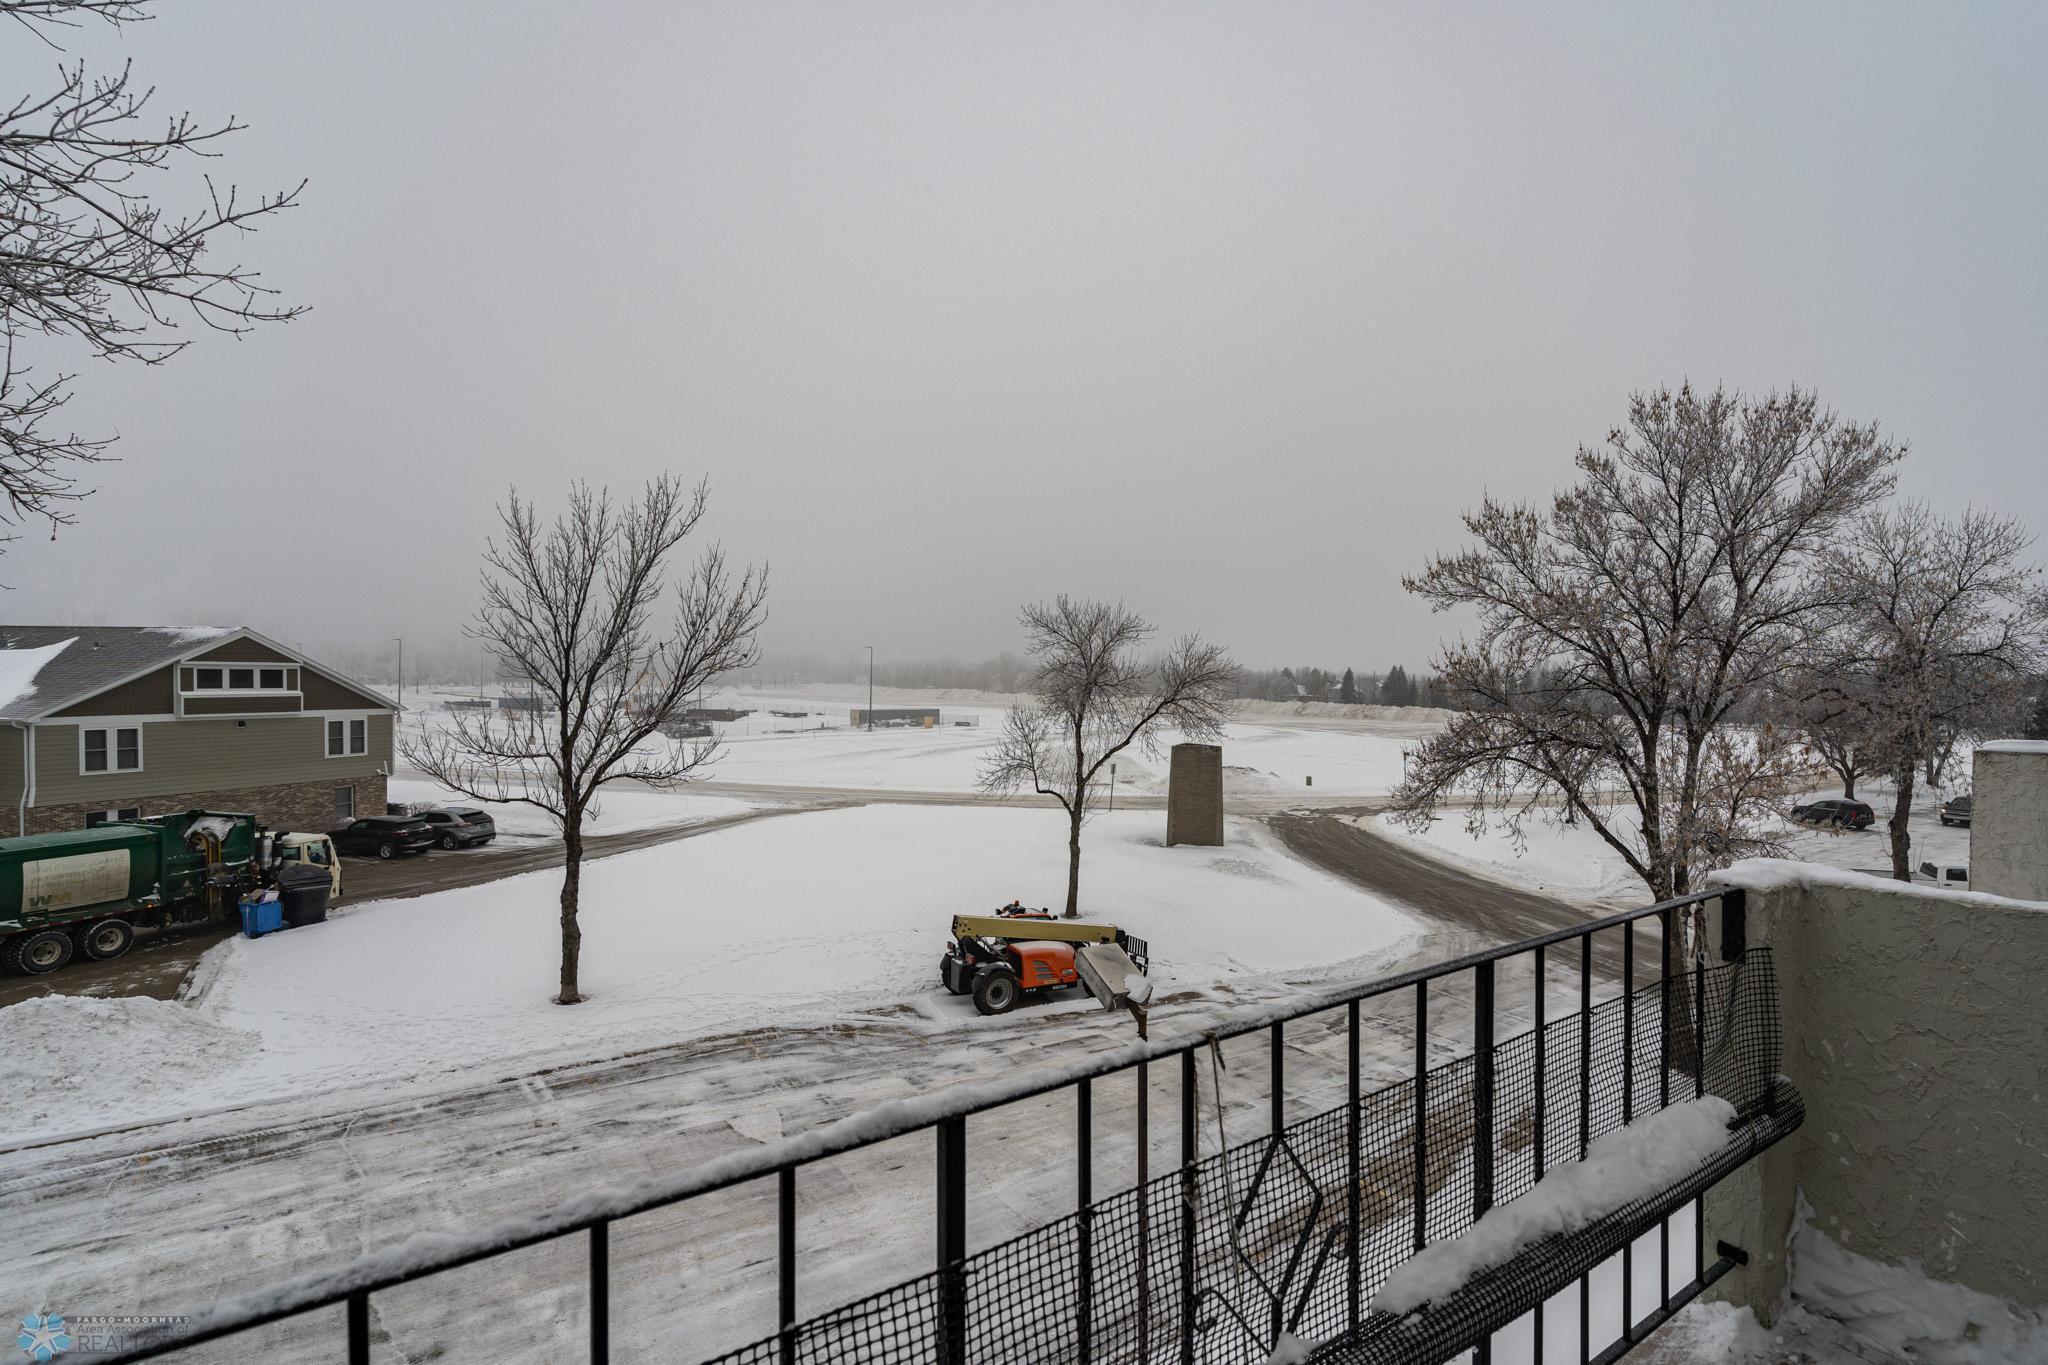
Snow-covered grounds viewed from a balcony, with bare trees, parked cars, and maintenance equipment.
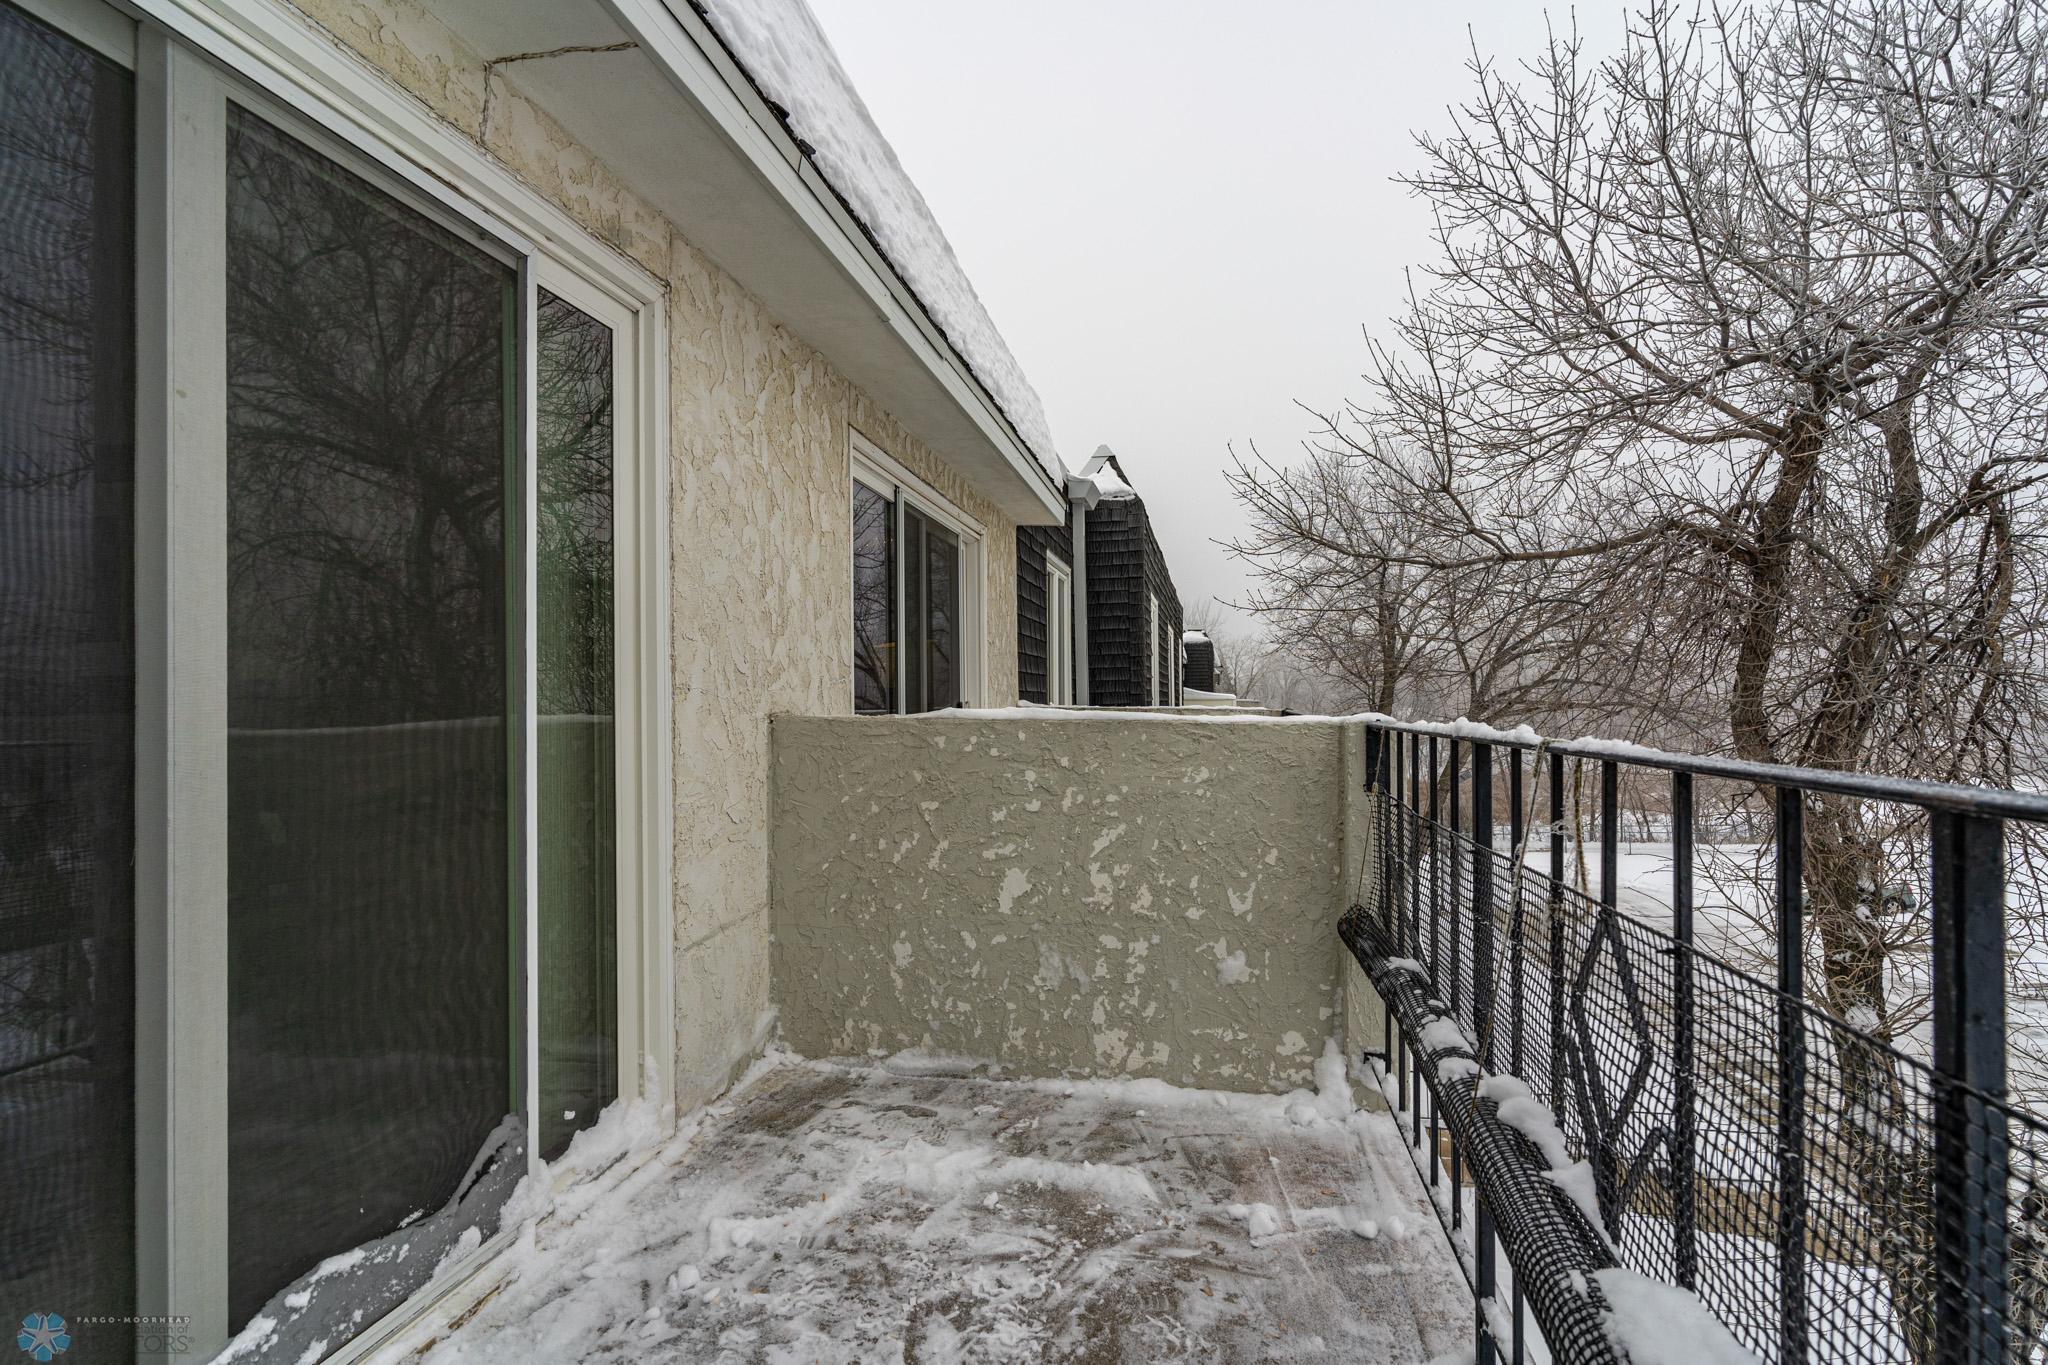
Snow-covered balcony with sliding glass doors and black railing overlooking leafless trees.
SEE ALL PHOTOS
Condominium building entrance with a railed walkway, landscaped grounds, and reserved accessible parking sign.
Residential building entrance marked 200, with a concrete walkway, black railings, and landscaped shrubs.
Condominium building with projecting balconies above a sloping lawn and stone retaining wall.
Multi-unit building exterior with raised balcony, garage, and stone retaining wall beside the driveway.
Concrete parking garage with a covered car, exposed pipes, and open parking space.
Common-area staircase with patterned carpet, wrought-iron railings, and potted plants.
Apartment lobby with an elevator, a book-filled shelf, and a doorway to the corridor.
Entryway with dark wood doors, tiled floor, gray rug, and framed metal wall sculptures.
Laundry room with front-loading washer and dryer beside a large Rheem water heater.
Kitchen with dark wood cabinets and breakfast bar opening onto a furnished living room.
Entryway and dining area with a dark wood door, tiled floor, and three geometric wall panels.
Kitchen with dark wood cabinets, white appliances, and a breakfast island with two chairs.
Kitchen with dark wood cabinets, white subway tile backsplash, and a double-basin sink.
Kitchen with warm wood cabinets, brown countertops, white appliances, and a large island.
Kitchen island with wood cabinets opens onto a carpeted living room with a gray sofa and sliding glass doors.
Furnished living room with charcoal sofas, a round coffee table, and snowy views through the balcony door.
Living room with a gray sofa, oval coffee table, woven poufs, and sliding glass door.
Living room with a gray sectional and round coffee table, open to a kitchen with dark wood cabinets.
Room with gray walls, beige carpet, a ceiling fan, and a window overlooking snow-covered homes.
Carpeted bedroom with a floral armchair, dark wood closet doors, and ceiling fan.
Bathroom with a dark wood vanity, round mirror, white toilet, and abstract wall art.
Bathroom tub and shower with white tile, handheld showerhead, and chrome fixtures.
Bedroom with a blue mattress, wooden bed and dressers, and a curtained window.
Bedroom with a large mattress, wooden dresser, ceiling fan, and open doorway to a bathroom.
Bathroom viewed through a wood-trimmed doorway, with tiled flooring and tall wood cabinets on both sides.
Bathroom with dark wood vanity, white sink, and round mirror reflecting a glass shower.
Bathroom shower with glass doors and chrome fixtures beside a dark wood vanity.
Snow-covered grounds viewed from a balcony, with bare trees, parked cars, and maintenance equipment.
Snow-covered balcony with sliding glass doors and black railing overlooking leafless trees.
Courtesy of REAL (3540 FGO), Brett Dalzell Listing Contact:  
Sold

815 Duke Drive Unit: 227

815 Duke Drive Unit: 227, Grand Forks, ND 58201

Take a look at this condo in S Grand Forks! Its open concept with 2 baths and 2 good sized bedrooms (1 master with walk-in closet and private bath) will shock you! Did I mention the underground HEATED parking?? Schedule a showing today!

2
beds

2
baths

1,098 Sq.Ft. LIVING AREA

1.42 Acres lot

Brett Dalzell

Brett Dalzell

Features & Amenities

Interior

  • total bedrooms2
  • Total bathrooms2
  • full bathroom1
  • three quarter bathroom1

Area & Lot

  • Status Sold
  • Date Sold March 3, 2025
  • Living Area1,098 Sq.Ft.
  • Lot Area1.42 Acres
  • MLS® ID6642609
  • TypeCondo
  • YEAR BUILT1979
  • School DistrictGrand Forks

Exterior

  • STORIES1
  • Garage Space1.0
  • water SourceCity Water/Connected
  • parkingAttached Garage
  • HEAT TYPEBaseboard
  • AIR CONDITIONINGWall Unit(s)
  • sewerCity Sewer/Connected
  • Disability FeaturesAccessible Entrance

Financial

  • Price Upon Request

Work With Us

You don't just need an agent to help you sell your home. You need an extremely skilled marketer, negotiator, and problem solver. We're here to help you command a premium for your home.

Follow Me on Instagram