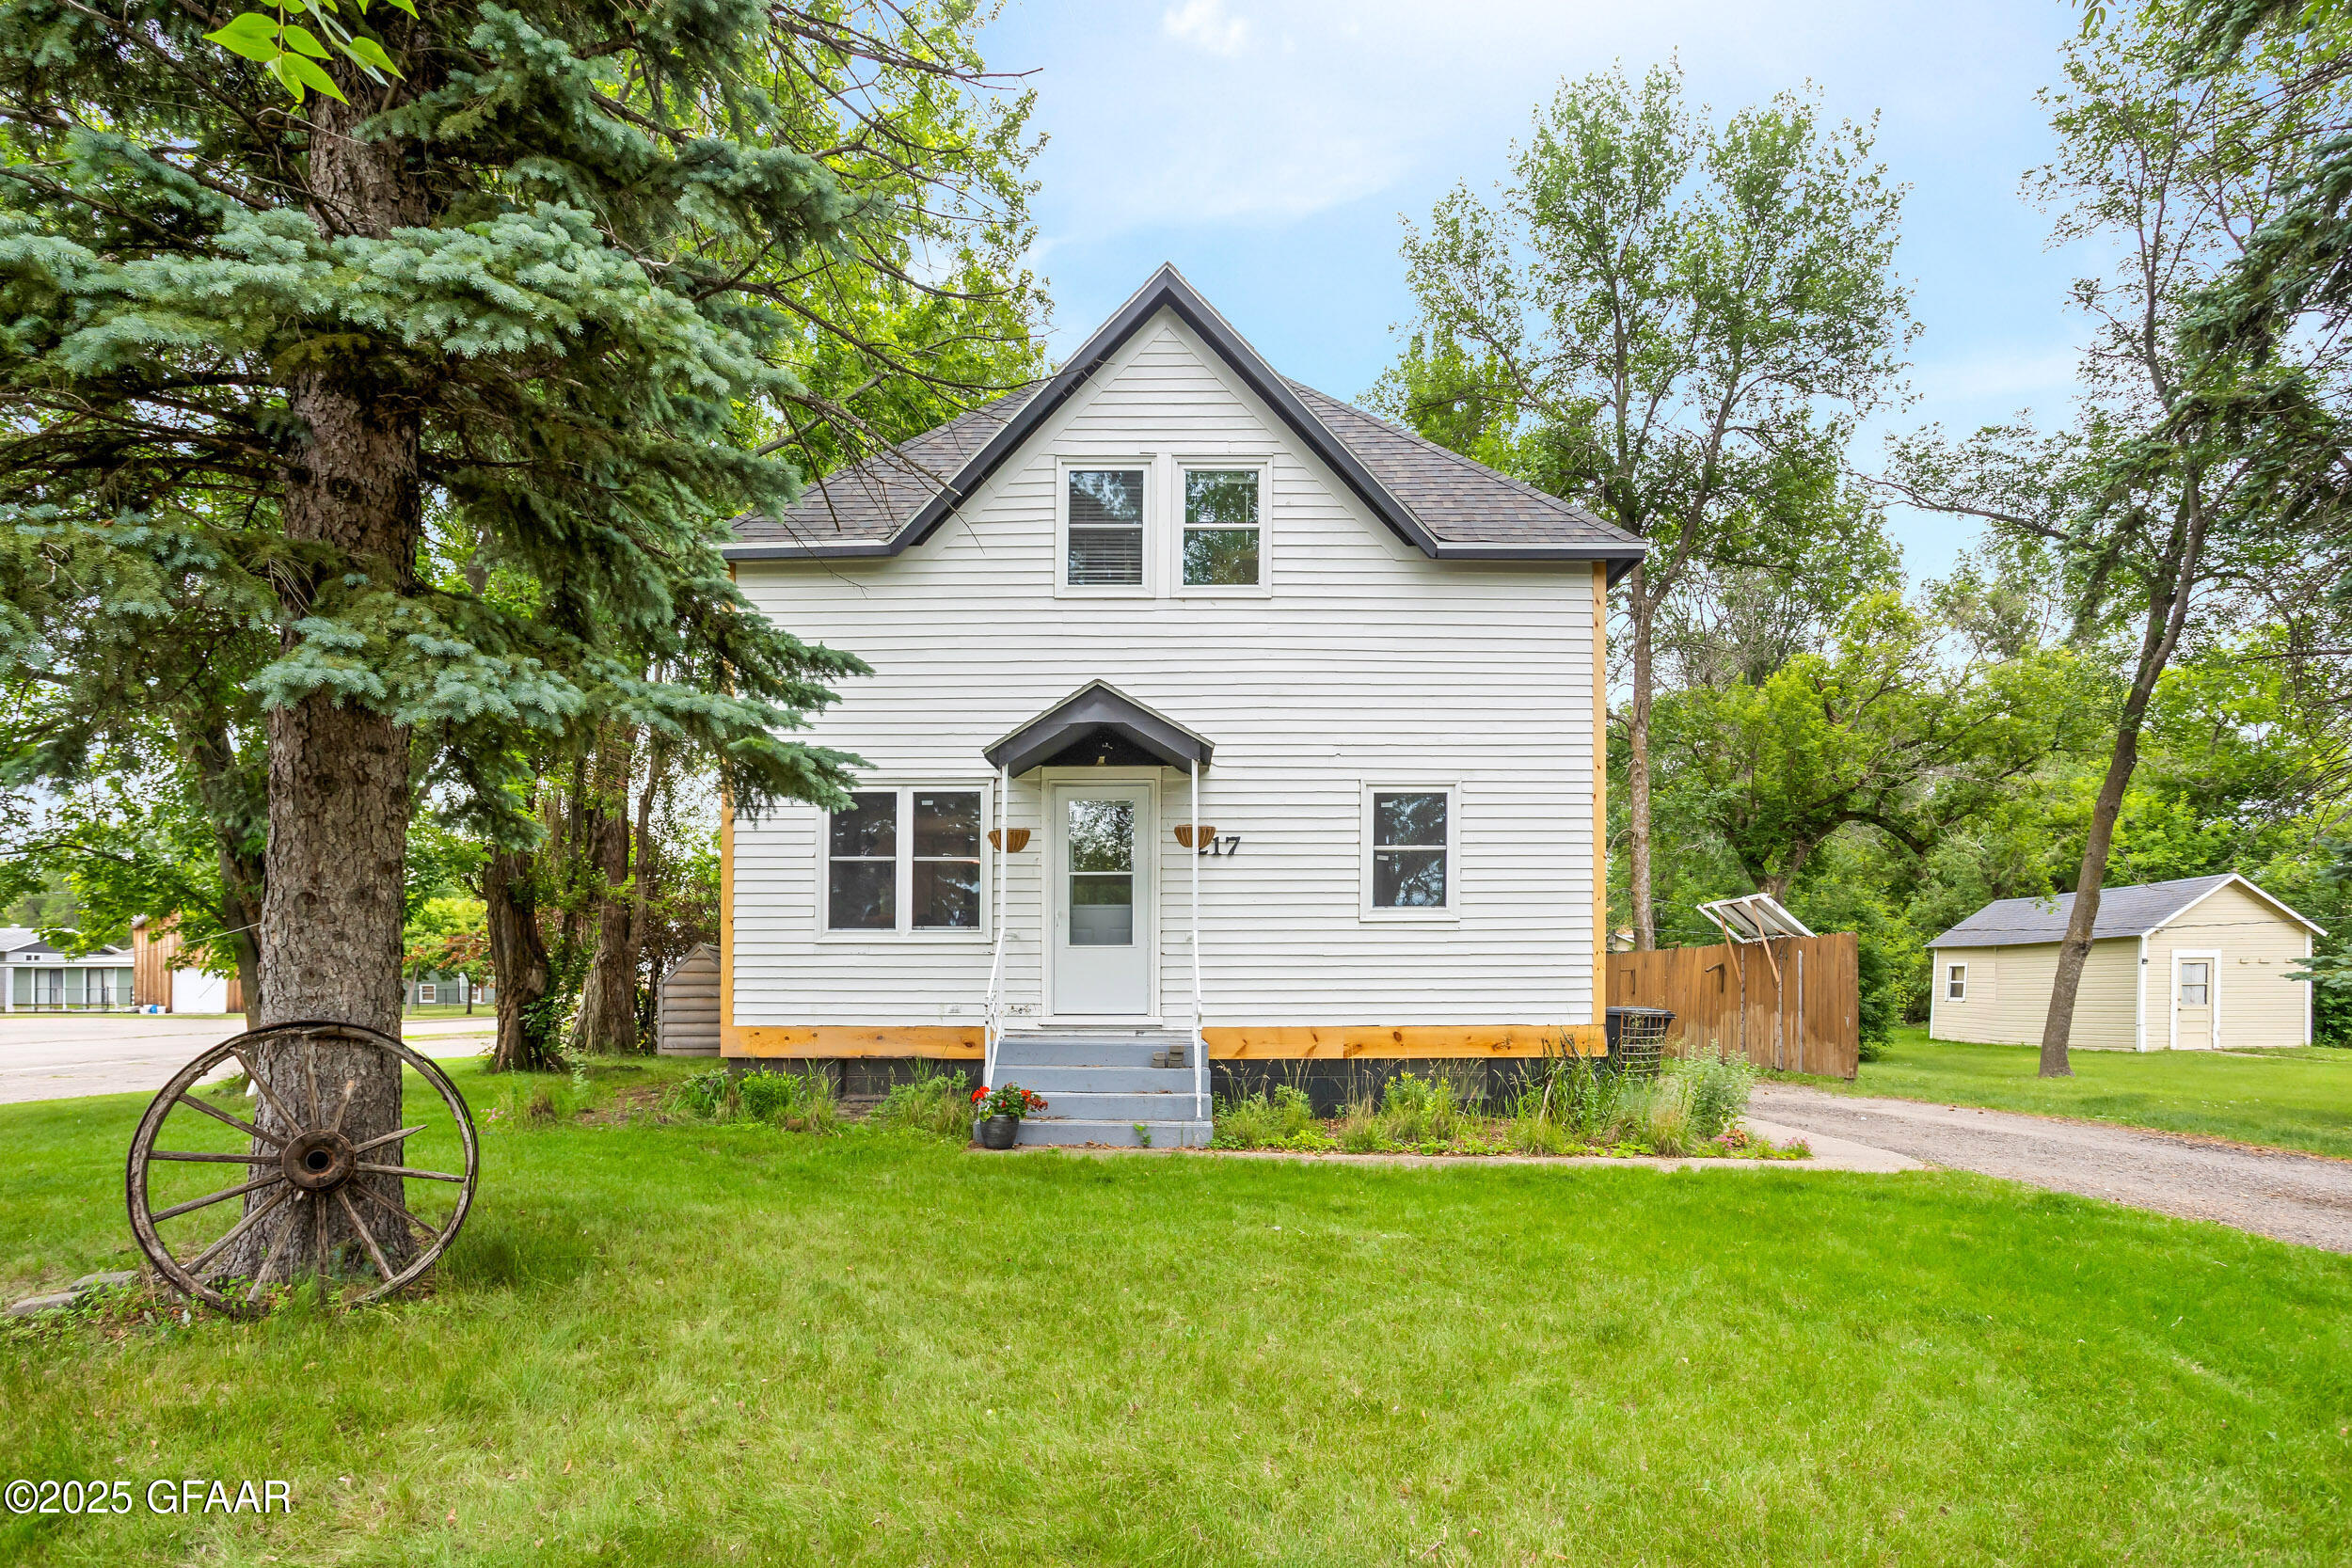
White two-story gabled house with gray front steps, a large evergreen, and an antique wagon wheel.
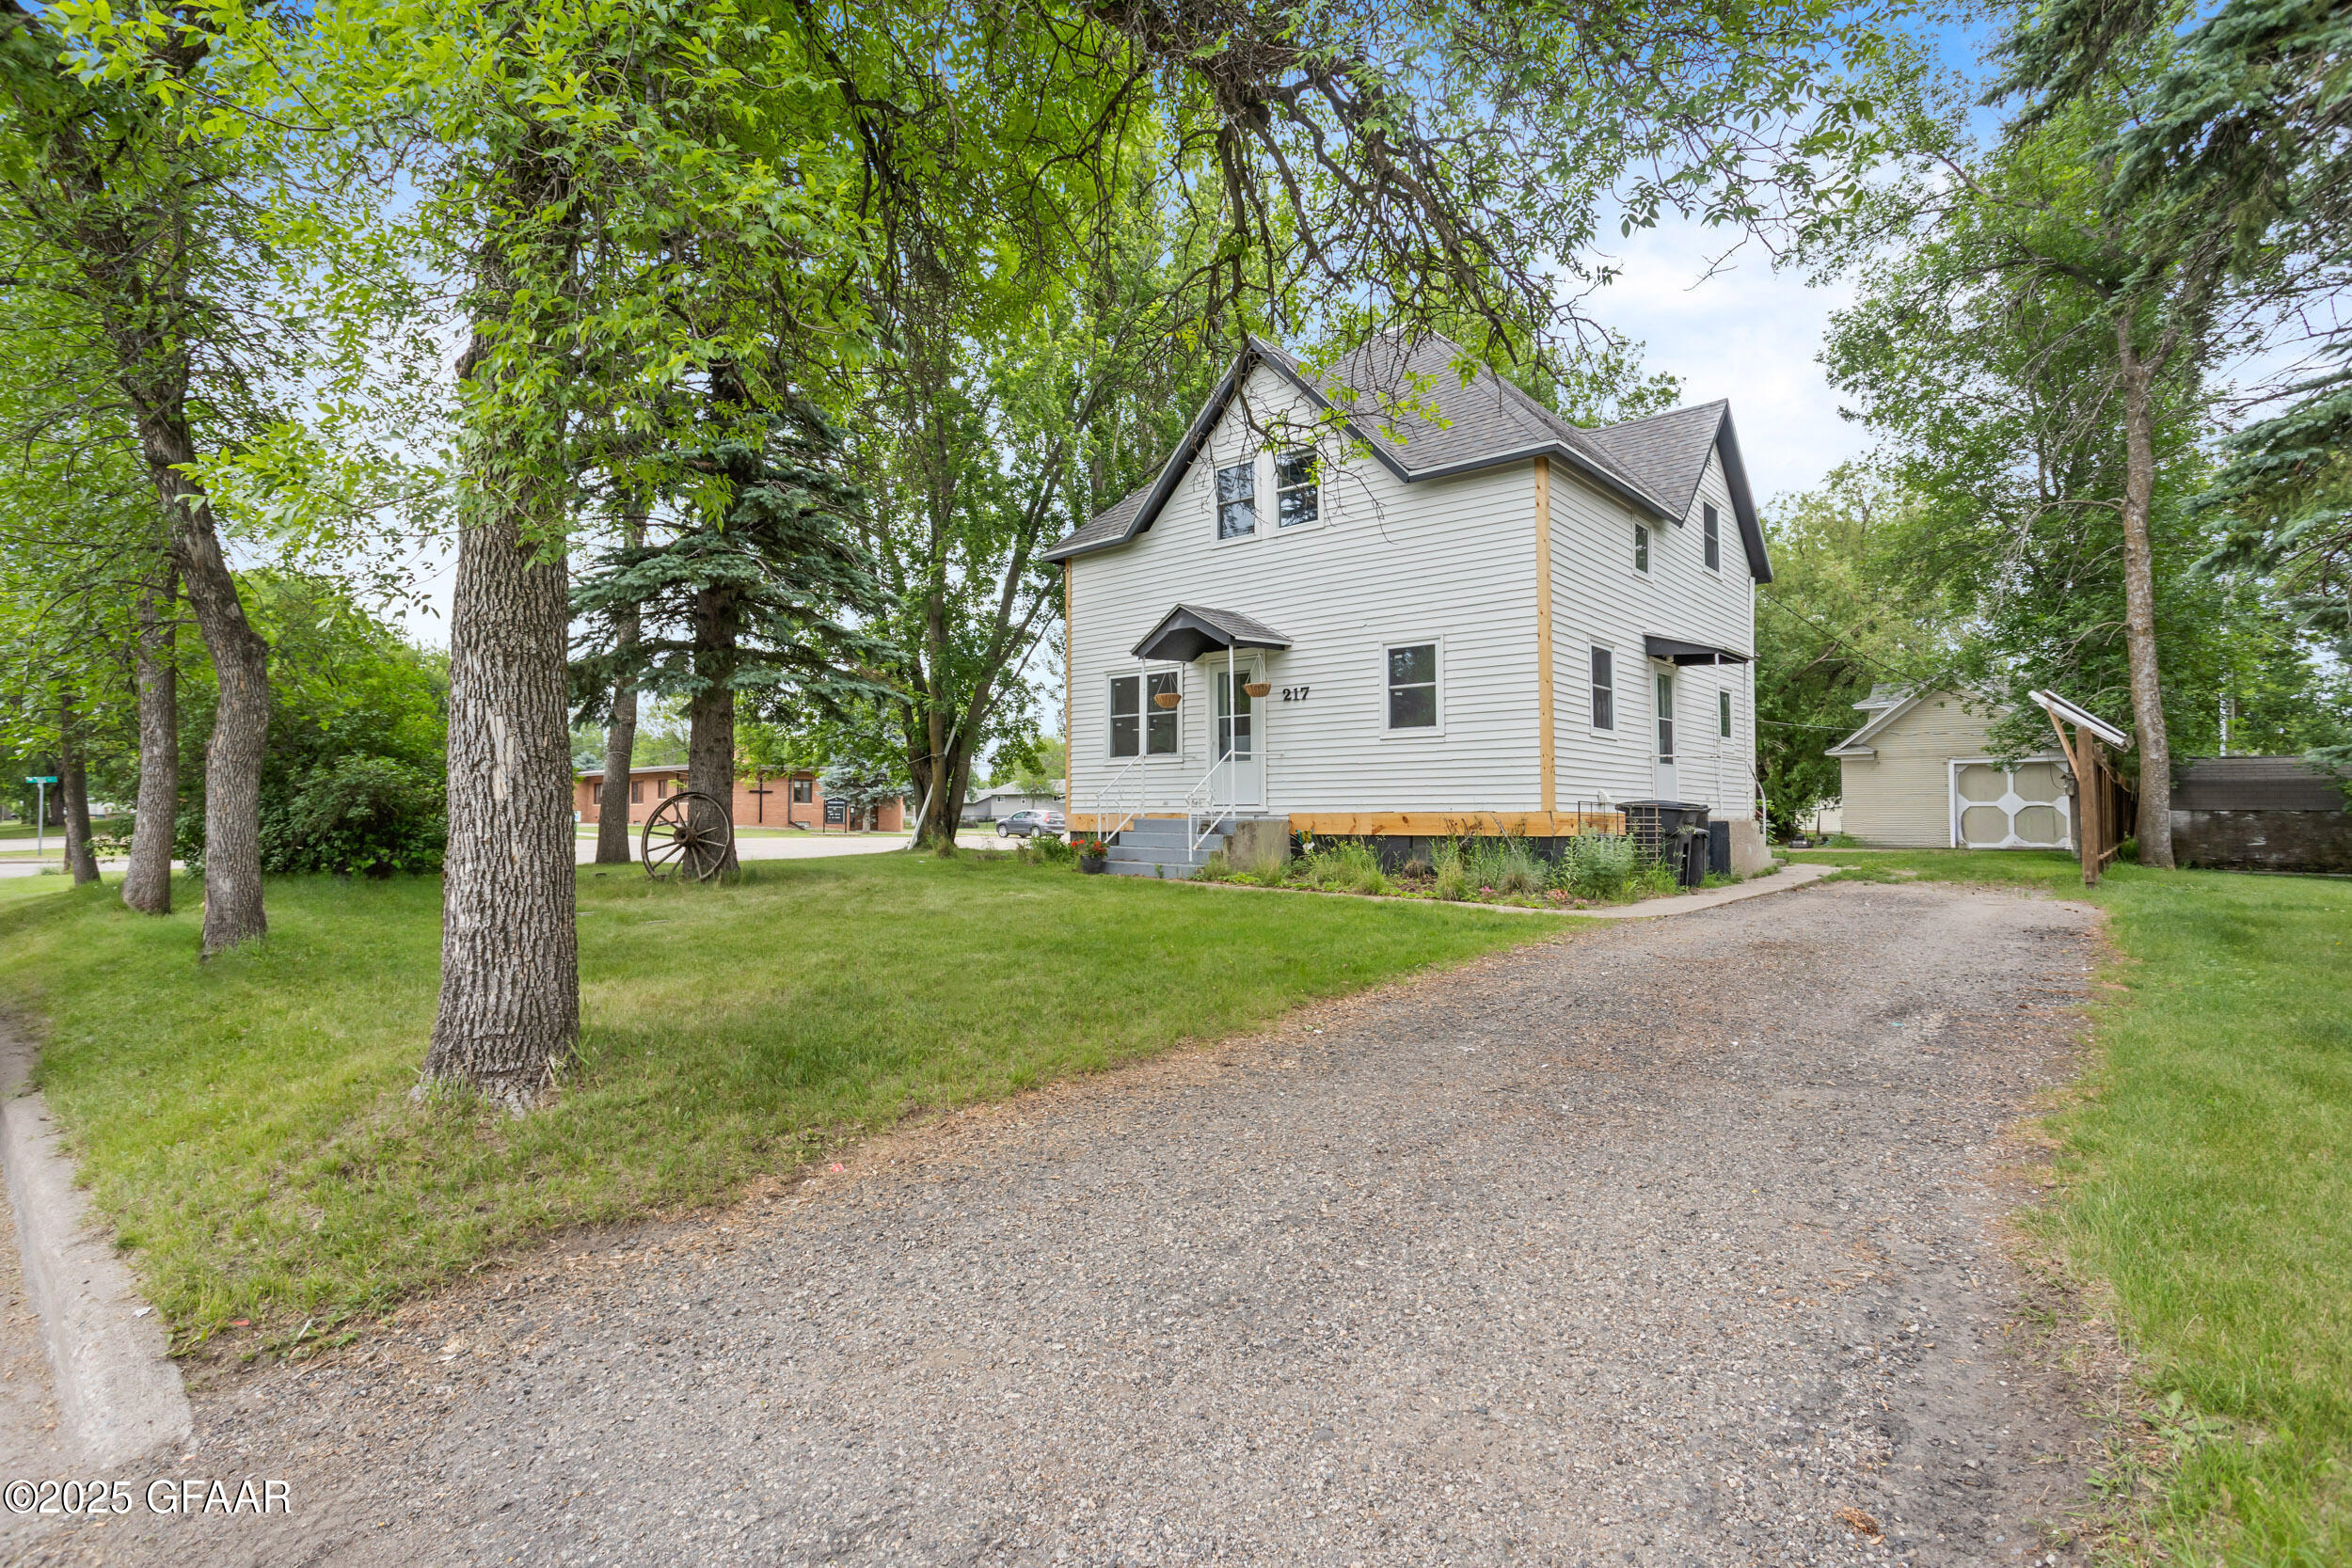
White two-story house with steep gabled roof, shaded lawn, and gravel driveway.
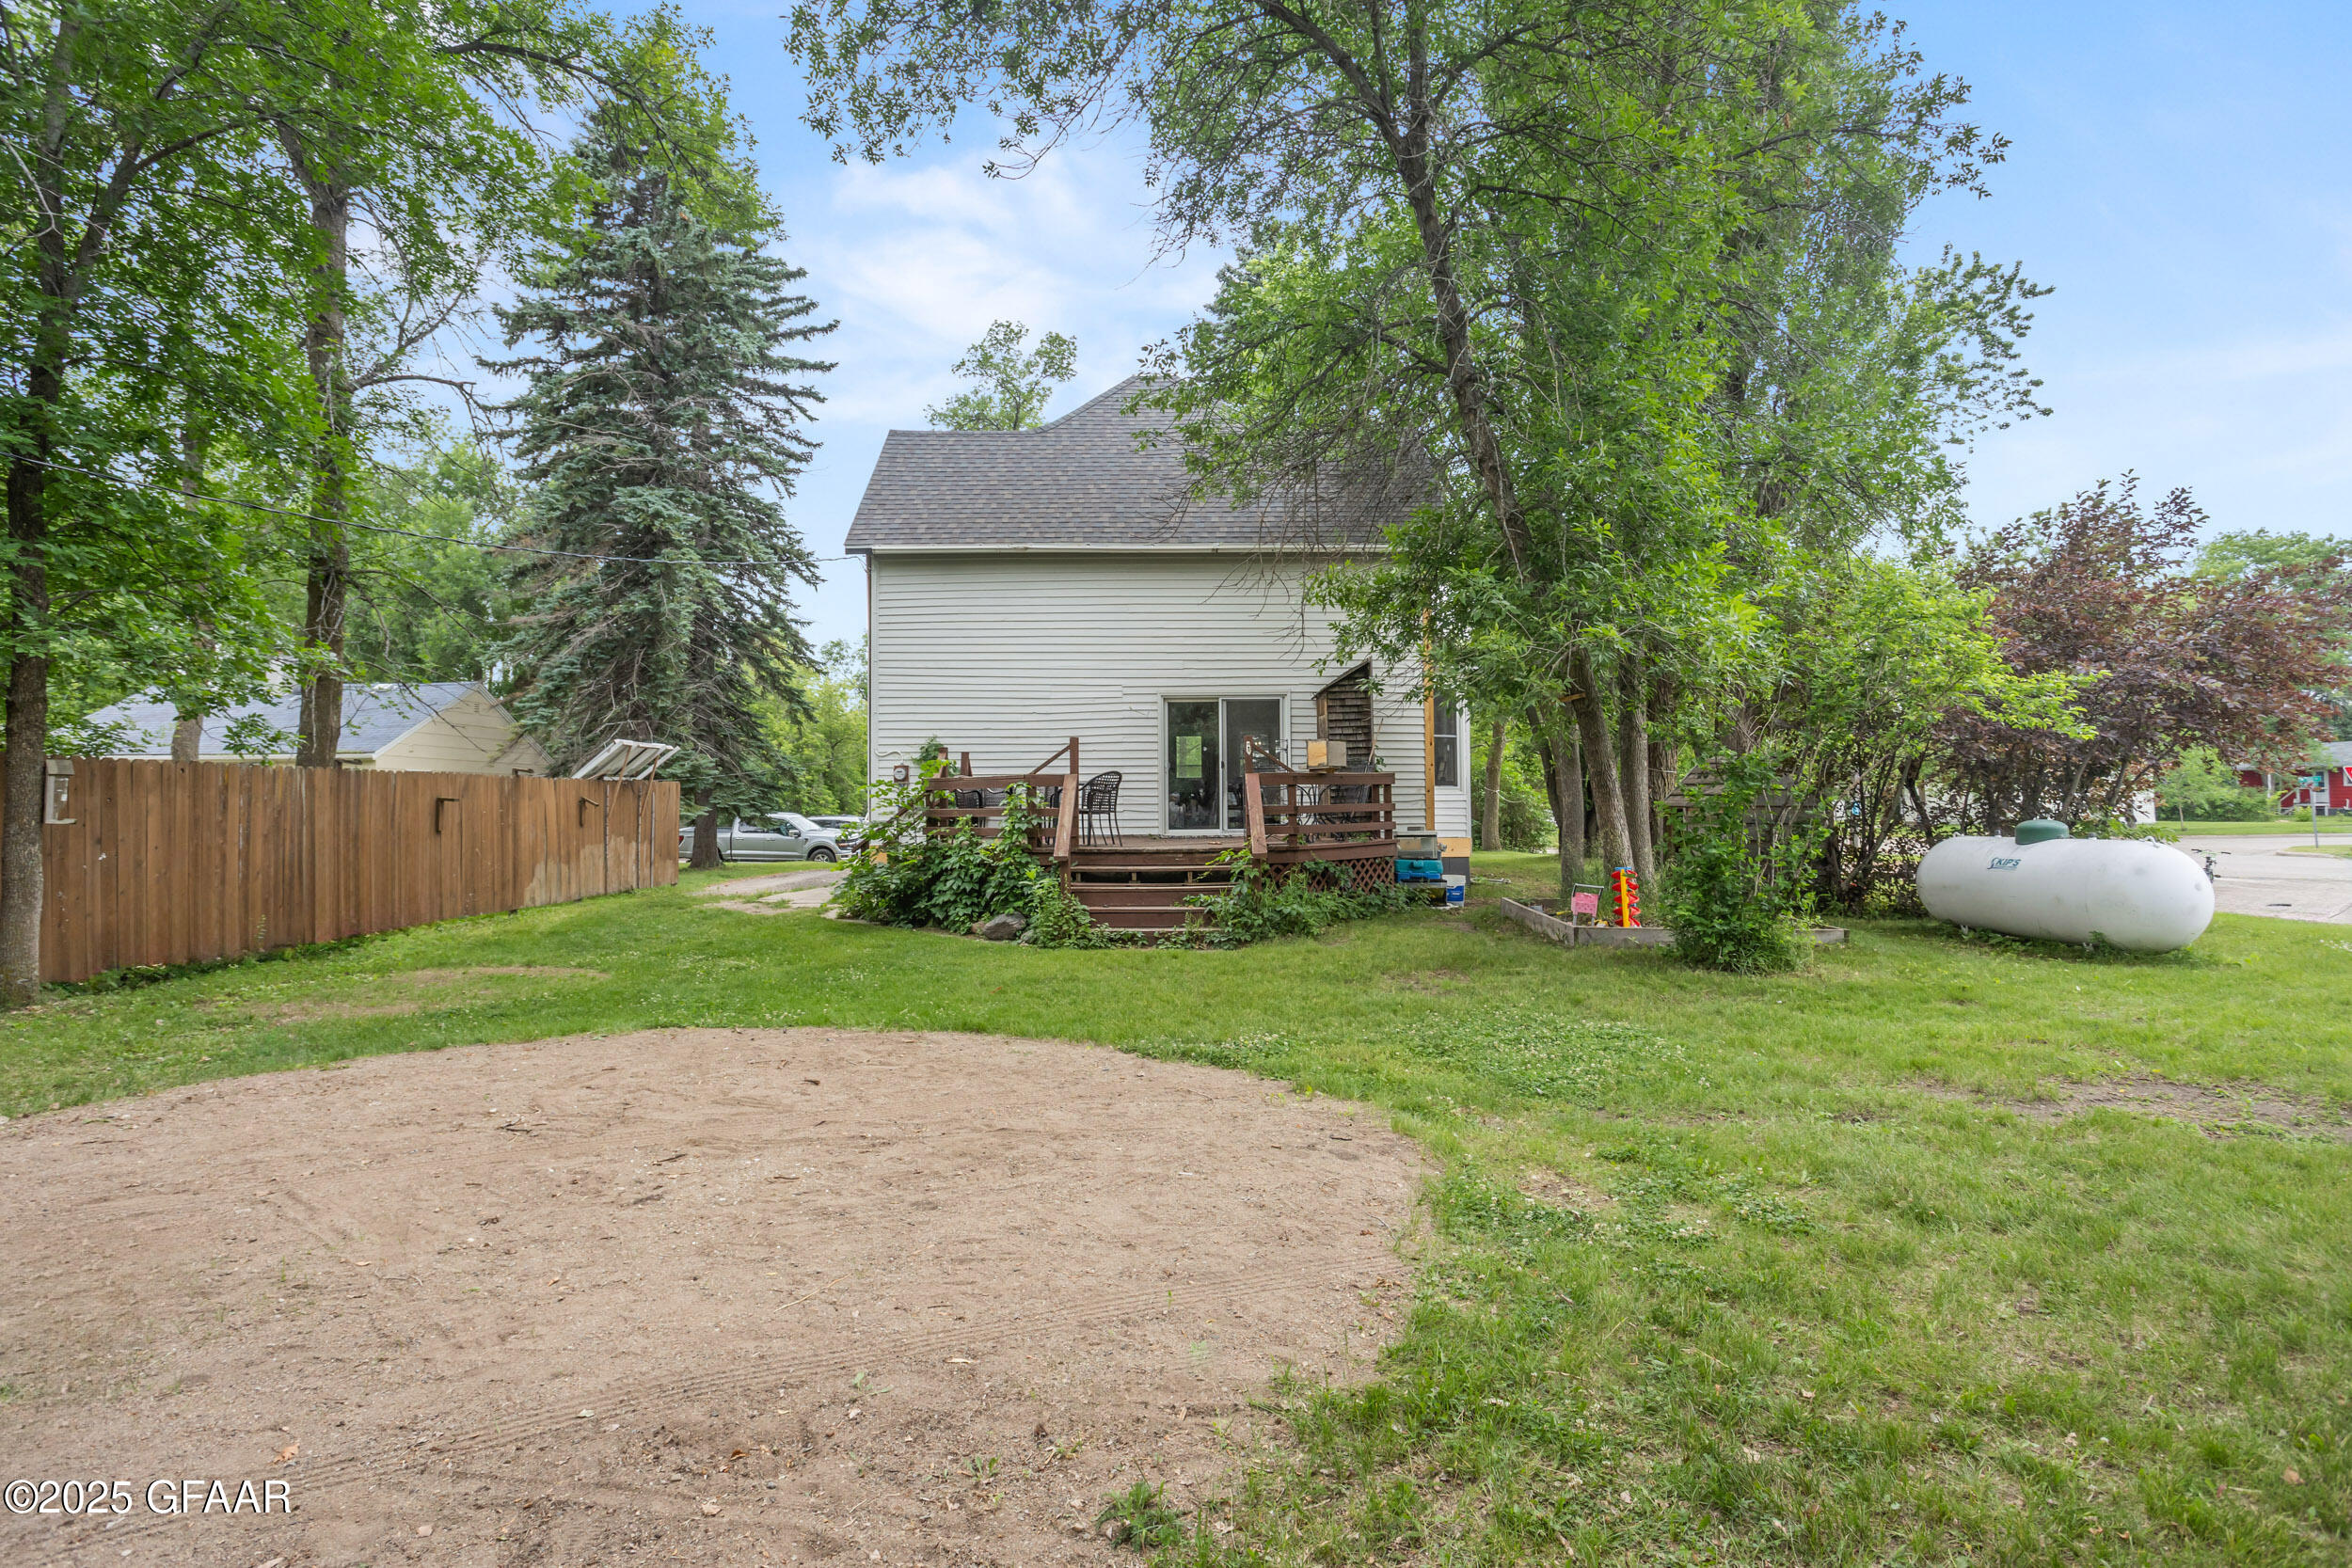
House rear with a raised wooden deck, mature trees, and a fenced yard.
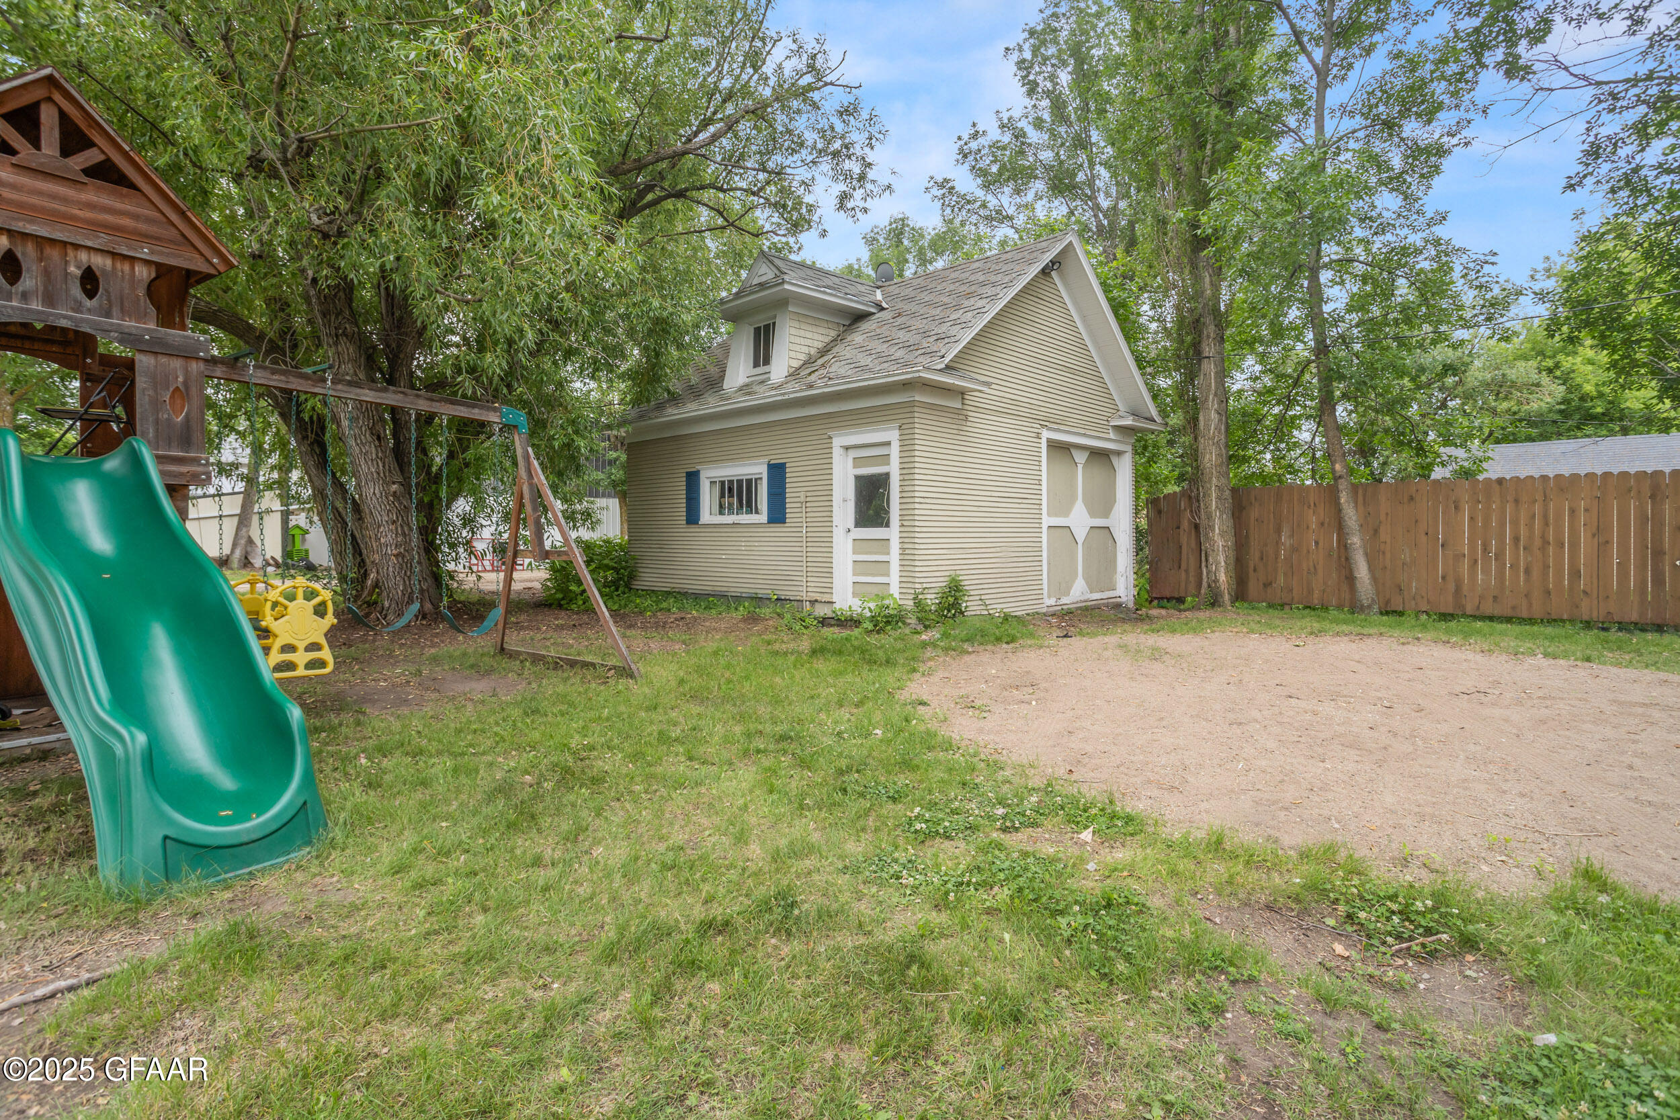
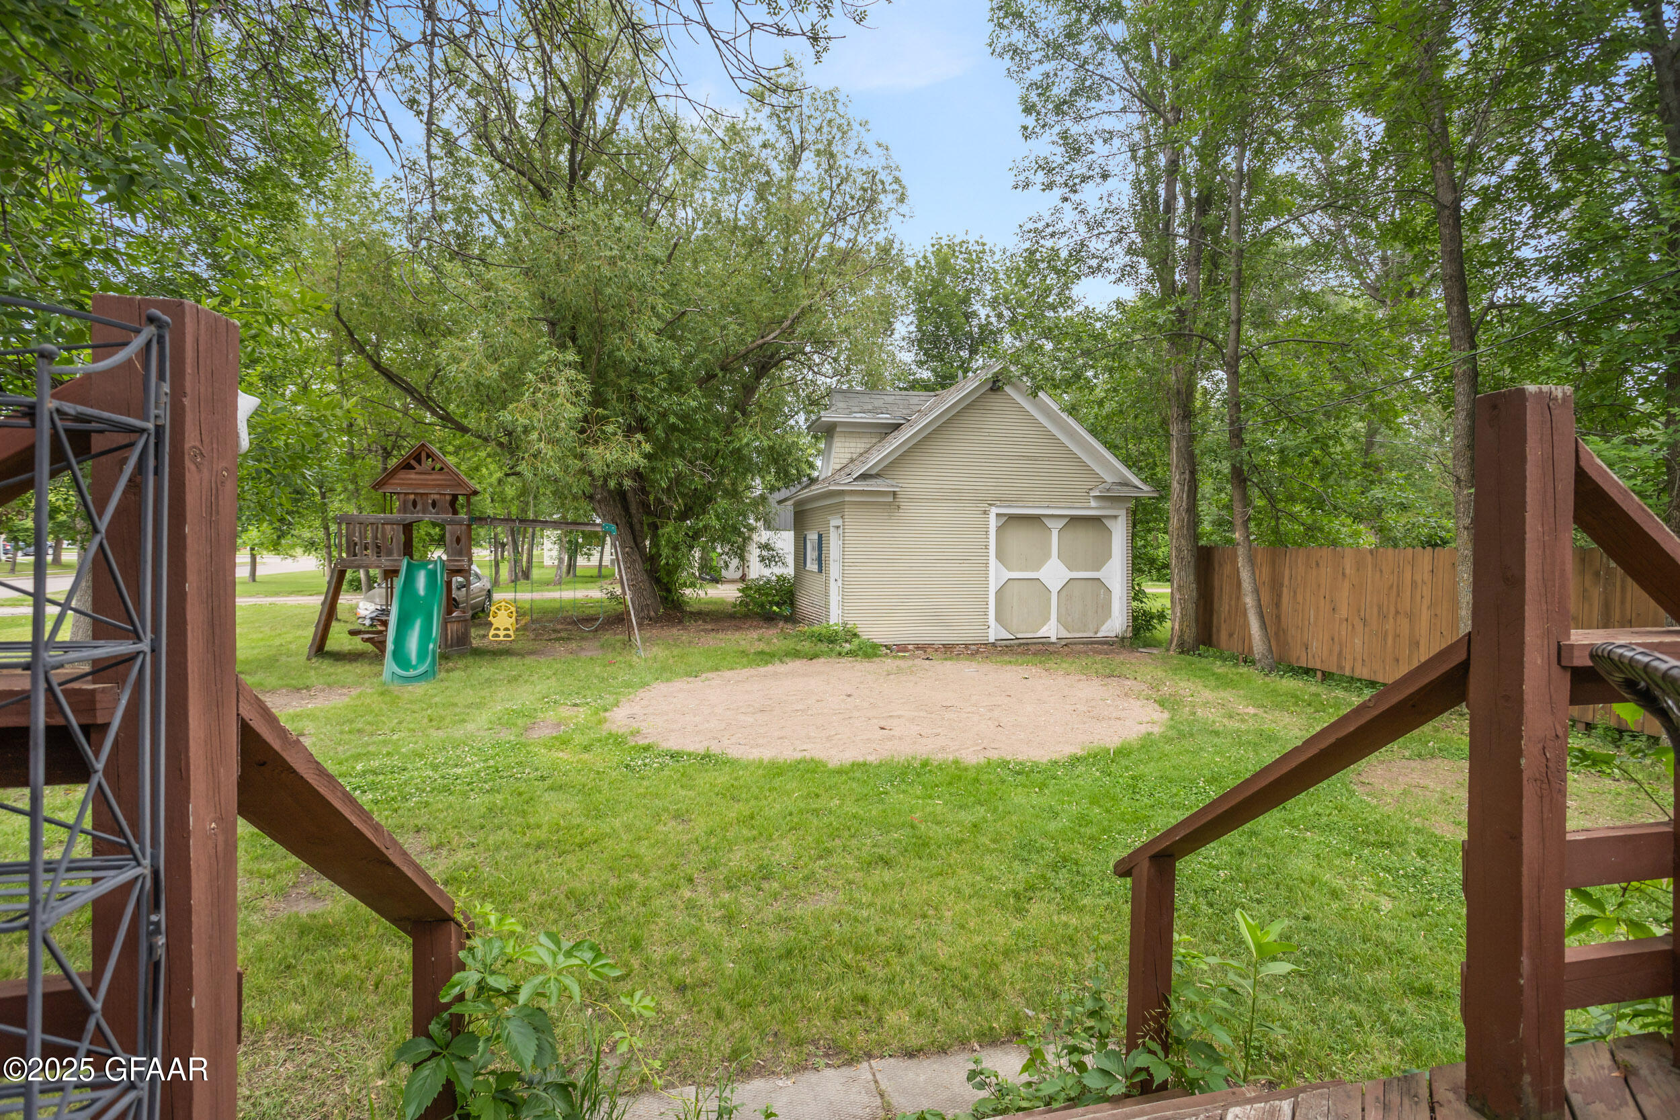
Backyard with a detached garage, wooden playset, and green slide.
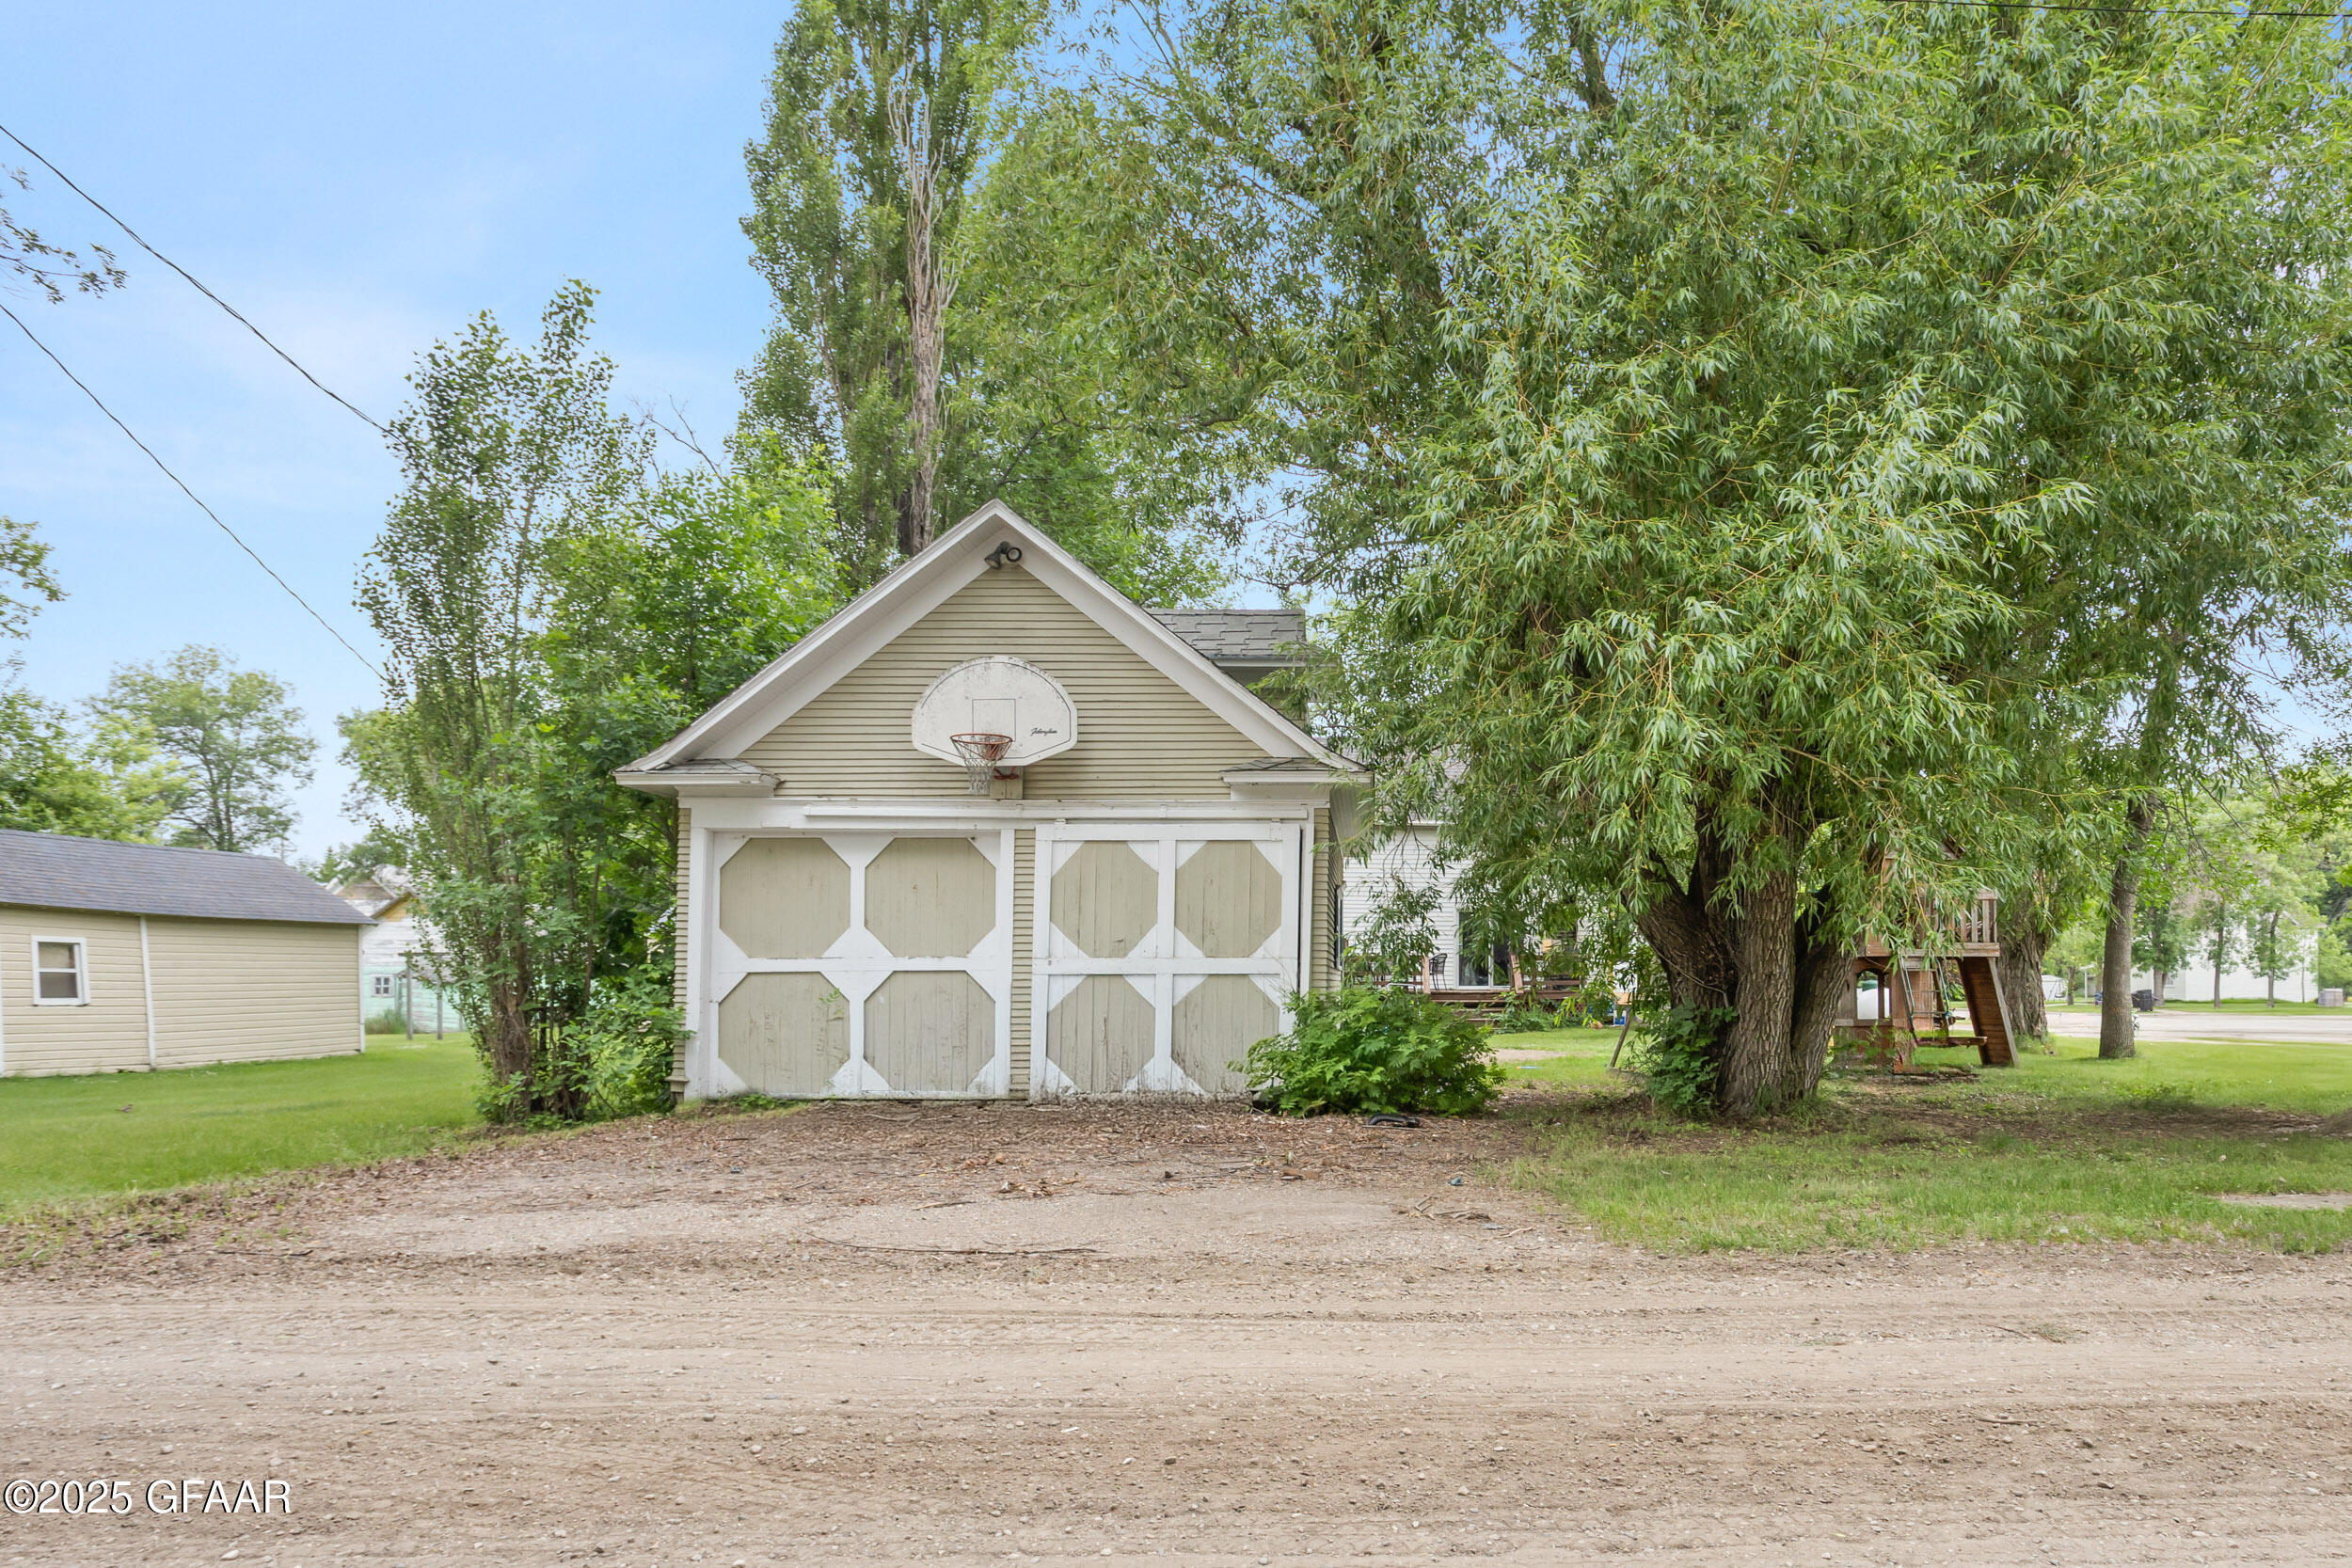
Detached beige garage with a basketball hoop, beside a large leafy tree and dirt driveway.
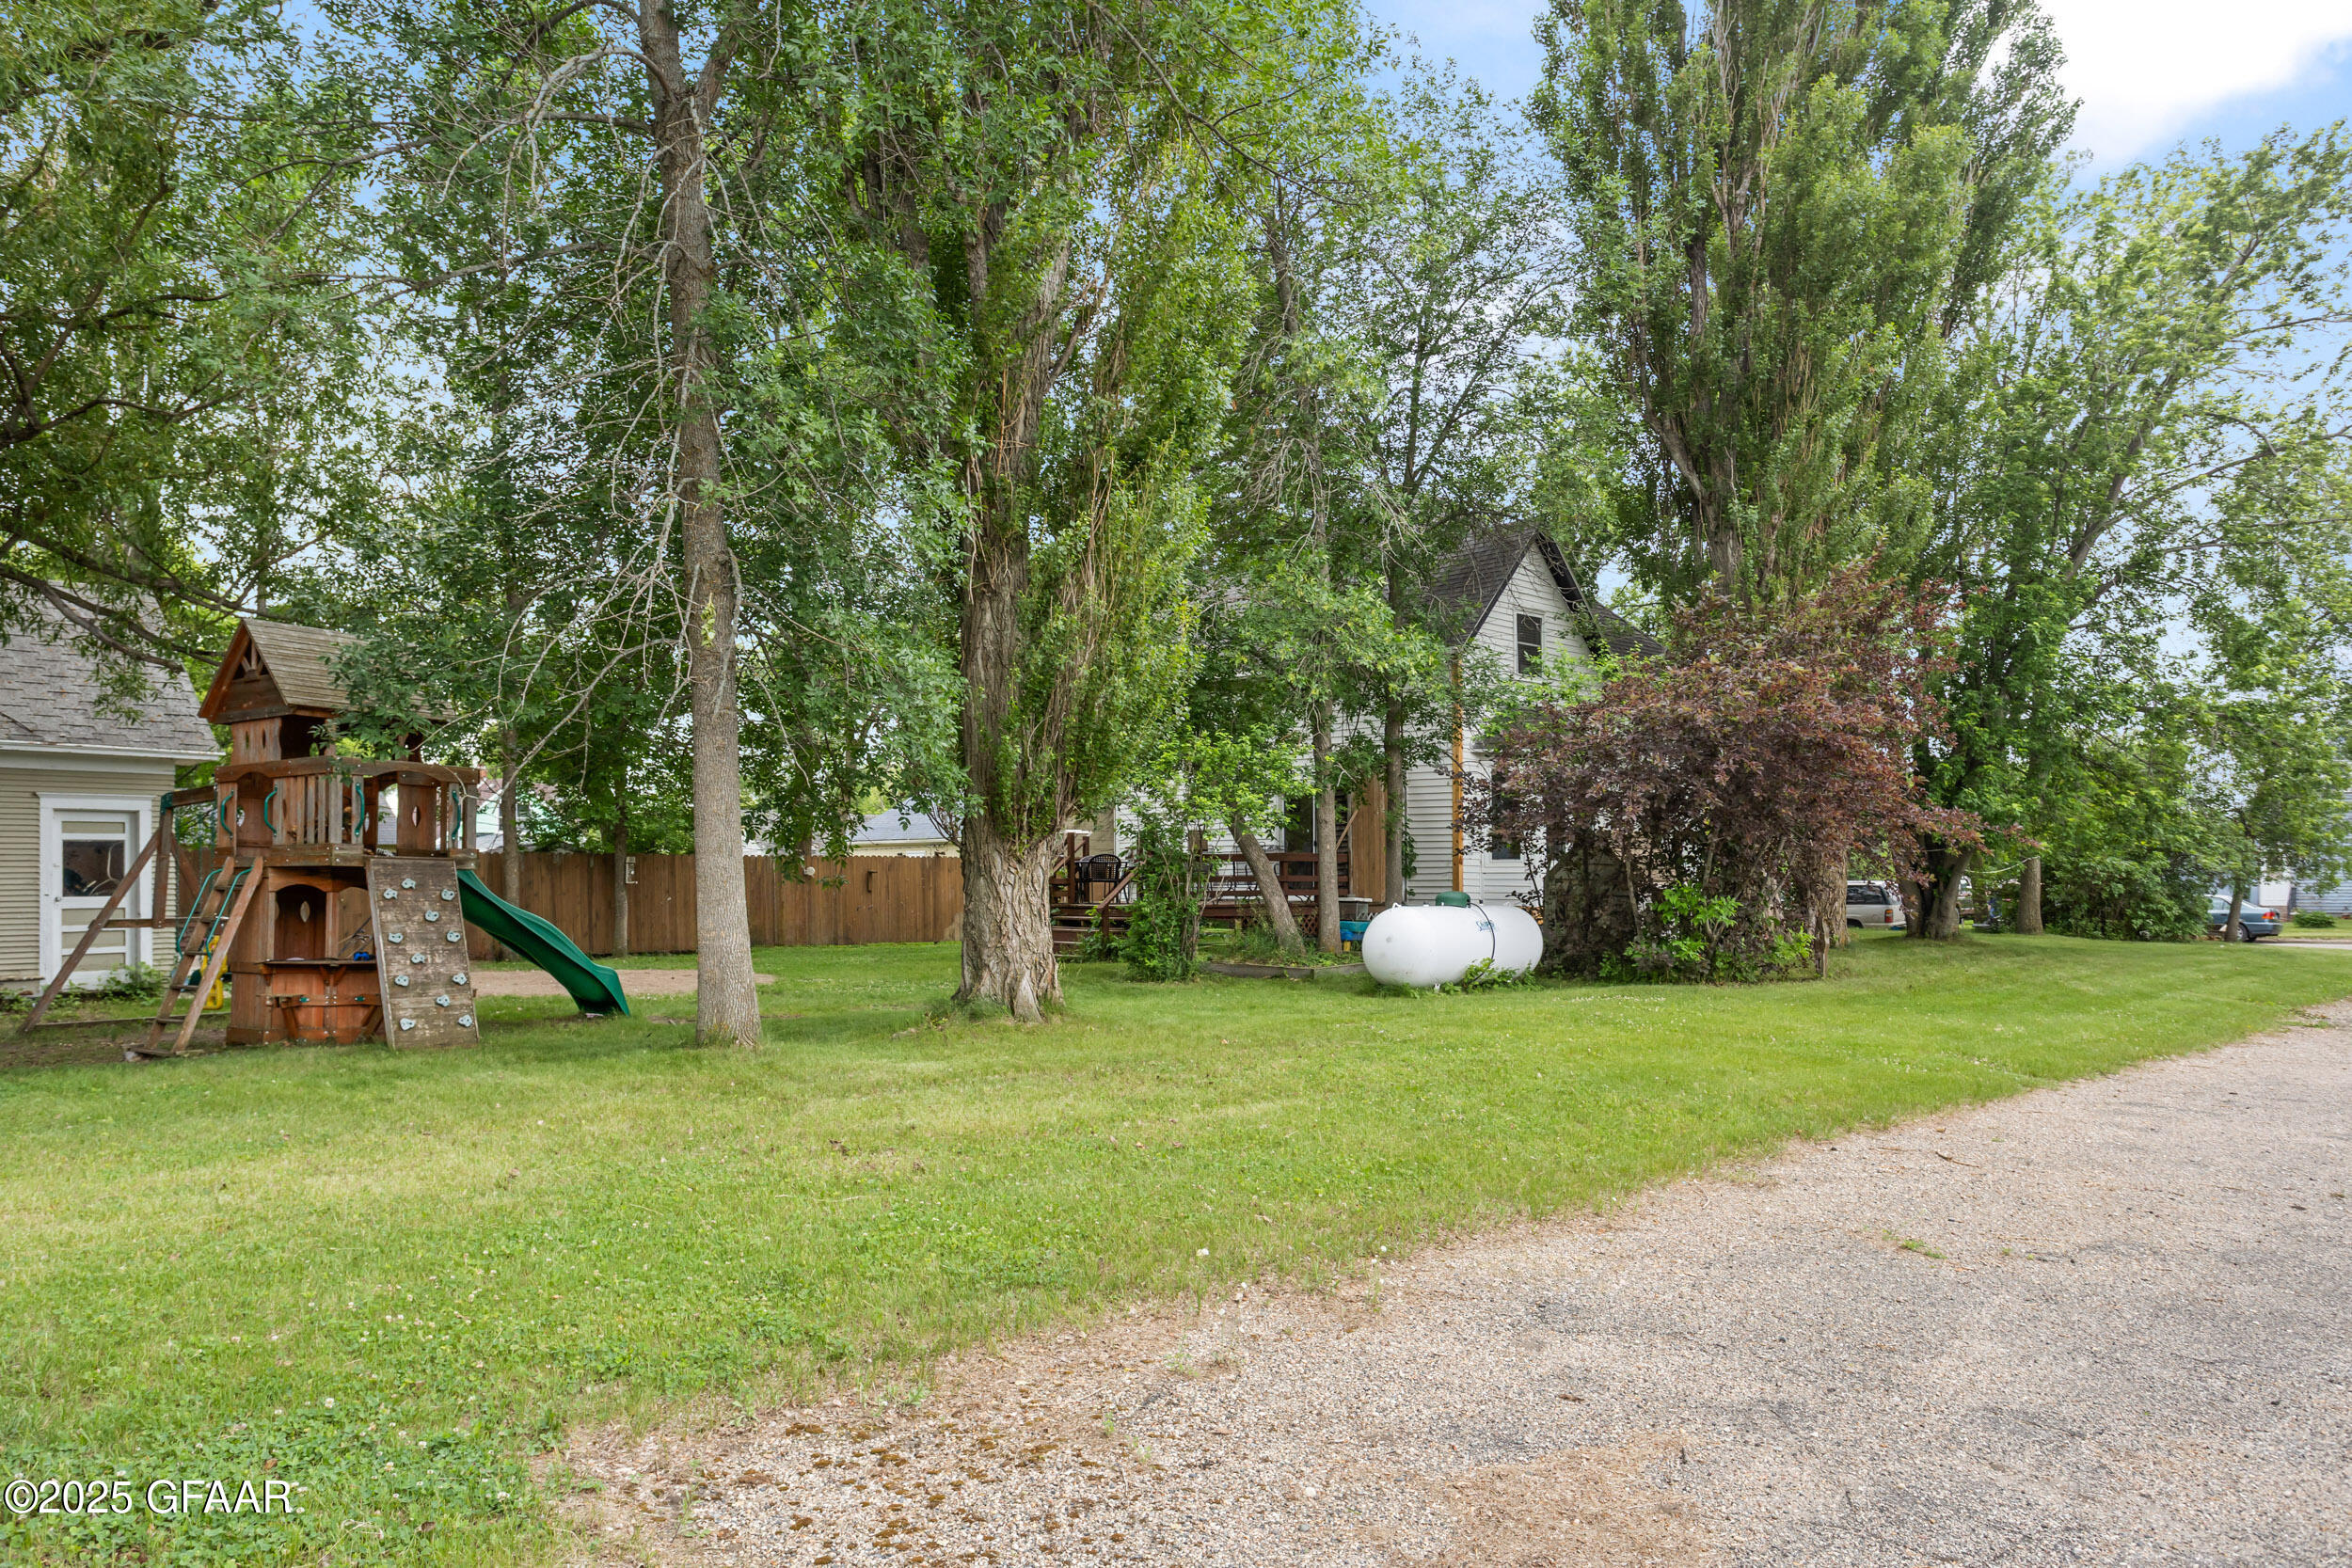
Tree-shaded yard with a wooden playset and green slide beside a partially obscured white house.
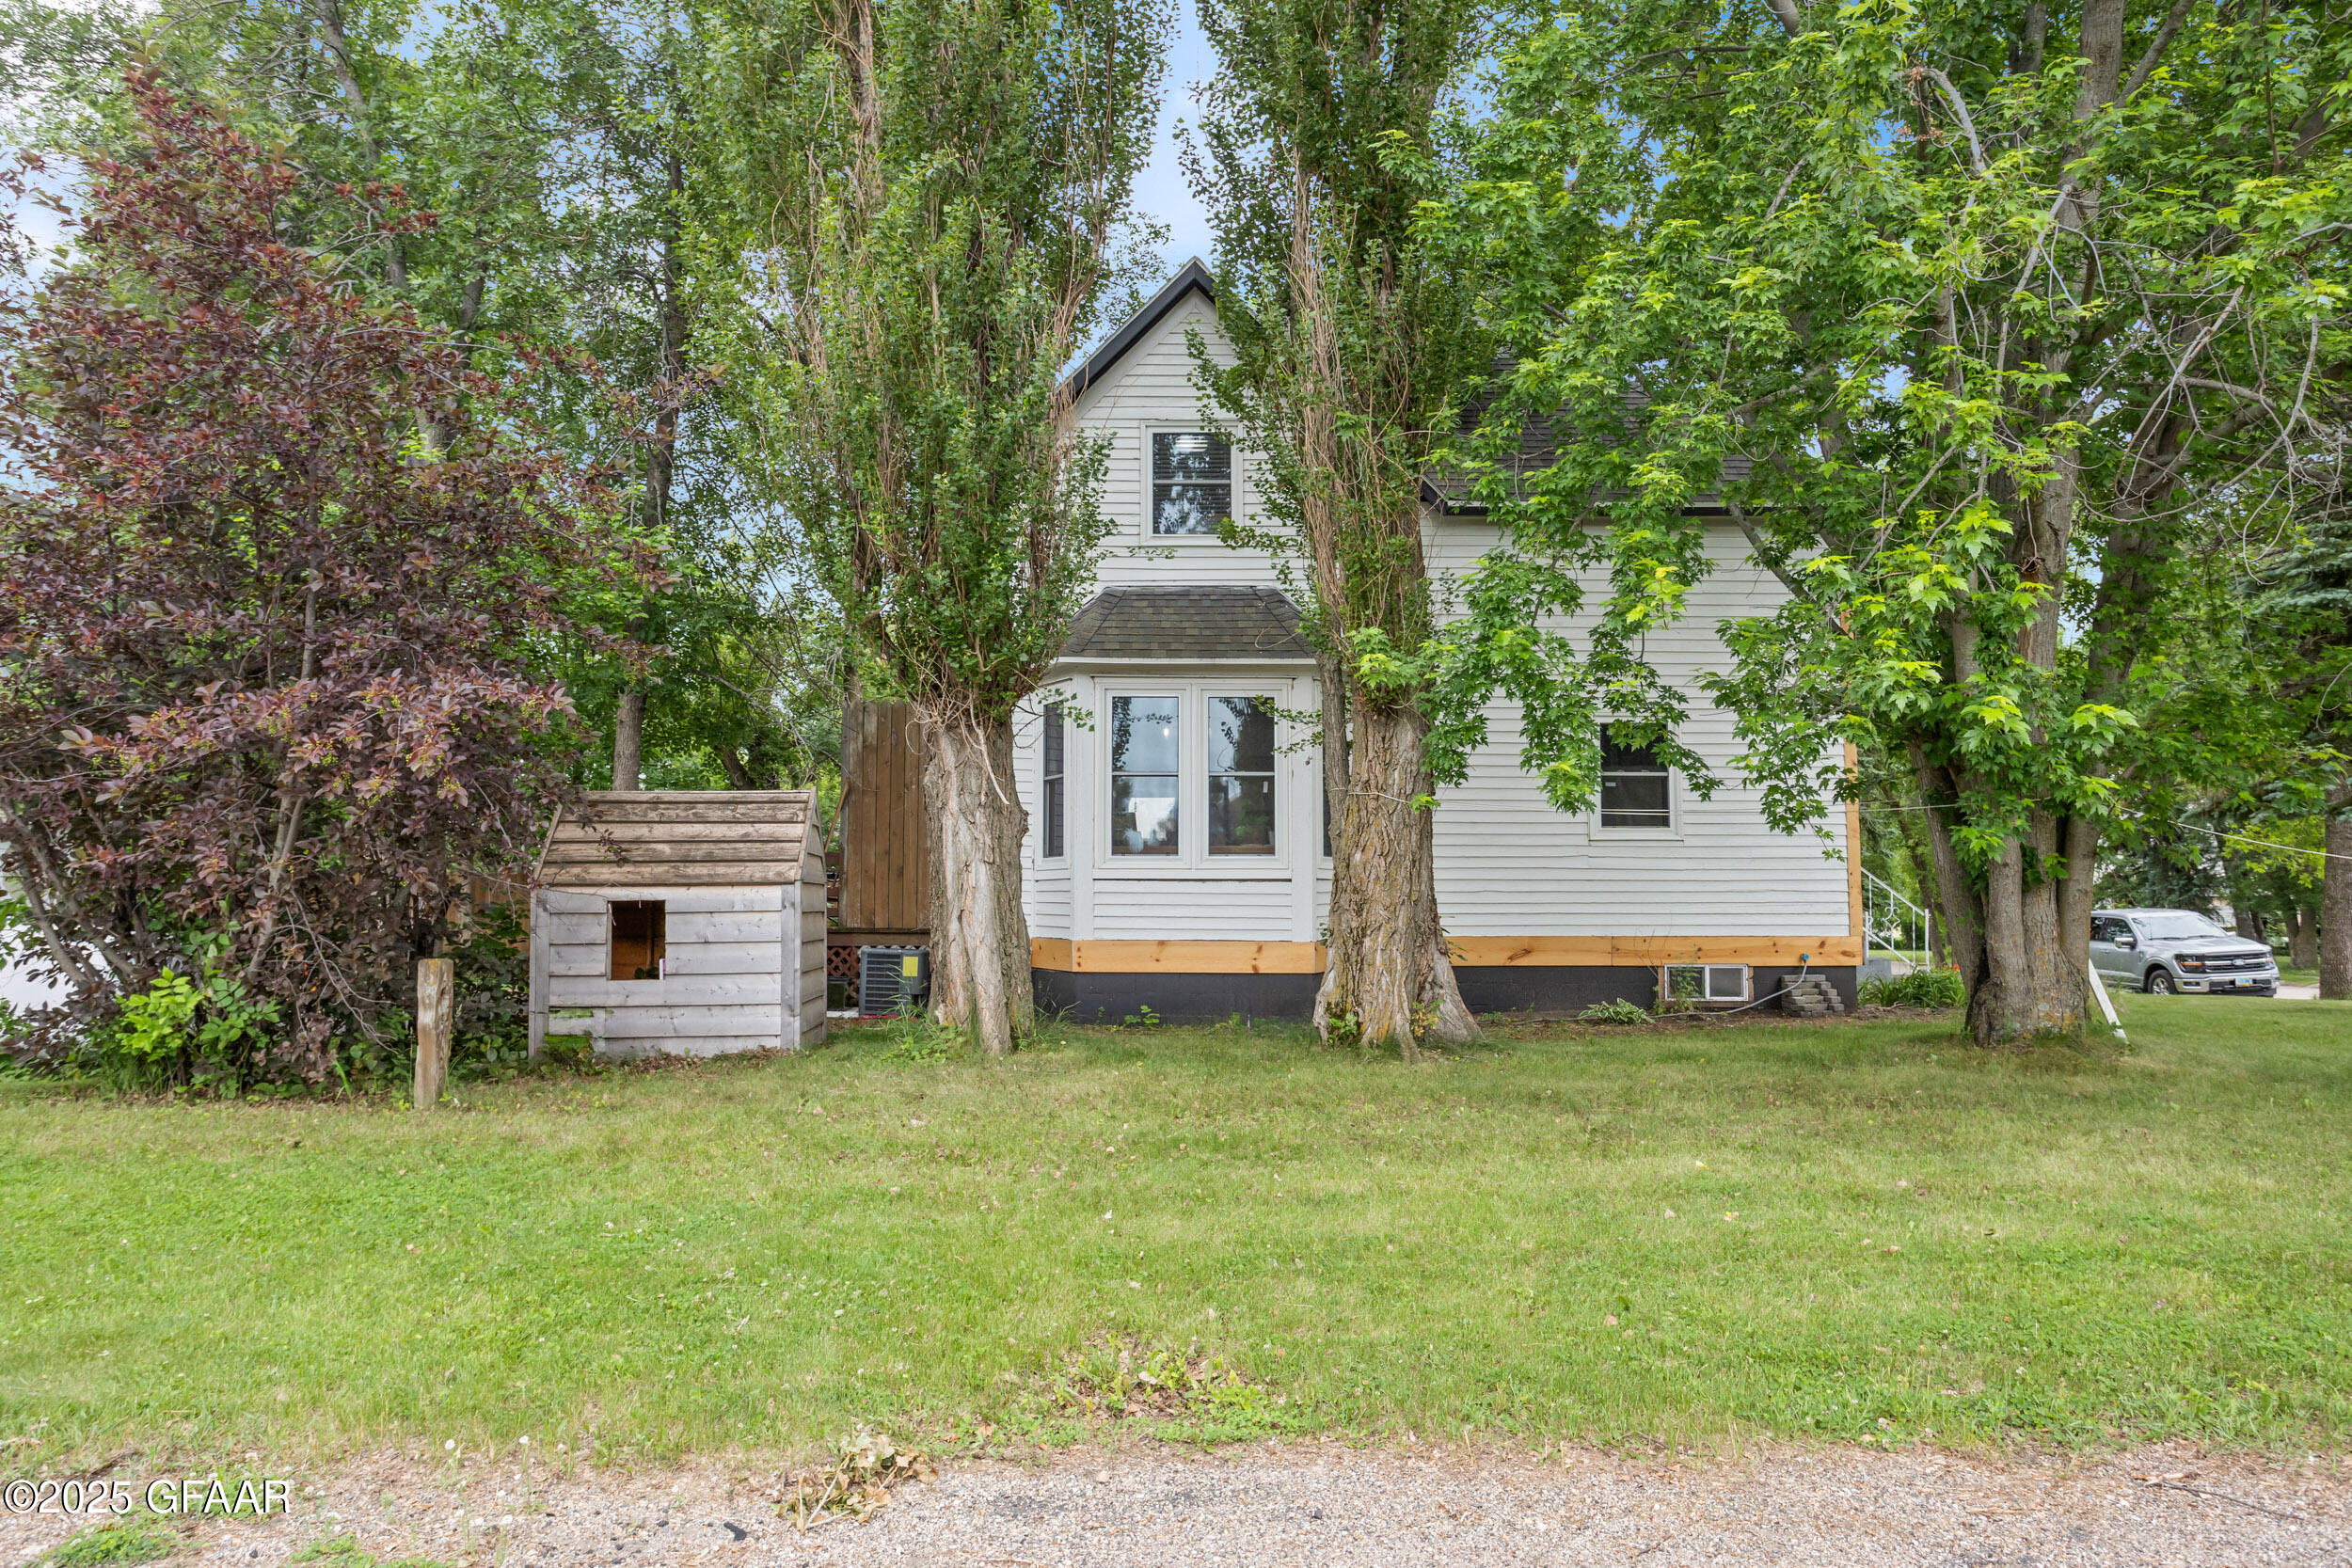
White two-story house among mature trees, with a small wooden shed beside it.
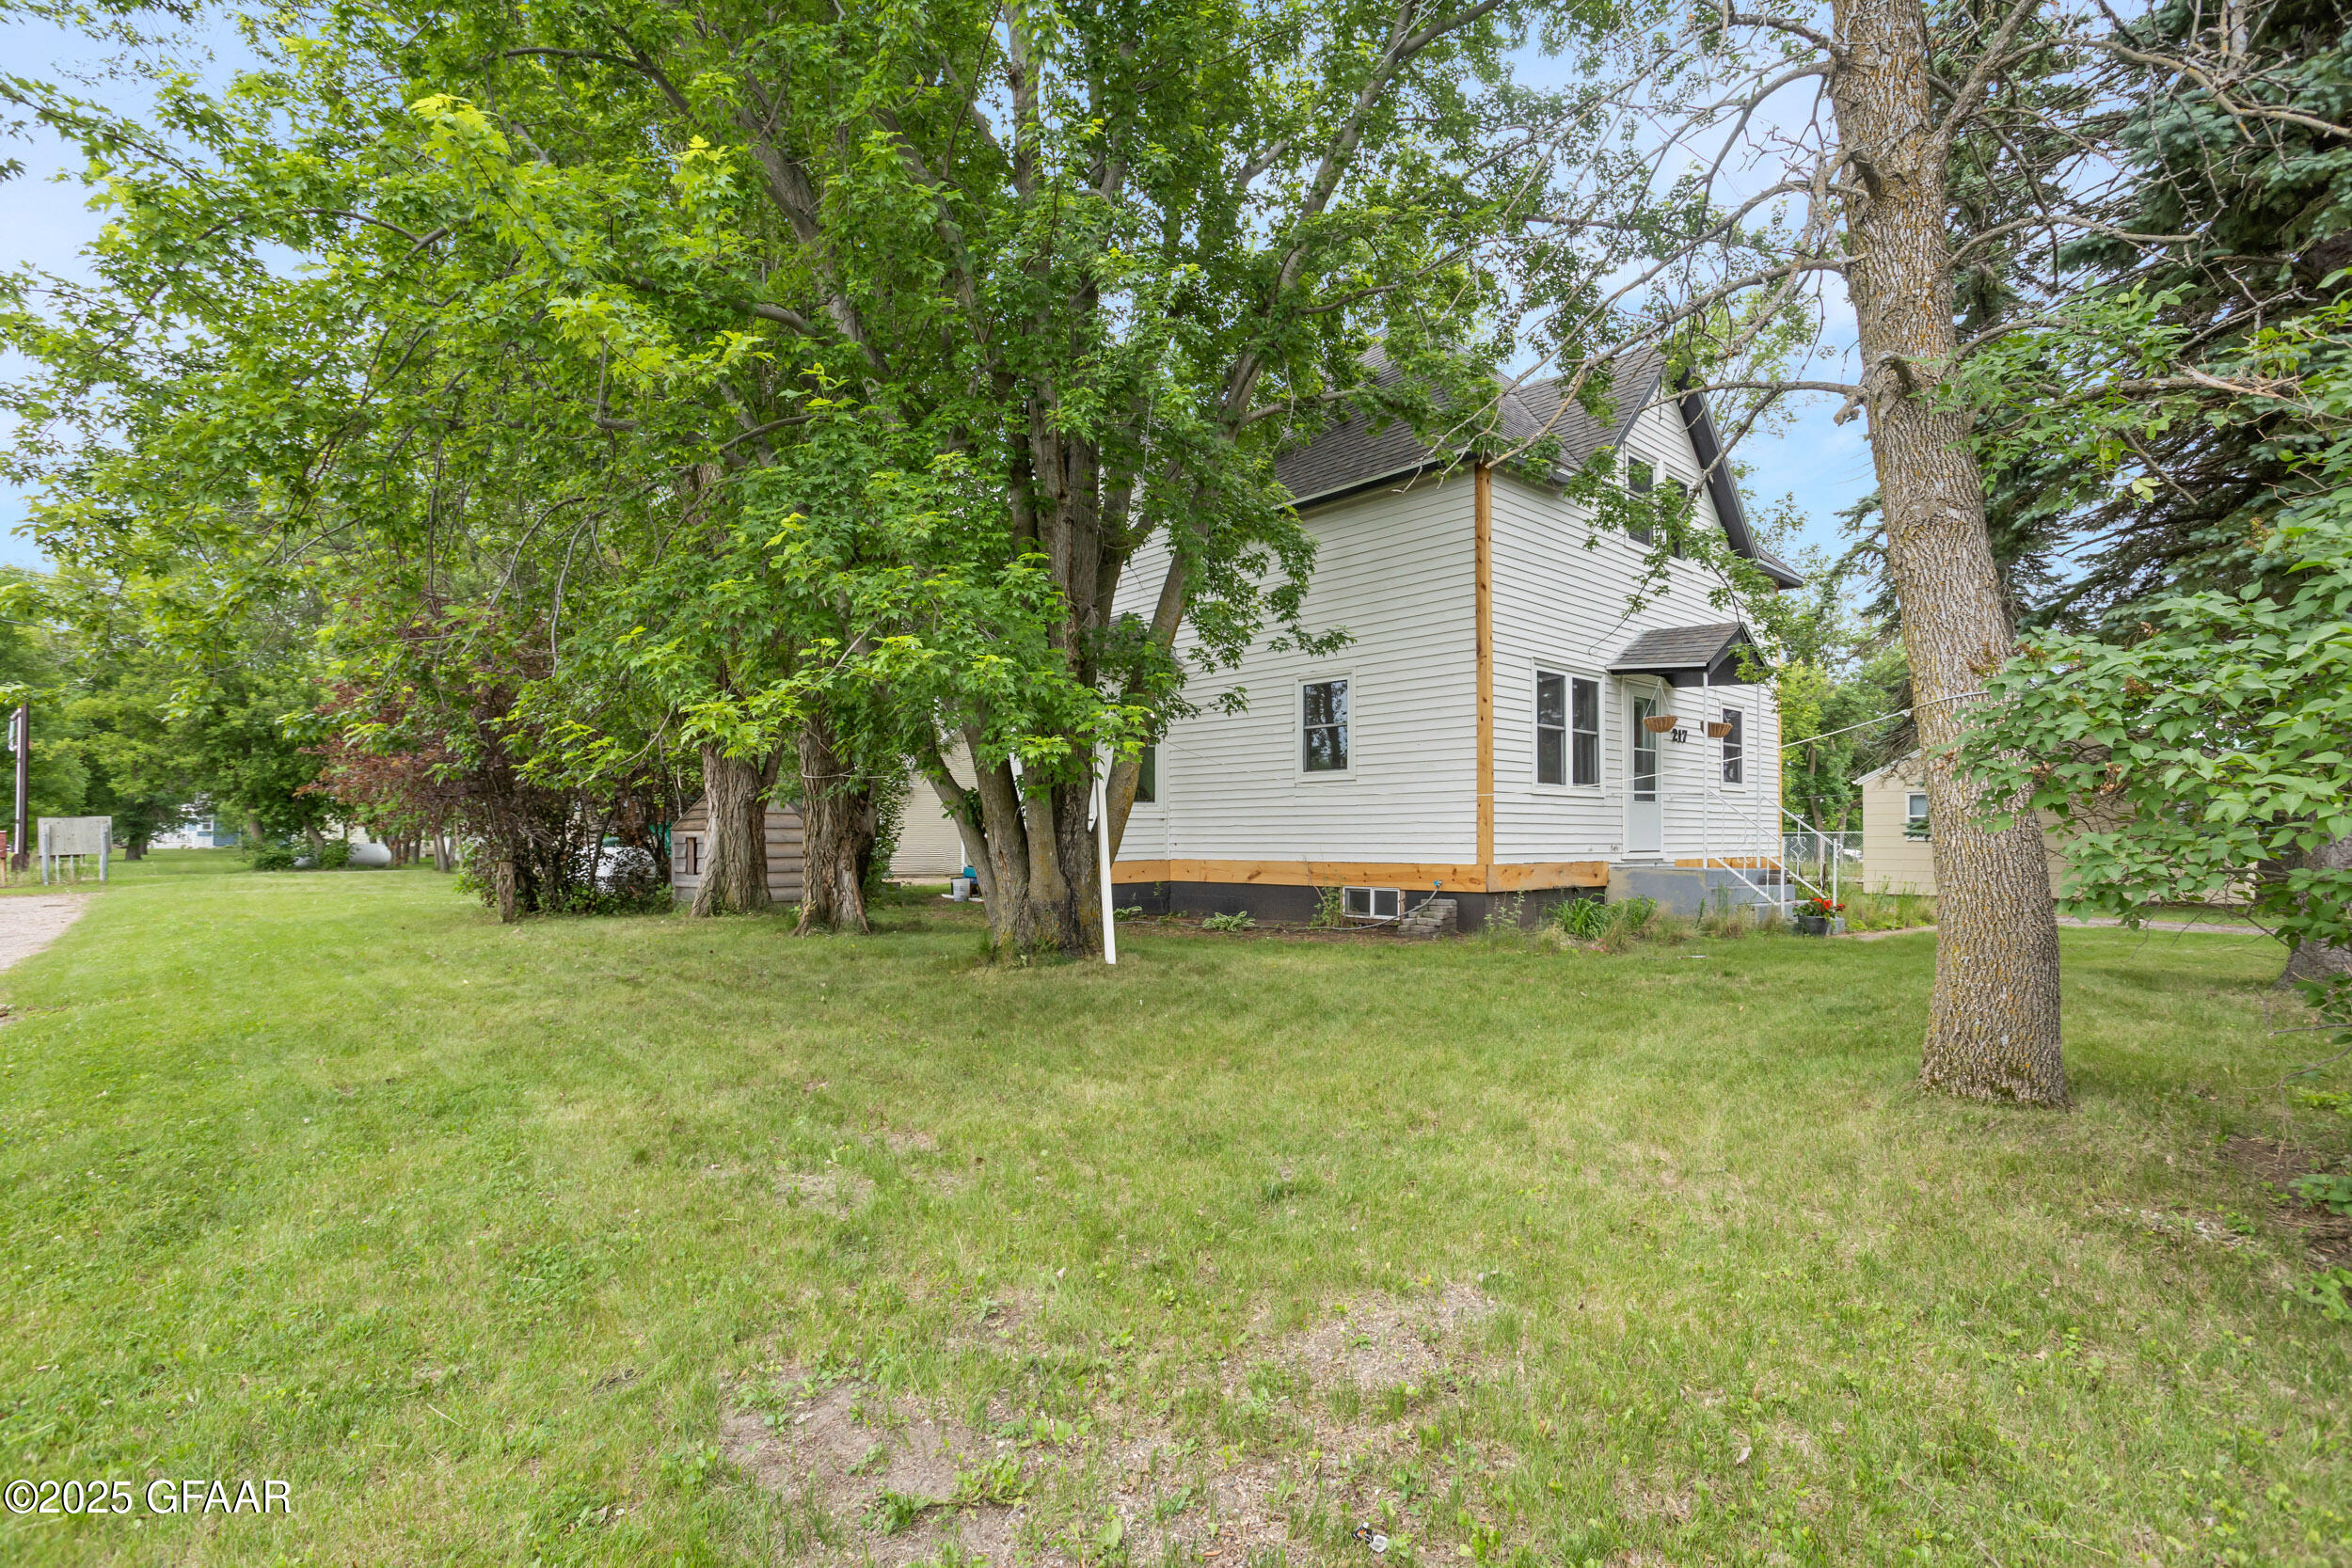
White two-story house partly screened by mature trees, with a covered entry and broad lawn.
Backyard with a grassy lawn, children’s playset, detached outbuilding, and mature trees.
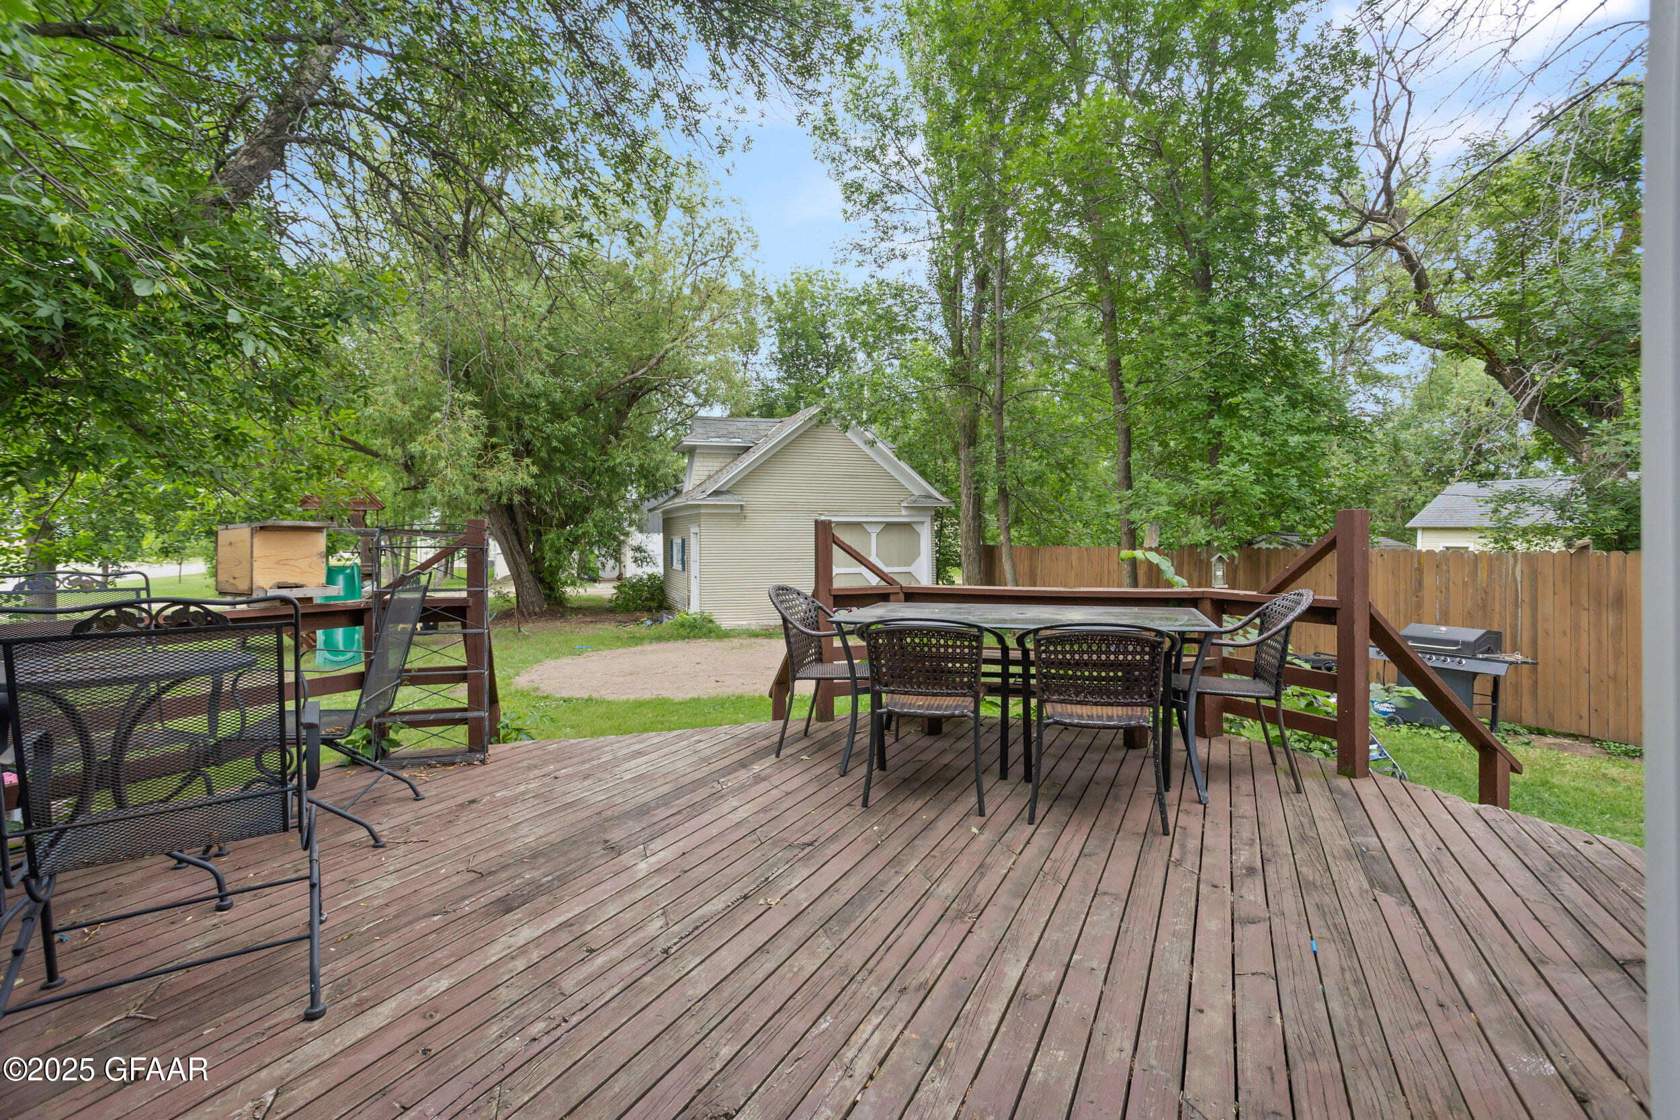
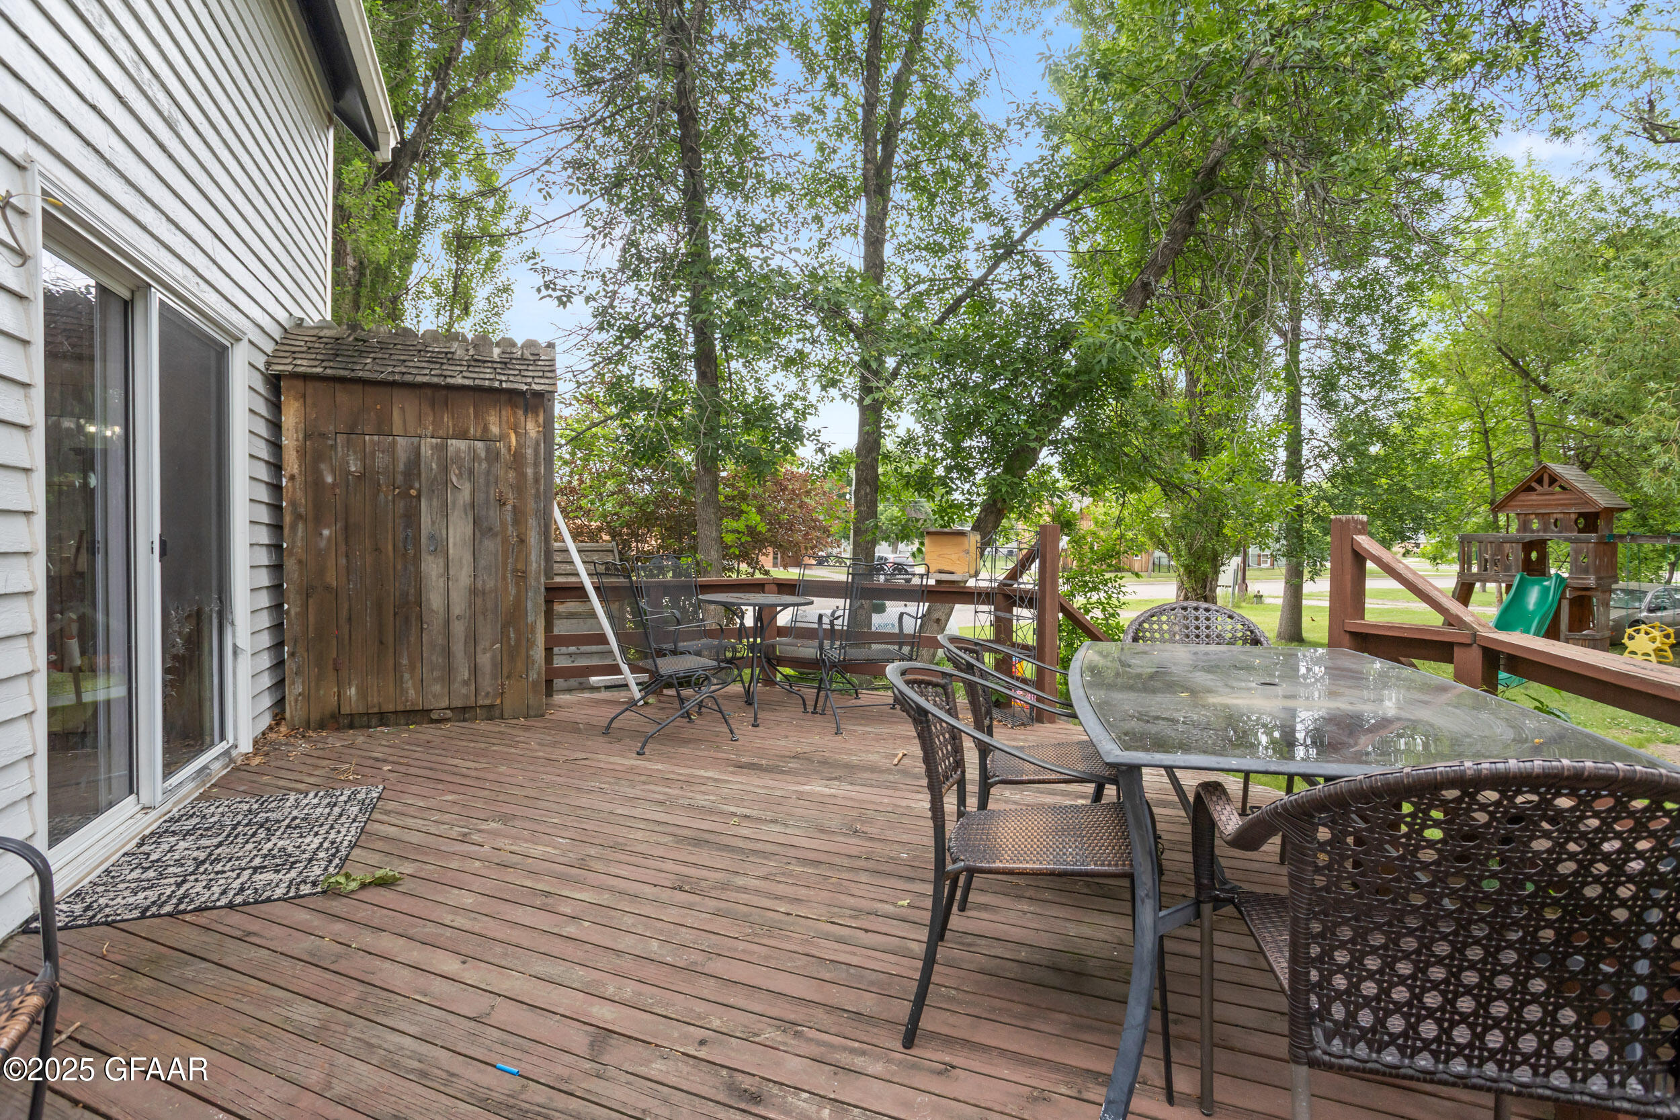
Wooden backyard deck with outdoor dining table, metal chairs, grill, and leafy trees.
Wooden deck with outdoor dining furniture, mature trees, and a children’s playset in the yard.
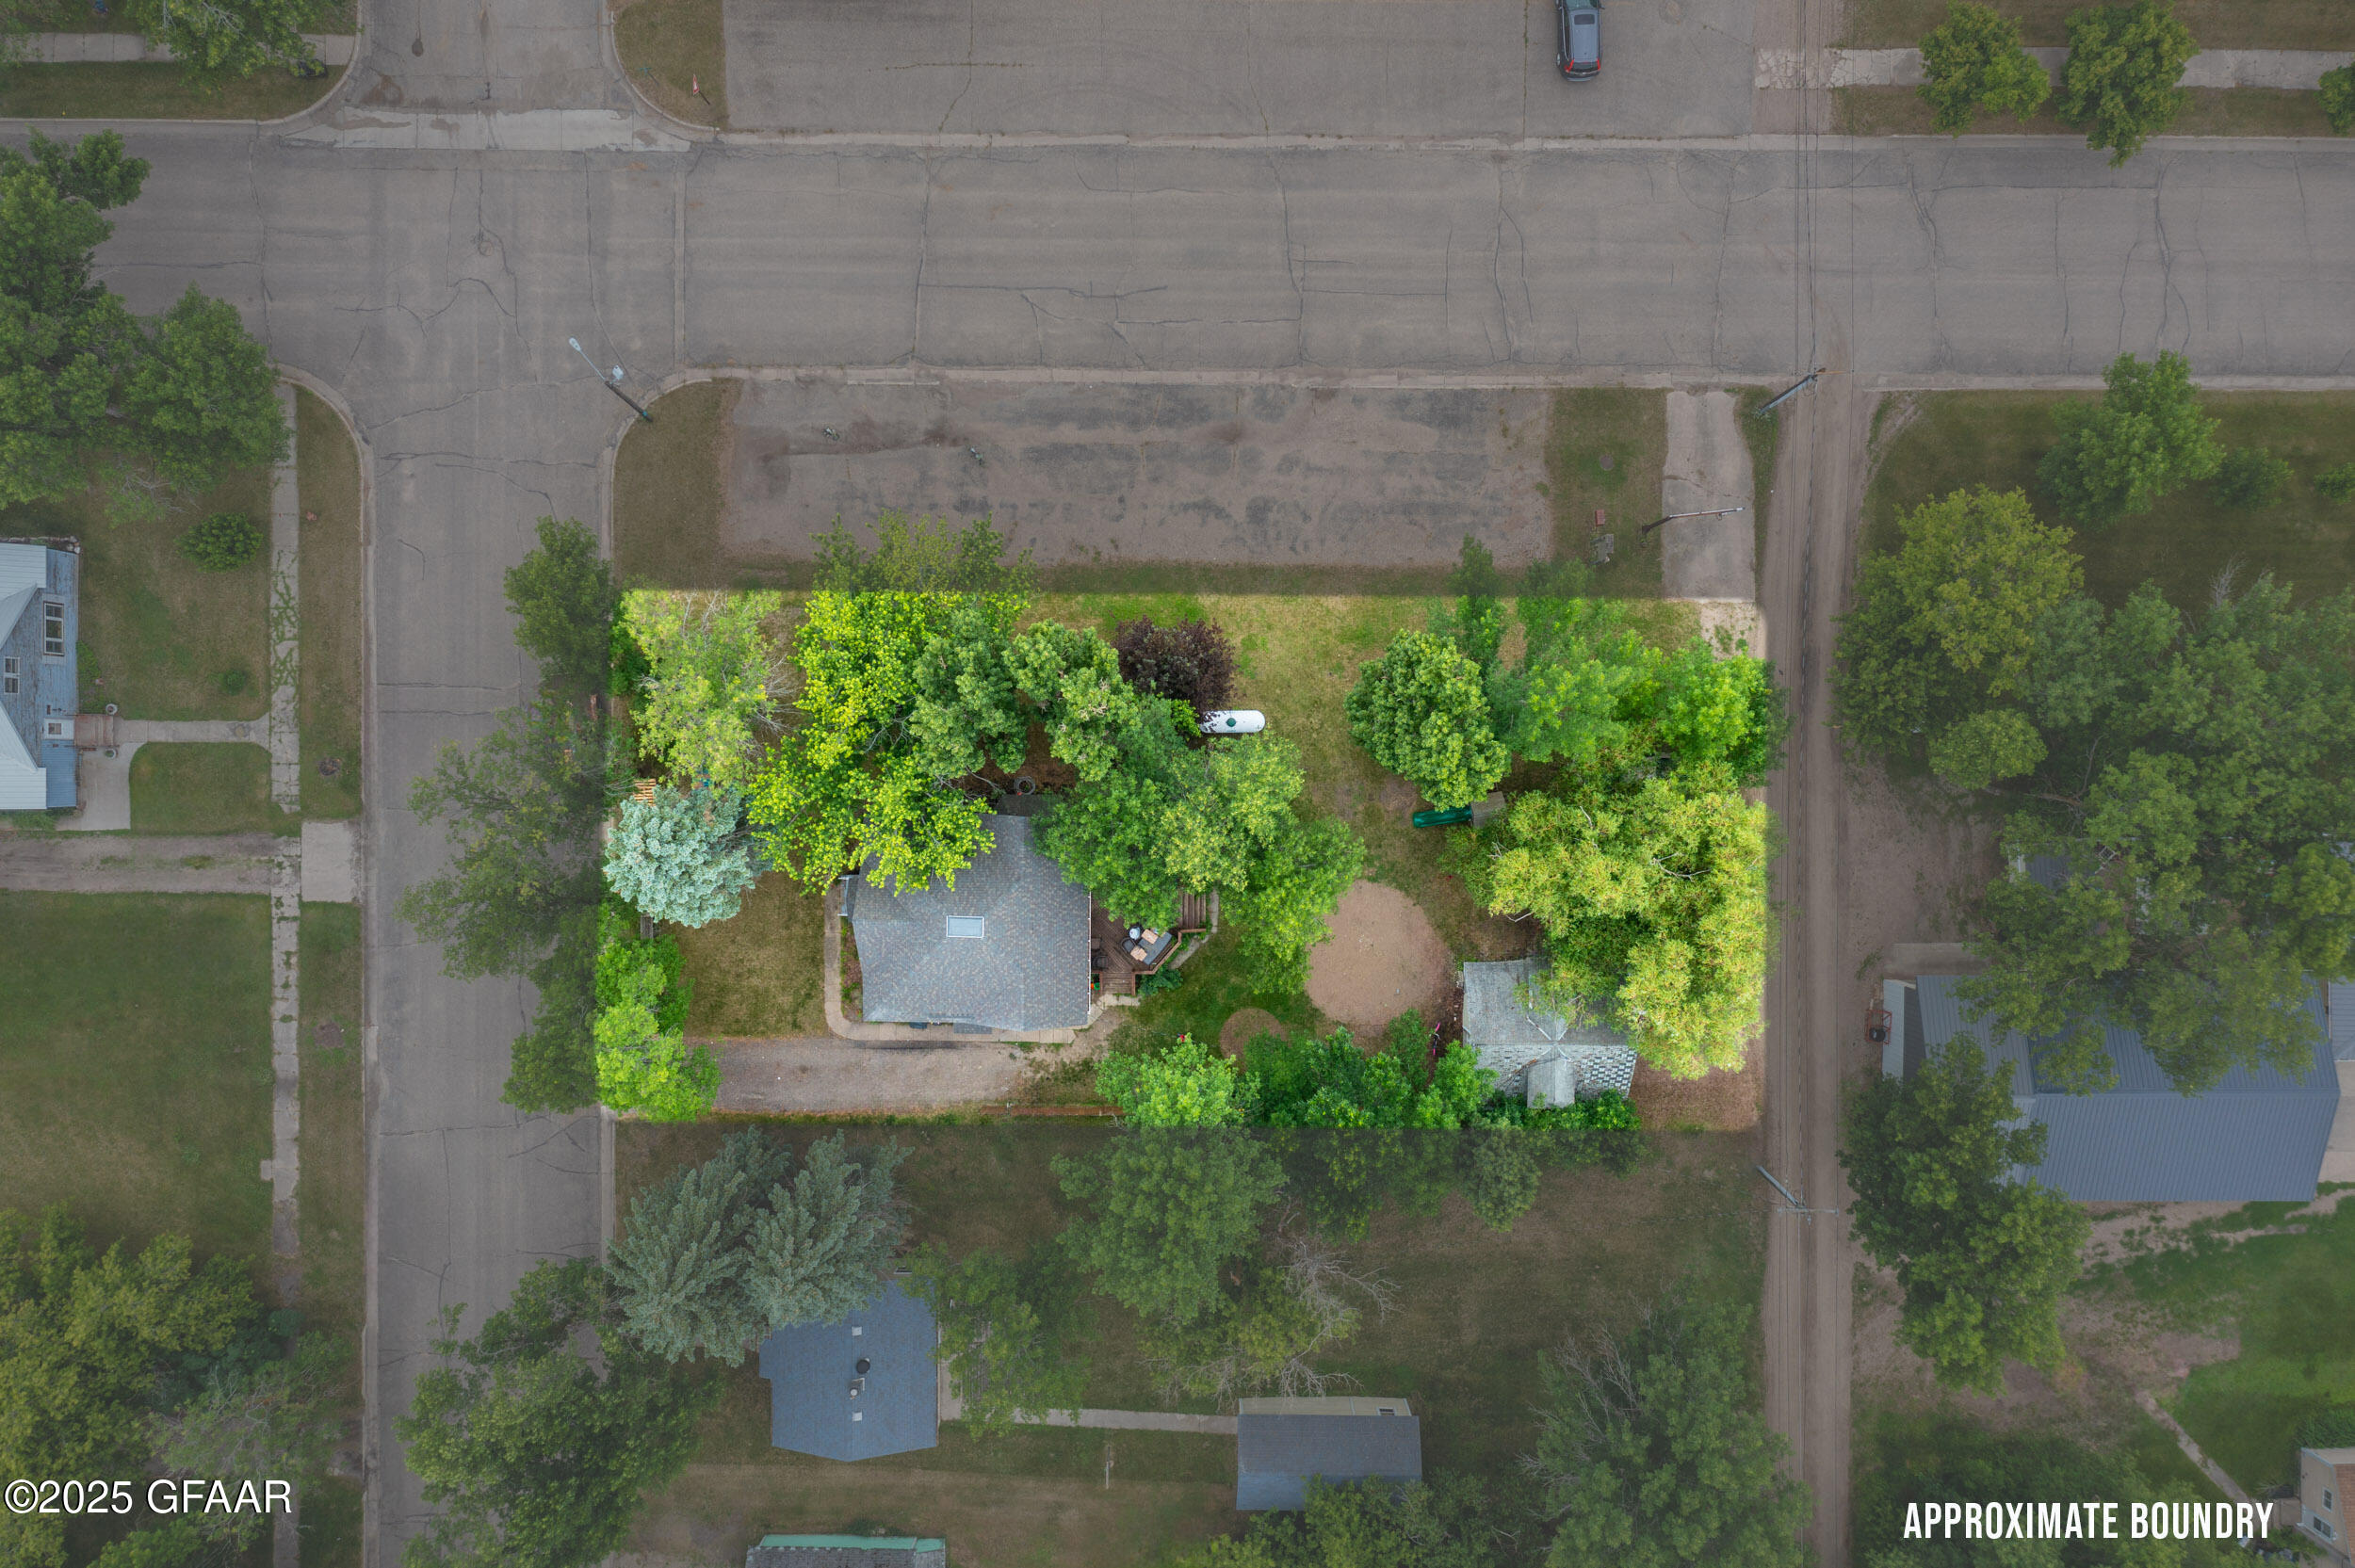
Aerial view of a tree-covered property with a house, yard, driveway, and small outbuilding.
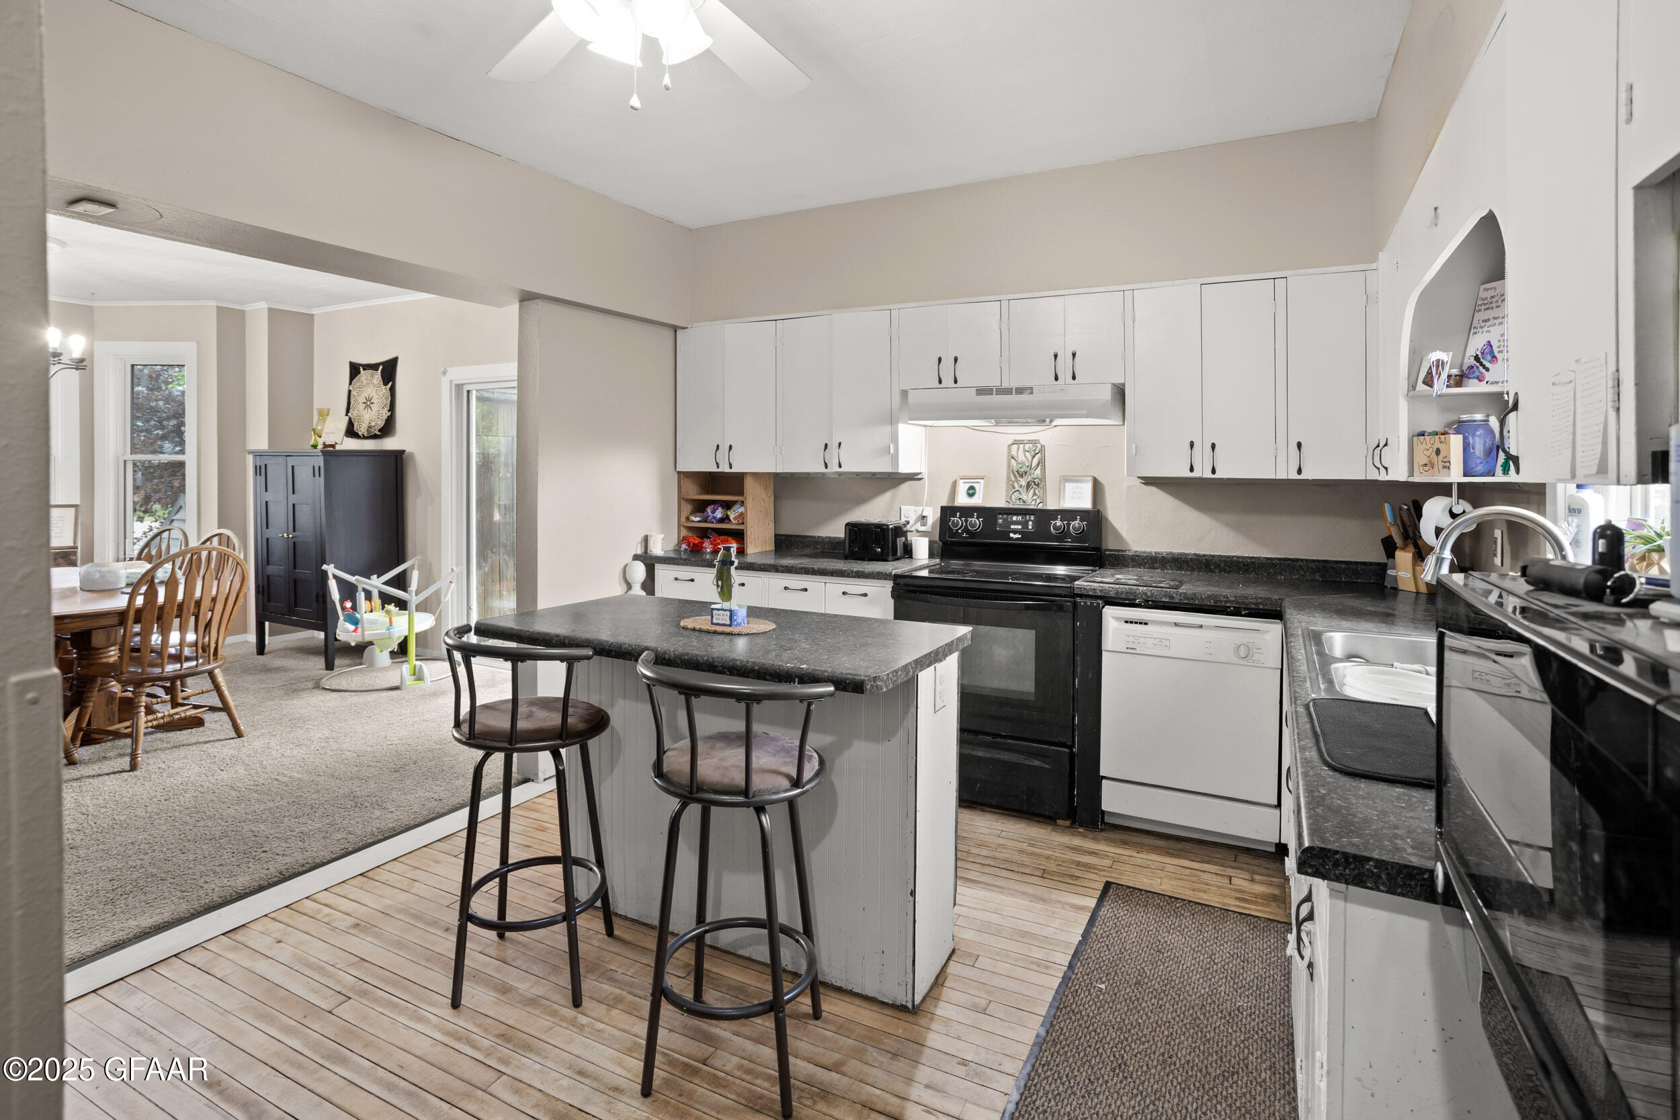
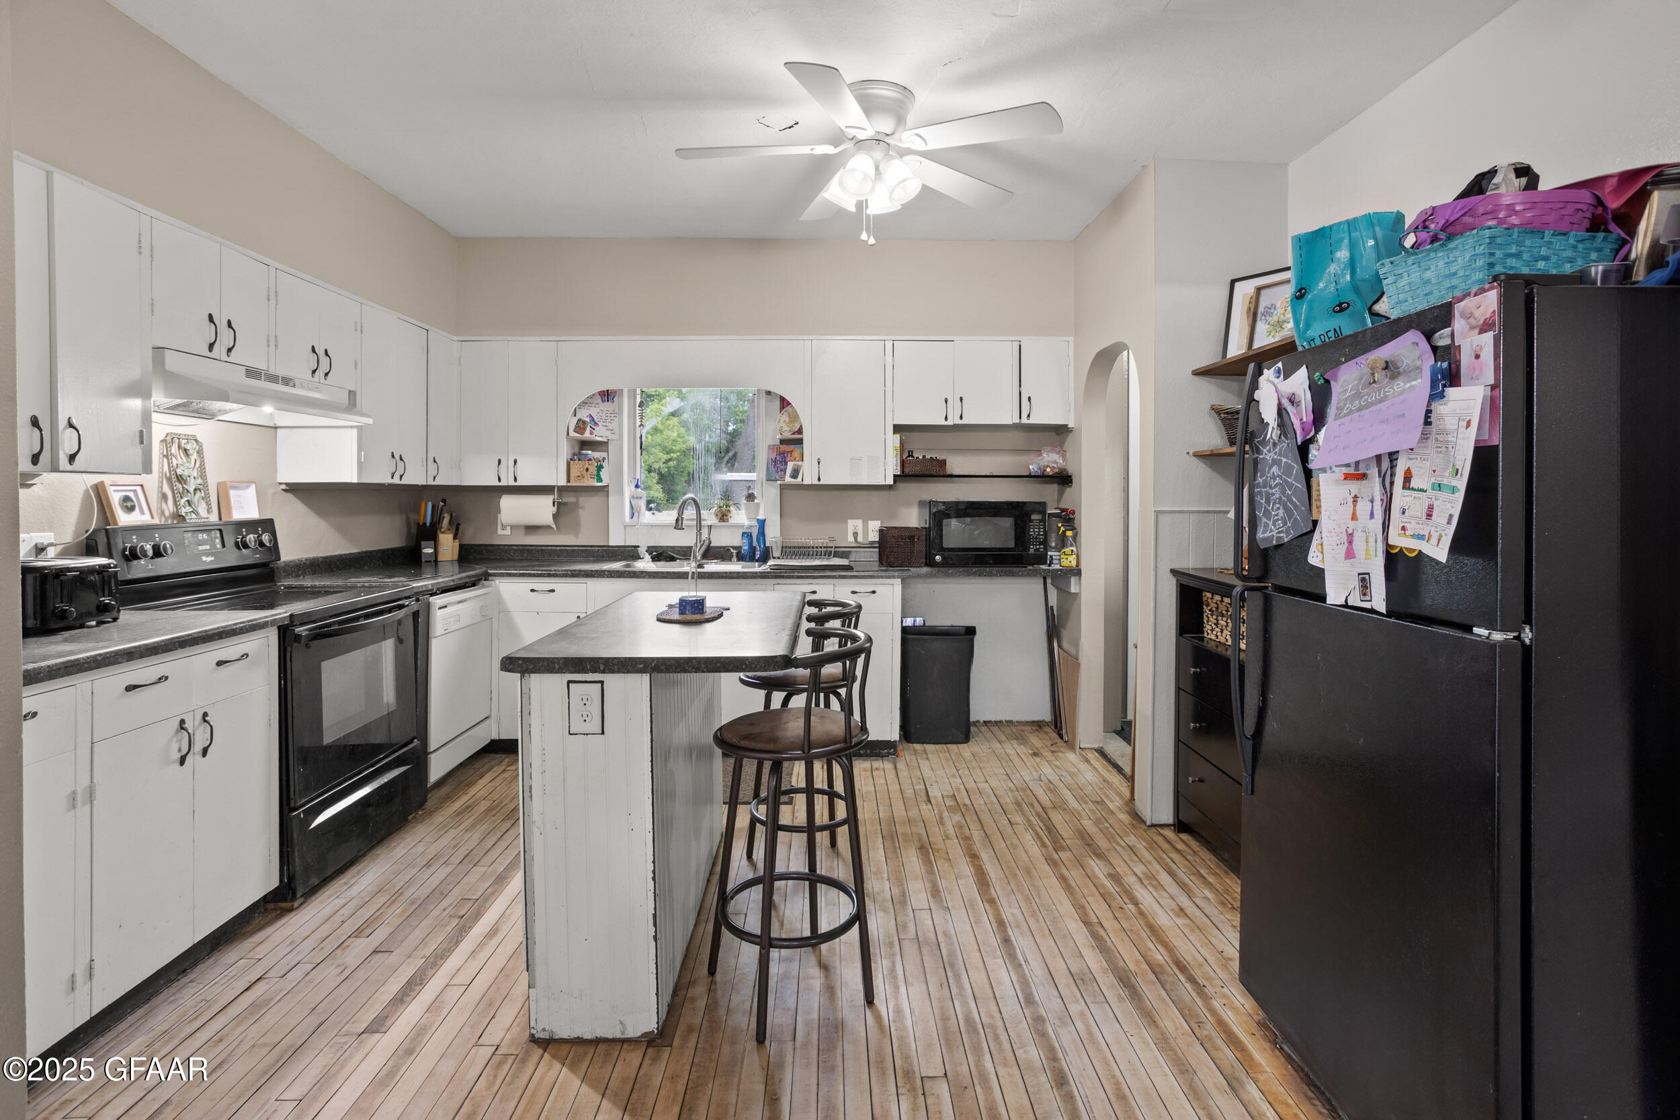
Kitchen with a central island and two stools, white cabinets, and an adjoining dining area.
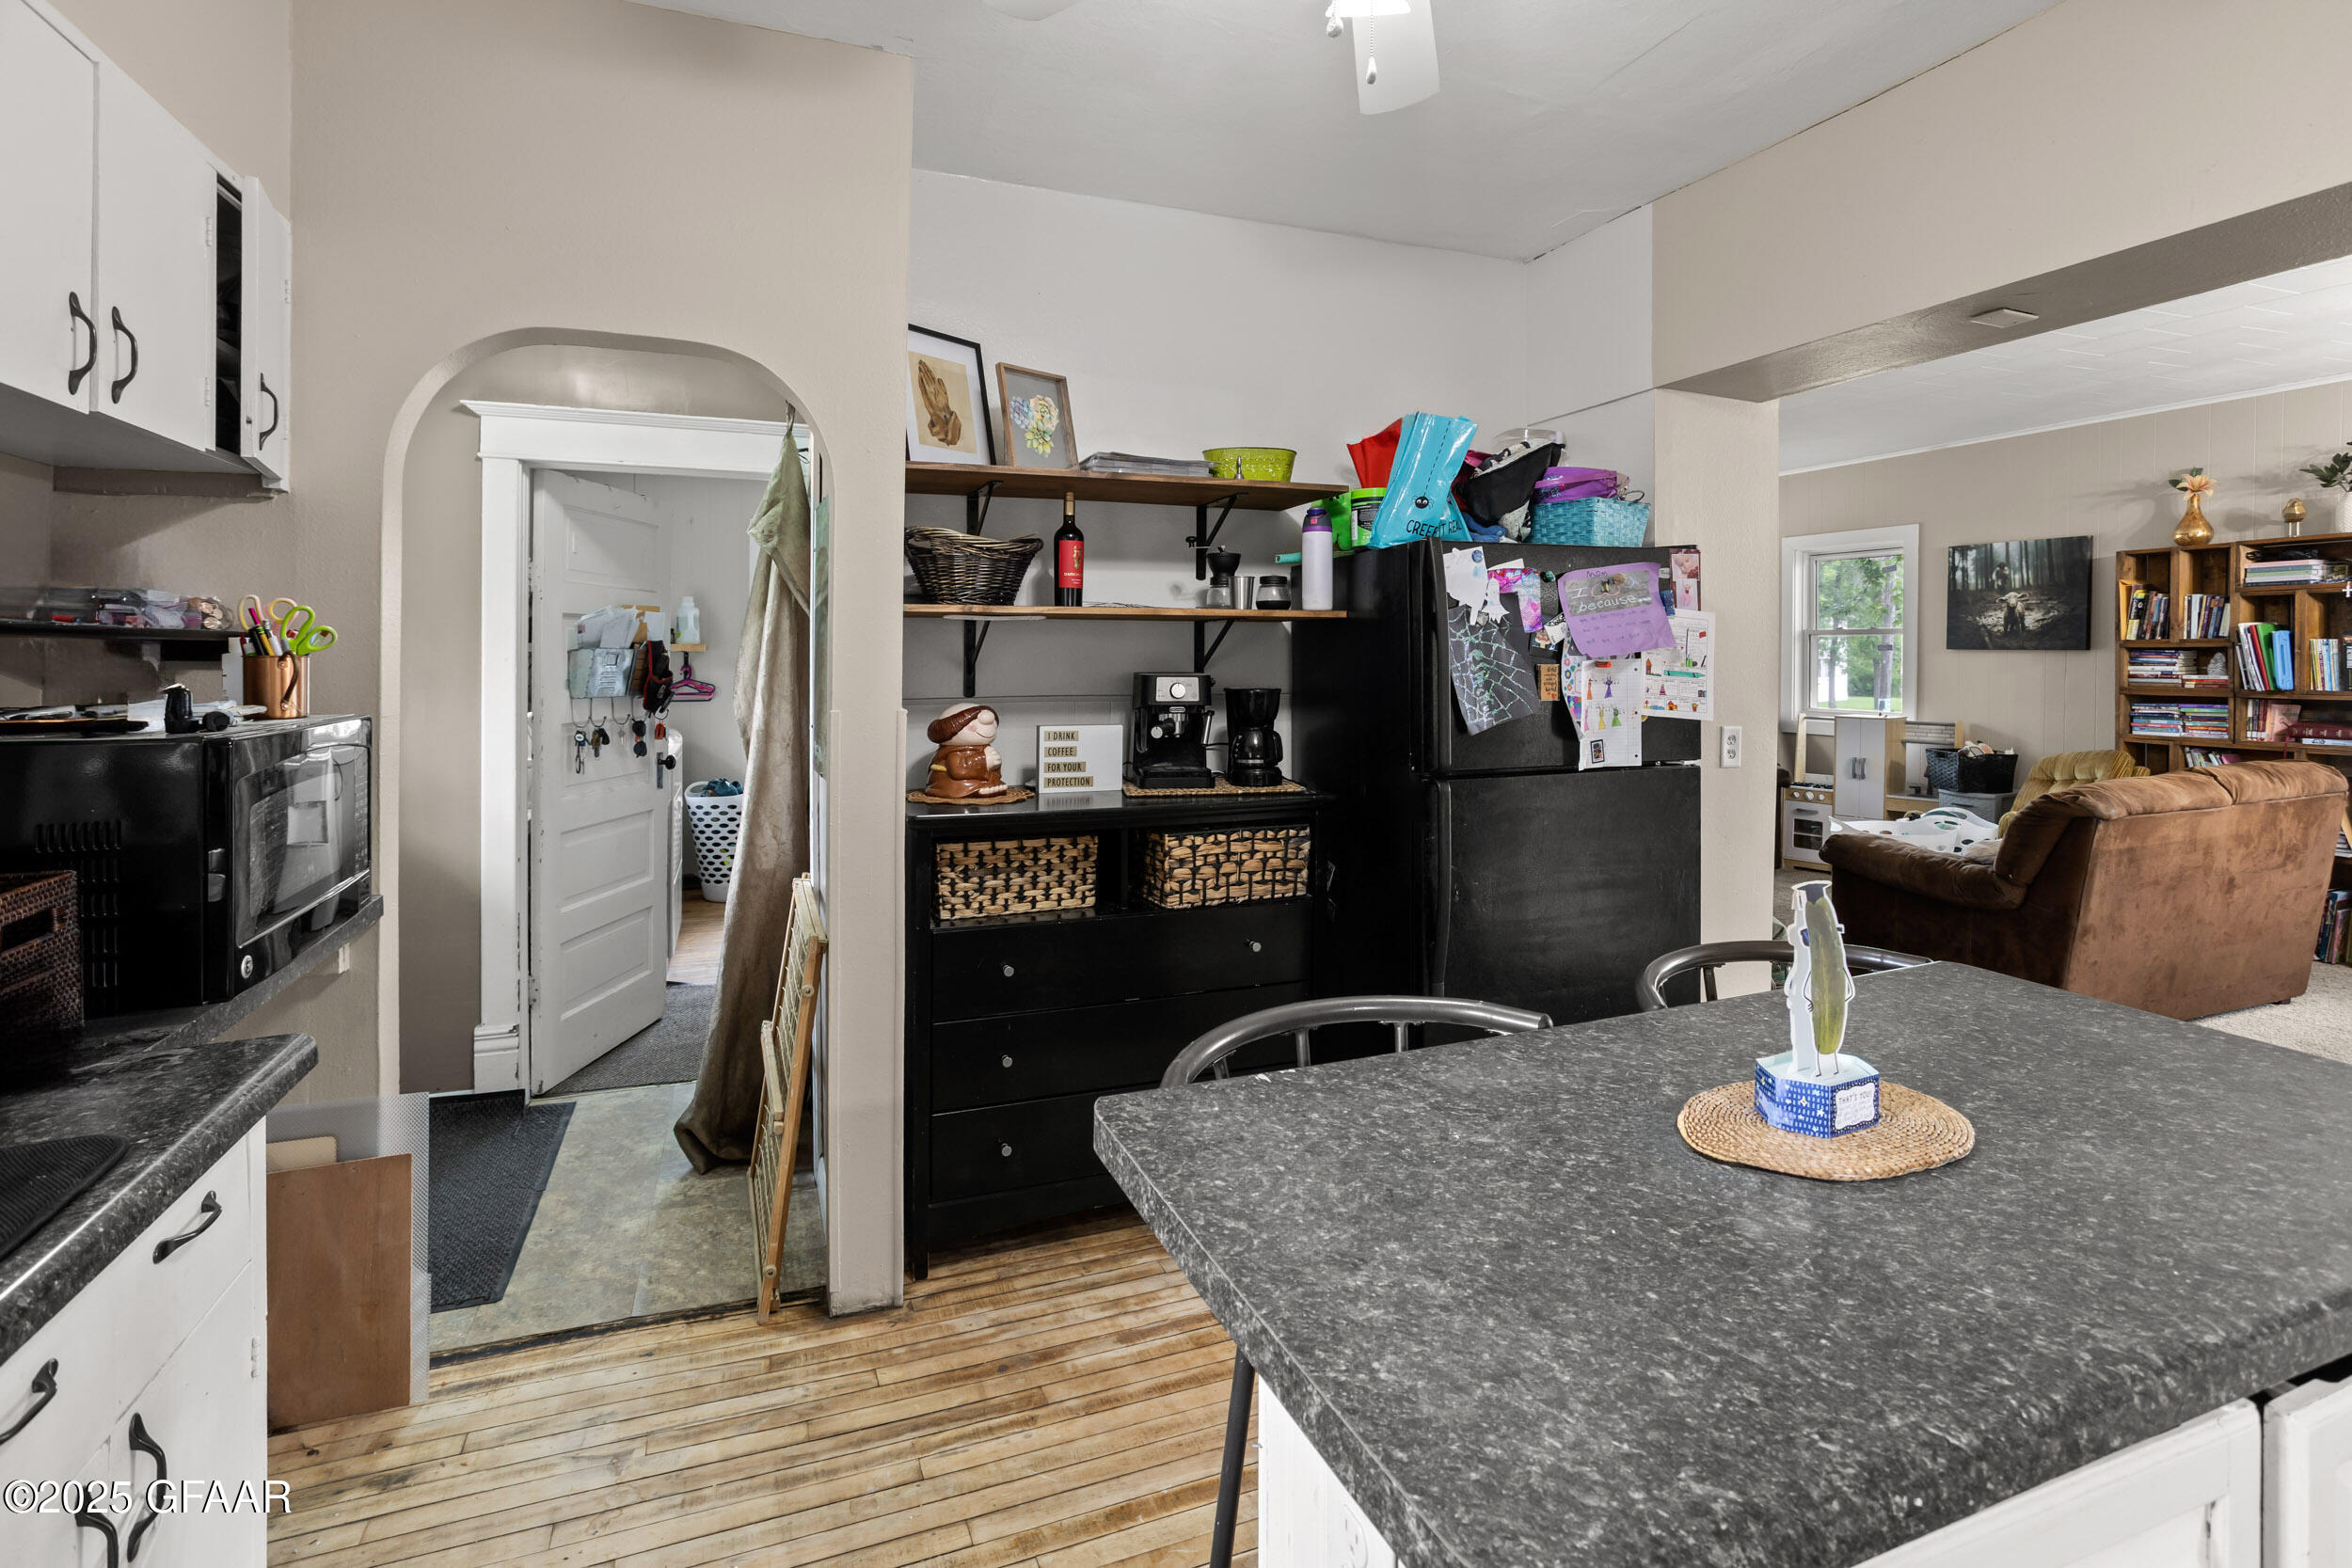
Kitchen with a large dark island, black appliances, and open shelving beside the living area.
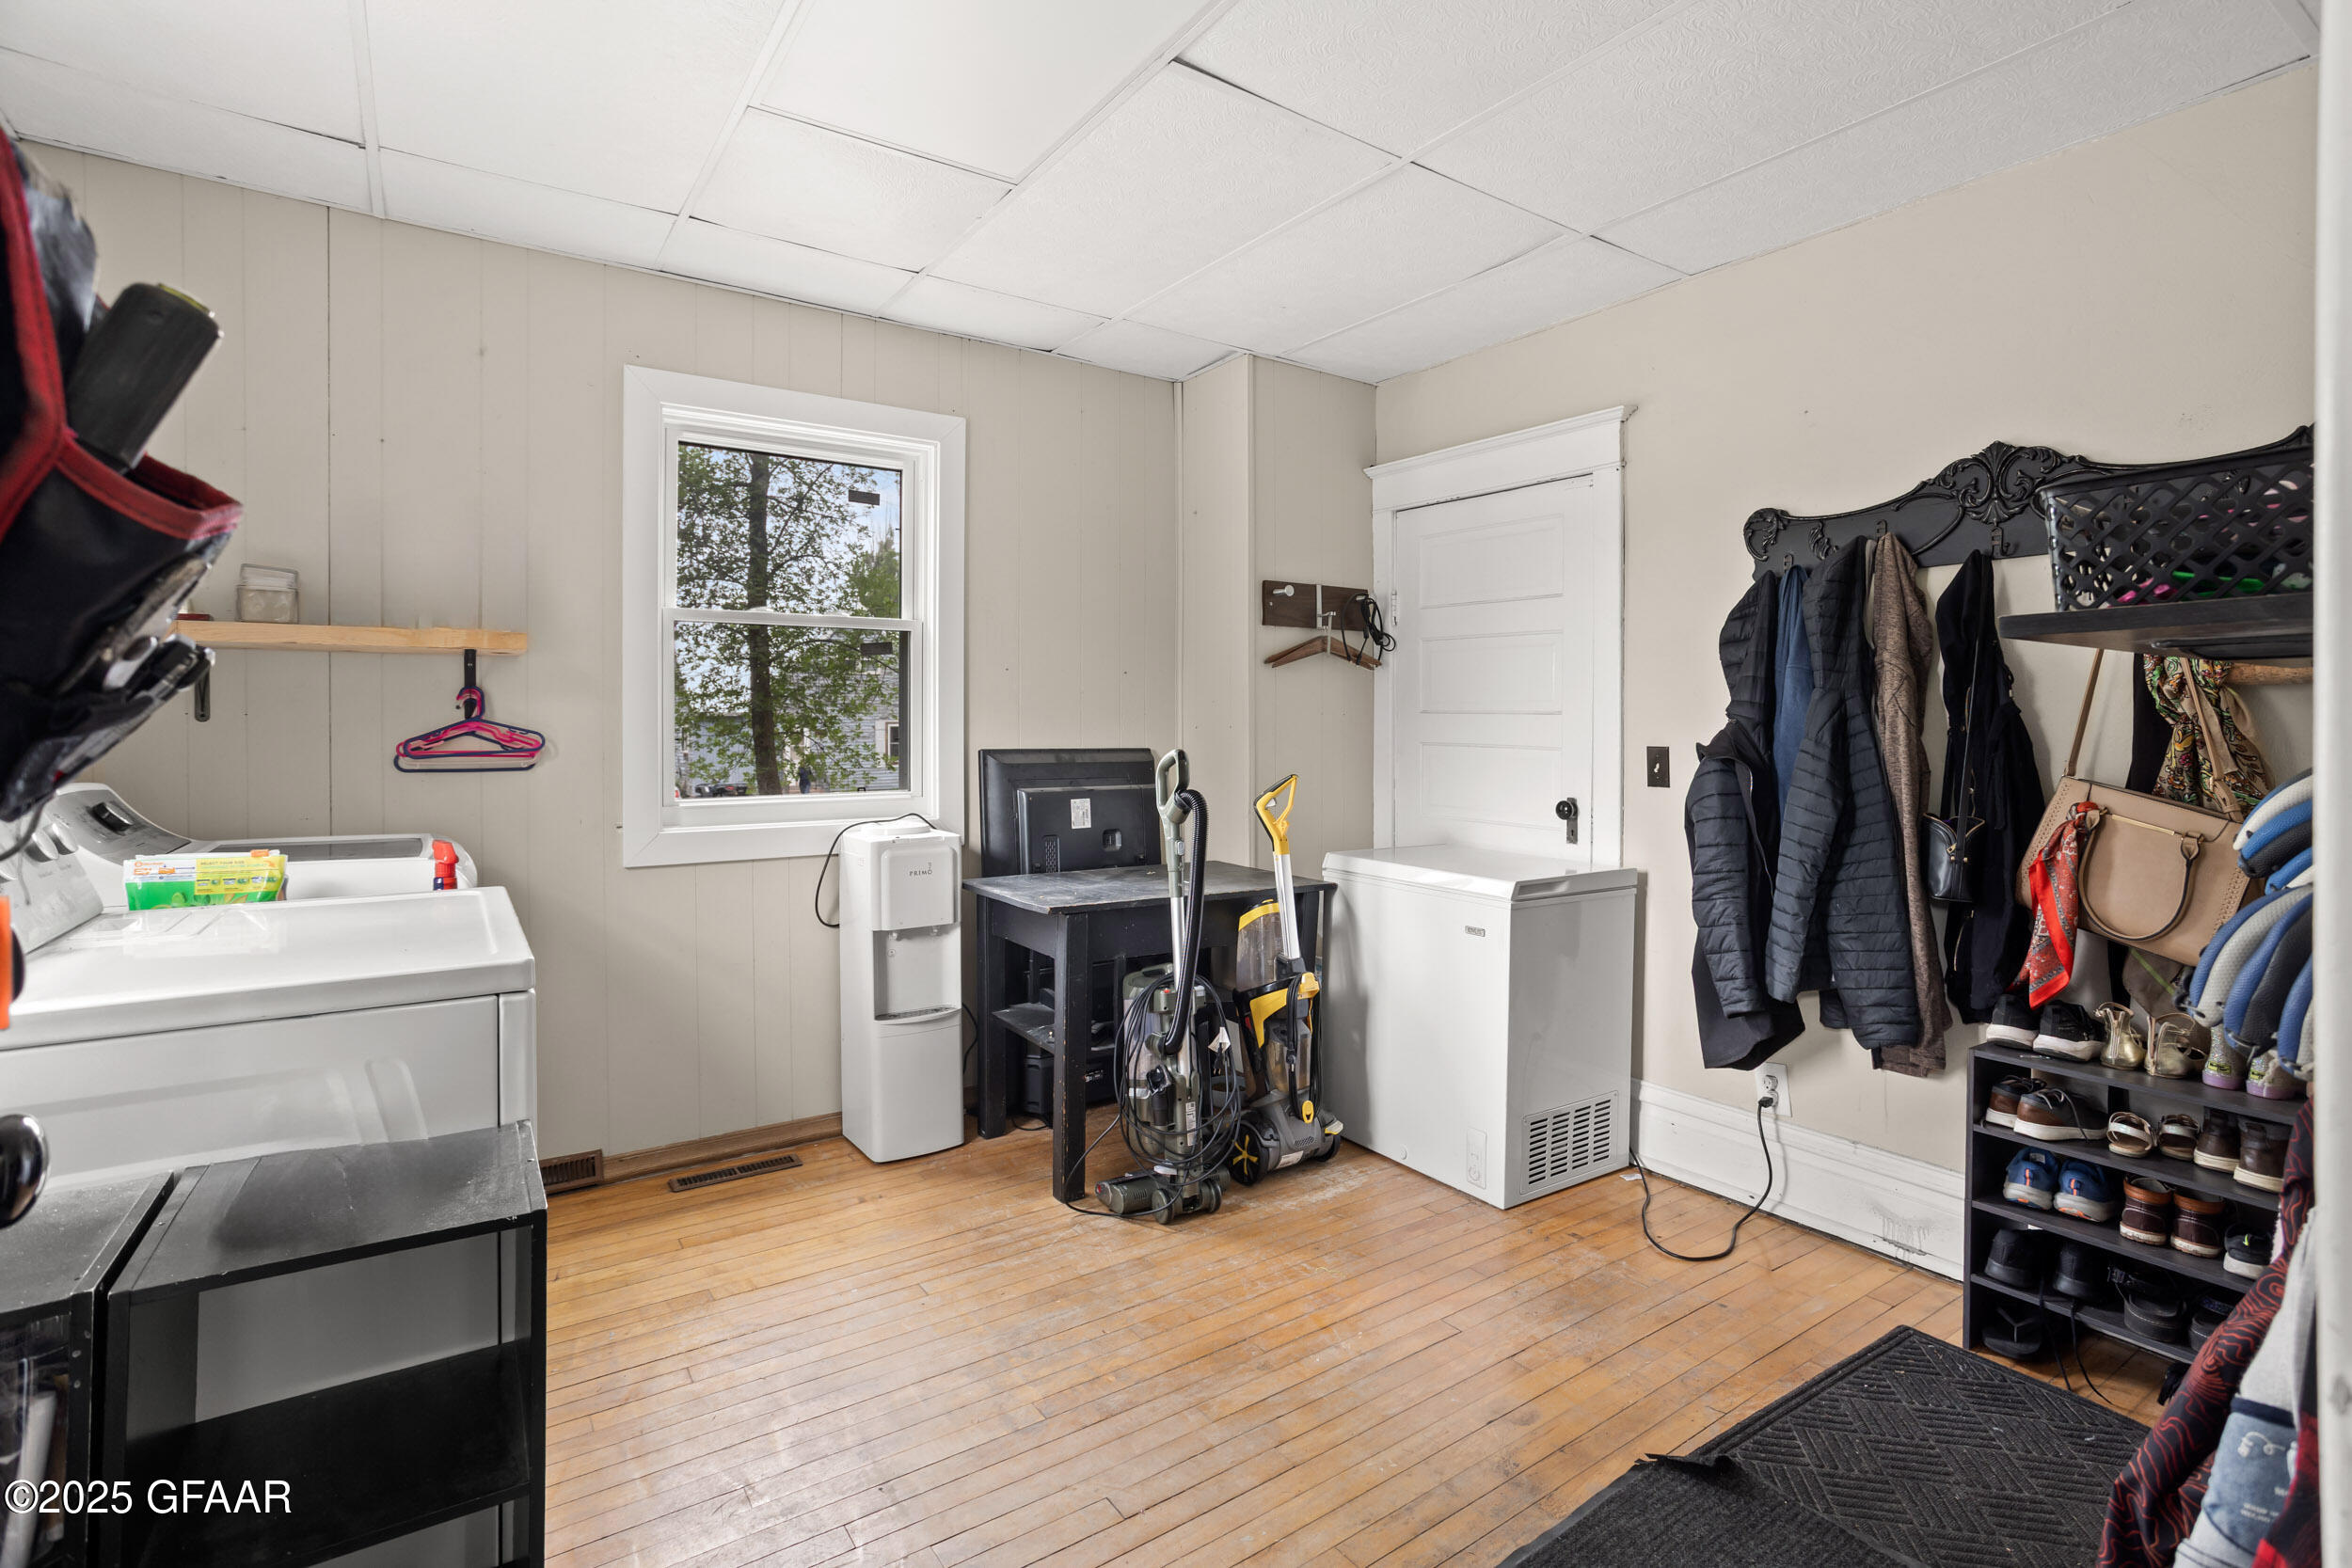
Laundry and mudroom with a chest freezer, coat rack, shoe shelves, and hardwood floors.
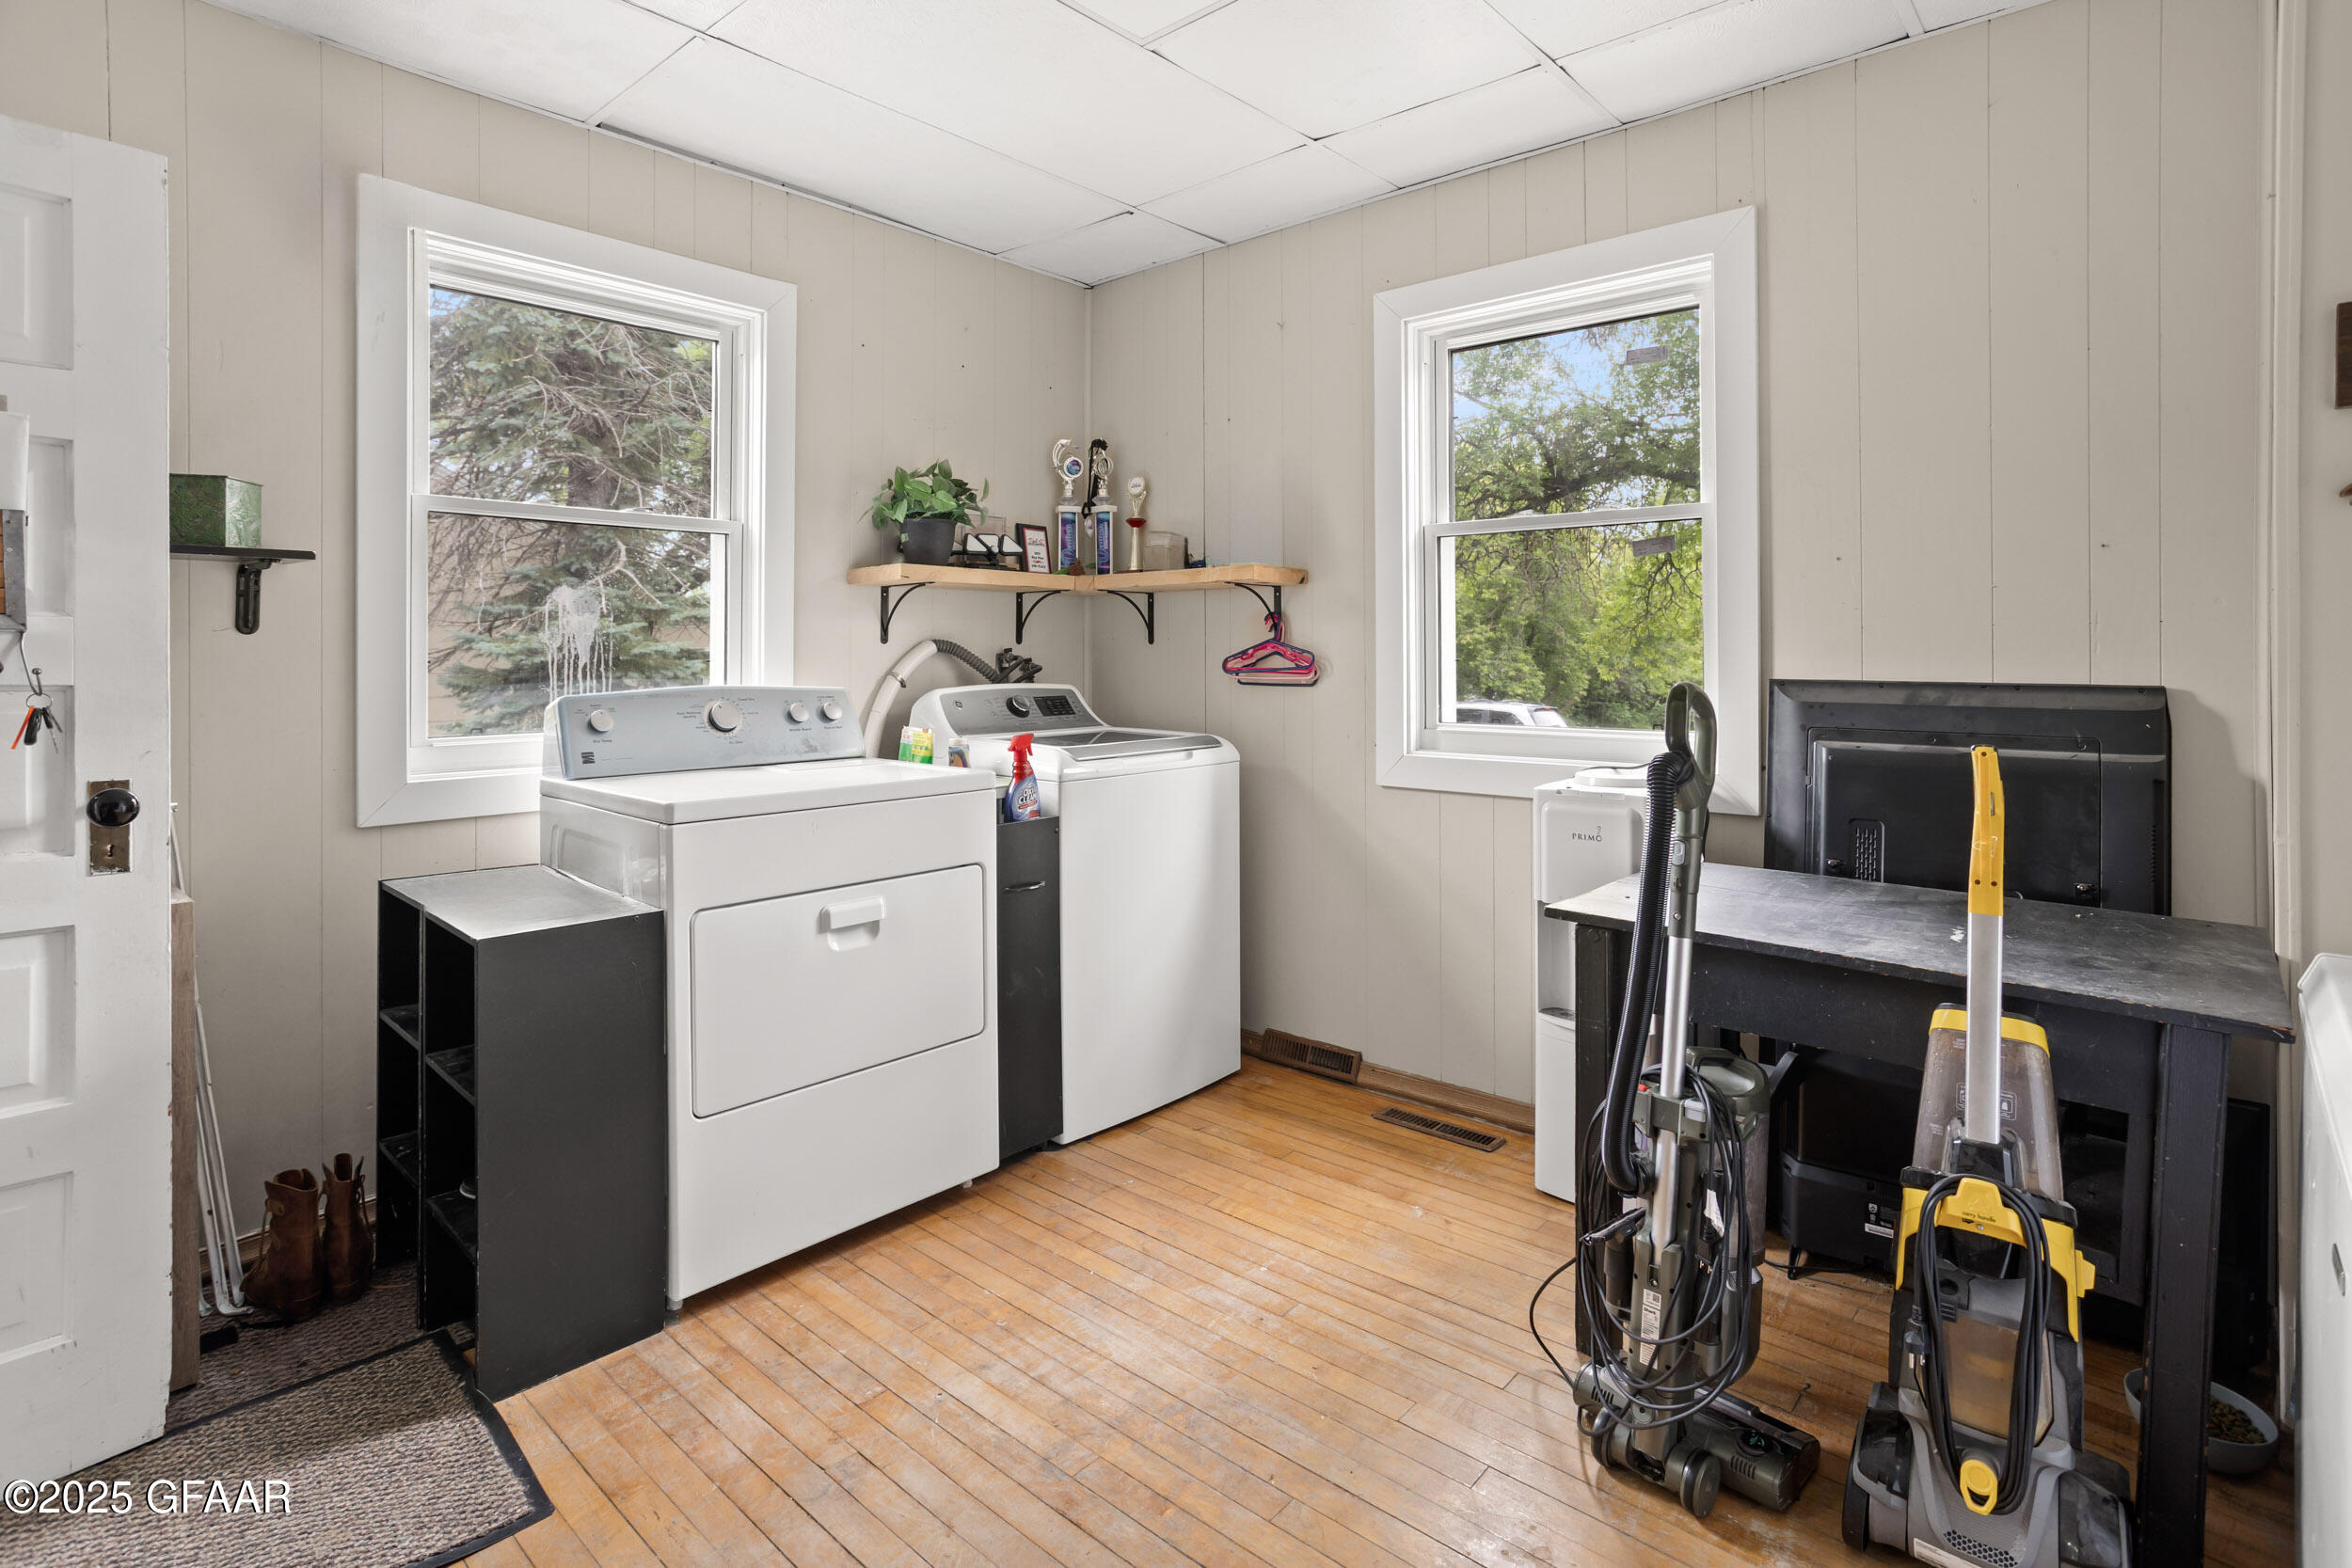
Laundry room with washer, dryer, and vacuums beside a black worktable.
Kitchen with a central island, white cabinets, black appliances, and a plank wood floor.
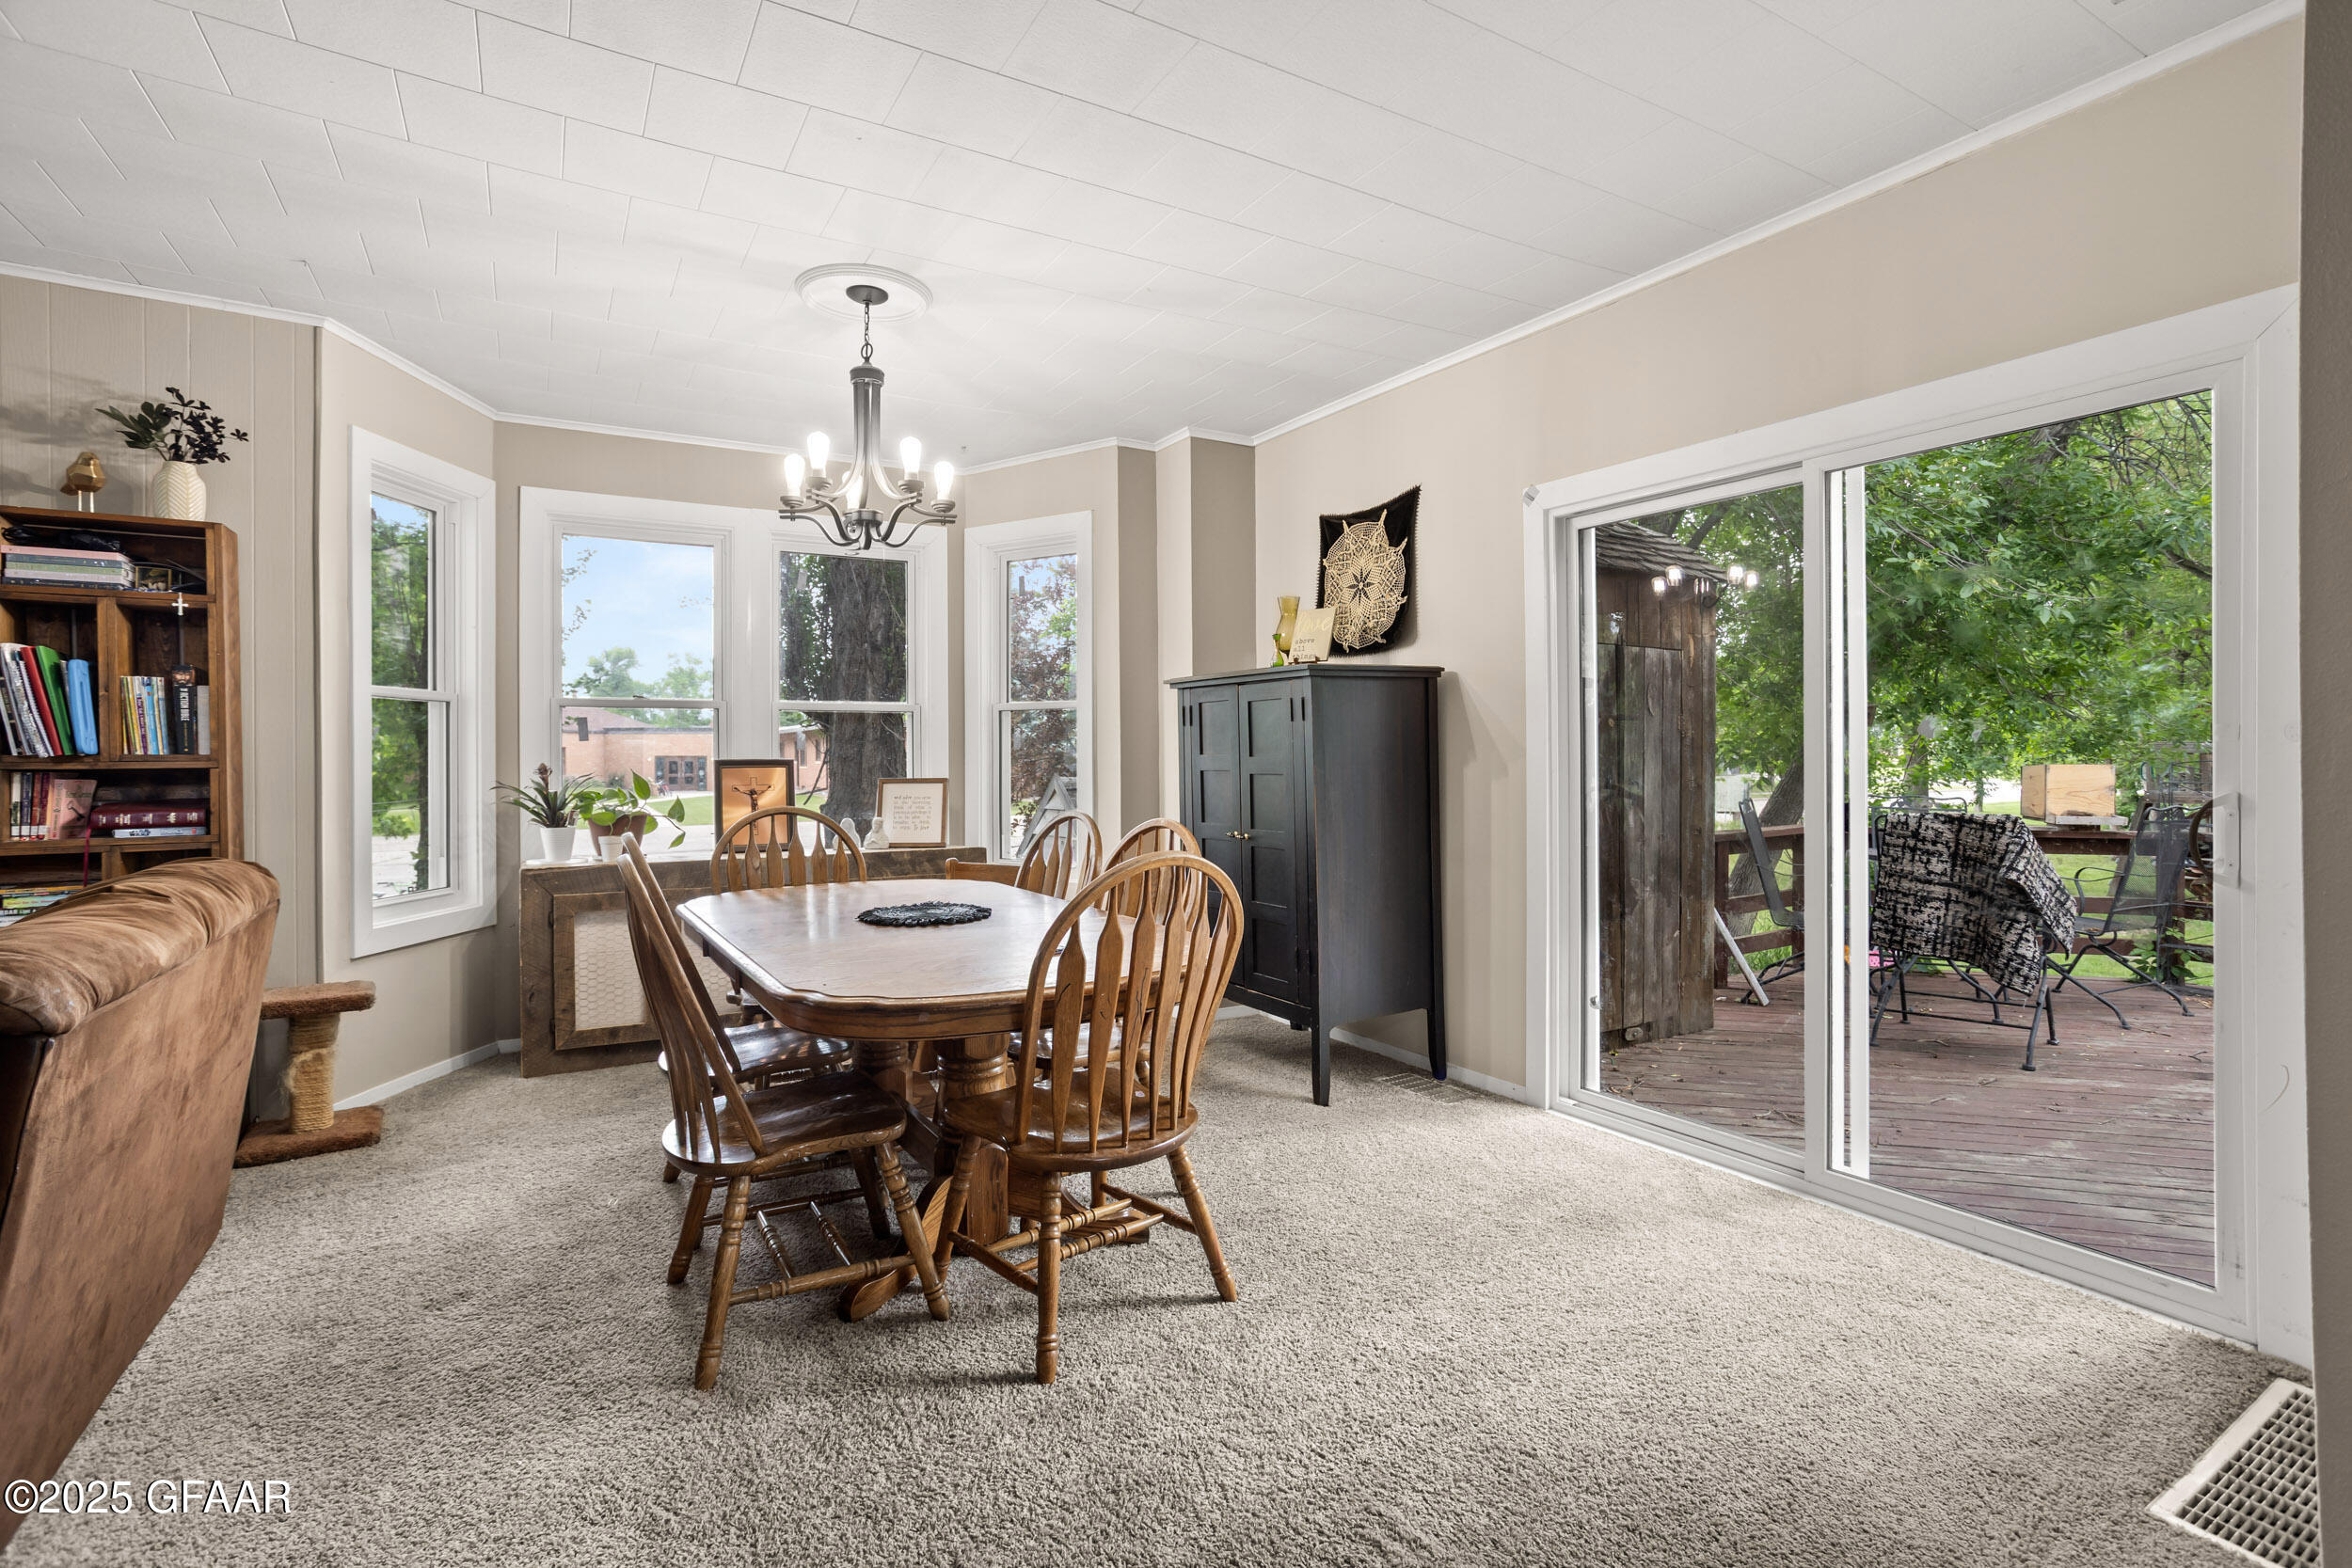
Dining room with a wooden table and chairs beside sliding glass doors opening onto a leafy deck.
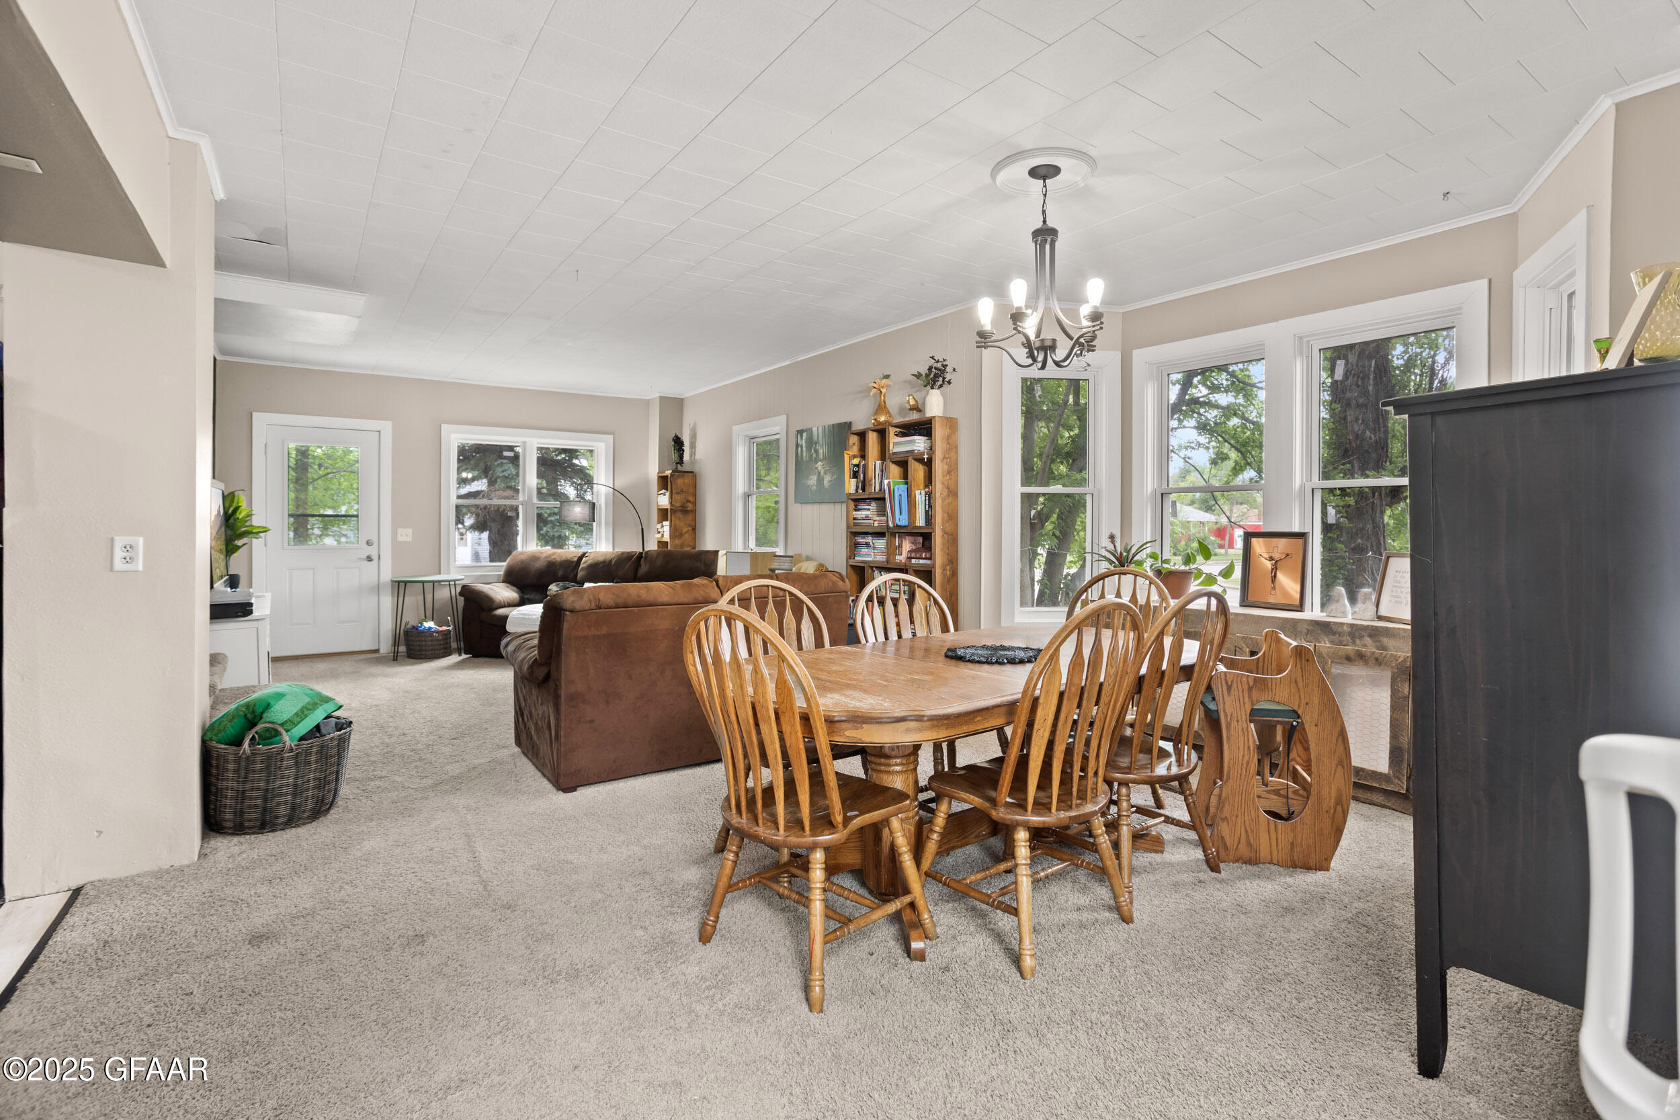
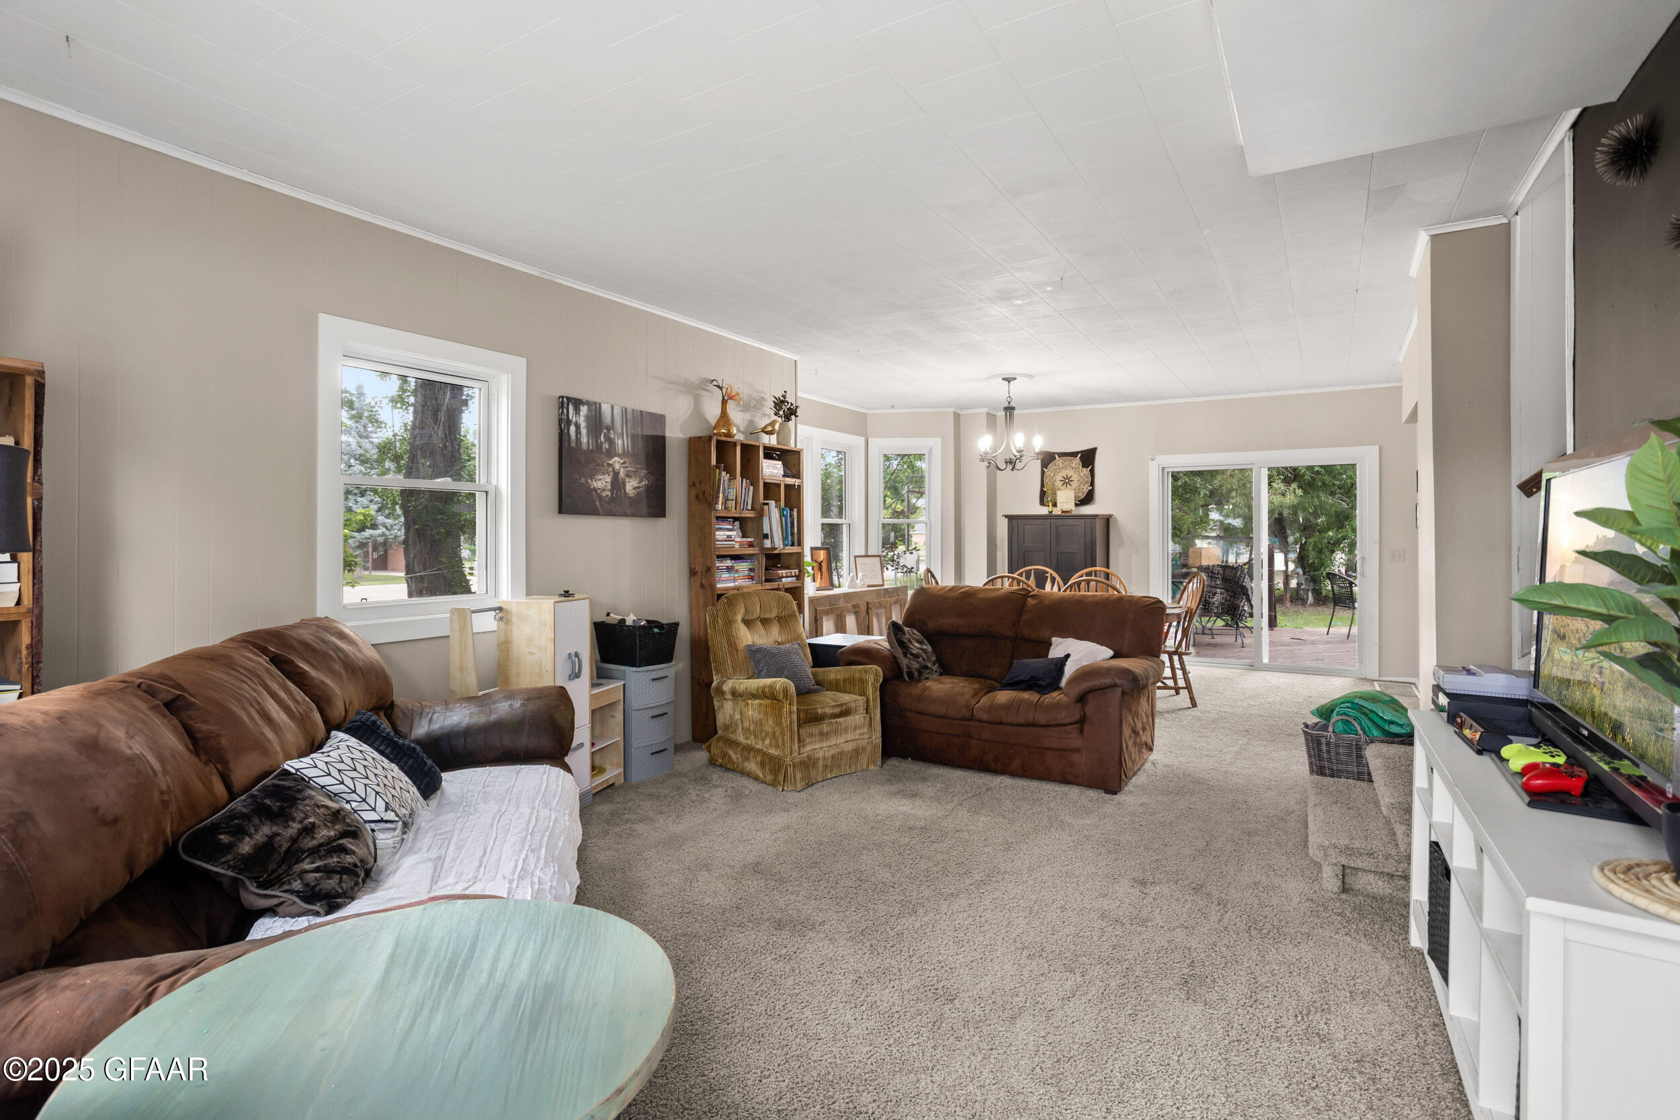
Living and dining room with a wooden table, brown sofas, and tall windows overlooking leafy trees.
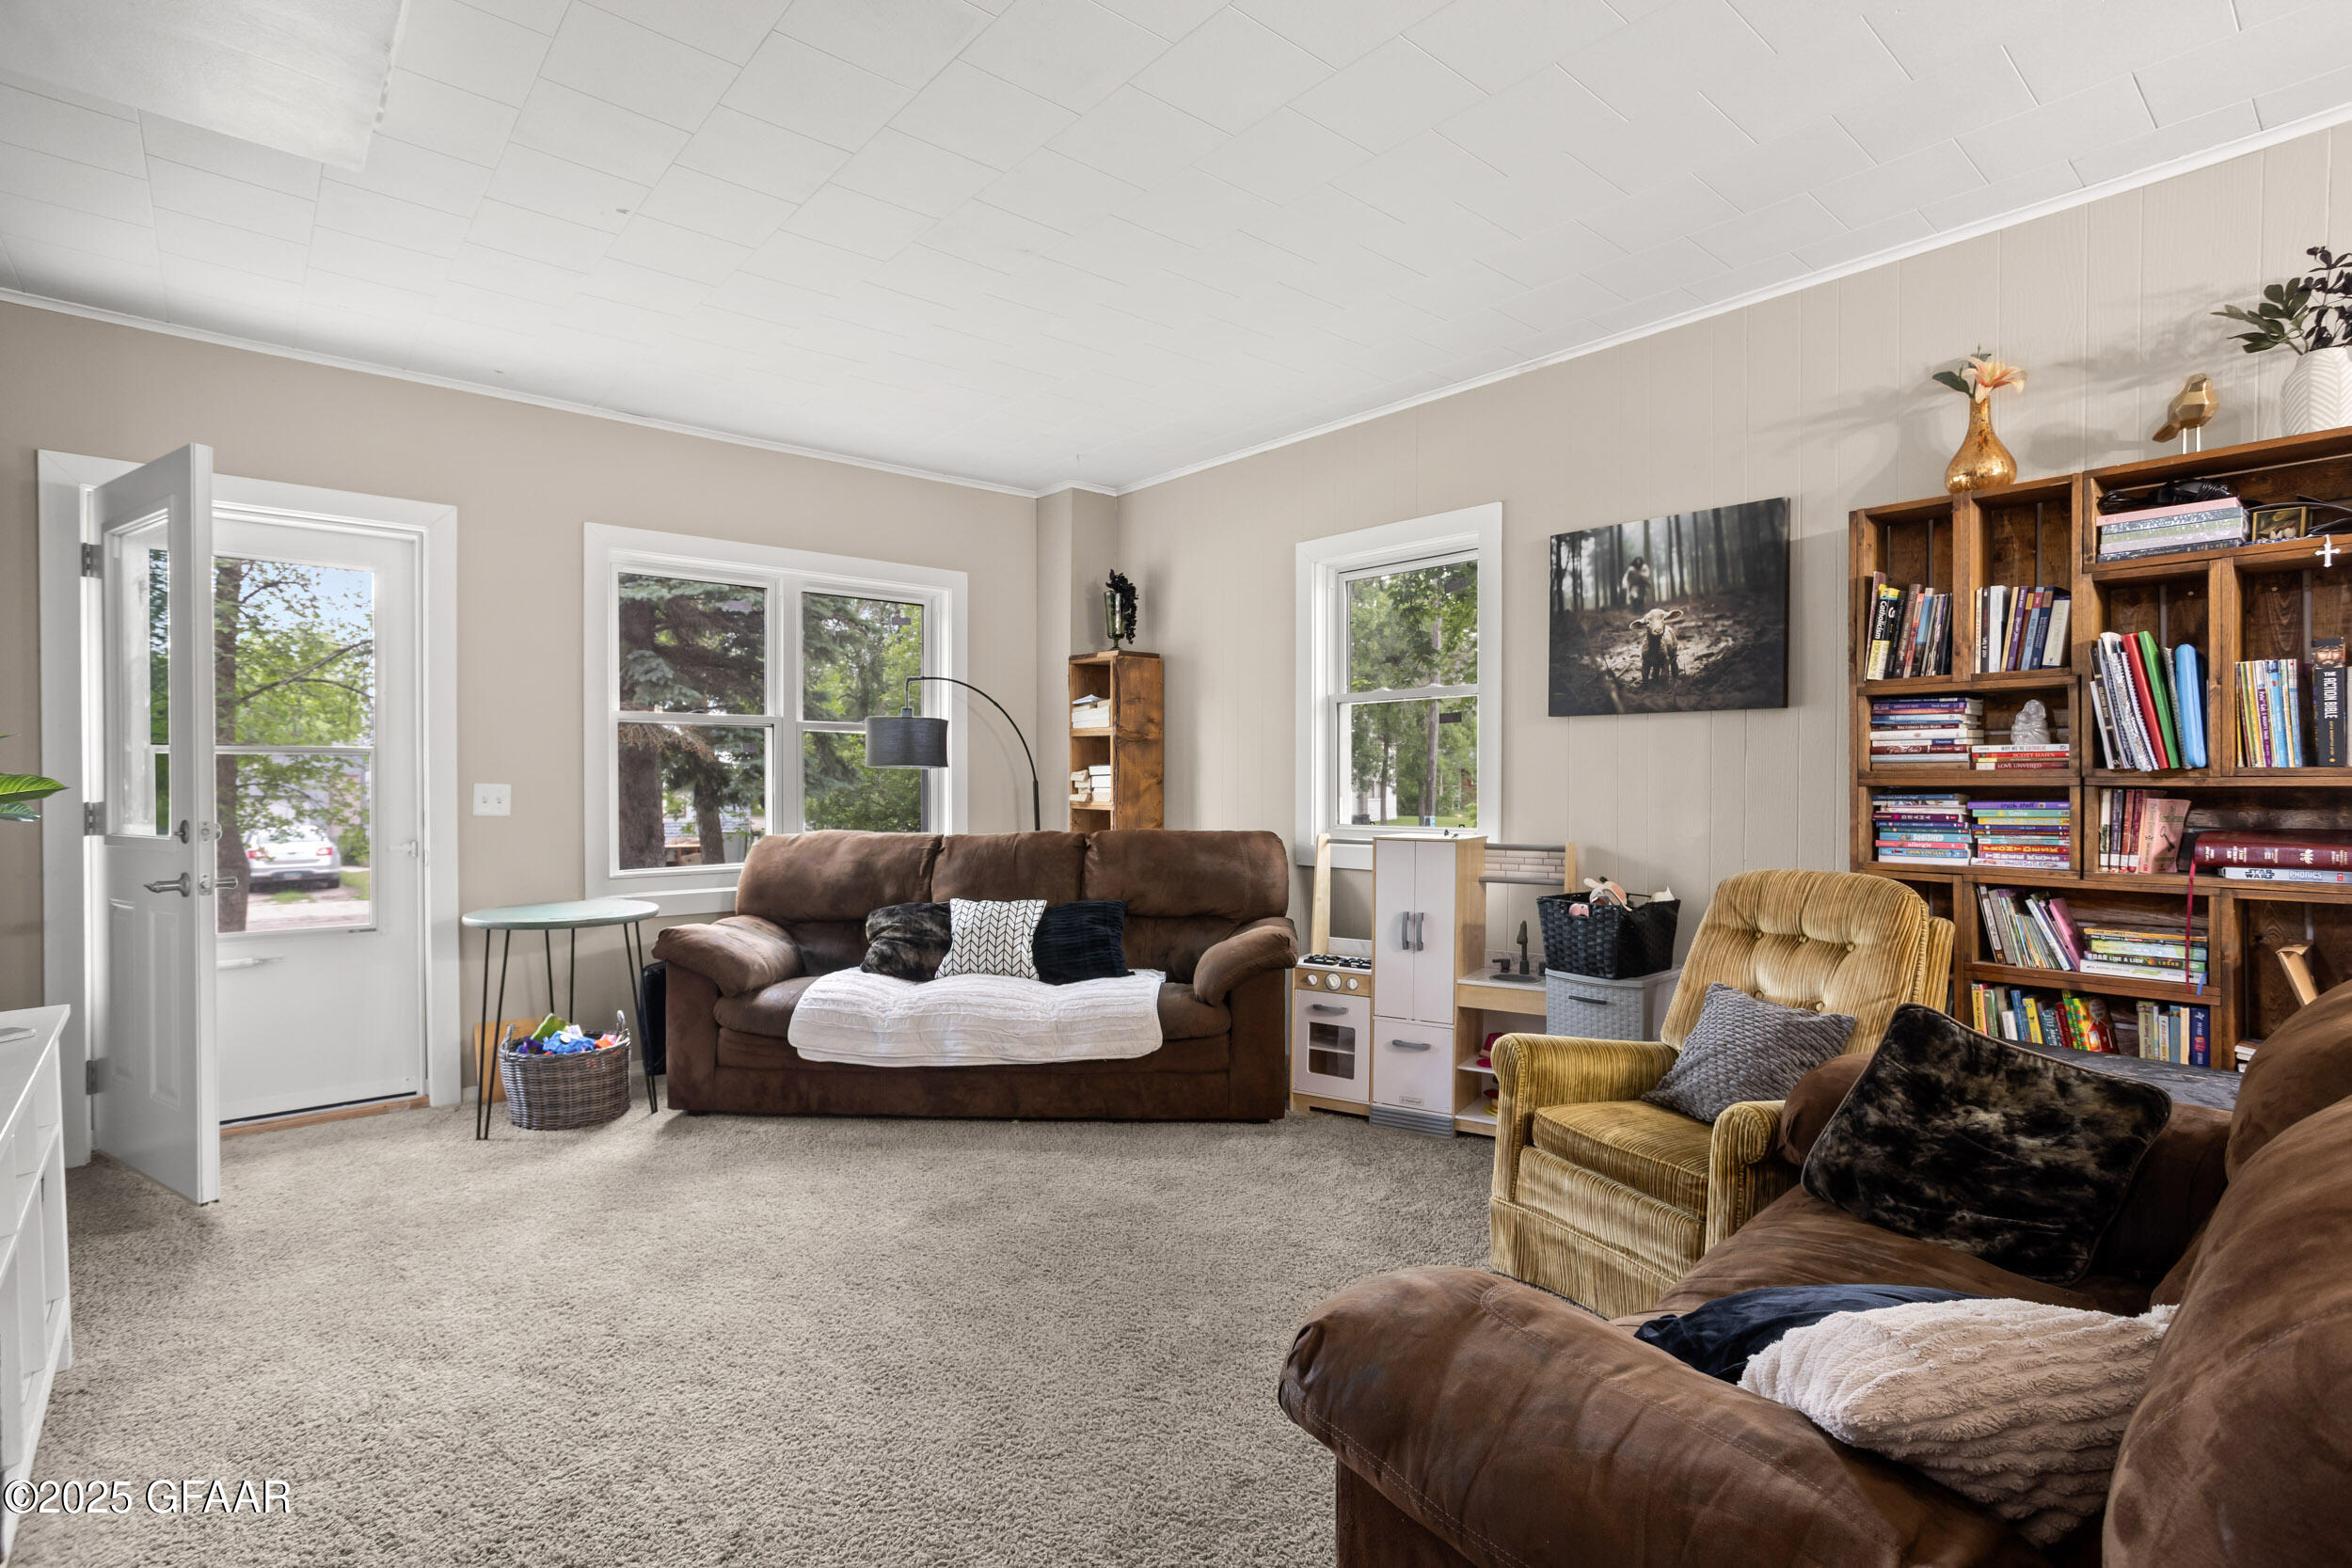
Living room with brown sofas, a mustard armchair, and a wall of bookshelves.
Living room with brown sofas, a mustard armchair, and sliding glass doors to a patio.
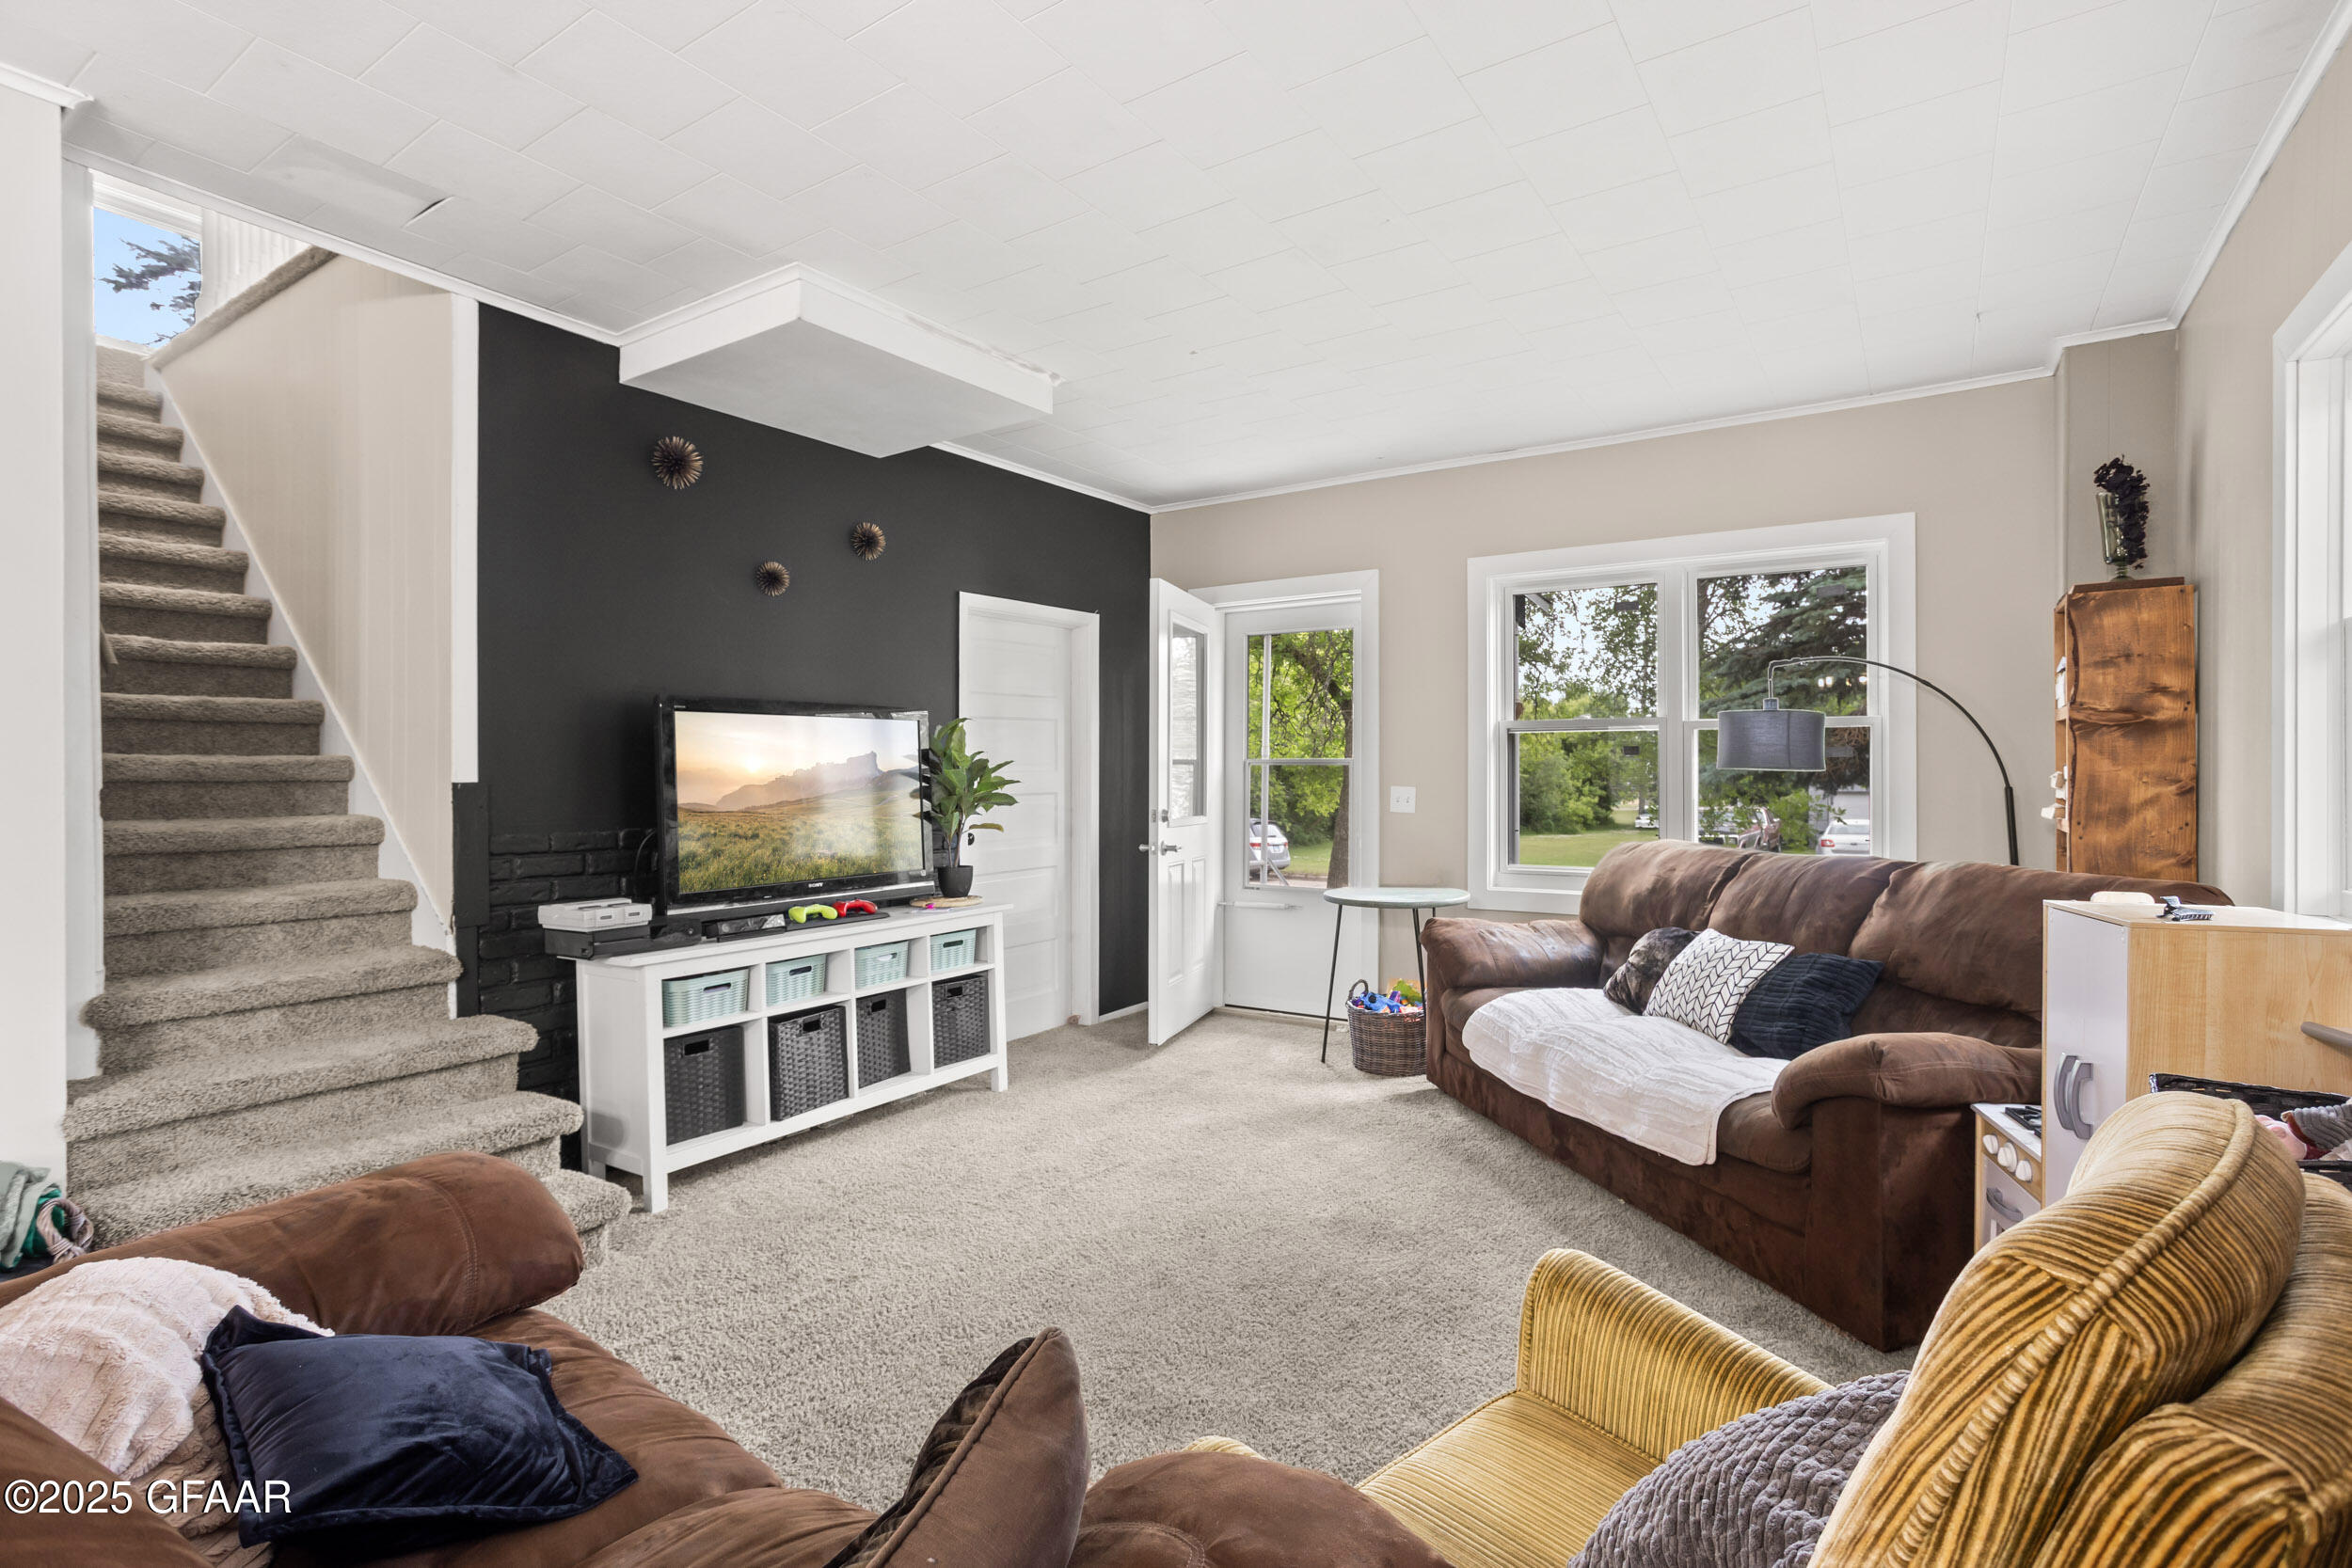
Living room with carpeted stairs, a dark accent wall, brown sofa, and large windows.
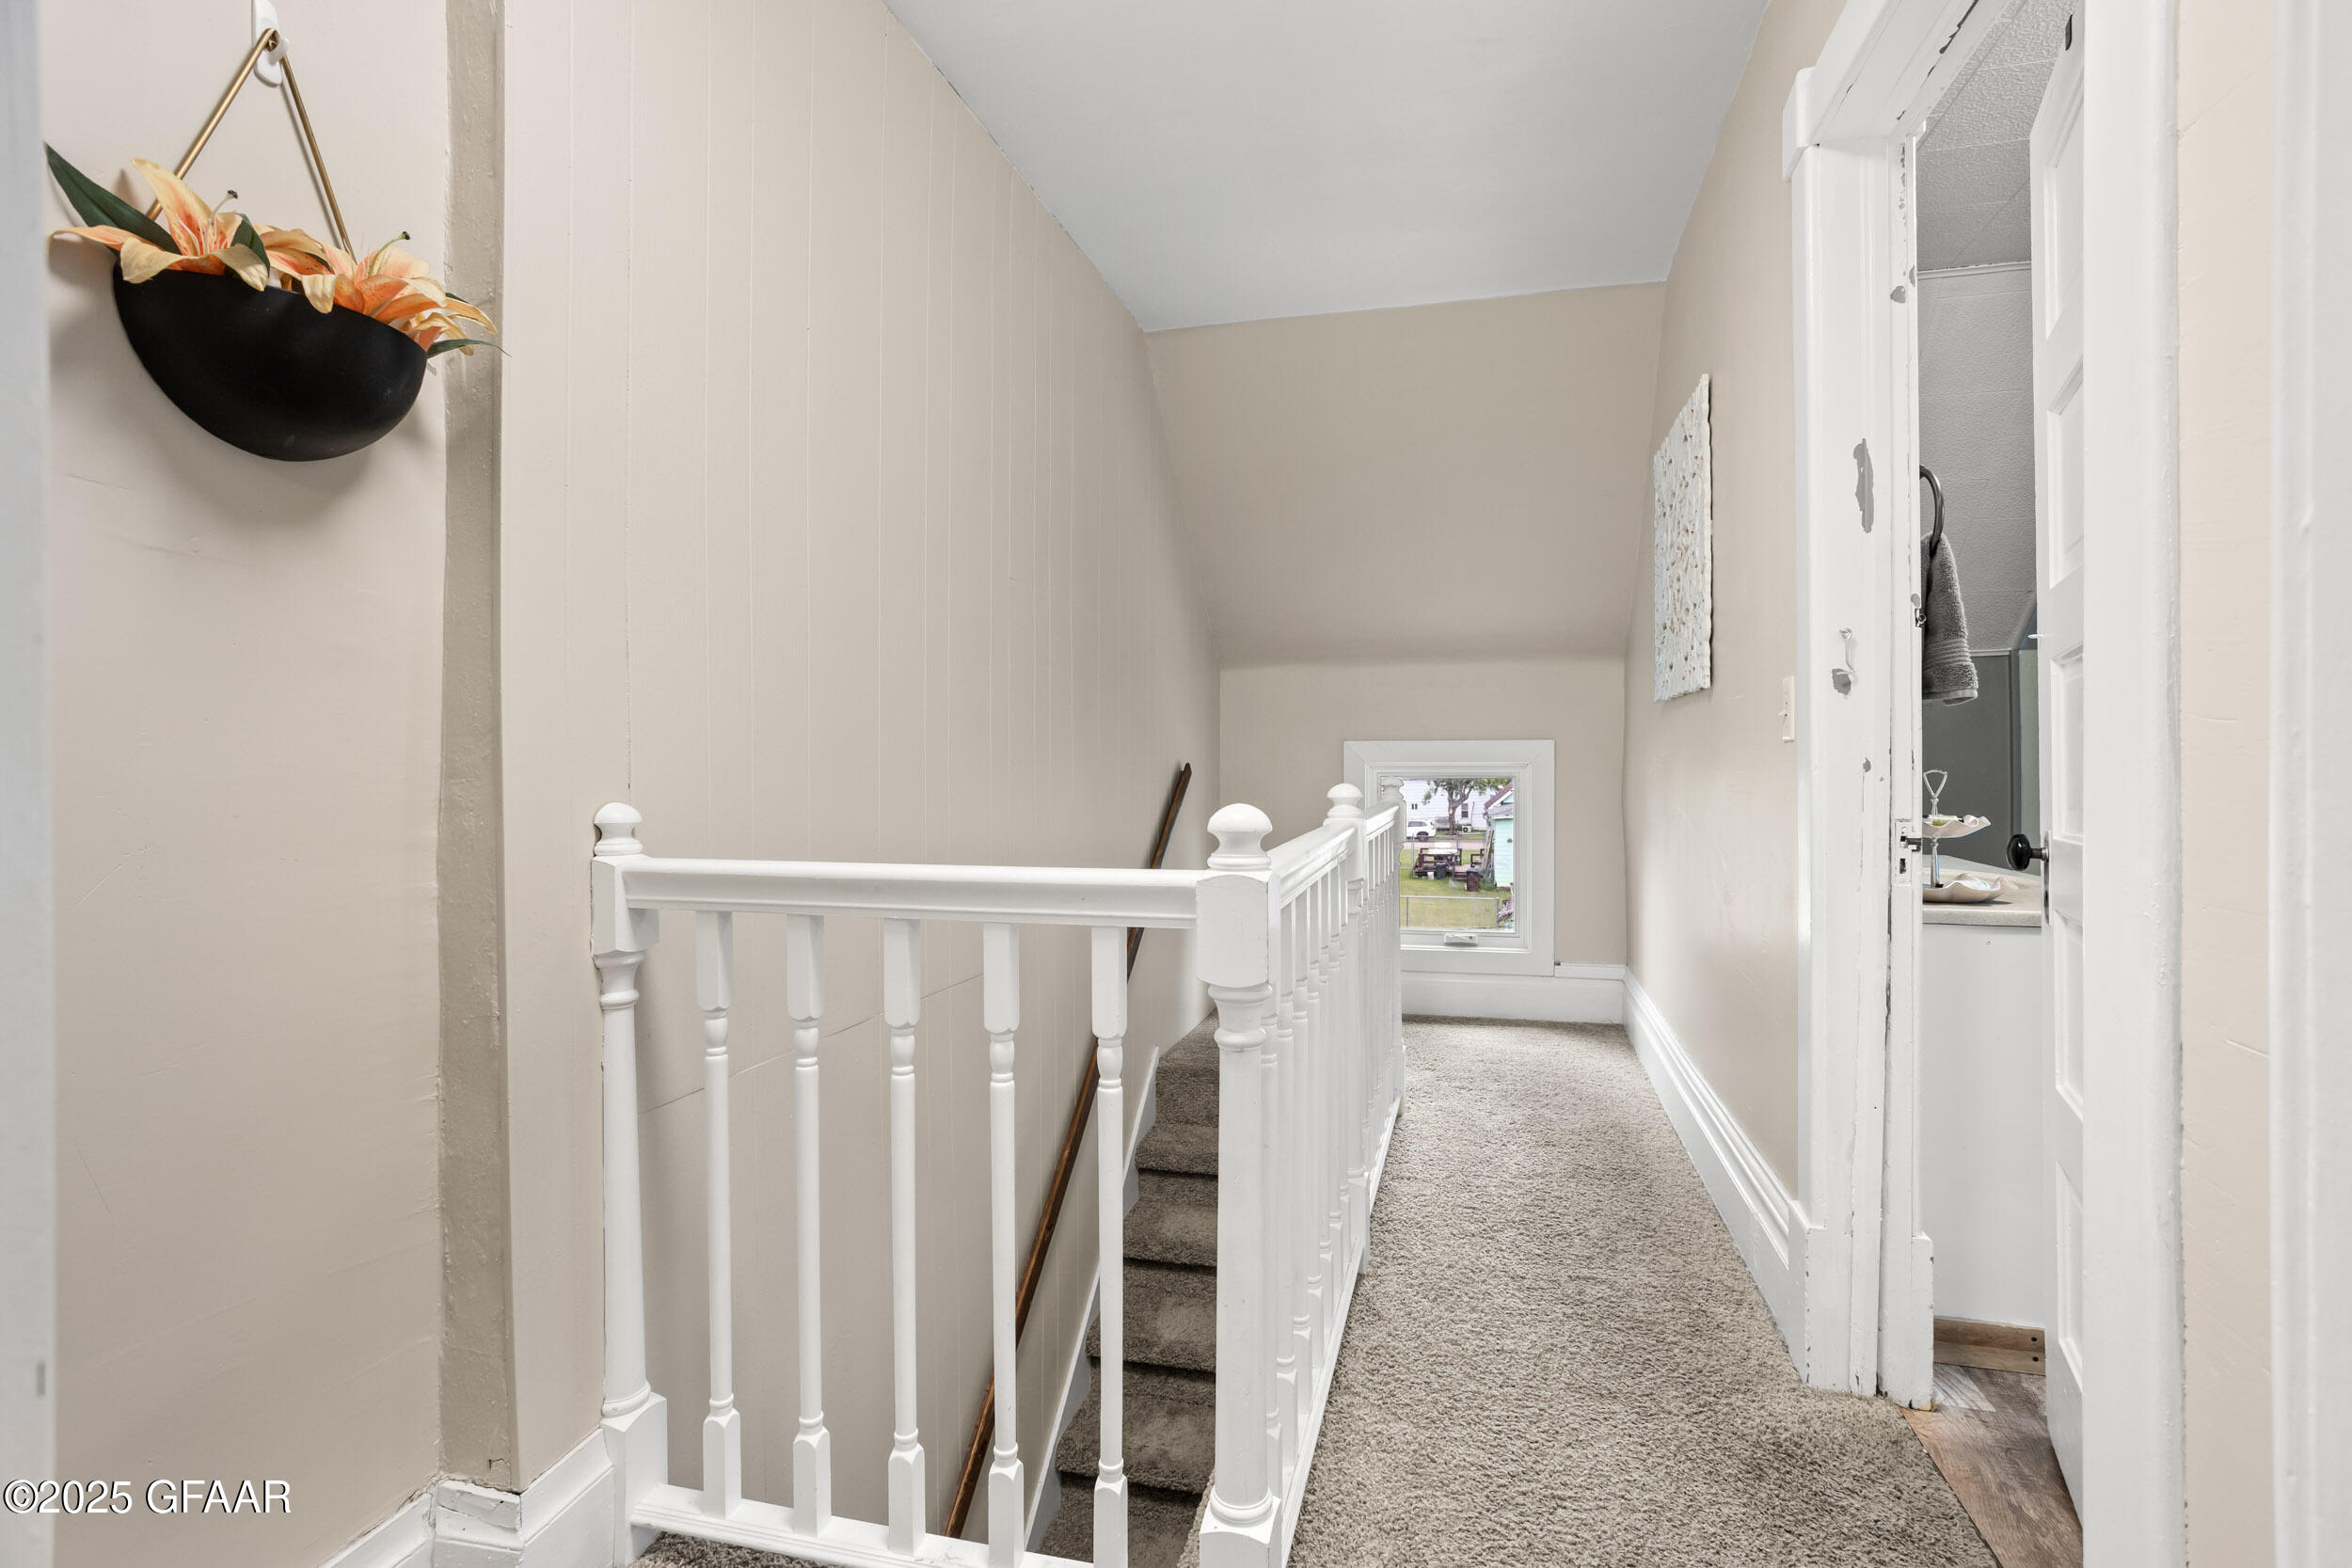
Carpeted upstairs hallway with white stair railings, a small end window, and an open bathroom doorway.
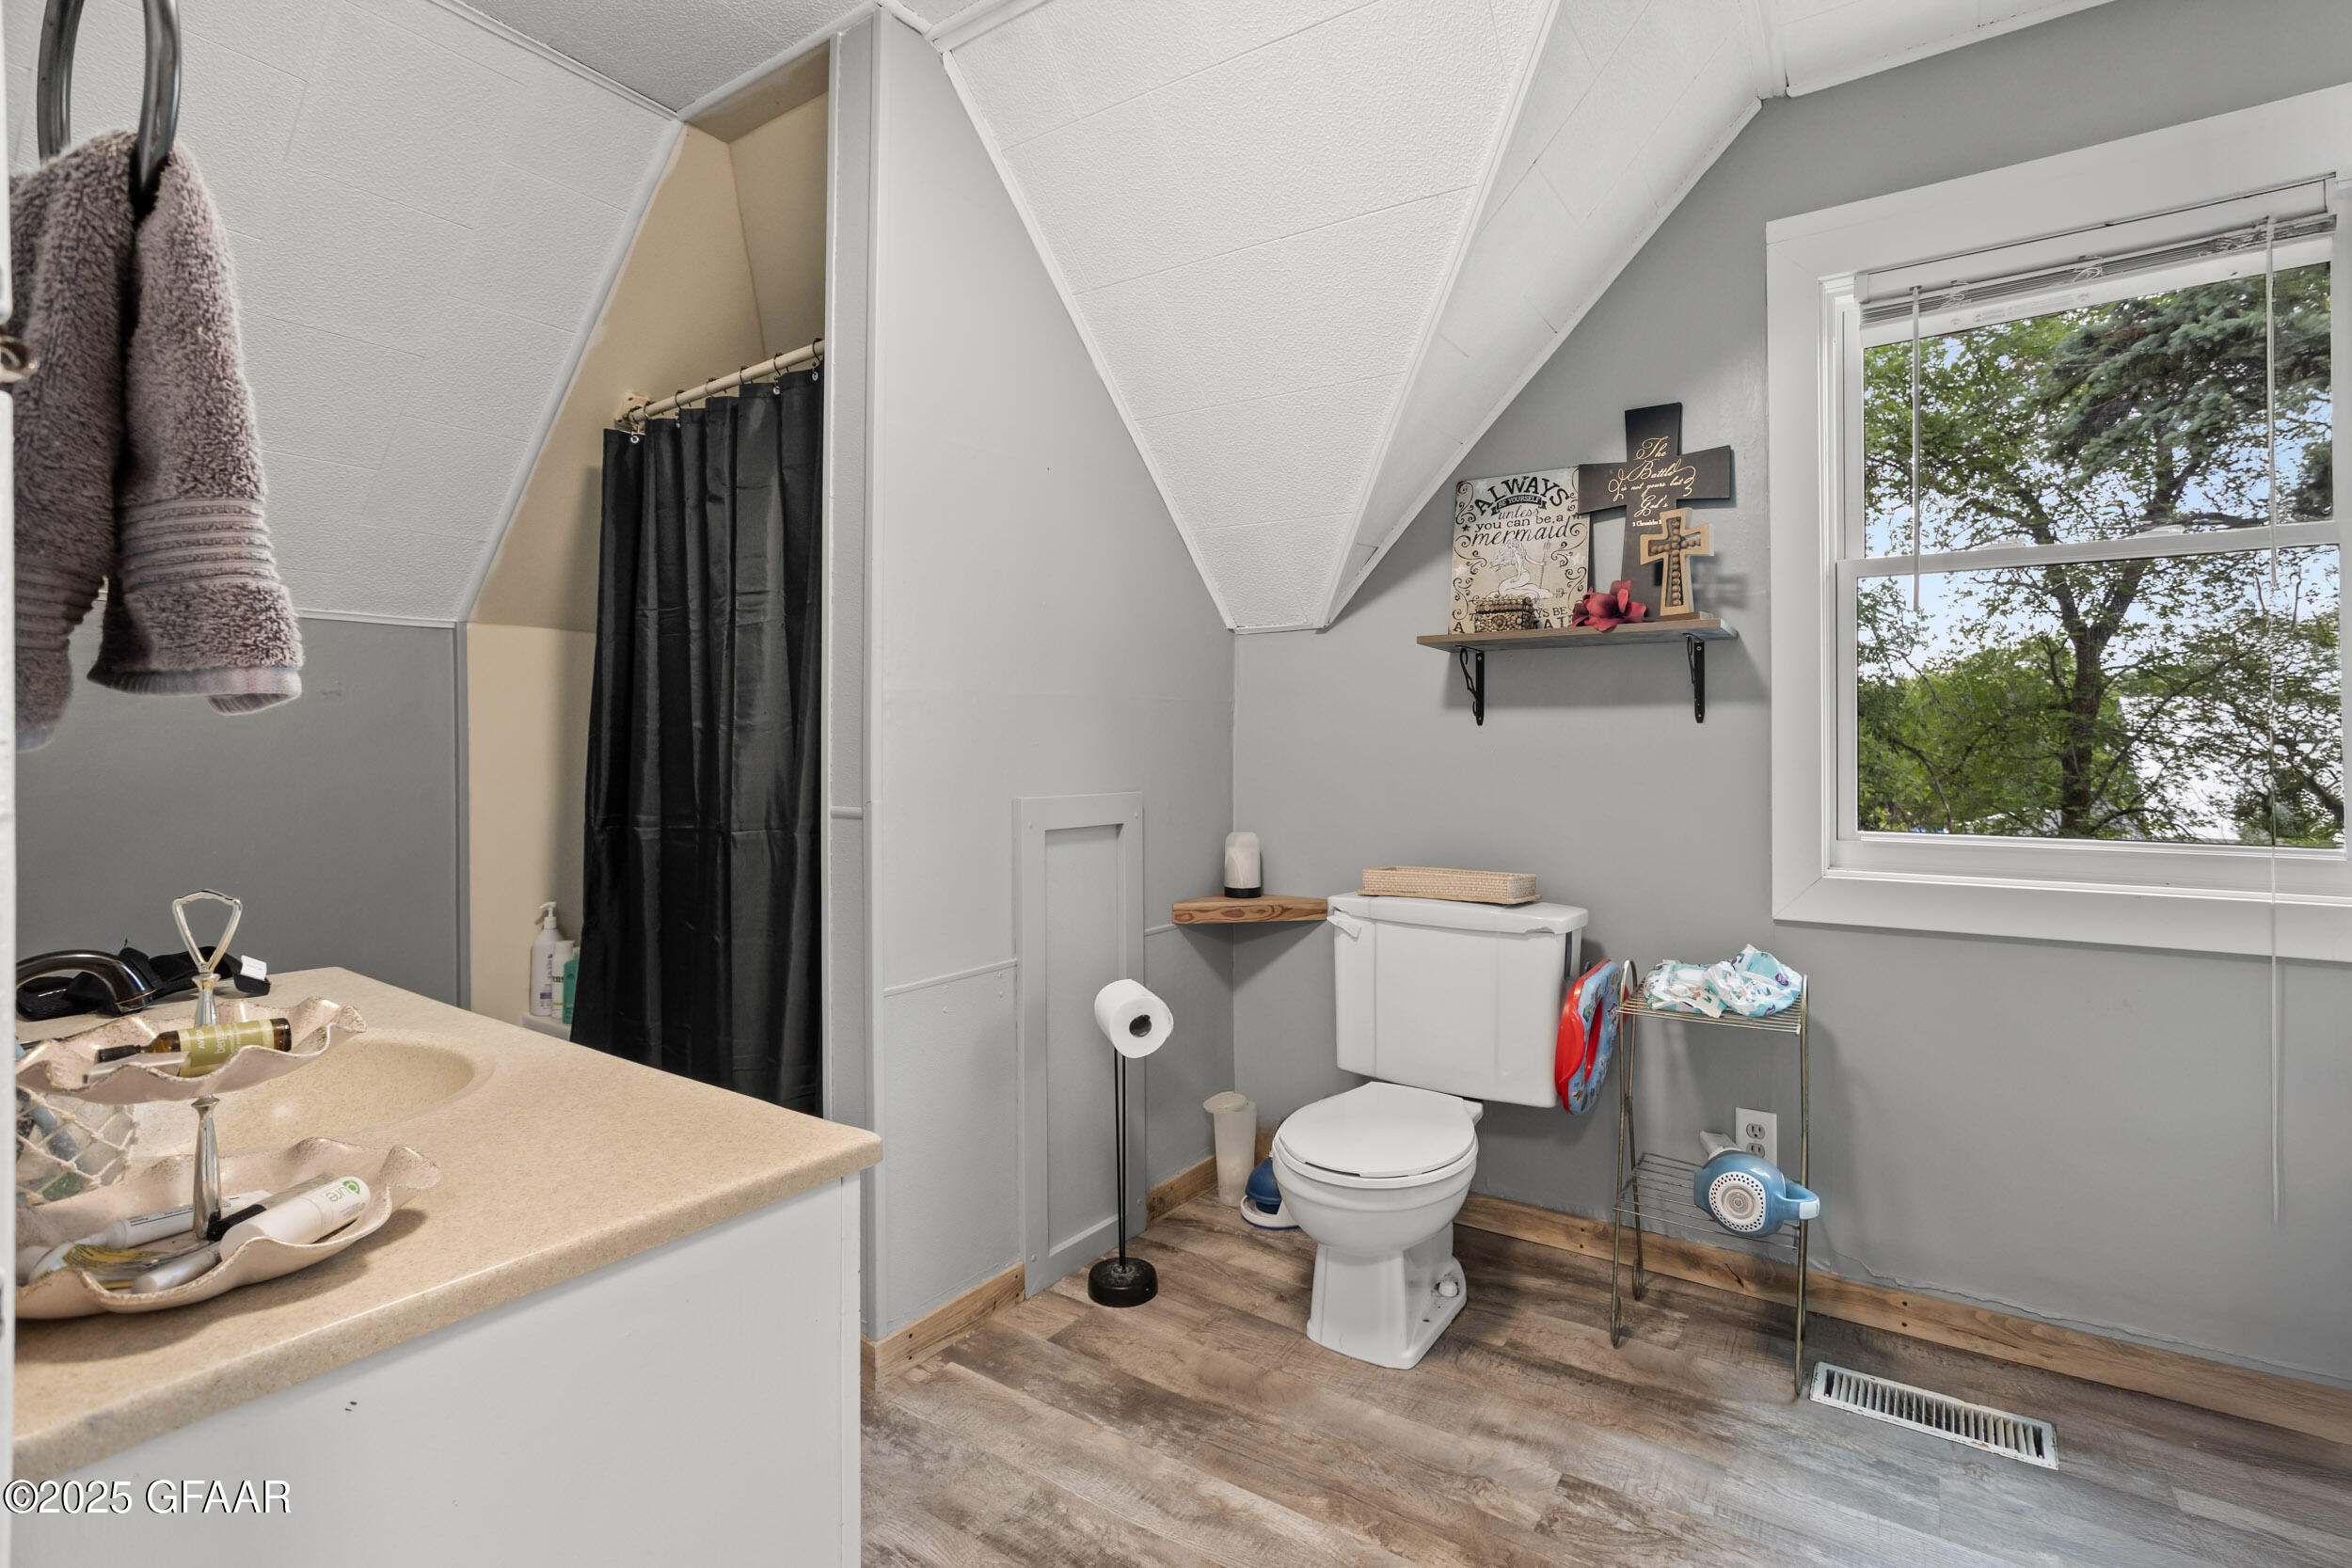
Bathroom with a sloped ceiling, beige vanity, black shower curtain, and large window overlooking trees.
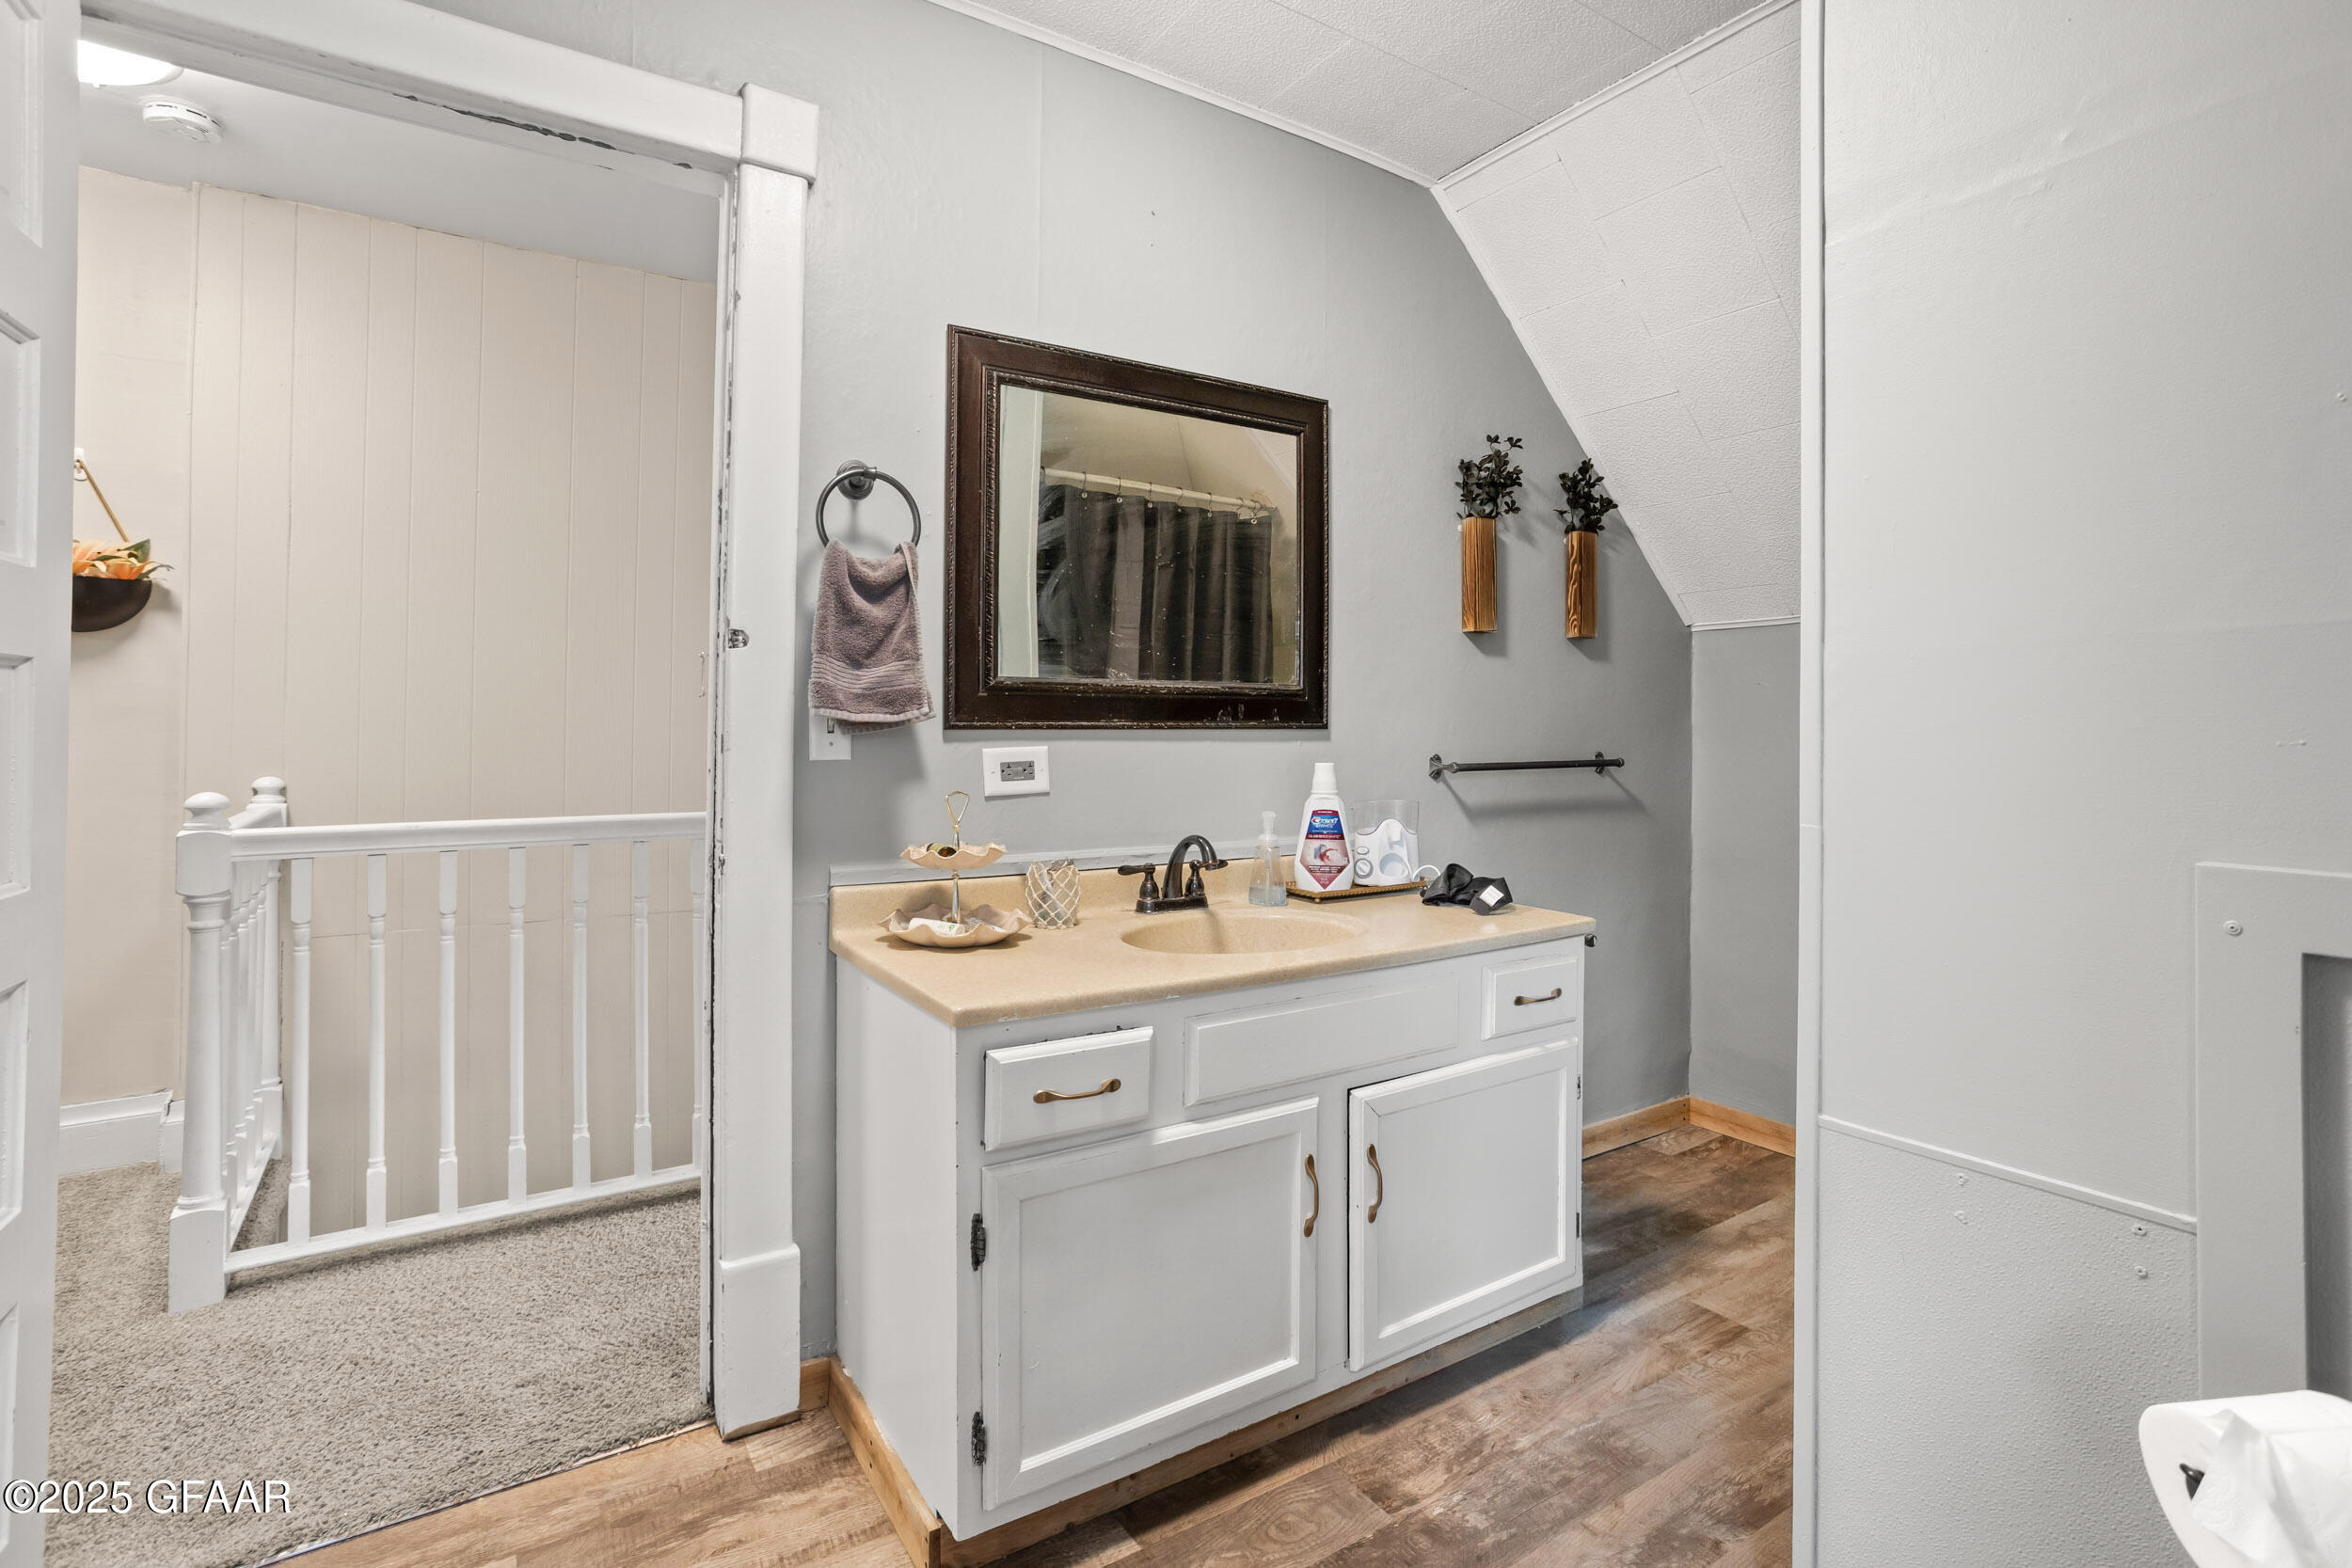
Bathroom vanity with beige countertop and dark-framed mirror beside an open doorway to a carpeted landing.
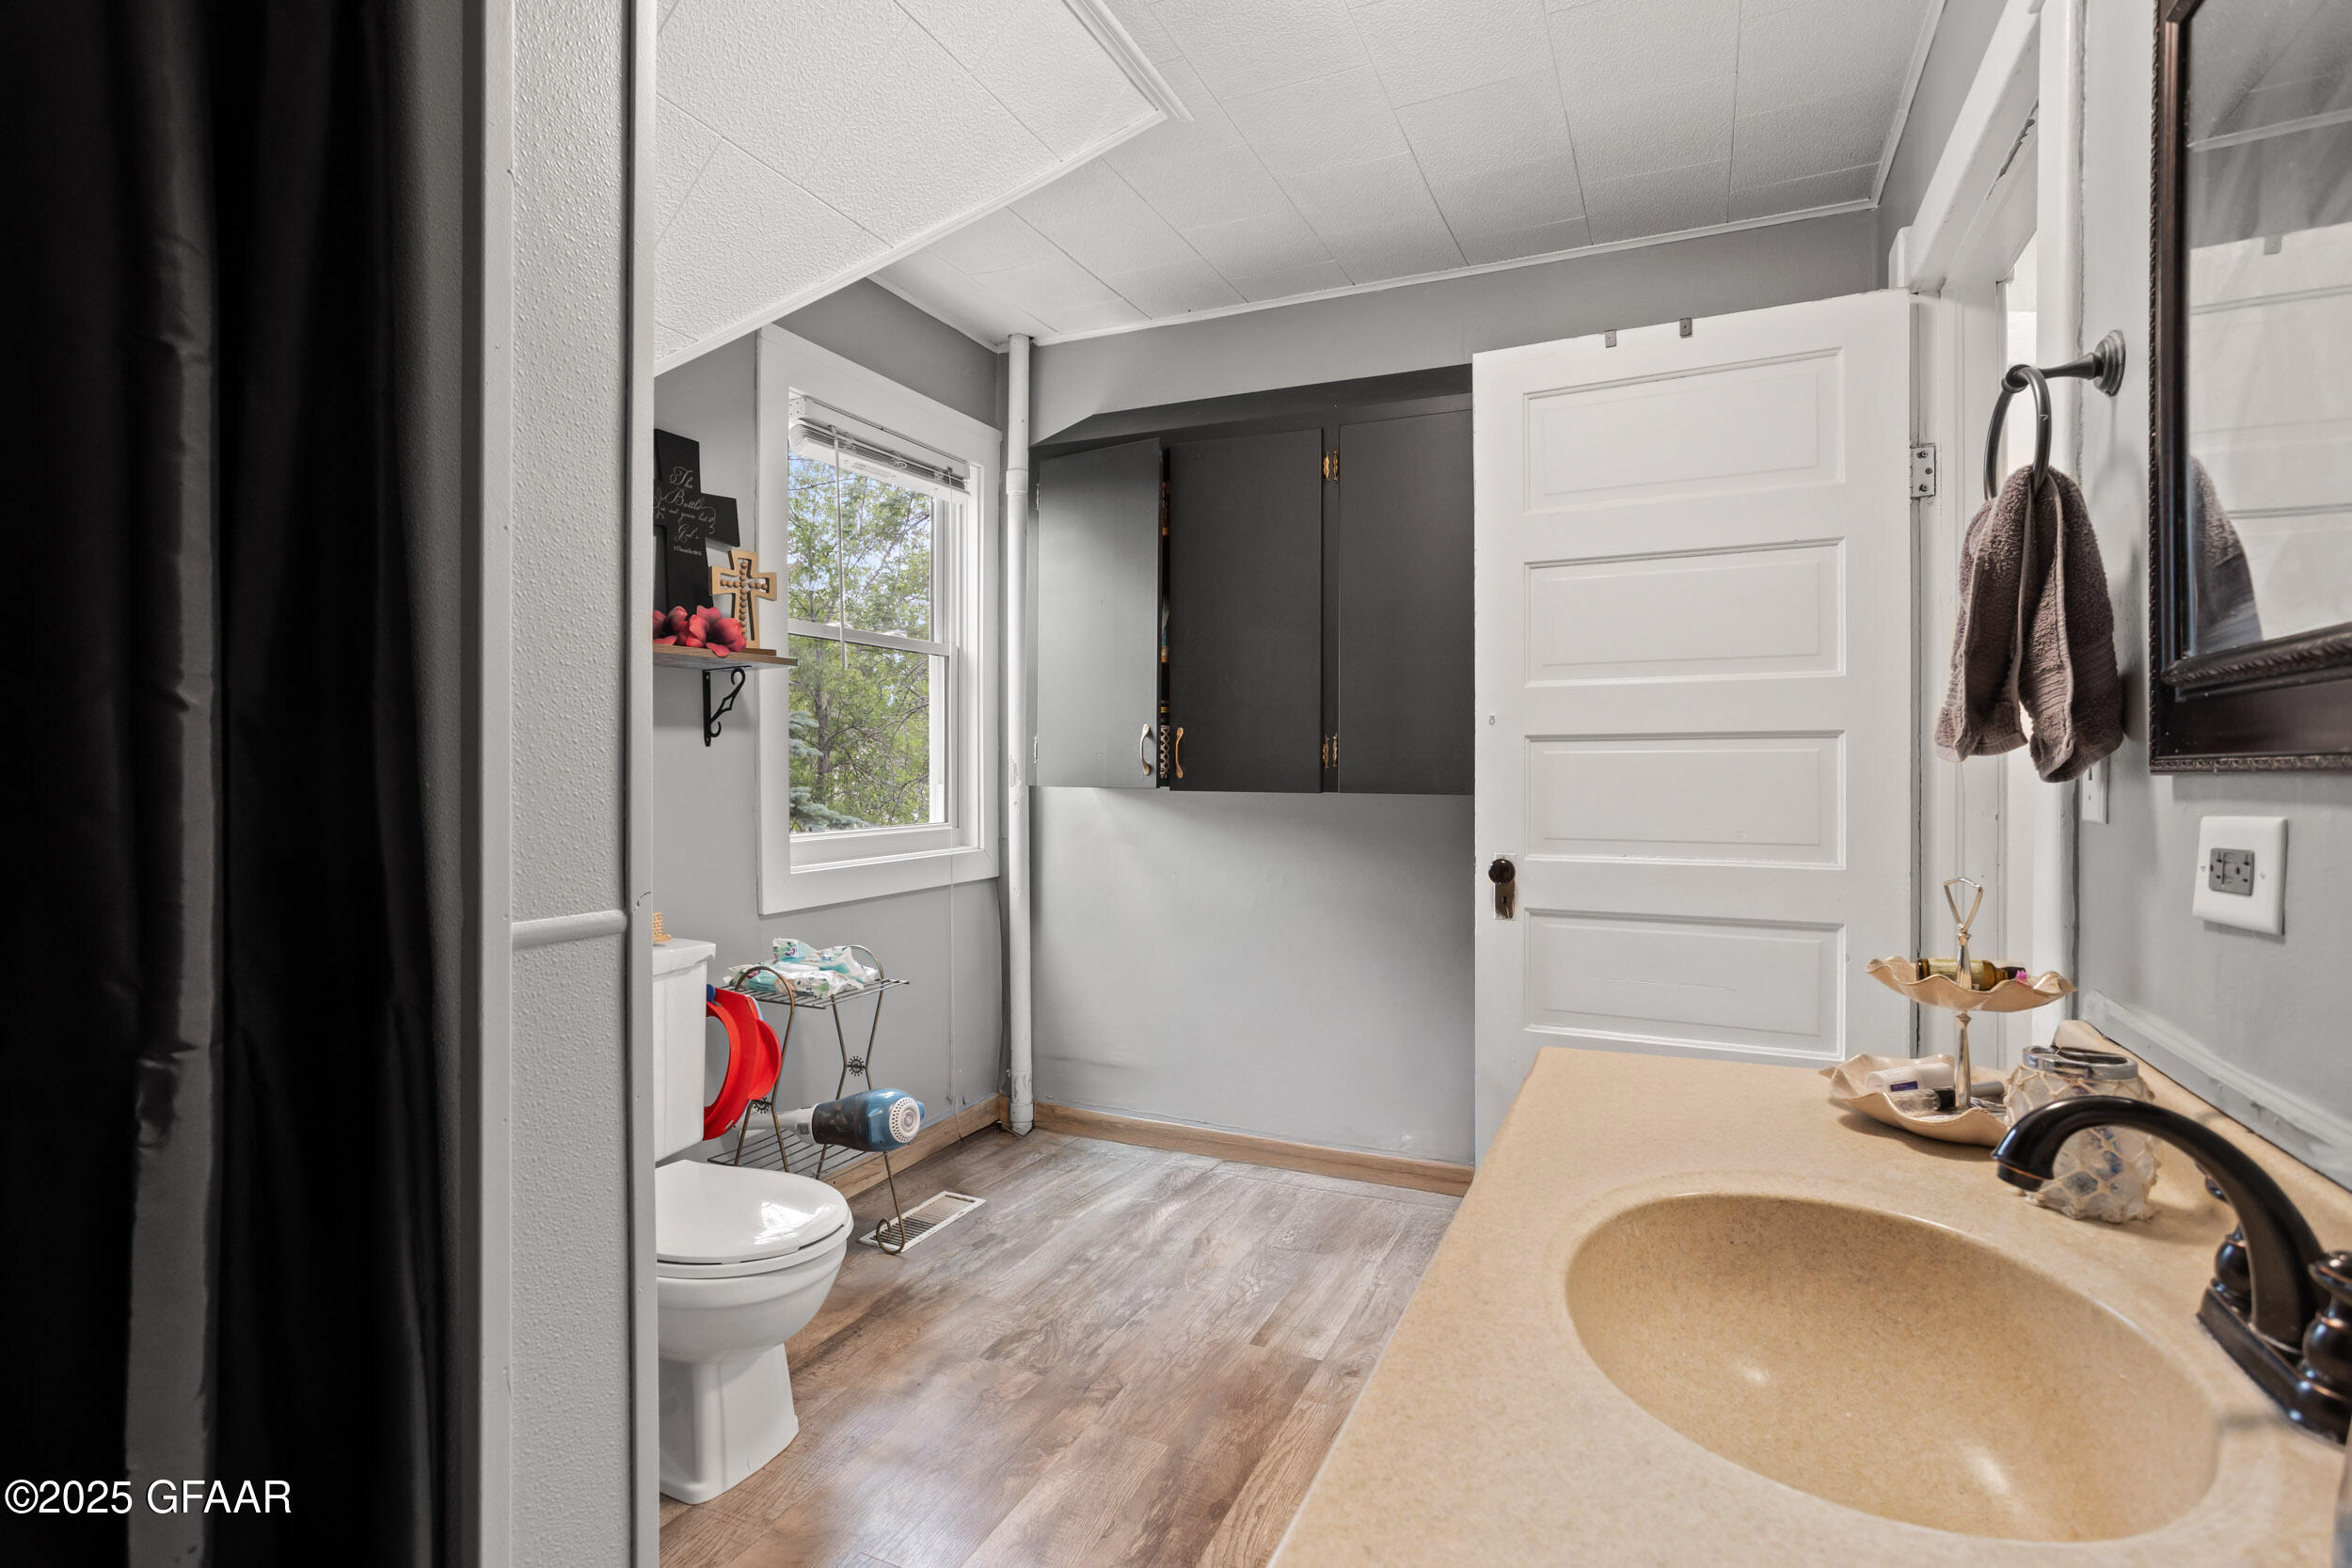
Bathroom with tan sink countertop, dark wall cabinets, and an open white door.
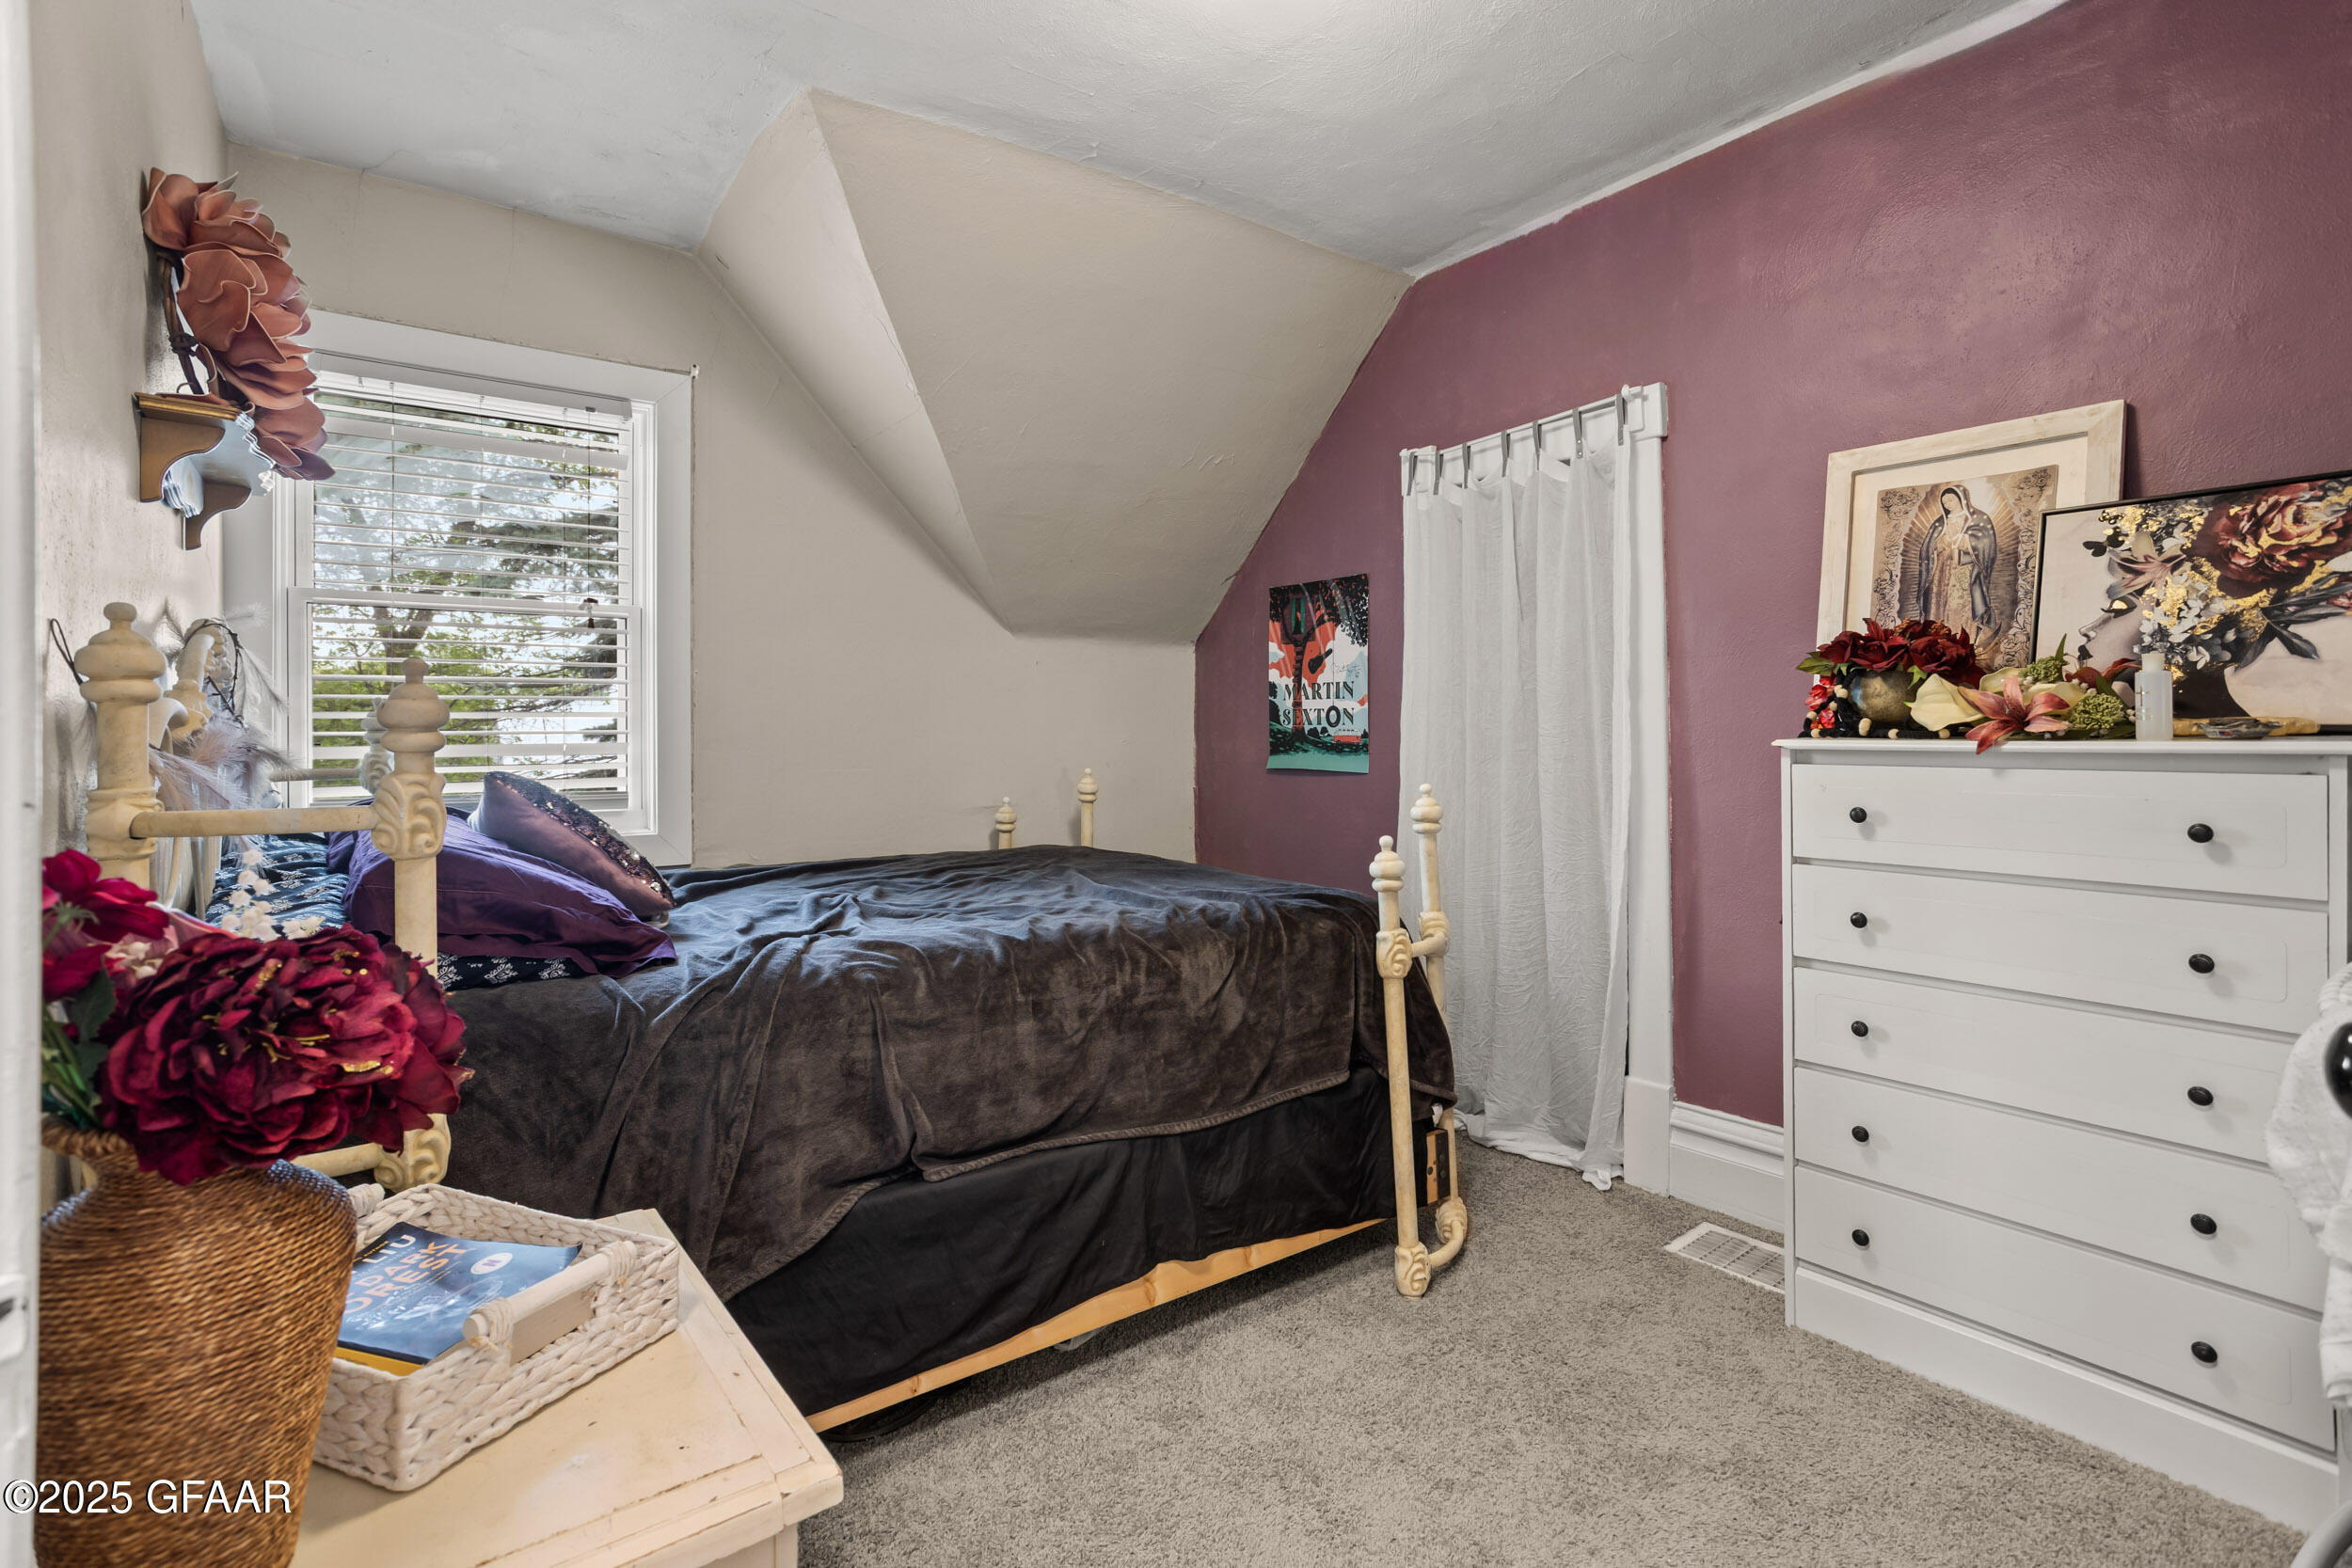
Bedroom with a dark-covered bed, mauve accent wall, white dresser, and sloped ceiling.
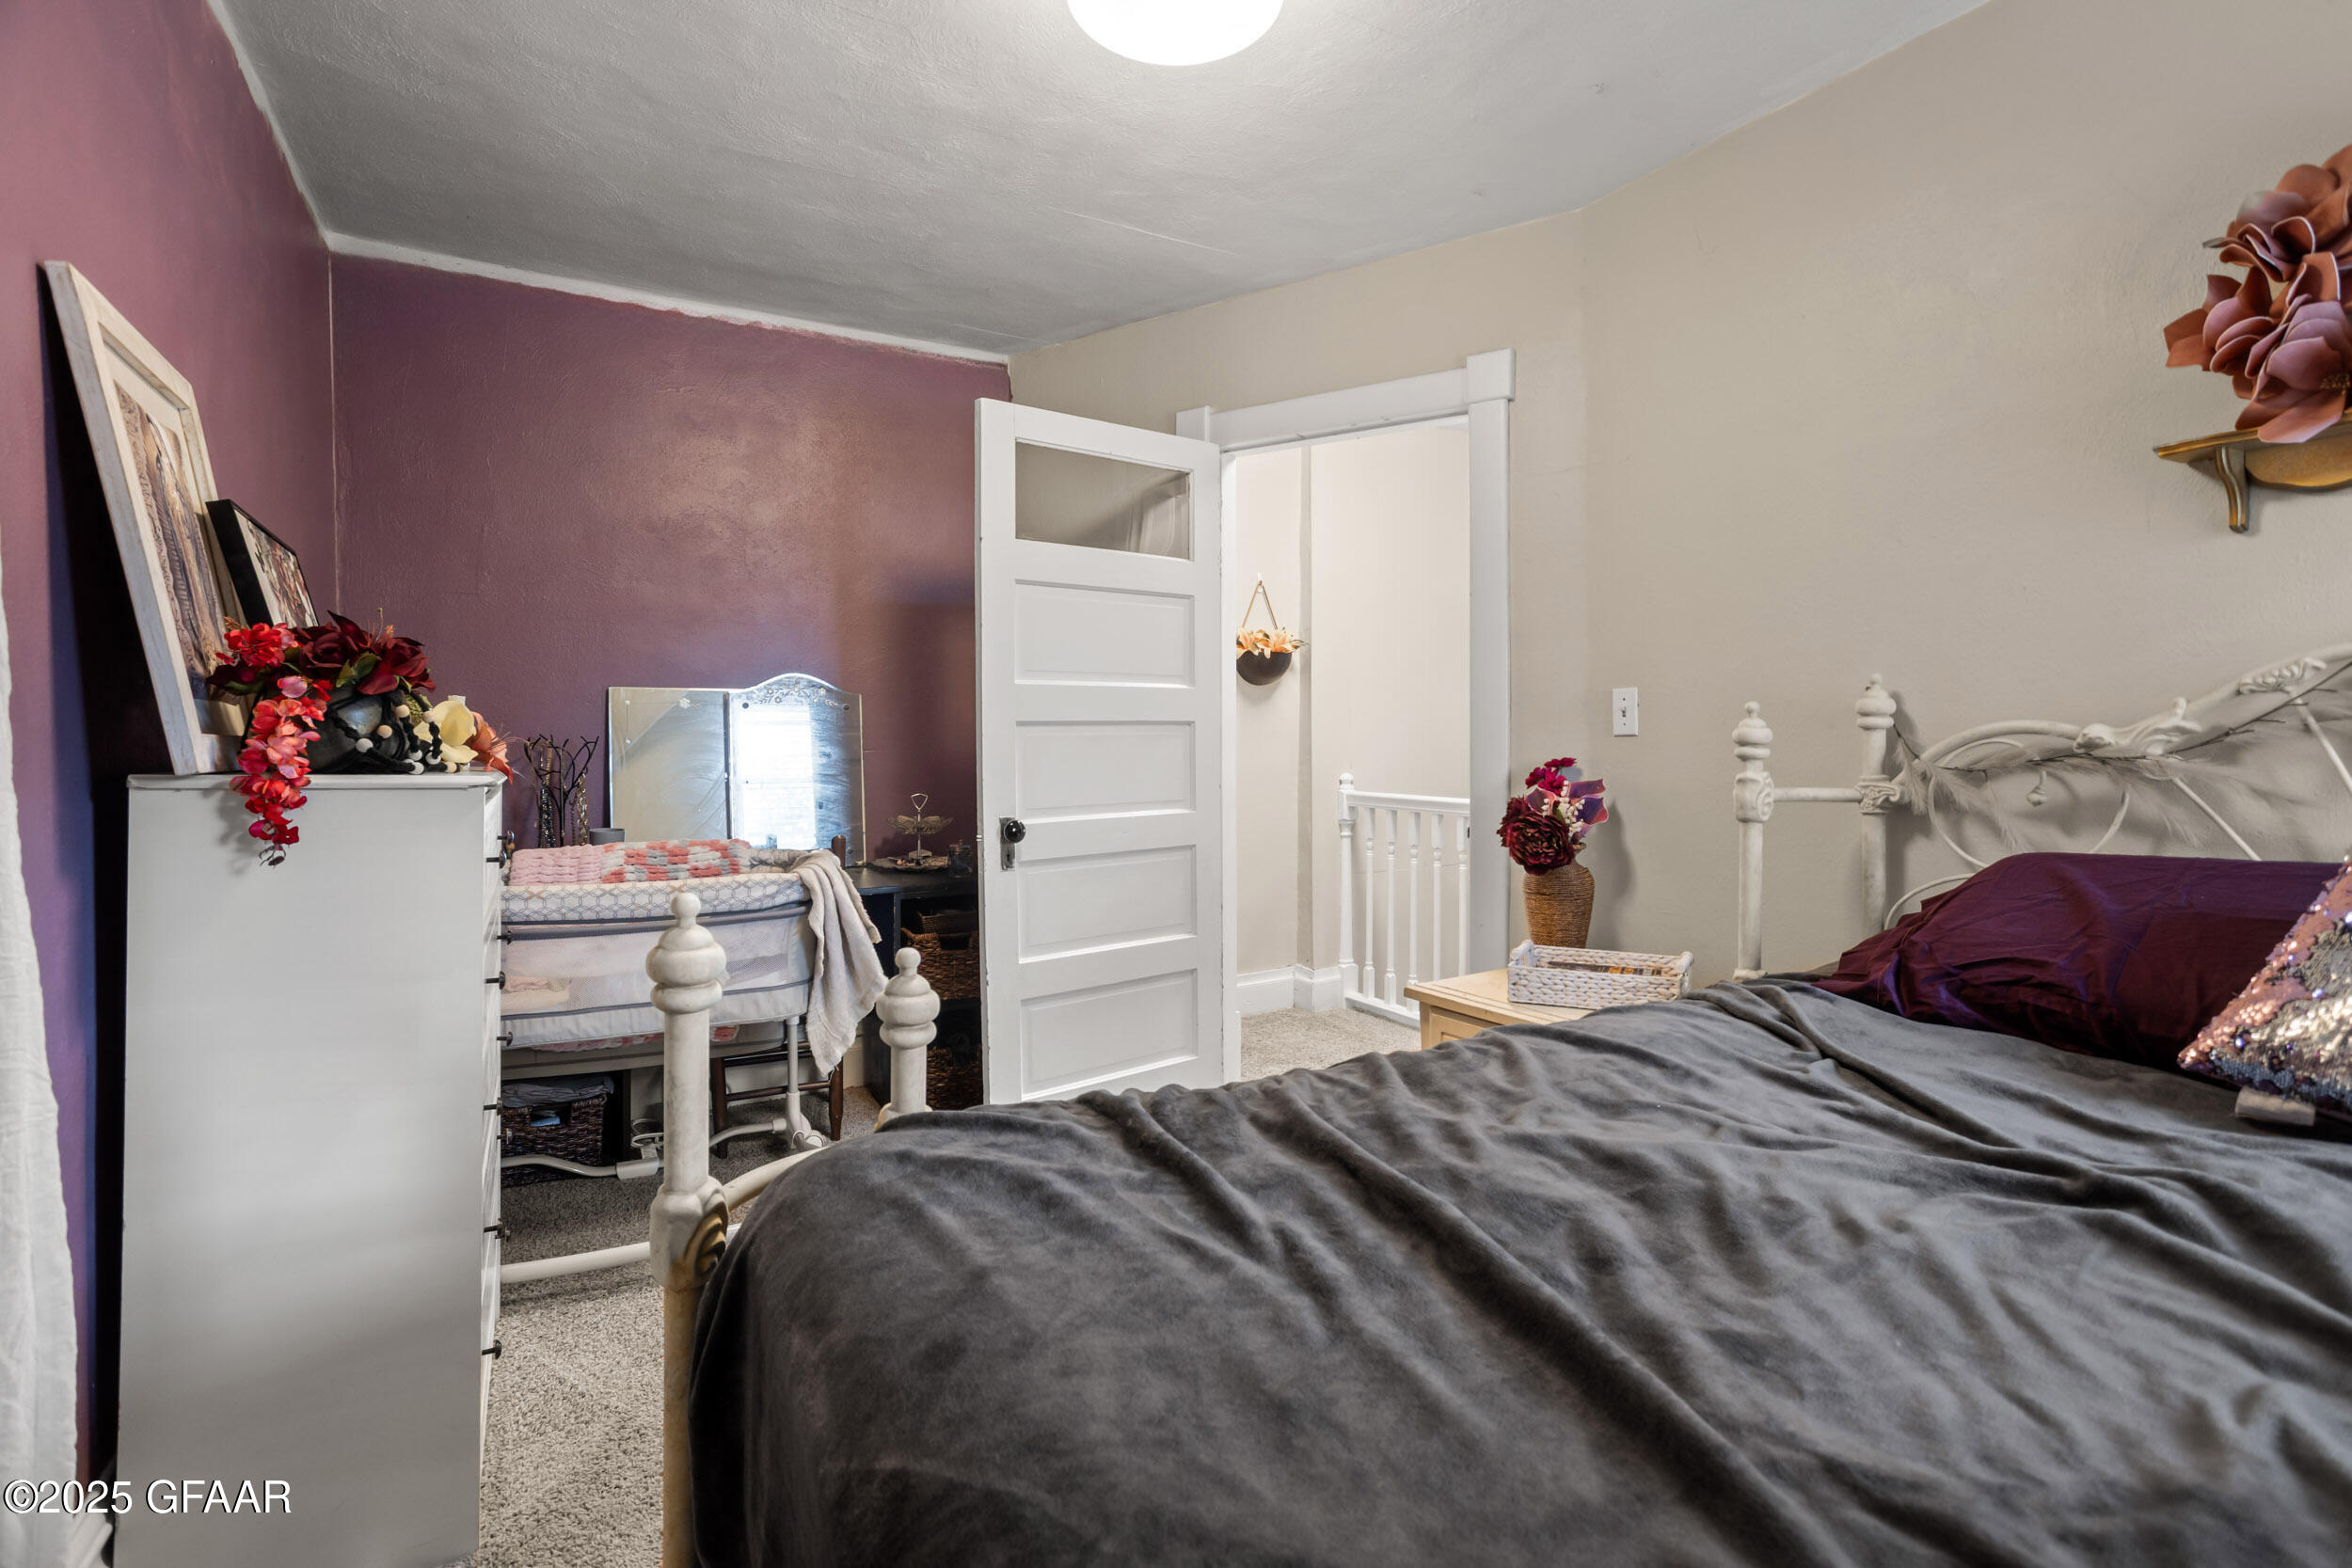
Furnished bedroom with dark gray bedding, a purple accent wall, and a smaller bed beside the open door.
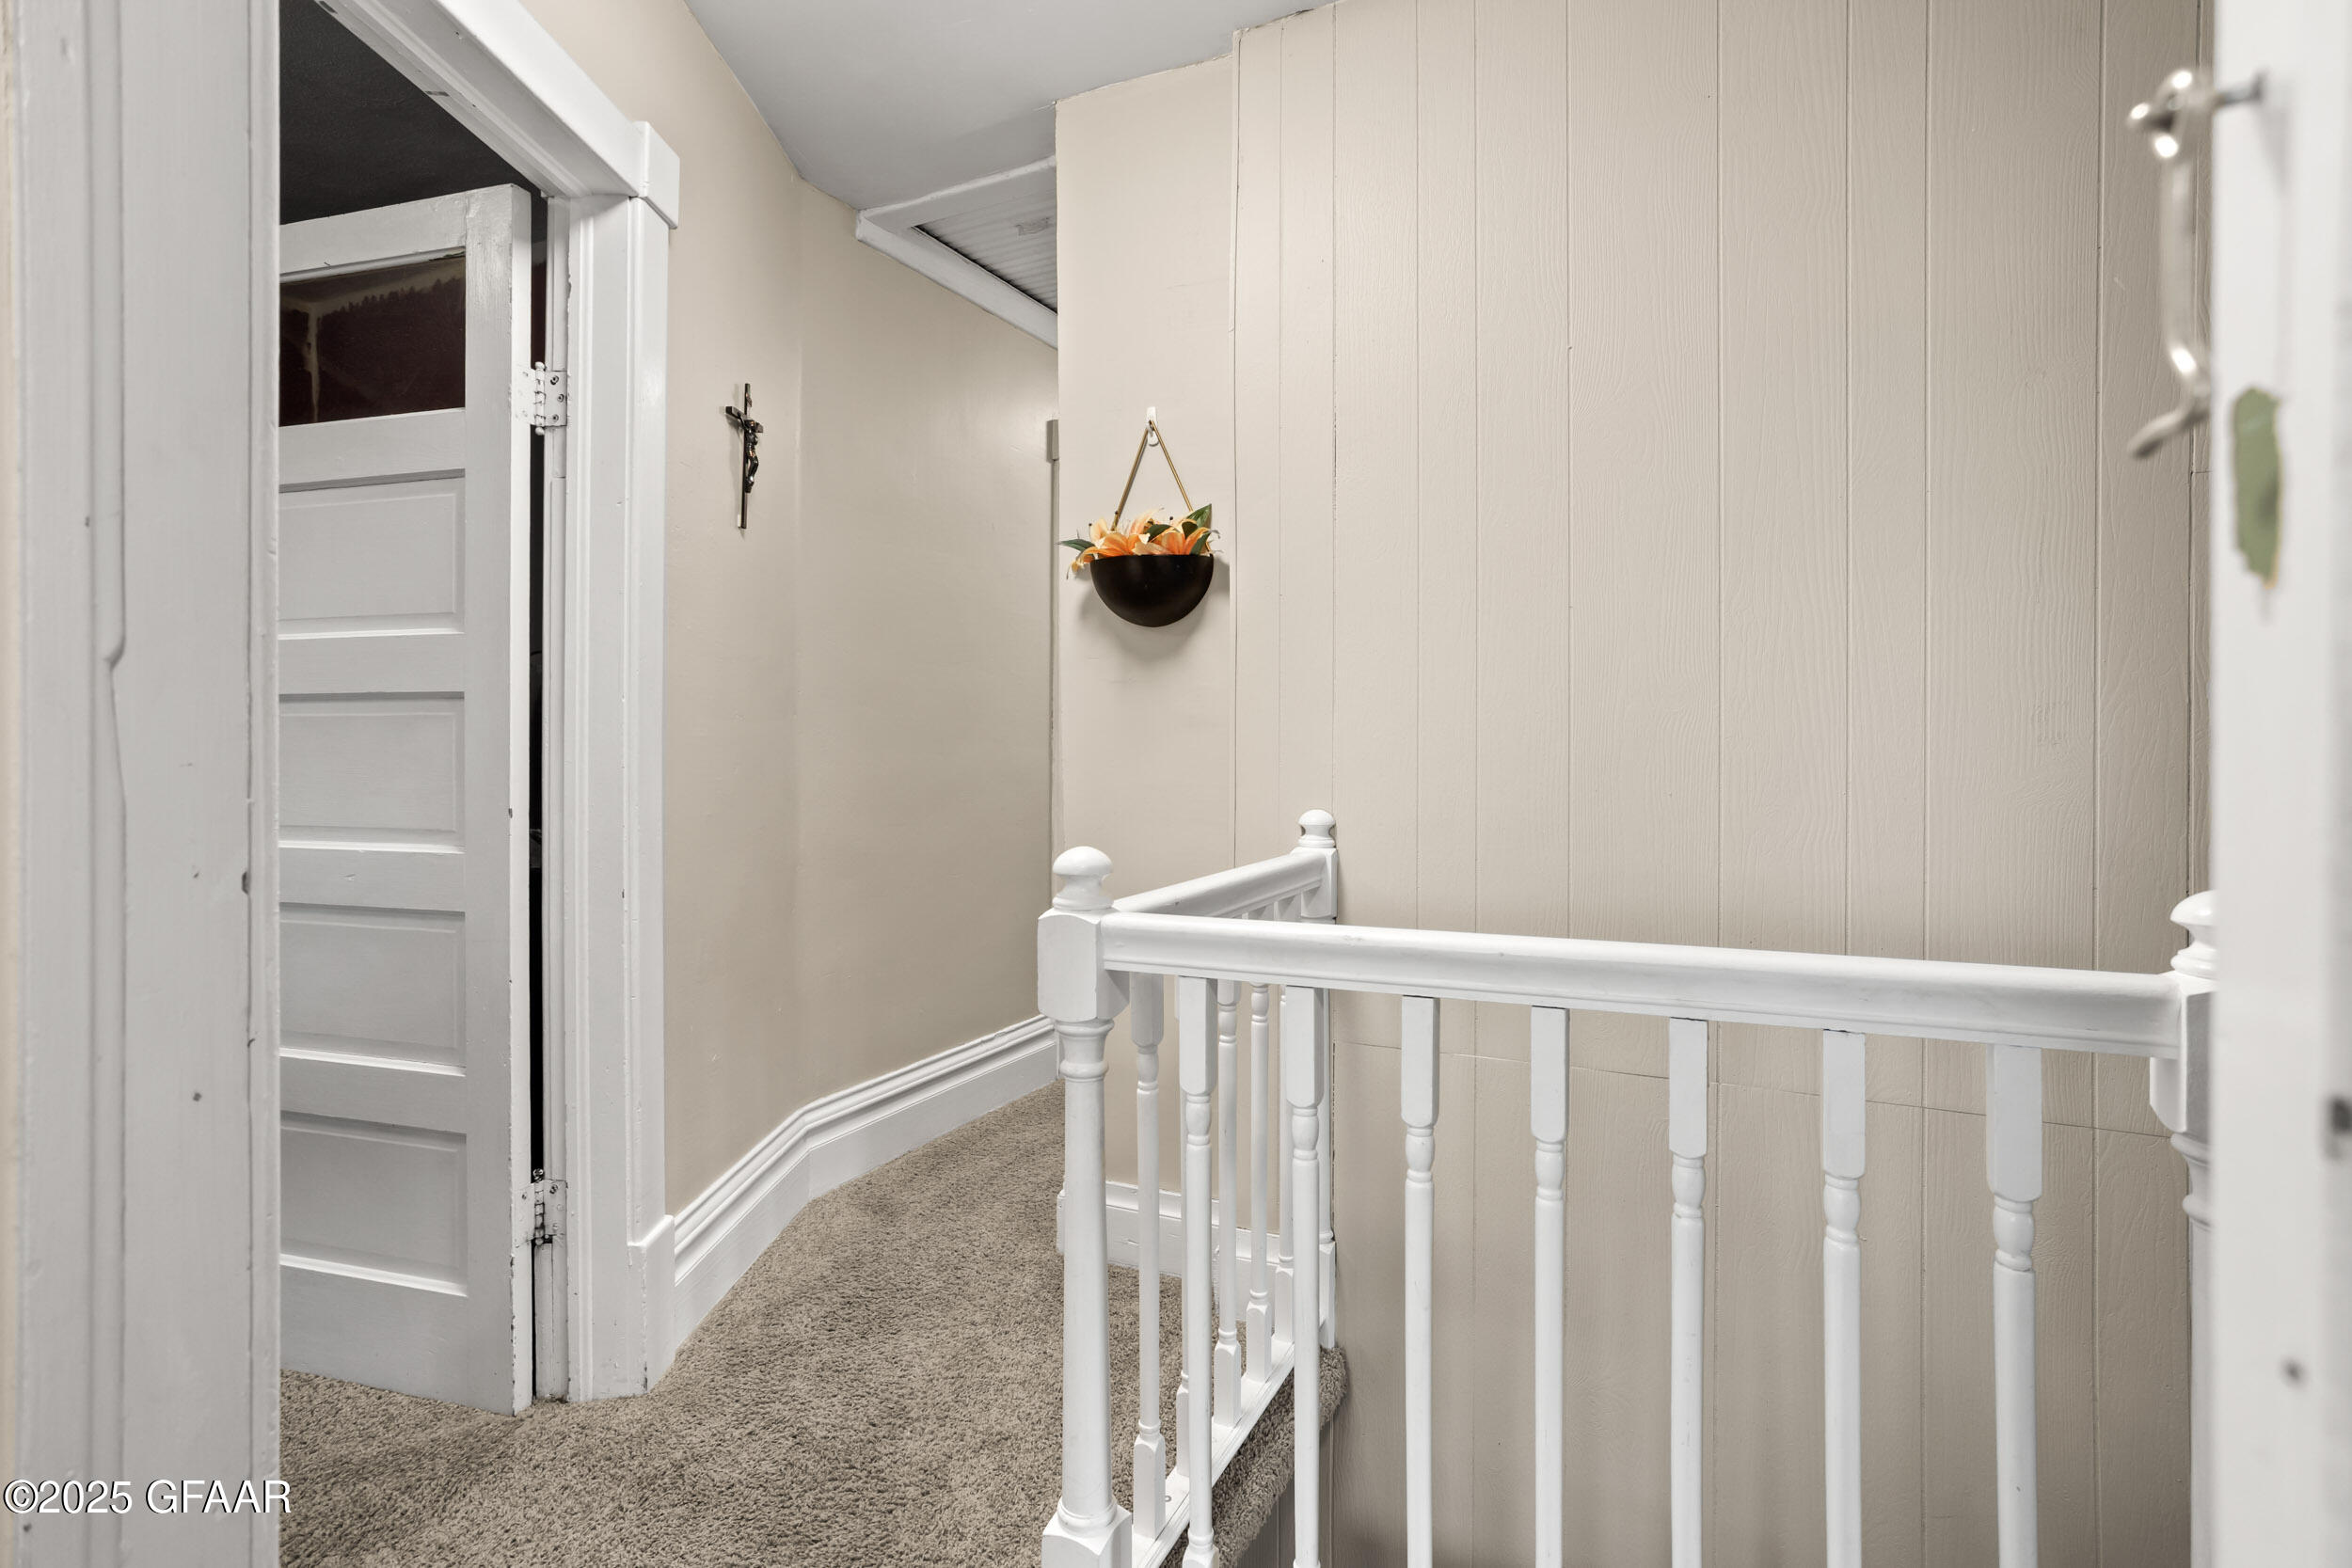
Carpeted upstairs landing with a white railing, paneled walls, and a hanging planter.
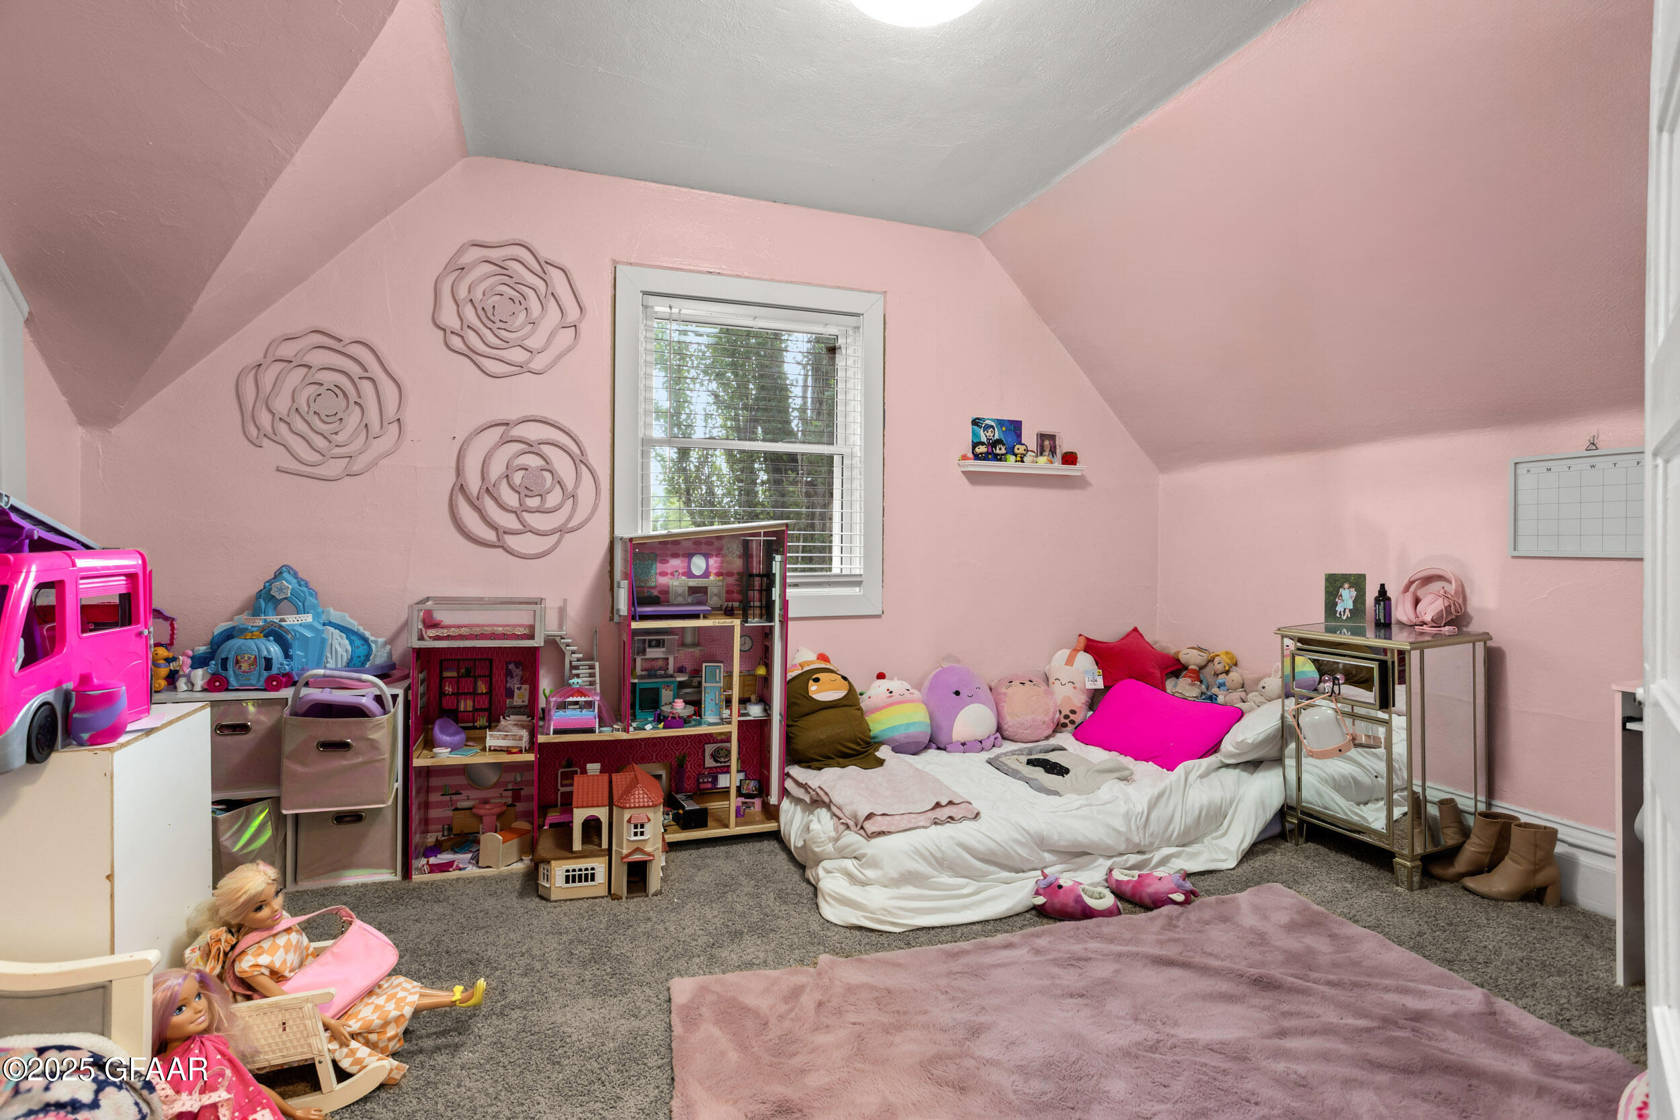
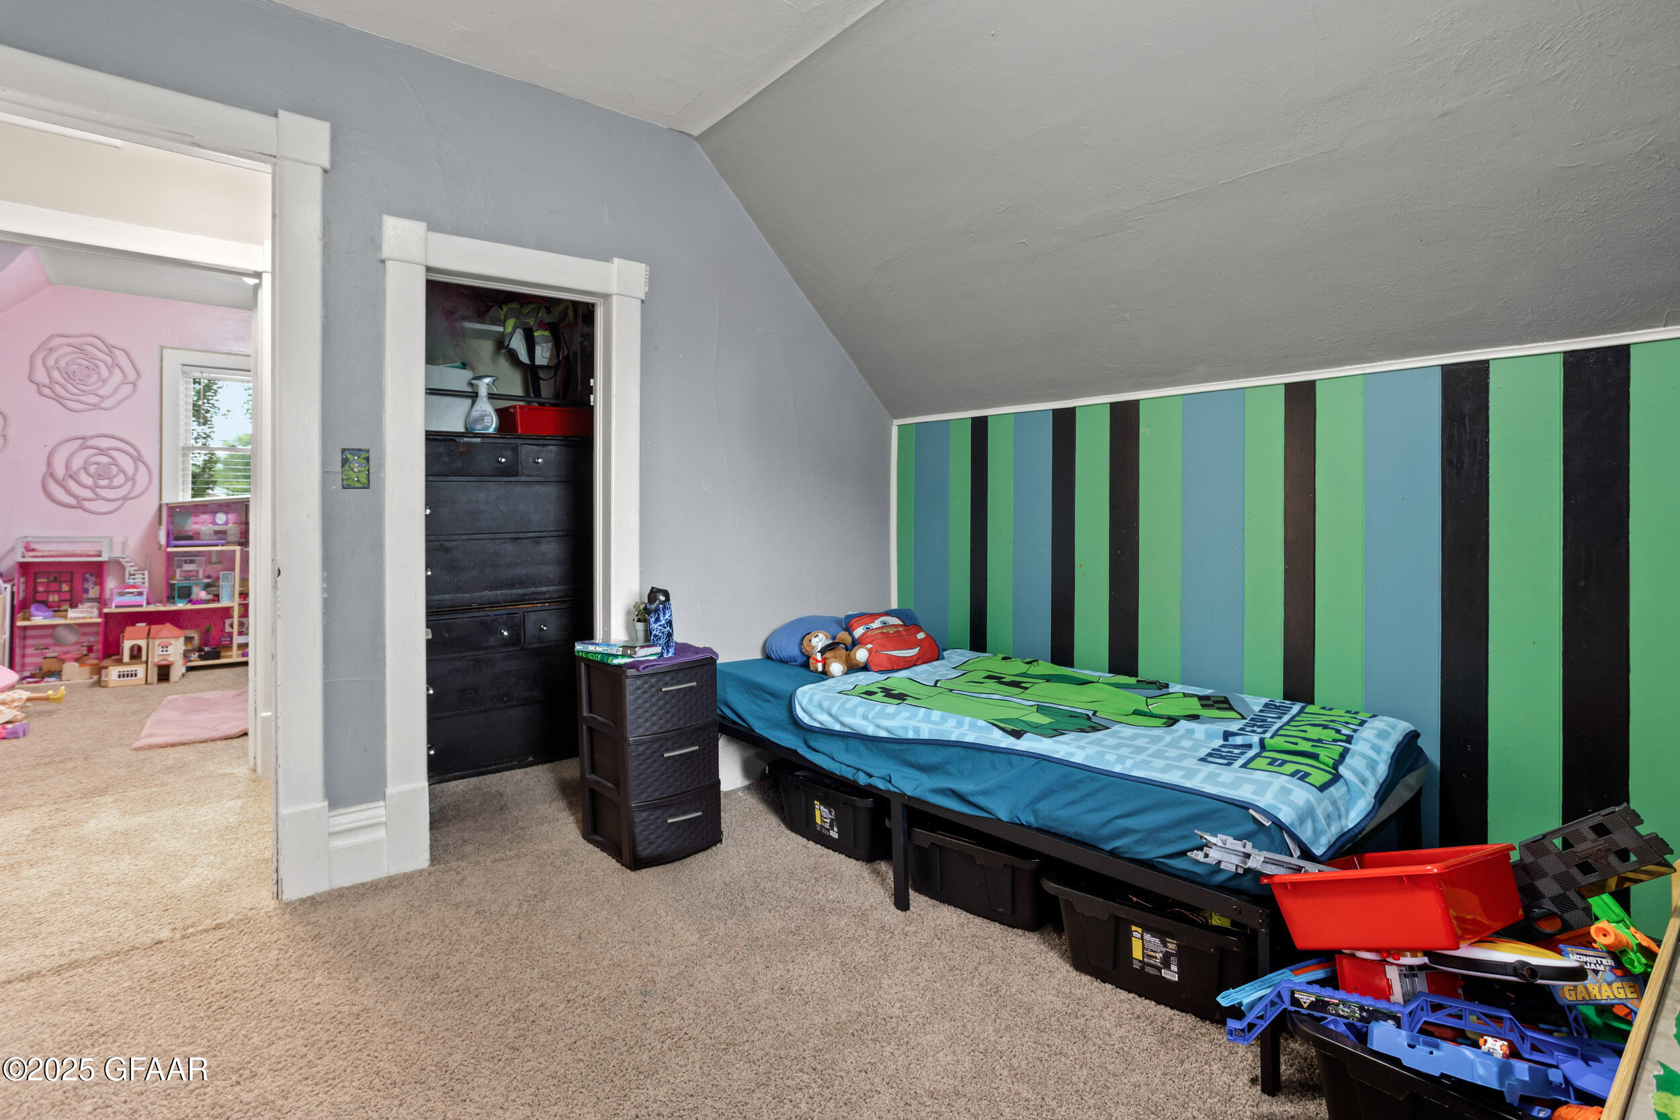
Pink attic bedroom with dollhouses, plush toys, and a low bed beneath a window.
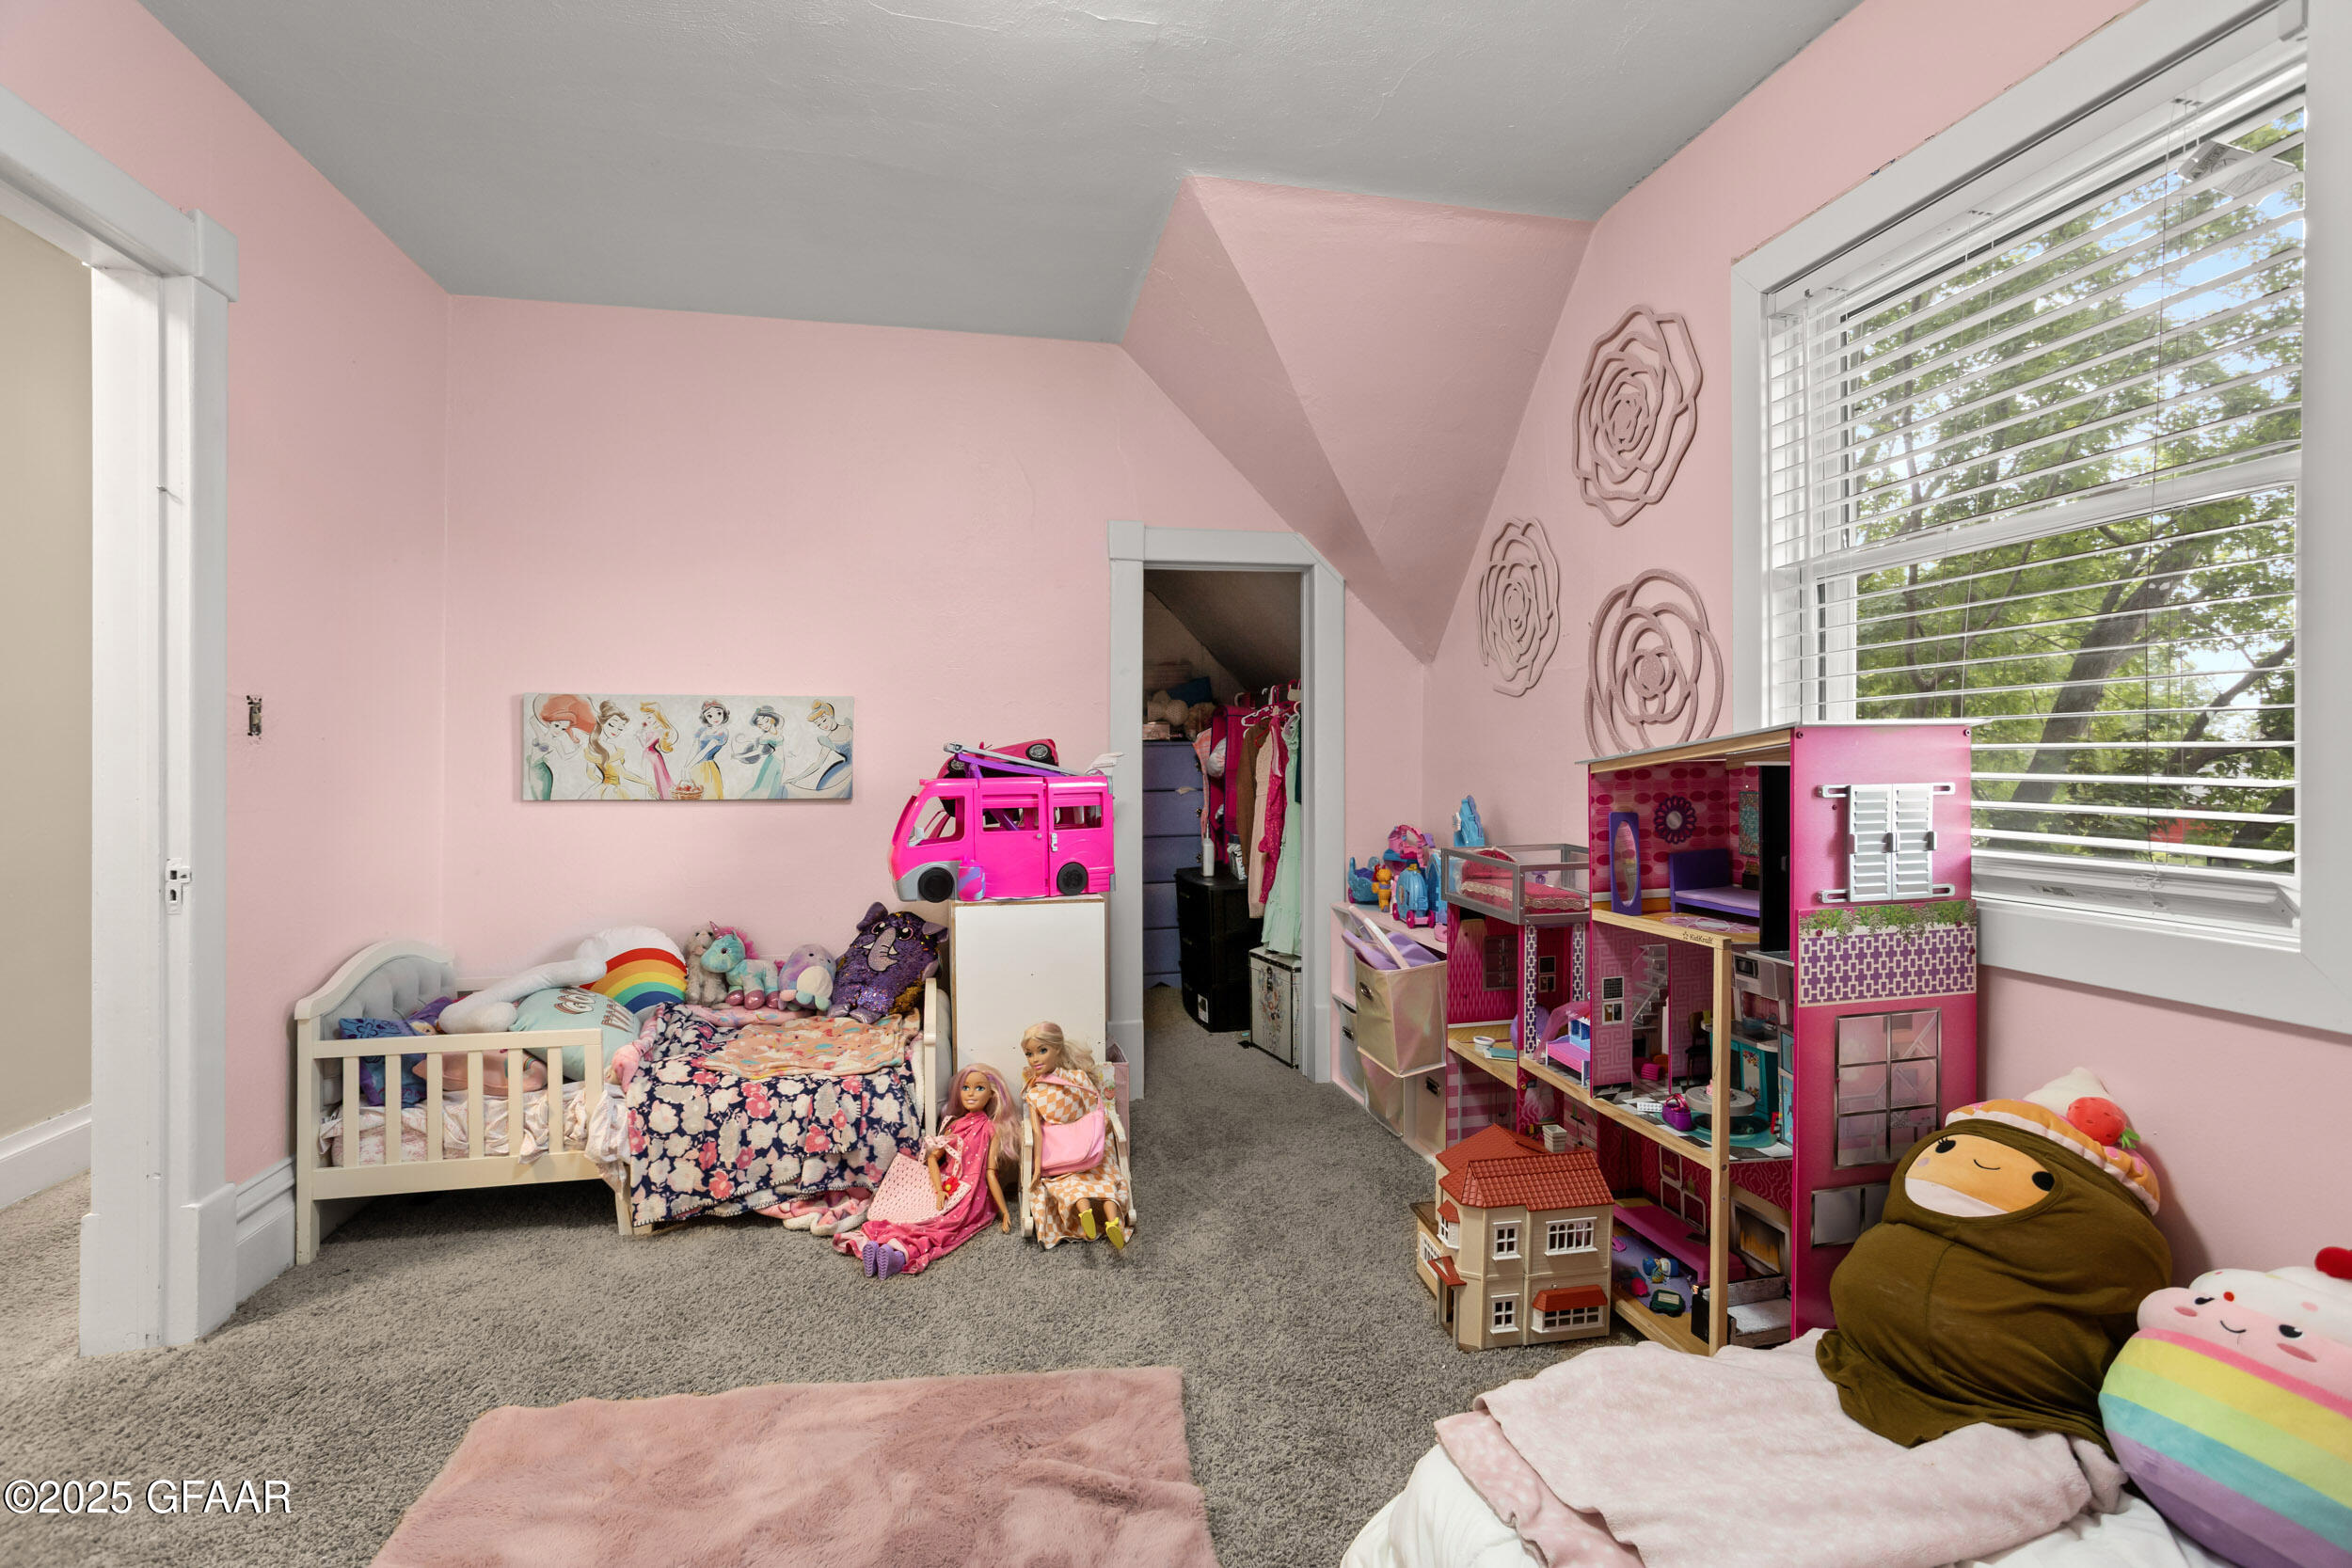
Pink children's bedroom with a large dollhouse, small bed, dolls and plush toys.
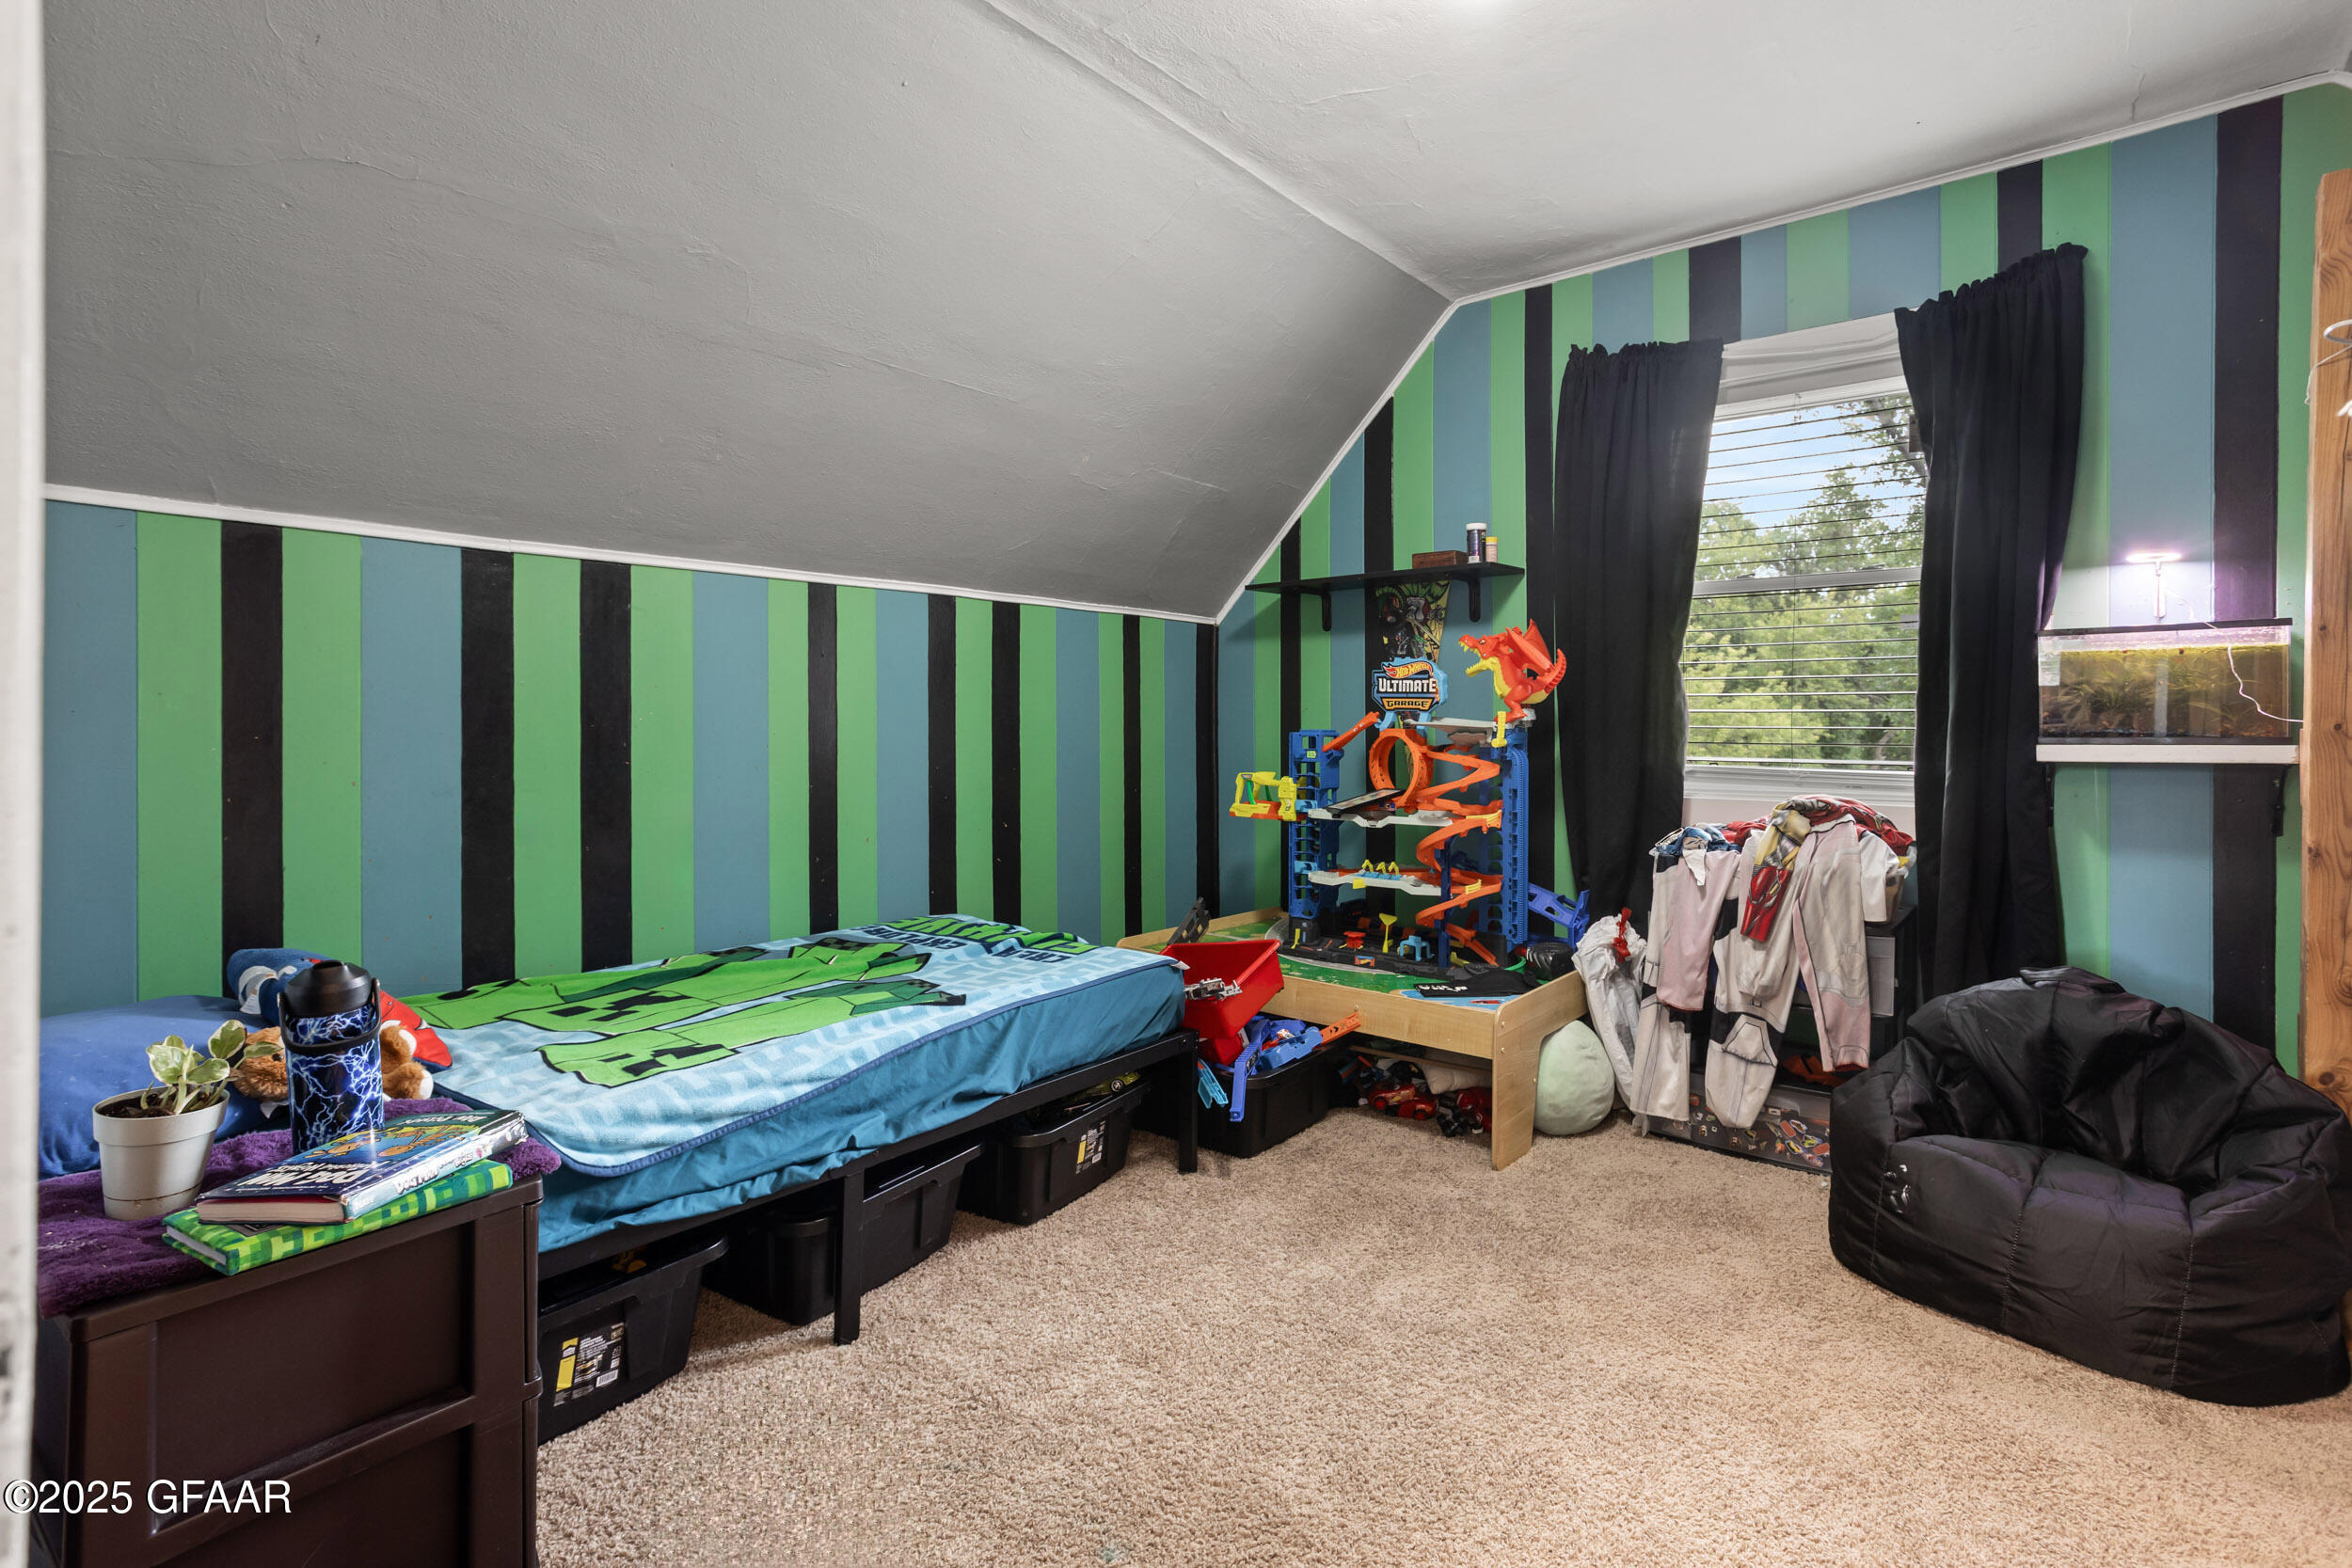
Attic bedroom with striped walls, a single bed, toy-car track, aquarium, and black beanbag chair.
Child’s bedroom with a striped accent wall, twin bed, sloped ceiling, and toys beside the doorway.
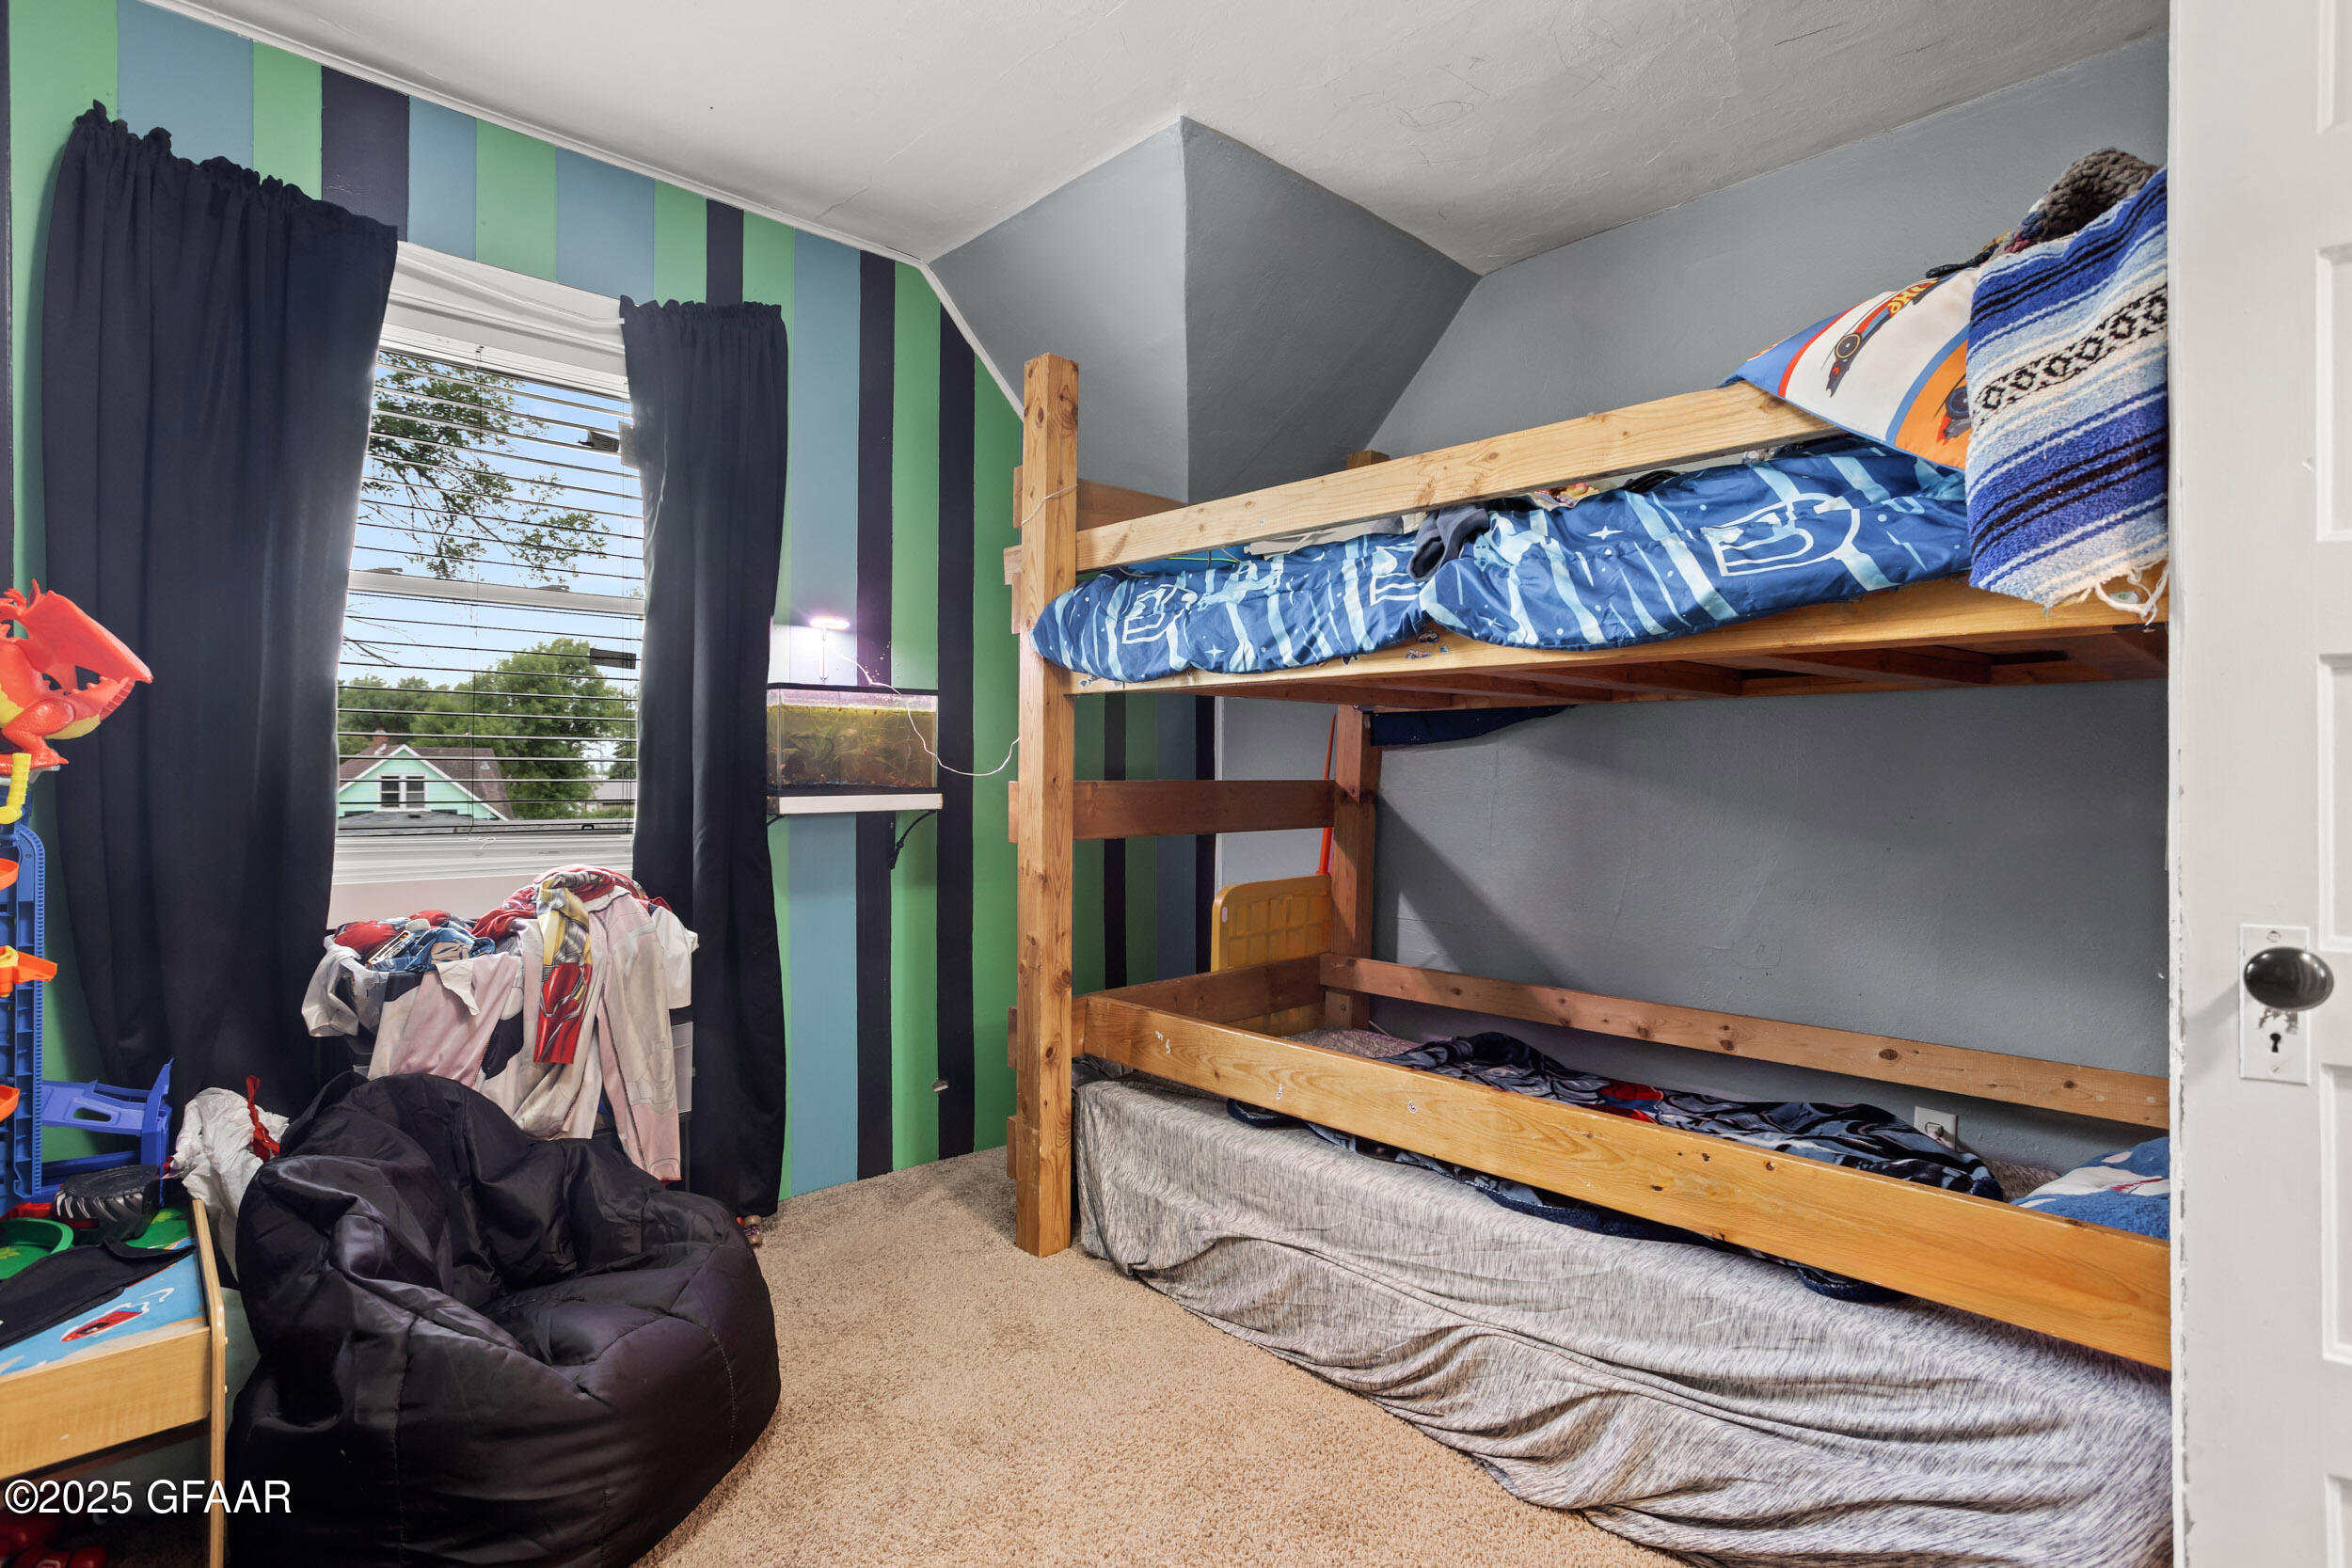
Bedroom with a wooden bunk bed, bold striped walls, and an aquarium beside the window.
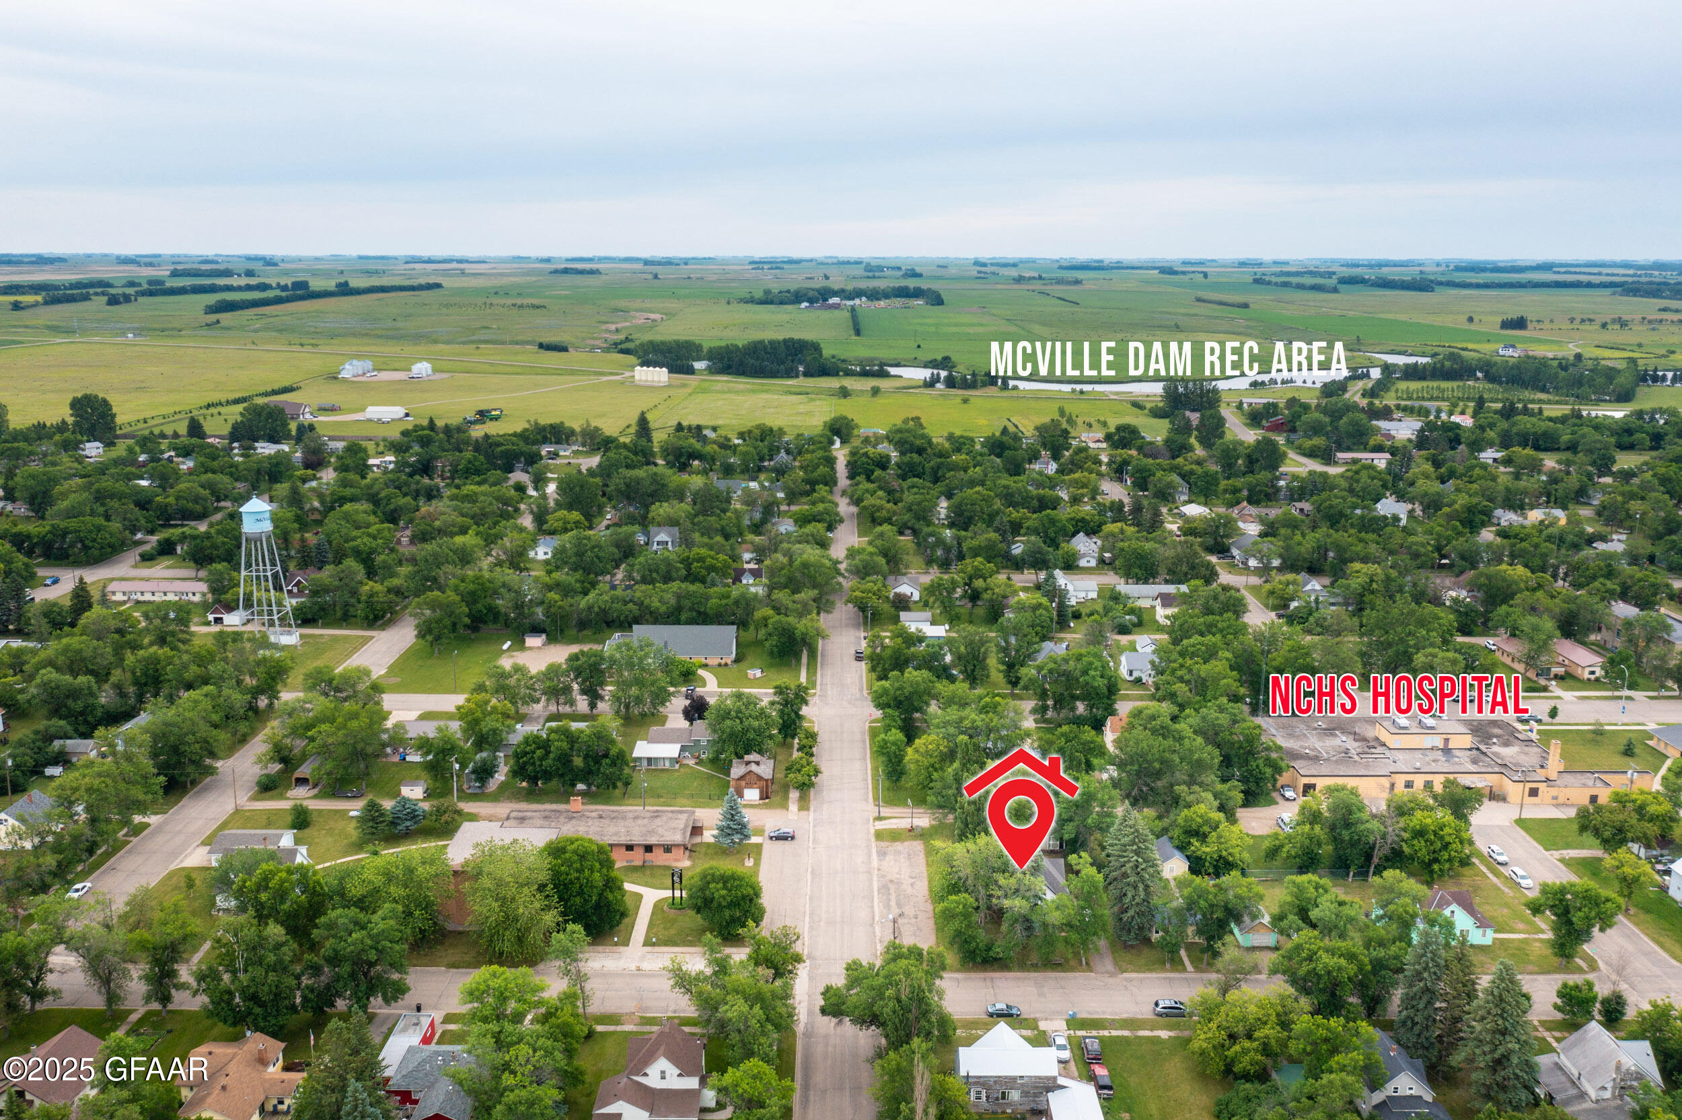
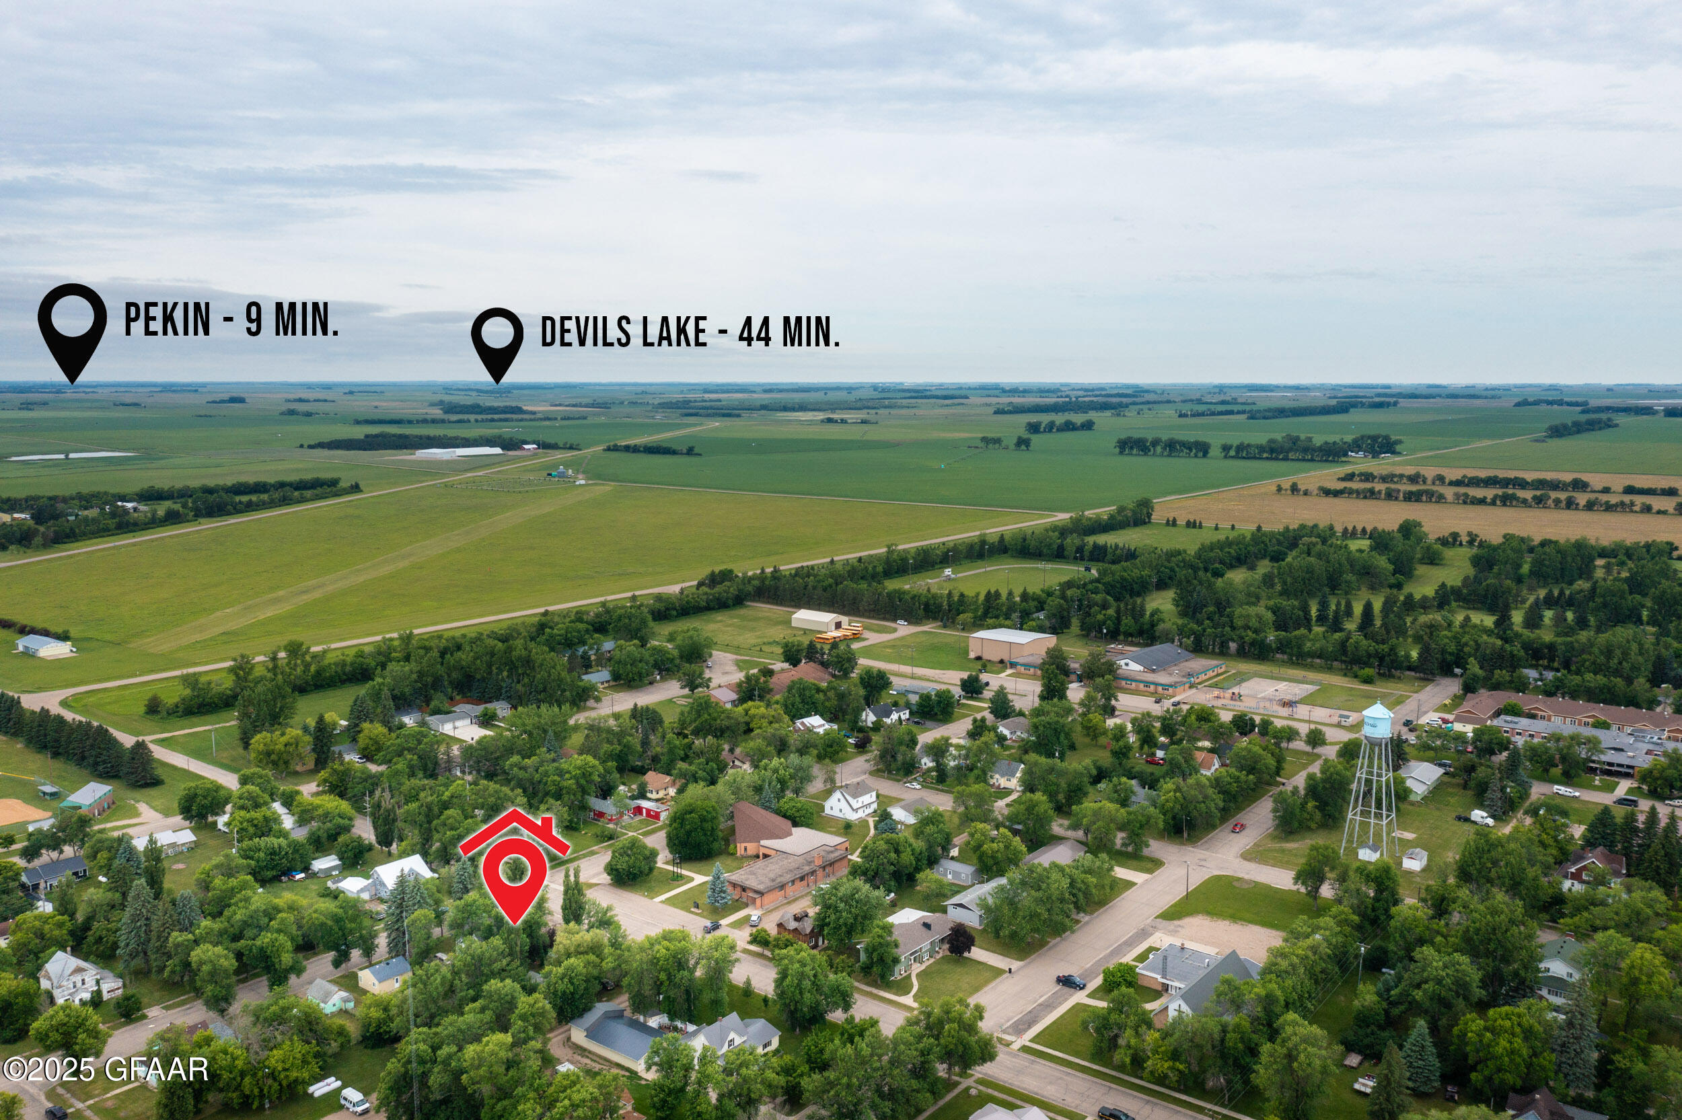
Aerial view of the McVille property marked with a red pin, with farmland and a water tower nearby.
Aerial view of the neighborhood around 217 N Baldwin Street, marked with a red location pin.
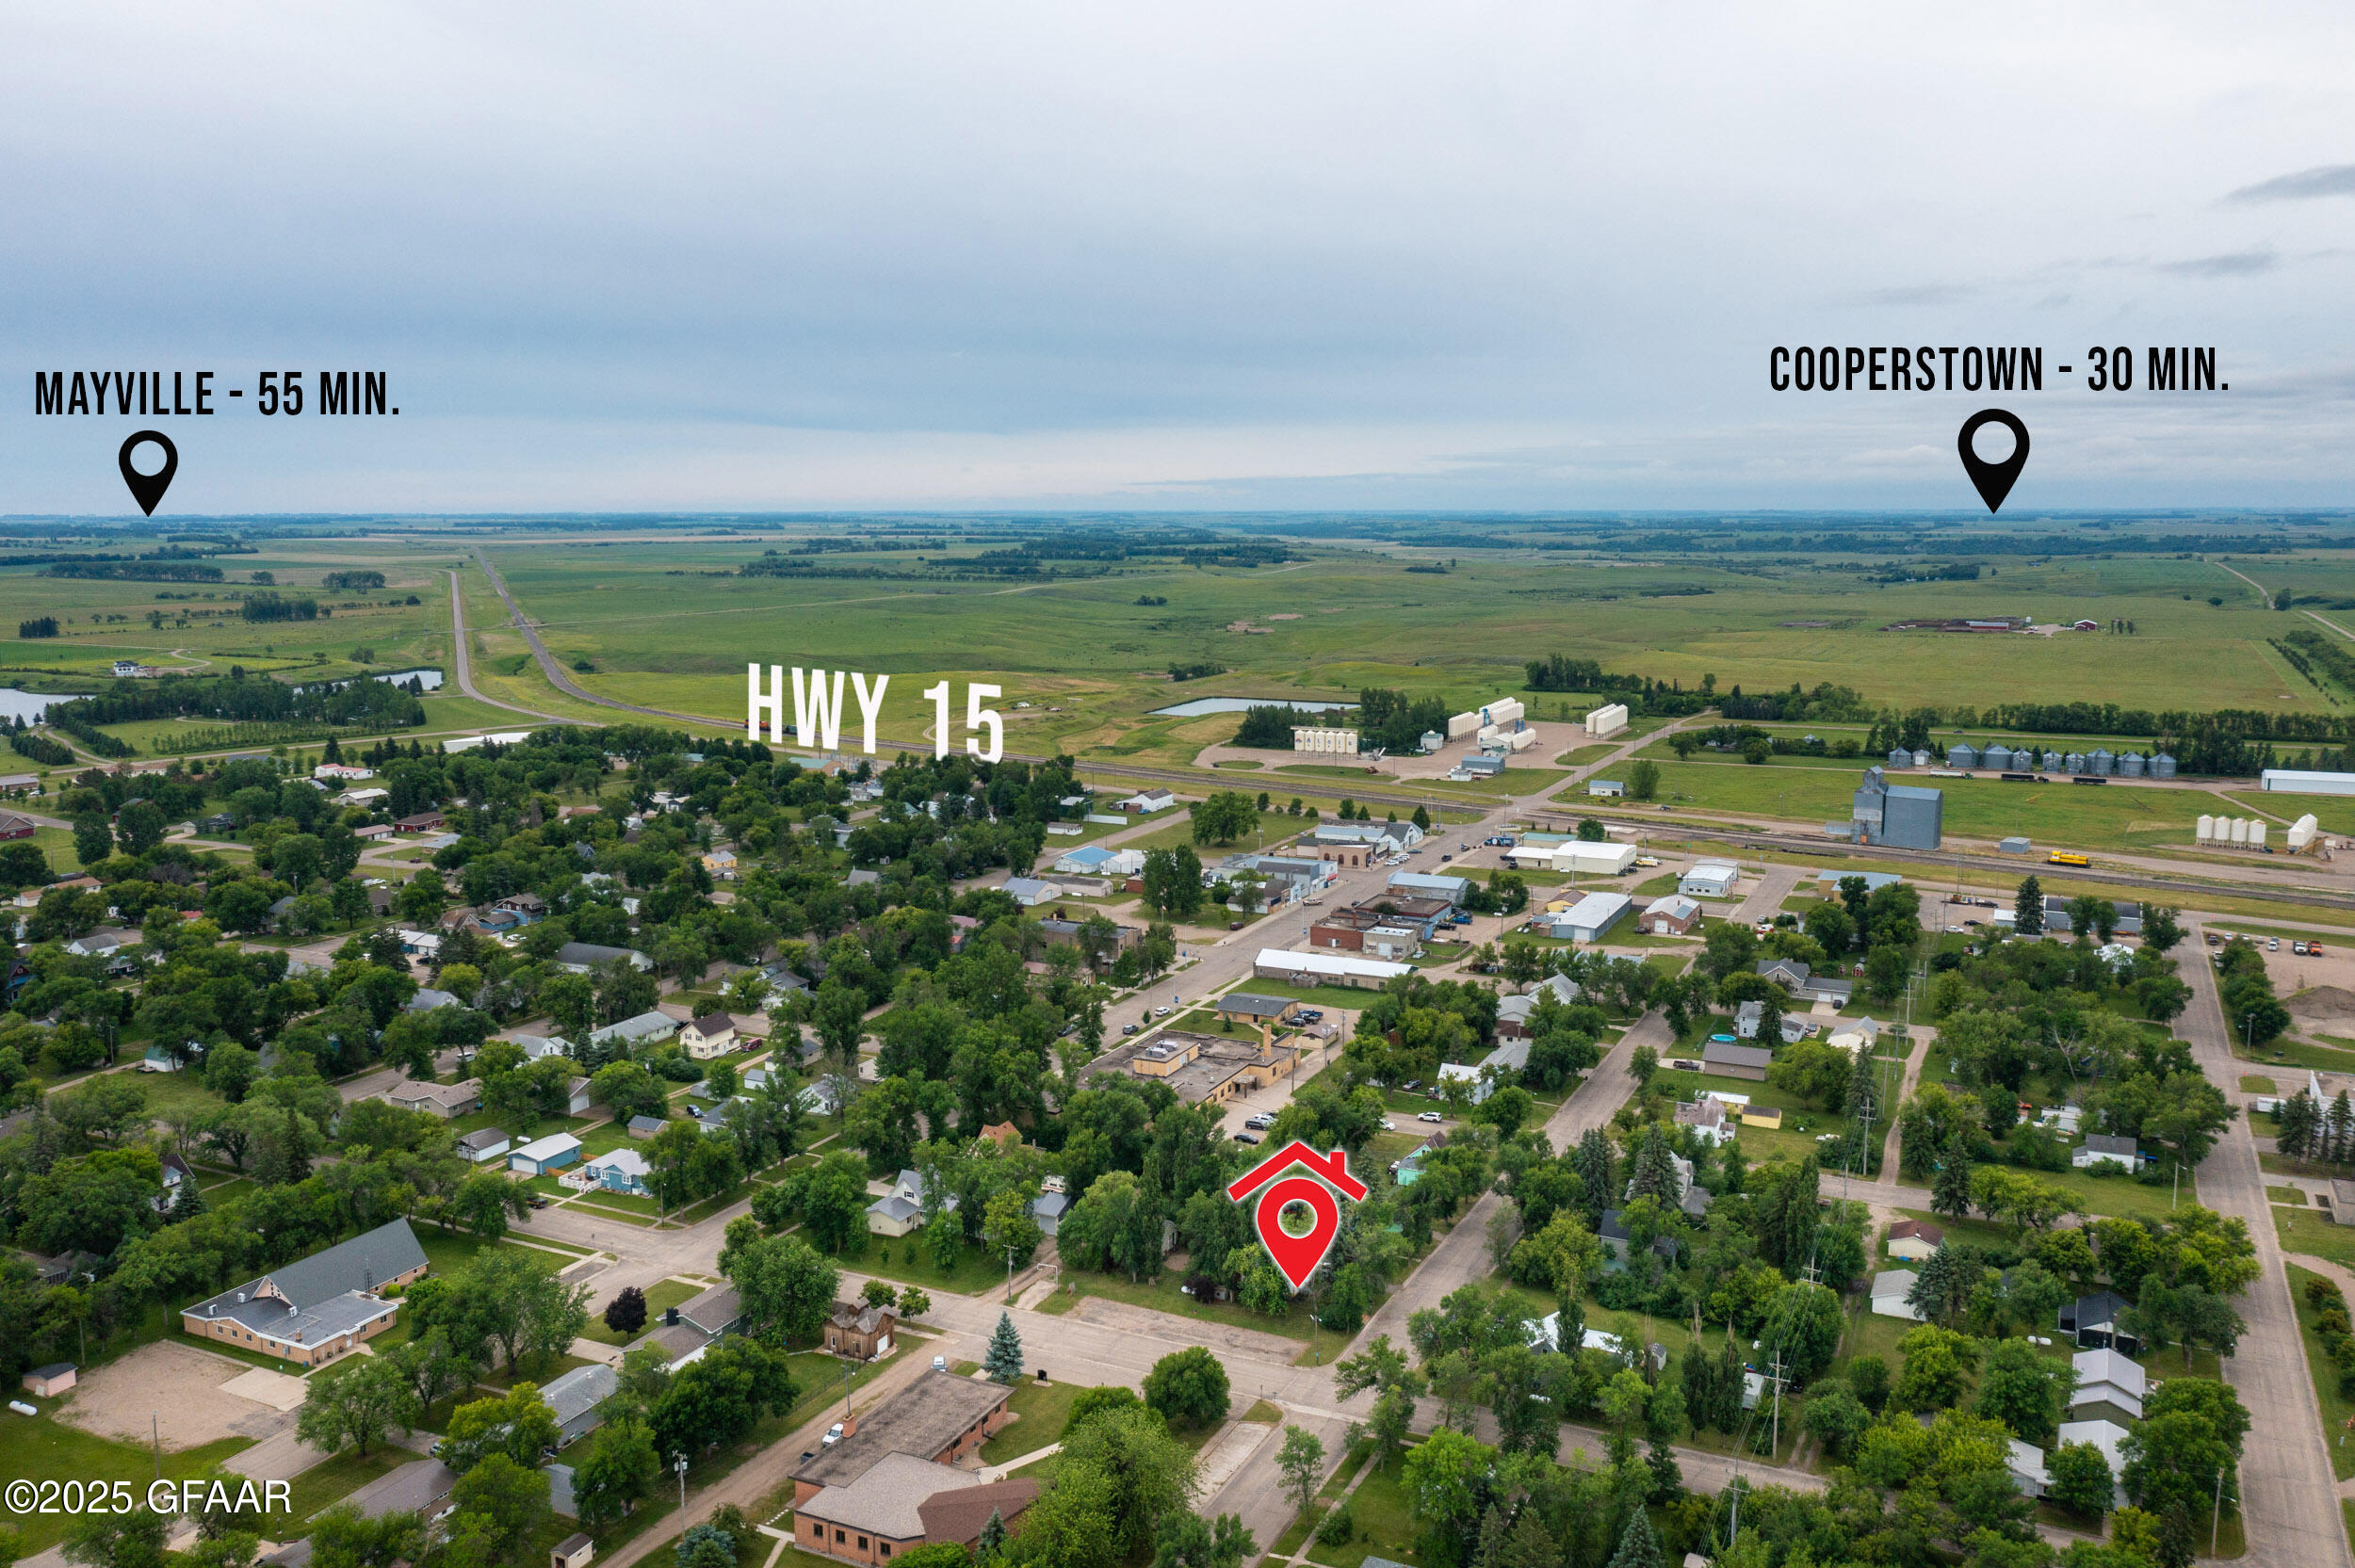
Aerial map marking the property near Highway 15, with drive times to Mayville and Cooperstown.
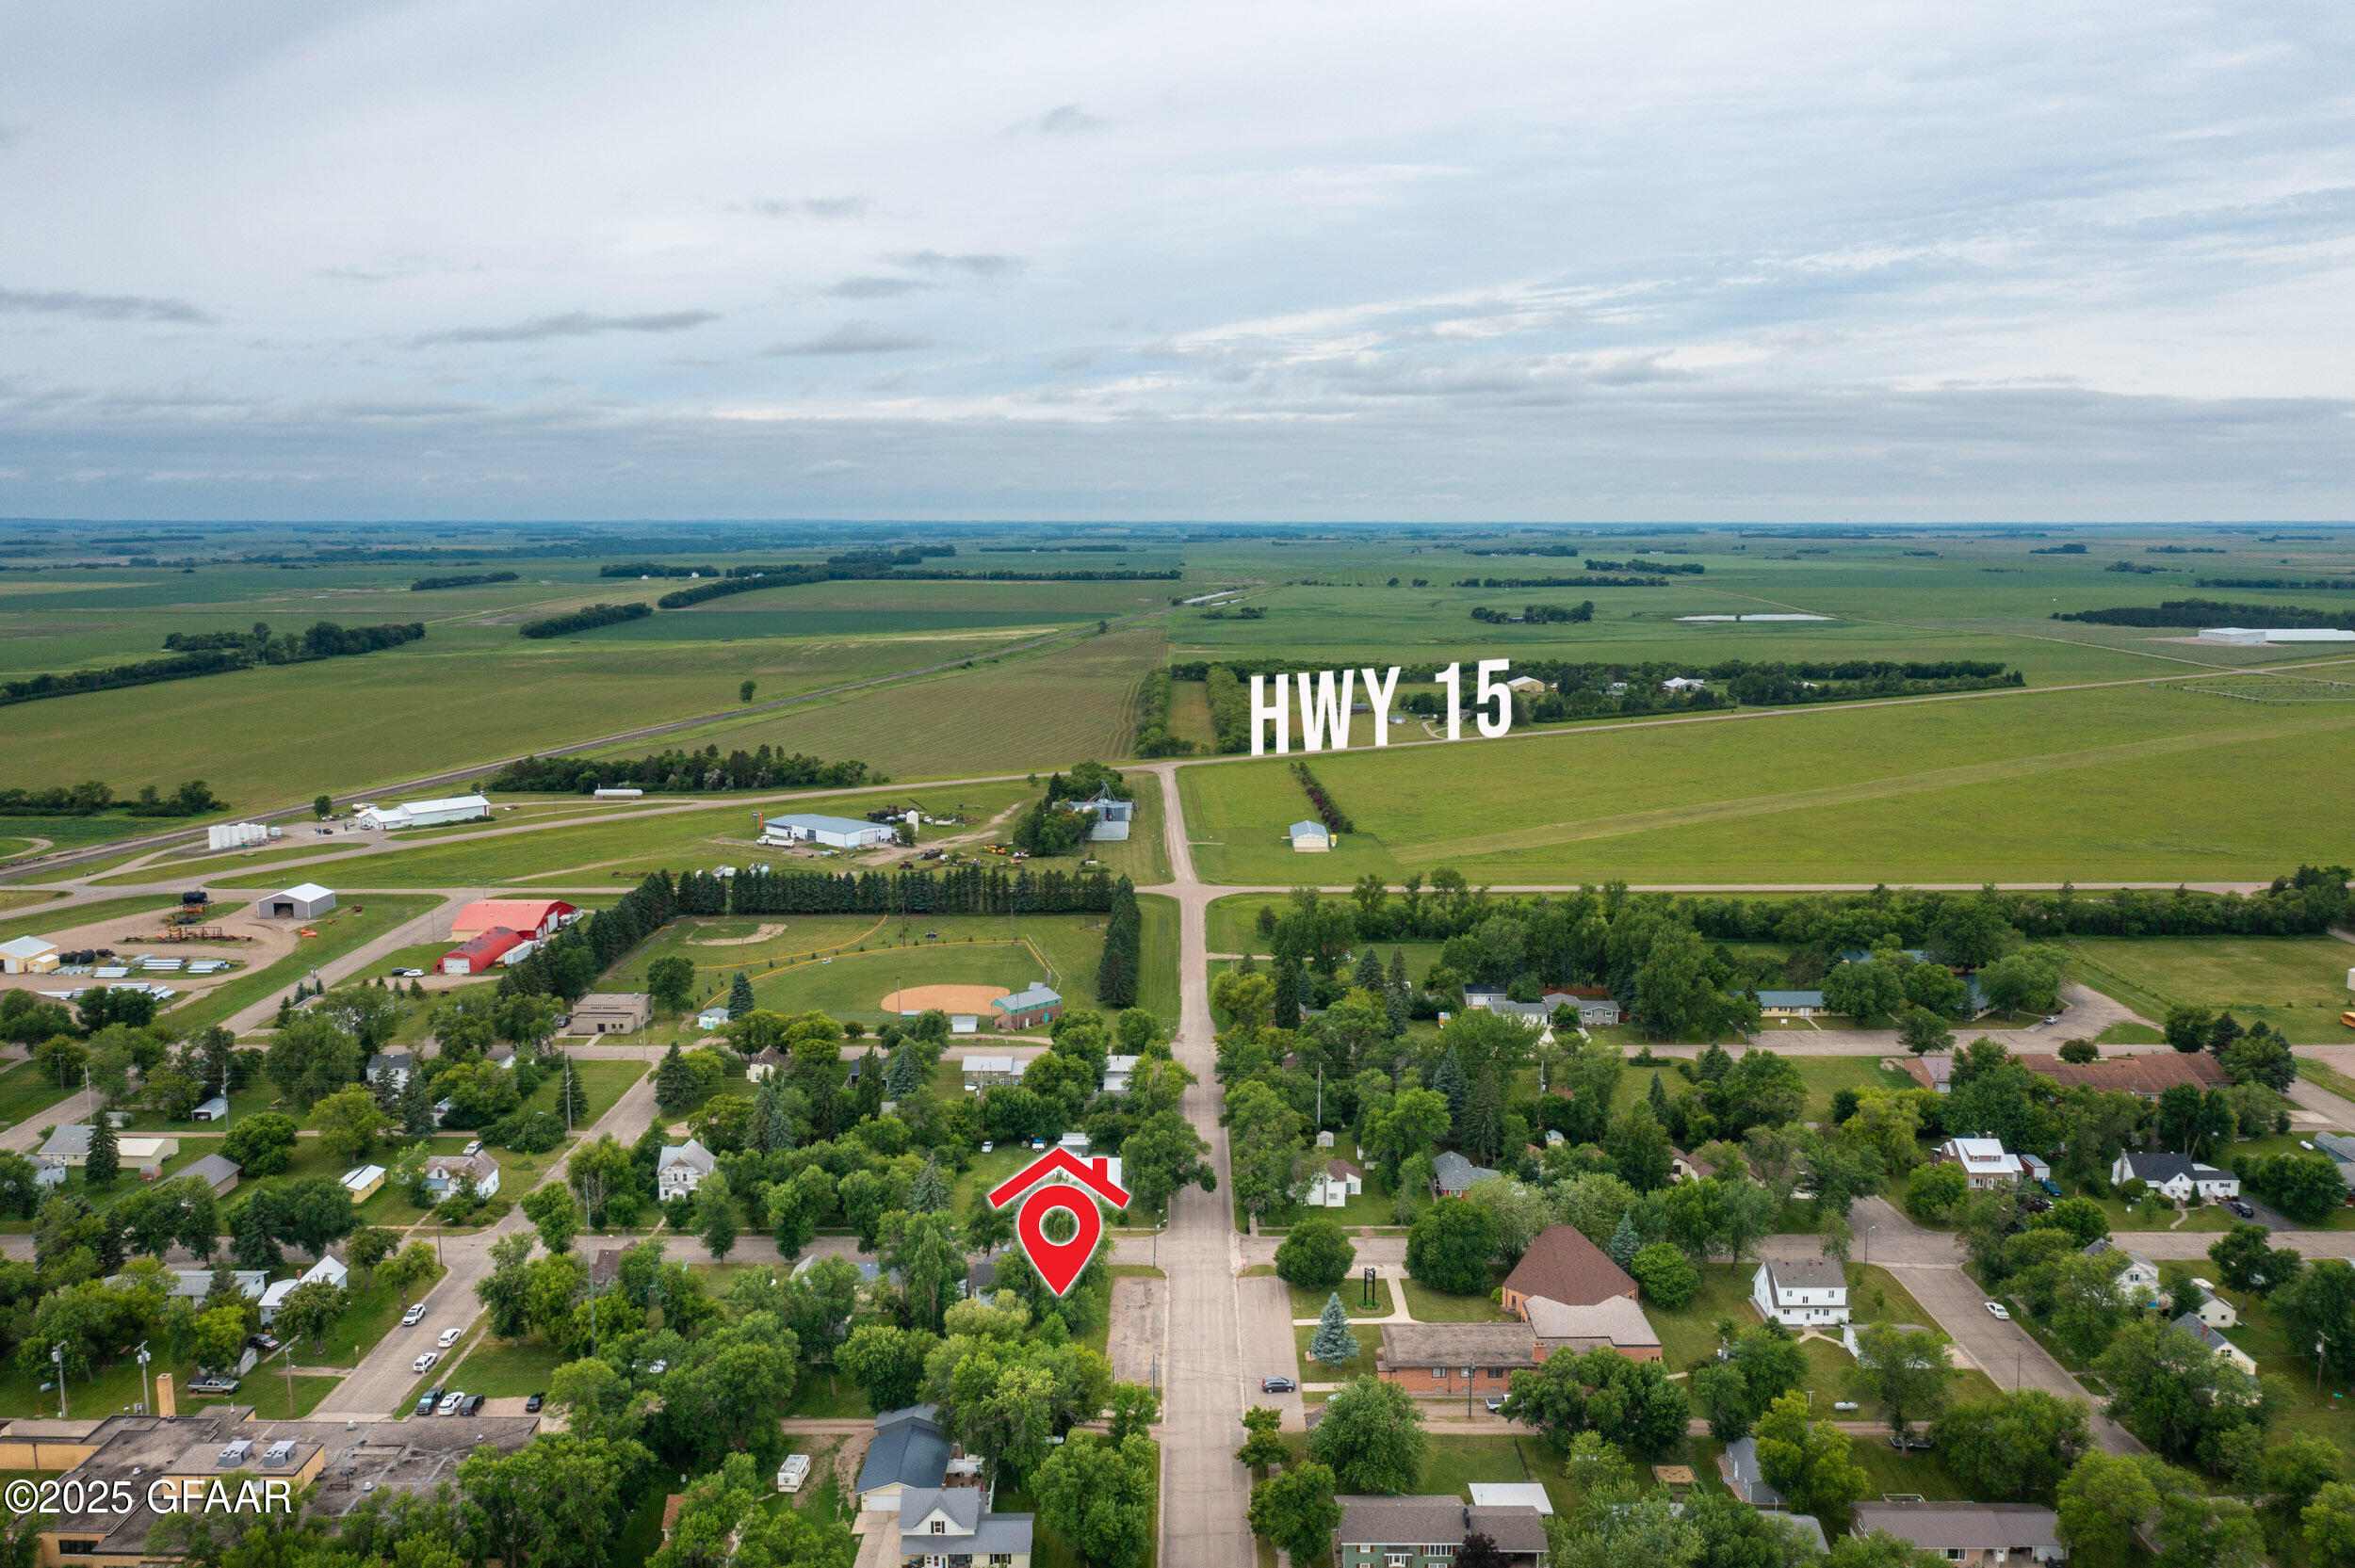
Aerial view of the marked McVille property, with tree-lined homes, farmland, and Highway 15 in the distance.
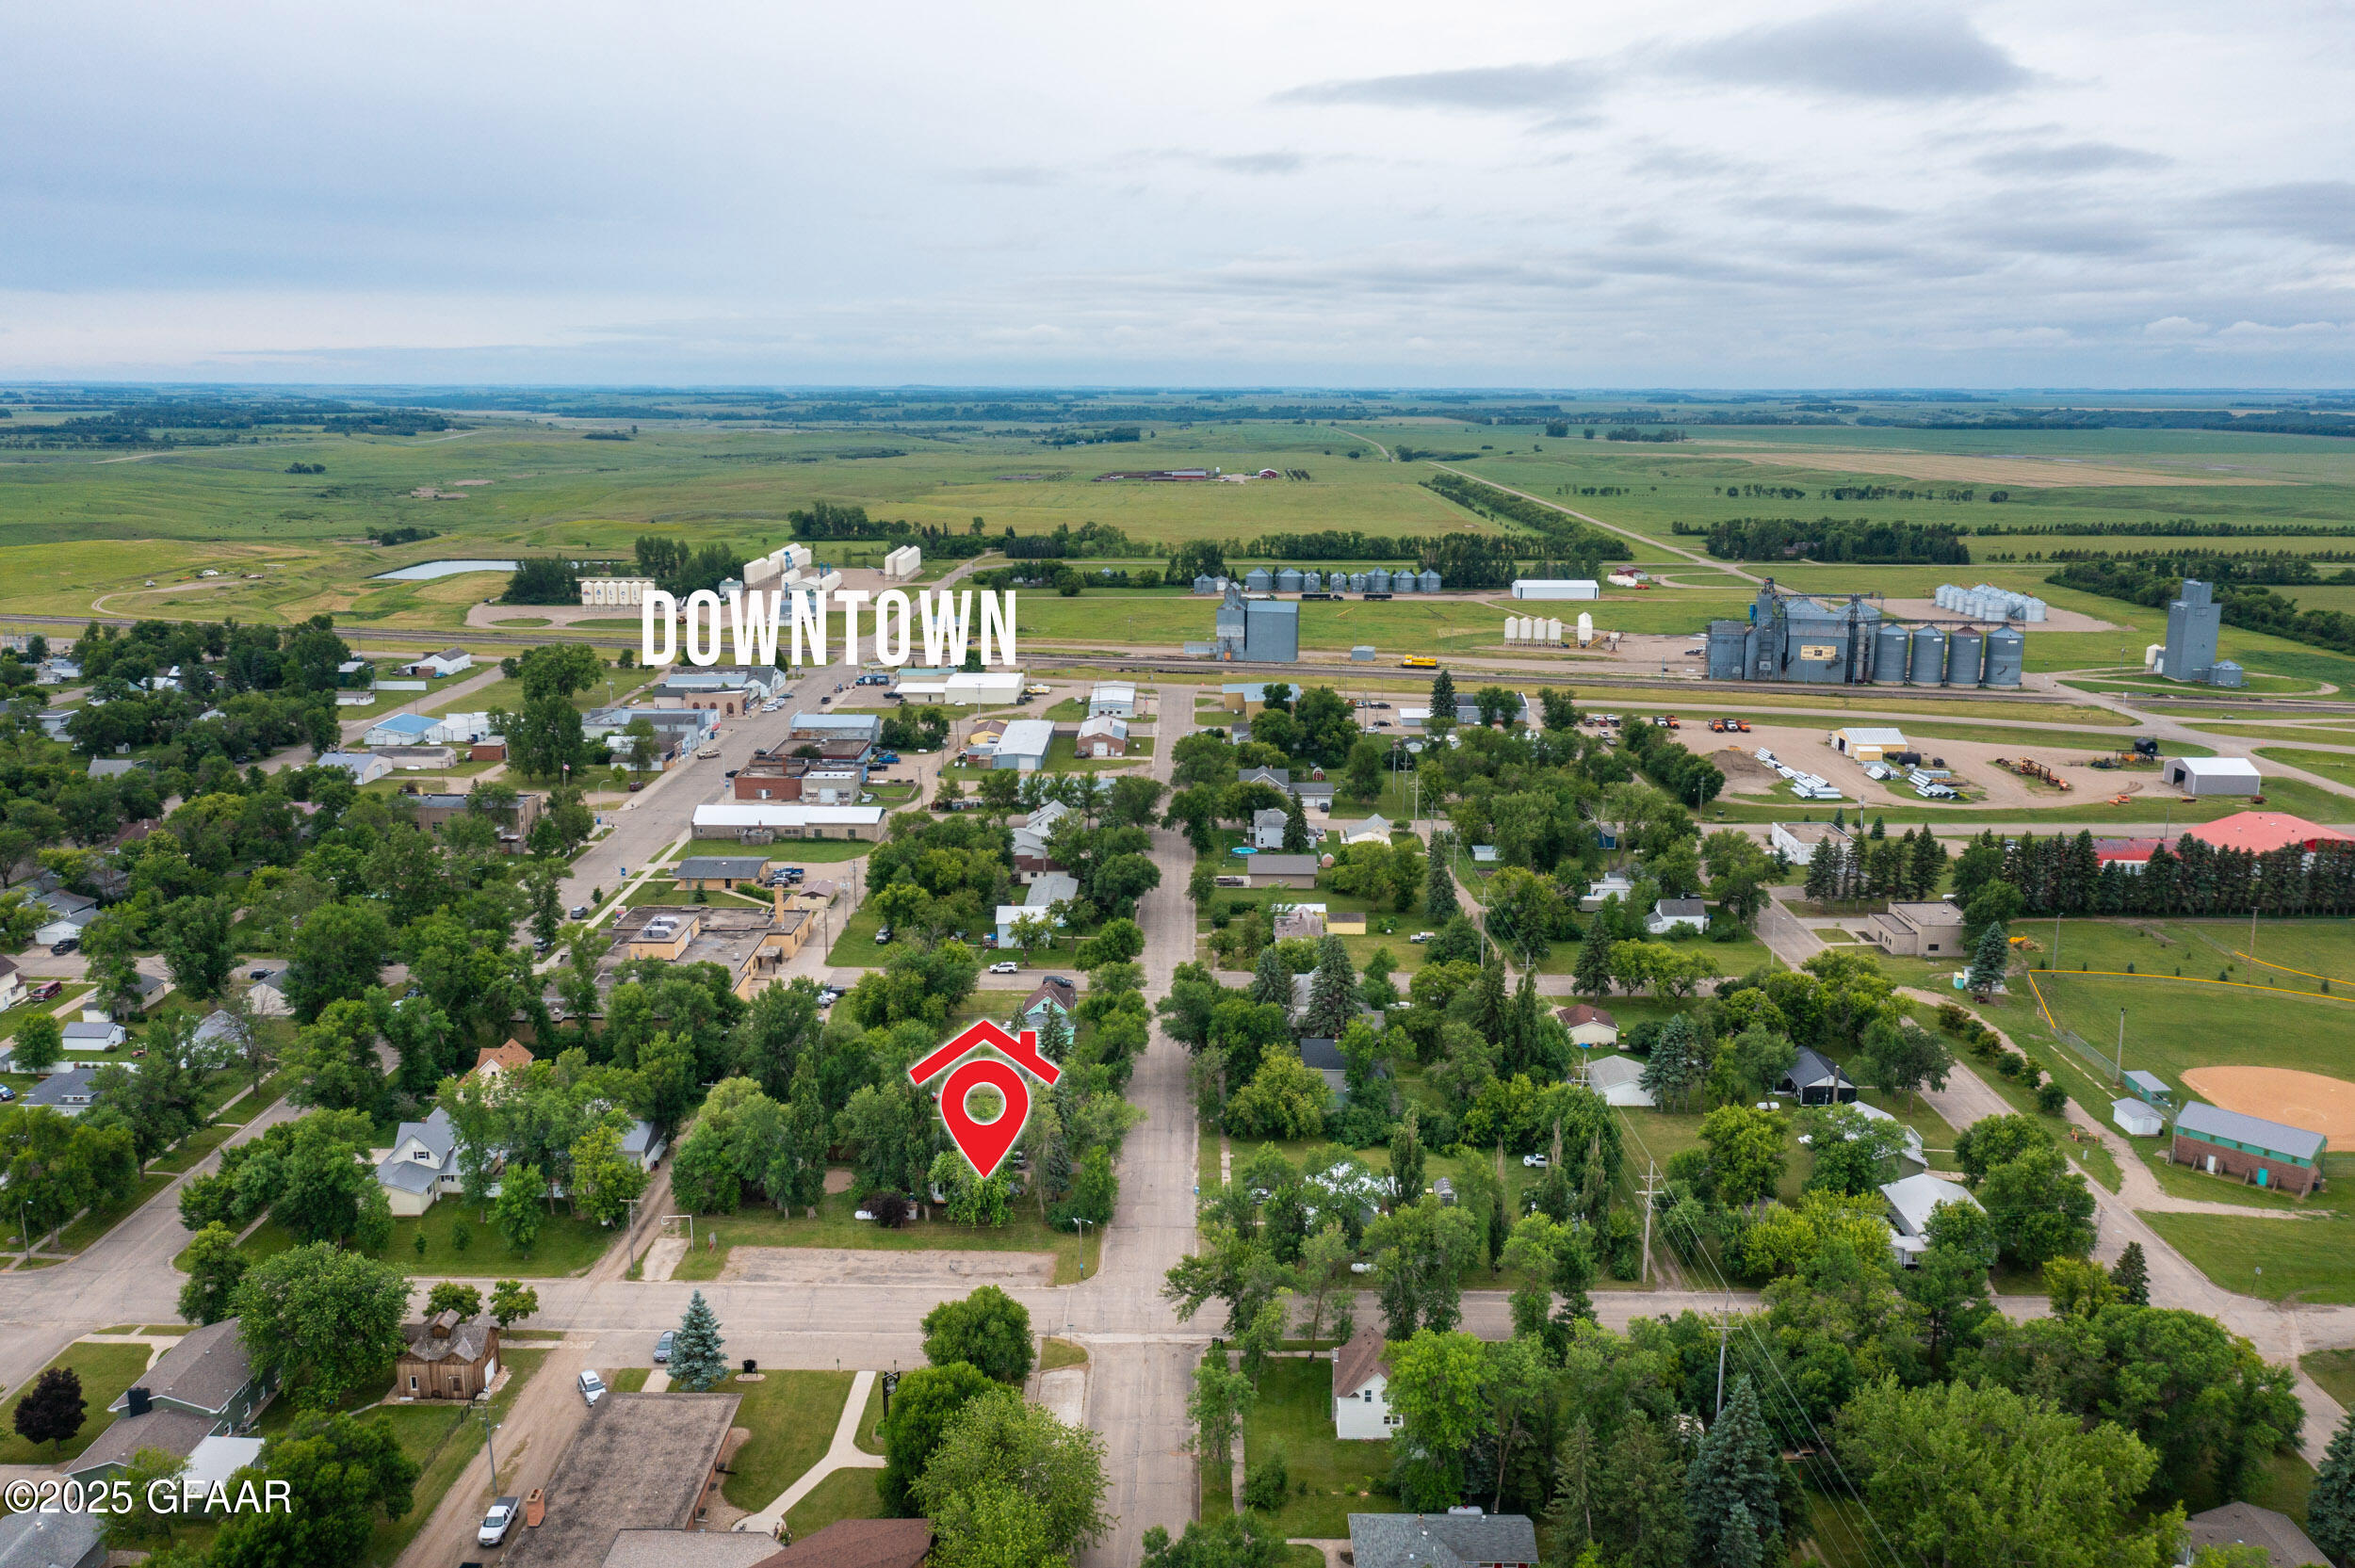
Aerial view of McVille with the property marked among homes, trees, and surrounding farmland.
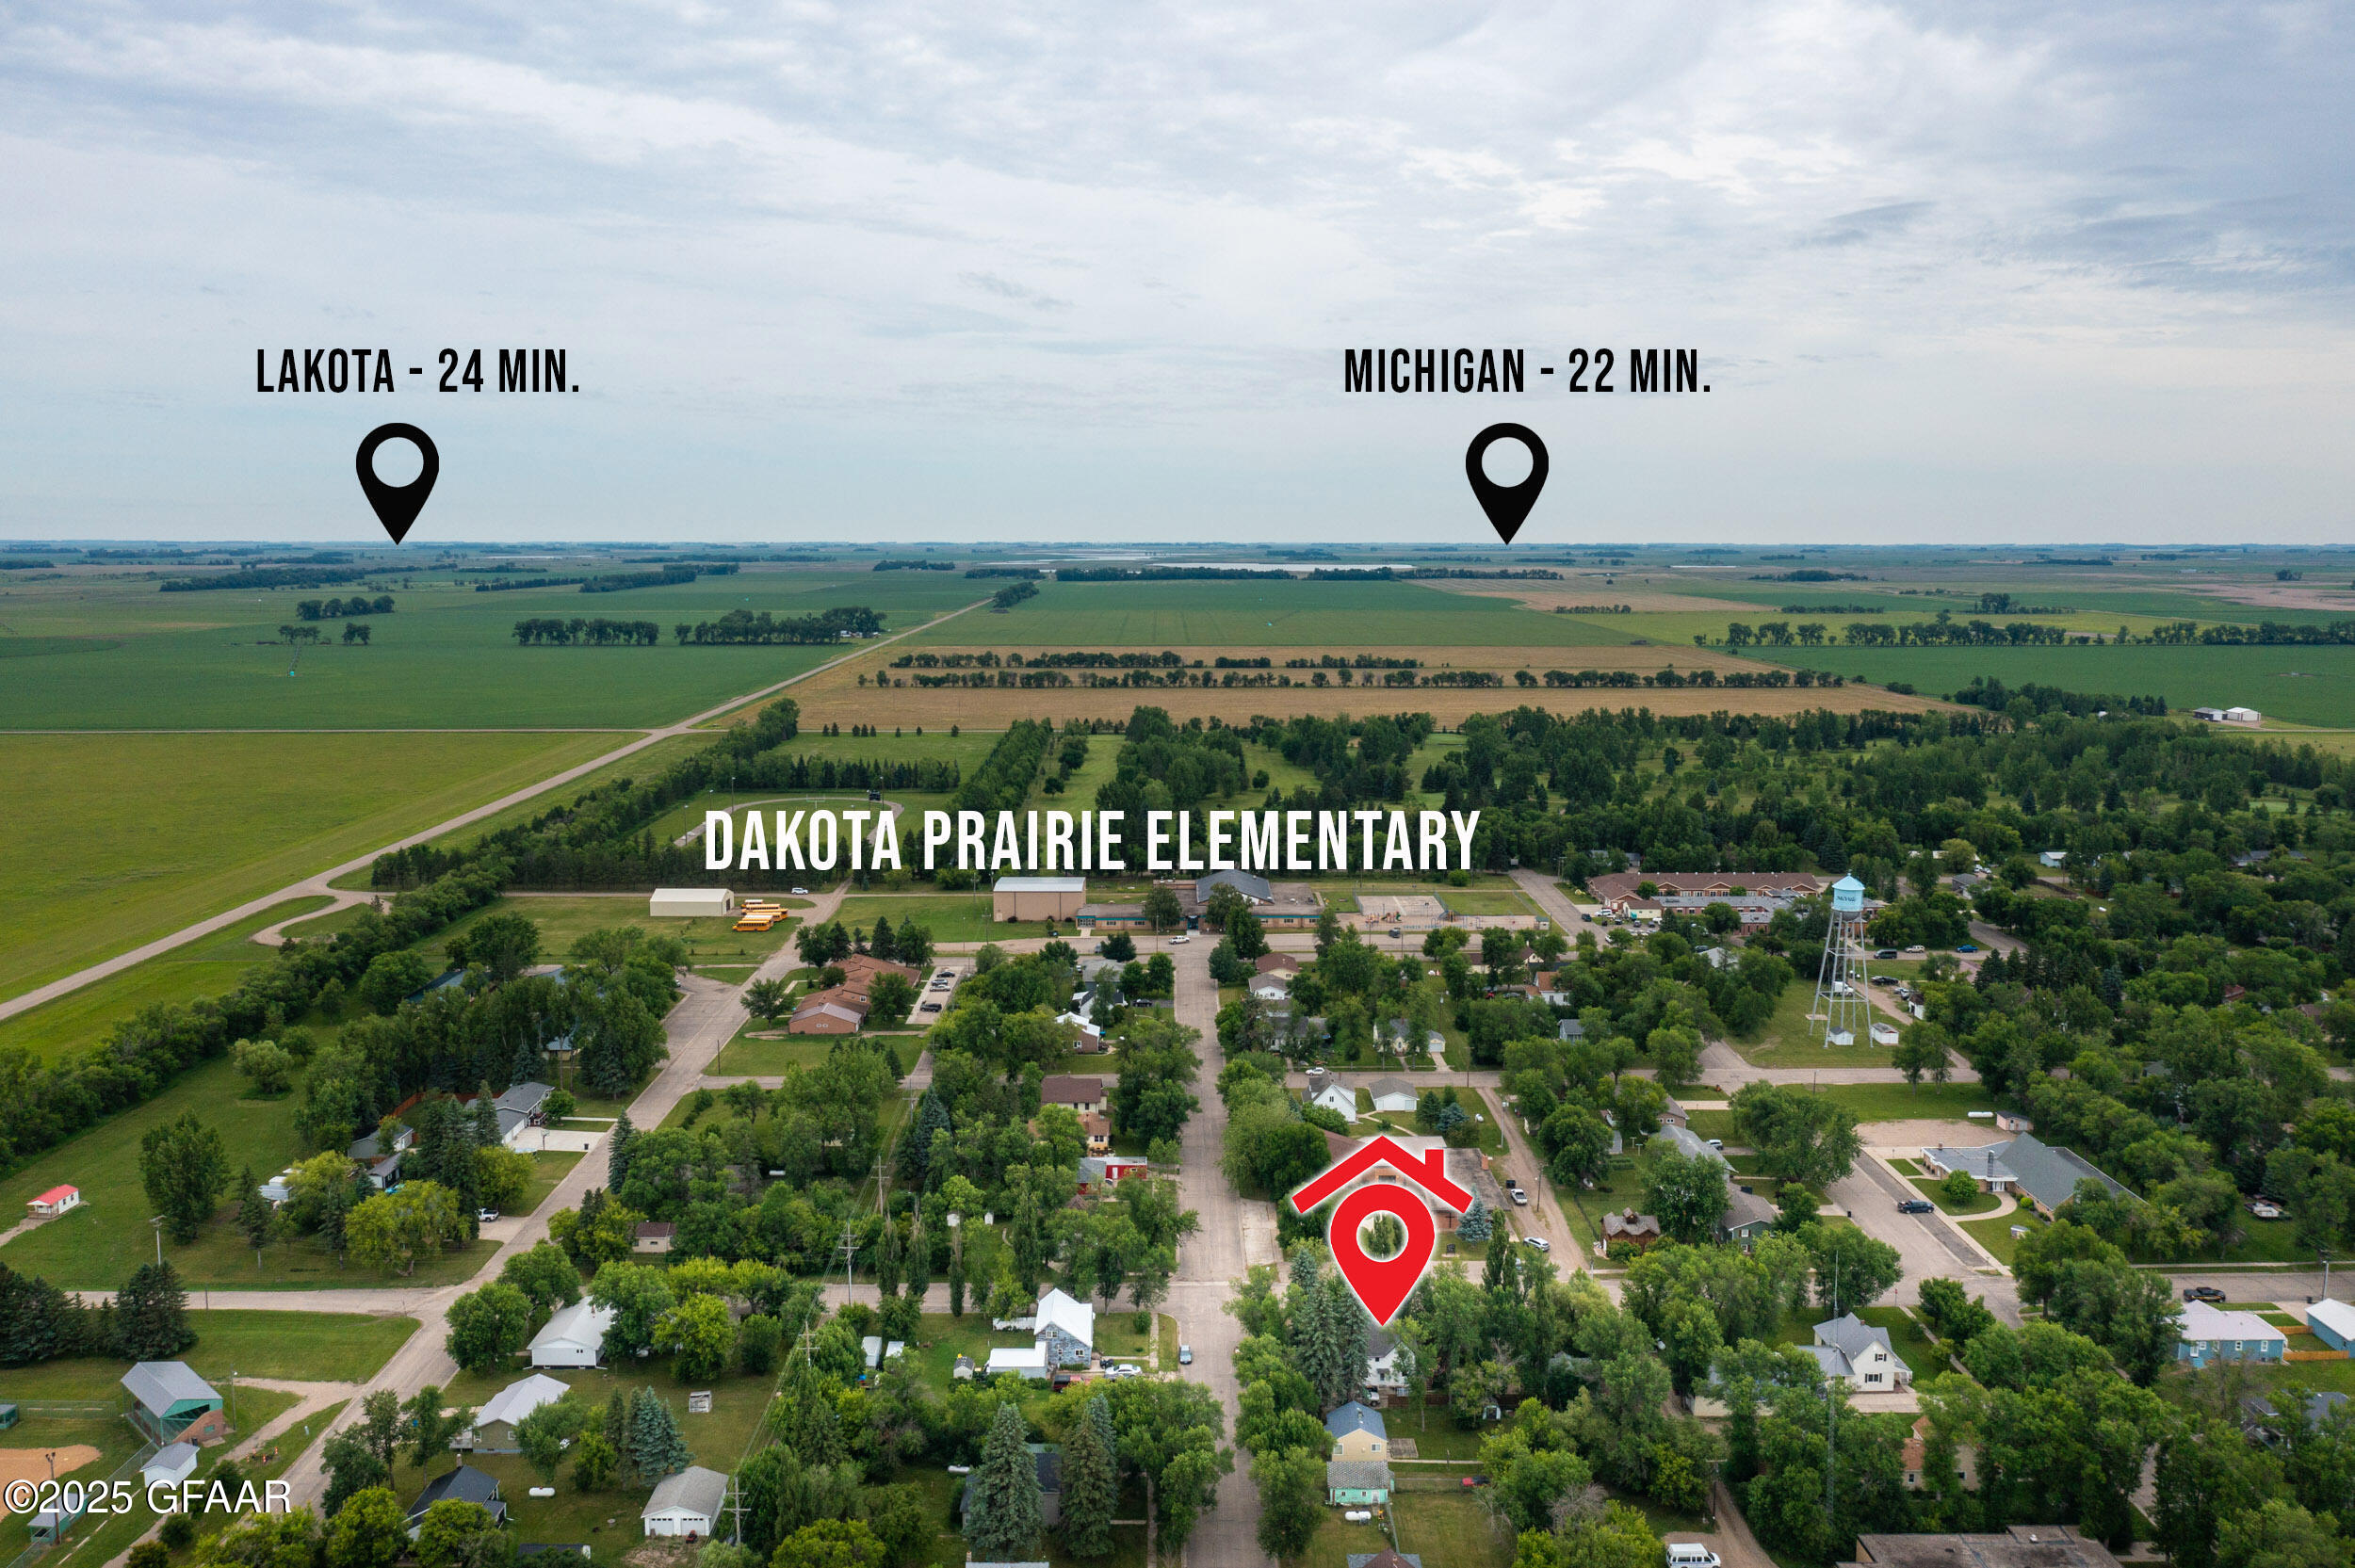
Aerial view of the property and surrounding town, marked near Dakota Prairie Elementary and farmland.
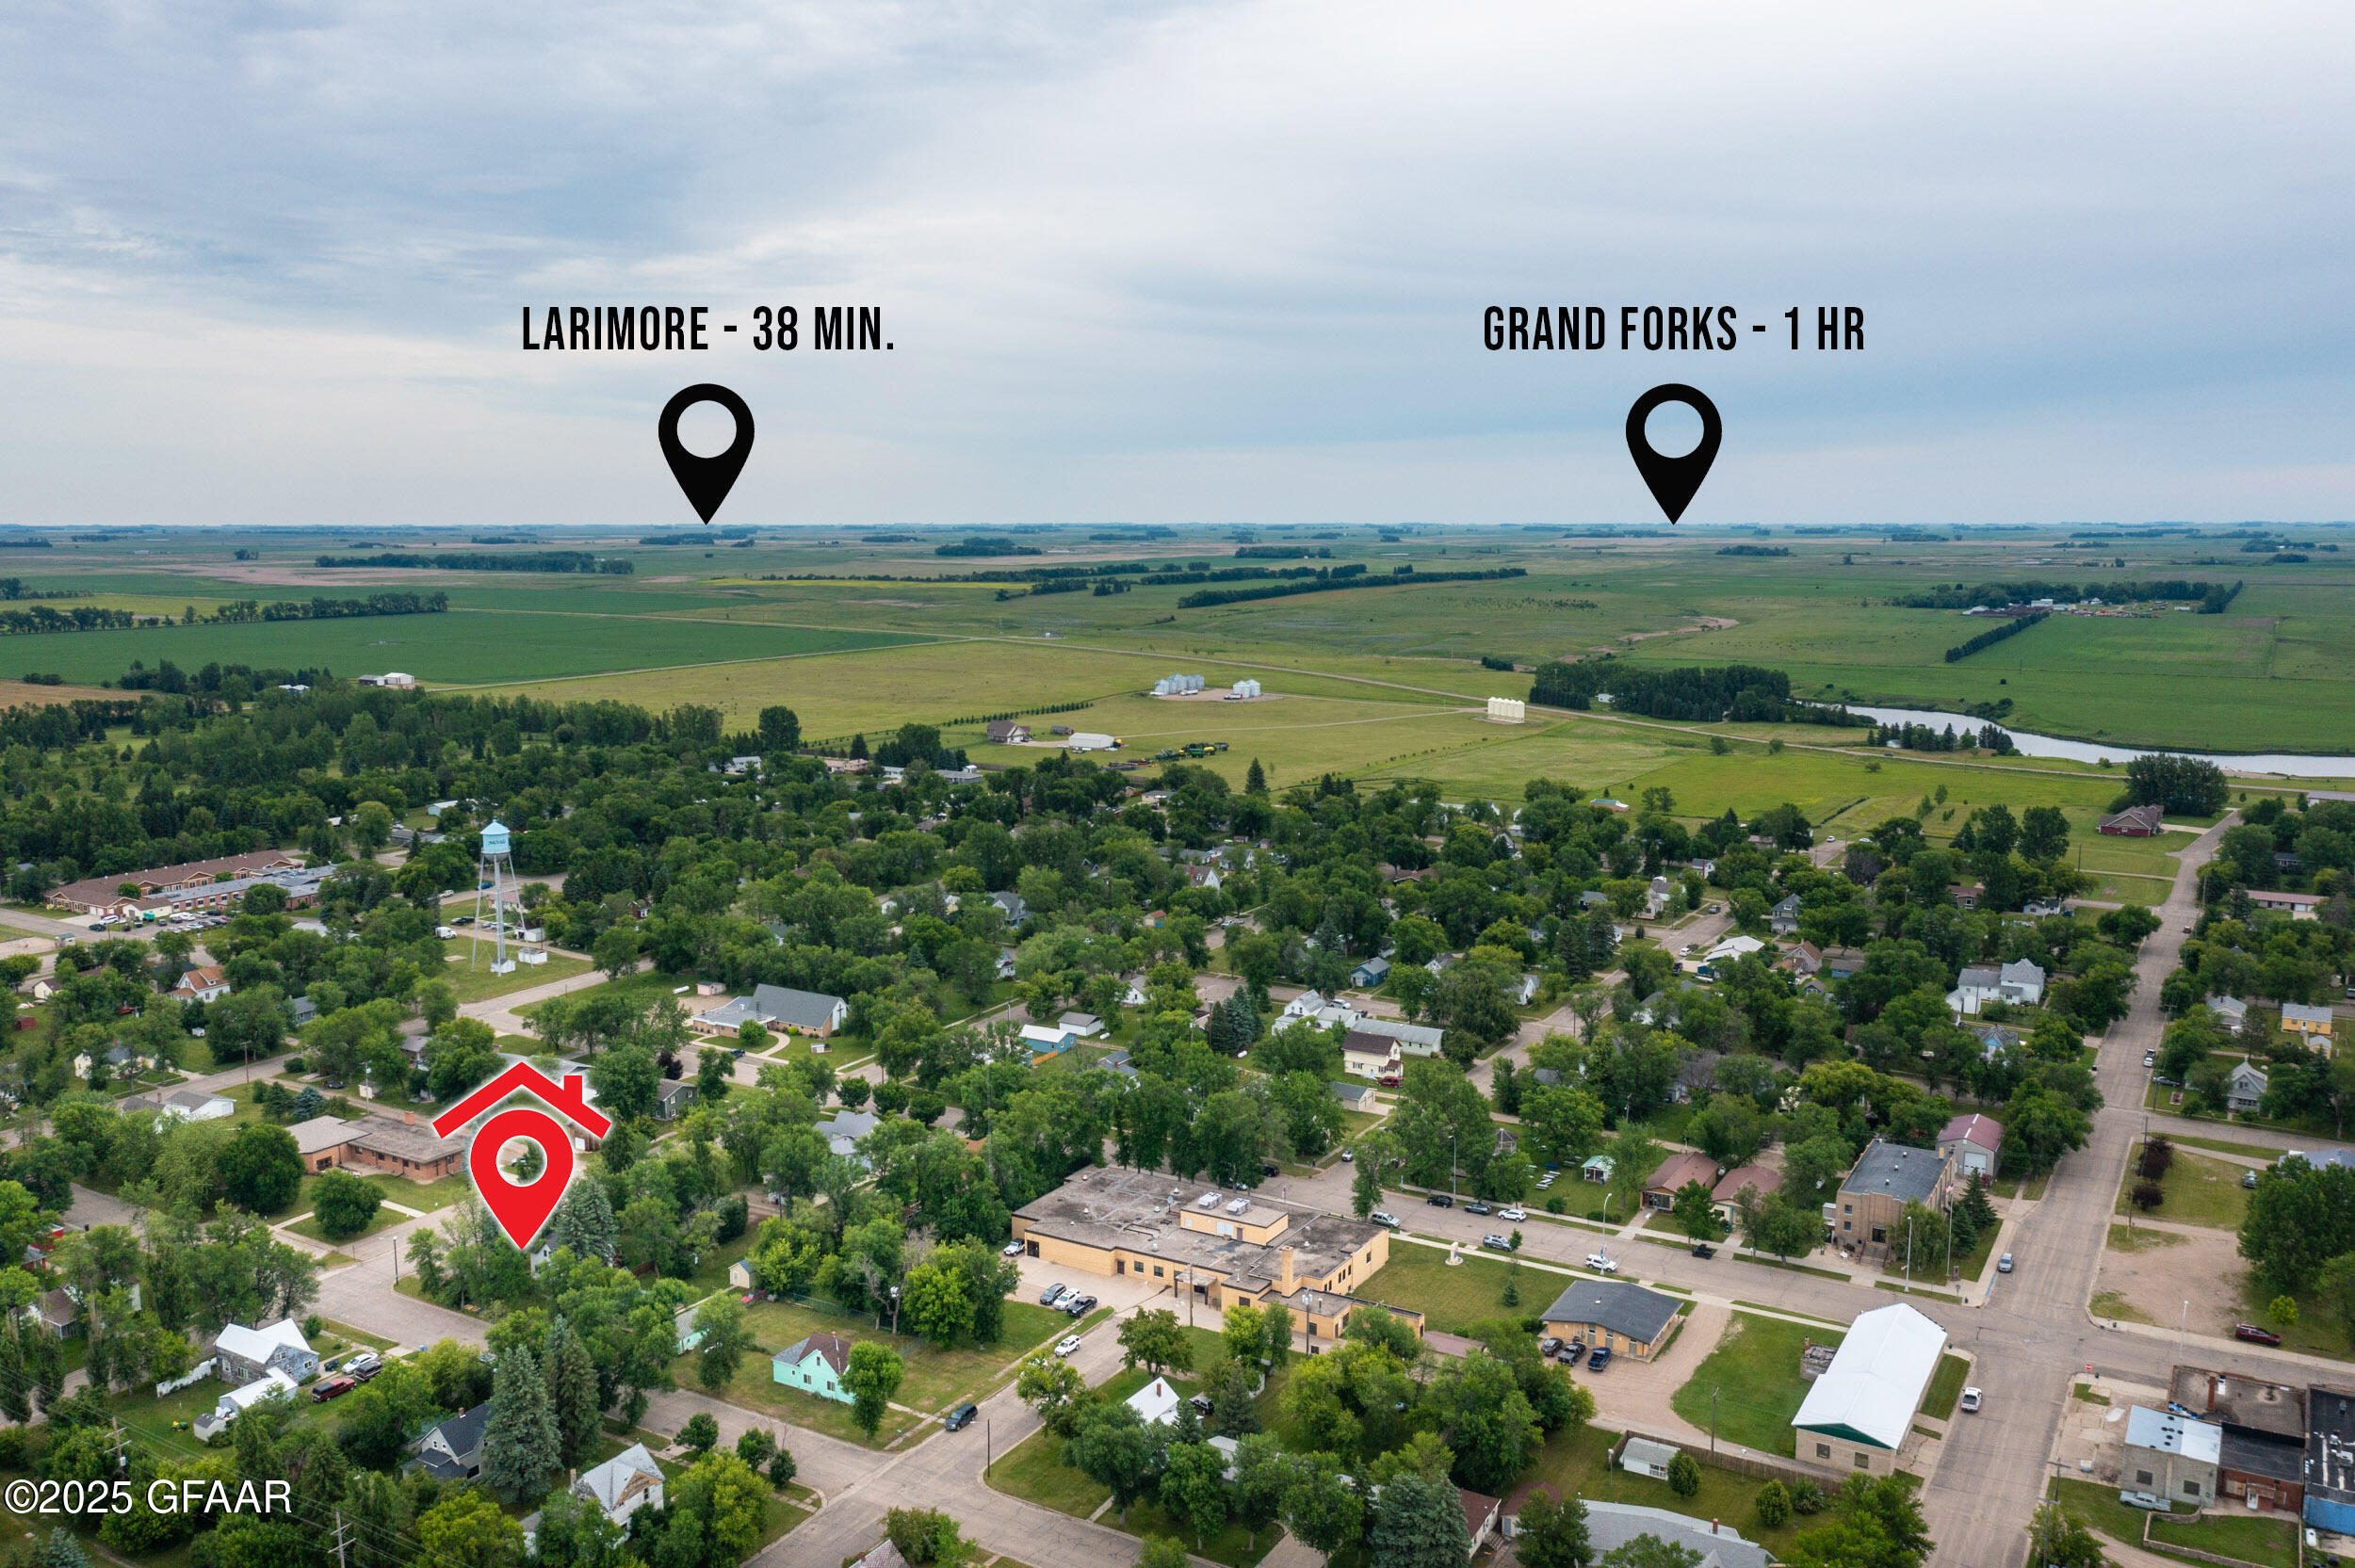
Aerial view of McVille, with the property marked and drive times to Larimore and Grand Forks.
SEE ALL PHOTOS
White two-story gabled house with gray front steps, a large evergreen, and an antique wagon wheel.
White two-story house with steep gabled roof, shaded lawn, and gravel driveway.
House rear with a raised wooden deck, mature trees, and a fenced yard.
Backyard with a detached garage, wooden playset, and green slide.
Detached beige garage with a basketball hoop, beside a large leafy tree and dirt driveway.
Tree-shaded yard with a wooden playset and green slide beside a partially obscured white house.
White two-story house among mature trees, with a small wooden shed beside it.
White two-story house partly screened by mature trees, with a covered entry and broad lawn.
Backyard with a grassy lawn, children’s playset, detached outbuilding, and mature trees.
Wooden backyard deck with outdoor dining table, metal chairs, grill, and leafy trees.
Wooden deck with outdoor dining furniture, mature trees, and a children’s playset in the yard.
Aerial view of a tree-covered property with a house, yard, driveway, and small outbuilding.
Kitchen with a central island and two stools, white cabinets, and an adjoining dining area.
Kitchen with a large dark island, black appliances, and open shelving beside the living area.
Laundry and mudroom with a chest freezer, coat rack, shoe shelves, and hardwood floors.
Laundry room with washer, dryer, and vacuums beside a black worktable.
Kitchen with a central island, white cabinets, black appliances, and a plank wood floor.
Dining room with a wooden table and chairs beside sliding glass doors opening onto a leafy deck.
Living and dining room with a wooden table, brown sofas, and tall windows overlooking leafy trees.
Living room with brown sofas, a mustard armchair, and a wall of bookshelves.
Living room with brown sofas, a mustard armchair, and sliding glass doors to a patio.
Living room with carpeted stairs, a dark accent wall, brown sofa, and large windows.
Carpeted upstairs hallway with white stair railings, a small end window, and an open bathroom doorway.
Bathroom with a sloped ceiling, beige vanity, black shower curtain, and large window overlooking trees.
Bathroom vanity with beige countertop and dark-framed mirror beside an open doorway to a carpeted landing.
Bathroom with tan sink countertop, dark wall cabinets, and an open white door.
Bedroom with a dark-covered bed, mauve accent wall, white dresser, and sloped ceiling.
Furnished bedroom with dark gray bedding, a purple accent wall, and a smaller bed beside the open door.
Carpeted upstairs landing with a white railing, paneled walls, and a hanging planter.
Pink attic bedroom with dollhouses, plush toys, and a low bed beneath a window.
Pink children's bedroom with a large dollhouse, small bed, dolls and plush toys.
Attic bedroom with striped walls, a single bed, toy-car track, aquarium, and black beanbag chair.
Child’s bedroom with a striped accent wall, twin bed, sloped ceiling, and toys beside the doorway.
Bedroom with a wooden bunk bed, bold striped walls, and an aquarium beside the window.
Aerial view of the McVille property marked with a red pin, with farmland and a water tower nearby.
Aerial view of the neighborhood around 217 N Baldwin Street, marked with a red location pin.
Aerial map marking the property near Highway 15, with drive times to Mayville and Cooperstown.
Aerial view of the marked McVille property, with tree-lined homes, farmland, and Highway 15 in the distance.
Aerial view of McVille with the property marked among homes, trees, and surrounding farmland.
Aerial view of the property and surrounding town, marked near Dakota Prairie Elementary and farmland.
Aerial view of McVille, with the property marked and drive times to Larimore and Grand Forks.
Sold

217 N BALDWIN Street, McVille

217 N BALDWIN Street, McVille, Mc Ville, ND 58254

Charming 3 bed, 1 bath two-story home in the quiet town of McVille, ND! This home features beautiful character throughout, from the classic woodwork to the inviting layout. Recently painted wood siding adds curb appeal, and the good-sized yard offers plenty of outdoor space for relaxing or gardening. The 2-stall detached garage provides great storage or workspace potential. The basement is ready to be finished with a potential 4th bedroom and bathroom. A wonderful opportunity to own a timeless home in a peaceful small-town setting!

3
beds

1
bath

2,700 Sq.Ft. LIVING AREA

8,500 Sq.Ft. lot

Brett Dalzell

Brett Dalzell

Features & Amenities

Interior

  • total bedrooms3
  • Total bathroom1
  • full bathroom1

Area & Lot

  • Status Sold
  • Date Sold September 19, 2025
  • Living Area2,700 Sq.Ft.
  • Total Area2,700 Sq.Ft.
  • Lot Area8,500 Sq.Ft.
  • MLS® ID25-972
  • TypeResidential
  • YEAR BUILT1900
  • Elementary SchoolDakota Prairie
  • Middle SchoolDakota Prairie
  • High SchoolDakota Prairie

Exterior

  • STORIES2
  • Garage Space2.0
  • utilitiesPropane Tank Rented
  • SubstructureUnknown

Financial

  • Price Upon Request
  • Zoning R-1 Single Family

Work With Us

You don't just need an agent to help you sell your home. You need an extremely skilled marketer, negotiator, and problem solver. We're here to help you command a premium for your home.

Follow Me on Instagram