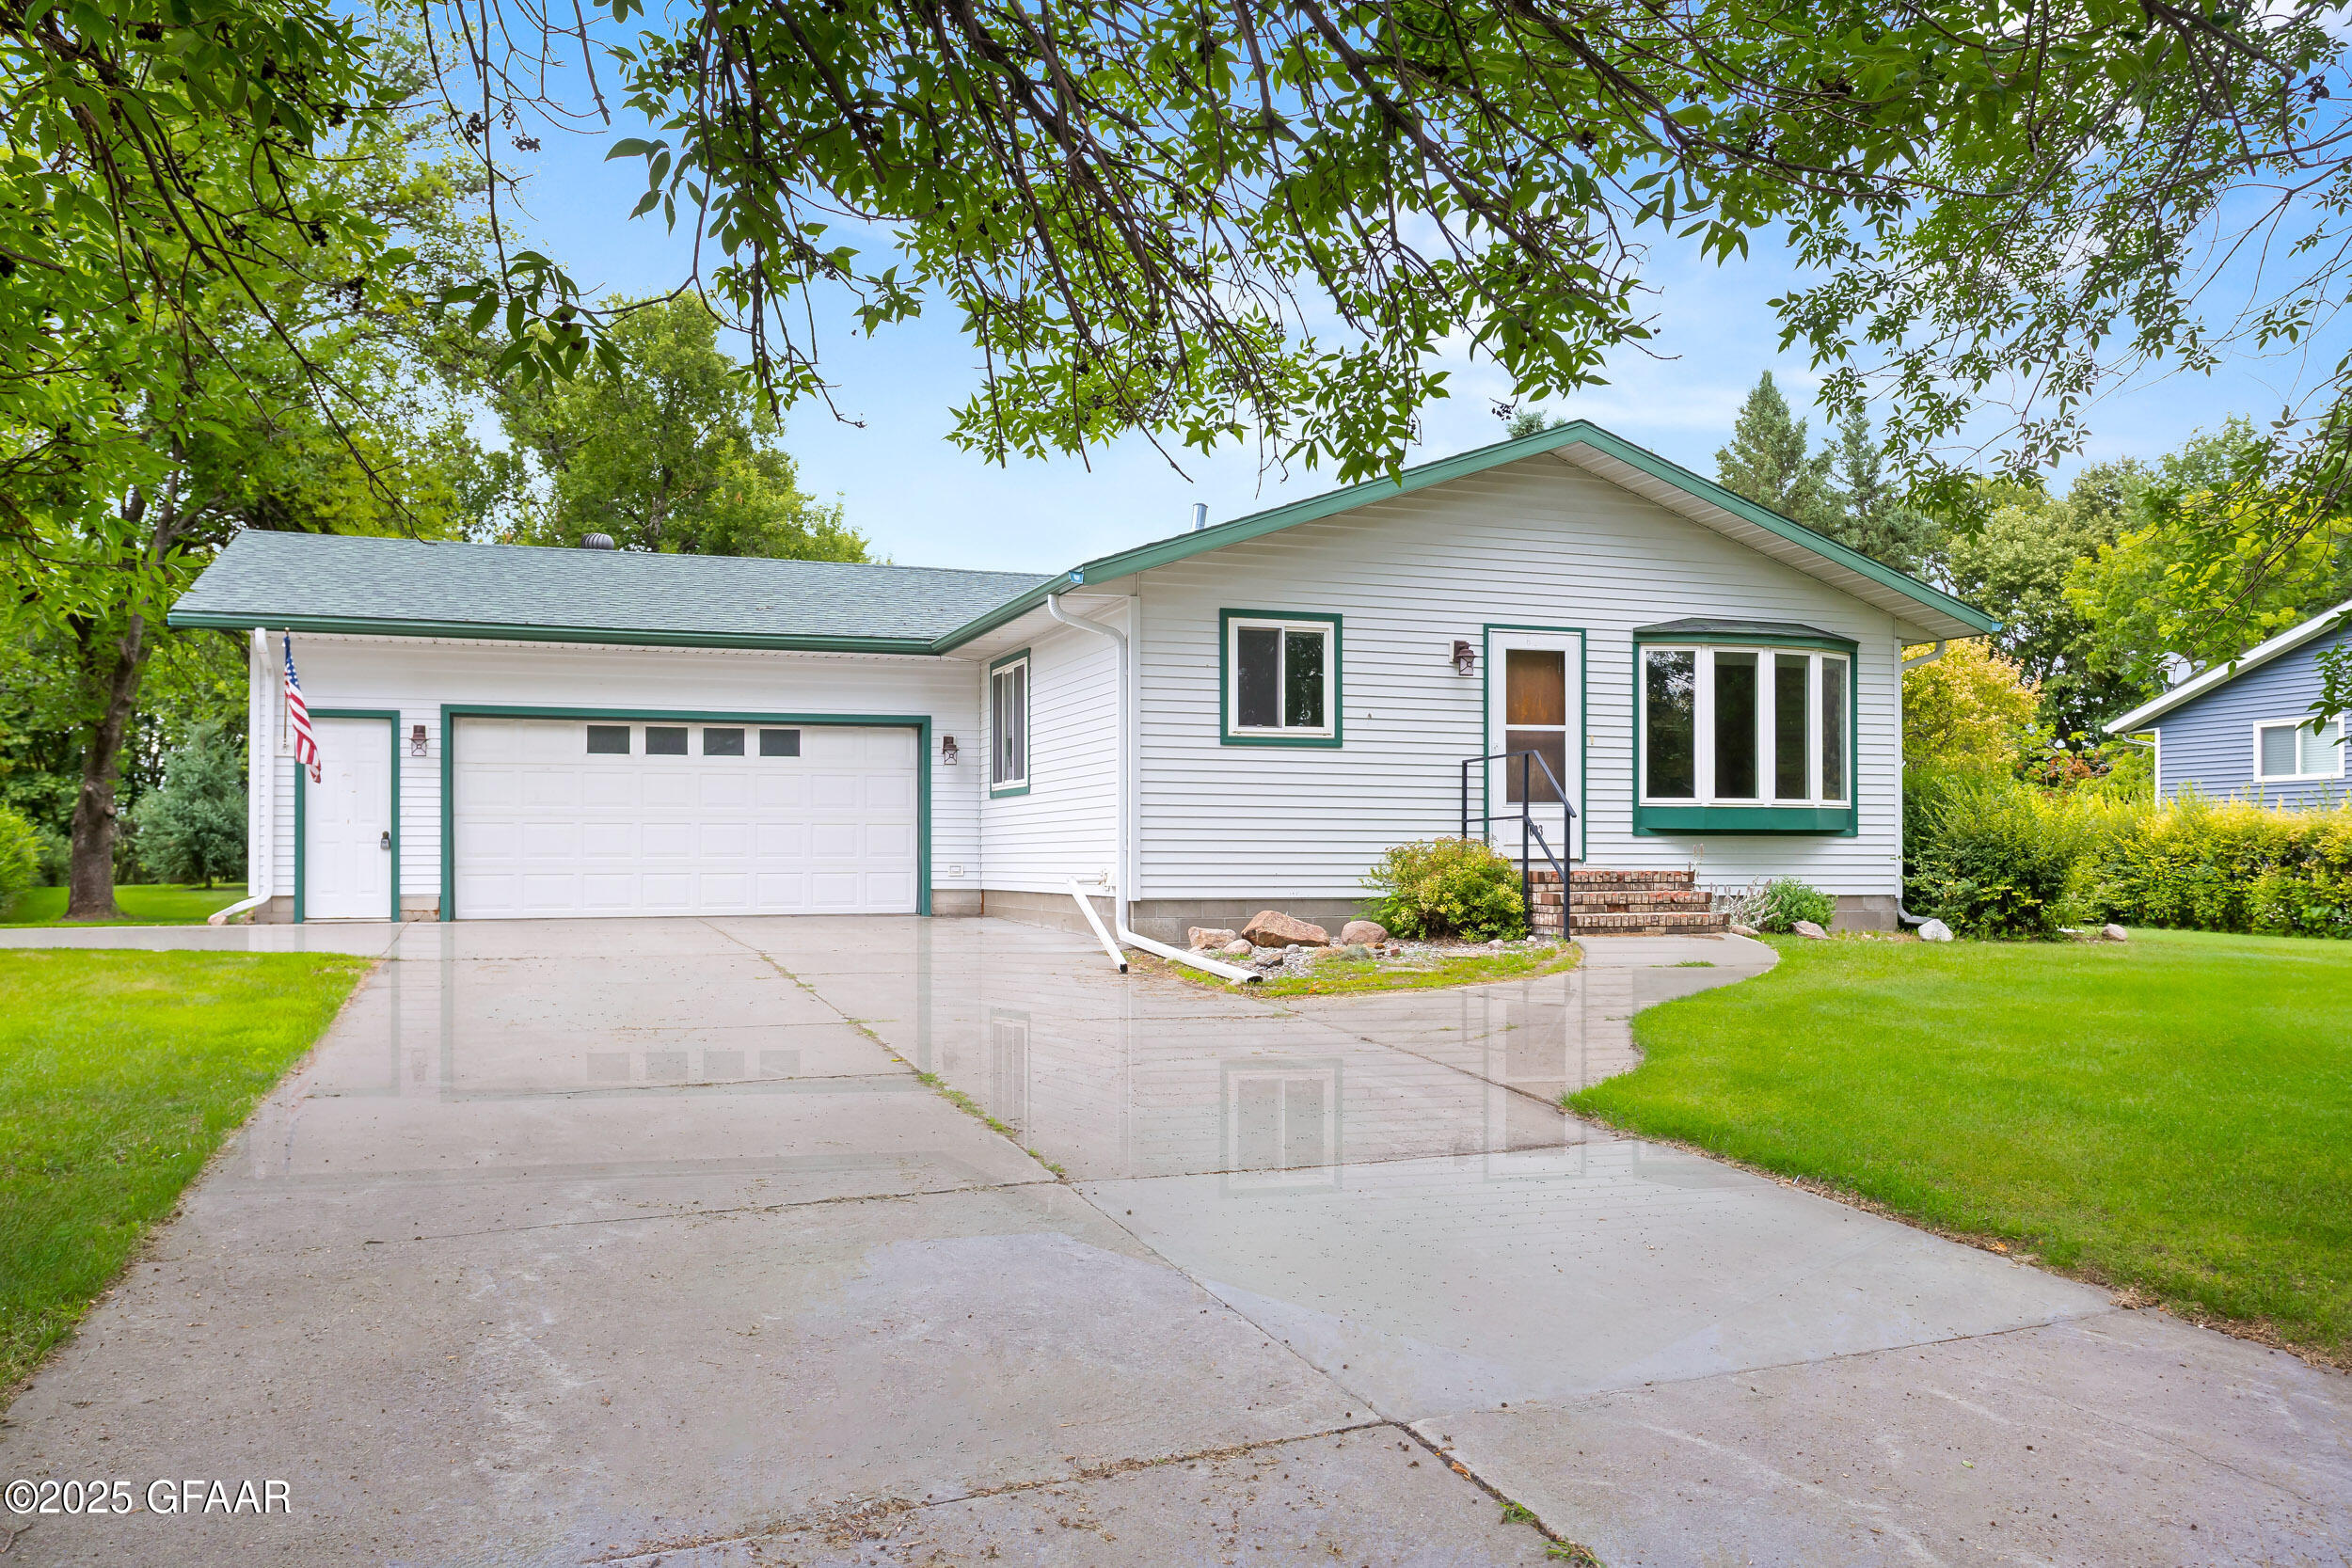
Single-story white home with green trim, a two-car garage, and a wide concrete driveway.
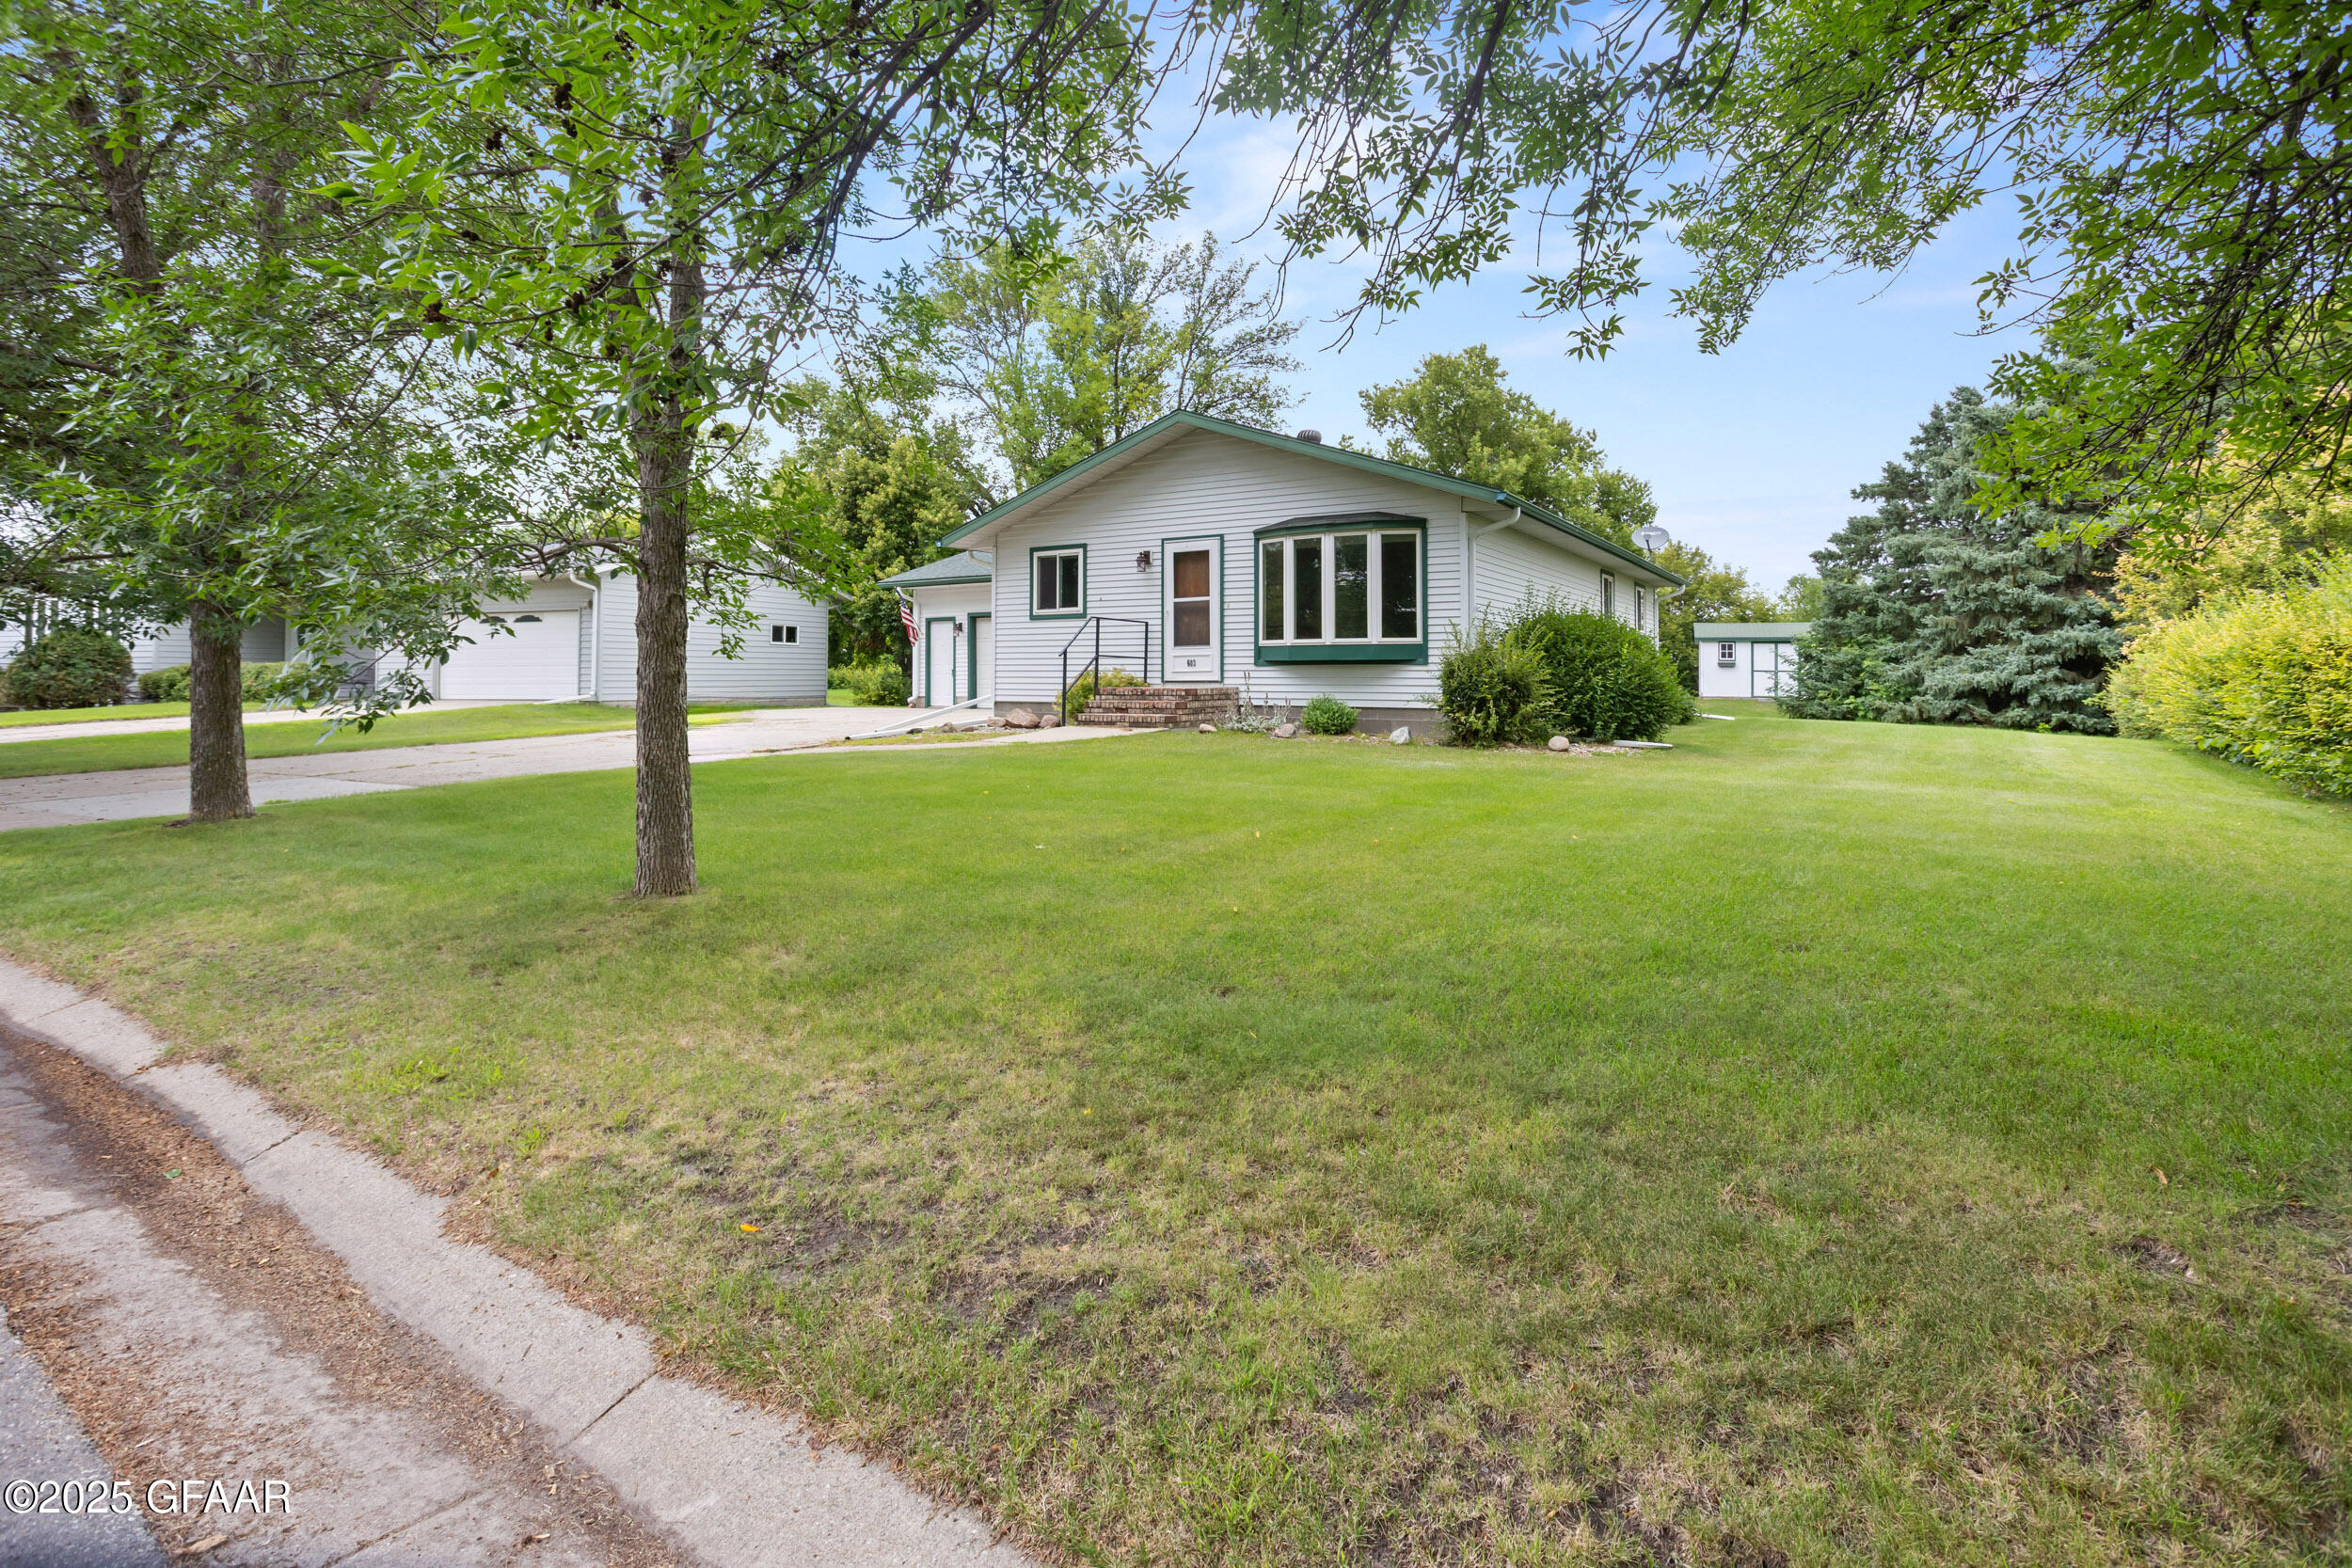
White single-story house with green trim and bay window behind a broad, tree-shaded lawn.
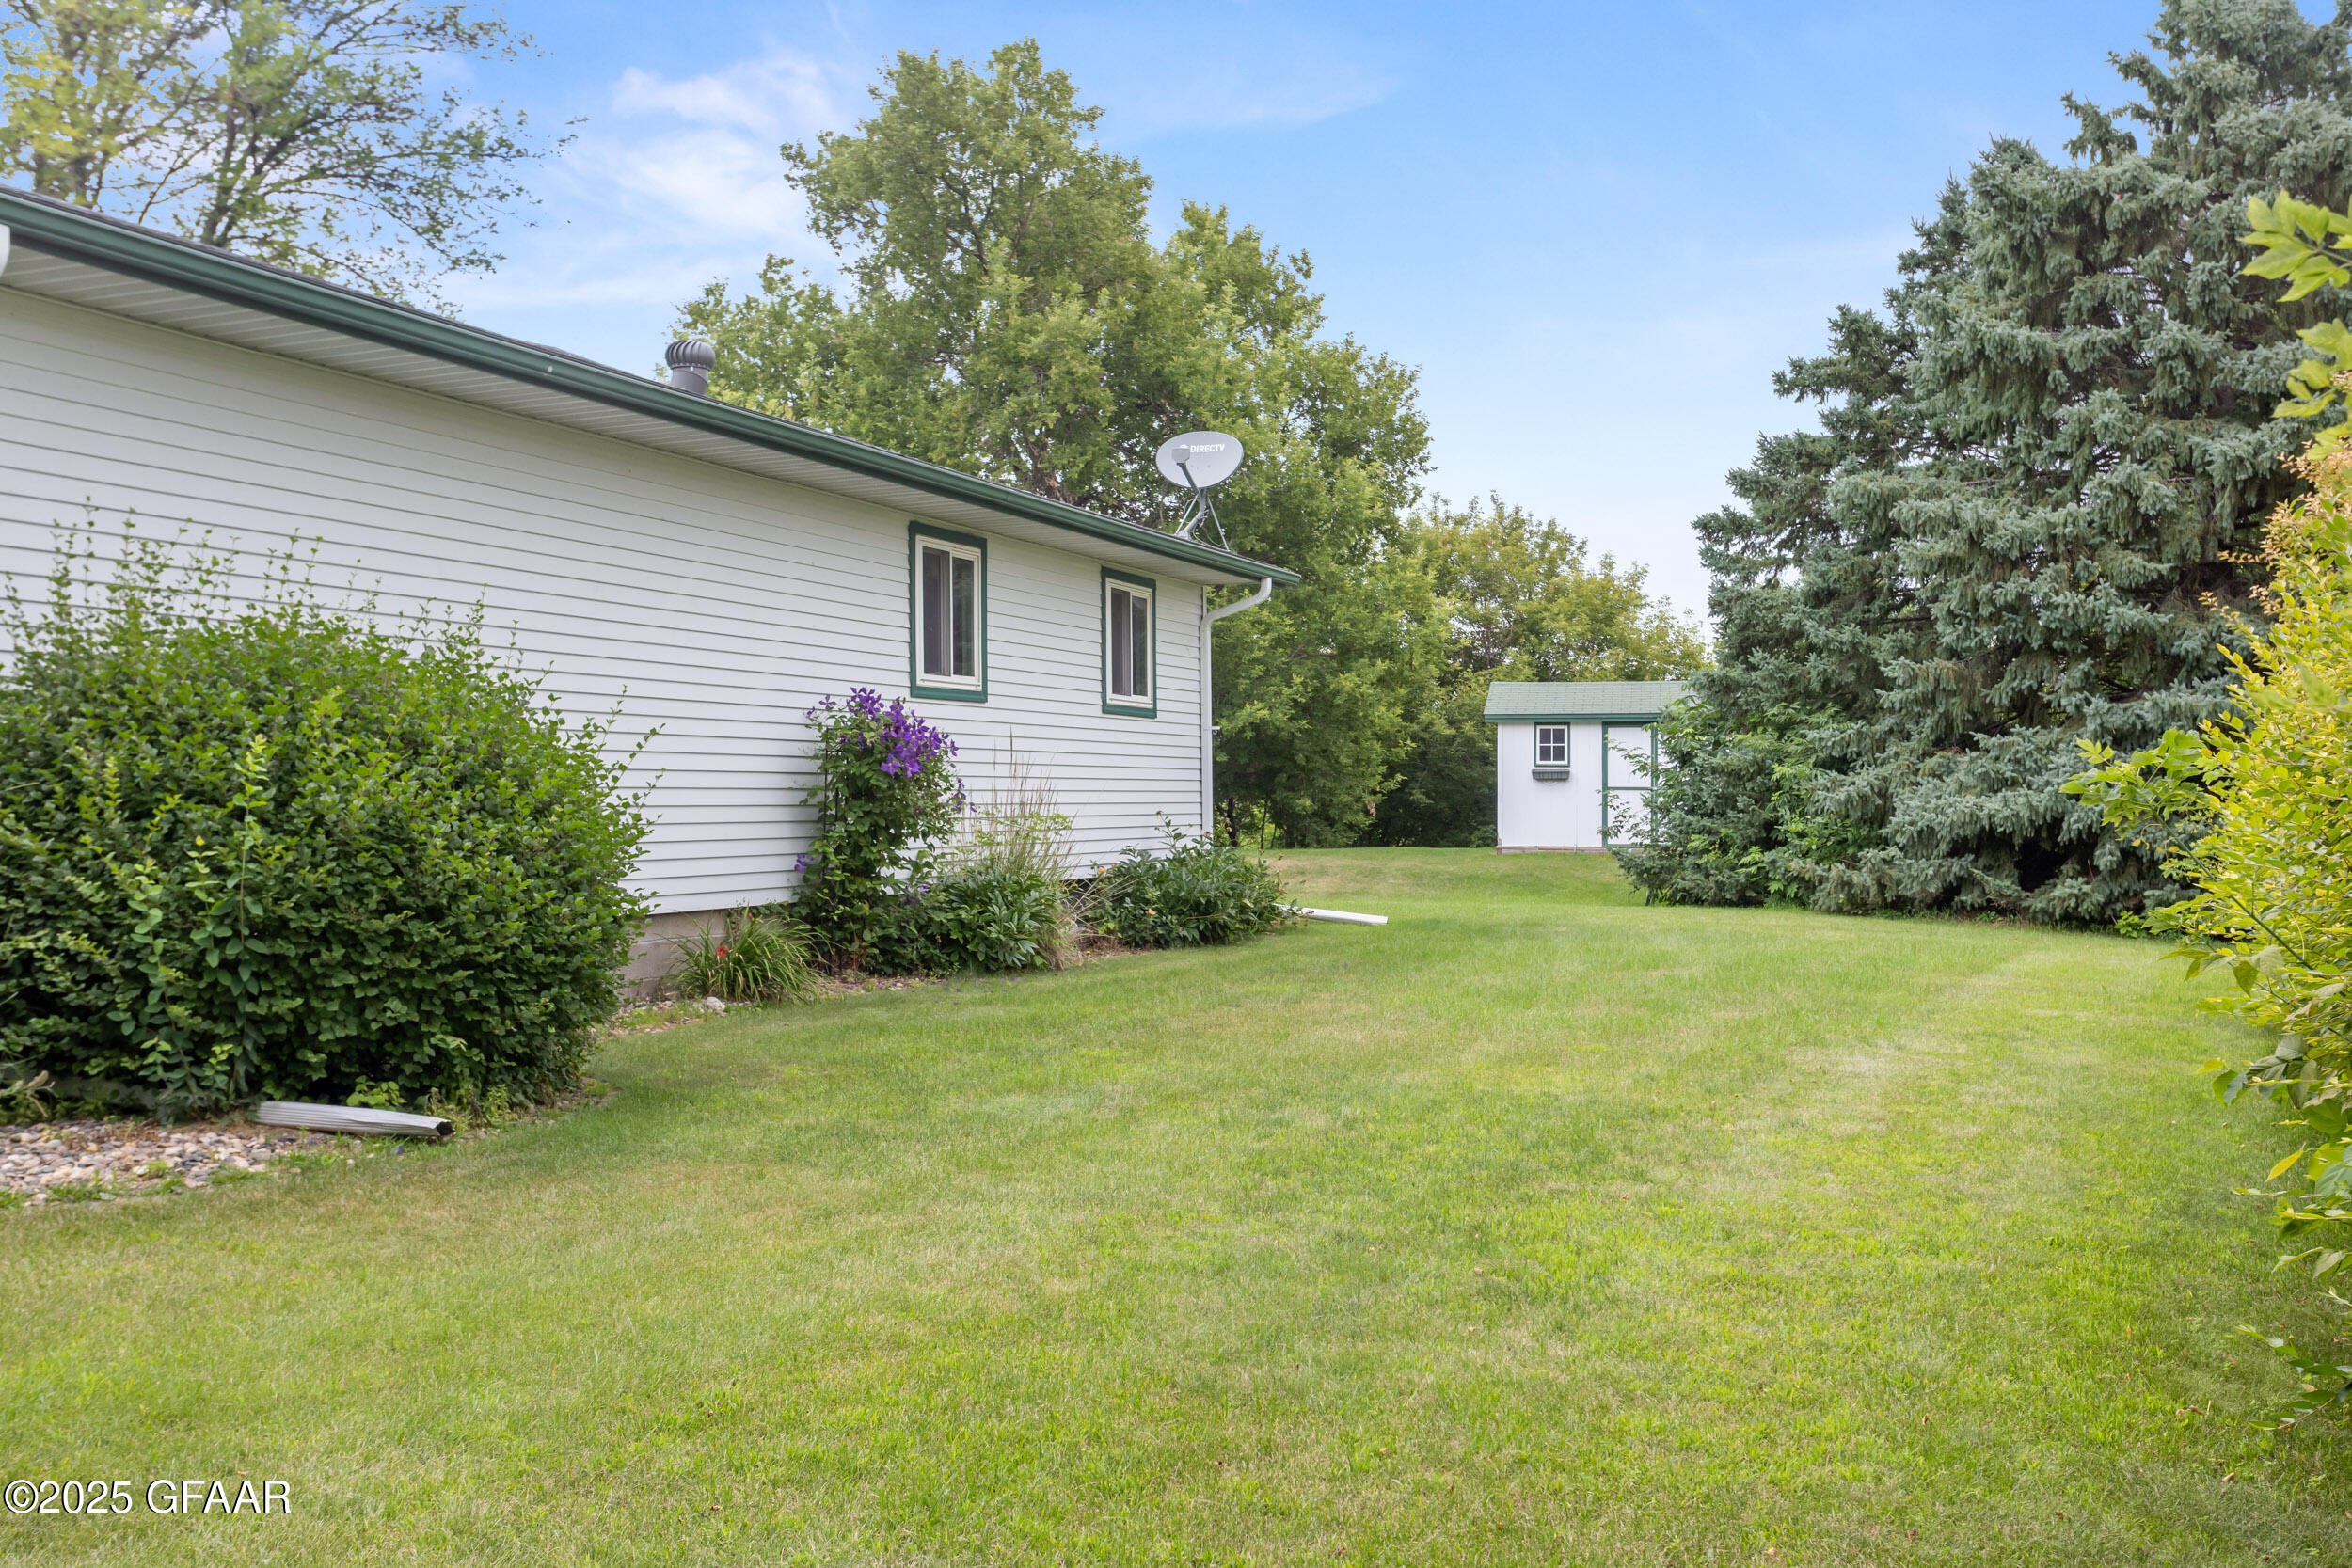
White-sided house beside a broad lawn, with a small outbuilding and mature trees.
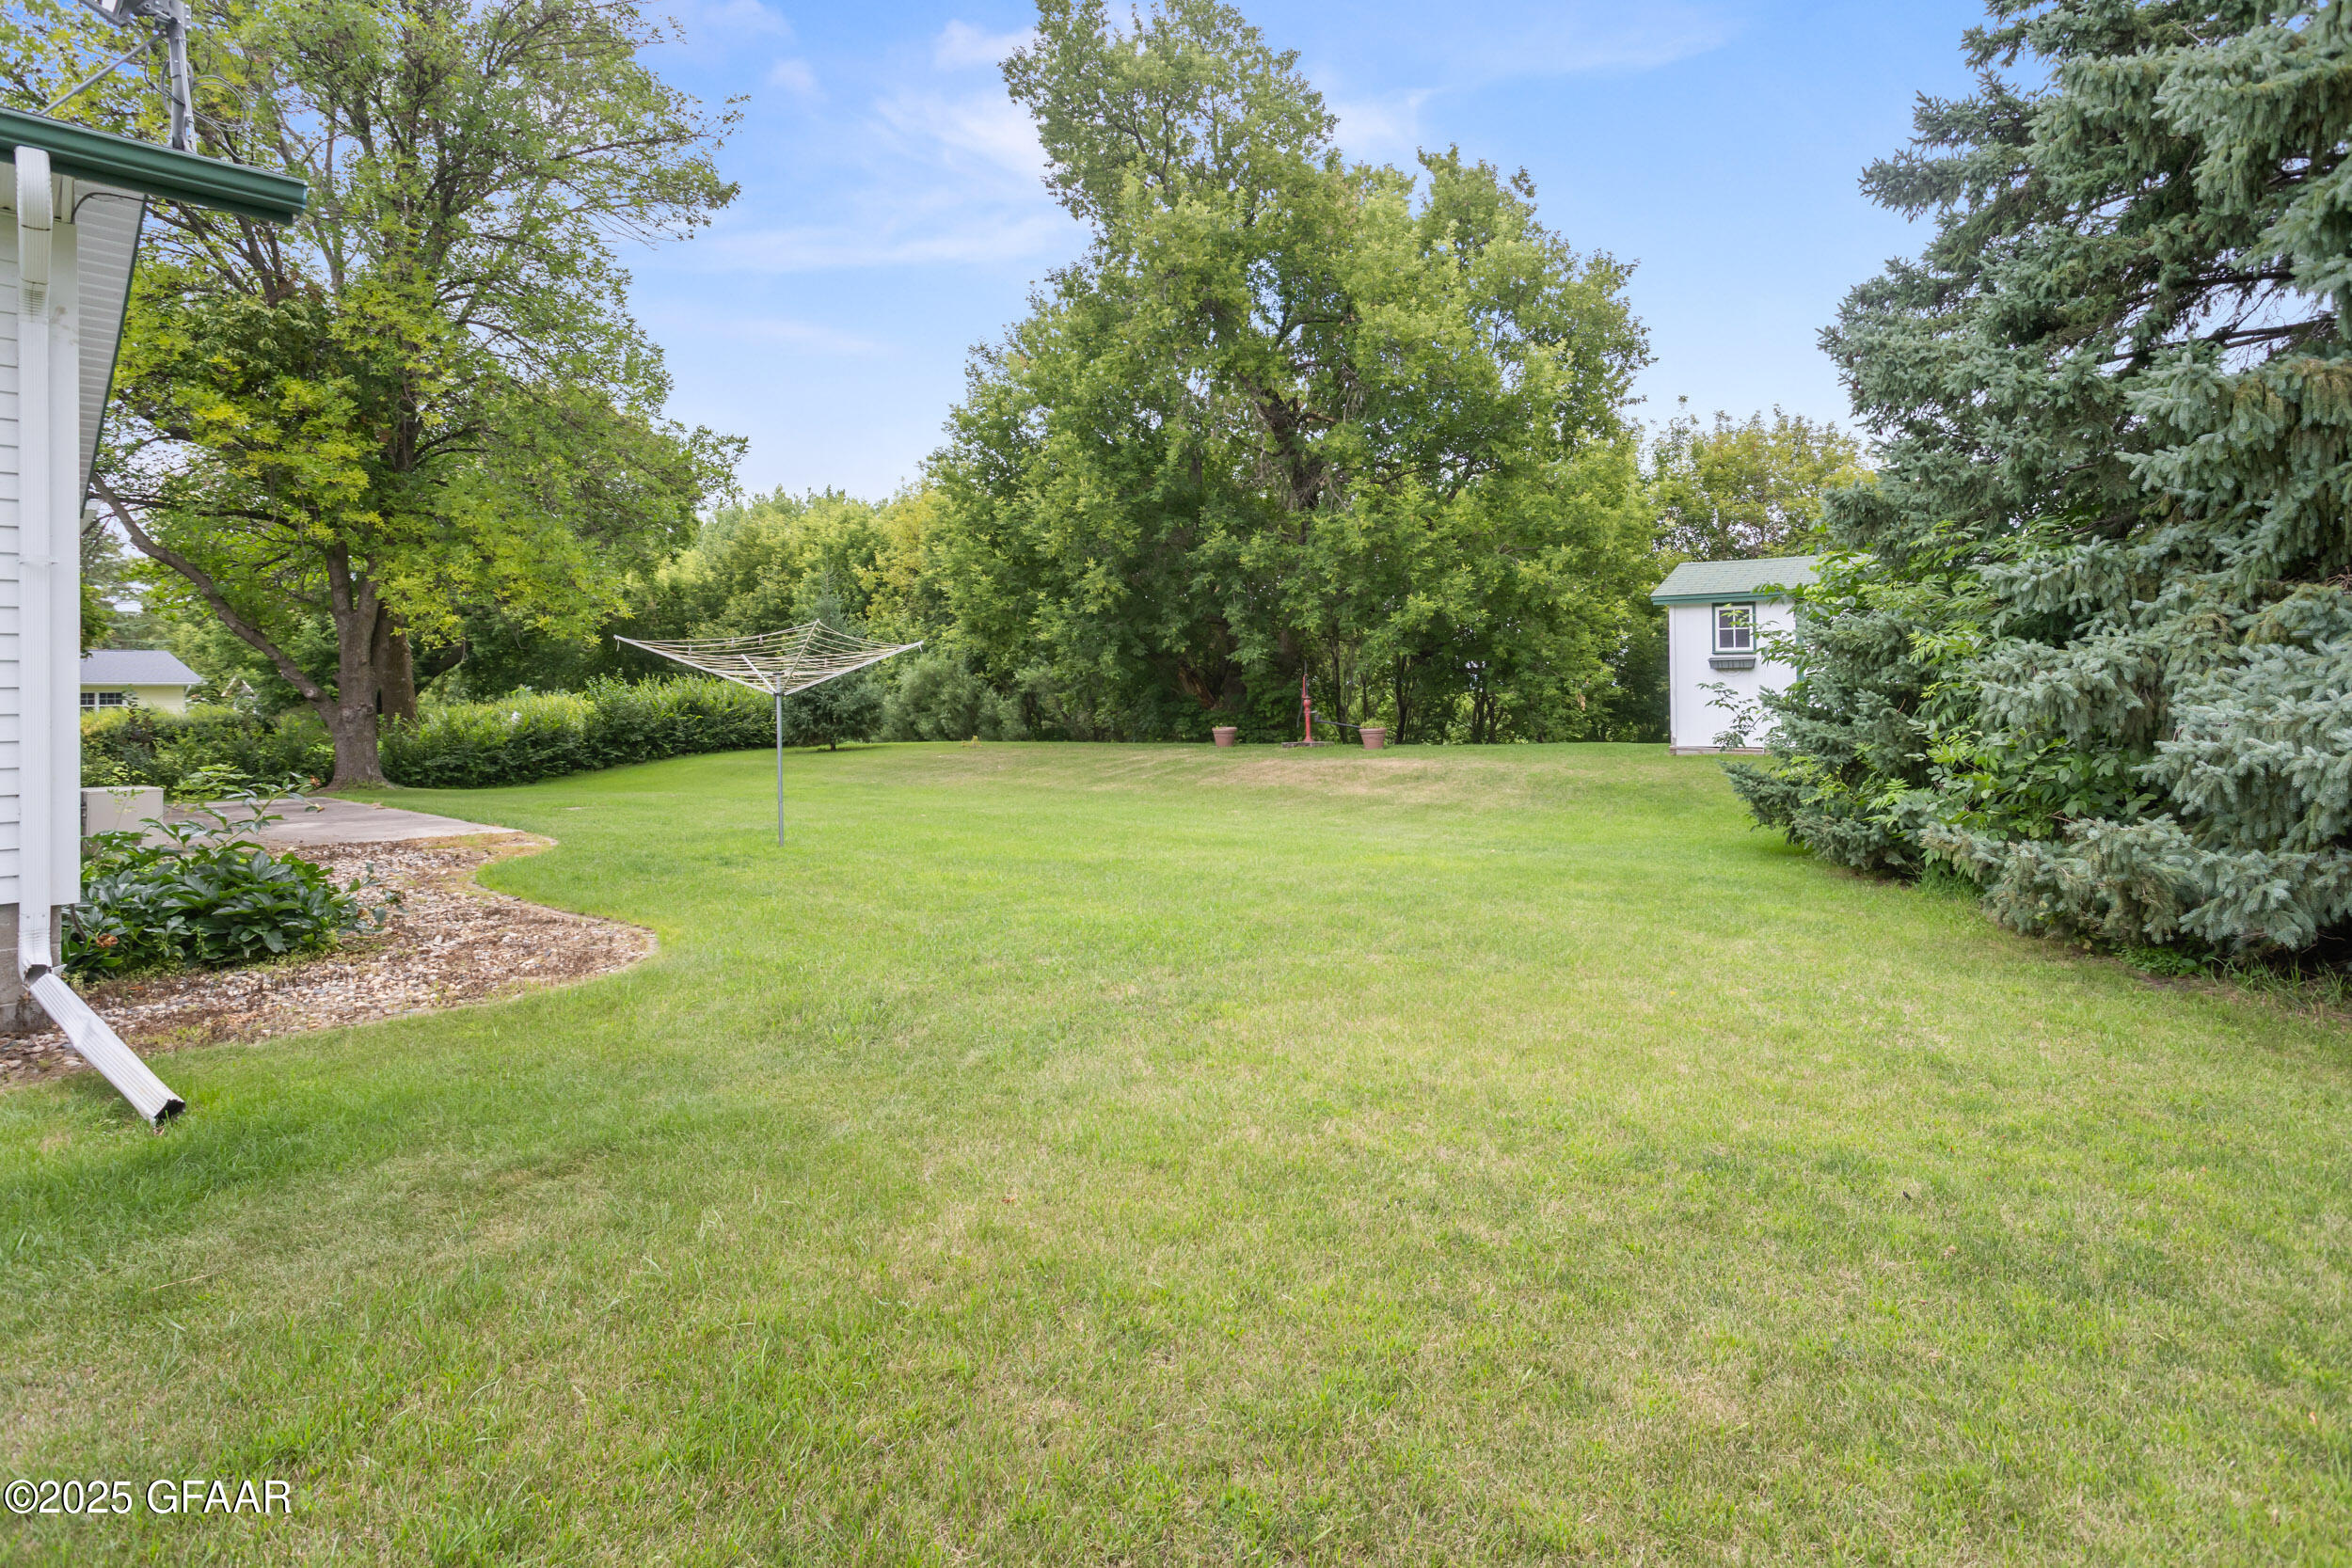
Grassy backyard with mature trees, a rotary clothesline, and a small outbuilding.
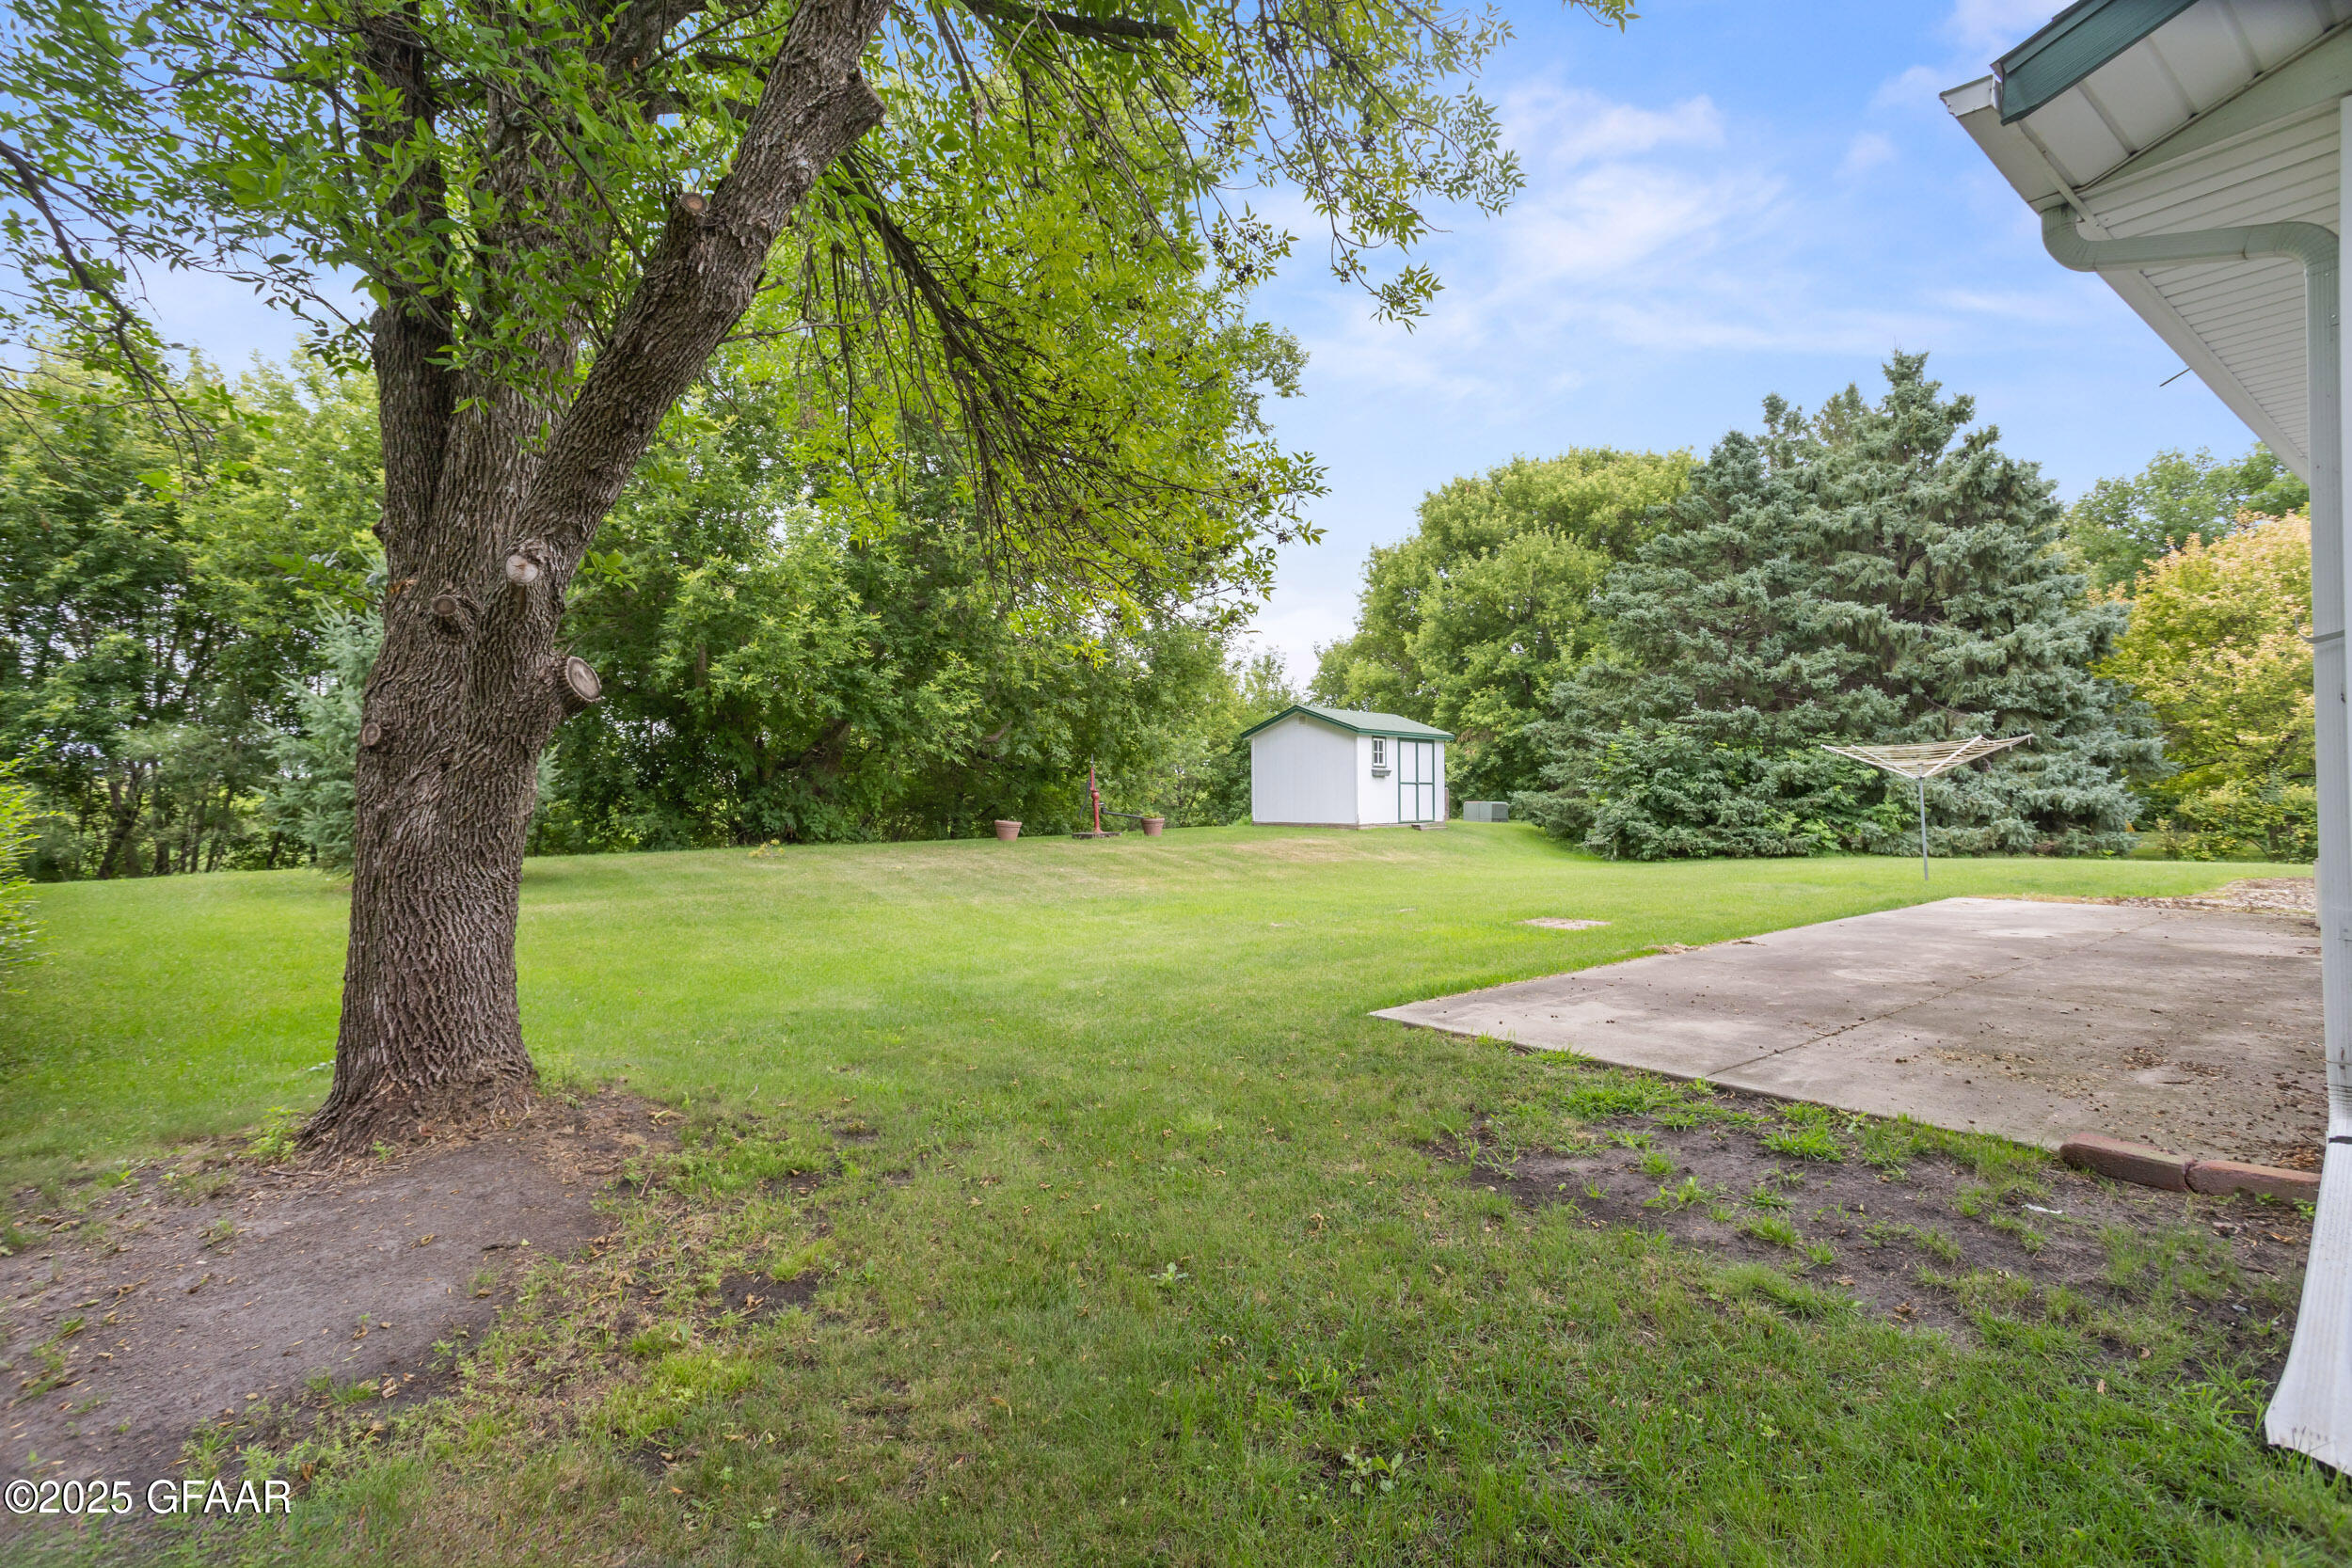
Backyard with a broad lawn, mature shade trees, a storage shed, and a concrete patio.
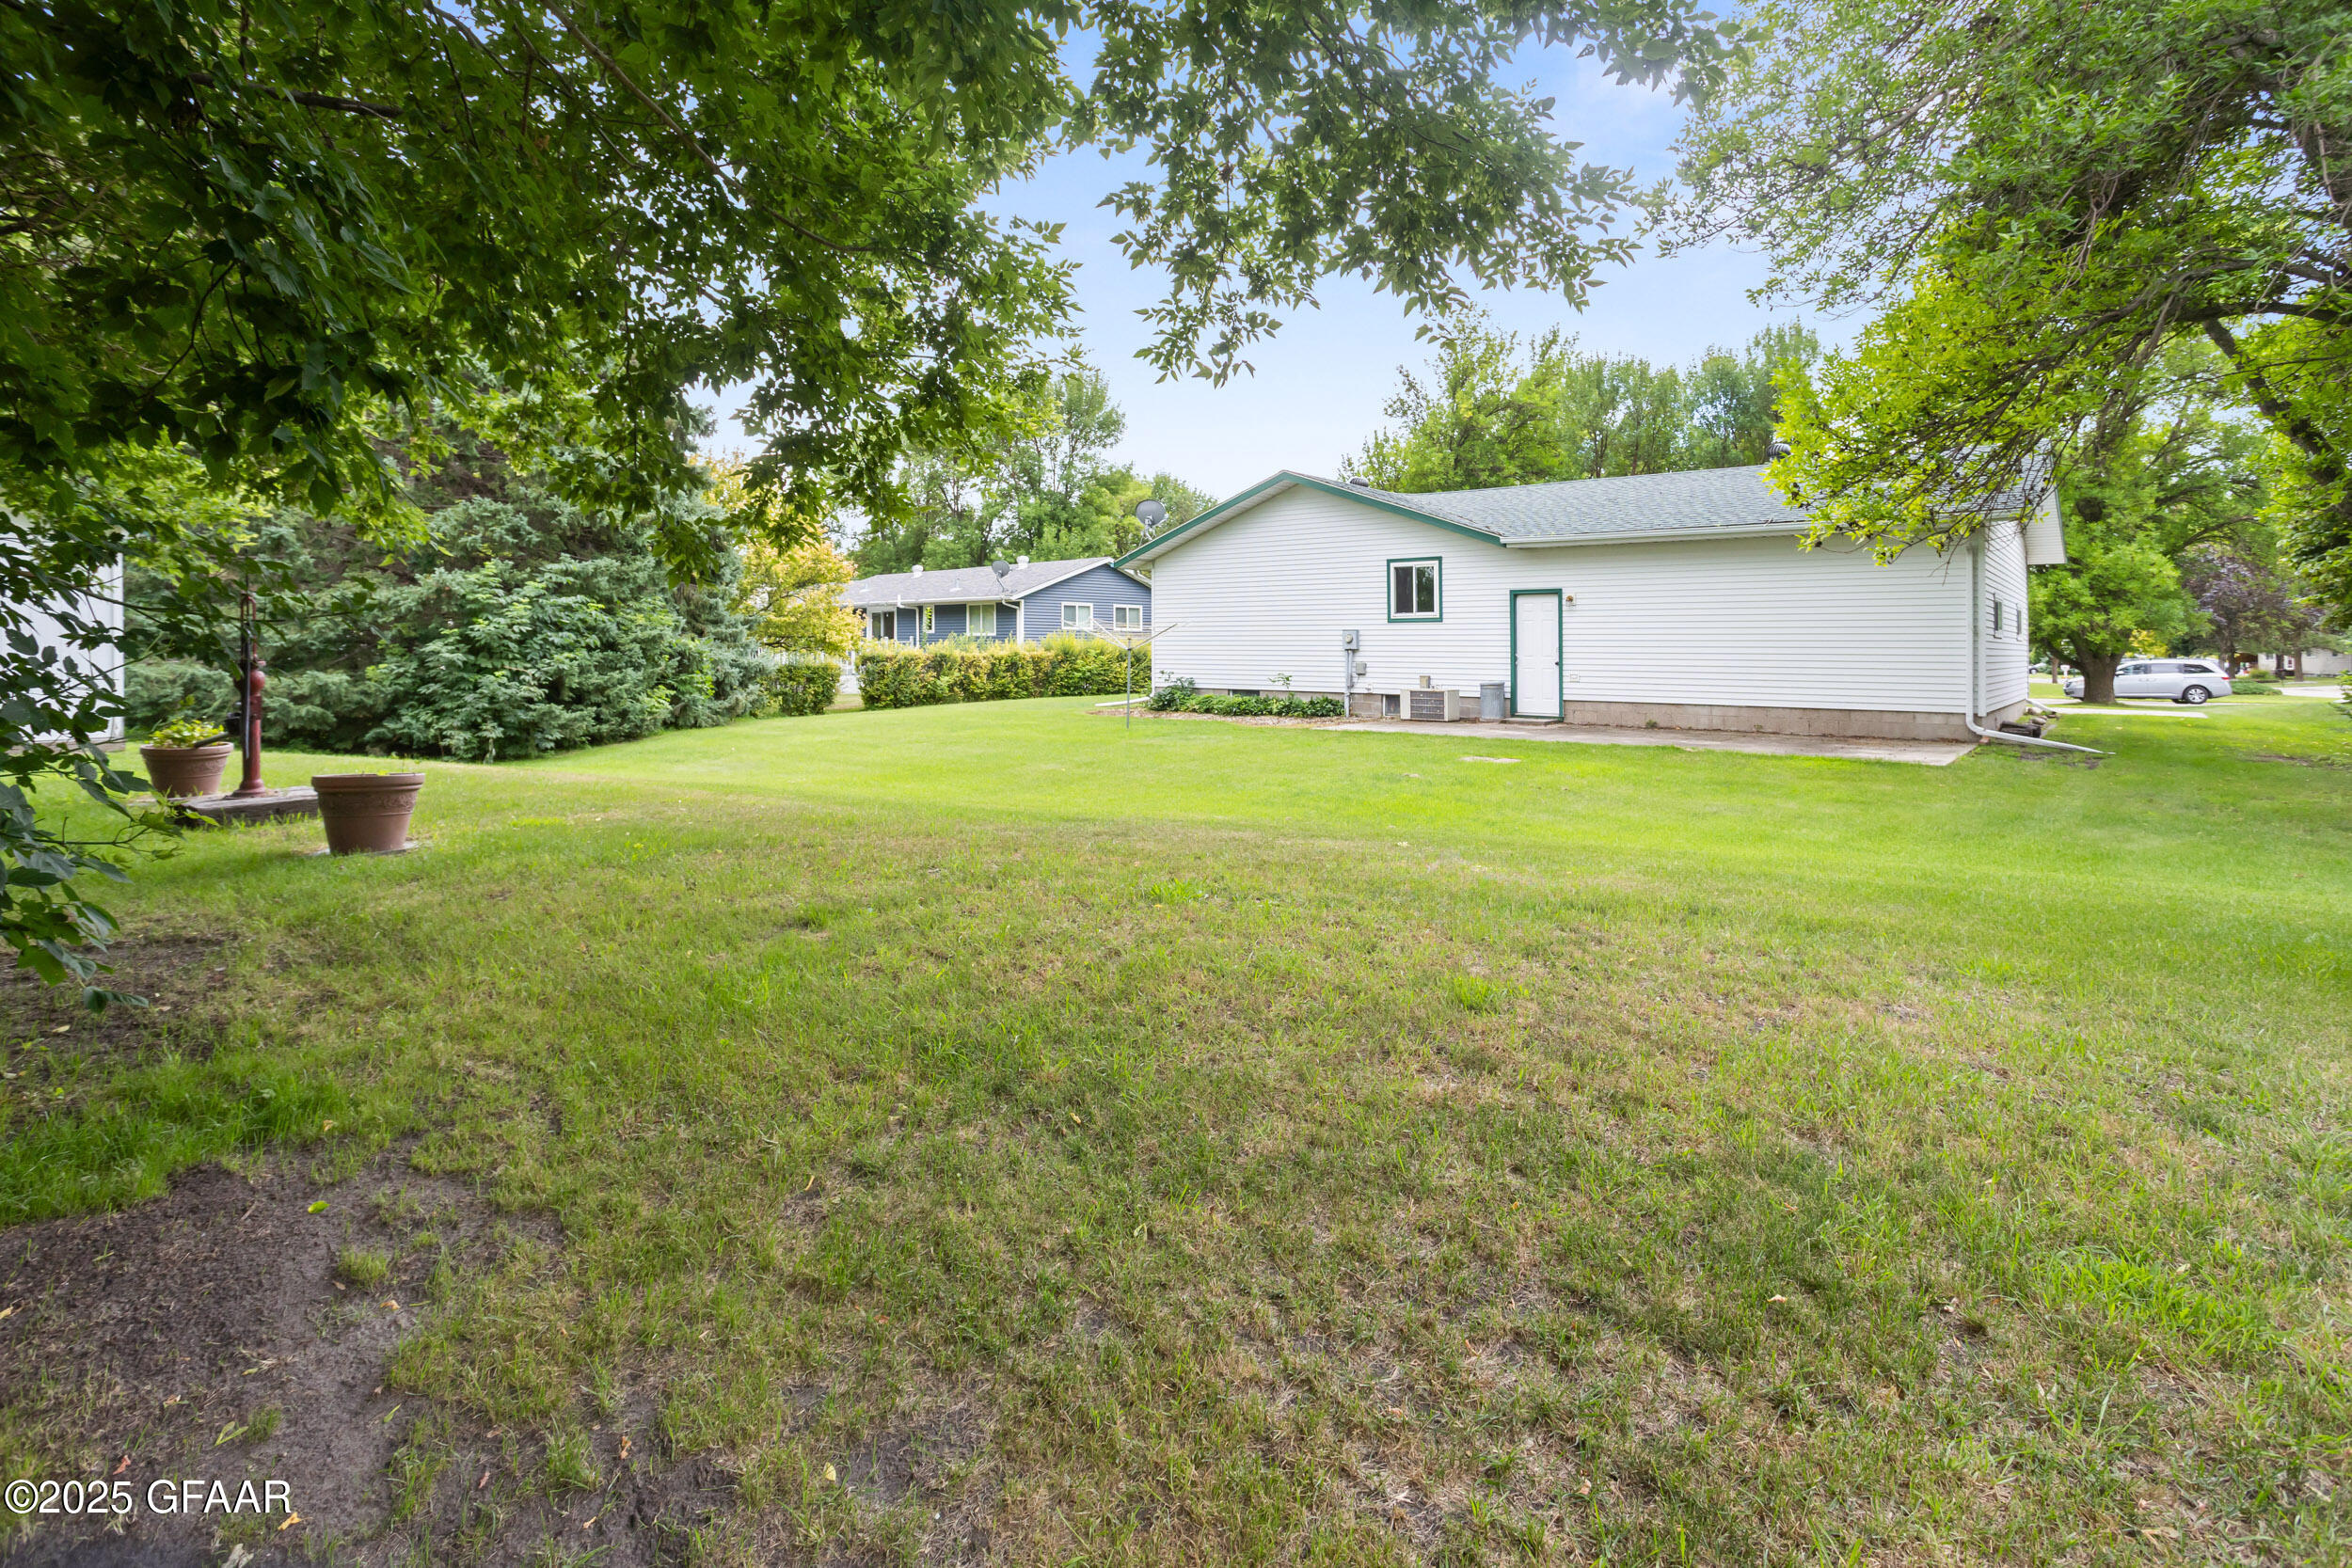
Rear of a white-sided home with a broad grassy backyard and mature trees.
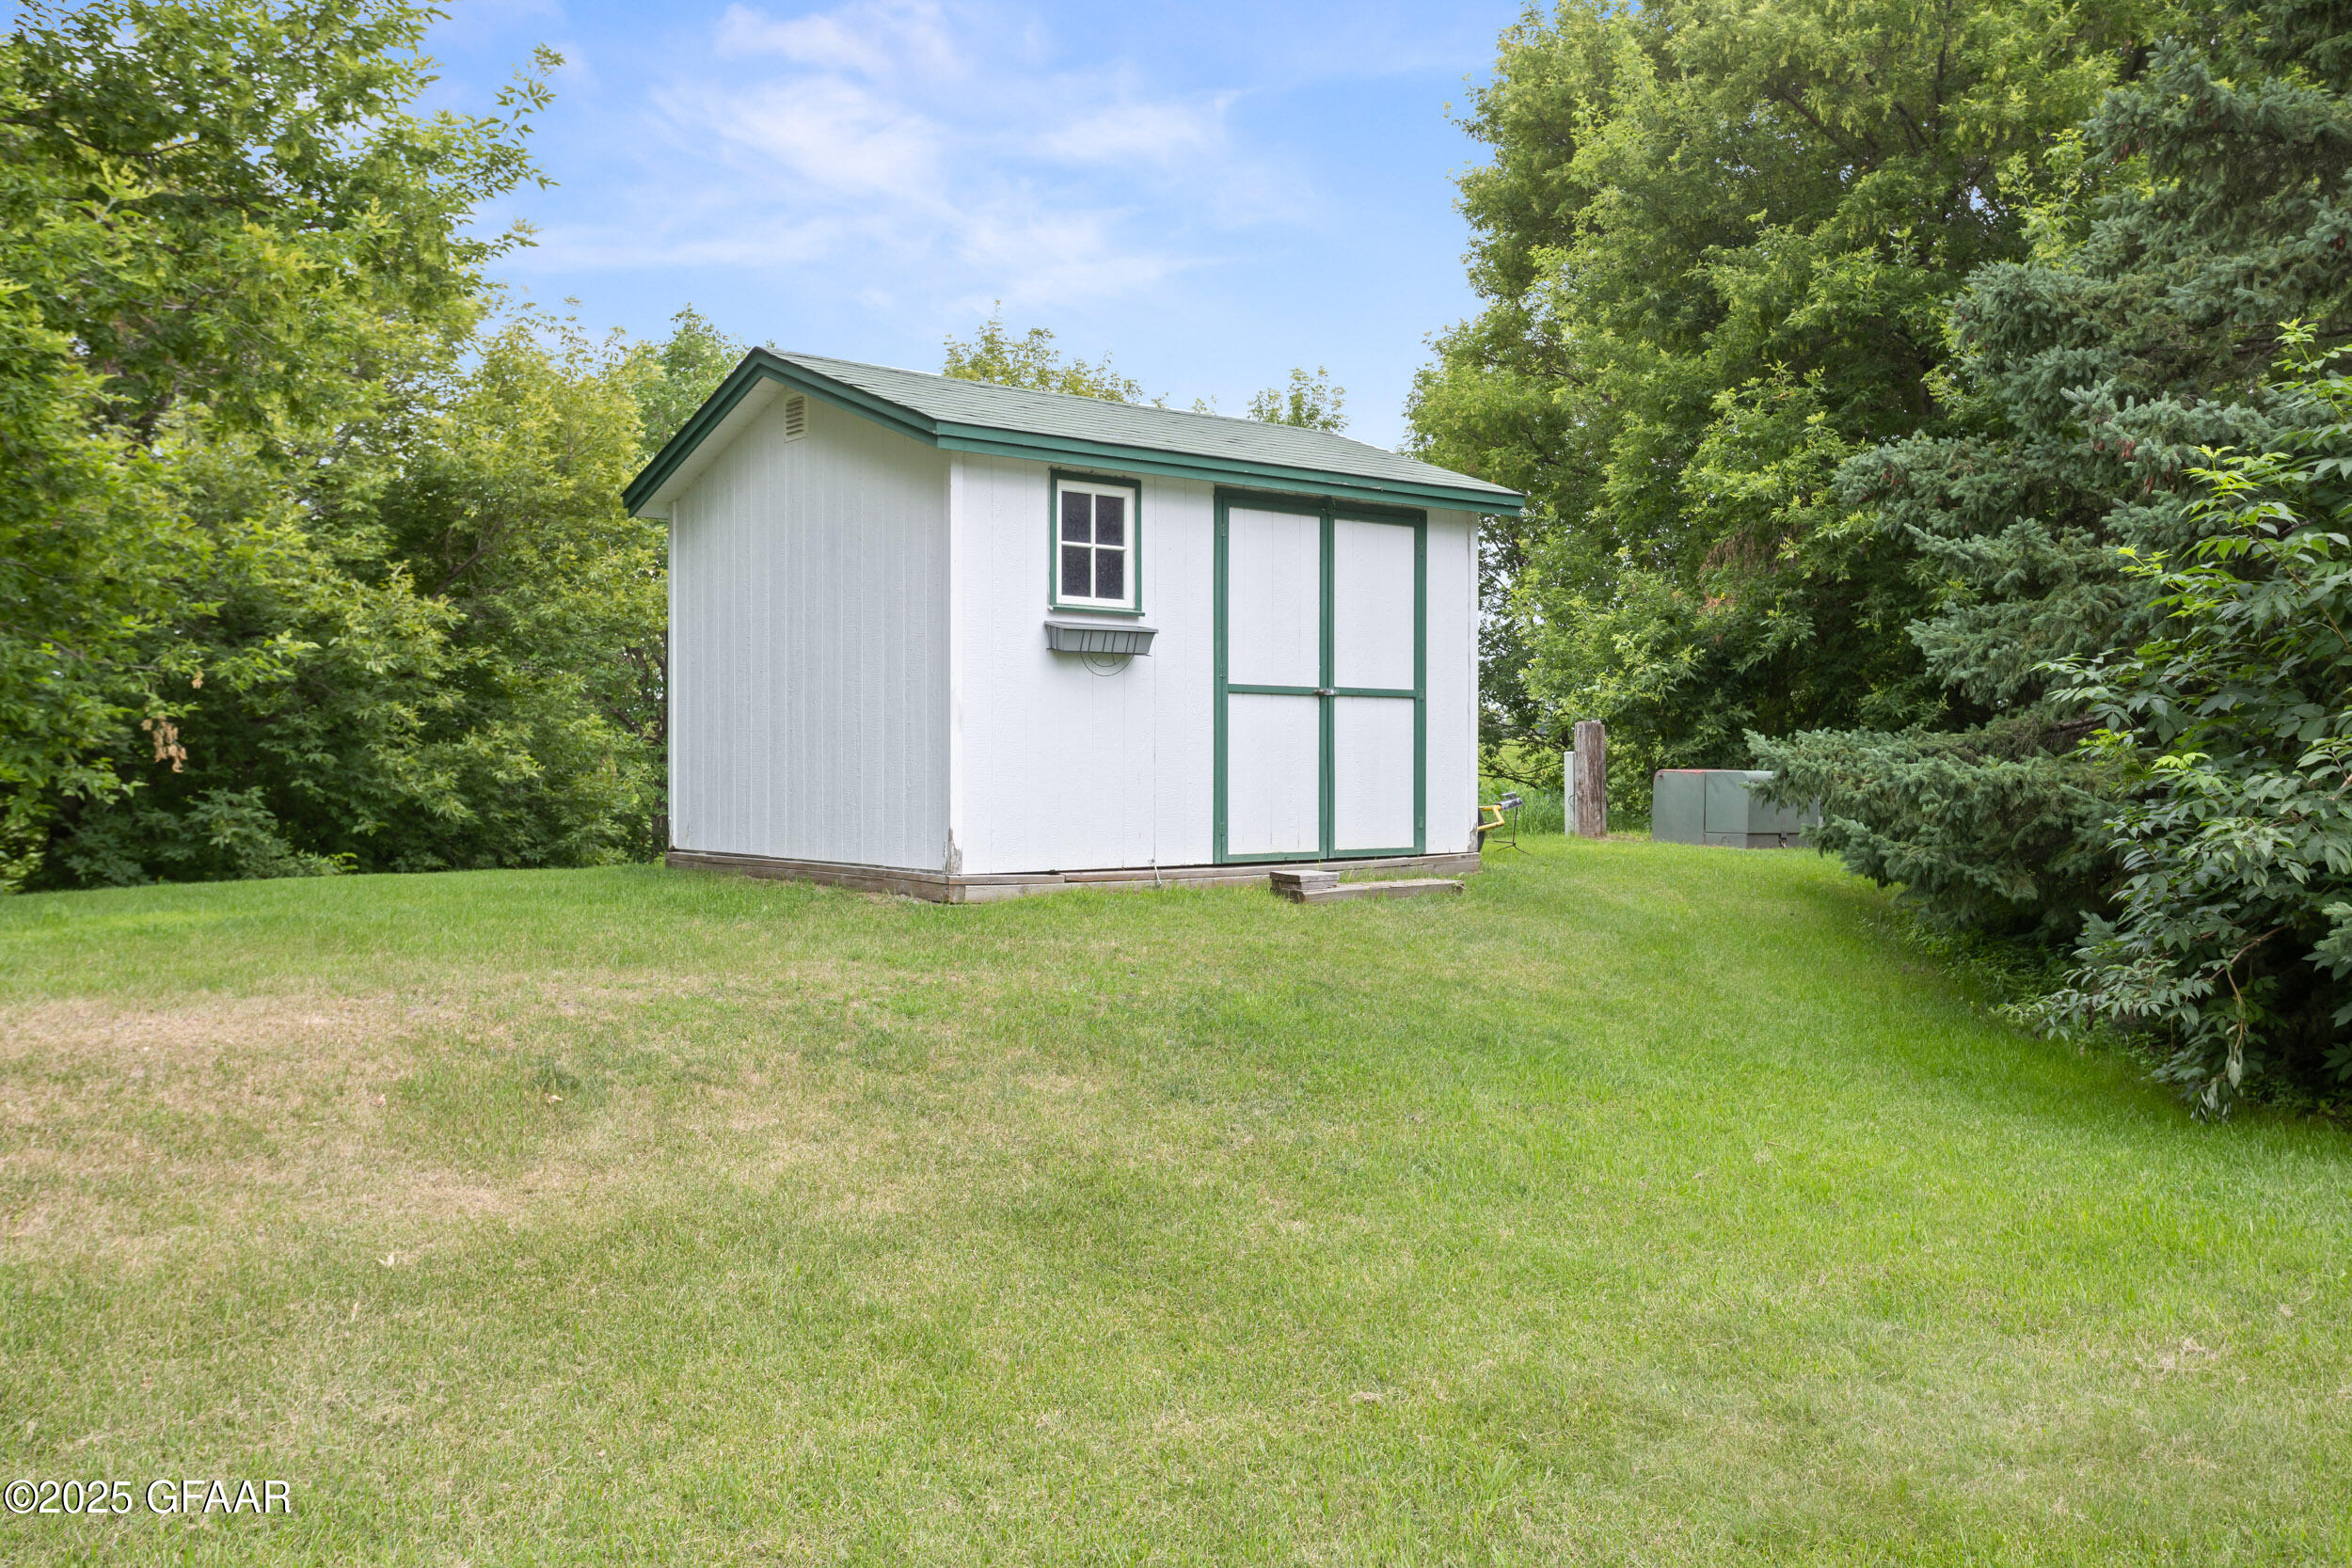
White shed with green trim and double doors on a tree-lined lawn.
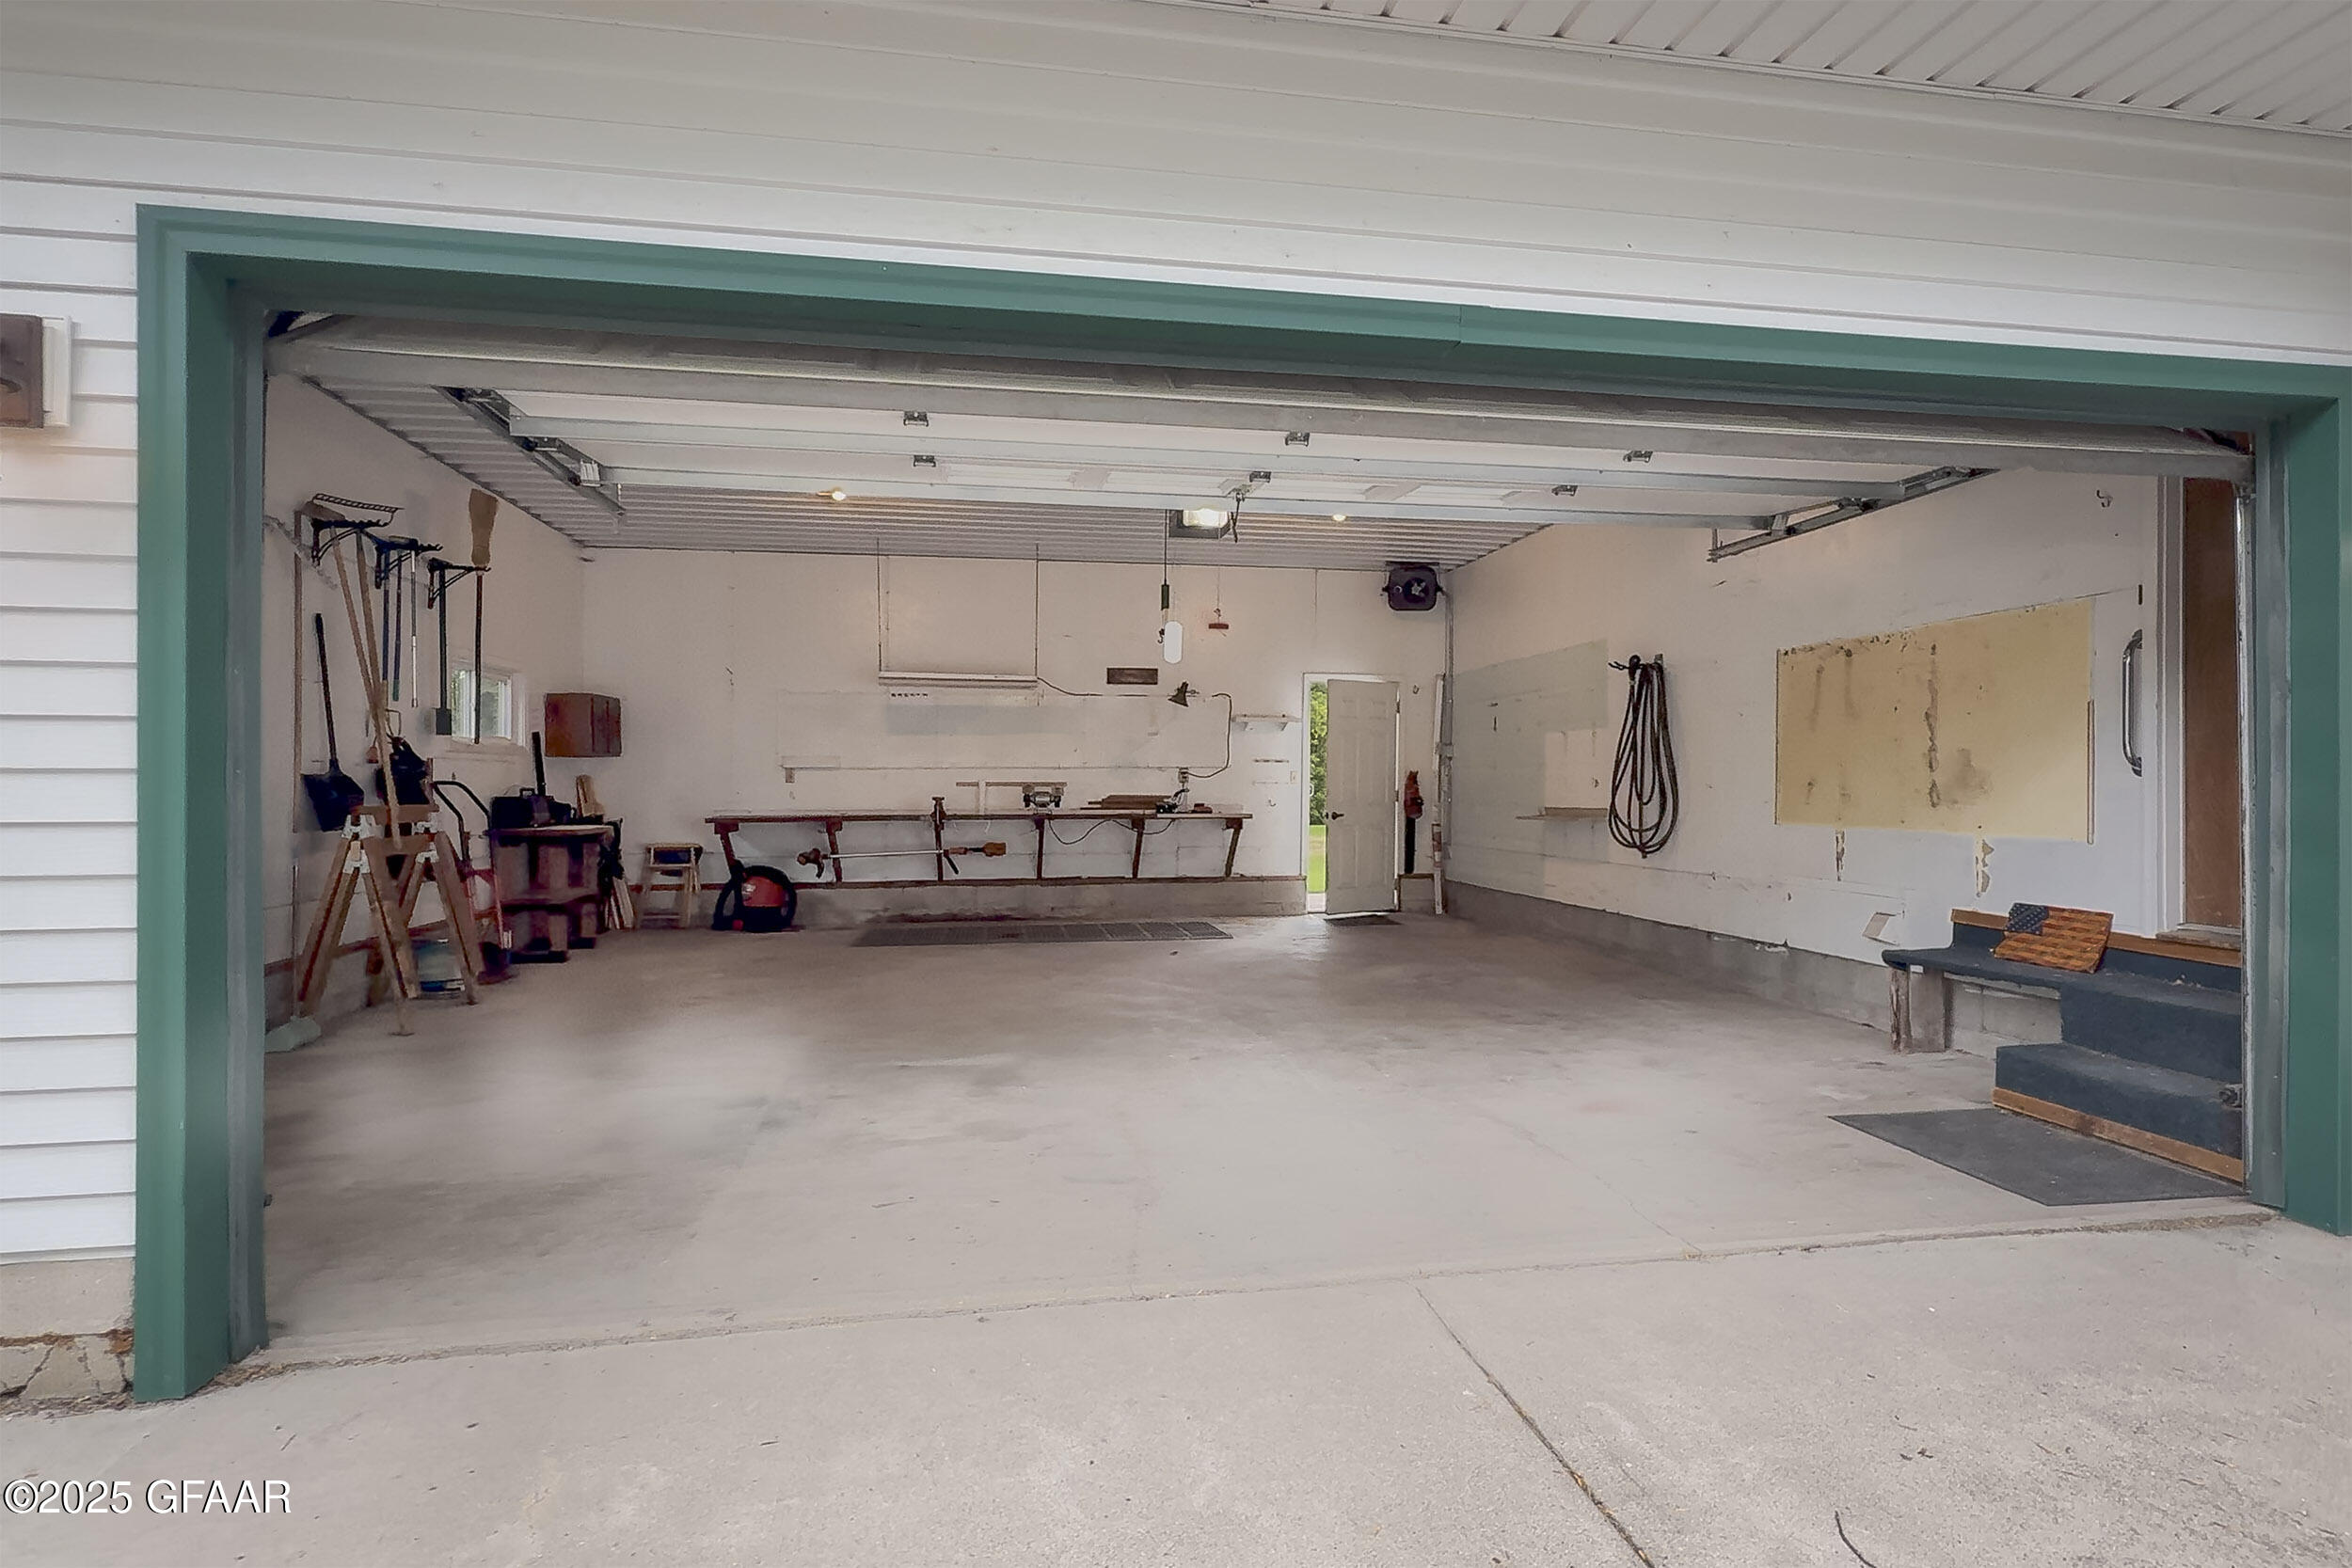
Open garage with workshop benches, hanging tools, and a green-trimmed doorway.
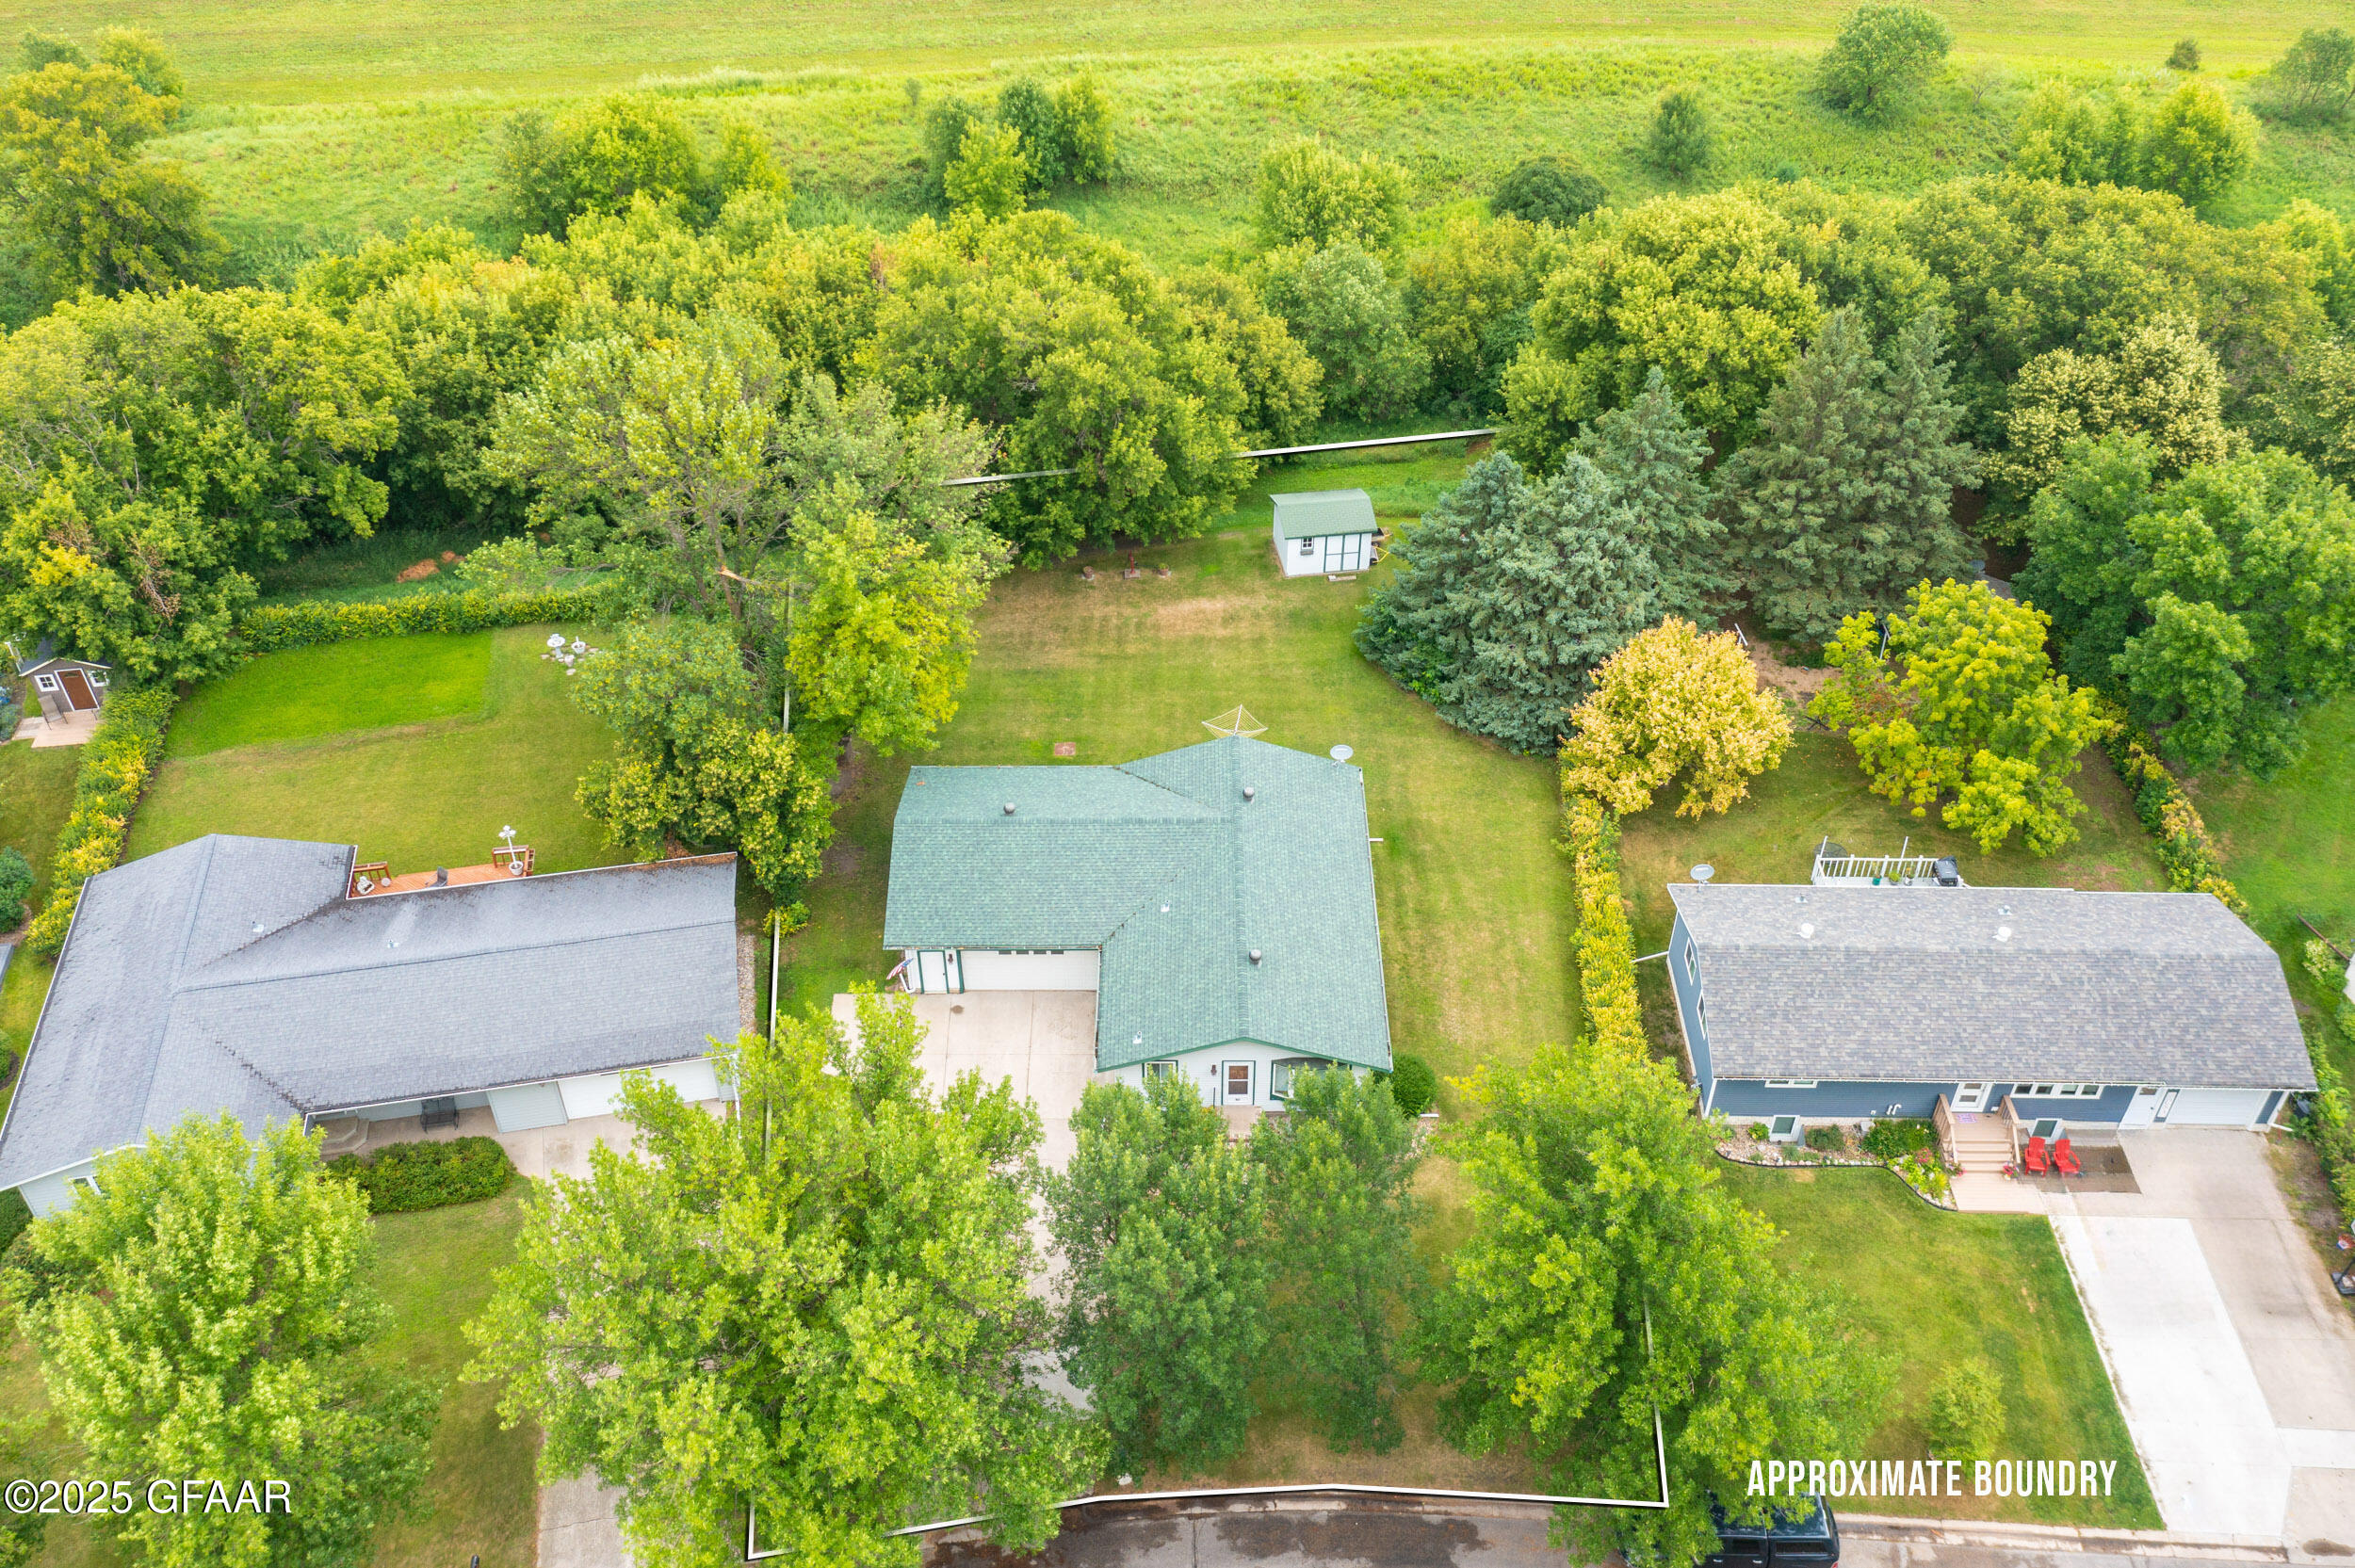
Aerial view of a green-roofed home, spacious lawn, mature trees, and marked approximate property boundary.
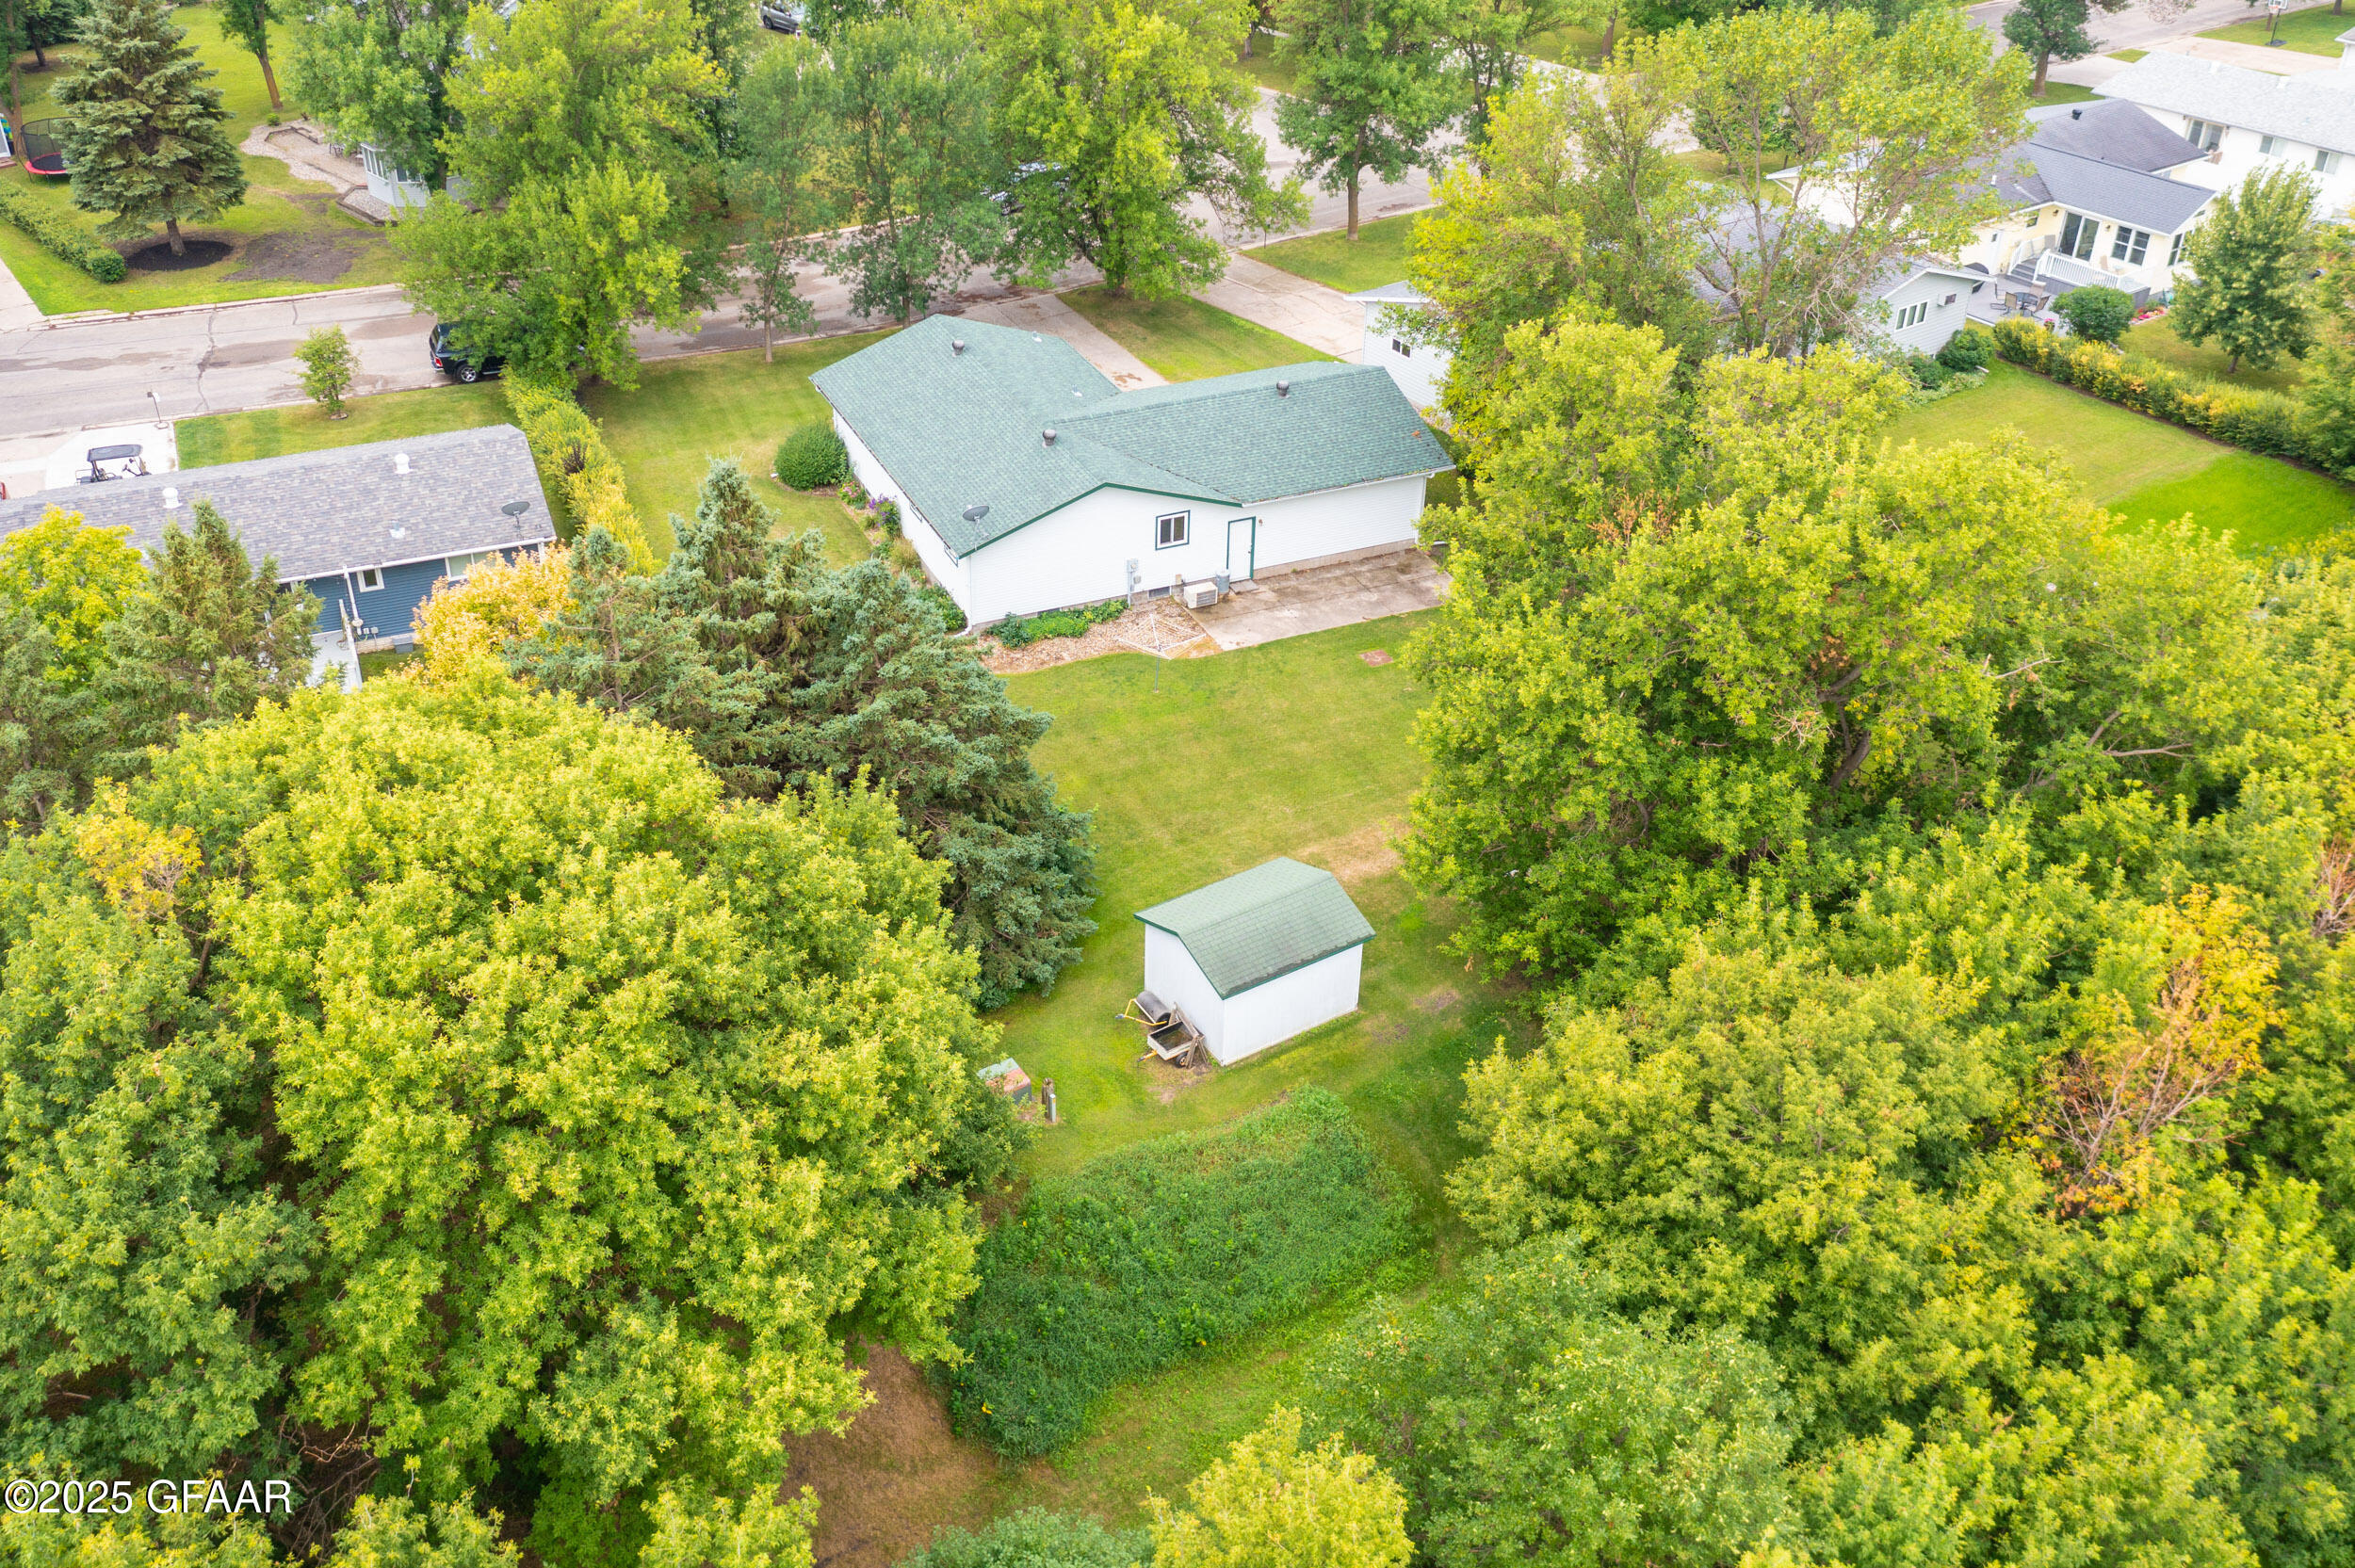
Aerial view of a white house and backyard with a small shed and mature trees.
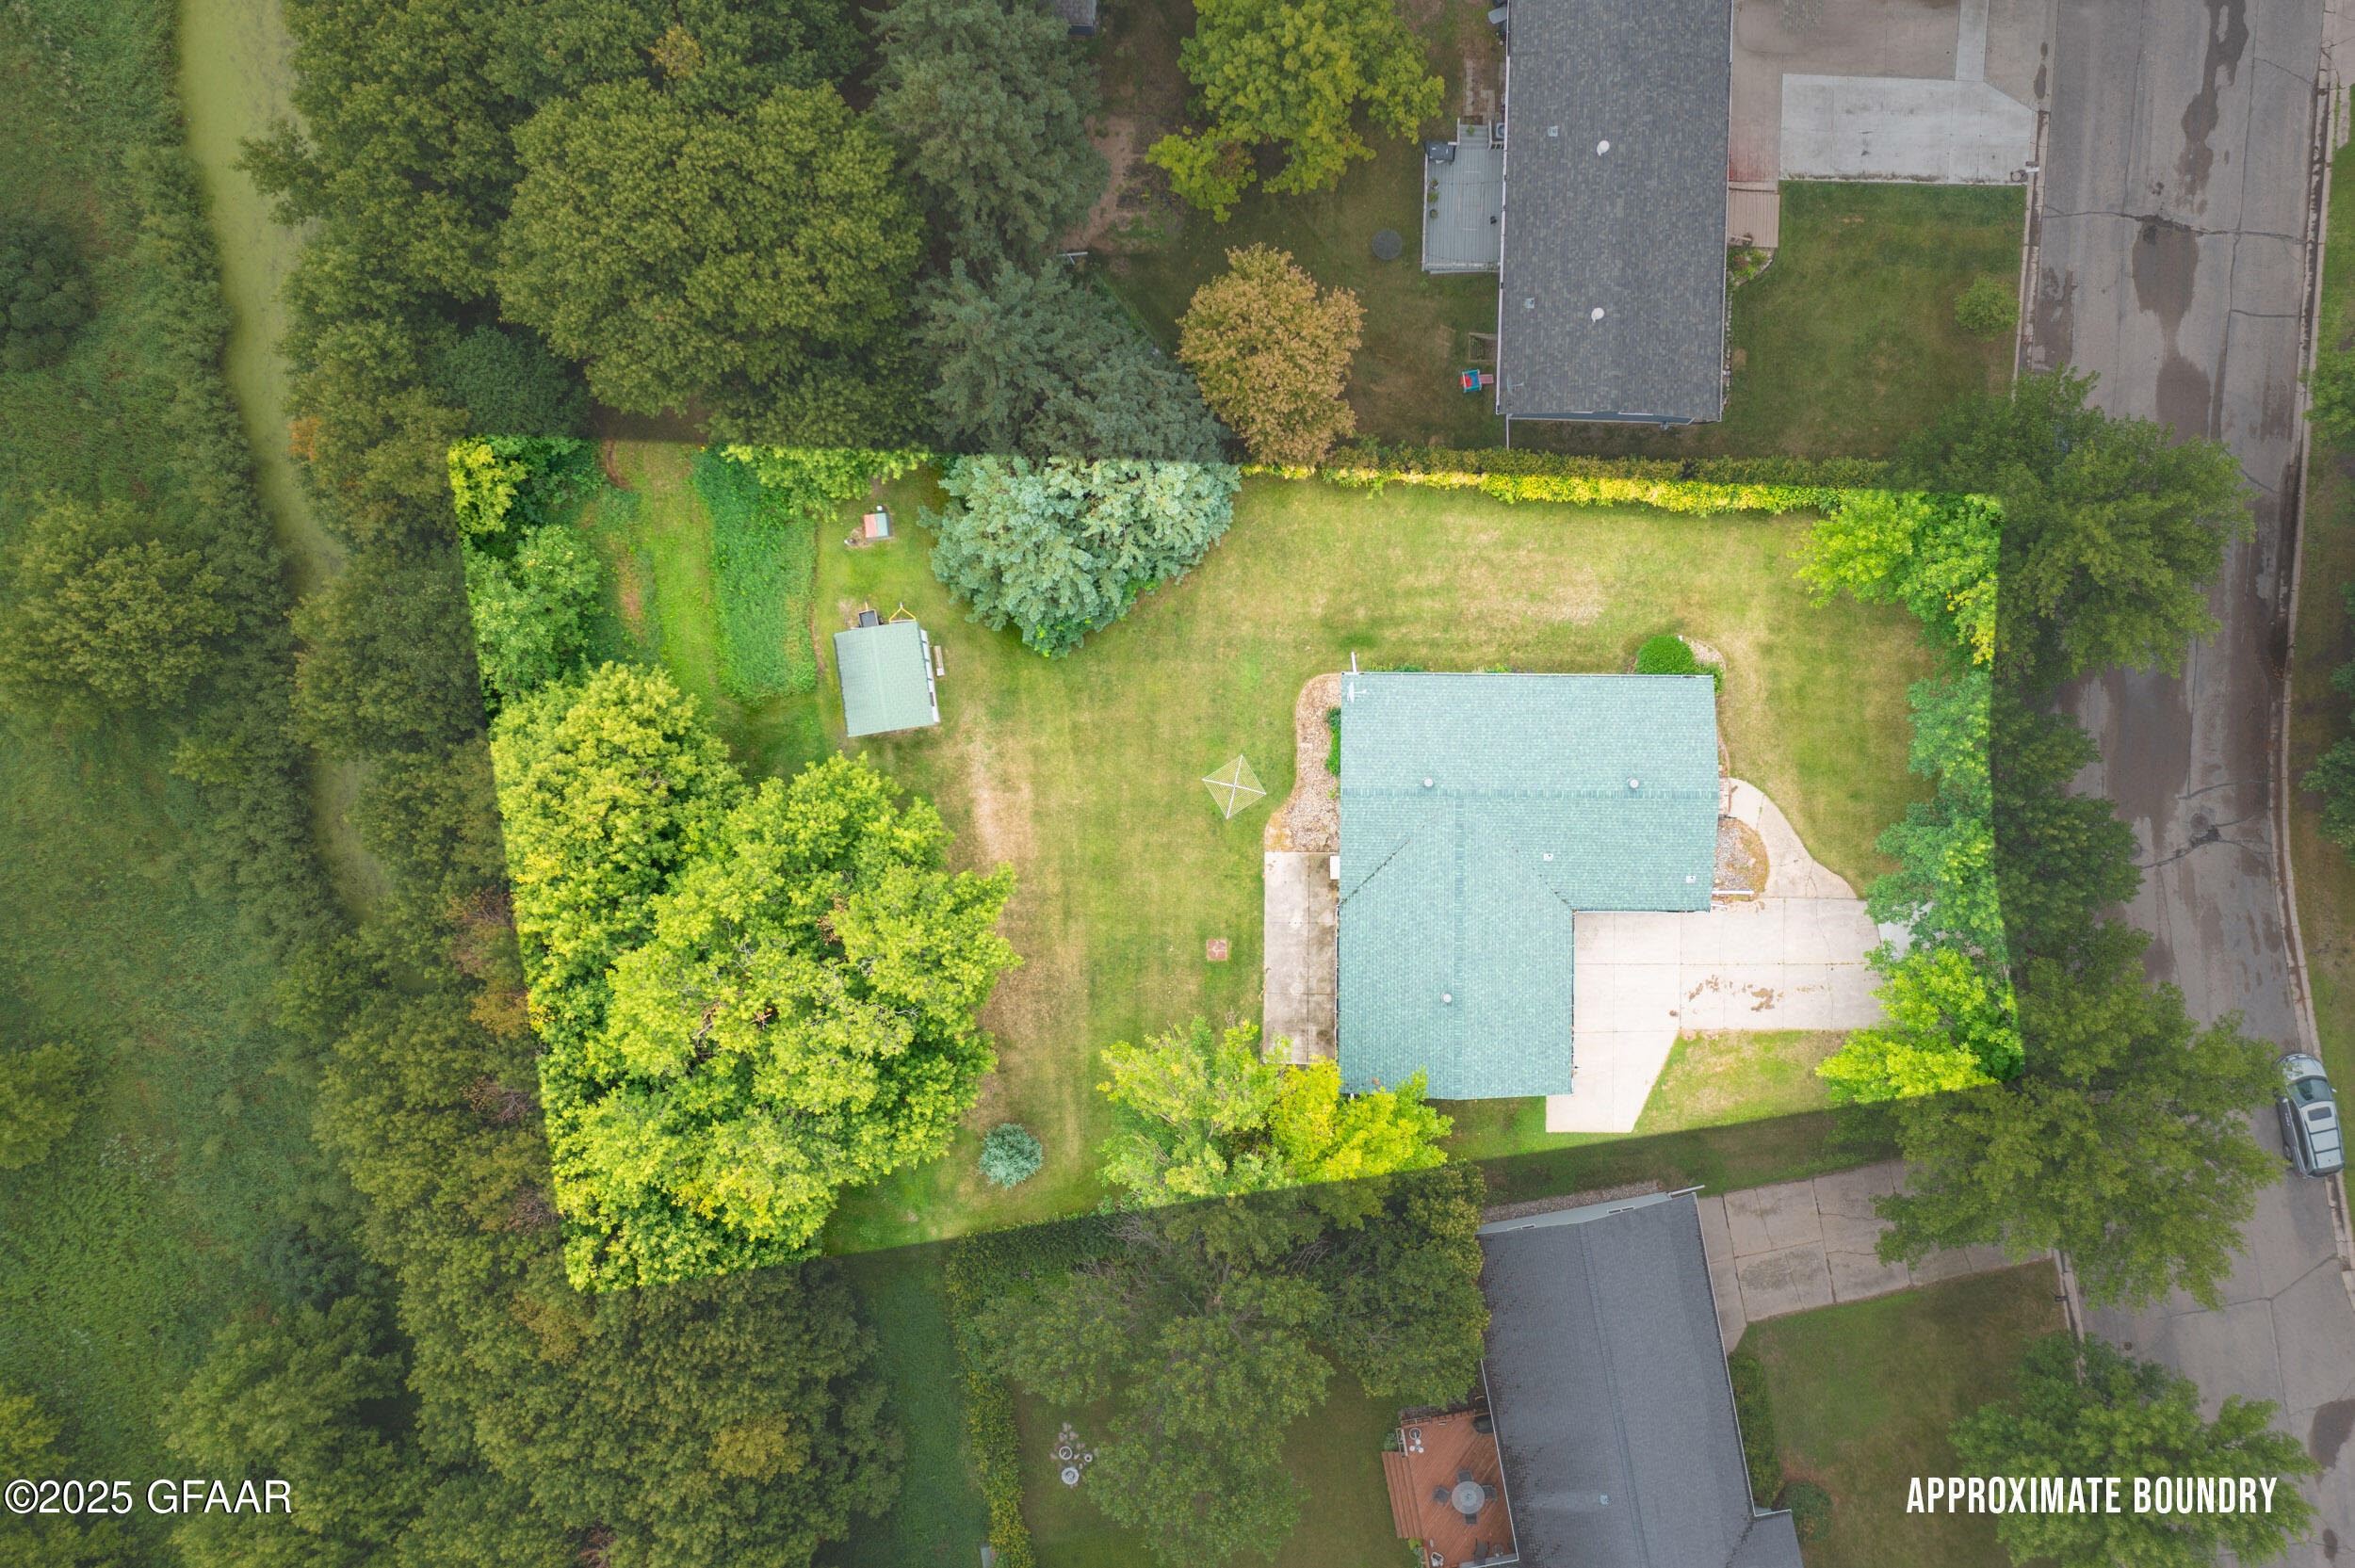
Aerial view of 603 Lily Lane, showing its tree-lined yard, home, shed and driveway.
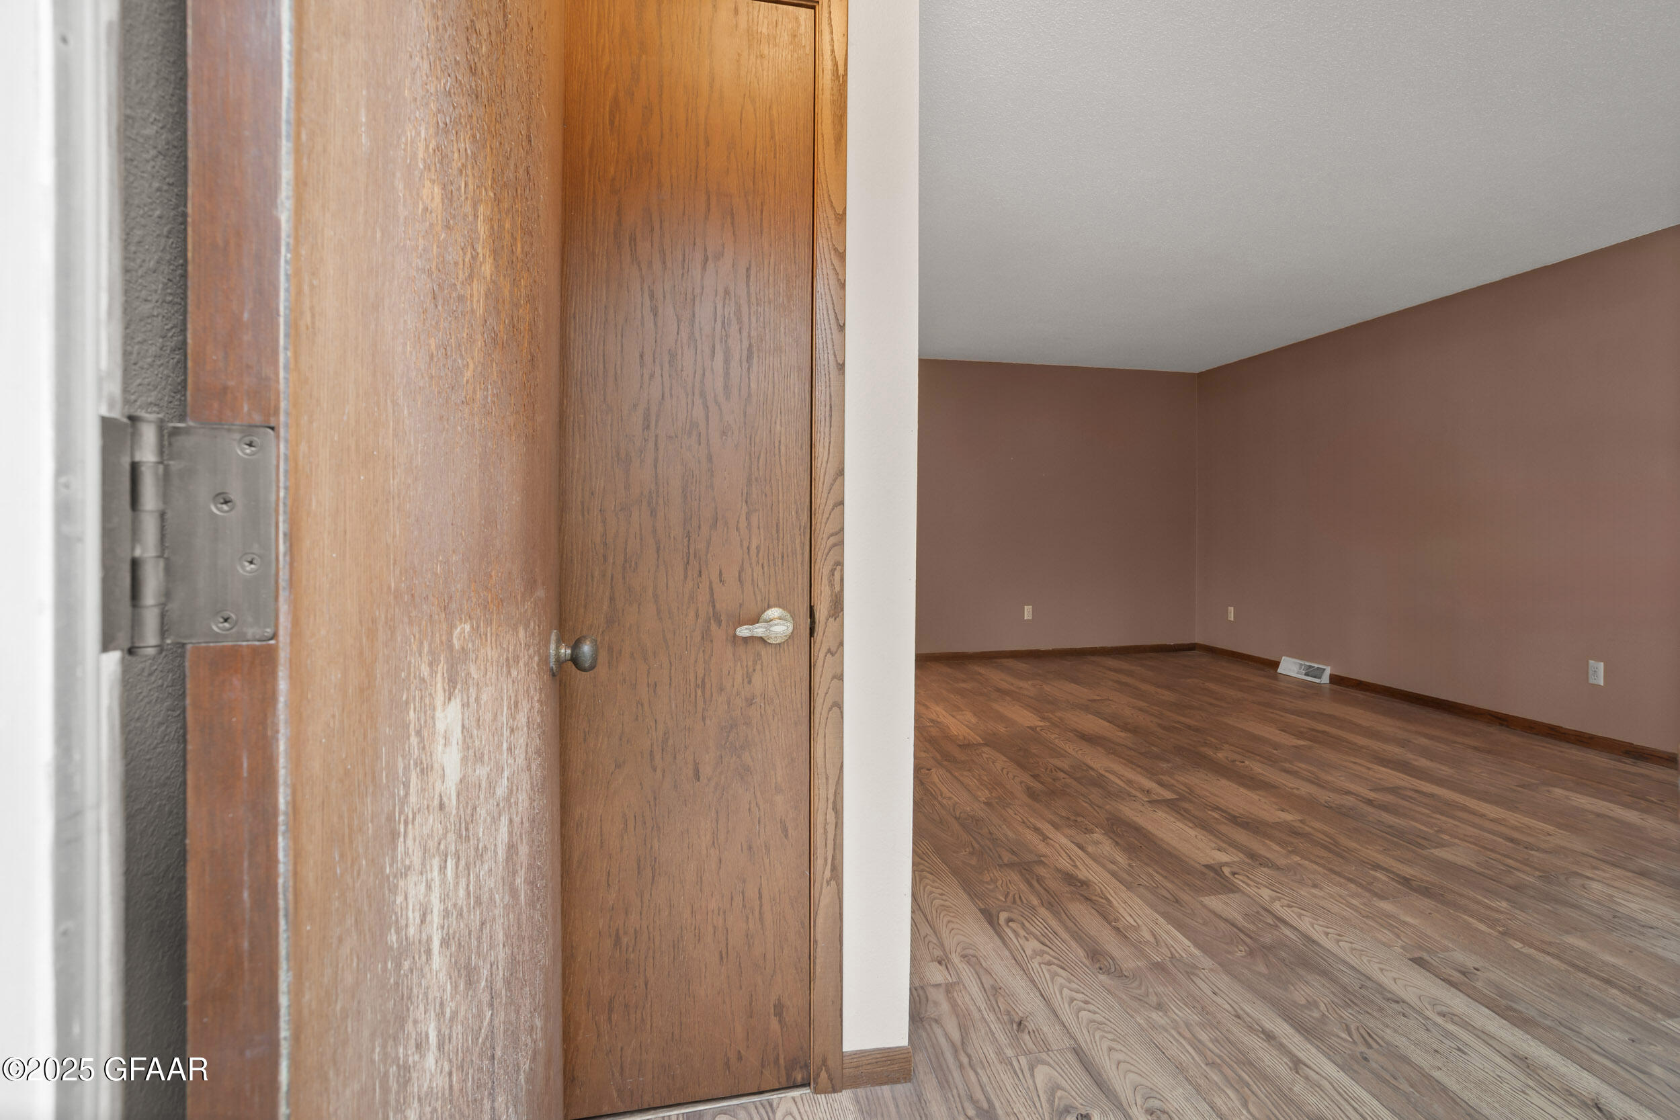
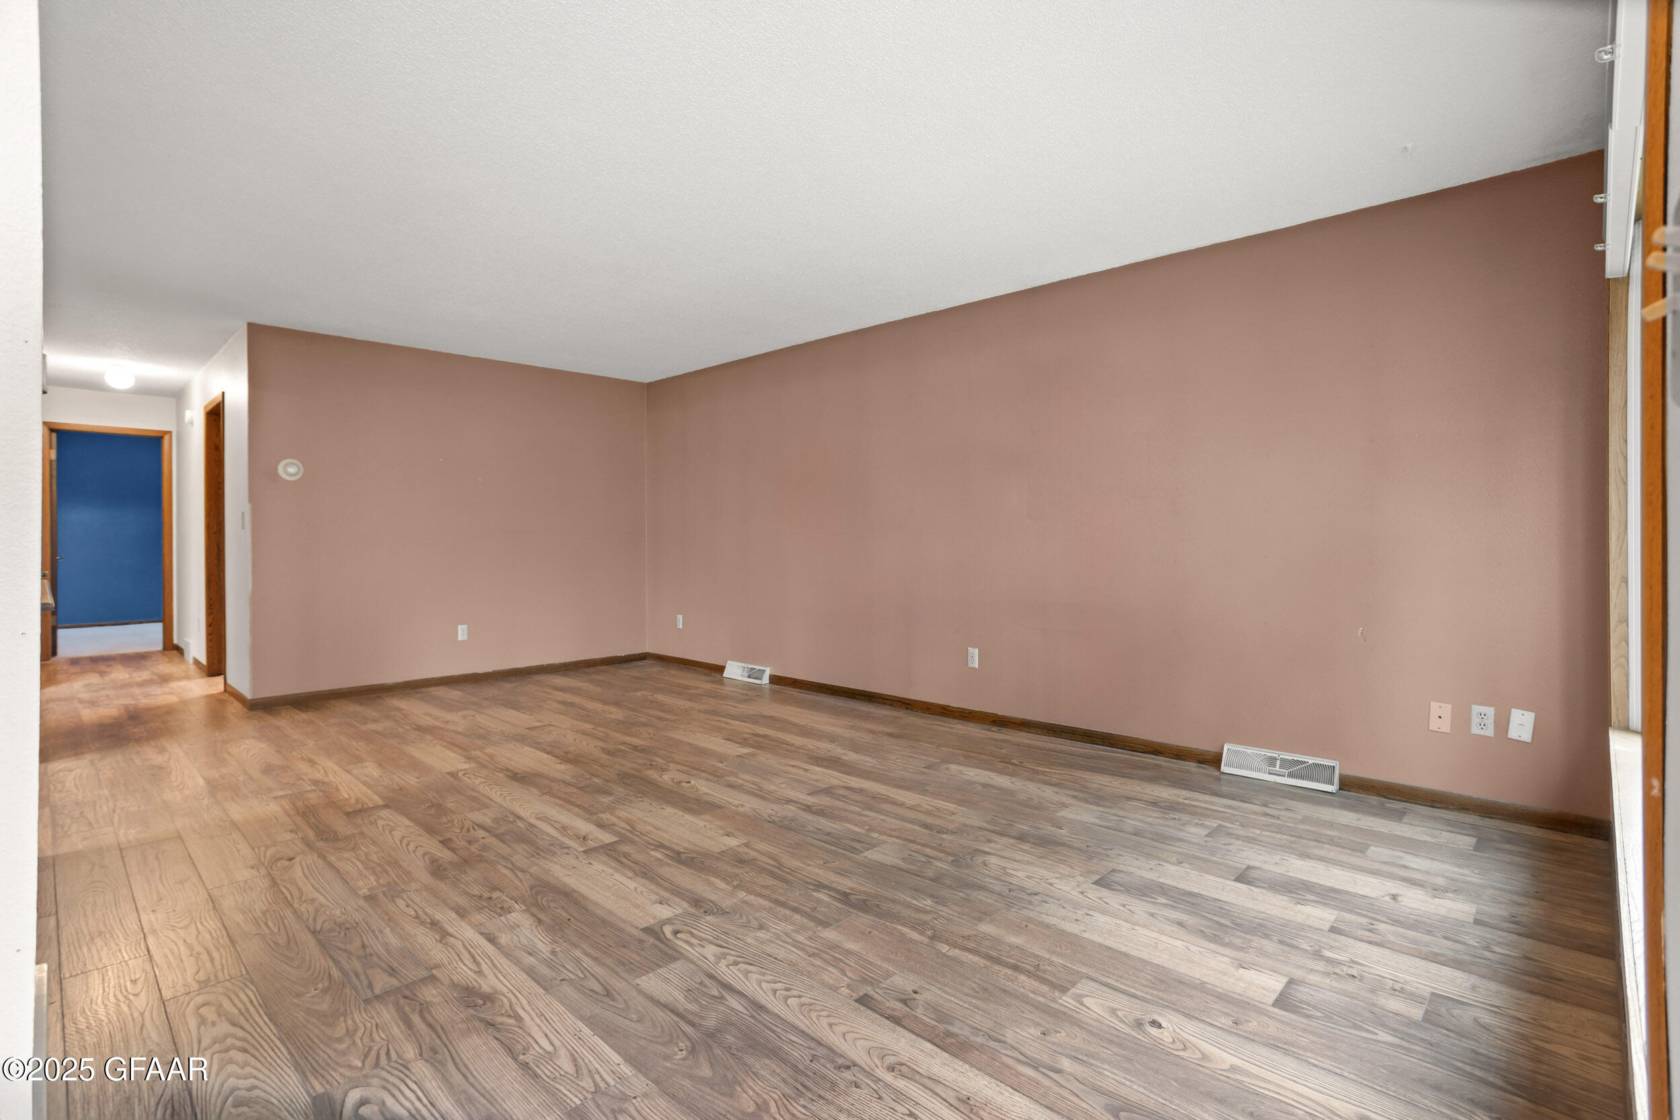
Empty room with wood-look flooring and muted mauve walls, viewed through an open wooden door.
Vacant living room with wood-look plank flooring, mauve-brown walls, and a hallway with a blue door.
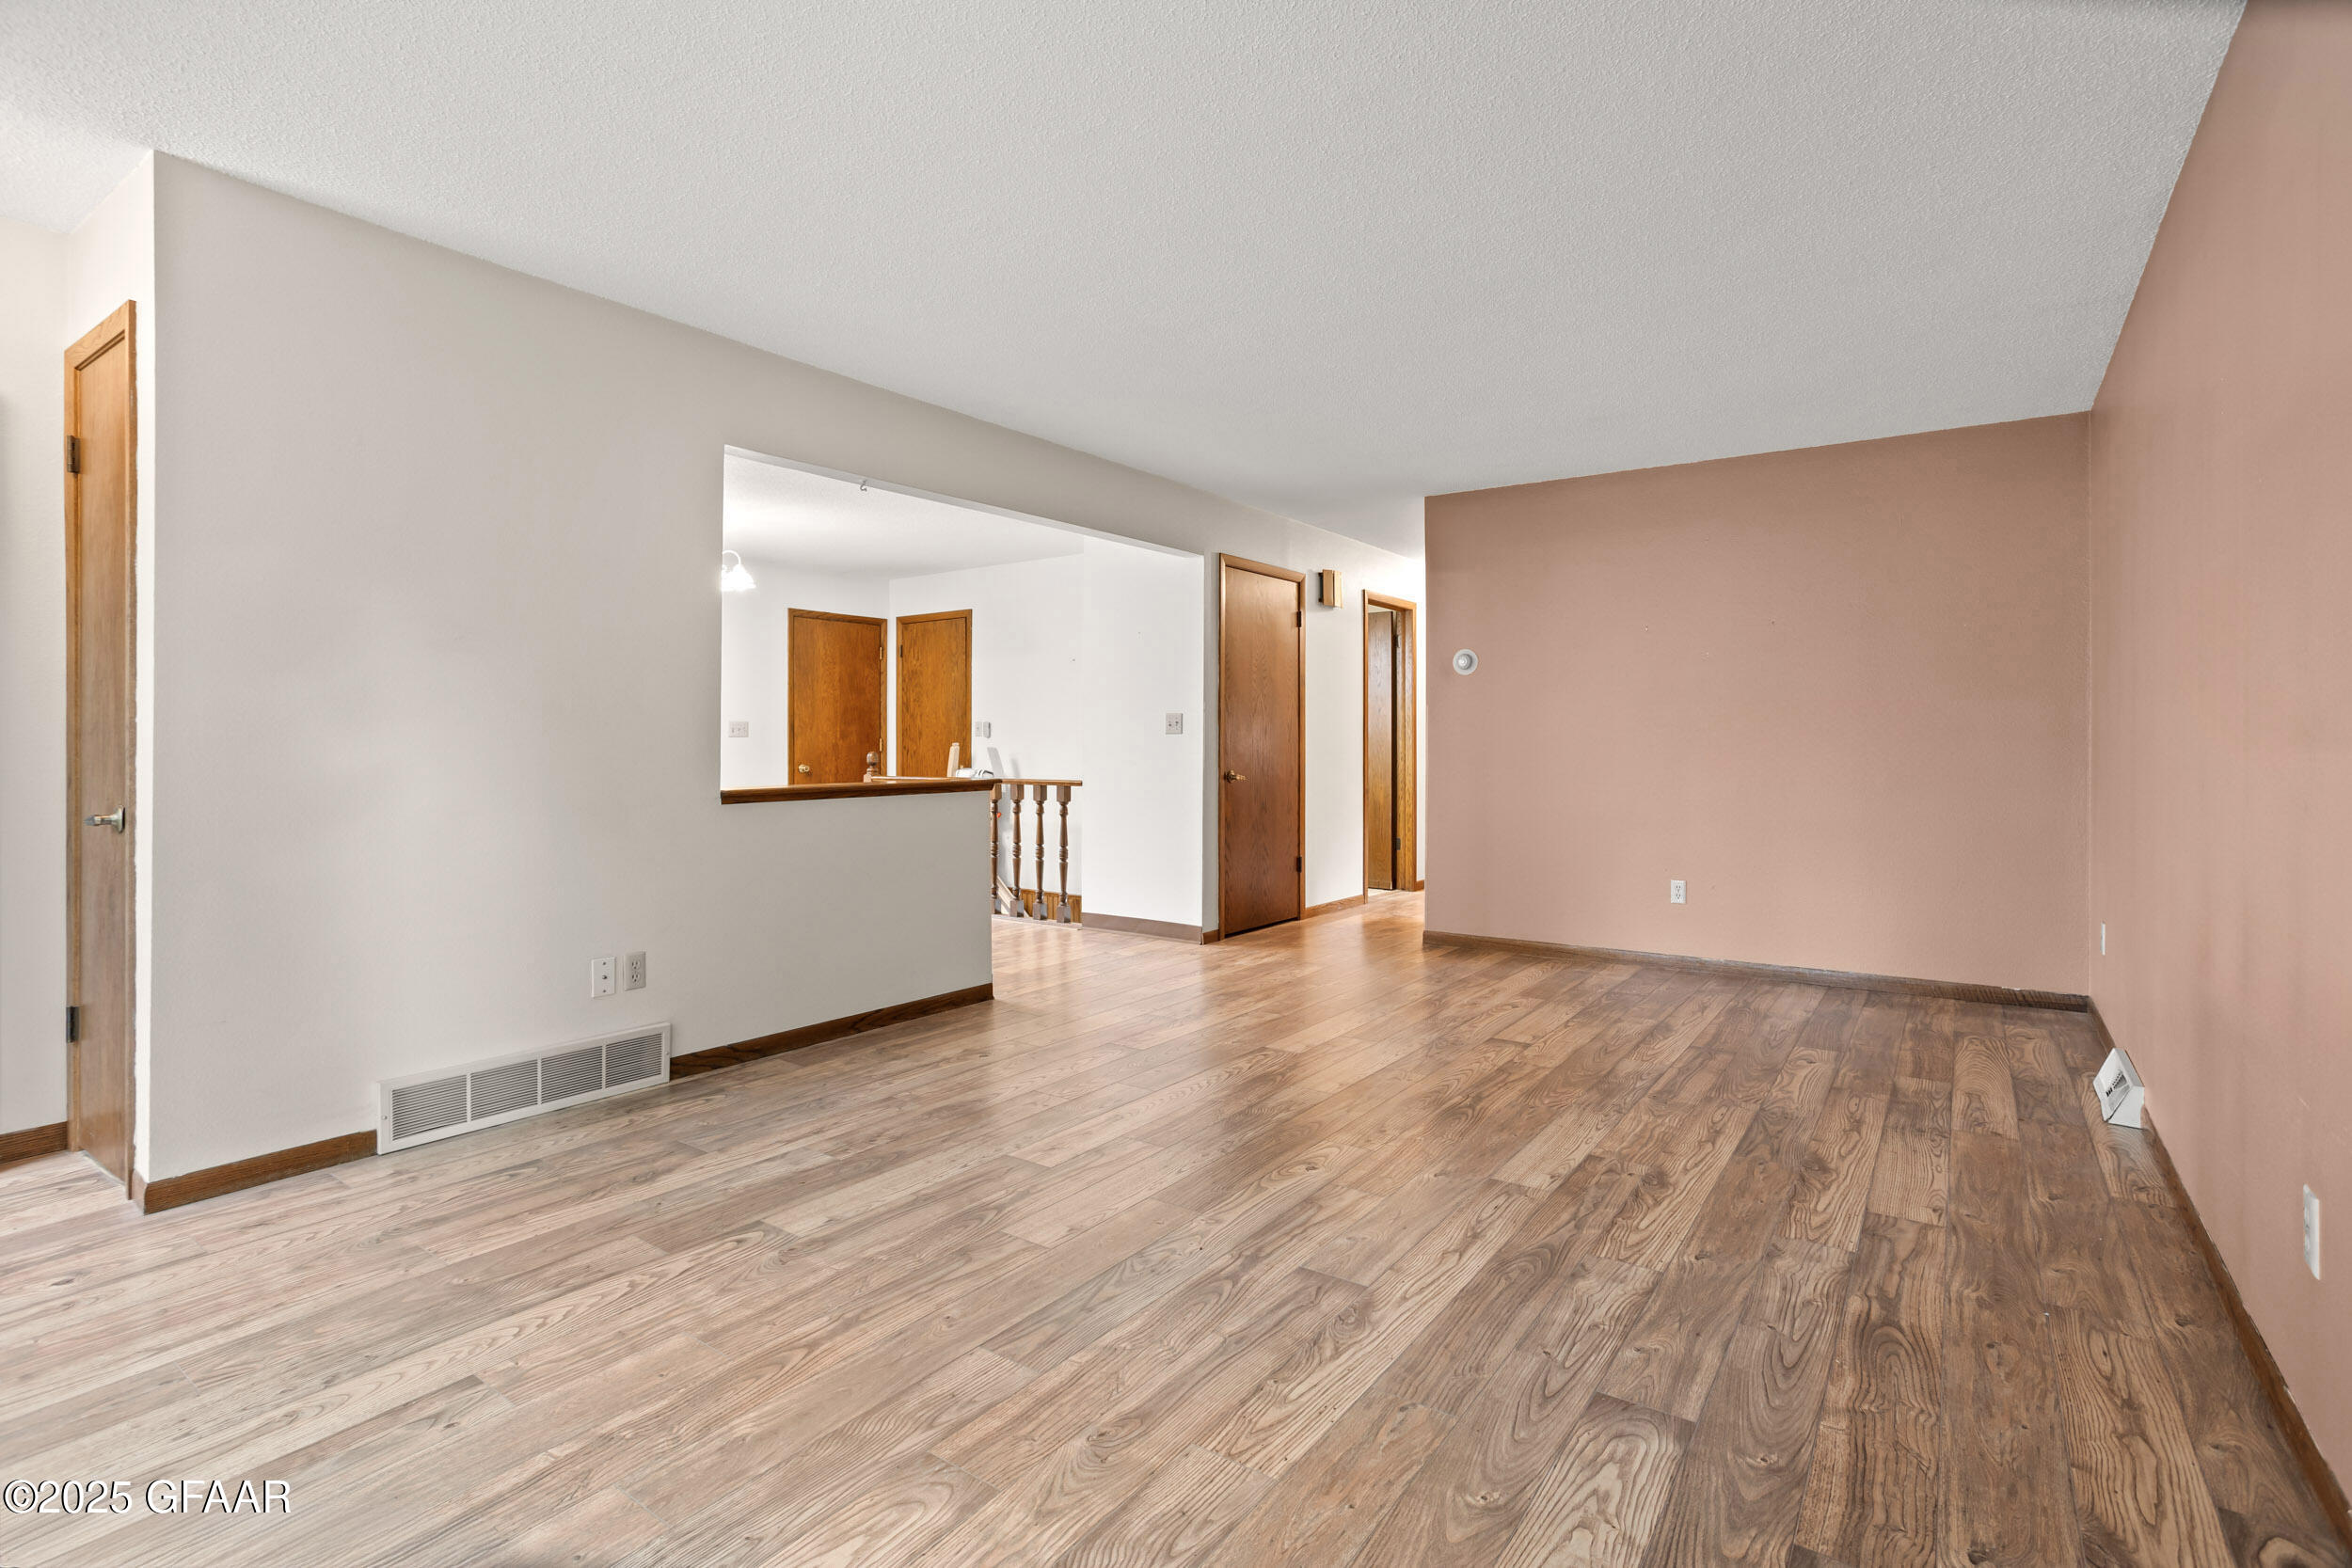
Vacant living room with wood-look flooring, a pass-through, and multiple wooden doors.
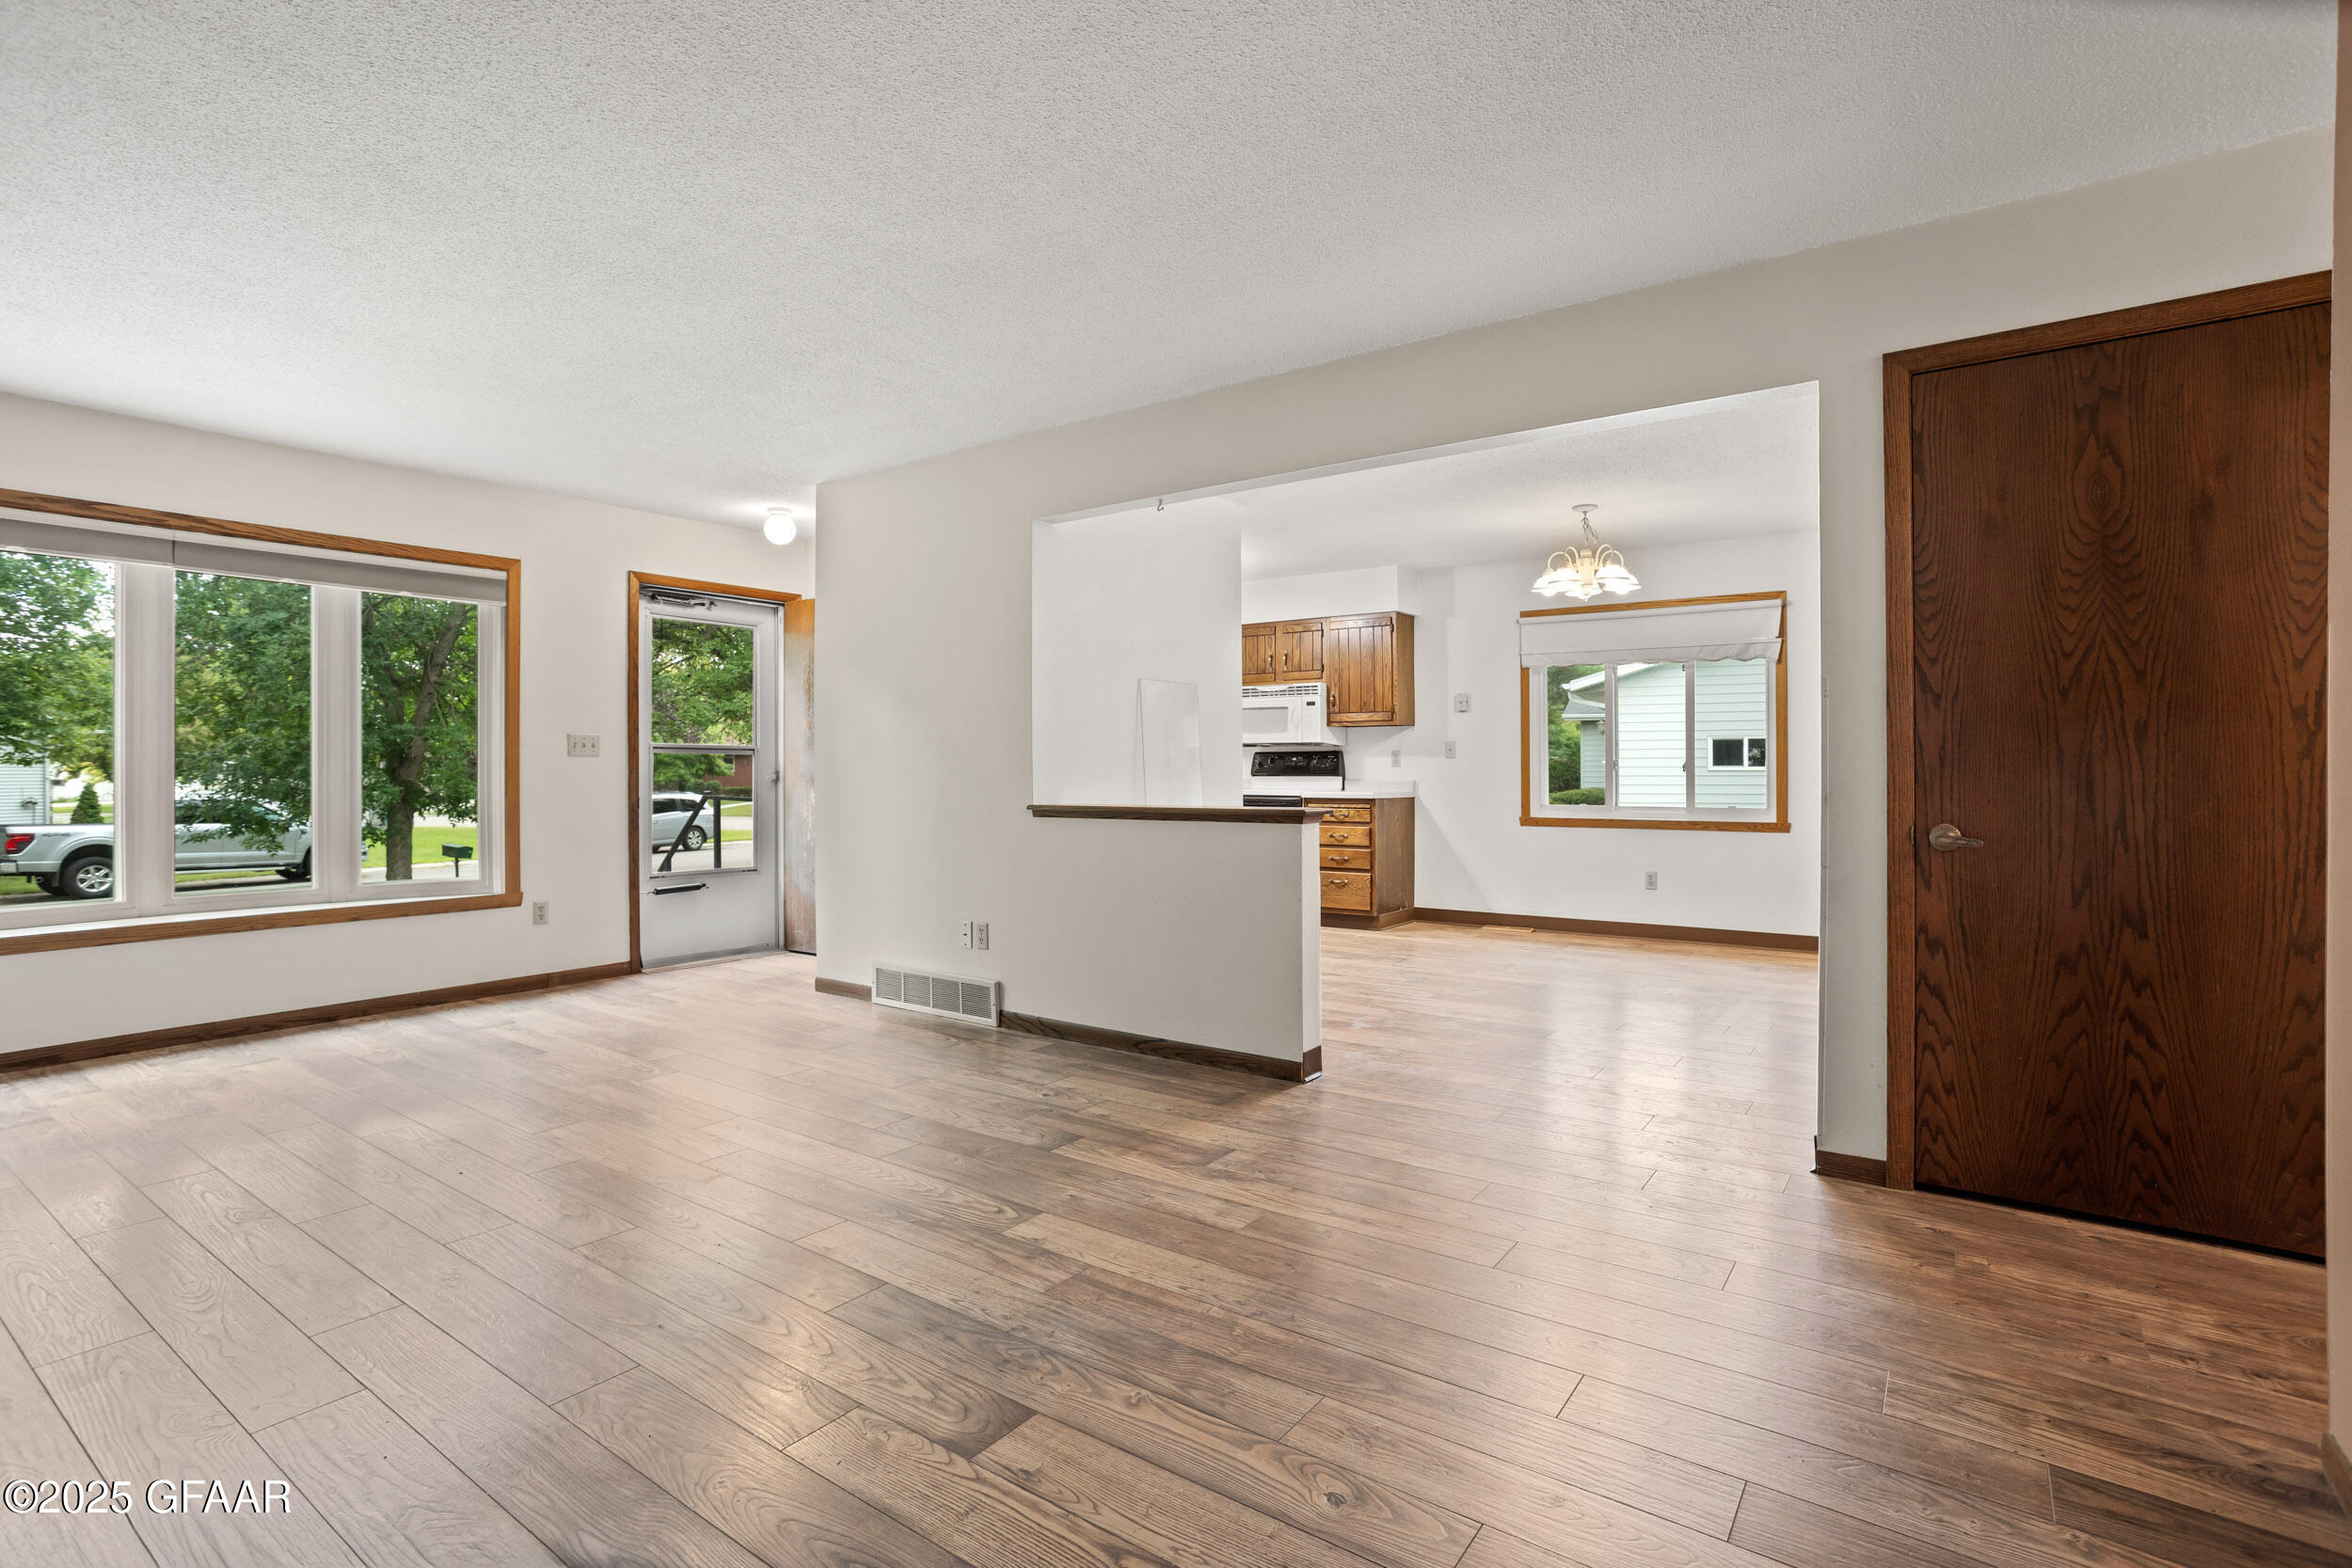
Empty open-plan living area with wood-look floors, broad windows, and a view into the kitchen.
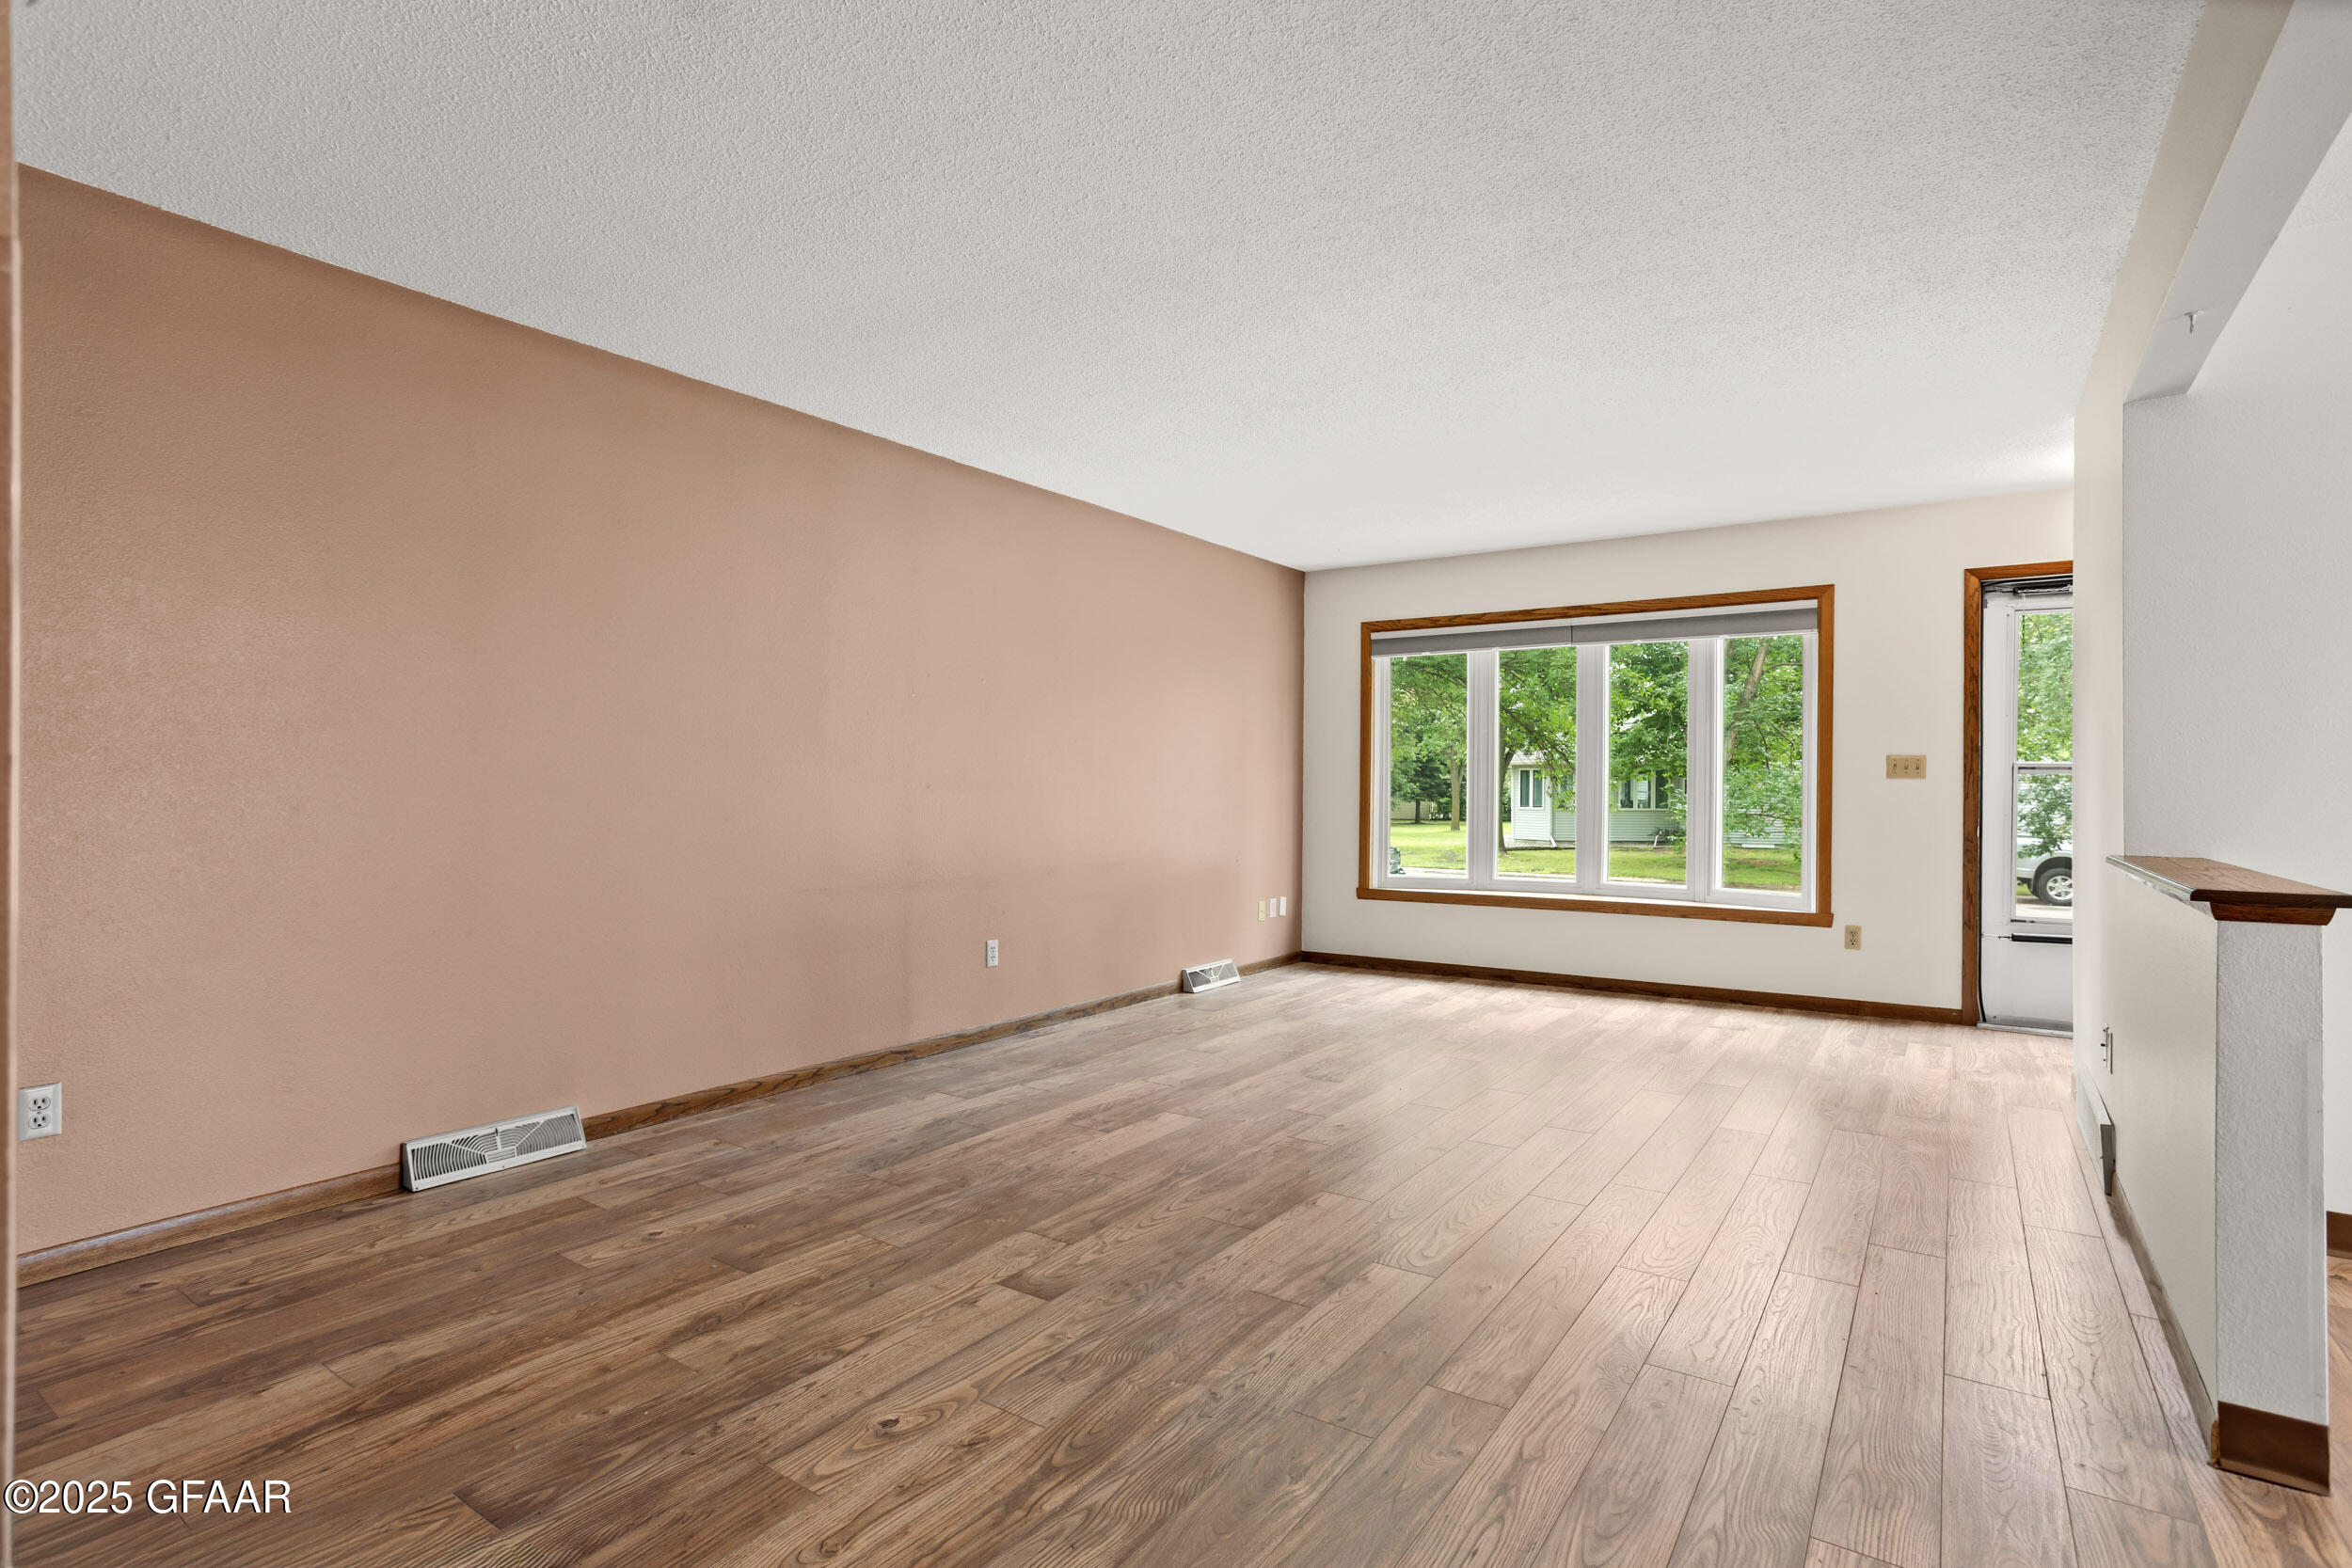
Empty living room with wood-plank flooring, a dusty rose wall, and a large window overlooking trees.
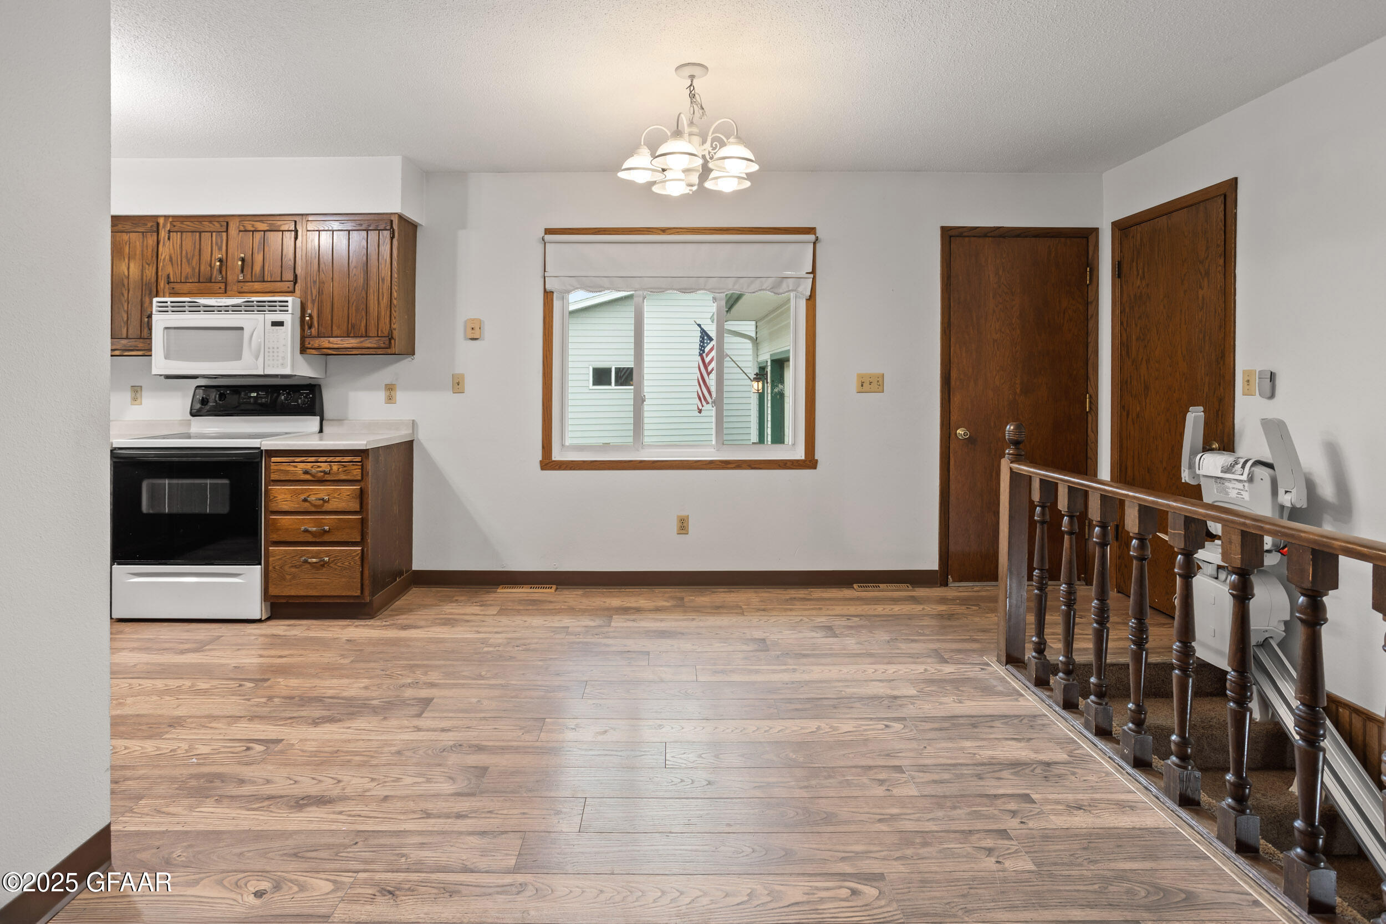
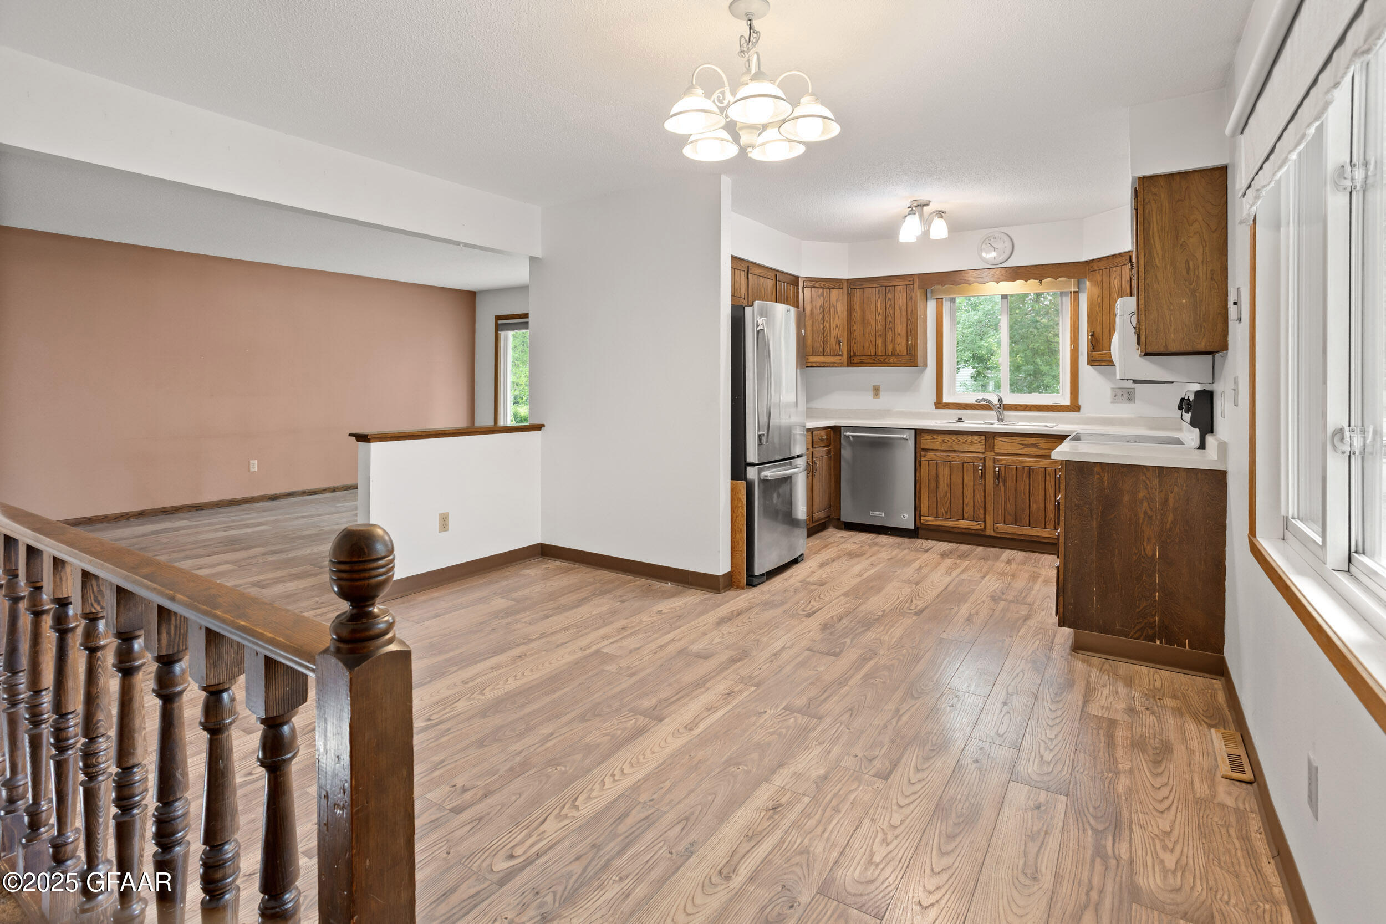
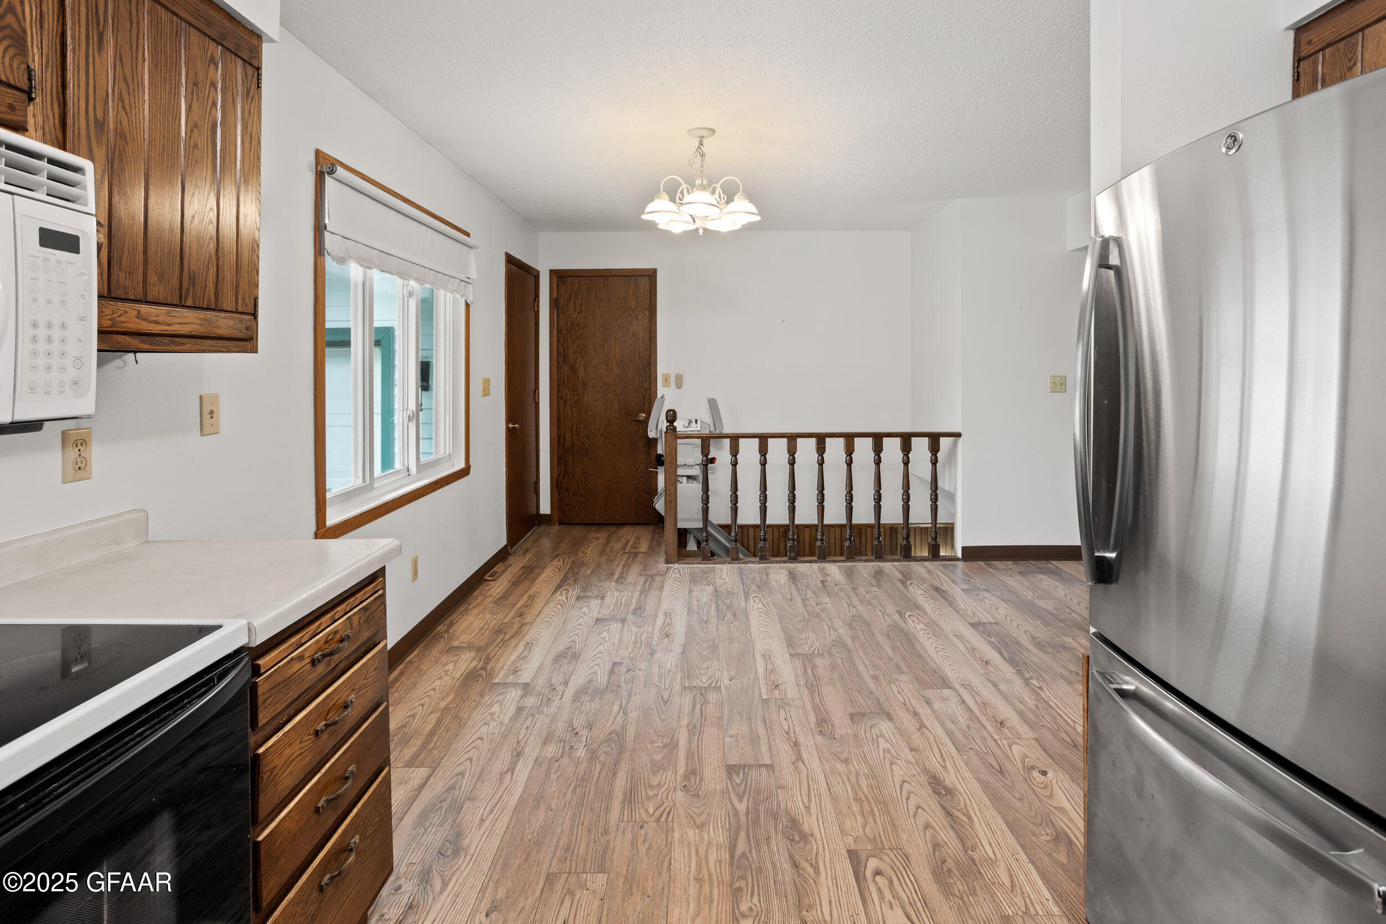
Kitchen and dining area with wood cabinets, plank flooring, and a staircase railing.
Kitchen with dark wood cabinets, stainless steel appliances, and wood-look flooring opening onto an empty adjoining room.
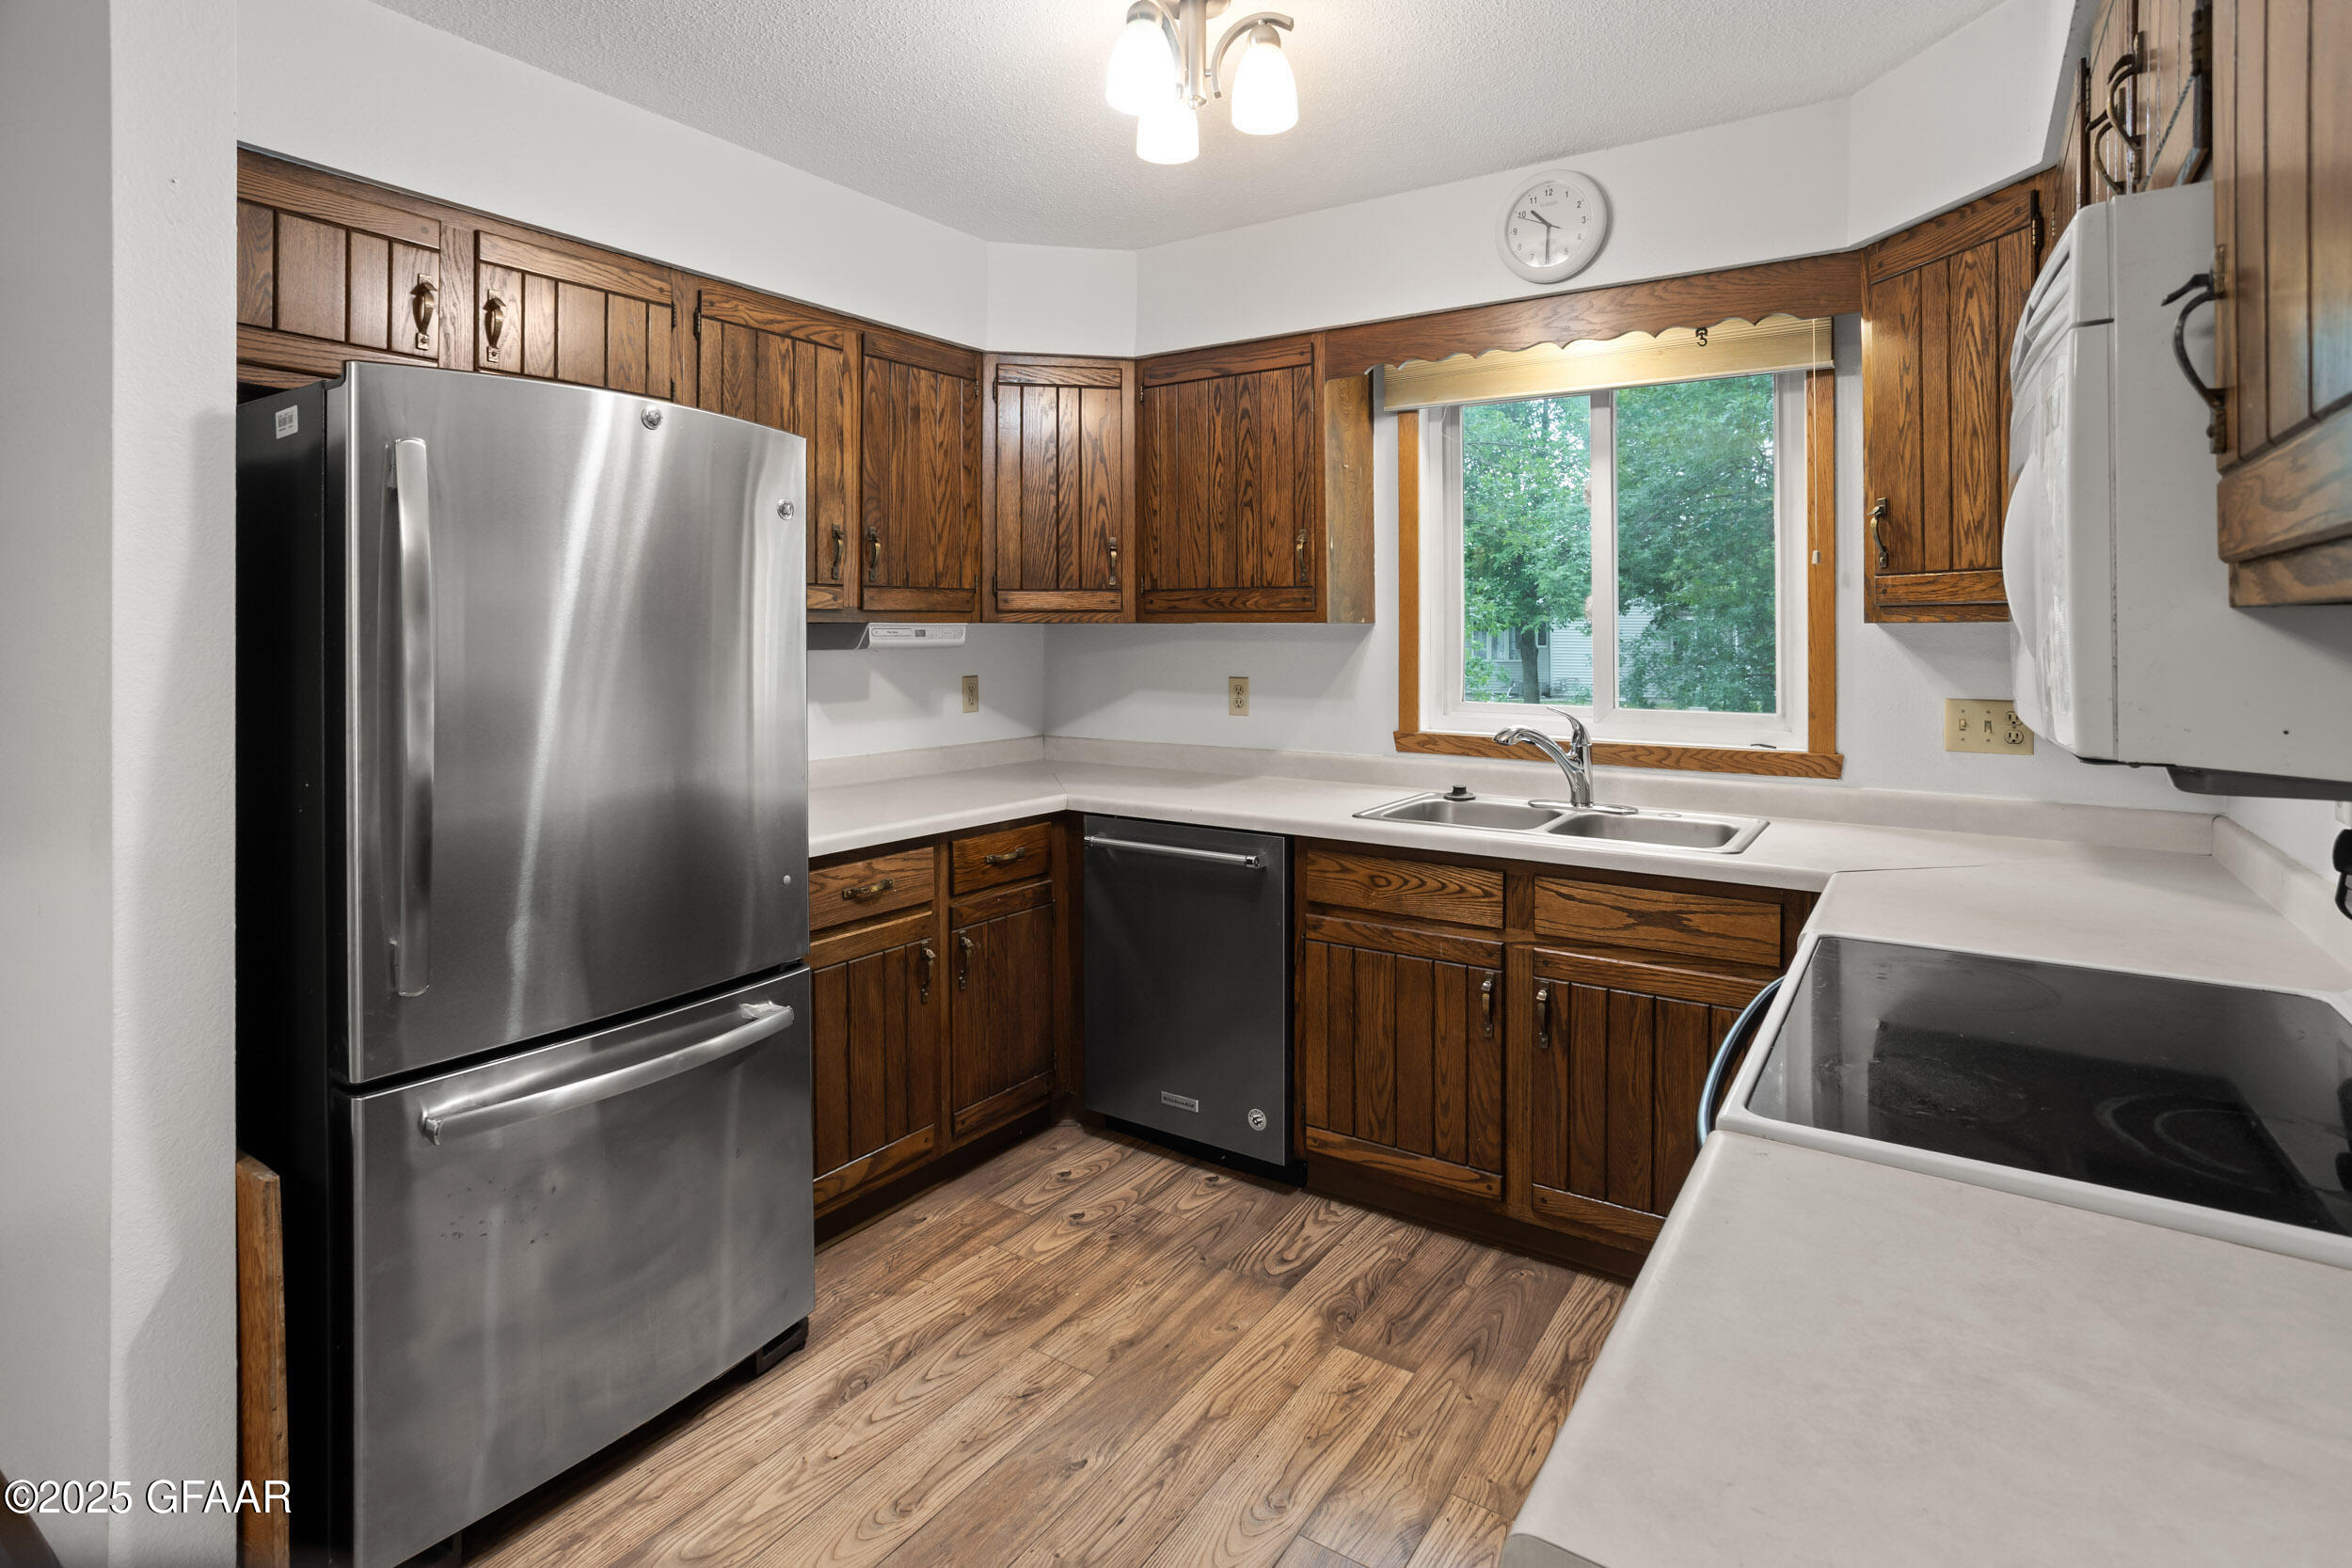
Kitchen with dark wood cabinets, stainless steel refrigerator, and a sink beneath a window.
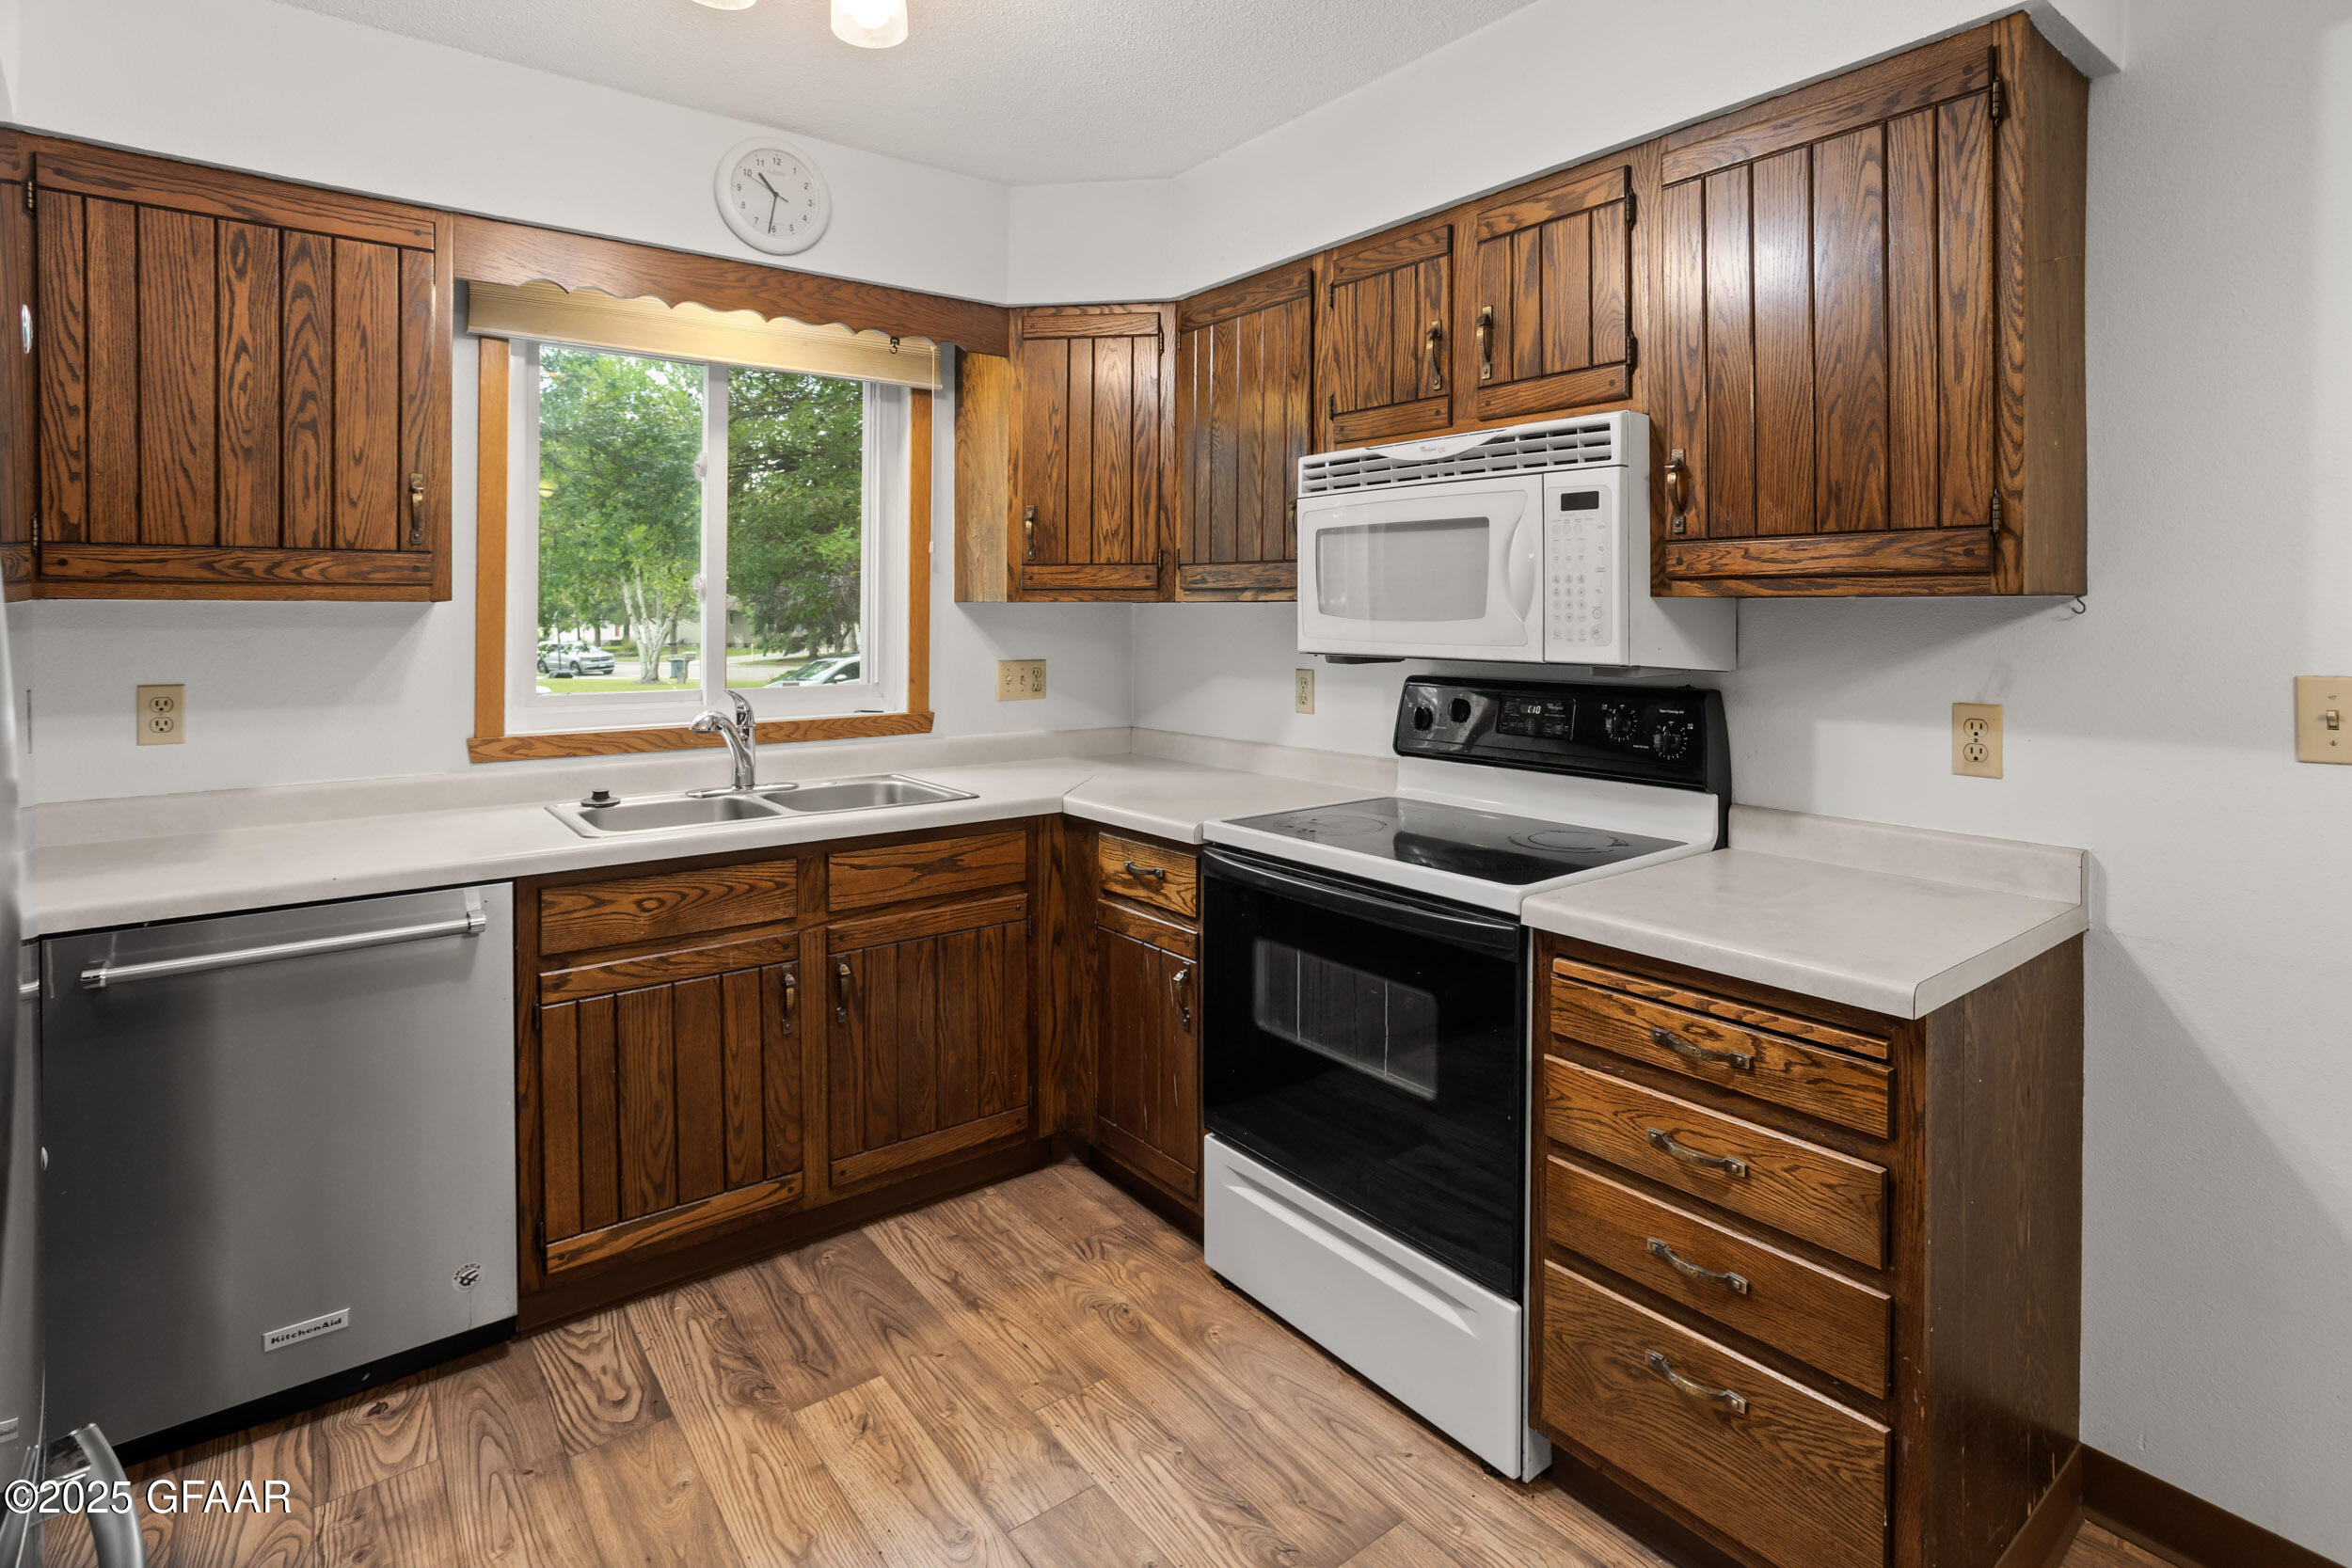
Kitchen with dark wood cabinets, a window above the sink, and a white range with microwave.
Kitchen with wood cabinets and flooring, stainless steel appliances, and a railing around the stairwell.
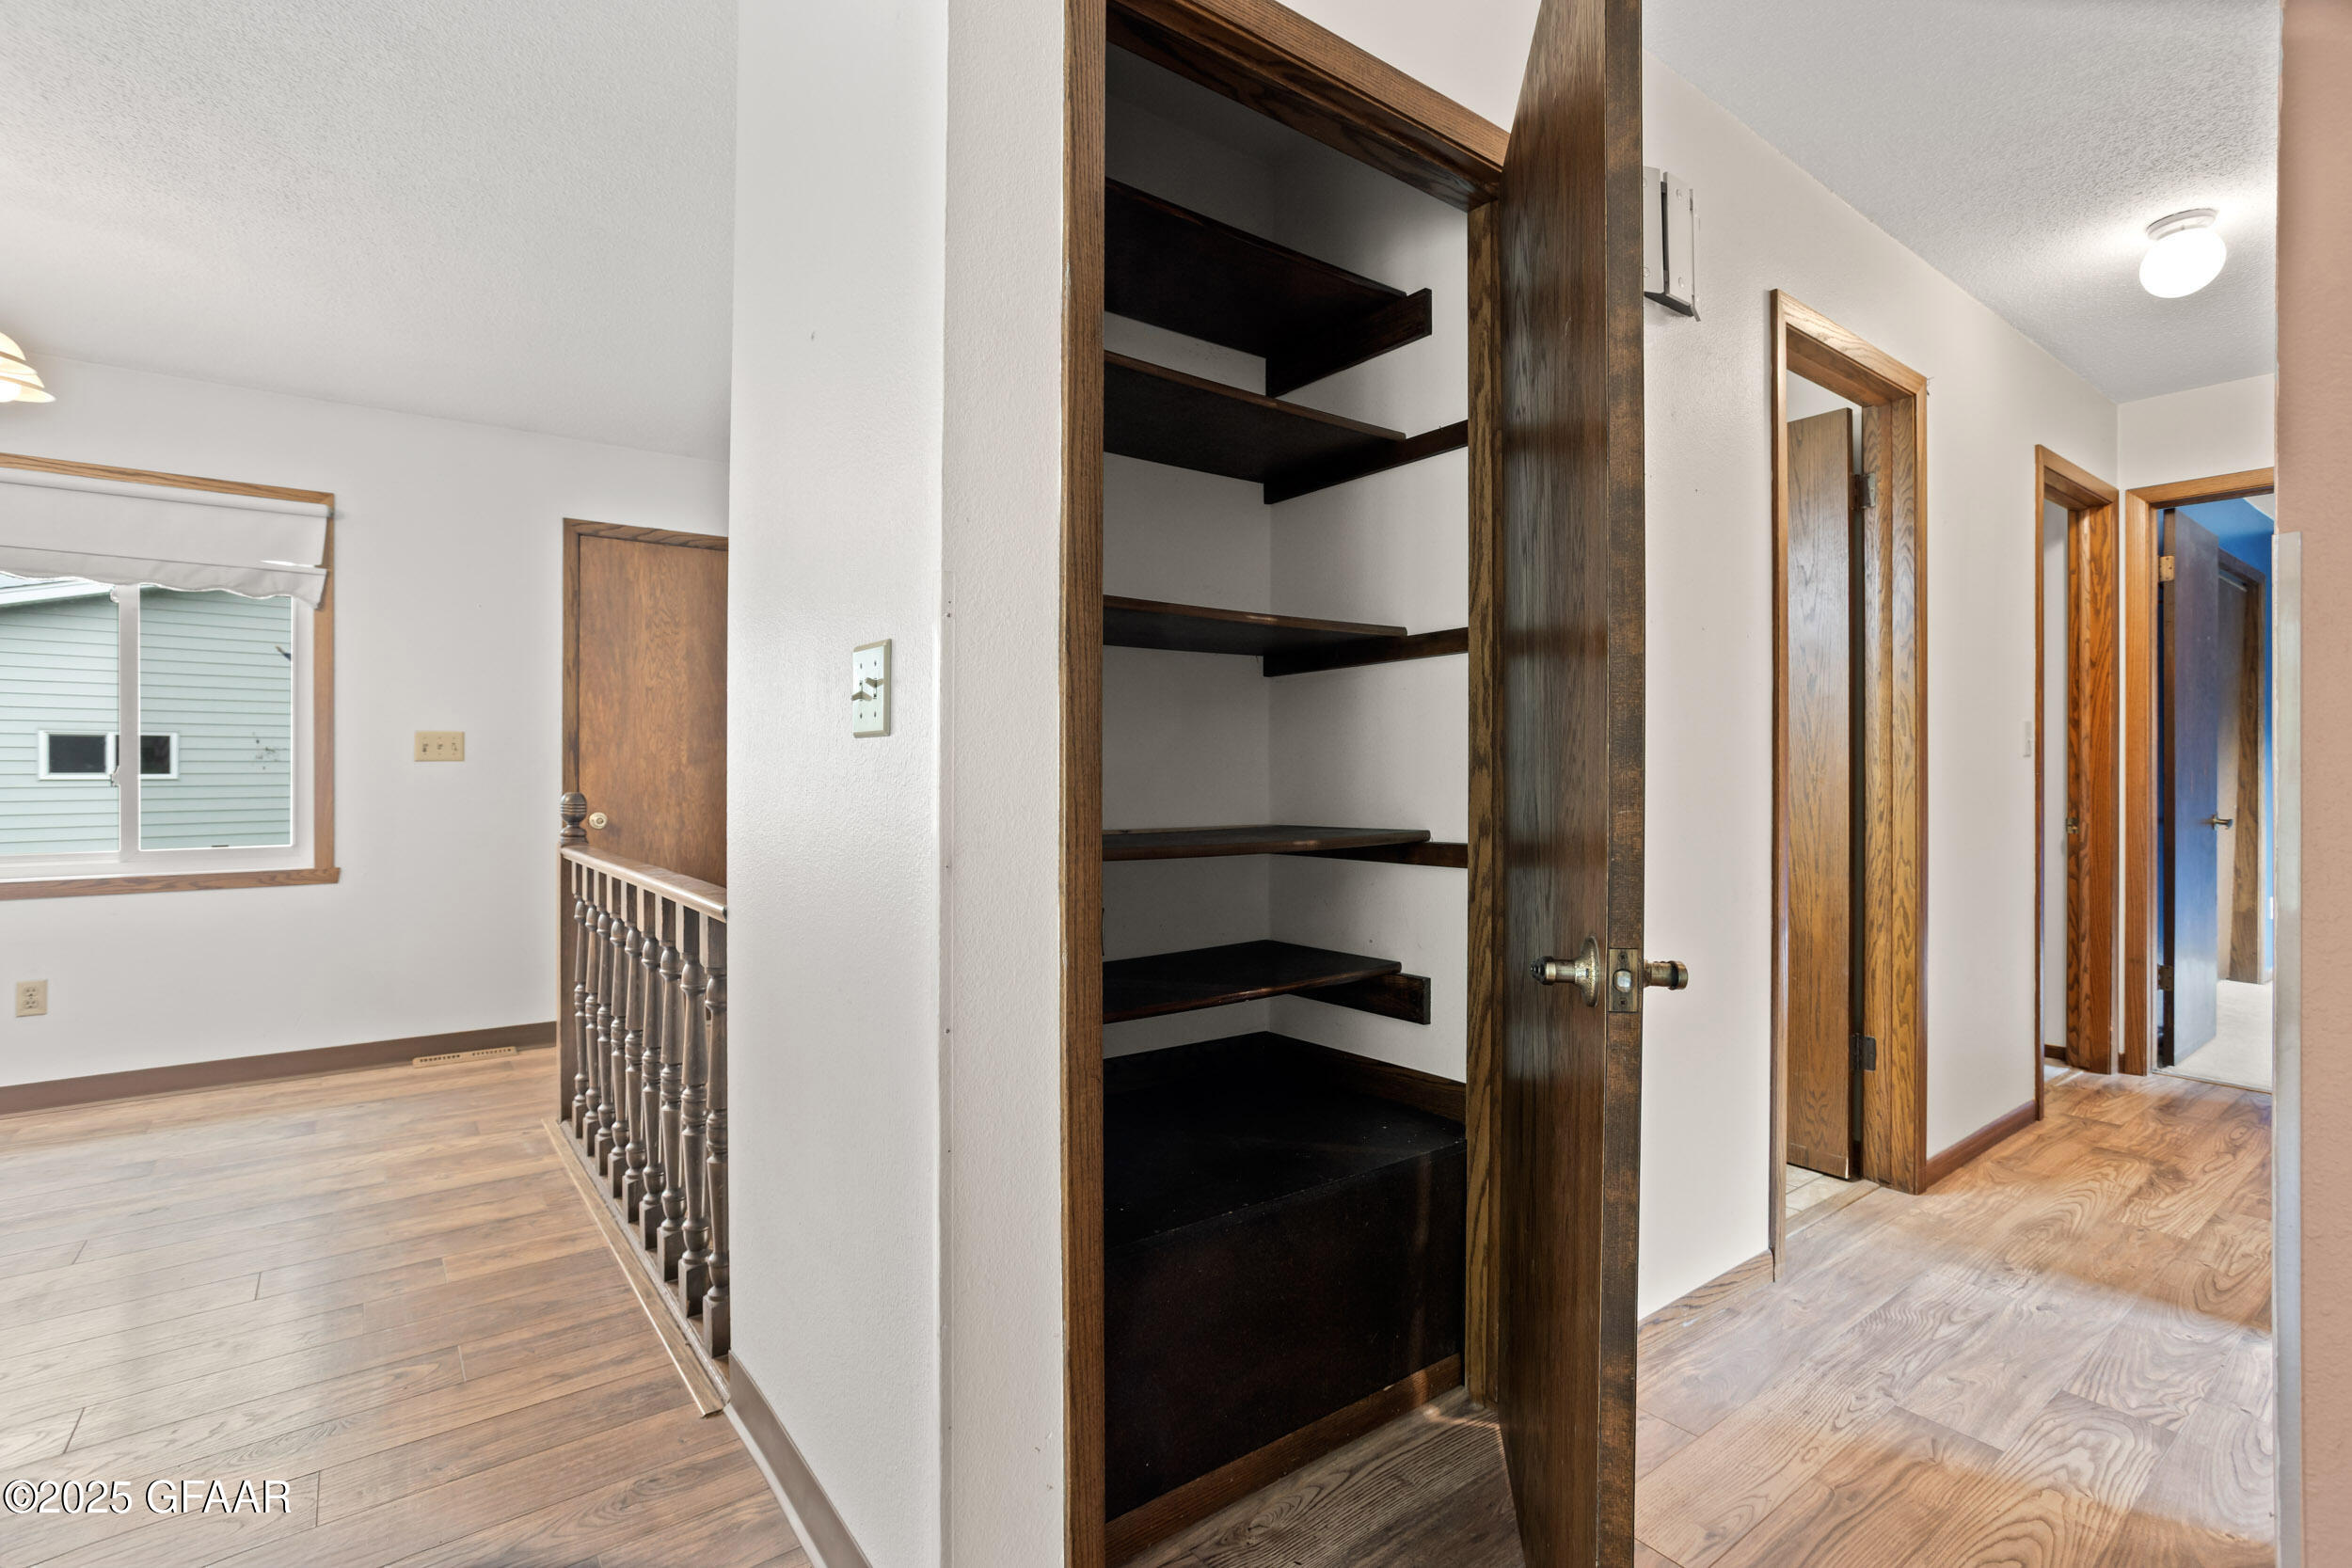
Hallway with an open dark-wood shelving closet, wood-look floors, and a stair railing.
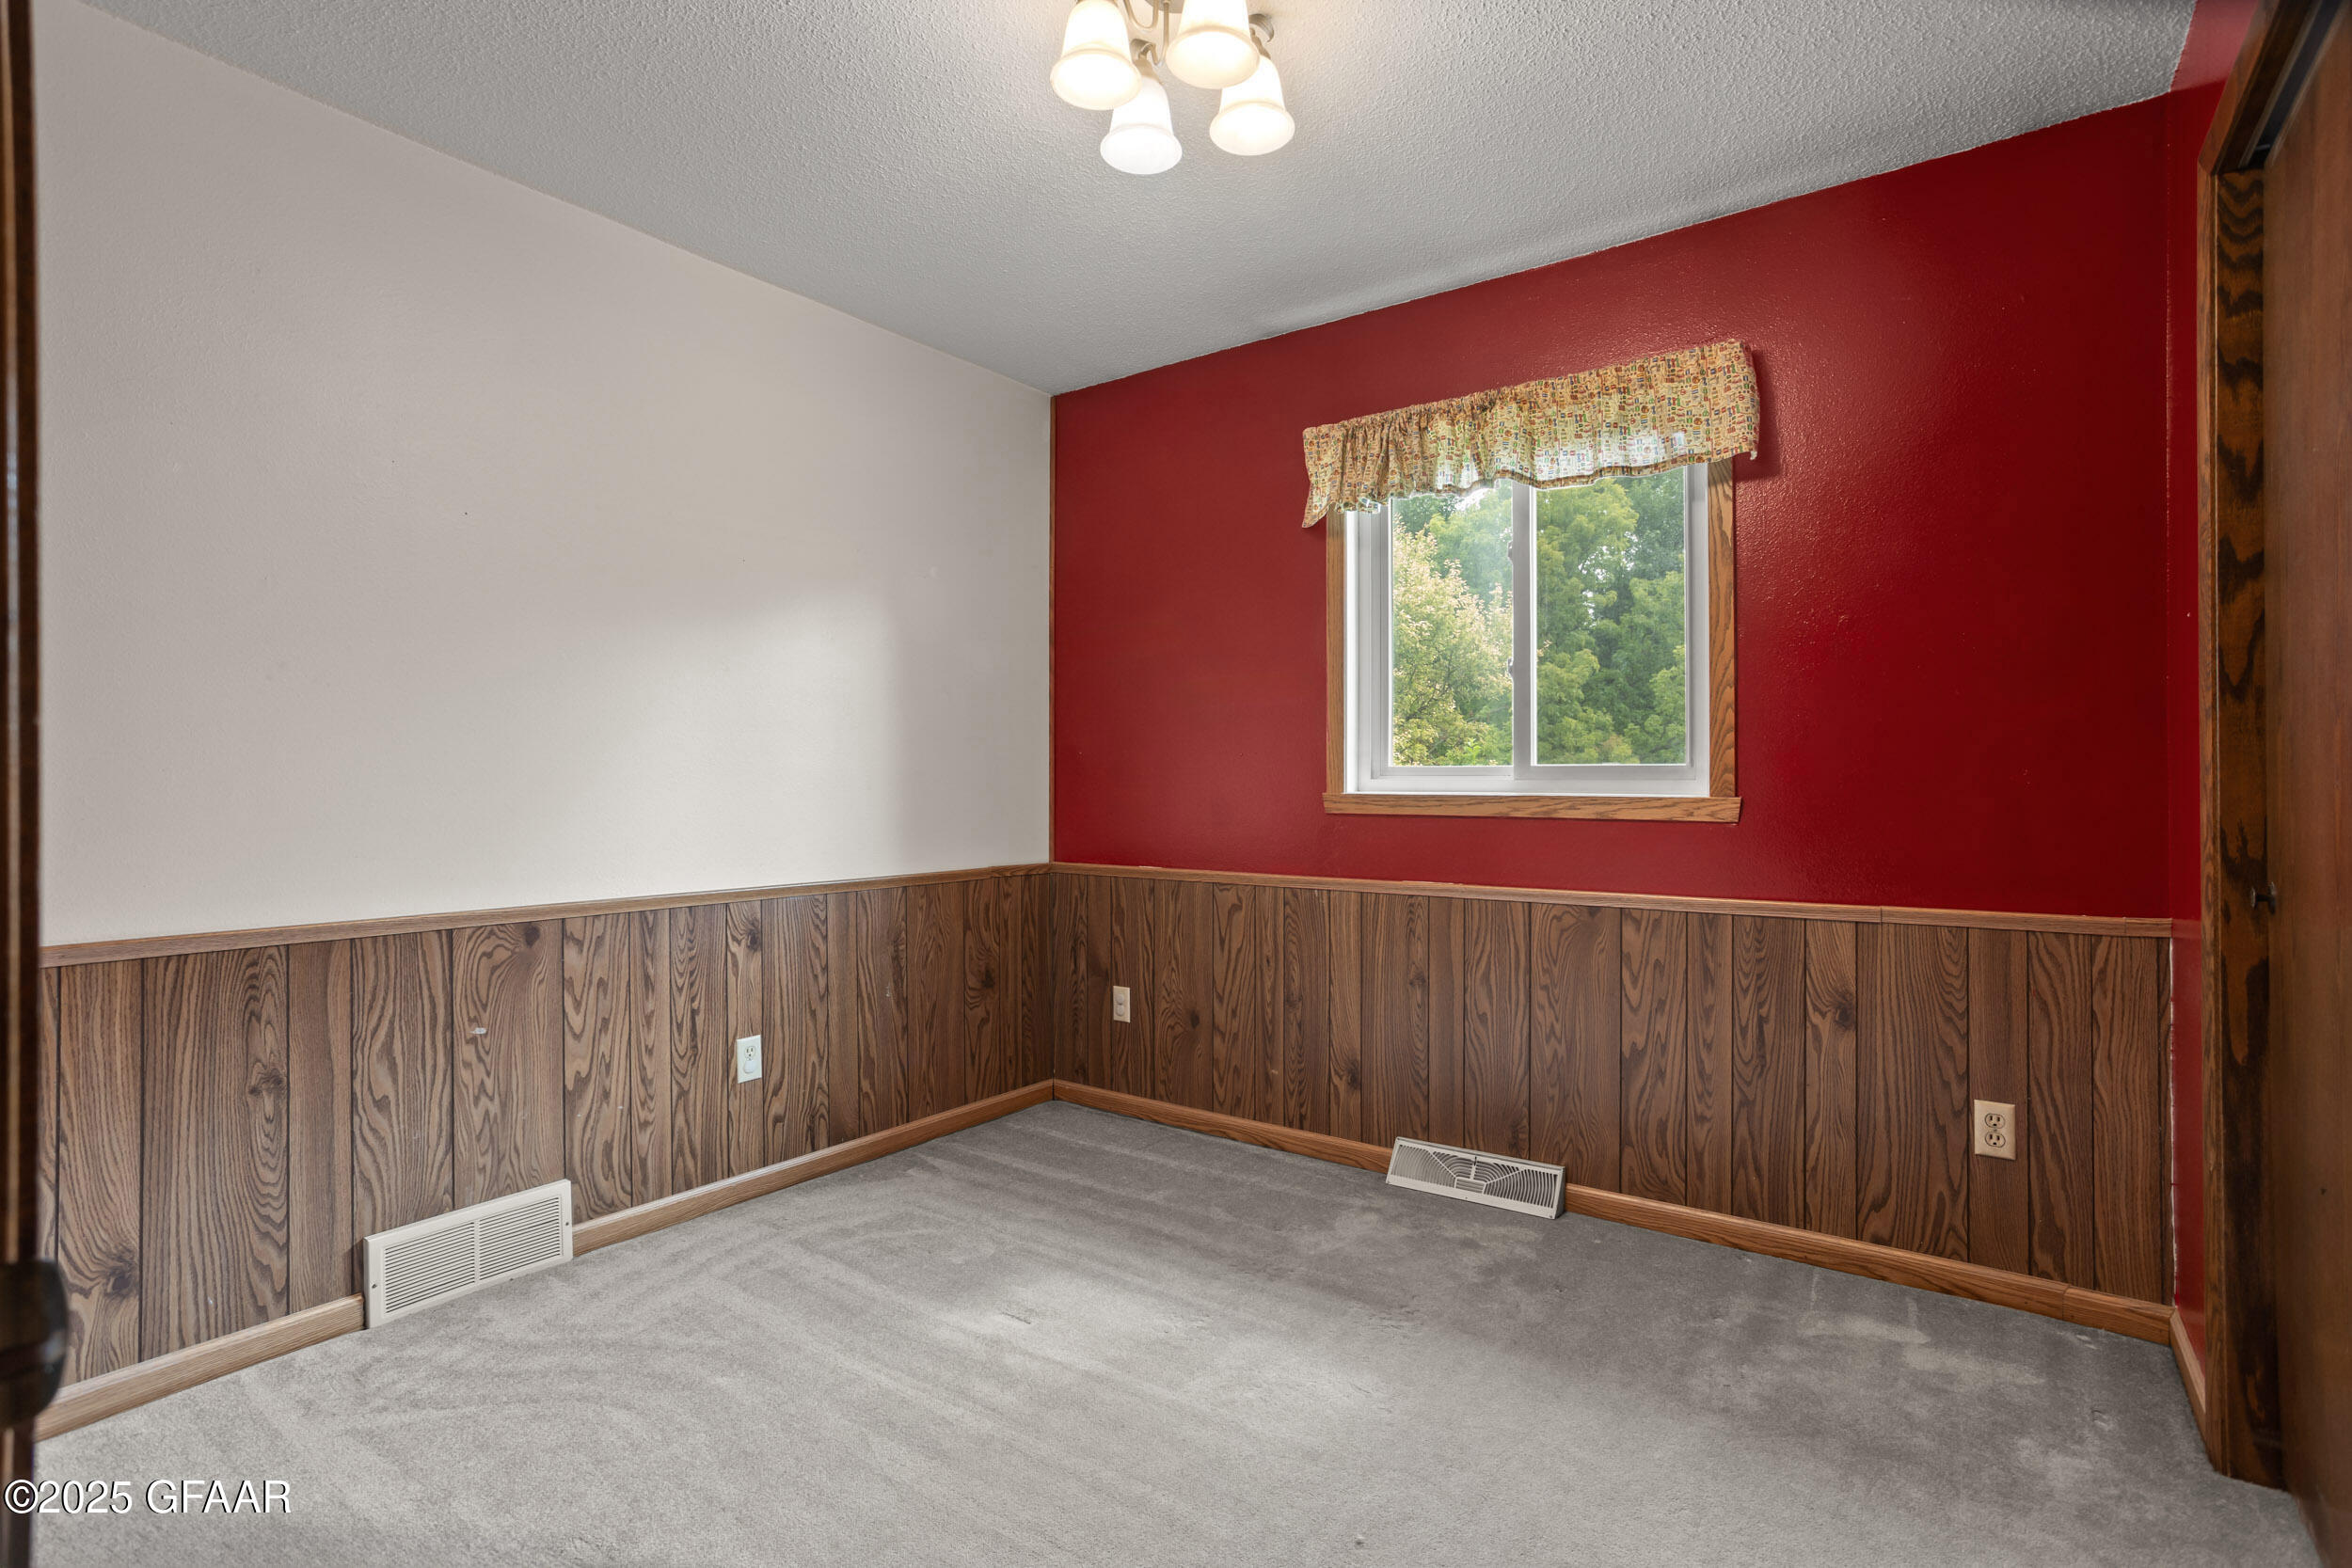
Empty room with gray carpet, wood-look wainscoting, a red accent wall, and a window facing trees.
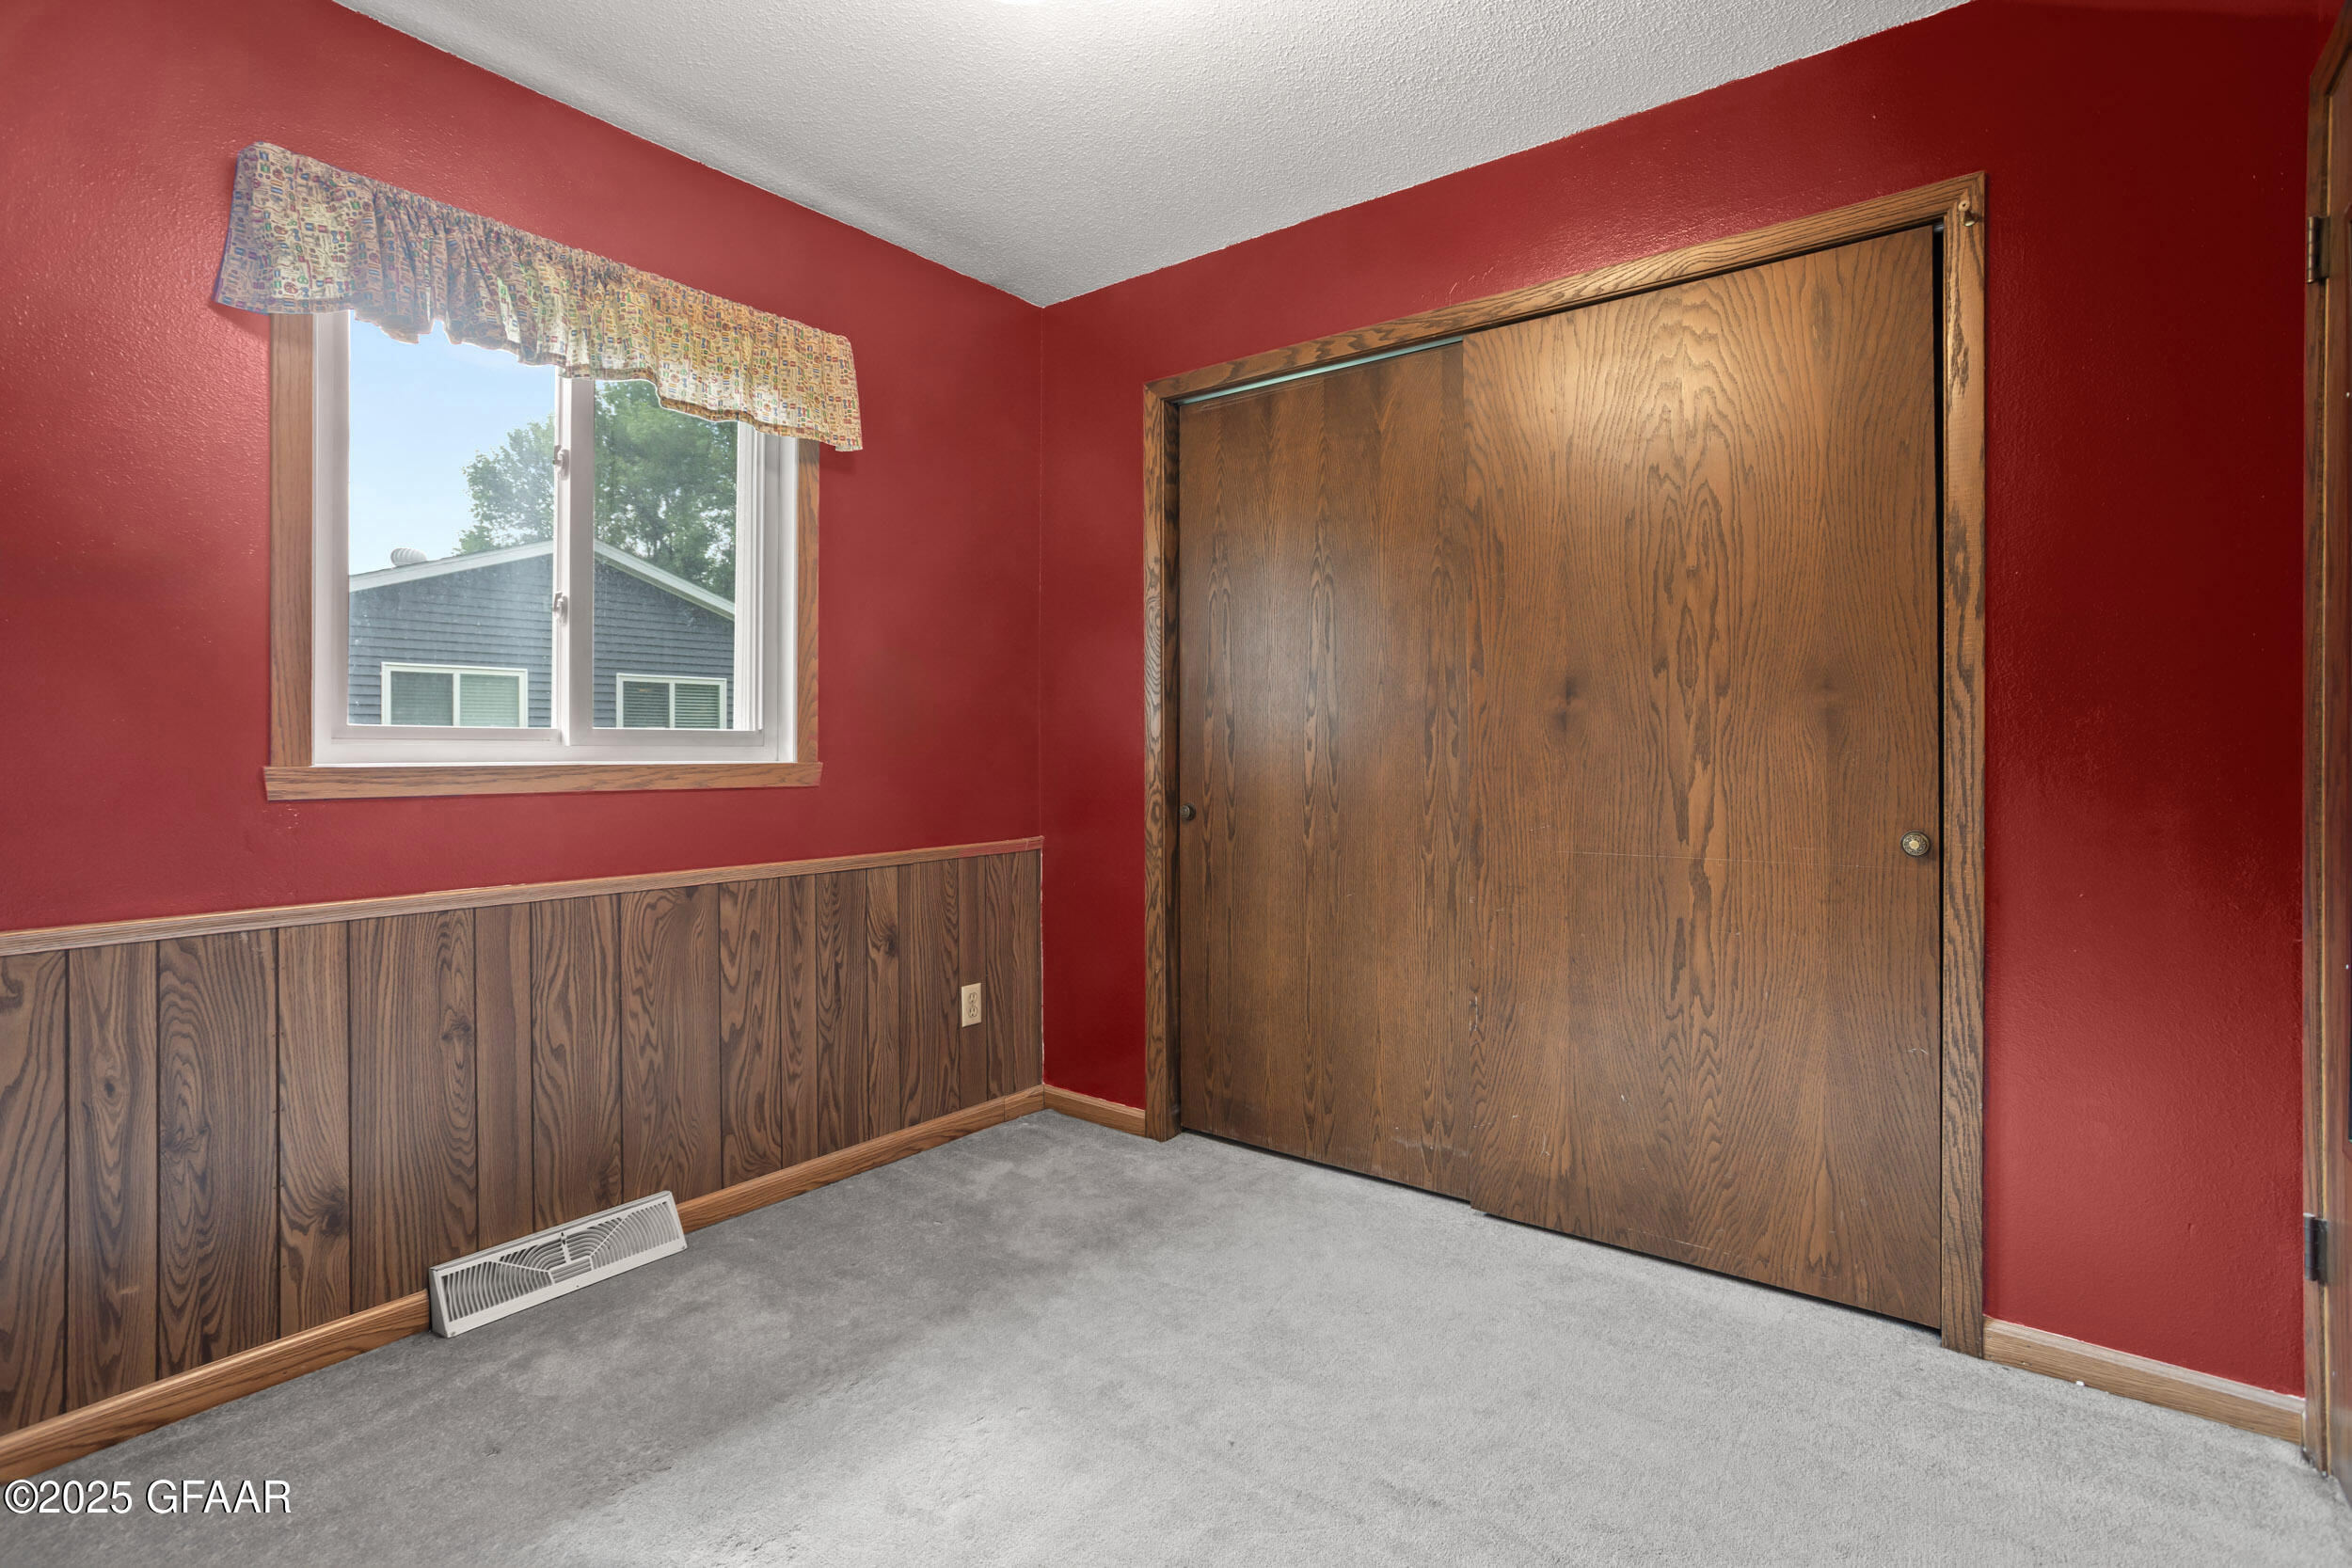
Empty room with red walls, wood paneling, gray carpet, and large sliding closet doors.
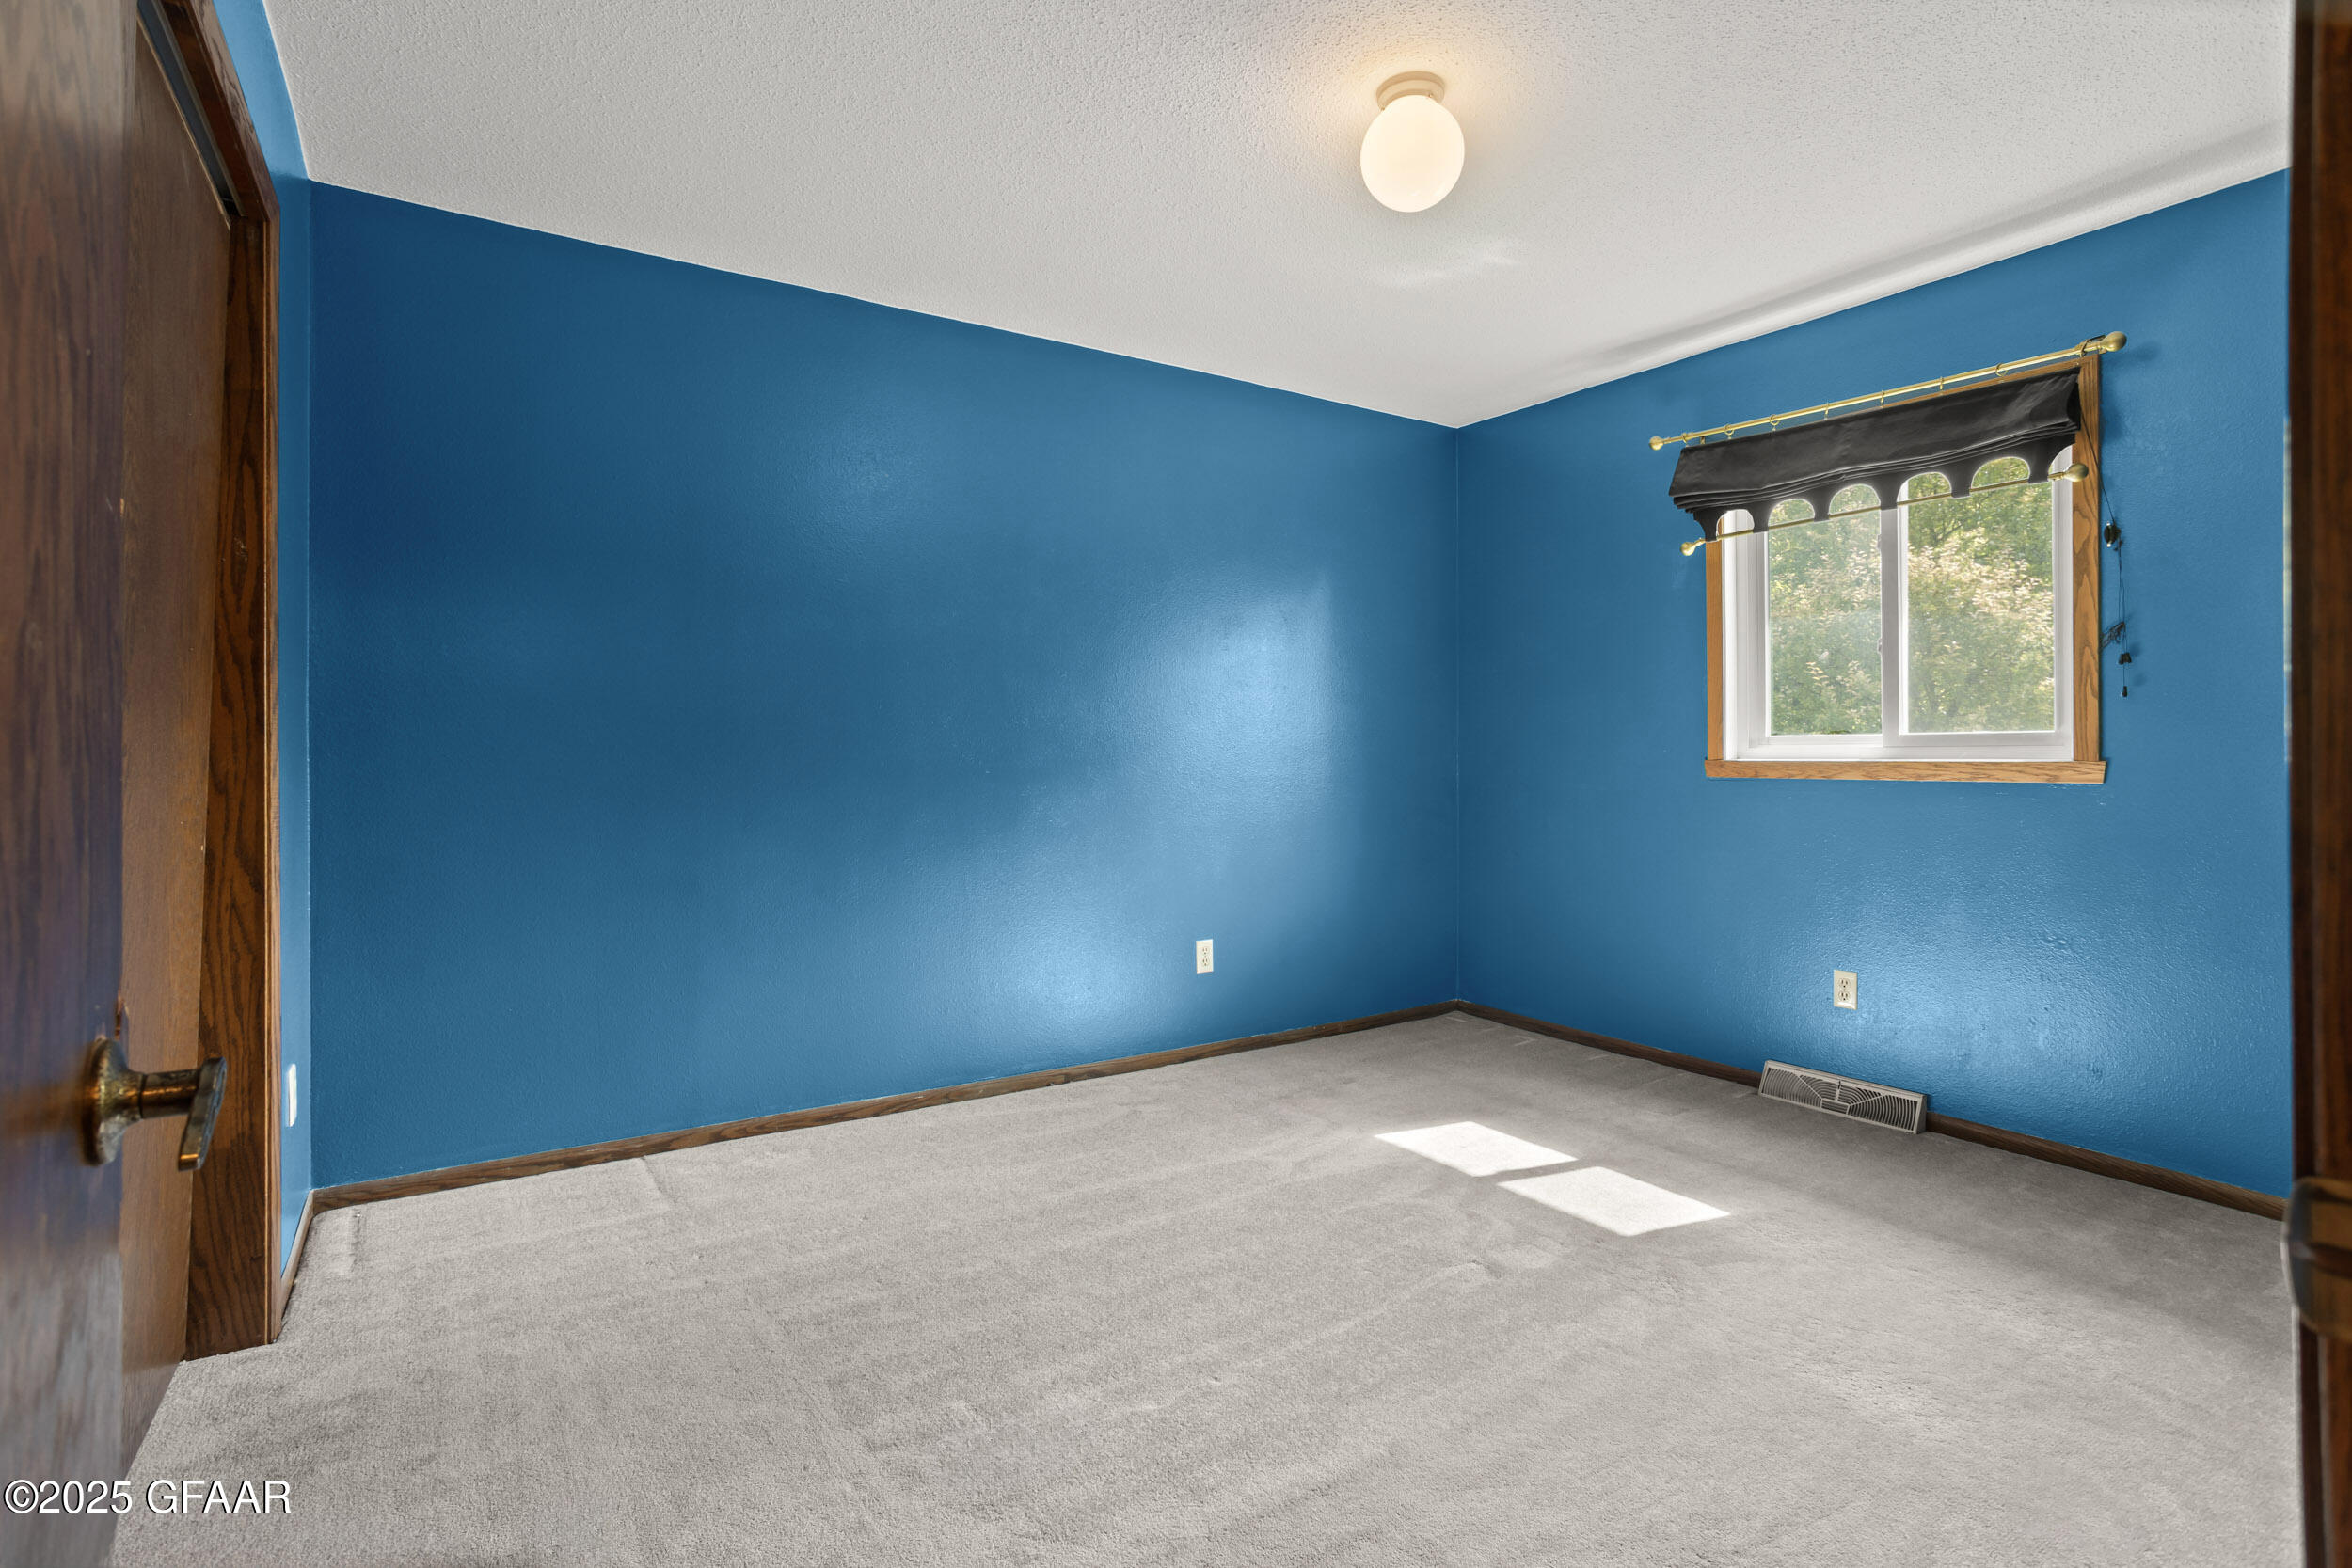
Empty bedroom with vivid blue walls, gray carpet, and a window with a black valance.
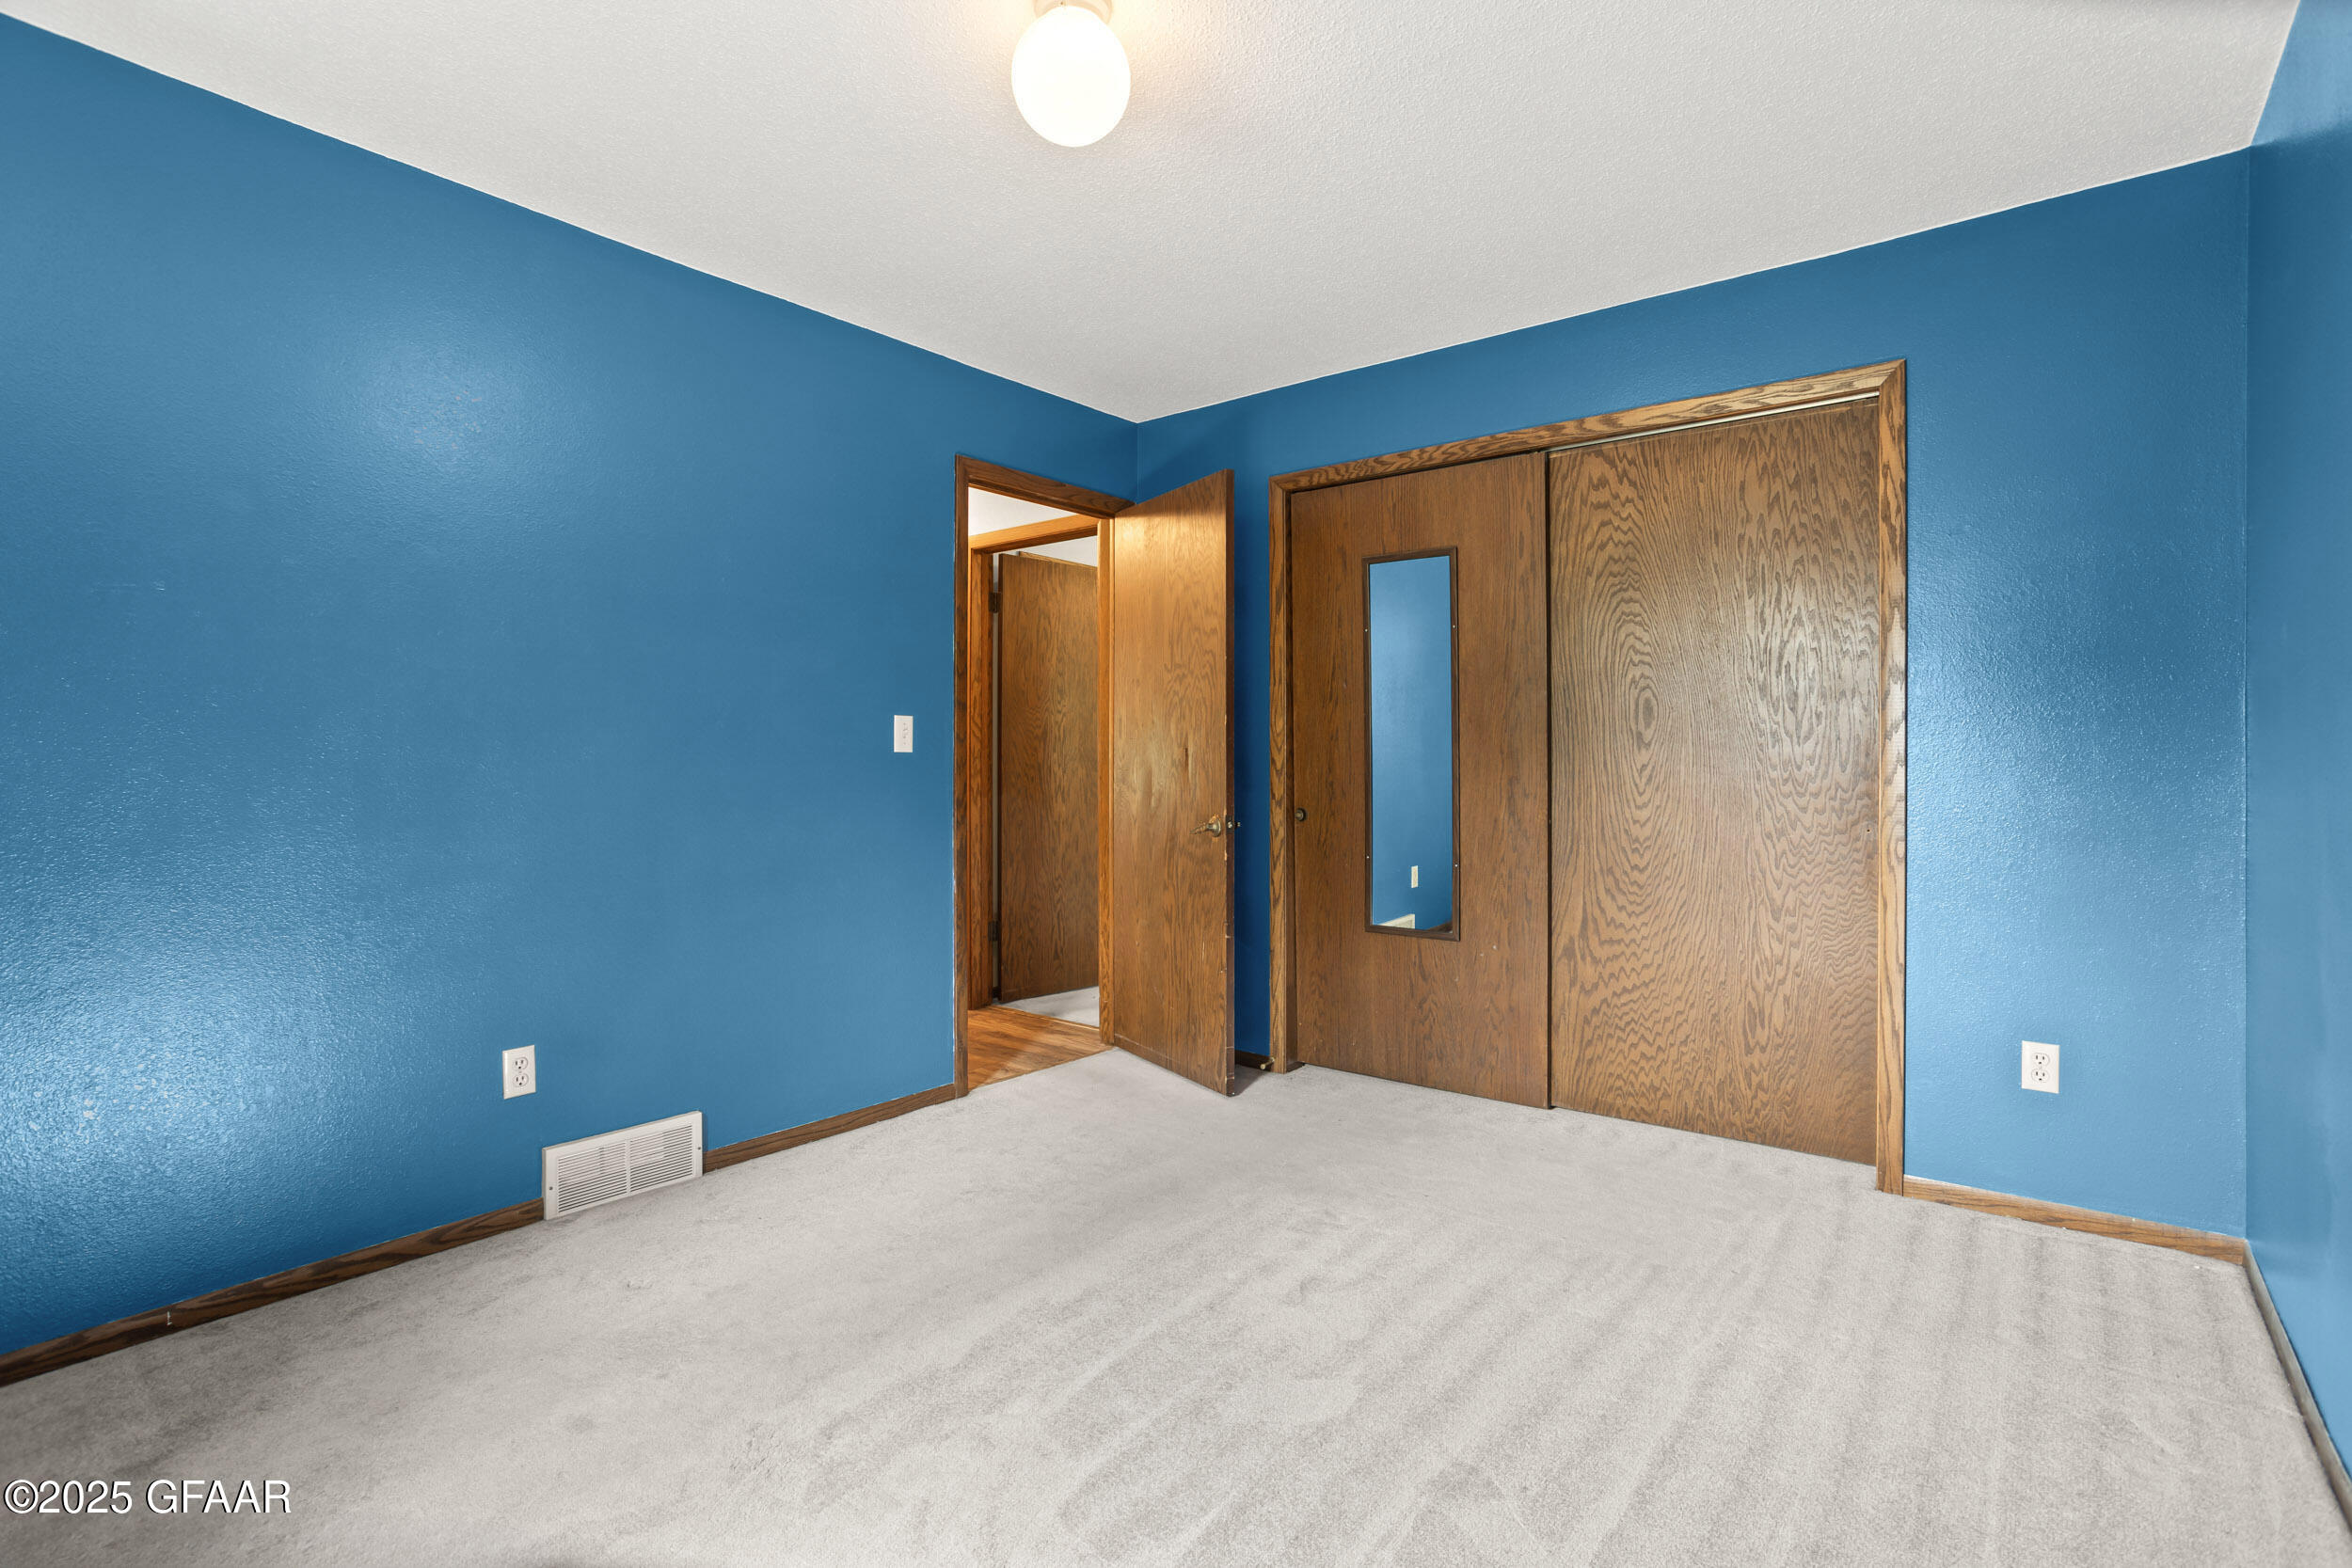
Empty bedroom with blue walls, gray carpet, and mirrored wooden closet doors.
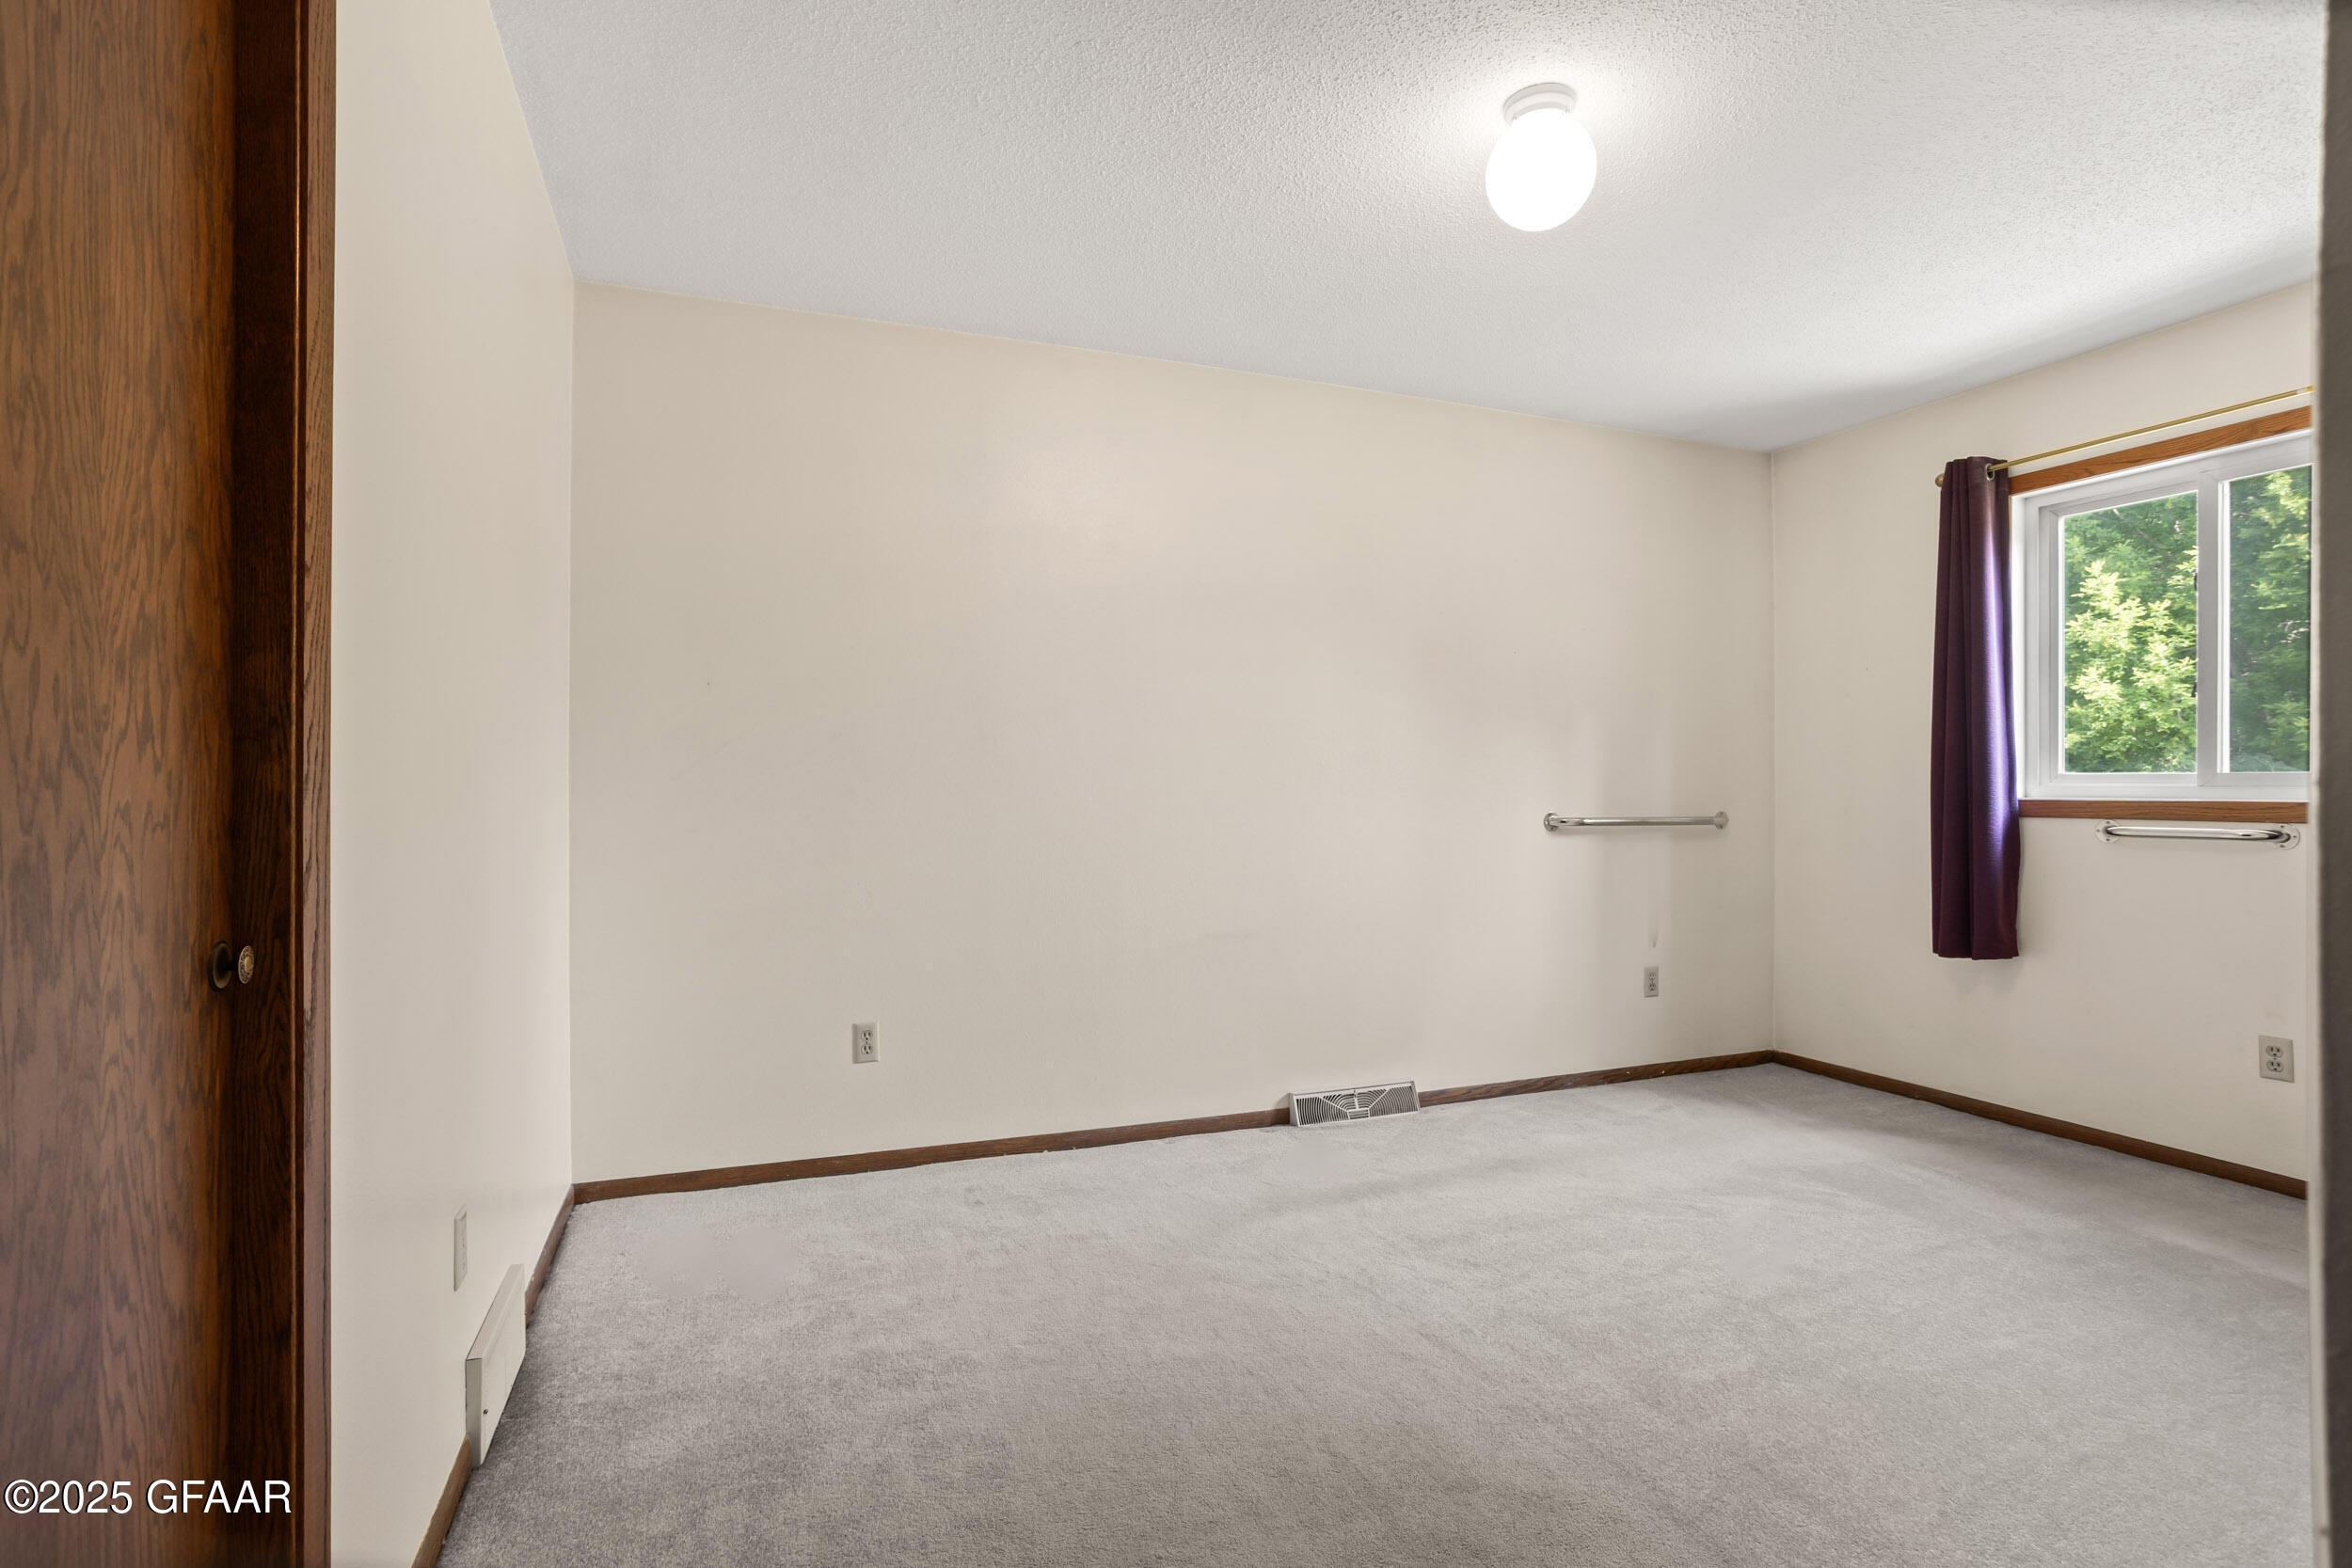
Empty bedroom with gray carpet, dark wood trim, and a window overlooking leafy trees.
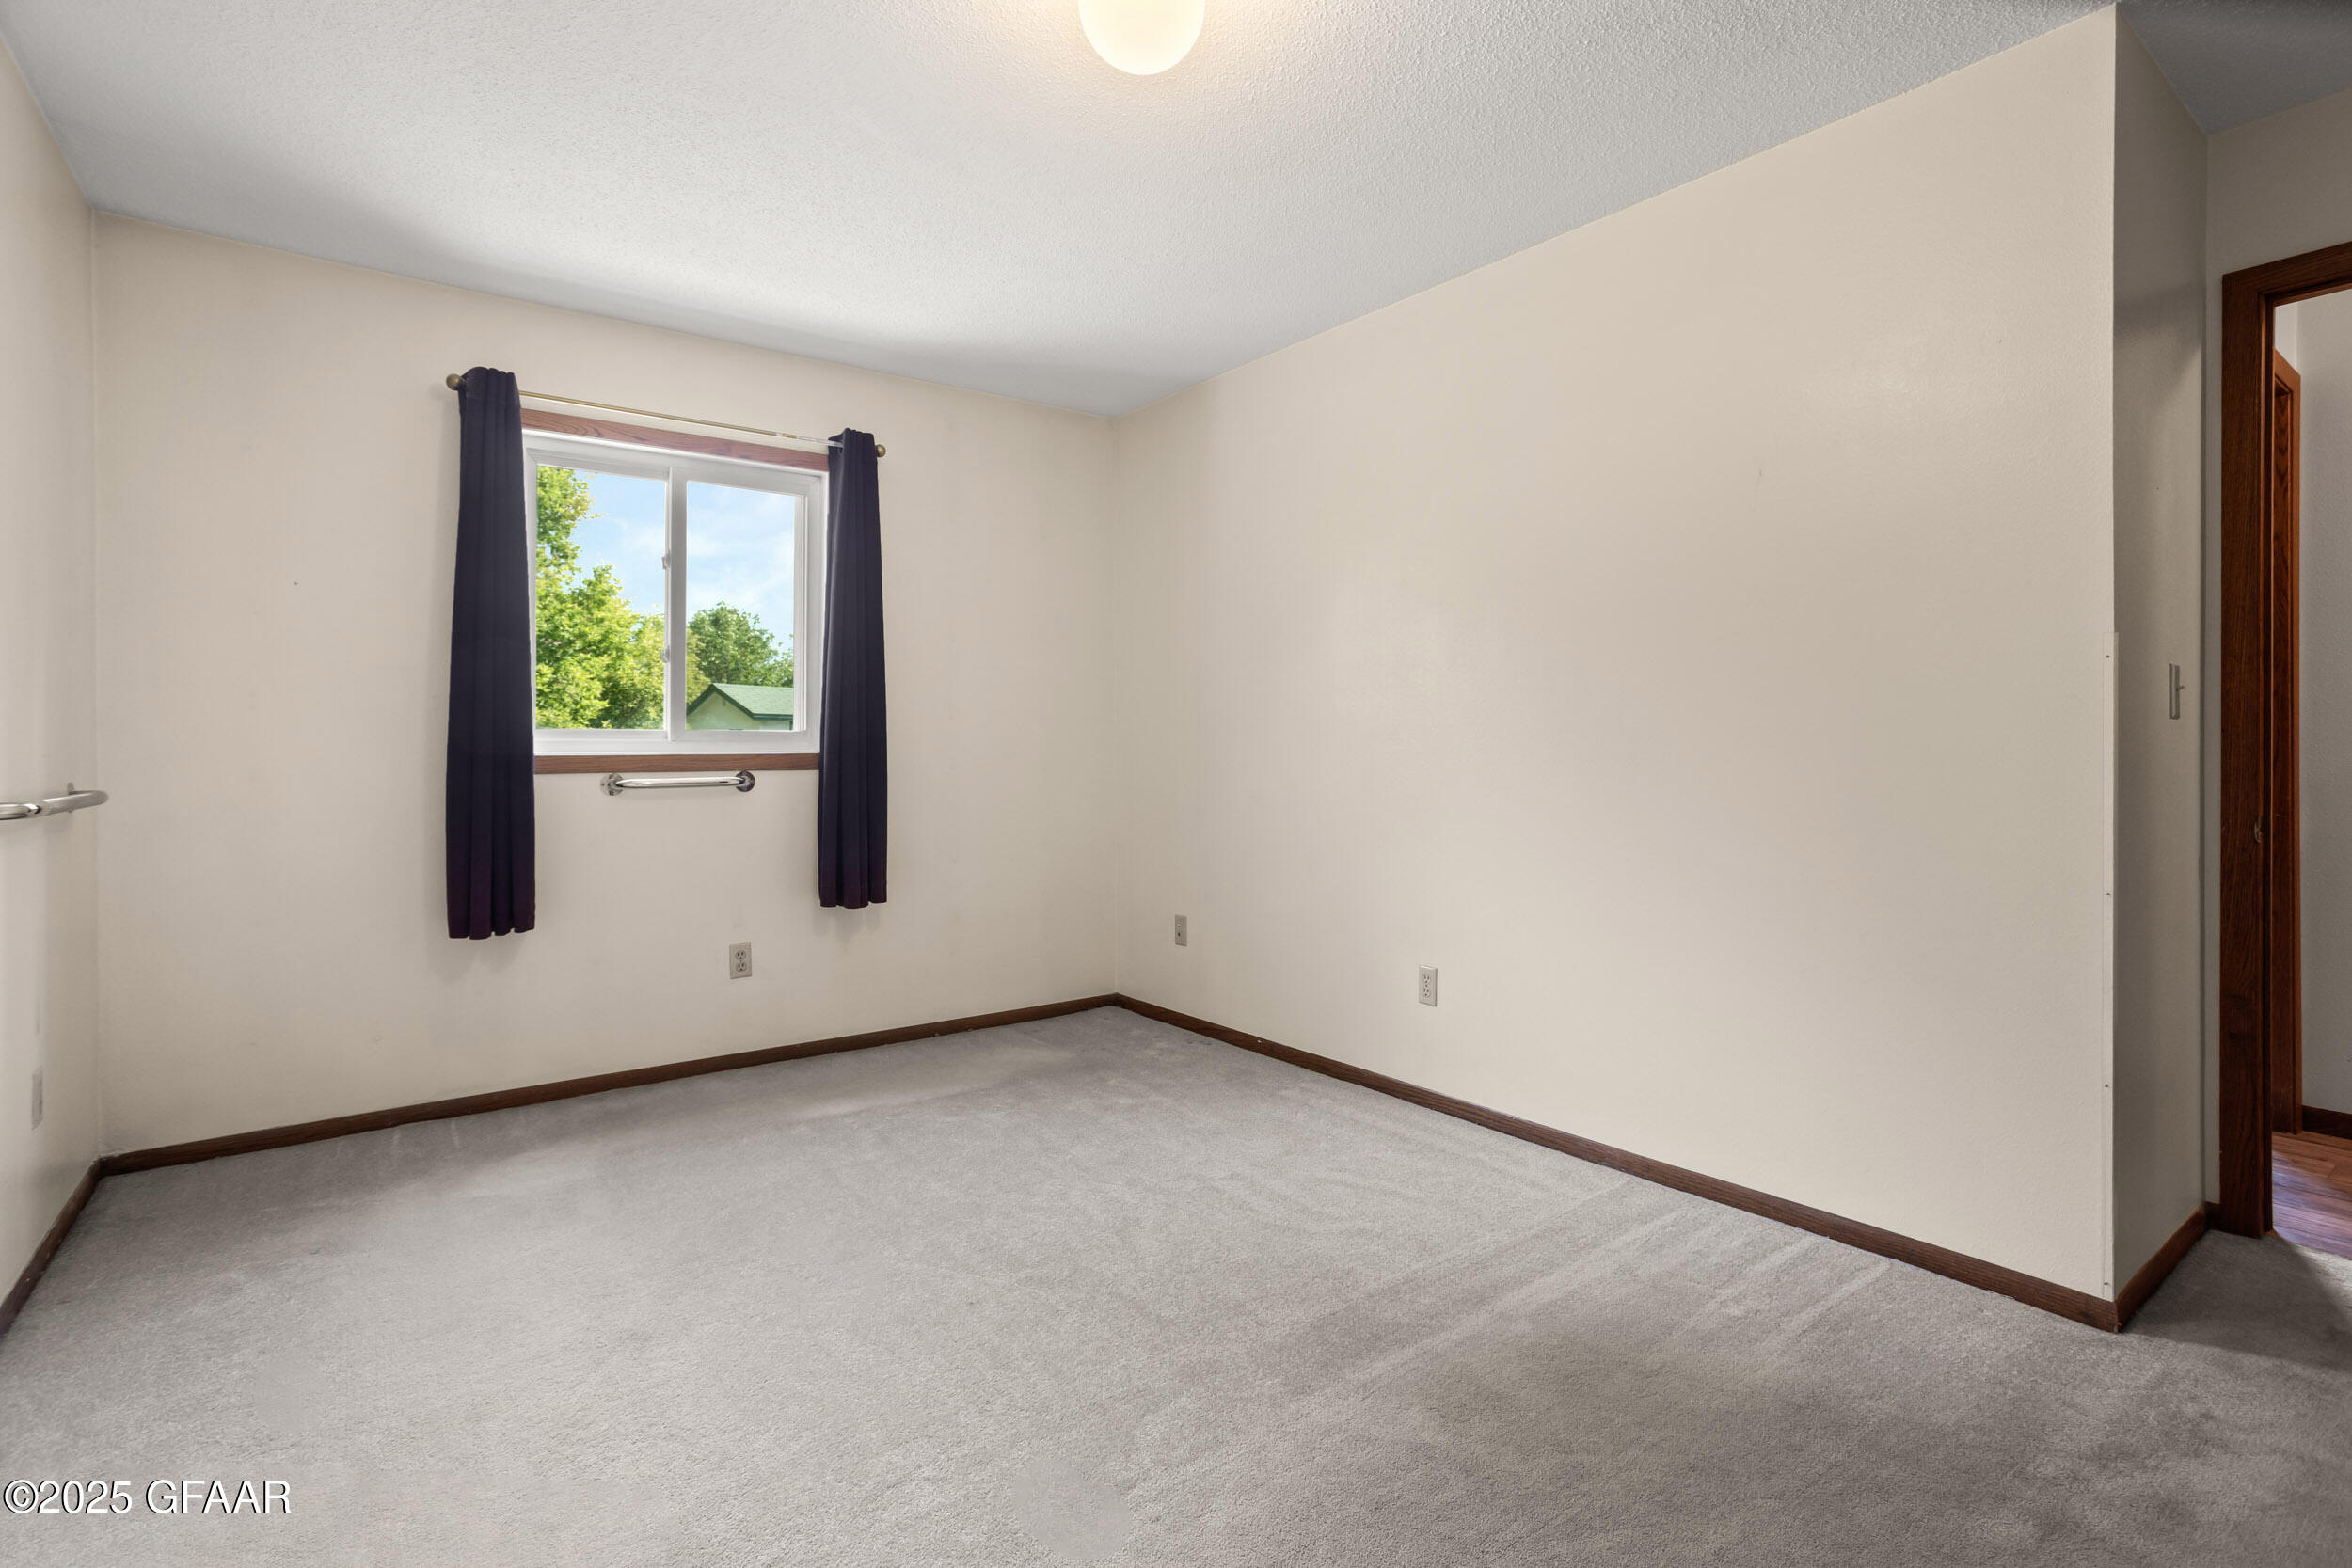
Empty carpeted bedroom with dark wood trim, a curtained window, and an open doorway.
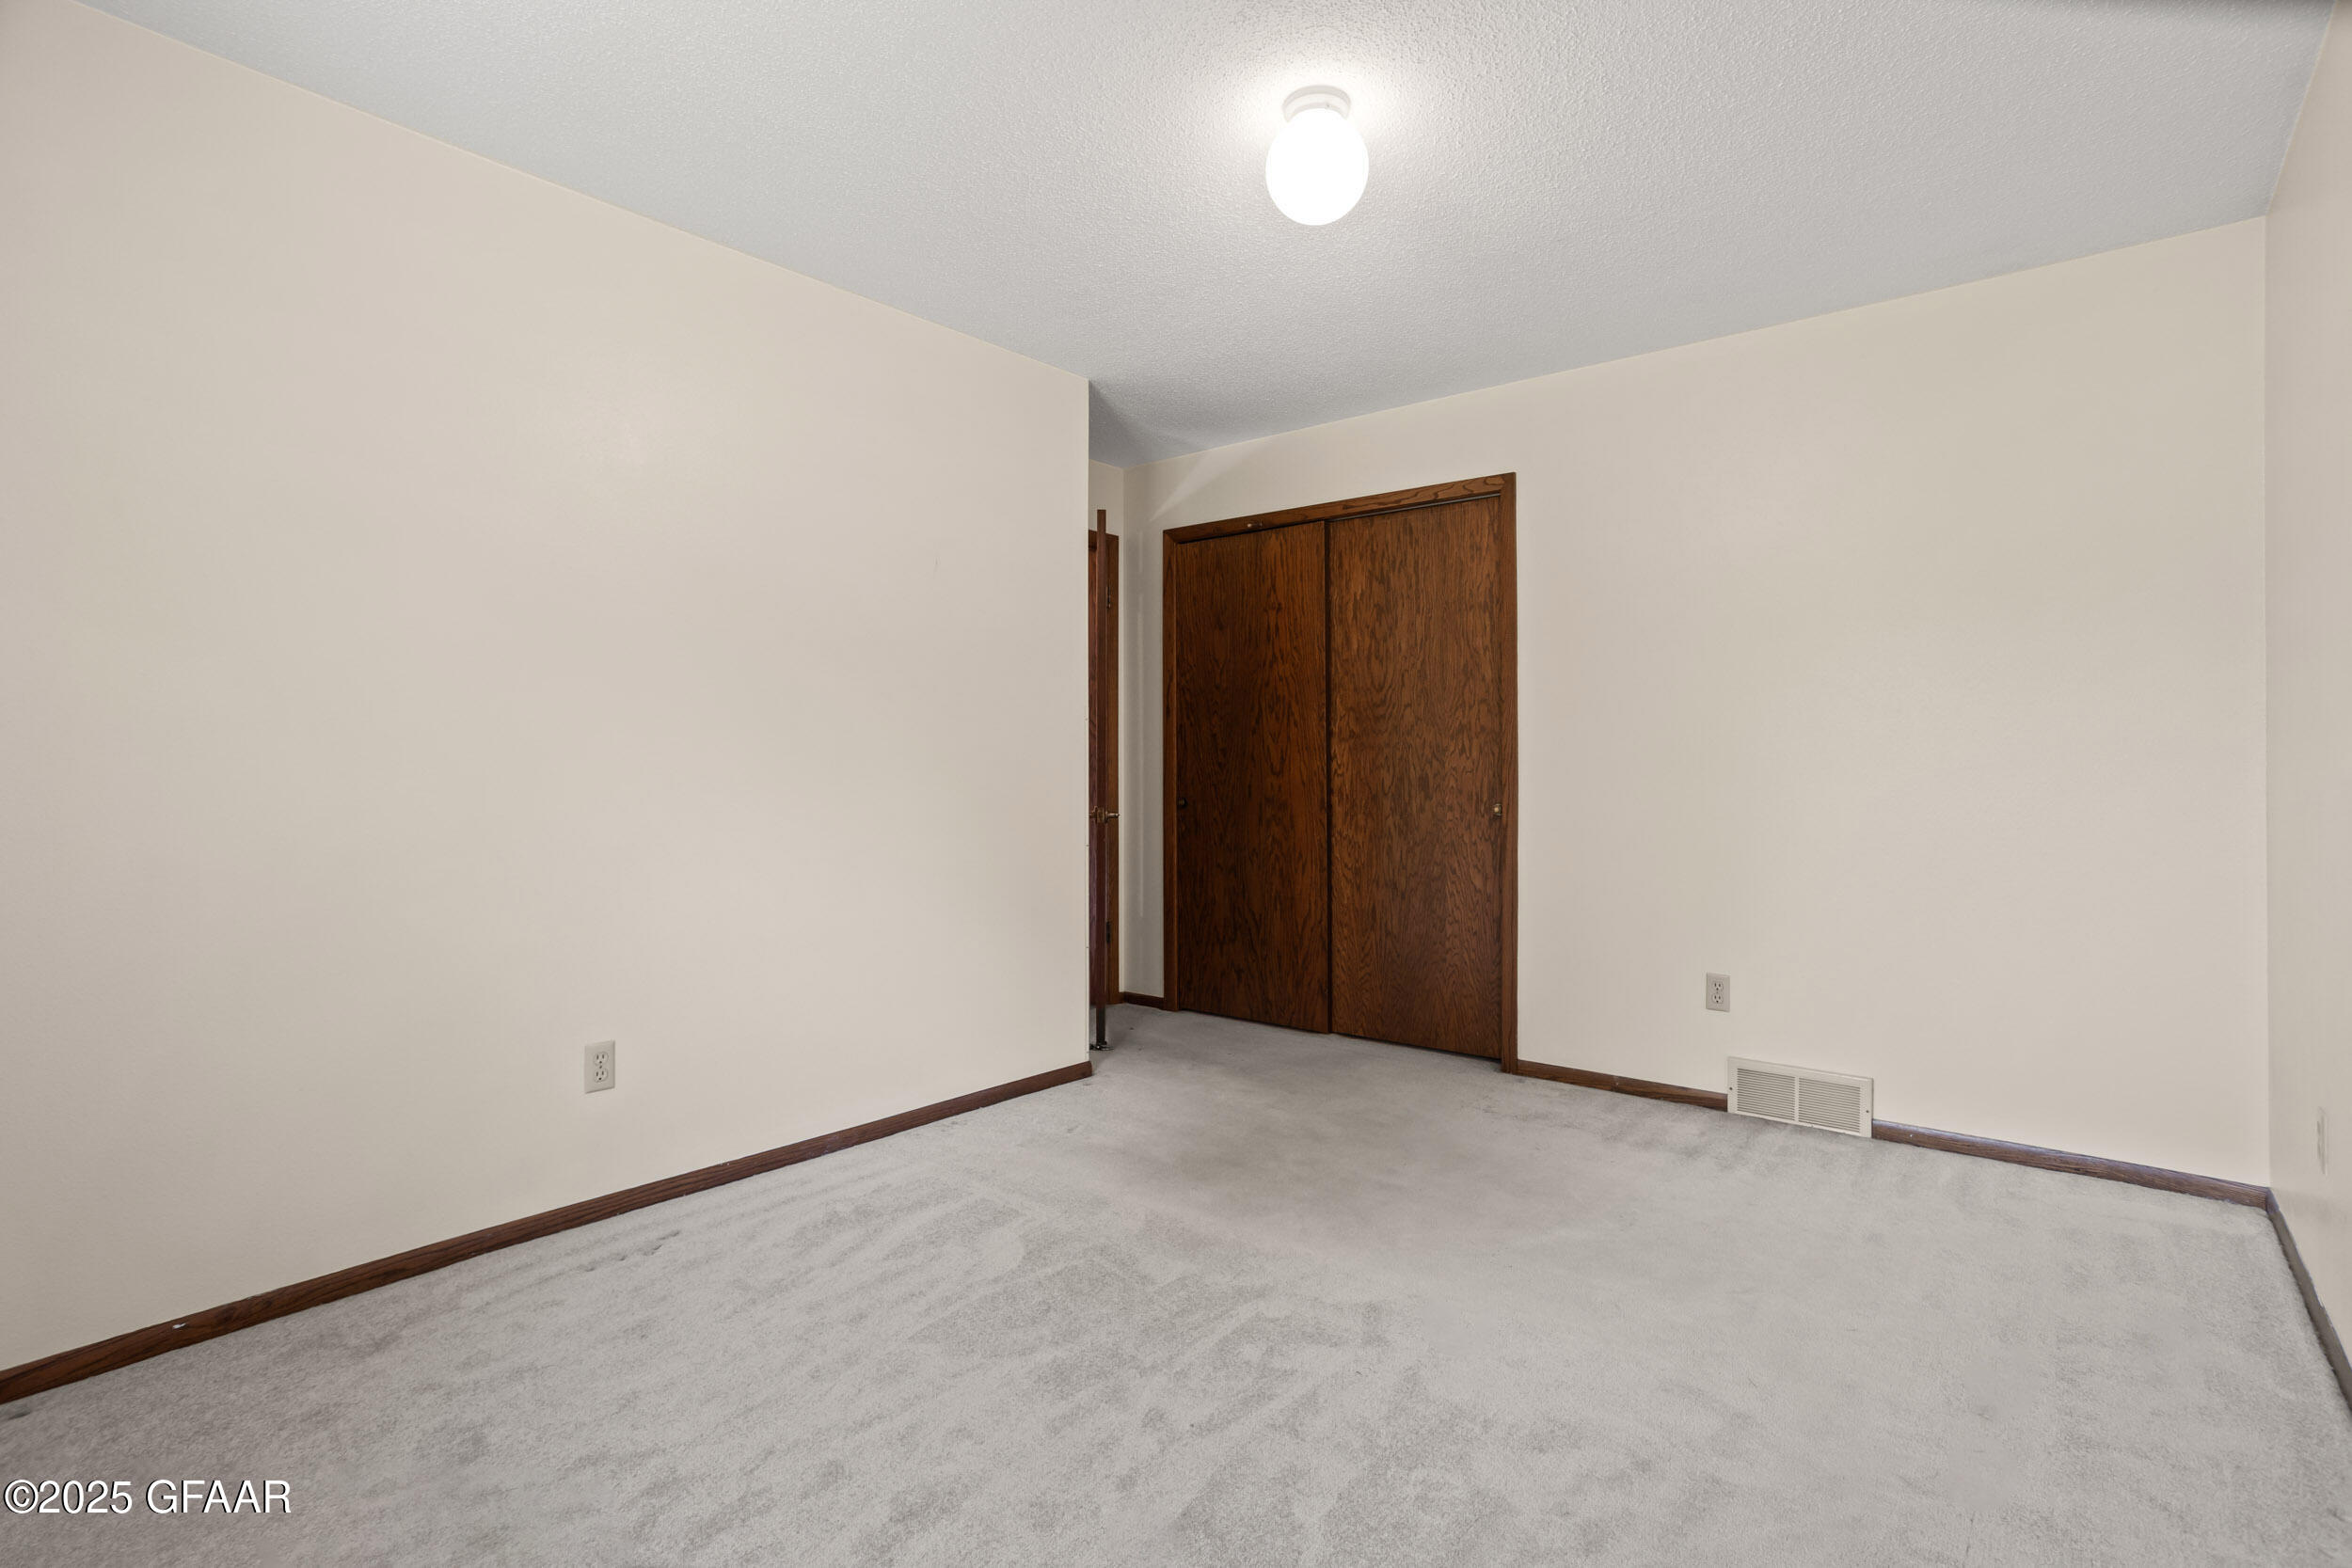
Empty carpeted room with dark wood sliding closet doors and trim.
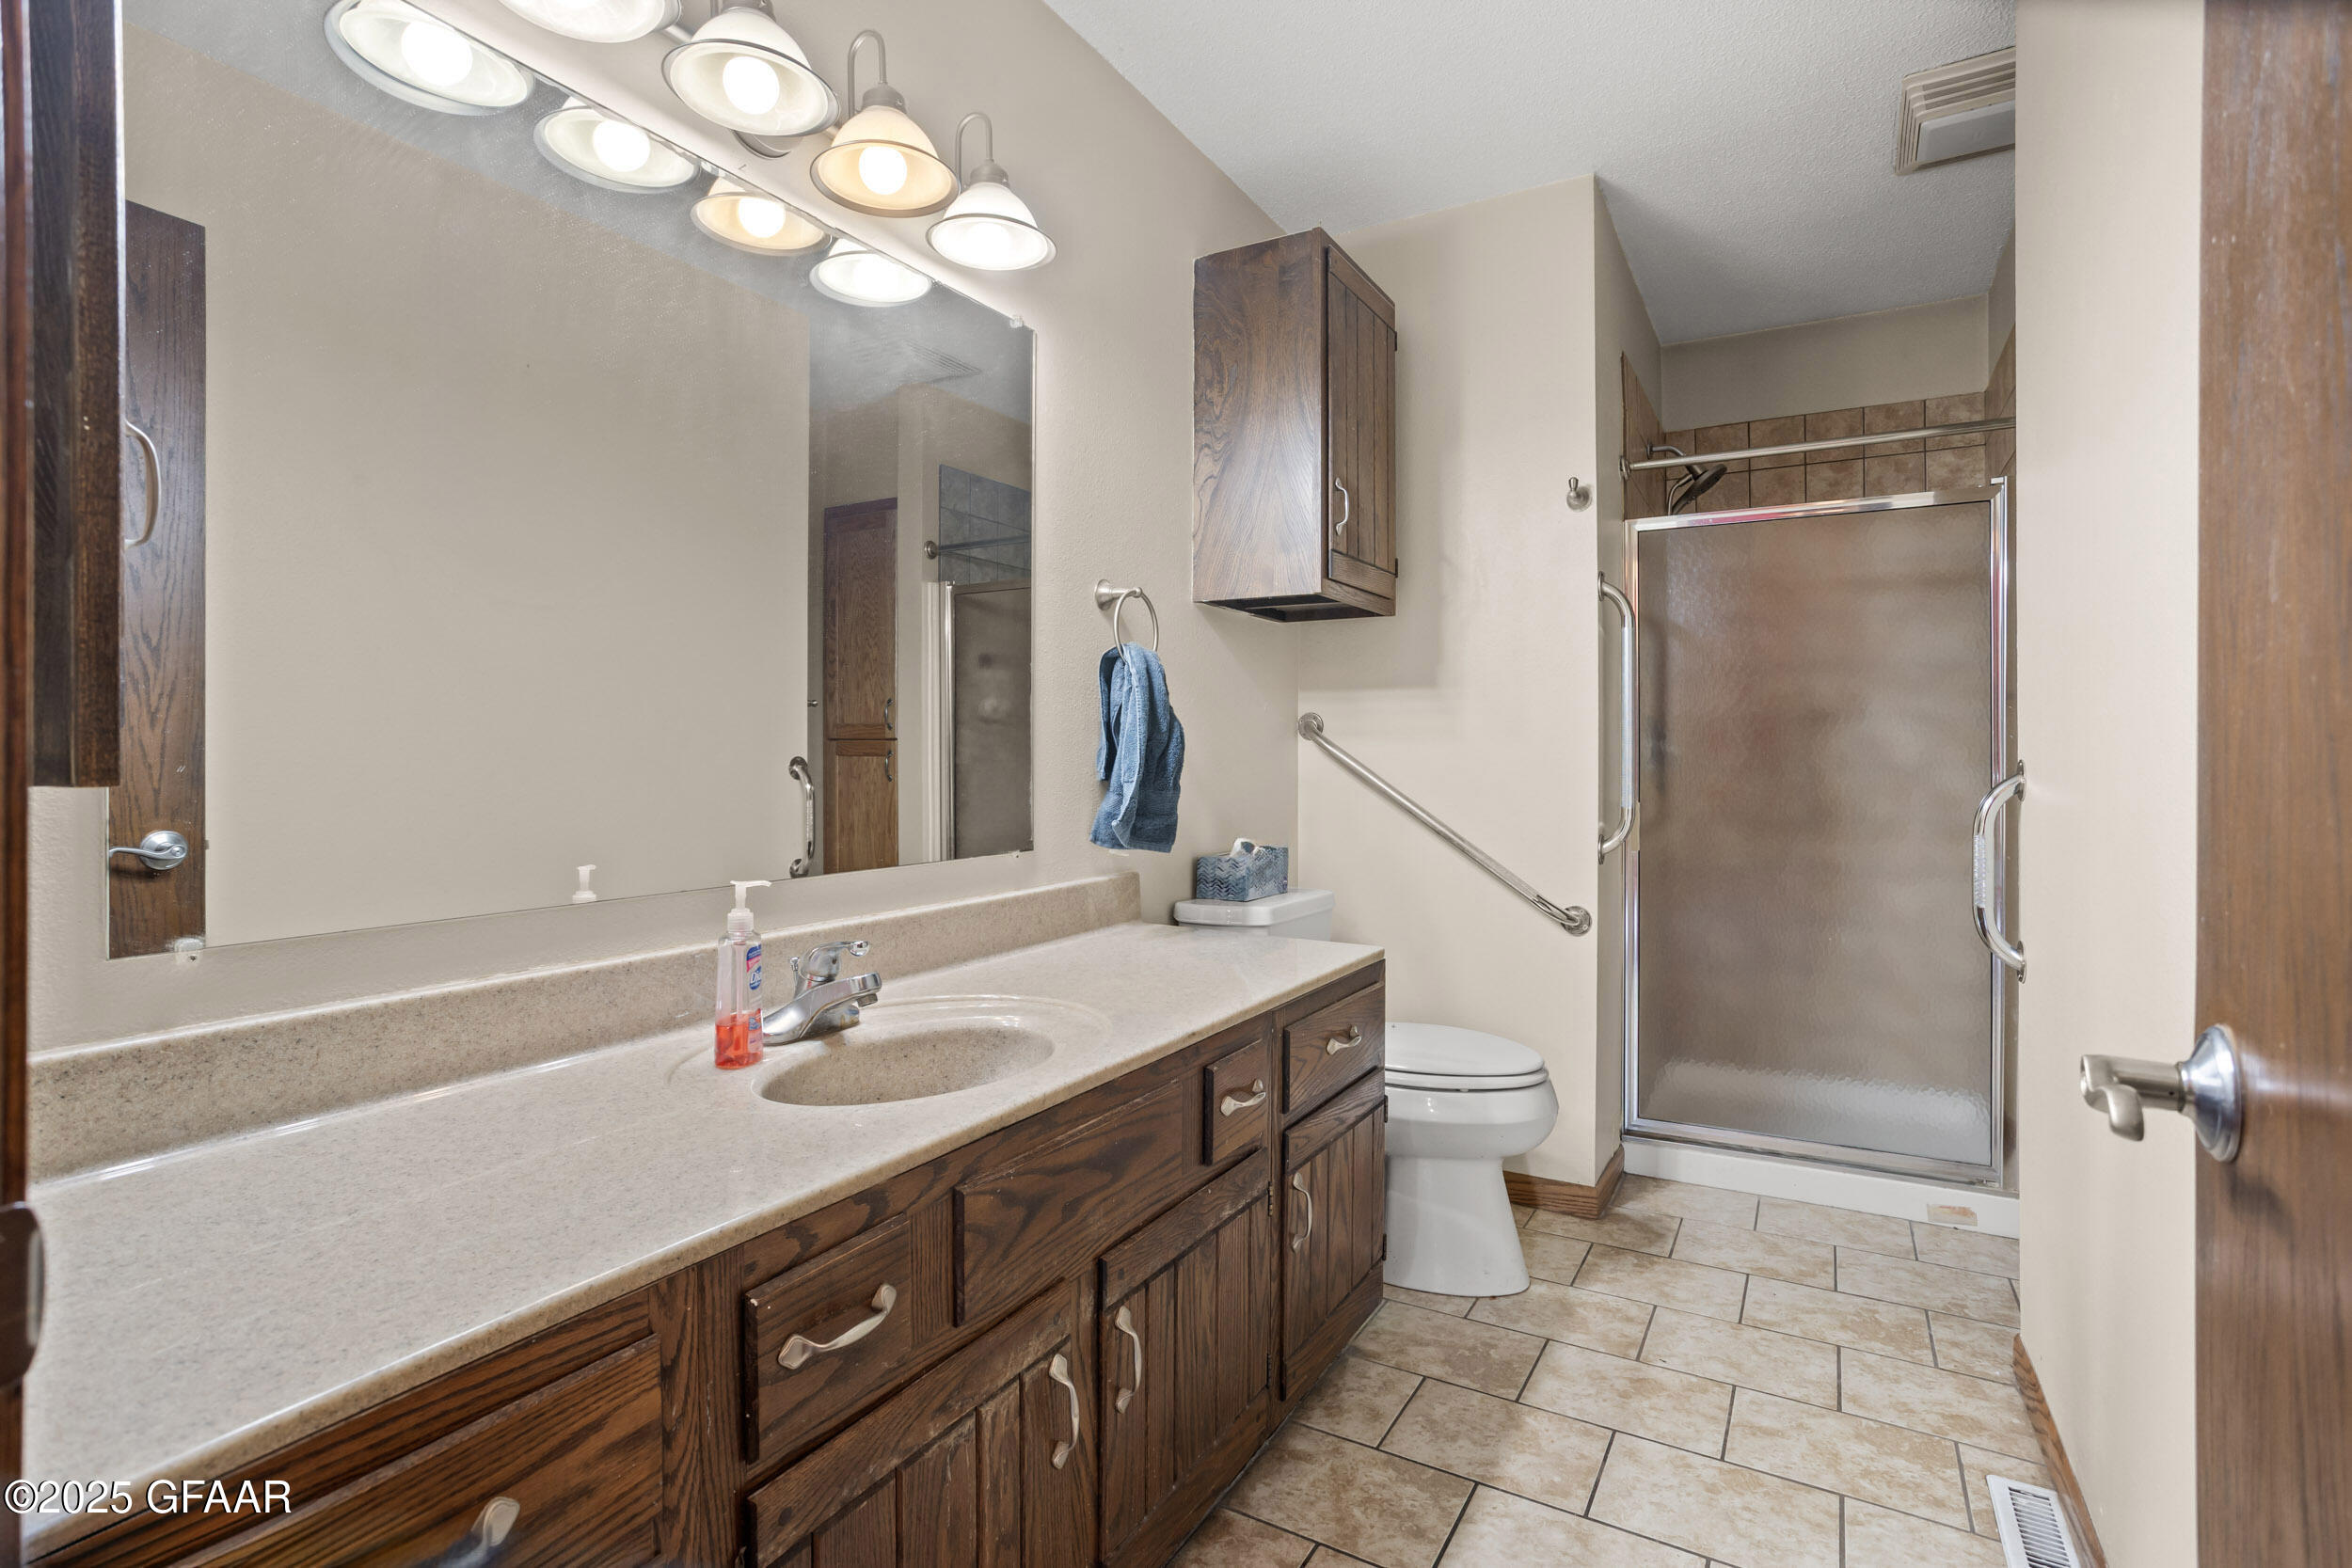
Bathroom with a long dark wood vanity, large mirror, tiled floor, and glass-enclosed shower.
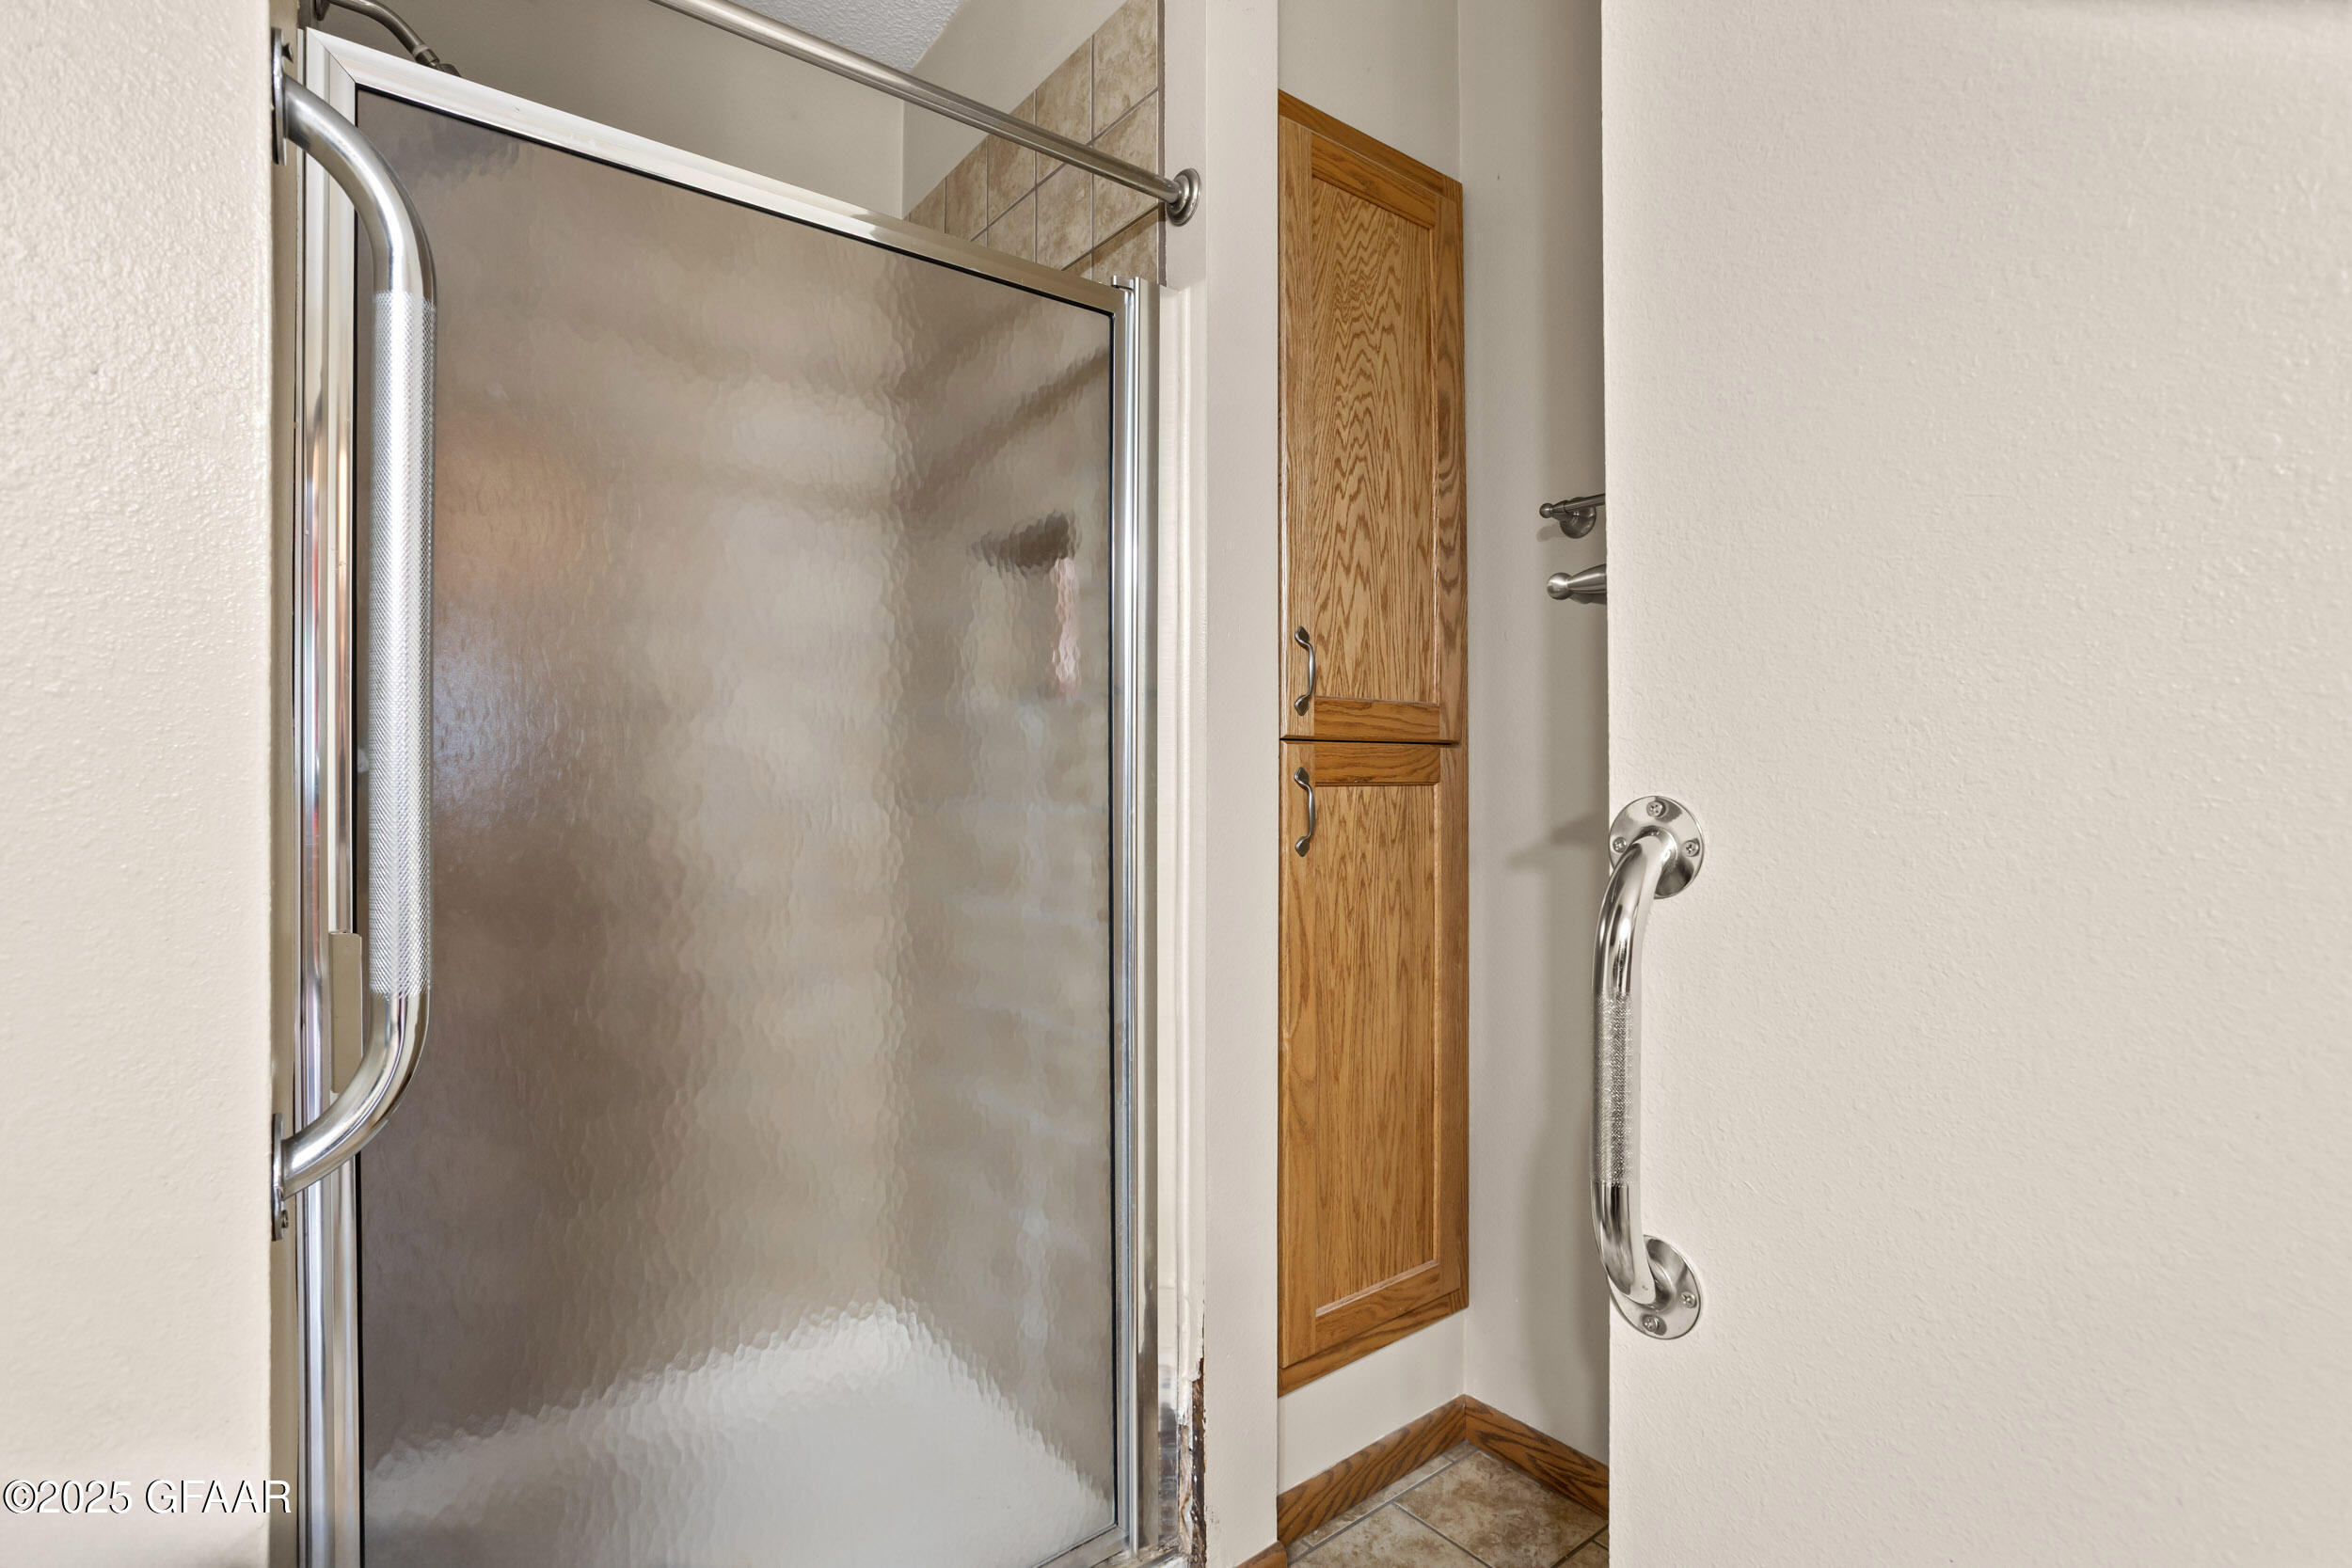
Bathroom shower with a frosted glass door, chrome grab bars, and oak cabinetry.
Room with concrete floor, wood-paneled walls, built-in shelving, and an adjoining bathroom.
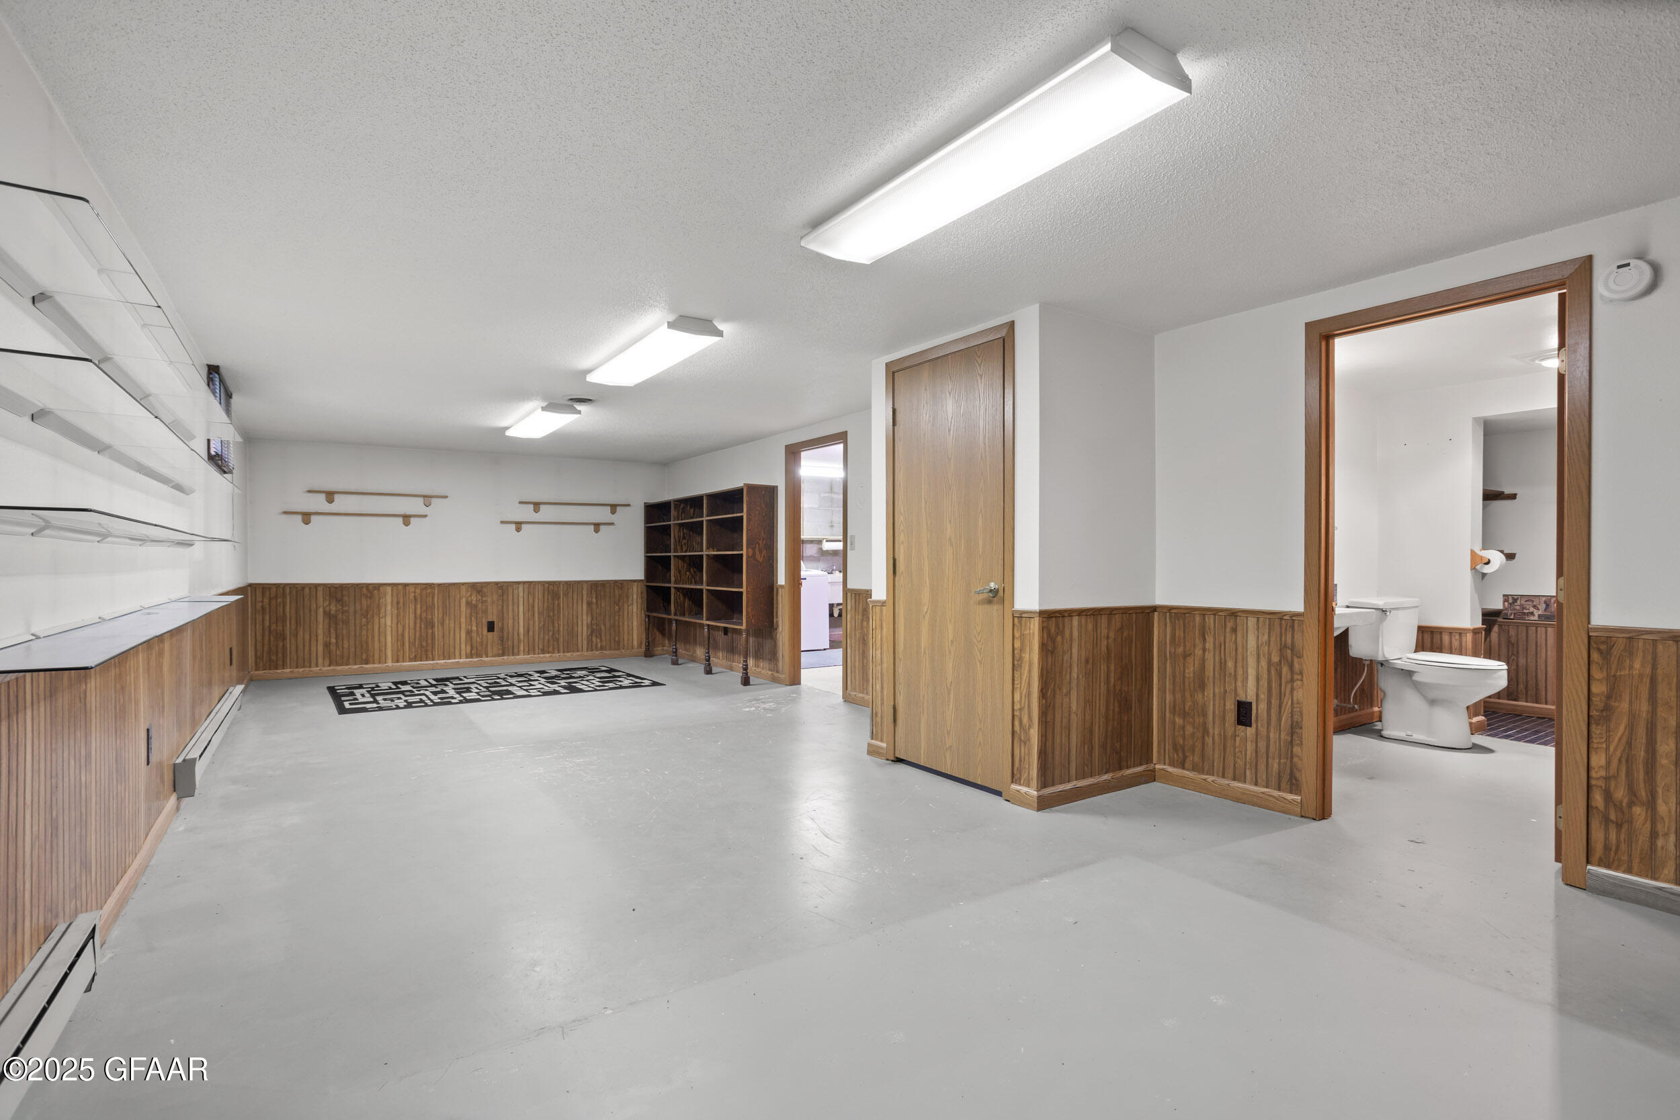
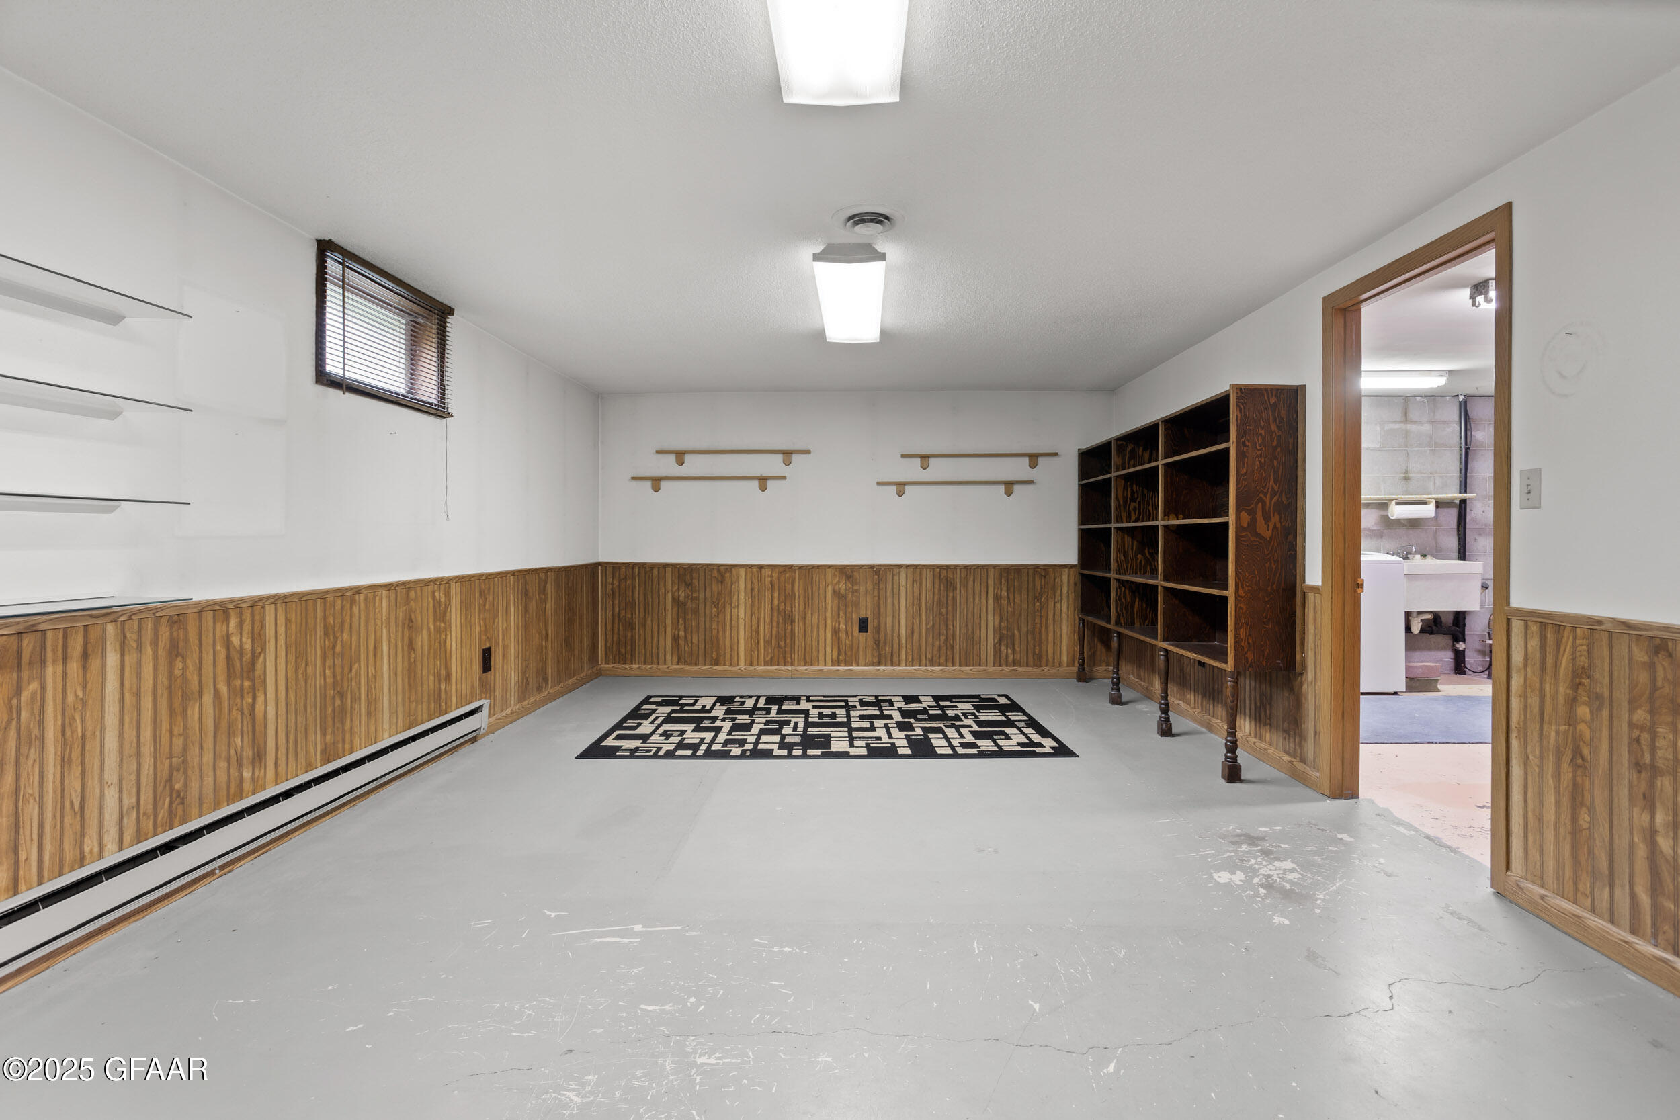
Basement room with wood-paneled walls, concrete floor, and a wooden bookcase beside a utility-room doorway.
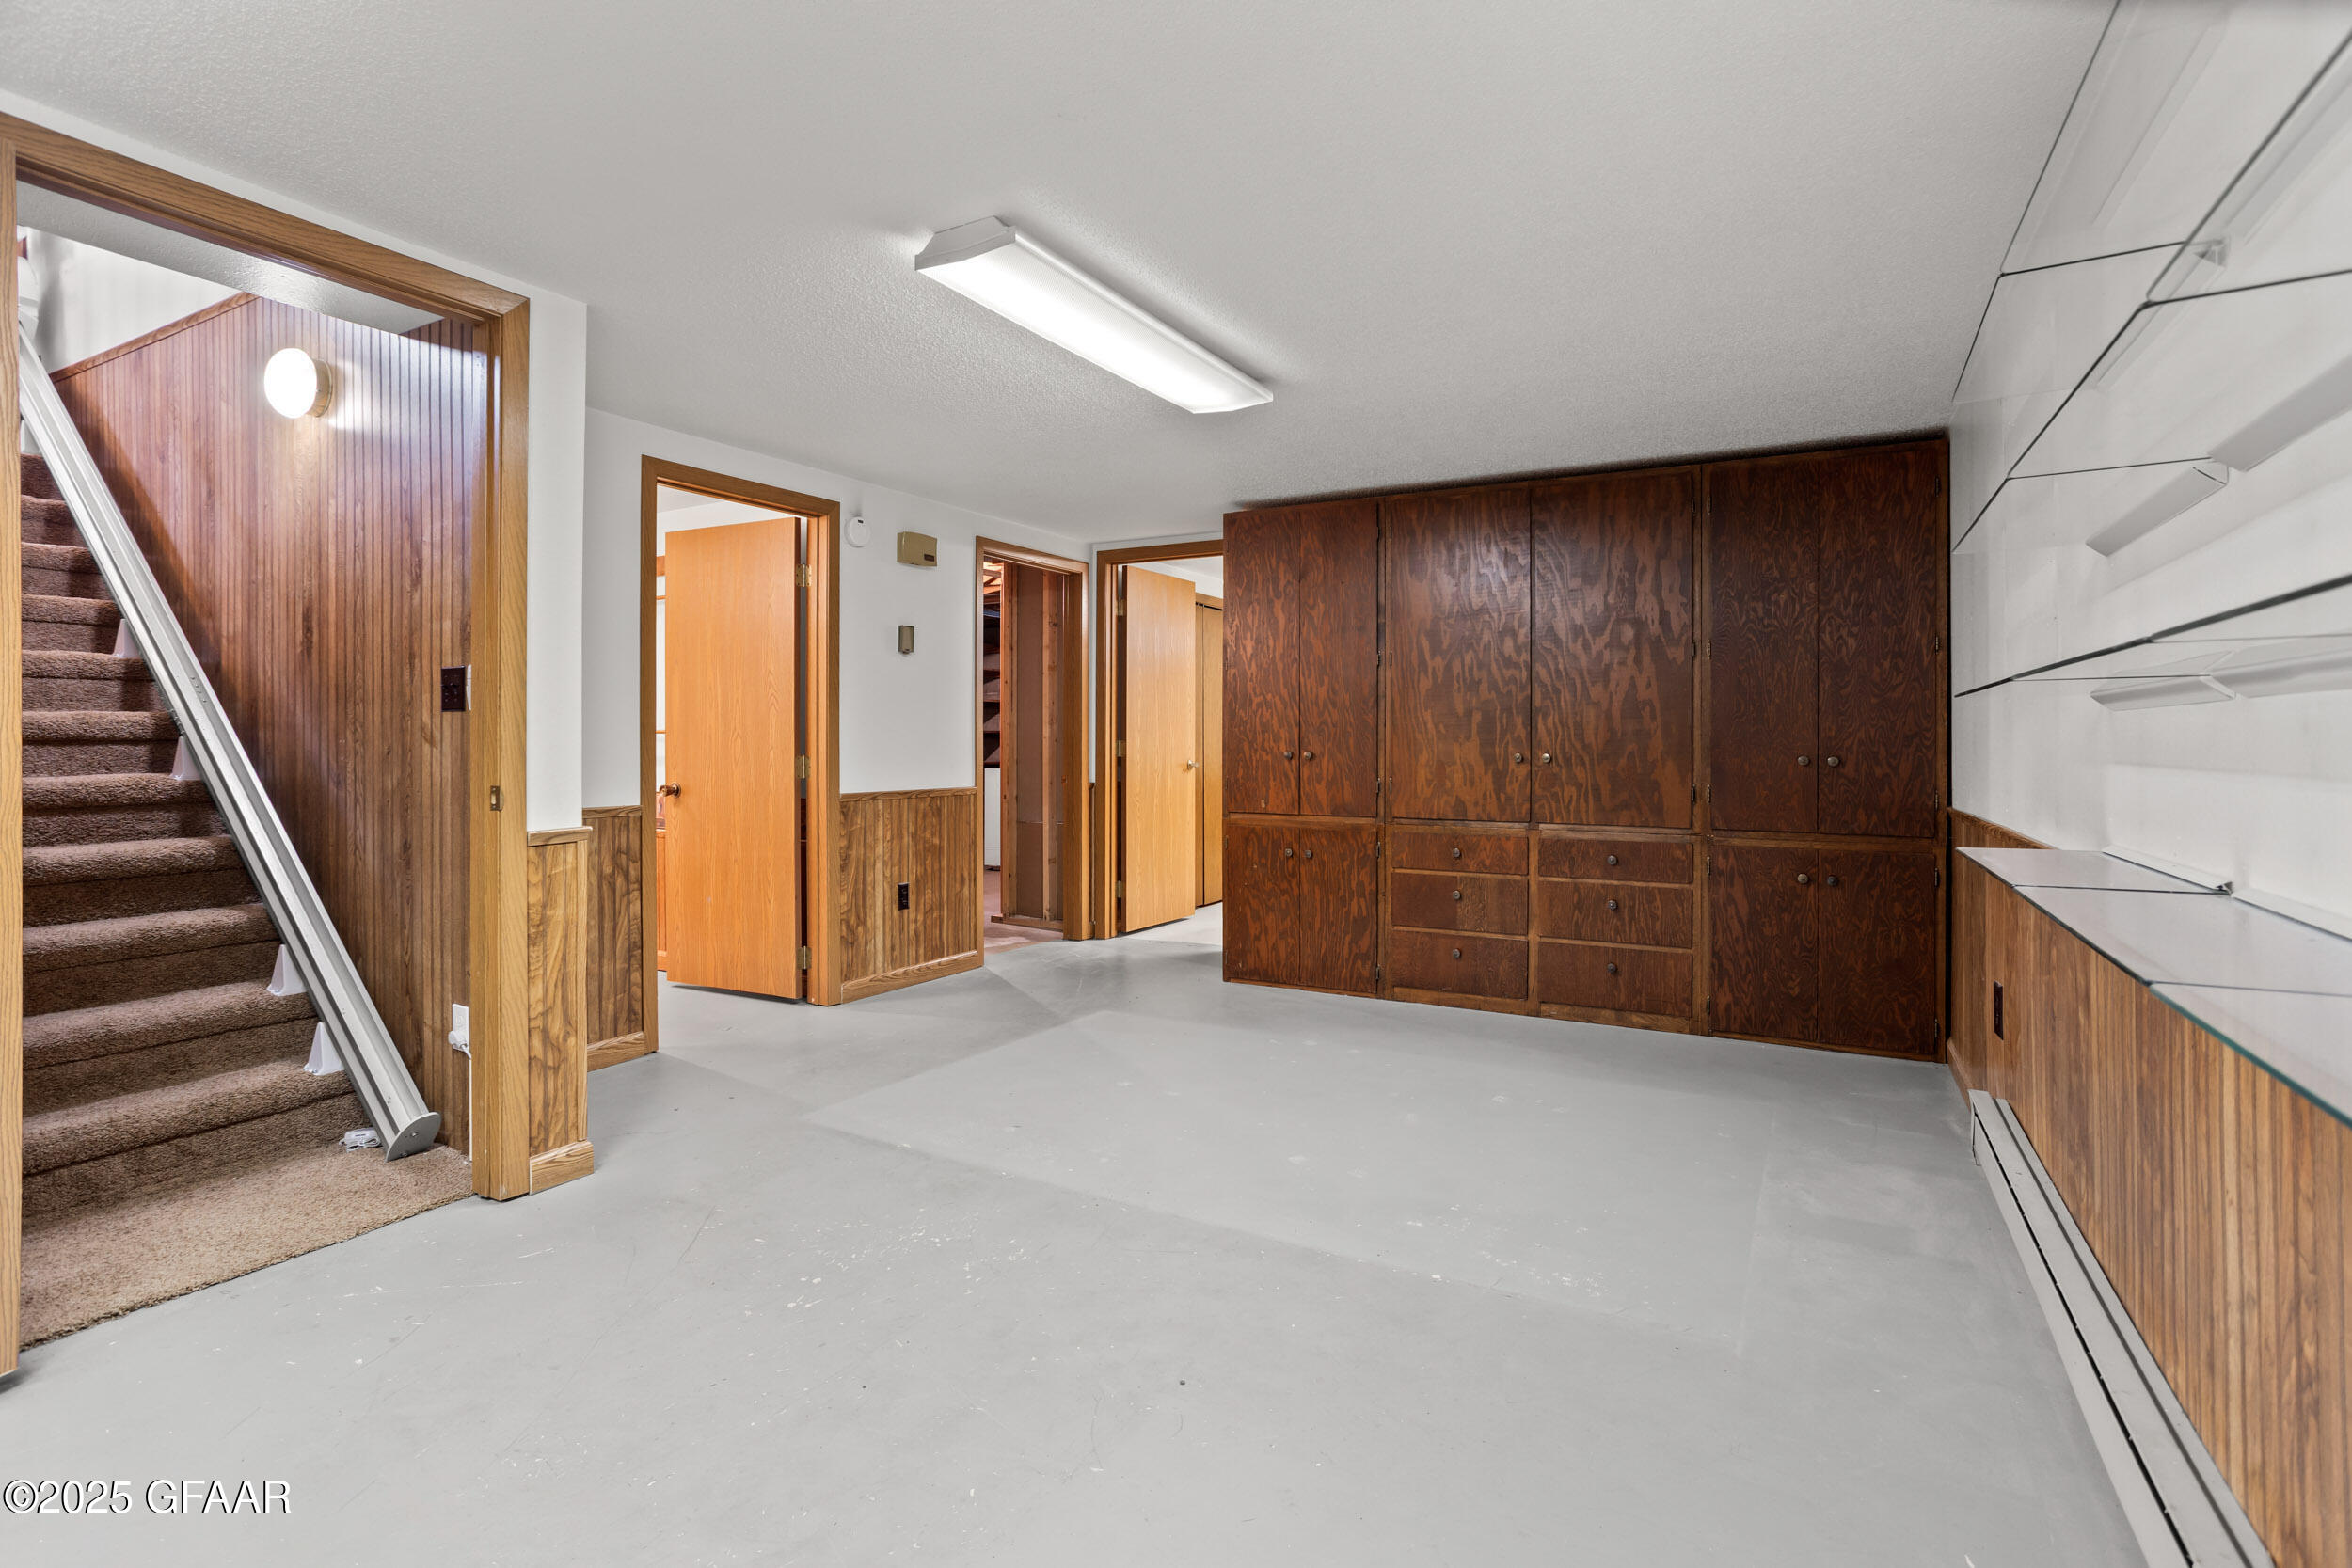
Unfurnished room with built-in wood cabinets, glass-front shelves, and carpeted stairs.
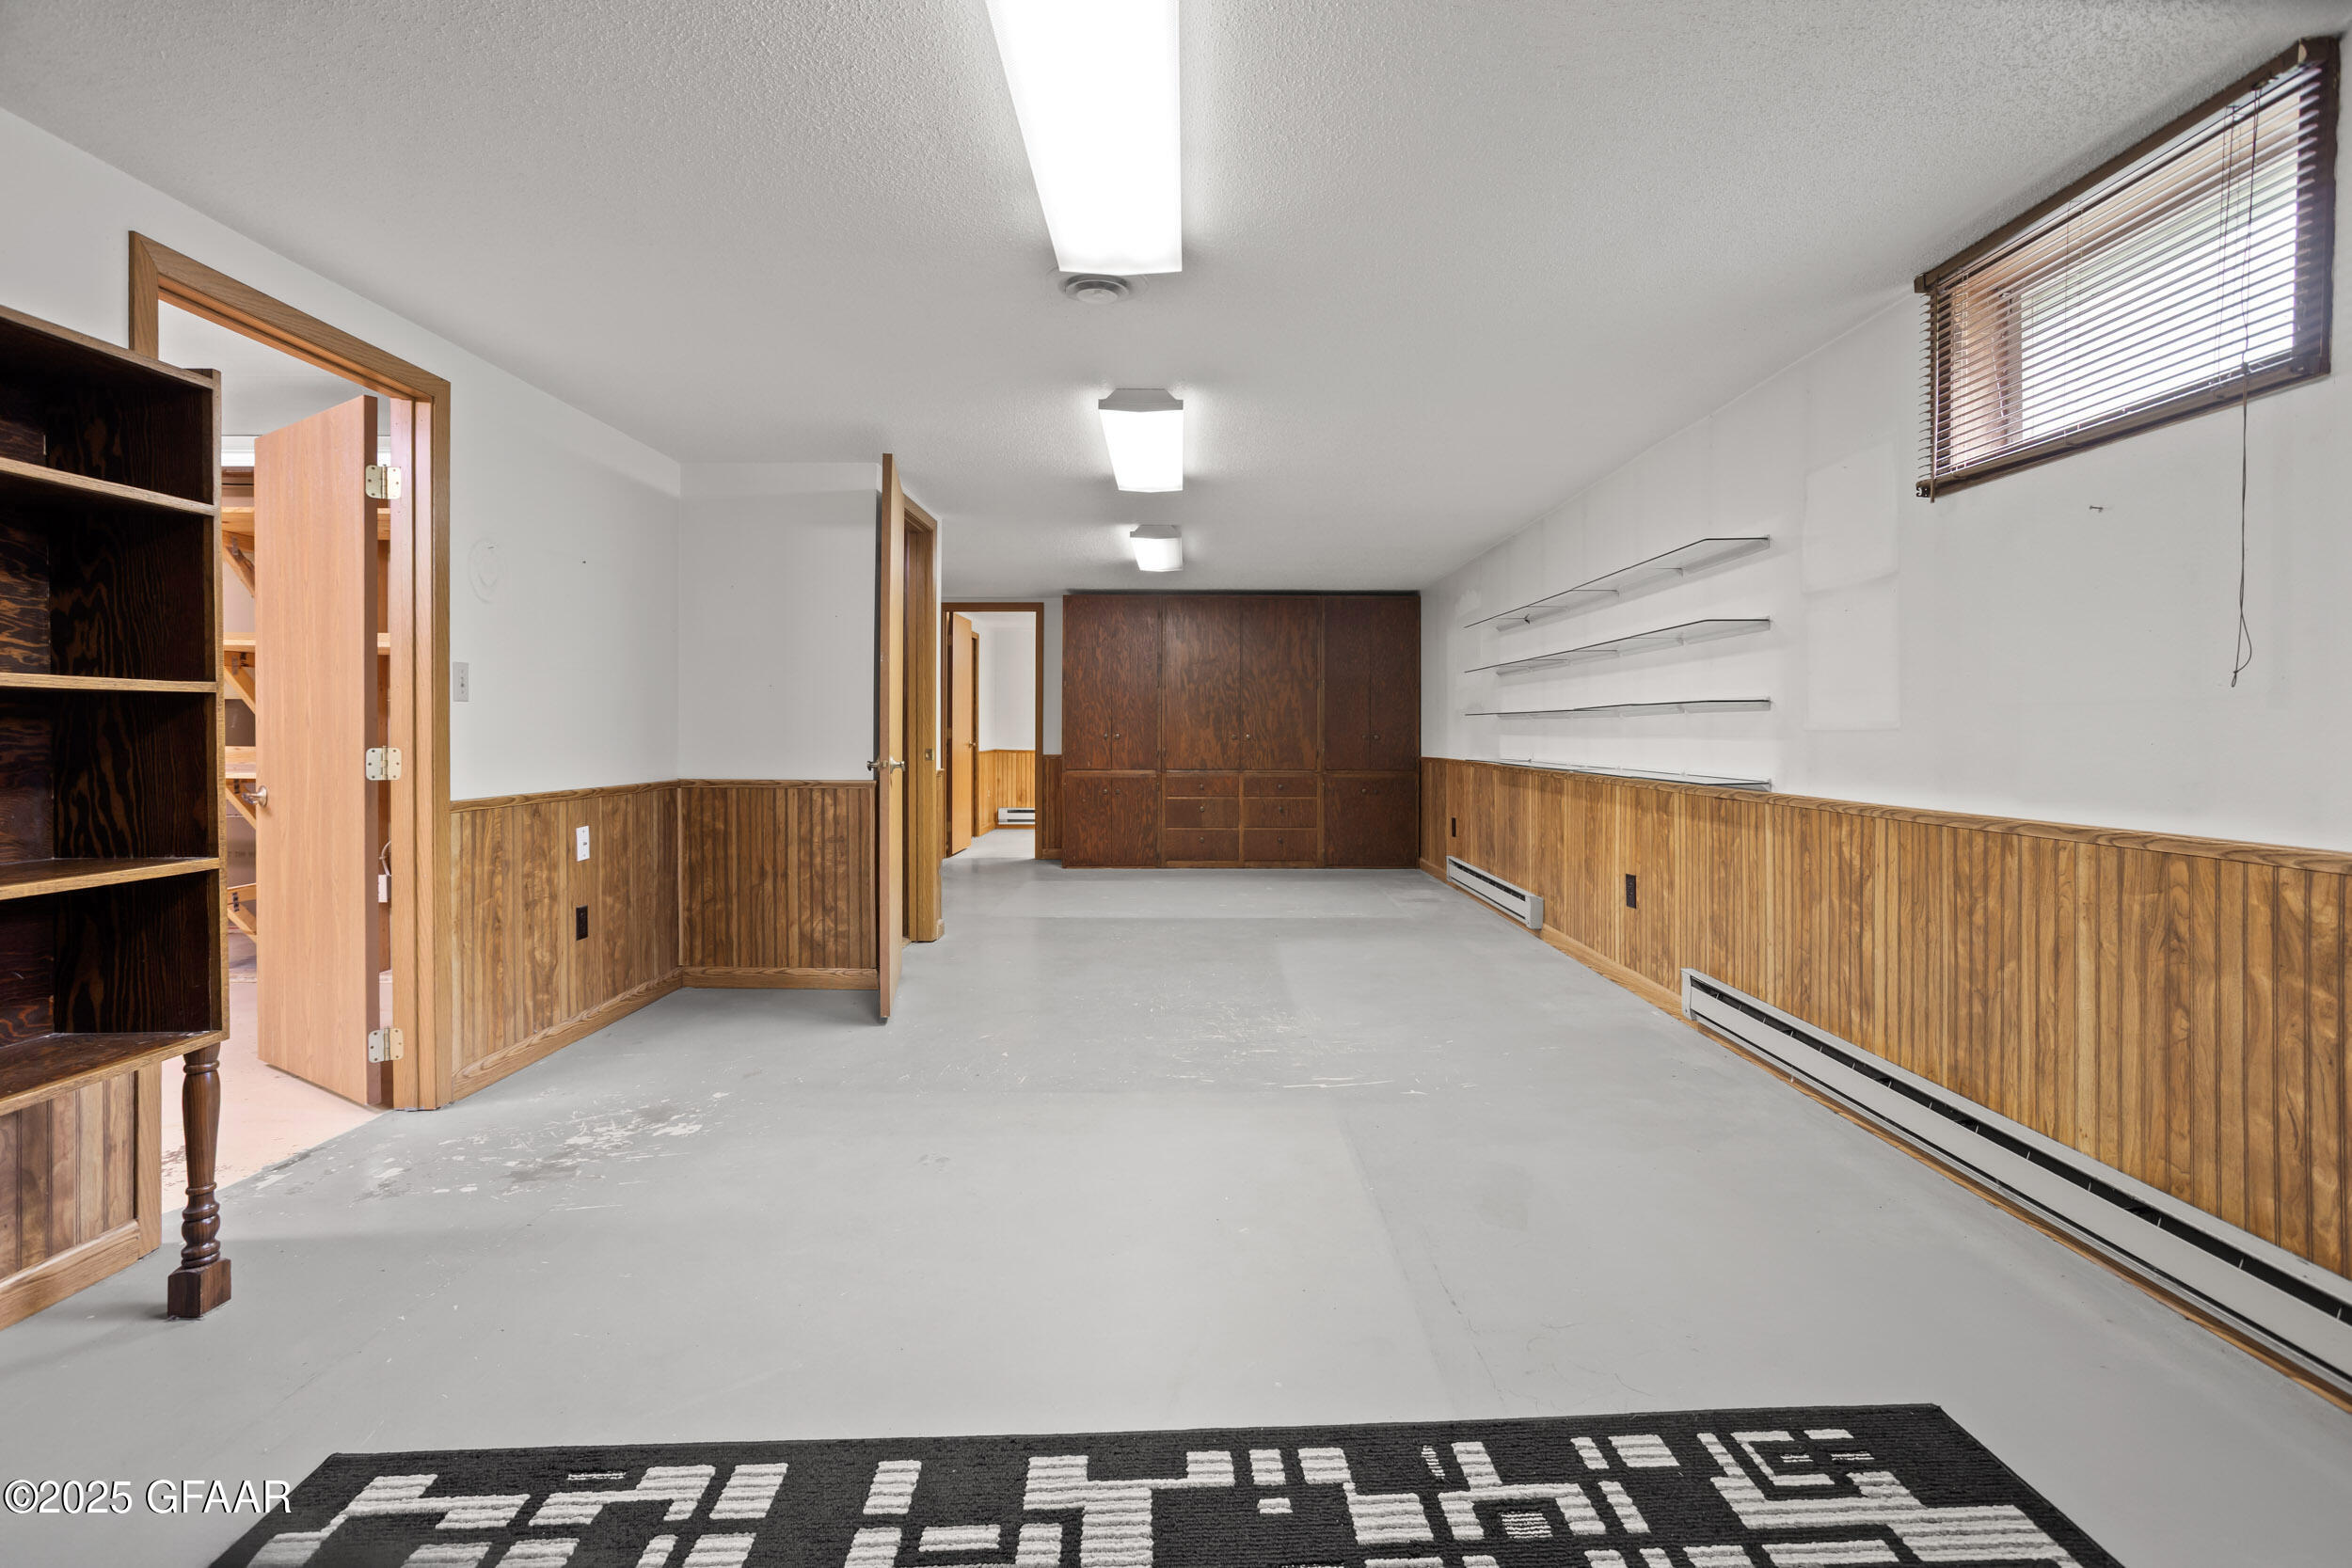
Long empty room with wood-paneled walls, built-in cabinets, and a gray concrete floor.
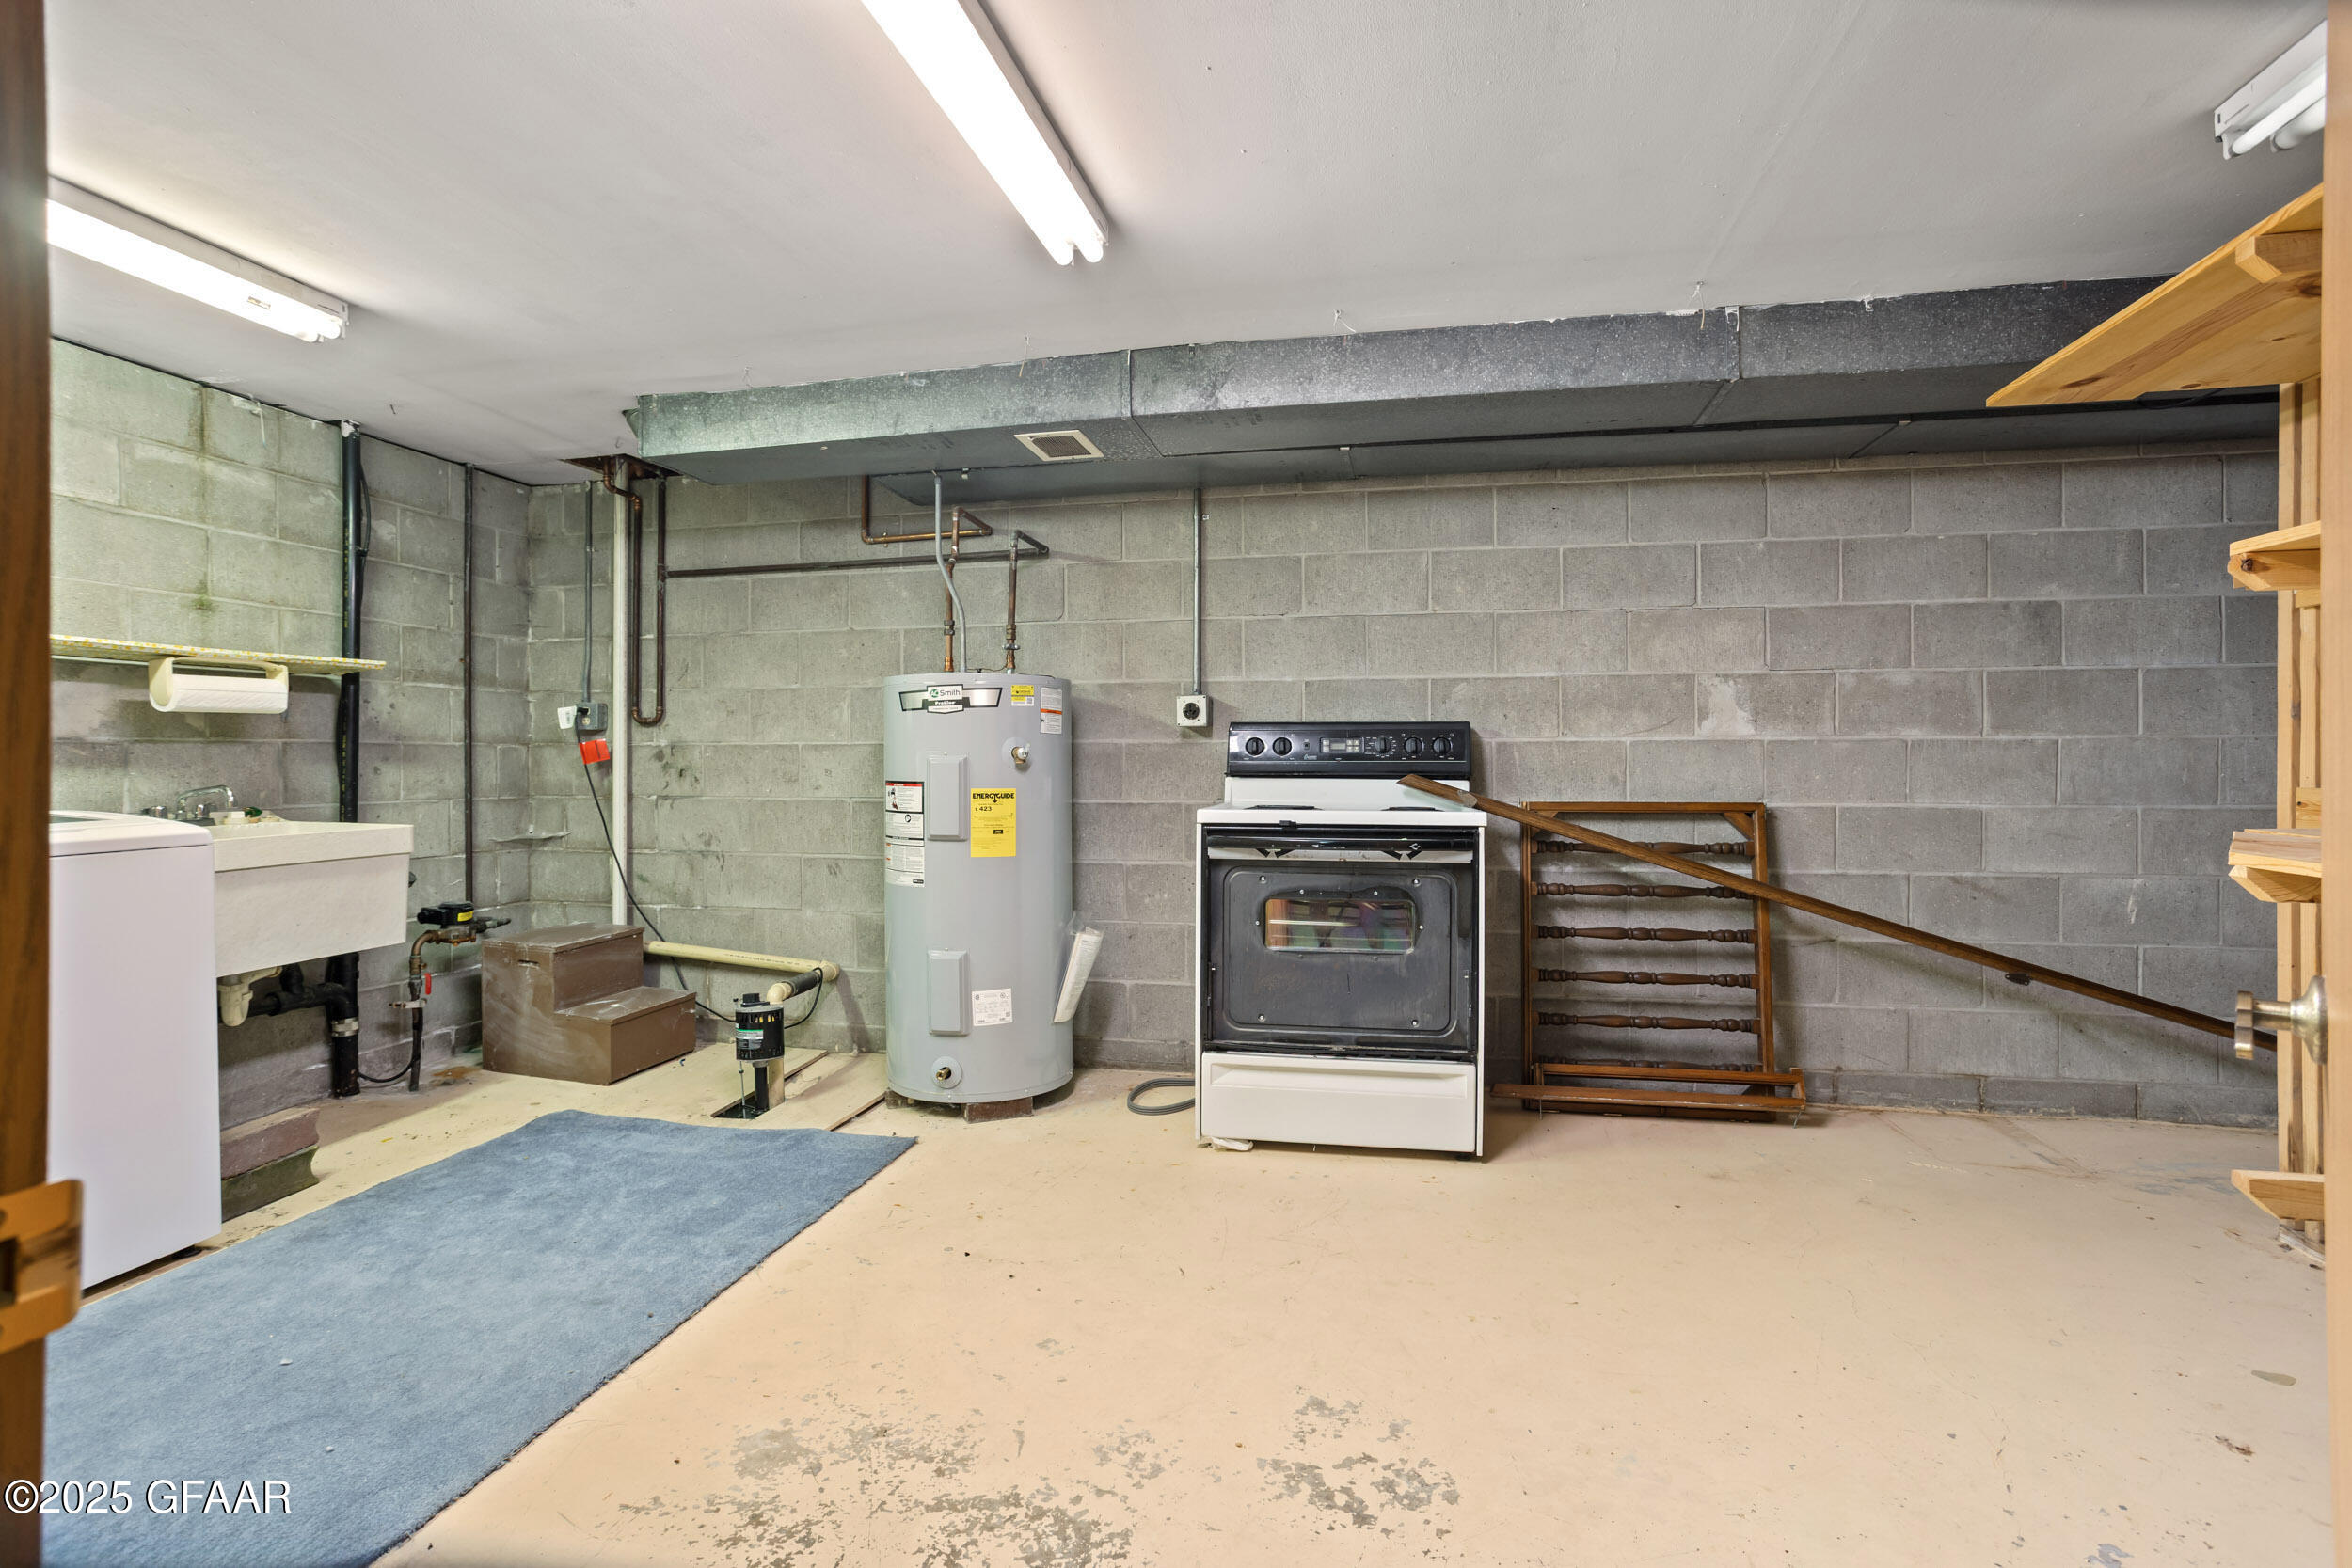
Basement utility room with a water heater, utility sink, stove, and exposed concrete-block walls.
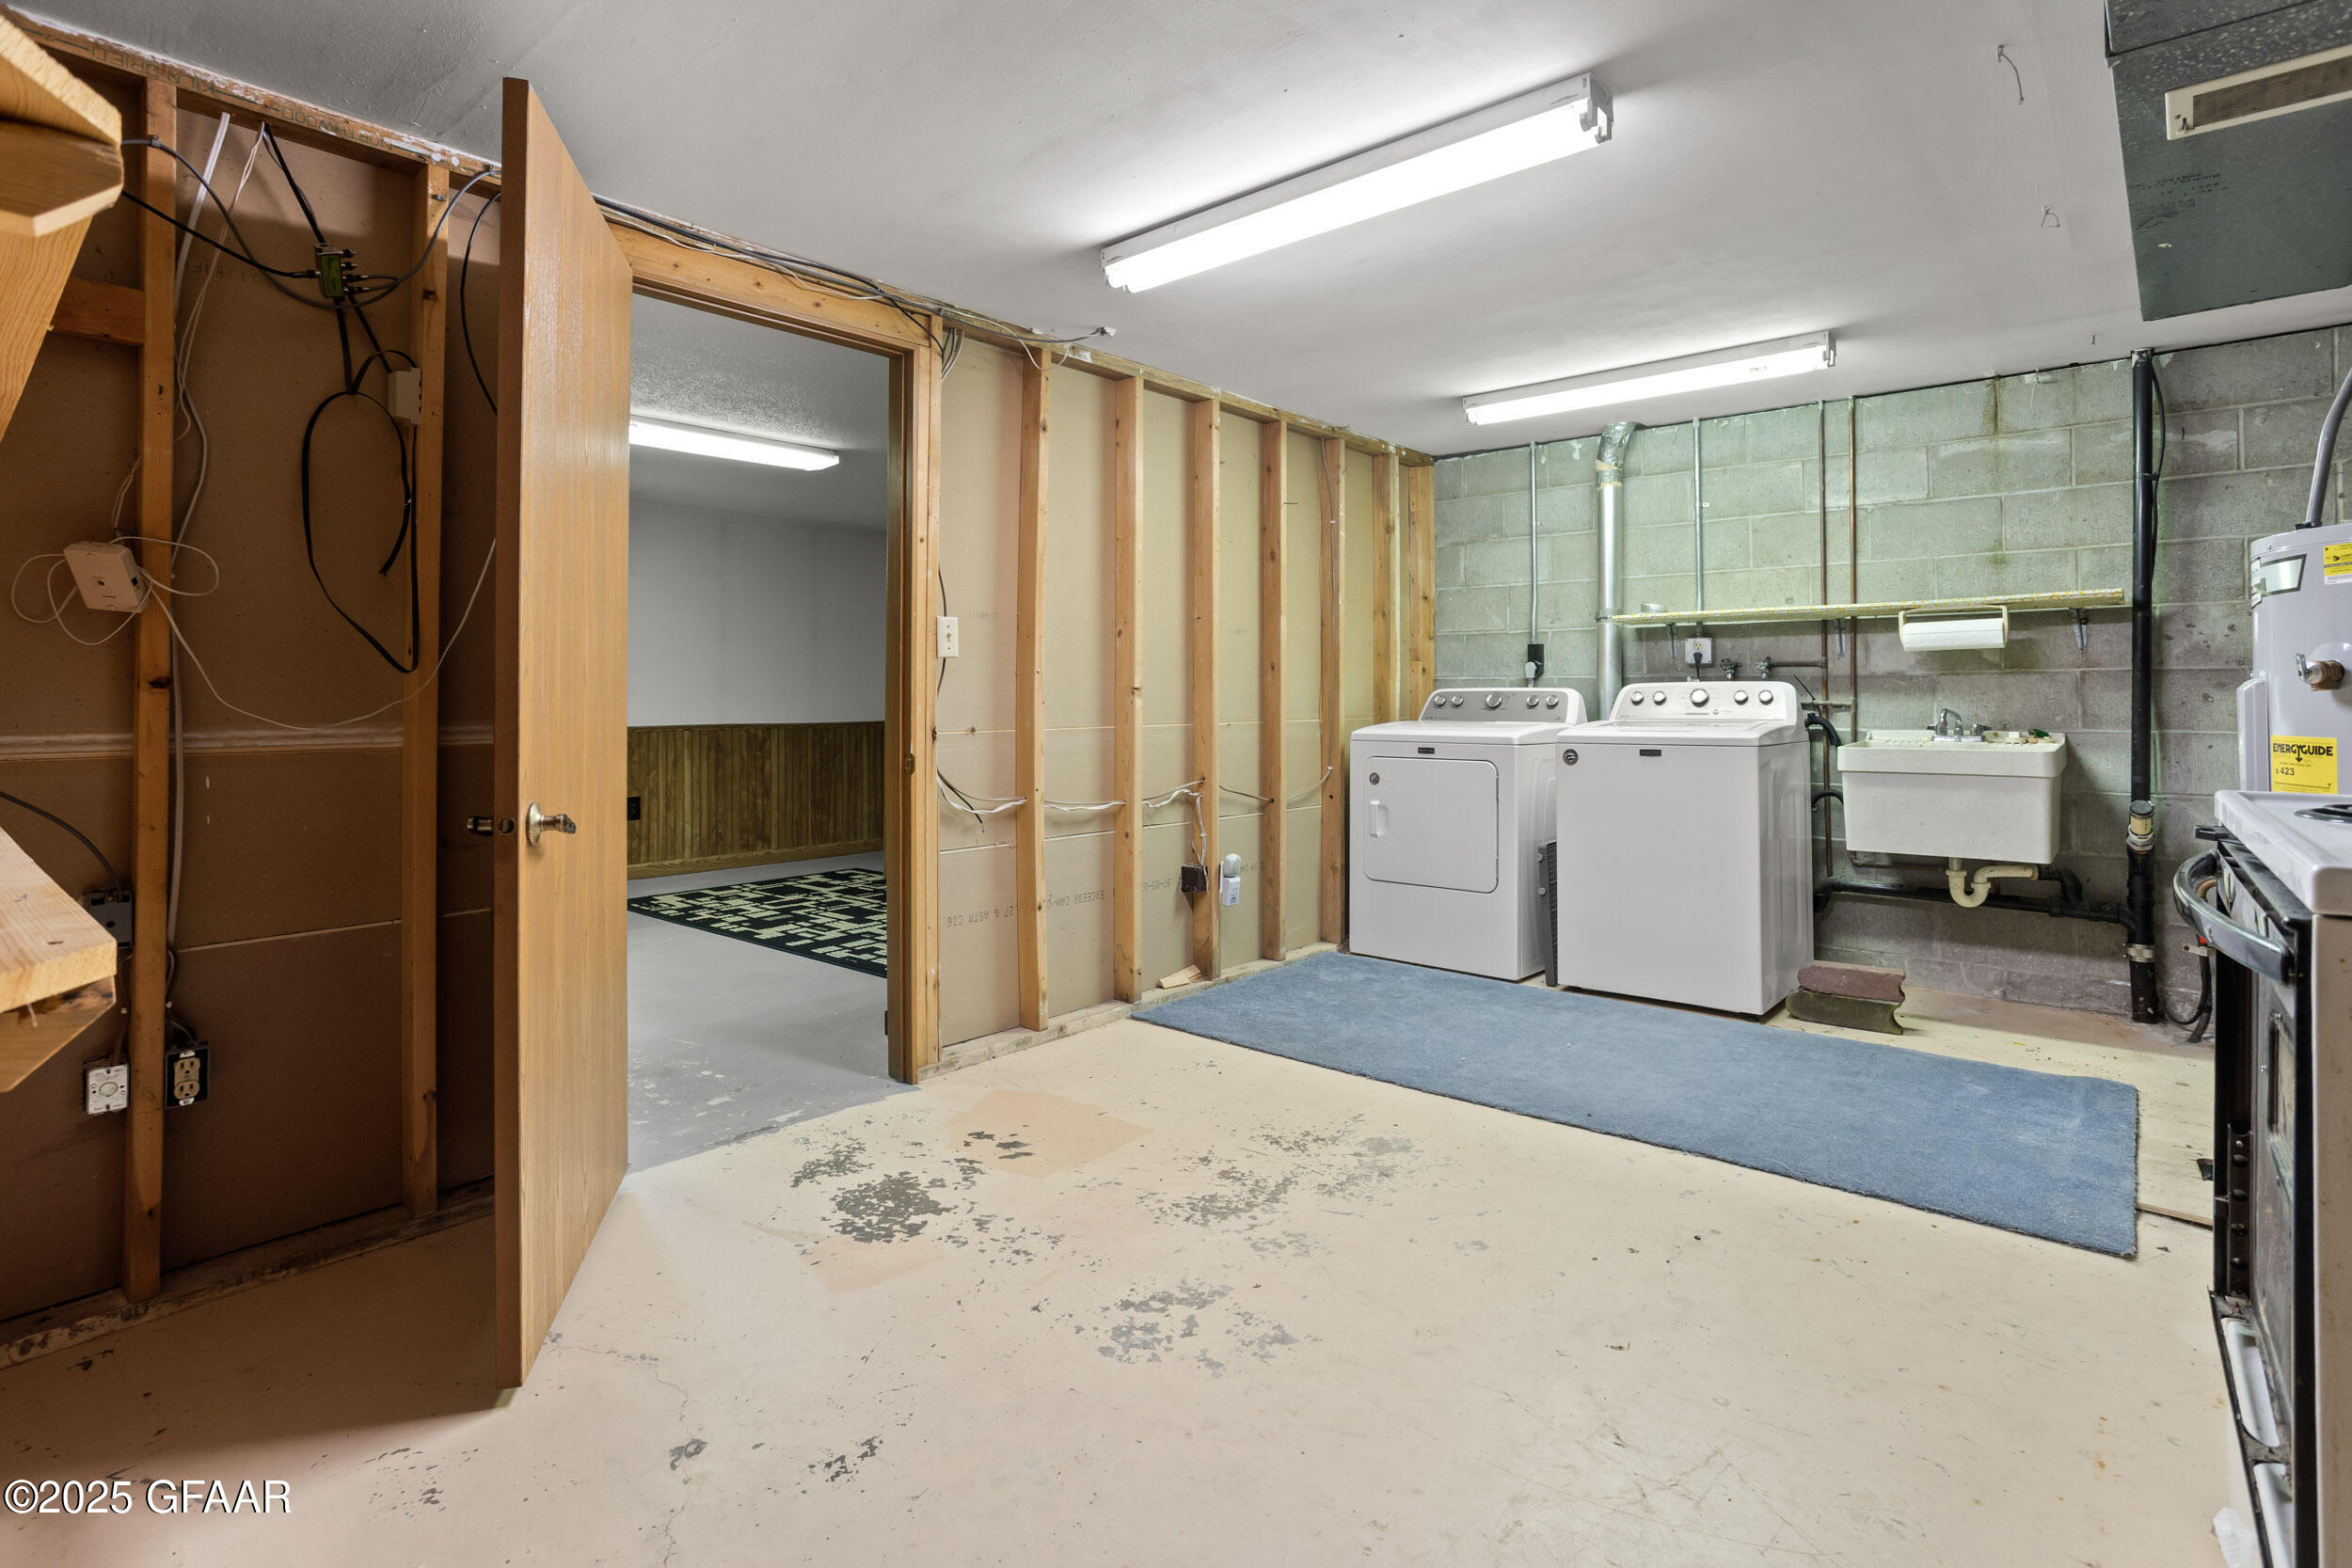
Basement laundry room with washer, dryer, utility sink, and exposed wall framing.
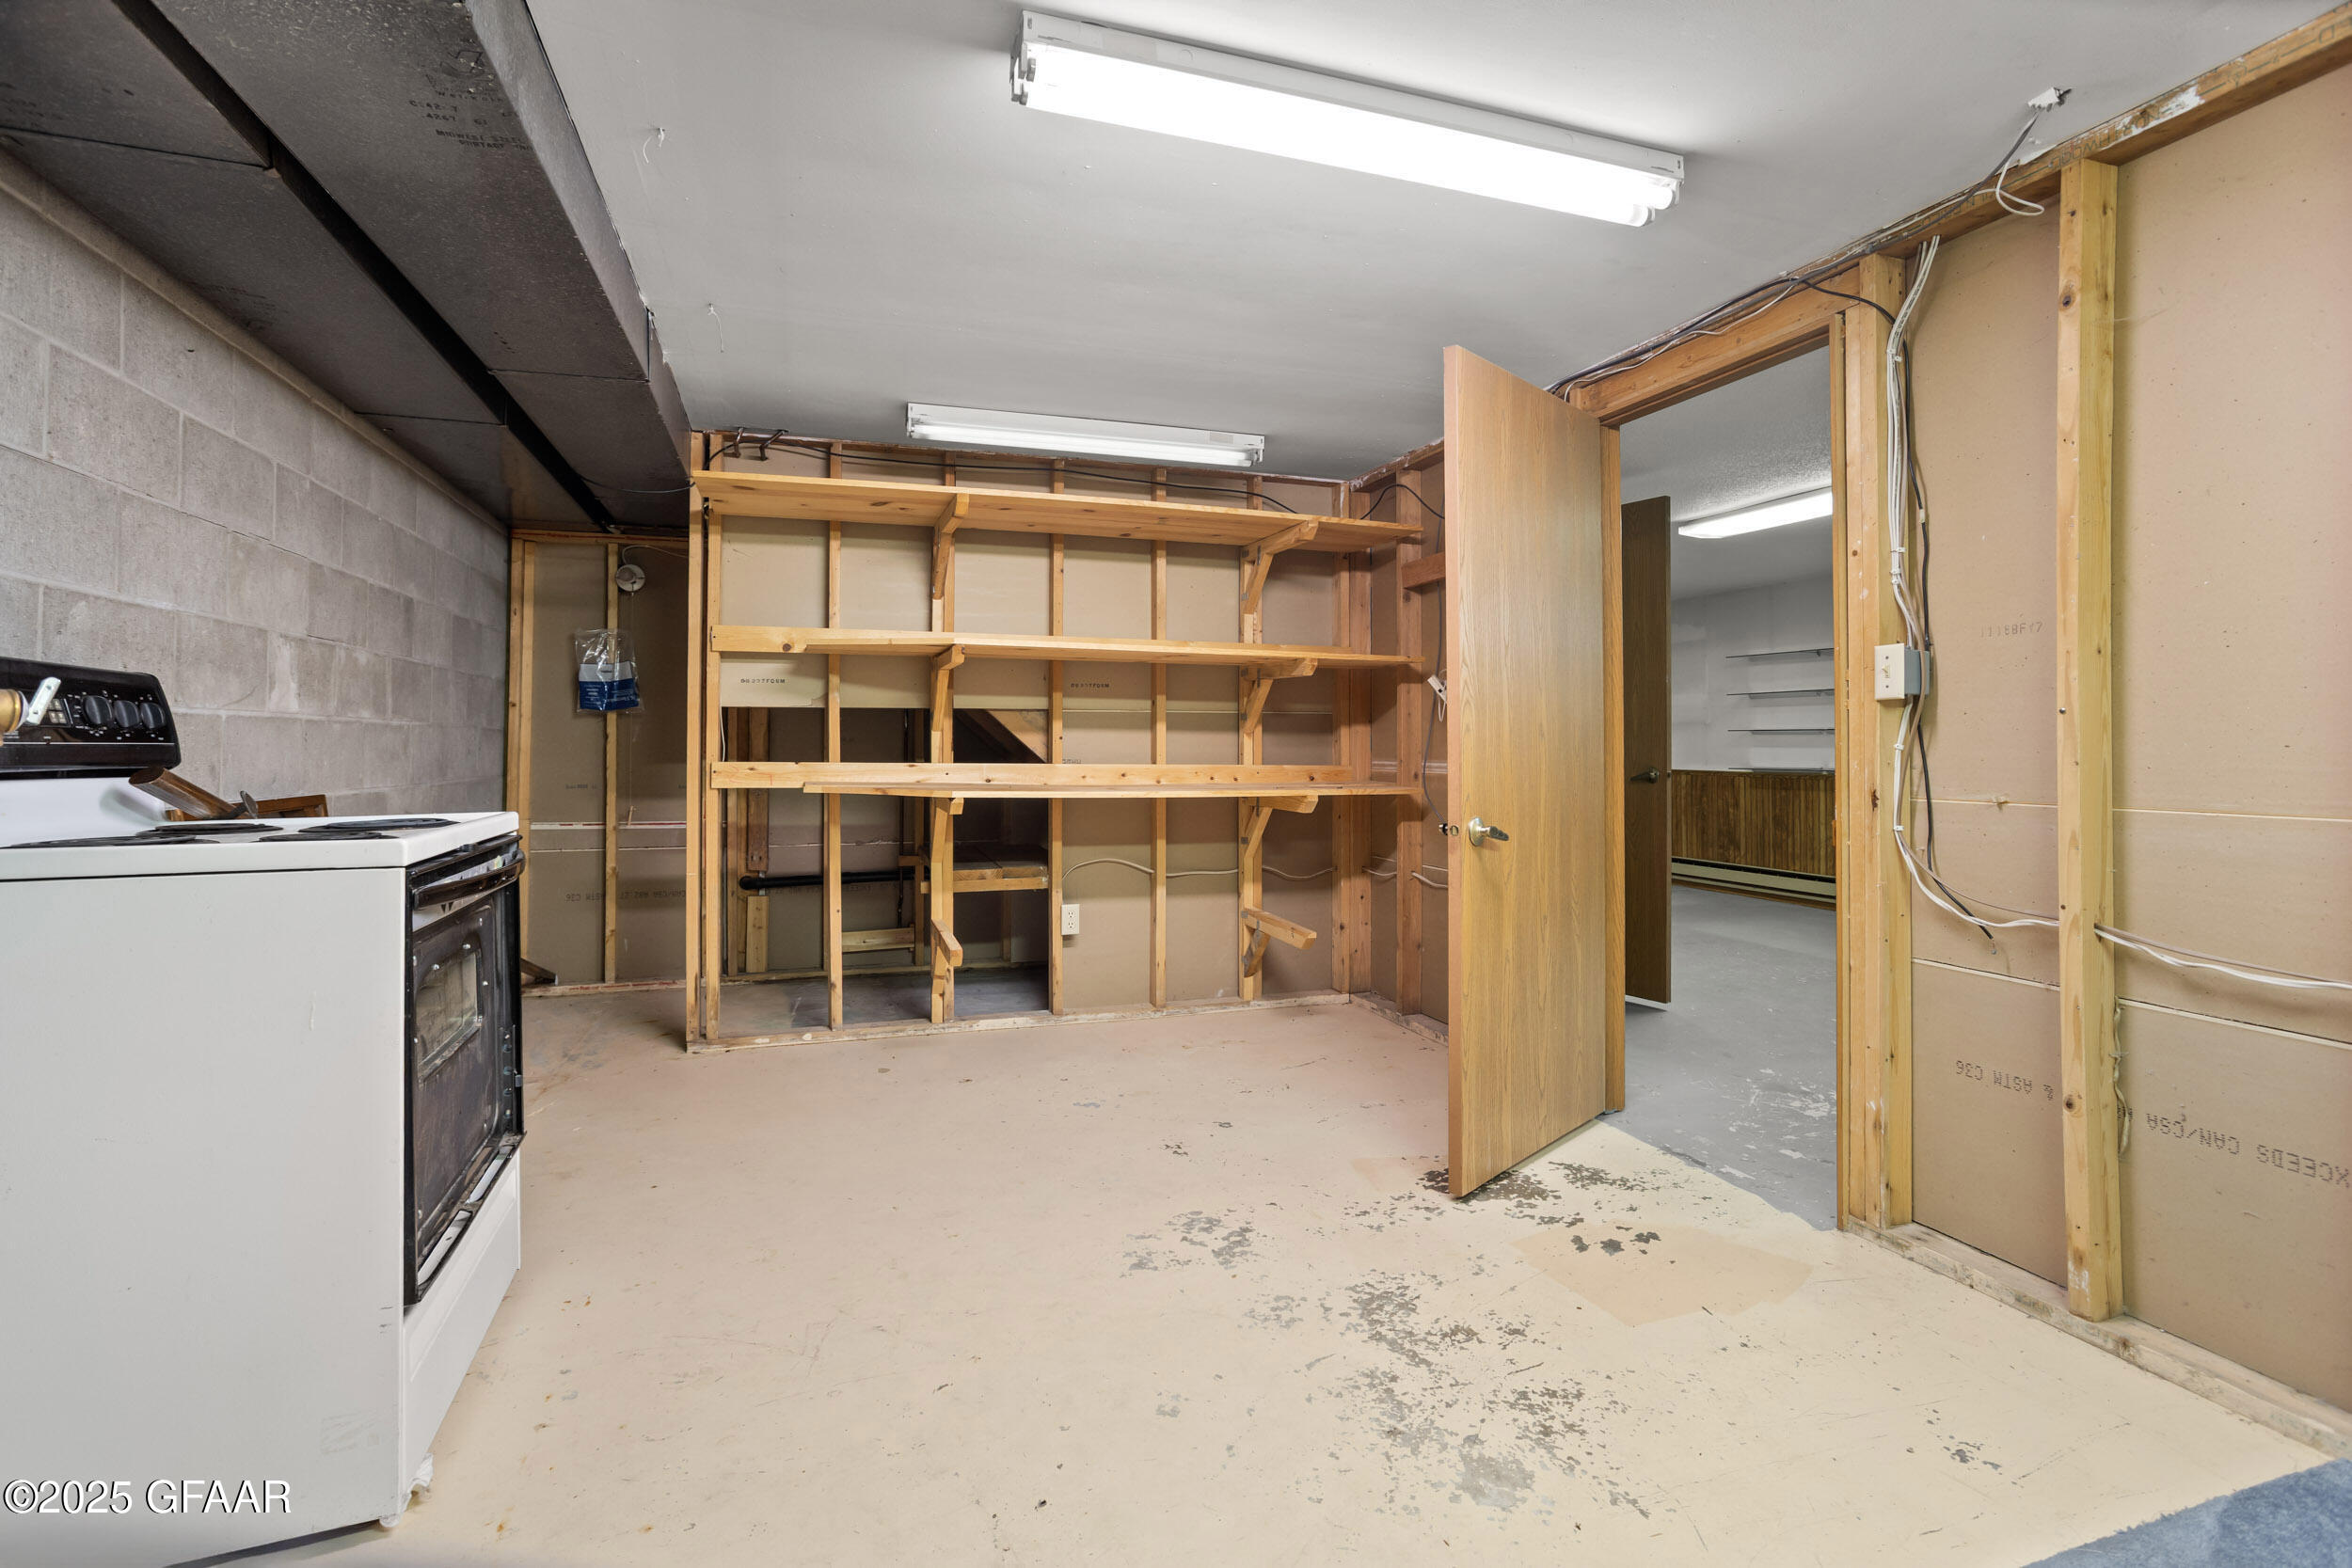
Unfinished basement with exposed framing, wooden shelving, and a freestanding stove.
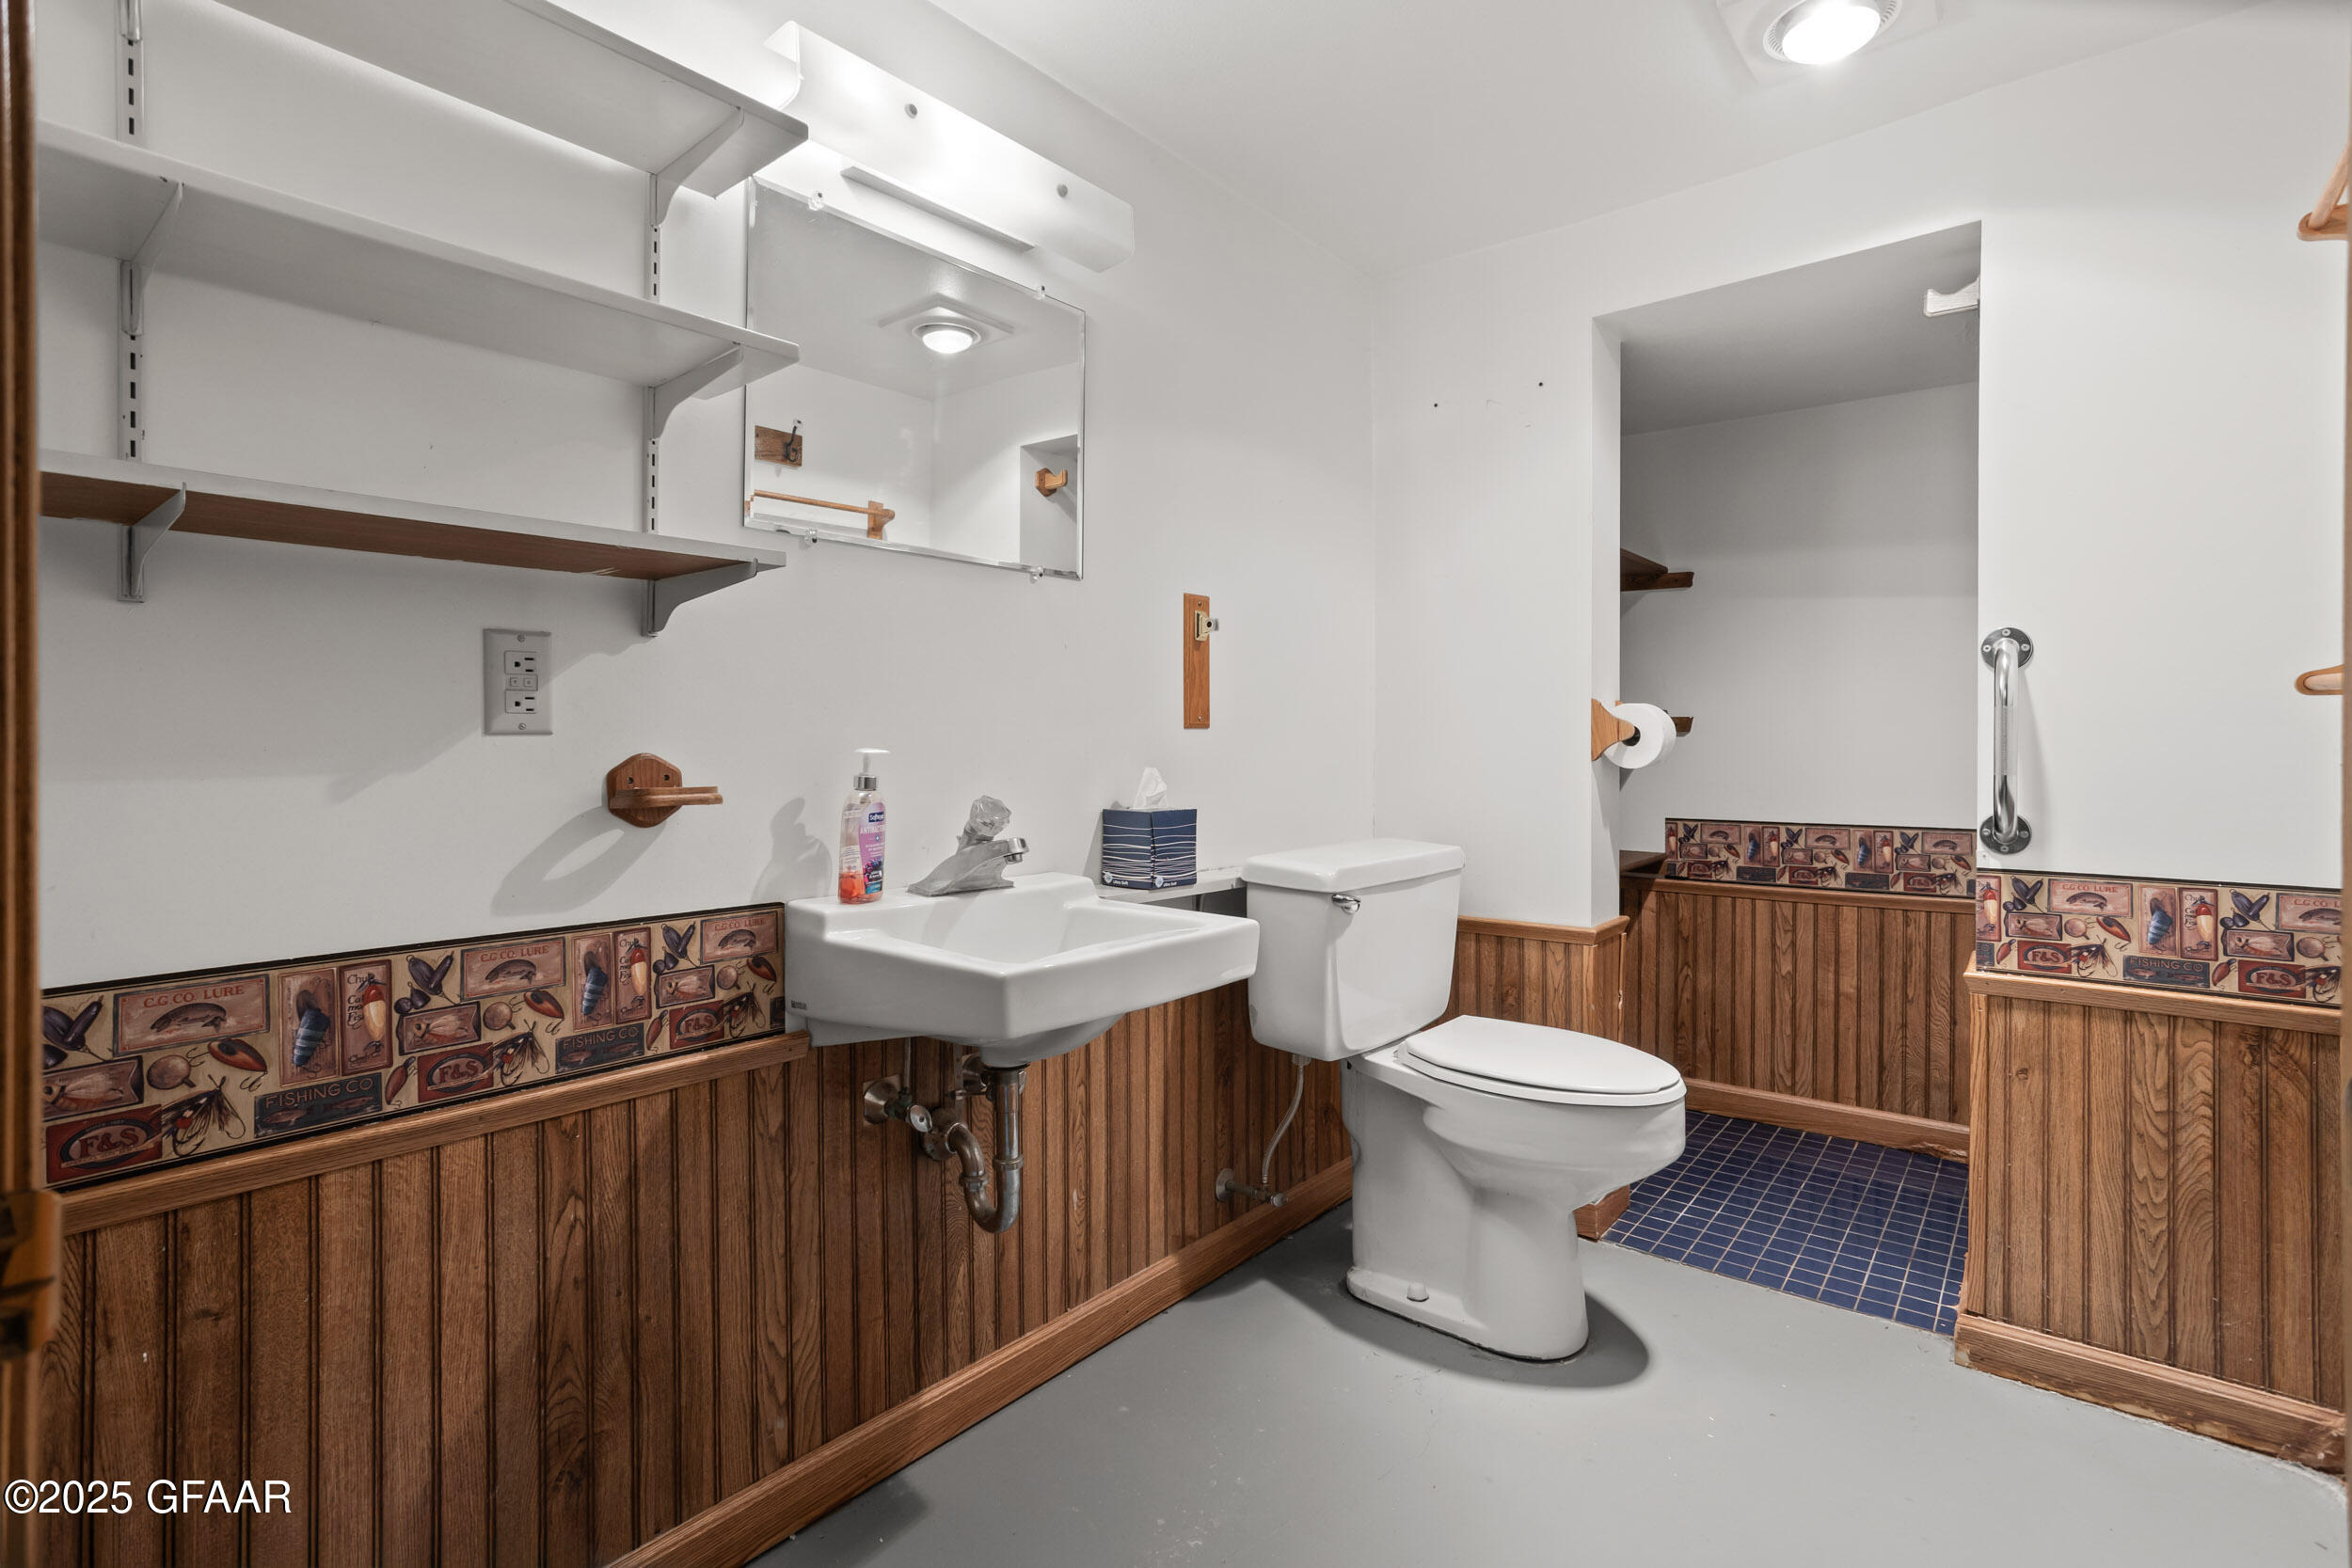
Bathroom with a utility sink, toilet, wood wainscoting, and fishing-themed wall border.
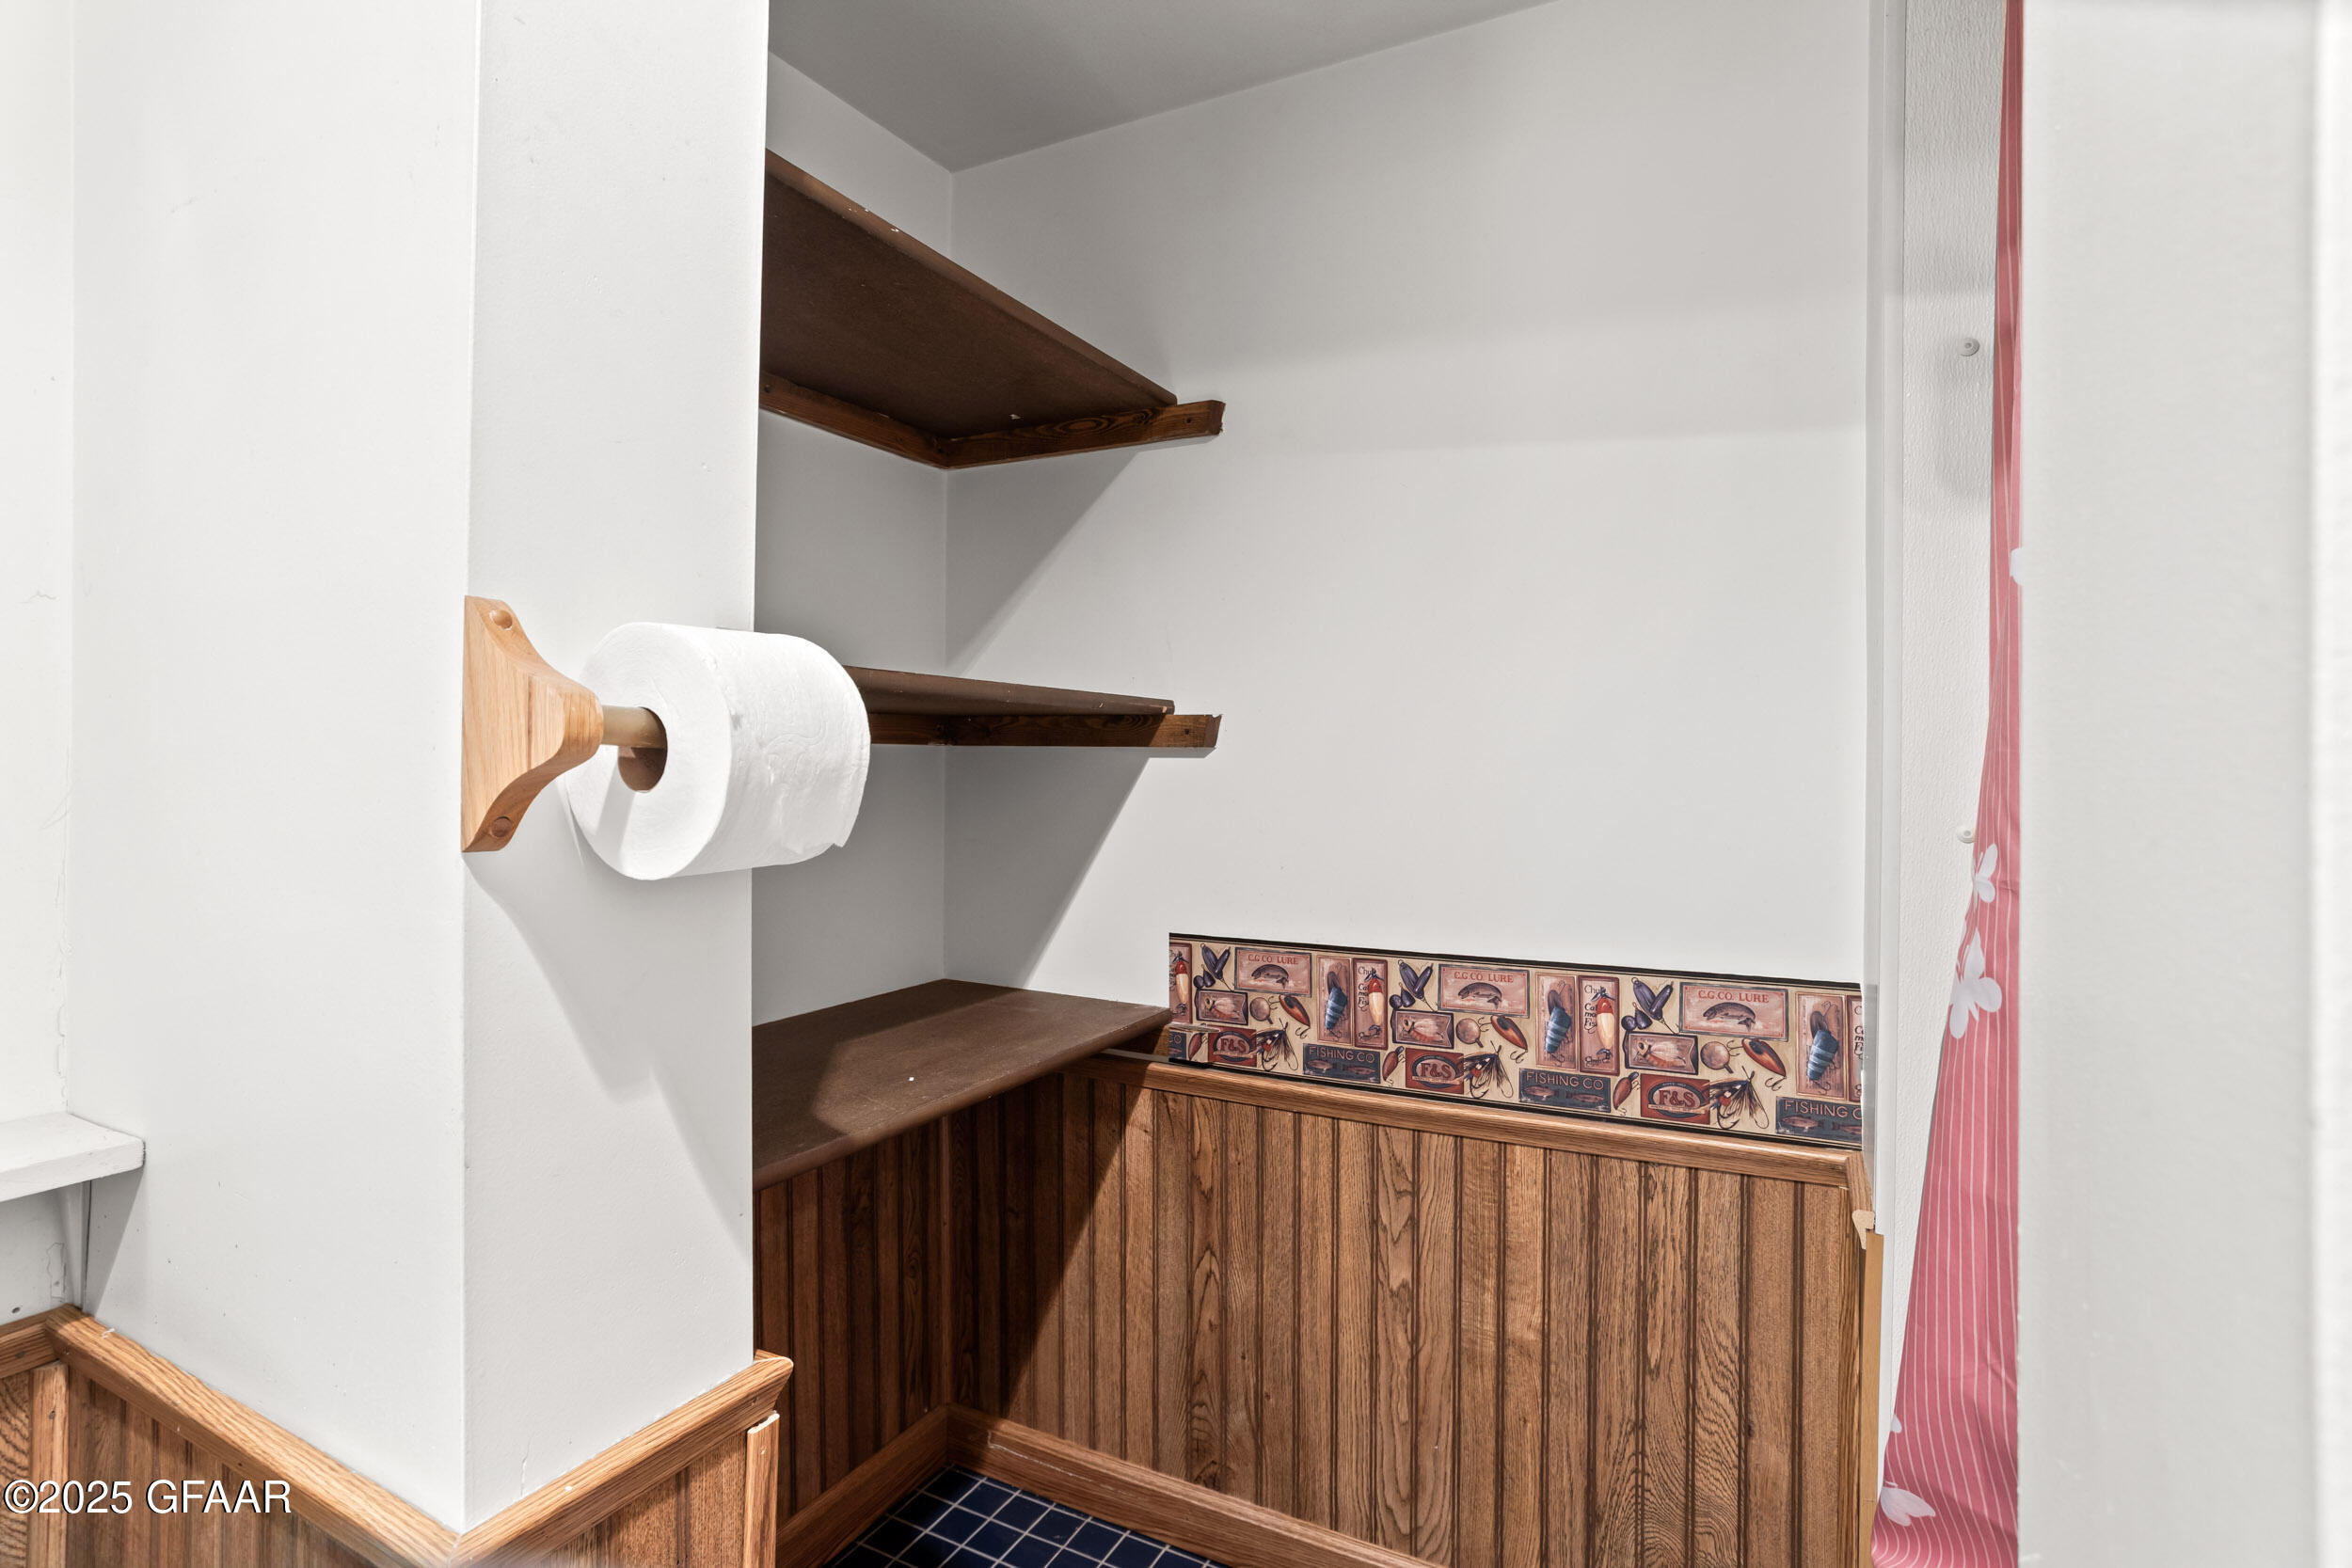
Bathroom nook with a wooden toilet paper holder, dark shelves, wood paneling, and fishing-themed wallpaper border.
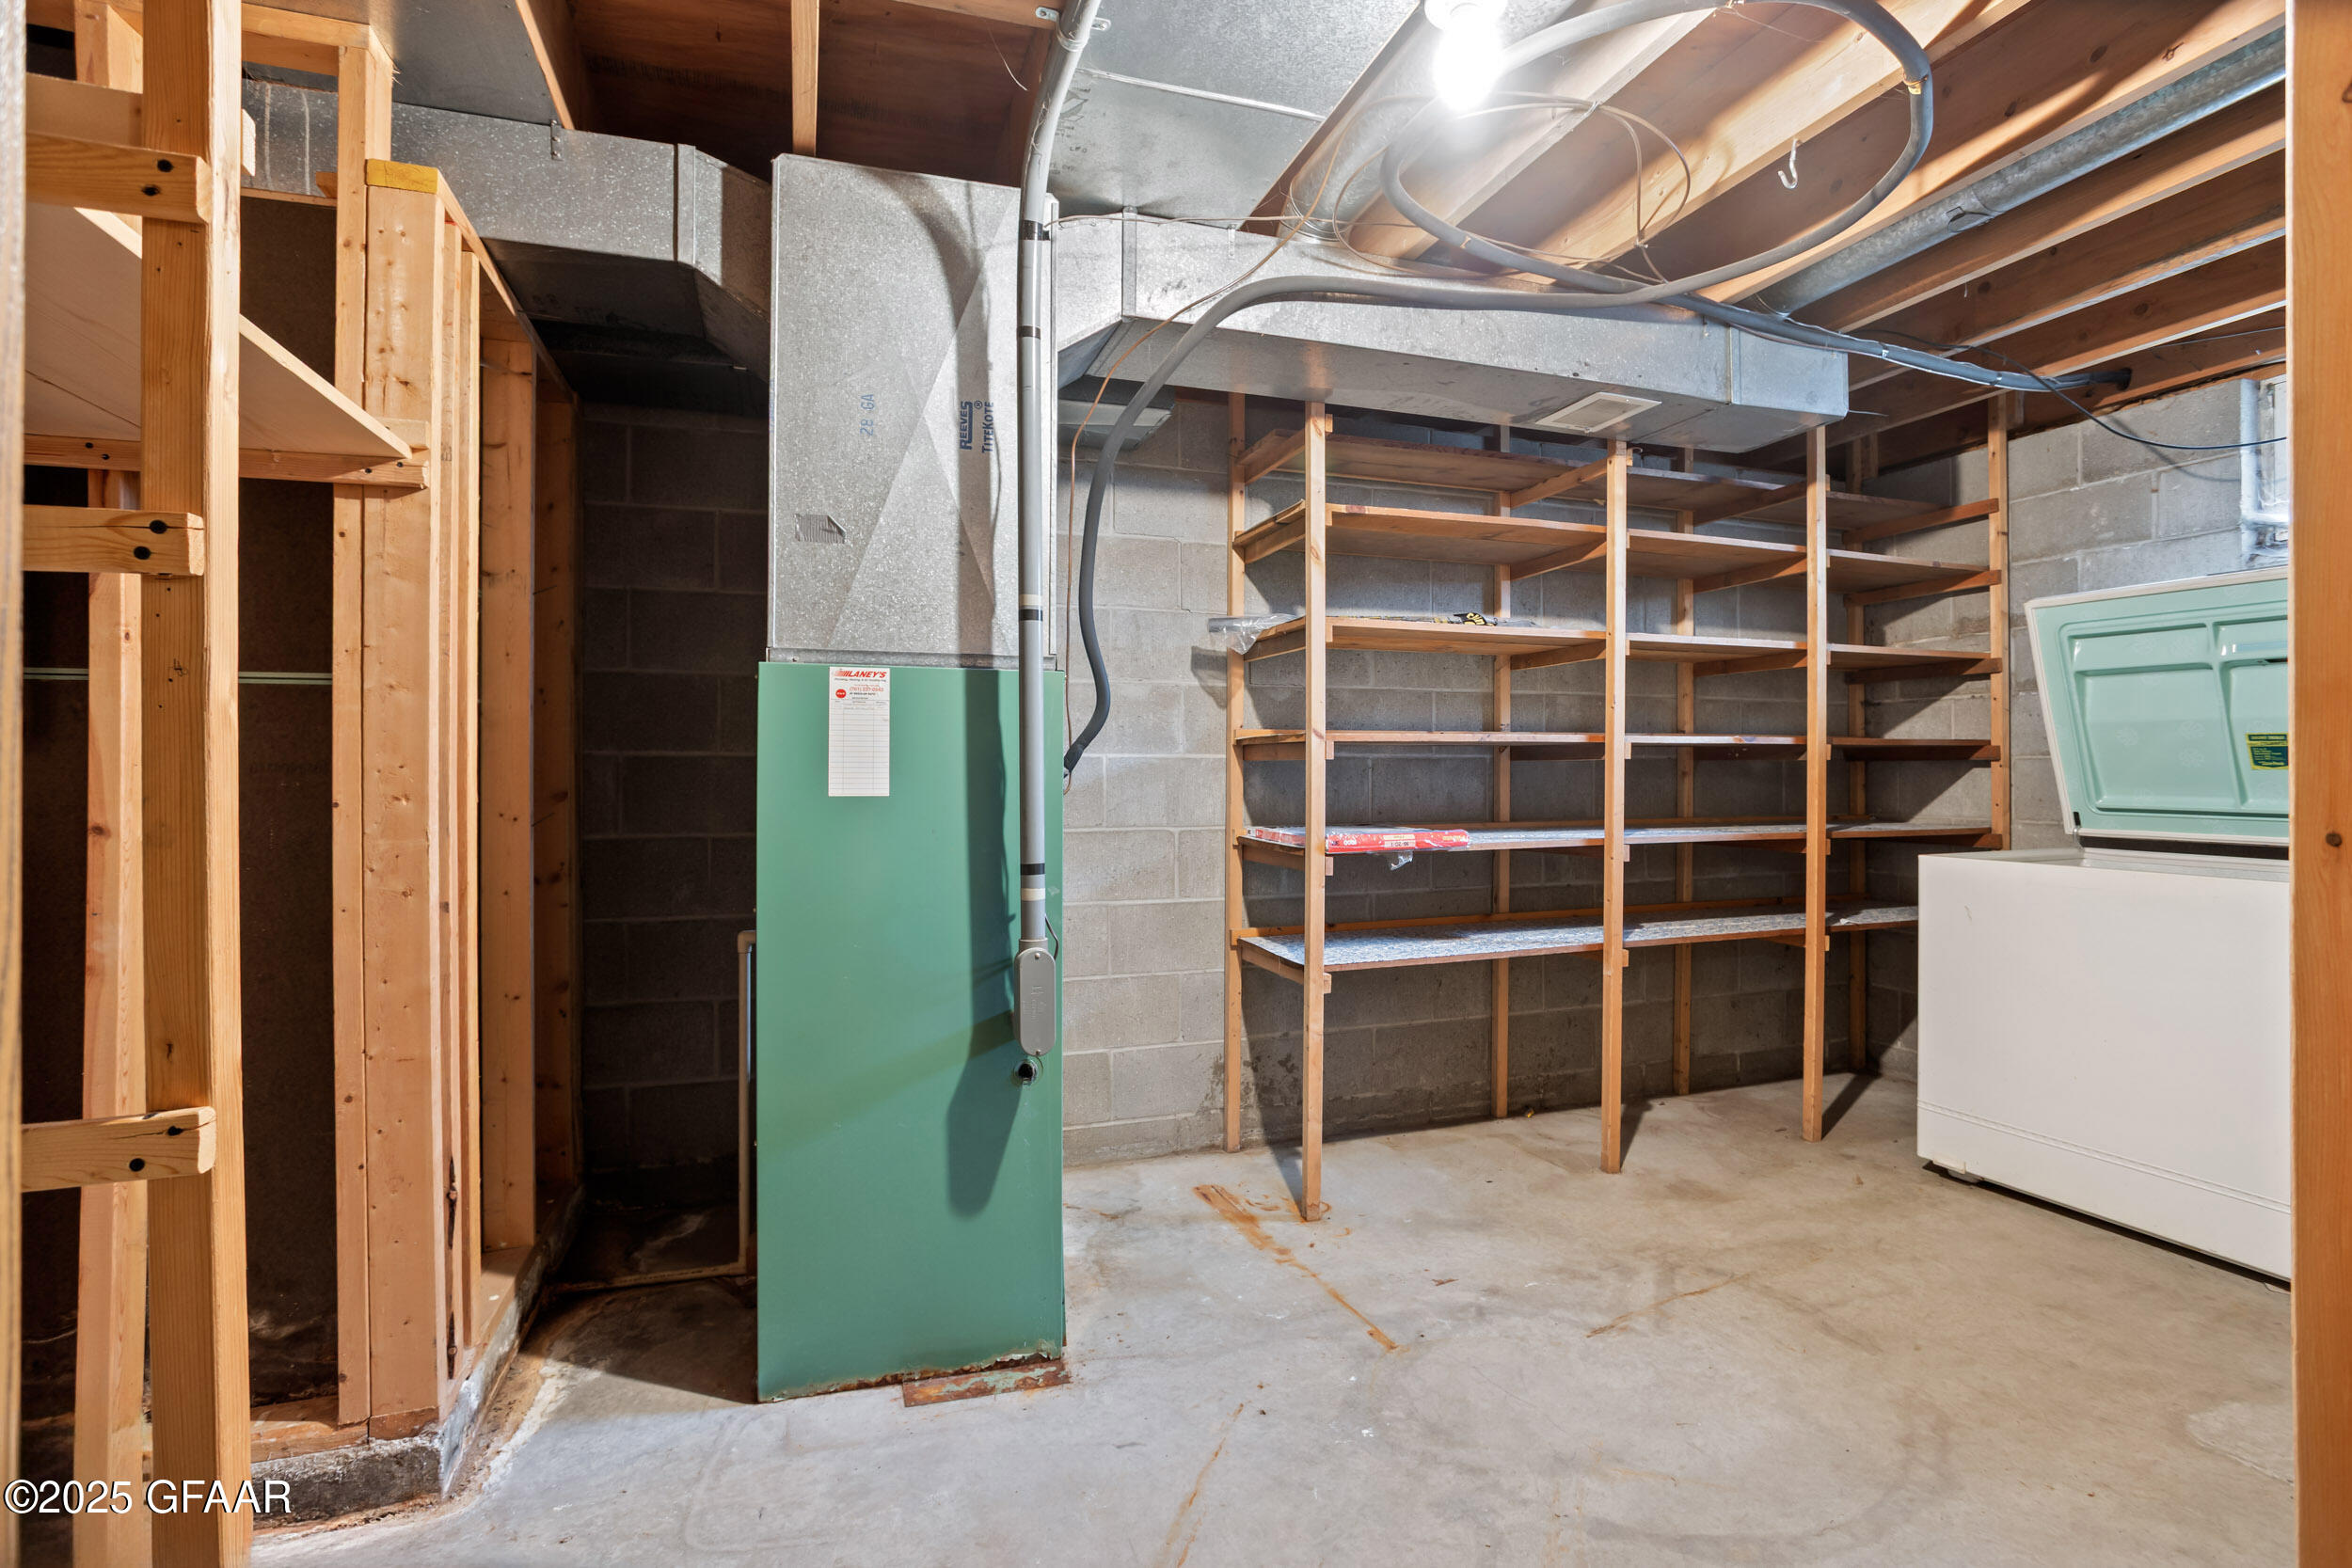
Unfinished basement utility room with a green furnace, exposed ductwork, wooden shelving, and a chest freezer.
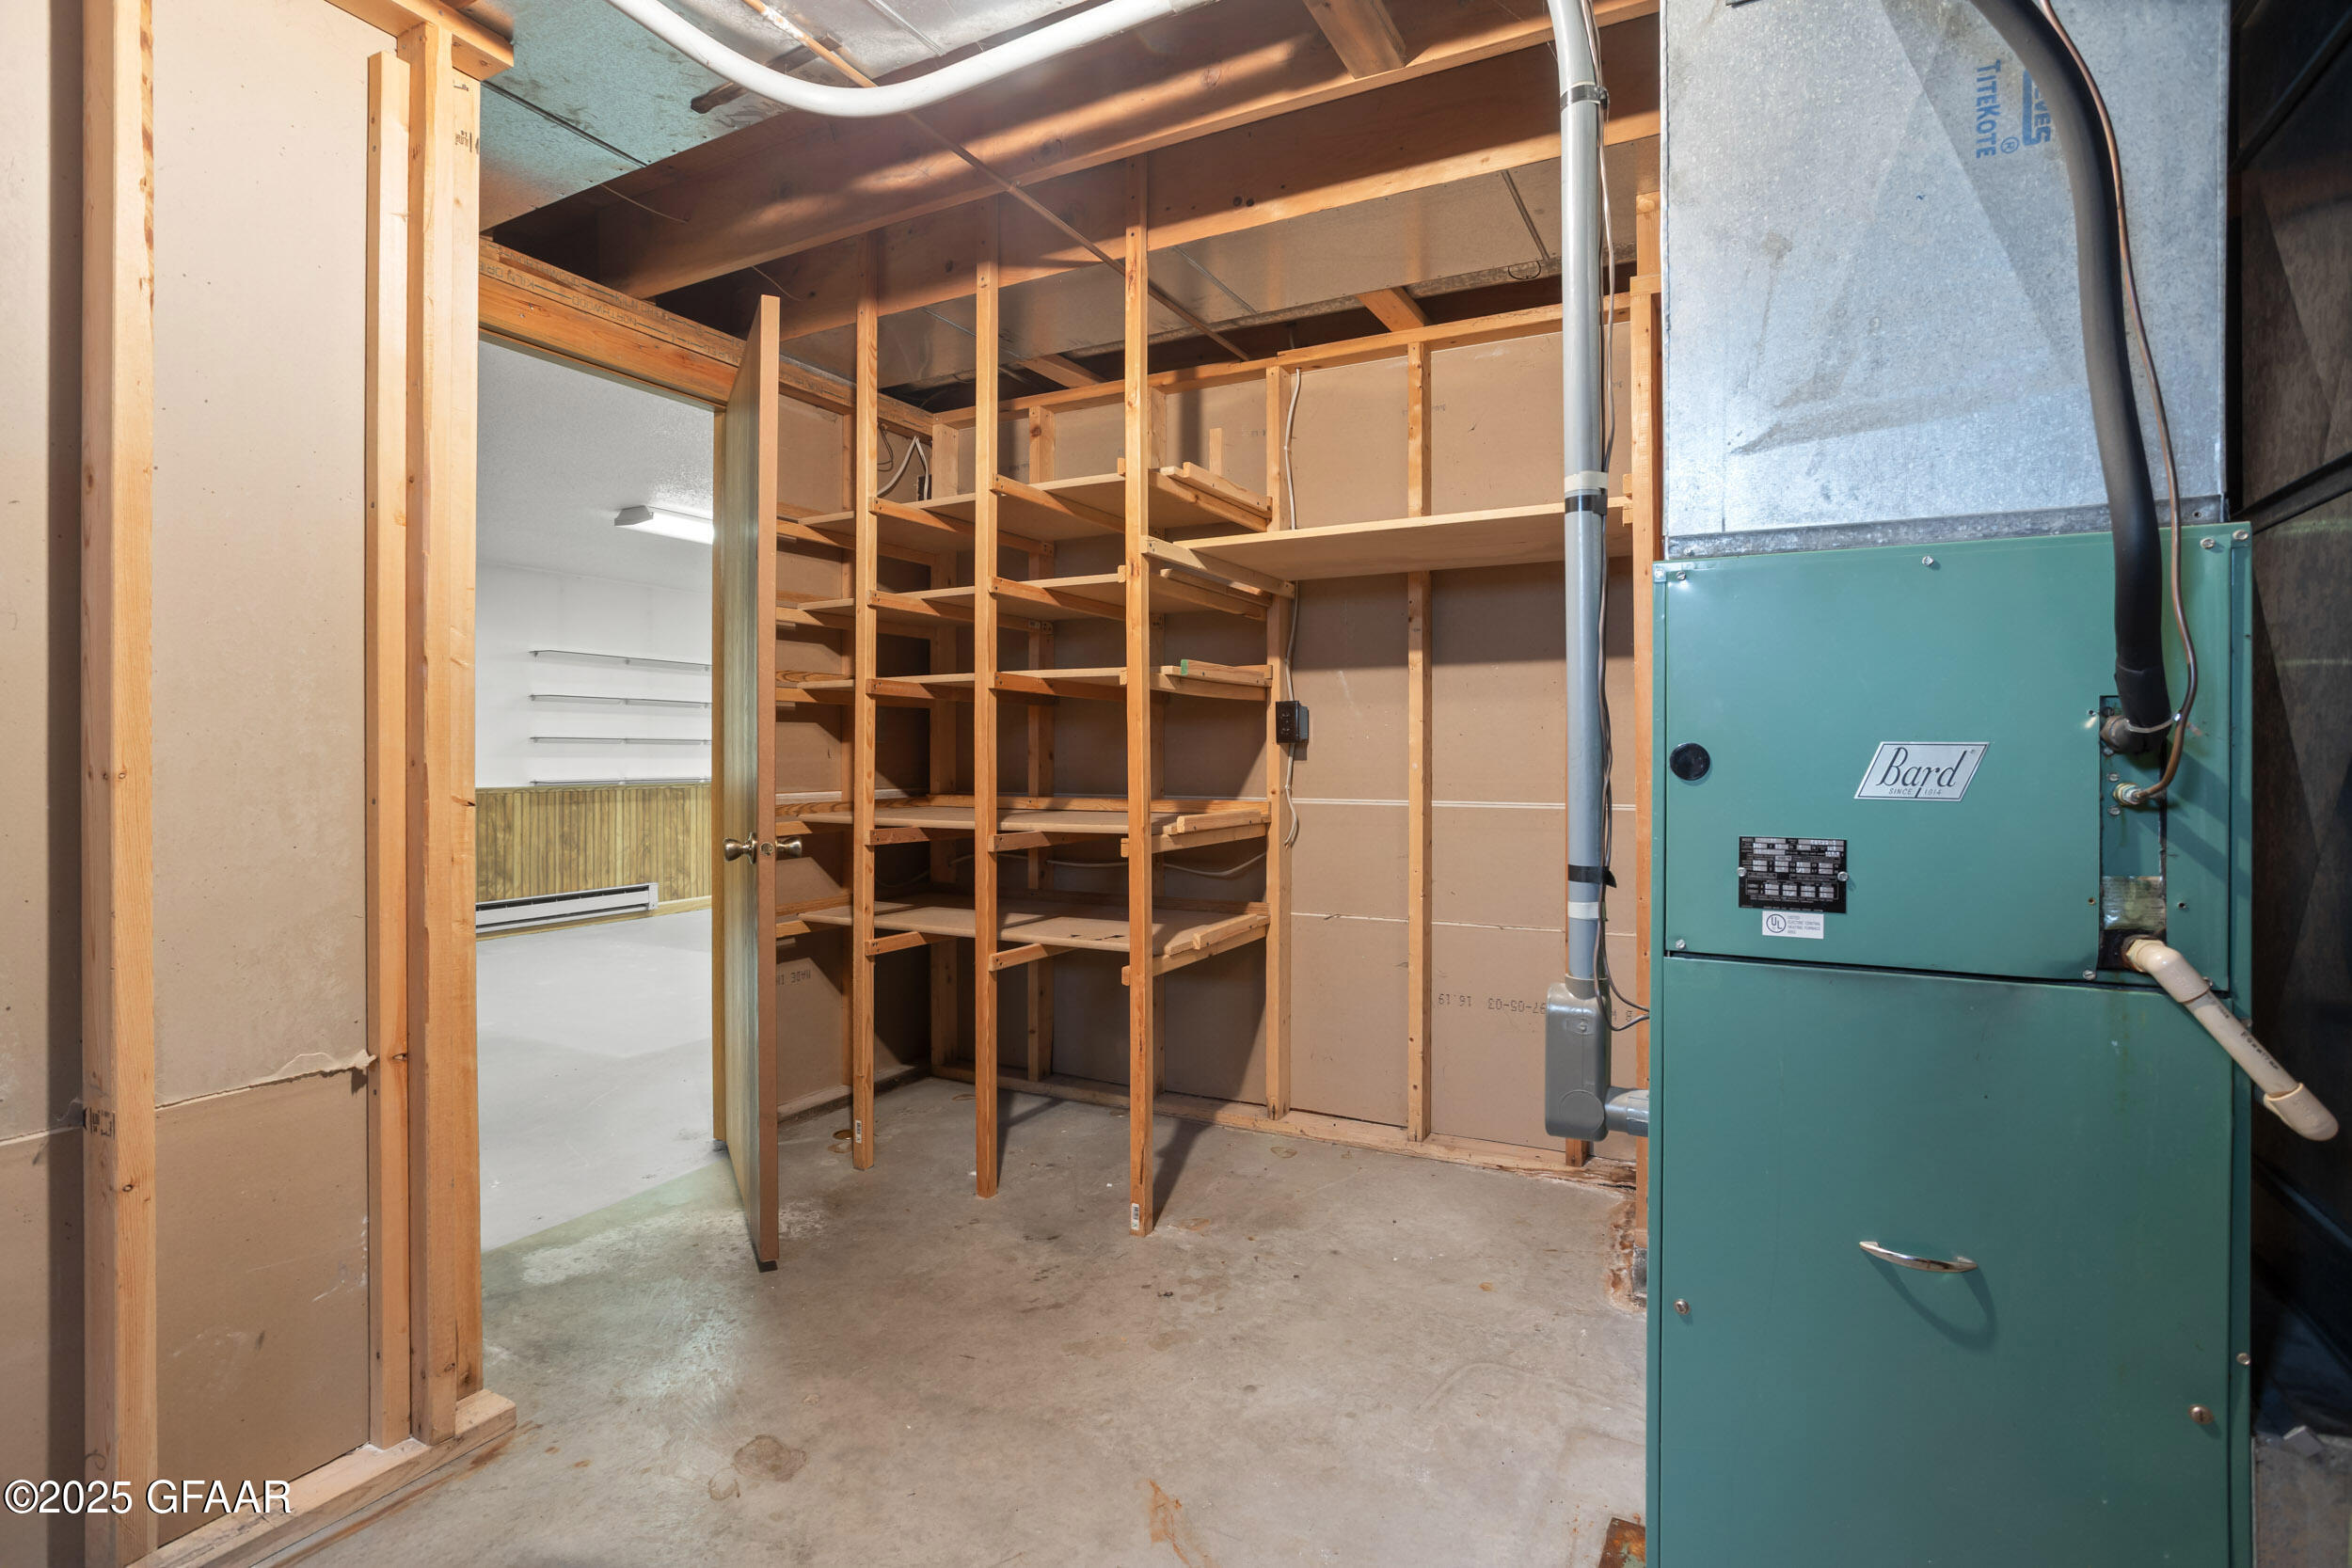
Unfinished utility room with wooden storage shelves and a large teal heating unit.
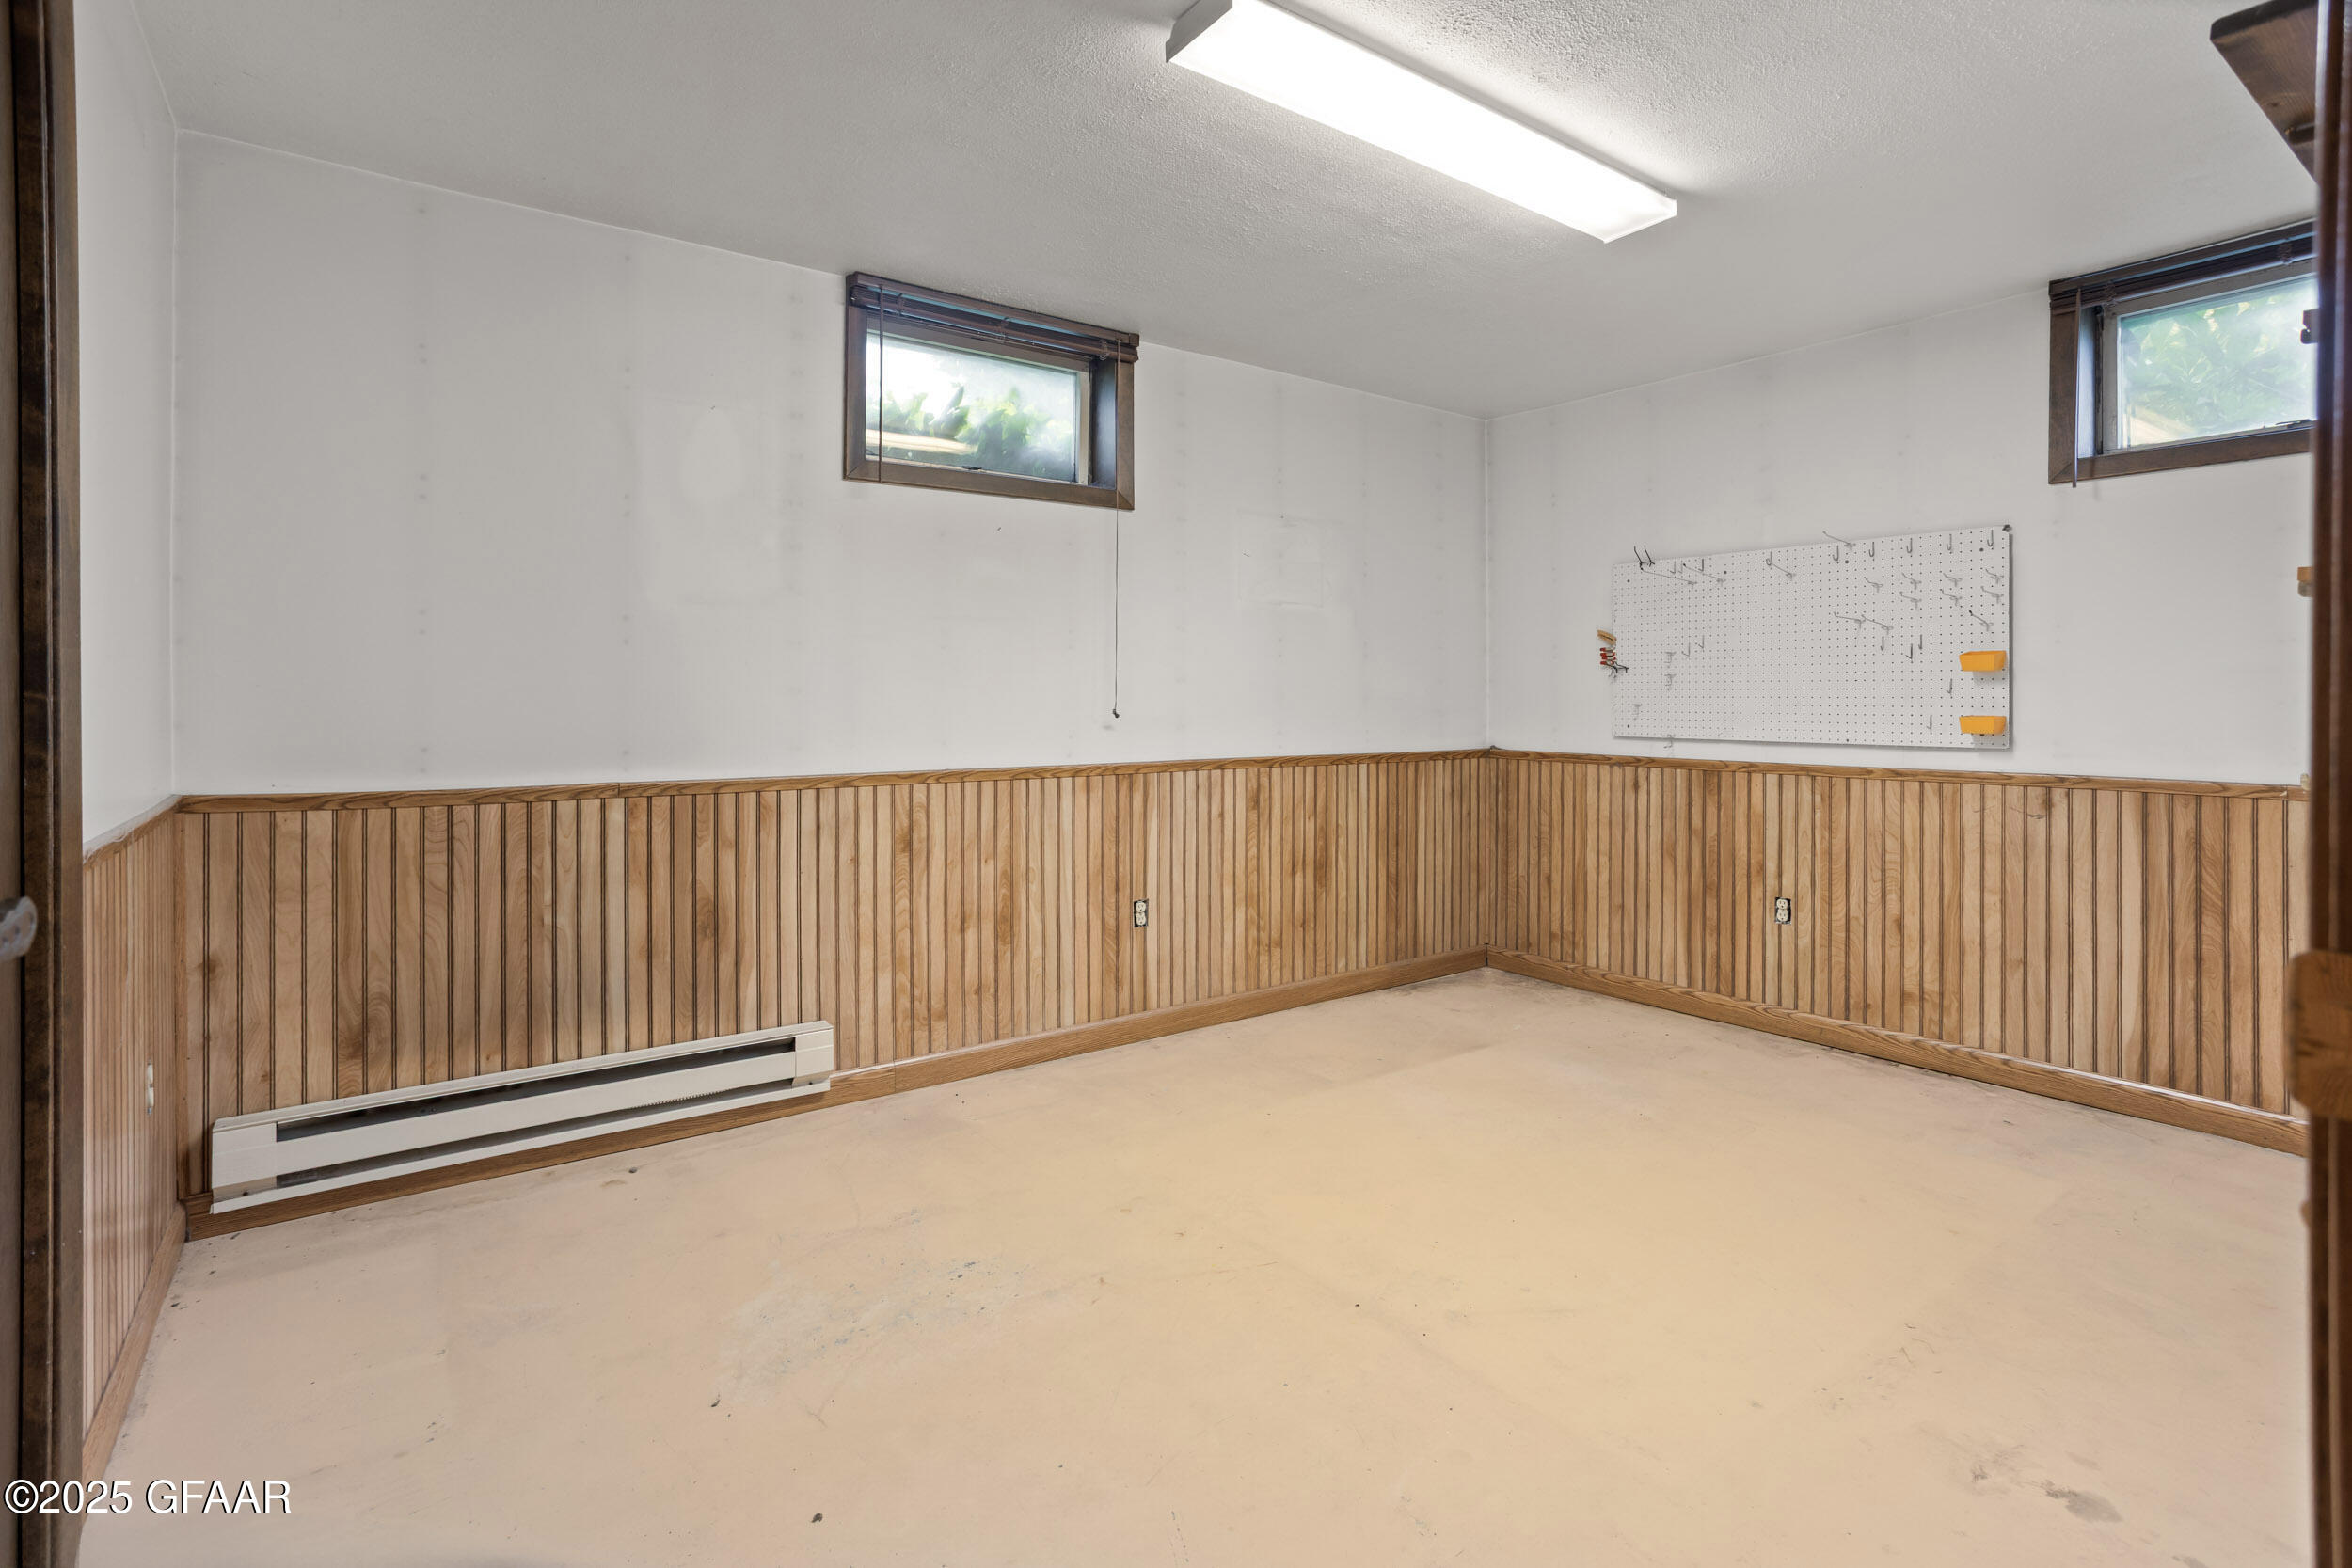
Empty basement room with wood-paneled wainscoting, two high windows, and a wall-mounted pegboard.
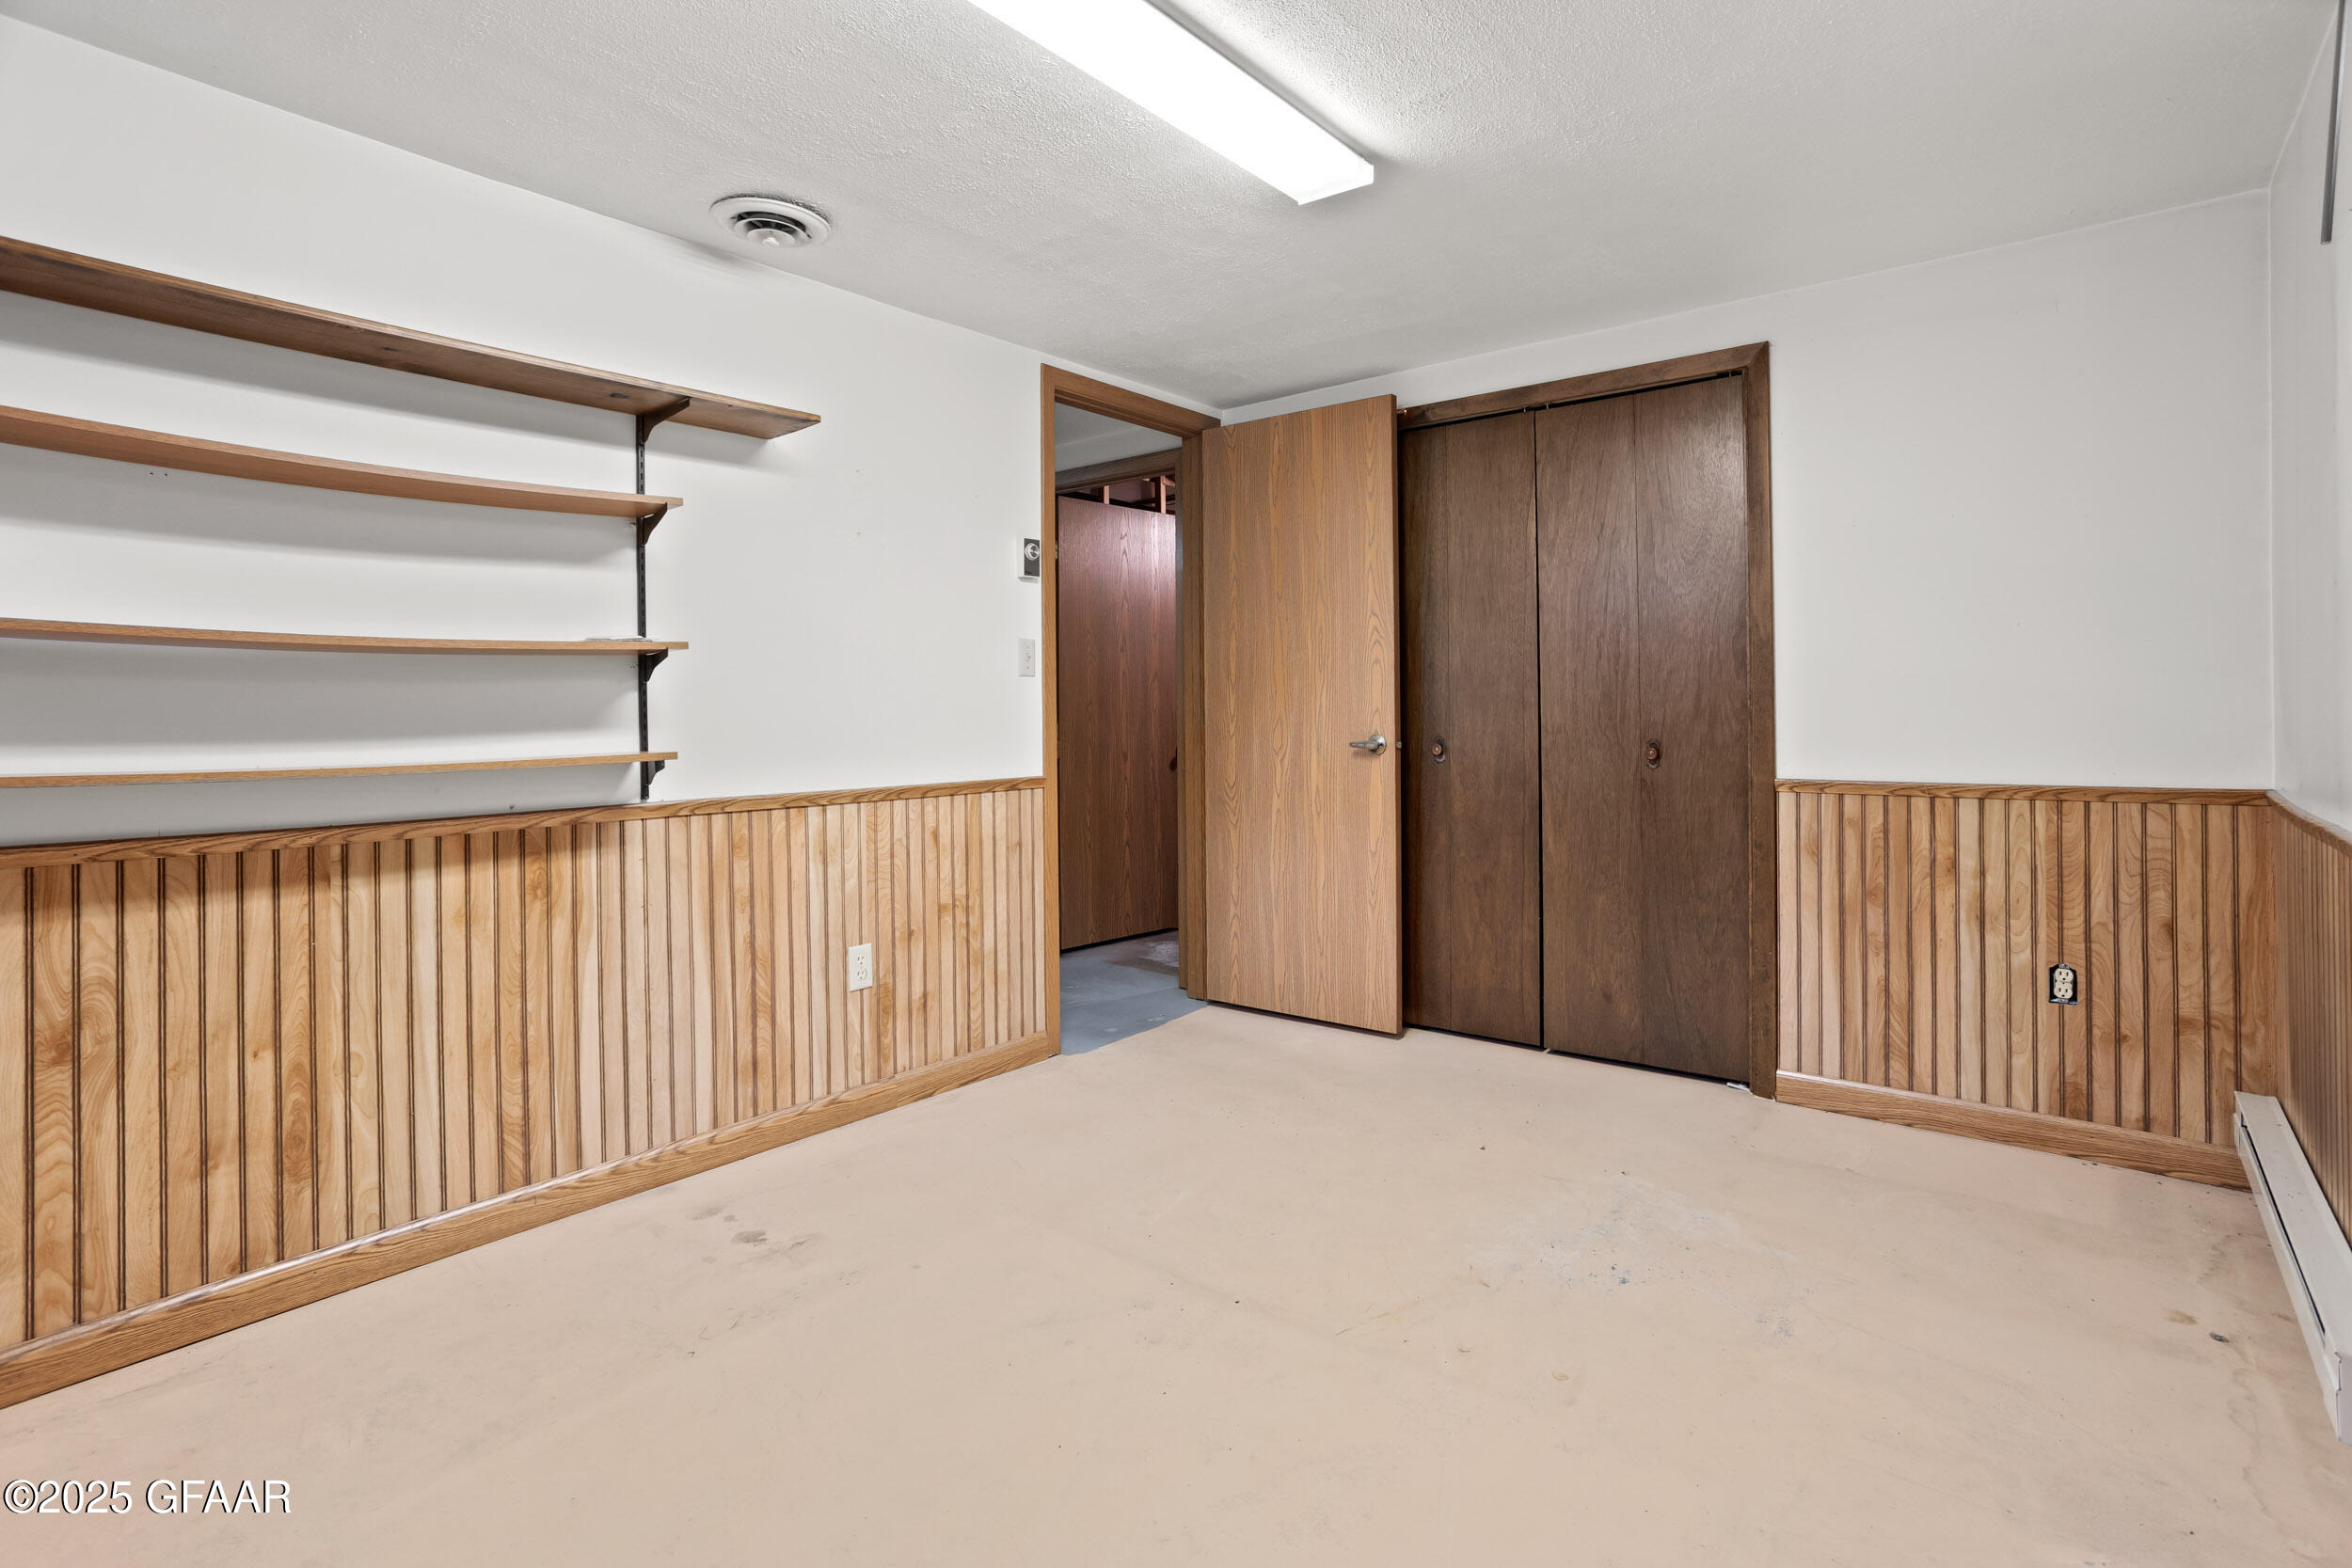
Empty room with built-in shelves, wood-paneled walls, and dark closet doors.
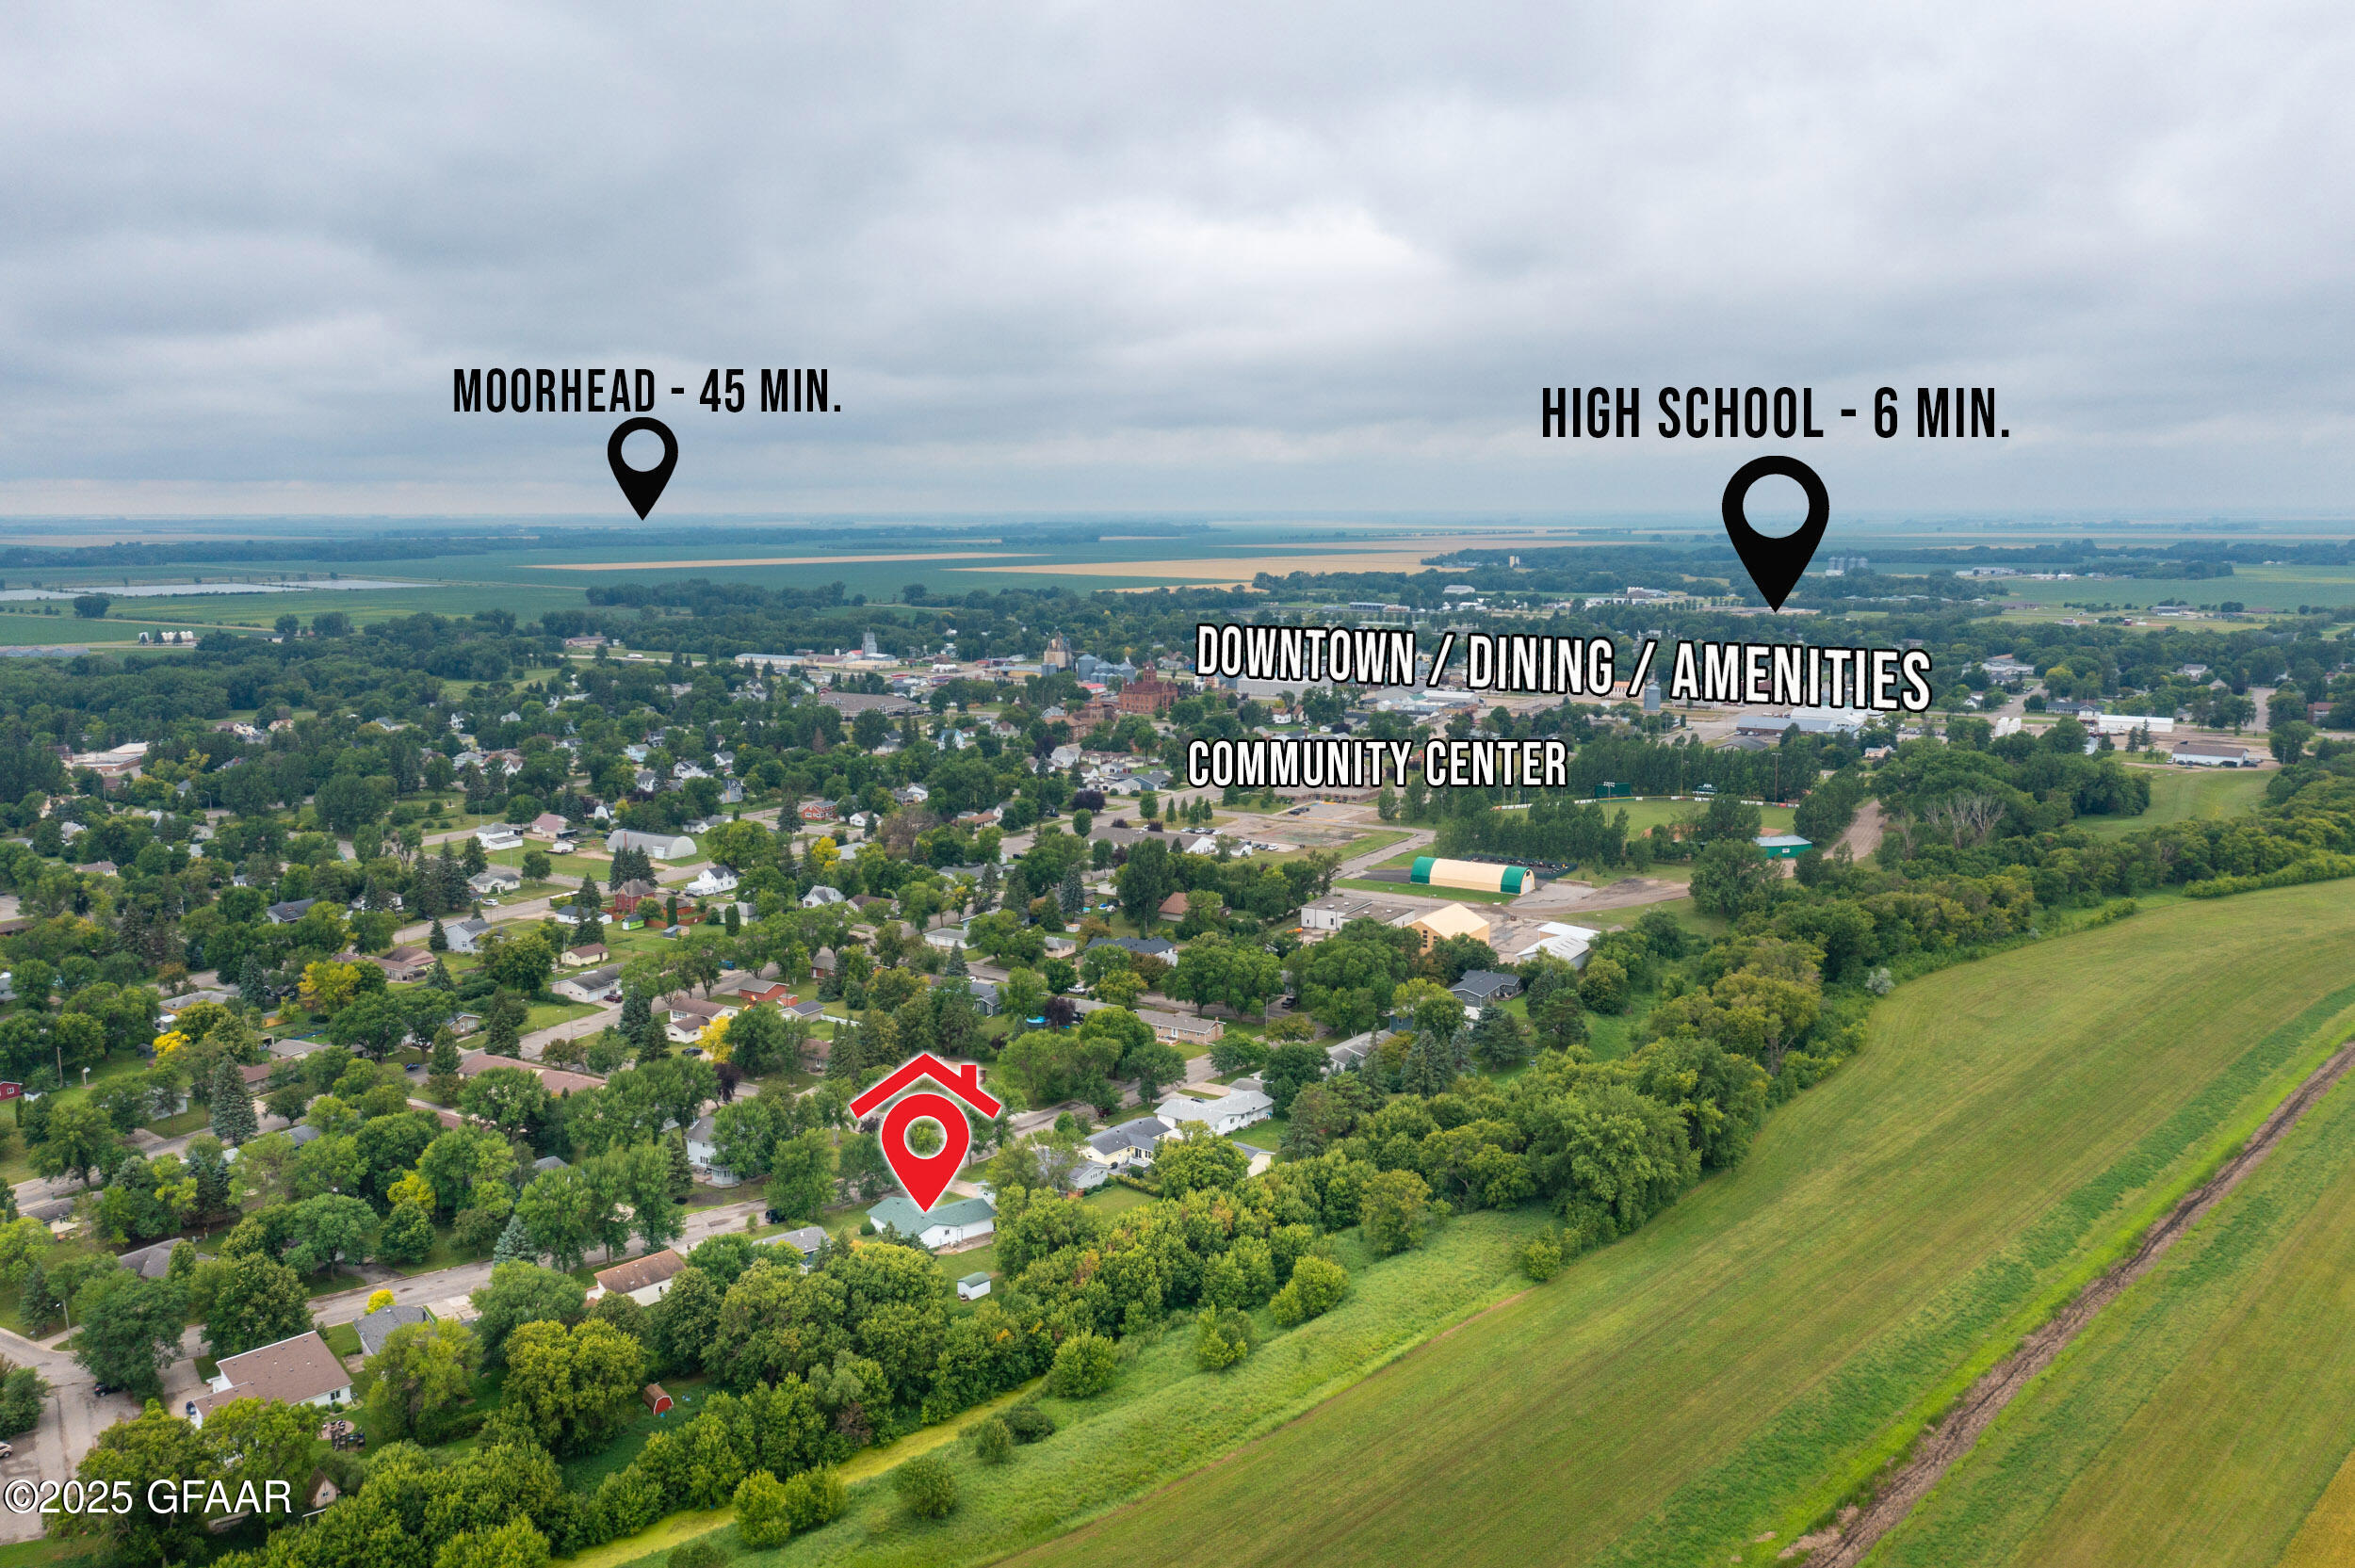
Aerial view of a town and surrounding farmland, with nearby amenities and travel times.
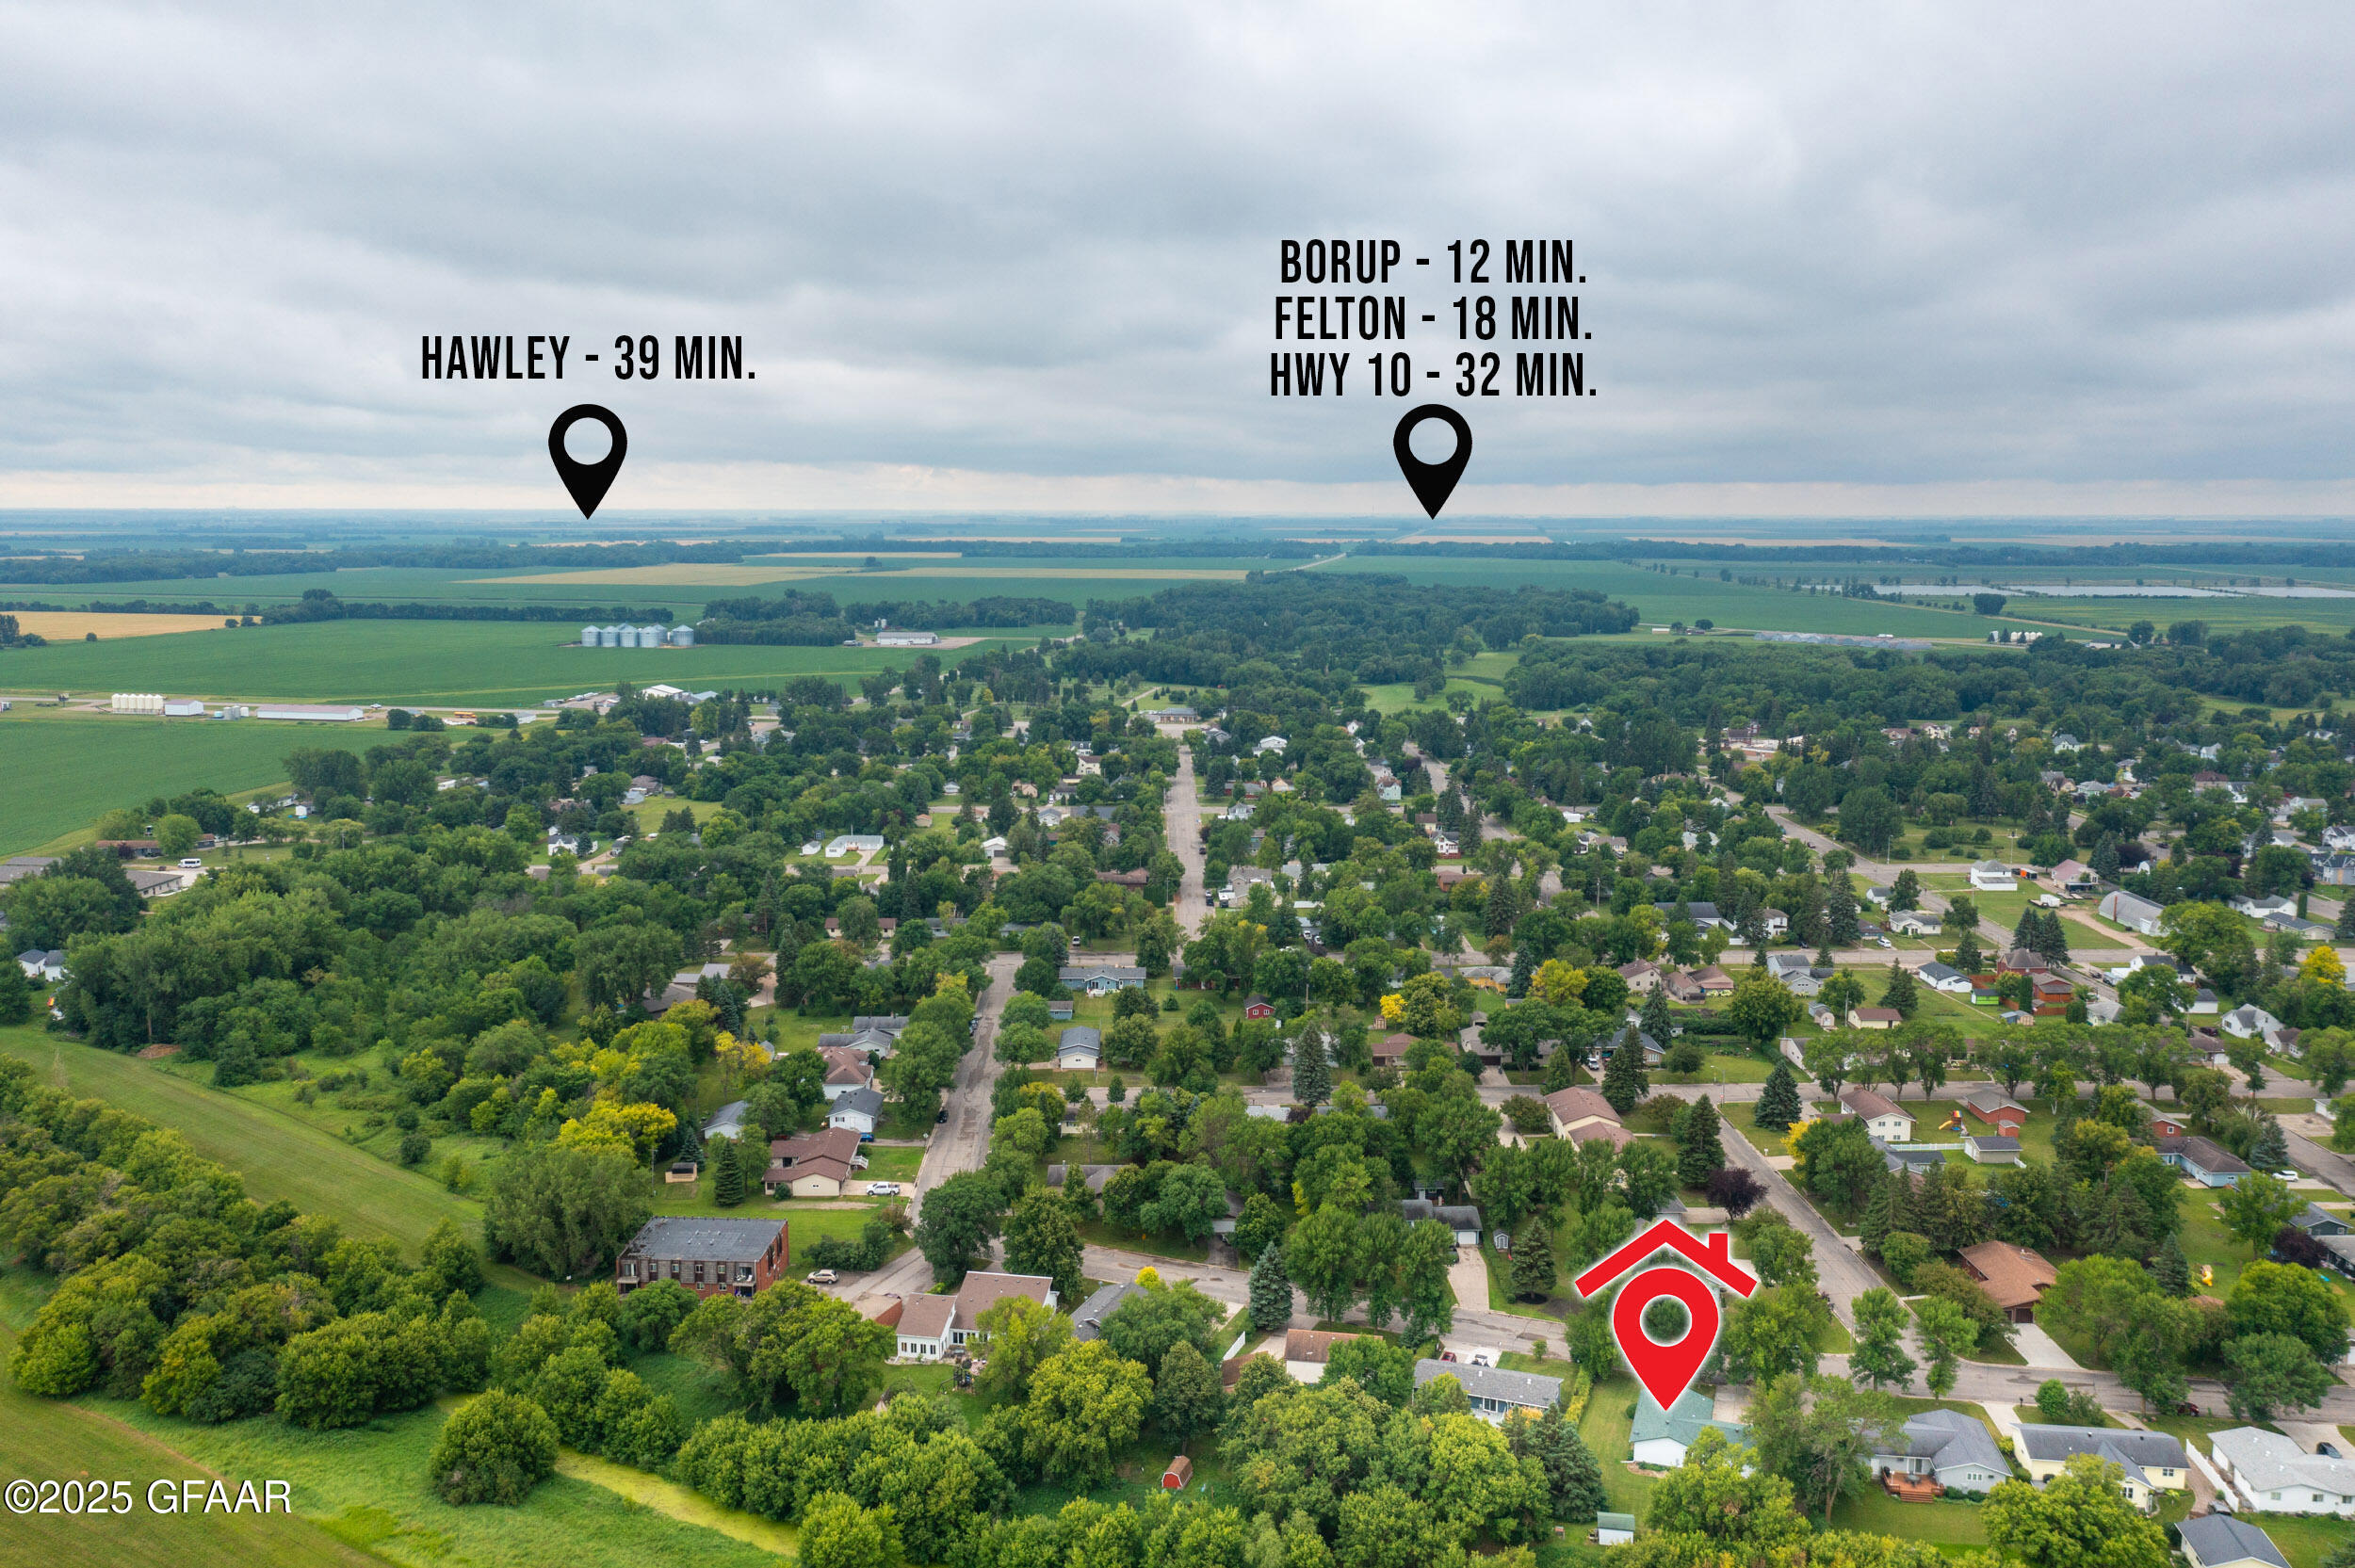
Aerial view of a tree-lined town and surrounding farmland, with markers showing the property and nearby destinations.
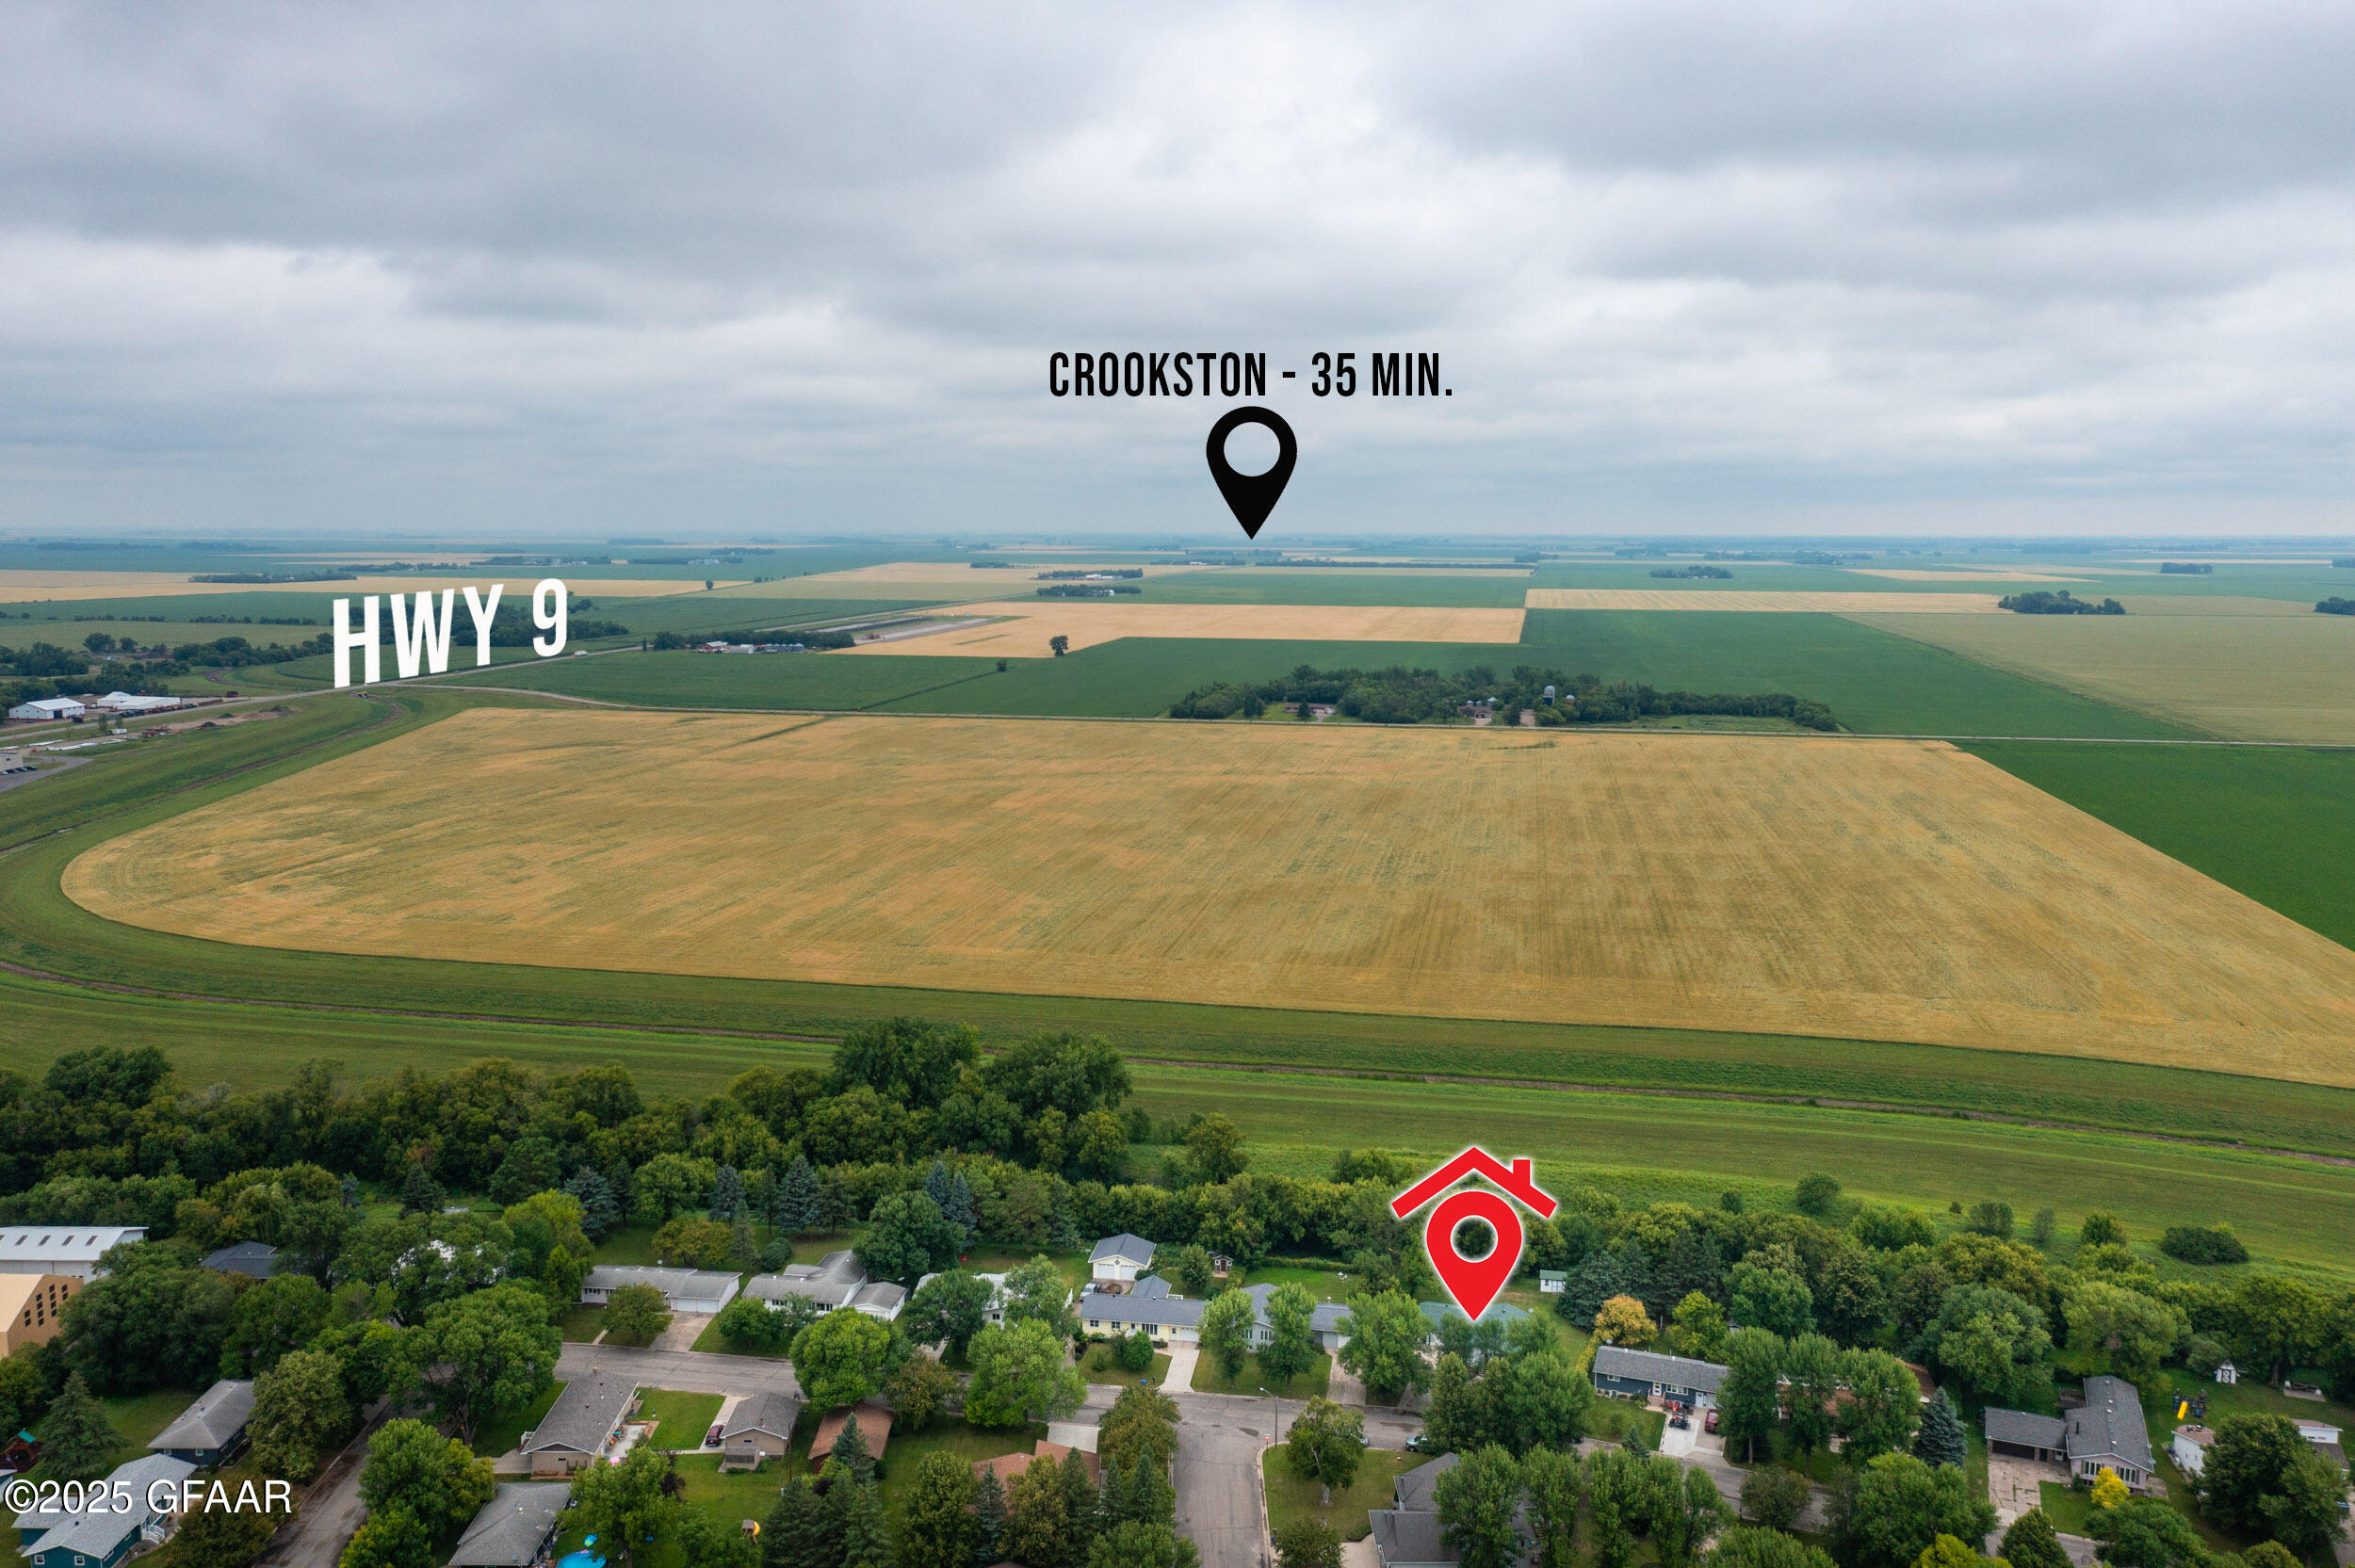
Aerial view of the property and surrounding farmland, with markers for Highway 9 and Crookston.
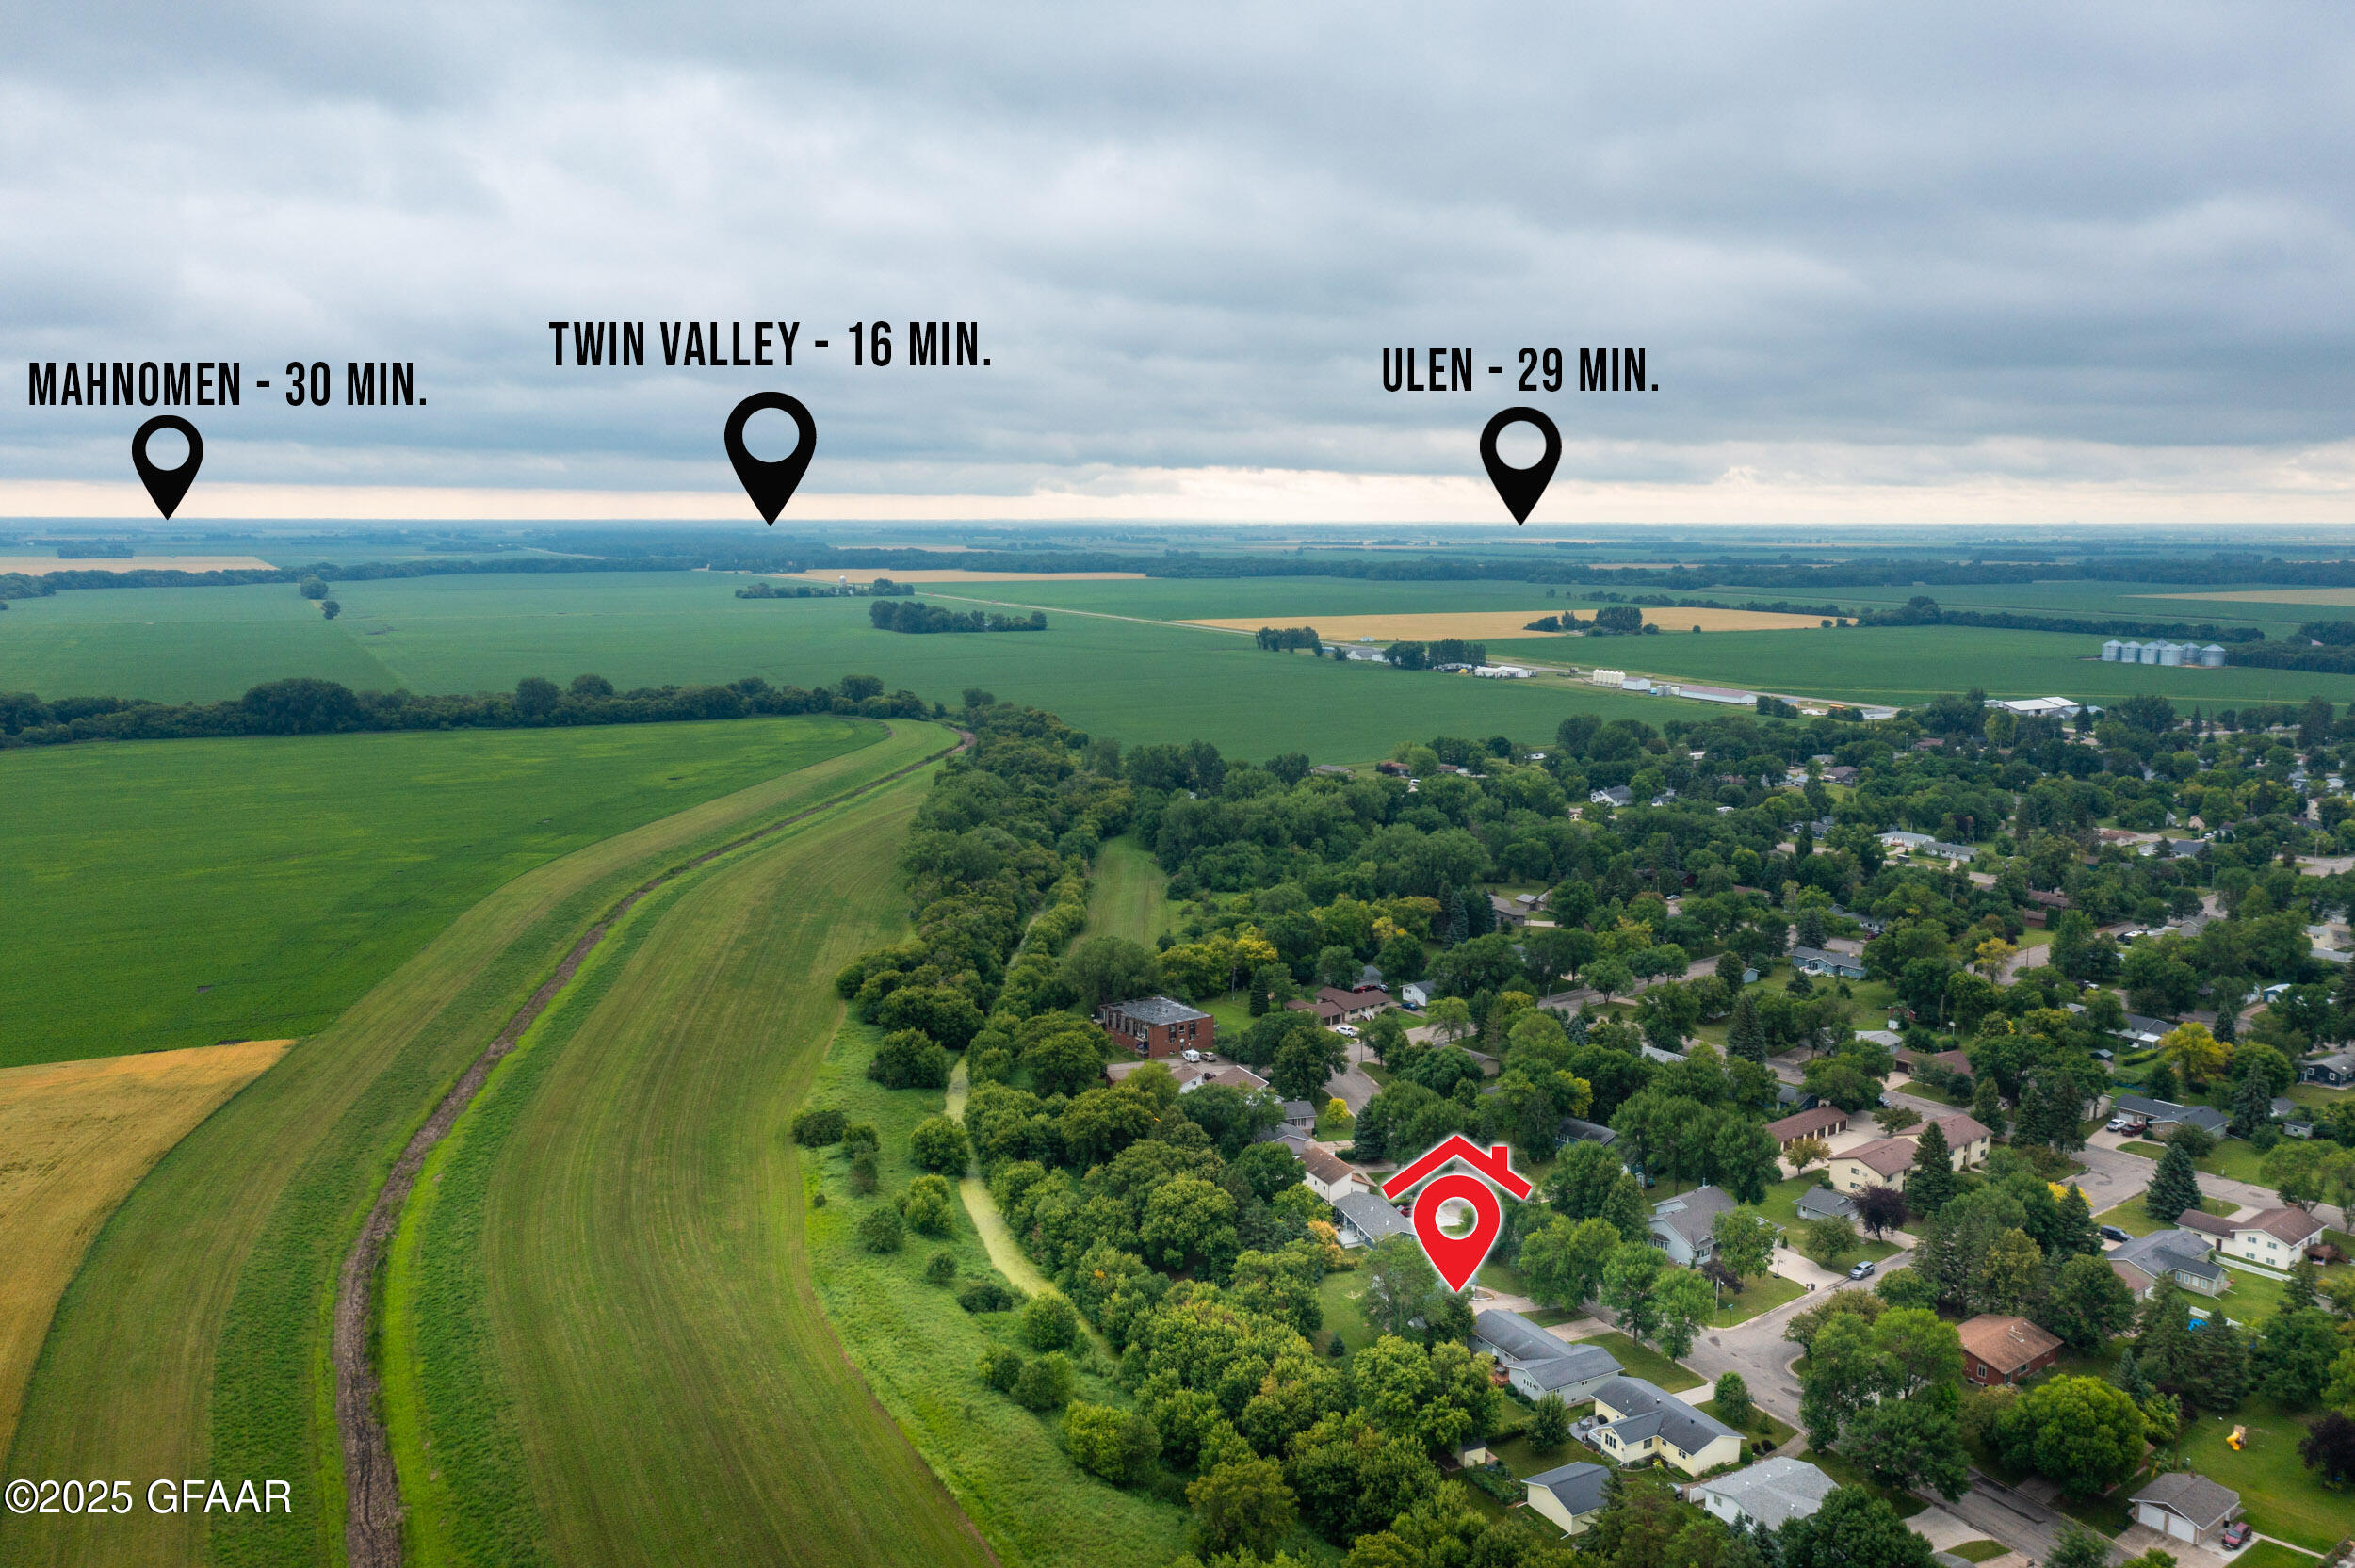
Aerial view of 603 Lily Lane’s neighborhood, marked among homes beside farmland, with nearby towns labeled by driving time.
SEE ALL PHOTOS
Single-story white home with green trim, a two-car garage, and a wide concrete driveway.
White single-story house with green trim and bay window behind a broad, tree-shaded lawn.
White-sided house beside a broad lawn, with a small outbuilding and mature trees.
Grassy backyard with mature trees, a rotary clothesline, and a small outbuilding.
Backyard with a broad lawn, mature shade trees, a storage shed, and a concrete patio.
Rear of a white-sided home with a broad grassy backyard and mature trees.
White shed with green trim and double doors on a tree-lined lawn.
Open garage with workshop benches, hanging tools, and a green-trimmed doorway.
Aerial view of a green-roofed home, spacious lawn, mature trees, and marked approximate property boundary.
Aerial view of a white house and backyard with a small shed and mature trees.
Aerial view of 603 Lily Lane, showing its tree-lined yard, home, shed and driveway.
Empty room with wood-look flooring and muted mauve walls, viewed through an open wooden door.
Vacant living room with wood-look plank flooring, mauve-brown walls, and a hallway with a blue door.
Vacant living room with wood-look flooring, a pass-through, and multiple wooden doors.
Empty open-plan living area with wood-look floors, broad windows, and a view into the kitchen.
Empty living room with wood-plank flooring, a dusty rose wall, and a large window overlooking trees.
Kitchen and dining area with wood cabinets, plank flooring, and a staircase railing.
Kitchen with dark wood cabinets, stainless steel appliances, and wood-look flooring opening onto an empty adjoining room.
Kitchen with dark wood cabinets, stainless steel refrigerator, and a sink beneath a window.
Kitchen with dark wood cabinets, a window above the sink, and a white range with microwave.
Kitchen with wood cabinets and flooring, stainless steel appliances, and a railing around the stairwell.
Hallway with an open dark-wood shelving closet, wood-look floors, and a stair railing.
Empty room with gray carpet, wood-look wainscoting, a red accent wall, and a window facing trees.
Empty room with red walls, wood paneling, gray carpet, and large sliding closet doors.
Empty bedroom with vivid blue walls, gray carpet, and a window with a black valance.
Empty bedroom with blue walls, gray carpet, and mirrored wooden closet doors.
Empty bedroom with gray carpet, dark wood trim, and a window overlooking leafy trees.
Empty carpeted bedroom with dark wood trim, a curtained window, and an open doorway.
Empty carpeted room with dark wood sliding closet doors and trim.
Bathroom with a long dark wood vanity, large mirror, tiled floor, and glass-enclosed shower.
Bathroom shower with a frosted glass door, chrome grab bars, and oak cabinetry.
Room with concrete floor, wood-paneled walls, built-in shelving, and an adjoining bathroom.
Basement room with wood-paneled walls, concrete floor, and a wooden bookcase beside a utility-room doorway.
Unfurnished room with built-in wood cabinets, glass-front shelves, and carpeted stairs.
Long empty room with wood-paneled walls, built-in cabinets, and a gray concrete floor.
Basement utility room with a water heater, utility sink, stove, and exposed concrete-block walls.
Basement laundry room with washer, dryer, utility sink, and exposed wall framing.
Unfinished basement with exposed framing, wooden shelving, and a freestanding stove.
Bathroom with a utility sink, toilet, wood wainscoting, and fishing-themed wall border.
Bathroom nook with a wooden toilet paper holder, dark shelves, wood paneling, and fishing-themed wallpaper border.
Unfinished basement utility room with a green furnace, exposed ductwork, wooden shelving, and a chest freezer.
Unfinished utility room with wooden storage shelves and a large teal heating unit.
Empty basement room with wood-paneled wainscoting, two high windows, and a wall-mounted pegboard.
Empty room with built-in shelves, wood-paneled walls, and dark closet doors.
Aerial view of a town and surrounding farmland, with nearby amenities and travel times.
Aerial view of a tree-lined town and surrounding farmland, with markers showing the property and nearby destinations.
Aerial view of the property and surrounding farmland, with markers for Highway 9 and Crookston.
Aerial view of 603 Lily Lane’s neighborhood, marked among homes beside farmland, with nearby towns labeled by driving time.
Sold

603 LILY Lane

603 LILY Lane, Ada, MN 56510

$214,900
Check out this well-cared-for 3 bed, 2 bath, 2 stall heated garage home in charming Ada, MN! Sitting on over a 0.50 acre lot with no backyard neighbors, this one-owner home has been lovingly maintained since 1977. Features include metal siding, a newer roof, updated windows, and stylish vinyl plank flooring throughout the main level. The basement offers space to add a 4th bedroom with the addition of an egress window. A great opportunity to enjoy small-town living with space, privacy, and solid updates!

3
beds

2
baths

2,288 Sq.Ft. LIVING AREA

0.52 Acres lot

Brett Dalzell

Brett Dalzell

Features & Amenities

Interior

  • total bedrooms3
  • Total bathrooms2
  • three quarter bathrooms2

Area & Lot

  • Status Sold
  • Date Sold November 26, 2025
  • Living Area2,288 Sq.Ft.
  • Total Area2,288 Sq.Ft.
  • Lot Area0.52 Acres
  • MLS® ID25-1118
  • TypeResidential
  • YEAR BUILT1977
  • Elementary SchoolAda-Borup
  • Middle SchoolAda-Borup
  • High SchoolAda-Borup

Exterior

  • STORIES1
  • Garage Space2.0
  • utilitiesAir
  • parkingHeated Garage, Finished, Garage Door Opener
  • HEAT TYPEElectric Forced Air
  • SubstructureBlock

Financial

  • Sales Price$214,900
  • Real Estate Tax $1,631/yr

Work With Us

You don't just need an agent to help you sell your home. You need an extremely skilled marketer, negotiator, and problem solver. We're here to help you command a premium for your home.

Follow Me on Instagram