Leave a Message

By providing your contact information to Brett Dalzell, your personal information will be processed in accordance with Brett Dalzell's Privacy Policy. By checking the box(es) below, you consent to receive communications regarding your real estate inquiries and related marketing and promotional updates in the manner selected by you. For SMS text messages, message frequency varies. Message and data rates may apply. You may opt out of receiving further communications from Brett Dalzell at any time. To opt out of receiving SMS text messages, reply STOP to unsubscribe.

Thank you for your message. We will be in touch with you shortly.

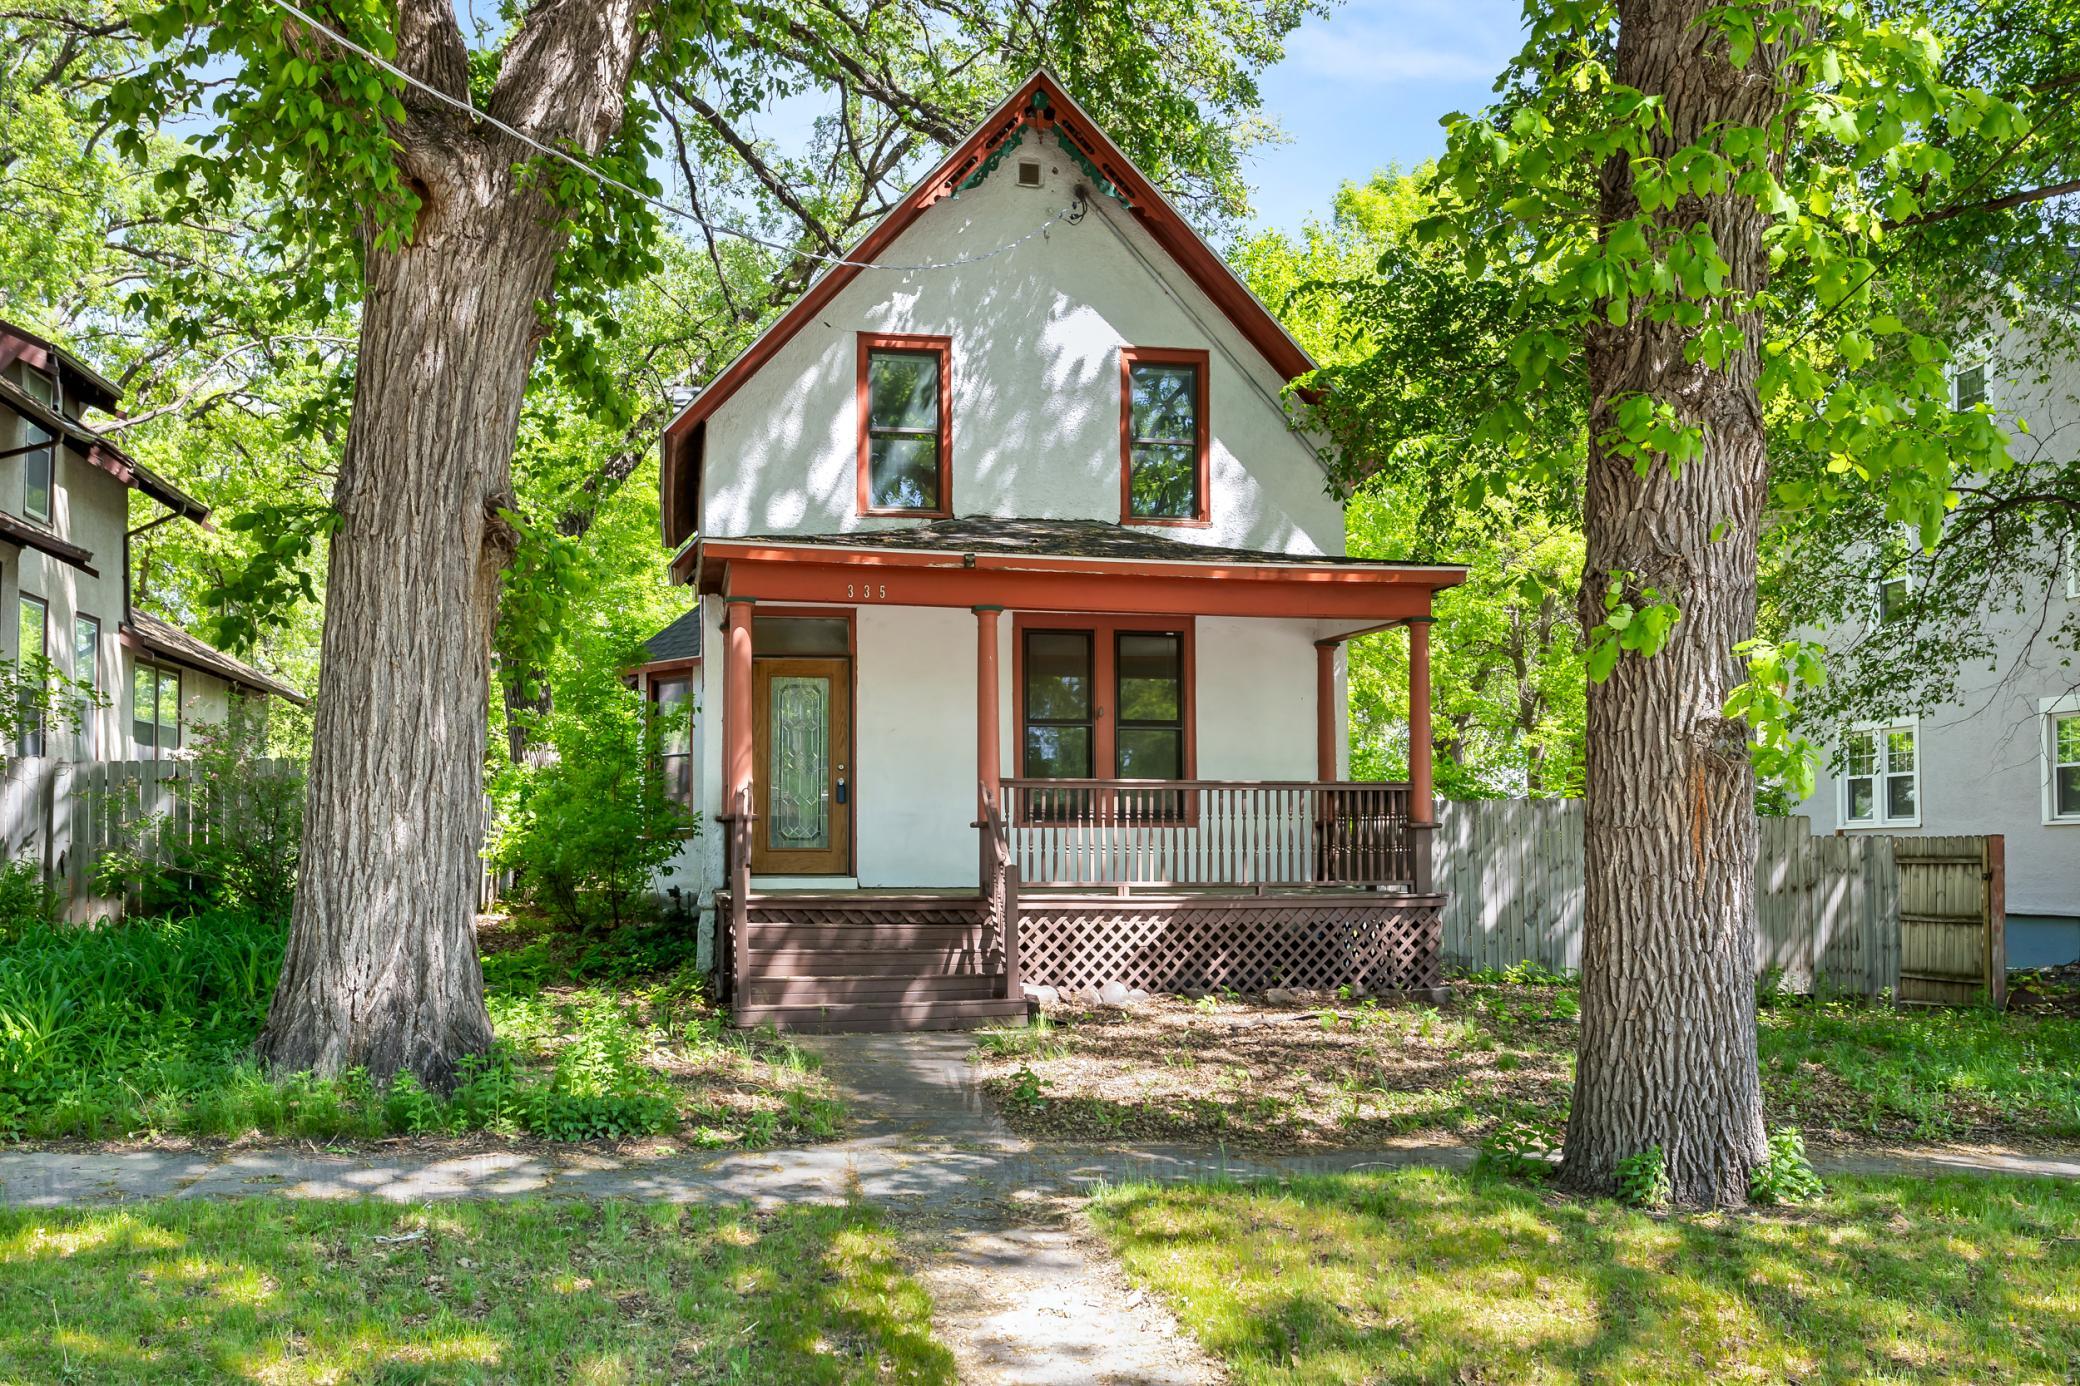
Two-story white home with reddish-brown trim and a covered porch beneath mature trees.
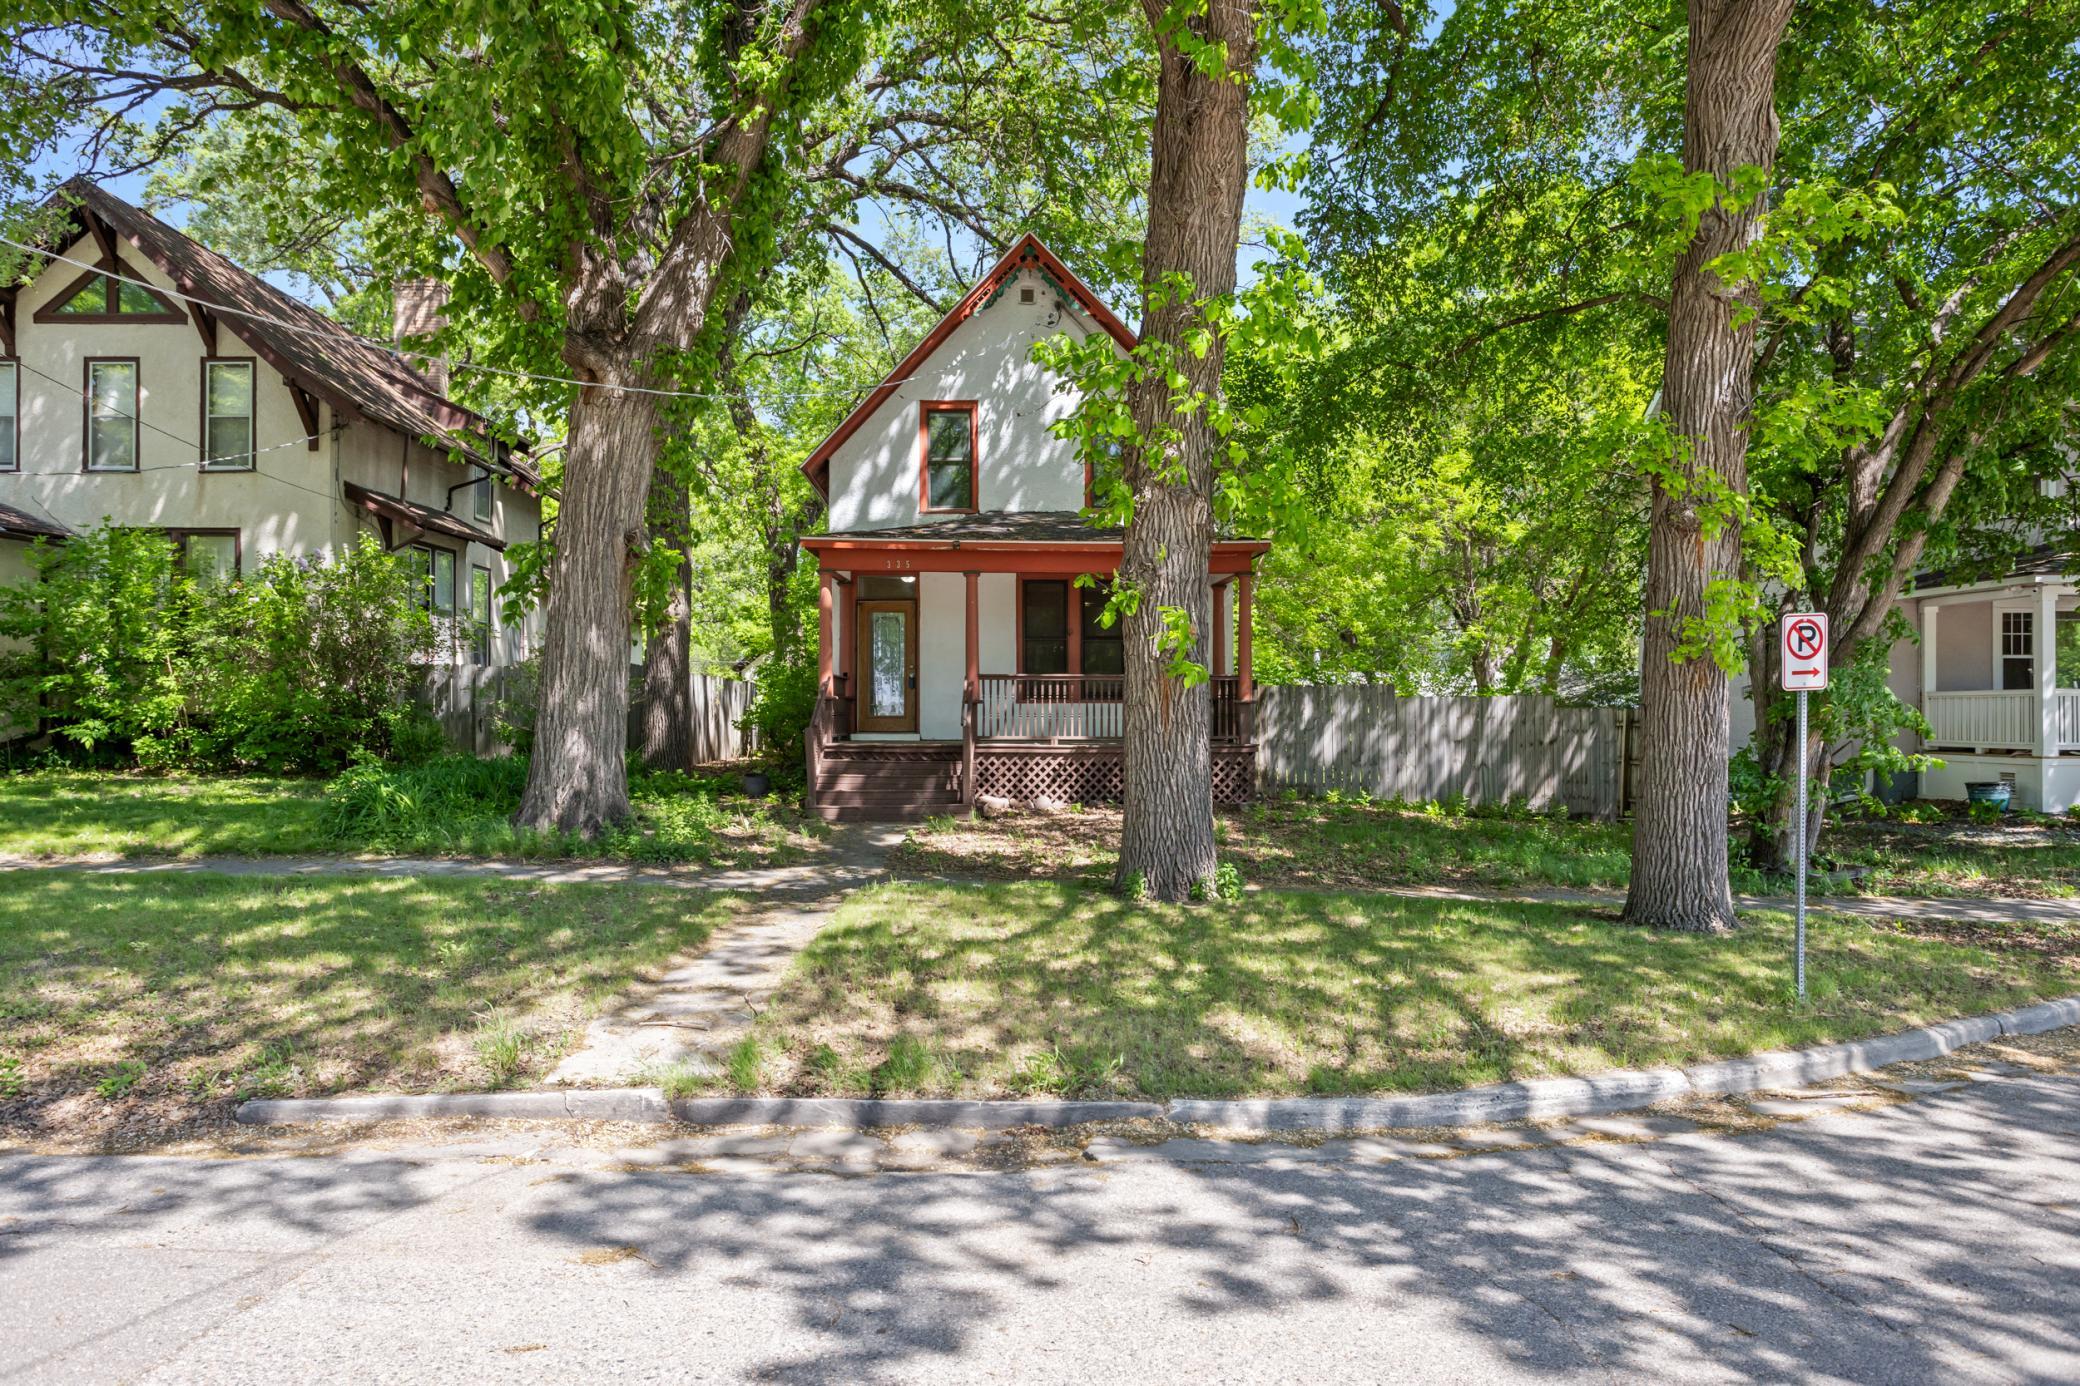
White two-story house with reddish-brown trim and a covered porch beneath mature trees.
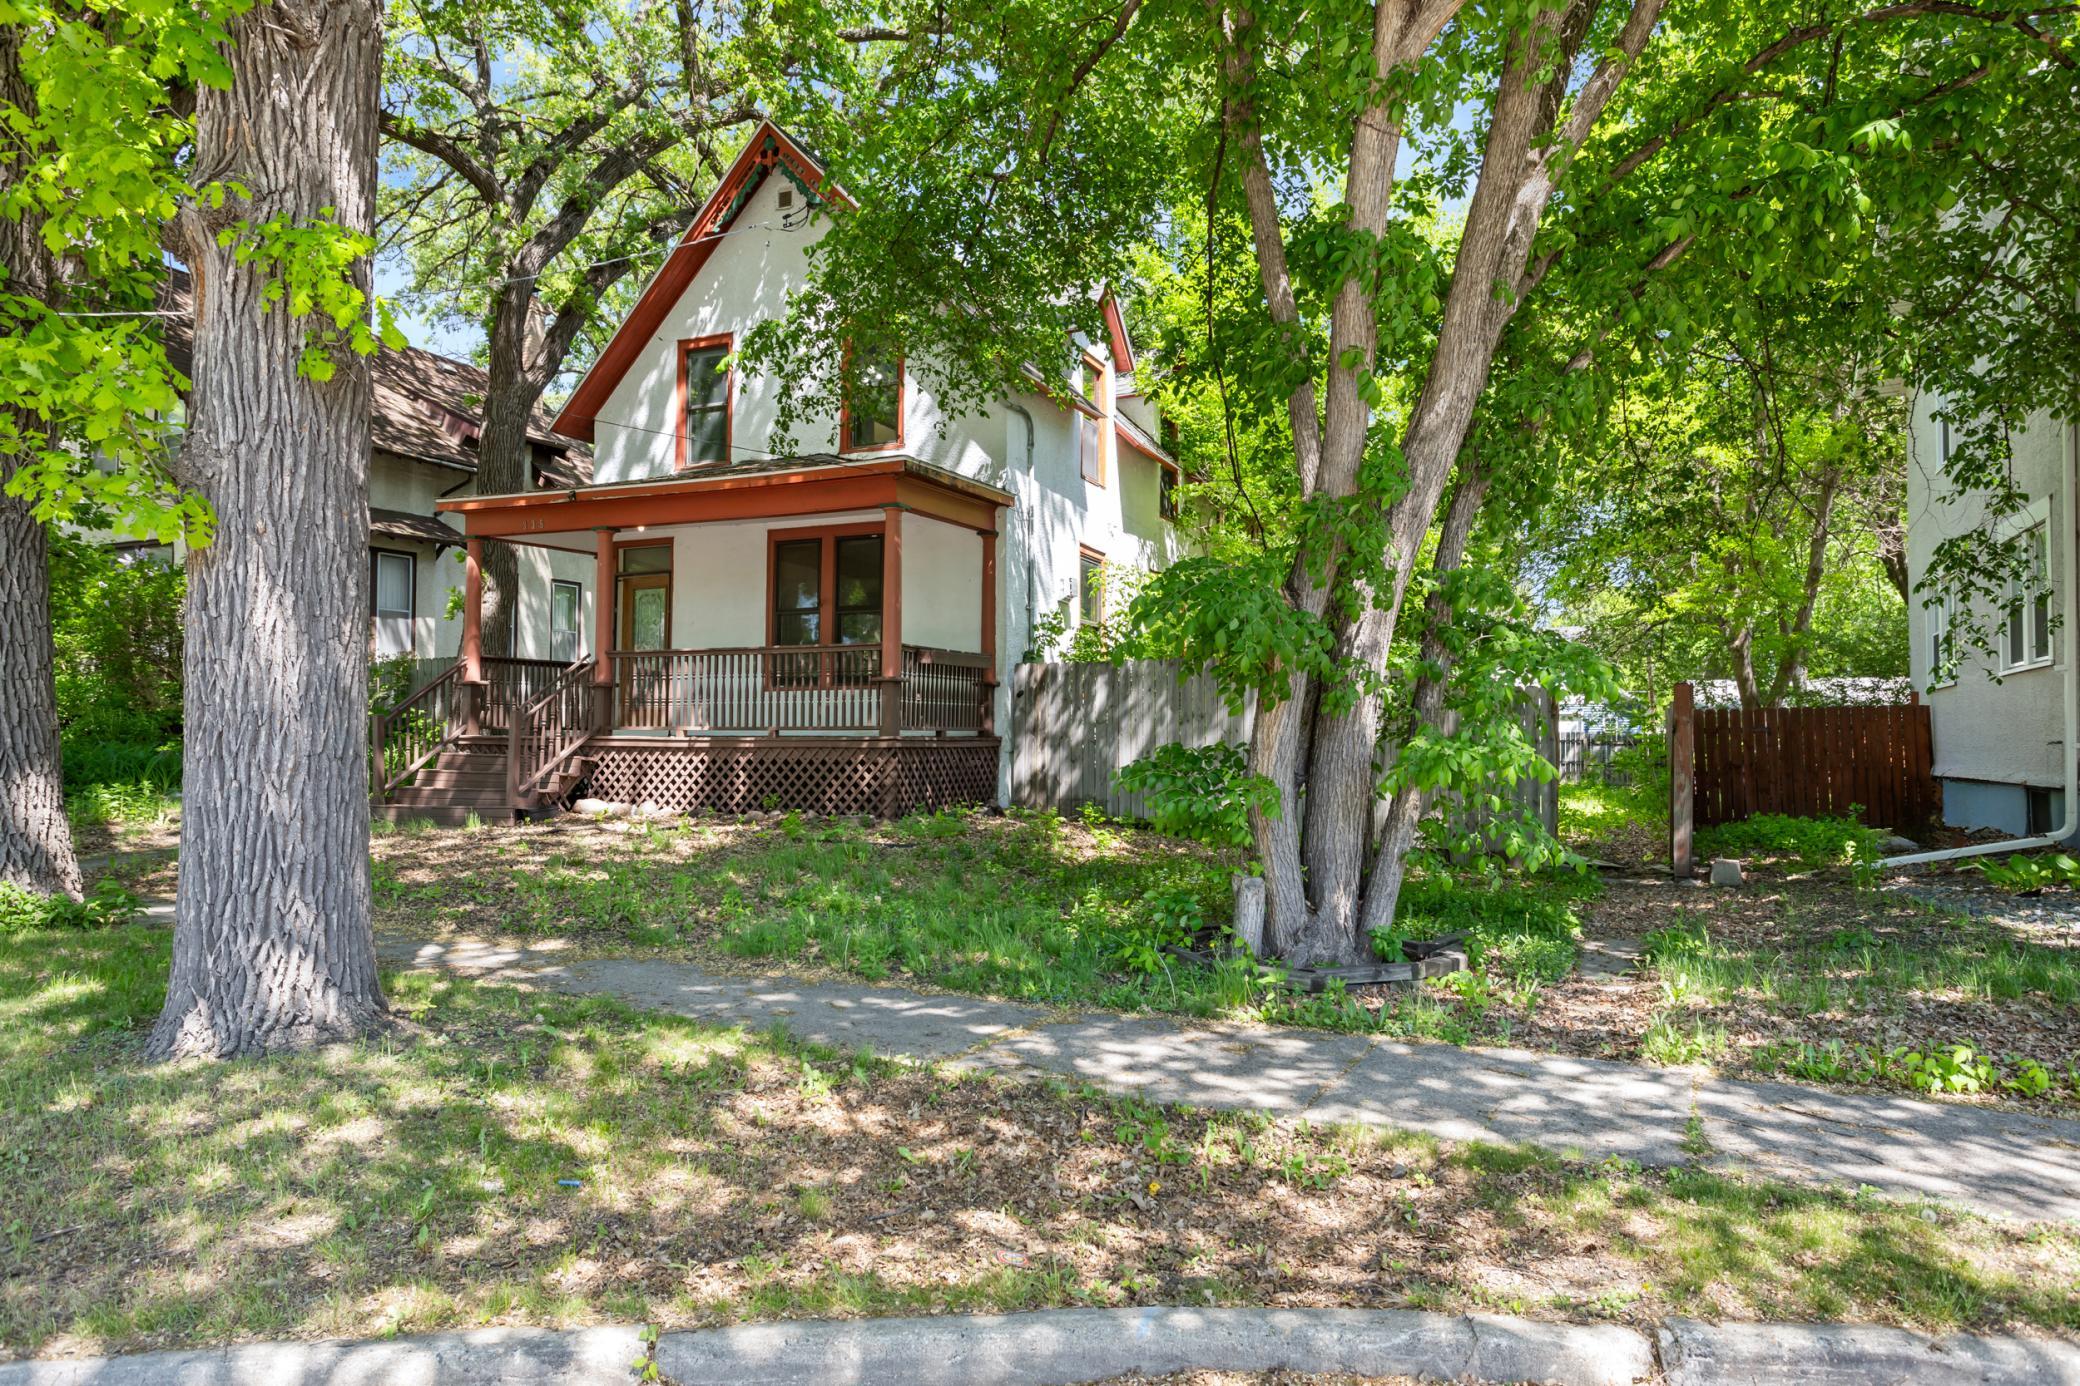
White two-story house with a reddish-brown covered porch, framed by mature leafy trees.
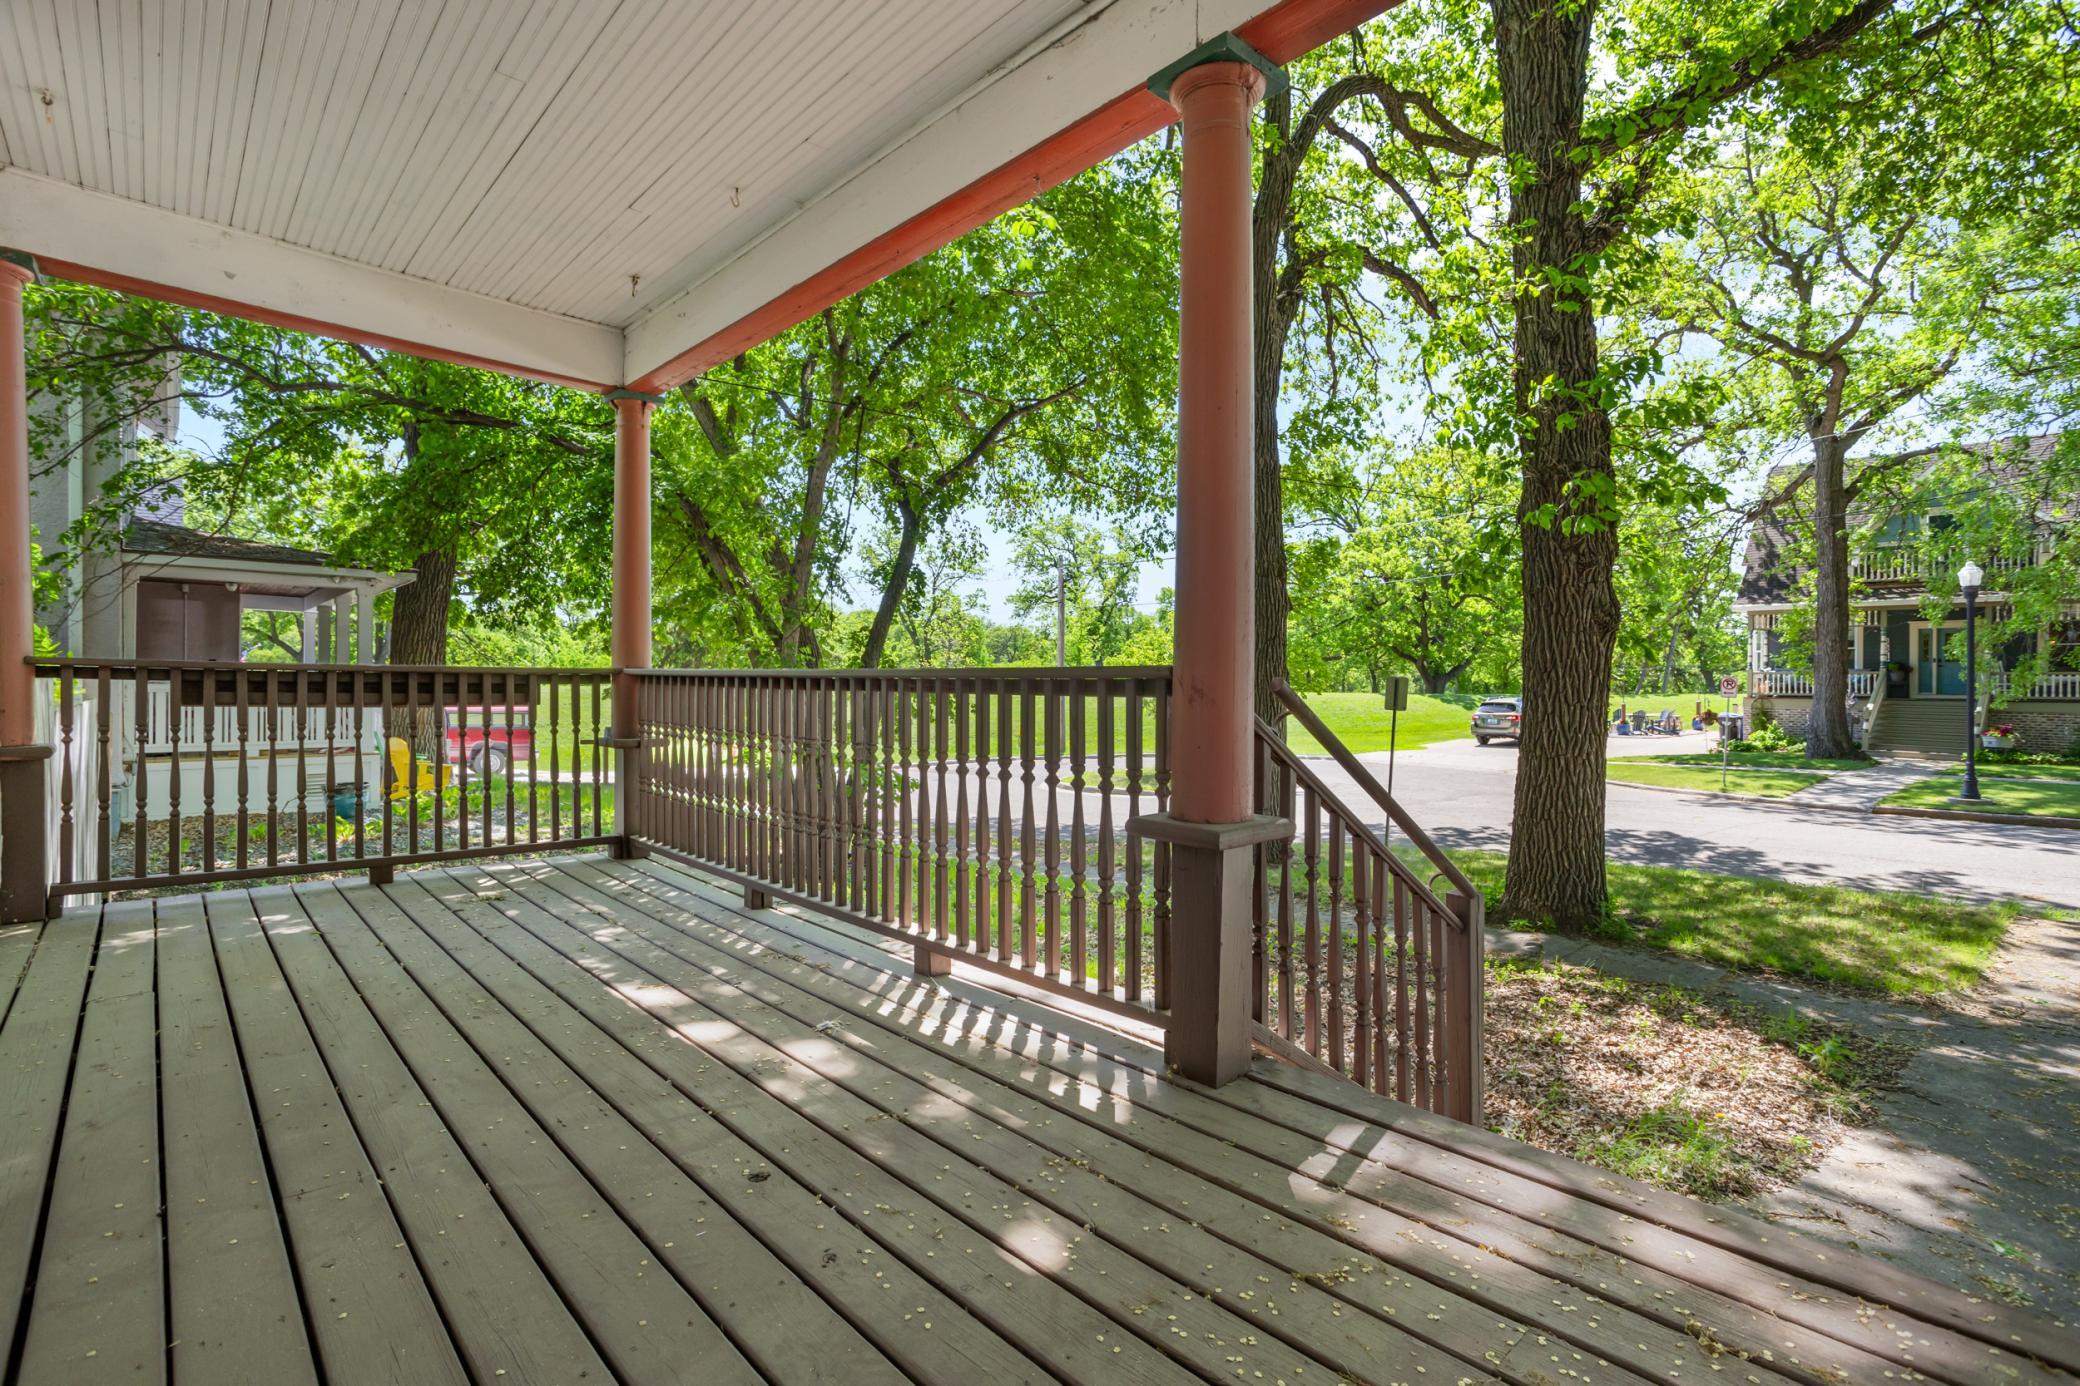
Covered front porch with wooden railings overlooking a leafy residential street.
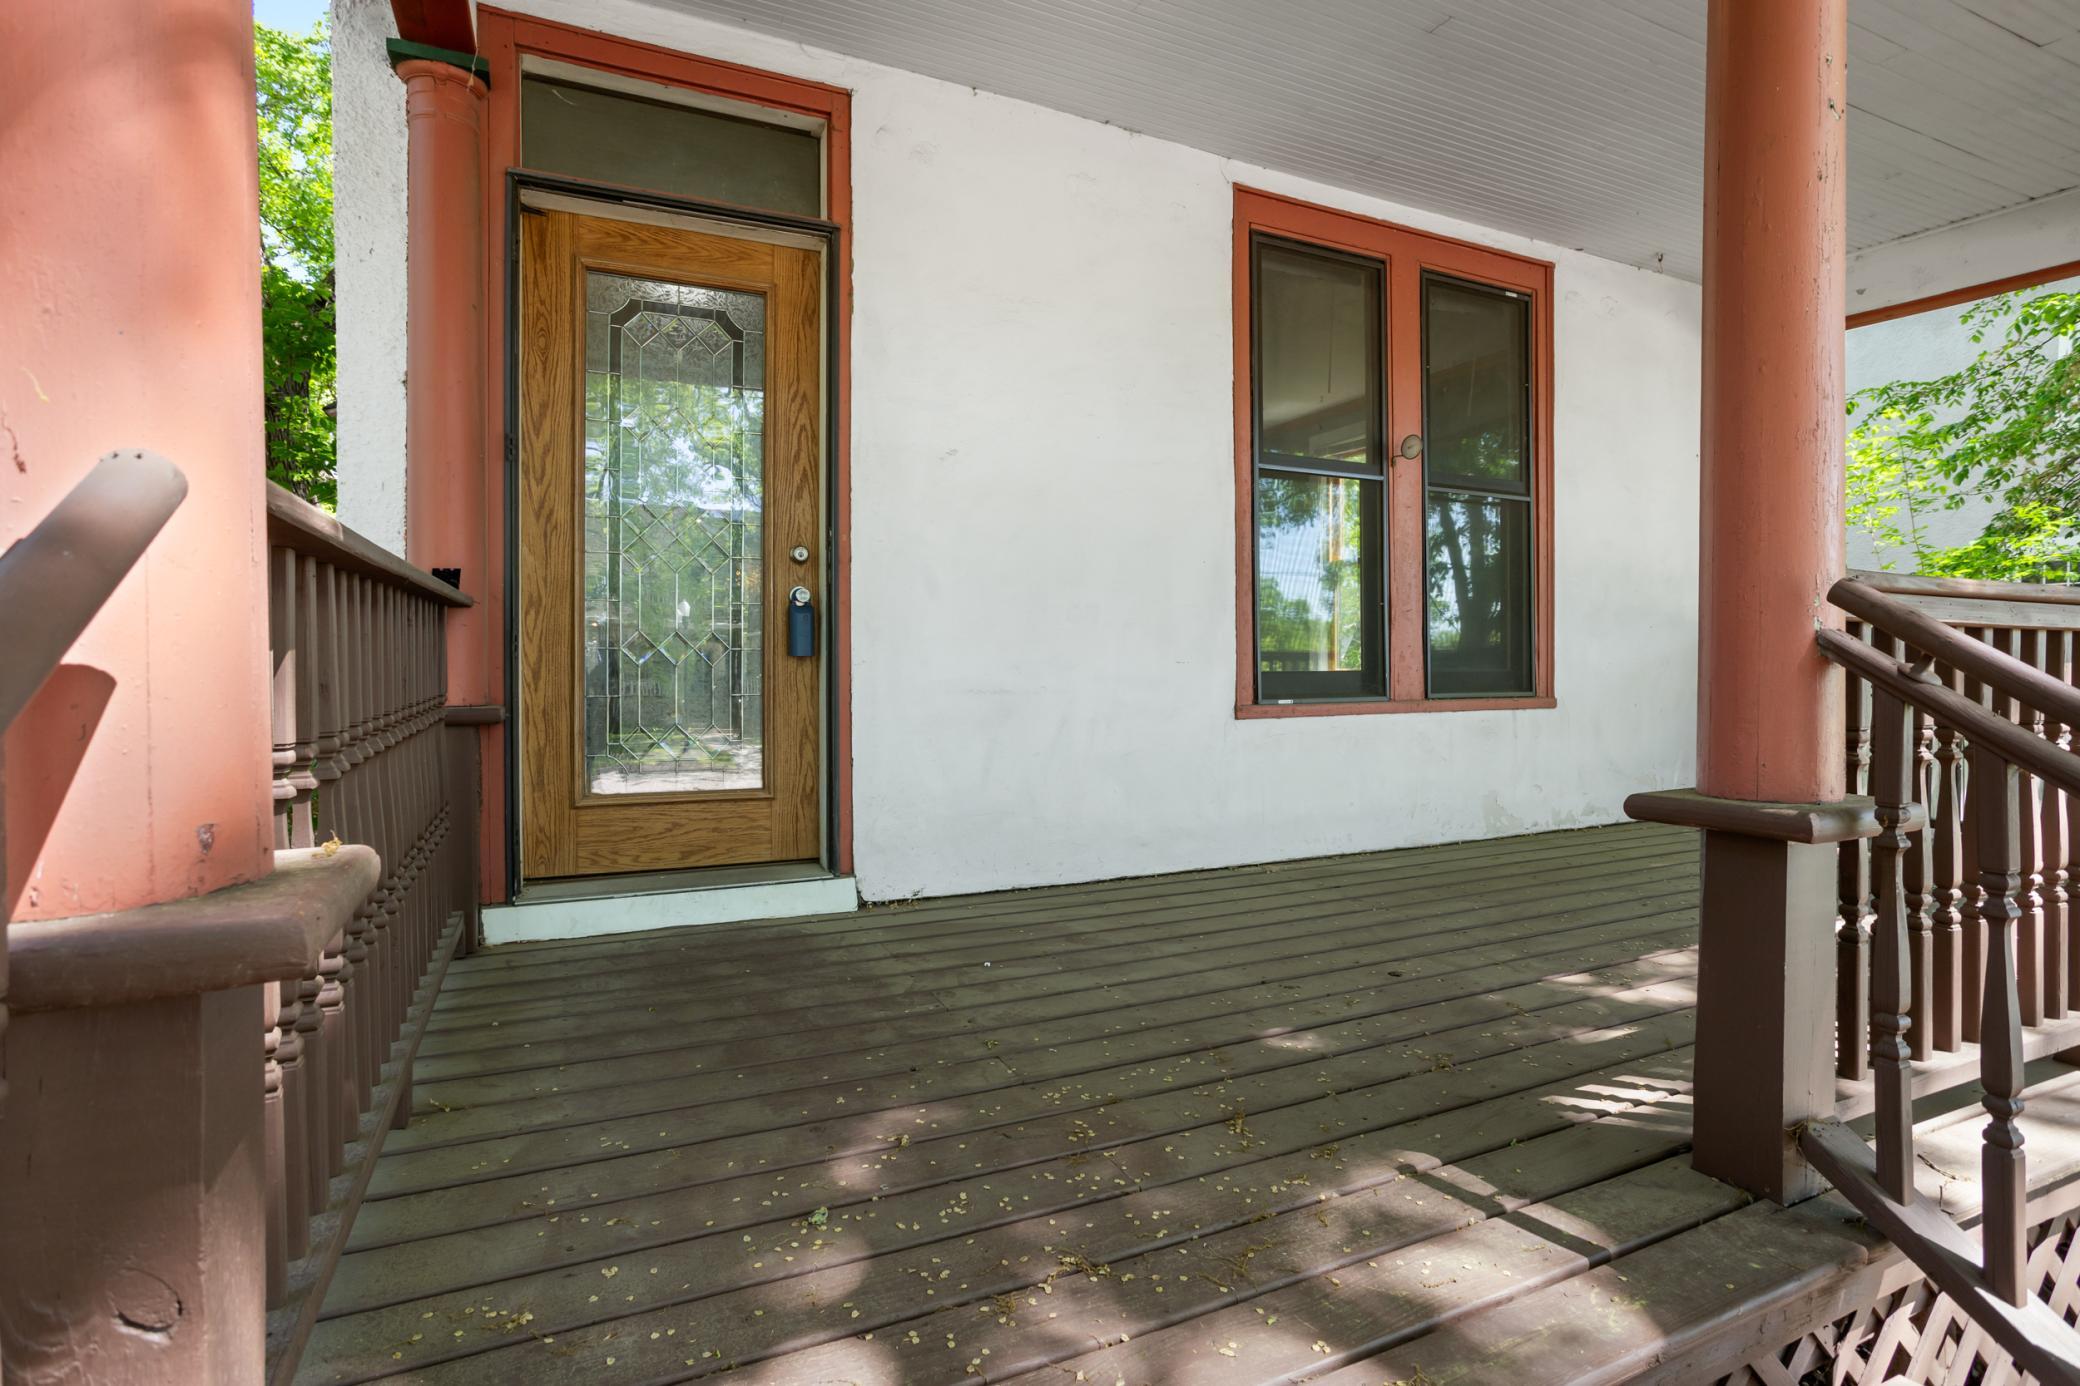
Covered front porch with a decorative glass front door, brown railings, and coral-colored columns.
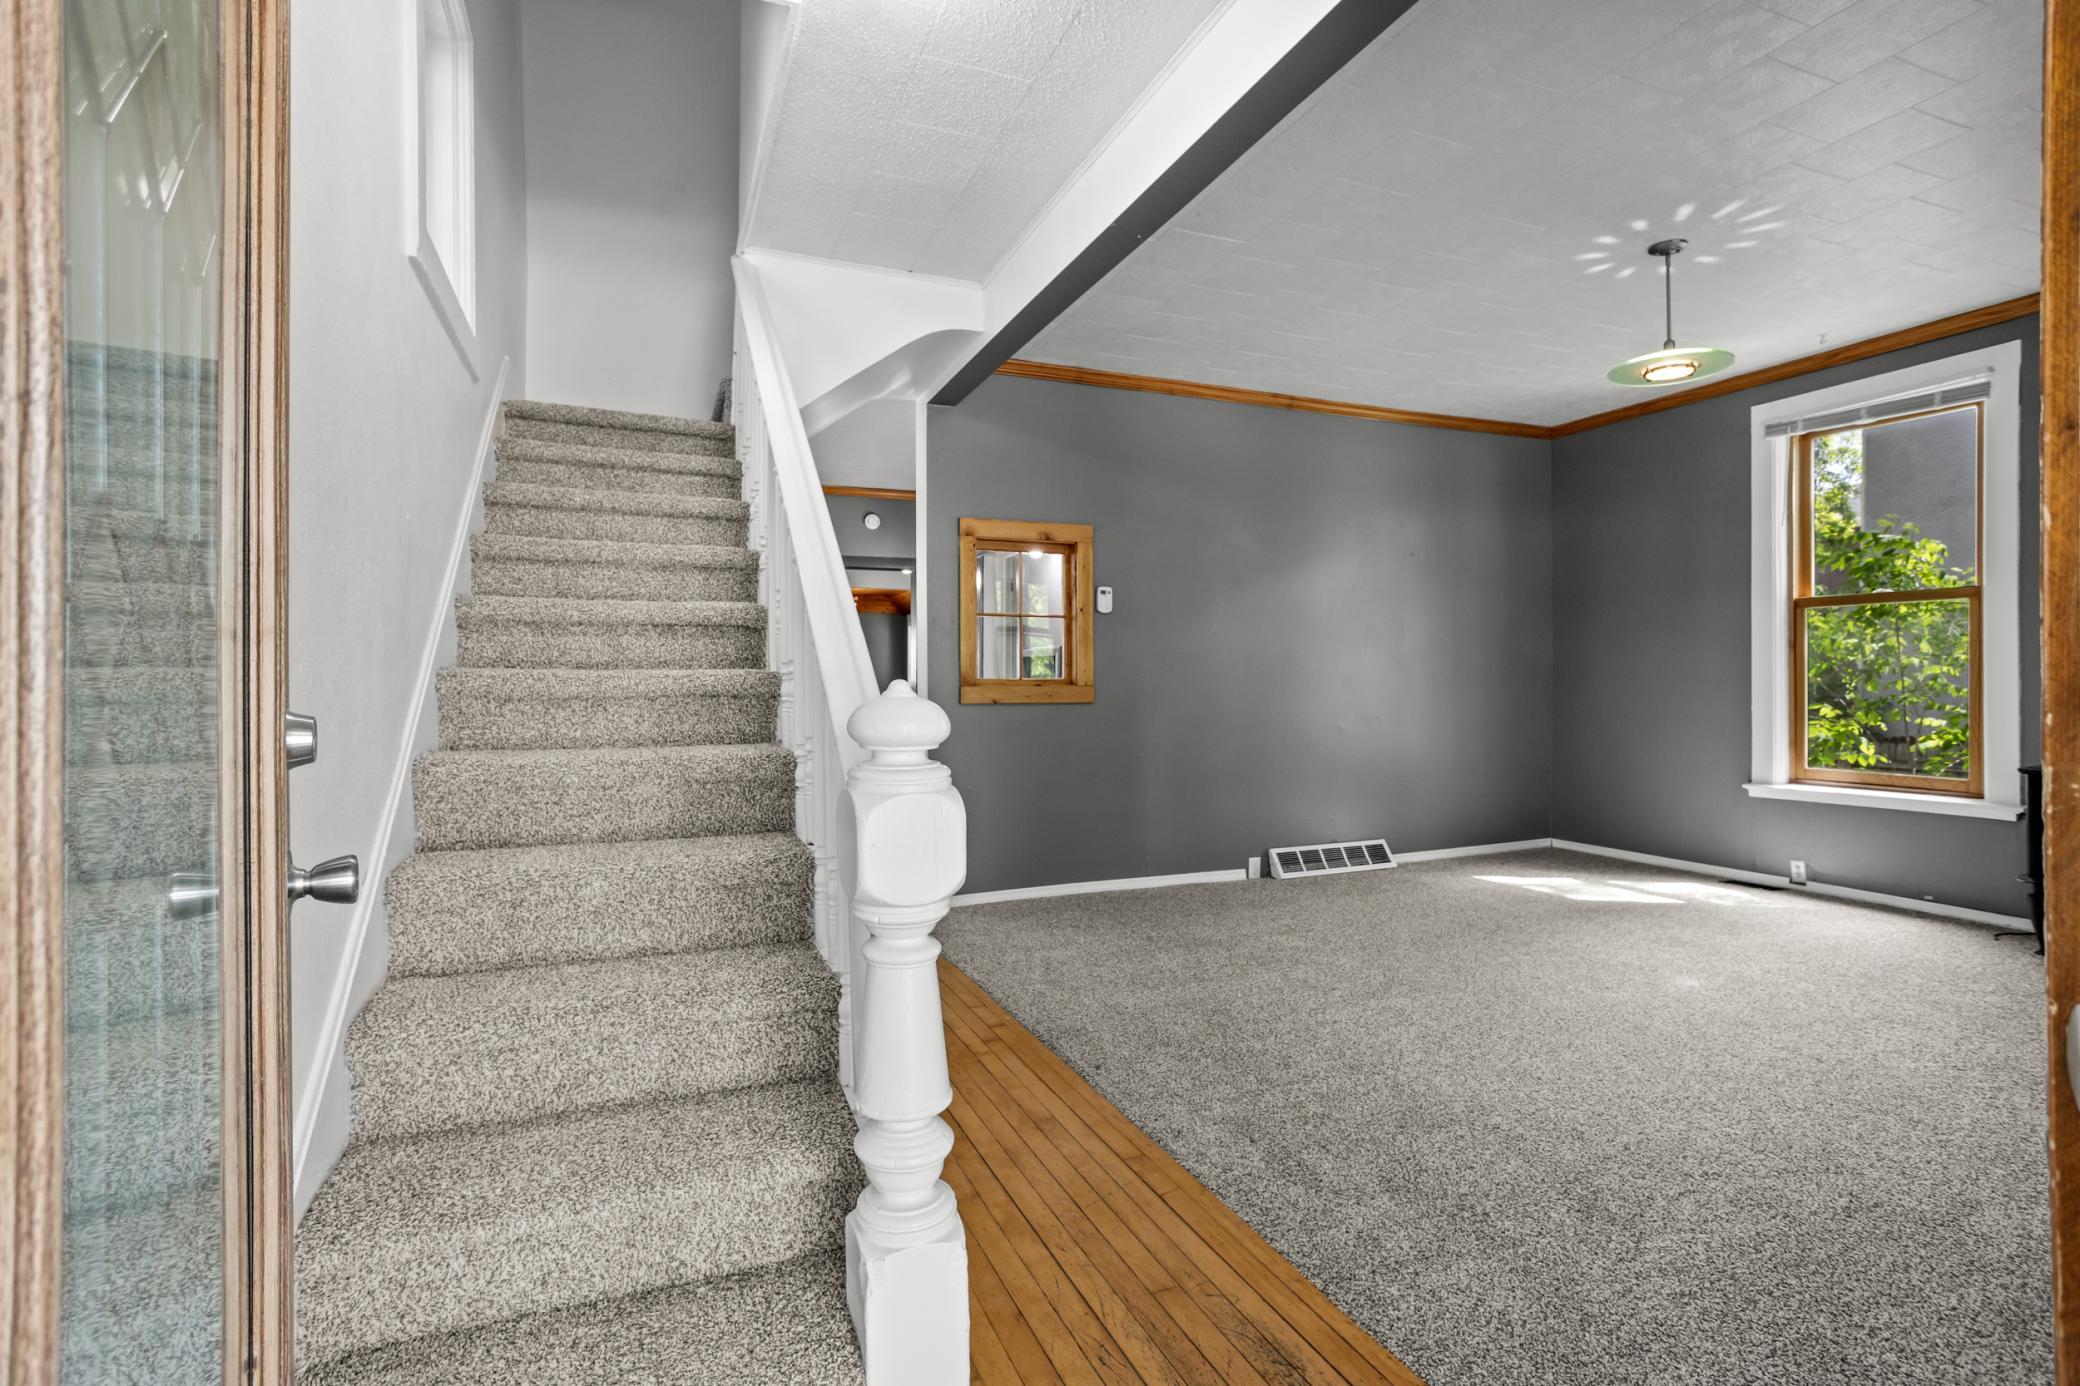
Unfurnished gray living room with carpeted stairs, white banister, and a sunlit window.
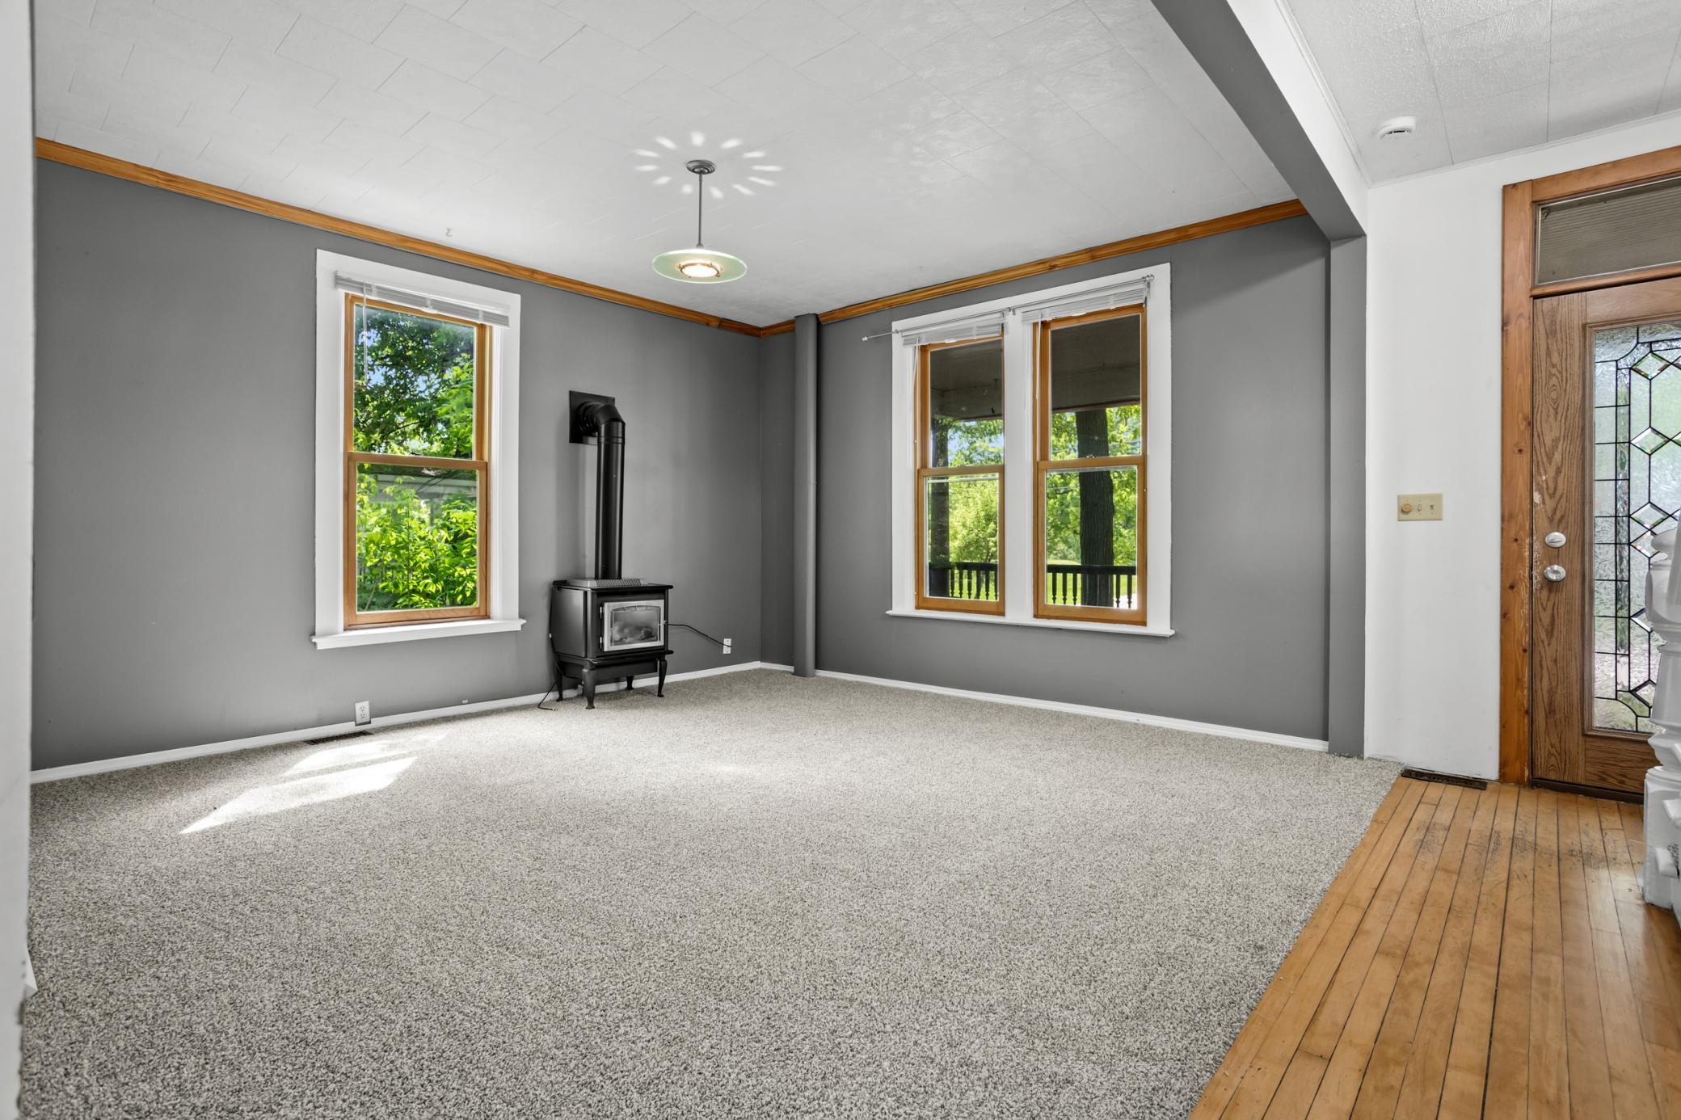
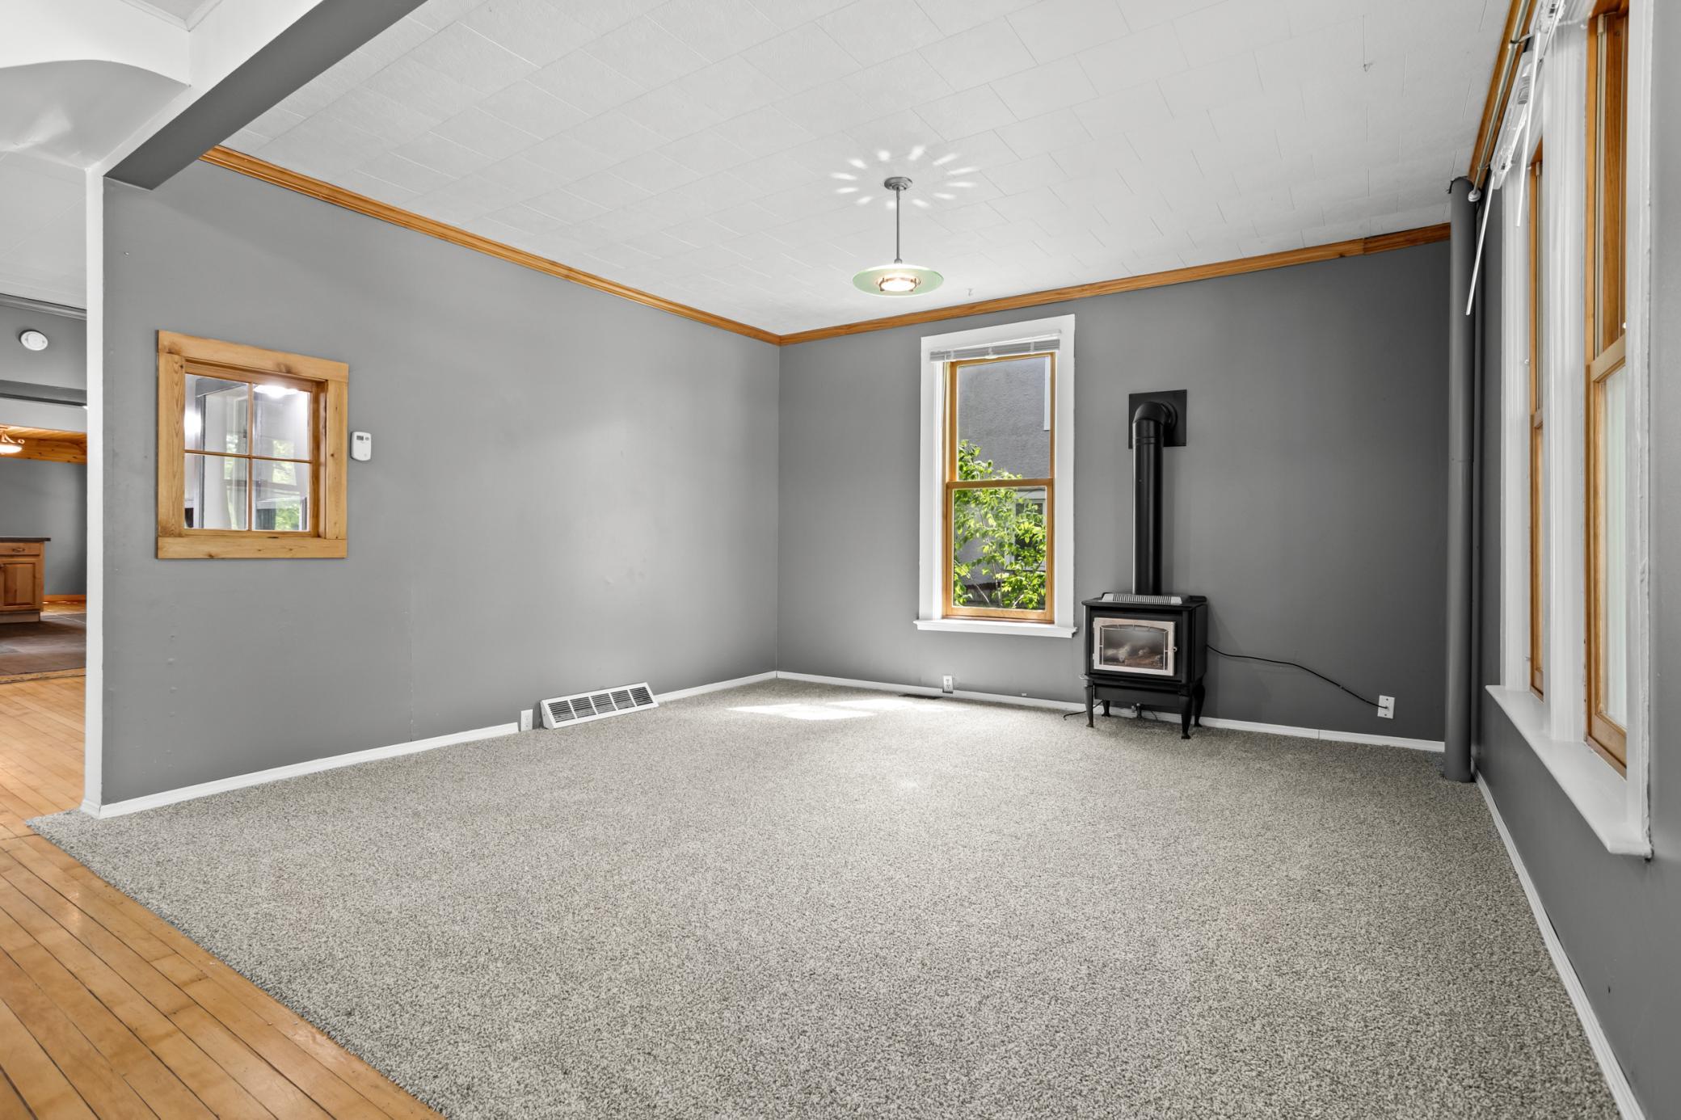
Empty living room with a freestanding wood stove, gray walls, and wood-trimmed windows.
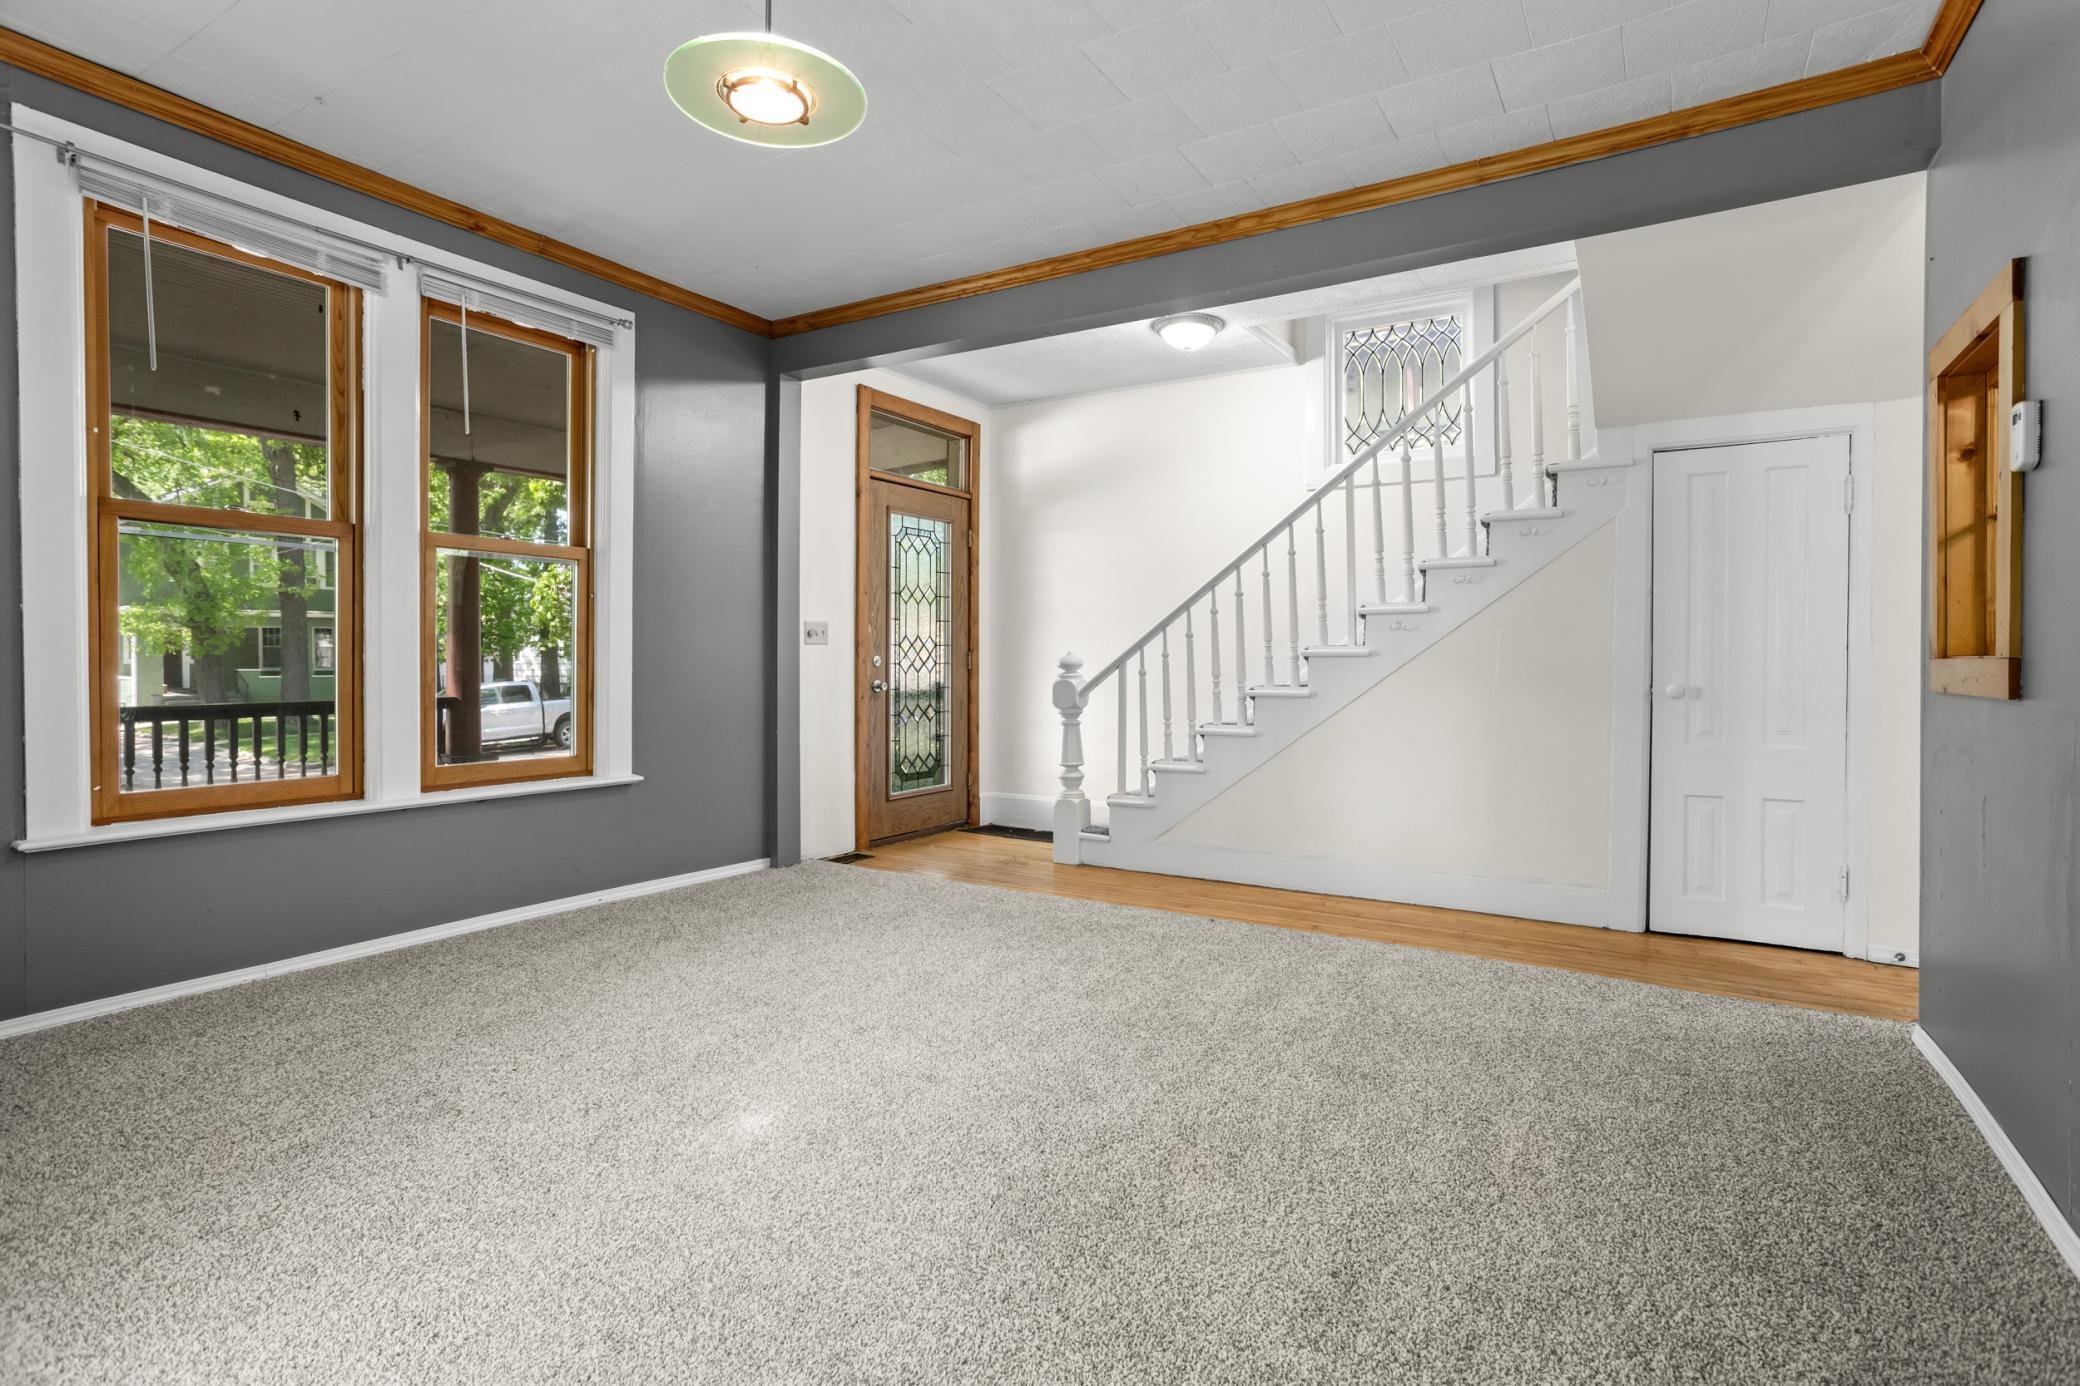
Carpeted entry room with wood-trimmed windows, a glass-paneled front door, and white staircase.
Empty living room with gray walls, carpet, wood trim, and a black wood-burning stove.
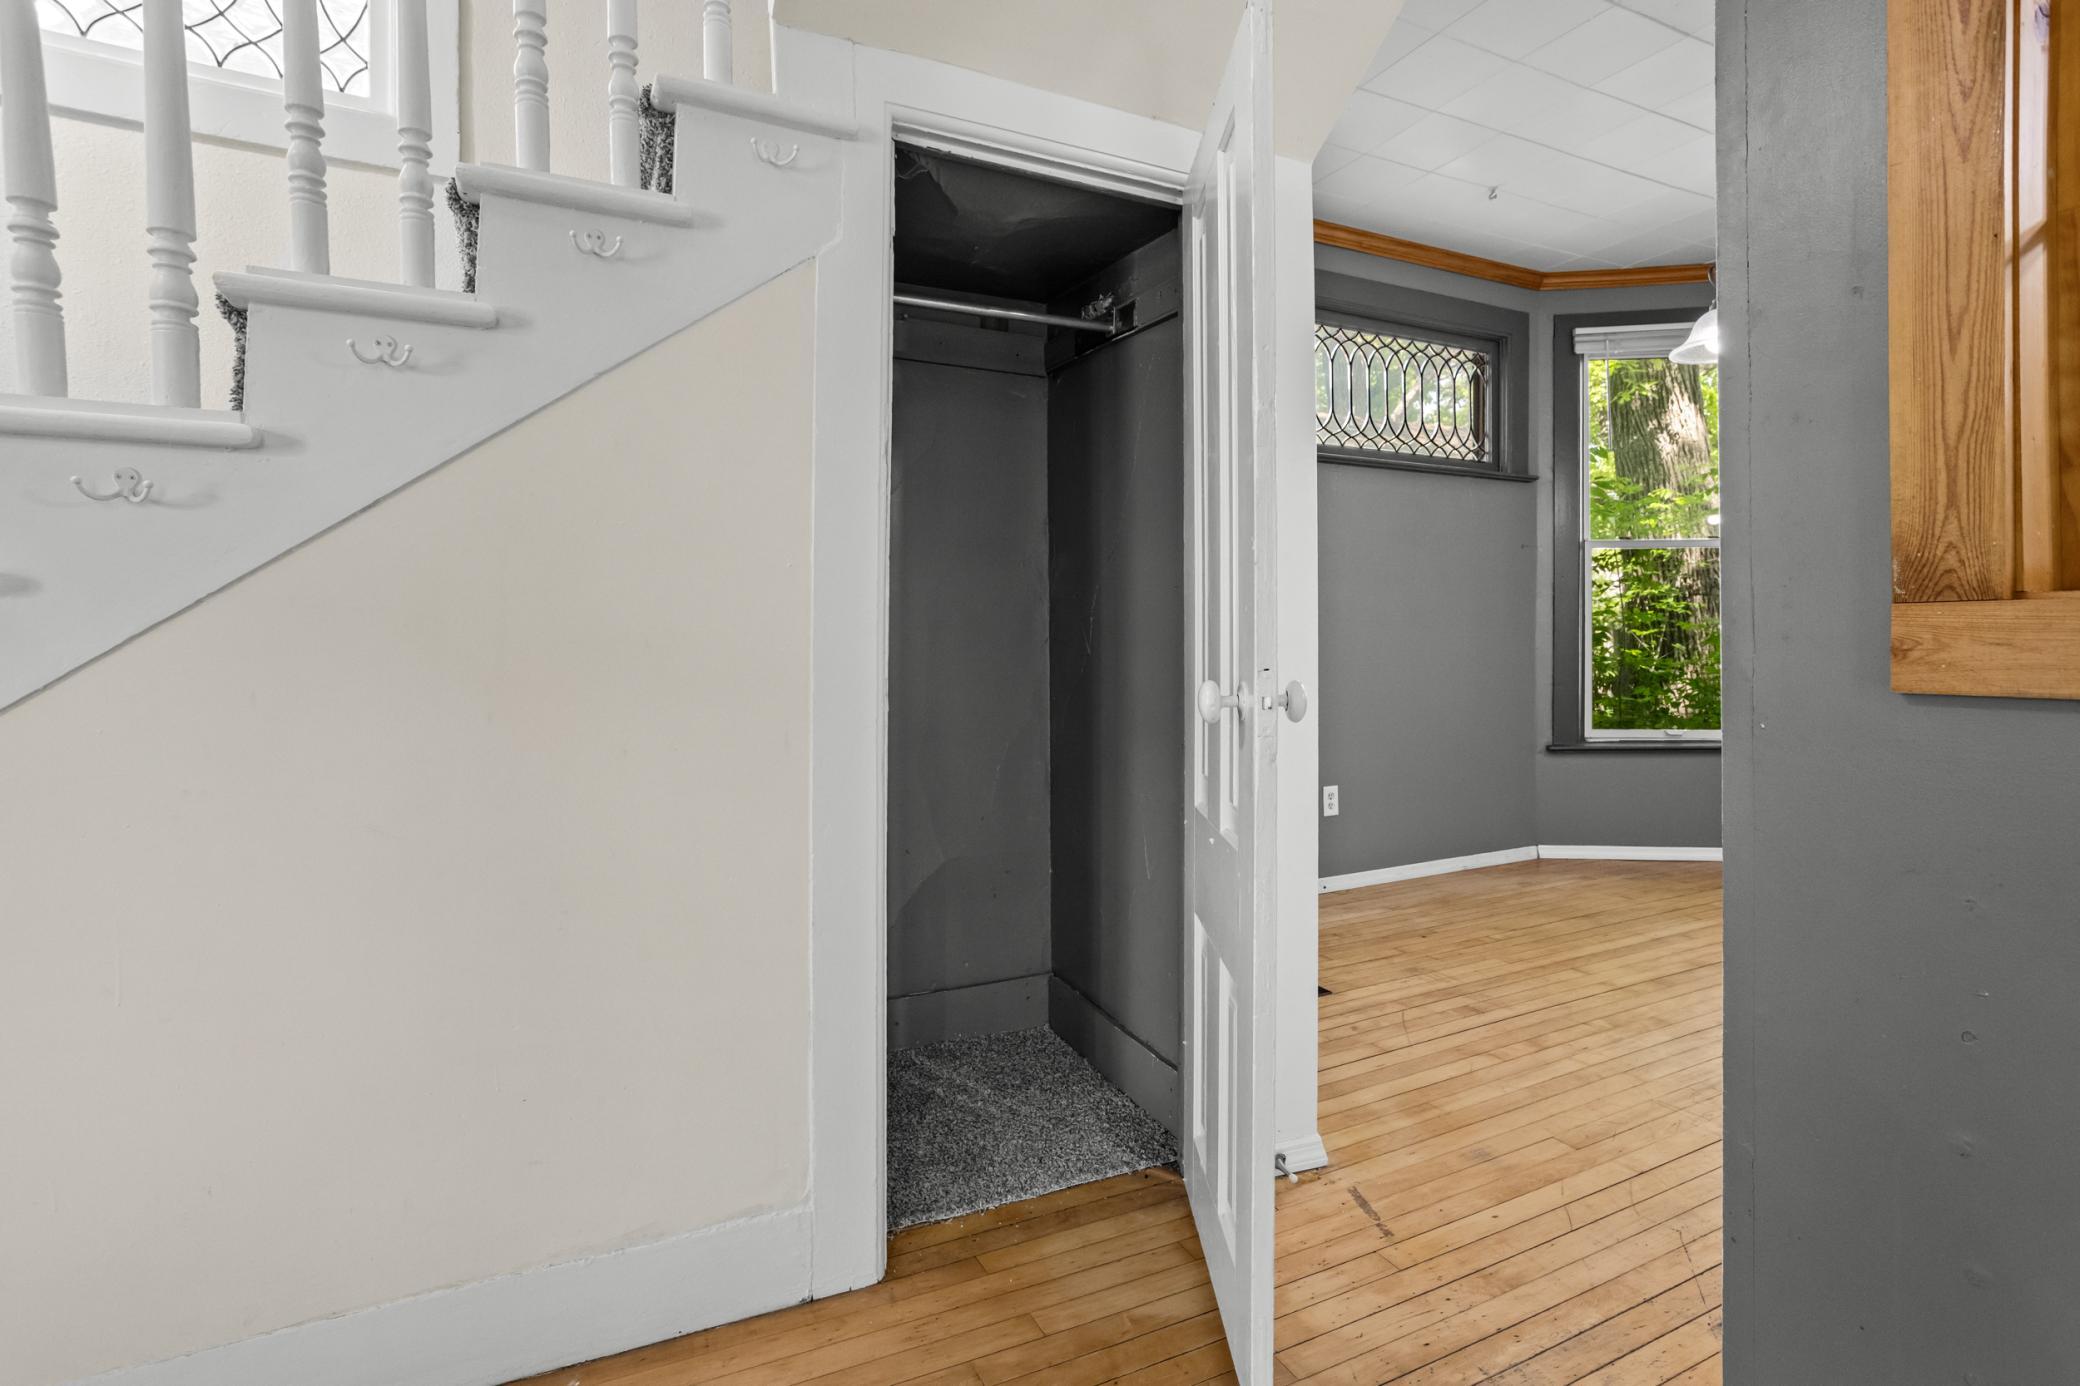
Vacant room with hardwood floors and leaded-glass windows beside a staircase and open closet.
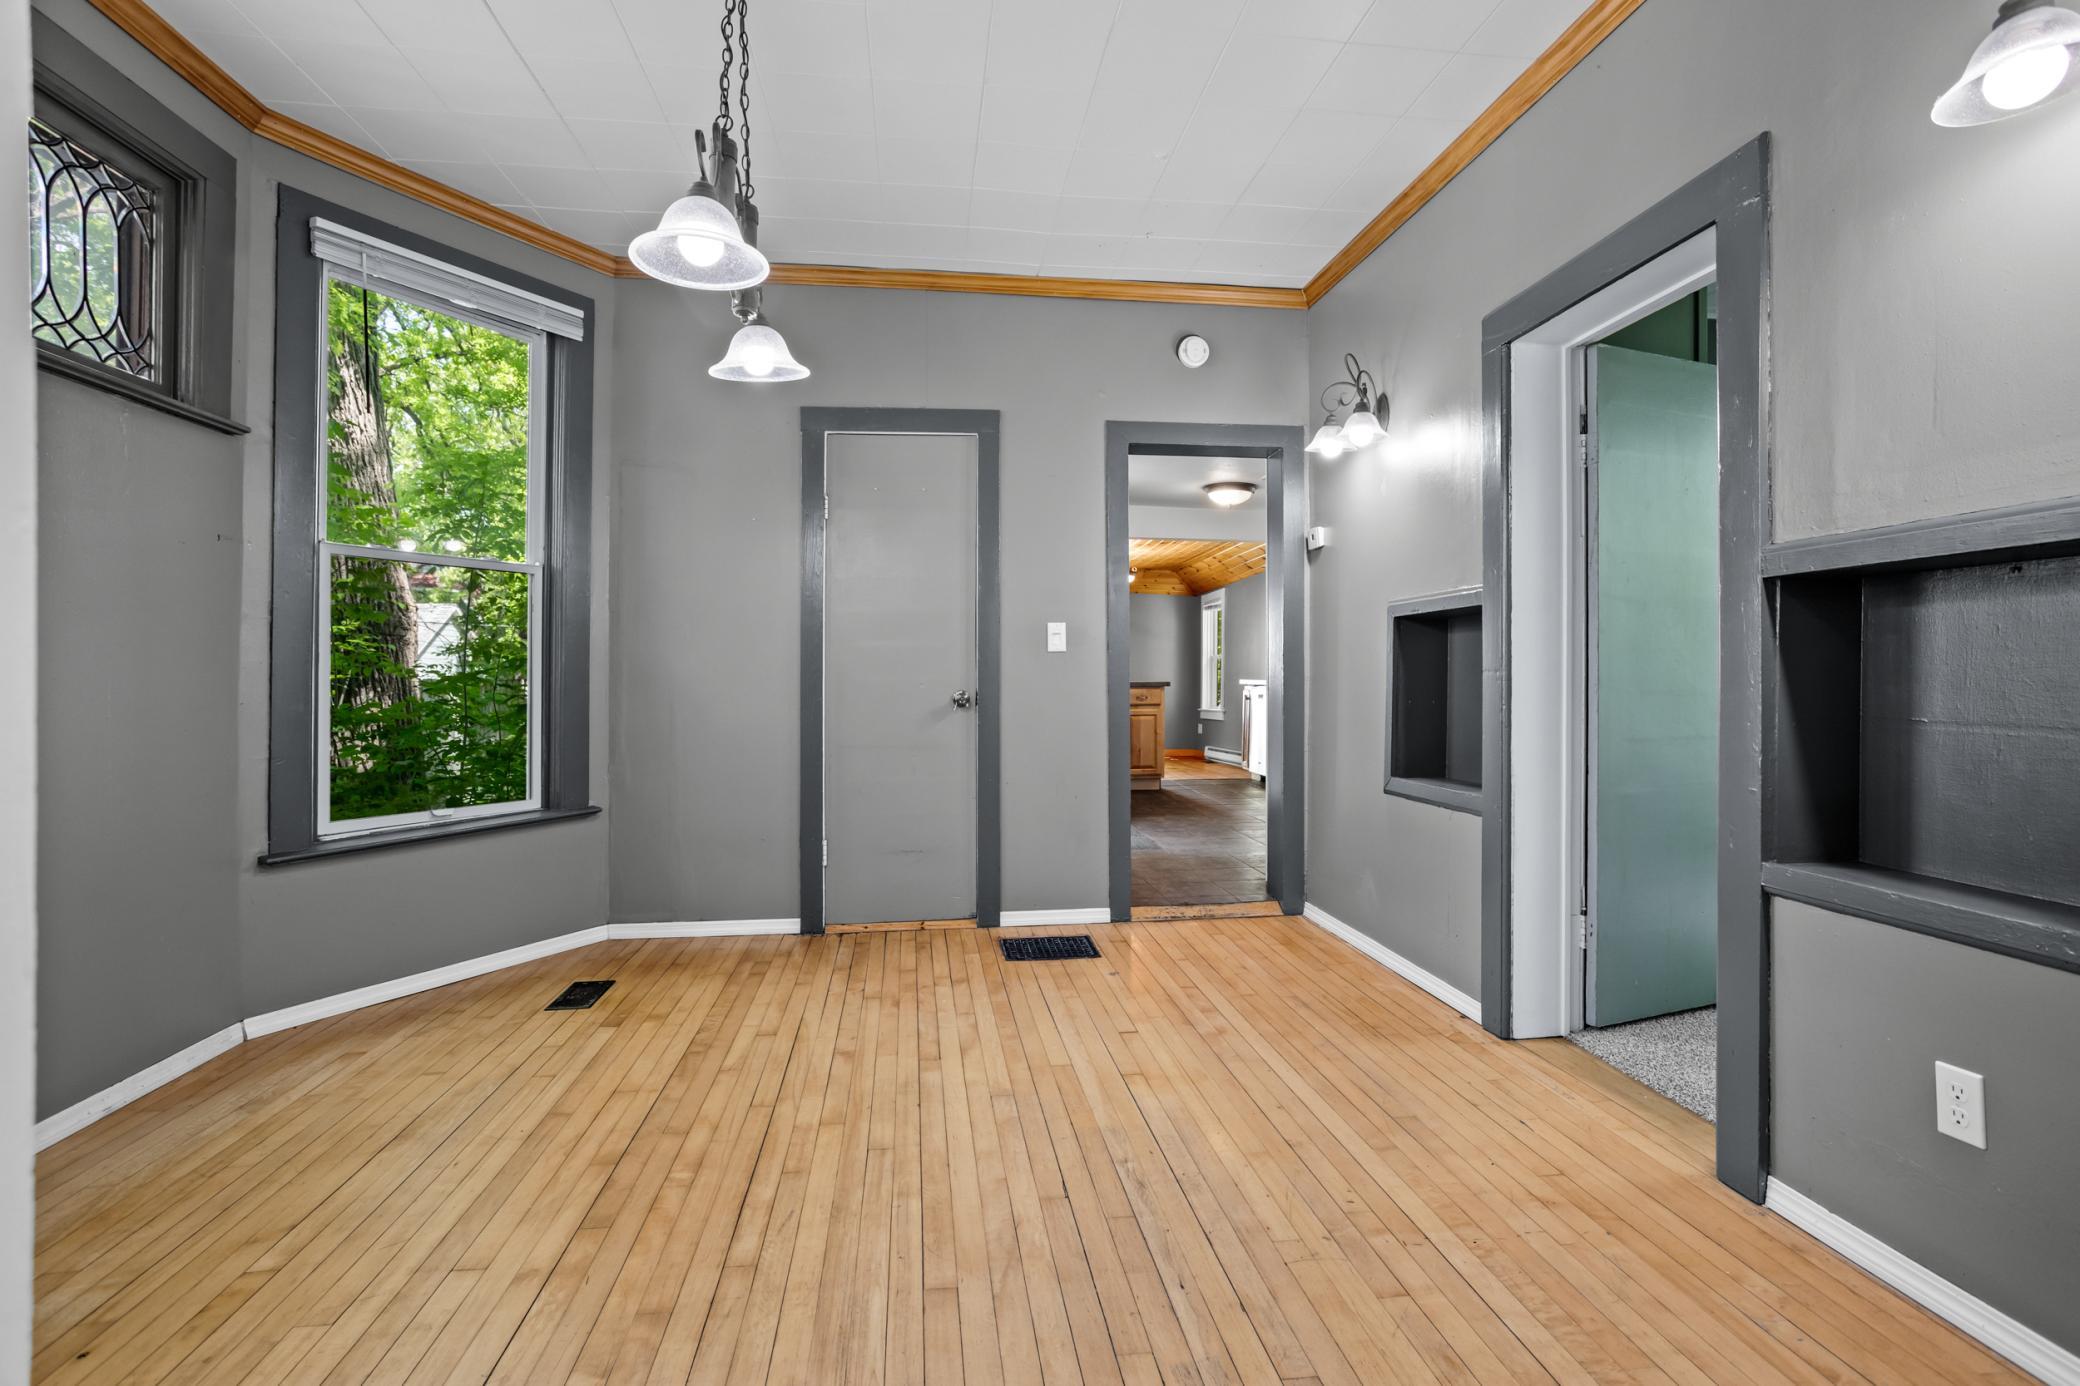
Empty gray room with hardwood floors, built-in shelving, and a large window overlooking trees.
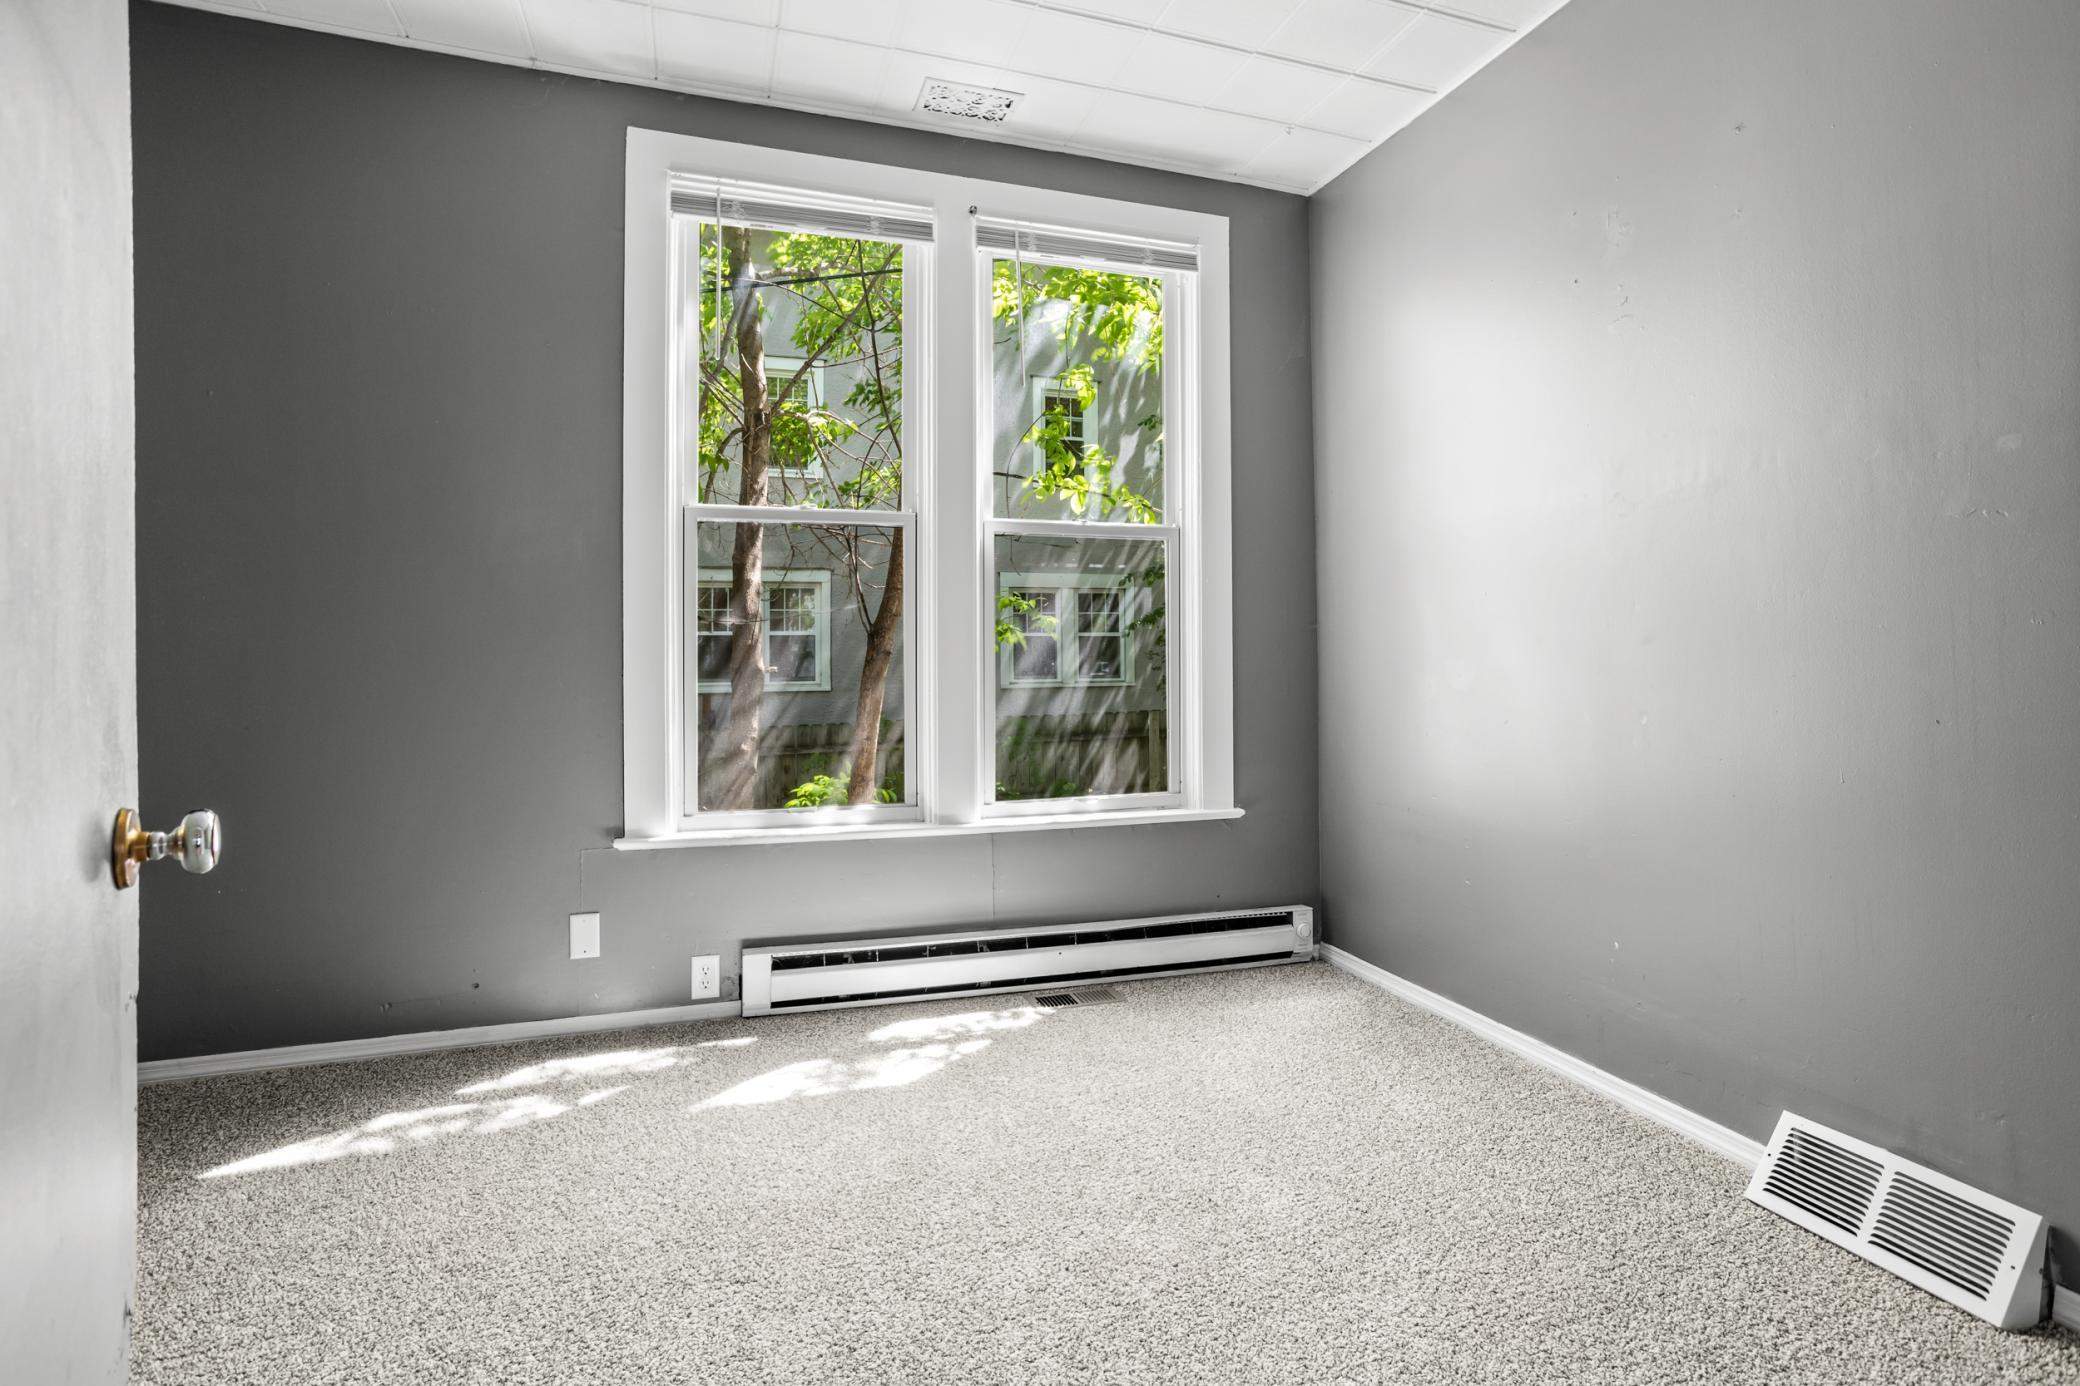
Empty gray room with speckled carpet, two windows, and a baseboard heater.
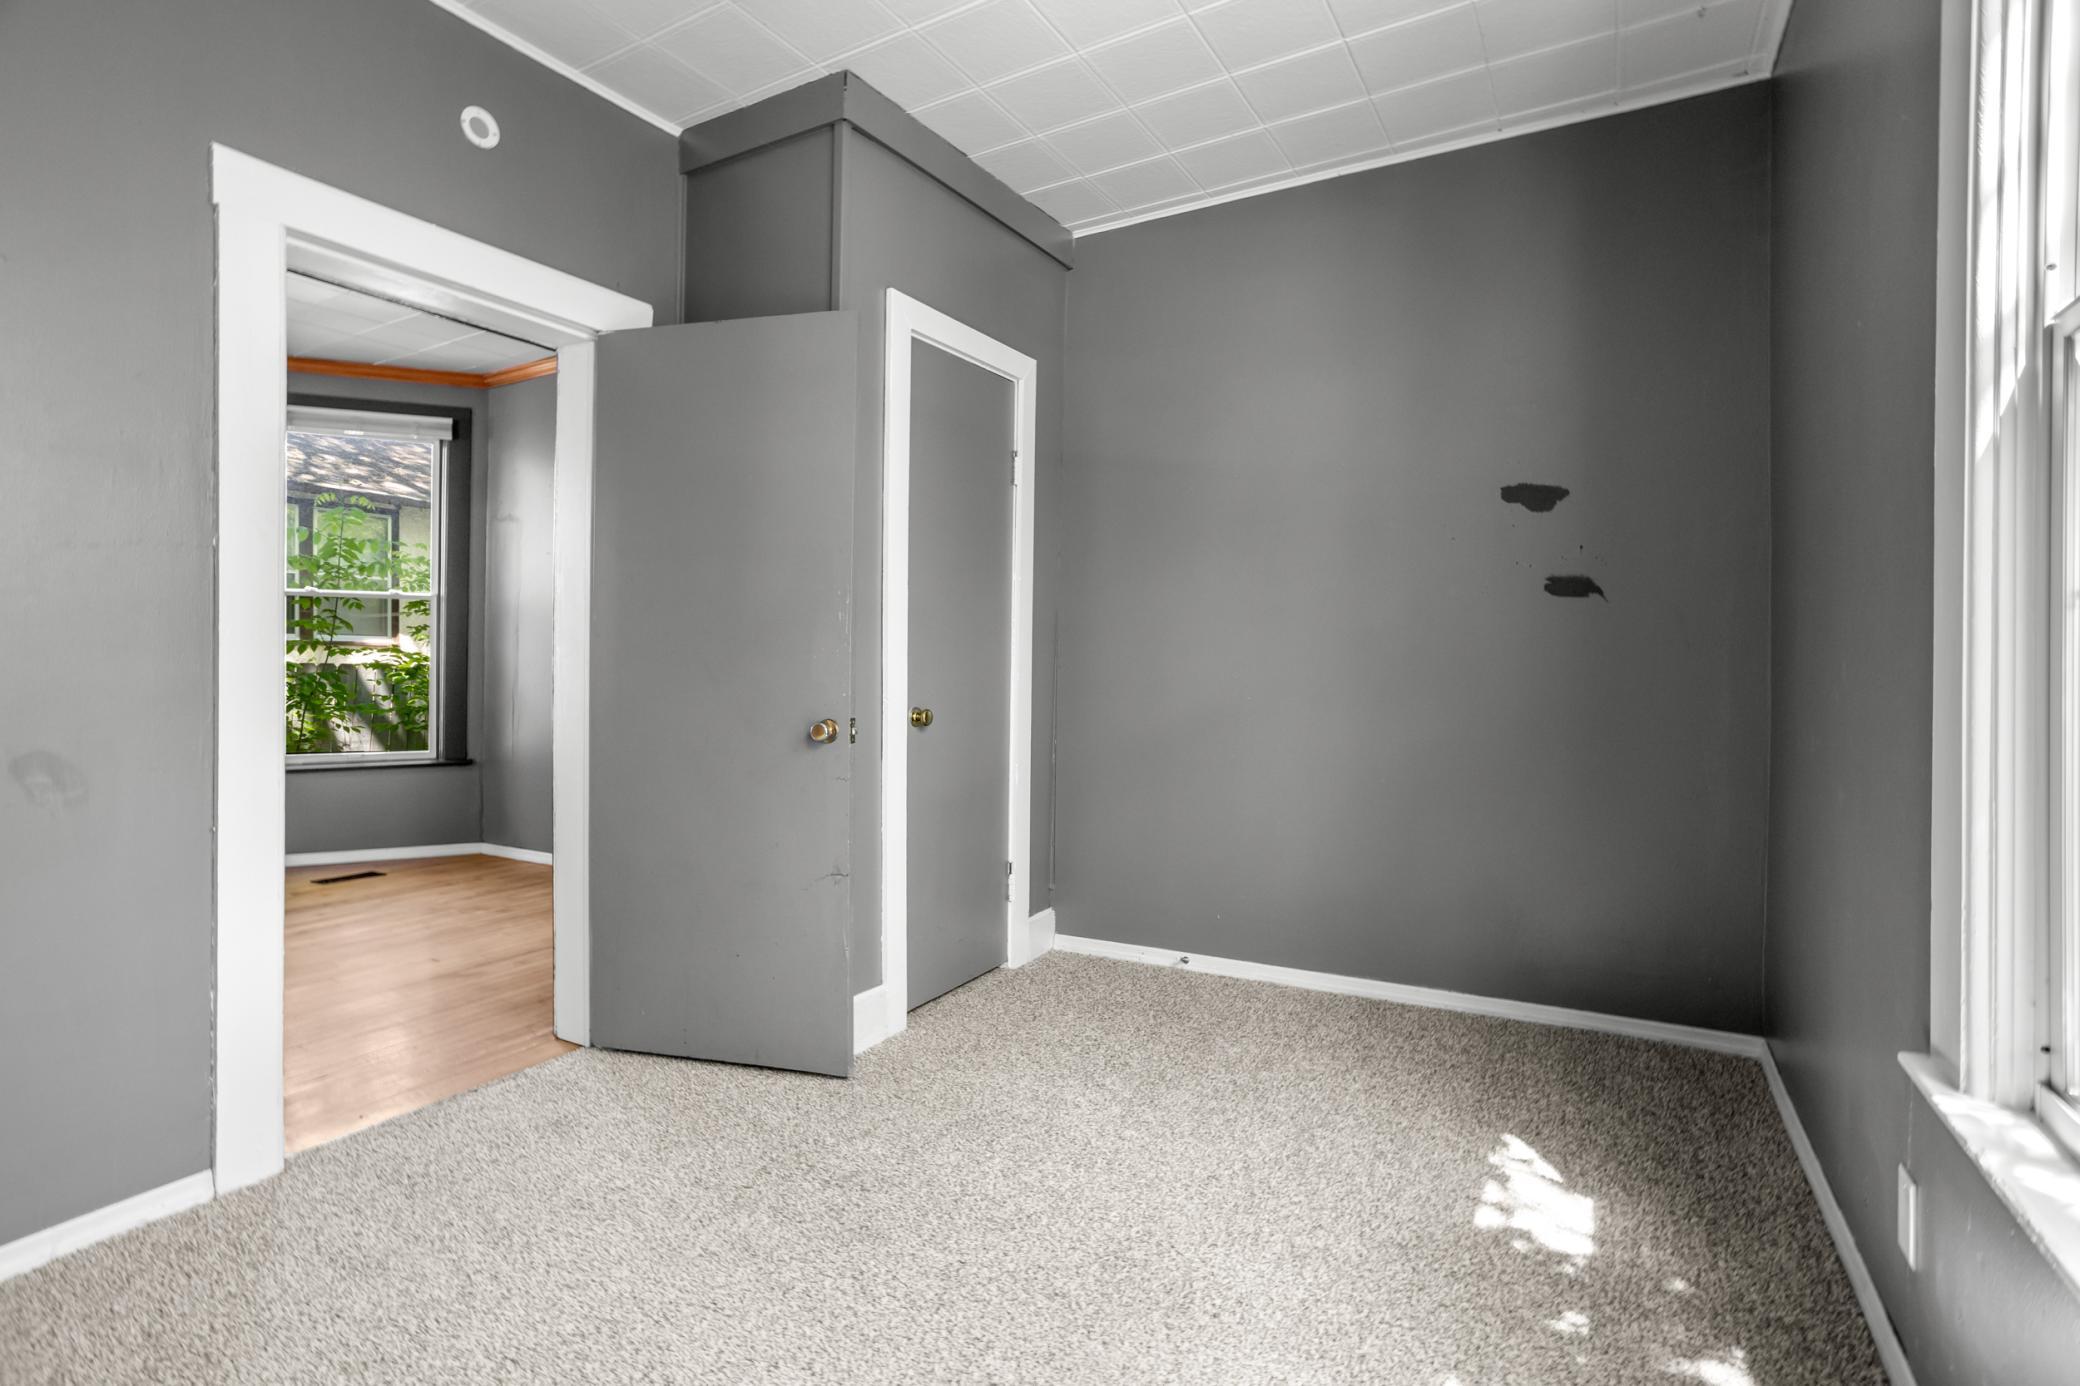
Empty gray room with light carpet, tall windows, and an open doorway to a wood-floored room.
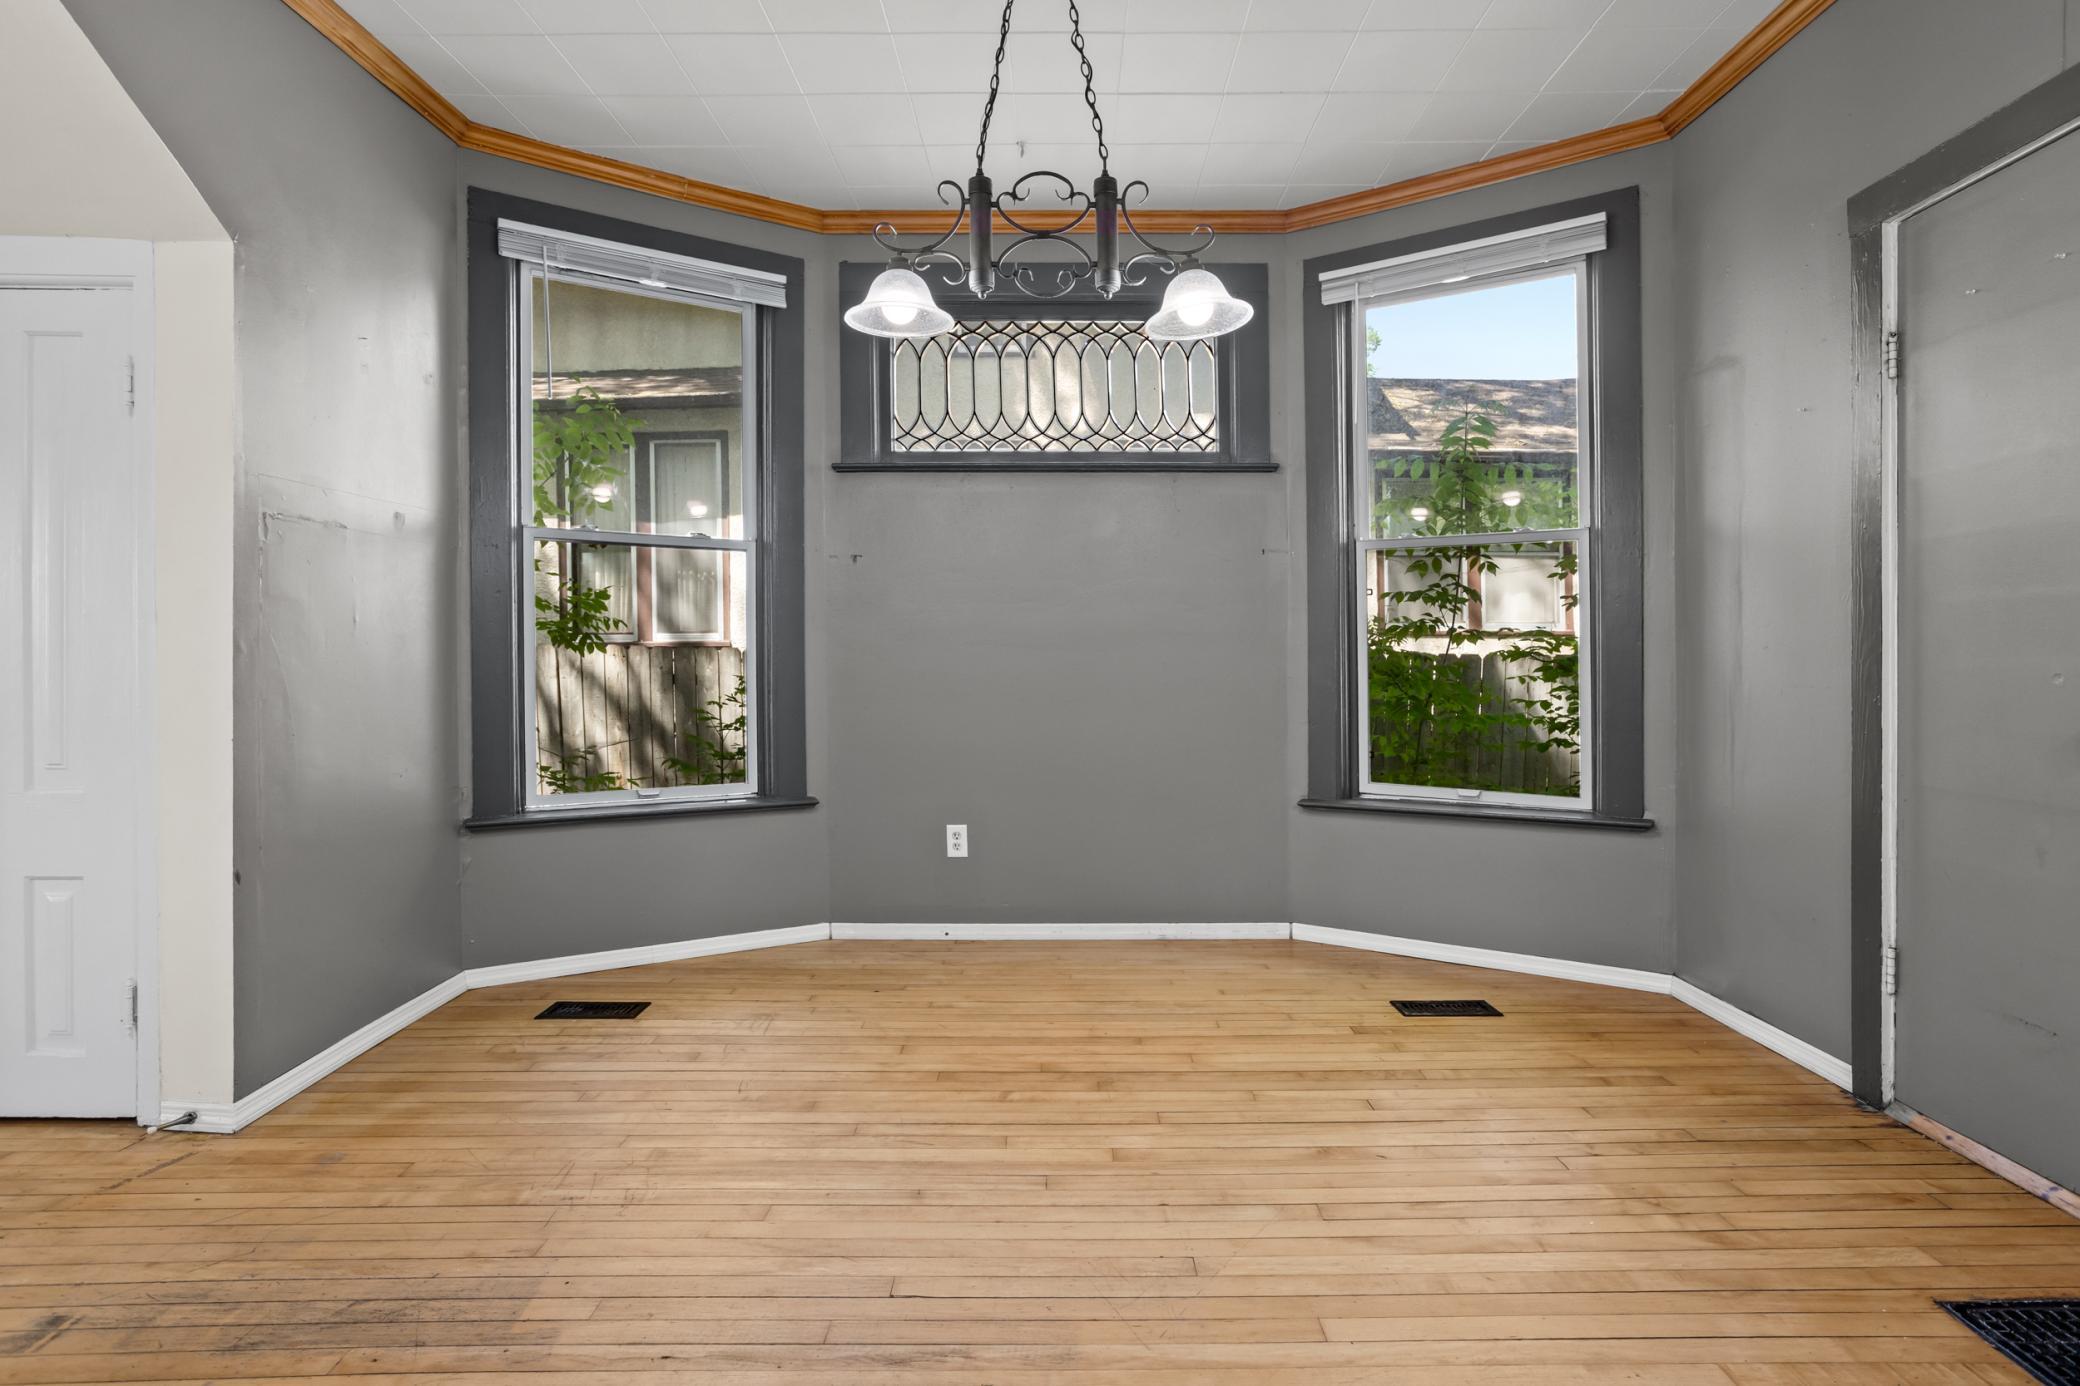
Empty dining room with wood floors, gray walls, two large windows, and a decorative chandelier.
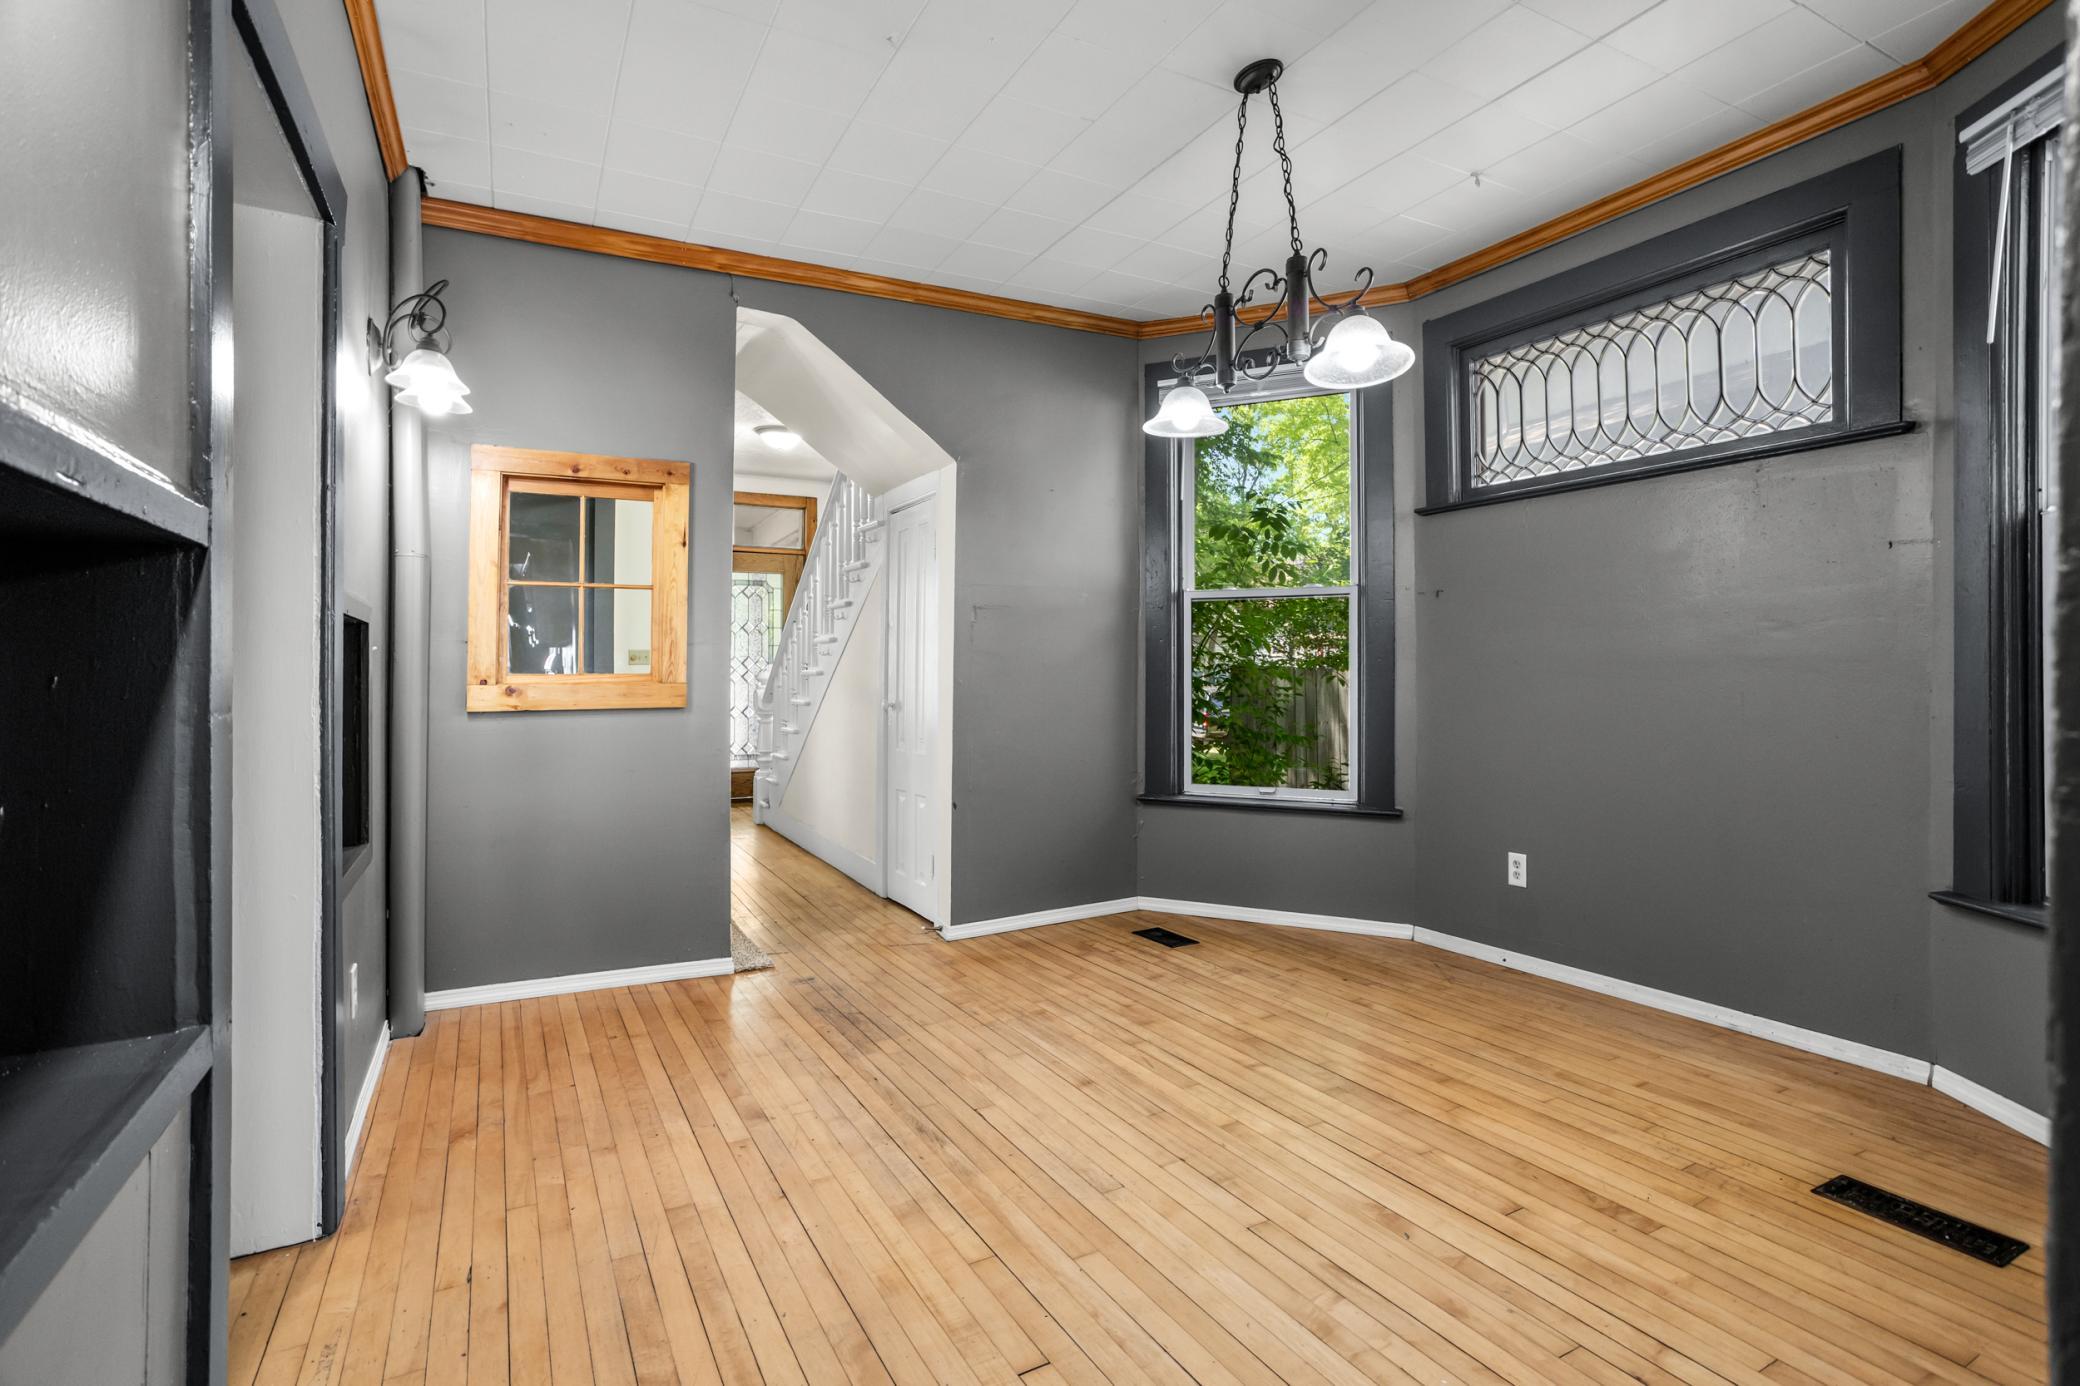
Empty dining room with hardwood floors, gray walls, a chandelier, and a decorative leaded-glass window.
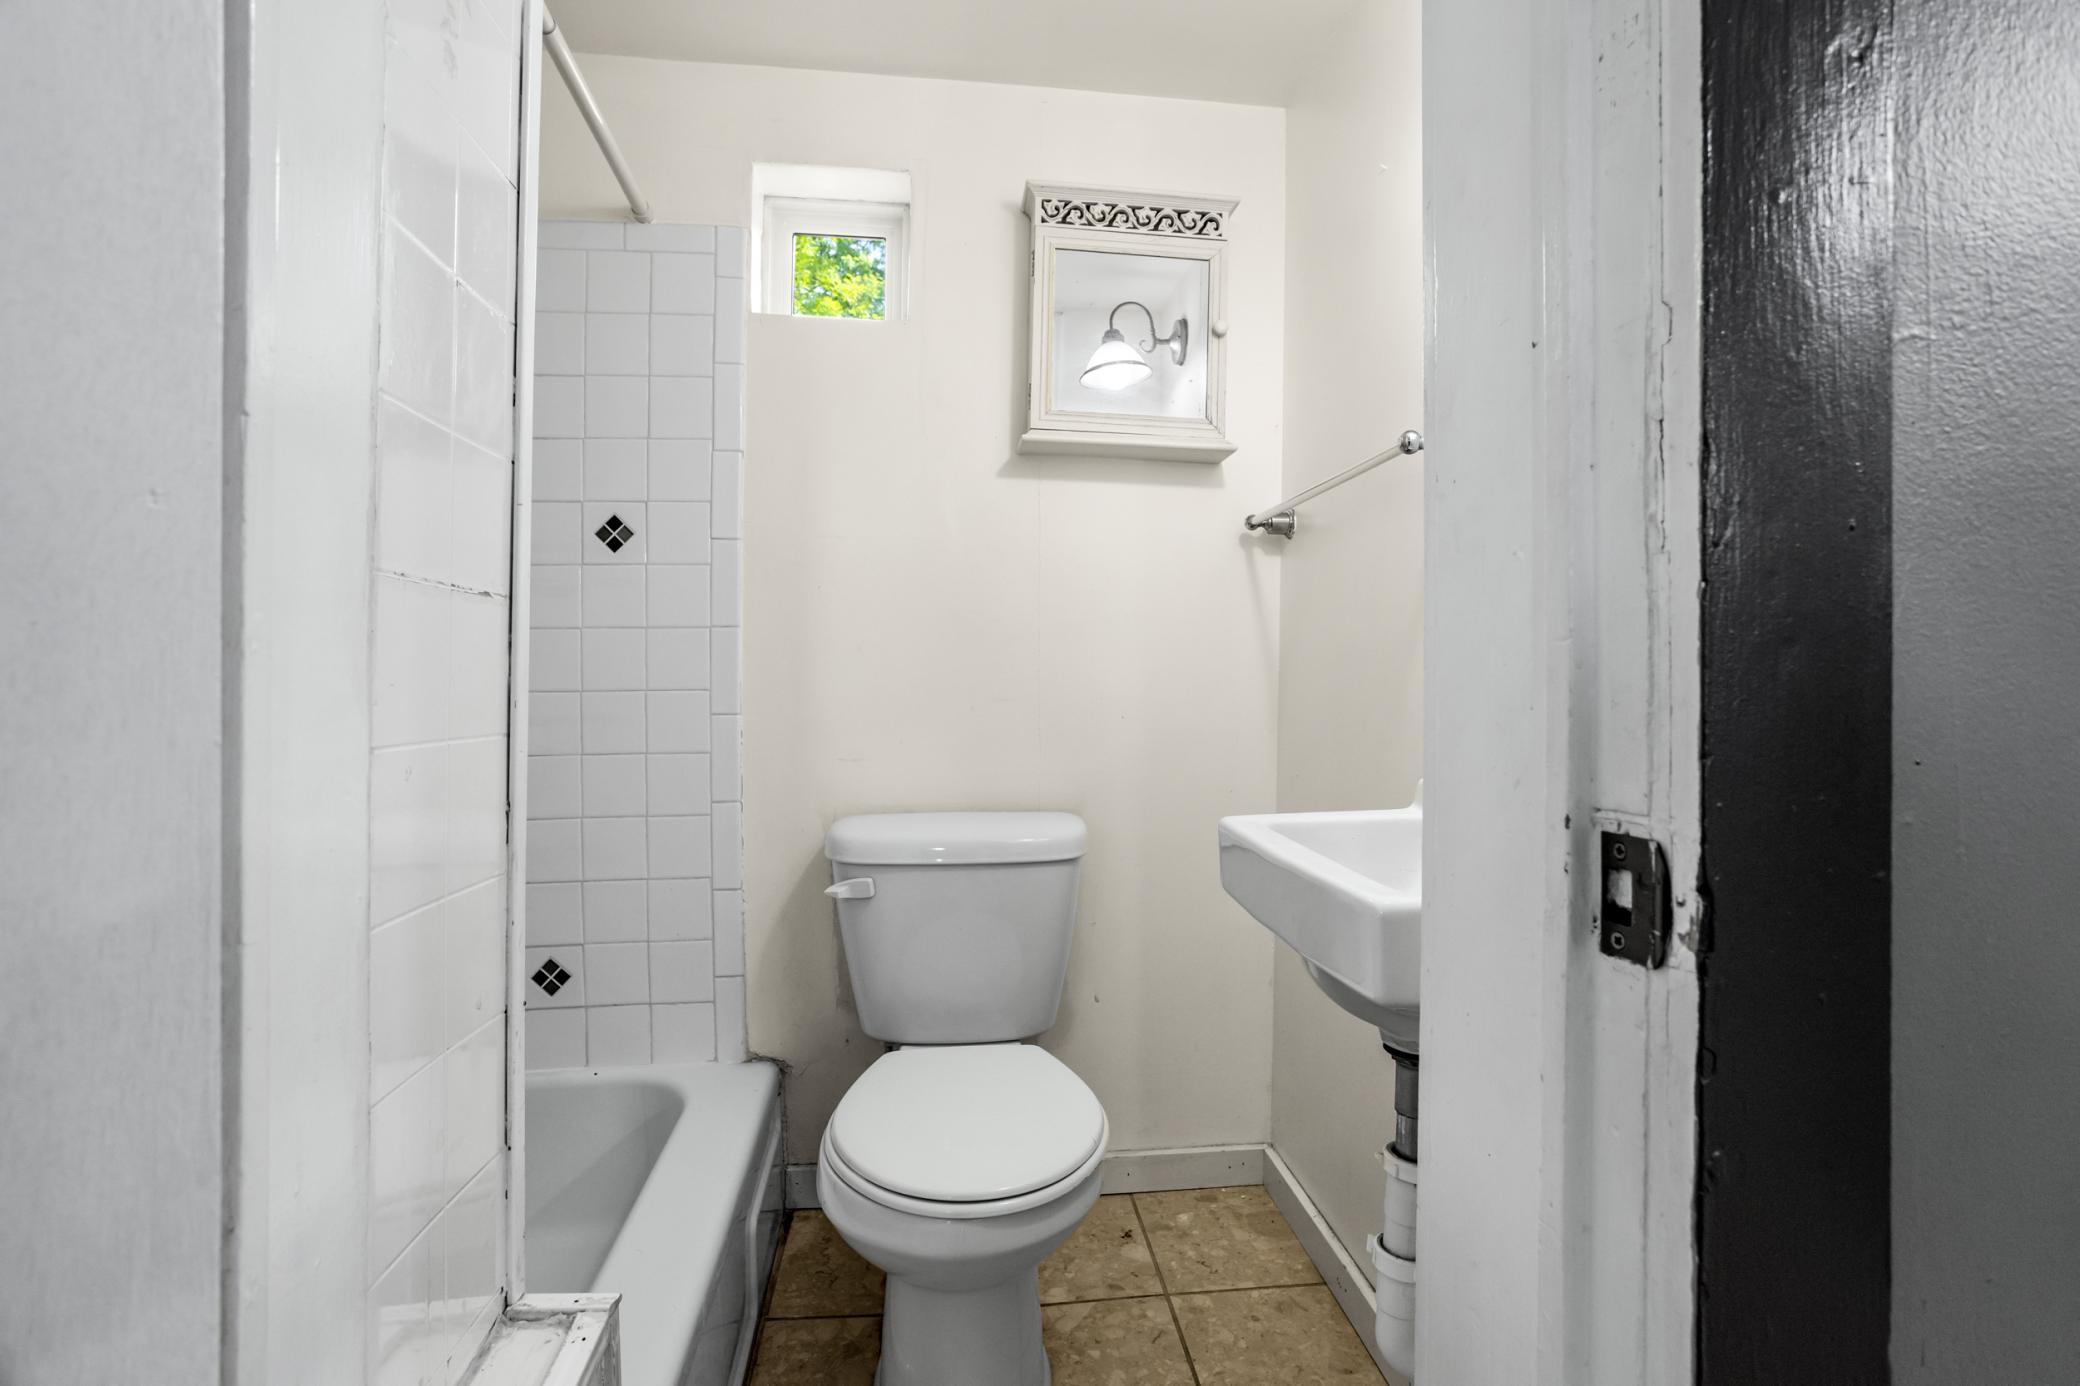
Bathroom with a white toilet, tiled tub surround, and wall-mounted sink.
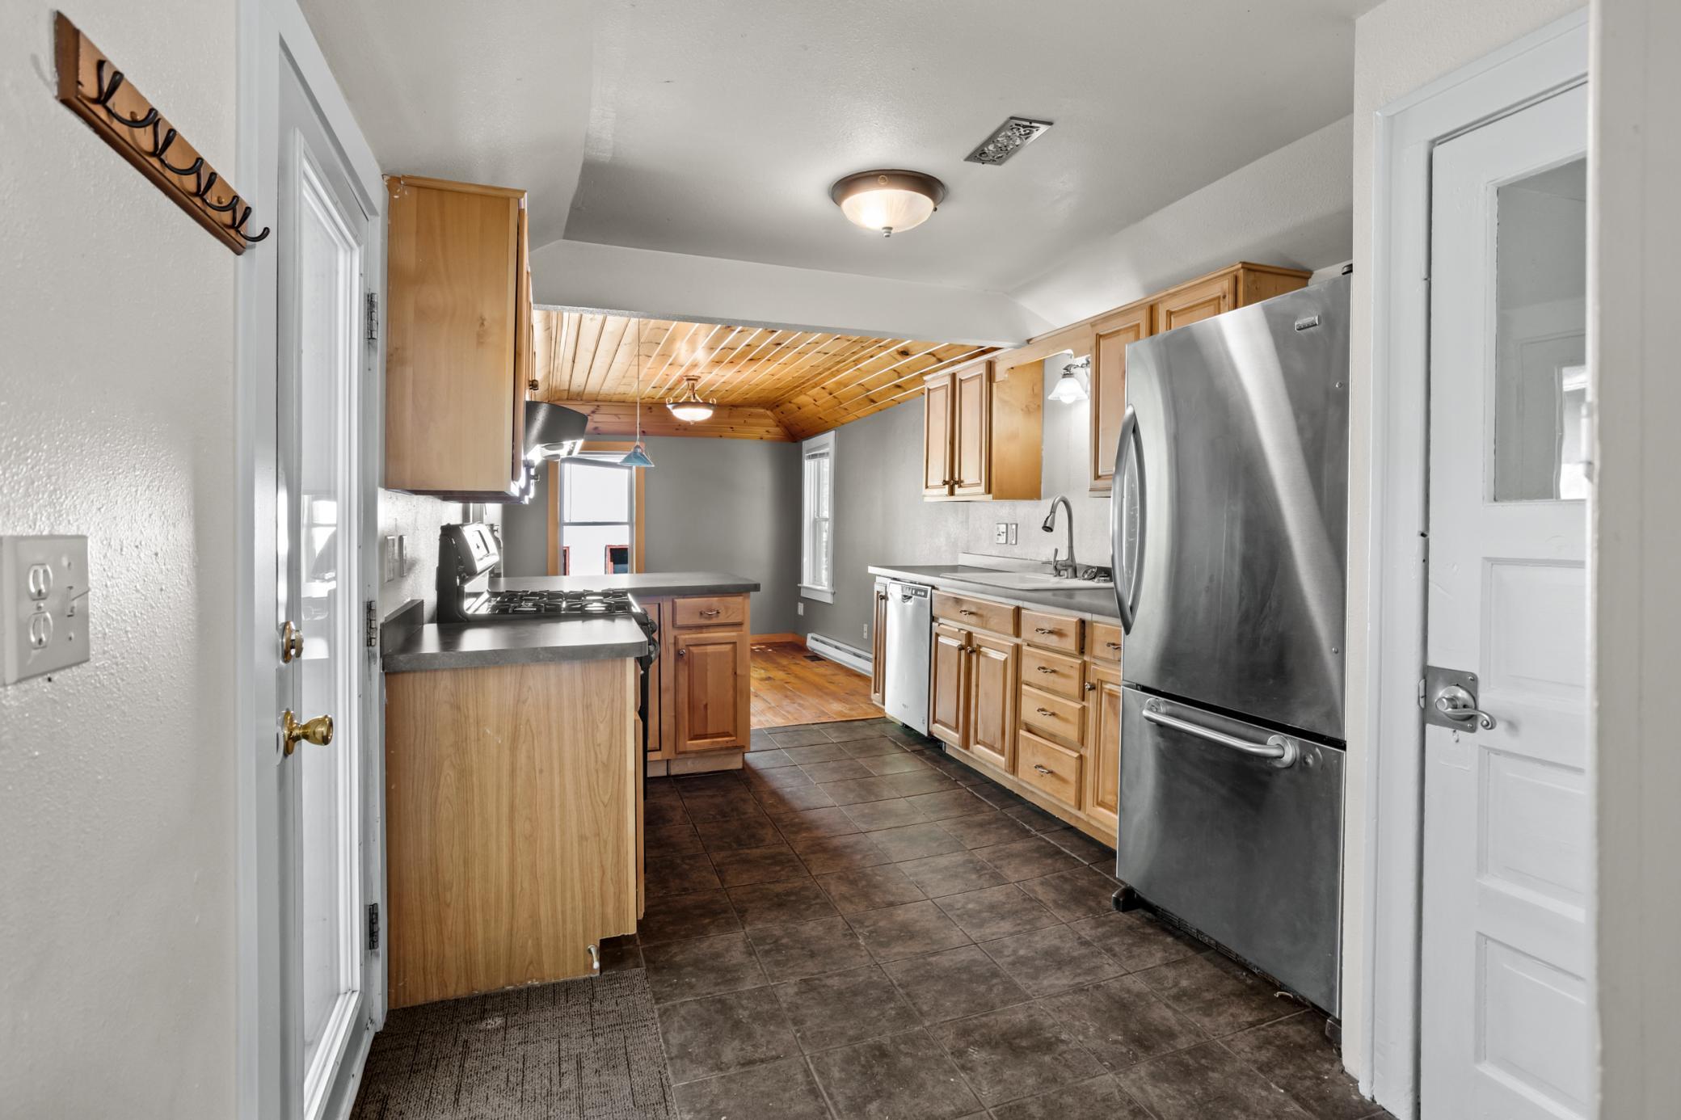
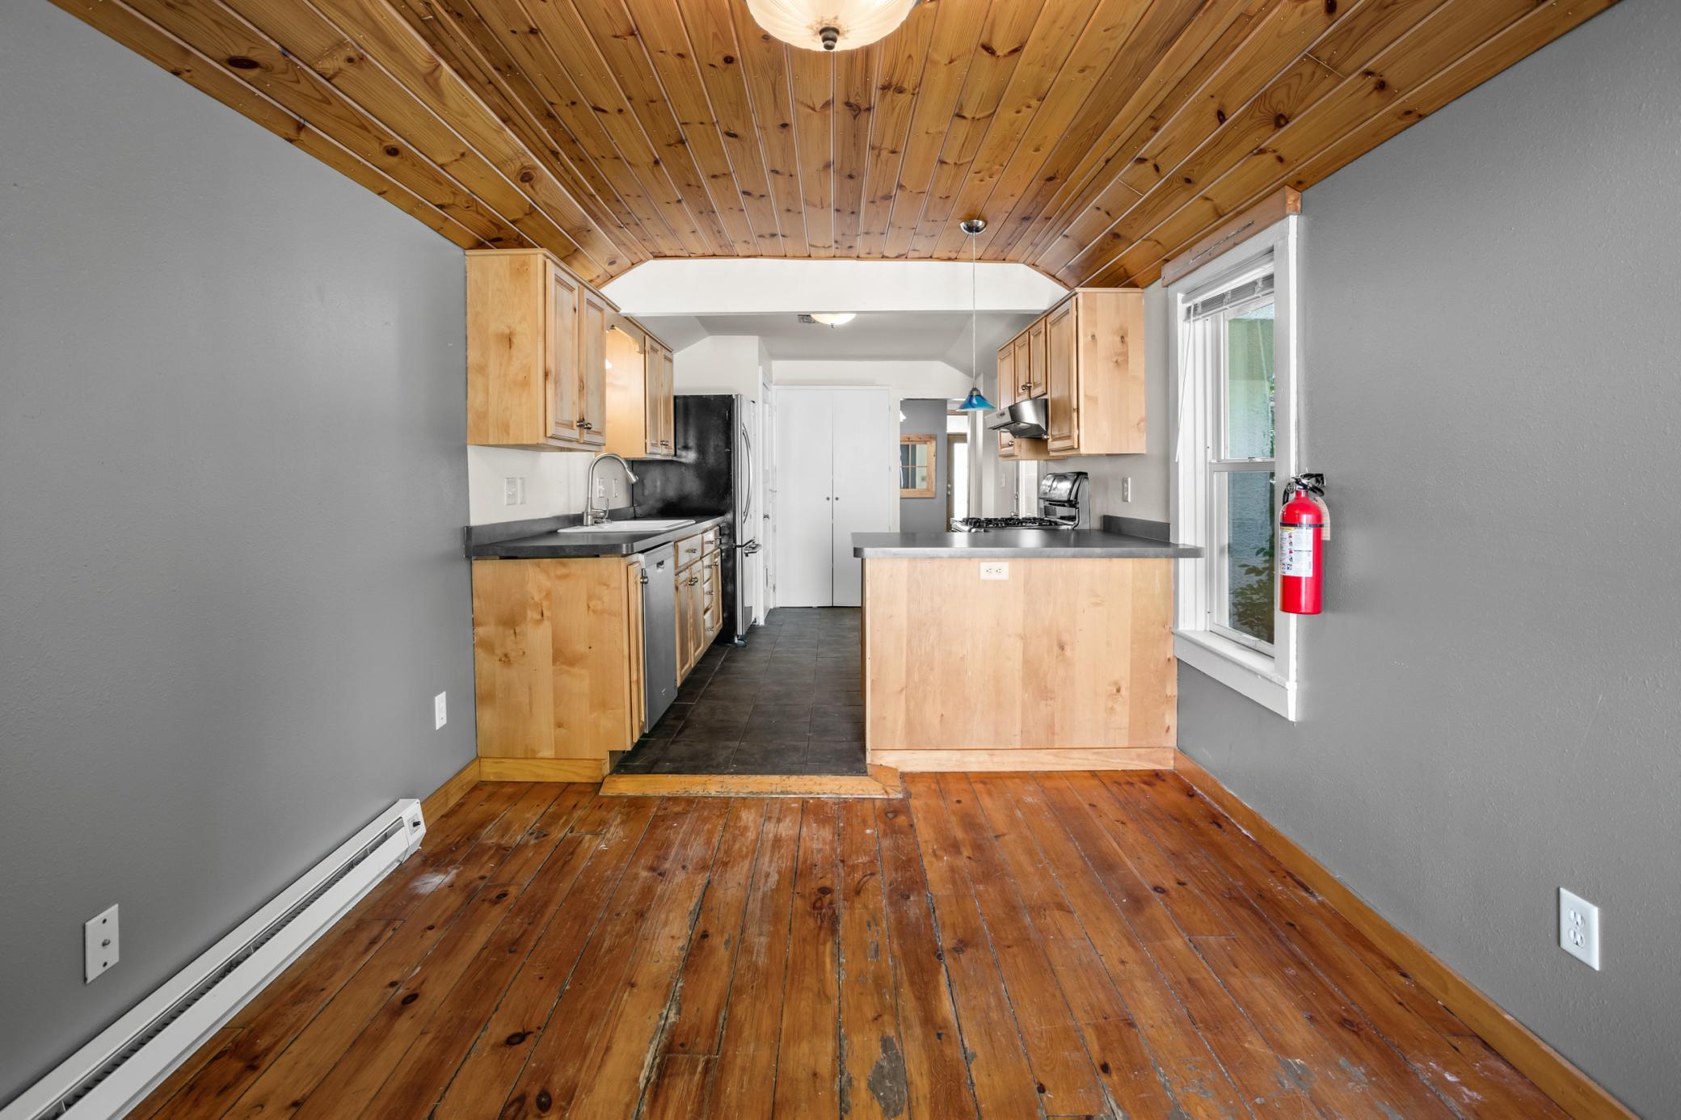
Kitchen with wood cabinets, stainless steel appliances, dark tile flooring, and a wood-plank ceiling.
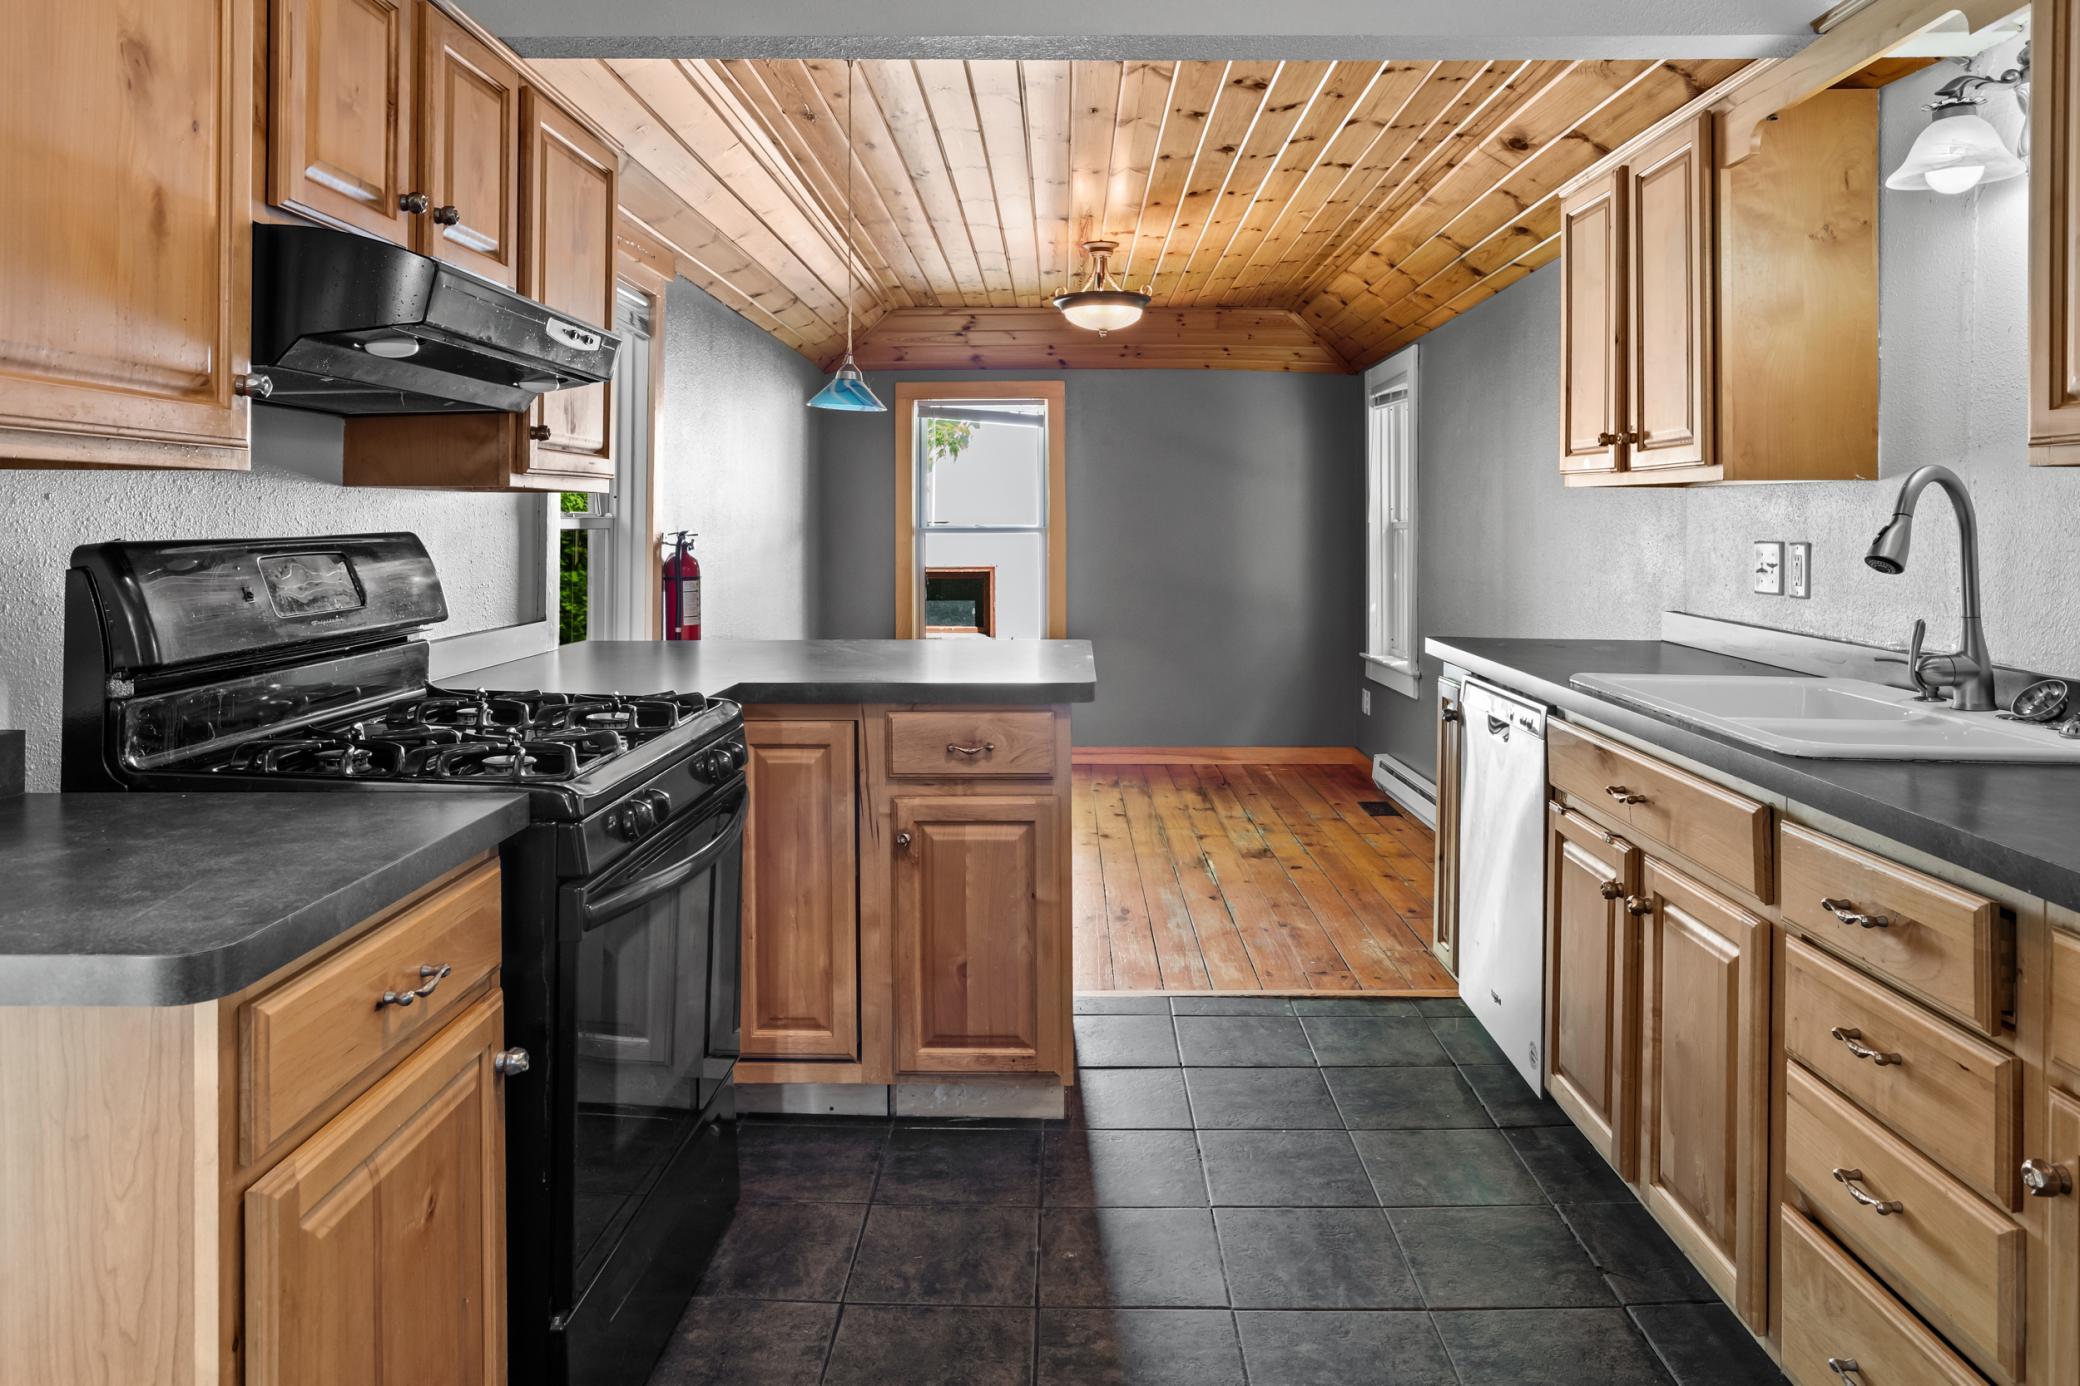
Galley kitchen with wood cabinets, a black gas range, central island, and wood-plank ceiling.
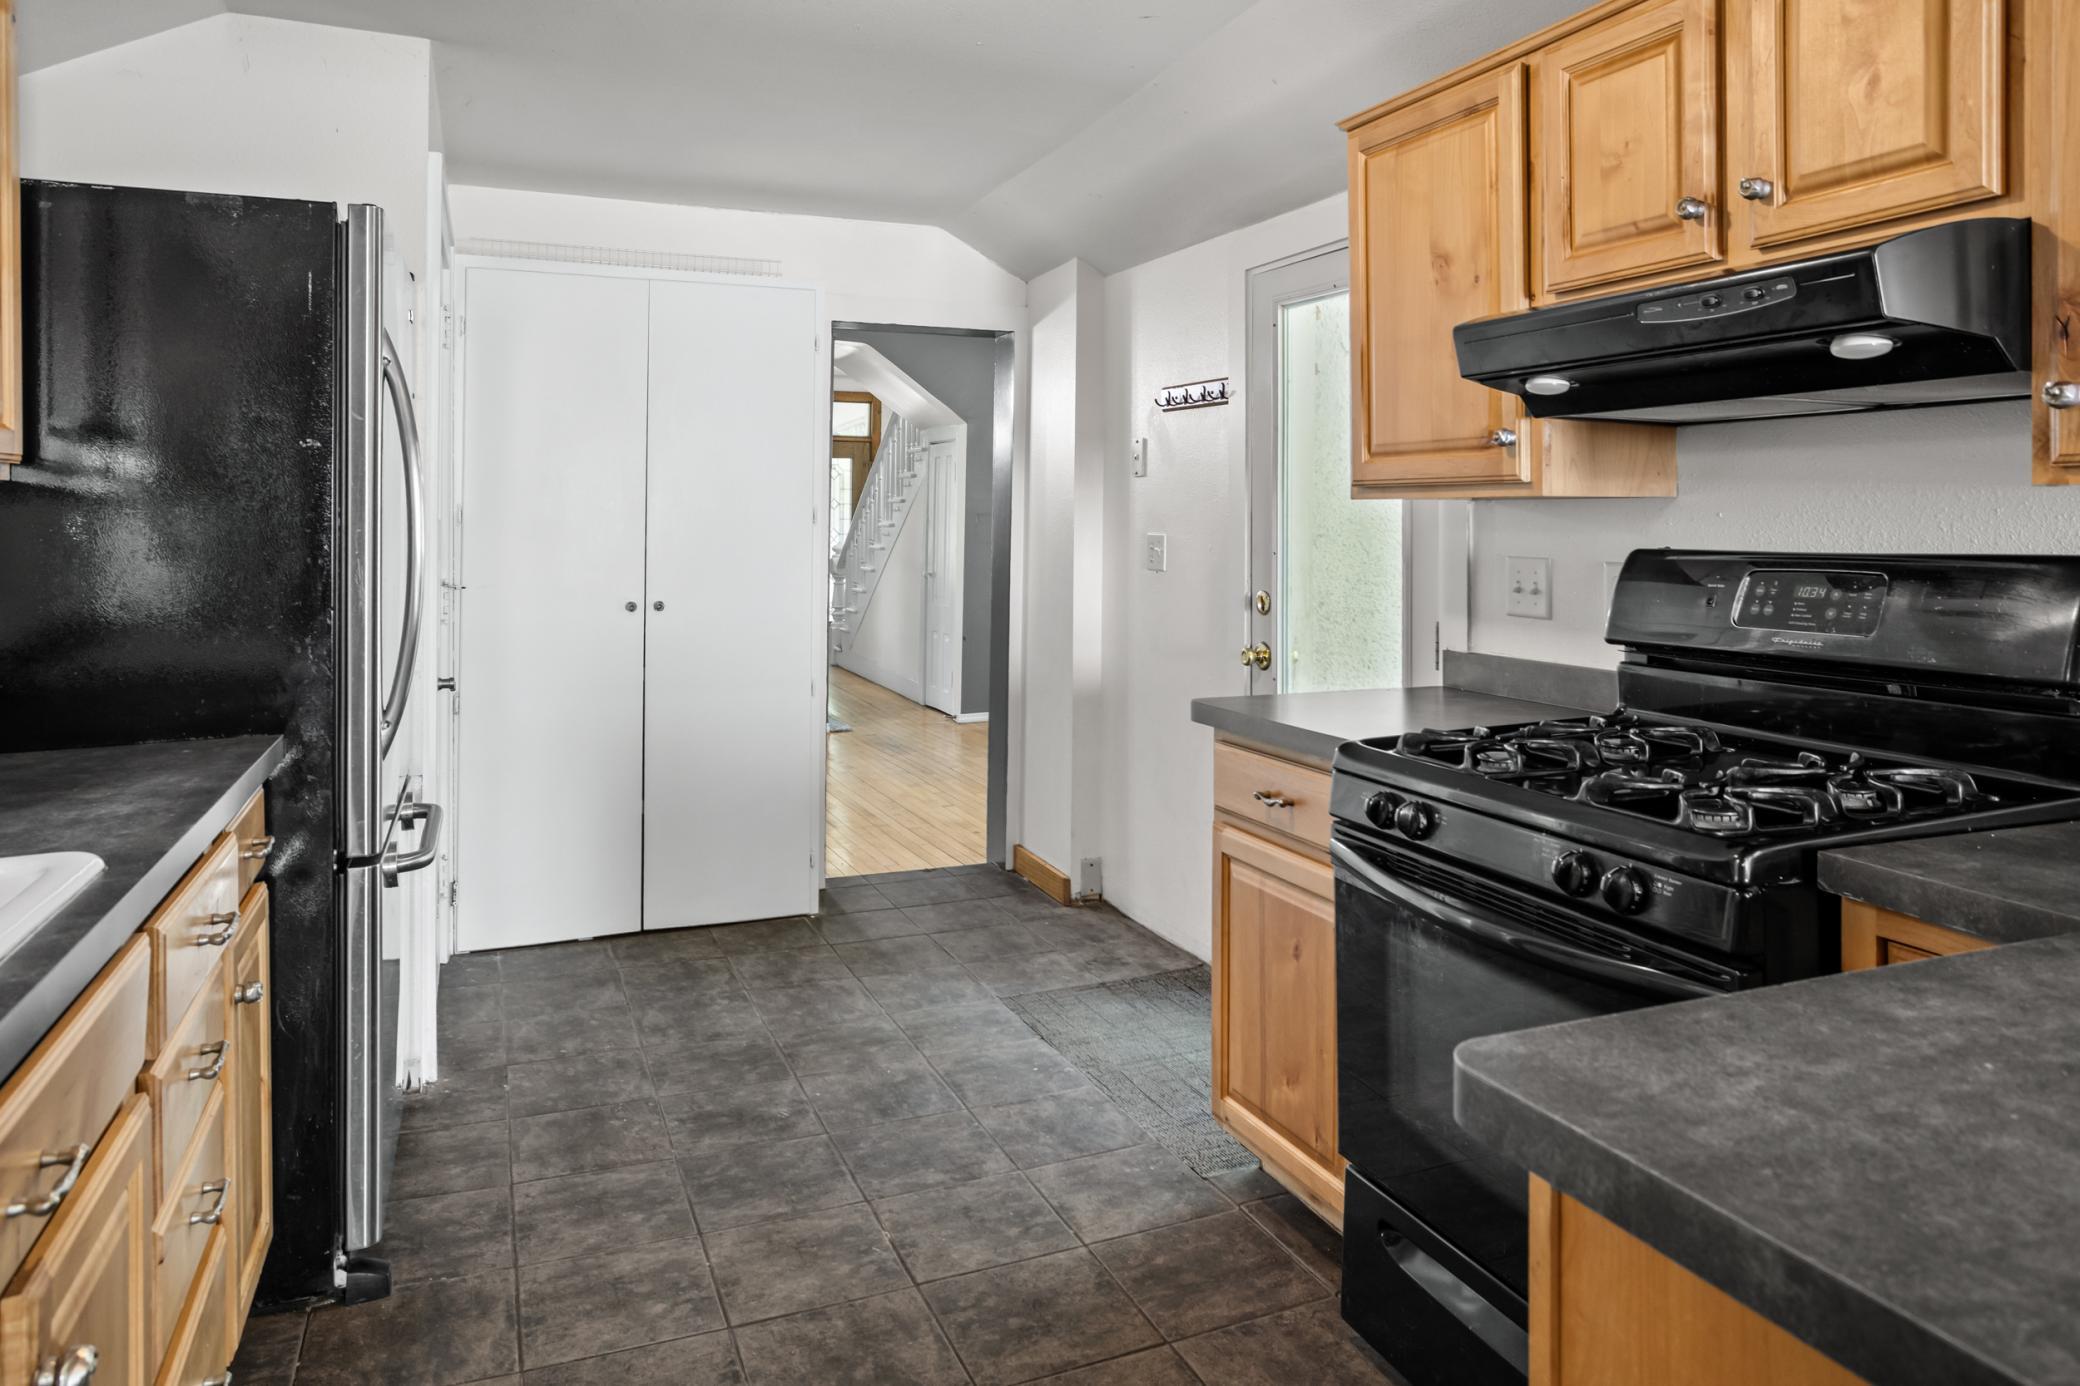
Kitchen with light wood cabinets, black appliances, dark countertops, and tiled flooring.
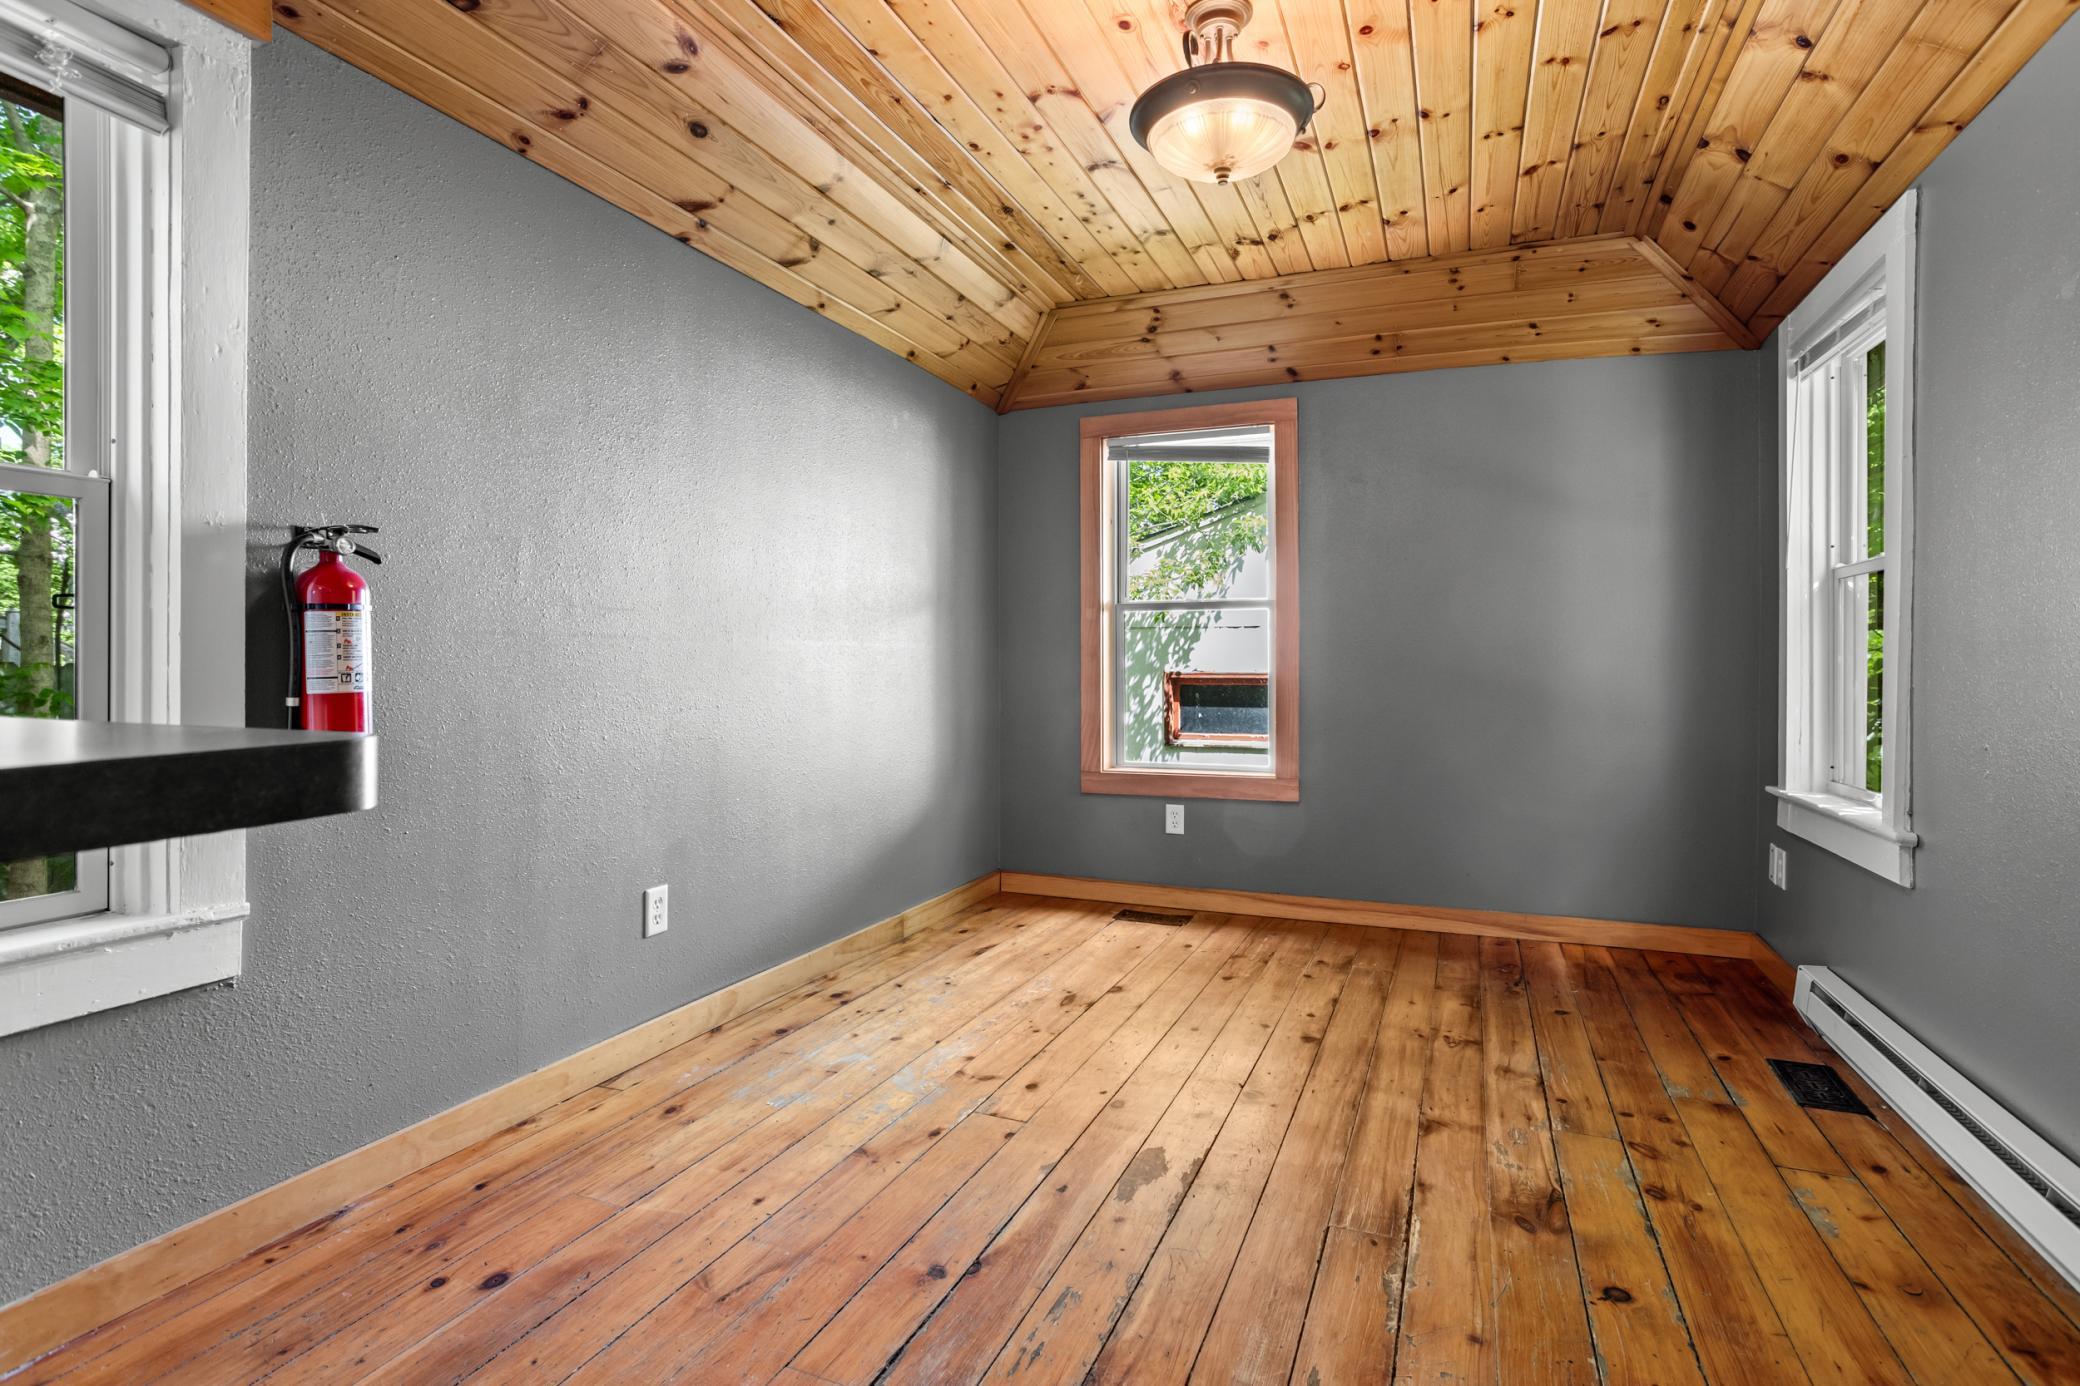
Empty room with a vaulted wood ceiling, plank floor, gray walls, and three windows.
Kitchen with a wood-plank ceiling and floors, natural wood cabinets, and a central peninsula.
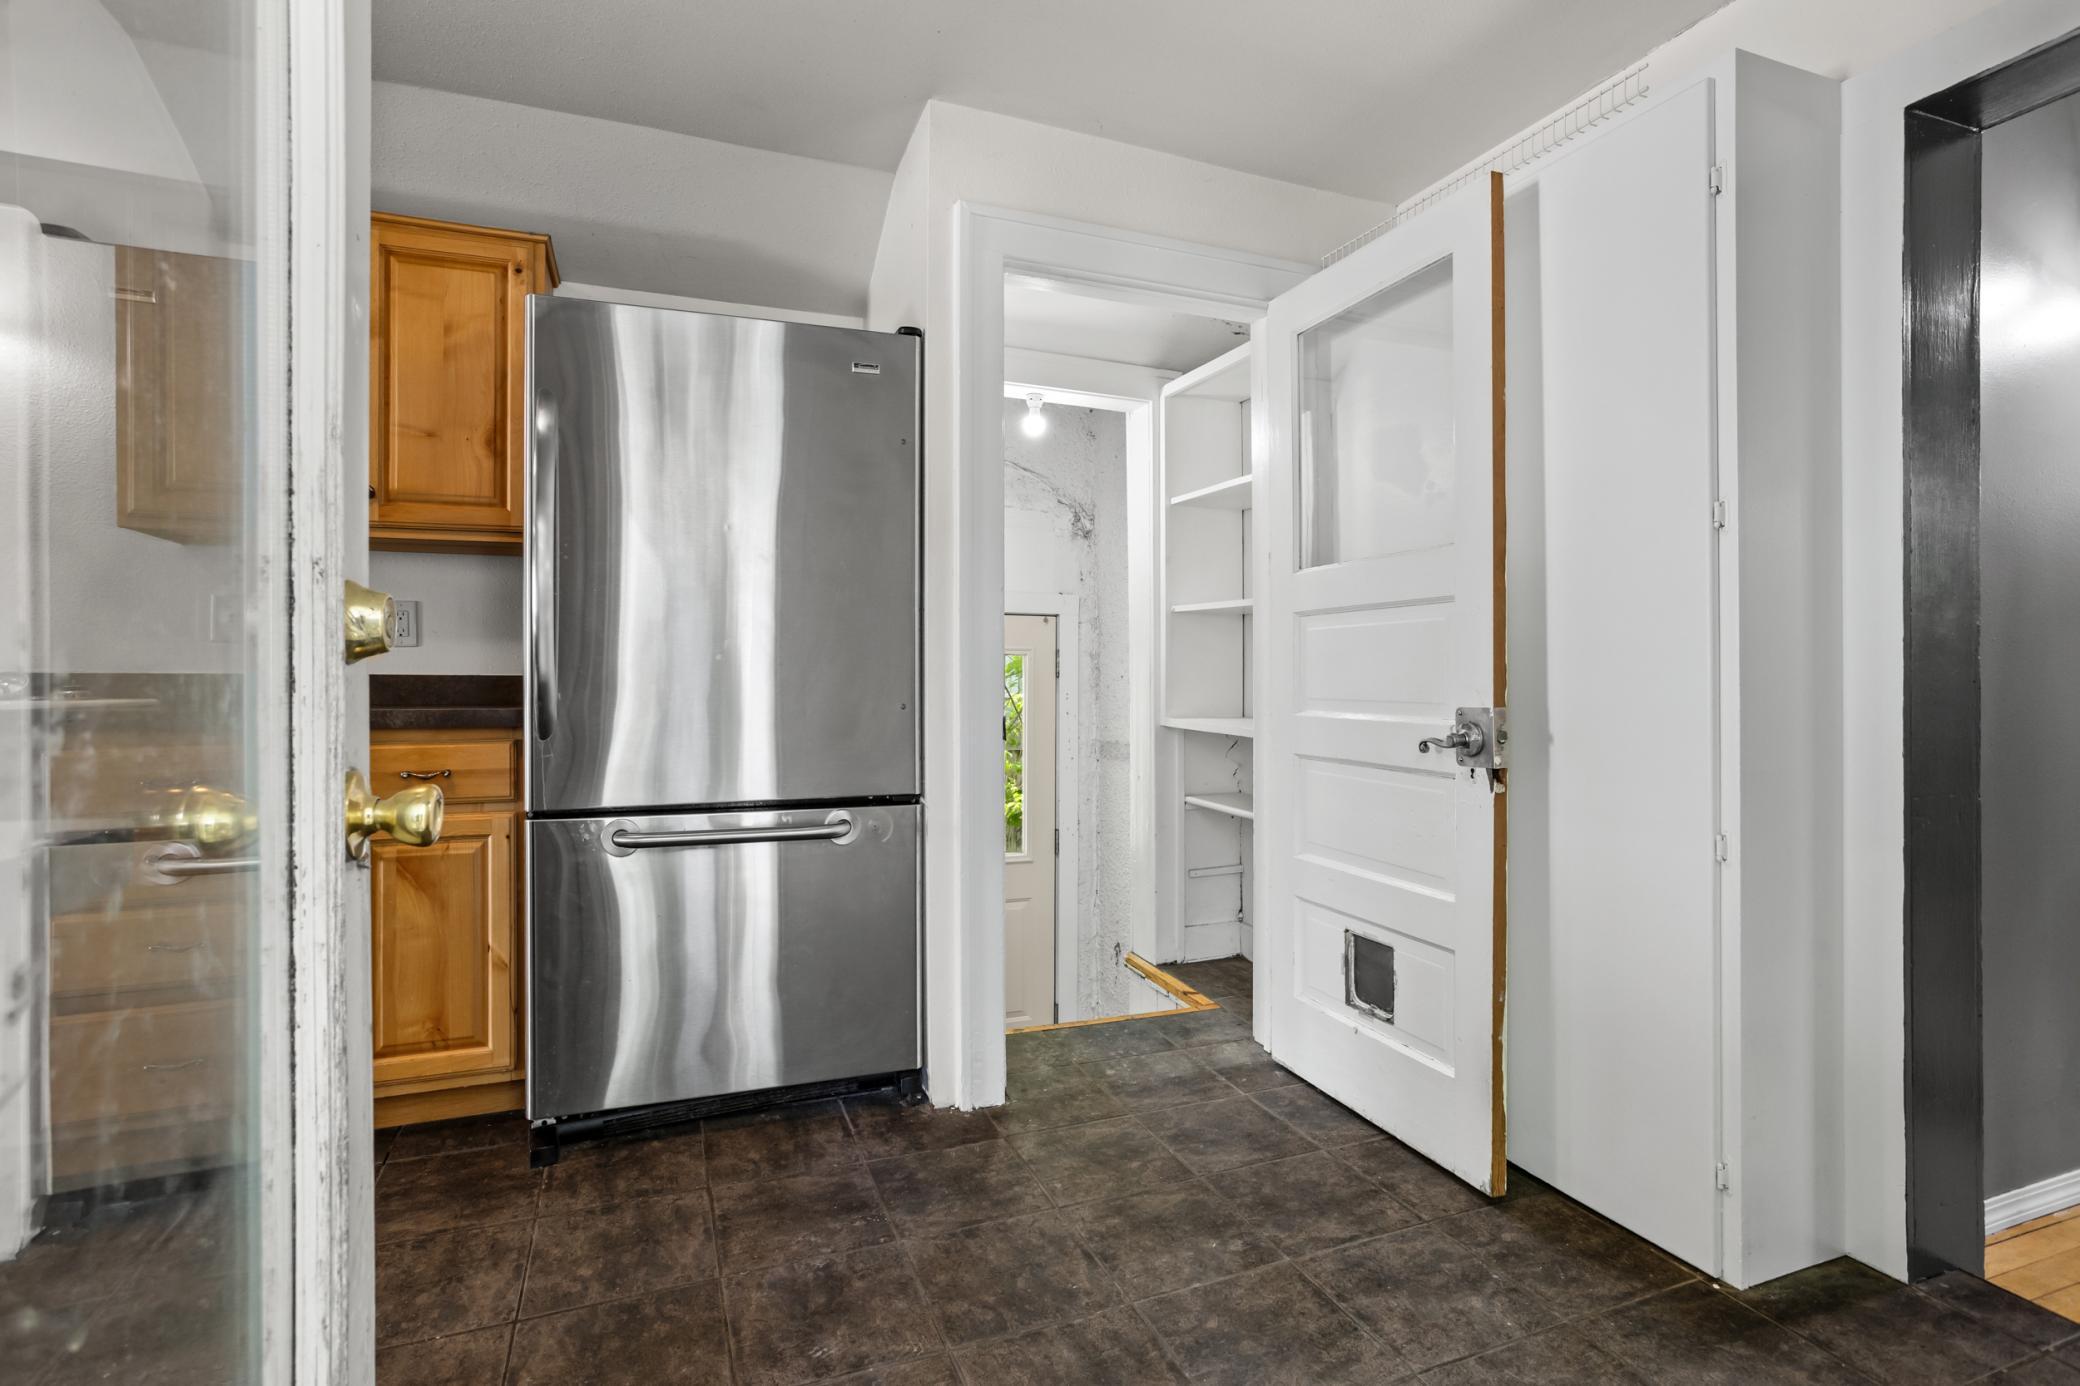
Kitchen with a stainless steel refrigerator, wood cabinets, dark tile floor, and open door to built-in shelving.
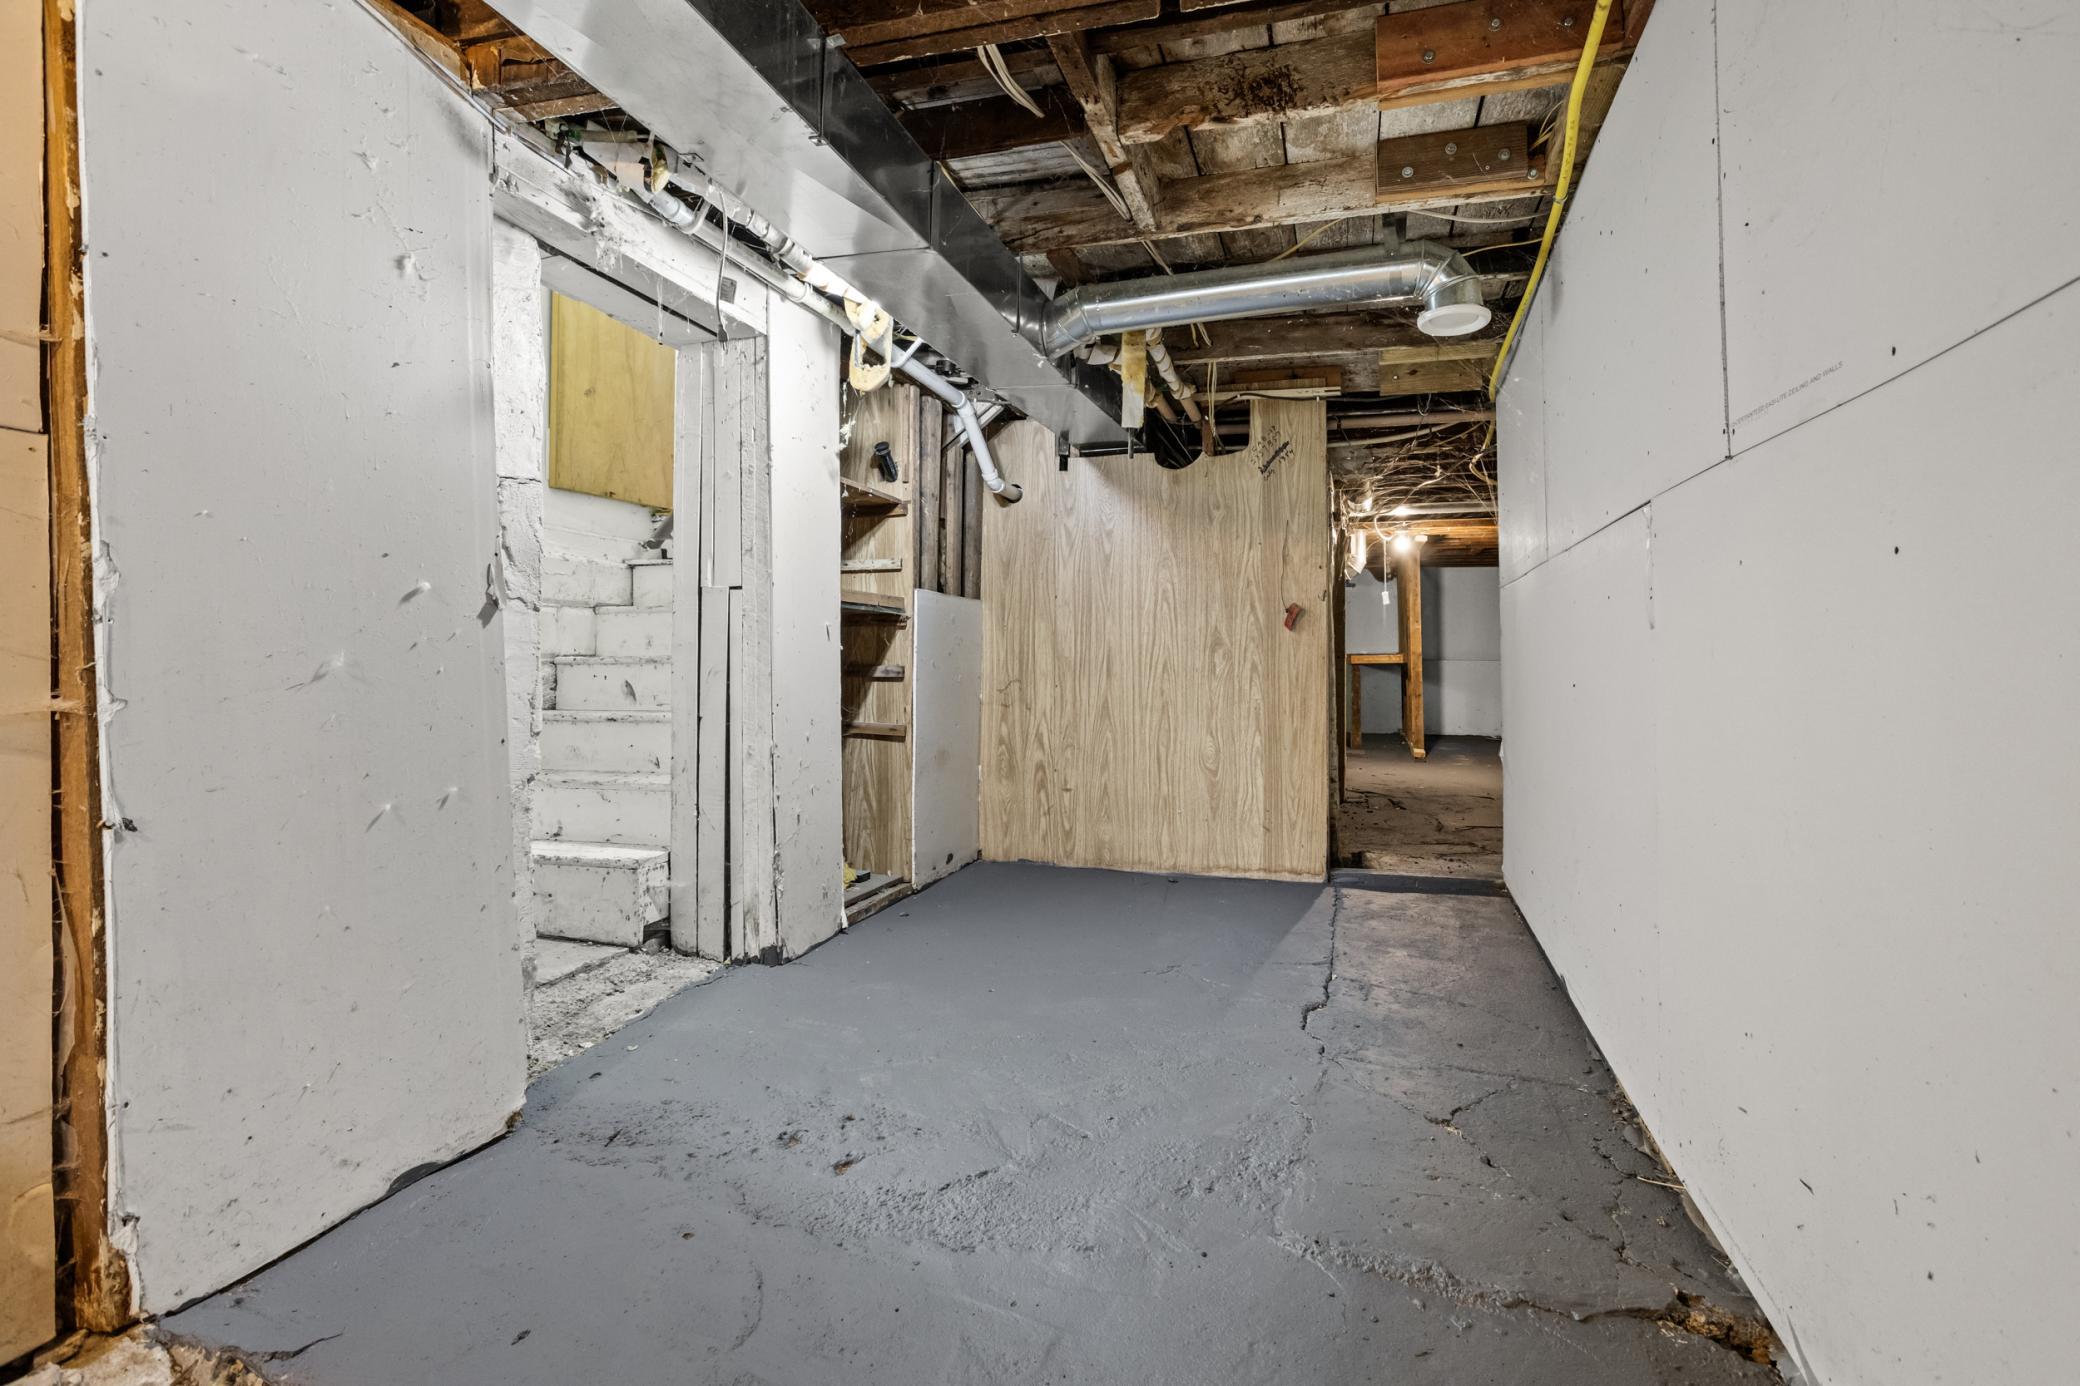
Unfinished basement with exposed ceiling ductwork, a concrete floor, and stairs along the left wall.
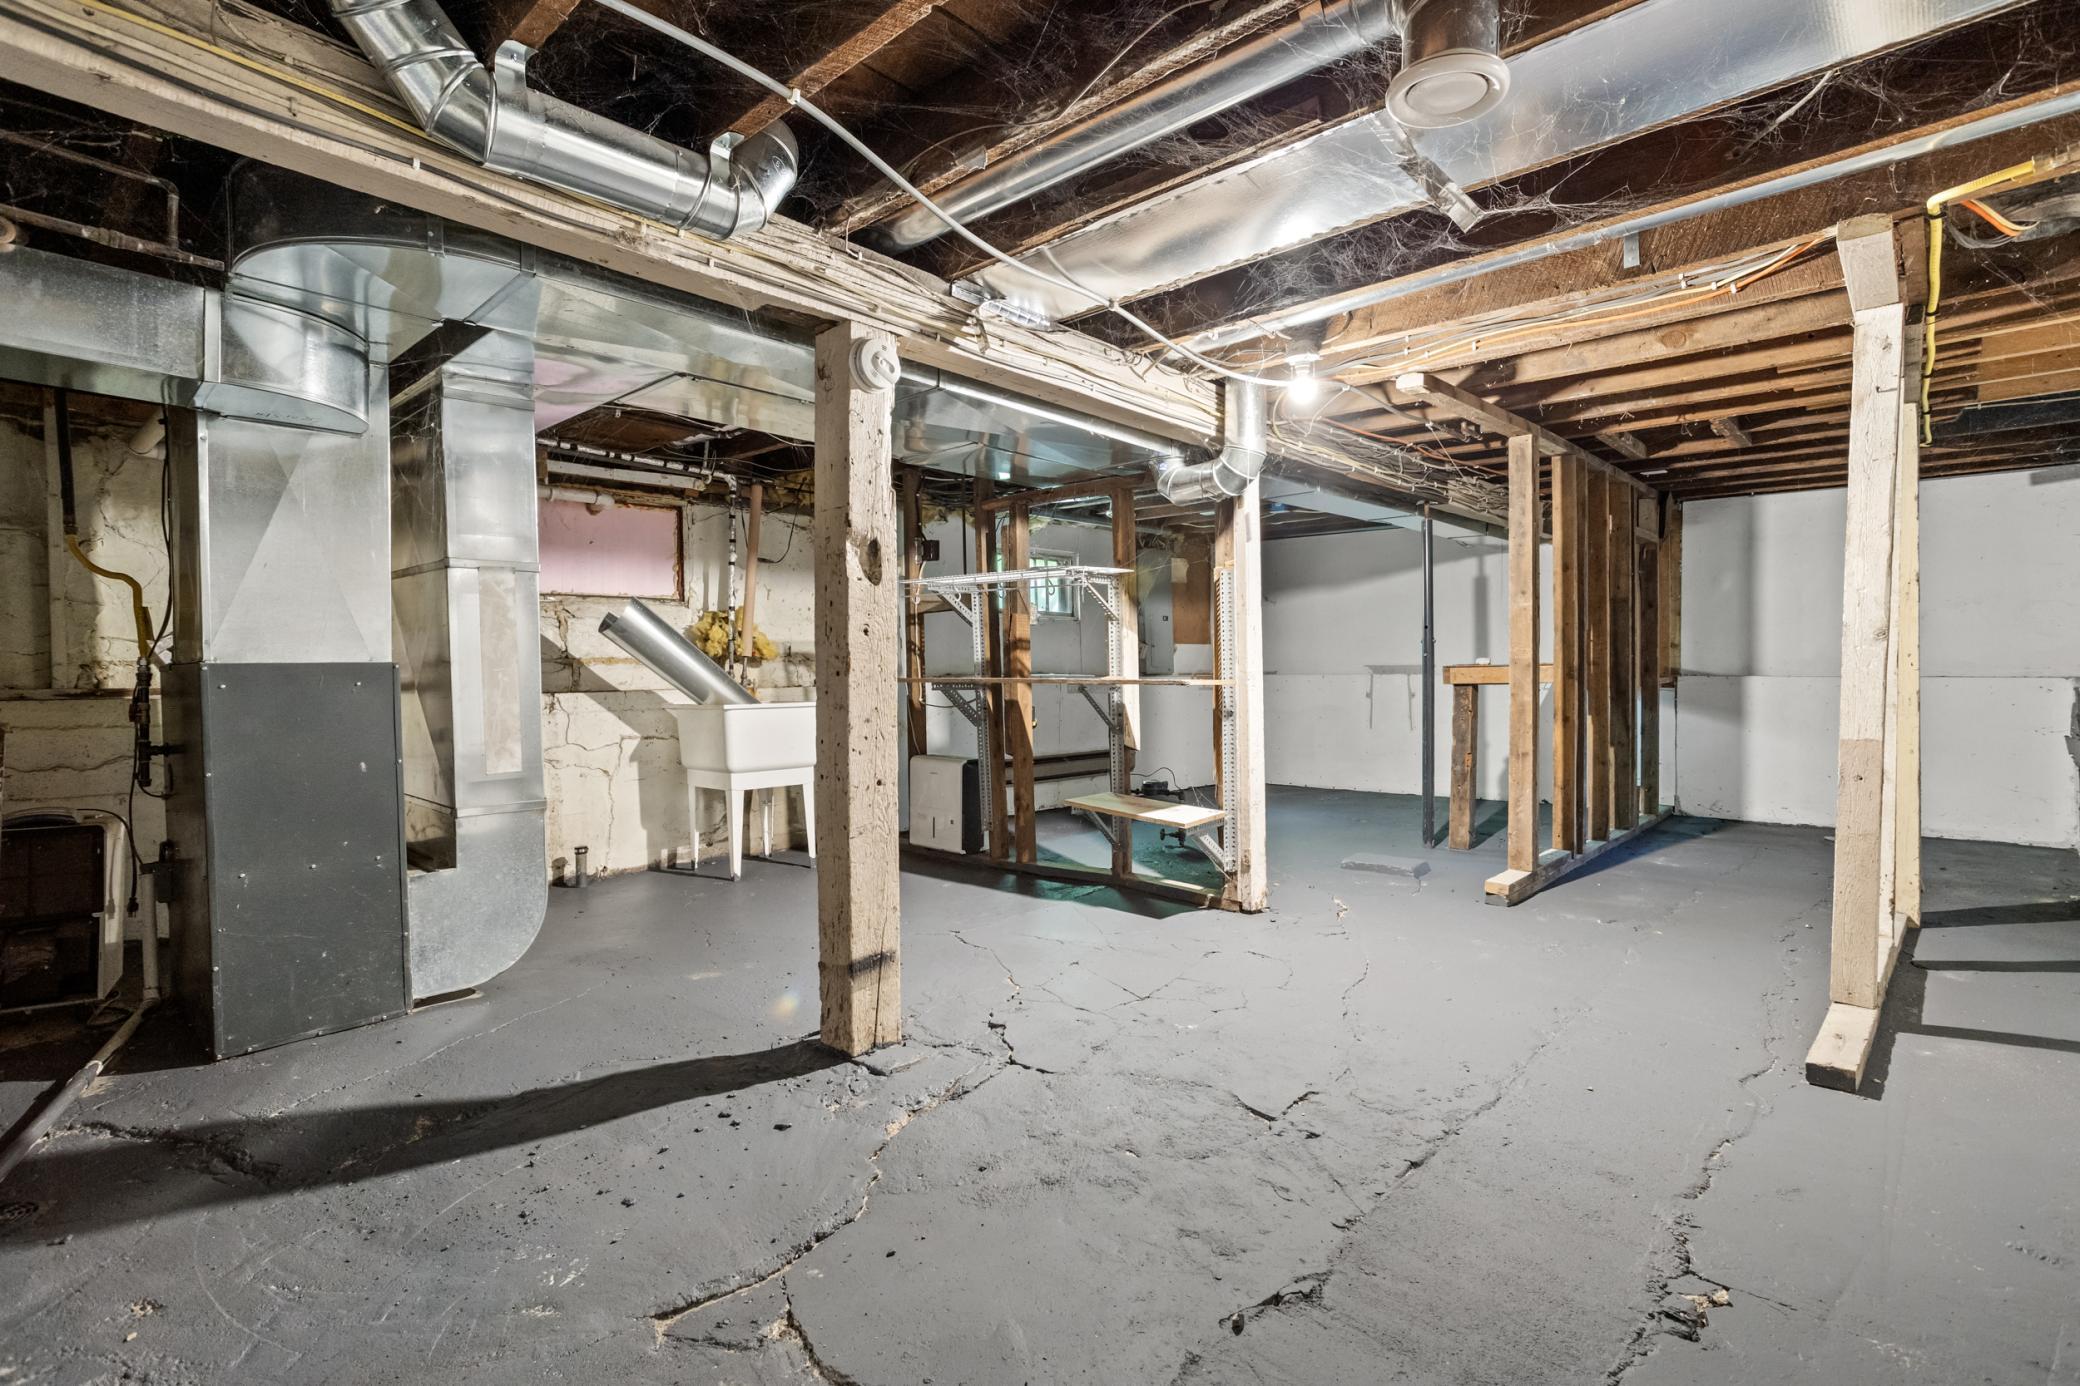
Unfinished basement with exposed joists, extensive ductwork, support posts, and a cracked concrete floor.
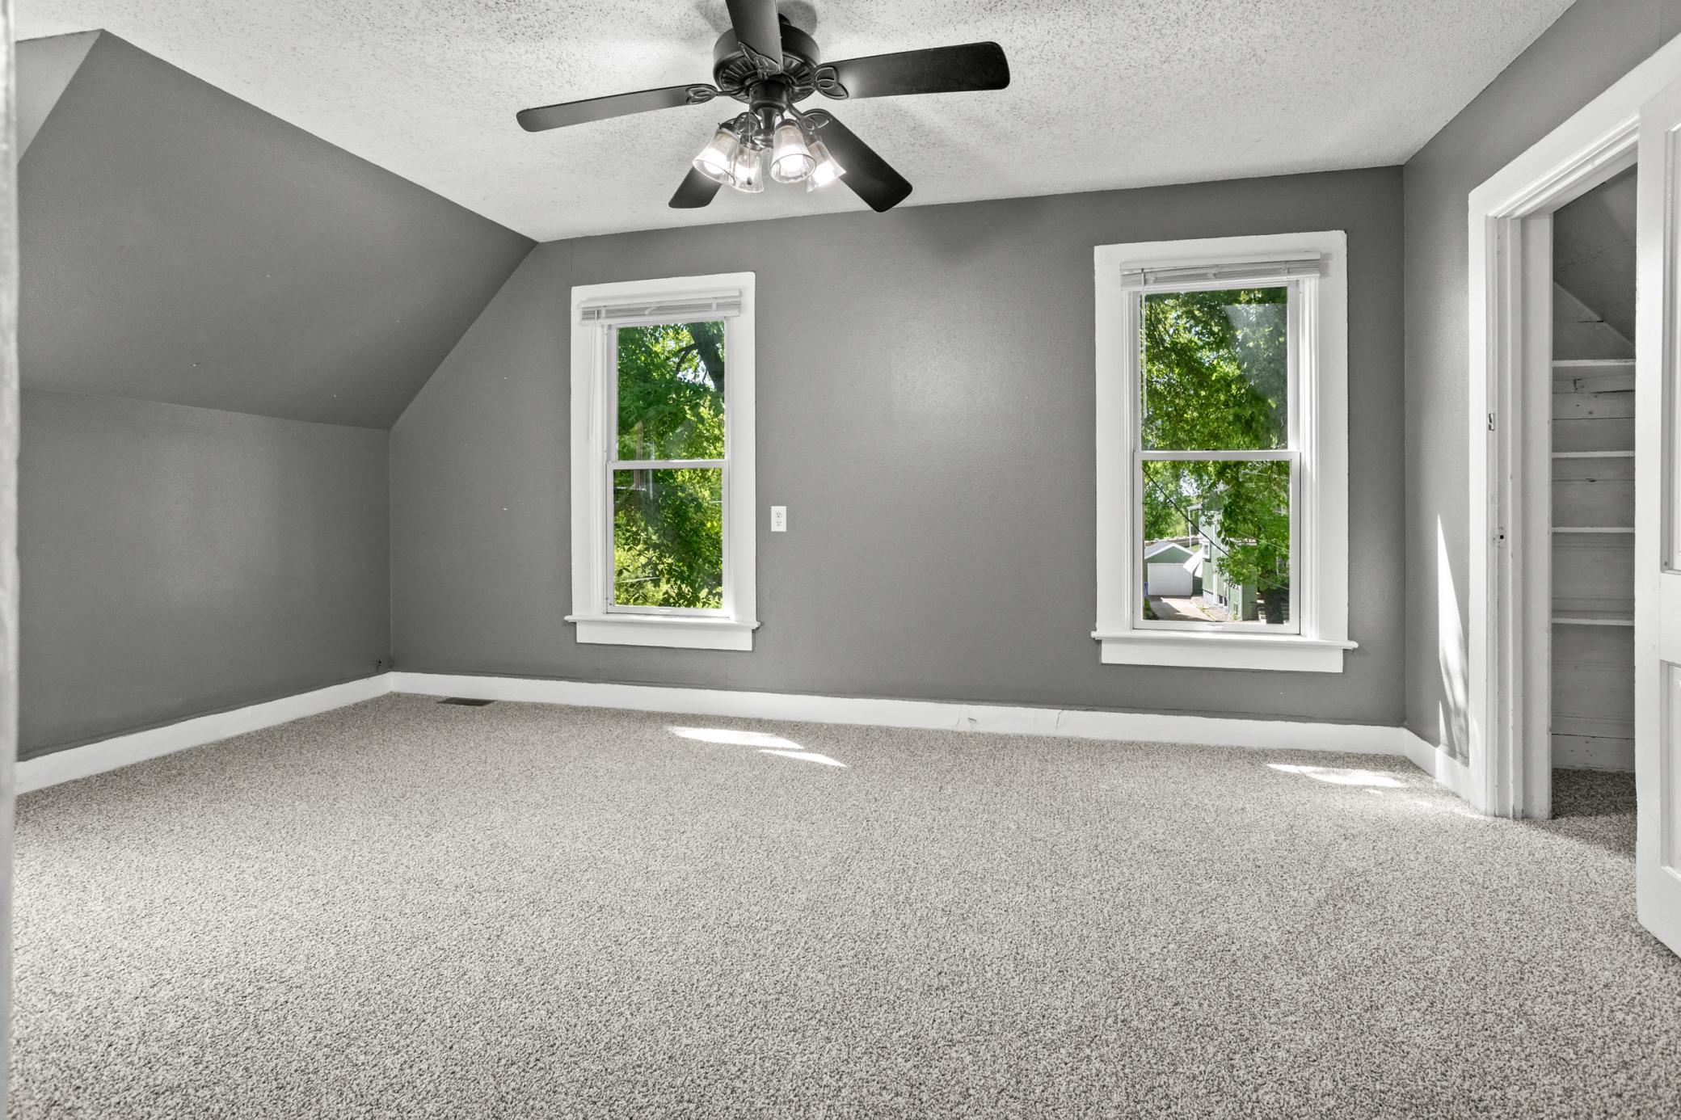
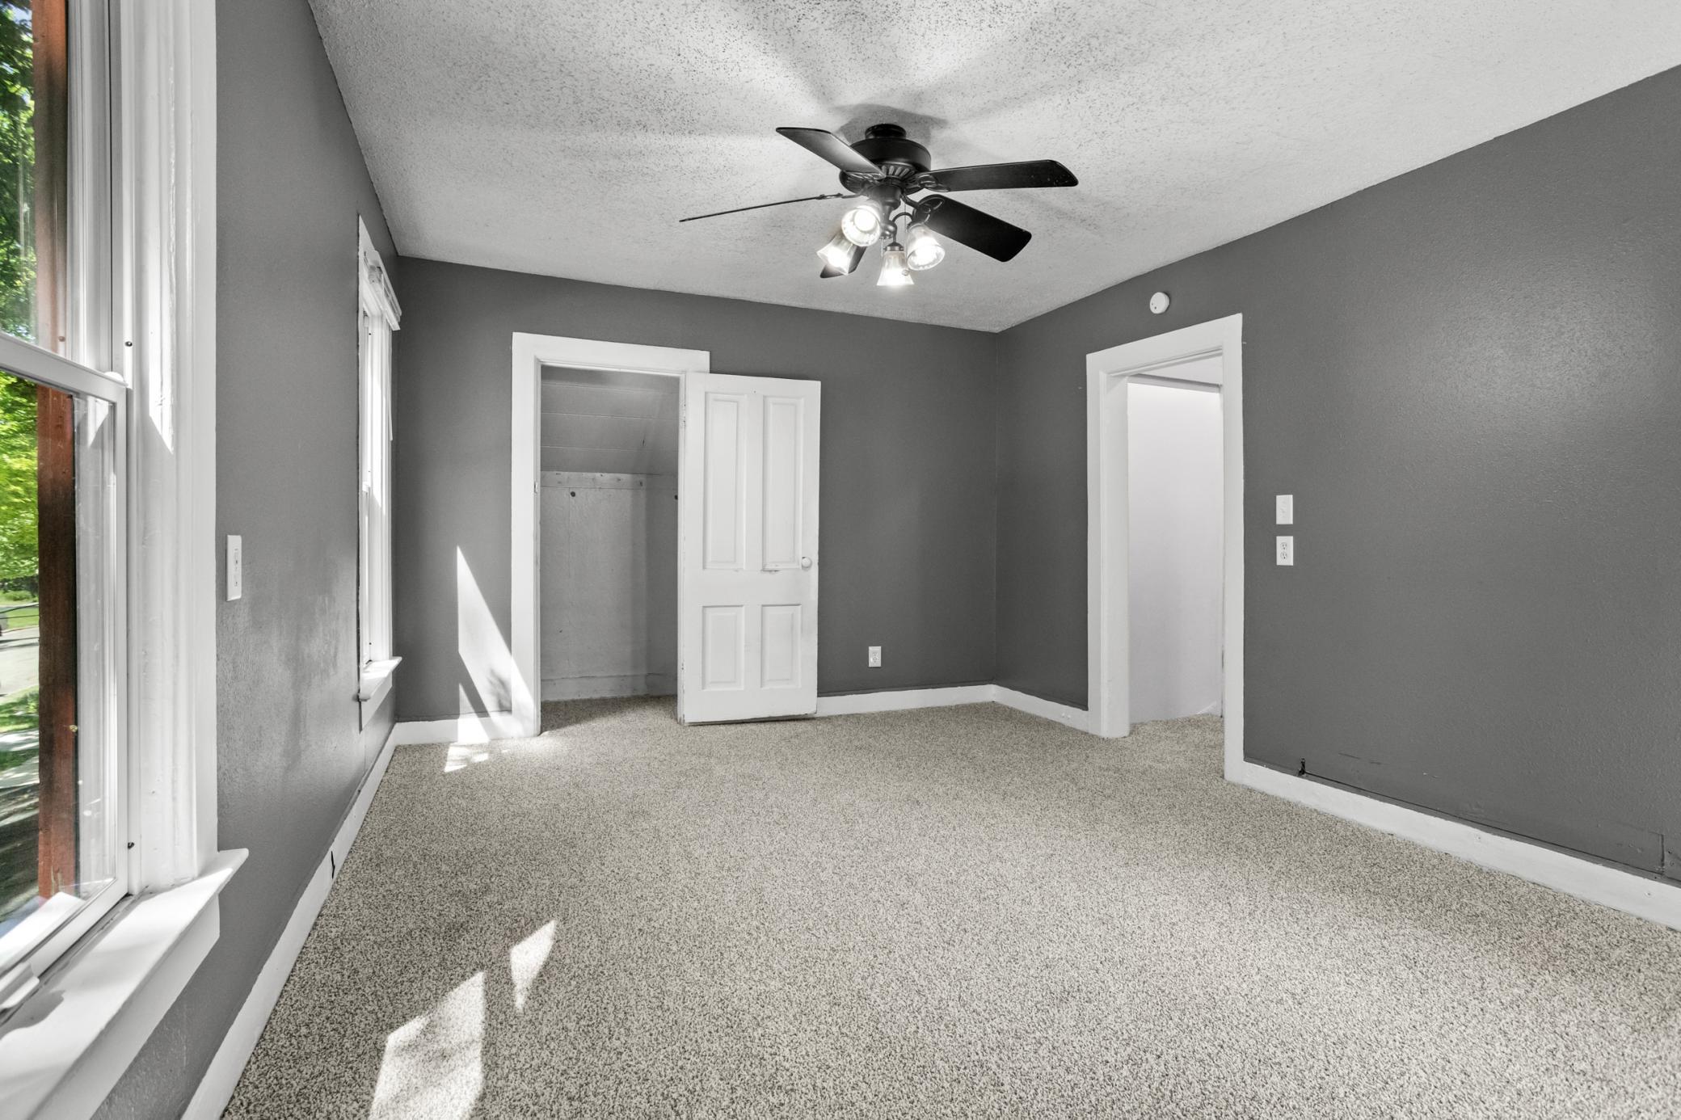
Empty carpeted bedroom with a sloped ceiling, ceiling fan, two windows, and an open closet doorway.
Empty bedroom with gray walls, carpet, a ceiling fan, and sunlight through white-trimmed windows.
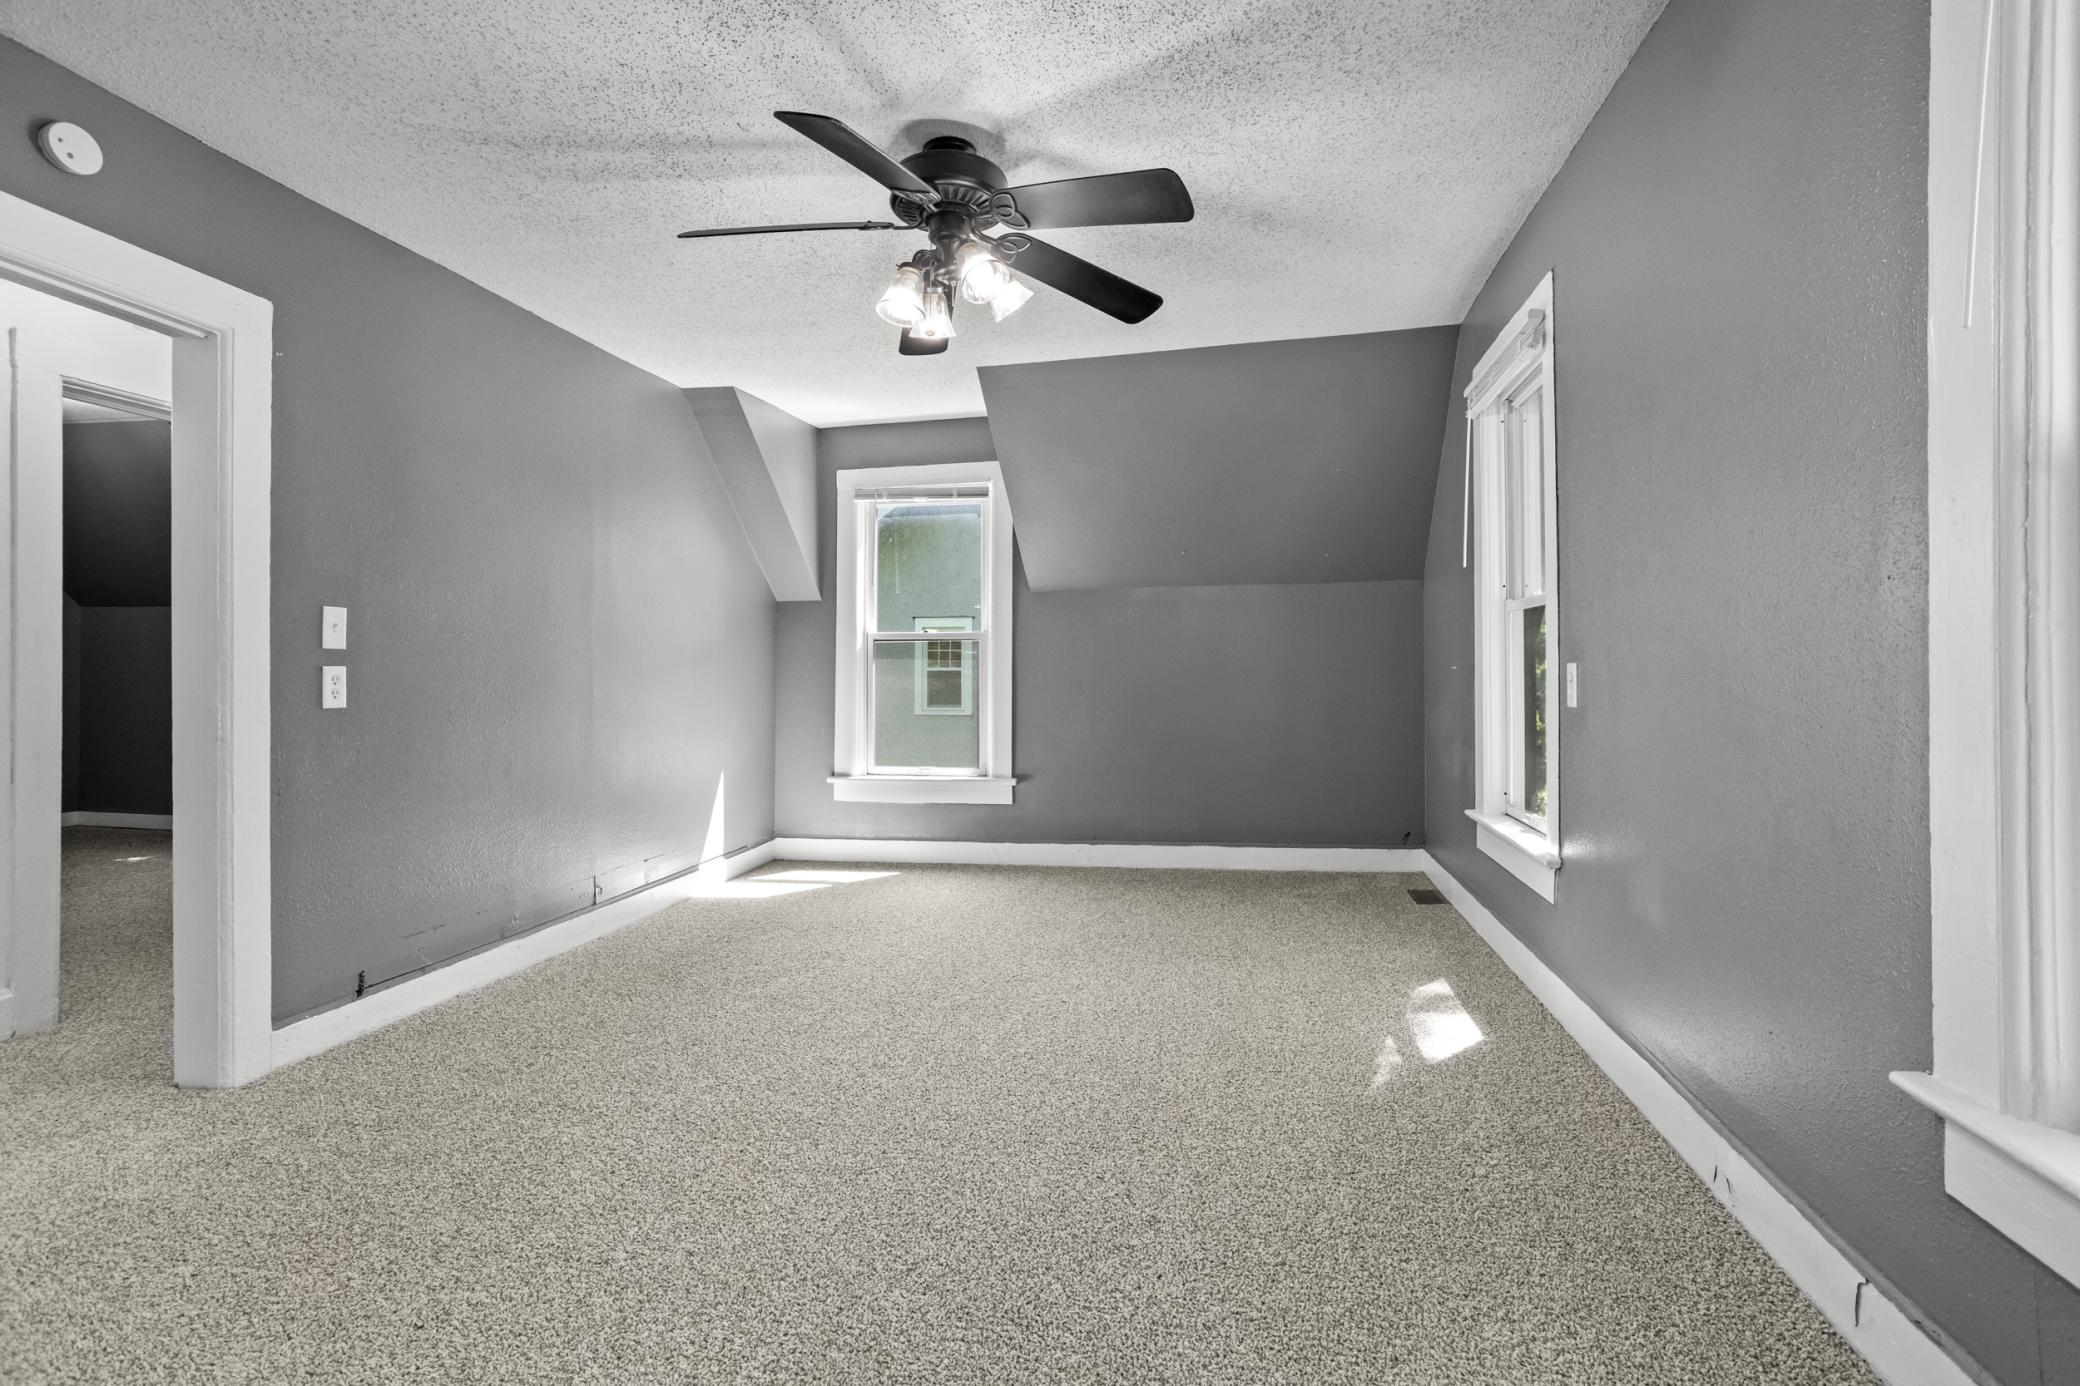
Empty carpeted room with gray walls, two windows, and a ceiling fan beneath a sloped ceiling.
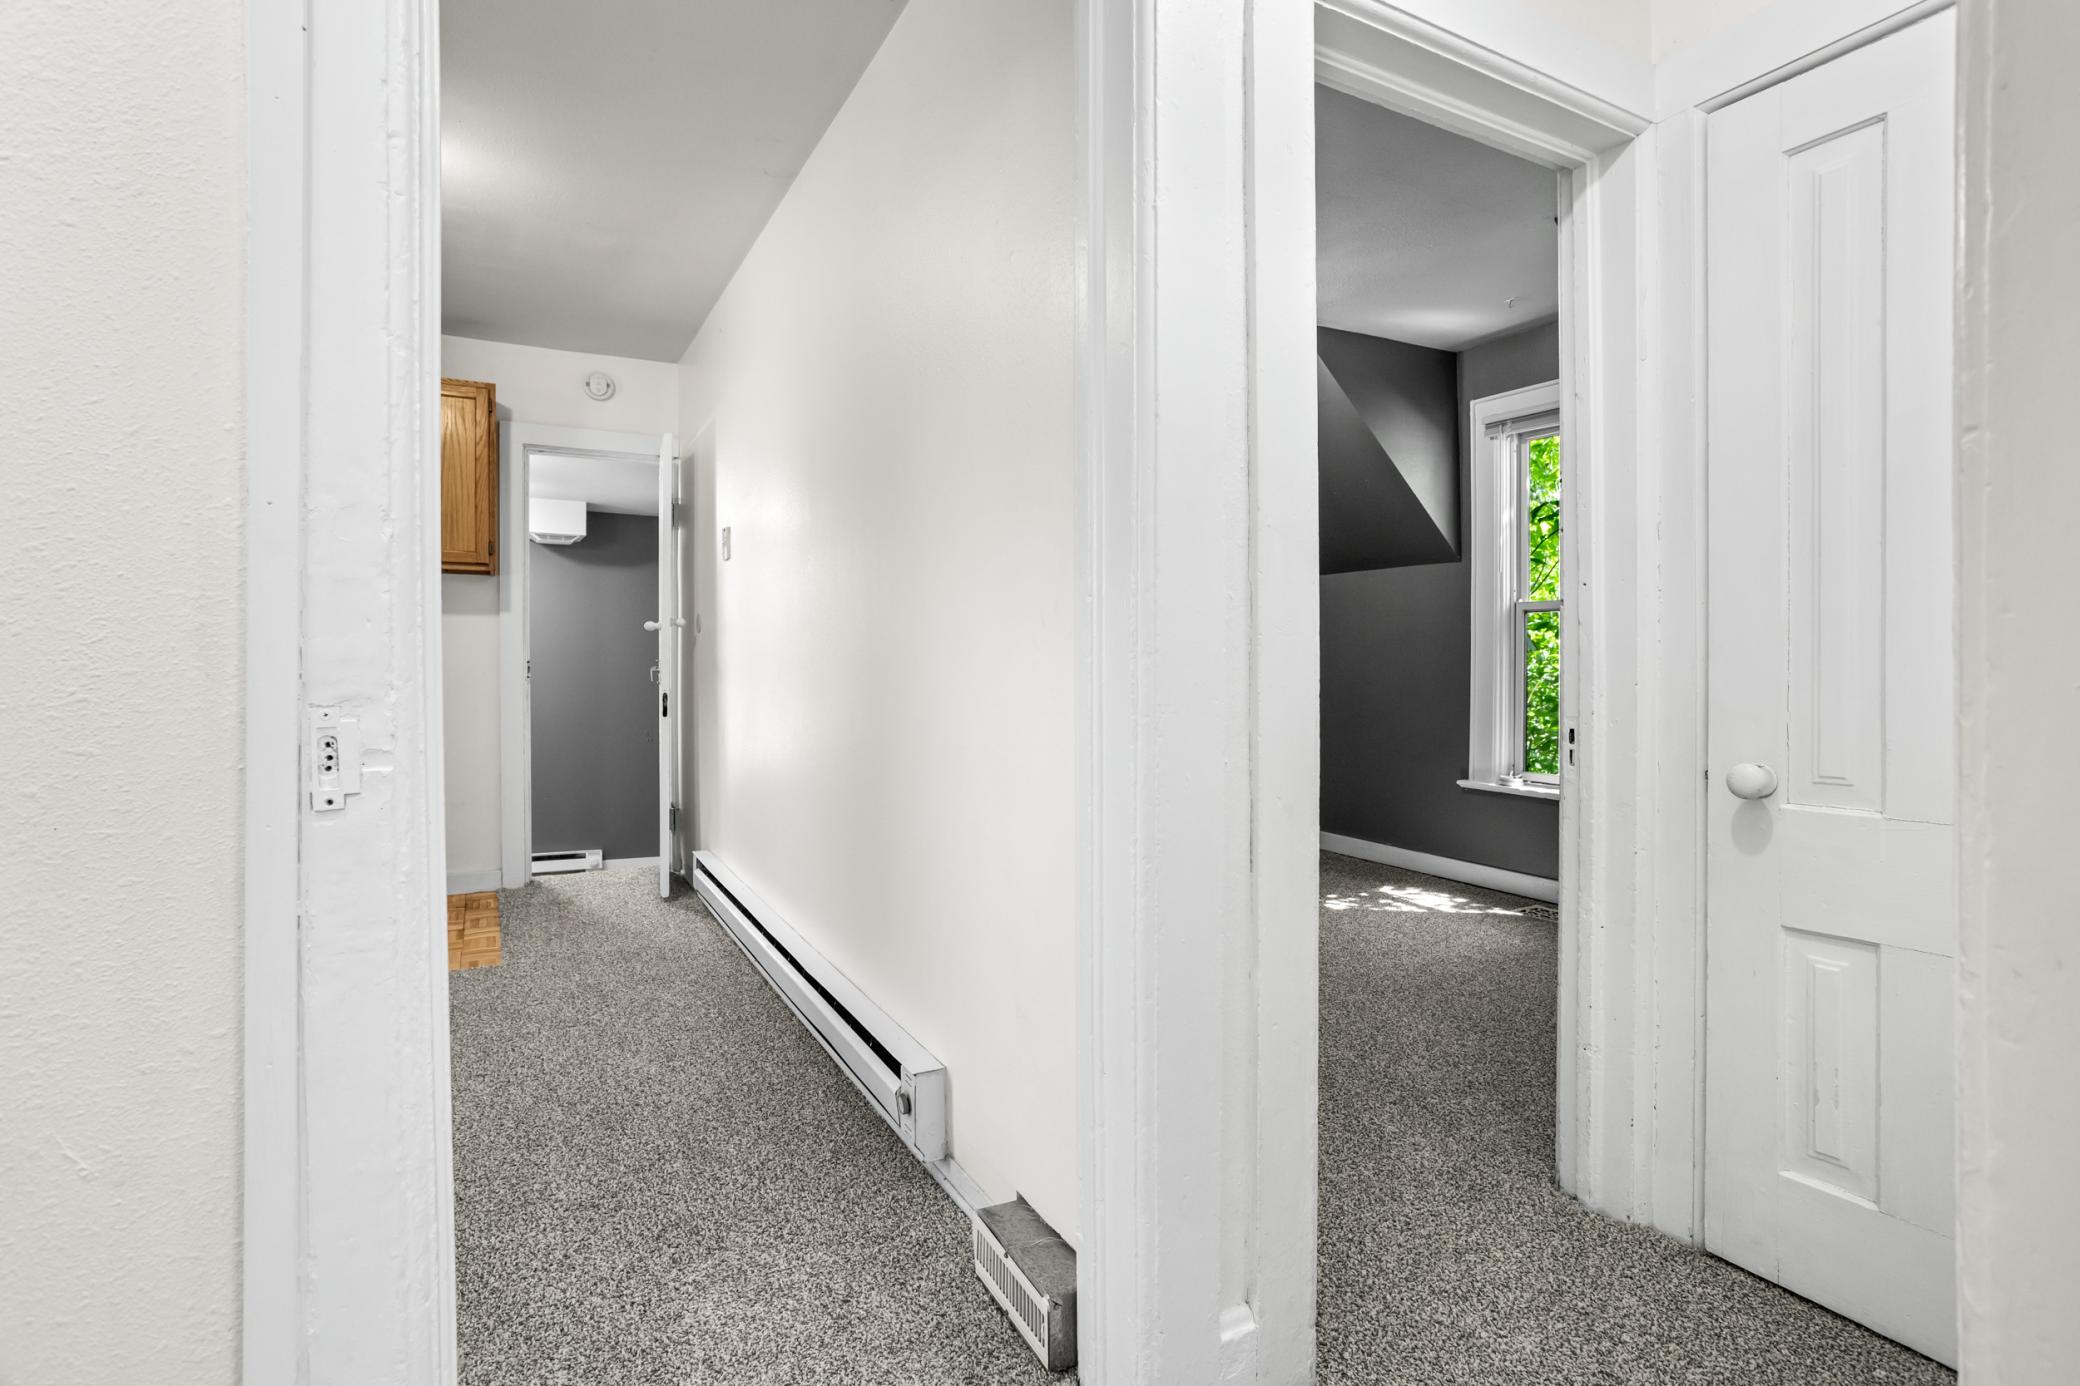
Carpeted hallway with open doorways leading to a dark gray room with a window.
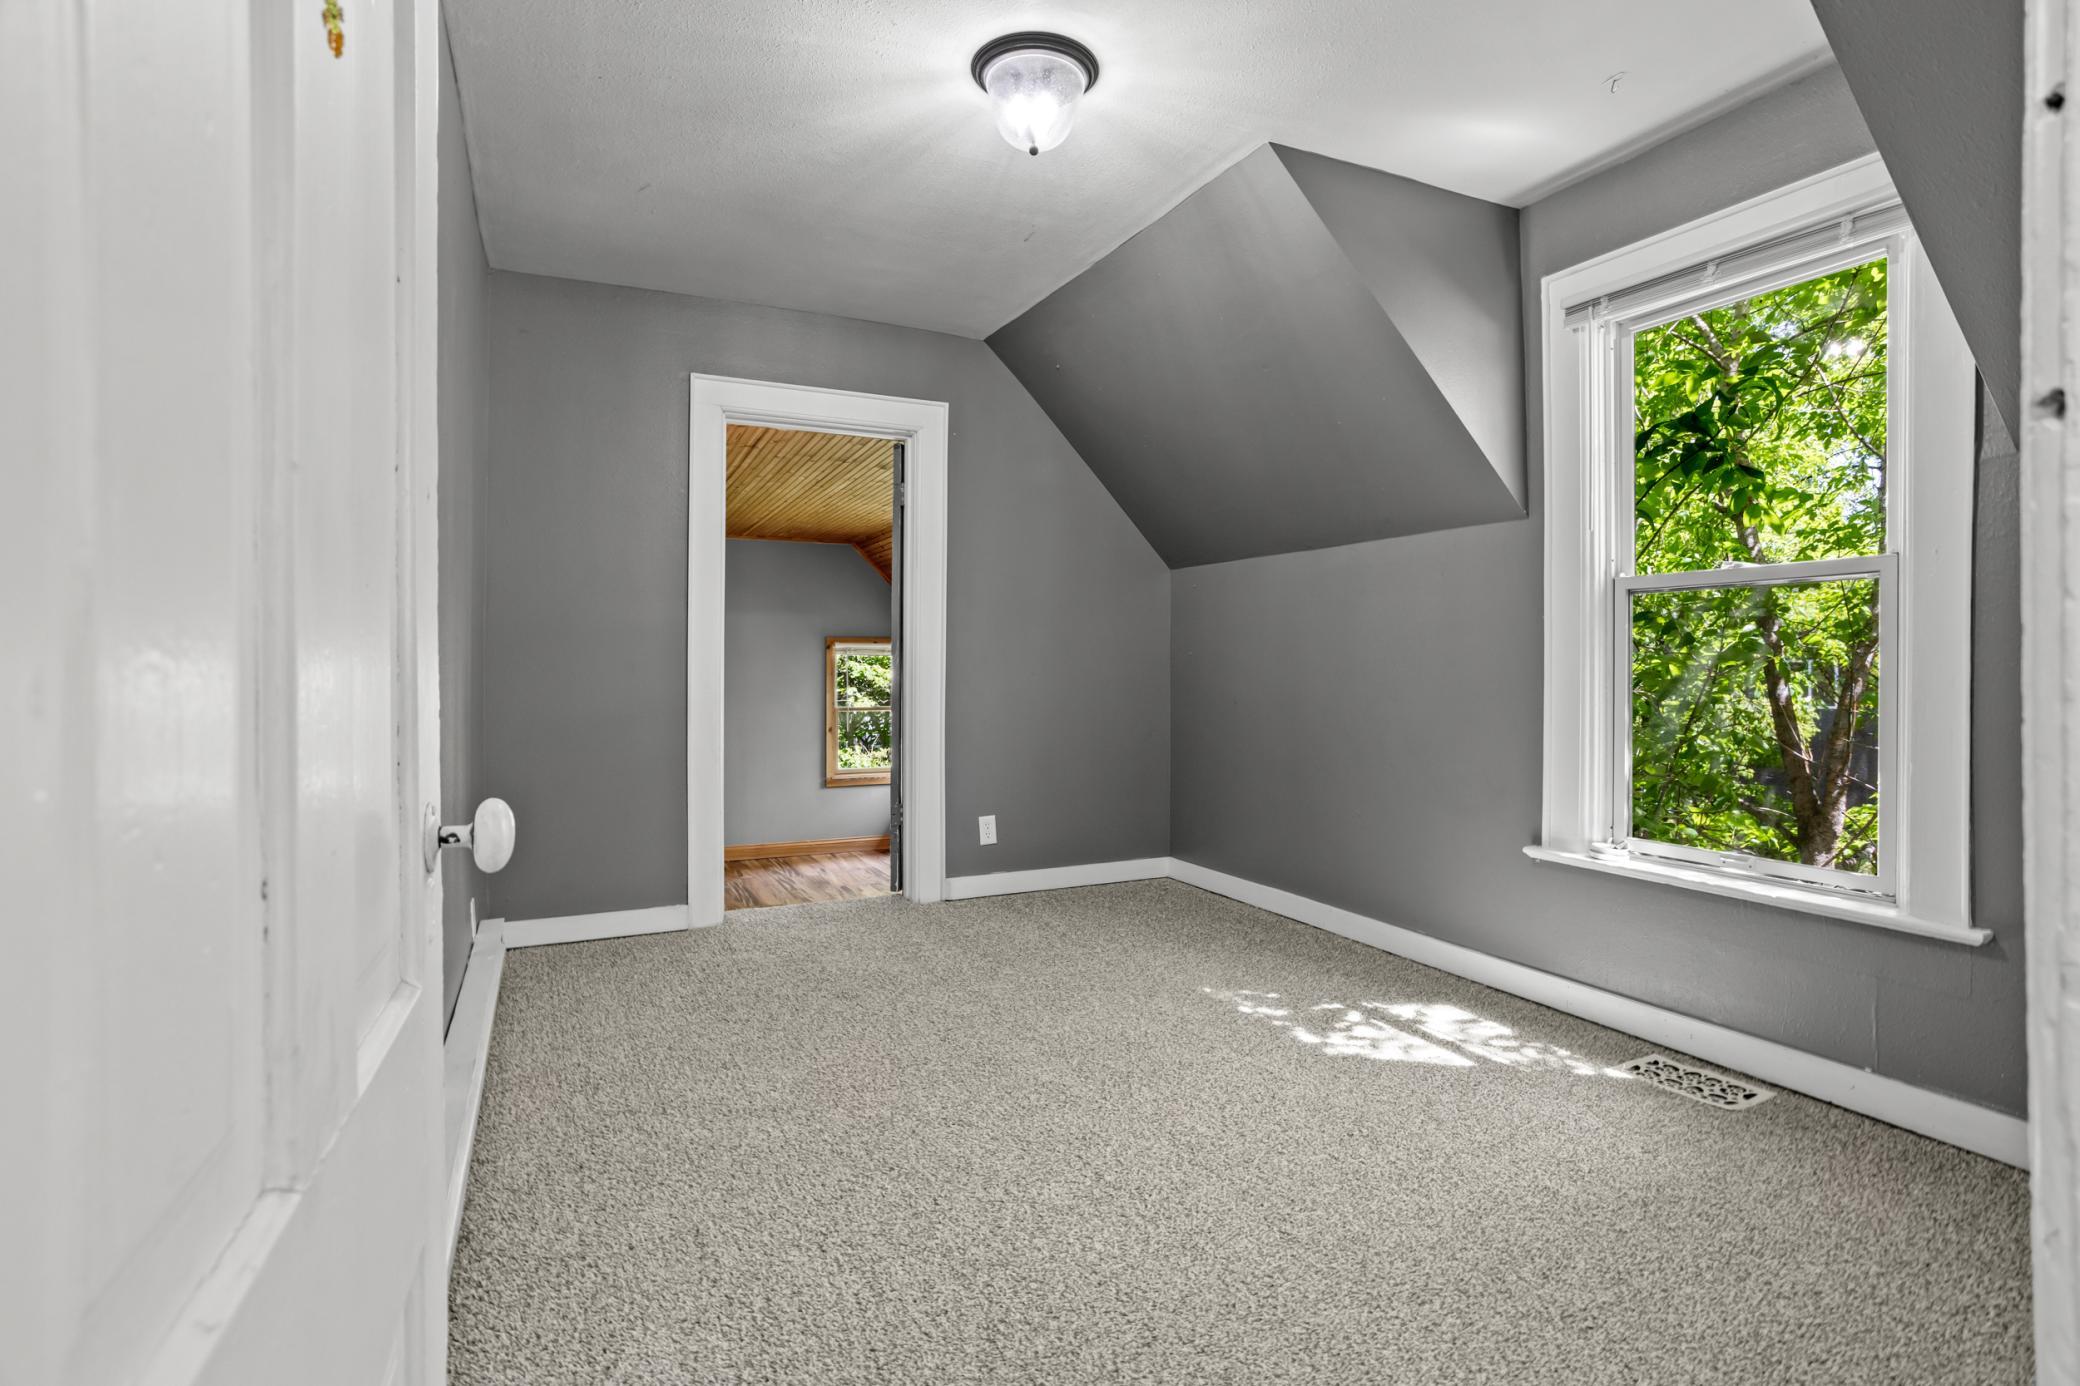
Empty attic bedroom with gray walls, carpet, sloped ceiling, and a window overlooking leafy trees.
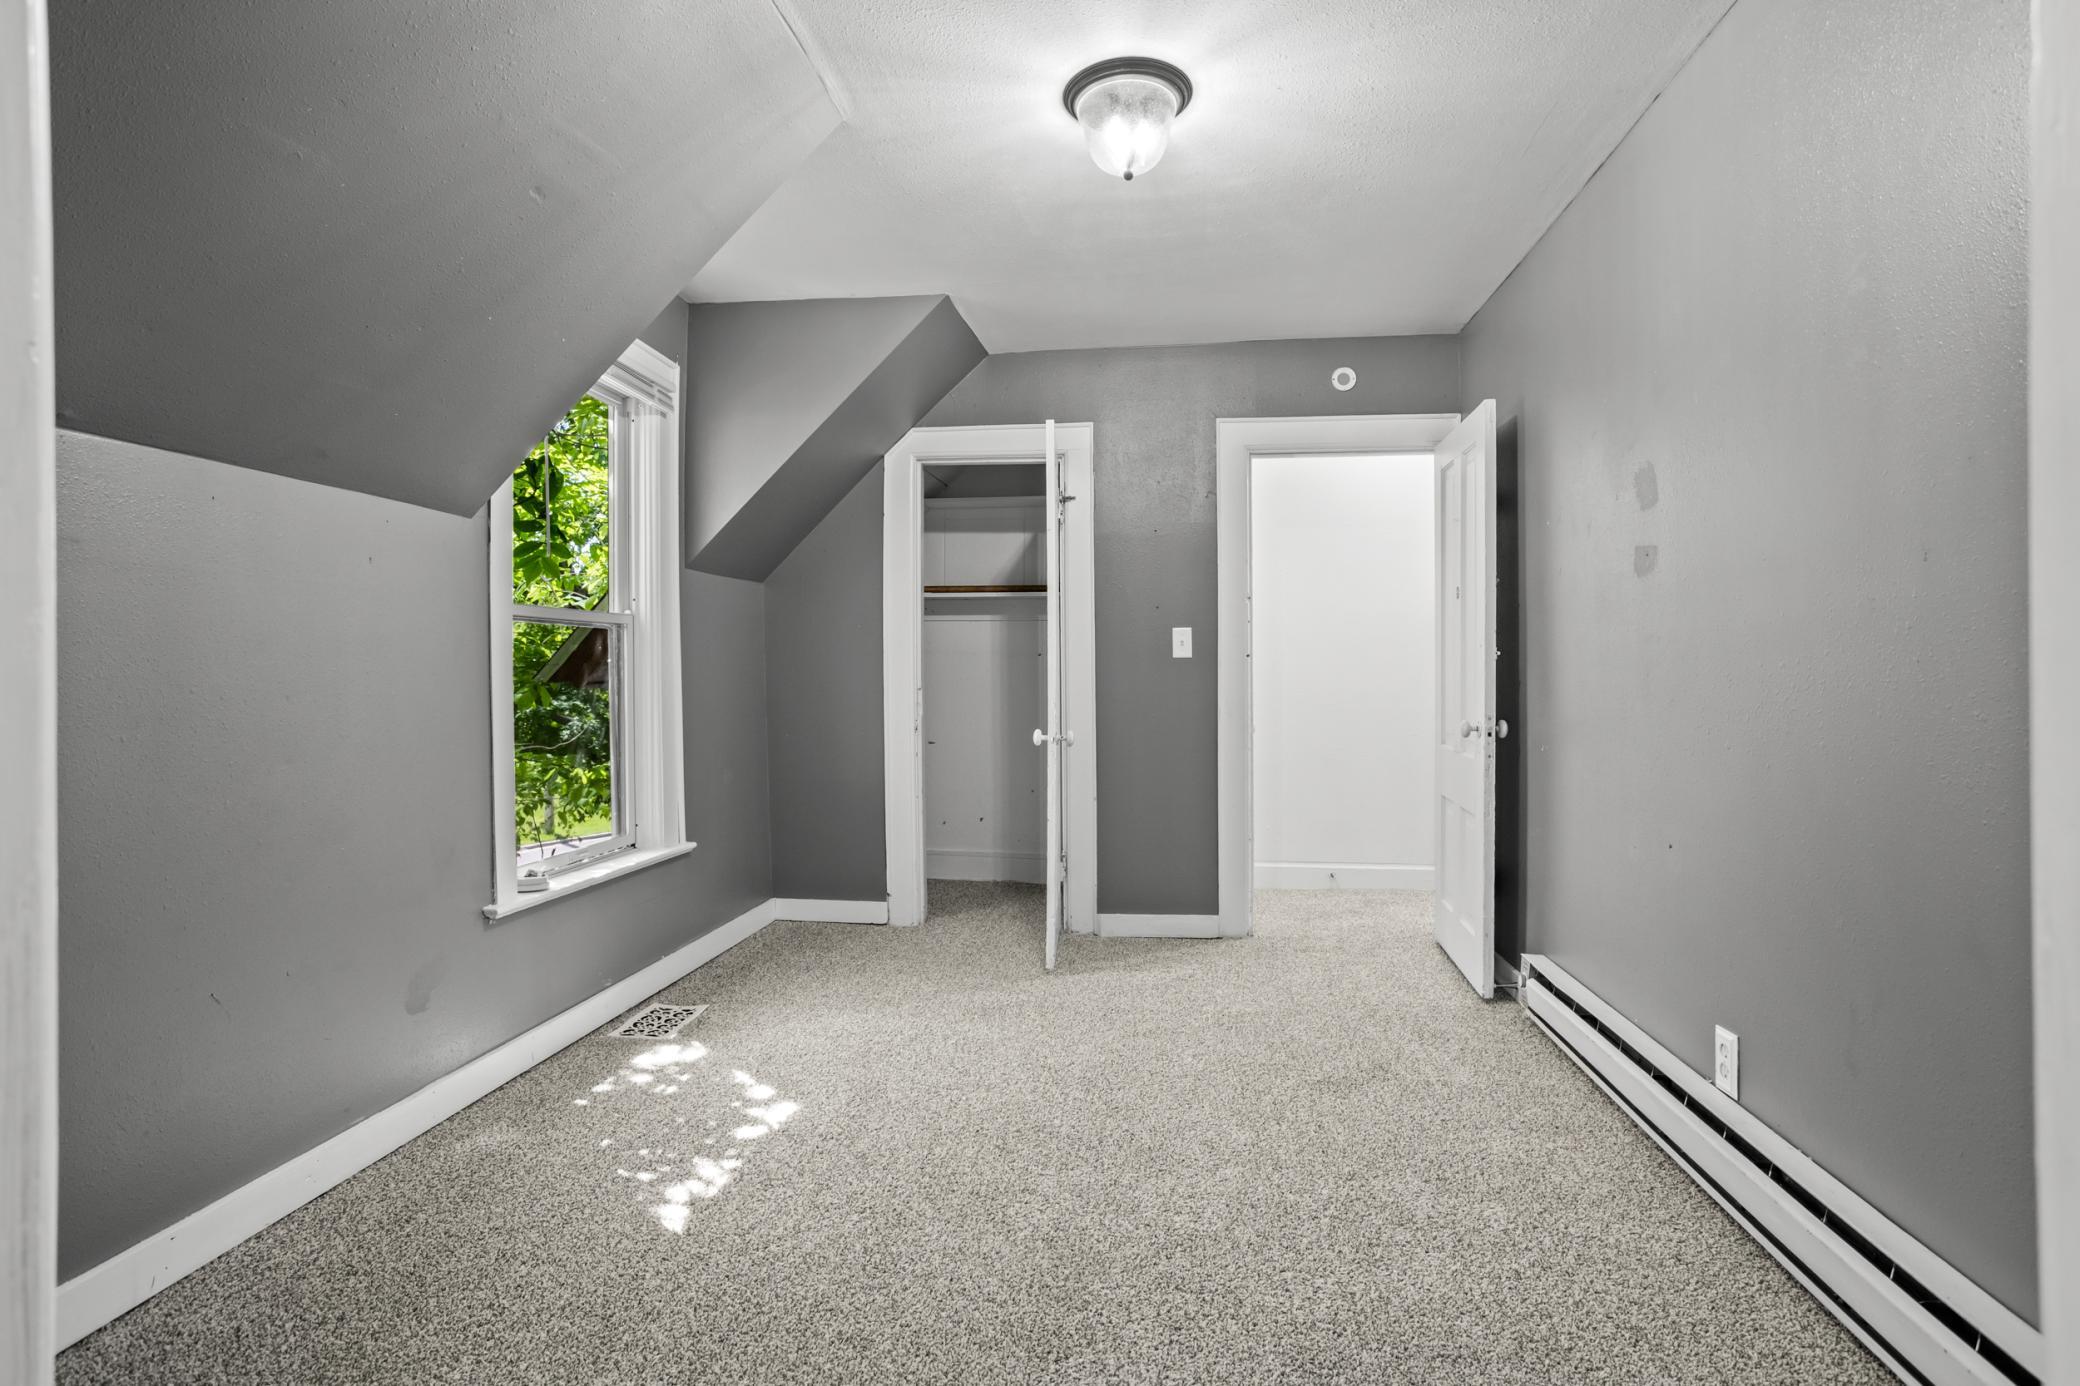
Empty attic bedroom with gray walls, carpet, a leafy window, and an open closet.
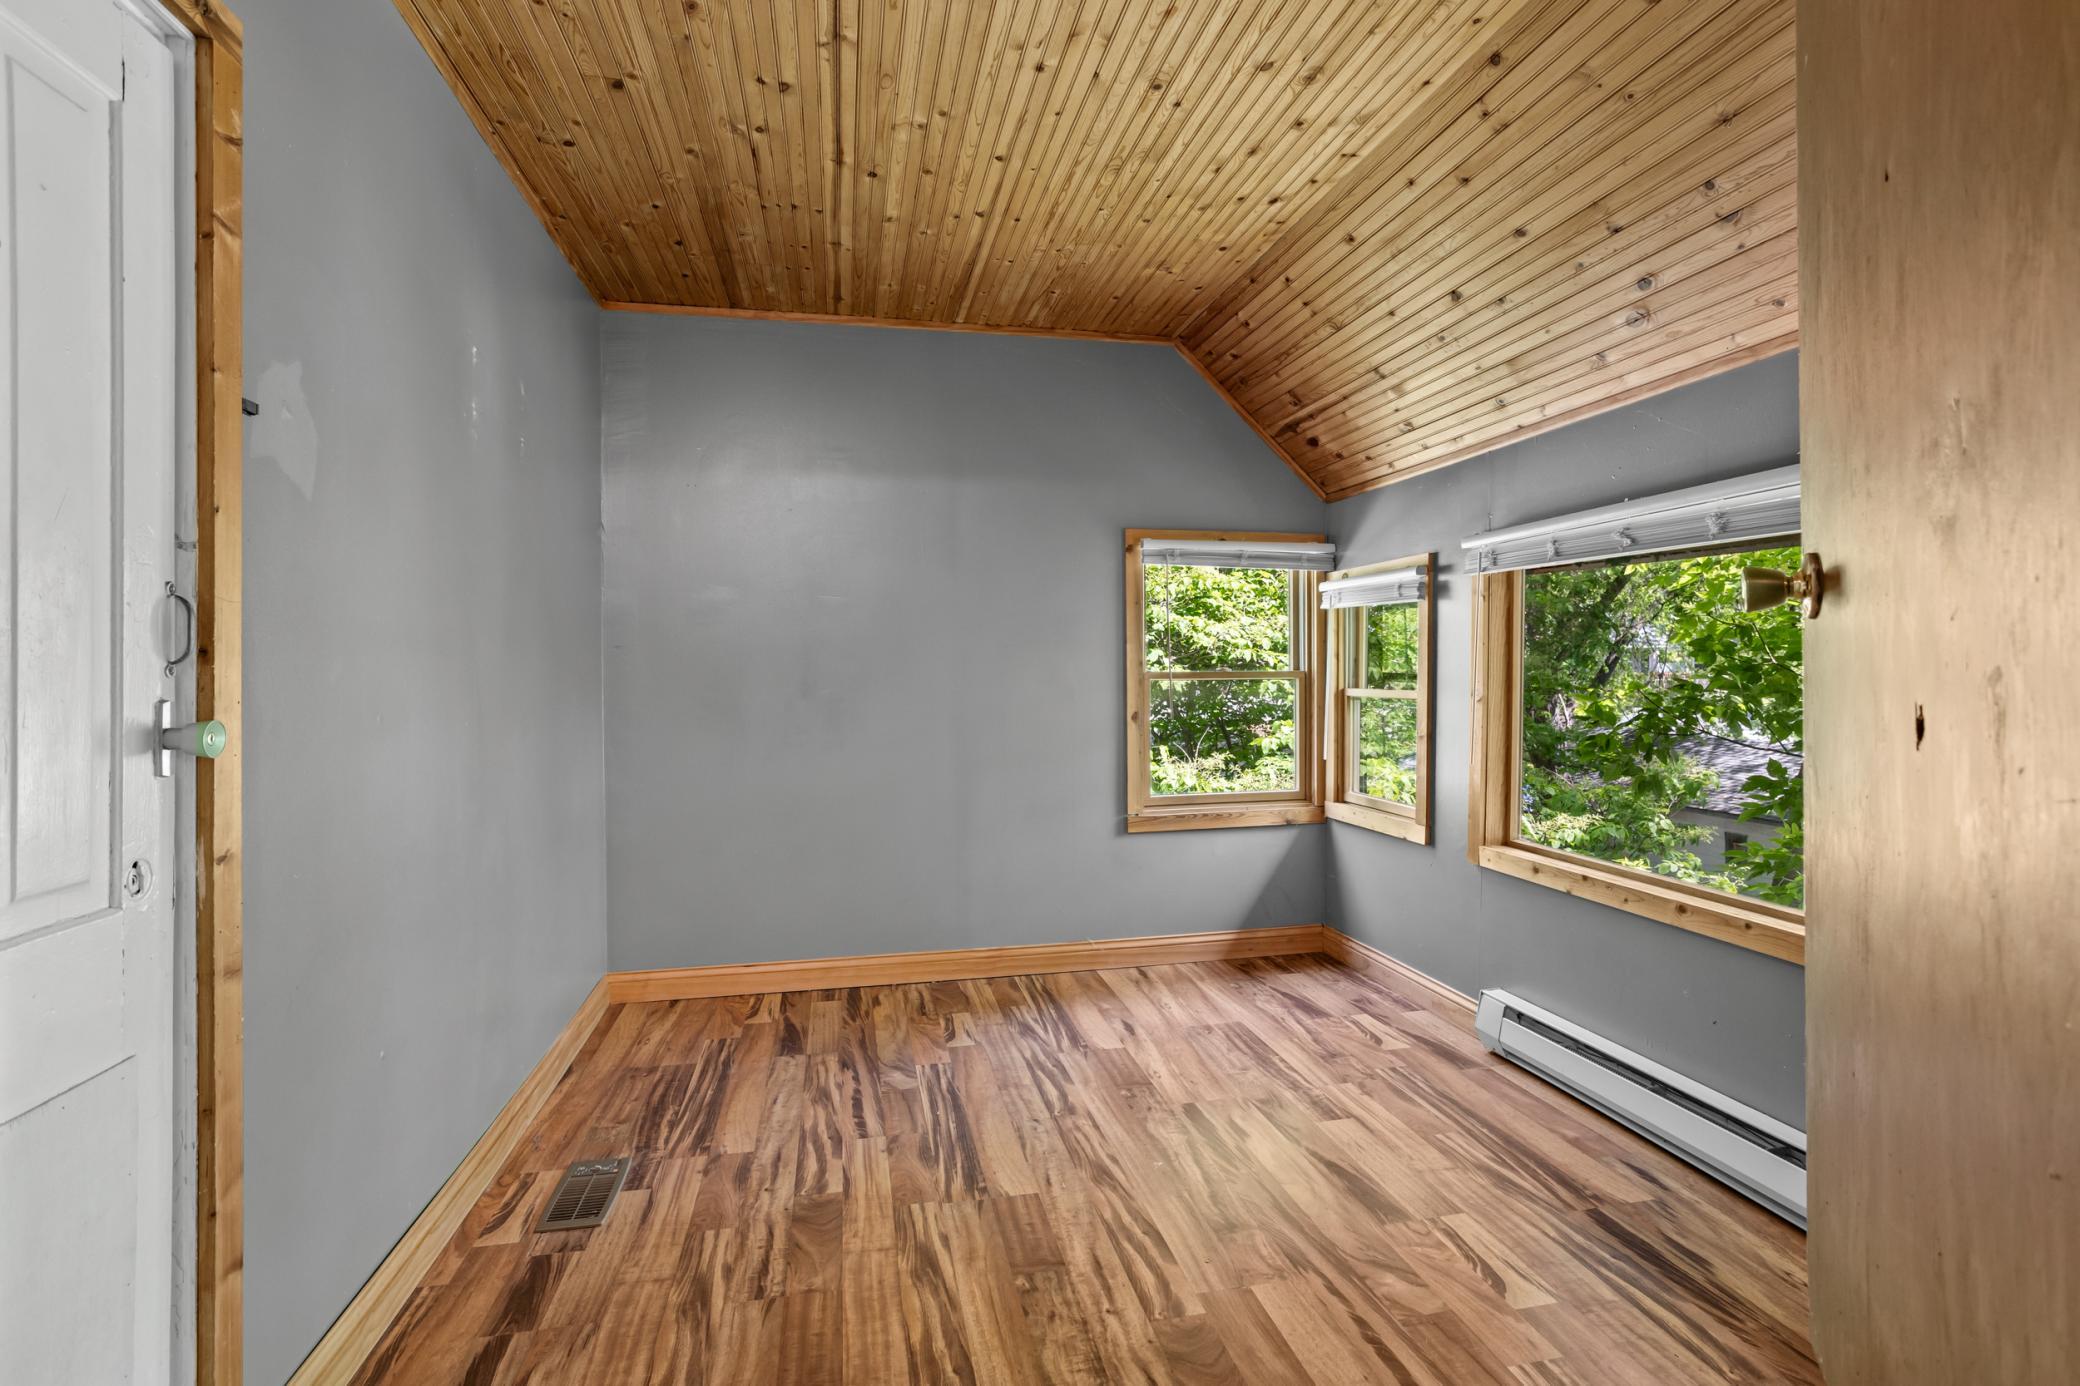
Empty room with a sloped wood ceiling, wood floors, and windows overlooking leafy trees.
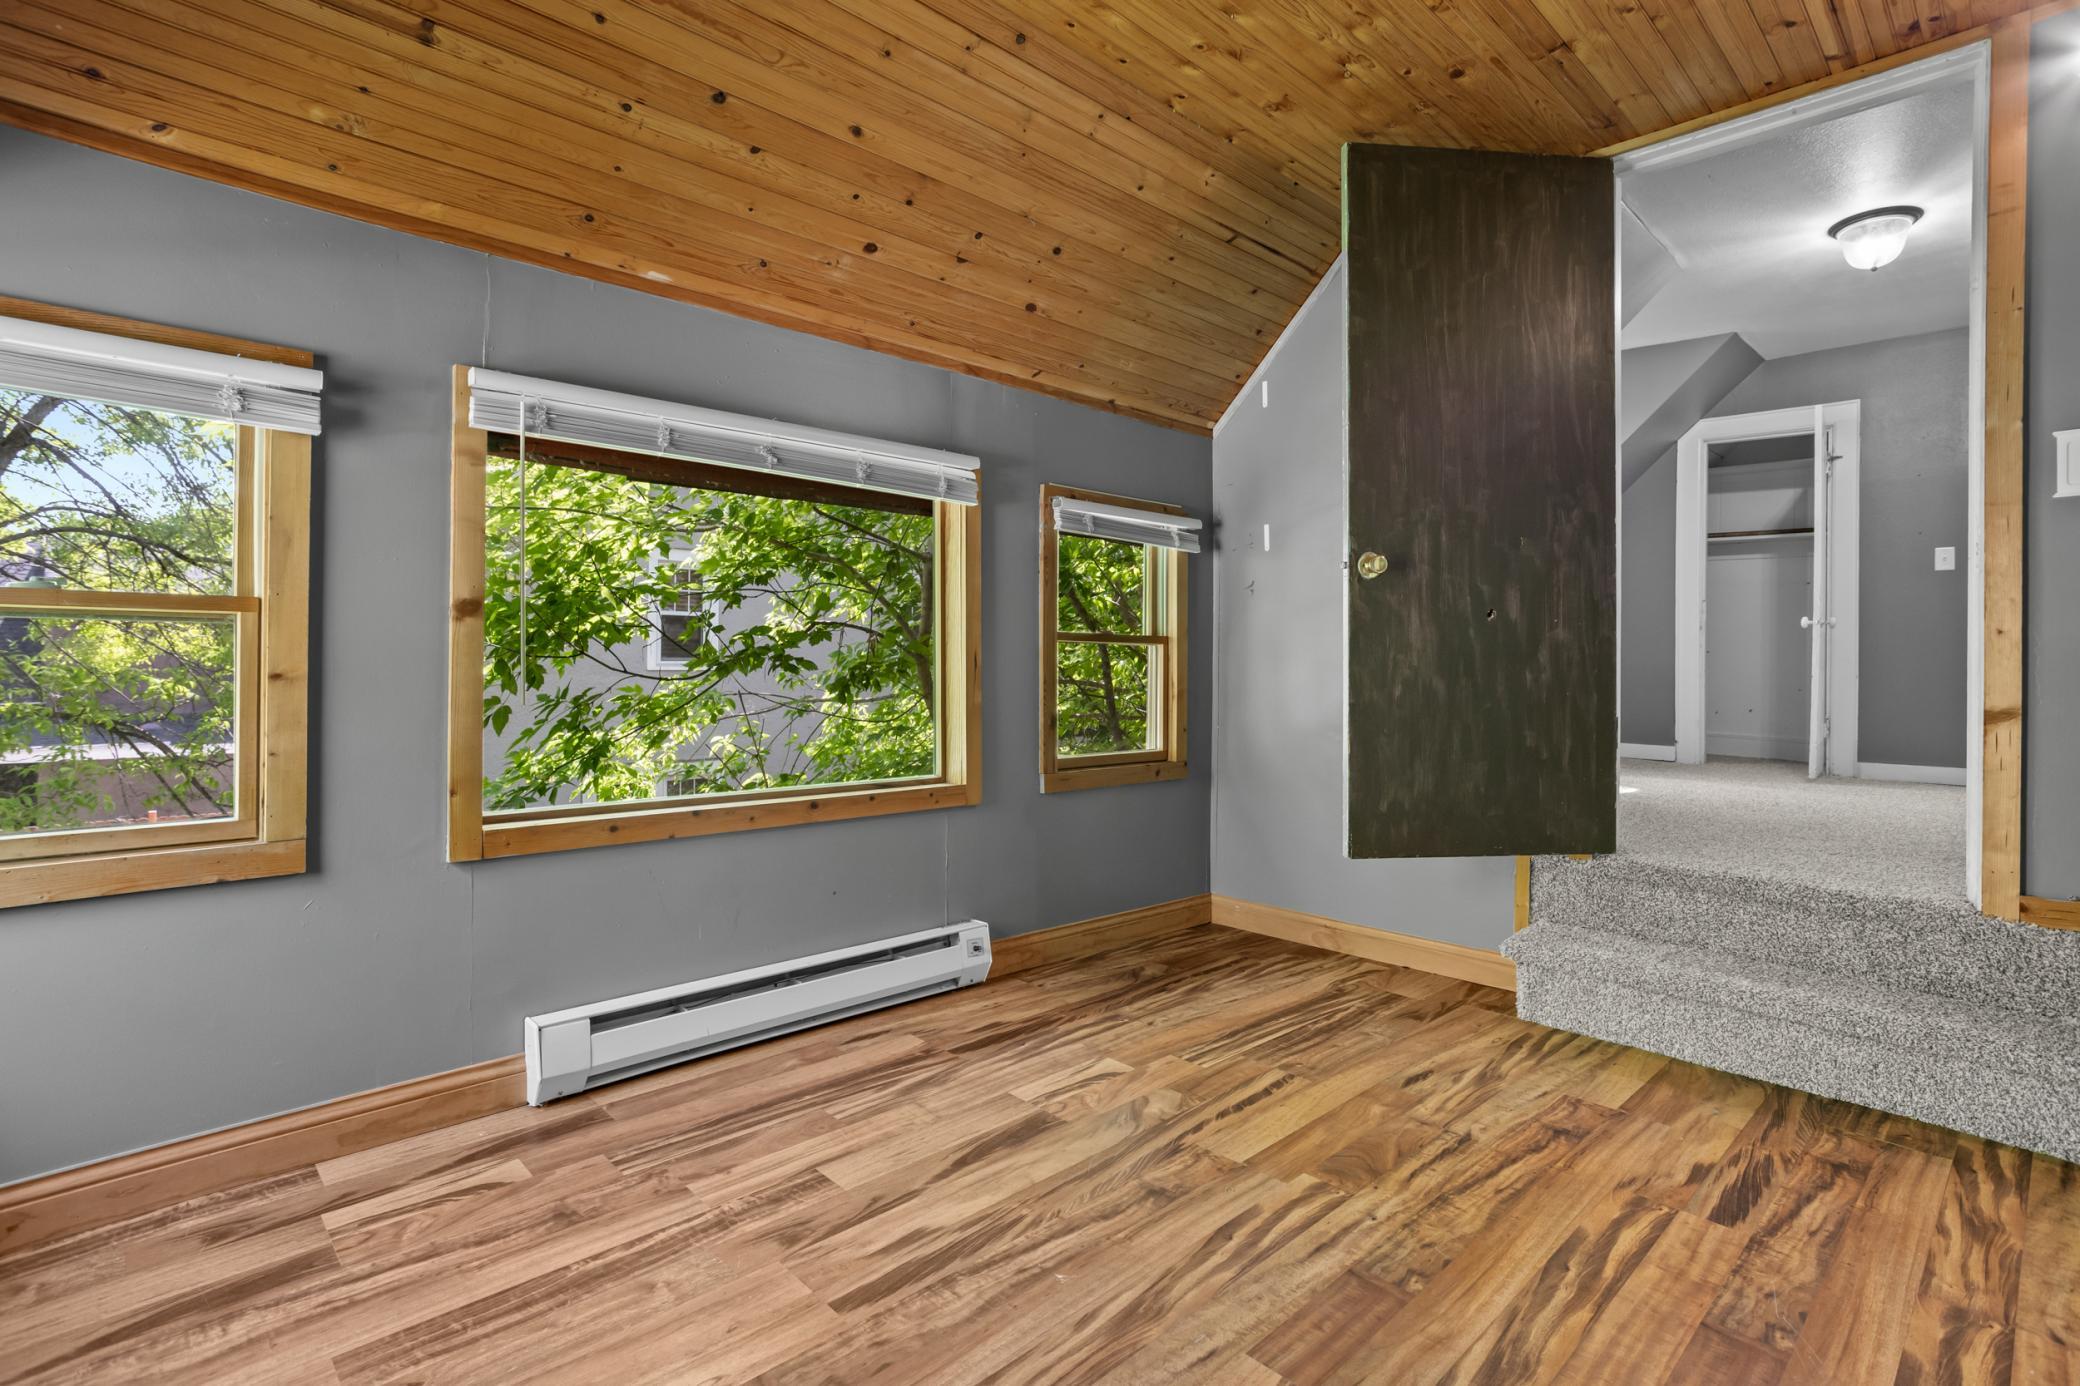
Vacant room with a sloped wood ceiling, wood-look floors, and three windows overlooking leafy trees.
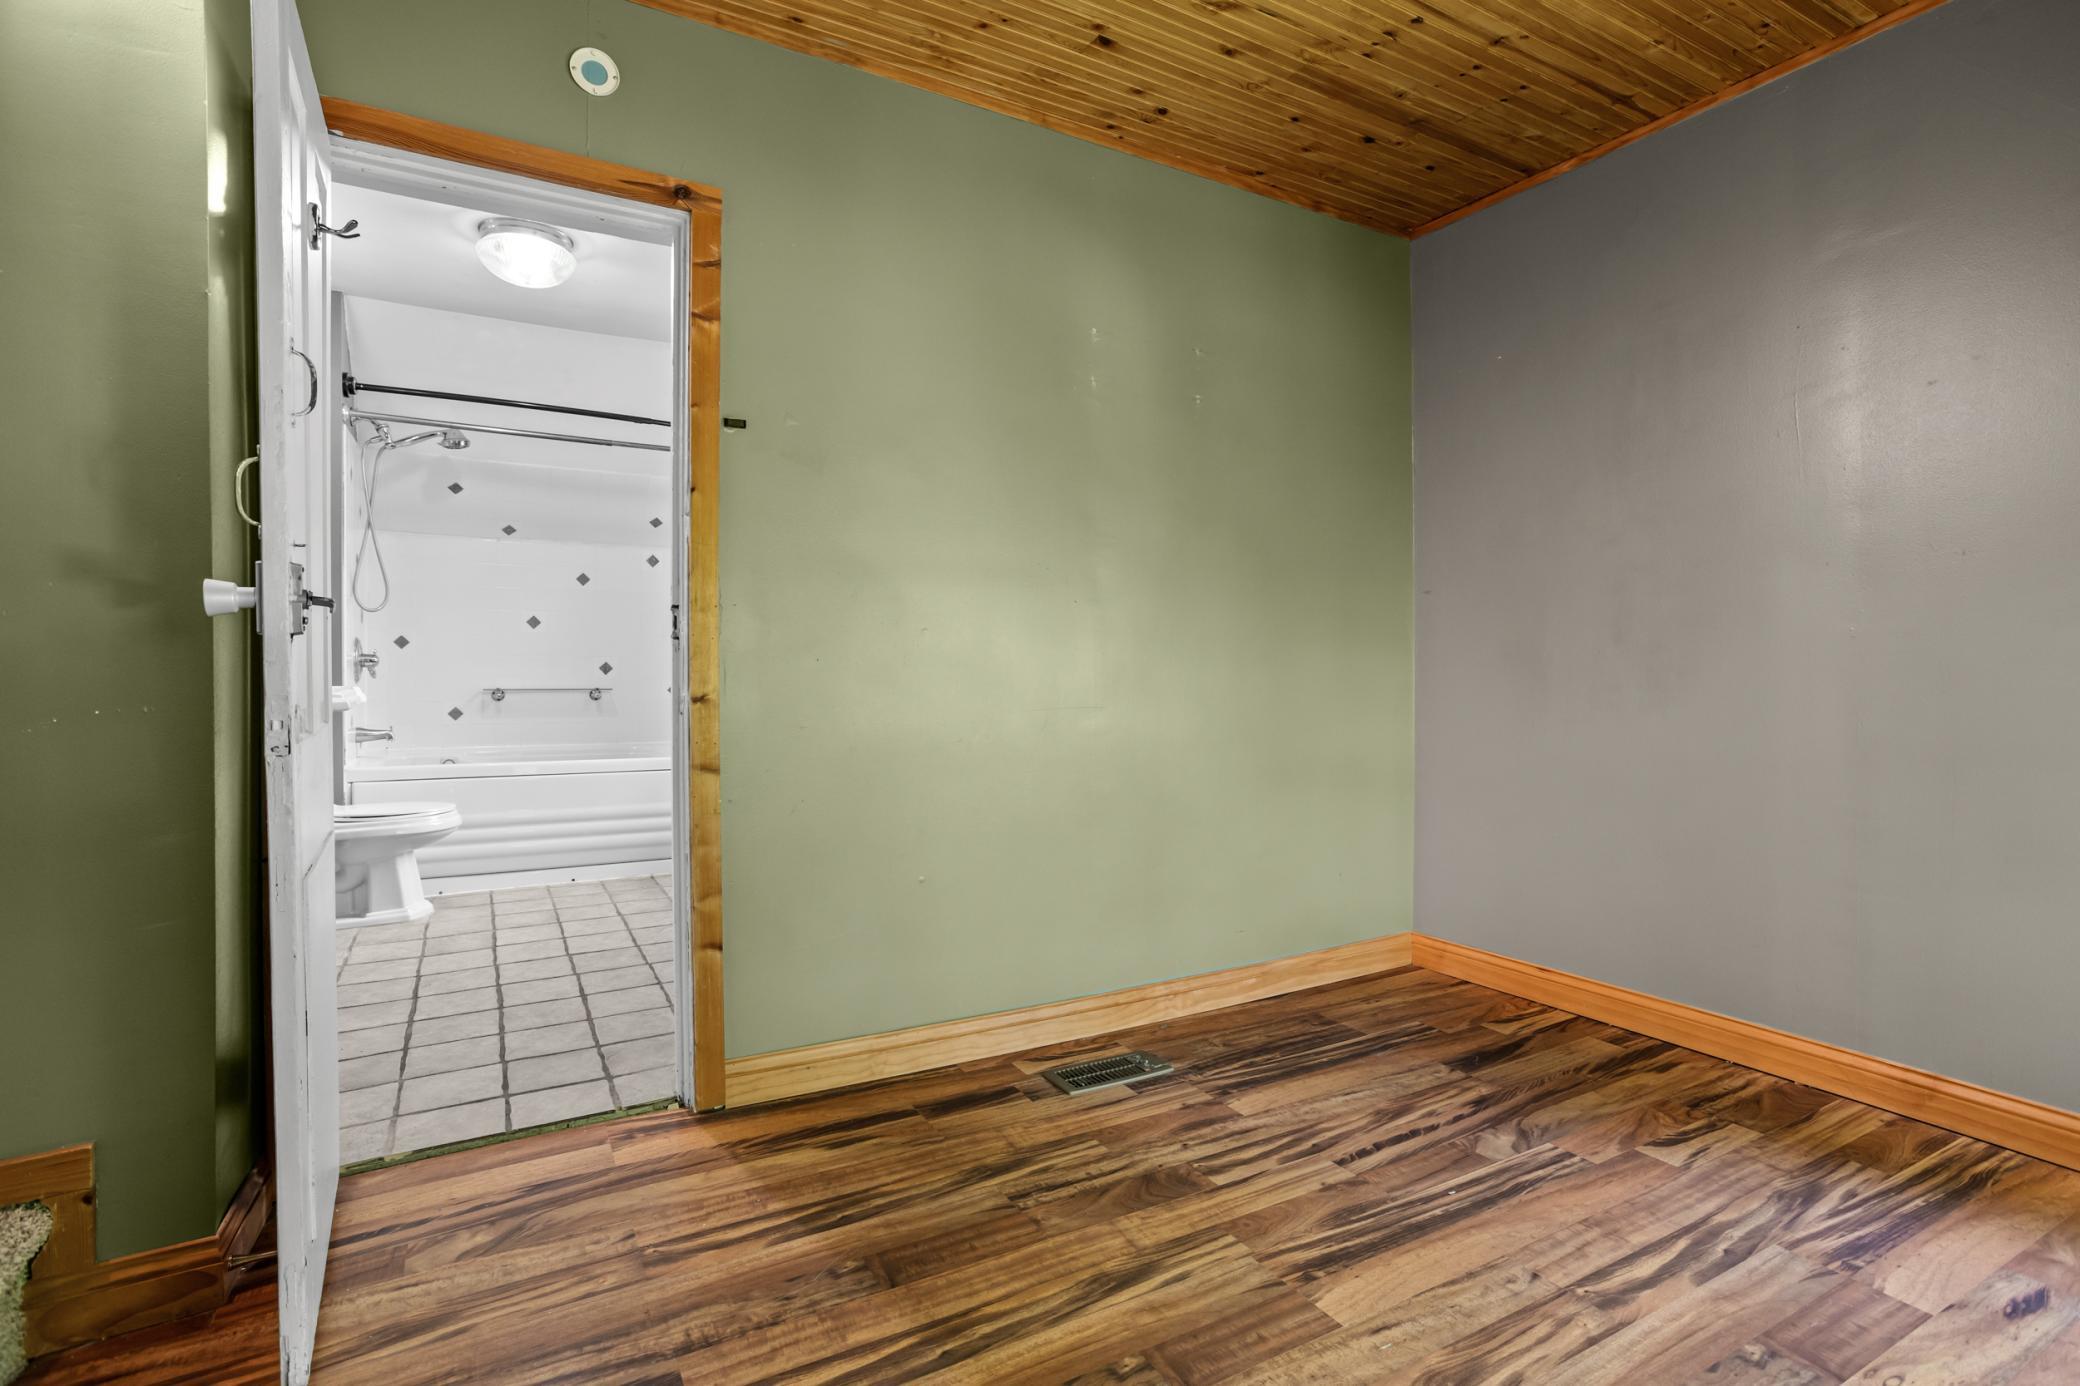
Vacant bedroom with wood-plank ceiling and flooring, looking through an open doorway into a bathroom.
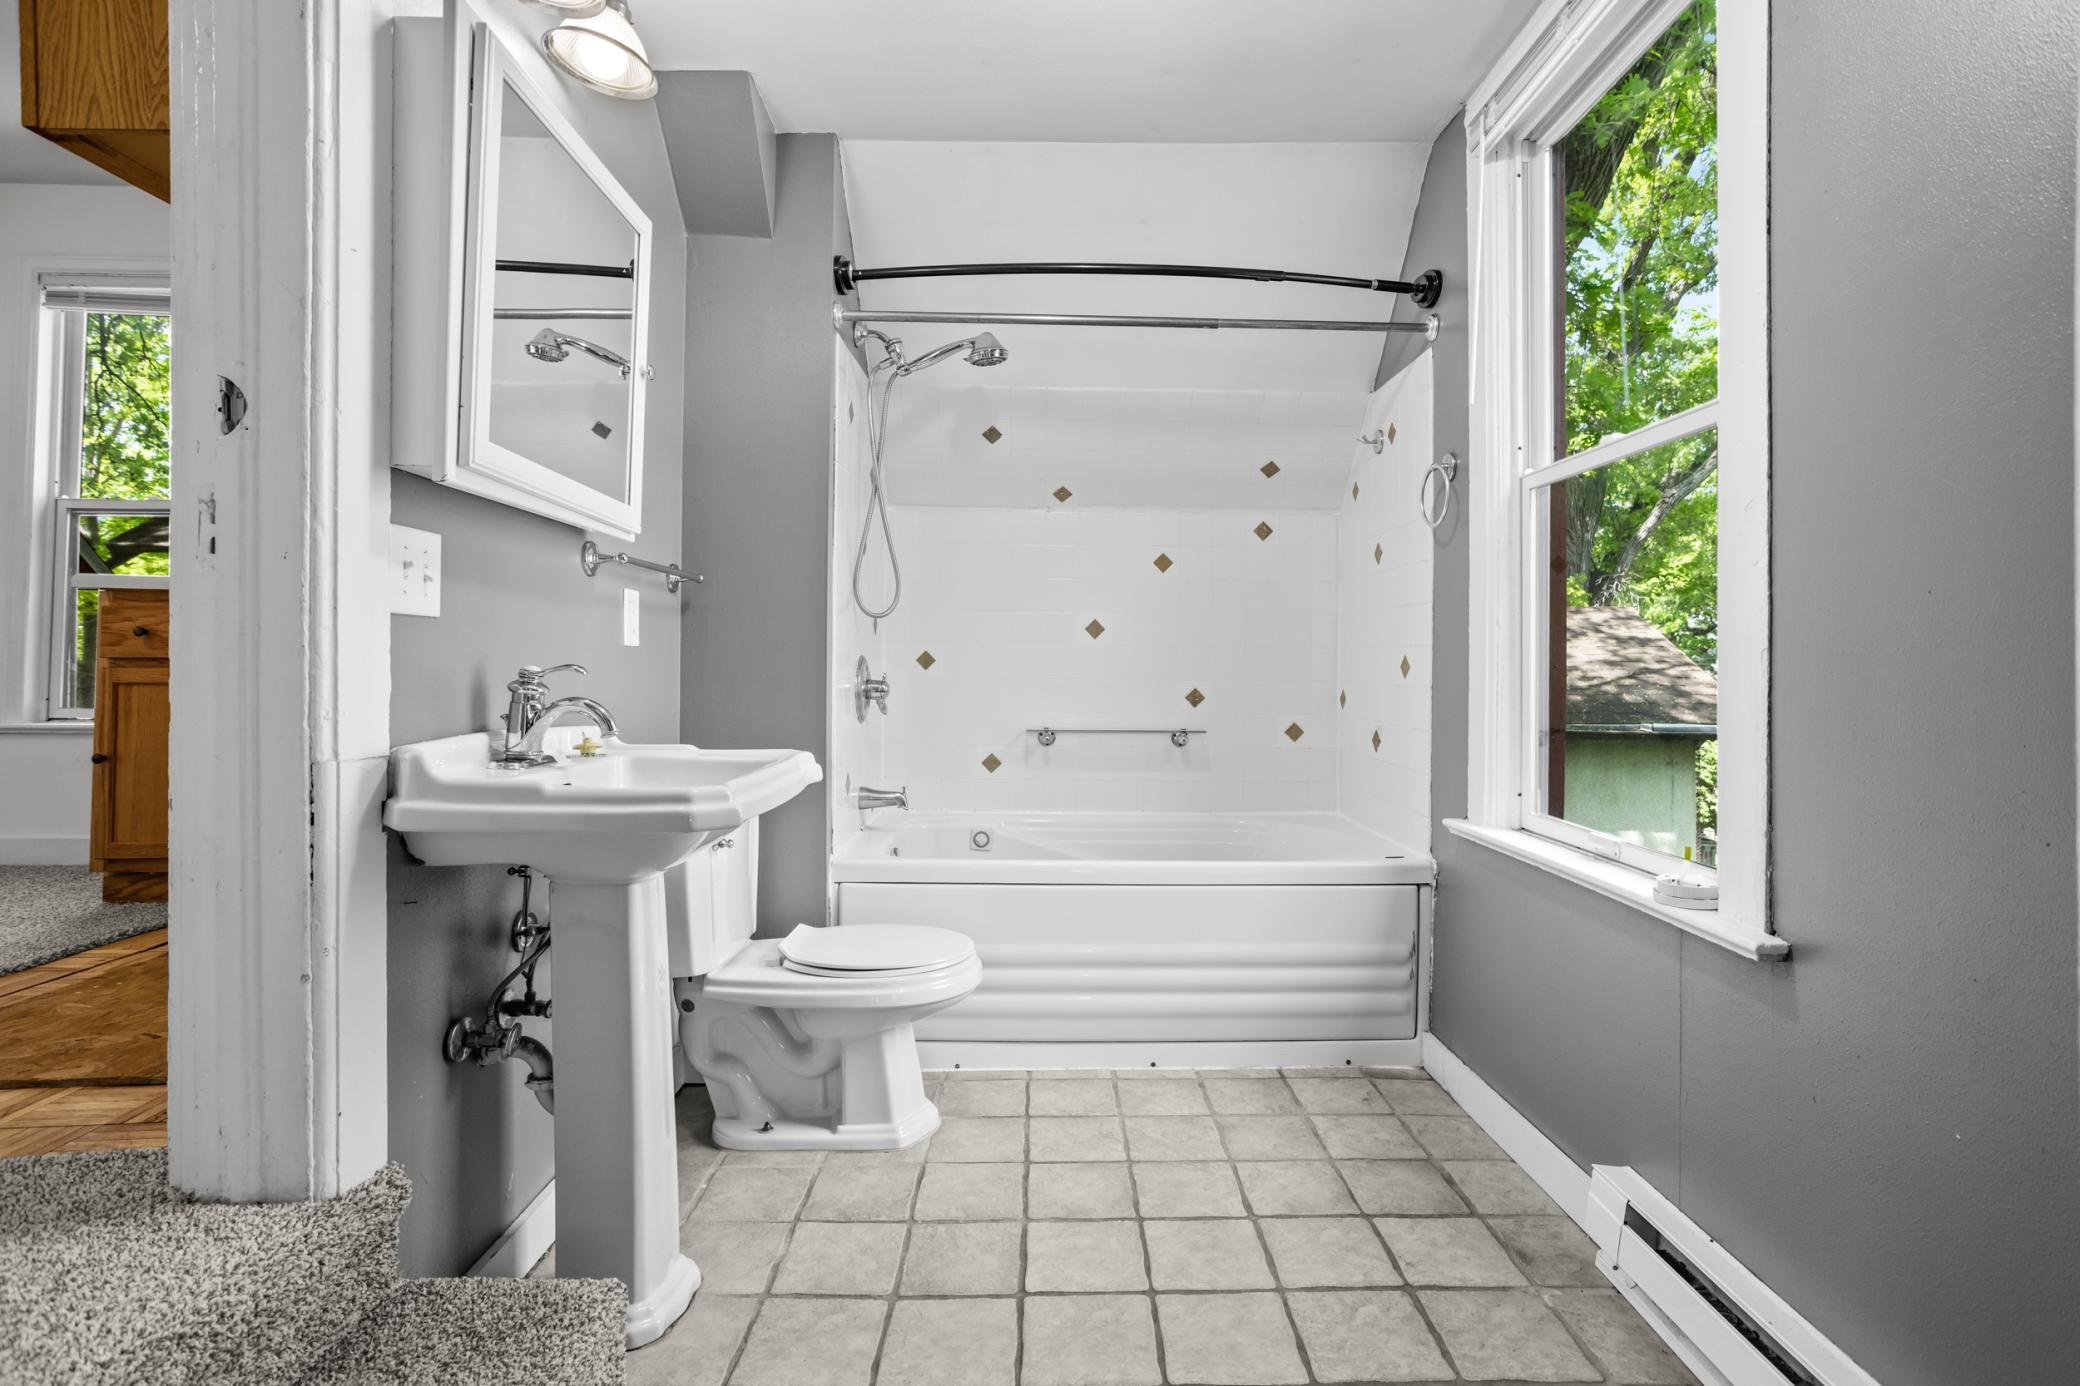
Bathroom with a white tub and tiled shower, pedestal sink, and large window overlooking trees.
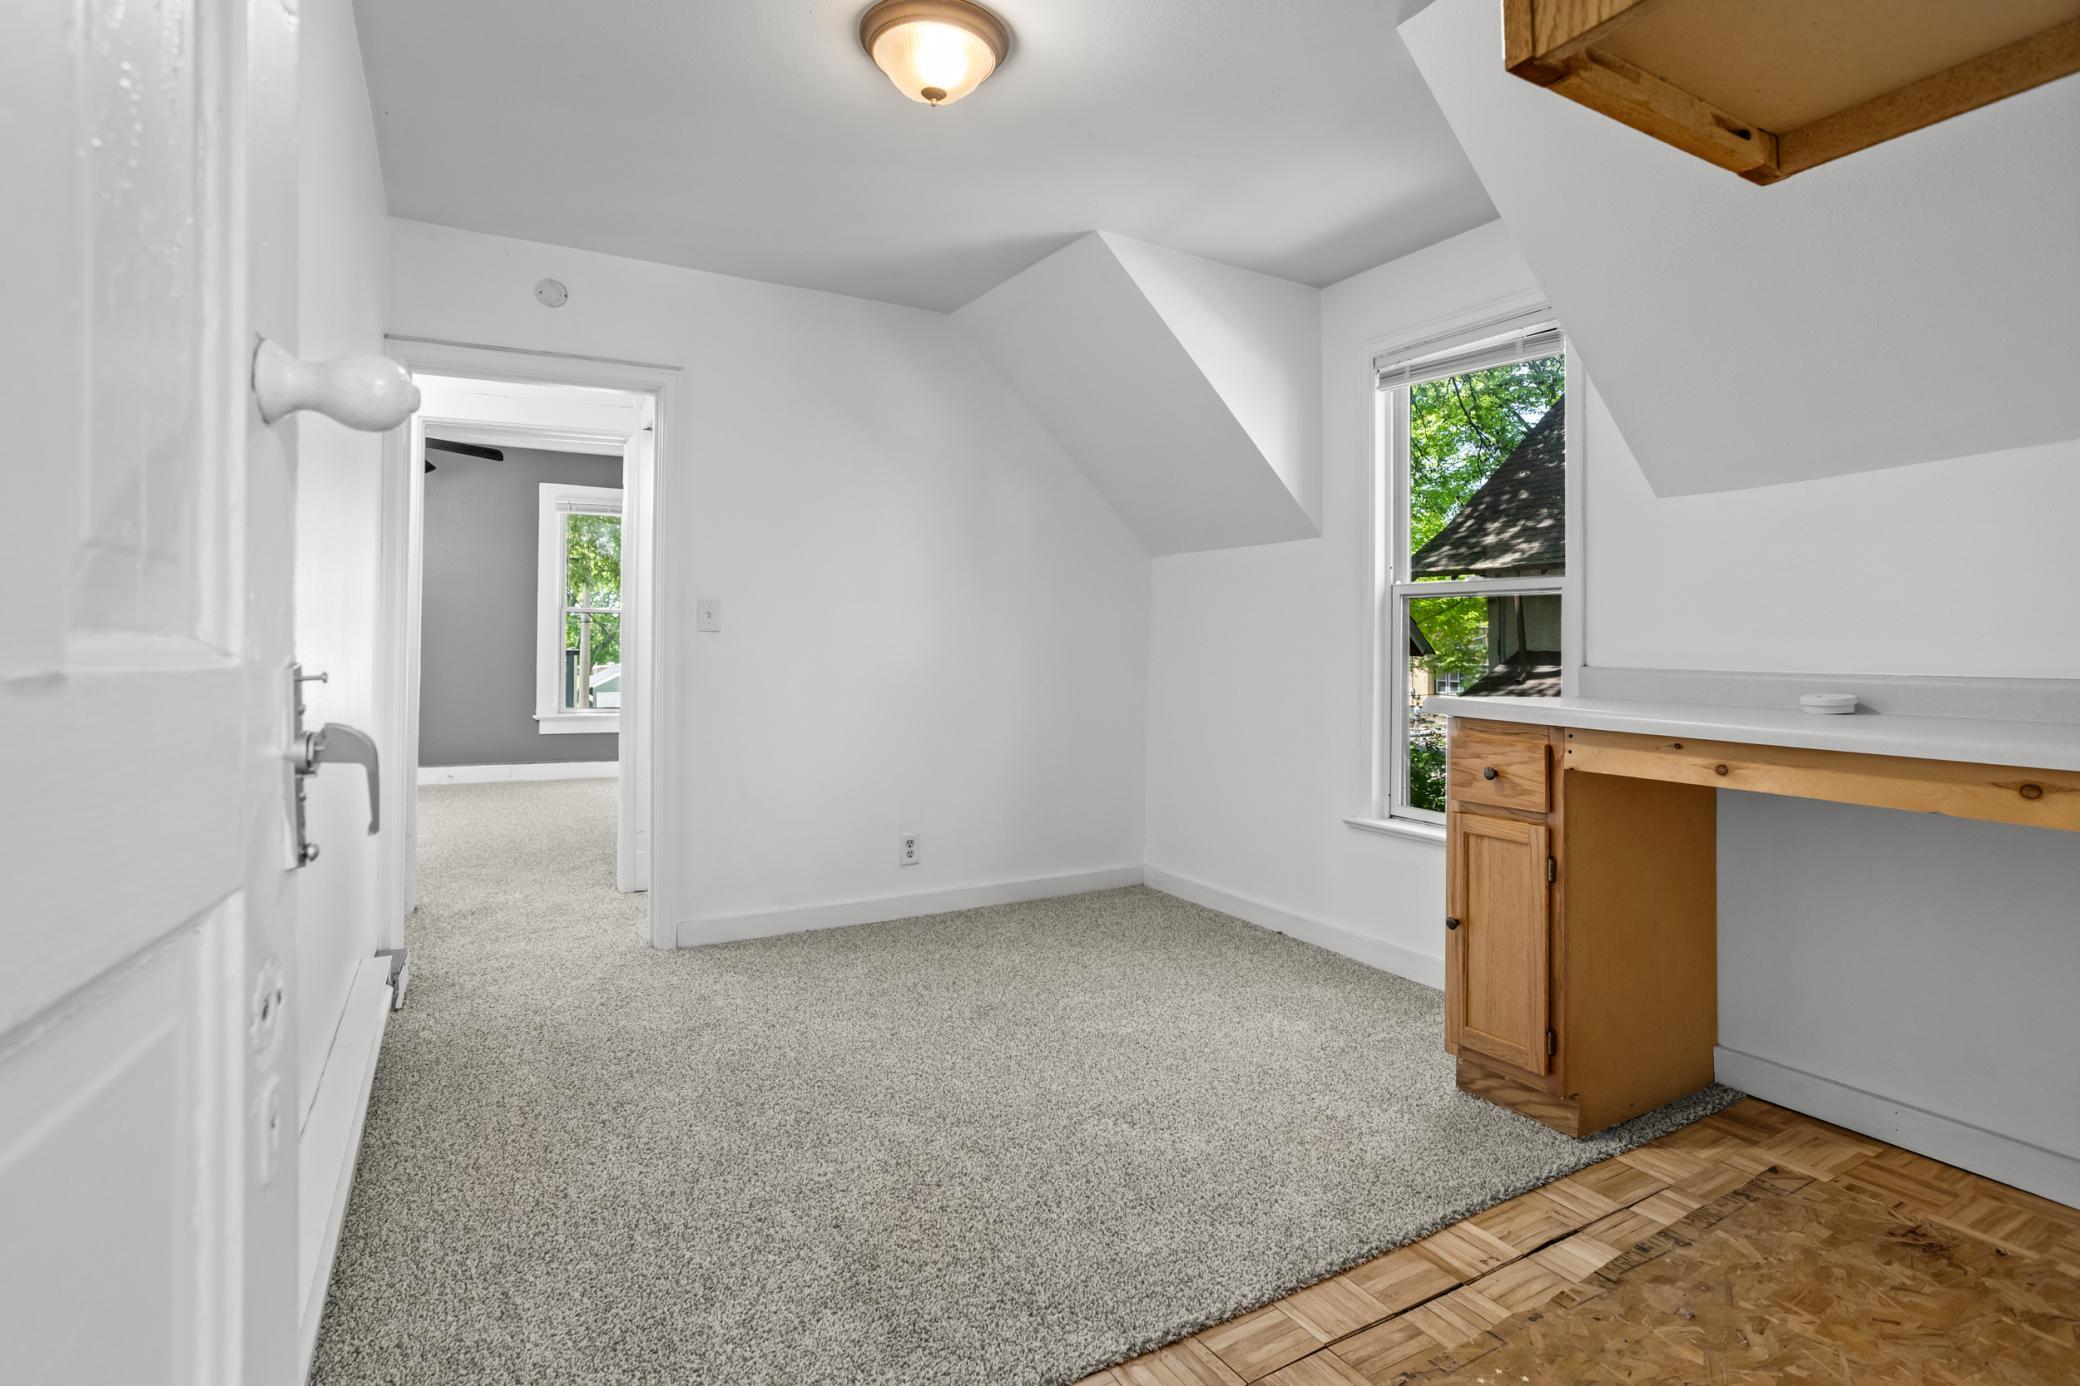
Small upper-floor room with a sloped ceiling, built-in wooden desk, and window overlooking leafy trees.
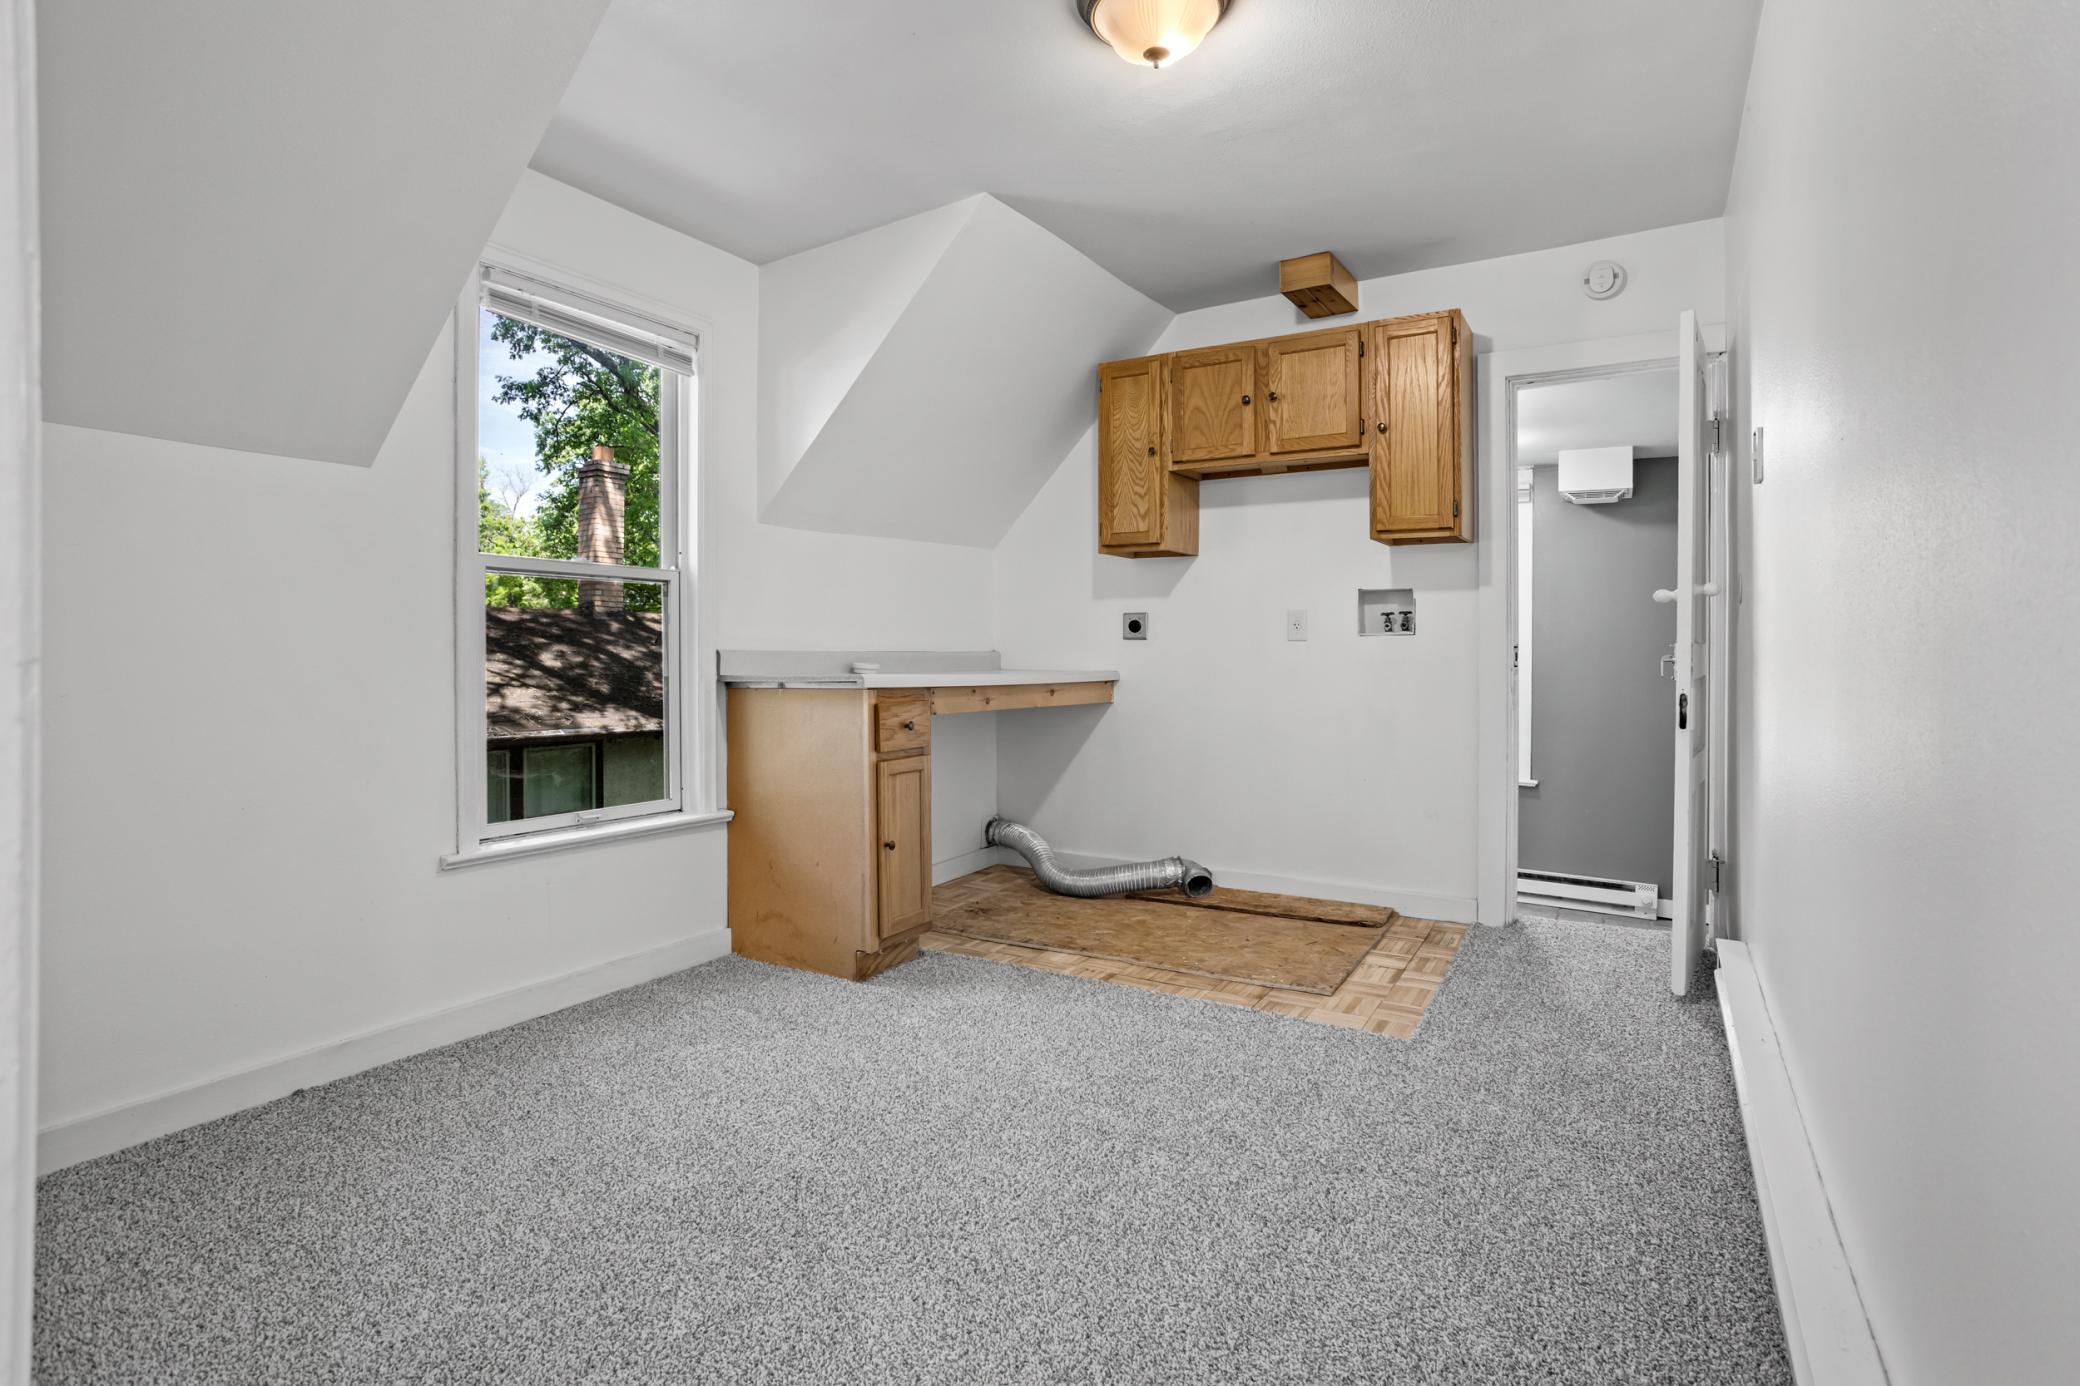
Empty laundry room with wood cabinets, laundry hookups, gray carpet, and a window.
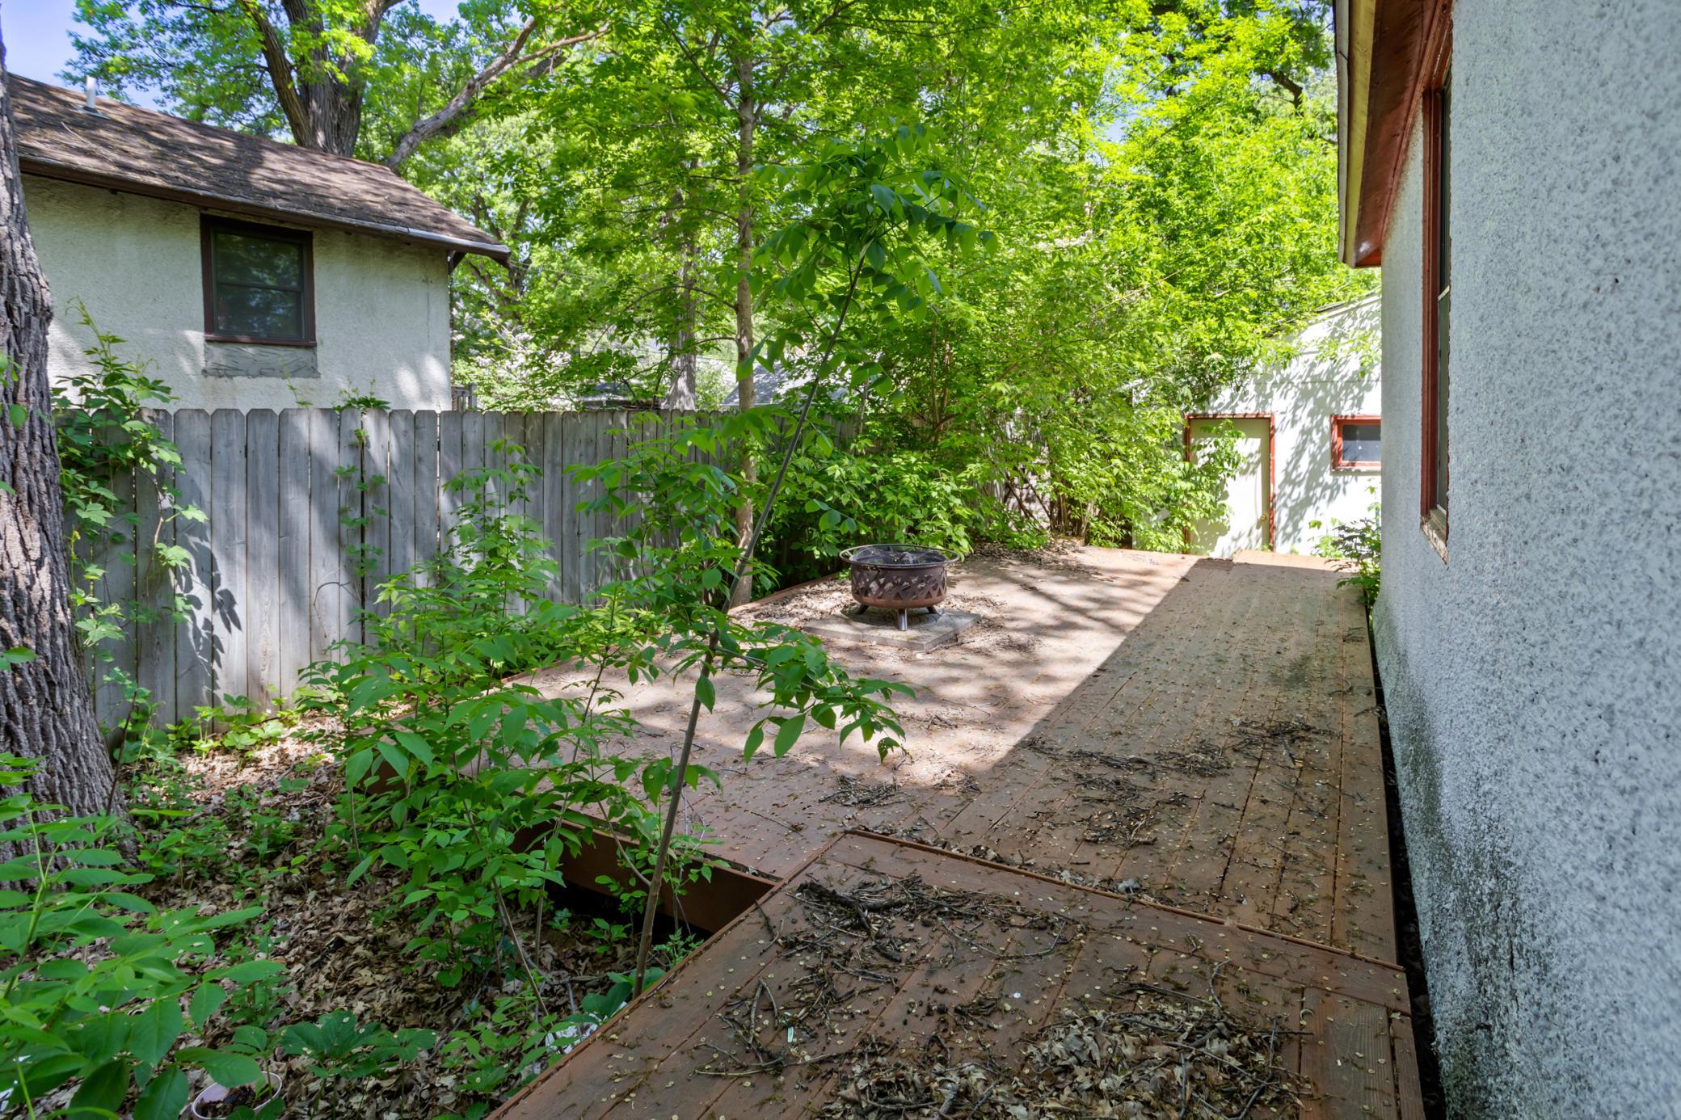
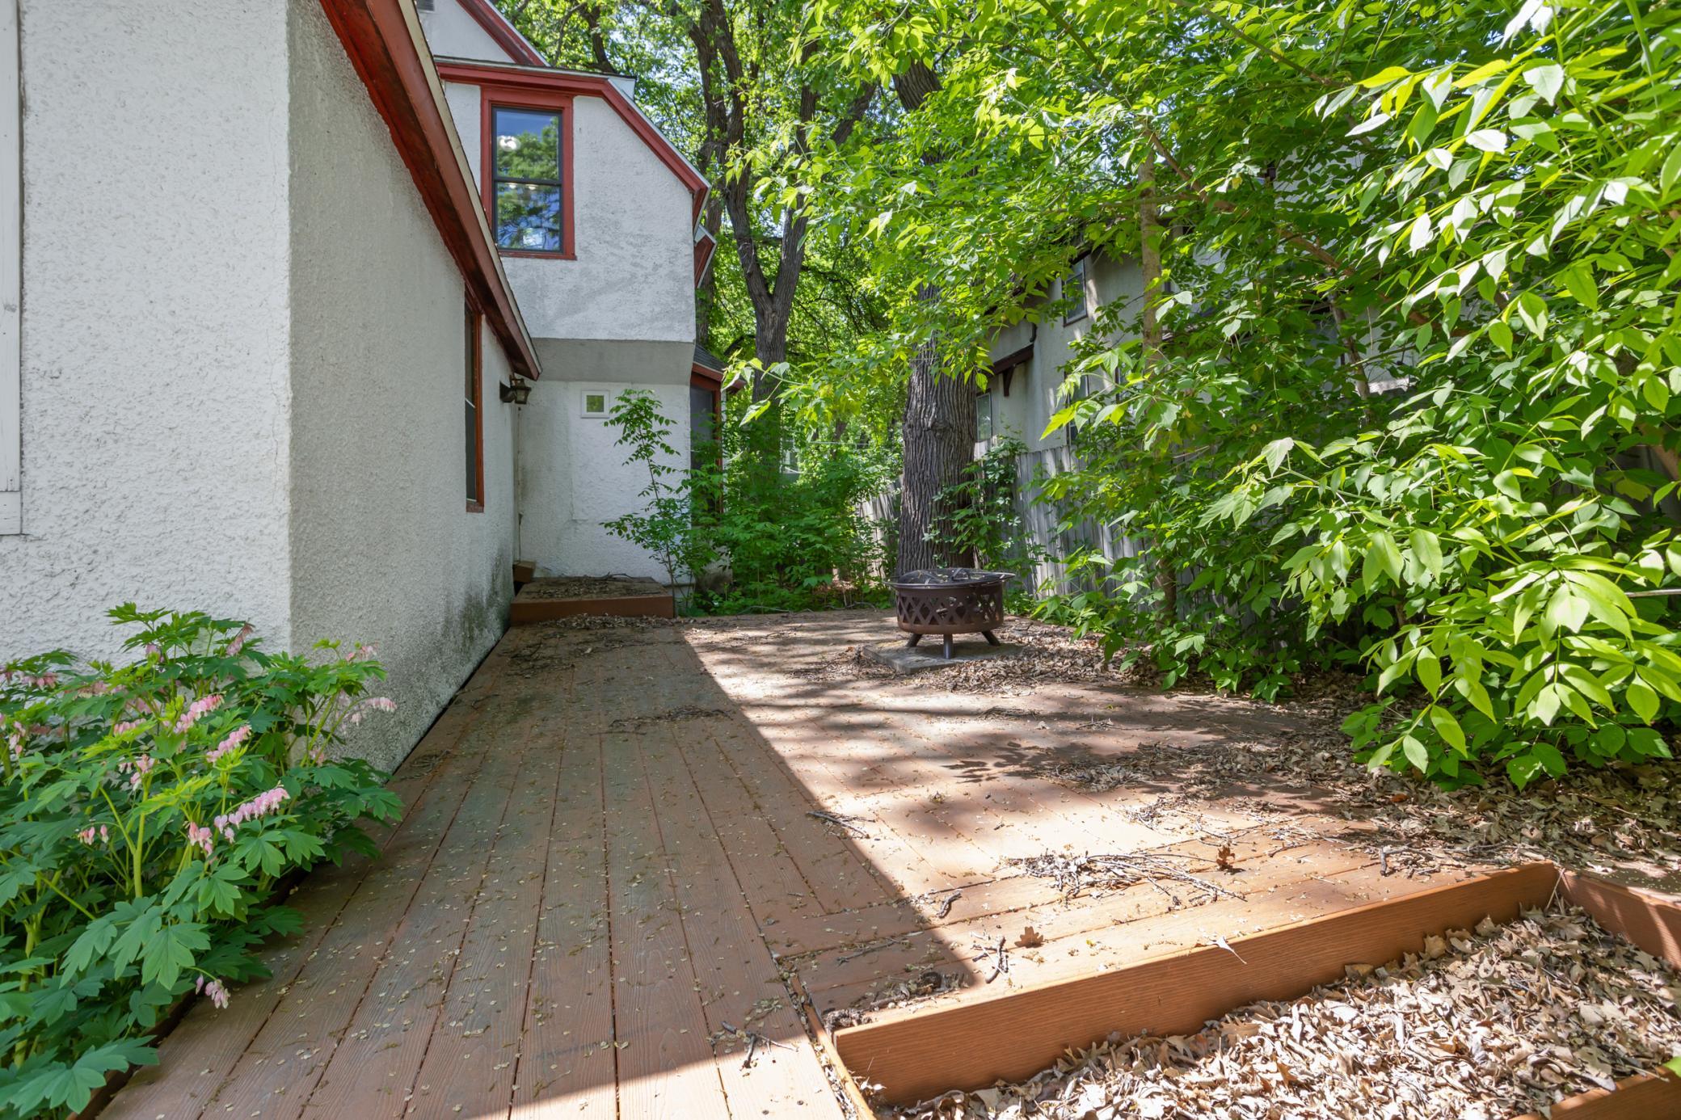
Backyard deck with a metal fire pit, surrounded by mature trees and dense greenery.
Wooden deck beside a stucco home, shaded by trees and featuring a metal fire pit.
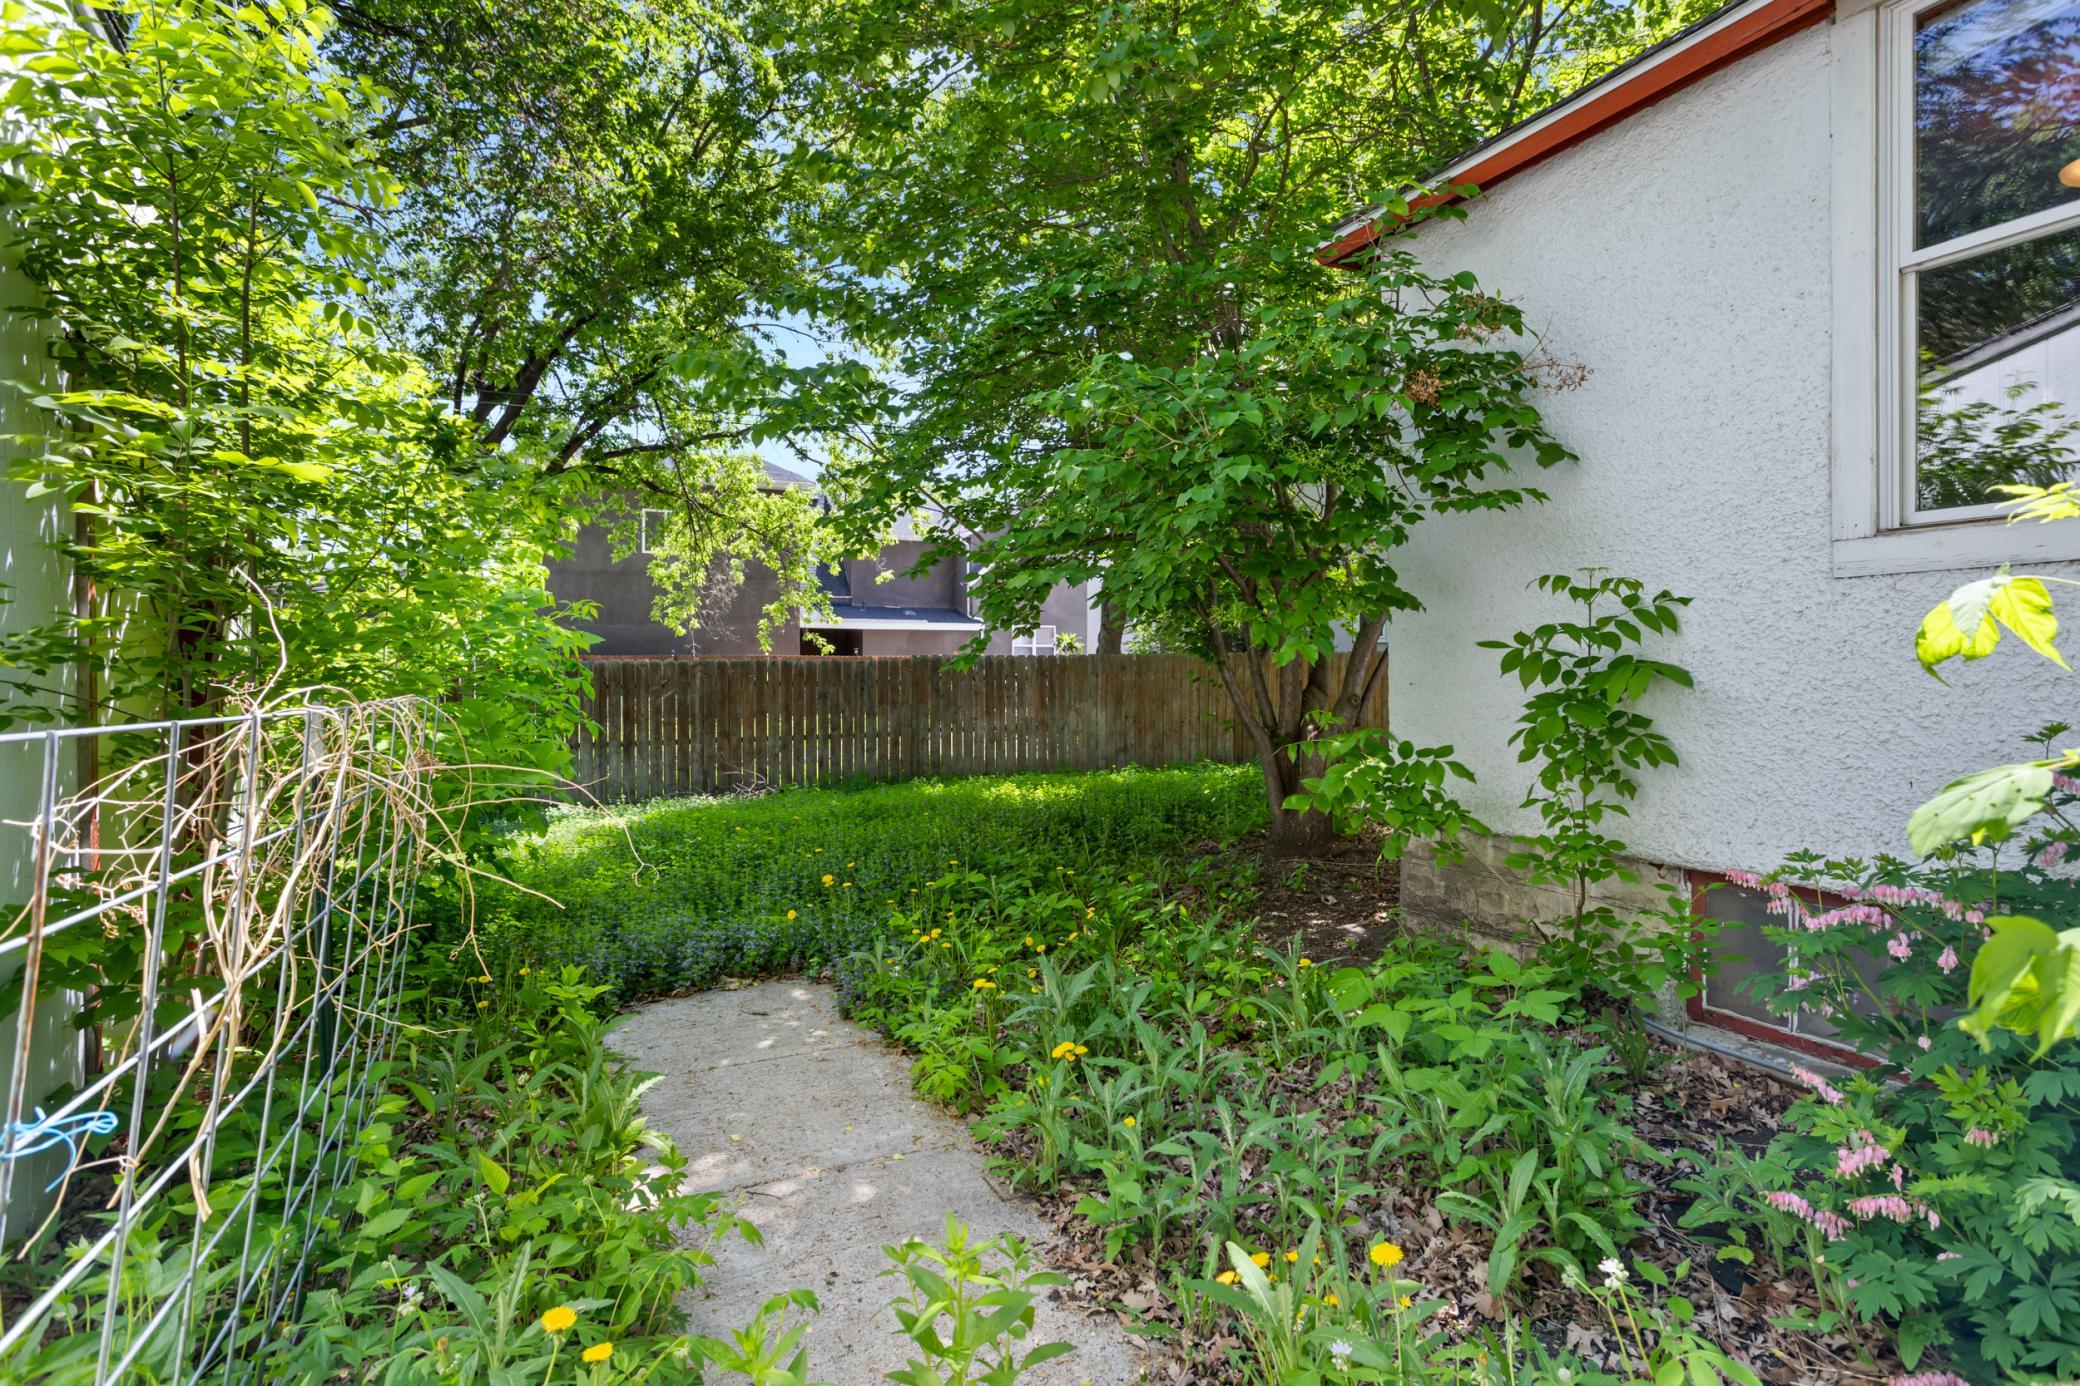
Leafy side garden beside a white stucco house, with a curved path and wooden privacy fence.
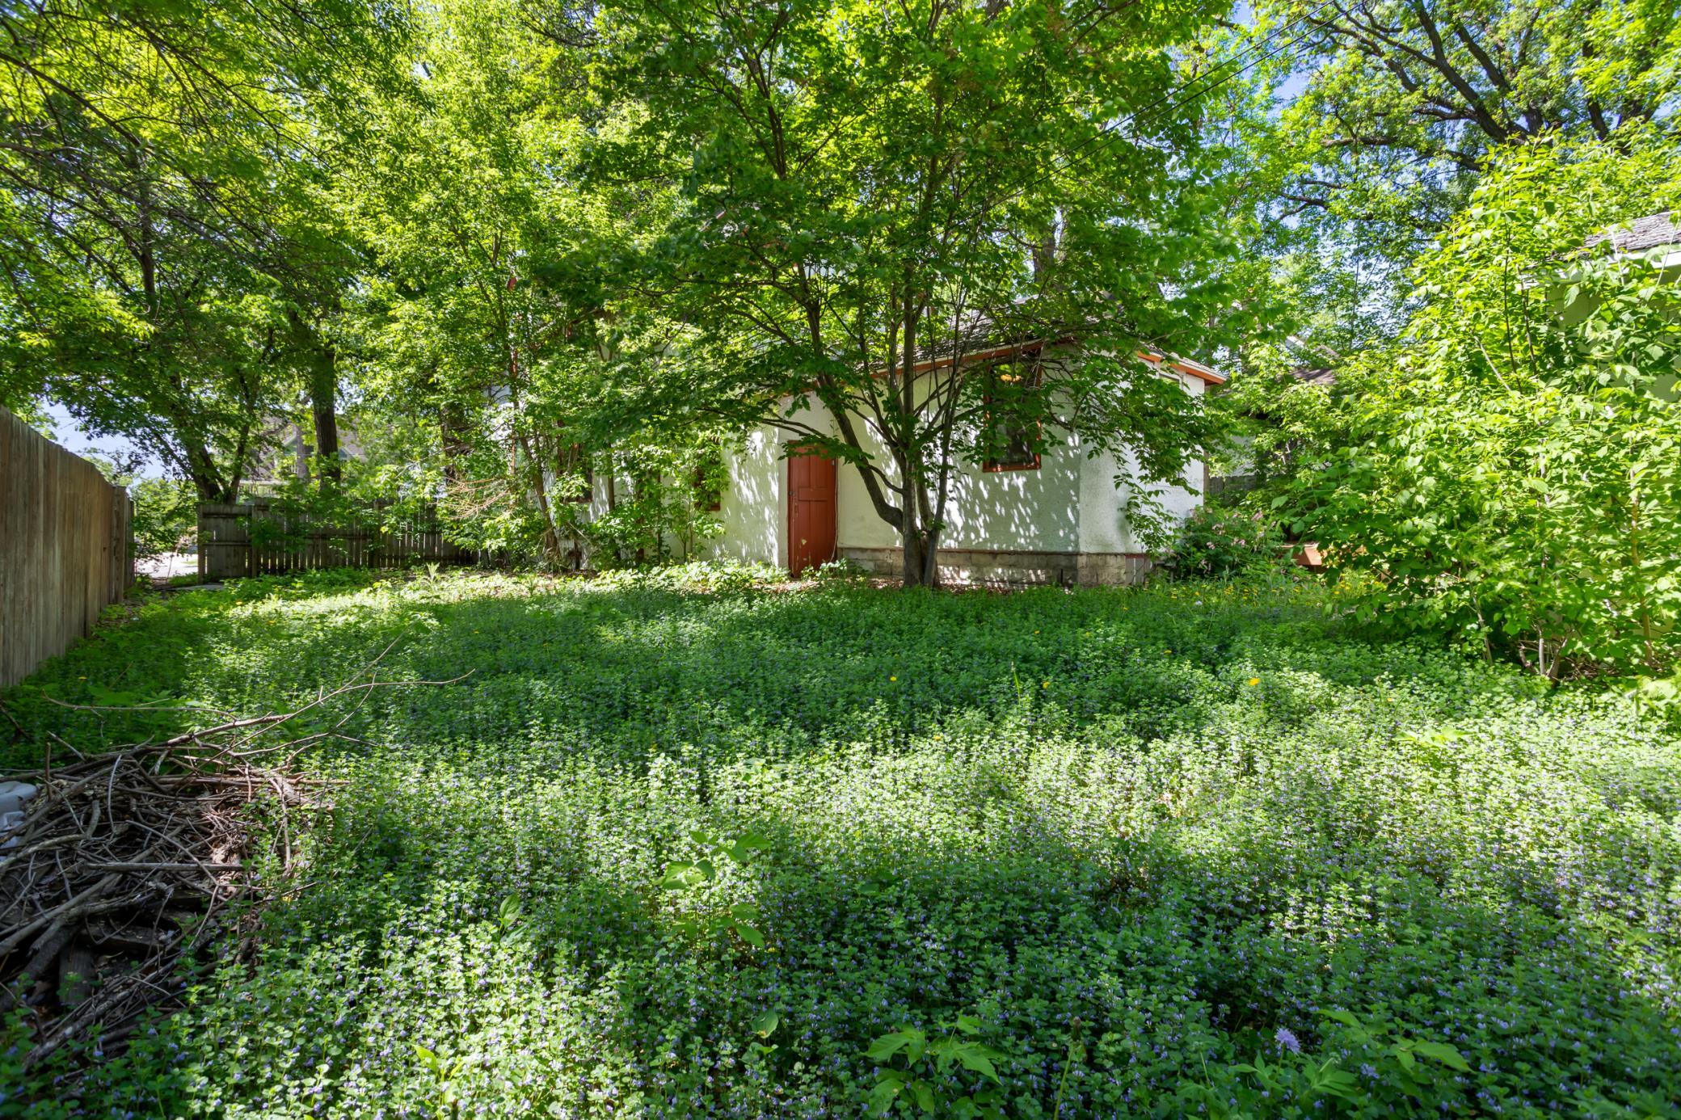
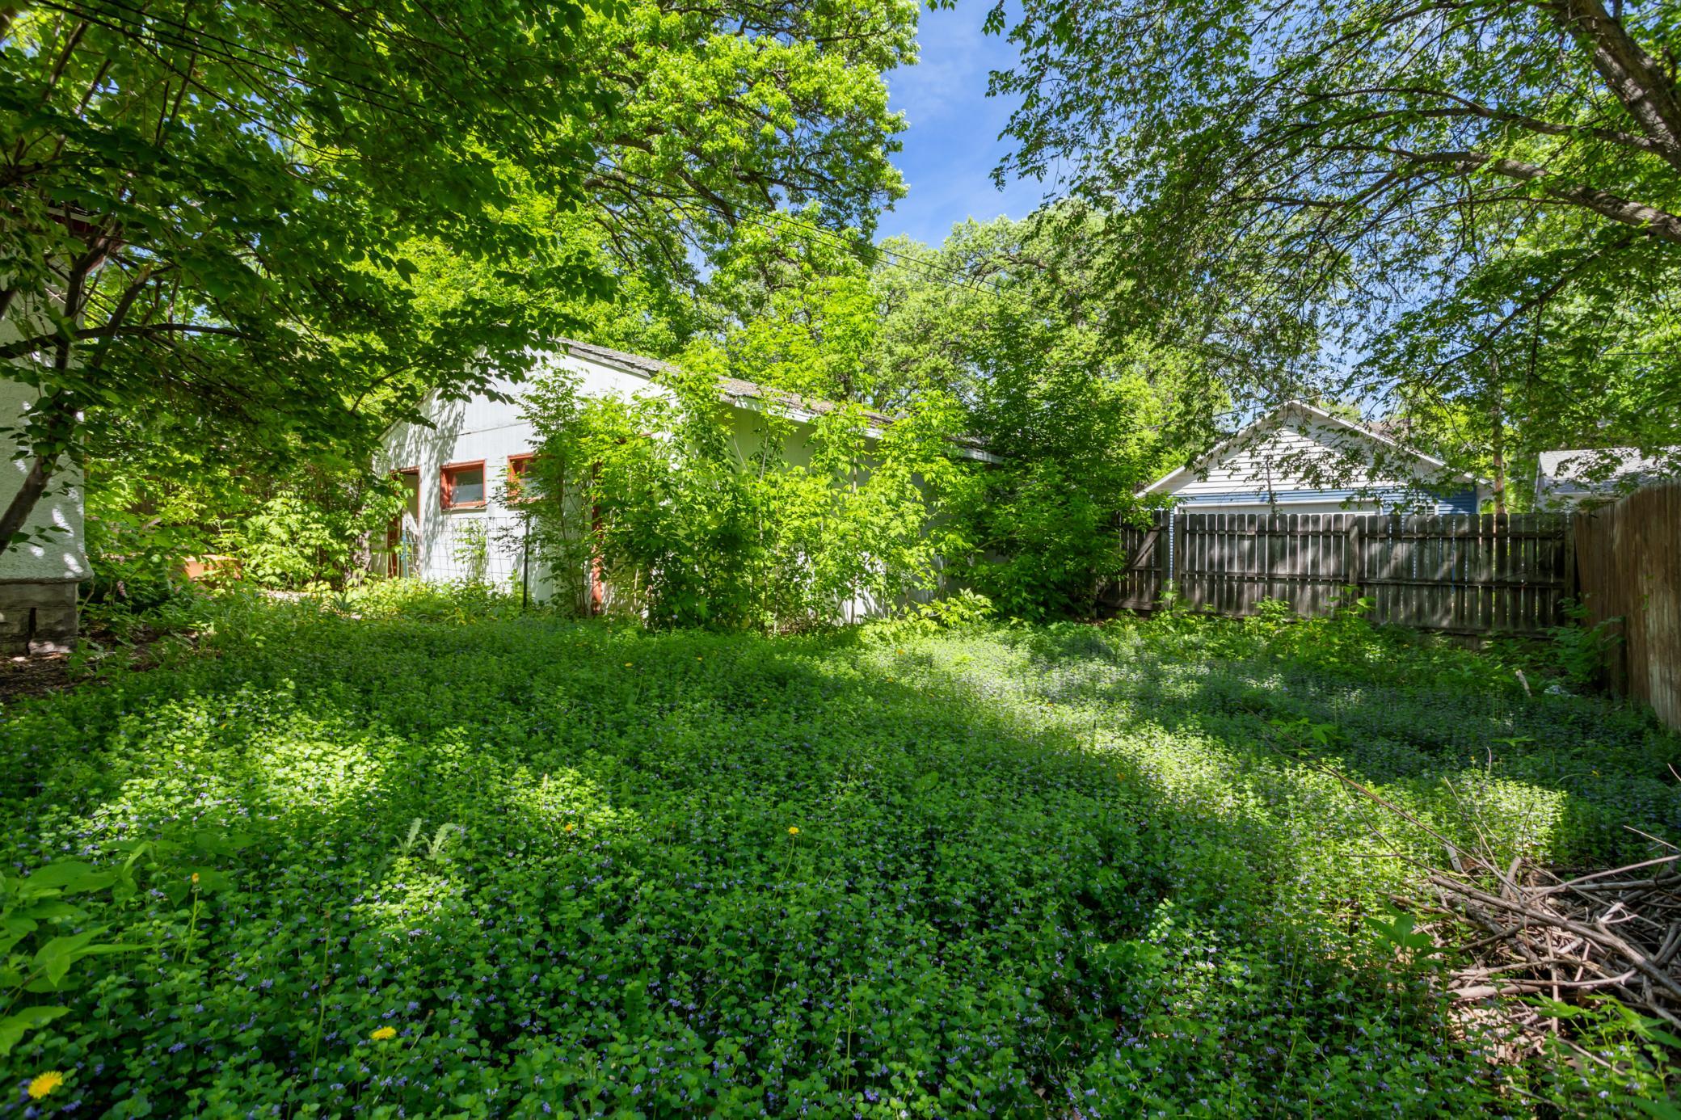
Shaded backyard with dense groundcover, mature trees, and a small white outbuilding.
Tree-shaded backyard with dense groundcover, a white outbuilding, and a wooden privacy fence.
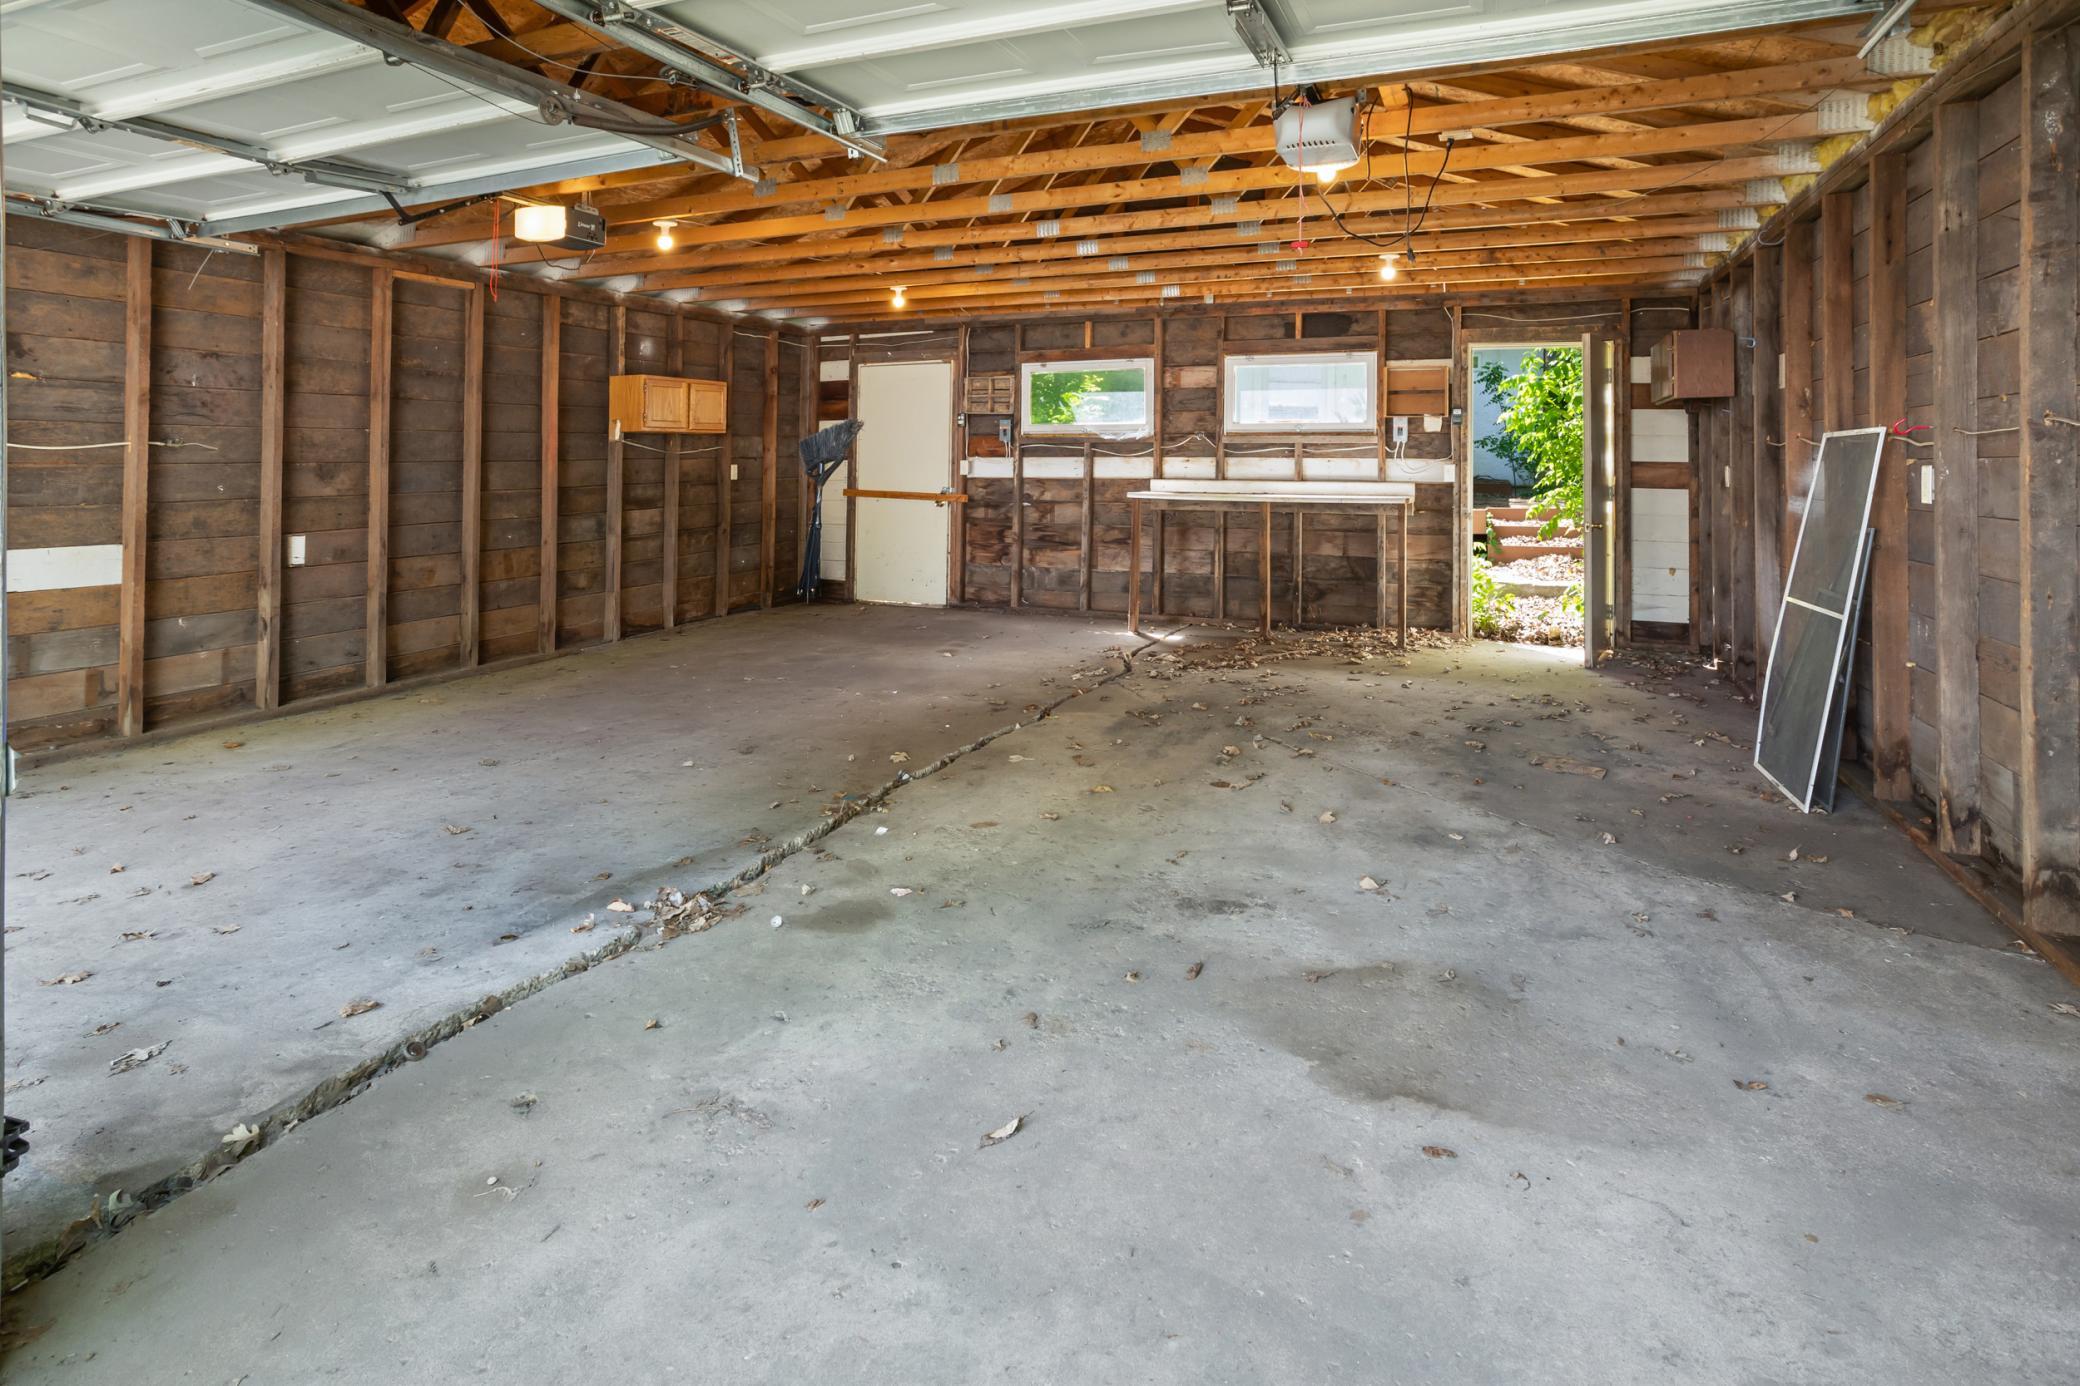
Vacant garage with exposed wooden framing, concrete floor, and open side doorway.
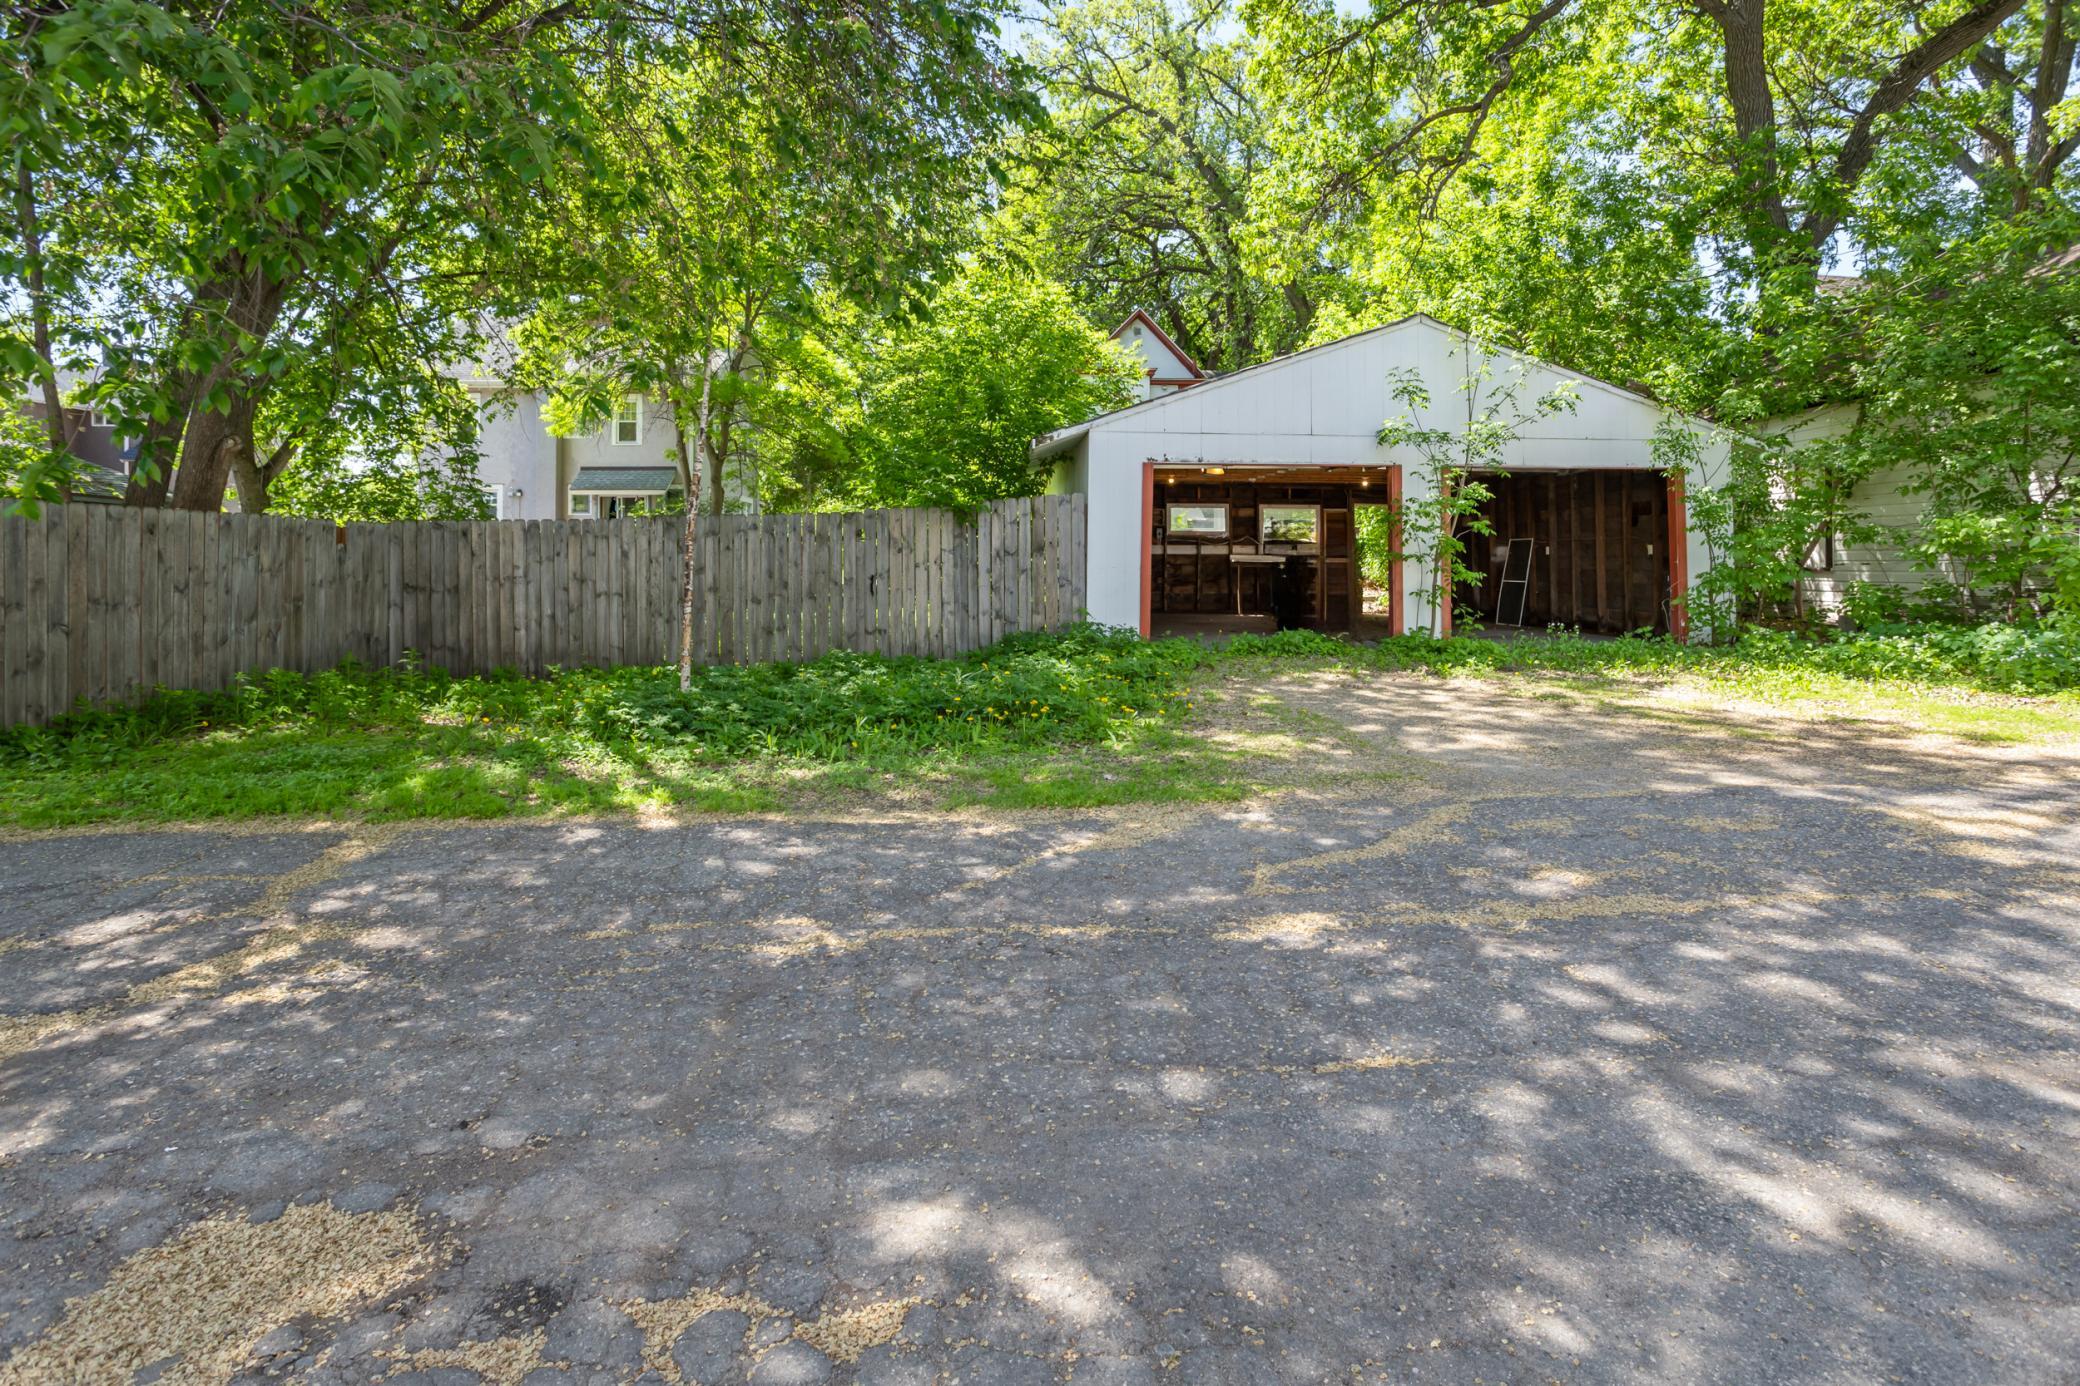
Detached white garage with two open bays behind a wooden fence, shaded by mature trees.
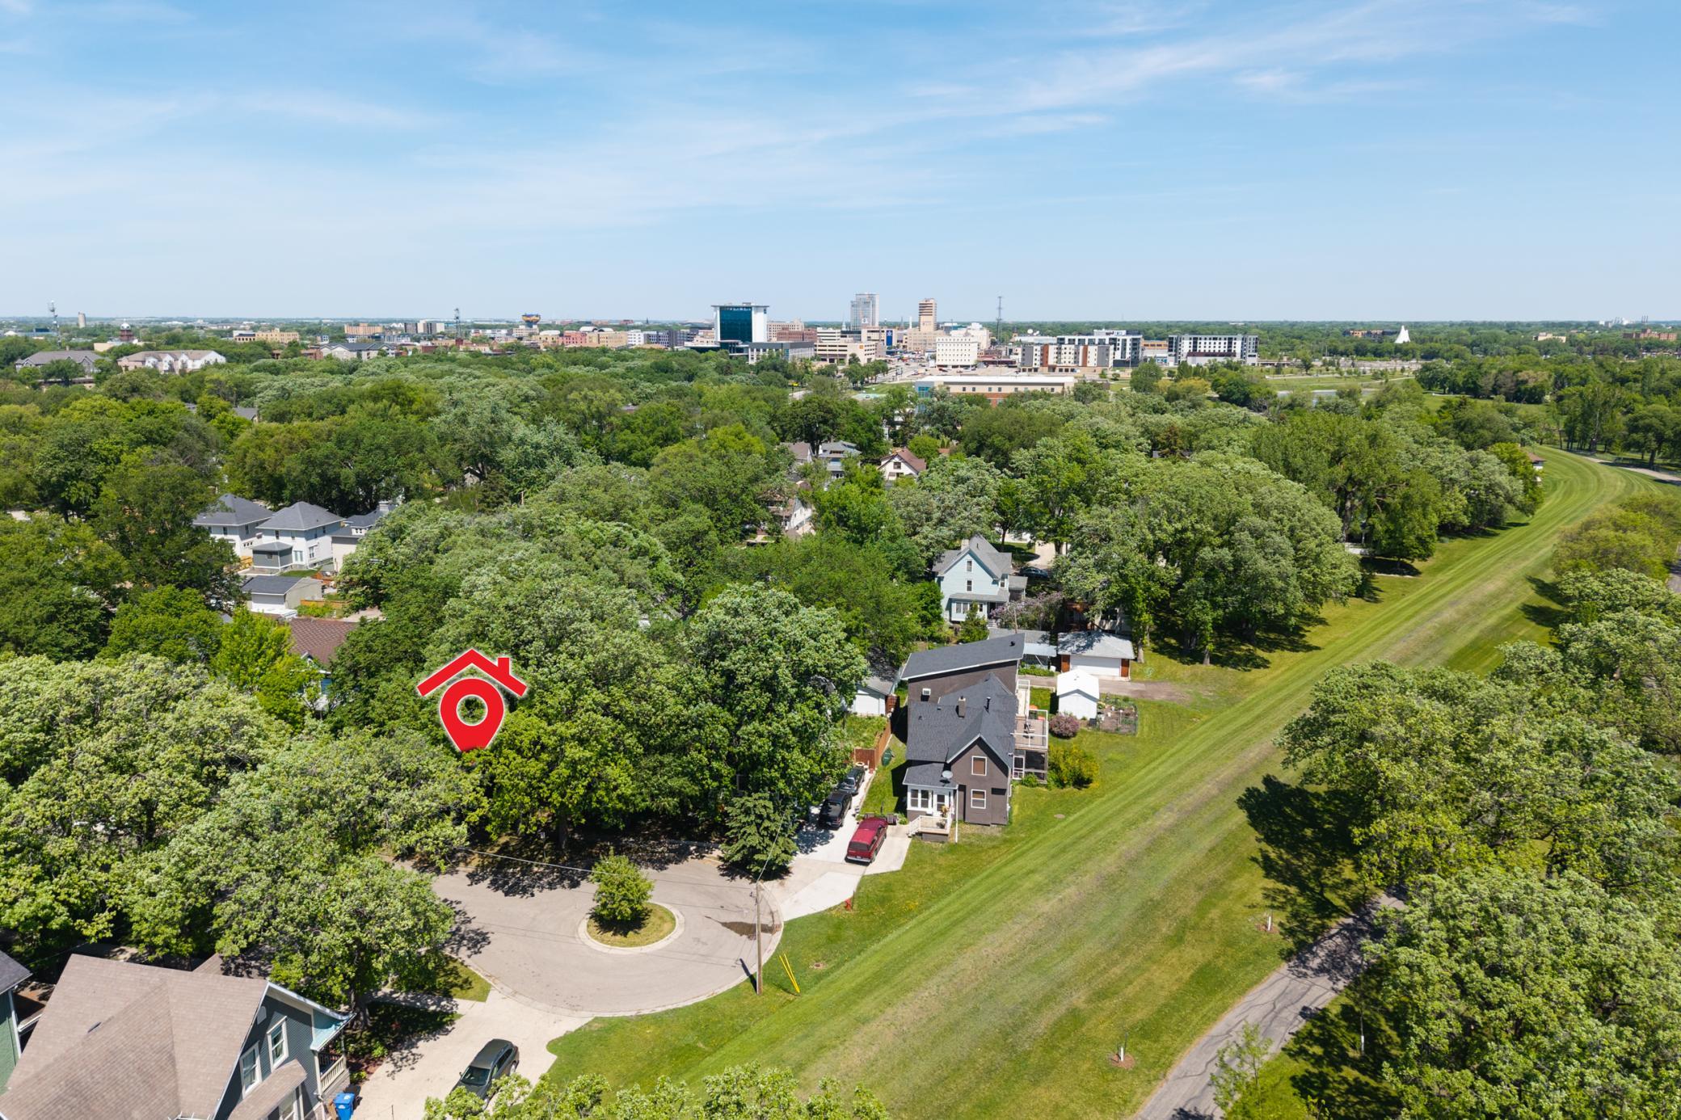
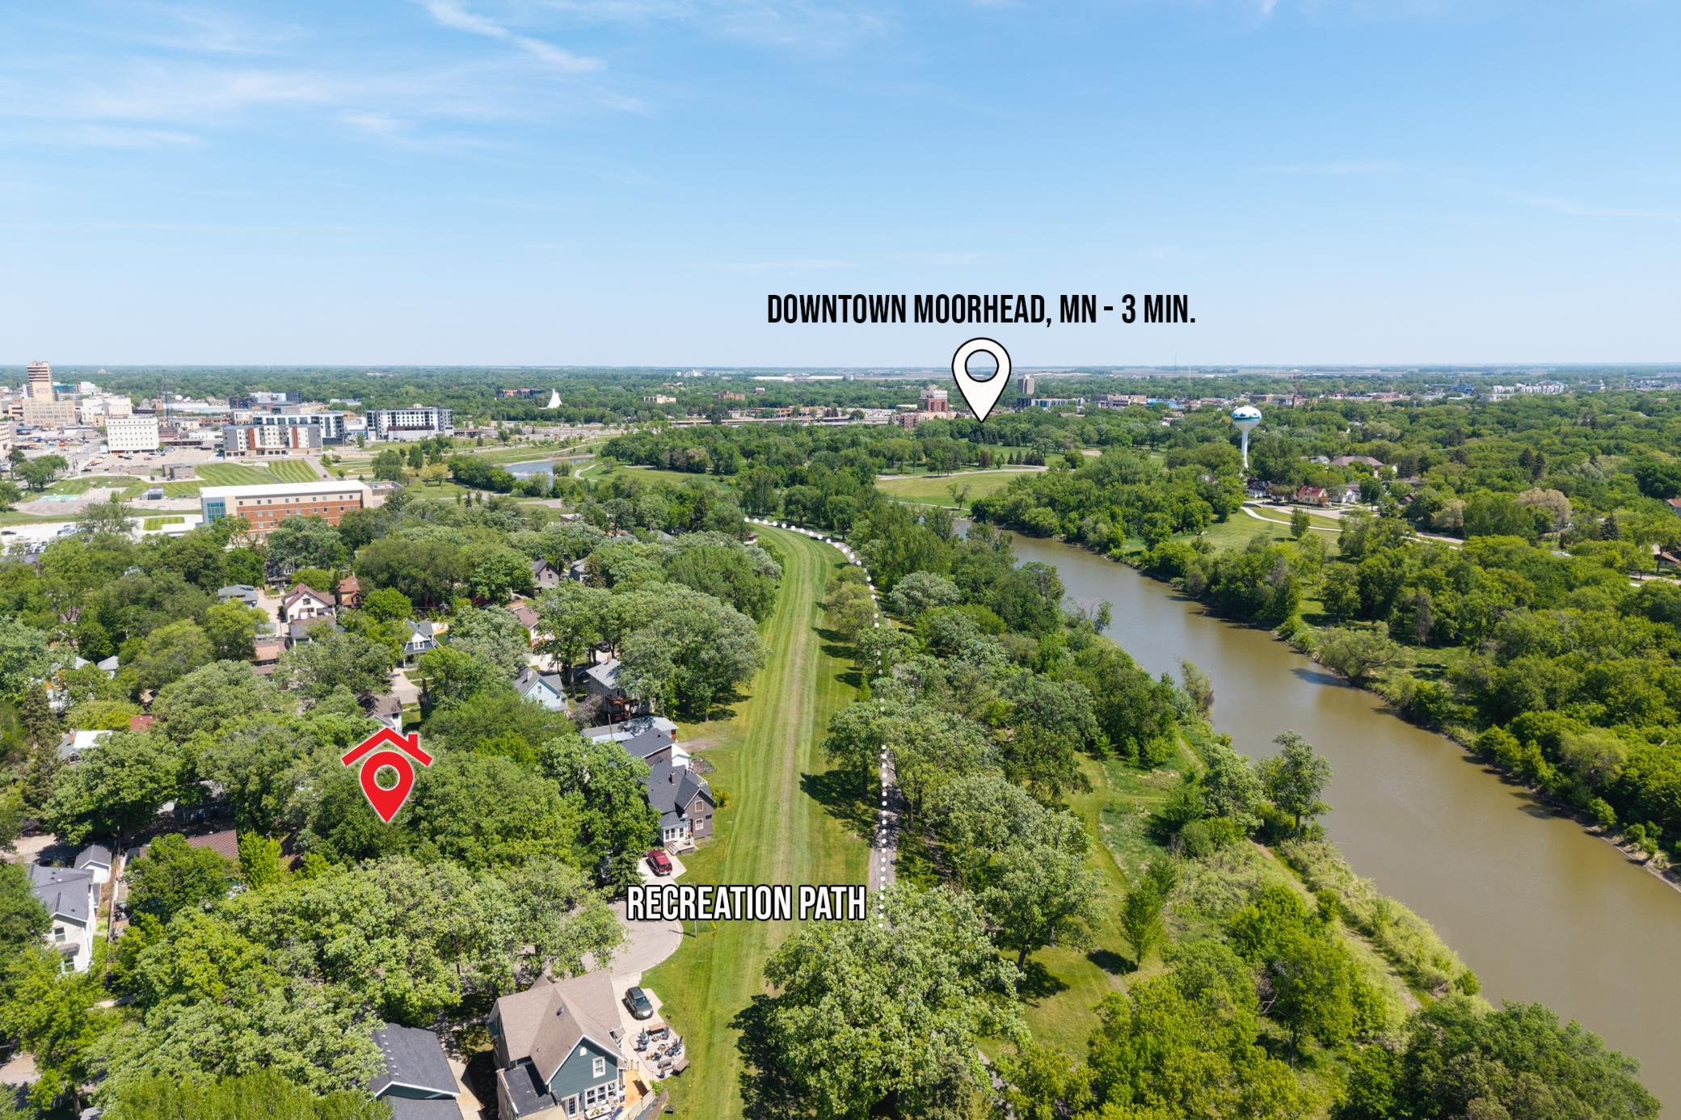
Aerial view of a leafy neighborhood, marked home, greenway, and distant city skyline.
Aerial view of homes beside a river and recreation path, with the listing marked.
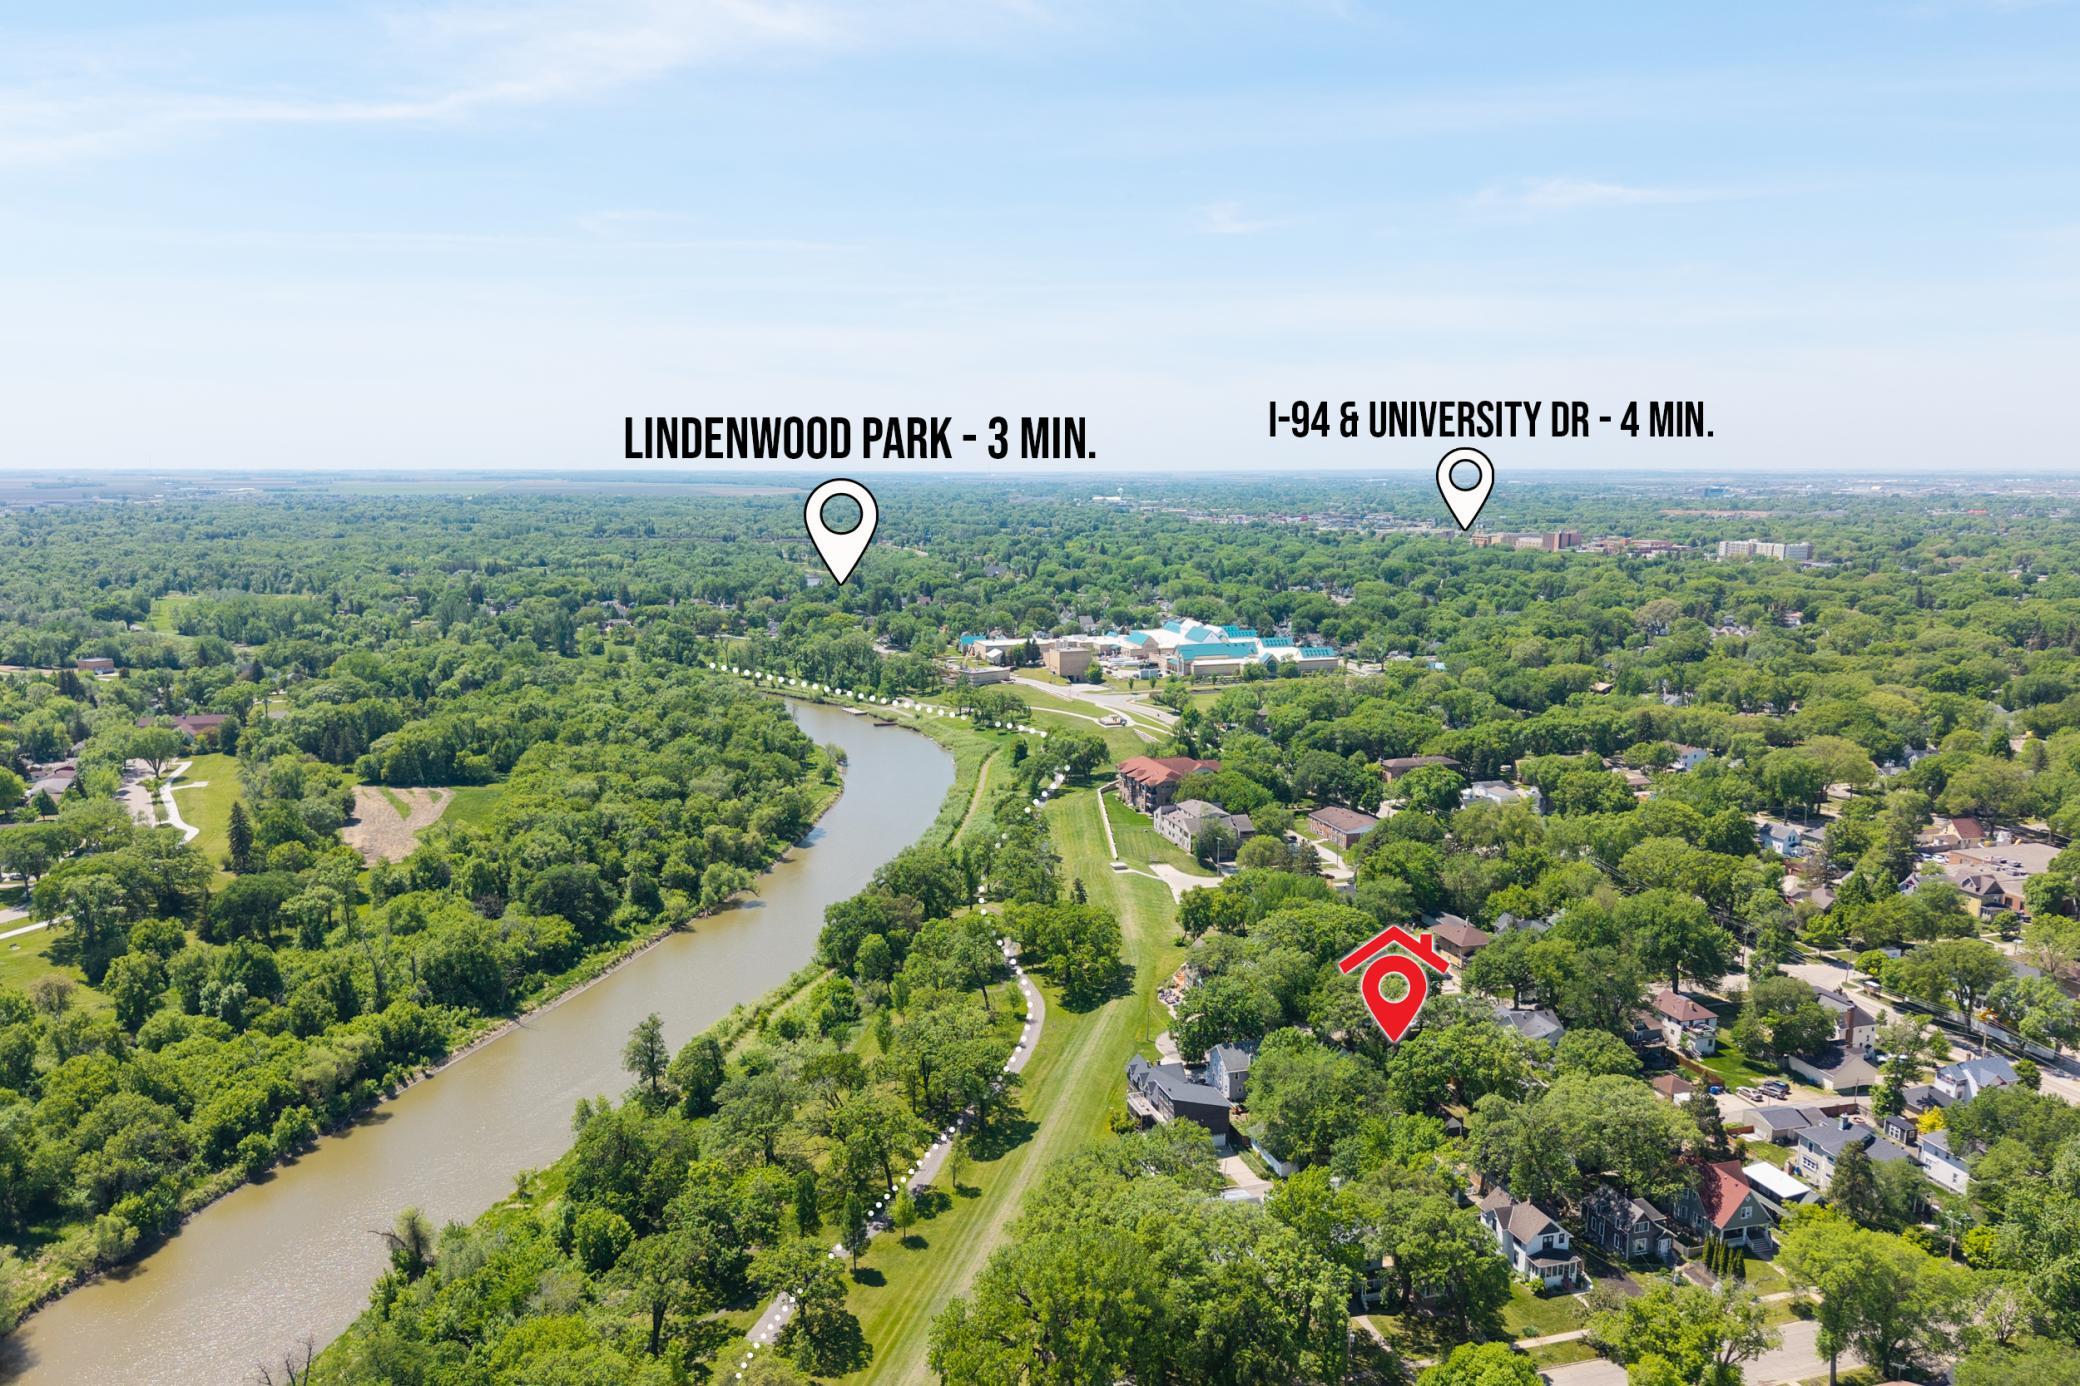
Aerial view of the neighborhood along the river, with nearby park and highway locations marked.
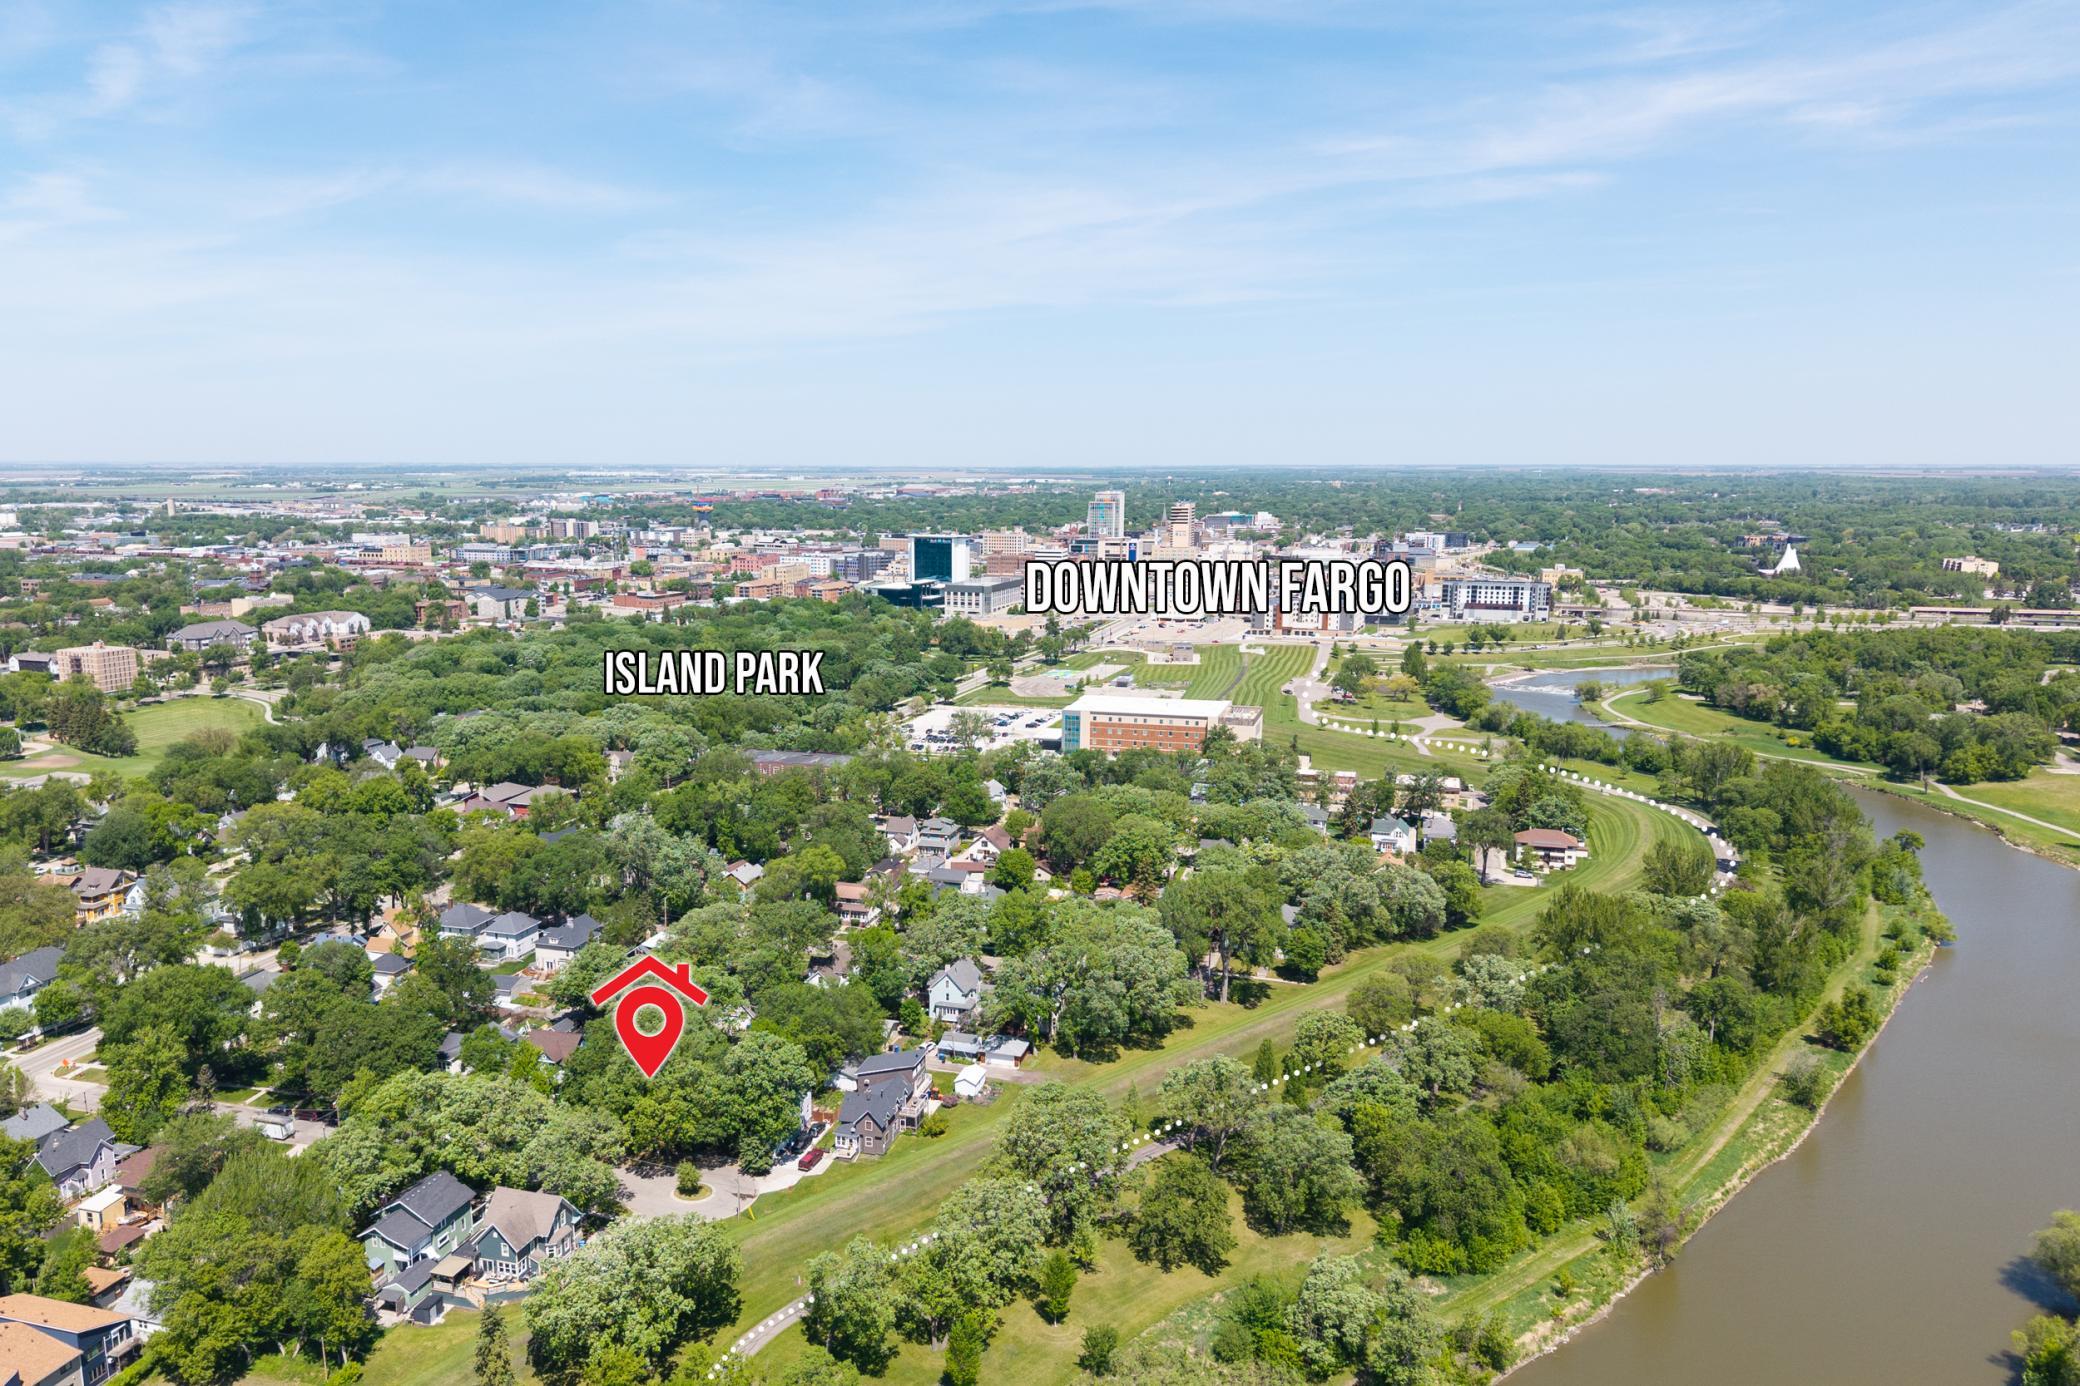
Aerial view of a leafy Fargo neighborhood, with a marker near Island Park and downtown Fargo in the distance.
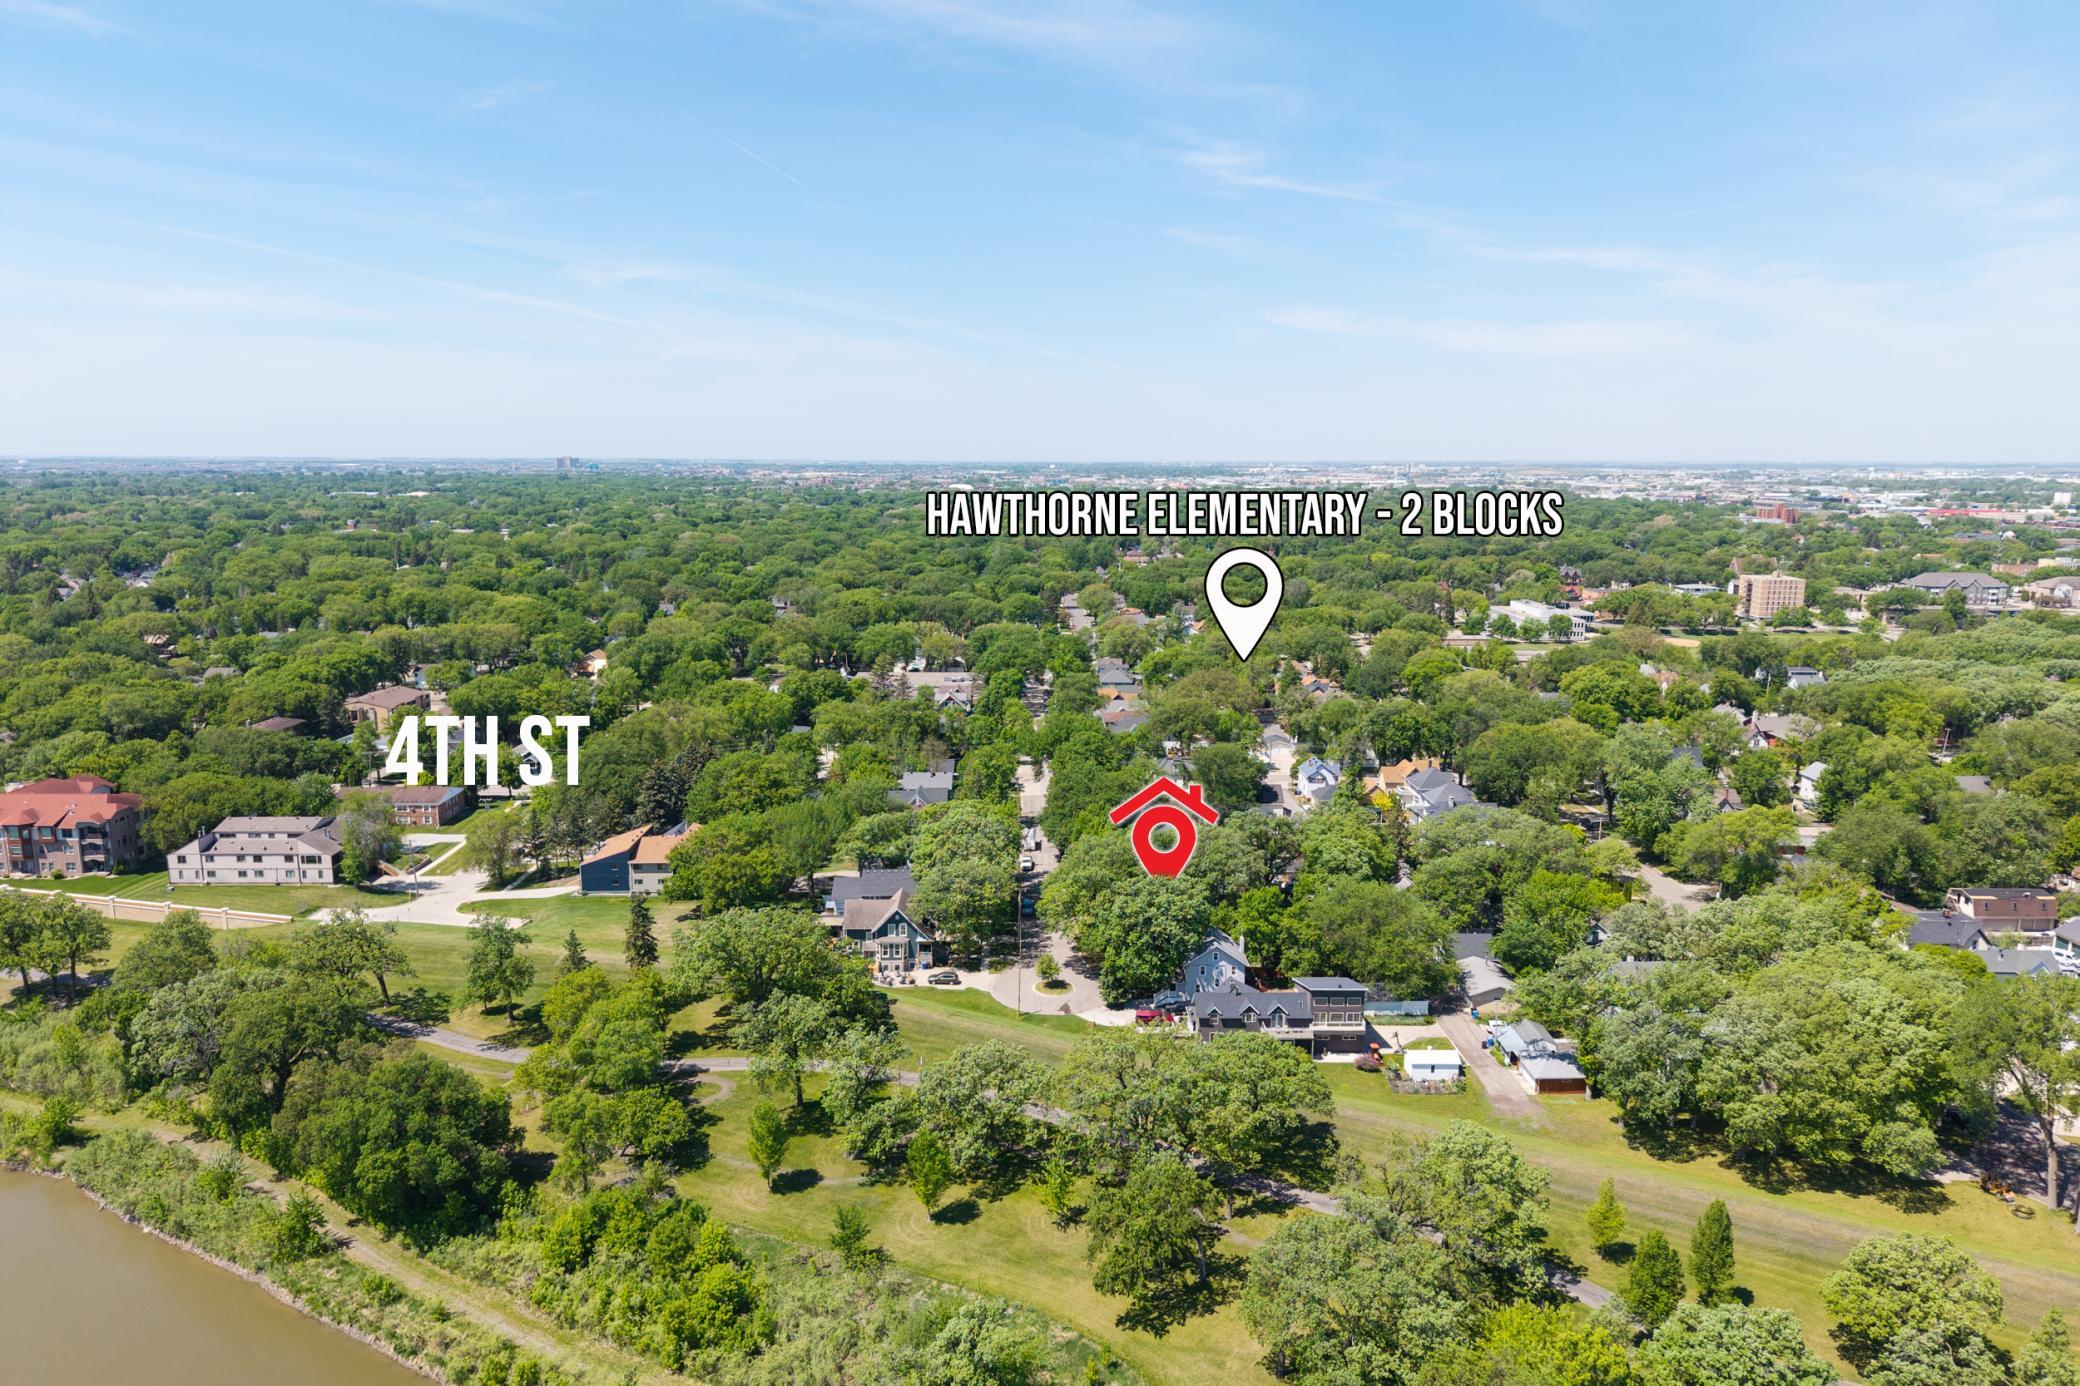
Aerial neighborhood view with the property marker, nearby river and green space, and Hawthorne Elementary two blocks away.
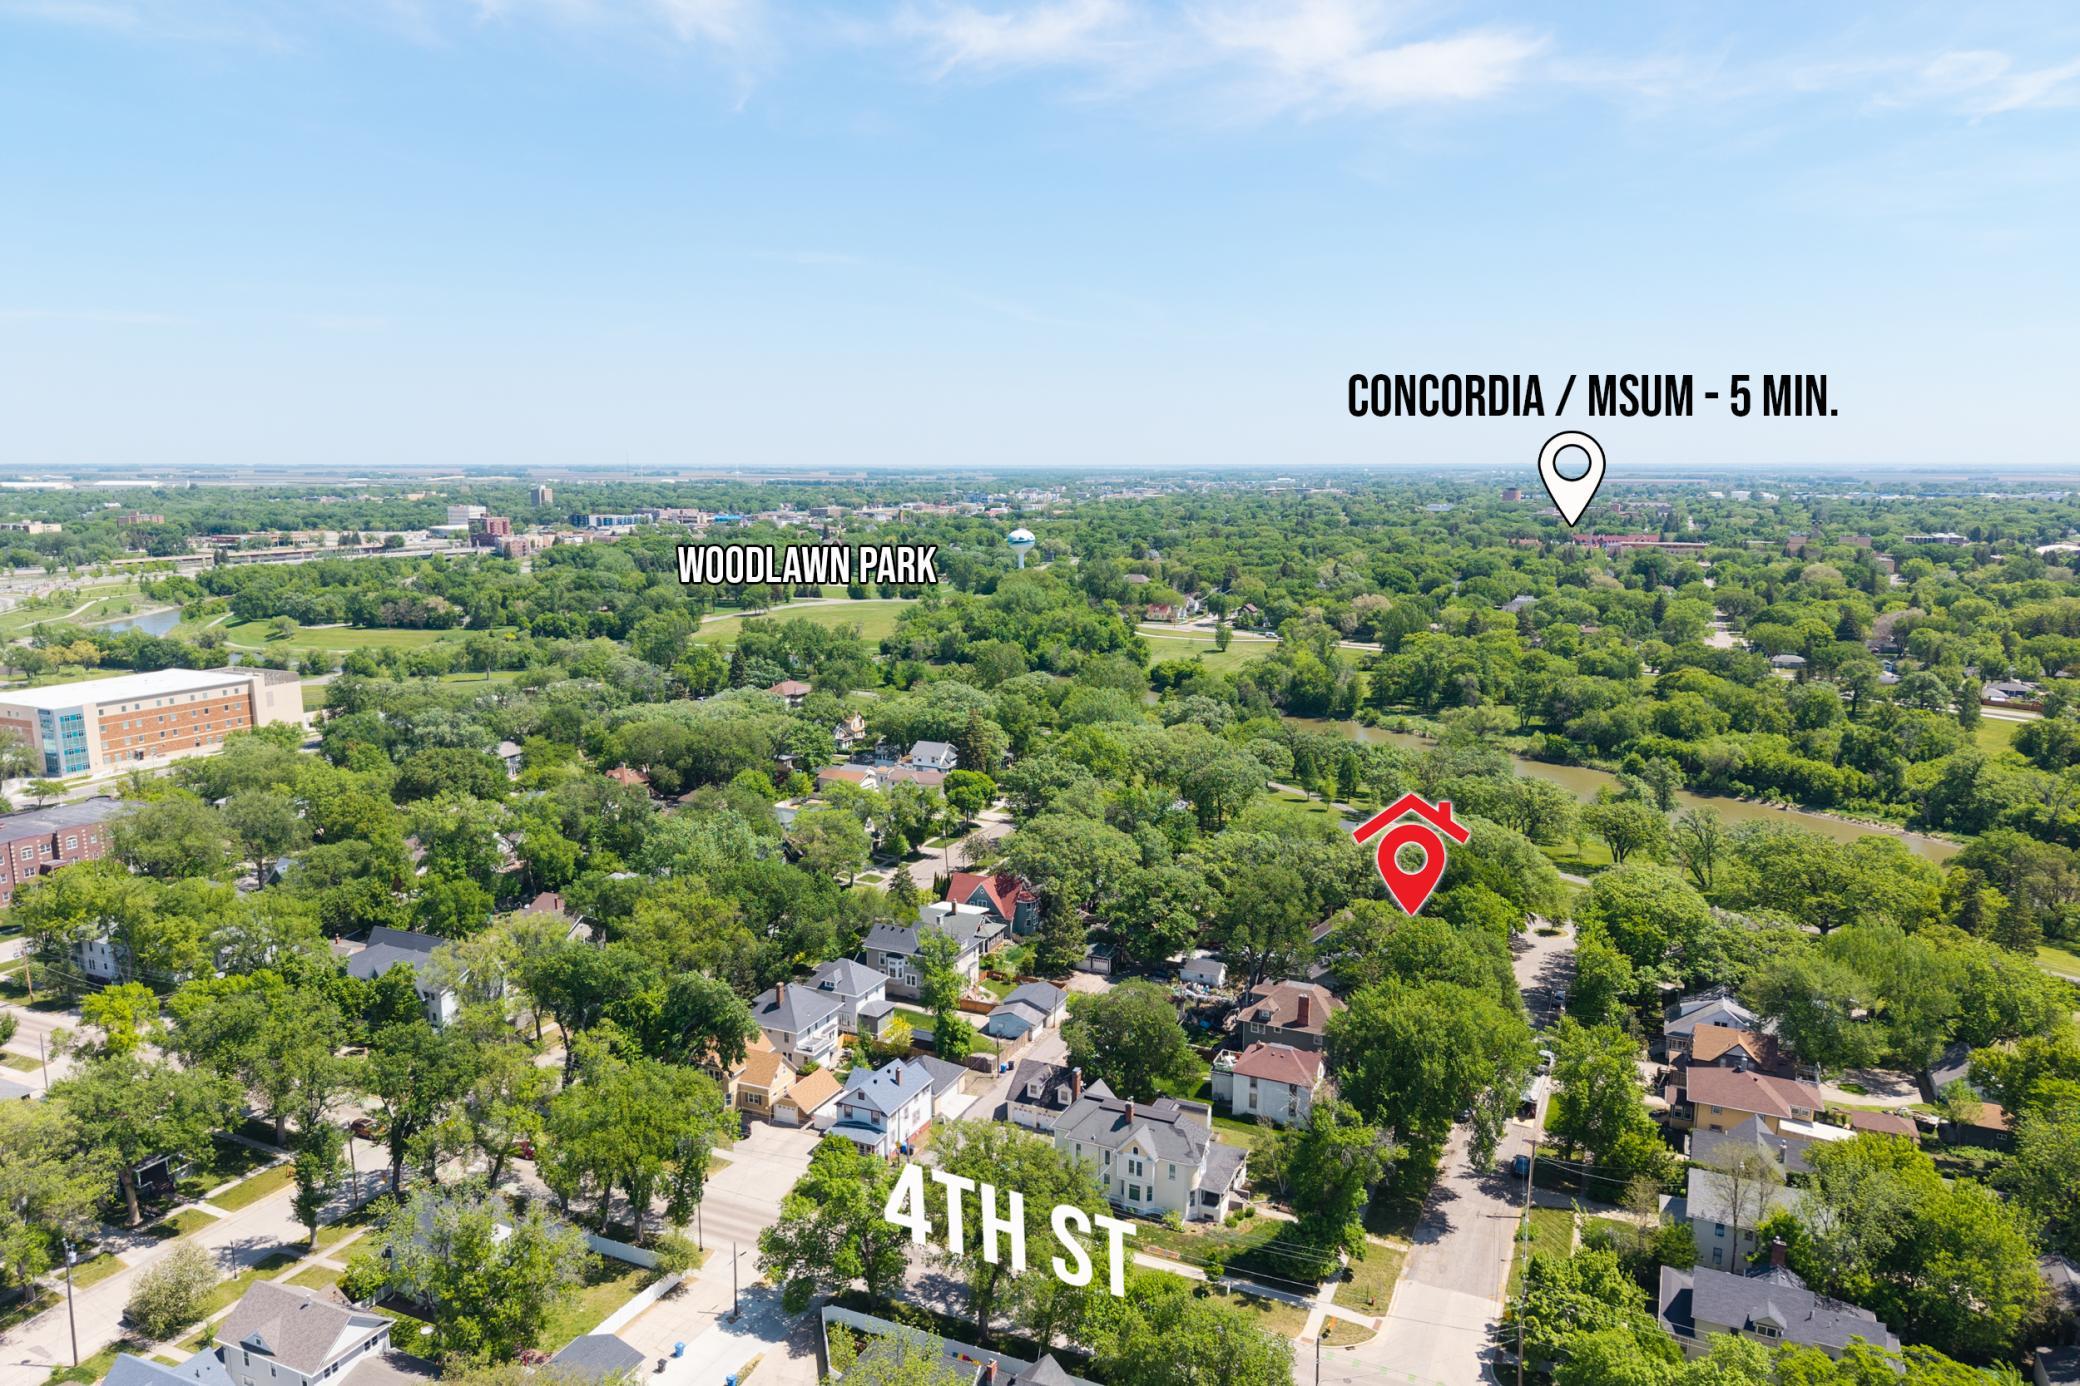
Aerial view of a leafy Fargo neighborhood, with Woodlawn Park and 4th Street labeled.
SEE ALL PHOTOS
Two-story white home with reddish-brown trim and a covered porch beneath mature trees.
White two-story house with reddish-brown trim and a covered porch beneath mature trees.
White two-story house with a reddish-brown covered porch, framed by mature leafy trees.
Covered front porch with wooden railings overlooking a leafy residential street.
Covered front porch with a decorative glass front door, brown railings, and coral-colored columns.
Unfurnished gray living room with carpeted stairs, white banister, and a sunlit window.
Empty living room with a freestanding wood stove, gray walls, and wood-trimmed windows.
Carpeted entry room with wood-trimmed windows, a glass-paneled front door, and white staircase.
Empty living room with gray walls, carpet, wood trim, and a black wood-burning stove.
Vacant room with hardwood floors and leaded-glass windows beside a staircase and open closet.
Empty gray room with hardwood floors, built-in shelving, and a large window overlooking trees.
Empty gray room with speckled carpet, two windows, and a baseboard heater.
Empty gray room with light carpet, tall windows, and an open doorway to a wood-floored room.
Empty dining room with wood floors, gray walls, two large windows, and a decorative chandelier.
Empty dining room with hardwood floors, gray walls, a chandelier, and a decorative leaded-glass window.
Bathroom with a white toilet, tiled tub surround, and wall-mounted sink.
Kitchen with wood cabinets, stainless steel appliances, dark tile flooring, and a wood-plank ceiling.
Galley kitchen with wood cabinets, a black gas range, central island, and wood-plank ceiling.
Kitchen with light wood cabinets, black appliances, dark countertops, and tiled flooring.
Empty room with a vaulted wood ceiling, plank floor, gray walls, and three windows.
Kitchen with a wood-plank ceiling and floors, natural wood cabinets, and a central peninsula.
Kitchen with a stainless steel refrigerator, wood cabinets, dark tile floor, and open door to built-in shelving.
Unfinished basement with exposed ceiling ductwork, a concrete floor, and stairs along the left wall.
Unfinished basement with exposed joists, extensive ductwork, support posts, and a cracked concrete floor.
Empty carpeted bedroom with a sloped ceiling, ceiling fan, two windows, and an open closet doorway.
Empty bedroom with gray walls, carpet, a ceiling fan, and sunlight through white-trimmed windows.
Empty carpeted room with gray walls, two windows, and a ceiling fan beneath a sloped ceiling.
Carpeted hallway with open doorways leading to a dark gray room with a window.
Empty attic bedroom with gray walls, carpet, sloped ceiling, and a window overlooking leafy trees.
Empty attic bedroom with gray walls, carpet, a leafy window, and an open closet.
Empty room with a sloped wood ceiling, wood floors, and windows overlooking leafy trees.
Vacant room with a sloped wood ceiling, wood-look floors, and three windows overlooking leafy trees.
Vacant bedroom with wood-plank ceiling and flooring, looking through an open doorway into a bathroom.
Bathroom with a white tub and tiled shower, pedestal sink, and large window overlooking trees.
Small upper-floor room with a sloped ceiling, built-in wooden desk, and window overlooking leafy trees.
Empty laundry room with wood cabinets, laundry hookups, gray carpet, and a window.
Backyard deck with a metal fire pit, surrounded by mature trees and dense greenery.
Wooden deck beside a stucco home, shaded by trees and featuring a metal fire pit.
Leafy side garden beside a white stucco house, with a curved path and wooden privacy fence.
Shaded backyard with dense groundcover, mature trees, and a small white outbuilding.
Tree-shaded backyard with dense groundcover, a white outbuilding, and a wooden privacy fence.
Vacant garage with exposed wooden framing, concrete floor, and open side doorway.
Detached white garage with two open bays behind a wooden fence, shaded by mature trees.
Aerial view of a leafy neighborhood, marked home, greenway, and distant city skyline.
Aerial view of homes beside a river and recreation path, with the listing marked.
Aerial view of the neighborhood along the river, with nearby park and highway locations marked.
Aerial view of a leafy Fargo neighborhood, with a marker near Island Park and downtown Fargo in the distance.
Aerial neighborhood view with the property marker, nearby river and green space, and Hawthorne Elementary two blocks away.
Aerial view of a leafy Fargo neighborhood, with Woodlawn Park and 4th Street labeled.
Courtesy of REAL (3540 FGO), Brett Dalzell Listing Contact:  
For Sale

335 9th Avenue S

335 9th Avenue S, Fargo, ND 58103

$249,900
Charming 2-story home in South Fargo offering 3 bedrooms, 2 bathrooms, and a 2-stall detached garage! This well-kept older home features decent-sized living areas with 1 bedroom and 1 bathroom on the main level, while the second floor offers 2 additional bedrooms plus an office, which can easily be converted to a 4th bedroom, another bathroom, and convenient laundry. Enjoy a great location close to Hawthorne Elementary School, Island Park, and the Dike East walking trail along the Red River. You'll also love the easy access to walking paths, parks, downtown Fargo, dining, and entertainment. Reasonably priced and full of potential, this is a great opportunity to own in a desirable South Fargo location!

3
beds

2
baths

1,697 Sq.Ft. LIVING AREA

6,969.6 Sq.Ft. lot

Brett Dalzell

Brett Dalzell

Features & Amenities

Interior

  • total bedrooms3
  • Total bathrooms2
  • full bathrooms2
  • APPLIANCES Dishwasher, Range, Refrigerator

Area & Lot

  • Status For Sale
  • Living Area1,697 Sq.Ft.
  • Total Area2,658 Sq.Ft.
  • Lot Area6,969.6 Sq.Ft.
  • MLS® ID7083368
  • TypeResidential
  • YEAR BUILT1890
  • NeighborhoodFargo
  • High SchoolFargo South
  • School DistrictFargo

Exterior

  • STORIES2
  • Garage Space2.0
  • water SourceCity Water/Connected
  • parkingDetached Garage
  • HEAT TYPEForced Air
  • AIR CONDITIONINGNone
  • sewerCity Sewer/Connected
  • Disability FeaturesOther

Financial

  • Sales Price$249,900
  • Real Estate Tax $3,700/yr
White two-story house with reddish-brown trim and a covered porch beneath mature trees.

Schedule a Showing

We would love to show you our beautiful property. Please select your preferred date and time below. An agent will be in touch shortly to confirm your appointment.

Schedule a Showing

We would love to show you our beautiful property. Please select your preferred date and time below. An agent will be in touch shortly to confirm your appointment.

Thank you for your interest in 335 9th Avenue S, Fargo, ND 58103. We are reviewing your request and will be in touch shortly!

Mortgage Calculator

Estimate your monthly mortgage payment, including the principal and interest, property taxes, and HOA. Adjust the values to generate a more accurate rate.

All estimates are provided for informational purposes only. Actual amounts may vary.
$0,000 Your Payment 20 15 65
$0,000 Your Payment

Fargo

Historic downtown charm, diverse neighborhoods, and North Dakota's cultural capital

Explore

Work With Us

You don't just need an agent to help you sell your home. You need an extremely skilled marketer, negotiator, and problem solver. We're here to help you command a premium for your home.

Follow Me on Instagram