Leave a Message

By providing your contact information to Brett Dalzell, your personal information will be processed in accordance with Brett Dalzell's Privacy Policy. By checking the box(es) below, you consent to receive communications regarding your real estate inquiries and related marketing and promotional updates in the manner selected by you. For SMS text messages, message frequency varies. Message and data rates may apply. You may opt out of receiving further communications from Brett Dalzell at any time. To opt out of receiving SMS text messages, reply STOP to unsubscribe.

Thank you for your message. We will be in touch with you shortly.

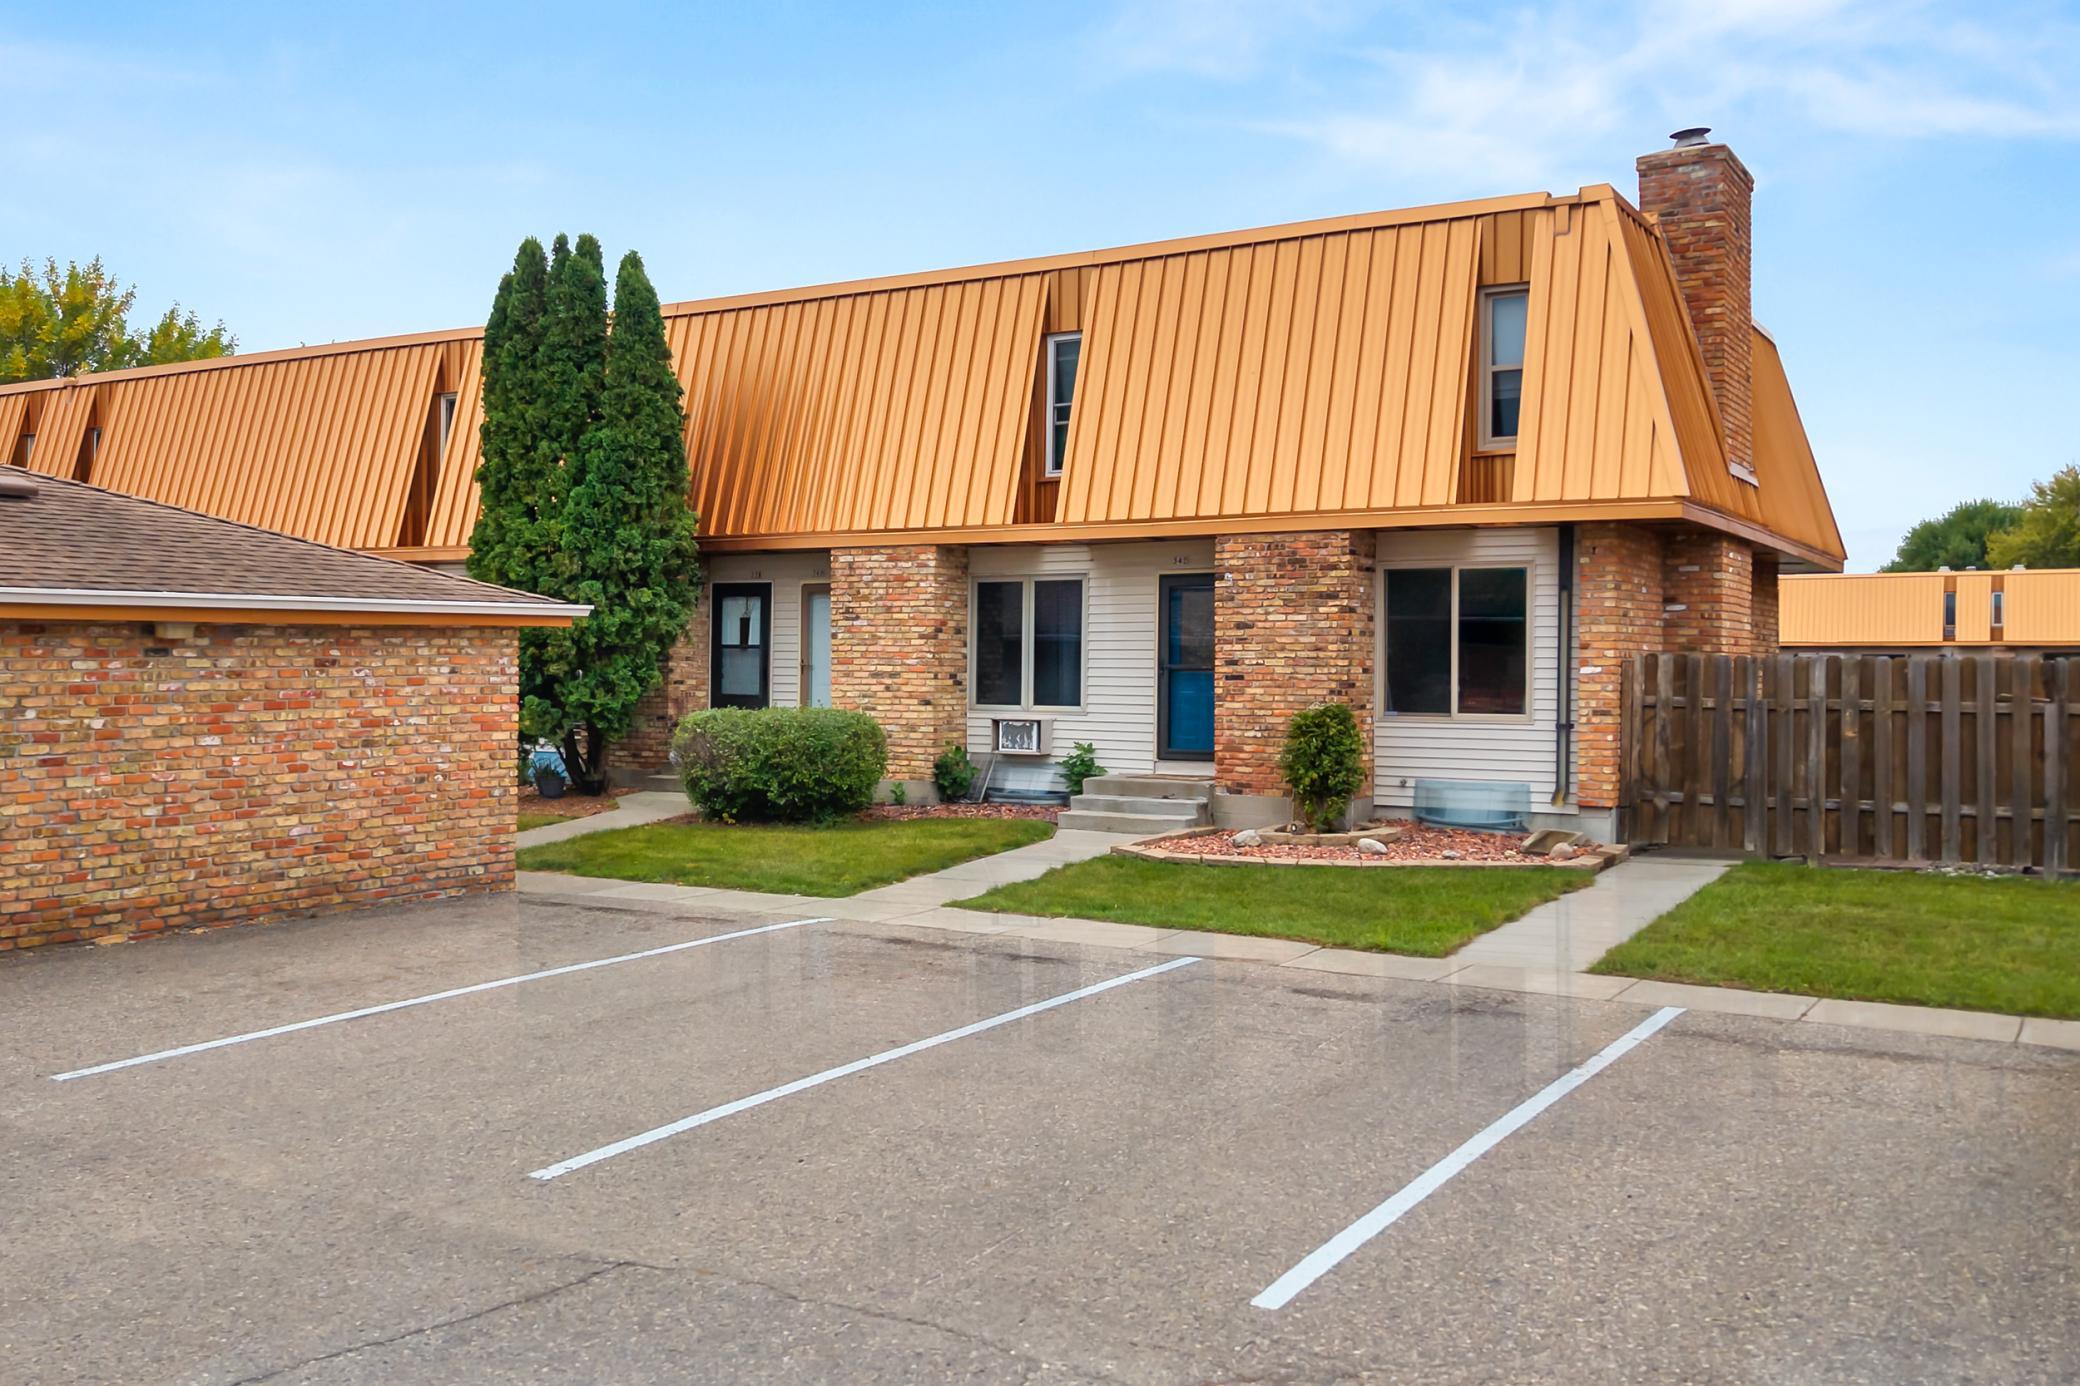
Brick residence with a distinctive orange metal roof and paved parking area in front.
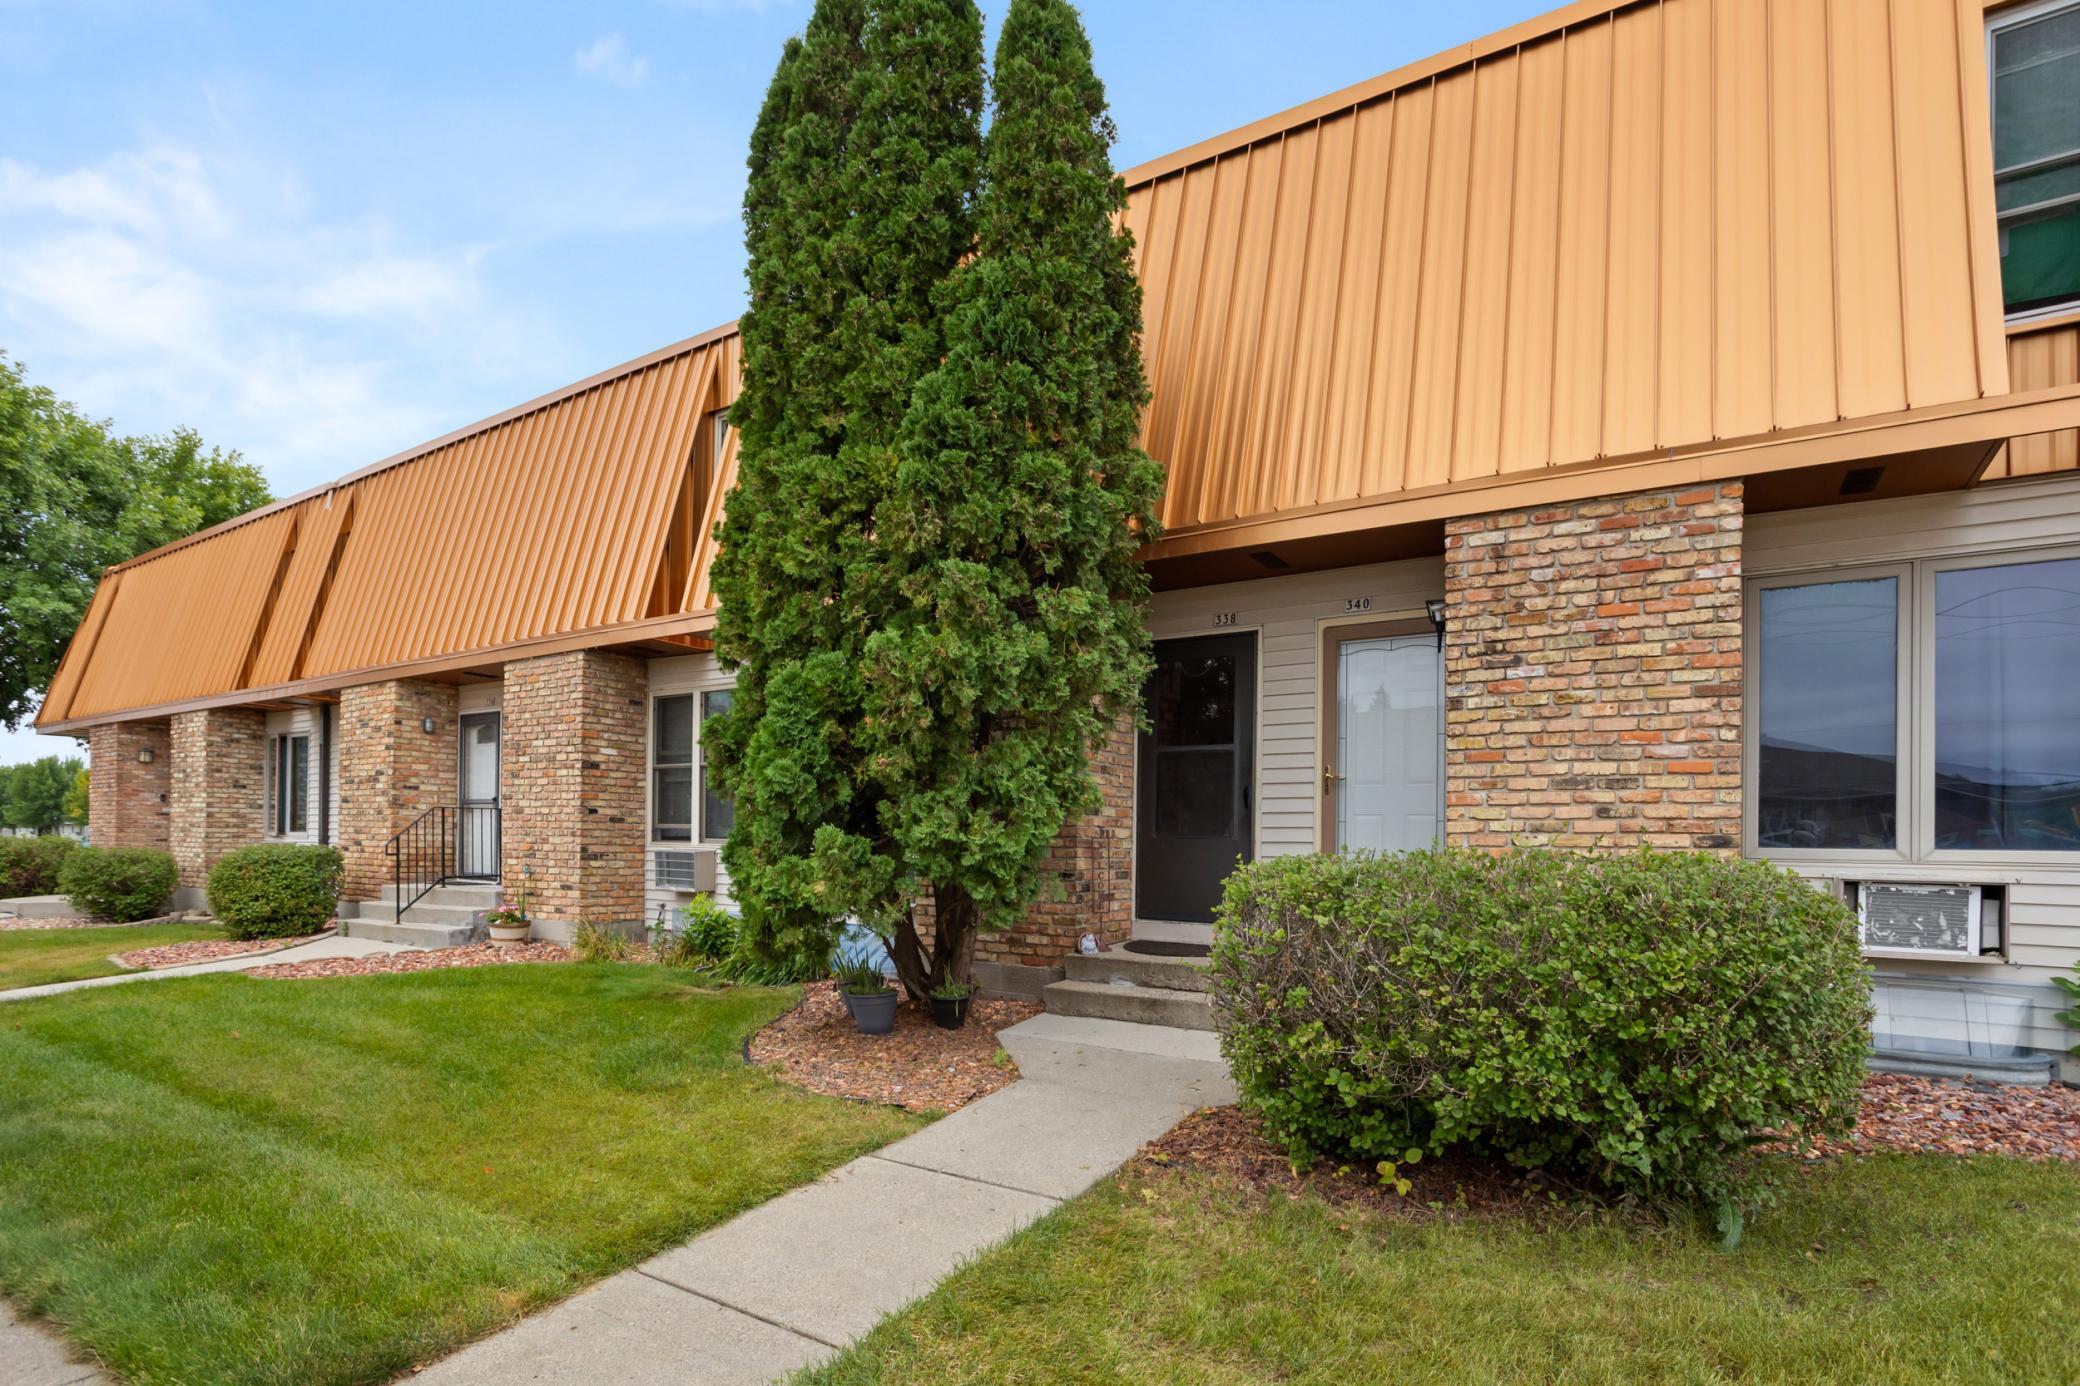
Townhouse entrance marked 338, with brick walls, copper-colored roof, and a tall evergreen beside the walkway.
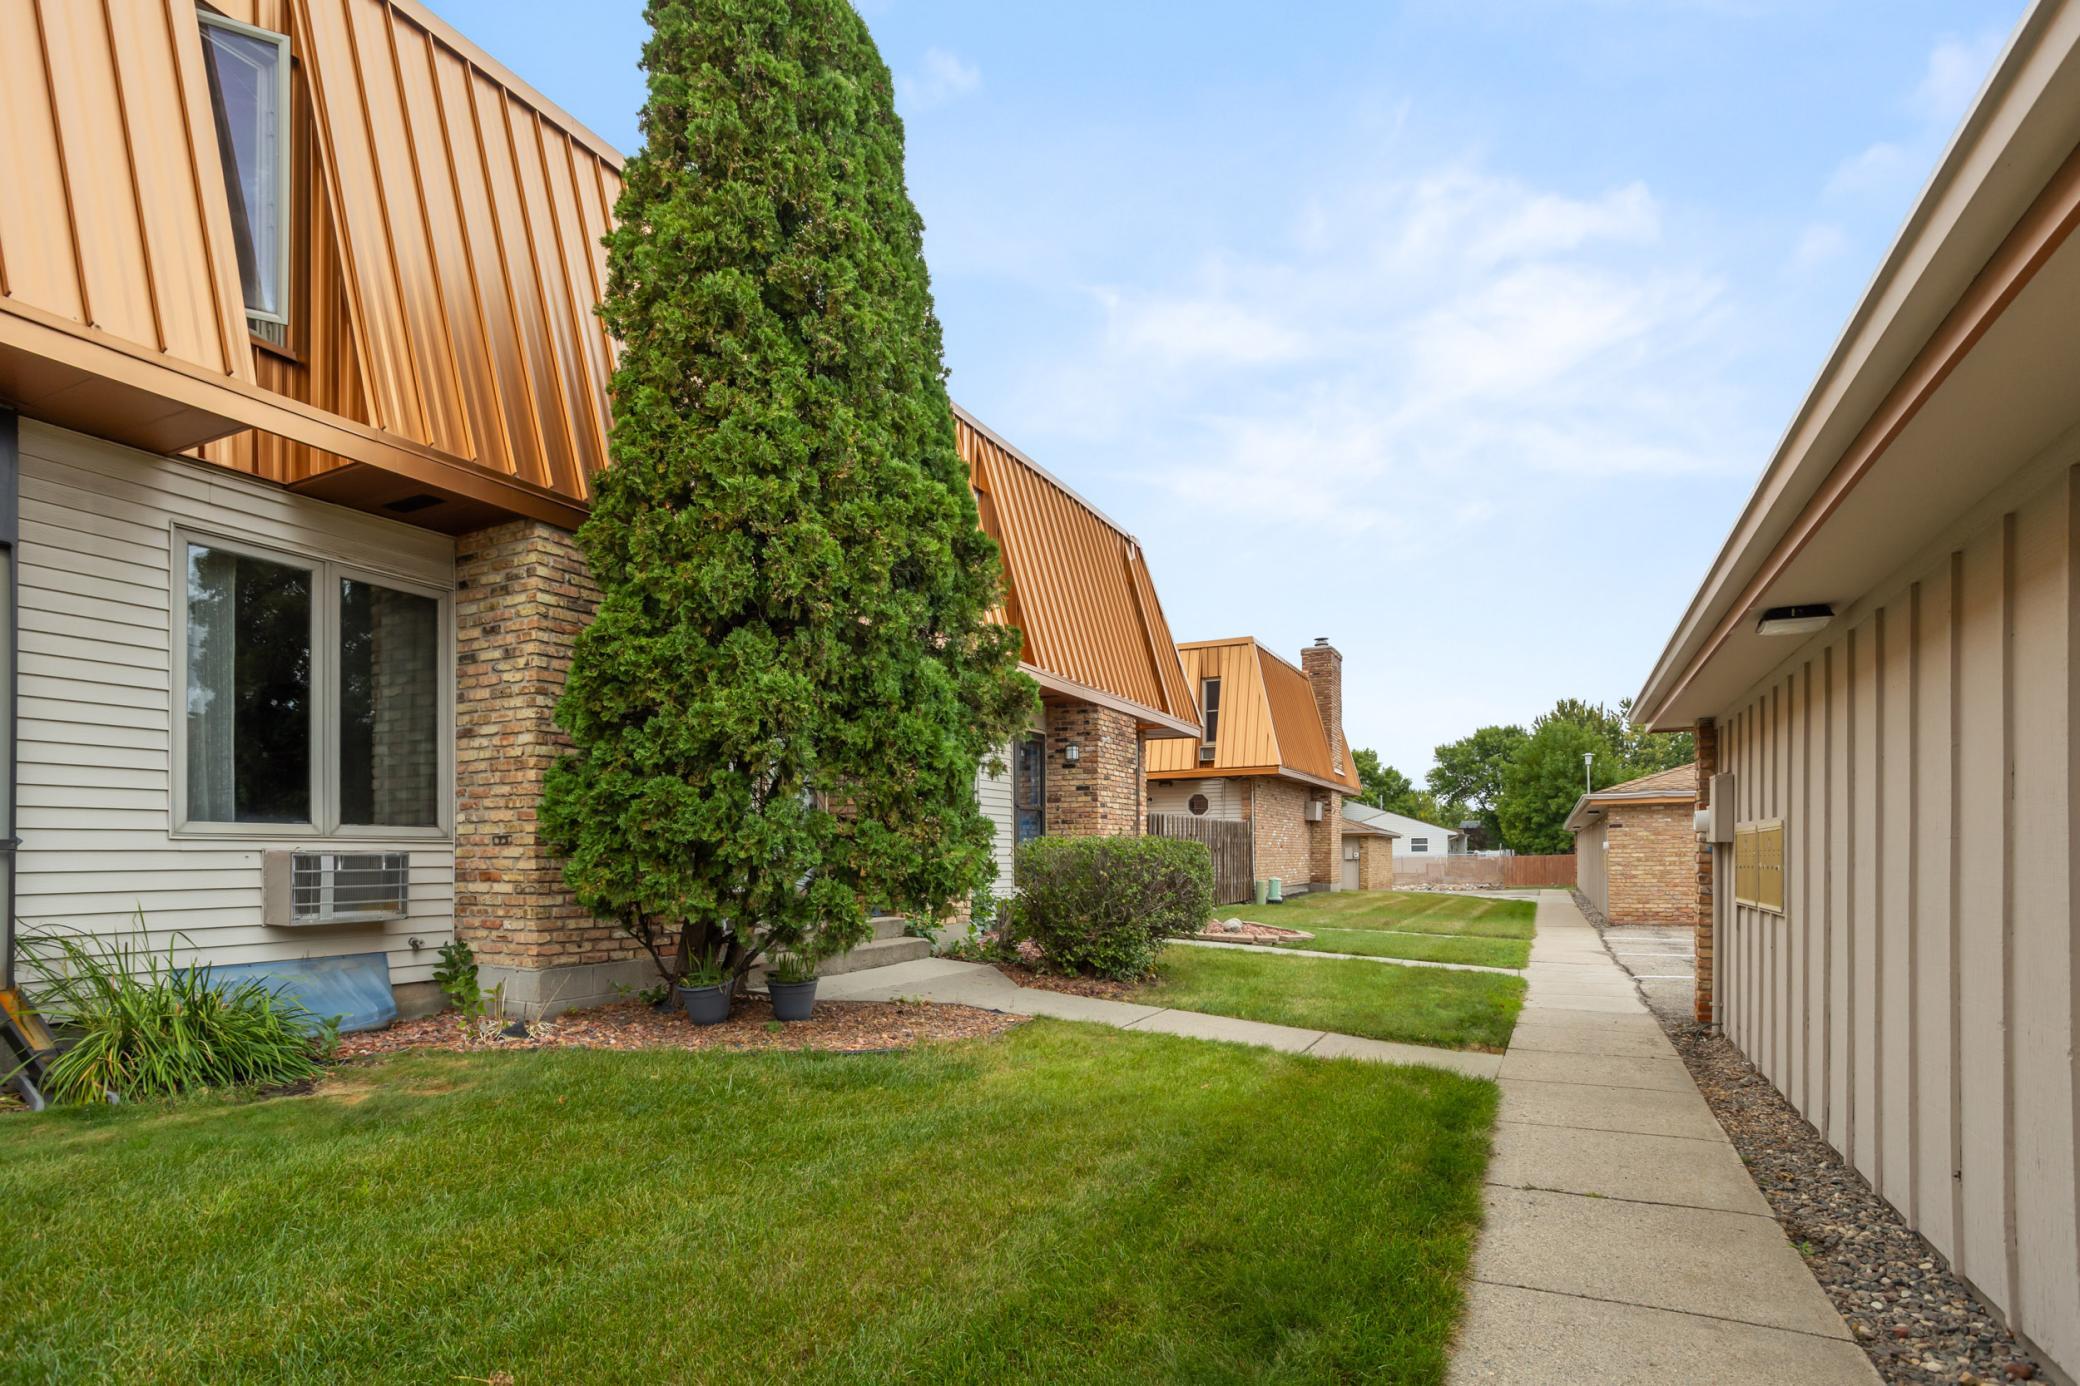
Attached homes with copper-colored roofs beside a shared lawn and walkway.
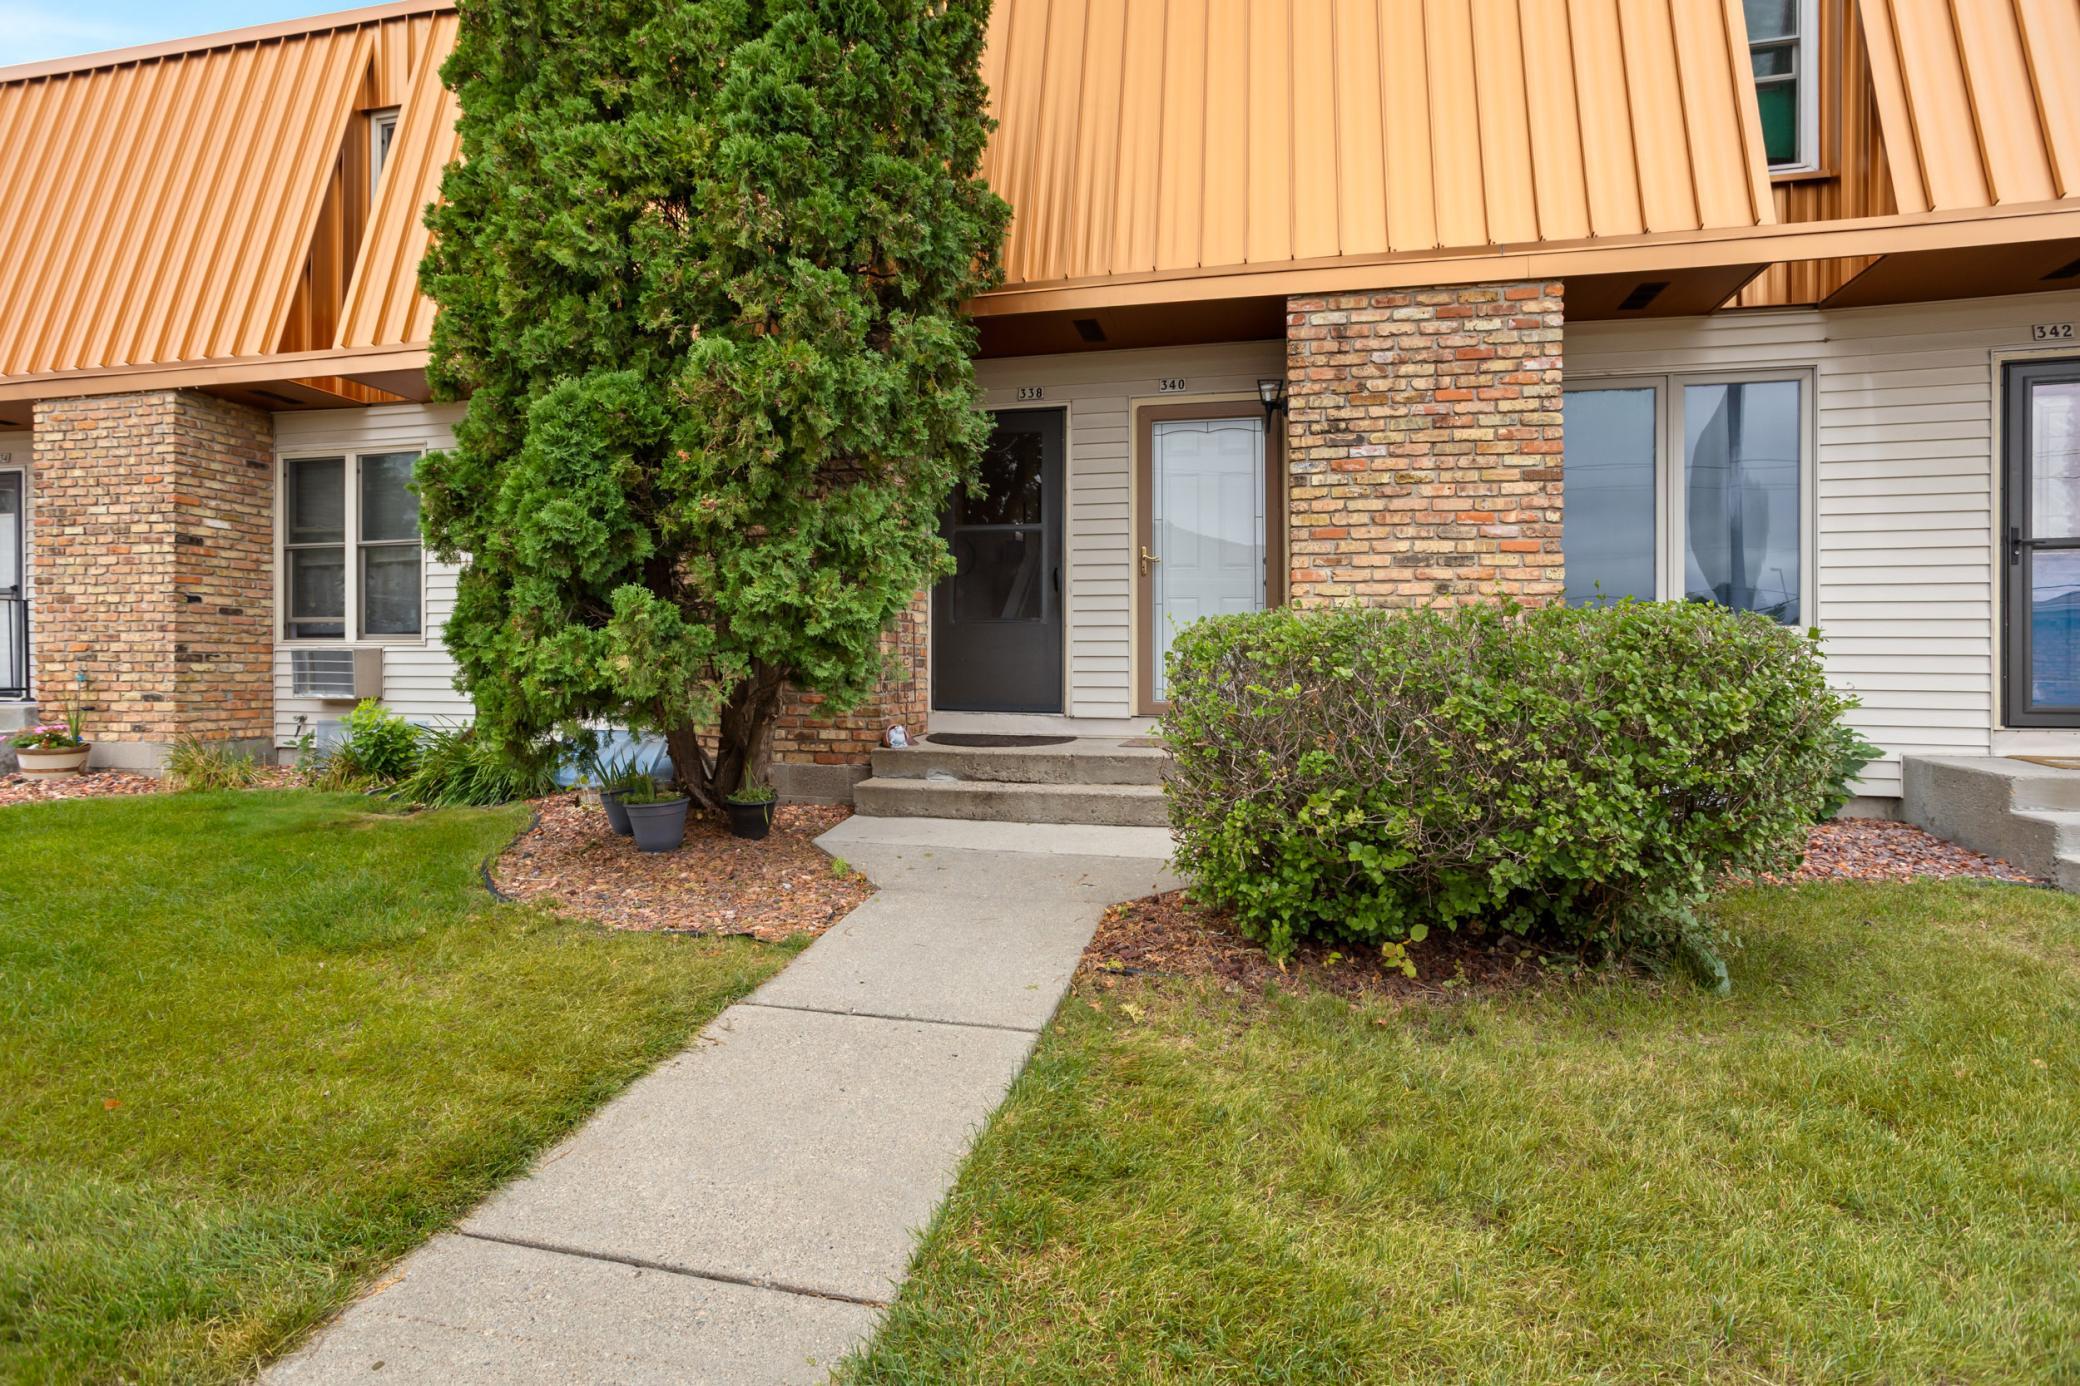
Home entrance marked 338 with a copper-colored metal roof, brick columns, and a landscaped walkway.
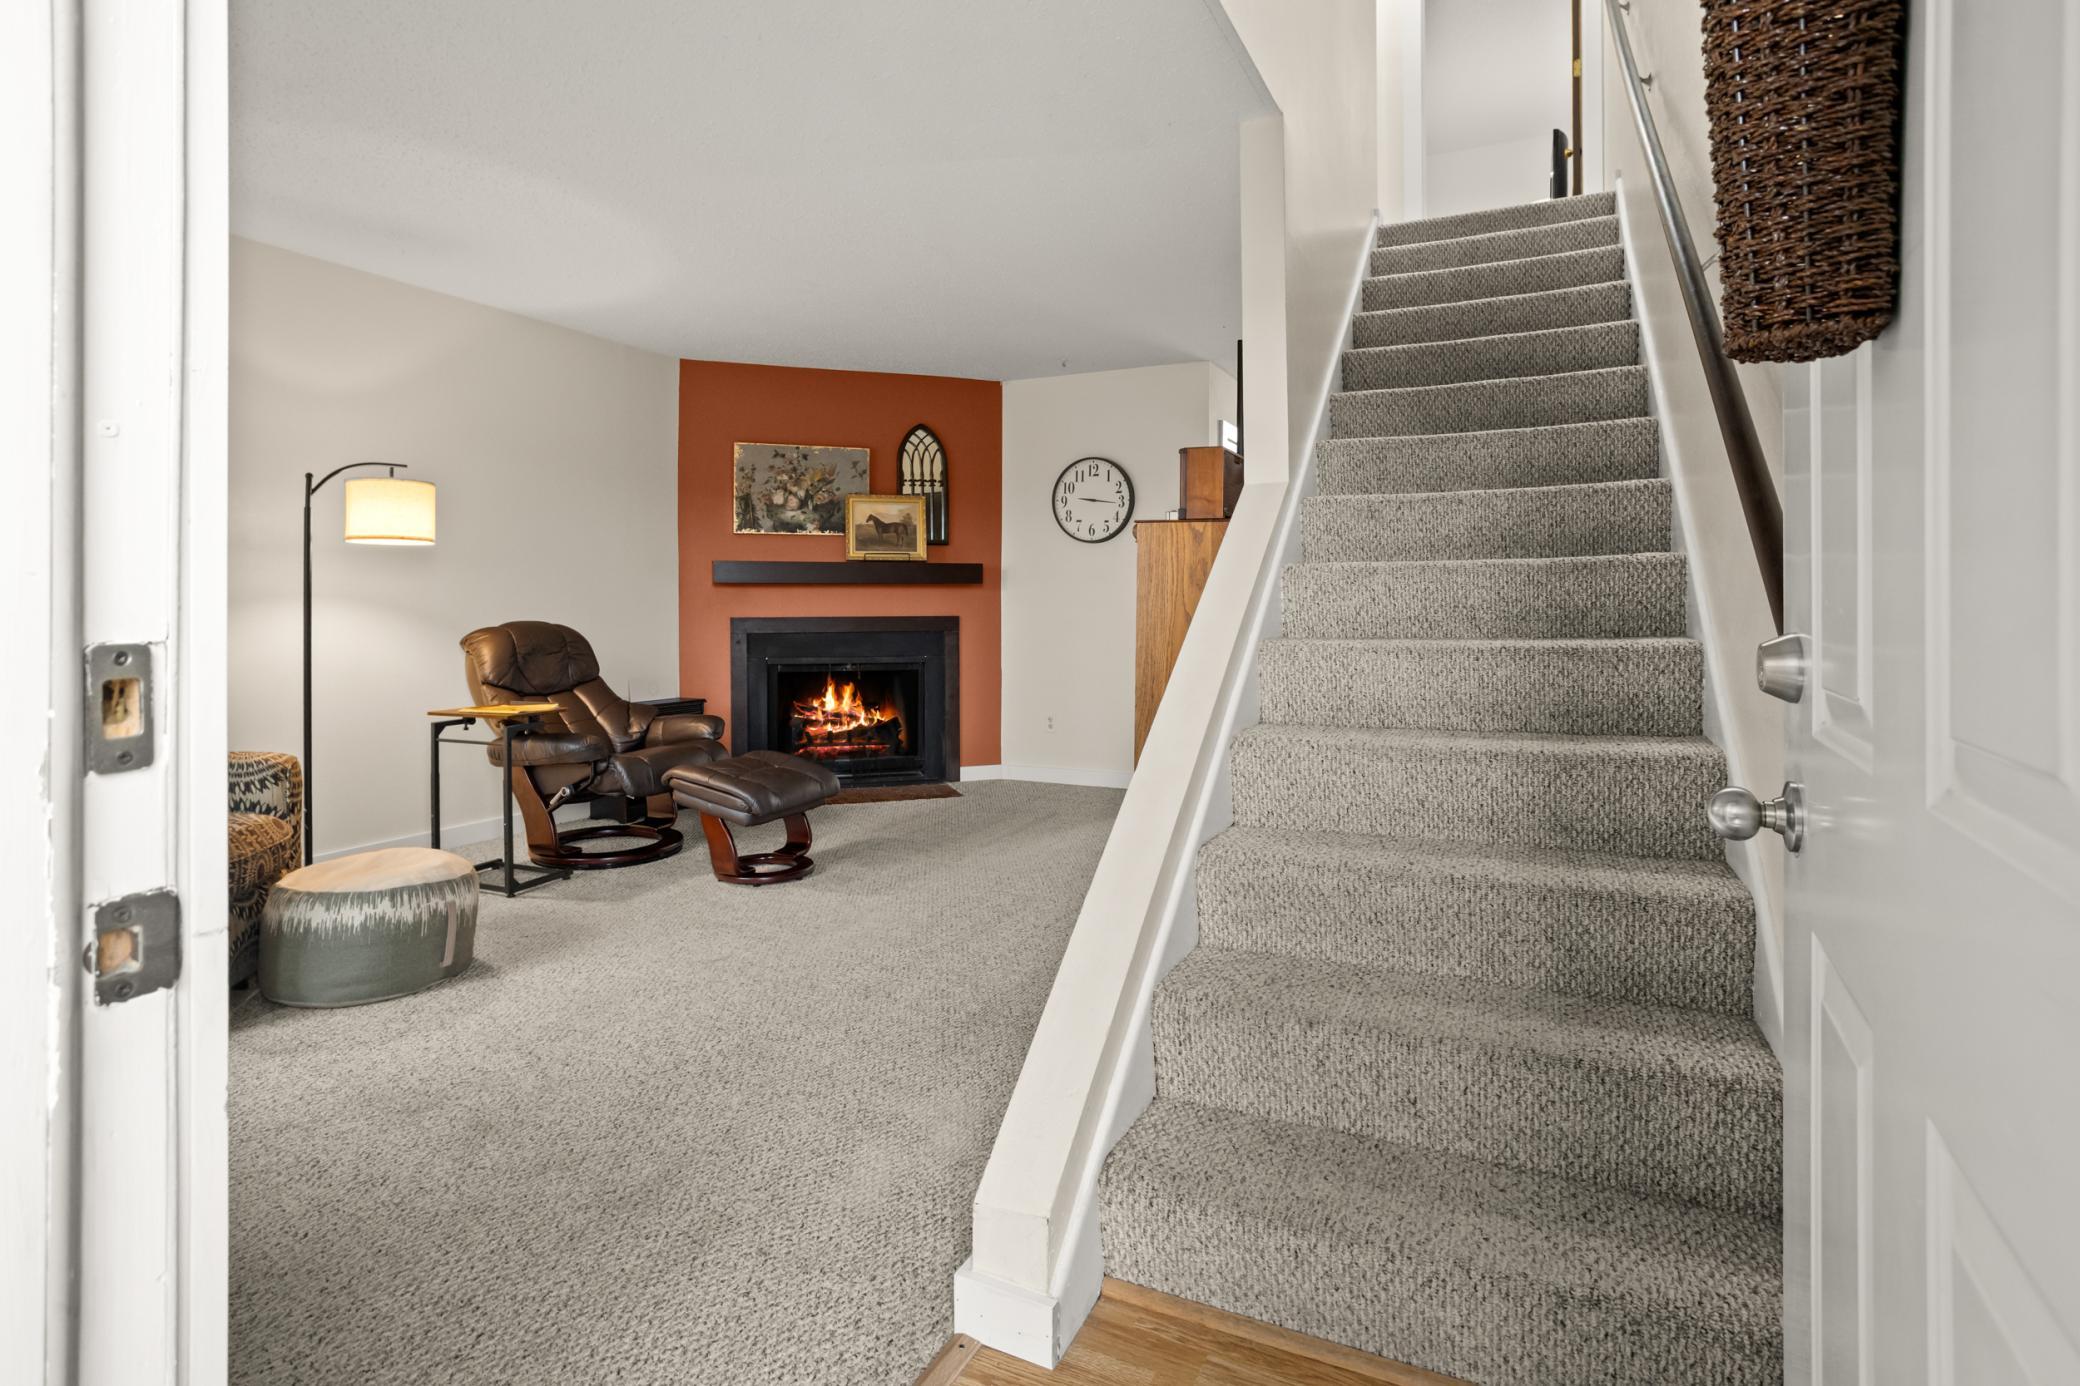
Living room with a carpeted staircase, lit fireplace, and leather recliner.
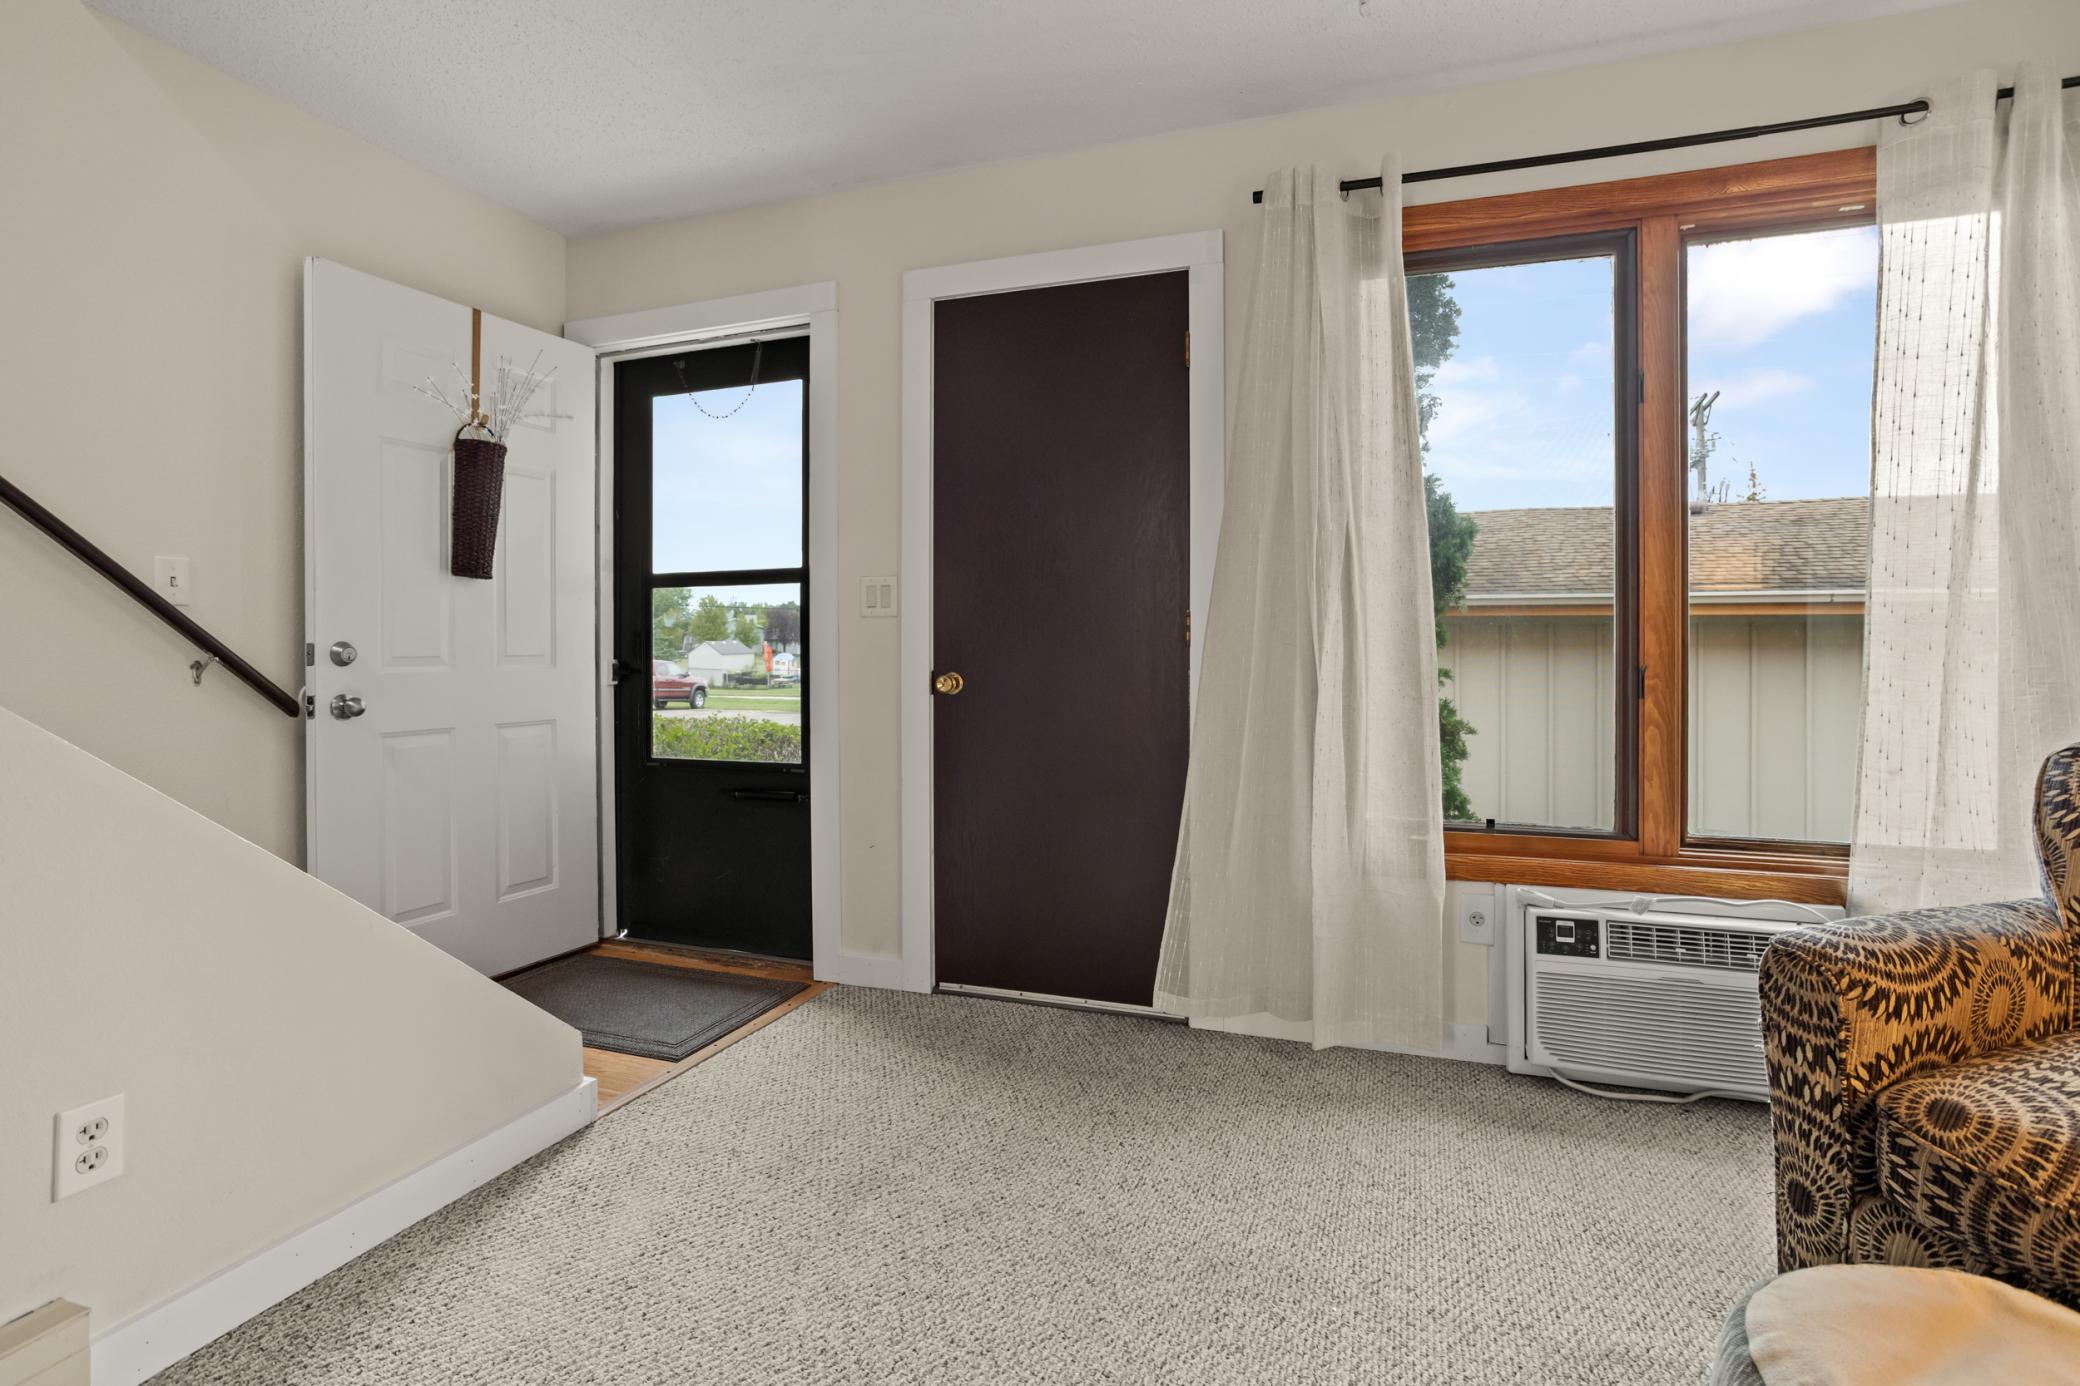
Carpeted entryway with a front door, staircase, large wood-trimmed window, and patterned armchair.
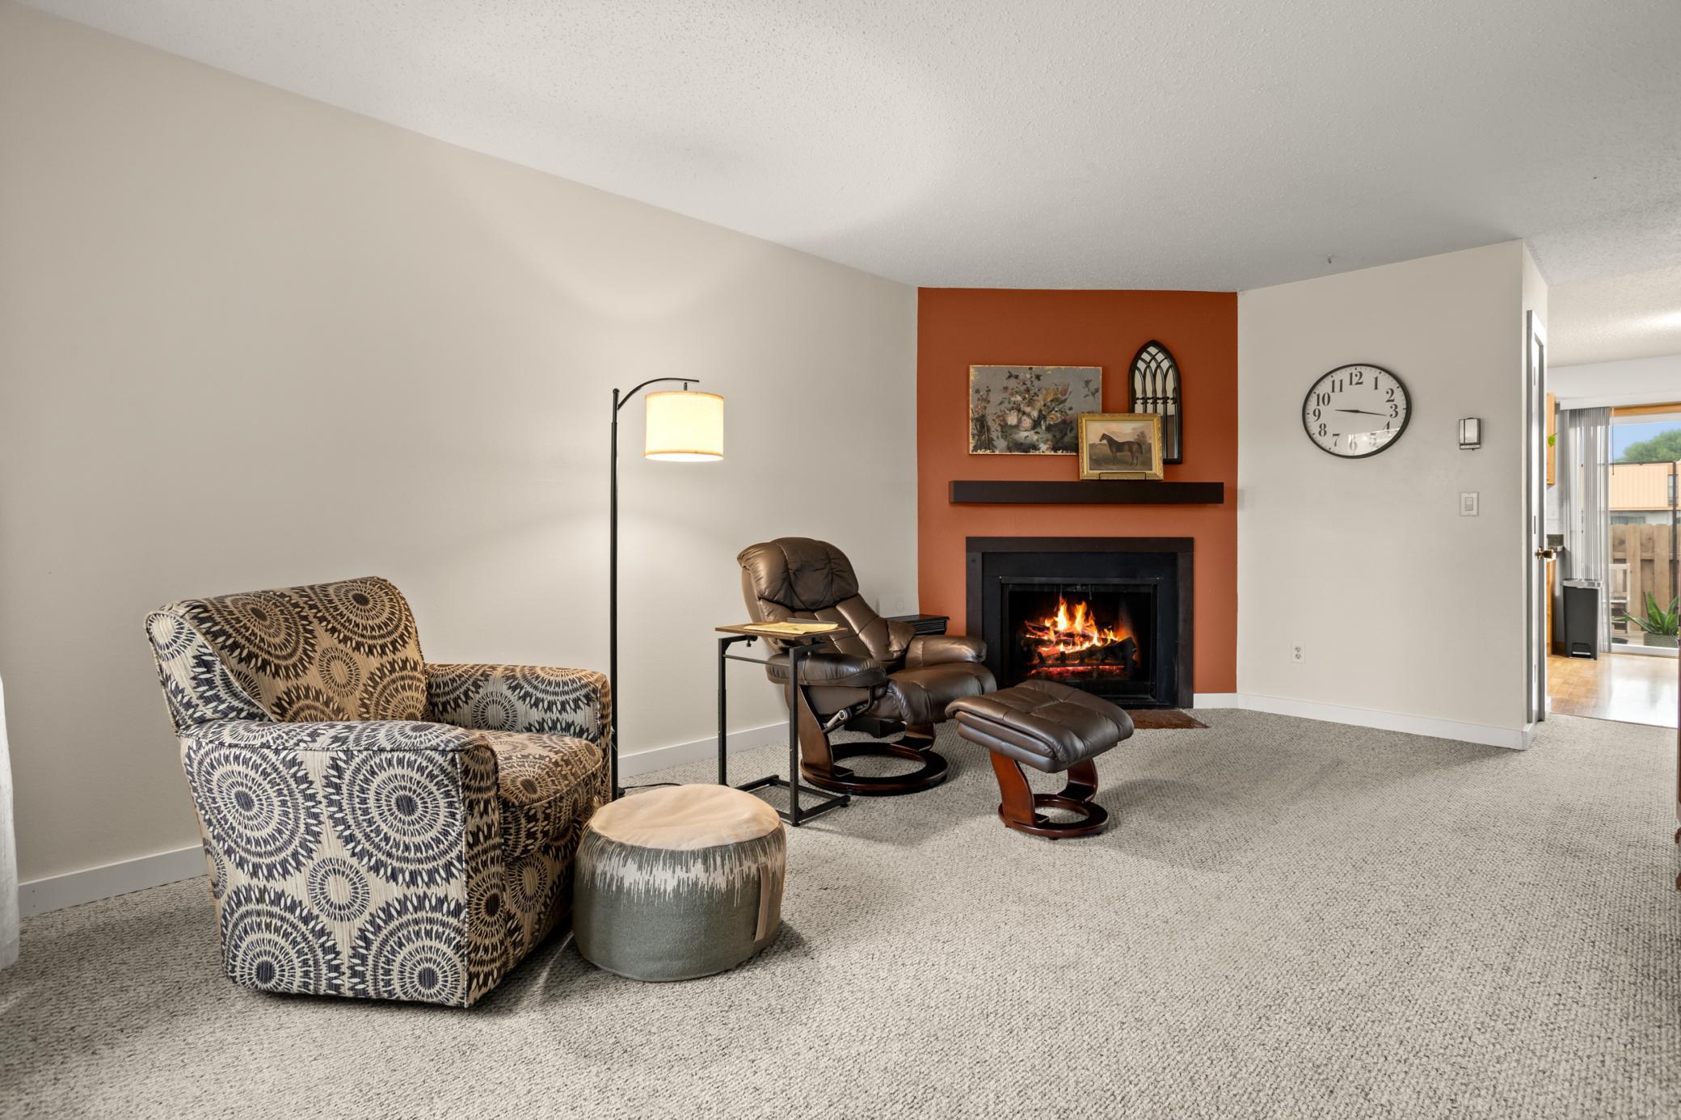
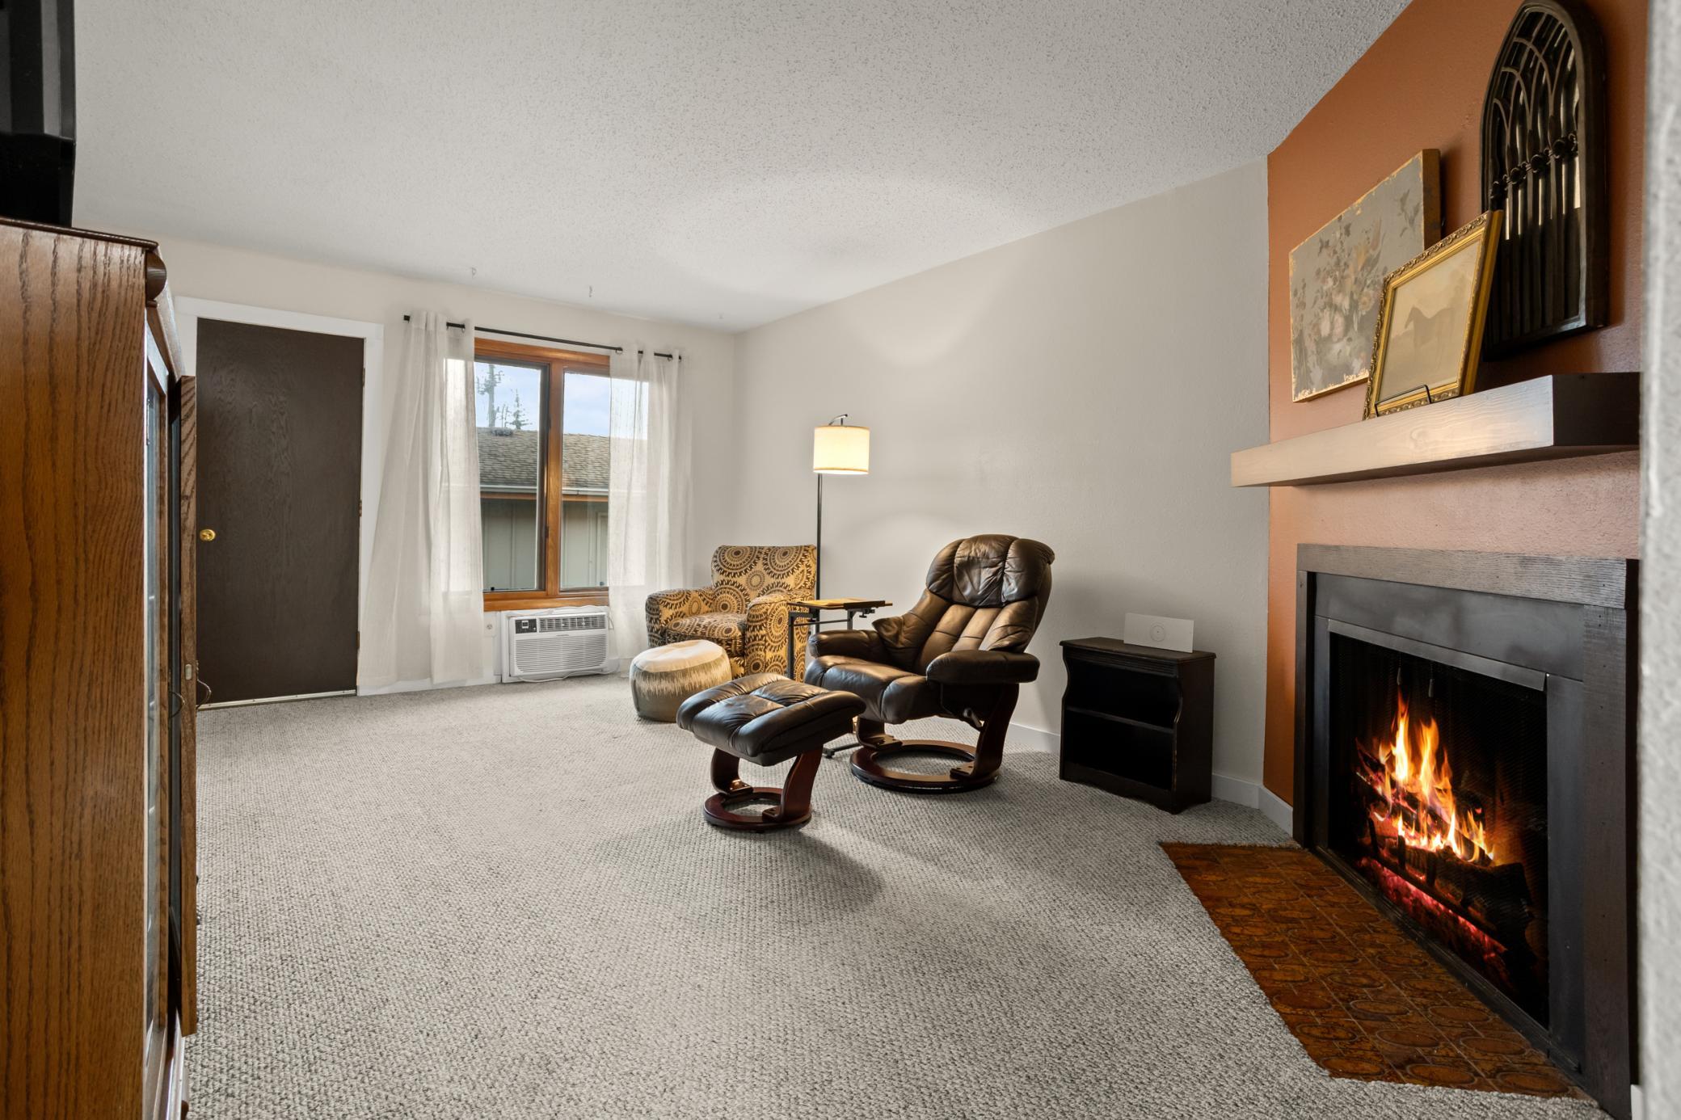
Living room with a patterned armchair, leather recliner, and lit fireplace against a rust-colored accent wall.
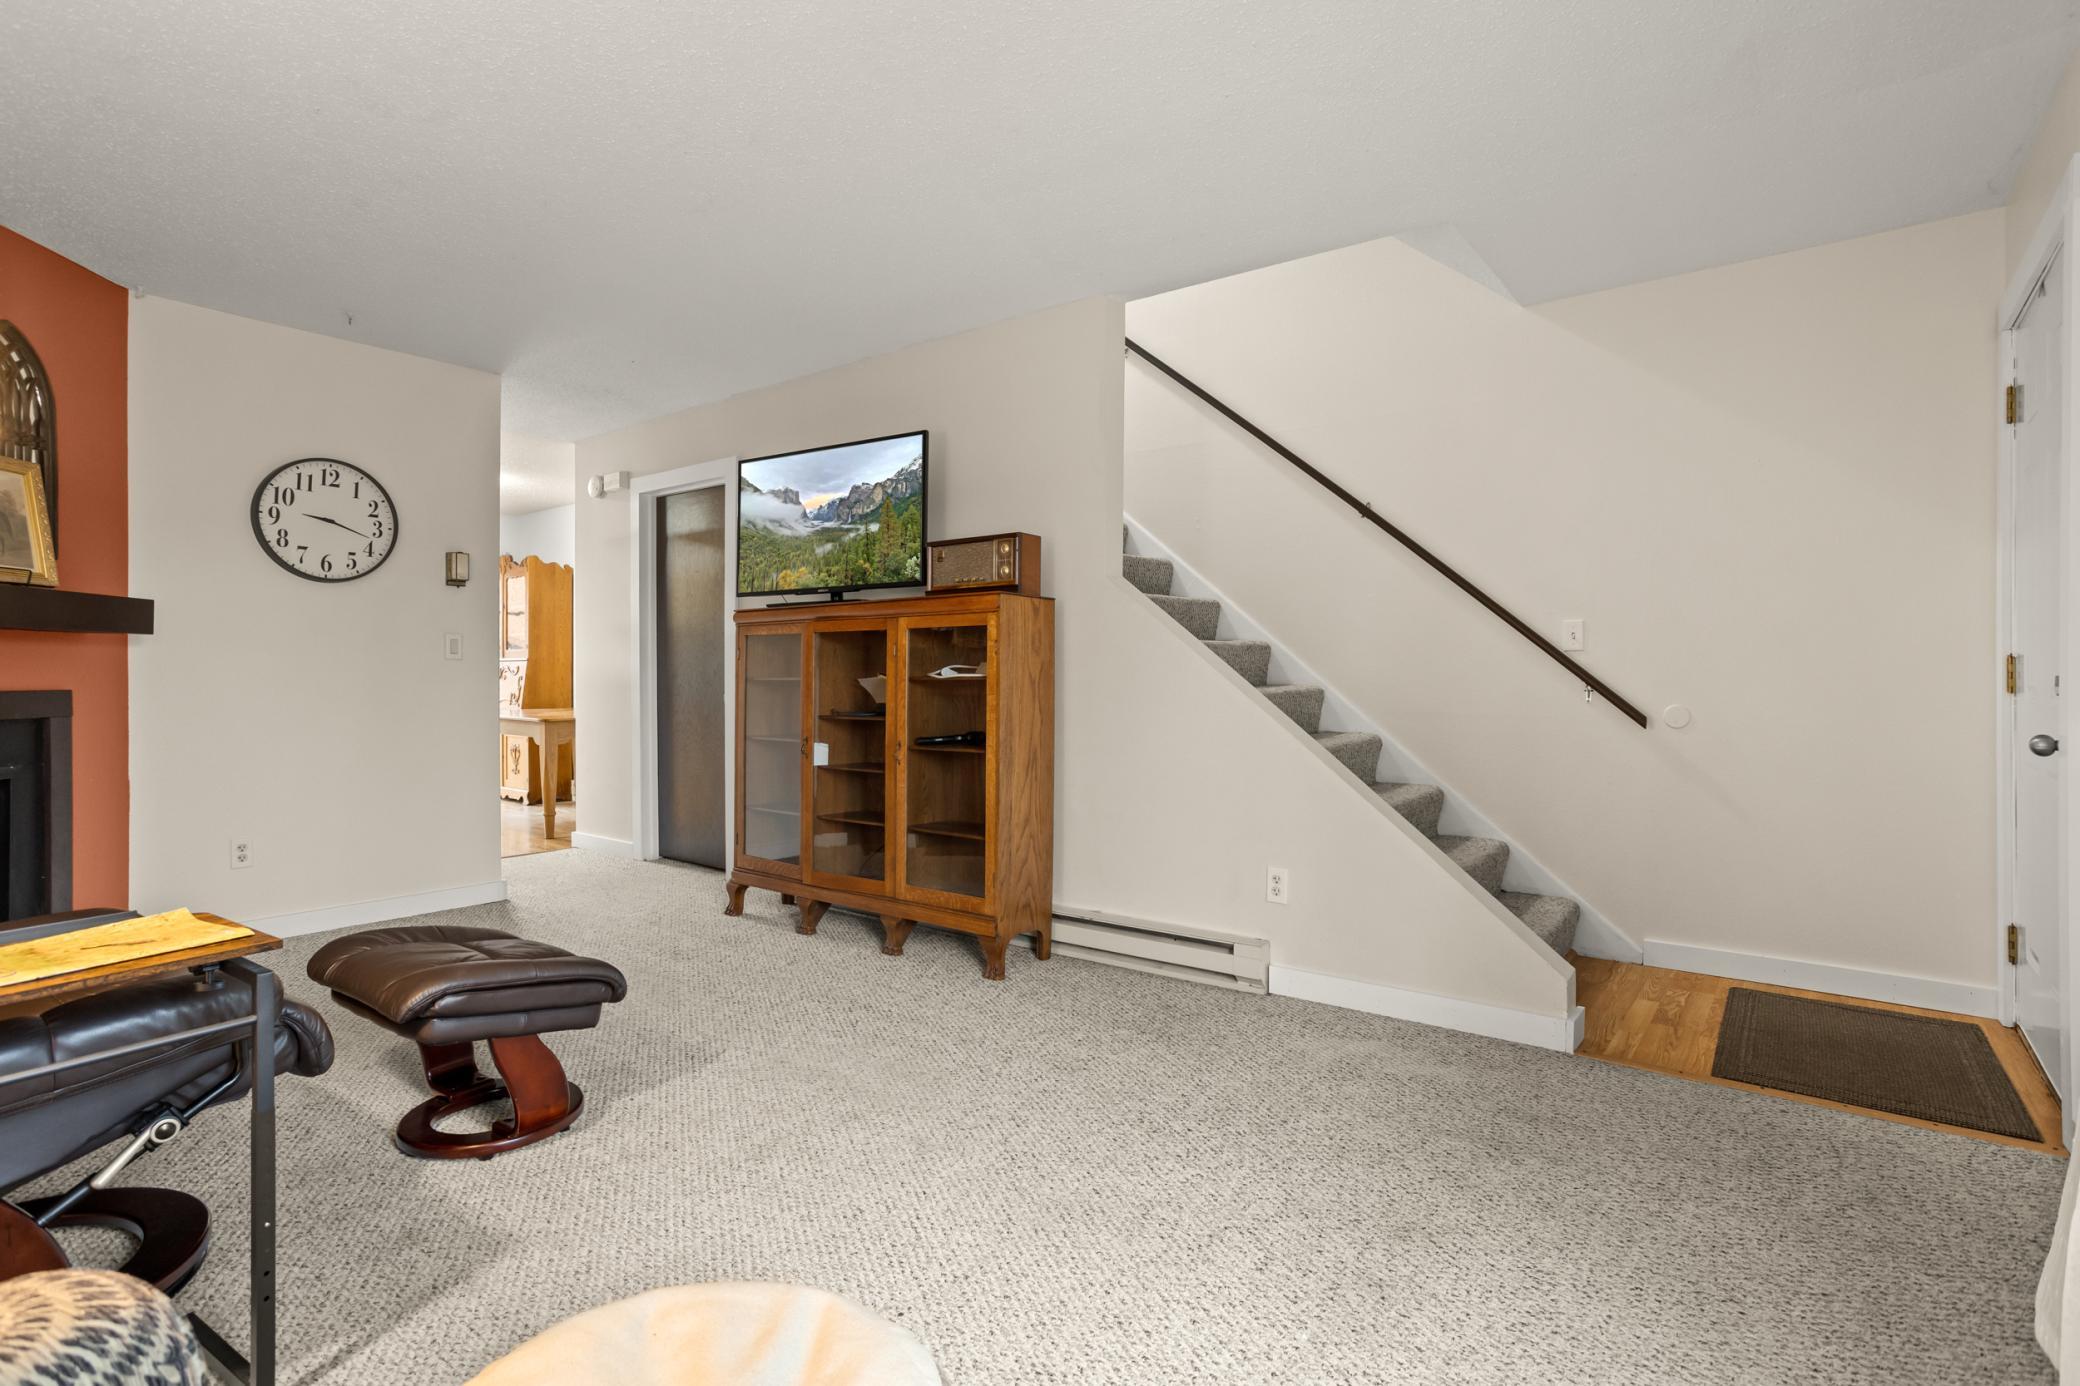
Furnished living room with carpeted stairs, a wood display cabinet, and an orange-accented fireplace.
Living room with a leather recliner, patterned chair, and lit fireplace.
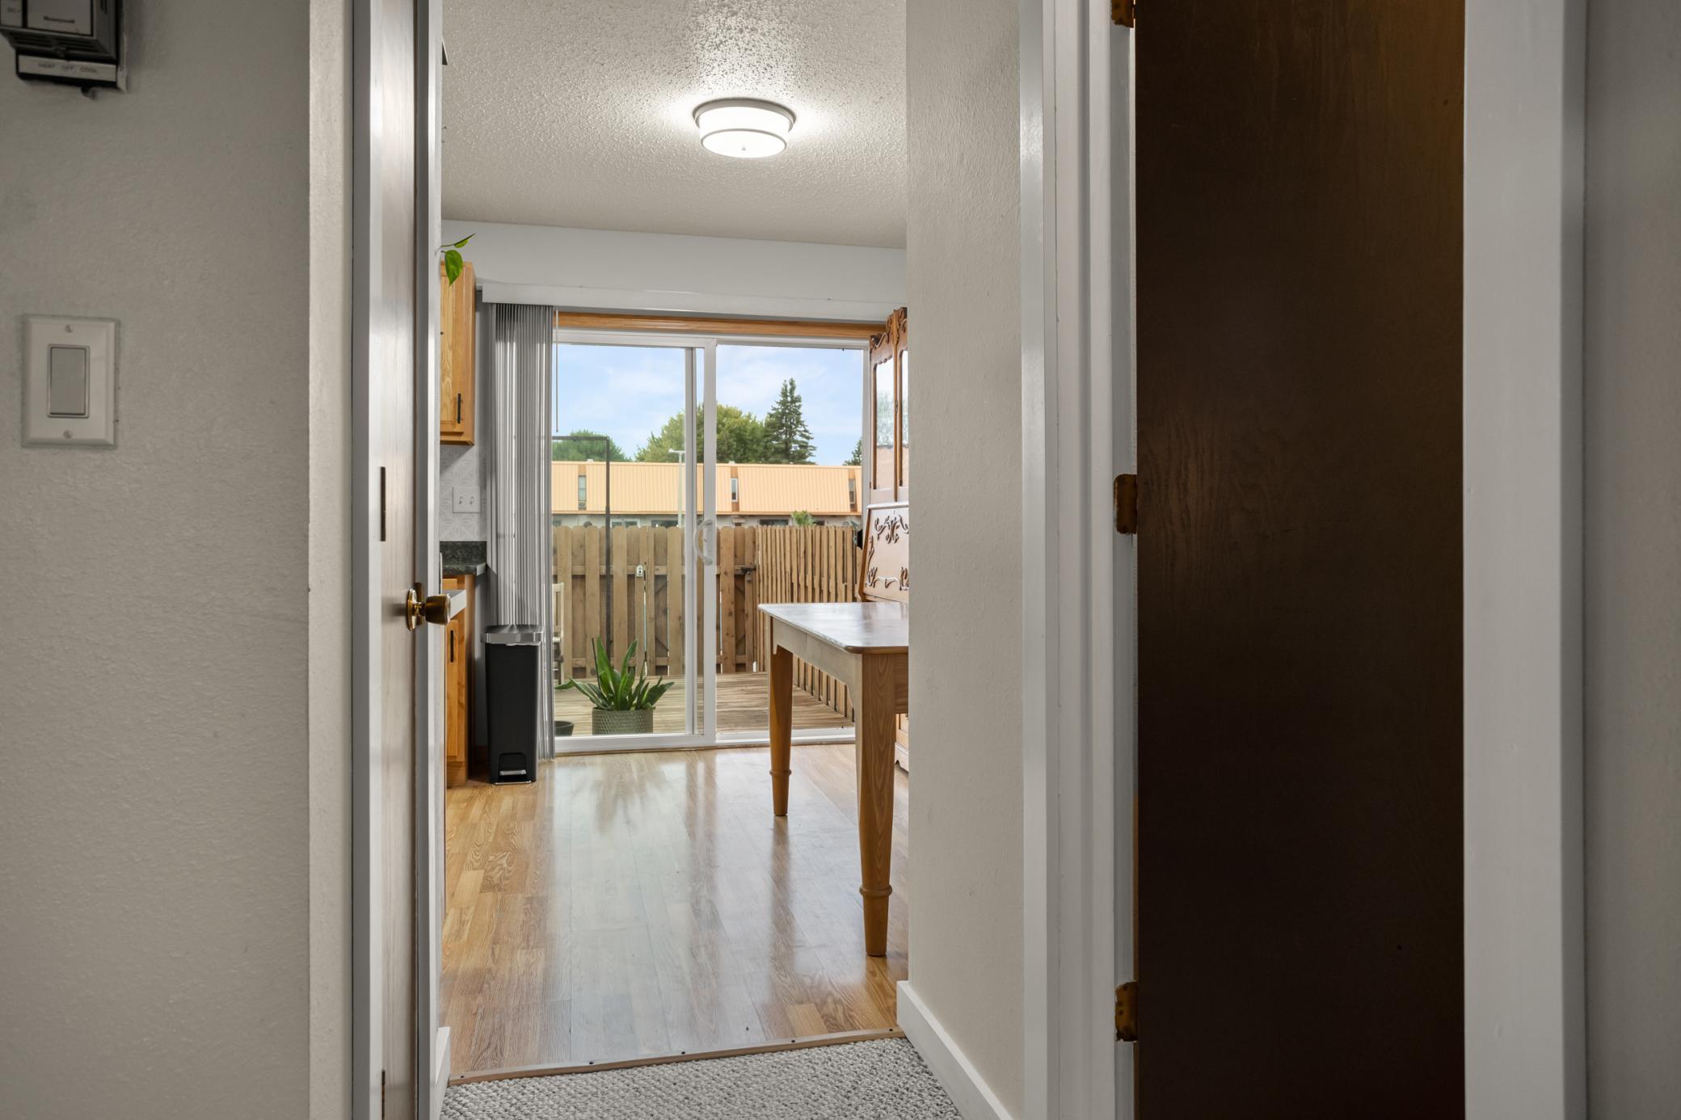
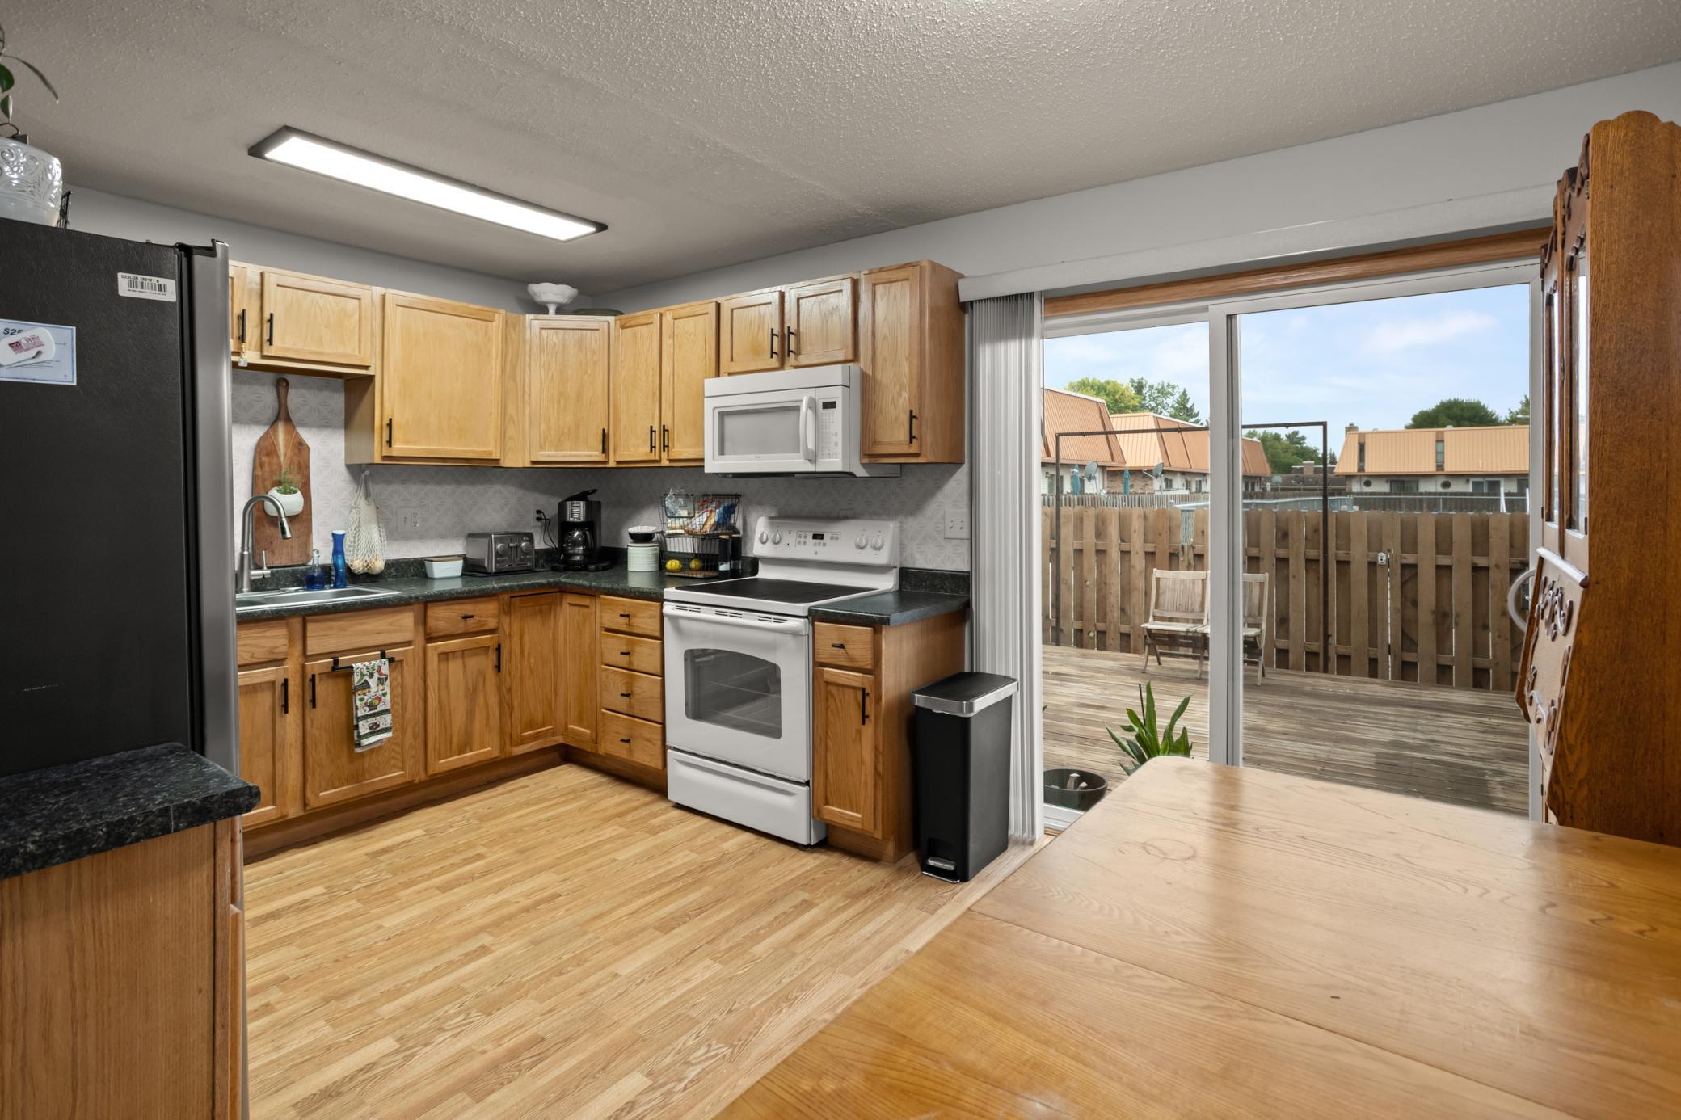
Kitchen and dining area with wood floors, a table, and sliding doors to a fenced deck.
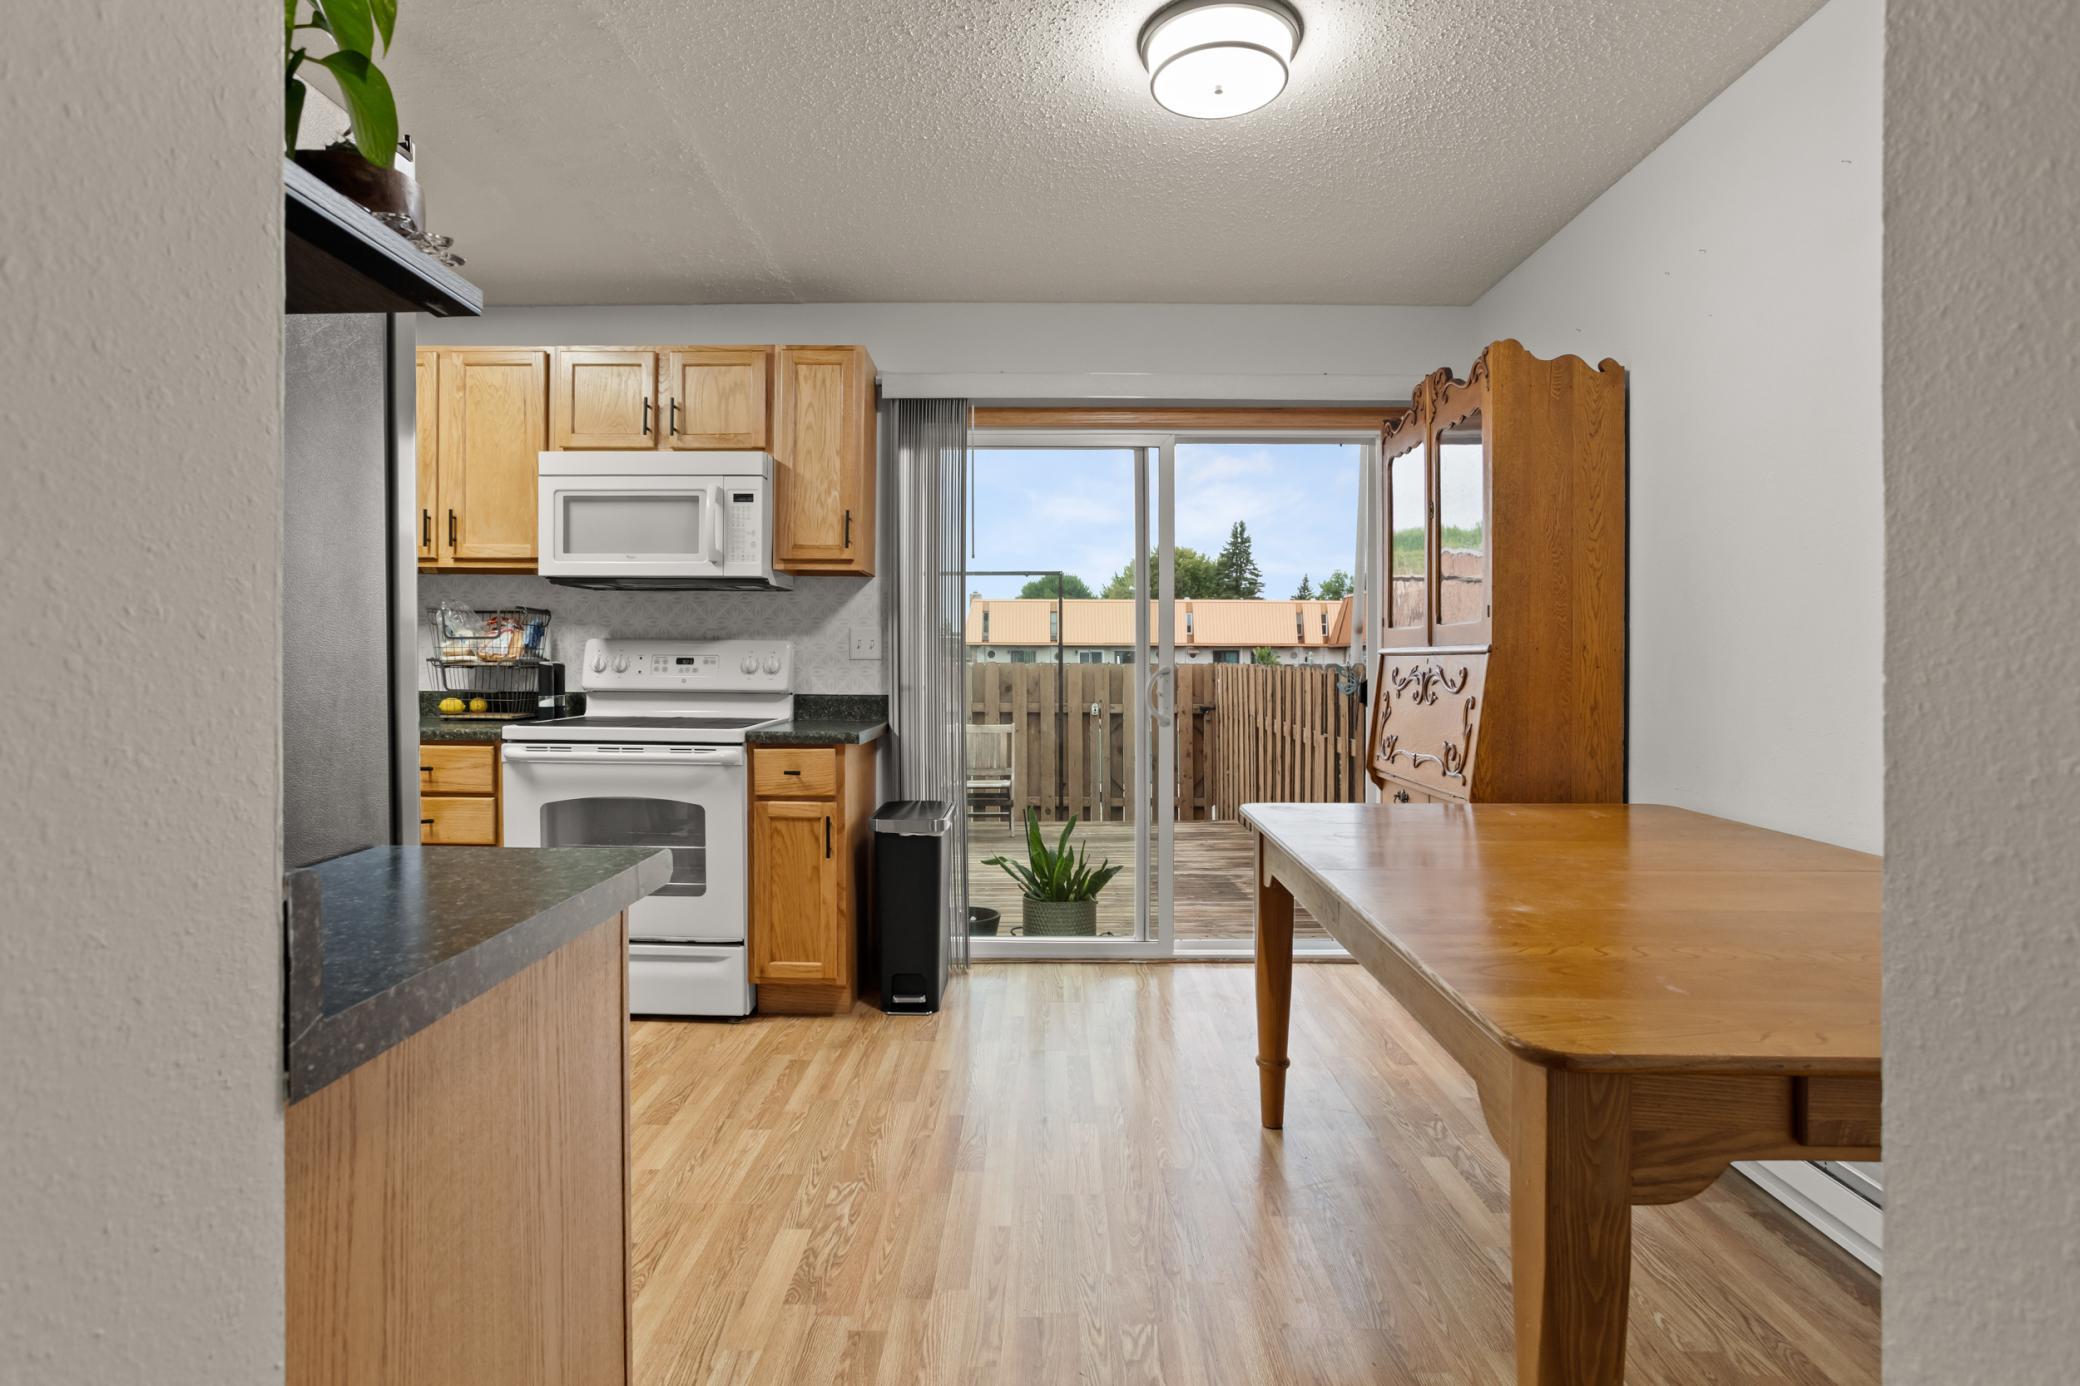
Kitchen and dining area with wood cabinetry, a large table, and sliding doors to a deck.
Kitchen with honey-colored cabinets, wood flooring, stainless steel refrigerator, and a wooden table.
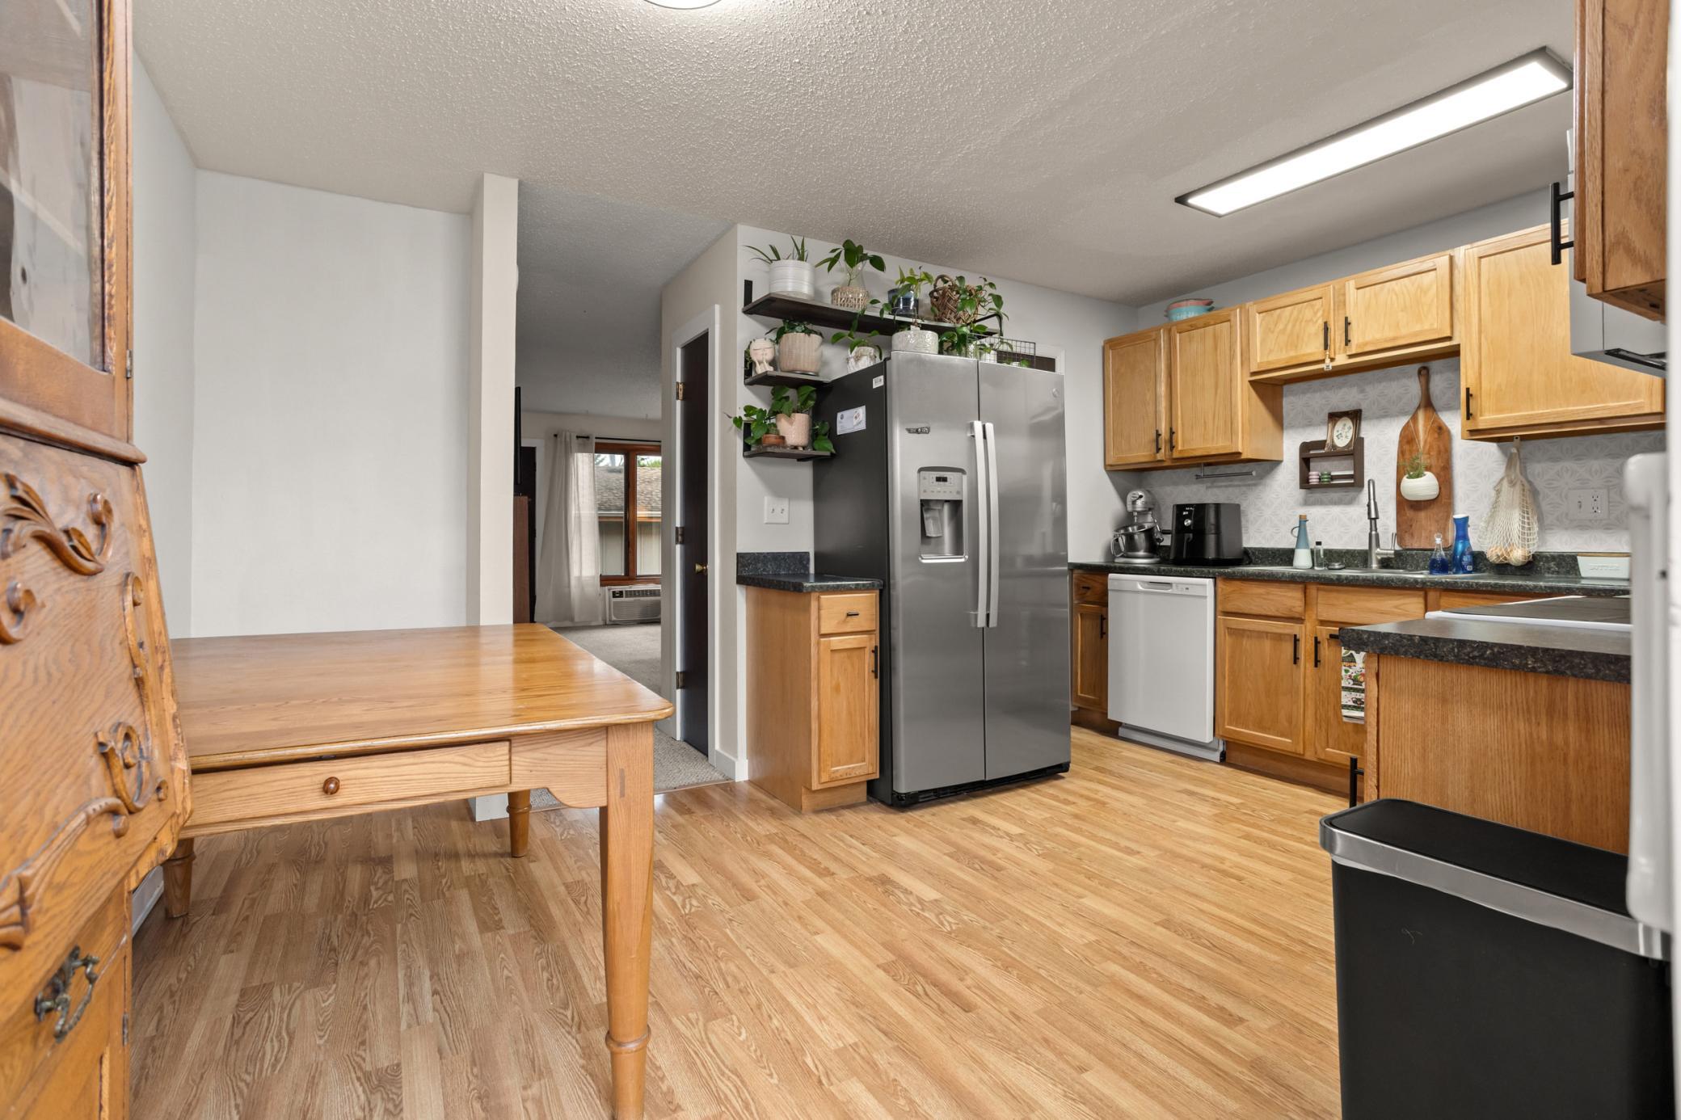
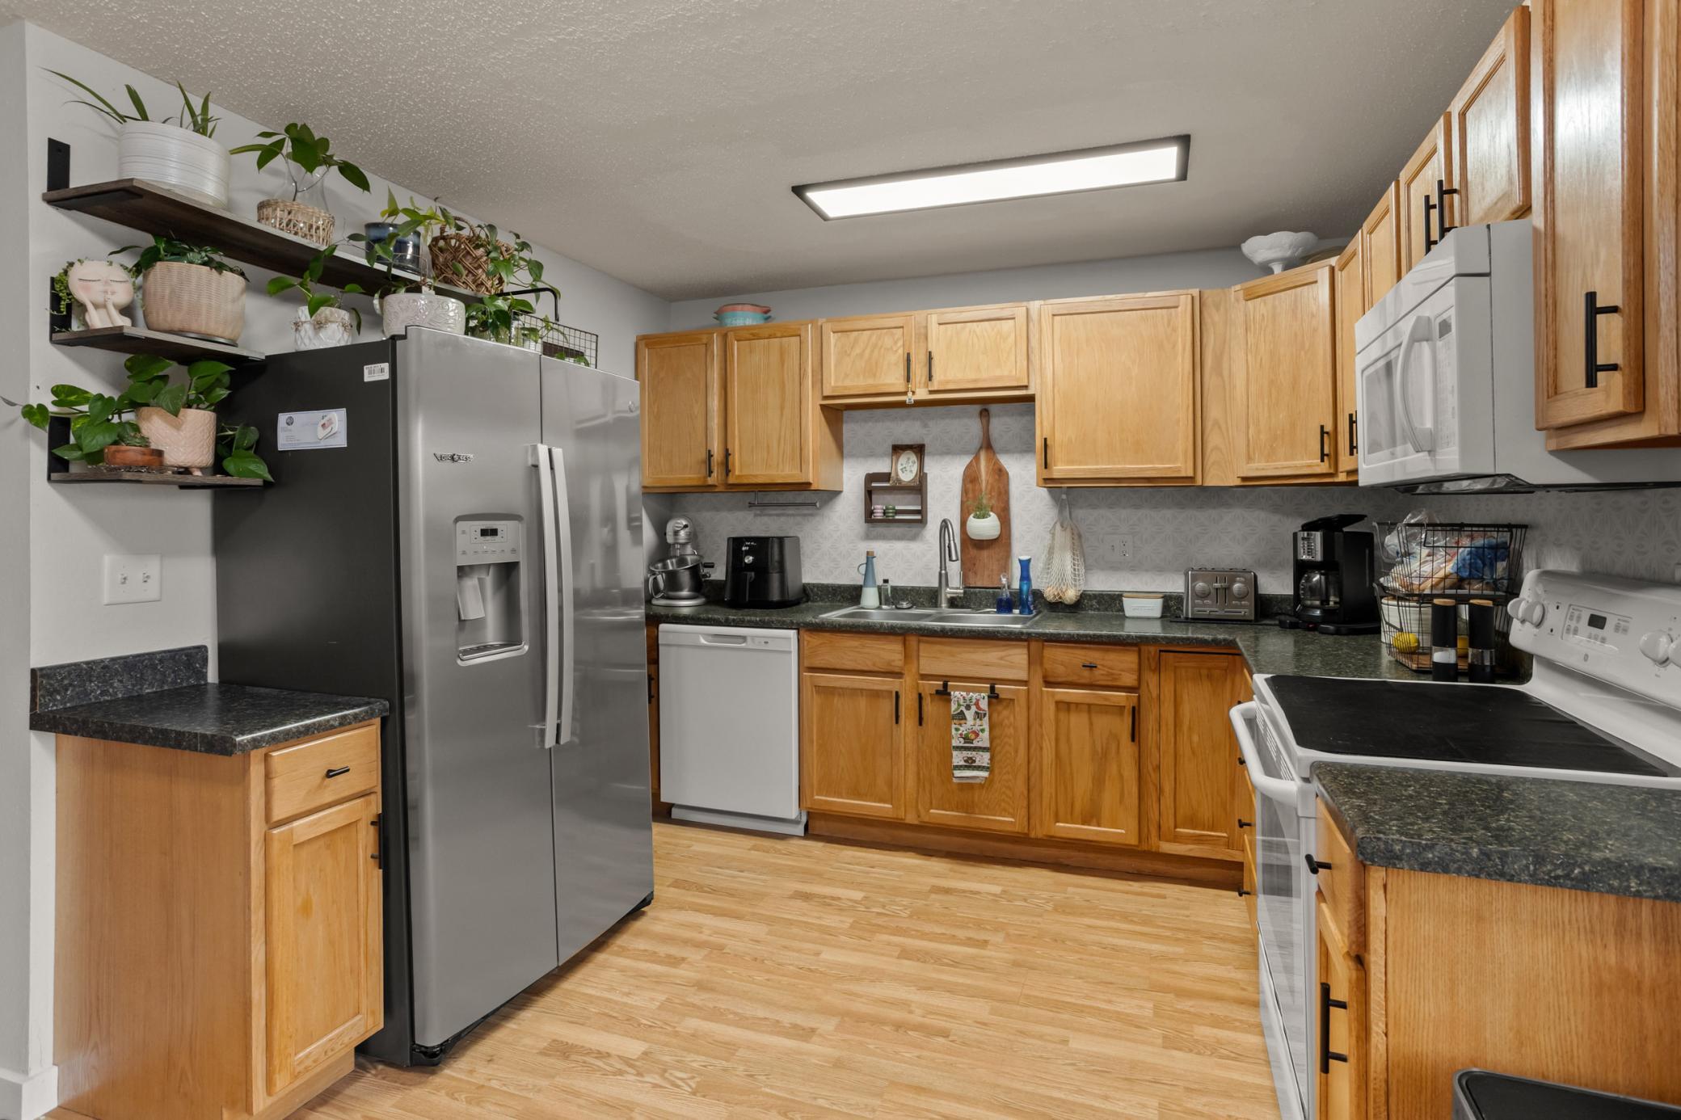
Kitchen with honey-colored wood cabinets, dark counters, stainless appliances, and plant-filled shelves above the refrigerator.
Kitchen with honey-toned wood cabinets, white appliances, and sliding doors opening to a fenced deck.
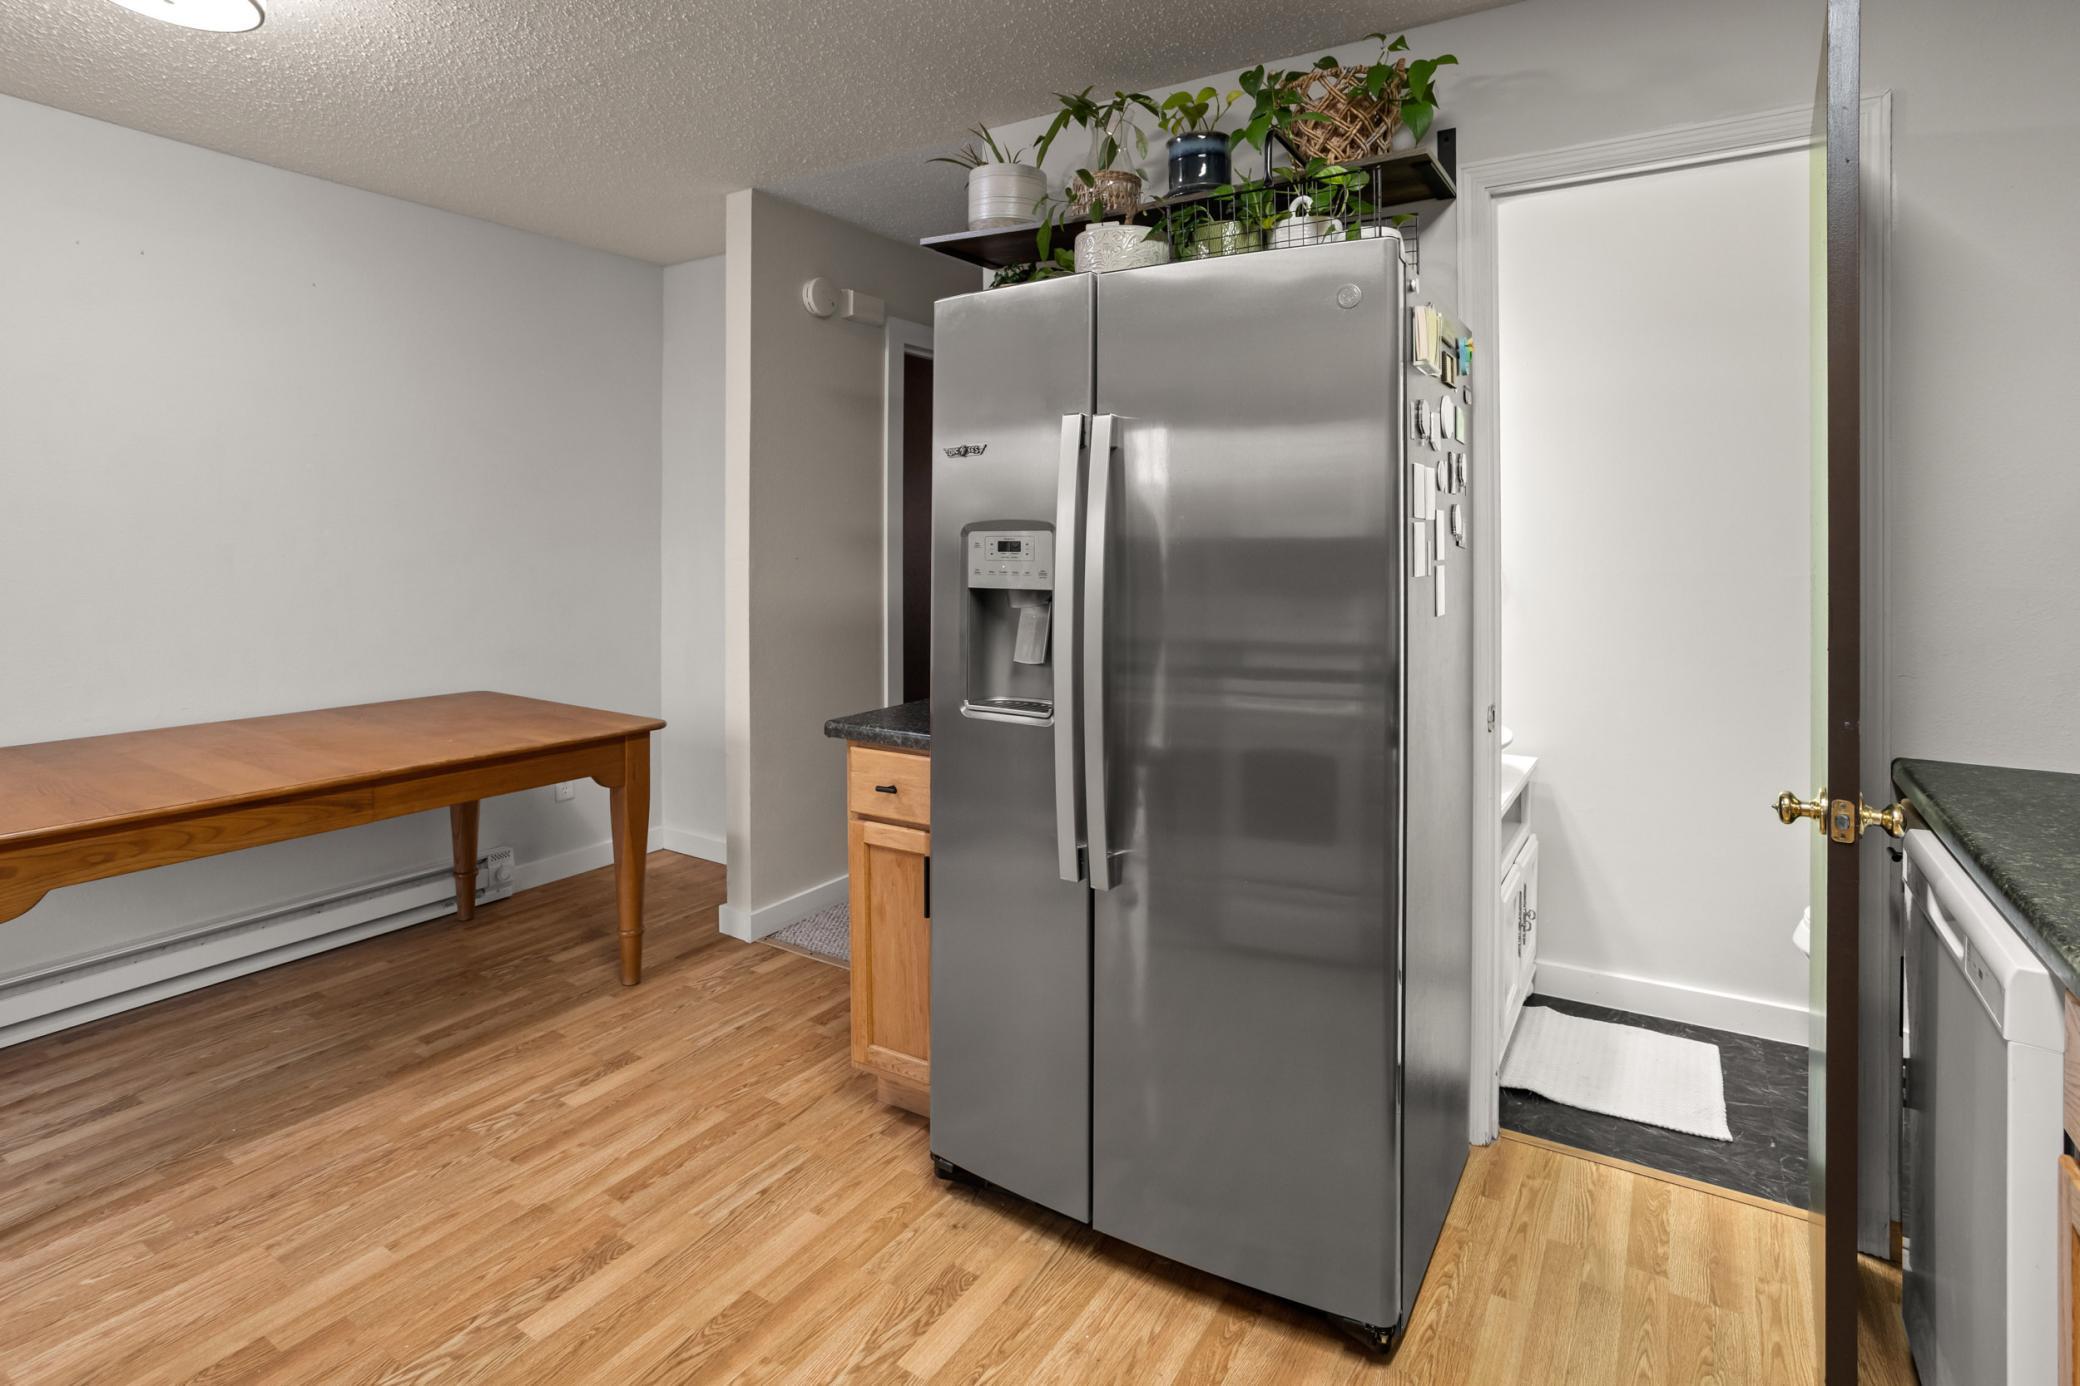
Kitchen with a stainless steel refrigerator, wood flooring, and plants above the fridge.
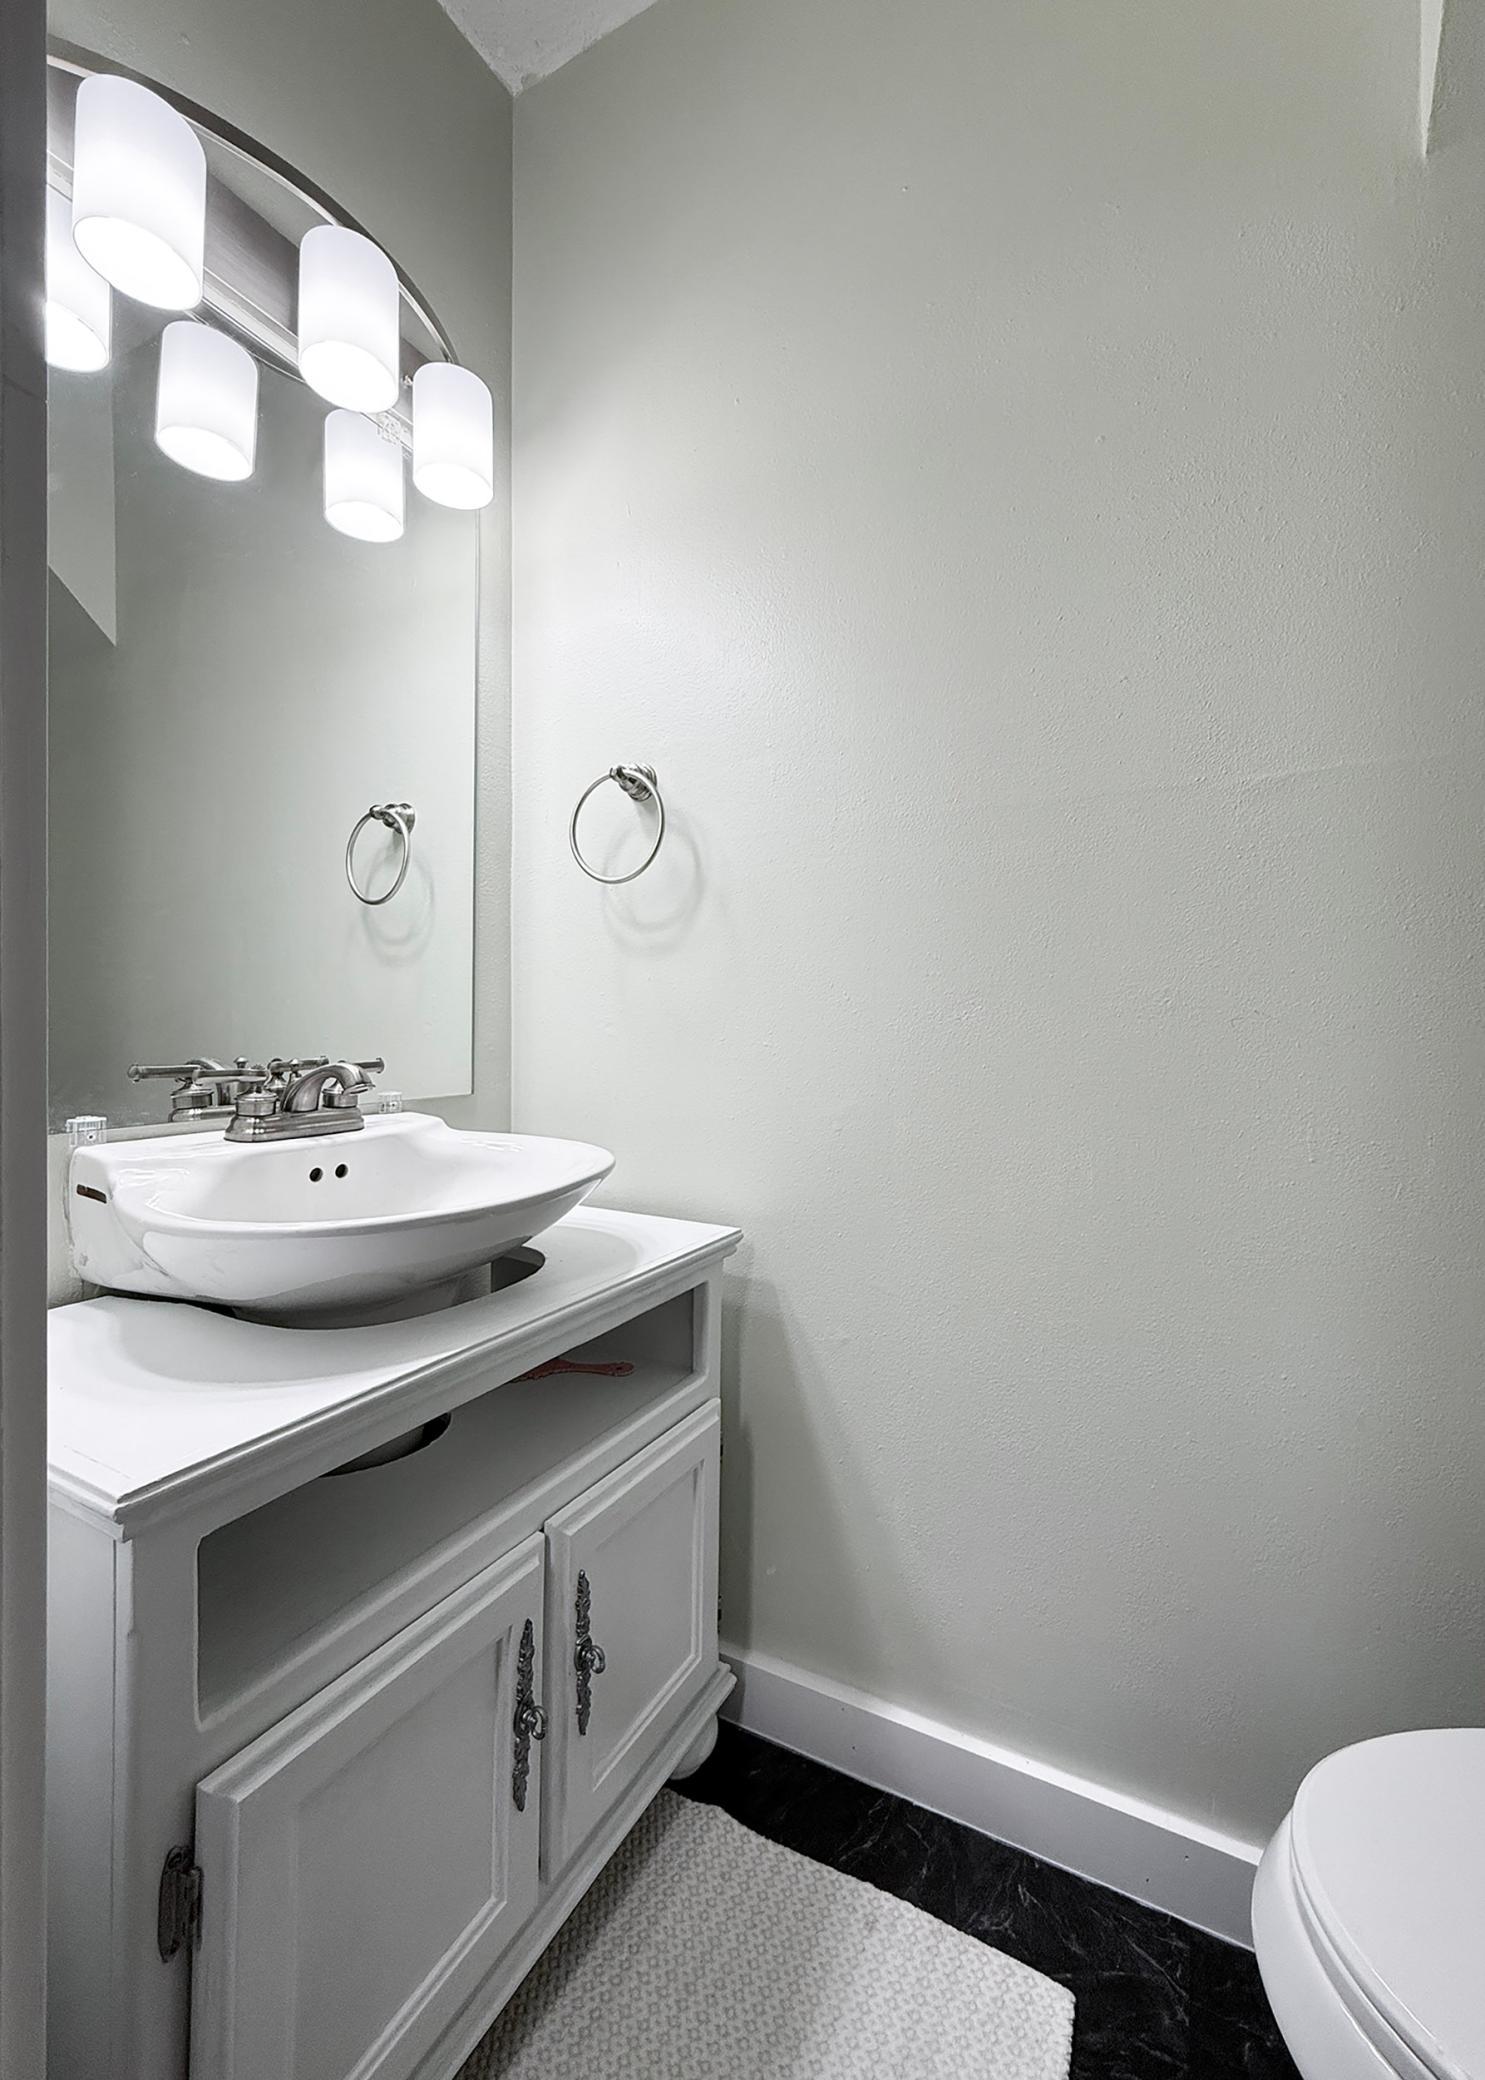
Bathroom vanity with a white sink, large mirror, and bright light fixture.
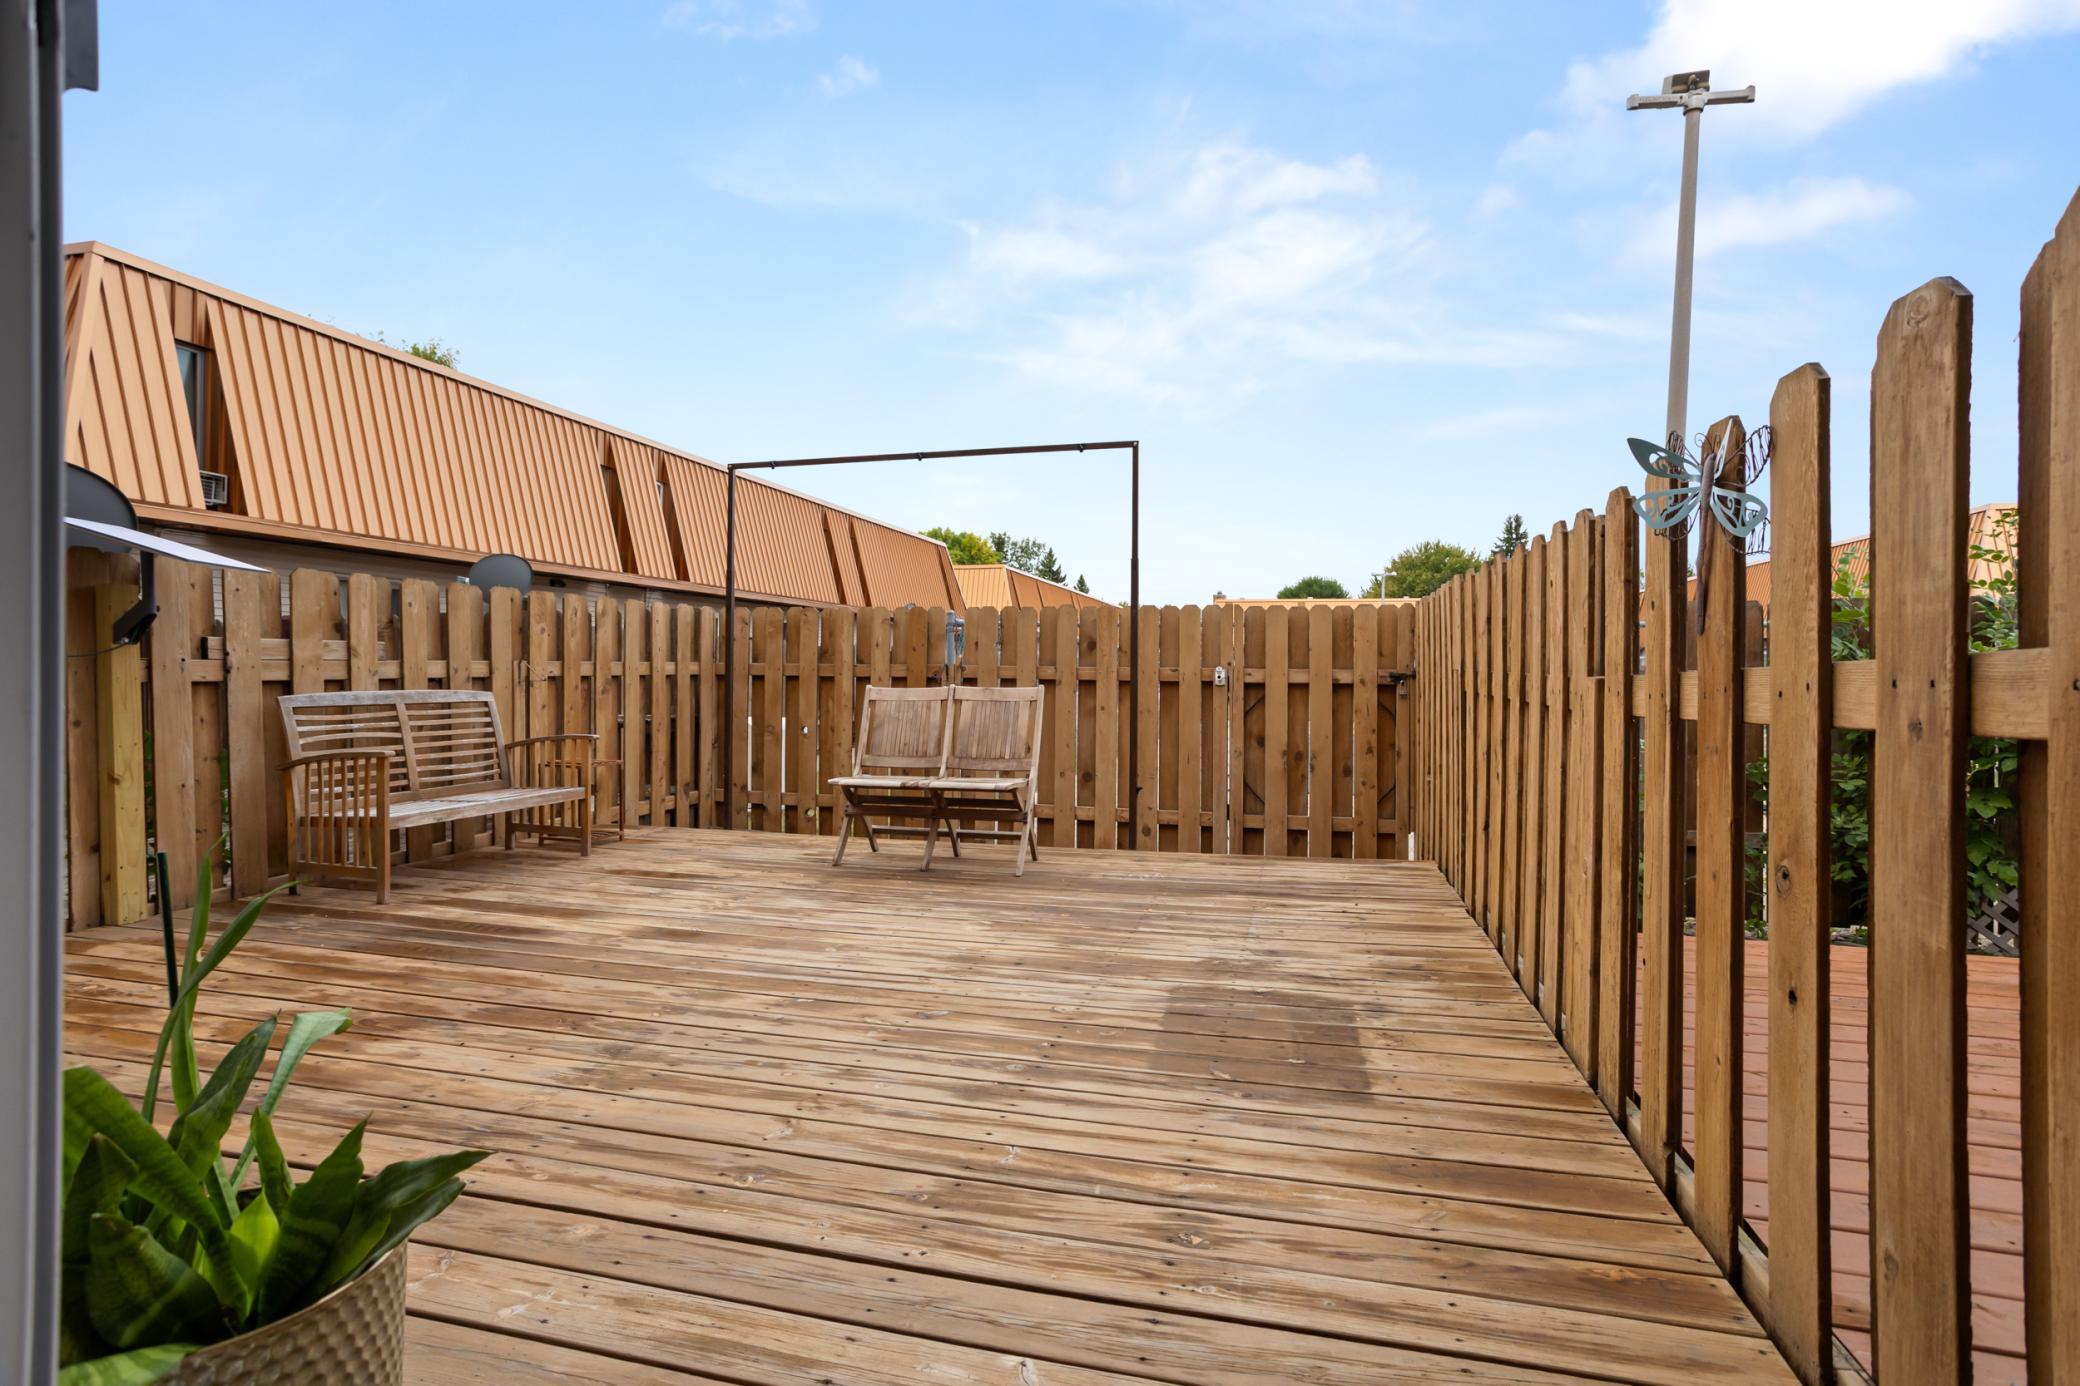
Fenced wooden deck with two benches and a potted plant.
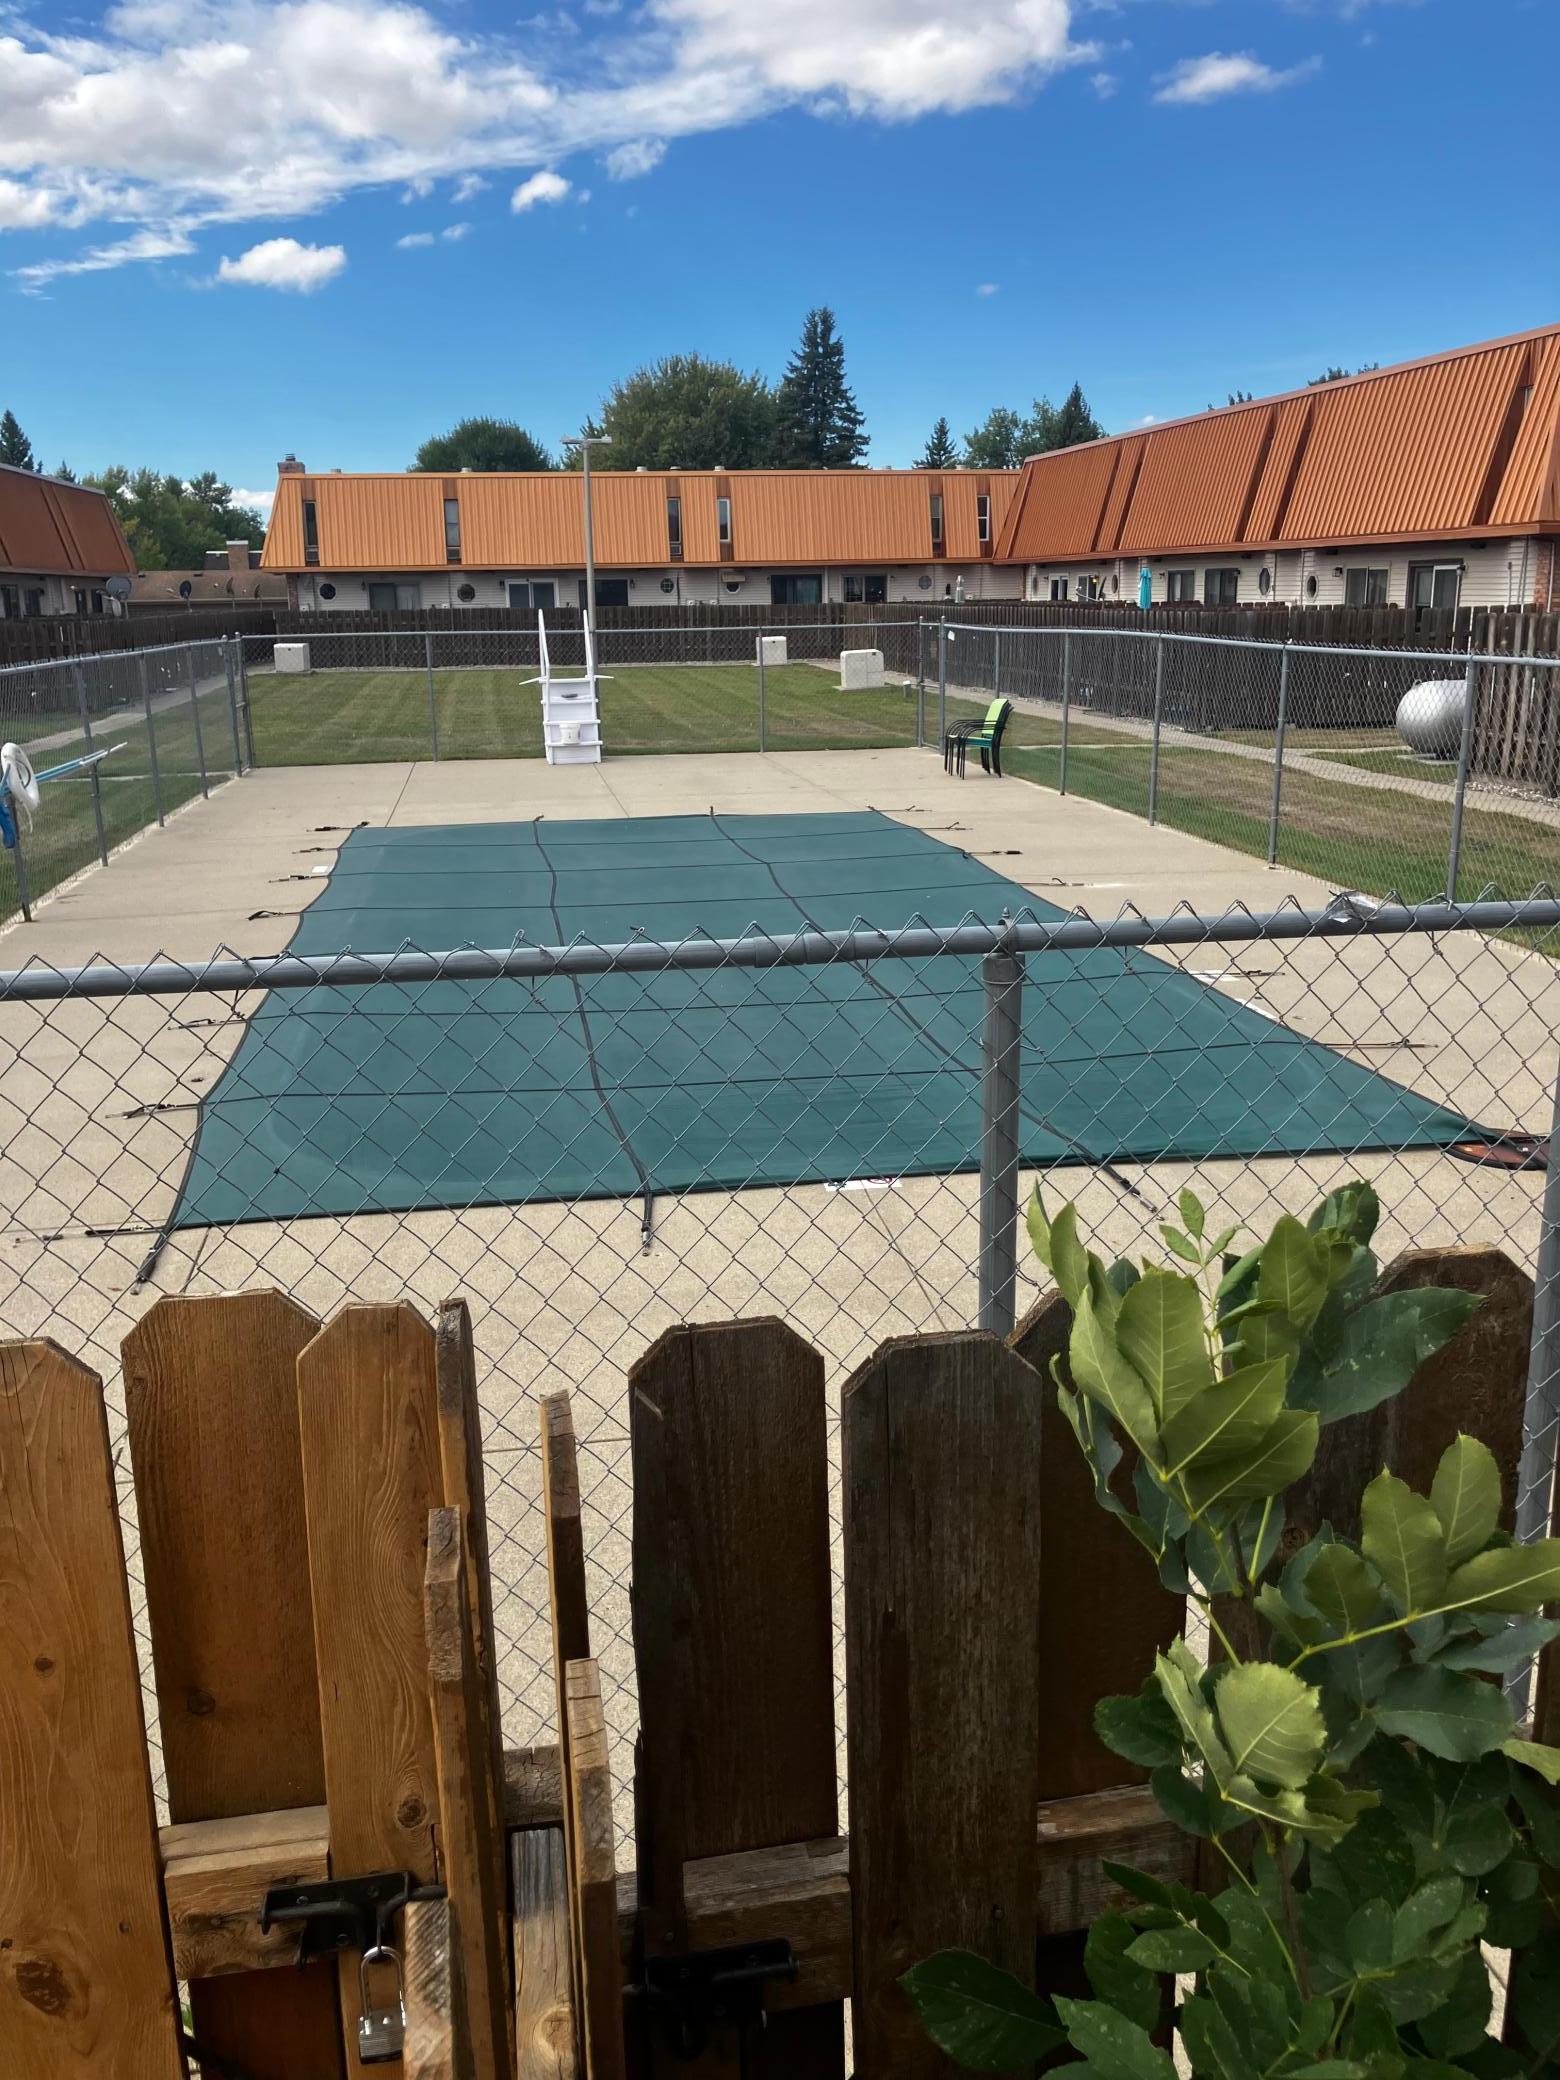
Fenced outdoor pool covered with a large teal cover, with a ladder and concrete decking.
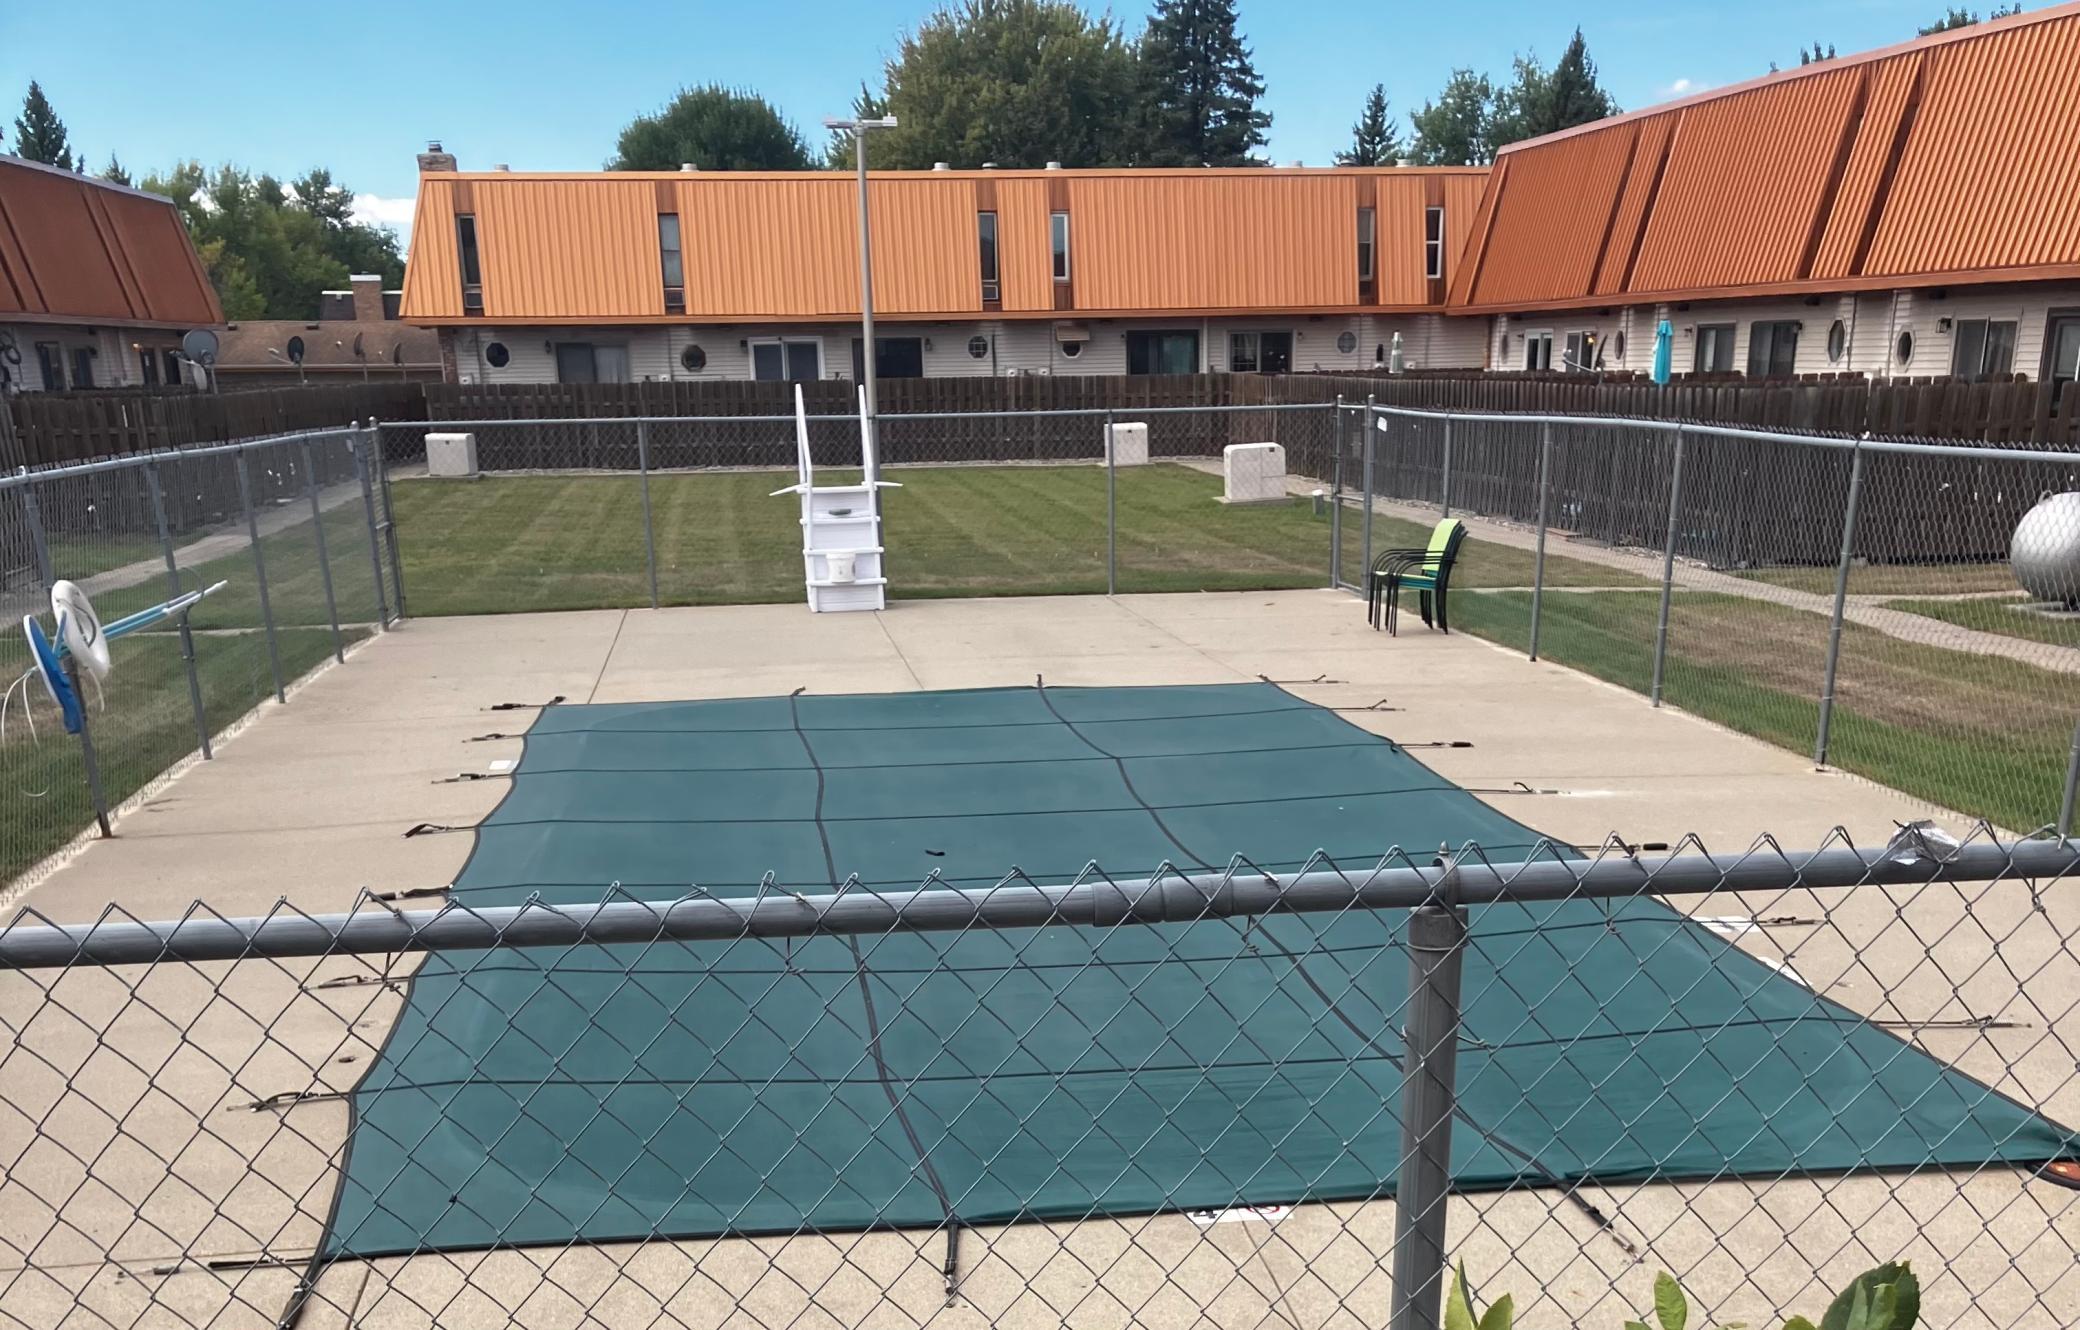
Fenced outdoor pool covered with a teal pool cover beside a copper-roofed building.
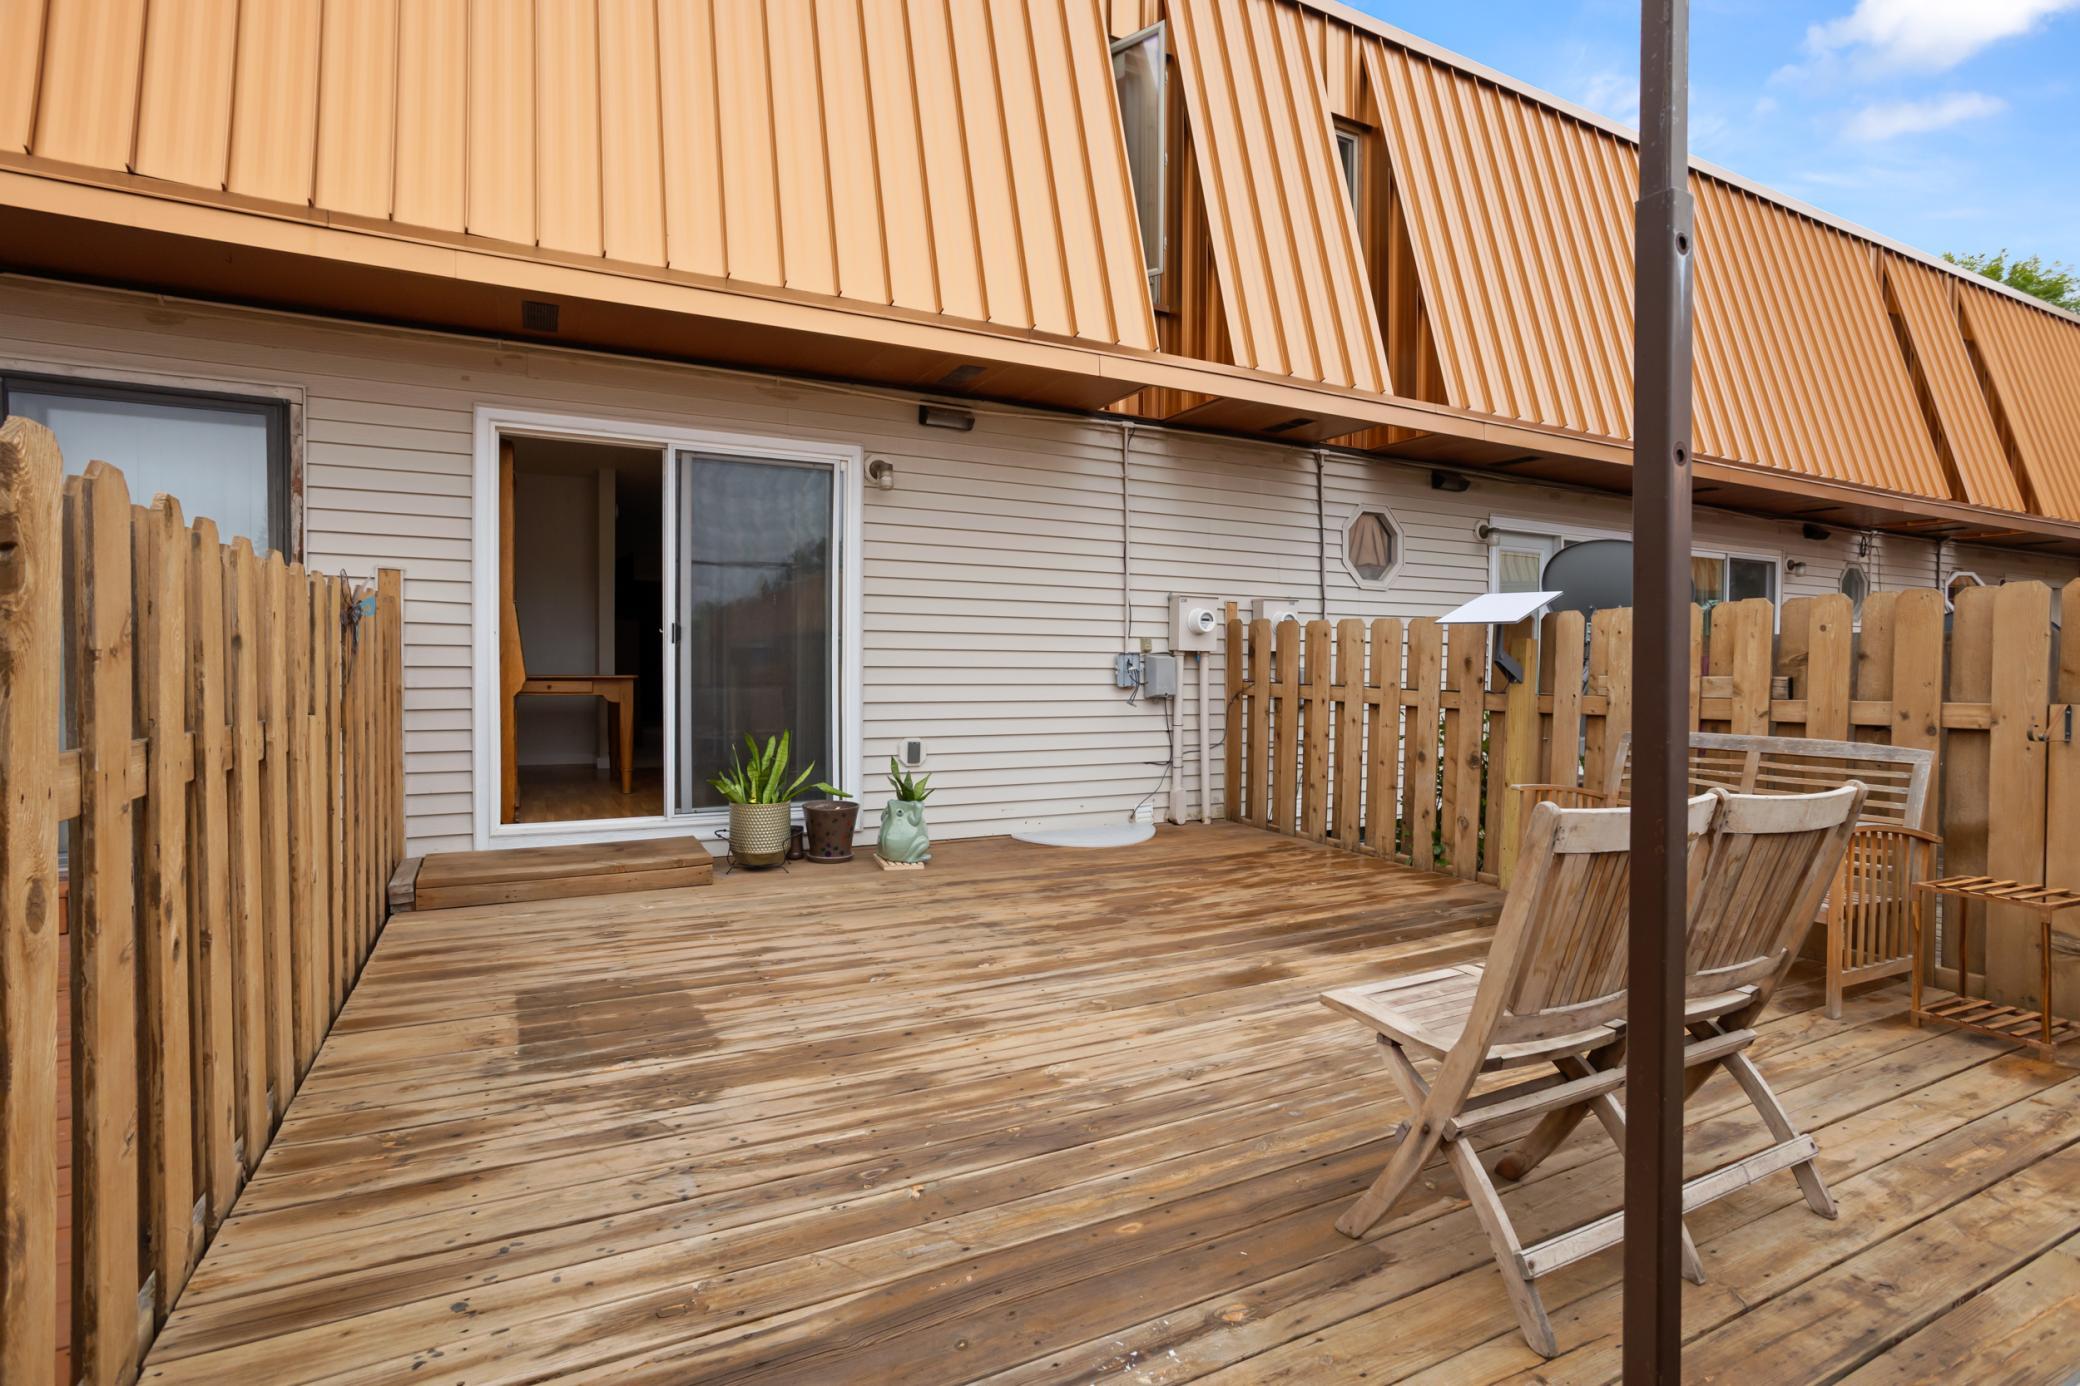
Fenced wooden deck patio with weathered chairs and potted plants beside a townhouse.
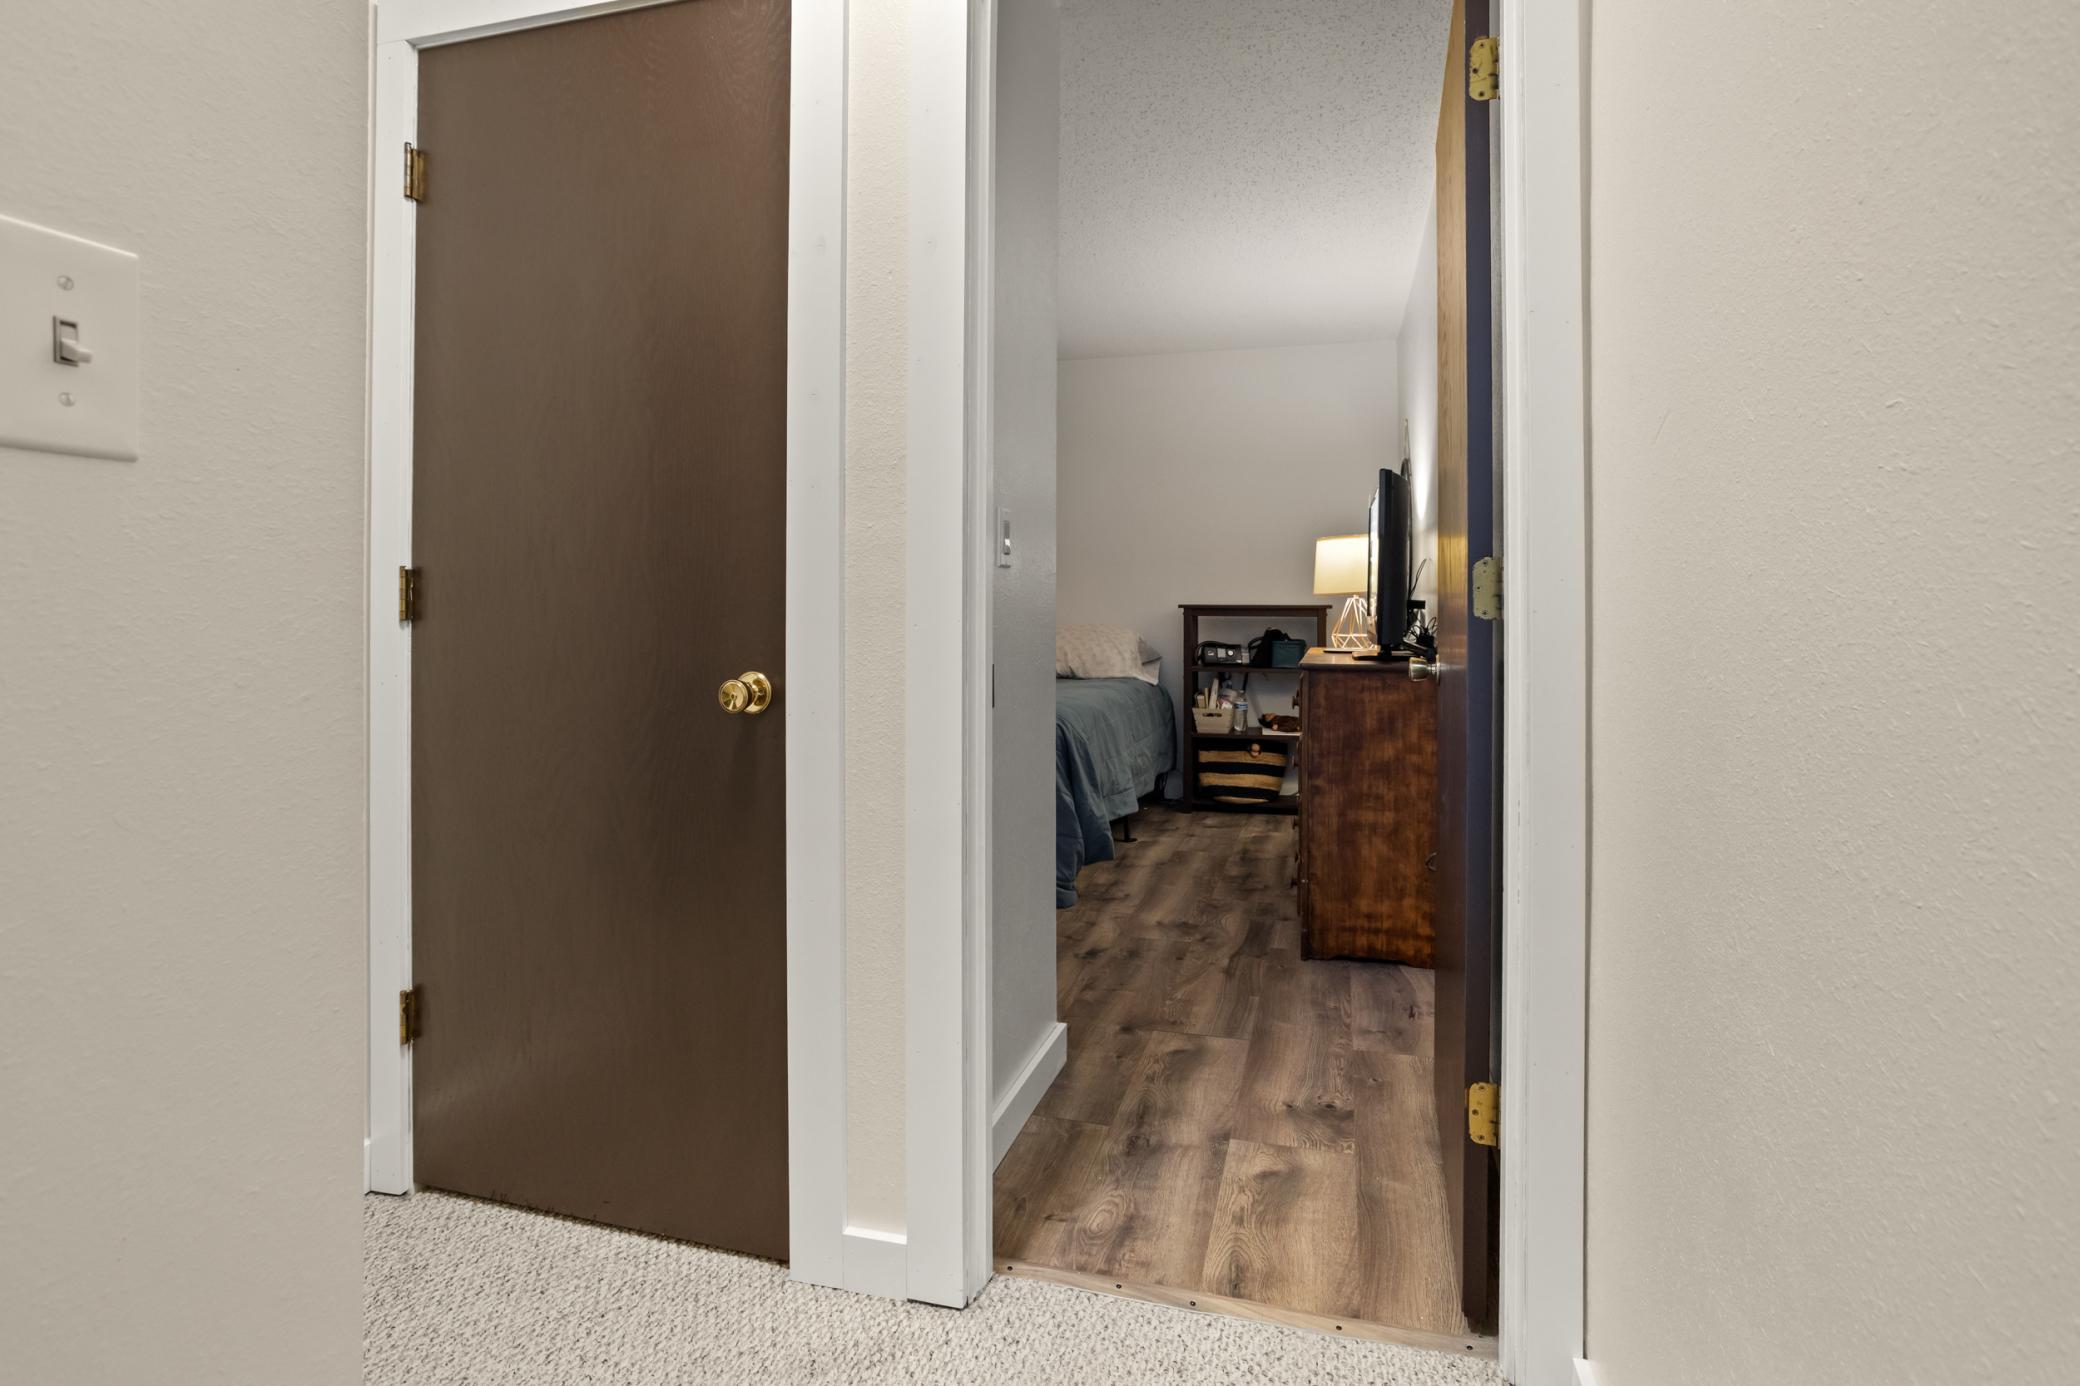
Furnished bedroom viewed through an open doorway, with wood-look flooring and a sloped ceiling.
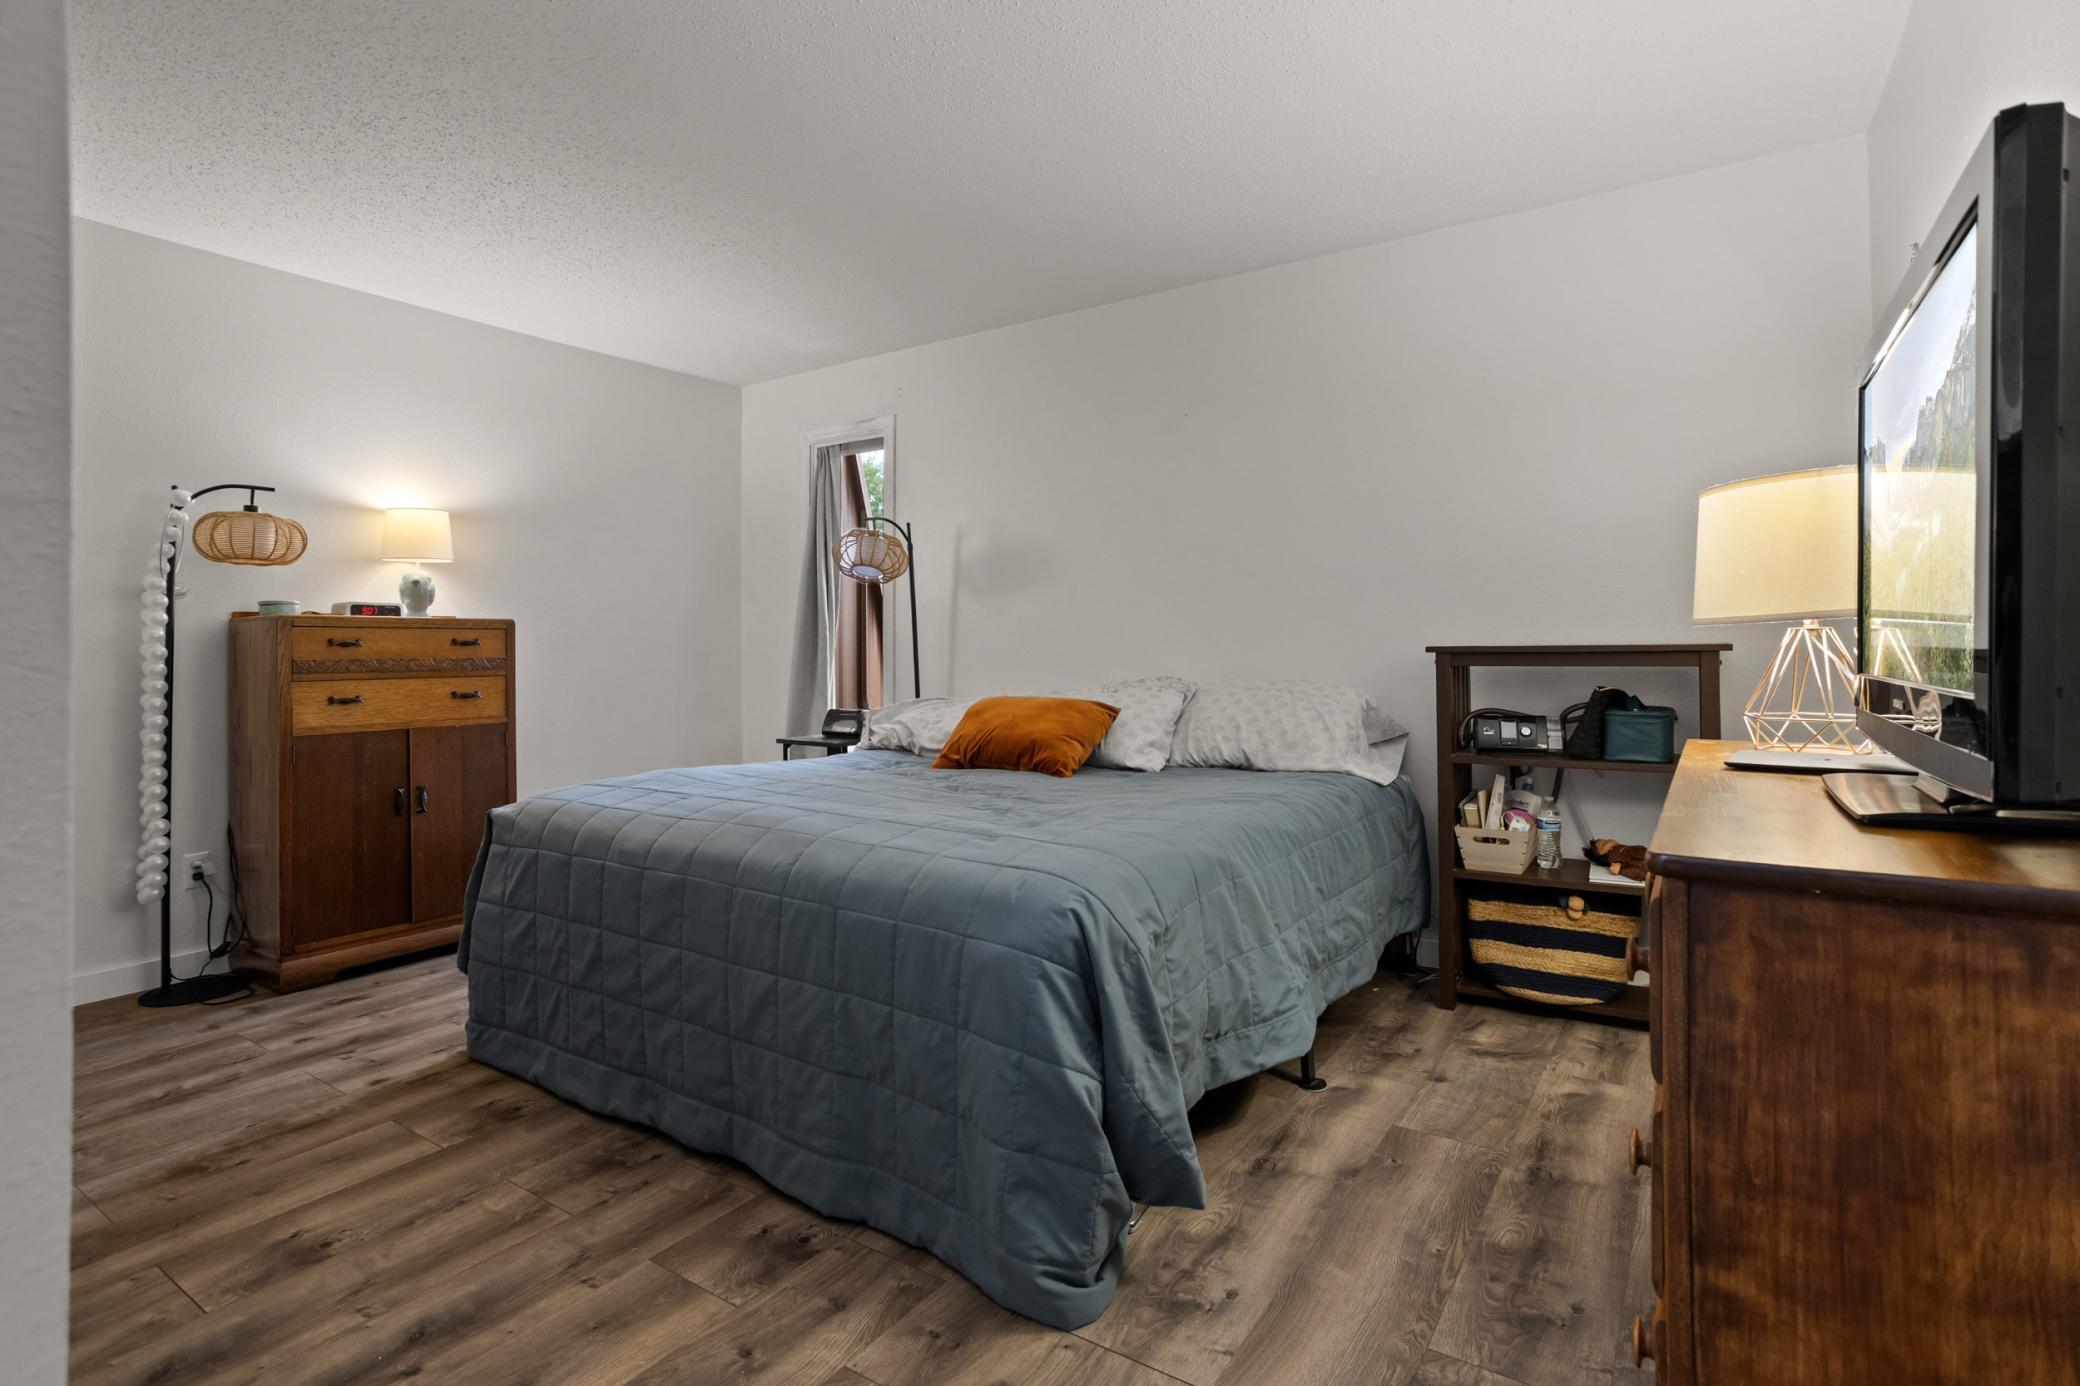
Furnished bedroom with a blue-gray quilted bed, wood-look flooring, and wooden furniture.
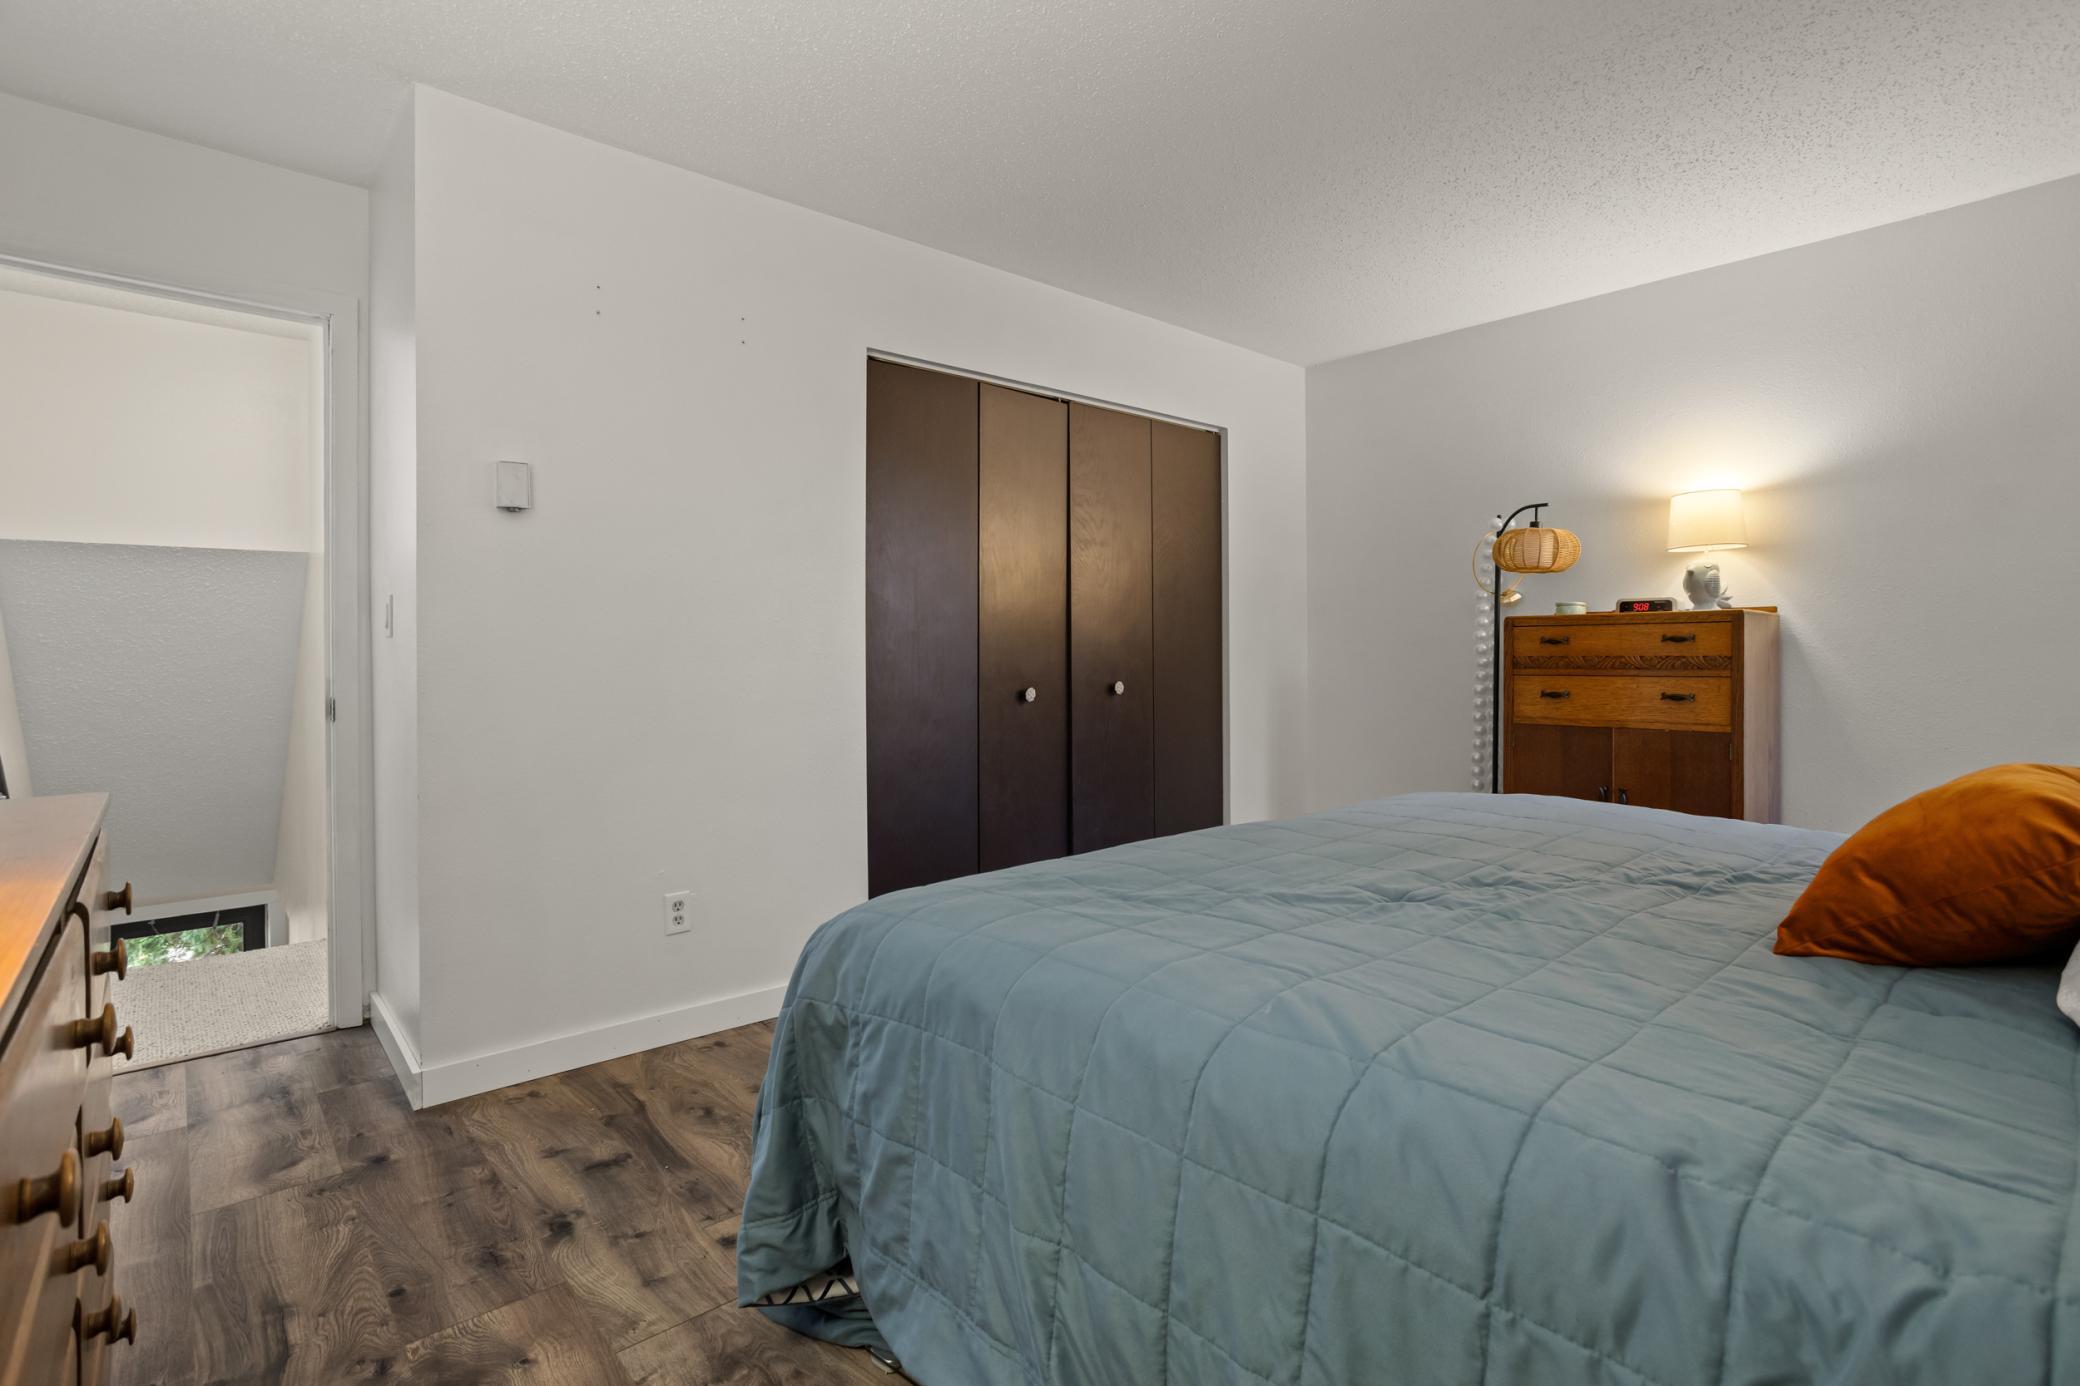
Bedroom with a blue-quilted bed, dark sliding closet doors, and wood-look flooring.
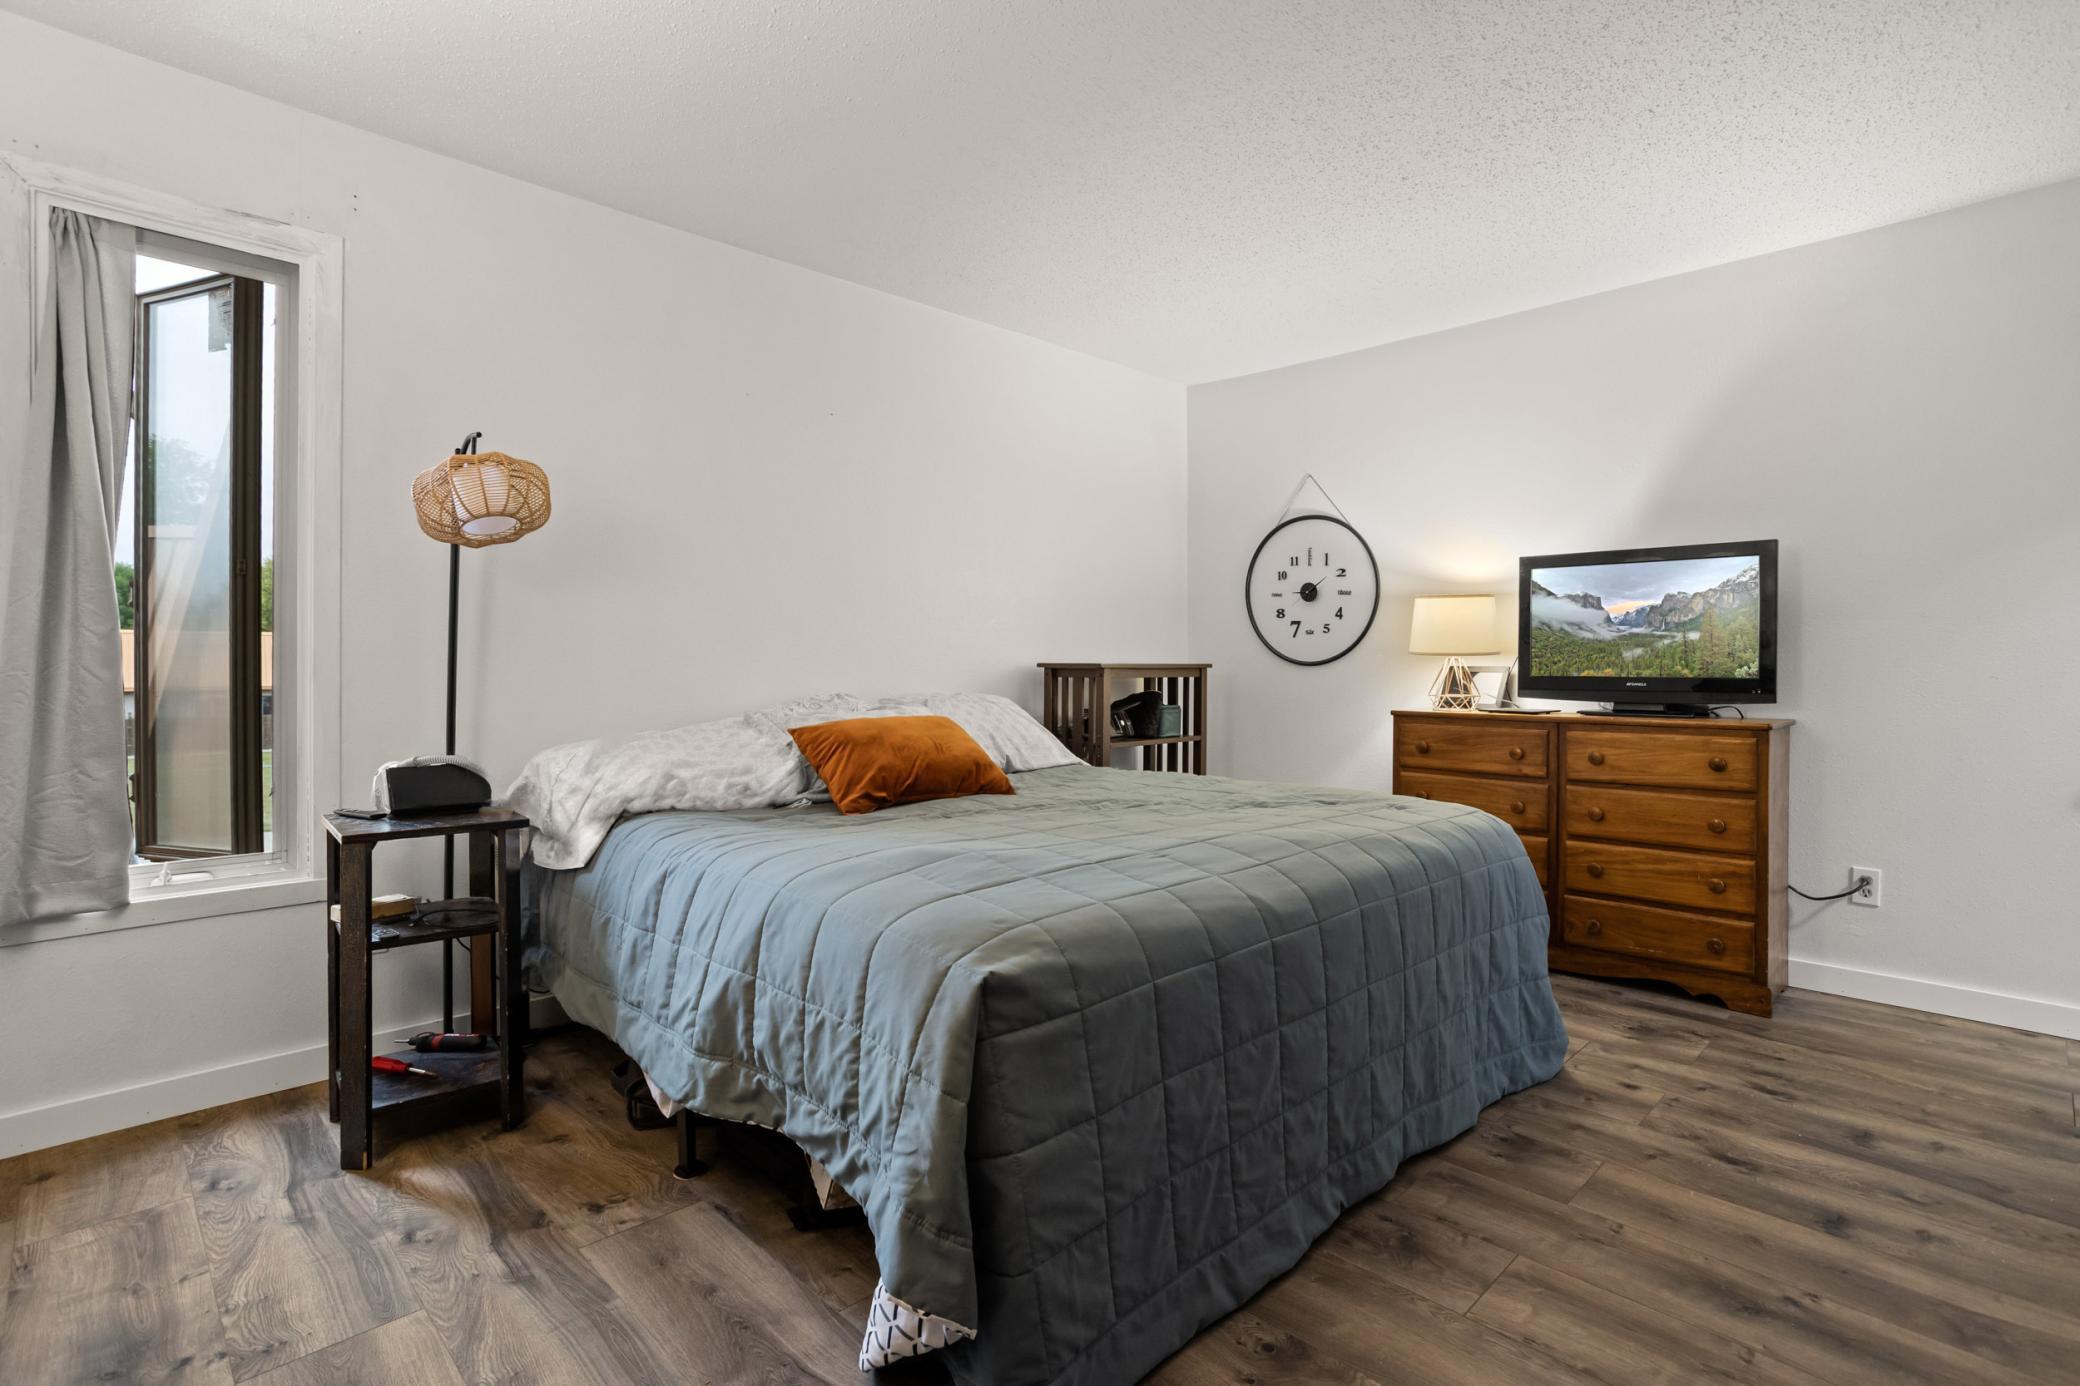
Furnished bedroom with a blue-gray quilted bed, tall window, wooden dresser, and wood-look flooring.
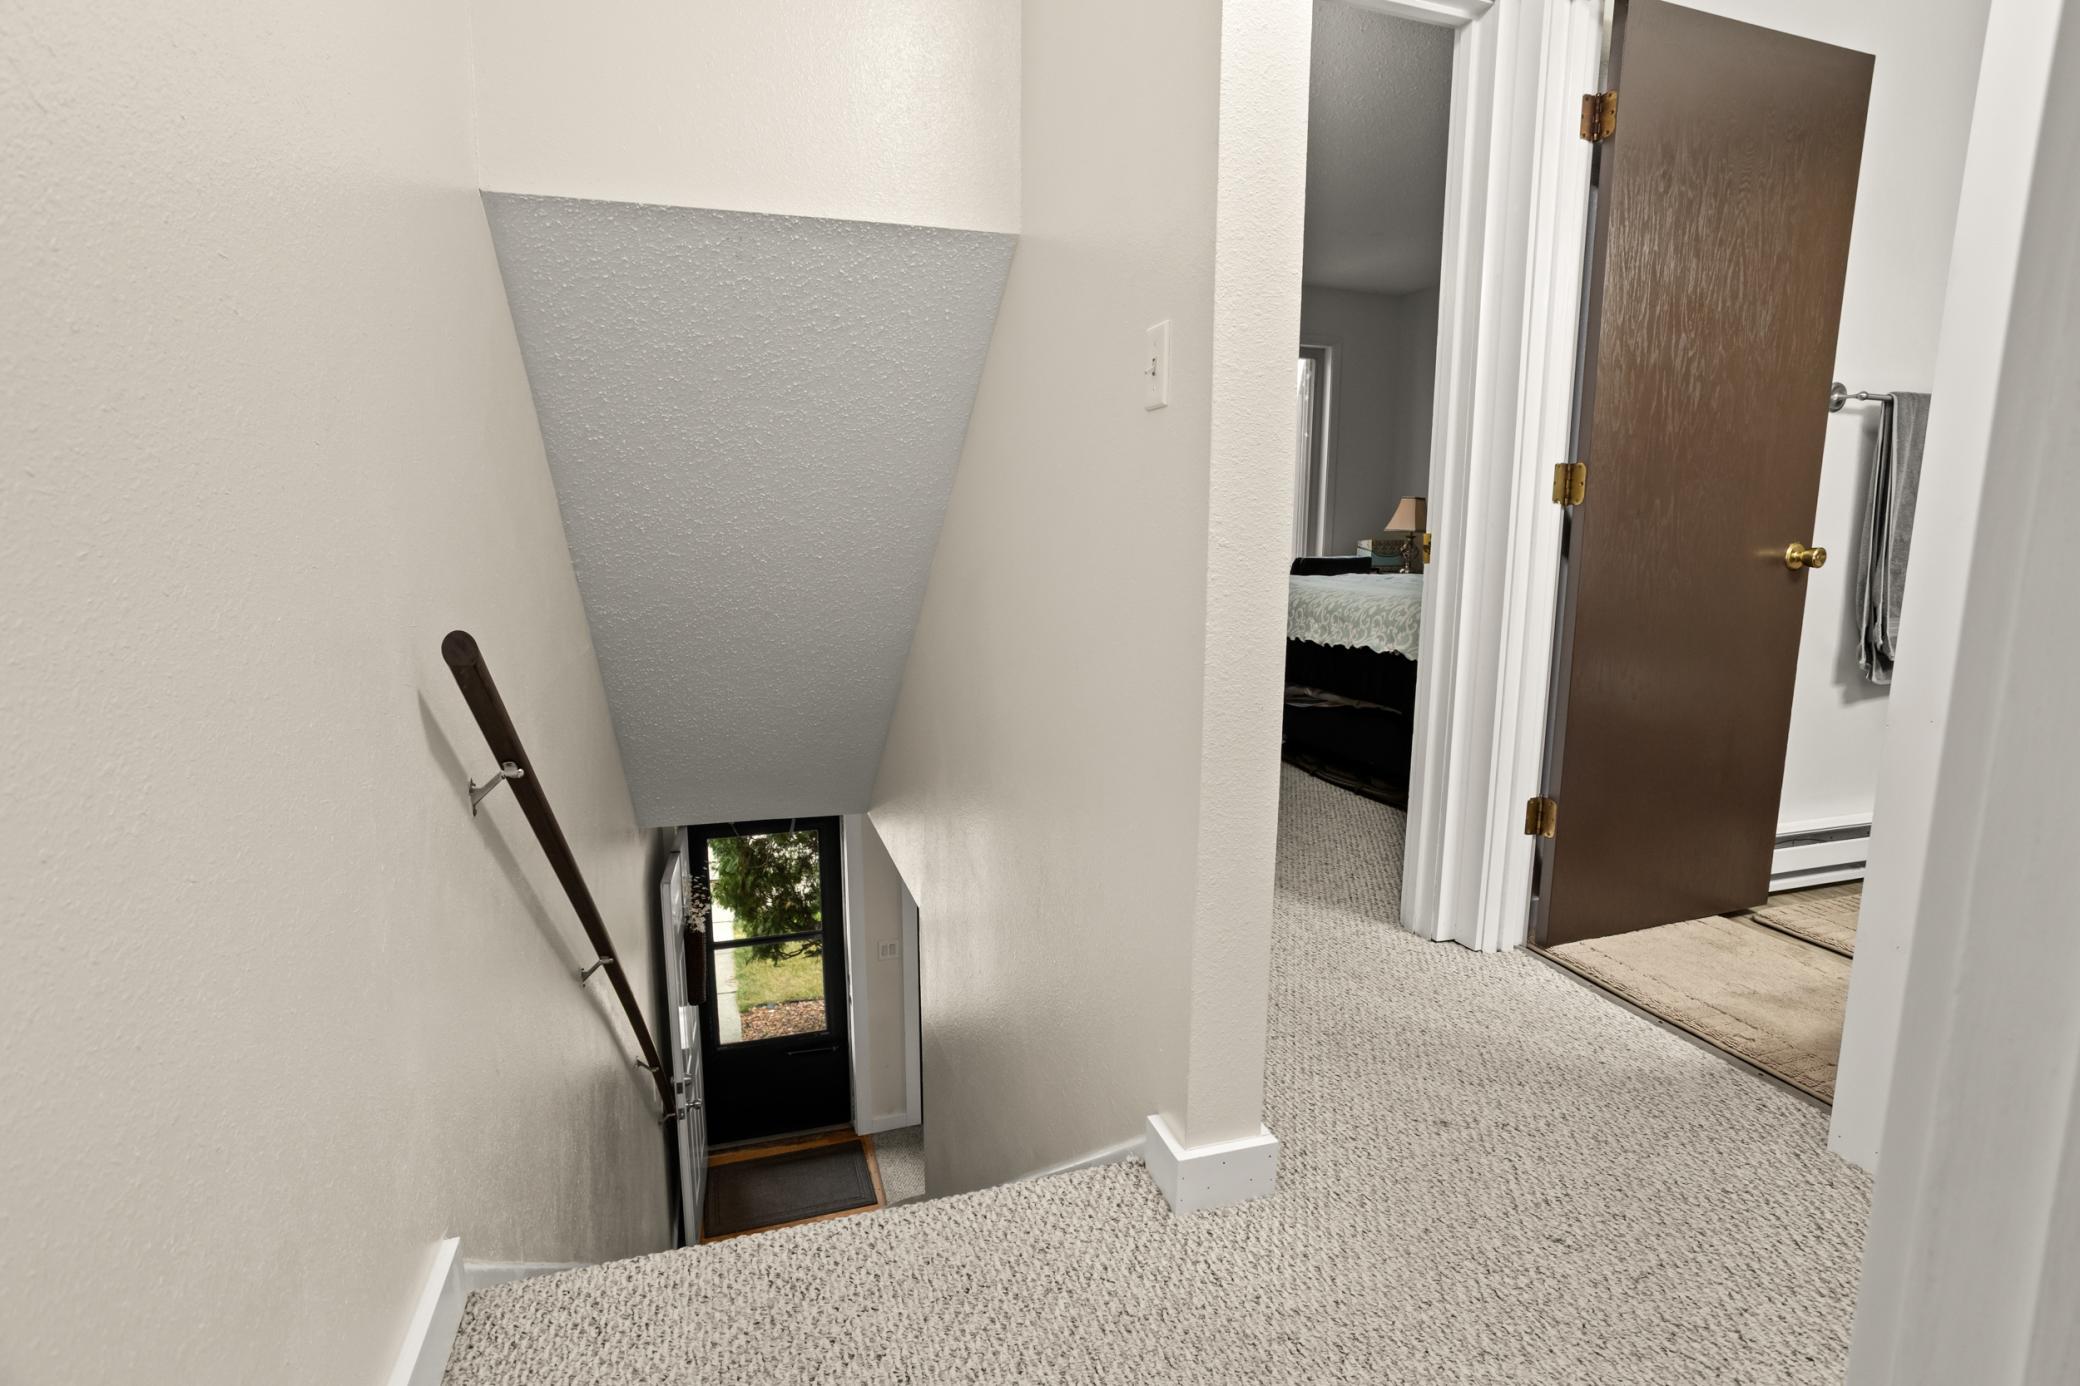
Carpeted landing overlooking a staircase, with open bedroom and bathroom doors.
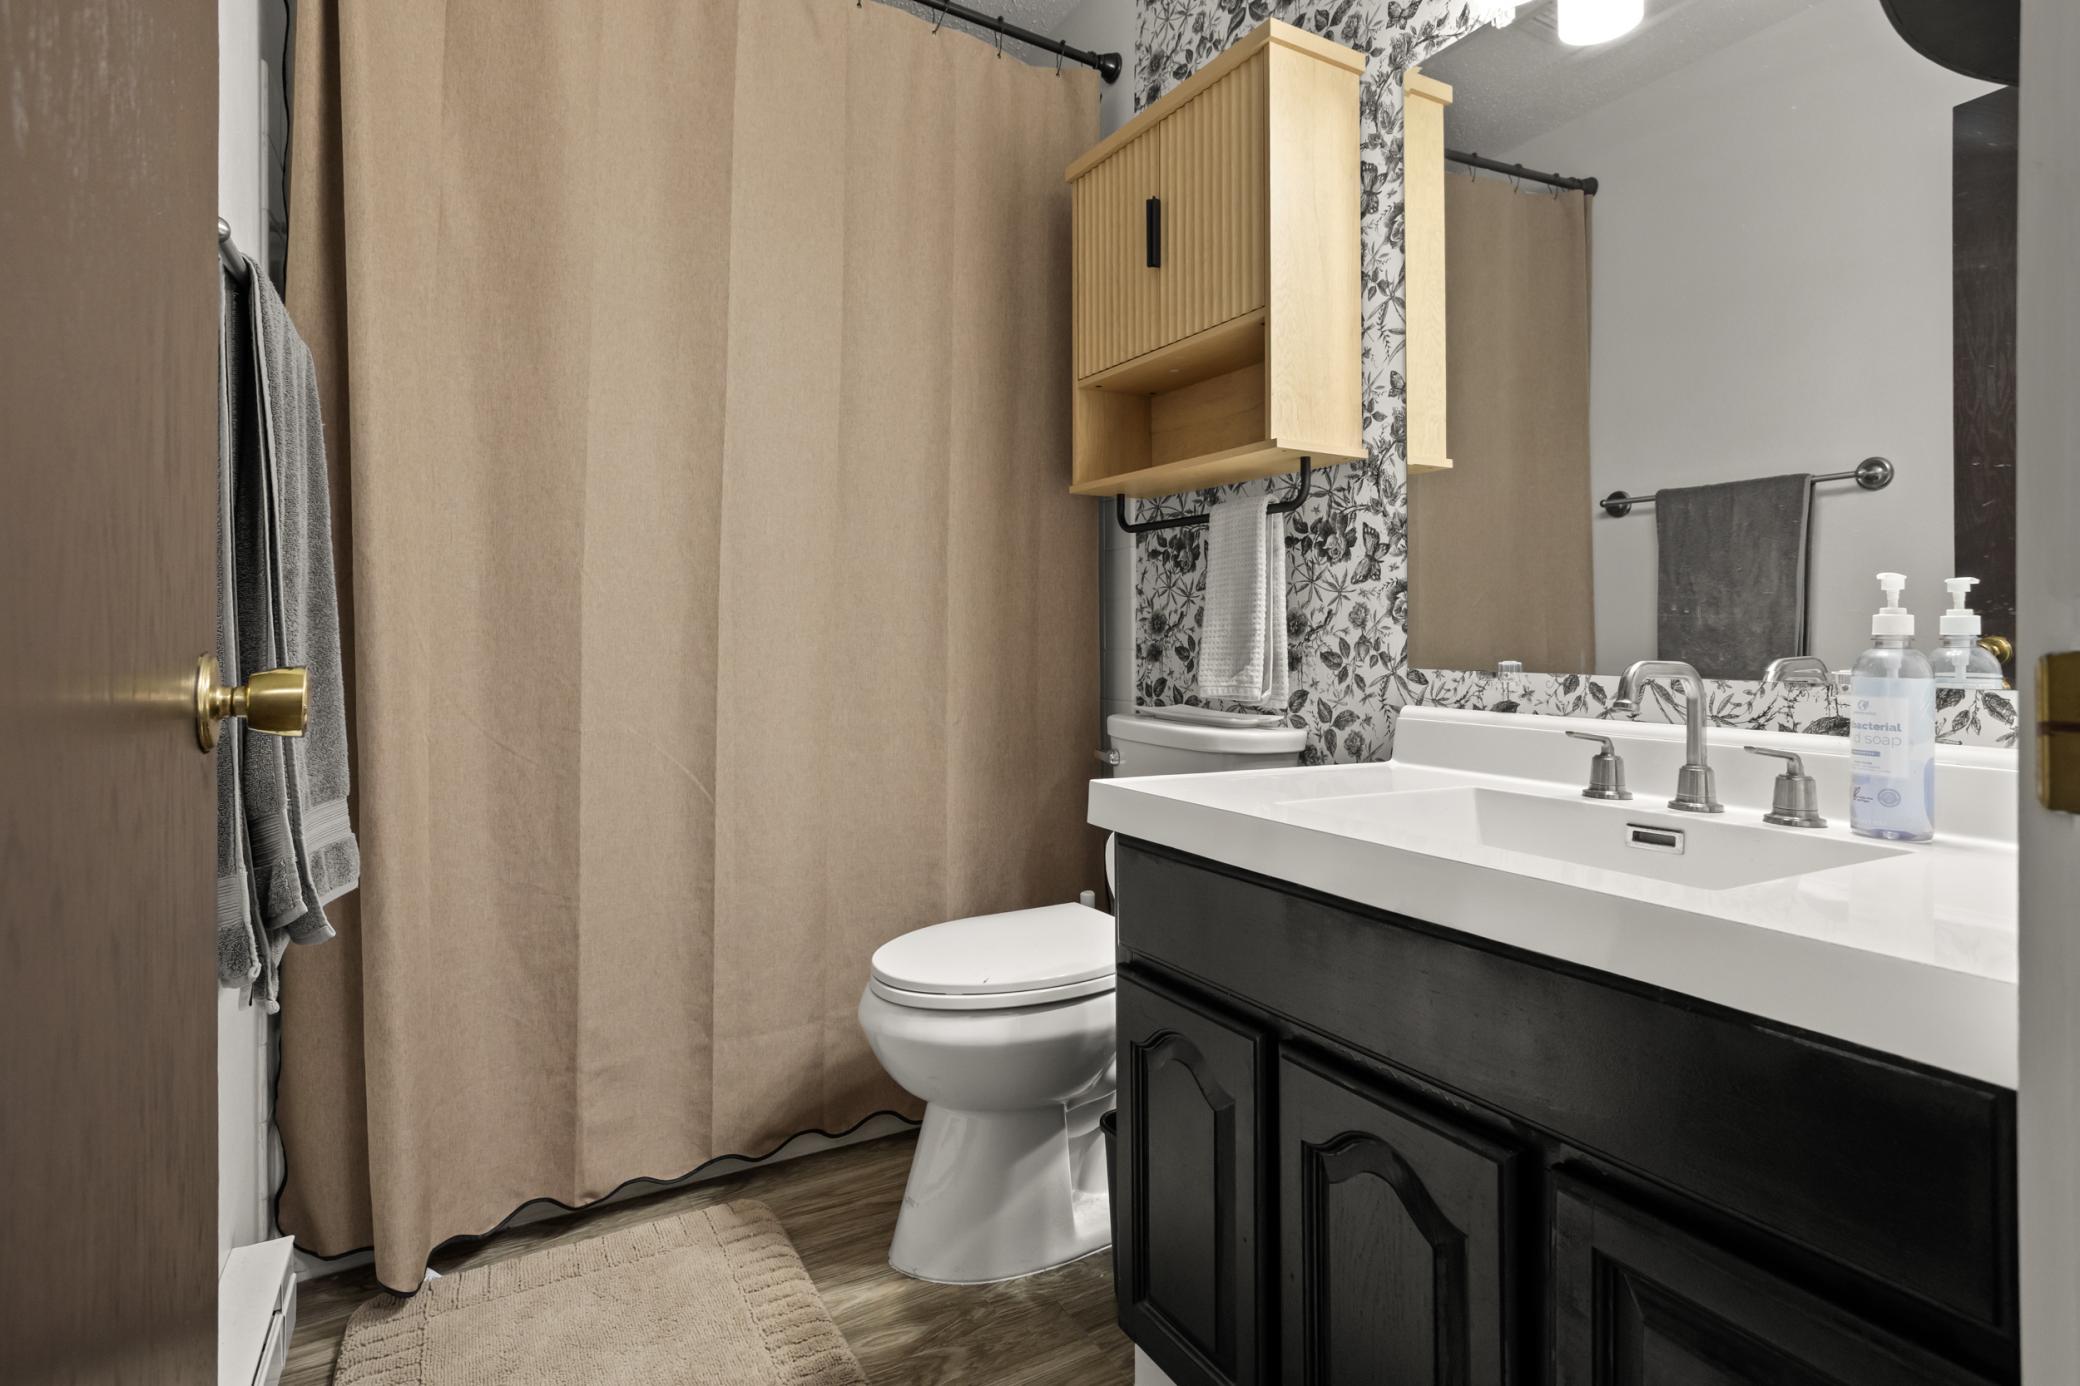
Bathroom with dark vanity, white countertop, beige shower curtain, and floral wallpaper.
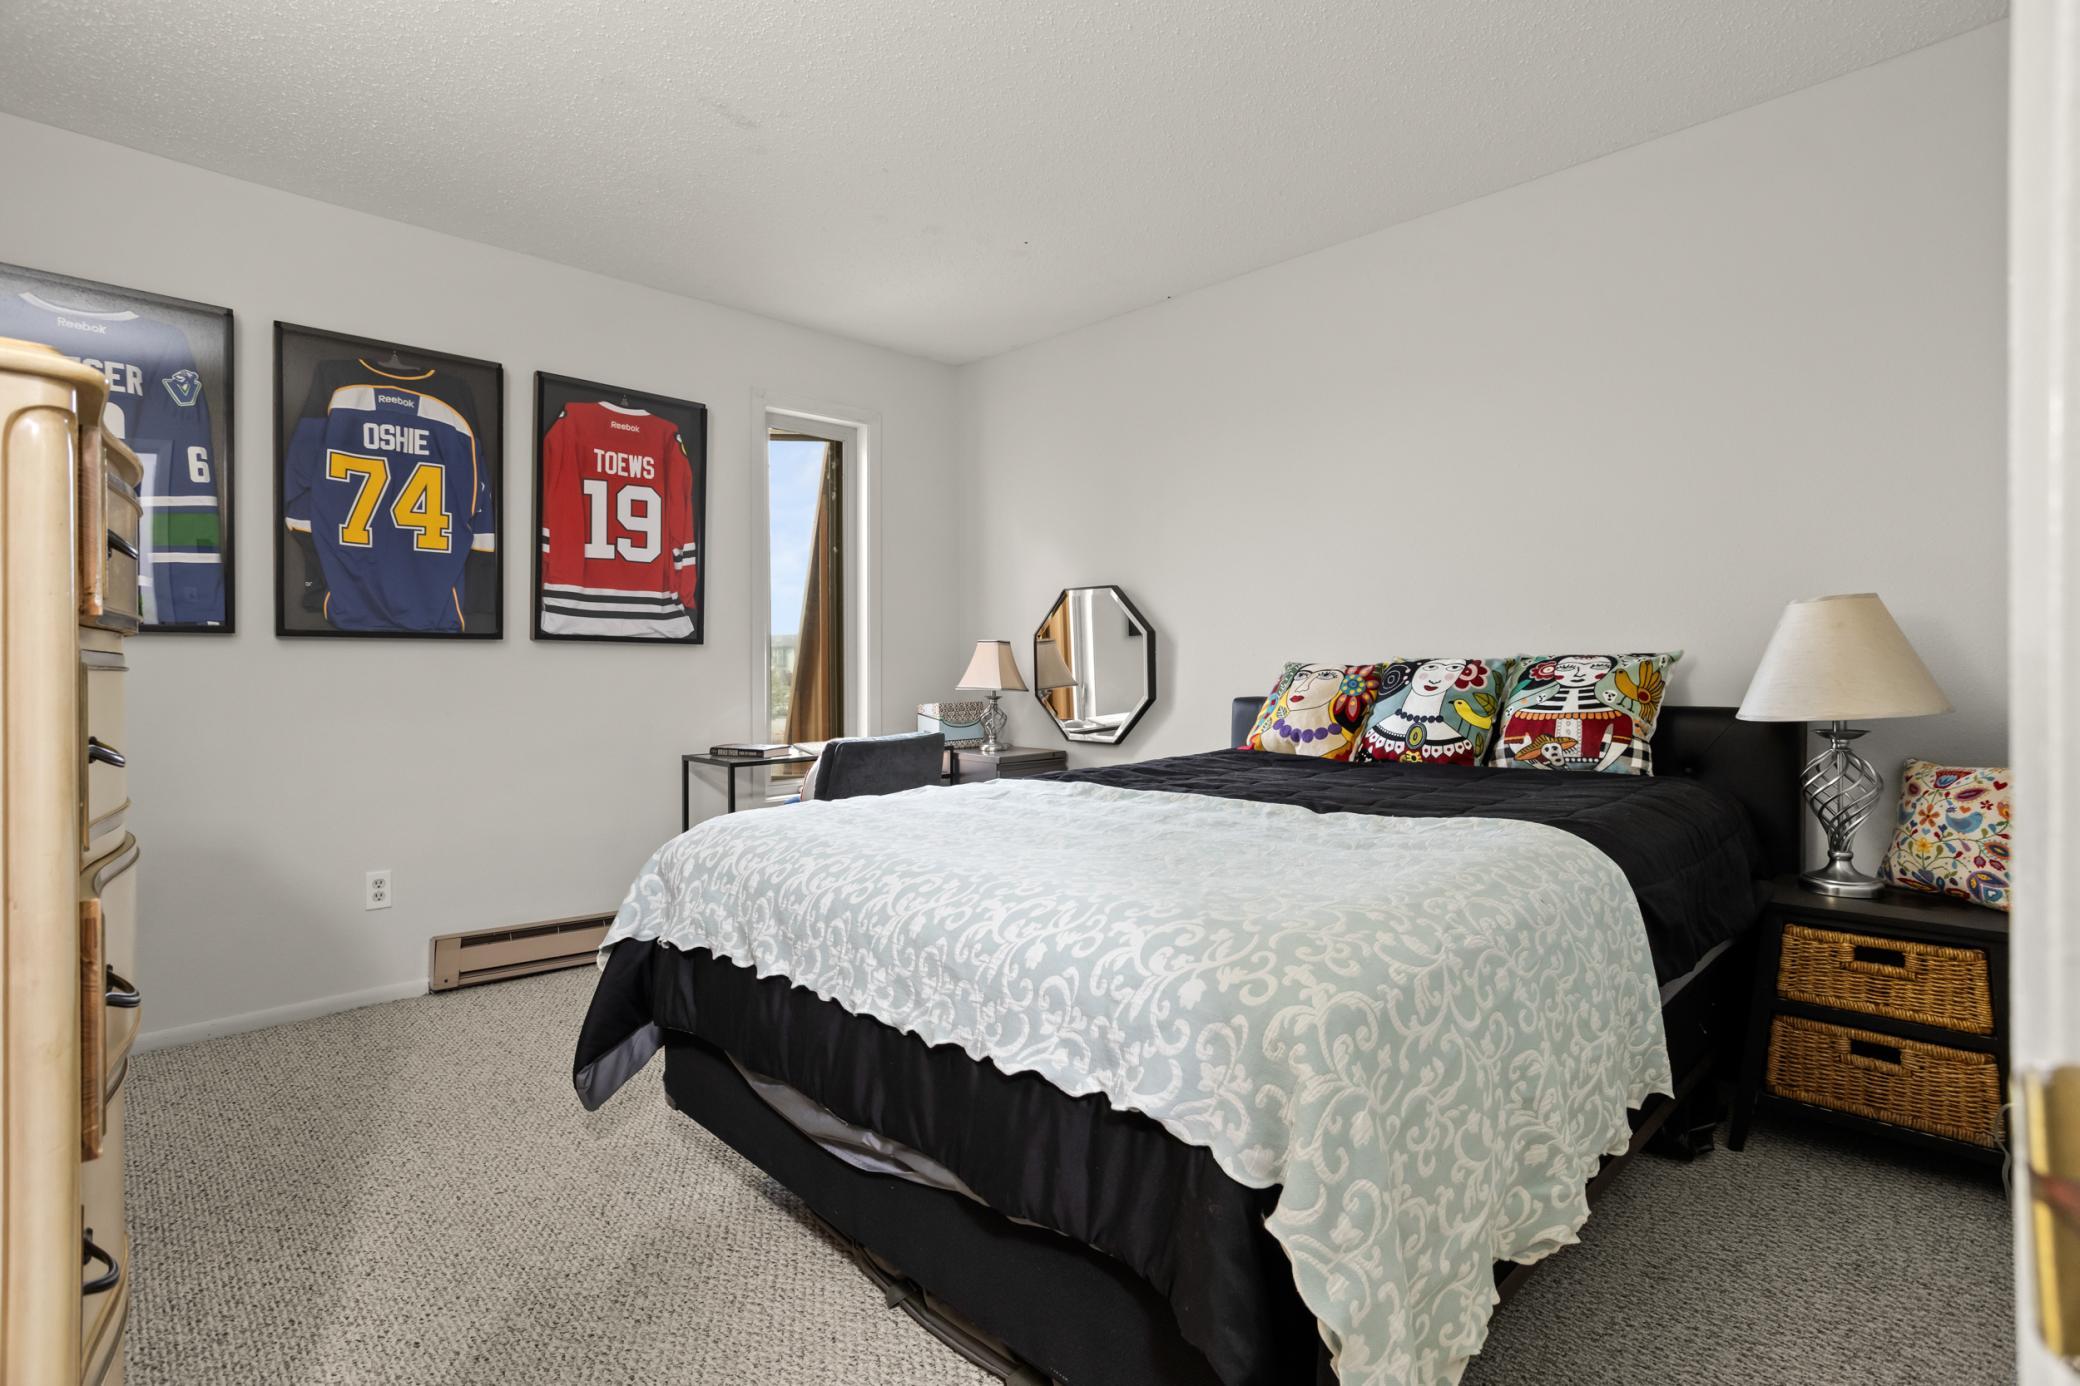
Bedroom with a large black-and-white bed and framed hockey jerseys on the wall.
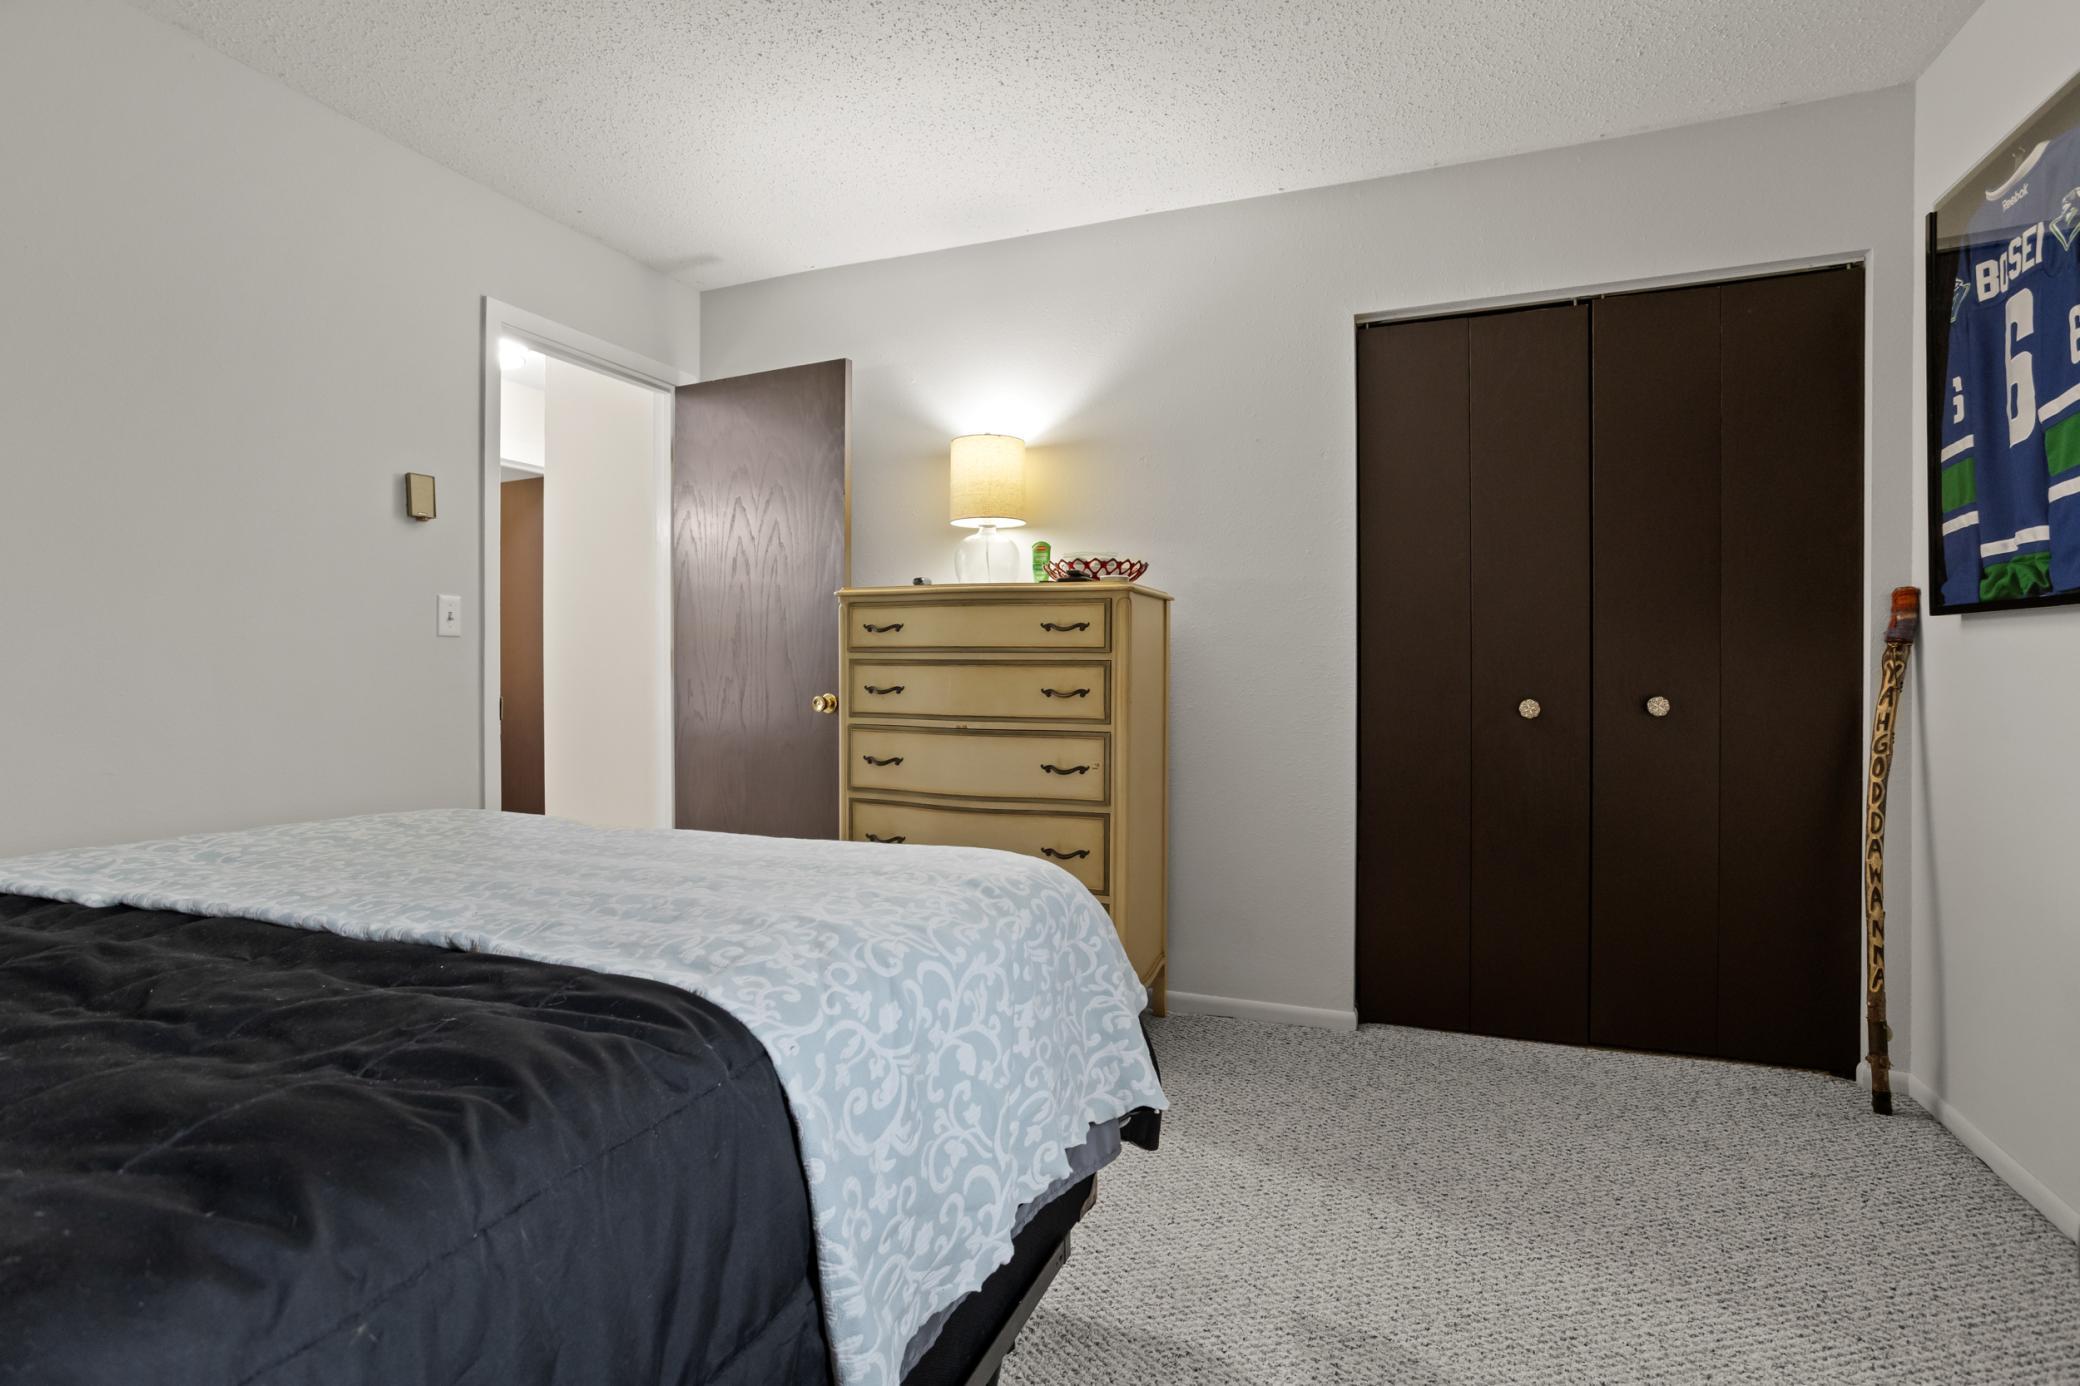
Furnished bedroom with a patterned bedspread, dresser, dark closet doors, and framed blue jersey.
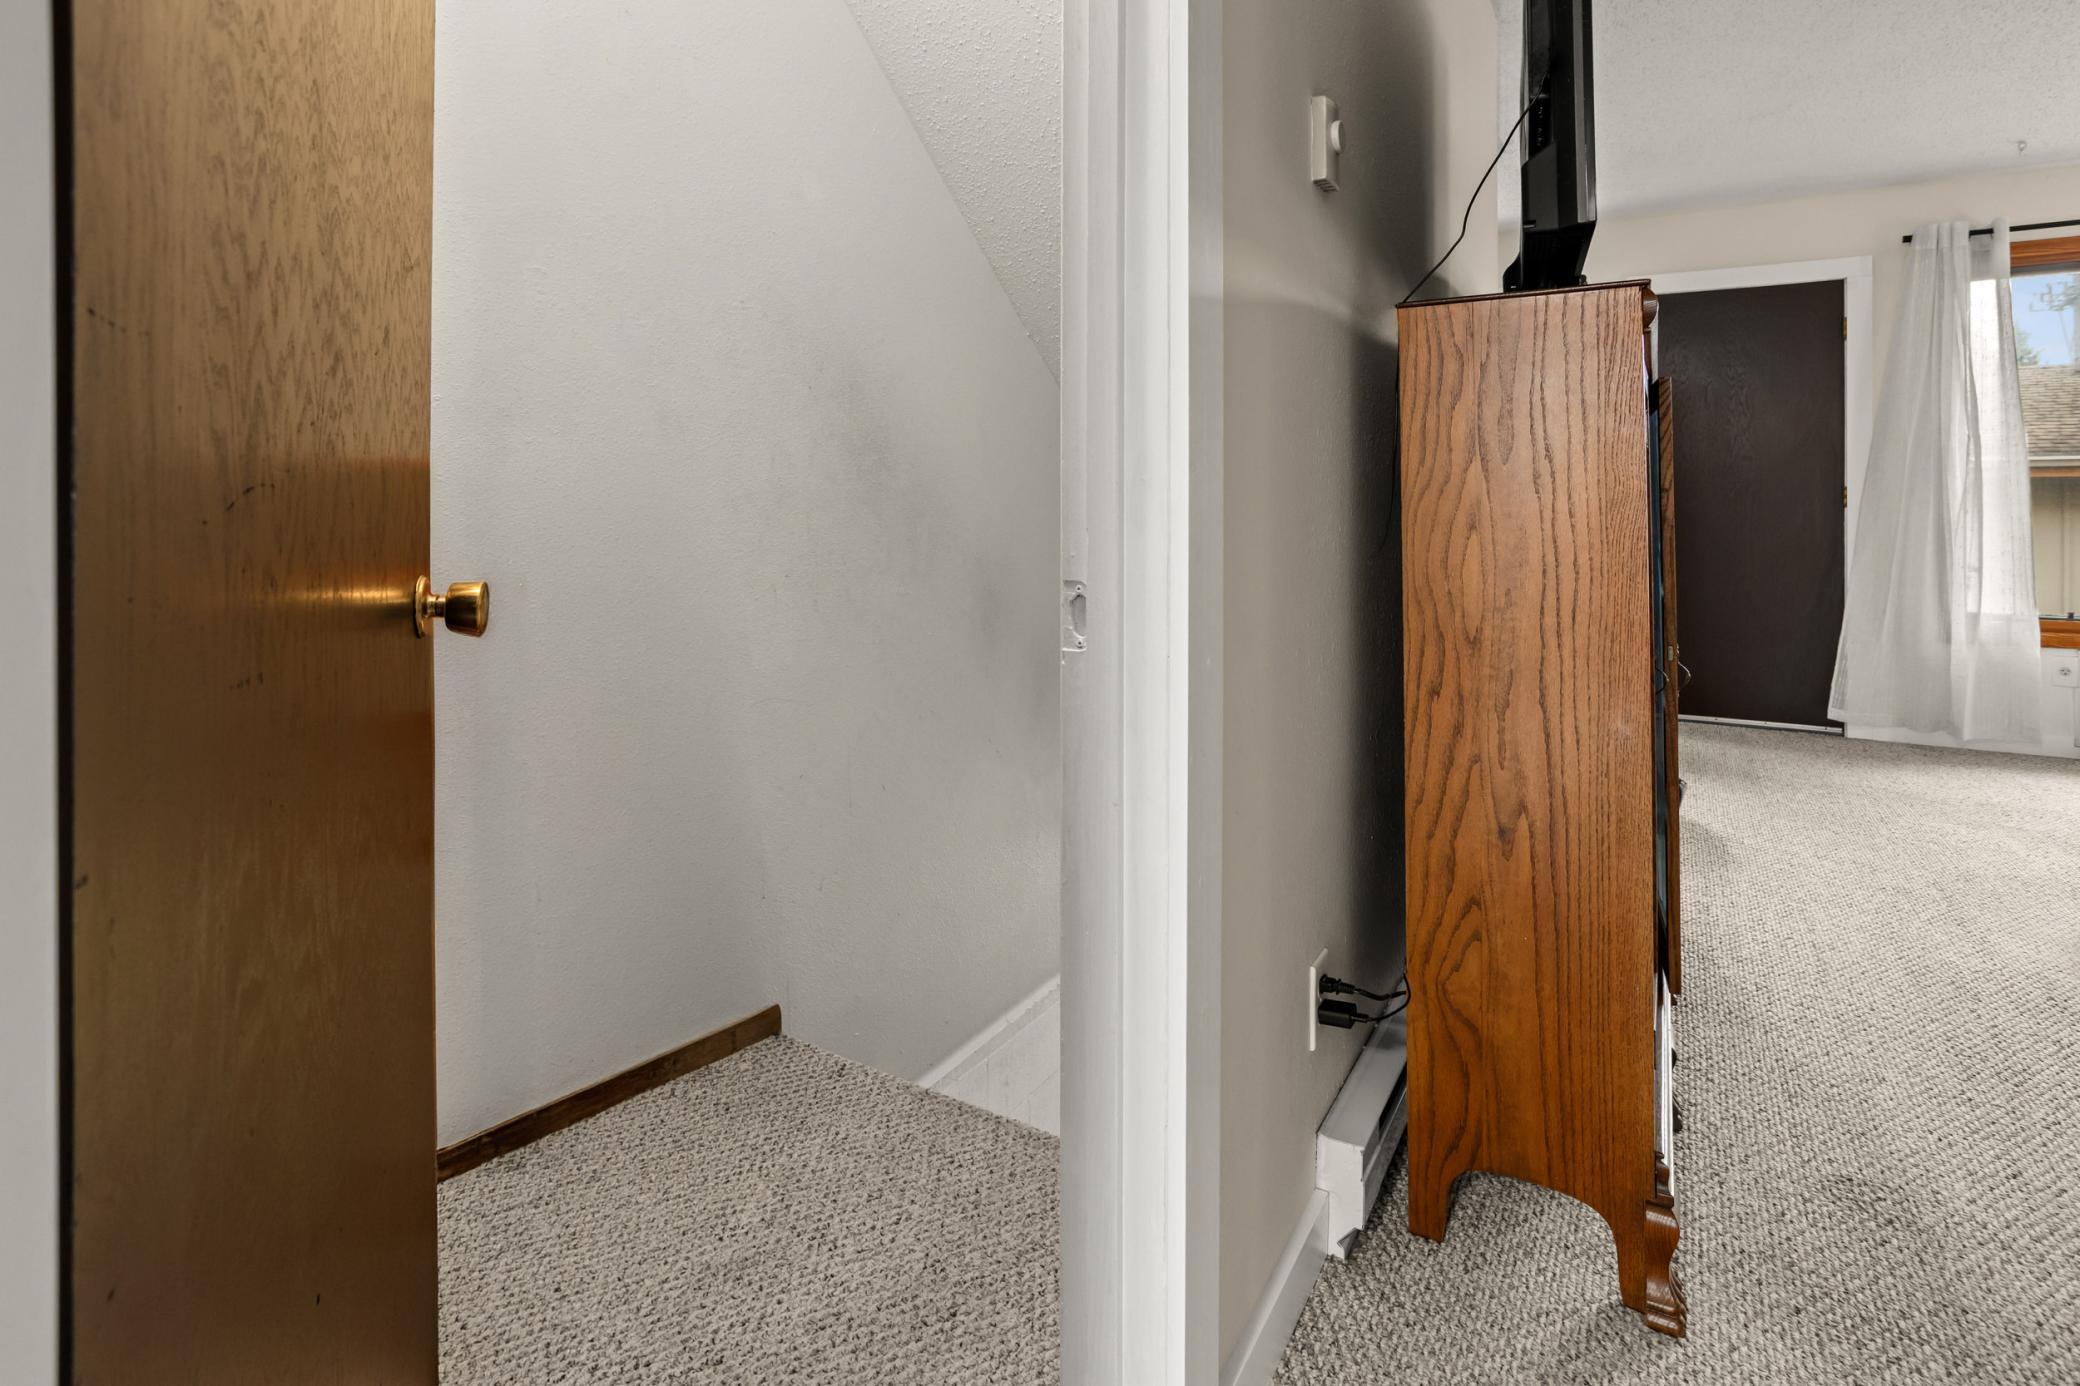
Carpeted hallway opening into a room with a wooden TV cabinet and curtained window.
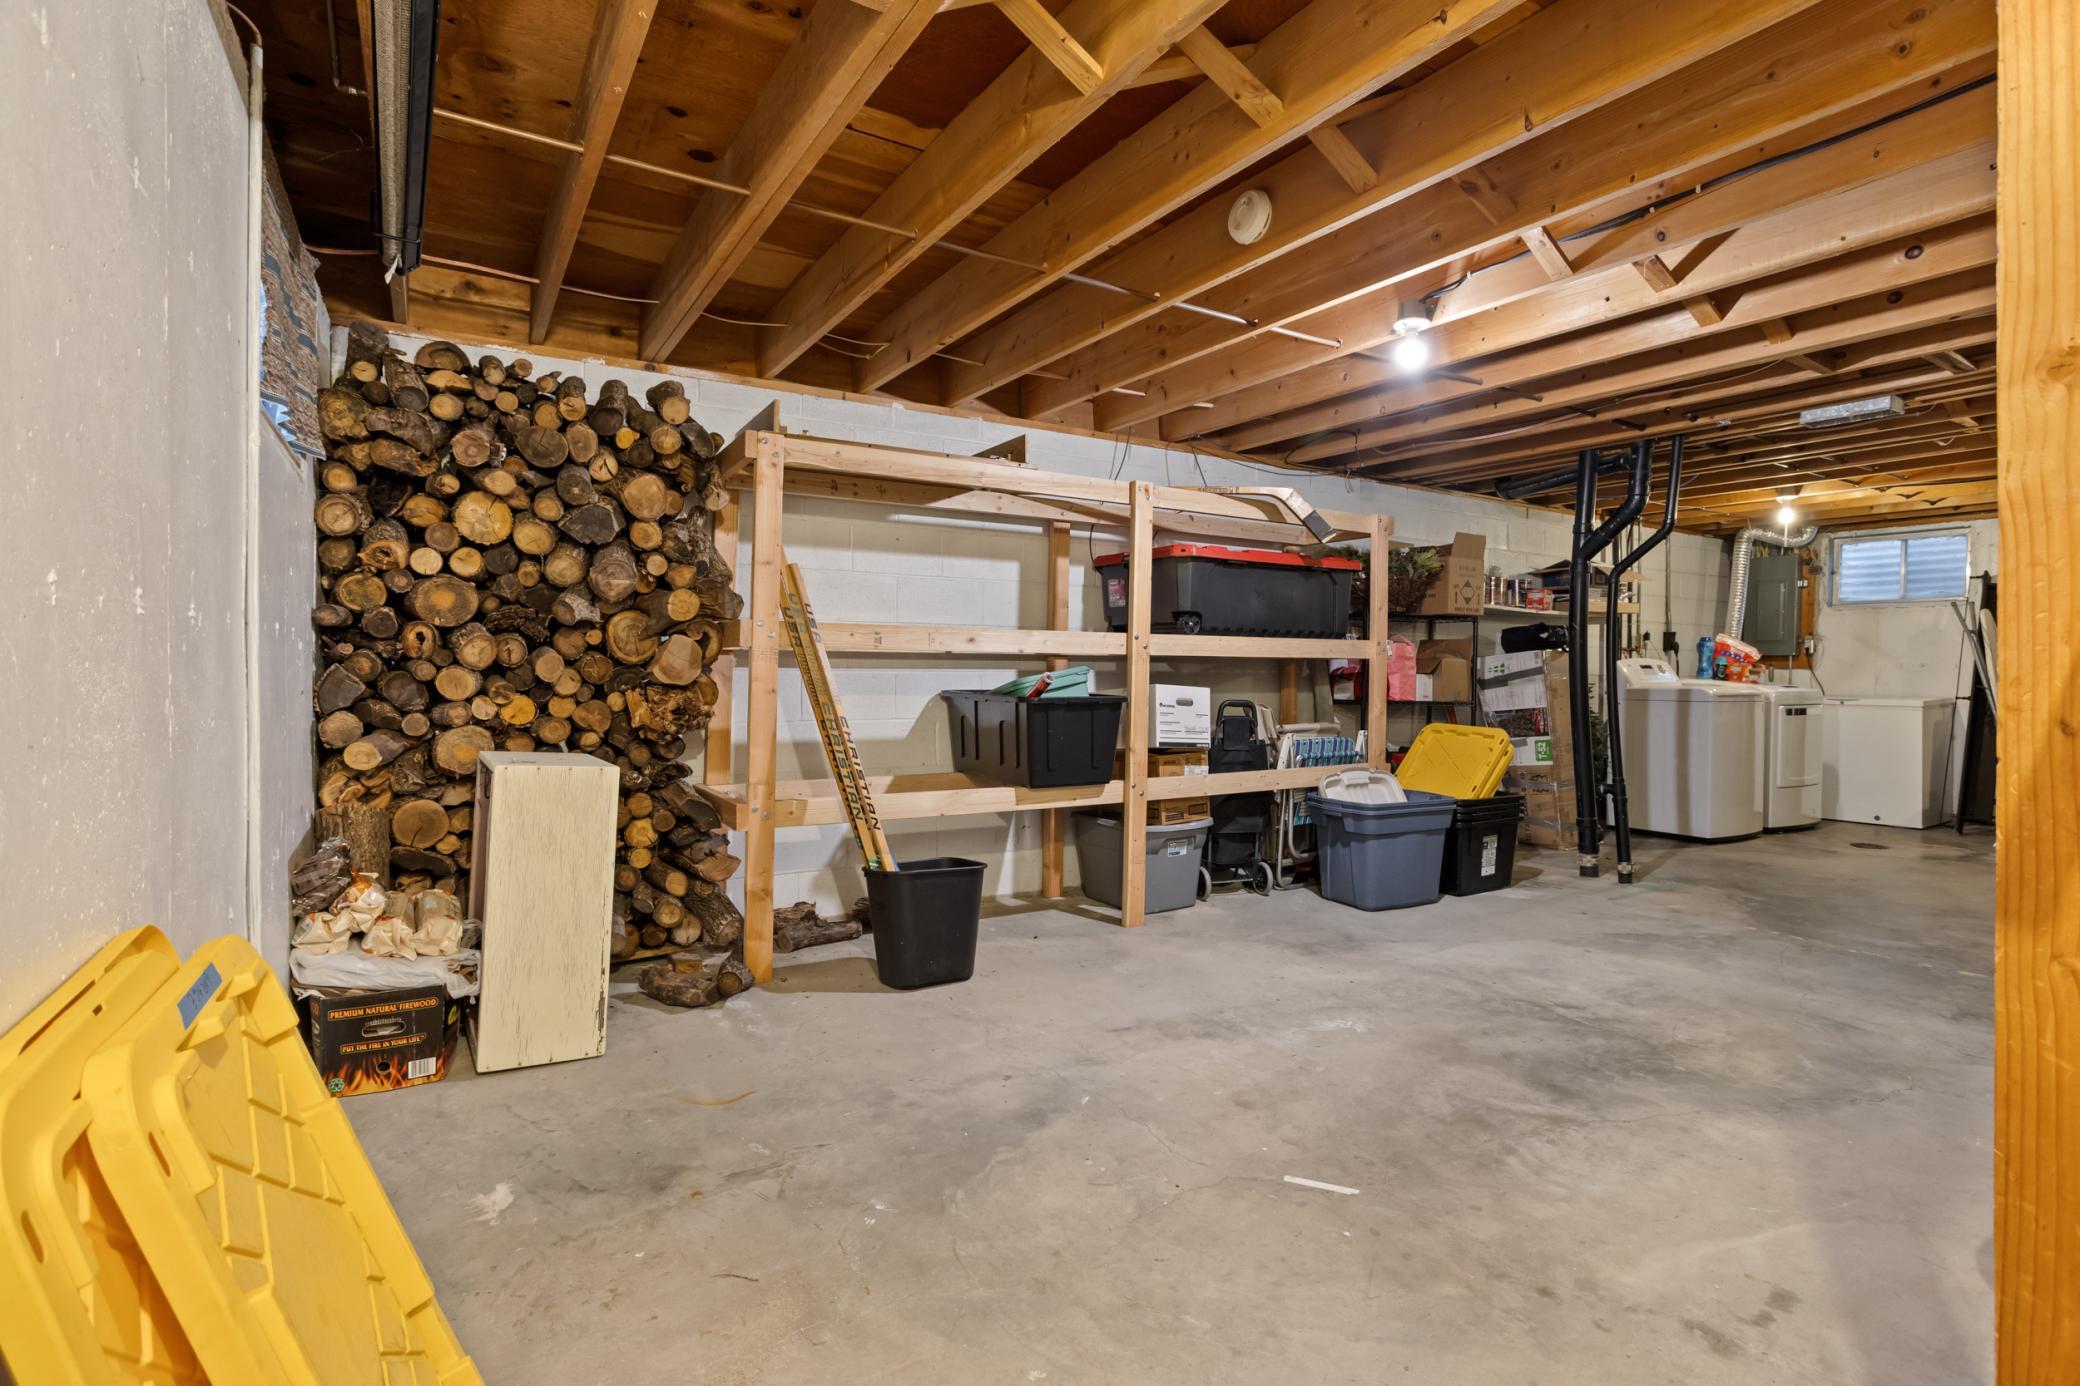
Basement storage area with exposed joists, stacked firewood, shelving, and laundry appliances.
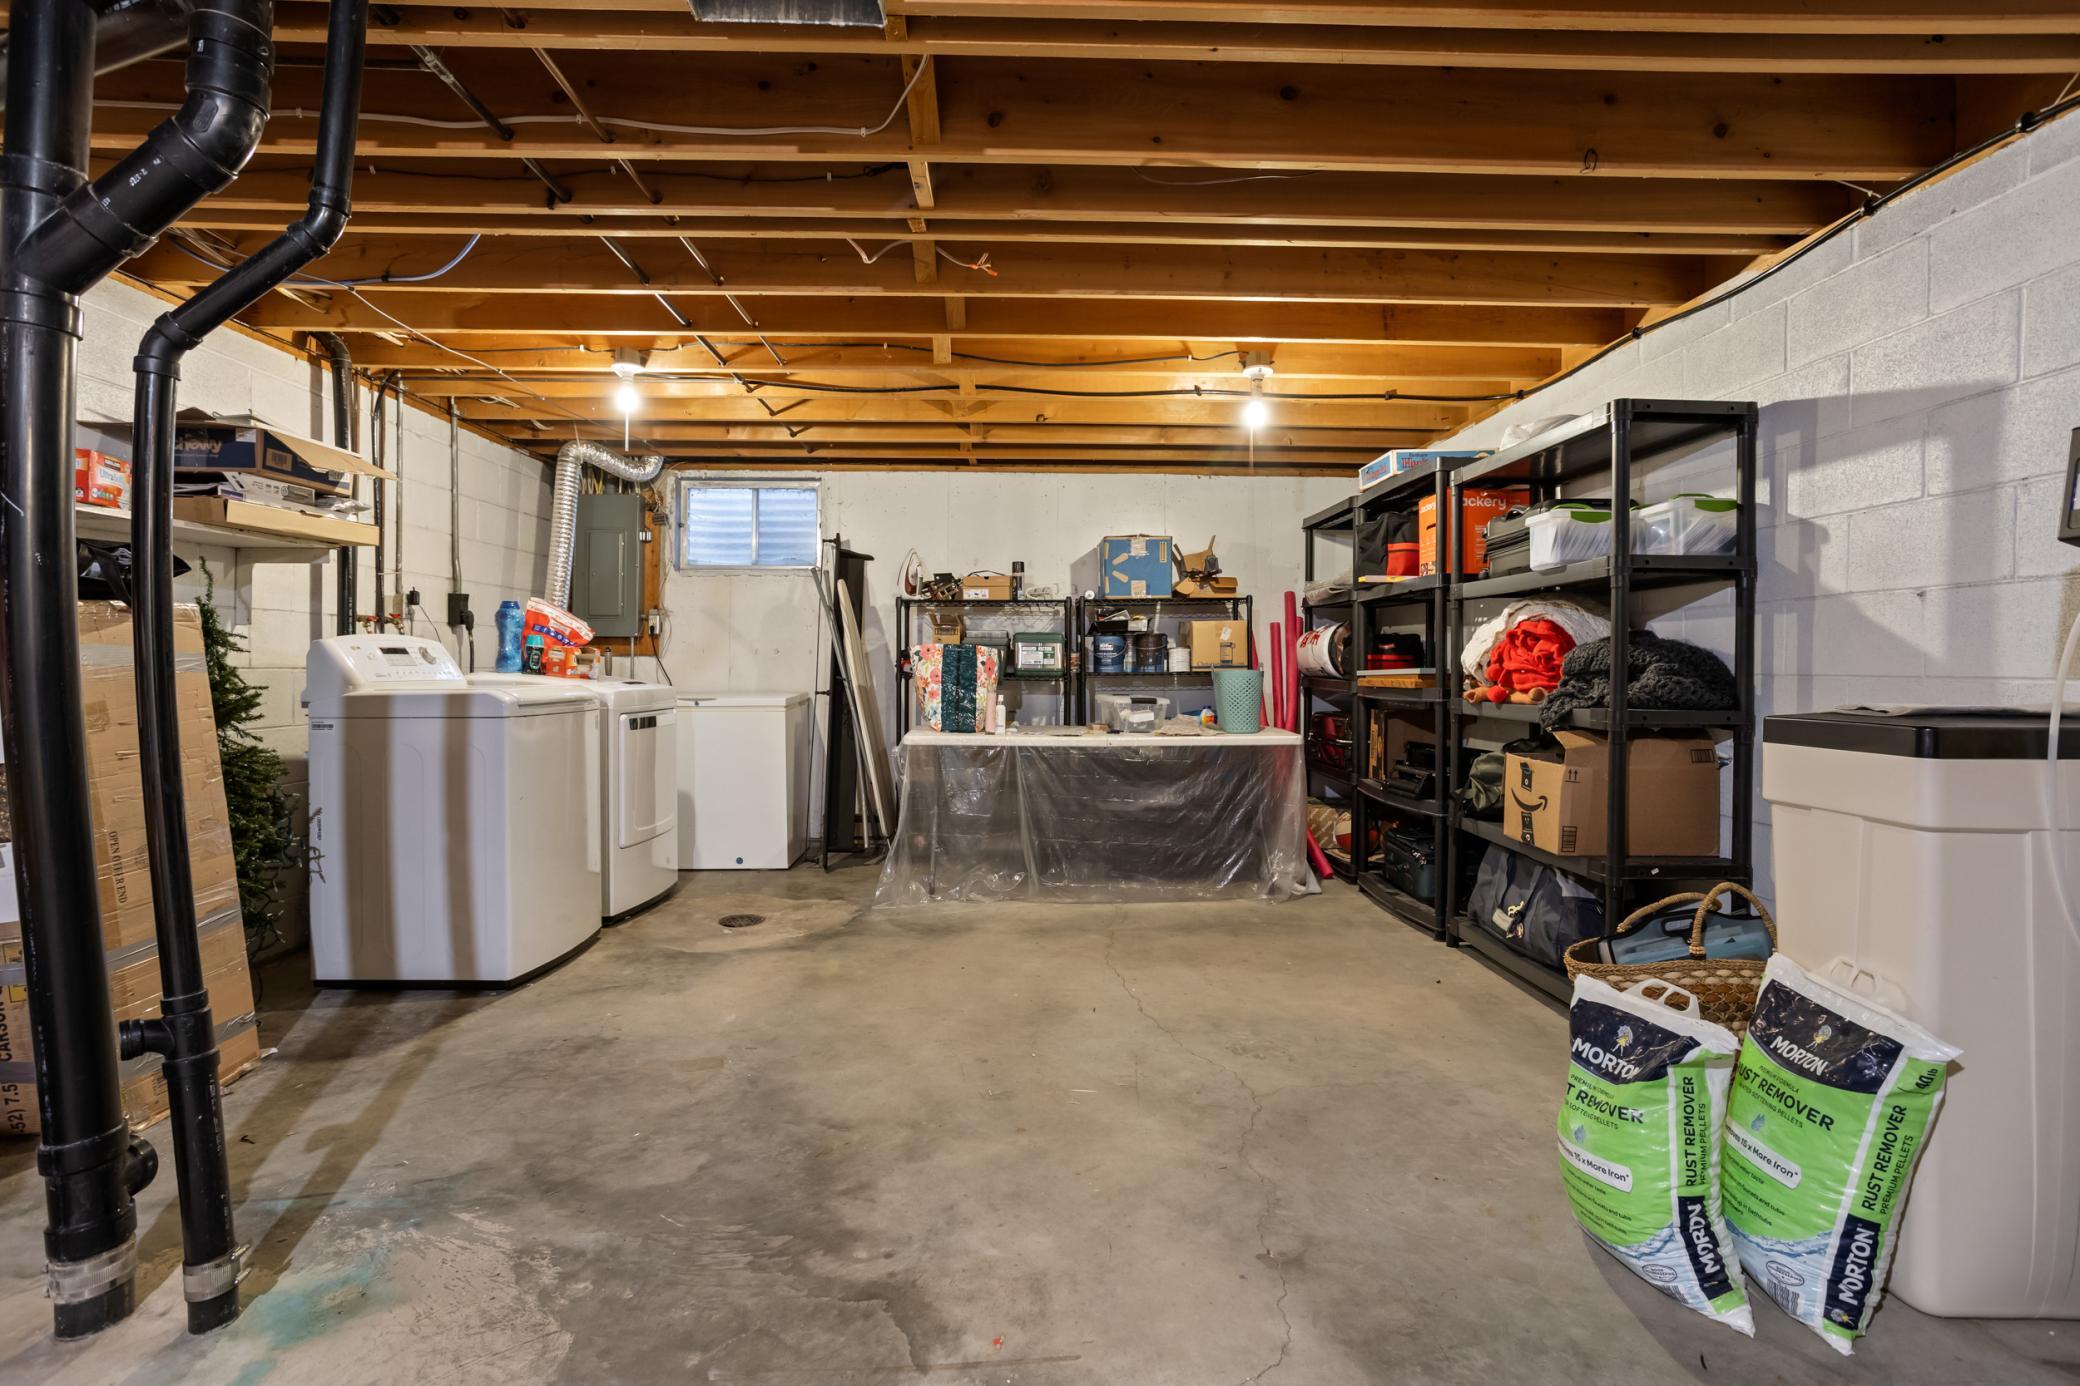
Basement laundry and storage area with appliances, stocked shelving, and exposed ceiling joists.
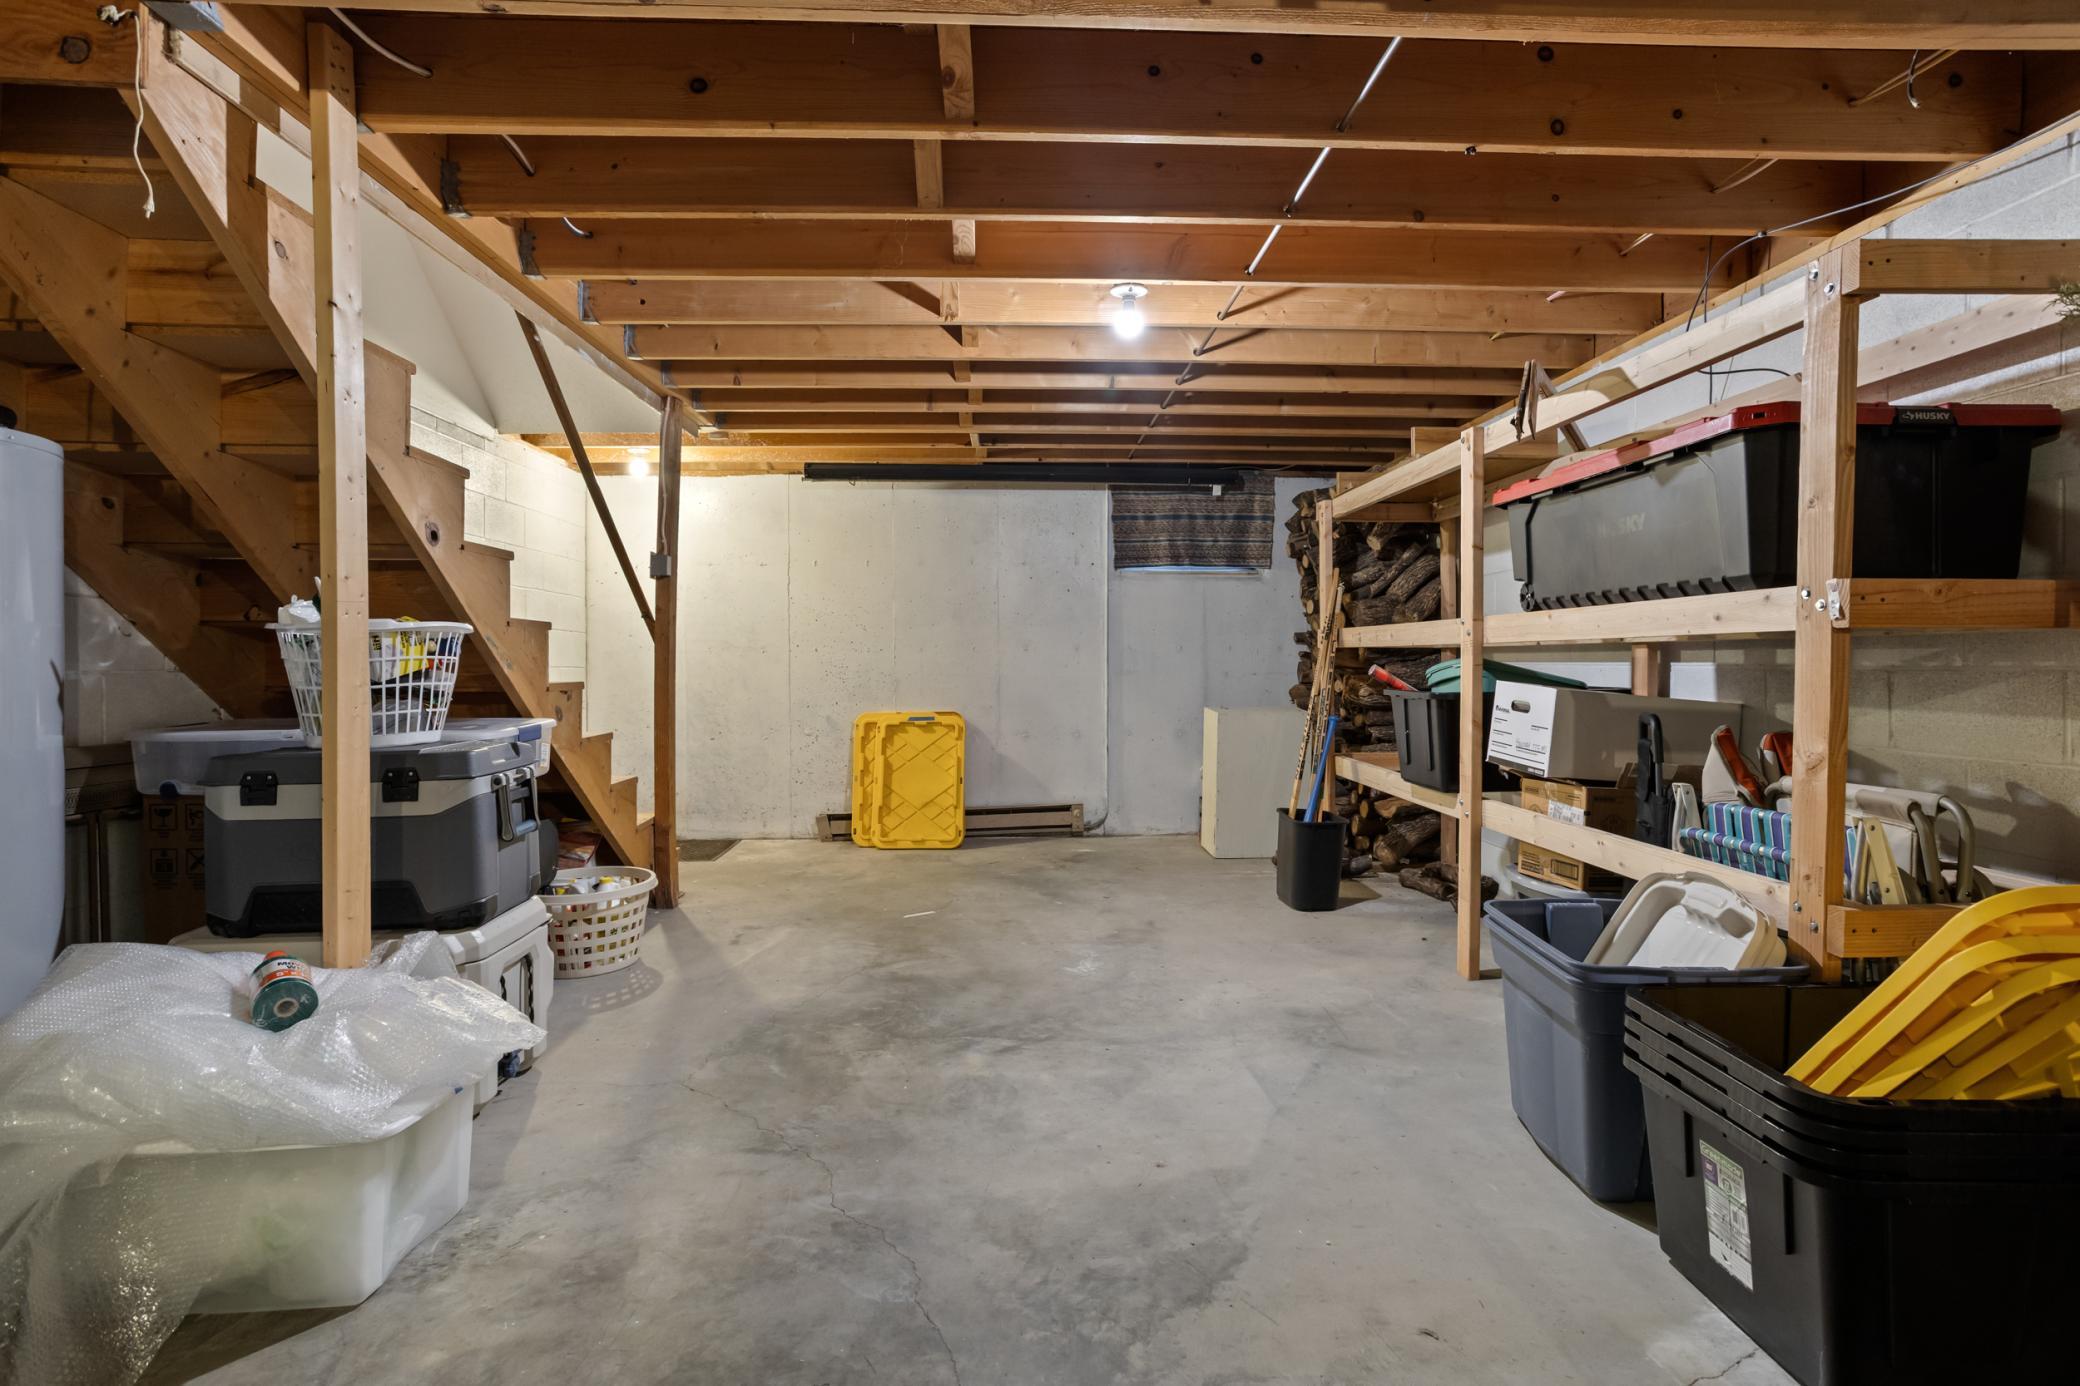
Basement storage area with exposed joists, wooden stairs, and shelving crowded with bins and firewood.
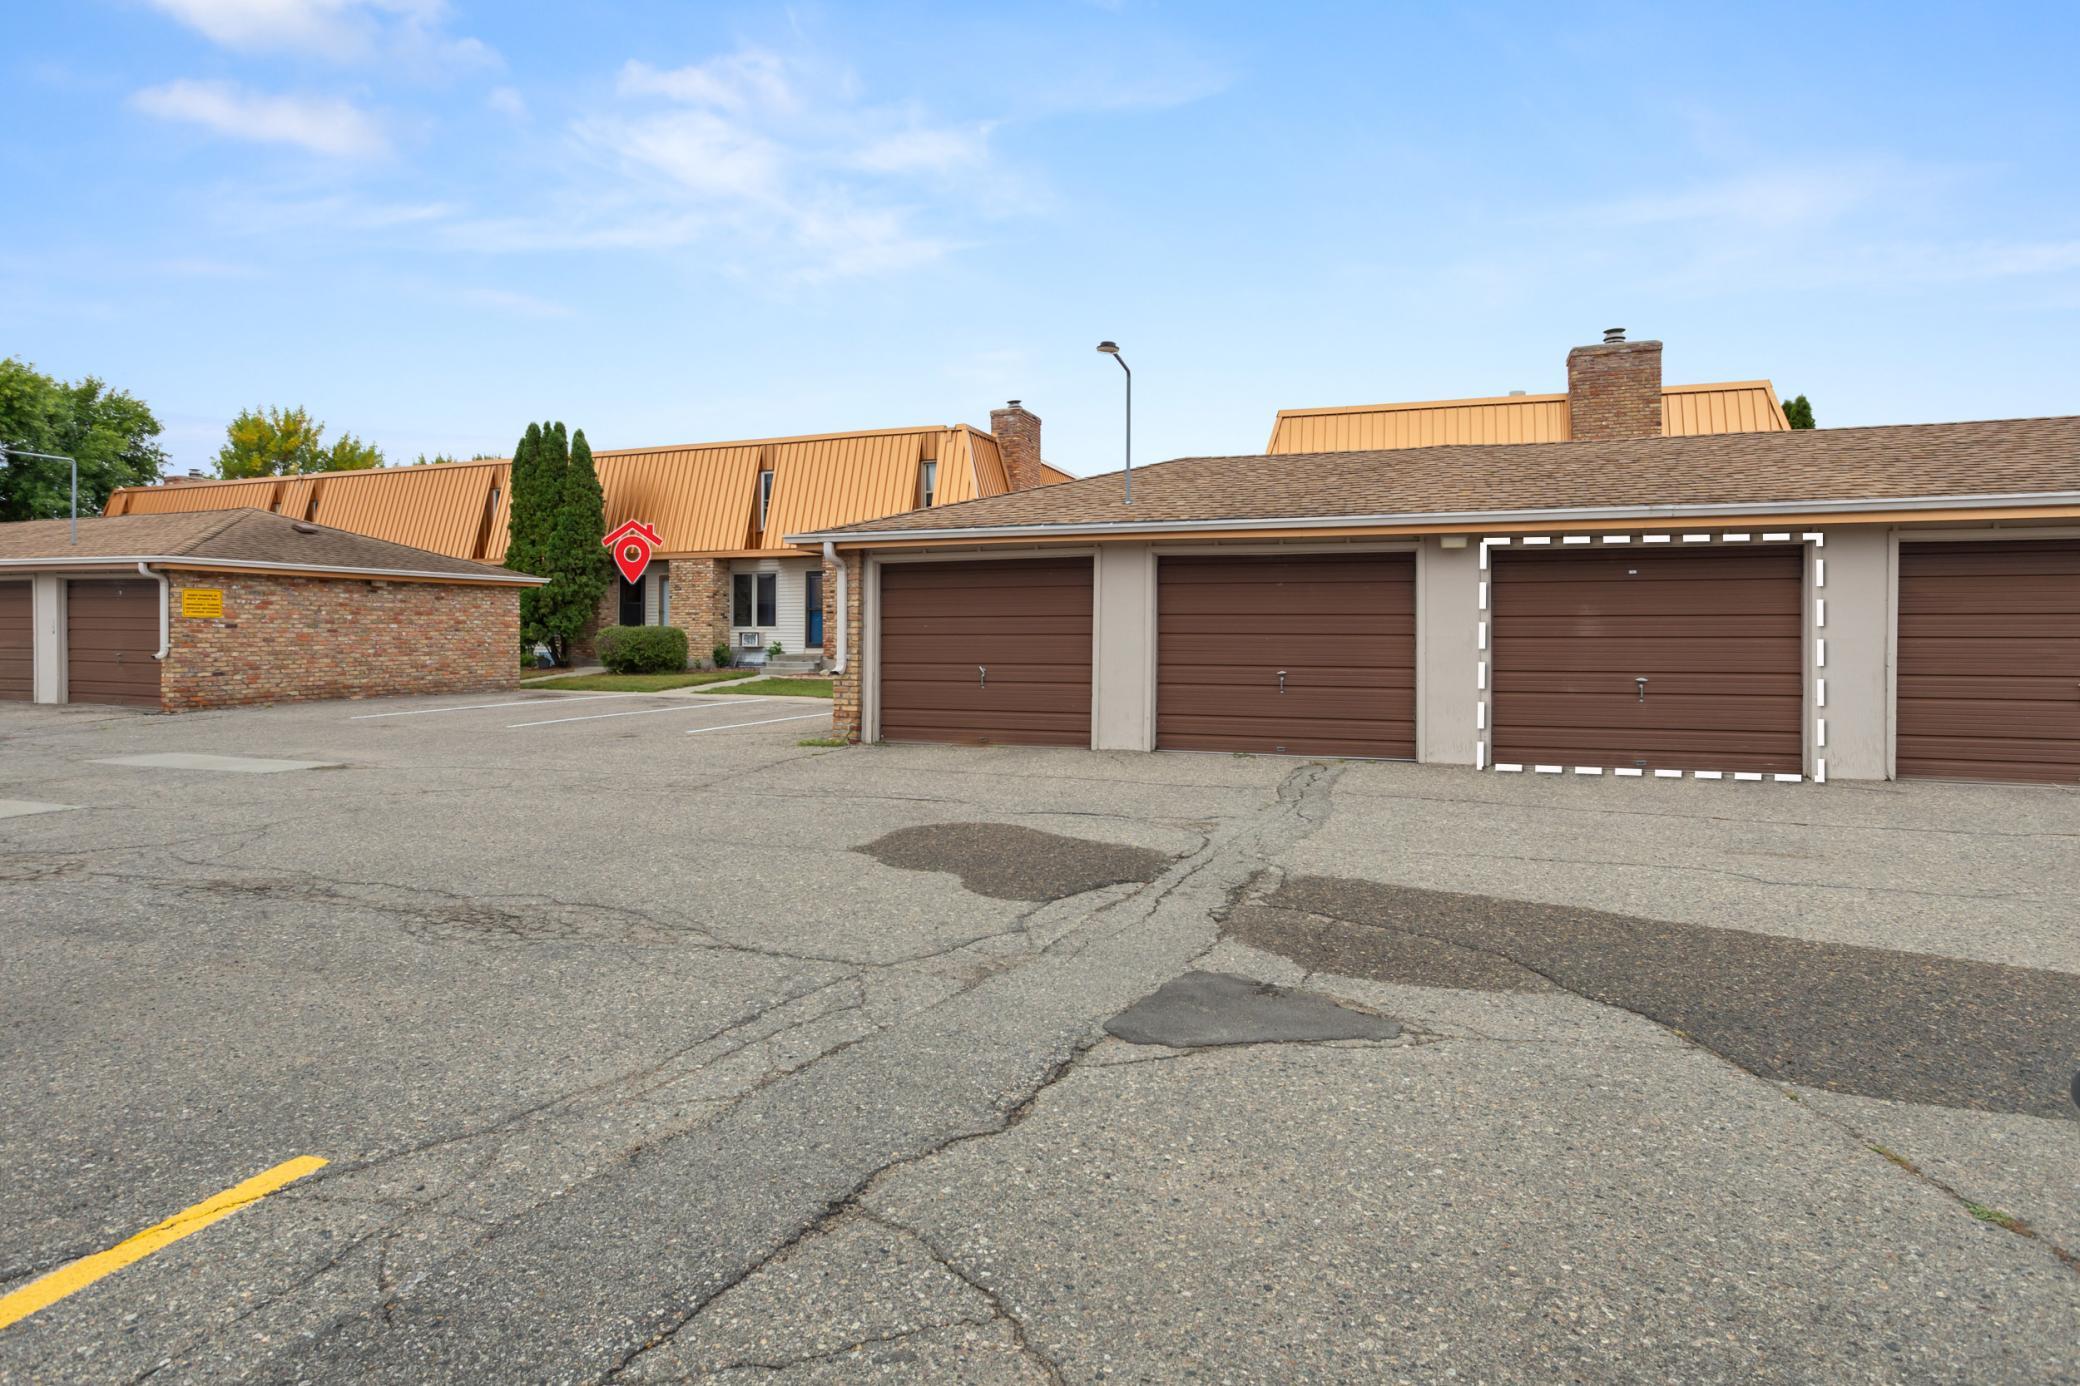
Row of garages with one bay outlined in white and a red location pin marking the building.
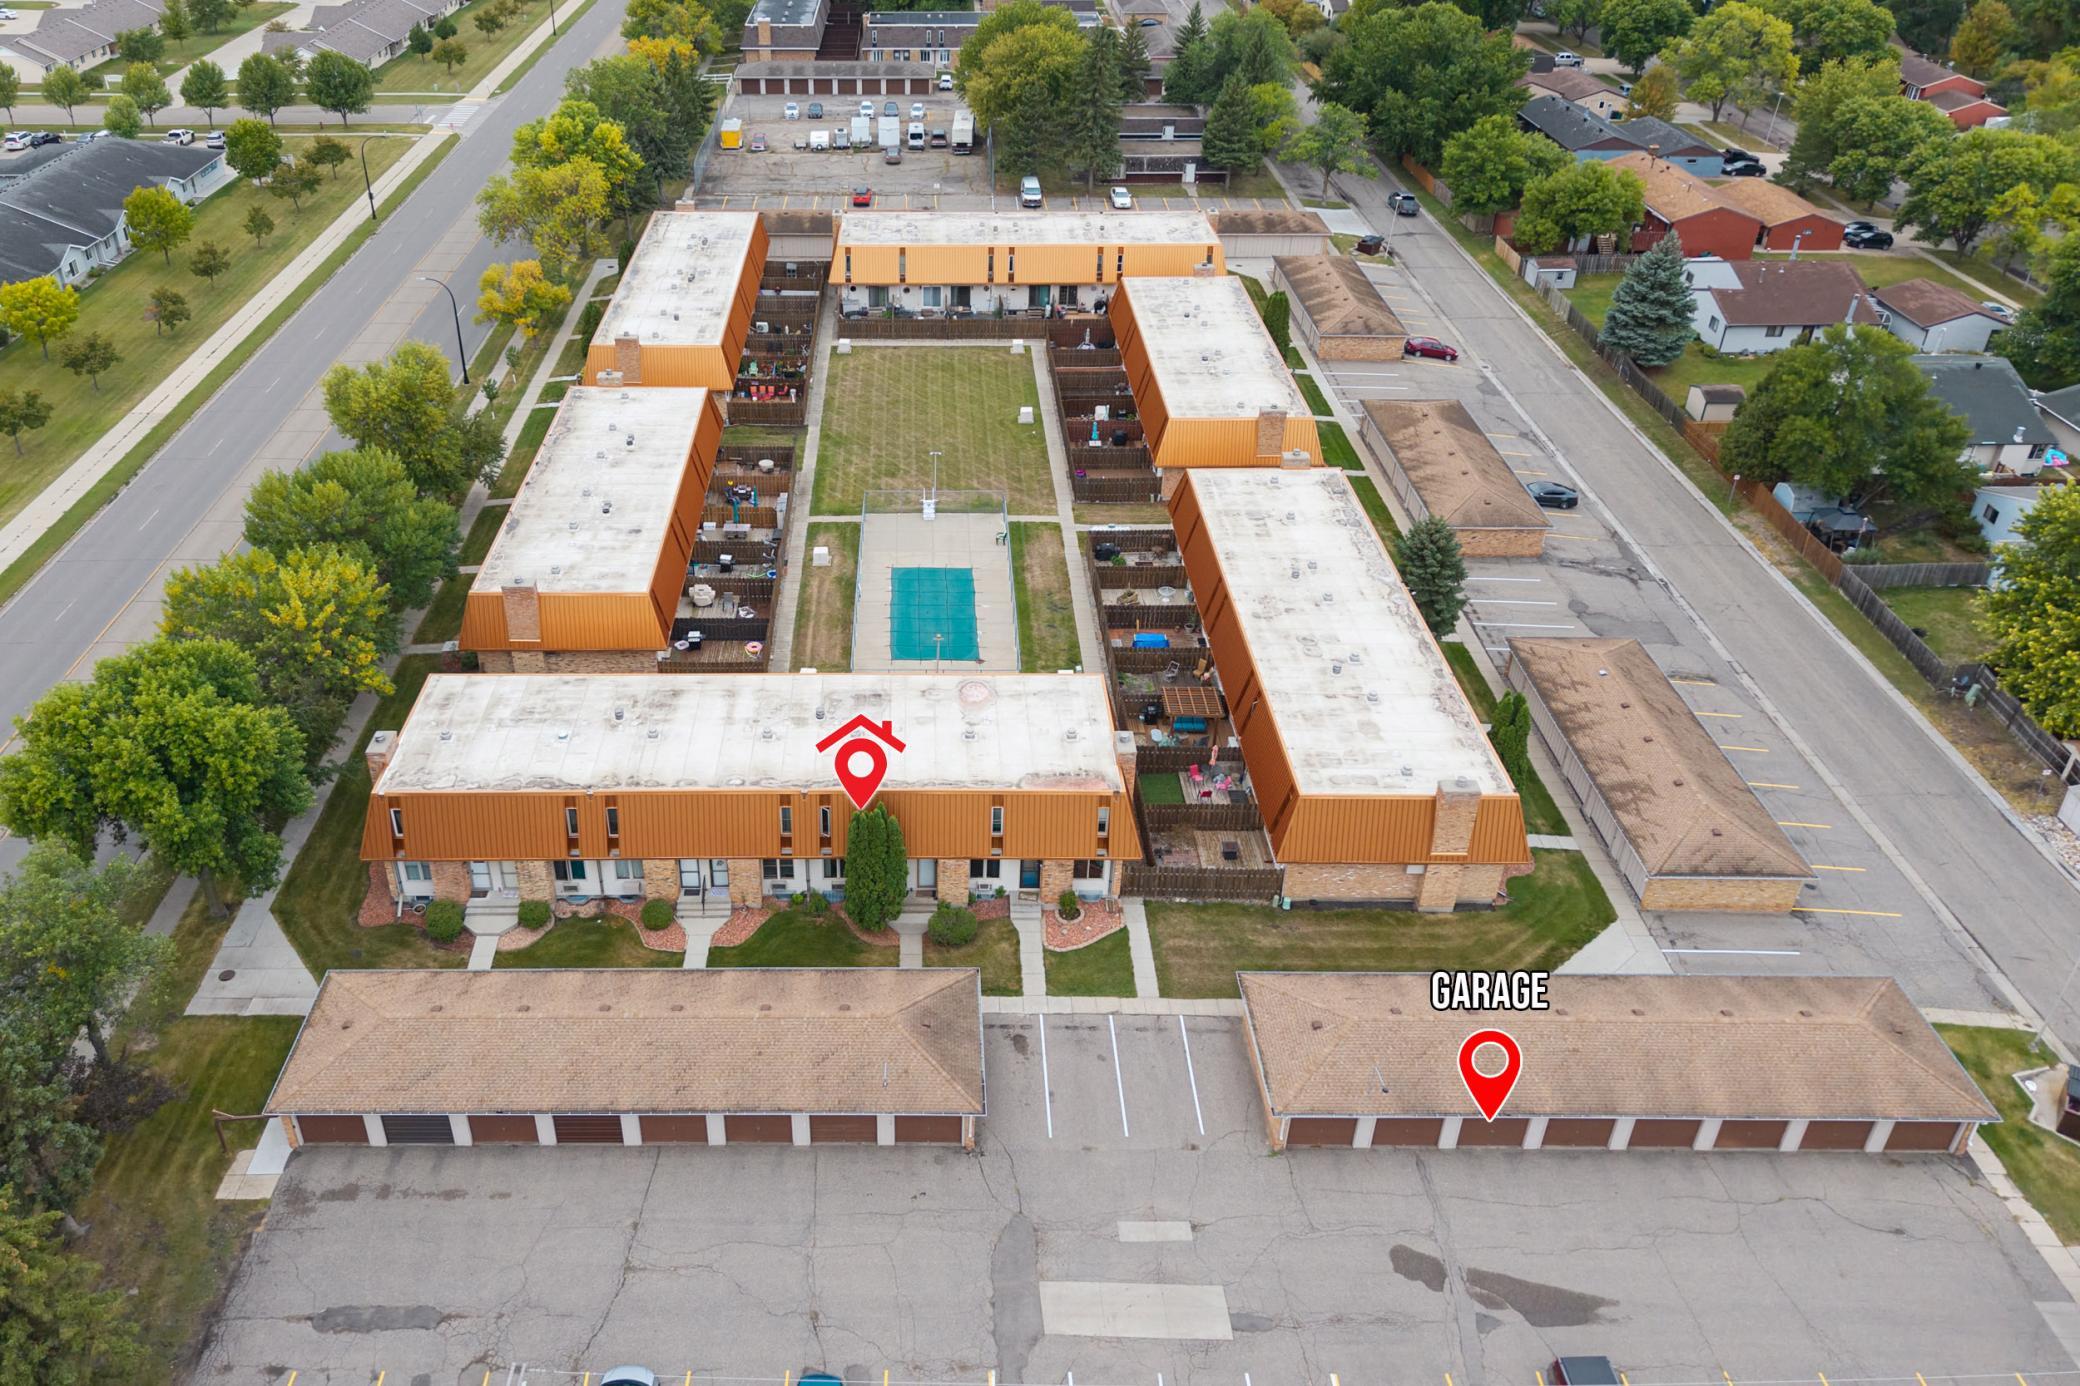
Aerial view of a residential complex with a central pool courtyard and detached garages.
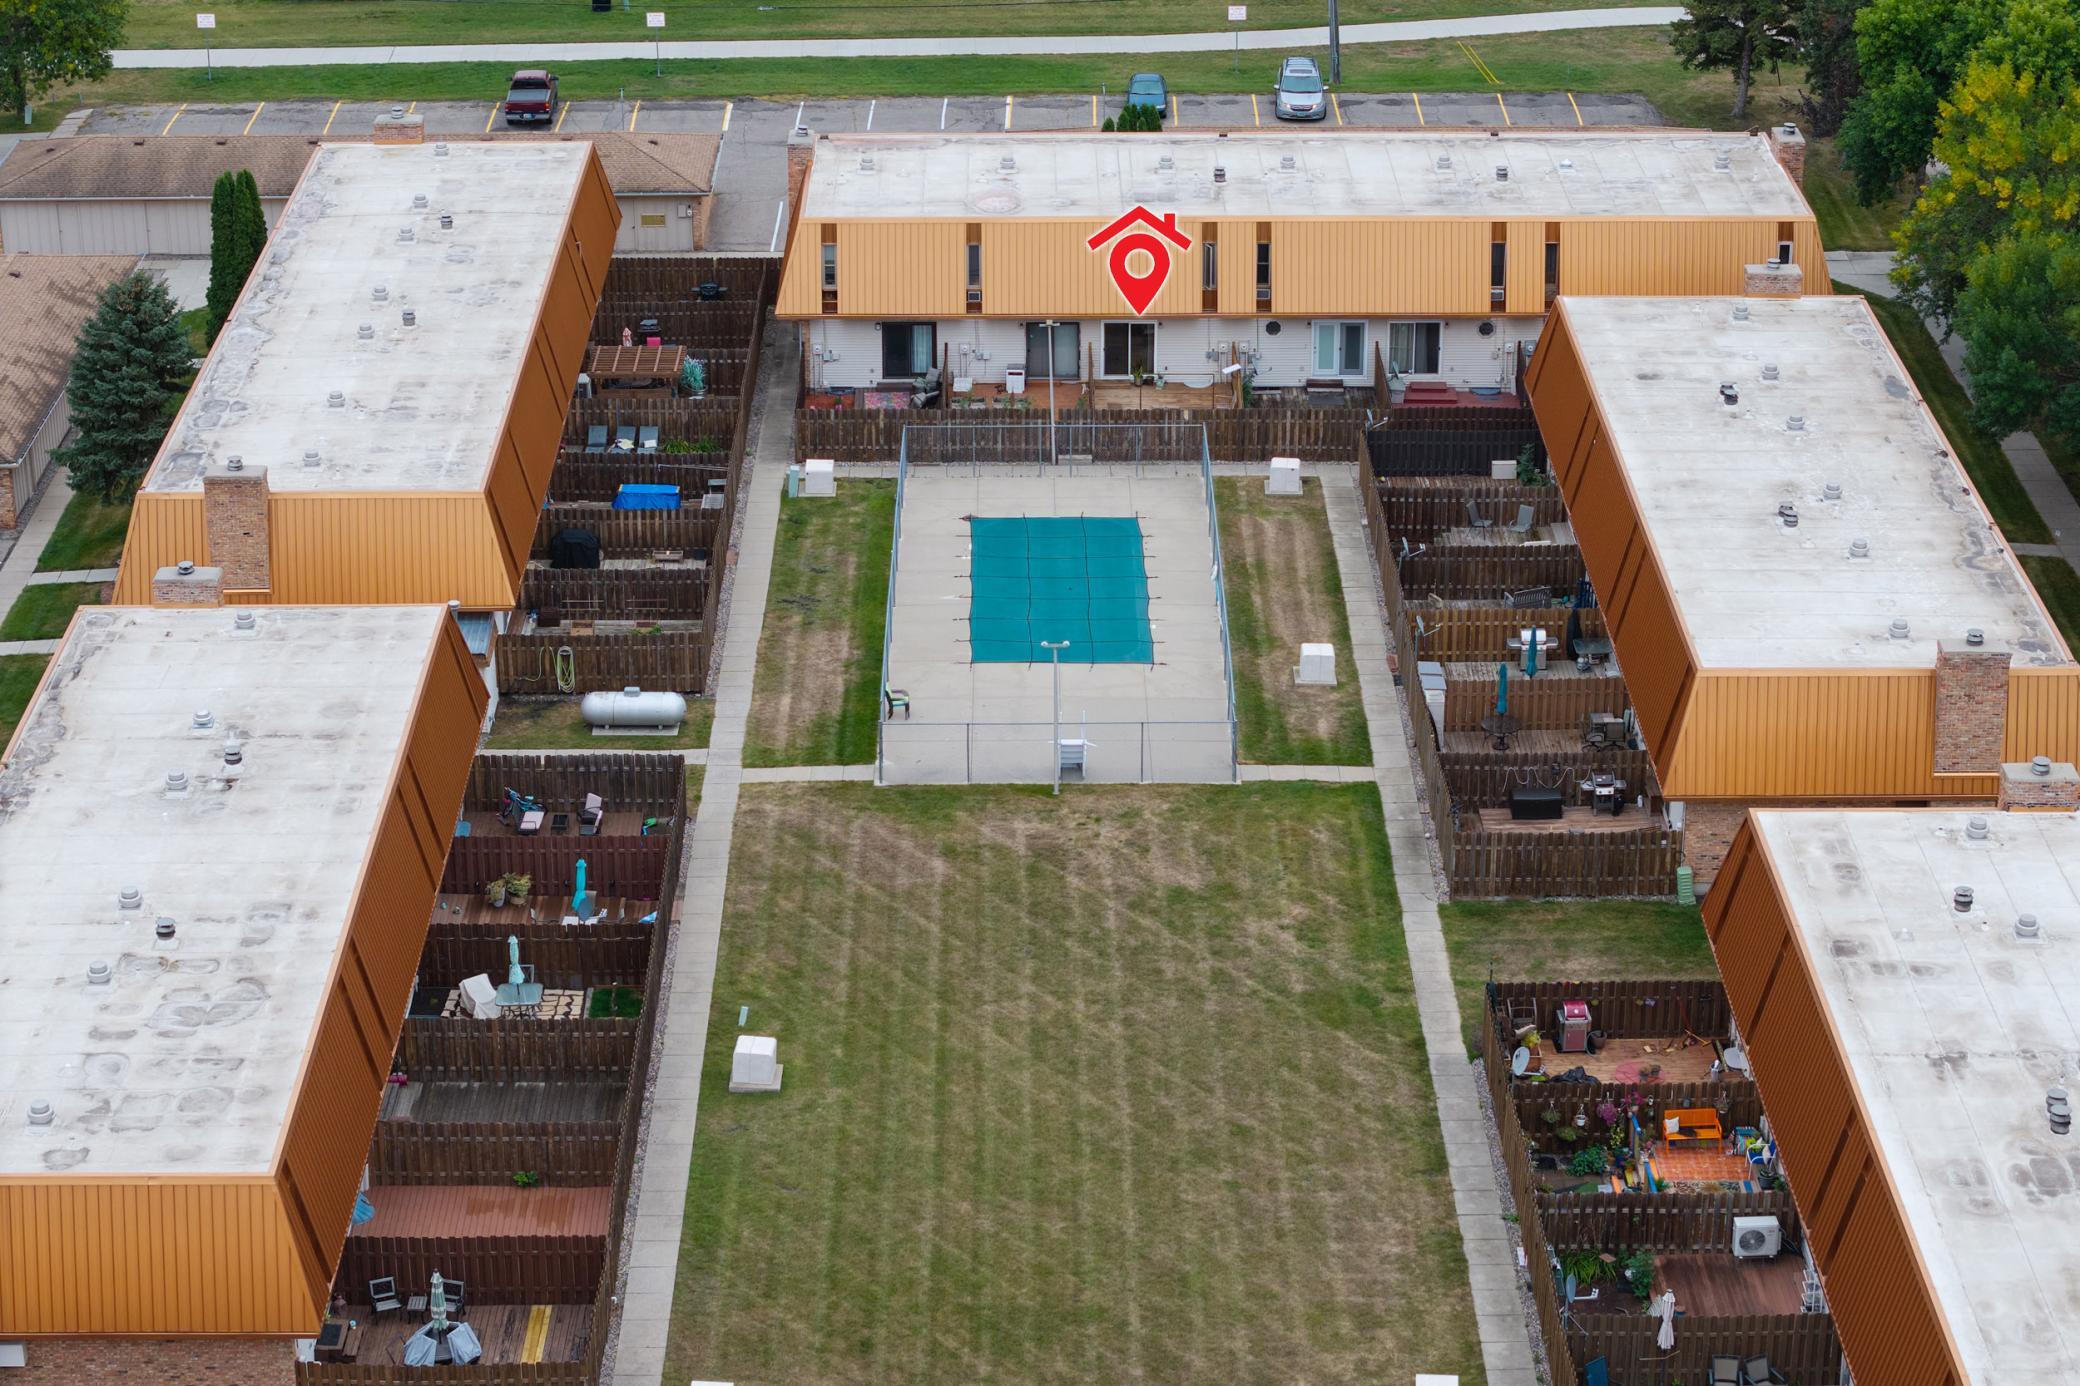
Aerial view of orange-sided residential buildings surrounding a lawn and fenced volleyball court.
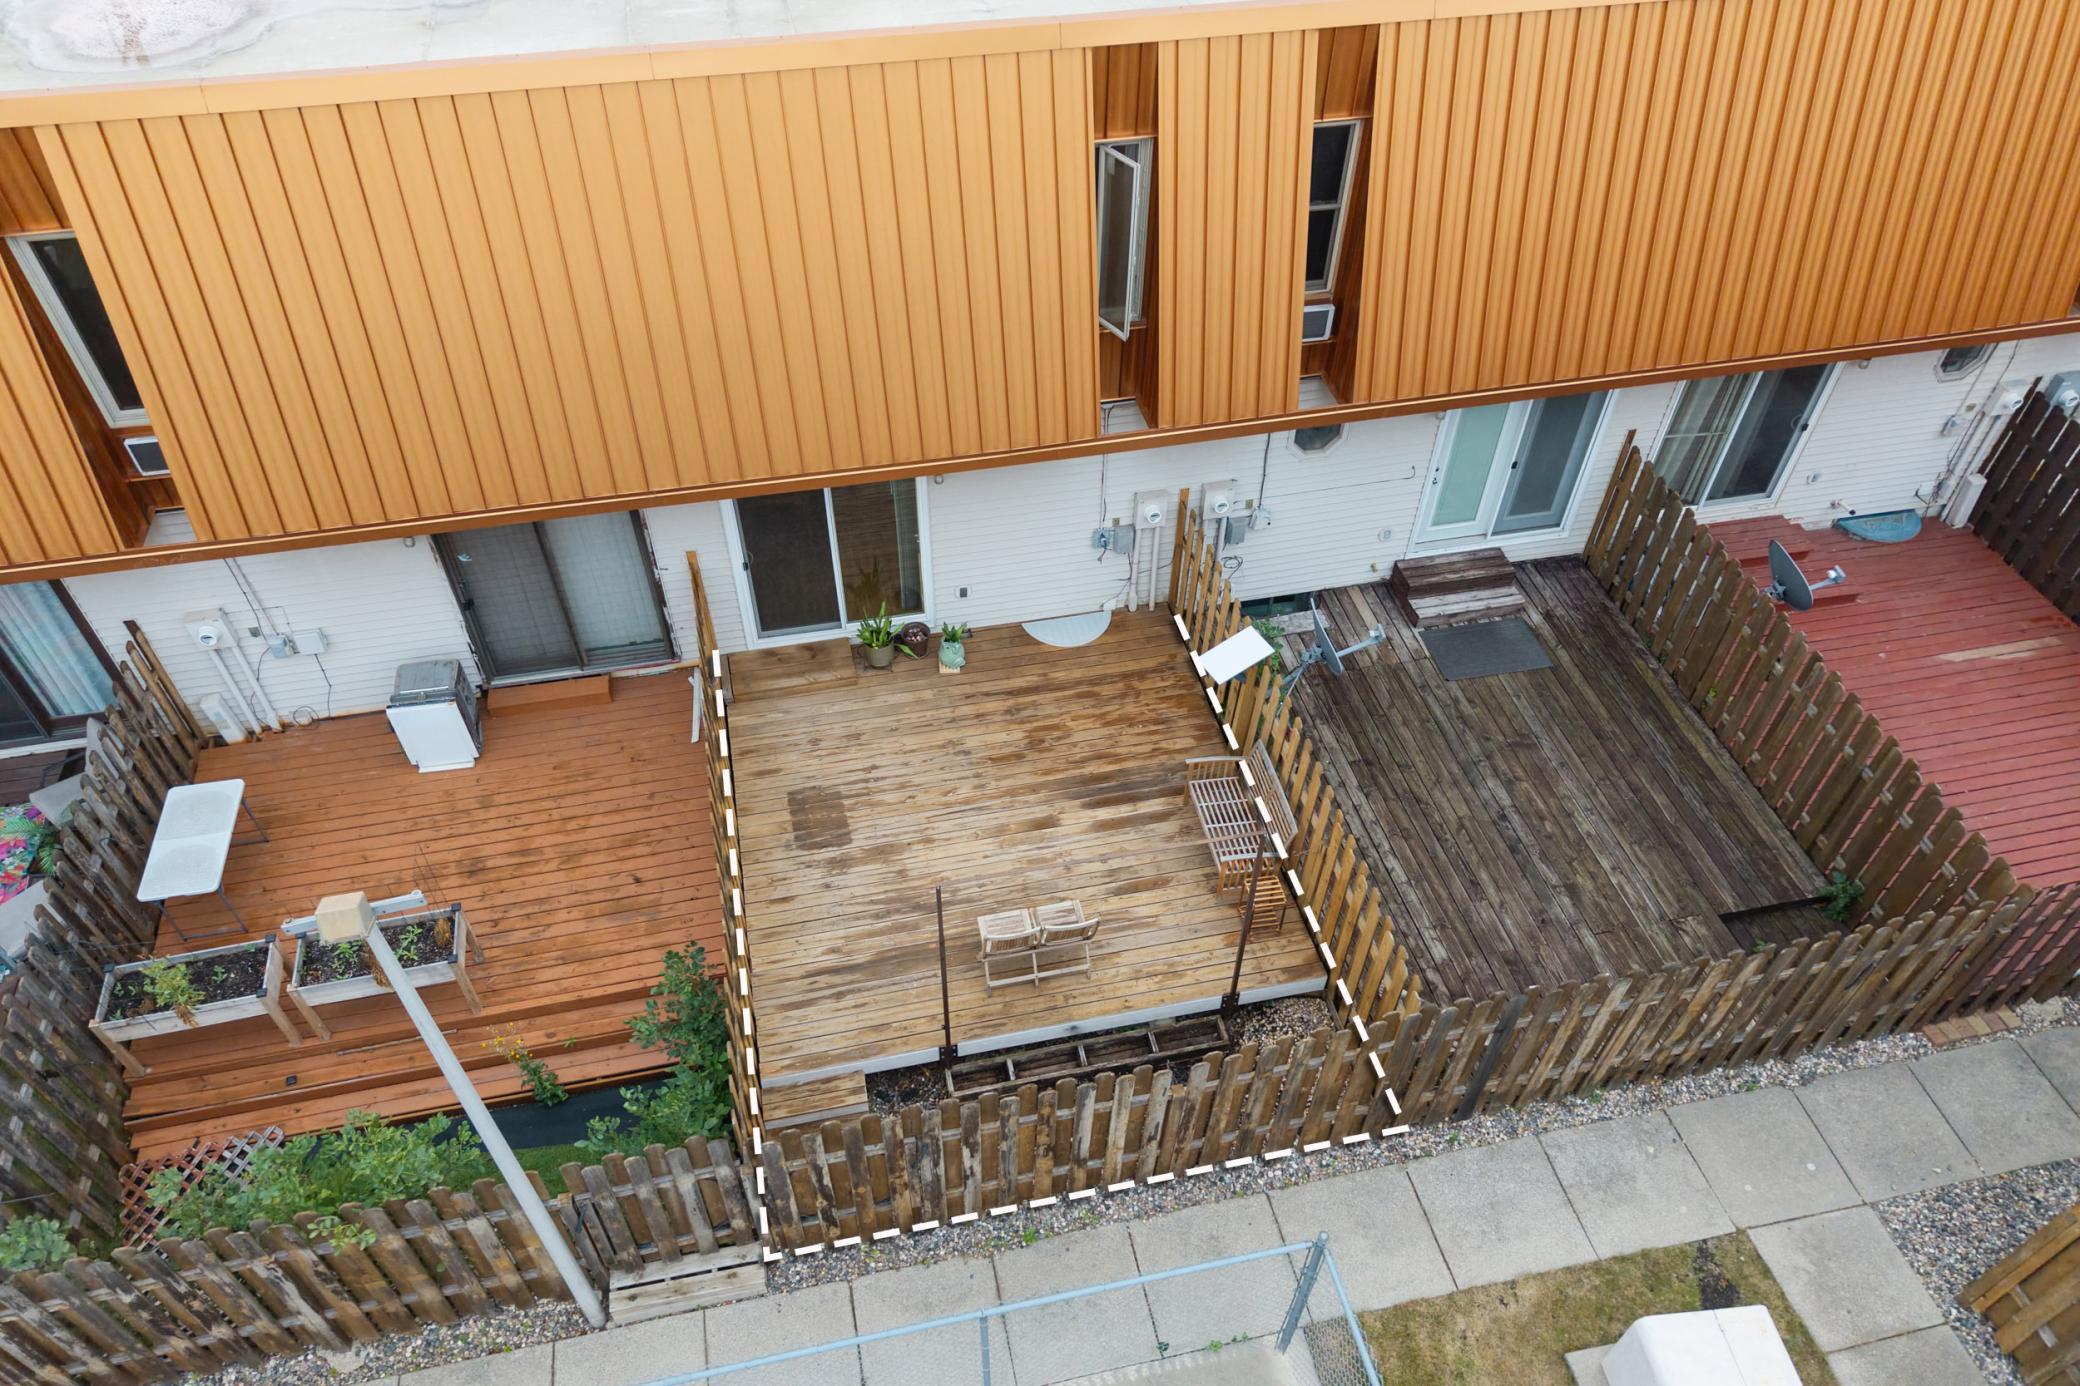
Aerial view of a fenced backyard with a large weathered wooden deck outlined in white.
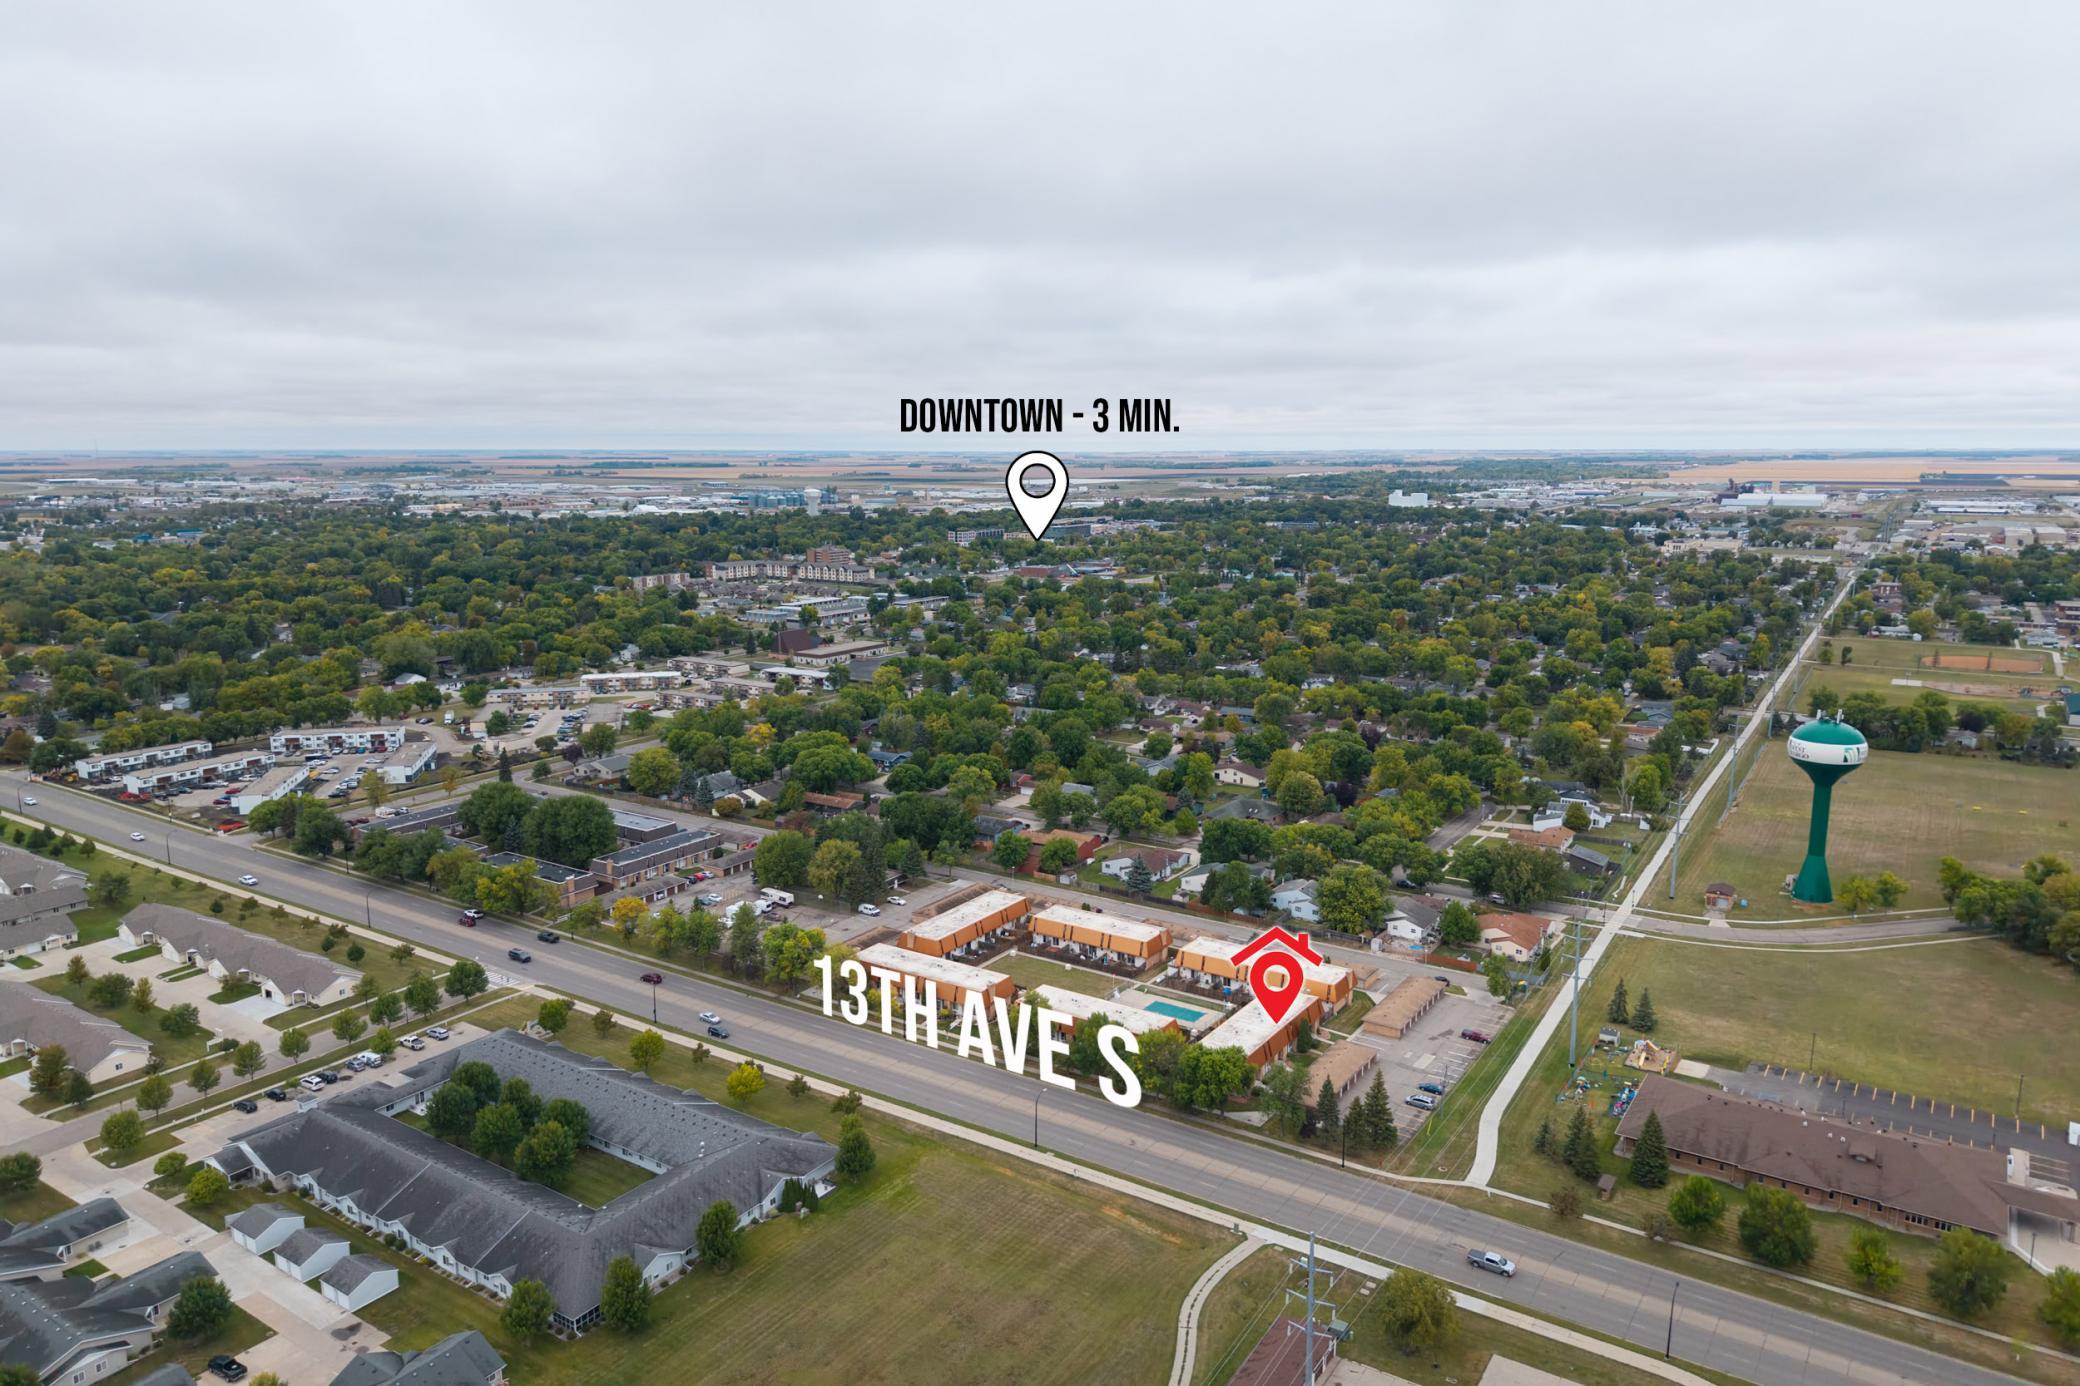
Aerial neighborhood view with the property marked beside 13th Ave S and downtown indicated in the distance.
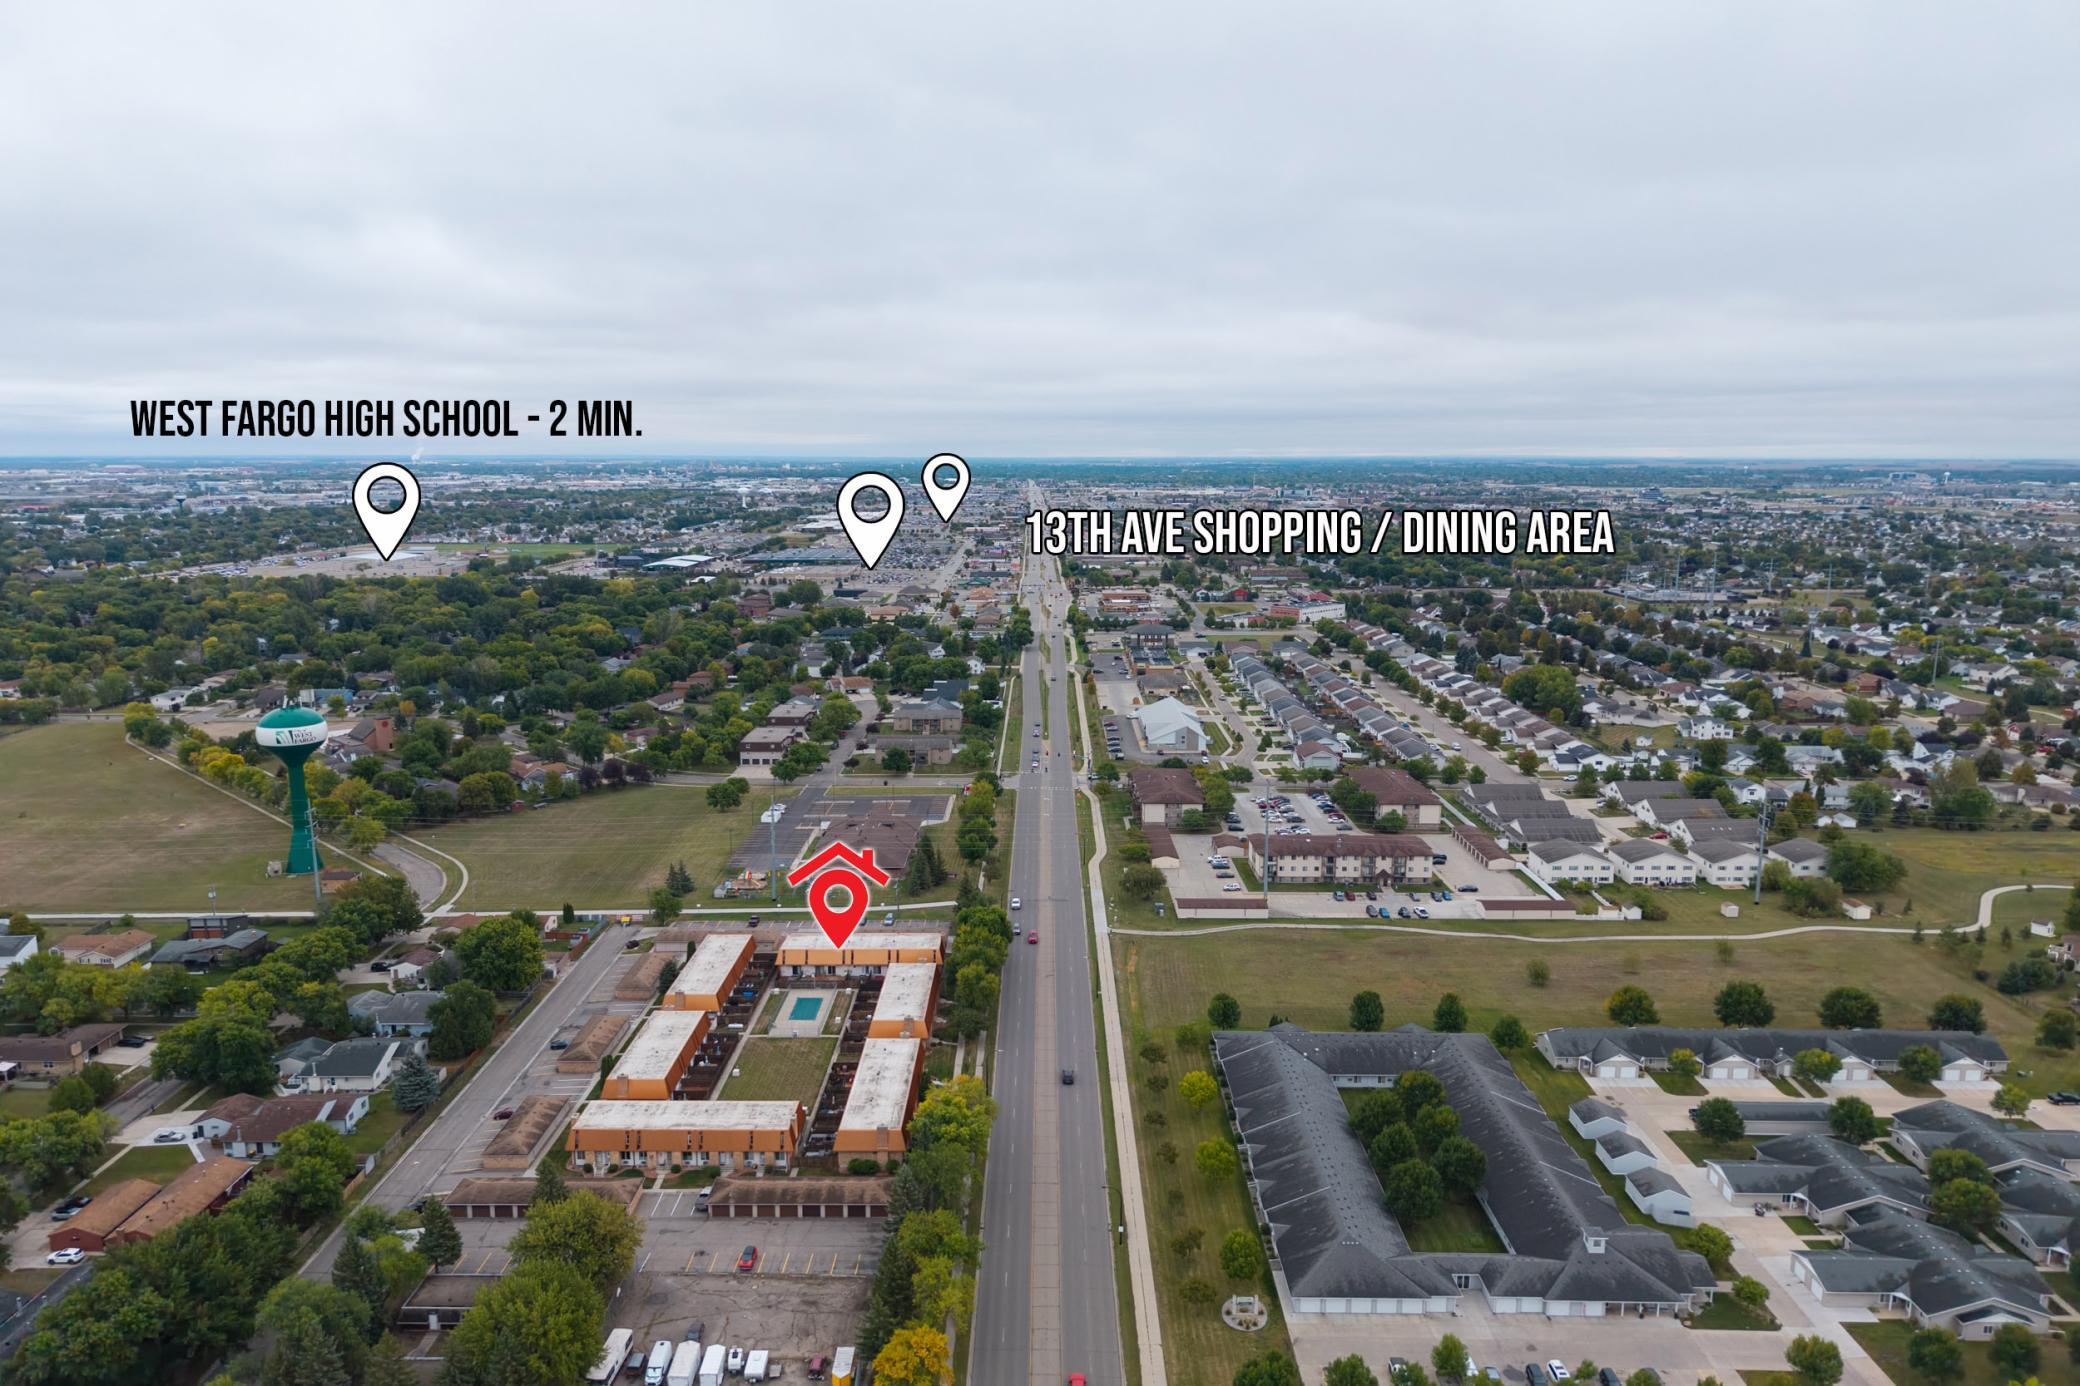
Aerial view of the property along 13th Avenue, with nearby school and shopping area marked.
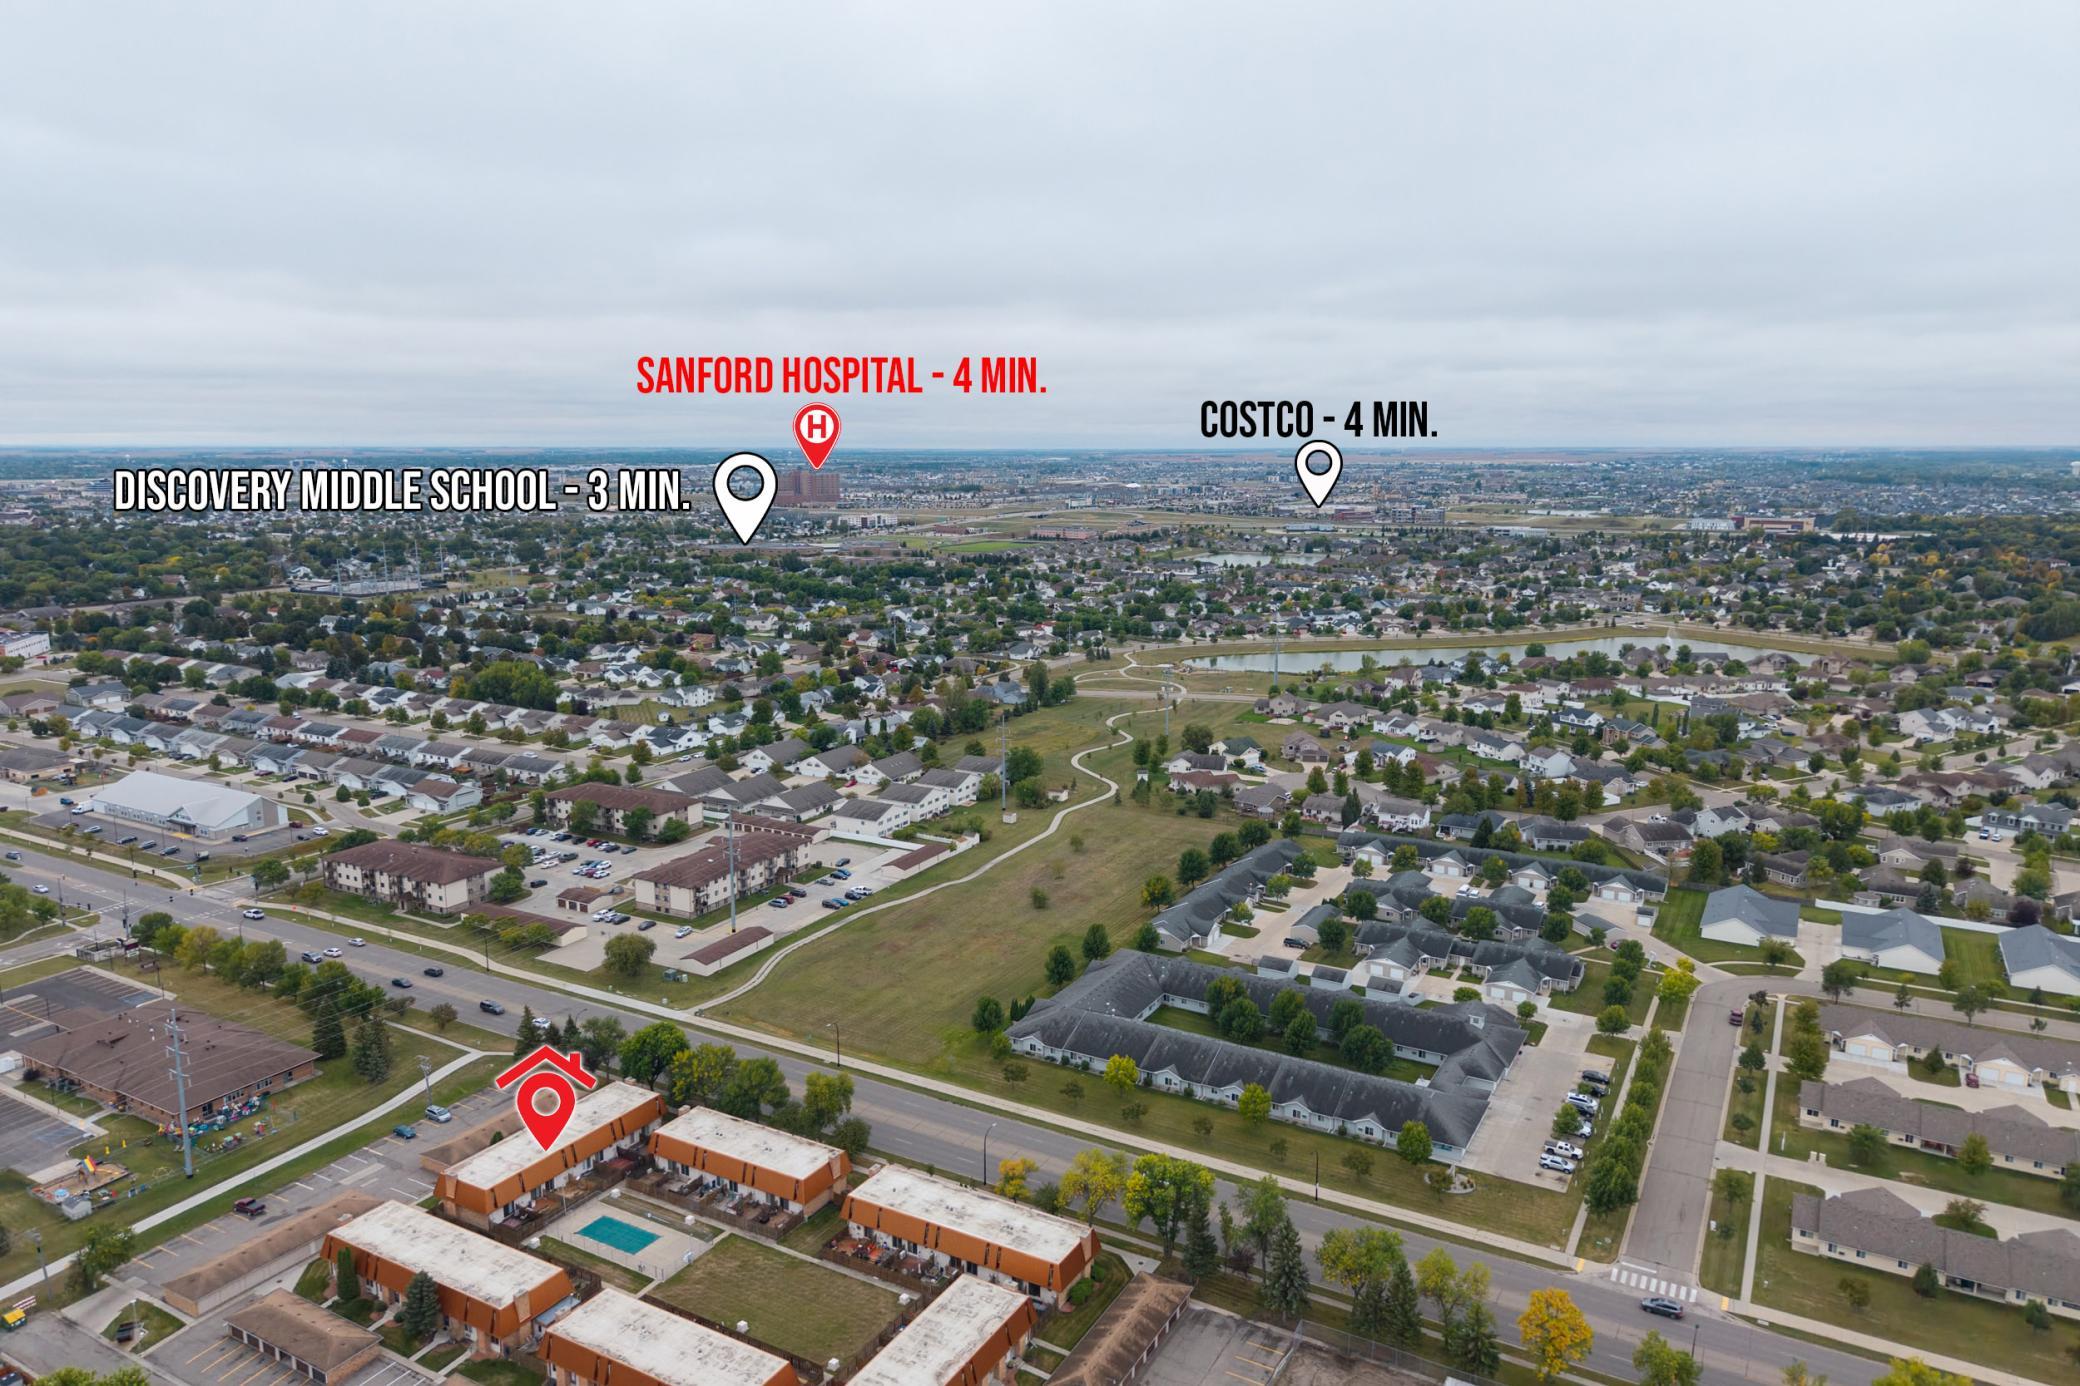
Aerial view of the property and nearby neighborhoods, with hospital, school, and Costco markers.
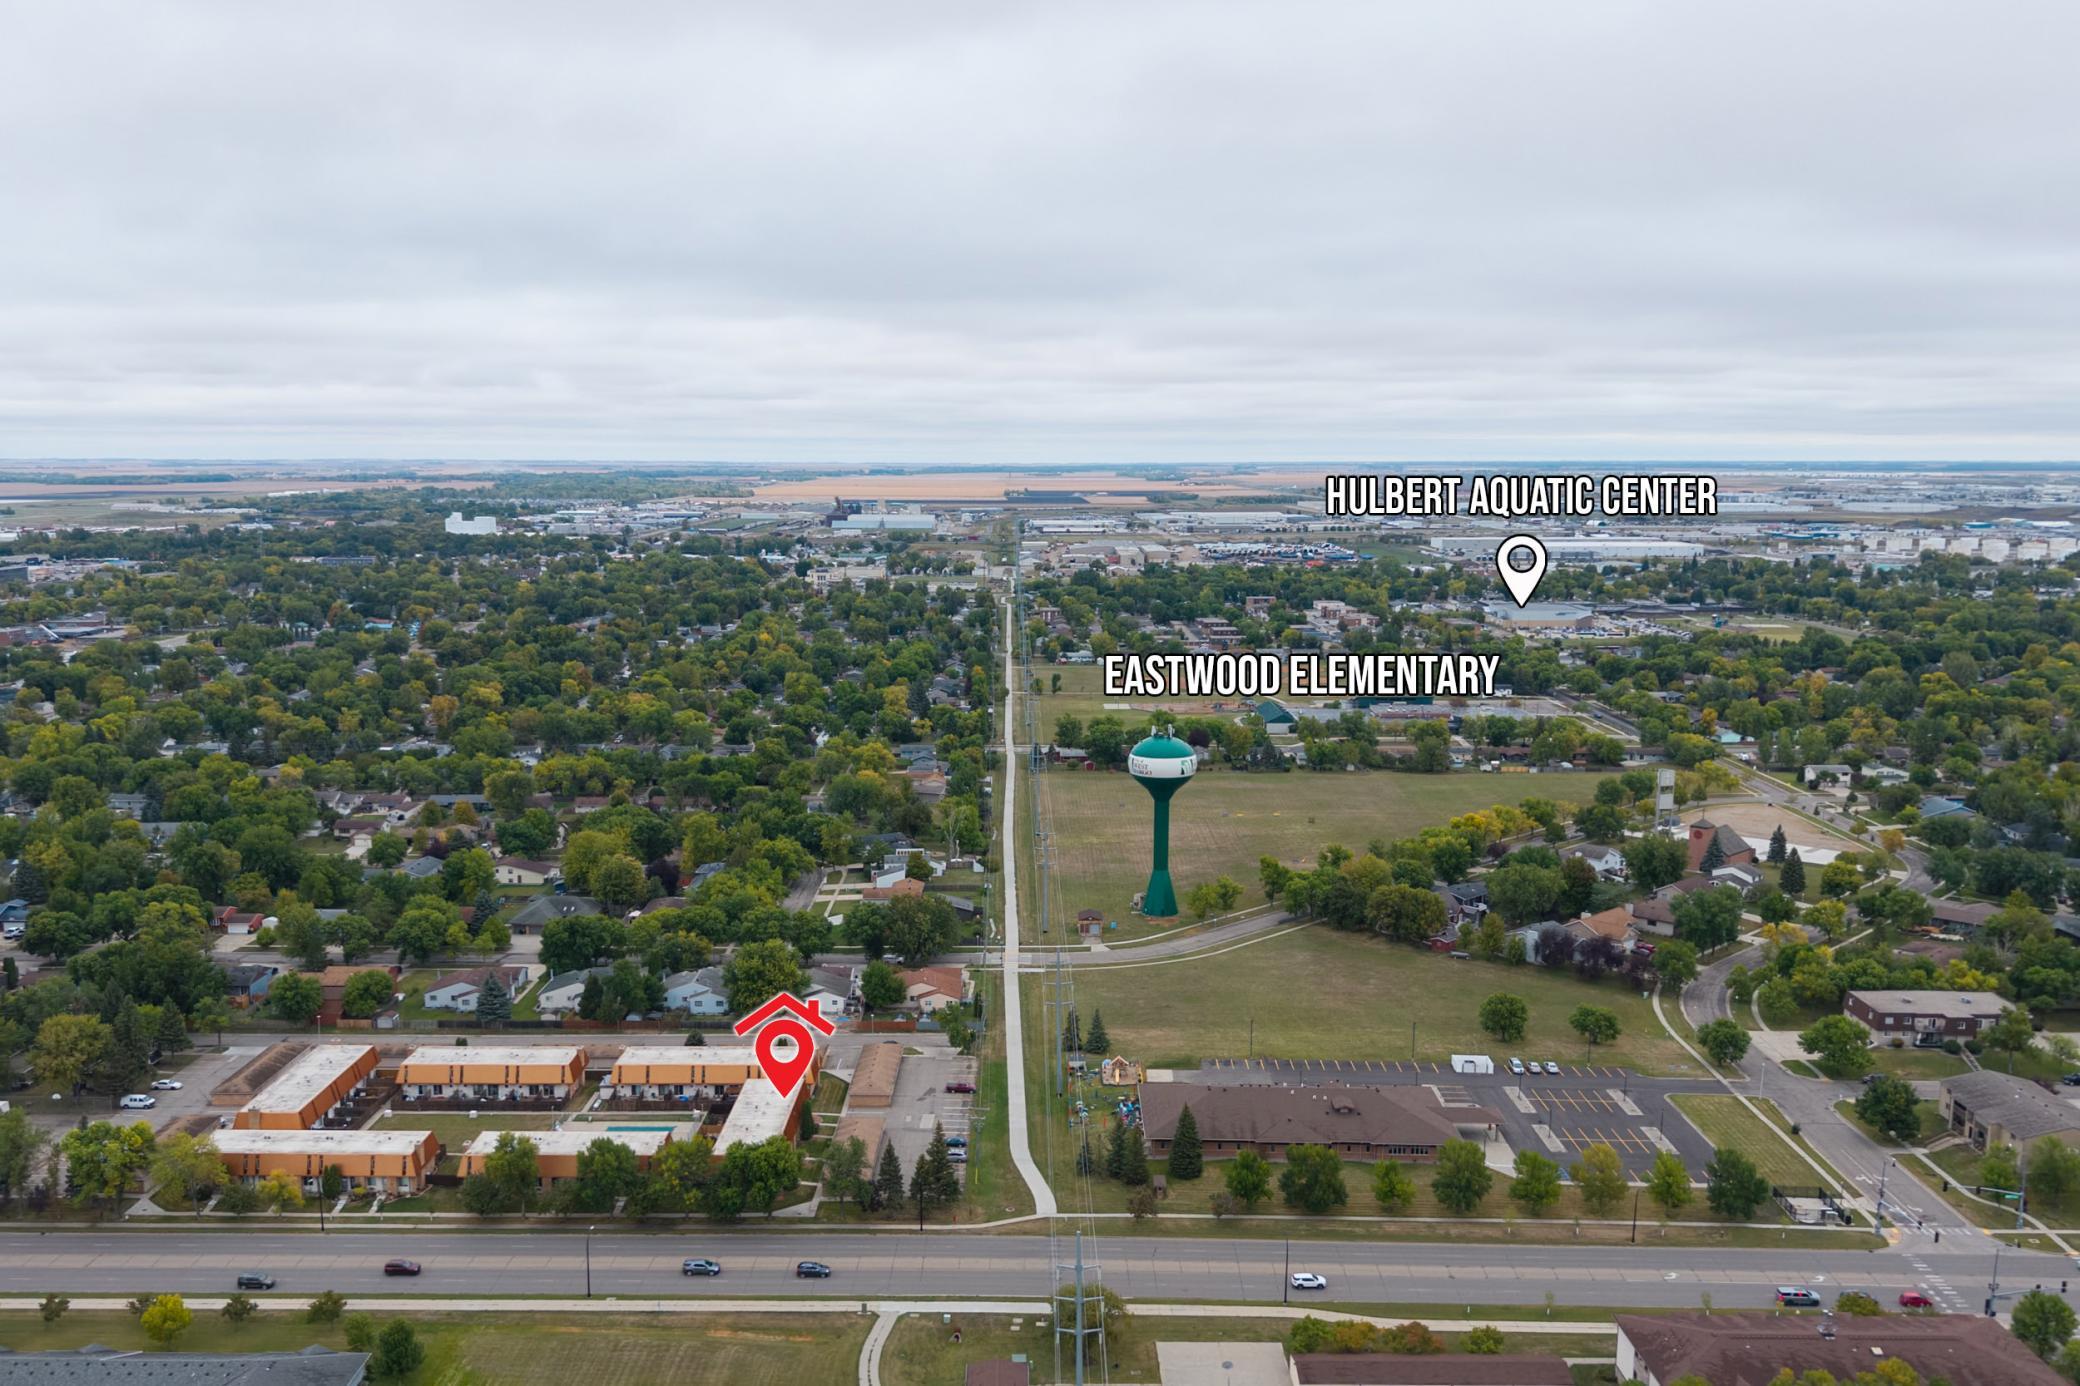
Aerial map marking the property near Hulbert Aquatic Center and Eastwood Elementary.
SEE ALL PHOTOS
Brick residence with a distinctive orange metal roof and paved parking area in front.
Townhouse entrance marked 338, with brick walls, copper-colored roof, and a tall evergreen beside the walkway.
Attached homes with copper-colored roofs beside a shared lawn and walkway.
Home entrance marked 338 with a copper-colored metal roof, brick columns, and a landscaped walkway.
Living room with a carpeted staircase, lit fireplace, and leather recliner.
Carpeted entryway with a front door, staircase, large wood-trimmed window, and patterned armchair.
Living room with a patterned armchair, leather recliner, and lit fireplace against a rust-colored accent wall.
Furnished living room with carpeted stairs, a wood display cabinet, and an orange-accented fireplace.
Living room with a leather recliner, patterned chair, and lit fireplace.
Kitchen and dining area with wood floors, a table, and sliding doors to a fenced deck.
Kitchen and dining area with wood cabinetry, a large table, and sliding doors to a deck.
Kitchen with honey-colored cabinets, wood flooring, stainless steel refrigerator, and a wooden table.
Kitchen with honey-colored wood cabinets, dark counters, stainless appliances, and plant-filled shelves above the refrigerator.
Kitchen with honey-toned wood cabinets, white appliances, and sliding doors opening to a fenced deck.
Kitchen with a stainless steel refrigerator, wood flooring, and plants above the fridge.
Bathroom vanity with a white sink, large mirror, and bright light fixture.
Fenced wooden deck with two benches and a potted plant.
Fenced outdoor pool covered with a large teal cover, with a ladder and concrete decking.
Fenced outdoor pool covered with a teal pool cover beside a copper-roofed building.
Fenced wooden deck patio with weathered chairs and potted plants beside a townhouse.
Furnished bedroom viewed through an open doorway, with wood-look flooring and a sloped ceiling.
Furnished bedroom with a blue-gray quilted bed, wood-look flooring, and wooden furniture.
Bedroom with a blue-quilted bed, dark sliding closet doors, and wood-look flooring.
Furnished bedroom with a blue-gray quilted bed, tall window, wooden dresser, and wood-look flooring.
Carpeted landing overlooking a staircase, with open bedroom and bathroom doors.
Bathroom with dark vanity, white countertop, beige shower curtain, and floral wallpaper.
Bedroom with a large black-and-white bed and framed hockey jerseys on the wall.
Furnished bedroom with a patterned bedspread, dresser, dark closet doors, and framed blue jersey.
Carpeted hallway opening into a room with a wooden TV cabinet and curtained window.
Basement storage area with exposed joists, stacked firewood, shelving, and laundry appliances.
Basement laundry and storage area with appliances, stocked shelving, and exposed ceiling joists.
Basement storage area with exposed joists, wooden stairs, and shelving crowded with bins and firewood.
Row of garages with one bay outlined in white and a red location pin marking the building.
Aerial view of a residential complex with a central pool courtyard and detached garages.
Aerial view of orange-sided residential buildings surrounding a lawn and fenced volleyball court.
Aerial view of a fenced backyard with a large weathered wooden deck outlined in white.
Aerial neighborhood view with the property marked beside 13th Ave S and downtown indicated in the distance.
Aerial view of the property along 13th Avenue, with nearby school and shopping area marked.
Aerial view of the property and nearby neighborhoods, with hospital, school, and Costco markers.
Aerial map marking the property near Hulbert Aquatic Center and Eastwood Elementary.
Courtesy of REAL (3540 FGO), Brett Dalzell Listing Contact:  
Pending

338 13th Avenue E

338 13th Avenue E, West Fargo, ND 58078

$155,000
Welcome to this updated 2 bed, 1 1/2 bath condo with a 1-stall garage in a convenient West Fargo location! Enjoy a good-sized living room featuring a cozy wood-burning fireplace, a functional kitchen with nice appliances, and two generously sized bedrooms. The layout offers comfortable living space with plenty of room to relax and entertain. Homeowners also have access to a community pool--perfect for relaxing or entertaining during the warmer months. Conveniently located near interstate access, restaurants, shopping, parks, and many other everyday amenities, this condo offers an easy and convenient lifestyle. A great opportunity for comfortable living in a fantastic location!

2
beds

2
baths

1,024 Sq.Ft. LIVING AREA

3,571.92 Sq.Ft. lot

Brett Dalzell

Brett Dalzell

Features & Amenities

Interior

  • total bedrooms2
  • Total bathrooms2
  • full bathroom1
  • half bathroom1
  • Laundry room In Basement
  • APPLIANCES Dishwasher, Dryer, Microwave, Range, Refrigerator, Washer

Area & Lot

  • Status Pending
  • Living Area1,024 Sq.Ft.
  • Total Area1,536 Sq.Ft.
  • Lot Area3,571.92 Sq.Ft.
  • MLS® ID7147684
  • TypeResidential
  • YEAR BUILT1977
  • NeighborhoodWest Fargo
  • School DistrictWest Fargo

Exterior

  • STORIES2
  • Garage Space1.0
  • water SourceCity Water/Connected
  • parkingDetached Garage
  • HEAT TYPEBaseboard
  • AIR CONDITIONINGWall Unit(s)
  • sewerCity Sewer/Connected
  • Disability FeaturesOther

Financial

  • Sales Price$155,000
  • Real Estate Tax $2,077/yr
  • HOA $175/mo
Townhouse entrance marked 338, with brick walls, copper-colored roof, and a tall evergreen beside the walkway.

Schedule a Showing

We would love to show you our beautiful property. Please select your preferred date and time below. An agent will be in touch shortly to confirm your appointment.

Schedule a Showing

We would love to show you our beautiful property. Please select your preferred date and time below. An agent will be in touch shortly to confirm your appointment.

Thank you for your interest in 338 13th Avenue E, West Fargo, ND 58078. We are reviewing your request and will be in touch shortly!

Mortgage Calculator

Estimate your monthly mortgage payment, including the principal and interest, property taxes, and HOA. Adjust the values to generate a more accurate rate.

All estimates are provided for informational purposes only. Actual amounts may vary.
$0,000 Your Payment 20 15 65
$0,000 Your Payment

West Fargo

Established neighborhoods meet new development along the Sheyenne River

Explore

Work With Us

You don't just need an agent to help you sell your home. You need an extremely skilled marketer, negotiator, and problem solver. We're here to help you command a premium for your home.

Follow Me on Instagram