Leave a Message

By providing your contact information to Brett Dalzell, your personal information will be processed in accordance with Brett Dalzell's Privacy Policy. By checking the box(es) below, you consent to receive communications regarding your real estate inquiries and related marketing and promotional updates in the manner selected by you. For SMS text messages, message frequency varies. Message and data rates may apply. You may opt out of receiving further communications from Brett Dalzell at any time. To opt out of receiving SMS text messages, reply STOP to unsubscribe.

Thank you for your message. We will be in touch with you shortly.

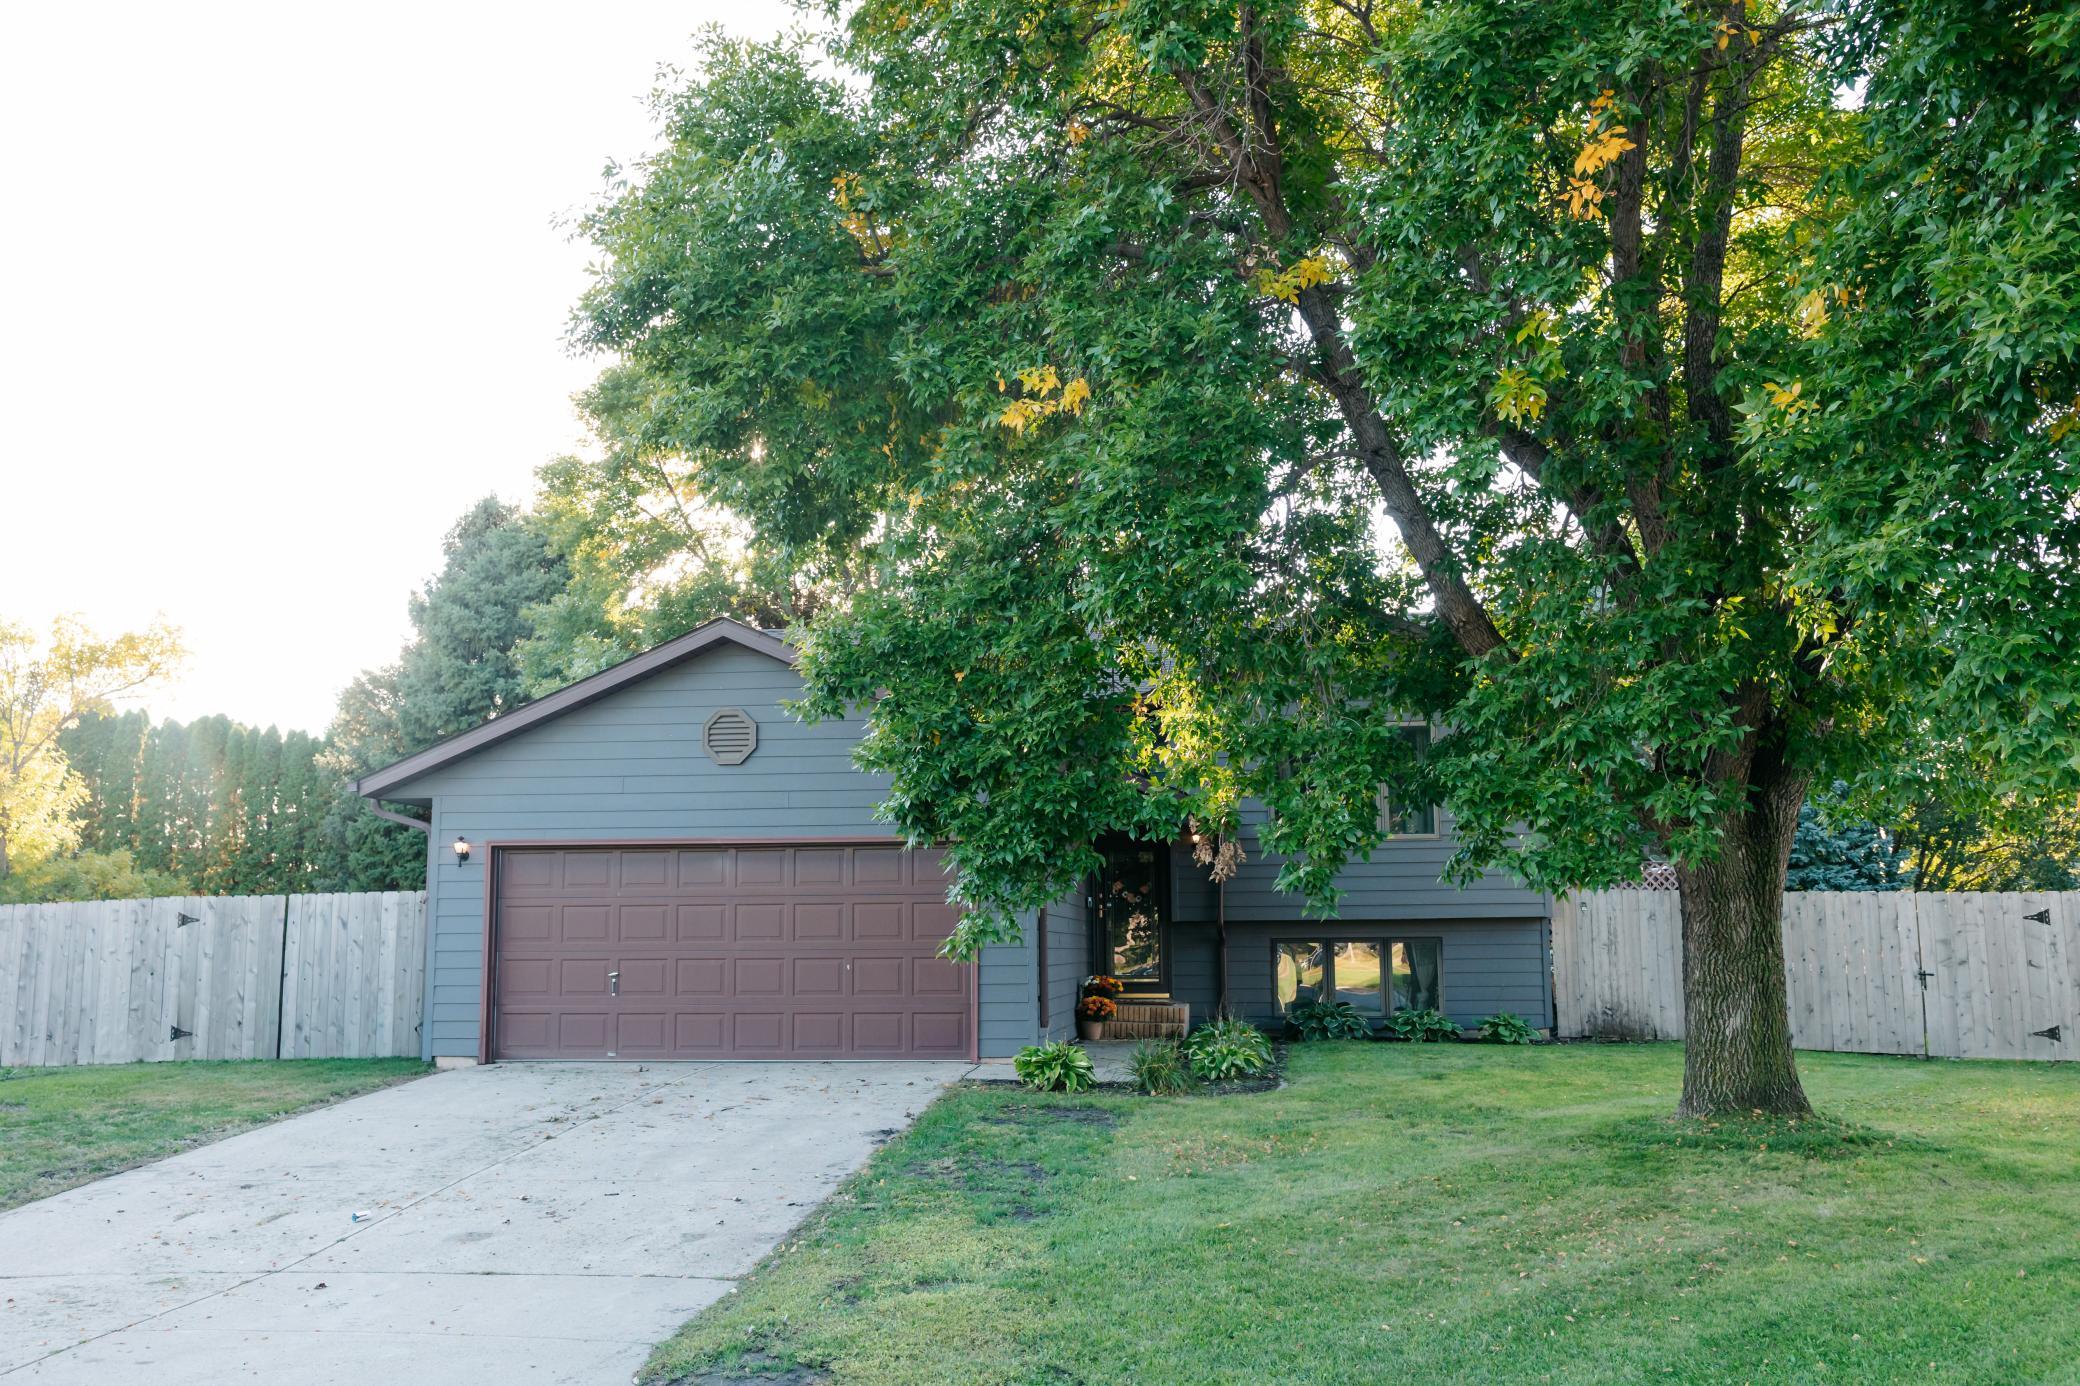
Blue-gray two-story house with a wide garage door, shaded by a large tree.
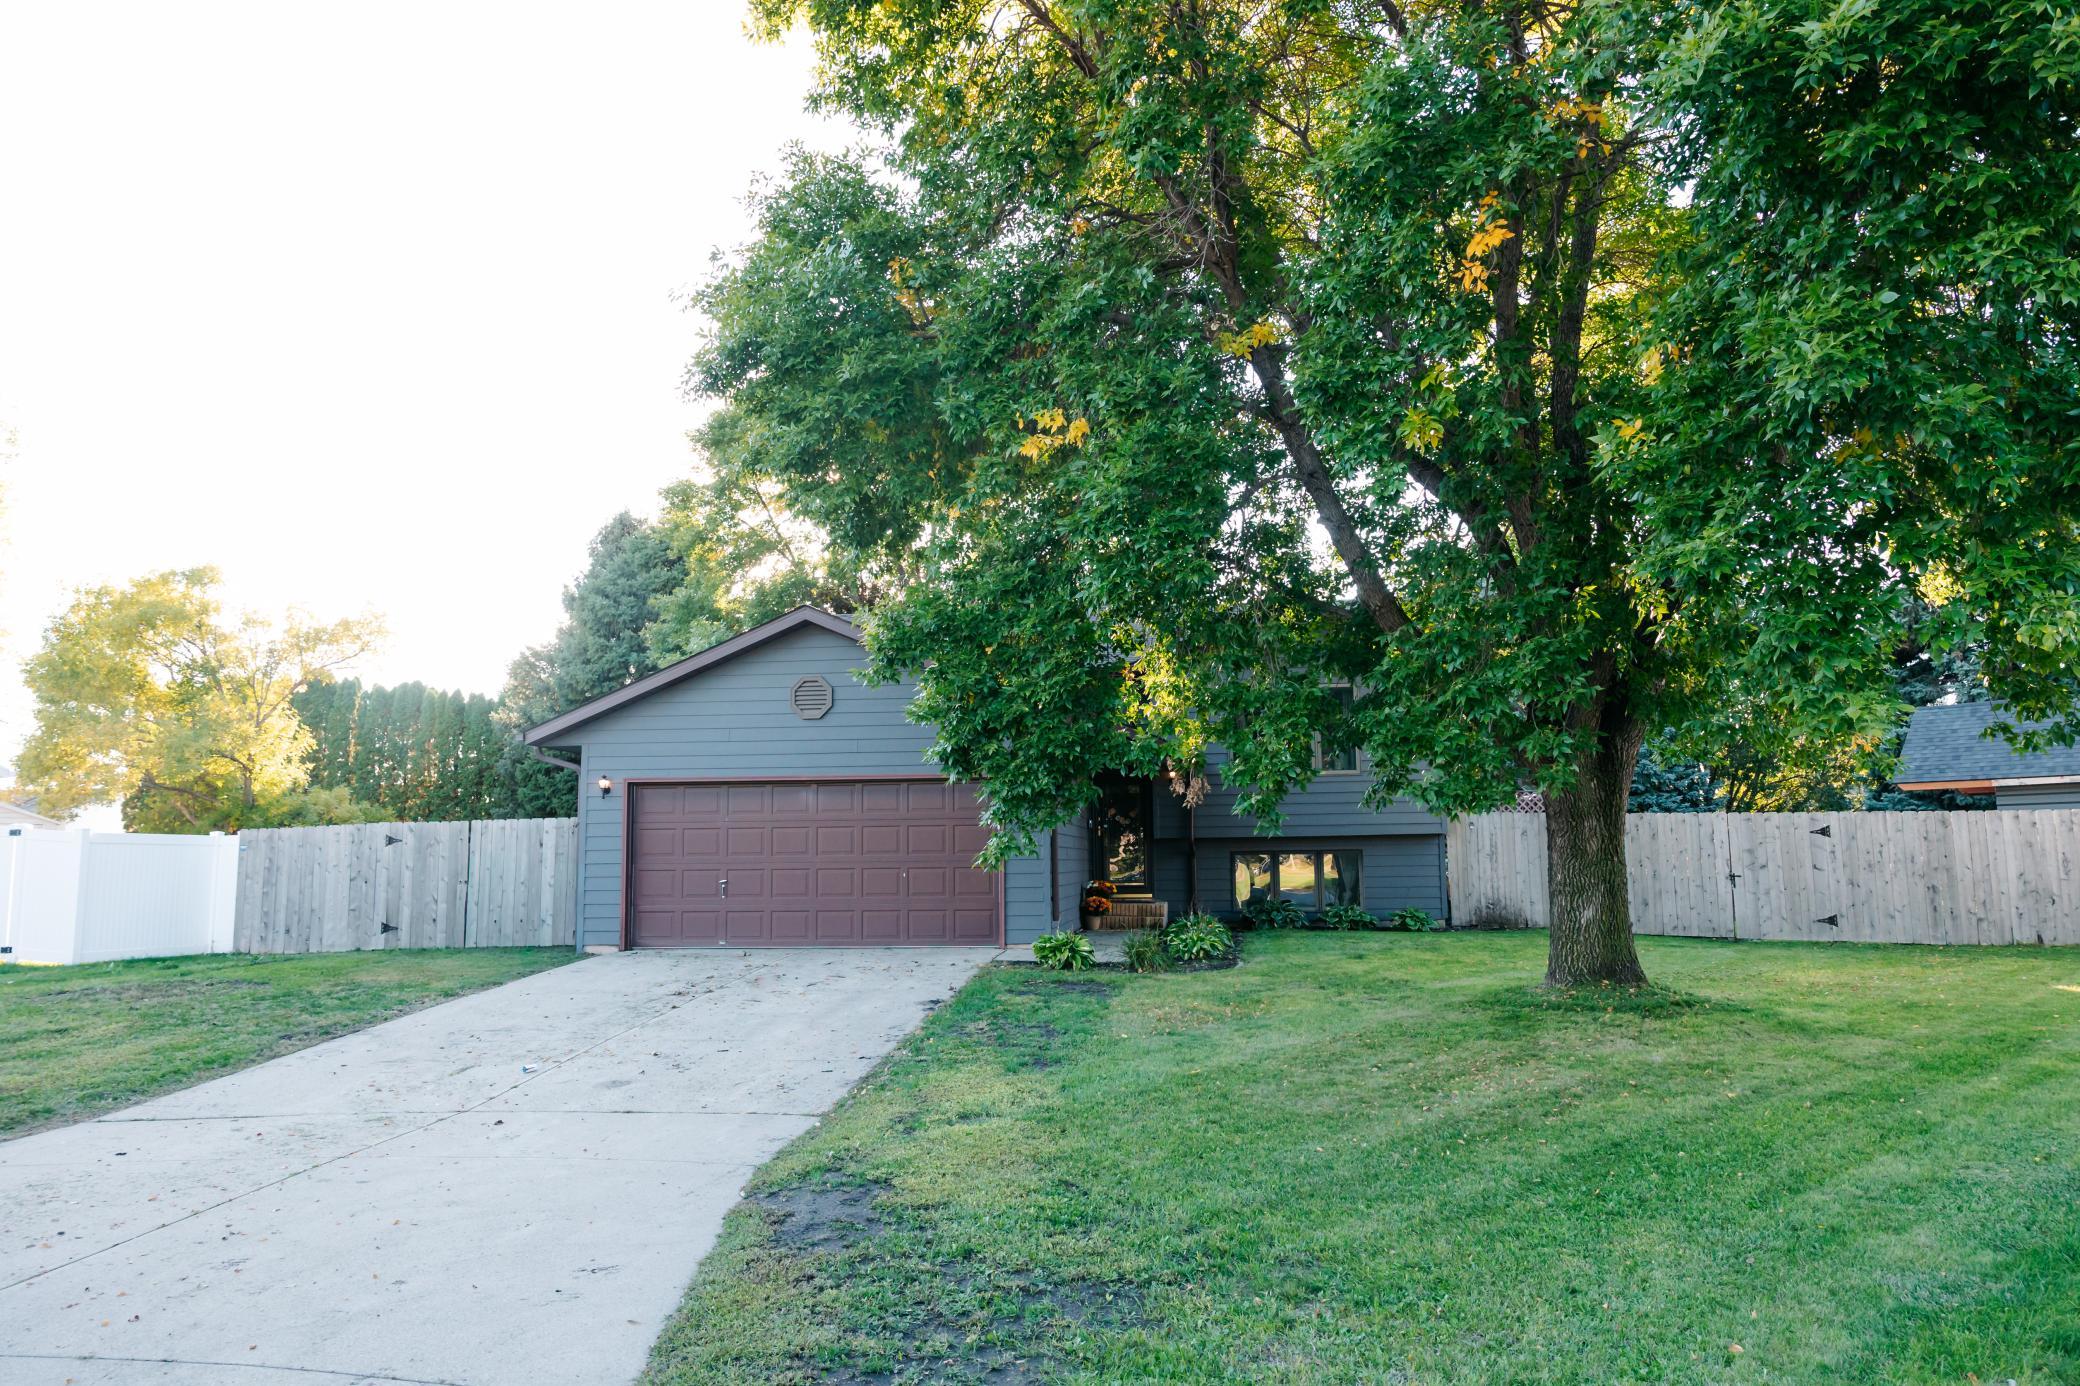
Blue-gray split-level home with a double garage, mature shade tree, fenced lawn, and concrete driveway.
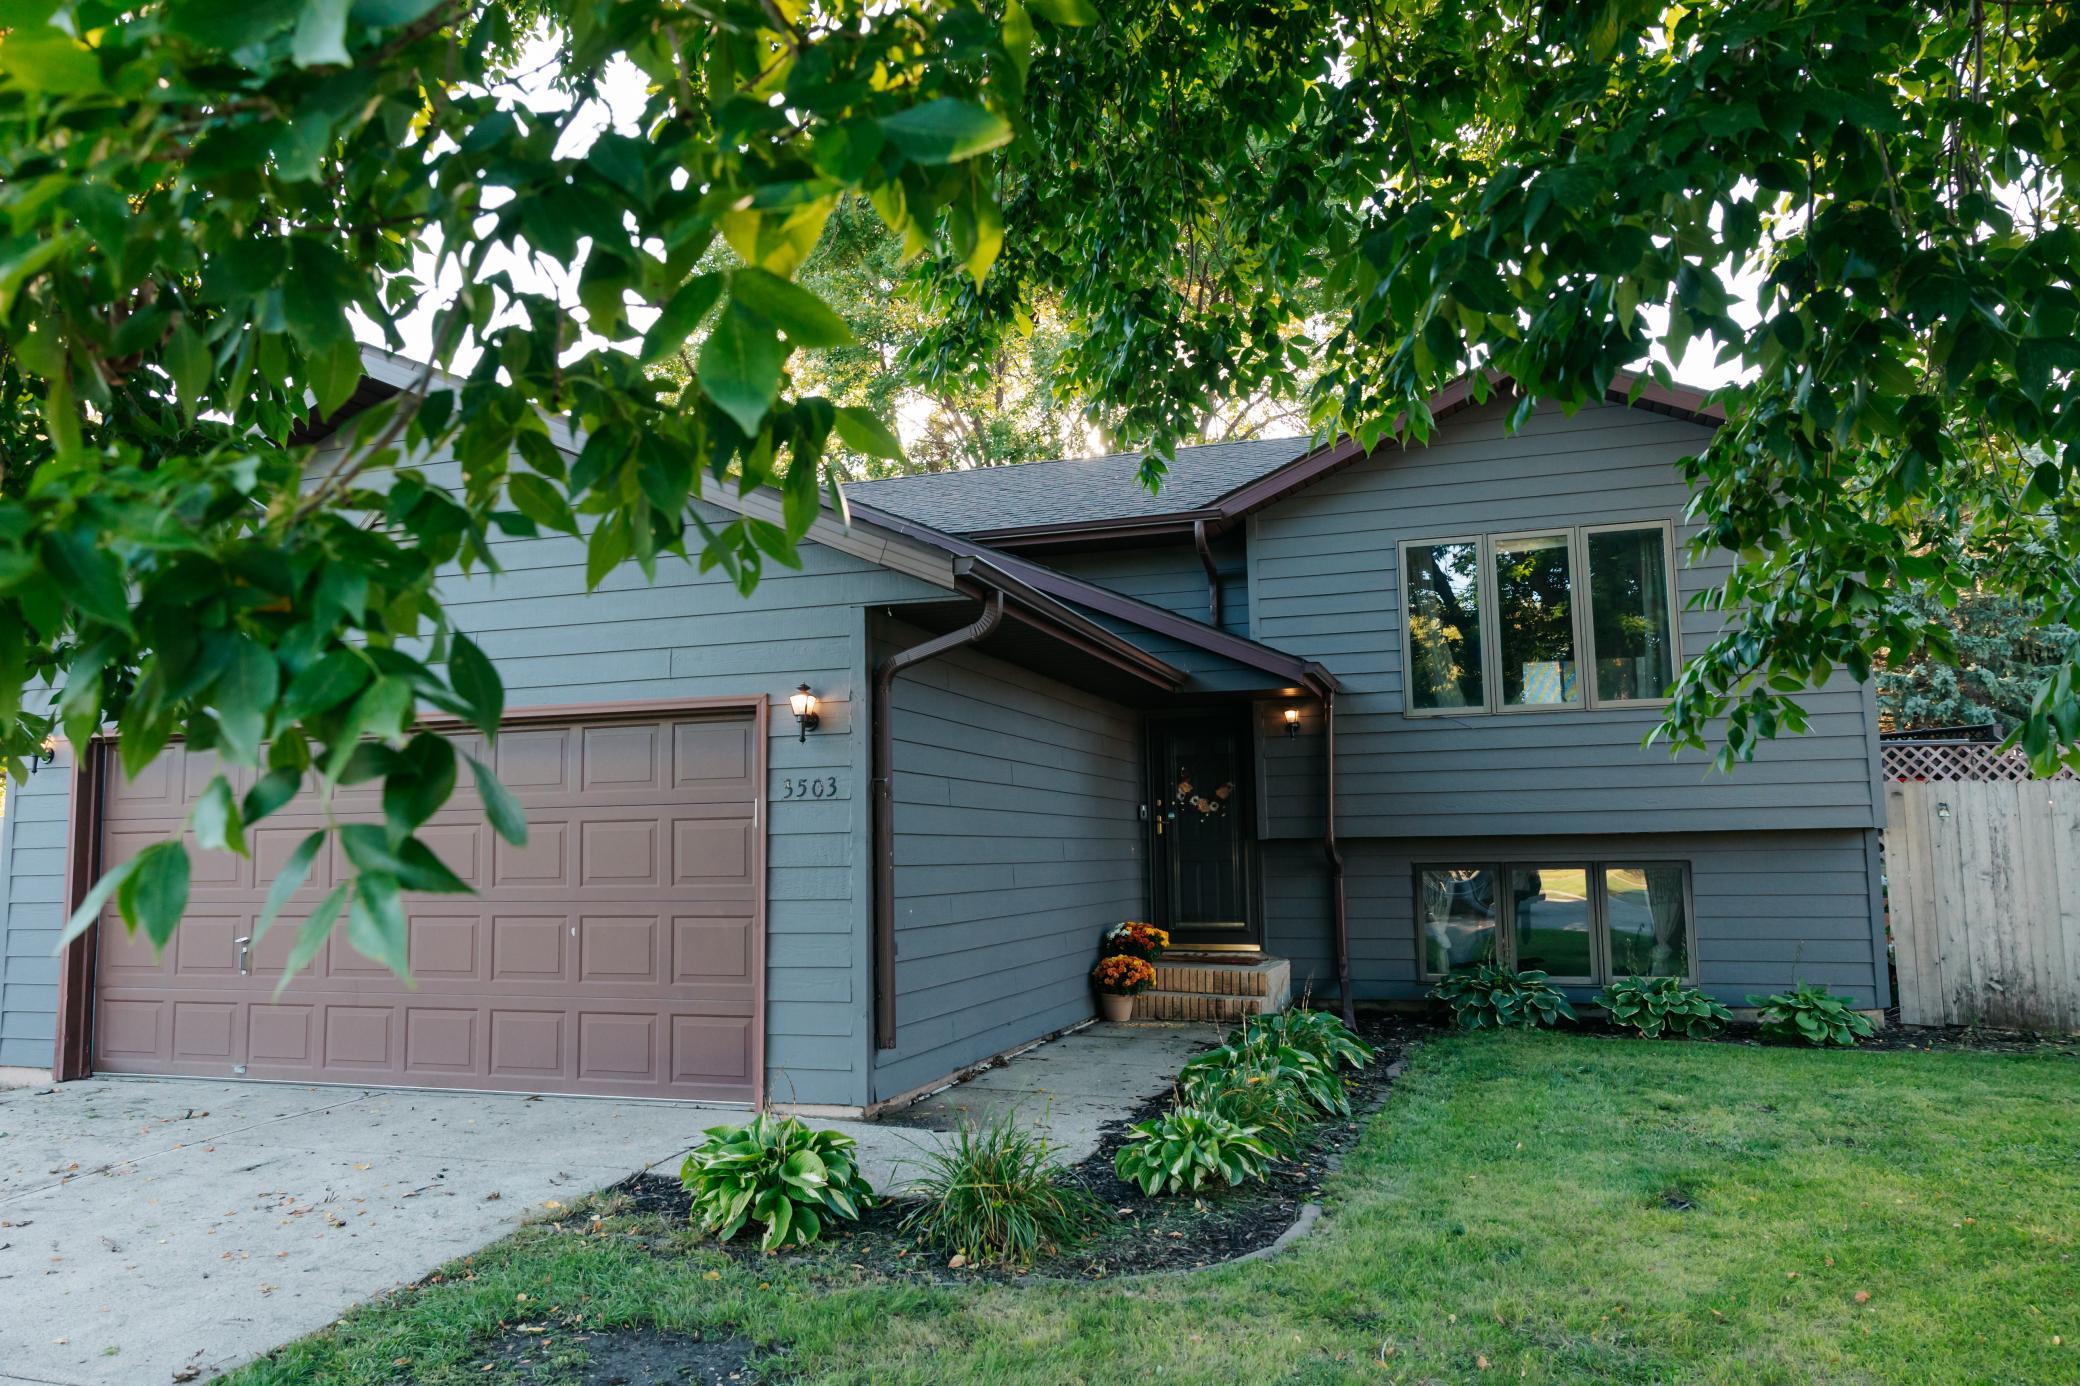
Blue-gray split-level home with a mauve garage door, recessed entry, and leafy trees overhead.
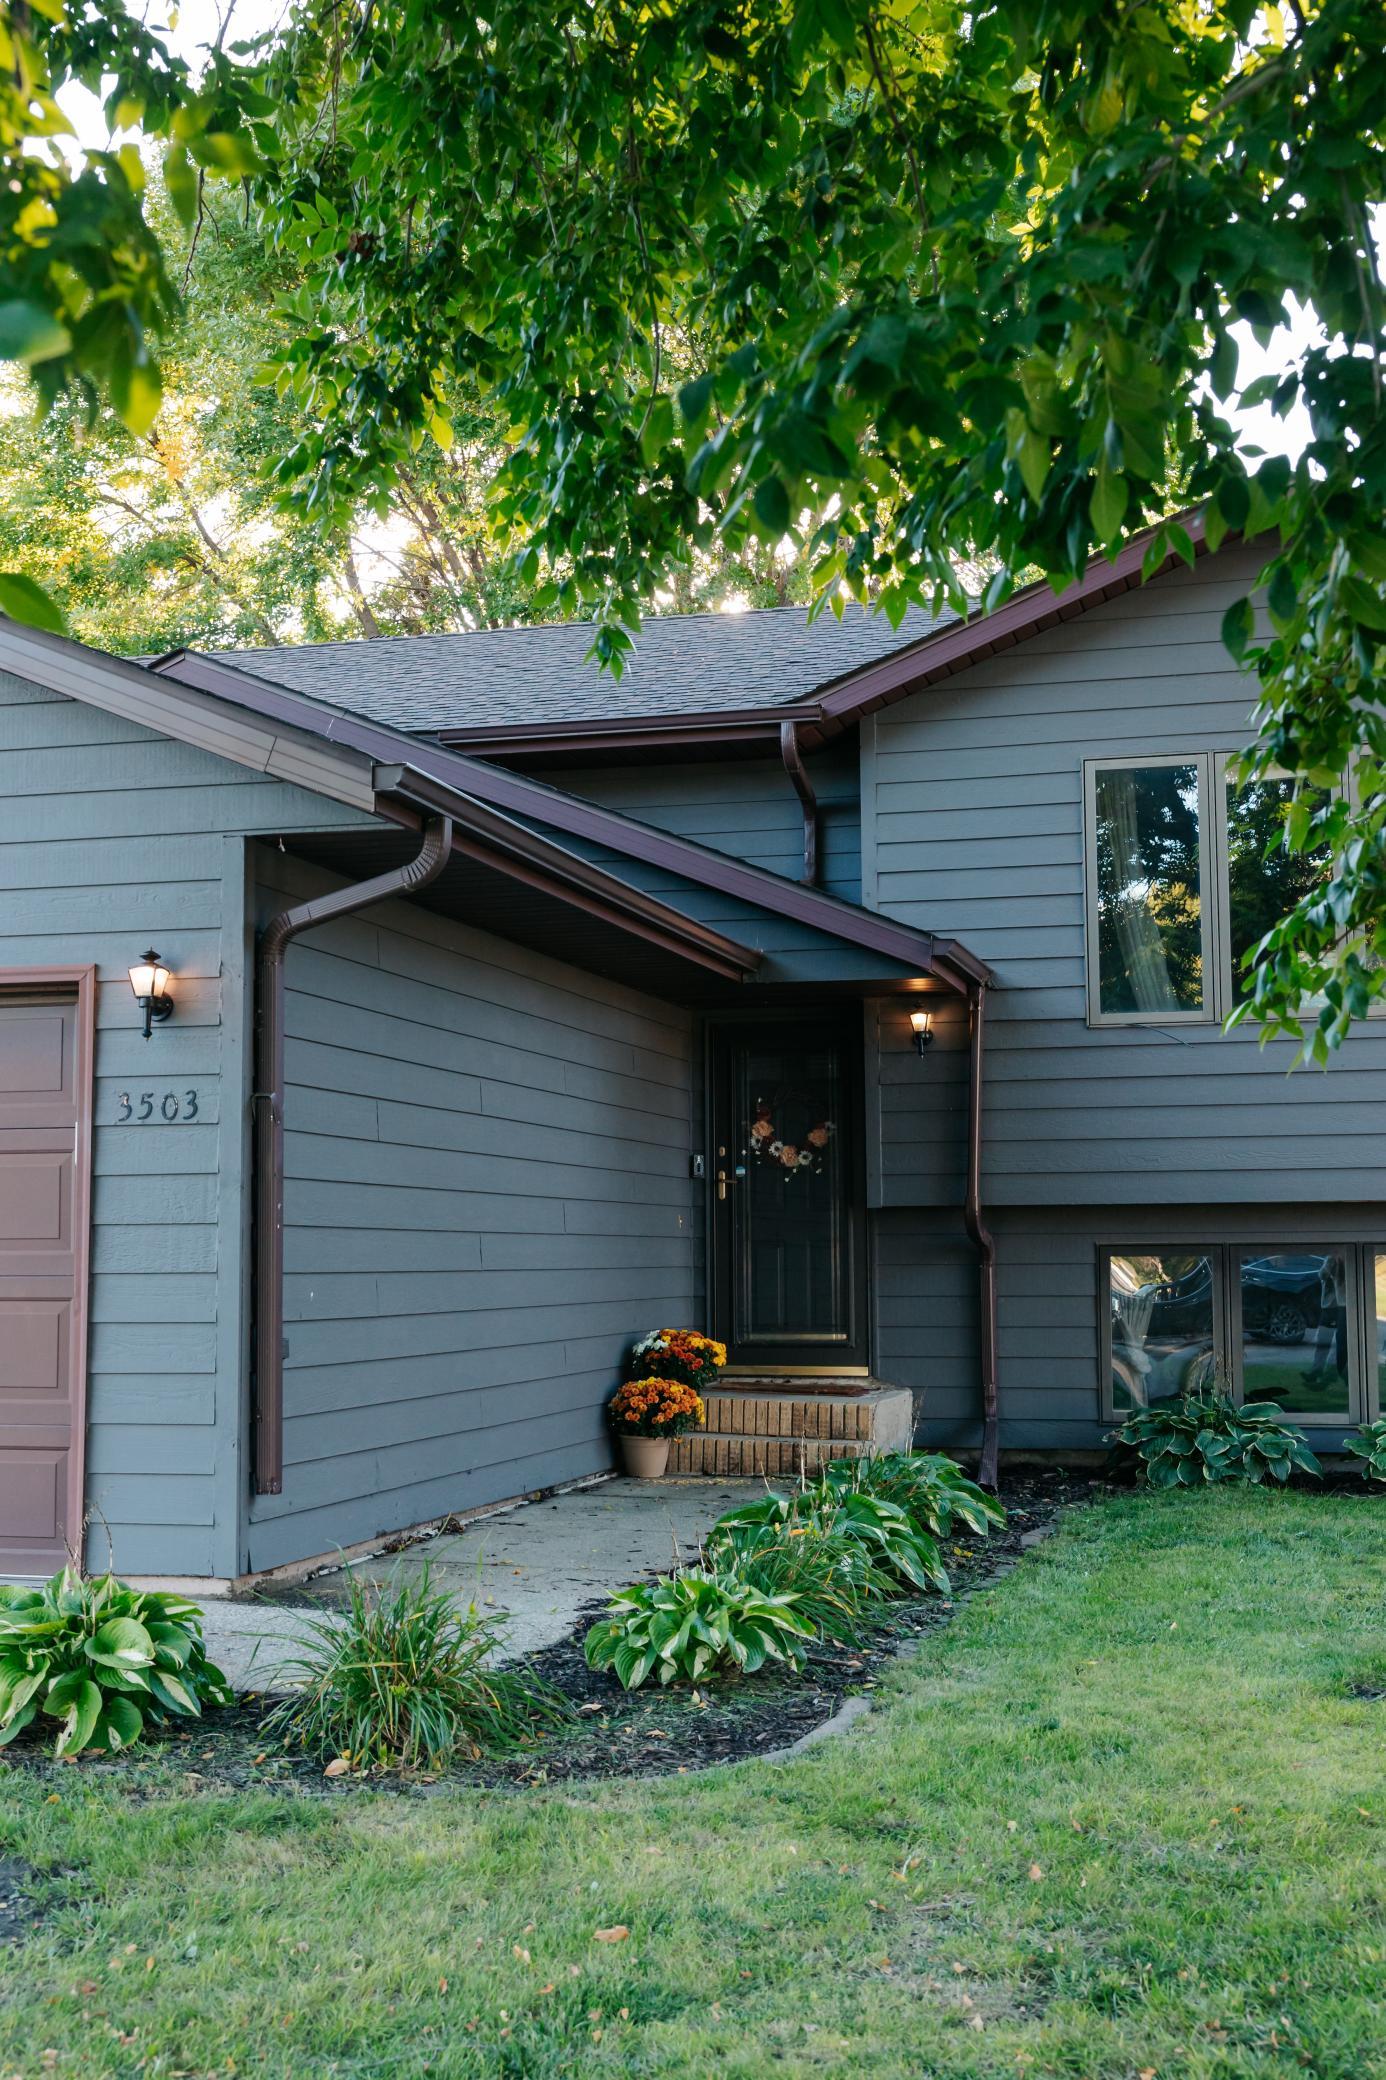
Gray-blue home entrance with dark trim, flowering planters, and leafy trees overhead.
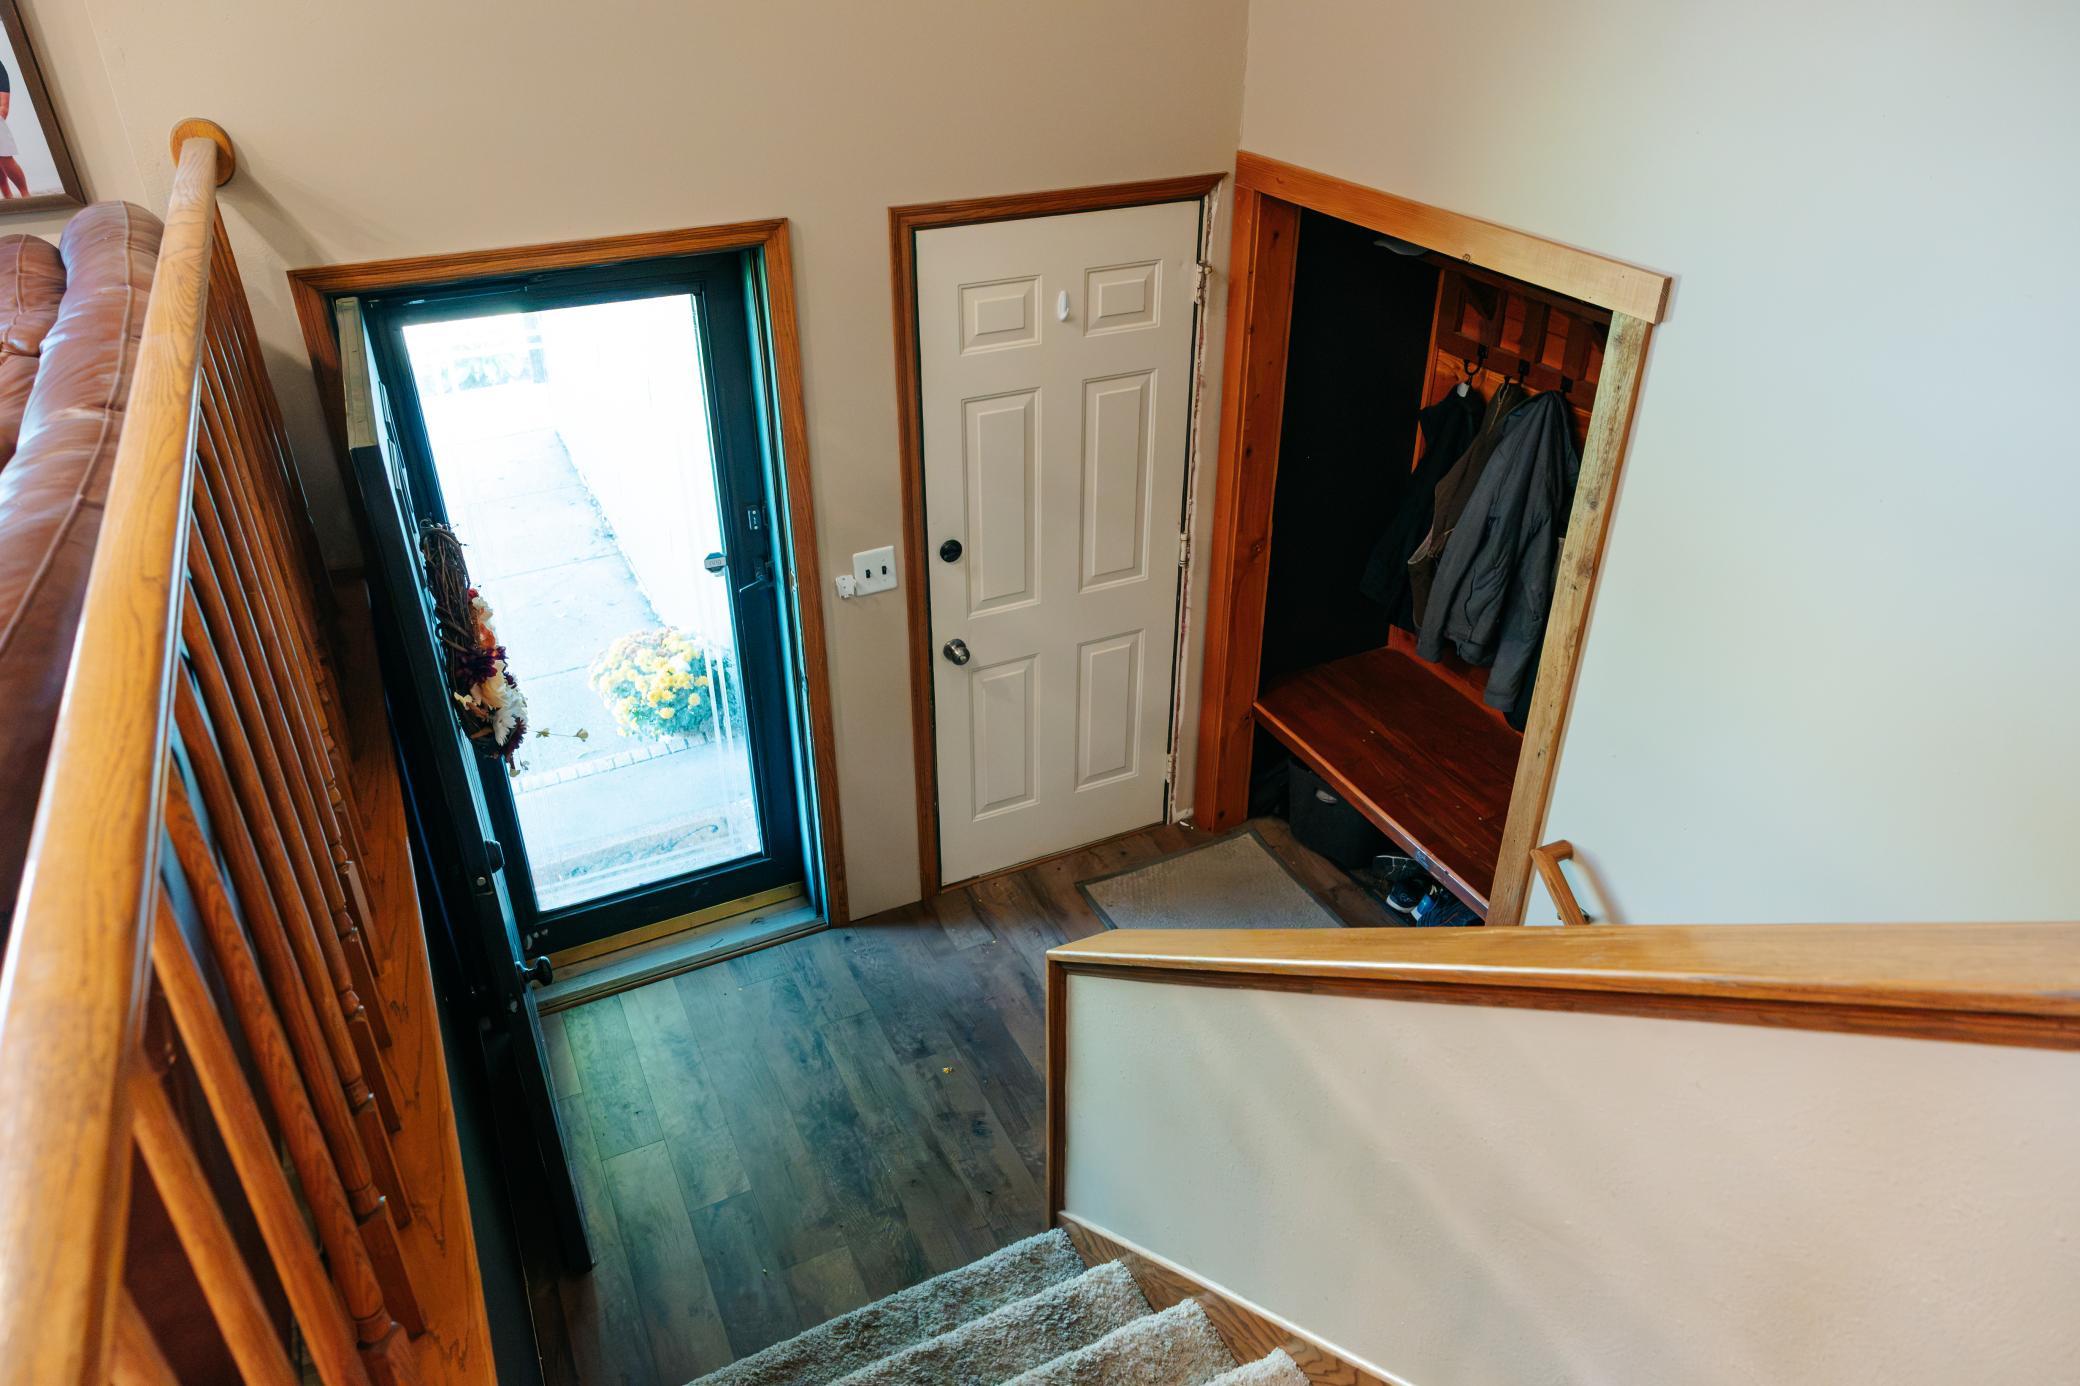
Entry foyer with a glass front door, wood staircase railing, and built-in coat nook.
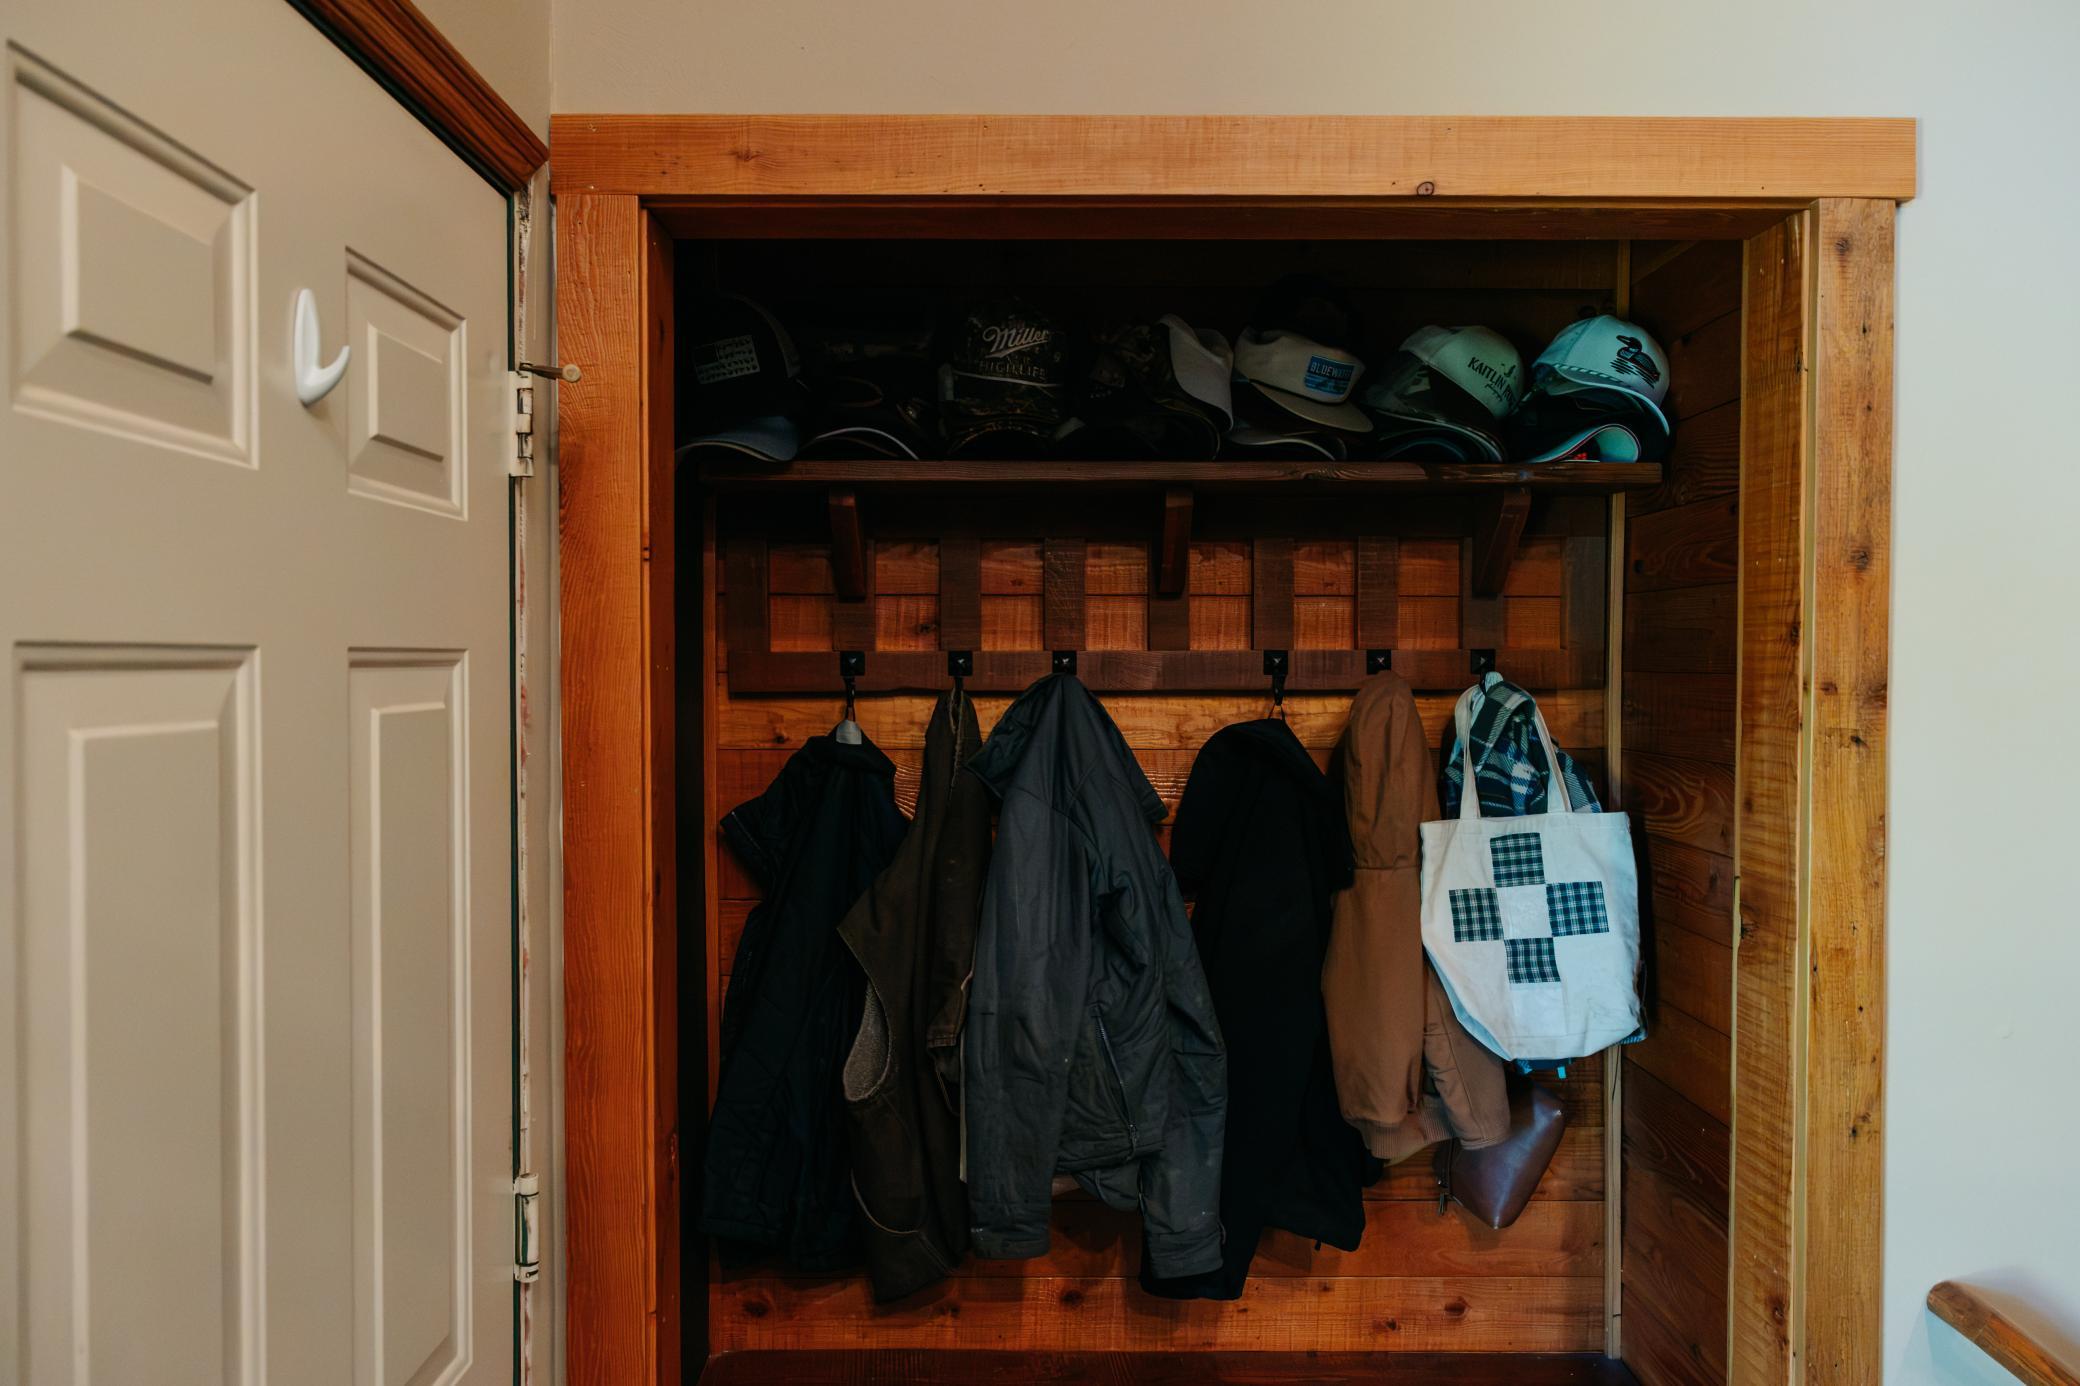
Wooden entryway closet with coats, caps, and a plaid tote bag.
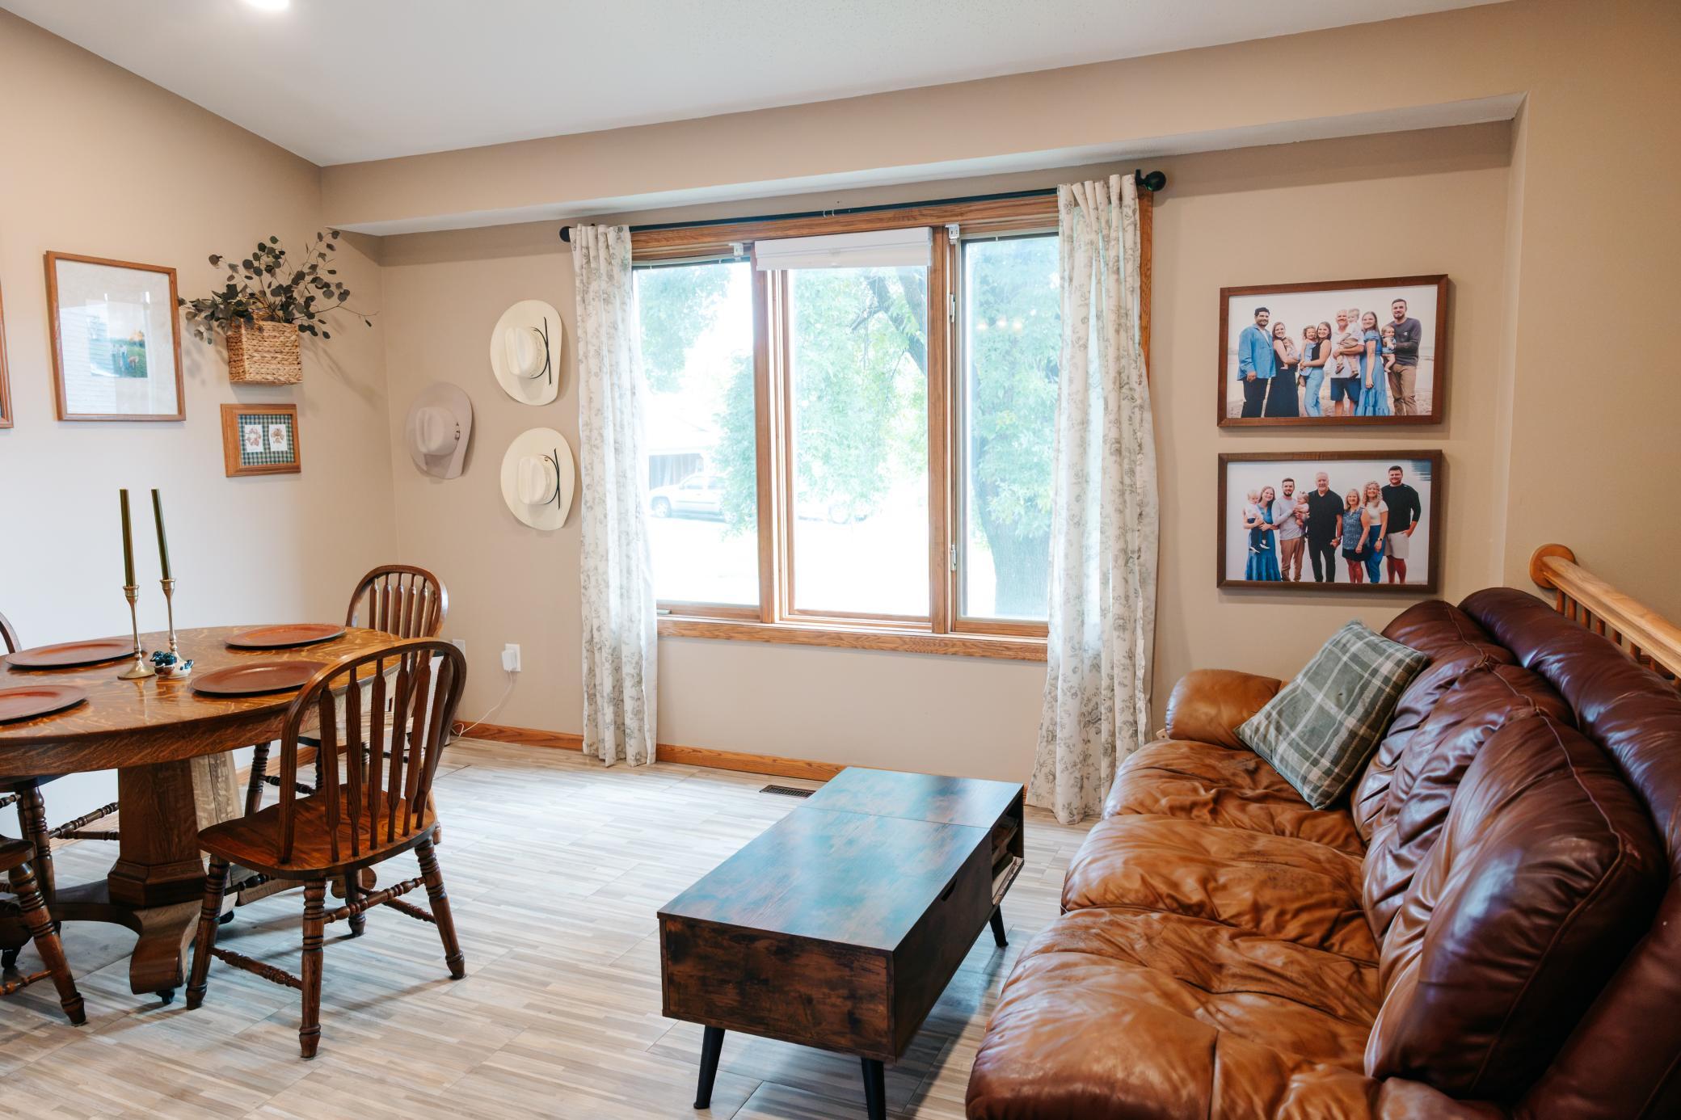
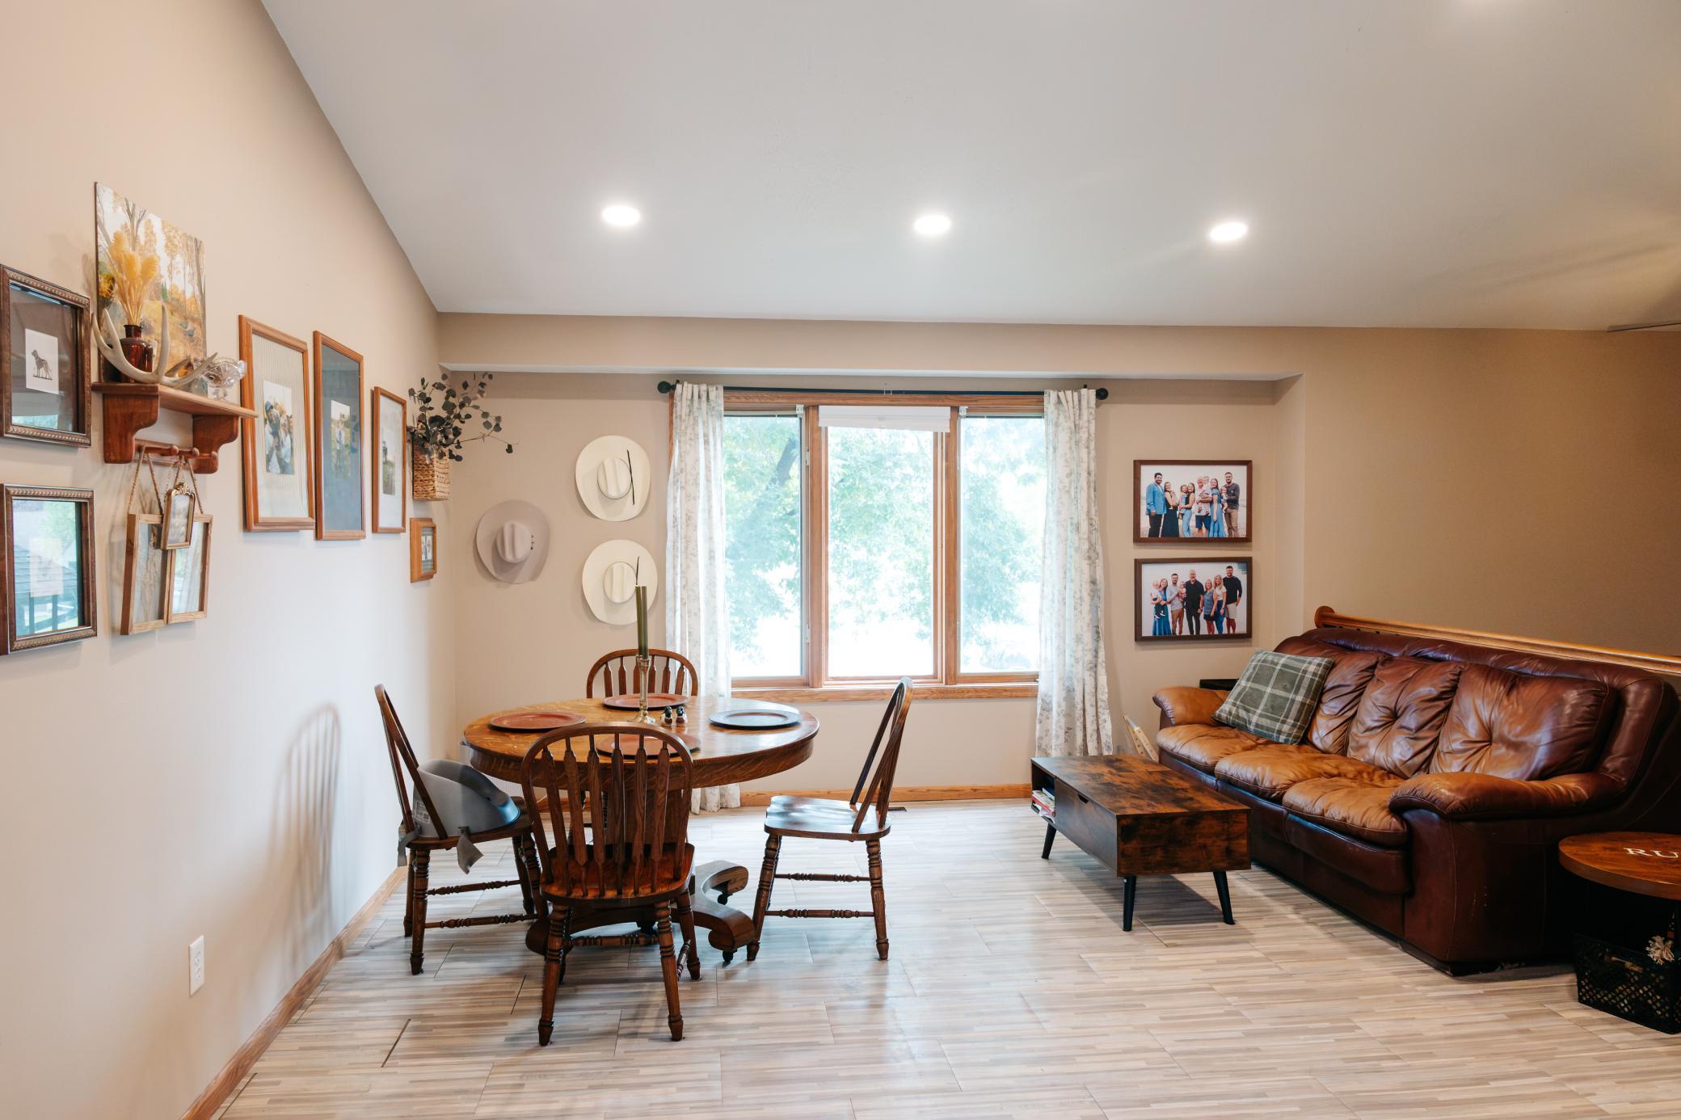
Living and dining room with a brown leather sofa and large curtained window.
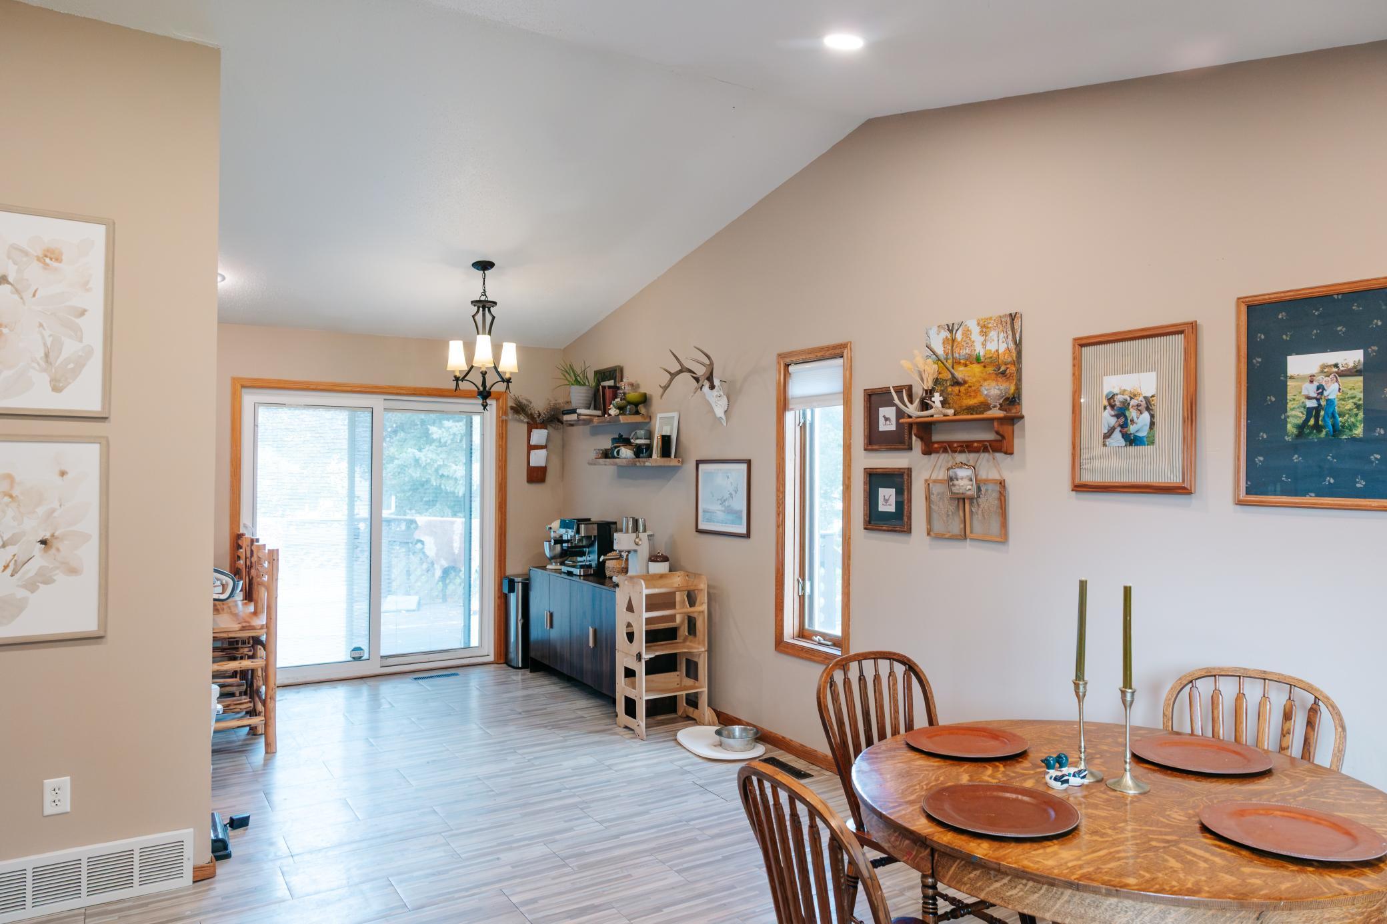
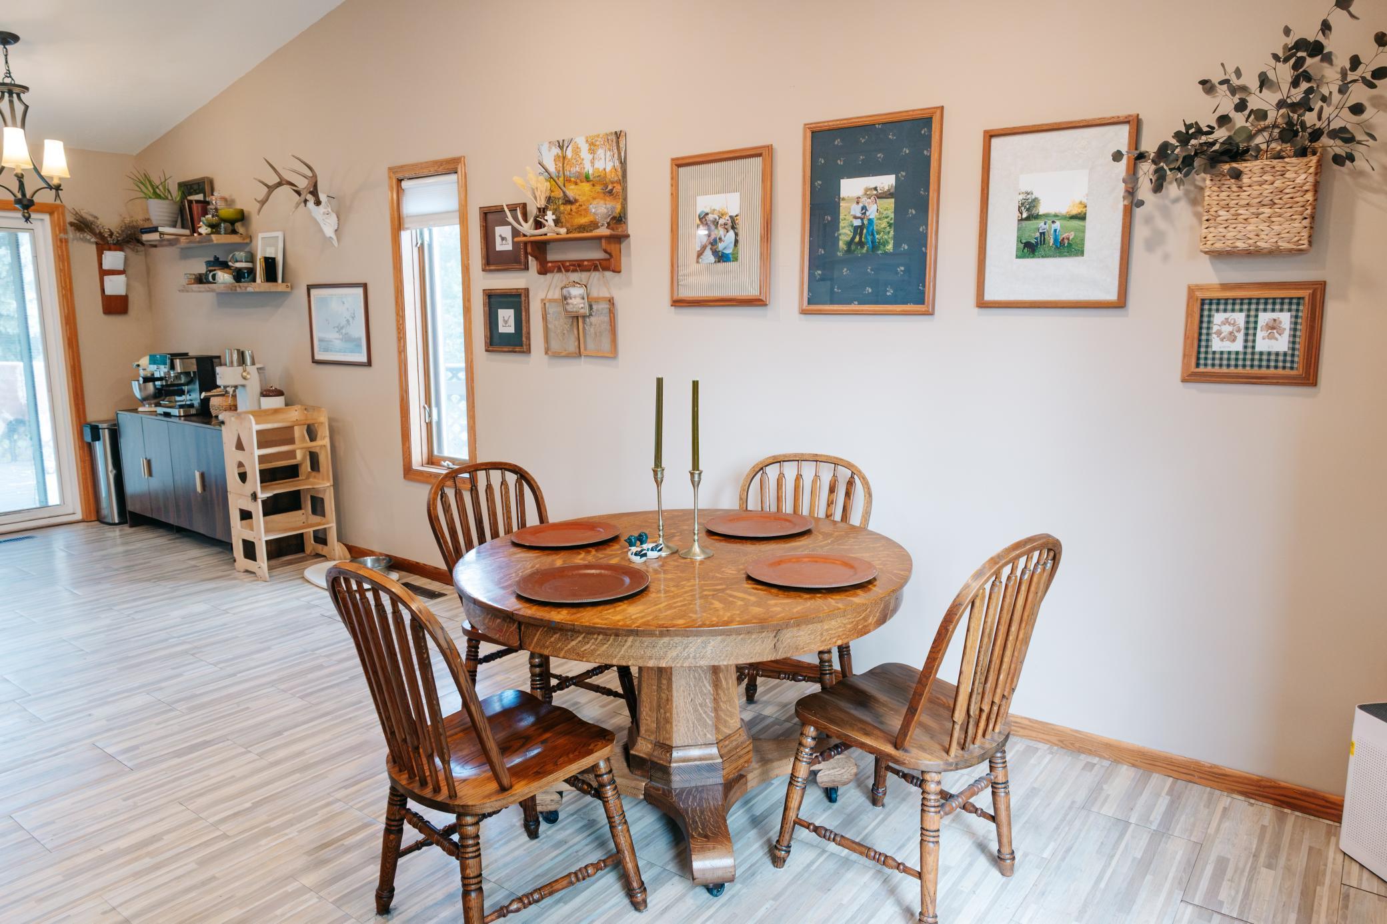
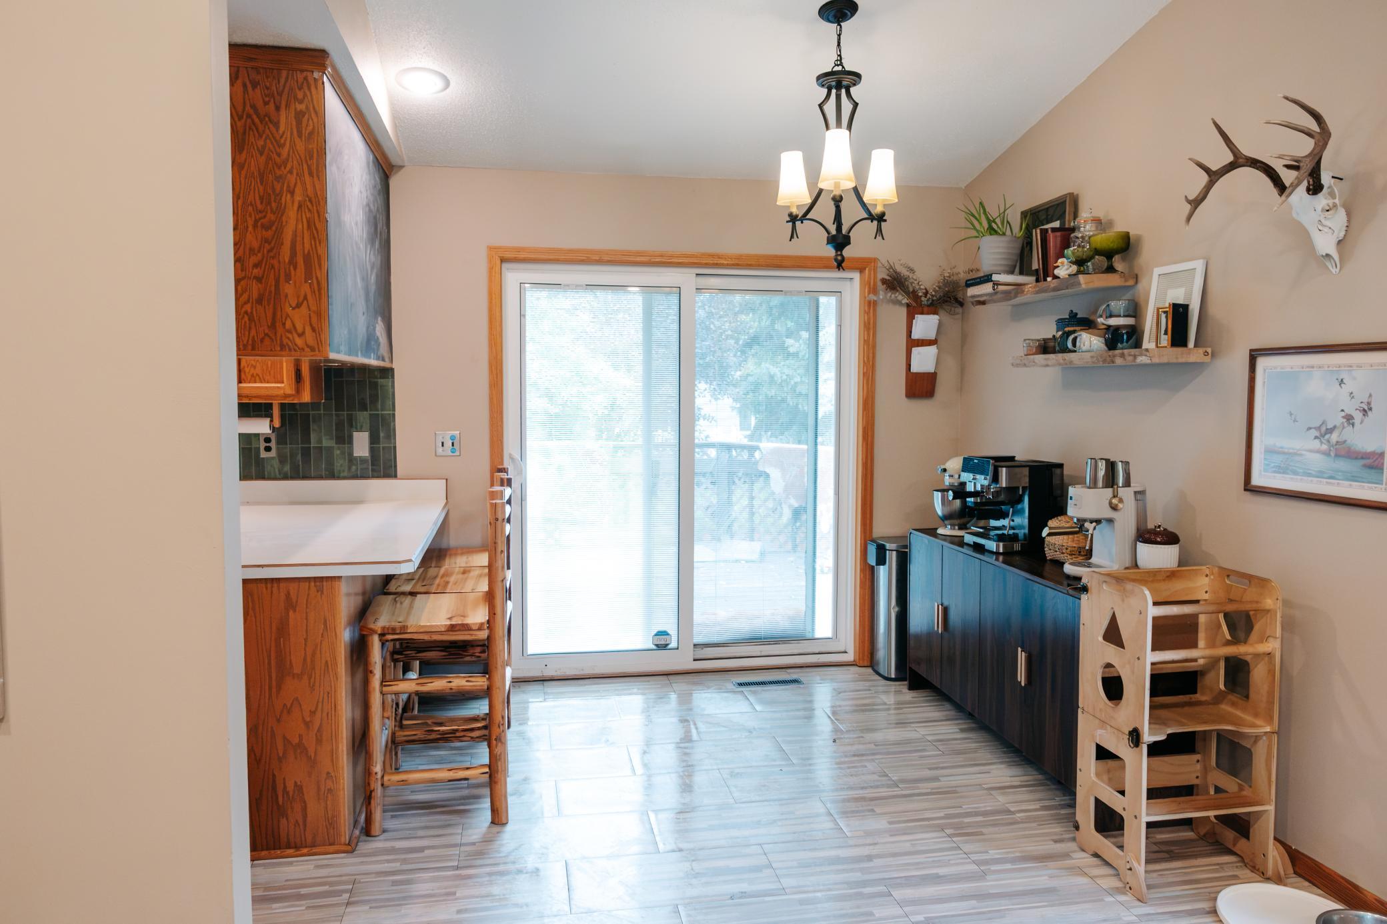
Dining area with a round wooden table, coffee station, and sliding glass doors.
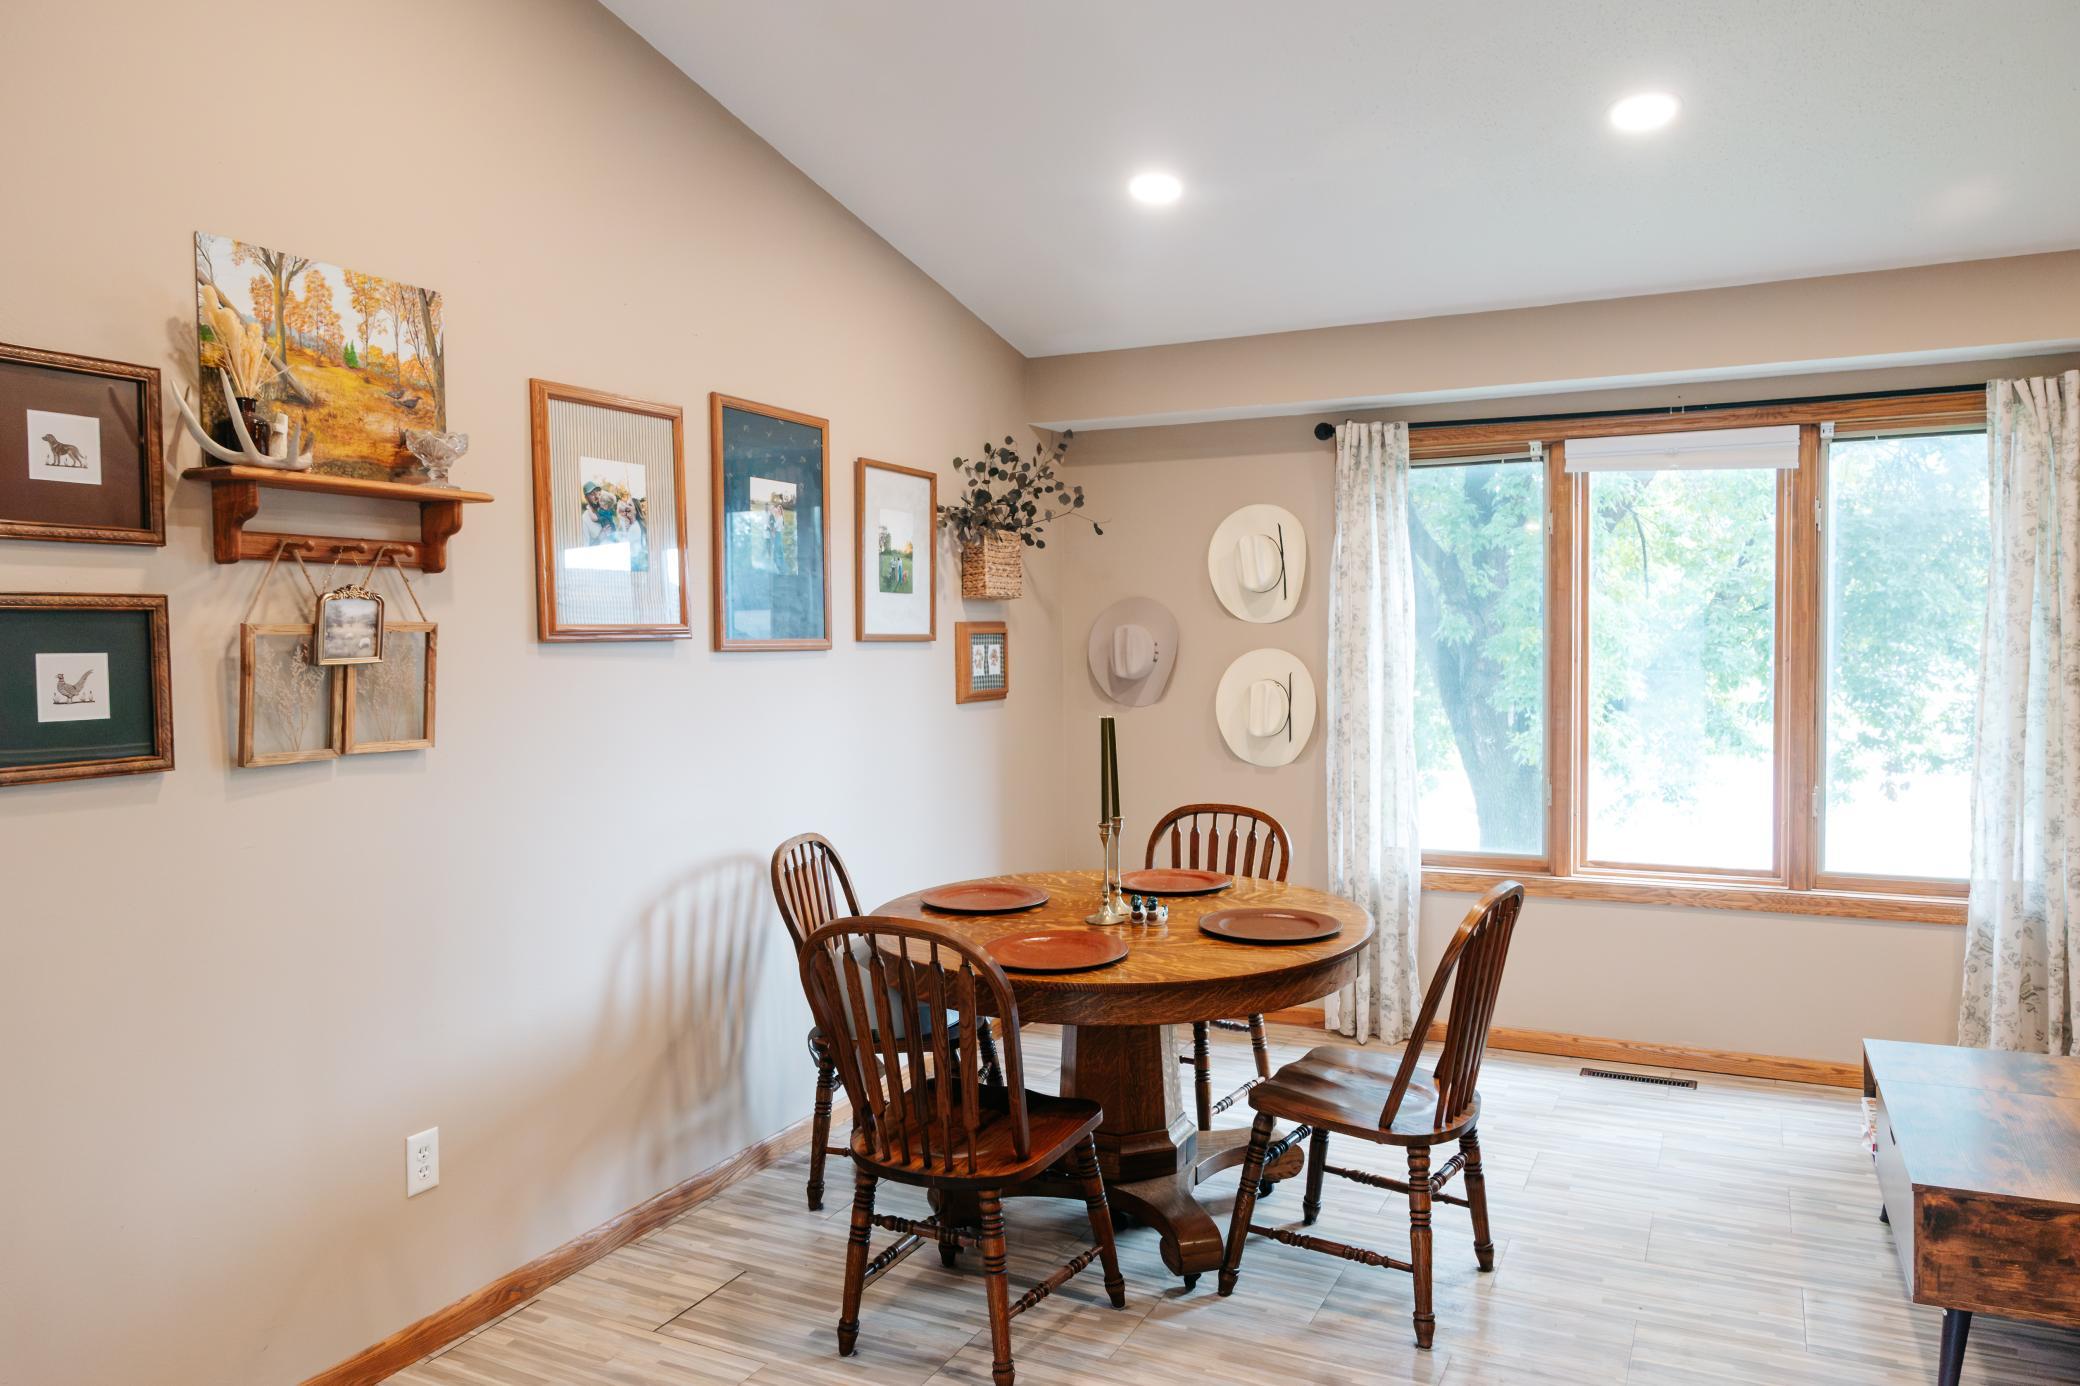
Dining room with a round wooden table, spindle-back chairs, gallery wall, and large curtained window.
Dining room with a round wooden table, four chairs, and framed photos covering the wall.
Living and dining area with a round wooden table, brown leather sofa, and large curtained window.
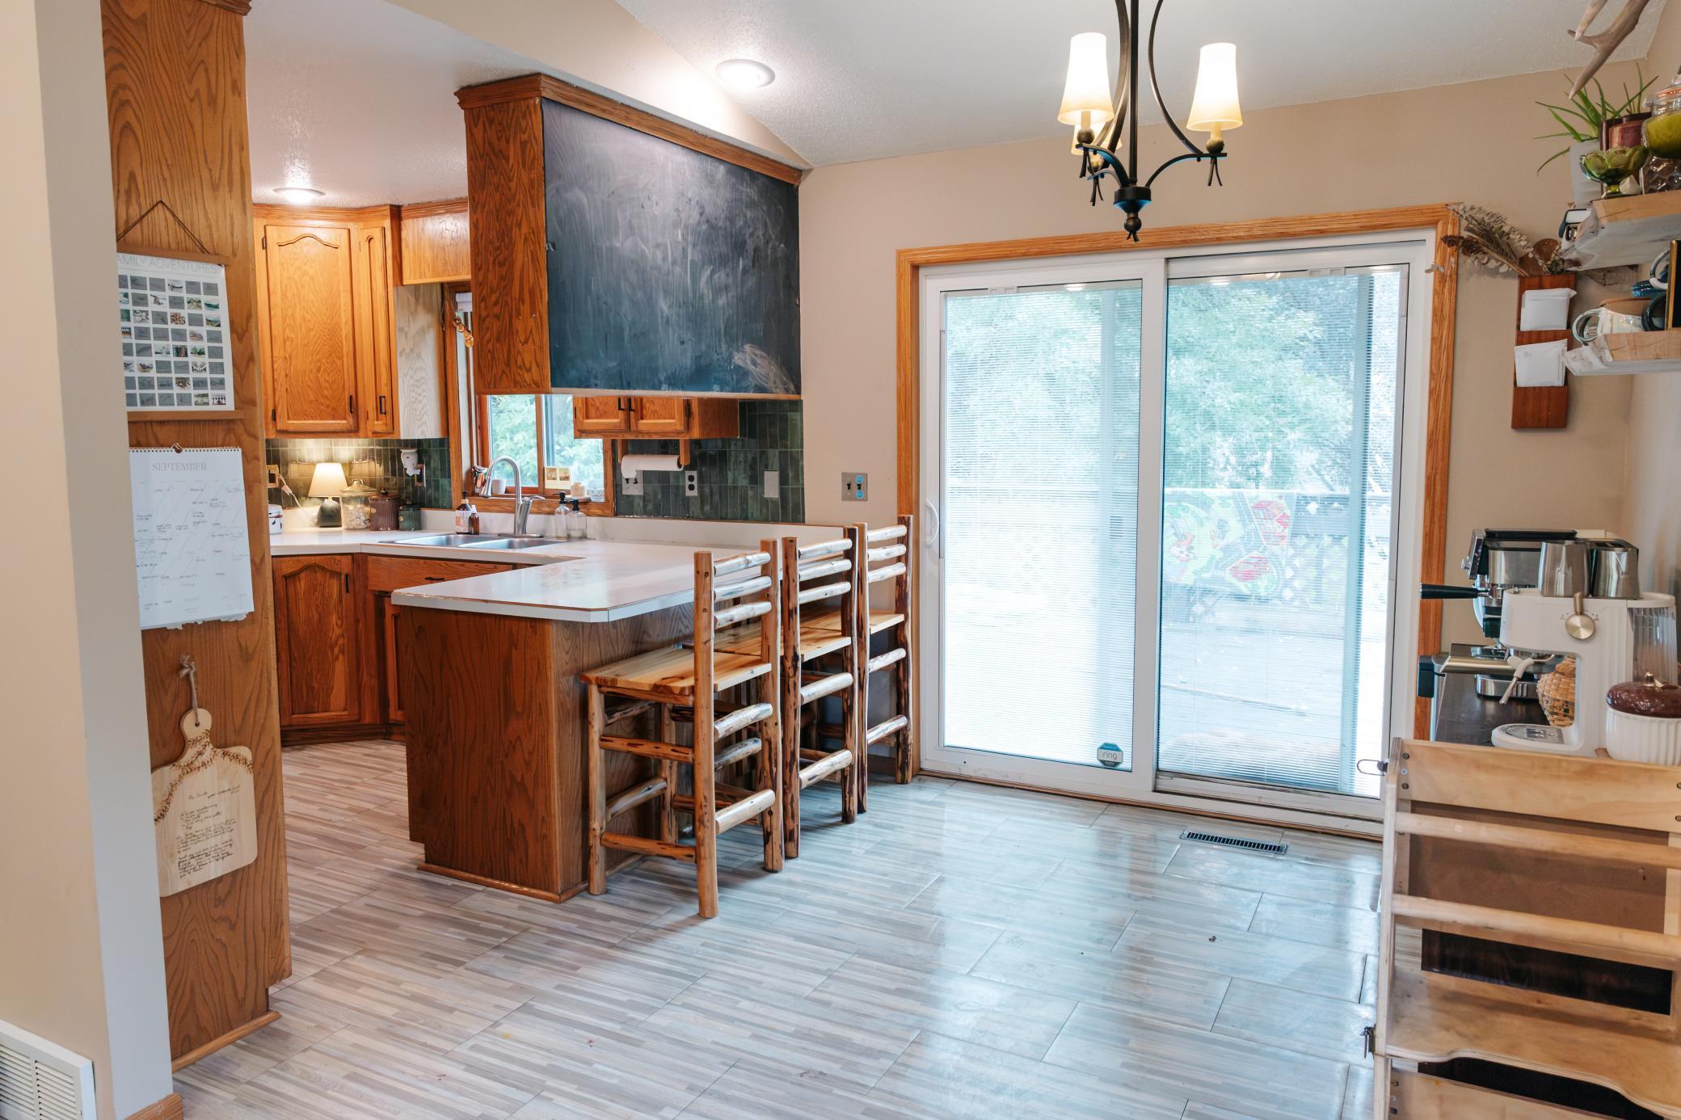
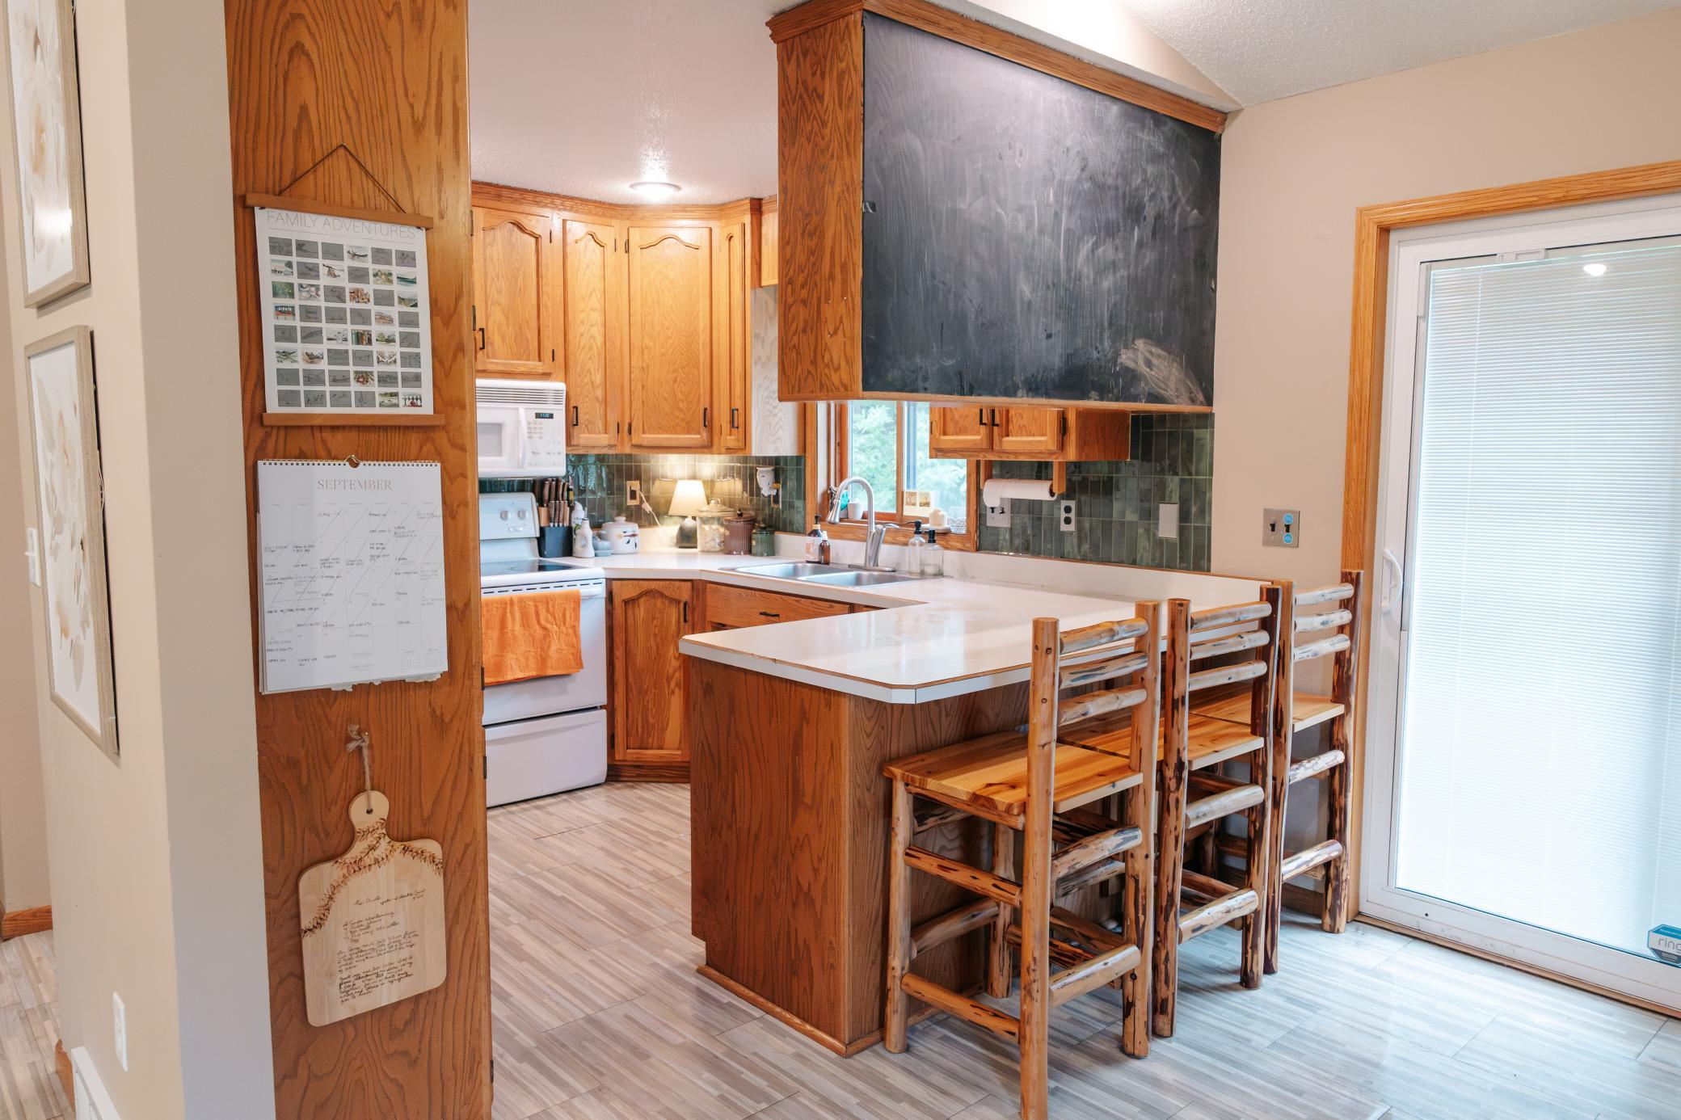
Kitchen with wood cabinets, a breakfast bar and stools, and sliding glass doors.
Kitchen with wood cabinetry, counter stools, coffee station, and sliding glass door.
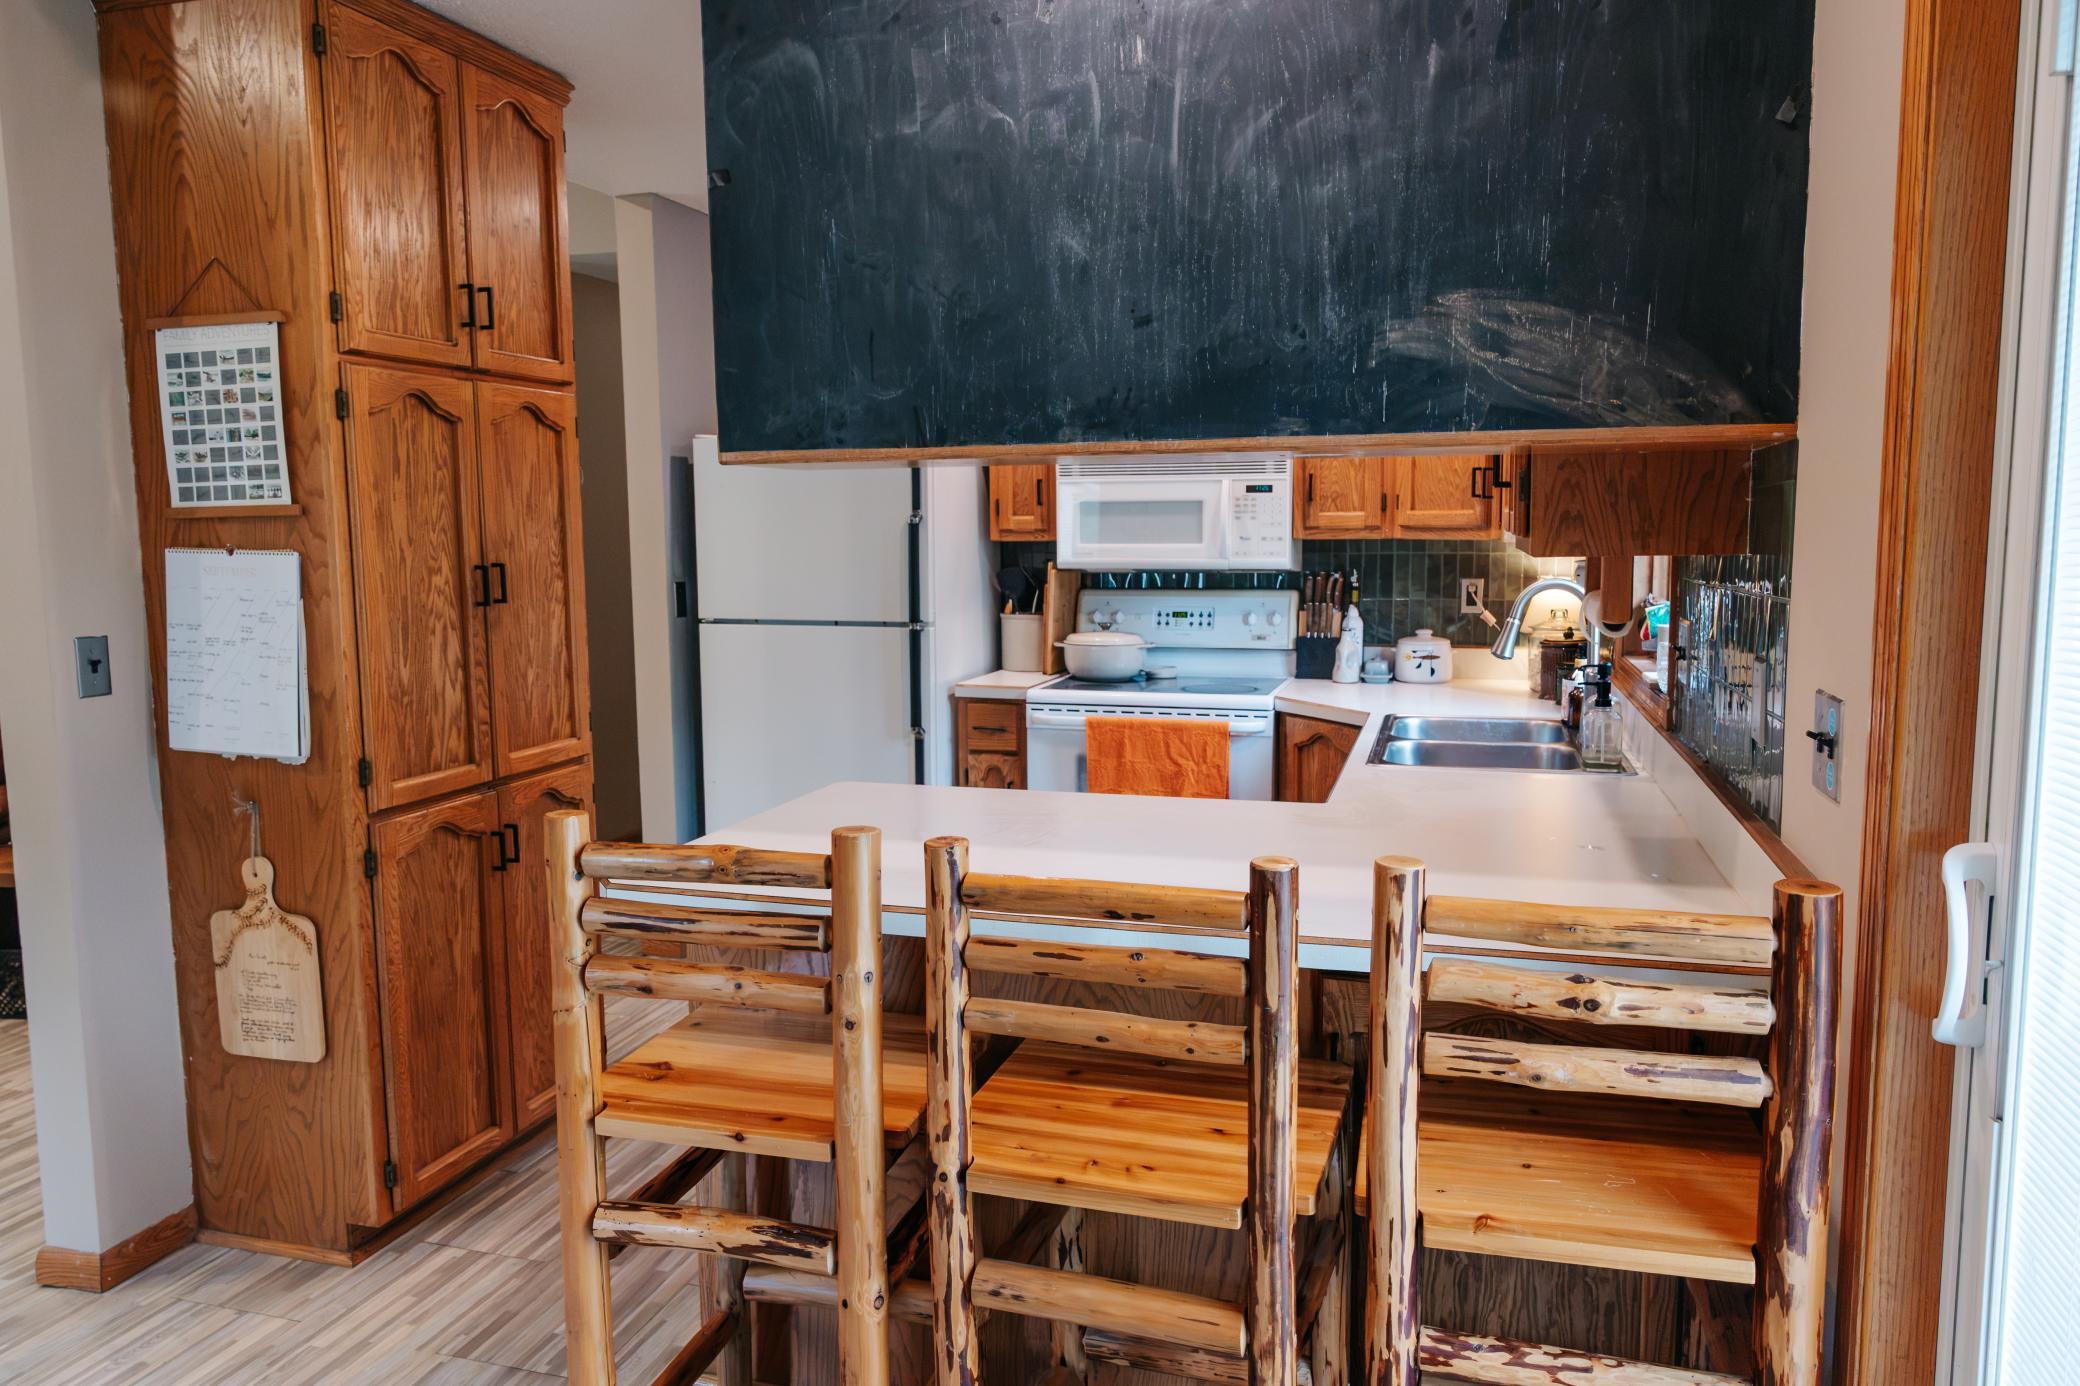
Kitchen with honey-colored wood cabinets, log-style bar stools, white counters, and a large chalkboard.
Kitchen with warm wood cabinets, a white island, rustic bar stools, and a large black range hood.
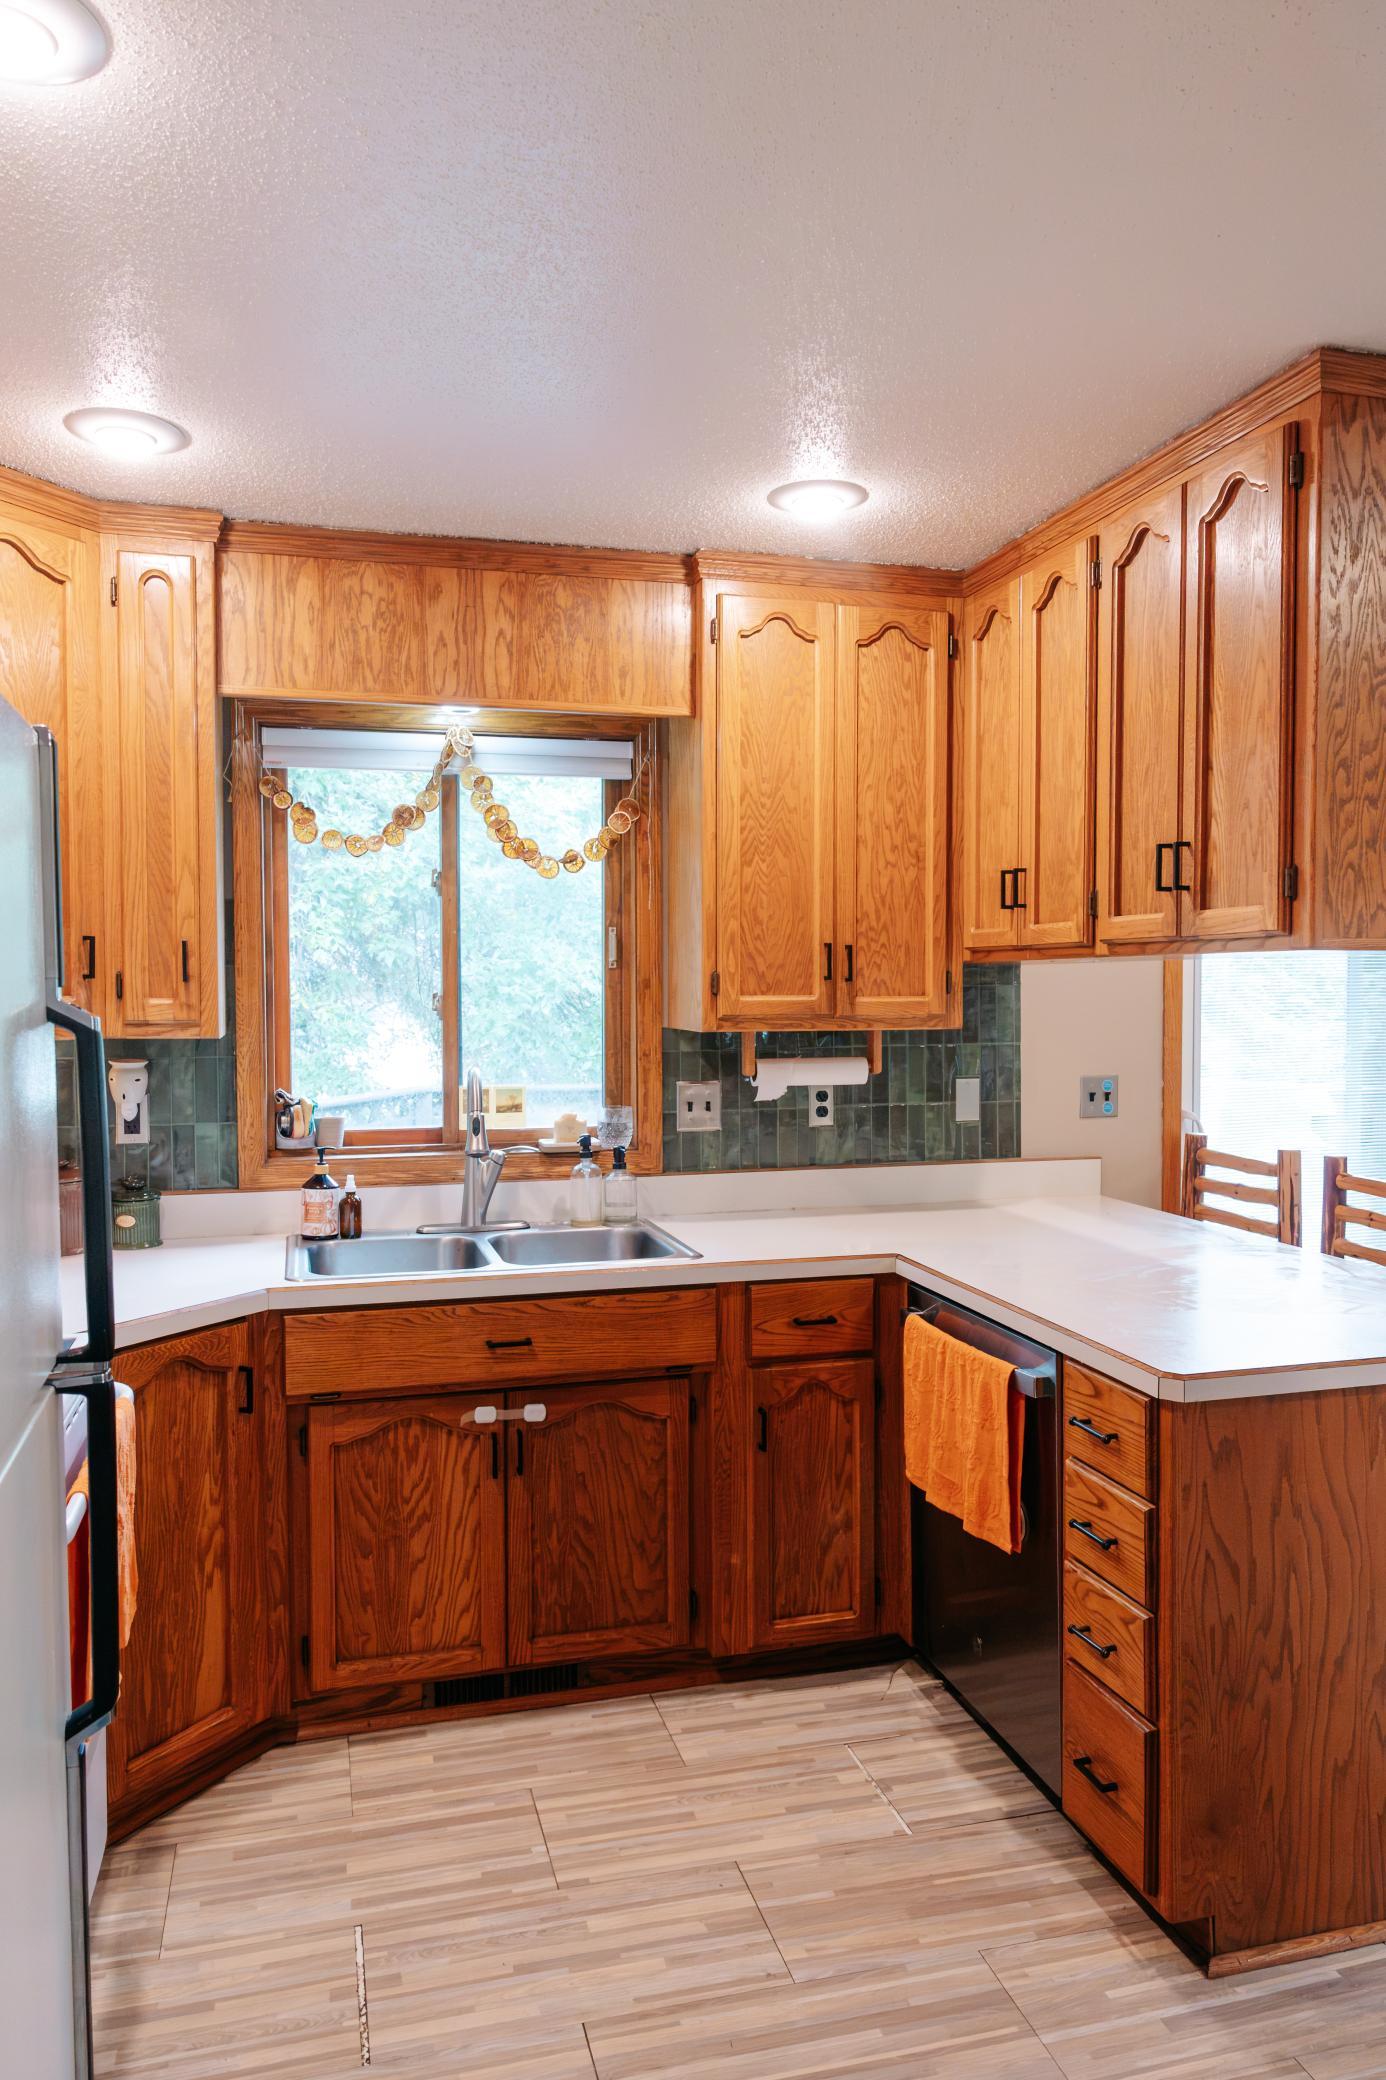
Kitchen with warm wood cabinets, green tile backsplash, and a double sink beneath the window.
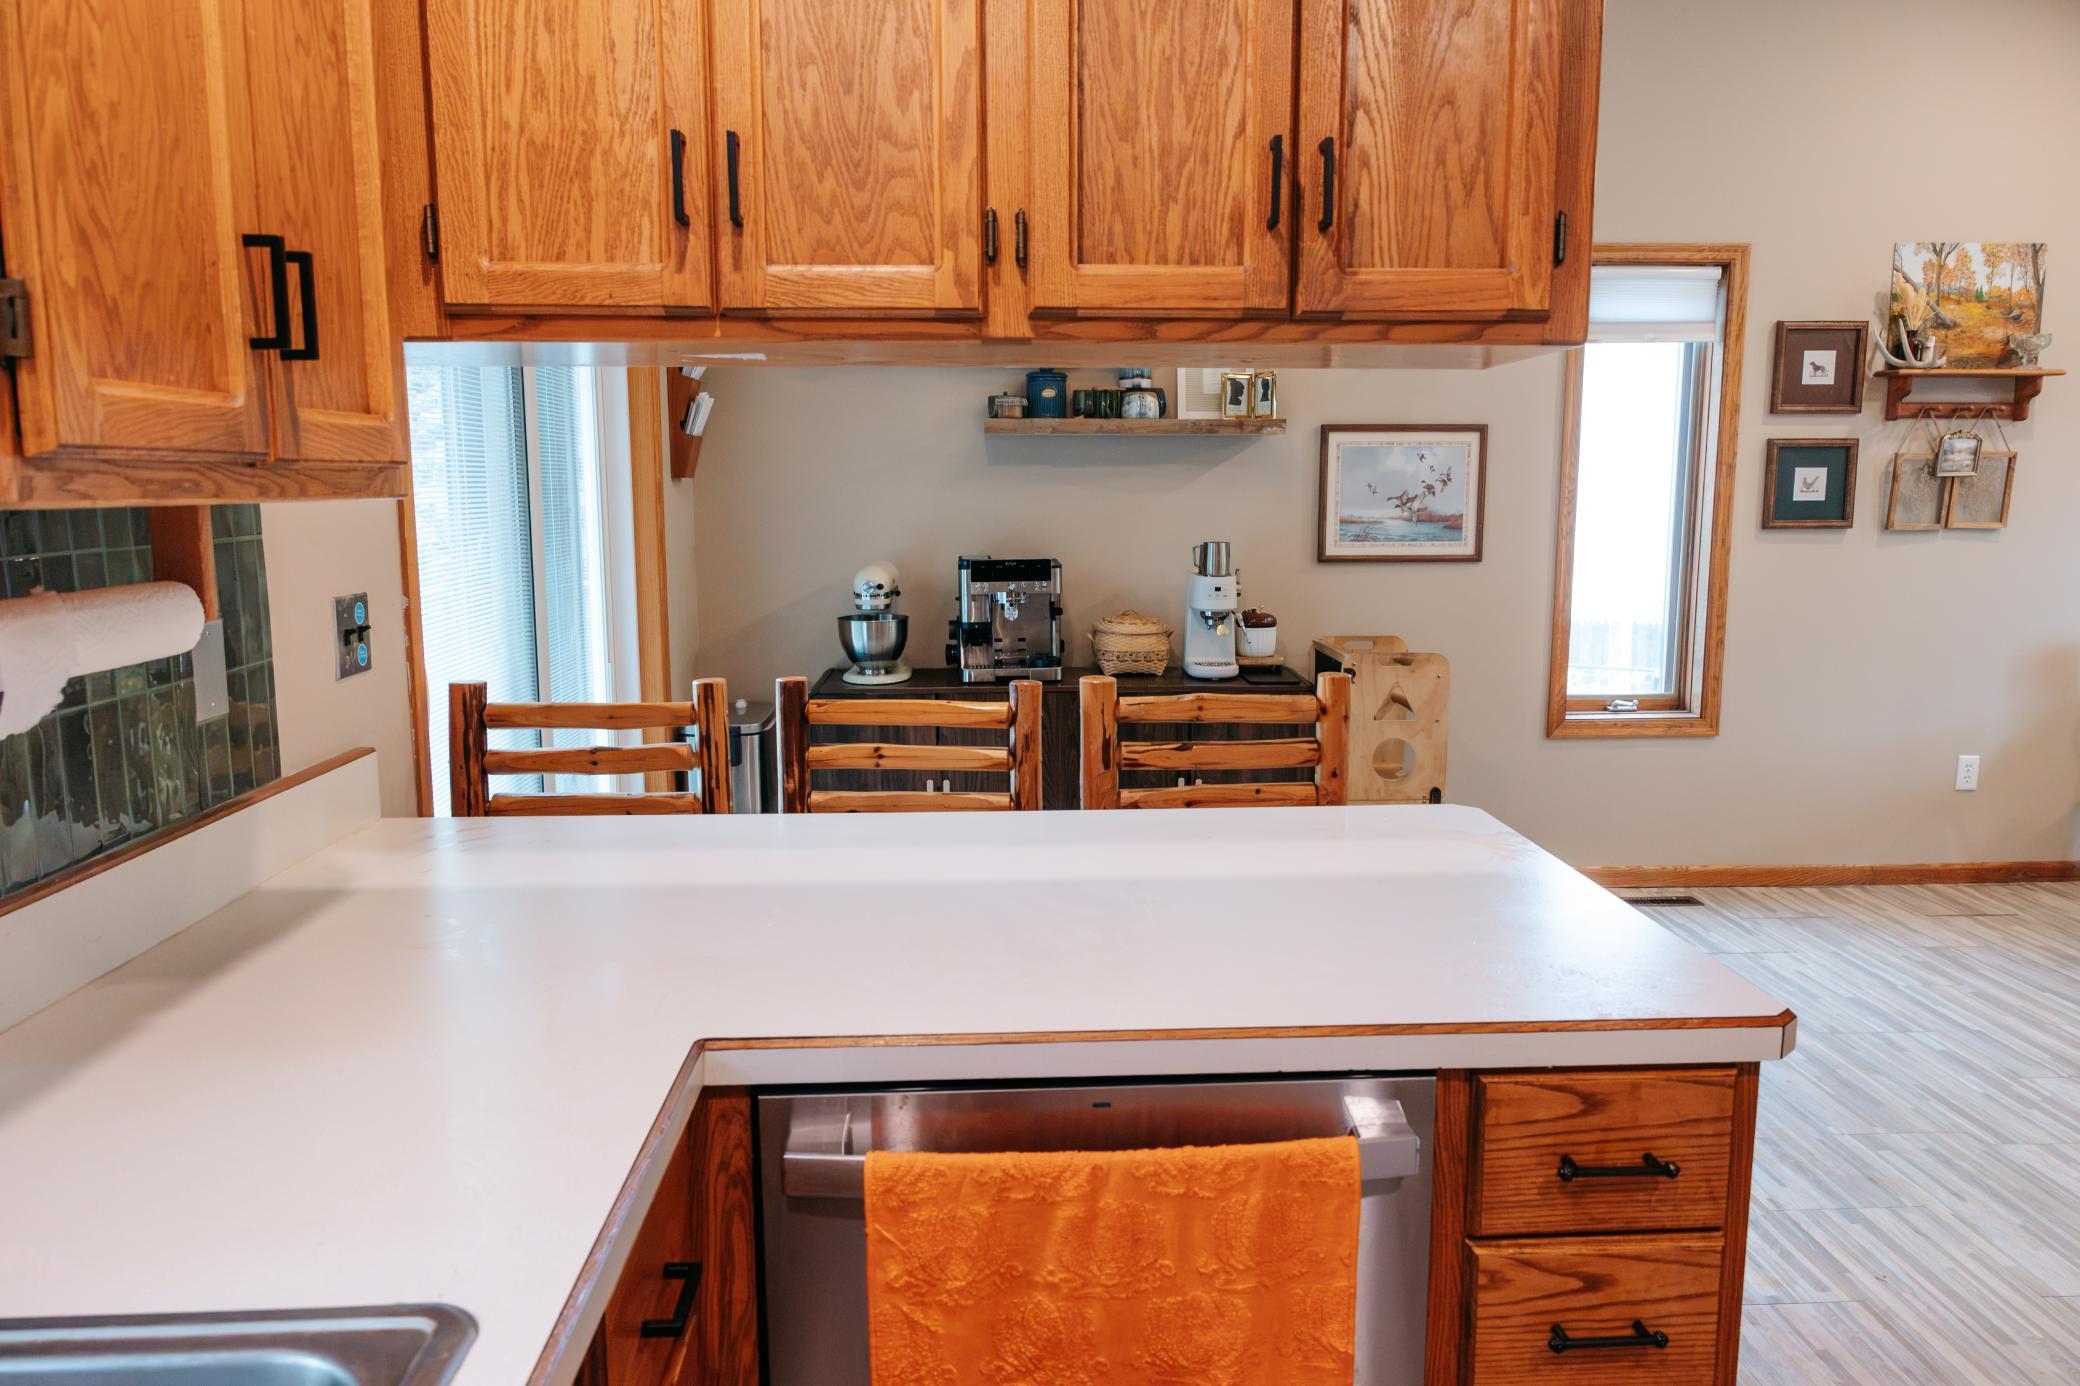
Kitchen with warm wood cabinets, white peninsula countertop, integrated dishwasher, and coffee station.
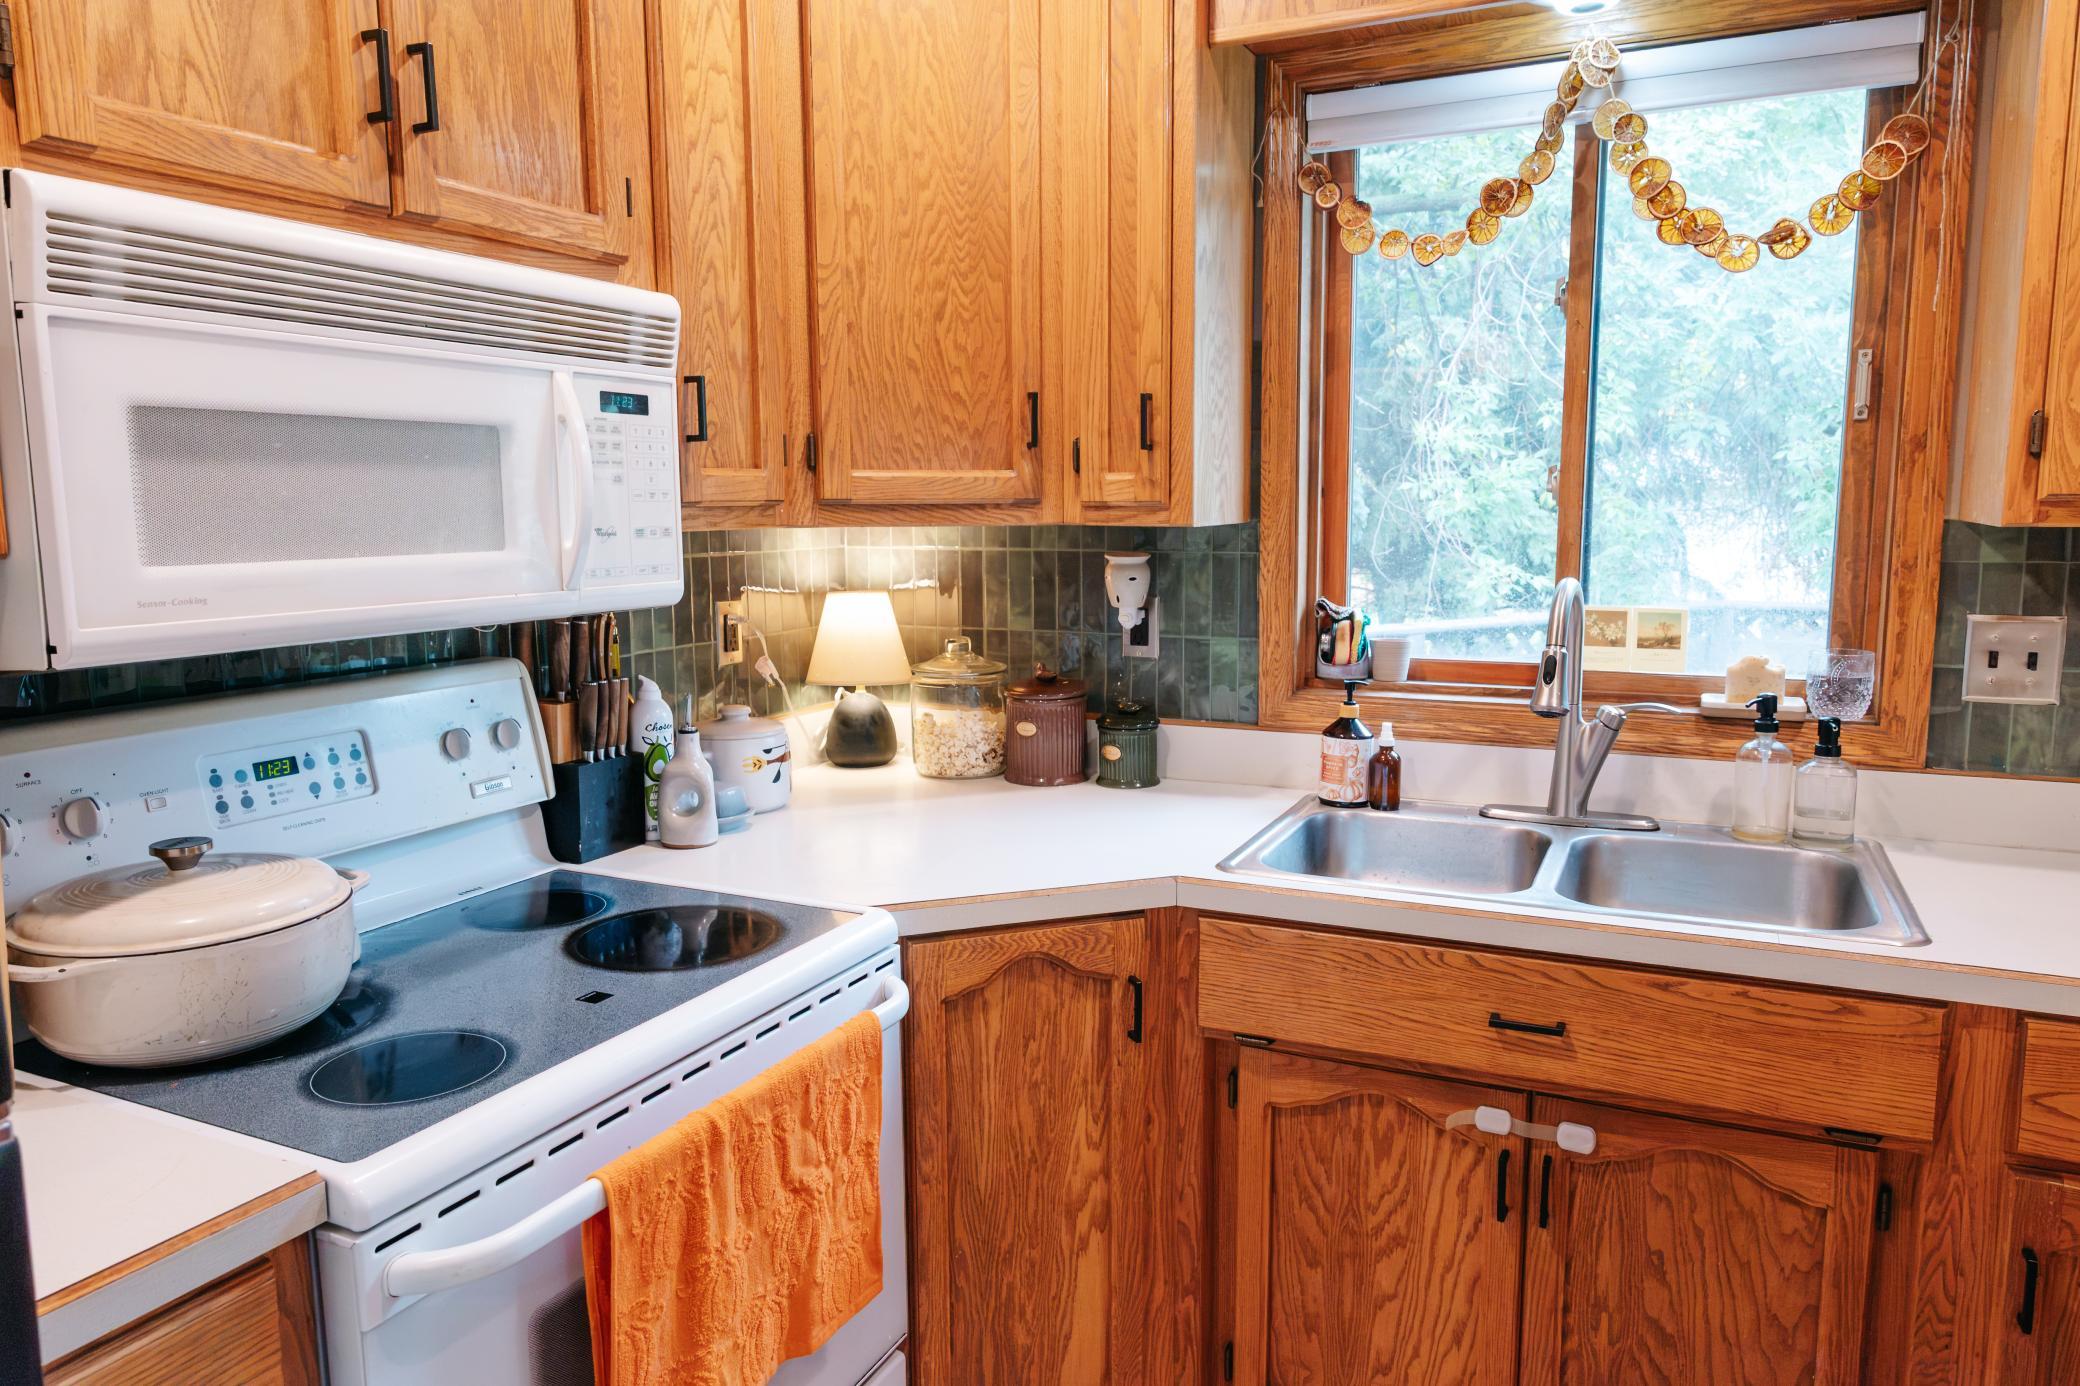
Kitchen with warm wood cabinets, a white stove, and a double sink beneath a window overlooking snow.
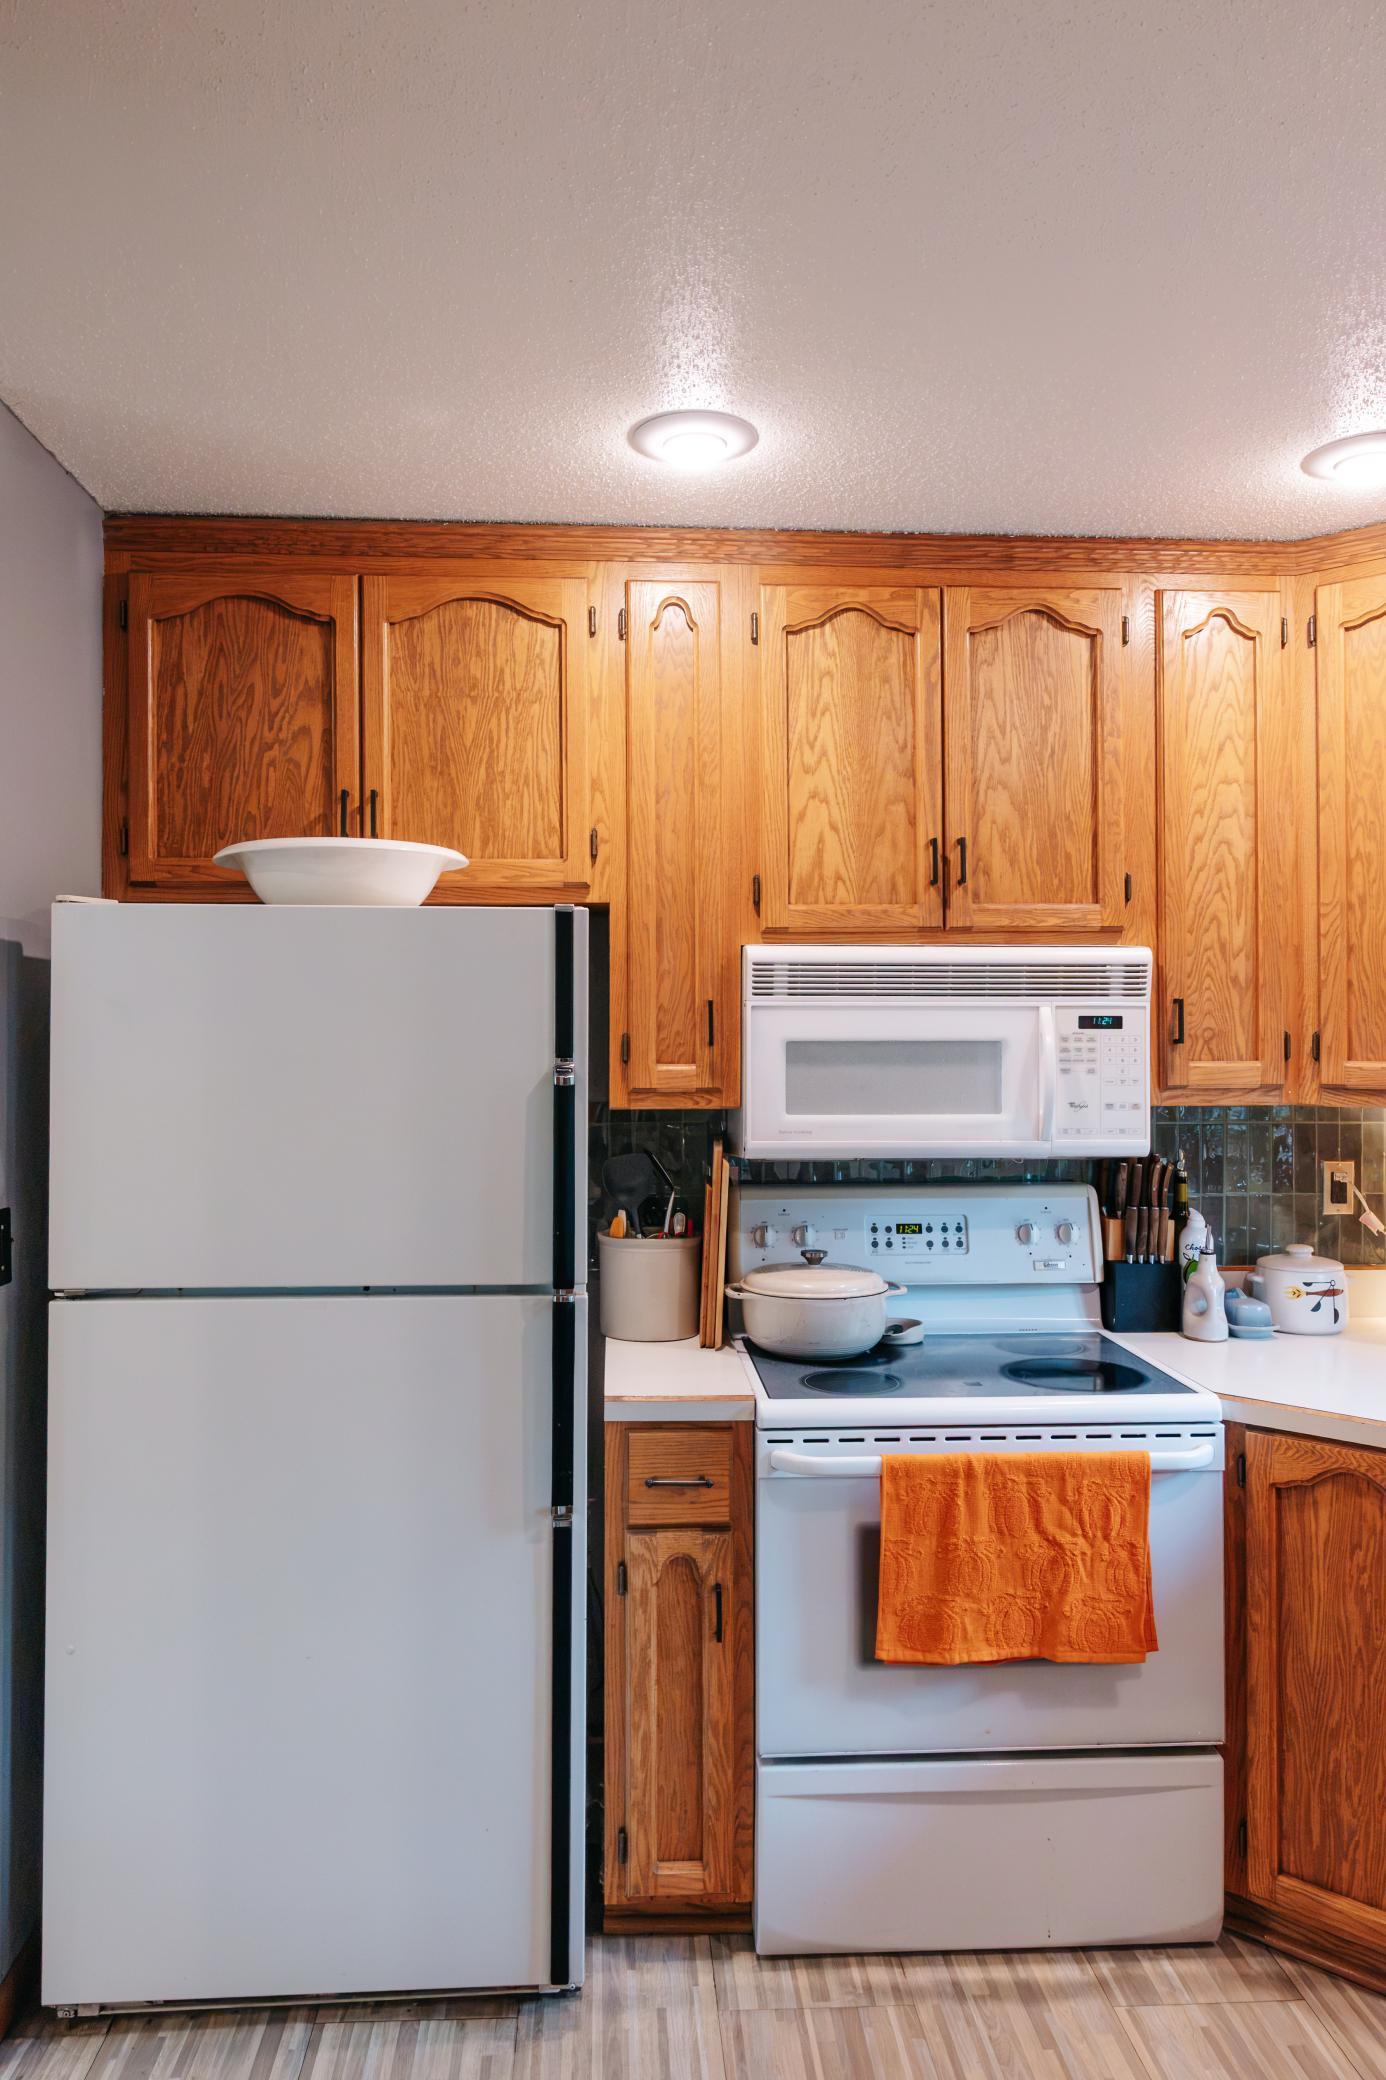
Kitchen with oak cabinets, white appliances, and an orange towel on the oven.
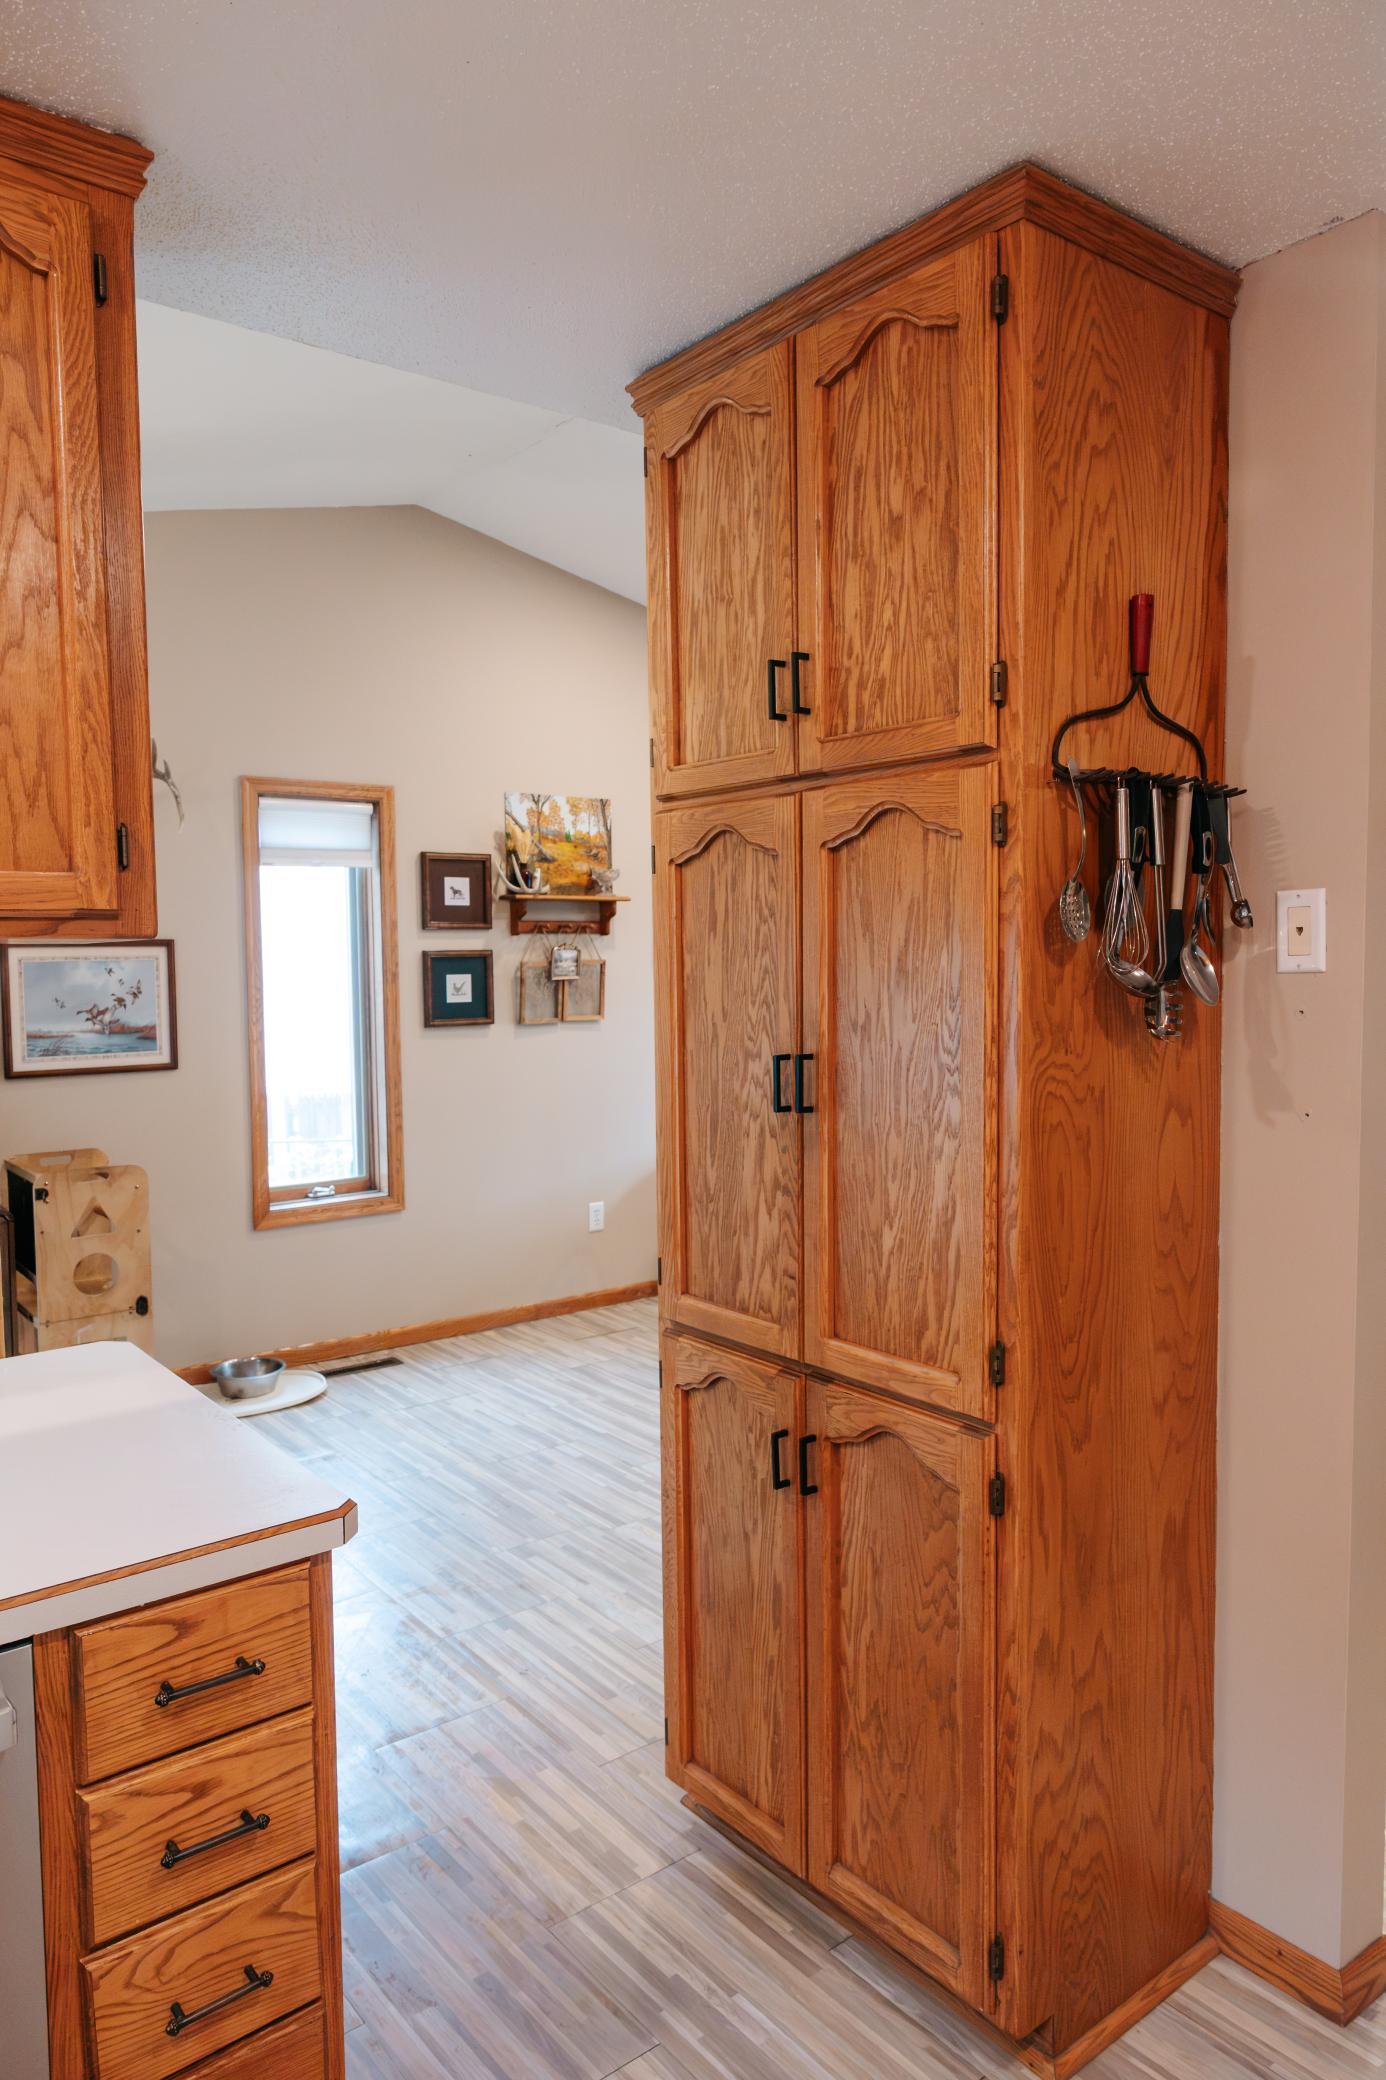
Kitchen with tall oak cabinets, black handles, pale flooring, and a wall-mounted utensil rack.
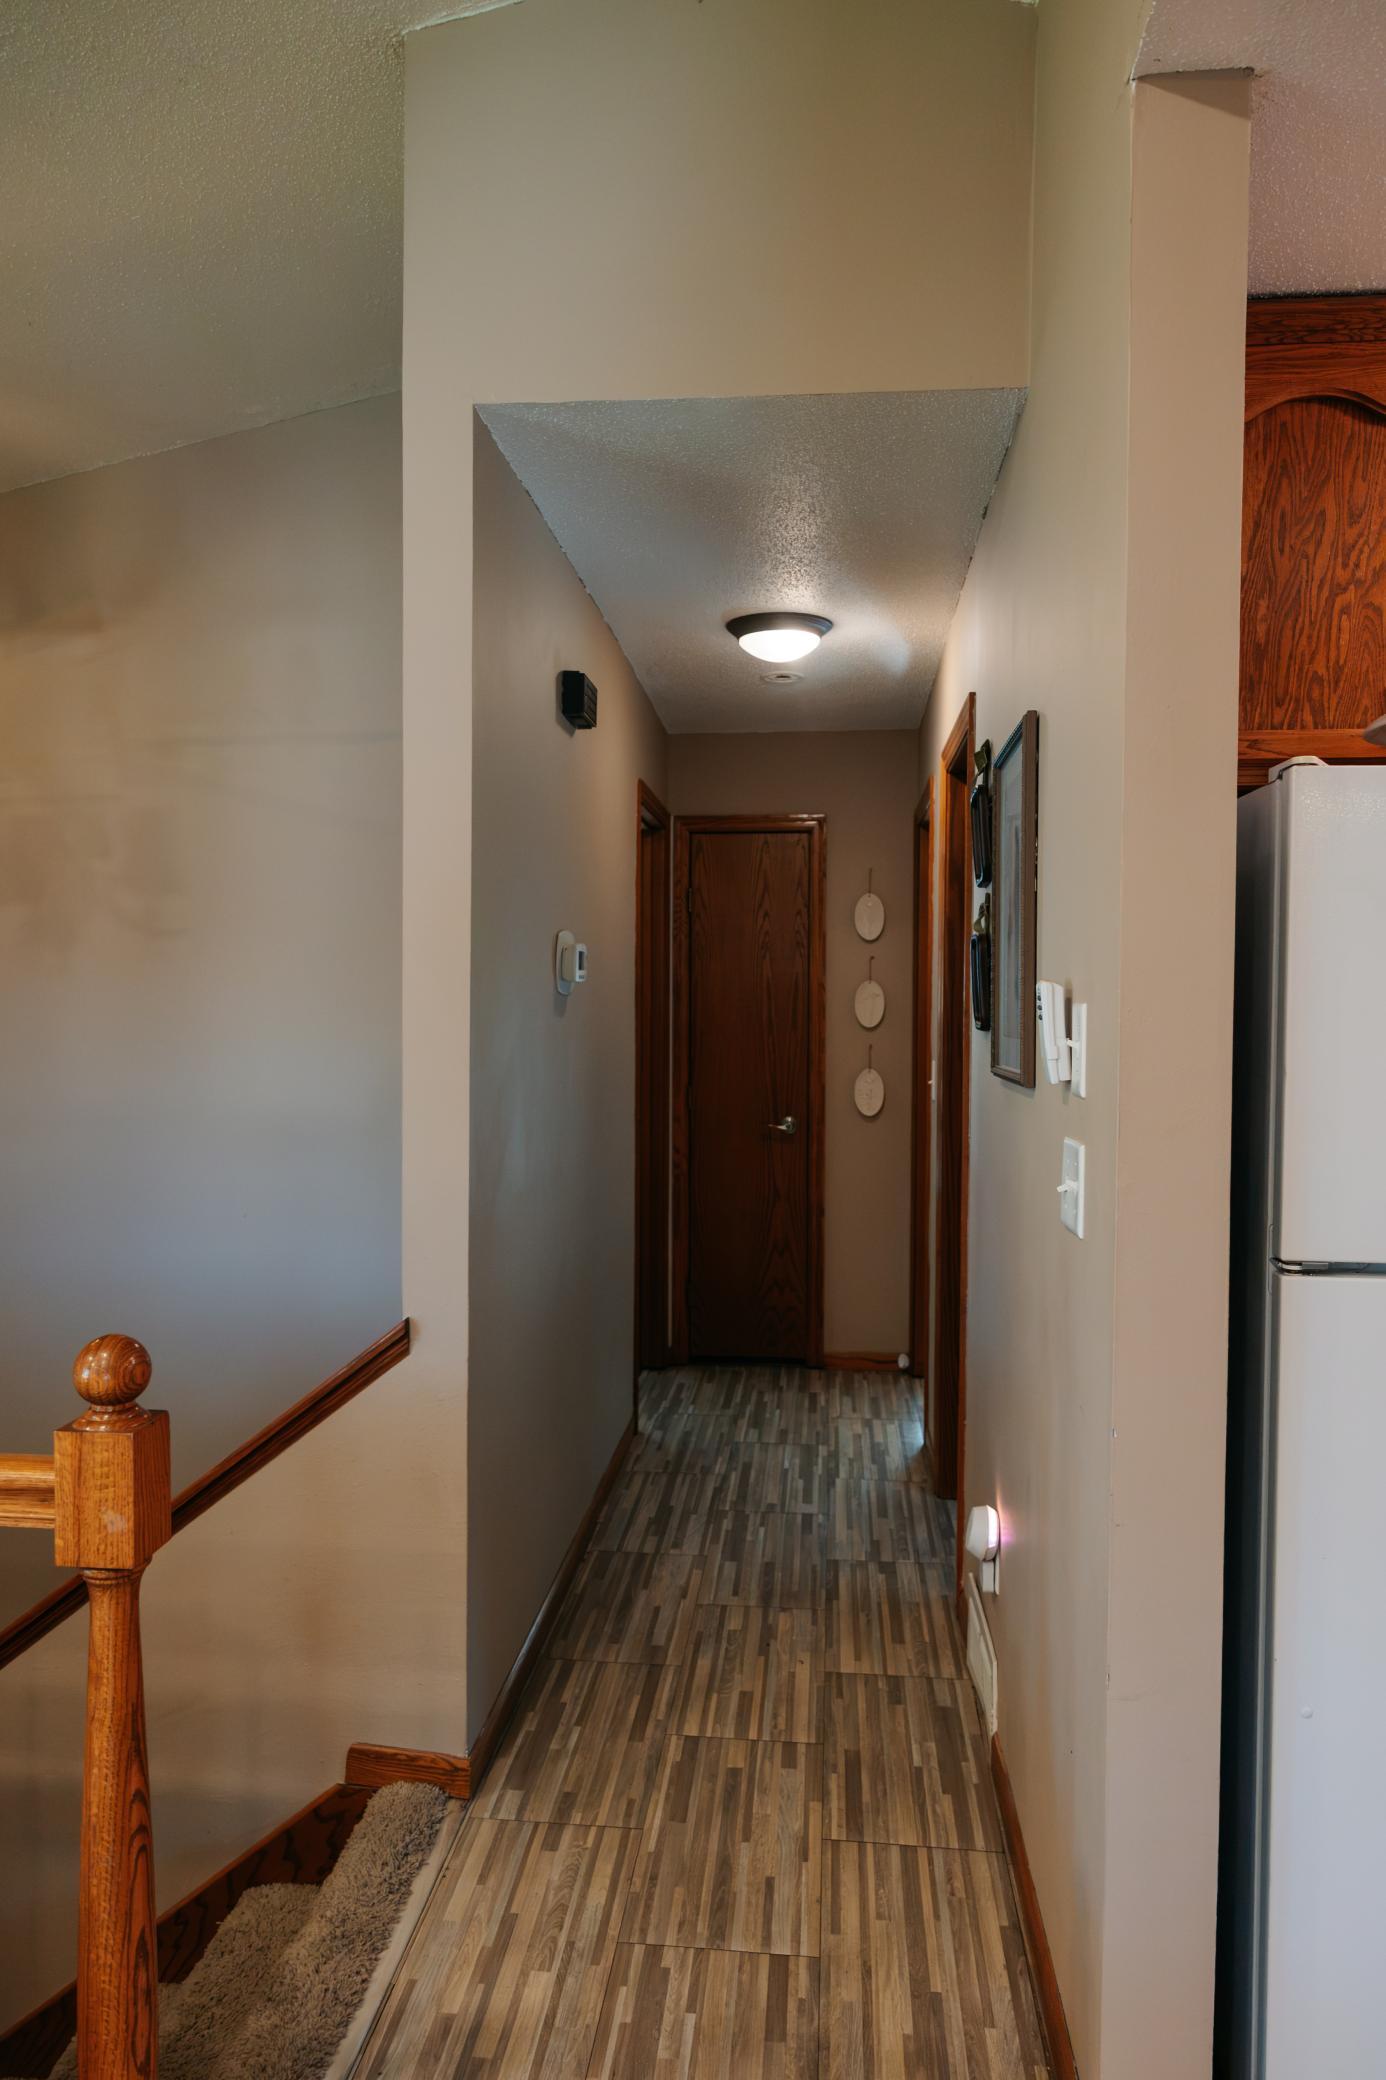
Hallway with wood-look flooring, wood trim, and a staircase banister.
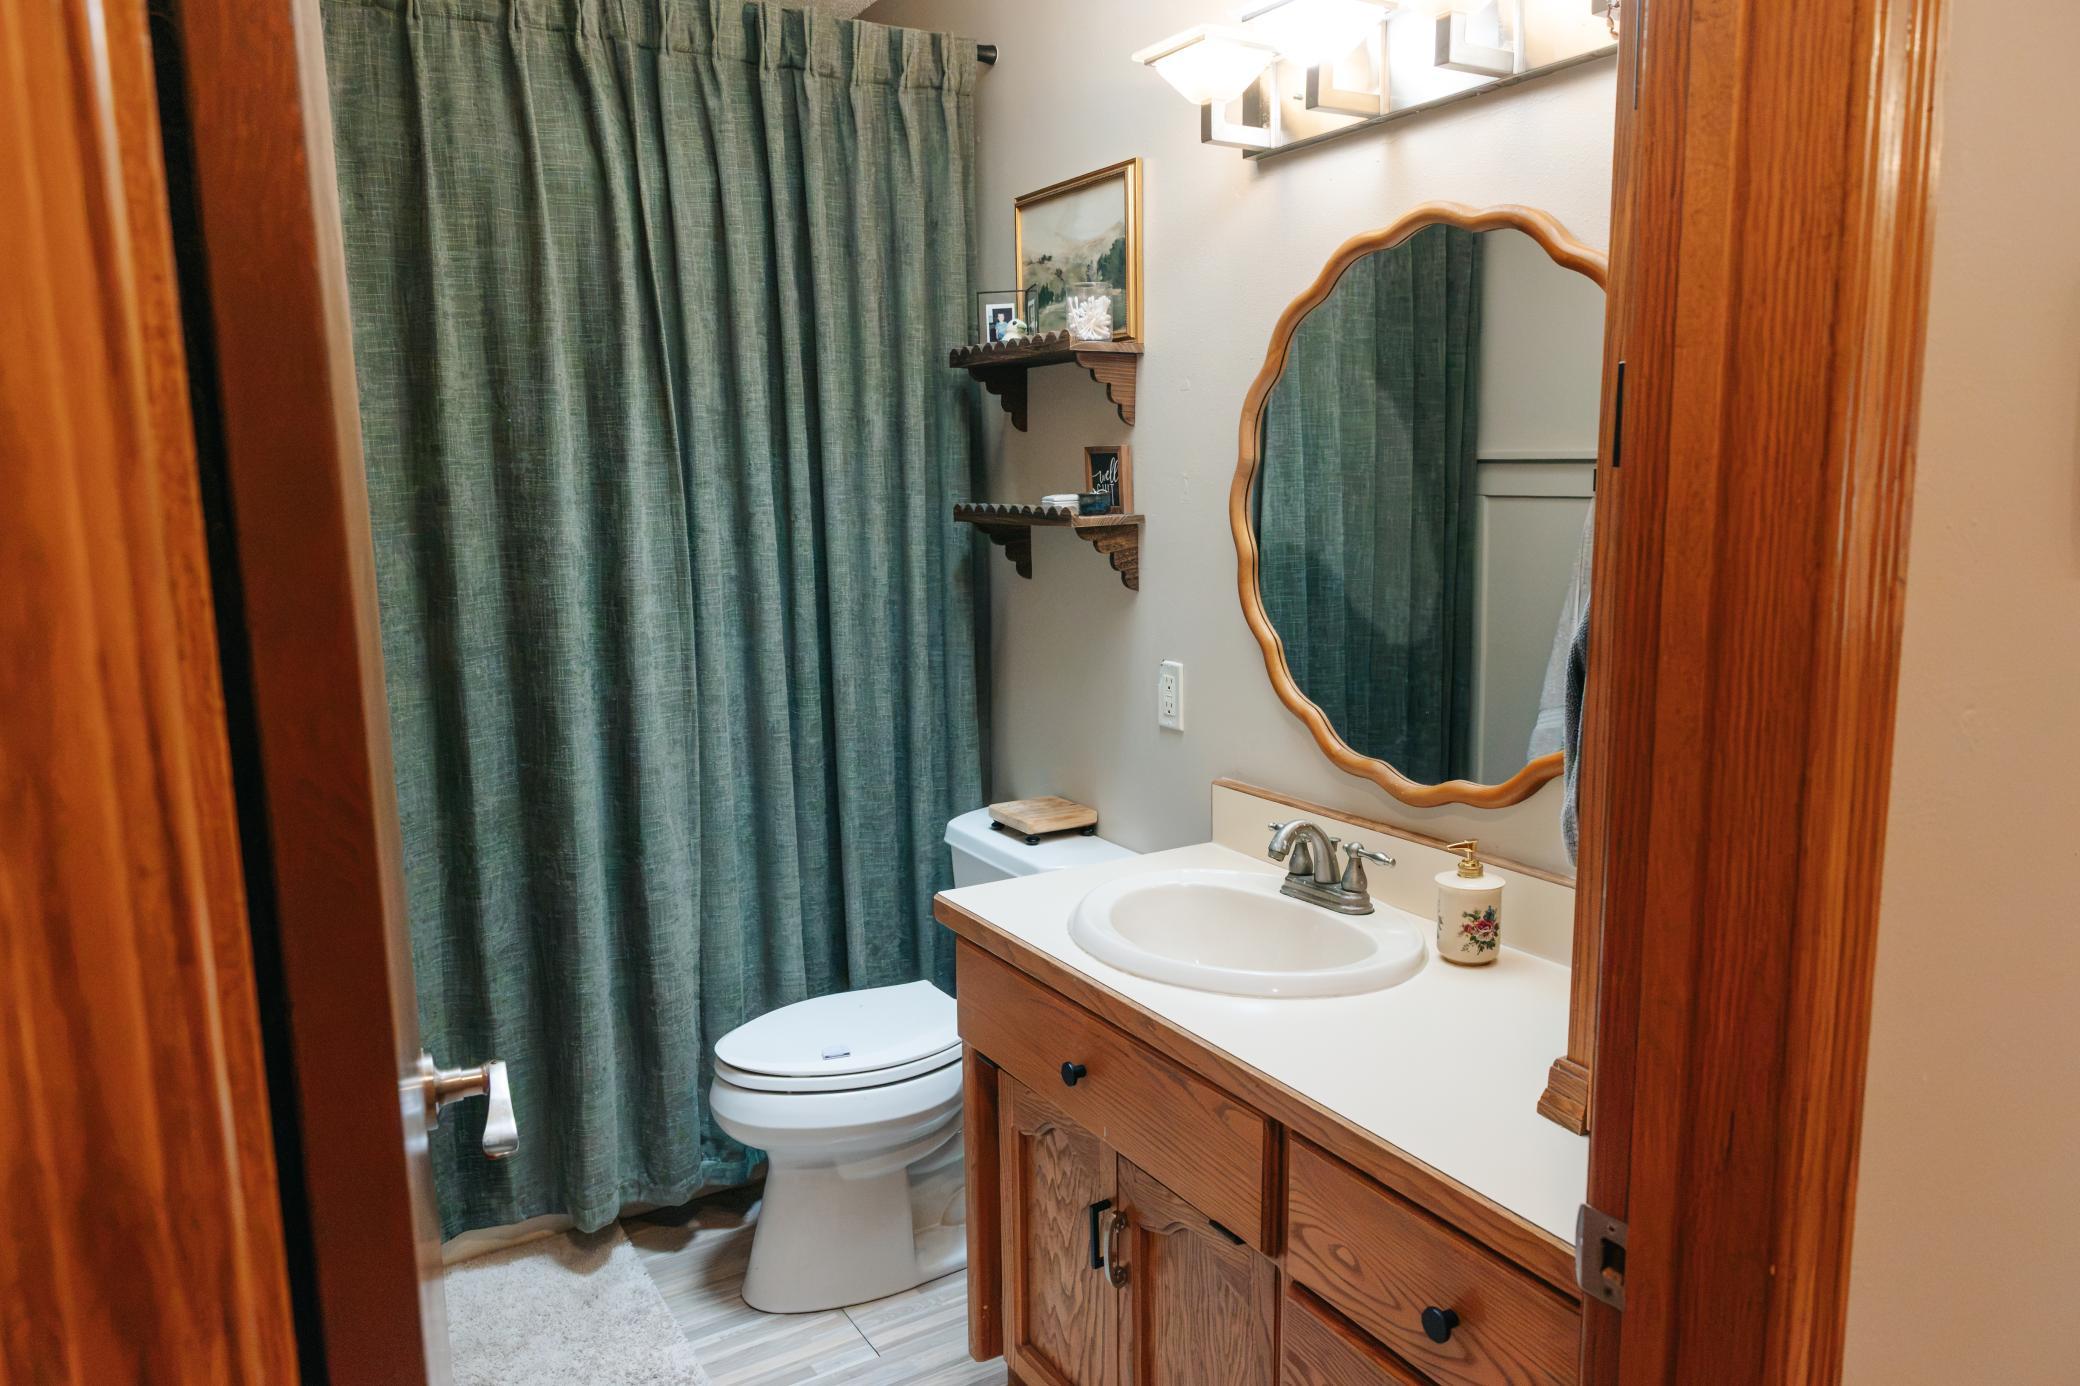
Bathroom with a wood vanity, scalloped mirror, and dark green shower curtain.
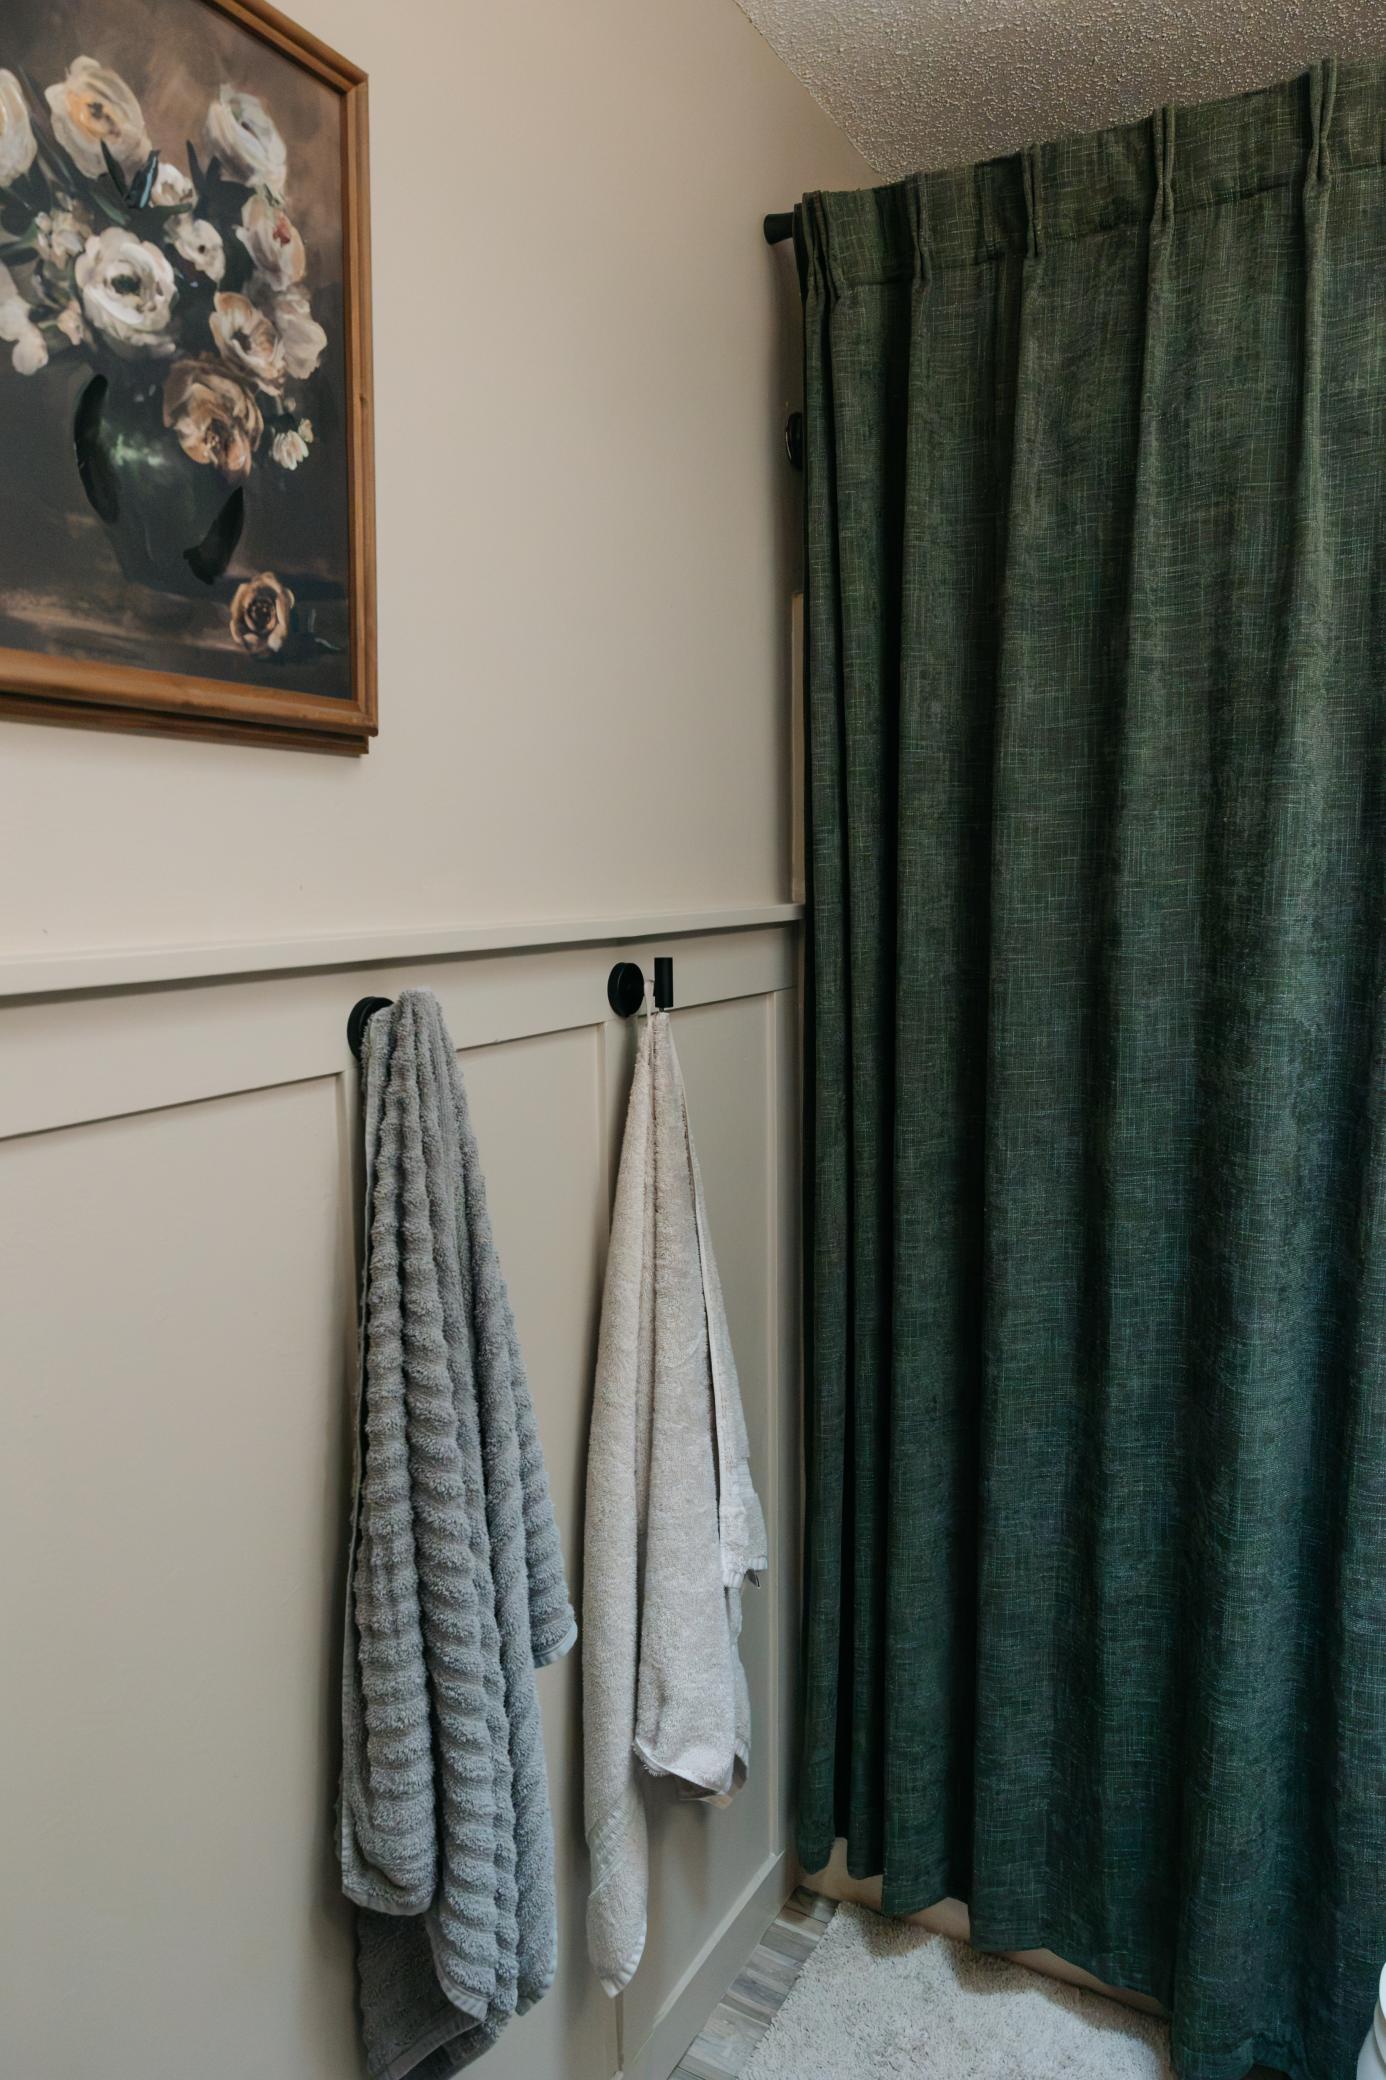
Bathroom corner with dark green shower curtains, hanging towels, and framed floral artwork.
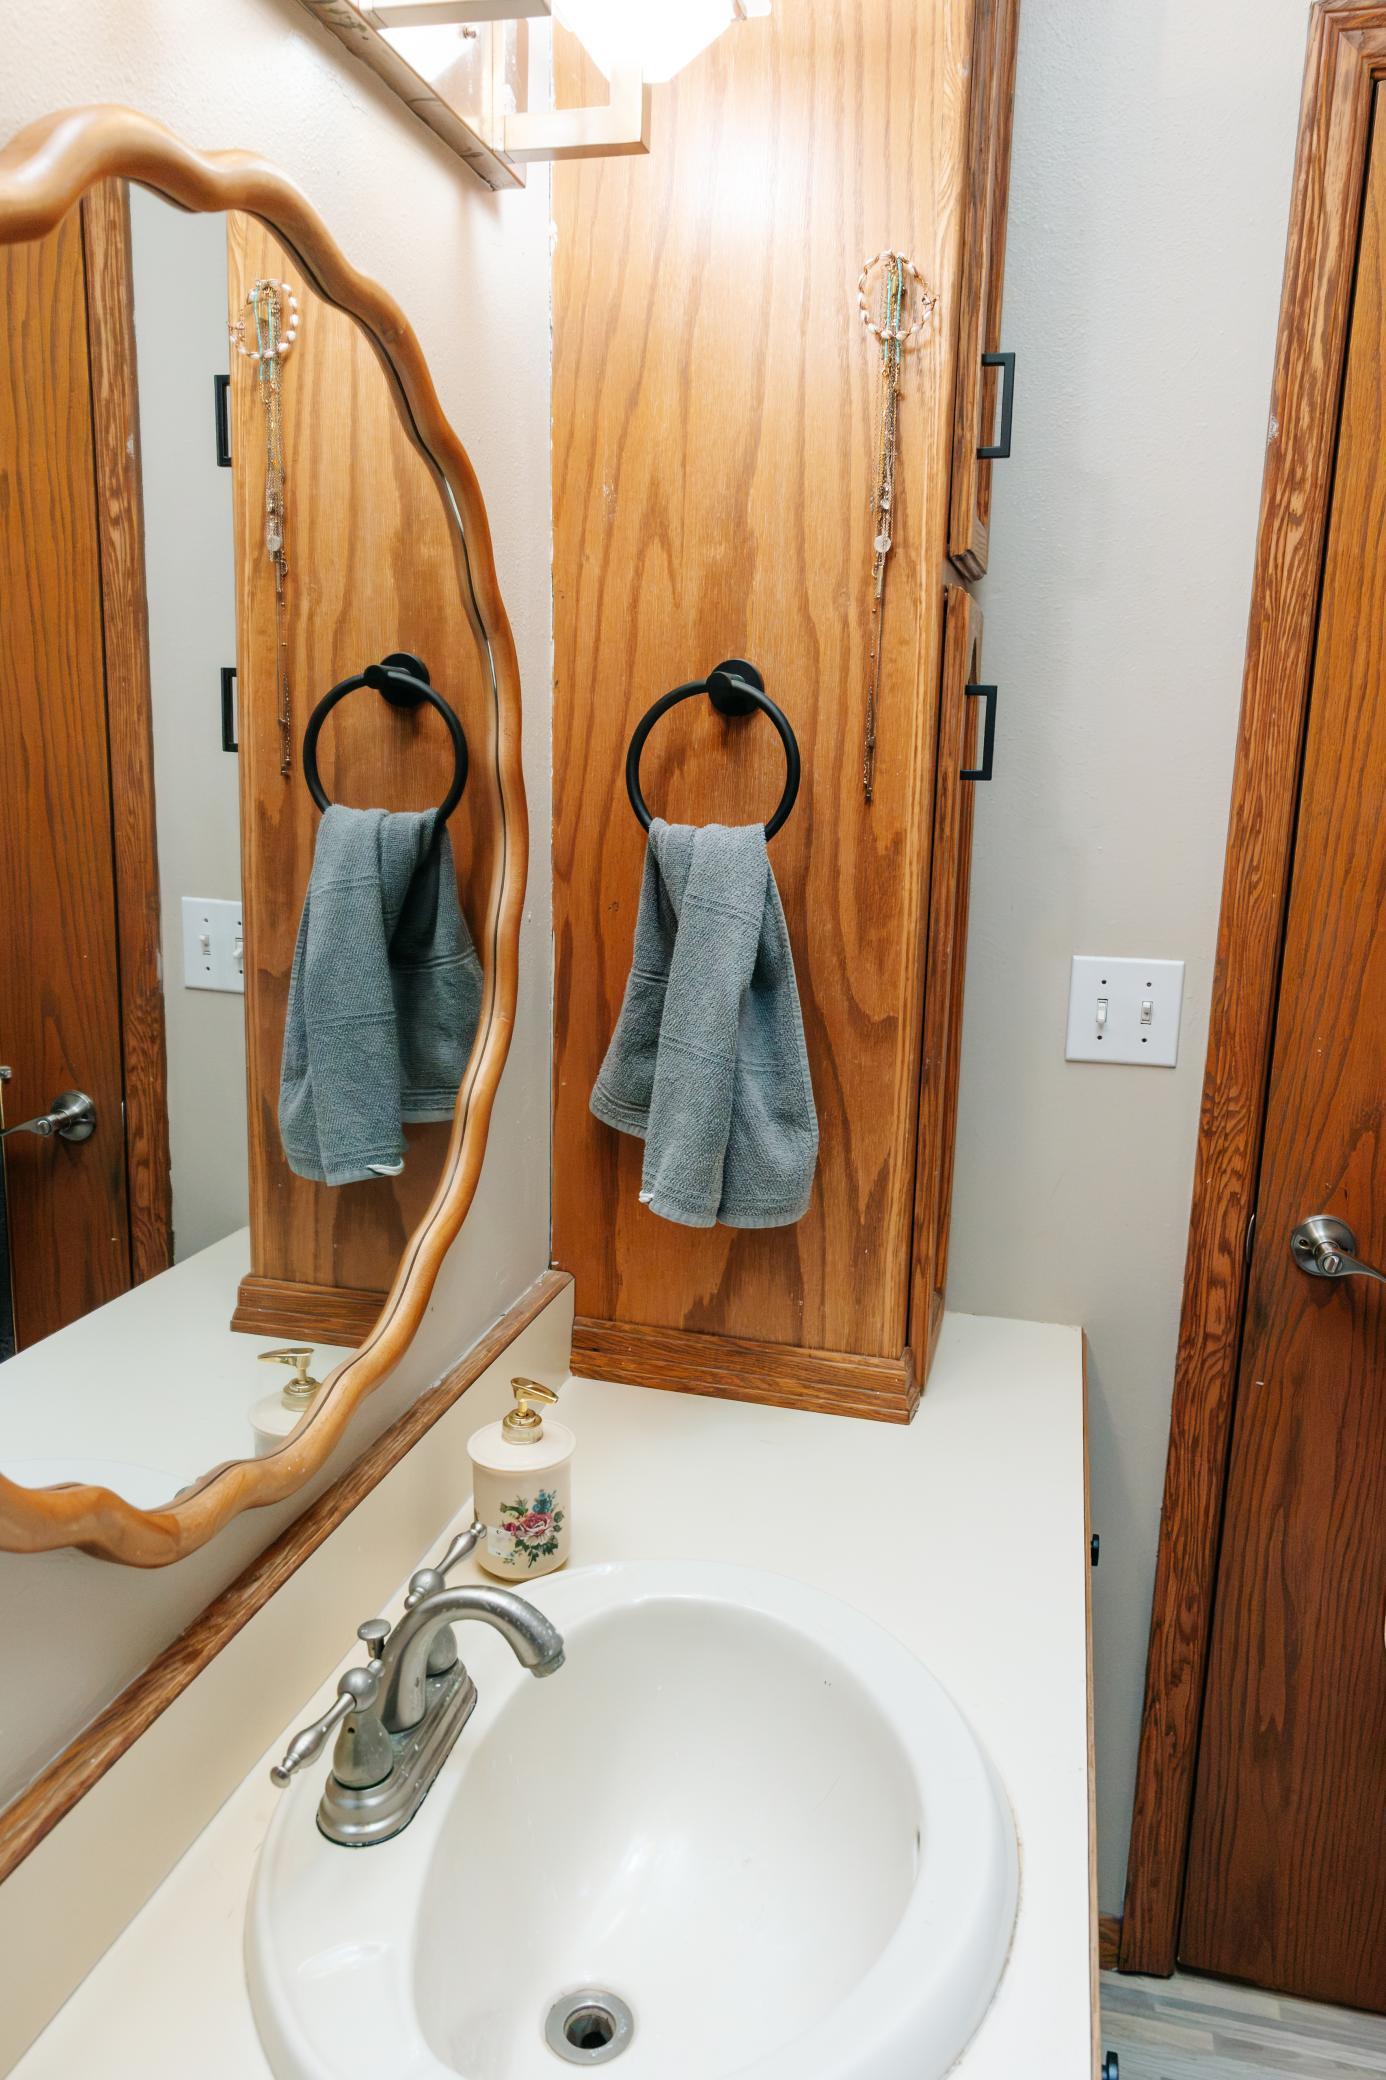
Bathroom vanity with a white sink, ornate wood mirror, and gray towel.
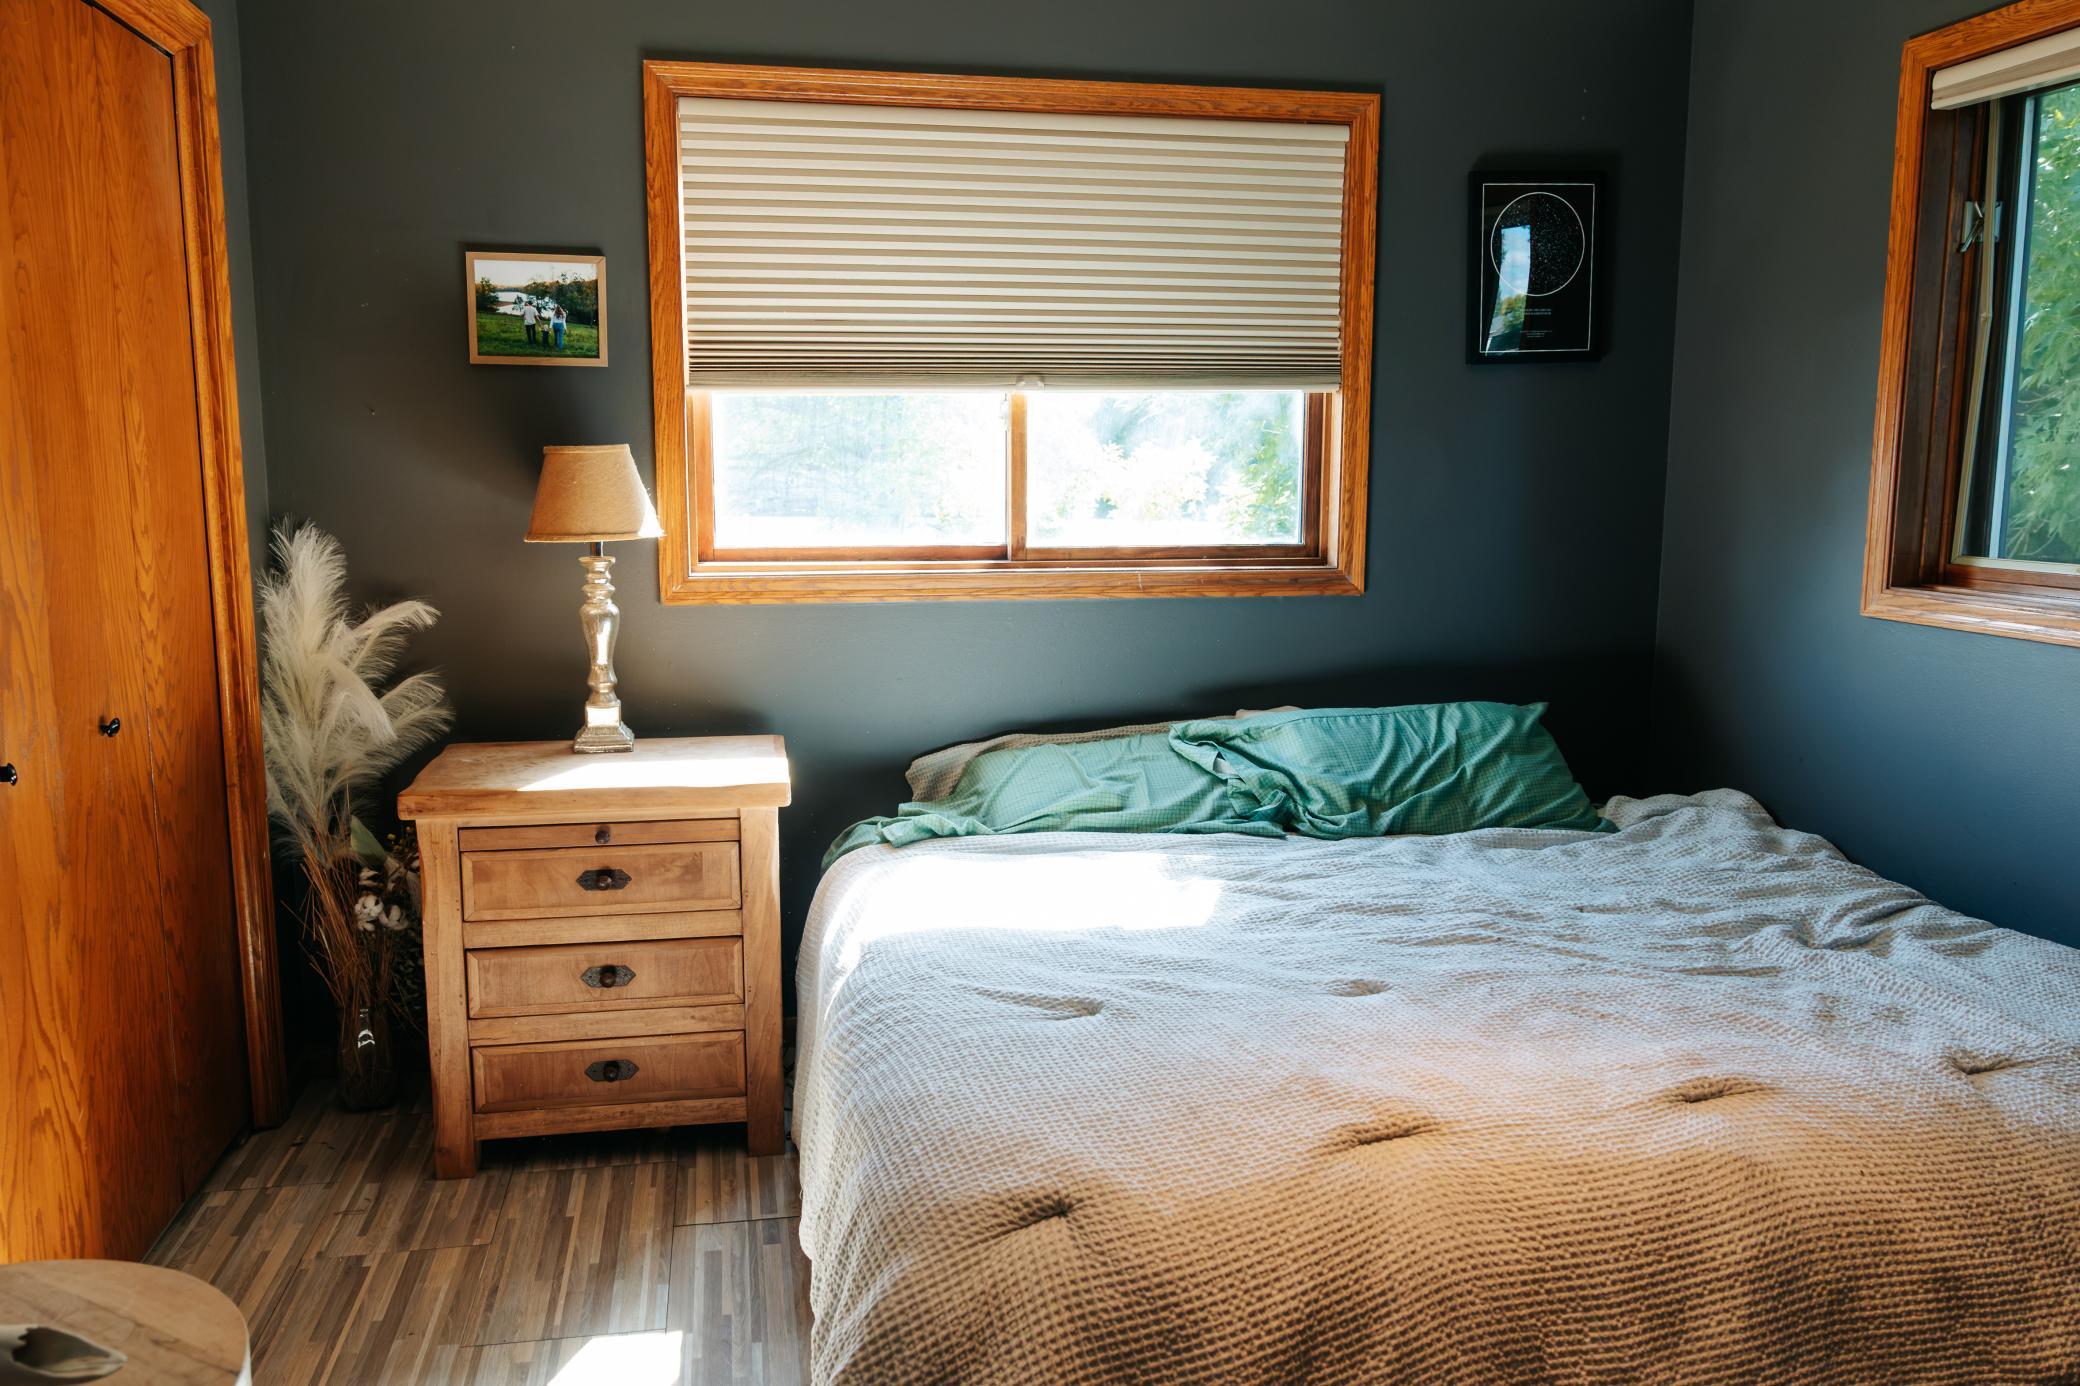
Furnished bedroom with a large bed, dark teal walls, and sunlit wood-trimmed windows.
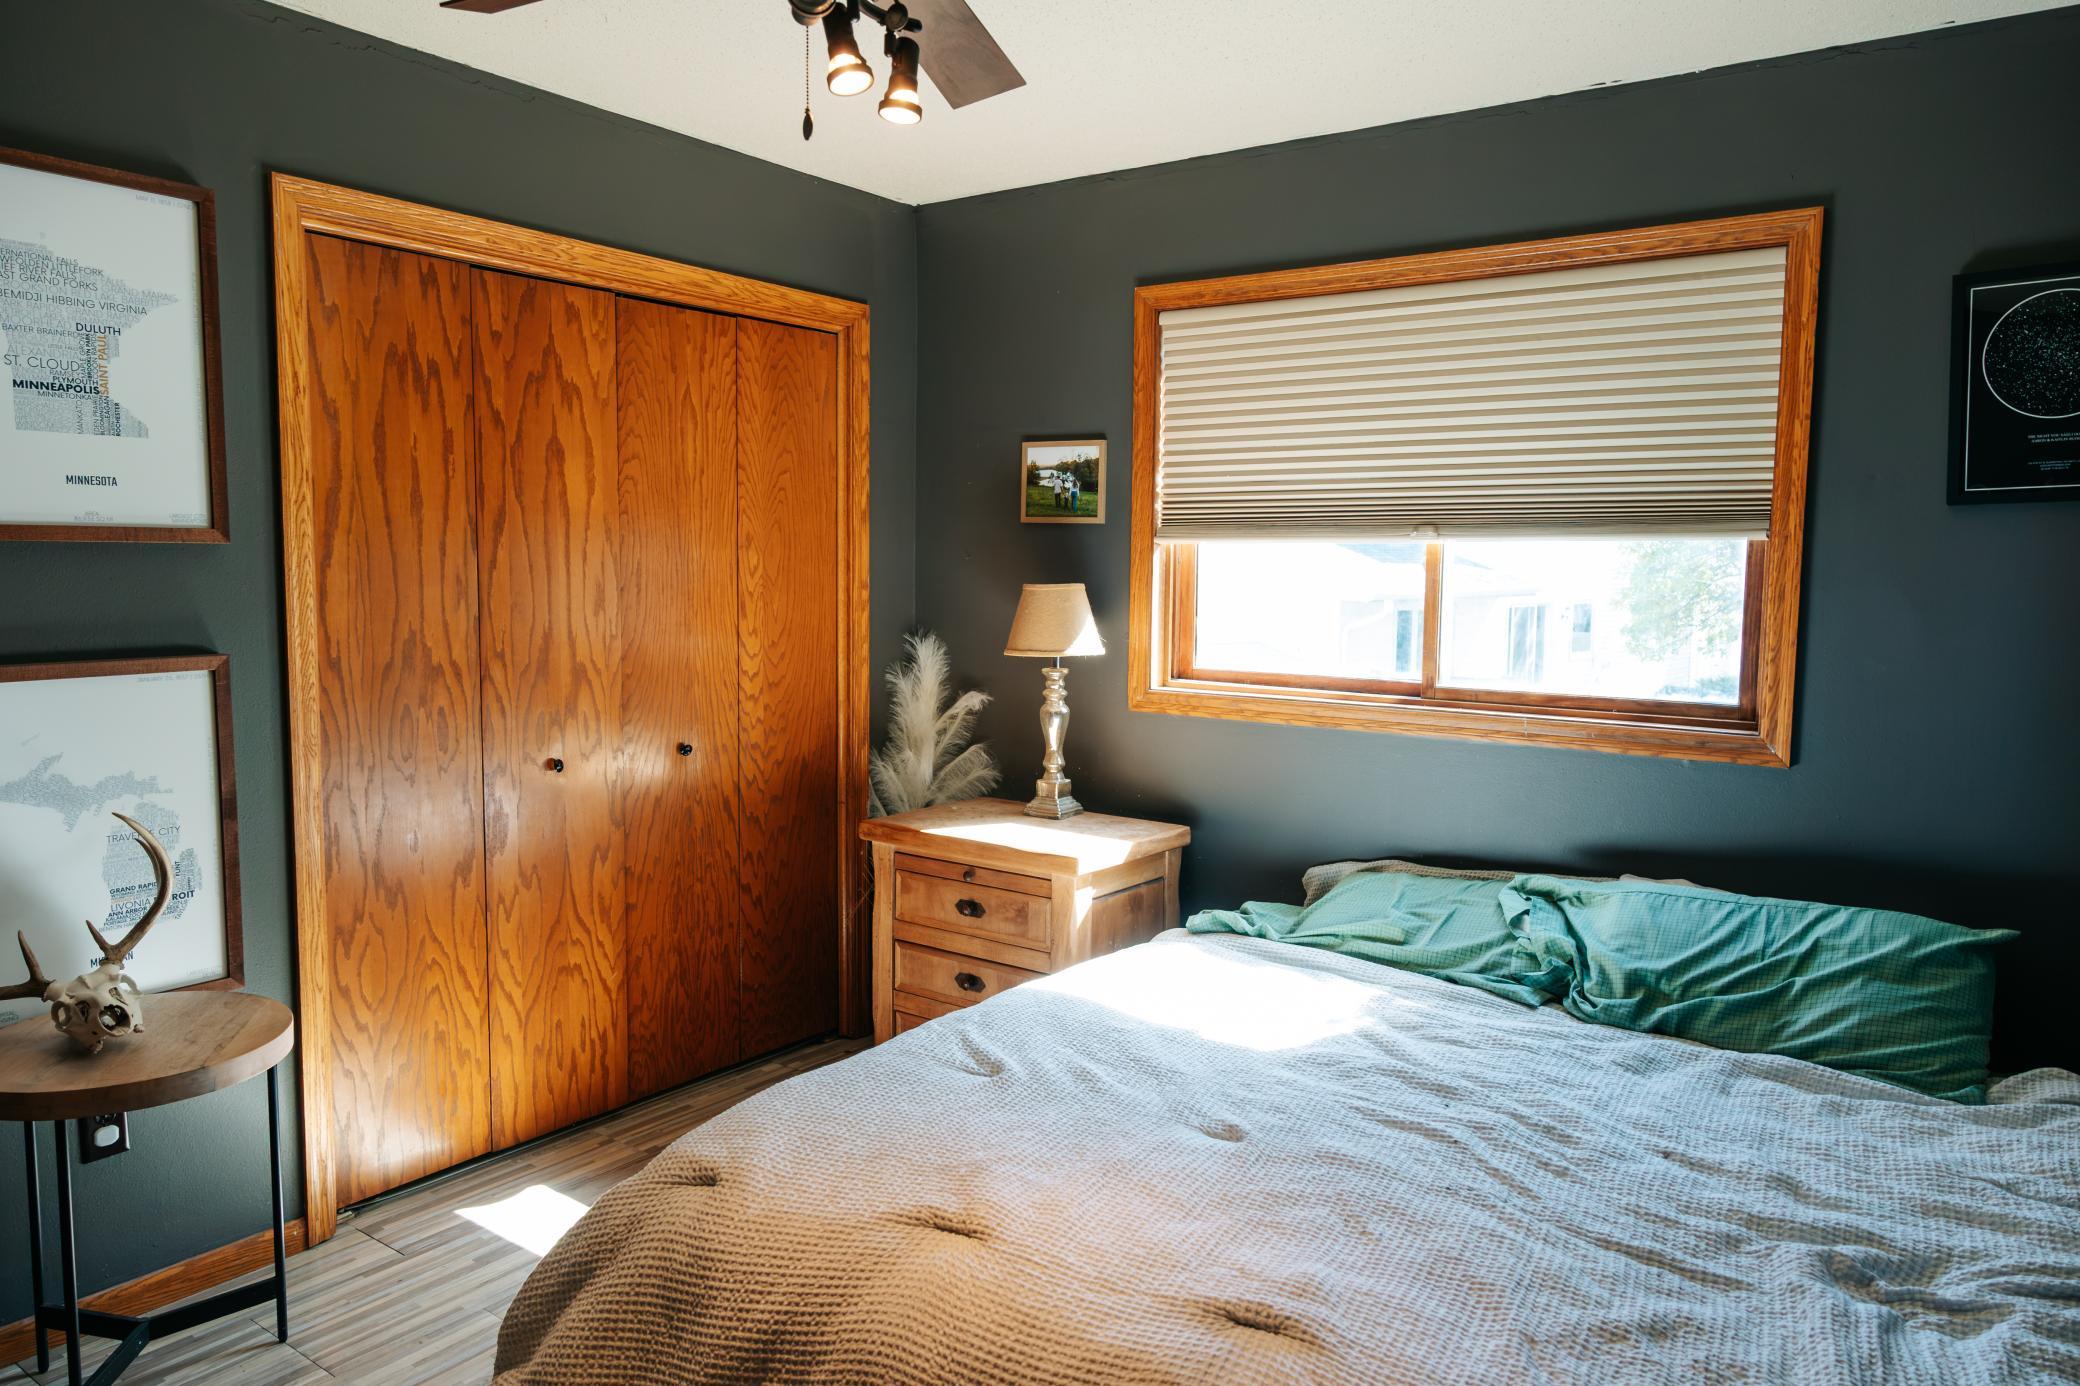
Bedroom with a wood-paneled sliding closet, dark green walls, and a sunlit window above the bed.
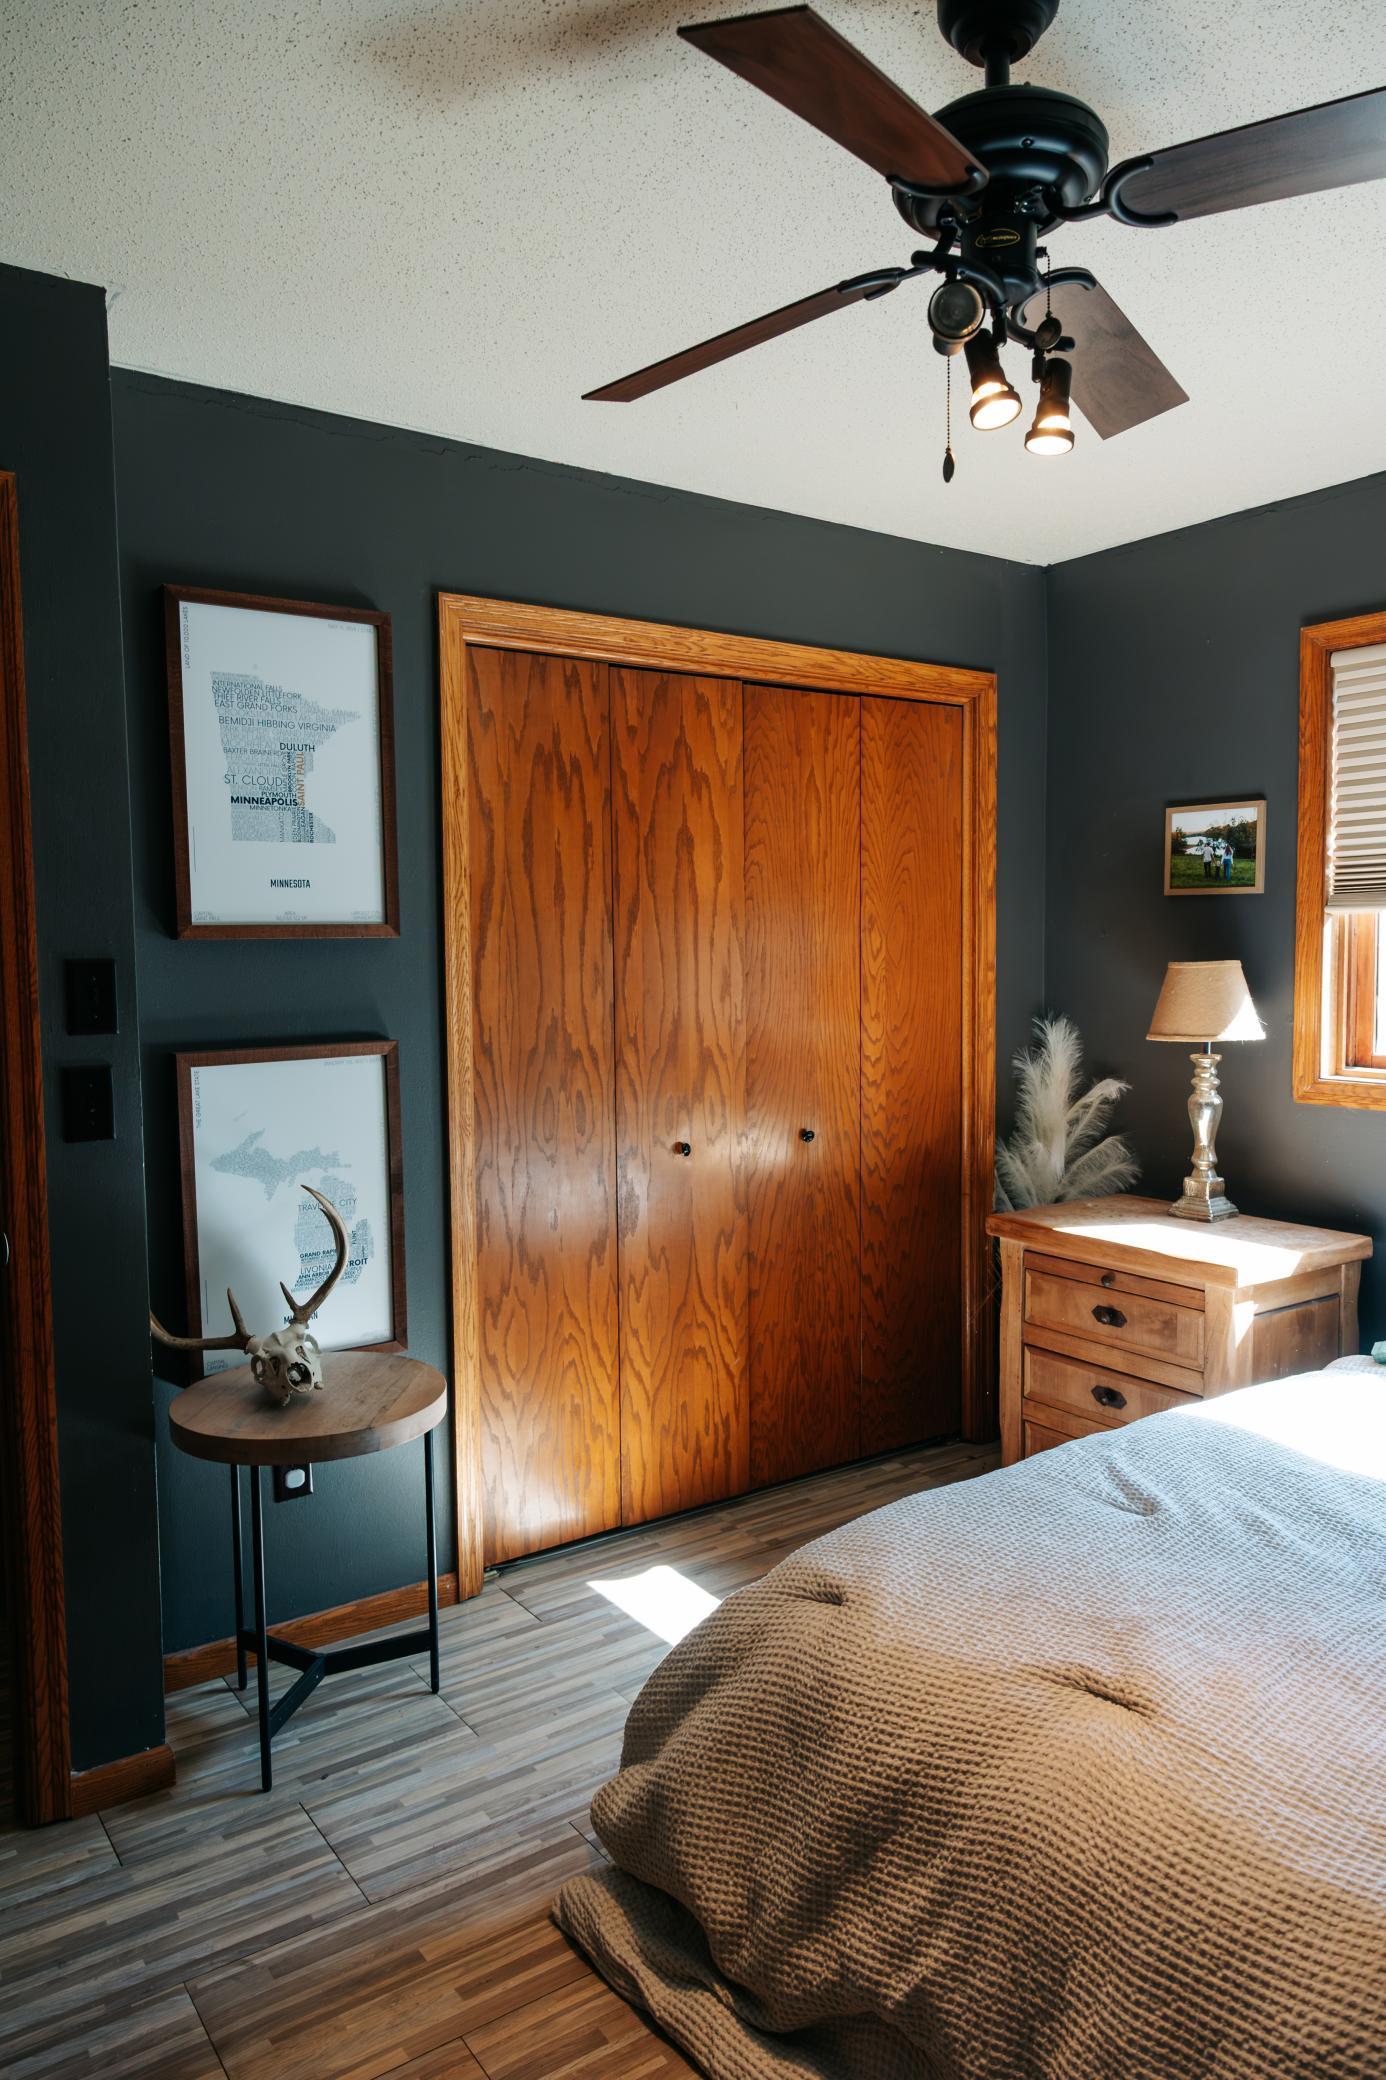
Bedroom with dark teal walls, wooden closet doors, and a ceiling fan above the bed.
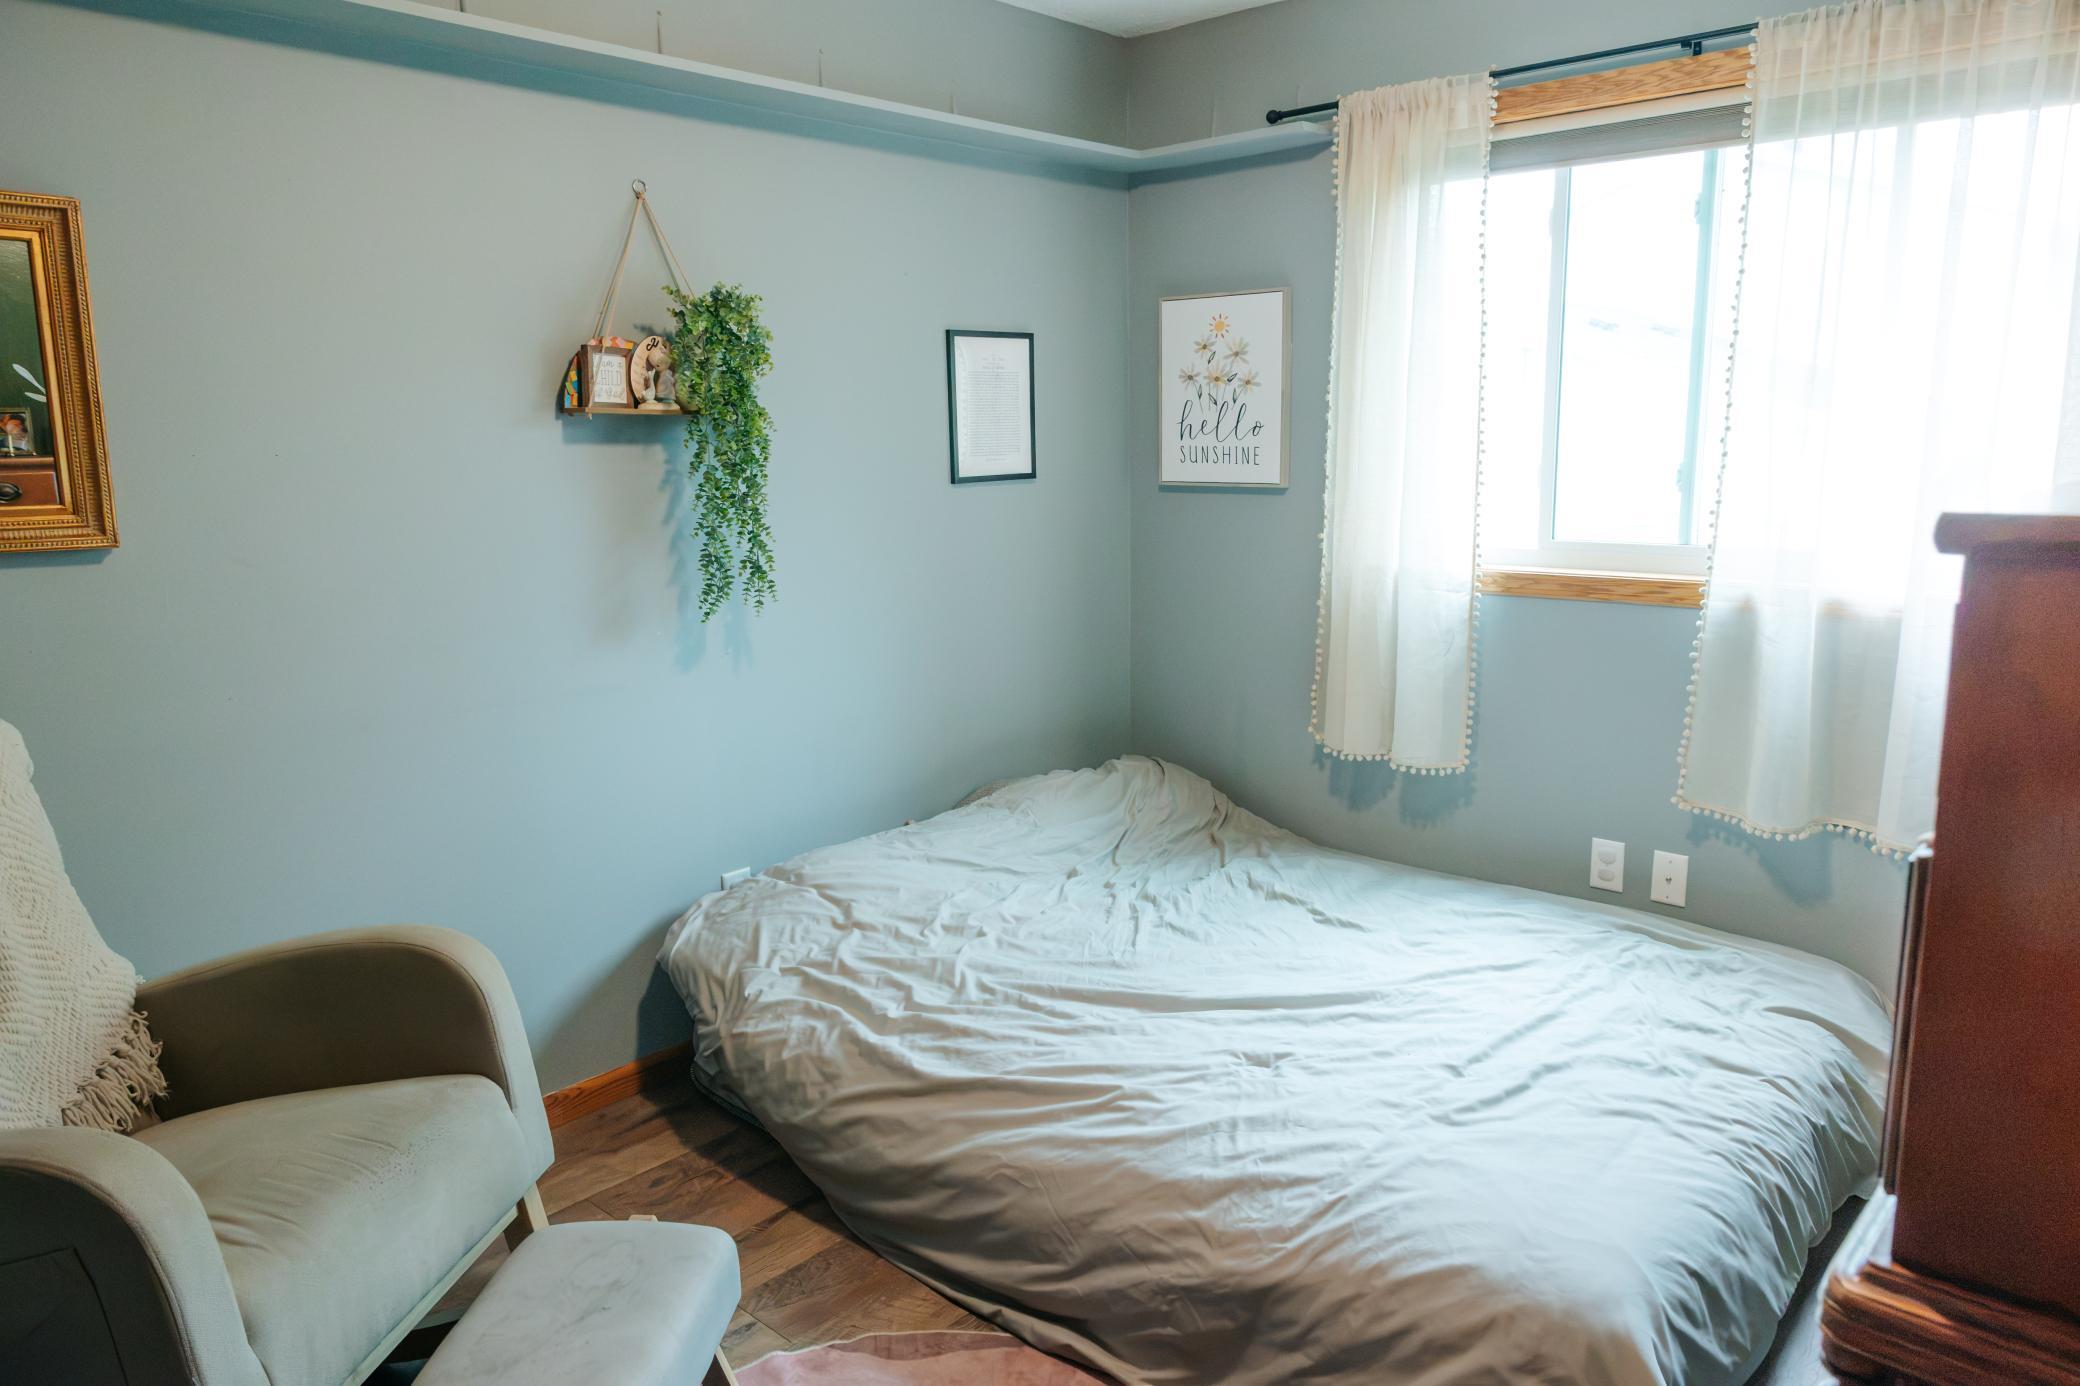
Bedroom with a low white bed, pale blue walls, sheer-curtained window, and upholstered chair.
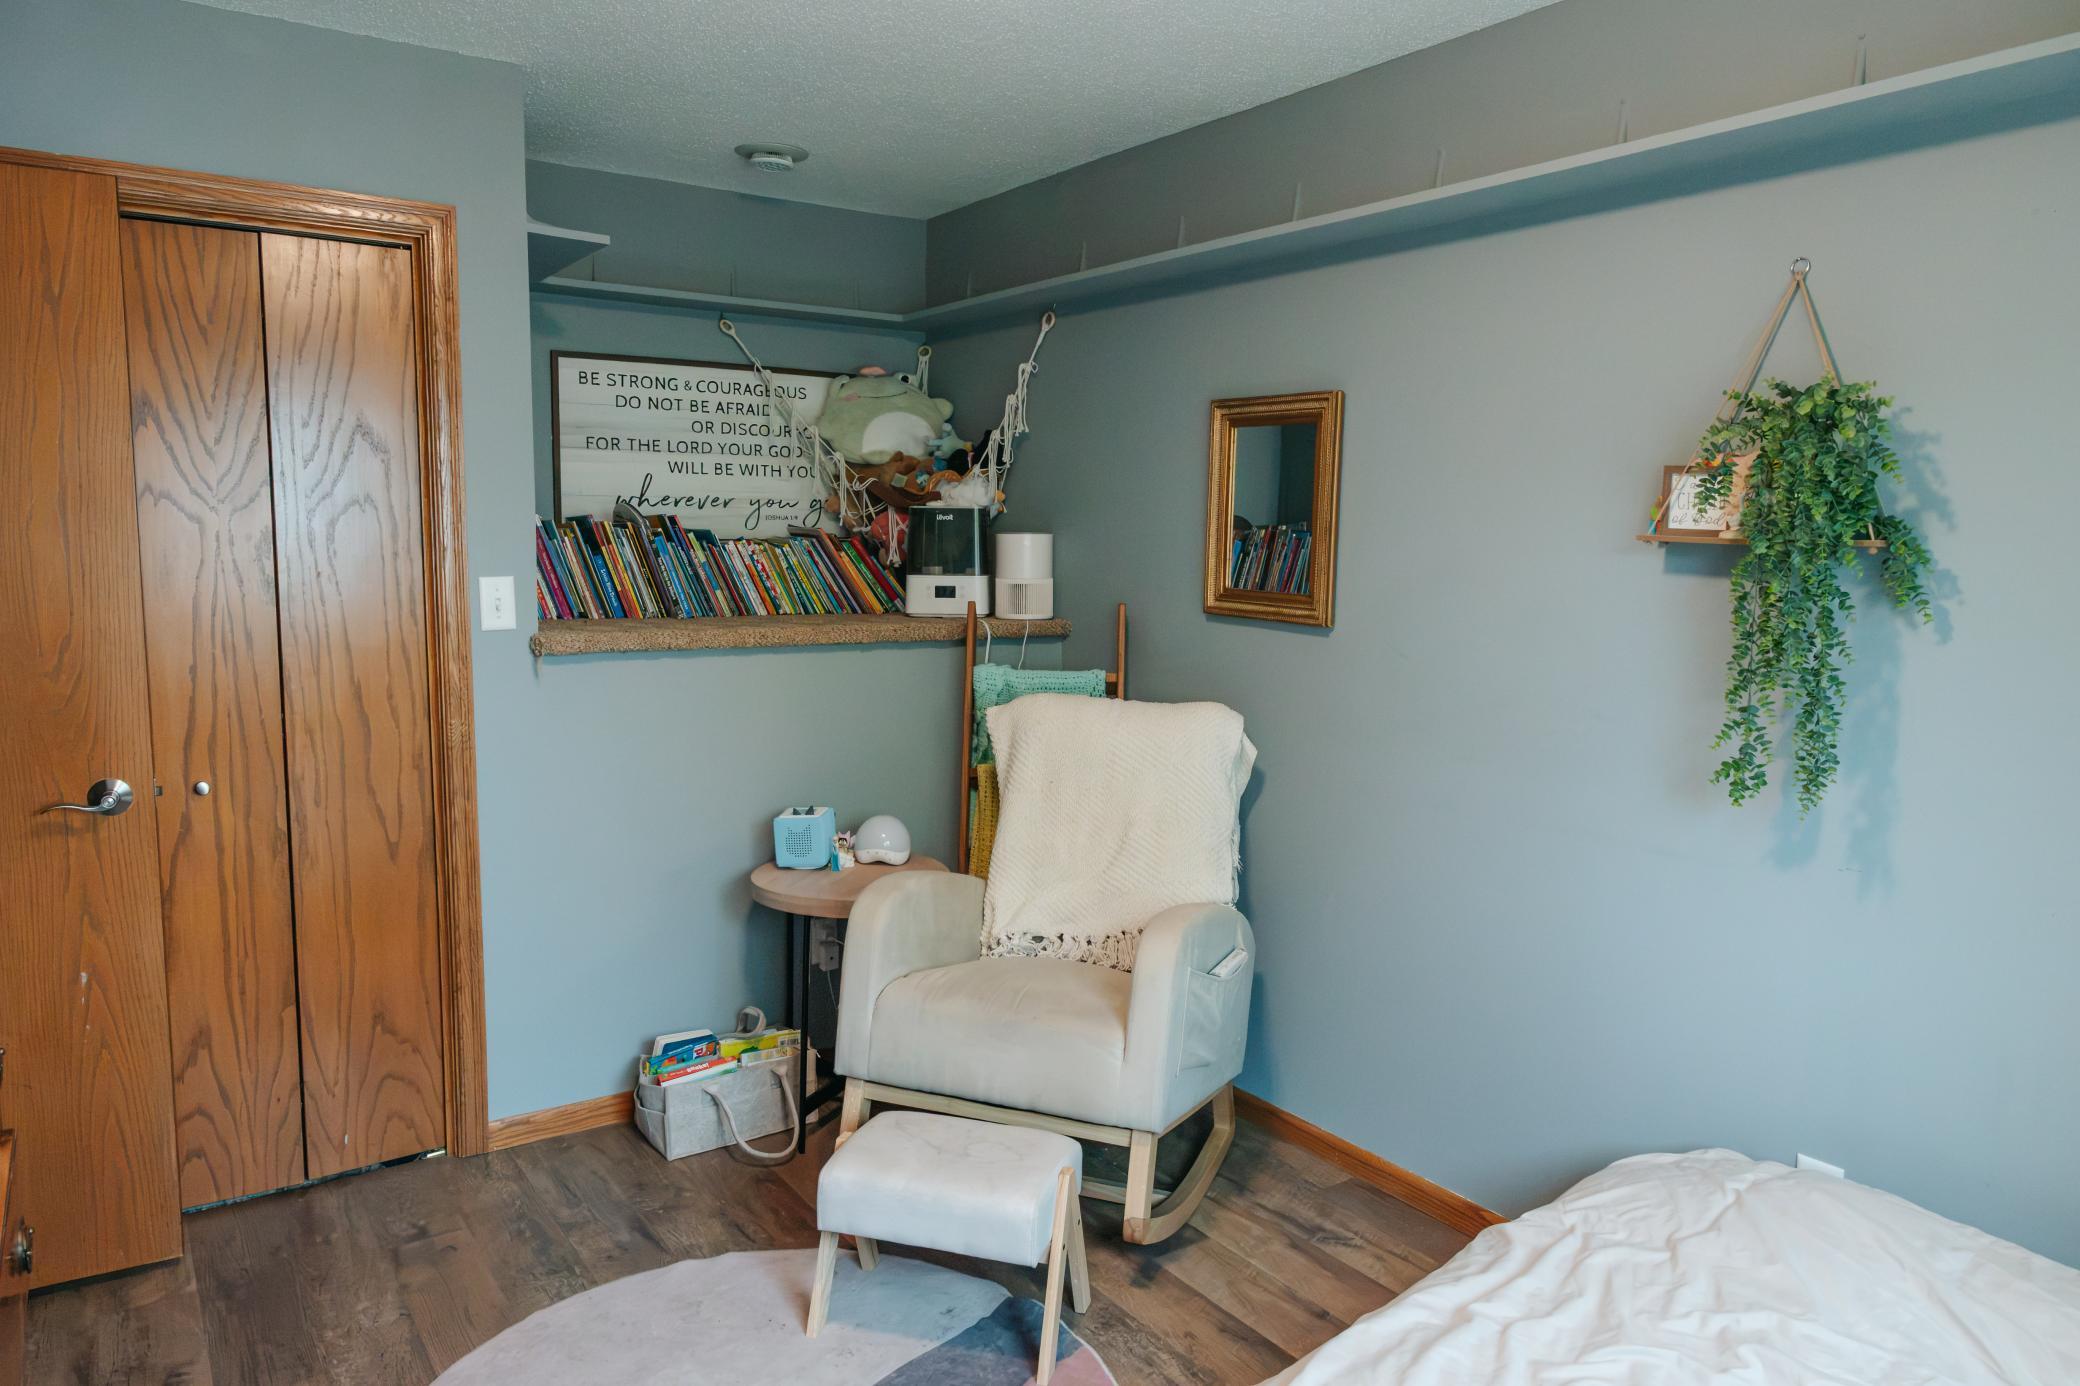
Bedroom with a cream rocking chair, footstool, and built-in shelf of children's books beside the bed.
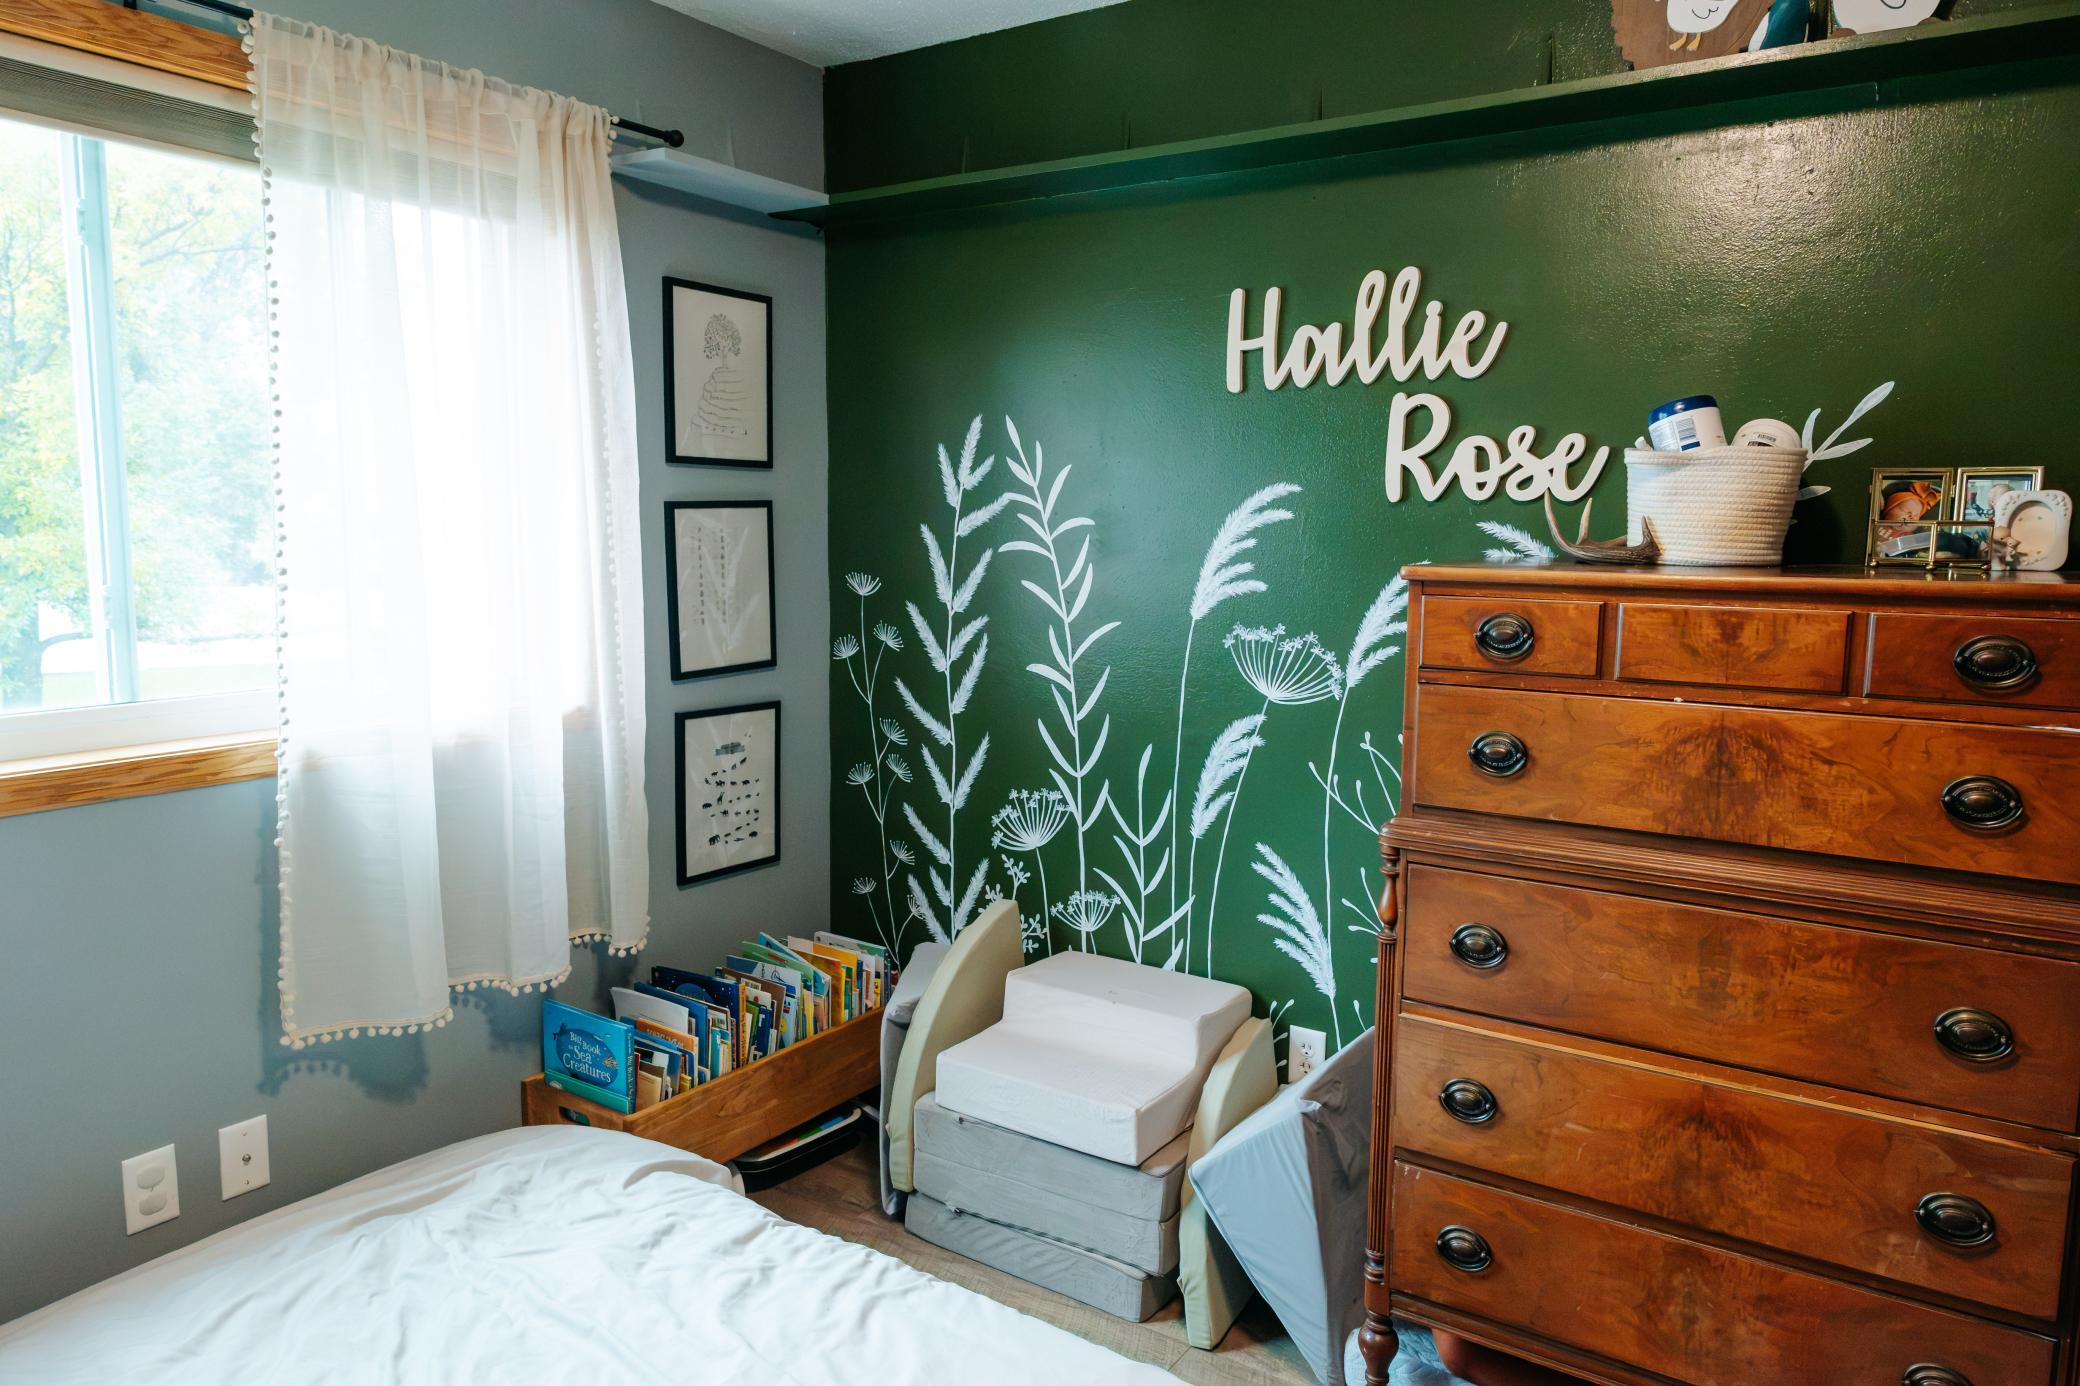
Child’s bedroom with a green botanical accent wall, “Hallie Rose” lettering, and wooden dresser.
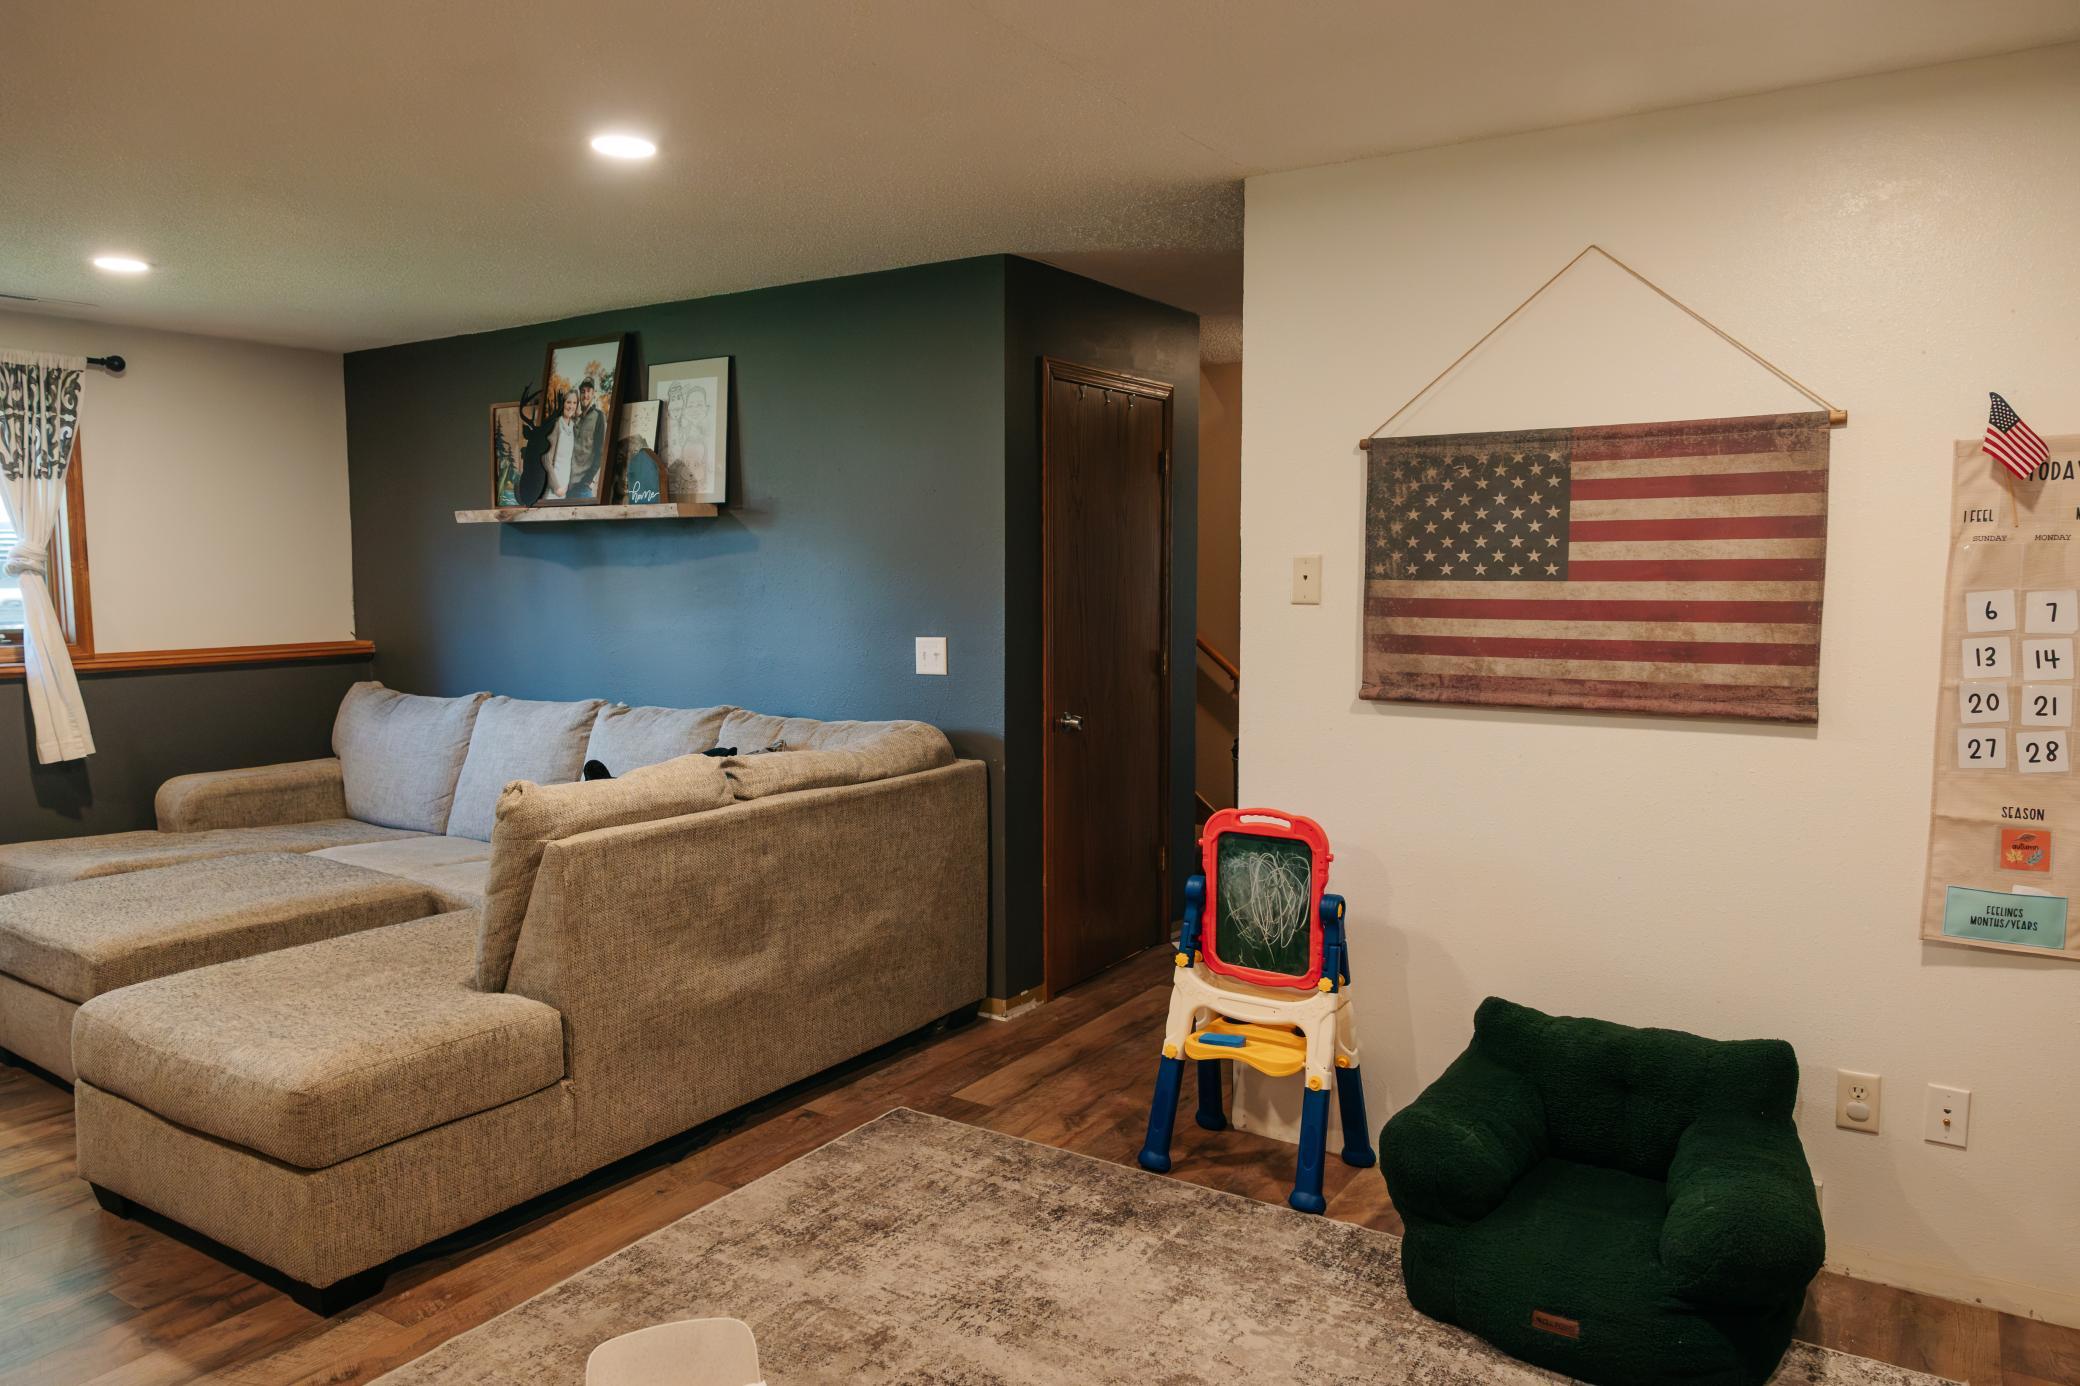
Living room with a beige sectional, dark green accent wall, and children’s easel.
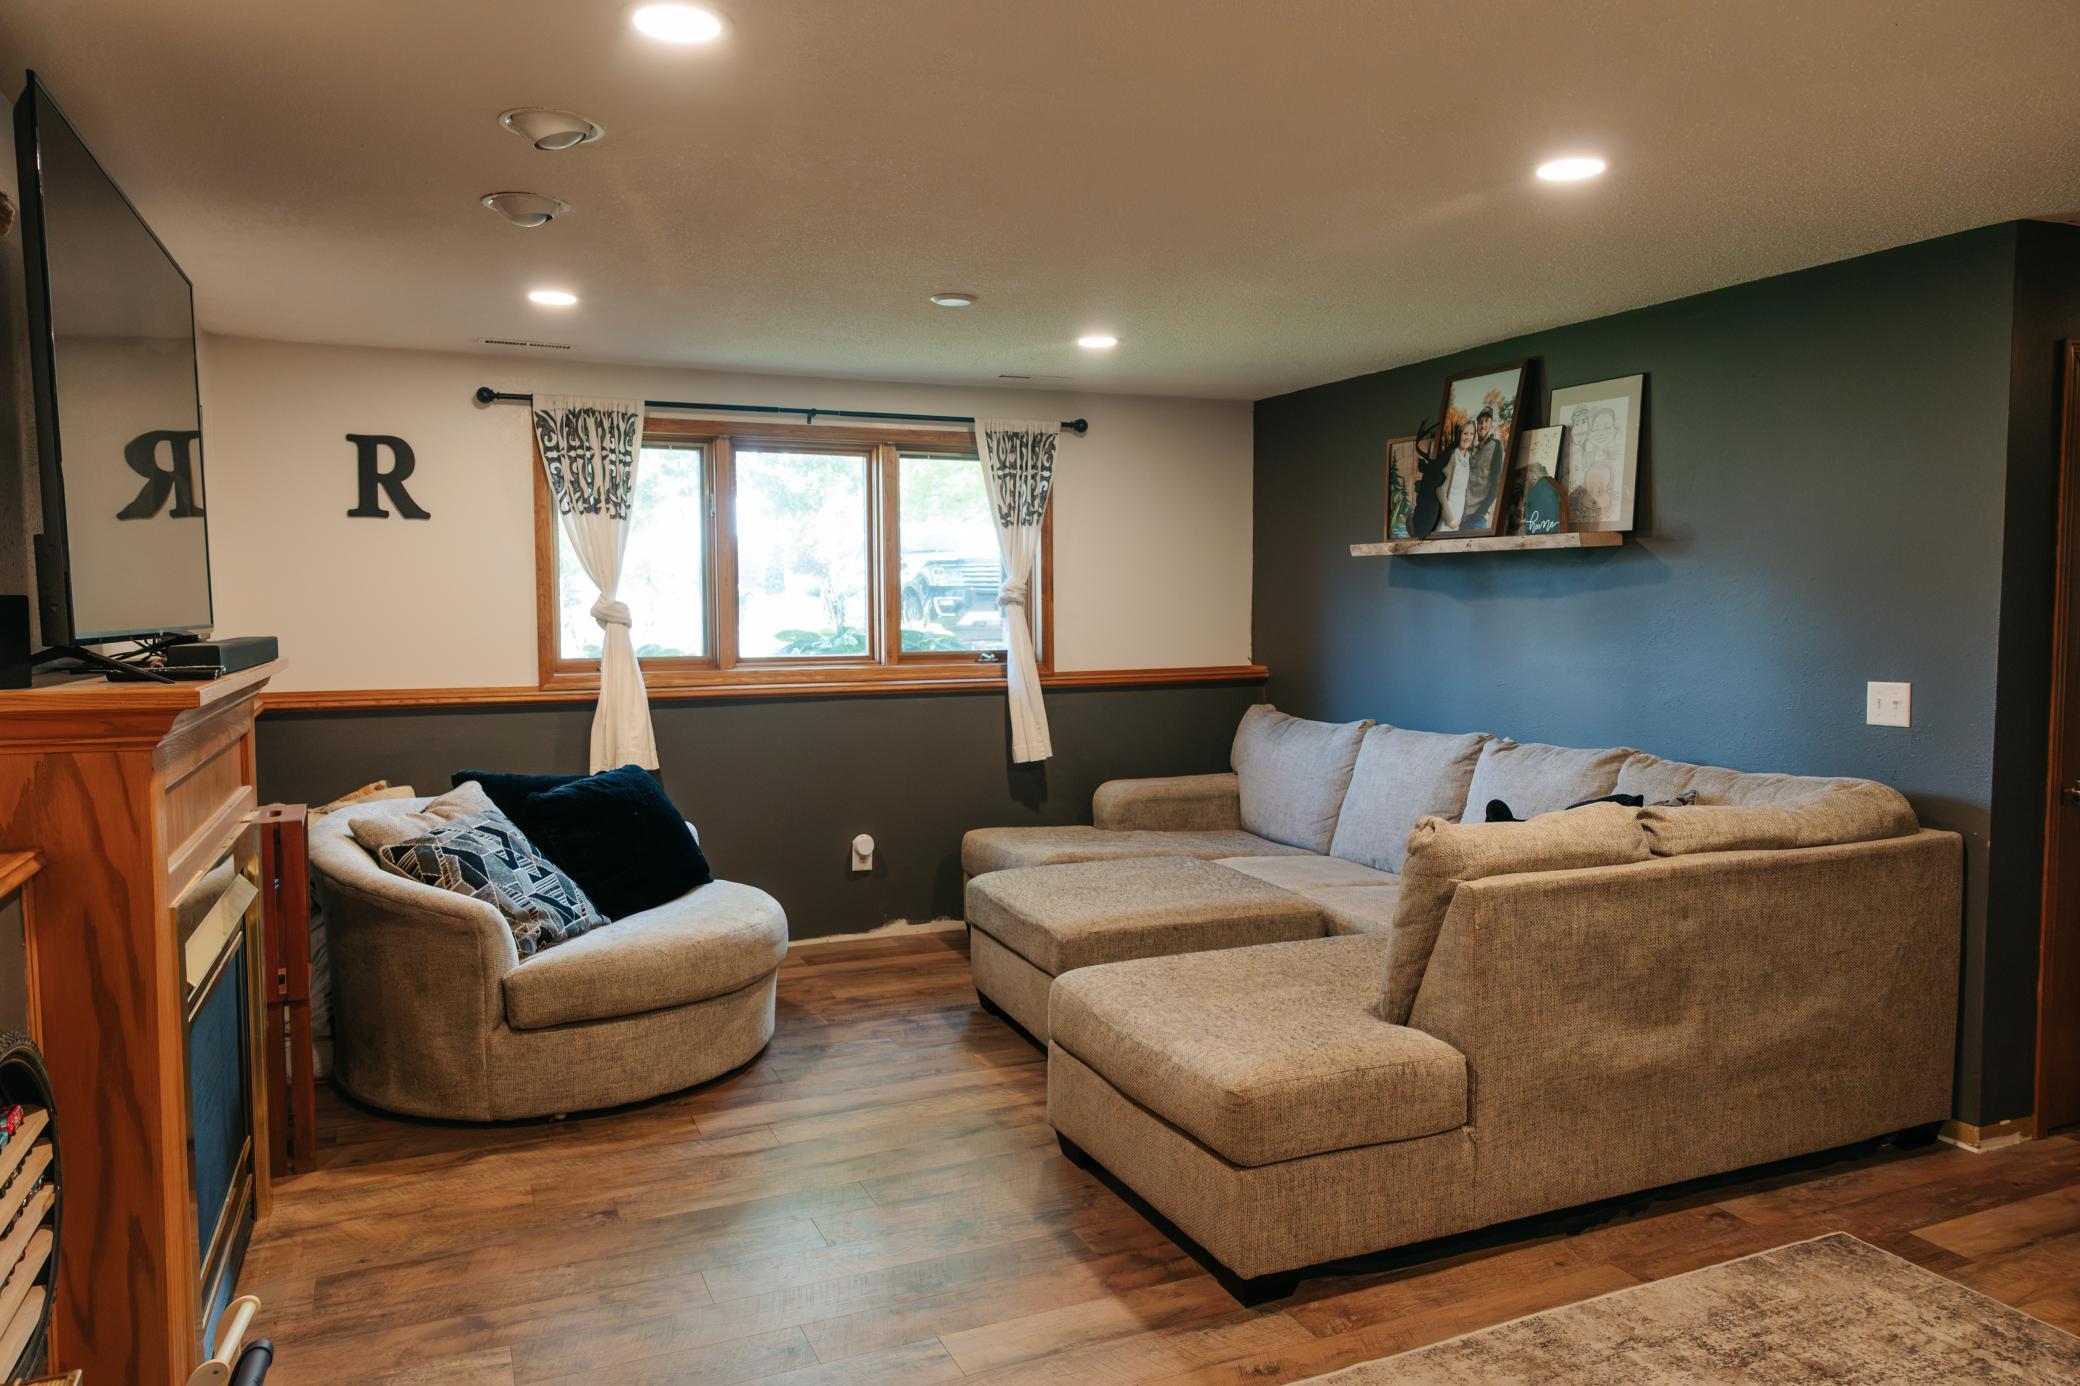
Living room with a beige sectional, matching chair, wood-look floors, and a dark blue accent wall.
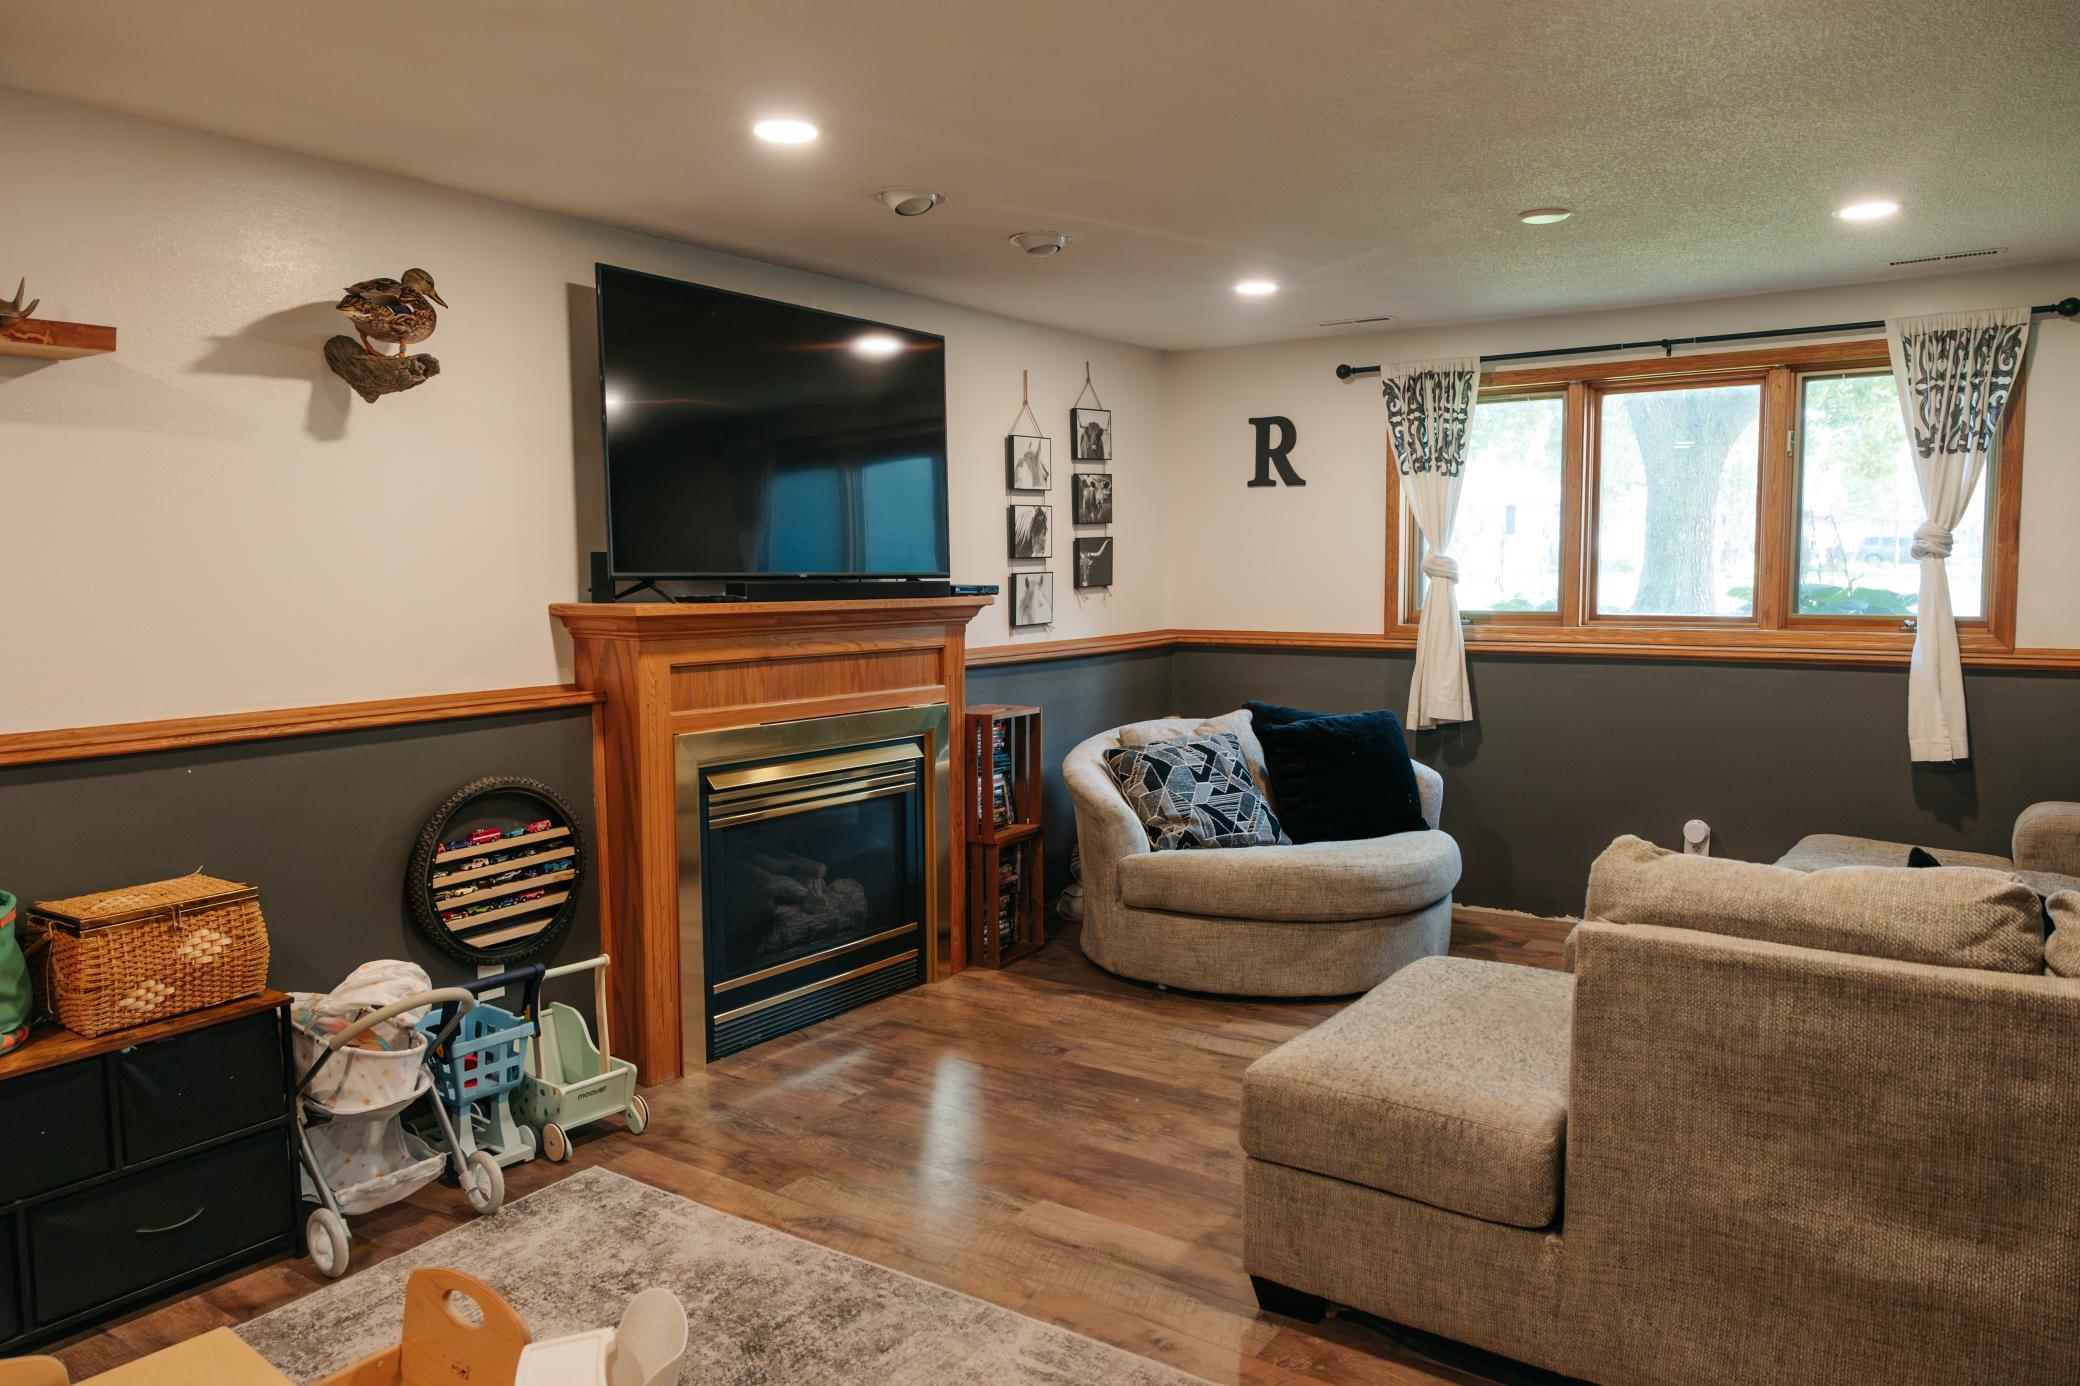
Living room with a wood-trimmed fireplace, large TV, beige seating, and wide curtained window.
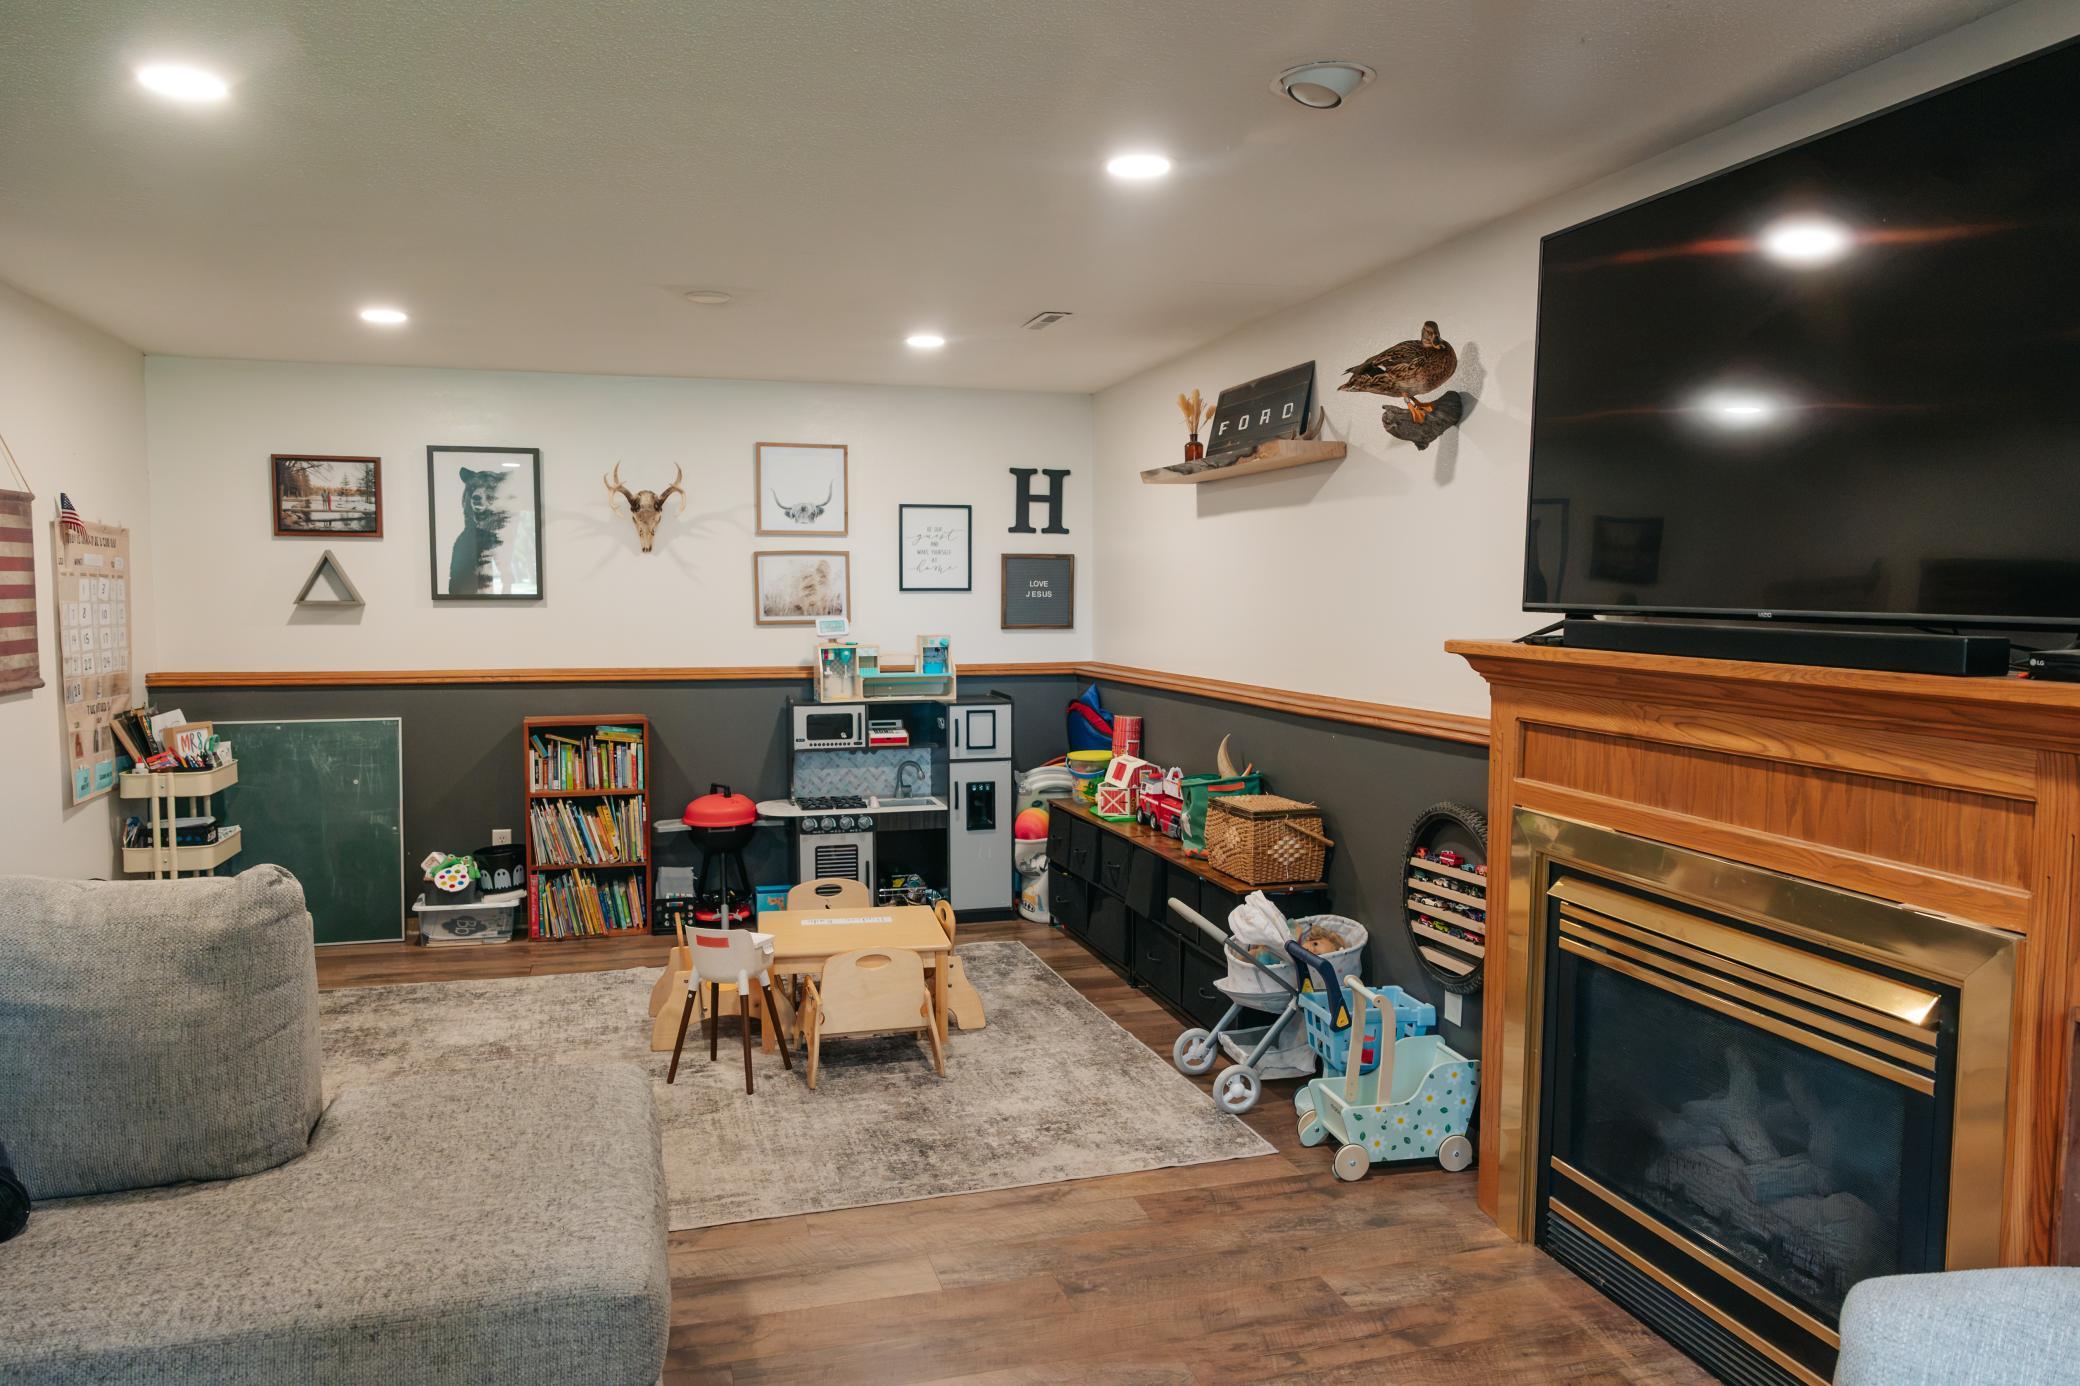
Family room with a wood fireplace, large television, and children’s play area.
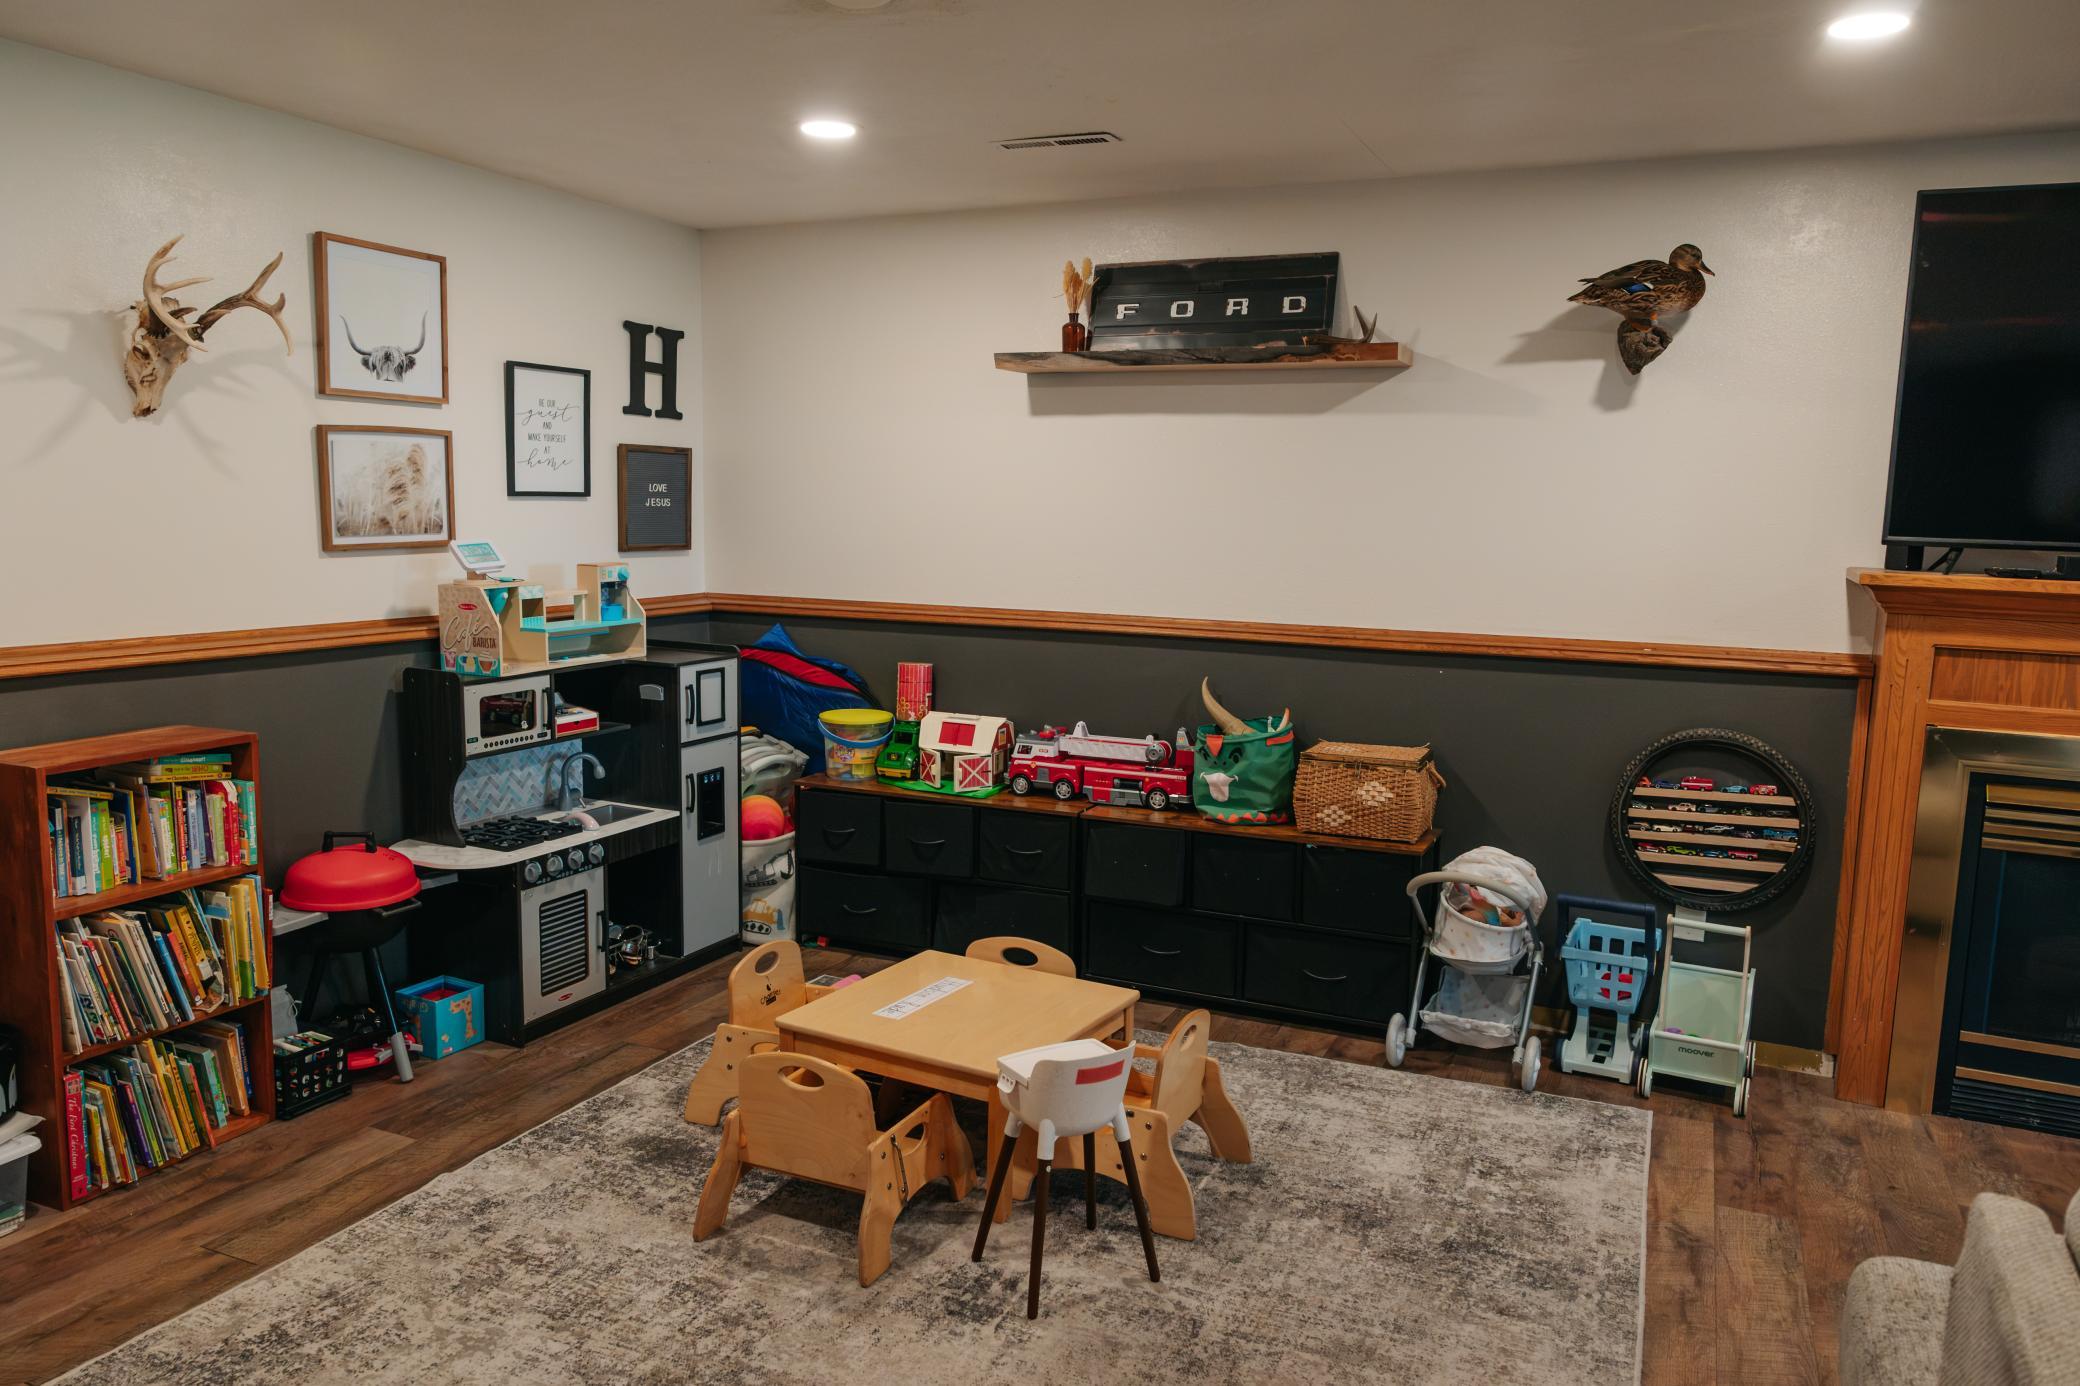
Children’s playroom with a toy kitchen, low table and chairs, bookshelves, and black storage cabinets.
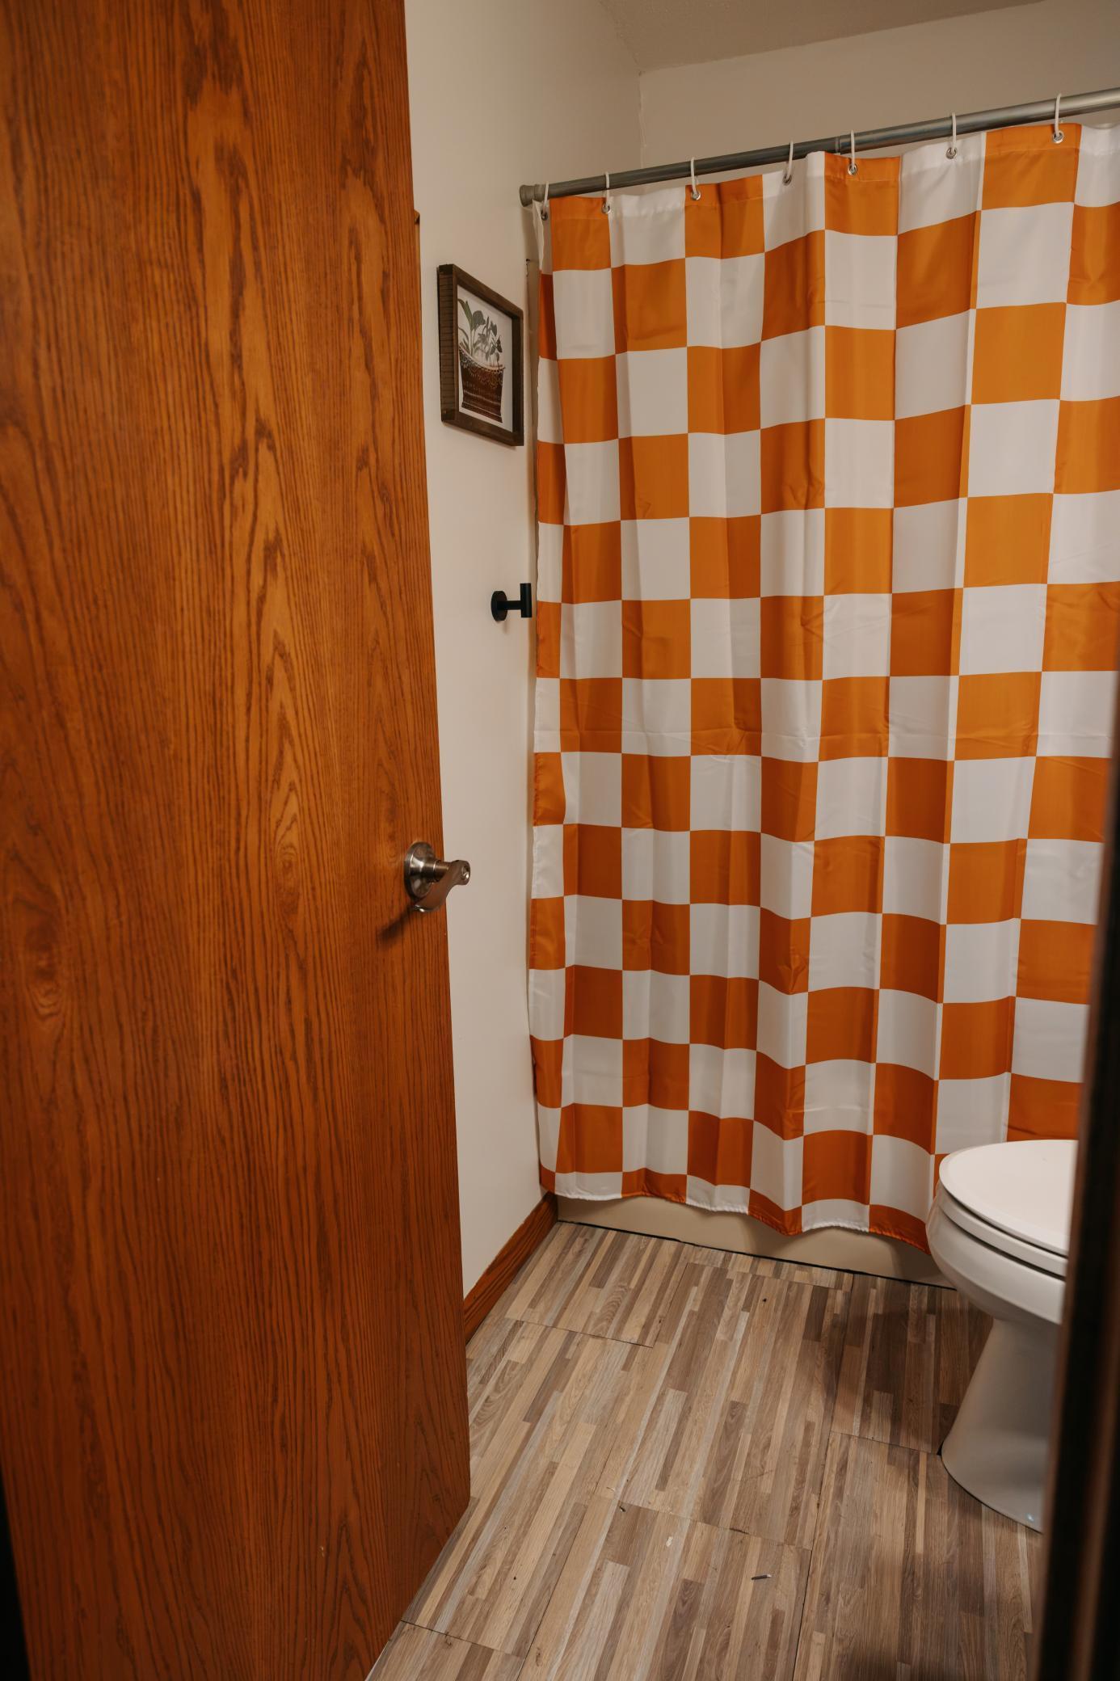
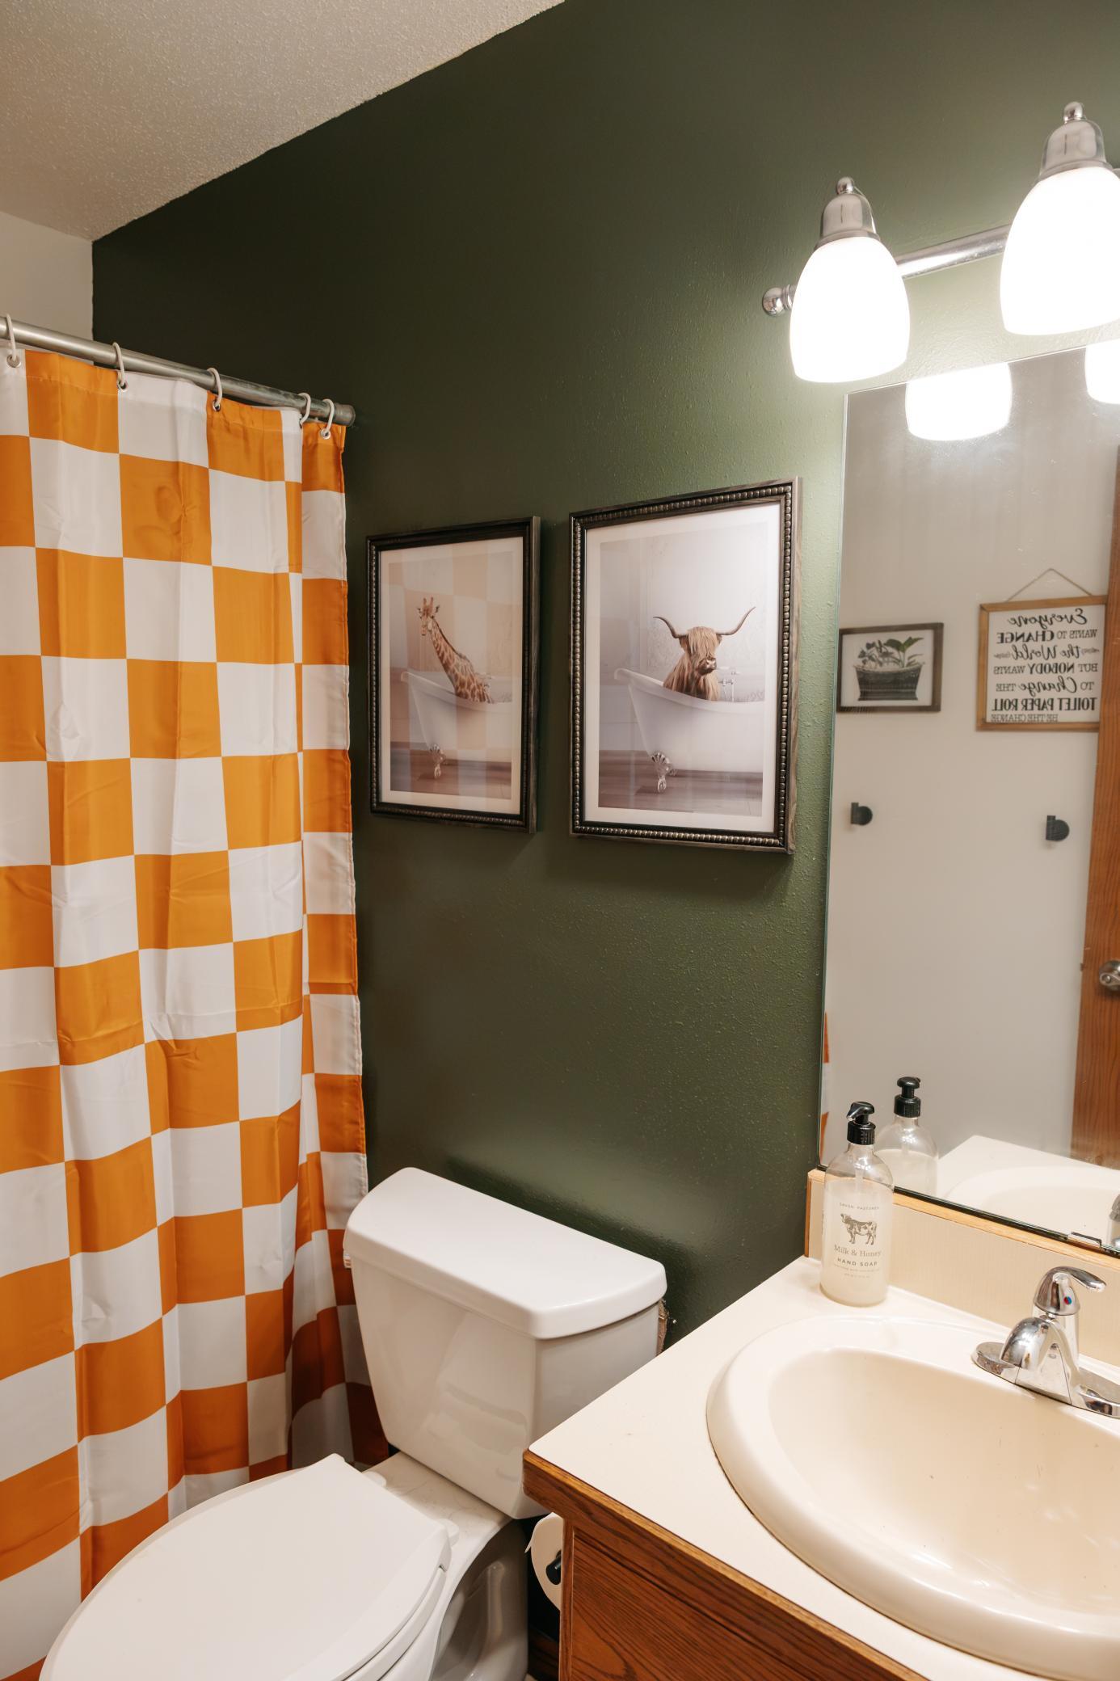
Bathroom with an orange-and-white checkerboard shower curtain and wood-look tile flooring.
Bathroom with an orange-and-white checkerboard shower curtain and dark green wall.
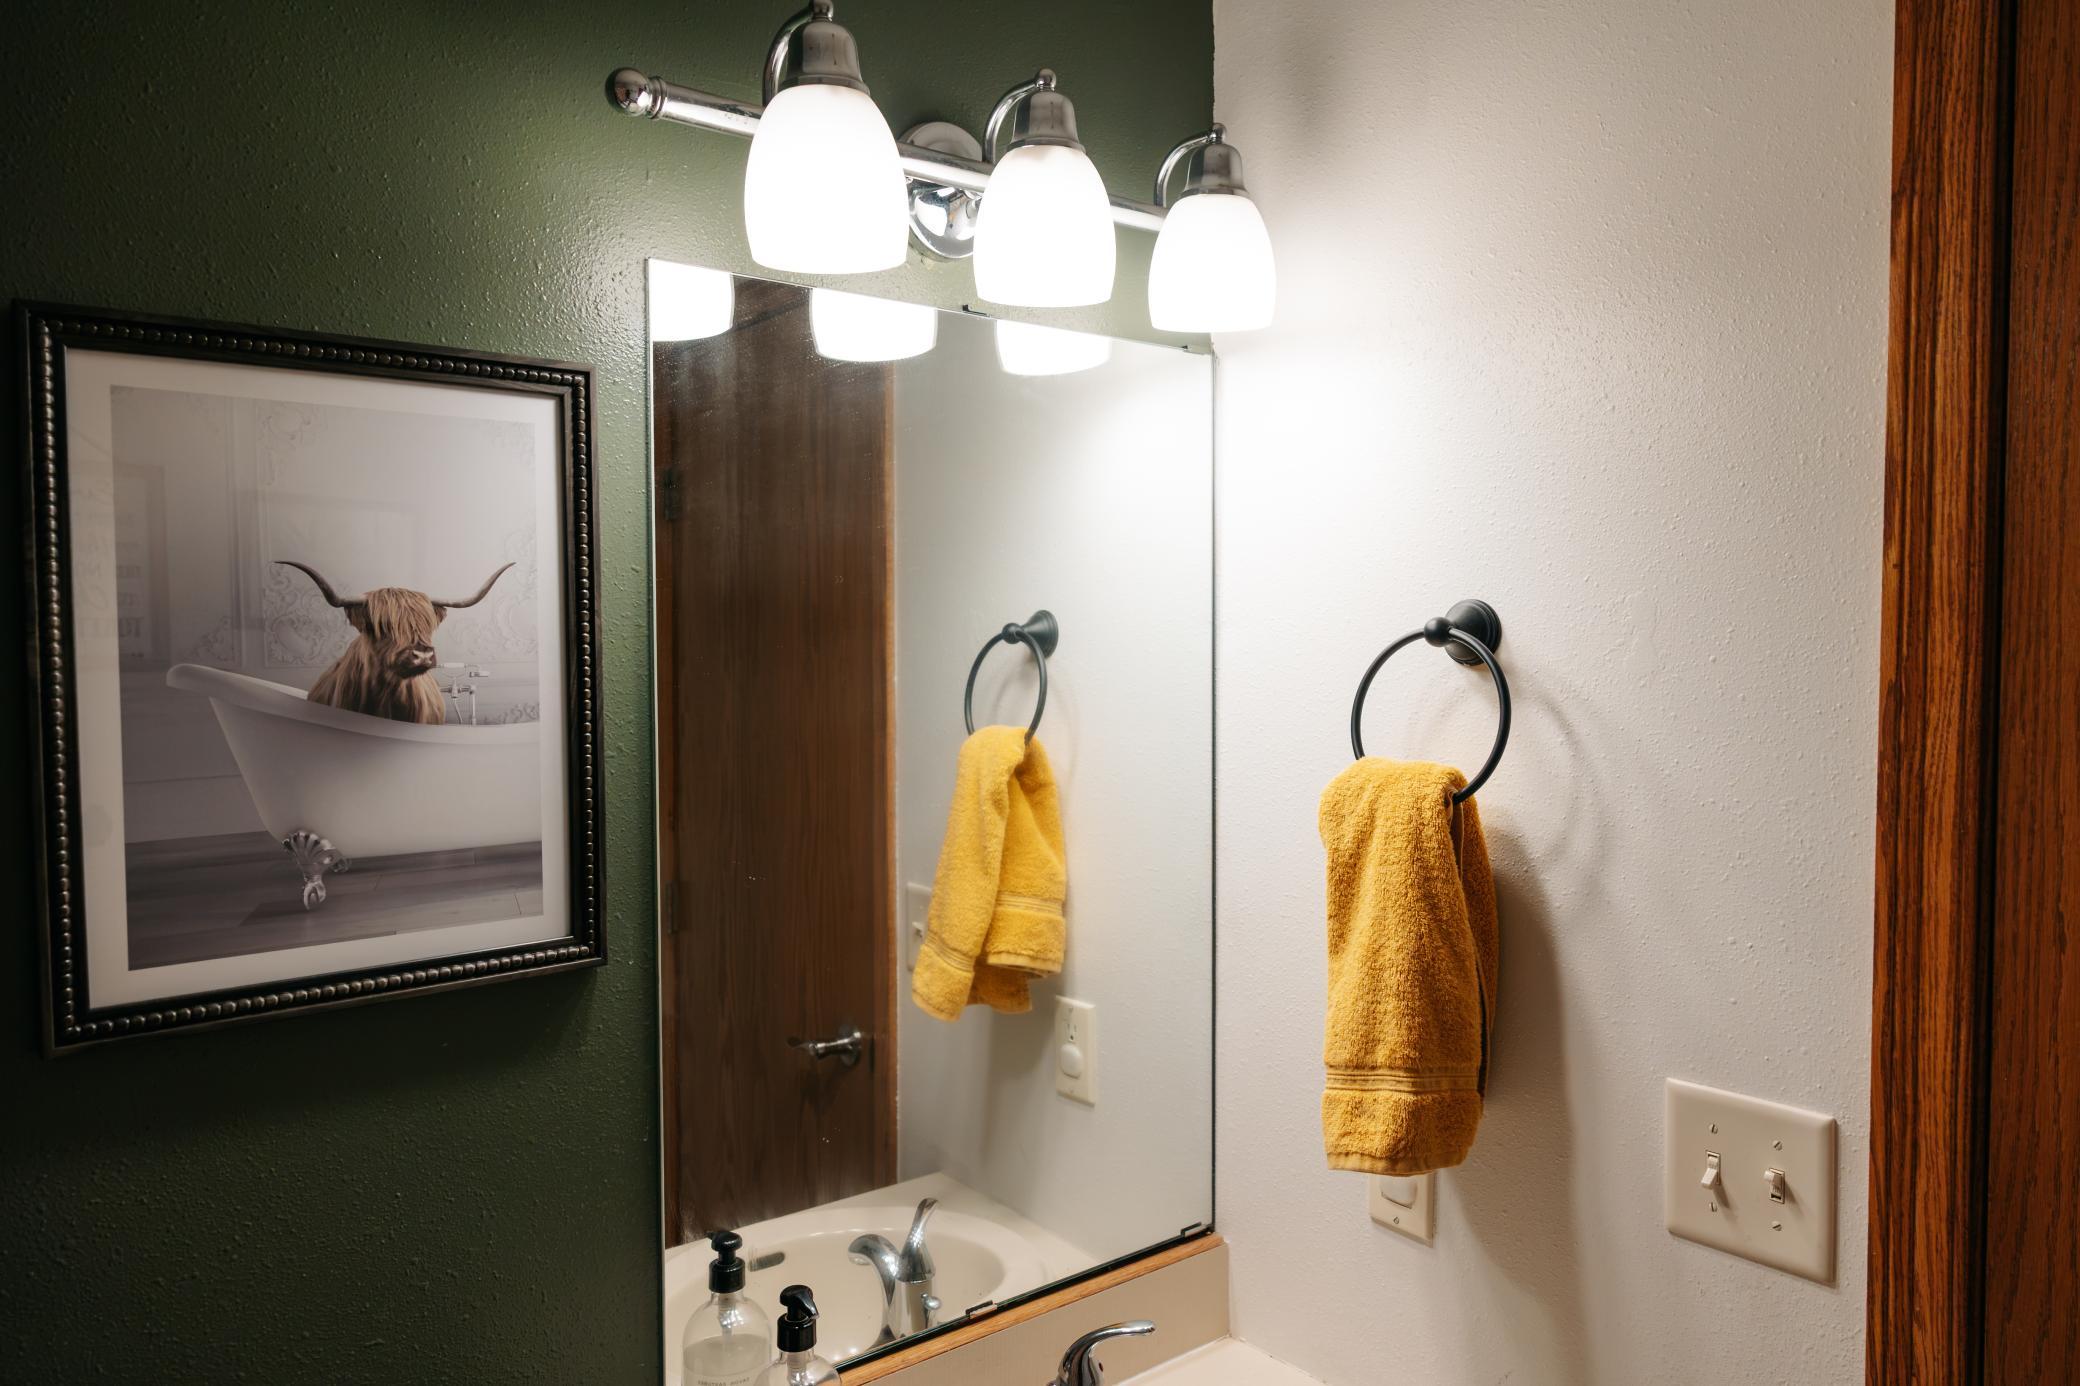
Bathroom vanity with a large mirror, three-light fixture, yellow towels, and framed Highland cow artwork.
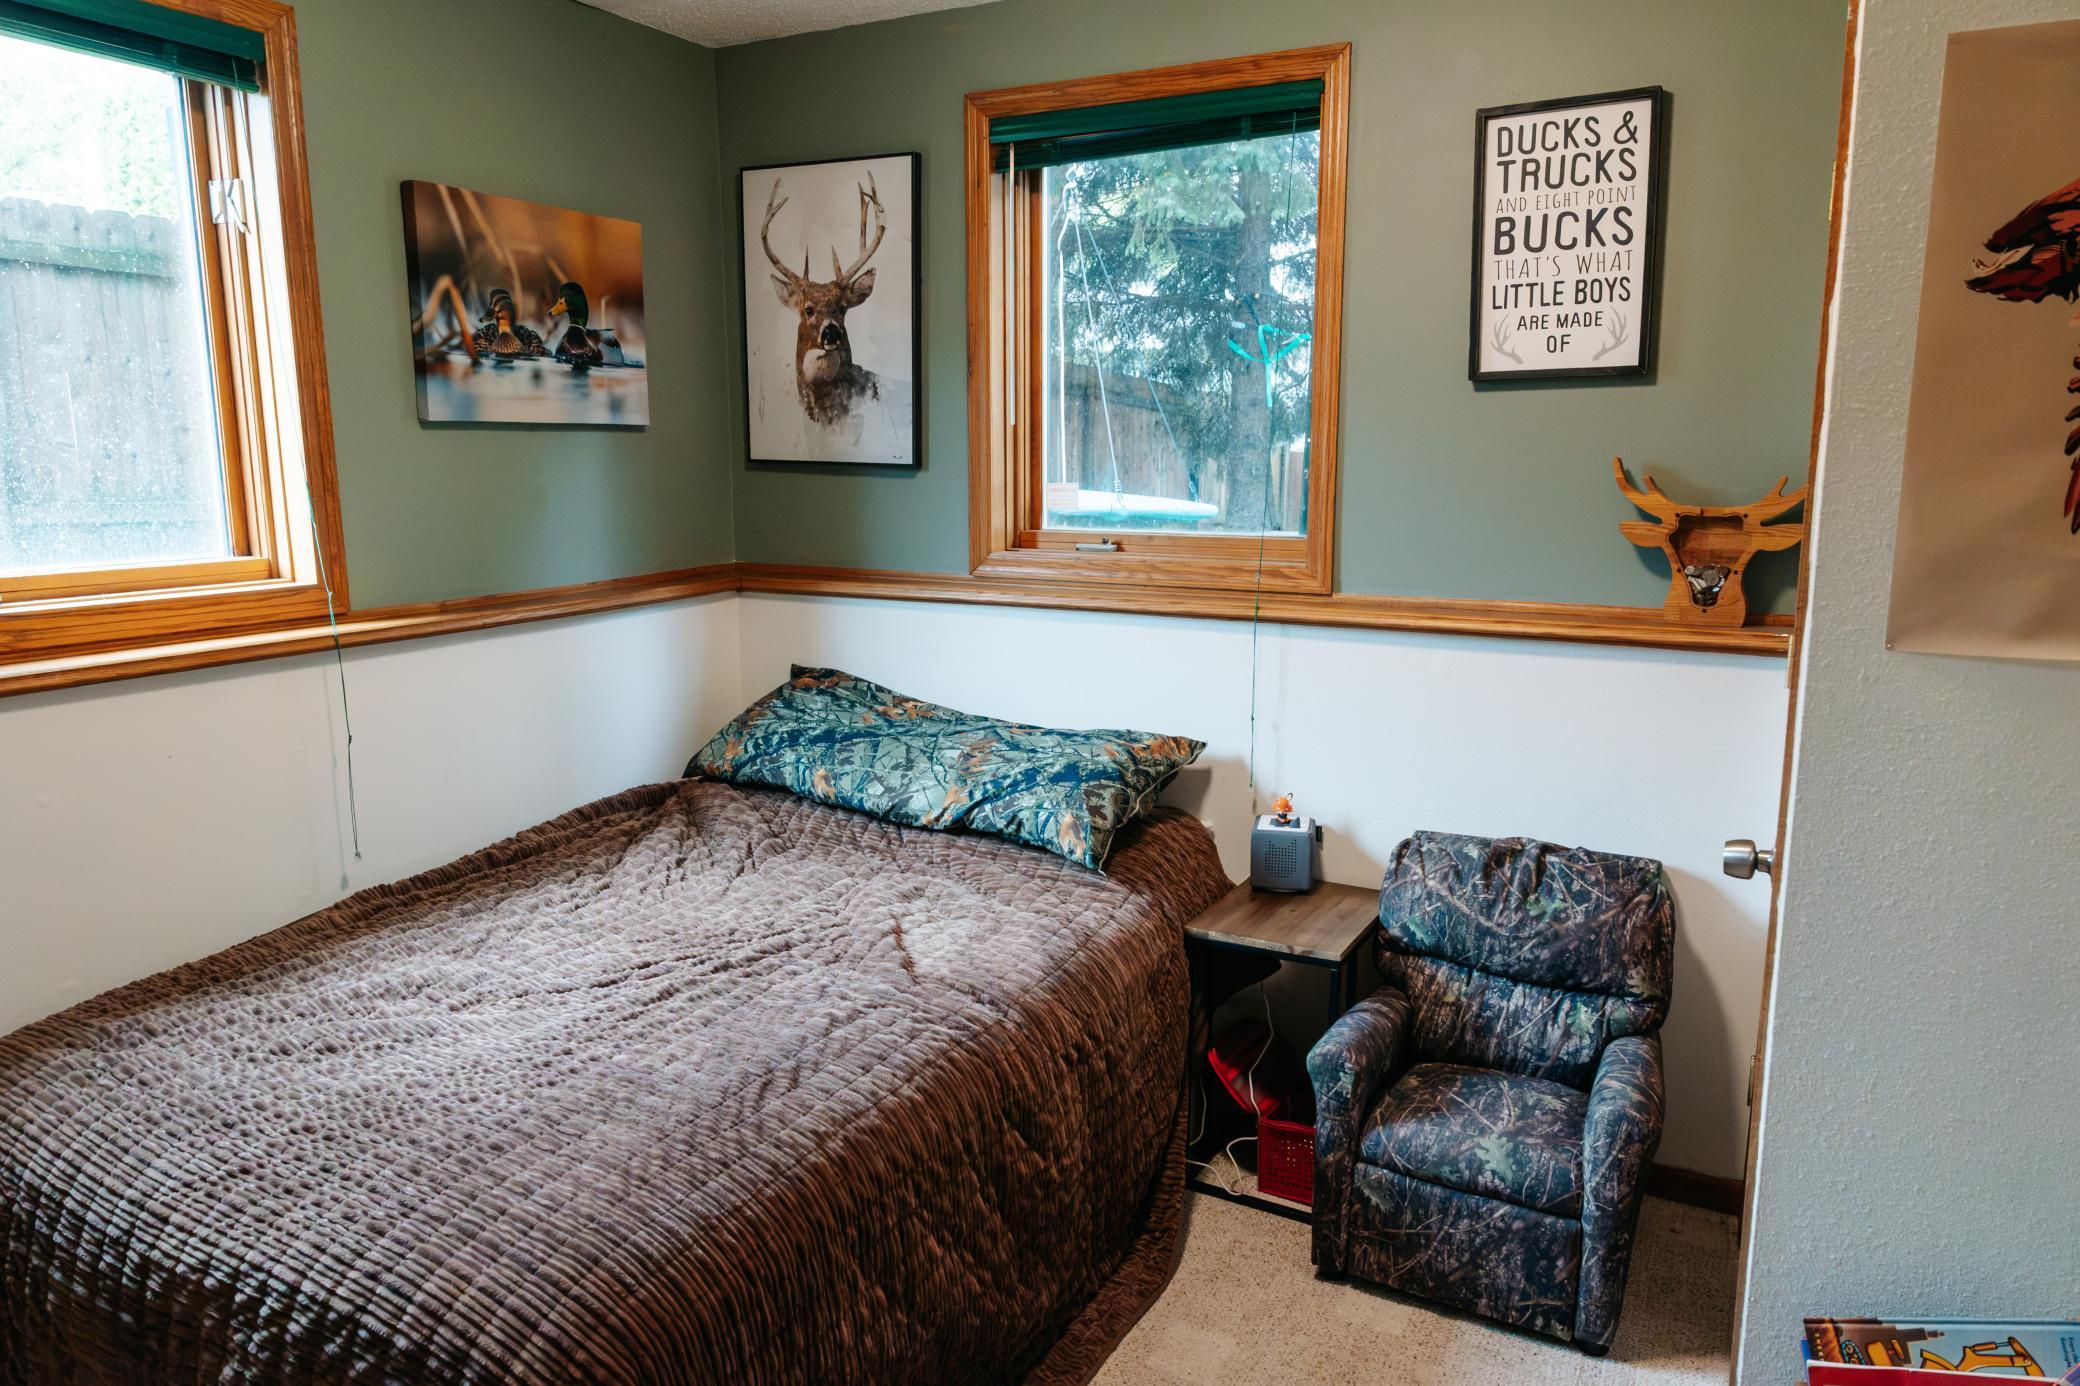
Furnished bedroom with a brown-quilted bed, wood-trimmed windows, and camouflage chair.
Bedroom with a large bed, camouflage recliner, wood-trimmed windows, and wildlife wall decor.
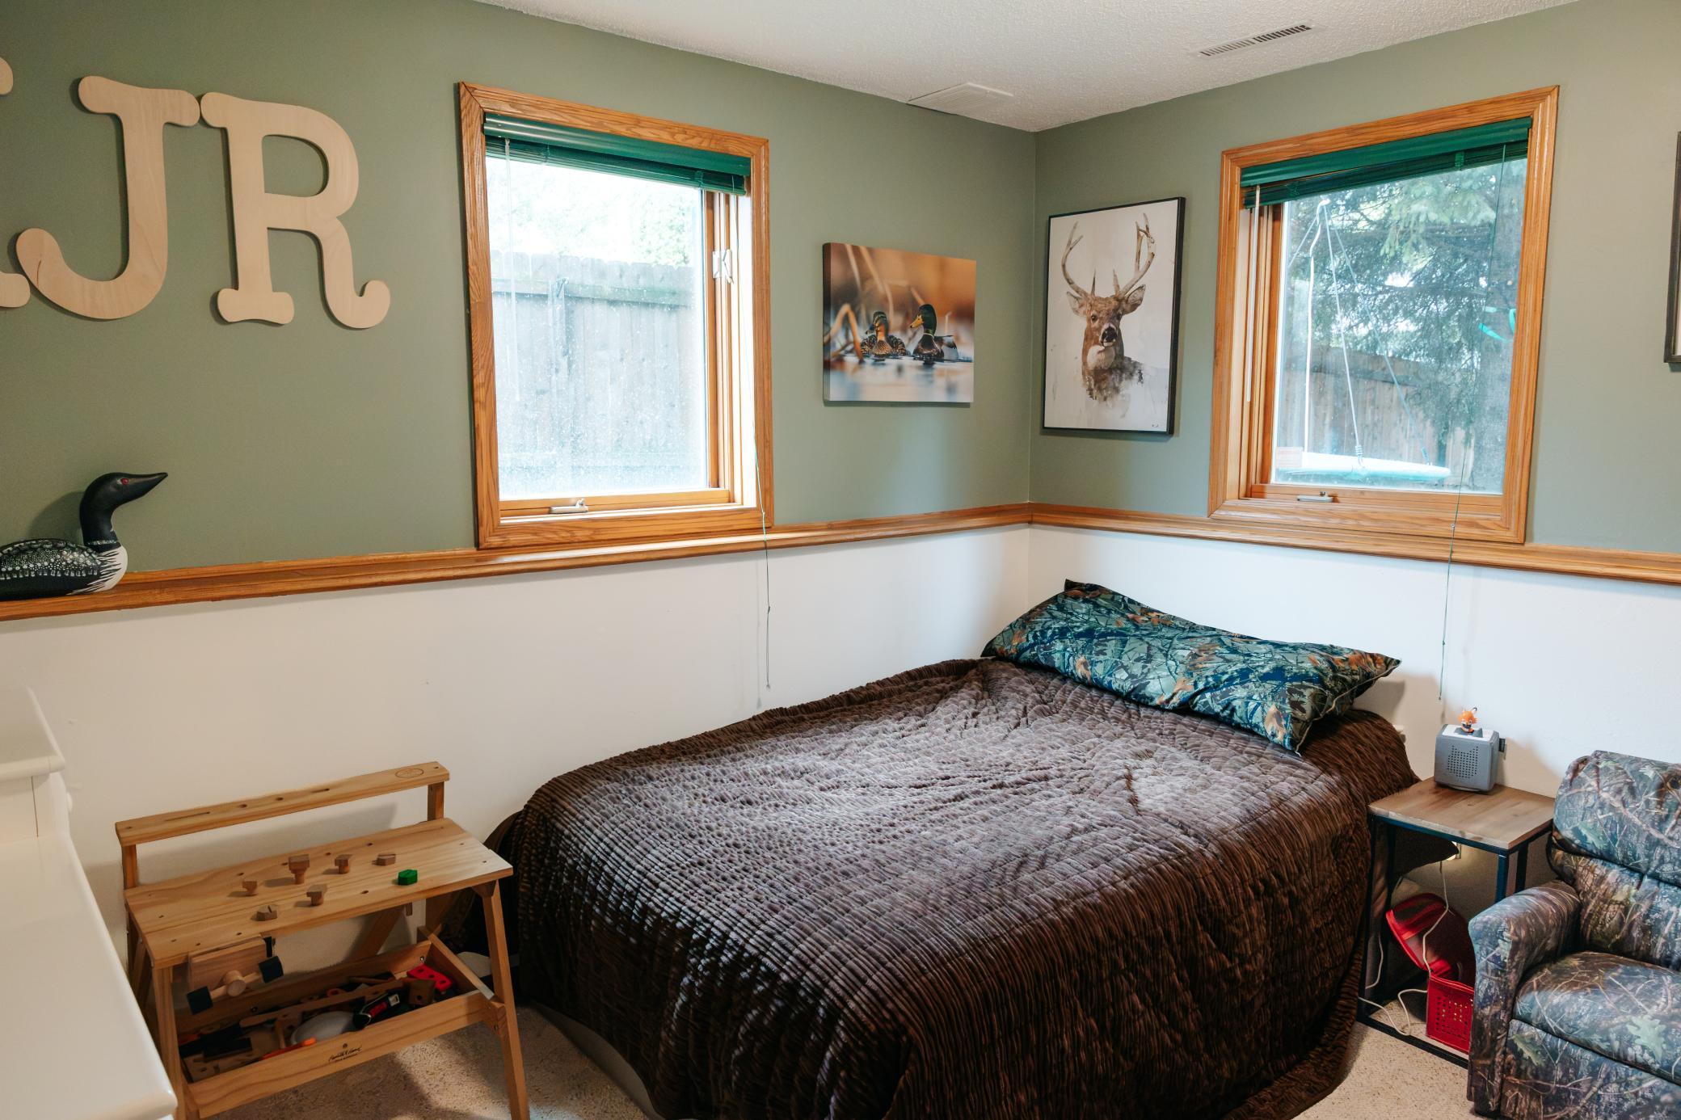
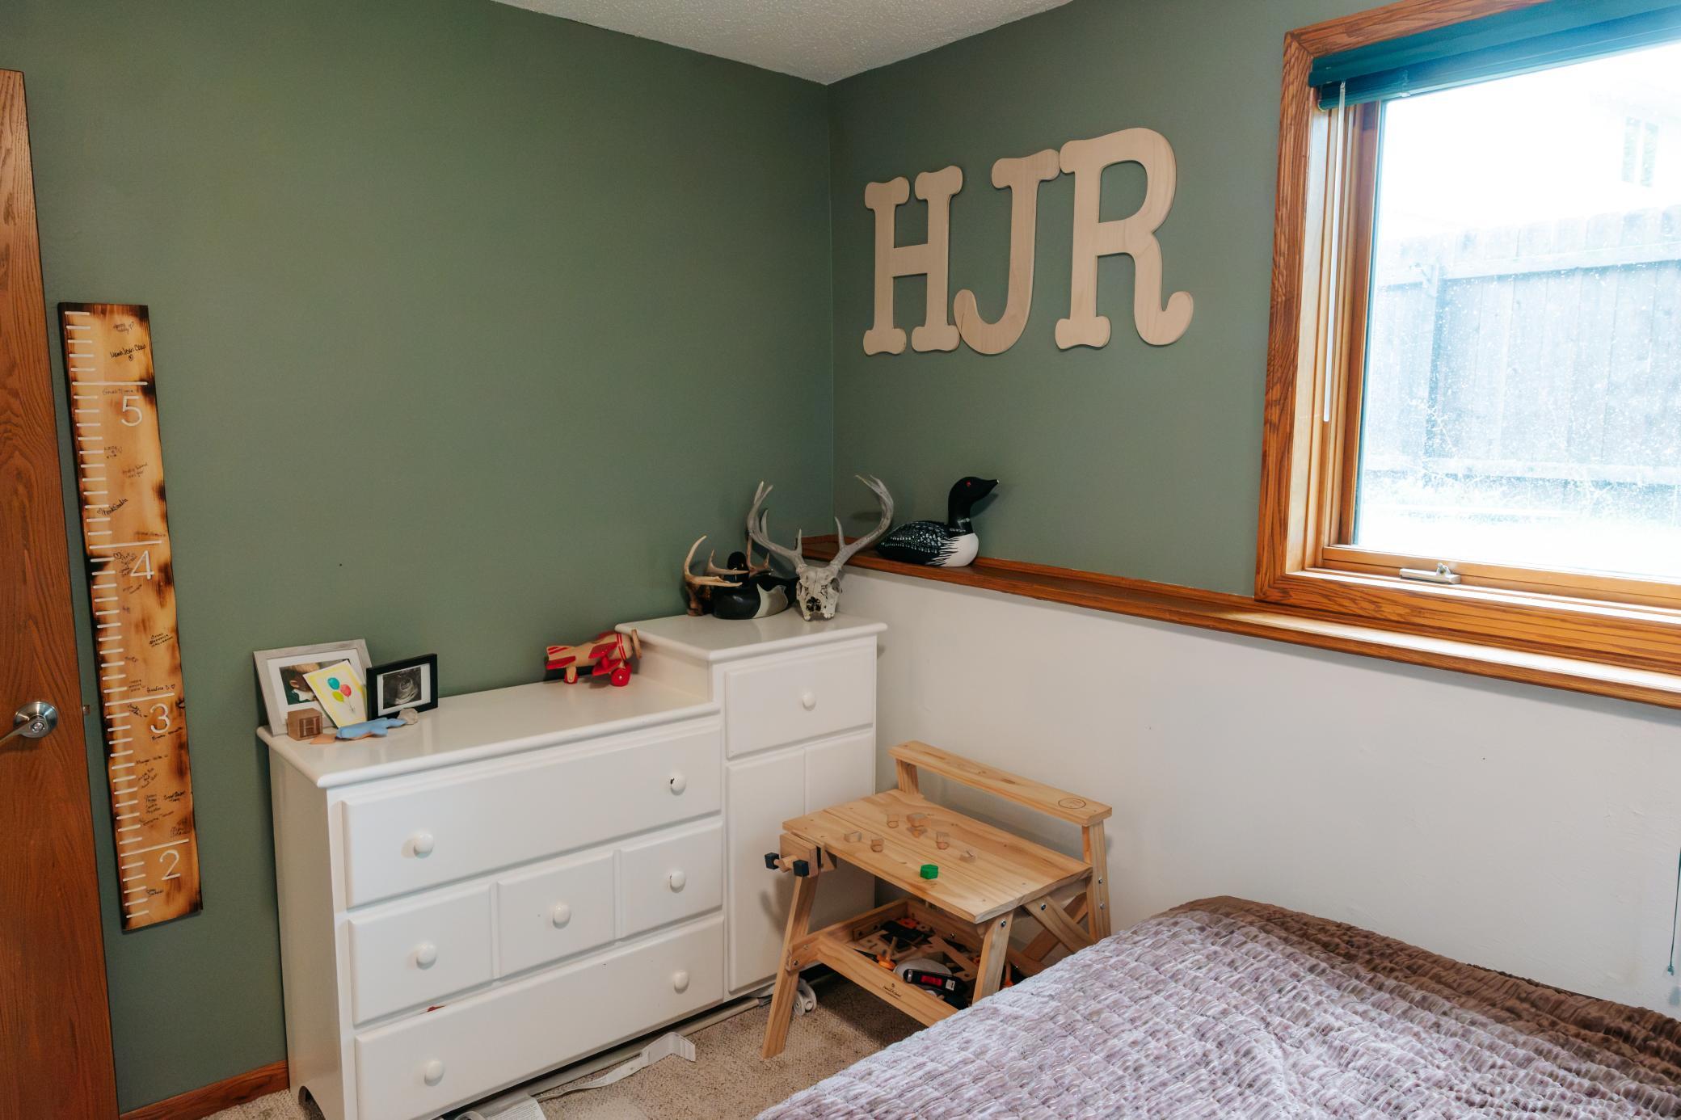
Child's bedroom with green walls, a white dresser, wooden toy workbench, and large HJR initials.
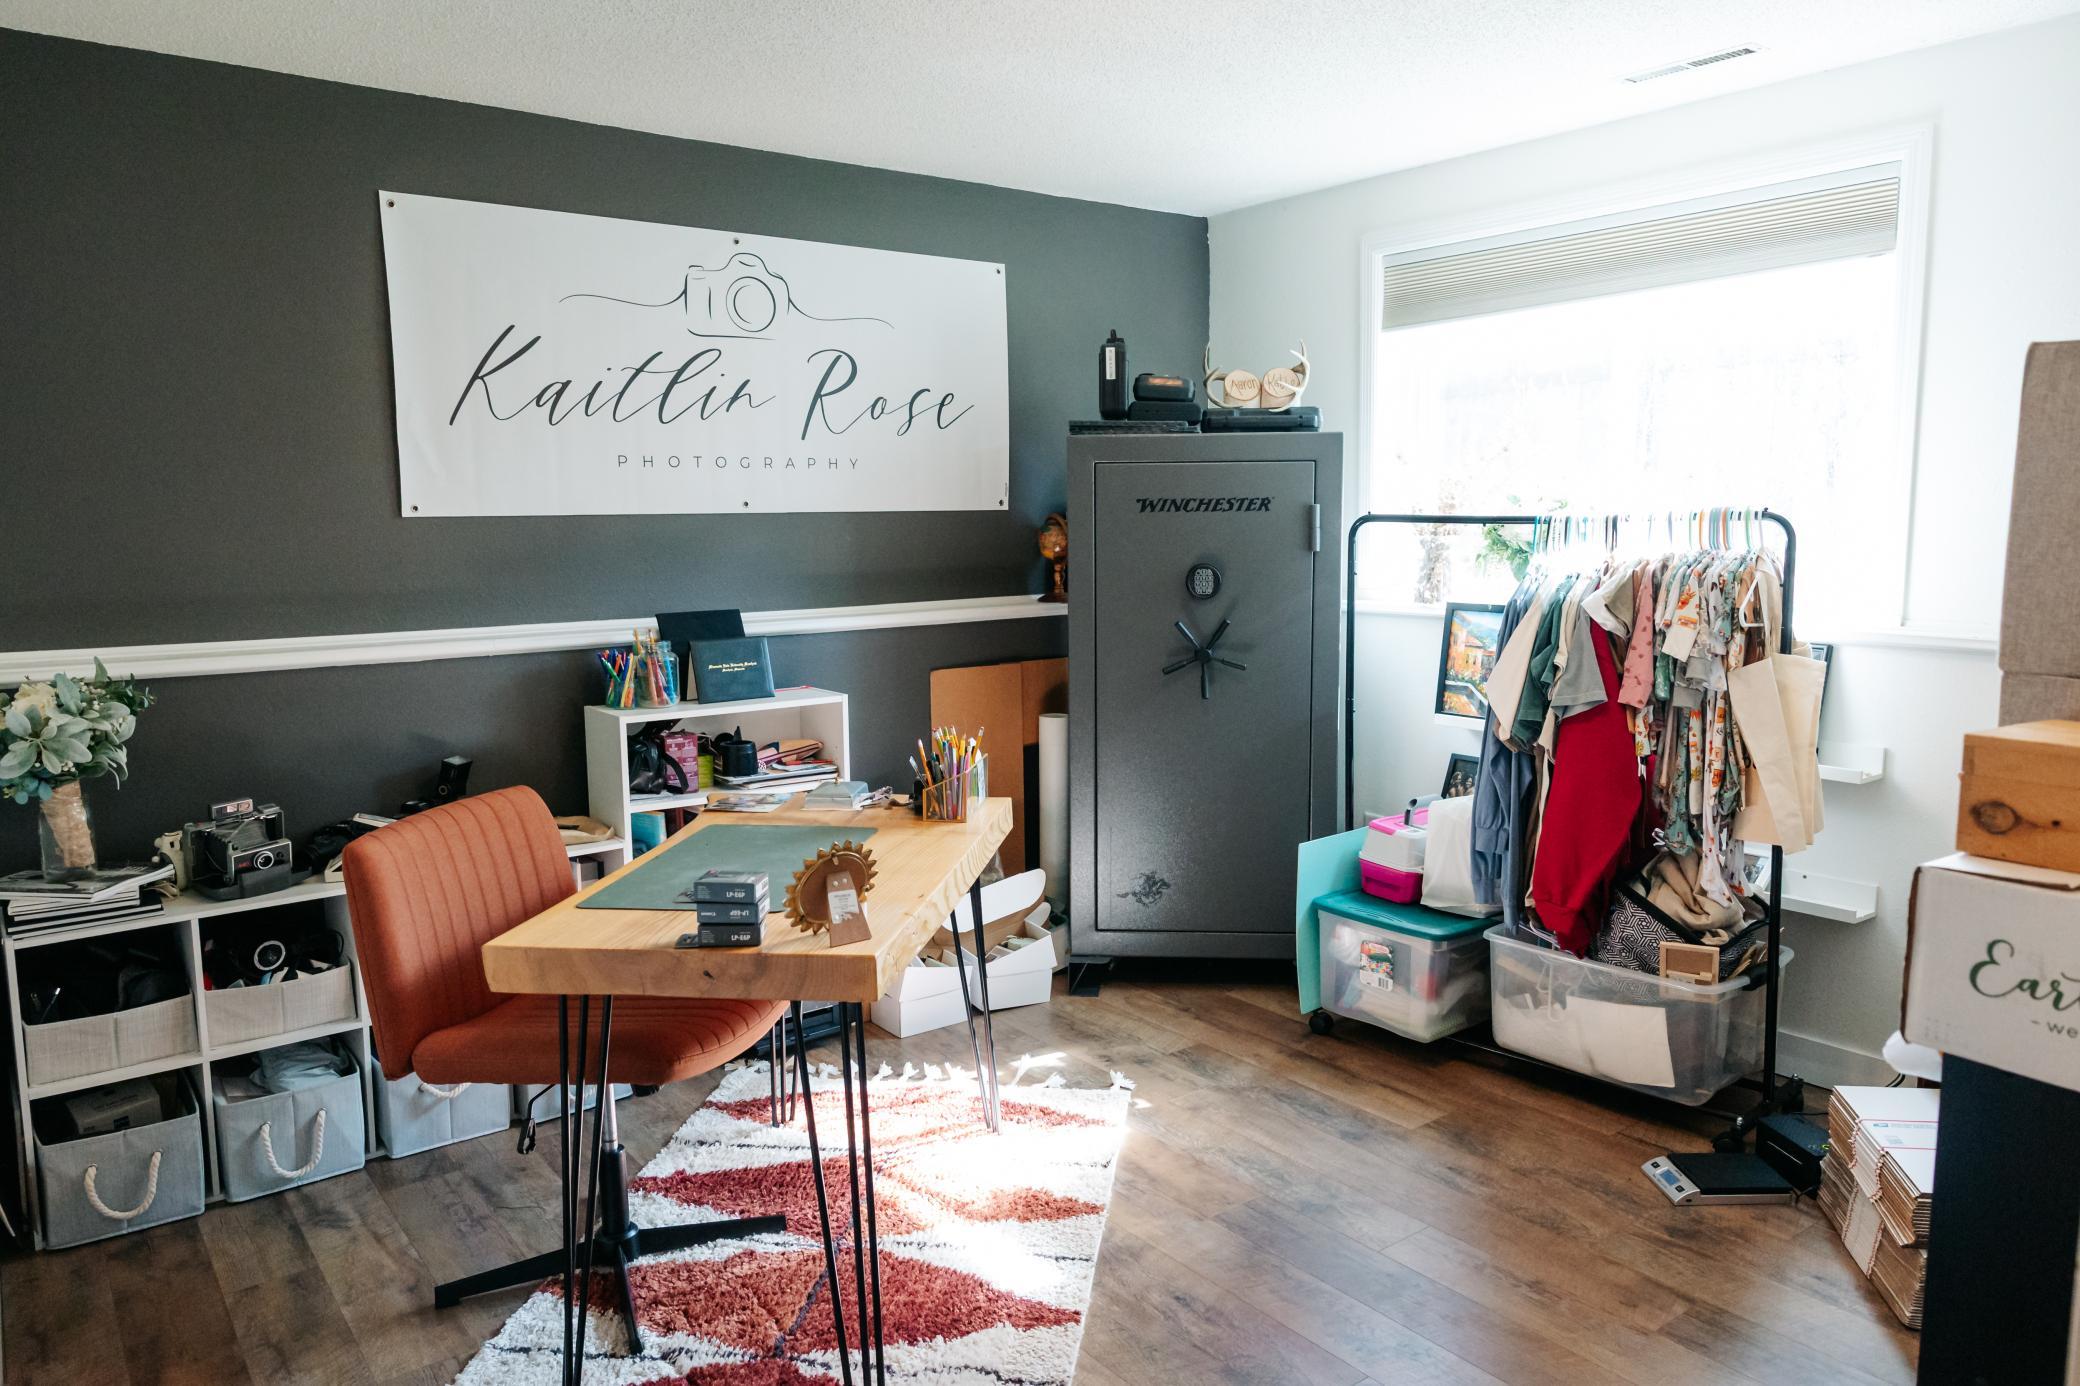
Photography studio with a wooden worktable, clothing rack, and large safe.
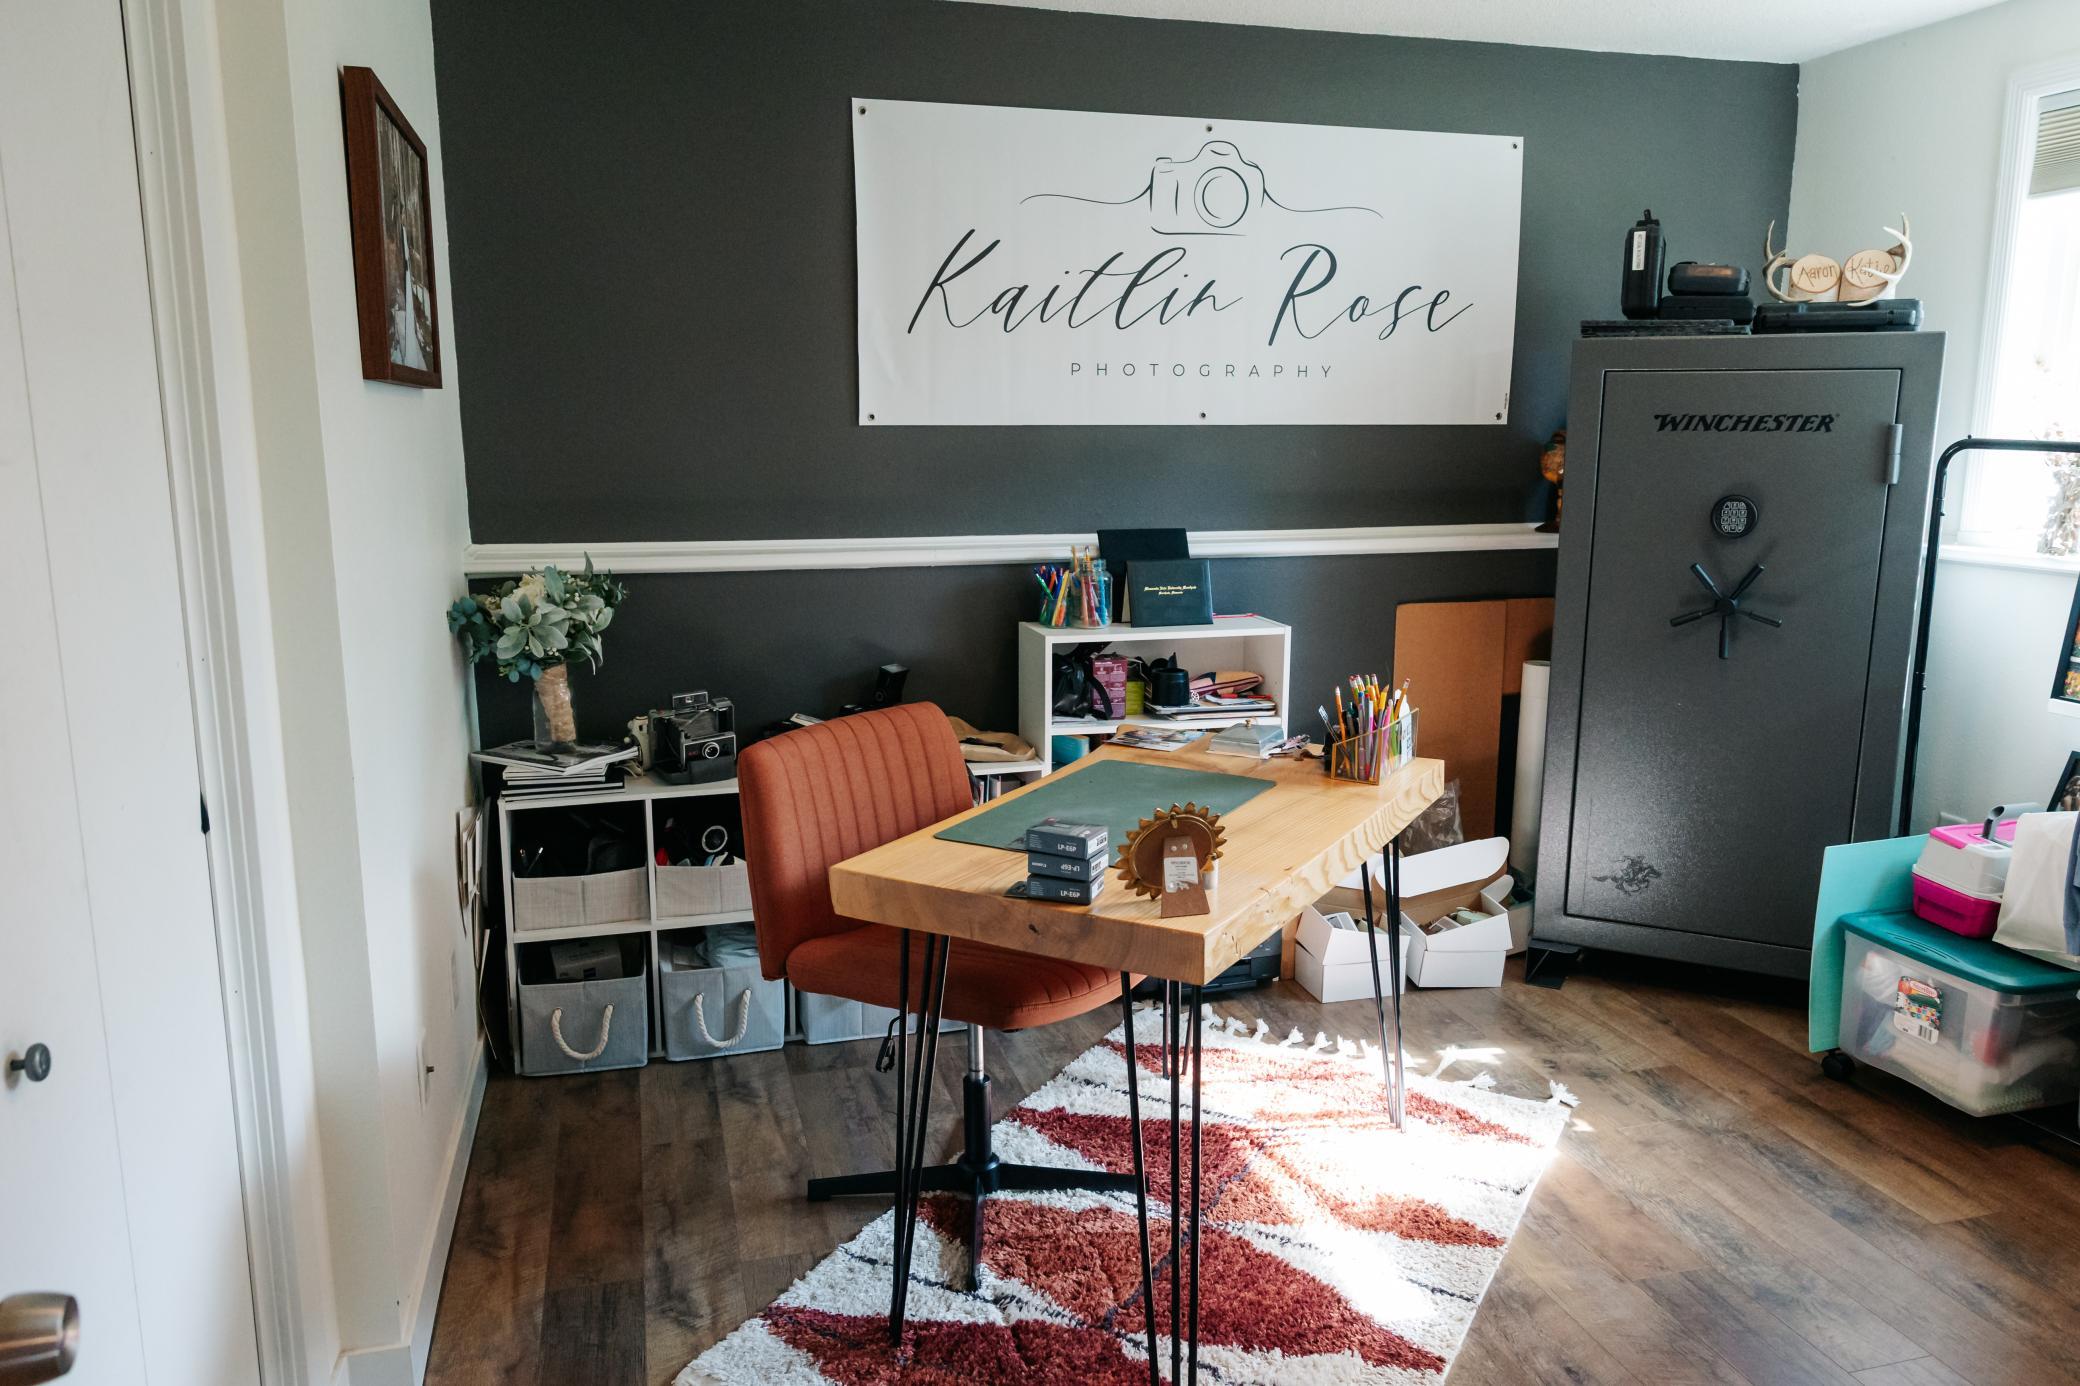
Furnished home office with a wooden desk, rust-colored chair, and large photography sign above a tall safe.
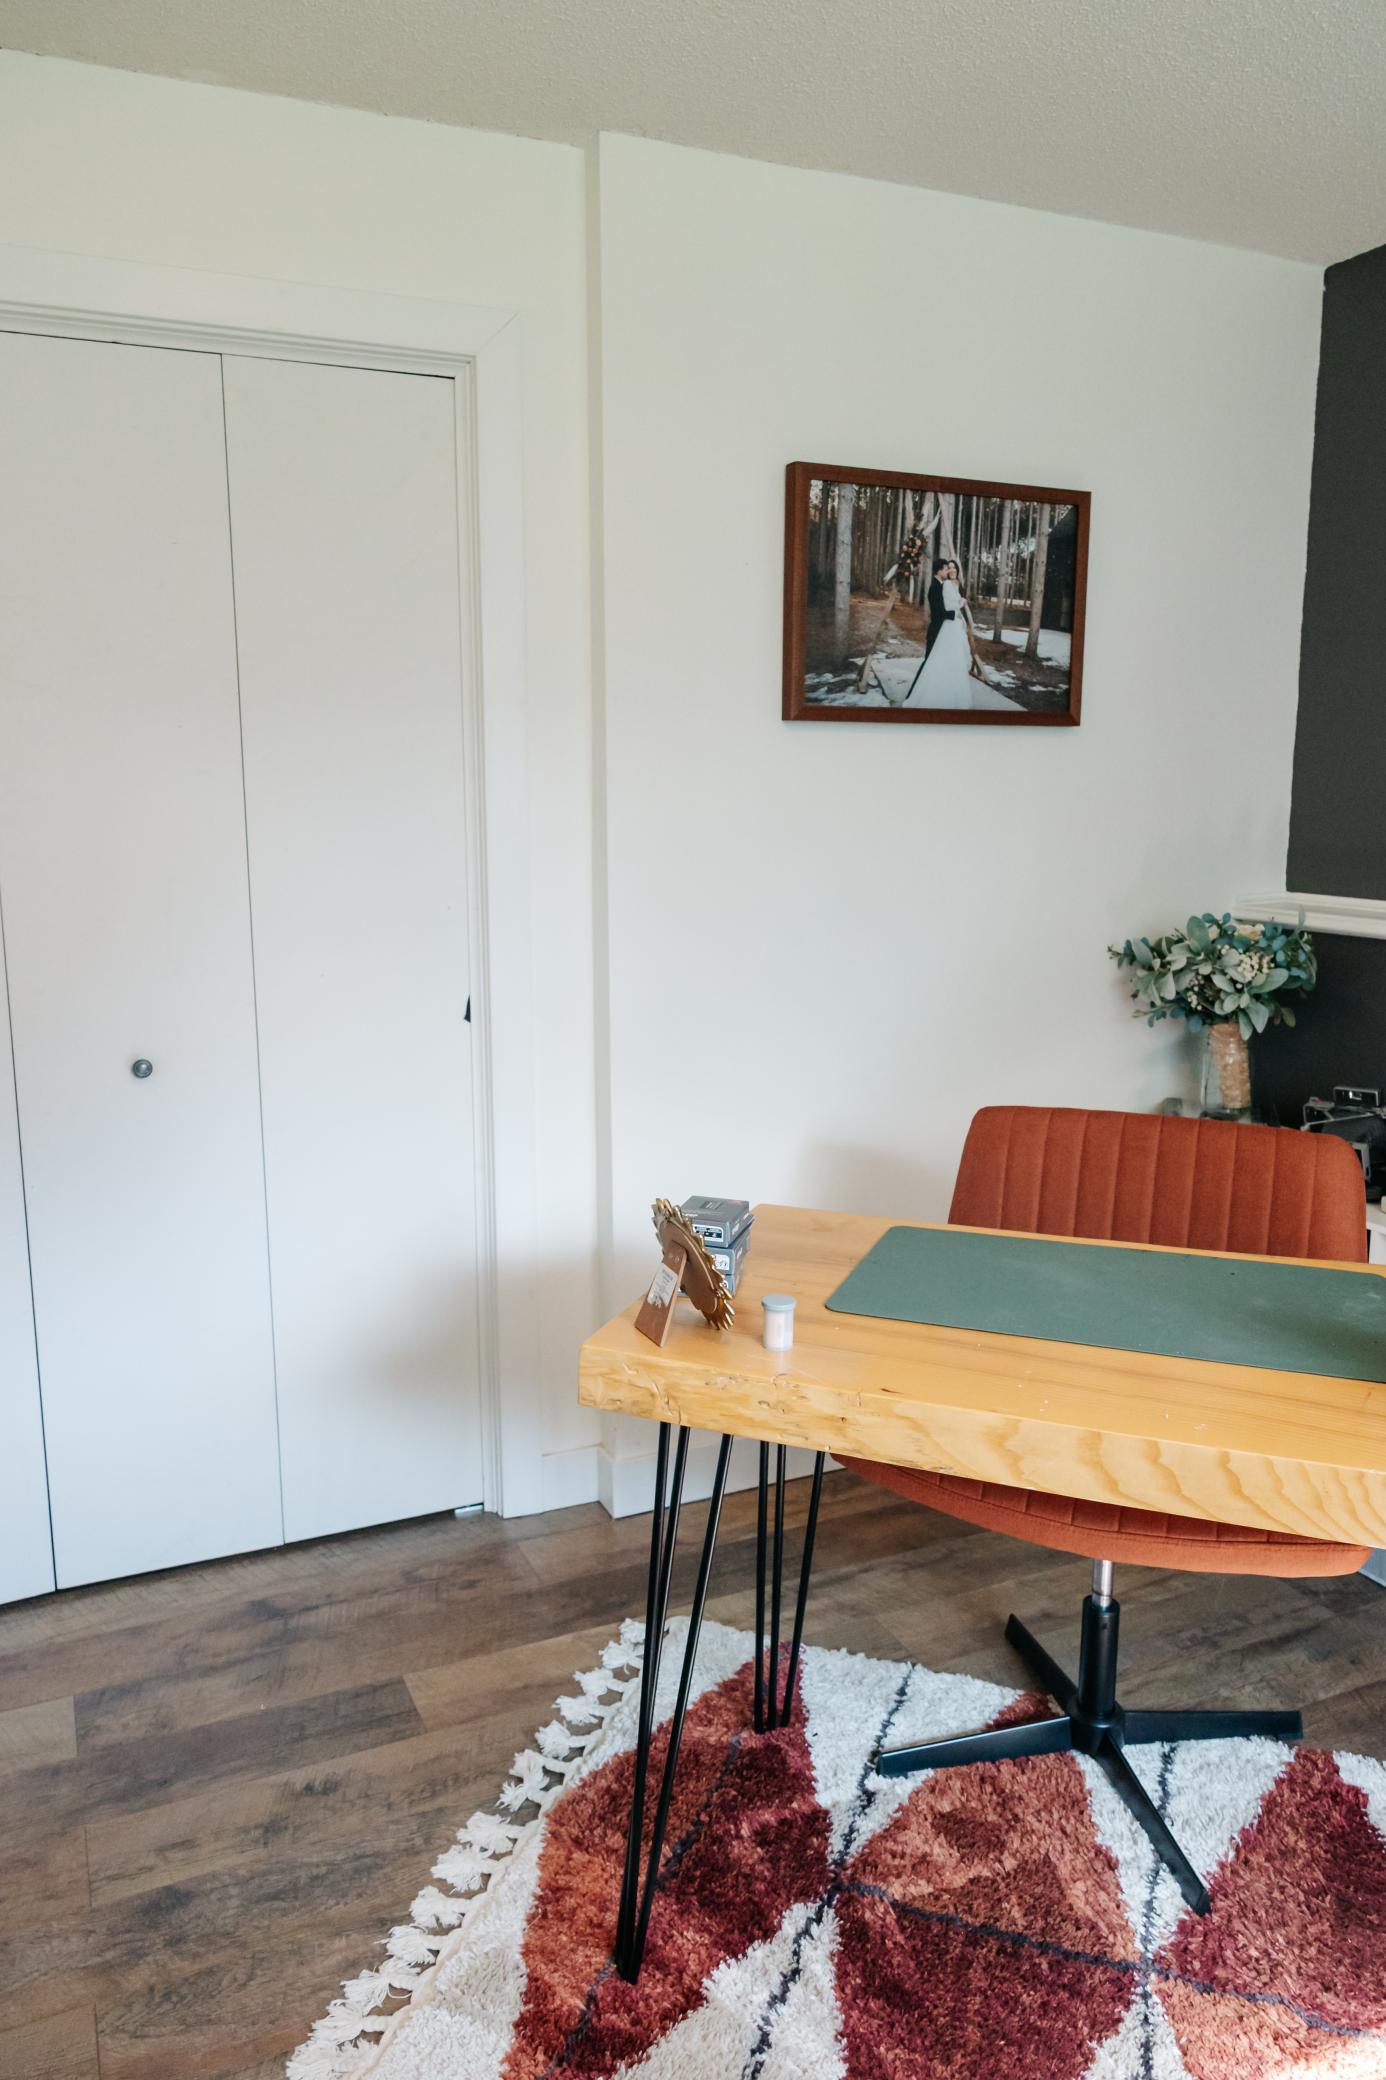
Furnished room with a light wood table, rust-colored chair, and patterned rug.
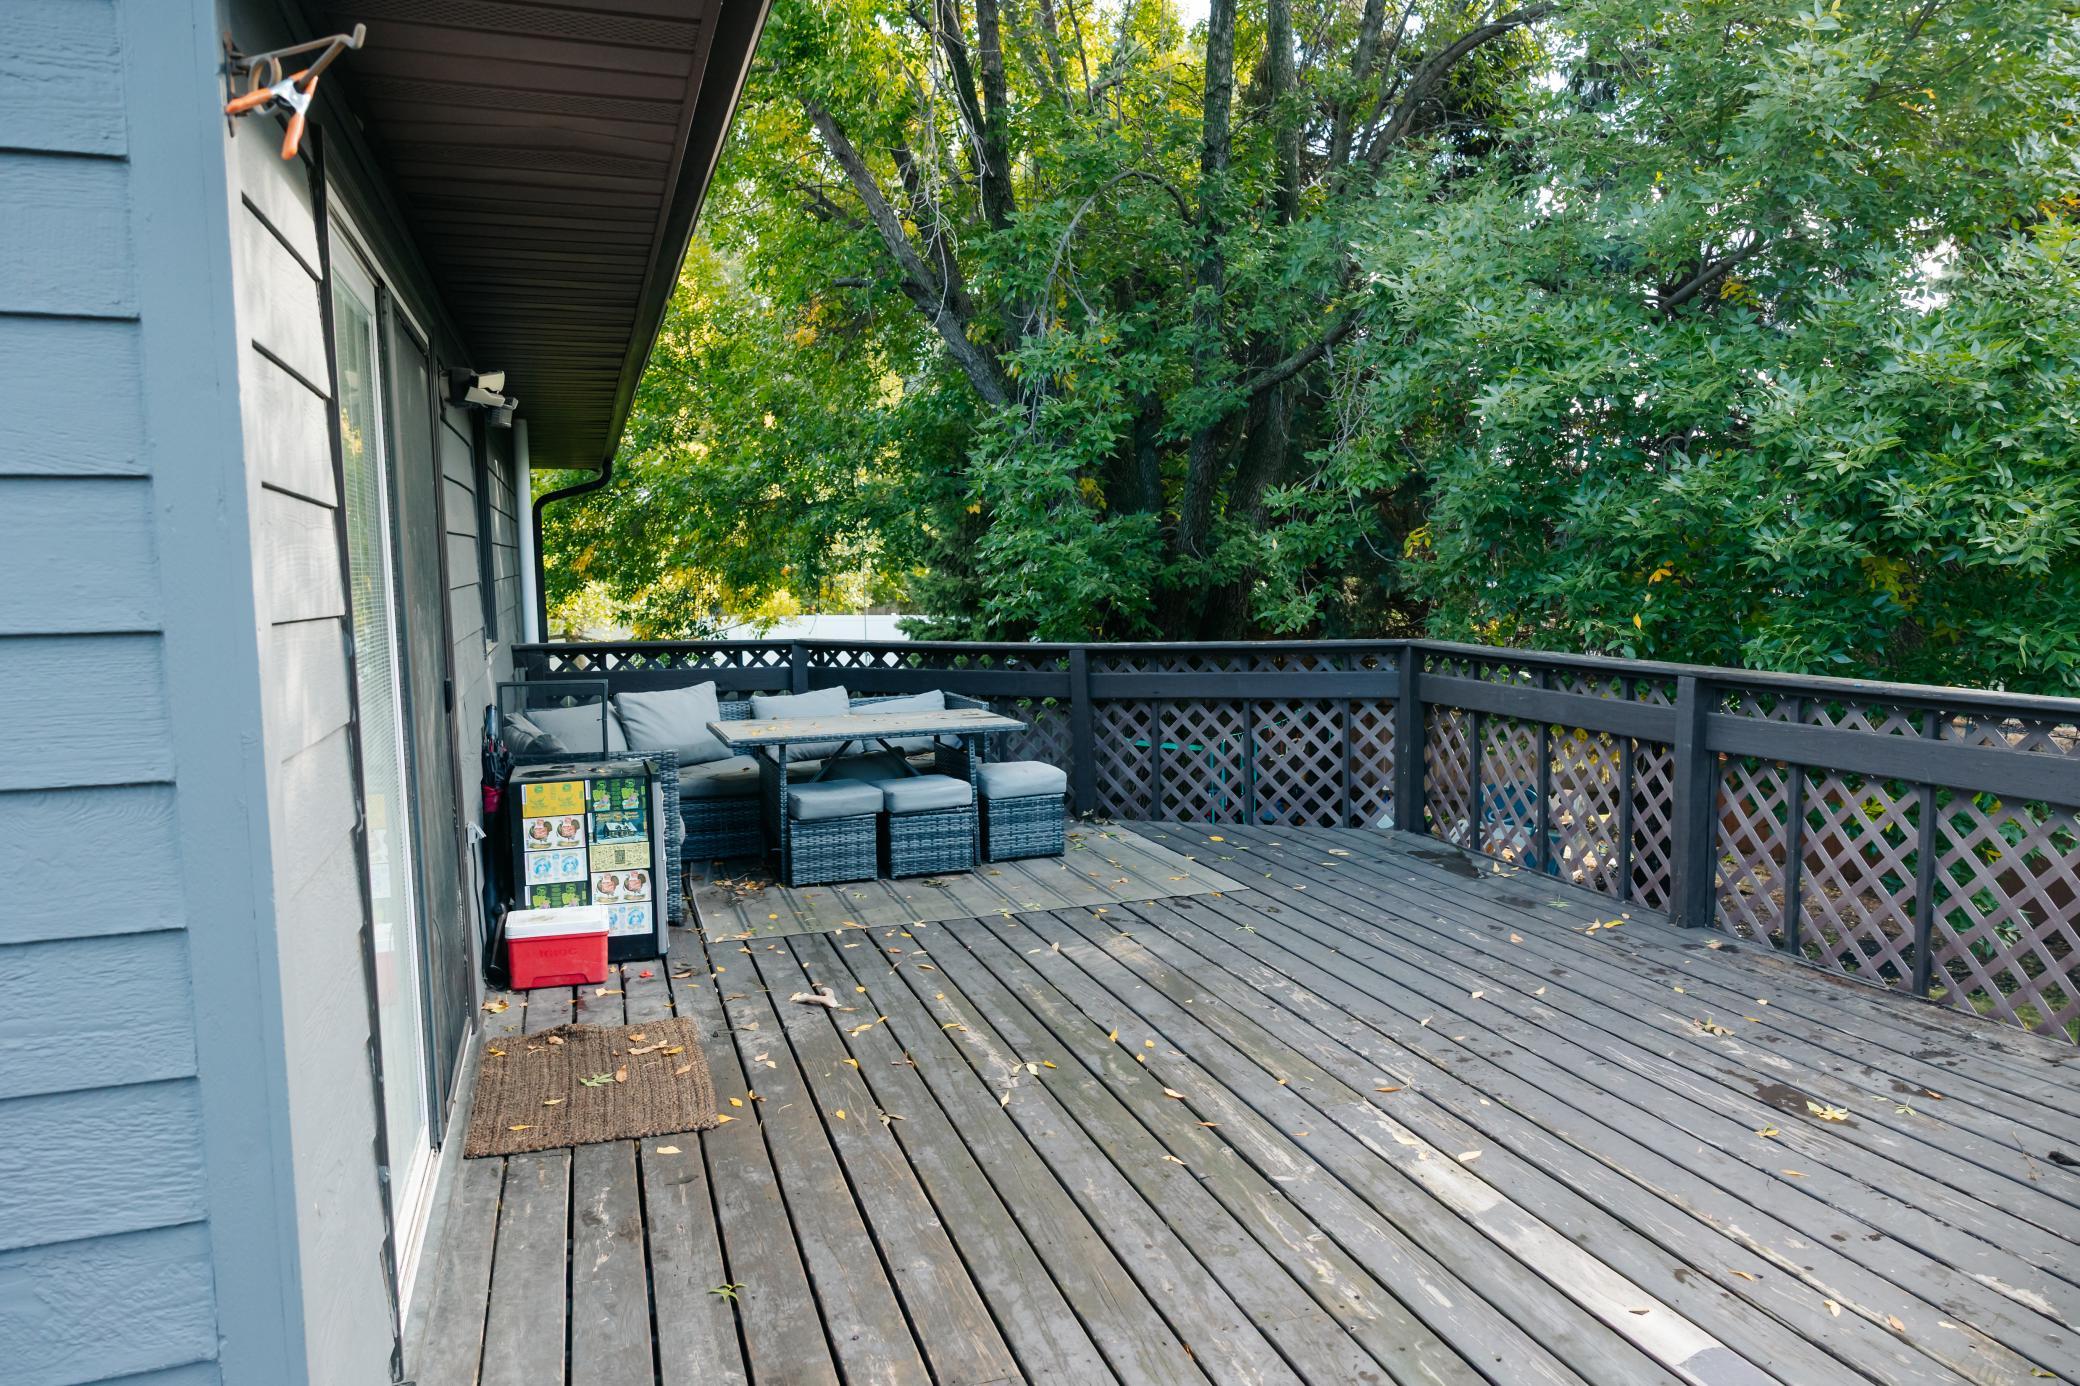
Spacious wood deck with cushioned seating and leafy trees beyond the lattice railing.
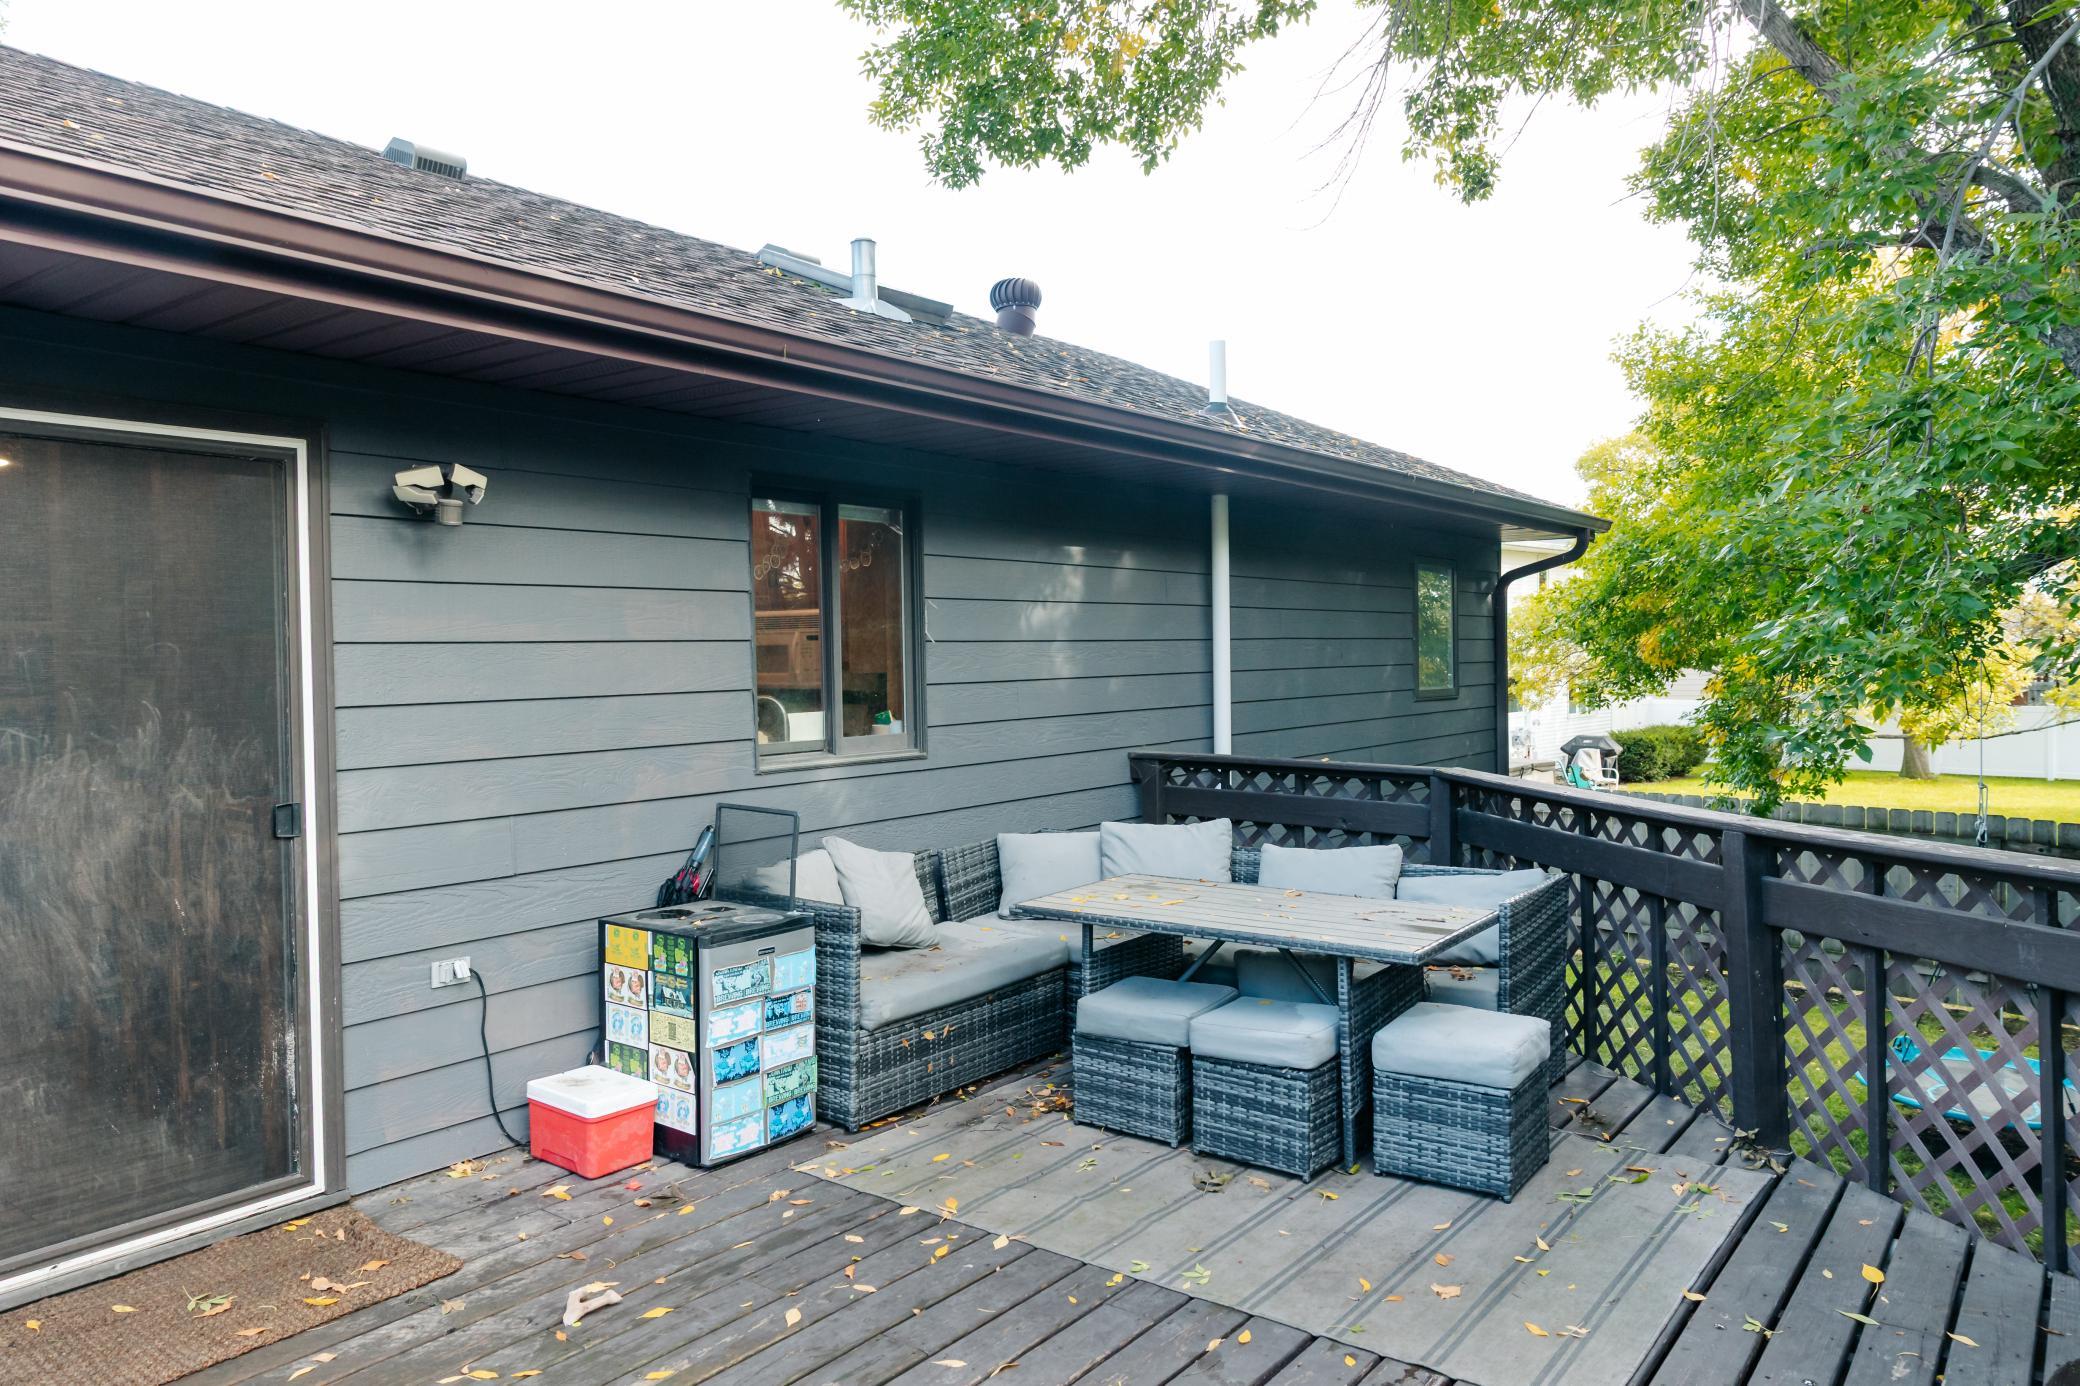
Outdoor deck with wicker sectional seating and dining table beside a gray-sided home.
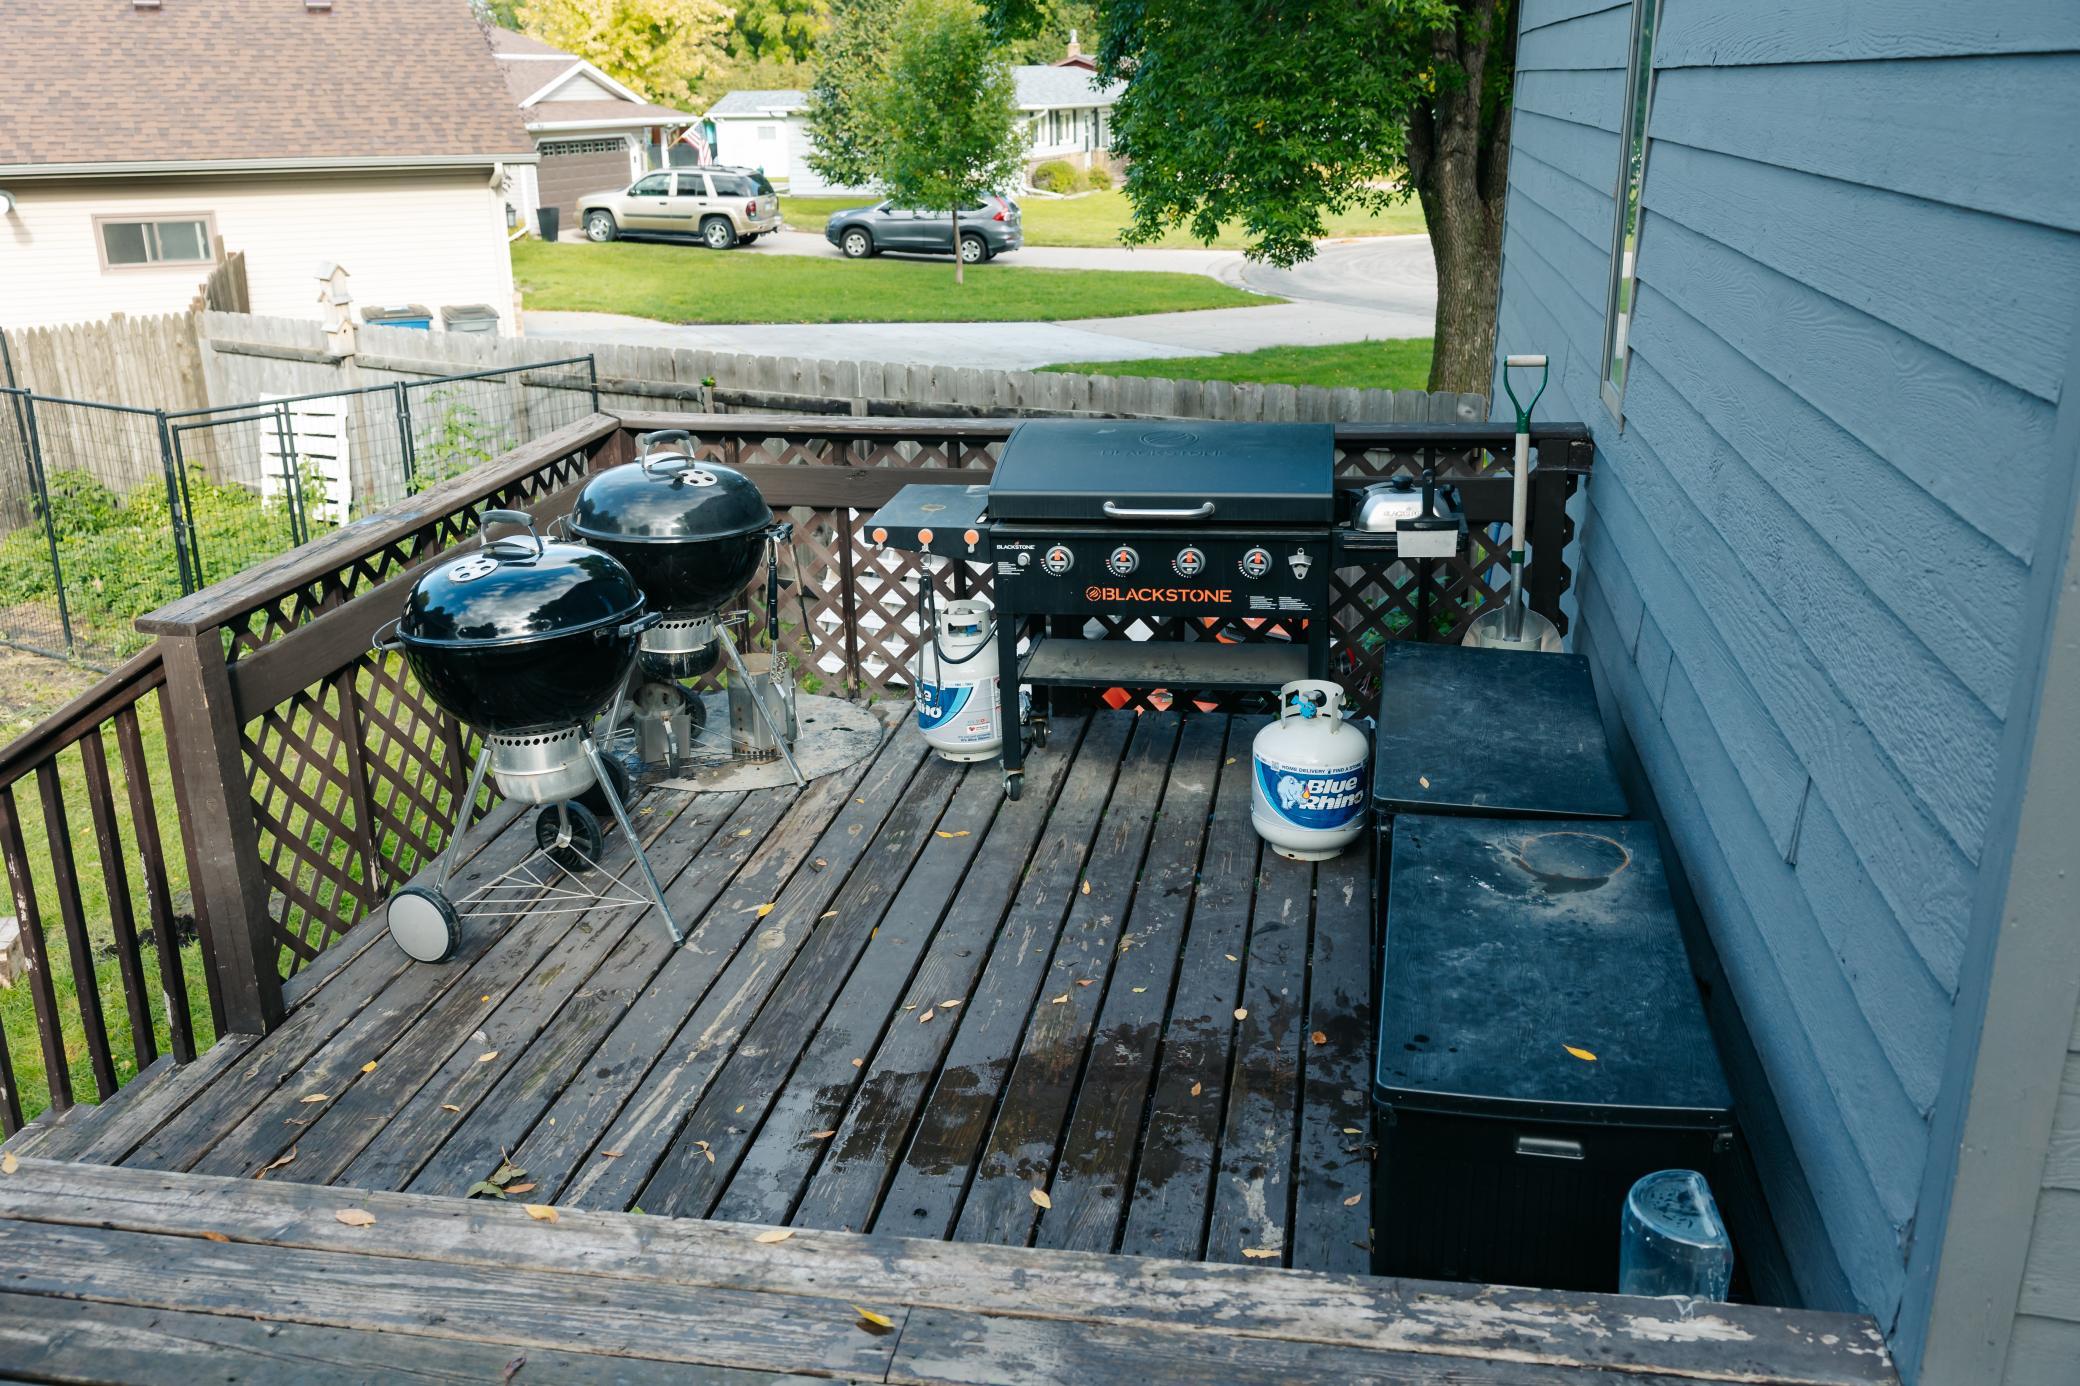
Backyard deck with two kettle grills, a Blackstone griddle, and a storage bench.
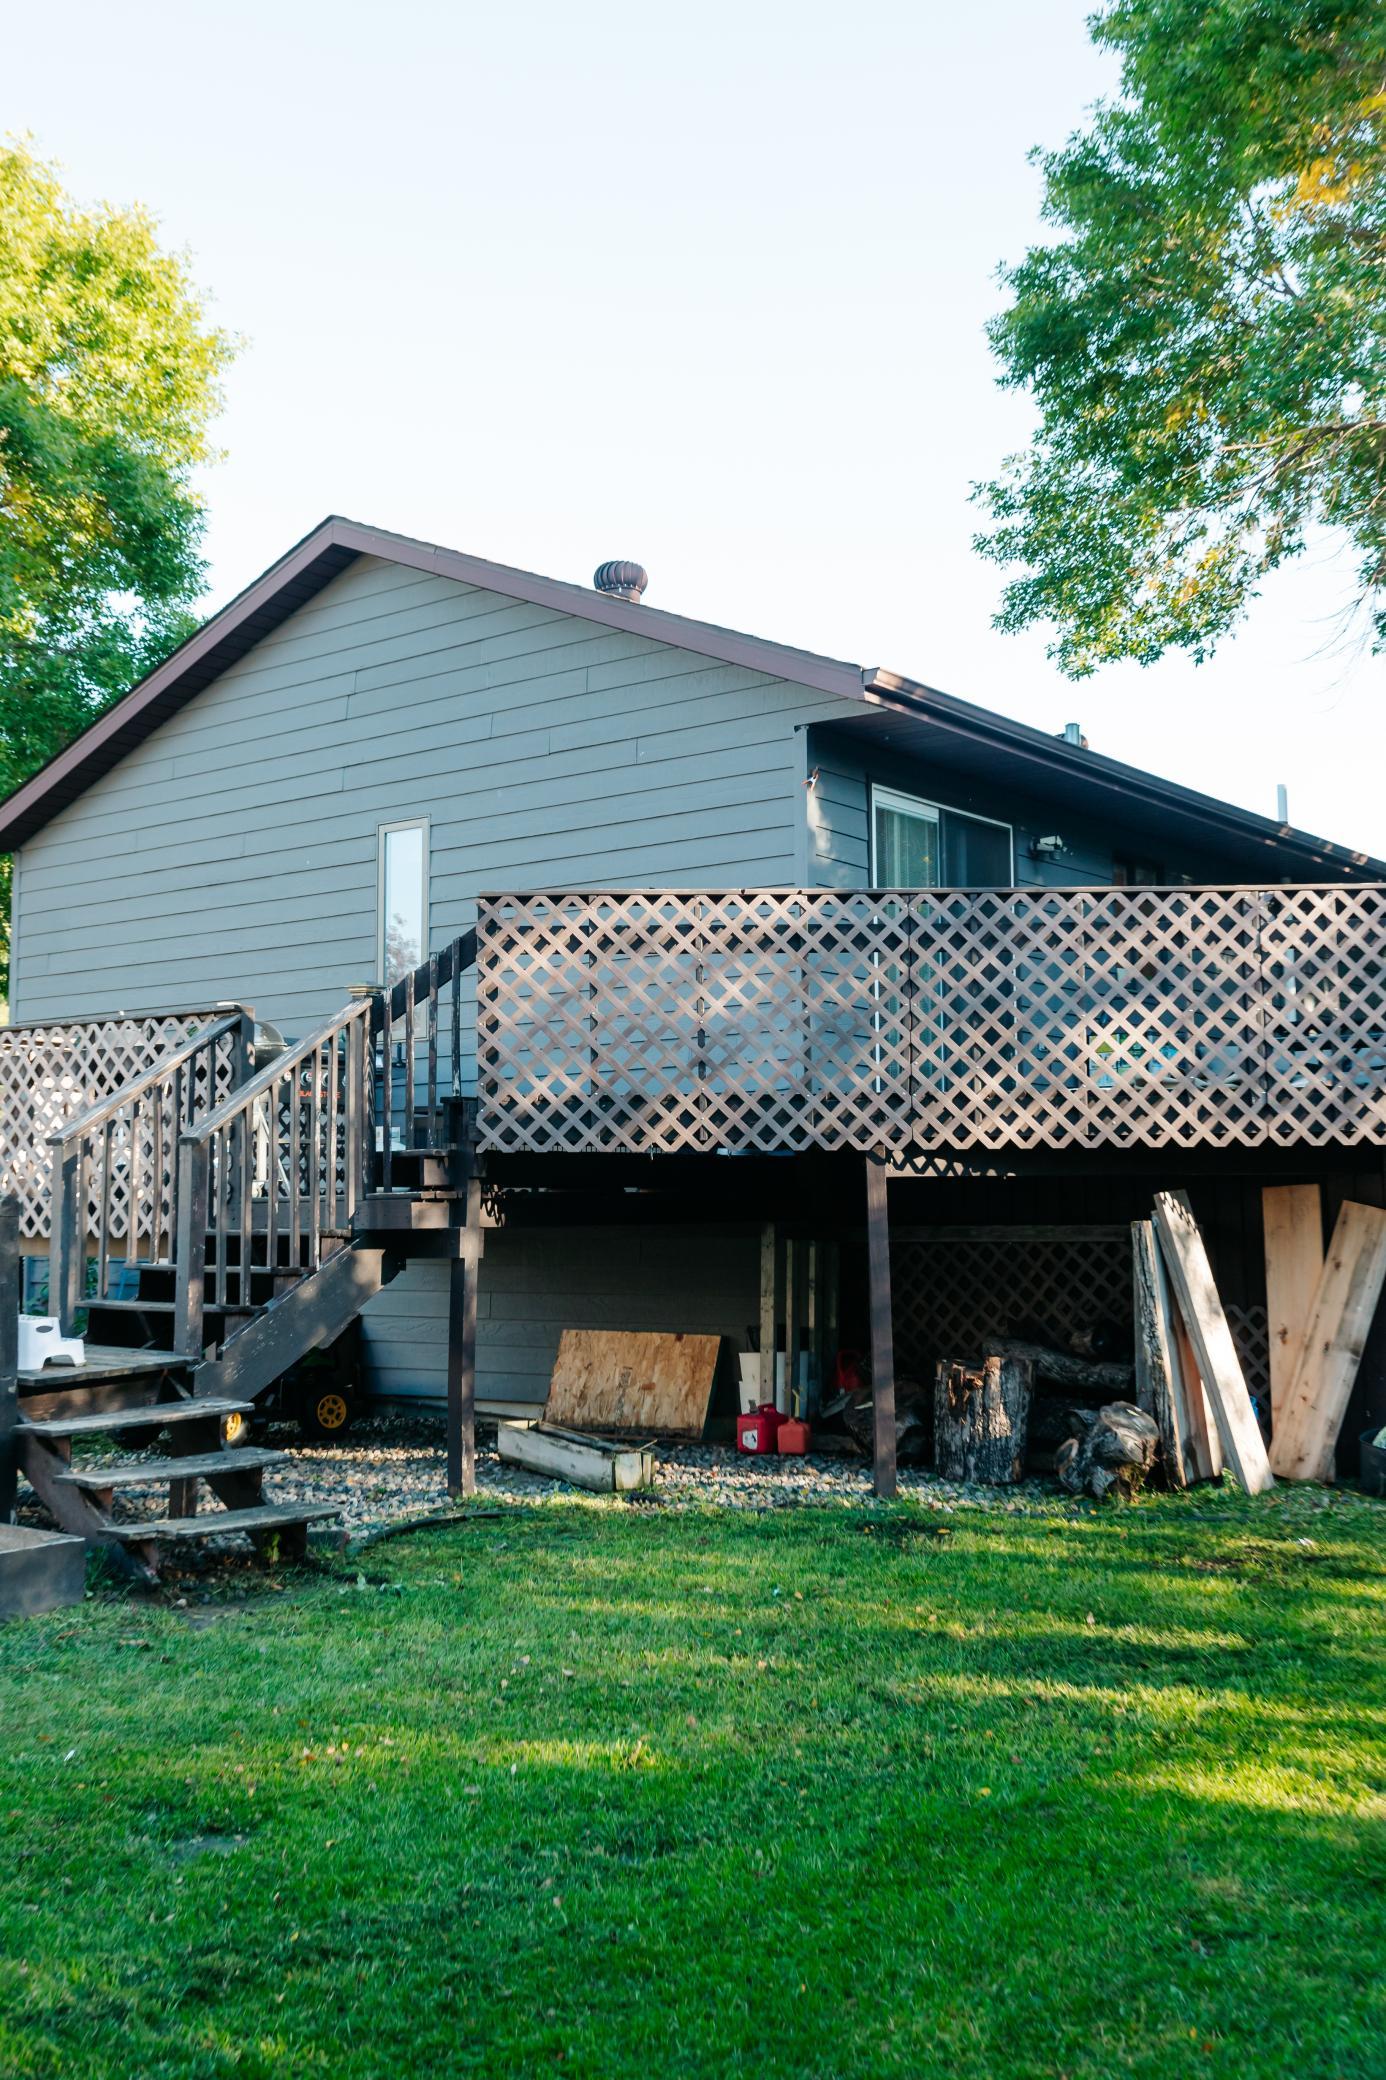
Gray-sided house with a raised lattice-enclosed deck, exterior stairs, and a grassy backyard.
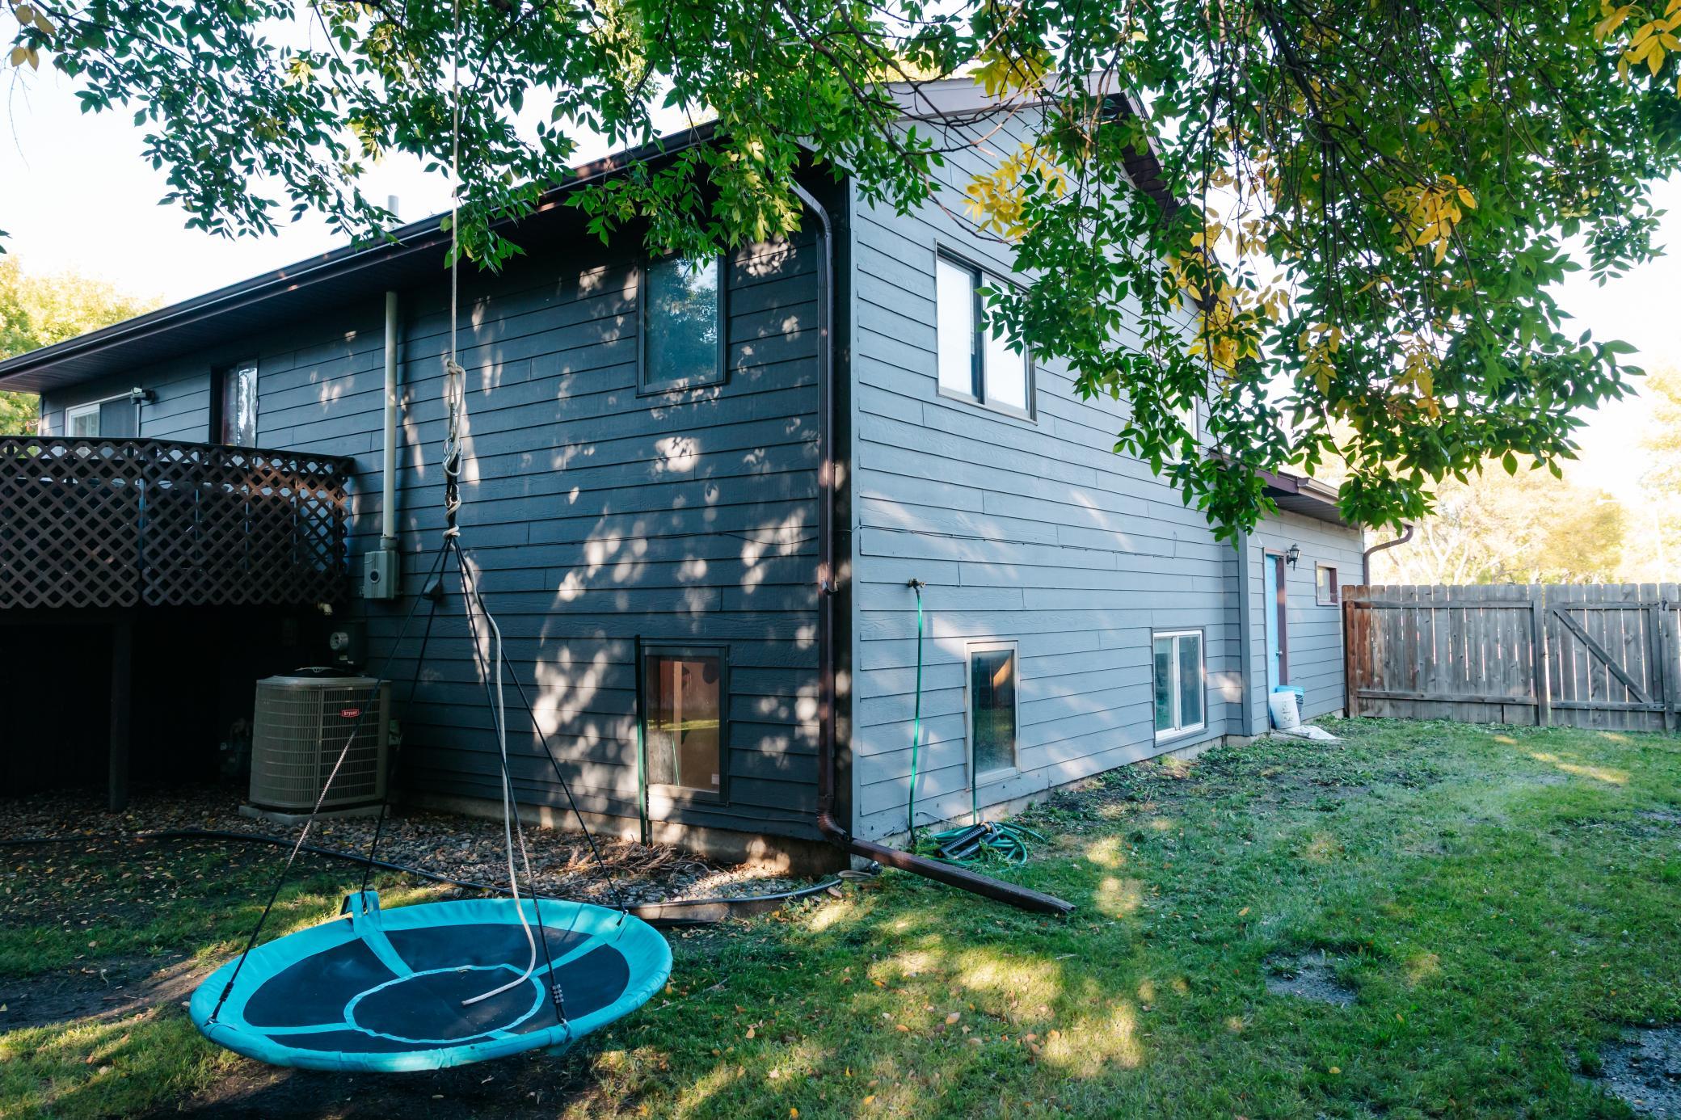
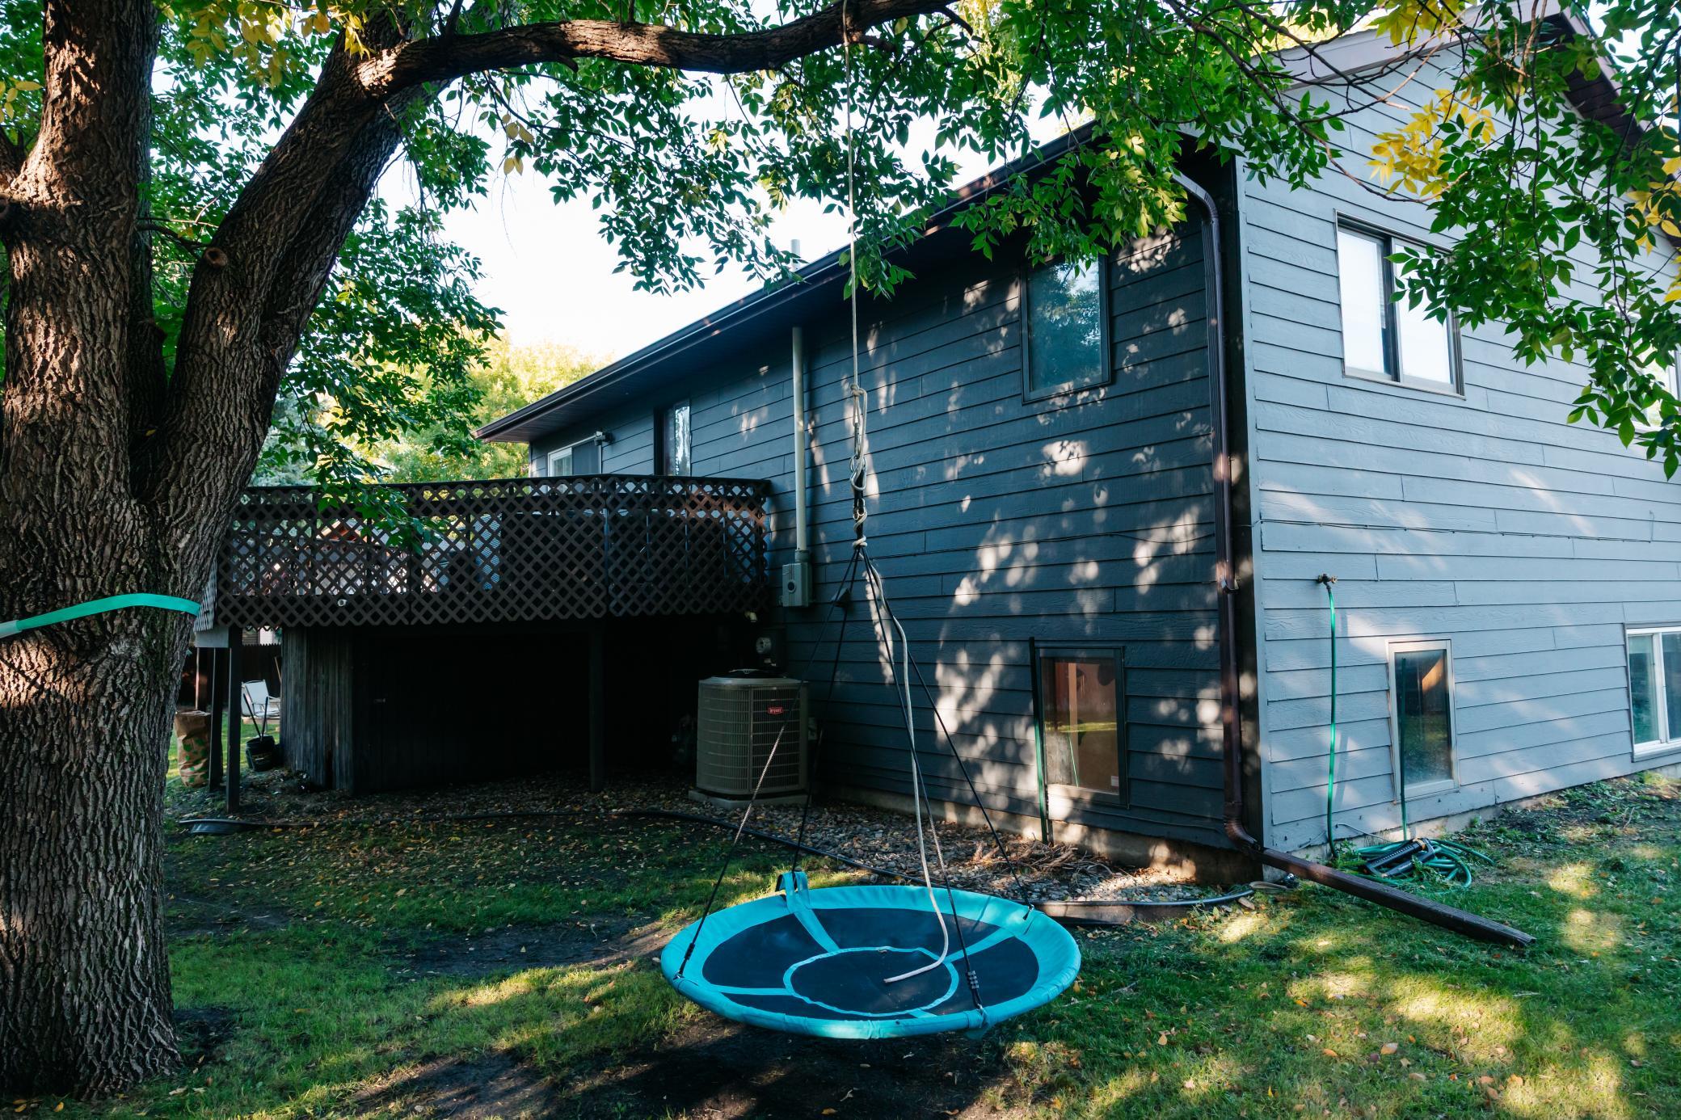
Blue-gray home exterior with a raised deck, fenced backyard, and suspended round swing.
Rear of a blue-gray house with a raised deck, large shade tree, and turquoise circular swing.
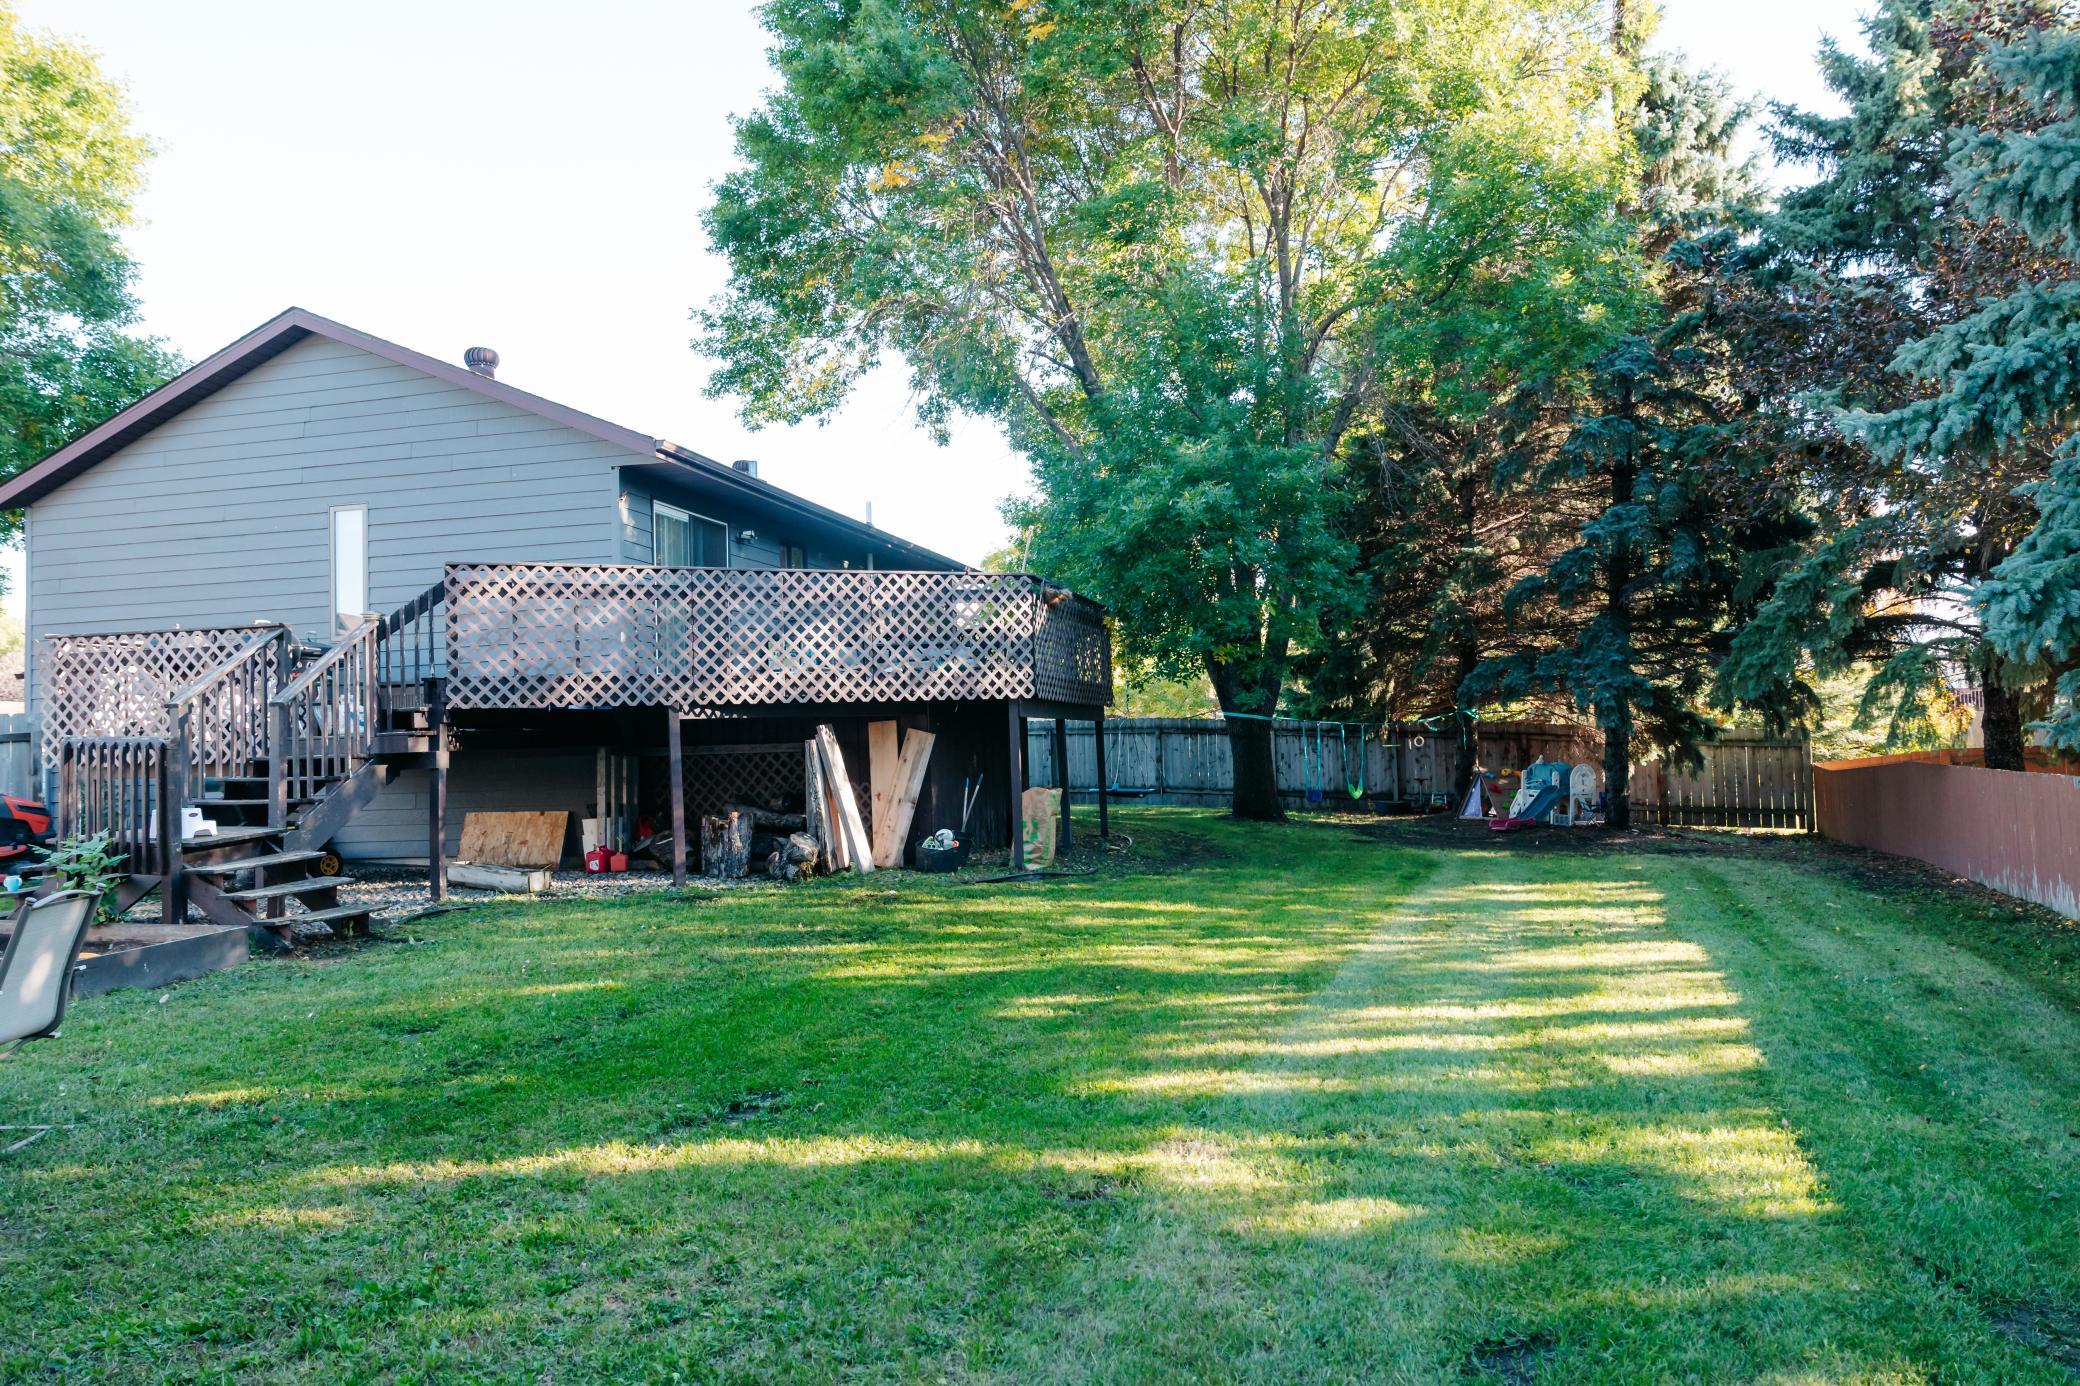
Backyard with a raised deck, fenced lawn, mature trees, and children’s play equipment.
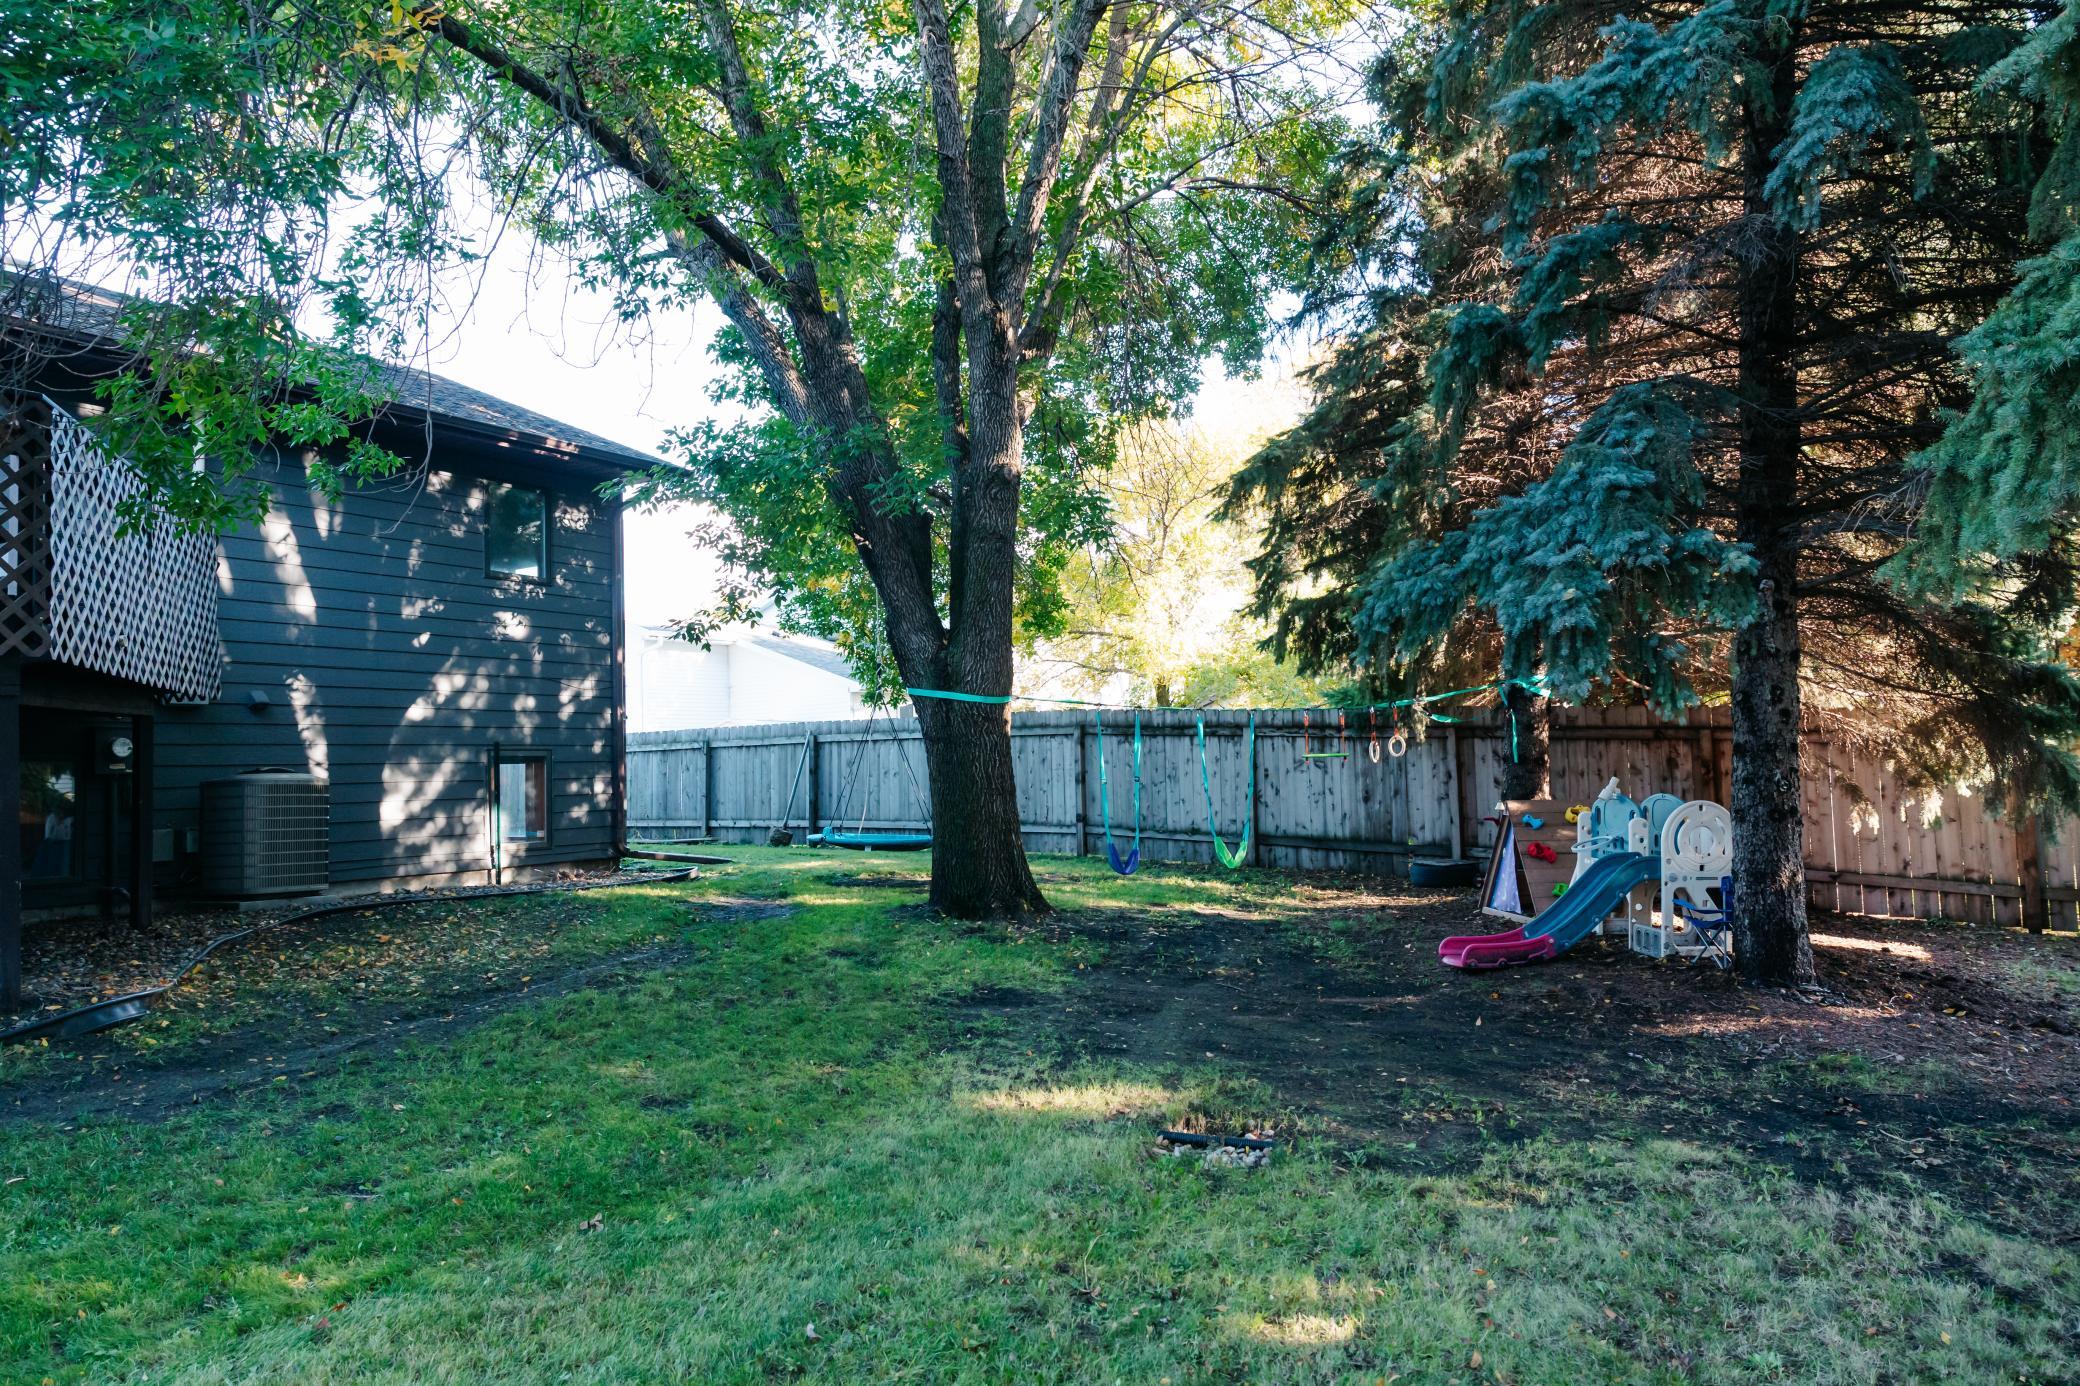
Fenced backyard with mature trees, swings, and a children's playset beside the house.
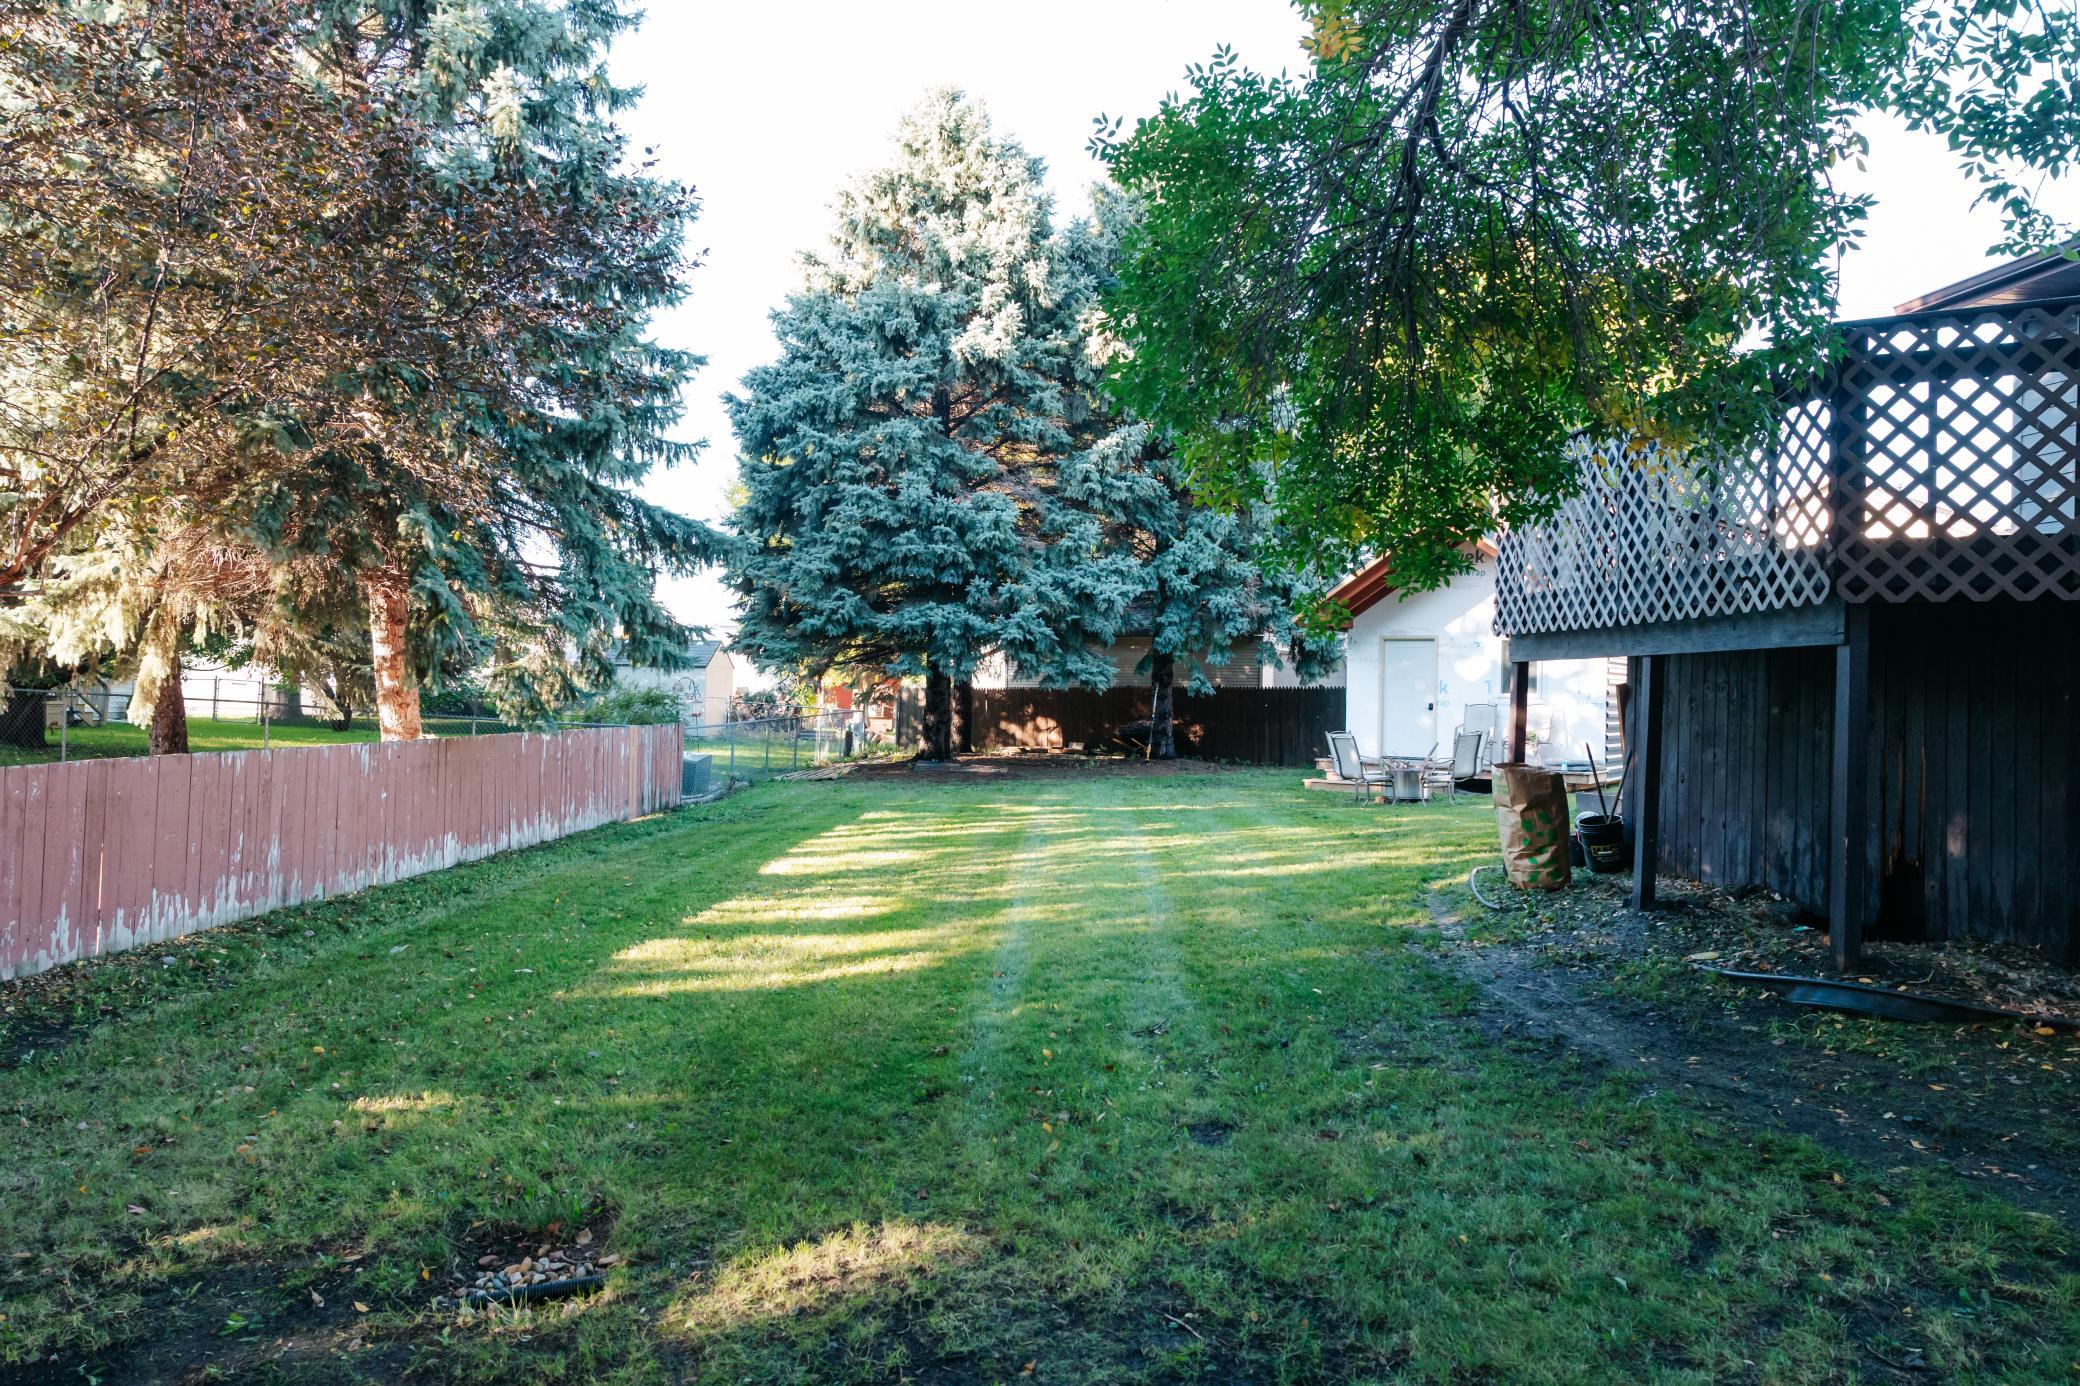
Shaded backyard with a broad lawn, mature trees, a wooden fence, and a raised deck.
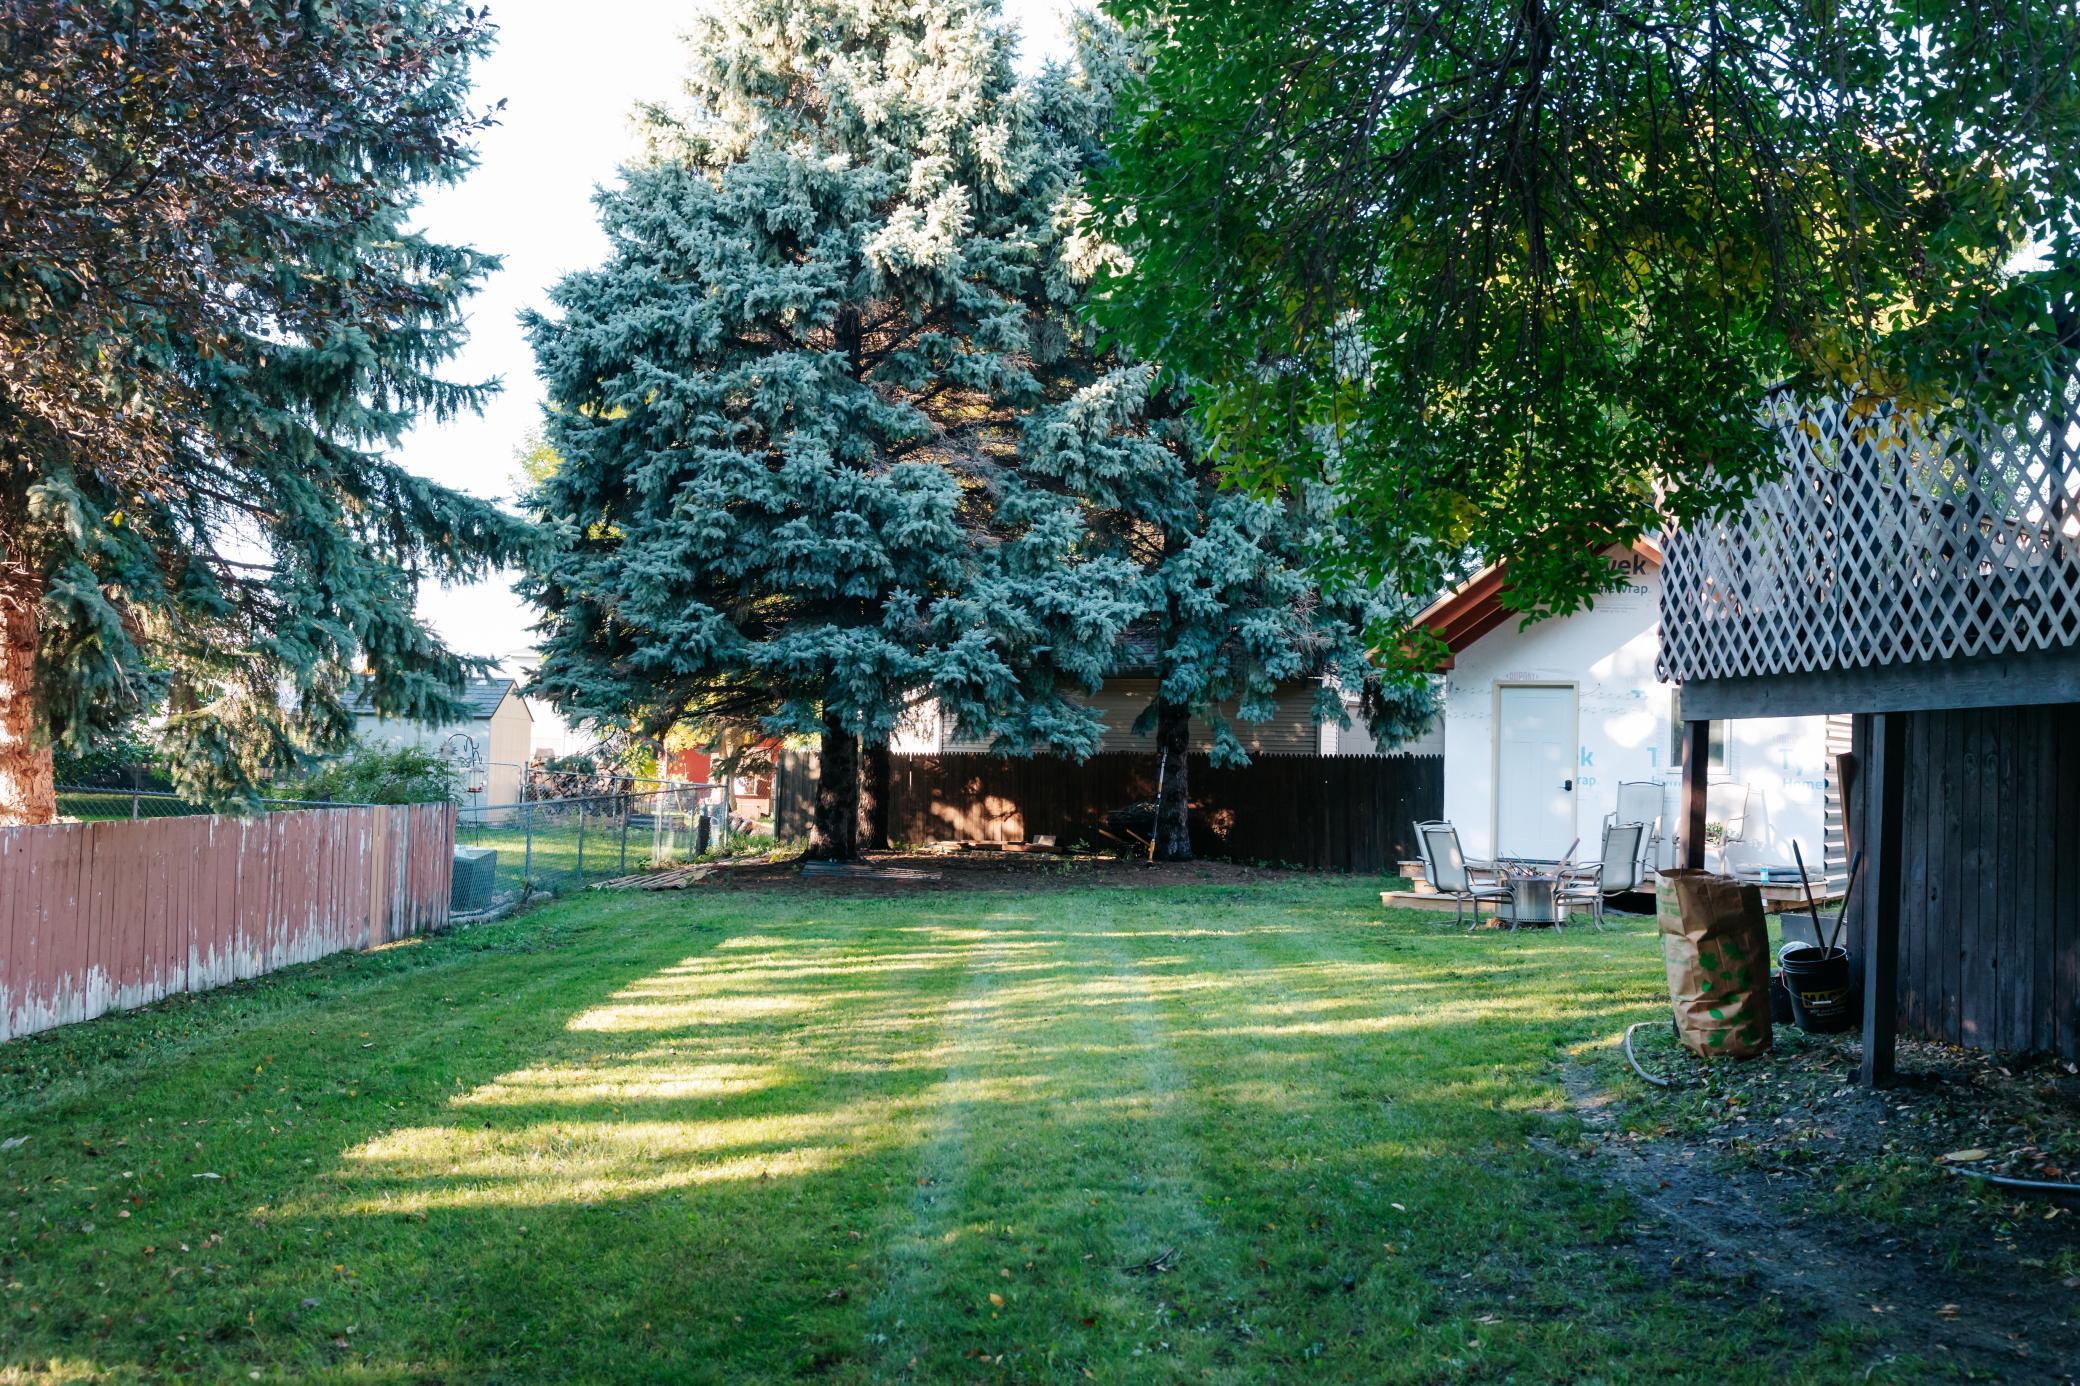
Grassy backyard shaded by mature trees, with patio seating and a raised lattice-sided deck.
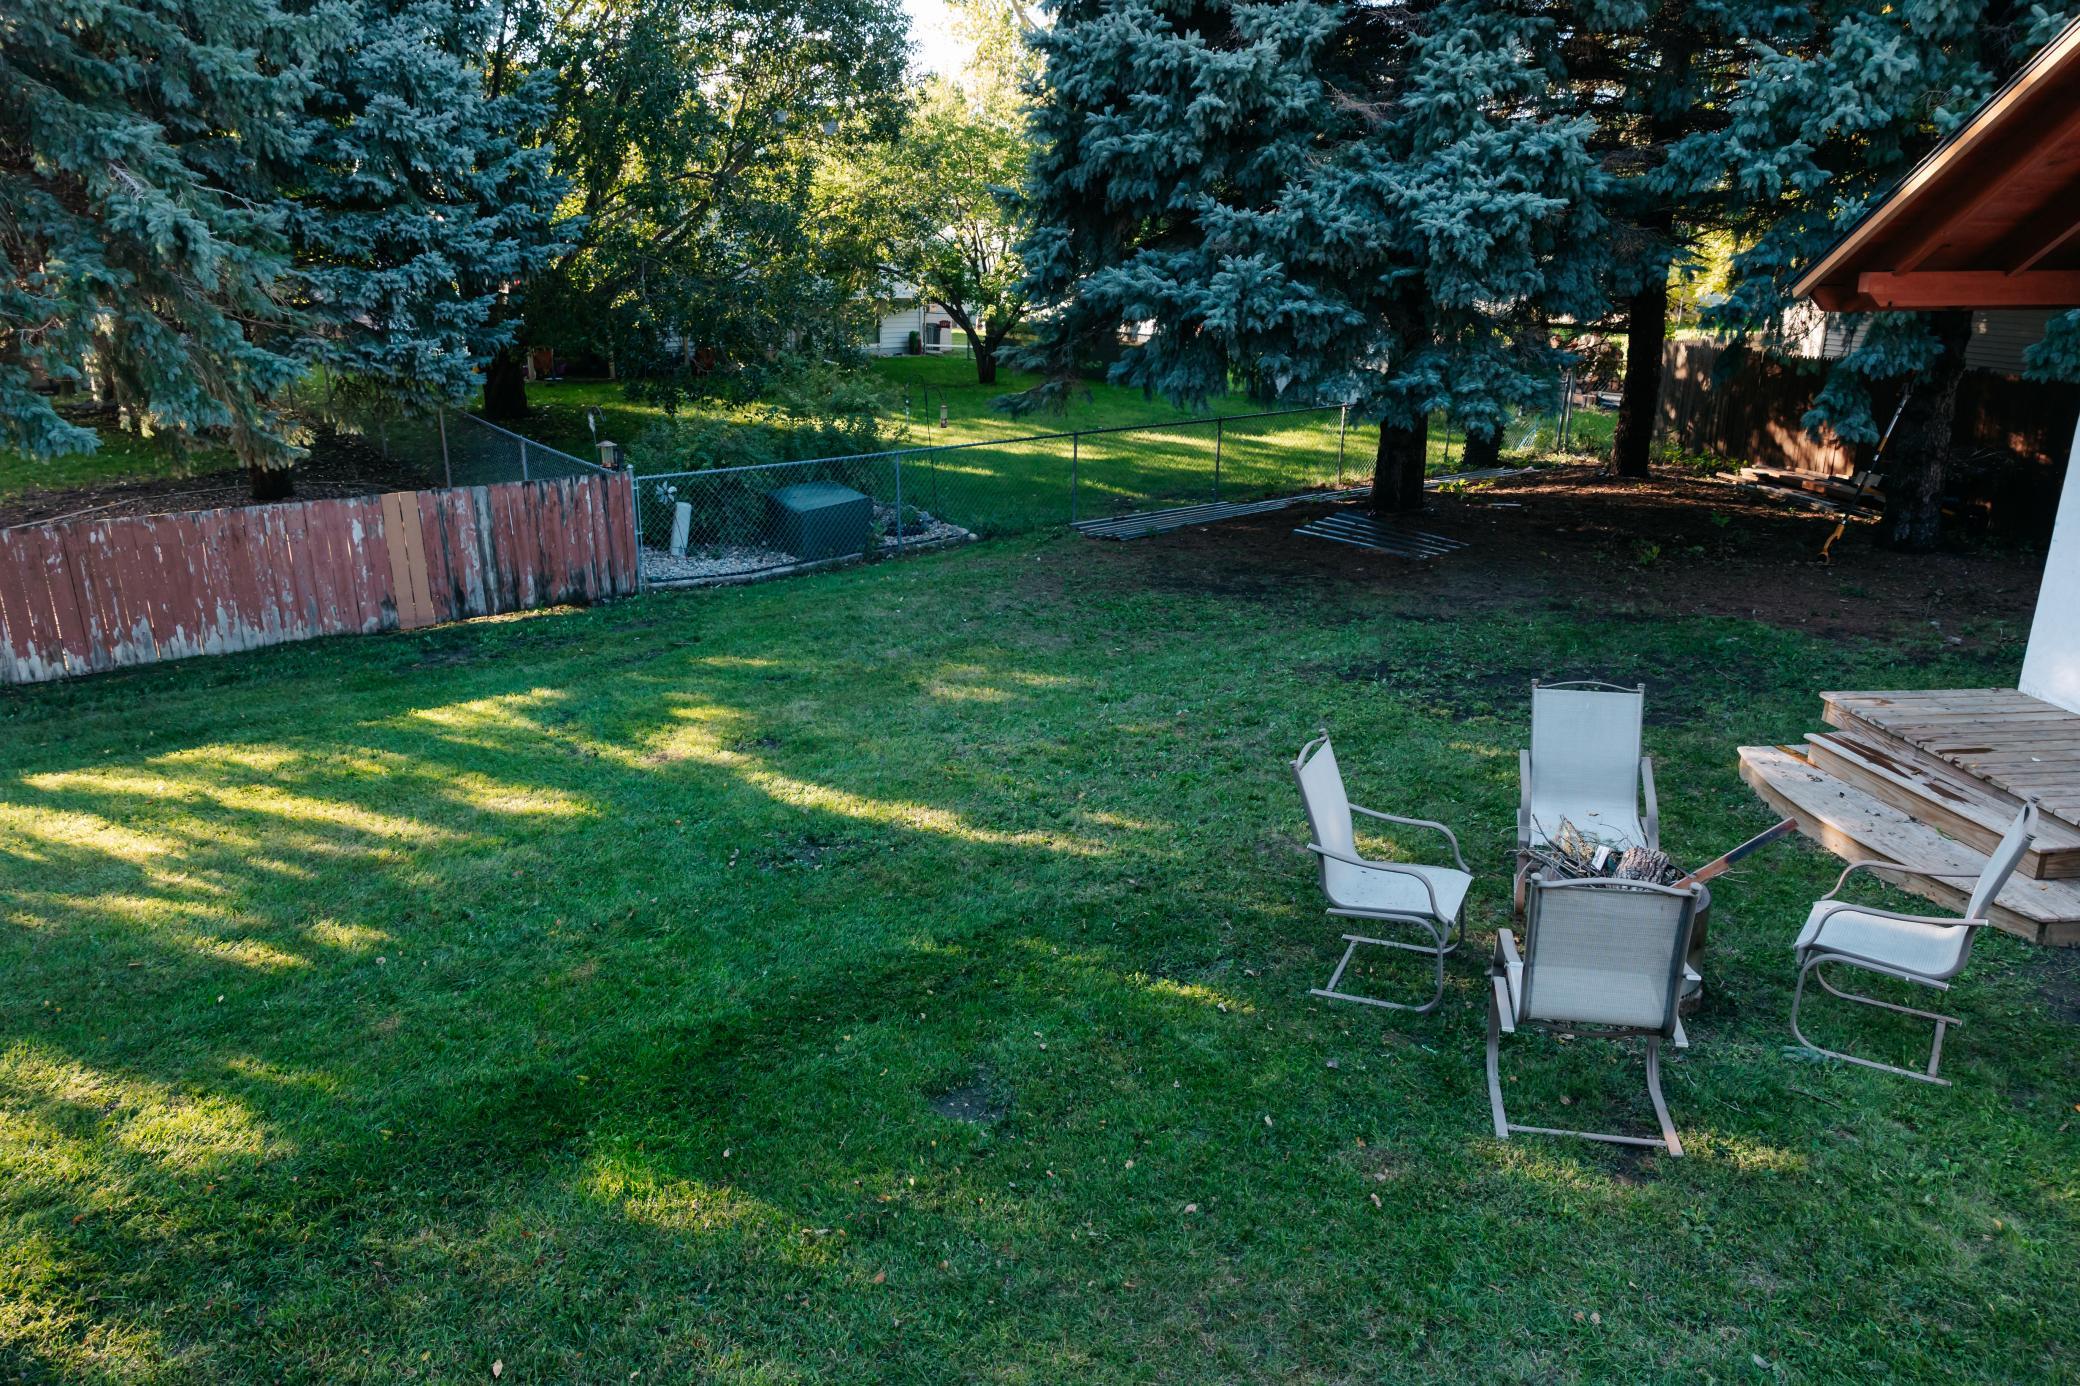
Backyard lawn beneath mature evergreens, with patio chairs around a fire pit and a raised wooden deck.
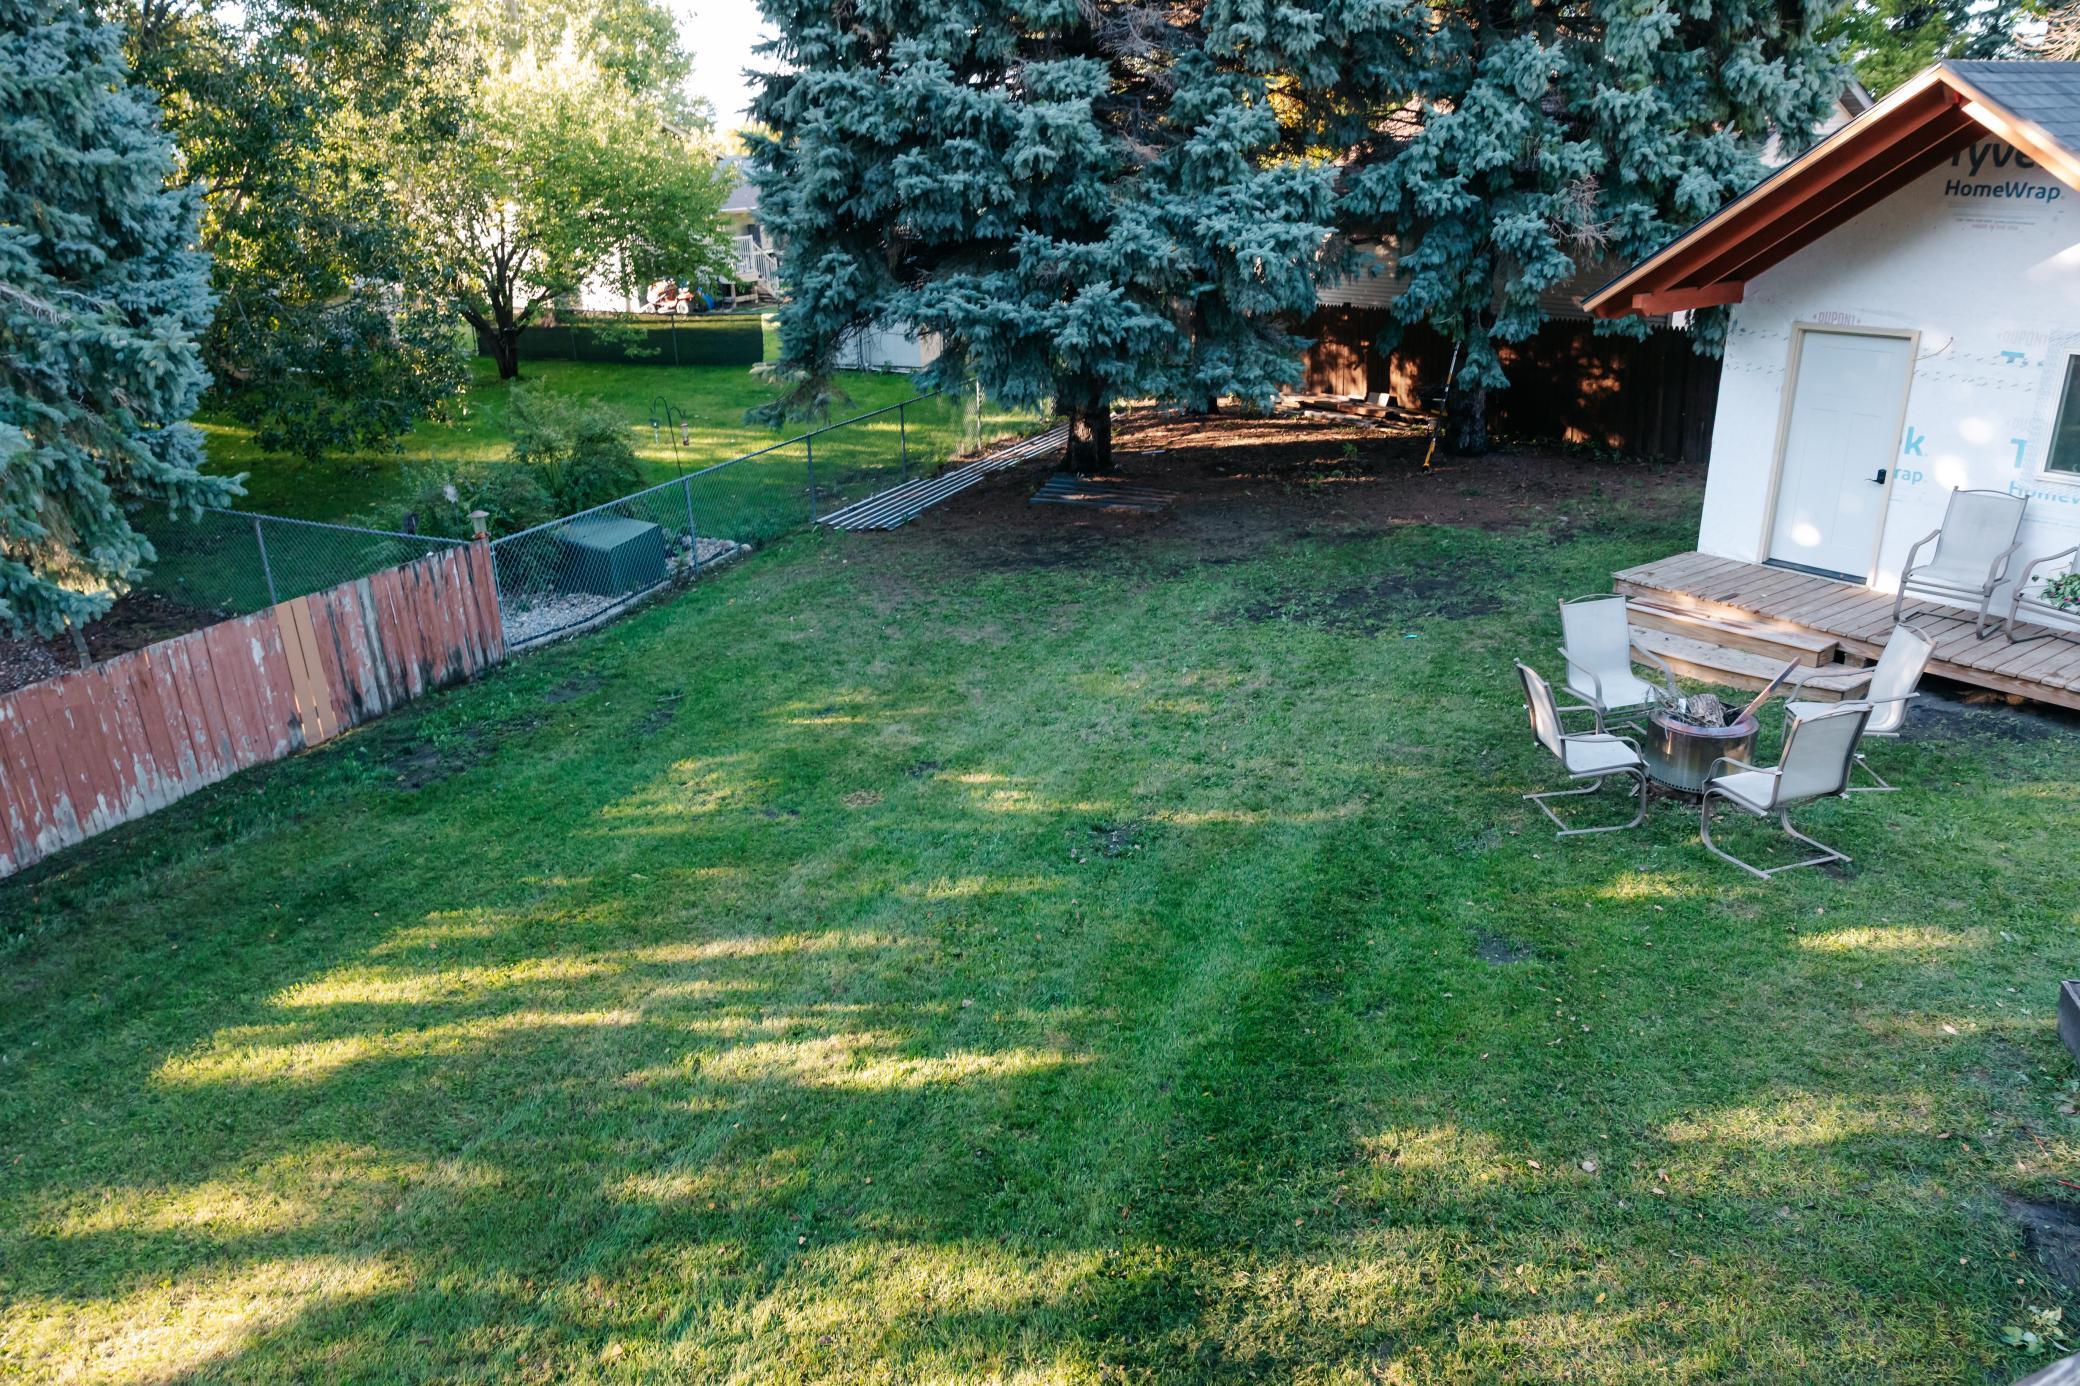
Shaded backyard with a lawn, evergreen trees, and patio seating around a fire pit.
SEE ALL PHOTOS
Blue-gray two-story house with a wide garage door, shaded by a large tree.
Blue-gray split-level home with a double garage, mature shade tree, fenced lawn, and concrete driveway.
Blue-gray split-level home with a mauve garage door, recessed entry, and leafy trees overhead.
Gray-blue home entrance with dark trim, flowering planters, and leafy trees overhead.
Entry foyer with a glass front door, wood staircase railing, and built-in coat nook.
Wooden entryway closet with coats, caps, and a plaid tote bag.
Living and dining room with a brown leather sofa and large curtained window.
Dining area with a round wooden table, coffee station, and sliding glass doors.
Dining room with a round wooden table, spindle-back chairs, gallery wall, and large curtained window.
Dining room with a round wooden table, four chairs, and framed photos covering the wall.
Living and dining area with a round wooden table, brown leather sofa, and large curtained window.
Kitchen with wood cabinets, a breakfast bar and stools, and sliding glass doors.
Kitchen with wood cabinetry, counter stools, coffee station, and sliding glass door.
Kitchen with honey-colored wood cabinets, log-style bar stools, white counters, and a large chalkboard.
Kitchen with warm wood cabinets, a white island, rustic bar stools, and a large black range hood.
Kitchen with warm wood cabinets, green tile backsplash, and a double sink beneath the window.
Kitchen with warm wood cabinets, white peninsula countertop, integrated dishwasher, and coffee station.
Kitchen with warm wood cabinets, a white stove, and a double sink beneath a window overlooking snow.
Kitchen with oak cabinets, white appliances, and an orange towel on the oven.
Kitchen with tall oak cabinets, black handles, pale flooring, and a wall-mounted utensil rack.
Hallway with wood-look flooring, wood trim, and a staircase banister.
Bathroom with a wood vanity, scalloped mirror, and dark green shower curtain.
Bathroom corner with dark green shower curtains, hanging towels, and framed floral artwork.
Bathroom vanity with a white sink, ornate wood mirror, and gray towel.
Furnished bedroom with a large bed, dark teal walls, and sunlit wood-trimmed windows.
Bedroom with a wood-paneled sliding closet, dark green walls, and a sunlit window above the bed.
Bedroom with dark teal walls, wooden closet doors, and a ceiling fan above the bed.
Bedroom with a low white bed, pale blue walls, sheer-curtained window, and upholstered chair.
Bedroom with a cream rocking chair, footstool, and built-in shelf of children's books beside the bed.
Child’s bedroom with a green botanical accent wall, “Hallie Rose” lettering, and wooden dresser.
Living room with a beige sectional, dark green accent wall, and children’s easel.
Living room with a beige sectional, matching chair, wood-look floors, and a dark blue accent wall.
Living room with a wood-trimmed fireplace, large TV, beige seating, and wide curtained window.
Family room with a wood fireplace, large television, and children’s play area.
Children’s playroom with a toy kitchen, low table and chairs, bookshelves, and black storage cabinets.
Bathroom with an orange-and-white checkerboard shower curtain and wood-look tile flooring.
Bathroom with an orange-and-white checkerboard shower curtain and dark green wall.
Bathroom vanity with a large mirror, three-light fixture, yellow towels, and framed Highland cow artwork.
Furnished bedroom with a brown-quilted bed, wood-trimmed windows, and camouflage chair.
Bedroom with a large bed, camouflage recliner, wood-trimmed windows, and wildlife wall decor.
Child's bedroom with green walls, a white dresser, wooden toy workbench, and large HJR initials.
Photography studio with a wooden worktable, clothing rack, and large safe.
Furnished home office with a wooden desk, rust-colored chair, and large photography sign above a tall safe.
Furnished room with a light wood table, rust-colored chair, and patterned rug.
Spacious wood deck with cushioned seating and leafy trees beyond the lattice railing.
Outdoor deck with wicker sectional seating and dining table beside a gray-sided home.
Backyard deck with two kettle grills, a Blackstone griddle, and a storage bench.
Gray-sided house with a raised lattice-enclosed deck, exterior stairs, and a grassy backyard.
Blue-gray home exterior with a raised deck, fenced backyard, and suspended round swing.
Rear of a blue-gray house with a raised deck, large shade tree, and turquoise circular swing.
Backyard with a raised deck, fenced lawn, mature trees, and children’s play equipment.
Fenced backyard with mature trees, swings, and a children's playset beside the house.
Shaded backyard with a broad lawn, mature trees, a wooden fence, and a raised deck.
Grassy backyard shaded by mature trees, with patio seating and a raised lattice-sided deck.
Backyard lawn beneath mature evergreens, with patio chairs around a fire pit and a raised wooden deck.
Shaded backyard with a lawn, evergreen trees, and patio seating around a fire pit.
Courtesy of REAL (3540 FGO), Brett Dalzell Listing Contact:  
For Sale

3503 13th Street S

3503 13th Street S, Moorhead, MN 56560

$282,500
Welcome home to this well-maintained 4 bed, 2 bath home in the heart of Moorhead! Featuring numerous updates throughout the interior, this home offers a fresh, move-in-ready feel with plenty of space to spread out. The main level provides comfortable living areas, while four bedrooms offer flexibility for family, guests, or a home office. Outside, enjoy a spacious 0.27-acre lot with a fully fenced backyard--perfect for pets, entertaining, gardening, or simply relaxing. The exterior has also been refreshed with freshly painted siding, adding to the home's great curb appeal. With a 2-stall garage and a convenient Moorhead location close to schools, parks, shopping, dining, and other amenities, this is one you won't want to miss!

10/11/2026 4:00PM - 6:00PM CDT

4
beds

2
baths

1,856 Sq.Ft. LIVING AREA

0.28 Acres lot

Brett Dalzell

Brett Dalzell

Features & Amenities

Interior

  • total bedrooms4
  • Total bathrooms2
  • full bathrooms2
  • Laundry room Lower Level
  • APPLIANCES Dishwasher, Microwave, Range, Refrigerator

Area & Lot

  • Status For Sale
  • OPEN HOUSE

    10/11/2026 4:00PM - 6:00PM CDT

  • Living Area1,856 Sq.Ft.
  • Total Area1,856 Sq.Ft.
  • Lot Area0.28 Acres
  • MLS® ID7152638
  • TypeResidential
  • YEAR BUILT1988
  • NeighborhoodMoorhead
  • School DistrictMoorhead

Exterior

  • STORIES2
  • Garage Space2.0
  • water SourceCity Water/Connected
  • parkingAttached Garage
  • HEAT TYPEForced Air
  • AIR CONDITIONINGCentral Air
  • sewerCity Sewer/Connected
  • Disability FeaturesOther

Financial

  • Sales Price$282,500
  • Real Estate Tax $4,089/yr
Blue-gray split-level home with a double garage, mature shade tree, fenced lawn, and concrete driveway.

Schedule a Showing

We would love to show you our beautiful property. Please select your preferred date and time below. An agent will be in touch shortly to confirm your appointment.

Schedule a Showing

We would love to show you our beautiful property. Please select your preferred date and time below. An agent will be in touch shortly to confirm your appointment.

Thank you for your interest in 3503 13th Street S, Moorhead, MN 56560. We are reviewing your request and will be in touch shortly!

Mortgage Calculator

Estimate your monthly mortgage payment, including the principal and interest, property taxes, and HOA. Adjust the values to generate a more accurate rate.

All estimates are provided for informational purposes only. Actual amounts may vary.
$0,000 Your Payment 20 15 65
$0,000 Your Payment

Moorhead

Quiet neighborhoods and easy access to the Fargo metro from the Minnesota side

Explore

Work With Us

You don't just need an agent to help you sell your home. You need an extremely skilled marketer, negotiator, and problem solver. We're here to help you command a premium for your home.

Follow Me on Instagram