Leave a Message

By providing your contact information to Brett Dalzell, your personal information will be processed in accordance with Brett Dalzell's Privacy Policy. By checking the box(es) below, you consent to receive communications regarding your real estate inquiries and related marketing and promotional updates in the manner selected by you. For SMS text messages, message frequency varies. Message and data rates may apply. You may opt out of receiving further communications from Brett Dalzell at any time. To opt out of receiving SMS text messages, reply STOP to unsubscribe.

Thank you for your message. We will be in touch with you shortly.

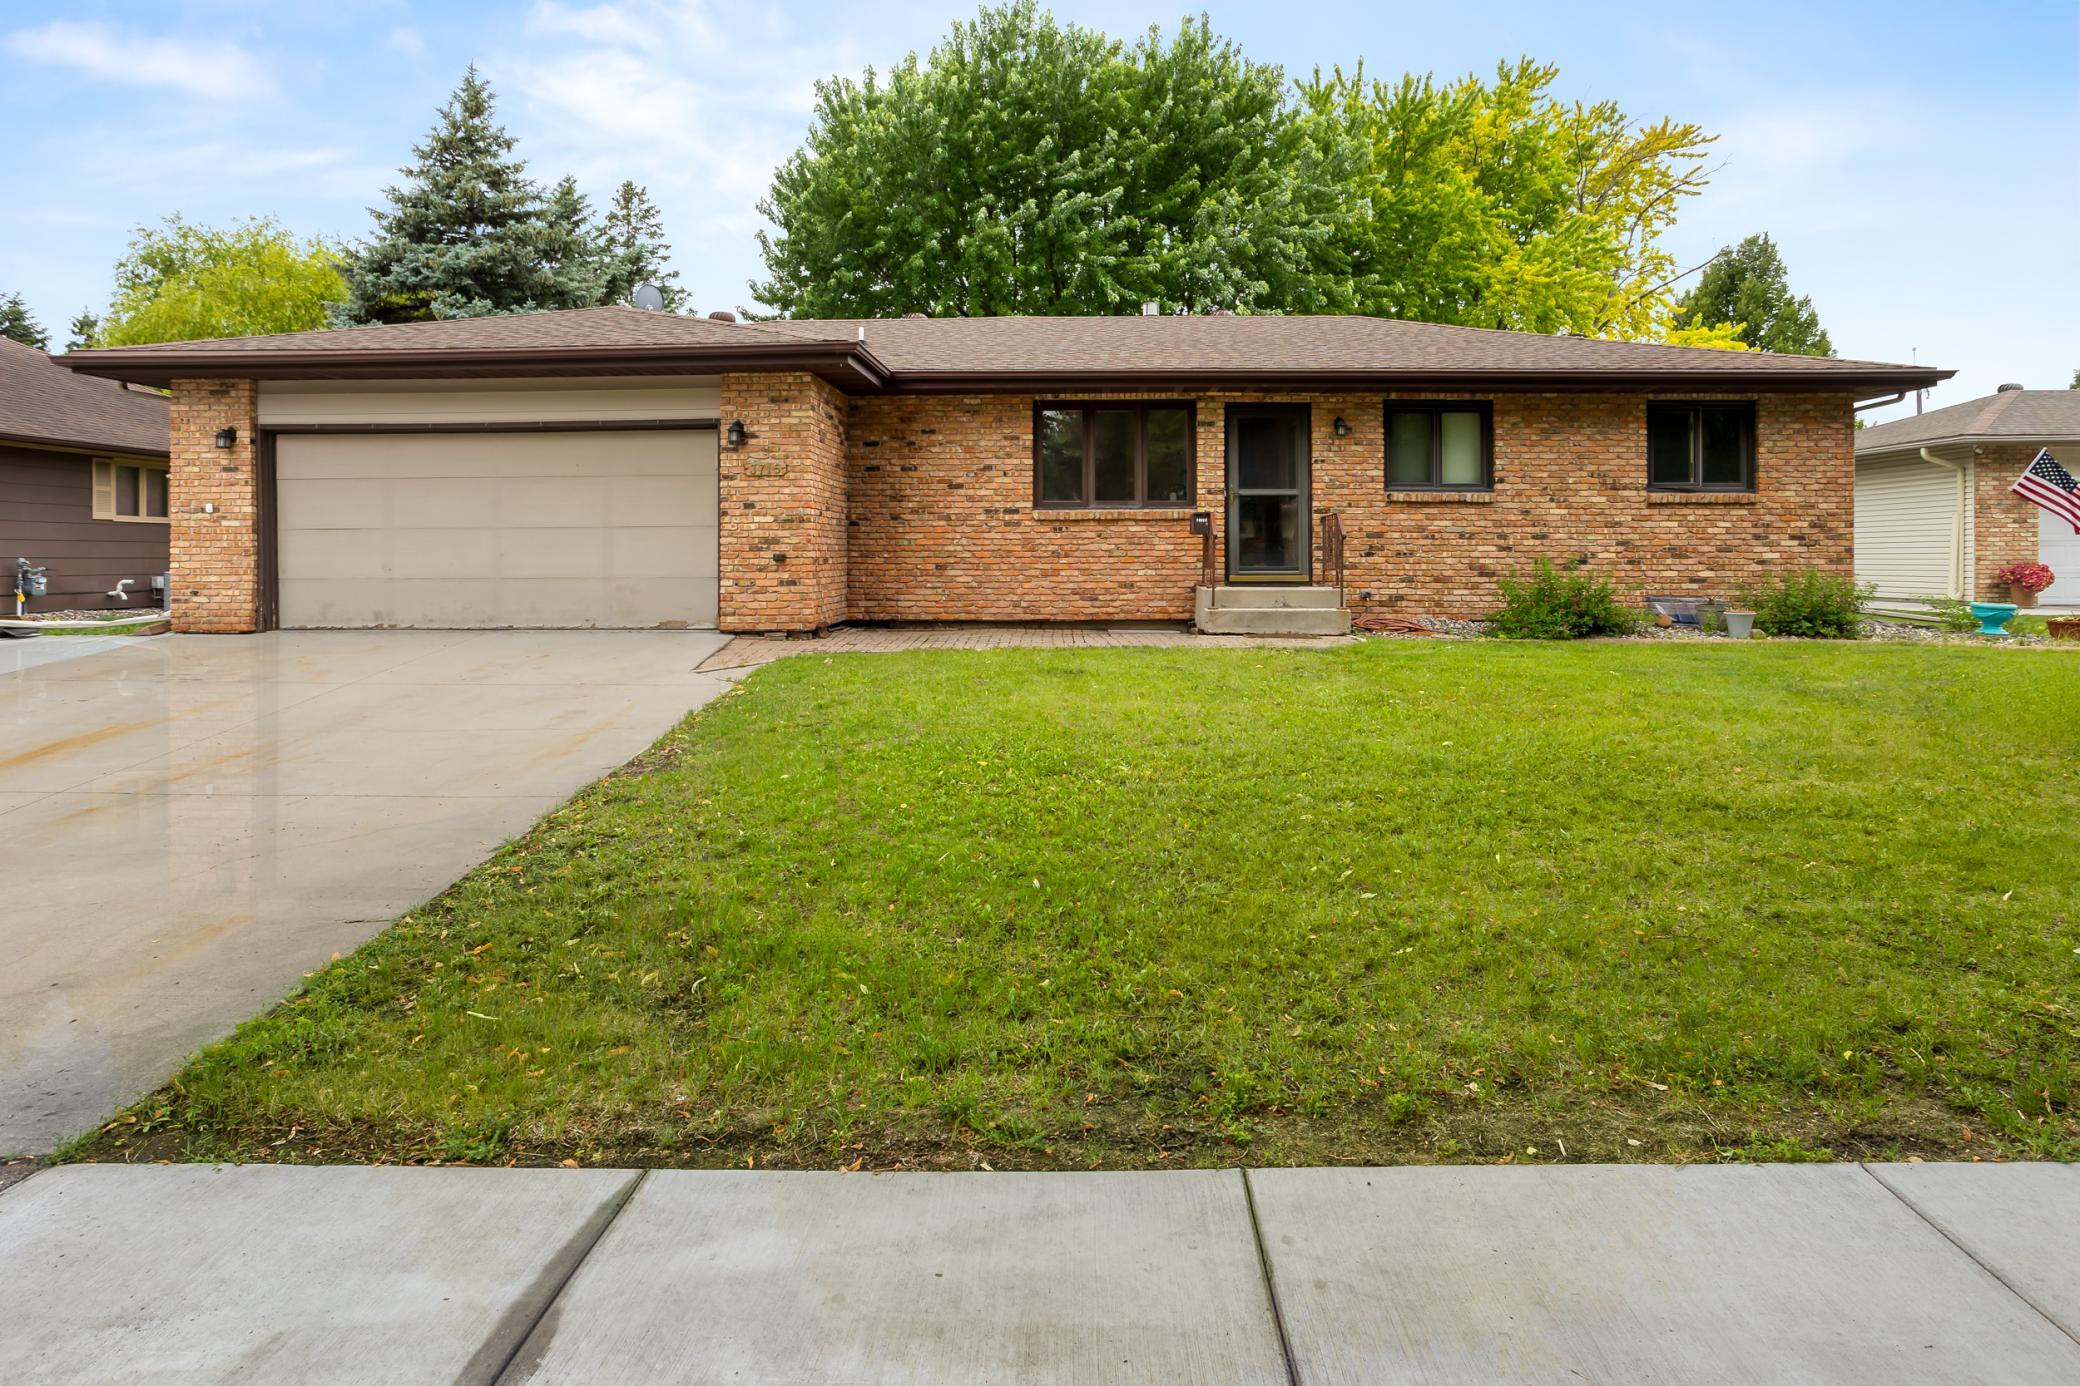
Single-story brick house with an attached garage, broad lawn, and mature trees behind it.
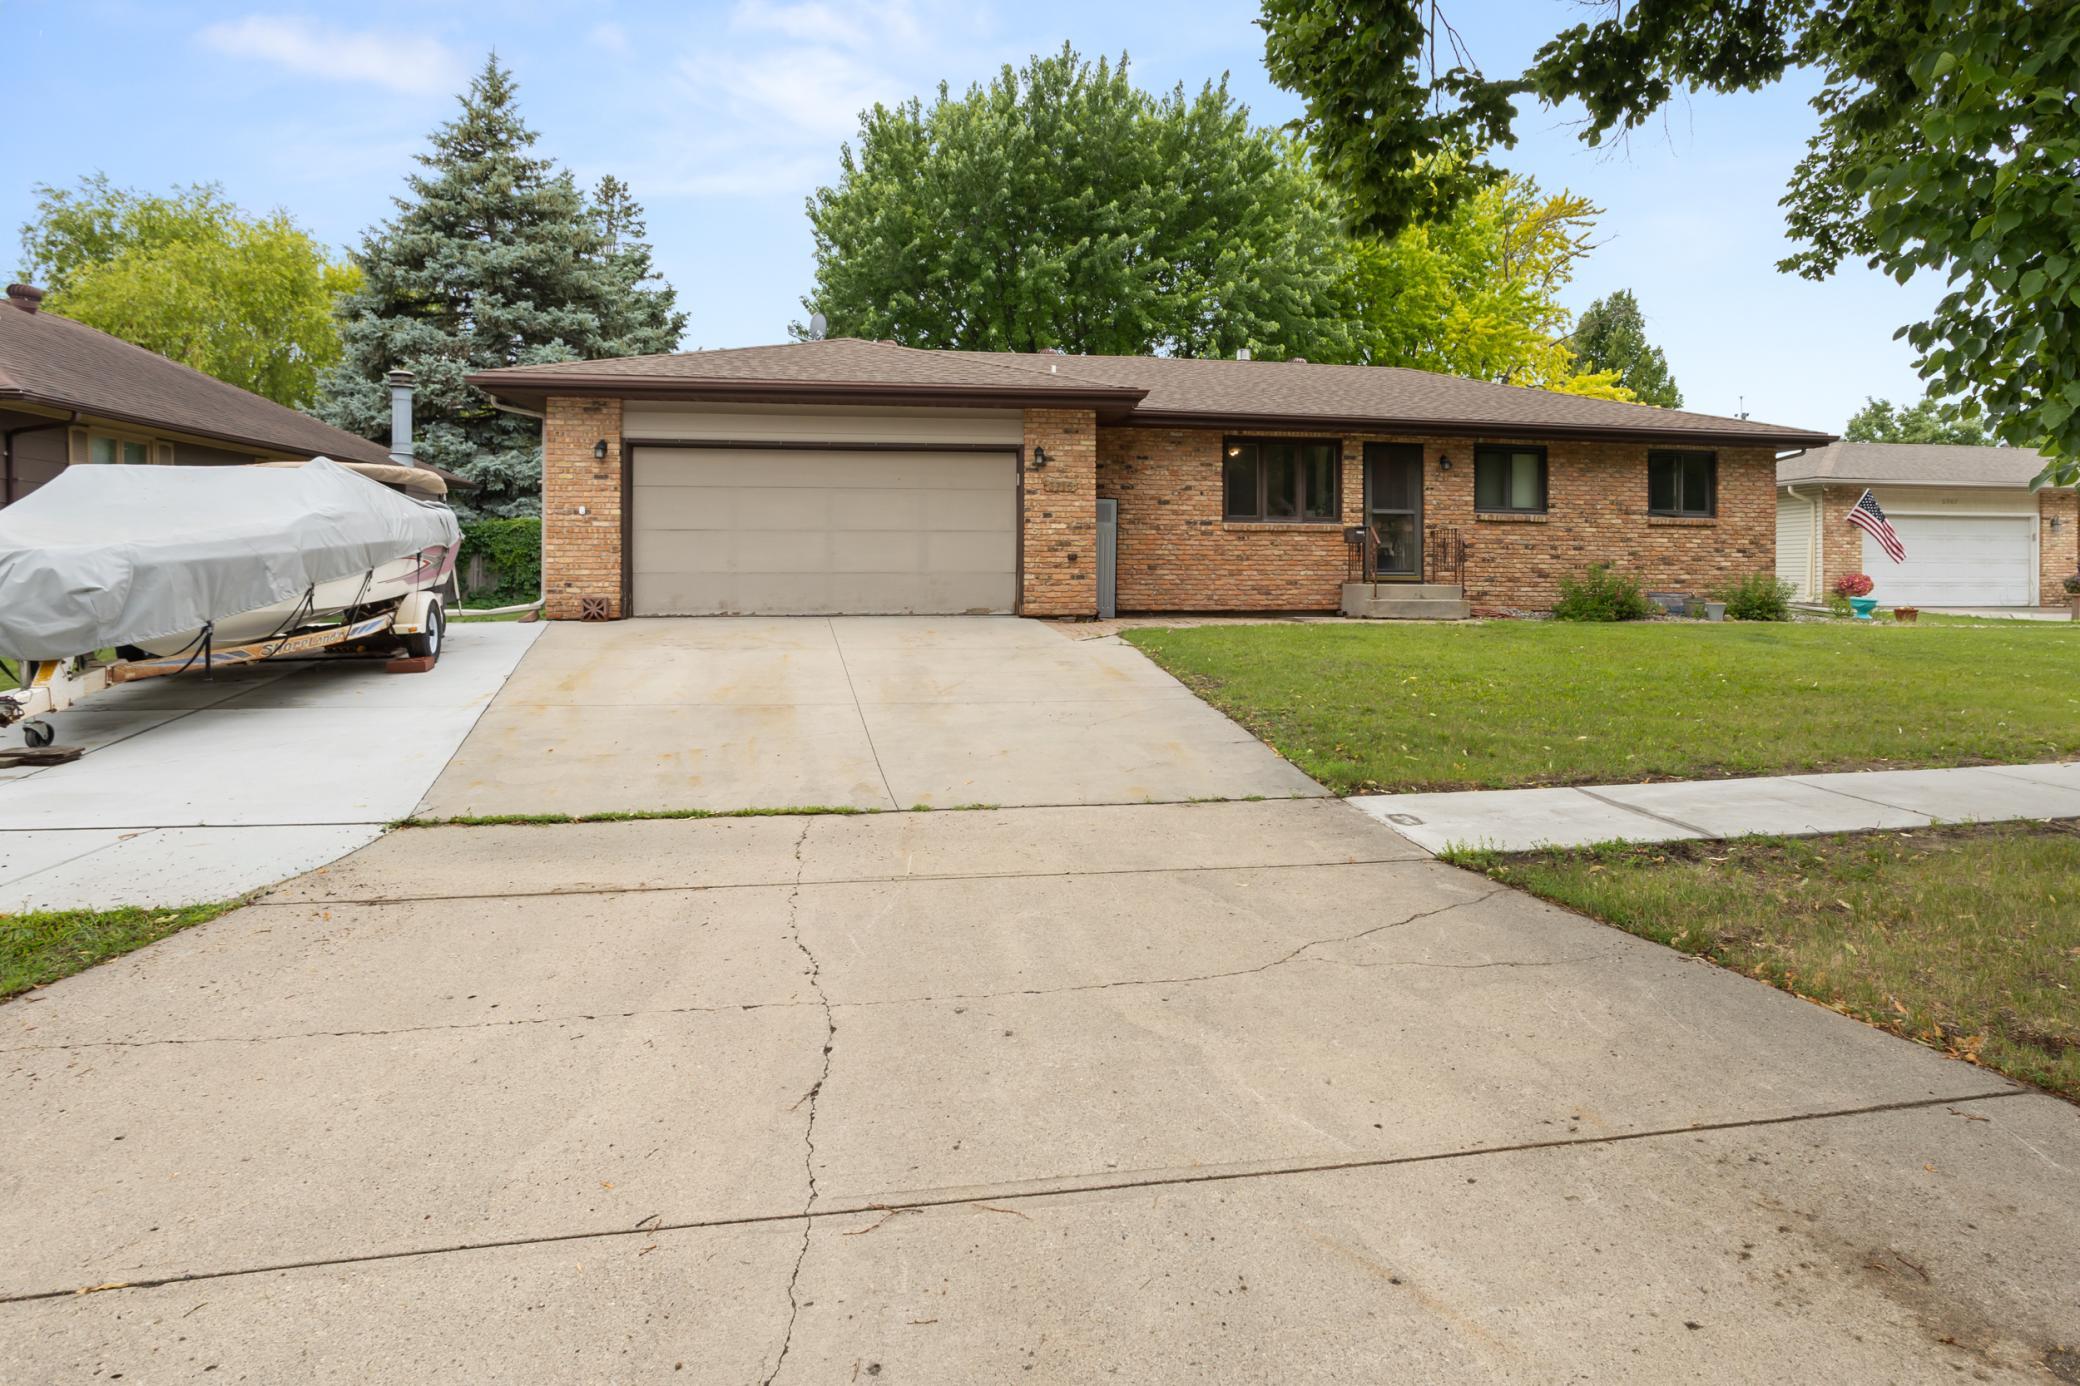
Brick ranch home with an attached garage, broad driveway, front lawn, and covered boat.
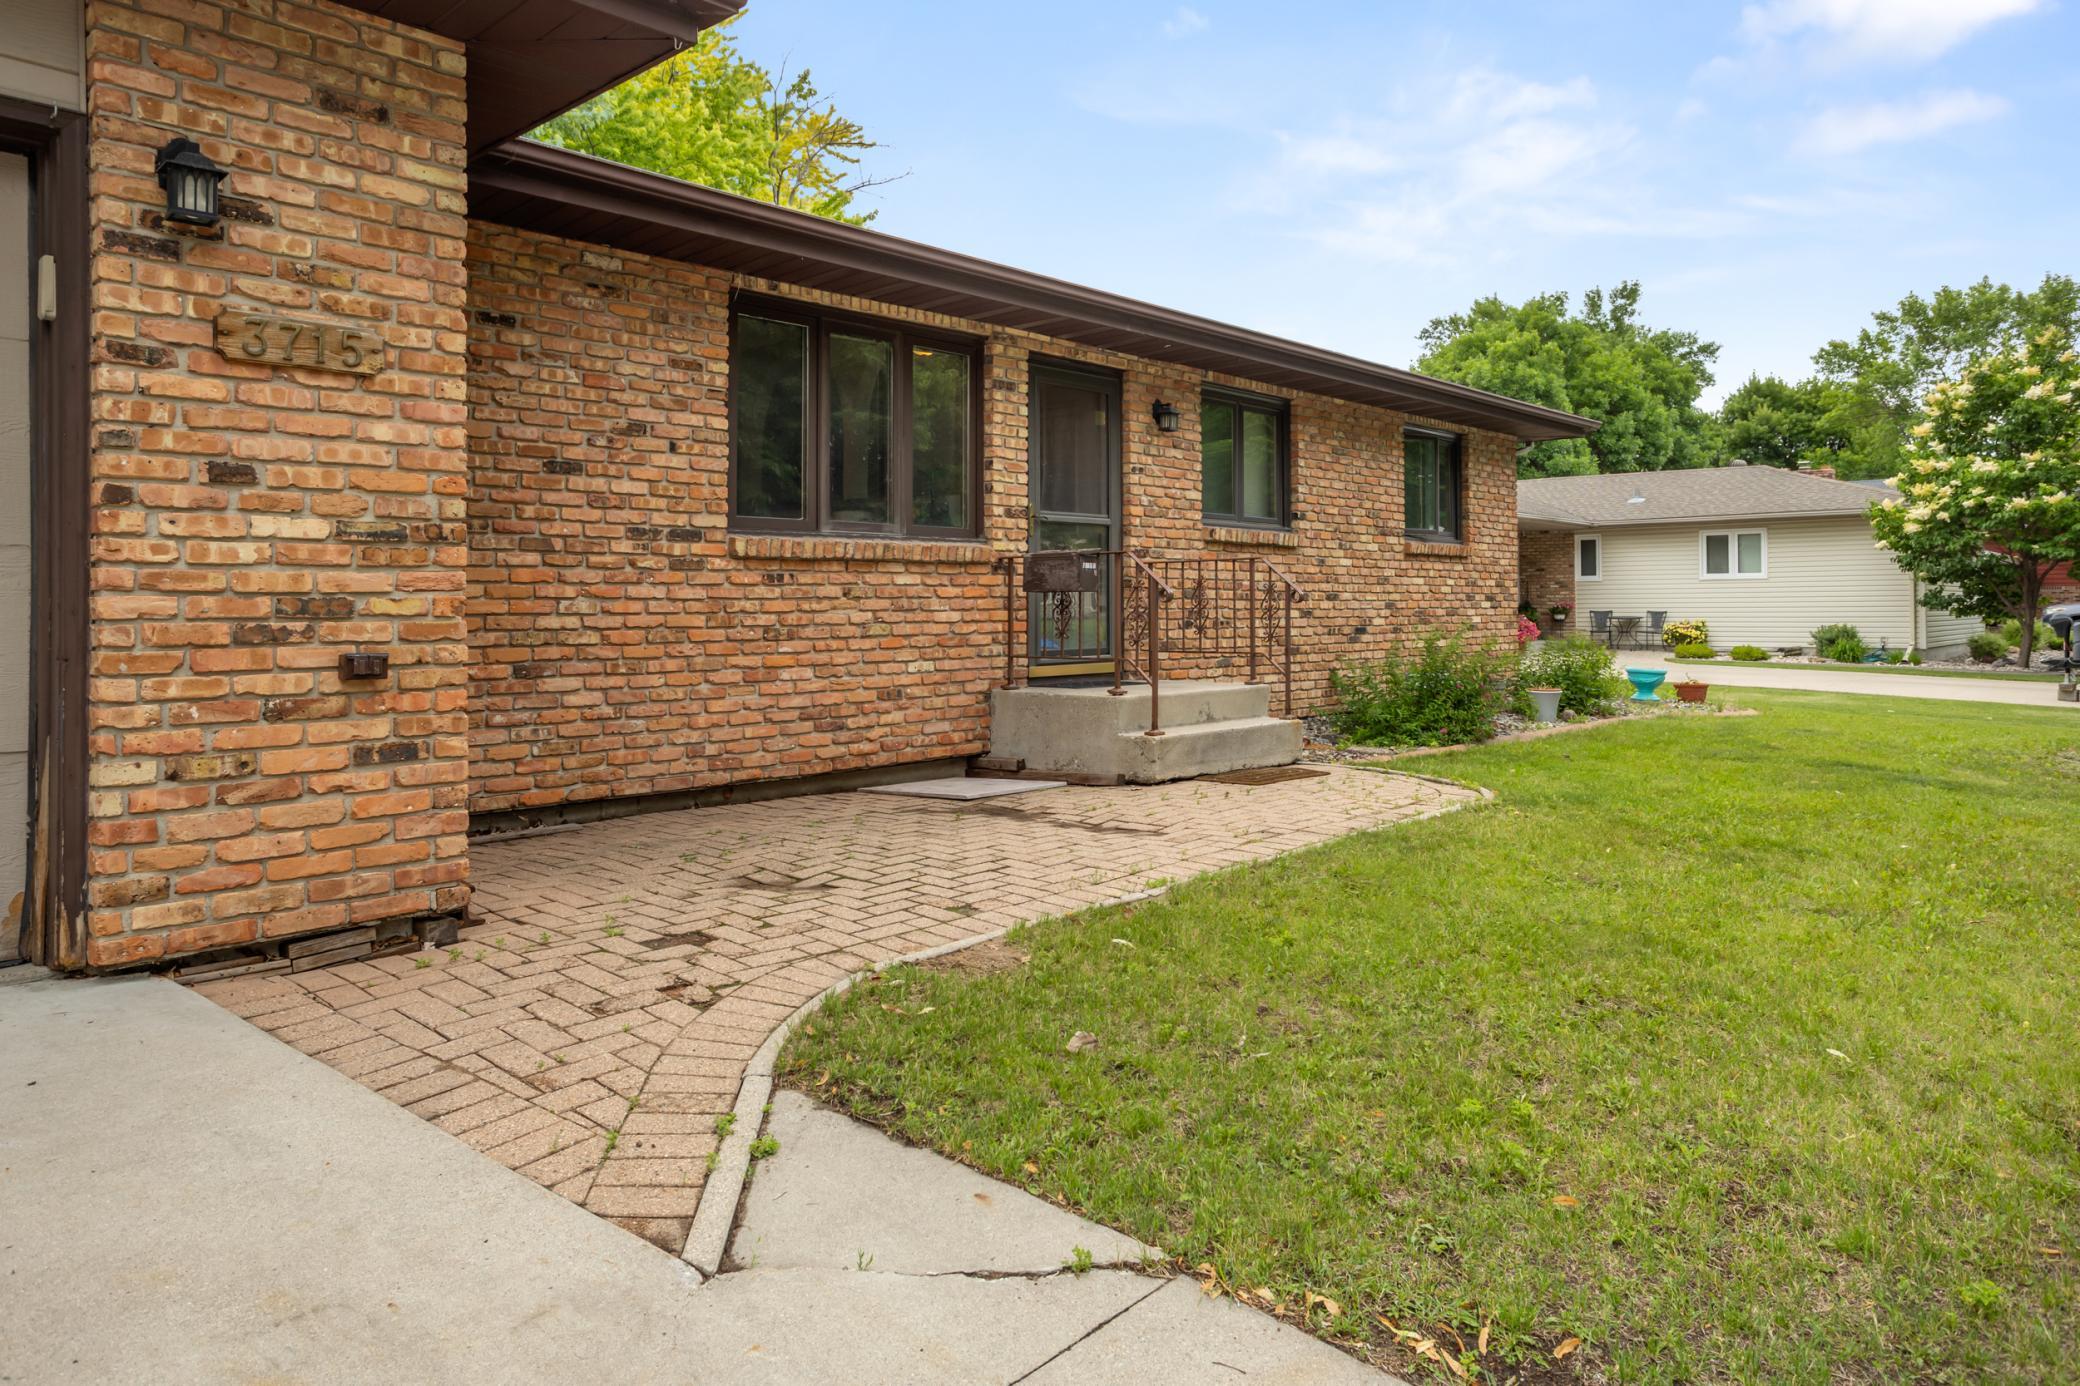
Brick house with a metal-railed front entrance, curved paver walkway, and lawn.
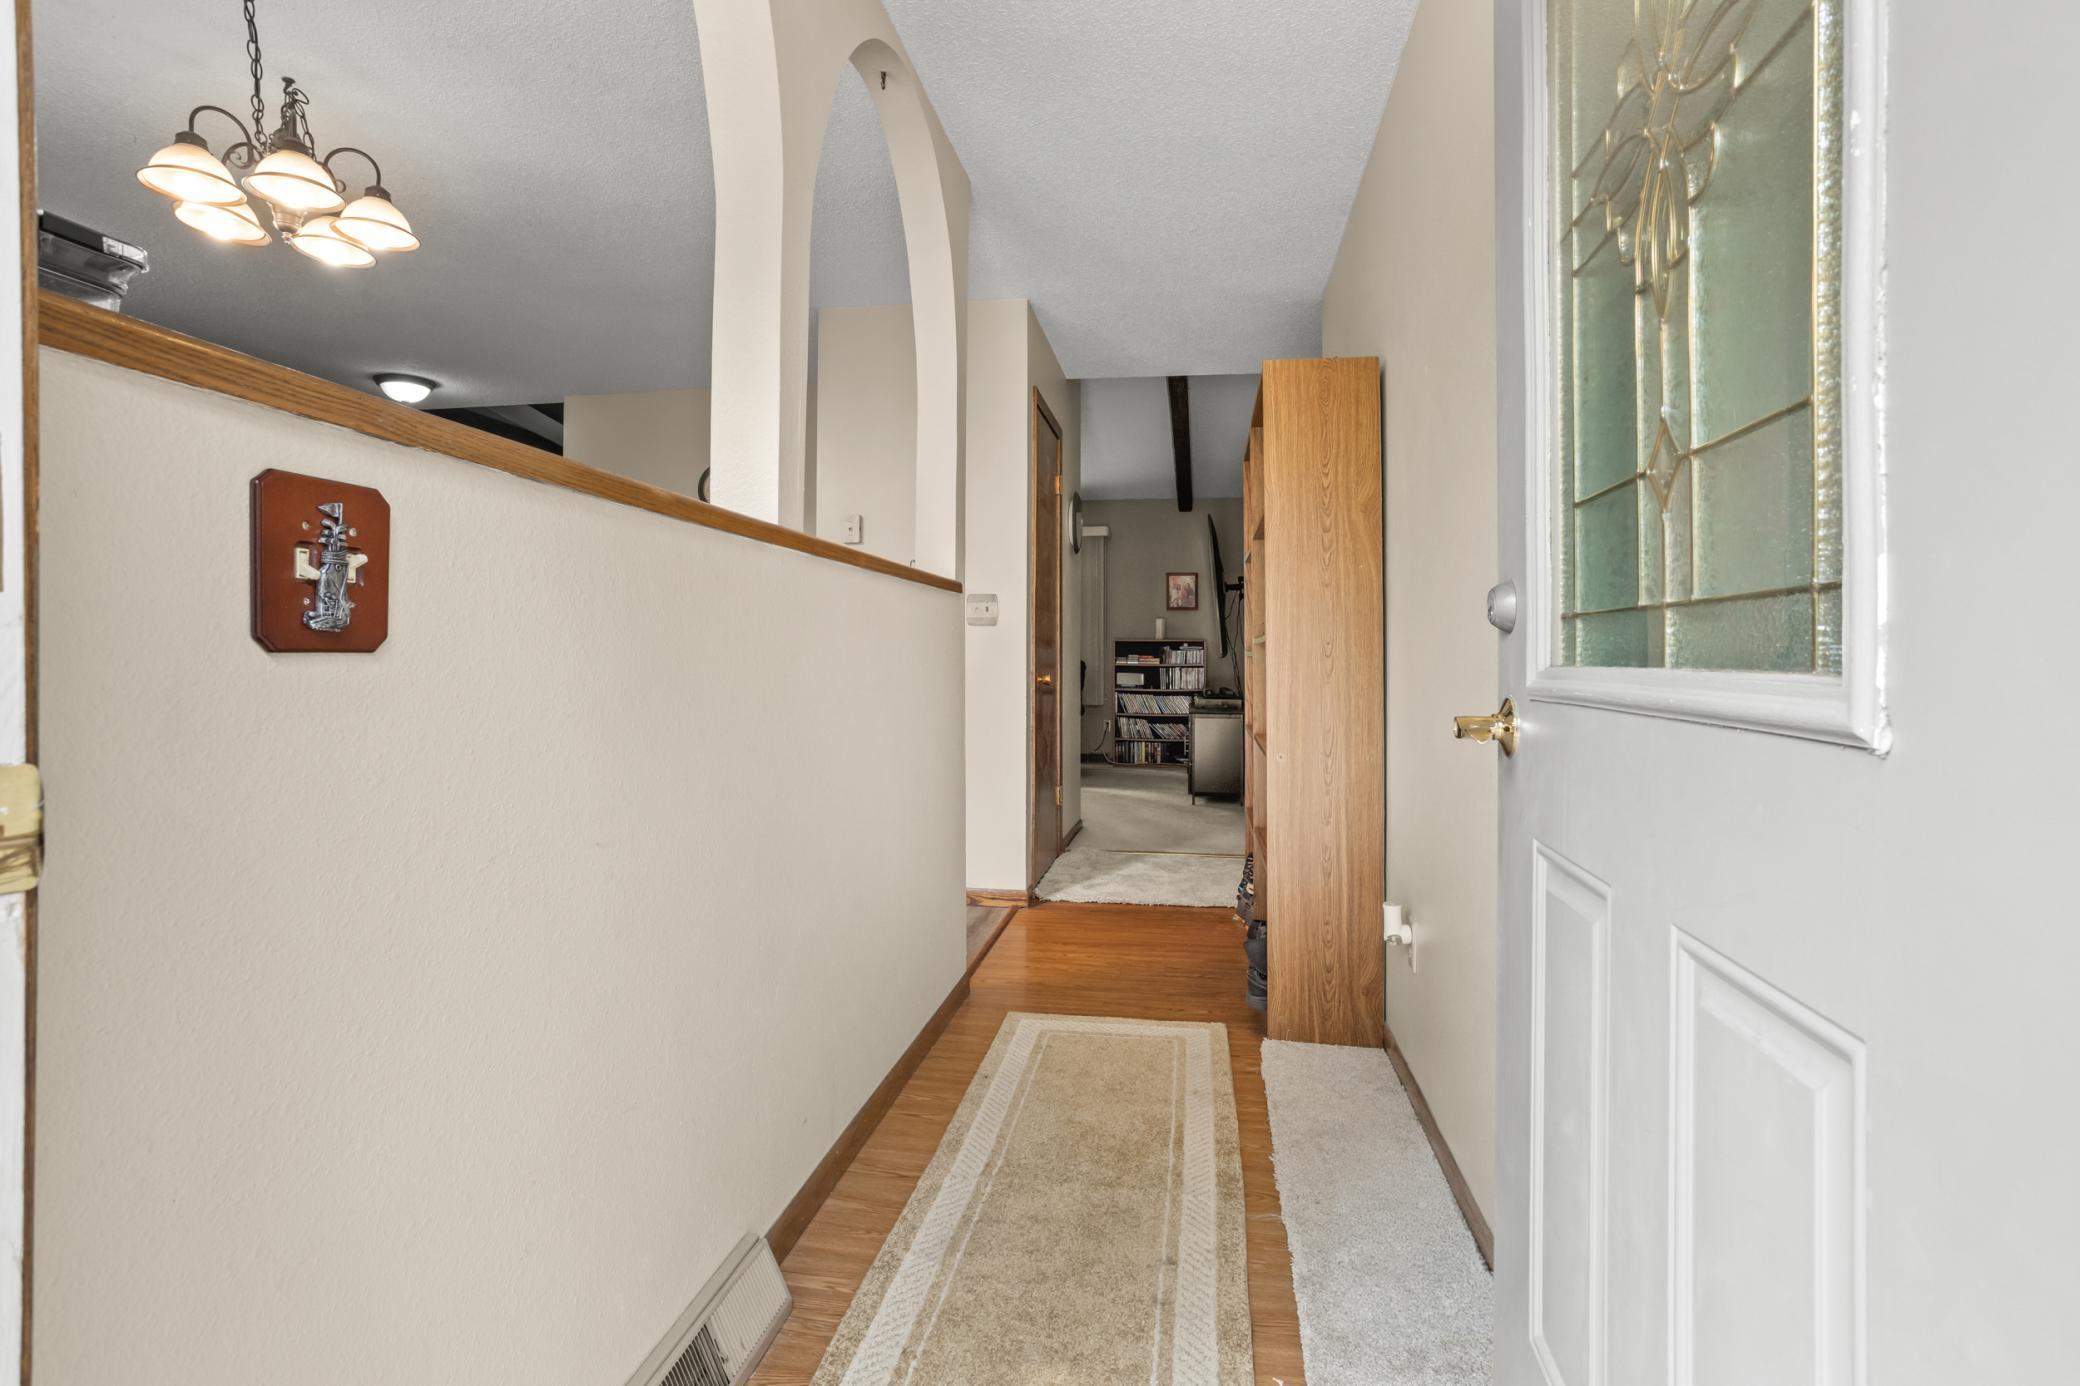
Entry hallway with hardwood flooring, a long runner, and a white front door with decorative glass.
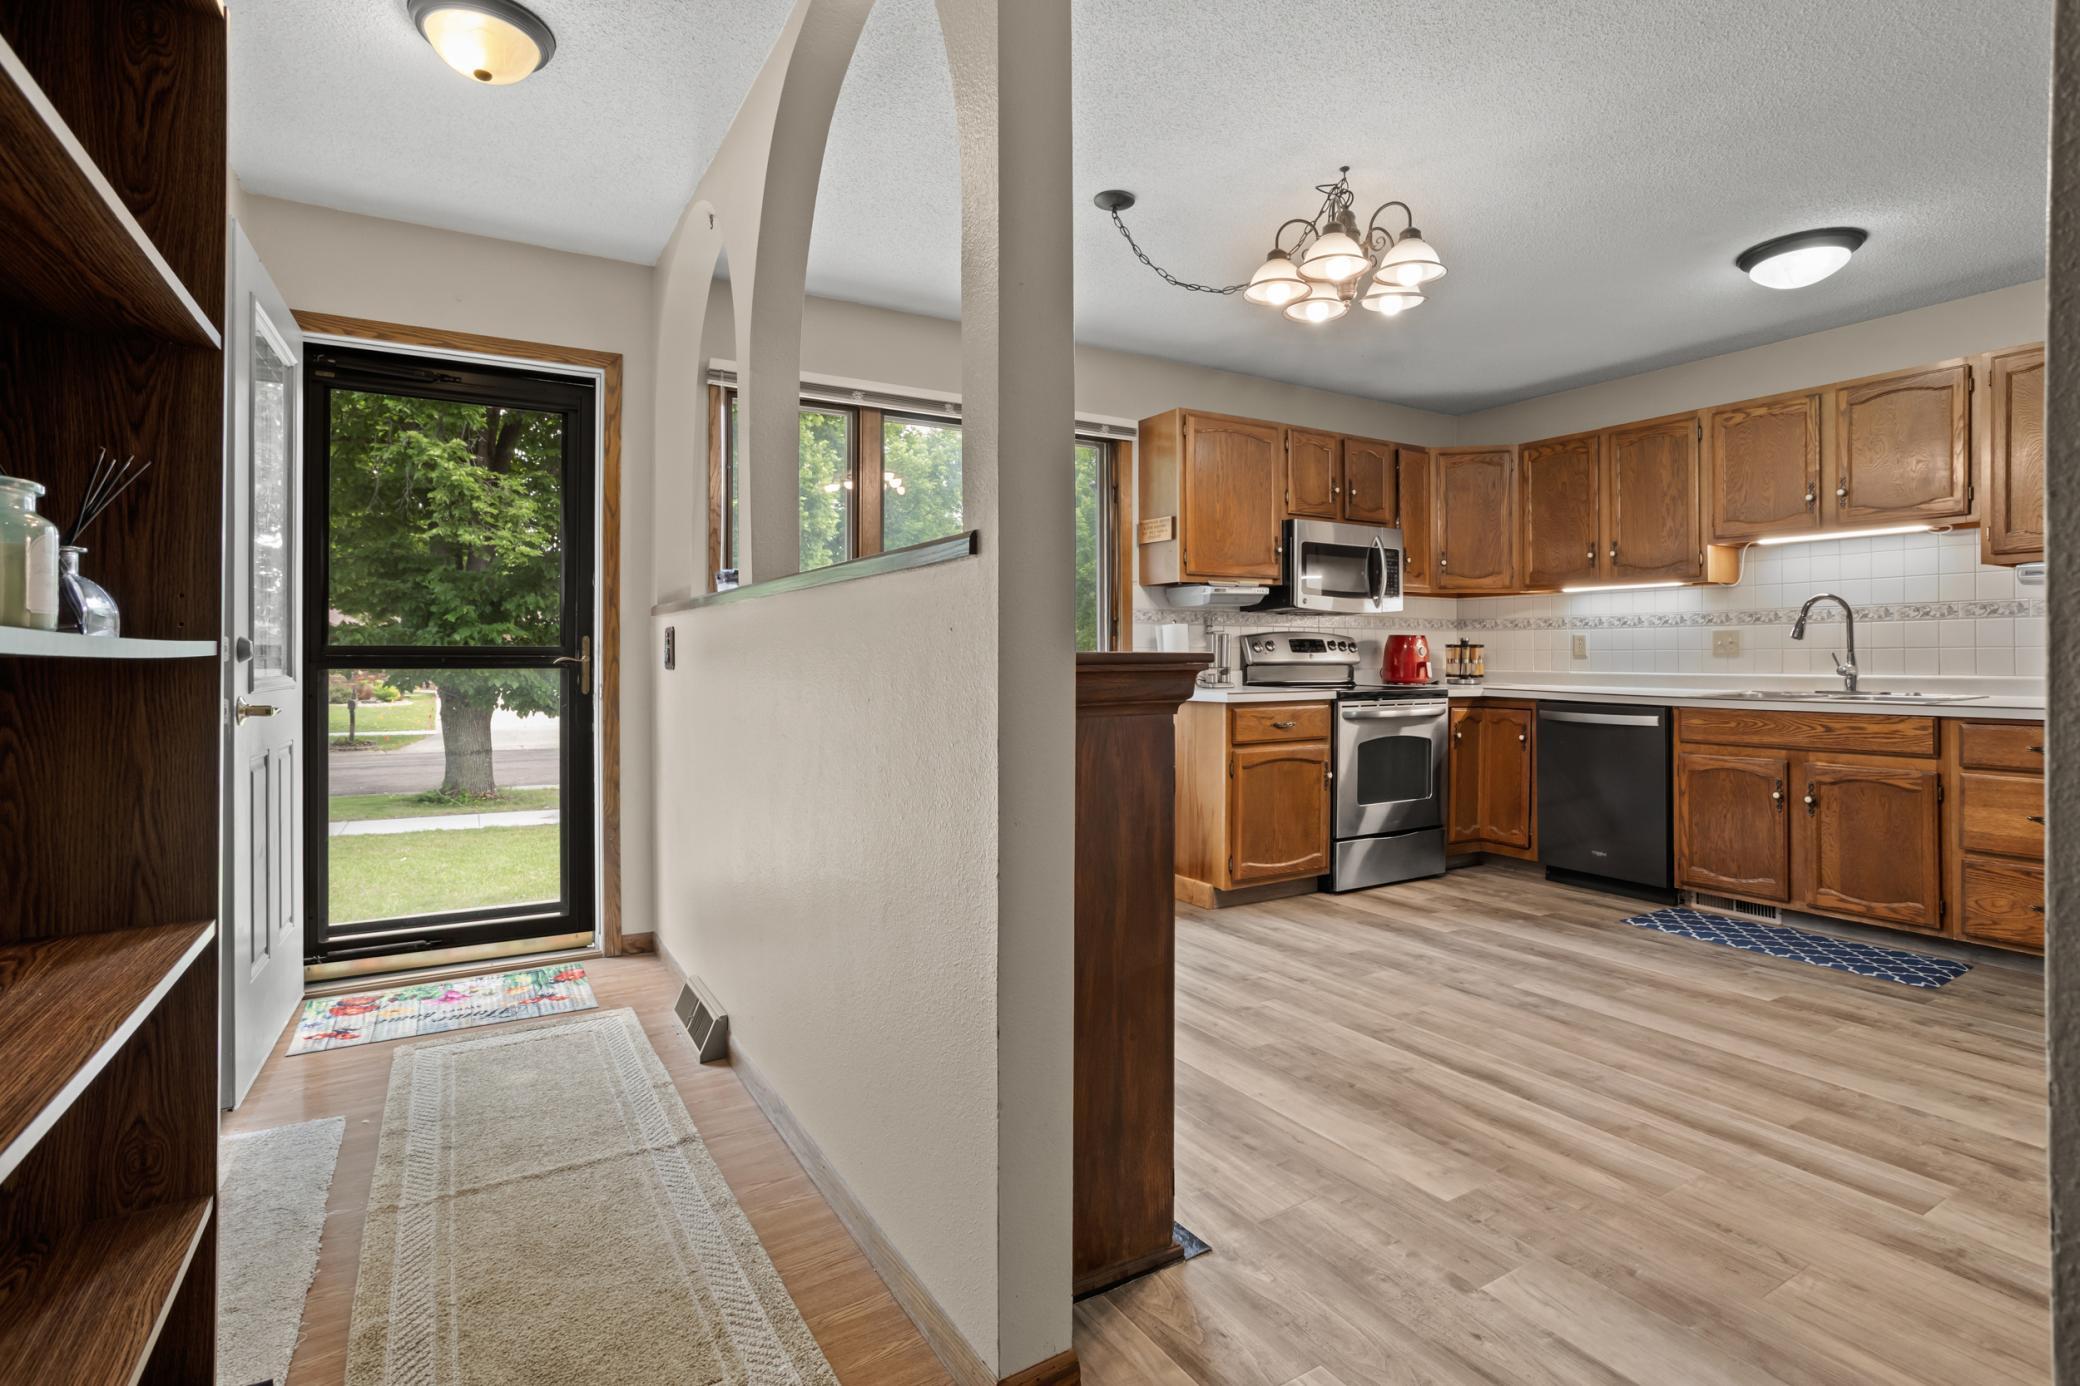
Entryway opens to a kitchen with oak cabinets, stainless appliances, and a glass door facing a leafy yard.
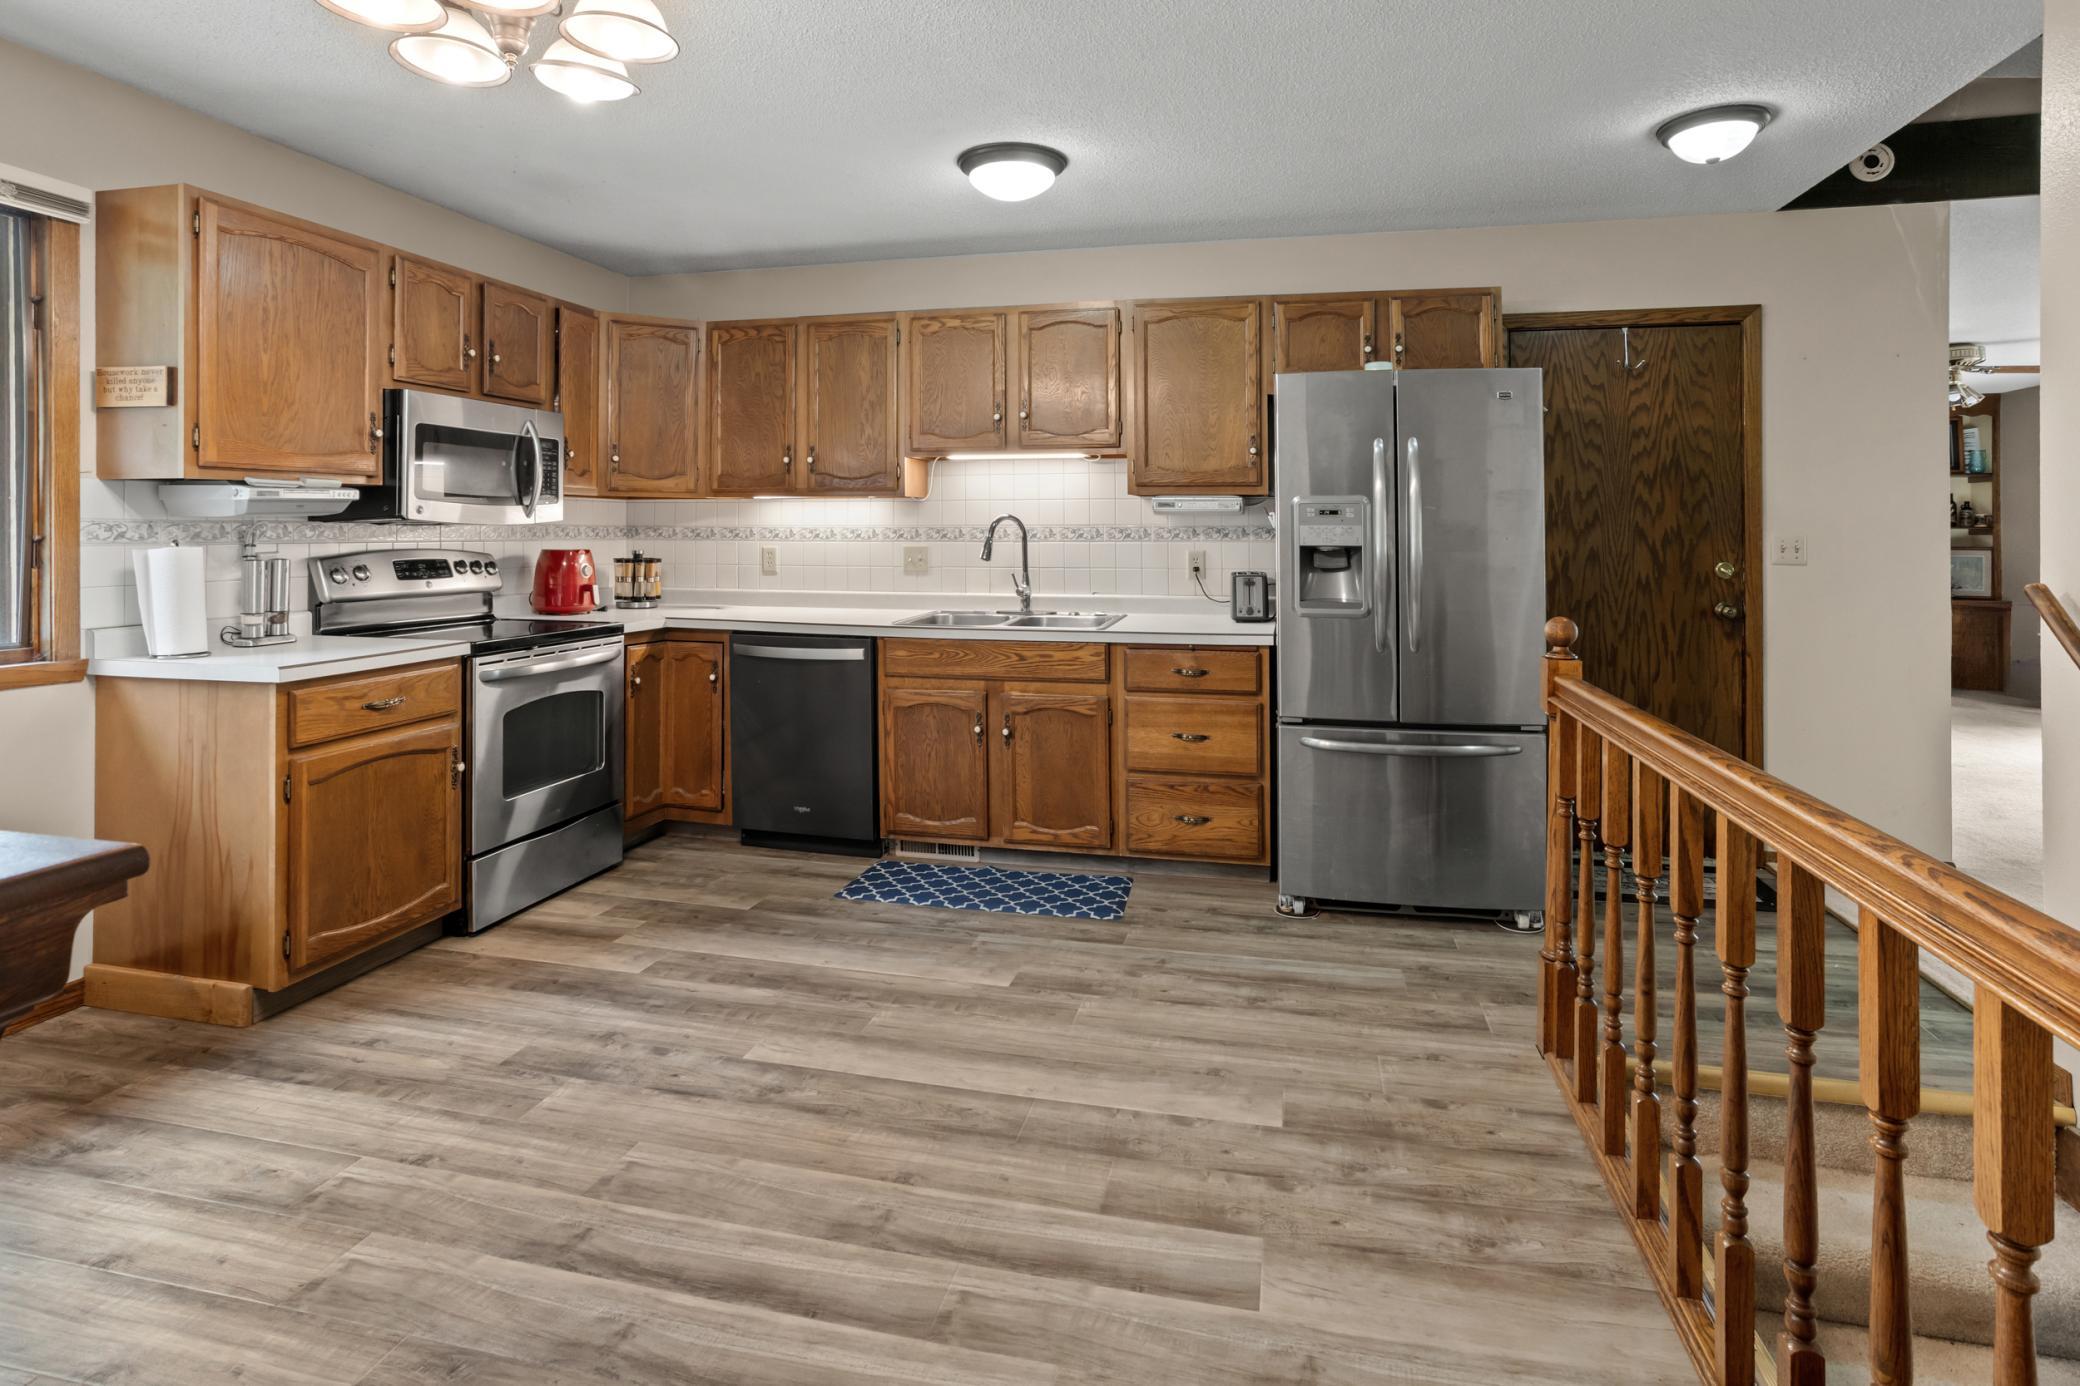
Kitchen with oak cabinets, stainless steel appliances, gray flooring, and a wooden stair railing.
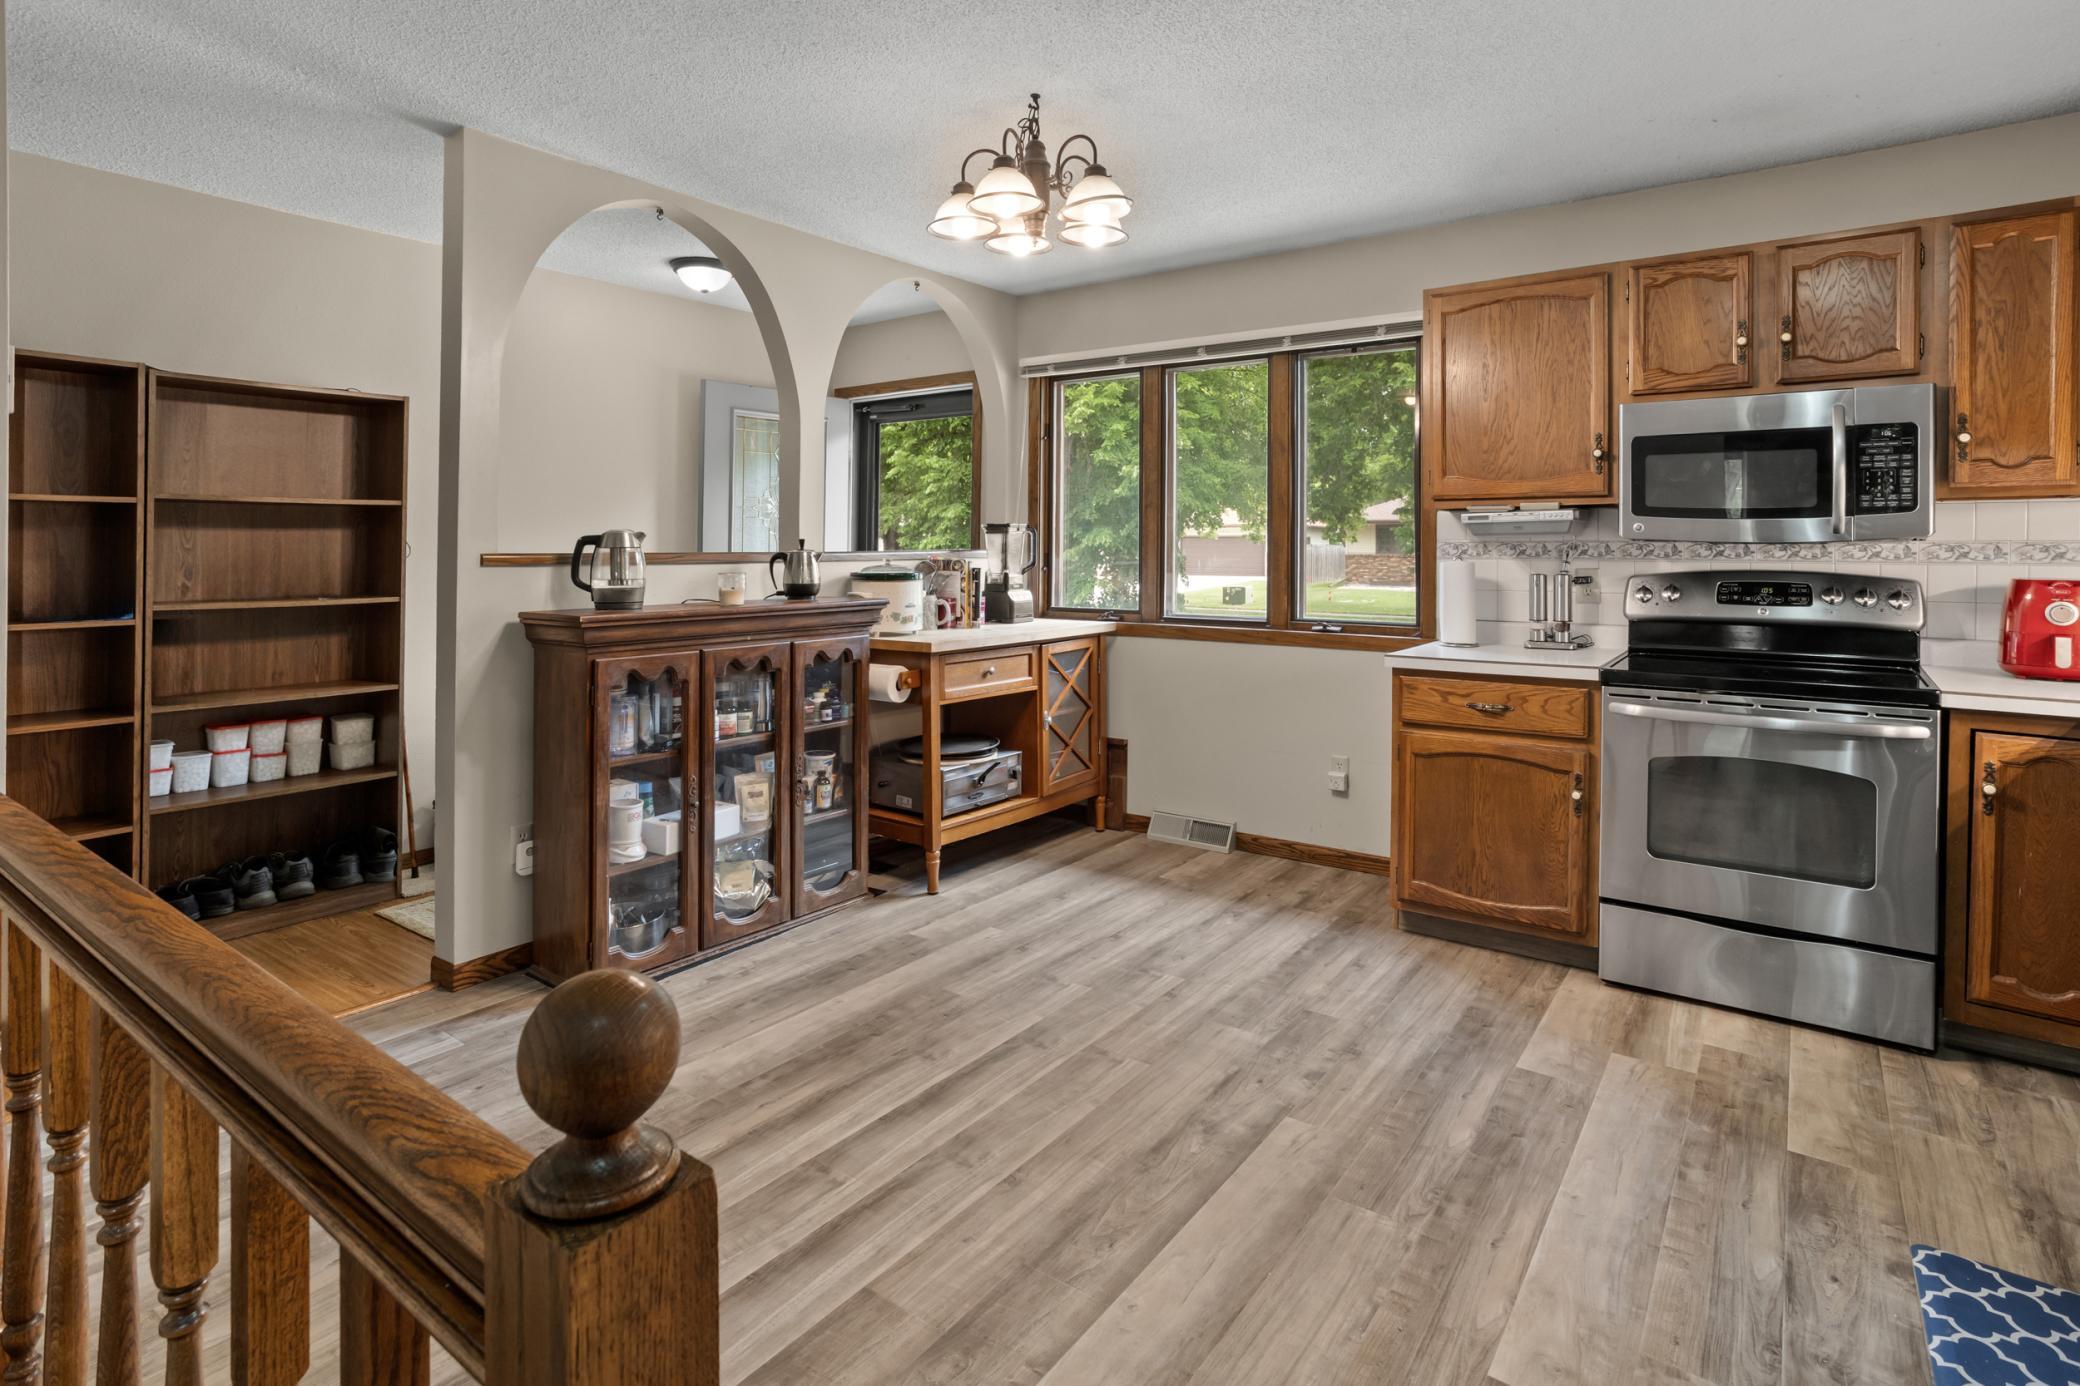
Kitchen with wood cabinets, stainless steel appliances, and large windows overlooking leafy trees.
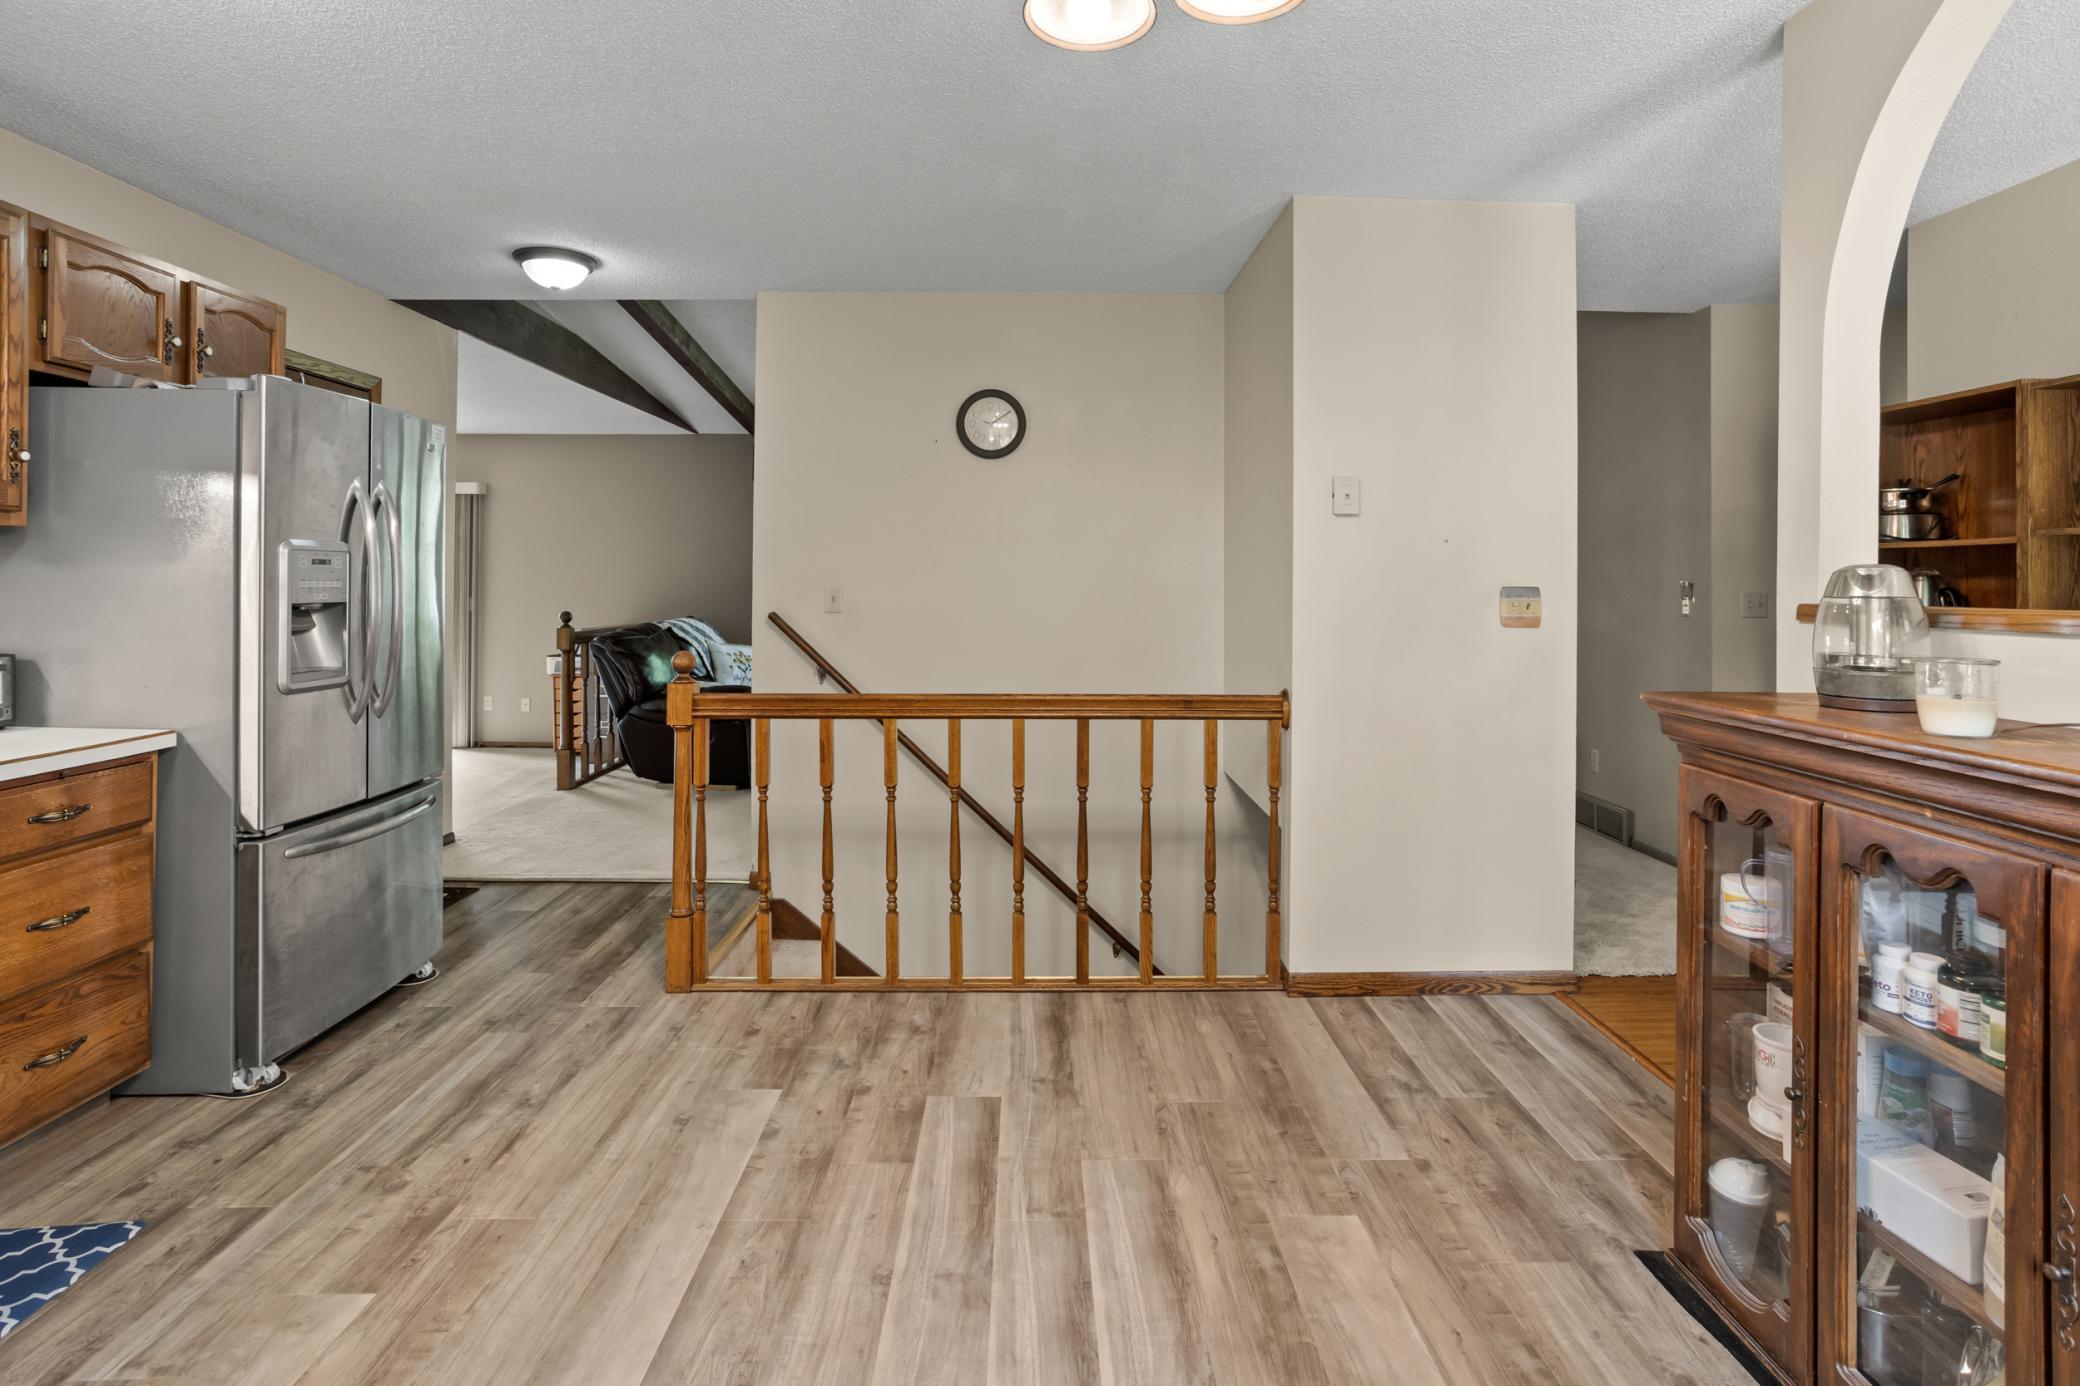
Kitchen with stainless steel refrigerator and wooden stair railing around an open stairwell.
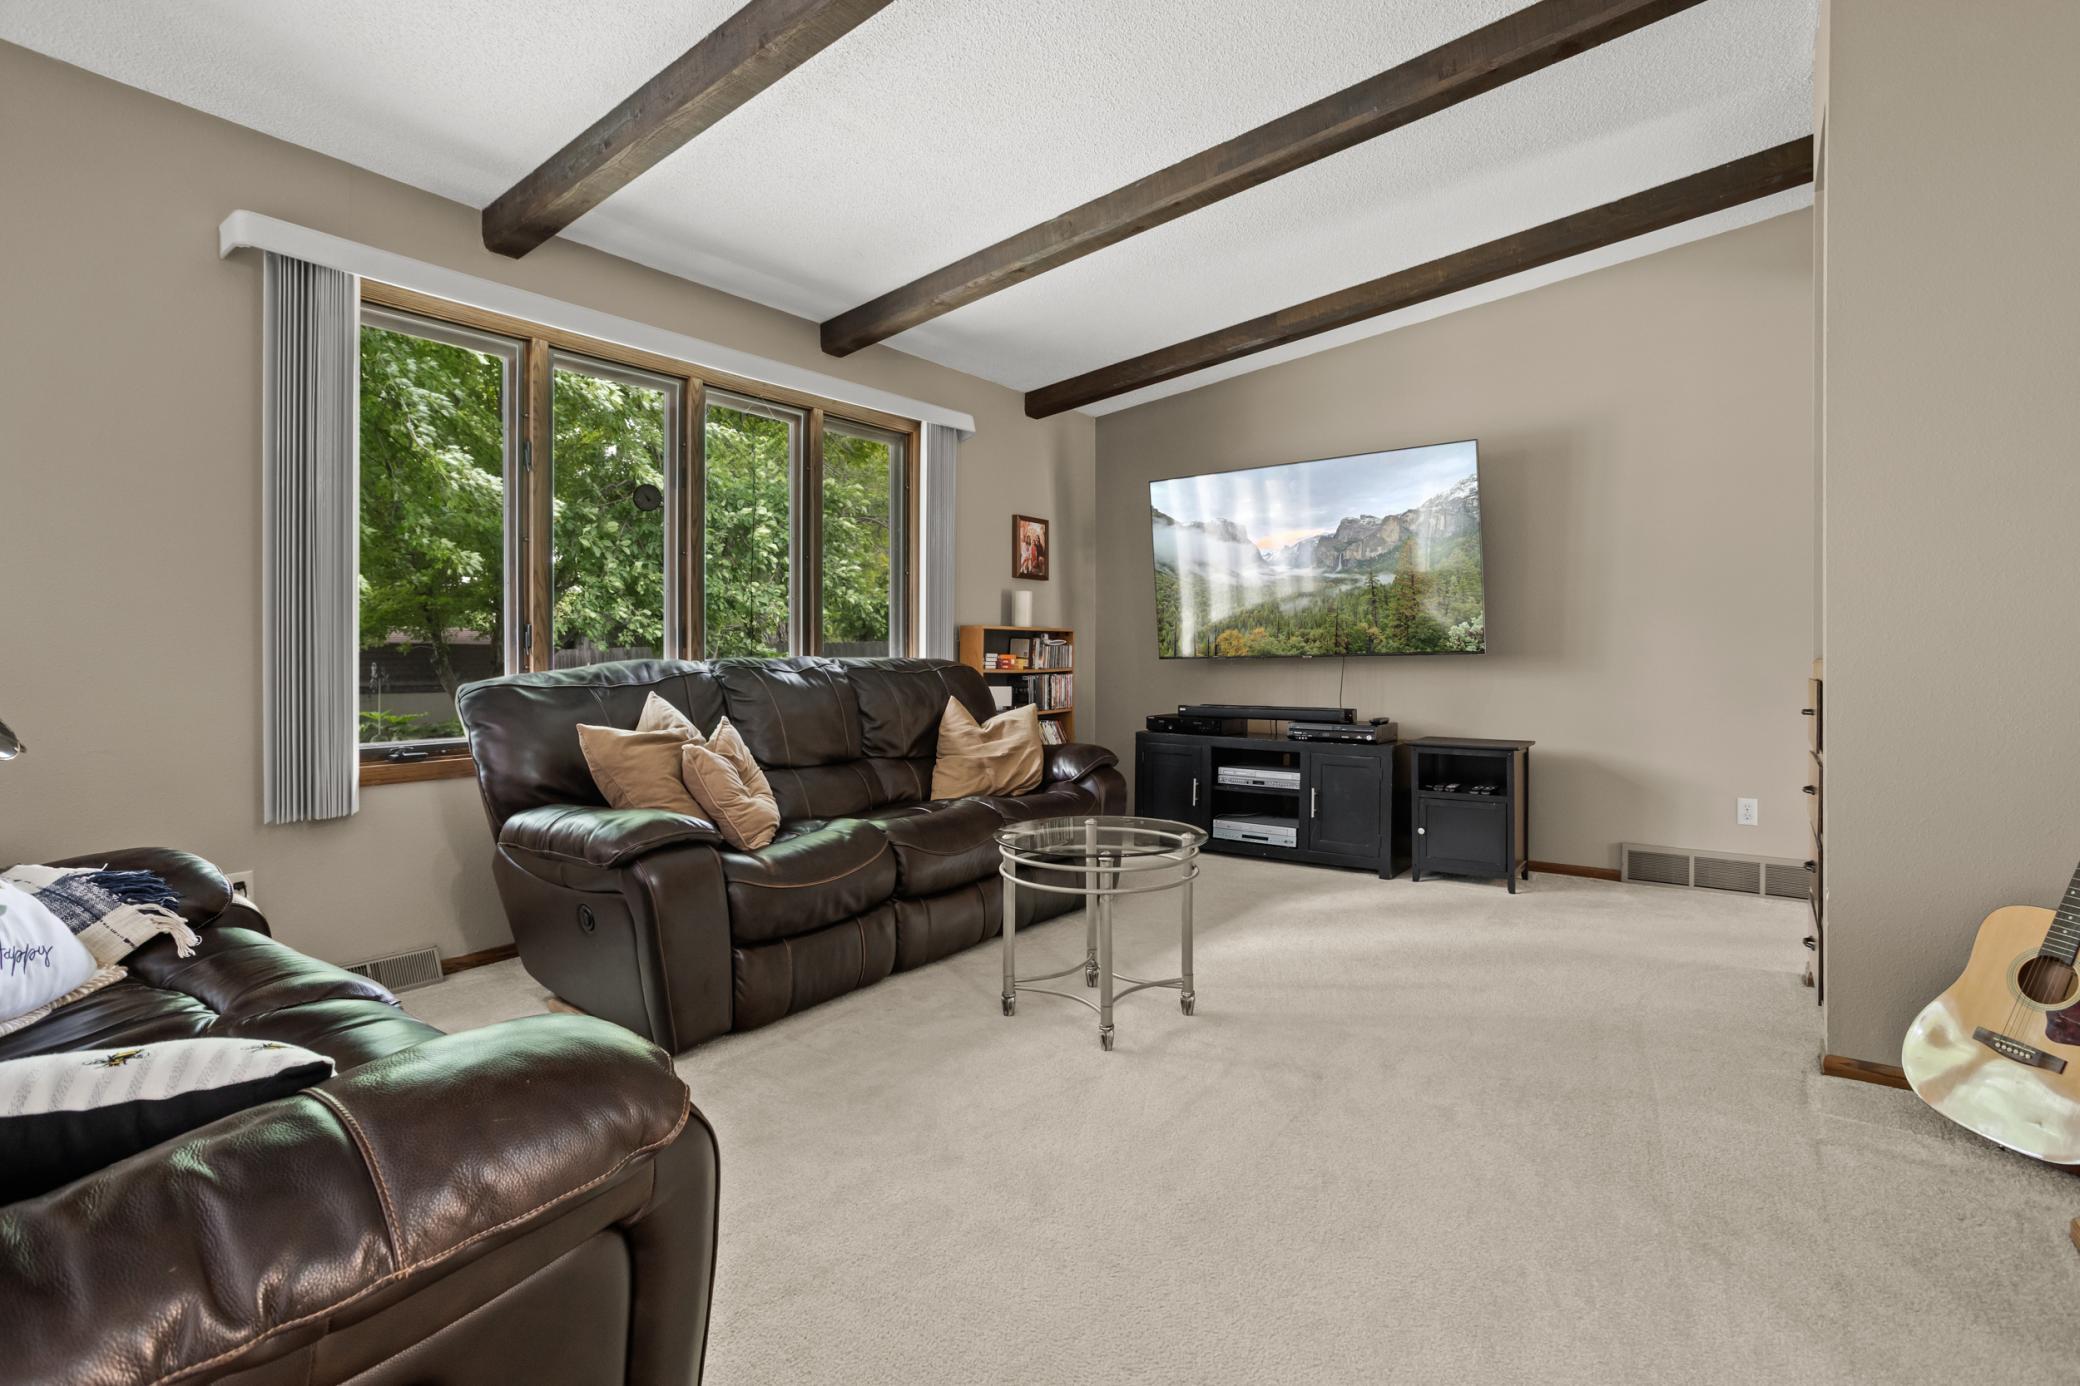
Living room with leather sofas, large tree-facing windows, and exposed wood ceiling beams.
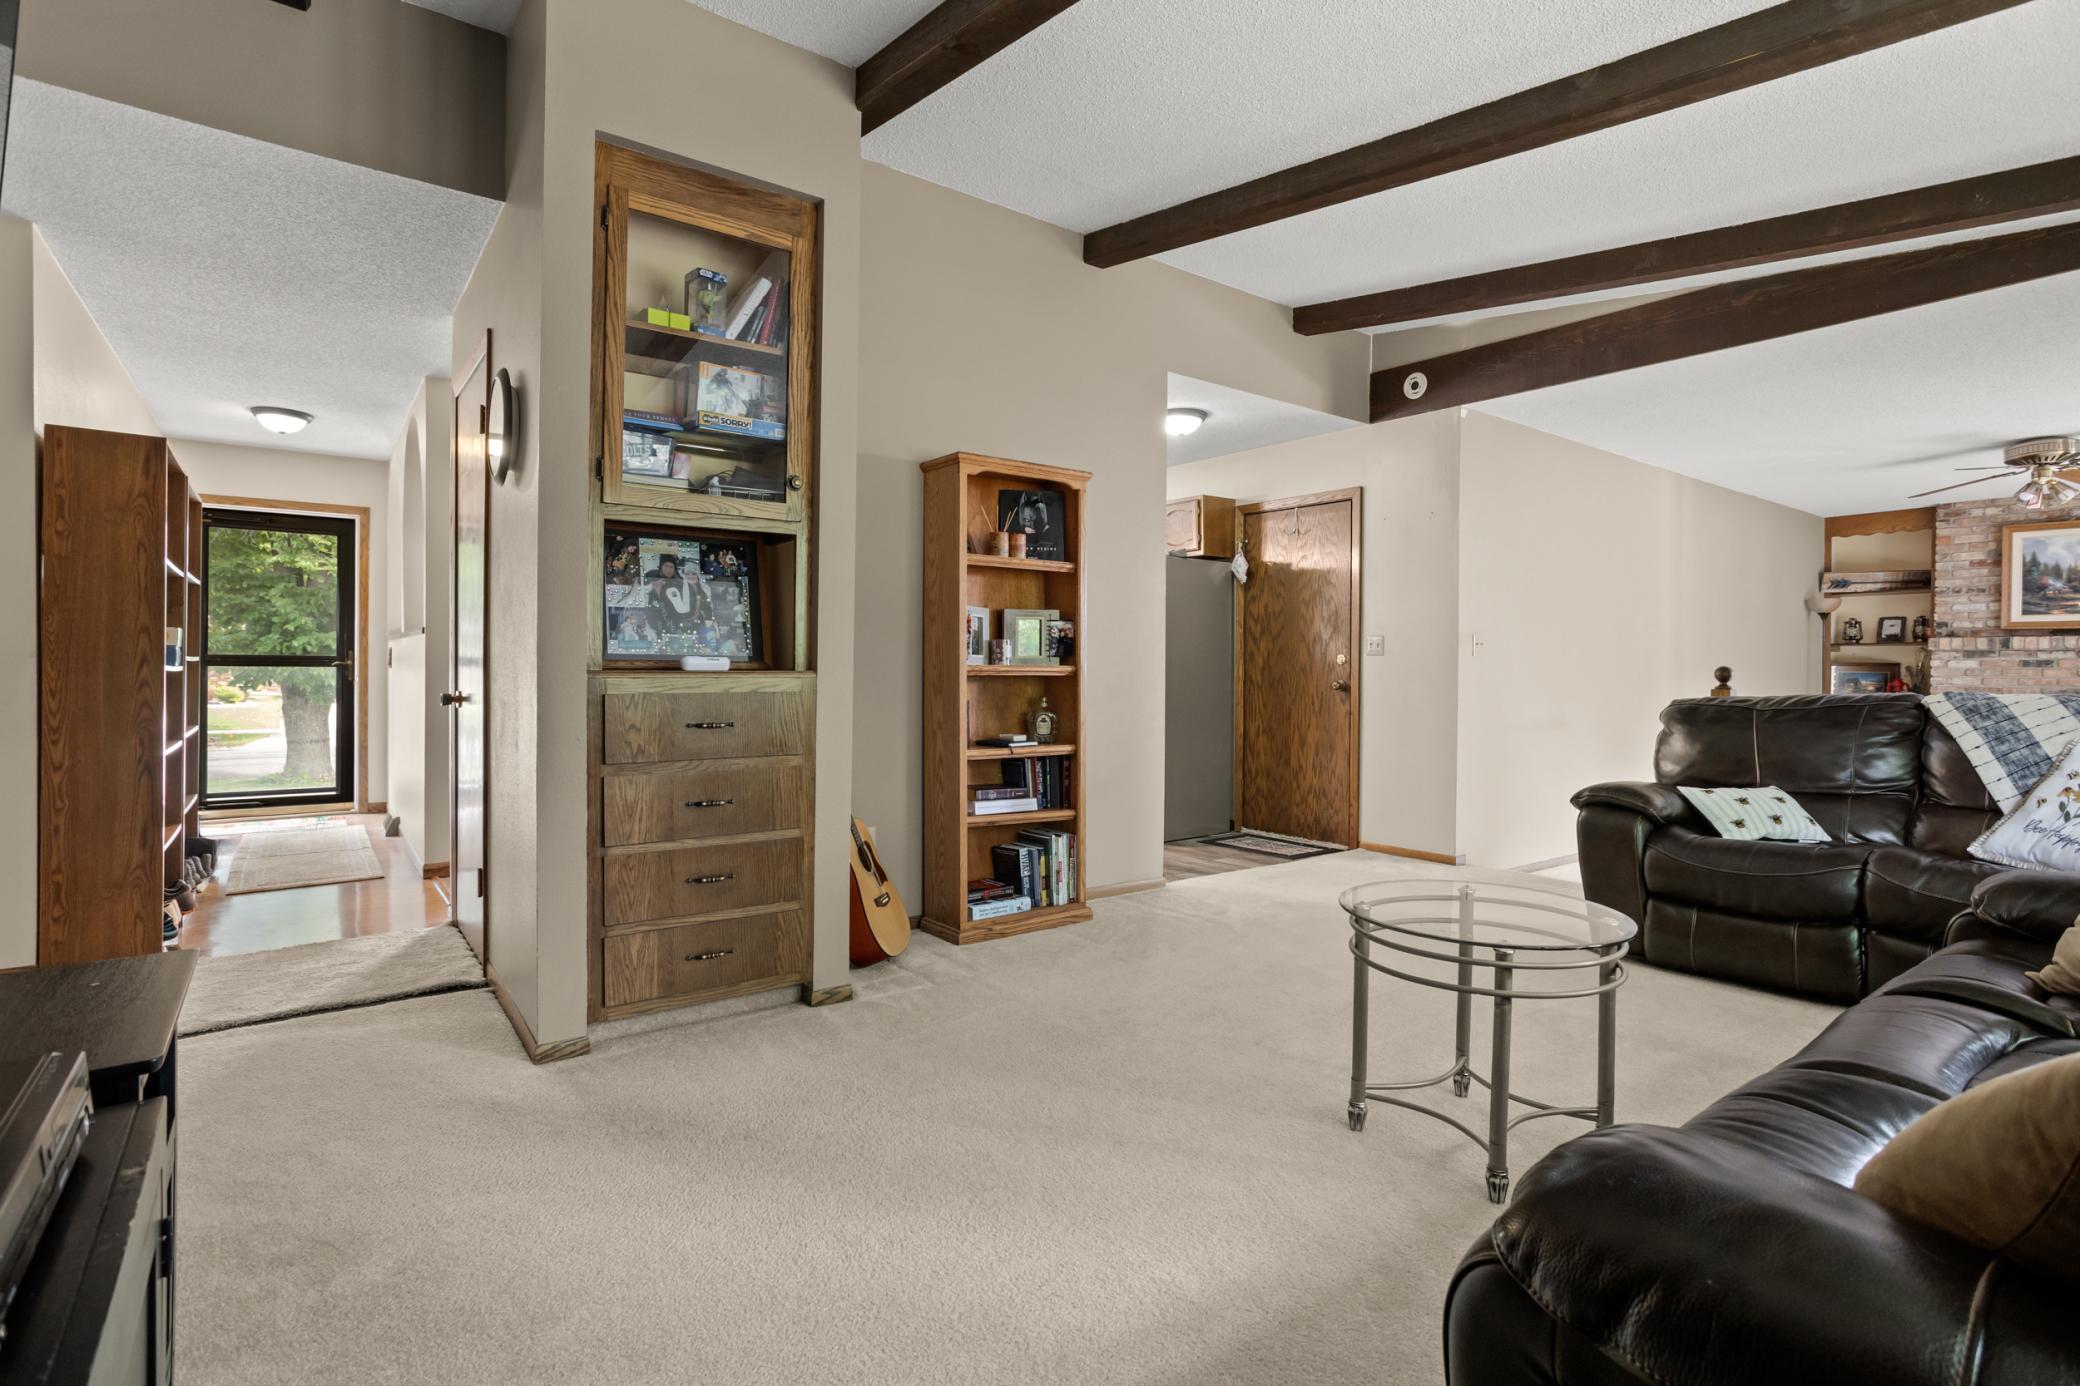
Living room with leather sofas, exposed ceiling beams, built-in wooden cabinets, and a brick fireplace.
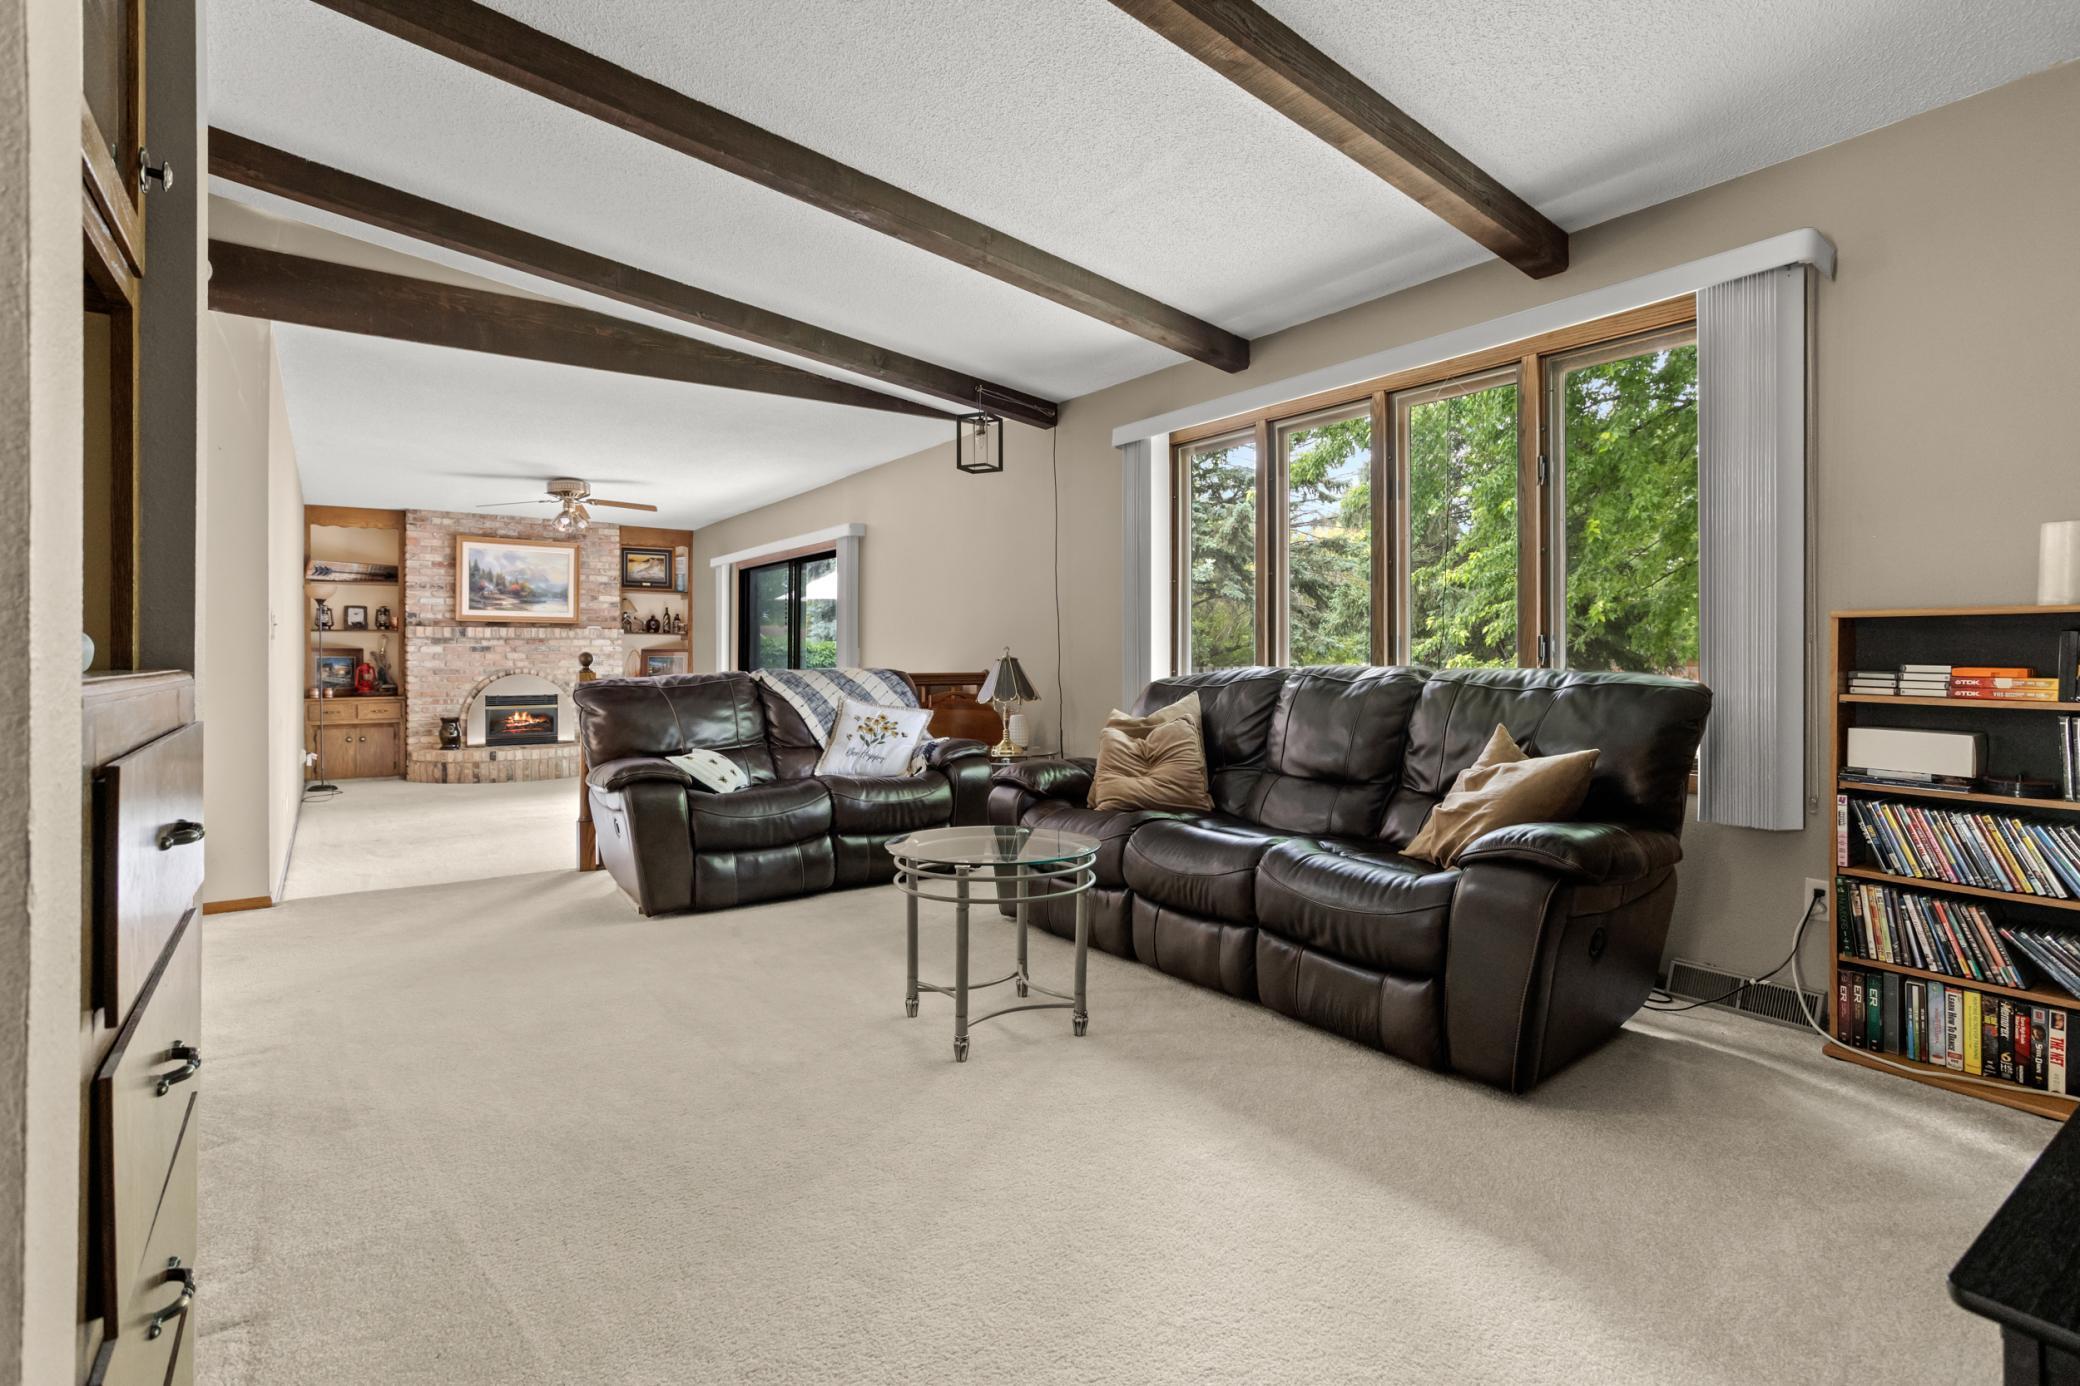
Living room with dark leather sofas, exposed ceiling beams, and large windows overlooking trees.
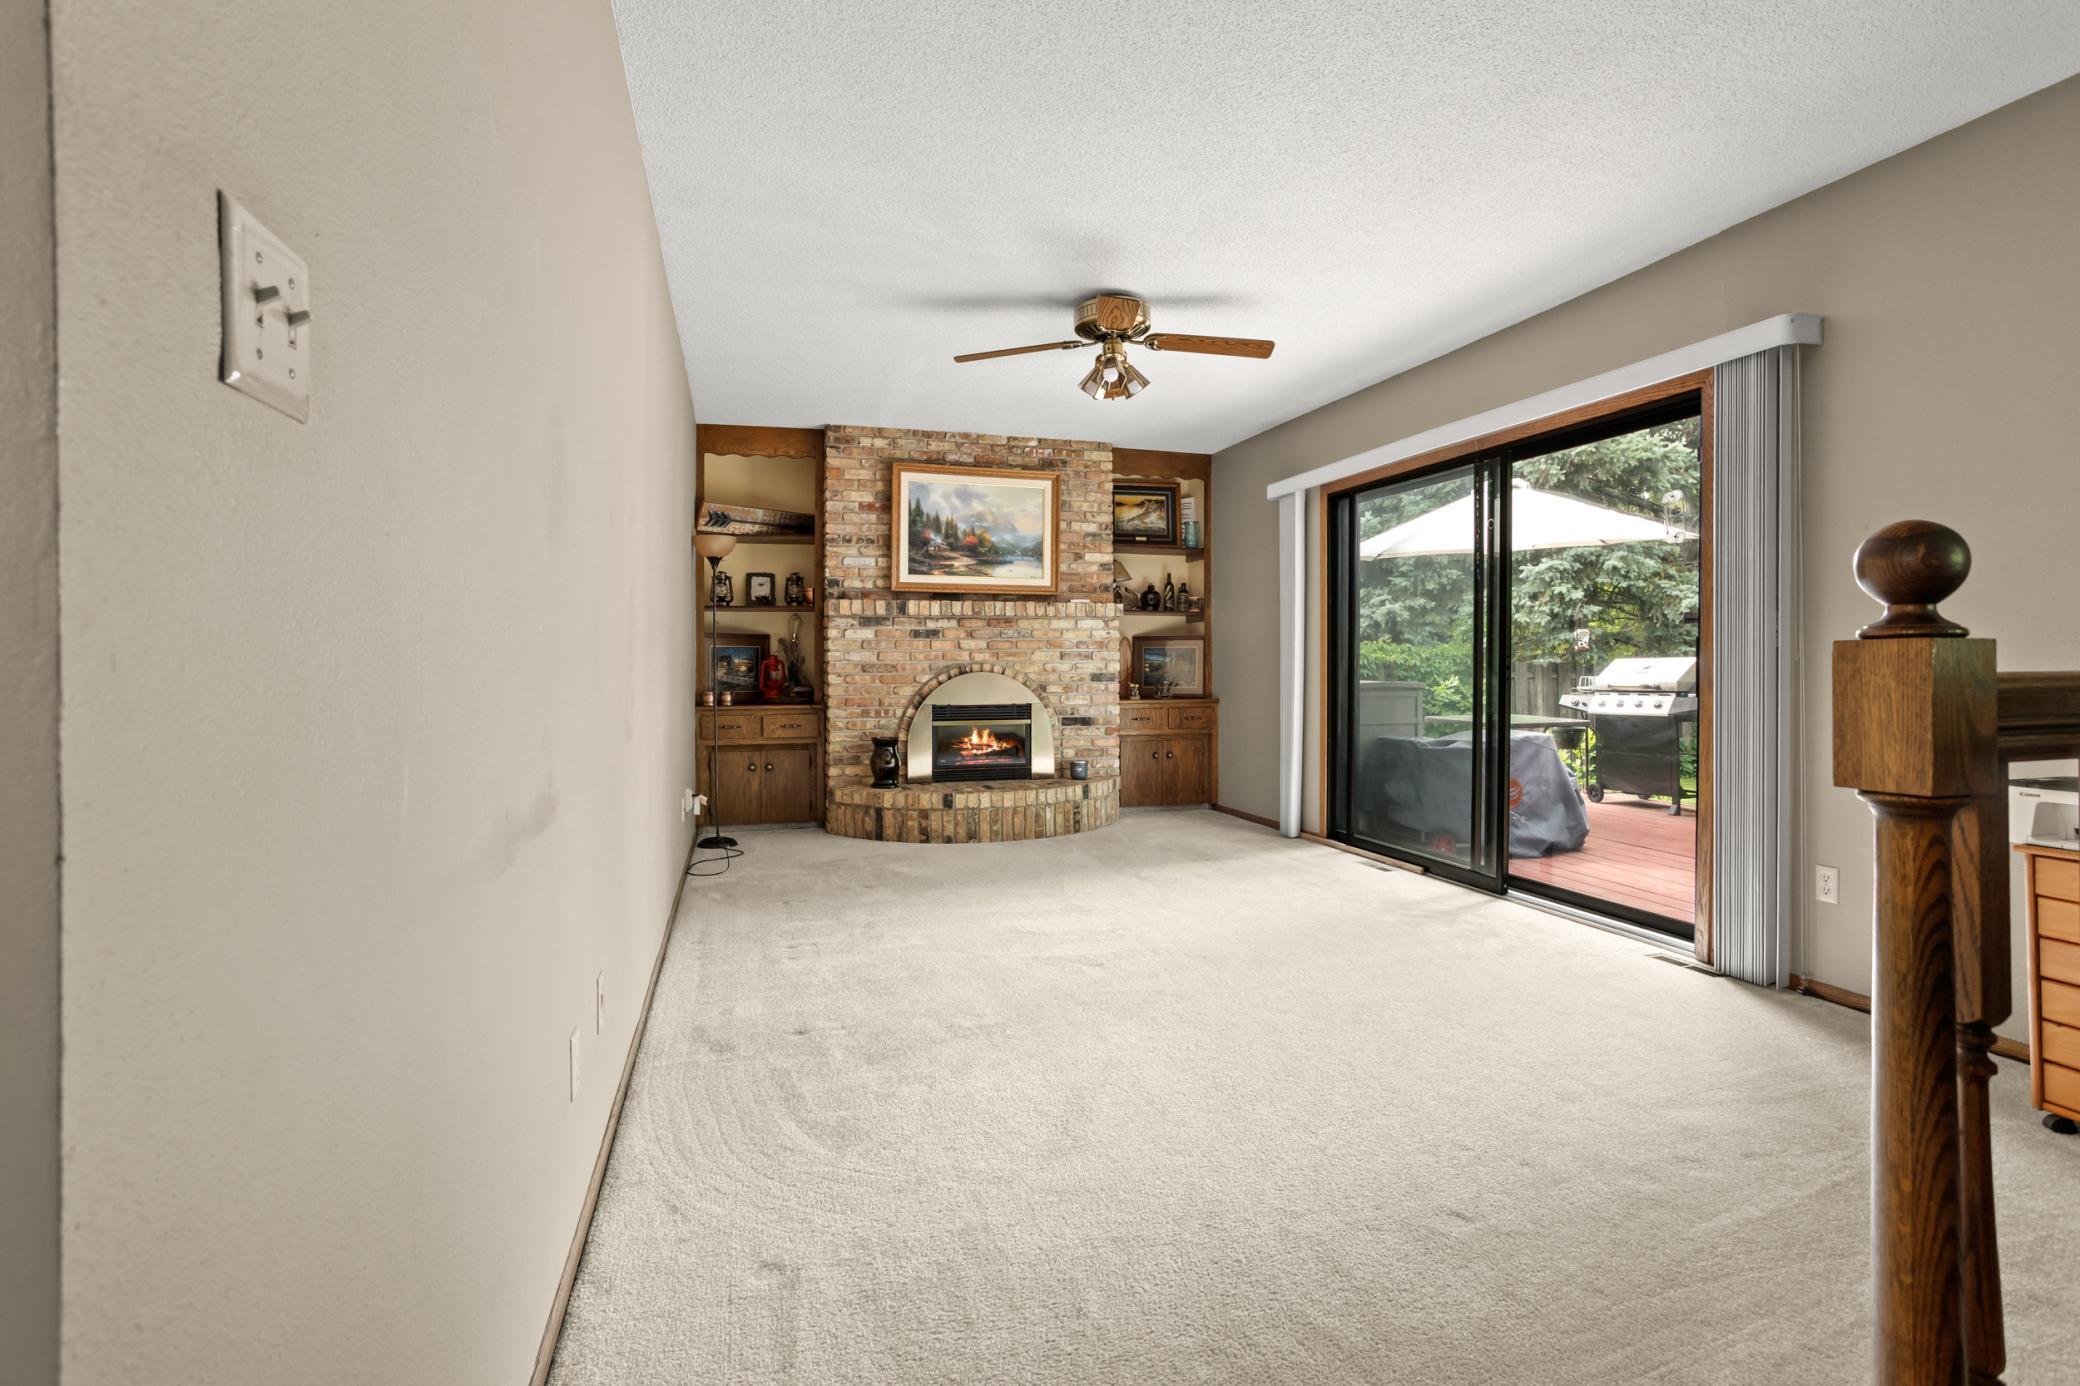
Living room with a brick fireplace and sliding glass doors opening to a deck.
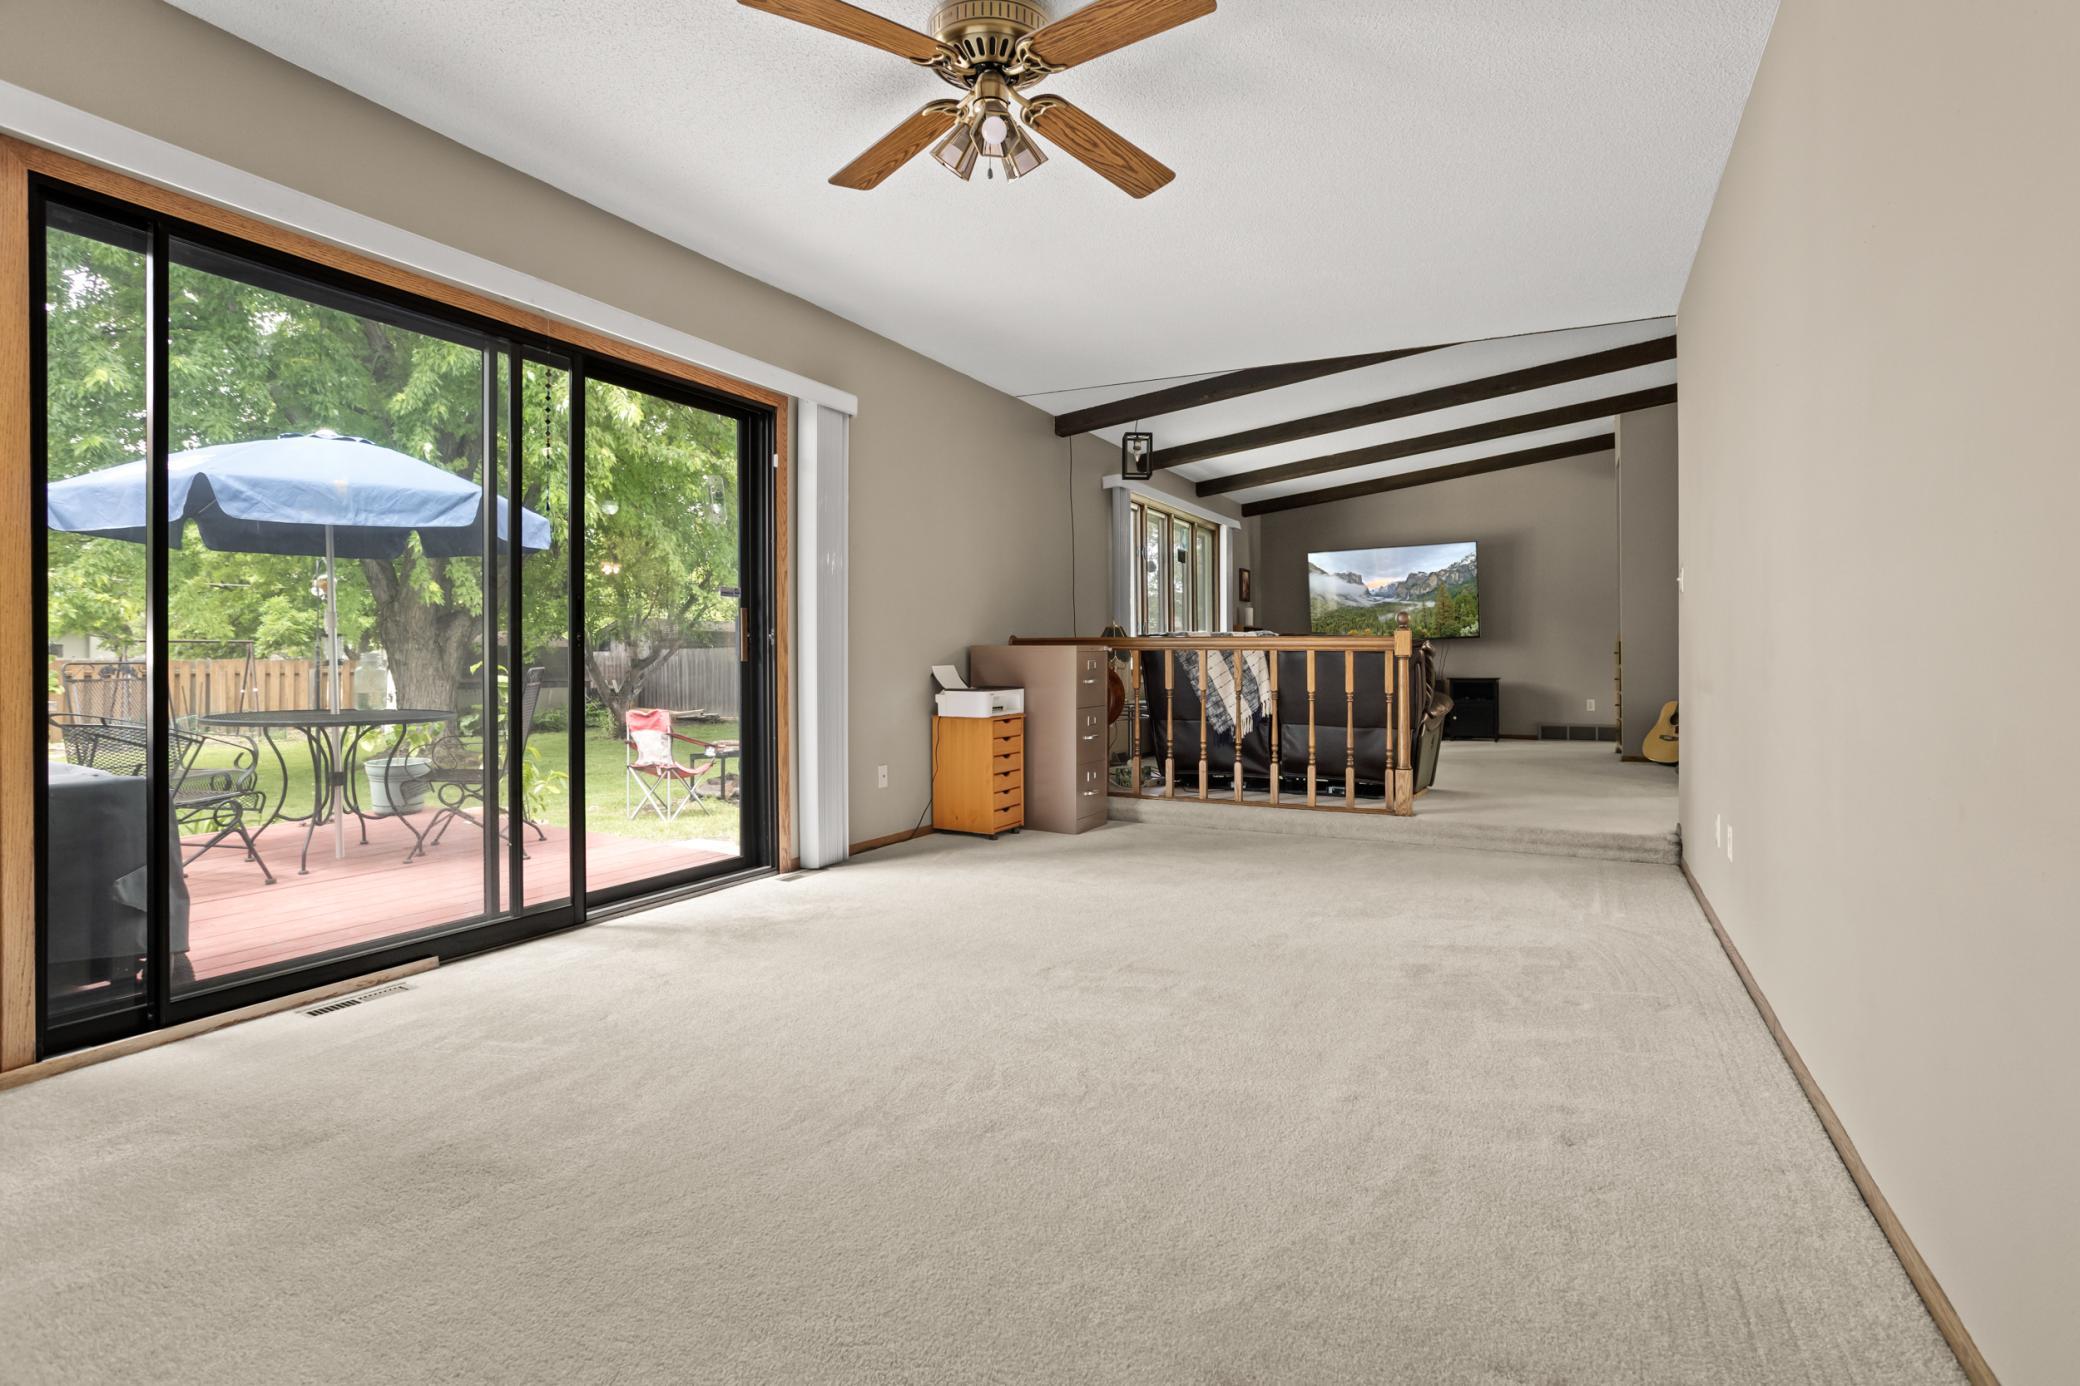
Carpeted living room with exposed ceiling beams and sliding glass doors overlooking a leafy backyard.
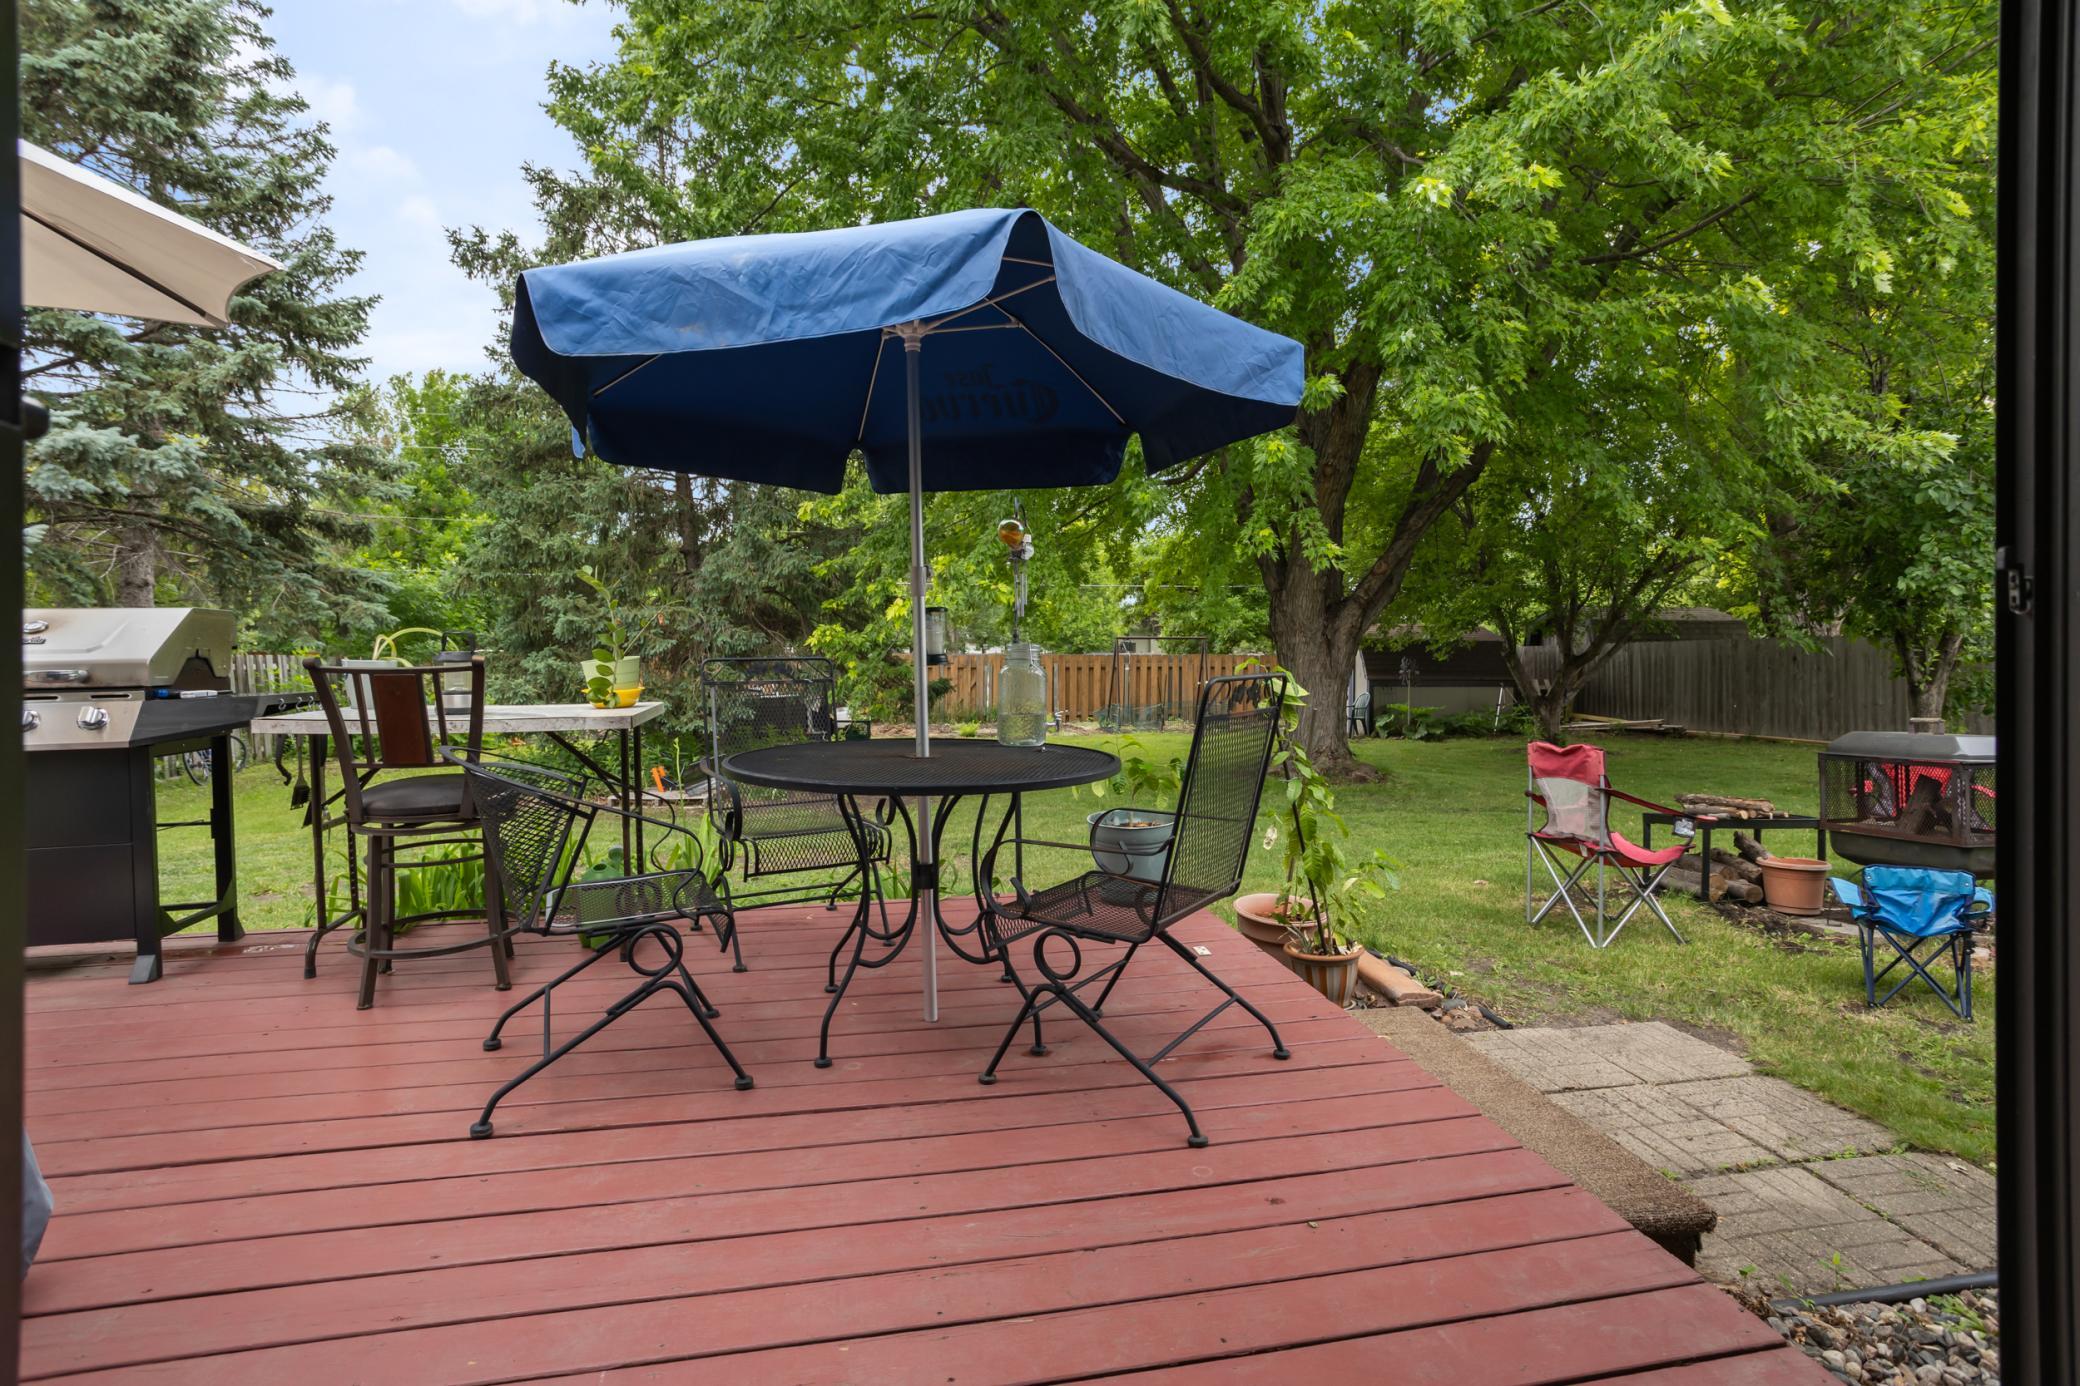
Backyard deck with metal patio furniture beneath a blue umbrella, overlooking a leafy fenced yard.
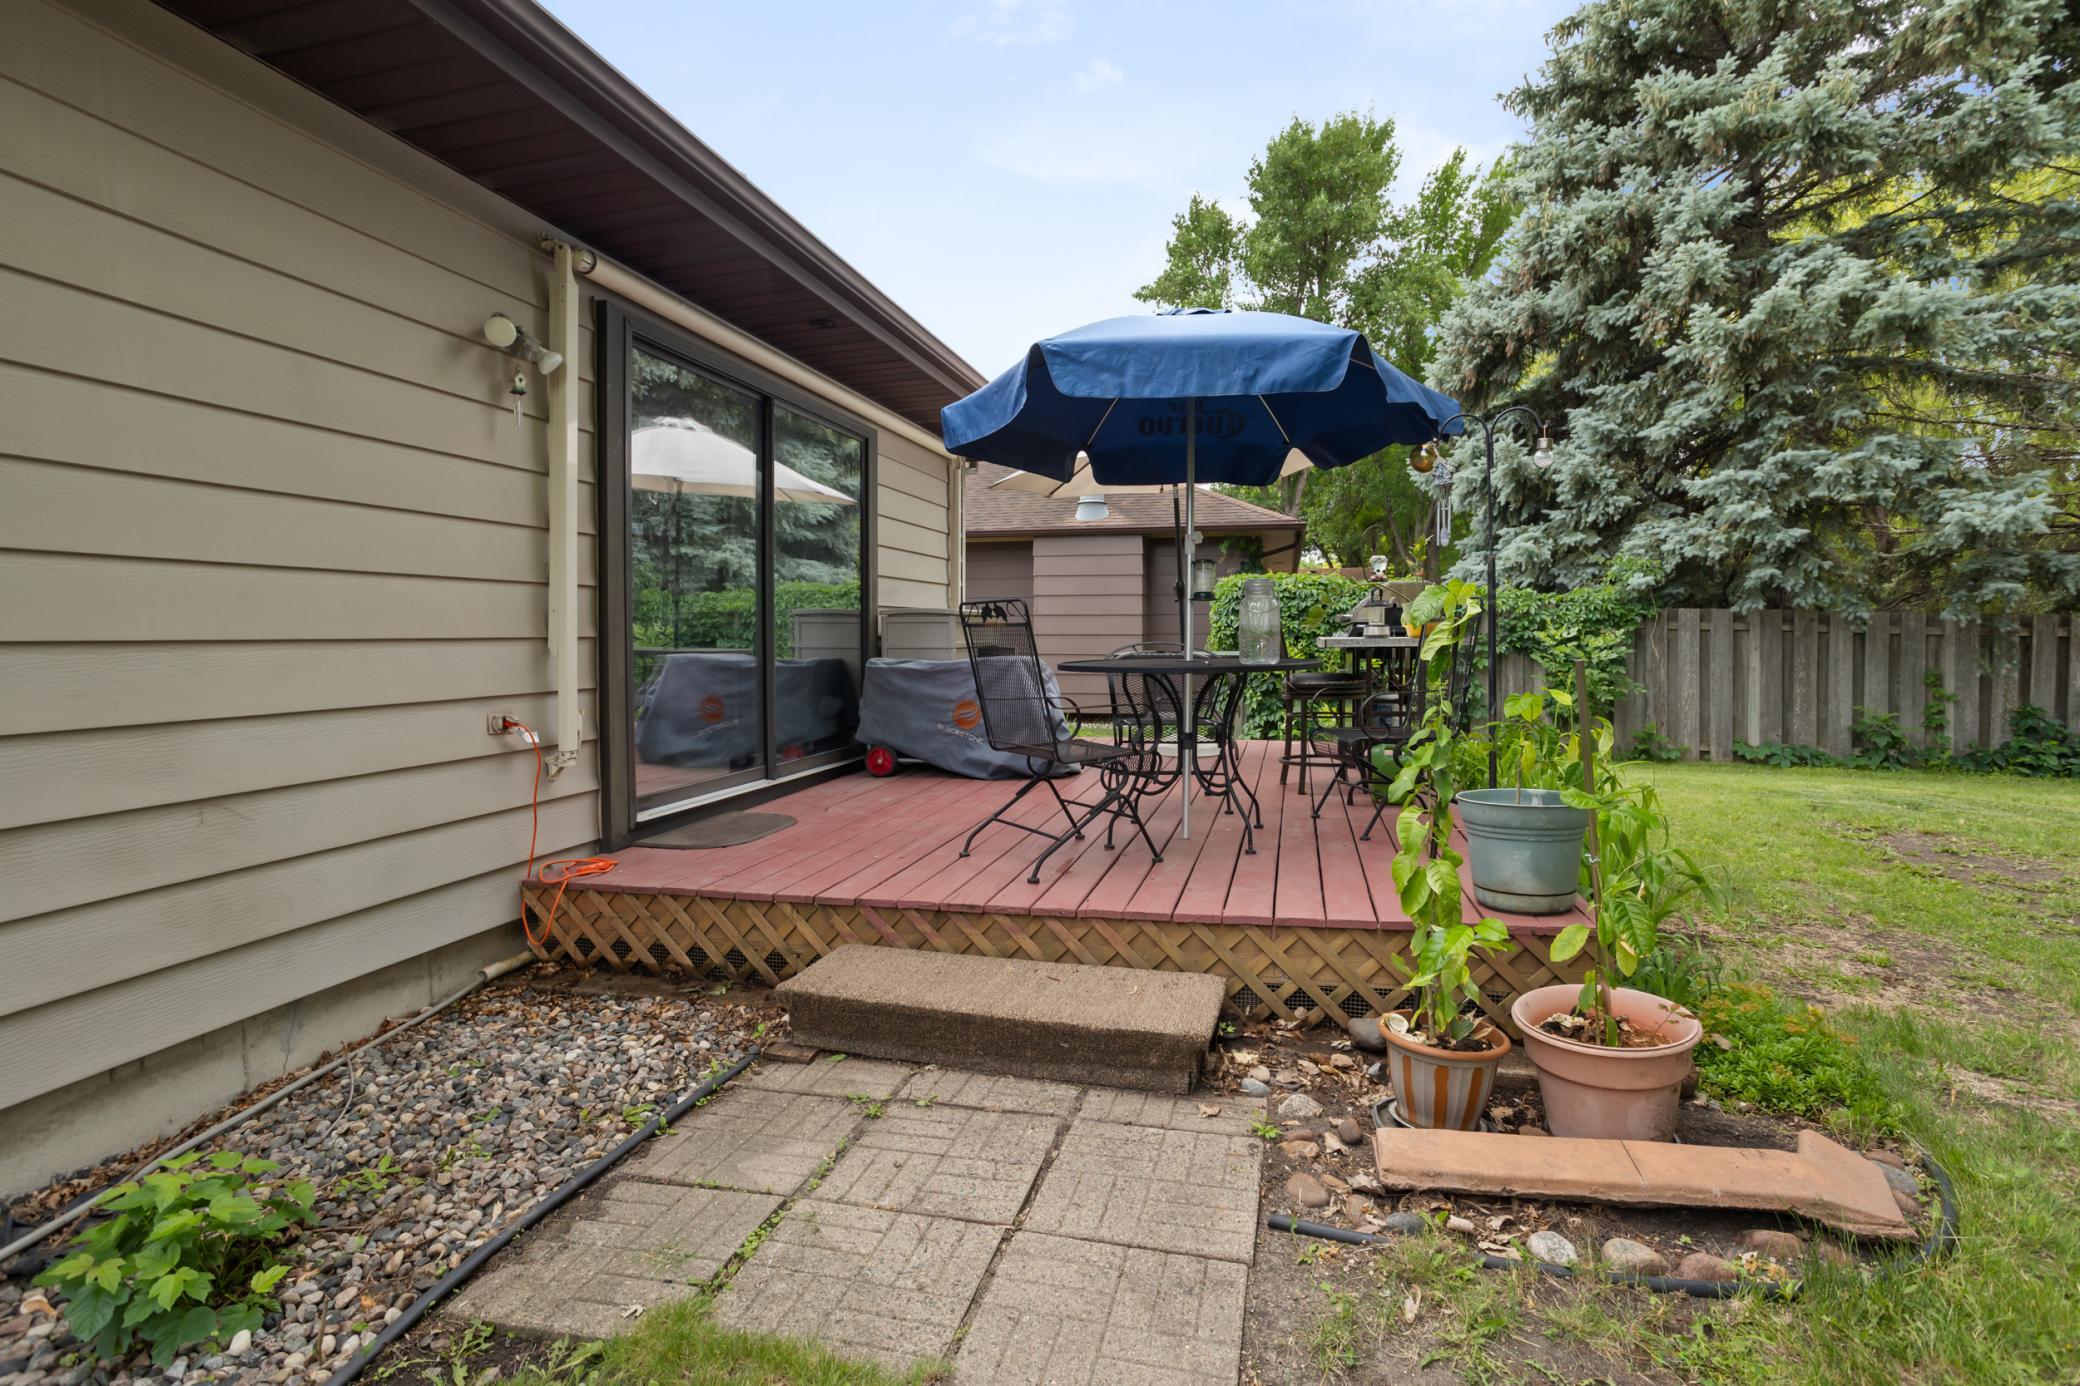
Backyard deck with patio furniture and blue umbrella beside a fenced lawn.
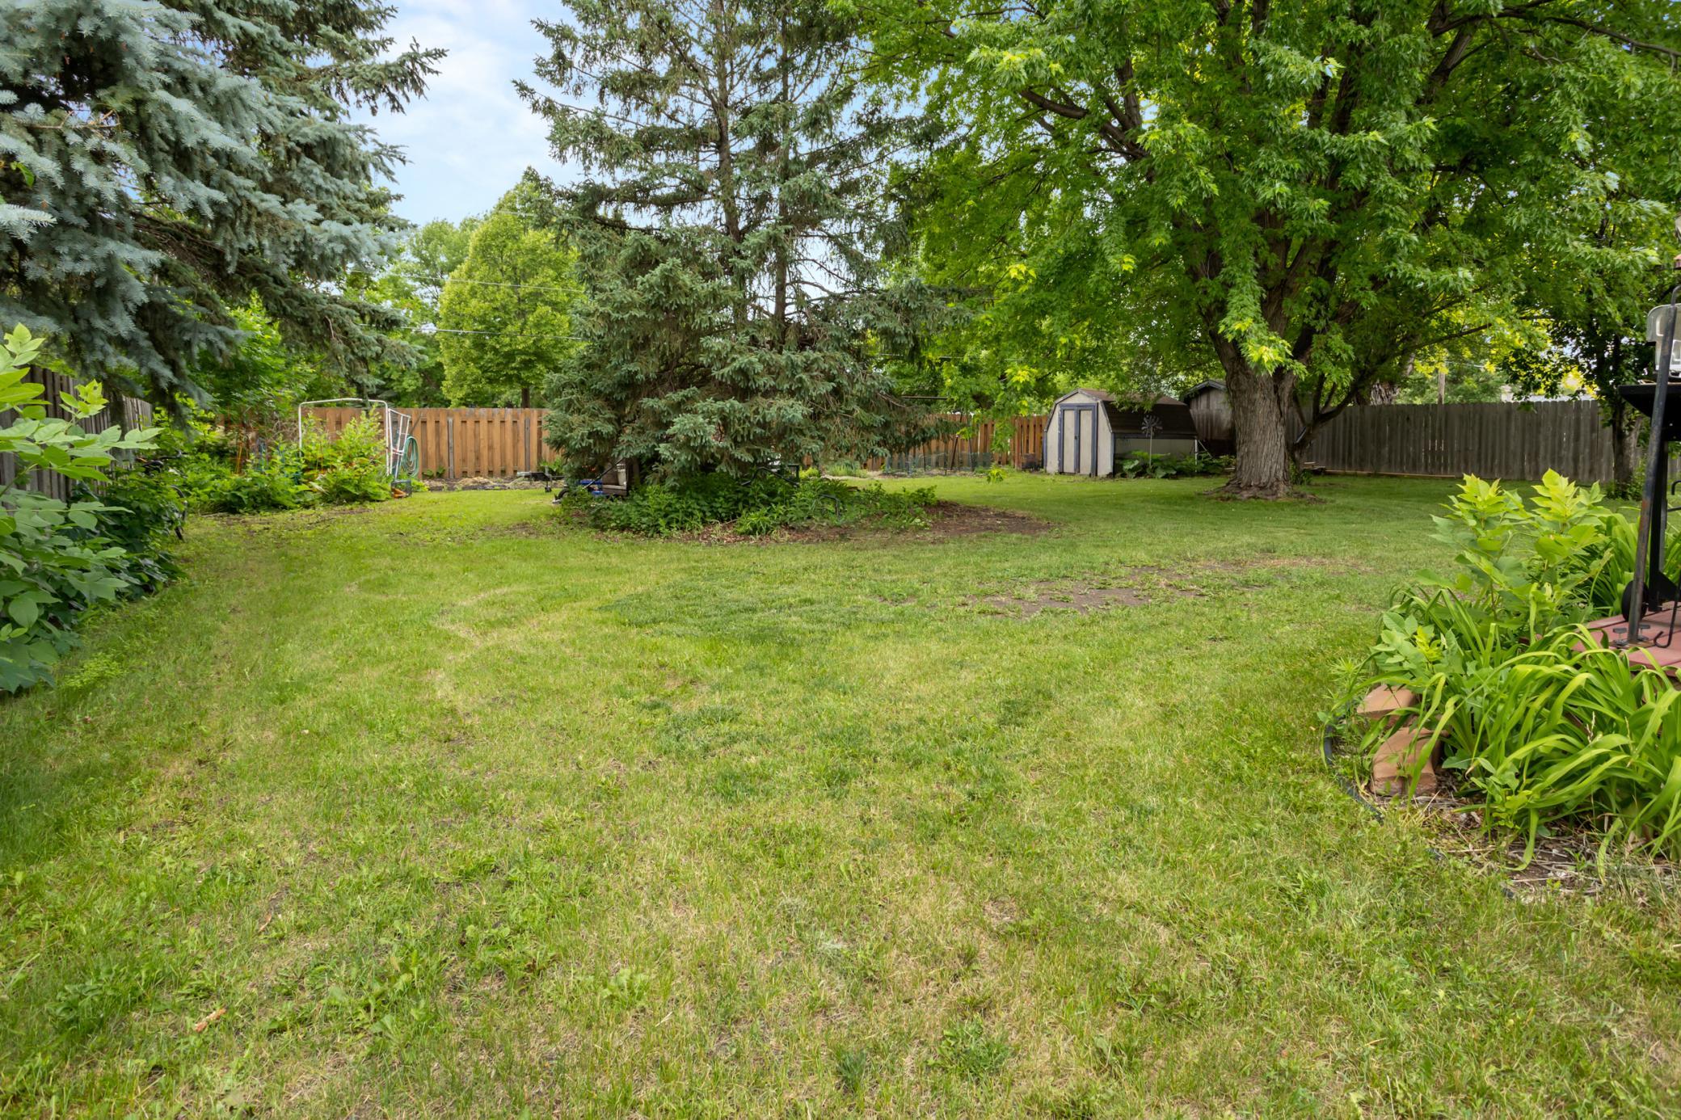
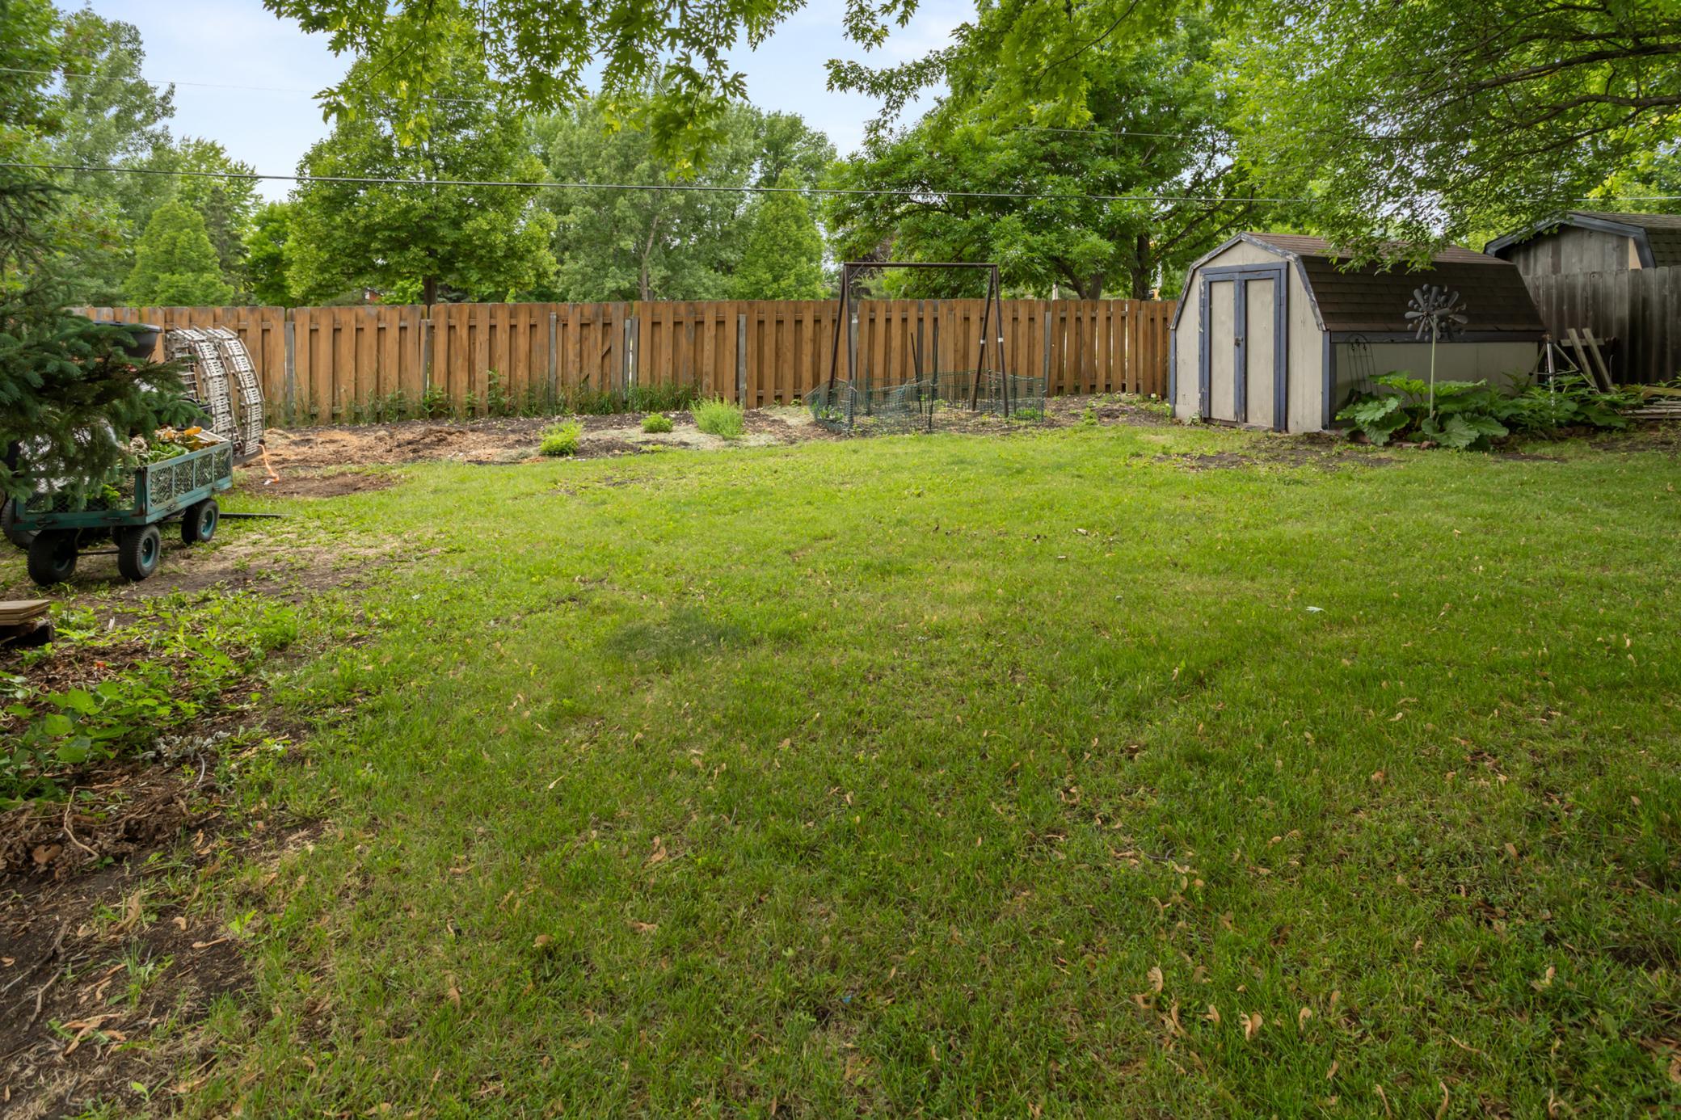
Spacious fenced backyard with mature trees, a small shed, and garden beds.
Fenced backyard with a broad lawn, mature trees, garden beds, and two sheds.
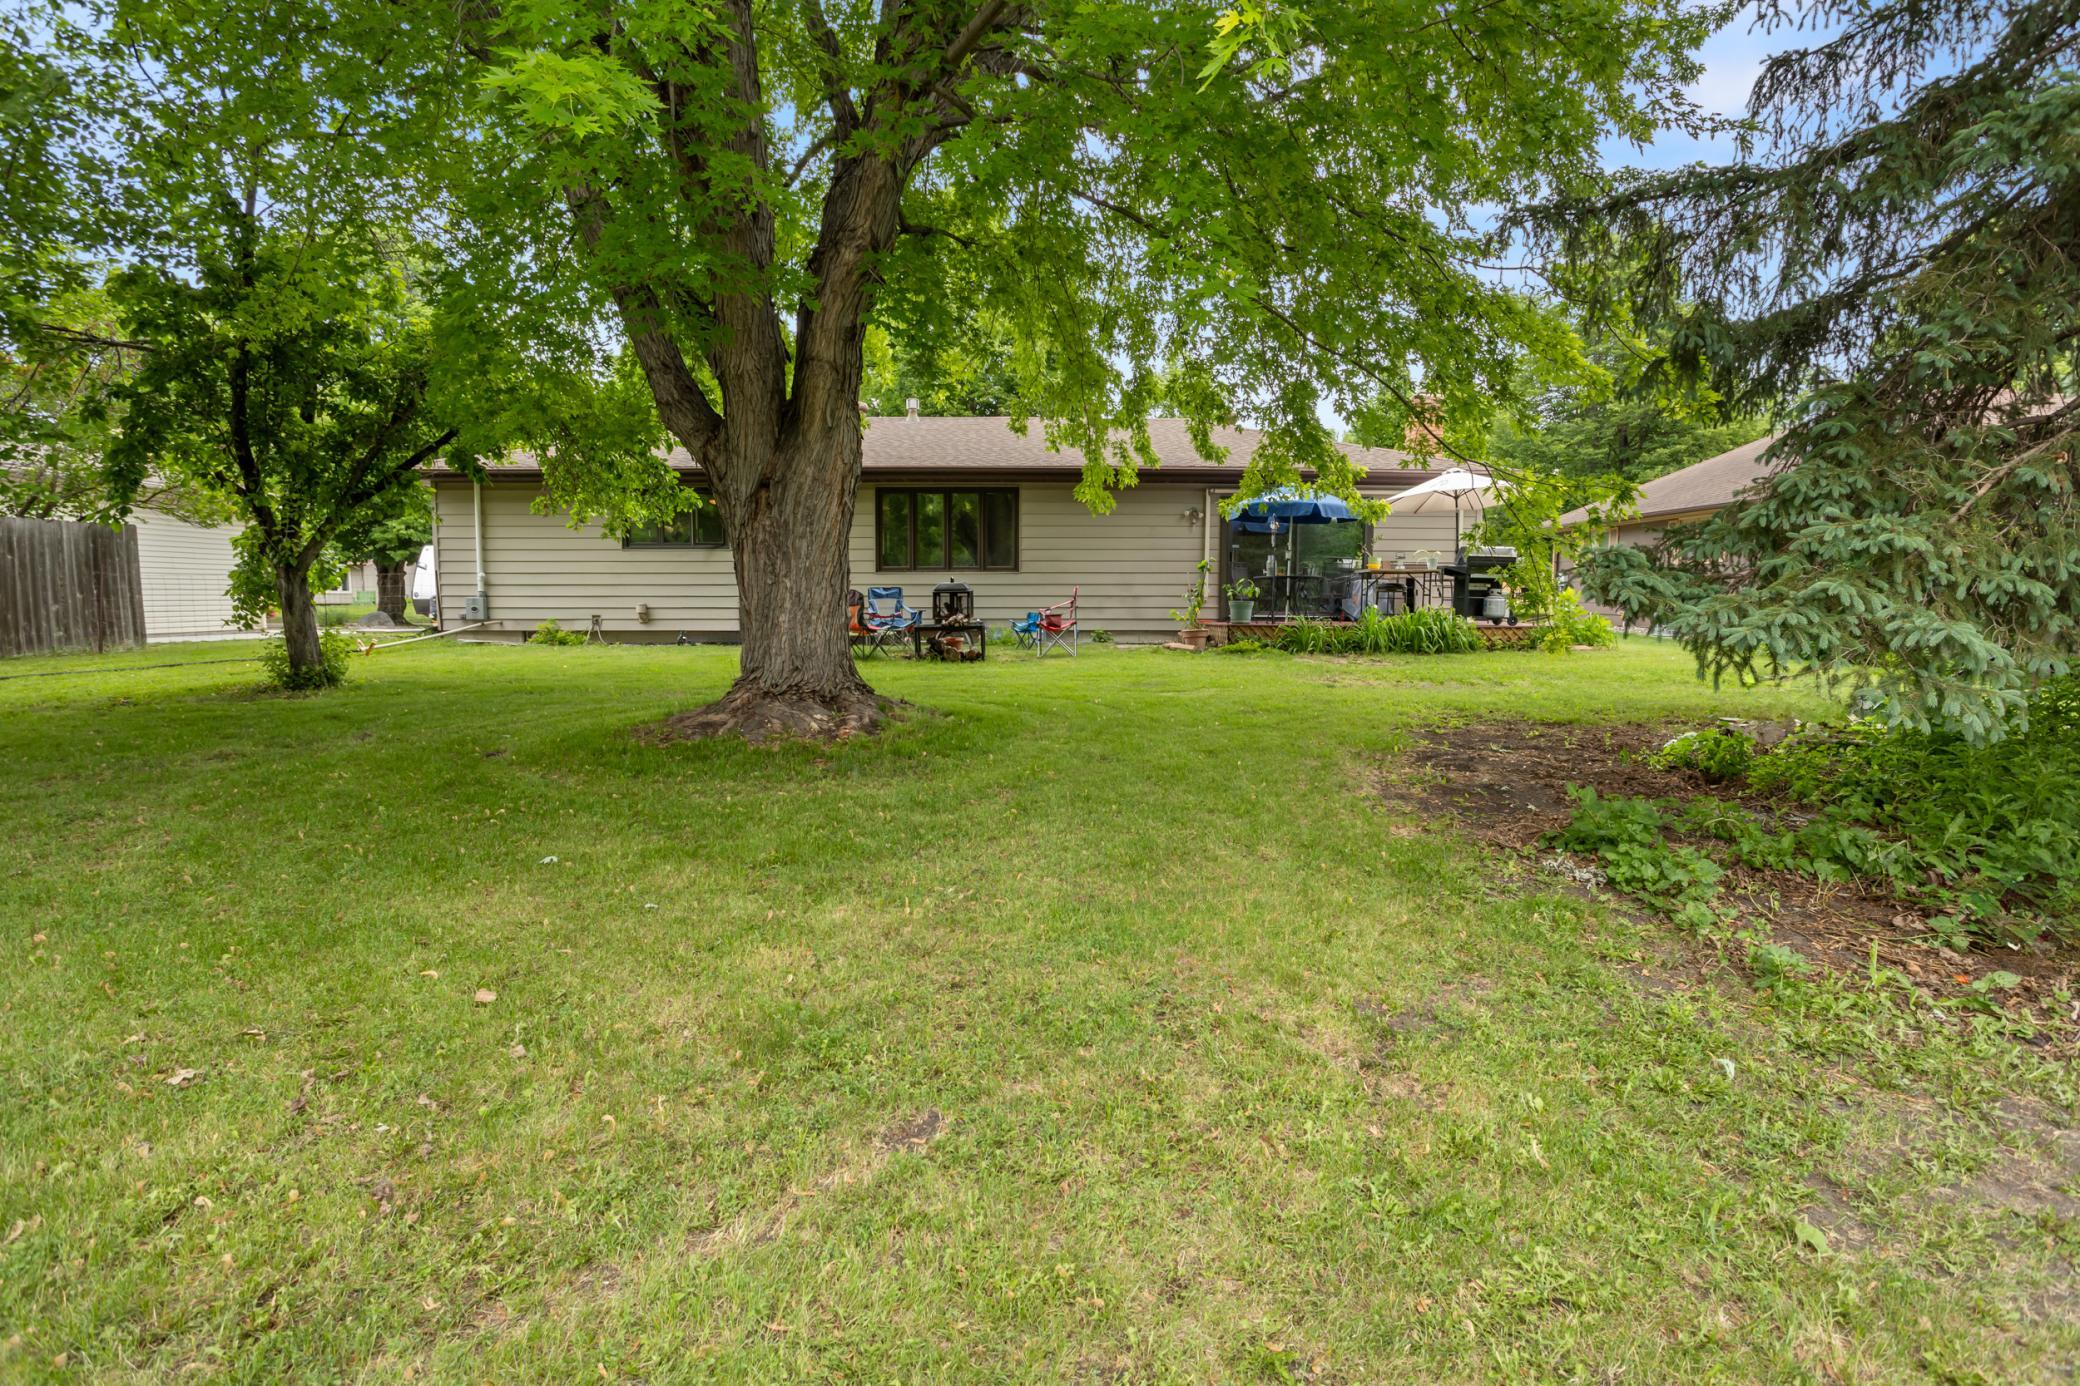
Rear of a single-story home beyond a large lawn, with mature trees and a patio with umbrella seating.
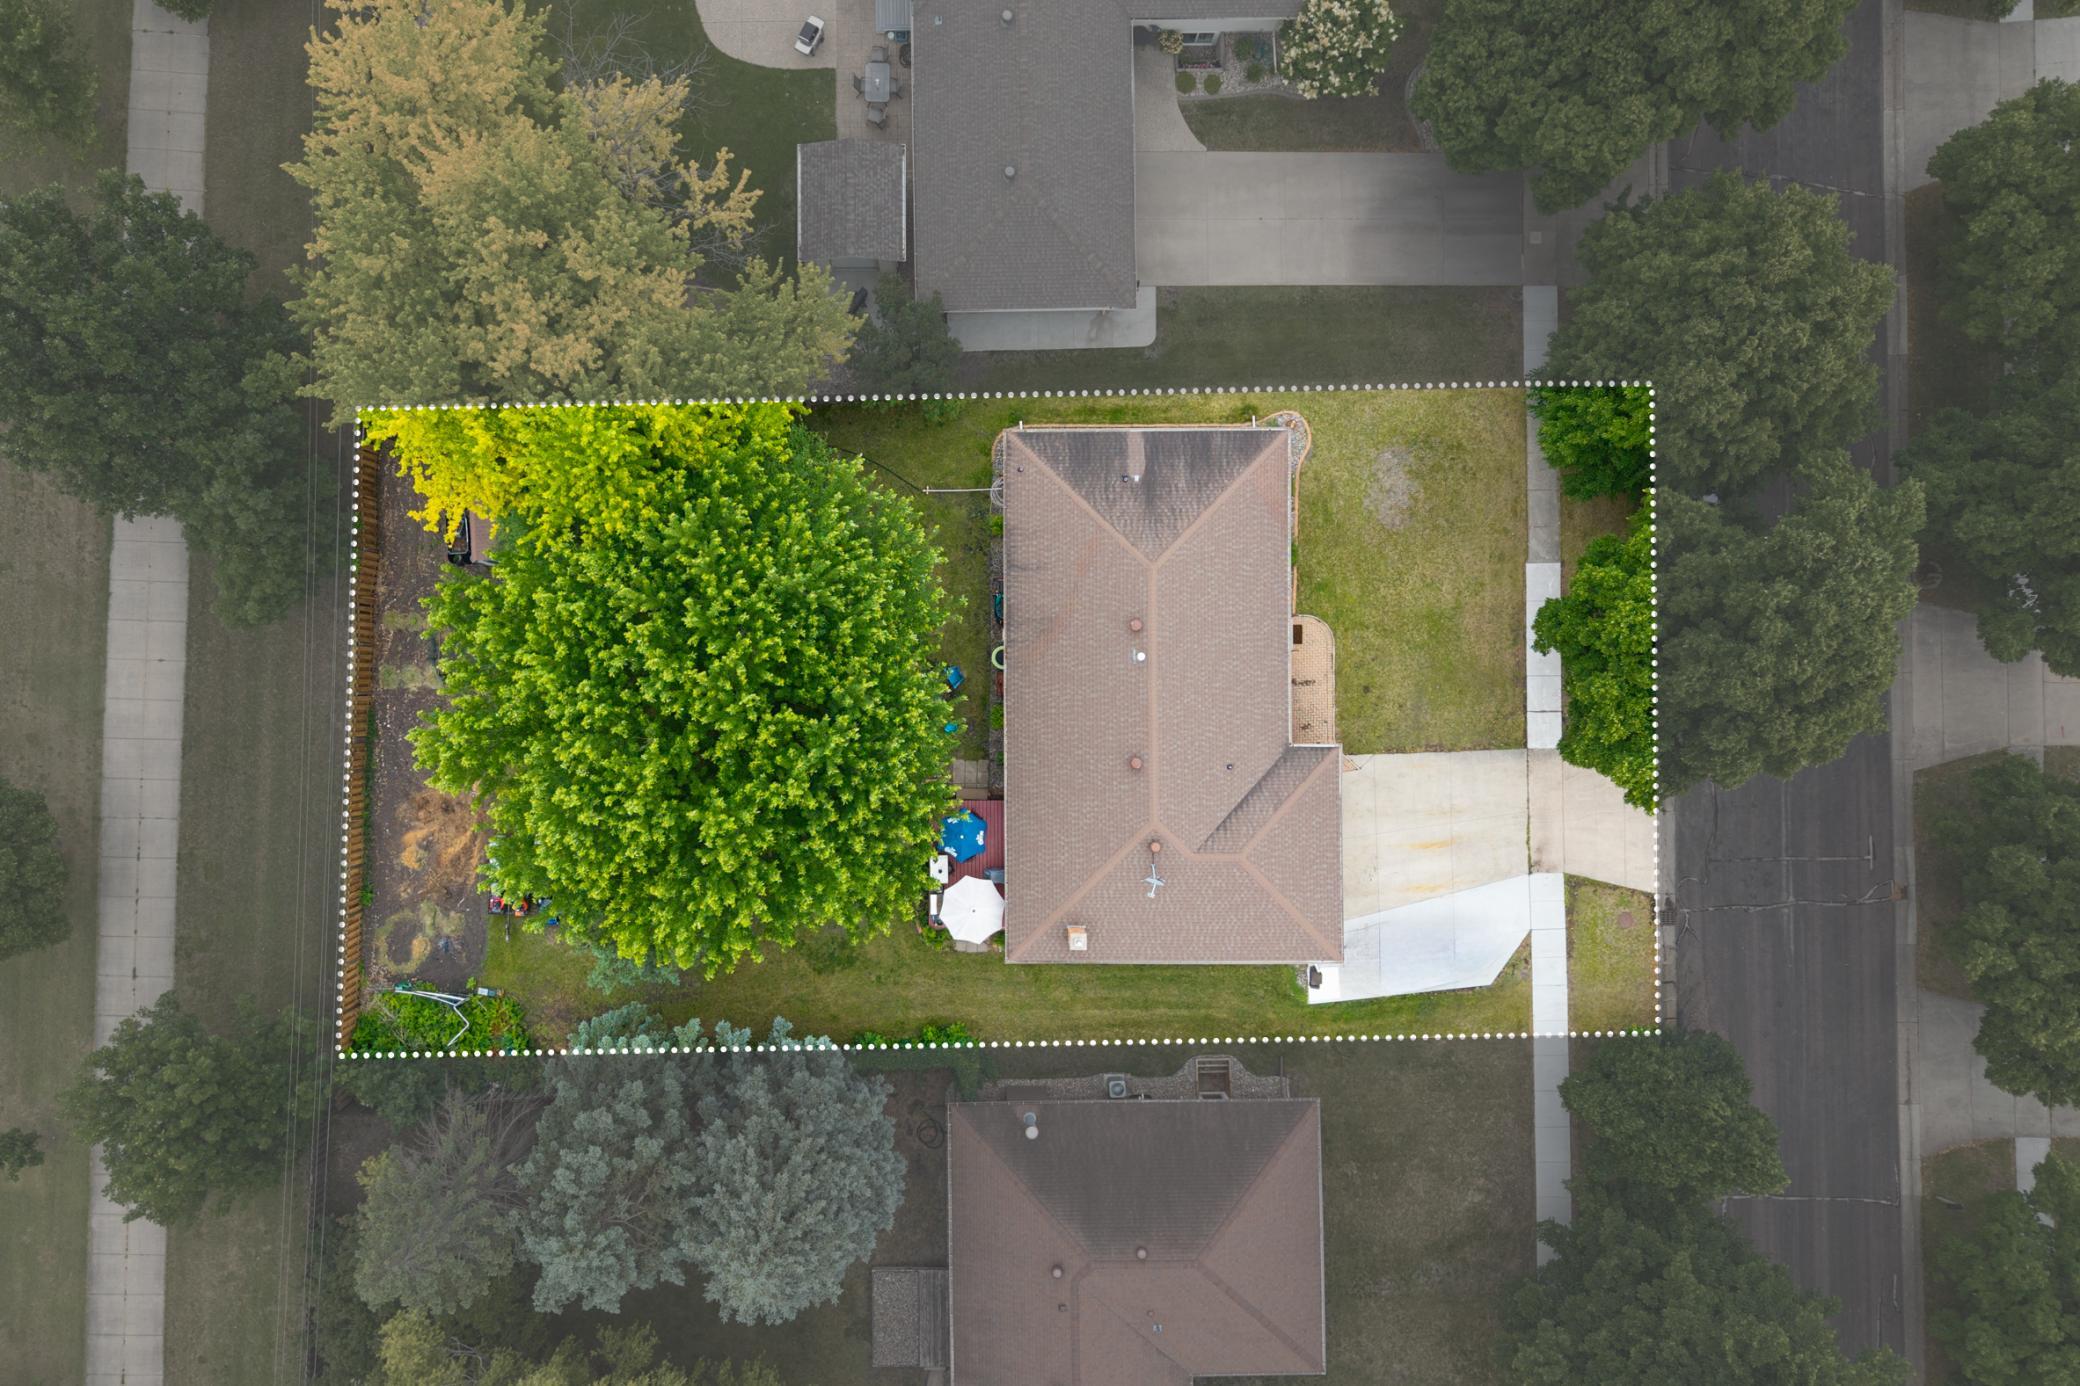
Aerial view of a house and tree-filled yard, with the property boundary outlined in dots.
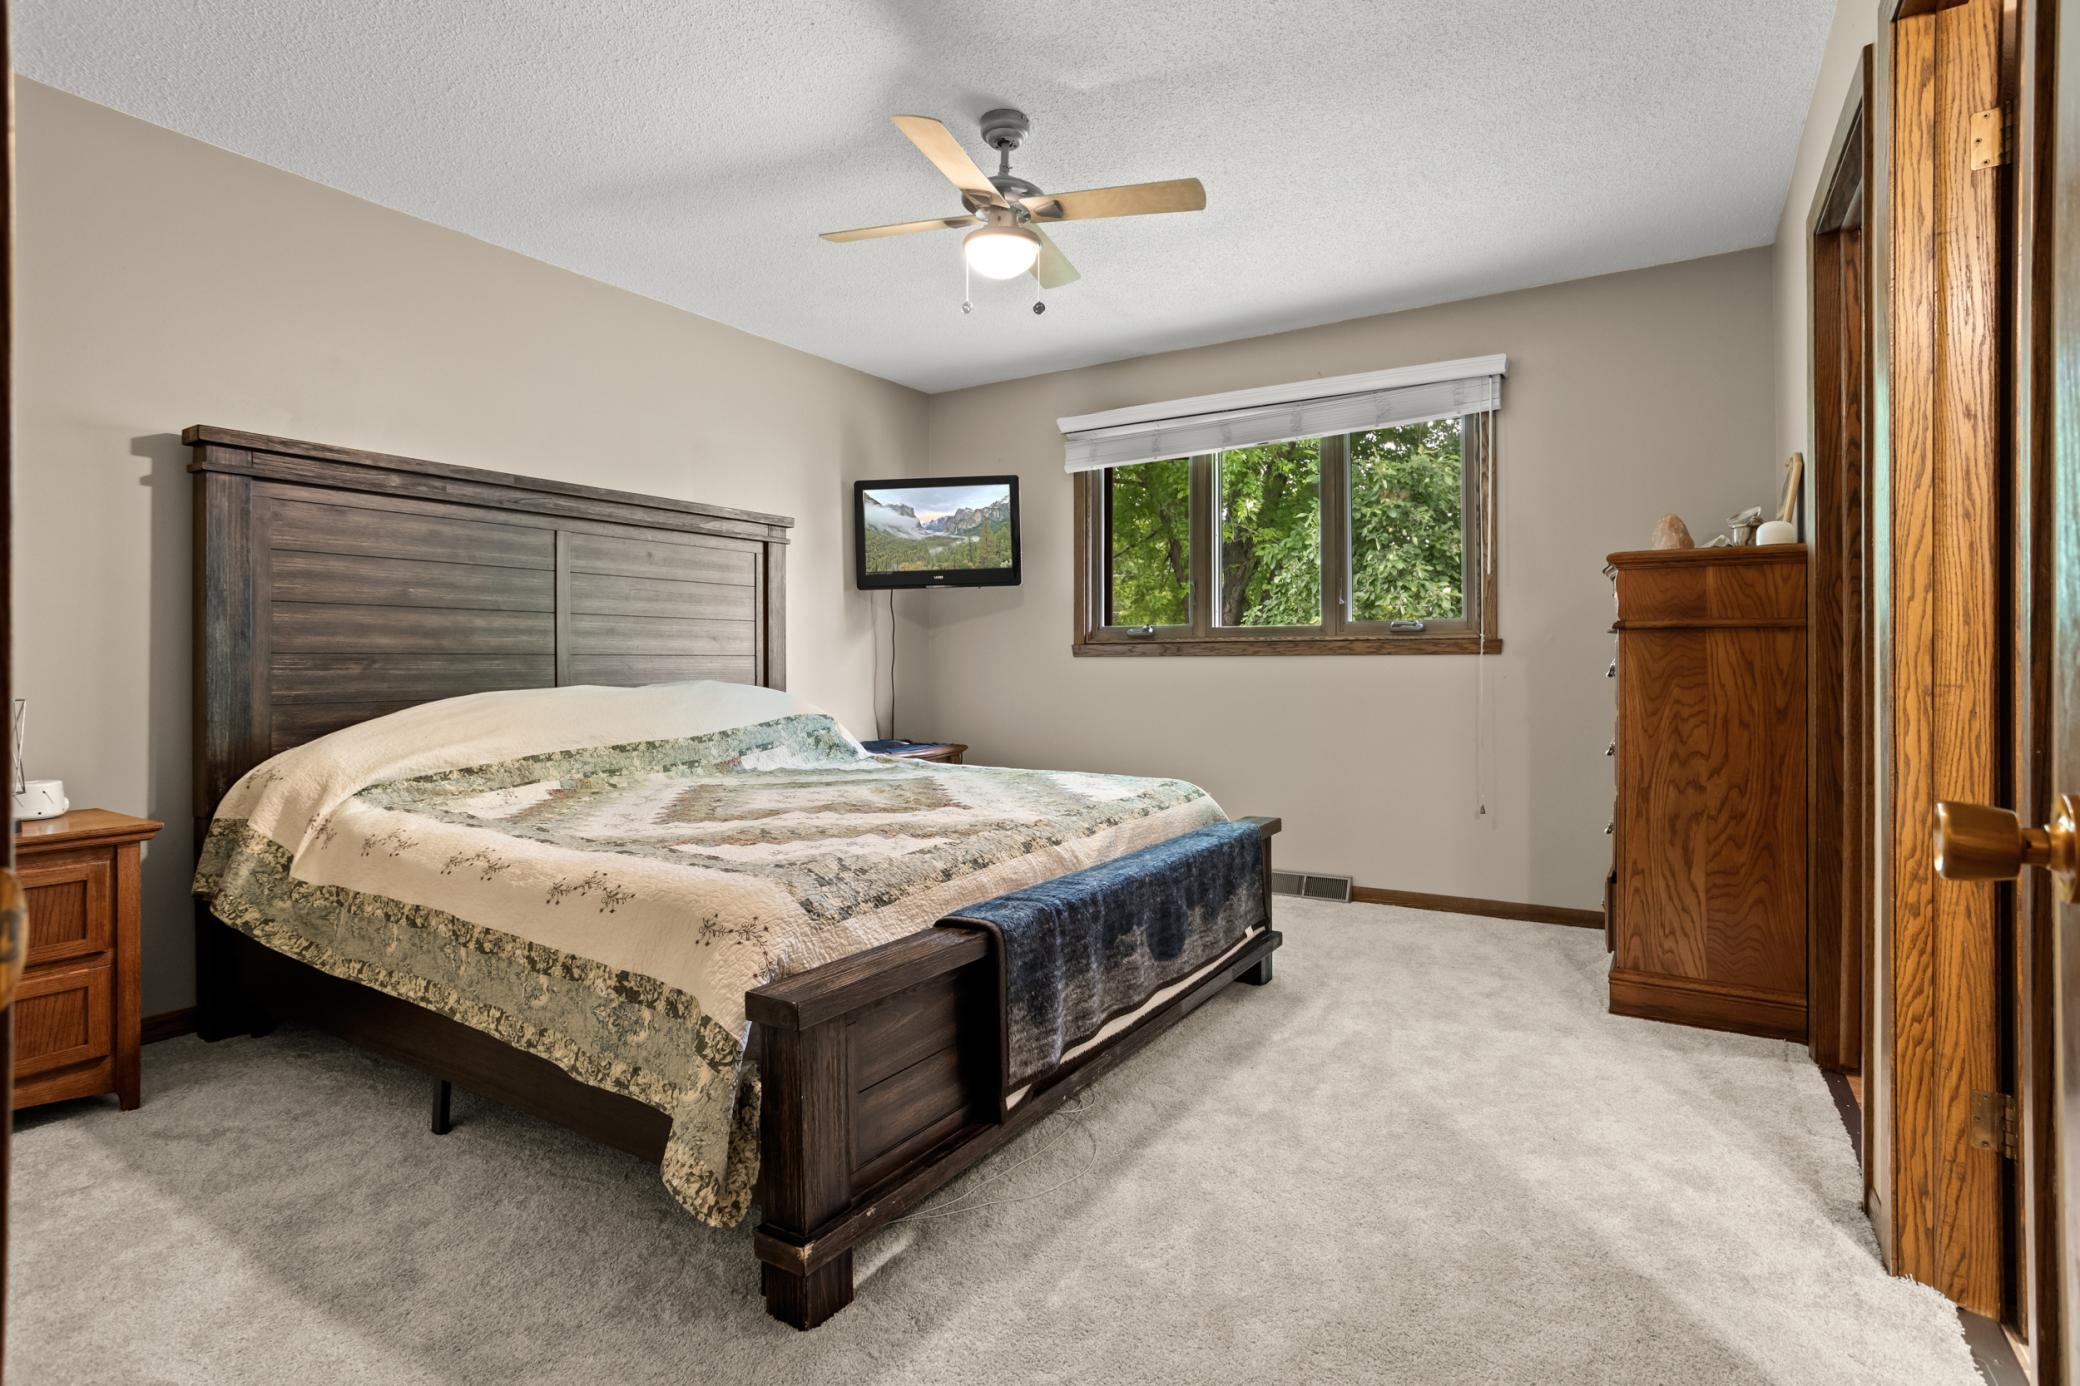
Bedroom with a dark wood bed, patterned quilt, and window overlooking leafy trees.
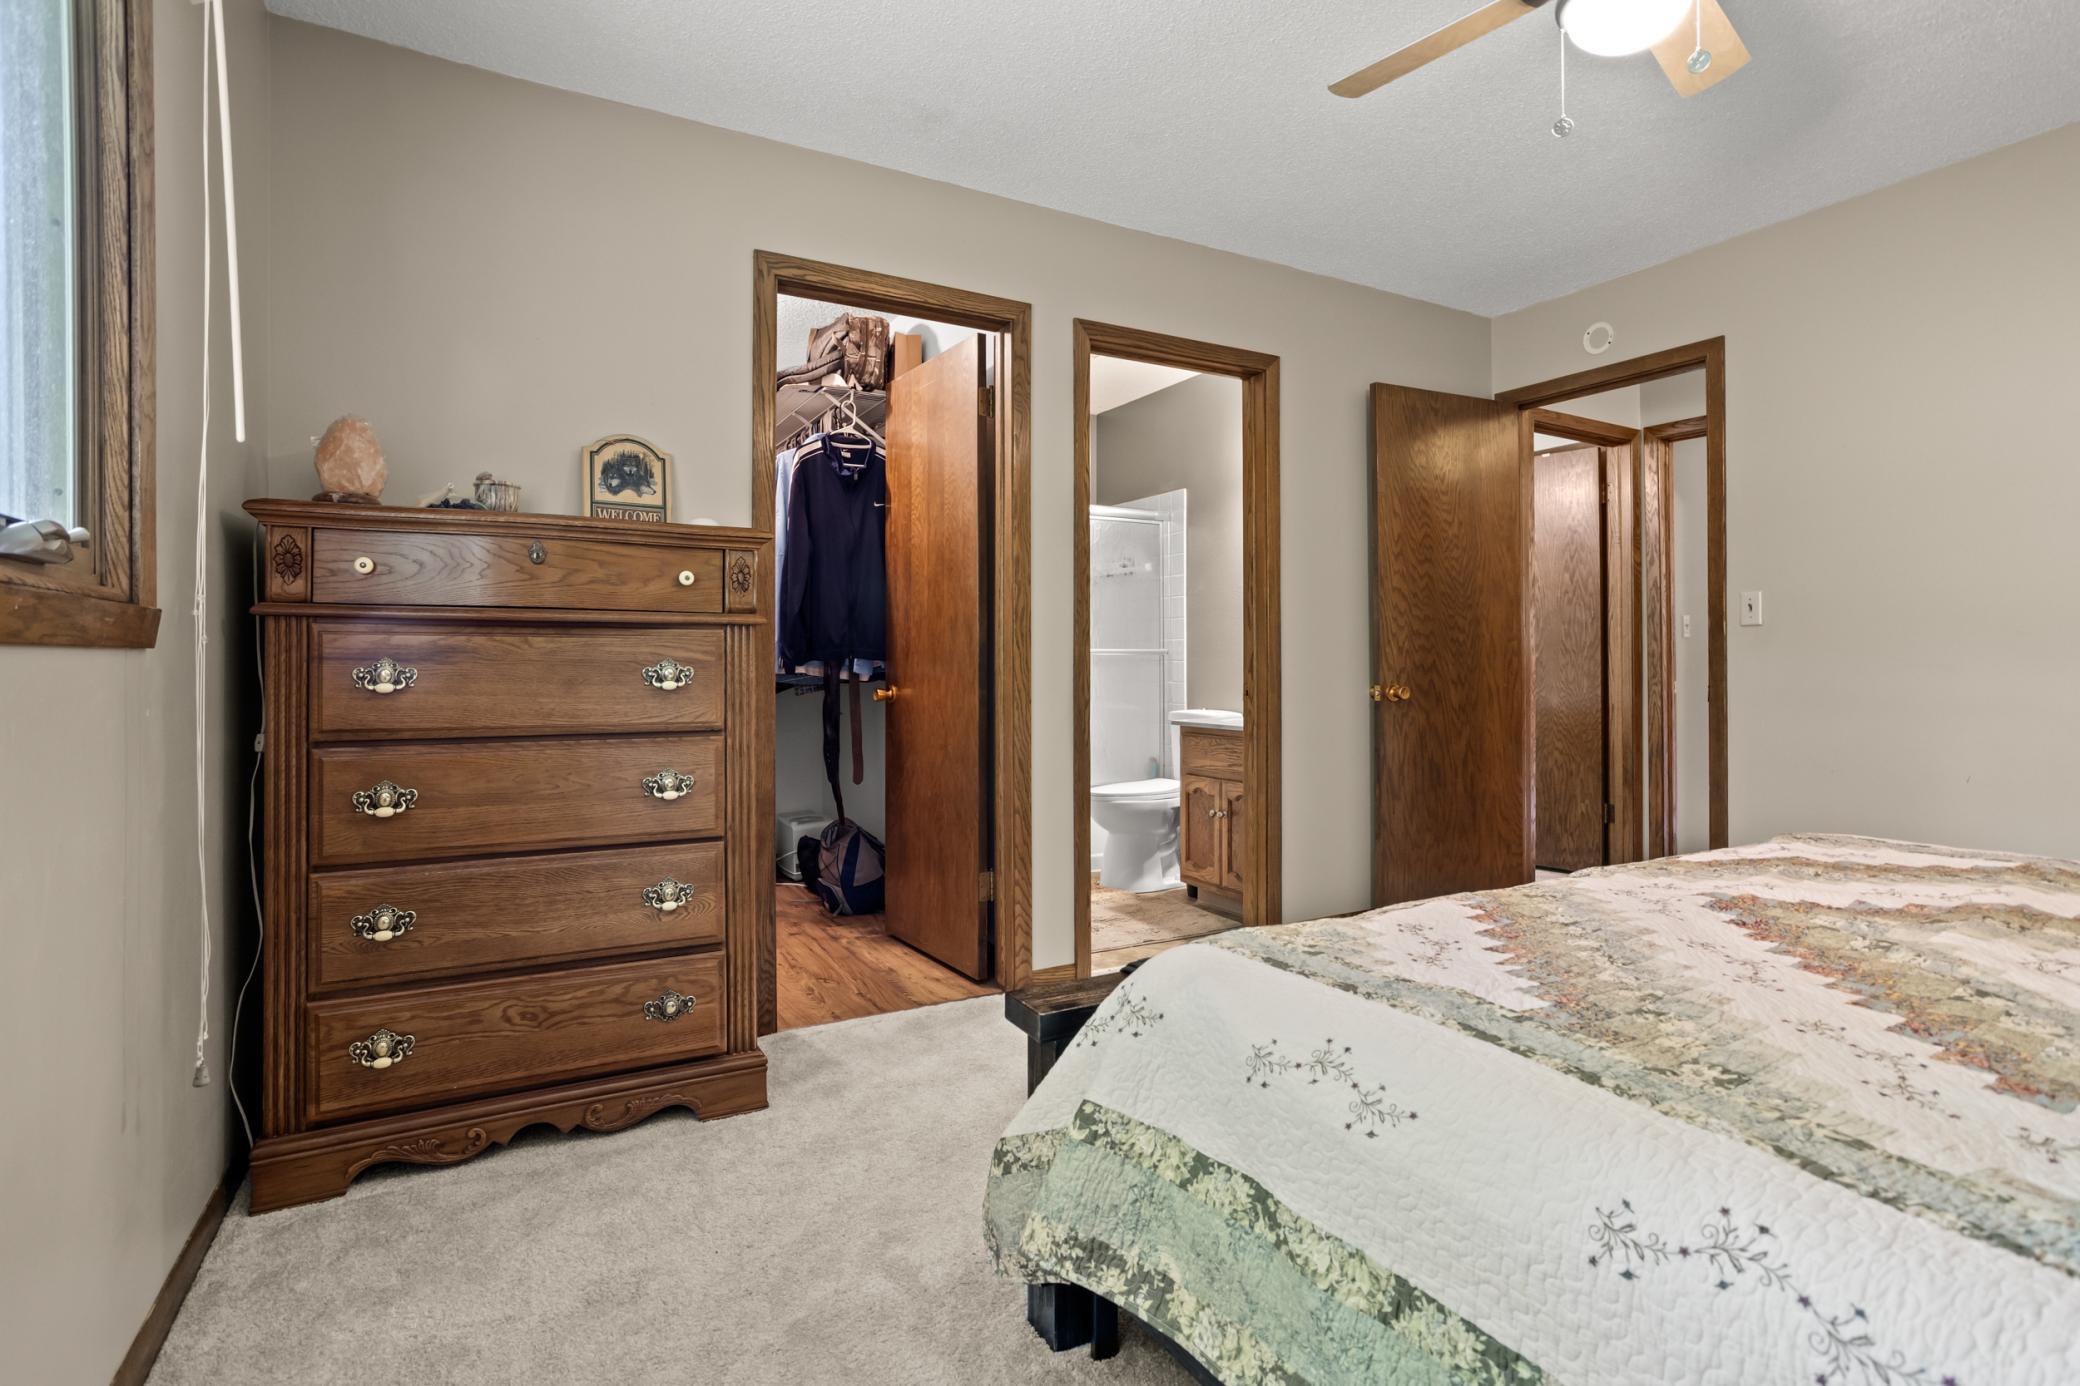
Bedroom with a patterned quilt, wooden dresser, and open doors to a closet and bathroom.
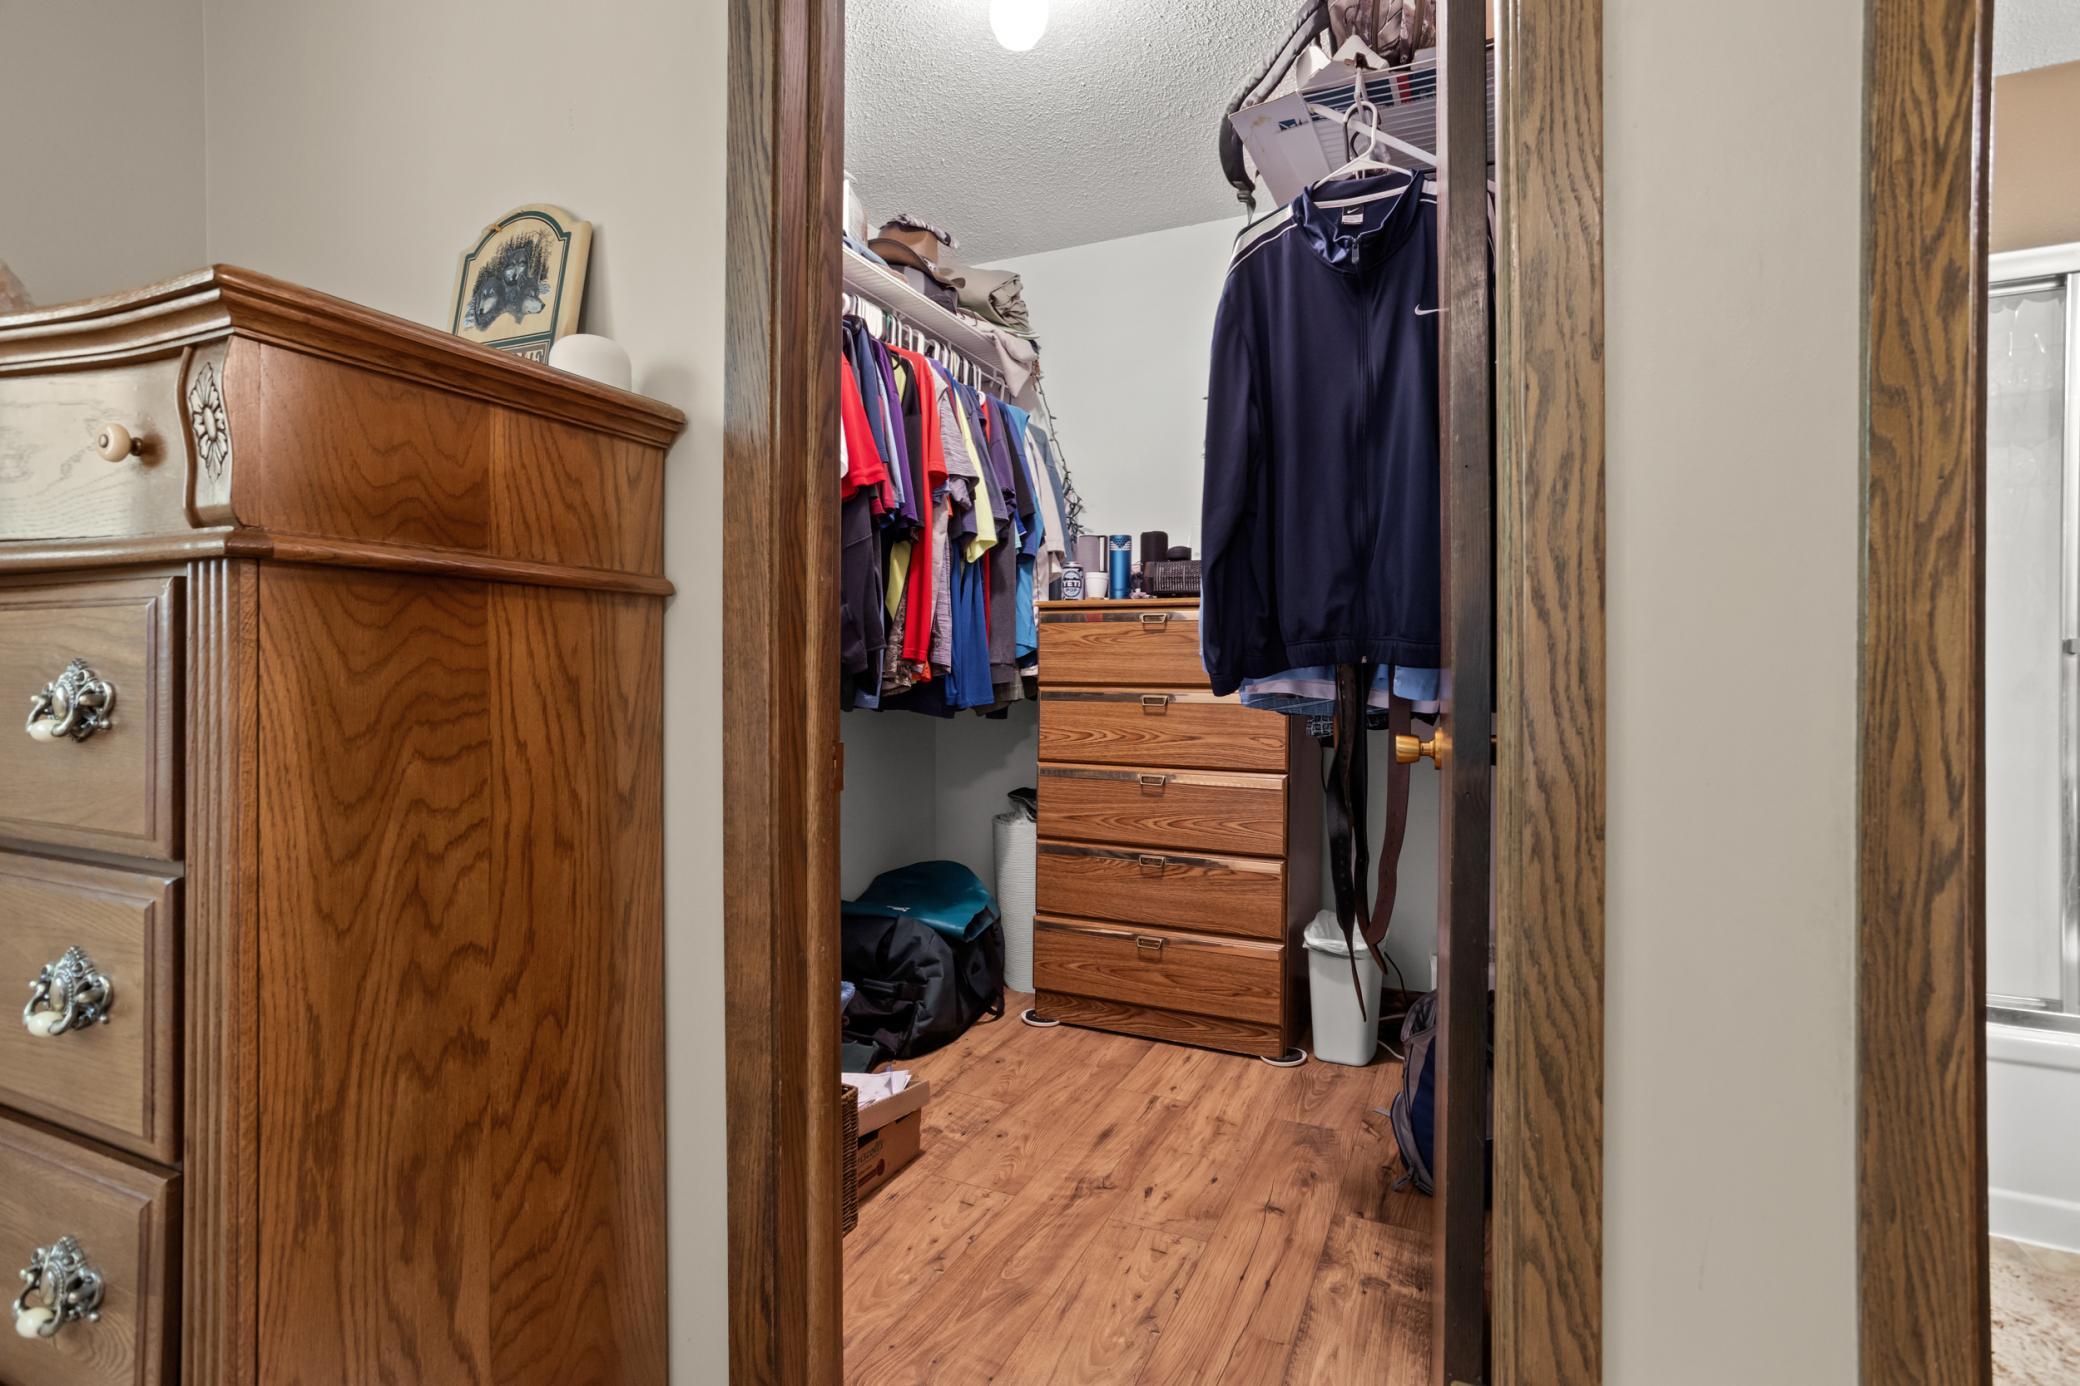
Walk-in closet with hanging clothes, a wooden chest of drawers, and wood flooring.
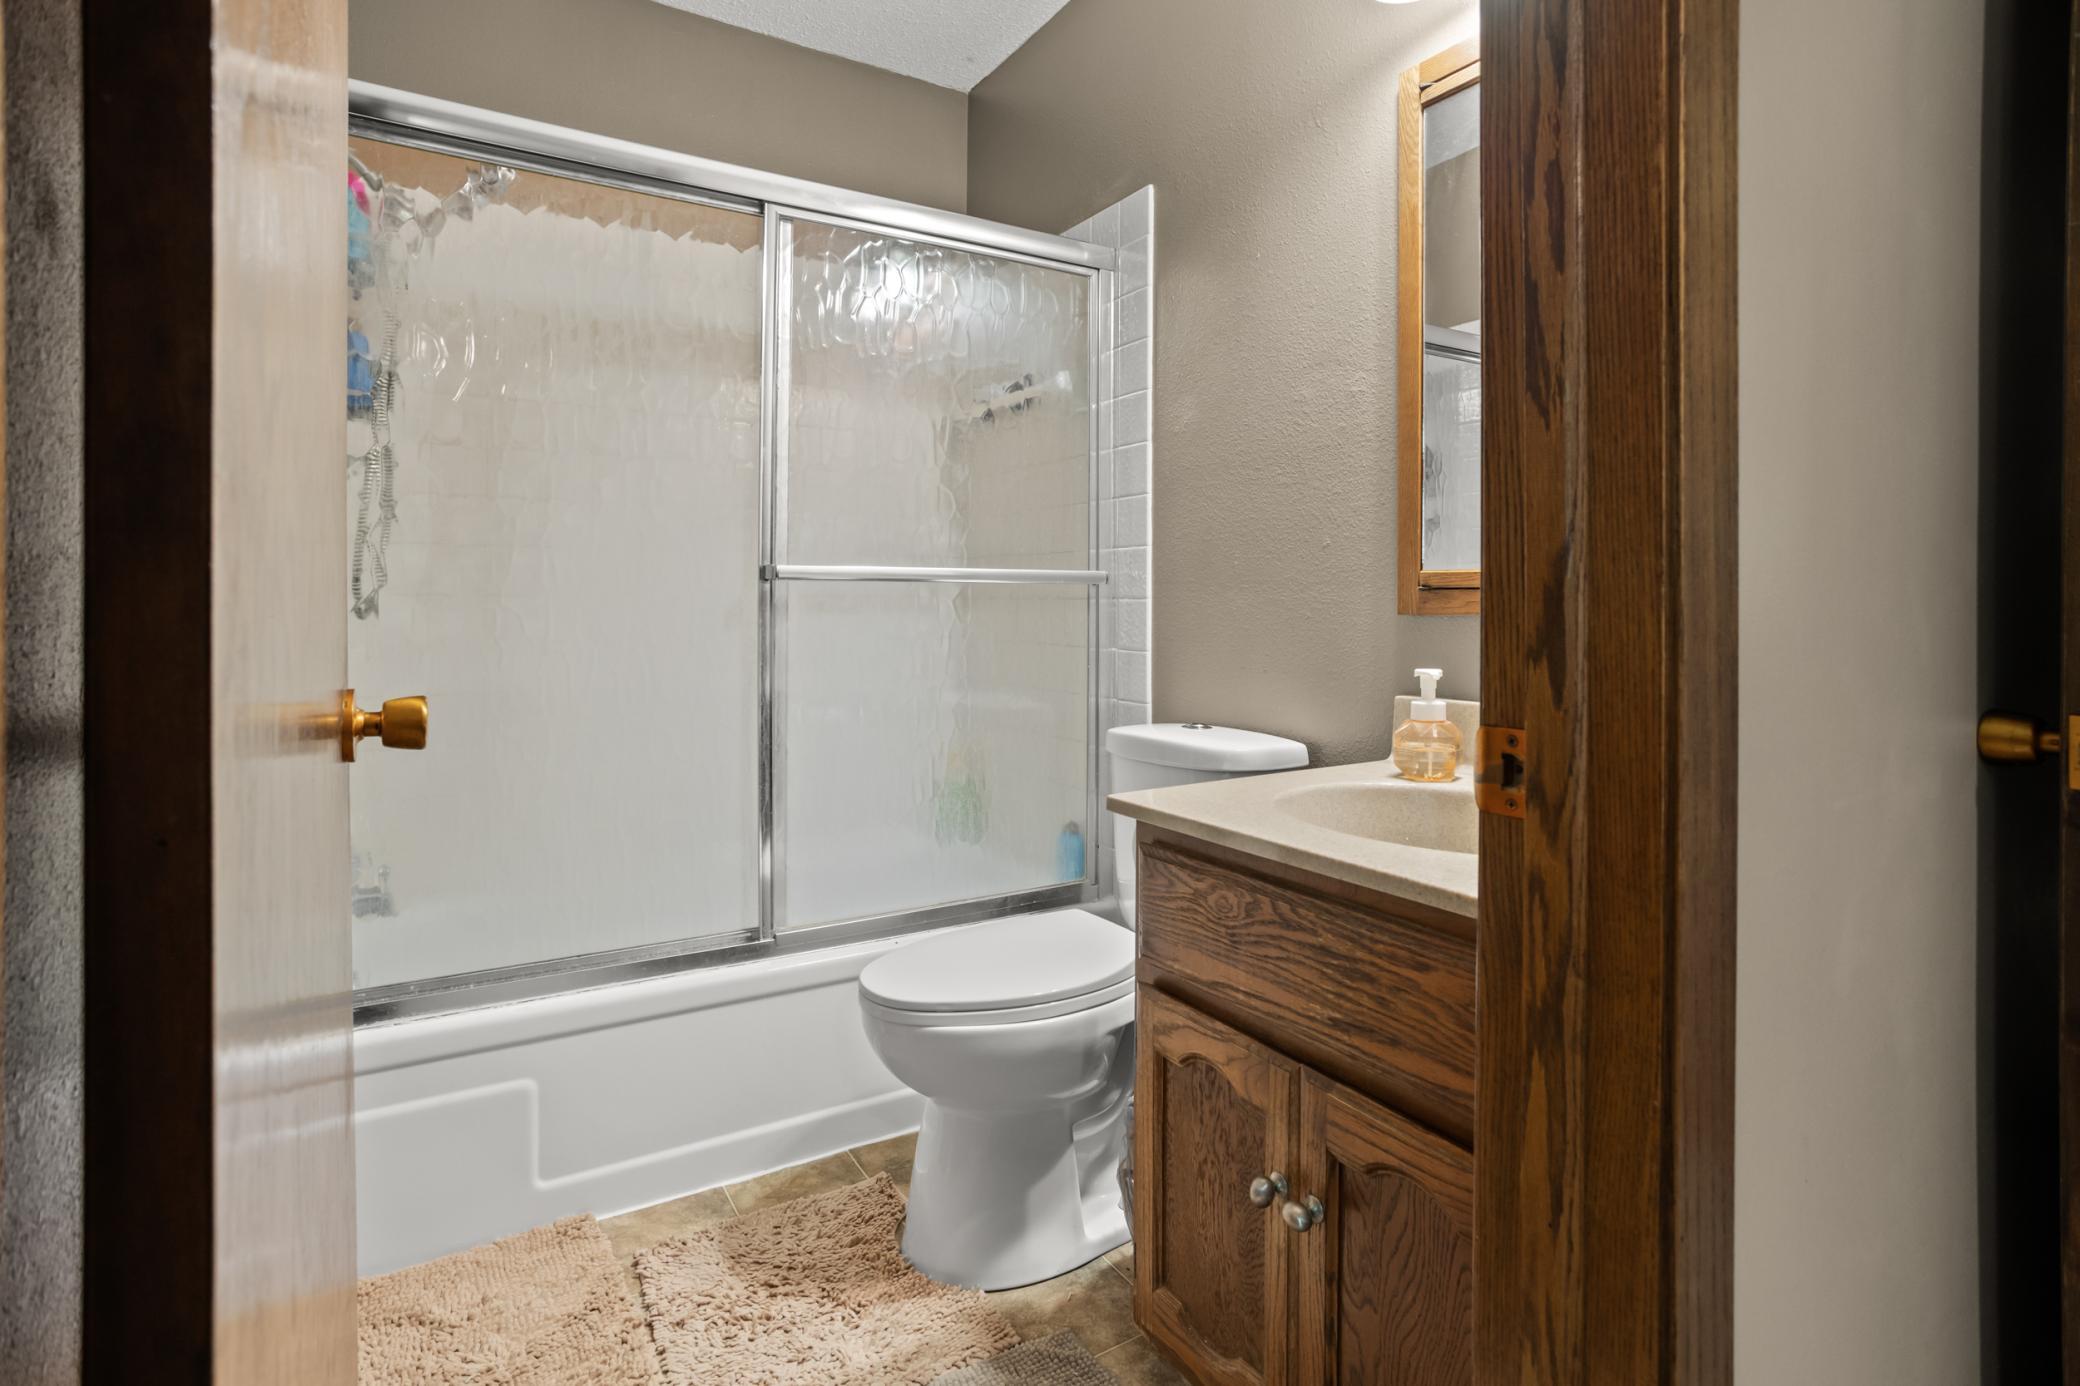
Bathroom with a glass-door tub and shower, toilet, and wood vanity.
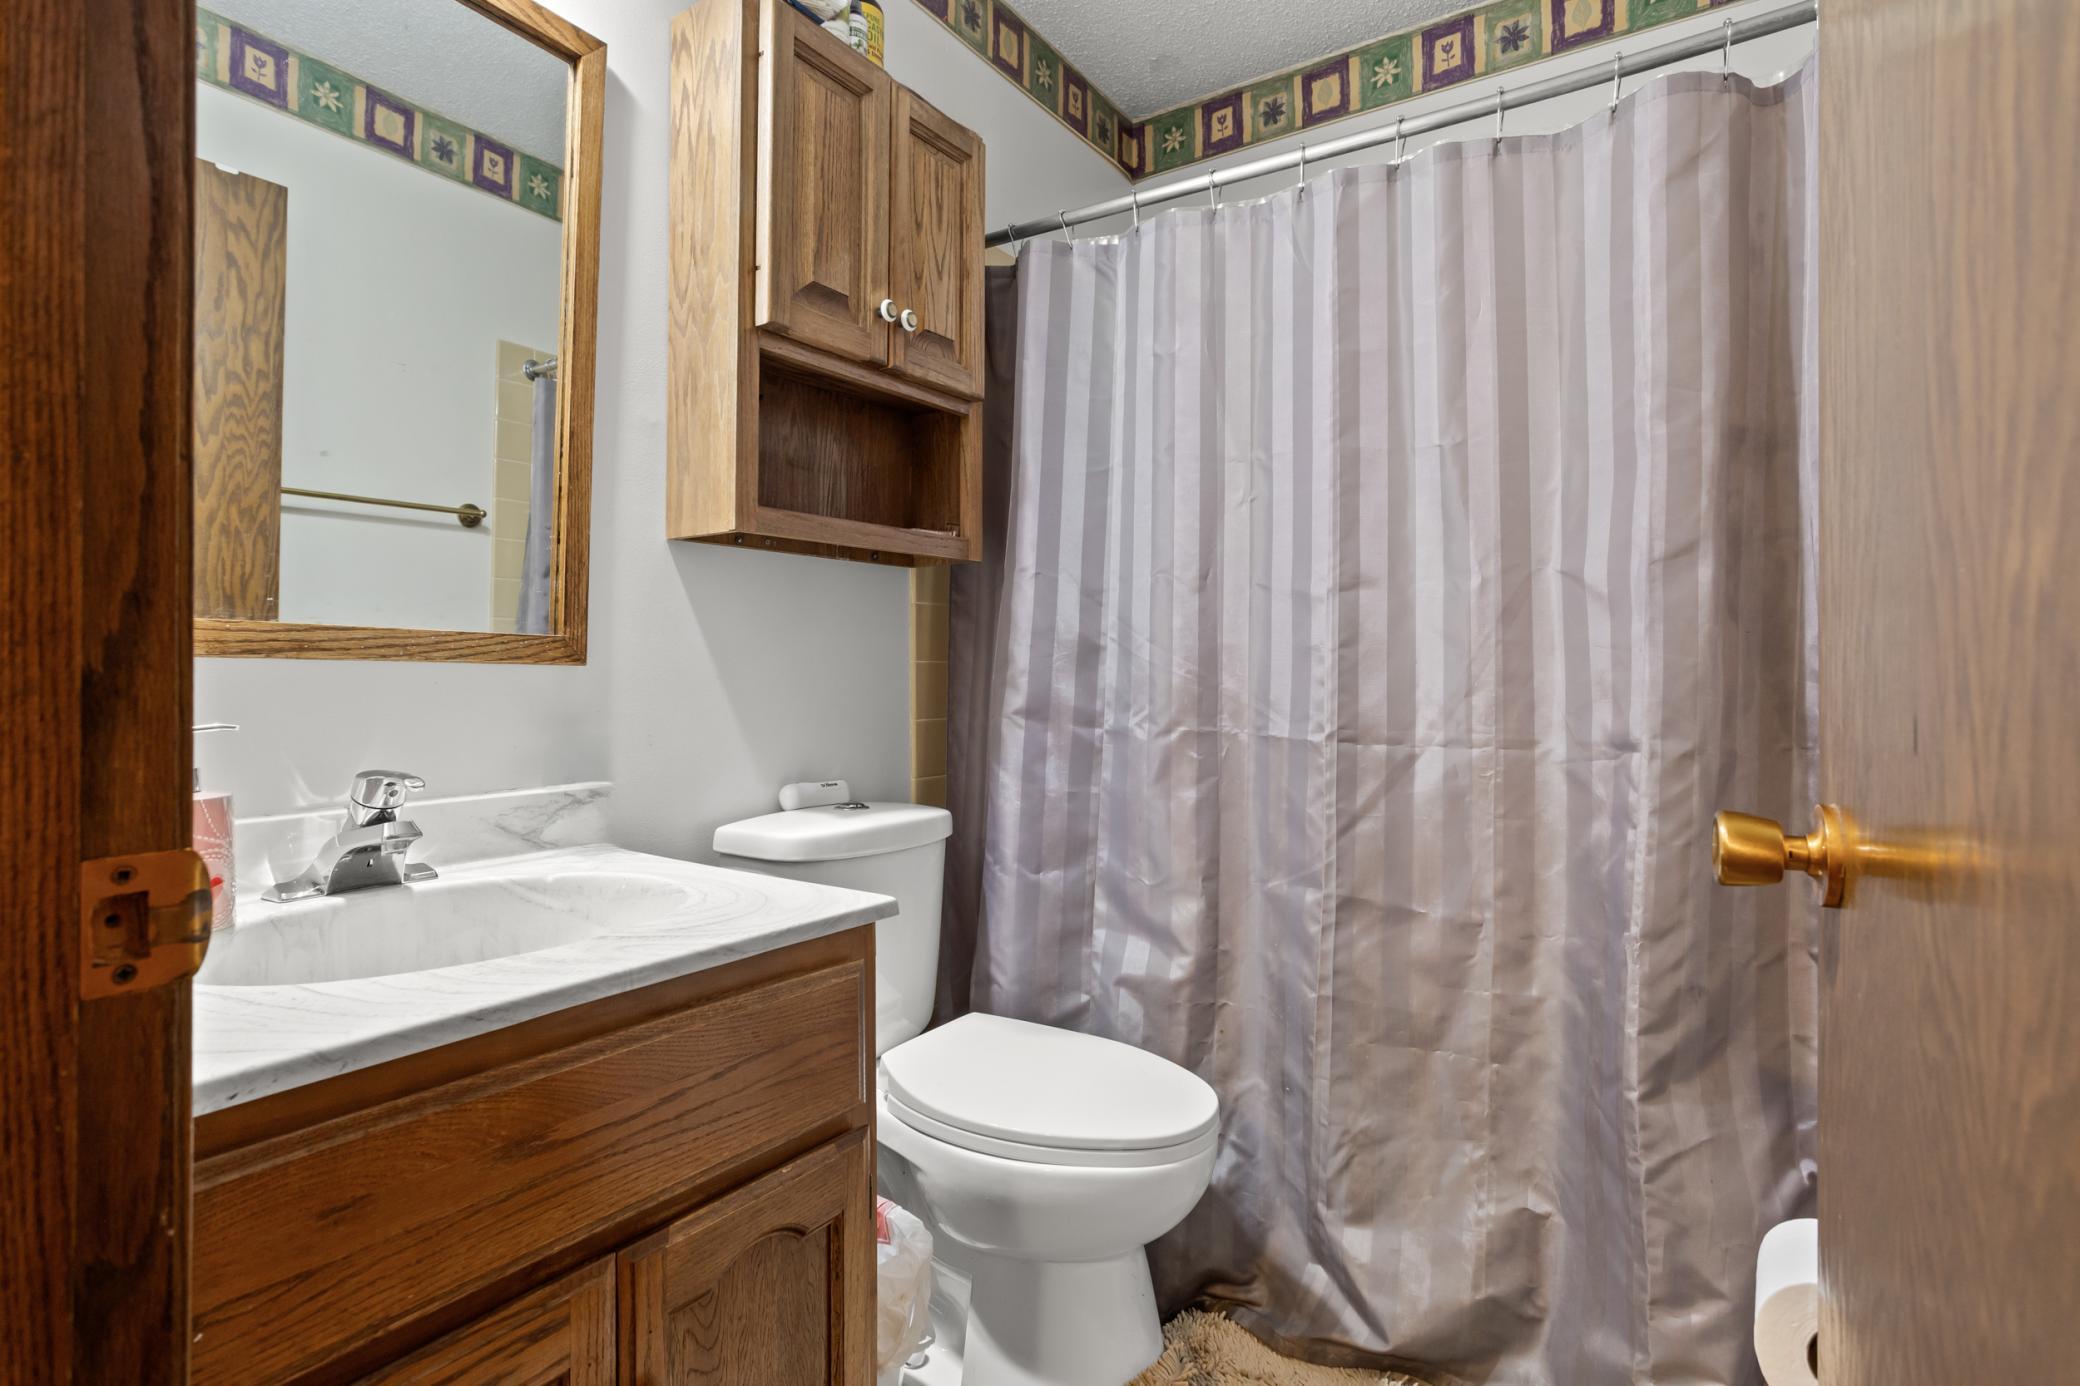
Bathroom with a wood vanity, wall cabinet, and gray striped shower curtain
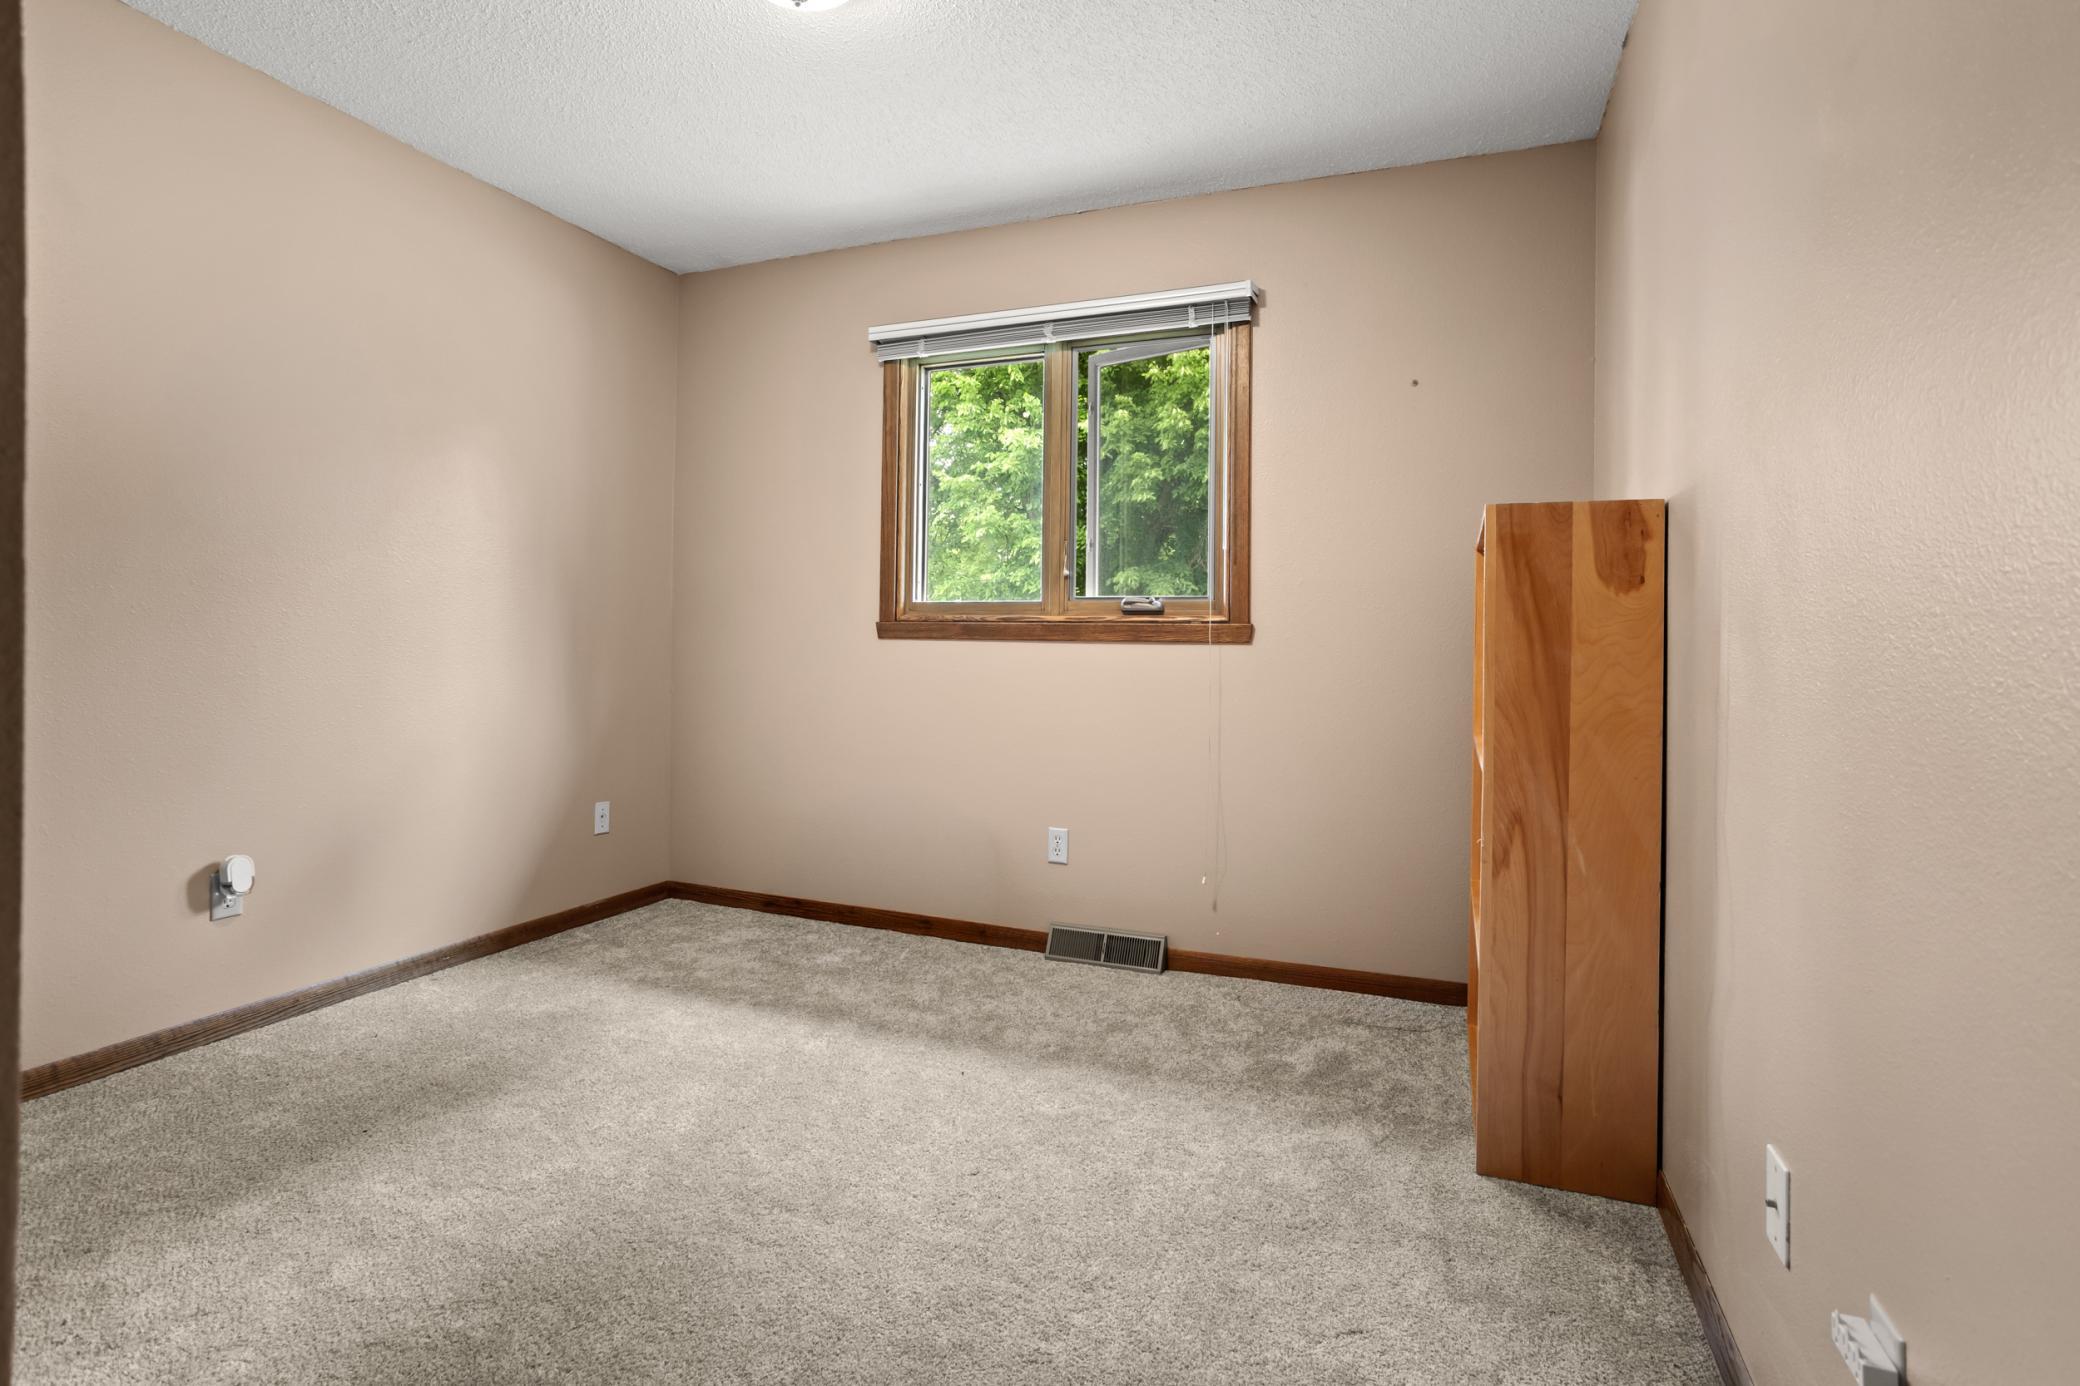
Empty carpeted bedroom with beige walls, a wood-framed window, and a narrow wooden cabinet.
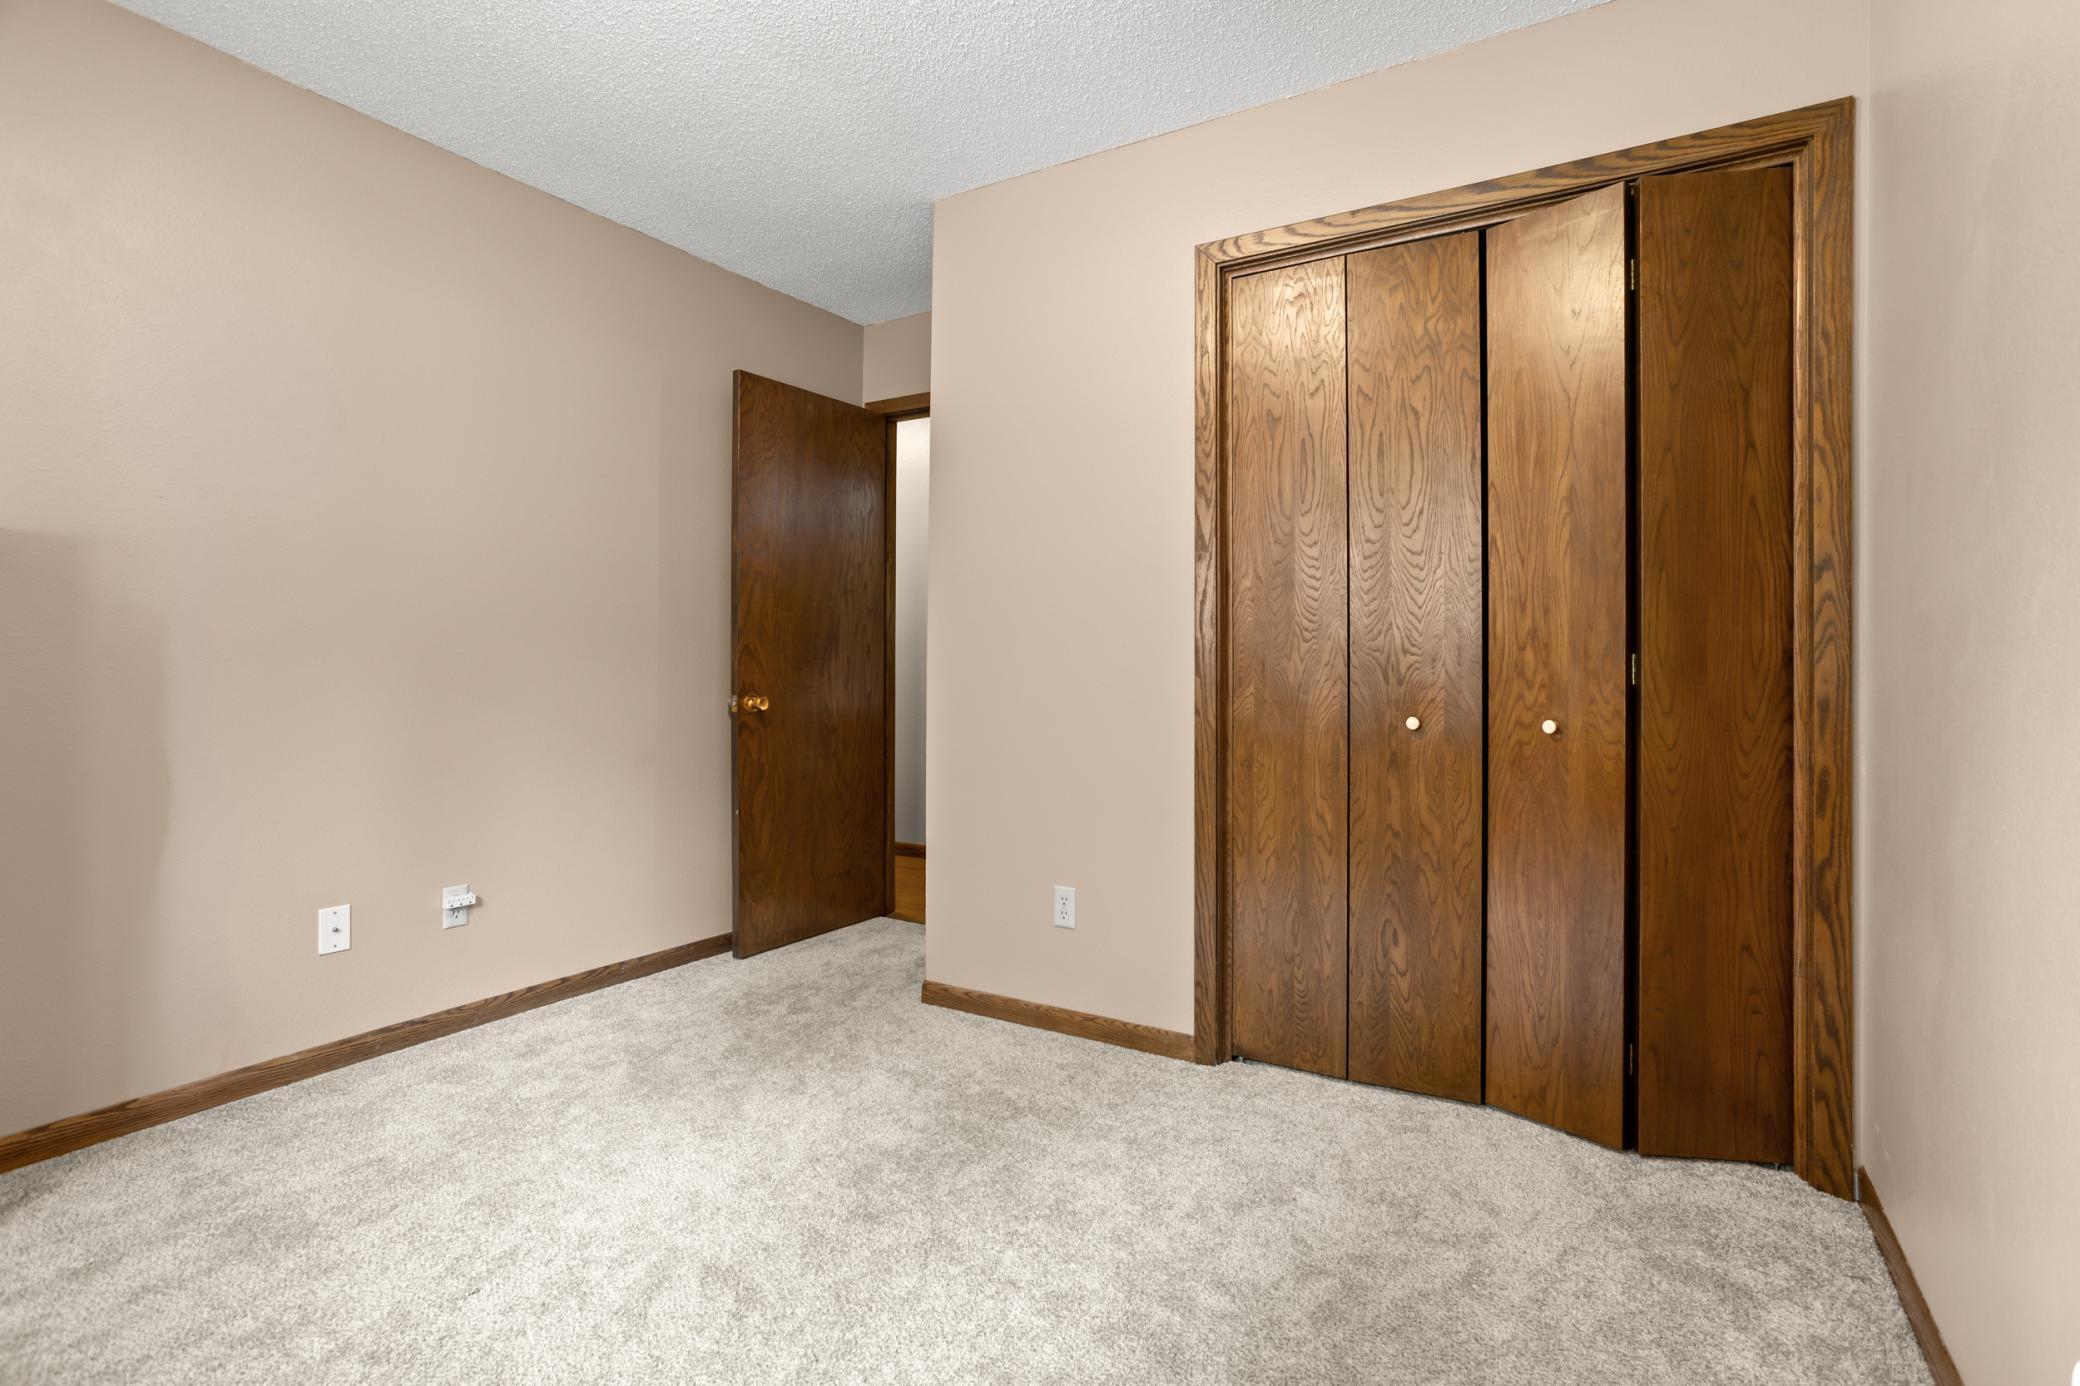
Empty bedroom with a large wooden closet, beige walls, and light gray carpet.
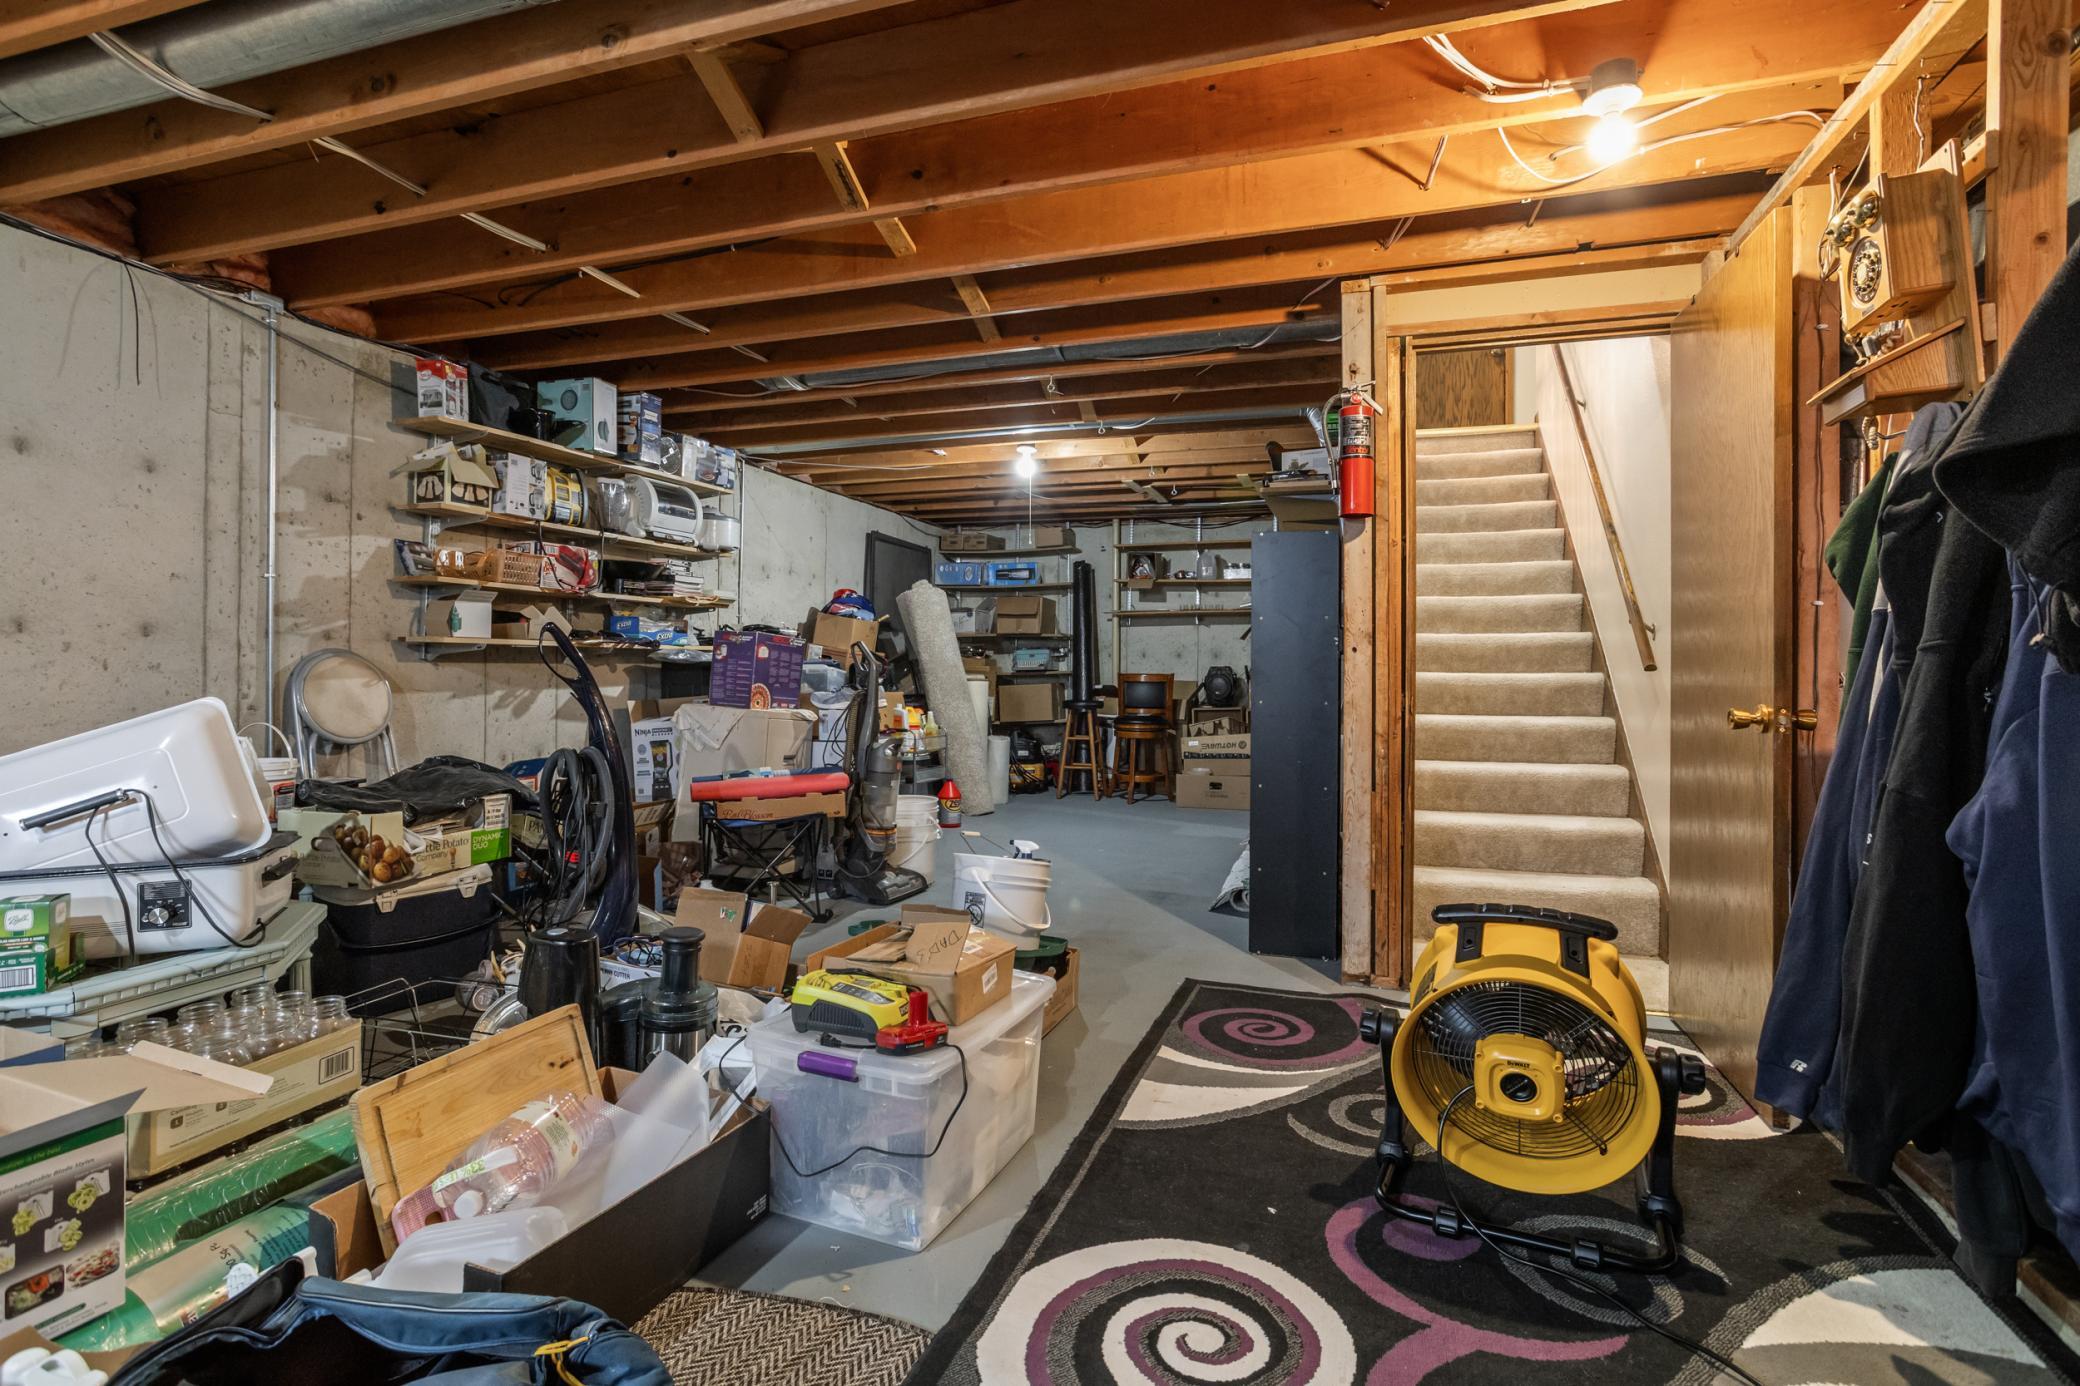
Cluttered basement storage area with exposed joists, shelves, and carpeted stairs.
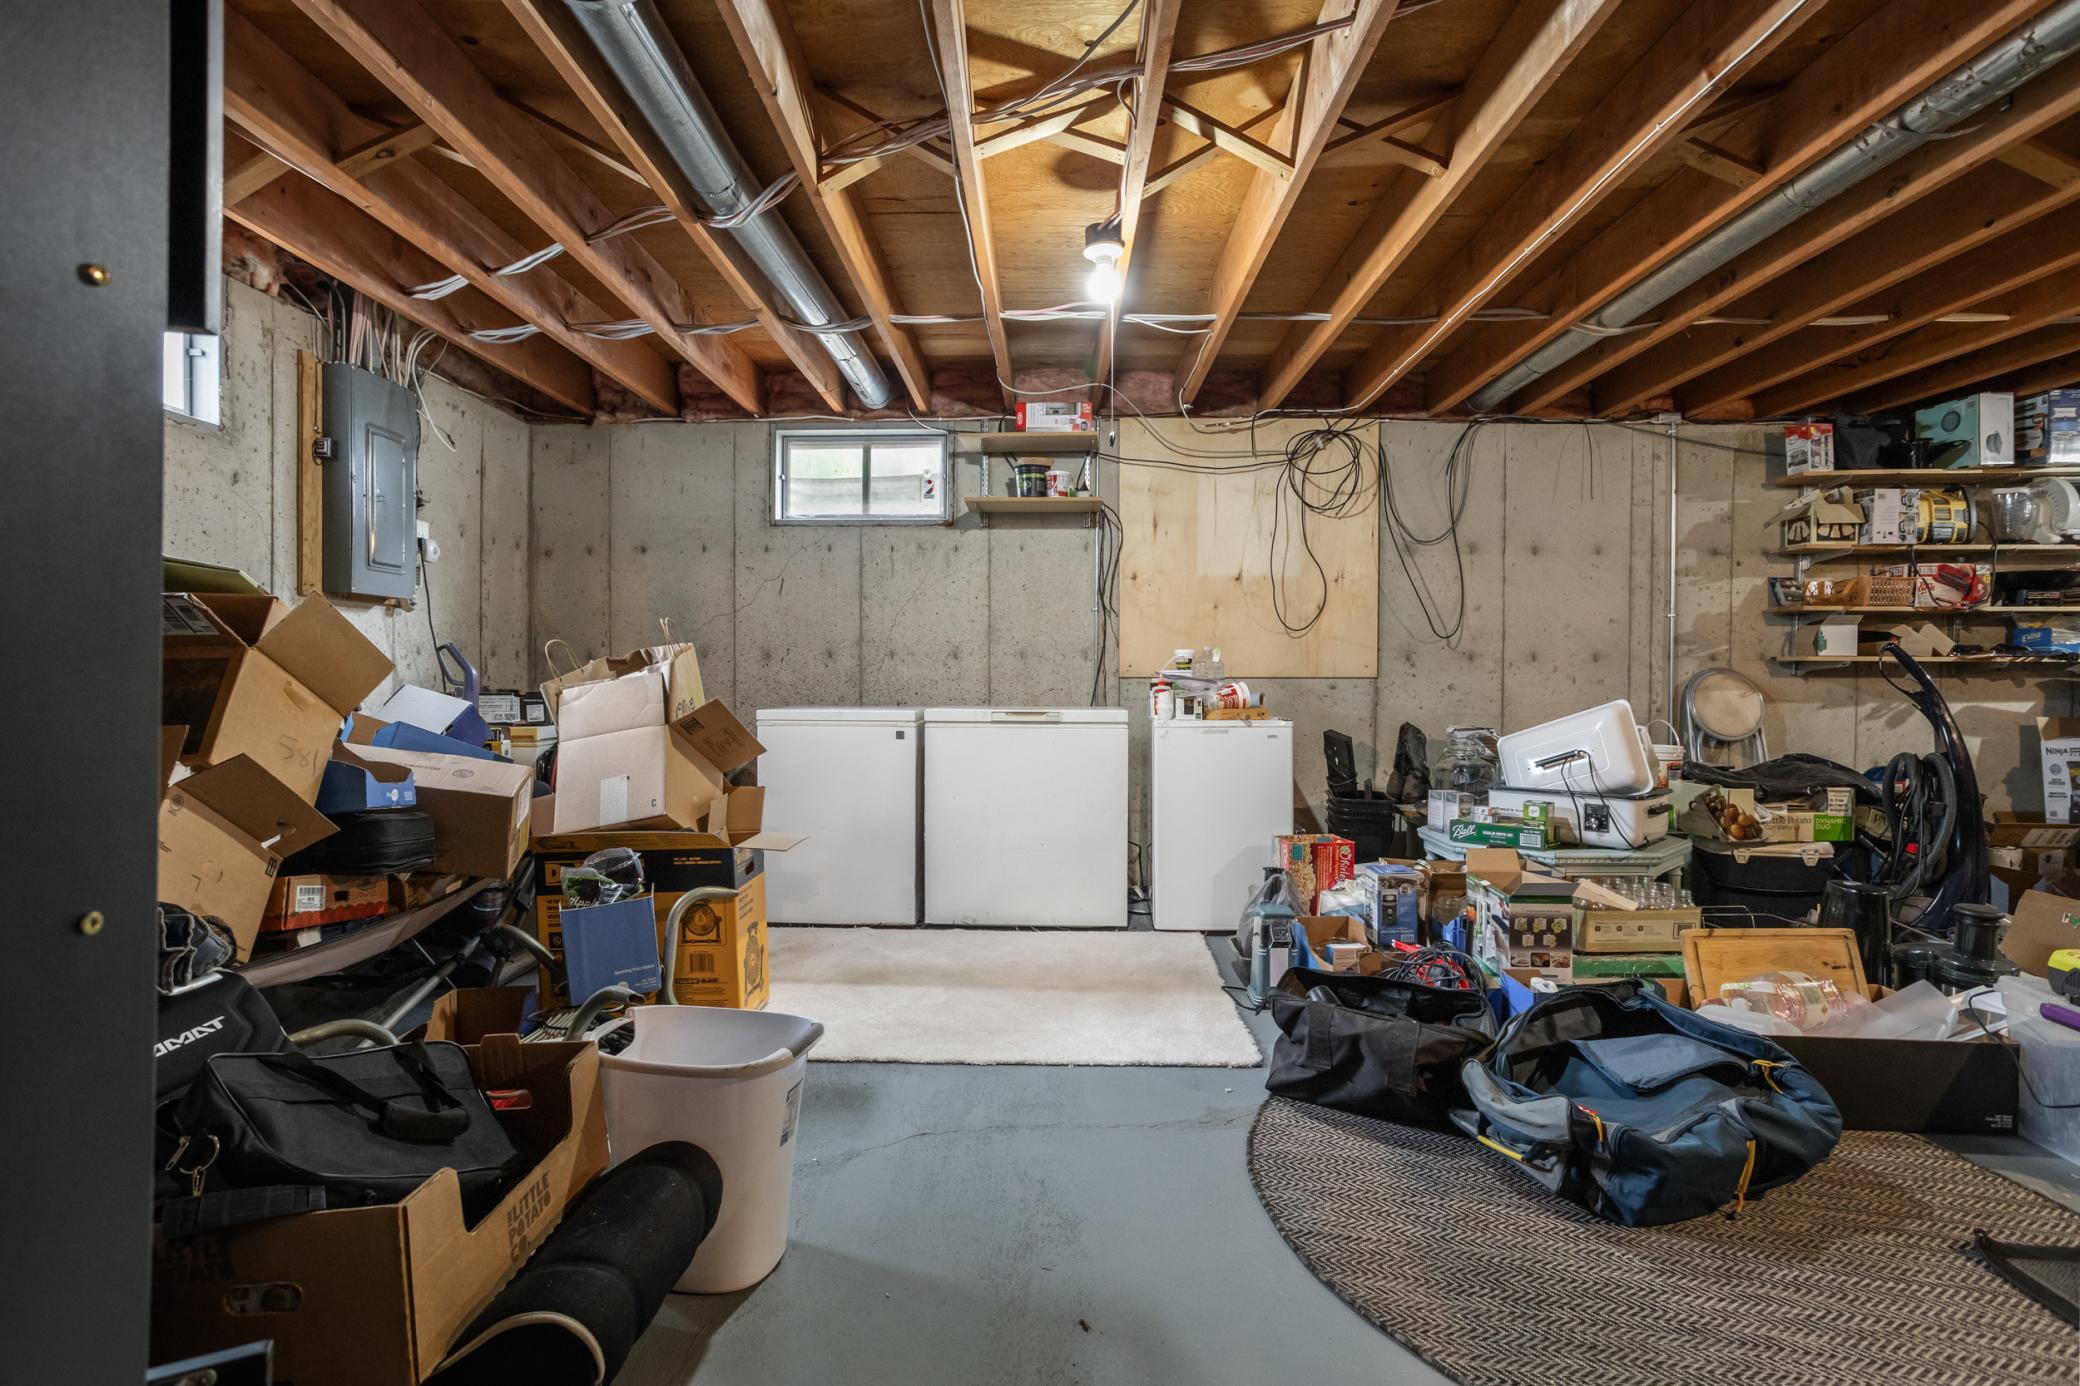
Unfinished basement with exposed joists, chest freezers, and storage clutter lining a clear central floor.
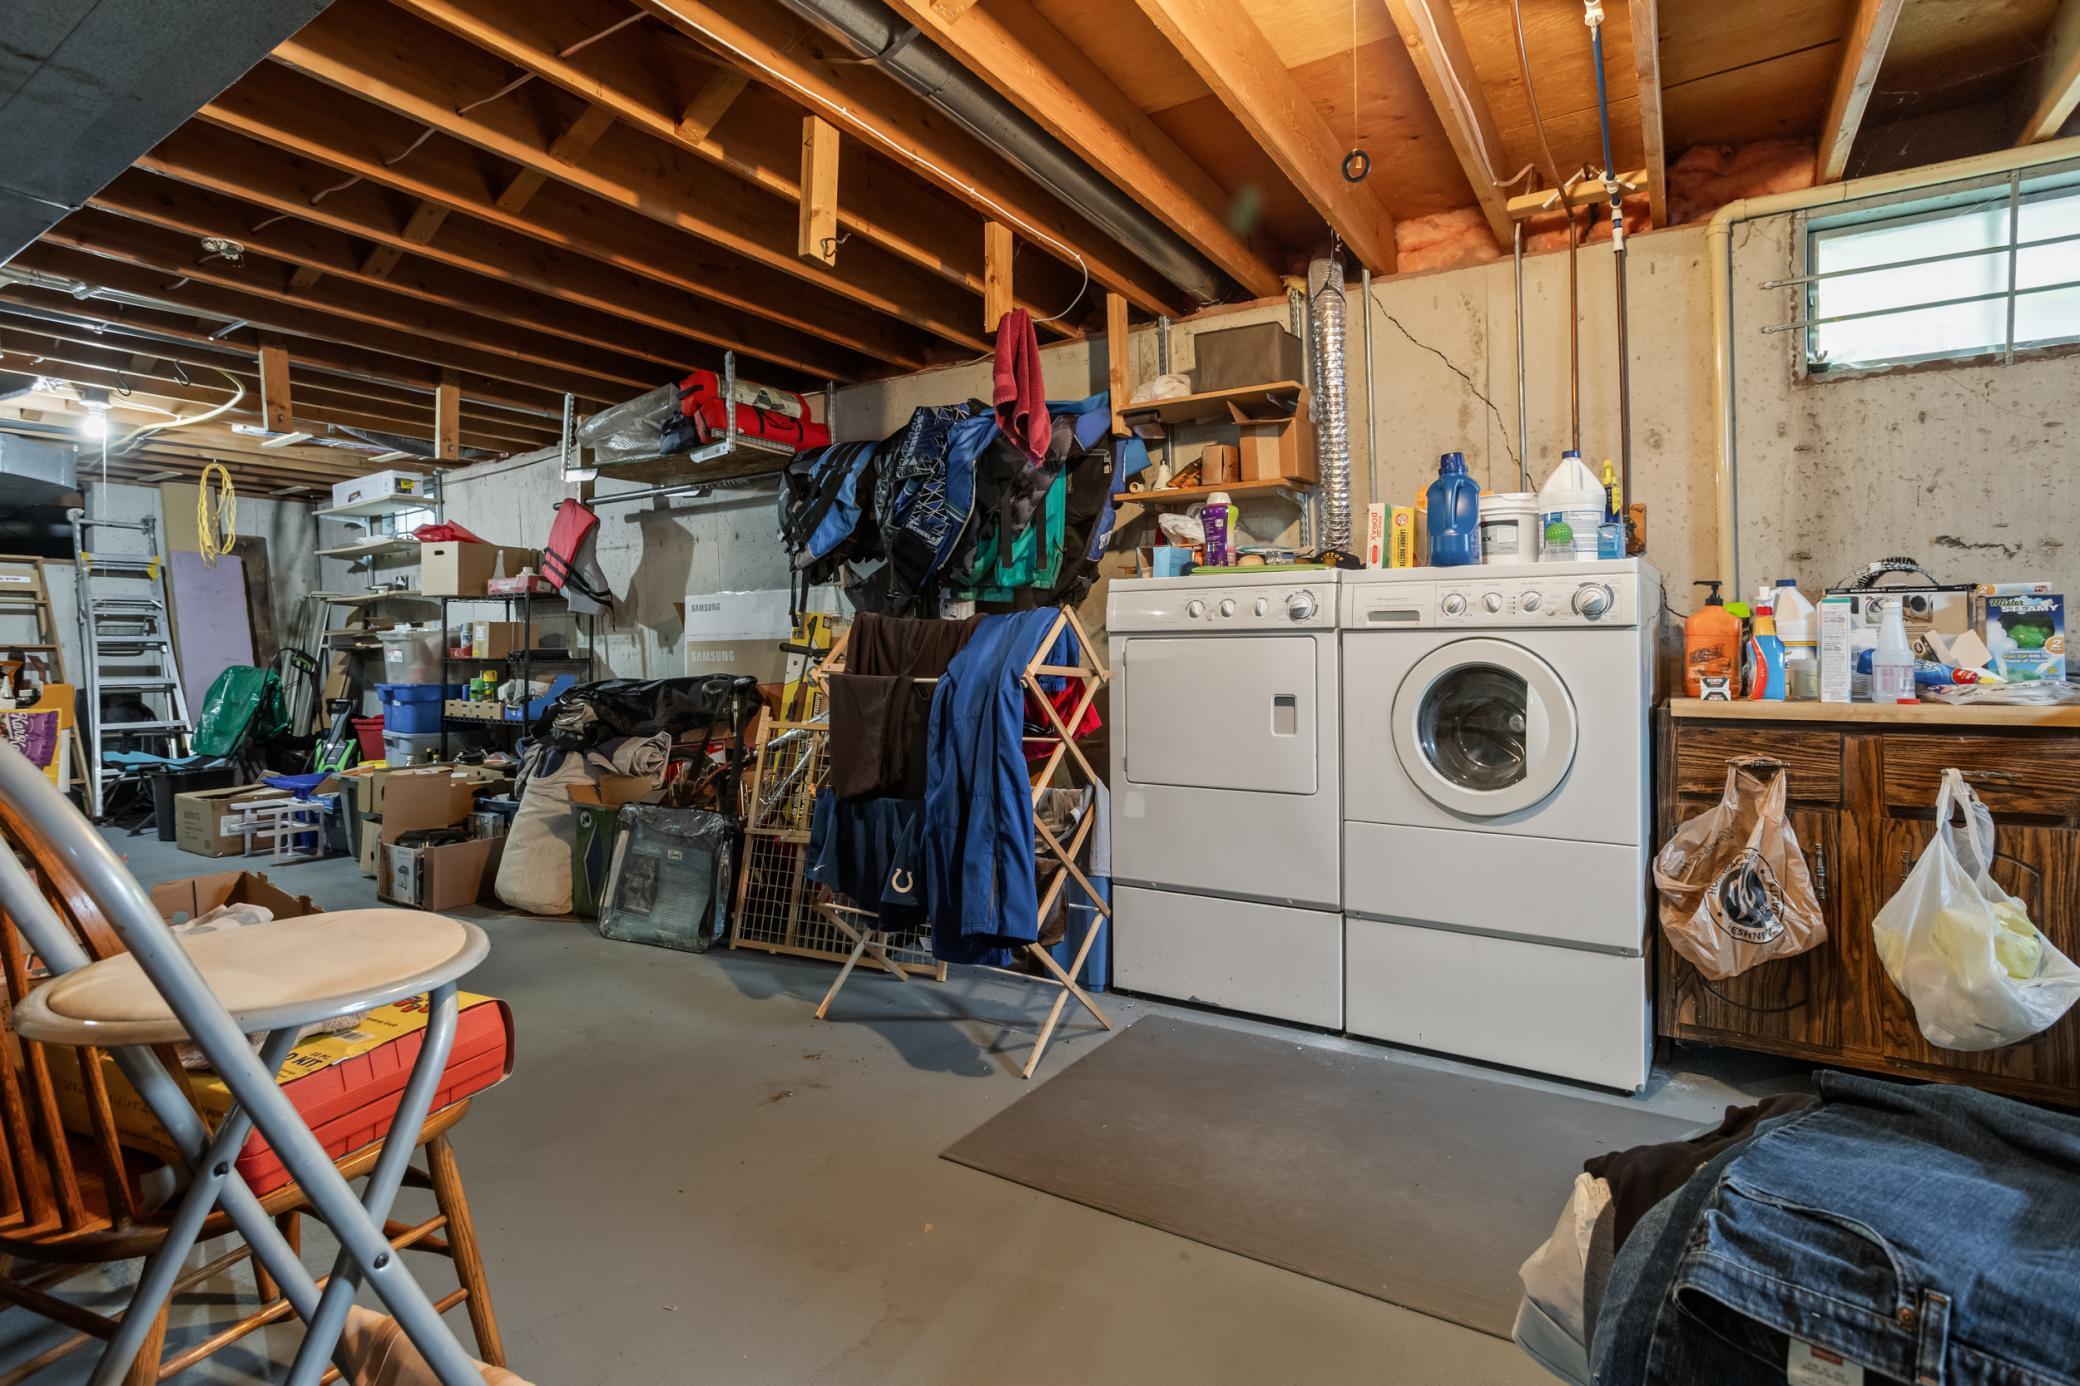
Basement laundry area with a washer and dryer, exposed ceiling joists, and crowded storage shelves.
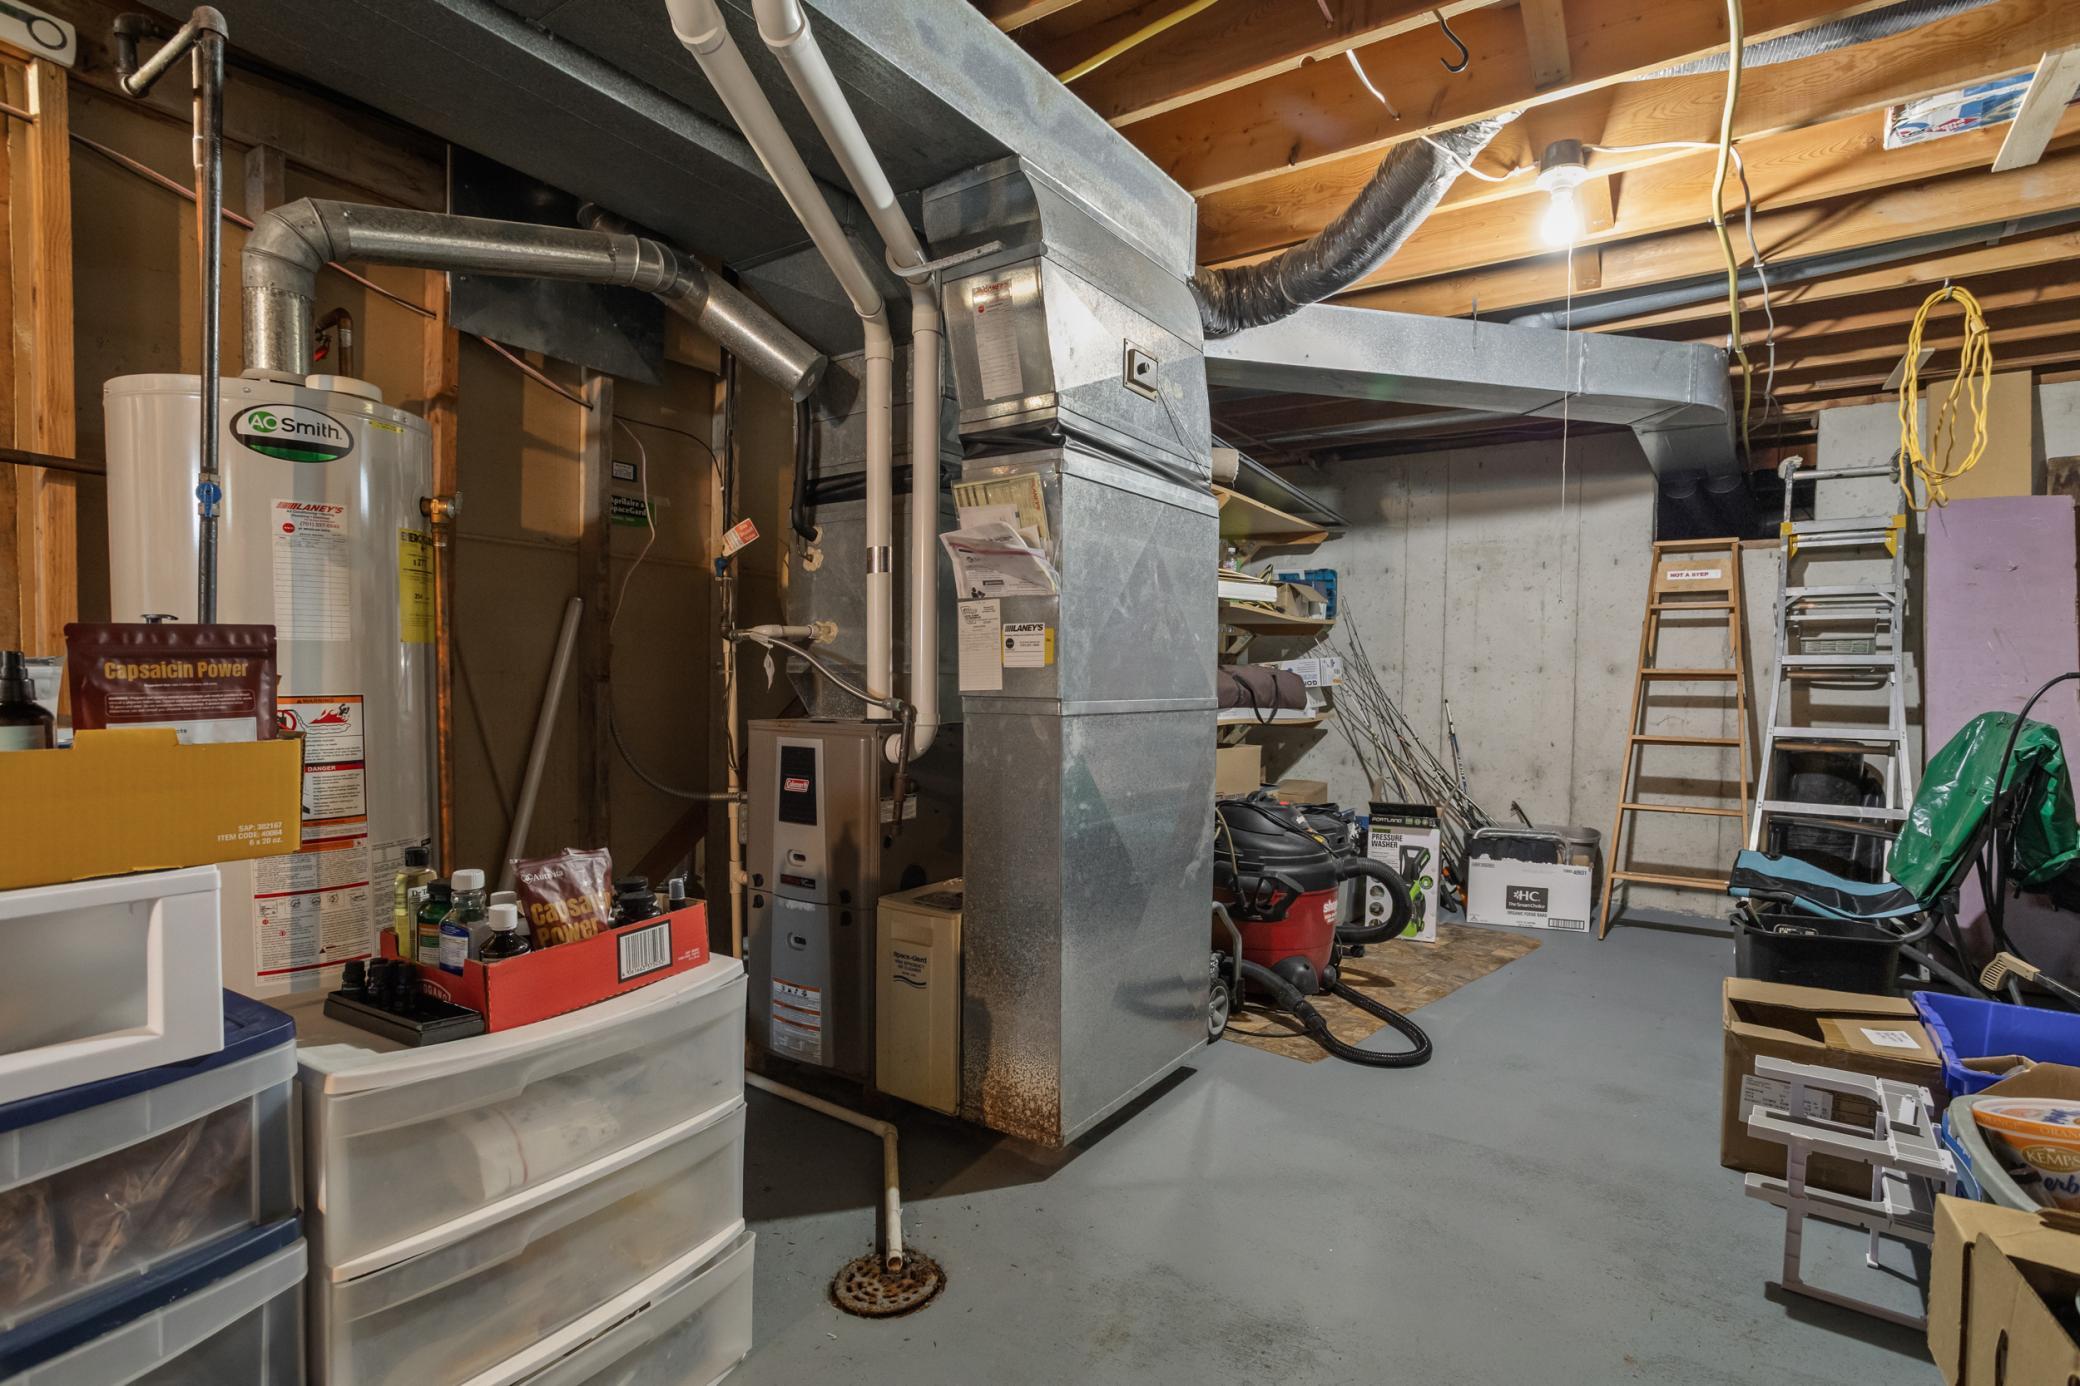
Basement utility area with exposed HVAC ducts, a furnace, water heater, and storage shelves.
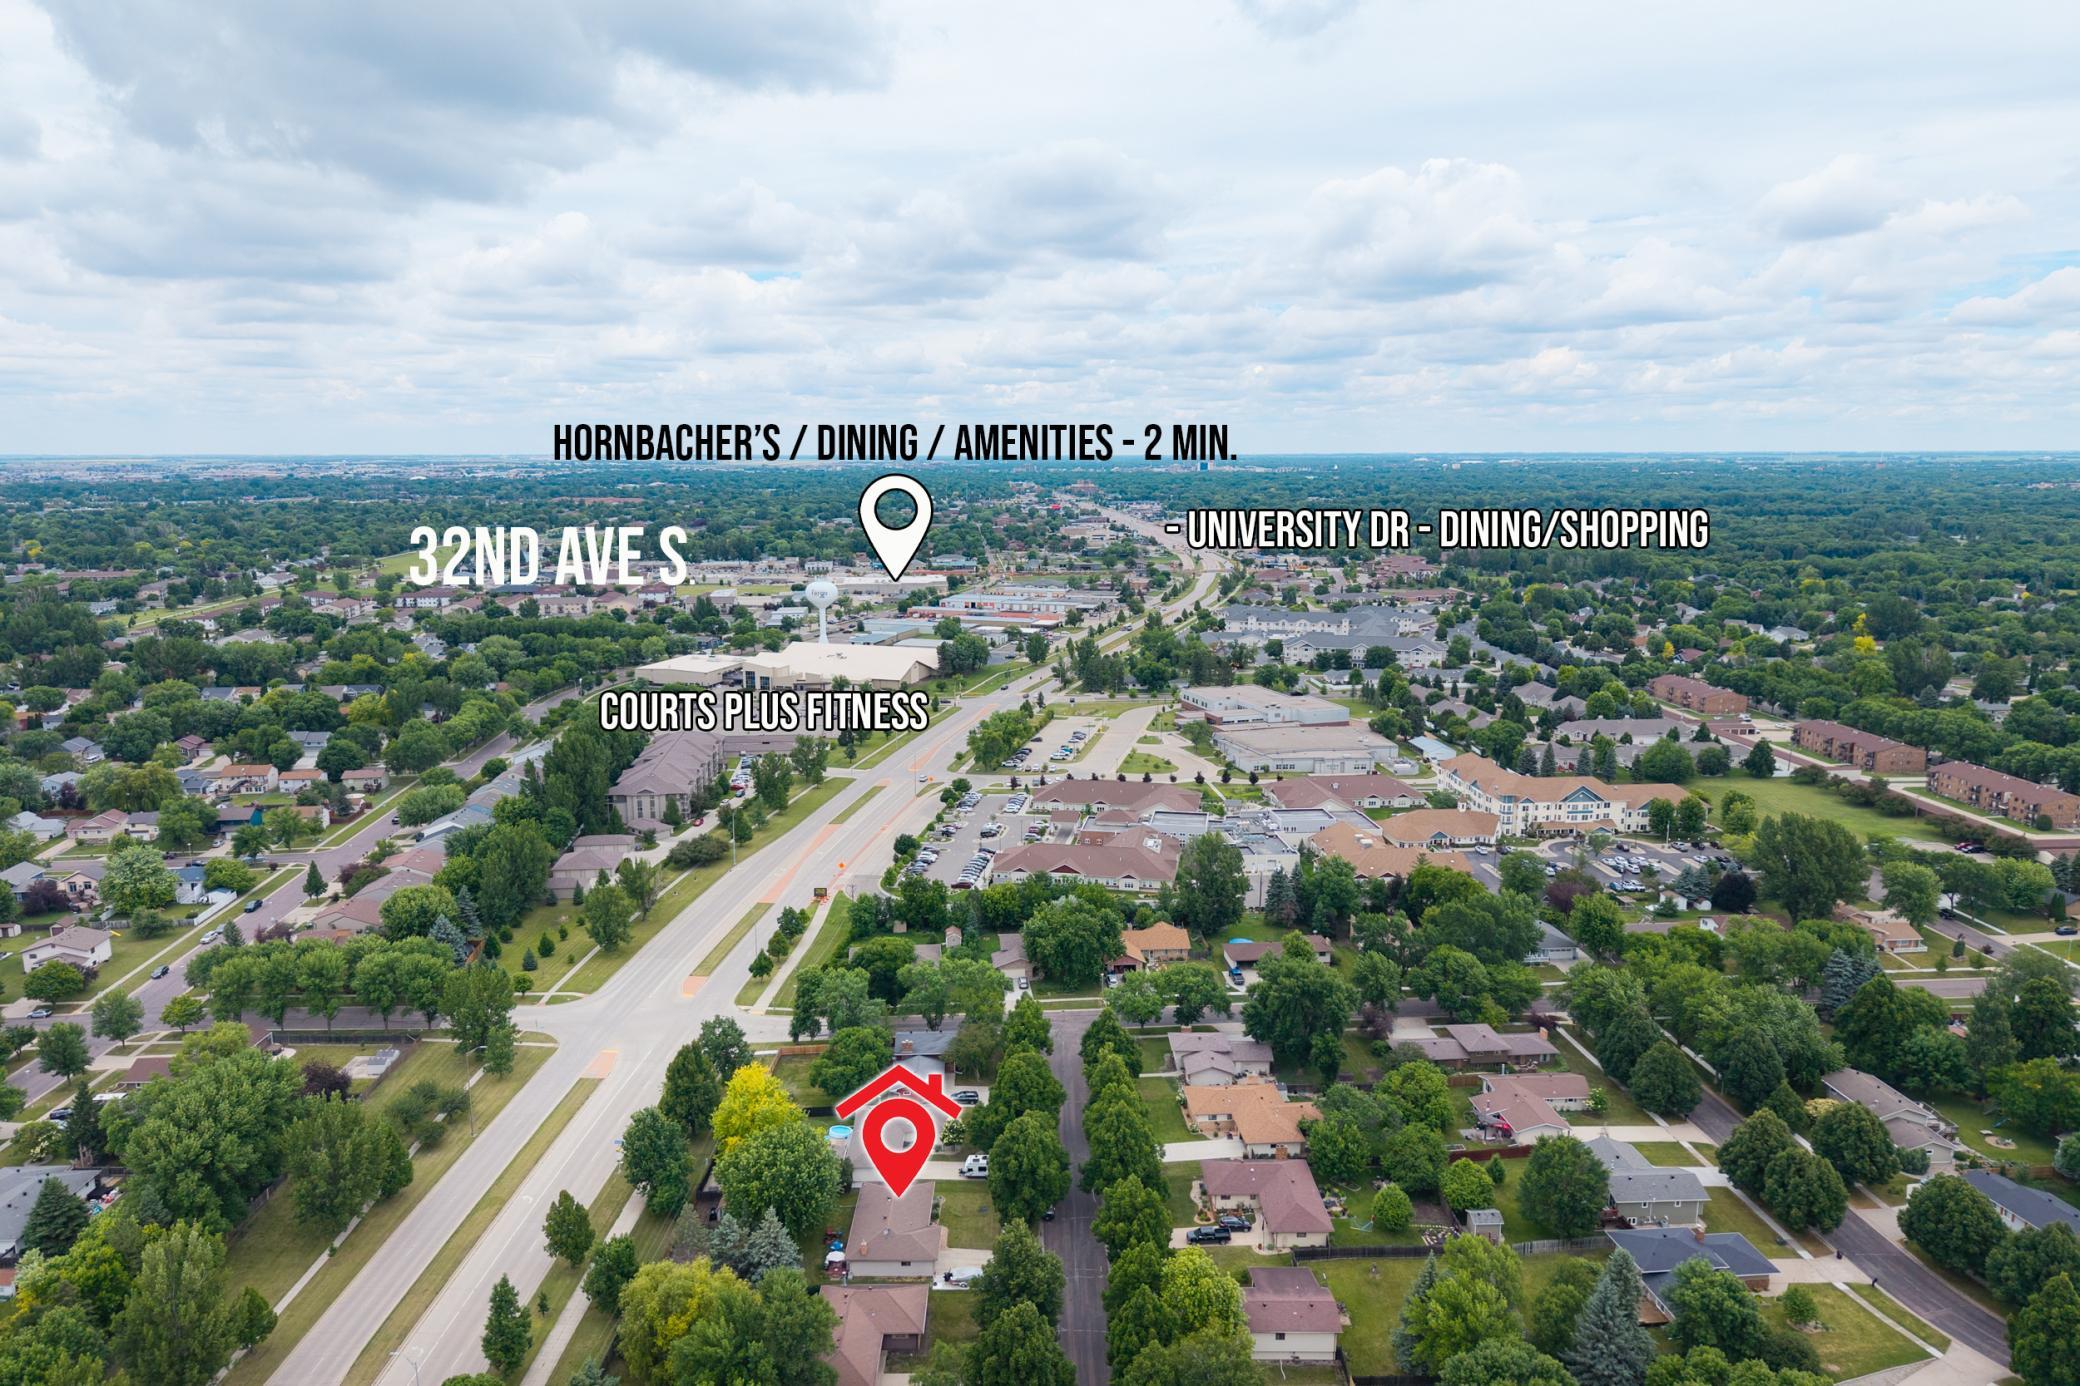
Aerial neighborhood view with the property marked near 32nd Avenue South and nearby amenities.
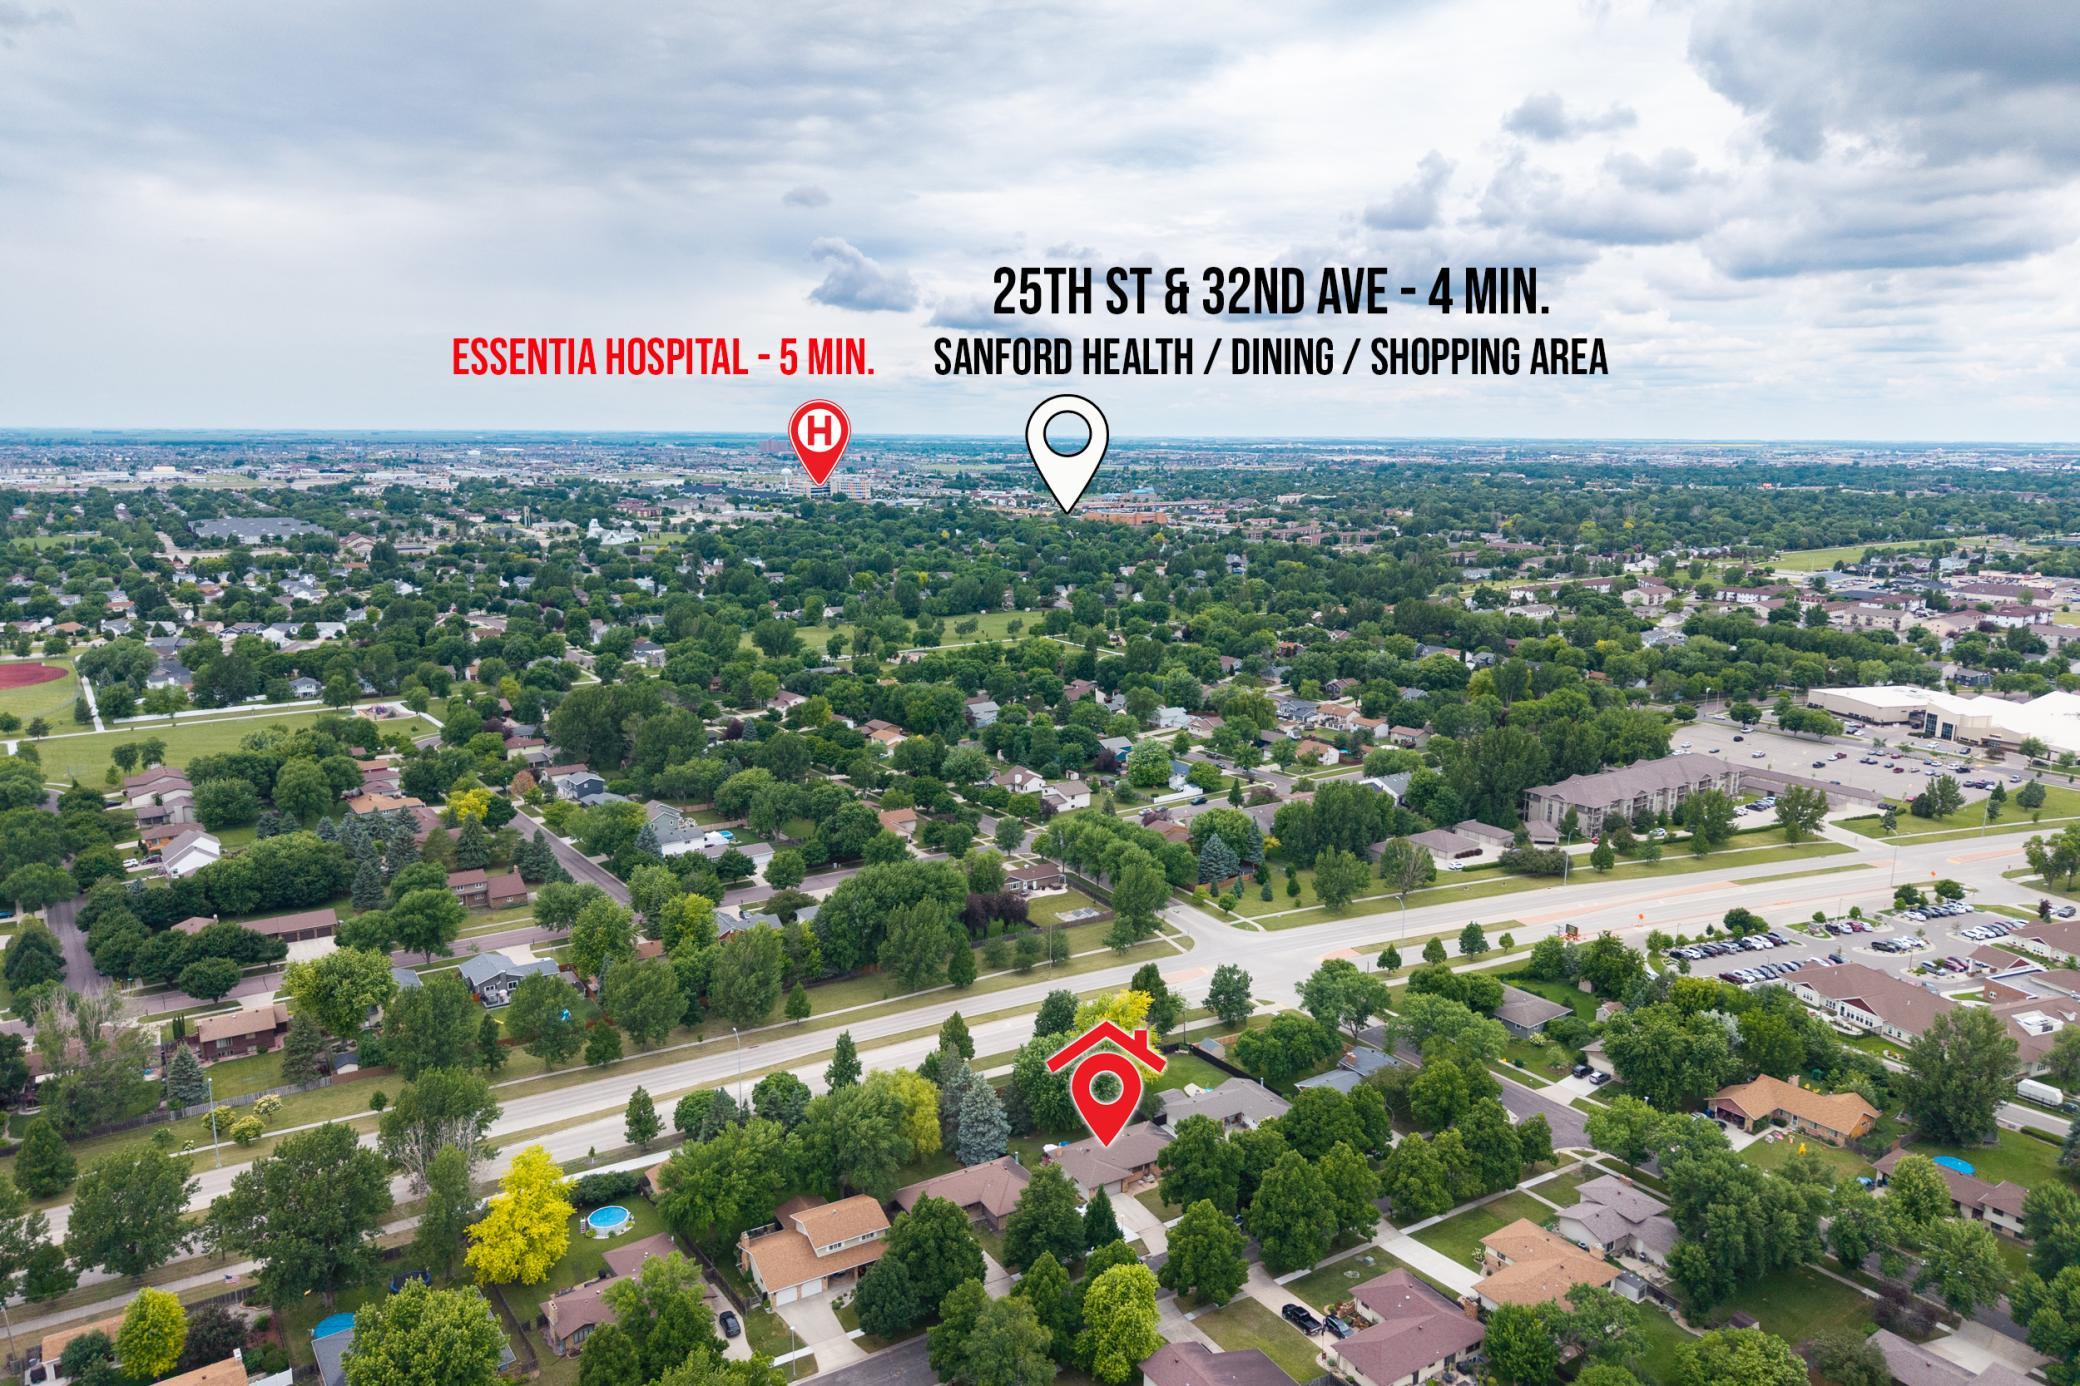
Aerial view of a tree-lined Fargo neighborhood, with markers for the property and nearby amenities.
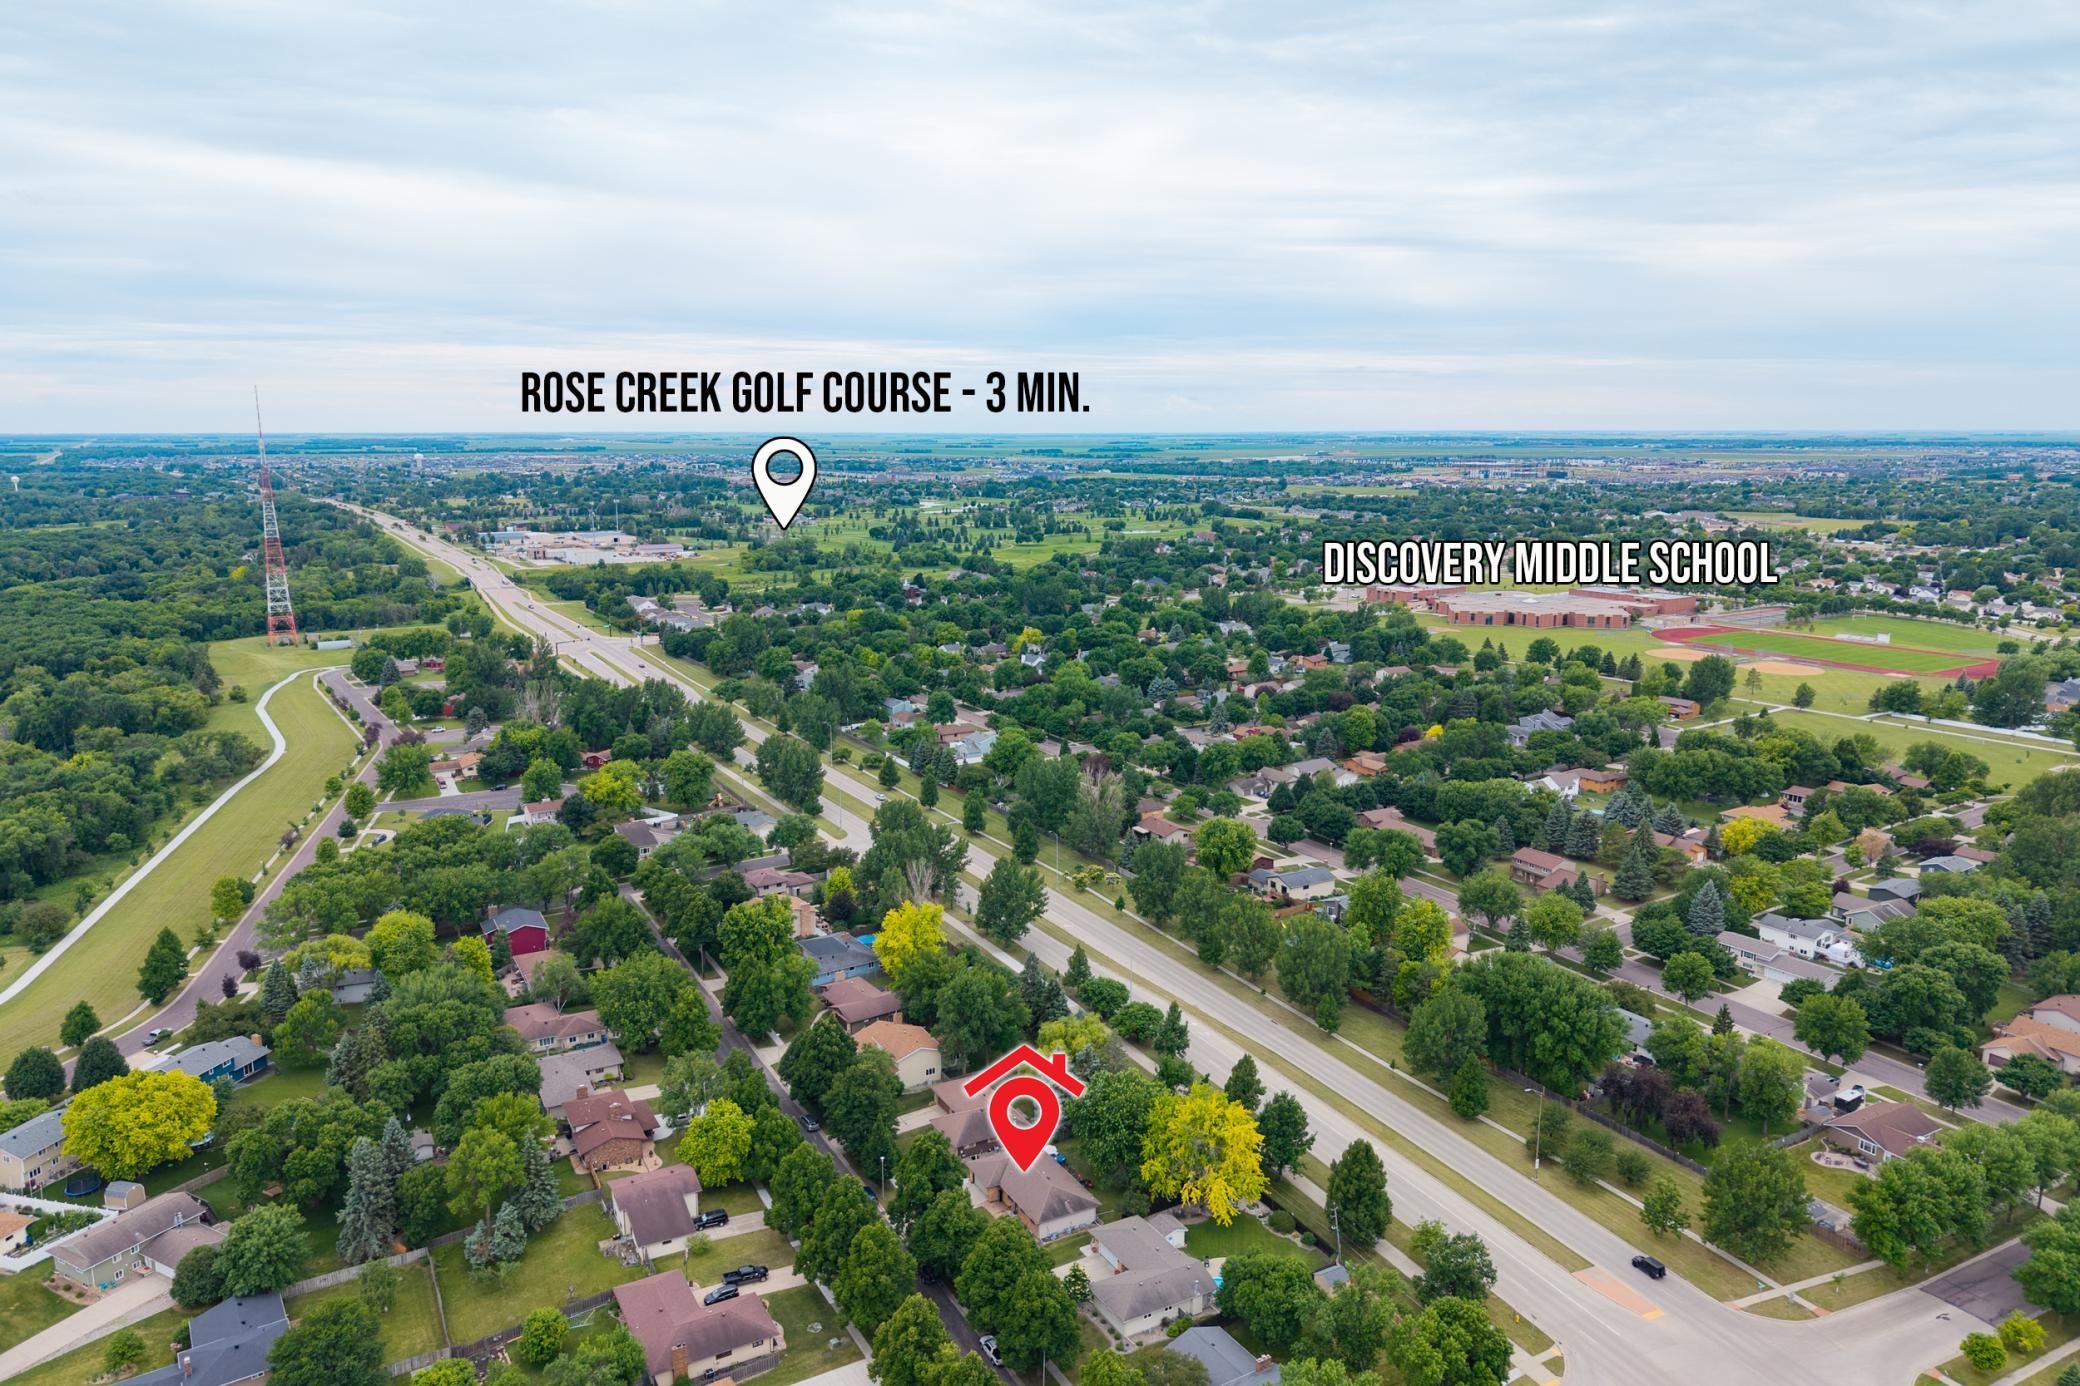
Aerial neighborhood view with the property marked near Rose Creek Golf Course and Discovery Middle School.
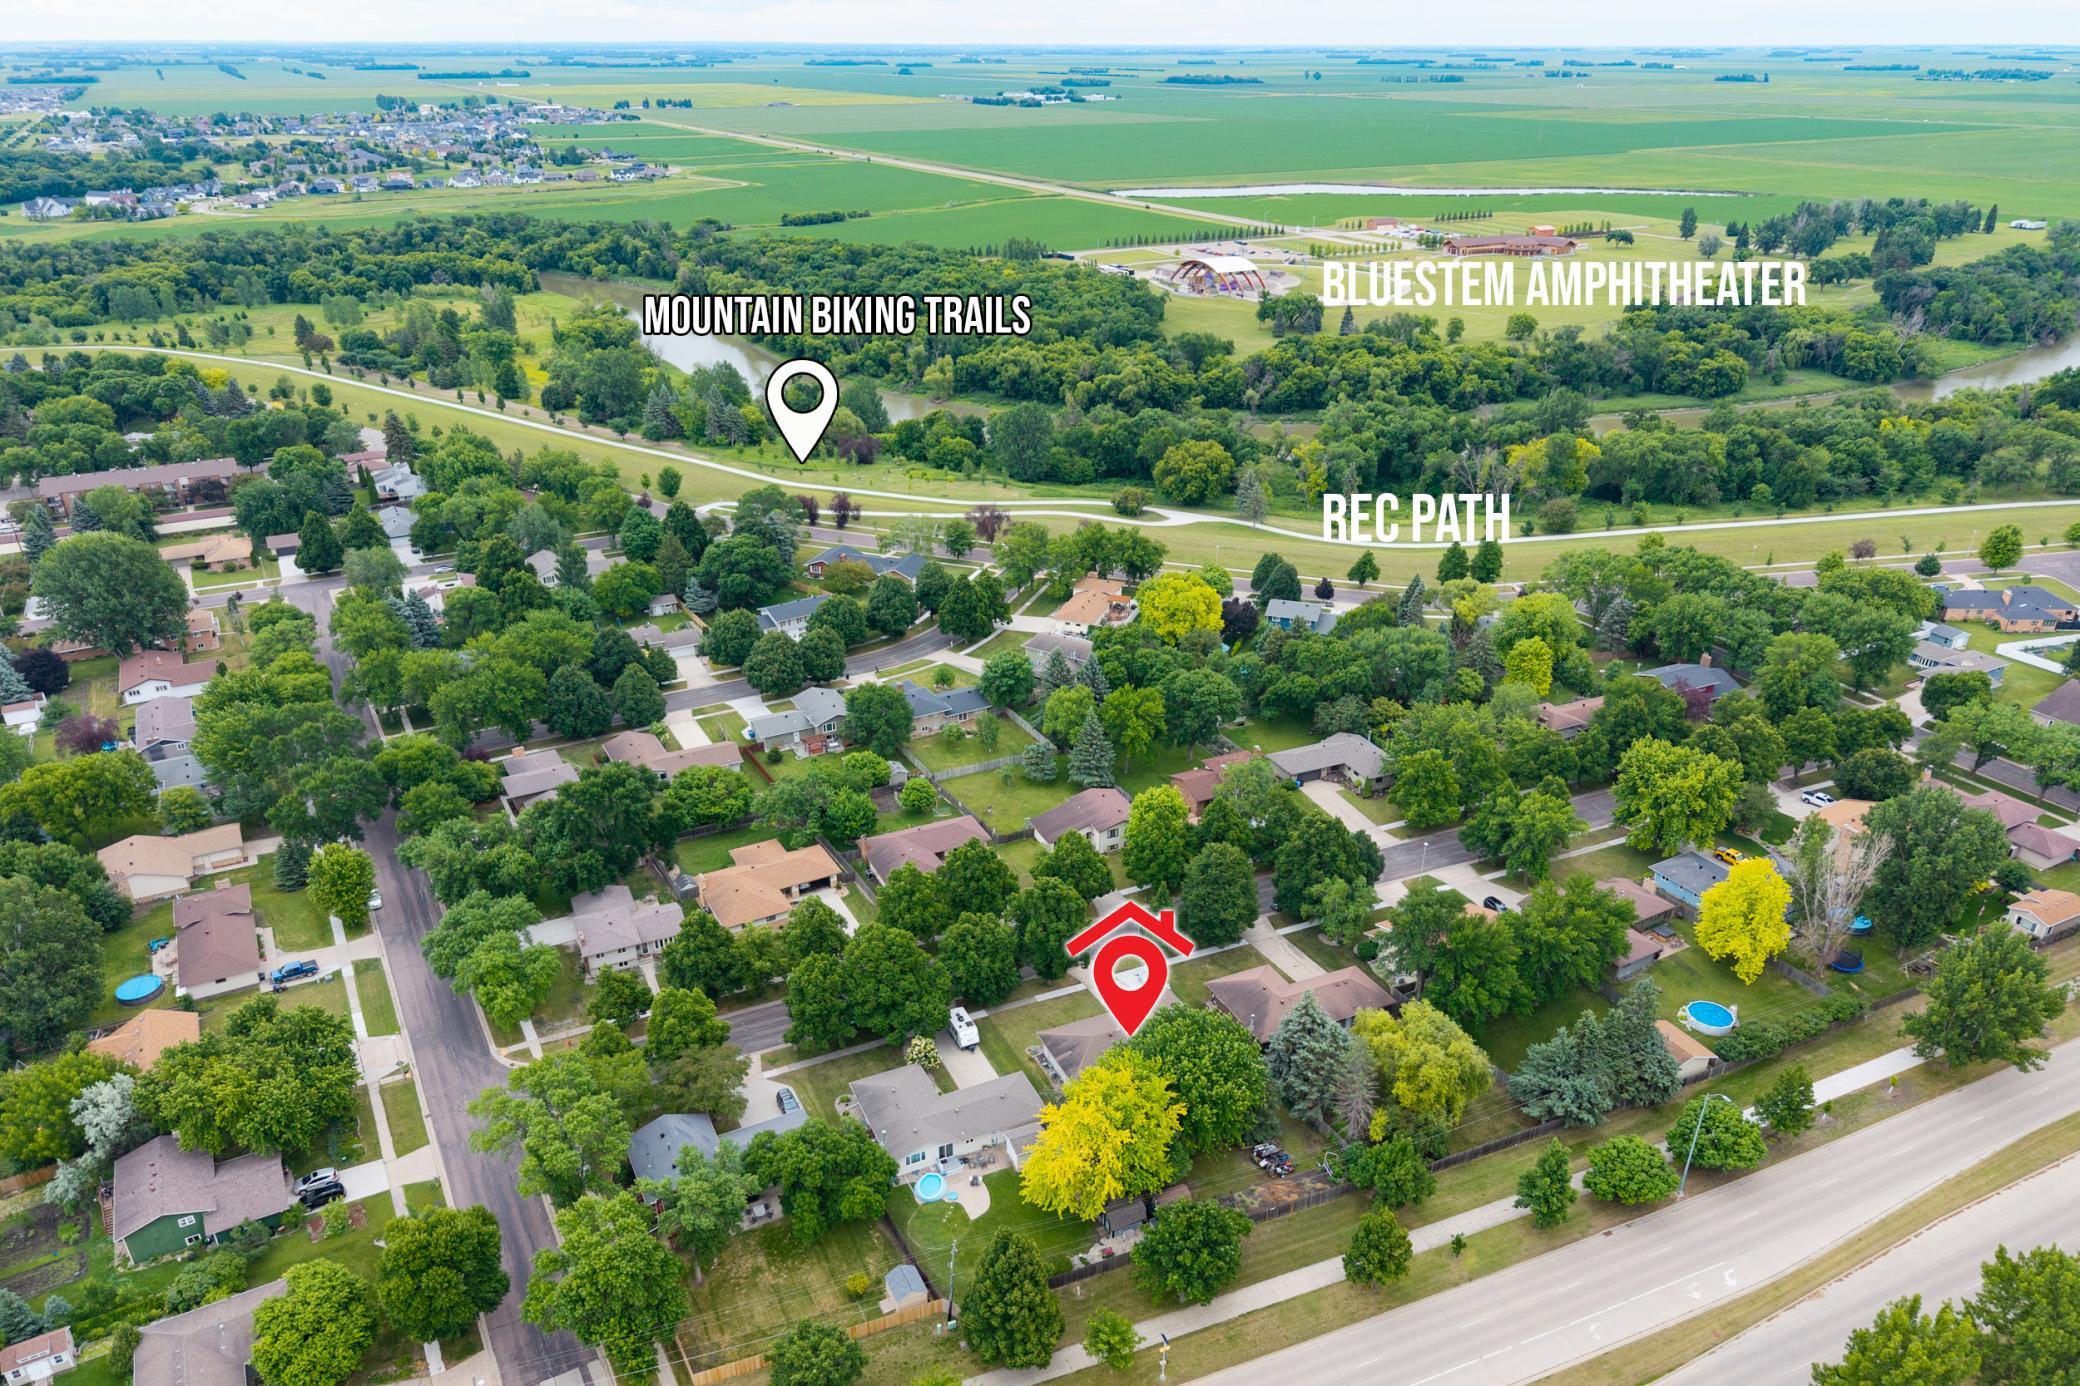
Aerial neighborhood view with the marked home near wooded trails, a recreation path, and the Bluestem Amphitheater.
SEE ALL PHOTOS
Single-story brick house with an attached garage, broad lawn, and mature trees behind it.
Brick ranch home with an attached garage, broad driveway, front lawn, and covered boat.
Brick house with a metal-railed front entrance, curved paver walkway, and lawn.
Entry hallway with hardwood flooring, a long runner, and a white front door with decorative glass.
Entryway opens to a kitchen with oak cabinets, stainless appliances, and a glass door facing a leafy yard.
Kitchen with oak cabinets, stainless steel appliances, gray flooring, and a wooden stair railing.
Kitchen with wood cabinets, stainless steel appliances, and large windows overlooking leafy trees.
Kitchen with stainless steel refrigerator and wooden stair railing around an open stairwell.
Living room with leather sofas, large tree-facing windows, and exposed wood ceiling beams.
Living room with leather sofas, exposed ceiling beams, built-in wooden cabinets, and a brick fireplace.
Living room with dark leather sofas, exposed ceiling beams, and large windows overlooking trees.
Living room with a brick fireplace and sliding glass doors opening to a deck.
Carpeted living room with exposed ceiling beams and sliding glass doors overlooking a leafy backyard.
Backyard deck with metal patio furniture beneath a blue umbrella, overlooking a leafy fenced yard.
Backyard deck with patio furniture and blue umbrella beside a fenced lawn.
Spacious fenced backyard with mature trees, a small shed, and garden beds.
Fenced backyard with a broad lawn, mature trees, garden beds, and two sheds.
Rear of a single-story home beyond a large lawn, with mature trees and a patio with umbrella seating.
Aerial view of a house and tree-filled yard, with the property boundary outlined in dots.
Bedroom with a dark wood bed, patterned quilt, and window overlooking leafy trees.
Bedroom with a patterned quilt, wooden dresser, and open doors to a closet and bathroom.
Walk-in closet with hanging clothes, a wooden chest of drawers, and wood flooring.
Bathroom with a glass-door tub and shower, toilet, and wood vanity.
Bathroom with a wood vanity, wall cabinet, and gray striped shower curtain
Empty carpeted bedroom with beige walls, a wood-framed window, and a narrow wooden cabinet.
Empty bedroom with a large wooden closet, beige walls, and light gray carpet.
Cluttered basement storage area with exposed joists, shelves, and carpeted stairs.
Unfinished basement with exposed joists, chest freezers, and storage clutter lining a clear central floor.
Basement laundry area with a washer and dryer, exposed ceiling joists, and crowded storage shelves.
Basement utility area with exposed HVAC ducts, a furnace, water heater, and storage shelves.
Aerial neighborhood view with the property marked near 32nd Avenue South and nearby amenities.
Aerial view of a tree-lined Fargo neighborhood, with markers for the property and nearby amenities.
Aerial neighborhood view with the property marked near Rose Creek Golf Course and Discovery Middle School.
Aerial neighborhood view with the marked home near wooded trails, a recreation path, and the Bluestem Amphitheater.
Courtesy of REAL (3540 FGO), Brett Dalzell Listing Contact:  
For Sale

3715 Burritt Street S

3715 Burritt Street S, Fargo, ND 58104

$340,000
Welcome home to this charming 3-bedroom, 2-bath rambler nestled in an established South Fargo neighborhood! Enjoy the convenience of main-floor living with two spacious living areas, a cozy gas-burning fireplace, beautiful wood ceiling beams, and a walkout patio leading to the partially fenced backyard--perfect for relaxing or entertaining. The unfinished basement offers incredible potential, already featuring a bathroom rough-in and space to add two additional bedrooms and another full bath, allowing you to build instant equity. Located just minutes from Discovery Middle School, Courts Plus Fitness, Rose Creek Golf Course, walking paths, shopping, and dining, this home combines comfort, opportunity, and an unbeatable location. Don't miss your chance to make it your own!

3
beds

2
baths

1,392 Sq.Ft. LIVING AREA

0.28 Acres lot

Brett Dalzell

Brett Dalzell

Features & Amenities

Interior

  • total bedrooms3
  • Total bathrooms2
  • full bathrooms2
  • Laundry room In Basement

Area & Lot

  • Status For Sale
  • Living Area1,392 Sq.Ft.
  • Total Area2,784 Sq.Ft.
  • Lot Area0.28 Acres
  • MLS® ID7100631
  • TypeResidential
  • YEAR BUILT1976
  • NeighborhoodFargo
  • School DistrictFargo

Exterior

  • STORIES1
  • Garage Space2.0
  • water SourceCity Water/Connected
  • parkingAttached Garage
  • HEAT TYPEForced Air
  • AIR CONDITIONINGCentral Air
  • sewerCity Sewer/Connected
  • Disability FeaturesOther

Financial

  • Sales Price$340,000
  • Real Estate Tax $4,100/yr
Brick ranch home with an attached garage, broad driveway, front lawn, and covered boat.

Schedule a Showing

We would love to show you our beautiful property. Please select your preferred date and time below. An agent will be in touch shortly to confirm your appointment.

Schedule a Showing

We would love to show you our beautiful property. Please select your preferred date and time below. An agent will be in touch shortly to confirm your appointment.

Thank you for your interest in 3715 Burritt Street S, Fargo, ND 58104. We are reviewing your request and will be in touch shortly!

Mortgage Calculator

Estimate your monthly mortgage payment, including the principal and interest, property taxes, and HOA. Adjust the values to generate a more accurate rate.

All estimates are provided for informational purposes only. Actual amounts may vary.
$0,000 Your Payment 20 15 65
$0,000 Your Payment

Fargo

Historic downtown charm, diverse neighborhoods, and North Dakota's cultural capital

Explore

Work With Us

You don't just need an agent to help you sell your home. You need an extremely skilled marketer, negotiator, and problem solver. We're here to help you command a premium for your home.

Follow Me on Instagram