Leave a Message

By providing your contact information to Brett Dalzell, your personal information will be processed in accordance with Brett Dalzell's Privacy Policy. By checking the box(es) below, you consent to receive communications regarding your real estate inquiries and related marketing and promotional updates in the manner selected by you. For SMS text messages, message frequency varies. Message and data rates may apply. You may opt out of receiving further communications from Brett Dalzell at any time. To opt out of receiving SMS text messages, reply STOP to unsubscribe.

Thank you for your message. We will be in touch with you shortly.

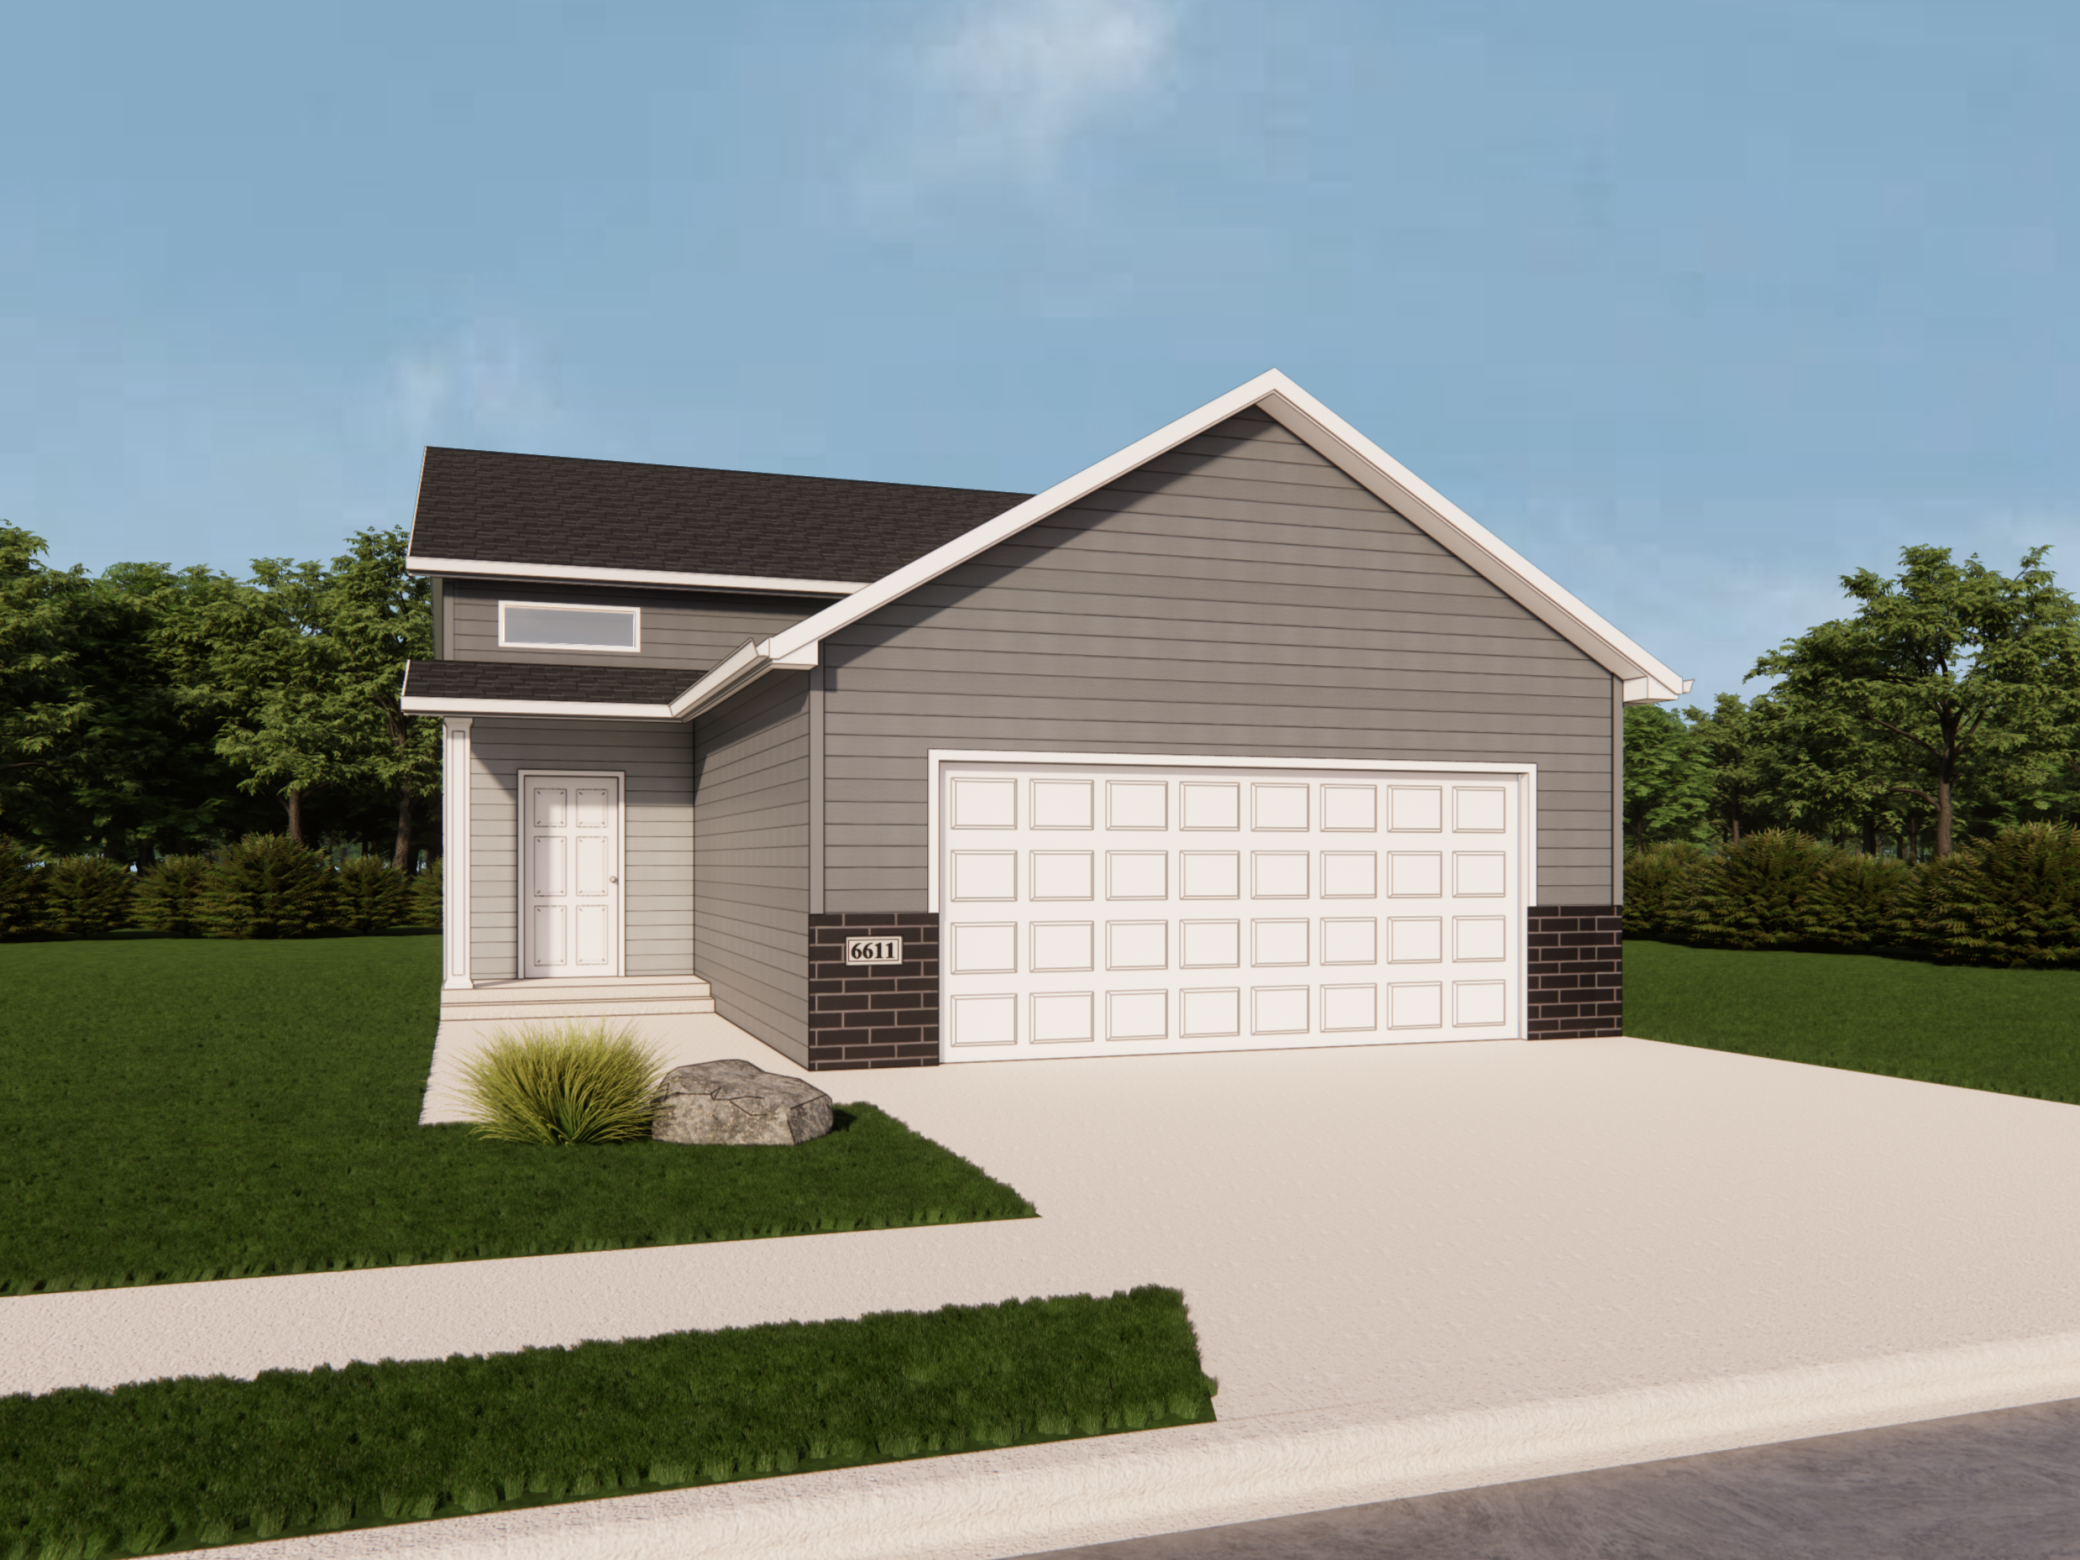
Gray-sided home with a large white garage door, front entry, and landscaped lawn.
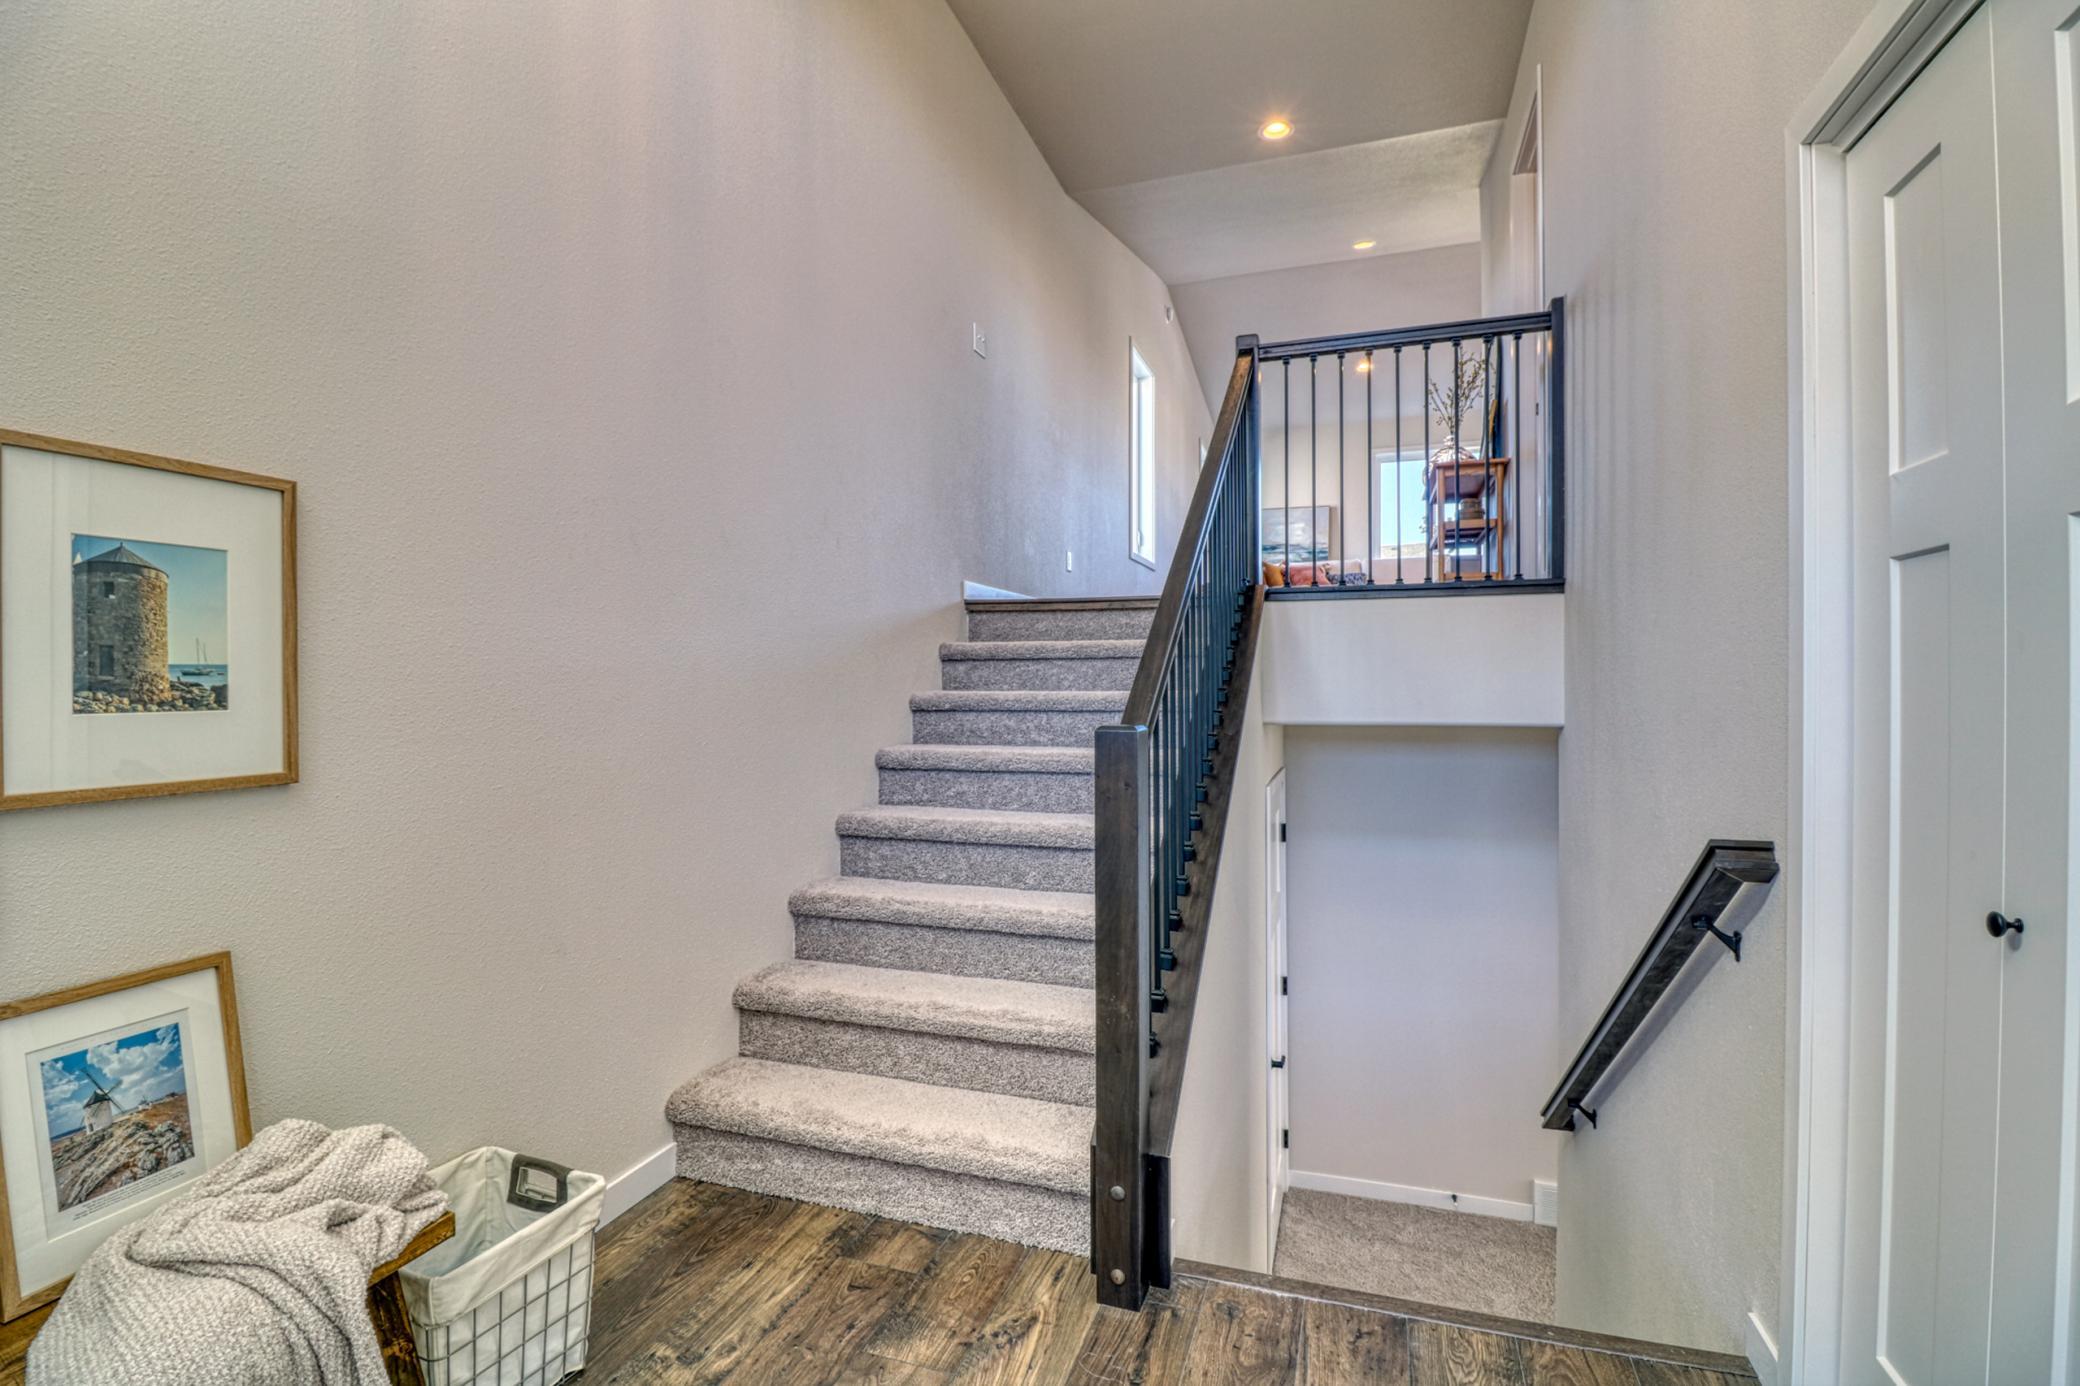
Carpeted staircase with dark railing leading to a furnished upper landing.
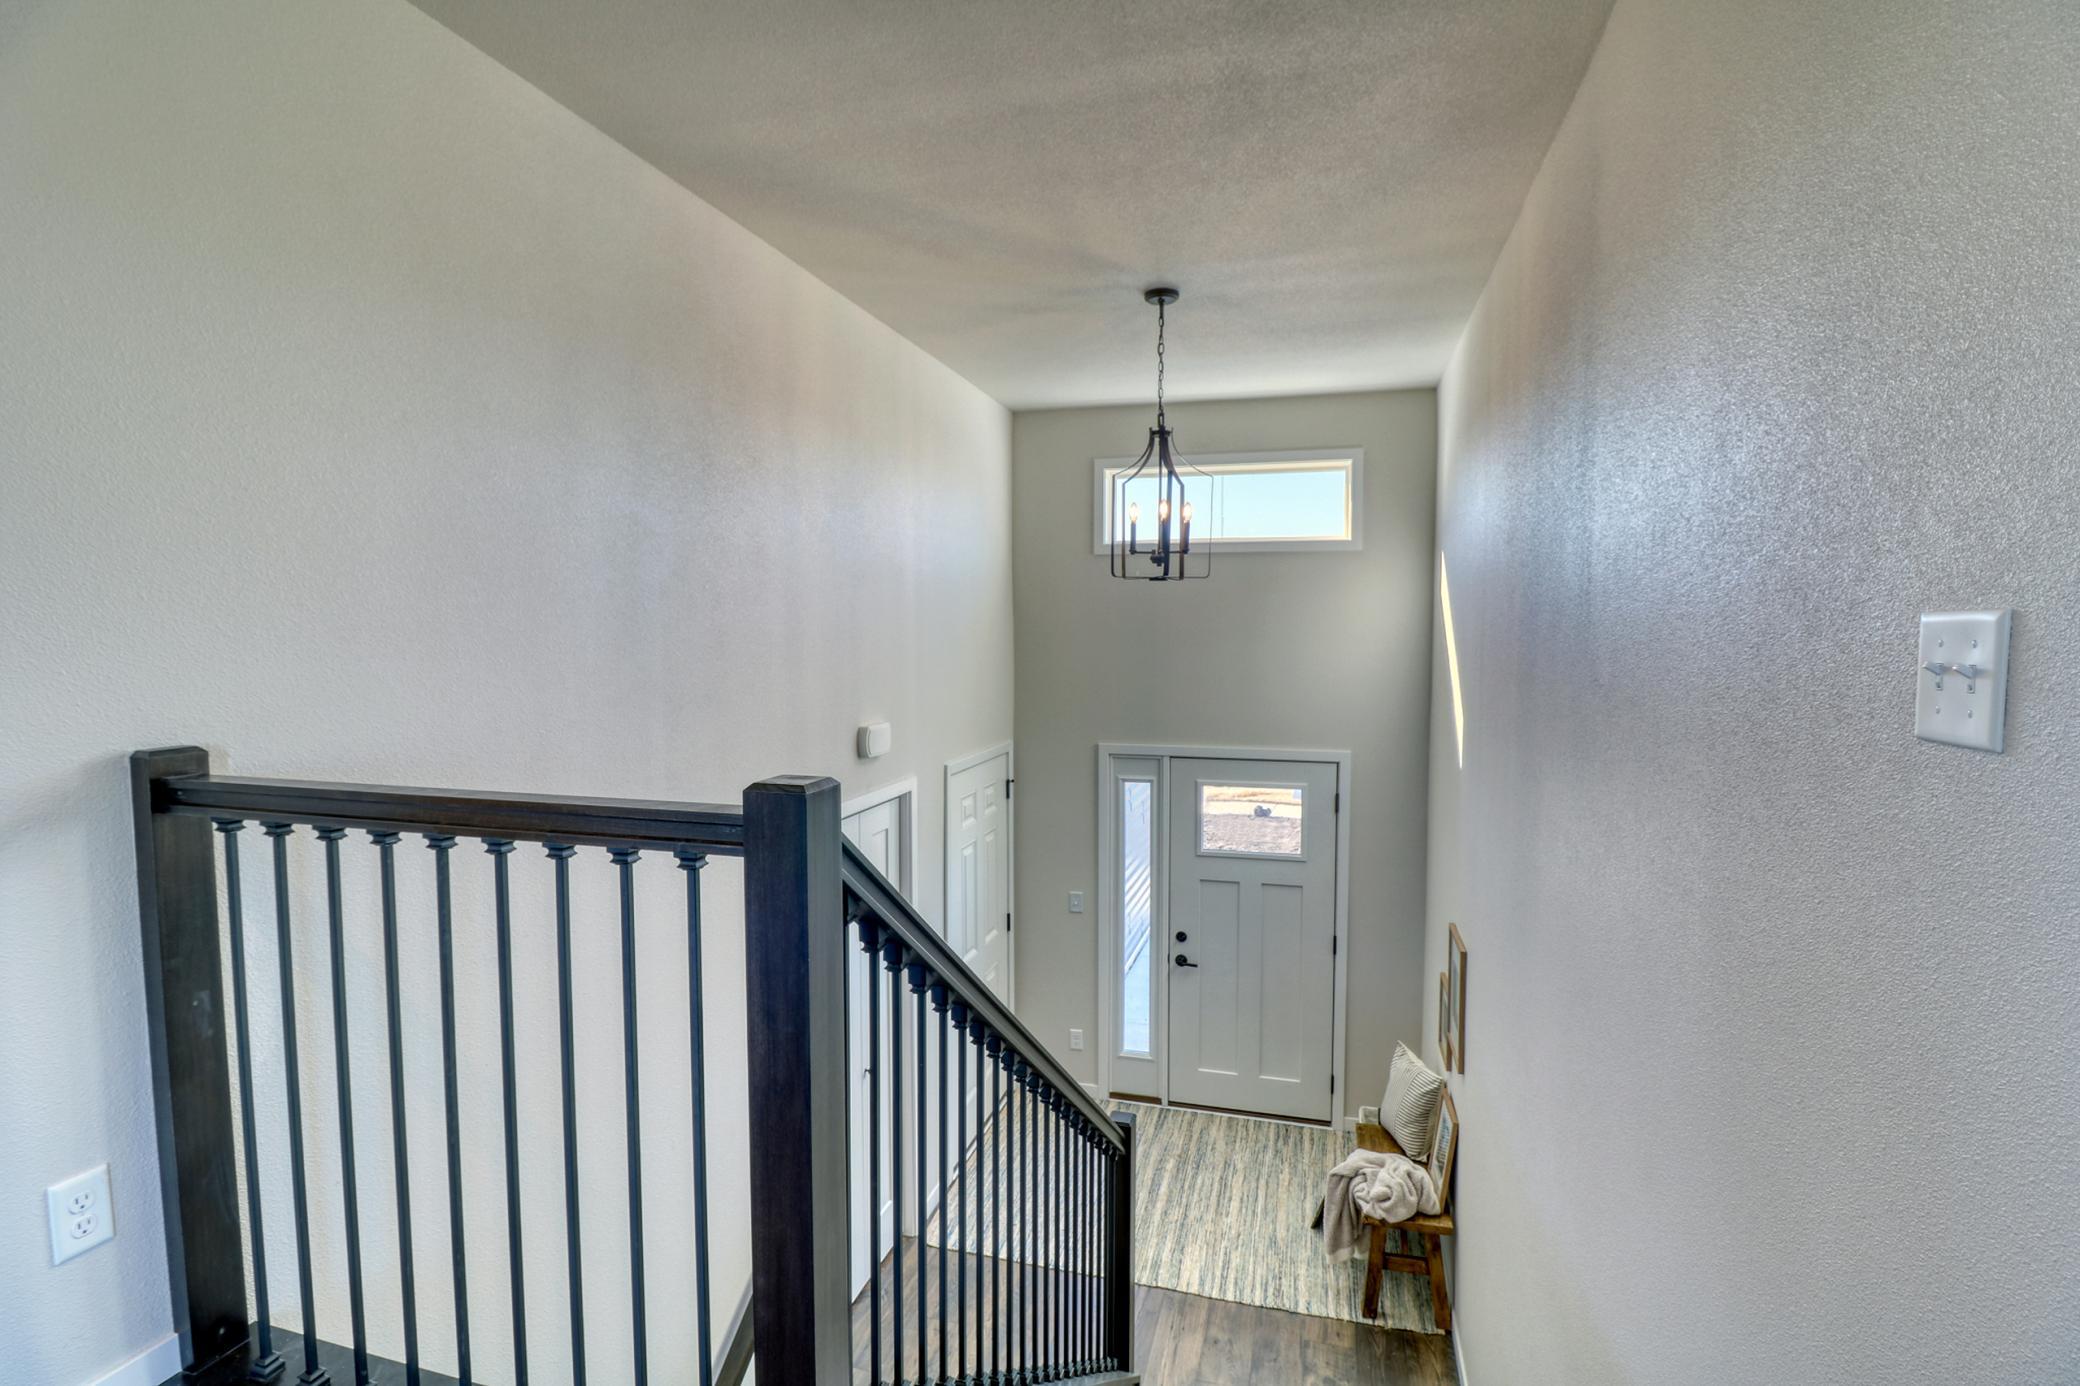
Bright entry foyer with a dark stair railing, tall chandelier, and front door with narrow sidelights.
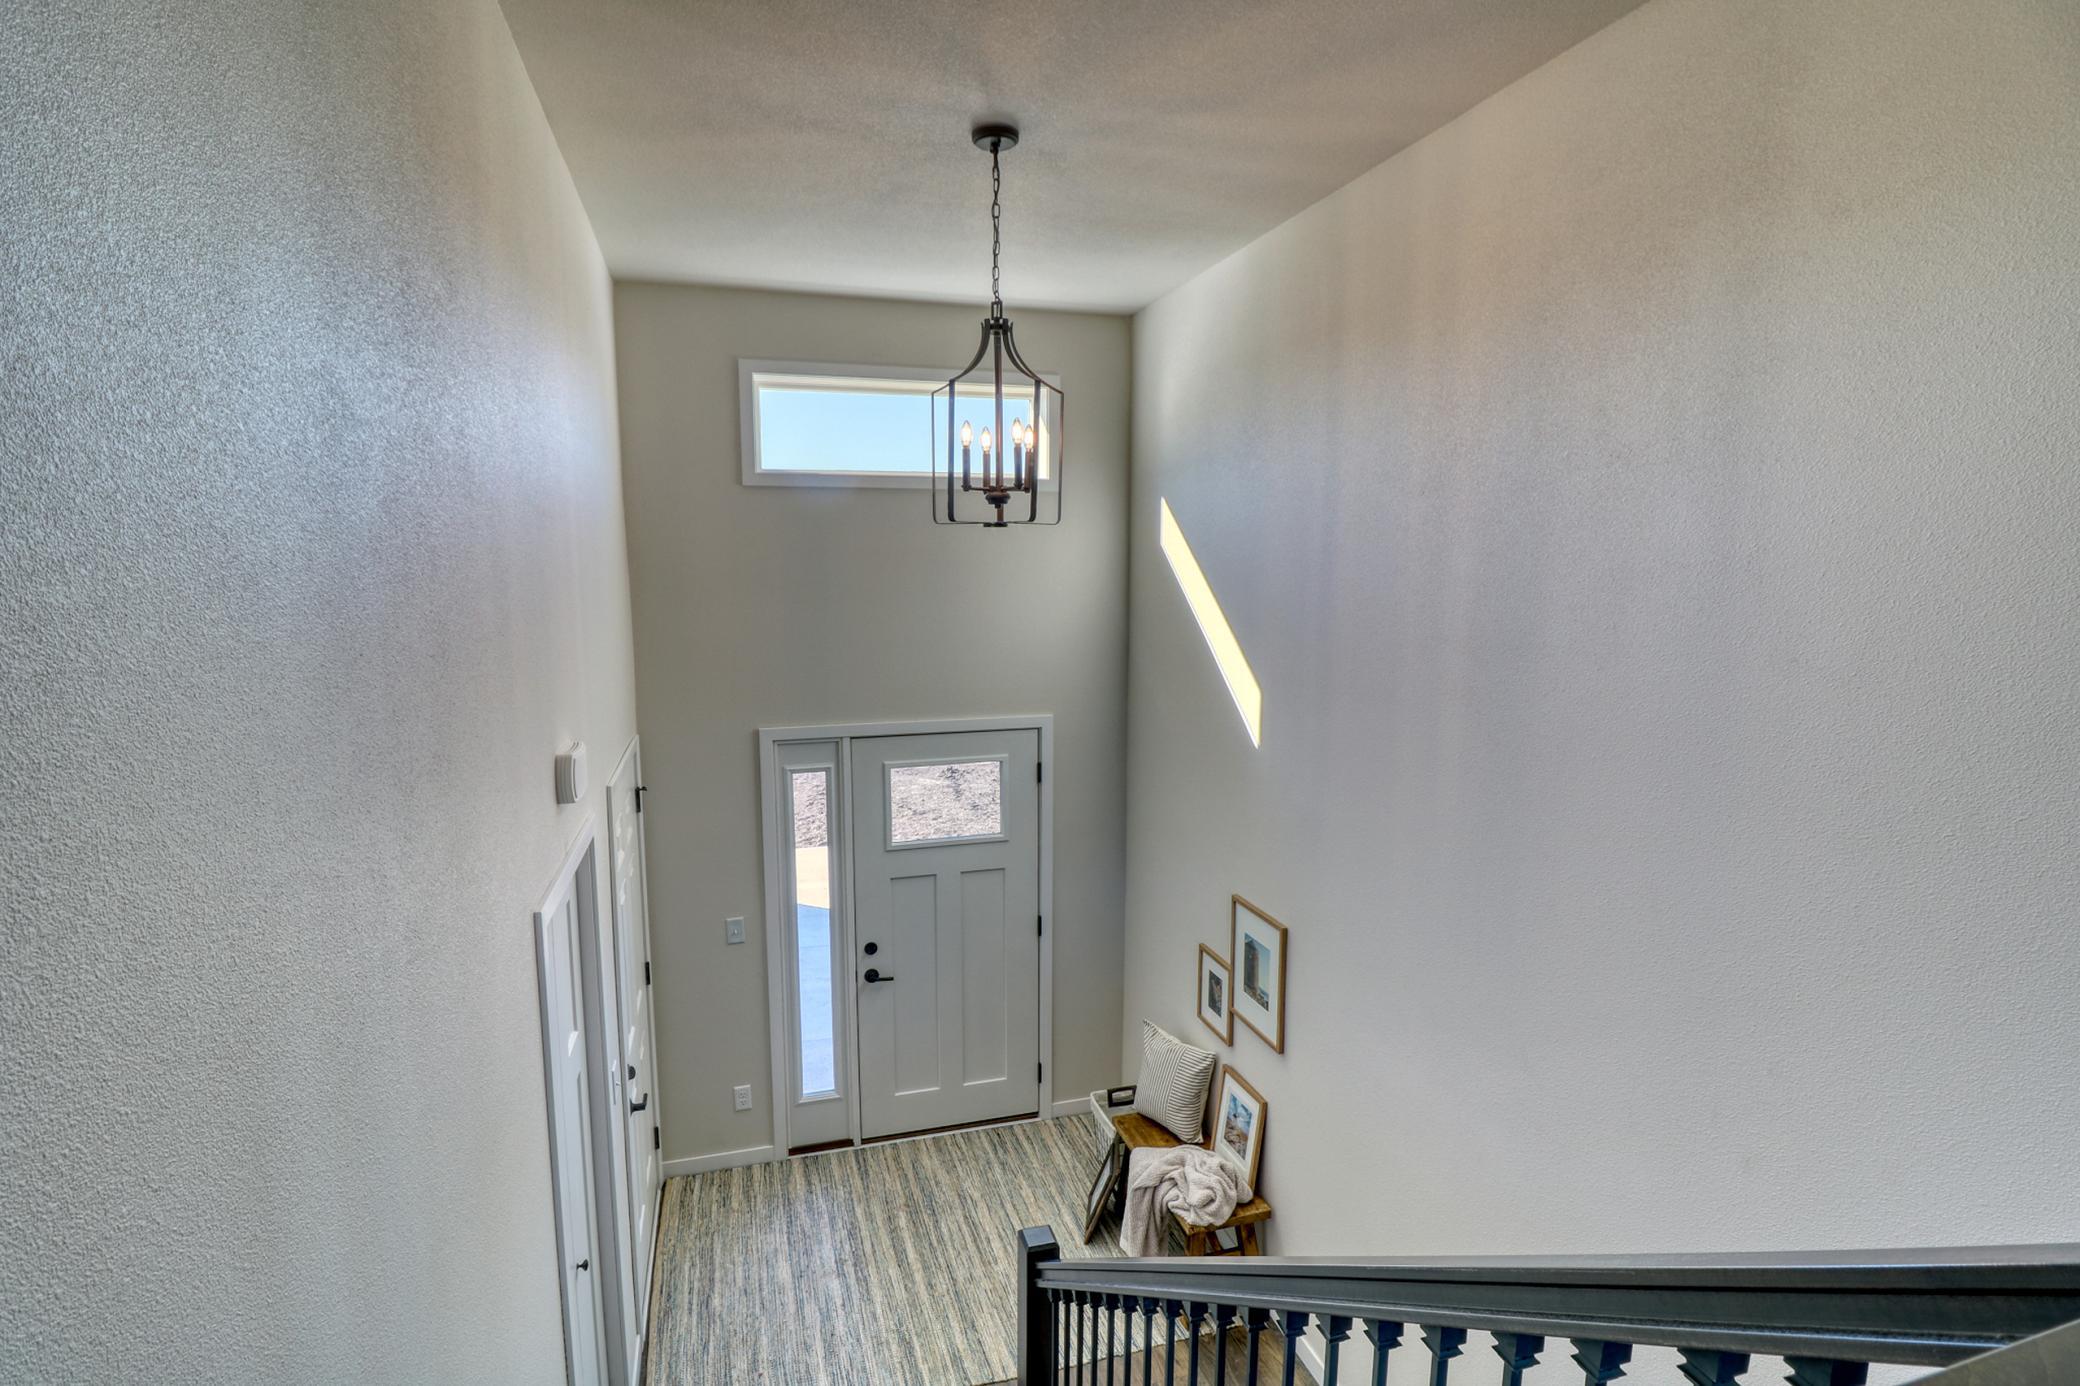
Two-story entry foyer with a gray front door, hanging lantern, and patterned runner.
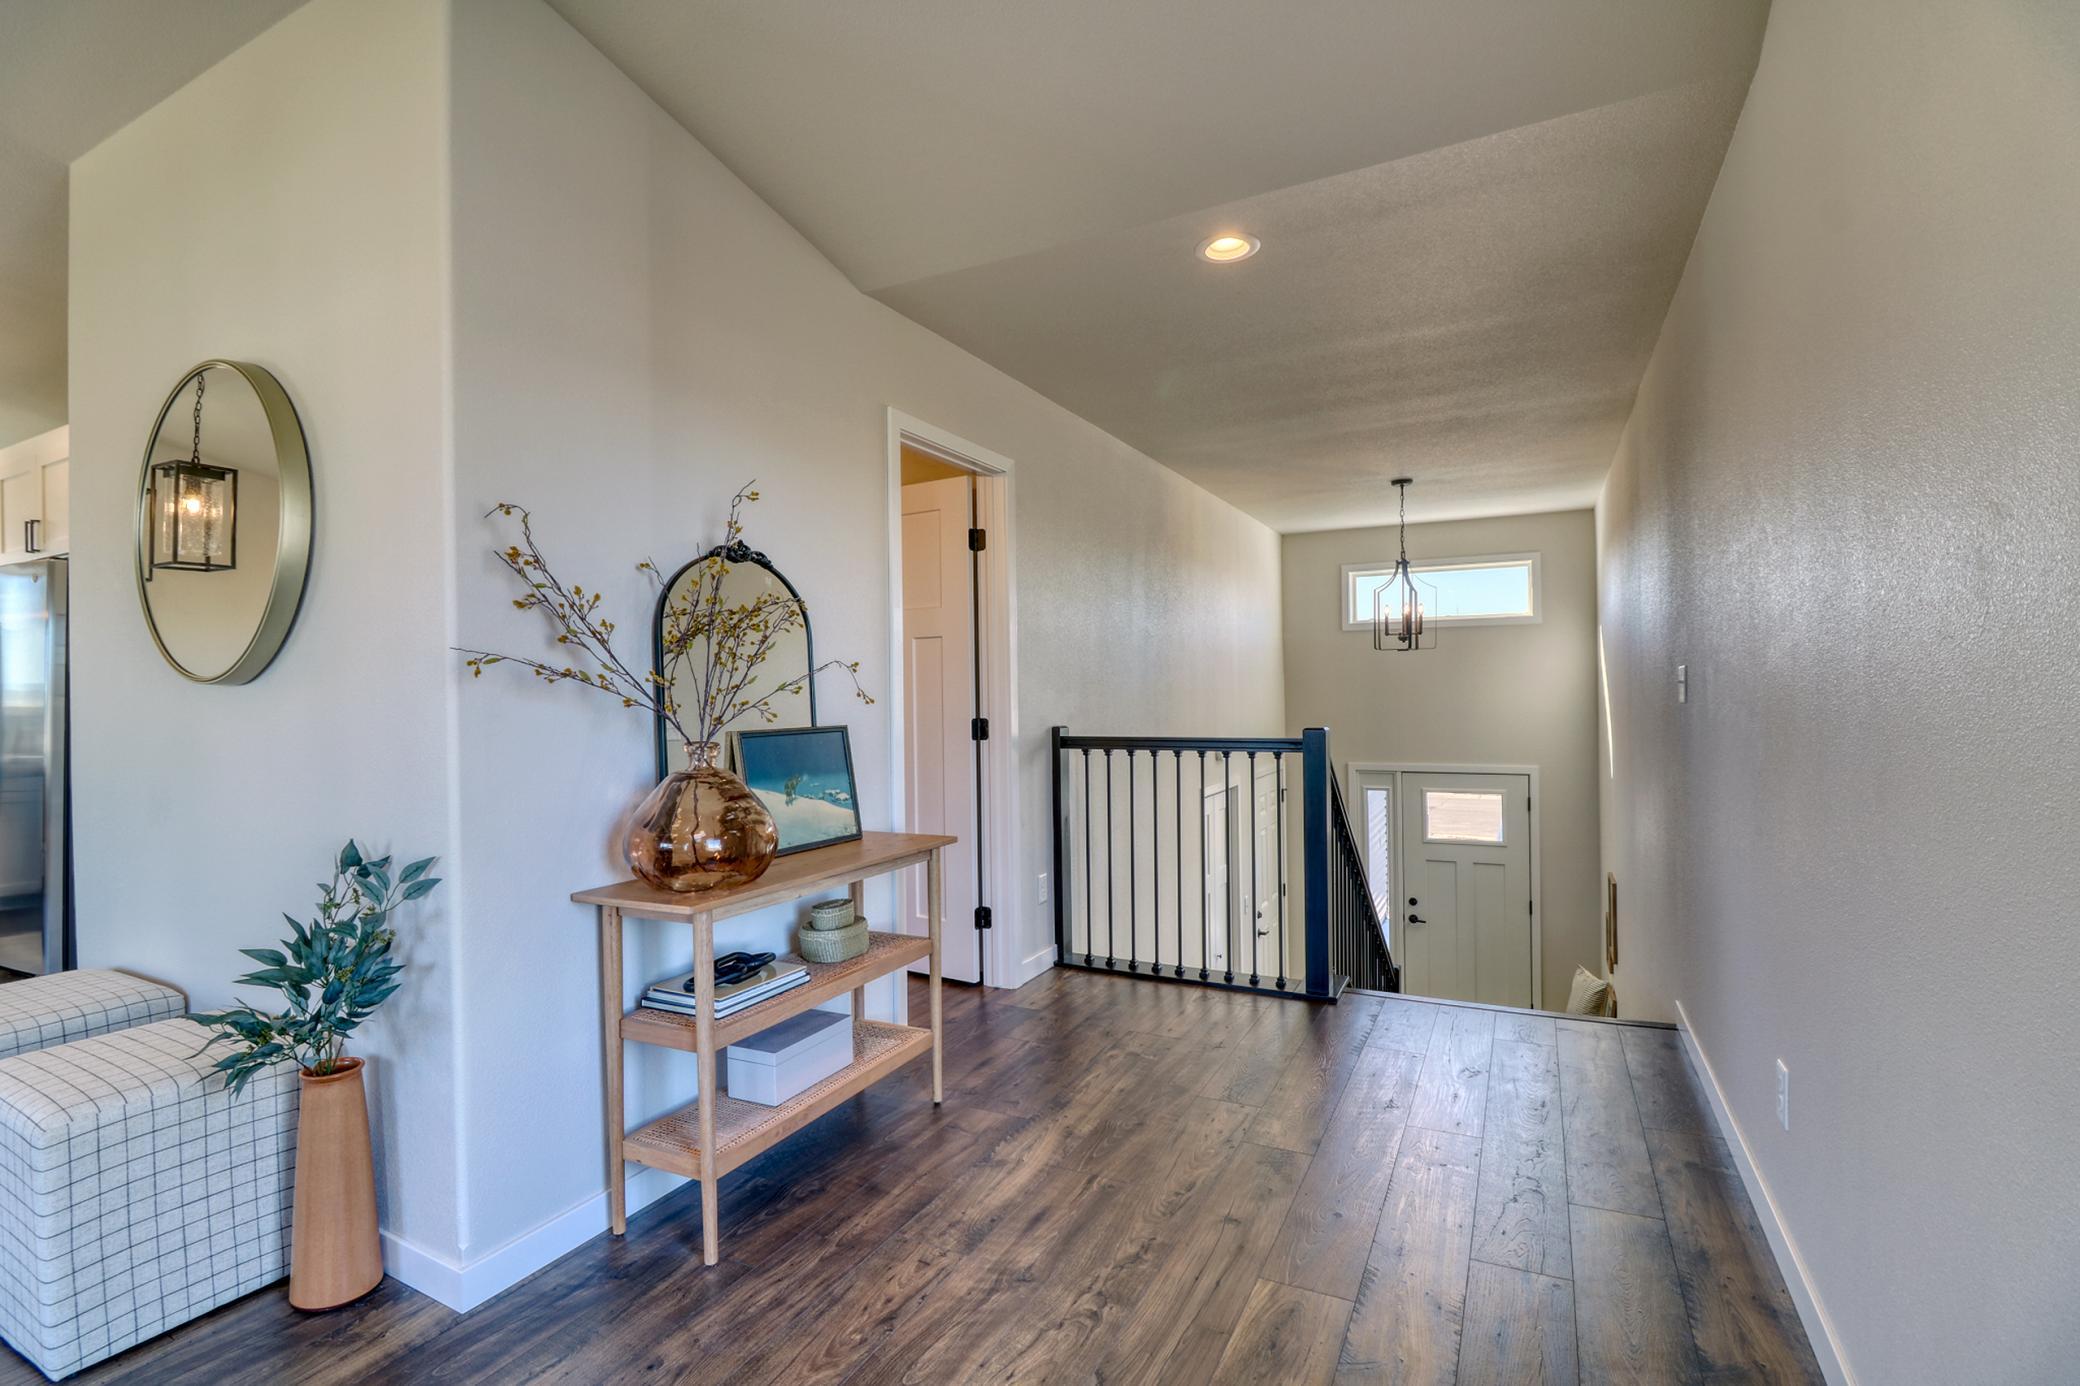
Staged entry hall with a dark railing, console table, and wood-look floors overlooking the front door.
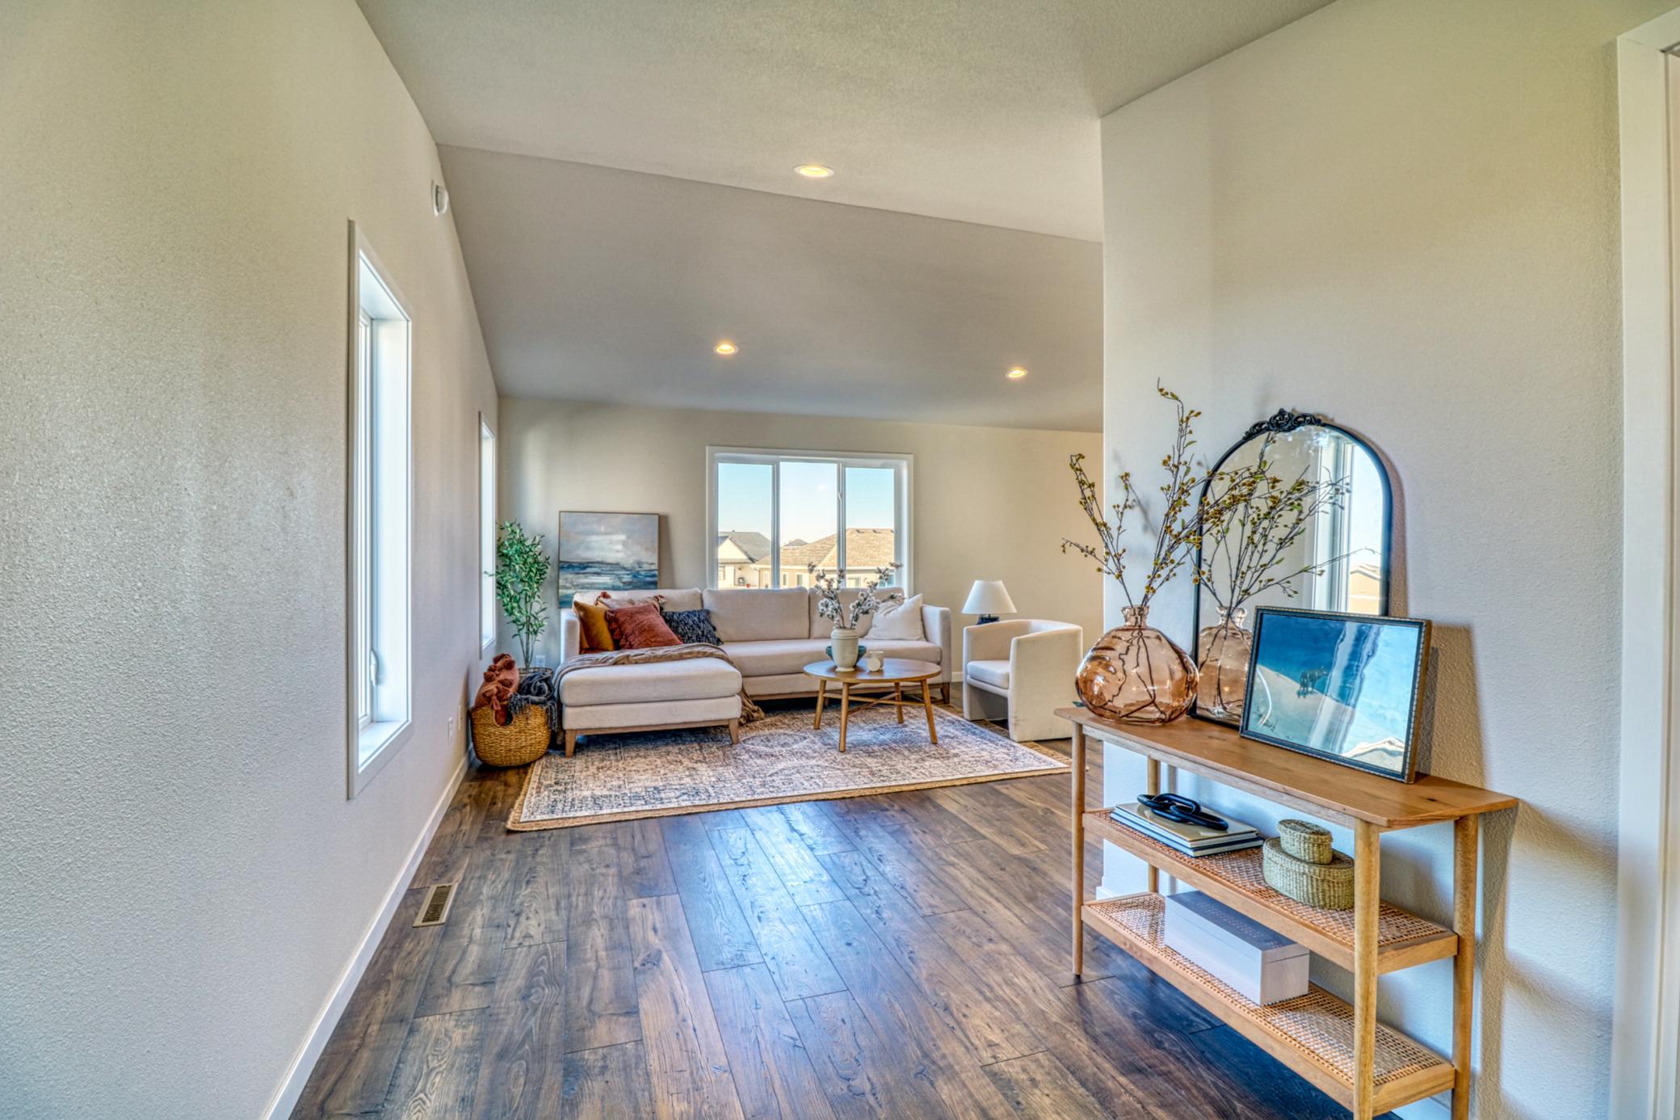
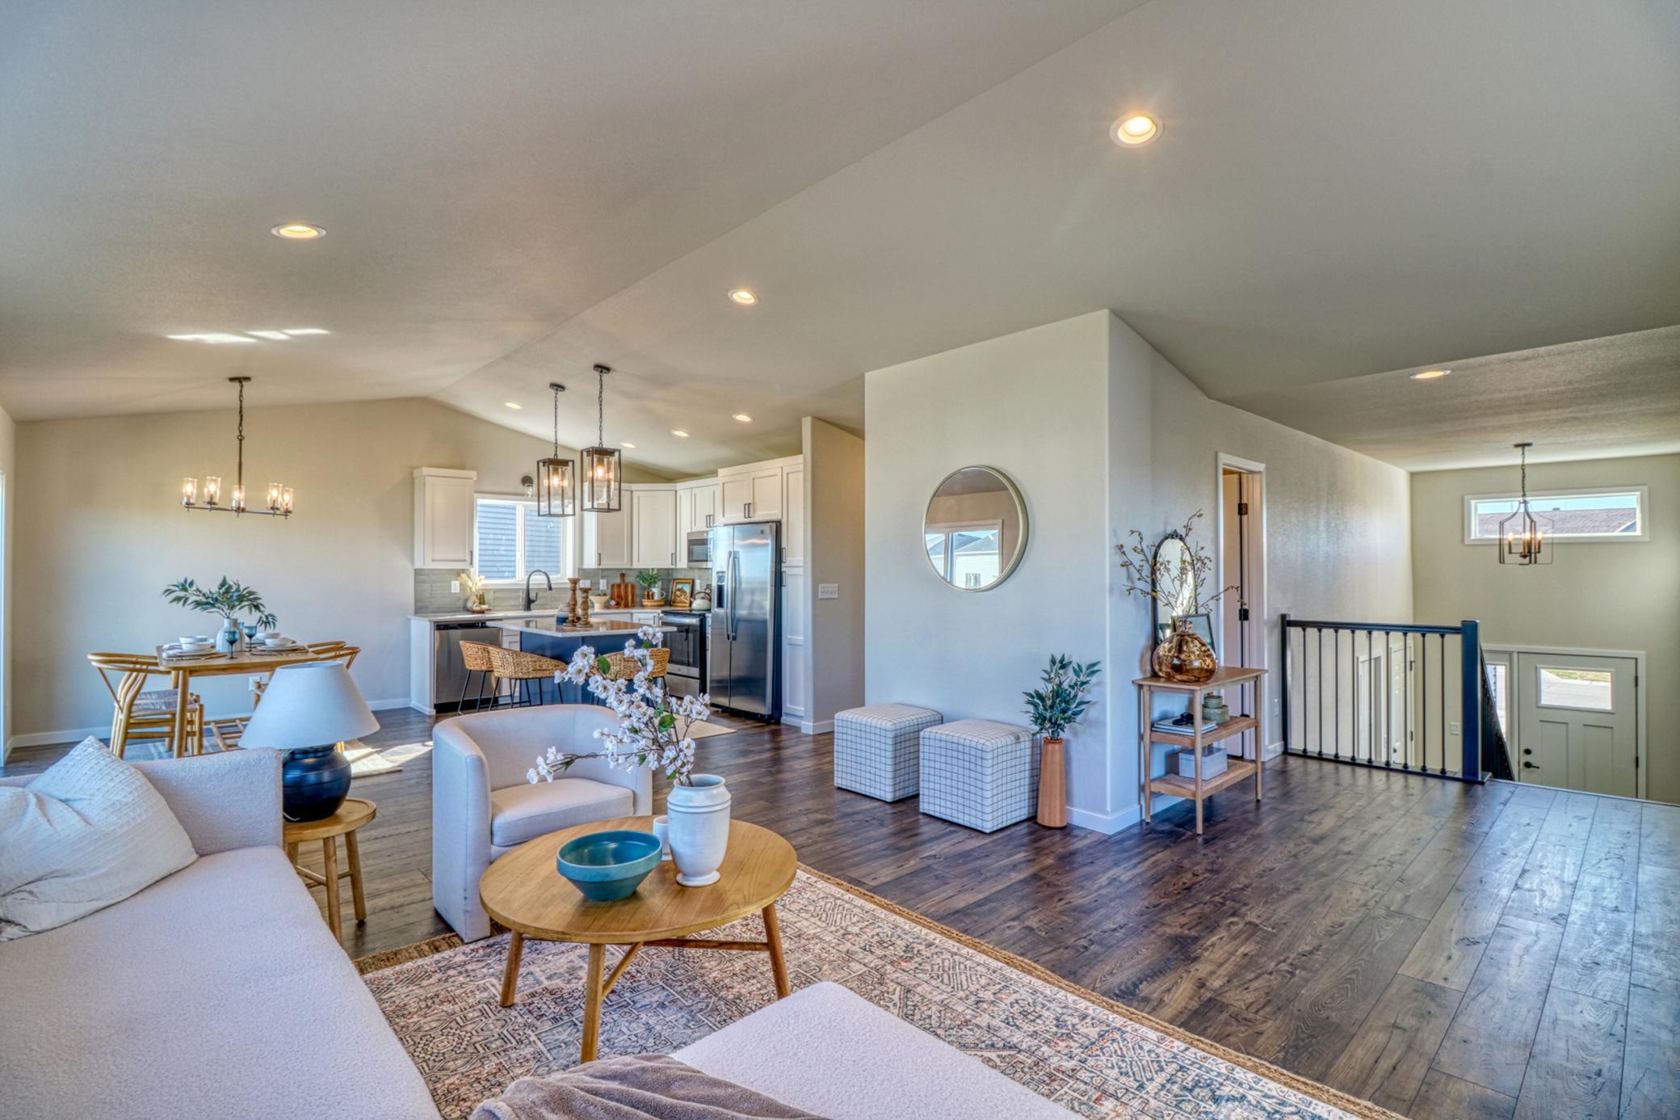
Staged living room with beige sectional, tall windows, dark wood floors, and a console table with mirror and vases.
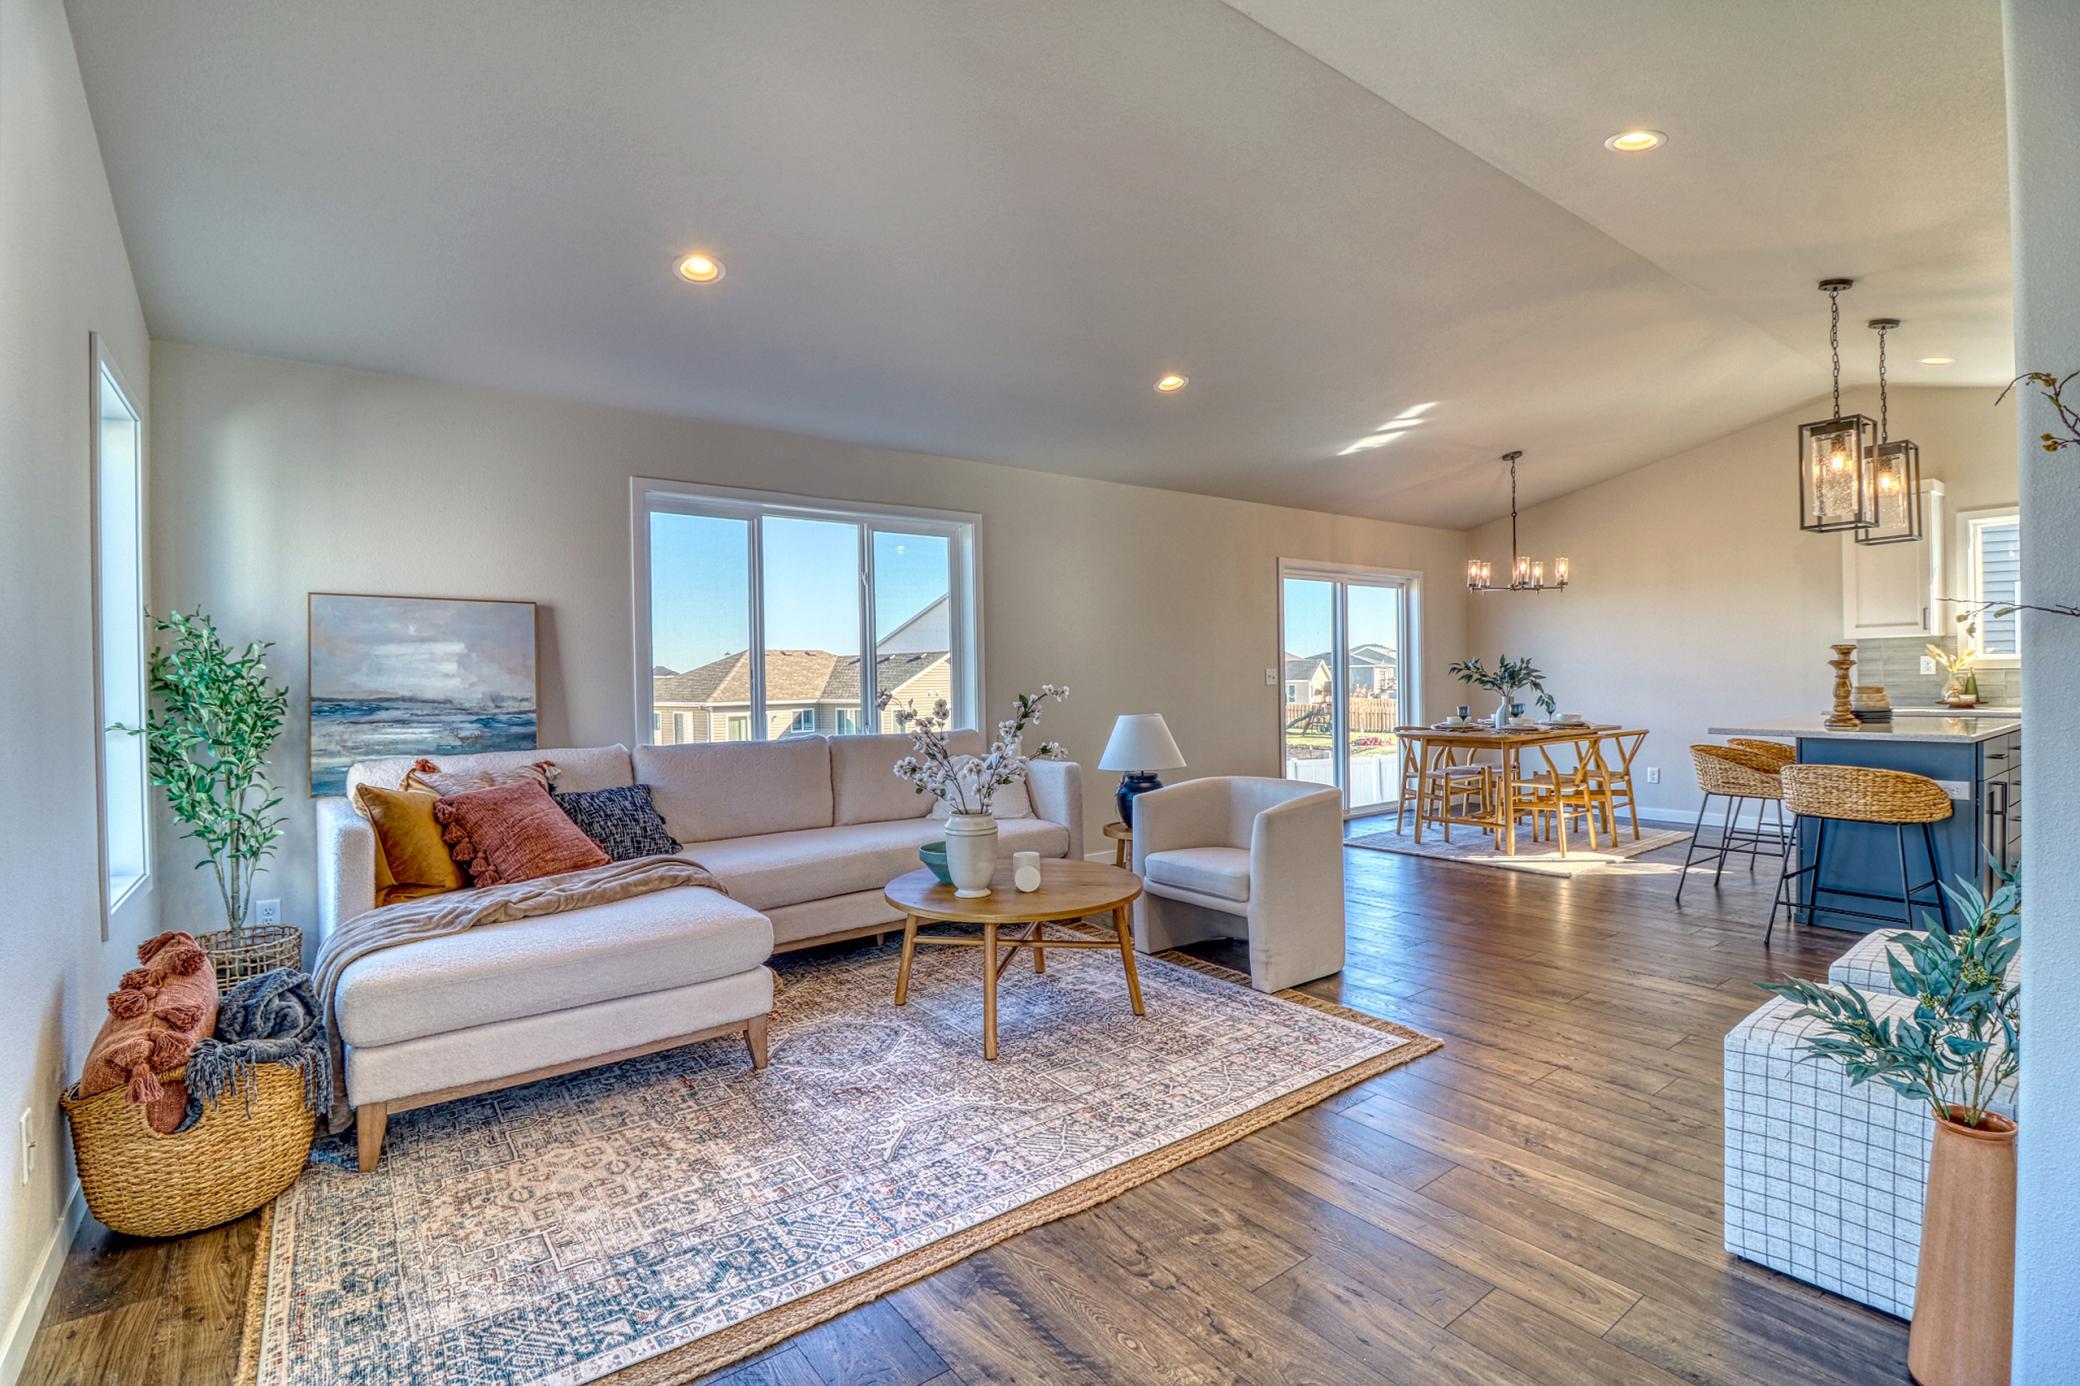
Open-plan living room with a cream sectional, patterned rug, and views into the dining area and kitchen.
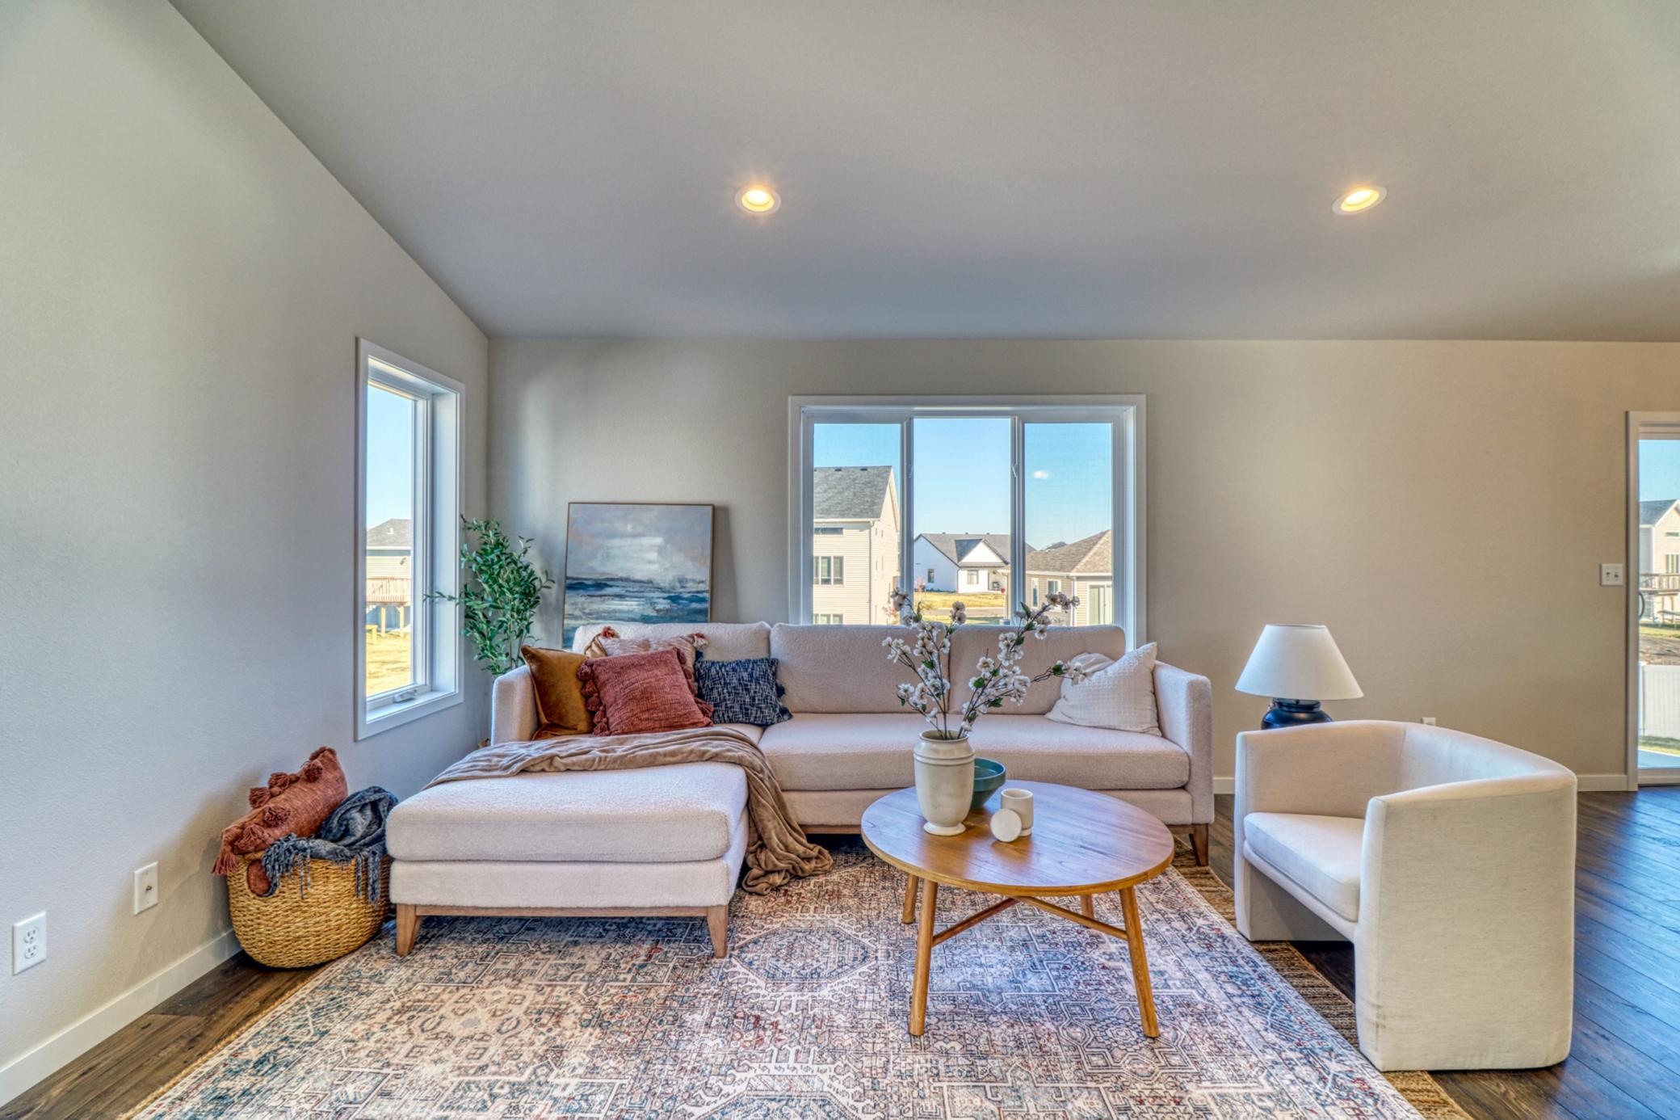
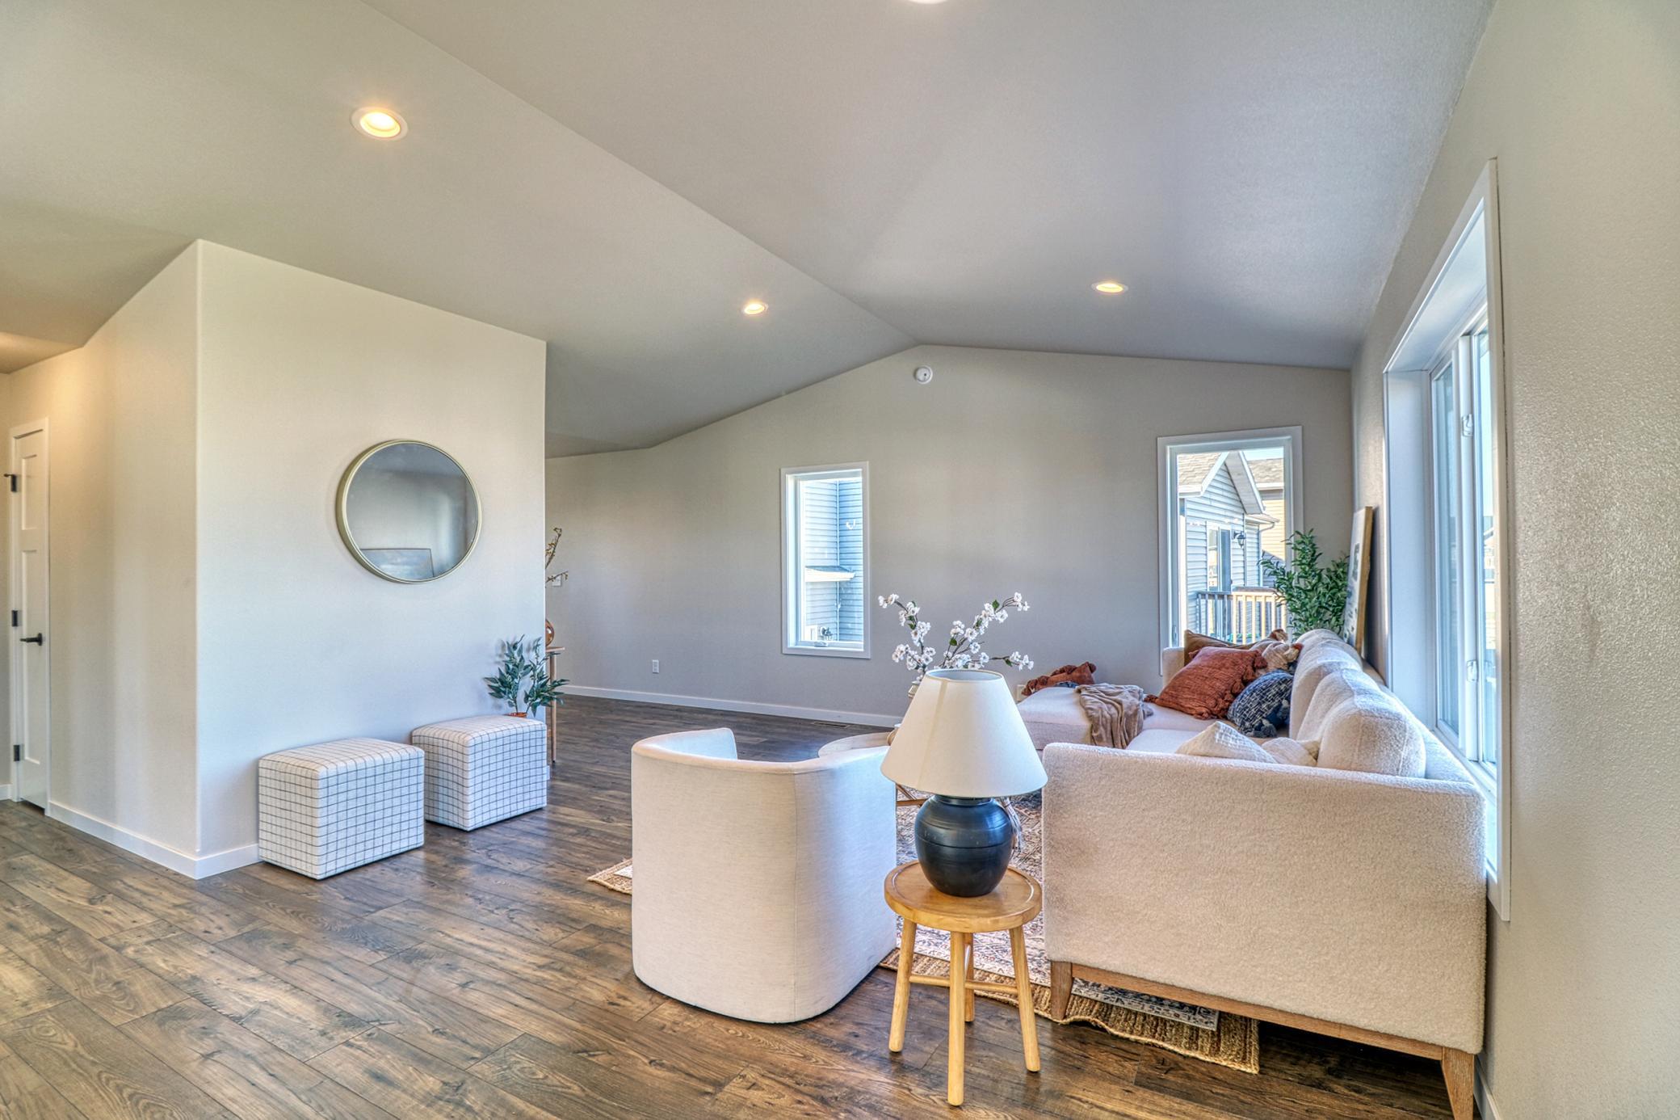
Staged living room with a pale sectional, round coffee table, and large windows.
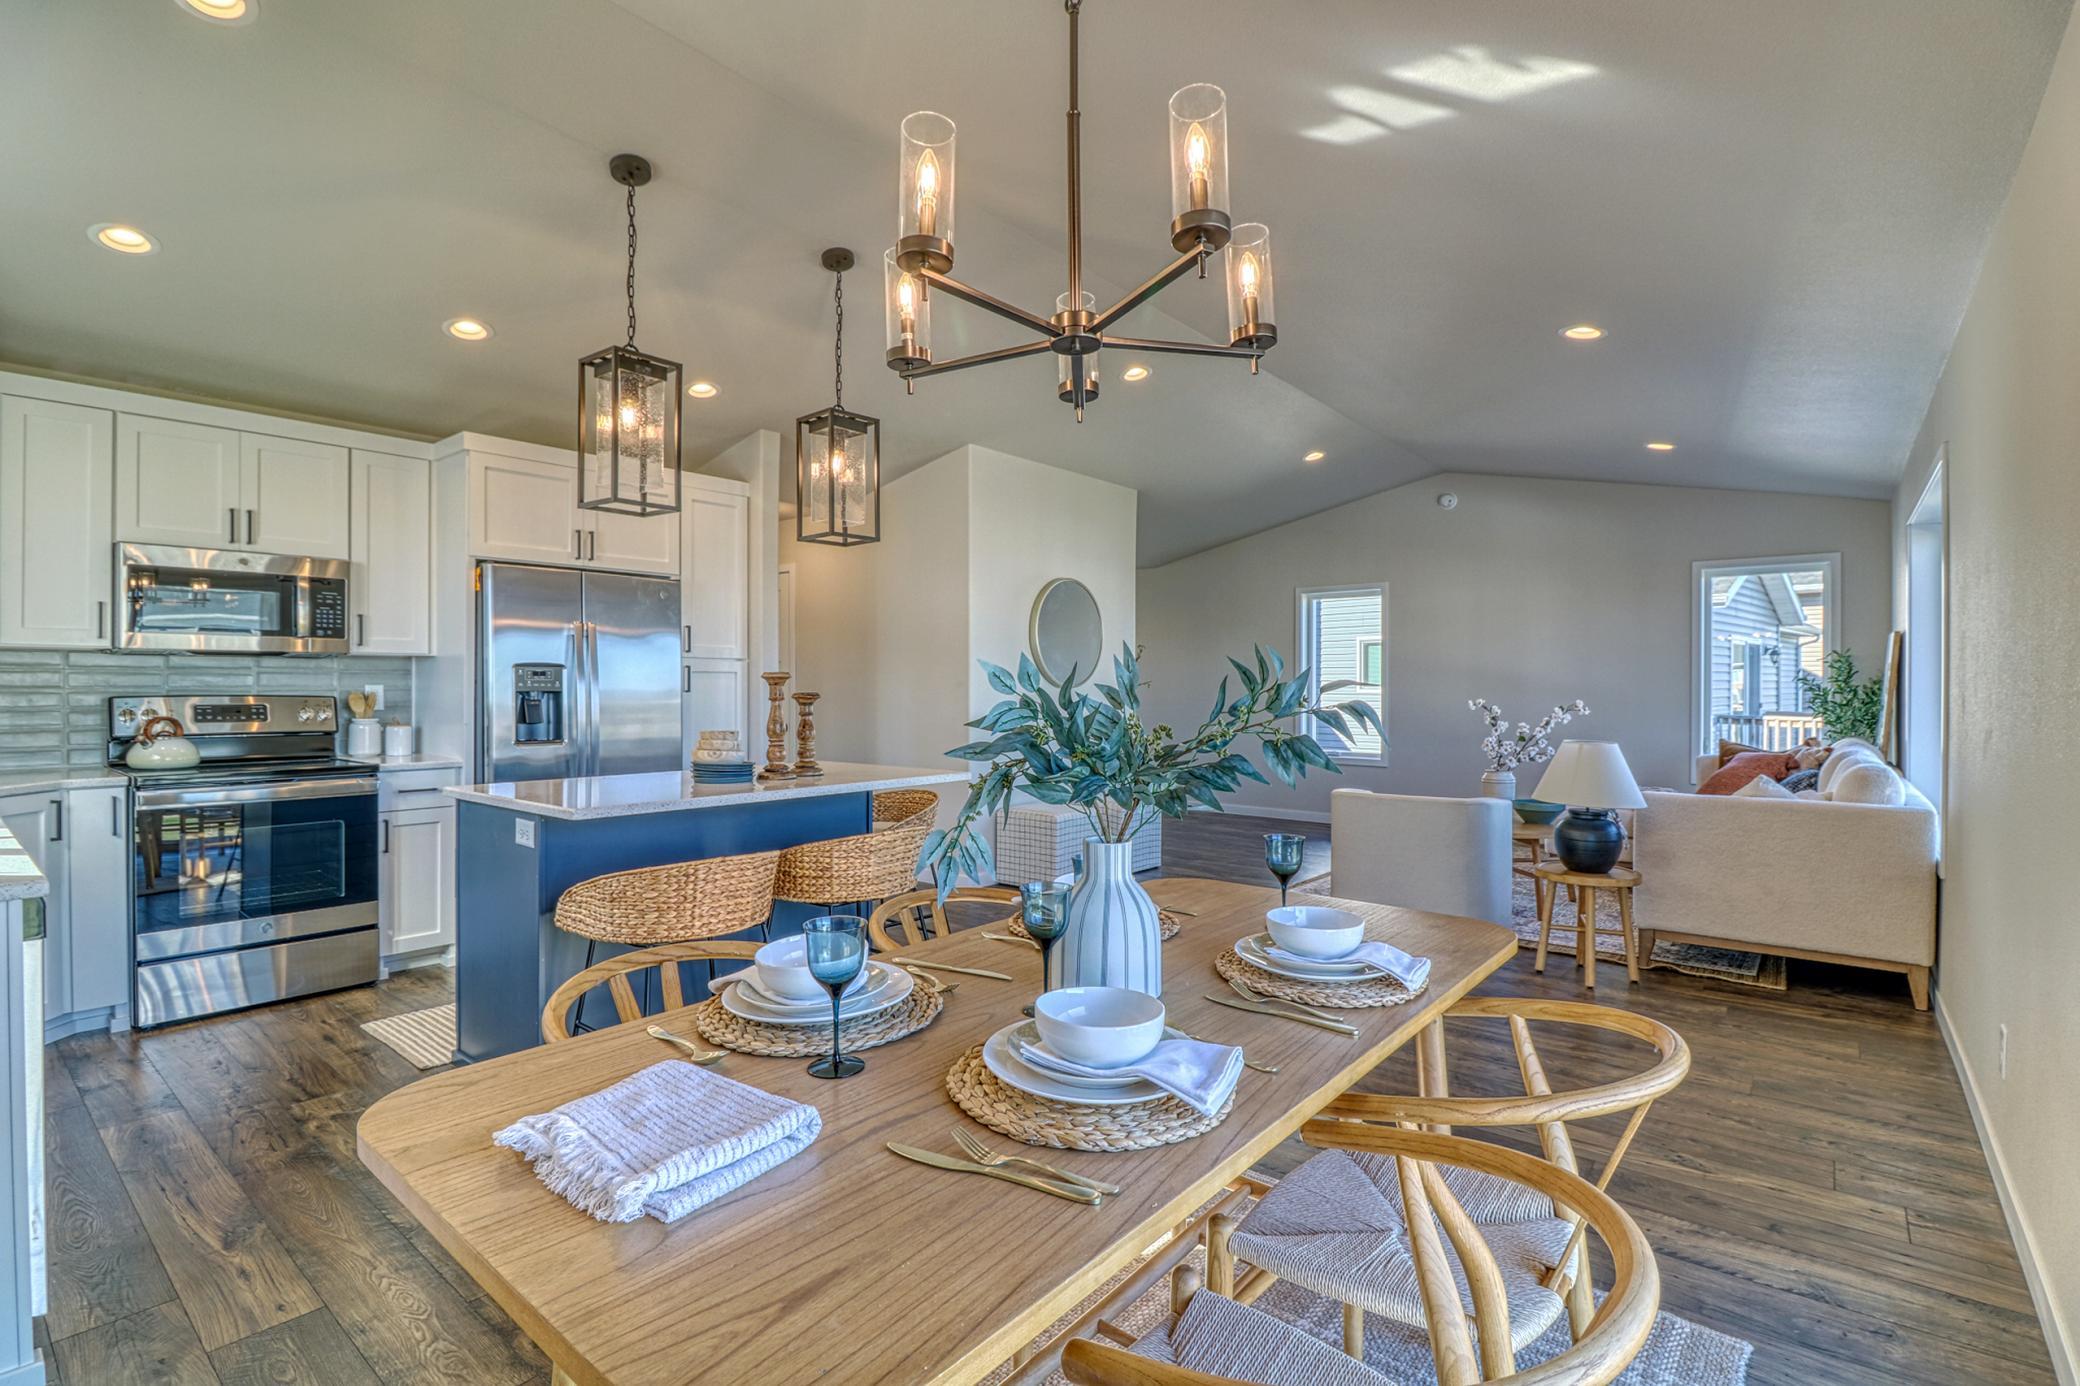
Open-concept living room with dining area and kitchen, dark wood floors, and white cabinetry.
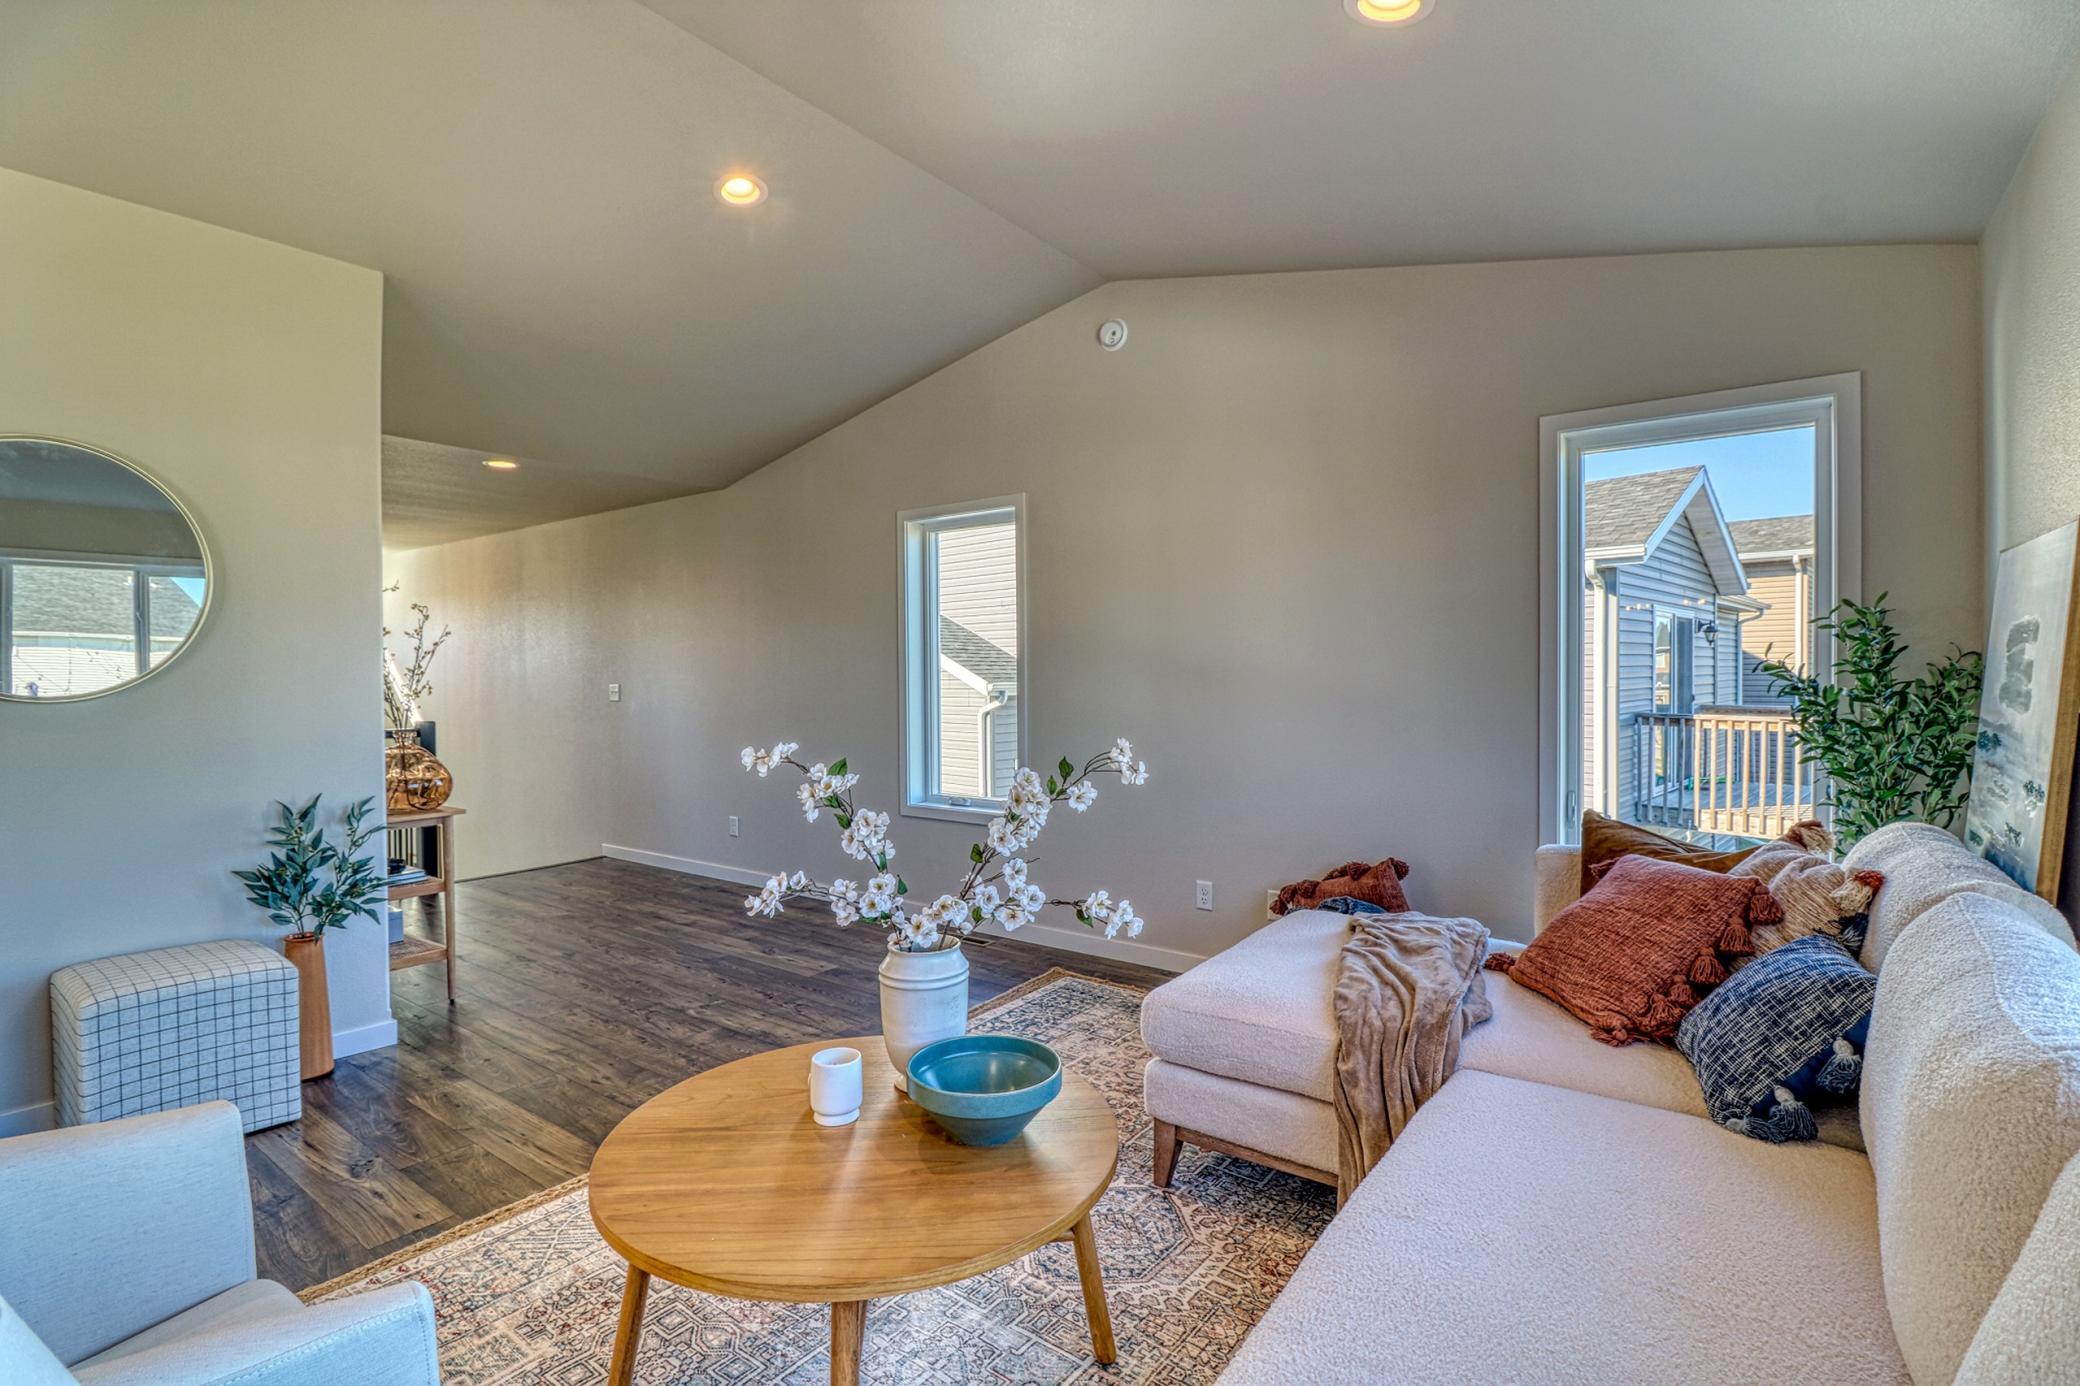
Furnished living room with a vaulted ceiling, pale sectional, round coffee table, and large windows.
Living room with vaulted ceiling, large windows, and a light sectional sofa.
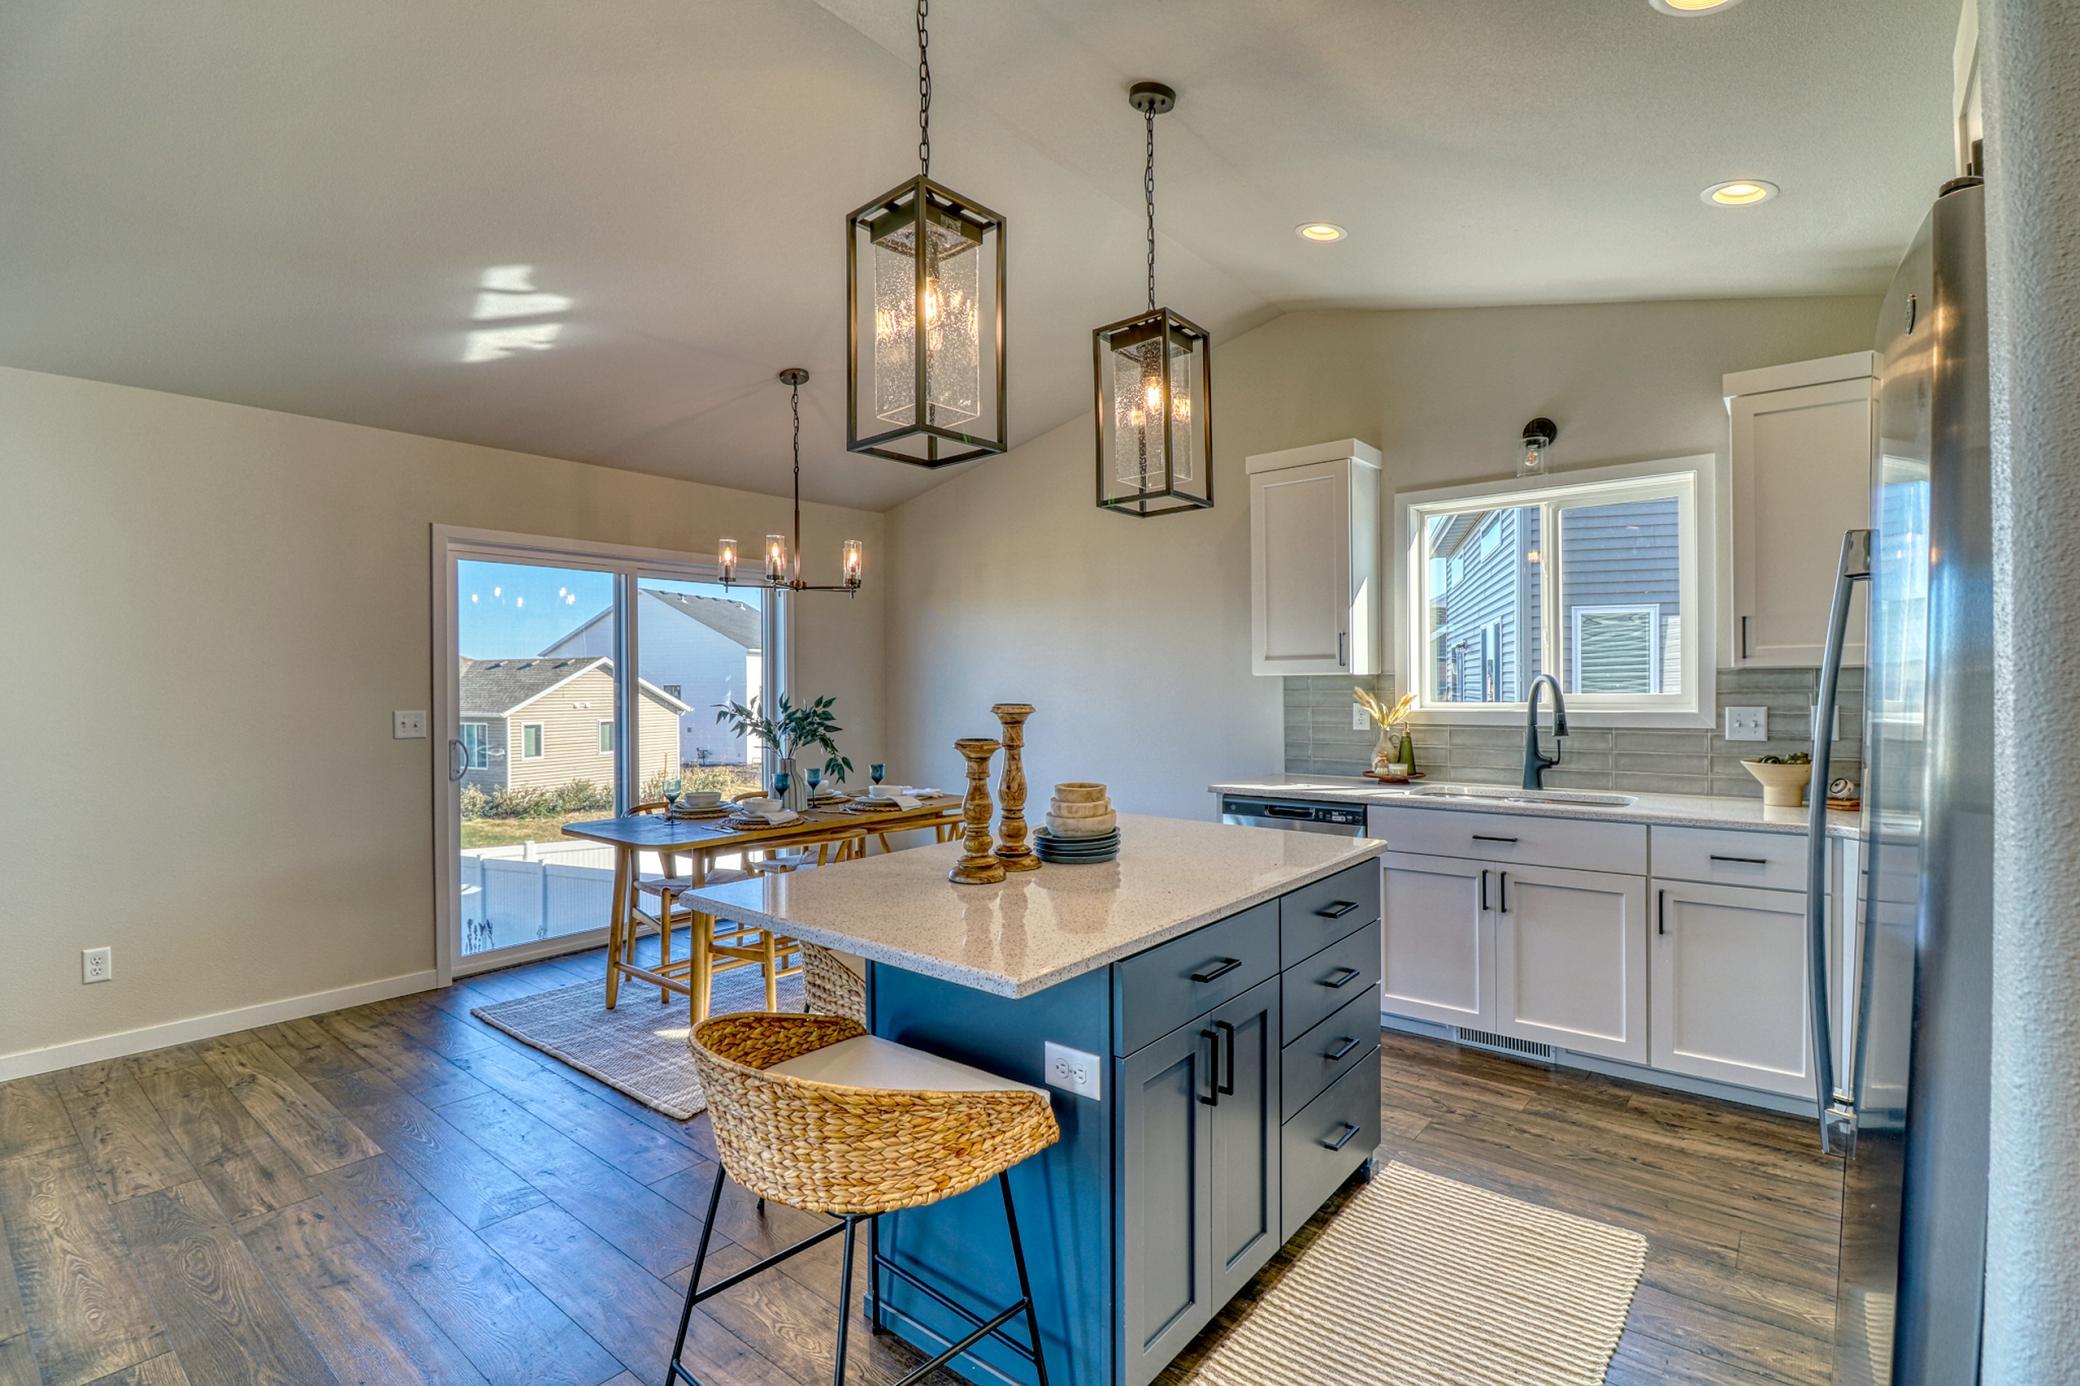
Open kitchen and dining area with a blue island, woven stools, and sliding glass doors.
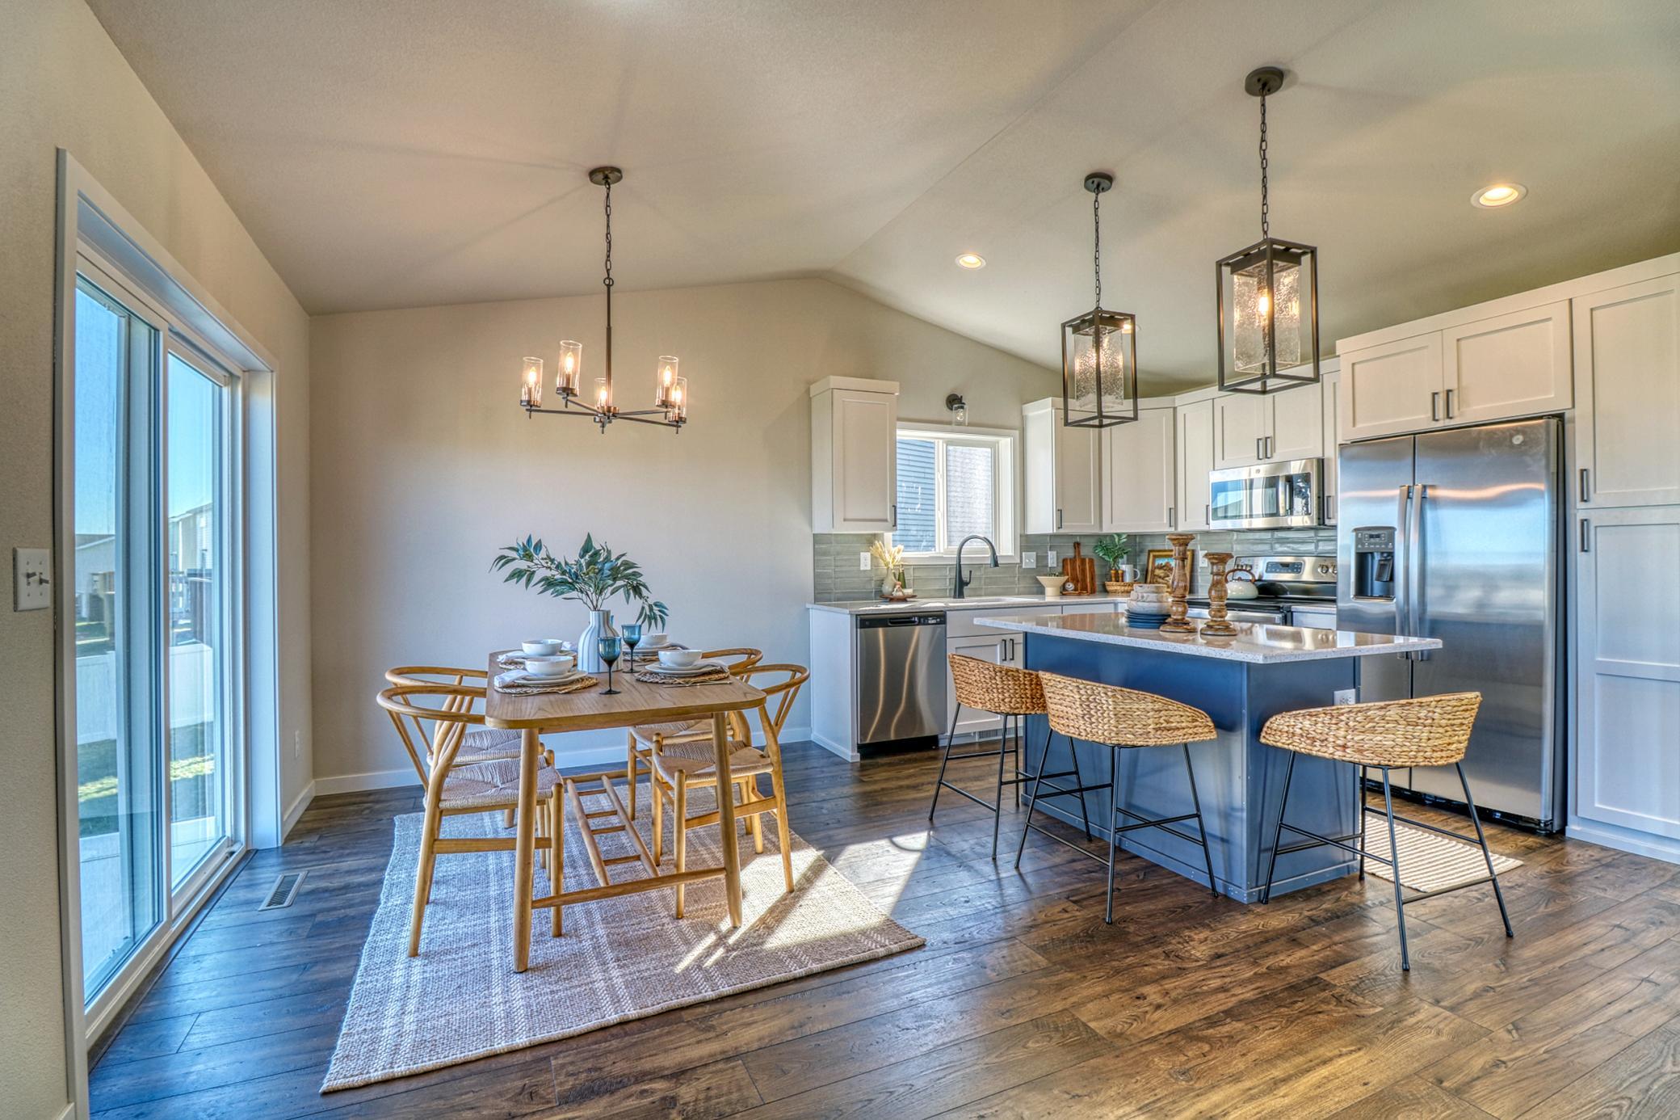
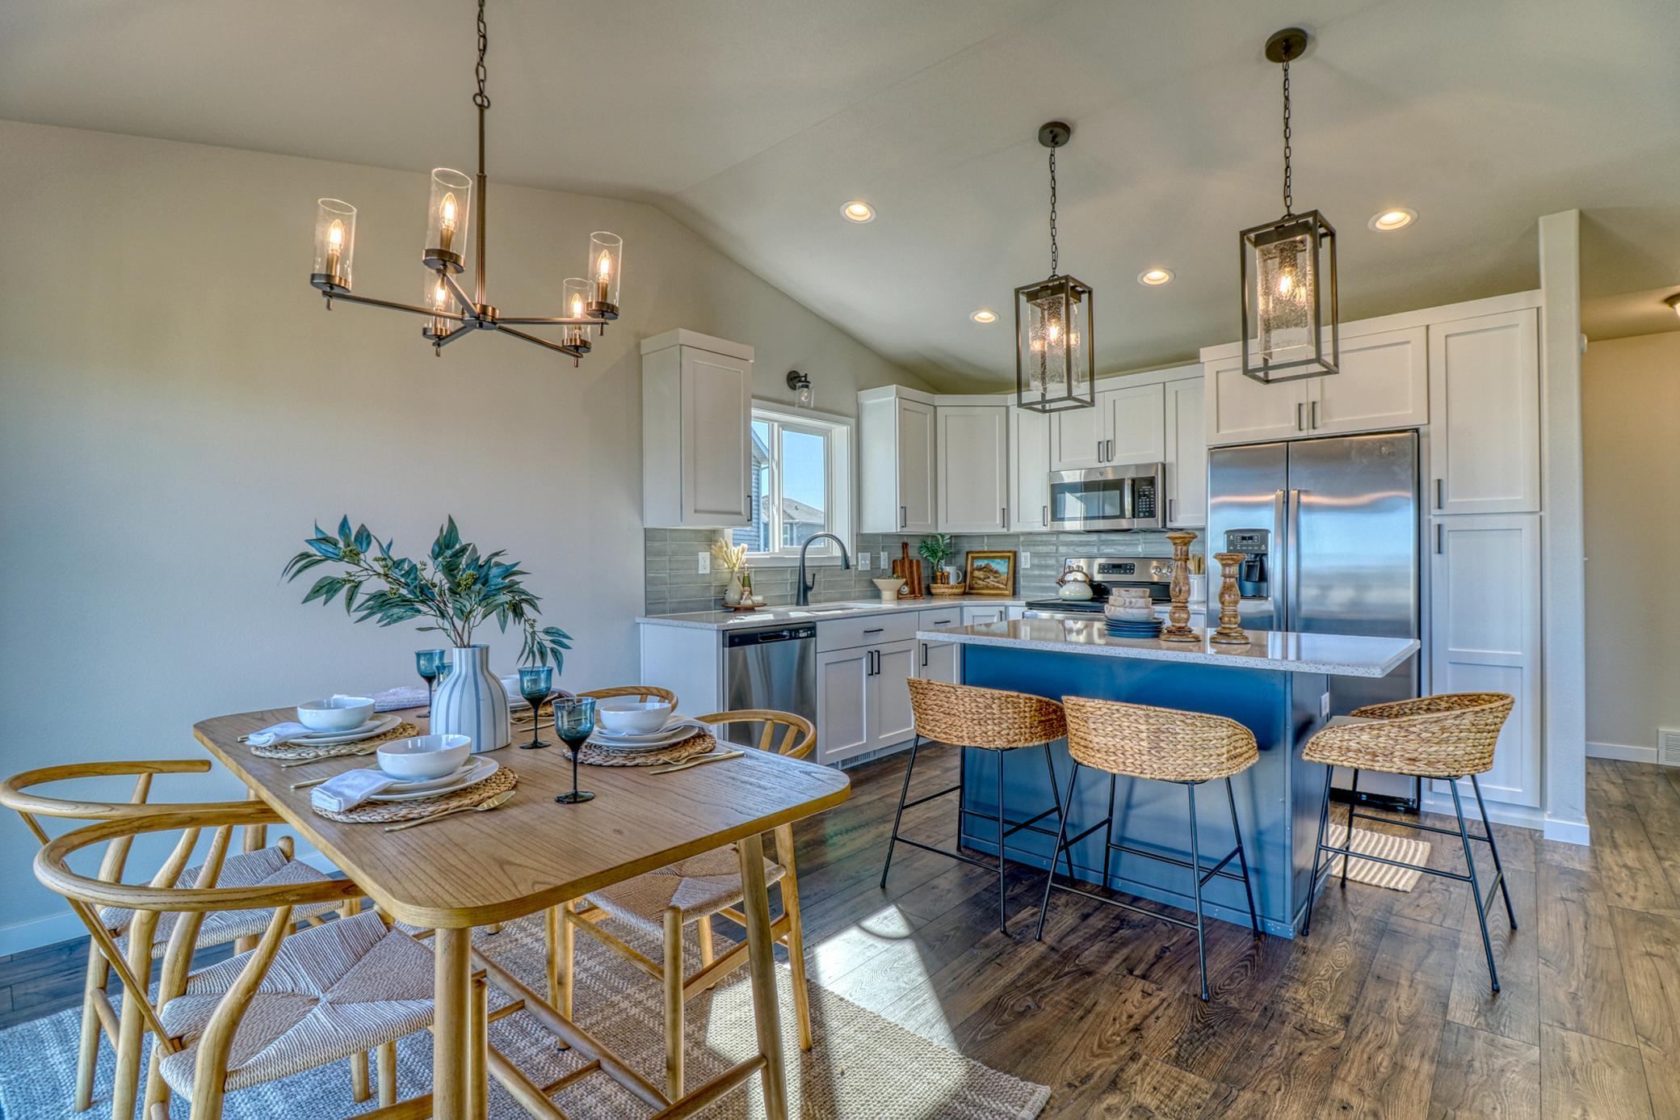
Open-plan kitchen and dining area with a blue island and a wood table set for four.
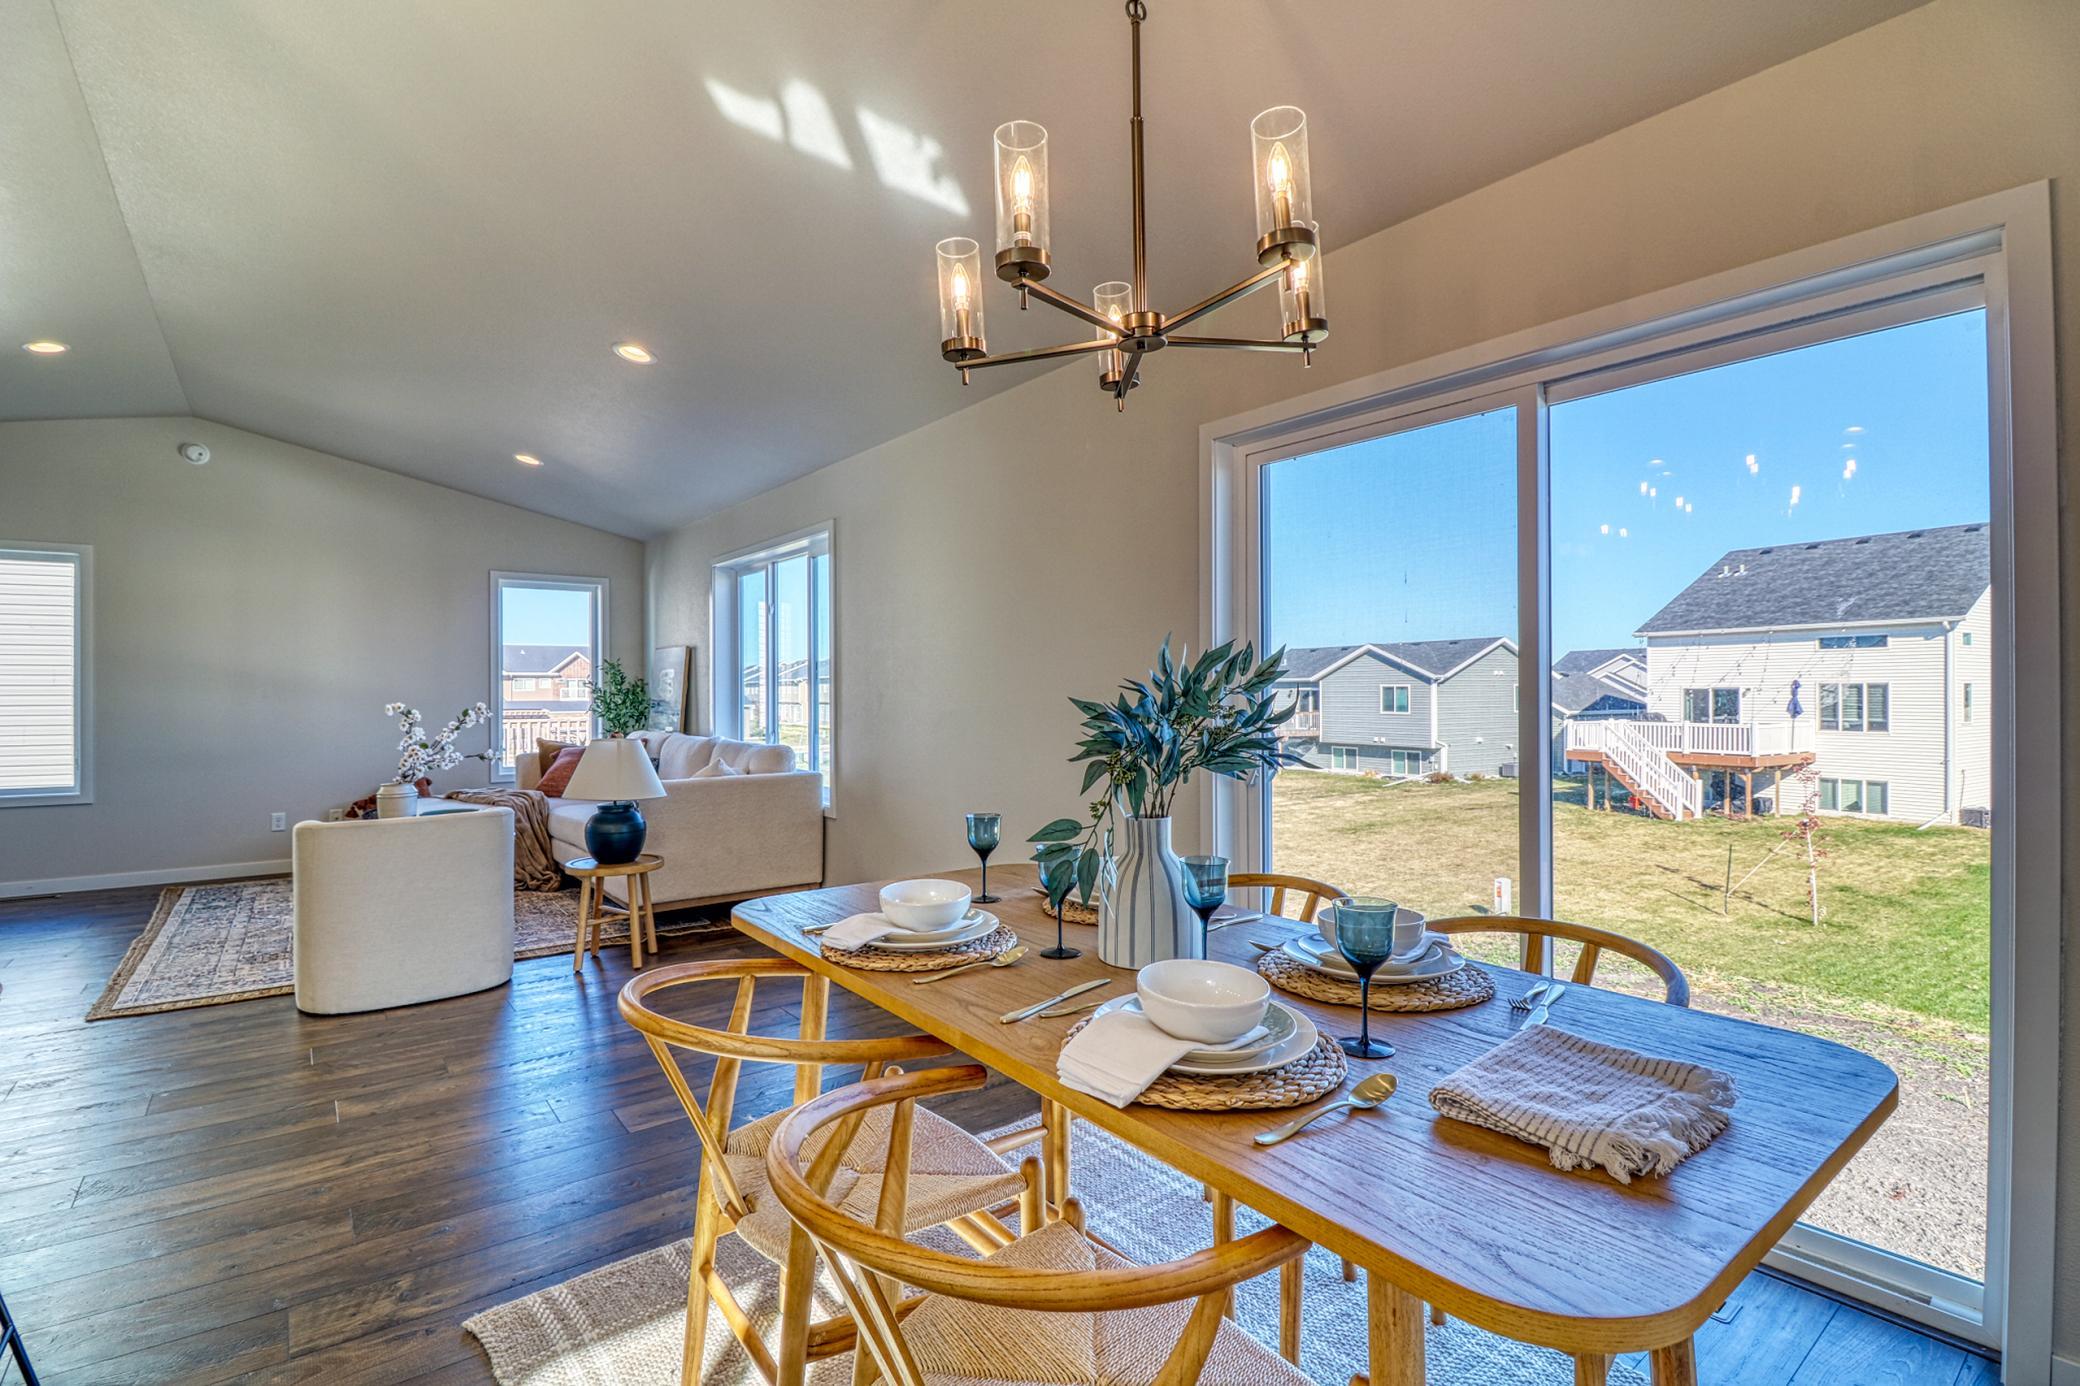
Dining area with a set wooden table beside large glass doors overlooking the backyard.
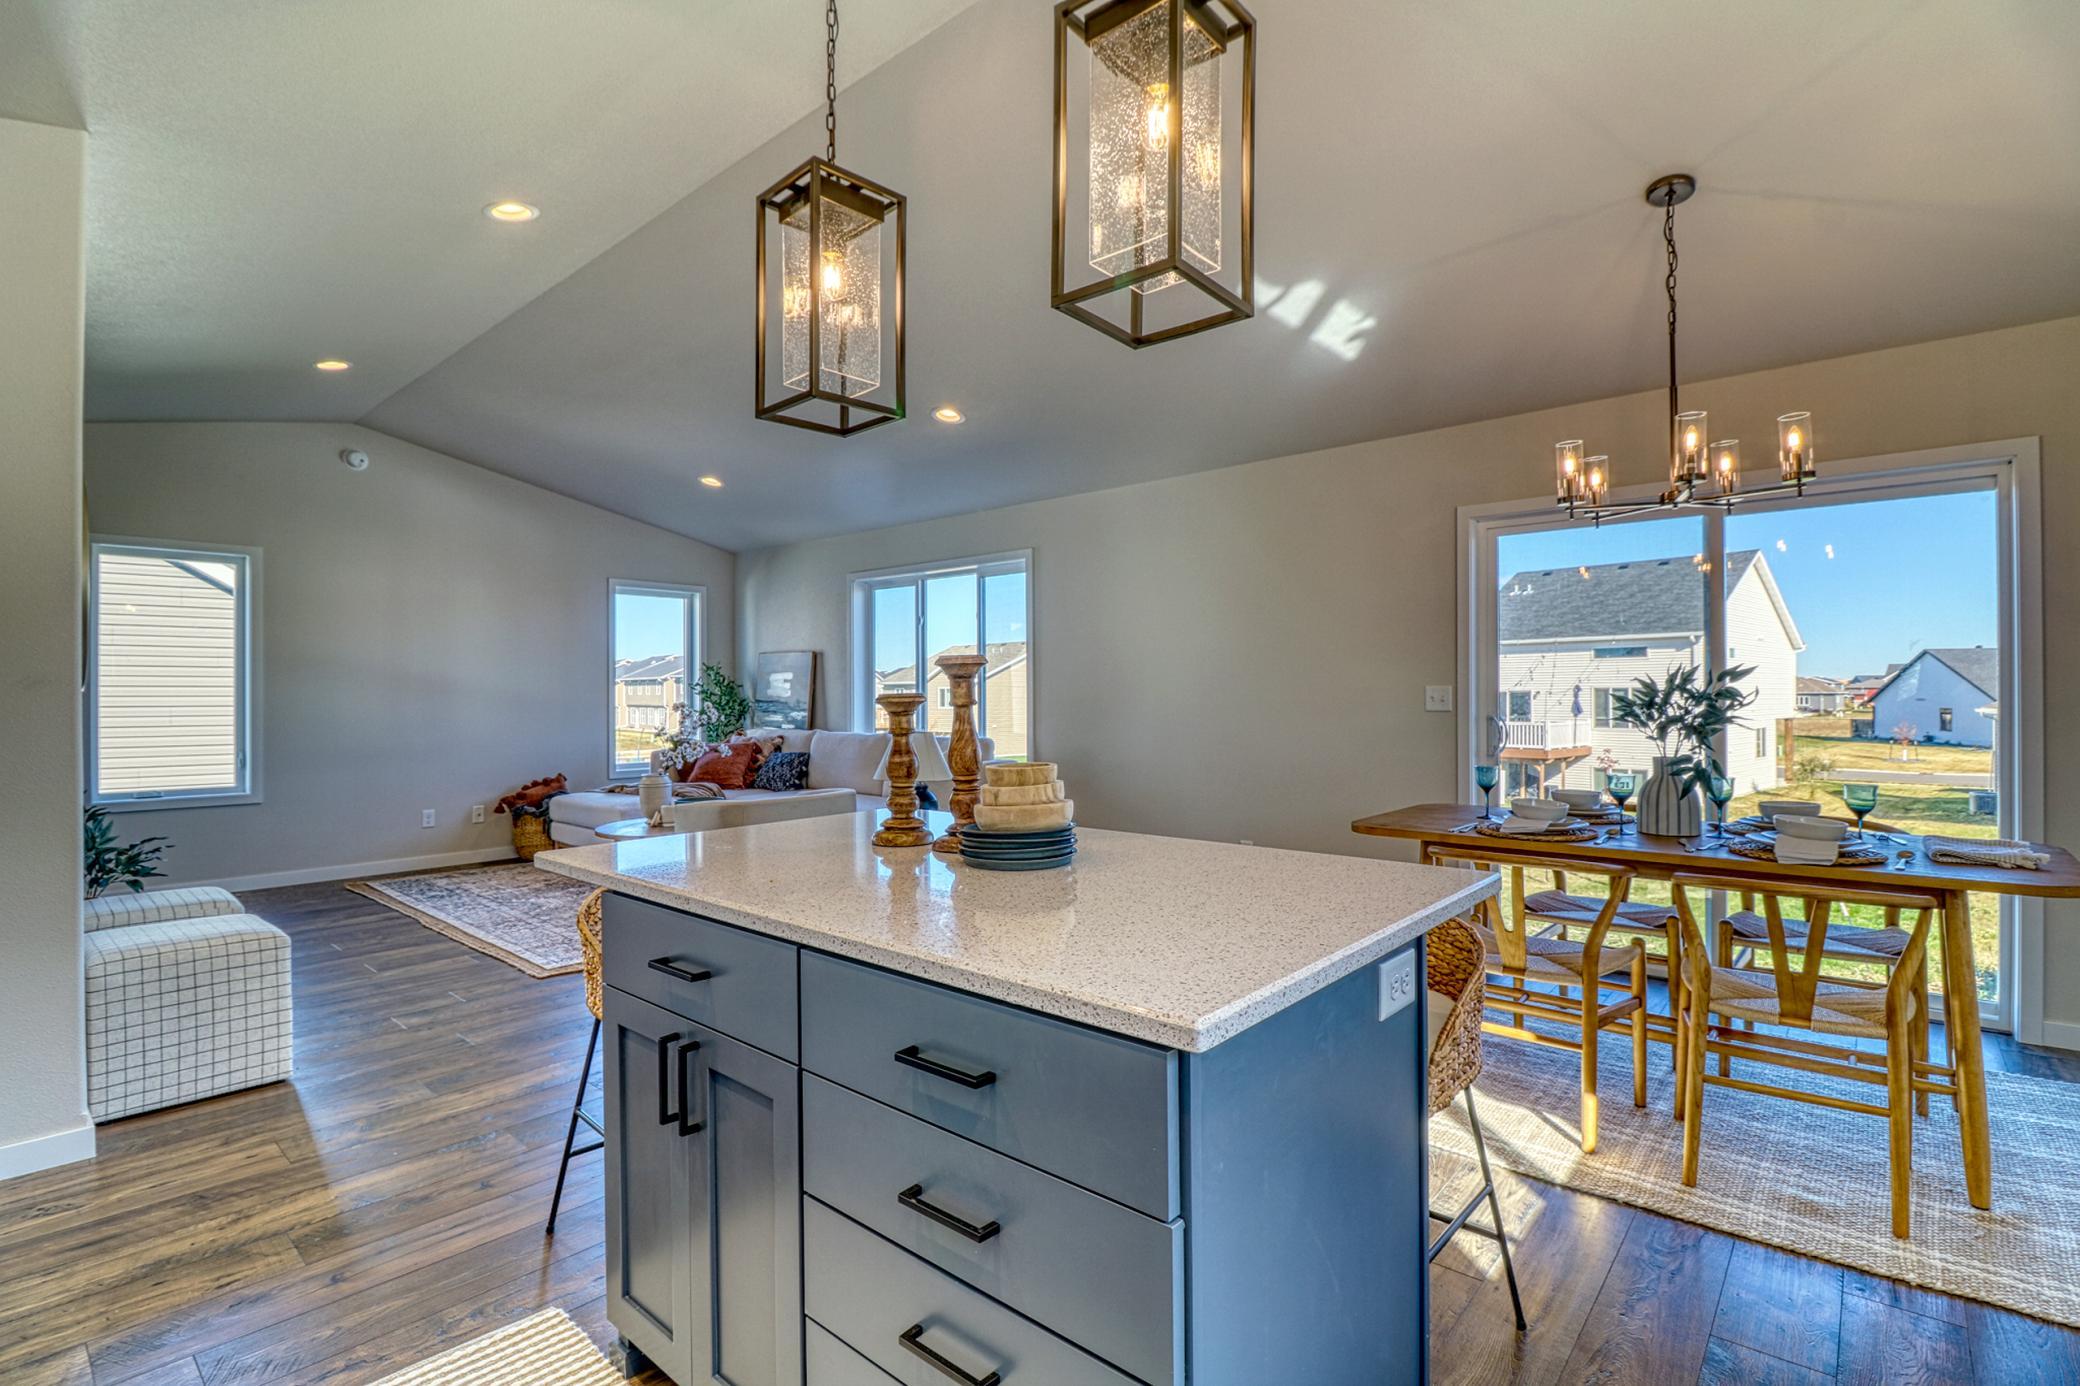
Open-plan kitchen and dining area with a blue island, white cabinets, and a set wooden dining table.
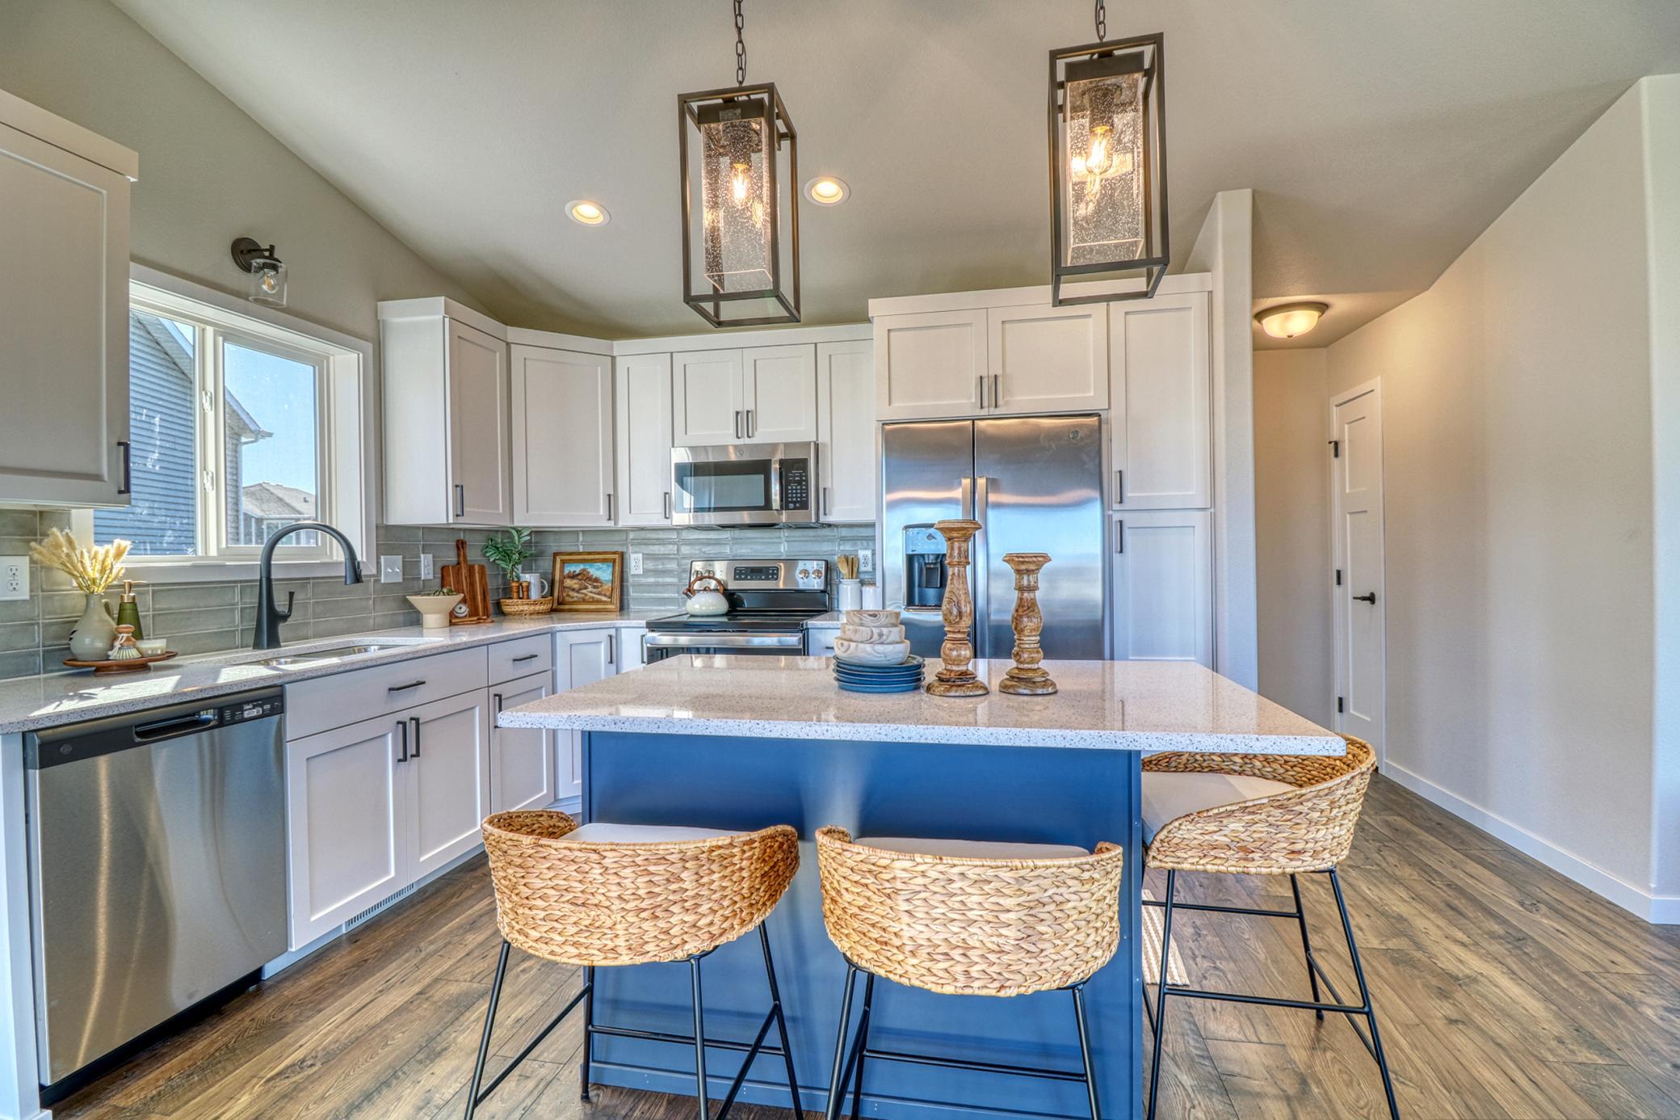
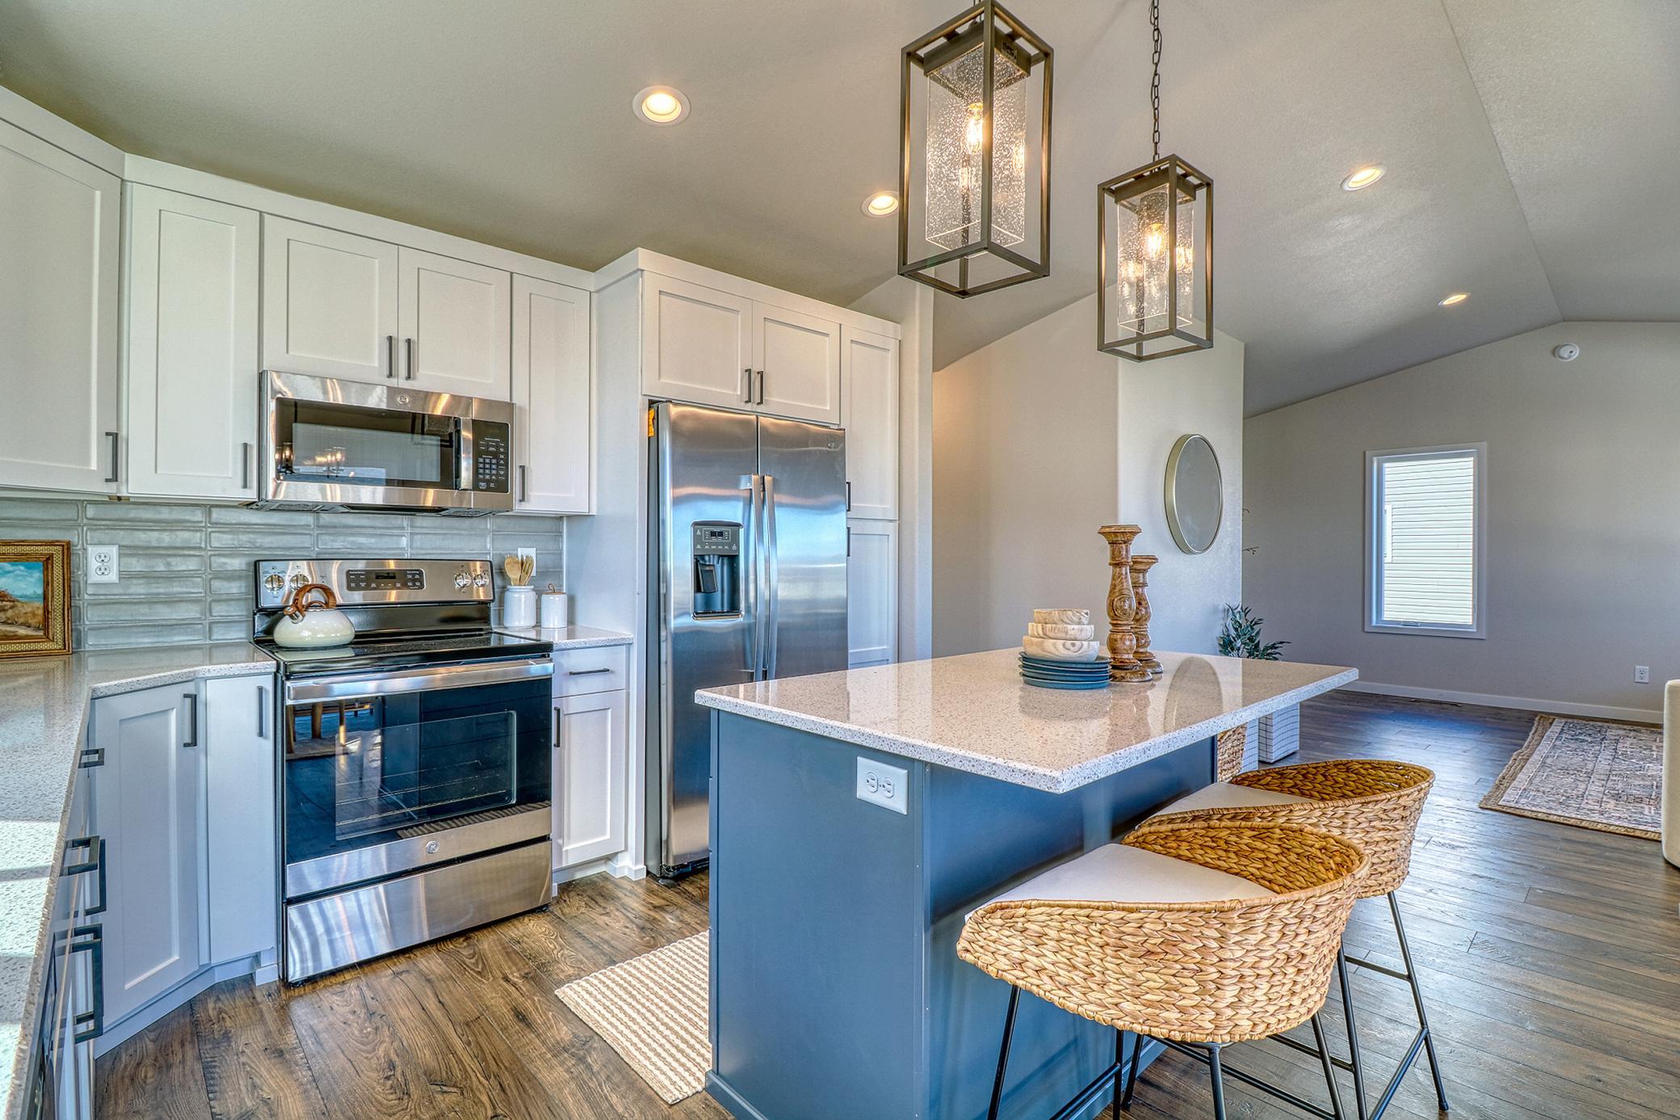
Kitchen with a blue island, woven bar stools, white cabinets, and stainless steel appliances.
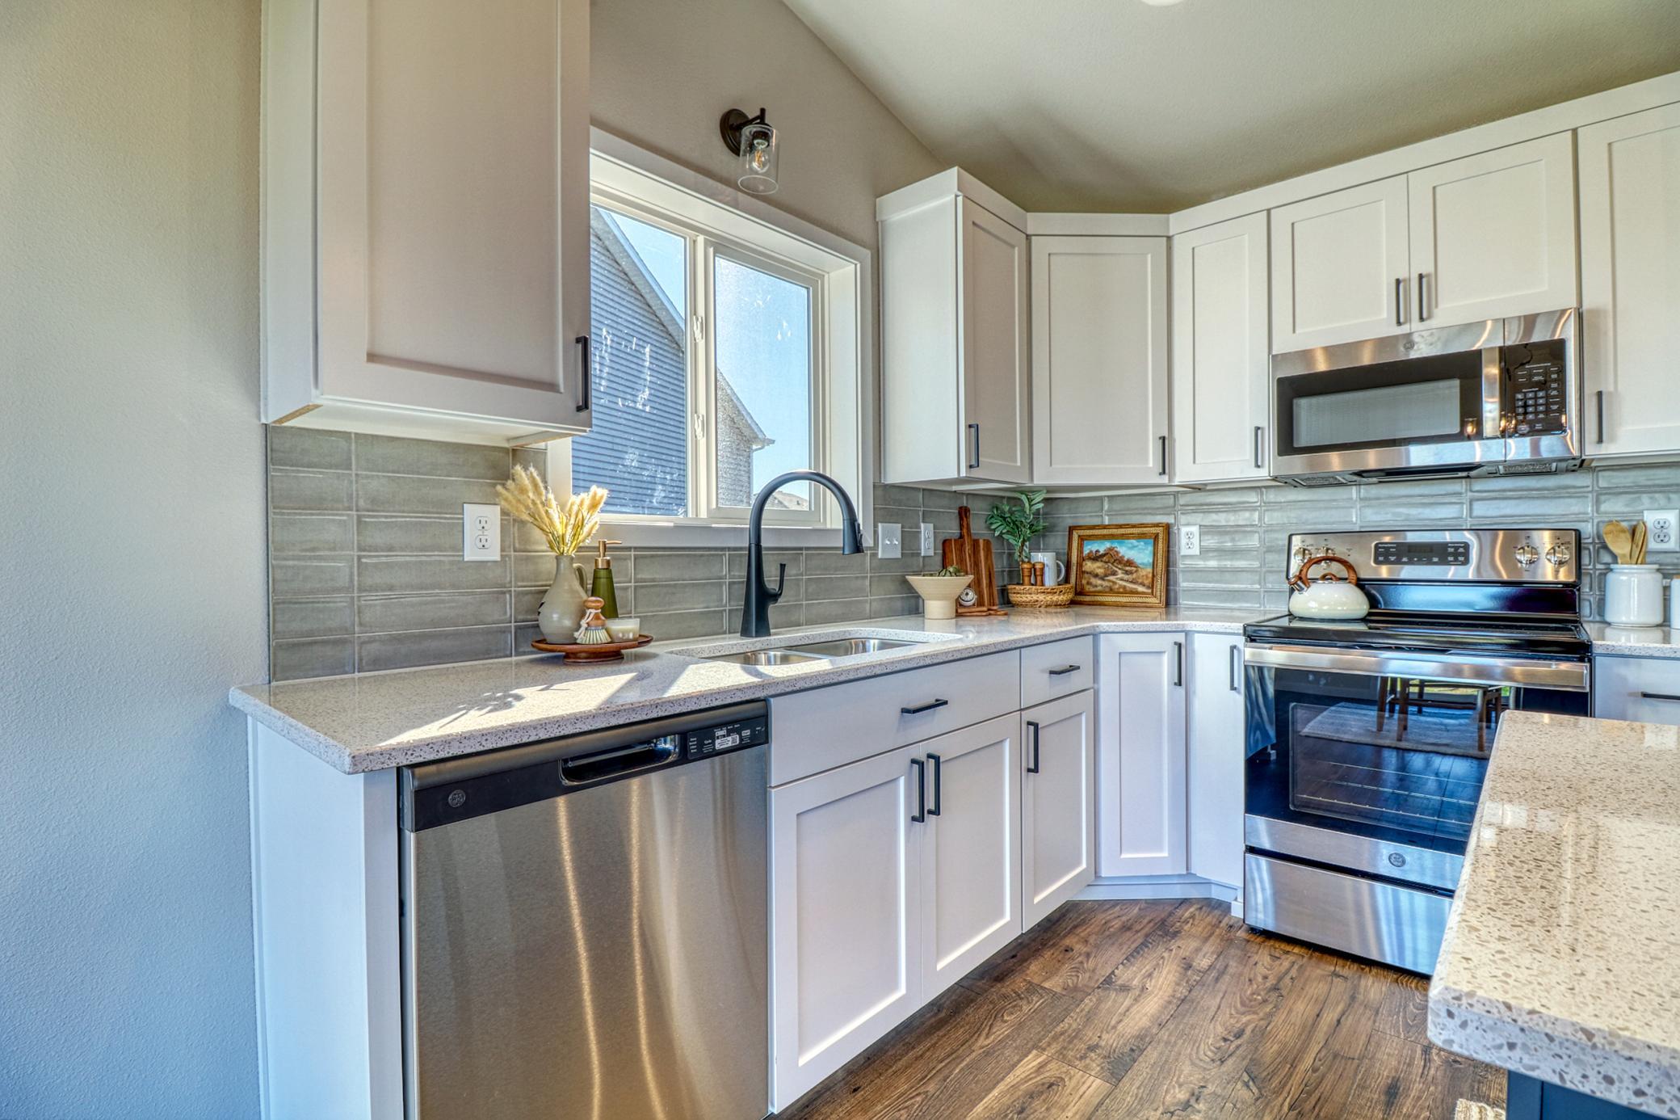
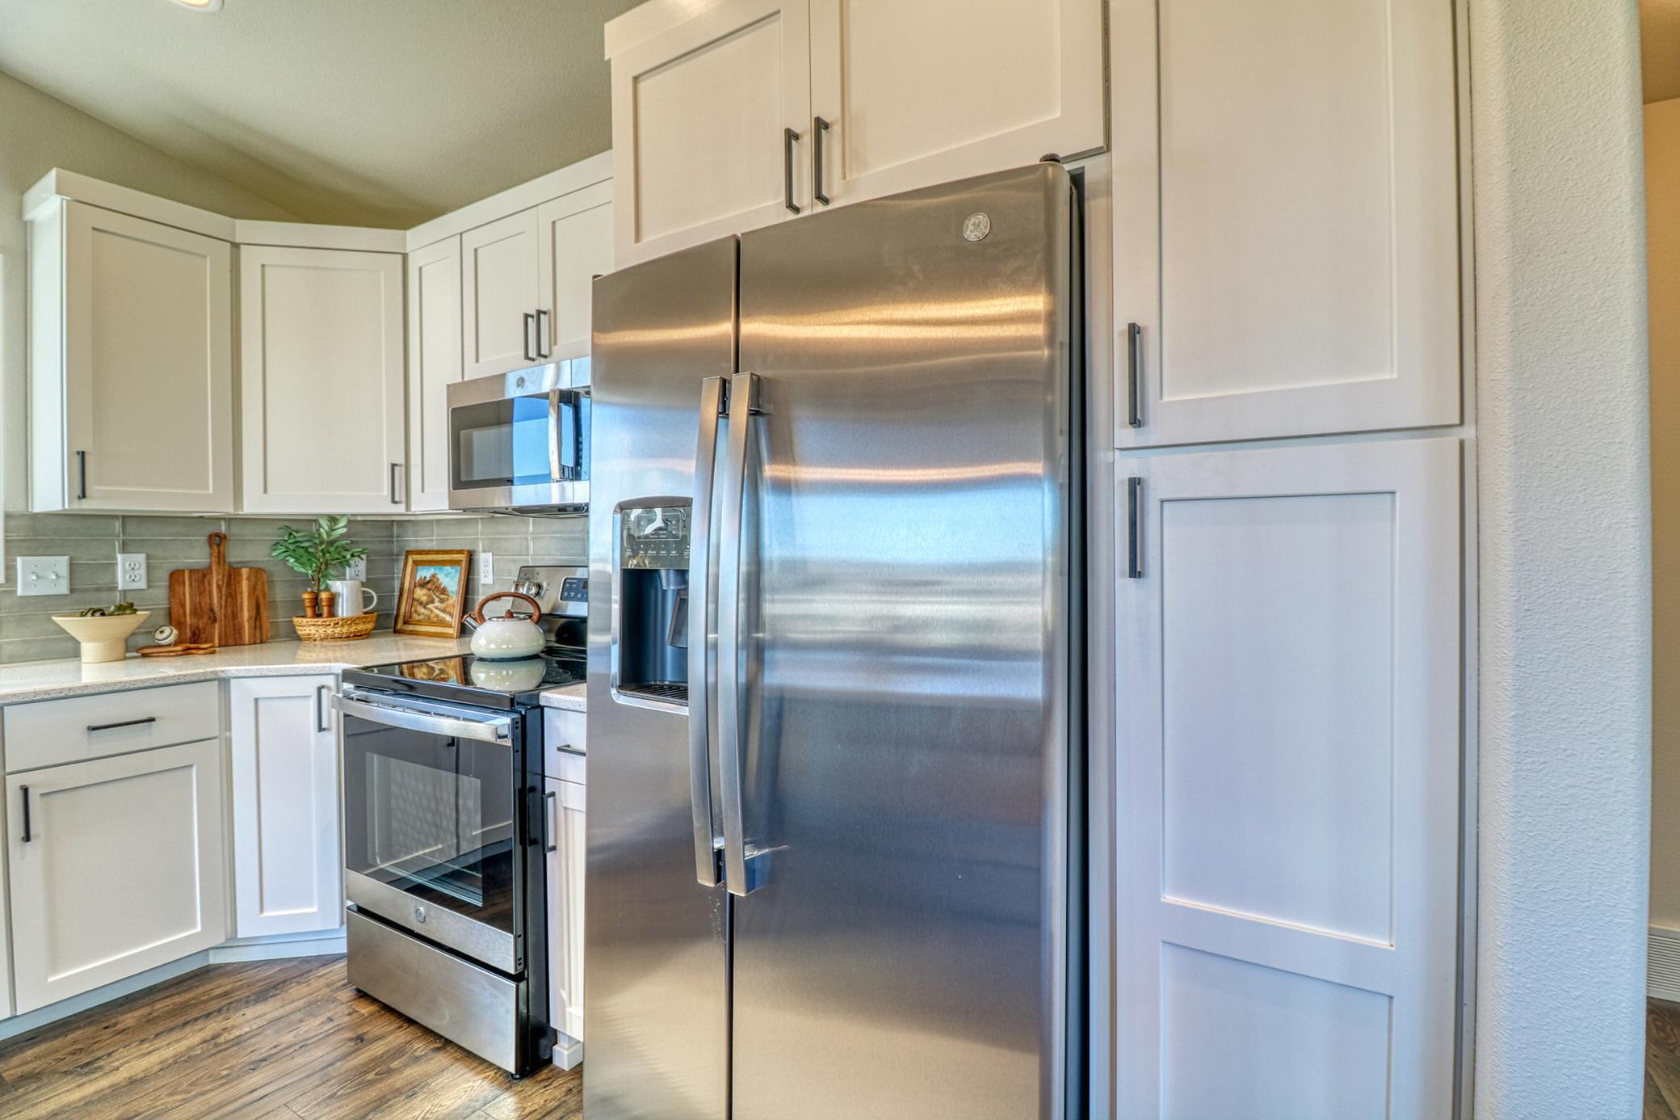
Kitchen with white cabinets, stainless steel appliances, gray tile backsplash, and a window above the sink.
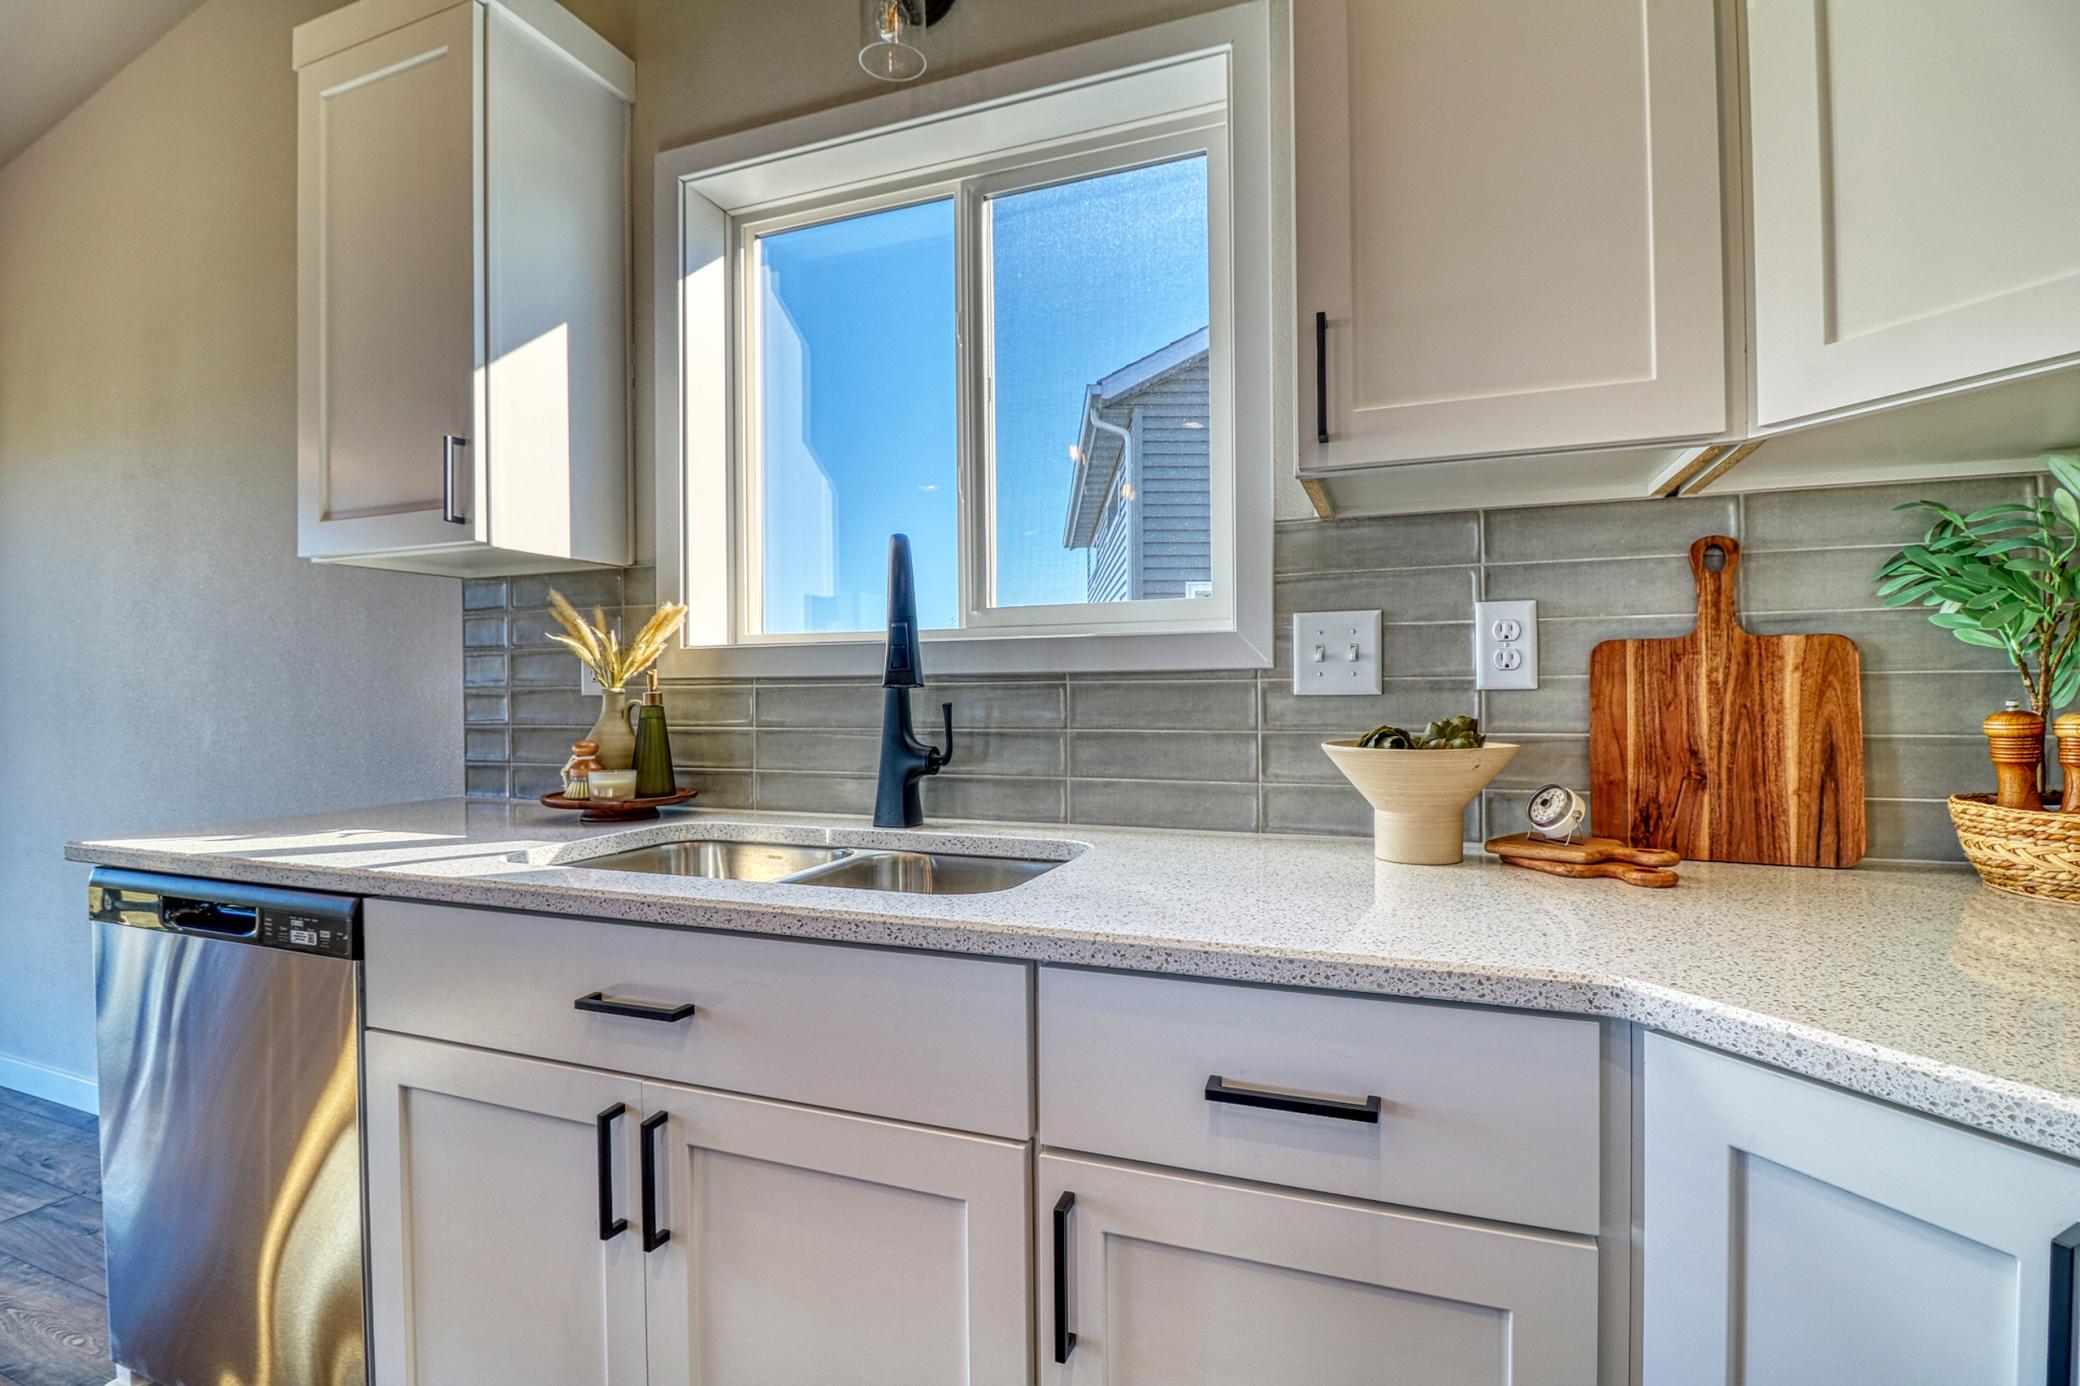
Bright kitchen with white cabinets, gray tile backsplash, and a double sink beneath a window.
Modern kitchen with stainless steel appliances, a blue island, and woven barstools.
Open-plan kitchen with a large gray island, dining table by wide windows, and living area beyond.
Staged kitchen with a blue island, pendant lights, and a dining area by the sliding glass door.
Kitchen with white cabinets, stainless steel appliances, and wood-look flooring.
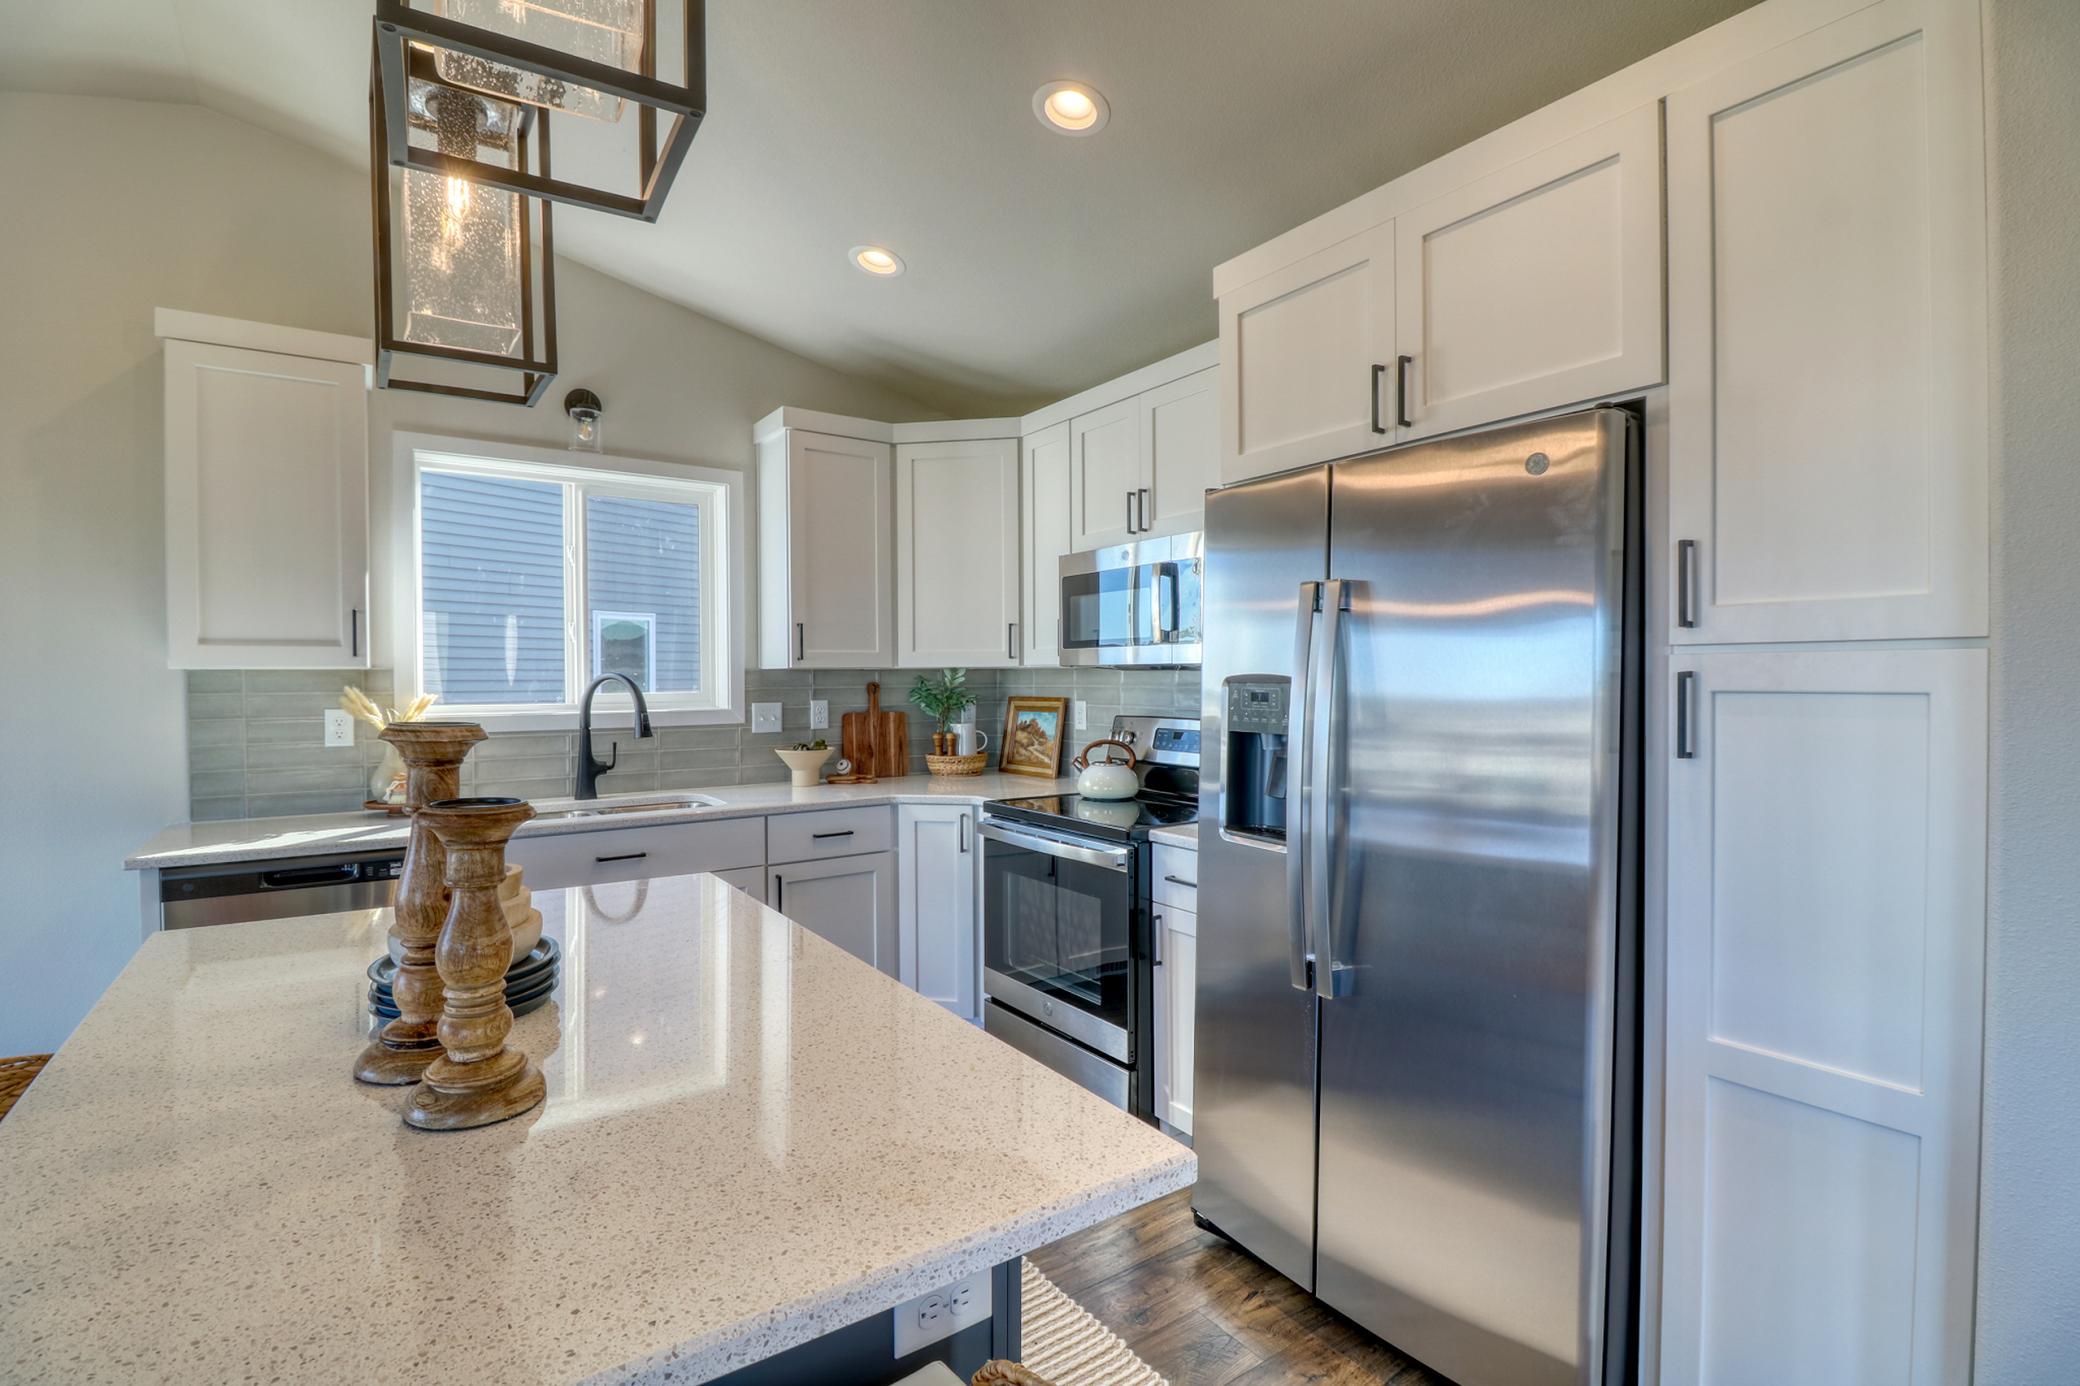
Staged kitchen with a large quartz island, white cabinets, and stainless steel appliances.
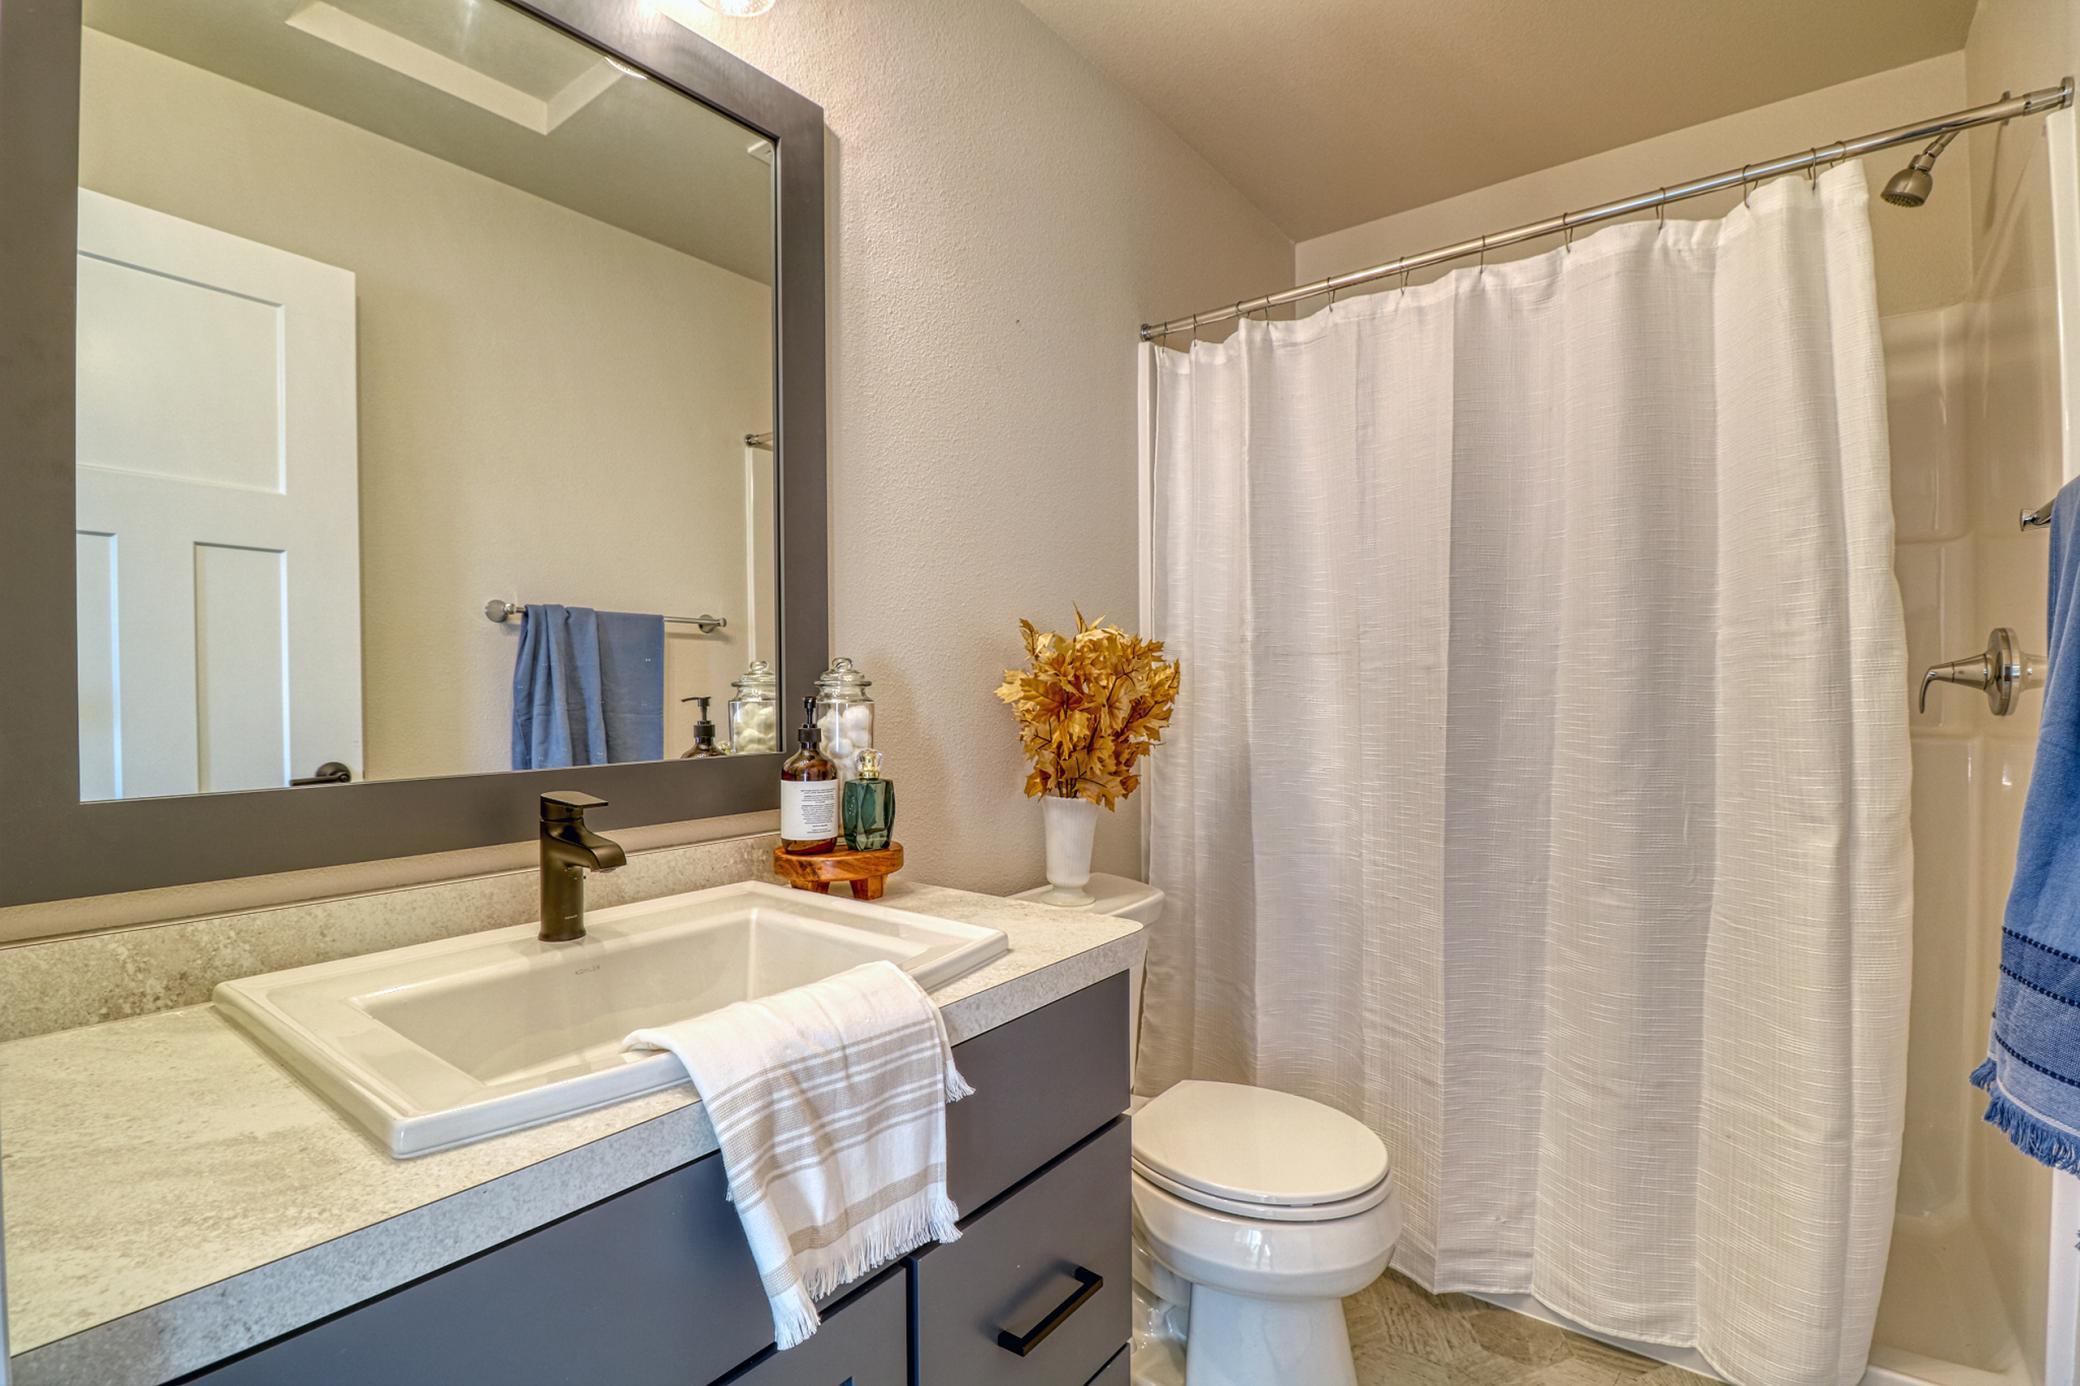
Bathroom with a gray vanity, large mirror, and white shower curtain beside the toilet.
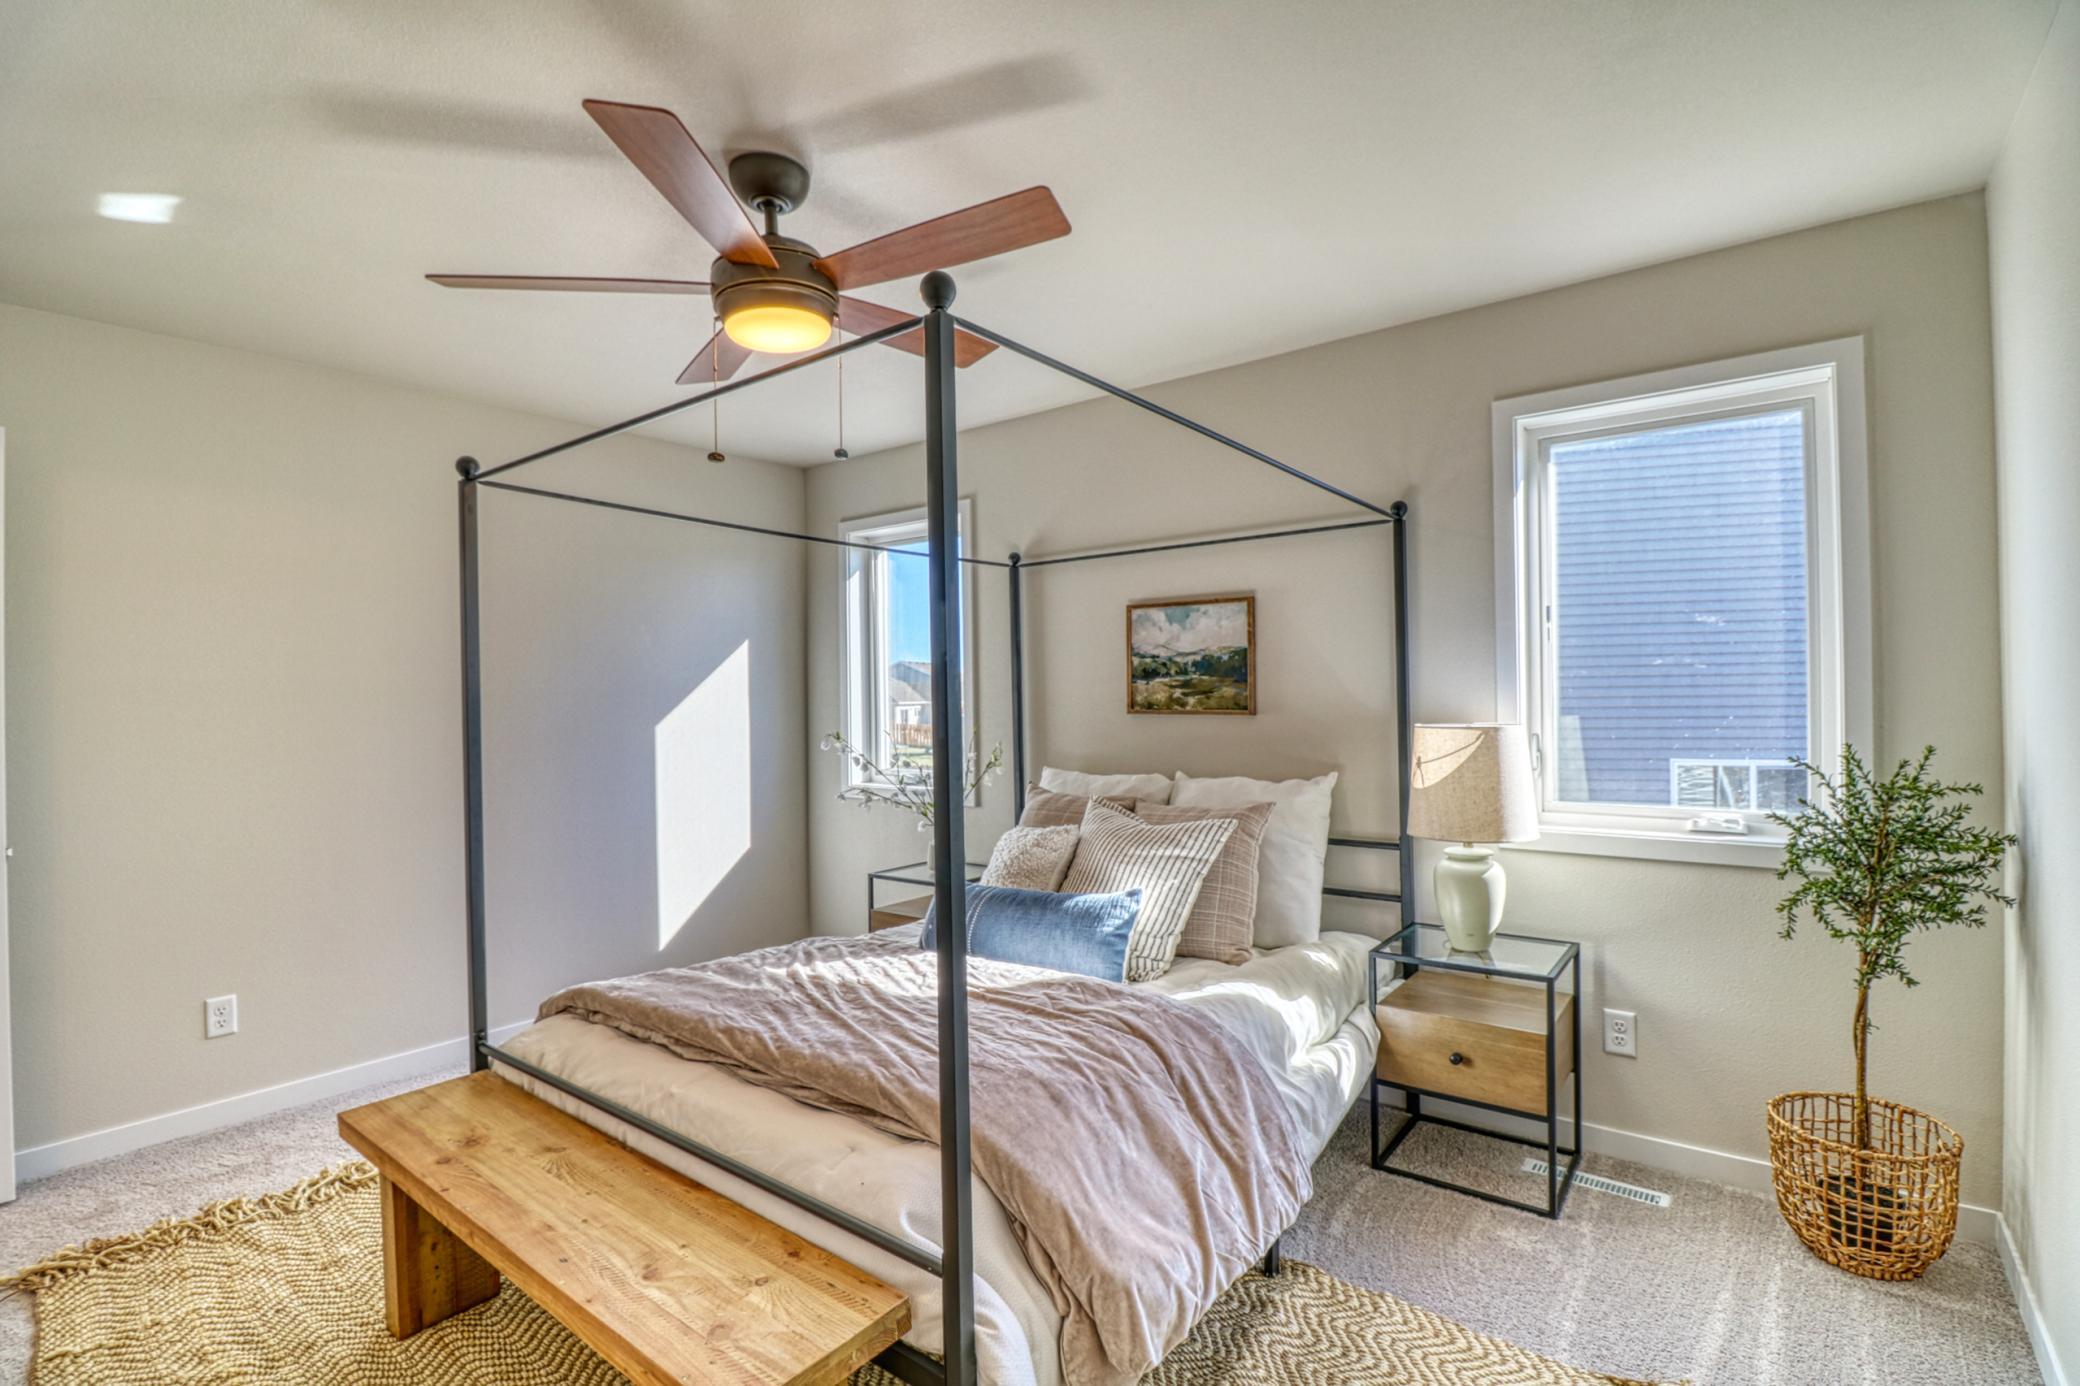
Staged bedroom with a black metal four-poster bed, wooden bench, and two sunlit windows.
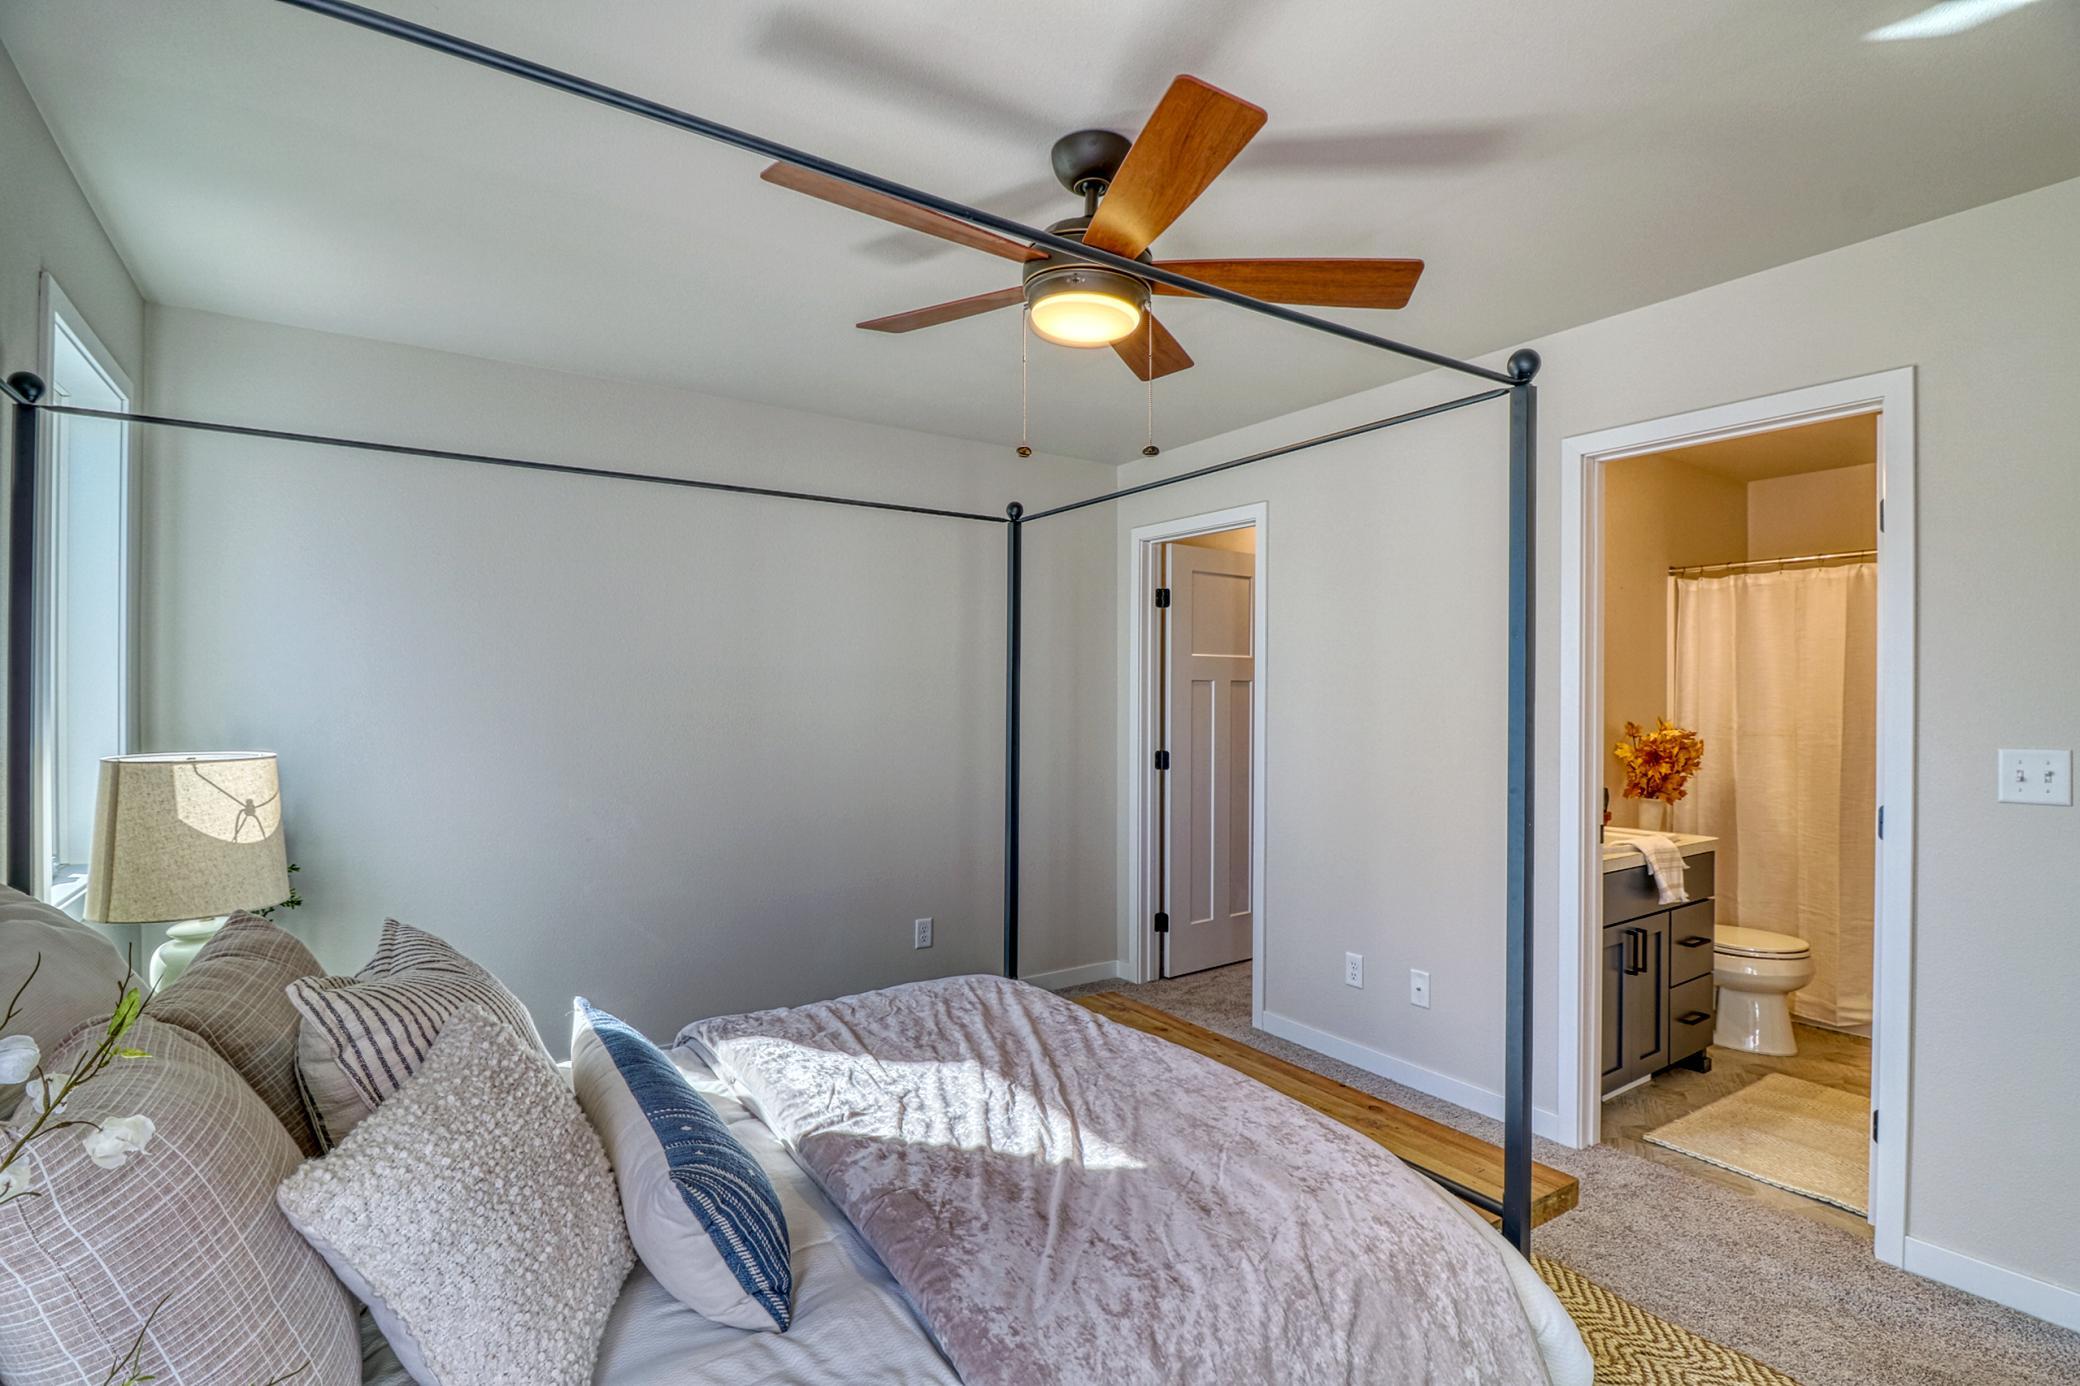
Bedroom with a four-poster canopy bed and an open doorway to the ensuite bathroom.
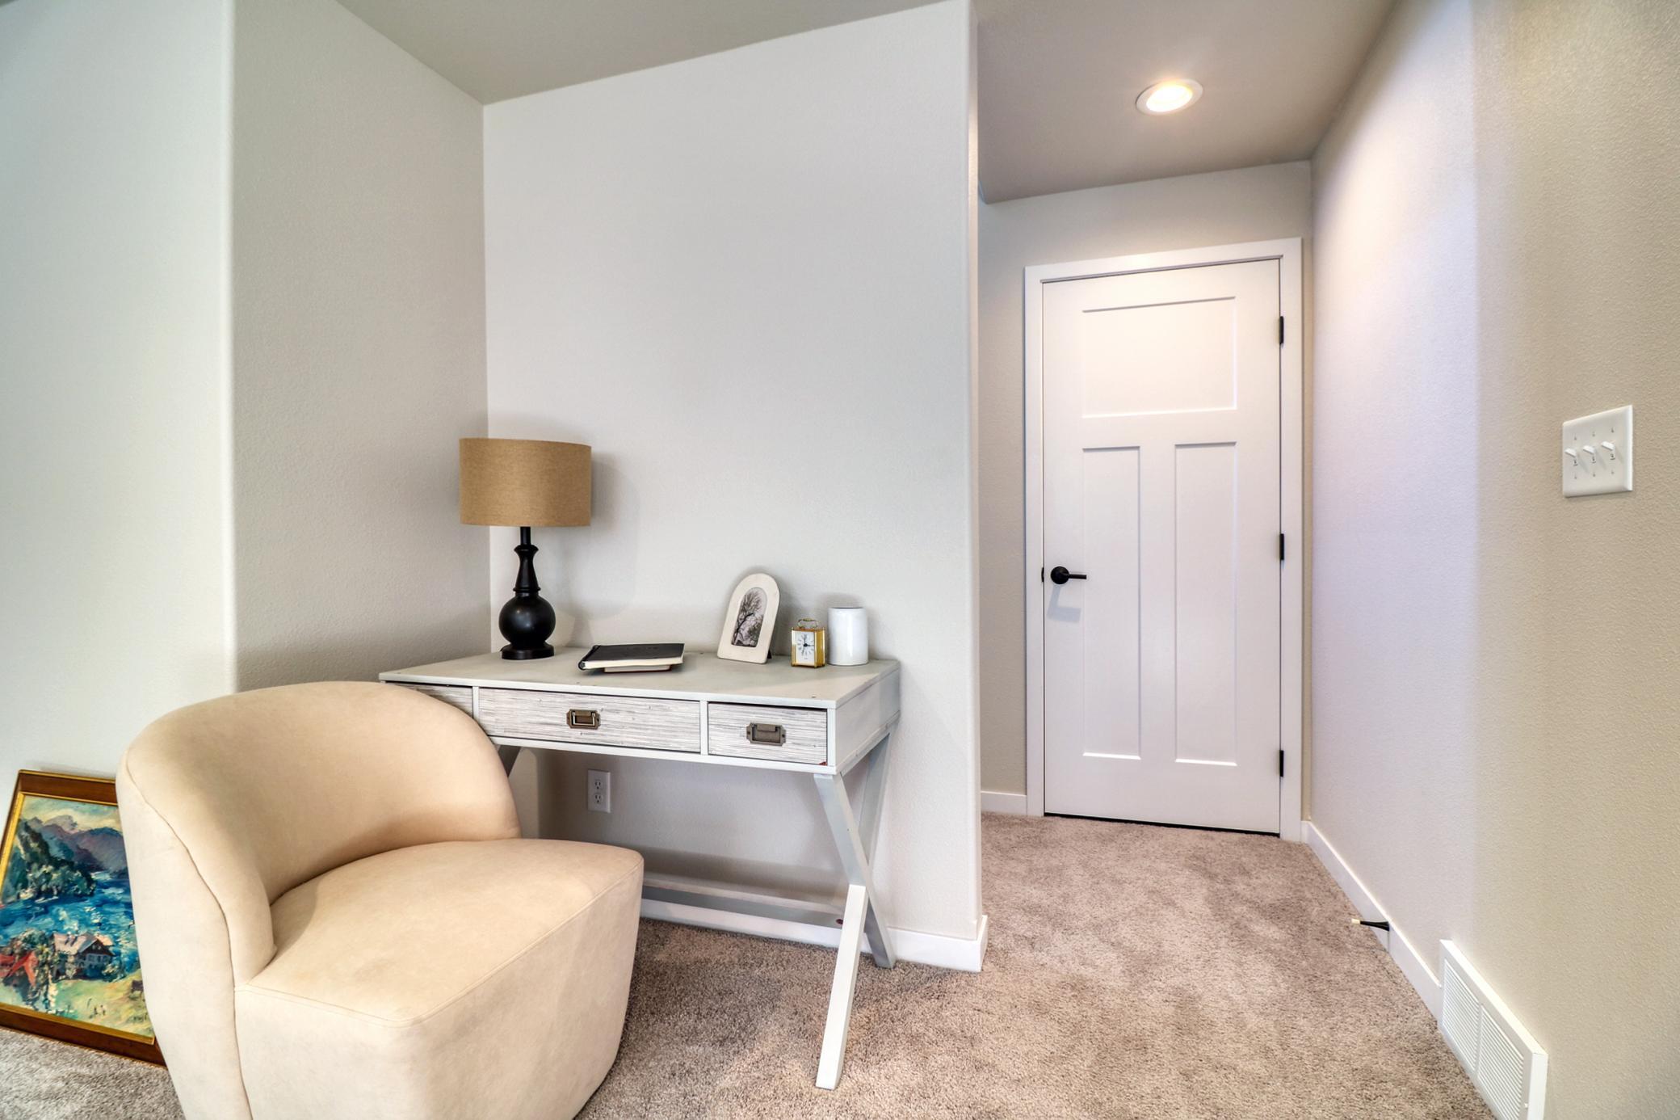
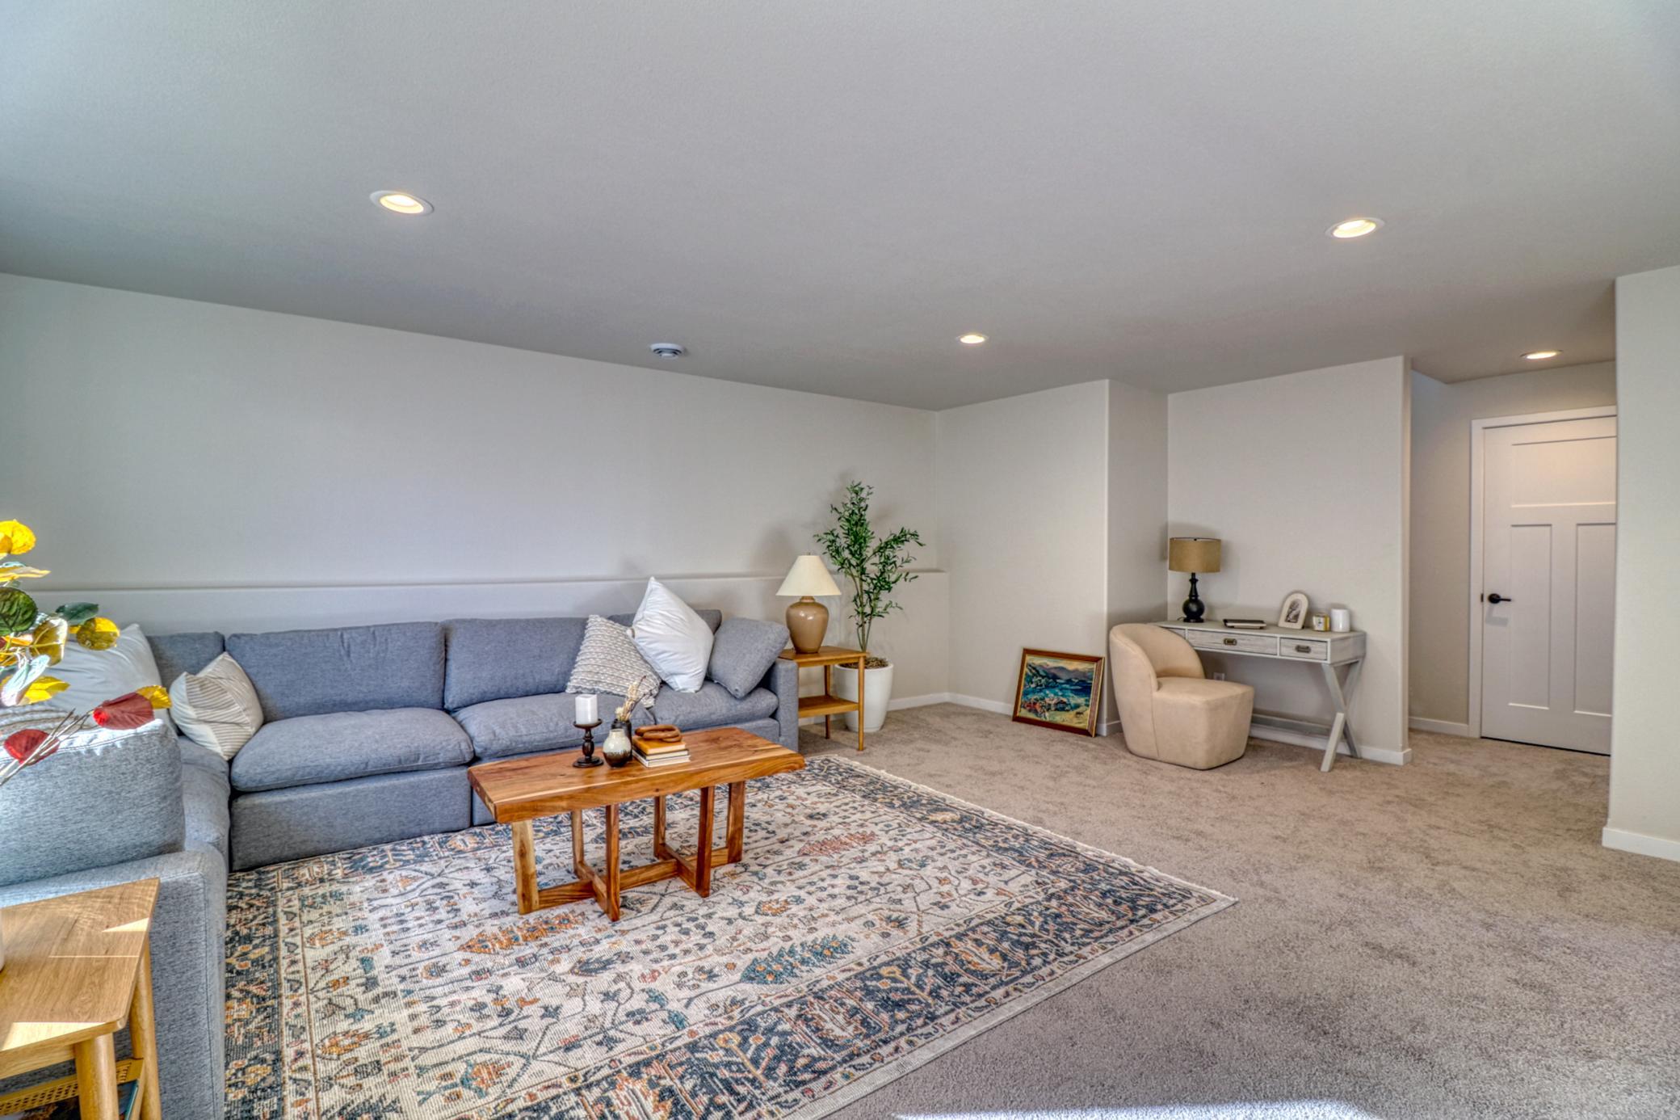
Desk nook with a cream chair beside a carpeted hallway and white paneled door.
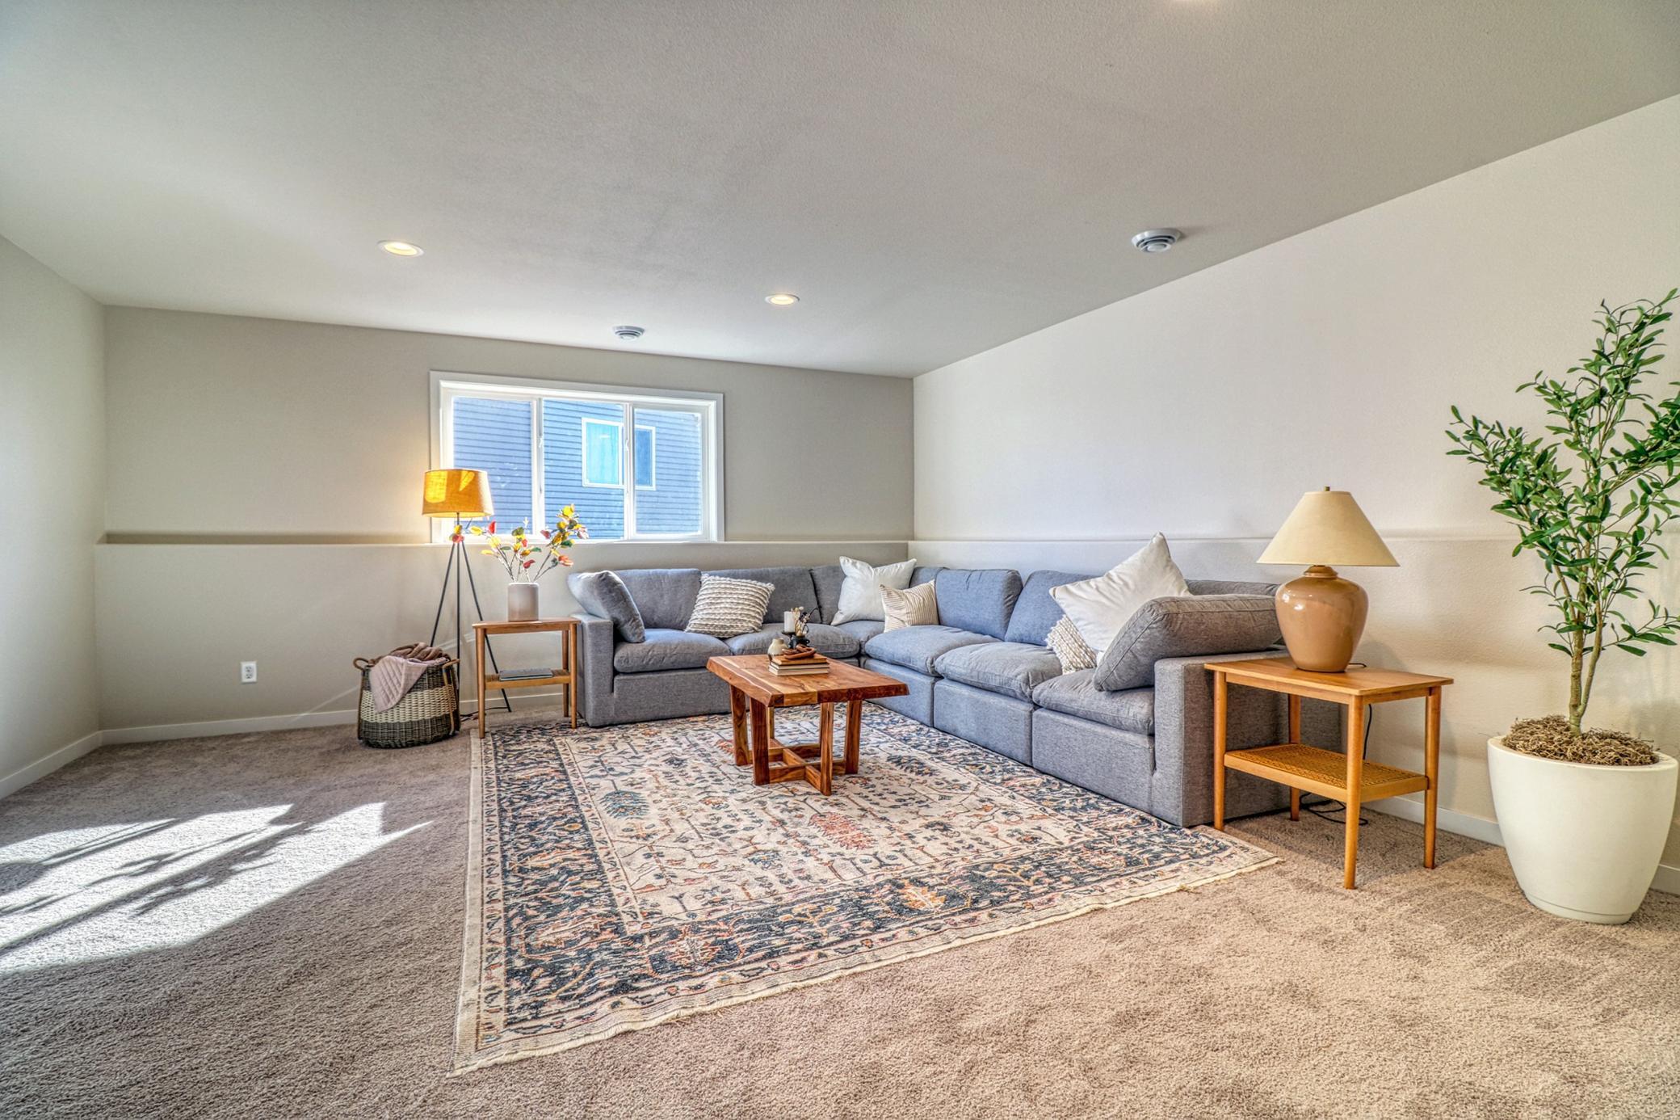
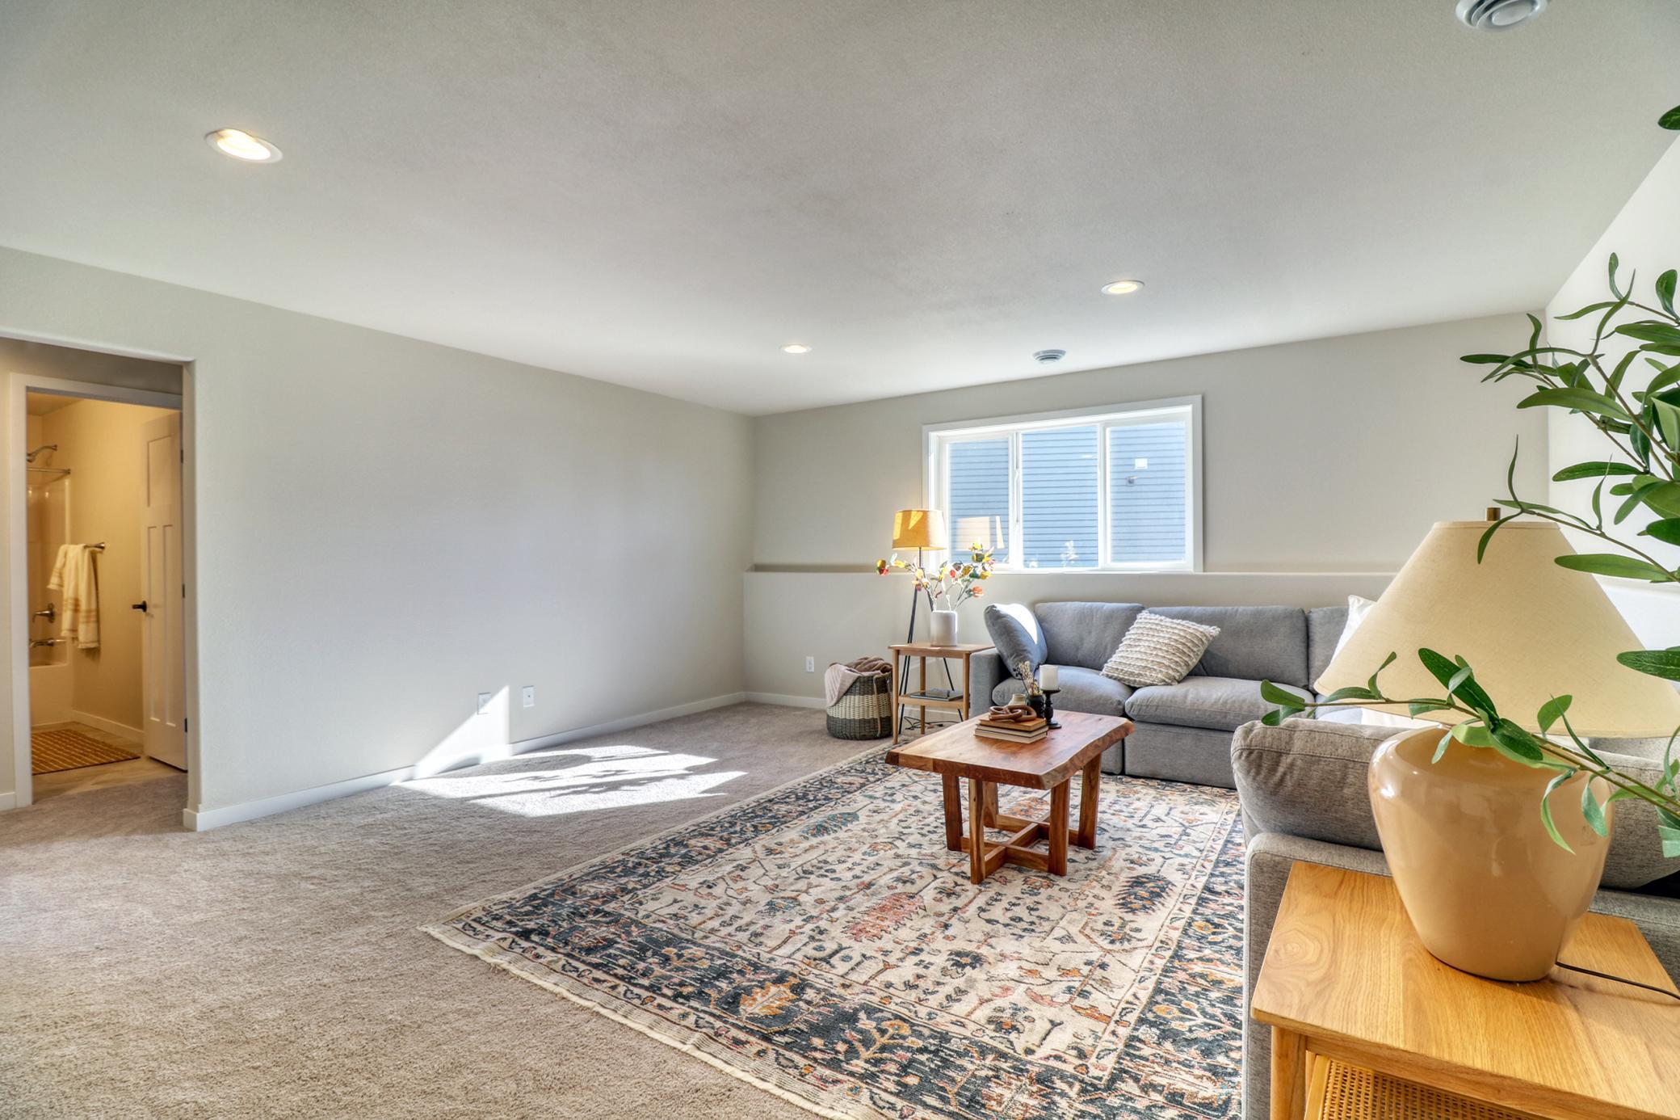
Furnished living room with a gray sectional, patterned rug, and sunlight across the carpet.
Furnished living room with a gray sofa, patterned rug, and sunlight through the rear window.
Living room with a blue-gray sectional, patterned rug, and wooden coffee table.
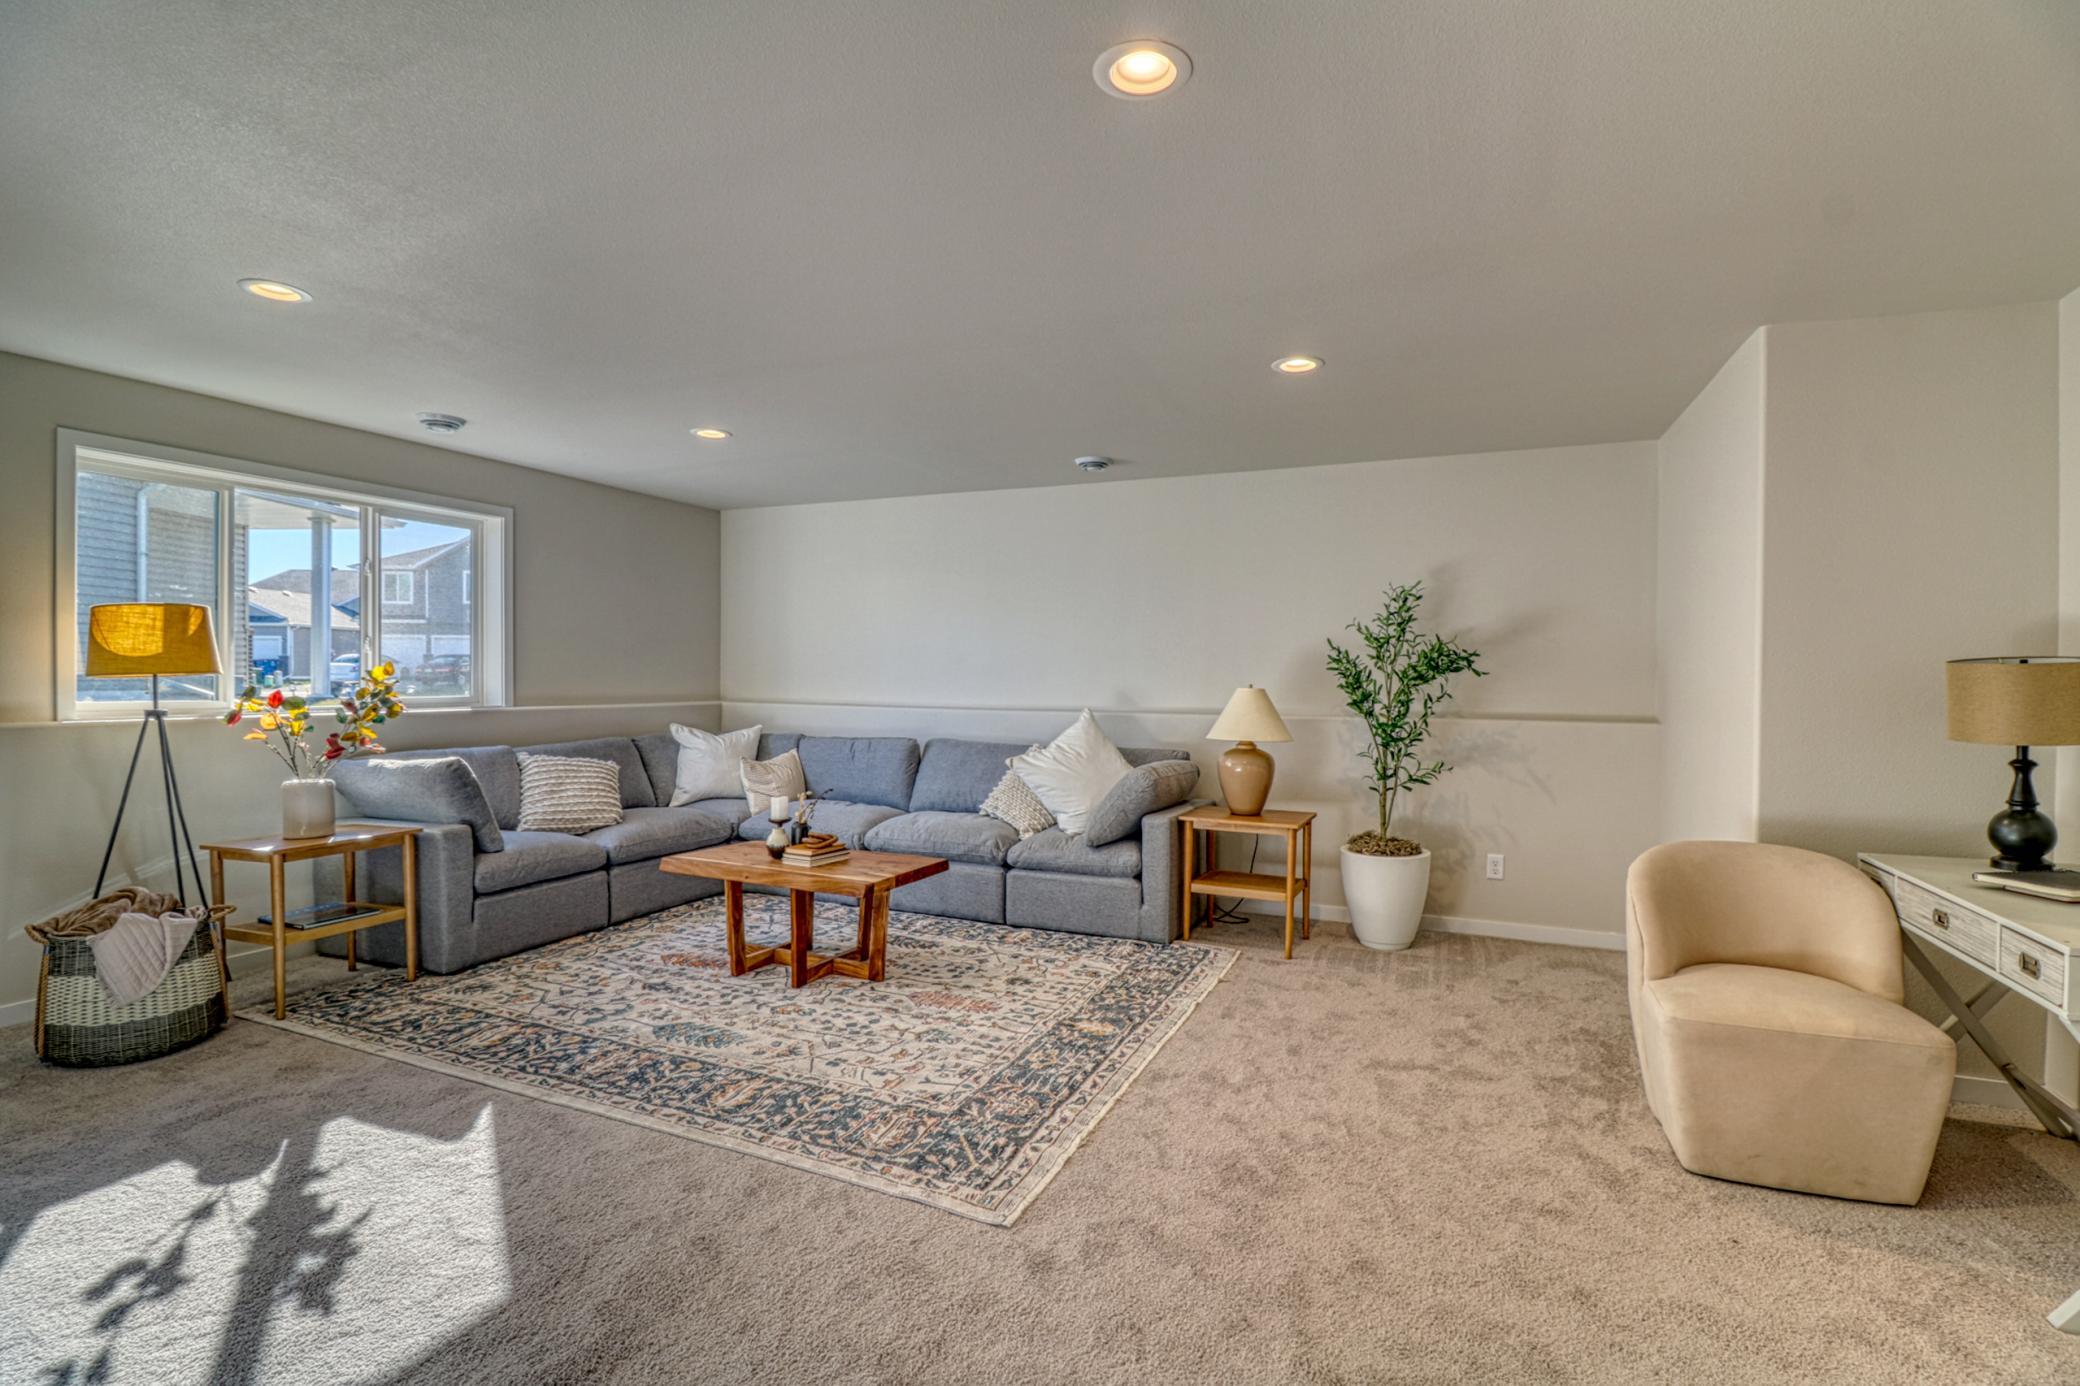
Staged living room with a gray sectional, patterned rug, and large sunlit windows.
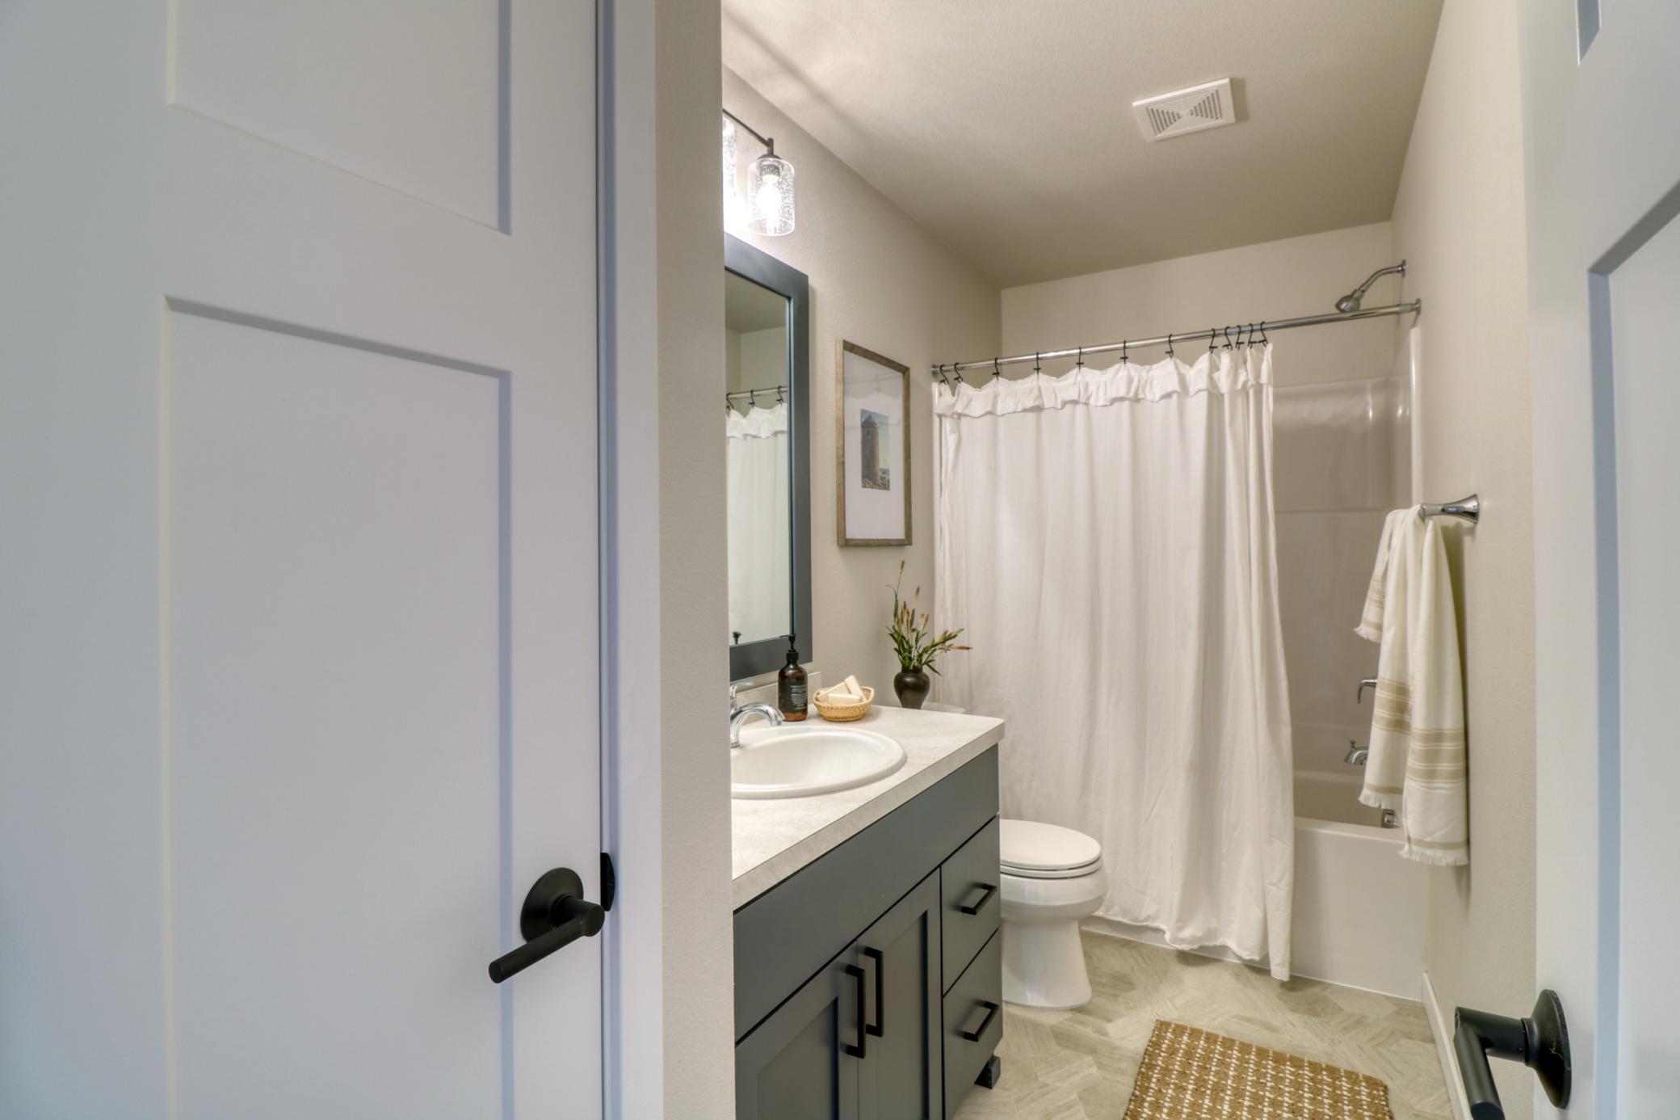
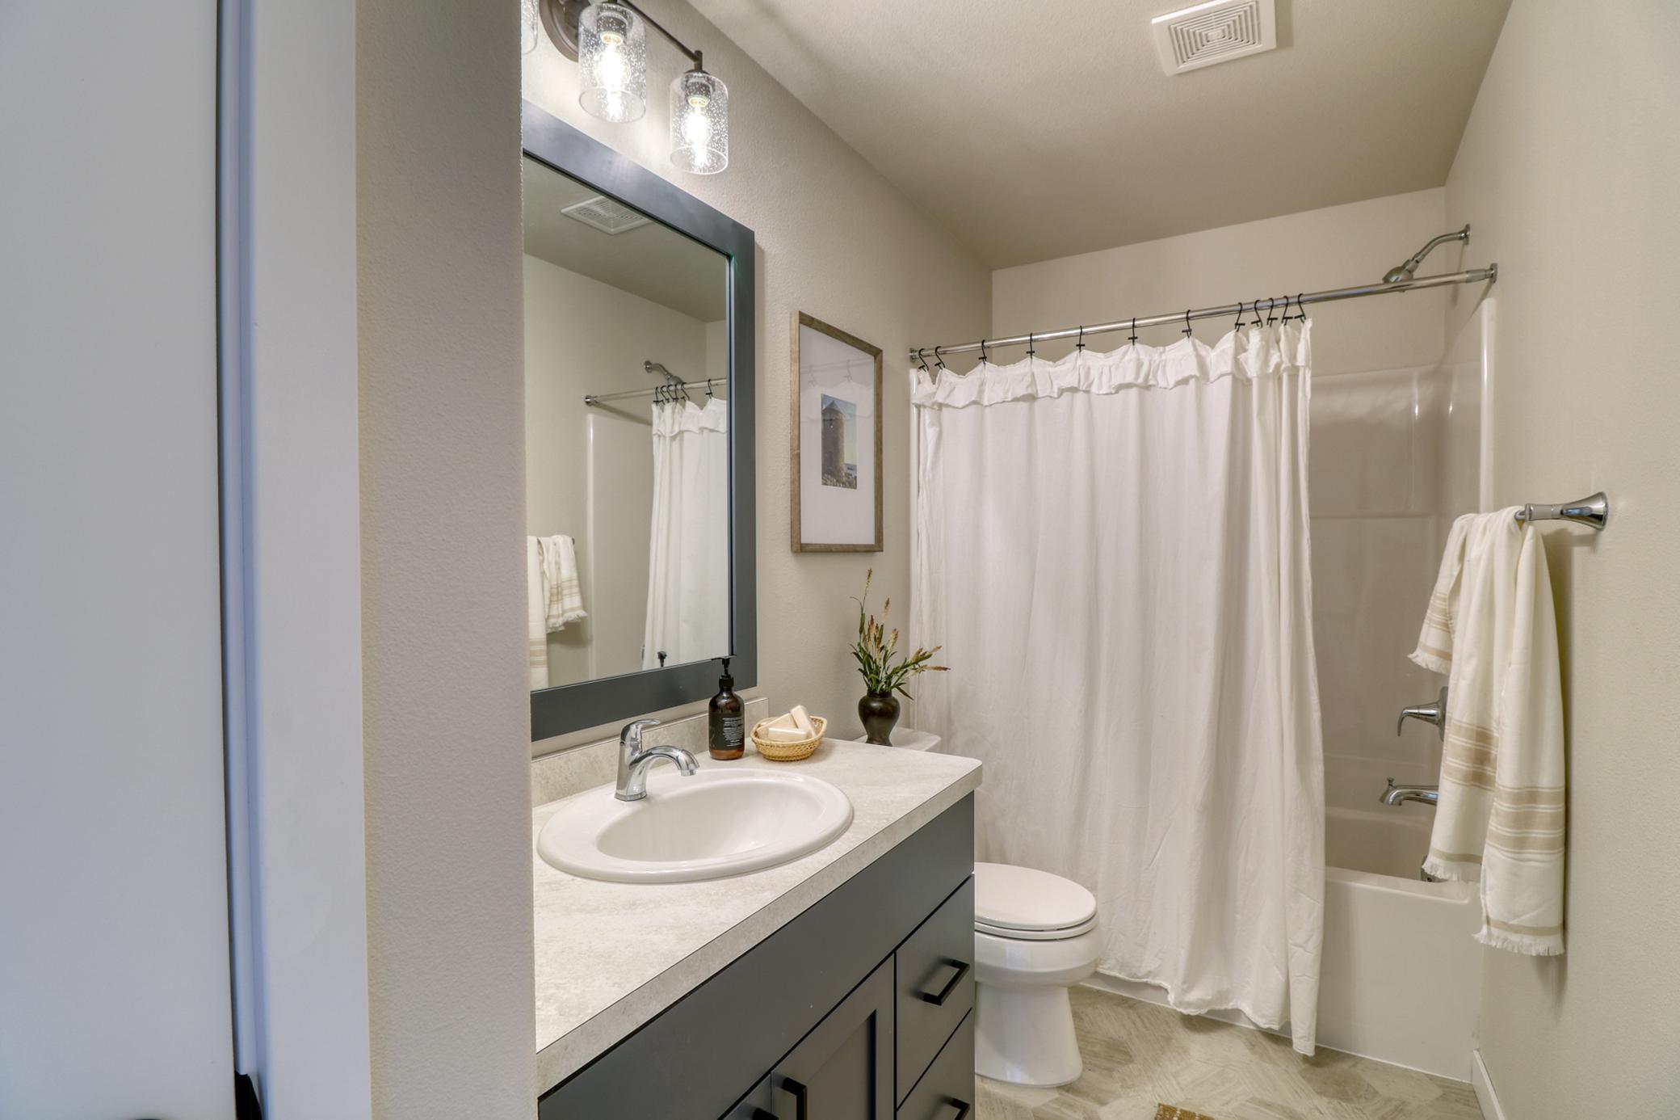
Bathroom with a dark vanity, white shower curtain, toilet, and light tile floor.
Bathroom with a gray vanity and large mirror beside a tub with a white shower curtain.
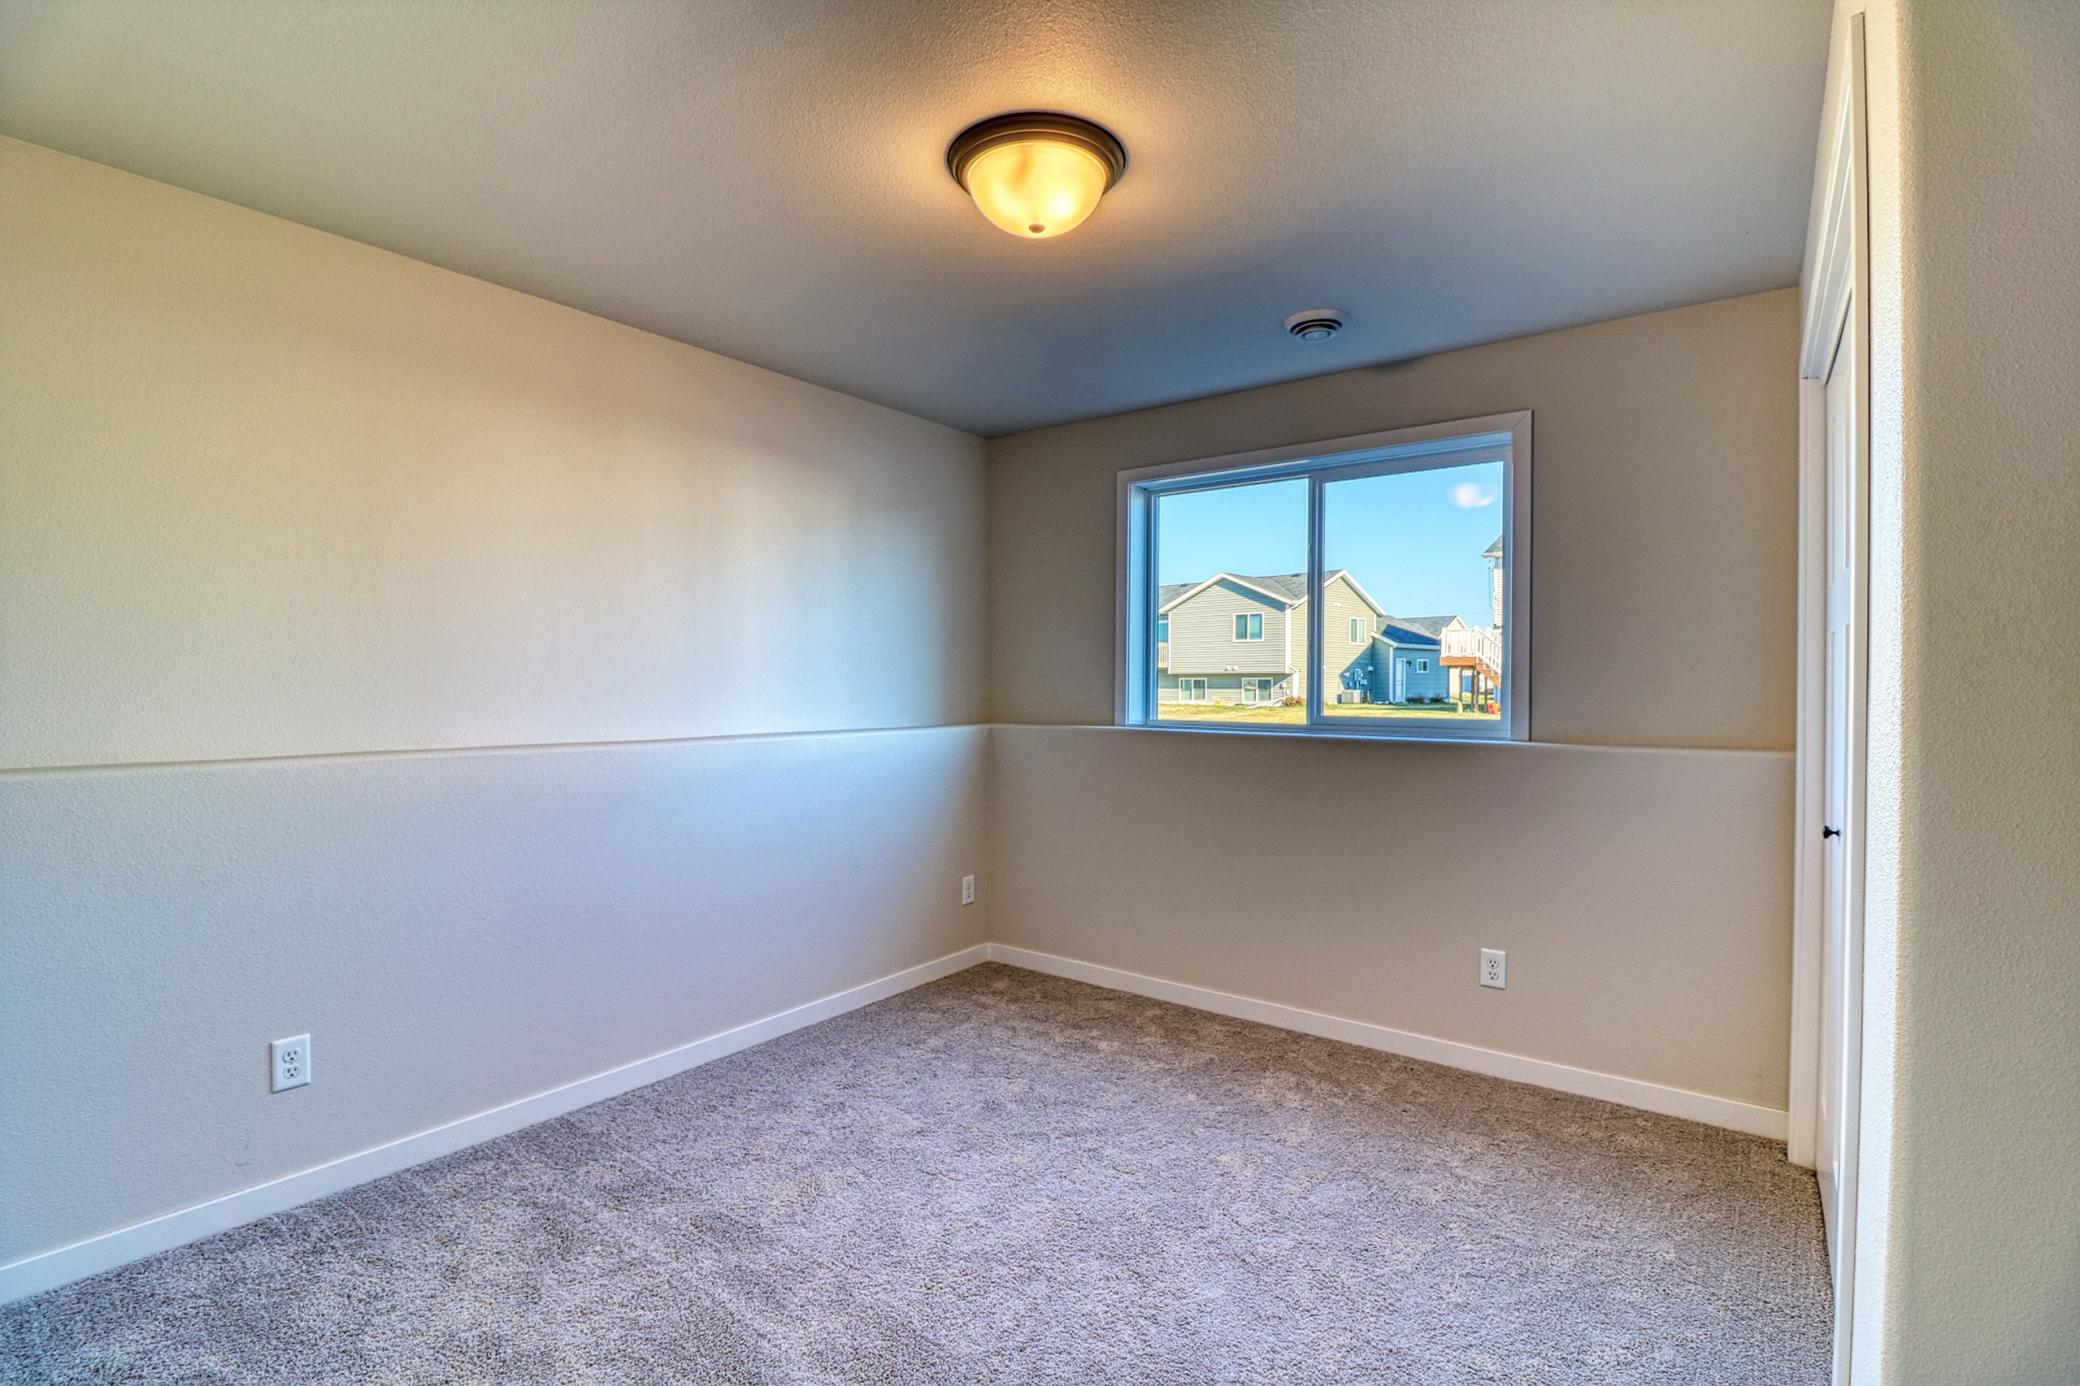
Empty carpeted bedroom with a wide window and closet doorway.
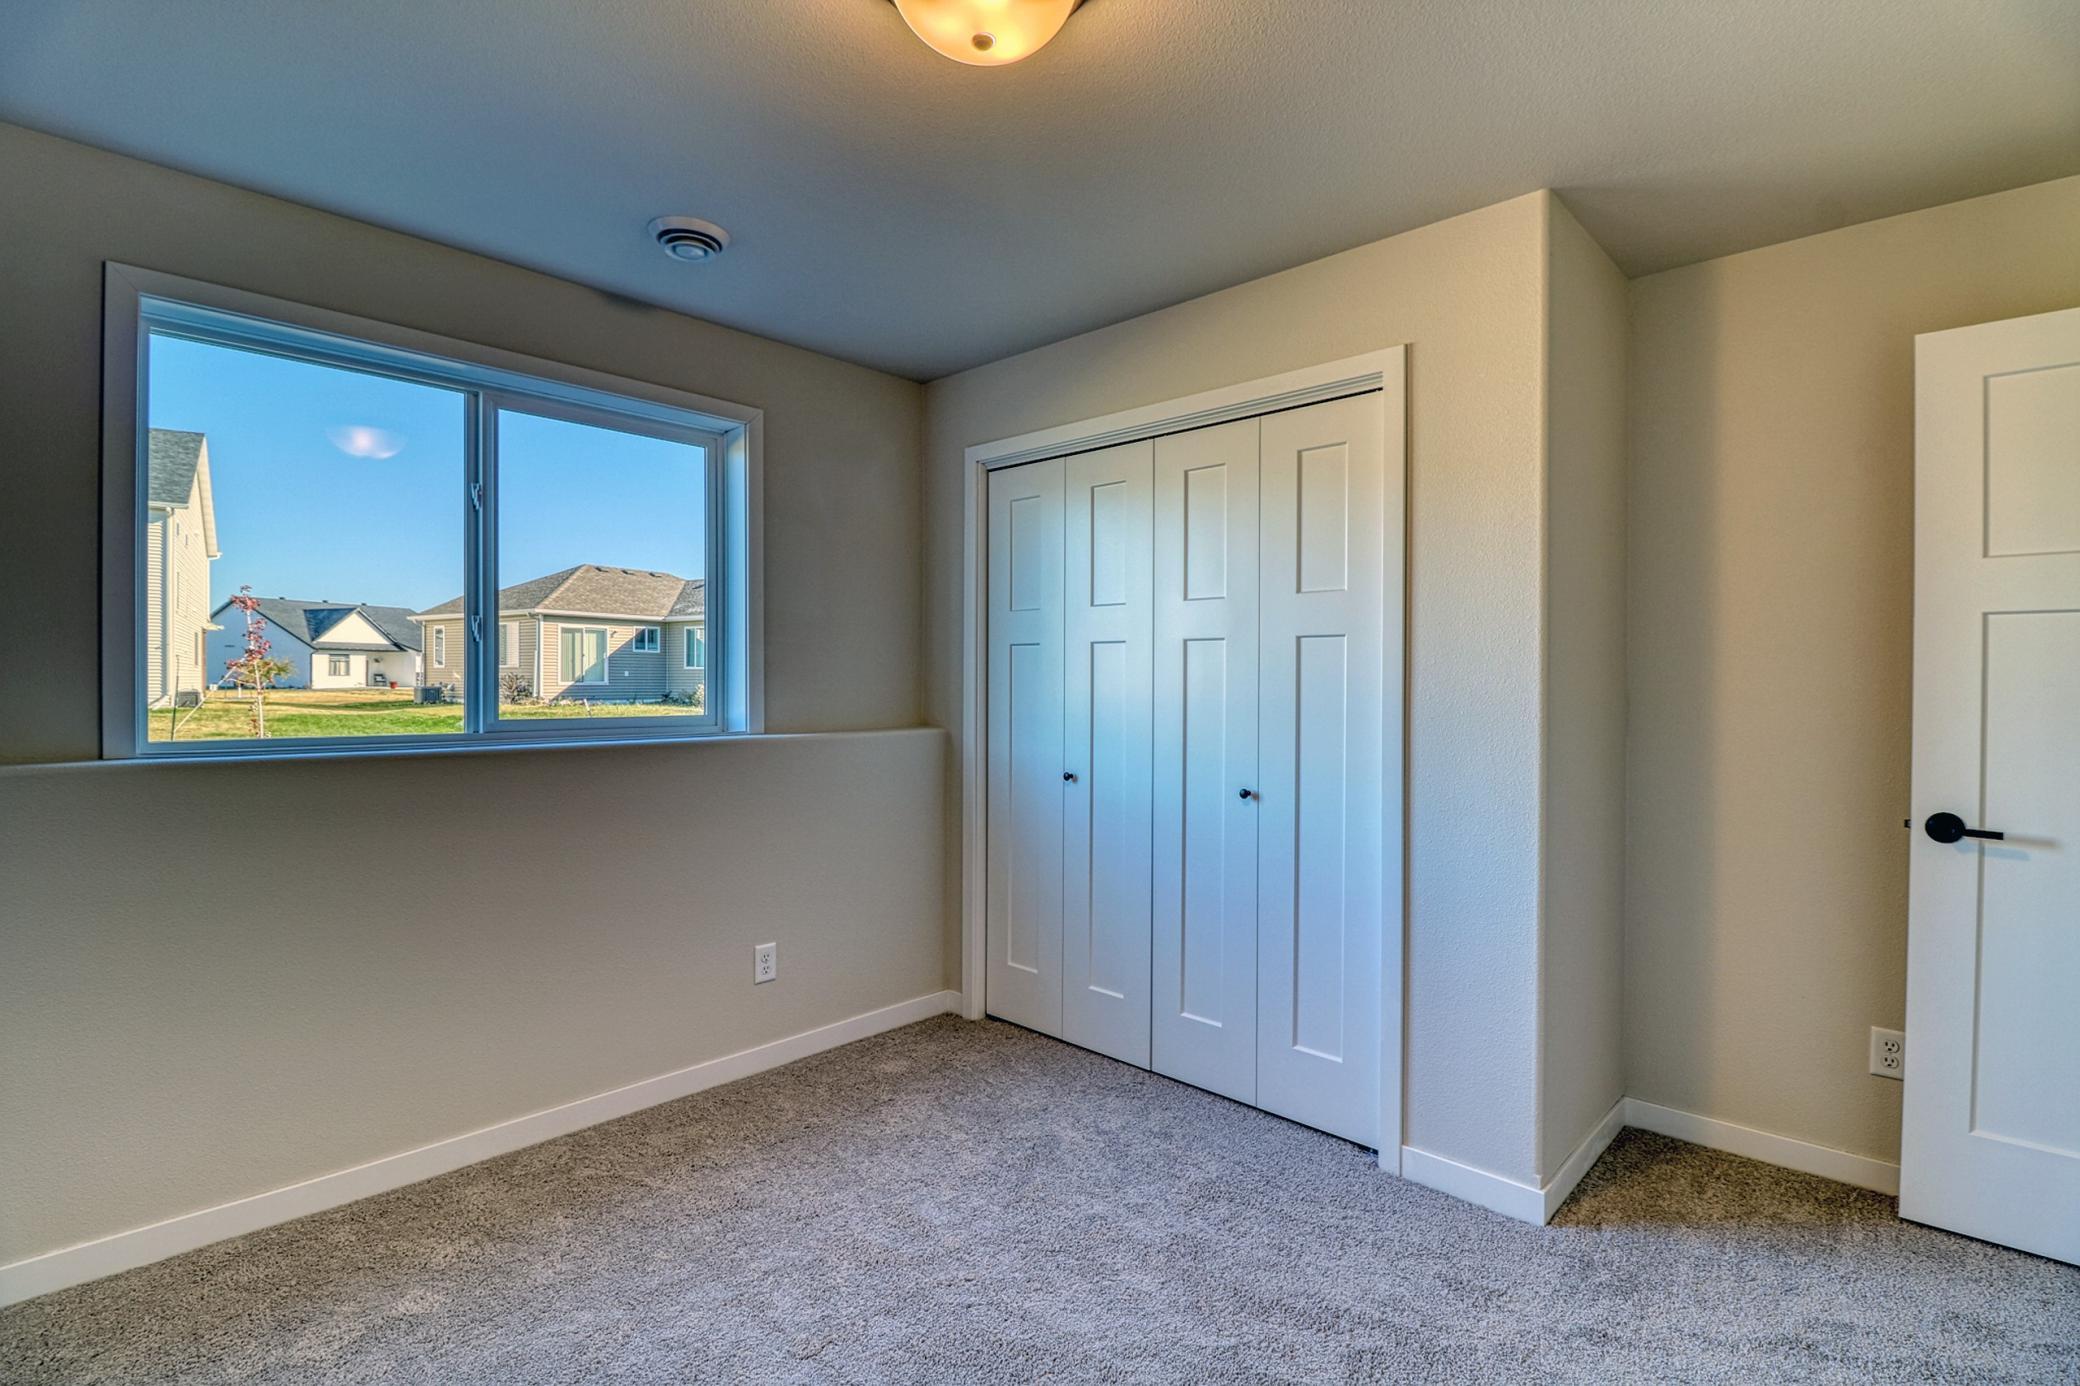
Empty carpeted bedroom with a large window and white sliding closet doors.
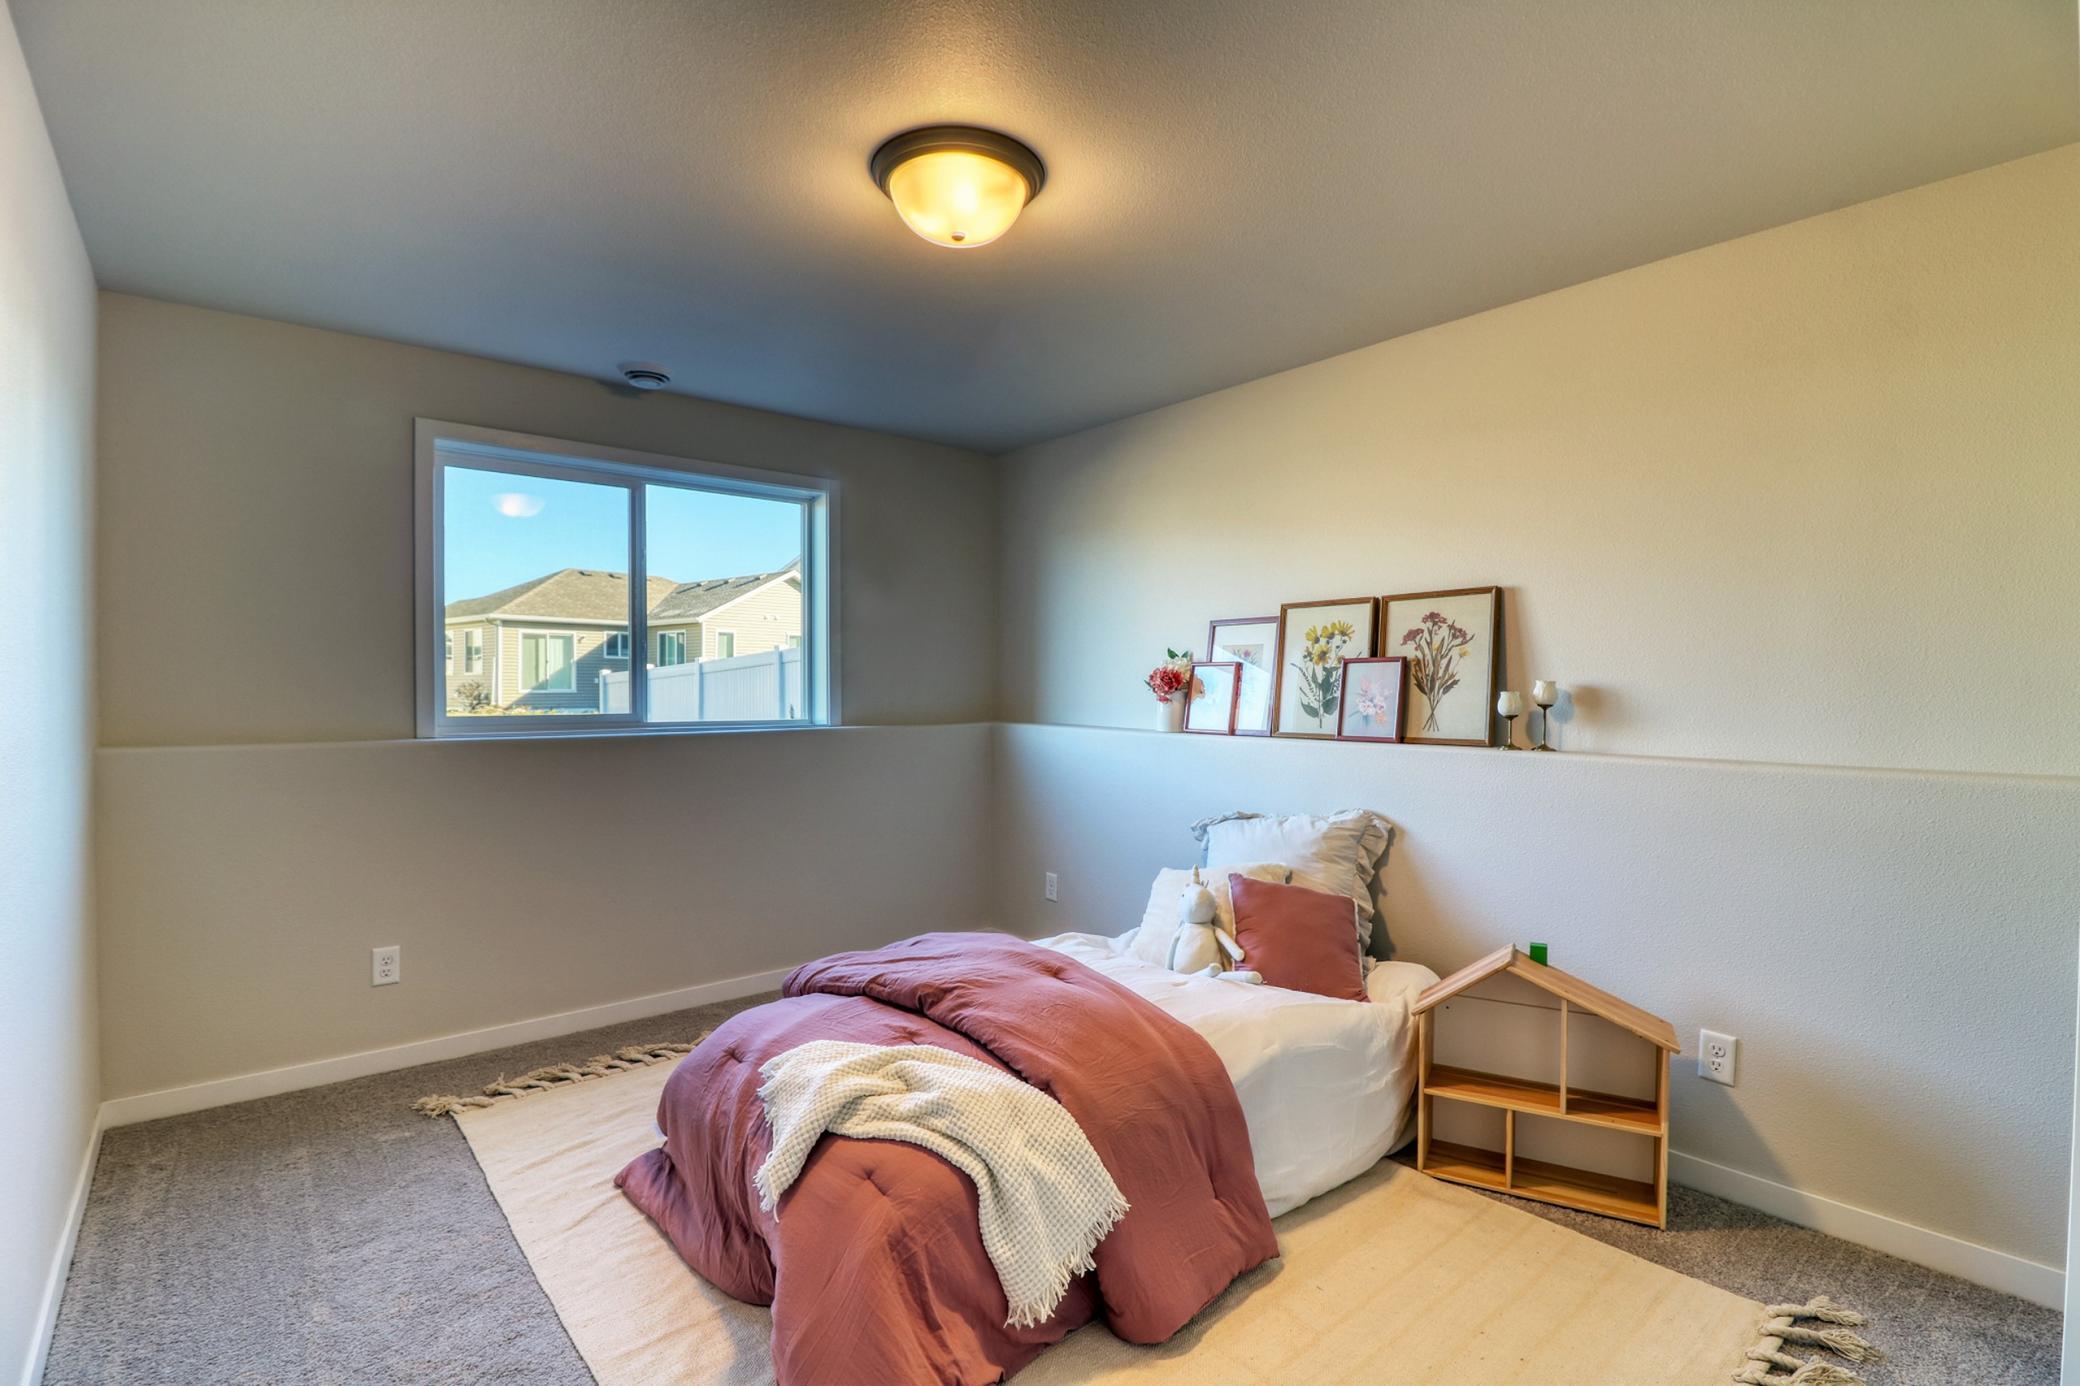
Staged bedroom with dusty rose bedding, botanical prints, and a window overlooking neighboring homes.
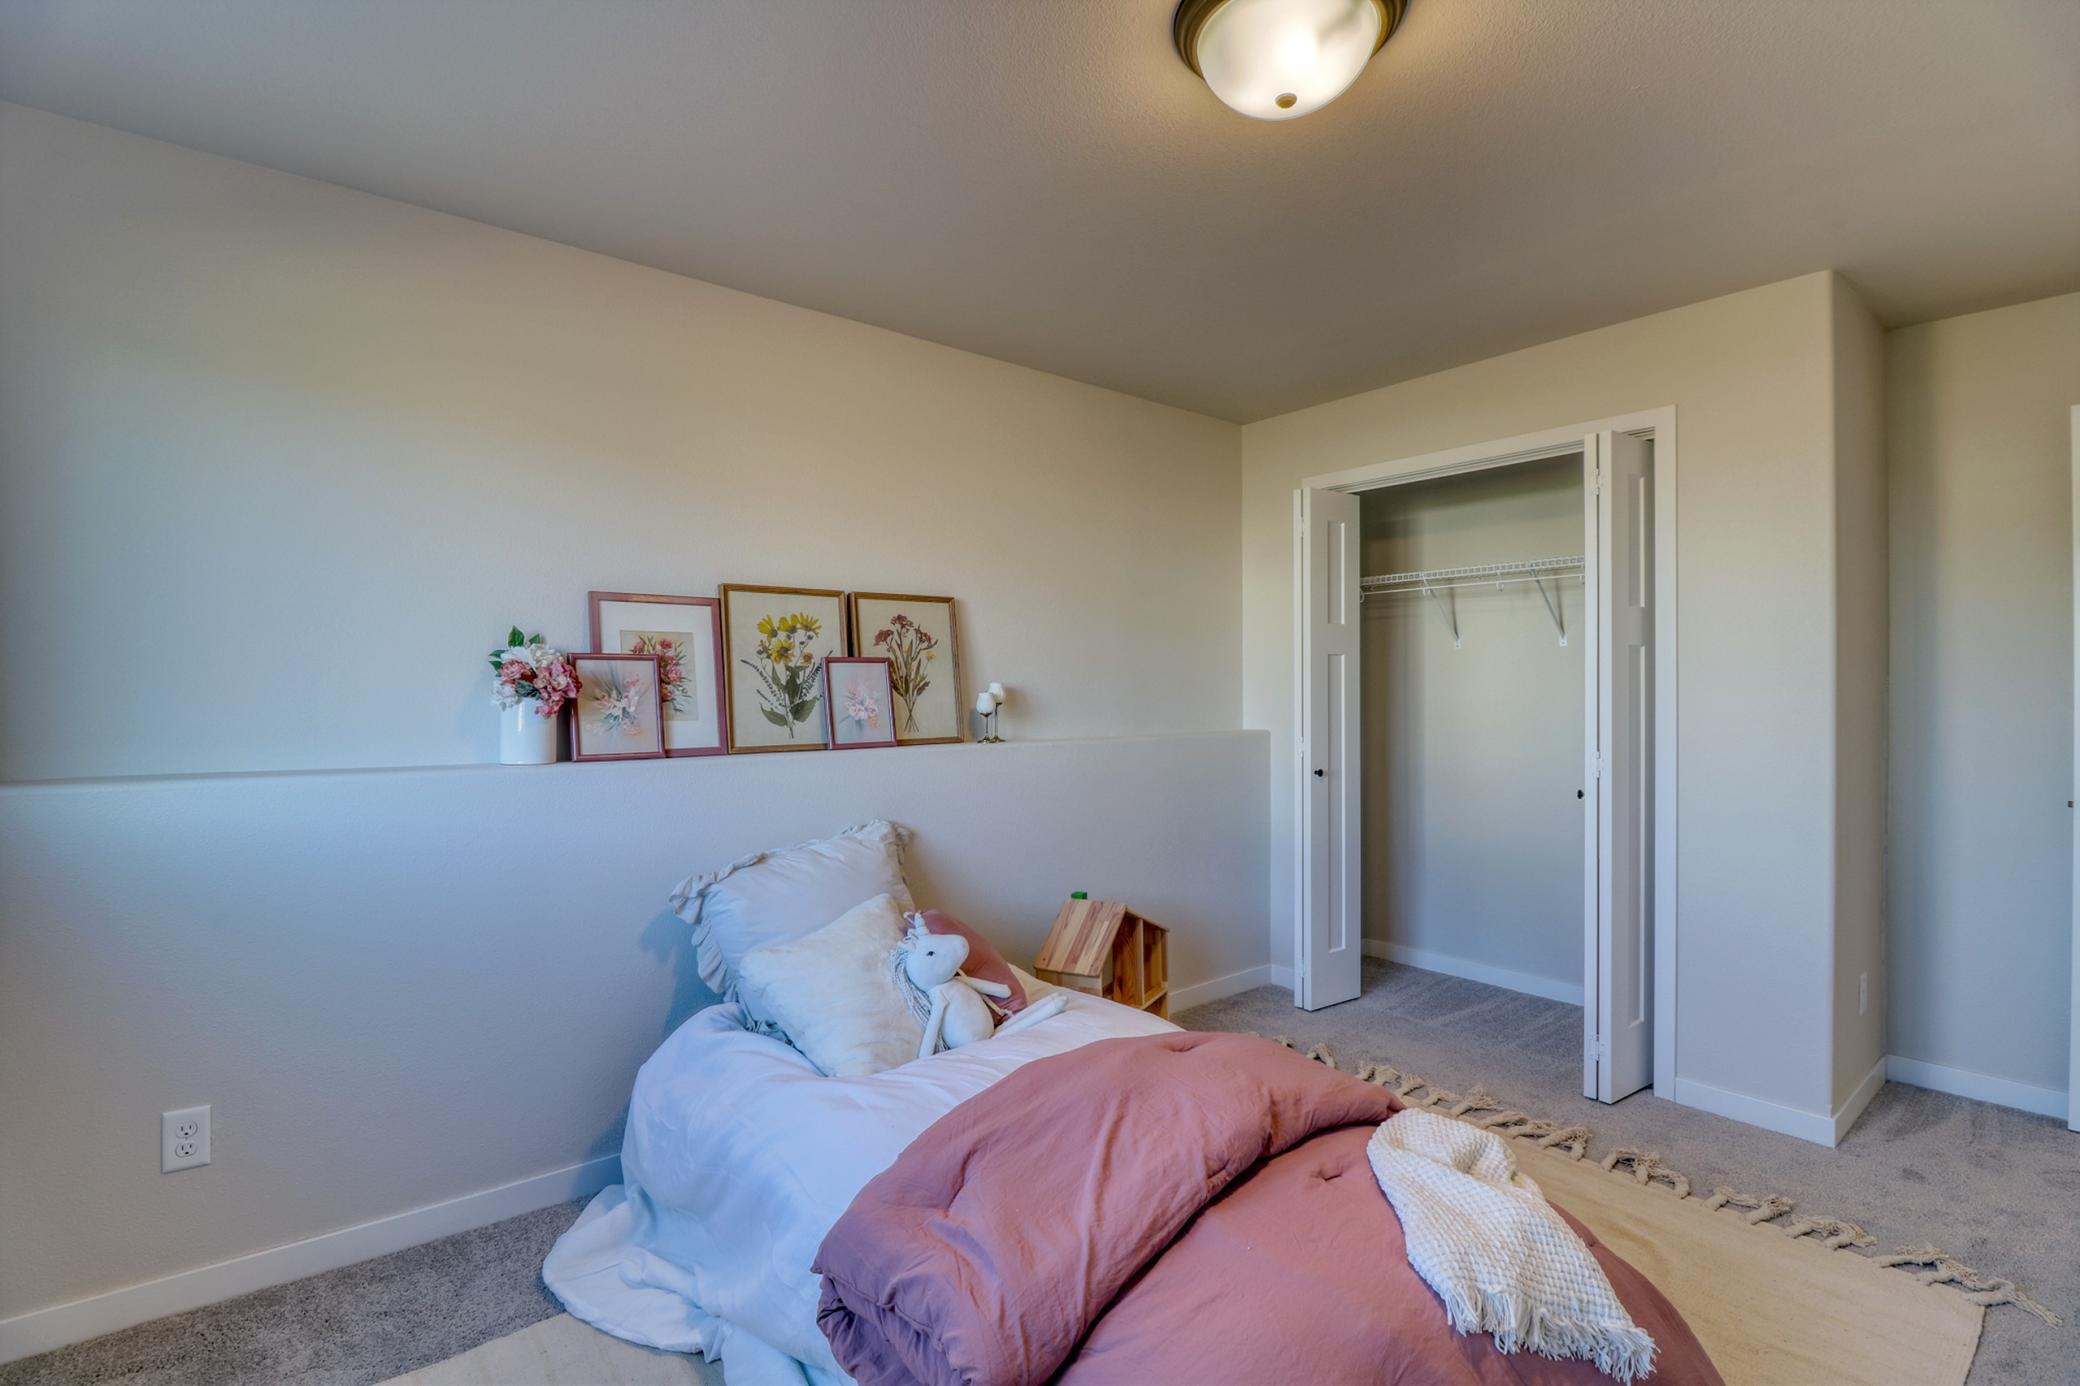
Staged bedroom with pink bedding, floral artwork on a wall ledge, and an open closet.
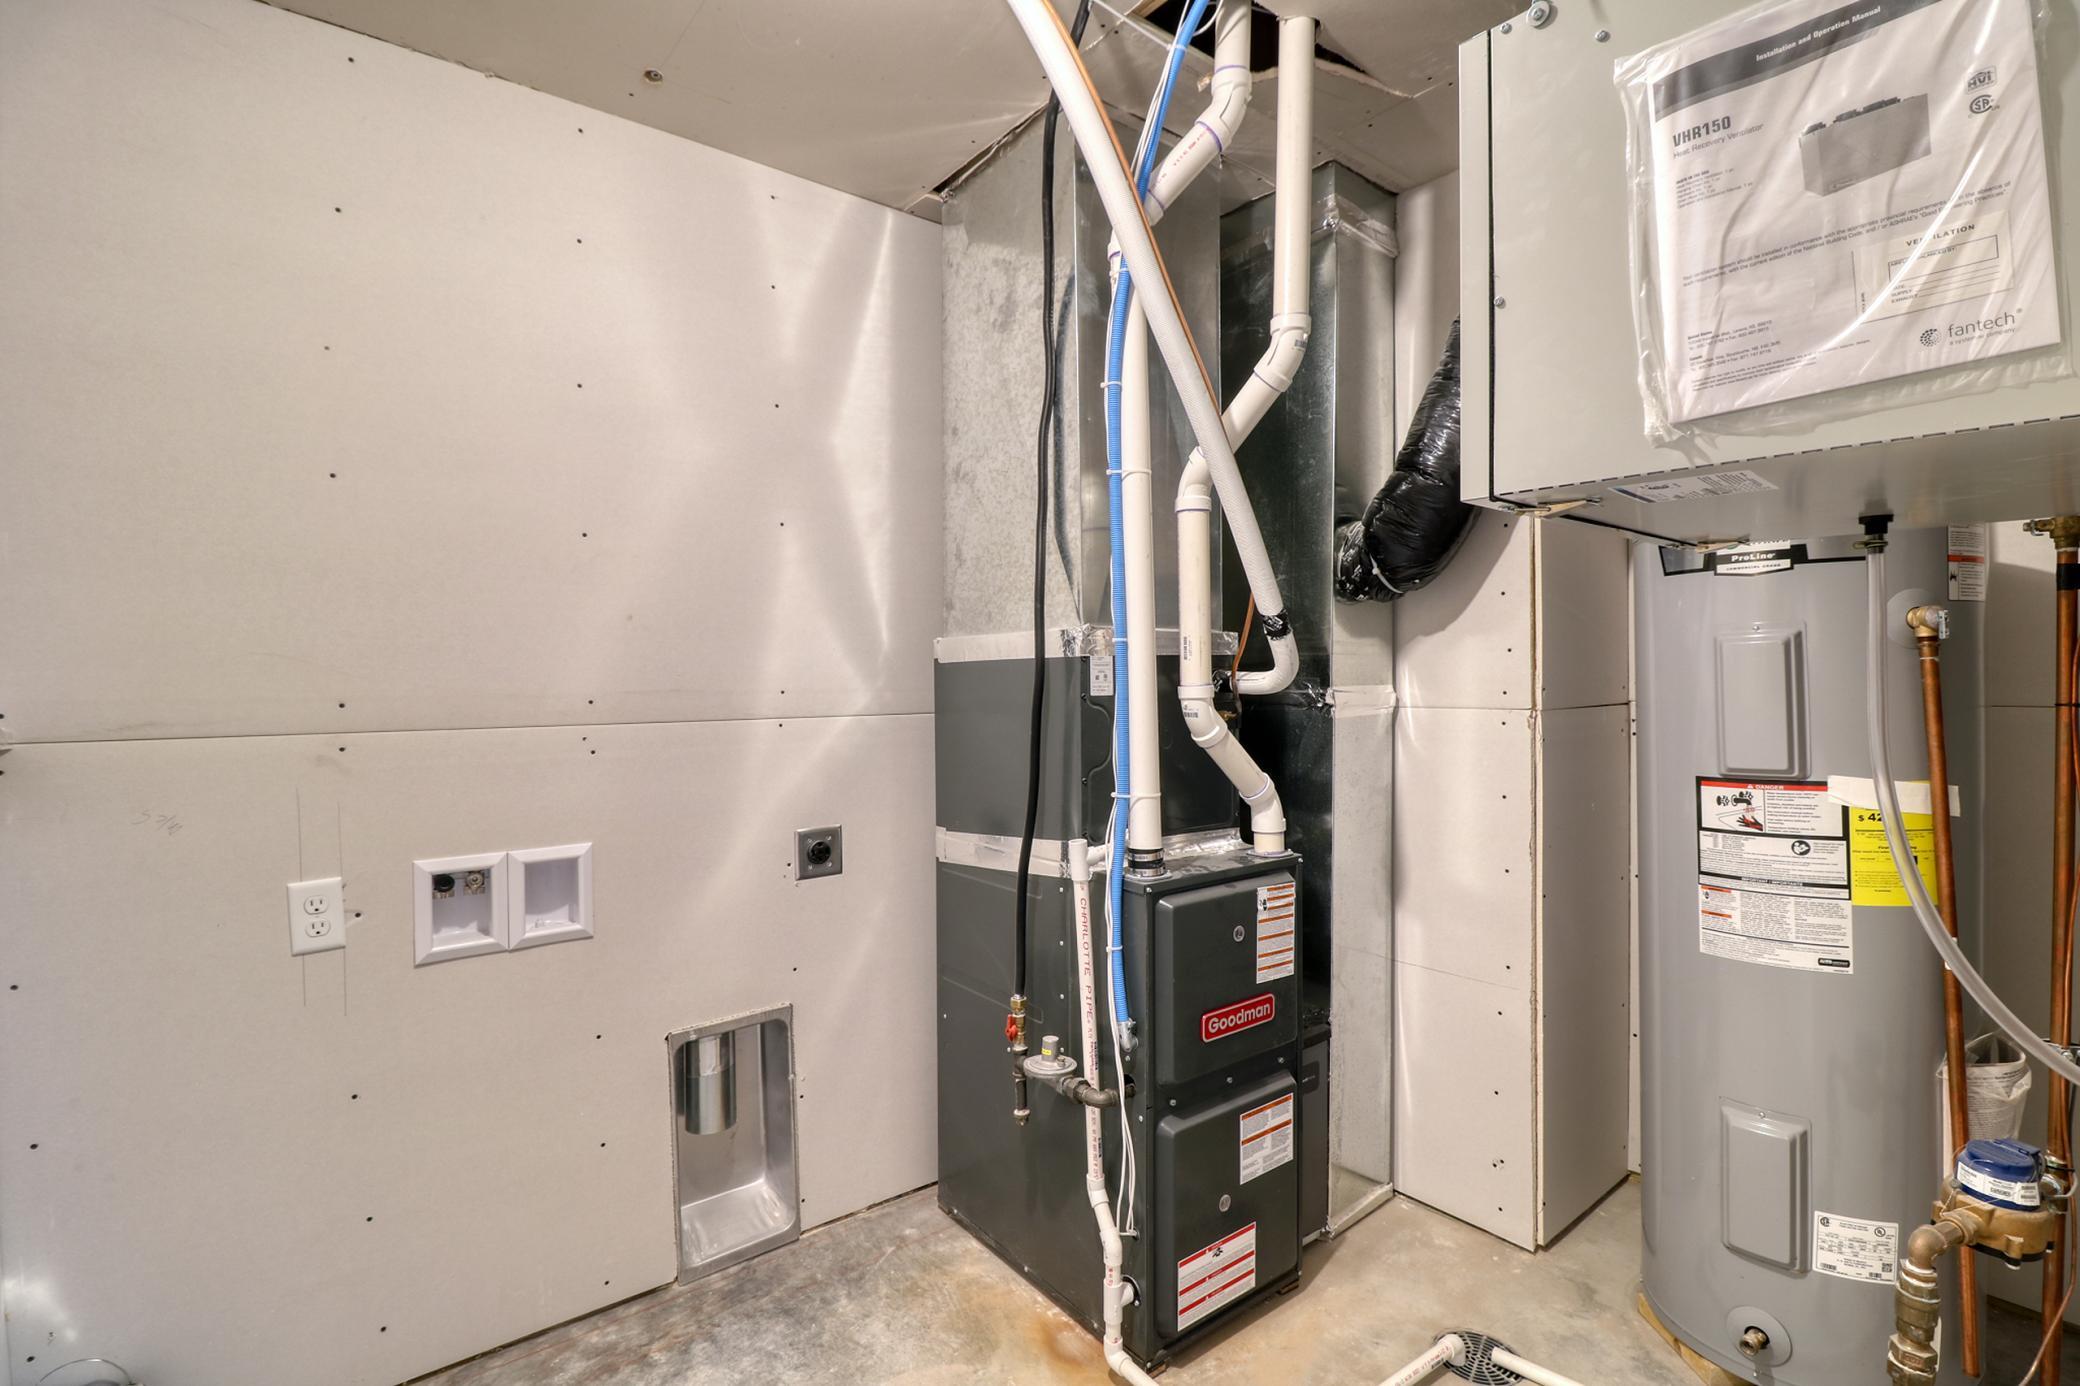
Basement mechanical room with a Goodman furnace, water heater, and ventilation equipment.
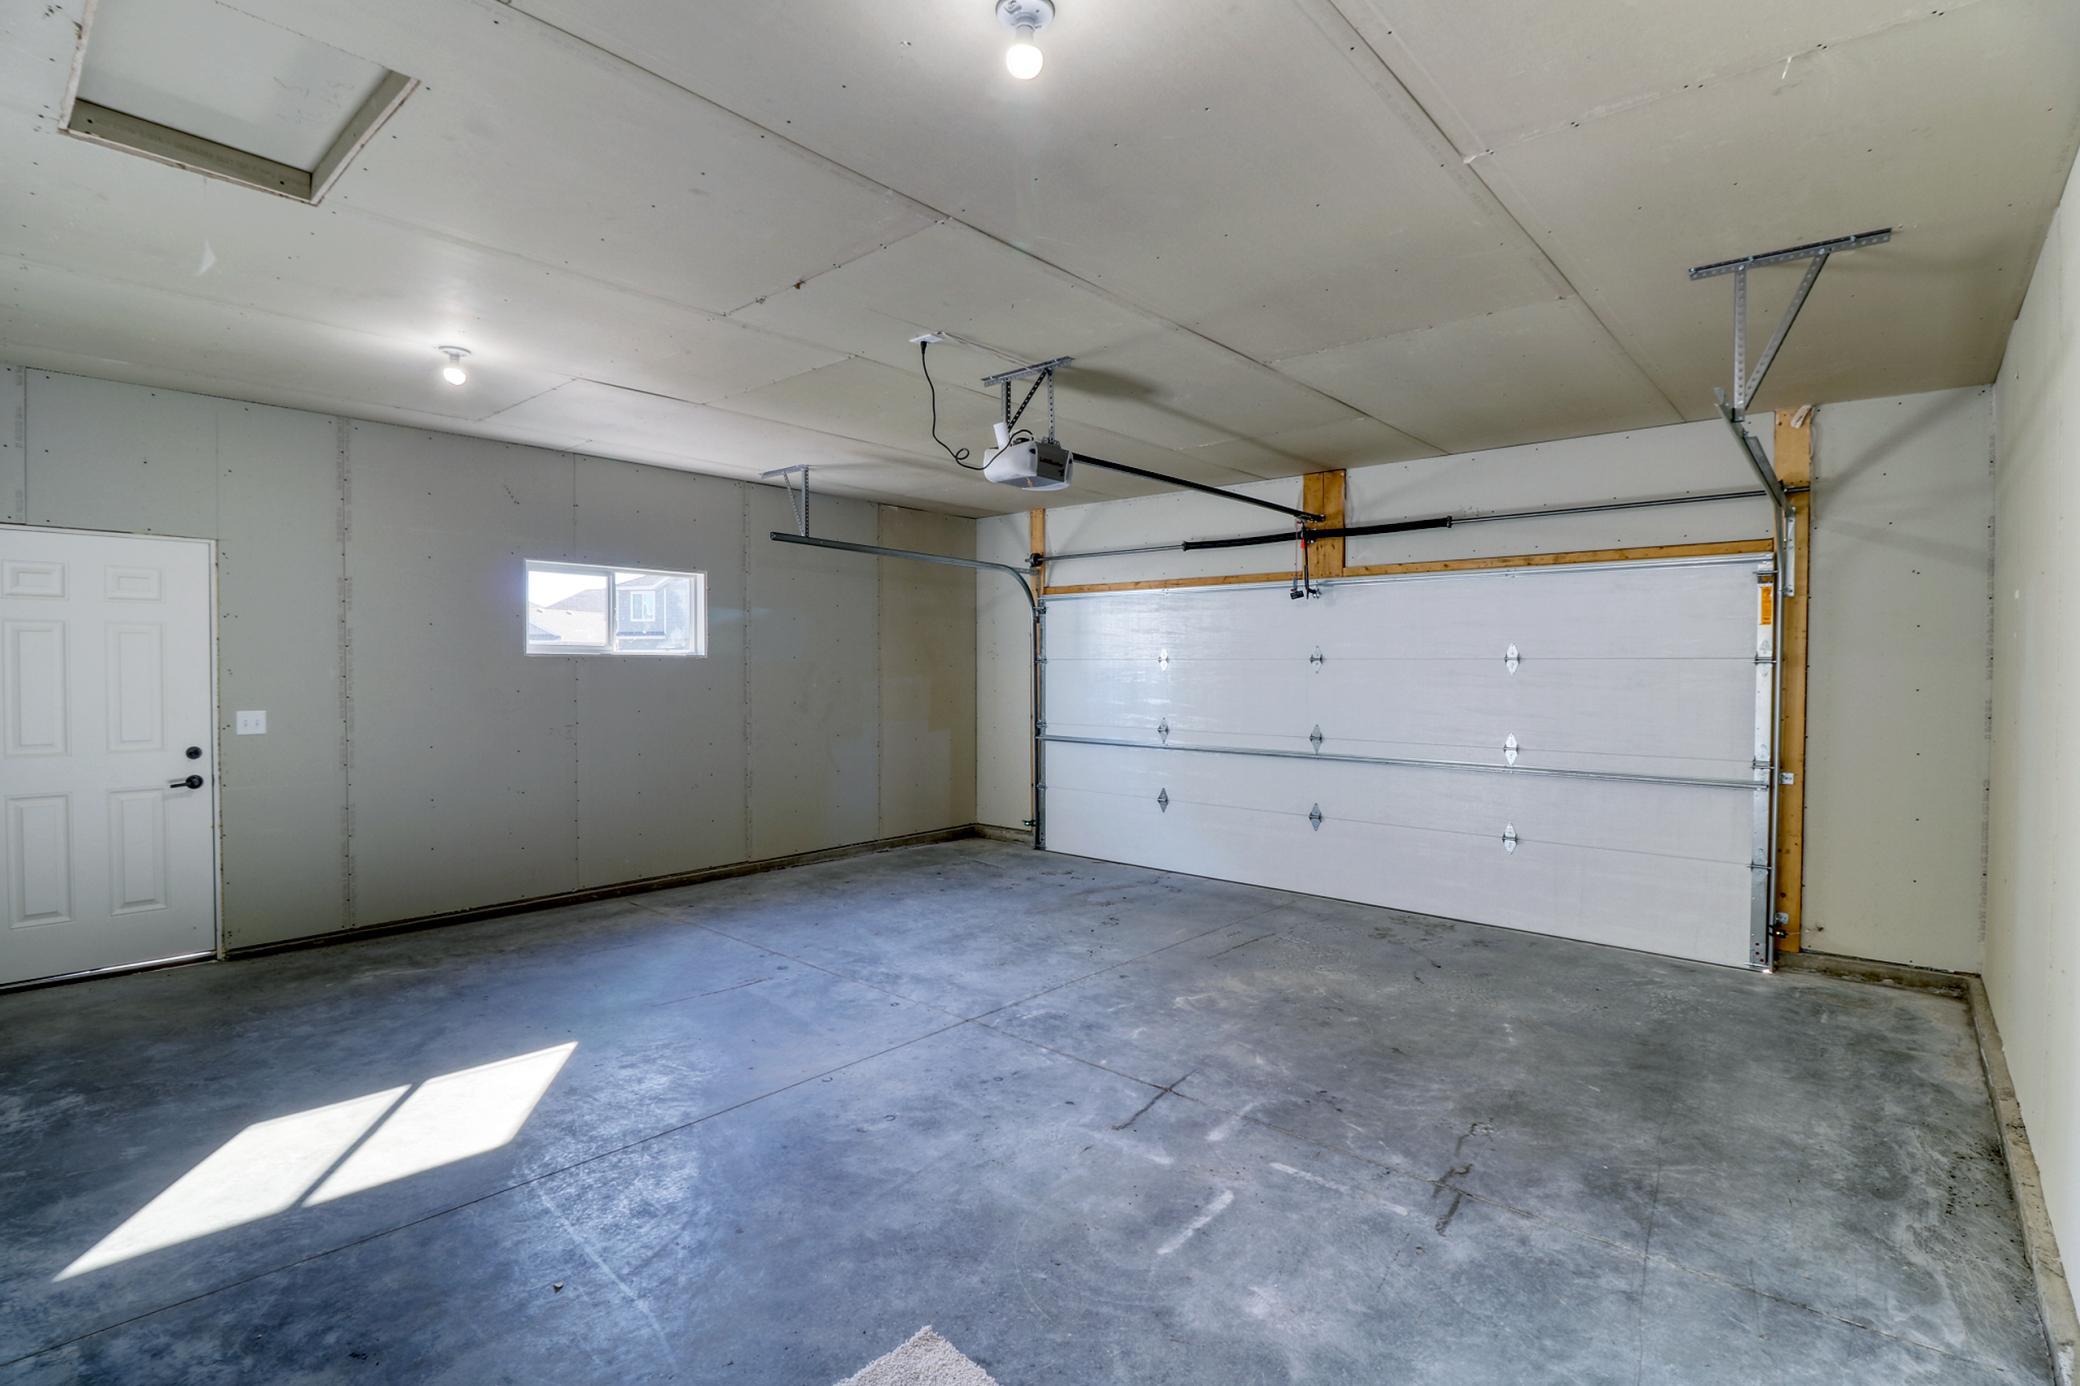
Empty garage with a concrete floor, large overhead door, and ceiling-mounted opener.
SEE ALL PHOTOS
Gray-sided home with a large white garage door, front entry, and landscaped lawn.
Carpeted staircase with dark railing leading to a furnished upper landing.
Bright entry foyer with a dark stair railing, tall chandelier, and front door with narrow sidelights.
Two-story entry foyer with a gray front door, hanging lantern, and patterned runner.
Staged entry hall with a dark railing, console table, and wood-look floors overlooking the front door.
Staged living room with beige sectional, tall windows, dark wood floors, and a console table with mirror and vases.
Open-plan living room with a cream sectional, patterned rug, and views into the dining area and kitchen.
Staged living room with a pale sectional, round coffee table, and large windows.
Open-concept living room with dining area and kitchen, dark wood floors, and white cabinetry.
Furnished living room with a vaulted ceiling, pale sectional, round coffee table, and large windows.
Living room with vaulted ceiling, large windows, and a light sectional sofa.
Open kitchen and dining area with a blue island, woven stools, and sliding glass doors.
Open-plan kitchen and dining area with a blue island and a wood table set for four.
Dining area with a set wooden table beside large glass doors overlooking the backyard.
Open-plan kitchen and dining area with a blue island, white cabinets, and a set wooden dining table.
Kitchen with a blue island, woven bar stools, white cabinets, and stainless steel appliances.
Kitchen with white cabinets, stainless steel appliances, gray tile backsplash, and a window above the sink.
Bright kitchen with white cabinets, gray tile backsplash, and a double sink beneath a window.
Modern kitchen with stainless steel appliances, a blue island, and woven barstools.
Open-plan kitchen with a large gray island, dining table by wide windows, and living area beyond.
Staged kitchen with a blue island, pendant lights, and a dining area by the sliding glass door.
Kitchen with white cabinets, stainless steel appliances, and wood-look flooring.
Staged kitchen with a large quartz island, white cabinets, and stainless steel appliances.
Bathroom with a gray vanity, large mirror, and white shower curtain beside the toilet.
Staged bedroom with a black metal four-poster bed, wooden bench, and two sunlit windows.
Bedroom with a four-poster canopy bed and an open doorway to the ensuite bathroom.
Desk nook with a cream chair beside a carpeted hallway and white paneled door.
Furnished living room with a gray sectional, patterned rug, and sunlight across the carpet.
Furnished living room with a gray sofa, patterned rug, and sunlight through the rear window.
Living room with a blue-gray sectional, patterned rug, and wooden coffee table.
Staged living room with a gray sectional, patterned rug, and large sunlit windows.
Bathroom with a dark vanity, white shower curtain, toilet, and light tile floor.
Bathroom with a gray vanity and large mirror beside a tub with a white shower curtain.
Empty carpeted bedroom with a wide window and closet doorway.
Empty carpeted bedroom with a large window and white sliding closet doors.
Staged bedroom with dusty rose bedding, botanical prints, and a window overlooking neighboring homes.
Staged bedroom with pink bedding, floral artwork on a wall ledge, and an open closet.
Basement mechanical room with a Goodman furnace, water heater, and ventilation equipment.
Empty garage with a concrete floor, large overhead door, and ceiling-mounted opener.
Courtesy of REAL (3540 FGO), Brett Dalzell Listing Contact:  
For Sale

7016 32nd Street S

7016 32nd Street S, Fargo, ND 58104

$374,900
Buyers can choose two of the following incentives: 1) Lower My Payment -- Up to $10K toward a mortgage rate buydown
2) Lower My Cash to Close -- Up to $10K toward eligible closing costs 3) Build It My Way -- $20K toward design selections and upgrades. Under Construction. Beautiful Birch bilevel floorplan situated in Selkirk! This custom home boasts 3 bedrooms, 2 1/2 bathrooms, 2 garage stalls, and 2100 square feet of living space. This home has custom cabinets, custom flooring, & custom quartz counter tops. This home is ready for its first owner!

3
beds

3
baths

1,917 Sq.Ft. LIVING AREA

6,194 Sq.Ft. lot

Brett Dalzell

Brett Dalzell

Features & Amenities

Interior

  • total bedrooms3
  • Total bathrooms3
  • full bathrooms2
  • half bathroom1
  • Laundry room Lower Level
  • APPLIANCES Dishwasher, Microwave, Range, Refrigerator

Area & Lot

  • Status For Sale
  • Living Area1,917 Sq.Ft.
  • Total Area2,118 Sq.Ft.
  • Lot Area6,194 Sq.Ft.
  • MLS® ID7124437
  • TypeResidential
  • YEAR BUILT2026
  • NeighborhoodFargo
  • School DistrictFargo

Exterior

  • STORIES2
  • Garage Space2.0
  • water SourceRural/Municipality
  • roofArchitectural Shingle
  • parkingAttached Garage
  • HEAT TYPEForced Air
  • AIR CONDITIONINGCentral Air
  • sewerCity Sewer/Connected
  • Disability FeaturesOther

Financial

  • Sales Price$374,900
Carpeted staircase with dark railing leading to a furnished upper landing.

Schedule a Showing

We would love to show you our beautiful property. Please select your preferred date and time below. An agent will be in touch shortly to confirm your appointment.

Schedule a Showing

We would love to show you our beautiful property. Please select your preferred date and time below. An agent will be in touch shortly to confirm your appointment.

Thank you for your interest in 7016 32nd Street S, Fargo, ND 58104. We are reviewing your request and will be in touch shortly!

Mortgage Calculator

Estimate your monthly mortgage payment, including the principal and interest, property taxes, and HOA. Adjust the values to generate a more accurate rate.

All estimates are provided for informational purposes only. Actual amounts may vary.
$0,000 Your Payment 20 15 65
$0,000 Your Payment

Fargo

Historic downtown charm, diverse neighborhoods, and North Dakota's cultural capital

Explore

Work With Us

You don't just need an agent to help you sell your home. You need an extremely skilled marketer, negotiator, and problem solver. We're here to help you command a premium for your home.

Follow Me on Instagram